
North Saanich, British Columbia
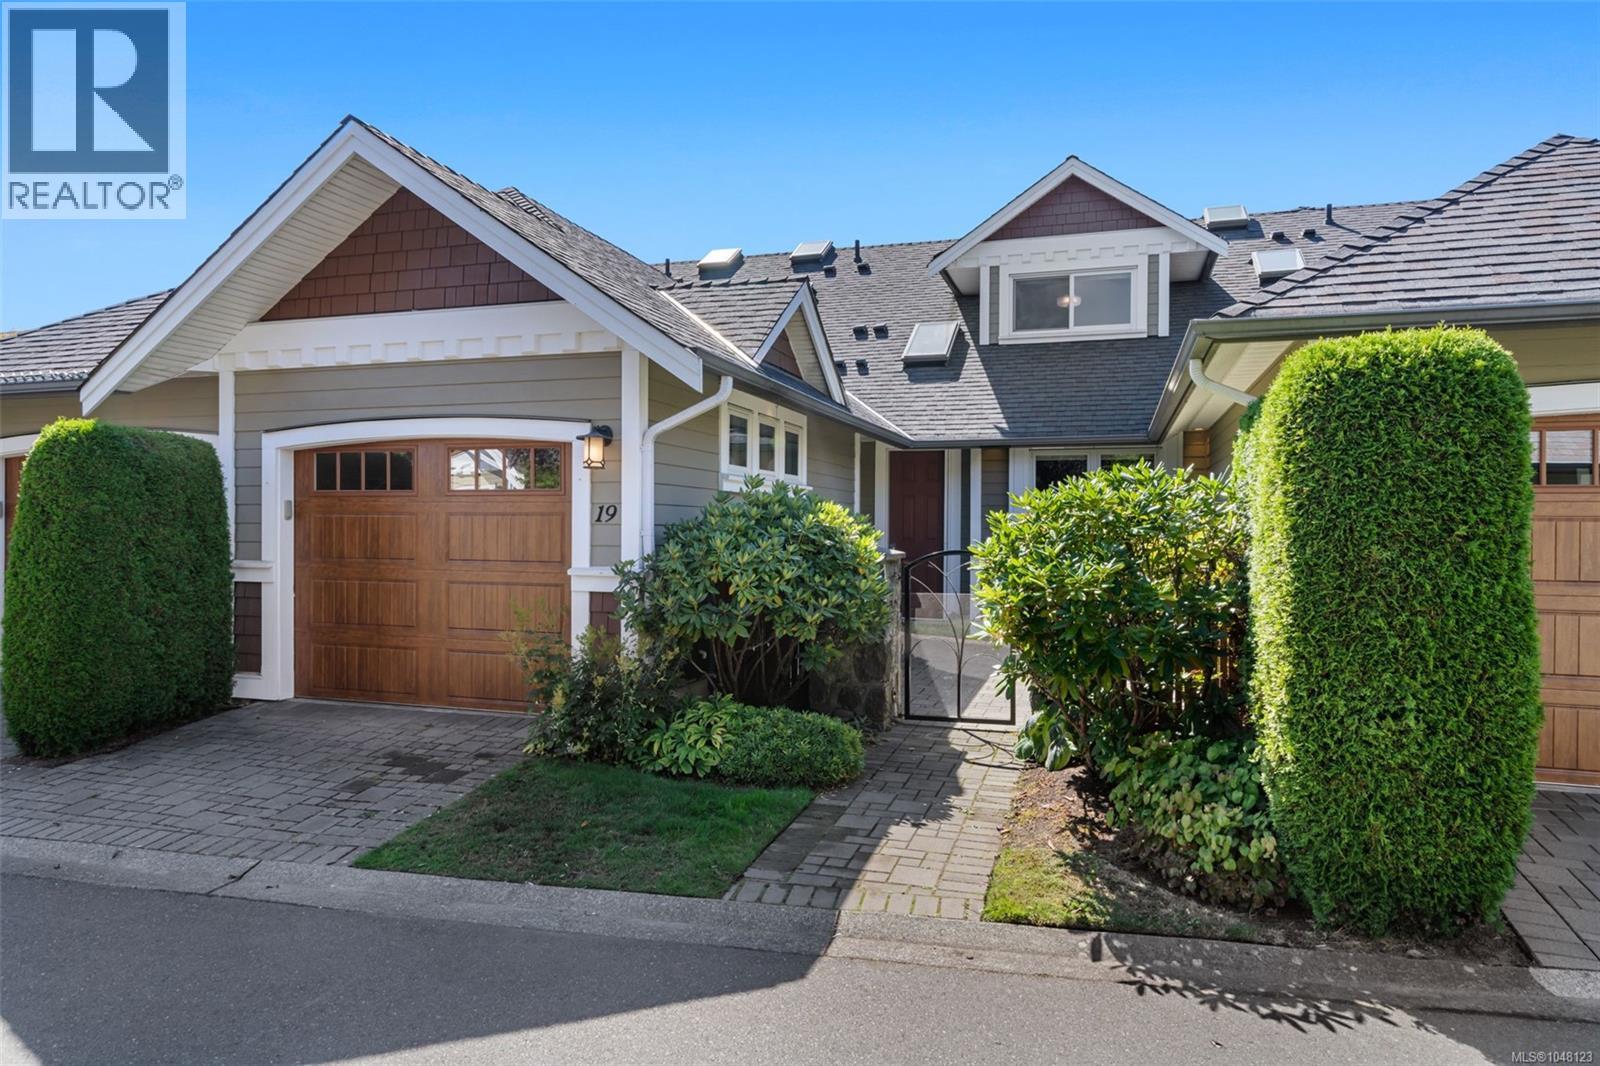
PRIMARY ON THE MAIN LEVEL Welcome to The Meadows, a beautifully maintained 55+ gated community offering quality construction, thoughtful design and a wonderful sense of community. This immaculate and move-in-ready 3-bedroom, 3-bathroom townhouse offers a spacious and versatile floor plan. The main level features a well-appointed kitchen with granite countertops, cherry wood cabinetry, stainless steel appliances and a new fridge, along with an adjoining eating area. The bright living and dining rooms are anchored by a cozy gas fireplace, while a den/office and spacious primary suite complete the main floor. The primary bedroom features a walk-in closet and 4-piece ensuite. Upstairs, you’ll find a generous second bedroom, full bathroom and a versatile third bedroom/den without a closet — perfect for guests, hobbies or additional office space. Thoughtful features throughout include vaulted ceilings, Pella windows and doors, granite countertops, cherry cabinetry, LED lighting and solar blinds with additional privacy blinds. Step outside and enjoy two private patios, one at the front and one at the back, offering both sun and shade throughout the day. Both patios are equipped with gas BBQ hookups, making outdoor dining and entertaining easy. Residents of The Meadows also enjoy access to a spacious clubhouse complete with a kitchen, fitness room and guest suite for visiting family and friends. A peaceful and private enclave of well-cared-for townhomes, The Meadows offers a comfortable, secure and welcoming lifestyle for those 55+. (id:44393)
RE/MAX Camosun
North Saanich, British Columbia
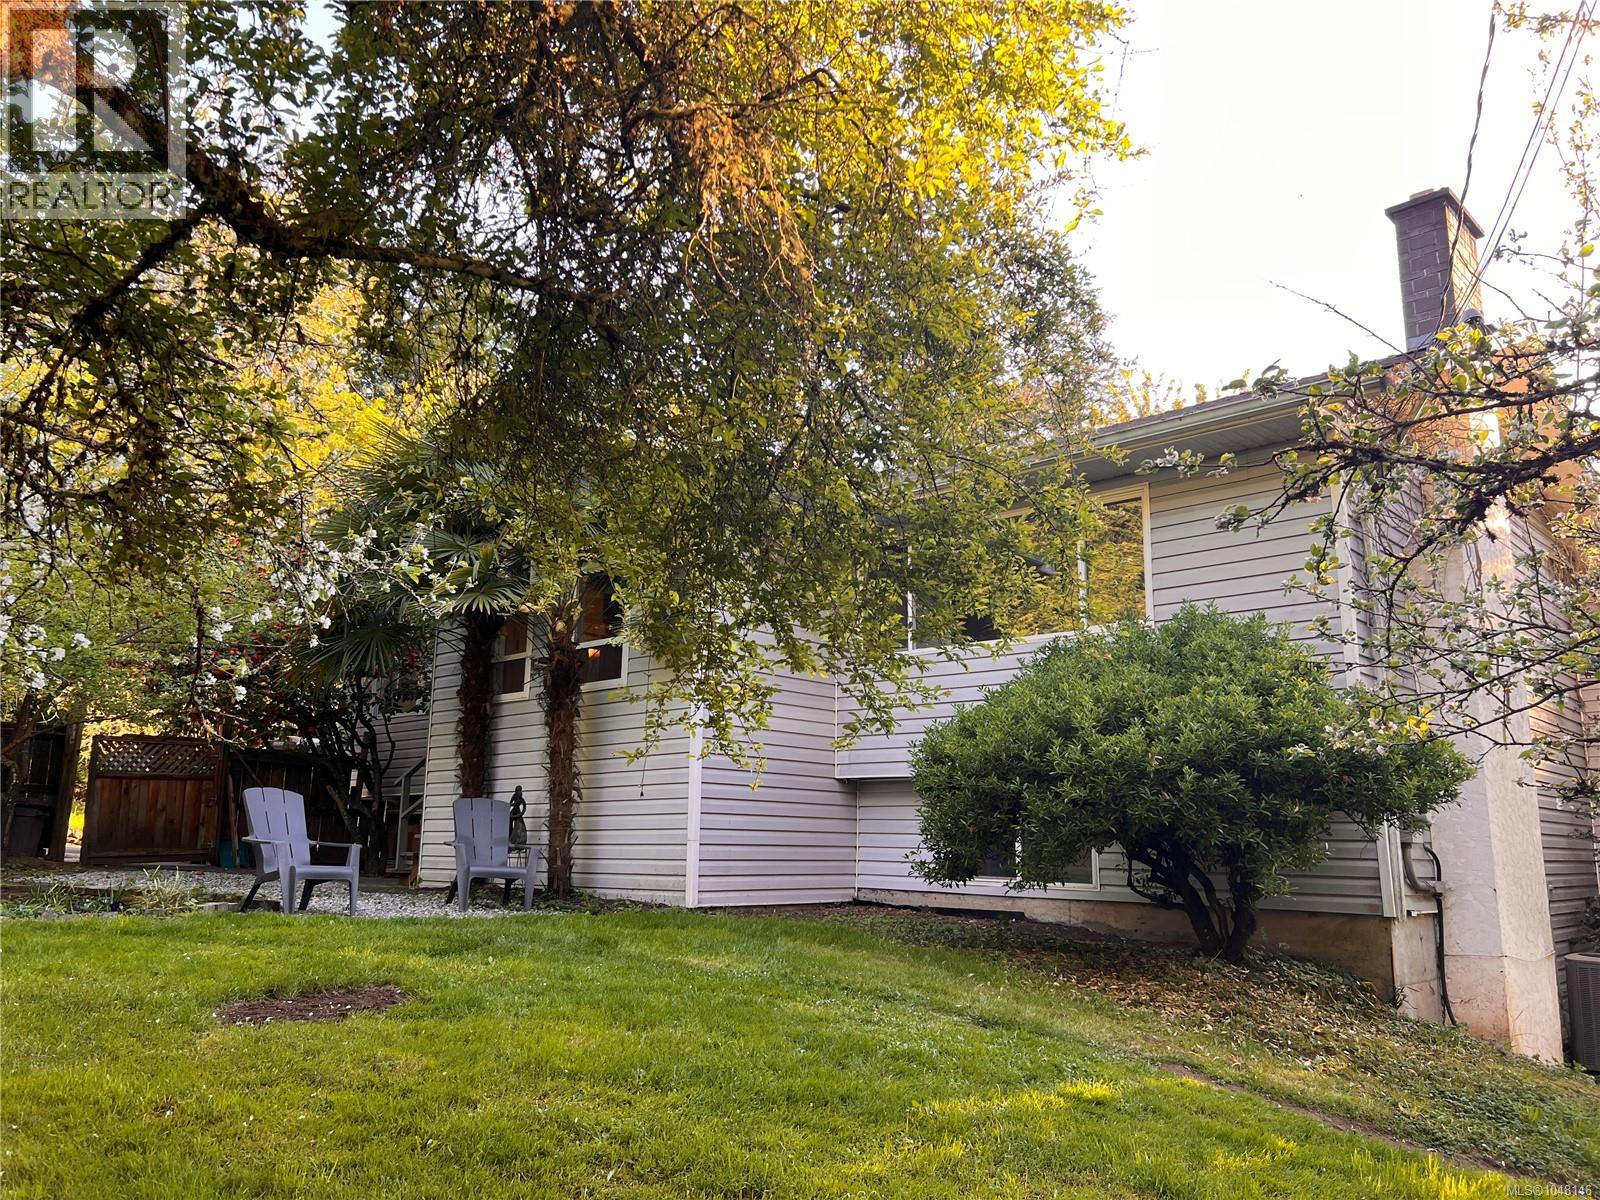
Bring your ideas and reap the rewards of sweat equity. Rarely does 1.2 sunny west-facing acres become available in desirable Ardmore. This spacious 3,500+ sq ft home offers a flexible layout with a 2-bedroom+den in-law suite, ideal for extended family or multi-generational living. The bright kitchen and eating area feature vaulted ceilings, an open-concept design, and stunning sunset views. Updates include hardwood floors, bathroom updates, newer appliances, and a heat pump. The full-height lower level walks out to a massive sun-soaked entertainment deck complete with bar area. Outside, enjoy ample parking for work vehicles, and guests. The 1,200 sq ft detached shop offers incredible versatility with 3 separate areas and ready for your ideas. The gently sloping property is fenced, sunny, and dotted with fruit trees, plus a well for irrigation. R3 zoning currently allows for a carriage house. Walk to Ardmore Golf Course and Coles Bay, with Panorama Rec Centre, Kelset School close by and Sidney and Brentwood Bay are 10 minutes away. Don’t miss out on this incredible opportunity. (id:44393)
Coldwell Banker Oceanside Real Estate
Salt Spring, British Columbia
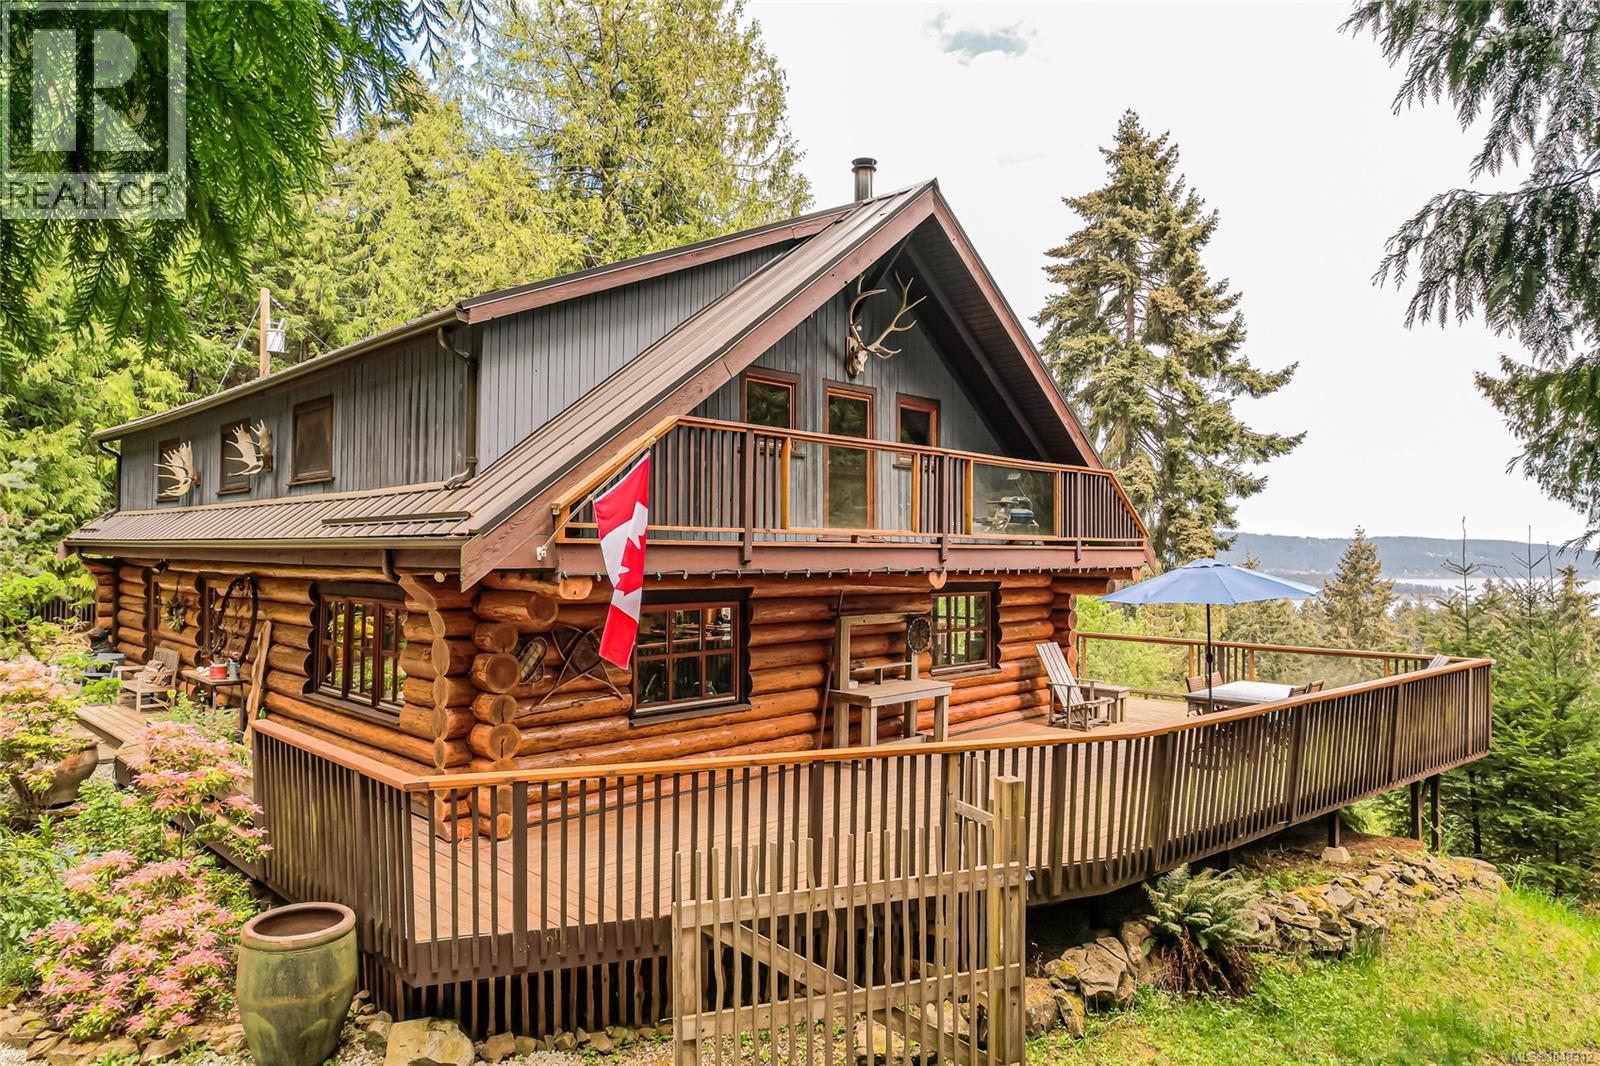
It takes love & dedication to turn a house into a home; the current owners have done just that. The main level is handcrafted from carefully selected fir, giving it warmth & character that complements the open floor plan. Natural light comes in through fir windows & turn-and-tilt double doors leading to the large deck that looks onto the ocean and Galiano. The upper floor has 3 bedrms and 2 bathrms, including an expansive master suite. The main house has many upgrades, including a metal roof, a 4-year-old septic system, remodeled kitchen & bathrooms, new appliances, and fresh paint. The cabin is a gem. It has been completely made over into a clean, bright, inviting space, with a metal roof, reclaimed fir floors, high ceilings with skylights, new wood stove, & double doors opening onto a covered porch. It has its own well, hydro & septic The porch overlooks the meadow, fenced vegetable garden, and old maples where deer & owls visit. Close to beaches, lakes, and town yet quiet, and serene. (id:44393)
Macdonald Realty Salt Spring Island
Sooke, British Columbia
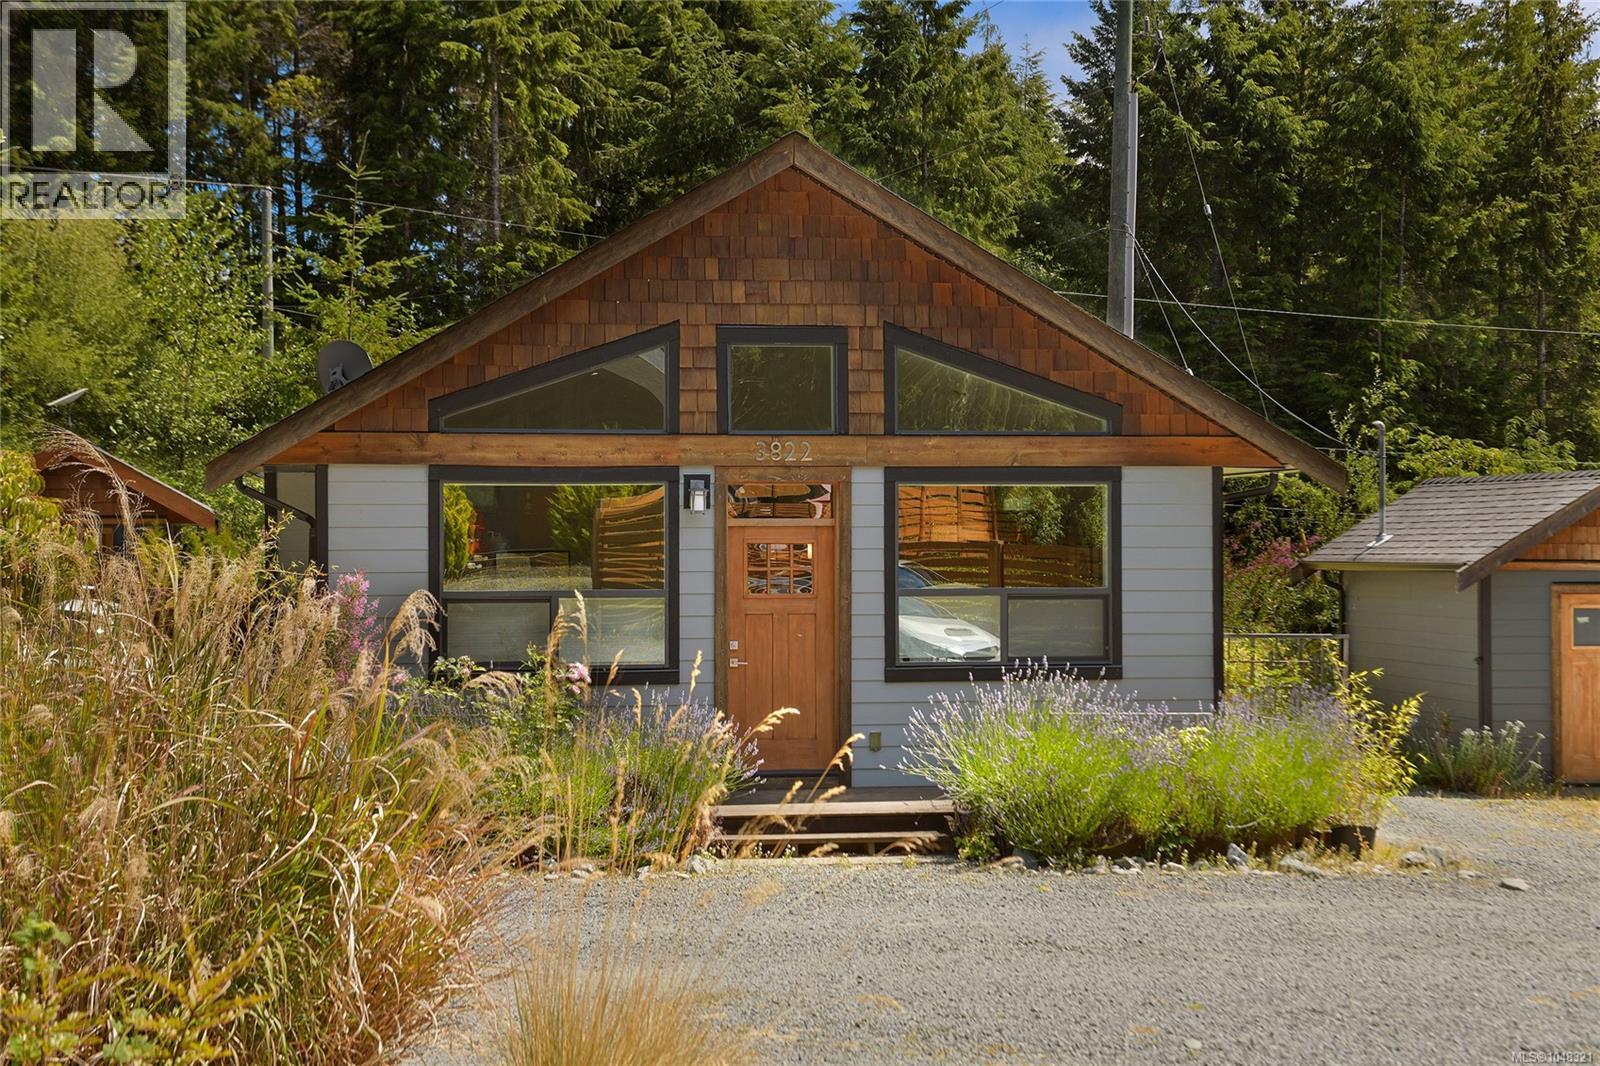
Step into coastal elegance with this impeccably maintained, custom-built 2018 rancher nestled in the sought-after seaside community of Jordan River. This bright and airy one-level home is a showcase of thoughtful design and craftsmanship, offering an effortless blend of comfort, style, and function. From the moment you enter, you're welcomed by an open-concept floorplan enhanced by soaring vaulted ceilings and expansive windows that flood the home in natural light. A cozy gas fireplace anchors the living space, perfect for year-round ambience. Practicality meets style with both front and rear entrances and a beautifully updated interior that reflects pride of ownership throughout. Step outback to a covered veranda ideal for relaxing or entertaining in your private backyard oasis. Located in a paradise for outdoor enthusiasts, you’re just moments away from world-class surfing, fishing, pristine beaches, scenic hiking trails, and breathtaking natural beauty. (id:44393)
RE/MAX Camosun
Nanaimo, British Columbia
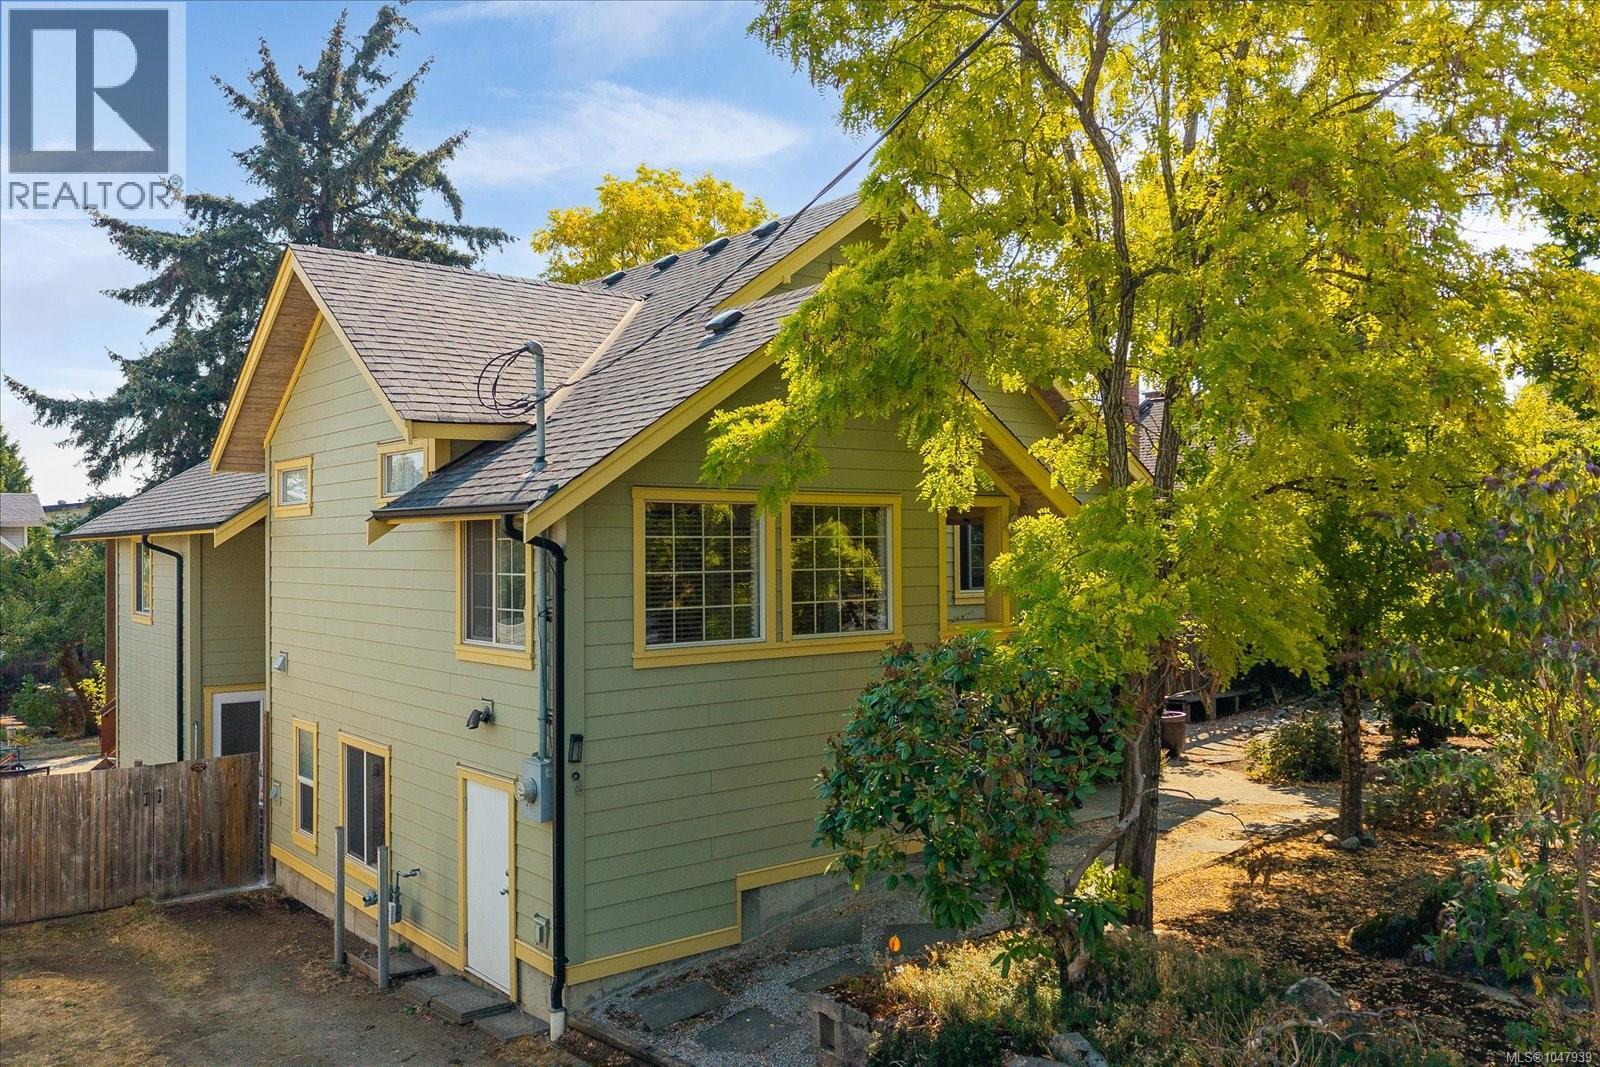
Rare Old City Quarter Gem with Incredible Space & Potential! Situated in one of the most desirable pockets of Nanaimo’s Old City Quarter, this impressive 7-bedroom, 3-bathroom home offers an exceptional combination of space, flexibility, and outdoor living. The home was raised and extensively updated with permits in 2008, creating a solid foundation for years to come. The main home provides plenty of room for a large family, while the 1'-bedroom legal suite offers excellent flexibility for extended family or rental income. Step outside to an incredible 9,405 sq. ft. landscaped lot—a true gardener’s dream with room to relax, entertain, and create your own private oasis. A detached studio/workshop adds valuable space for hobbies, projects, or storage. Properties offering this much land, accommodation, and versatility in such a sought-after location are a rare find! All data and measurements are approximate and must be verified if deemed important. (id:44393)
RE/MAX Professionals (Na)
Campbell River, British Columbia
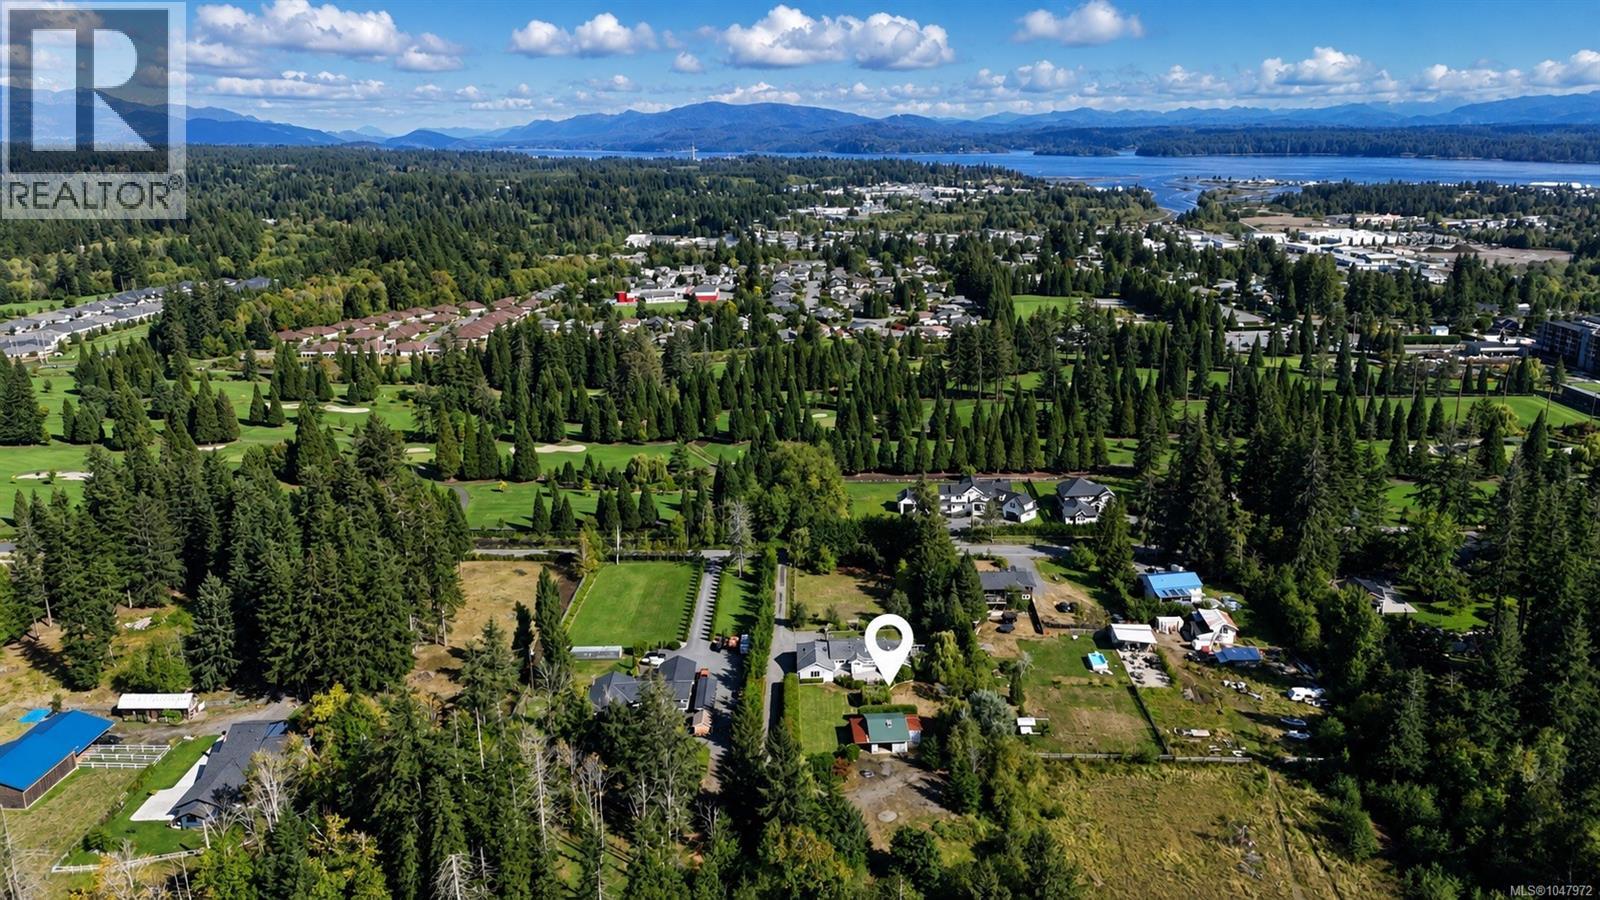
Discover the best of country-style living on this picturesque, level and dry 2.5-acre property, ideally located on a very quiet street just 4 minutes from downtown and directly across the road from Naturally Pacific Golf Course. Offering exceptional space, privacy and versatility, the beautifully maintained grounds feature mature landscaping and endless possibilities for gardens, recreation, animals, a riding ring or simply enjoying your own private park-like setting. There is also unlimited RV parking. The spacious 4-bedroom, 2-bathroom rancher offers comfortable one-level living with an open great-room design. Skylights and abundant windows fill the kitchen with natural light, while stainless steel appliances add both function and style. Two separate decks provide inviting spaces for entertaining, relaxing and enjoying the peaceful surroundings. A double garage plus an impressive 32' x 24' detached shop and a deluxe chicken coop. Zoned RM-2 which allows subdivision opportunities. (id:44393)
Royal LePage Advance Realty
Nanaimo, British Columbia
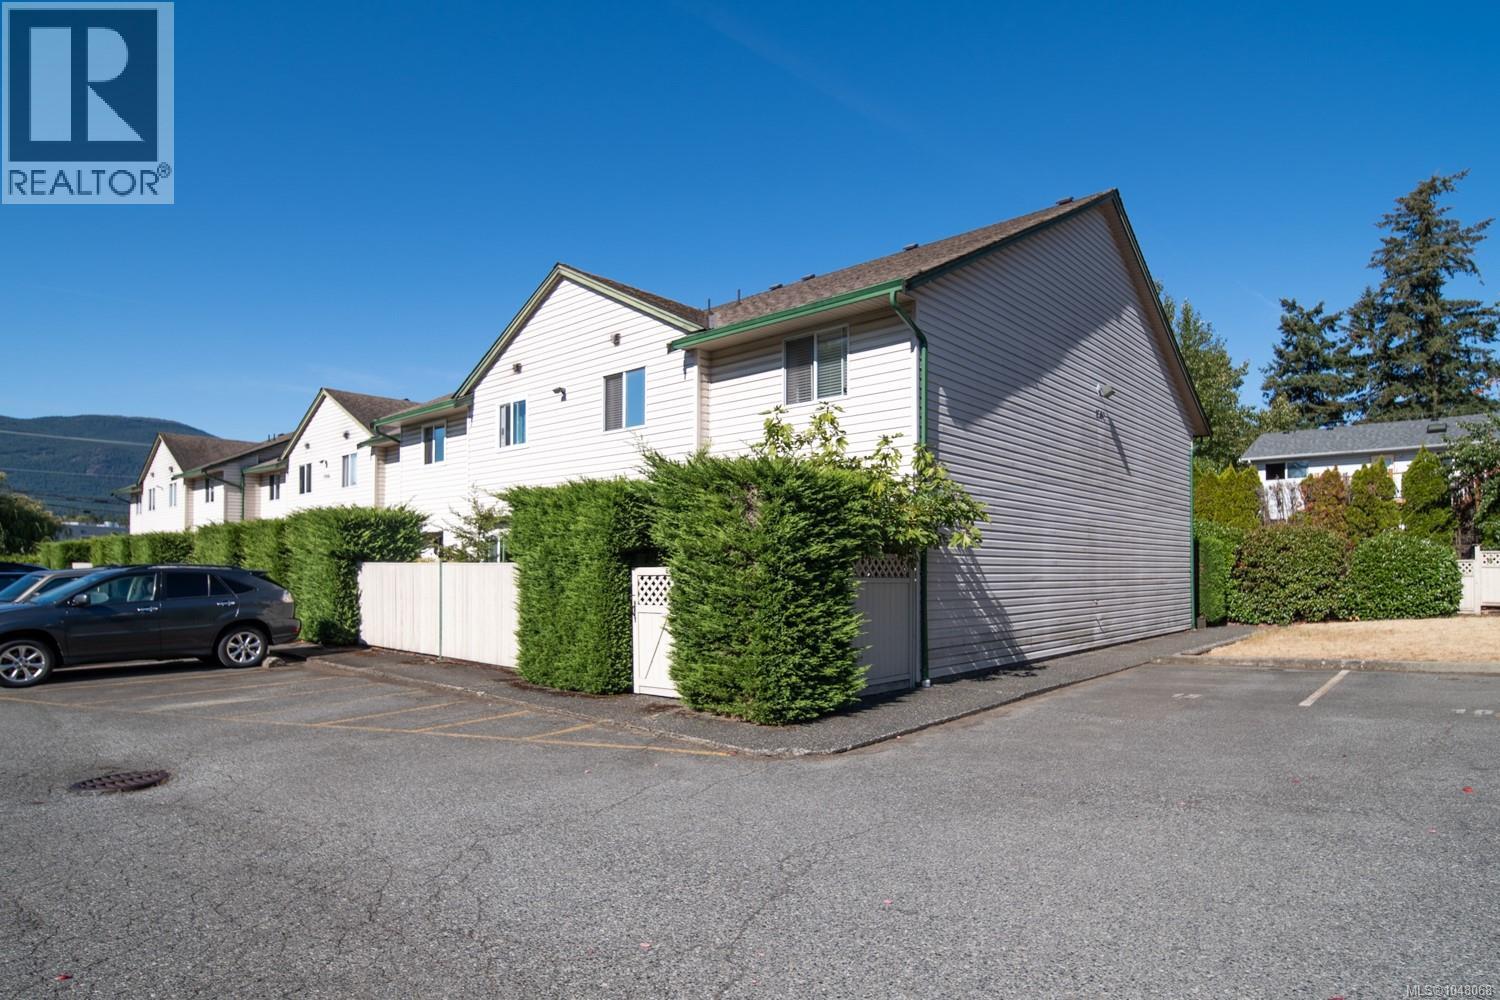
Welcome to #6, 1906 Bowen Road at The Willows, an end unit tucked away from Bowen Road that has been incredibly well cared for by the same owner, who has clearly taken pride in this home. You are greeted by your own private walk in entry, leading into a bright and comfortable space with an updated kitchen and bathroom, so there is truly nothing left to do but move in. The spacious laundry room offers room to breathe, something not always found in a home like this. Out back, the private patio faces southeast, soaking up natural light for most of the day and giving you a peaceful spot to relax or entertain. With neighbours on just one side, a dedicated storage locker, and parking right outside your door, day to day living here is simple and stress free. And the location truly cannot be beat, sitting in one of Nanaimo's most convenient spots, close to the hospital, right on a bus route, and just minutes from shopping and everyday amenities. This is a home that offers comfort, convenience, and genuine pride of ownership all in one place. (id:44393)
Exp Realty (Na)
Port Alice, British Columbia
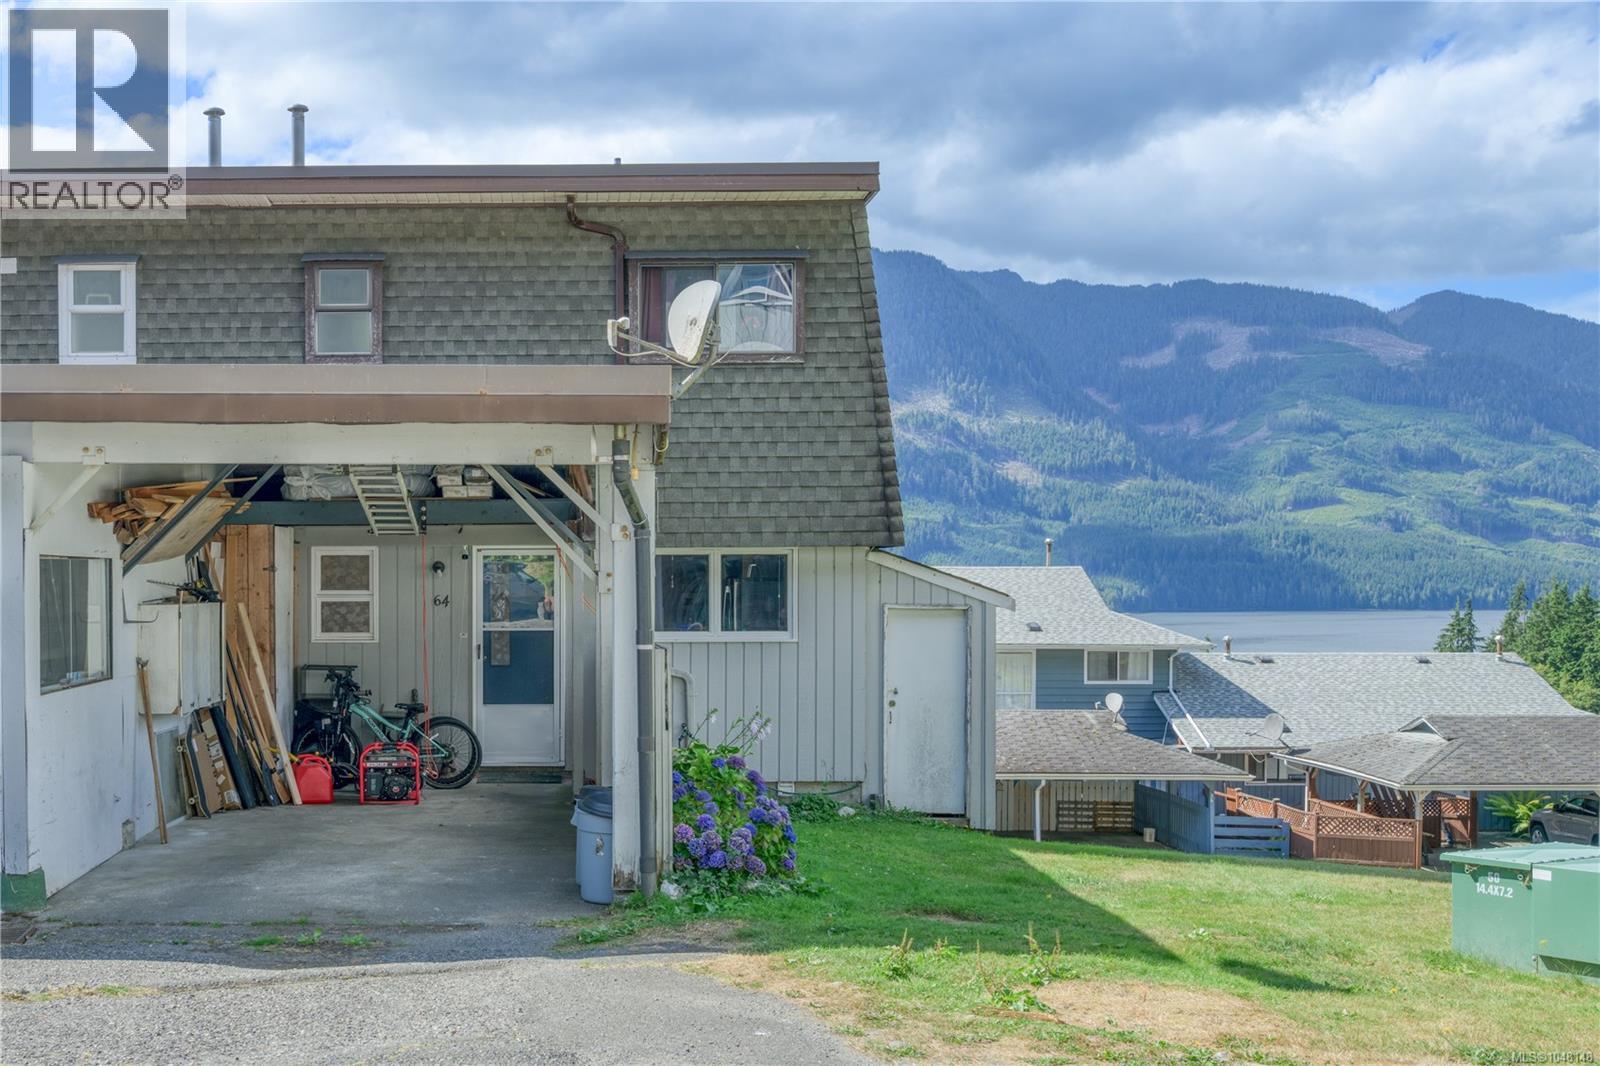
Welcome to this beautifully updated 3-bedroom, 2-bathroom townhouse in picturesque Port Alice! This desirable end unit features a bright, open-concept main floor with newer flooring and a stunning updated kitchen with gorgeous cabinetry, apron sink and butcher block countertops. The kitchen flows into the spacious living and dining areas, while the covered, screened-in patio offers a wonderful space to relax and enjoy the mountain and ocean views, with a convenient half bath completing the main floor. Upstairs features three bedrooms and an updated full bathroom. The lower level is currently used as a fourth bedroom but offers great flexibility as a rec room, home office or additional living space. It also provides direct access to the fenced patio, plus convenient storage and laundry space. Additional features include a 3-head heat pump system, 2-year-old hot water tank and covered carport. A fantastic opportunity to enjoy comfortable, updated living in beautiful Port Alice! (id:44393)
460 Realty Inc. (Ph)
Qualicum Beach, British Columbia
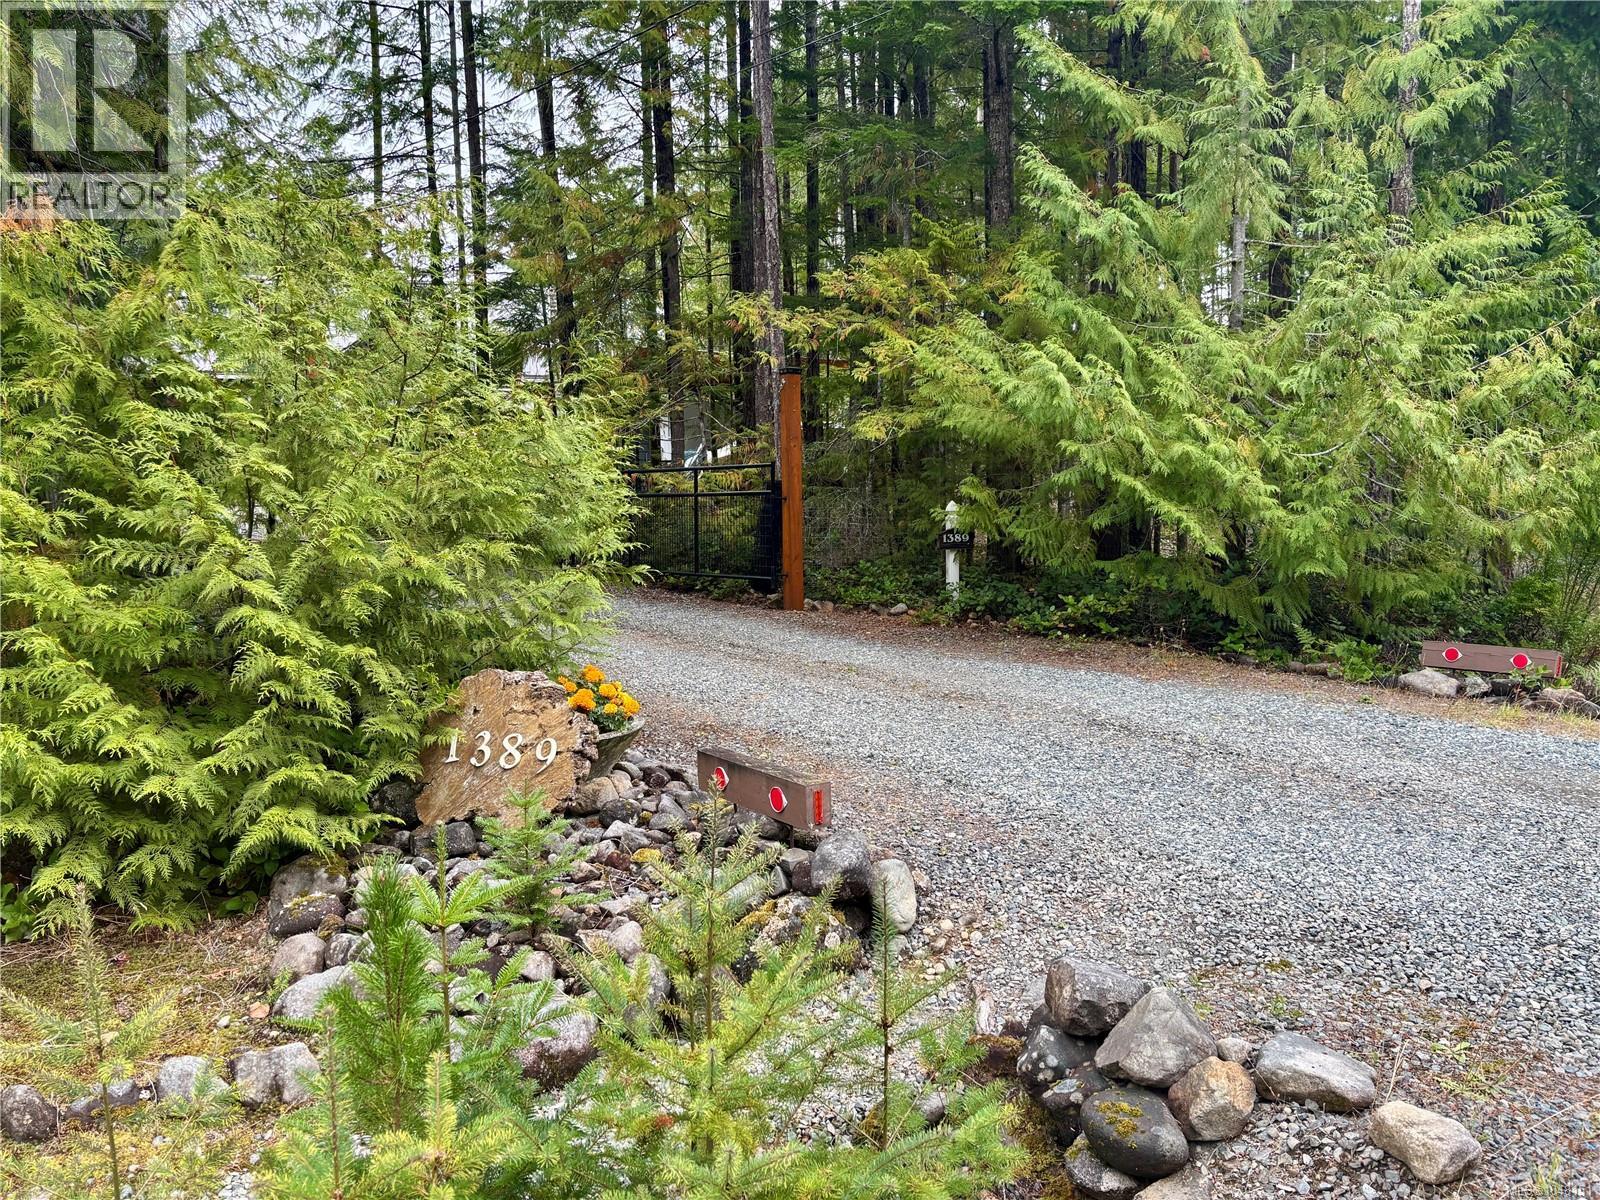
Nestled on a private acreage, this beautifully maintained Galloway-built home offers the space, warmth, and peaceful surroundings of a true country retreat. Thoughtfully transformed into a botanical-garden-inspired showpiece, the property features defined walking trails, gravel and rock accents, mature shrubs, colourful flower beds, and meticulous landscaping. The welcoming front porch provides two covered seating areas. Inside, the main floor features a comfortable living area, the primary bedroom with ensuite, beautiful maple flooring, and a striking rock fireplace with an efficient wood stove. The country kitchen is appointed with stainless steel appliances and attractive cabinetry. Upstairs, you’ll find two additional bedrooms, a games room, and a full bathroom—ideal for family, guests, or a flexible home office. Outdoor living is equally impressive, with a spacious covered patio, hot tub and gazebo, double carport, garage with roll-up doors with a concrete floor, two wired sheds, and a woodshed. Fully deer-fenced and gated, the property is well suited to gardening, a hobby farm, or simply enjoying privacy and room to roam. Notable improvements include a new metal roof, treated and sealed siding, a generator transfer switch, an extensive garden watering system with rainwater capture and storage, and substantial landscaping upgrades. Quiet, private, and exceptionally well cared for, this remarkable property offers a rare combination of practical improvements, beautiful outdoor spaces, and a warm, functional family-home layout. (id:44393)
Sutton Group-West Coast Realty (Nan)
Port Alberni, British Columbia
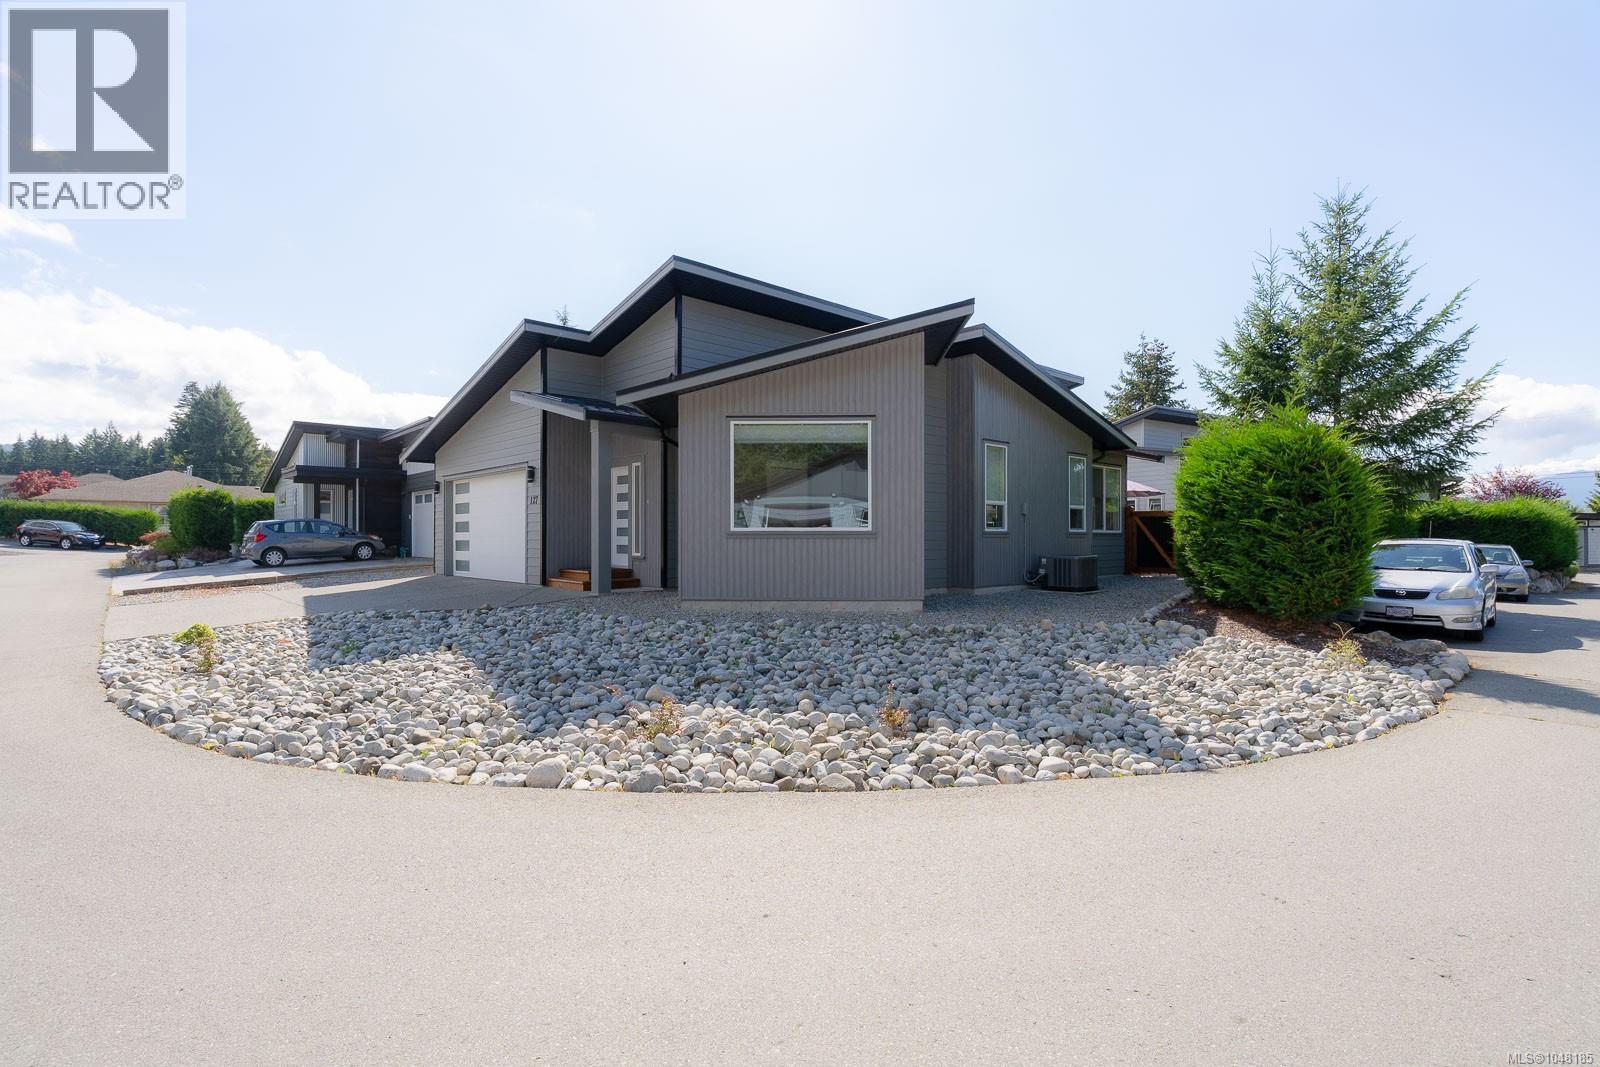
Welcome to Cherry Creek Villas! Built in 2022 by Legacy Homes, this modern, low-maintenance 3-bedroom, 2-bathroom rancher offers quality construction, level-entry accessibility, and vaulted ceilings with large windows that fill the open-concept living space with natural light. The custom kitchen boasts premium finishes and seamless flow into the dining and living areas, while the primary suite features a walk-in closet and a beautifully appointed 4-piece ensuite. Two additional bedrooms provide great flexibility for guests or a home office, and year-round comfort is assured with natural gas forced-air heating and central AC. Step outside to a fully fenced yard with a private back deck, a double garage, and an ultra-low $40/mo strata fee in a quiet, desirable neighborhood. (id:44393)
Real Broker
Duncan, British Columbia
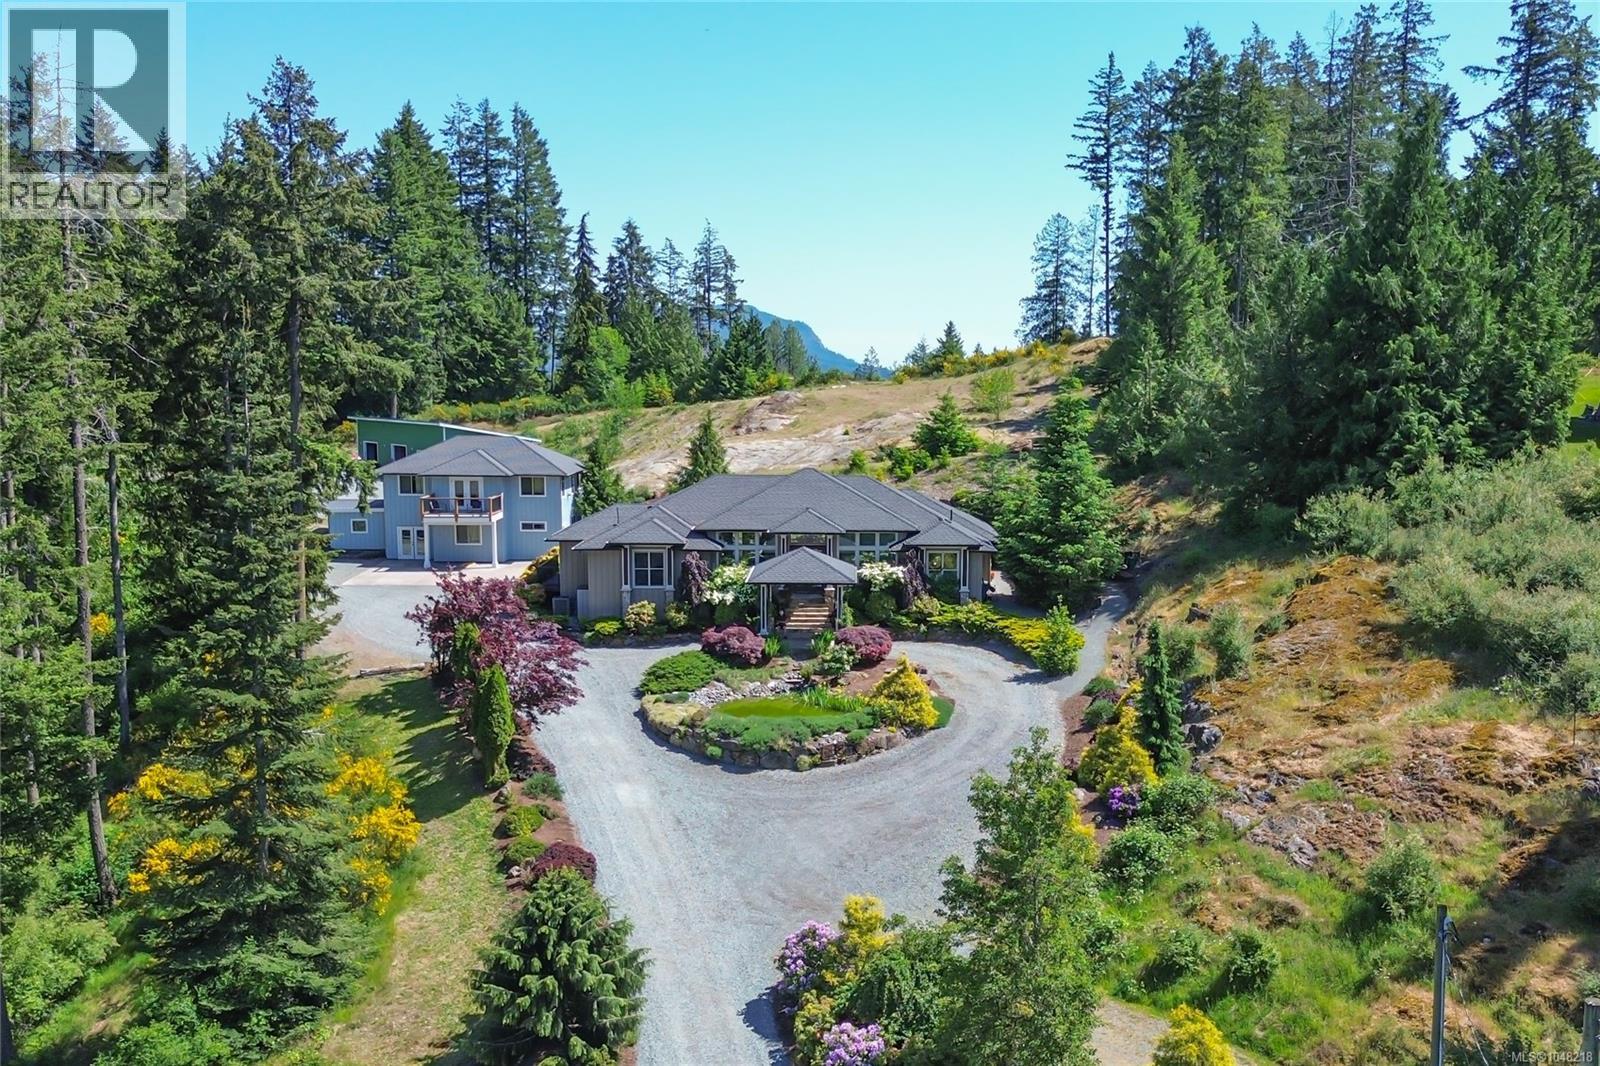
Welcome to an unparalleled sanctuary of elegance and craftsmanship. Priced below assessment of main home alone! Nestled on 3.6 acres of professionally landscaped grounds, this custom-built executive rancher is a true masterpiece. Primary home is 3 bed 2 bath, complemented by a stunning 2-bedroom, 2-bath secondary residence and a newly constructed 3-car garage/workshop, this estate offers a rare blend of sophistication, functionality, and privacy. As you arrive via the circular driveway, a picturesque pond and manicured landscaping set a grand tone. The slate steps and stately portico invite you into an open-concept living space where soaring 12-ft coffered ceilings create an air of refined luxury. The chef’s kitchen is a culinary dream, featuring generous workspace, professional-grade appliances, and brand-new countertops and backsplash. Designed for seamless single-level living, this 2,500 sq. ft. home offers a 3-bedroom configuration. The primary suite is a private retreat with a spa-inspired ensuite, while the built-in sound system extends from the interior living spaces to the expansive patio—perfect for entertaining or unwinding in the 6-person Jacuzzi hot tub. Sustainability meets convenience with newly installed solar panels, a Victron Smart solar controller, a 5,000-gallon rainwater collection tank for the multi-zone irrigation system, and advanced water filtration, including a BB/UV system with a 5-micron filter and dual reverse osmosis faucets. A Generac 24Kw emergency generator with an automatic transfer switch ensures peace of mind. The luxurious secondary home is a retreat of its own, boasting all-new electric underfloor heating with six separate zones, brand-new ceramic tile flooring, a newly designed primary bedroom with a spa-like bath featuring a walk-in shower, and a spacious new recreation room spanning two levels. Step onto the private balcony to take in breathtaking vistas, backed by a serene rocky outcrop. (id:44393)
Royal LePage Duncan Realty
Cowichan Bay, British Columbia
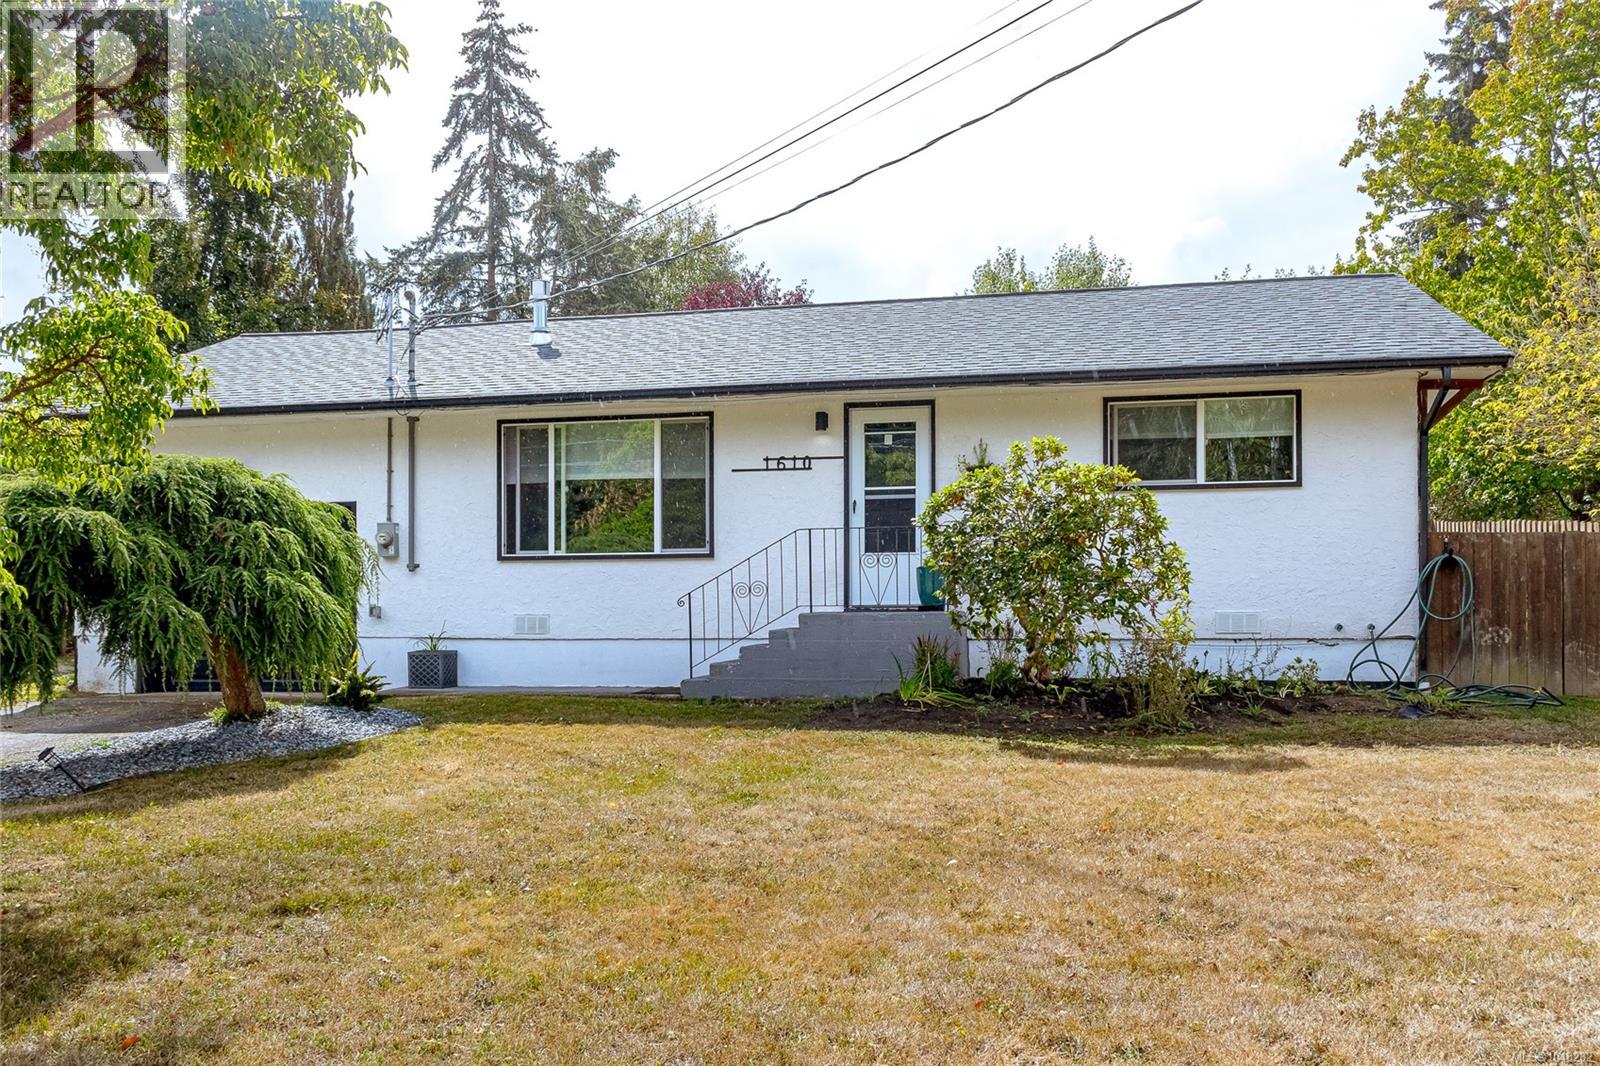
Charming Updated, Affordable Small Home of 850 SqFt. 2 Bedroom 1Bath in desirable Cowichan Bay.Enjoy updated windows, natural gas fireplace, new appliances, gas range and newer hot water tank. Attached oversized garage and shop. Lovely landscaped yard with private rear patio and deck with gazebo.Generous space for RV or Boat parking.Walking distance to Bench School and the many delights of Cowichan Bay. Steps to the local Bus System. Enjoy the ''Countryside by the Sea'' lifestyle of the nearby Village and Marina community.A perfect starter home and right sized for small family or ideal for downsizers. ''Its So Cool to Live and Play in Cowichan Bay'' (id:44393)
Royal LePage Duncan Realty
Port Alberni, British Columbia
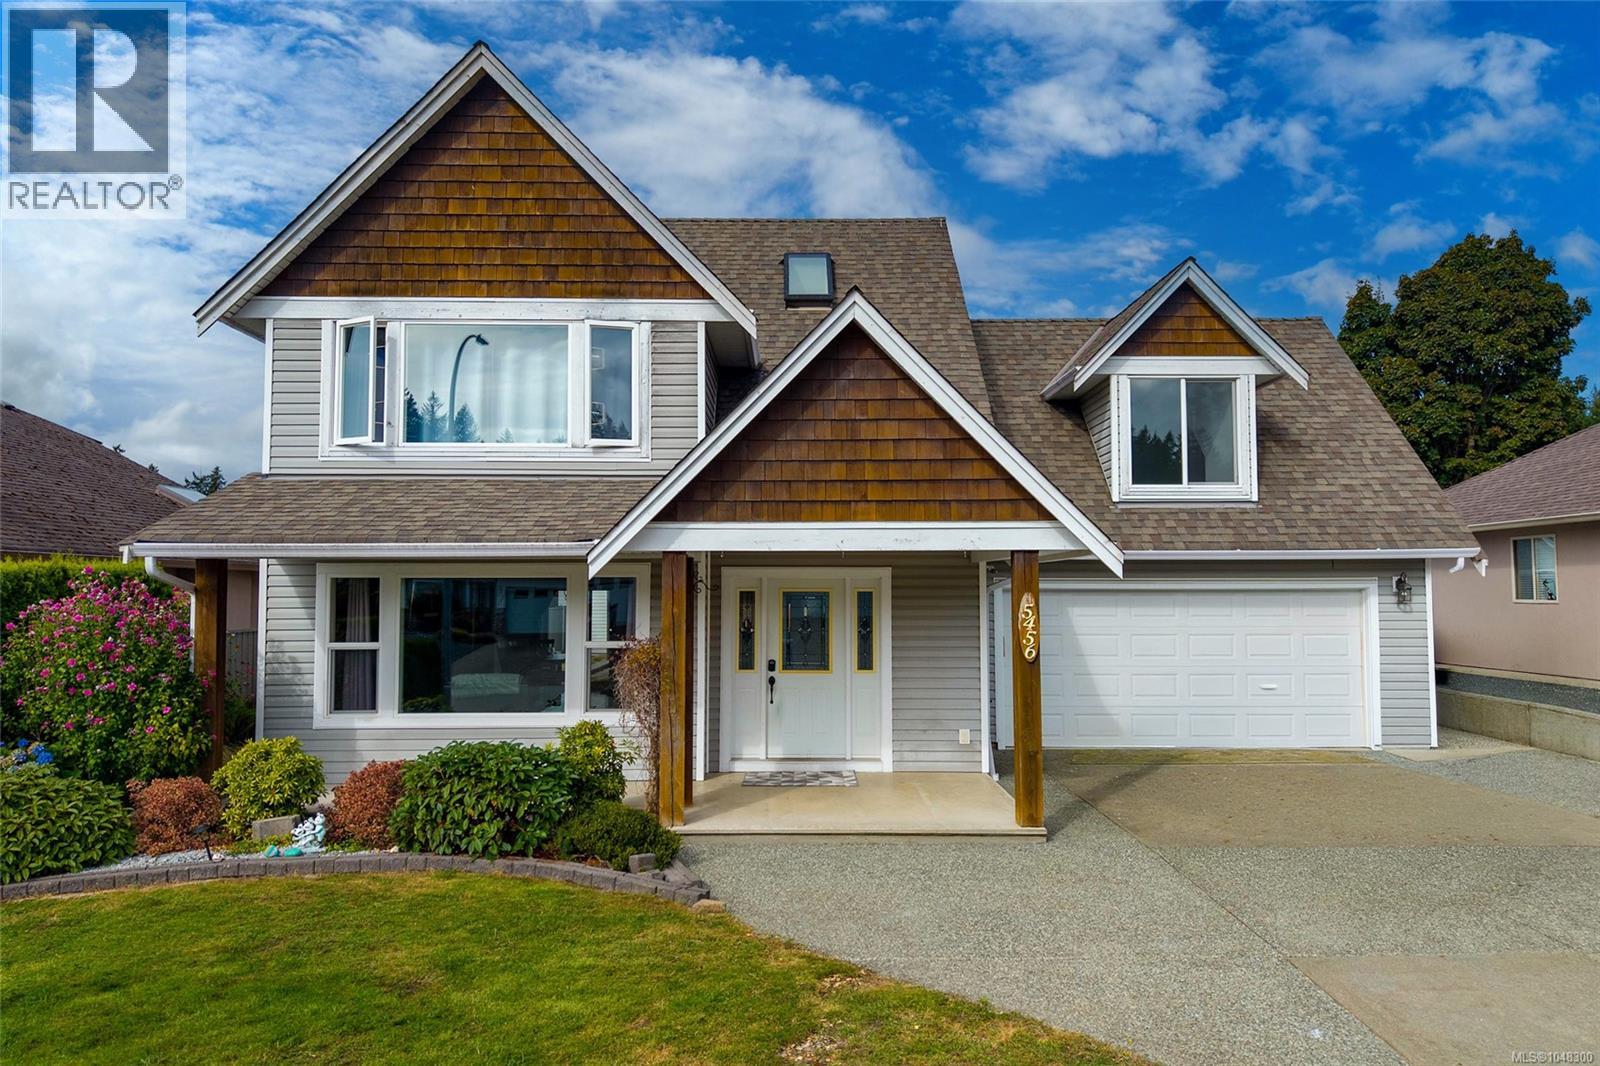
Twenty-five solar panels - split between the roof and the gazebo - power this exceptionally efficient Westporte home, tucked onto a quiet cul-de-sac where the biggest sound most days is birdsong. Add a heat pump, an EV charger, and a newer hot water tank, and you've got a home built to lower your bills without asking you to give up comfort or space. A wide entryway sets the tone as you step inside, leading into a main level finished with oak flooring throughout. The living room centres on a gas fireplace, creating a natural place to gather, while the kitchen blends style and function with granite countertops, stainless appliances, custom maple cabinetry, and a walk-in pantry. The dining room walks straight out to a covered patio, so hosting never means back-and-forth trips through the house. A half bath, laundry room, and attached double garage complete the main floor. Upstairs, the primary bedroom offers a walk-in closet and a private 3-piece ensuite. Two more bedrooms, a full bathroom, and a generous bonus room leave room to grow - a home office, a gym, a hobby space, or another bedroom, whatever fits your life next. Step outside and those solar panels keep working for you: the gazebo roof is part of the array, shading a partially covered patio built for a gas BBQ and long evenings in the Alberni Valley air. The backyard is fully fenced, mature landscaping gives it a settled feel, and there's a shed plus ample parking for an RV, boat, or extra vehicles. Great neighbours on both sides round out the welcome, and you're just minutes from Riverbend Cafe, Naesgaard's Farm & Market, and the shops & restaurants of North Alberni. Paper Mill Dam Park's trails are close by whenever you want to get outside. Between the setting, the space, and the savings, it's easy to picture building a life here. Reach out any time to arrange your private viewing. (id:44393)
Loyal Homes Ltd.

Westwold, British Columbia
Welcome home to 6662 Bulman Road — a rare 10.83-acre property offering space, privacy, incredible views, and endless possibilities. This exceptionally usable, flat acreage features approximately 6 acres of fenced and cross-fenced pasture currently producing two hay crops annually, generating approximately $2,500 per crop. An additional approximately 2 acres is utilized for grazing, making this an ideal property for horses, livestock, hobby farming, or simply enjoying the freedom and space that acreage living provides. The 6-bedroom, 2-bathroom home has seen numerous updates, including an updated kitchen, most windows, new French doors leading to the back deck, and new interior doors. The bathroom is currently being refreshed with new flooring and a new shower. Additional features include Navien hot-water-on-demand, gas forced-air heating, a gas stove, 200-amp electrical service, and central vacuum. The property is exceptionally well equipped for rural living, with two wells: a domestic well producing approximately 13 US GPM, plus a second agricultural well available for an annual fee of only $50. The extensive outbuildings include a large barn, animal shelters, two chicken coops, multiple storage areas, and even a dedicated cold/butchering room. And then there are the views — simply breathtaking. With expansive, unobstructed vistas and incredible usable land, properties like this rarely come available. A truly unique opportunity to own a versatile acreage with agricultural potential, exceptional infrastructure, and unforgettable views. This is one you won’t want to miss — book your private viewing today. (id:44393)
Exp Realty (Kelowna)

Westwold, British Columbia
Welcome home to 6662 Bulman Road — a rare 10.83-acre property offering space, privacy, incredible views, and endless possibilities. This exceptionally usable, flat acreage features approximately 6 acres of fenced and cross-fenced pasture currently producing two hay crops annually, generating approximately $2,500 per crop. An additional approximately 2 acres is utilized for grazing, making this an ideal property for horses, livestock, hobby farming, or simply enjoying the freedom and space that acreage living provides. The 6-bedroom, 2-bathroom home has seen numerous updates, including an updated kitchen, most windows, new French doors leading to the back deck, and new interior doors. The bathroom is currently being refreshed with new flooring and a new shower. Additional features include Navien hot-water-on-demand, gas forced-air heating, a gas stove, 200-amp electrical service, and central vacuum. The property is exceptionally well equipped for rural living, with two wells: a domestic well producing approximately 13 US GPM, plus a second agricultural well available for an annual fee of only $50. The extensive outbuildings include a large barn, animal shelters, two chicken coops, multiple storage areas, and even a dedicated cold/butchering room. And then there are the views — simply breathtaking. With expansive, unobstructed vistas and incredible usable land, properties like this rarely come available. A truly unique opportunity to own a versatile acreage with agricultural potential, exceptional infrastructure, and unforgettable views. This is one you won’t want to miss — book your private viewing today. (id:44393)
Exp Realty (Kelowna)
Gray Creek, British Columbia
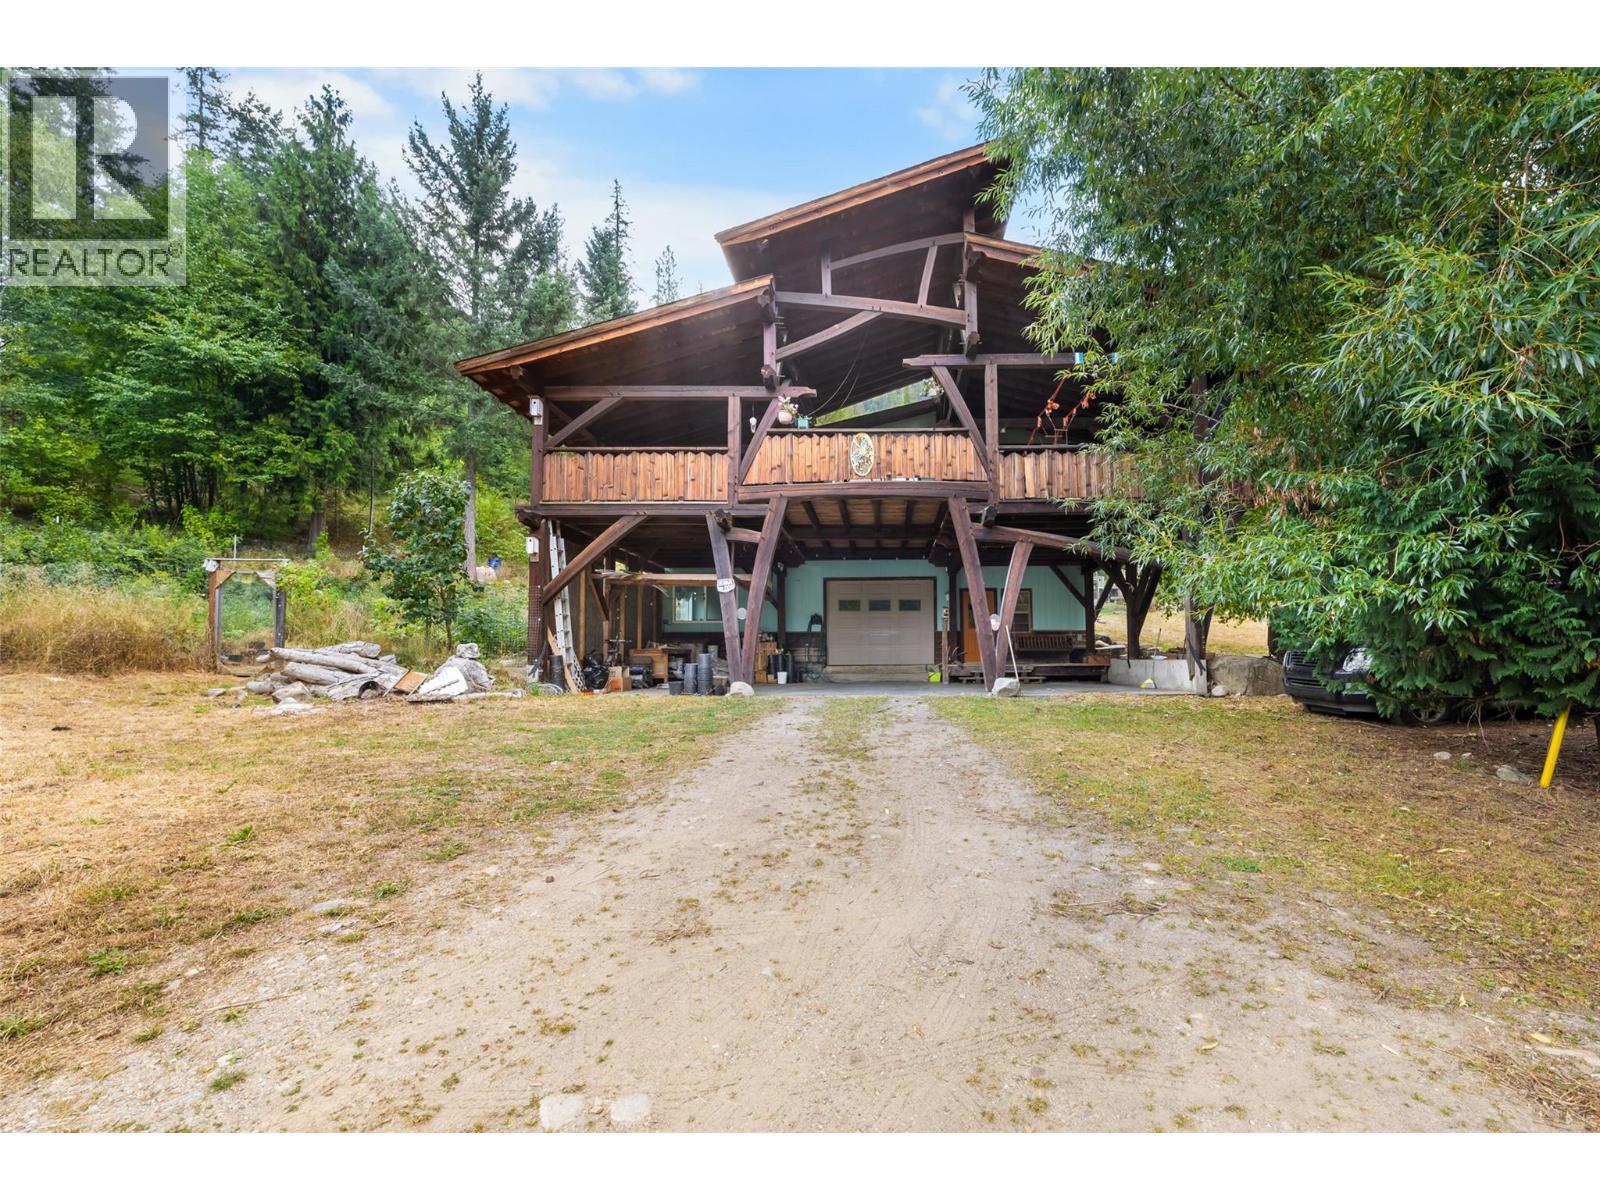
Kootenay lake views, timber frame character & 6.5 acres! Set in the peaceful community of Gray Creek, this unique property offers the space, privacy, and flexibility to create the lifestyle you’ve been dreaming of. A custom timber frame front deck takes full advantage of the beautiful lake views and creates an inviting outdoor space to enjoy morning coffee, family dinners, or long summer evenings outside. Inside, find a spacious lower level featuring laundry and an undeveloped space ready for your ideas. Then, head upstairs to a bright, open-concept living, dining, and kitchen area filled with natural light, along with three bedrooms and a full bathroom. Perfect for a growing family or space for hobbies! Outside, there’s room to make the property your own with plenty of space for gardens, animals, recreation, or simply enjoying the privacy and natural beauty that comes with acreage living. A wood shed and additional outbuilding provide useful space for storage, hobbies, tools, or future projects. With lake access nearby, stunning views, and plenty of room to enjoy the outdoors, this property has all the ingredients for true Kootenay living. Located approximately 45 minutes from Creston and just 10 minutes from the amenities of Crawford Bay, you'll enjoy the privacy of acreage living without being far from everyday conveniences. Whether you're looking for a place to raise a family, create a homestead, or simply enjoy the beauty of the Kootenays, this property offers an opportunity to build something special. (id:44393)
Century 21 Assurance Realty Ltd
Surrey, British Columbia
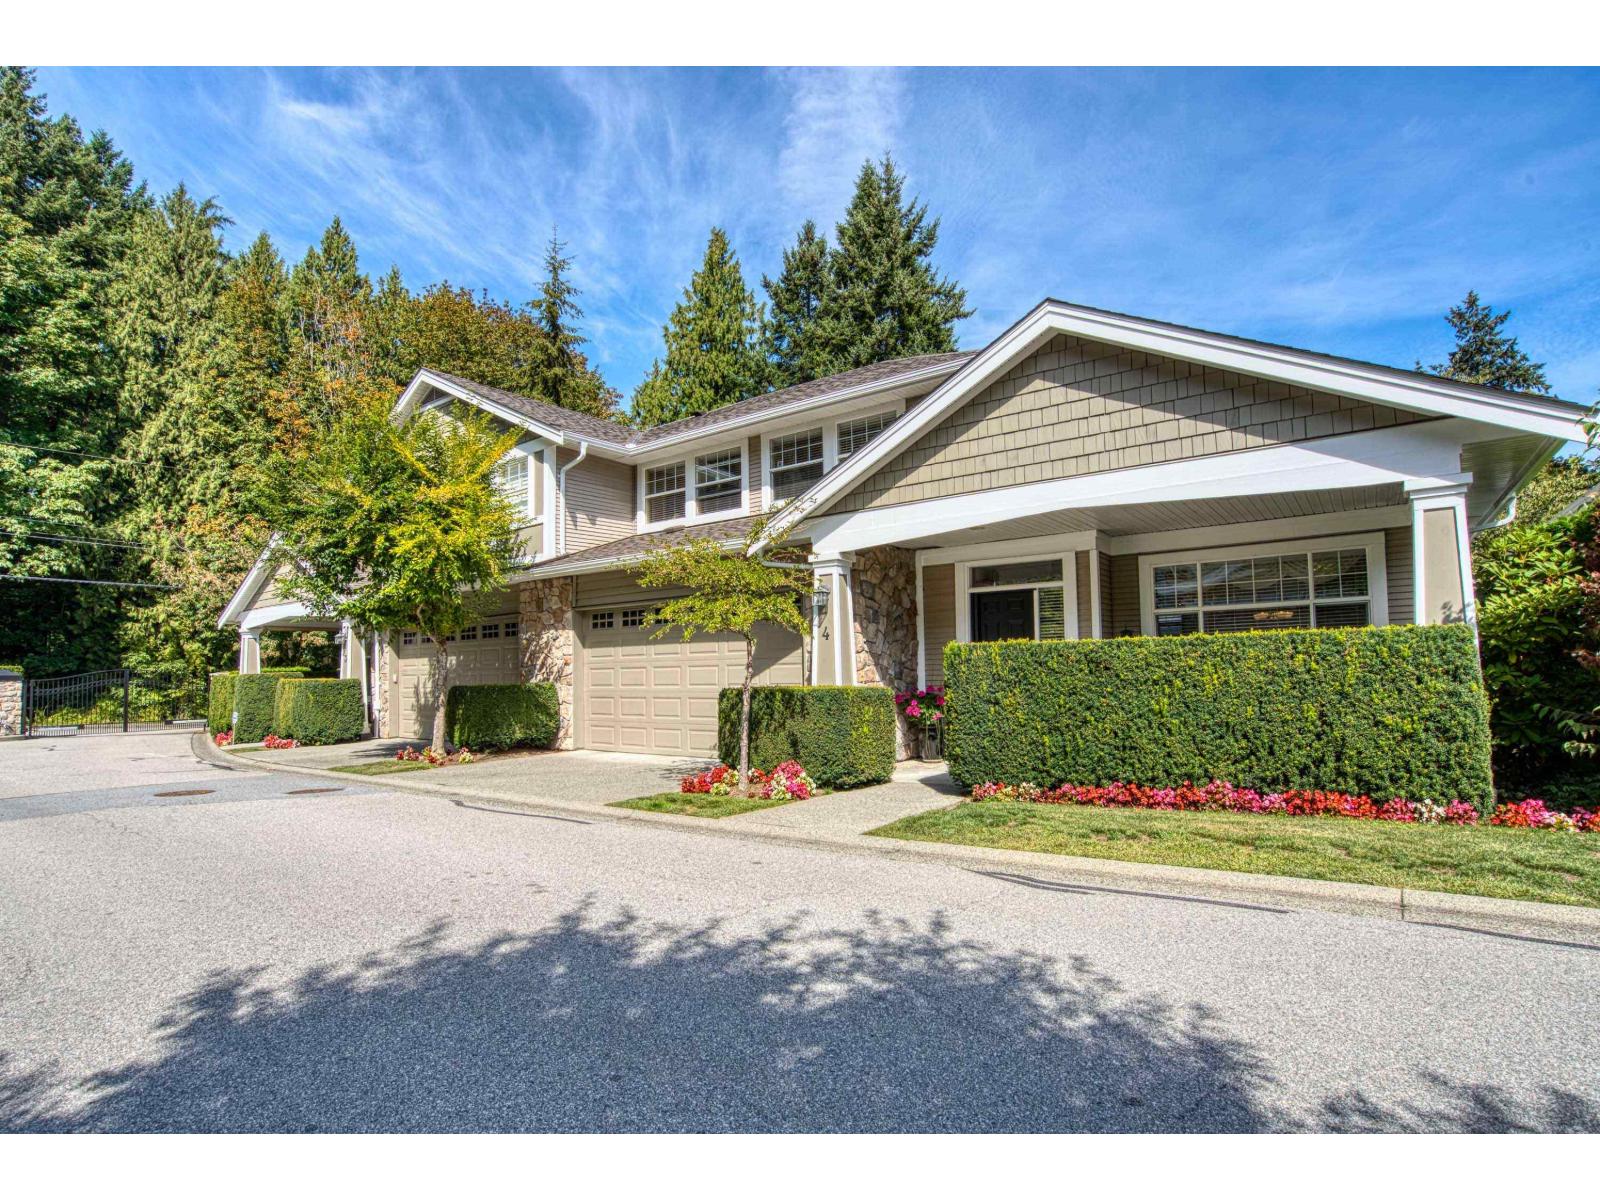
Private, Updated & Move-In Ready! Discover one of the most private backyards in upscale 55+ community The Crescent. This exceptional duplex-style 3-bed, 3-bath home offers style, comfort and easy living. The updated white gourmet kitchen features Bosch appliances added in 2025, a wine fridge and plenty of space for entertaining. Extensive laminate flooring, a new furnace (2025), soaring ceilings and a gas fireplace add to the appeal, with a second fireplace in the family room. Step outside to your private backyard oasis with gazebo and low-maintenance artificial grass-perfect for entertaining and pet-friendly living. A huge crawl space provides abundant storage, while proactive Strata roof servicing in 2025 offers peace of mind. Simply unpack and enjoy! (id:44393)
Royal LePage - Wolstencroft
Kamloops, British Columbia
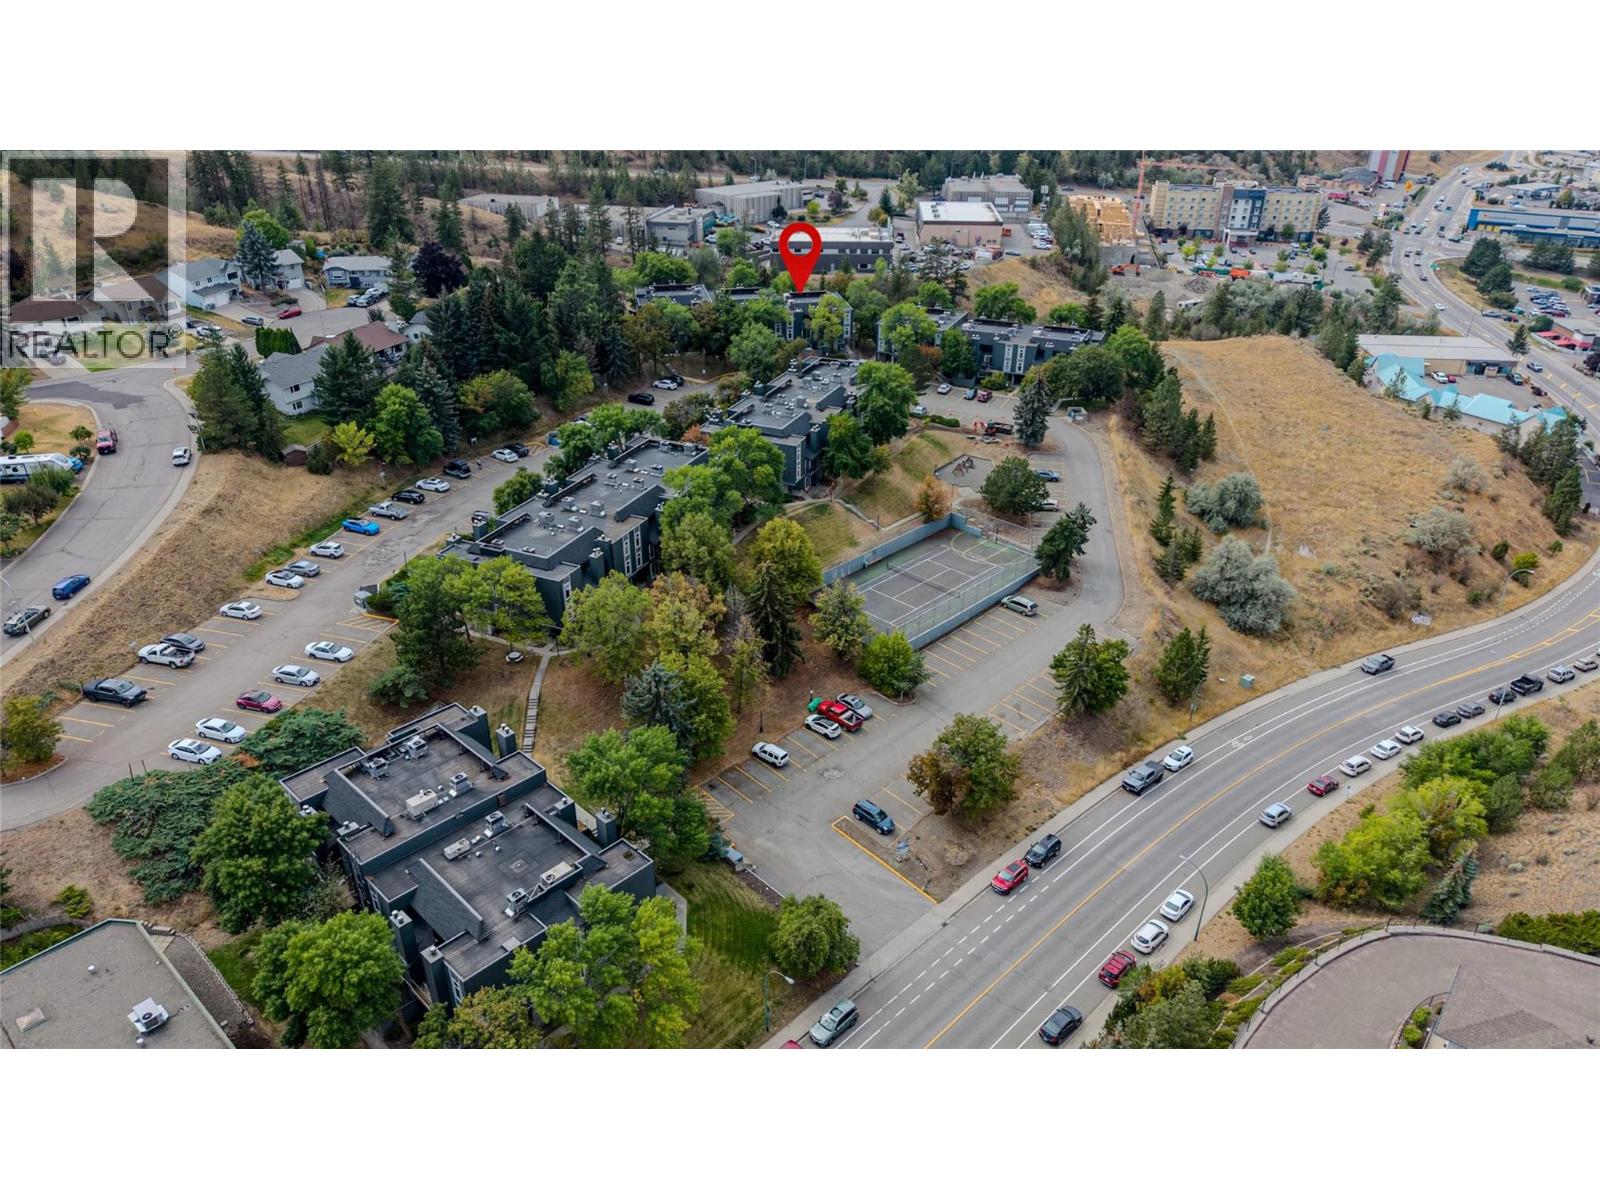
Welcome to Aberdeen Ridge, where this updated 2-bedroom townhome offers a comfortable layout, excellent access to amenities, and a particularly appealing location within the complex. Positioned on the quieter side and backing toward a ravine, this home enjoys a private, treed outlook with mature natural growth creating a peaceful backdrop from both levels. The main floor offers a bright and functional living space with an updated kitchen, dedicated dining area, spacious living room, convenient in-suite laundry, and central air conditioning. Sliding doors provide access to a deck off the main living area. Upstairs you’ll find two bedrooms and a full bathroom, including a primary bedroom with access to its own private deck overlooking the ravine and treed surroundings. The second bedroom provides useful flexibility for guests, children, or a home office. Centrally located in Aberdeen, this home is close to shopping, restaurants, everyday services, and offers convenient access to the Trans-Canada Highway. Aberdeen Mall and Costco are only minutes away, while outdoor enthusiasts will appreciate nearby access to the extensive trail network at Kenna Cartwright Nature Park. Public transit stops are also nearby. One parking stall is included. Central AC. Pets allowed – up to 2 dogs or 2 indoor cats or 1 dog and 1 indoor cat. Currently tenanted, with potential for occupancy after December 15, 2026. Buyer to confirm all listing details and measurements if deemed important. (id:44393)
RE/MAX Kamloops
Surrey, British Columbia
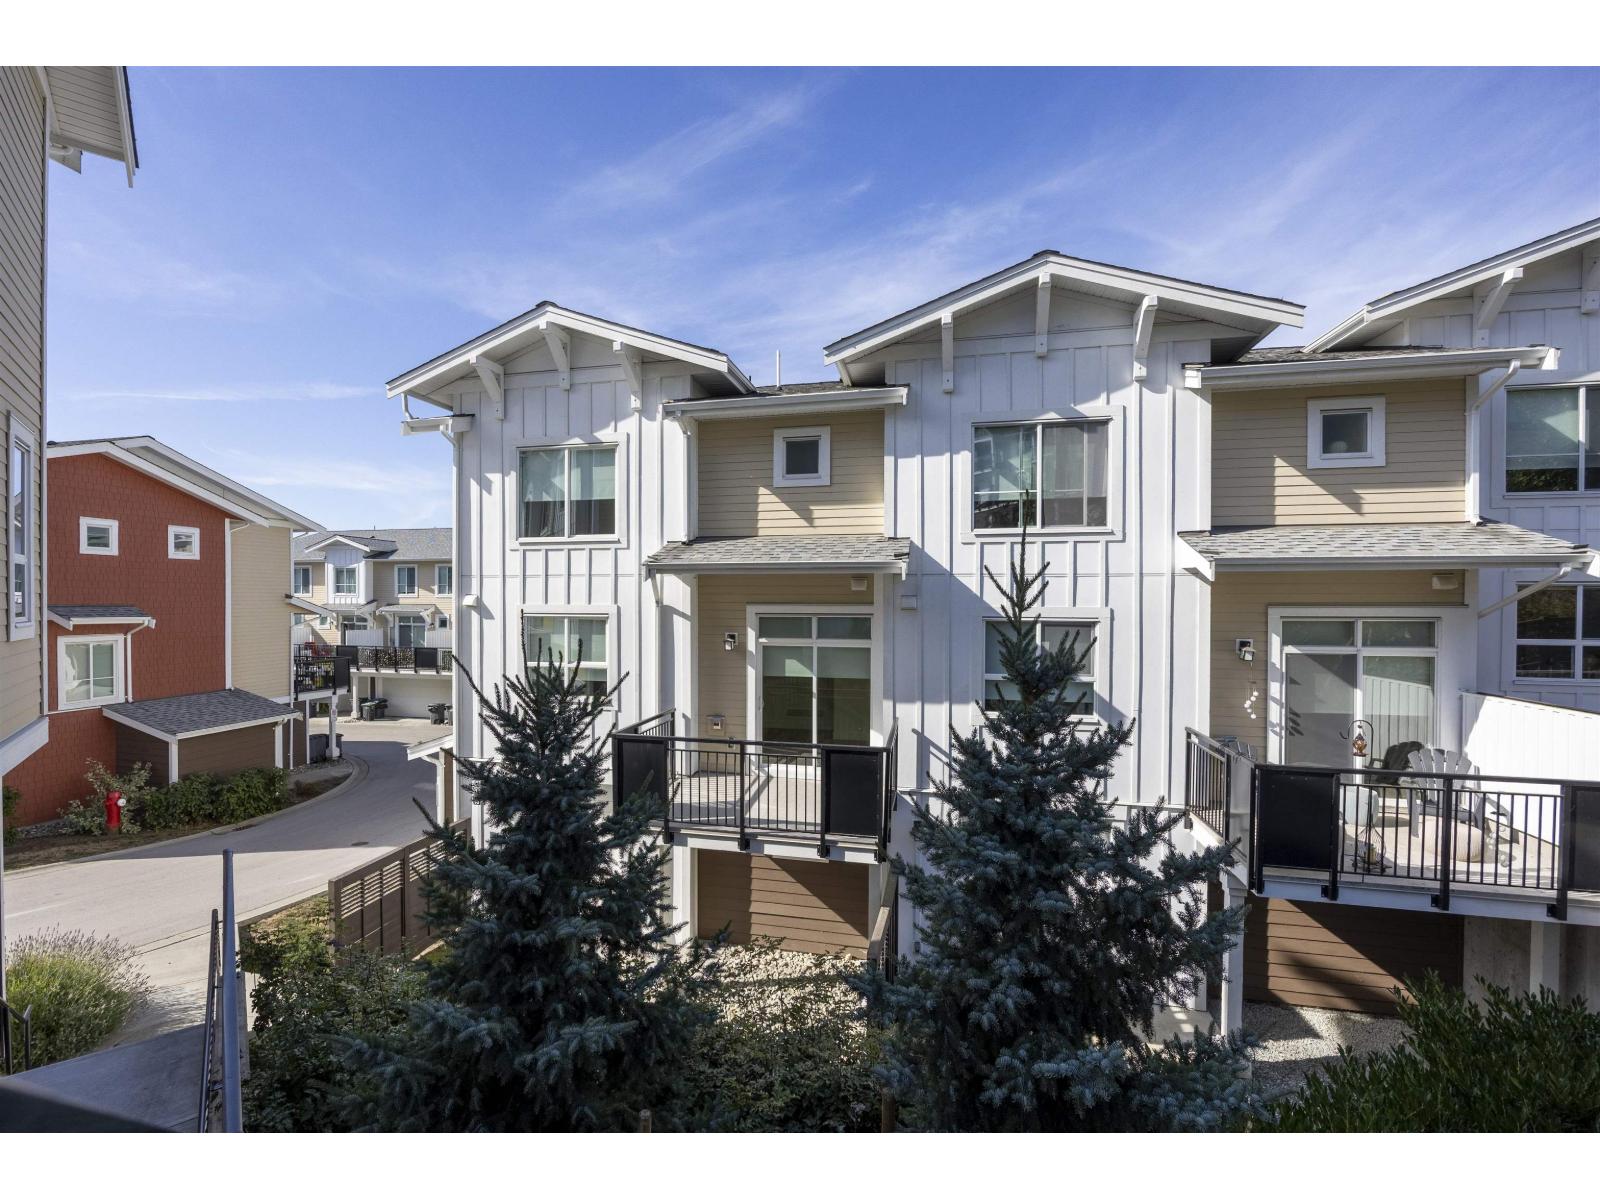
Nestled in the vibrant South Grandview area, this CORNER stylish, functional, bright townhouse showcases West Coast contemporary design with 4 bed&4 baths, featuring a sleek island kitchen, high ceilings, and a main floor powder room for effortless entertaining. The versatile lower level includes a bonus bedroom with a full bath, ideal for elders, guests or a home office while the spacious master suite boasts a walk in closet and a private ensuite with double sinks. Practical luxuries include a double garage with epoxy flooring, forced air heating, and central air etc. Enjoy over 50,000 sqft. of landscaped outdoor amenities, including a Club House with a basketball court,gym,and BBQ area. Just minutes from Grandview Corners, Morgan Crossing, parks, schools, Hwy 99 etc.. (id:44393)
Nu Stream Realty Inc.

Big White, British Columbia
Welcome to Snow Pines Estates at Big White, offering ski-in/ski-out access and exceptional flexibility for mountain living or investment. This bright and spacious half-duplex features an open-concept layout, expansive windows, stunning alpine views, two generous decks, and a private patio. The three-level home offers two separate entrances, two full kitchens, and two laundry setups, allowing for a variety of living and rental configurations. Enjoy the entire residence as one spacious mountain retreat, live in one section while renting the other, or create two independent living spaces for added income potential. The home has been extensively upgraded for Big White’s winter conditions, including a brand-new roof designed for heavy alpine snow loads, freshly paved driveways, and new high-quality interior and exterior paint. Six dedicated parking spaces, including two upper and four lower spaces, provide plenty of room for family and guests. With its combination of ski-in/ski-out convenience, flexible layout, extensive upgrades, parking, and rental potential, this is a fantastic opportunity to enjoy everything Big White has to offer. (id:44393)
RE/MAX Kelowna
Golden, British Columbia
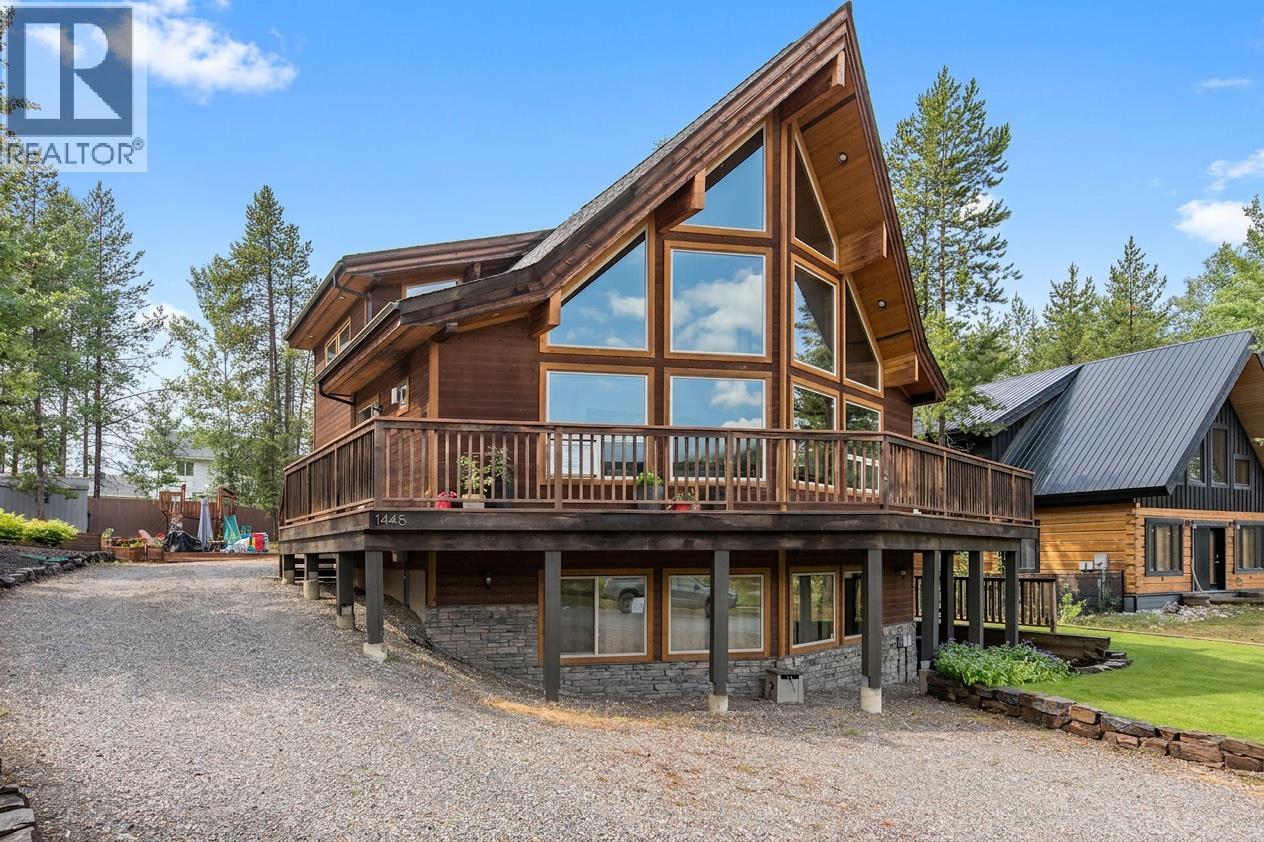
Welcome to this exceptional custom-built home in the highly sought-after Canyon Ridge development, where quality craftsmanship, thoughtful design, and breathtaking mountain views come together. Built in 2007, this stunning residence features 2 bedrooms and 2 bathrooms in the main home, along with a beautifully appointed 2-bedroom, 1-bath legal suite—perfect for extended family, guests, or generating additional income. Designed to capture the surrounding beauty, the spacious living room showcases floor-to-ceiling windows framing spectacular views of Moberly Peak, while a cozy gas fireplace creates a warm and inviting atmosphere. The gourmet kitchen is finished with granite countertops, blending elegance with everyday functionality. The luxurious primary suite offers a spa-inspired 5-piece ensuite complete with a steam shower, soaker tub, double vanity, and walk-in closet. Outside, the beautifully landscaped yard includes a dedicated dog run, fire pit area, while the oversized attached single-car garage provides excellent storage and convenience. The legal suite is equally impressive, featuring large windows that fill the space with natural light, a full kitchen with granite countertops, and in-suite laundry. This is a rare opportunity to own a quality-built home in one of the area's most desirable neighbourhoods. (id:44393)
RE/MAX Of Golden
Abbotsford, British Columbia
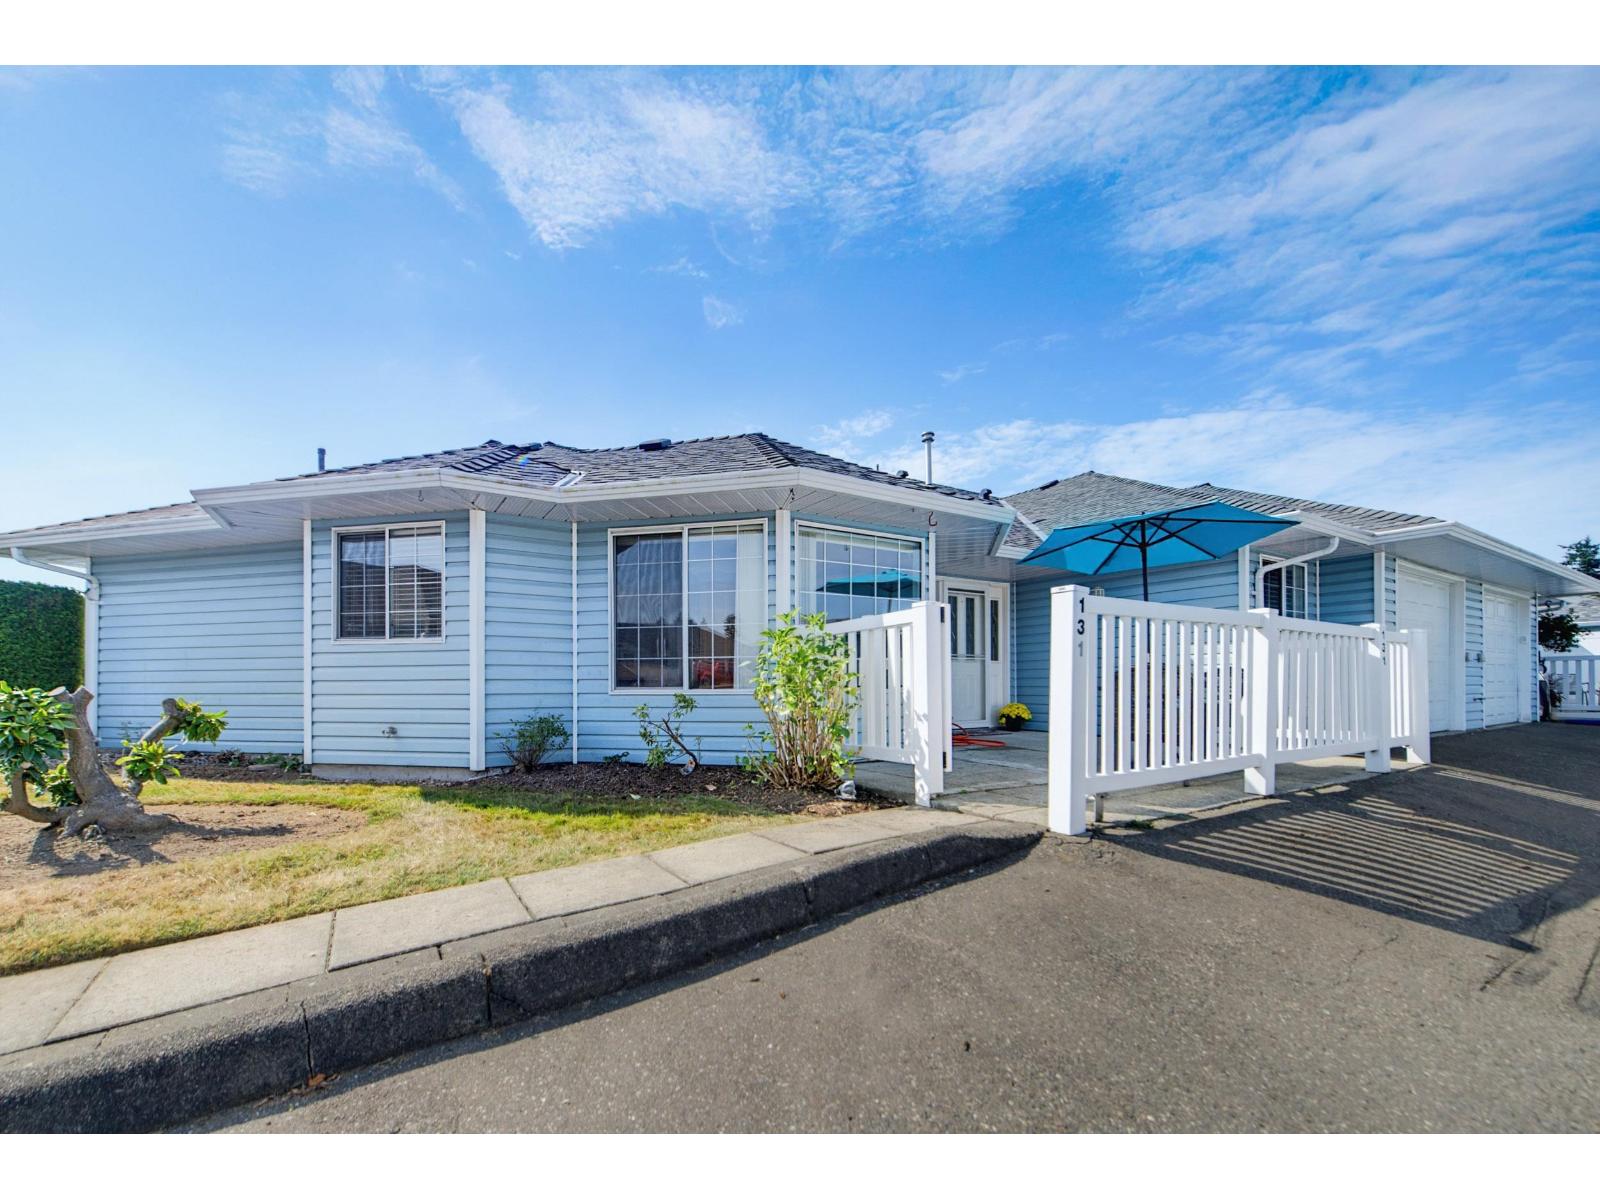
Biggest & best! Super-sized rooms ready for your reno ideas! Shows very clean & bright! Tons of windows really helps on those dreary days No stairs! Great single garage ( actually, a garage & 1/3 ) Lots of "car space" & storage too! Very active clubhouse with darts , cards & Bingo. Workshop as well. 55 + & small pet allowed. RV parking Vacant (id:44393)
RE/MAX Treeland Realty
Kamloops, British Columbia
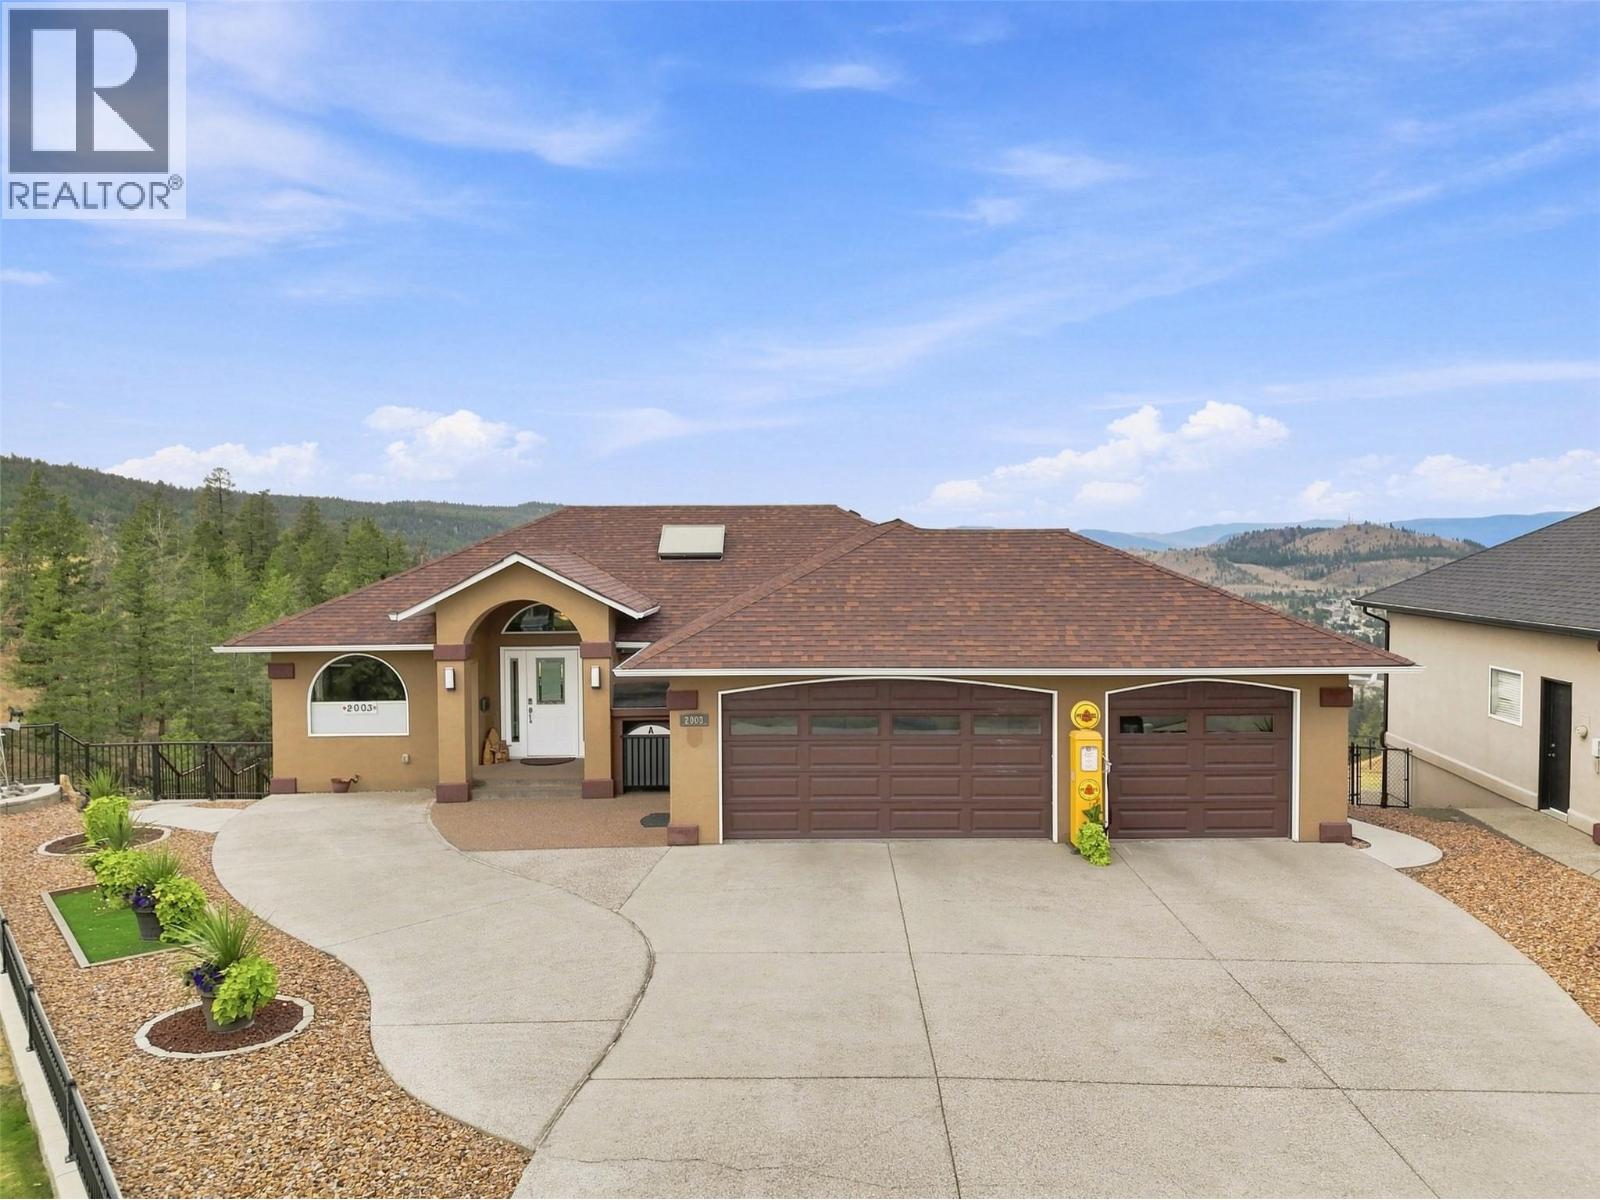
Beautiful level entry executive rancher in Aberdeen with sweeping western views and a 3-car garage—a rare find! The main entry flows into a large living/dining space with gas fireplace and hardwood floors, plus a bedroom/office. The kitchen features stone counters, stainless steel appliances, and valley views, with a nook and family room completing the space. Off the main floor, enjoy a huge covered deck with updated duradeck and stairs to the xeriscape yard. Main floor also includes a 2-piece bath (shower rough-in) and access to the 3-car garage. Downstairs holds all the bedrooms. The primary suite offers a large walk-in closet, gas fireplace, and spacious ensuite with separate shower and soaker tub, plus deck access—perfect for a future hot tub. Three additional bedrooms (one ideal as a craft room/office), a 3-piece bath, two storage rooms, and the utility room (furnace 2013, hot water tank 2025) round out the basement. Updates include roof (2013), heat pump/central A/C, natural gas BBQ hookup, central vacuum, new gutters & leaf guards (2025), epoxy garage floor, and retaining wall (2019). Located on a quiet cul-de-sac backing onto green space and the Aberdeen Highlands trail system. (id:44393)
Century 21 Assurance Realty Ltd
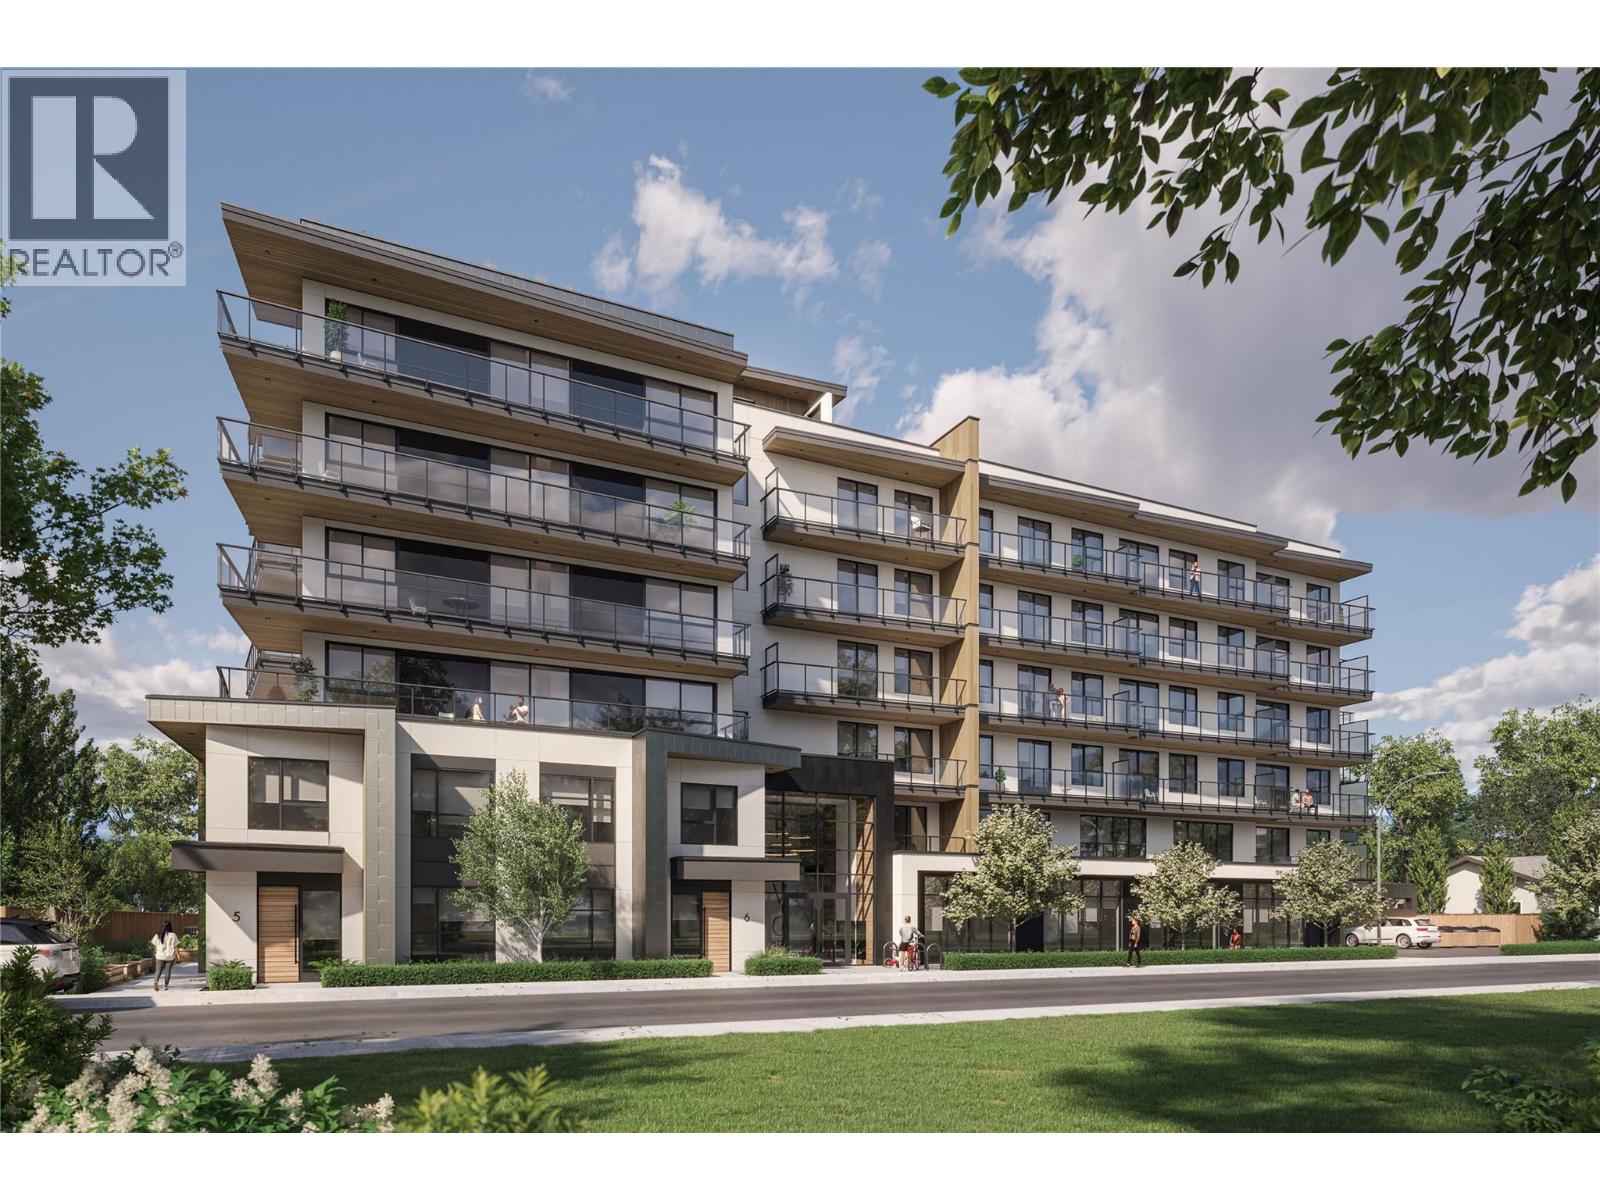
Kelowna, British Columbia
Welcome to REVO Kelowna, modern living in the heart of the Landmark District. This stylish 2 bedroom, 2 bathroom condo on the 3rd floor is a Southeast-facing corner unit, offering an elegant design with wood cabinetry, soft neutral tones, and brushed nickel hardware throughout. Thoughtfully designed with functionality and comfort in mind, this home offers 9' ceilings, oversized windows, premium wide plank vinyl flooring, quartz countertops, ceiling-height soft-close cabinetry, Samsung stainless steel appliances, LED bathroom mirrors, Smart Klosets, and a spacious private balcony. REVO residents will enjoy exceptional amenities including rooftop terraces, fitness and wellness spaces, co-working areas, pet-friendly features, green spaces, and integrated smart-community technology. Centrally located close to shopping, restaurants, transit, downtown Kelowna, Okanagan Lake, and major amenities. A fantastic opportunity to own in one of Kelowna's most exciting new developments. (id:44393)
Real Broker B.c. Ltd