
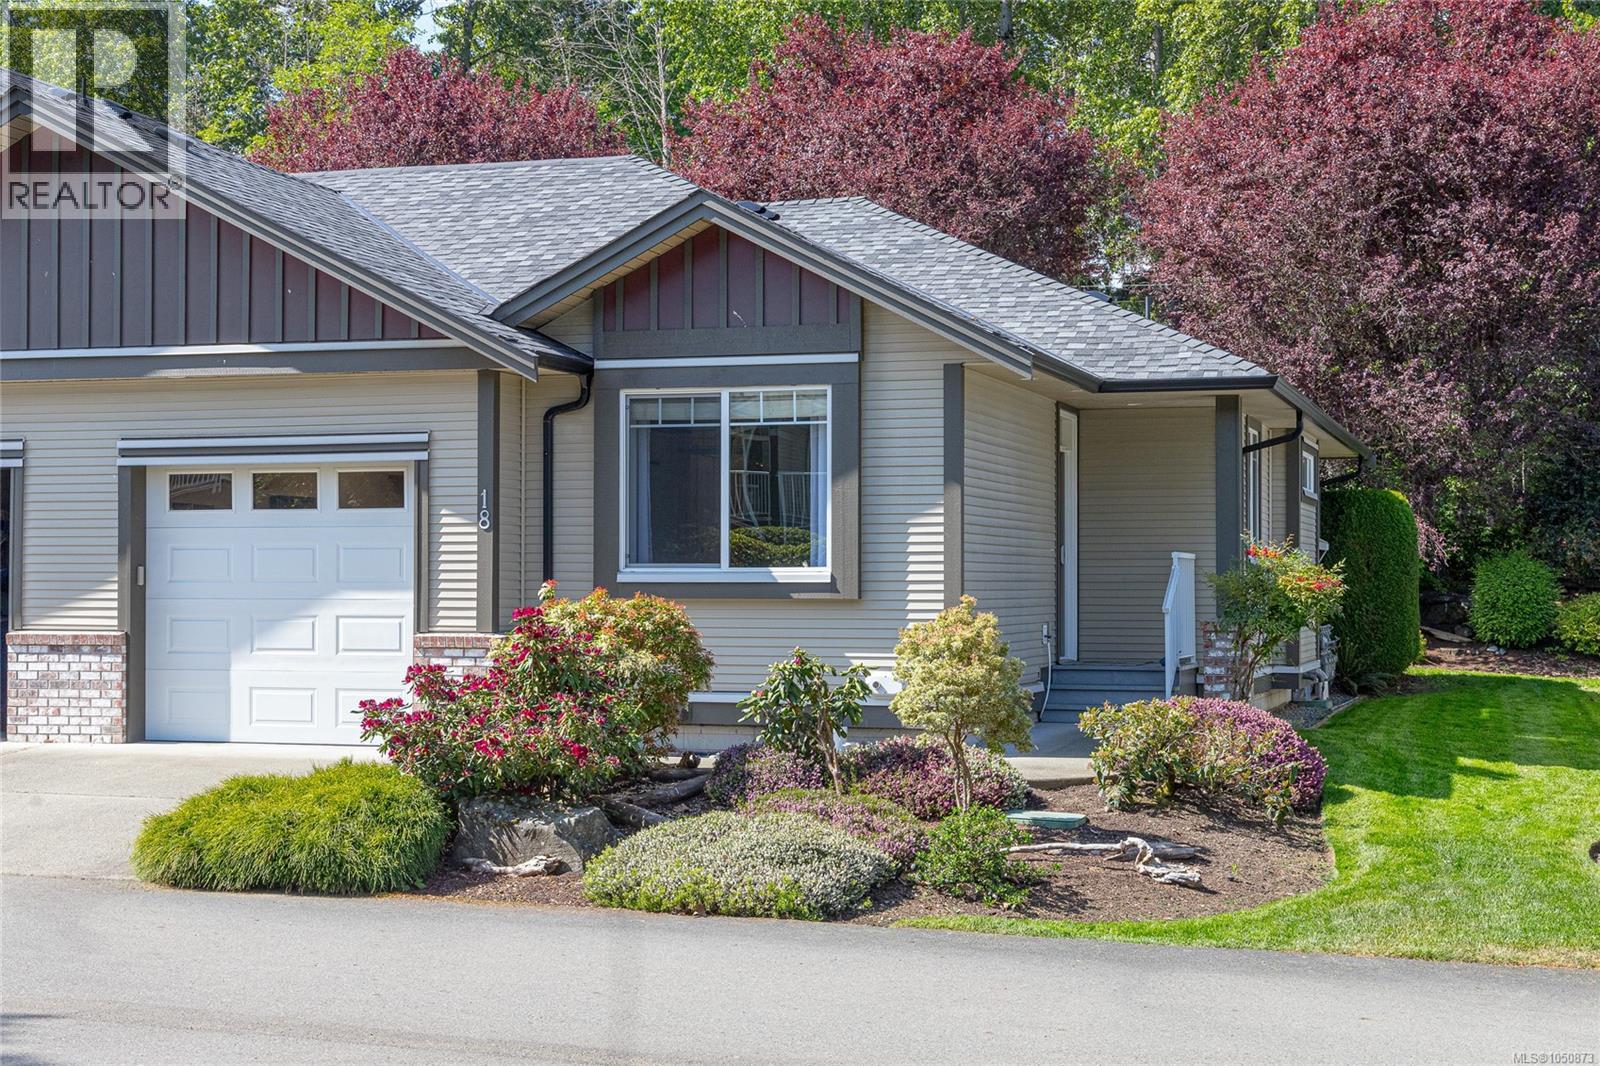
Chemainus, British Columbia
Welcome to Applewood Estates in the charming seaside community of Chemainus—renowned for its vibrant murals and the Chemainus Theatre. This quiet, adult-oriented complex offers a peaceful lifestyle just a short walk to local shops, restaurants, and everyday amenities. This beautifully updated 2-bedroom, 2-bathroom home features a bright white kitchen with quartz countertops, a central island, built-in microwave, and stainless steel appliances—perfect for both everyday living and entertaining. The spacious living room boasts vaulted ceilings and a cozy gas fireplace, creating a warm and inviting atmosphere as well as electric-remote privacy blinds & ceiling fan. The primary suite includes a walk-through closet and a private 4-piece ensuite, while the second bedroom offers flexibility with a custom built-in Murphy bed—ideal for guests or a home office. Thoughtful upgrades such as custom wainscotting add to the home’s charm and character. Enjoy the convenience of a single garage with guest parking nearby. The well-managed strata takes care of lawns and gardens, and a new roof provides added peace of mind. A move-in ready home in a sought-after community—perfect for those looking to enjoy comfort, style, and a relaxed coastal lifestyle. (id:44393)
Royal LePage Nanaimo Realty Ld
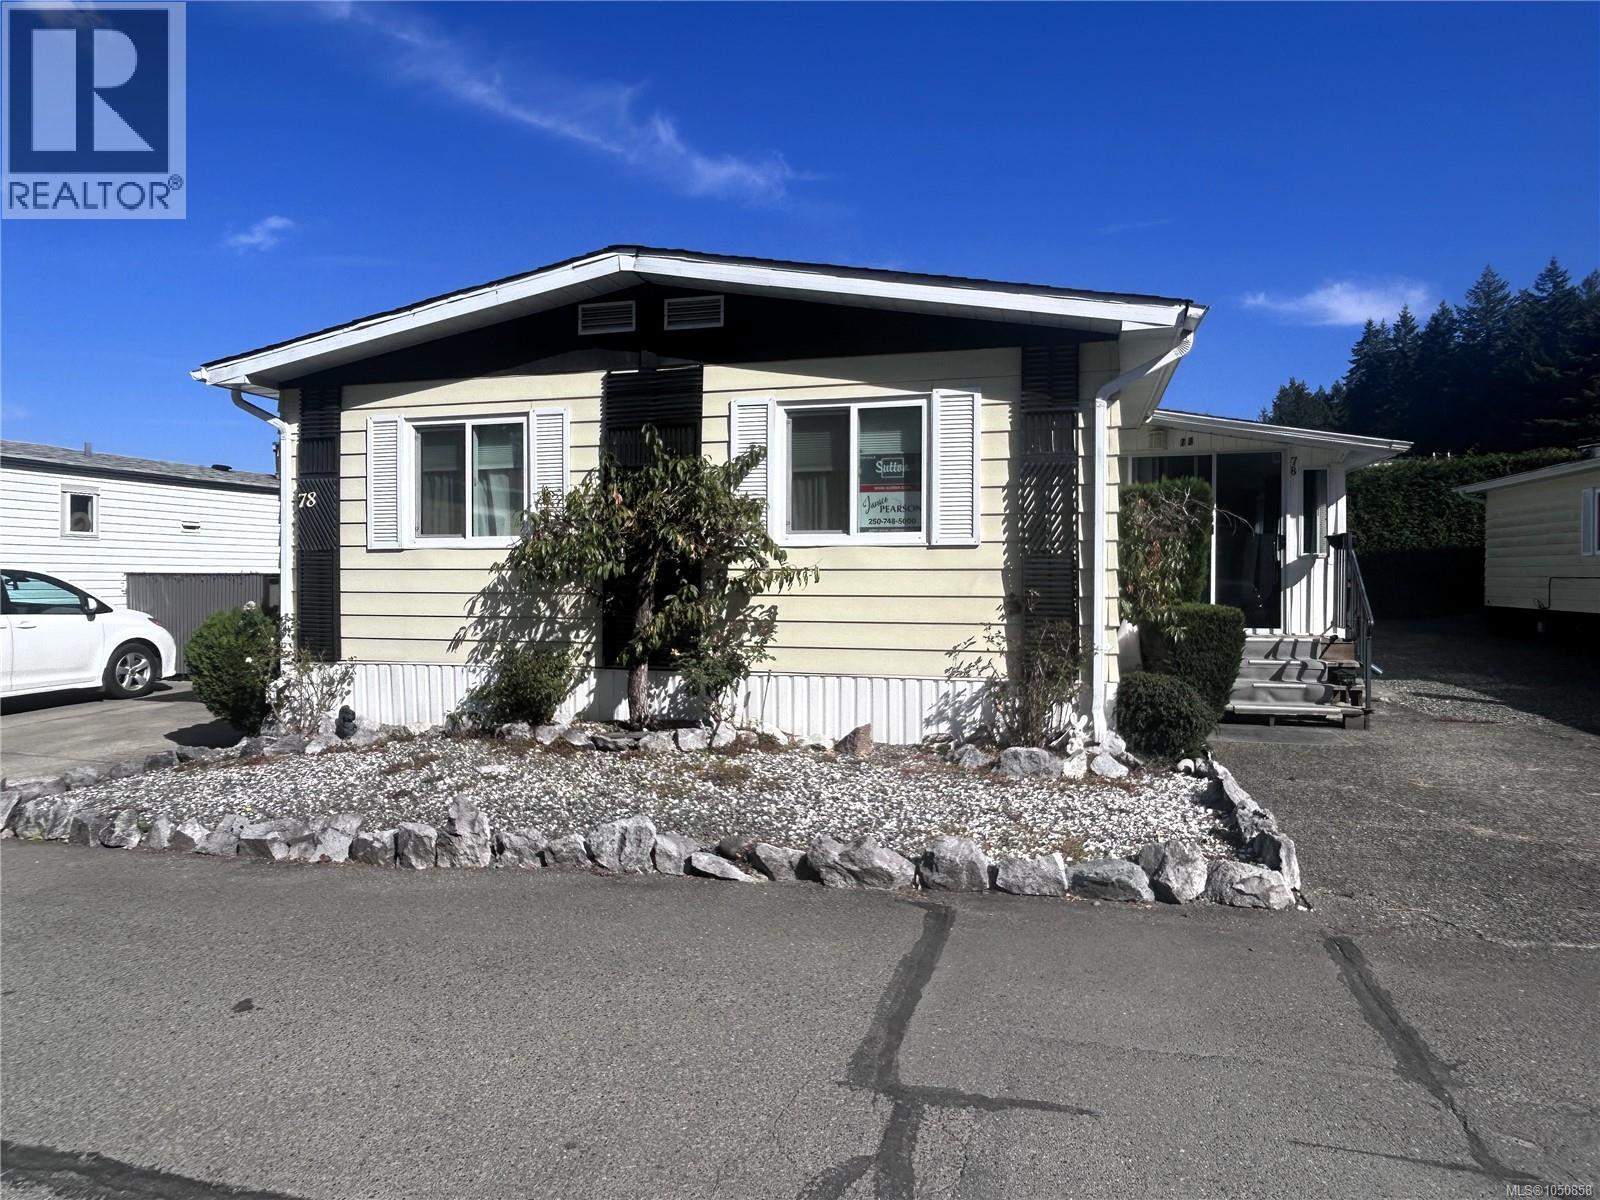
Duncan, British Columbia
Welcome home to one of the Valley's most sought-after mobile home communities. Lovingly cared for by the same owner for the past 36 years, this spacious 3-bdrm, 1,600 sq.ft. huge double-wide offers comfort, warmth and an amazing floor plan designed for everyday living. The thoughtful layout provides privacy for family and guests, with the primary bdrm situated at one end of the home and two additional bdrms at the other. Recent updates include new vinyl windows, a newer fridge and washing machine, and a recent electrical certification, allowing you to move in with confidence. Whether you're enjoying a quiet morning coffee, visiting with neighbours, or simply relaxing in your comfortable surroundings, you'll appreciate the sense of safety, community, and pride of ownership that make this home and park so special. A wonderful opportunity to enjoy easy living in a friendly, well-managed park. Easy walking paths create a wonderful place to call home. Pets are welcome upon park approval. (id:44393)
Sutton Group-West Coast Realty (Dunc)
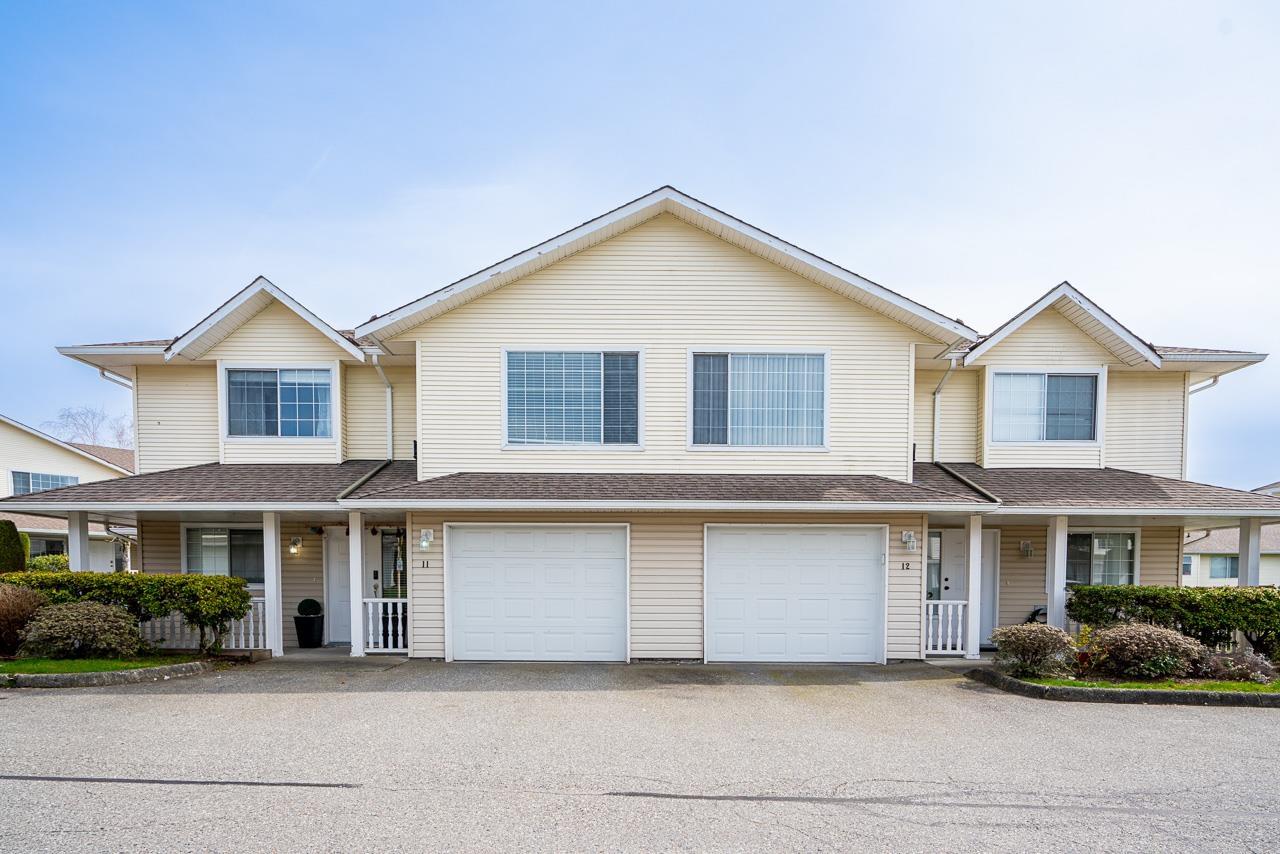
Abbotsford, British Columbia
Corner unit located in one of the best locations of the complex. Perfect neighborhood to raise your kids. This unit features 3 bedrooms/2 bathrooms, huge living room, dining area, spacious kitchen with tons of storage, big rec room, walk out basement to backyard, laundry room with sink & a sunny sundeck. Other updates & features- Roughed in Air Conditioning, newer flooring, newer carpets, renovated kitchen with new cabinets, counter tops & back splash tiles, renovated bathrooms, some LED lights, newer washer & dryer set, new garage door motor, playground for kids, tons of visitor parking & No Age Restriction. Some of the updates in the complex over the years- roof, garage doors, wood trims, stairs, posts, railings, new paint on outside wood trims & stairs. Close to amenities. (id:44393)
Sutton Group-West Coast Realty (Abbotsford)
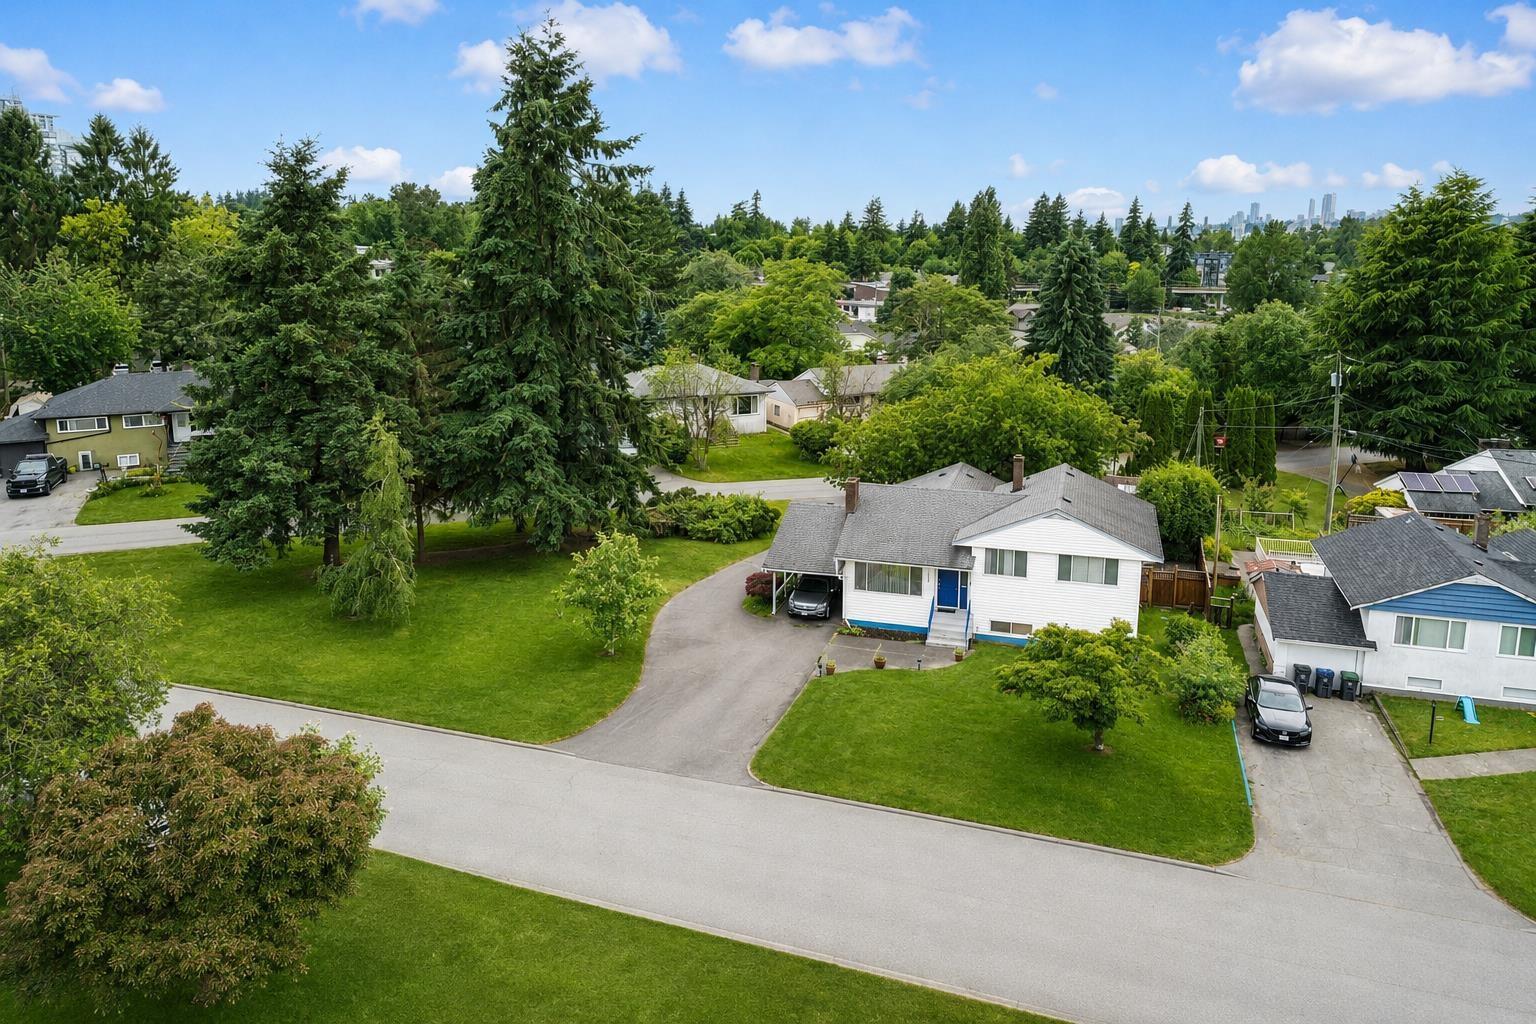
Surrey, British Columbia
Exceptional opportunity in prime Surrey Central! Well-maintained 4 bed, 2 bath 3-level split home offering over 2,500 sq-ft. on a massive 10238 sq.ft. corner lot. Located within Surrey's Transit-Oriented Area (TOA) and approx. 1 km from Surrey Central SkyTrain Station, this property offers outstanding holding, land assembly, and future redevelopment potential. Bright updated kitchen overlooks large west-facing backyard ideal for entertaining, BBQs, and family living. Main level features hardwood flooring with 3 spacious bedrooms upstairs. Lower level includes large rec room + 4th bedroom with excellent suite potential. Ample space for future garden suite (buyer to verify), Close to schools, parks, shopping, transit & amenities. Rare opportunity for homeowners, investors & builders alike. (id:44393)
Nationwide Realty Corp.
Surrey, British Columbia
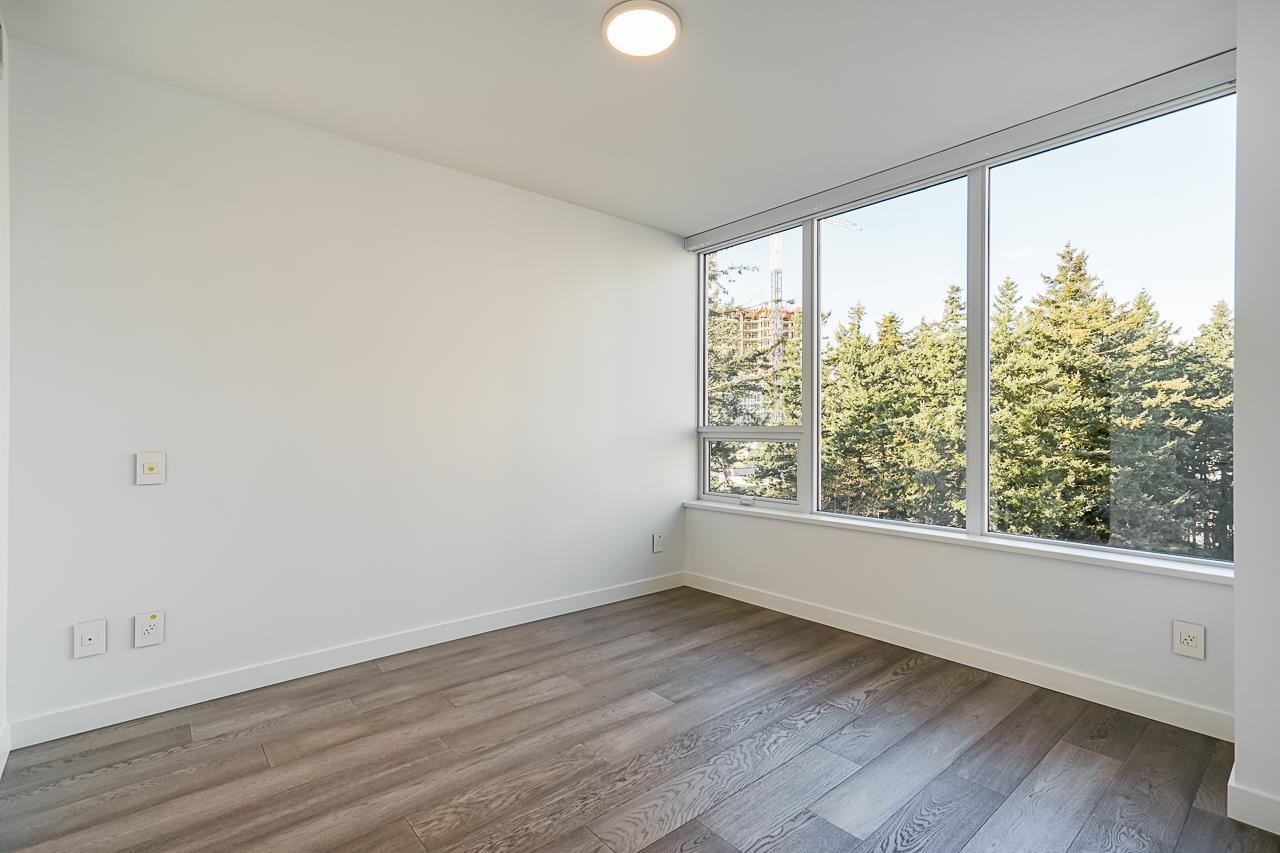
Upgrade "quality" kitchen with lovely Granite countertops, island, energy efficient Stainless Steel appliance package, self clean range, microwave hood fan, smart track lighting! Walk out main floor to sunny back yard. Gorgeous ensuite with double sinks, Granite counter & large glass shower! Bright open floorplan with 9 ft ceiling! Very economical heating: gas fireplace plus high efficiency natural gas furnace with separate electric control heat for each bedroom-- saves money! Excellent location! Walking distance to 2 elementary & the secondary schools! Bell Centre for the Performing Arts & Parks are nearby. 1/2 block to Transit in all directions! Economically managed with low maintenance landscaping. This is a wonderful opportunity to buy quality, economy & great location!! (id:44393)
Royal LePage Global Force Realty
Abbotsford, British Columbia
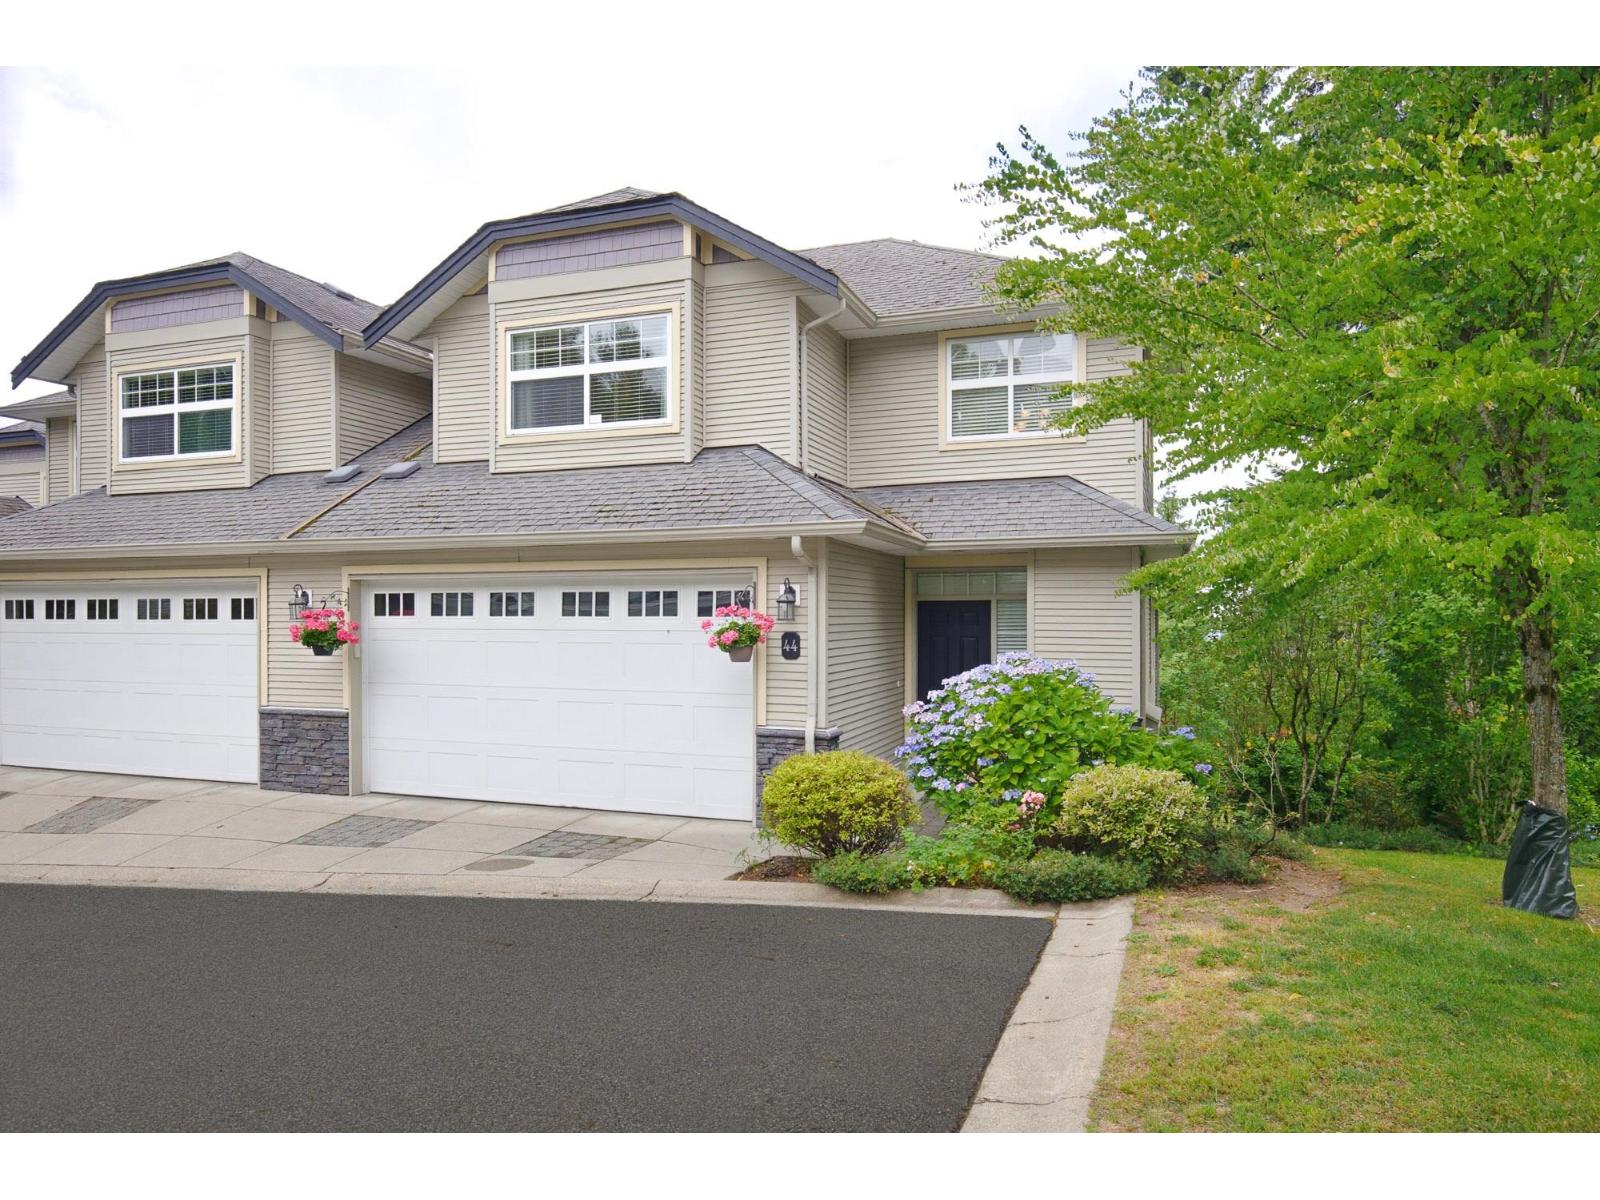
Welcome to King's Gate, a desirable townhome community! Enjoy expansive views of the city and mountains, reaching up to the Islands! This spacious home features an open-concept main floor with a bright living and dining area, family room, and kitchen with a cozy breakfast nook. Upstairs offers 3 generous bedrooms, including a large primary suite with a luxurious ensuite featuring a soaker tub and separate shower. The finished basement adds a 4th bedroom and extra living space. Recent updates include fresh paint, refinished cabinets, new countertops, stainless steel appliances, new dishwasher, new light fixtures, and a new hot water tank (2025). Stay comfortable year-round with A/C, enjoy the stone-faced gas fireplace, and entertain with the natural gas BBQ hookup. Move-in ready! (id:44393)
Sutton Group-West Coast Realty (Abbotsford)
West Kelowna, British Columbia
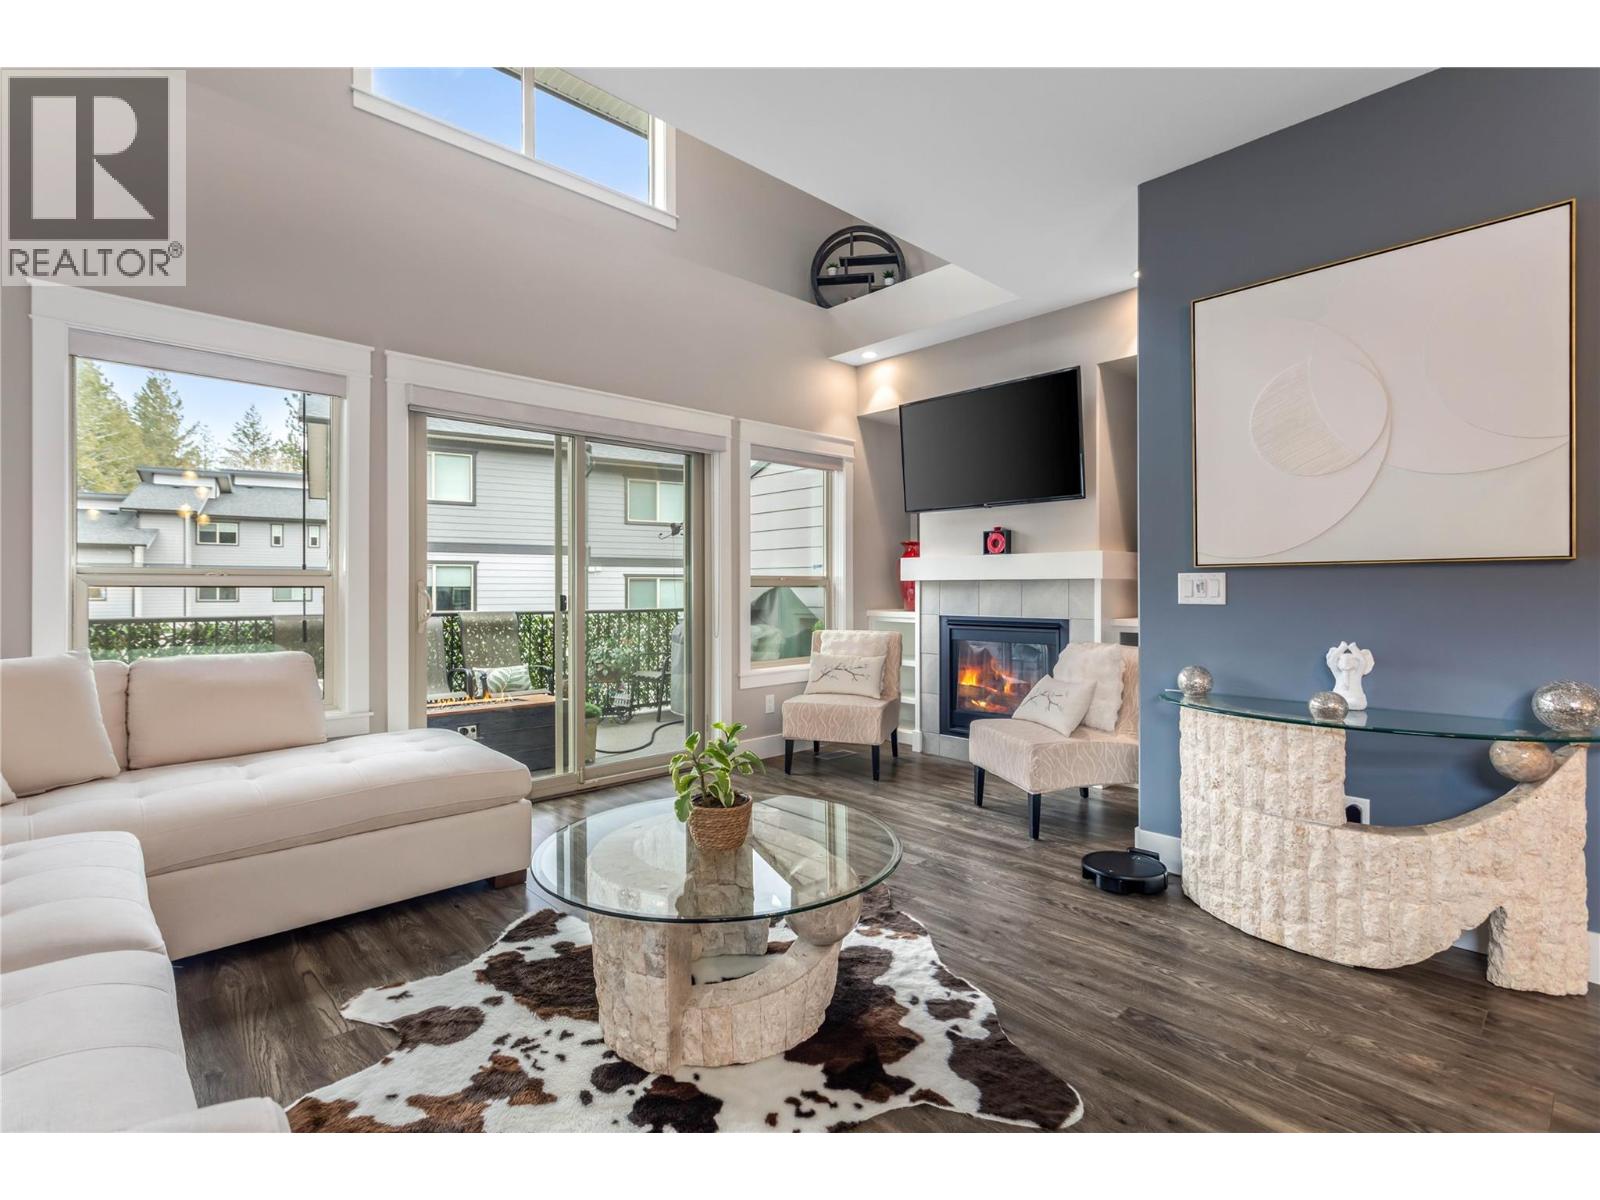
This stunning townhome, in like-new condition, offers an unbeatable combination of luxury, convenience, & versatility. The most unique features are the 47'7""L X 13'2""W X 14'9""H garage with a 30A RV plug, & the elevator. The garage is designed to accommodate a Class A motorhome, perfect for the avid traveler or boy with toys. A large mezzanine at the back of the garage provides a perfect place for hobbies or watching the game with friends. Conveniently take the elevator or get your steps in to the main floor where you are greeted by high ceilings & an abundance of natural light, giving the home a spacious & airy feel. The gourmet kitchen is larger than most in this complex & features sleek quartz countertops, Whirlpool S/S appliances, gas range & a pantry. The cozy N/G fireplace adds warmth & ambiance to the living area, creating a perfect space for relaxation. The main living area of the home seamlessly flows to the large partly covered deck with a N/G hook-up for your grill. The master suite is truly an oasis, with a spa-like ensuite, the heated floors, ensure a luxurious start & end to each day. No need to be a minimalist with 2 large walk-in closets providing ample storage for all your clothing & accessories. Every closet in the home features custom-built organizers for maximum organization. Pet friendly with a creek side trail to walk your furry friend. Located minutes from shopping, the beautiful Two Eagles Golf Course & the lake. No Property Transfer Tax or Spec. Tax (id:44393)
Century 21 Assurance Realty Ltd
Summerland, British Columbia
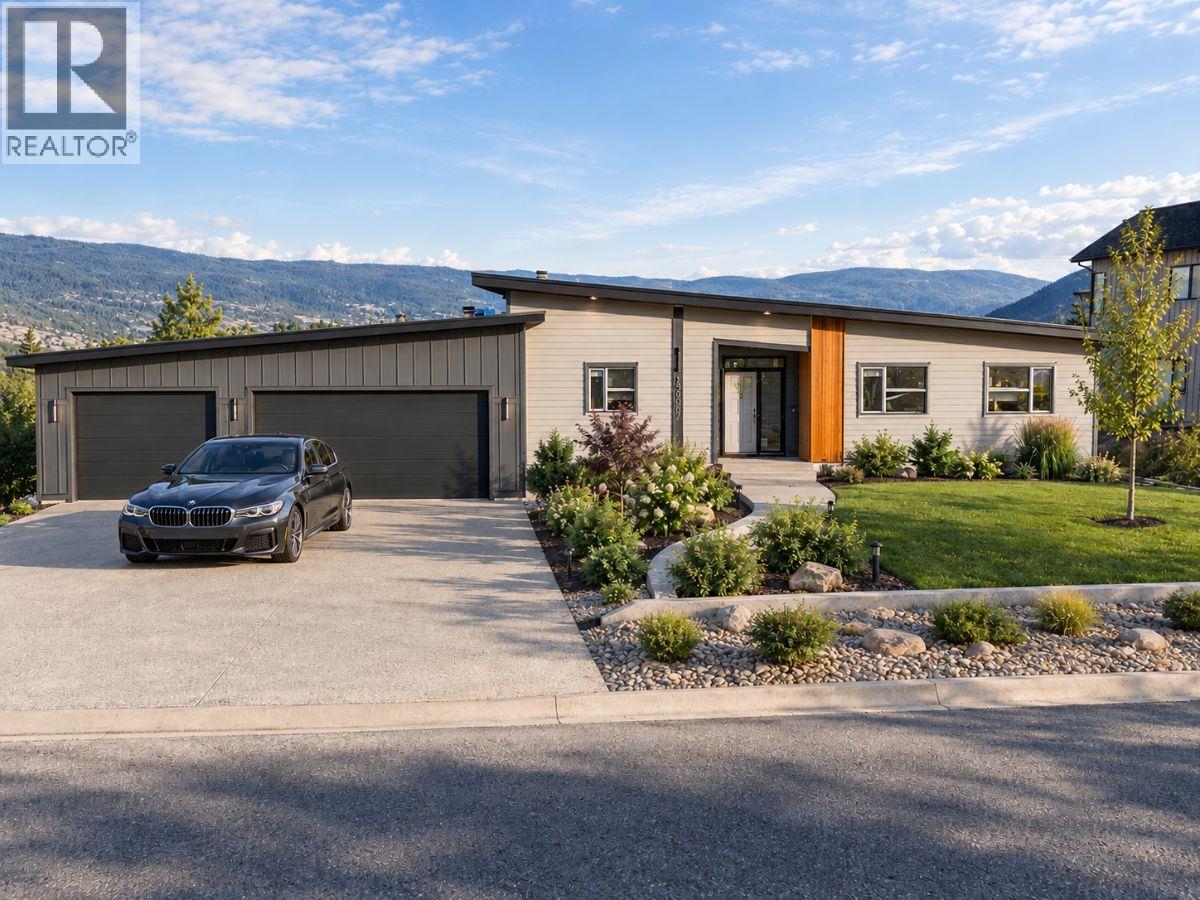
Design-built and nearing completion in Hunters Hill, Summerland, this property sits on a 154-foot-wide lot with Okanagan Lake and valley views. A rancher and a detached carriage house combine for 2,400 sq ft of finished space, totaling four bedrooms and three bathrooms. An oversized 1,000 sq ft triple-car garage and dedicated RV parking complete the package. Vaulted ceilings rise over the great room, where a wall of windows captures the best of the views. The open kitchen pairs quartz countertops with a beverage fridge, a 10-ft island with seating, and a walk-in pantry fitted with custom cabinetry. A custom fireplace and engineered hardwood anchor the living and dining space. The great room opens seamlessly to a large 3-season covered patio, which is the gateway to the beautiful backyard. With no neighbour to the north, this outdoor space is private. The primary suite hosts an oversized walk-in closet with millwork and a 5-piece ensuite with a standalone tub and tiled shower. A built-out laundry and mudroom with cabinetry leads to the garage, where stairs give easy access to a 5-ft crawl space for storage. Set on its own section of the lot, the ground-level carriage house offers flexibility for multigenerational living or rental income. The flat backyard leaves room for a future pool, outdoor hobbies, or a low-maintenance finish. An expansive exposed aggregate driveway provides ample parking against a fully landscaped backdrop. Estimated completion: mid-October 2026. (id:44393)
Chamberlain Property Group Inc.
Penticton, British Columbia
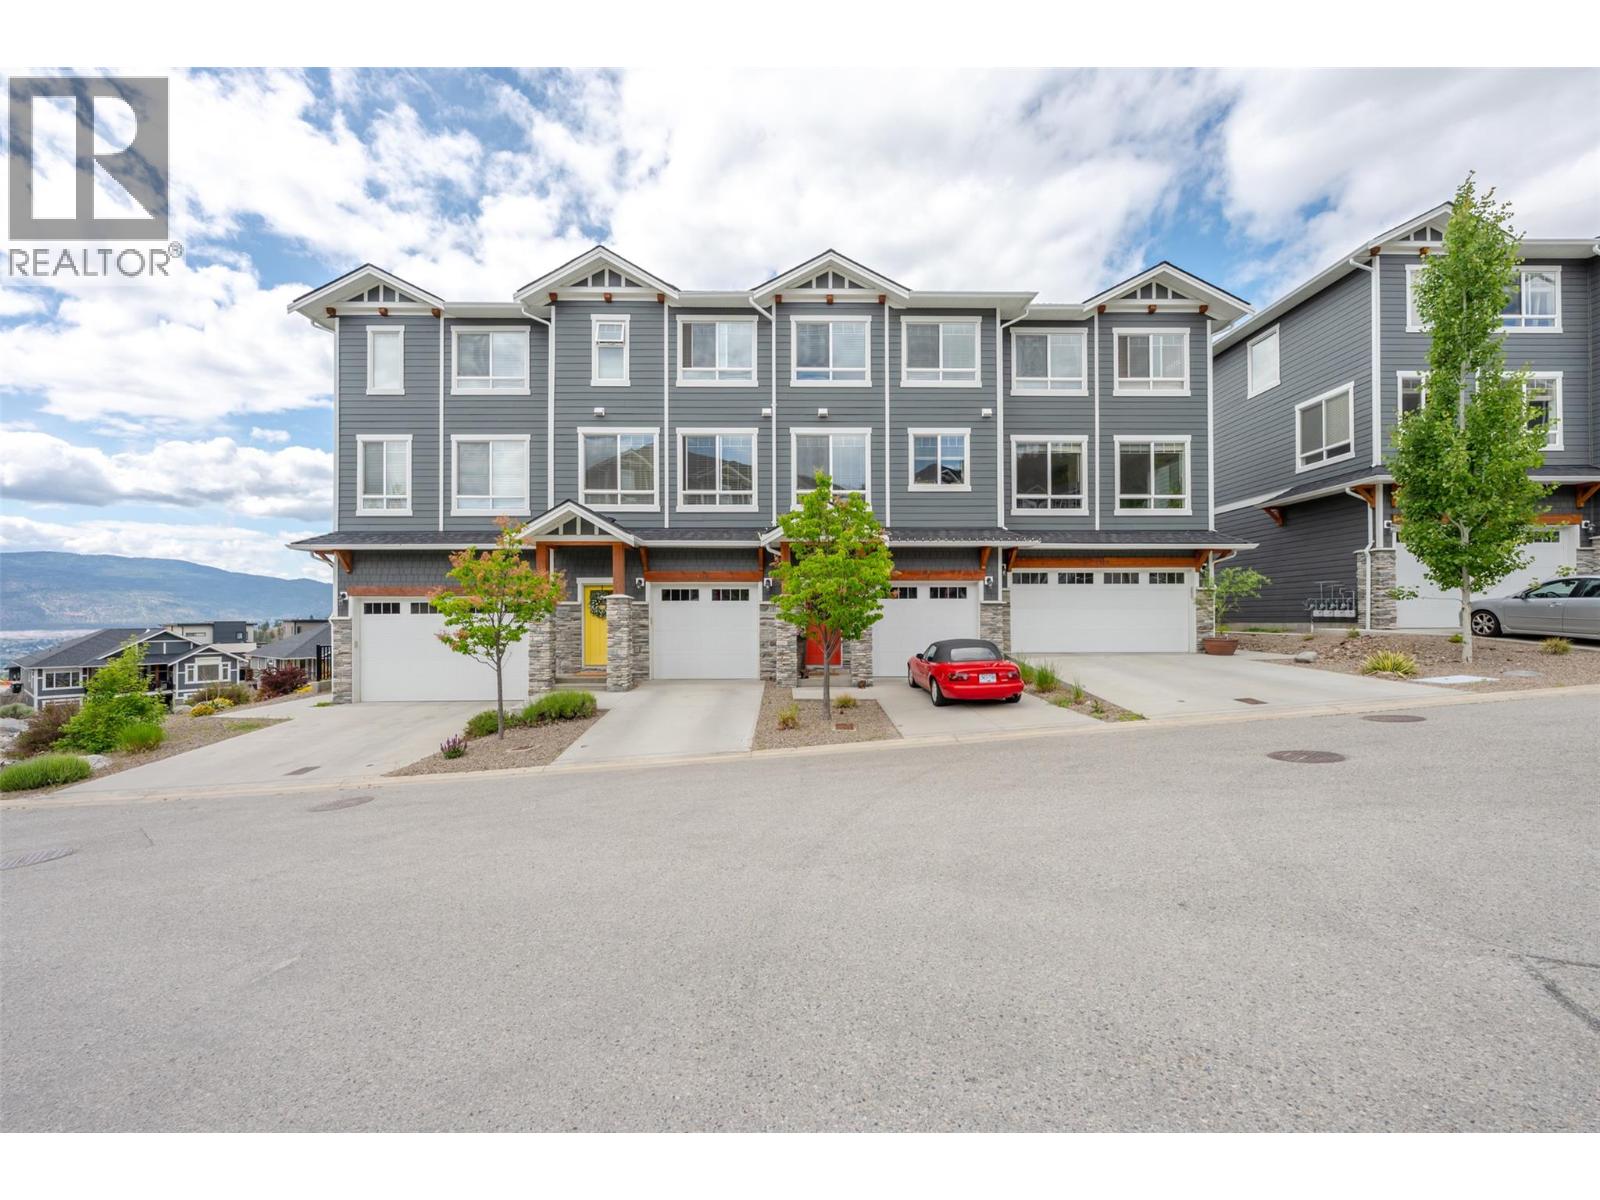
Welcome to Sendero Gate, a quality-built townhome community by Azura Management in the highly sought-after Sendero Canyon neighbourhood. Built in 2018, this well-maintained strata is just steps from world-class hiking and biking trails, while remaining close to parks, schools, shopping, and all the amenities Penticton has to offer. The bright main floor is designed for entertaining, with a stunning kitchen at the heart of the home featuring quartz countertops, stainless steel appliances, a pantry, and coffee bar. A spacious dining room and living room sit on either side, each framed by walls of windows that flood the home with natural light. A convenient 2-piece guest bathroom completes the main level. Step outside onto the large deck and enjoy breathtaking mountain views and spectacular Okanagan sunsets. Upstairs offers 3 generous bedrooms and 2 full bathrooms, including a spacious primary suite with a walk-in closet and ensuite featuring dual vanities. The lower level includes an oversized single-car garage with over 10.5ft ceilings, providing excellent storage, plus a large versatile flex room ideal as a 4th bedroom, rec room, gym, or home office. An additional open designated parking stall completes the package. This well-run strata is pet friendly, rentals allowed and all ages are welcome. Offering exceptional value in one of Penticton's most desirable communities! (id:44393)
RE/MAX Penticton Realty
Kamloops, British Columbia
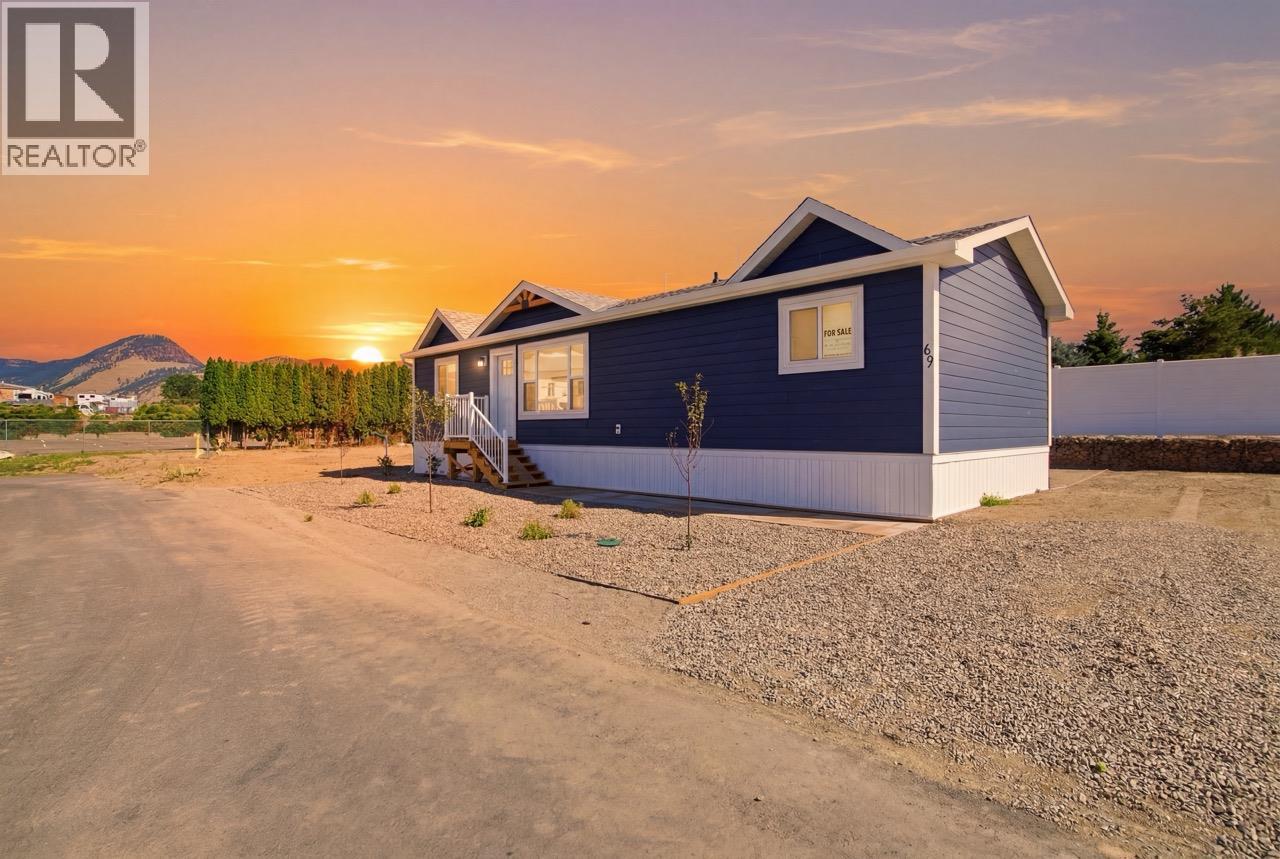
Welcome home to this turn-key 1000 sqft 3-bedroom, 2-bath beauty built by Triple M Housing- a name known for quality and smart design as well as their industry leading 20 year warranty. This home features durable composite siding, wall to wall flooring, and a spacious layout perfect for family living or entertaining. Sitting on a large fully landscaped lot in the well established Apple Valley Mobile Home Park, there's plenty of room to relax and enjoy the outdoors. Best of all, keep your budget happy with low monthly pad rent of just $675. Affordable, comfortable, and ready to celebrate-this one is a must see! (id:44393)
RE/MAX Kamloops
Regina, Saskatchewan
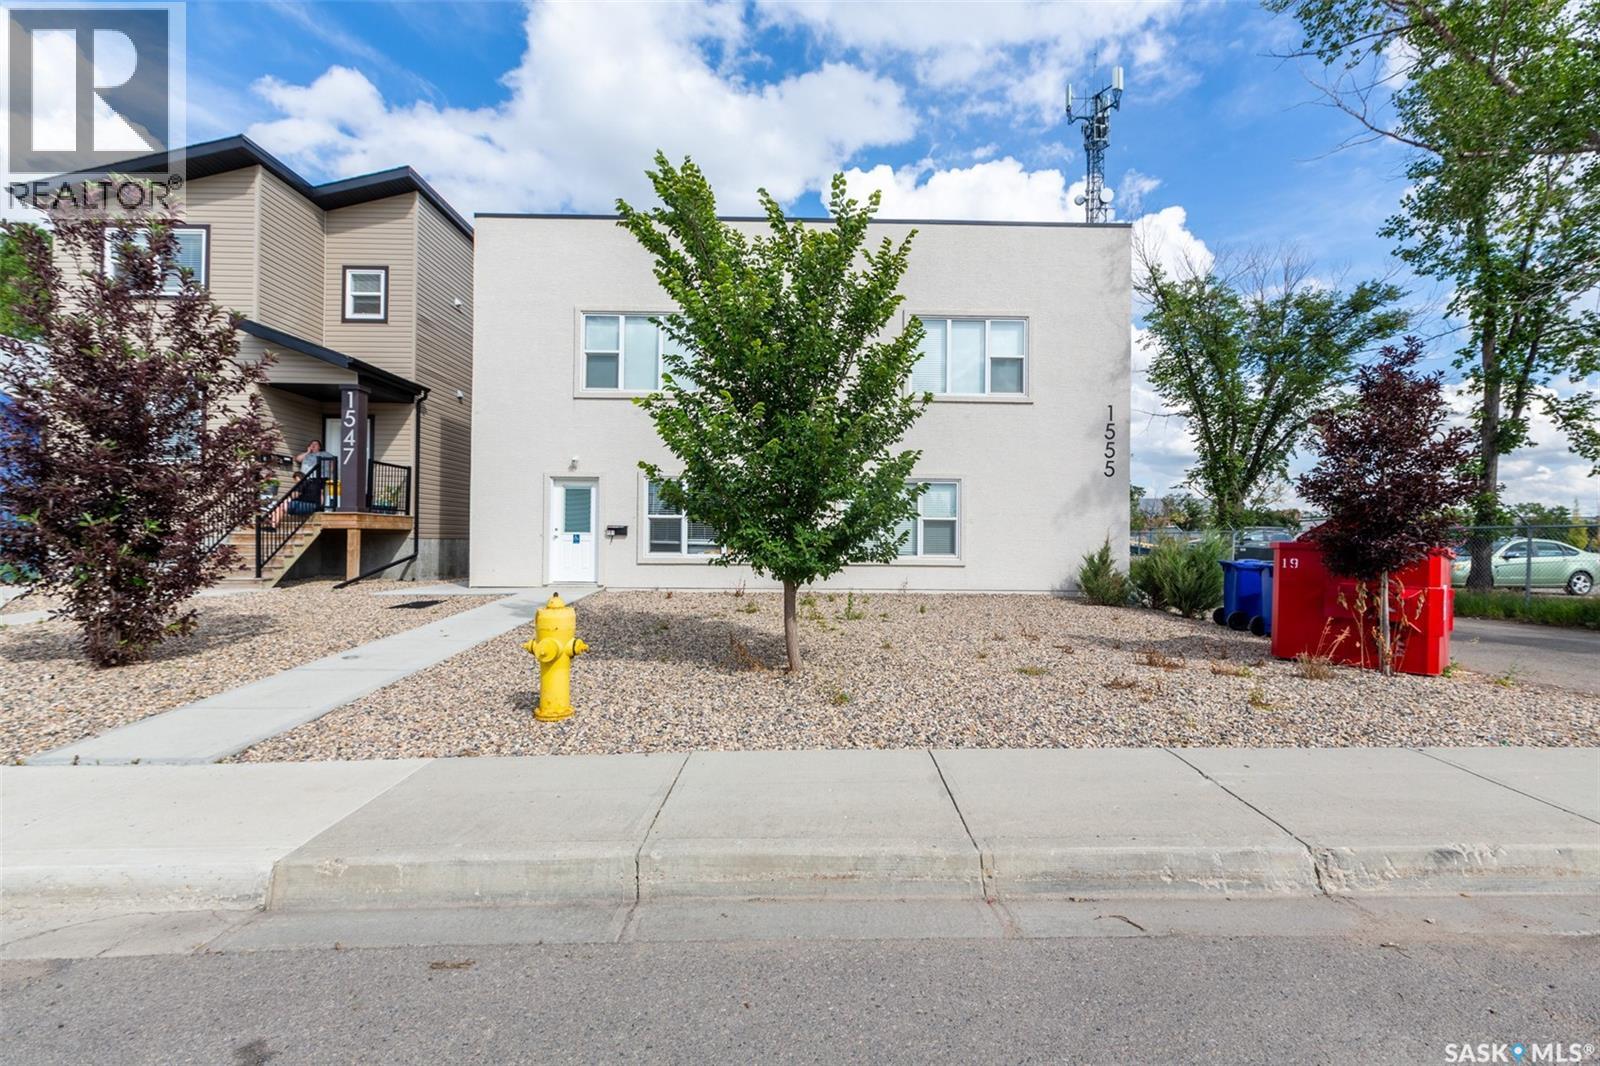
Turn-key multi-family investment opportunity at 1555 Princess Street in Regina! Built in 2015, this well-maintained 6-unit residential property offers a strong and versatile suite mix with one 1-bedroom, three 2-bedroom and two 3-bedroom units. Designed with modern tenant appeal in mind, the suites feature bright open-concept layouts, contemporary white cabinetry, durable flooring, full appliance packages and in-suite laundry. Situated on a 6,243 sq. ft. corner lot, the property also provides six on-site parking stalls. Natural gas forced-air heating is individually controlled and charged directly to tenants, helping streamline operating costs for ownership. Convenient access to public transit, major routes and nearby amenities, this newer multi-family asset offers an appealing combination of modern construction, functional layouts and long-term income potential. An excellent opportunity for investors looking to expand their portfolio with a purpose-built rental property in Regina. (id:44393)
Exp Realty
Campbell River, British Columbia
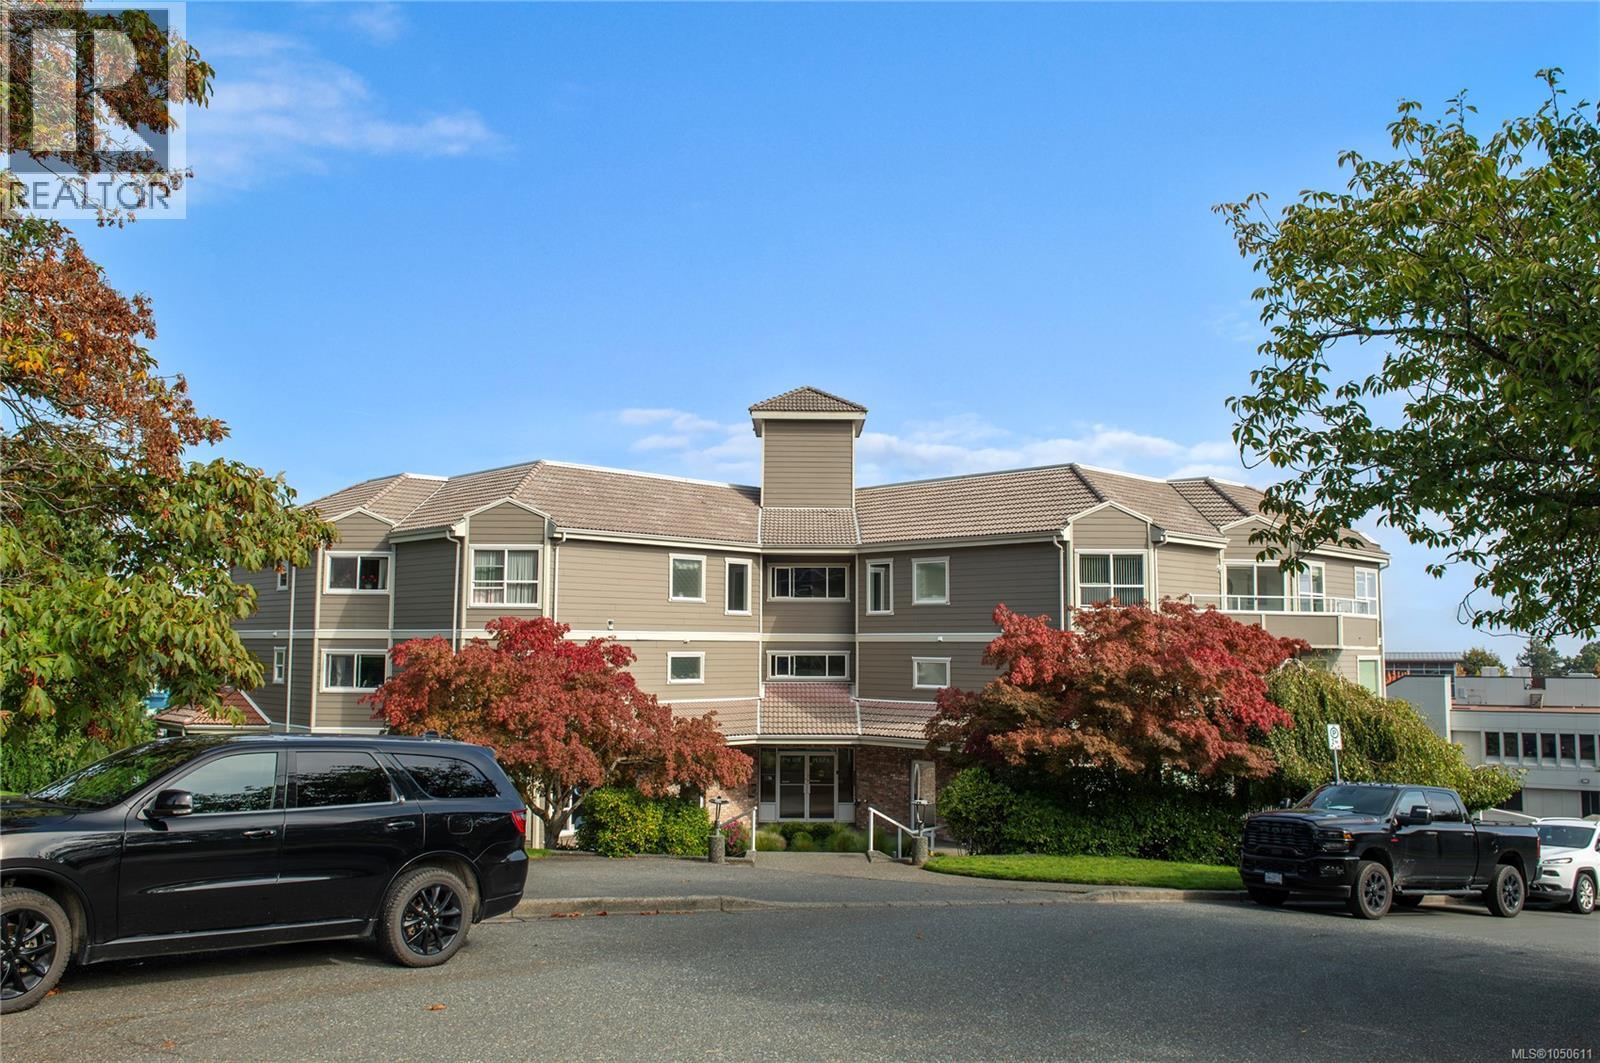
Breathtaking ocean, coastal mountain and city views await in this top-floor, 2-bedroom, 2-bathroom condo in the heart of downtown. A secure entry leads to your private entrance and an open floor plan with expansive windows overlooking Georgia Strait and Quadra Island. Watch wildlife, boats and cruise ships pass by from the living and dining area or step onto the patio to take in the scenery. Recent 2026 updates include new flooring, updated bathrooms and fresh paint throughout. The kitchen features new cabinets and quartz countertops (2026) and opens to the patio, making it easy to entertain while enjoying the view. . The guest bedroom and bathroom are at one end of the home, while the primary bedroom at the opposite end offers a private ensuite with a separate shower and tub. Covered parking and a short walk to shops, parks, the marina and other downtown amenities complete the picture. (id:44393)
RE/MAX Check Realty