
Katepwa Beach, Saskatchewan
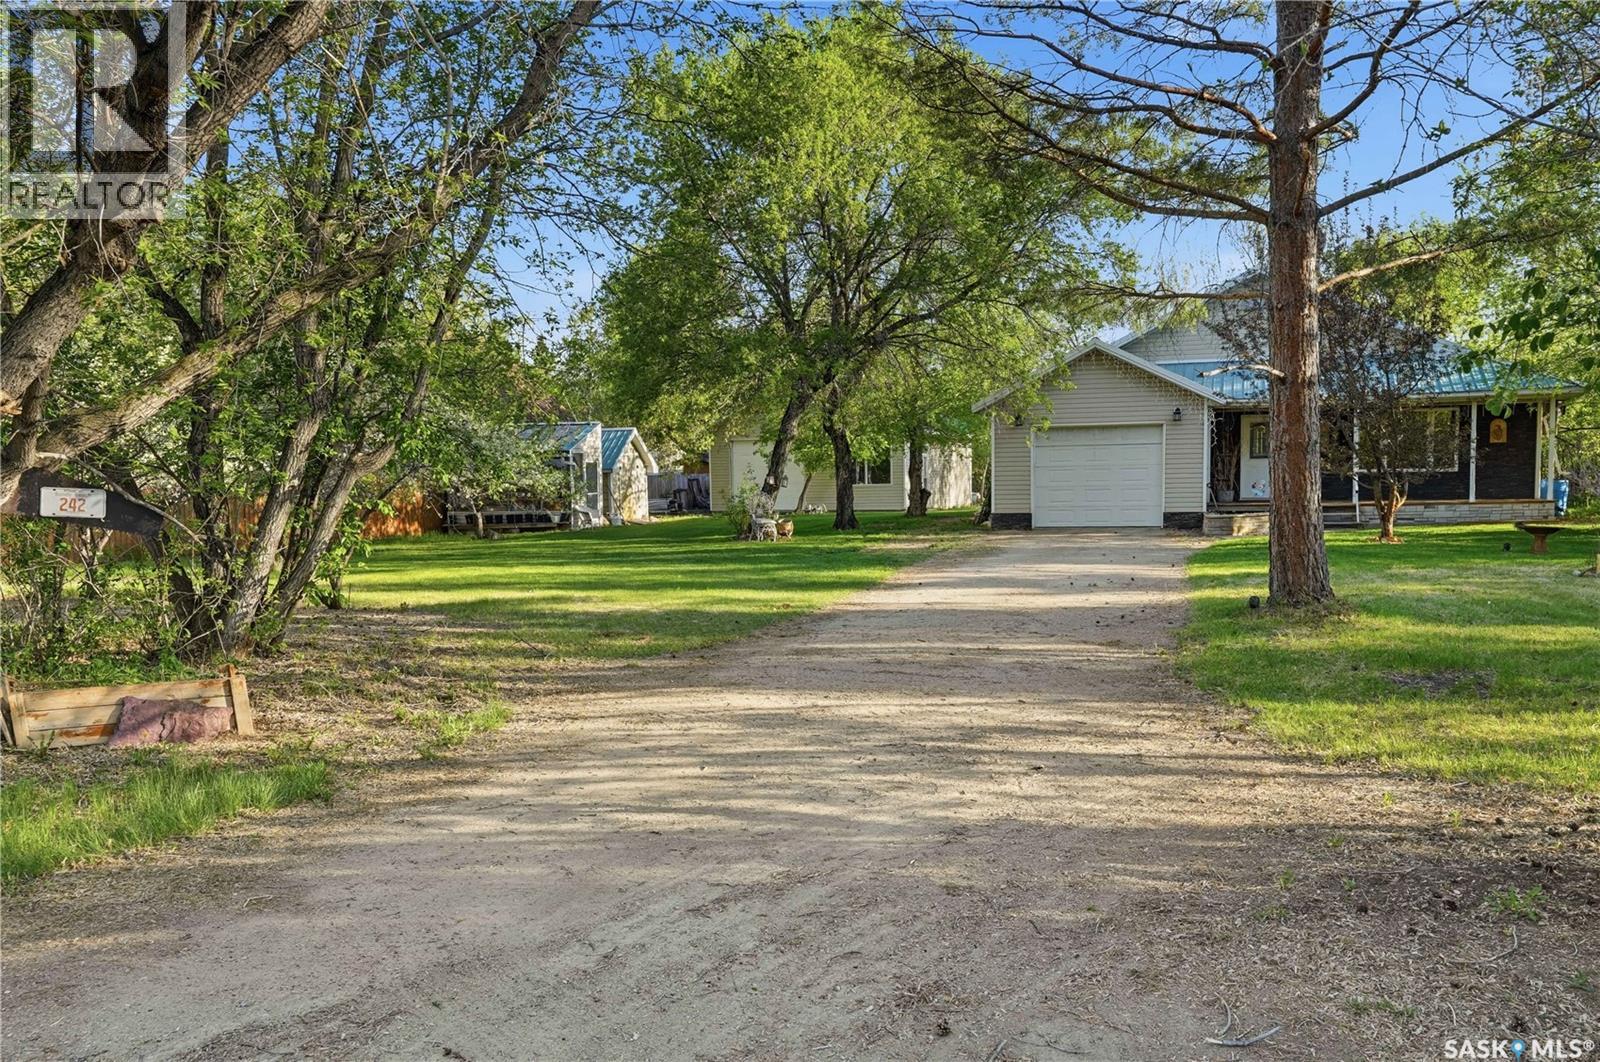
Welcome to 242 Woodlawn Avenue in Sandy Beach, a rare opportunity to own a peaceful lakeside retreat in one of the area's most sought-after communities, Katepwa. Proudly offered by its original owner, to whom has graciously donated all proceeds of this sale to Camp Monahan, this charming 1,320 sq/ft bungalow sits on a huge private double lot backing a natural reserve, providing exceptional privacy, beautiful views, and an abundance of songbirds to enjoy year-round. Inside, you'll find a warm and inviting floor plan featuring restored hardwood floors, vaulted ceilings, and spacious living and dining areas filled with natural light. The large kitchen offers plenty of workspace and direct access to the backyard deck, hot tub, and fire pit area—perfect for entertaining or simply unwinding in your own private oasis. The home includes two generously sized bedrooms, a 4-piece bathroom, and a convenient laundry/mudroom with direct entry to the attached heated oversized single garage. Durable metal roofing on all buildings provides long-lasting peace of mind. Outside, the possibilities are endless. The beautifully treed and level lot features multiple storage sheds, a greenhouse, and an impressive 26' x 32' dream workshop/garage, ideal for hobbyists, mechanics, craftsmen, or anyone needing exceptional workspace and storage. Offering incredible potential to update and make it your own, this unique property combines space, privacy, and lifestyle. Life truly is better at the lake—don't miss your chance to own this special piece of paradise. (id:44393)
C&c Realty
Rosedale, British Columbia
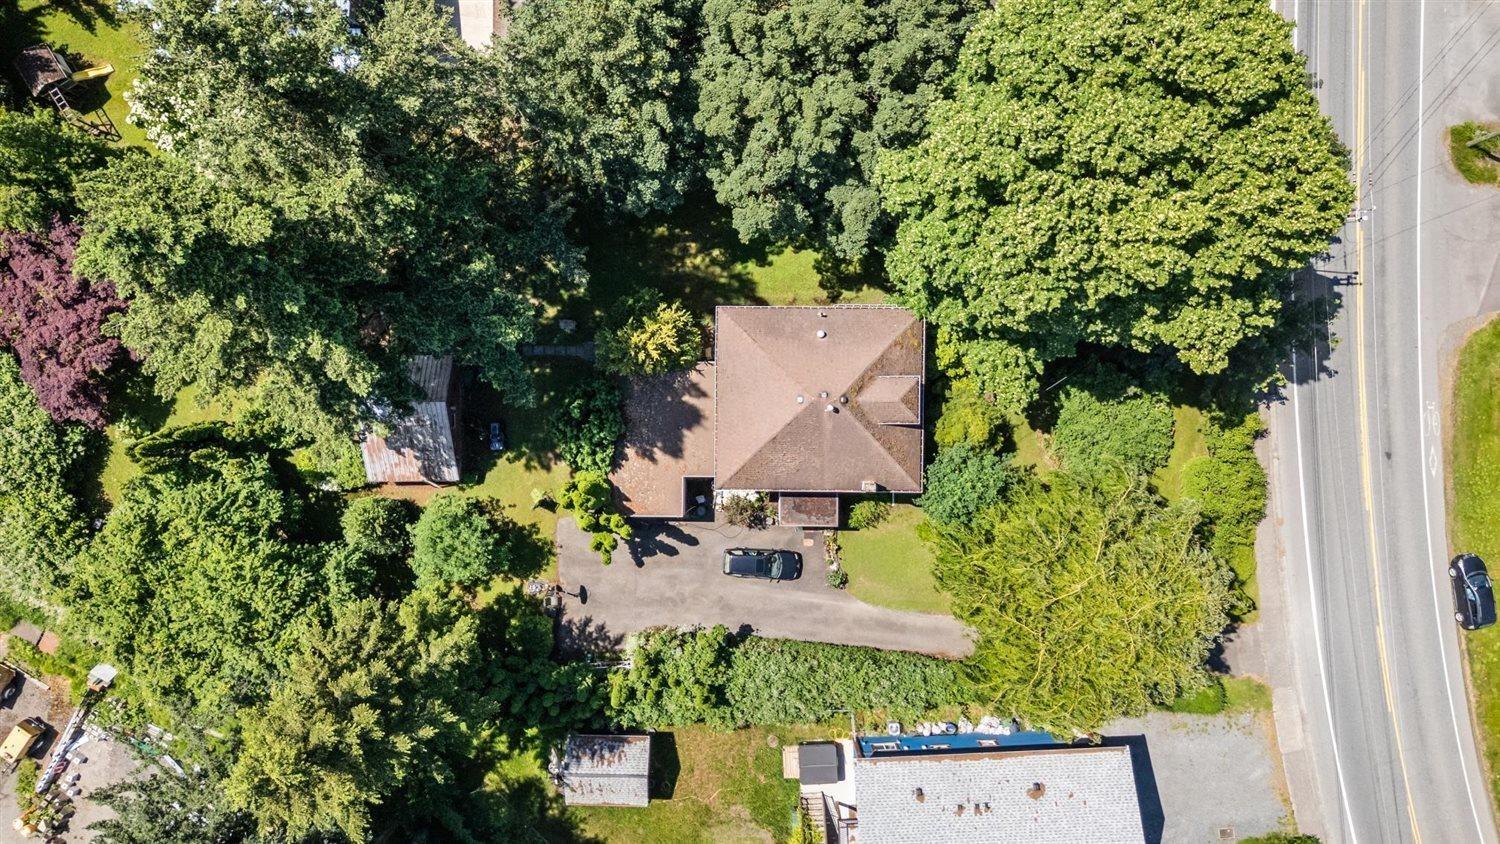
Own a piece of Rosedale history! Beautiful, flat 1.09-acre property offering privacy and a lush, treed setting in the heart of Rosedale. Bring your vision to restore the charming 1905 character home, rich with history and potential, or create your dream home and begin a new chapter on this truly special property. Zoned single family and not in the ALR, this rare offering is just minutes from the Rosedale Market and the brand new Rosedale Elementary. Enjoy quick access to HWY 1 and an easy drive into Chilliwack for all your shopping, dining, and everyday needs. * PREC - Personal Real Estate Corporation (id:44393)
Exp Realty
Chilliwack, British Columbia
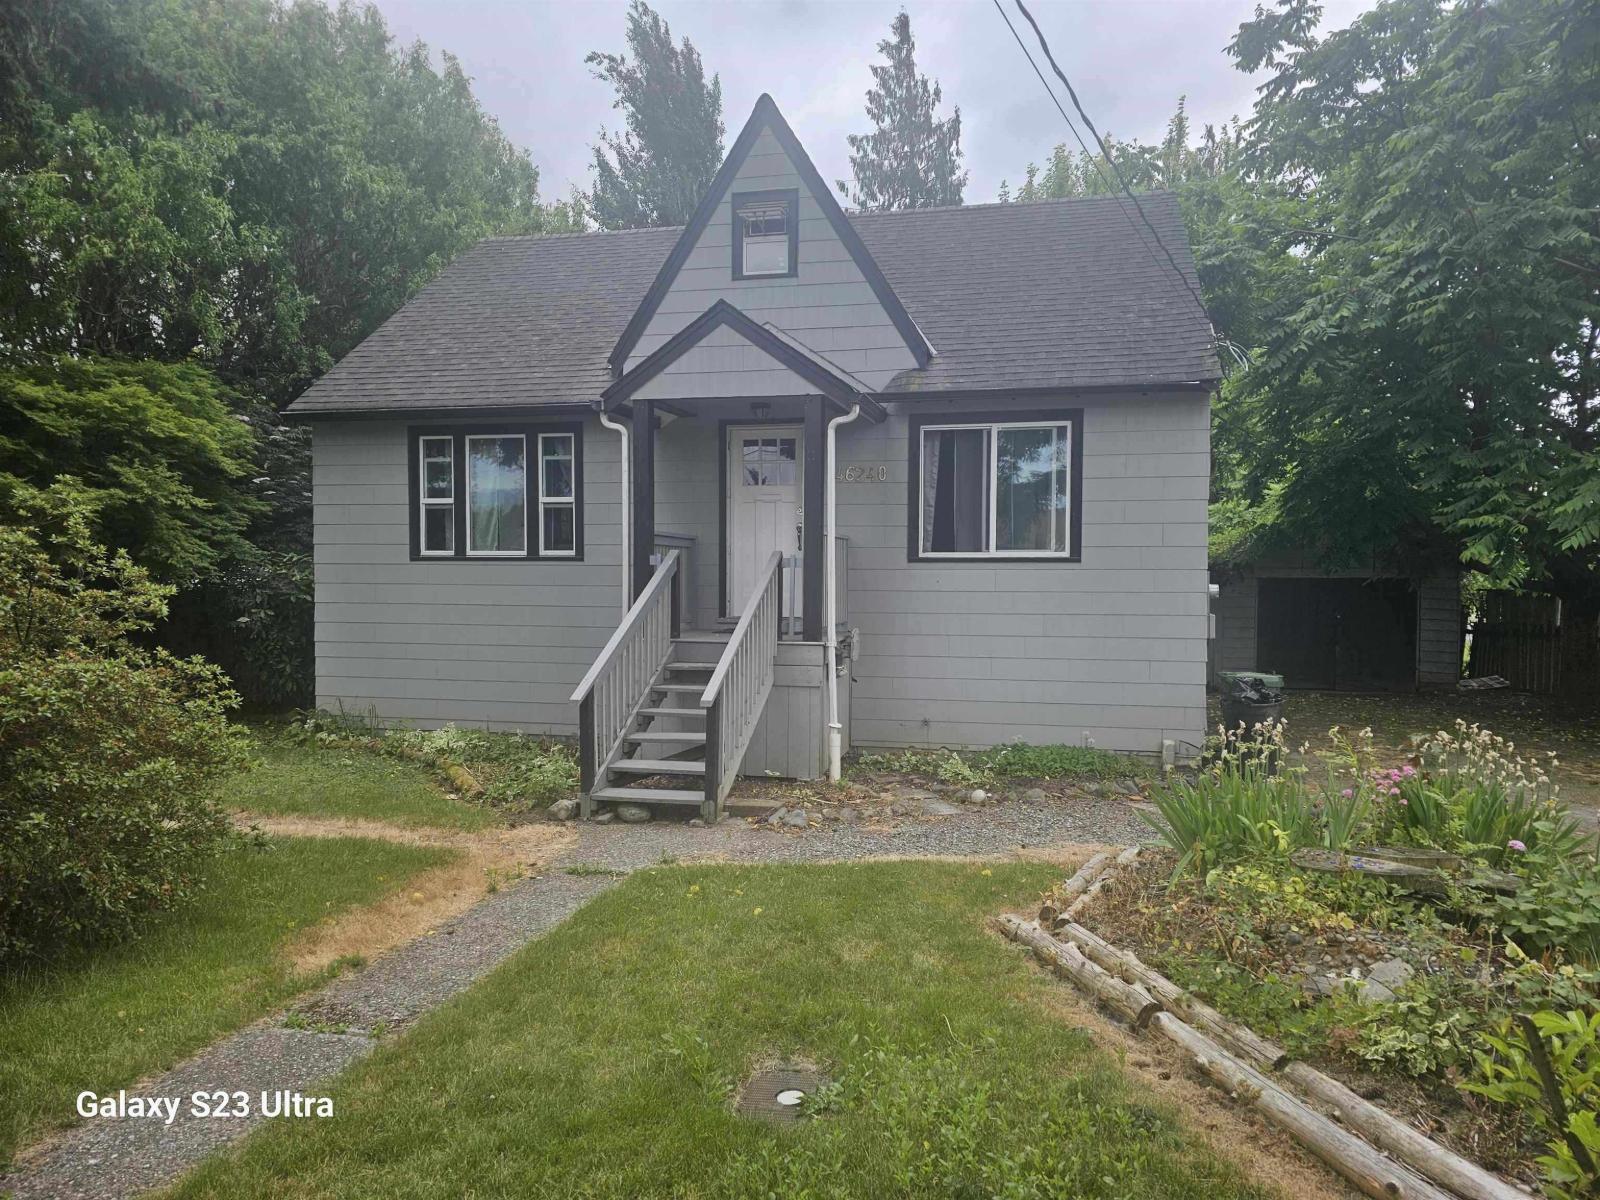
Builders and Investors alert **** Huge lot with a lot of development potential !! Centrally located in Chilliwack, this home features 4 bedrooms and 1 bath and over 700sqft unfinished basement area. Roof, vinyl windows and electrical updates done in recent years with brand new hot water tank. Massive lot with future redevelopment potential, This gem wont last for long !!! (id:44393)
Ypa Your Property Agent
Chilliwack, British Columbia
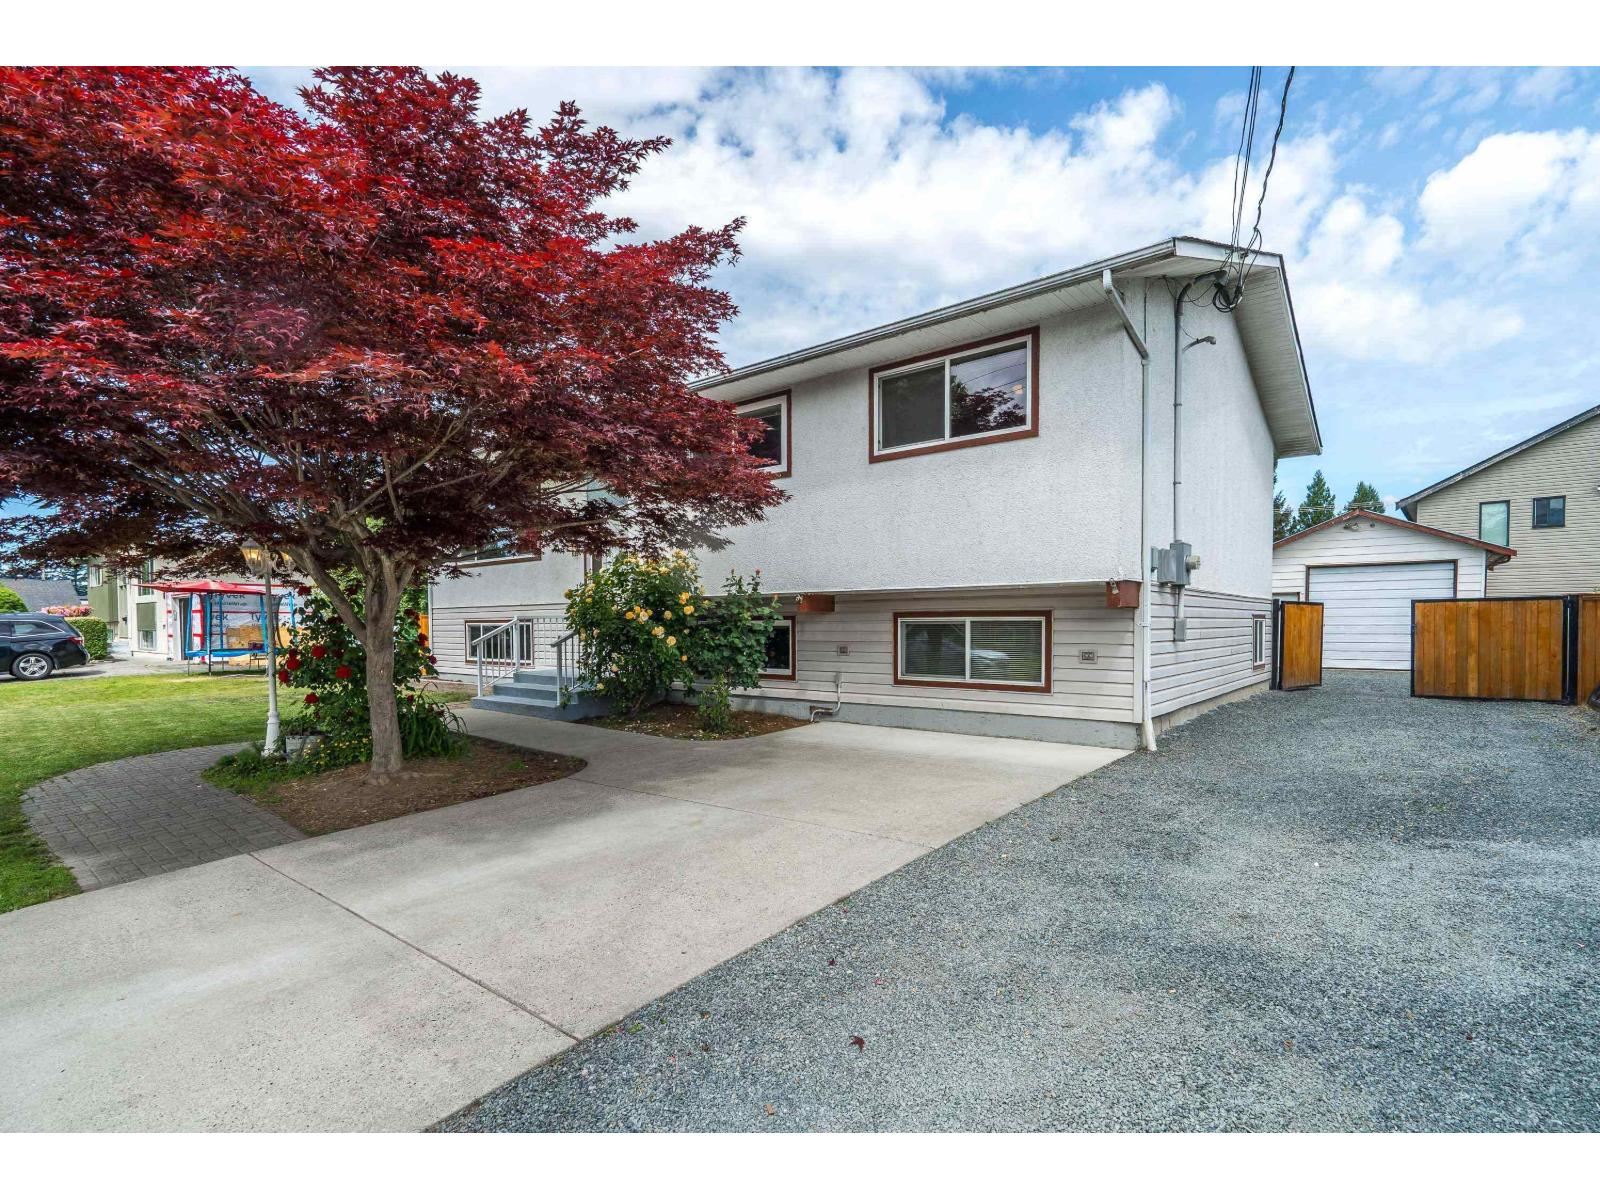
CAR ENTHUSIAST & TRADESPERSON DREAM! Solid 5-bedroom, 3-bath home with over 1,150 sq ft of workshop/garage space"-ideal for the mechanic, woodworker, contractor, artist or creative entrepreneur. Run your side hustle from home, store the toys, build, create or tinker! Inside offers a functional family layout plus an in-law suite for extended family or potential rental income. Fully fenced backyard, huge 300 sq ft deck and plenty of storage. Quiet cul-de-sac close to schools, shopping and District 1881. OCP MXR offers future potential. A rare property where HOME + INCOME + WORKSPACE come together! (id:44393)
Exp Realty Of Canada Inc.
Chilliwack, British Columbia
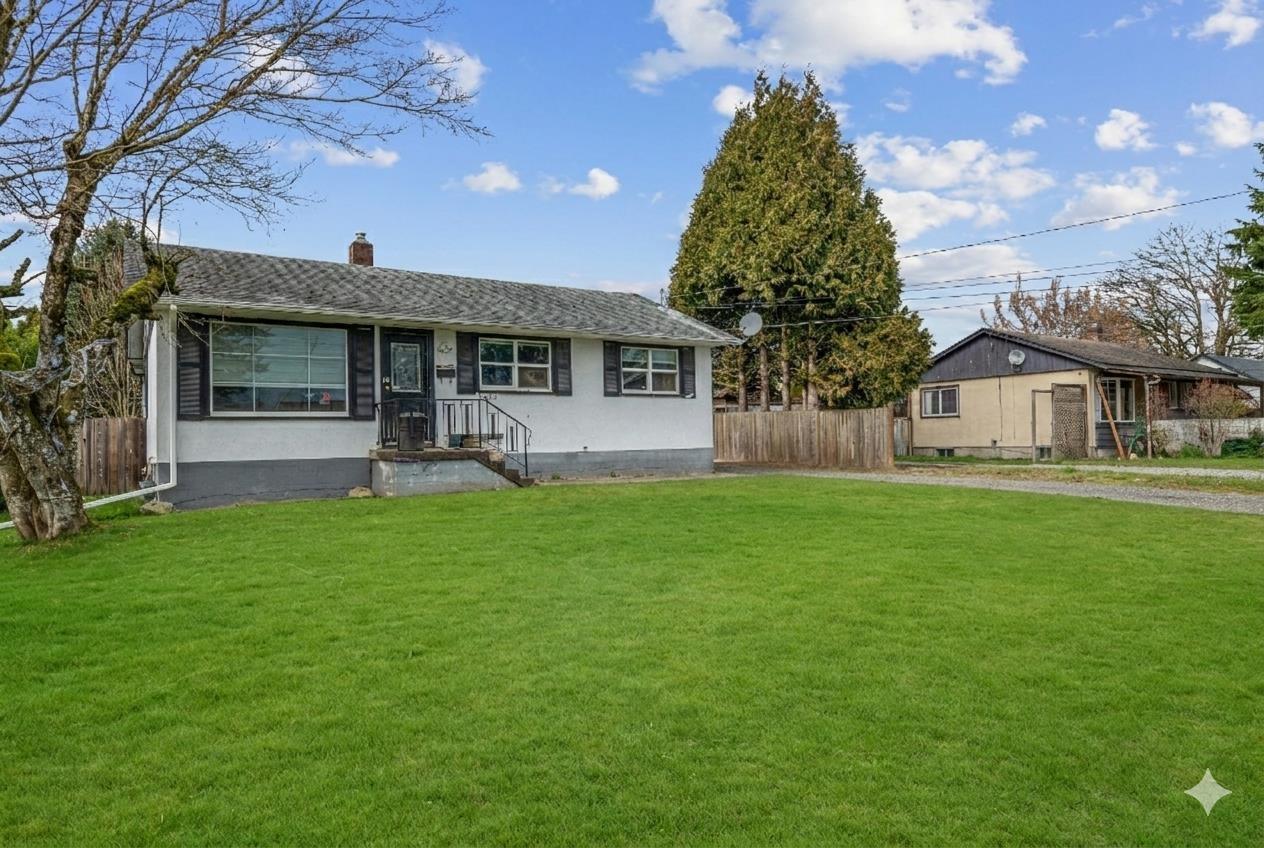
Welcome to 9433 Menzies Street! Located on a spacious 7,840 sq ft lot in a GREAT LOCATION perfect for families or investors, this 4 bed, 2 bath home offers flexibility and value. Features include a recently renovated 2-bedroom basement, upgrades throughout, and air conditioning for year-round comfort. Enjoy the beautiful patio and large backyard for kids and entertaining. Close to Chilliwack Middle School, Chilliwack Secondary School, and parks like Island 22 Regional Park and Sardis Park. Just minutes from the vibrant Downtown 1881 District and nearby shopping. Open House June 6th 2 to 4 PM. (id:44393)
Sutton Premier Realty
RE/MAX Lifestyles Realty (Langley)
Lindell Beach, British Columbia
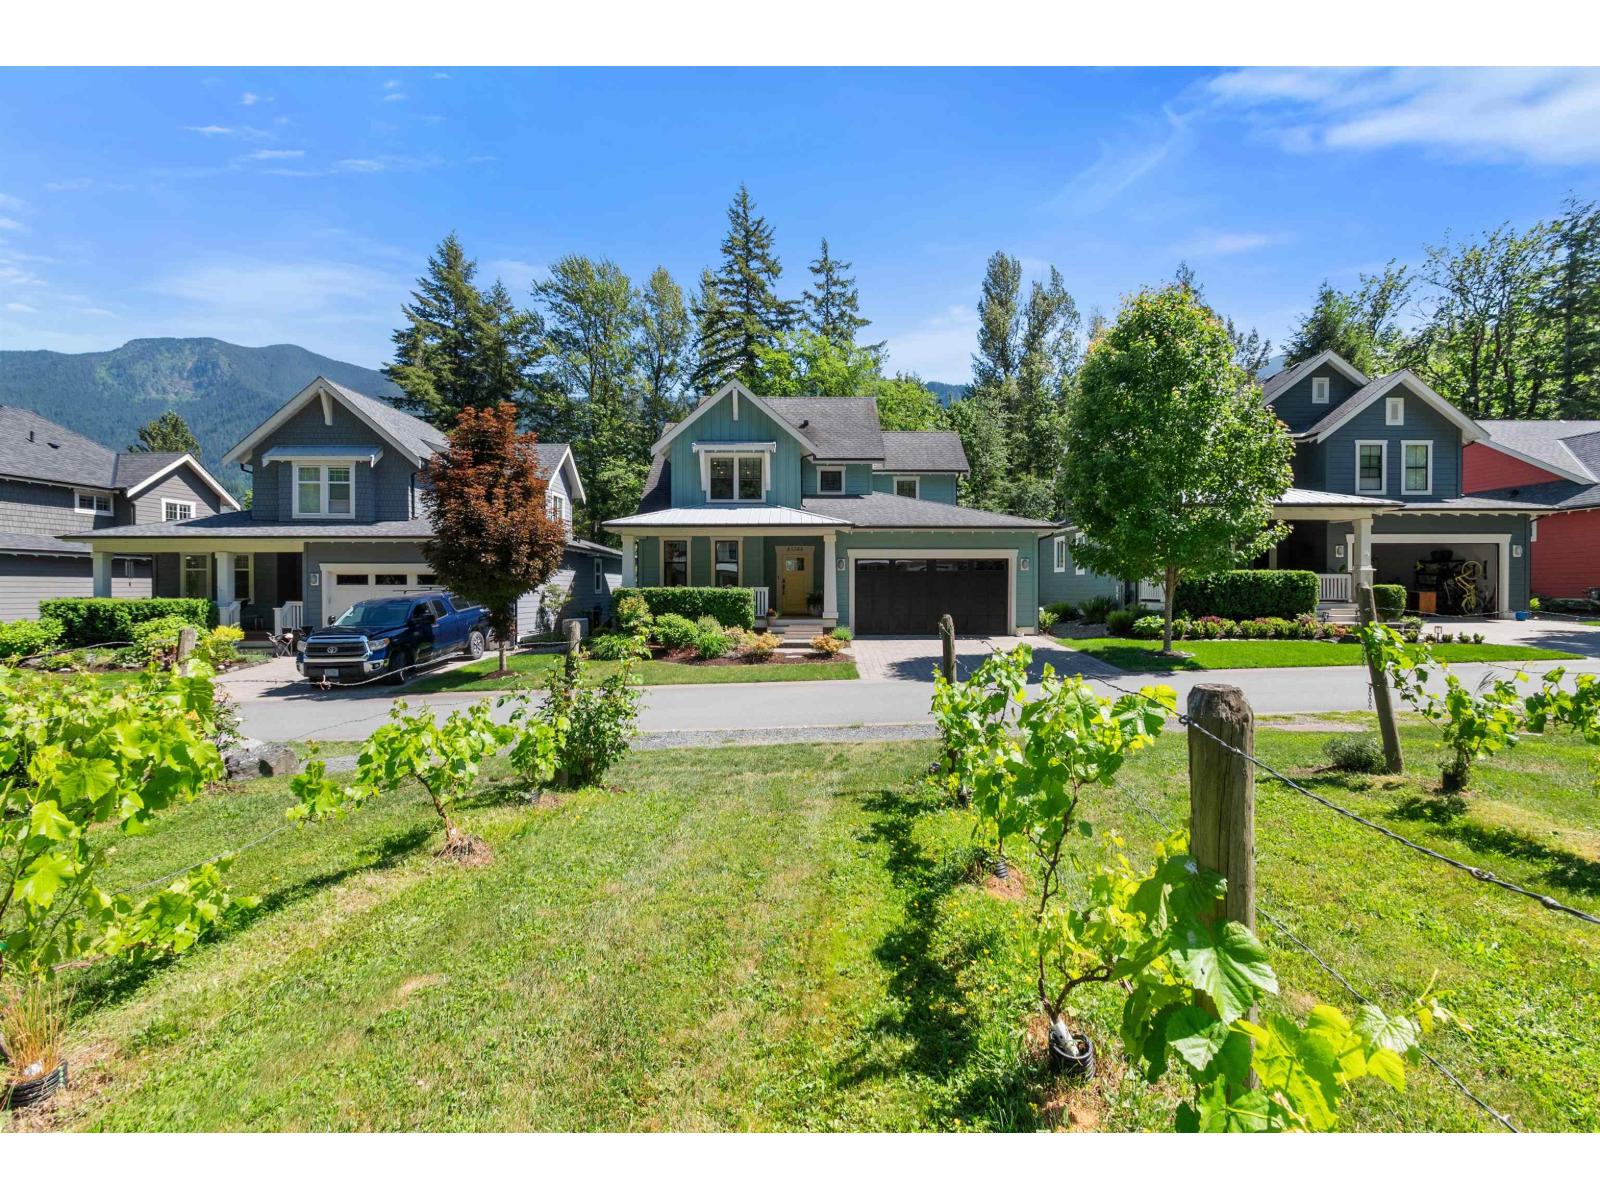
This well-appointed Creekside Mills residence showcases extensive upgrades, thoughtful improvements, and exceptional pride of ownership; a complete package checking every box. From the generator, A/C, water softener, Gemstone exterior lighting, & EV-ready electrical upgrades, every detail has been carefully considered for comfort and peace of mind. Set on an ultra-private 4800 SF lot with bright southern mountain views and a soothing creekside backdrop, the professionally designed yard is a true outdoor retreat. Relax in the saltwater hot tub, gather around the covered fireside lounge, enjoy the open waterfall deck, or polish your putt on the custom green, all surrounded by mature hedging. Inside, the 2,185 SF home has been freshly painted and beautifully finished with white oak hardwood floors, custom barnwood feature walls, and premium Norman cellular shades. Meticulously cared for and move-in ready, this is an opportunity to elevate your lifestyle and enjoy resort-inspired living just moments from the lake. (id:44393)
Multiple Realty Ltd.
Sardis - Greendale, British Columbia
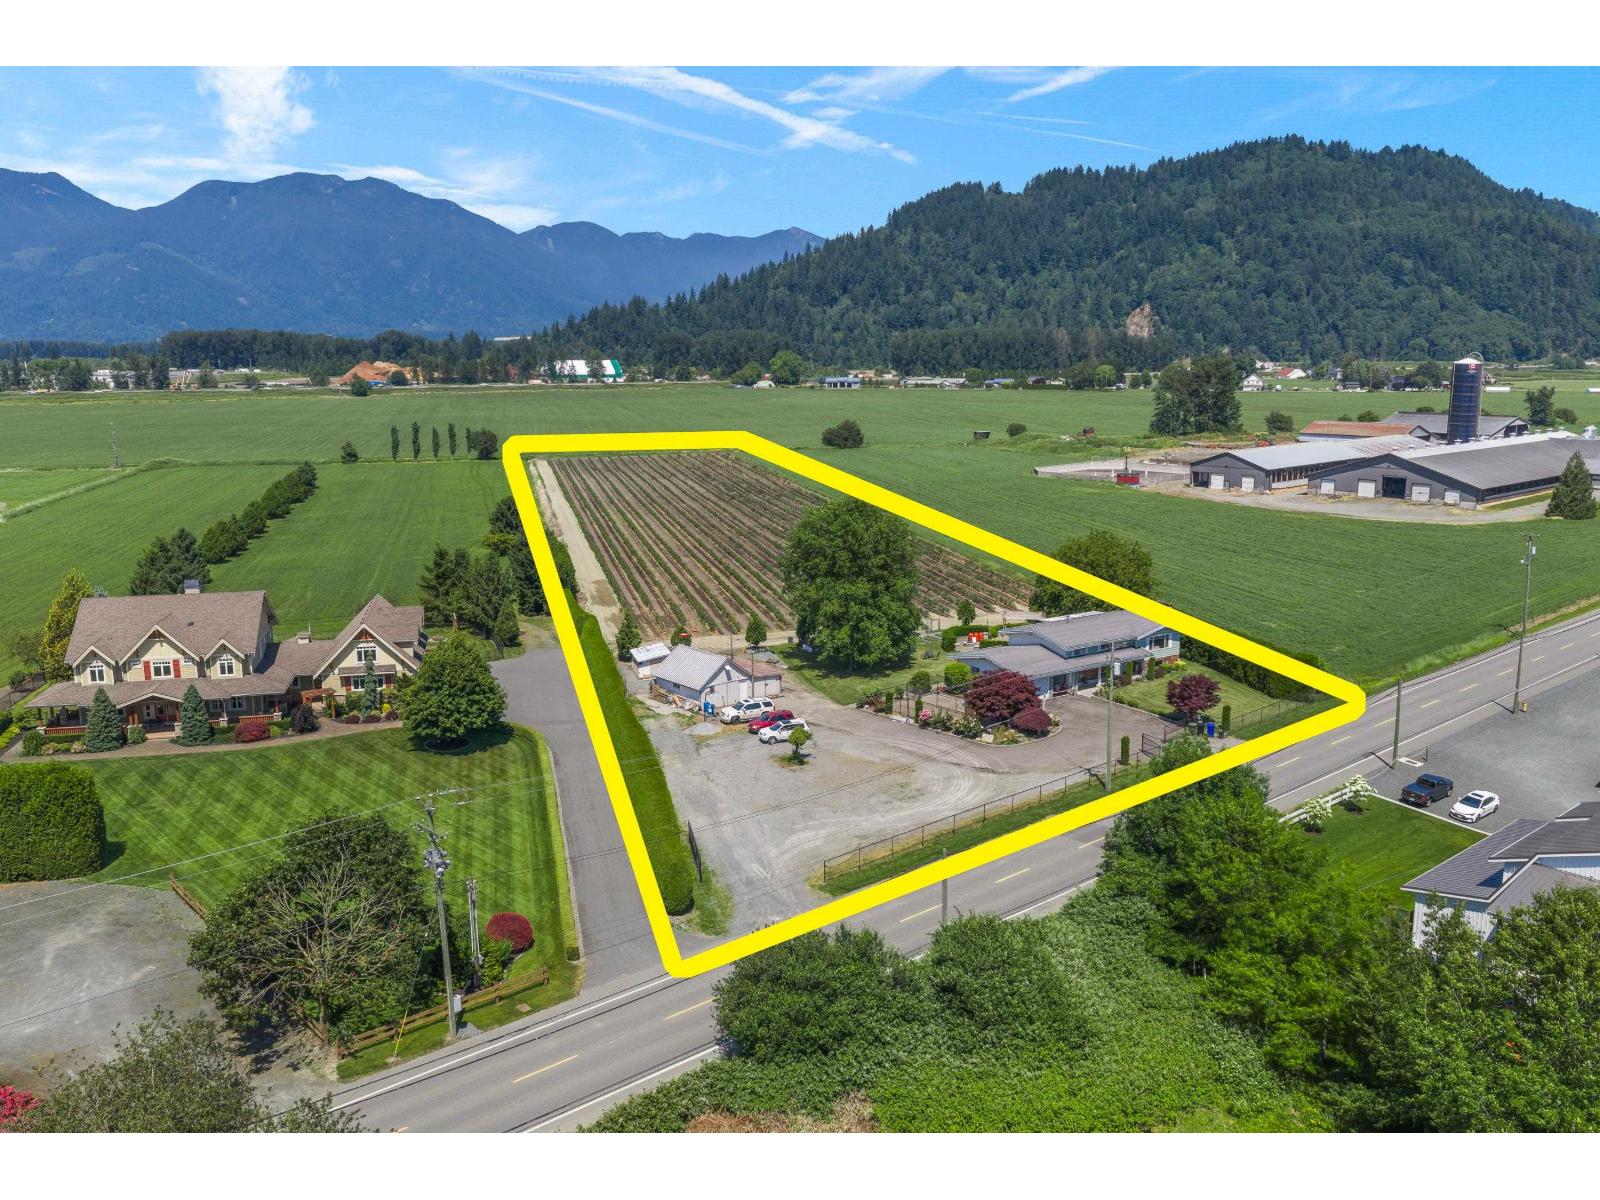
5 Acres in Greendale with amazing views and fantastic location! Well maintained, spacious, bright, 2680 square-foot two-story home. The home features five bedrooms, three bathrooms, including a two bedroom separate entrance suite. Good Torch on Roof, Newer Furnace and Central A/C, on-demand hot water. Private backyard with a fire-pit area for hosting and relaxing. Amazing mountain and valley views! Professionally Planted in thriving Draper Variety Blueberries. Farm it yourself or lease the crop. City Water, & New Drilled Well with New Pump. 744 SQ/FT (31x22) detached workshop. Gated Front Driveway with 2 entrances, 259 ft frontage, Ideal for truckers & tons of parking. Close to Highway access, town, & golf course. Easy access to Abbotsford & Chilliwack. Contact for additional information. (id:44393)
B.c. Farm & Ranch Realty Corp.
Homelife Advantage Realty Ltd.
Prince Albert, Saskatchewan
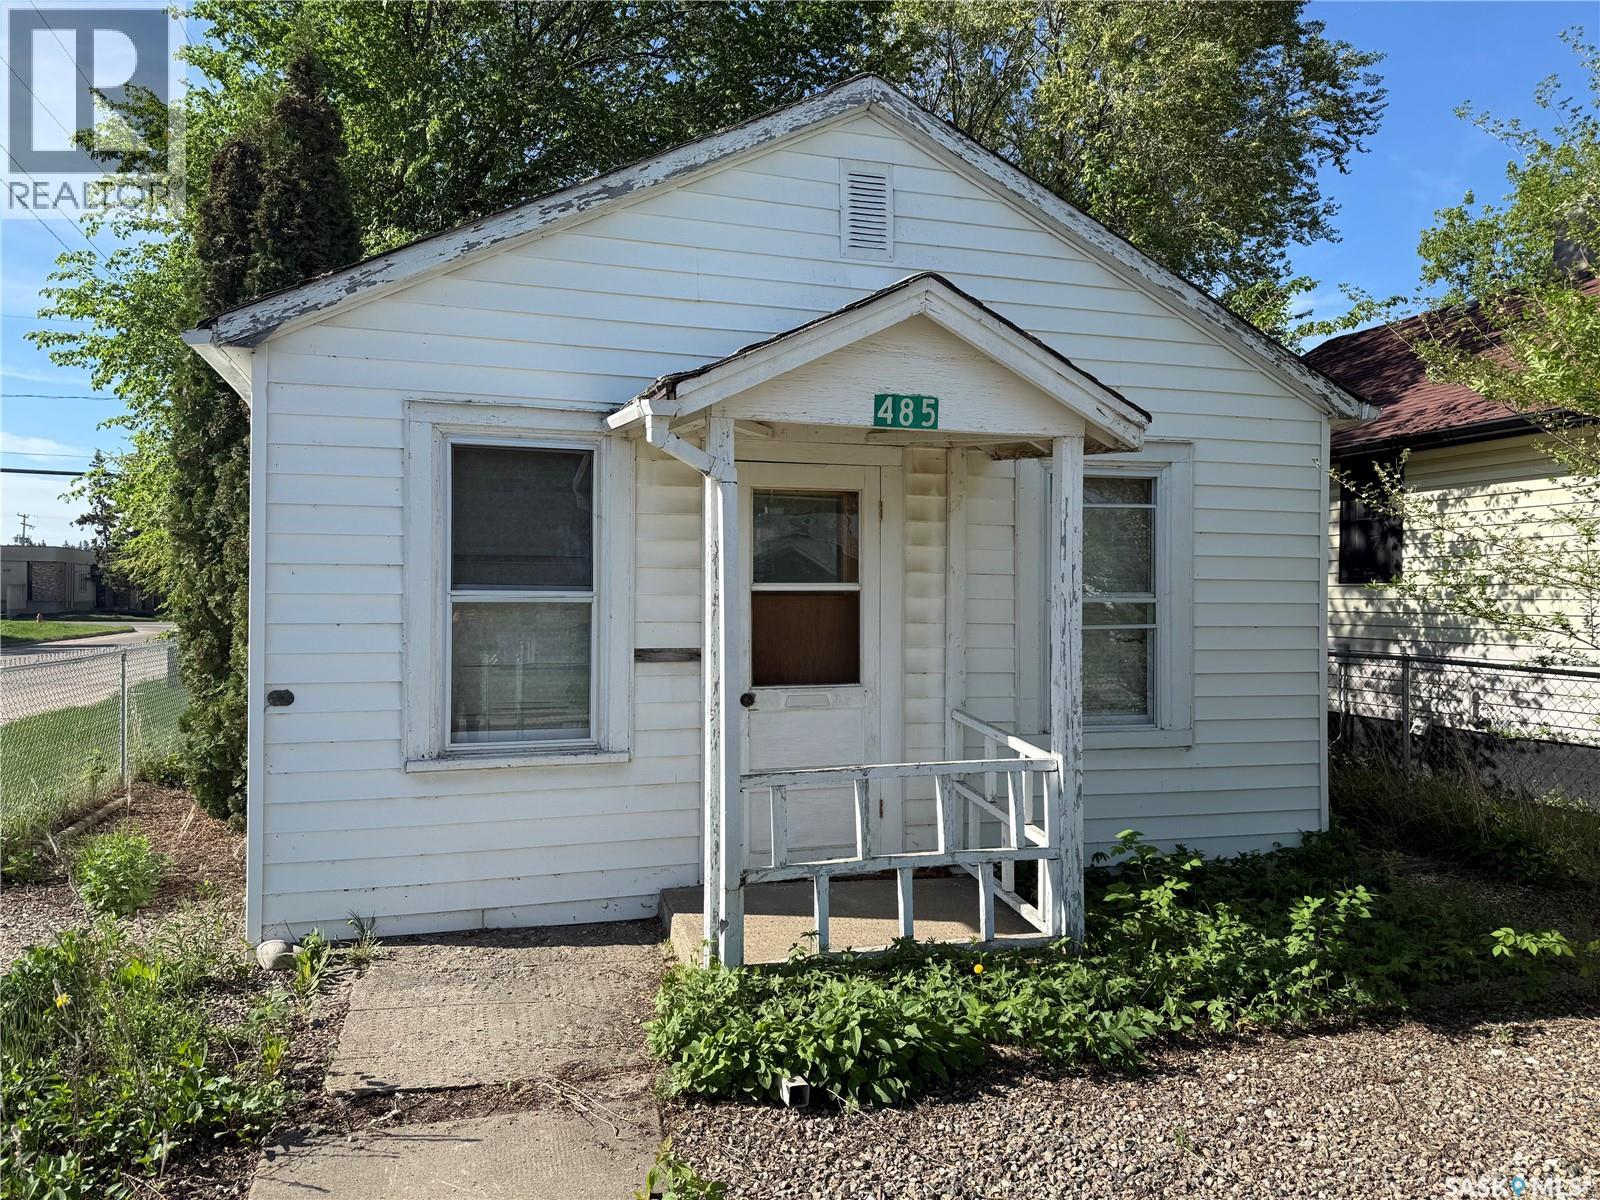
Solid entry level or revenue money maker! This 2 bedroom, 1 bathroom residence has notable upgrades that include: new water heater Oct 2025, completely repainted 2025, bathroom upgrades 2025 and new kitchen + lighting fixtures in 2025. The property comes fully fenced with rear lane access to a single detached garage. (id:44393)
RE/MAX P.a. Realty
Lake Diefenbaker, Saskatchewan
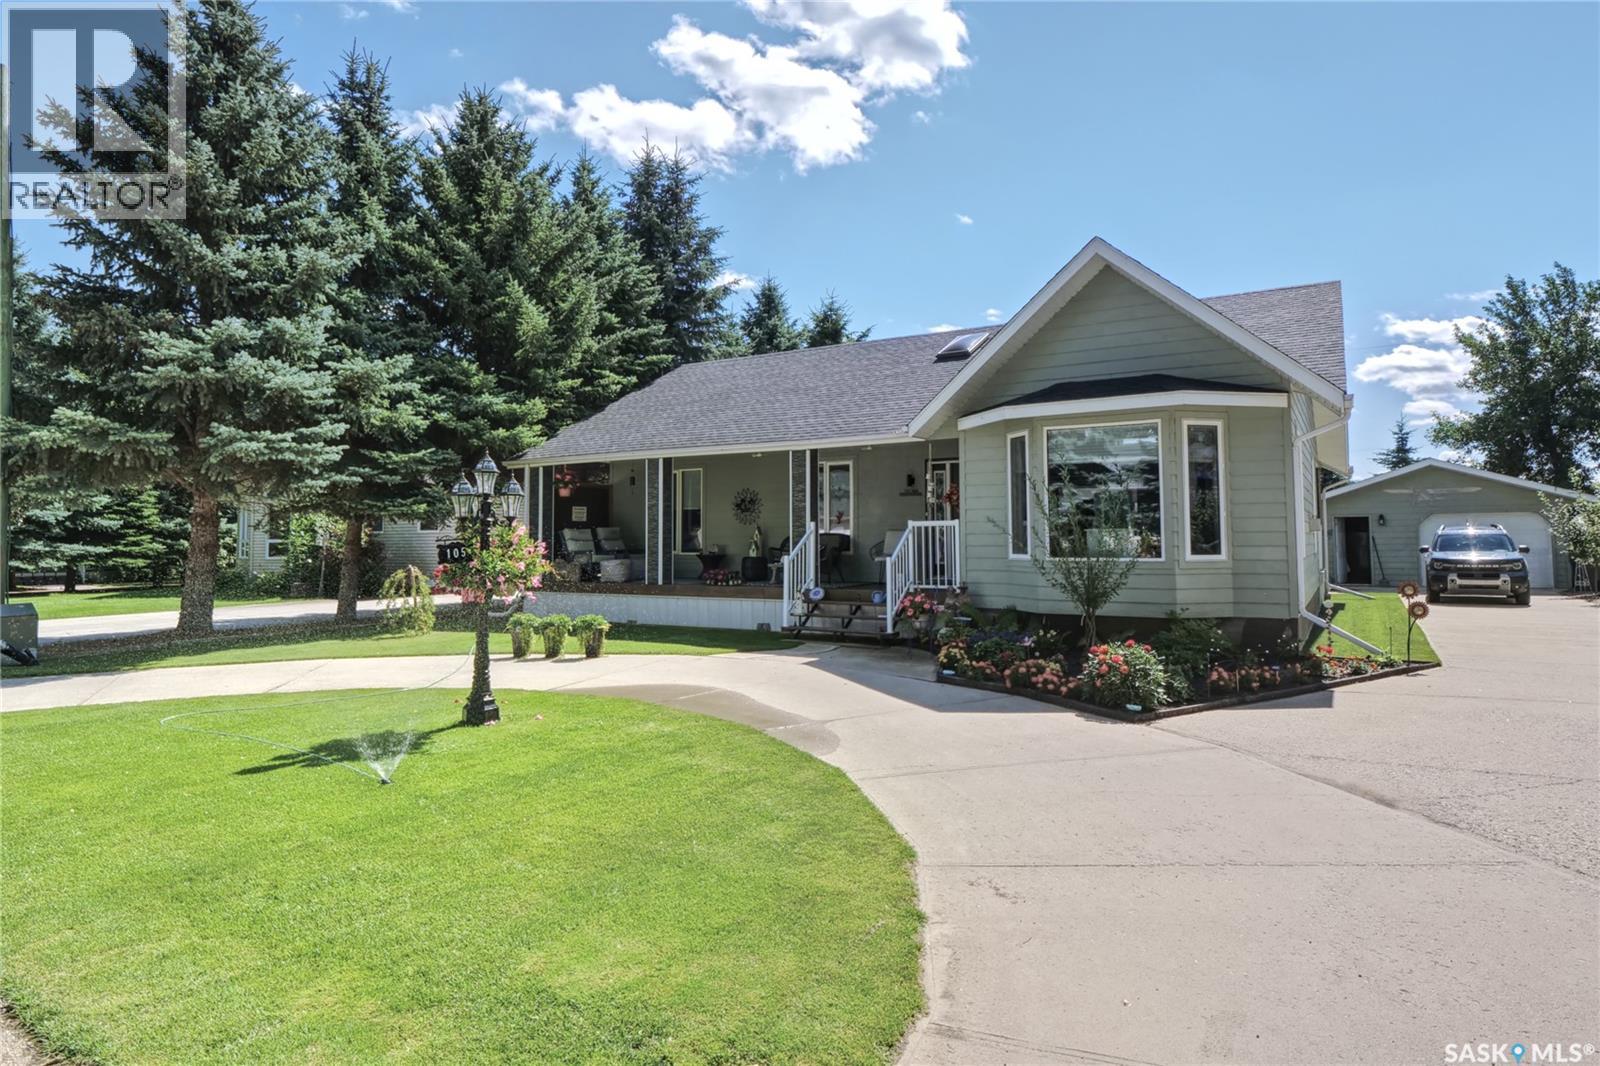
An amazing lake home invites you to call 105 Sargent Crescent, in desirable Palliser Regional Park, your new seasonal or full-time home!! Inviting, beautiful, bungalow-style, steps from the covered front deck into stunning open-concept living with a vaulted, skylit ceiling + contemporary & timeless, custom design,...gorgeous! The foyer flows to a spacious great room with living area & gas fireplace, dining area & of course a custom-designed kitchen with central island that steps onto yet another covered deck leading to a wonderful backyard! Stepping down the hall, you find a bath, a lovely bedroom & primary bedroom with en-suite bath! An open stairway ushers you to an exceptional family room that's perfect for entertaining or relaxing with all your closest friends & family! Also in the lower level is yet another bath, a sleeping den, an office space, amazing storage areas, along with the laundry/utility room! Beautiful curb appeal meets you with a curved parking area, large concrete driveway leading to the 20X24 garage that has a separate workshop, a deck with gazebo & lovely landscaping elements throughout! The Sellers would like to leave many furnishing items with the property! This home defines an elegant lake lifestyle! Some features include: 1500 sq/ft on the main floor with fully finished lower level, 3 baths, primary with en-suite, 2004 construction, C/A, UGS in backyard, appliances included, gas BBQ hookup, C/V, 72X114 lot, insulated 20X24 garage, covered front & back decks, gas fireplace,...too many to list! This is a must-see, immaculately presented lake home! Be sure to view the 3D scan of the great floor plan & 360s of the outdoor spaces! A Palliser Regional Park opportunity awaits you! (id:44393)
Century 21 Dome Realty Inc.
Penticton, British Columbia
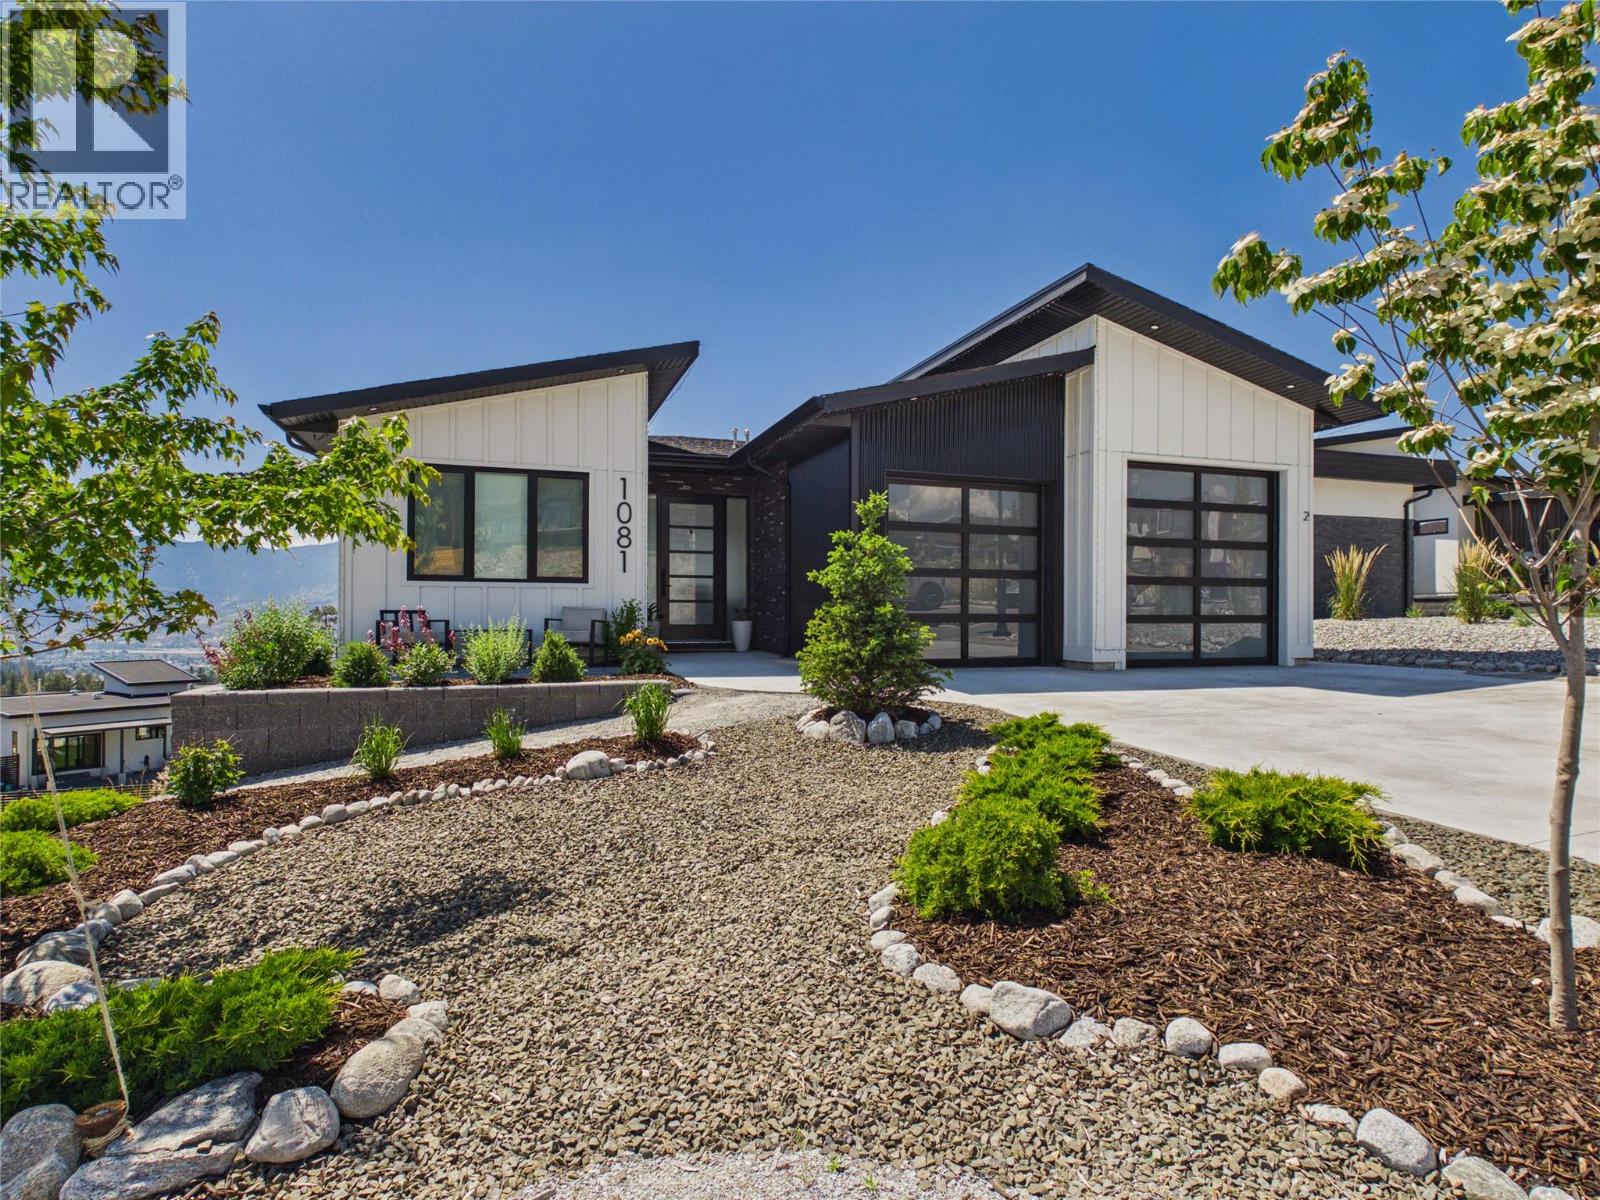
Welcome to 1081 Antler Drive, a beautifully crafted custom home offering the perfect blend of luxury, privacy, lifestyle, and investment opportunity. Thoughtfully built by a local Okanagan contractor with deep South Okanagan roots, this home showcases quality craftsmanship, elevated finishes, and a design made to capture the incredible surroundings. The main residence features 3 bedrooms & 3 full bathrooms with a bright, open concept layout ideal for everyday living and entertaining. Enjoy breathtaking lake, valley, mountain, and city views from both levels. Adding exceptional value is the legal 2 bedroom, 1 bathroom income producing suite, currently used as both a short term and long term rental opportunity. The owners have maintained a 5 star Airbnb rating, making this an incredible option for buyers seeking a mortgage helper, investment flexibility, or space for extended family. Tucked away in a peaceful, scenic setting yet only 10 minutes from the heart of Penticton, this property offers privacy without sacrificing convenience. Walk to pickleball, tennis, and basketball courts, parks, walking trails, playgrounds, and Columbia Elementary School. With luxury finishes, an open layout, panoramic views, a legal suite, and an unbeatable lifestyle location. This is more than a home, it’s a rare opportunity to live beautifully, invest wisely, and enjoy the very best of the Okanagan. Motivated Sellers! Book your showing today! (id:44393)
Parker Real Estate
Regina, Saskatchewan
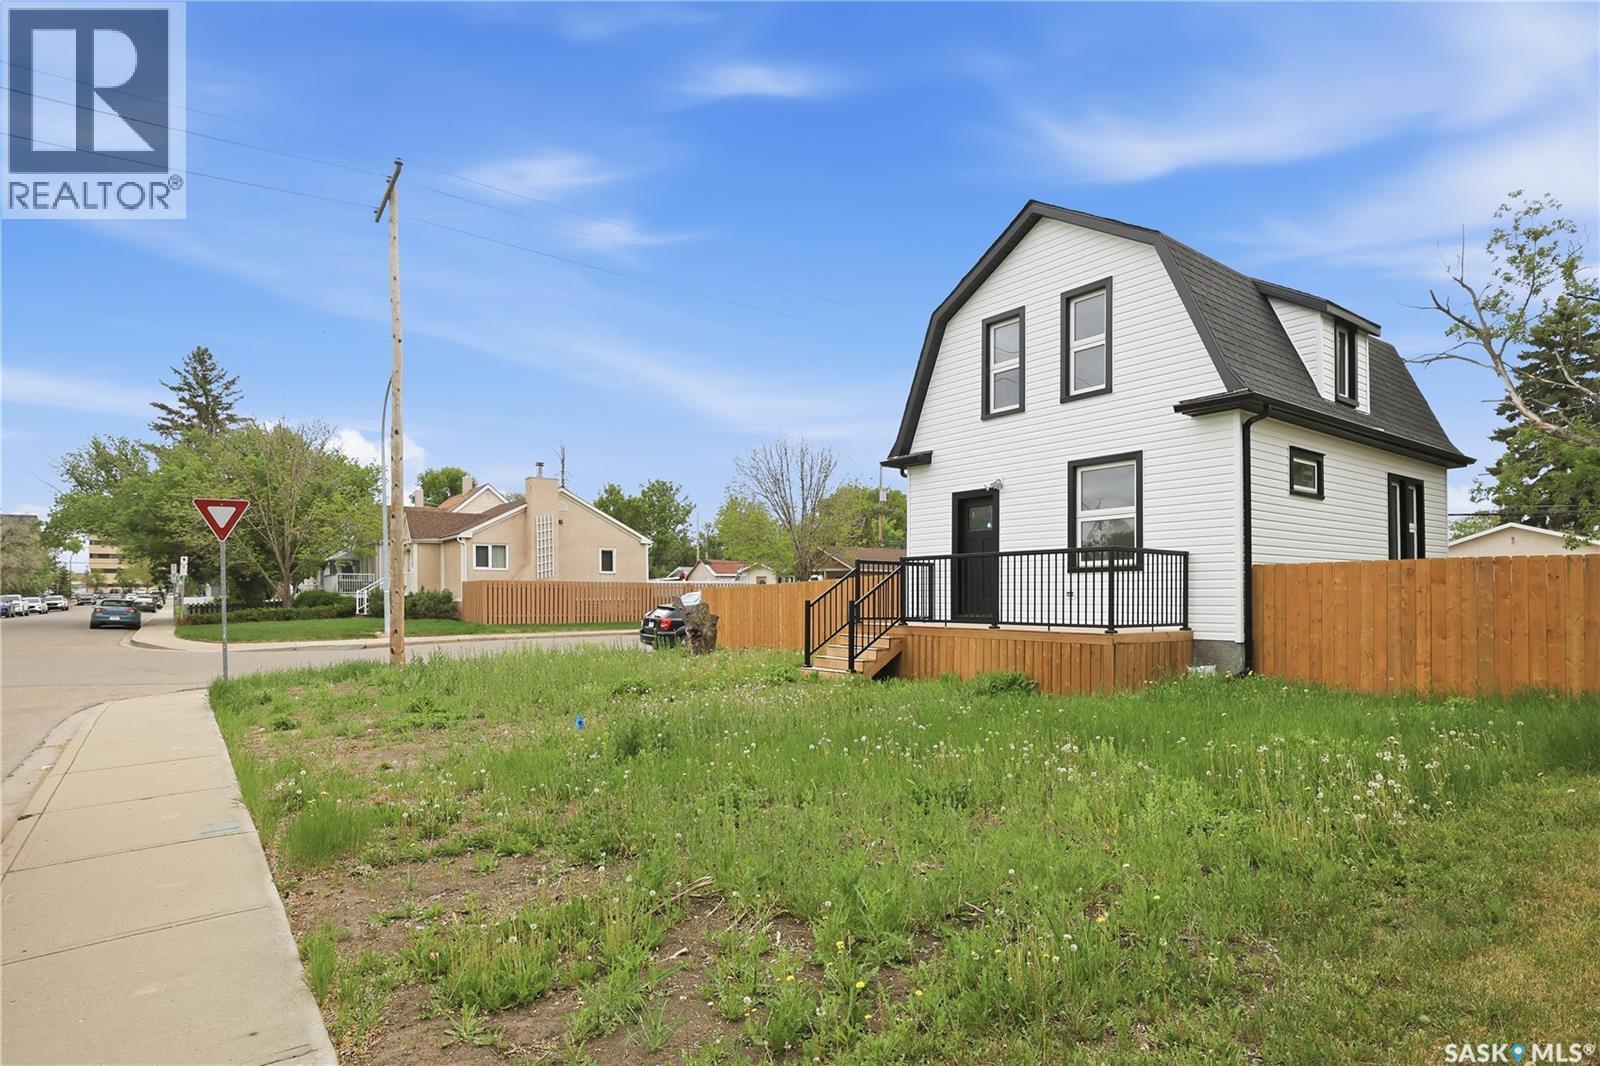
Completely renovated inside and out, this charming 1 3/4-storey home blends character with modern updates. Situated on a fully fenced 50' corner lot, it's ready for your landscaping ideas and offers a 24' x 24' off-street parking area off the rear lane. Conveniently located within walking distance to Pasqua Hospital, this home is ideal for first-time buyers, healthcare professionals, or anyone looking for a move-in ready property. The main floor features a bright living room, dining area, and updated kitchen while maintaining its 1920s charm. Upstairs you'll find three bedrooms, oversized closets, and a full bathroom. The basement has had structural work completed and provides laundry space along with room for future development. Extensive renovations and upgrades include new shingles, siding, front porch, exterior doors, dual-pane windows, drywall and insulation, fresh paint throughout, flooring, kitchen cabinets, countertops, tile tub surround, lighting fixtures, and all-new appliances. Additional improvements include a new sewer line from the house to the City connection and new eaves. With just over 900 sq. ft. of finished living space, this home offers a great combination of character, updates, and affordability. (id:44393)
Century 21 Dome Realty Inc.
Prince George, British Columbia
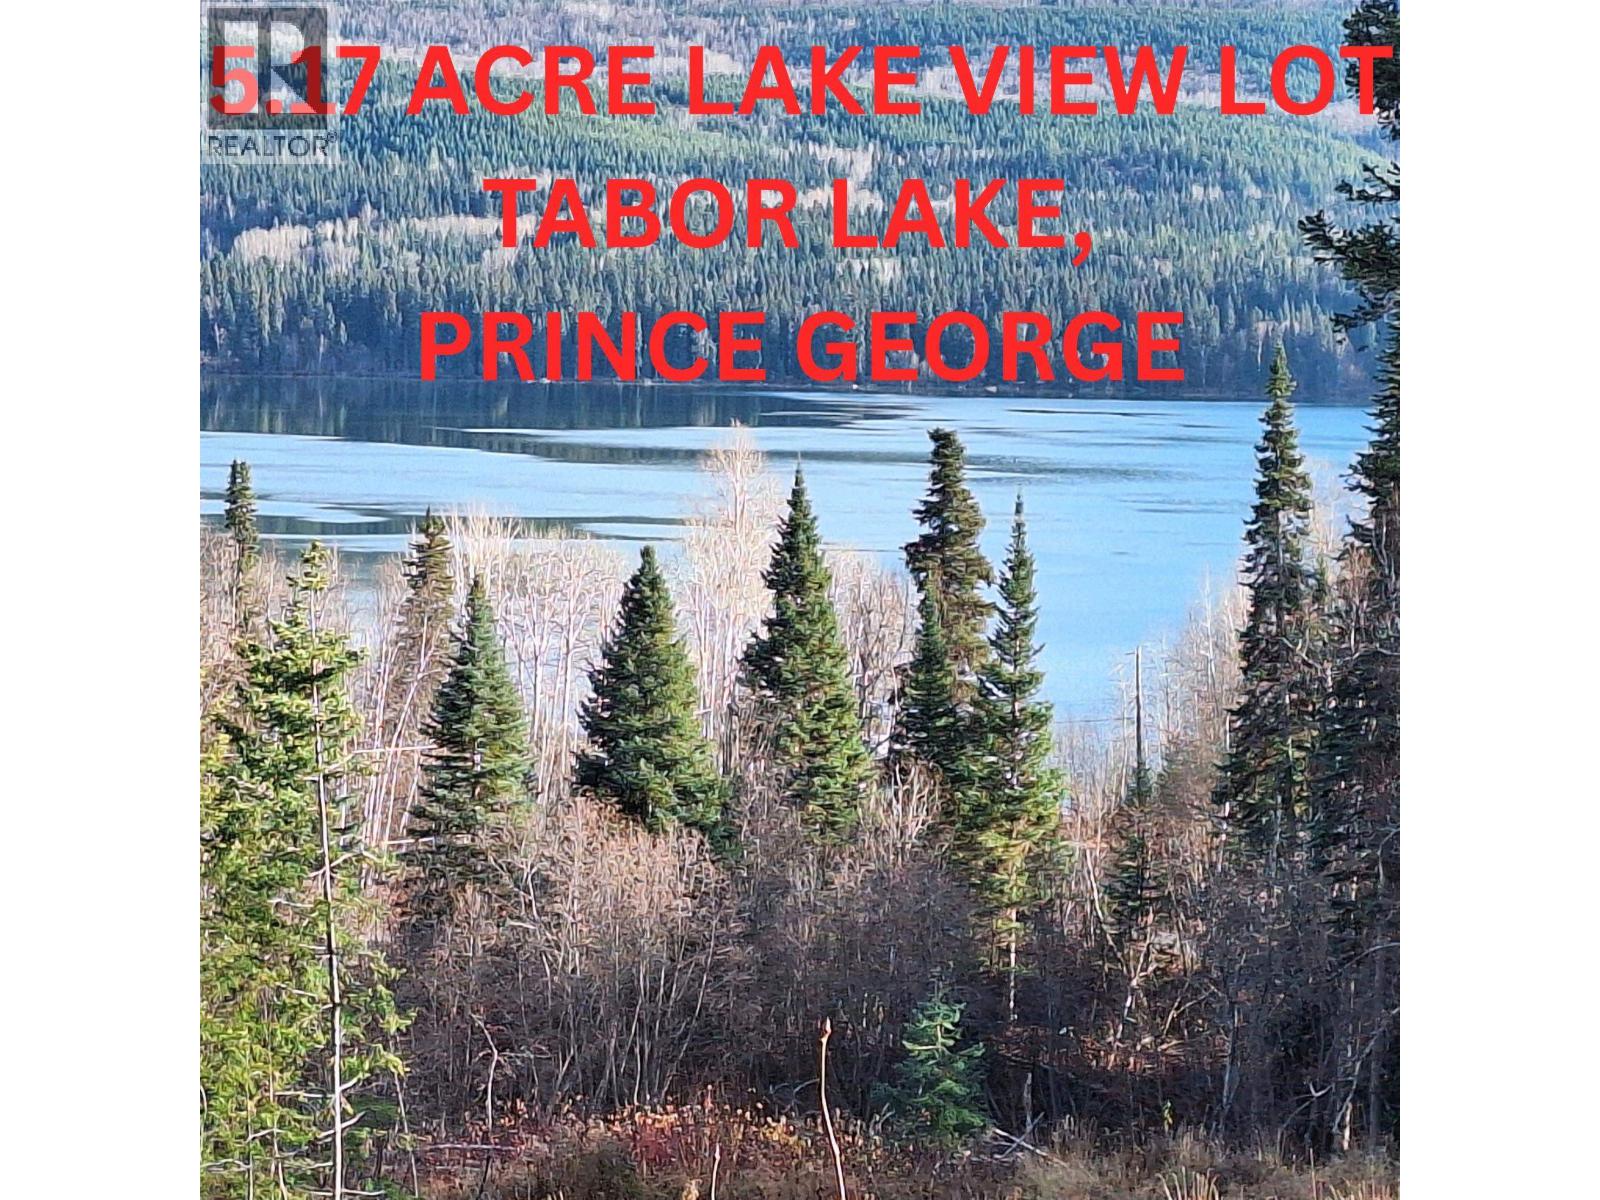
GREAT PRICE FOR TABOR LAKE & priced well below BC assessment. Build your dream home on this incredible 5.17-acre lake view lot at Tabor Lake. Located just 8 minutes to Prince George Airport and 20 minutes to downtown. Enjoy Peace and Quite here, yet close to town and amenities. SWEEPING VIEWS OF TABOR LAKE & MOUNTAINS. Imagine living in a lake side community on a large lot with incredible views. 5.17 ACRE VACANT LAND. Hydro and gas connection at the road. Potential to build two houses on property. Public Lake access across the road which is suitable for kayaking, canoeing, paddle boarding and a boat launch. Property is located at the corner of Giscome Road & Bateman Road. (id:44393)
Team 3000 Realty Ltd.
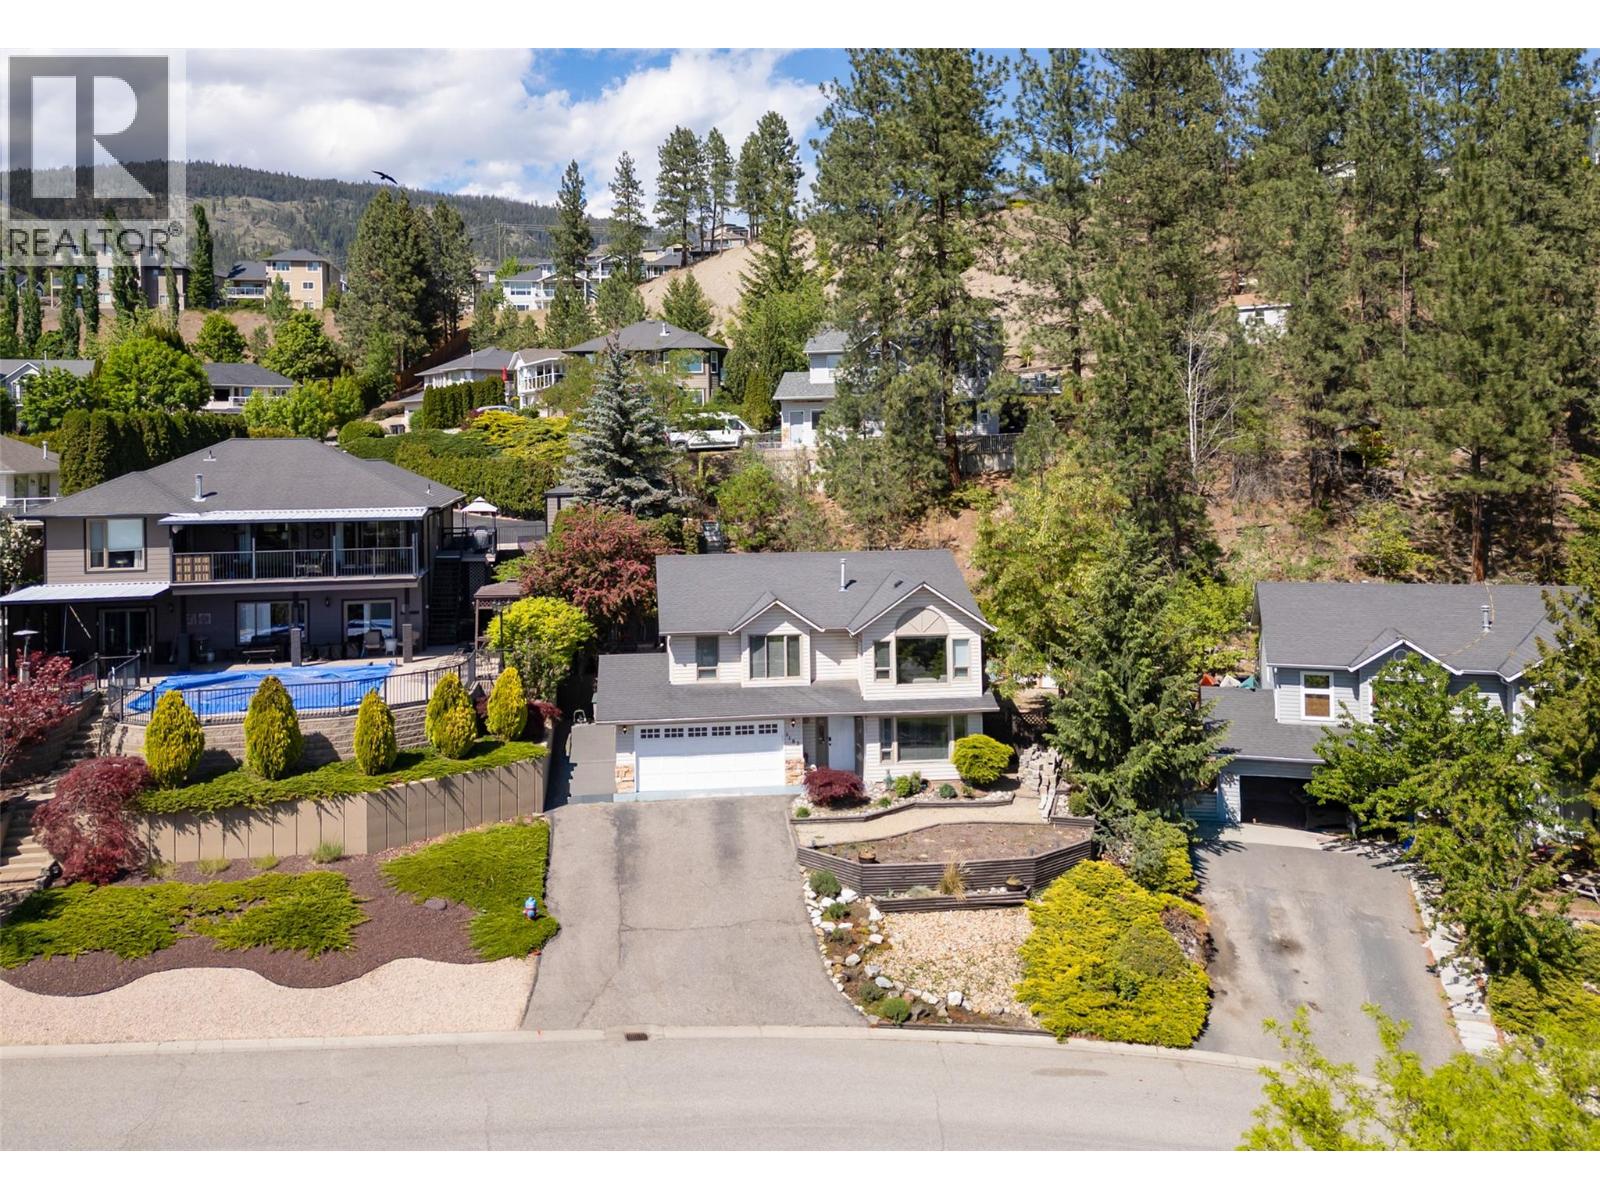
West Kelowna, British Columbia
This beautiful 4 bedroom/3 bathroom family home has been lovingly cared for and meticulously maintained.. Located in desirable Shannon Lake this peaceful quiet cul-de-dac is perfect for raising a family or simply enjoying the peace and tranquility in a location that is just minutes to everything. The park across the street is an added bonus. From the minute you walk into this charming house you will feel like you're home. The main floor has a beautiful open concept living space with vaulted ceilings and soaring windows to enjoy the beautiful view of the park, mountains and valley. The kitchen is well appointed and welcoming with and adjoining dining area and easy access to the wonderful backyard that is irrigated and has an additional side yard that is wired and hot tub ready - fun for everyone. The lower level boasts two large bedrooms with a bathroom and good sized rec room/family room, bathroom, laundry and garage access.. Located in desirable West Kelowna close to amazing walking/hiking trails, Shannon Lake Regional Park and just minutes to shopping, restaurants, golf, beaches and schools - this home has it all!! (id:44393)
RE/MAX Kelowna
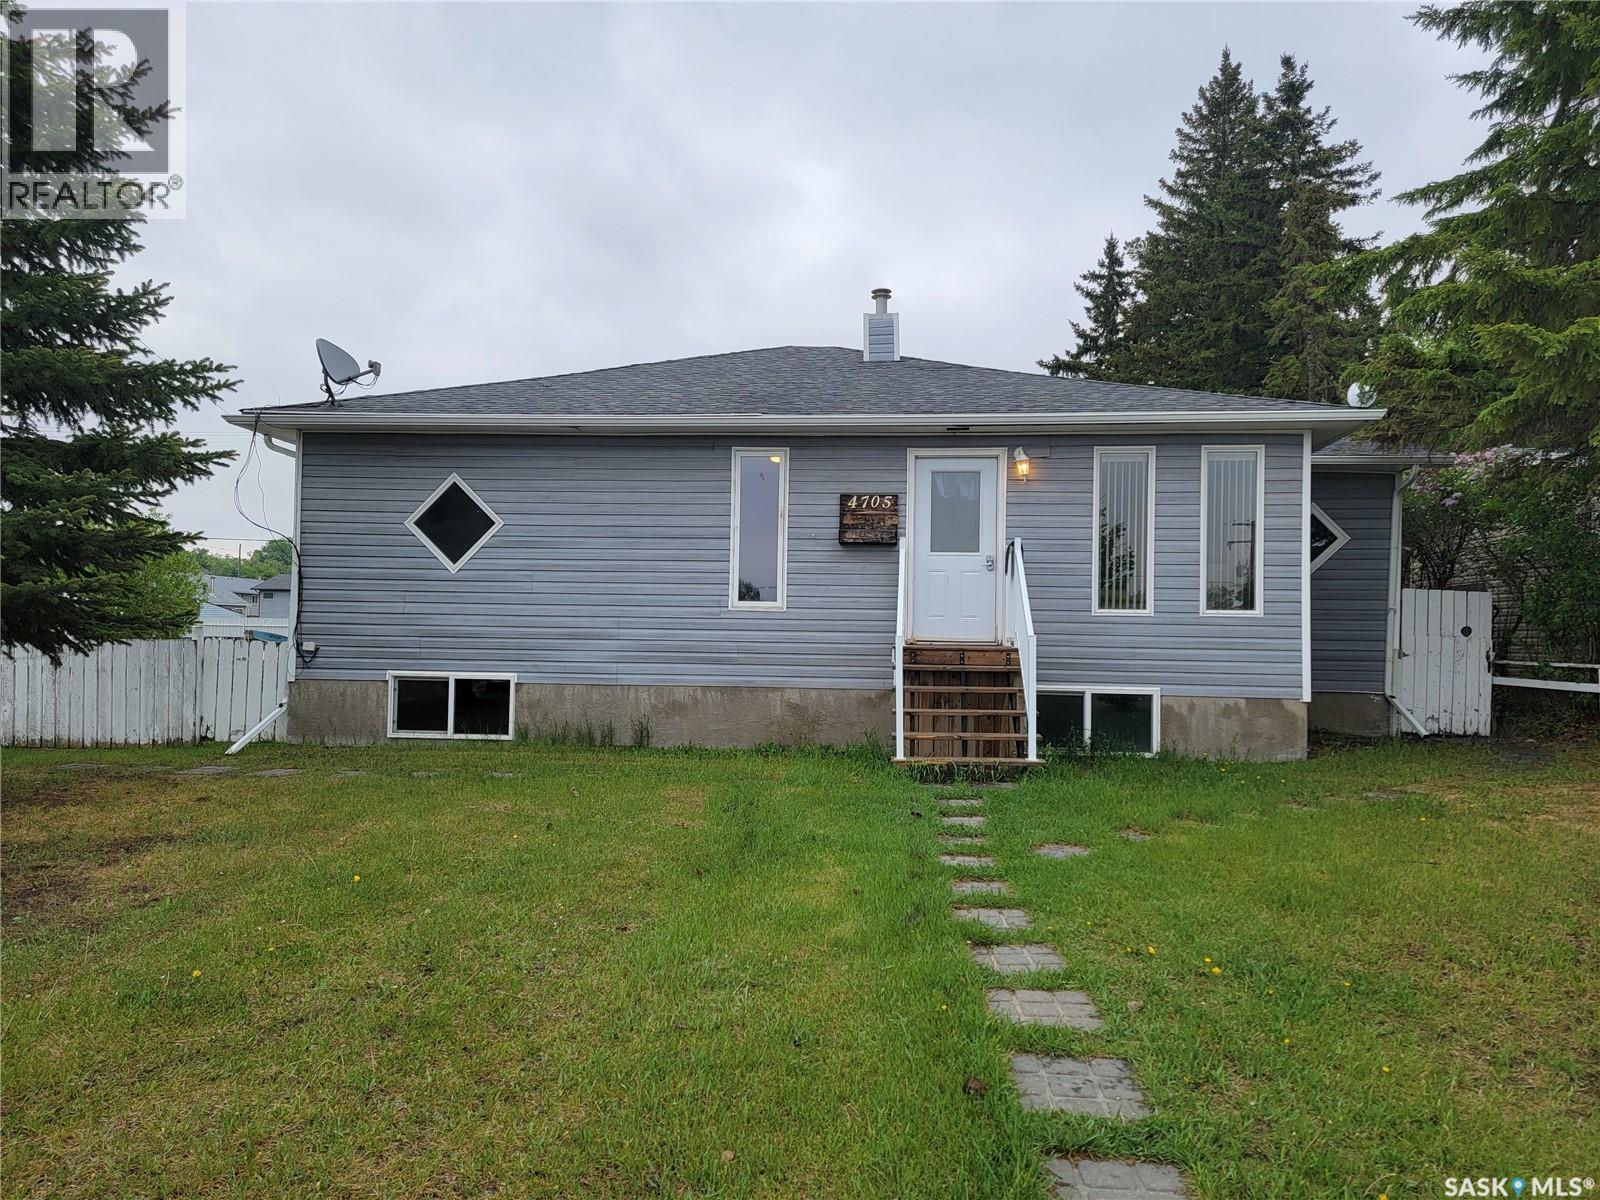
Macklin, Saskatchewan
Spacious family home offering 1,524 sq. ft. of main floor living space situated on an impressive 100 x 115 ft. double lot! This well-designed home features a bright living room, separate formal dining area, dedicated office space, convenient main floor laundry, and three bedrooms, including a spacious primary bedroom complete with a large walk-in closet. The functional eat-in kitchen offers an island, abundant cabinetry, and generous counter space—perfect for busy family life and entertaining. The mostly developed lower level provides exceptional additional living space with a massive family/games room, an additional generously sized bedroom, 3-piece bathroom, cold storage, and utility room. Step outside to enjoy the fully fenced yard featuring mature lawn areas front and back, raised garden beds, and a storage shed. The oversized double lot provides endless possibilities with plenty of space to build a garage, add RV parking, or accommodate recreational vehicles and toys. A fantastic opportunity for growing families looking for space, functionality, and room to expand! (id:44393)
Century 21 Prairie Elite
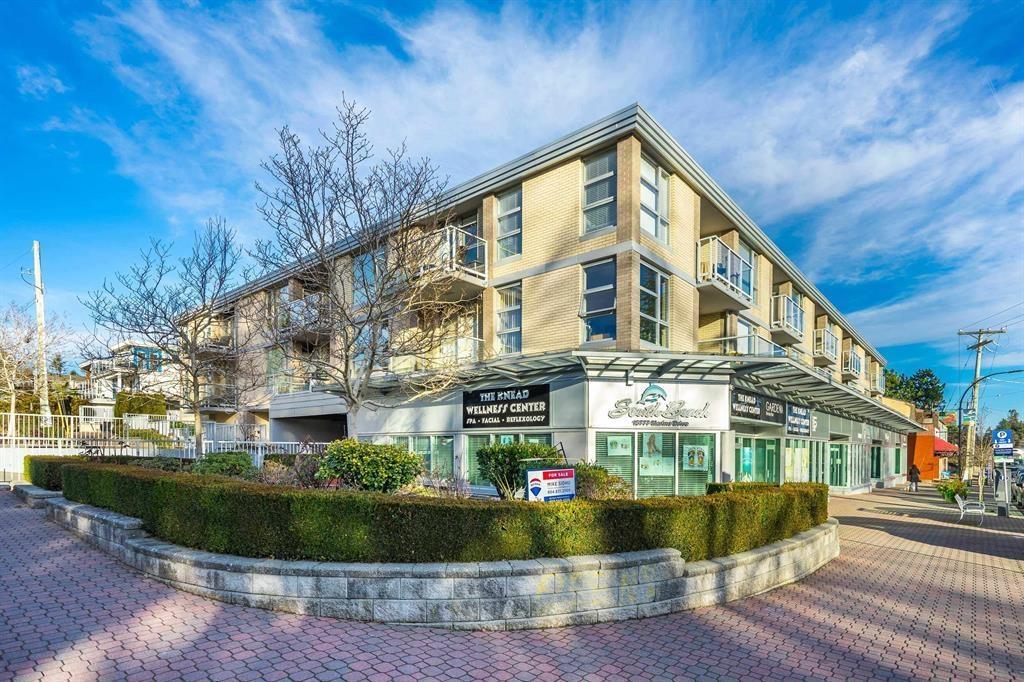
White Rock, British Columbia
Ocean view 2 bedroom, 2 bathroom condo with panoramic views from the living room, master bedroom, and west-facing balcony. This 998 square foot home is in excellent condition, featuring a cozy fireplace in the living area, a functional kitchen with skylight, granite counters, eating bar, and stainless steel appliances, and hardwood floors throughout the living areas. The generous master bedroom opens to a sundeck. Enjoy secure underground parking (1) and convenient storage on the 3rd floor. Don't miss out on this lifestyle opportunity - call your Agent today to experience the essence of coastal living. Tenanted unit - interior photos will not be posted publicly. (id:44393)
RE/MAX Westcoast
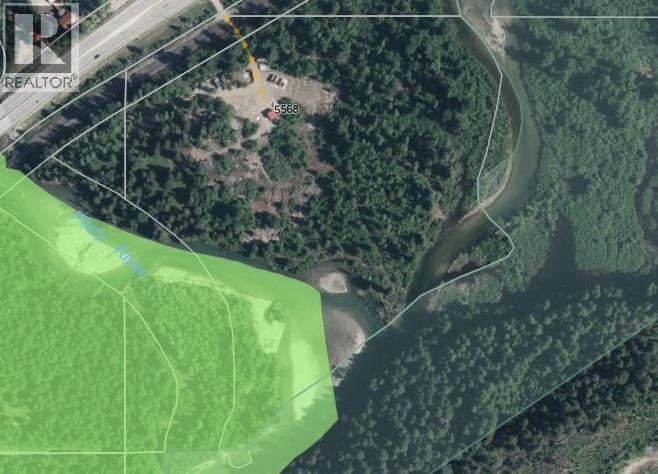
Malakwa, British Columbia
Court-Ordered Sale – Subject to Court Approval. Rare opportunity to acquire 22.11 acres comprised of two separate titles (22.04 acres and 0.07 acres) in the scenic community of Malakwa, BC. This unique property offers both Trans-Canada Highway frontage and river frontage, providing excellent exposure, accessibility, and a beautiful natural setting. Zoned Medium Holdings and Rural Residential, the property presents a variety of potential uses subject to regional district approvals and buyer due diligence. Enjoy the privacy and space of a large acreage while being surrounded by the natural beauty of the Shuswap region. Whether you're looking for a rural retreat, future homesite, or investment opportunity, this property offers exceptional potential. Conveniently located along the Trans-Canada Highway with easy access to nearby recreational opportunities, including fishing, boating, hiking, snowmobiling, and more. All offers and sales are subject to court approval. Buyers are encouraged to conduct their own investigations regarding zoning, permitted uses, services, and development potential. (id:44393)
Coldwell Banker Executives Realty
Peachland, British Columbia
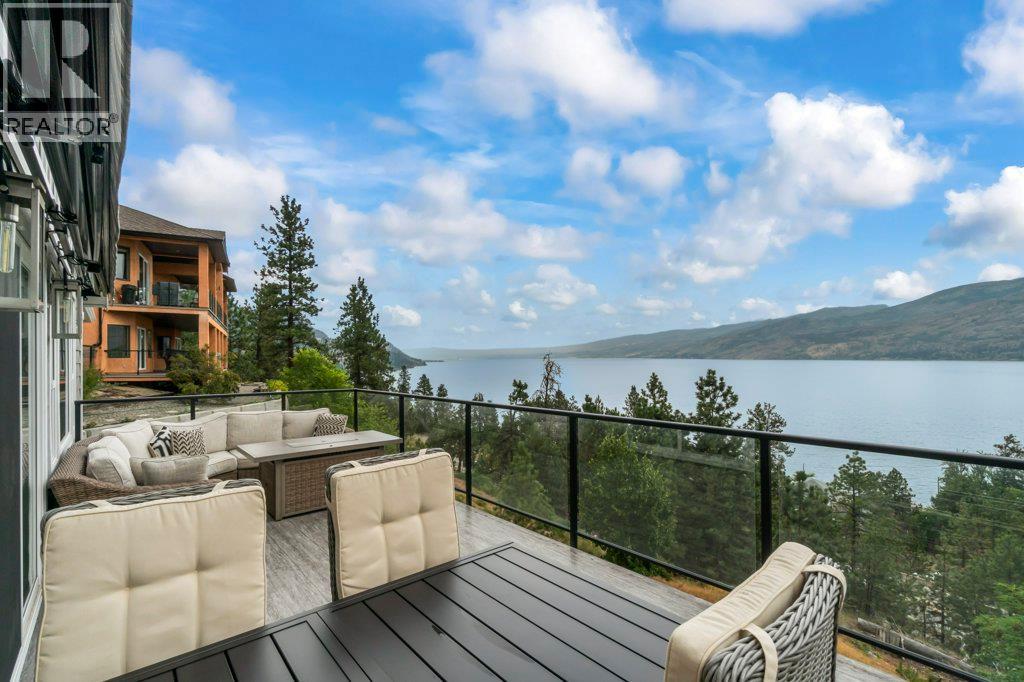
Experience breathtaking lake and mountain views from the moment you enter this beautifully renovated home. Rebuilt extensively in 2020, nearly every major component was upgraded, including the roof, windows, plumbing, electrical, furnace, A/C, hot water tank, Hardie siding, appliances, and more. Thoughtfully designed with durable vinyl plank flooring throughout and tile in all bathrooms, the home combines style, comfort, and peace of mind. A bright, open-concept layout is highlighted by soaring vaulted ceilings and a dramatic wall of windows that perfectly frame the spectacular views. The chef-inspired kitchen features quartz countertops, custom Norelco cabinetry, a large island with storage, pantry, stainless steel appliances, a dual fuel/dual zone oven, pedestal dual washer, and a full-size wine cooler. Step onto the expansive upper deck to relax, dine, and take in the stunning scenery. The main-level primary suite is a private retreat, complete with a custom walk-in closet and spa-like ensuite featuring double vanities, quartz counters, a freestanding soaker tub, and a tiled shower. Upstairs, two spacious bedrooms offer custom closet systems, while the walkout lower level provides exceptional flexibility with two additional bedrooms, four full bathrooms in total, a large rec room, family room, secondary laundry hookups, and direct access to a covered patio with a built-in hot tub. A double garage and ample parking complete this exceptional property. (id:44393)
RE/MAX Kelowna
Westbank, British Columbia
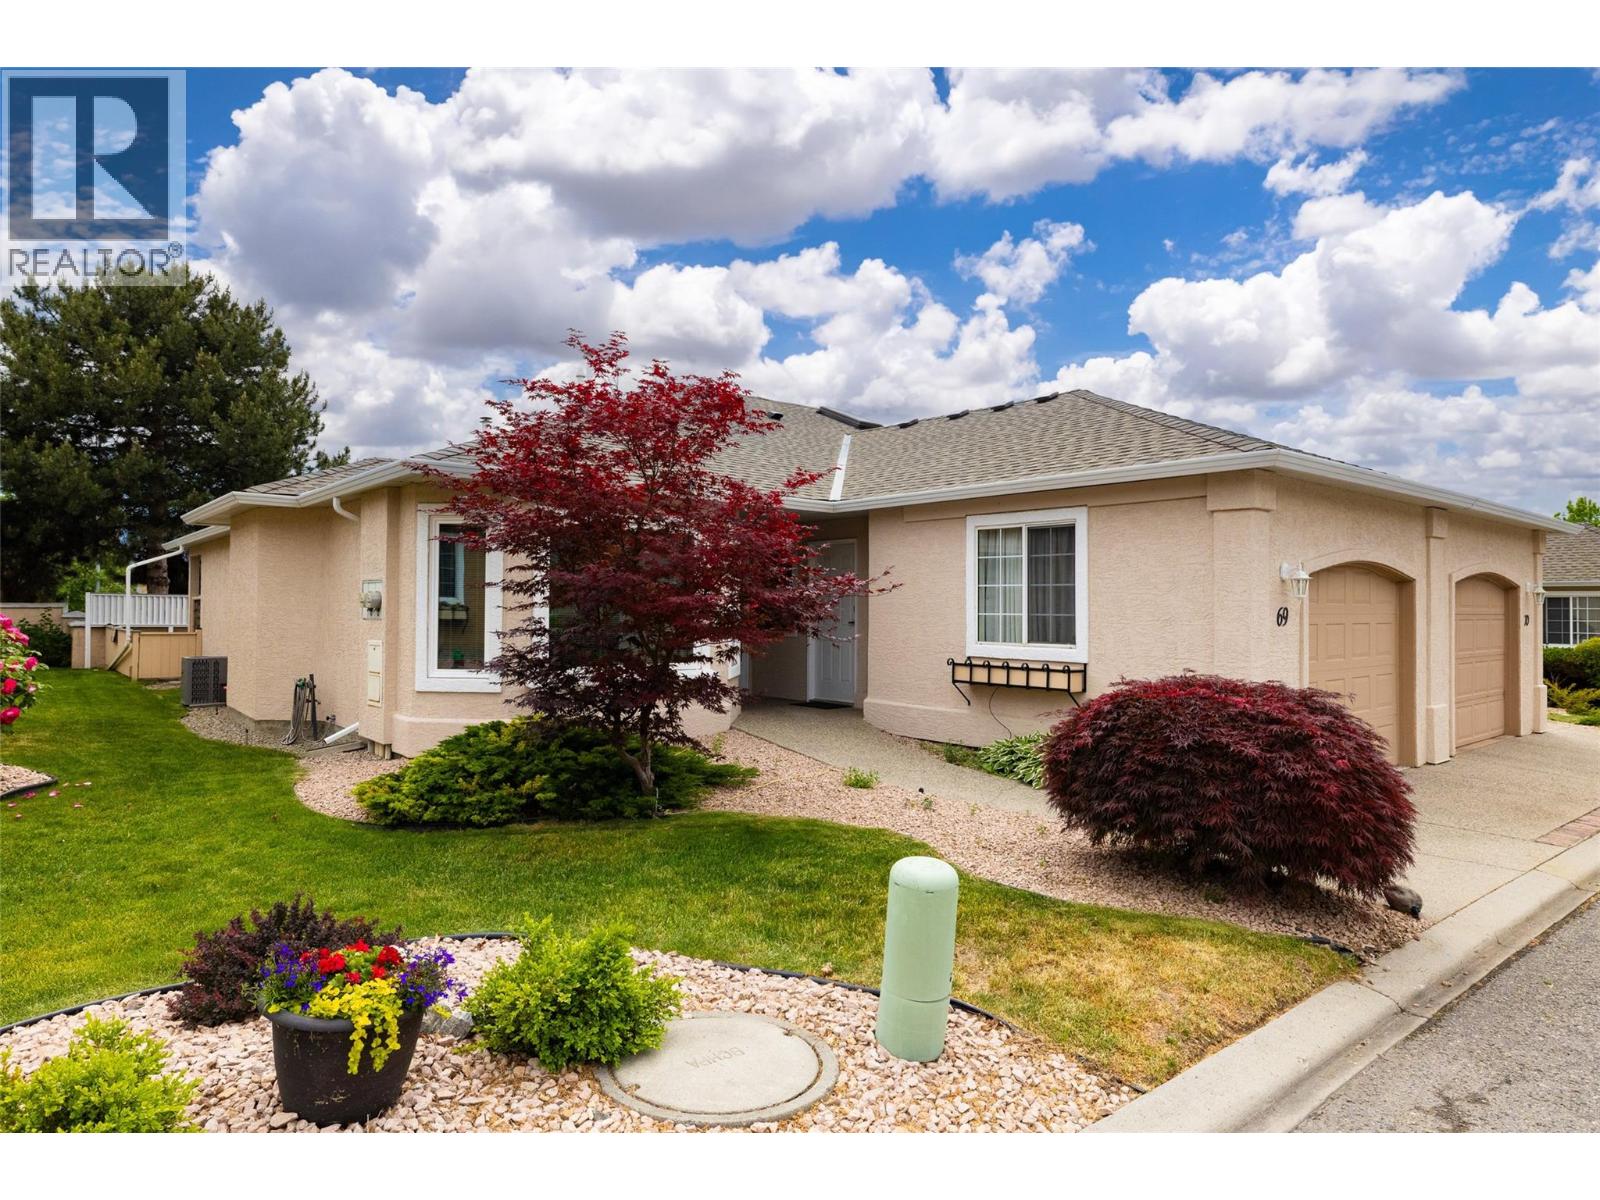
Welcome to this beautifully renovated and meticulously maintained home in the highly desirable Westlake Gardens, a sought-after 19+ adult-oriented community offering exceptional value, peace of mind, and an unbeatable walkable lifestyle. Lovingly updated from top to bottom with extensive mechanical, structural, and cosmetic improvements, this move-in ready home is far more than just a beautiful interior. Enjoy carefree living with a prepaid lease, no Property Transfer Tax or Speculation Tax, professional property management, and shopping, restaurants, medical services, recreation, and everyday amenities just steps from your front door. Pets allowed with restrictions, this home is amazing and has a fully fenced pet safe yard for your fur babies. No Poly-B plumbing, New Roof, Upgraded Insulation, New Windows. New flooring and fresh interior & exterior paint (2024–2025). Ask your real estate agent for the comprehensive list of improvements.****Immediate possession available. Easy to show! (id:44393)
Coldwell Banker Executives Realty
Duncan, British Columbia
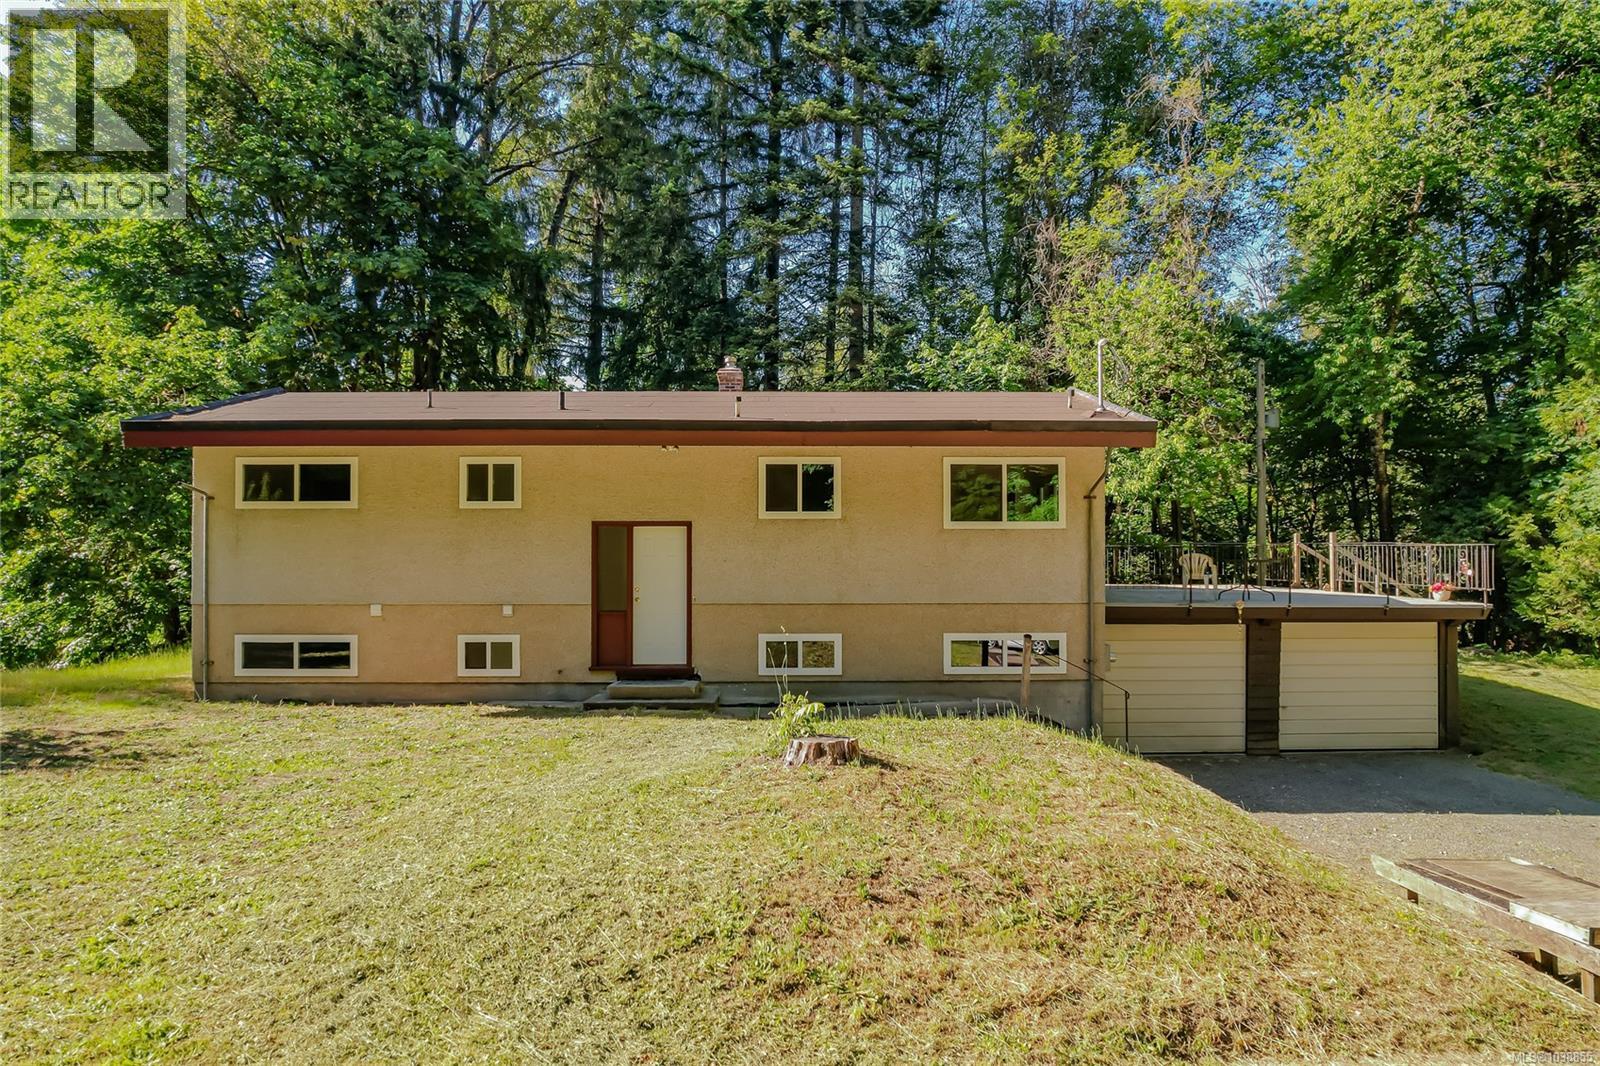
Tucked away on a private 6.1-acre panhandle lot, this 4-bedroom, 2-bathroom home offers space, privacy, and a peaceful rural feel just minutes from downtown Duncan. With approximately 1,971 sq ft of living space, the home has a comfortable, practical layout with room for family, guests, hobbies, or a home office. The home ready for your decorating ideas, but important updates have already been completed, including plumbing, electrical, and windows in 2010, a newer roof within the past few years, and a new WETT-certified wood stove. A great big deck extends the living space outdoors and gives you a place to relax, entertain, or simply enjoy the quiet setting. The land is treed, private, and tucked away from the road, creating the kind of natural buffer buyers hope for in an acreage. The trees add to the privacy and setting, and may also offer additional value for a buyer interested in exploring selective logging or land clearing, subject to professional and municipal review. The property also includes an old tennis court that could be restored, reimagined, or brought back to life as a recreation space. Maybe a place for a pool? With municipal water, A2 zoning, existing residential use, and room to garden, explore, or plan for future use subject to municipal confirmation, this is a rare opportunity to secure a larger acreage property in the Duncan/North Cowichan area. A special offering for someone looking for land, privacy, and long-term flexibility without being far from the convenience of town. (id:44393)
Royal LePage Nanaimo Realty (Nanishwyn)
Lake Country, British Columbia
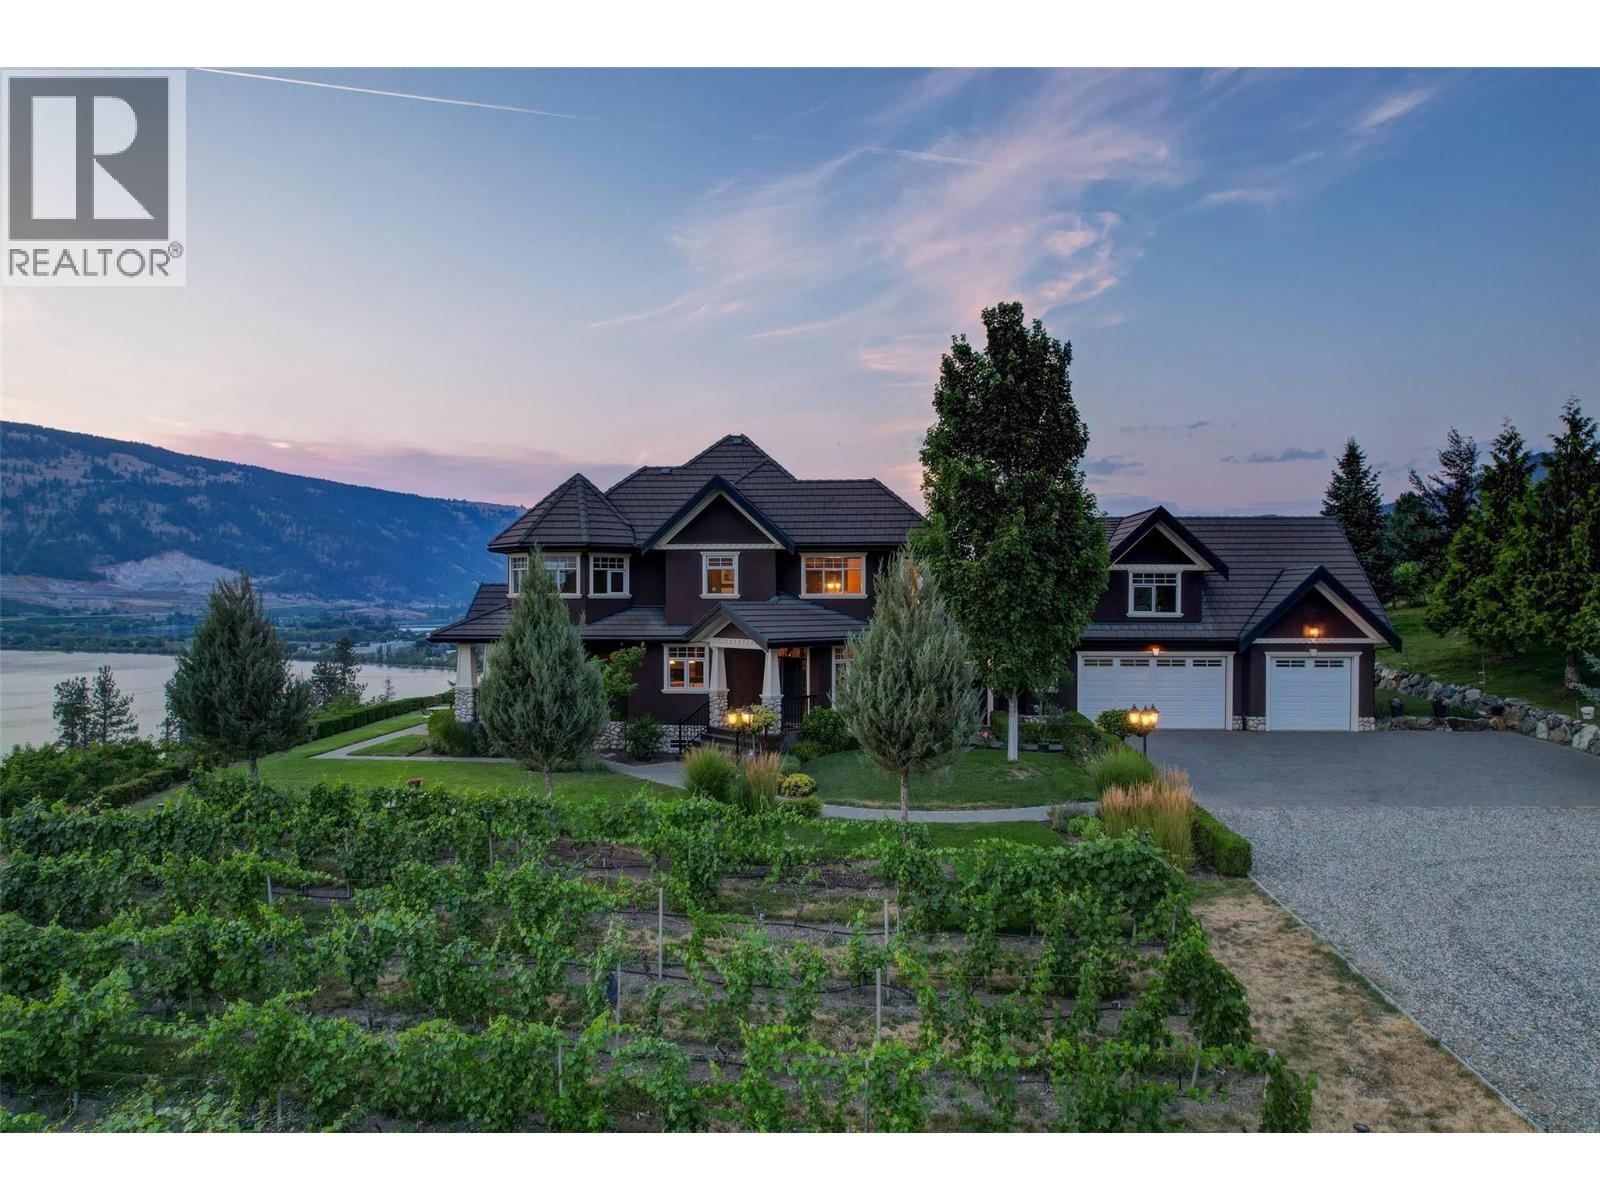
Welcome to an extraordinary custom estate offering over 6,200 sq. ft. of refined living space. Perfectly positioned to capture expansive lake and mountain views, this one-of-a-kind property blends timeless architecture with the beauty and productivity of a thriving orchard. Set on 7 manicured acres, the mature cherry orchard features approximately 3,500 Lapin, Staccato, and Centennial cherry trees, originally planted in 2003 and meticulously maintained, offering both lifestyle and income potential. Inside, craftsmanship and quality are immediately evident. Vaulted ceilings, solid wood-framed windows, and a statement fireplace anchor the main living space, while expansive windows frame the breathtaking views beyond. The gourmet custom kitchen is designed to impress, featuring commercial-grade stainless steel appliances, a gas range with pot filler, and a two-tier island ideal for entertaining and everyday living alike. The primary suite on the main level is a private retreat with direct access to the covered deck and views beyond. The spa-inspired ensuite includes dual sinks, a soaker tub, and a glass-encased shower, designed for relaxation and comfort. Upstairs, a loft area with a separate entrance and rough-in for a kitchenette offers excellent potential for a guest suite or B&B accommodation. The fully finished lower level adds versatility with a wine cellar, in-home gym (easily convertible to a media room), and abundant storage. Modern comforts include hot water on demand and thoughtfully designed systems throughout. Car enthusiasts will appreciate the triple attached garage, additional detached workshop for farm maintenance, and an oversized gated driveway with ample RV parking. Privately situated on a quiet road, yet just minutes to shopping, wineries, and schools, this exceptional estate offers the perfect blend of luxury living and agricultural opportunity in a truly breathtaking setting. (id:44393)
Sotheby's International Realty Canada
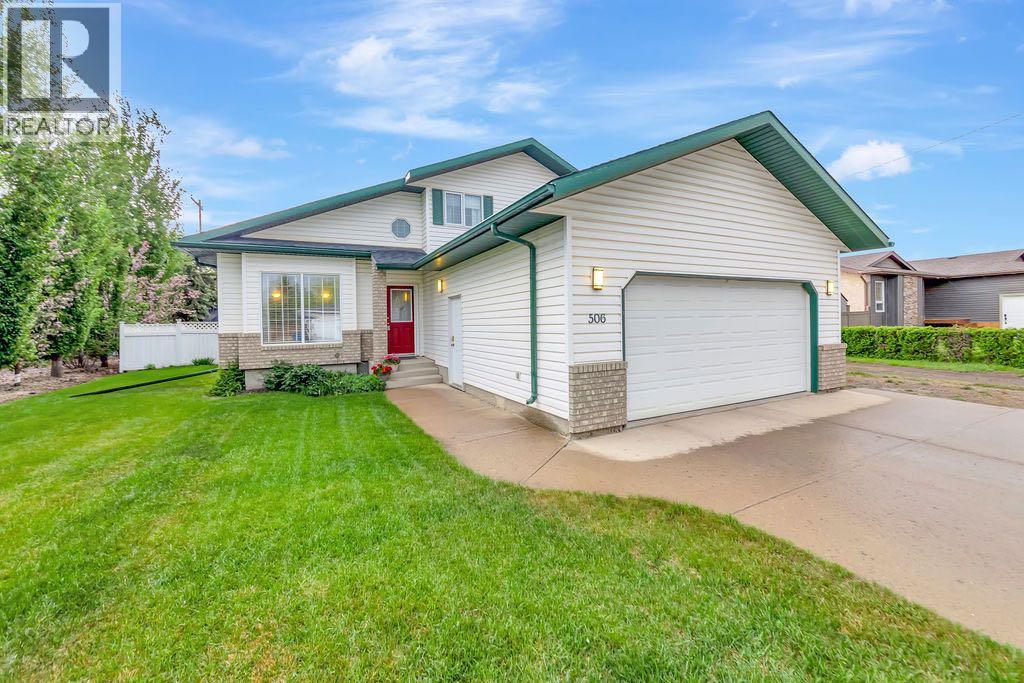
Maidstone, Saskatchewan
Situated on an oversized lot in a prime Maidstone location, just steps from schools, parks, and the health centre, this well-maintained two-storey home offers the space, functionality, and comfort that families are looking for. Offering approximately 1,672 square feet of living space, this 1998-built home sits on an oversized 64' x 118' lot and includes a double attached garage, beautifully landscaped yard, and plenty of room for the whole family. The heart of the home is the spacious kitchen and dining area, designed with entertaining in mind and includes all appliances. Open to the sunken family room featuring a cozy gas fireplace, this space flows seamlessly outdoors to the large deck overlooking the private backyard, with no back neighbours, making it perfect for summer gatherings and everyday family life. A separate living room, guest bedroom, and convenient 2-piece bathroom complete the main floor. Upstairs, you'll find a generous primary suite with an updated 3-piece ensuite featuring newer flooring, countertops, and fixtures. Two additional bedrooms and a beautifully updated 4-piece bathroom provide comfortable accommodations for family or guests. The fully developed basement offers a large recreation room, dedicated laundry area, and an abundance of storage space. Additional features include central air conditioning and an updated furnace for year-round comfort and efficiency. A rare combination of location, space, and pride of ownership, this is a home that has been thoughtfully cared for and is ready for its next family to enjoy. (id:44393)
RE/MAX Of Lloydminster
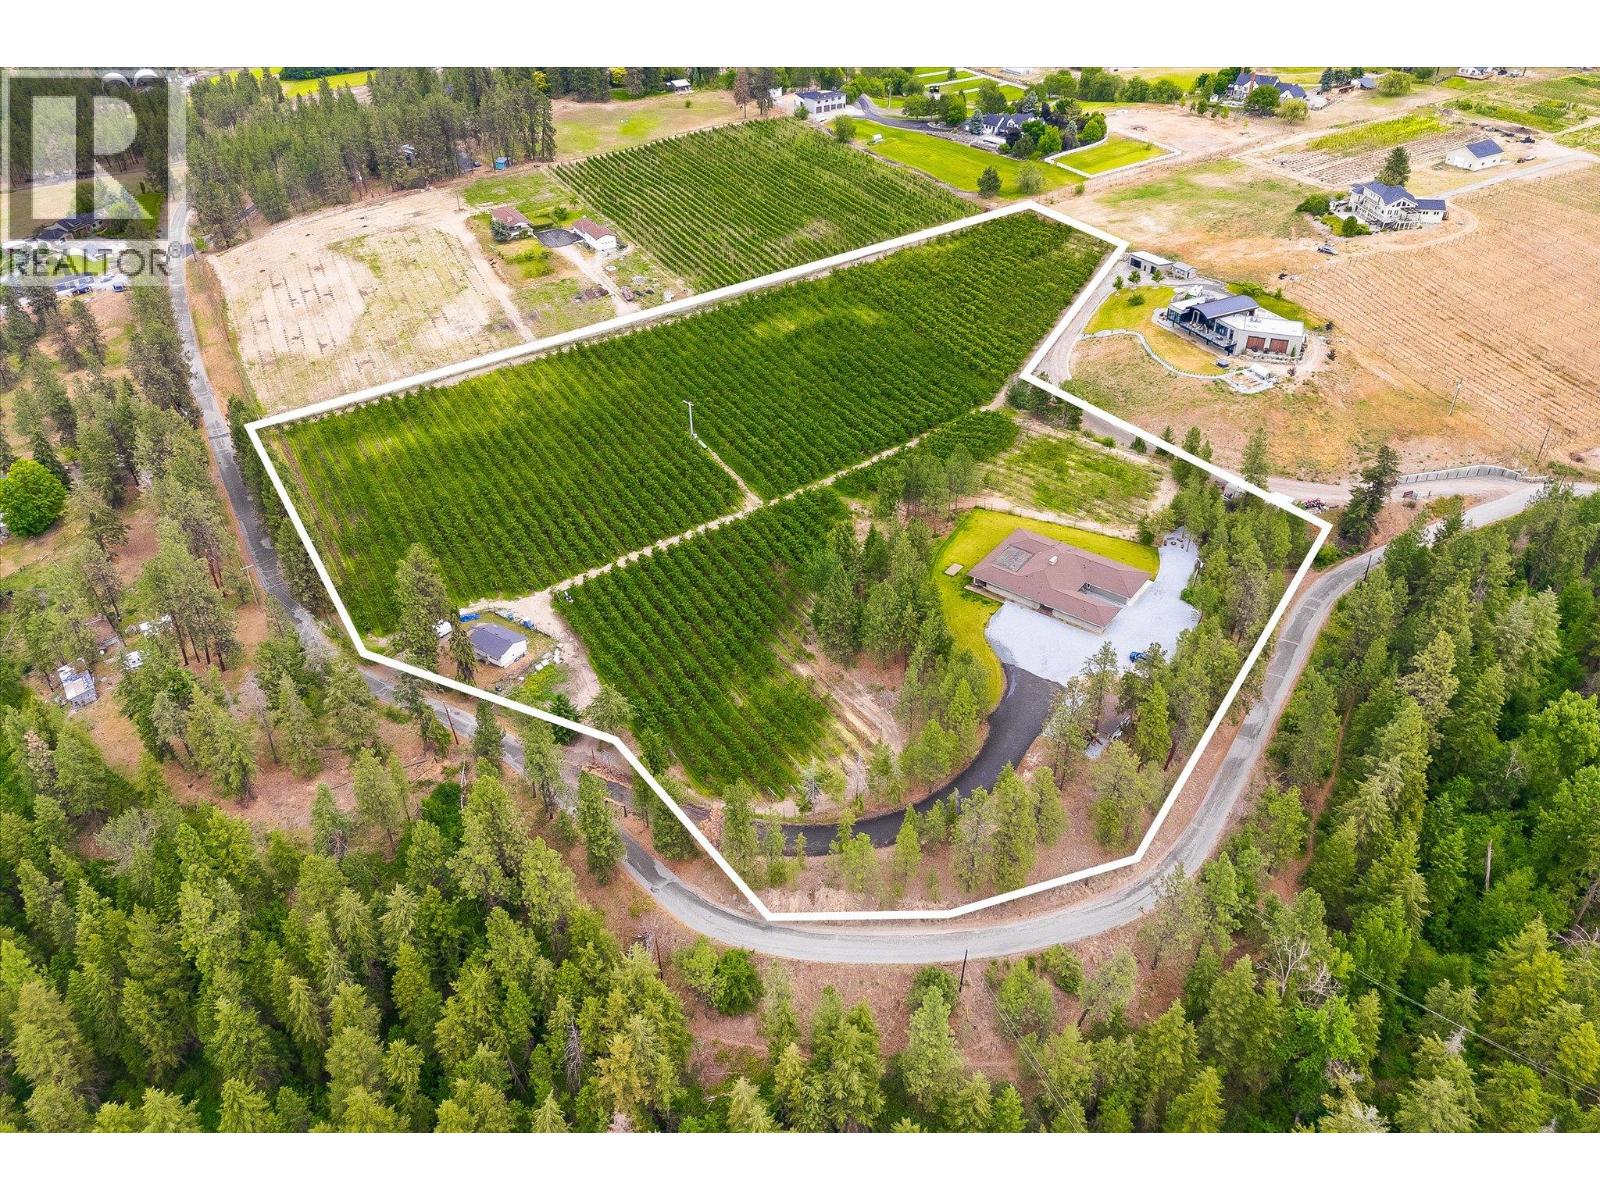
Kelowna, British Columbia
Welcome to 4235 Todd Road, an exceptional 12.81-acre orchard property in the heart of Southeast Kelowna, offering two residences, established cherry production, and the sought-after lifestyle that defines Okanagan country living. The property is planted with approximately 8.96 acres of mature cherry trees, including 7.58 acres of Lapin cherries and 1.38 acres of Benton cherries, both established approximately seven years ago. Surrounded by orchards, vineyards, and rolling farmland, this productive agricultural property presents an outstanding opportunity for orchardists, investors, or those seeking a multi-generational family estate. The approximately 3,500 sq. ft. main residence is designed for comfortable single-level living, and features three bedrooms plus a den. Expansive living spaces, large windows, and picturesque orchard views create a warm and inviting atmosphere throughout. Adding versatility and value is the separate approximately 1,400 sq. ft. residence, offering two bedrooms and one bathroom. Perfect for extended family, farm help, guests, or rental income, the second home enhances the property's functionality and long-term appeal. Practicality meets lifestyle with extensive vehicle and workspace accommodations, including an attached double garage as well as a detached single garage and workshop, providing room for equipment, hobbies, storage, and agricultural operations. Located in one of Kelowna's most desirable agricultural communities, the property is just minutes from award-winning wineries, golf courses, hiking and equestrian trails, local farm markets, and excellent schools, while remaining a short drive to shopping, restaurants, downtown Kelowna, and Kelowna International Airport. Combining productive orchard acreage, two well-appointed residences, excellent outbuildings, and an outstanding Southeast Kelowna location, 4235 Todd Road offers a unique opportunity to enjoy the best of Okanagan agriculture, family living, and investment potential. (id:44393)
Sotheby's International Realty Canada
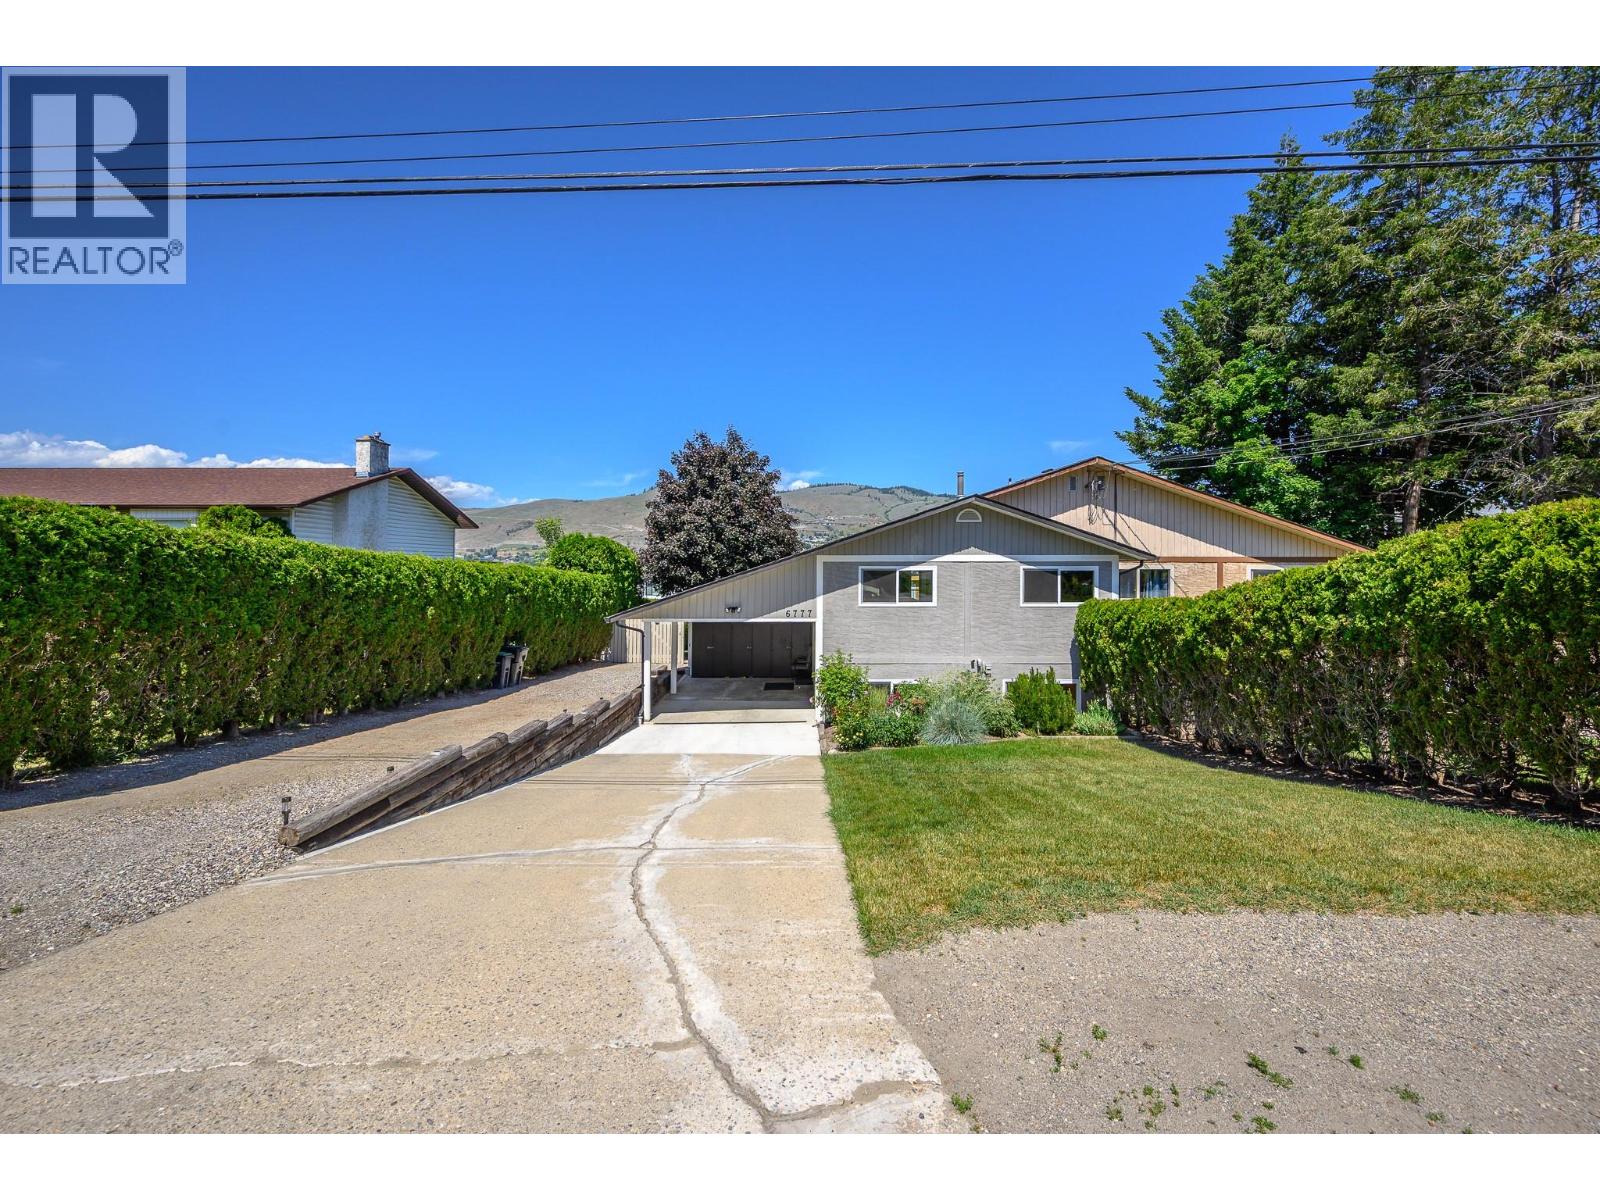
Vernon, British Columbia
Welcome to Okanagan Landing - Check out this duplex home with the space and feel of a single family home but at this very affordable price! Lower taxes and operating costs too! Now check out this super convenient and fun location! Walk or bike to schools, the soccer and pickle ball fields and arenas, Paddlewheel Park and beach, popular Kin Beach. Waterfront dining and the Vernon Yacht club! Shopping just 5 mins down the road! Transit available! This 1/2 duplex home sits on an amazing 50 x 148' lot with room for playsets and gardening. Fully fenced with man and vehicle gates. Graveled area for your firepit or children’s pool. Second driveway for your RV or boat. Insulated Workshop tucked behind the house plus garden storage that would make a great She-Shed! . A very functional and flexible floor plan to take you from young family lifestyle through retirement! Two bedrooms on the main floor and two more in the walk-out lower level! Two updated bathrooms! Newer kitchen with loads of cabinets and tiled backsplash. Main level opens to huge, covered deck with stairs to the back yard. The lower-level family room opens to the covered patio and yard! Loads of storage inside and out! Gas heat, central air and vacuum, security system. Thoughtfully updated and meticulously cared for inside and out. Just move right in! (id:44393)
RE/MAX Priscilla
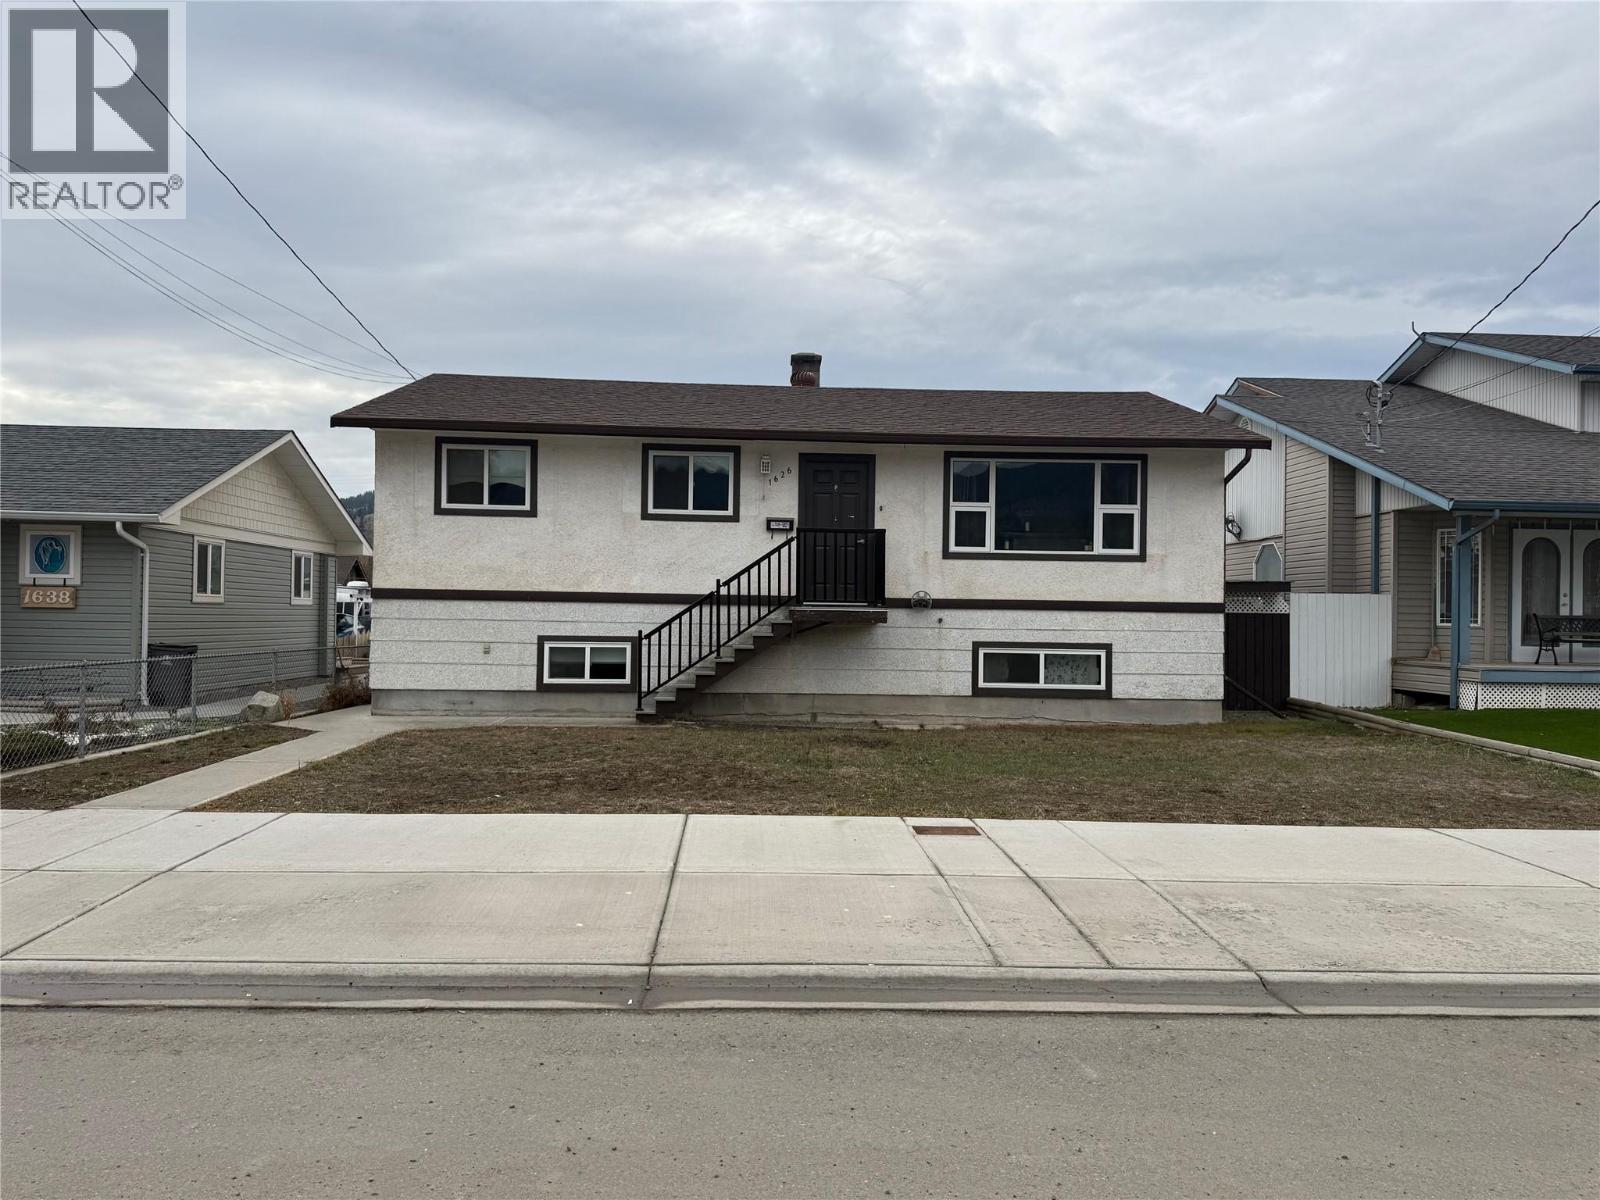
Merritt, British Columbia
Welcome to this lovely 4 bedroom 2 bathroom family home, truly move-in ready and waiting for you to enjoy. This turnkey property features numerous updates throughout, offering both comfort and peace of mind from day one. The inviting main living areas provide a warm and functional layout, ideal for everyday living and family gatherings. Step outside to a spacious backyard designed for both relaxation and entertaining. The beautiful deck is perfect for summer barbecues, morning coffee, or enjoying the outdoors, while the large yard offers plenty of room for kids, pets, or gardening. A detached shop/shed adds excellent versatility for storage, hobbies, or a workspace, and the generous rear parking provides added convenience for multiple vehicles, trailers, or guests. The basement offers abundant space and endless potential, allowing you to create additional living areas, a home gym, office, or recreation space tailored to your needs. With its combination of thoughtful updates, functional spaces, and outdoor features, this home is ready to be enjoyed while still offering room to make it your own. (id:44393)
Vantage West Realty Inc.
RE/MAX Legacy
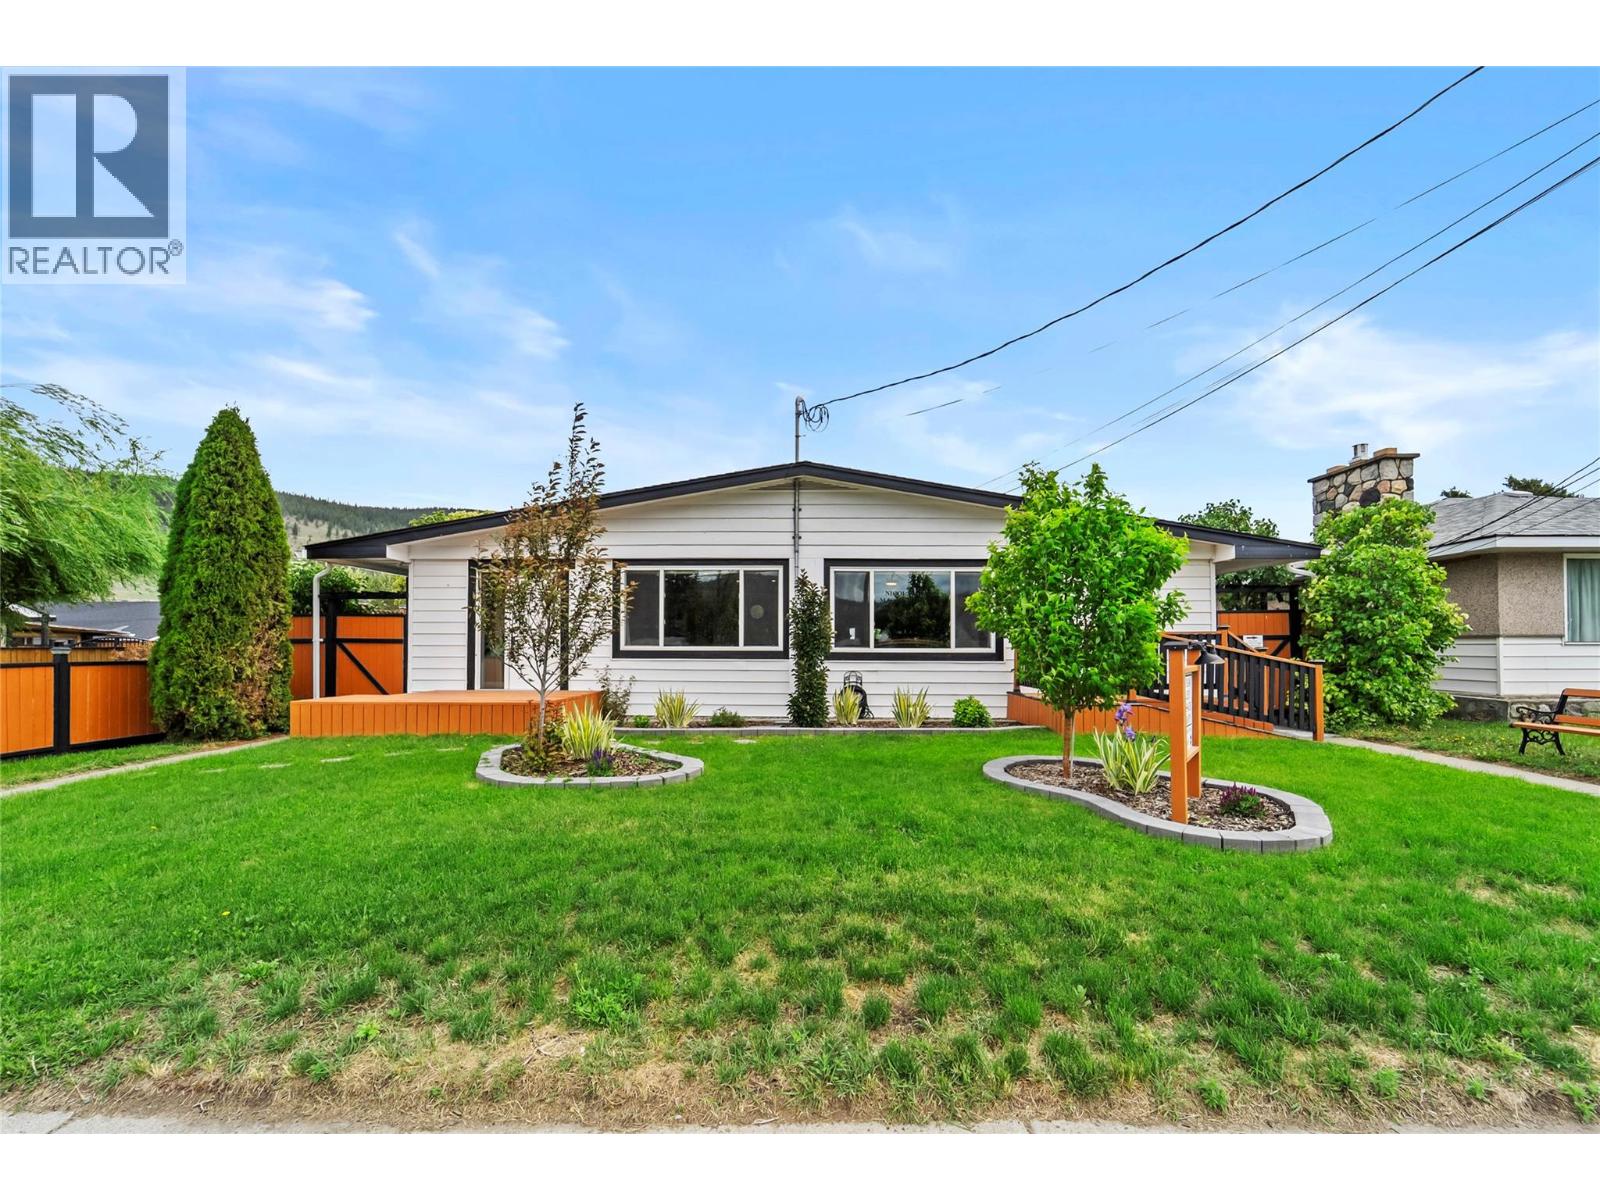
Merritt, British Columbia
Built in income - zero guesswork. One side has a massage table. The other has a couch. Two sides, one owner (who occupies both) looking to become your long term tenant. This fully updated Merritt duplex comes with something most investment properties can't offer — owners who want to work with the right investor to stay. They're signing a minimum two-year leaseback, and they come in two flavours: a registered massage therapy business running out of one unit, and a quiet, tidy residence in the other. Professional on one side, personal on the other. The kind of setup that makes a property manager sleep well at night. Each side comes equipped with 2 bedrooms, 1 bath, kitchen, and it's own laundry room with separate furnace, hot water tank, and utilities. The backyard is fully fenced and xeriscaped, which means it looks clean year-round and nobody's calling you about lawn care. Bonus: if you're by chance a registered massage therapist that isn't quite ready to relocate - you could have a built in business waiting for you? This one's as close to a set-it-and-forget-it investment as you're going to find in this market. Reach out to the listing agent Jared Thomas for more information. See private remarks for preferred viewing times. Serious inquiries only. (id:44393)
Real Broker B.c. Ltd
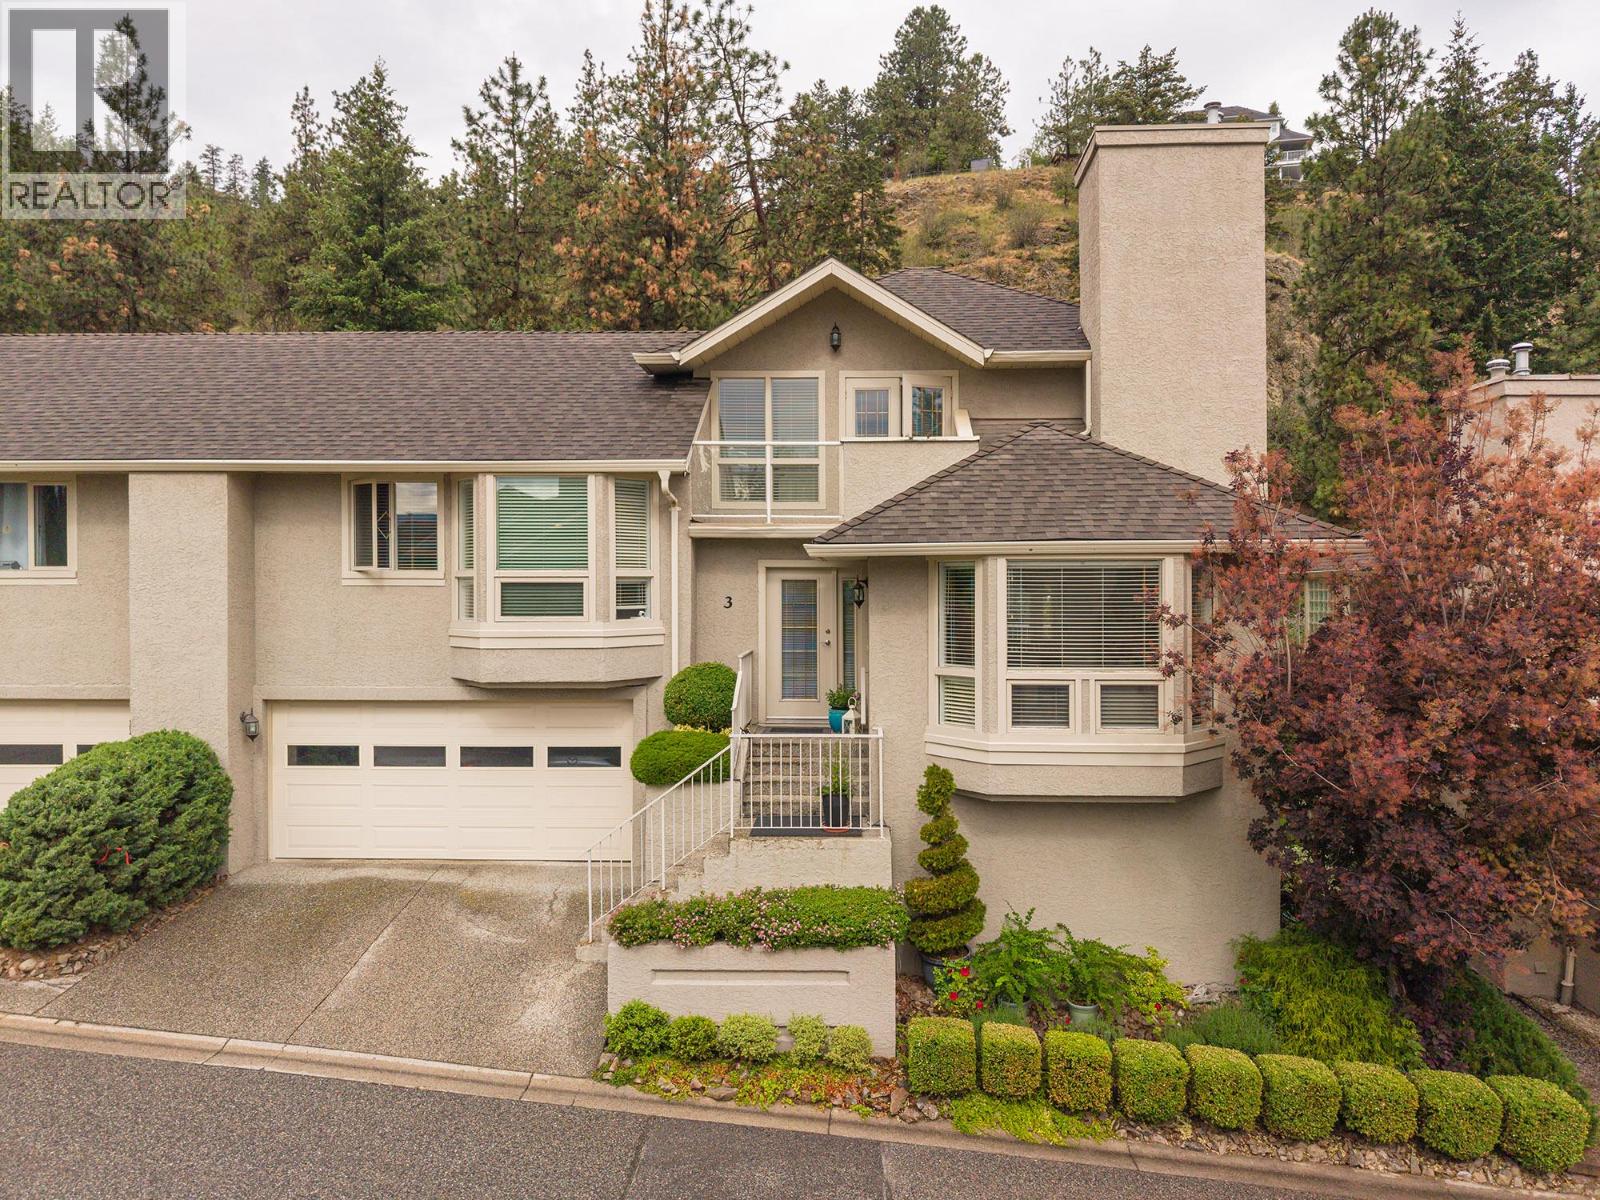
Kelowna, British Columbia
Cascade Falls on Dilworth - Where nature meets effortless modern living! These semi-detached Townhouses are tucked away into the hillside of Dilworth Mountain. Surrounded by nature and green space, yet only minutes to schools, shopping, parks, walking trails and public transit. This meticulously kept 3 bedroom, 2 bathroom home offers a perfect balance of privacy, comfort and convenience that features a spacious kitchen complete with stainless steel appliances, updated cabinetry tiled floors and modern quartz countertops with breakfast bar, overlooking a cozy family room-den, ideal for everyday living. The adjoining living - dinning room show cases hardwood flooring, a warm gas fireplace and large picture windows that fill the home with natural light. The second level offers two generous bedrooms, including one with a walk-in closet, plus a full 4-piece bathroom with heated floors and a conveniently located laundry room. The entire third level is dedicated to an impressive primary suite featuring a private balcony with view, walk-through closet and a spa inspired ensuite with soaker tub a separate shower and heated floors. Step out the french doors onto a private deck overlooking lush lawns and tranquil green space - a peaceful setting to barbeque, entertain or just relax. Additional features include a double attached garage. Large unfinished basement-crawl storage area. New Hotwater tank in 2025, New Furnace/AC in Sept 2026. Pet friendly complex... This unit shows pride of ownership to only the second owner. A rare opportunity to own in one of Dilworths most private Townhouse communities (id:44393)
RE/MAX Kelowna
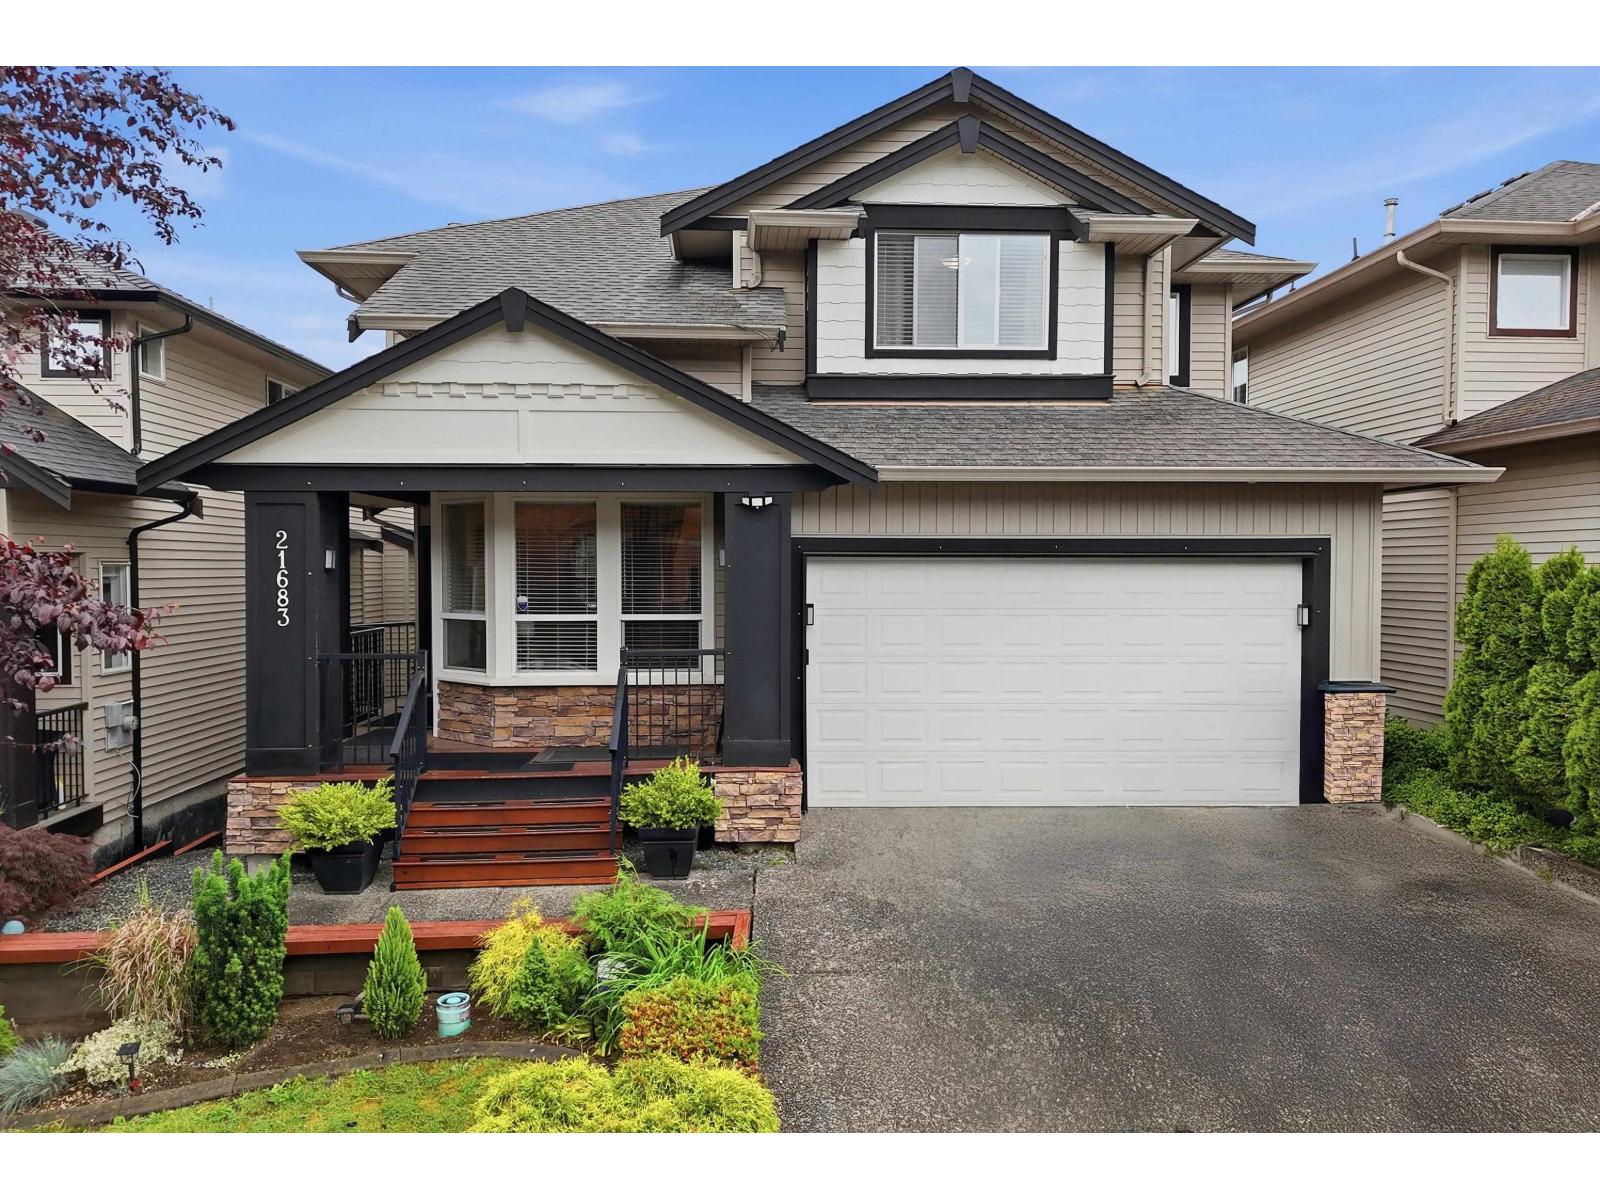
Langley, British Columbia
Welcome to this impressive 7-bedroom, 2-storey home with a LEGAL basement suite in sought-after Madison Park. Situated on a quiet street beside Redwoods Golf Course, this home showcases quality craftsmanship and thoughtful design throughout. Features include quartz countertops, custom millwork, soaring ceilings, a bright open-concept layout, stunning gas fireplace, and a heat pump (A/C) for year-round comfort. The spacious primary bedroom offers a spa-inspired ensuite, while the double garage and extended driveway provide ample parking. Conveniently located near walking trails, parks, schools, and the community center, with easy access to Hwy 1 and Fort Langley. A beautifully maintained home in an excellent family-friendly neighbourhood. Brand New Roof installed Sept. 13, 2026. (id:44393)
RE/MAX 2000 Realty
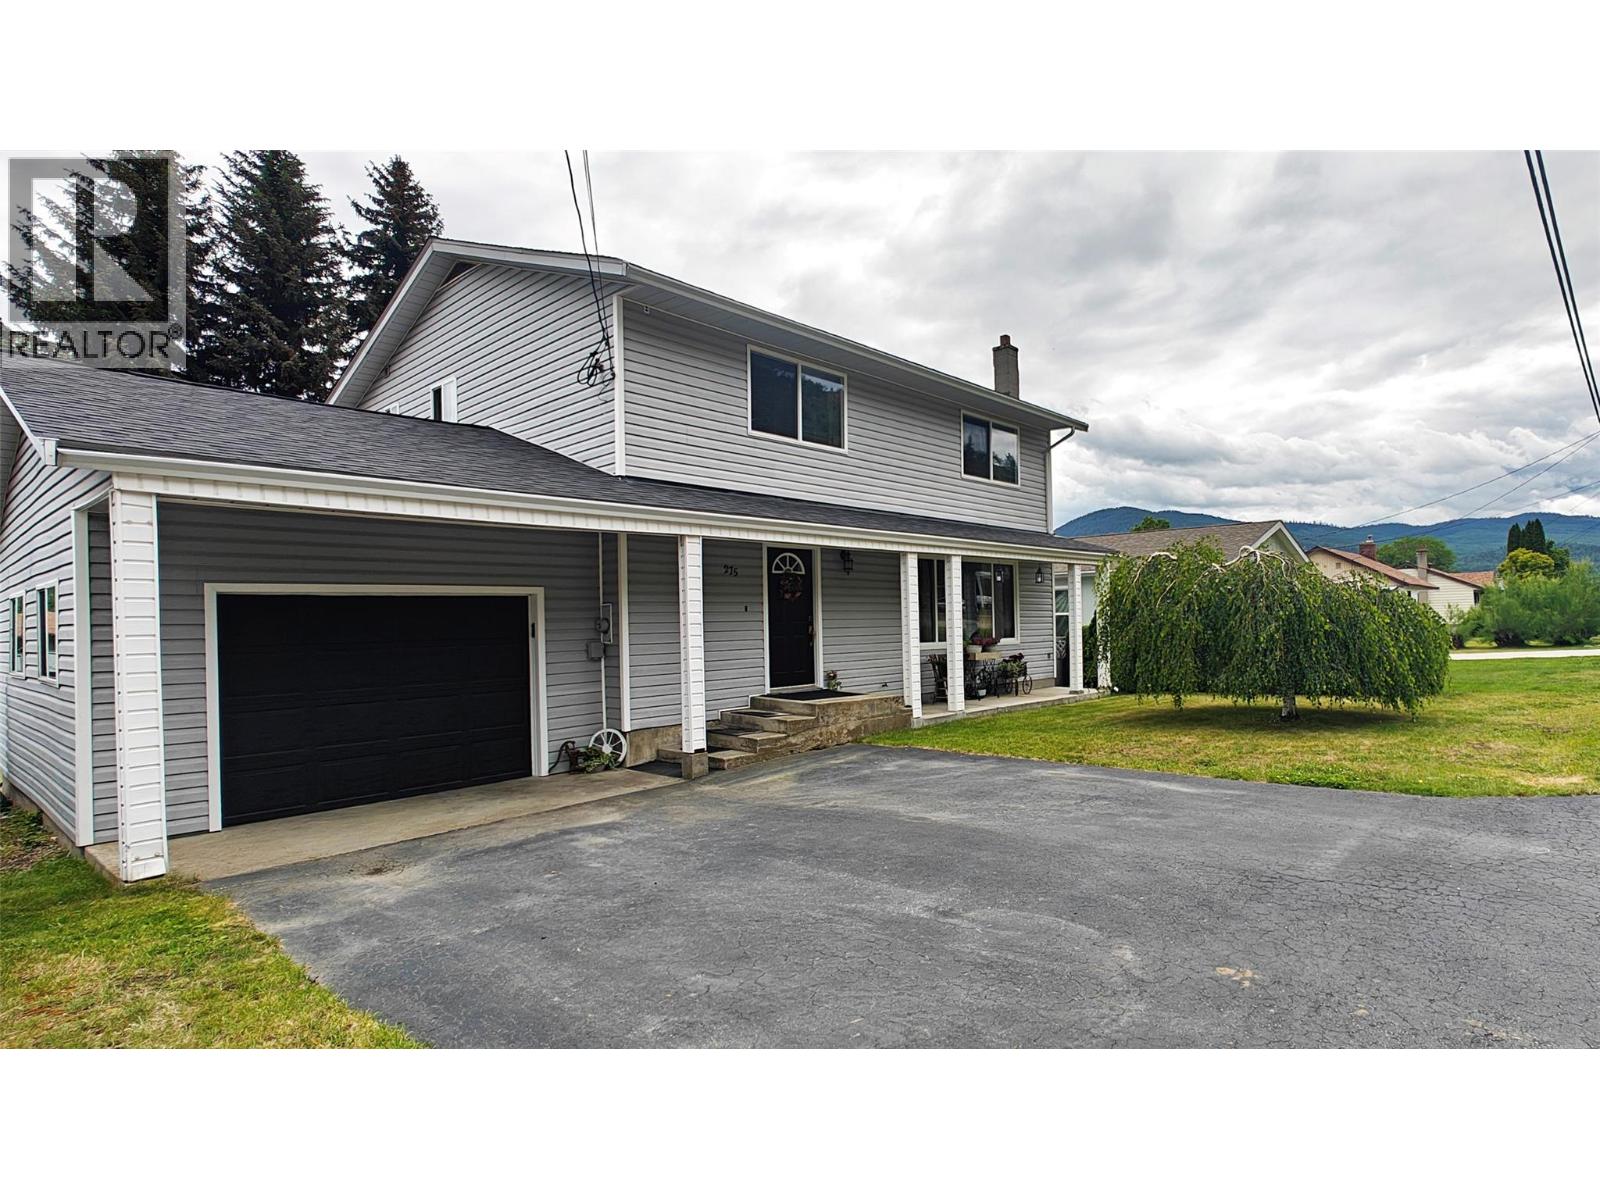
Montrose, British Columbia
Here's your opportunity to own a large family home in the desirable community of Montrose for less than $500,000! Priced $54,000 below assessed value, this 2,500 sq ft home offers plenty of room for the whole family. The main floor features a spacious living room, perfect for family movie nights, a convenient powder room, an eat-in kitchen with tons of cupboard space, AND a separate dining room for hosting family and friends. Upstairs, you'll find four large bedrooms, a recently renovated full bathroom with a shower/soaker tub, and nine(!) closets spread throughout the level, so you'll never run out of space for yourselves or your belongings. The finished basement offers a huge rec room, a large laundry and hobby room, and even MORE storage. Head outside through the walk-up basement and you'll find a flat, fully fenced yard with room for the kids to play and a raised-bed garden to grow your green thumb. The covered deck overlooking the yard is the perfect spot to grill up dinner or play cards on warm summer evenings. Lovingly maintained by the same family for 26 years, this home has been updated with a new roof, newer hot water tank, furnace and AC, as well as 200-amp electrical service. There's nothing left to do but move in and enjoy! (id:44393)
Century 21 Kootenay Homes (2018) Ltd
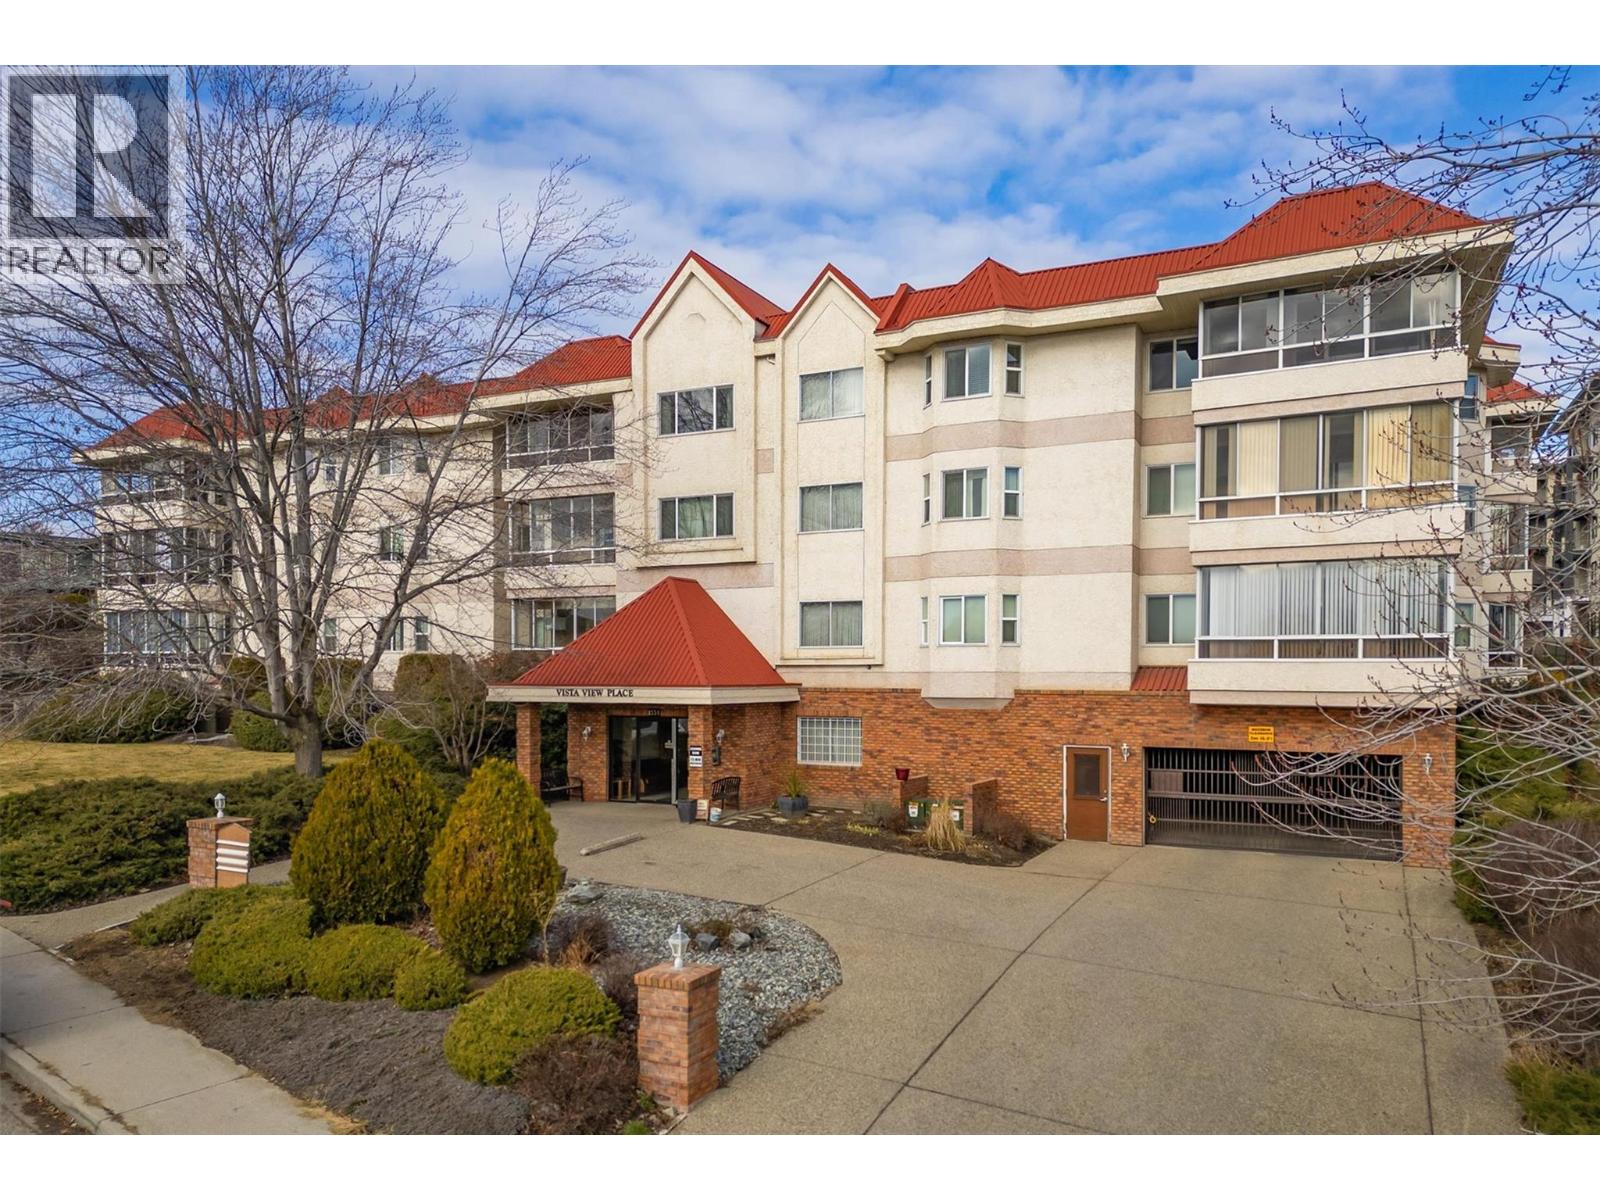
Kelowna, British Columbia
Welcome to Vista View Place! Experience the perfect blend of comfort, style, and convenience in this bright and airy 2-bed 2-bath, 1200+ sqft condo. Offering ample space for both relaxing and entertaining, the home features newer appliances and plenty of storage, making everyday cooking a breeze. The kitchen flows seamlessly into the dining area, ideal for friends gathering or family meals, while the open-concept living room is bright and spacious, perfect for gathering or unwinding. Both bedrooms are generously sized, with the primary suite boasting a large closet and a 4-piece ensuite. Enjoy morning coffee in the sun-drenched sunroom, taking in panoramic south east mountain views that bring the outdoors in. A bus stop, mall, Parkinson recreation centre, downtown and schools are just steps away. Measurements are approximate. Square footage is taken from BC Assessment & room measurements are generated from the 3D virtual tour. (id:44393)
Coldwell Banker Horizon Realty
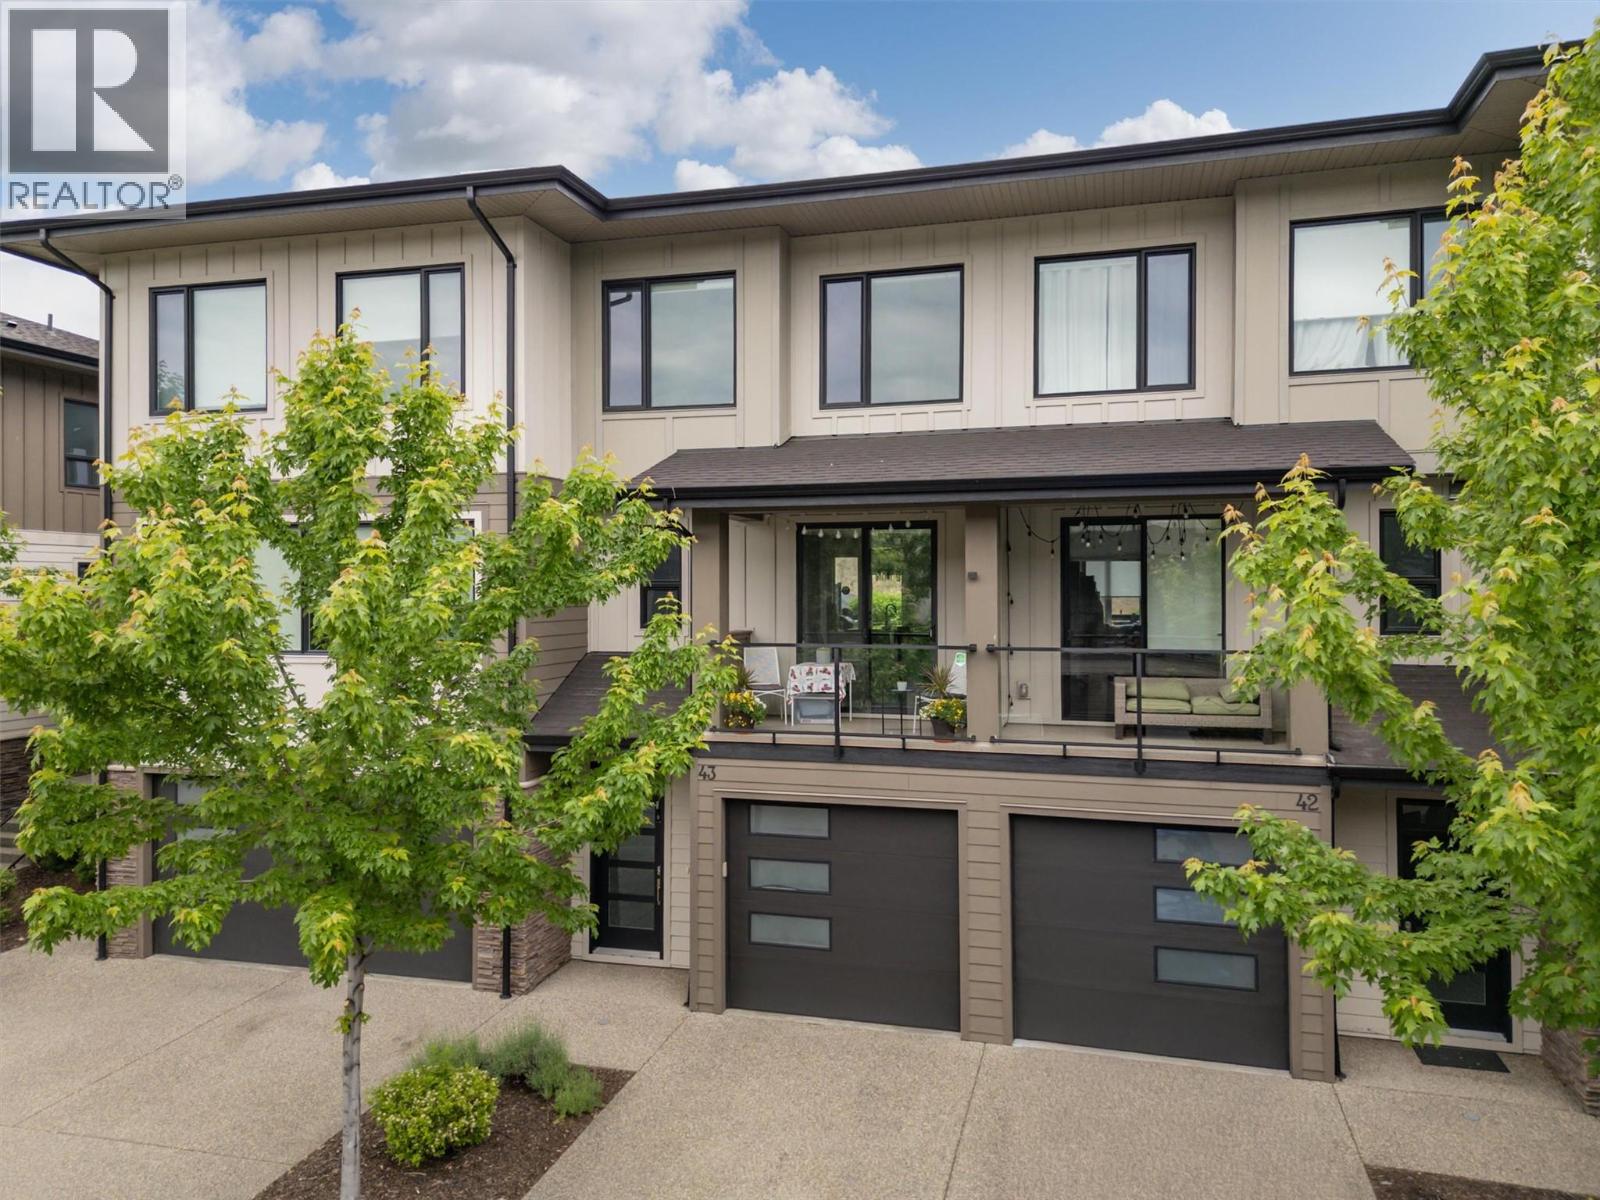
Lake Country, British Columbia
Welcome to ROCKRIDGE at The Lakes in Lake Country! This beautiful 3 bedroom 2.5 bath spacious townhome offers everything your family could need and is also super spacious for professionals or empty nesters! The garage is over 40' deep and will accommodate a 22' boat and a car! The main floor is located on the 2nd level and is wonderfully bright and welcoming! There is a covered deck to the front off of the dining room facing west and a patio off the back to the quiet grassy fenced area! The kitchen offers solid surface counters and SS appliances with a spacious island perfect for entertaining as well as day to day dining. Upstairs is the perfect layout! The spare bedrooms are located to the front of the home with a full 4 piece tub/shower bathroom adjacent. The opposite end of the 3rd floor tucks the primary bedroom with large WIC and 3pc primary ensuite to the back which is east facing for all the morning sun! The primary bedroom and living room capture views of the mountains, Lake Country lights and a peek a boo of beautiful Woods Lake! Nearby are wineries, amazing dining options, orchards, hiking trails, beaches, amenities and proximity to 3 incredible lakes. Lake Country is a community you will never leave once you arrive! (id:44393)
Royal LePage Kelowna
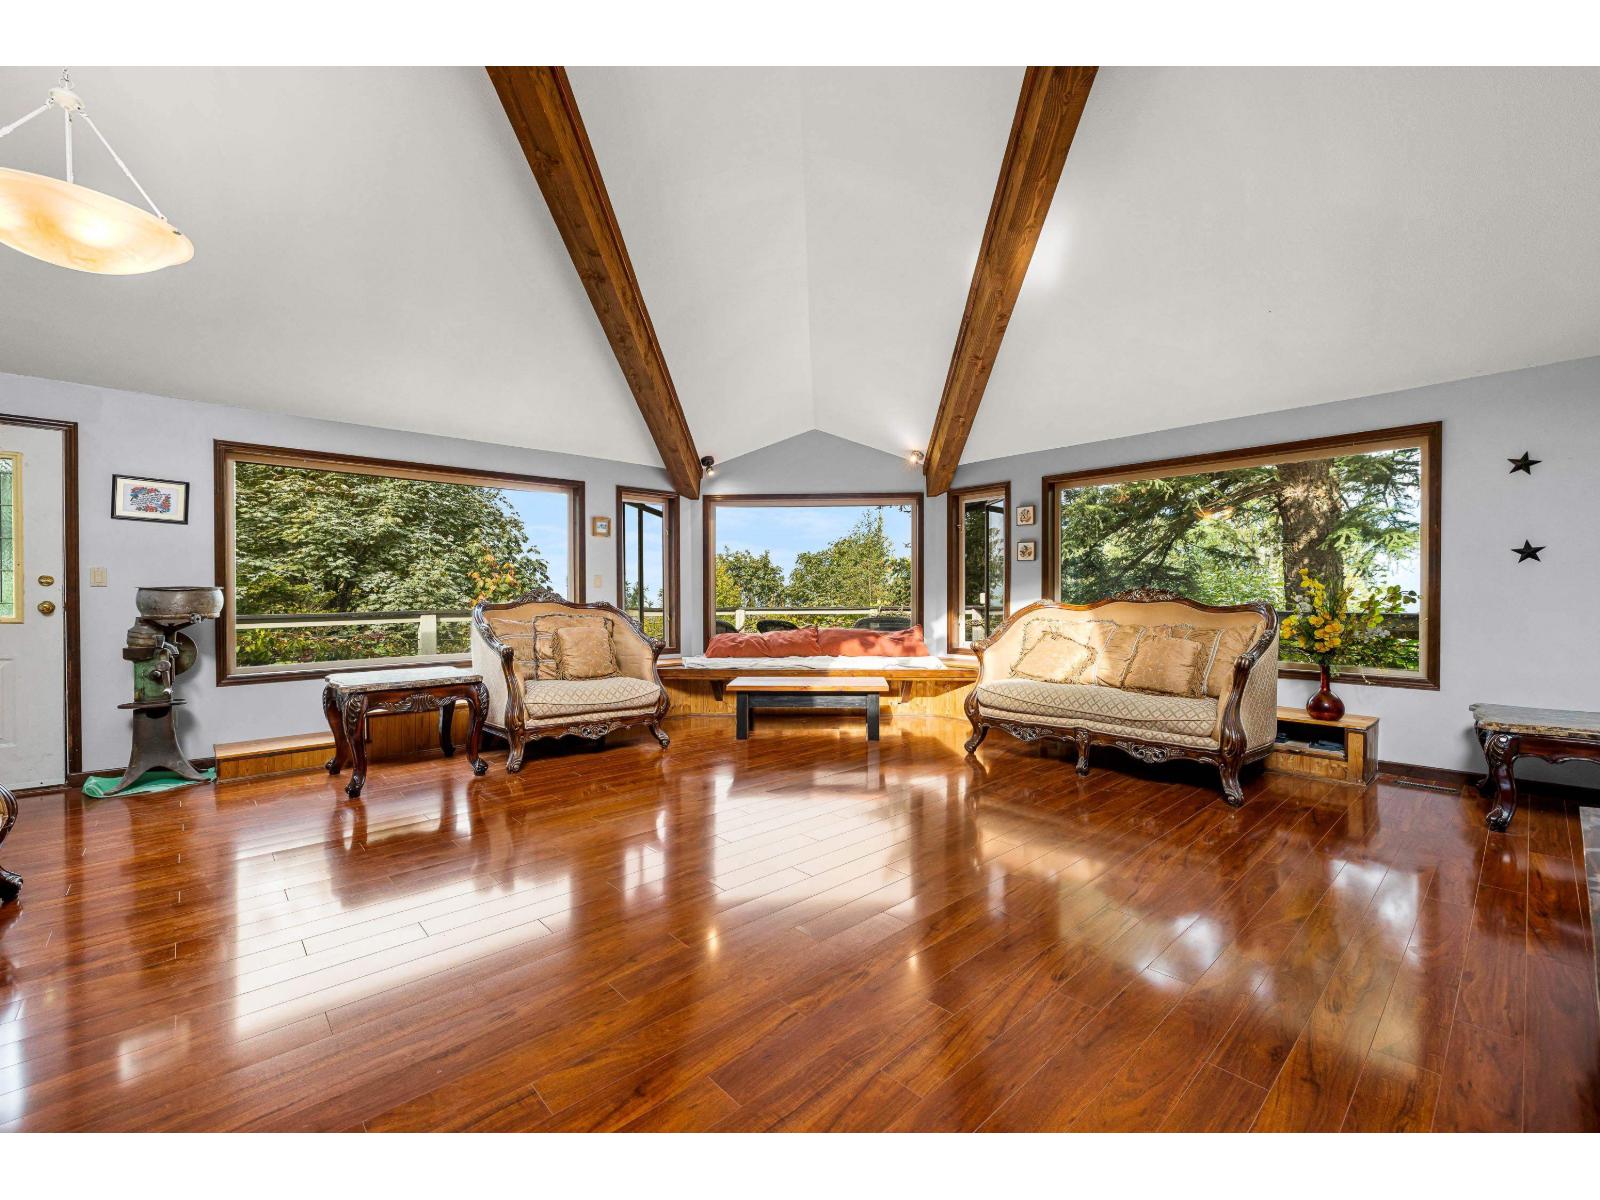
Chilliwack, British Columbia
This custom-built 5-bedroom, two-story home is located in desirable Panama Heights on Chilliwack Mountain overlooking the Fraser Valley River. The almost 4,000 sq ft rancher with walk-out basement sitting on 1.35 acres of land features vaulted ceilings and large, picturesque windows showcasing spectacular river and valley views. Unique design includes an elevated view platform with hot tub and shower over 40ft up a tree, connected by a wooden bridge to the main floor. Oversized separate garage, patios, covered outdoor kitchen, detached shop, glass greenhouse, large professional koi ponds, and so much more. The basement suite was fully renovated in 2024. Great mortgage helper with high earning potential if running as Airbnb. Call today to book your private tour. (id:44393)
RE/MAX City Realty
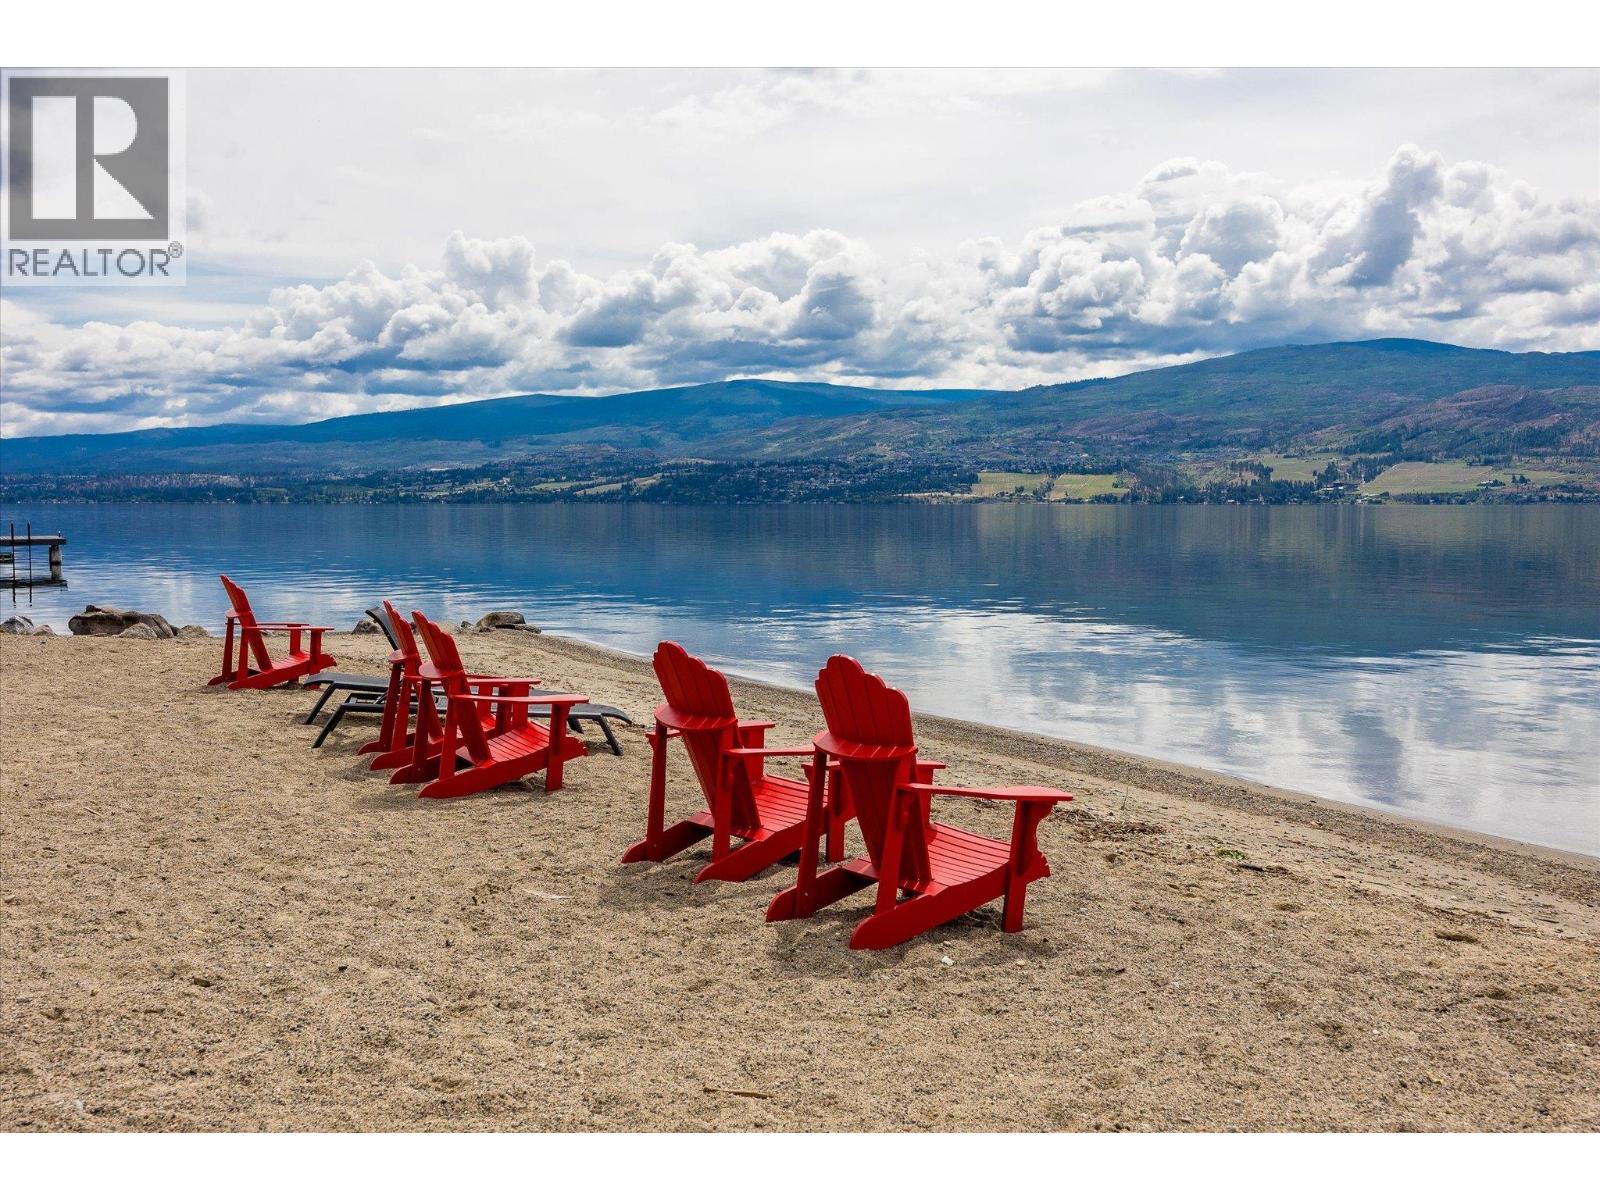
West Kelowna, British Columbia
BEST BUY IN BARONA BEACH & PRICED BELOW BC ASSESSMENT $650k! 1 OF ONLY 4 COMPLEXES allowing SHORT-TERM RENTALS in the entire West Kelowna, this gem is not only a dream vacation home but also an enticing investment opportunity ALLOWING airBNB. Positioned on the TOP FLOOR, you'll enjoy sweeping LAKE and mountain views, while overlooking the pool and marina. This fabulous unit features two bedrooms and a DEN that can easily serve as a third bedroom. LIKE NEW UNIT with newer FLOORING, FRESHLY PAINTED interior and cabinetry, updated light fixtures reflecting a delightful lakeside decor. The spacious kitchen boasts newer appliances and gleaming granite countertops, perfect for entertaining. Step outside to your own slice of paradise with a private sandy beach spanning 600 feet. Enjoy resort-style amenities, including a heated pool, hot tub, full gym, movie theatre, and a rentable party room. For added convenience, there's an on-site beauty salon, a dog run, and community vegetable gardens to grow your own fresh produce! Explore the renowned West Kelowna Wine Trail and vineyards just minutes away, and dining options within a short drive. This condo includes 1 parking stall and a storage unit and can be fully furnished with an additional cost, making it turnkey for short-term rental success. Whether you use it as your own vacation oasis or live at the resort year-round, don't miss out on this rare opportunity to own a piece of the Okanagan lifestyle. (id:44393)
Royal LePage Kelowna
Prince Albert, Saskatchewan
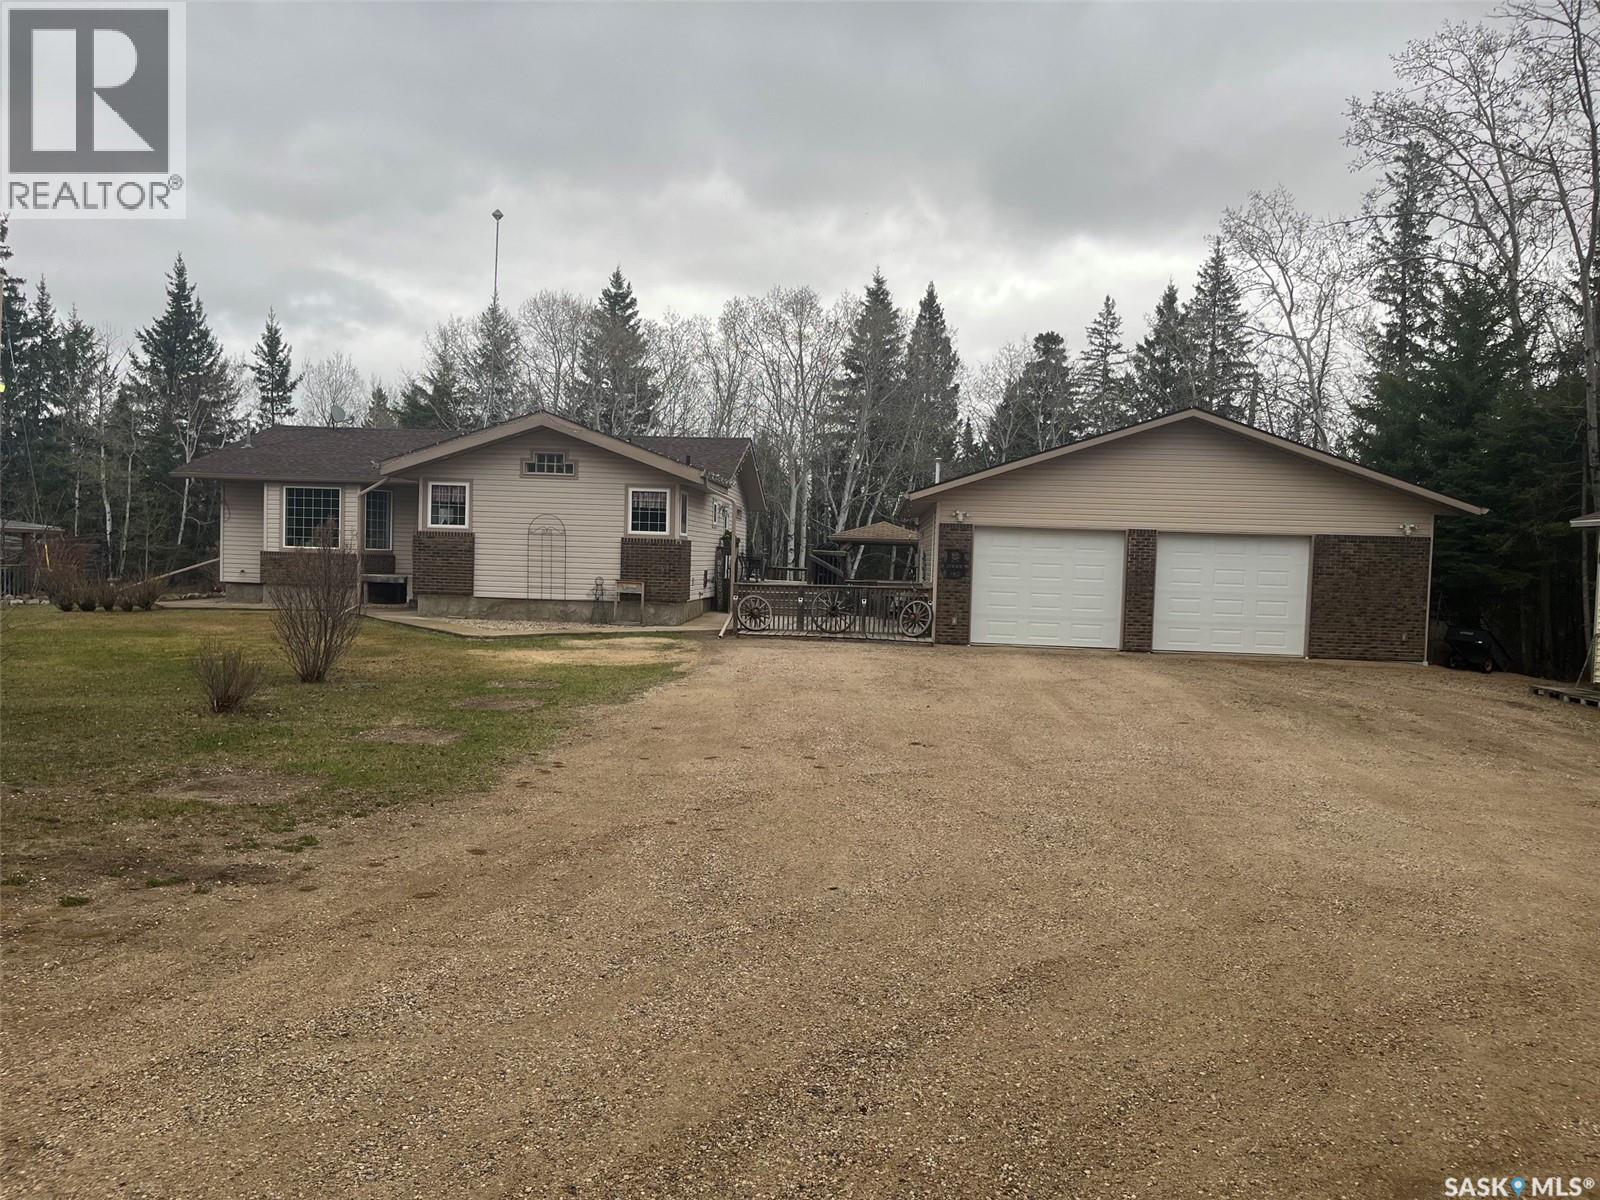
Beautiful Acreage just minutes from P.A. This 1325 Sq. Ft. Raised bungalow features 4bedrooms and 3 baths, main floor laundry. Main floor had an addition done in 2010 to make way for a kitchen expansion which included plenty of oak cabinets, walk-in pantry, and Island. Main floor has large living room, dining room, 2 bedrooms and a TV room that could be made into a 5th bedroom. Main floor bathroom has a large walk-in shower as well. Downstairs has a large living room as well as game room. Basement bathroom has a large corner soaker tub as well as shower. Outdoor has a 32X32 heated garage, huge wrap around deck with built in Hot tub. Hot tub is presently not working, it needs a new power board at approx. $2000. Seller will remove if he has to. This is a 41.34 acre parcel which was formerly the Garden Of Dreams Green Houses. Seller will be leaving the Green Houses and equipment, if buyer wants, otherwise he will have them removed. Greenhouses are in working condition, but property is being sold as an ACREAGE, it is not being sold as BUSINESS. Upgrades to the house include most windows, new front door, newer dishwasher, Furnace and water heater were replaced about a year ago, shingles were replaced about 2 years ago and shingles on garage about 5years ago. This acreage is in City Limits For more info please contact your Realtor. (id:44393)
RE/MAX P.a. Realty
Surrey, British Columbia
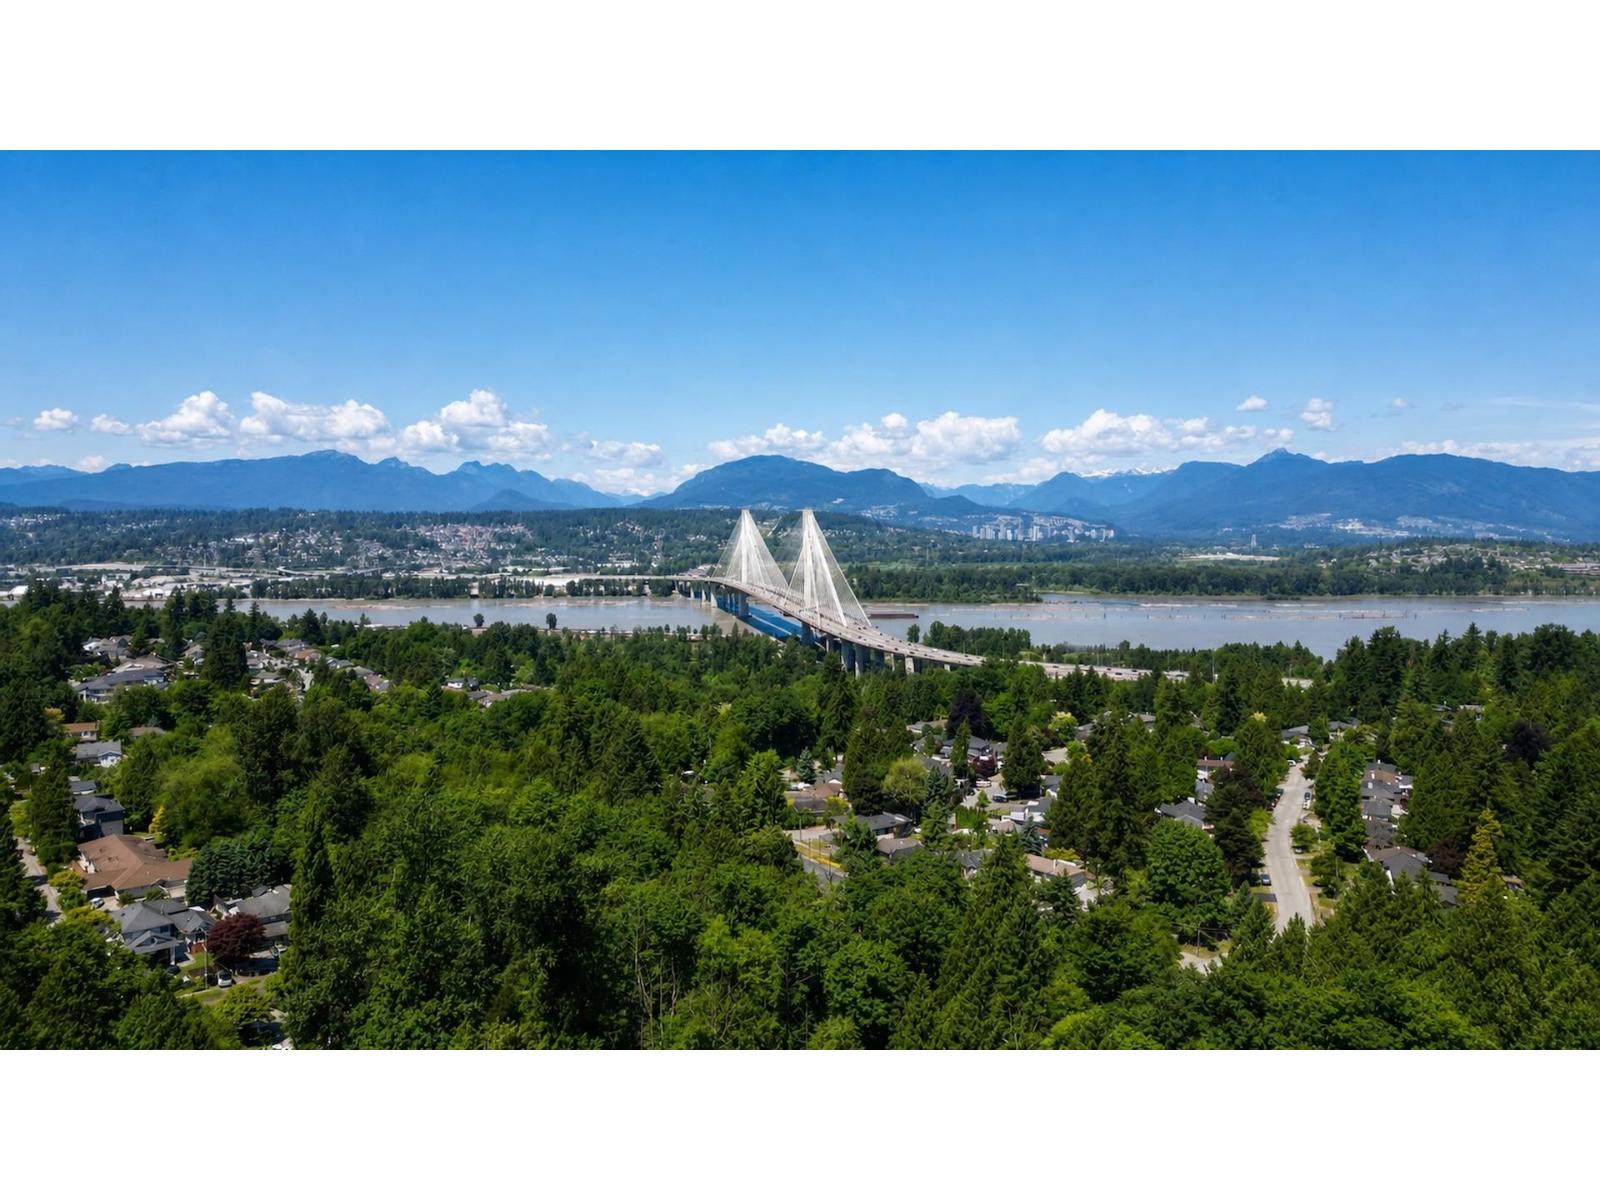
Spacious 5-bedroom, 3-bathroom home on a rectangular 7,200 sq. ft. lot with valuable lane access in a convenient North Surrey location. The main floor features 3 bedrooms, 2 bathrooms, and a bright living & dining area. The lower level offers a registered 2-bedroom suite with separate entrance, ideal as a mortgage helper or for extended family. Some of the updates include a new furnace in 2025, windows replaced approximately 7 years ago. Zoned R3, offering excellent development potential for up to 4 dwelling units (buyer to verify with the City). Easy access to Hwy 1, Guildford Town Centre, schools, parks & recreation. A great opportunity for family living, rental income & future potential! (id:44393)
Team 3000 Realty Ltd.
Saanich, British Columbia
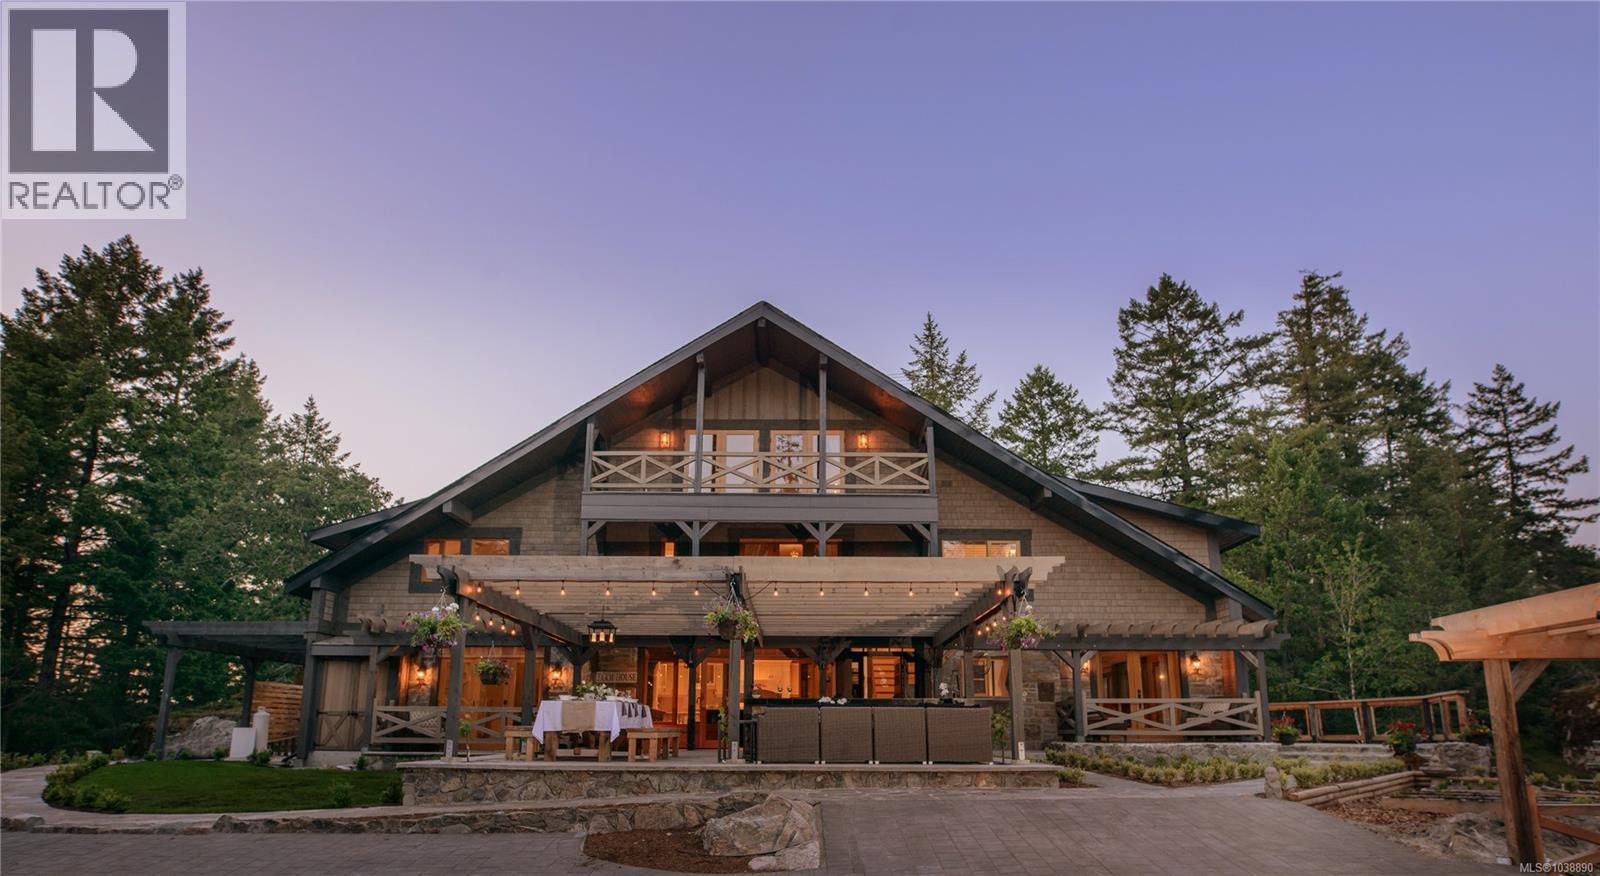
A private 17-acre West Coast lodge estate in Prospect Lake, just 20 minutes from downtown Victoria. Bella Farm is a once-in-a-generation offering, blending timeless architecture with exceptional privacy, beauty, and flexibility. The 5,000+ sq ft main residence is thoughtfully designed for multigenerational living, functioning seamlessly as a gracious single home or adaptable into multiple private living areas for family, guests, or evolving lifestyle needs. Zoned A2 (Rural Residential -Two Dwelling), the property permits a second full-size residence, offering rare long-term value and legacy potential. The grounds are extraordinary, featuring established gardens, orchards, terraced landscapes, and irrigation systems supporting a self-sustaining lifestyle. Detached studio buildings add versatility for creative, wellness, or professional use. Bella Farm may be offered fully furnished, allowing for an effortless transition into a beautifully curated home. Additional information available under the property's established name, (id:44393)
The Agency
Surrey, British Columbia
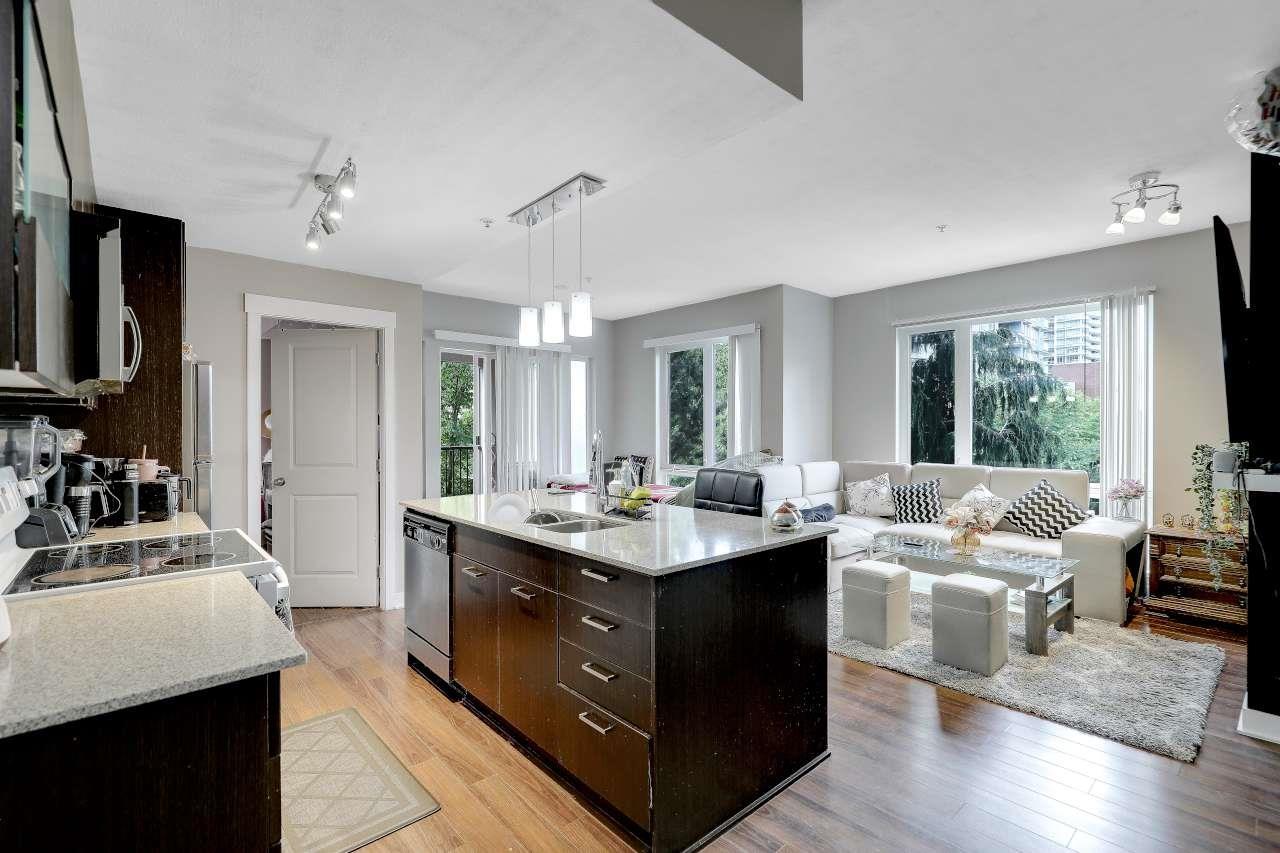
Welcome to Element by WestStone in the heart of Surrey City Centre. This spacious 2-bedroom, 2-bathroom home offers 900 sq. ft. with a bright, open layout, quartz countertops, a large kitchen island, modern cabinetry and oversized windows. The bedrooms are thoughtfully positioned on opposite sides for added privacy, with flexible space for guests, shared living or a home office. Step onto the covered balcony and enjoy the quiet landscaped courtyard and greenery. Complete with in-suite laundry and one underground parking space. Building amenities include an exercise centre, clubhouse, bike room and playground. Walk to Surrey Central SkyTrain, SFU Surrey, shopping, restaurants and parks. Book your private showing today! (id:44393)
Sutton Premier Realty
Surrey, British Columbia
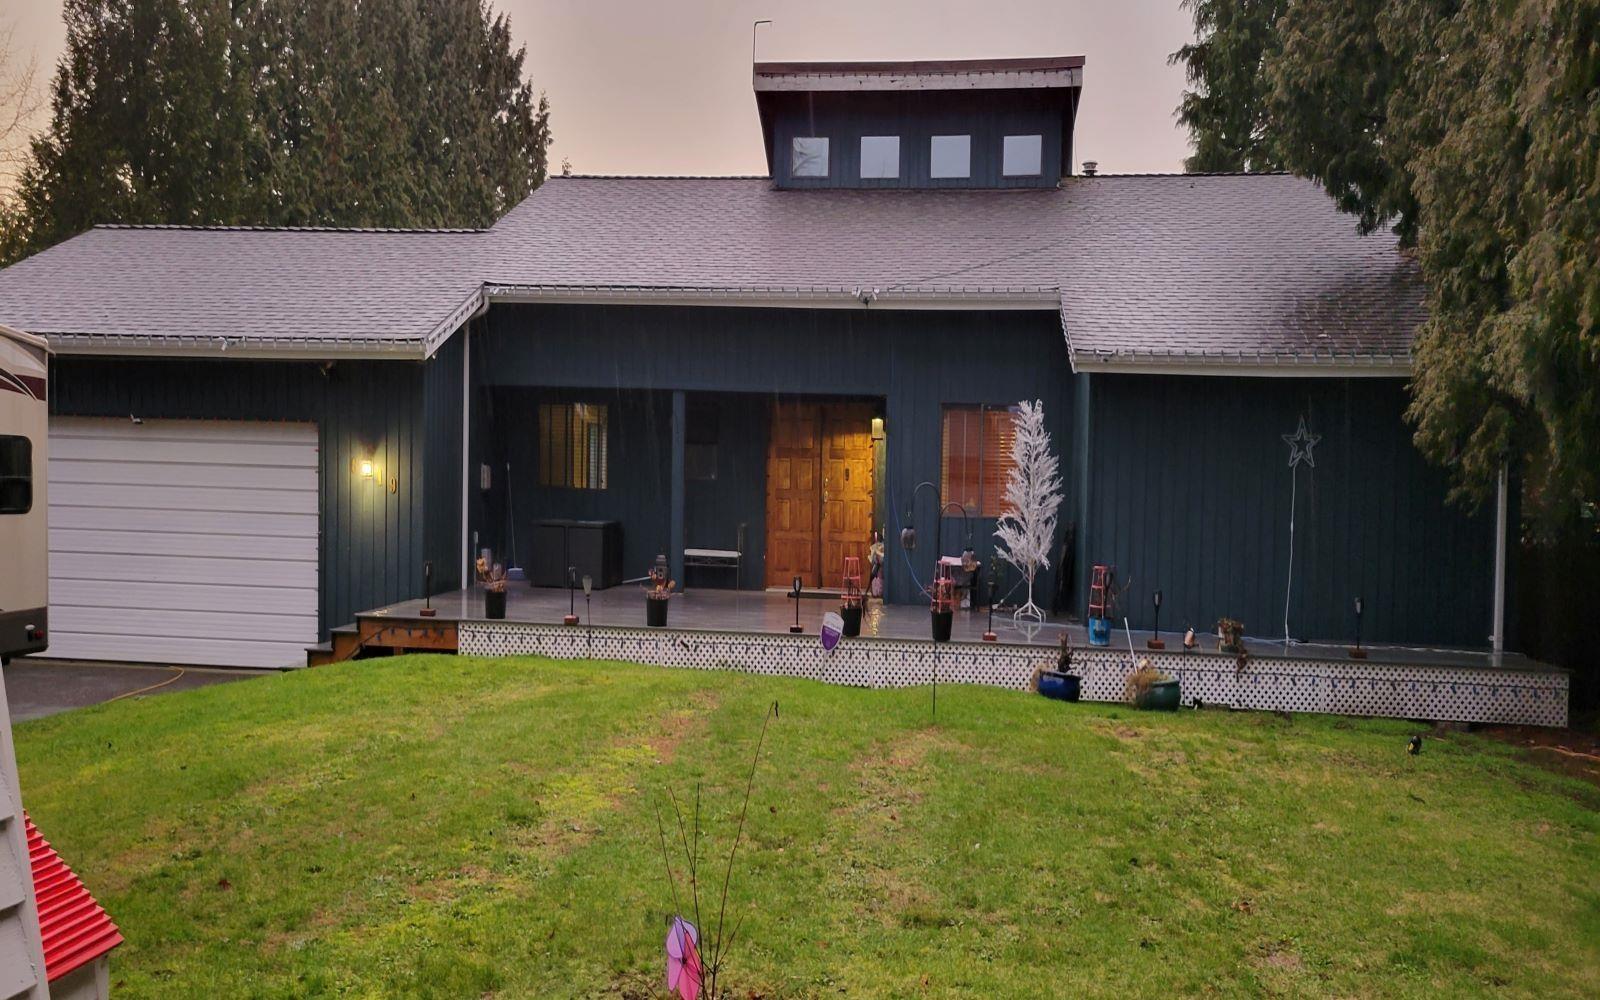
BEST PRICED 0.40-Acre ACRE PROPERTY! Great Development Potential - Subdivide into two 8,663SF Lots. Rare opportunity to acquire a flat lot in the heart of Cloverdale, offering excellent development potential with all City services at lot-line. Ideally located close to all amenities, including public transit, and with easy access to Hwy #10. The property features a solid, well-maintained, and clean character rancher with loft, plus a large shop-perfect for hobbies, storage, or additional garage use. Situated near Sunrise Ridge Elementary and in a highly desirable area. OFFERS! (id:44393)
Century 21 Coastal Realty Ltd.
Oliver, British Columbia
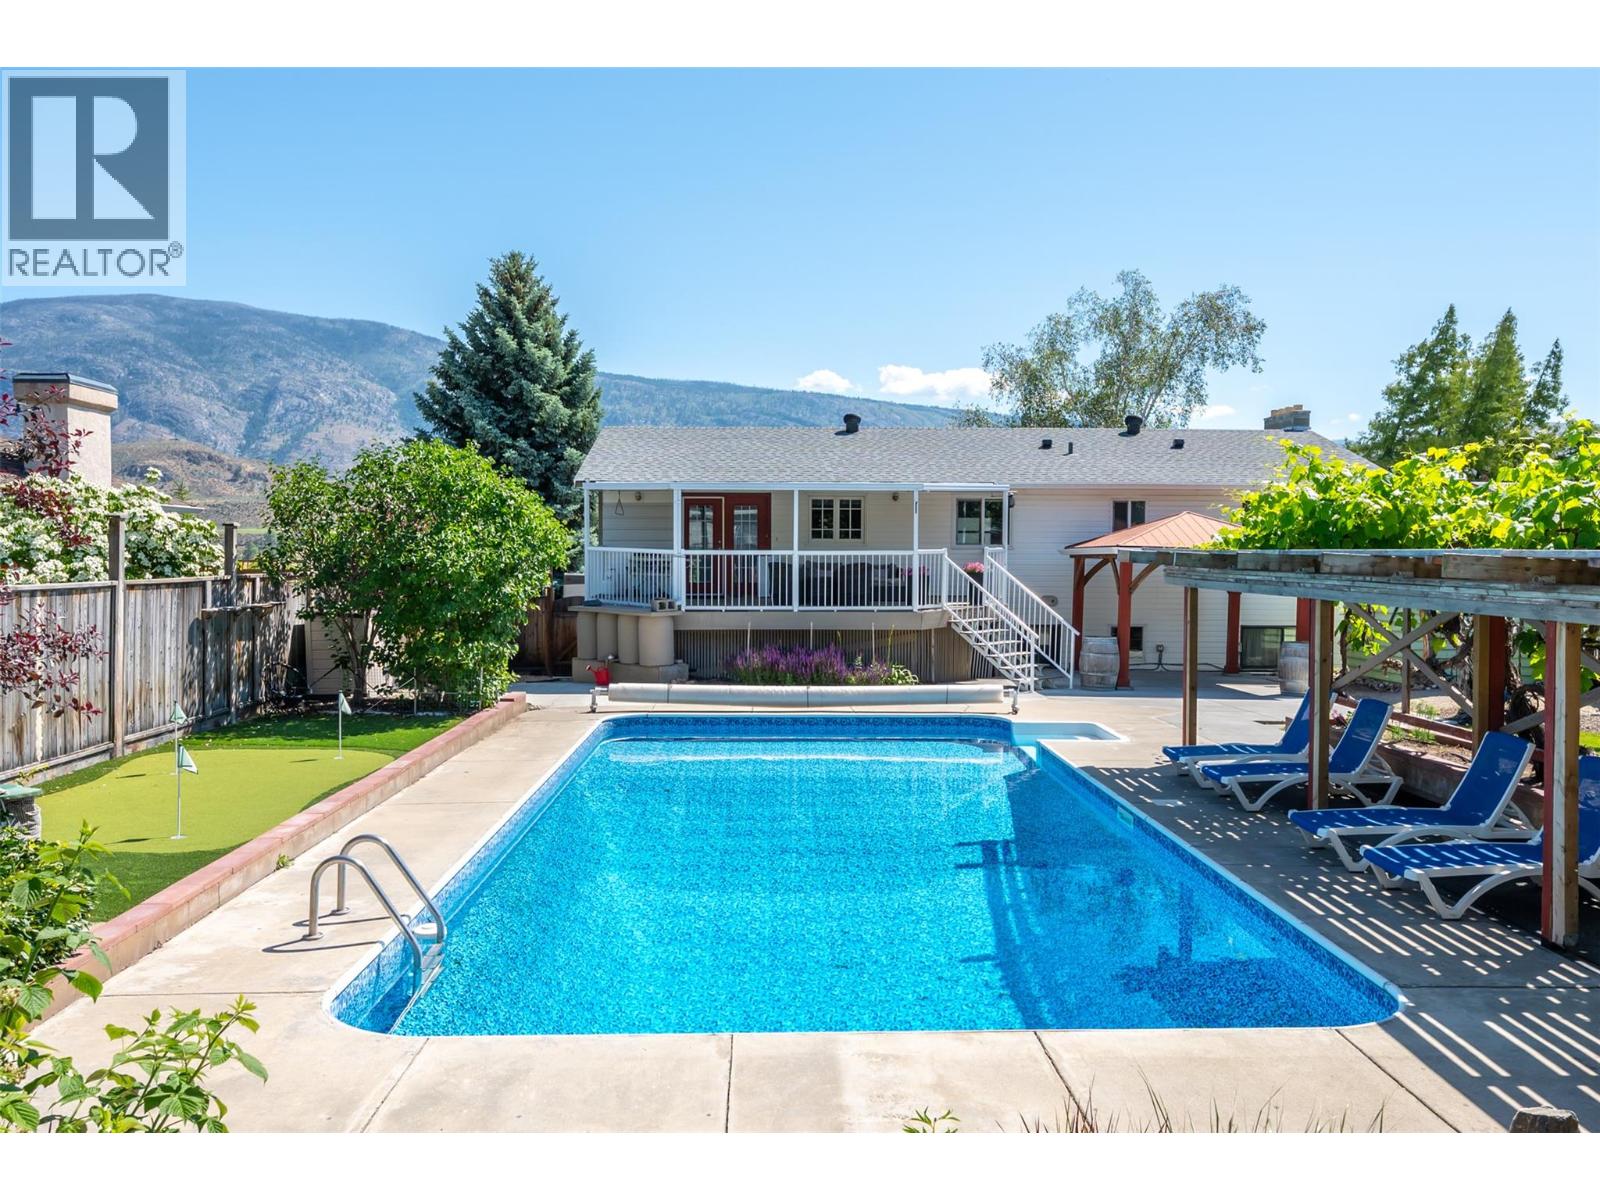
Welcome to this highly sought-after Tucelnuit neighbourhood! Situated on a beautifully landscaped 0.258-acre lot, this 2284 sq ft home offers 3 bedrooms, 3 full bathrooms and potential for a 4th bedroom, all in an unbeatable location close to the lake, golf, schools, recreation and town amenities. The bright main floor features solid hickory flooring and a charming farmhouse-inspired kitchen with butcher block counters, white cabinetry, open shelving, gas range, island with raised serving counter and an impressive butler’s pantry. The spacious primary suite includes a beautiful ensuite with soaker tub and walk-in shower. Double French doors open to a large, covered deck overlooking the incredible backyard oasis. Enjoy the heated 18’ x 36’ inground pool, poolside putting green, shaded arbor and mature landscaping. Fruit trees, raspberry bushes, grape vines, raised garden beds and a dedicated chicken coop area complete this private park-like retreat. Previously operated as a successful B&B, the home offers excellent flexibility for guests, extended family or future possibilities. Ample vehicle, boat or RV parking, abundant storage, updated mechanical systems and a single garage add to the appeal. A truly special property offering space, privacy and an exceptional lifestyle. This one is a must-see! (id:44393)
RE/MAX Wine Capital Realty
Big White, British Columbia
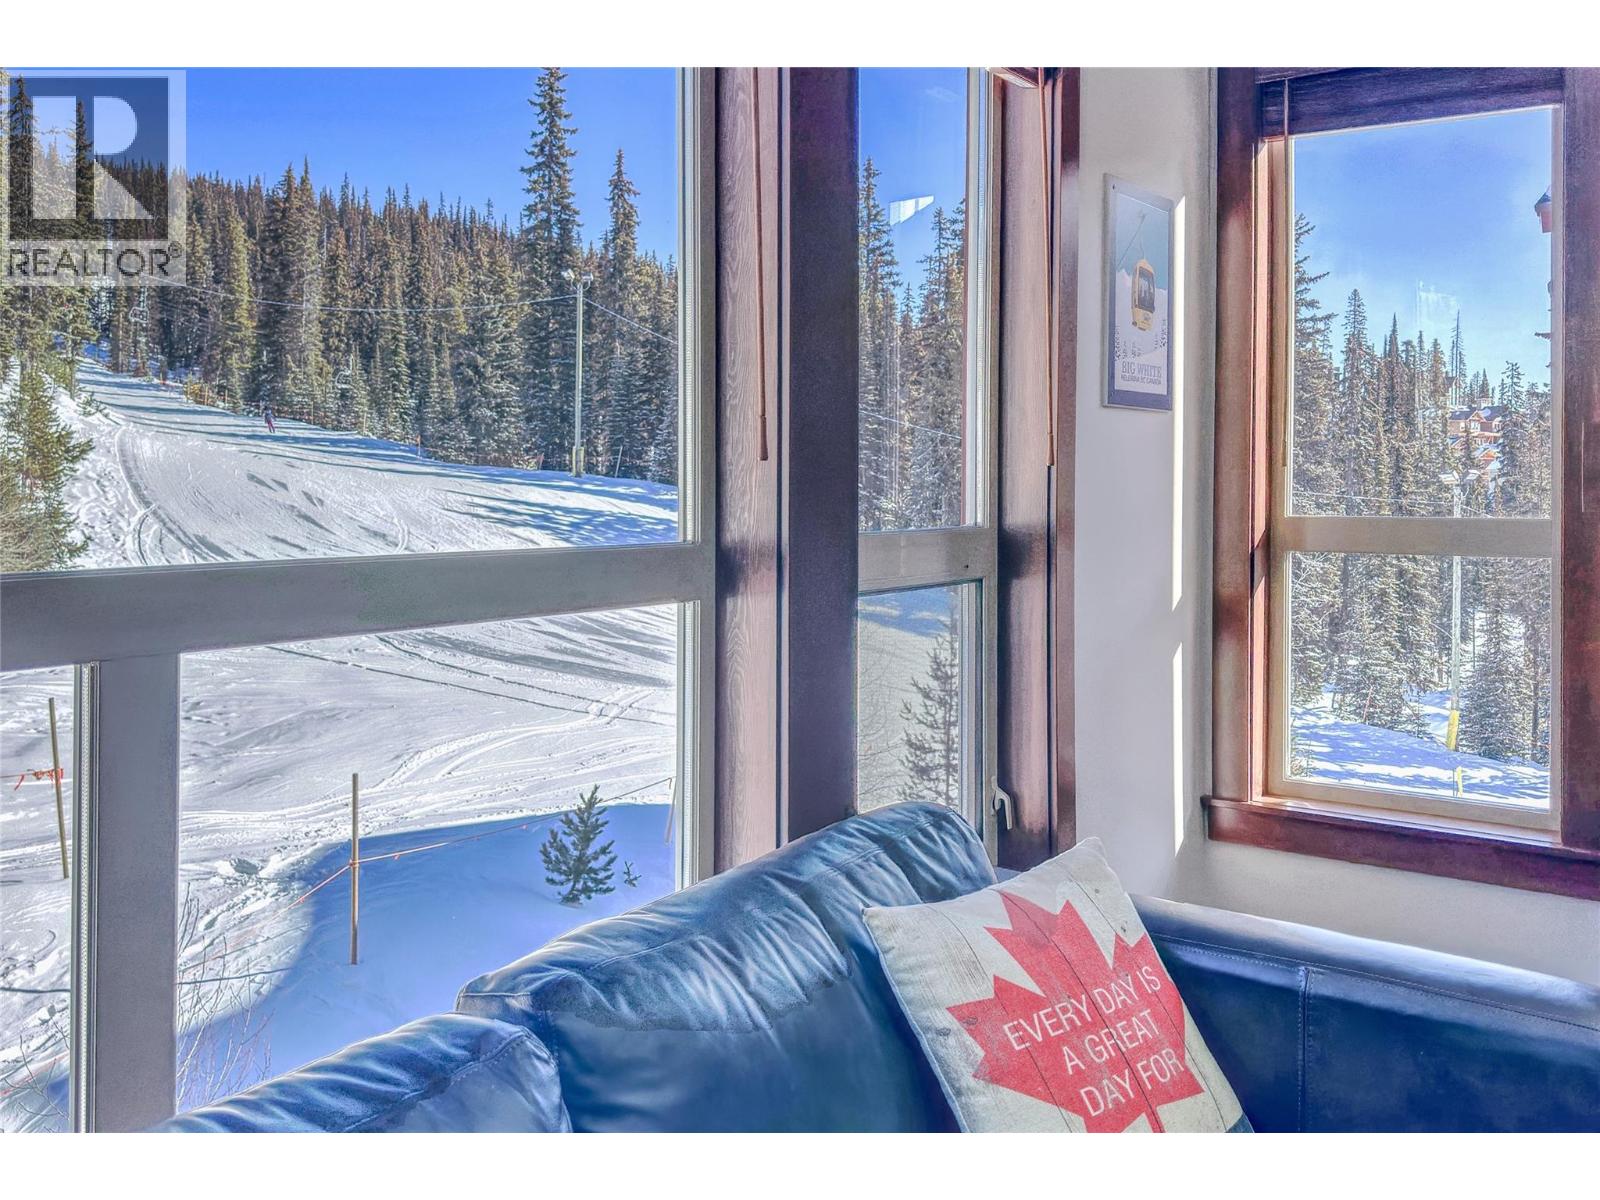
Stonebridge Lodge delivers a resort experience defined by ease, comfort, and a front-row seat to all that Big White has to offer. Located directly between the Easy Street and Woodpecker ski runs and just a short walk from the village centre, this updated 2-bedroom, 2-bathroom suite places you in one of the resort’s most convenient positions, where every ski getaway feels effortless from first chair to evenings in the heart of the resort. Inside, the suite offers a warm alpine feel that invites you to settle in. Large windows draw in natural light and frame views of the ski run, while the open-concept living space is anchored by a granite fireplace with Douglas Fir mantle. Slate flooring, granite countertops, maple cabinetry, and 9-foot ceilings complete the lodge-inspired design and wood and leather furnishings complement it. Step outside onto the private balcony to take in the mountain atmosphere from your own hot tub while dinner cooks on the Weber BBQ and skiers zoom past below. Whether returning from a powder day, enjoying a quiet weekend escape, or hosting family and friends, the space is designed for every season. Resort amenities include an outdoor heated pool, fitness room, heated underground parking, ski lockers, and on-site dining at Sasquatch Sushi and 6 Degrees Bistro. The Spa at Stonebridge is just steps away, making it easy to book a massage or treatment without leaving the property. Explore the comprehensive virtual tour and make this luxury condo yours today! (id:44393)
RE/MAX Kelowna
Courtenay, British Columbia
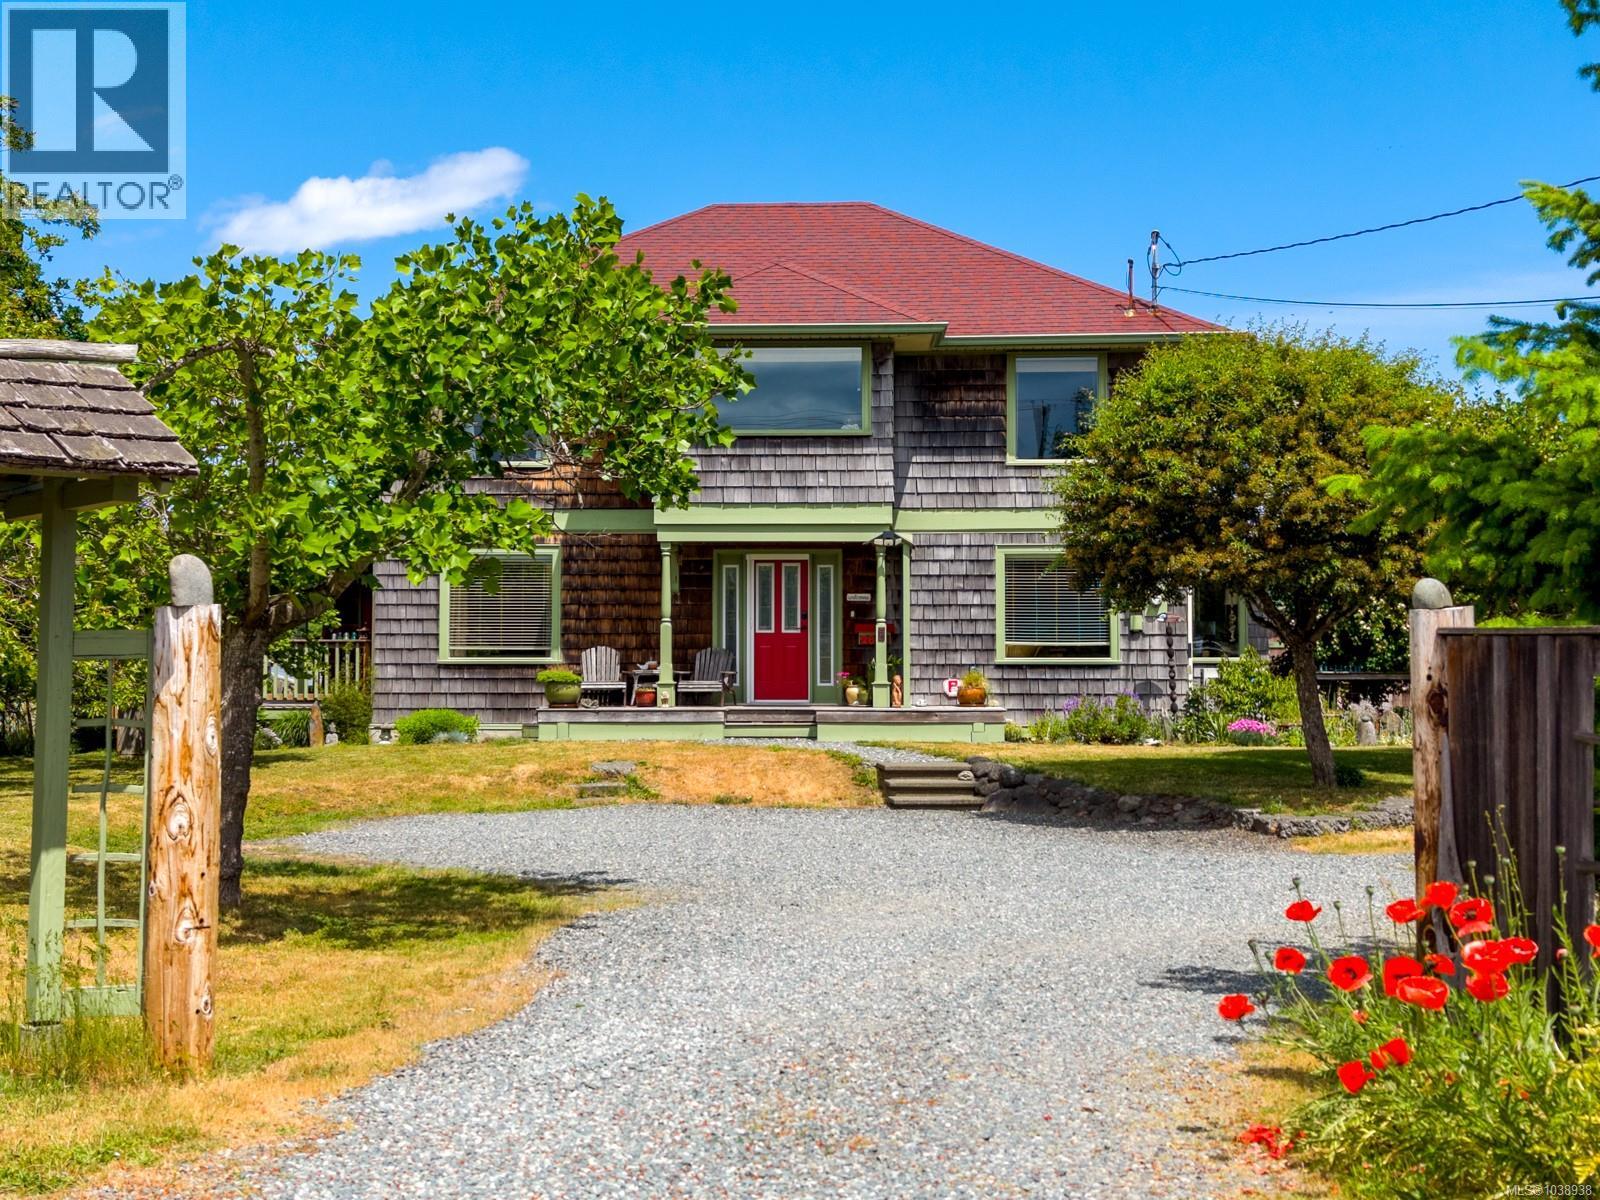
Paradise found. Nestled on nearly half an acre overlooking the Comox Estuary and the iconic Russell Farms, this custom-built farmhouse offers a rare combination of rural tranquility and in-town convenience. From the moment you arrive, you'll be captivated by the ever-changing views of tidal waters, rolling farmland, distant mountains, and some of the most spectacular sunsets the Comox Valley has to offer. Designed to embrace its surroundings, the home is filled with natural light and showcases breathtaking views from nearly every room. The spacious country kitchen is the heart of the home, featuring an island, pantry, and ample space for gathering with family and friends. With 4 bedrooms, 3 bathrooms, a den, and a flexible layout, there is room for growing families, multi-generational living, guests, or Bed & Breakfast use. Step outside into a private backyard oasis where the pace of life slows down. Overlooking protected farmland, the property is surrounded by established gardens and mature landscaping, creating a peaceful retreat unlike any other. Harvest from your own asparagus patch, hazelnut and pear trees, raspberries, grapes, and rhubarb, or enjoy the greenhouse, root cellar, smokehouse, garden shed, and large storage shed that make country living so rewarding. A substantial 7-foot crawlspace offers incredible storage, workshop space, or room for hobbies. Whether you're sipping coffee as the morning mist rises over the fields, entertaining on a warm summer evening, or watching the sun set over the estuary, this is a property that invites you to slow down, breathe deeply, and enjoy the beauty of the Valley. A truly special offering where privacy, views, gardens, and lifestyle come together in one unforgettable setting. (id:44393)
RE/MAX Ocean Pacific (Crtny)
Royal LePage-Comox Valley (Cv)
Lee Creek, British Columbia
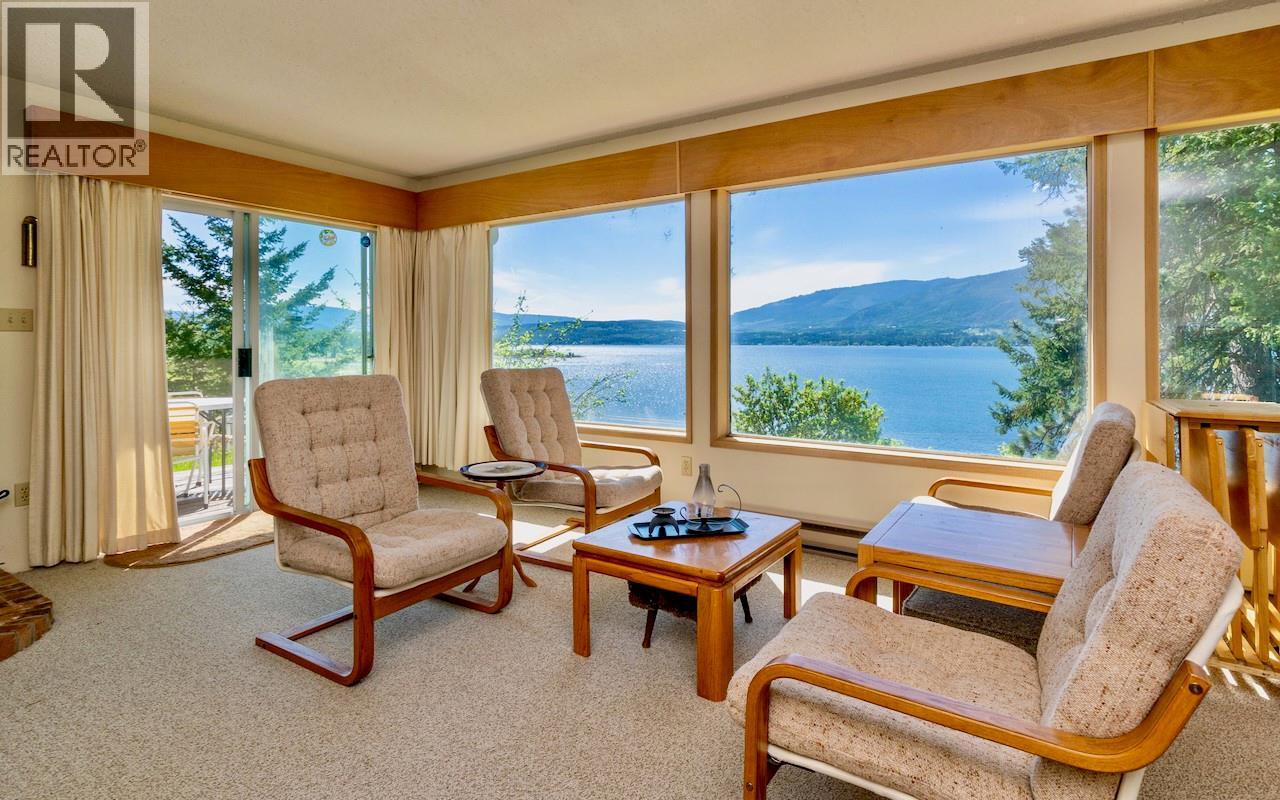
Nestled in the peaceful community of Lee Creek, this charming, older rustic semi-lakefront home in the North Shuswap is ready to wrap you in relaxation. Imagine waking up to spectacular lake and mountain views every single morning. For over 50 wonderful years, this cozy cabin has been deeply loved and cherished by the same family. Now, this estate sale presents a beautiful opportunity for the next generation to step in, make lifelong memories, and truly enjoy this special space. You have the ability to have your own licensed buoy for effortless boating access right across the street. Inside is a comfortable layout with 1210 sq.ft. of space, featuring 2 bedrooms, 2 full baths, and 2 living rooms, offering plenty of room for family or guests to unwind. Venture outdoors to explore your beautiful 0.47-acre property, complete with a sun-drenched deck perfect for soaking in the glorious lake and mountain views, seamlessly paired with the convenience of upper and lower road access. You are a quick 5-minute drive to all the amenities in Scotch Creek like the Home Hardware, Scotch Creek Market, Pharmacy, Medical Centre, and several shops and restaurants. With so many great outdoor activities to do year round, you'll want to snag this cabin today! Please note, this property is being sold AS IS. The lake intake water system is not currently functioning and will be up to the Buyer to fix, a worthwhile project to secure the ultimate Shuswap lifestyle at a remarkably affordable price! (id:44393)
Royal LePage Access Real Estate
View Royal, British Columbia
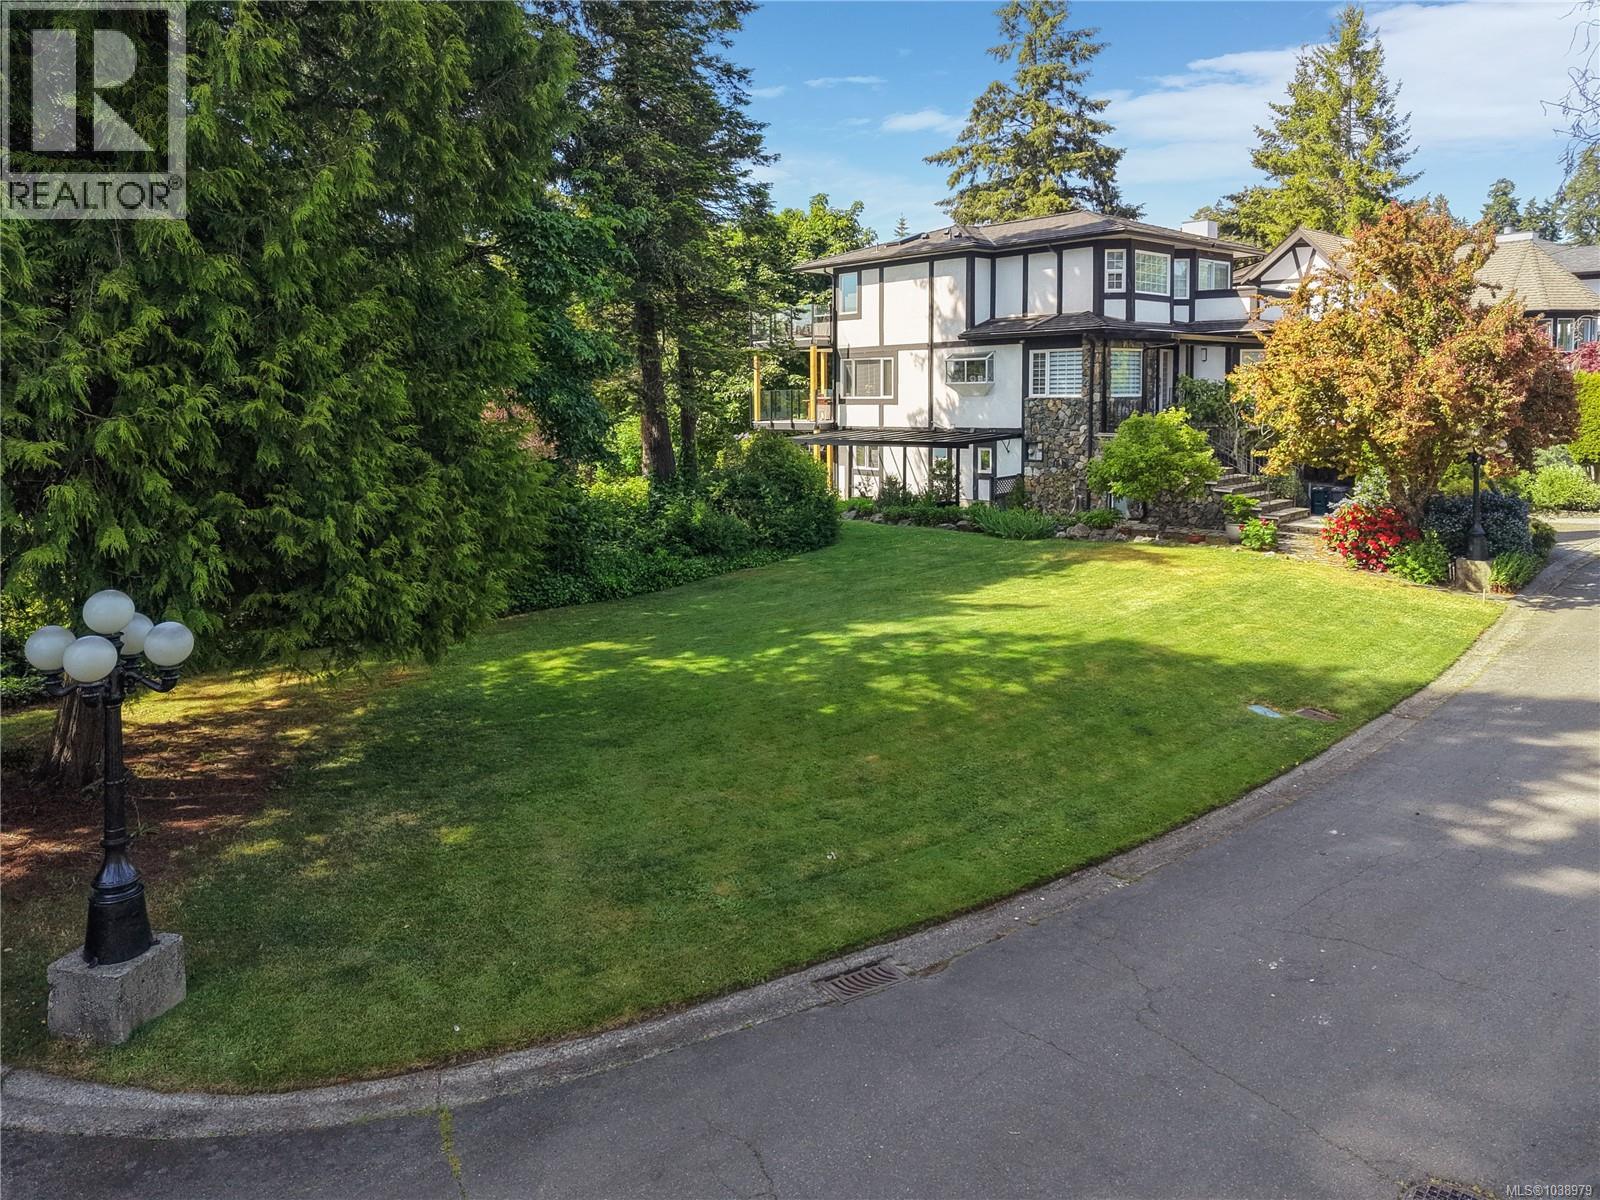
Welcome to Governors Point, a hidden waterfront gem and one of View Royal's most coveted addresses. Situated on picturesque Tovey Bay overlooking Esquimalt Harbour, this exclusive bare land strata community consists of only 11 custom residences in a private, sheltered waters-edge setting. This lot presents a rare opportunity to create a custom home in an established seaside neighbourhood where properties seldom become available. Governors Point offers a lifestyle that is both peaceful and connected. Residents enjoy direct access to the waterfront environment, perfect for kayaking, paddle boarding, shoreline walks, and appreciating the ever-changing coastal scenery. The community's sheltered location provides exceptional privacy while remaining only minutes from downtown Victoria, Vic General Hospital, Eagle Creek Village, schools, parks, and major transportation routes. Secure this building lot in one of View Royal's most sought-after waterfront neighbourhoods. (id:44393)
Sotheby's International Realty Canada
Summerland, British Columbia
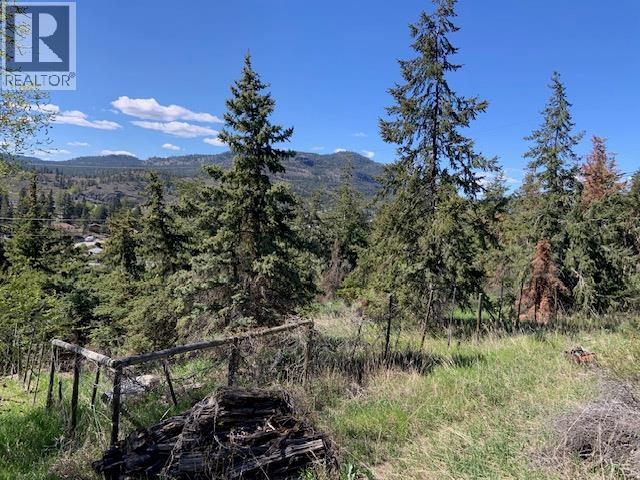
DEVELOPERS AND BUILDERS TAKE NOTE!! Prime 1.1 acre parcel with LOADS of potential. With the new zoning coming soon, this one could be a great site for townhomes or duplexes. The property has a rural feel yet is close to all that Summerland has to offer, as well as great views of Prairie Valley to the west. (id:44393)
Exp Realty
Hudson Bay, Saskatchewan
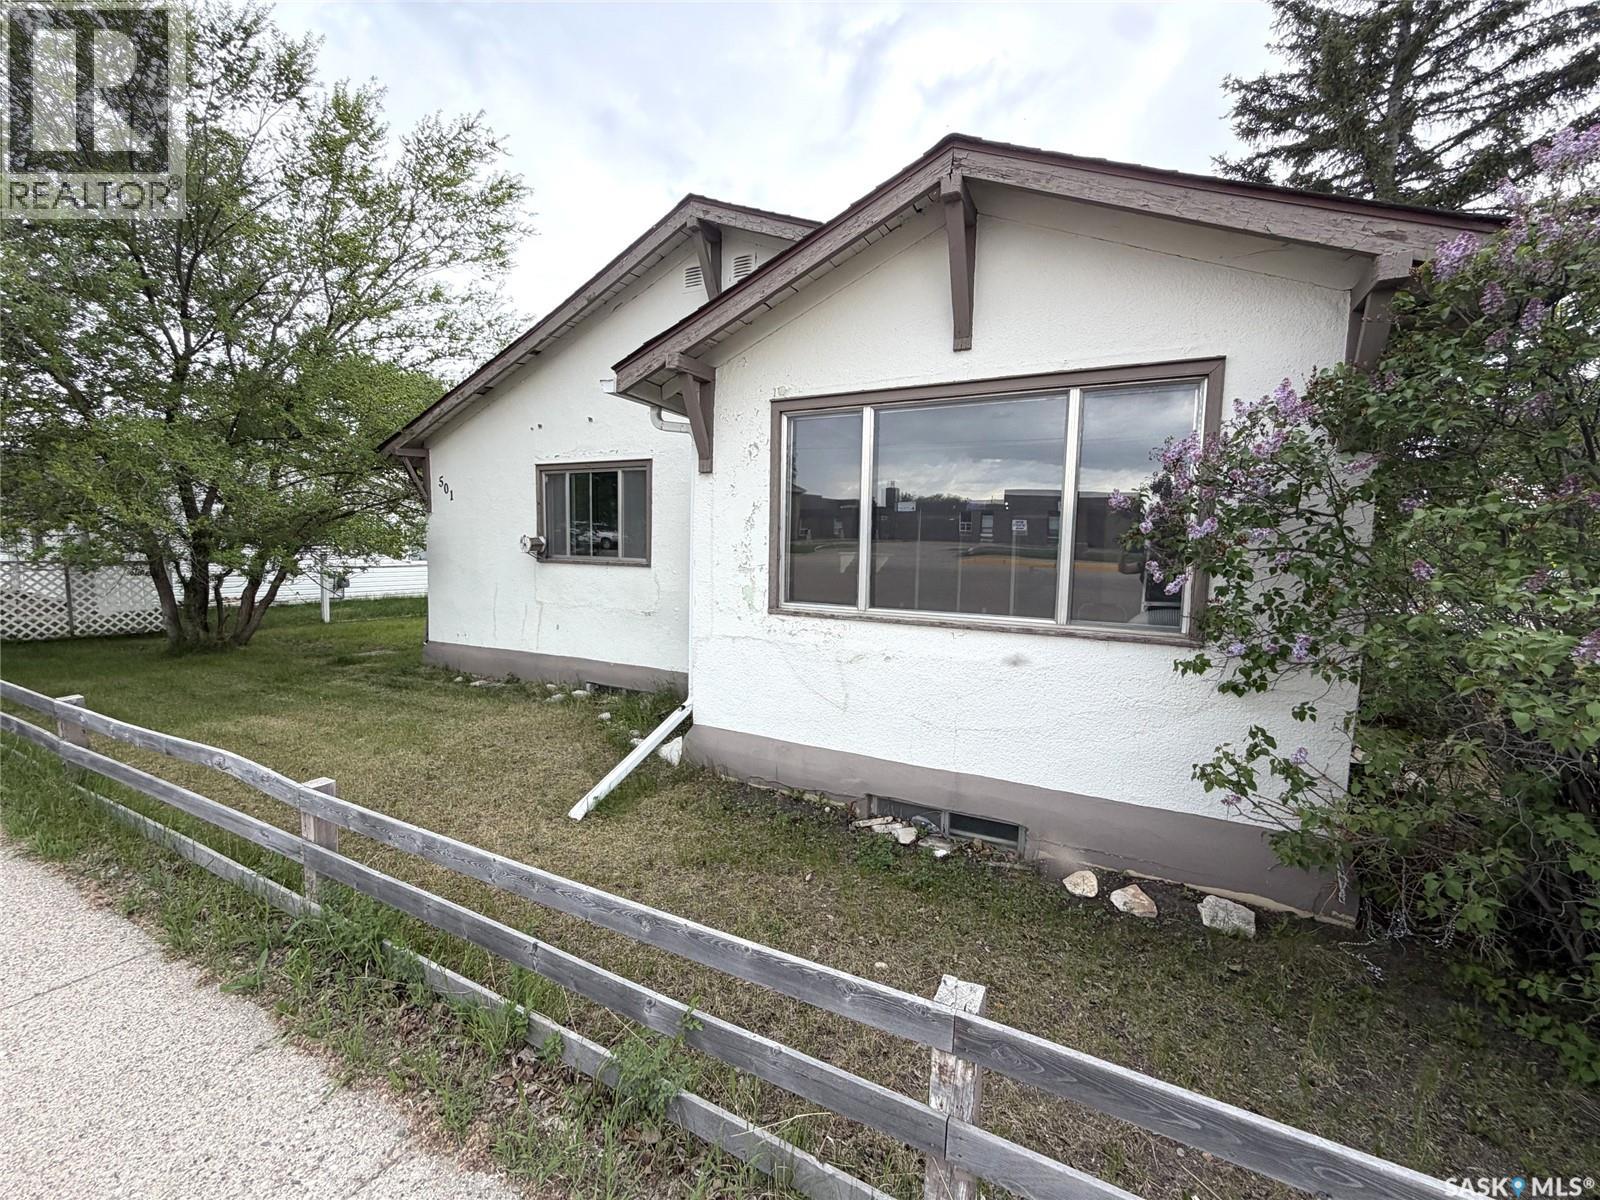
Welcome to 501 Churchill St. 3 bedrooms/1 bath. 1080 sq ft on the main floor. Concrete basement is dry. Would make a good first home, retirement home, AIR BNB and or a rental income property. Large livingroom and theres and additional sunroom off the livingroom ( that could become another bedroom, exercise equipment room or even a games room. Comes with fridge, stove, washer & dryer. Sits on a corner lot that is 66 feet x 120. Plenty of room to add a garage. Kids are only feet from the school and you are only steps from the grocery store. Home is being sold as is. Call today to setup appointment to view. (id:44393)
Century 21 Proven Realty

Kelowna, British Columbia
Prime Kelowna South Revenue Property – Exceptional Location & Lifestyle: Rare opportunity to own in one of Kelowna’s most sought-after neighbourhoods. Ideally located between Pandosy Street and Abbott Street, this property offers outstanding walkability and is only steps from Okanagan Lake, sandy beaches, waterfront parks, Kelowna General Hospital, and the vibrant Pandosy Village district with its popular restaurants, cafes, boutiques, and everyday amenities. This versatile property features a spacious upper-level 2-bedroom plus den suite and a self-contained 2-bedroom lower-level suite with separate access and direct walkout to a private backyard. With no interior staircase connecting the suites, both levels offer excellent privacy and flexibility for investors, multi-generational living, or those seeking a mortgage helper. Reliable month-to-month tenants are currently in place in both suites, providing immediate rental income. Additional features include ample parking, new laminate flooring in the lower suite, and a roof replaced in 2014. Whether you’re looking for a solid revenue property, a live-up/rent-down opportunity, or a future family home in an unbeatable location, this is a rare chance to secure a property in the heart of Kelowna South. (id:44393)
Royal LePage Westside
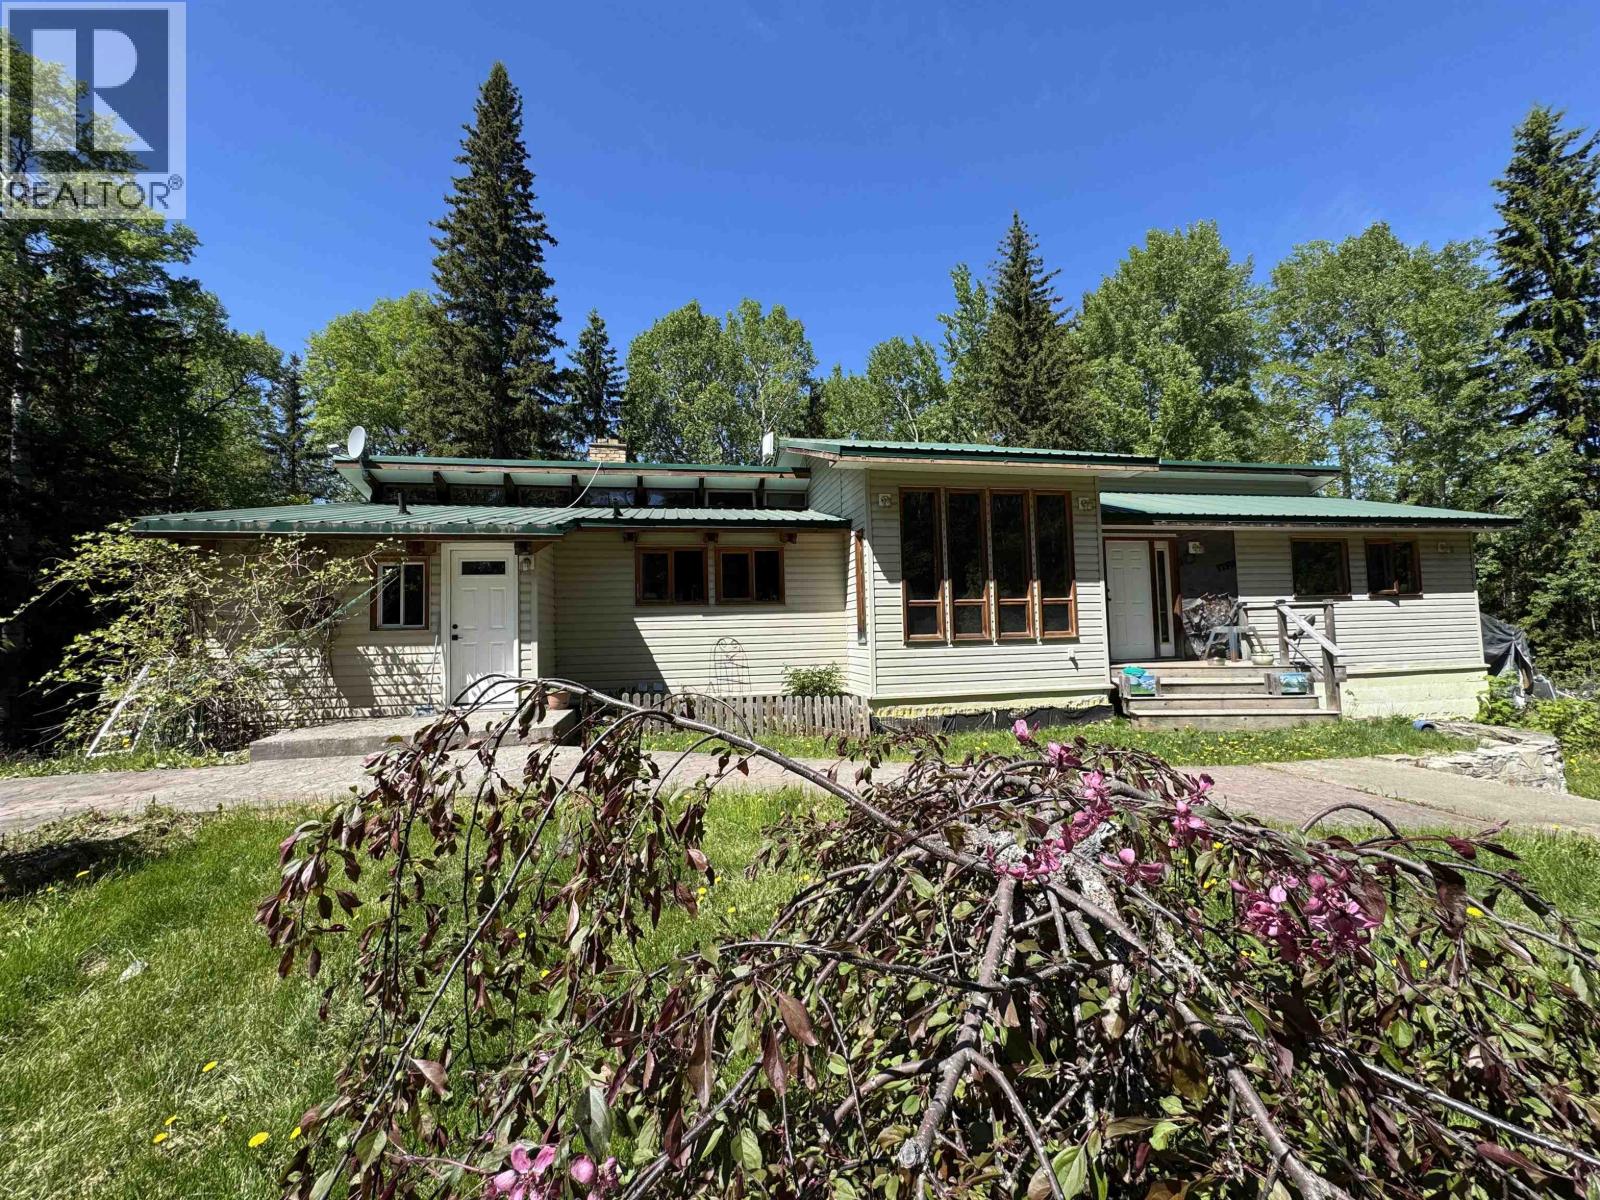
Mcbride, British Columbia
Escape to your own private mountain retreat! Situated on nearly 34 secluded acres, this unique property offers privacy, adventure, and endless potential. The spacious 1,900 sq. ft. home features 3 bedrooms, a full unfinished basement, giving a total of 3800 sq. ft. Home has plenty of rustic charm with wood accents throughout. A true diamond in the rough, it's ready or your vision and personal touches. Surrounded by mature trees, the property offers exceptional seclusion, while selective clearing could open up beautiful mountain views. Located close to a popular sledding area, this is a rare opportunity to own a sizeable acreage in a spectacular setting. (id:44393)
Royal LePage Aspire Realty
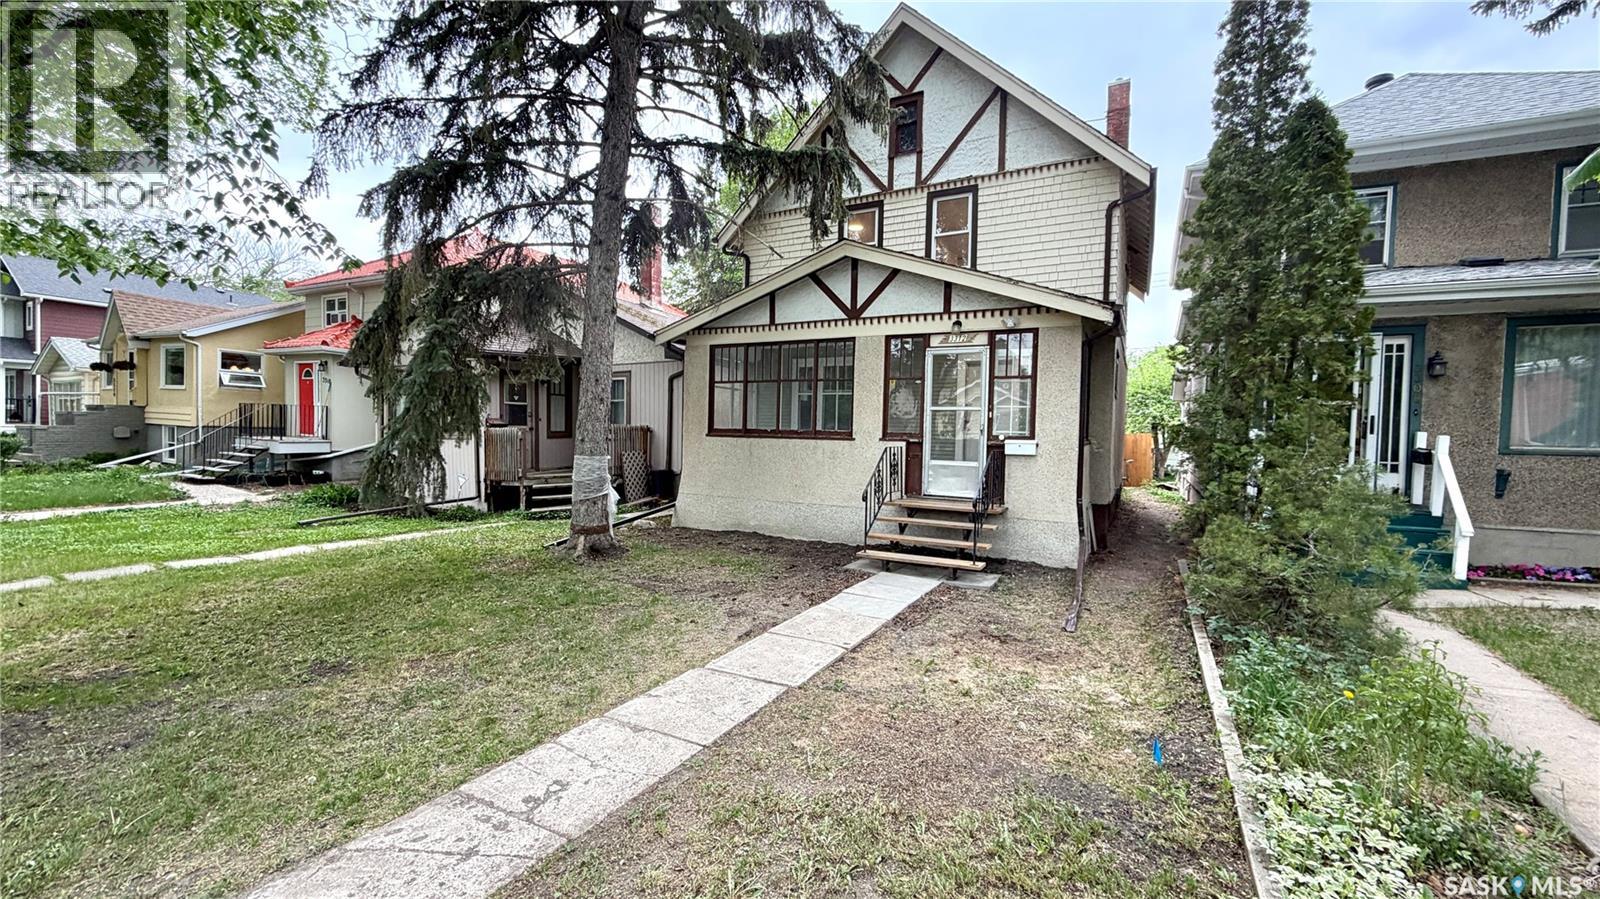
Regina, Saskatchewan
Character, charm, and extensive updates come together at 3312 Victoria Avenue in Regina’s desirable Cathedral neighbourhood! This 2-storey home offers 1,144 sq. ft., 3 bedrooms, 1 bathroom, and numerous updates completed within the past 2–4 years while maintaining its character appeal. Step inside through the enclosed sunroom into a bright main floor featuring newer flooring throughout, spacious living and dining areas, and an updated kitchen complete with newer cabinetry, gas range, built-in dishwasher, and refrigerator. Upstairs offers 3 bedrooms with newer flooring and an updated 4-piece bathroom with newer fixtures and toilet. Major updates include updated electrical wiring, new sewer lines from the house foundation to the street, newer lighting fixtures throughout, and substantial basement improvements including perimeter metal bracing completed as per engineer recommendations, replacement of the original basement concrete slab, and bathroom rough-ins for future development potential. Outside, enjoy the fenced yard with mature landscaping and parking for two vehicles. Located close to parks, schools, restaurants, shopping, and downtown amenities, this move-in ready home combines character, location, and peace-of-mind updates. (id:44393)
Royal LePage Varsity
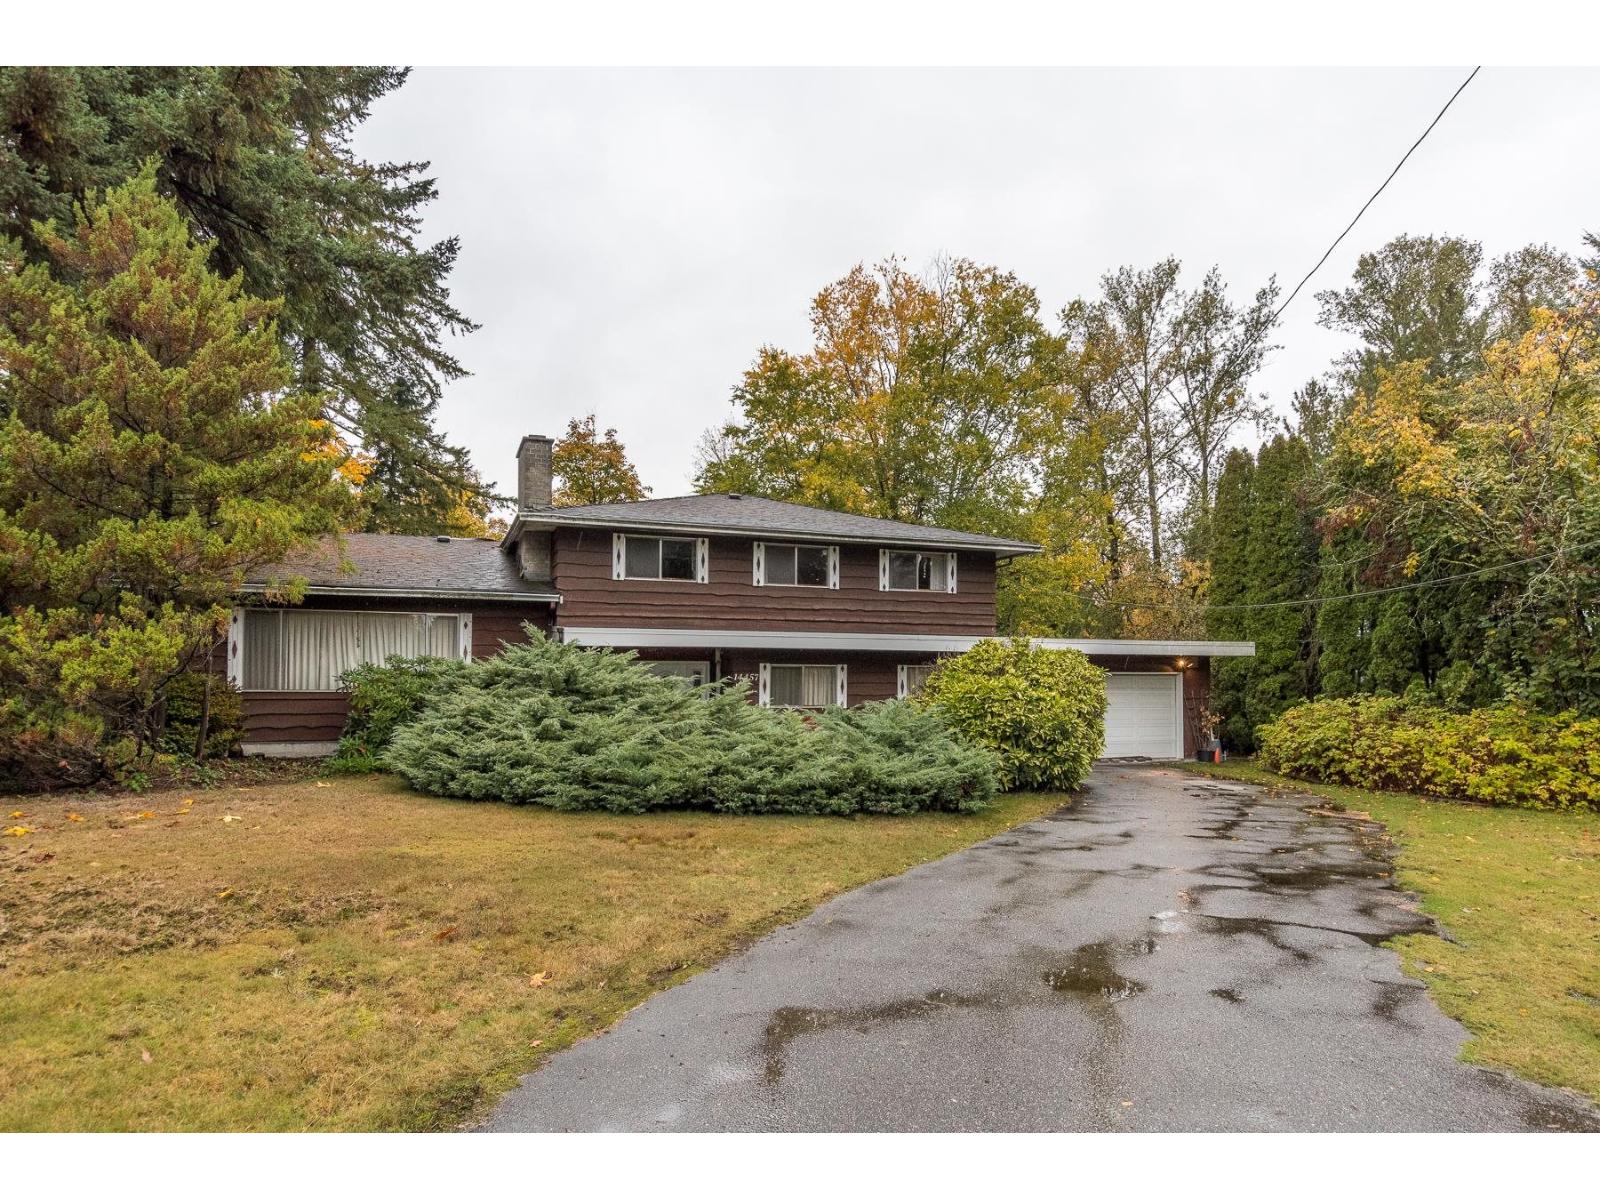
Surrey, British Columbia
A solid 1960's home on a MASSIVE 20,006 square foot lot (100x200), alert all INVESTORS or DEVELOPERS. Renovate, hold or subdivide, this property is located in a quiet, established neighborhood backing onto Invergarry Park, near Ellendale Elementary and all other levels of schools. With lots of changes to area, opportunity knocks. (id:44393)
Royal LePage Sterling Realty