
West Kelowna, British Columbia
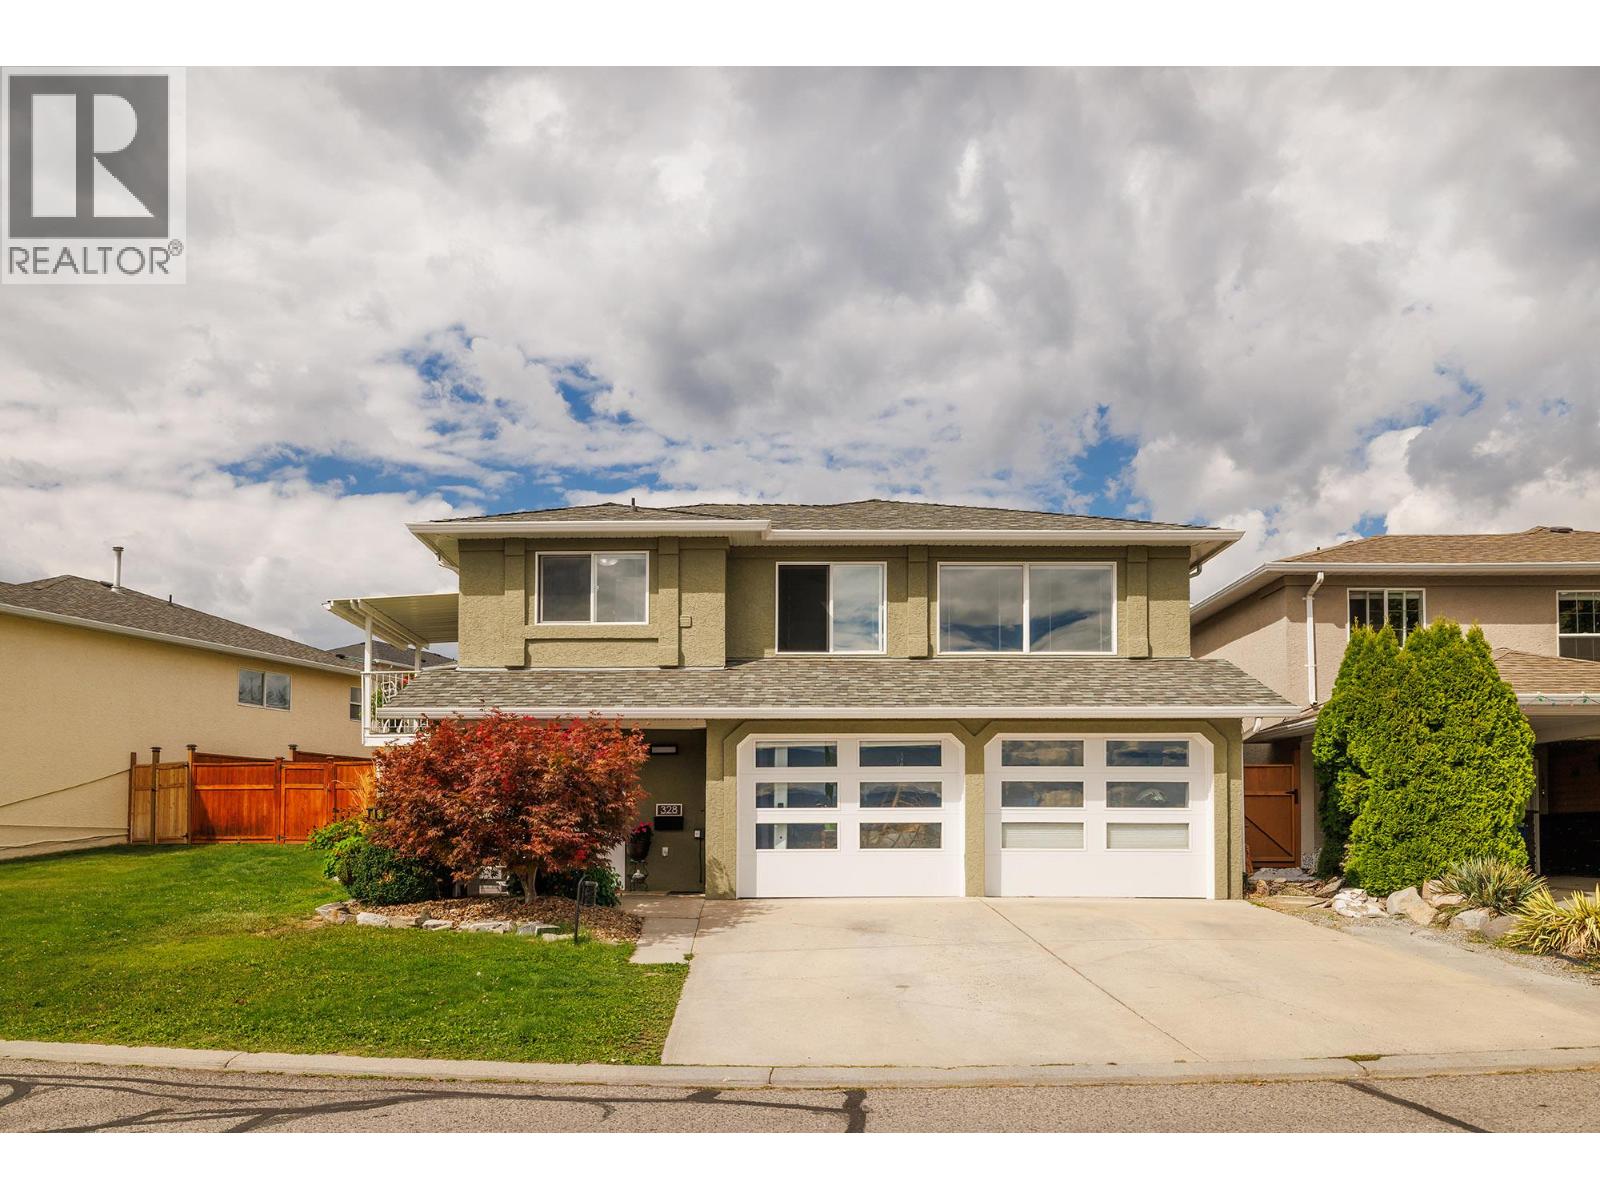
Lake views, space for the family, and nothing left to do—welcome to Bayview! This beautifully updated home offers an ideal combination of comfort, flexibility, and value in a welcoming family-friendly neighbourhood. The bright main floor features three bedrooms, two full bathrooms, and a spacious living room with beautiful lake views. Step out onto the balcony and into the large, fully fenced backyard—a fantastic space for kids, pets, gardening, and summer gatherings. Downstairs, a lovely two-bedroom in-law suite offers excellent flexibility for extended family, guests, or additional living space. There’s no renovation list waiting for you here. Upstairs updates include fresh paint, windows, and appliances, while the lower level has been refreshed with new flooring, appliances, a bathtub, and R16 garage doors—all updated since 2020. A/C was added in 2020, the stucco has been freshly painted, and underground sprinklers make maintaining the yard easy. Just move in, settle in, and enjoy. Close to schools, shops, and everyday amenities, this is a wonderful opportunity to own a spacious, updated family home with lake views, a large fenced yard, and flexible living space for the whole family. (id:44393)
Royal LePage Kelowna
View Royal, British Columbia
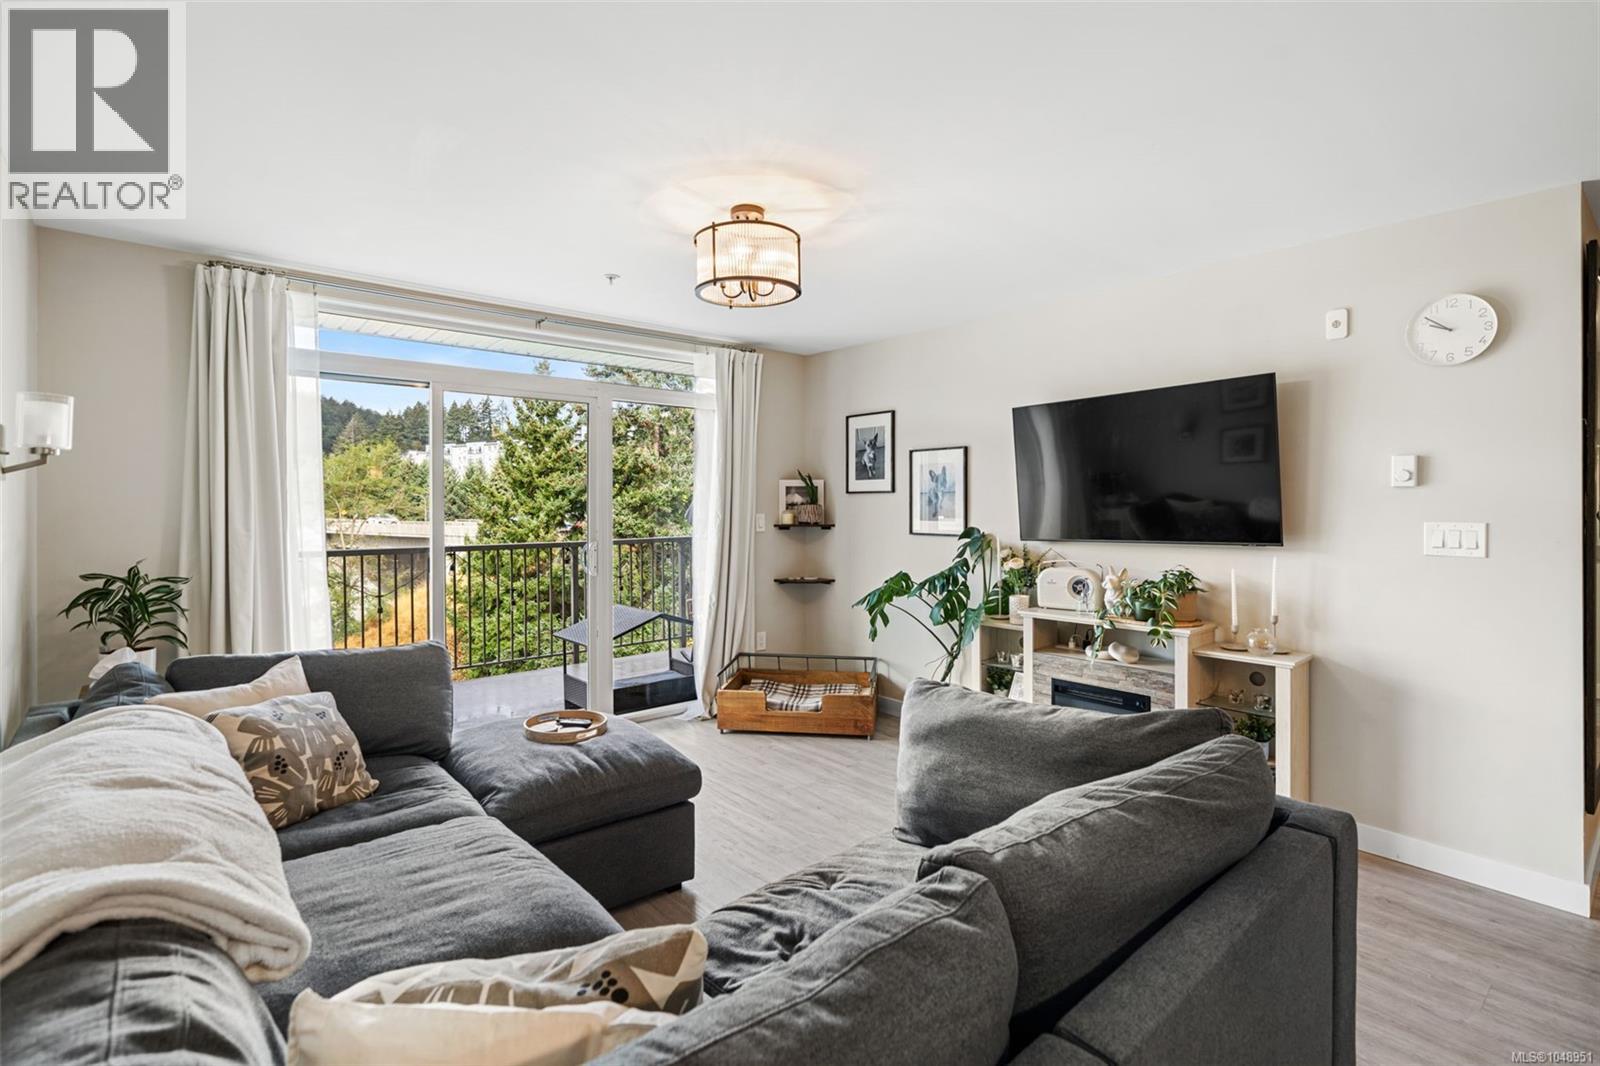
Exceptional value for this spacious 3-Bedroom PLUS DEN condo with TWO parking spots and a storage locker! Offering 1,242 sq. ft. of bright, functional living, this west-facing home features soaring ceilings, extra windows, mountain views, and an oversized deck. The open-concept layout includes a modern kitchen with quartz countertops and stainless steel appliances, flowing into a spacious living and dining area. The primary bedroom offers a large walk-in closet with room for a desk or reading nook, while the additional bedrooms include generous closet space. The versatile den is ideal for storage, an office, workout area, pantry, or pet space. Finished with European vinyl plank flooring throughout. Pet-friendly building allowing large dogs with no weight restrictions, plus 2 elevators, dog area, bike storage, e-car spaces, and visitor parking. Steps to Thetis Lake Park and the Galloping Goose, minutes to shopping, dining, and recreation. Rentals allowed. (id:44393)
Royal LePage Coast Capital - Chatterton
Kelowna, British Columbia
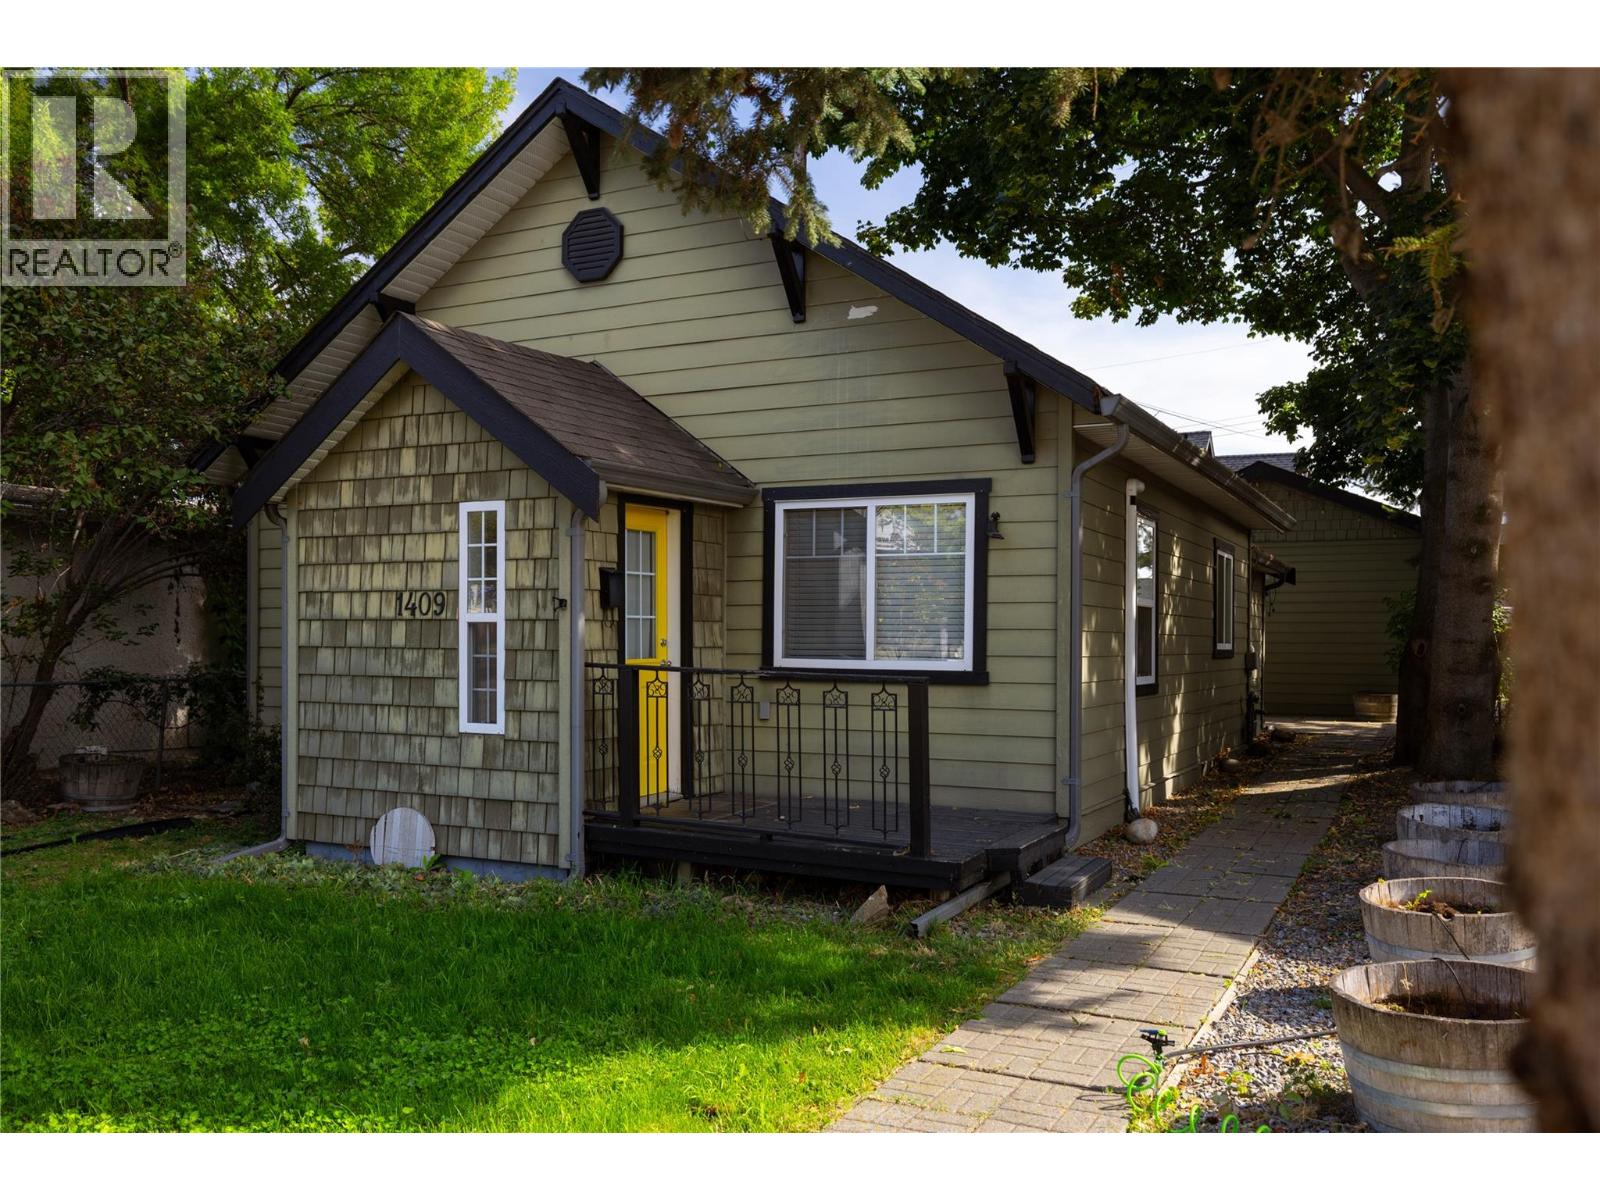
Positioned in one of Kelowna’s most walkable and rapidly evolving neighbourhoods, this property offers outstanding versatility and long-term upside for homeowners, investors, and developers alike. Just minutes to downtown, Okanagan Lake, beaches, shopping, restaurants, schools, and transit, the location delivers the ultimate Okanagan lifestyle paired with exceptional growth potential. Set on a generous lot with convenient lane access, the property features a well-maintained 3-bedroom main residence plus a detached 1-bedroom suite with a single-car garage. The main home has undergone significant updates and offers comfortable, move-in-ready living with a functional layout, abundant natural light, and inviting outdoor space perfect for gardening, entertaining, or future expansion. The detached suite has also seen substantial improvements, including fresh paint. Whether you’re looking to live, rent, hold as an investment property, or explore redevelopment opportunities under Kelowna’s evolving zoning guidelines, this property checks every box. Central location. Income potential. Future flexibility. A great opportunity in the heart of Kelowna. (id:44393)
Stilhavn Real Estate Services
Oliver, British Columbia
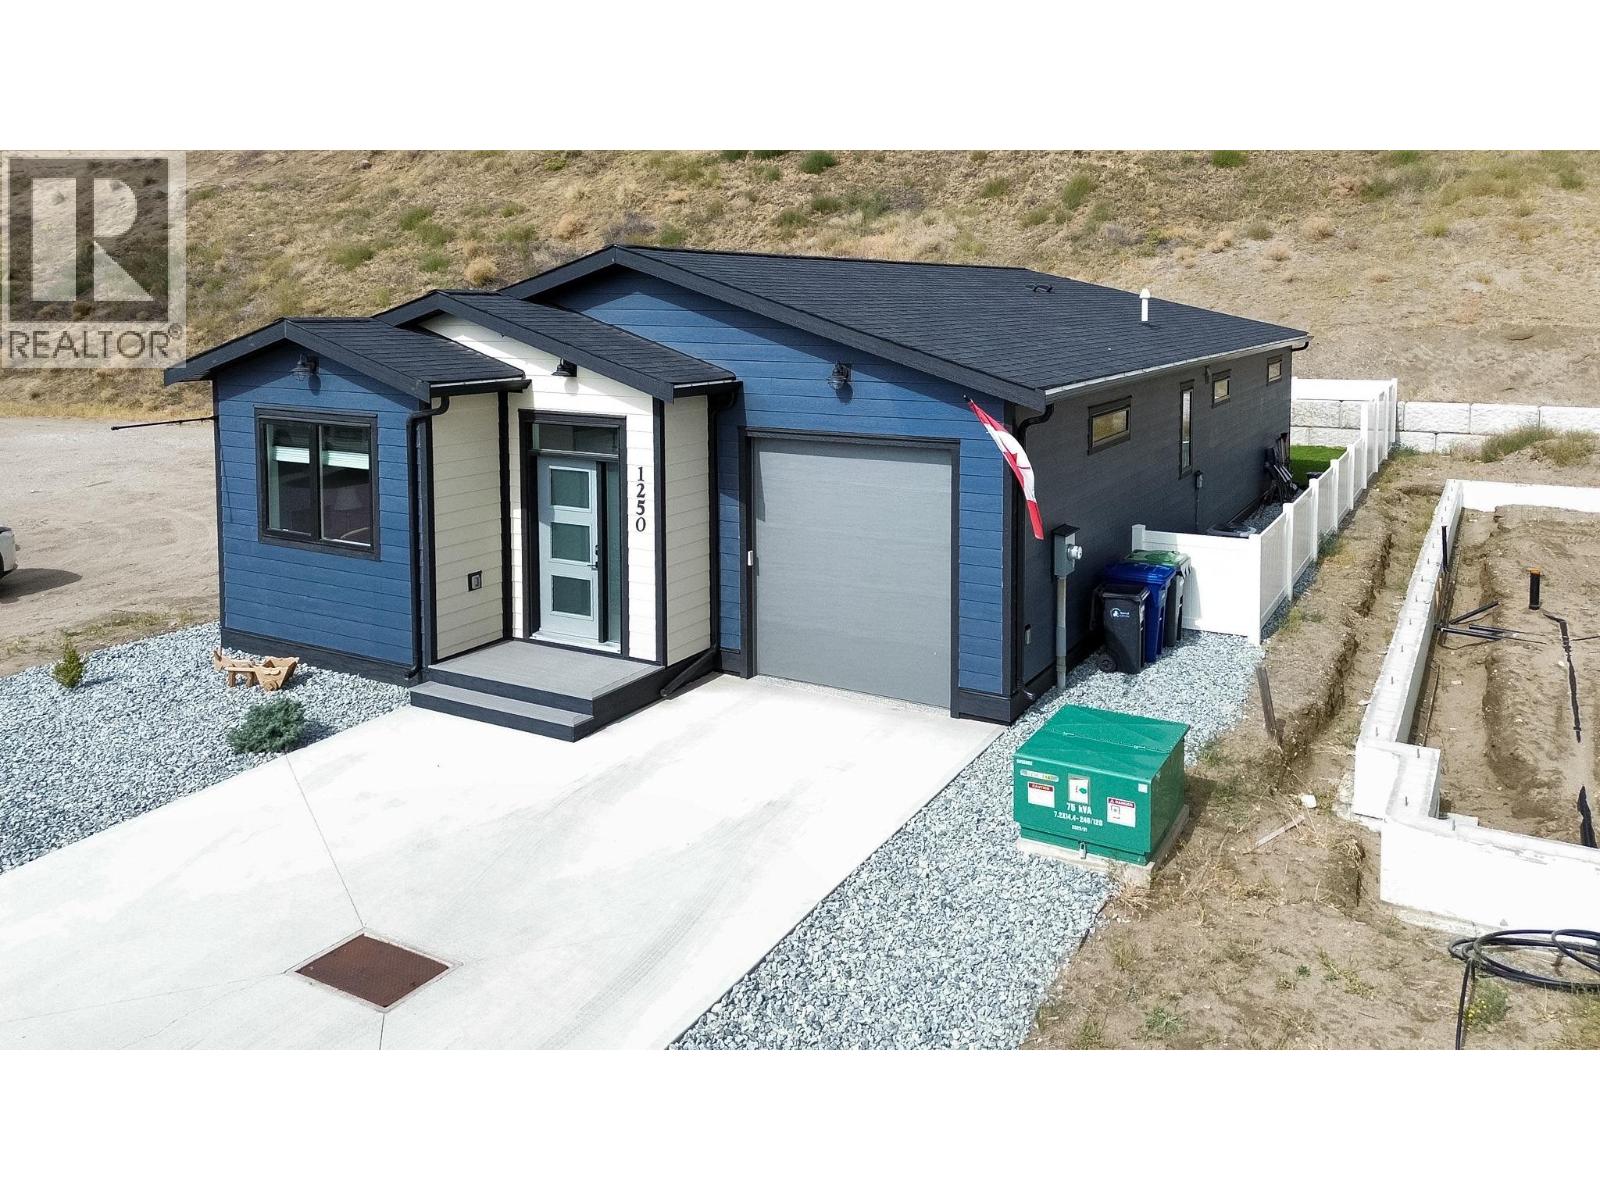
The extras are already done—and they’re good ones. Built in 2024 by an independent builder, this three-bedroom, two-bathroom rancher in Oliver’s Copper Ridge has nearly $50,000 in improvements added since construction. Wait until you see the custom patio cover! Freestanding and cleverly designed to overlap the roof without attaching to the house, it keeps the deck sheltered and dry. Add the sun shades, and you’ve got a spot for slow morning coffees, dinner outside, or one more chapter before heading in. Inside, the bright kitchen pairs white cabinetry with stainless steel appliances, plenty of storage, and an island where company can pull up a chair while you cook. The open layout keeps the kitchen, dining, and living areas connected, with sliding doors leading to the fenced backyard. The primary bedroom has a walk-in closet and an ensuite with double sinks and a generous shower. Two more bedrooms leave room for guests, work, or whatever you love doing. The improvements are as practical as they are good-looking: custom window coverings, entertainment and foyer cabinetry, an entry bench with a custom cushion, upgraded bedroom carpeting, and wood flooring in the den. A water softener, main-floor laundry, and an attached single garage with an epoxy floor make everyday life a little easier. Unpack, put the coffee on, and find your favourite spot. (id:44393)
Royal LePage Desert Oasis Rlty
Kelowna, British Columbia
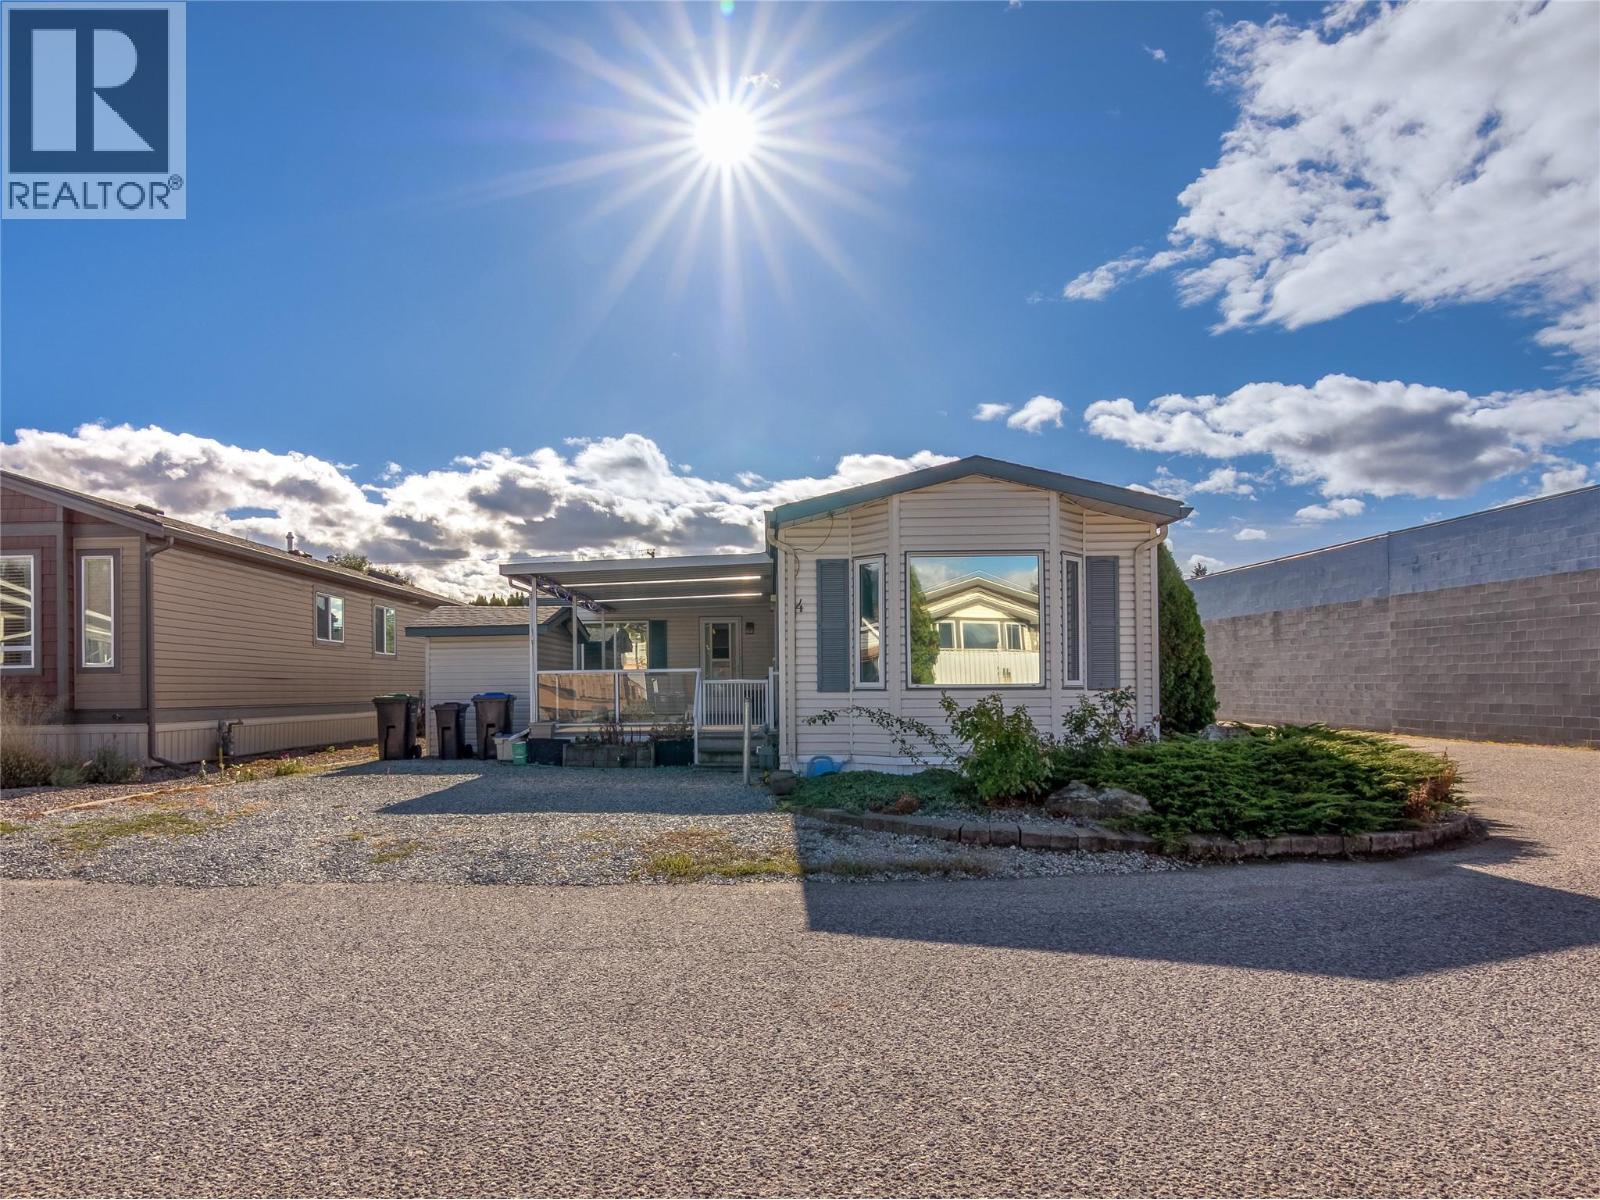
LOCATION, LOCATION, LOCATION! Welcome to McCurdy Court, a true hidden gem! Beautifully kept and meticulously maintained, this spacious 2-bedroom, 1-bath home offers comfortable, affordable living in one of Kelowna’s most central and convenient locations. Just minutes from shopping, restaurants, medical offices, and transit, you’ll love how easy it is to access everything you need. There is a brand new furnace and AC in 2022 and newer stainless steel appliances. Step inside to a bright, open-concept layout that feels welcoming from the moment you enter. The living area features a gas fireplace, creating a warm and inviting space filled with natural light. Numerous recent upgrades and improvements throughout the home make it move-in ready and worry-free. Enjoy the outdoors year-round on the fabulous 12x24 covered sundeck complete with tempered glass railings which is a perfect place to relax, entertain guests, or simply enjoy your morning coffee. The freshly zero-scaped landscaping adds to the home’s low-maintenance appeal, while an outside storage shed offers extra convenience. This home truly offers affordable living at its finest. With an affordable monthly pad rental and a pet-friendly community (2 dogs or cats), you’ll enjoy comfort, convenience, and peace of mind, all at exceptional value. Quick Possession Possible! (id:44393)
Real Broker B.c. Ltd
Langford, British Columbia
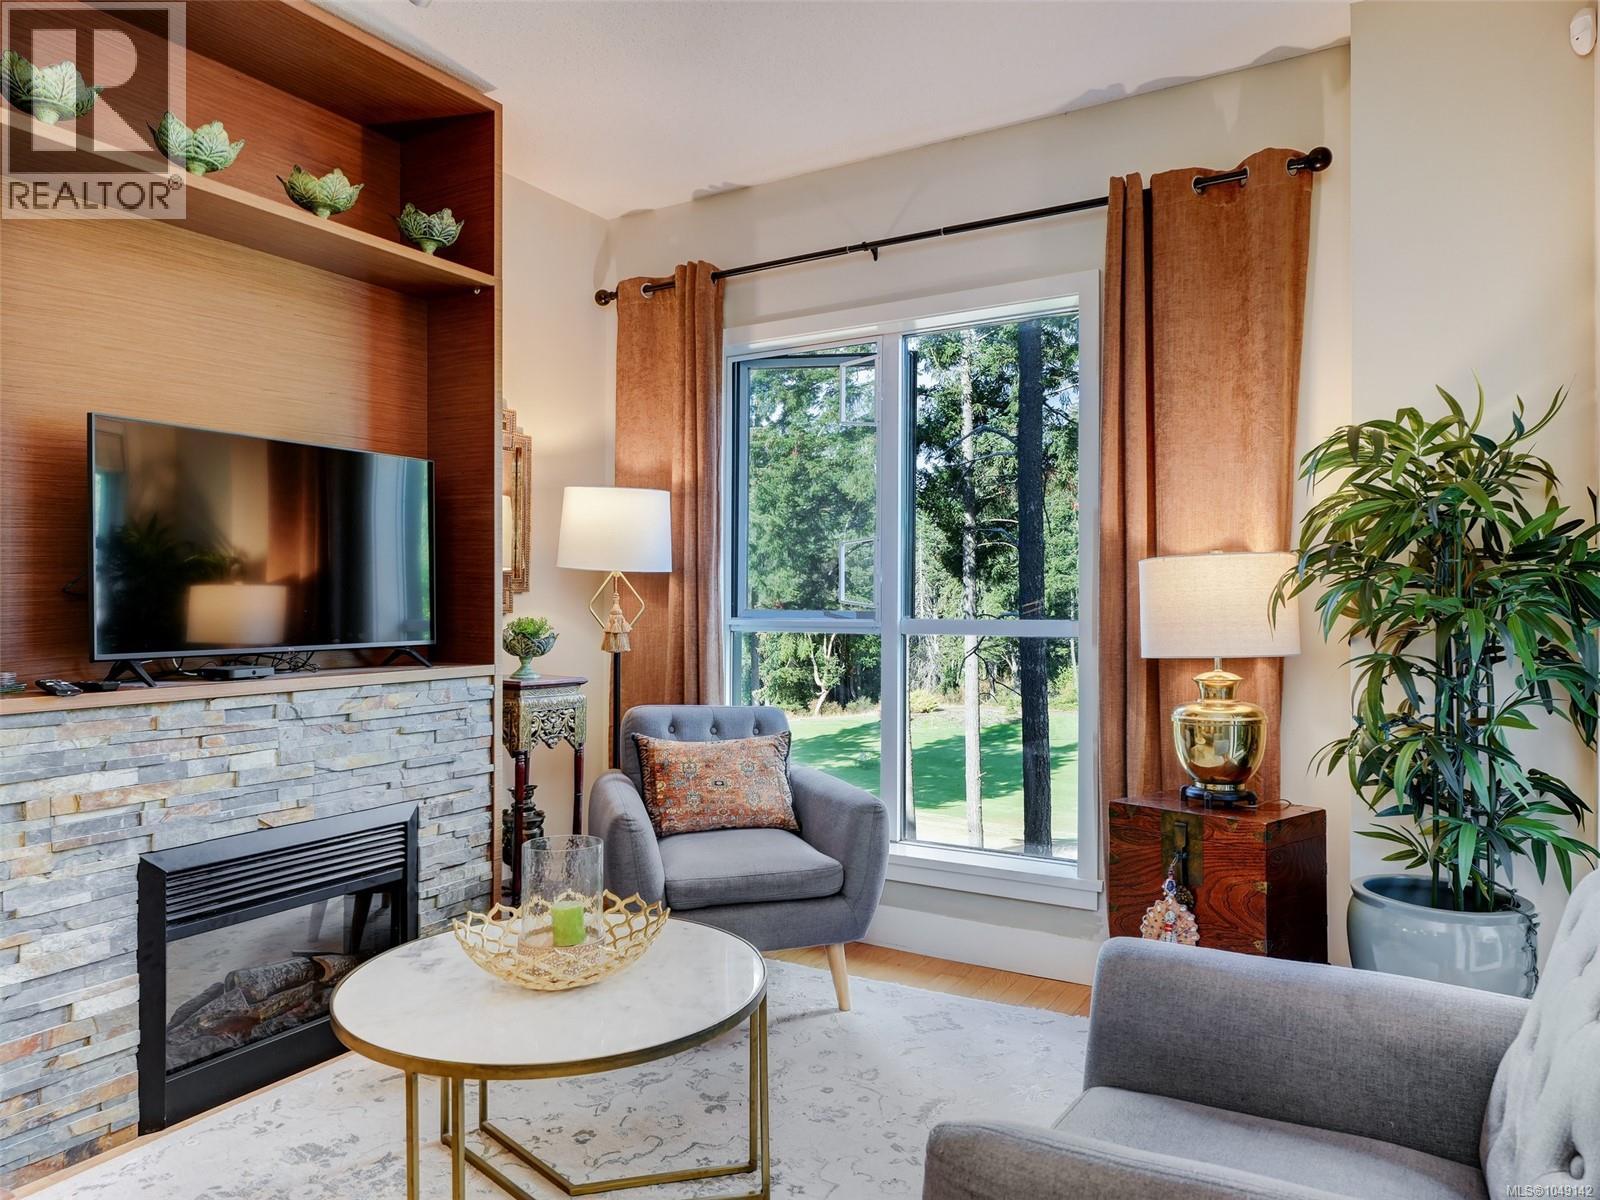
OVERLOOKING THE FIRST FAIRWAY!!! Finlayson Reach is a luxurious Condo building, located in the middle of Bear Mountain Resort, just 30 min from downtown Victoria, as well as 30 min from BC Ferries terminal in Sidney and the international airport. You will sleep well at night, not only because of the concrete and steel construction, but because you're on the quiet side of the building and Mount Finlayson (one of the best climbing locations in the area). This stunning 1 bedroom + Den condo is bright and open, with hardwood floors, granite counter tops, and high end appliances. Many owners put a murphy bed in the den for added convenience. There aren't many residences with the security and luxury amenities that this one has, from the modern gym to the gorgeous lounge, guest suites and theatre room, you'll feel like you're on vacation! Don't forget, this is a golf community, where you have access to Jack Nicklaus' only 36 hole course in Canada! Make this your next home, or excellent revenue property, as there are no rental restrictions and pets are welcome! (id:44393)
Royal LePage Coast Capital - Chatterton
North Saanich, British Columbia
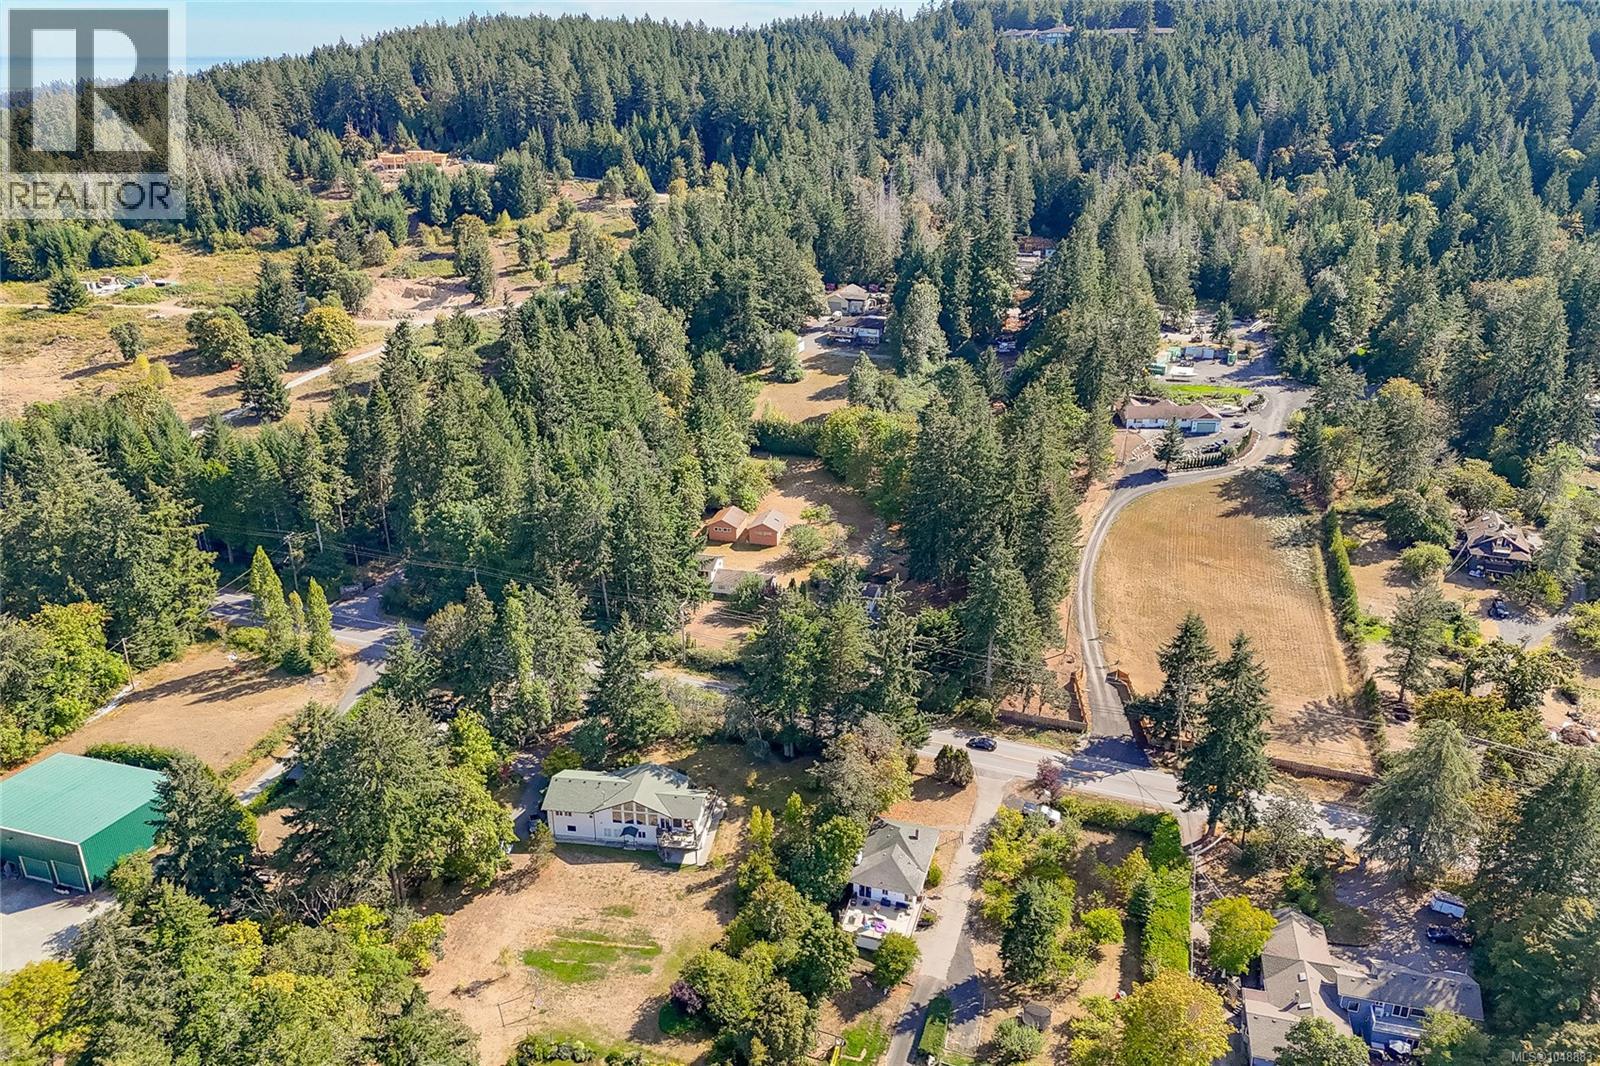
First time on the market in 35+ years. This private, sunny 2-acre property offers an exceptional opportunity in one of North Saanich’s most desirable rural corridors. Surrounded by similar acreages & zoned RA-3 (not in the ALR), the property includes a mid-century 1,600+ sq/ft 3-bed/2-bath rancher, a detached 1,000 sq/ft garage w/ add'l living accommodation above, plus two 27' x 20' workshops ideal for the hobbyist, car enthusiast, or anyone needing dry storage. The main home’s classic design provides one-level living, spacious room dimensions, & an abundance of natural light. The acreage offers solitude, native landscaping & endless room for future ideas & equity building: gardens, expansion, or simply enjoying the peaceful rural setting. Minutes from Sidney, YYJ, & the BC Ferries, this property delivers a rare blend of land, lifestyle, & practical improvements. Close to a rec center, extensive greenspace/trails & many of the area’s best walk-on beaches. (id:44393)
Pemberton Holmes Ltd - Sidney
Saskatoon, Saskatchewan
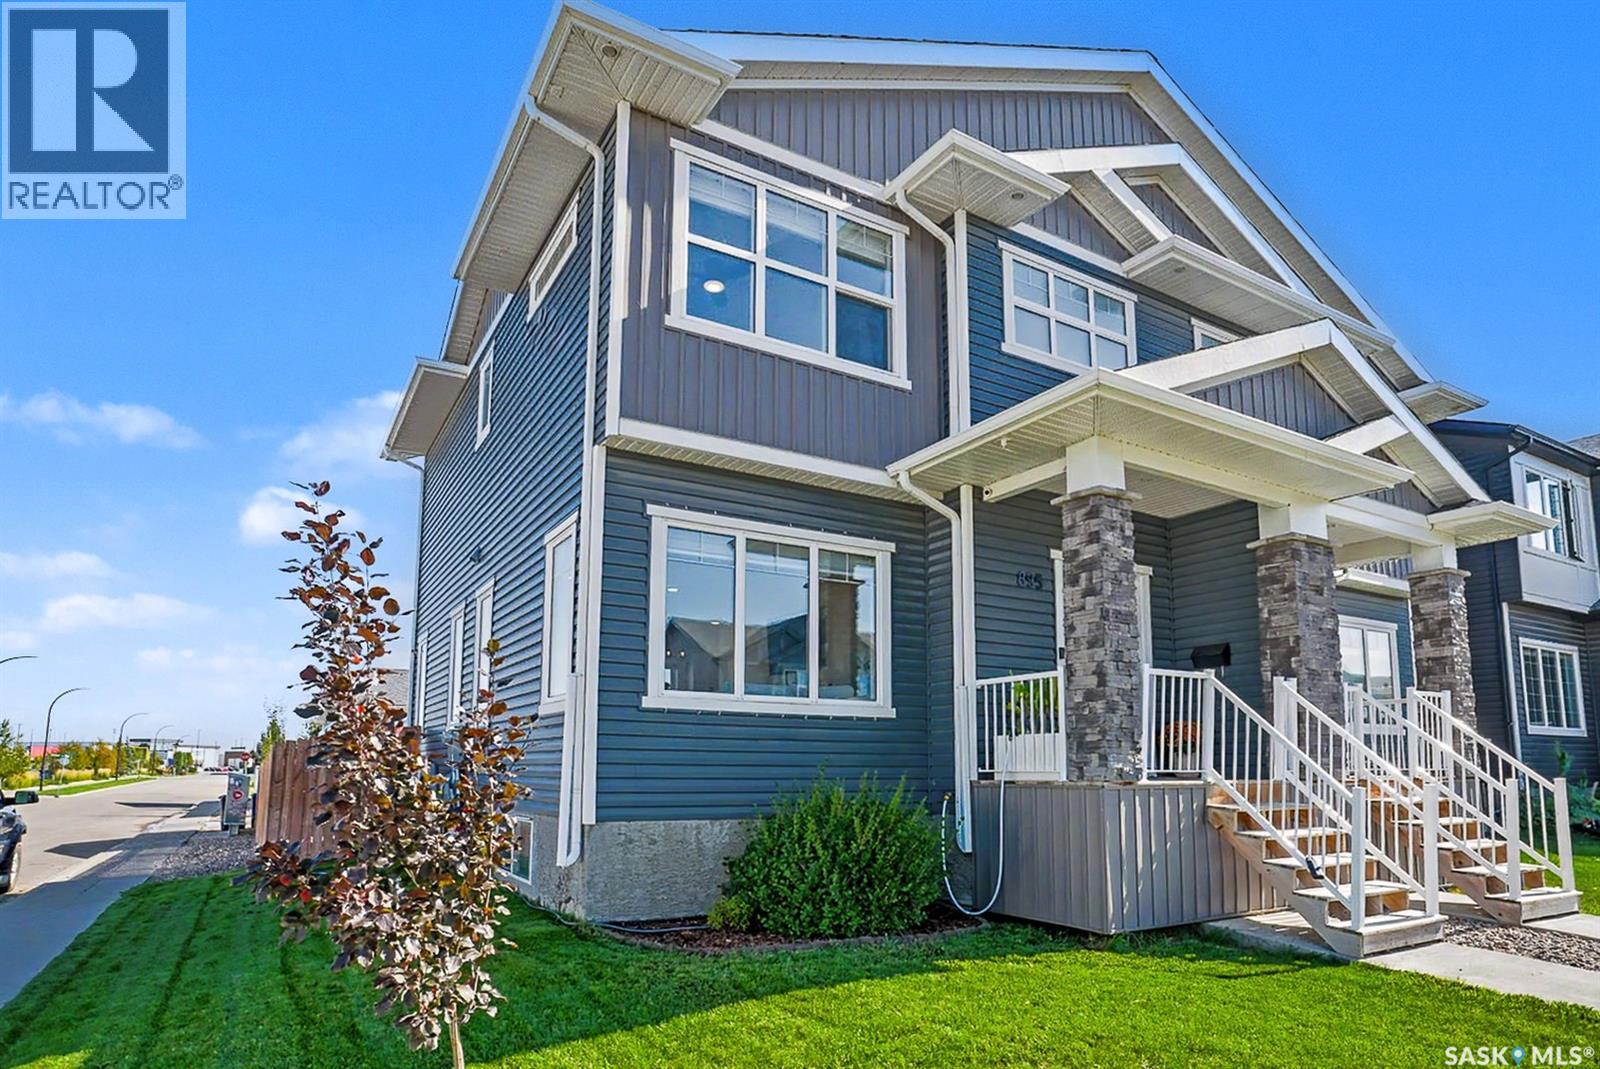
Welcome to this beautiful semi-detached home in sought-after Brighton! Situated on a fantastic corner lot, this property offers an abundance of space and convenience, with parking that will never be an issue. Step inside to a bright and inviting open-concept floor plan, flooded with natural light from the many windows throughout the home. The spacious kitchen is the heart of the home, featuring plenty of cabinetry, generous counter space and a large island—perfect for everyday living and entertaining. Upstairs you’ll find three spacious bedrooms, including a lovely primary retreat complete with a beautiful ensuite and walk-in closet. The thoughtful layout provides plenty of room for the whole family while maintaining a comfortable, modern feel. Outside, enjoy a fully landscaped yard and the added bonus of a large detached garage, providing excellent storage and parking options. Located in the vibrant Brighton community, close to parks, schools, shopping and amenities, this home is the perfect blend of style, space and functionality. (id:44393)
Boyes Group Realty Inc.
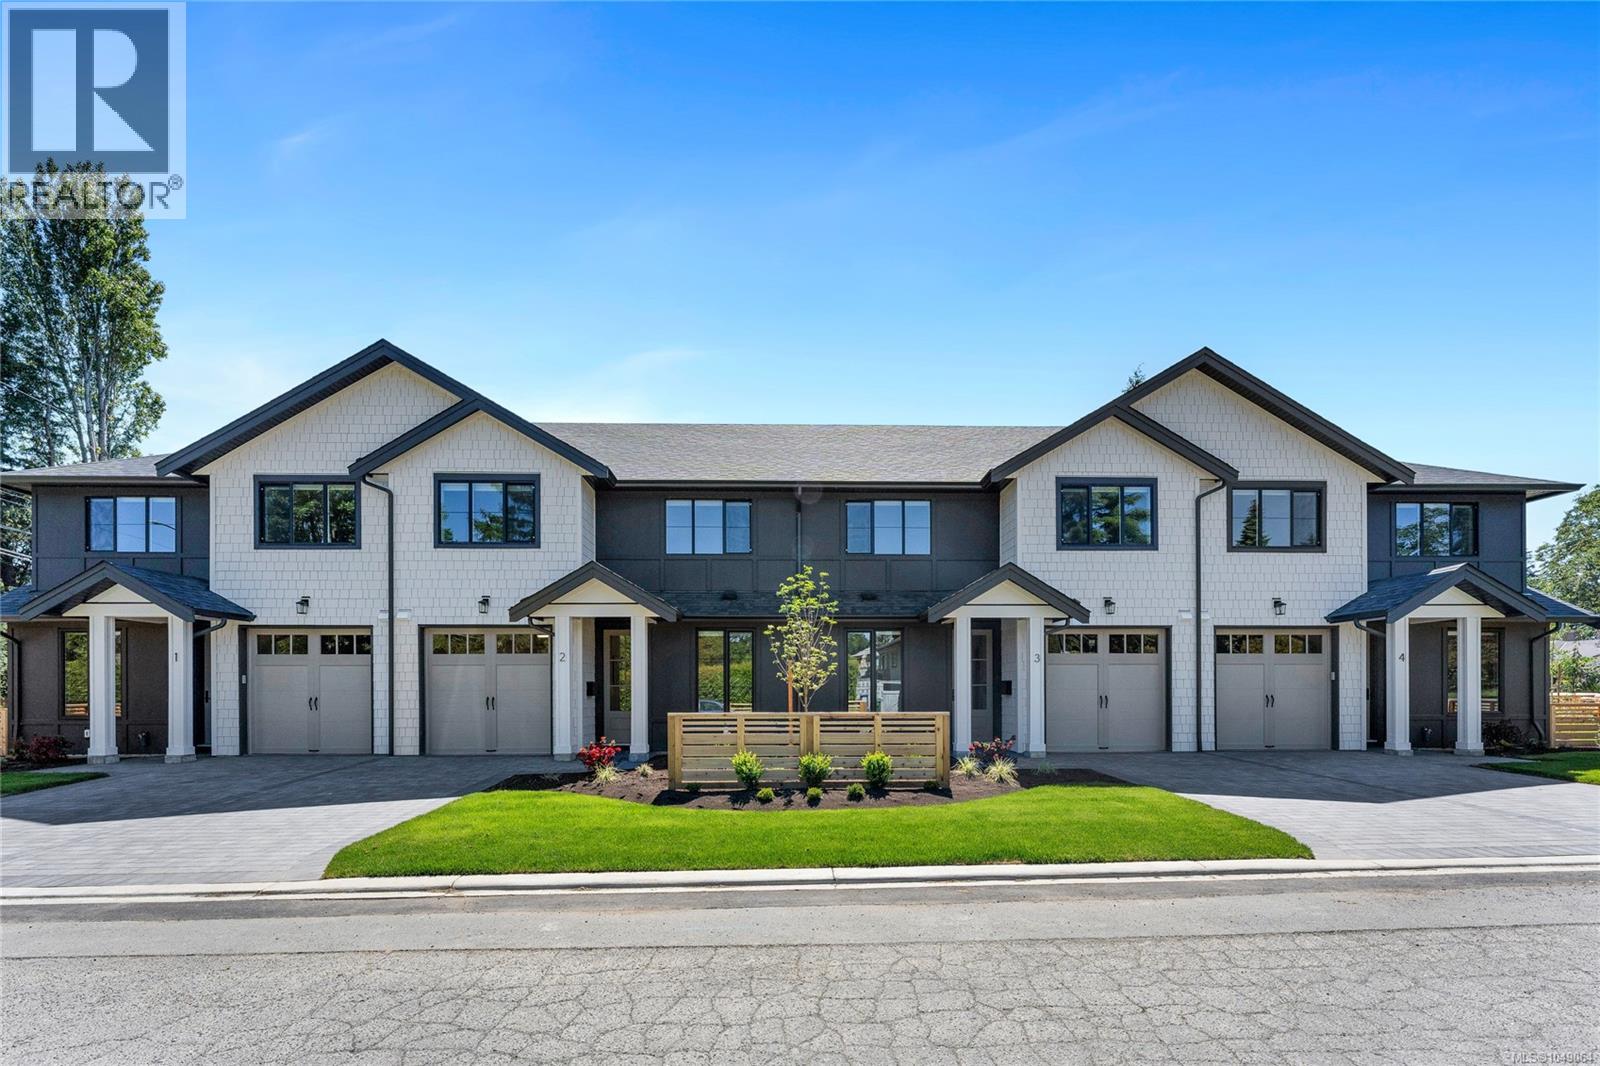
Oak Bay, British Columbia
Move in ready! Welcome to Henderson Heights, where timeless charm meets modern living in Oak Bay. This exclusive collection of just four boutique townhomes offers an exceptional two-level layout, thoughtfully designed for comfortable and functional everyday living. These spacious 3-bedroom plus den homes are highlighted by over 9-foot ceilings on the main level, oversized doors and large south-facing windows that fill the homes with natural light and enhance the sense of openness. The well-appointed kitchen with island features Caesarstone quartz countertops, complemented by engineered hardwood flooring and a cozy fireplace. The generous primary suite with walk-in closet and ensuite is a true retreat, featuring a large vanity with under-cabinet lighting, a walk-in shower with bench seating and full tile surround, a soaker tub, a rain shower system with an additional detachable wand and a heated towel rack! Functionality meets convenience with a large laundry room complete with a sink, side-by-side front-loading washer and dryer, and ample built-in cabinetry. Private patios with greenery and beautifully landscaped common green space create a peaceful setting and connection to nature. Attention to detail is evident throughout, with elevated touches that enhance daily living including spacious bedrooms, heated ceramic tile floors in all bathrooms, motion-activated under-cabinet lighting, epoxy-coated garage floors and an irrigation system. Built with sustainability in mind, every home includes a heat pump for year-round comfort and is EV charger-ready. Perfectly positioned near top-rated schools, UVic, Camosun College, parks and Oak Bay Village amenities, Henderson Heights offers a rare blend of thoughtful design, quality craftsmanship, fantastic location at a competitive price. Call your agent to view! (id:44393)
Pemberton Holmes Ltd. - Oak Bay

Prince Albert, Saskatchewan
Welcome to this beautiful character filled home offering plenty of space and charm throughout! Step inside and experience the warm and inviting feel of this lovely property that features a cozy living room centered around a fireplace which creates the perfect place to relax and unwind. The enclosed porch is a wonderful bonus space surrounded by windows that allow you to enjoy the sunshine and outdoors from the comfort of your home. The main floor also features a convenient 2 piece bathroom. Upstairs you will find 4 good sized bedrooms along with a 4 piece bathroom providing plenty of space for the whole family. Step outside onto the private second floor balcony where you can enjoy some fresh air and appreciate the outdoors. The basement offers additional living space with an open family room along with a dedicated laundry room. The open yard features beautiful young trees and plenty of room to enjoy. A detached 22x22 double garage provides excellent space for parking, storage and hobbies. Notable updates include a newer boiler installed in 2024 and a hot water heater replaced in 2024. The exterior of the home was freshly painted approximately three years ago. This beautiful home is full of character and charm and is ready to welcome its next owners. Don’t miss the opportunity to make this lovely property your home. Schedule your viewing today! (id:44393)
RE/MAX P.a. Realty
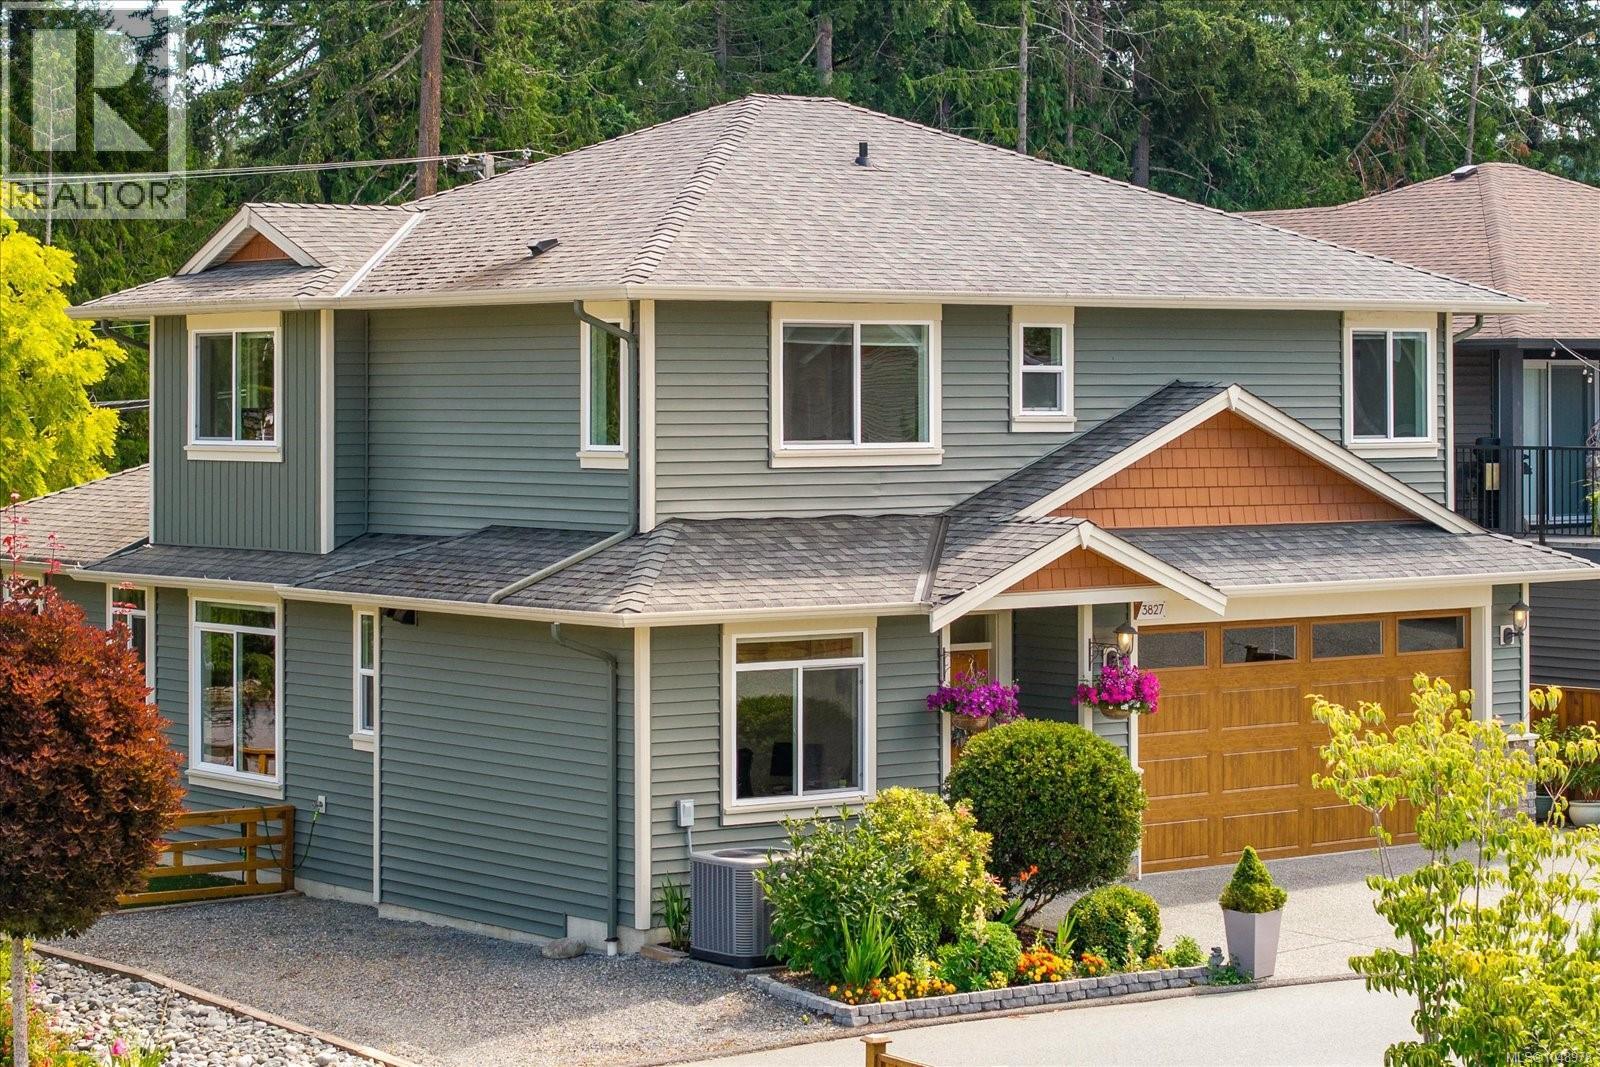
Nanaimo, British Columbia
Immaculately kept, just like new. This stunning level-entry, two-storey home in Rockridge Estates offers 5 beds & 4 bath across a desirable open-concept plan w/ 9 ft ceilings. The designer kitchen features two-toned cabinets, tile backsplash, quartz counters, a counter-height eating bar, & a large dining area. The living room has a cozy gas fireplace & abundant natural light. Here you find the 1st of the home's two primary suites, w/ large walk-in closet & ensuite. Upstairs are 3 more beds, including the second primary suite, a 4-piece bath with tub/shower combo & a laundry area round out this floor, along with a bonus space suited for a TV room, home office, or playroom. Additional features include engineered hardwood floors & stainless steel kitchen appliances. Set on a flat lot w/ a beautiful mountain view, the home is bautifully landscaped with extra parking. Quality of materials & workmanship throughout is exceptional. Measurements approx. and should be verified if important. (id:44393)
Stonehaus Realty Corp.
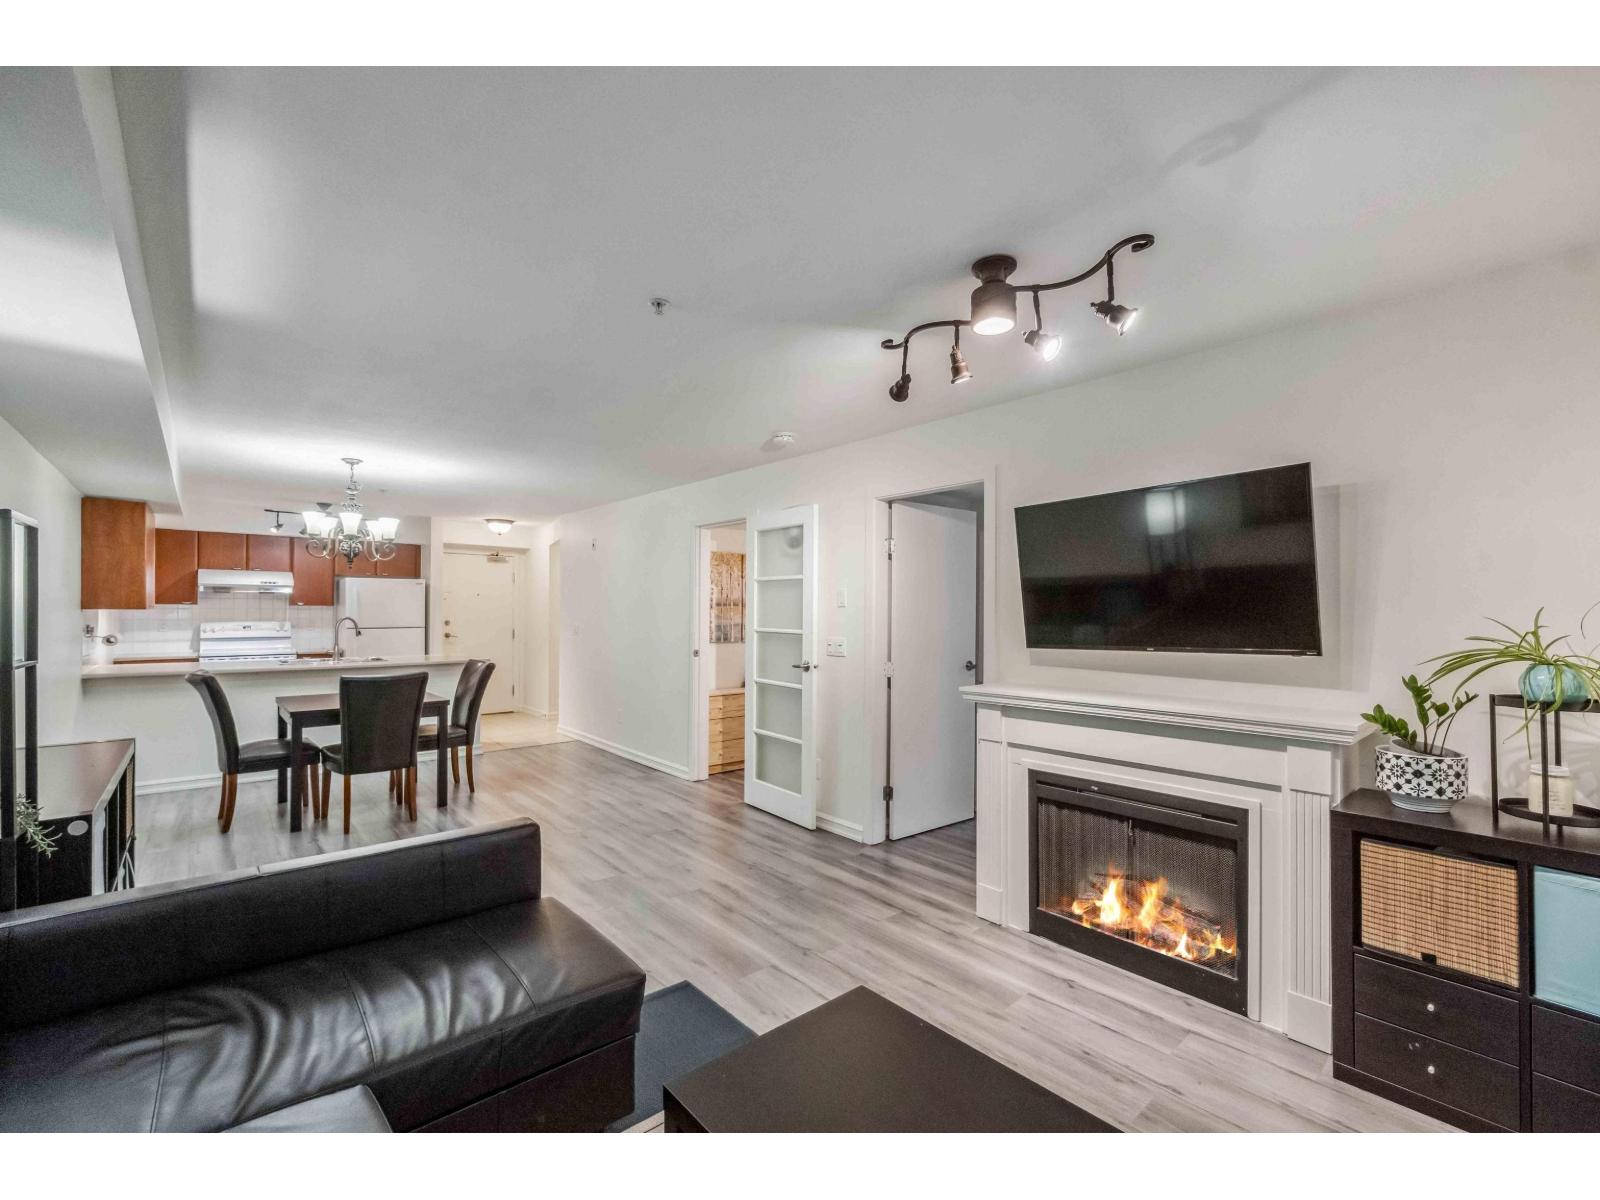
Surrey, British Columbia
Welcome to Bloomsbury Court! This spacious 959 sq. ft. 2-bedroom, 2-bathroom home with a den offers a functional layout and a peaceful outlook onto surrounding greenspace. Generously sized living and dining areas provide plenty of room to relax and entertain, while the versatile den is ideal for a home office or flex space. Step outside to your private balcony and enjoy the quiet, leafy setting. Residents enjoy an impressive collection of amenities including an outdoor pool, hot tub, gym, sauna and tennis courts. Includes one parking stall. Conveniently located close to Guildford Town Centre, transit, parks, recreation and everyday amenities, with easy access to major routes. A great combination of space, setting and value. (id:44393)
Sotheby's International Realty Canada