
Lytton, British Columbia
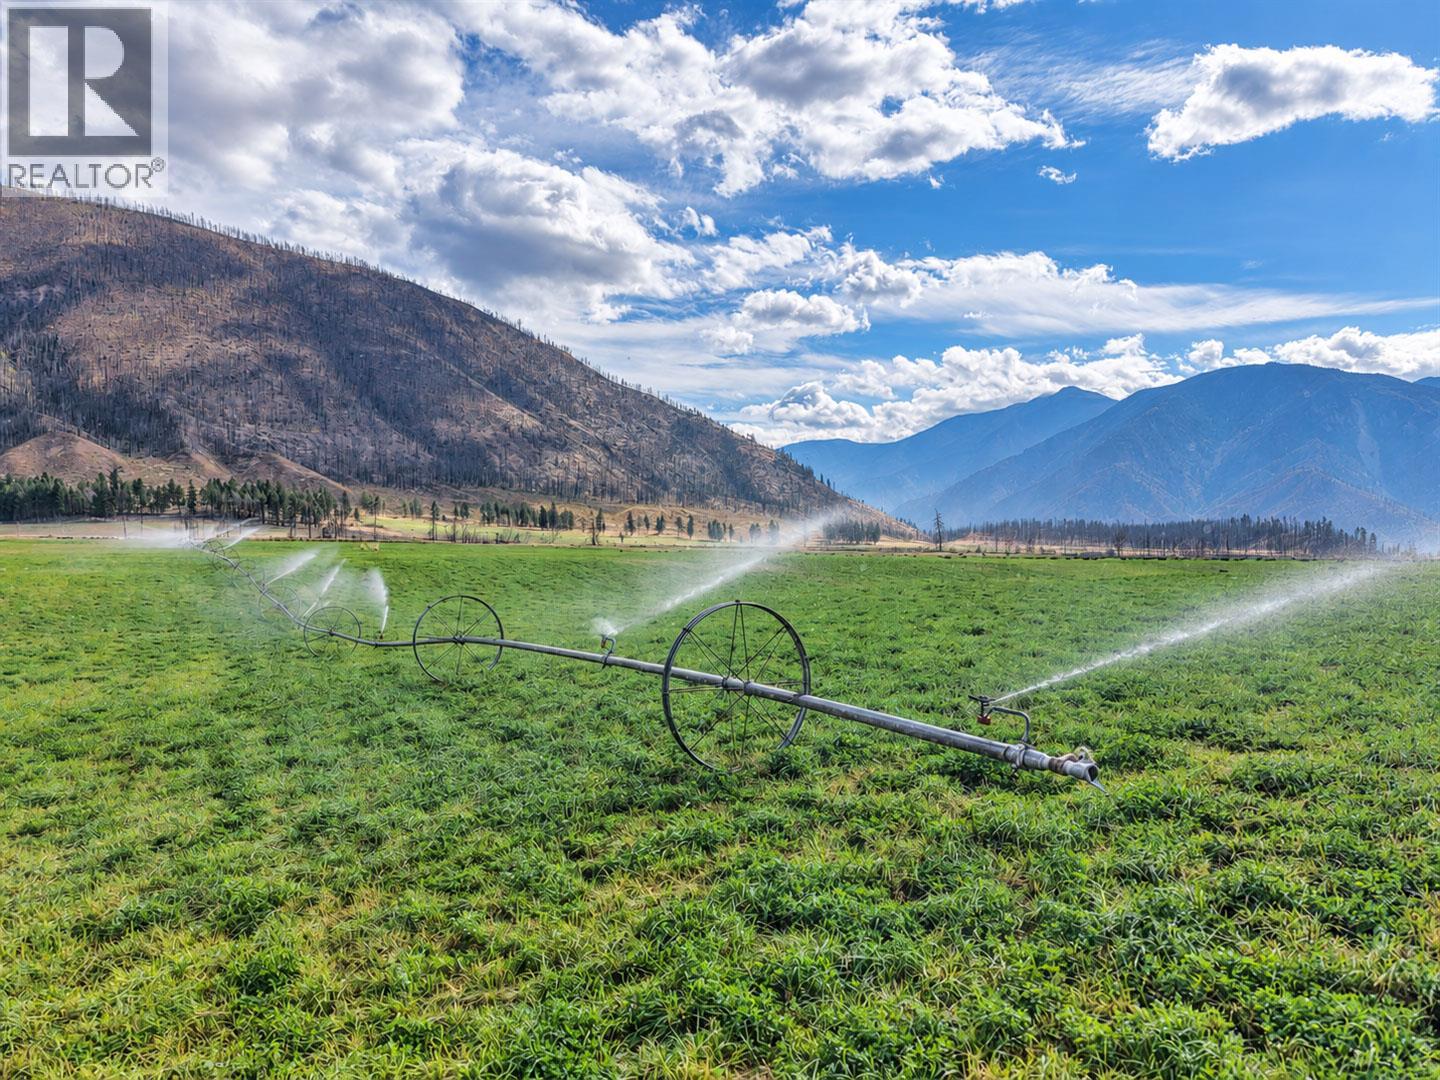
Set in the scenic Botanie Valley just north of Lytton, this 203; acre farm combines established hay production, a country residence and mountain views. Encompassing 1960 and 2000 Botanie Creek Road, the property includes approximately 117 acres in hay cultivation, with seller-reported average production of 280 tons of alfalfa-mix hay per season. Gravity-fed irrigation from Botanie Creek supplies five-wheel lines. The water source is shared with two other license holders, and production varies with seasonal water availability. For Fraser Valley dairy and livestock producers or Interior ranchers, the property offers an opportunity to secure a dedicated forage base. Hay can be sold commercially or used within the purchaser's operation to reduce reliance on purchased feed and build reserves. The appeal combines agricultural production, residential use and long-term ownership of the land. Enjoy space and privacy in the valley. The residence features a covered deck, attached double garage, woodshed and two wood-burning stoves, reportedly WETT-inspected. Two powered 40-foot storage containers provide additional farm storage. A separate forage property within reach of Lower Mainland and Interior agricultural communities offers flexibility for an existing operation. Opportunities for the next owner include targeted reseeding, improvements to drier fields, replacement fencing, updates to the home and restoration of previously used spring infrastructure, subject to further assessment. (id:44393)
Landquest Realty Corporation
Langley, British Columbia
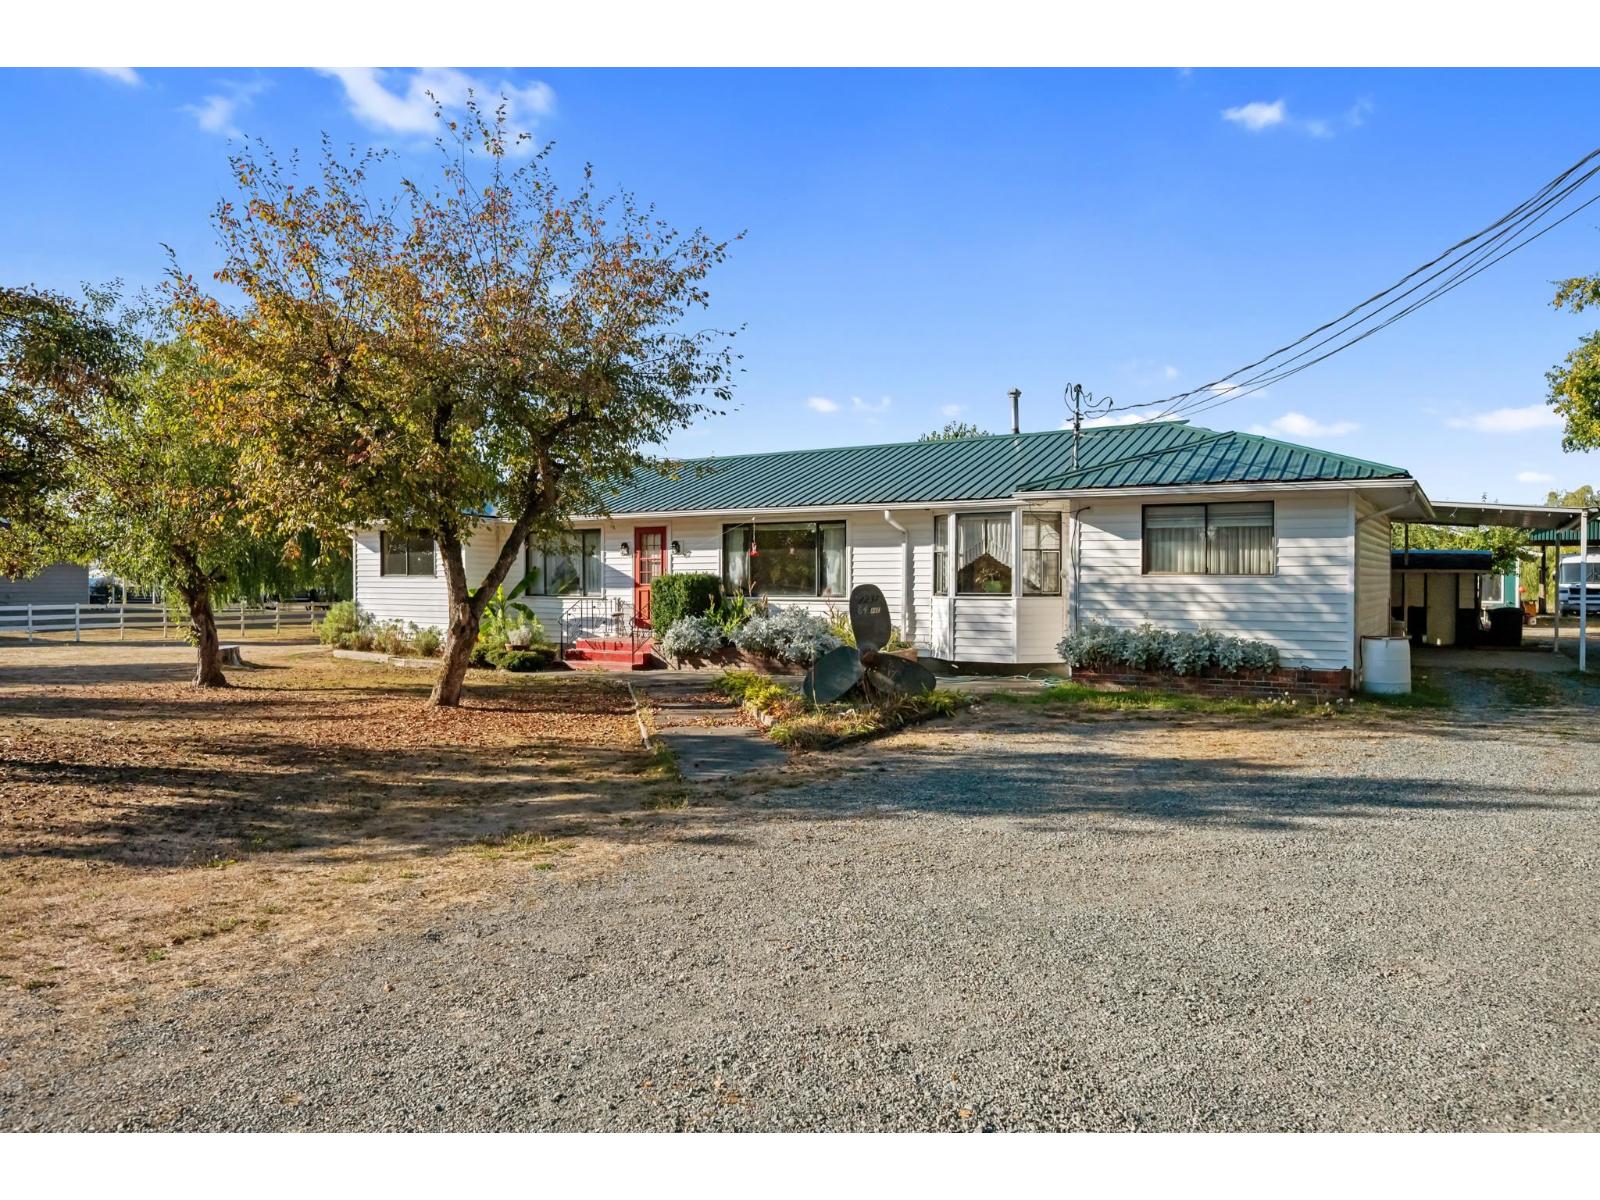
Location! Location! Location! 1.7 flat, usable acres, one of the closest small acreages to Langley City! Zoned RU-3, in the ALR. This 2 bed, 2 bath rancher offers over 2,000 sq/ft of single storey living with a bright open layout filled with windows and skylights. The 23x30 shop has run as a machine shop for over 20 years, fully powered and ready to go! Outside you'll also find a 3 stall barn, great drainage, and a deep well, setting the stage for a small farm, TONS OF POTENTIAL! Build your dream home or bring this cute rancher to life! This is truly an incredible property, all while staying minutes from Langley City, shopping, and schools. Rare size. Rare location. Real potential. Come check it out! (id:44393)
Real Broker B.c. Ltd.
Chilliwack, British Columbia
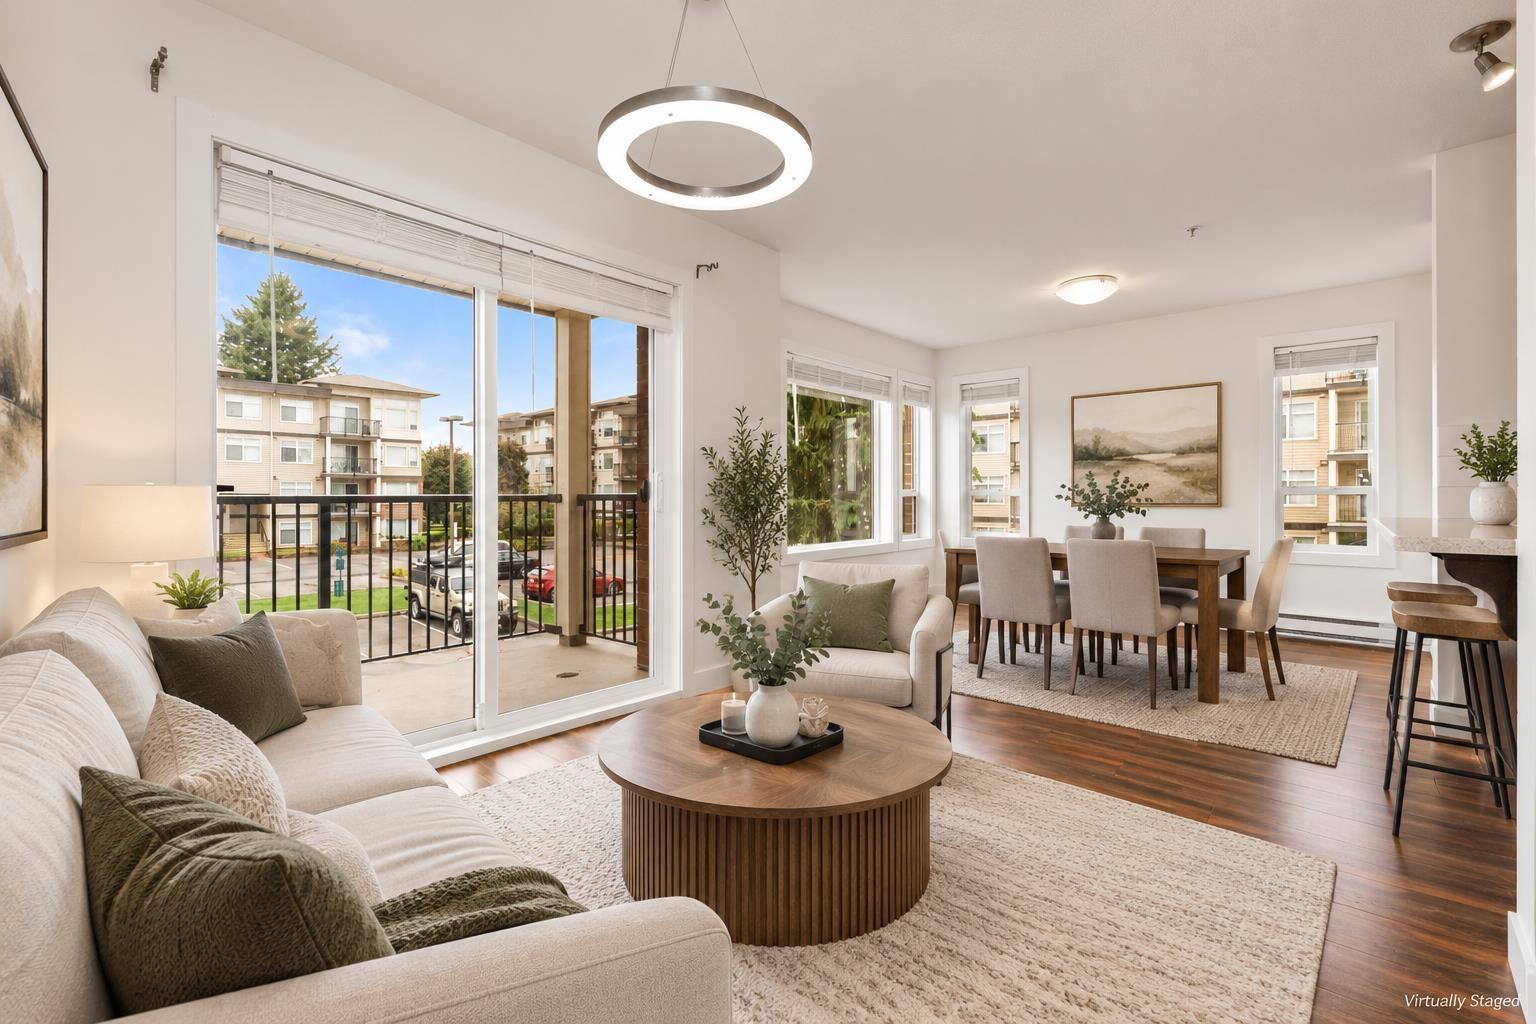
INVESTOR ALERT - POTENTIAL POSITIVE CASH FLOW opportunity! Discover Newmark living in this sun filled corner home. With 2 bedrooms and 2 bathrooms, the thoughtful layout balances comfort and function beautifully. The spacious living room invites you to unwind or entertain, while the primary bedroom offers a walk through closet with generous storage. Step out to enjoy everything downtown Chilliwack has to offer, from restaurants and shopping to nearby schools, with the vibrant shops and dining of District 1881 close at hand. An ideal first home or a smart addition to your investment portfolio. (id:44393)
Century 21 Creekside Realty
Penticton, British Columbia
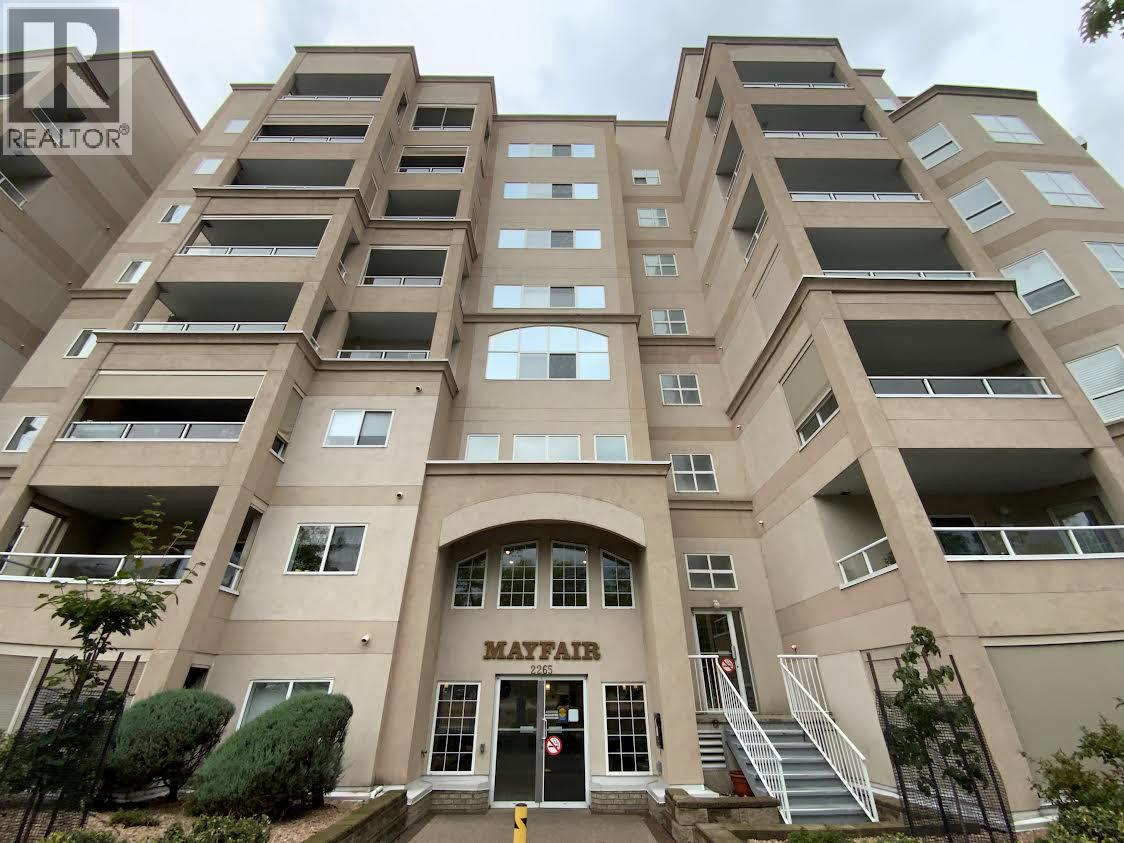
Beautiful corner plan with wonderful views. This lovely 2 bed 2 bath condo is 1193sft. It features easy-care laminate flooring throughout the wide open living and dining room and into both bedrooms! The master bedroom has its own deck with a gorgeous view, an en-suite bathroom and a large walk-in closet. The large kitchen has an eat-in area and a view to the North. Other features include the gas fireplace in the living room, tons of windows and natural light, a 2nd deck off the dining room, a large laundry room, and a storage locker and a parking stall in the secure parkade. The complex has a 4000sqft rec room with an active social committee and you are located right across the street from Cherry Lane Mall and all the conveniences it has to offer. Close to entertainment, restaurants, bike lane and more. Come see this great layout! (id:44393)
2 Percent Realty Interior Inc.
Kelowna, British Columbia
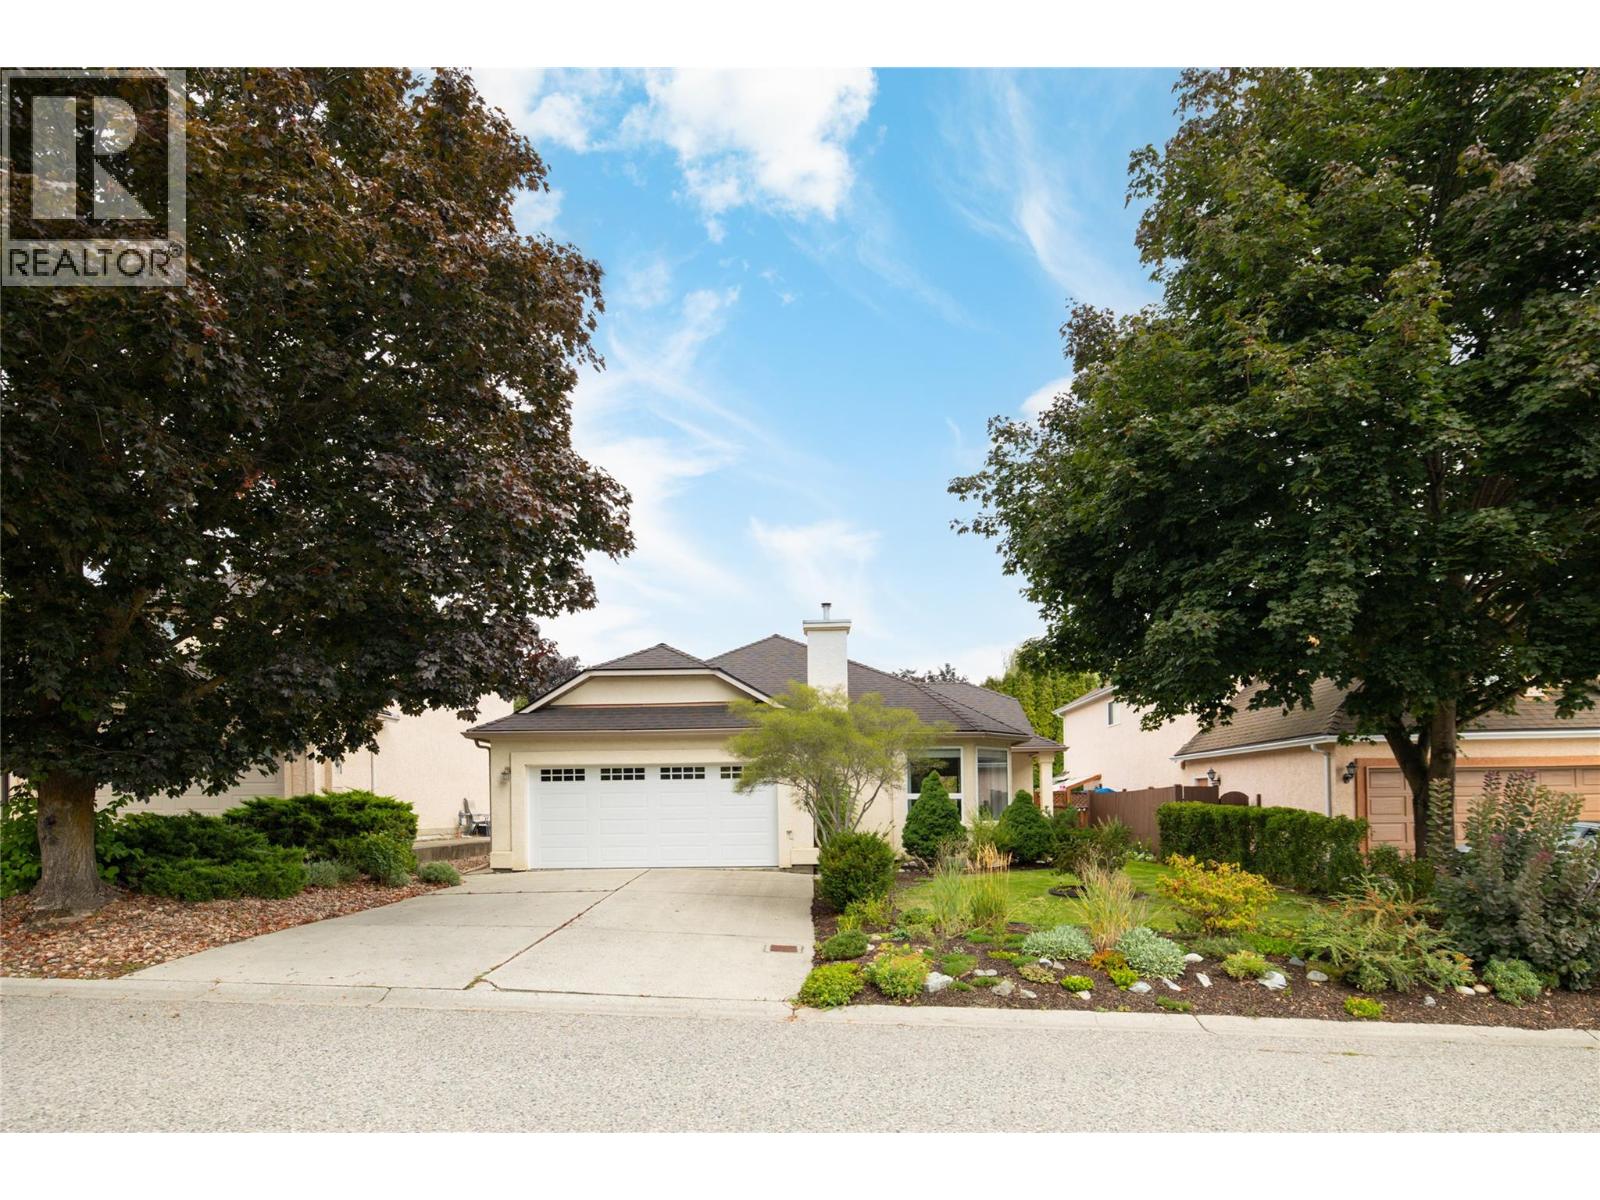
Beautifully maintained single-level living surrounded by exceptional gardens in an established North Glenmore neighbourhood. Offering approximately 1,360 sq. ft. with 3 bedrooms & 2 bathrooms, this inviting home is an ideal option for those looking to simplify without giving up a private yard, garage or comfortable living space. The bright living room is framed by large windows & anchored by a fireplace, while the dedicated dining room features charming wainscotting. An eat-in kitchen overlooks the backyard, creating a lovely connection between everyday living & the outdoors. The primary bedroom includes a private ensuite & walk-in closet, with 2 additional bedrooms, a full bathroom & laundry completing the thoughtful one-level floor plan. An attached double garage adds excellent storage & everyday convenience. The true highlight is outside—an exceptionally private, fully fenced backyard filled with mature trees, colourful perennial gardens and tiered landscaping. Irrigation makes caring for the gardens easier, while a new back fence adds to the beautifully maintained setting. The home has been refreshed over the years with interior paint, lighting & thoughtful finishing details. Just a few homes from Brandt's Creek Linear Park & its network of creekside trails, with nearby parks, schools, shopping & everyday conveniences minutes away. Downtown Kelowna, Knox Mountain, UBCO & the airport are also easily accessible. A wonderfully cared-for home offering privacy, simplicity & an exceptional connection to the outdoors. (id:44393)
RE/MAX Kelowna - Stone Sisters
Quesnel, British Columbia
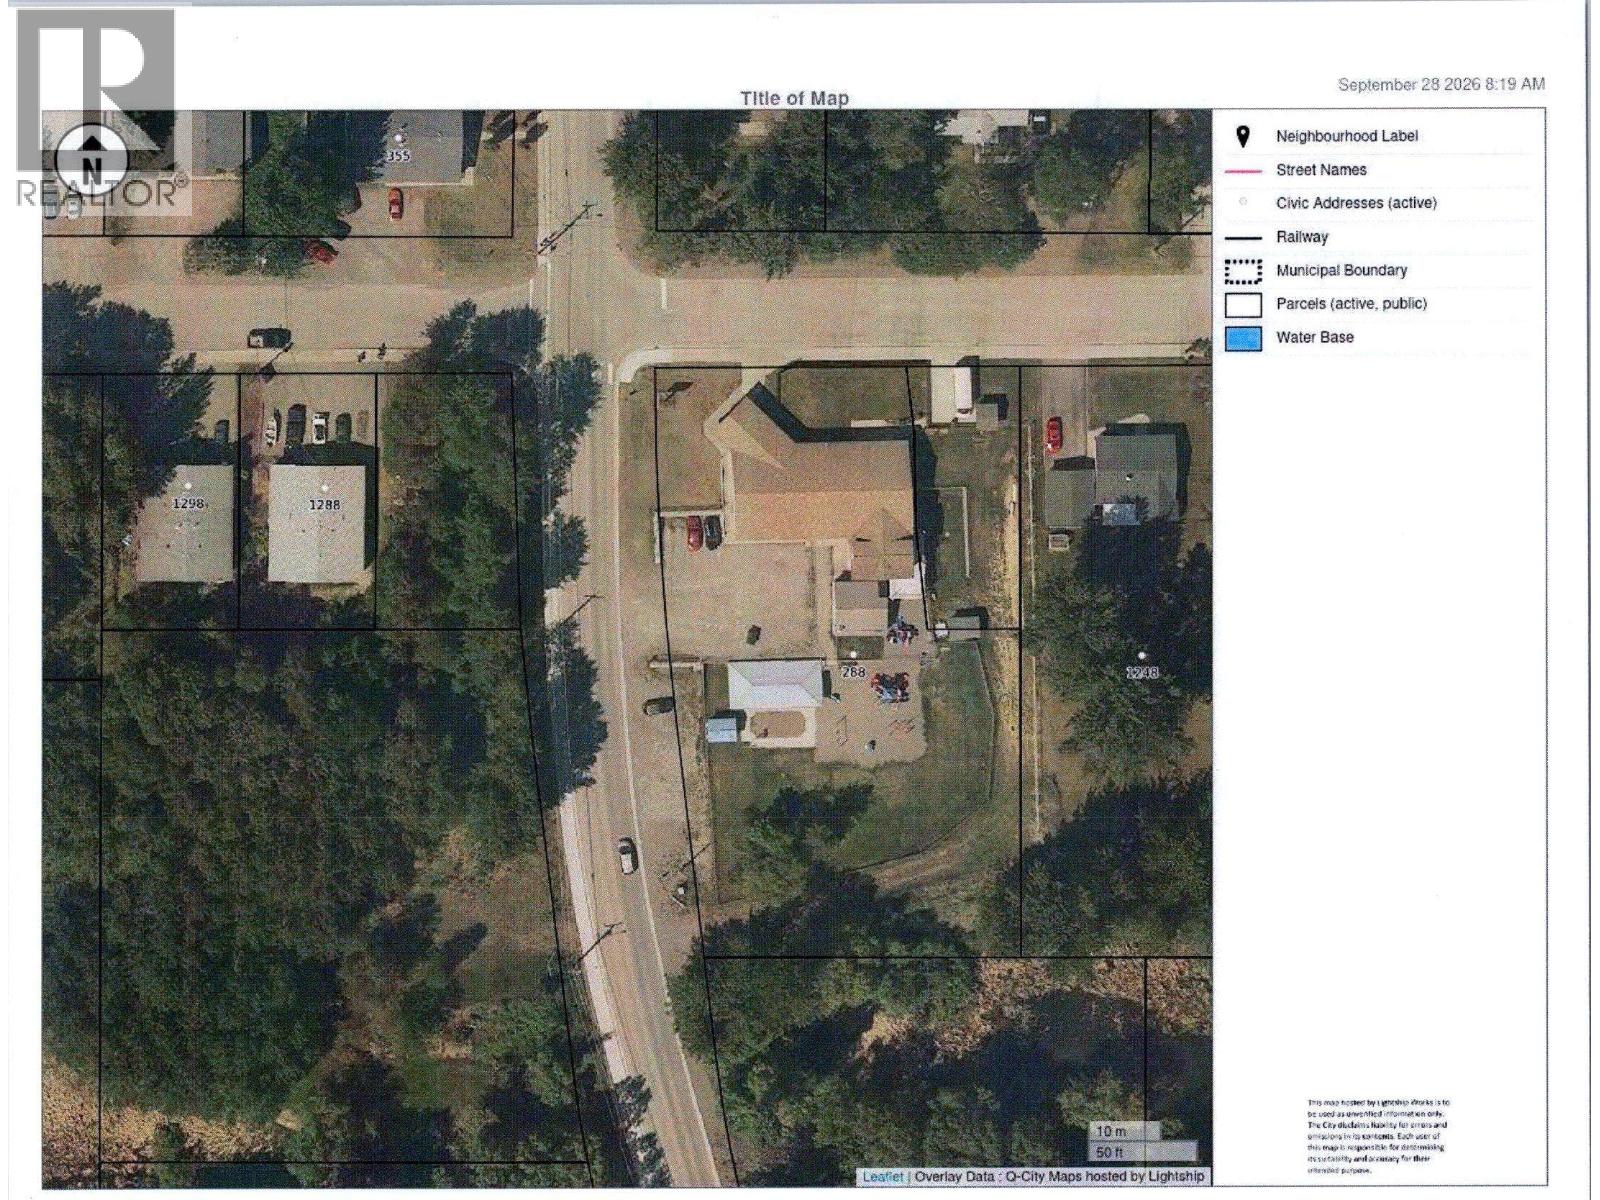
Corner lot with full city services available. Easy walking distance to elementary school. This area does allow Modular/Mobile homes with Z240 rating. Check out the City of Quesnel's website to see the regulations and gain more info on the West Quesnel Land Stability Study area. (id:44393)
Royal LePage Aspire Realty (Qsnl)
Nelson, British Columbia
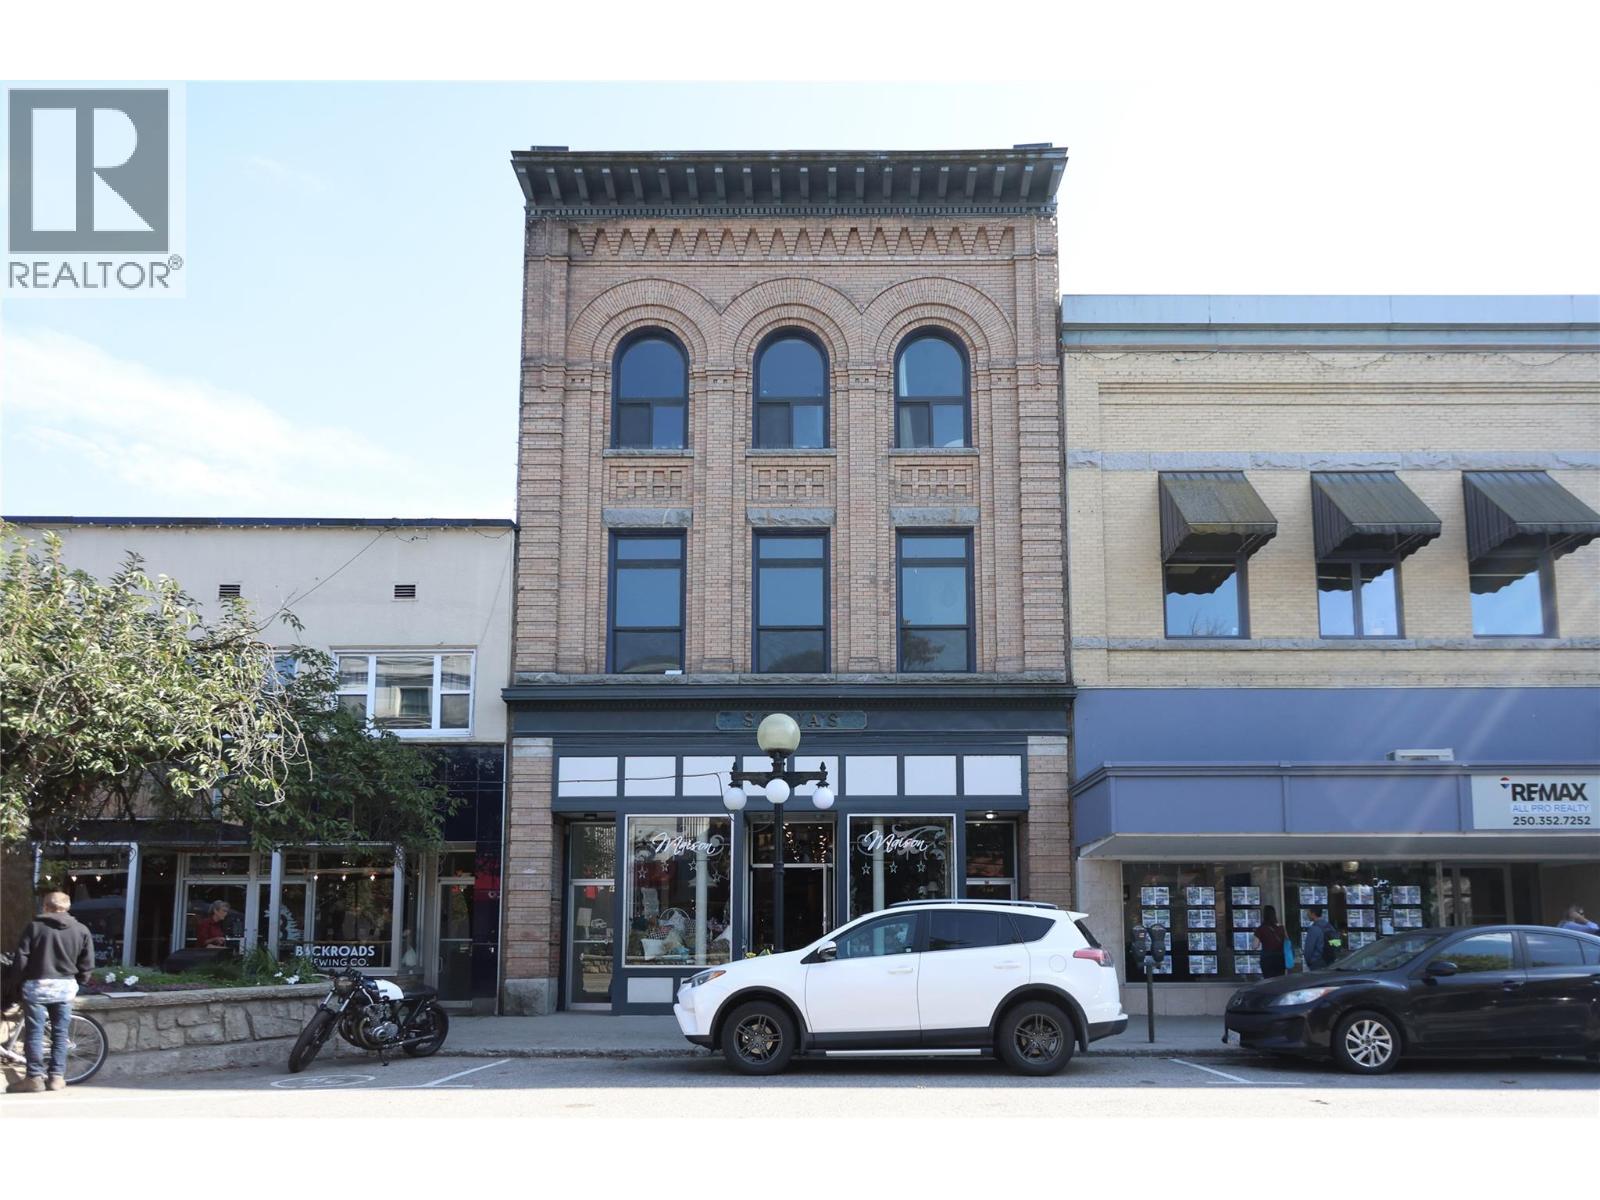
Available for sale is 446 Baker Street, a historic three-storey mixed-use building in the heart of Nelson’s vibrant downtown, offering exceptional dining, shopping and entertainment alongside authentic small-town charm. Originally constructed circa 1901, the building features distinctive brick and beam architecture, approximately 2,550 SF floor plates, 10,800 SF of gross floor area and 8,995 SF of net rentable area. The property includes prominent street-front retail space (Maison), basement commercial space (Heavy Chevy Haircuts & Vintage Clothing), flexible second-floor office and studio space, and two third-floor residential suites renovated in 2018, featuring modern finishes, skylights and ceilings up to 13 feet. The partially improved second floor offers additional leasing or owner-occupancy potential. With diversified residential and commercial income, significantly below-market rents and all three commercial tenancies on month-to-month terms, the property presents an attractive investment or owner-occupier opportunity with substantial rental upside. Offered on an “as is, where is” basis. Download the brochure at the link below for more information. (id:44393)
Royal LePage Kelowna
Chetwynd, British Columbia
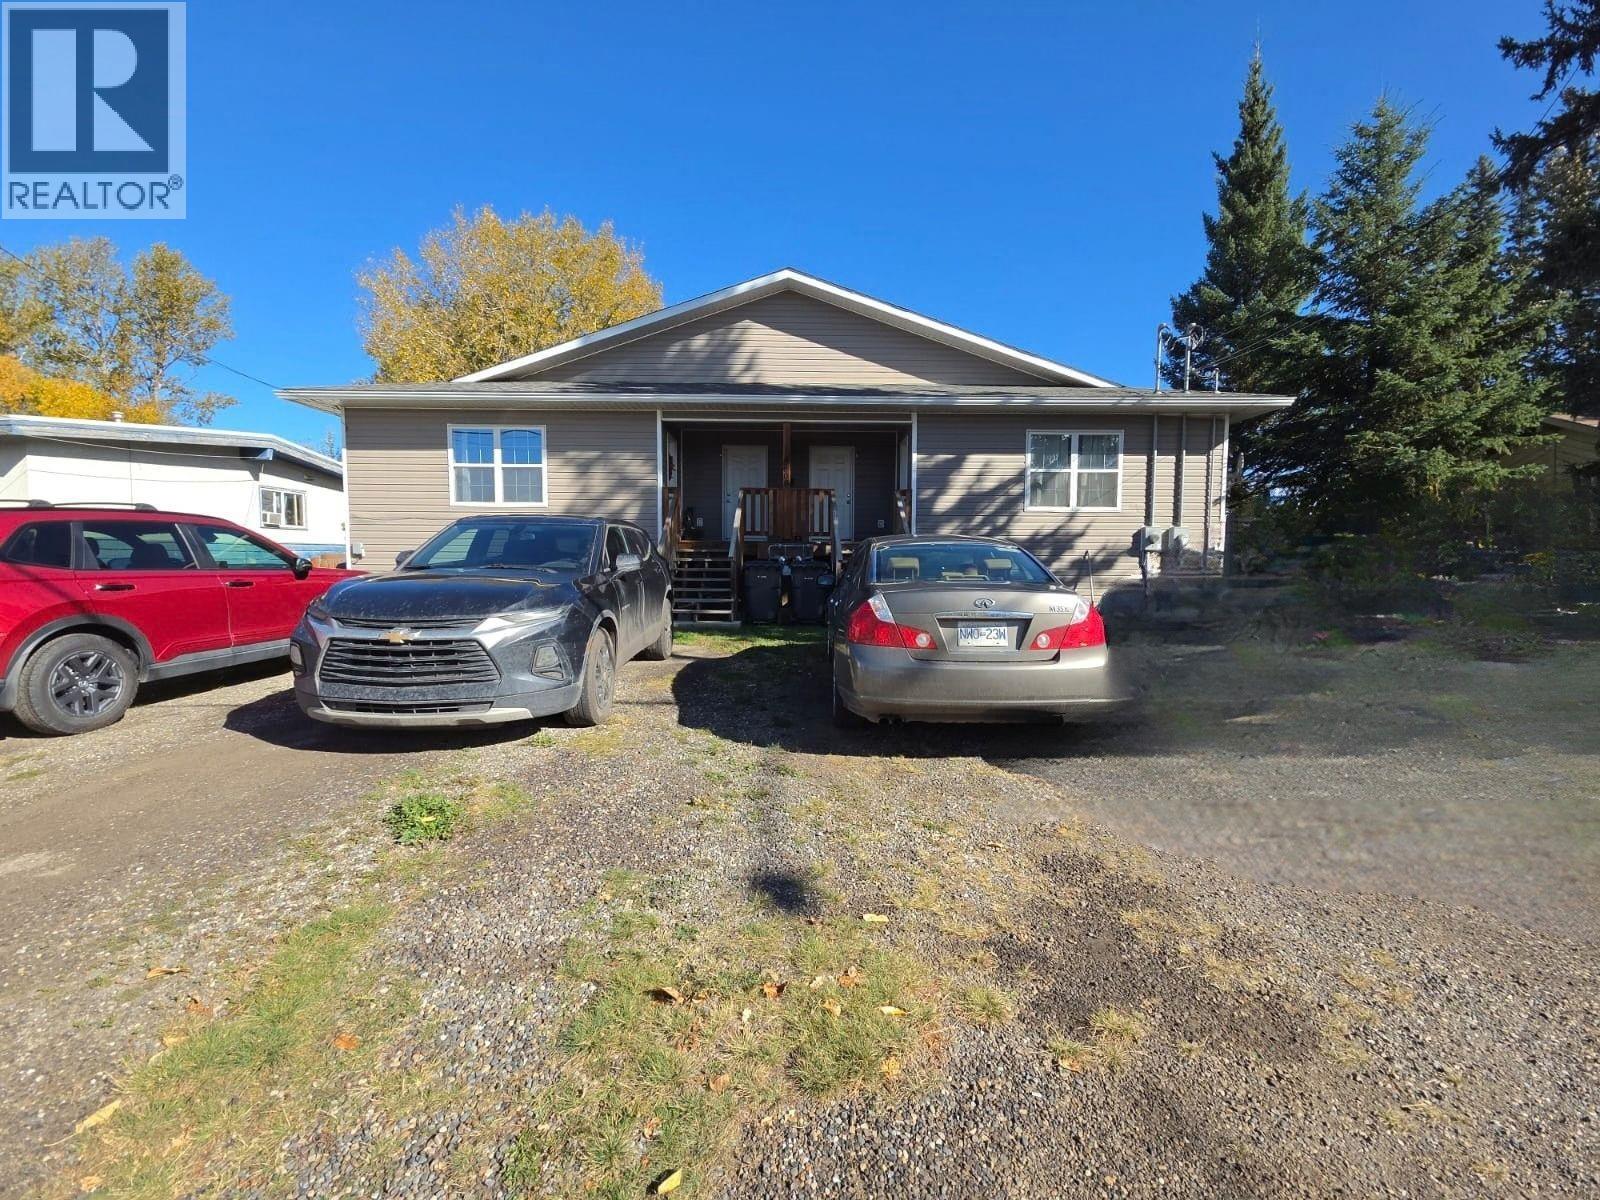
INVESTORS—THIS ONE DESERVES YOUR ATTENTION! Looking to add a solid income-producing property to your portfolio? Here’s an opportunity worth putting on your investment list. This newer, well-maintained building features 4 fully self-contained 2-bedroom units, providing a total of 8 bedrooms and four separate rental units. All four units are currently rented, offering an investor the opportunity to step into an established income-producing property with tenants already in place. The building is well maintained and designed with the convenience of individual self-contained living spaces, making it an attractive addition to a rental portfolio. Whether you’re looking to expand an existing portfolio or make your first investment in multi-family real estate, this property offers the combination of multiple rental units, established tenancy and a newer, well-cared-for building. Four units. Eight bedrooms. Four income streams. One investment opportunity. Properties like this don’t come along every day. Take a closer look and see why this could be the addition your portfolio has been waiting for. Call today to arrange your private viewing! (id:44393)
Royal LePage Aspire - Dc
Surrey, British Columbia
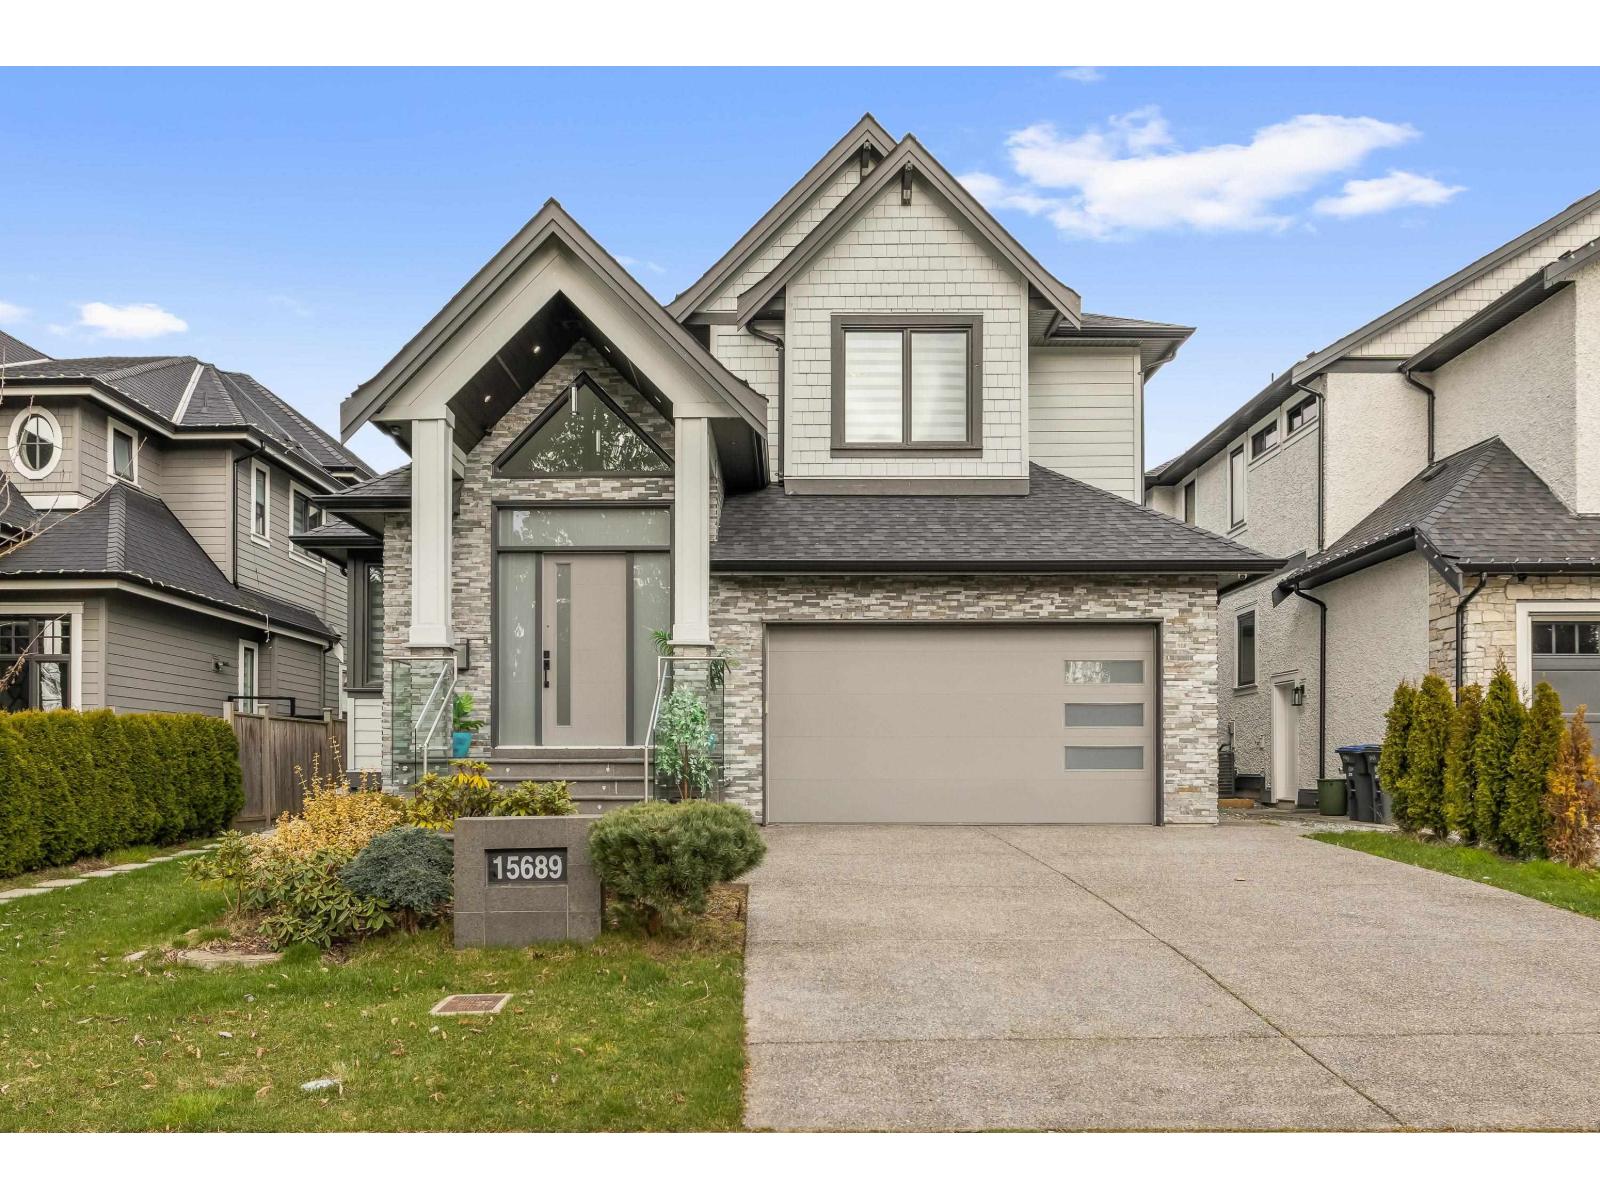
Welcome to this stunning custom-built home in sought-after Fraser Heights, offering over 5,200 sq ft of living space on a 7,100 sq ft lot. The main floor makes an immediate impression with a vaulted-ceiling living room and an expansive family room, perfect for both entertaining and everyday living. The chef-inspired layout includes an eat-in kitchen that flows into the dining room, plus a separate wok kitchen and a generous walk-in pantry. Upstairs, you'll find 4 bedrooms, each with its own ensuite, including a spacious primary retreat with three closets and a beautifully appointed ensuite. The lower level offers a rec room along with an additional bedroom and full bath, ideal for guests or extended family. A 2-bedroom legal suite provides an excellent mortgage helper. Close to schools at every level, shopping, and quick highway access. Opportunities like this don't last. Call today to book your private showing! (id:44393)
RE/MAX 2000 Realty
Martensville, Saskatchewan
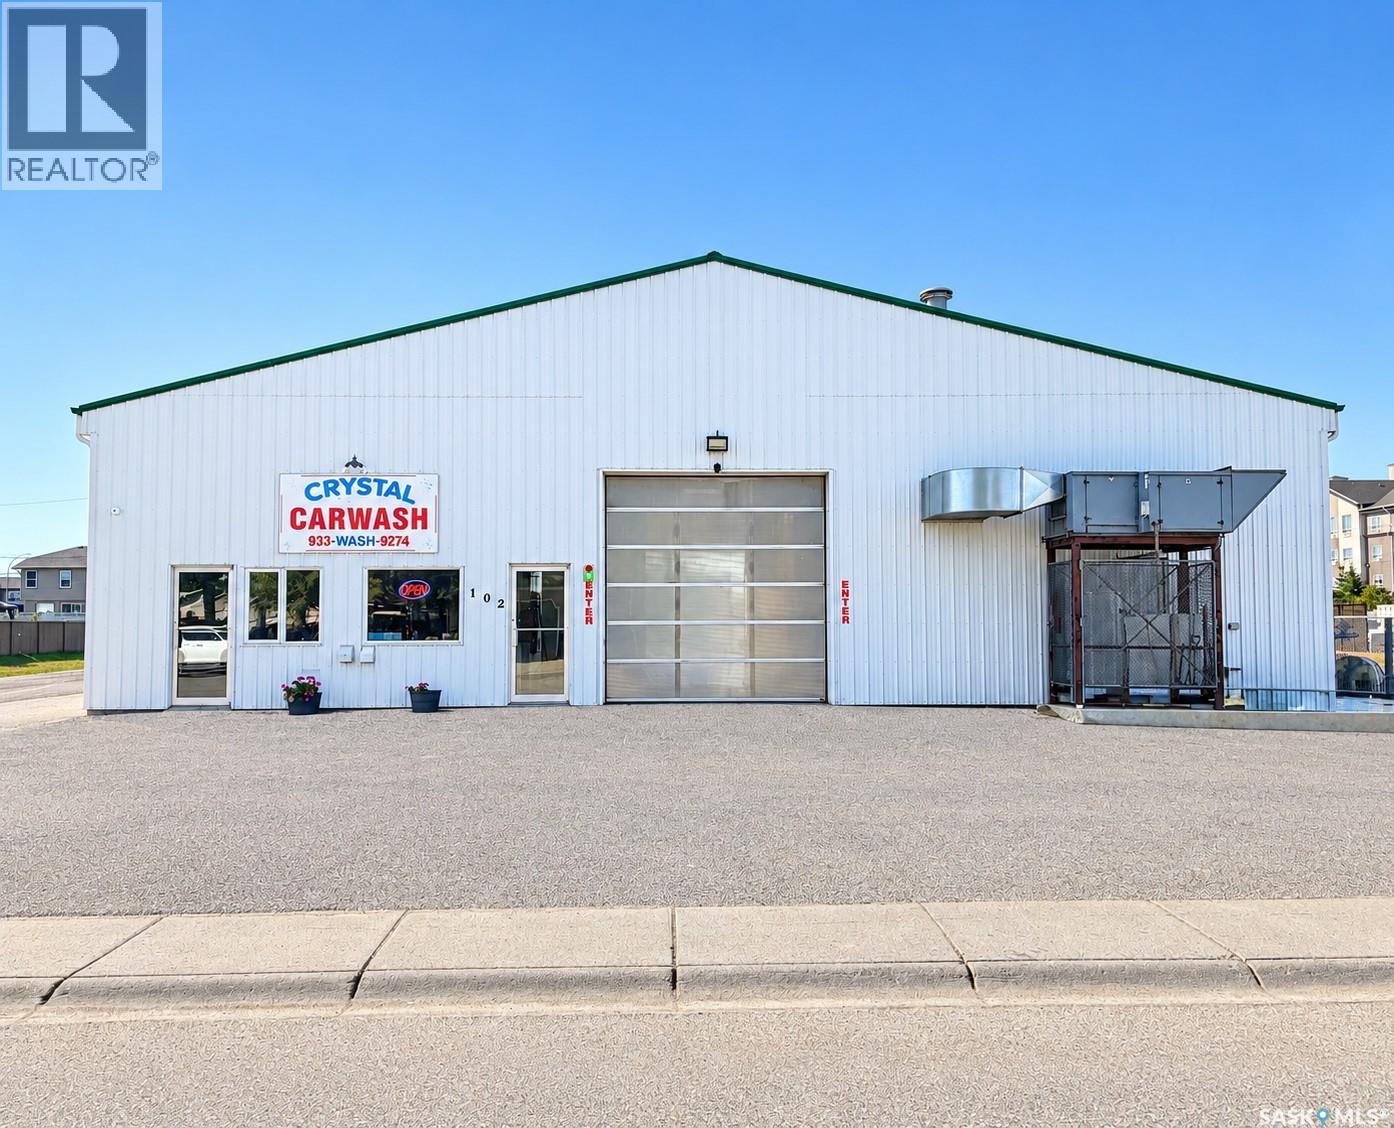
Take advantage of this exceptional opportunity to own a profitable, turnkey car wash and bottled water business in the rapidly growing City of Martensville. This well-established operation includes the land, building, equipment, and business, offering a strong foundation for both owner-operators and investors. Built in 2000, the 72' x 64' building features six self-serve wash bays, a reception and retail area, office, washroom, and mechanical room, with flexible payment and wash options to serve a wide range of customers. Situated on a 1.53-acre site, the property offers excellent visibility and ample room for future growth, including the potential for detailing services, an automatic wash, additional bays, or expanded retail operations. Benefiting from Martensville's continued residential and commercial expansion, this is a rare opportunity to acquire a successful business with established clientele and significant upside potential. Financial information is available to qualified buyers upon signing a Non-Disclosure Agreement. (id:44393)
Boyes Group Realty Inc.
Saskatoon, Saskatchewan
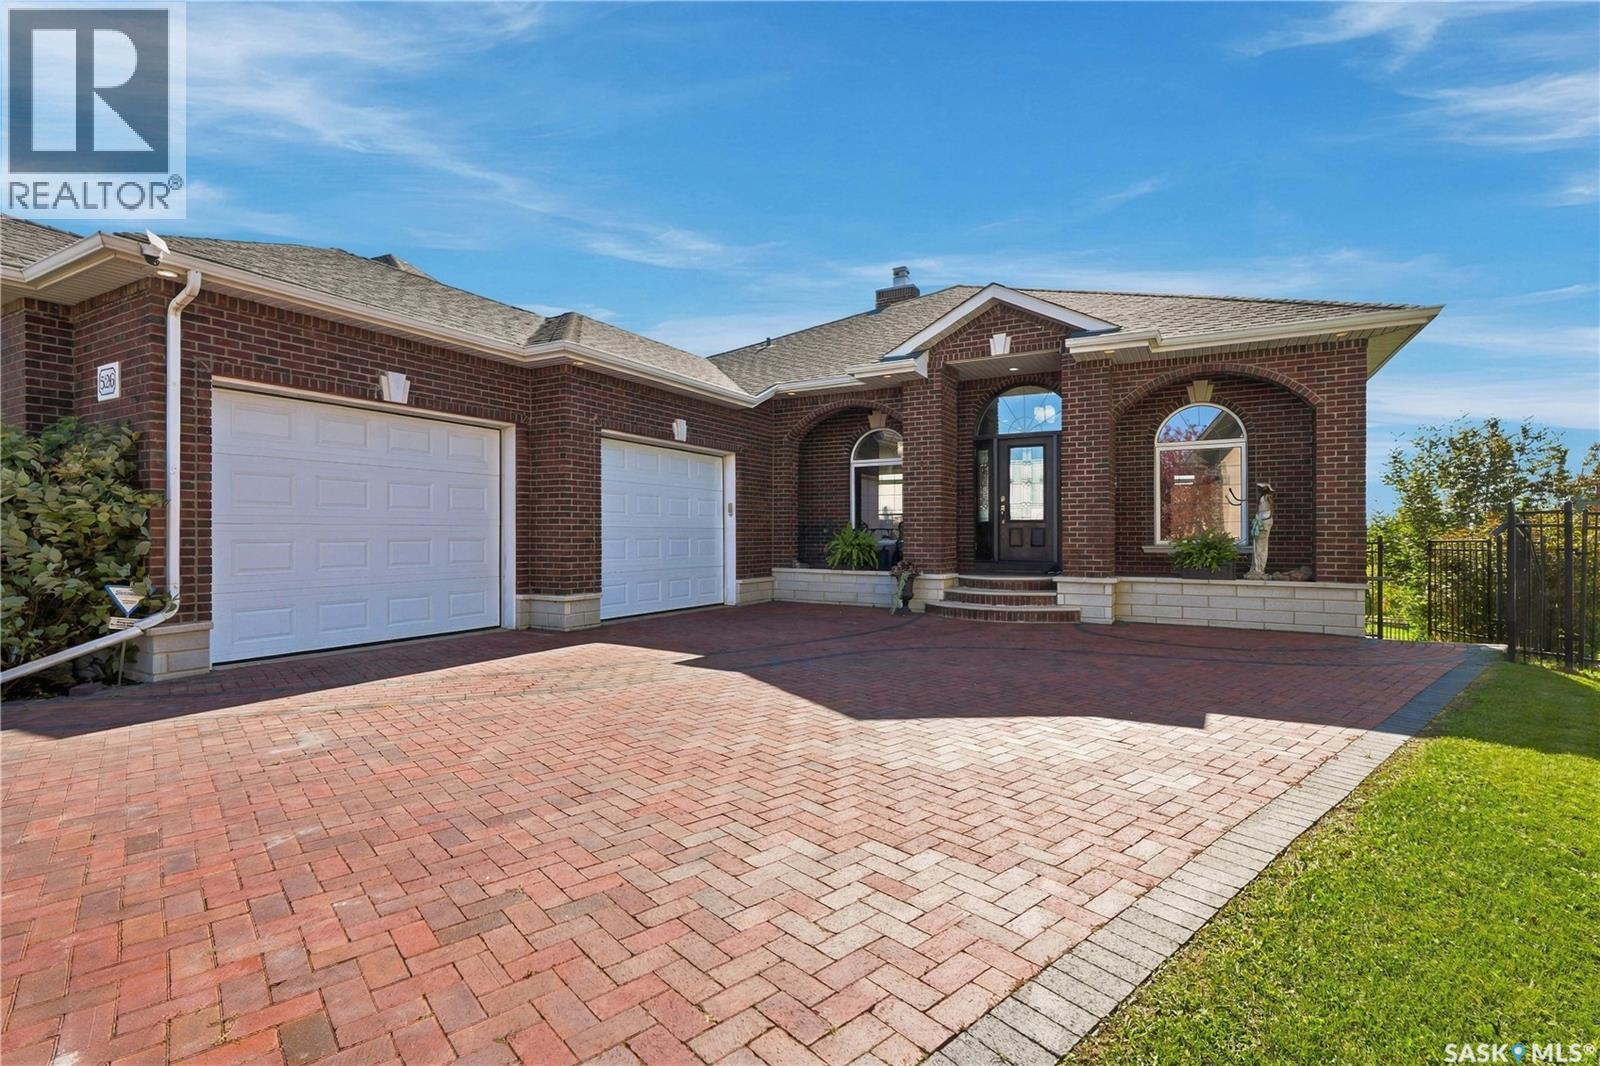
This impressive 1,695 sq. ft. walkout bungalow is in the desirable Stonebridge community, backing on Marshall Hawthorne Park and Pond, offers exquisite views and a peaceful setting. Quality & craftsmanship are evident throughout this home, totally clad in authentic 4-inch clay brick and stone. Such as brick arches, large brick pillars, soldier courses, 4” stone window ledges, natural stone front steps and an inviting clay brick paved driveway create a truly unique exterior. Spray foam insulation was chosen, it enhances the energy efficiency of the home. Welcoming foyer features 10-ft ceilings, a custom two-way natural stone Town & Country gas fireplace, Italian porcelain tile flooring throughout the main living areas. Living room boasts an 11-ft ceiling, recessed lighting, large windows with picturesque park views. Custom maple kitchen offers ample cabinetry, large island with seating, cooktop with pots-and-pan drawers, granite countertops, tile backsplash, under-cabinet lighting, and Jenn-Air built-in oven & microwave. Corner walkthrough pantry leads to the mudroom, while two garden doors from the dining area open to the wraparound deck. Spacious primary bedroom features a two-way coral stone gas fireplace and spa-inspired 4-piece ensuite with dual granite vanities, air tub, oversized tiled/glass shower and walk-in closet. A 1/2 bath, mudroom/office with built-in desk (accommodate main floor laundry), and 2.5-car heated garage complete the main level. Professionally developed walkout basement features 9-ft ceilings, in-floor heat, recessed lighting, wired for surround sound, spacious family, games rooms, wet bar, garden door to a covered patio, two additional bedrooms, and a 4-piece bath. The laundry/hobby room offers cabinetry, sink, washer/dryer, and storage. Additional features include central air, central vac, 200-amp, reverse osmosis, boiler system, extensive natural limestone landscaping, brick walkways, natural gas BBQ hookup, and under-deck storage shed. (id:44393)
Derrick Stretch Realty Inc.
Rivervale, British Columbia
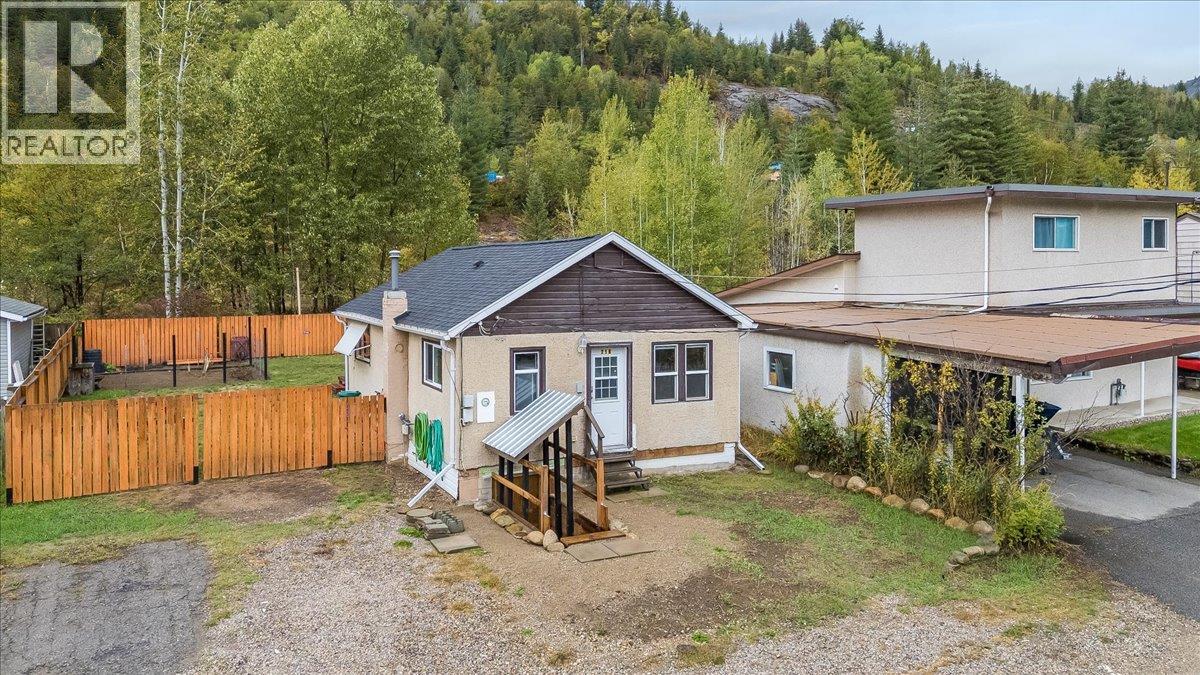
What a great place to start! 256 2nd Ave in Rivervale is a cozy 2 bedroom home that works well for first-time buyers, down-sizers, or anyone who simply wants everything on one floor. The main level includes 2 bedrooms, a bathroom, the kitchen, a living room, and a dedicated dining area. A laundry and mudroom entry at the back of the house opens onto a large, flat, fully fenced yard. Out back you'll find two storage sheds, a great garden space, and access to walking trails behind the property. There's plenty of parking out front, and a path that leads right to the Columbia River is just across the street! Updates within roughly the last 10 years include the roof and a high-efficiency gas furnace, while double pane vinyl windows and added attic insulation help keep heating bills low. Call your real estate professional today to book a showing! (id:44393)
Coldwell Banker Executives Realty