
Kamloops, British Columbia
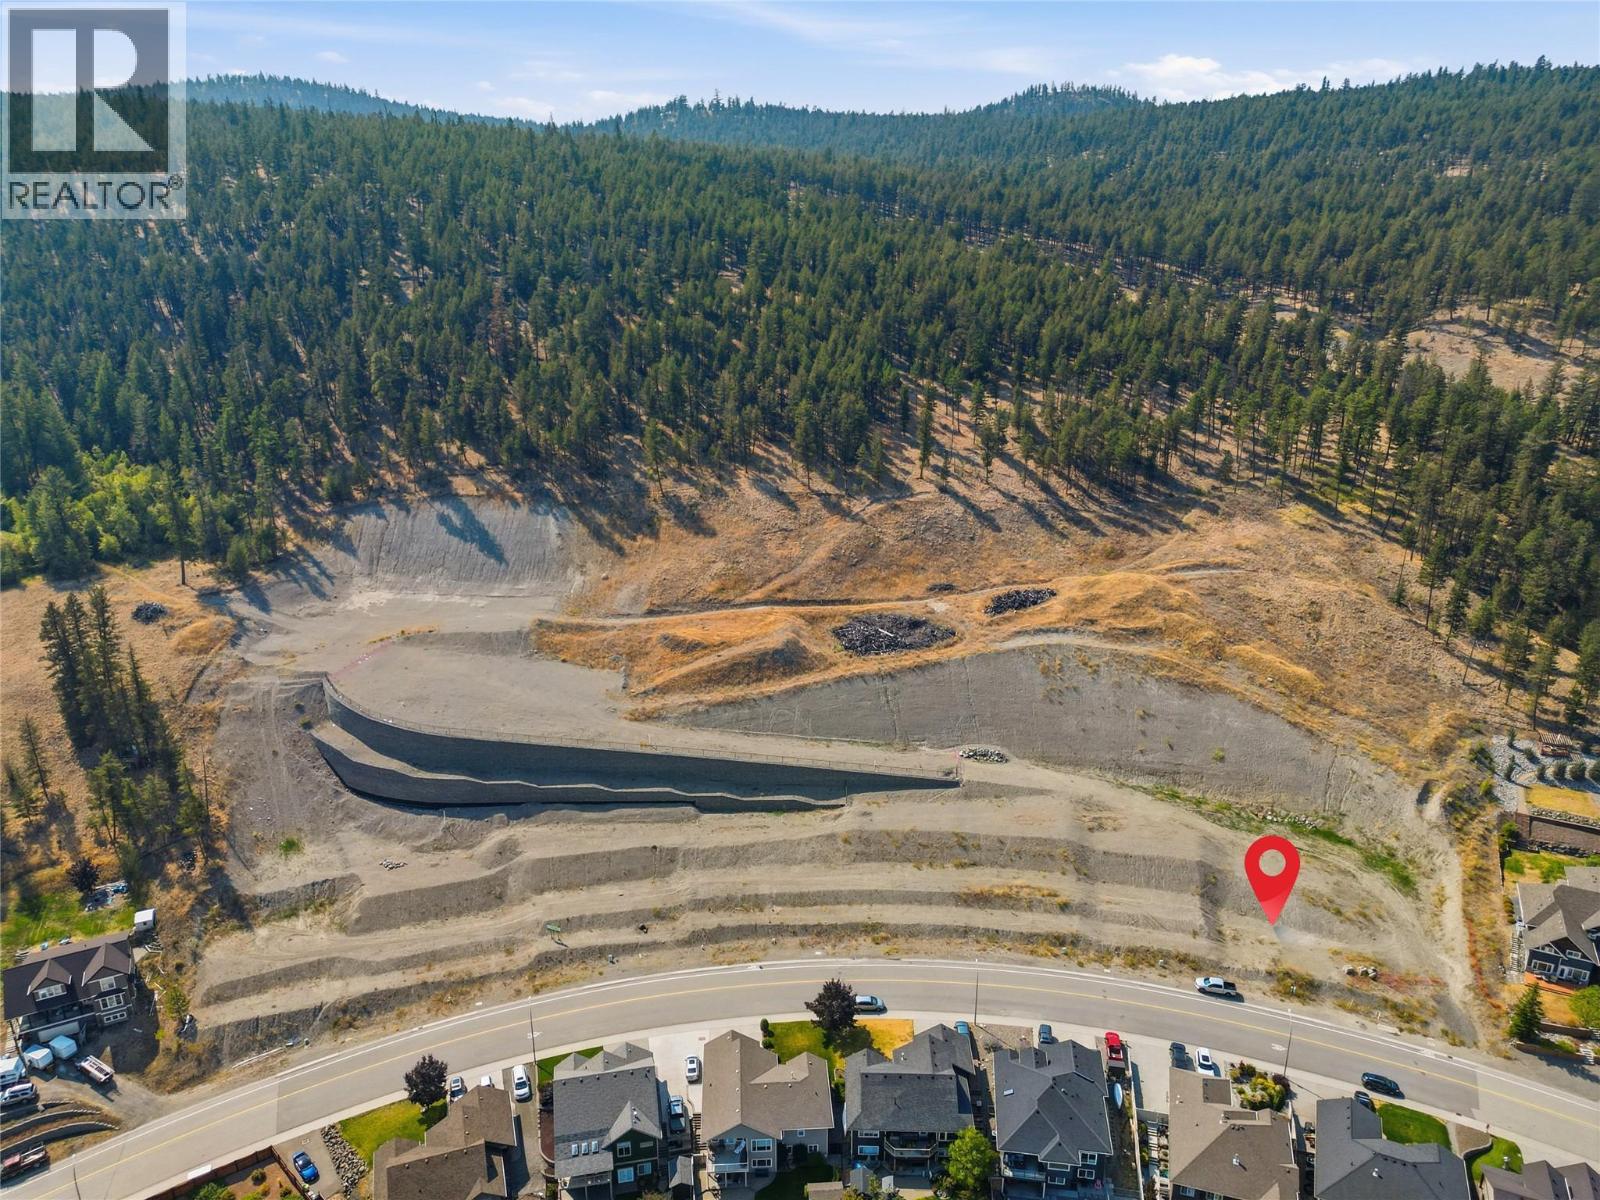
A RARE OPPORTUNITY TO BUILD IN PINEVIEW VALLEY! We are excited to introduce just six building lots at the end of Hugh Allan Drive, offering a rare opportunity to build in sought-after southwest Kamloops. Starting at $348,500 and ranging from approximately 8,000 to 9,000 sq. ft., offering nearly 80 feet of frontage, creating flexibility for a custom home, generous outdoor space, garage/shop concepts and thoughtful design. The setting is the real story. The Pineview recreational trail network offers approximately 50 km of mountain-bike trails. Pineview Valley Park and the City’s Loop Trail are within the community, with Python Lake adding another unique natural feature. And then there is the school. Pineview Valley Elementary School is opening in Fall 2026 with capacity for 456 K–7 students, putting a brand-new neighbourhood school at the heart of this growing community. Minutes from shopping, services, transportation, recreation and everything Kamloops has to offer, yet connected to nature. The current zoning provides for single-family development. Given the generous lot sizes, buyers or developers may wish to explore alternative forms of development, such as duplex-style housing, suites or other concepts, subject to City approvals and regulations. Six lots. A new school. Trails at your doorstep. Space to build something special. This is an exciting opportunity to become part of the next chapter of Pineview Valley. (id:44393)
Royal LePage Westwin Realty
Kamloops, British Columbia
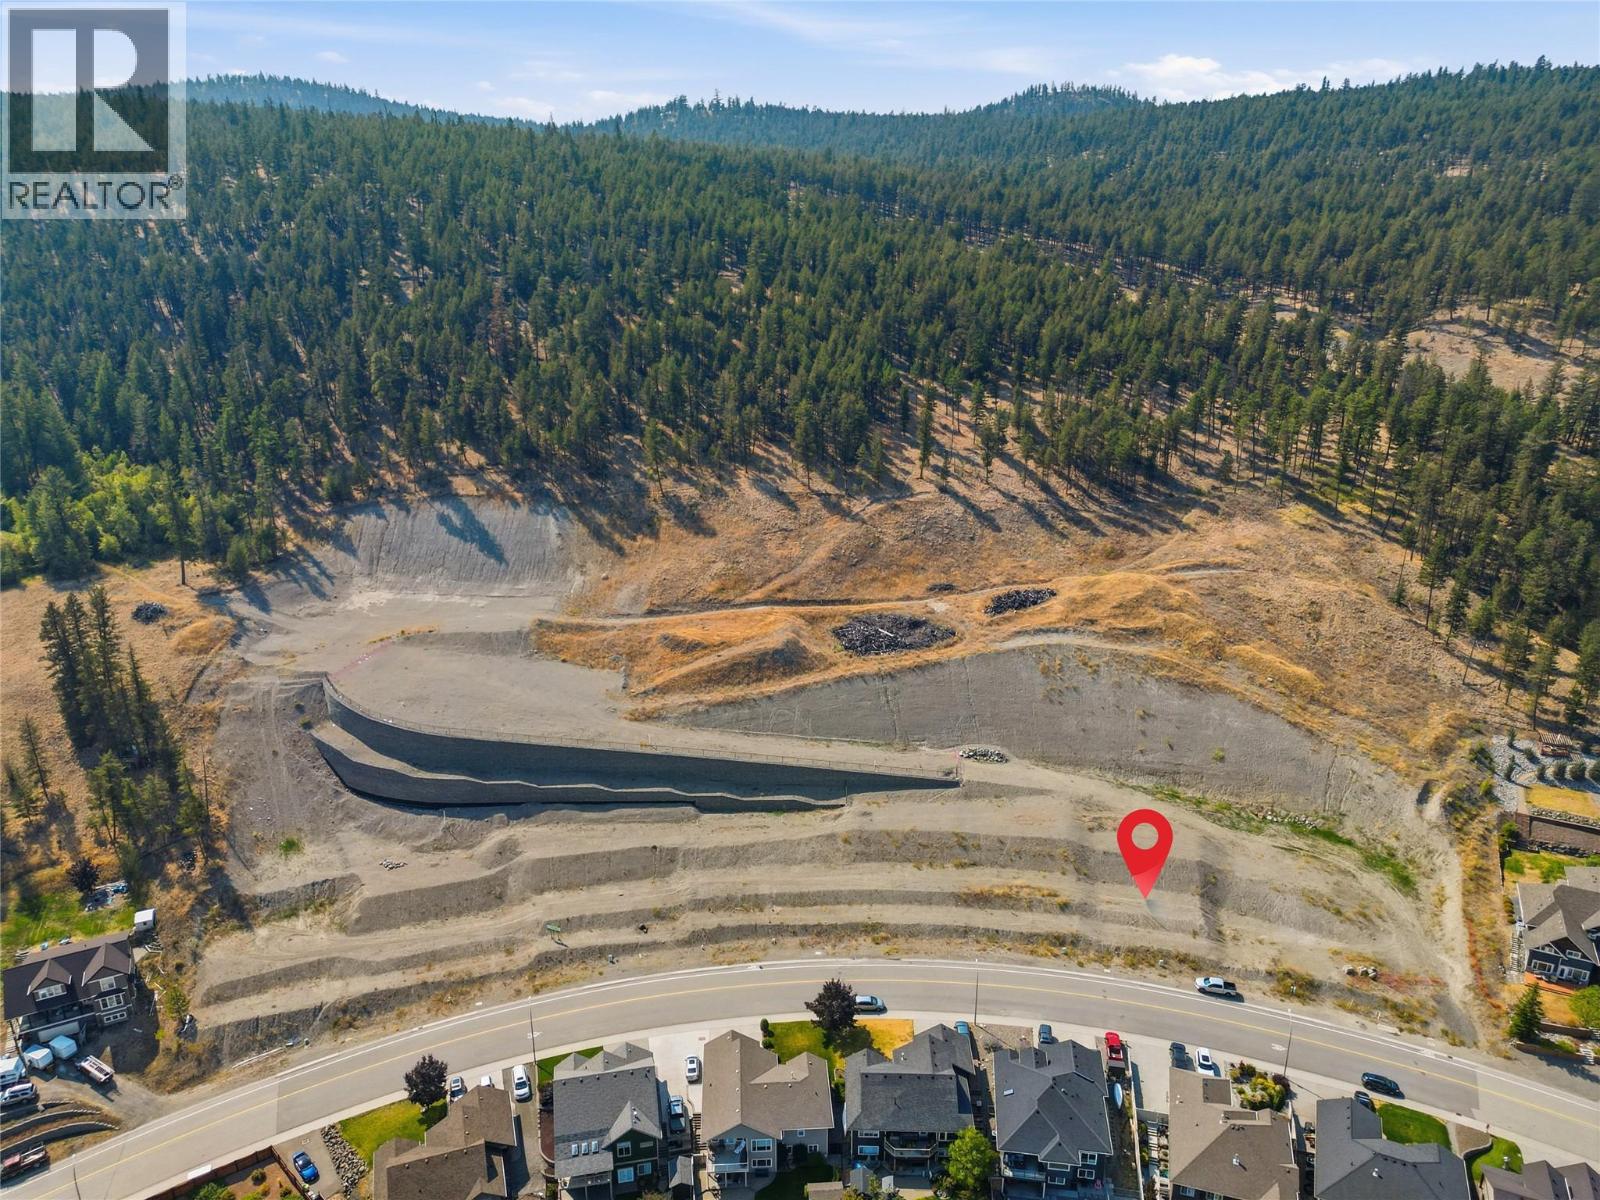
A RARE OPPORTUNITY TO BUILD IN PINEVIEW VALLEY! We are excited to introduce just six building lots at the end of Hugh Allan Drive, offering a rare opportunity to build in sought-after southwest Kamloops. Starting at $348,500 and ranging from approximately 8,000 to 9,000 sq. ft., offering nearly 80 feet of frontage, creating flexibility for a custom home, generous outdoor space, garage/shop concepts and thoughtful design. The setting is the real story. The Pineview recreational trail network offers approximately 50 km of mountain-bike trails. Pineview Valley Park and the City’s Loop Trail are within the community, with Python Lake adding another unique natural feature. And then there is the school. Pineview Valley Elementary School is opening in Fall 2026 with capacity for 456 K–7 students, putting a brand-new neighbourhood school at the heart of this growing community. Minutes from shopping, services, transportation, recreation and everything Kamloops has to offer, yet connected to nature. The current zoning provides for single-family development. Given the generous lot sizes, buyers or developers may wish to explore alternative forms of development, such as duplex-style housing, suites or other concepts, subject to City approvals and regulations. Six lots. A new school. Trails at your doorstep. Space to build something special. This is an exciting opportunity to become part of the next chapter of Pineview Valley. (id:44393)
Royal LePage Westwin Realty
Kamloops, British Columbia
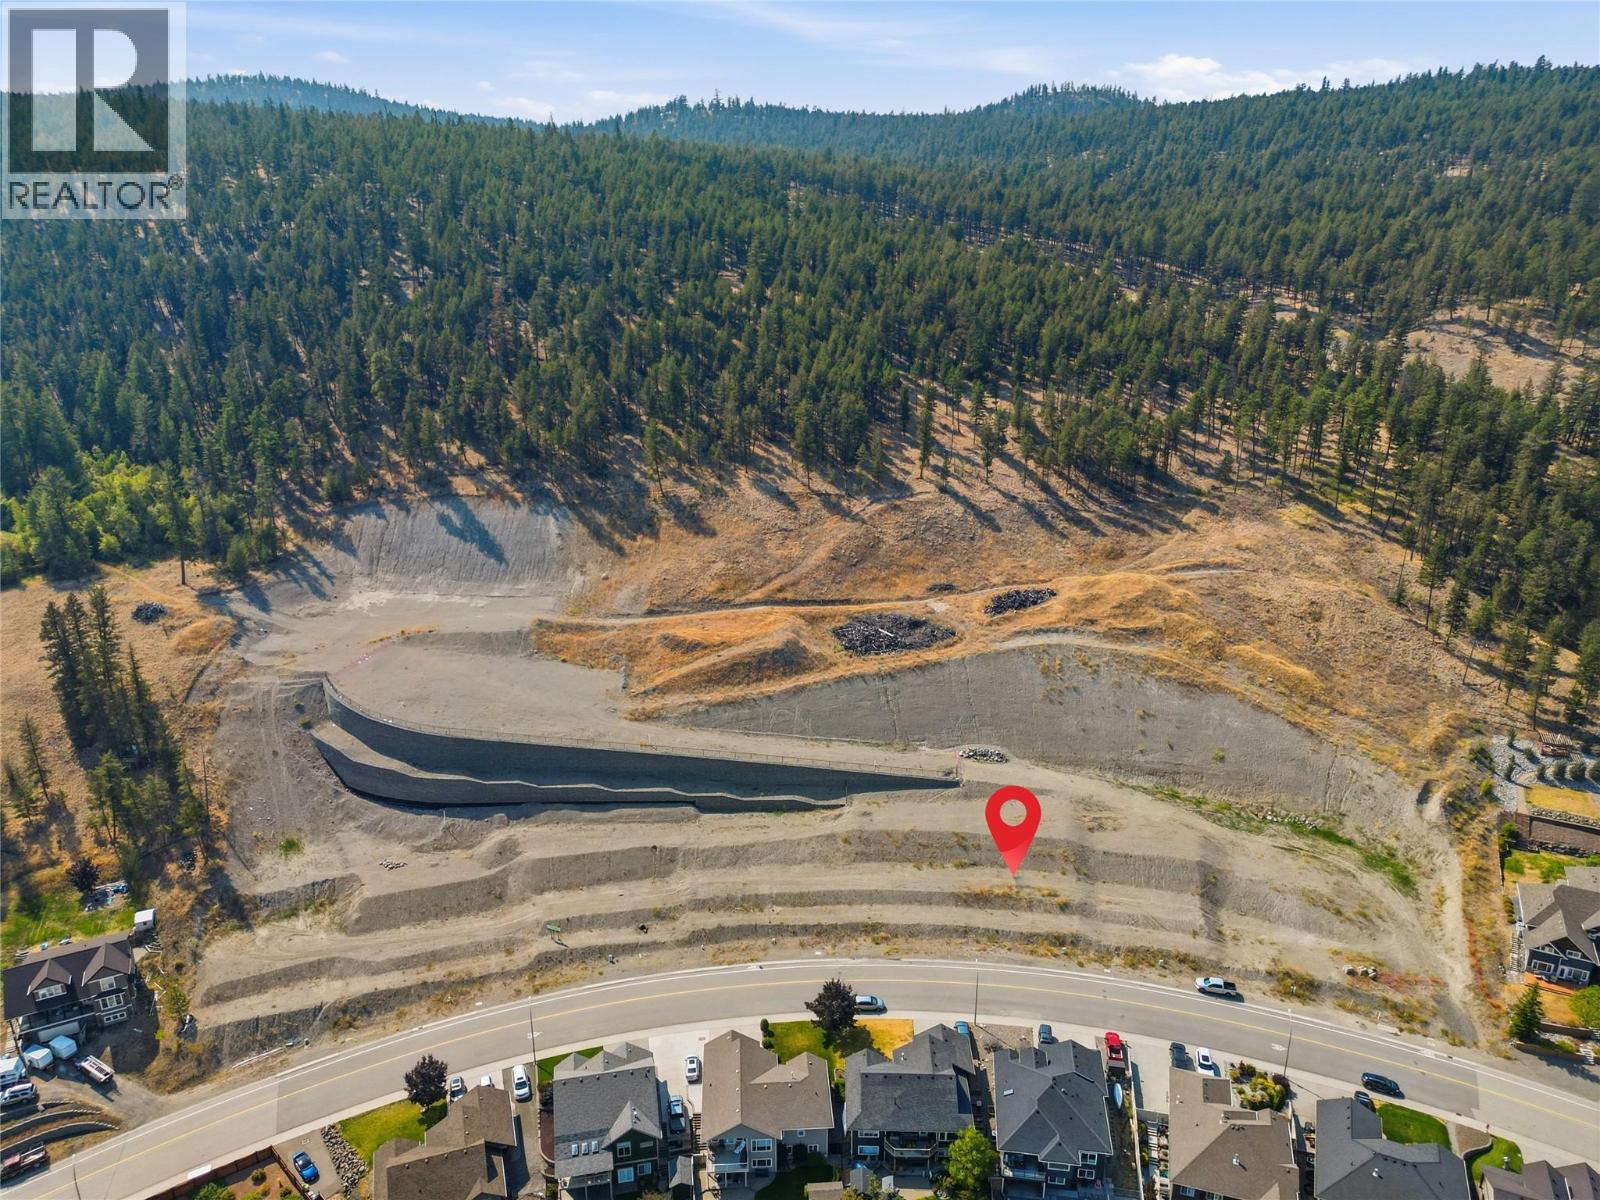
A RARE OPPORTUNITY TO BUILD IN PINEVIEW VALLEY! We are excited to introduce just six building lots at the end of Hugh Allan Drive, offering a rare opportunity to build in sought-after southwest Kamloops. Starting at $348,500 and ranging from approximately 8,000 to 9,000 sq. ft., offering nearly 80 feet of frontage, creating flexibility for a custom home, generous outdoor space, garage/shop concepts and thoughtful design. The setting is the real story. The Pineview recreational trail network offers approximately 50 km of mountain-bike trails. Pineview Valley Park and the City’s Loop Trail are within the community, with Python Lake adding another unique natural feature. And then there is the school. Pineview Valley Elementary School is opening in Fall 2026 with capacity for 456 K–7 students, putting a brand-new neighbourhood school at the heart of this growing community. Minutes from shopping, services, transportation, recreation and everything Kamloops has to offer, yet connected to nature. The current zoning provides for single-family development. Given the generous lot sizes, buyers or developers may wish to explore alternative forms of development, such as duplex-style housing, suites or other concepts, subject to City approvals and regulations. Six lots. A new school. Trails at your doorstep. Space to build something special. This is an exciting opportunity to become part of the next chapter of Pineview Valley. (id:44393)
Royal LePage Westwin Realty
Kamloops, British Columbia
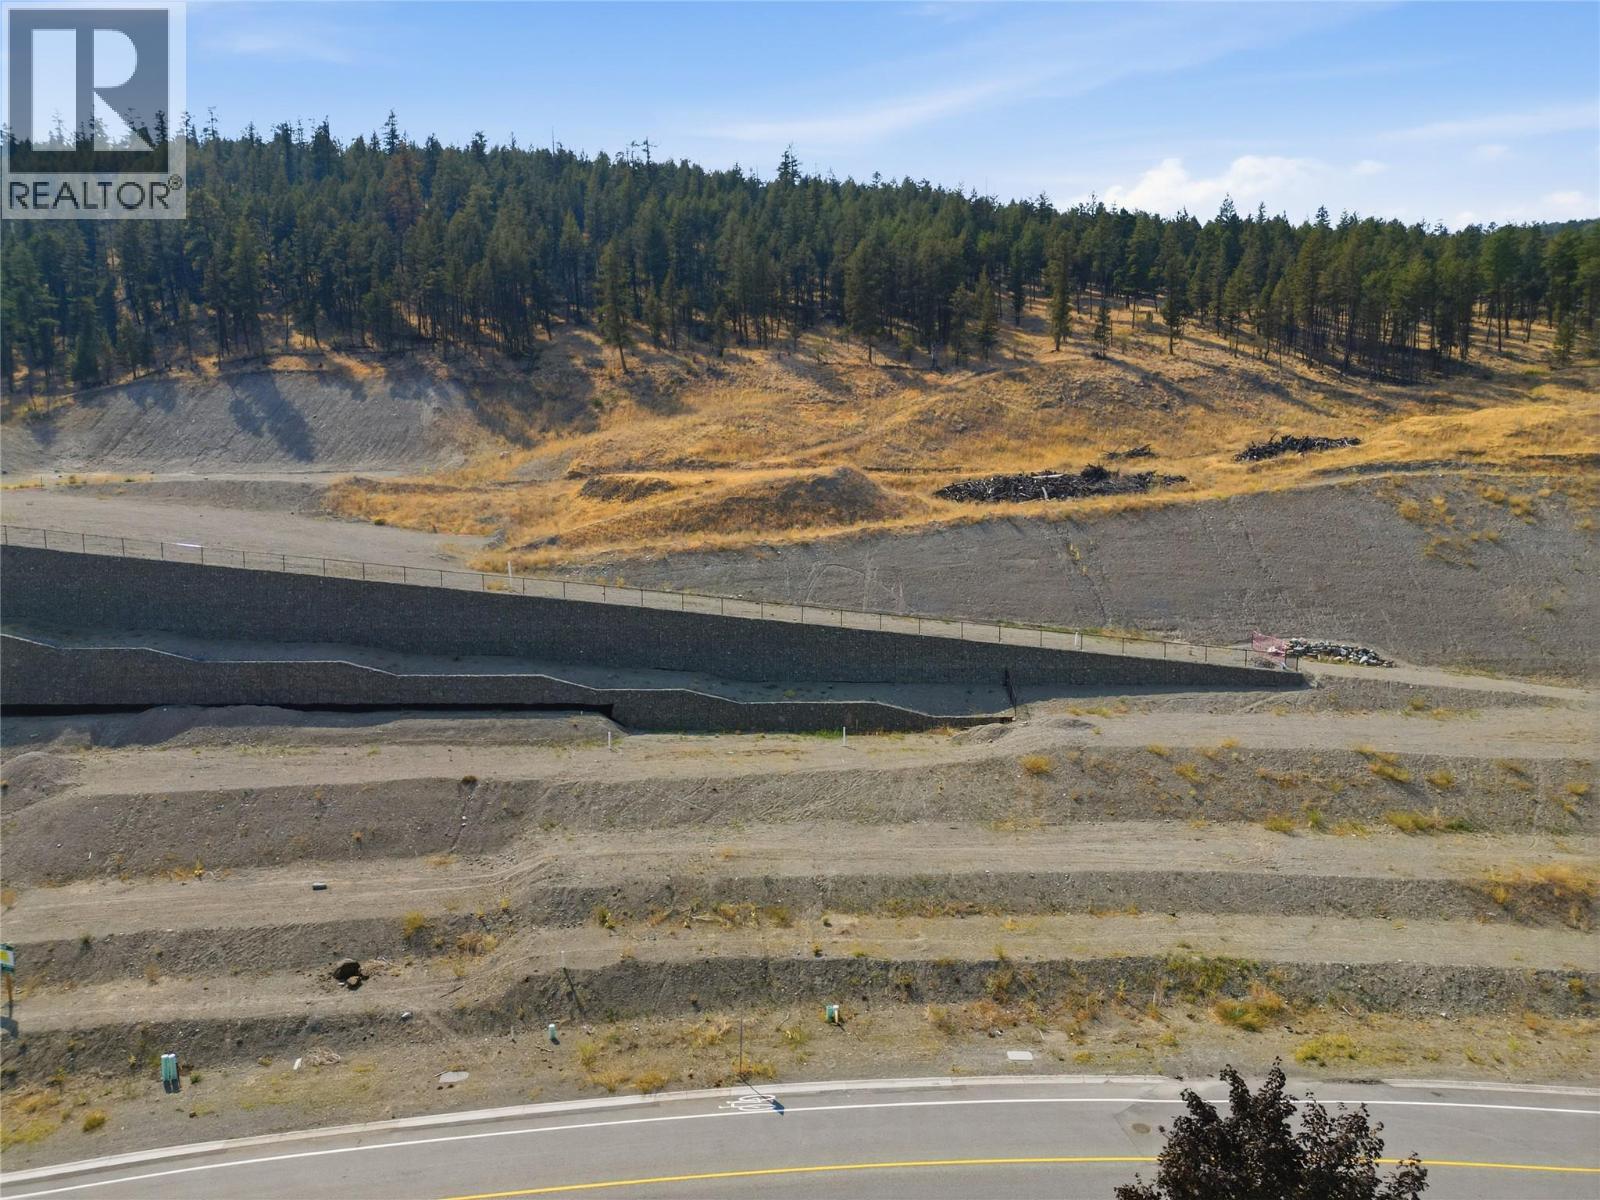
A RARE OPPORTUNITY TO BUILD IN PINEVIEW VALLEY! We are excited to introduce just six building lots at the end of Hugh Allan Drive, offering a rare opportunity to build in sought-after southwest Kamloops. Starting at $348,500 and ranging from approximately 8,000 to 9,000 sq. ft., offering nearly 80 feet of frontage, creating flexibility for a custom home, generous outdoor space, garage/shop concepts and thoughtful design. The setting is the real story. The Pineview recreational trail network offers approximately 50 km of mountain-bike trails. Pineview Valley Park and the City’s Loop Trail are within the community, with Python Lake adding another unique natural feature. And then there is the school. Pineview Valley Elementary School is opening in Fall 2026 with capacity for 456 K–7 students, putting a brand-new neighbourhood school at the heart of this growing community. Minutes from shopping, services, transportation, recreation and everything Kamloops has to offer, yet connected to nature. The current zoning provides for single-family development. Given the generous lot sizes, buyers or developers may wish to explore alternative forms of development, such as duplex-style housing, suites or other concepts, subject to City approvals and regulations. Six lots. A new school. Trails at your doorstep. Space to build something special. This is an exciting opportunity to become part of the next chapter of Pineview Valley. (id:44393)
Royal LePage Westwin Realty
Surrey, British Columbia
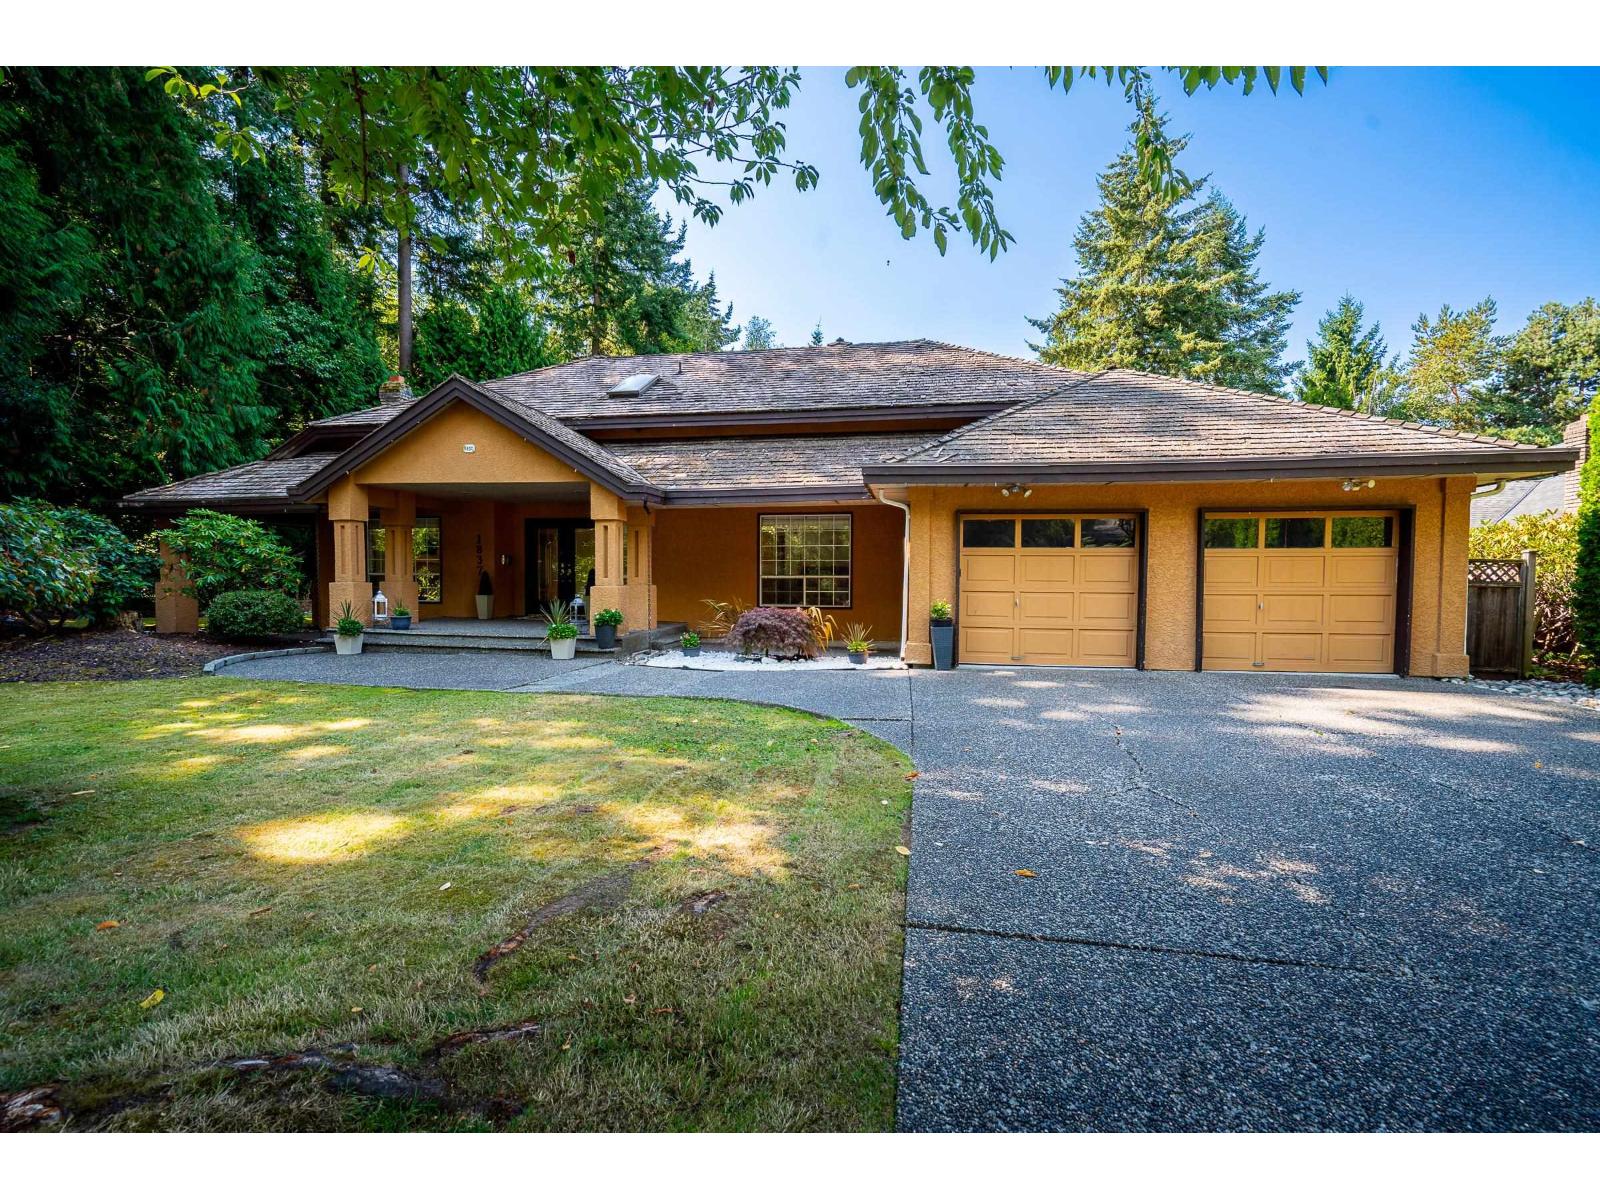
EXCEPTIONAL AMBLE GREENE OPPORTUNITY! Set on an impressive 13,990 sq.ft. private lot beside beautiful green space, this beautiful 3,415 sq.ft home offers an exceptional blend of space, privacy and comfort. Vaulted ceilings, oversized windows, hardwood floors, a gourmet kitchen and spacious floor plan create a warm and inviting living space. The sun filled southwest facing backyard provides wonderful space for outdoor living and entertaining. Ideally situated on a quiet street in sought after Amble Green Ocean Park, minutes from all amenities, excellent schools, parks, recreation, transit and the beaches. A rare opportunity to enjoy space, privacy and an exceptional lifestyle in one of South Surrey's most desirable neighbourhoods. (id:44393)
Real Broker B.c. Ltd.
Kamloops, British Columbia
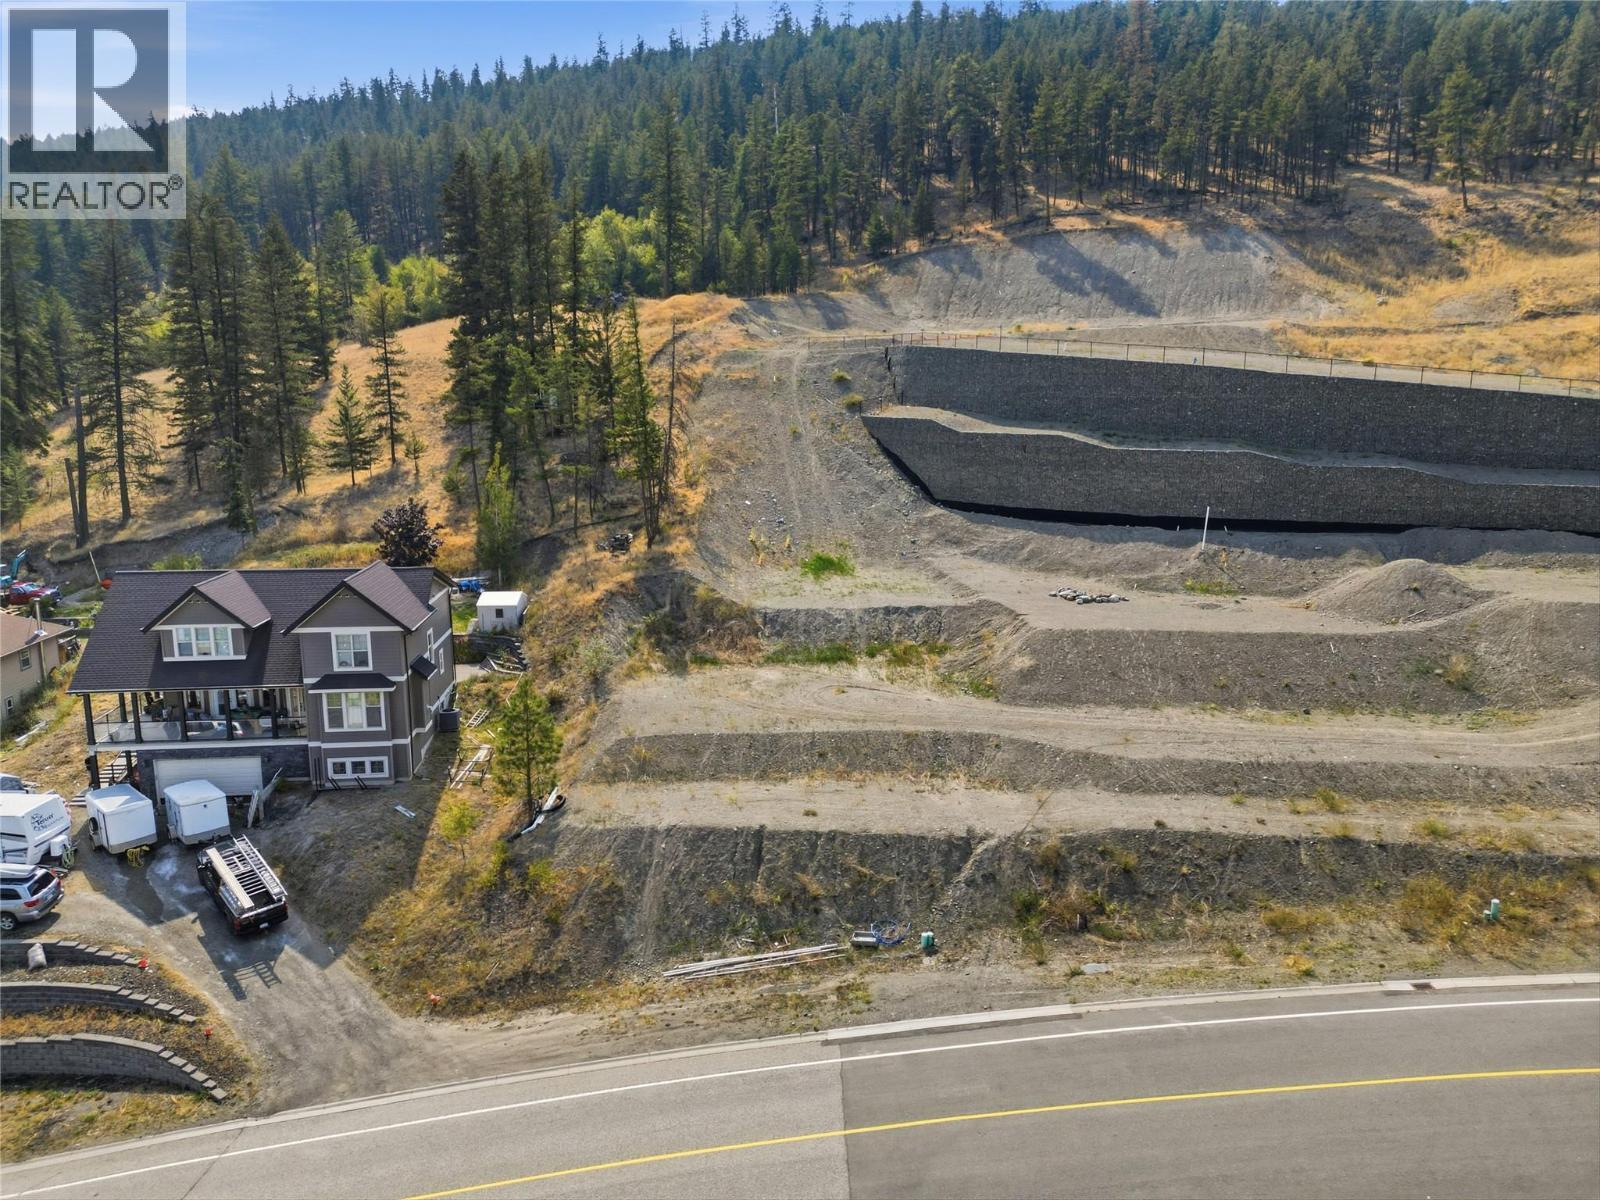
A RARE OPPORTUNITY TO BUILD IN PINEVIEW VALLEY! We are excited to introduce just six building lots at the end of Hugh Allan Drive, offering a rare opportunity to build in sought-after southwest Kamloops. Starting at $348,500 and ranging from approximately 8,000 to 9,000 sq. ft., offering nearly 80 feet of frontage, creating flexibility for a custom home, generous outdoor space, garage/shop concepts and thoughtful design. The setting is the real story. The Pineview recreational trail network offers approximately 50 km of mountain-bike trails. Pineview Valley Park and the City’s Loop Trail are within the community, with Python Lake adding another unique natural feature. And then there is the school. Pineview Valley Elementary School is opening in Fall 2026 with capacity for 456 K–7 students, putting a brand-new neighbourhood school at the heart of this growing community. Minutes from shopping, services, transportation, recreation and everything Kamloops has to offer, yet connected to nature. The current zoning provides for single-family development. Given the generous lot sizes, buyers or developers may wish to explore alternative forms of development, such as duplex-style housing, suites or other concepts, subject to City approvals and regulations. Six lots. A new school. Trails at your doorstep. Space to build something special. This is an exciting opportunity to become part of the next chapter of Pineview Valley. (id:44393)
Royal LePage Westwin Realty
Kamloops, British Columbia
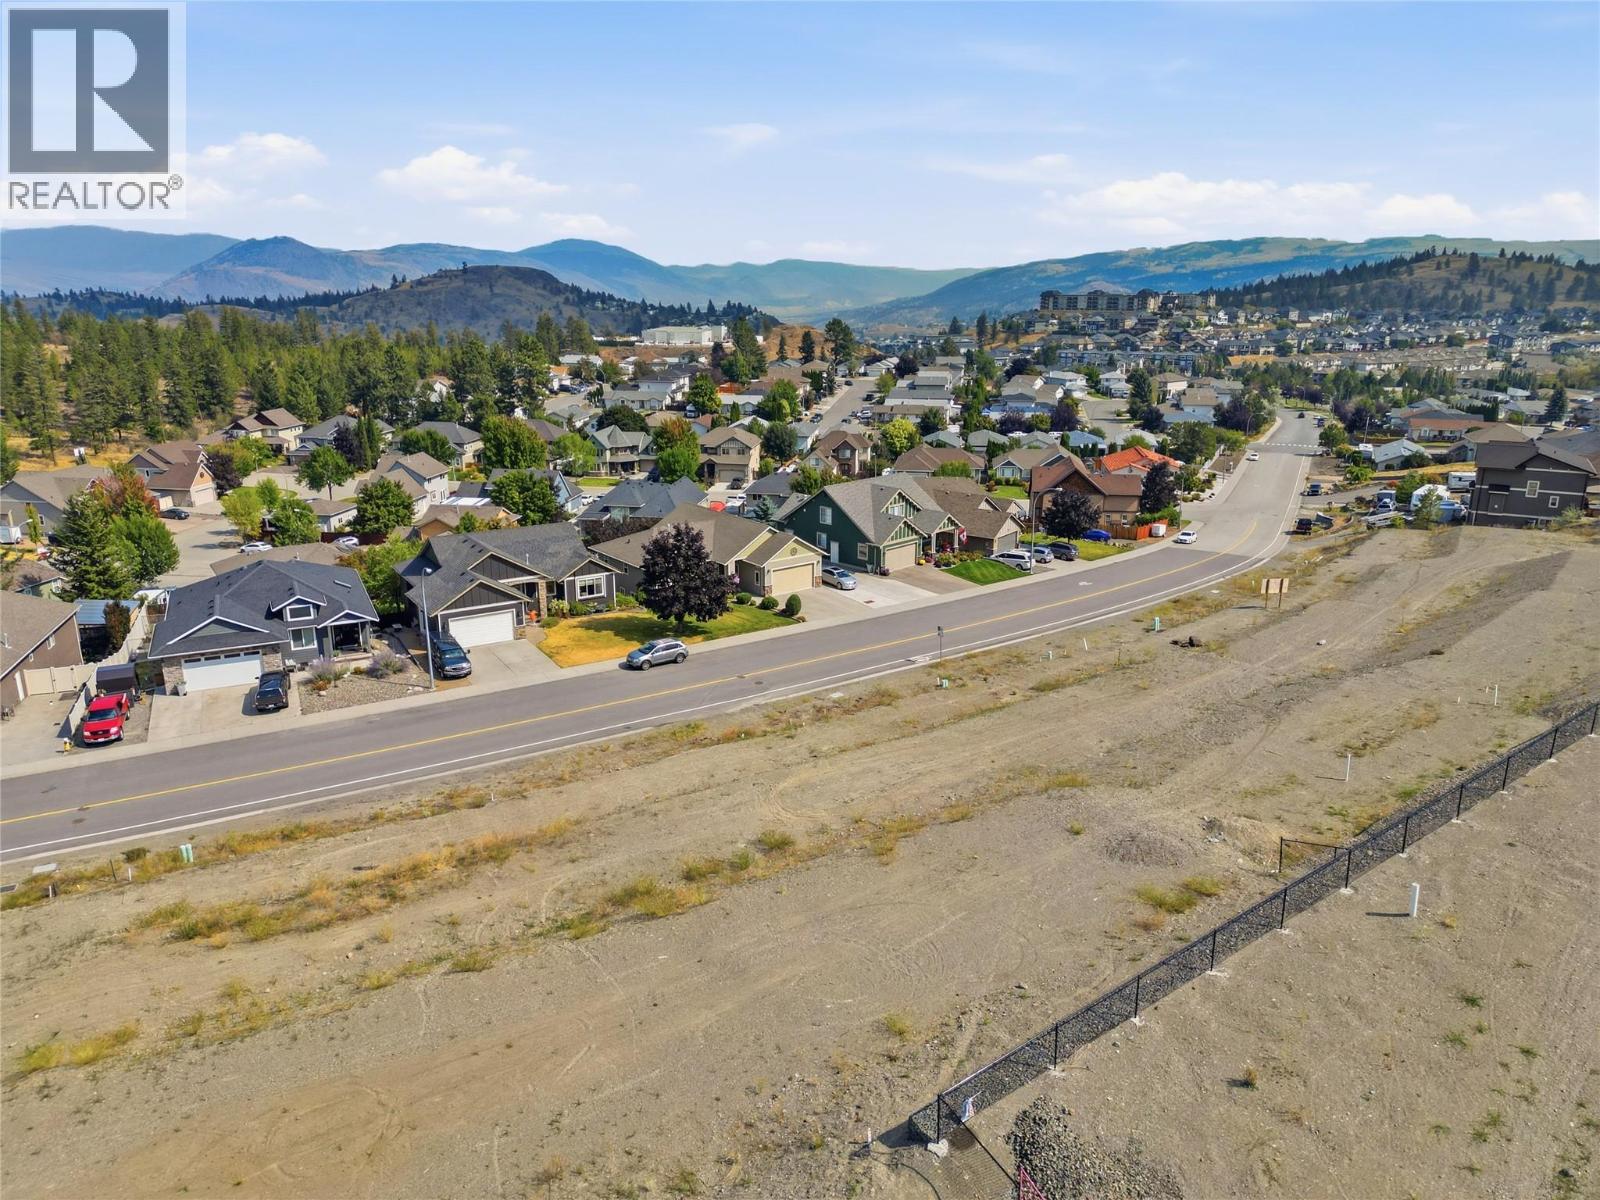
A RARE OPPORTUNITY TO BUILD IN PINEVIEW VALLEY! We are excited to introduce just six building lots at the end of Hugh Allan Drive, offering a rare opportunity to build in sought-after southwest Kamloops. Starting at $348,500 and ranging from approximately 8,000 to 9,000 sq. ft., offering nearly 80 feet of frontage, creating flexibility for a custom home, generous outdoor space, garage/shop concepts and thoughtful design. The setting is the real story. The Pineview recreational trail network offers approximately 50 km of mountain-bike trails. Pineview Valley Park and the City’s Loop Trail are within the community, with Python Lake adding another unique natural feature. And then there is the school. Pineview Valley Elementary School is opening in Fall 2026 with capacity for 456 K–7 students, putting a brand-new neighbourhood school at the heart of this growing community. Minutes from shopping, services, transportation, recreation and everything Kamloops has to offer, yet connected to nature. The current zoning provides for single-family development. Given the generous lot sizes, buyers or developers may wish to explore alternative forms of development, such as duplex-style housing, suites or other concepts, subject to City approvals and regulations. Six lots. A new school. Trails at your doorstep. Space to build something special. This is an exciting opportunity to become part of the next chapter of Pineview Valley. (id:44393)
Royal LePage Westwin Realty
Vernon, British Columbia
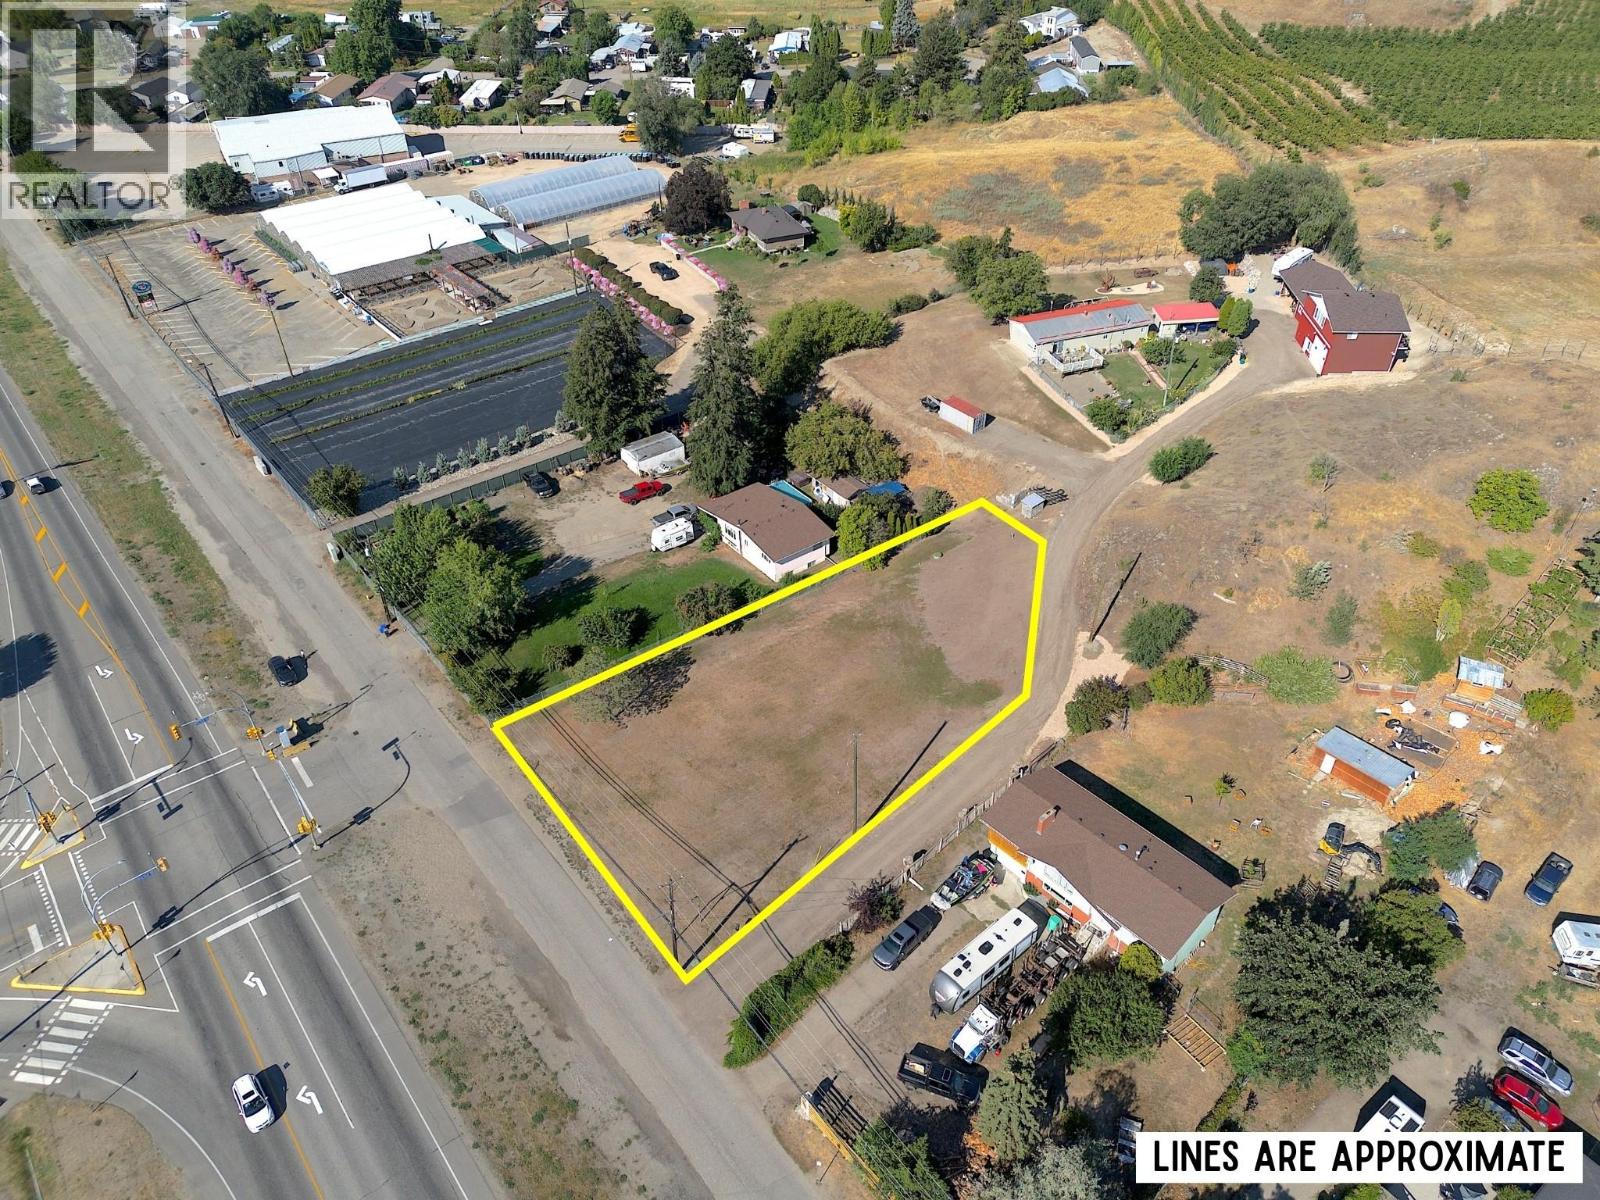
Great location ~ kitty corner to Ellison Elementary, with a service/access road for easy safe access! Just two doors to the ""The Flower Spot""! This spacious .457 acre flat lot, zoned MUS (Multi-Unit Small Scale) is waiting for you. Services at the lot line. Bonus is the short walk to Kin Beach (Okanagan Lake), and close to both Elementary (Ellison) and Secondary Schools (Fulton). All amenities close by (small mall with McDonalds, Tim Hortons, & More). Buyer to do own development requirement inquiring. Geotechnical Investigation Report, Archeological Impact Investigation, Appraisal and Survey Certificate are all on file. Contact listing Realtor for more information. (id:44393)
Royal LePage Downtown Realty
Surrey, British Columbia
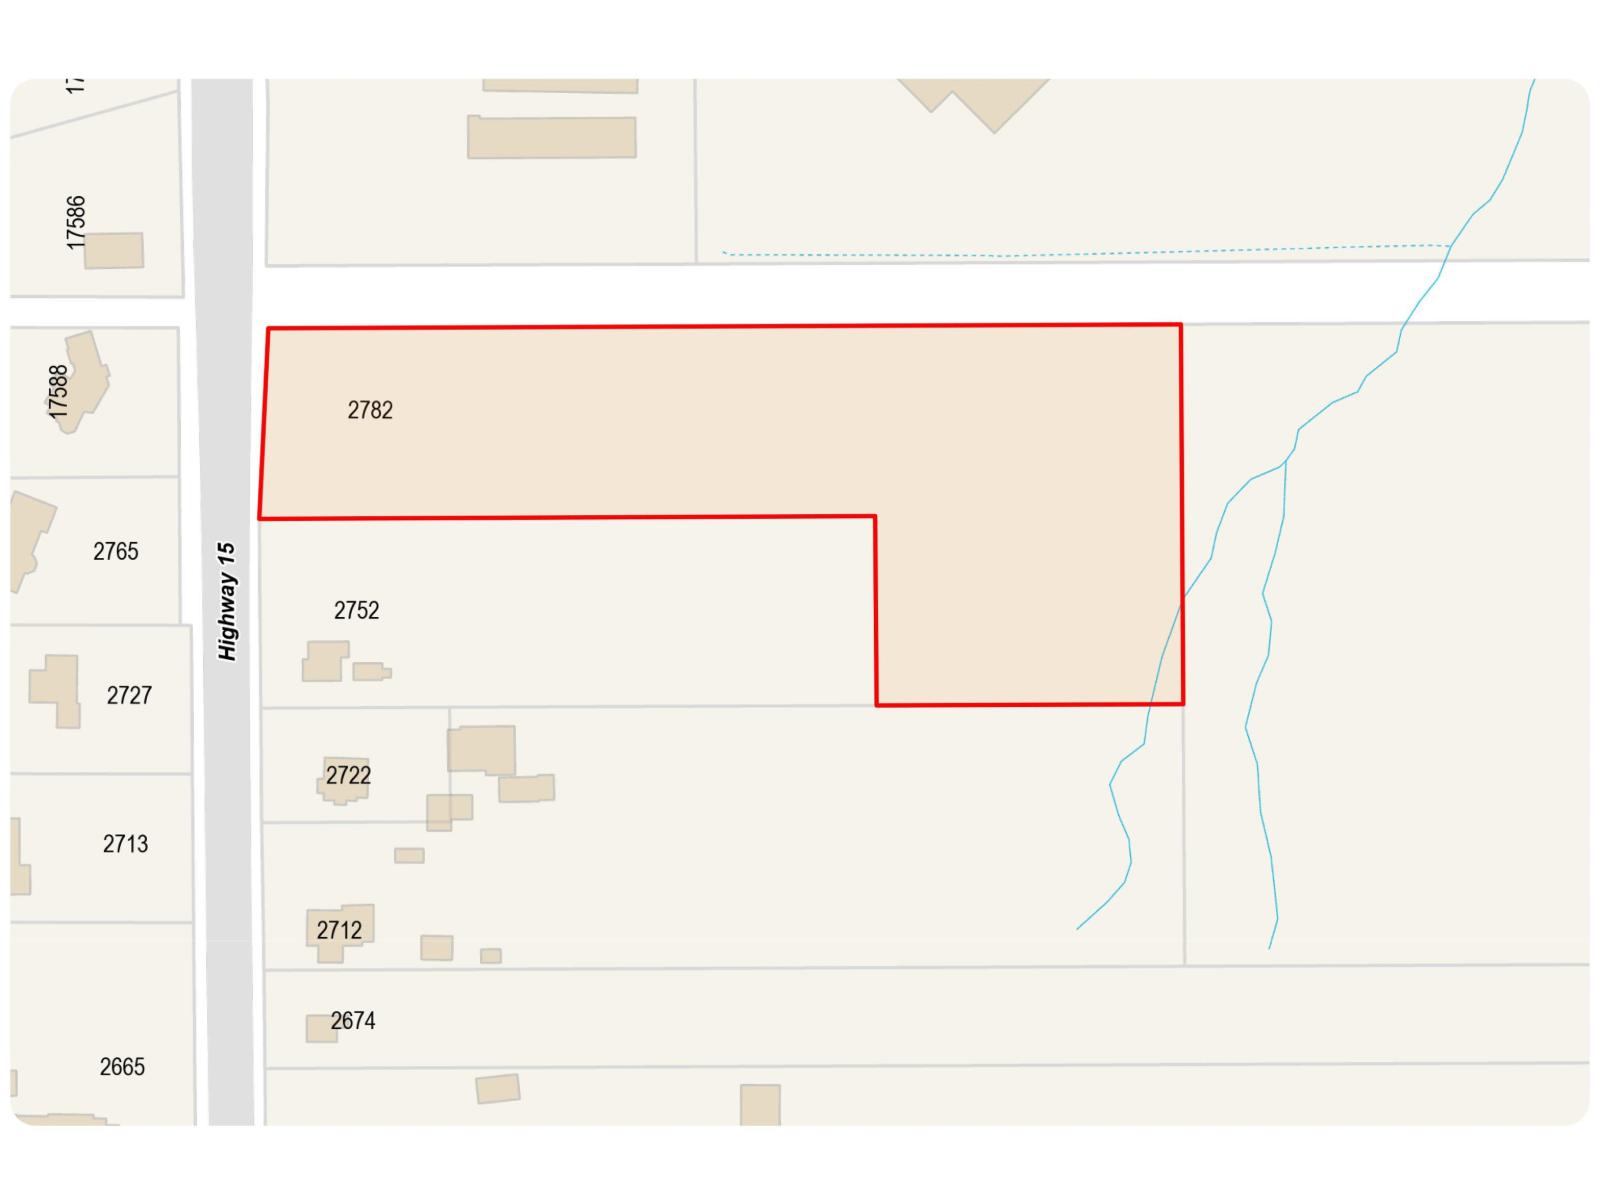
Excellent opportunity to acquire 5.96 acres in the Redwood Heights NCP 4 area, proposed for townhouse development. Stage 2 of the NCP is approved and development activity is progressing in the surrounding area. Value is in the land. Can be purchased together with 2712/2722 176 Street, creating a land assembly of over 12 acres. (id:44393)
Luxmore Realty
Appledale, British Columbia
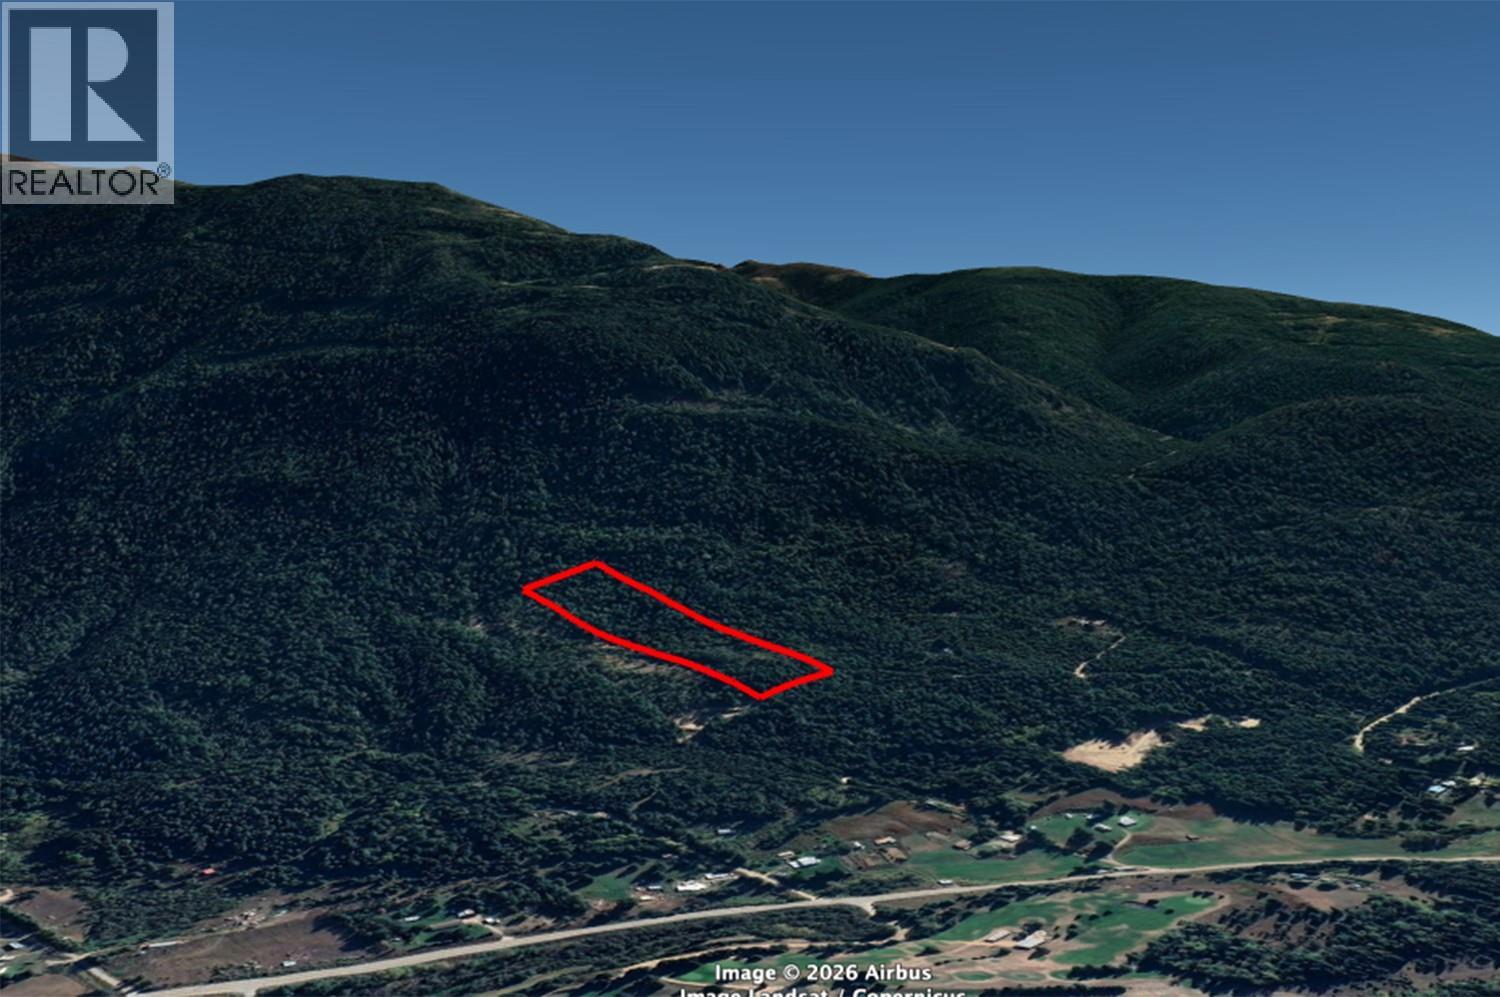
11.1 Acres of Privacy in the Slocan Valley. Tucked into the natural beauty of Appledale, this 11.1-acre parcel offers a rare opportunity to own a substantial piece of the Slocan Valley. The land is gently sloping and heavily treed, providing excellent privacy and a real sense of seclusion while still being part of this sought-after West Kootenay community. Whether you're dreaming of a private acreage retreat, a future homestead, or simply want room to roam surrounded by forest, this property offers the raw canvas to make it happen. The Slocan Valley is known for its stunning mountain scenery, the Slocan River, and a relaxed rural lifestyle — all within reach of Nelson, Castlegar, and the surrounding communities. Properties of this size in Appledale don't come up often. Contact the listing agent for more information and access details. (id:44393)
Oakwyn Realty Ltd.
Abbotsford, British Columbia
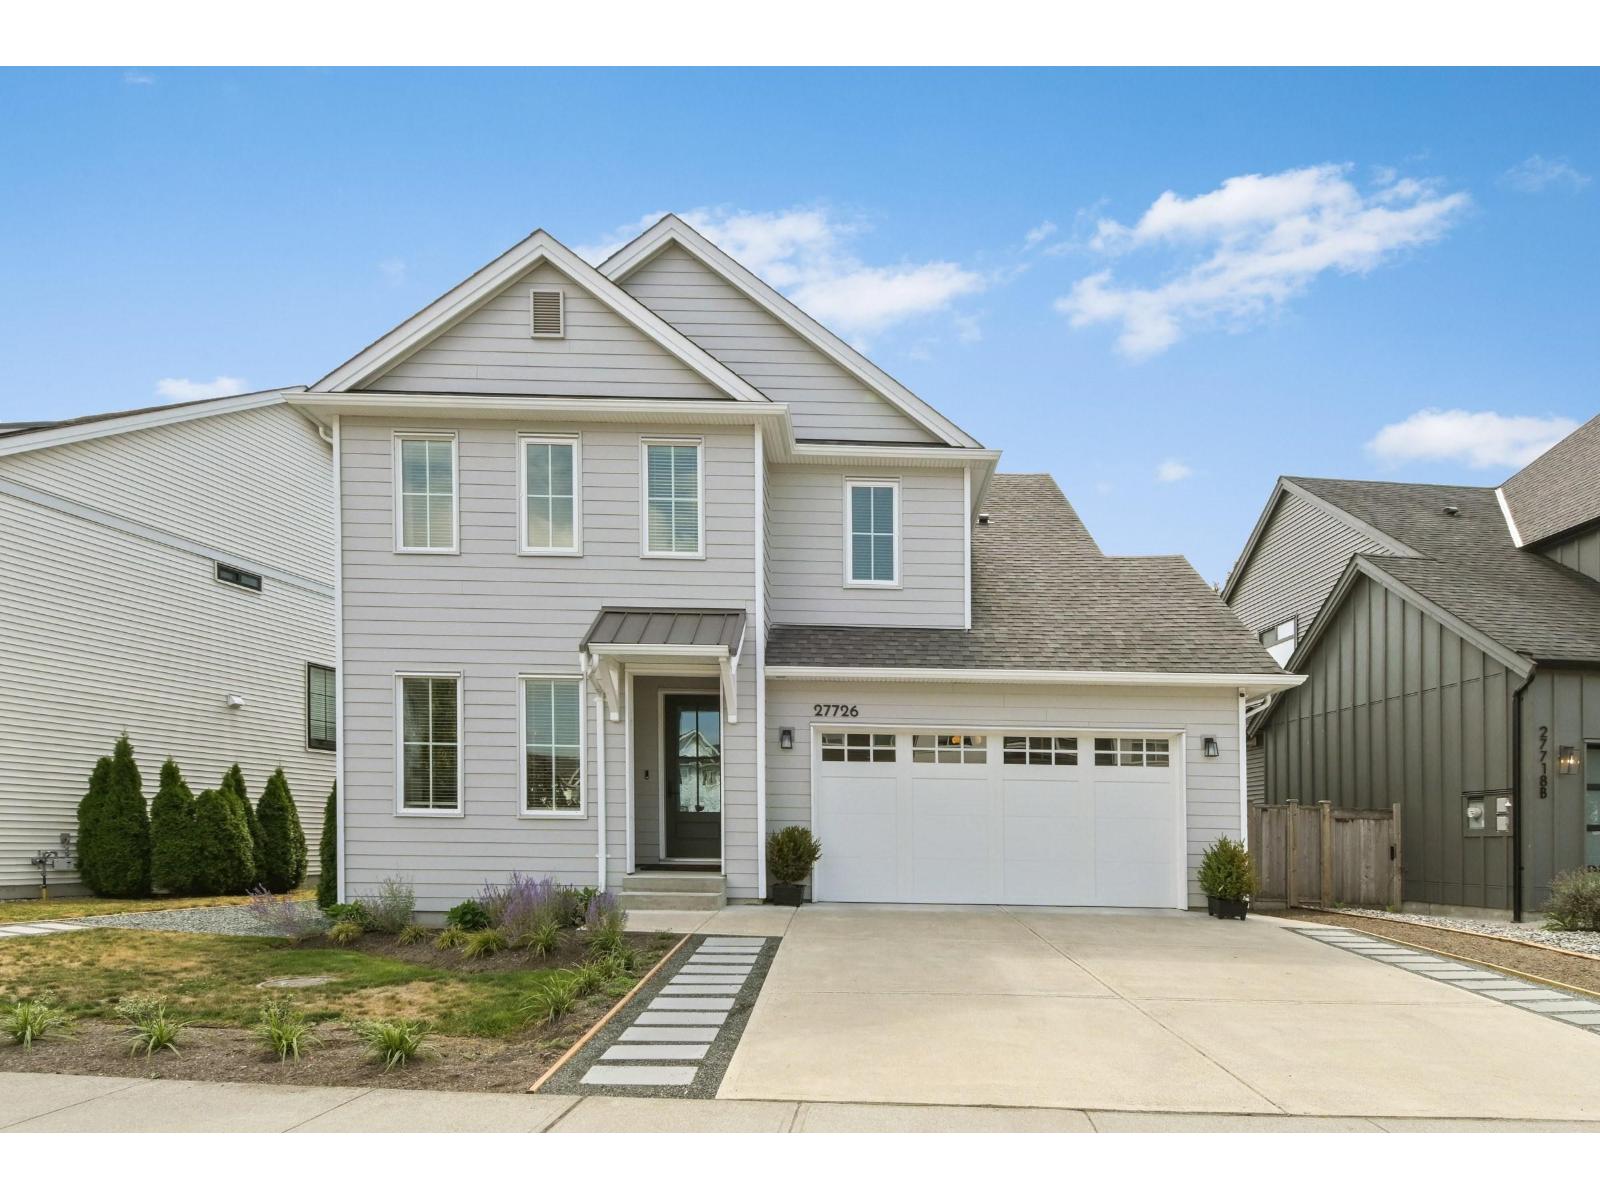
Welcome to Roundhouse Estates!. This exceptional 6 year old home shows like new and is beautifully enhanced with an extensive list of thoughtful upgrades. 4 bedrooms on the top floor with vaulted ceiling in the Mbdrm with walk in closet. Featuring engineered hardwood floors, custom built-ins, a dedicated office with cabinetry and glass doors, organized closets, custom pantry storage and beautiful finished garage with epoxy flooring, cabinetry, storage racks and EV charger. Enjoy the comfort of a new Dakin A/C installed in May 2026. The private backyard offers a composite deck, pergola with clear panels, lush landscaping, decorative rock and stepping stones. a 2 bdrm rental suite provides an excellent mortgage helper. Simply move in and enjoy. (id:44393)
Sutton Group-West Coast Realty
Langley, British Columbia
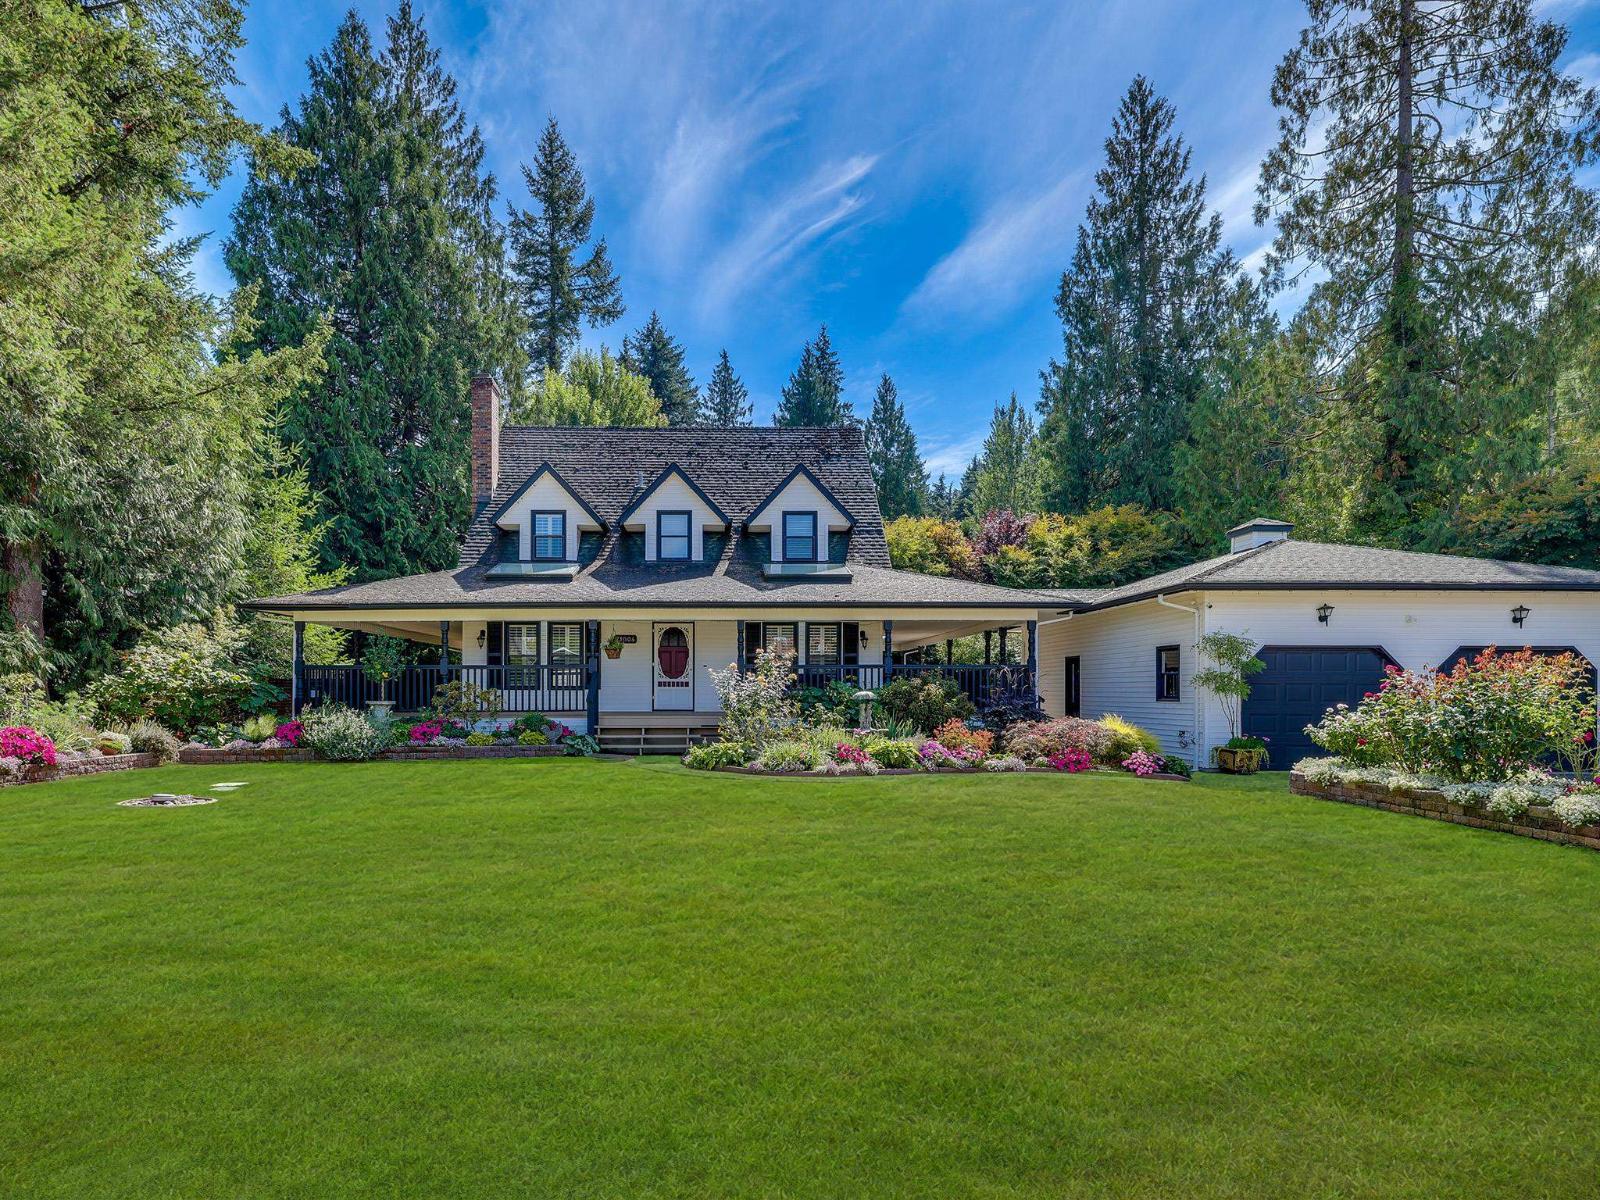
An award-winning garden estate paired w/ a charming Victorian-style residence on 1.21 acres.This truly one-of-a-kind property offers an extraordinary blend of artistry, tranquility, and timeless design. Masterfully designed and constructed by renowned Japanese master craftsman Hayato Ogawa, every stone and plant was thoughtfully selected and placed with intention. Enter through the traditional stone pillar gate and step into a serene sanctuary-where nature, architecture, and craftsmanship come together in perfect harmony. The grounds feature multiple water elements, highlighted by a dramatic 12-foot waterfall, creating a peaceful and immersive environment. A spectacular 50+ ft pavilion showcases one of the largest private living roofs in North America, experience it to fully appreciate it. (id:44393)
RE/MAX Colonial Pacific Realty
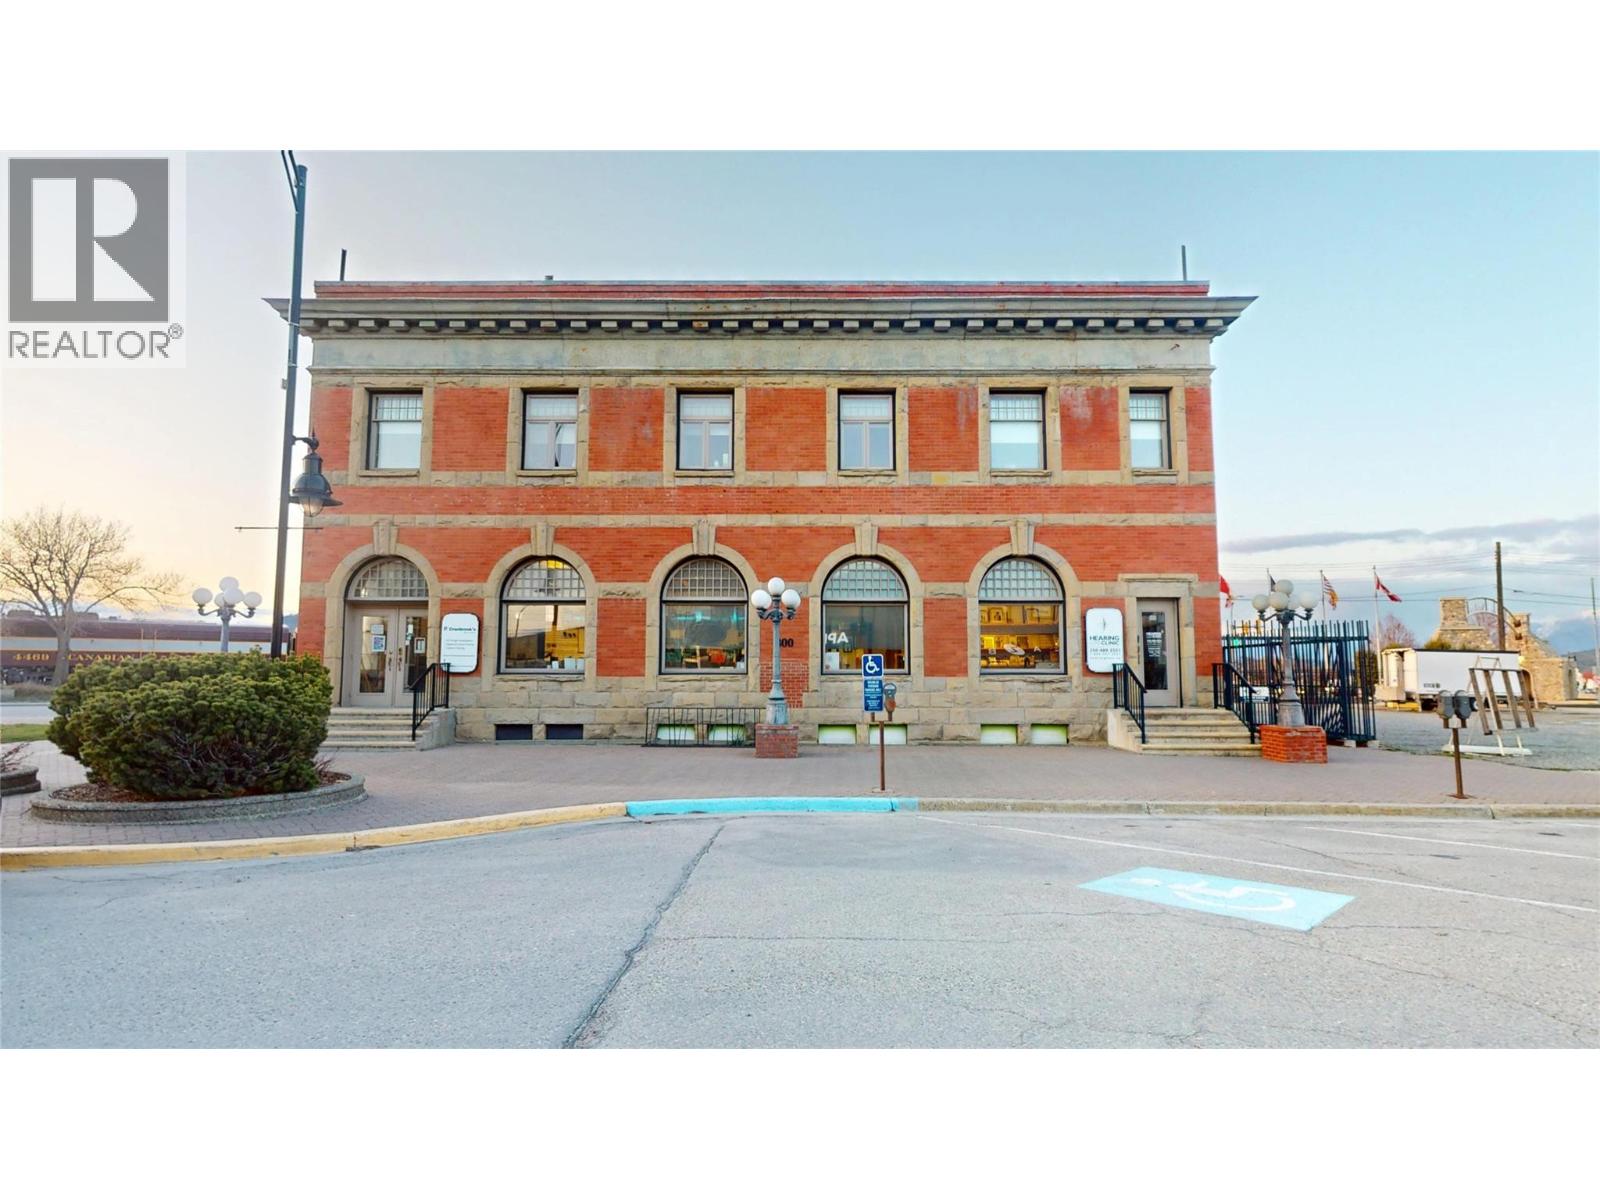
Cranbrook, British Columbia
Make your move to one of Cranbrook's most iconic buildings. 800 Baker Street, in the heart of downtown, with 1,552 square feet on the second floor, with elevator access, has a spectacular mountain view that you clients can enjoy while peacefully waiting. The monthly fee is $3,500 per month including utilities and snow removal. (id:44393)
RE/MAX Blue Sky Realty
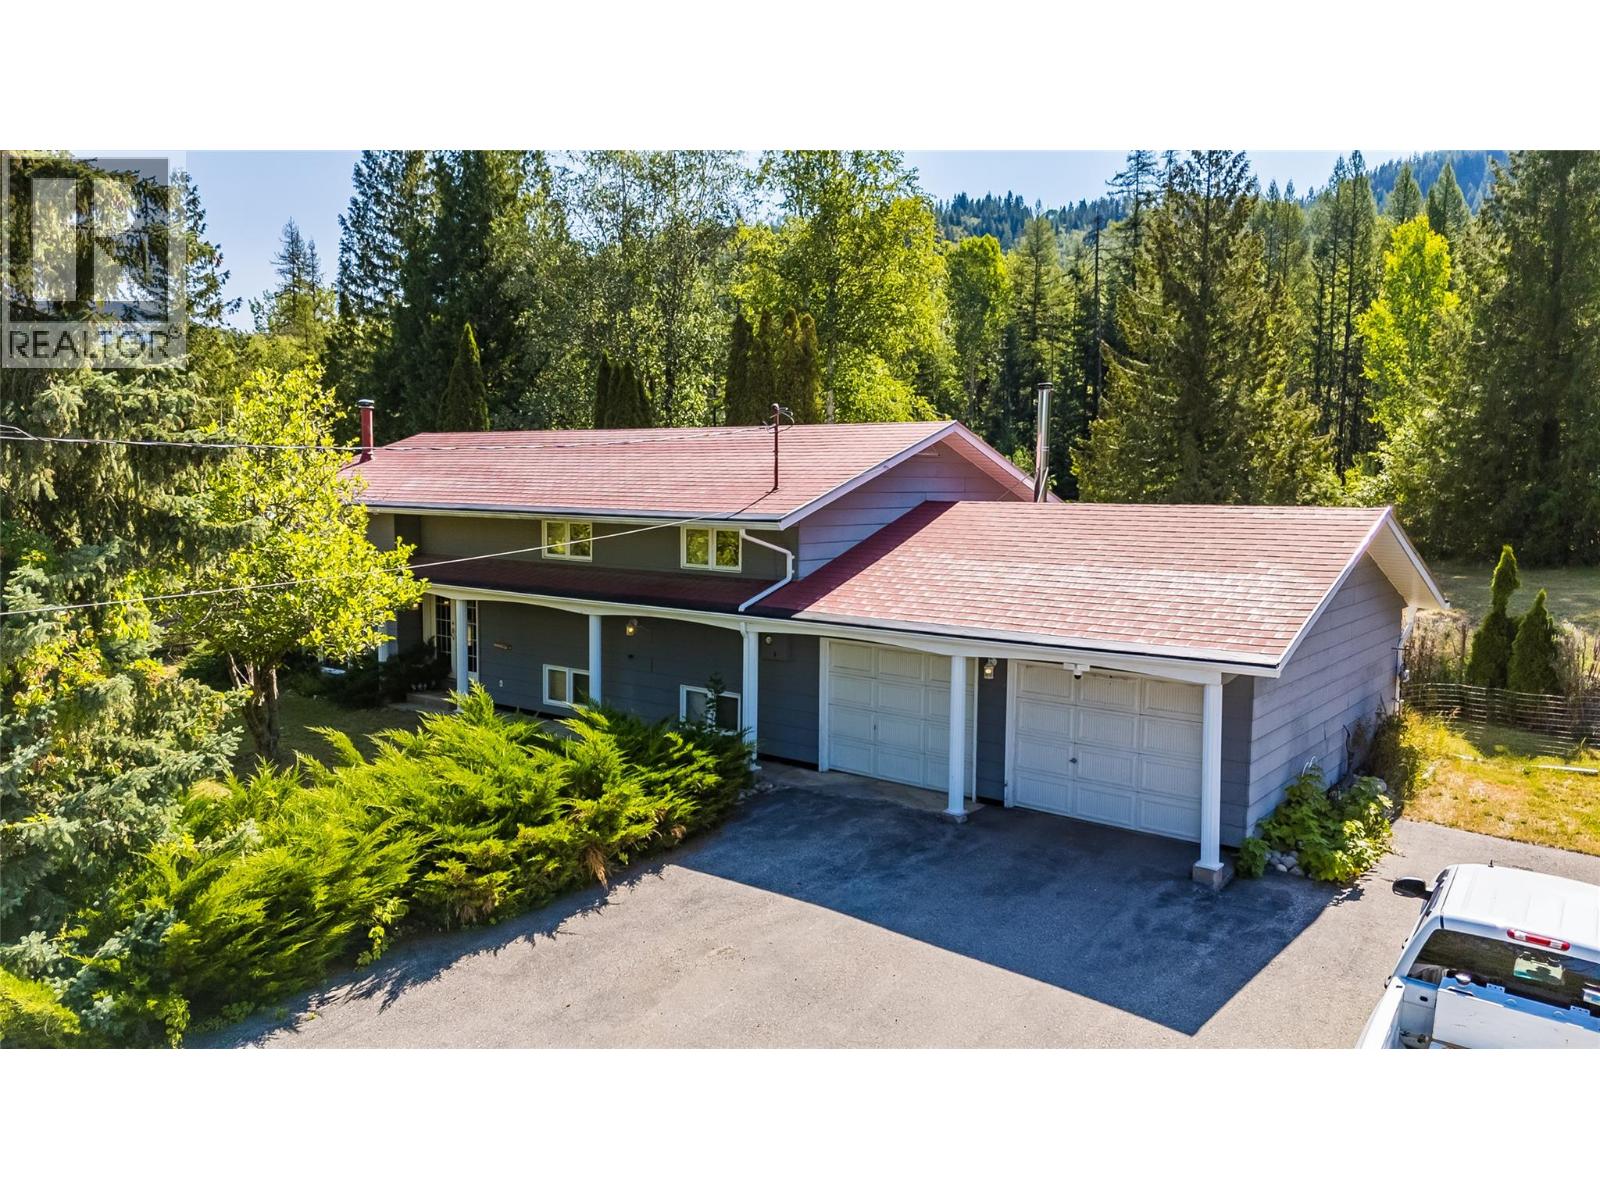
Fruitvale, British Columbia
Welcome to 1076 Columbia Gardens Rd. These properties rarely come up, so here's your opportunity to own 10.46 acres of a little piece of paradise. This 4-bedroom, 3-bathroom home offers total privacy while being 5 minutes from downtown Fruitvale and 15 minutes from Trail. Designed with family in mind, the house features 3 bedrooms on the main level, with the master bedroom having a walk-in closet and full bathroom. A spacious, well-equipped kitchen, a nice-sized living room with a bay window, and a dining room that leads out to the large deck. Downstairs, there's the 4th bedroom with room for another one or two. Plus another full bathroom. There is also a large family room with a bright window, a nice-sized laundry room, and tons of storage. The basement leads out to a large double garage, with plenty of room for all your toys. The stunning property includes open space and wooded areas, making it perfect for kids to play, garden, and keep animals. The property is perfect for horses or livestock, with Linn Creek running through it. All this, plus a large 39x39-ft shop with its own 200-amp service, high ceilings, and both insulation and heating. It's perfect for both work and play. Put this on your viewing list. (id:44393)
RE/MAX All Pro Realty
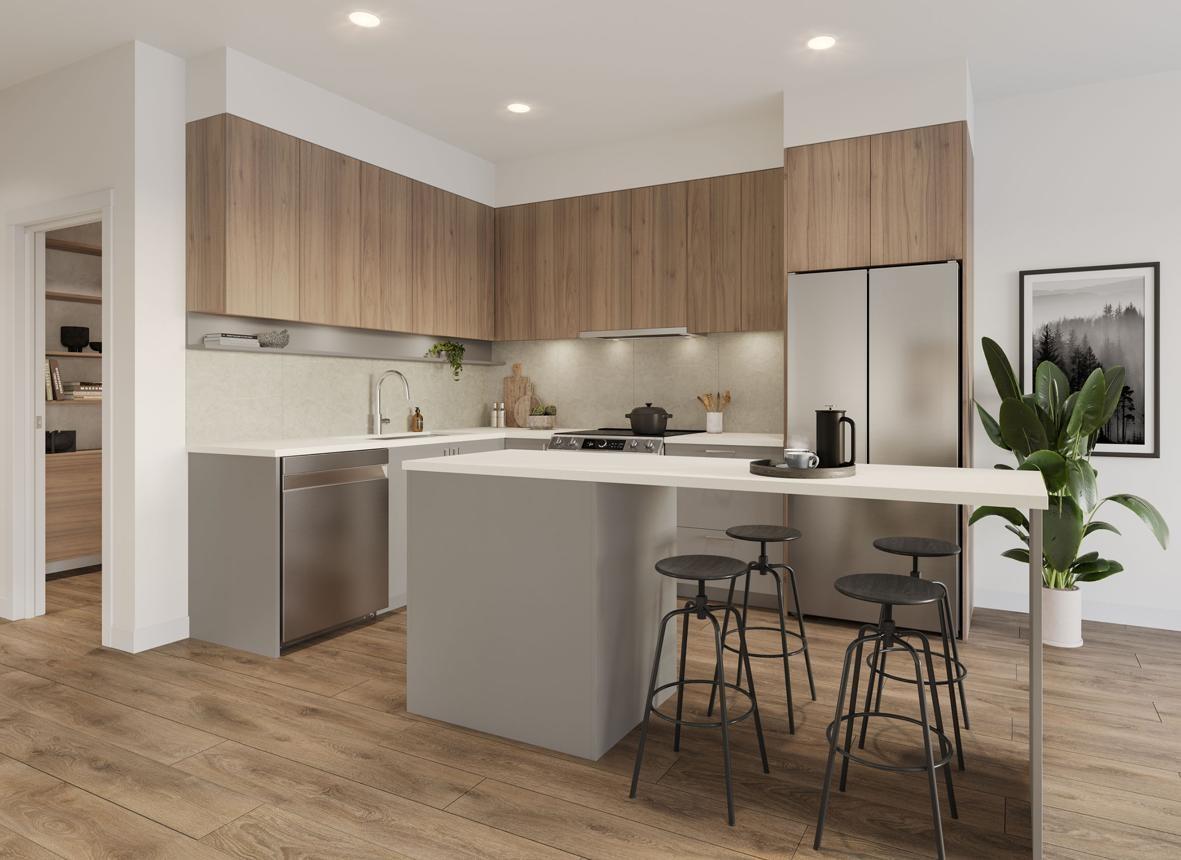
Surrey, British Columbia
ASSIGNMENT OF CONTRACT! Discover elevated urban living at Sequoia by ML Emporio in Surrey City Centre. This thoughtfully designed 15th-floor H-plan home offers 574 sq. ft. of interior living, a private balcony, 1 bedroom, a versatile den and 1 bathroom. Features include premium contemporary finishes, air conditioning, modern appliances, an efficient open-concept kitchen and living area, and expansive windows. The Sequoia Club offers over 20,000 sq. ft. of resort-inspired amenities, including fitness and yoga studios, sauna and steam rooms, golf simulator, co-working spaces, games room, formal dining areas, rooftop lounge, community garden and bike workshop. Enjoy a convenient park-side location near Surrey Central SkyTrain, SFU, KPU, Central City shopping, restaurants and everyday services. An outstanding opportunity for an investor, professional or future homeowner. Estimated completion Spring 2027. GST is not included and is payable by the Buyer. (id:44393)
Lpt Realty
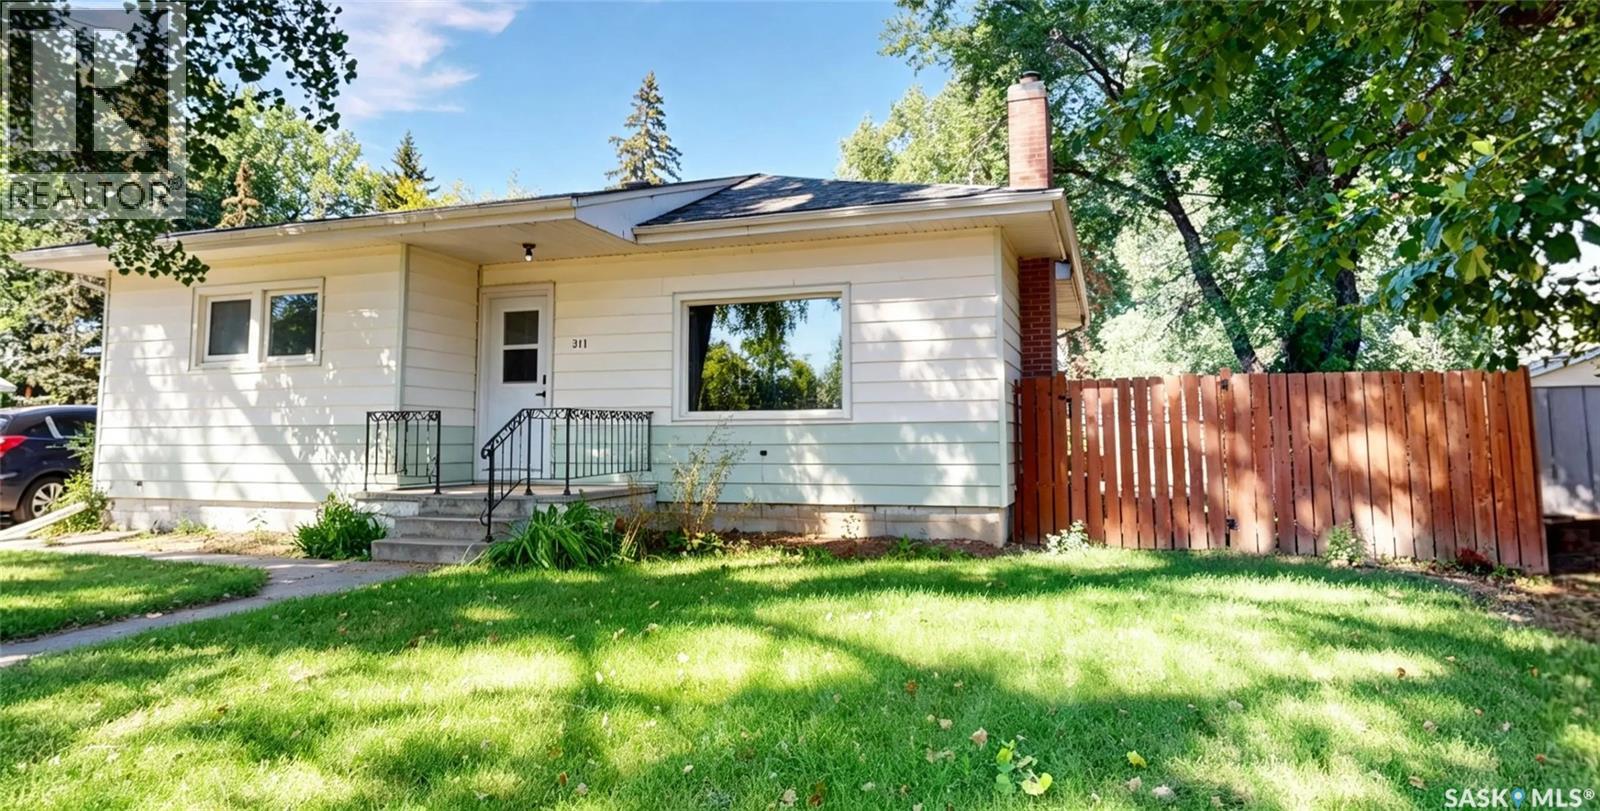
Eastend, Saskatchewan
Welcome to this inviting Eastend home, offering a bright comfortable interior, nice updates, and plenty of room to make it your own. Large windows brighten the main floor, where you’ll find a comfortable living room complete with a wood-burning fireplace, a spacious kitchen with plenty of cupboard and storage space, and a dedicated dining area. Two good sized bedrooms and a full bathroom are also located on the main floor. Updated flooring throughout much of the home adds a fresh, clean feel. One of the standout features is the large 30 x 10 attached sunroom. Currently unheated and not included in the stated square footage, it offers approximately 300 sq. ft. of additional space that could potentially be heated for added living area or left as-is to enjoy as a cozy three-season retreat. The basement offers two additional bedrooms, a separate shower room and water closet next to the laundry area, as well as a convenient kitchenette-style space. The spacious fourth bedroom could easily serve as a rec room, depending on your needs. Outside, the private backyard is well treed and fully fenced, with a single detached garage and plenty of parking. From the extra living space inside, to the private, well treed backyard, this is a home with plenty of room to settle in and make it your oasis. (id:44393)
Abbott Realty
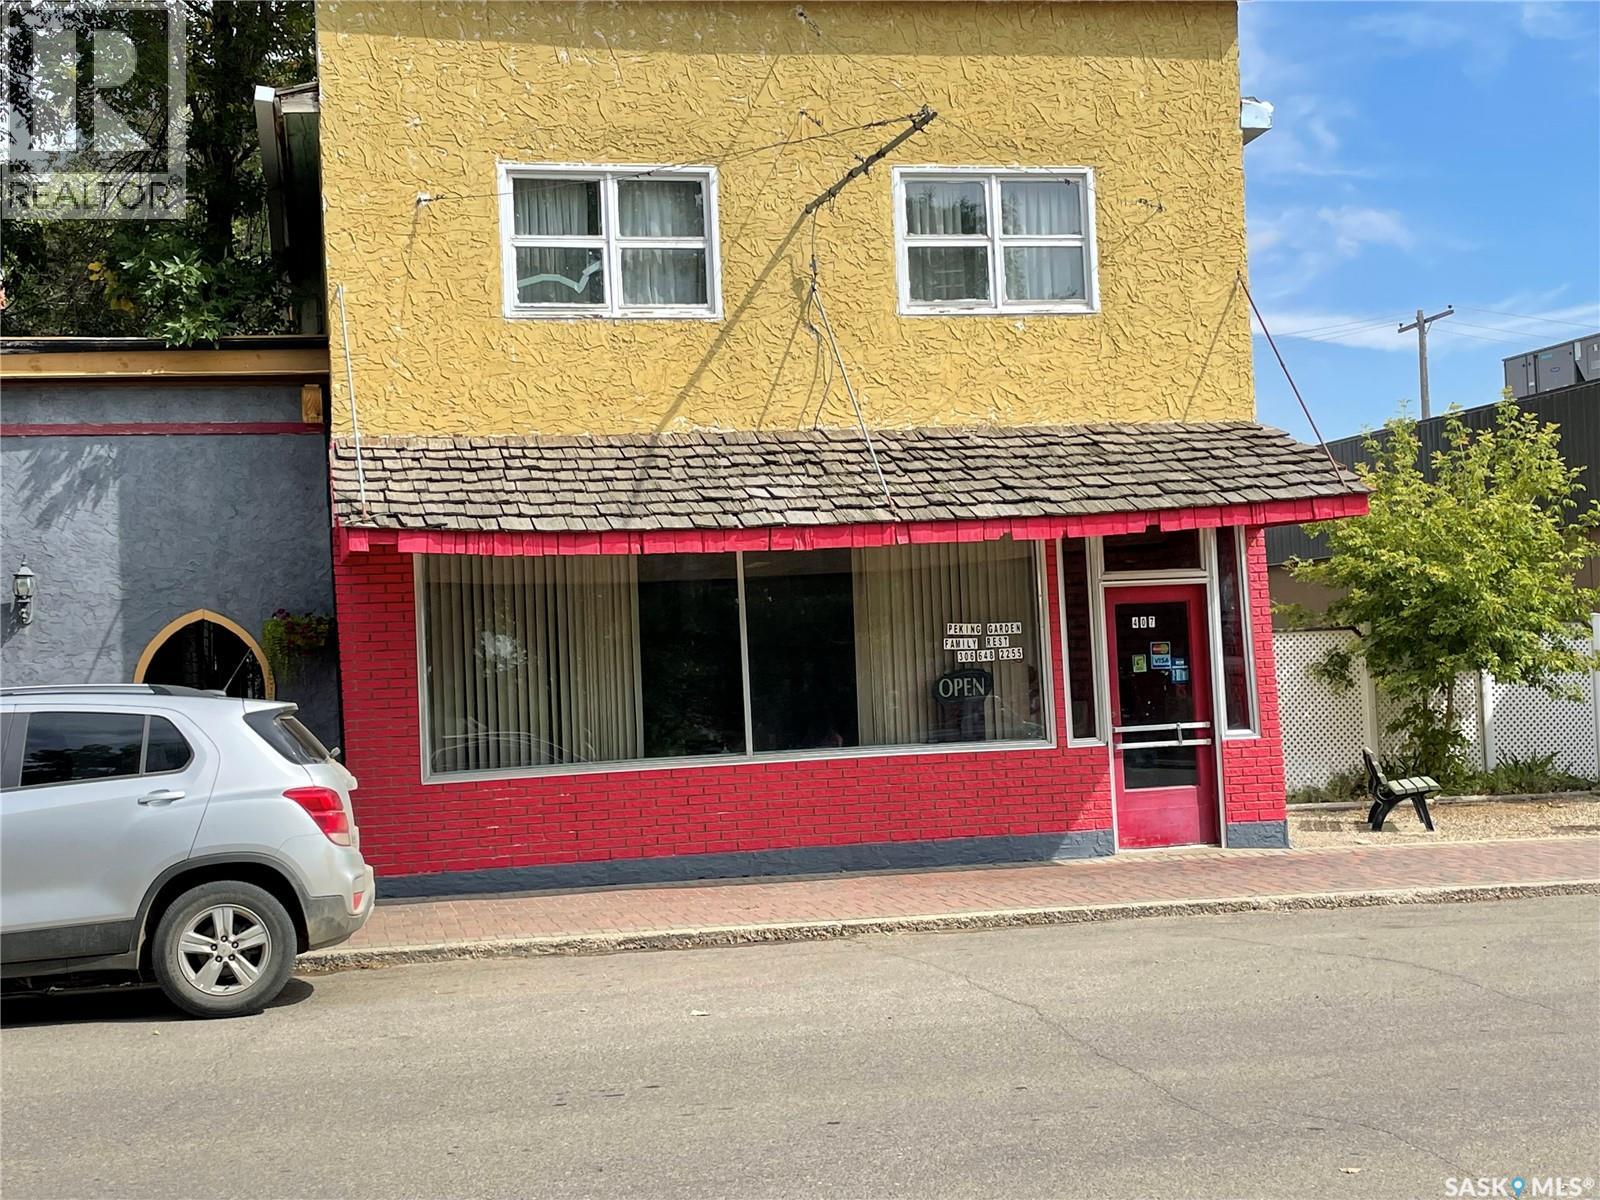
Gravelbourg, Saskatchewan
OPPORTUNITY IS HERE!! This well established restaurant/living quarters in the Town of Gravelbourg is looking to sell.The restaurant seats 60 patrons in its large dining room, it has a built-in cooler, large cooking and prep area, lots of storage room, updated furnace, some updated appliances and fixtures. The living quarters upstairs above the restaurant has over 1200 sq/ft, 6 bedrooms, a 4 piece bathroom and laundry room, which the new Buyer may like not having to drive to work anymore! Outside there are a couple of outbuildings for storage or one is a 13x22 garage to park your vehicle out of the elements. Gravelbourg is a thriving southern Saskatchewan farming community with much to offer for residents and businesses , please book your private viewing today!! (id:44393)
Royal LePage® Landmart
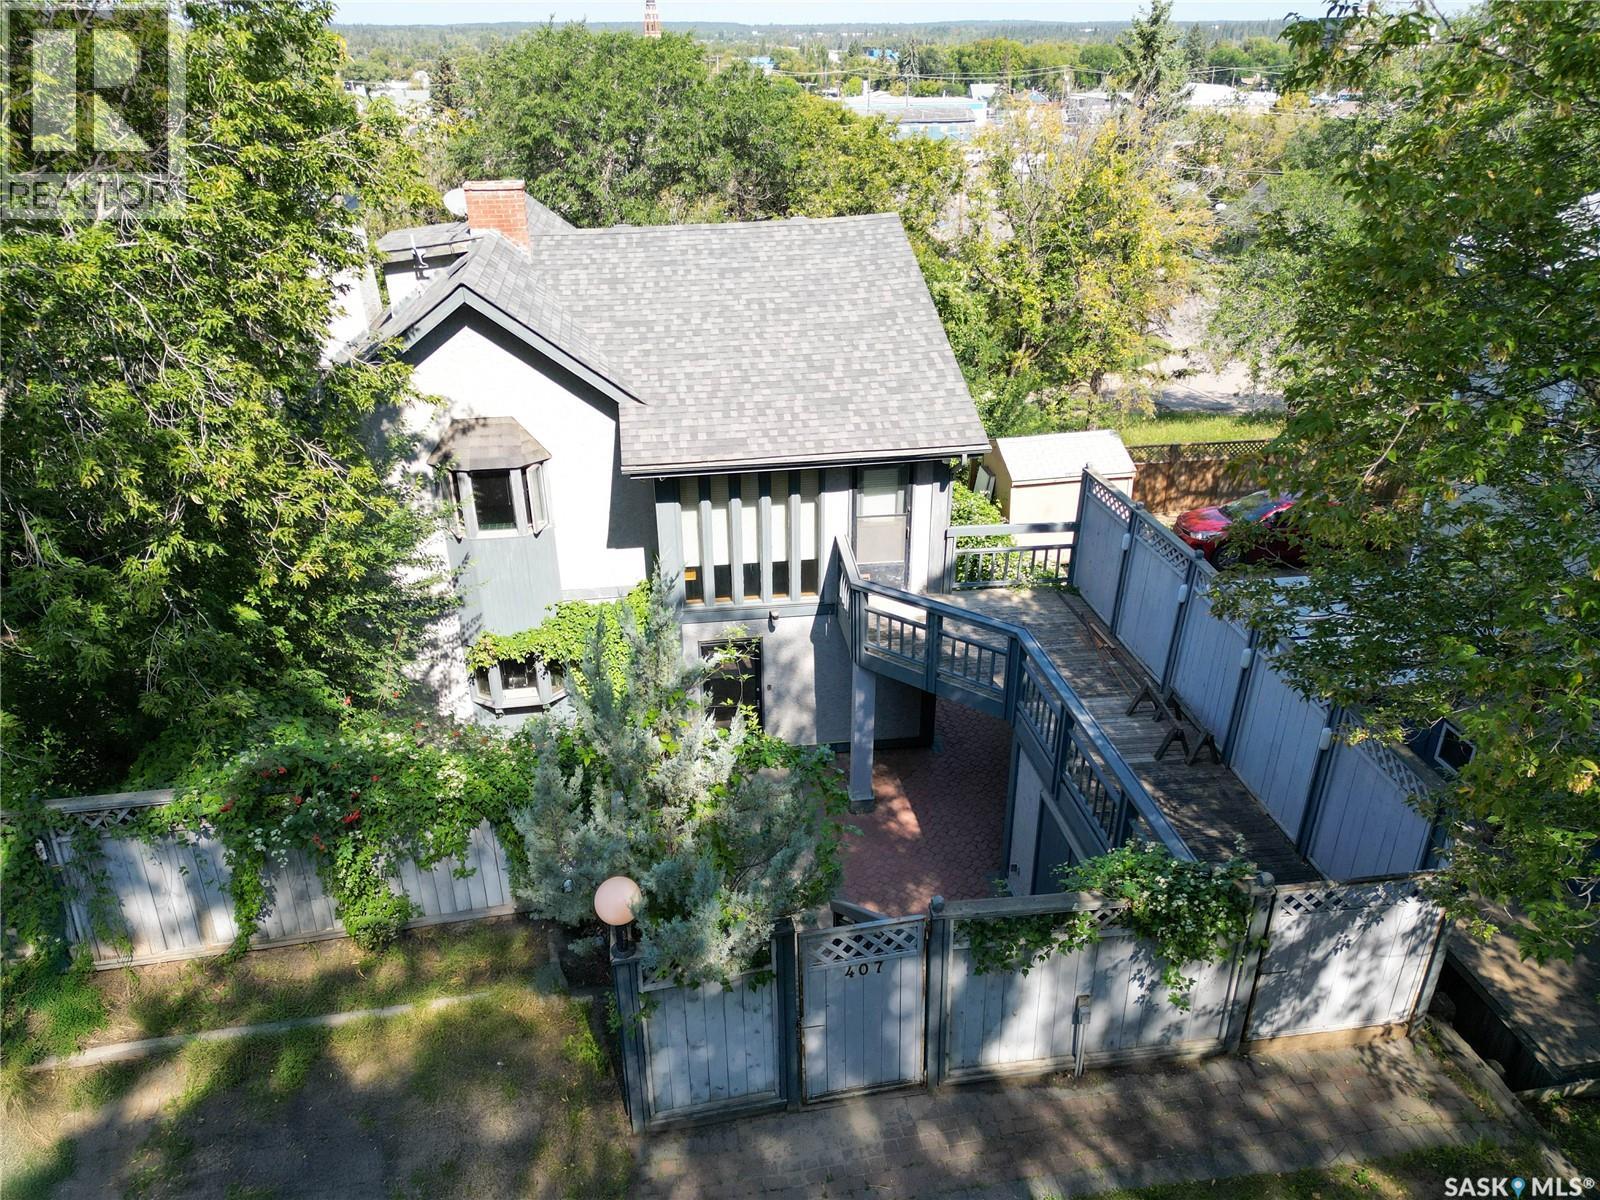
Prince Albert, Saskatchewan
Step into timeless character with this beautifully maintained 2-storey home built in 1920, offering 1,812 sq/ft of charm and functionality. Featuring 2 bedrooms, 2 bathrooms, and a finished basement, this property is filled with thoughtful details and spacious living areas. The main floor boasts a warm oak galley kitchen, generous natural light from large windows, and a comfortable flow throughout the living and dining spaces. Upstairs, you’ll find two oversized bedrooms, a bonus room with balcony access, a full bath and a hot tub—perfect for relaxation. The finished basement extends your living space with a cozy family room, den, laundry area, and plenty of storage. Outside, the property transforms into a private oasis with its heavily treed yard, multiple patios and walkways, balcony, and full fencing—ideal for entertaining or enjoying your own secluded retreat. Well cared for, this home blends character, comfort, and outdoor living in a one-of-a-kind setting. (id:44393)
Coldwell Banker Signature
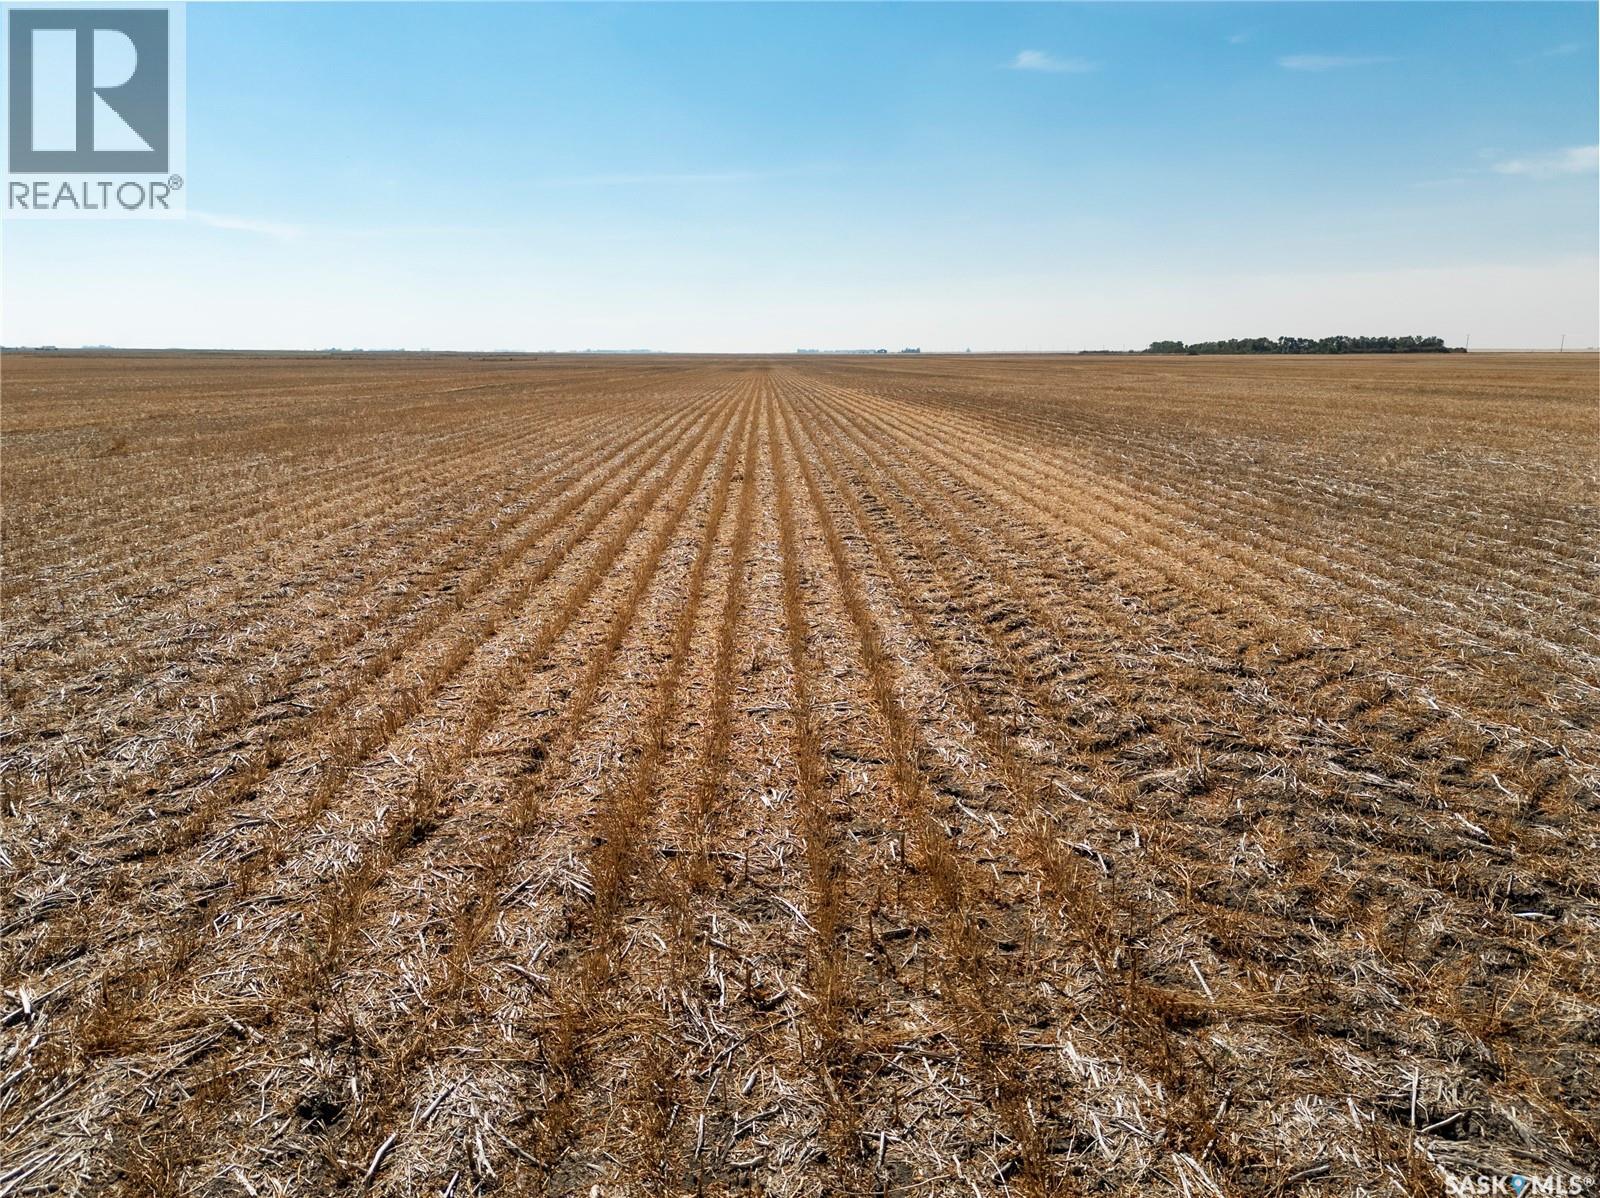
Francis Rm No. 127, Saskatchewan
Opportunity to acquire 305 acres of primarily Regina Heavy Clay farmland located near Sedley, SK in the RM of Francis # 127 with Highway #33 frontage. 2026 seeded acres were approximately 265, while SAMA identifies 245 cultivated acres. Additional land has been broken since the SAMA assessment. Buyer to conduct their own due diligence as to the number of acres suitable for crop production. The land has a weighted average final soil rating of 77.59, is classified as “E” and “F” soil by Saskatchewan Crop Insurance, and is situated in Saskatchewan’s productive Dark Brown soil zone. There is three-phase power running along the north end of the land. Occupancy Status: The land is leased until December 31, 2026, making it available for the 2027 crop season. Additional Land For Sale Nearby: There are an additional two quarter sections of land for sale nearby (S ½ 36-13-16 W2, MLS #SK047069) with the same tender deadline, if you are looking for additional land in the area. Offer Tendering Process: Offers to purchase to be submitted/tendered in writing by 12:00PM on Wednesday October 21, 2026. All offers to purchase will be presented at the same time to the Seller for their consideration after 12:00PM on Wednesday October 21, 2026. Highest or any offer not necessarily accepted. Property boundaries are an approximation. As per the Seller’s direction, all offers will be presented on 10/21/2026 12:00PM. (id:44393)
Sheppard Realty
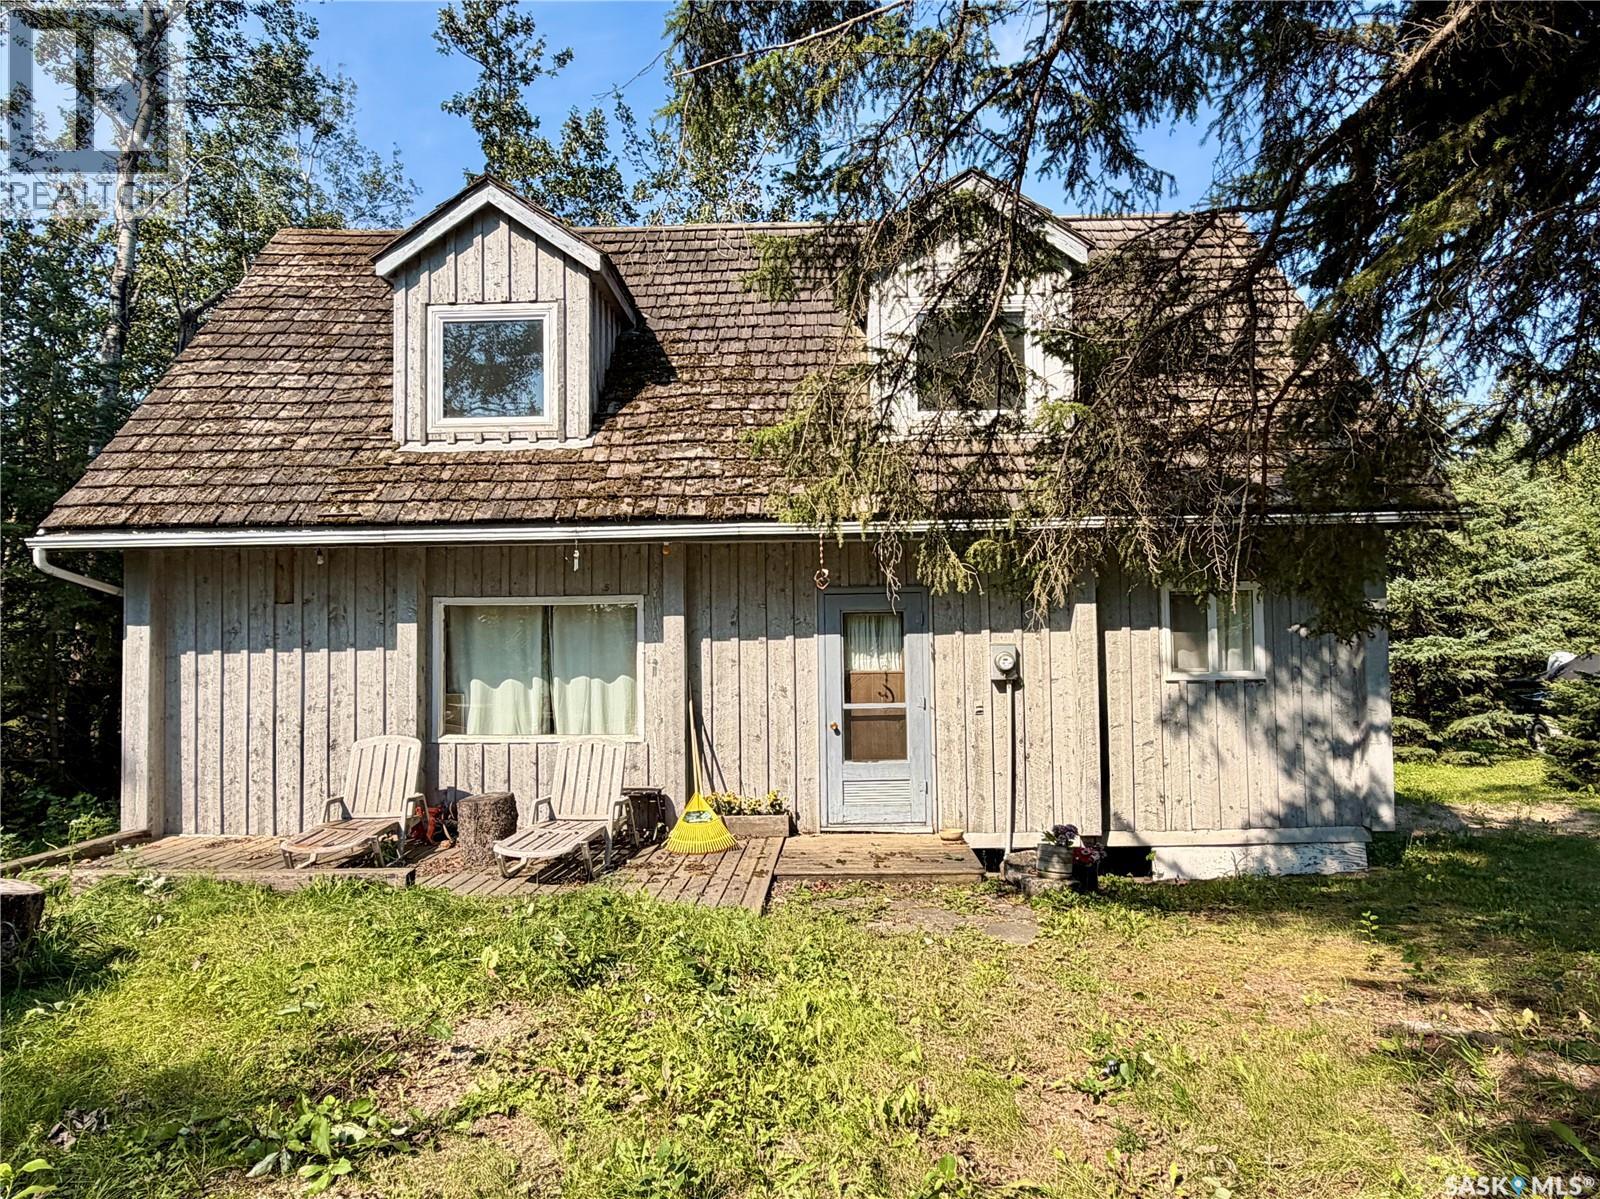
Meeting Lake, Saskatchewan
Welcome to your summer getaway at Meeting Lake Regional Park! This charming 1½-storey cottage is ready for you and your family to begin making lasting memories at the lake. The main floor features one bedroom, one bathroom and a bright, open-concept living space. Garden doors lead to a private, well-treed backyard complete with a patio area and storage shed—perfect for relaxing and enjoying summer days outdoors. Upstairs, an open loft overlooking the main floor, allowing plenty of natural light to fill the cottage while creating a warm and inviting atmosphere. Two additional rooms are currently used as sleeping areas; however, as they do not have windows, they cannot be classified as bedrooms. A third upstairs room is roughed in for a future bathroom, offering added potential. Some furniture and appliances are included, making this cottage ready for your personal finishing touches. Taxes $706.00 Lease fees $1900.00 and yearly water fee $660.00. (id:44393)
RE/MAX North Country
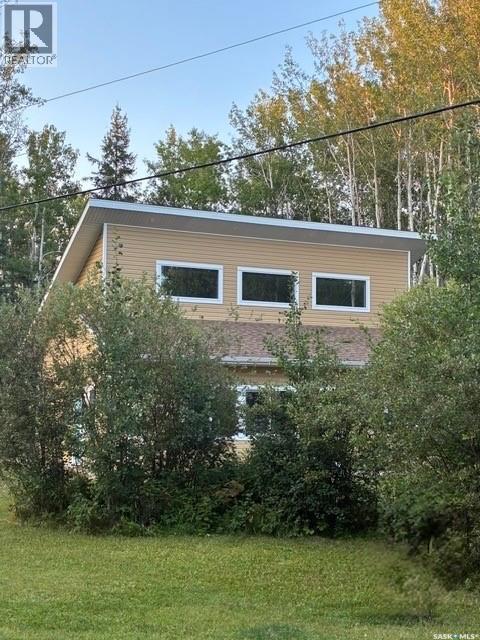
Delaronde Lake, Saskatchewan
Welcome to 1 May Bay in Pickerel Point at Delaronde Lake — a brand new, never-lived-in cabin that perfectly blends modern industrial style with the peaceful beauty of lake life. This stunning 998 sq. ft. cabin features 3 bedrooms and 1 full bathroom, designed for comfort, style, and easy living. Step inside and you’ll immediately notice the impressive 18-ft vaulted ceilings and the abundance of windows that fill the space with natural light. The upper windows are equipped with electric blinds for convenience and comfort. The kitchen is beautifully finished with an eat-up island, brand new stainless steel appliances, and soft-close cabinetry throughout, while extra pot lights have been added across the home to create a bright, welcoming space day or night. Each bedroom includes its own closet with a custom-built barn door complete with coat hooks, adding both character and functionality. The living room features a striking red porcelain wood stove, creating a cozy focal point for cooler evenings. Heated floors run throughout the entire cabin, and vinyl plank flooring makes for durable, low-maintenance living. Custom gold trim accents around the rooms add a unique and stylish finishing touch. The cabin also includes in-home laundry for everyday convenience. Outside, the property offers plenty of space with room to build a future garage, a long gravel driveway perfect for parking RVs and boats, and a gravel patio area ready for outdoor entertaining. The yard is beautifully natural with bush, Saskatoon berry bushes, and newly planted oak trees. Located just a short walk to the water, marina, and boat dock, this property is part of a fantastic lake community and is the perfect place for boating, fishing, relaxing, and making memories year-round. (id:44393)
Boyes Group Realty Inc.
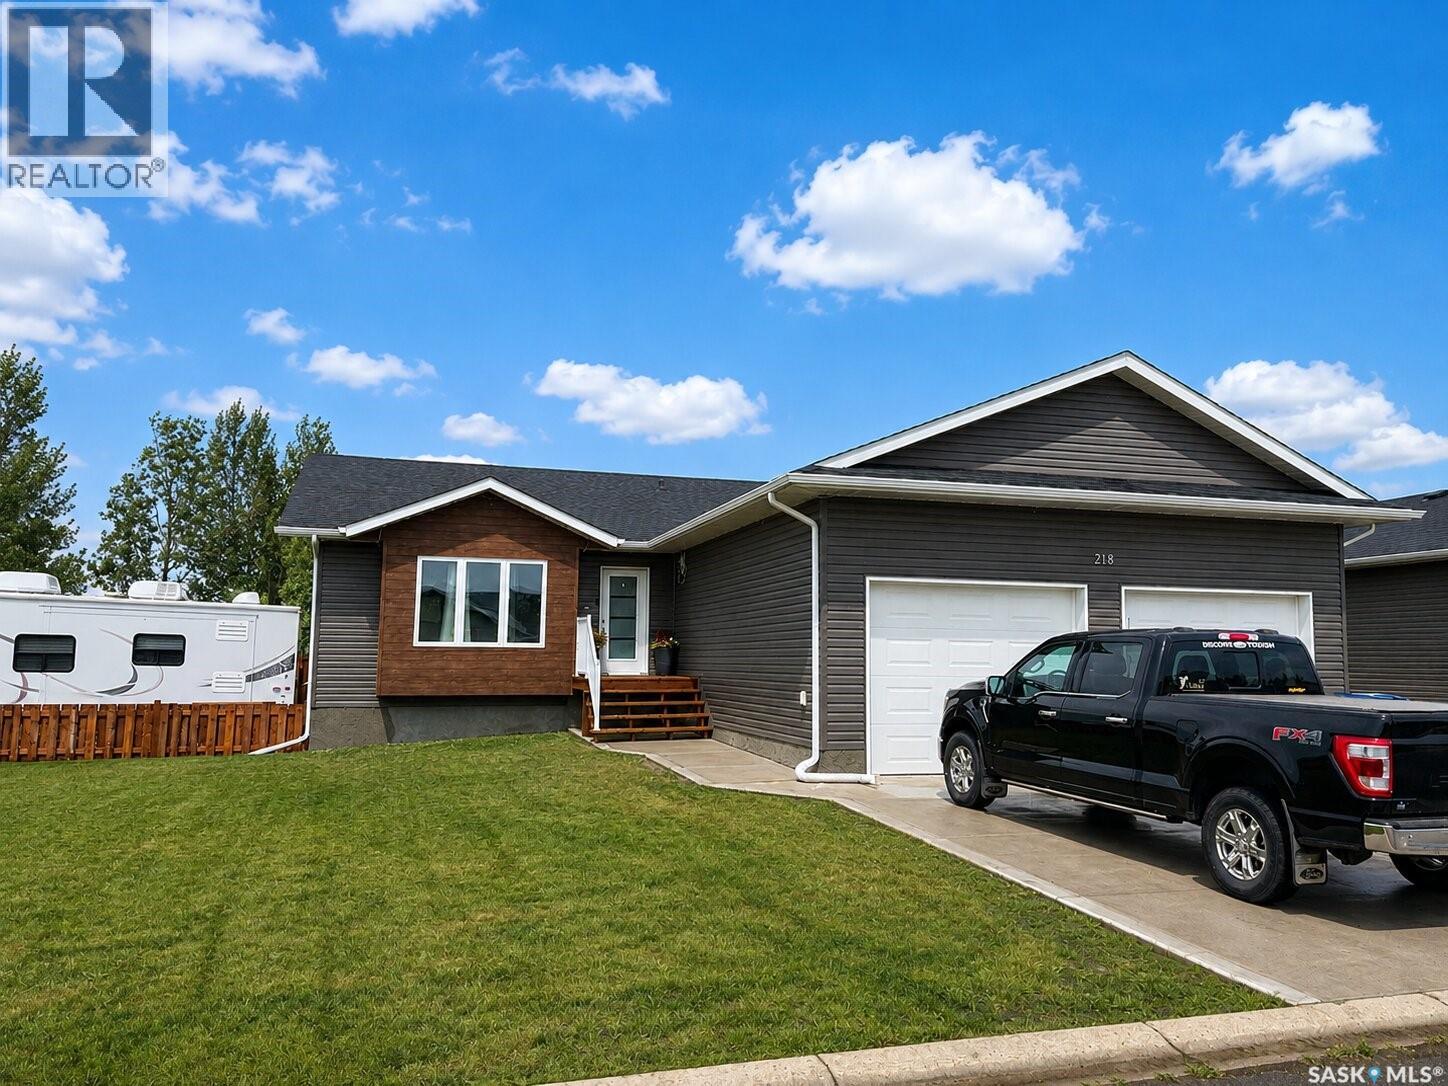
Rosthern, Saskatchewan
Built in 2024, this 1,295 sq. ft. bungalow offers the best of new construction with the added benefit of a fully developed yard, fenced outdoor space, and a beautiful deck overlooking stunning sunset views. The main floor features 3 bedrooms and 2 bathrooms, along with a bright kitchen complete with a large island and quartz countertops. Central air conditioning keeps the home comfortable throughout the summer. The 26’ x 26’ heated double attached garage is both spacious and practical, with a floor drain to capture winter snow melt and help keep your garage and belongings dry. The ICF basement construction provides a solid, energy-efficient and well-insulated foundation. The basement is almost finished and offers an additional 2 bedrooms and 1 bathroom, providing plenty of space for a growing family, guests, or future living space. With the benefits of a newer home, a large heated garage, additional basement space, and a developed, fenced yard with beautiful views, this property offers an excellent combination of comfort, functionality, and modern living. (id:44393)
Rosthern Agencies
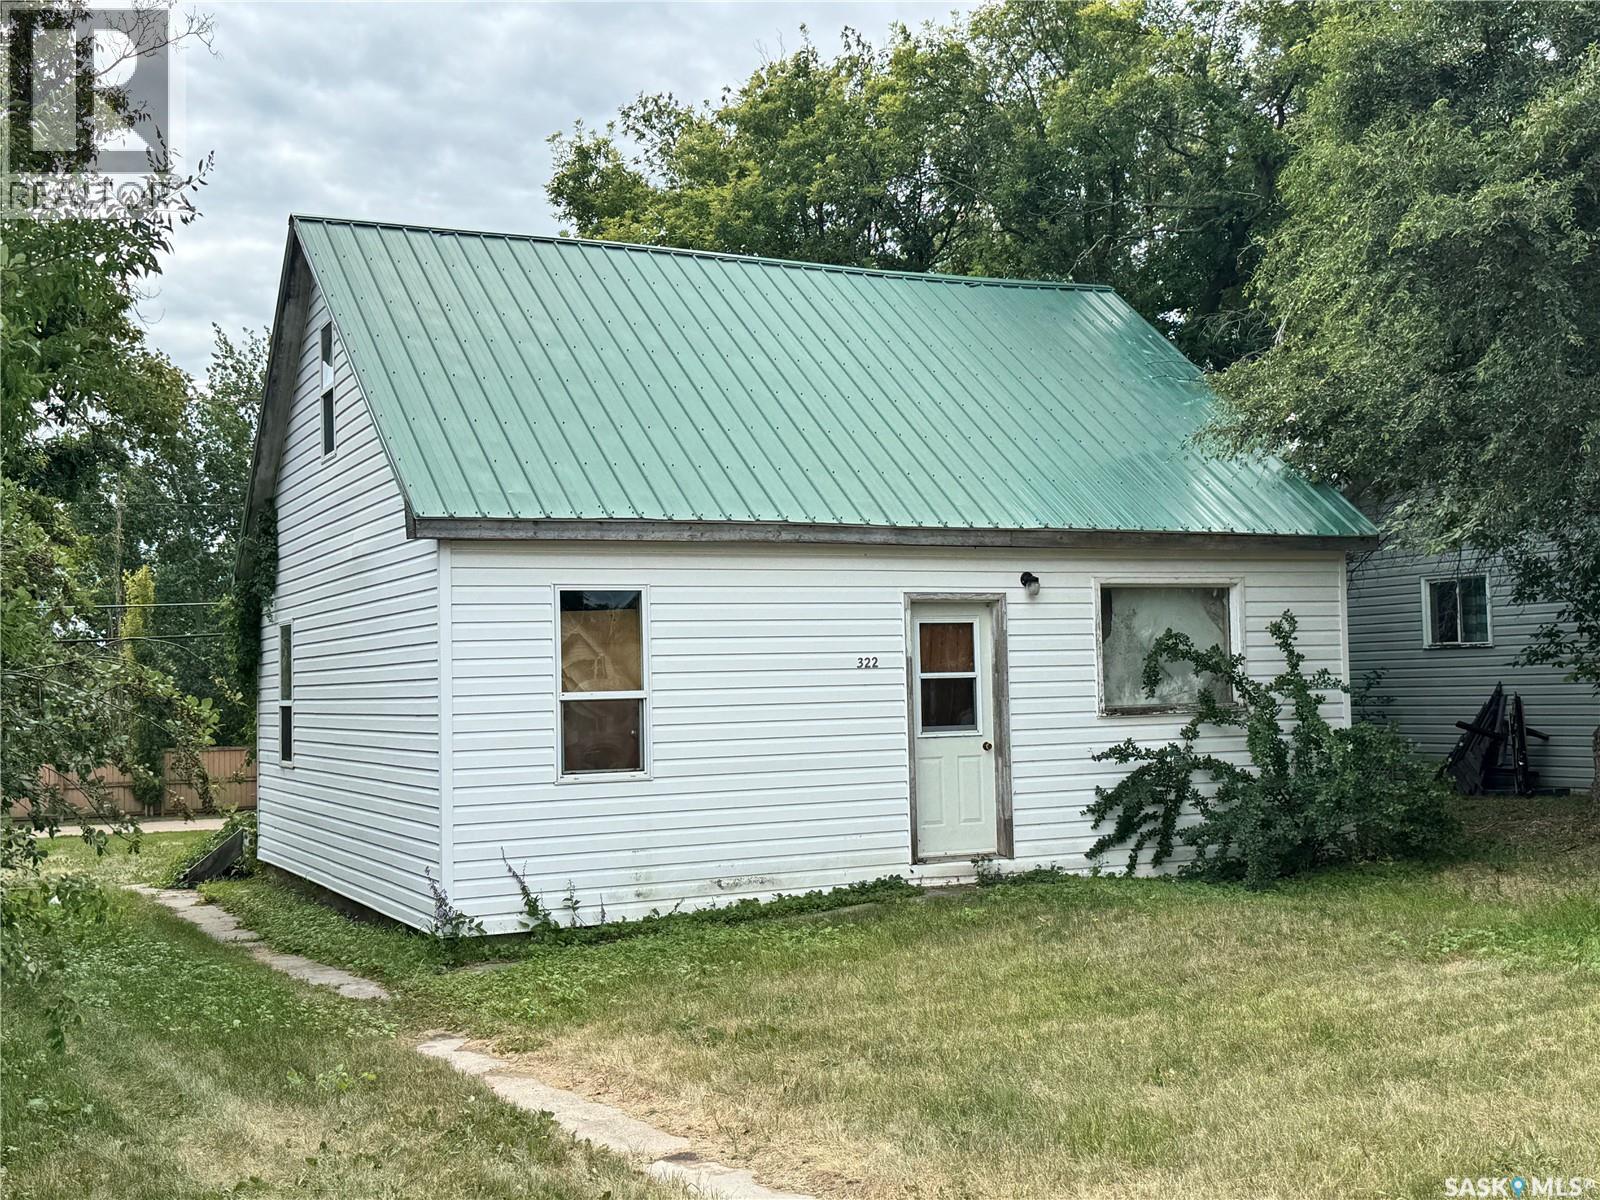
Biggar, Saskatchewan
?? PITTER PATTER, LET’S GET AT ’ER! Looking for a project with potential, personality, and a chance to make it your own? This cute little fixer-upper is ready for someone with a vision! Inside, you’ll find a complete canvas waiting for your ideas. The main floor offers a comfortable layout with a living room, kitchen, two bedrooms, a 3-piece bathroom, and a spacious back porch. Head upstairs to find two additional bedrooms, giving you plenty of flexibility for family, guests, hobbies or office space. A partial basement provides convenient storage. And here’s the bonus — the materials are already here to help get you started! All materials currently on site and as viewed are included with the sale, including flooring, sink and cabinets, doors, drywall and so much more. You can start turning your vision into reality without starting completely from scratch. Outside, the home features low-maintenance vinyl siding and a metal roof, sitting on a residential lot in a fantastic location. Head one direction and you’re straight down the street to the hospital; head the other and you’re on your way to downtown. Whether you’re looking for your first project, an investment opportunity, or a home you can transform into something truly yours, this one offers a multitude of possibilities. The potential is here. The materials are here. Now it just needs someone ready to get to work. Pitter patter… let’s get at ’er! ???? Please note: Power is currently on; however, the property is not connected to natural gas or water. The home will require new plumbing, furnace and ducting. (id:44393)
RE/MAX Shoreline Realty

Lajord Rm No. 128, Saskatchewan
Opportunity to acquire the S ½ 36-13-16 W2, consisting of 319.84 acres of high-quality farmland located near Sedley, SK, in the RM of Lajord #128. SAMA identifies 314 cultivated acres with a weighted average final soil rating of 65.23. The land is comprised of Sutherland Clay soil with an “E” soil classification by Saskatchewan Crop Insurance and is situated in Saskatchewan’s productive Dark Brown soil zone. There are 4 x flat bottom 3,300 BU bins on cement floor that are included. Occupancy Status: The land is leased until December 31, 2026, making it available for the 2027 crop season. Additional Land for Sale Nearby: There are 305.09 acres of land for sale nearby (Pt NW 9-14-15 W2 & Pt SW 9-14-15 W2, MLS #SK047066), with the same tender deadline, if you are looking for additional land in the area. Offer Tendering Process: Offers to purchase to be submitted/tendered in writing by 12:00PM on Wednesday October 21, 2026. All offers to purchase will be presented at the same time to the Seller for their consideration after 12:00PM on Wednesday October 21, 2026. Highest or any offer not necessarily accepted. Property boundaries are an approximation. As per the Seller’s direction, all offers will be presented on 10/21/2026 12:00PM. (id:44393)
Sheppard Realty