
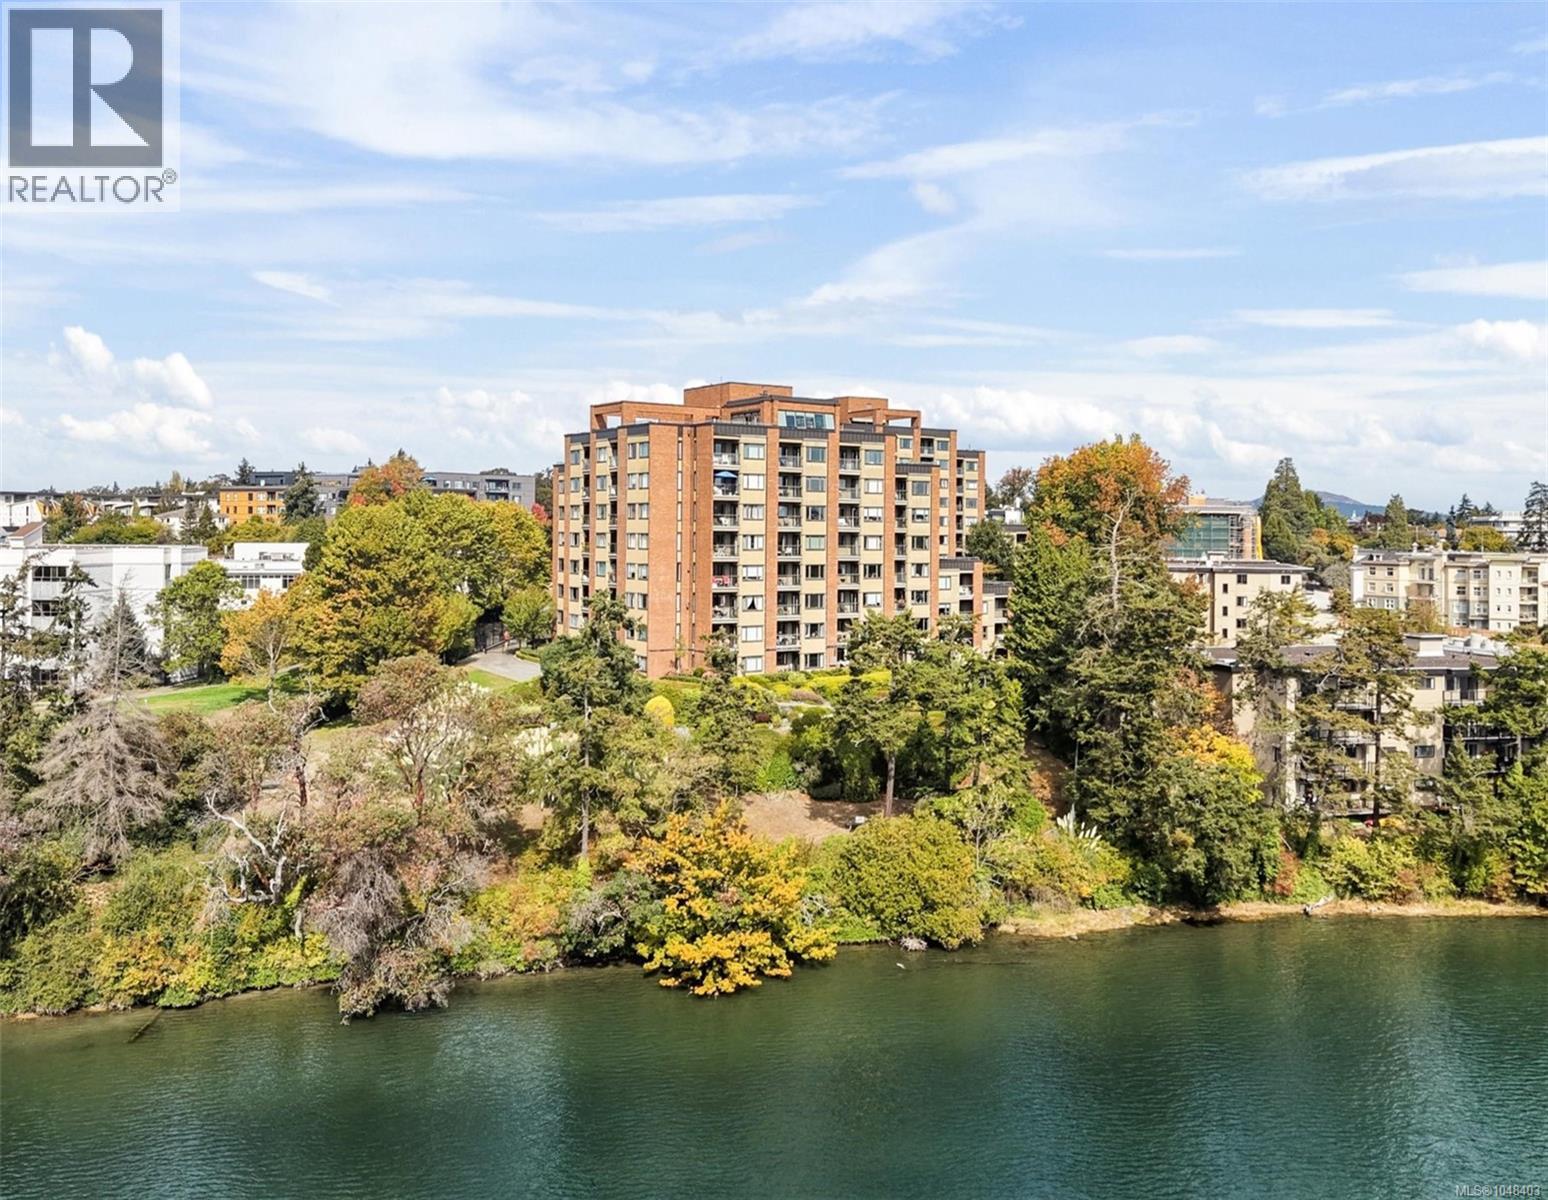
Victoria, British Columbia
Welcome to waterfront living on the Gorge Waterway and this ground-floor suite at the popular Treelane Estates. Step inside to a bright one-bedroom suite with an absolutely beautiful southeast-facing patio PLUS a private garden space, leading to an expansive common area patio. Treelane Estates is comprised of two steel & concrete buildings that are quietly set back from the road on the Gorge Waterway. This suite boasts a spacious living/dining area, galley kitchen, large bedroom, and a storage room. Laundry is conveniently located on the same floor. The building itself is known for its strong amenities, including a rooftop patio and lounge, kayak and bike storage, workshop, and guest suite. Located along the scenic Gorge Waterway with walking trails and water access nearby, this central location provides easy access to downtown Victoria, Tillicum Centre, and major transit routes. It's hard to beat this affordable entry into a waterfront complex in a desirable, established community. (id:44393)
RE/MAX Camosun
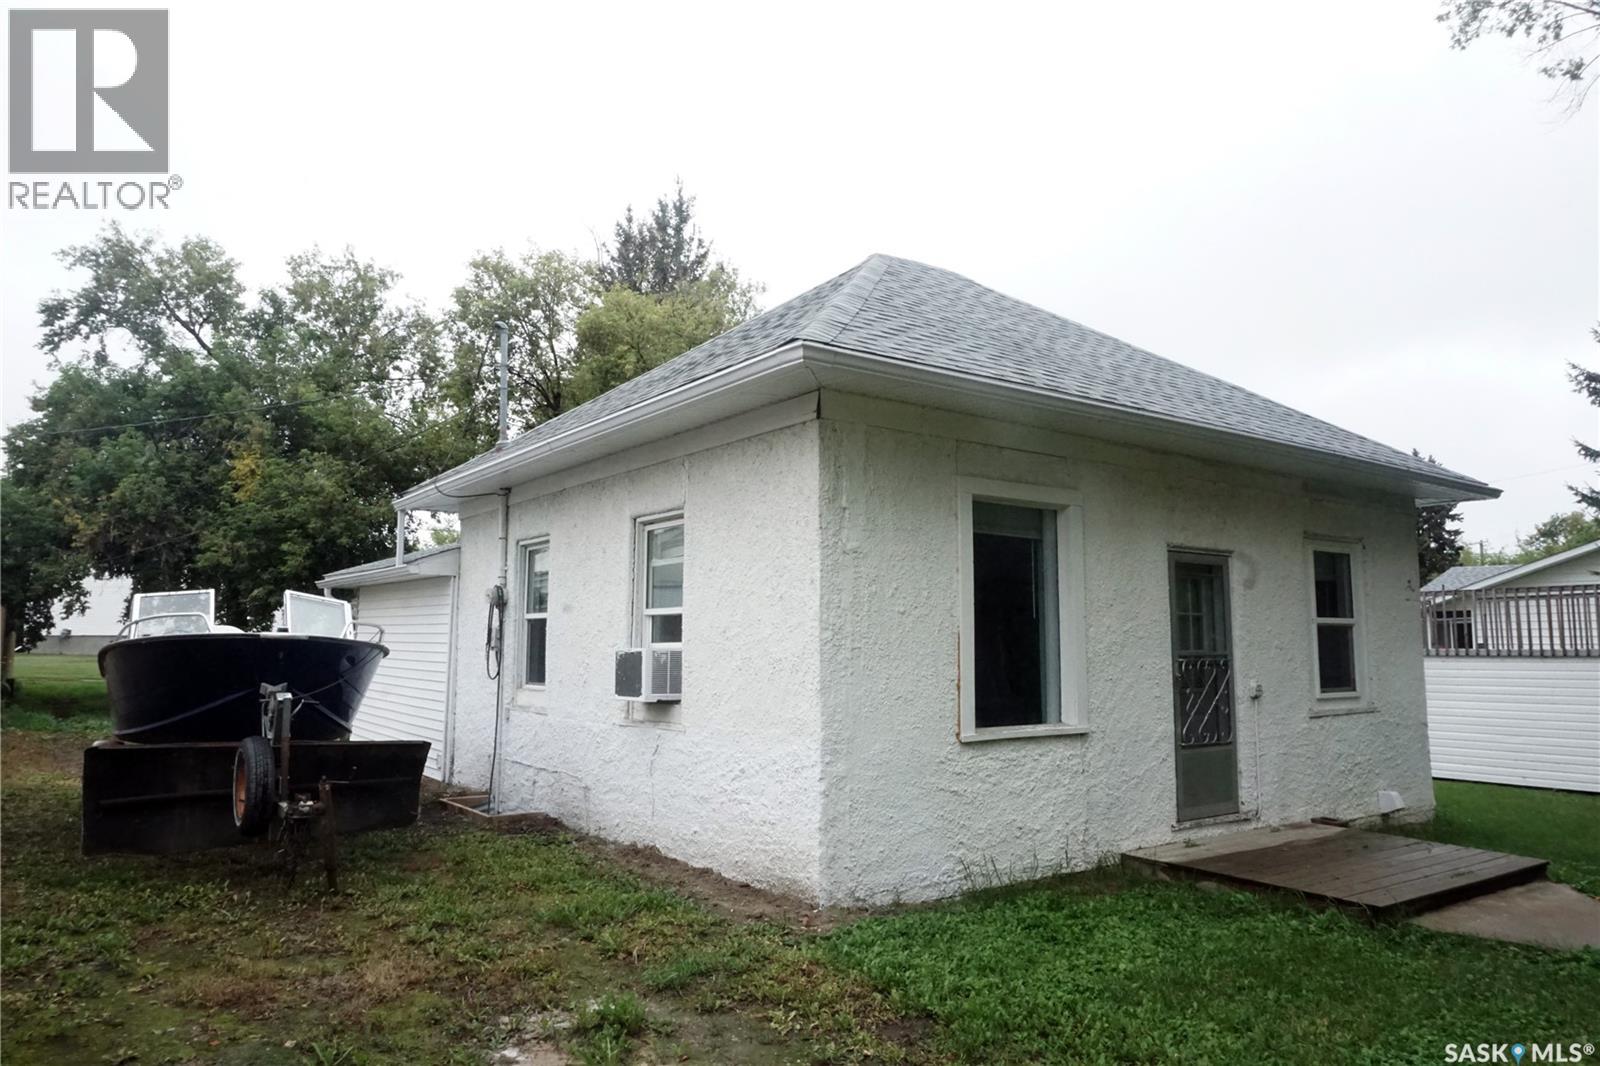
Meota, Saskatchewan
Great property for sale in Meota! This well-located home is only a couple of blocks from the lake and boat launch, giving you easy access to the water and all the recreational opportunities the area has to offer. The home features three bedrooms, two bathrooms and a single attached garage. The property has natural gas heat. It was previously heated with electric heat and also has baseboard heat for backup if needed. The mature lot adds to the appeal of the property and provides an established setting for enjoying your time at the lake. Whether you're looking for a place to enjoy weekends, summer days or a home in the Meota area, this property offers a great location close to the lake and boat launch. (id:44393)
Royal LePage Varsity
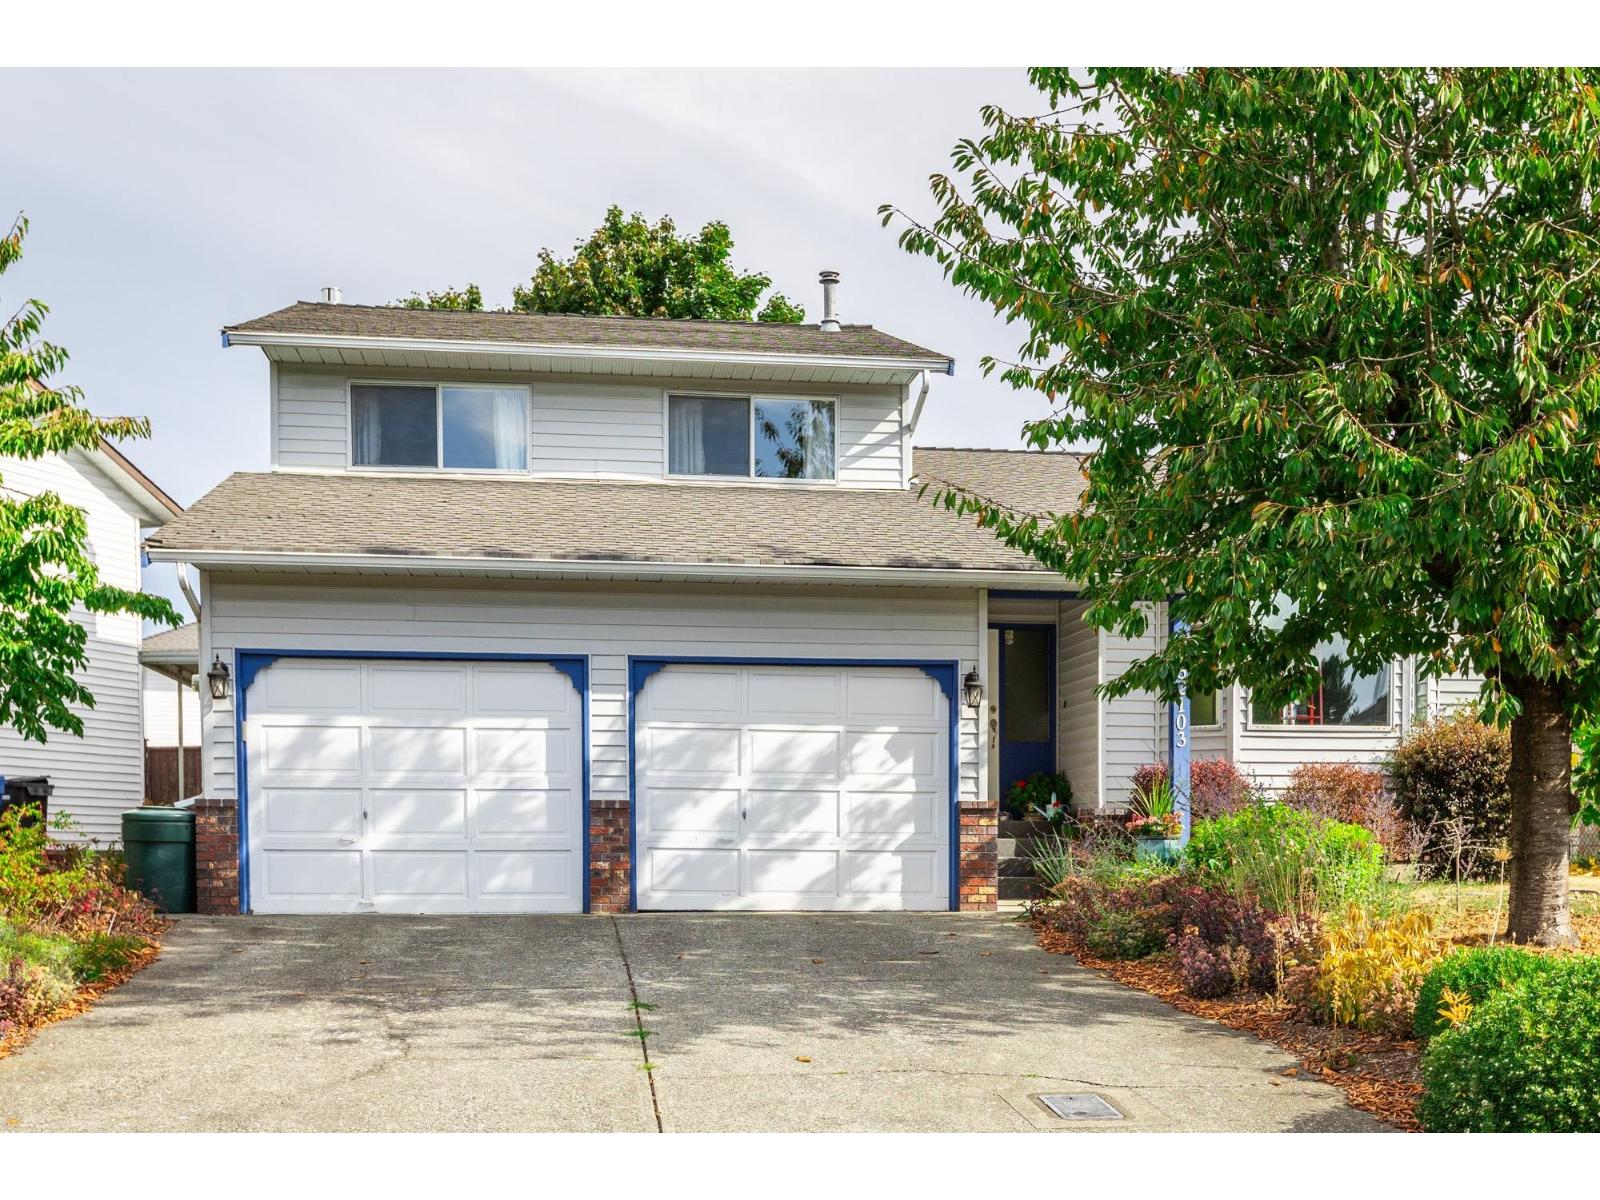
Abbotsford, British Columbia
Wonderful family home in the heart of West Abbotsford, Fairfield Estates. This home has been lovingly cared for with pride of ownership evident throughout. The 2531 ft² home offers 4 bedrooms, 3 bathrooms situated on a 6011 ft² lot. Updates over the years include the beautiful kitchen with quartz countertops and a gas range, flooring, fresh paint, gas fireplace, numerous windows and sliding doors replaced, and the list goes on. All of this is located on a quiet street close to all amenities, including shopping, all levels of schools, rec center, etc. Set up your private showing today. (id:44393)
RE/MAX Truepeak Realty
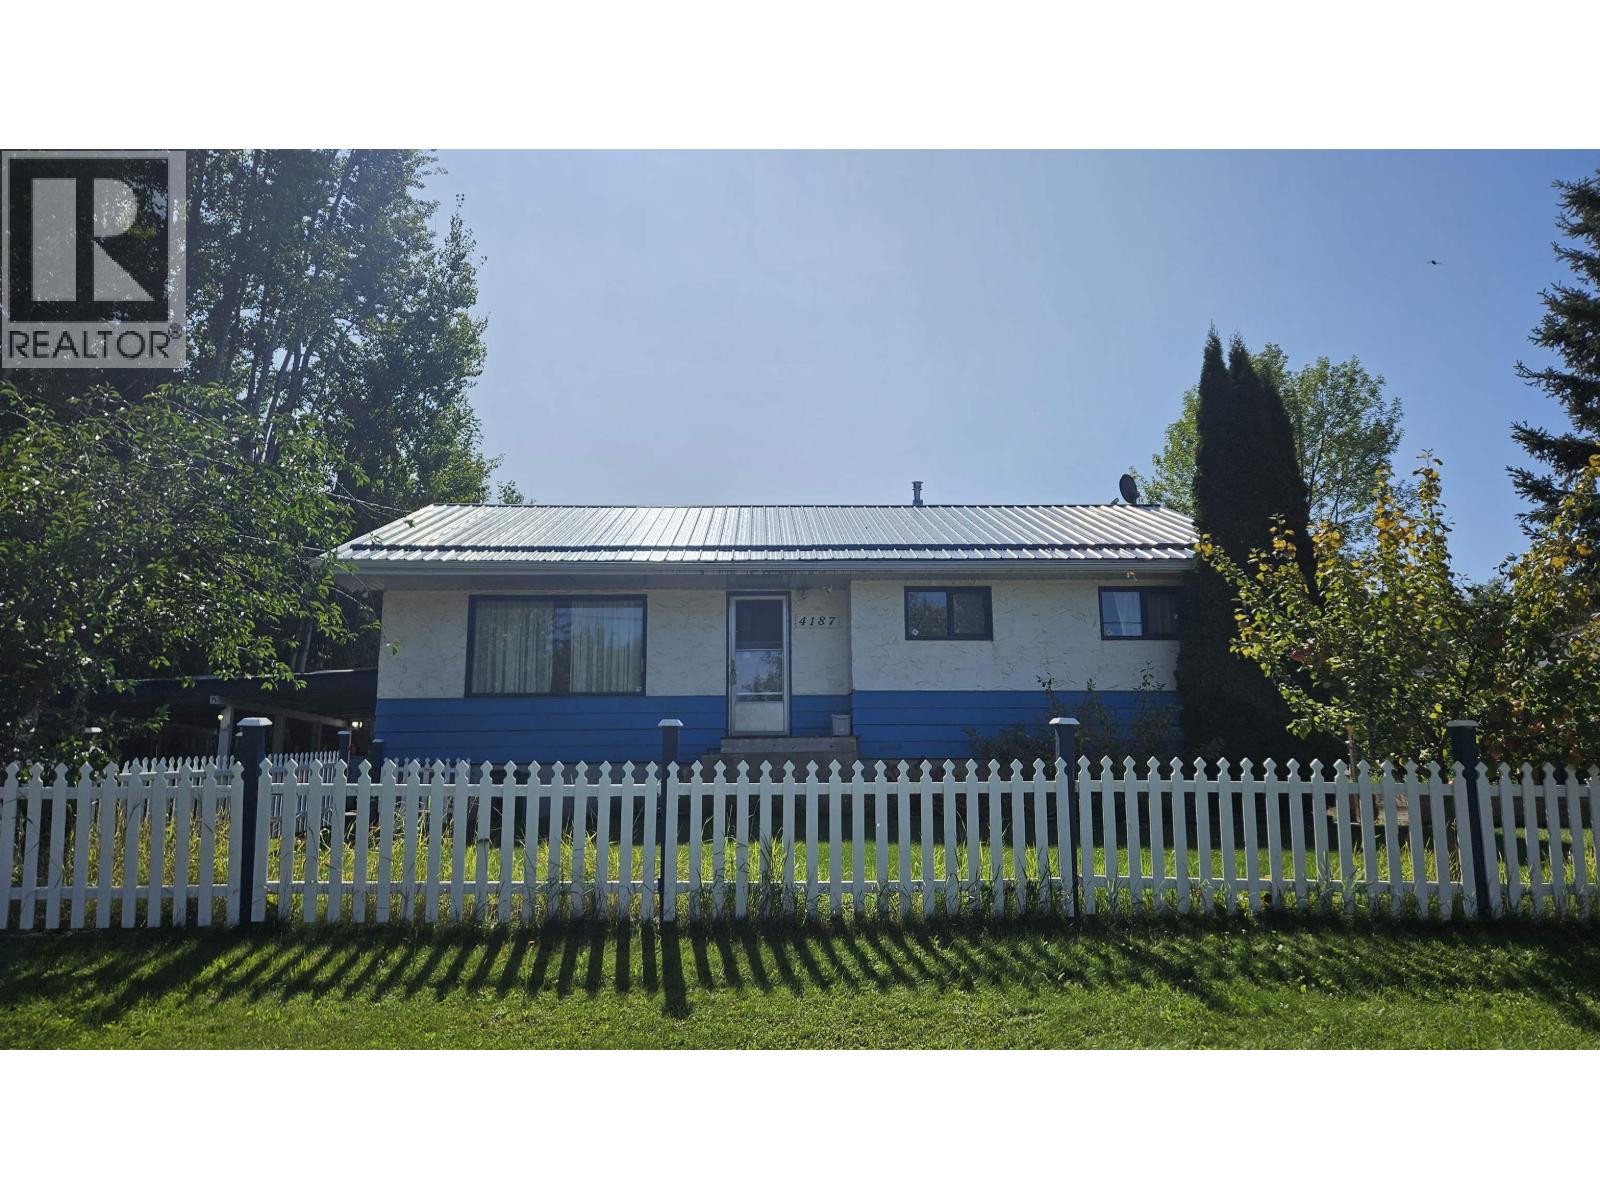
Prince George, British Columbia
Located in desirable Charella Gardens, this 5-bedroom, 2-bathroom home offers generous living space and an opportunity to make it your own. Several important updates have already been completed, including a newer metal roof, furnace and hot water tank. Inside, you’ll find spacious rooms, built-in shelving and cupboards, and a functional layout with plenty of potential for future improvements. Step outside to enjoy raised garden beds, an abundance of berry bushes and established fruit trees. Whether you're looking to personalize a home to suit your style or add value over time, this property offers plenty of space and opportunity. Offered in its current condition. (id:44393)
Century 21 Energy Realty (Pg)
Langley, British Columbia
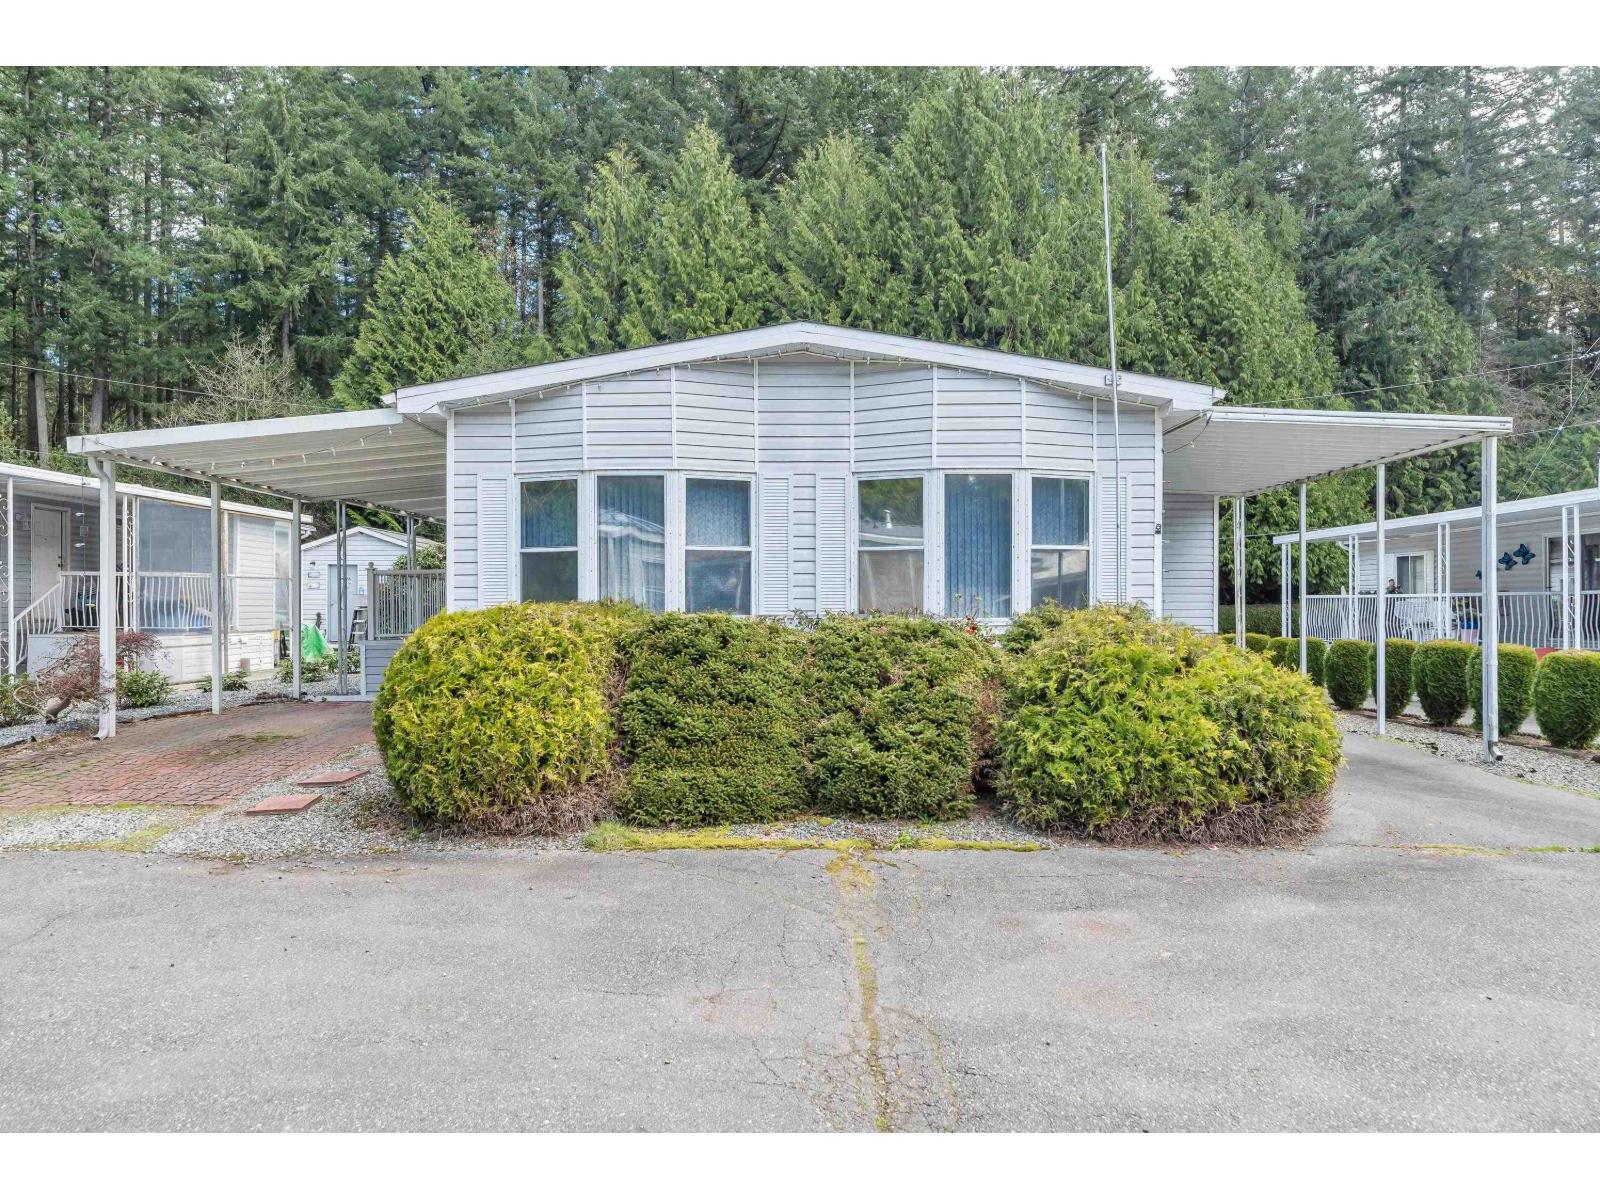
Welcome to Fernridge, a sought-after 55+ community nestled in the heart of Brookswood! This spacious double-wide home offers 2 beds and 2 baths, providing the comfort and room you've been searching for. Enjoy the convenience of two covered carports, a large deck perfect for relaxing or entertaining, a storage shed, and an east-facing yard to soak up the morning sun. A thoughtfully designed layout featuring a built-in storage room across from the front entry and a dedicated laundry room. Large windows bring in plenty of natural light and showcase the beauty of Brookswood's mature trees, while the cozy gas fireplace creates a warm and inviting living space. Don't miss your chance to experience just how roomy and welcoming this home feels-come see it for yourself! RV parking available (id:44393)
Macdonald Realty (Surrey/152)
Corman Park Rm No. 344, Saskatchewan
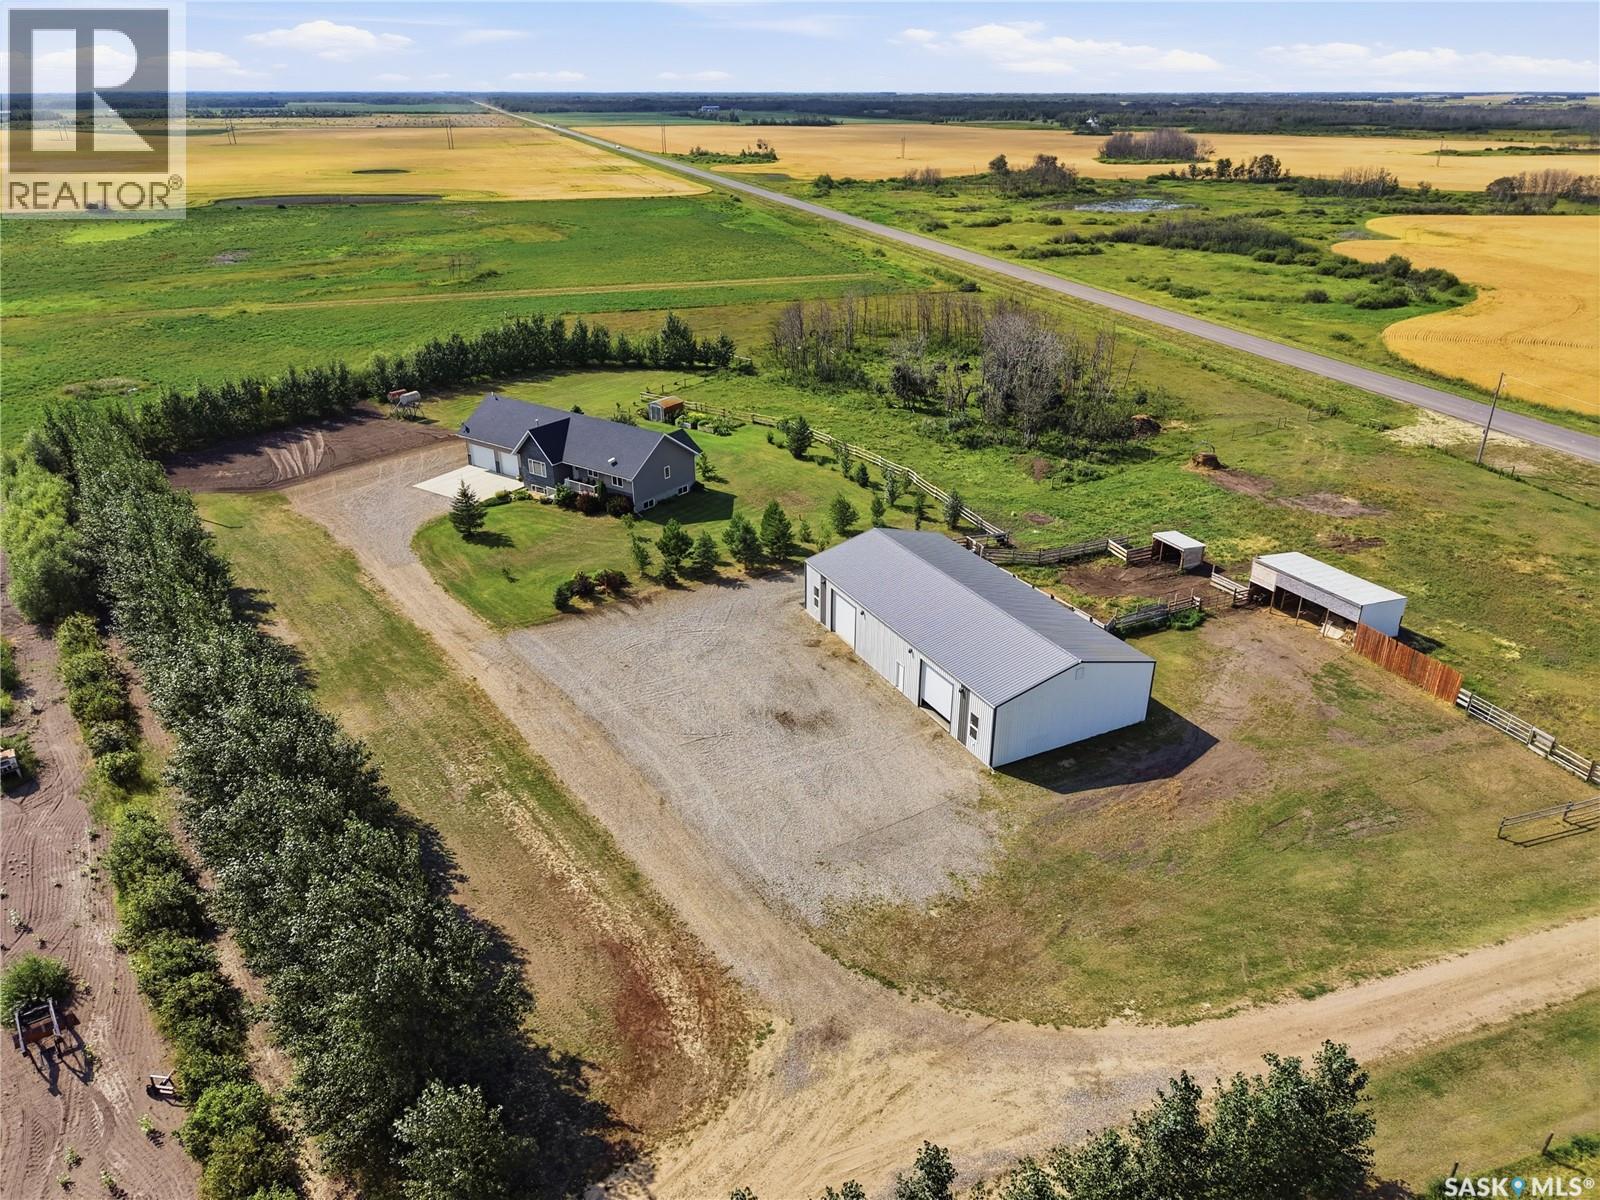
Welcome to this stunning 1,396 sq. ft. bungalow situated on 9.99 picturesque acres in the RM of Corman Park with pavement all the way to your driveway. This home offers an open-concept floor plan with soaring vaulted ceilings over the living room, kitchen, & dining area. The inviting living room features a cozy natural gas fireplace, while the custom kitchen is equipped with soft-close cabinetry, pot & pan drawers, a gas stove, over-the-range microwave, refrigerator, dishwasher, corner pantry, & ample workspace. The dining area opens through a garden door to the rear deck, creating the perfect space for entertaining or enjoying the peaceful prairie views. The spacious primary suite includes a walk-in closet & a luxurious 3-piece ensuite featuring a 5-foot steam shower. The main floor also offers a second bedroom, a den, a 4-piece bathroom, & a convenient laundry/mudroom complete with washer, dryer, utility sink, & direct access to the impressive 32' x 28'/24' attached garage with in-floor heat. The fully developed lower level also features in-floor heat throughout & includes a generous family room, two additional bedrooms, a 3-piece bathroom, storage room, cold storage, & utility room. Outside, the property is equally impressive. A fully insulated, boarded, and heated 40' x 80' shop with 14-foot ceilings & 12-foot overhead doors provides endless possibilities for equipment, hobbies, or business use. Additional features include central air conditioning, central vacuum, vissemen boiler, sump pump, water softener, reverse osmosis system, & a 60-foot well. The beautifully maintained yard is complete with automated underground sprinklers, drip irrigation, two decks, a garden shed, established garden area, small barns, partial fencing, & breathtaking panoramic views of the Saskatchewan prairies. This exceptional acreage offers the perfect balance of country living, modern amenities, & outstanding outbuildings—all just a short drive from the city. (id:44393)
Derrick Stretch Realty Inc.
Abbotsford, British Columbia
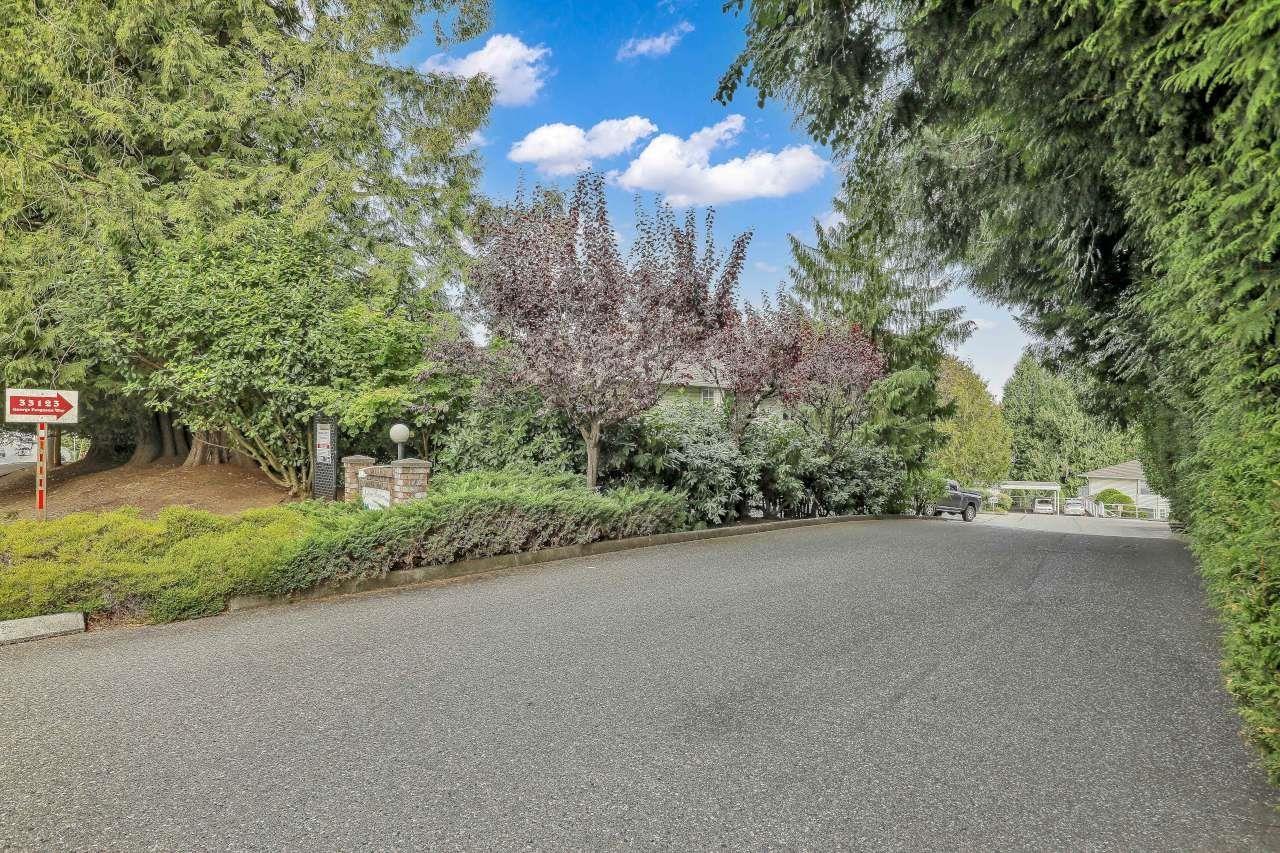
Spacious ground floor rancher in the quiet & well maintained Britten Properties; a 55+ Community. 5 BRAND NEW S/S appliances, NEW LAMINATES in the kitchen and laundry room, ENTIRE CONDO FRESHLY PAINTED! All carpets have been professionally cleaned. Located within walking distance to Seven Oaks Shopping, Mill Lake, Walking Trails, Transit, and all amenities. This home offers 2 Large Bedrooms and 2 Full Bathrooms (En-suite has walk-in shower), 2 Parking Stalls, and a walk out back yard area. The front Patio has storage on each side. Maintenance fees include your electricity (heat, lights, hot water) for affordable living. The complex has RV parking if space is available, a workshop, Clubhouse, Guest Suite, and backs onto lush greenspace. New Roof in 2021. Pet Restriction is 1 Indoor cat. (id:44393)
Sutton Group-West Coast Realty (Surrey/24)
Hope, British Columbia
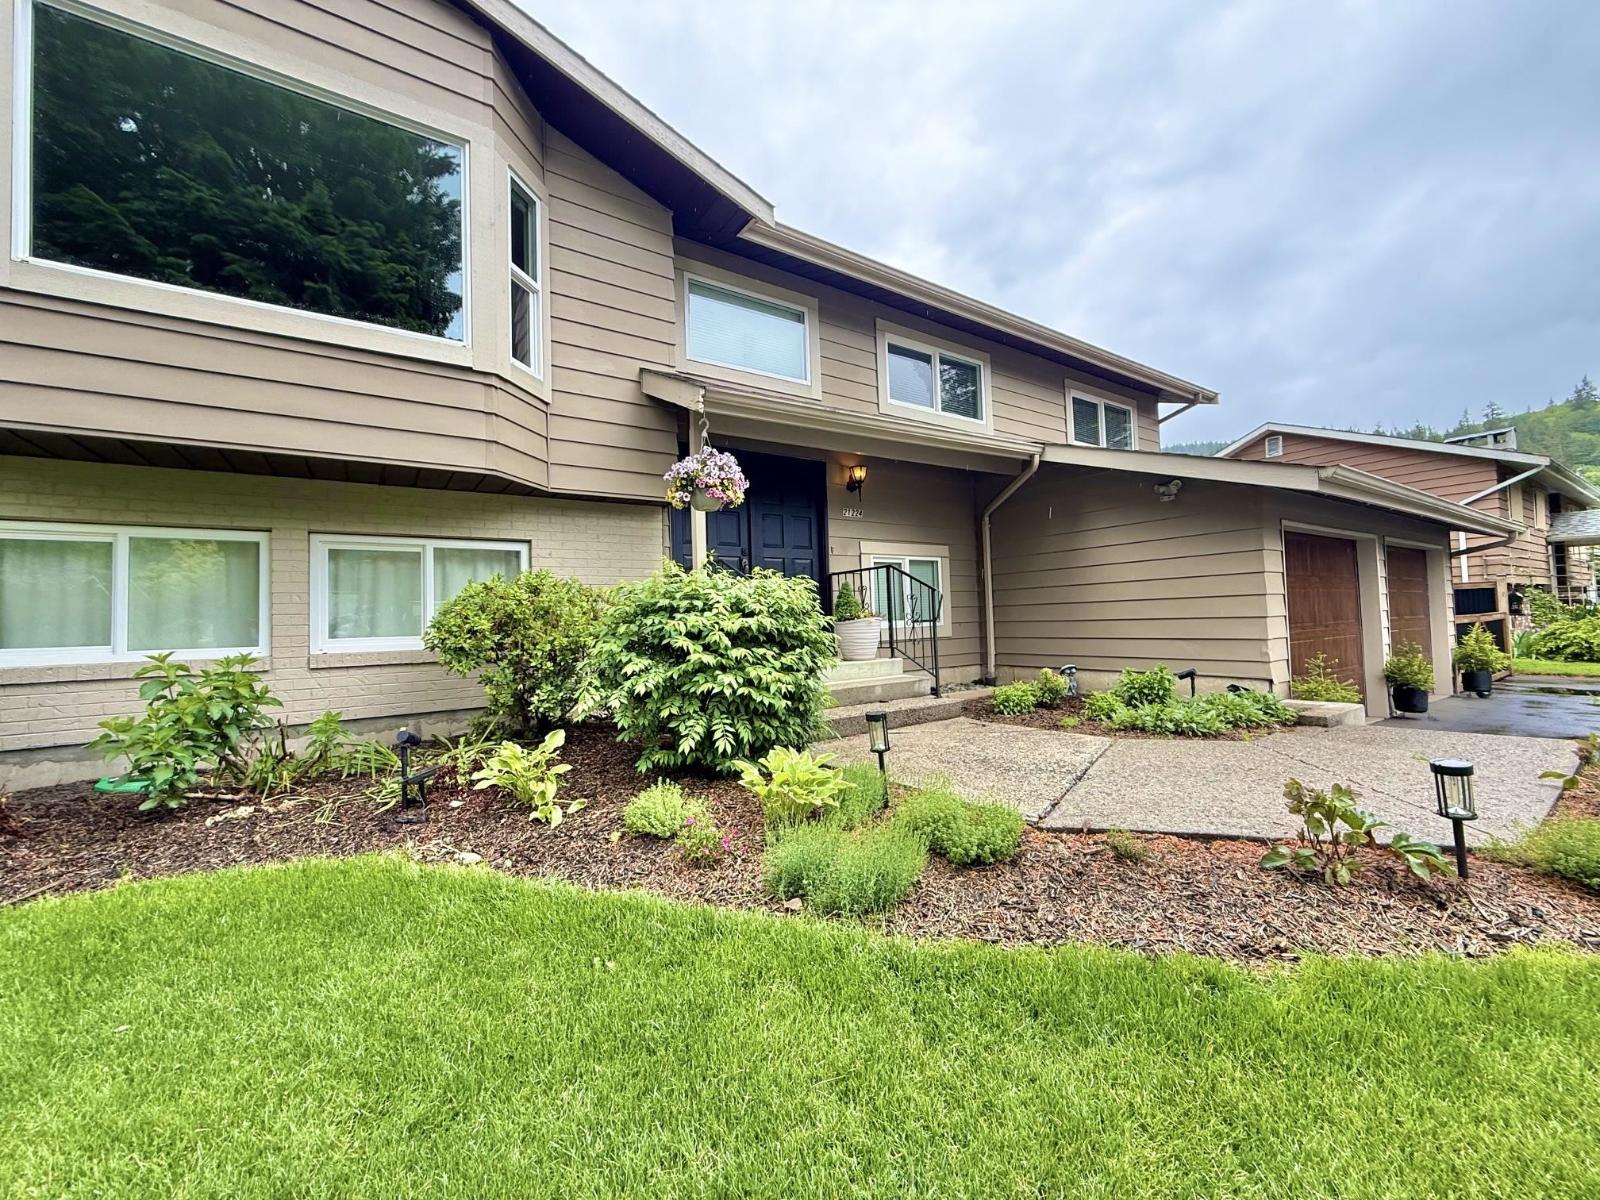
Spacious 5 bed, 3 bath family home steps from beautiful Kawkawa Lake. Lake life doesn't get better than this! Situated on a flat 1/4 acre lot w/80 ft of frontage in a prime family neighbourhood on a quiet street, there's room for everyone & everything - bring the RV, the boat & the shop! Stunning mountain views set the backdrop for your morning coffee on the oversized balcony. The revamped kitchen features new cabinetry, a large butcherblock island, SS appliances & direct balcony access - perfect for entertaining. Rich hardwood flooring, updated baths, new trim, windows, paint & built-in cabinetry throughout. Downstairs offers separate entrance & suite potential. Dog kennel & garden boxes included. Cozy lake town charm meets move-in ready comfort, your piece of paradise awaits! (id:44393)
RE/MAX Nyda Realty Inc.
Ladysmith, British Columbia
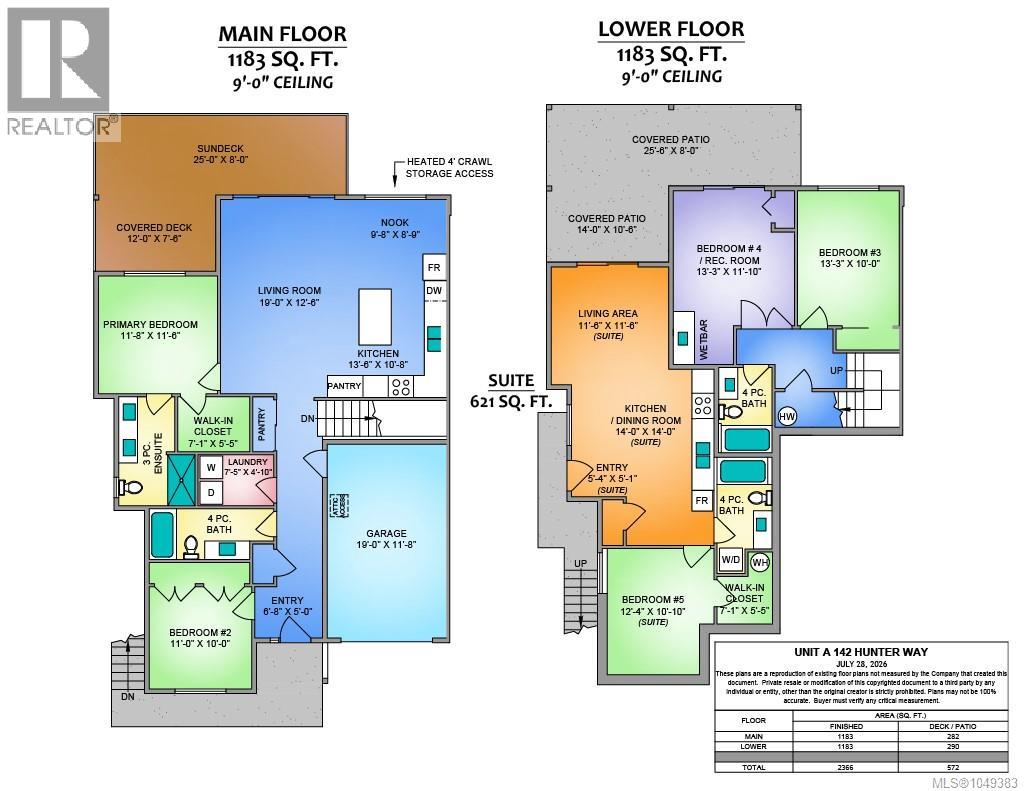
Welcome to Malone Estates! This brand-new duplex with a legal suite offers level entry with modern living and thoughtful design. With over 2350 sq. ft. including 4 bedrooms for the main home and 1 bedroom for the legal suite this duplex ticks all of the boxes for buyers or investors. The stylish home with a walk-out basement features 9-foot ceilings, spacious bedrooms and a functional layout ideal for families and entertaining. Step outside the open great room onto the large main-floor deck and enjoy the peaceful surroundings and beautiful valley views. The lower level offers two additional bedrooms and a bathroom for the main home separate from the suite. A spacious covered patio provides excellent space for extended family, guests, or potential rental income. High quality finishing throughout including quartz countertops, black fixtures and upgraded LED lighting. The high efficiency heat pump and furnace will provide ultimate comfort while the 4 ft. crawlspace adds valuable storage. Conveniently located within walking distance to schools, parks, and hiking trails, this new home combines comfort and accessibility in a quiet, beautiful Ladysmith neighbourhood. The town offers the quality of life you've been looking for. Top rated schools, amazing beaches, community spirit, and historic old world charm are the hallmarks of this delightful seaside town. Just outside your doorstep you'll find miles of hiking and biking trails to places like Heart and Stocking Lakes. Kinsmen Park is also right around the corner where the kids will enjoy groomed BMX tracks, open fields, and plenty of playground equipment. With a lower cost of living and a great quality of life, this move is sure to be the right one. All sizes are approximate. Price is plus GST. Construction is nearing completion with an opportunity to move in this Fall! (id:44393)
Century 21 Harbour Realty Ltd.
Ladysmith, British Columbia
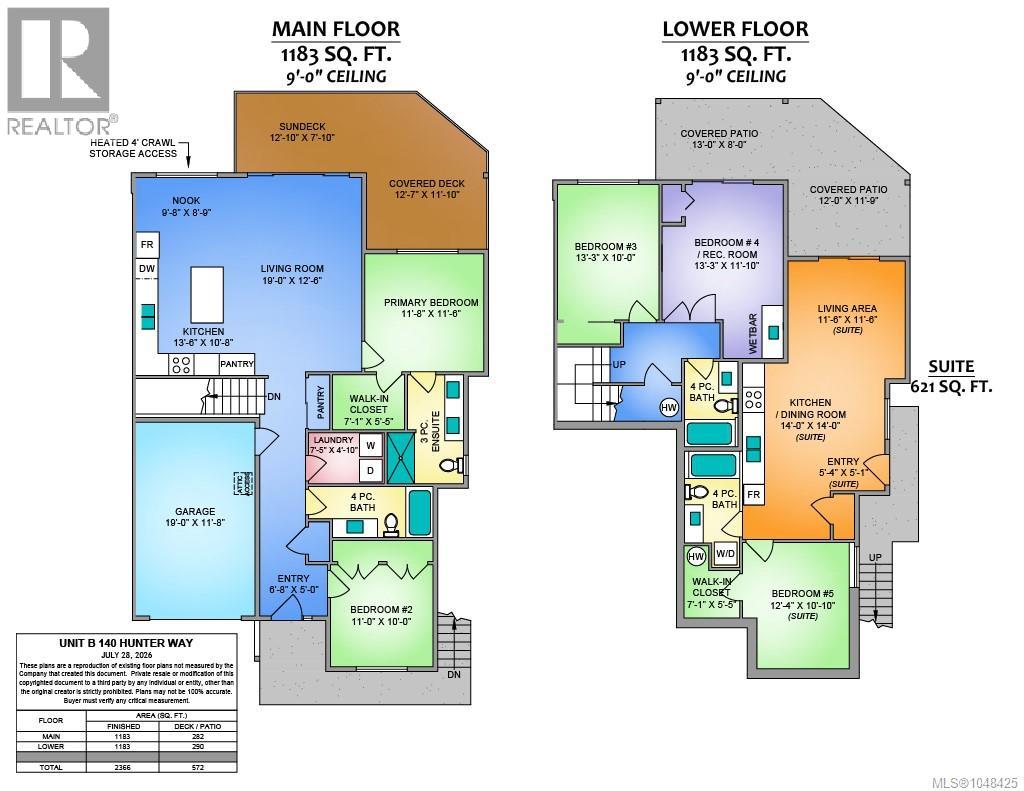
Welcome to Malone Estates! This brand-new duplex with a legal suite offers level entry with modern living and thoughtful design. With over 2350 sq. ft. including 4 bedrooms for the main home and 1 bedroom for the legal suite this duplex ticks all of the boxes for buyers or investors. The stylish home with a walk-out basement features 9-foot ceilings, spacious bedrooms and a functional layout ideal for families and entertaining. Step outside the open great room onto the large main-floor deck and enjoy the peaceful surroundings and beautiful valley views. The lower level offers two additional bedrooms and a bathroom for the main home separate from the suite. A spacious covered patio provides excellent space for extended family, guests, or potential rental income. High quality finishing throughout including quartz countertops, black fixtures and upgraded LED lighting. The high efficiency heat pump and furnace will provide ultimate comfort while the 4 ft. crawlspace adds valuable storage. Conveniently located within walking distance to schools, parks, and hiking trails, this new home combines comfort and accessibility in a quiet, beautiful Ladysmith neighbourhood. The town offers the quality of life you've been looking for. Top rated schools, amazing beaches, community spirit, and historic old world charm are the hallmarks of this delightful seaside town. Just outside your doorstep you'll find miles of hiking and biking trails to places like Heart and Stocking Lakes. Kinsmen Park is also right around the corner where the kids will enjoy groomed BMX tracks, open fields, and plenty of playground equipment. With a lower cost of living and a great quality of life, this move is sure to be the right one. All sizes are approximate. Price is plus GST. Construction is nearing completion with an opportunity to move in this Fall! (id:44393)
Century 21 Harbour Realty Ltd.
Kamloops, British Columbia
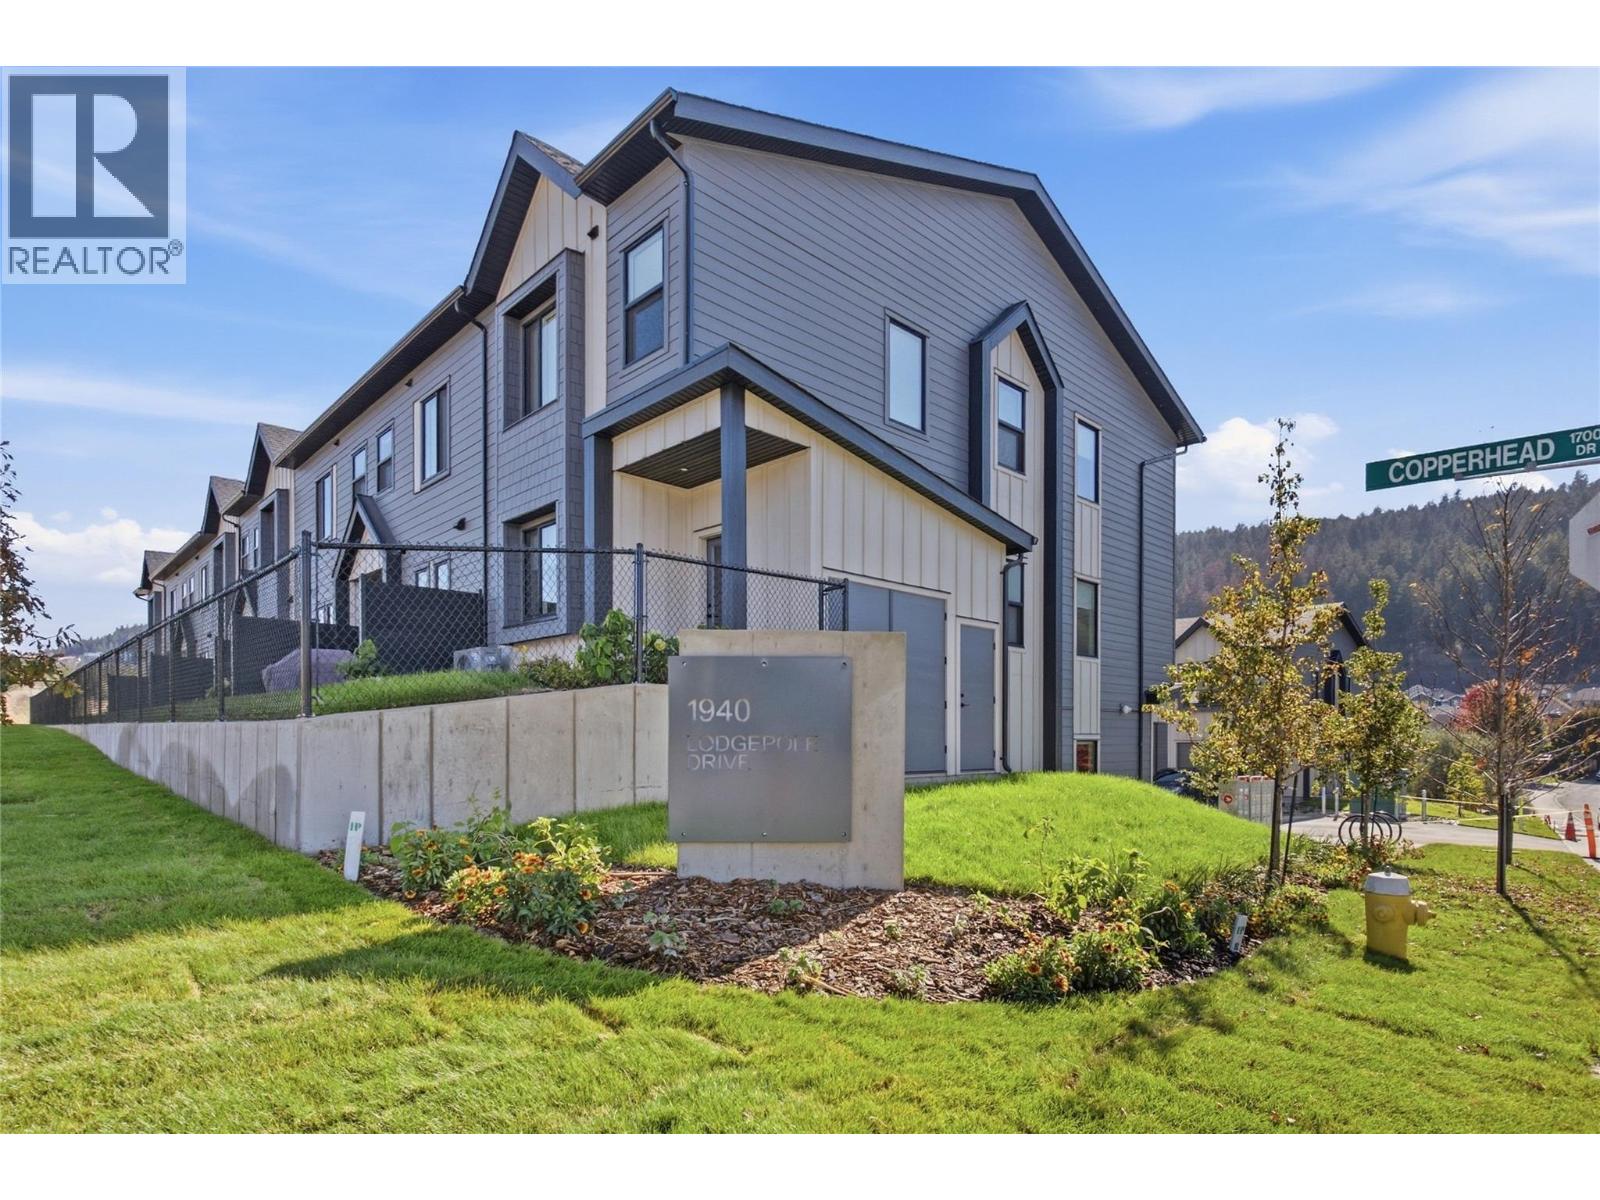
Lodgepole Crossing is a thoughtfully designed 53-unit townhome community by Granite Developments, offering modern family living in Pineview Valley. These B1 building interior units feature 3 bedrooms, 3 bathrooms, and approximately 1,800 sq. ft. of living space, just steps from Kamloops’ newest school opening in September 2026. The main floor offers a bright, open-concept kitchen, dining, and living area with a two-story-inspired design and views toward Pineview’s natural parkway of ponds and winding trails. Upstairs, three bedrooms include a spacious primary suite with walk-in closet and 5’ glass shower ensuite, along with a full main bathroom. A walkout lower level adds valuable living space with a large entertainment room, 3-piece bathroom, and plenty of natural light. Each home also includes a single-car garage and generous storage. Inside, quality finishes include warm wood flooring, tall ceilings, clean architectural lines, and a feature fireplace. Exterior detailing combines Hardie siding, shake, and board-and-batten textures for distinctive curb appeal. With efficient layouts and easy access to Pineview’s trails and green spaces, Lodgepole Crossing brings together style, function, and an exceptional family-friendly lifestyle. (id:44393)
Royal LePage Westwin Realty
Kamloops, British Columbia
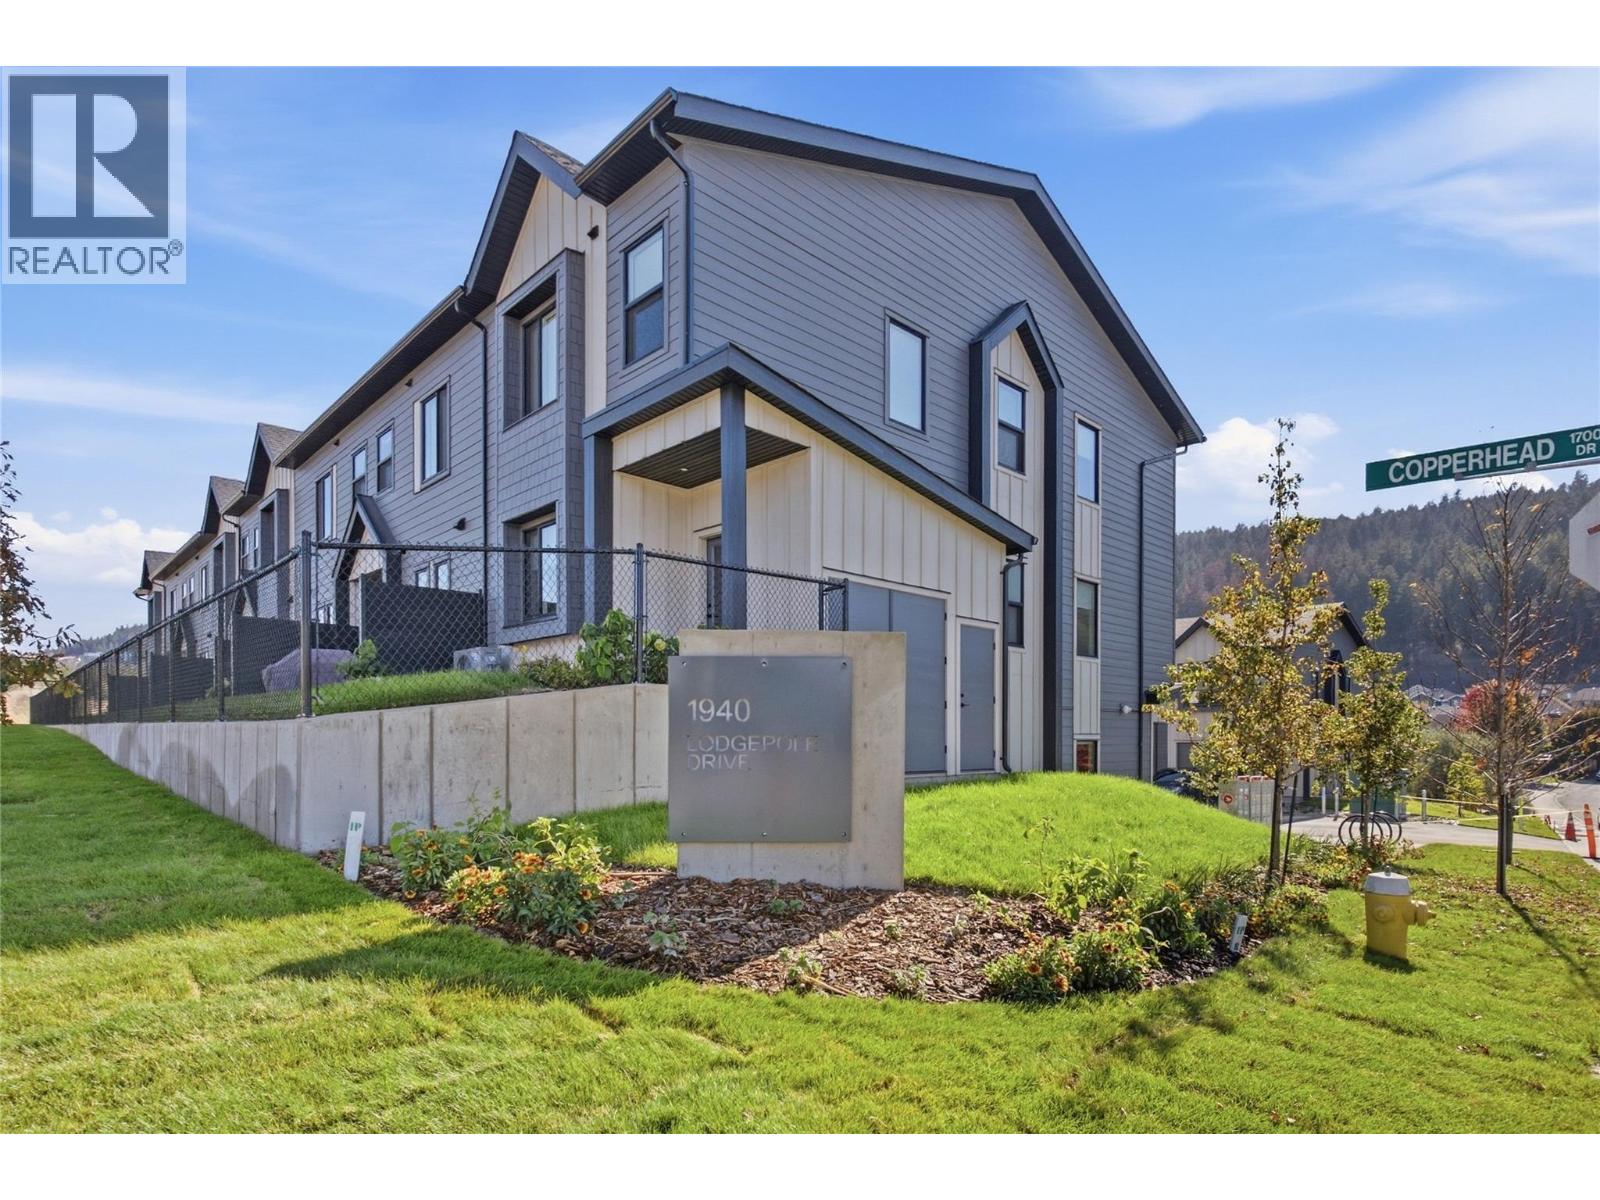
Lodgepole Crossing is a thoughtfully designed 53-unit townhome community by Granite Developments, offering modern family living in Pineview Valley. These B1 building interior units feature 3 bedrooms, 3 bathrooms, and approximately 1,800 sq. ft. of living space, just steps from Kamloops’ newest school opening in September 2026. The main floor offers a bright, open-concept kitchen, dining, and living area with a two-story-inspired design and views toward Pineview’s natural parkway of ponds and winding trails. Upstairs, three bedrooms include a spacious primary suite with walk-in closet and 5’ glass shower ensuite, along with a full main bathroom. A walkout lower level adds valuable living space with a large entertainment room, 3-piece bathroom, and plenty of natural light. Each home also includes a single-car garage and generous storage. Inside, quality finishes include warm wood flooring, tall ceilings, clean architectural lines, and a feature fireplace. Exterior detailing combines Hardie siding, shake, and board-and-batten textures for distinctive curb appeal. With efficient layouts and easy access to Pineview’s trails and green spaces, Lodgepole Crossing brings together style, function, and an exceptional family-friendly lifestyle. (id:44393)
Royal LePage Westwin Realty