

Penticton, British Columbia
Visit REALTOR website for additional information. Open layout fenced outdoor space, and a corner setting within Penticton's 55+ Burnaby Gardens define this refreshed two-bedroom, one-bathroom modular home. Set along a no-exit lane within the community, the home offers large windows and a connected kitchen, dining, and living area without long hallways dividing the space. Drywalled interiors and crisp modern tones create a bright, welcoming setting for everyday living. The kitchen includes a pantry, gas range, refrigerator, and bay window, with the dining and living areas nearby for an easy flow when visiting with family or friends. A skylight brightens the full bathroom, while the side entry combines the laundry area with extra cabinetry for practical storage. A heat pump provides both heating and cooling. The covered deck opens to a fenced yard with established perennials and shrubs, a gazebo, attached work/storage area, and separate garden shed. These spaces offer room for gardening, projects, and seasonal storage while keeping the interior organized. Burnaby Gardens is located in Penticton, near shopping, recreation, public transit, golf, and the city's lakefront amenities. Park rules provided indicate 55+ occupancy, no rentals, and one pet may be permitted with written approval, subject to park restrictions. (id:44393)
Pg Direct Realty
Sturgis, Saskatchewan
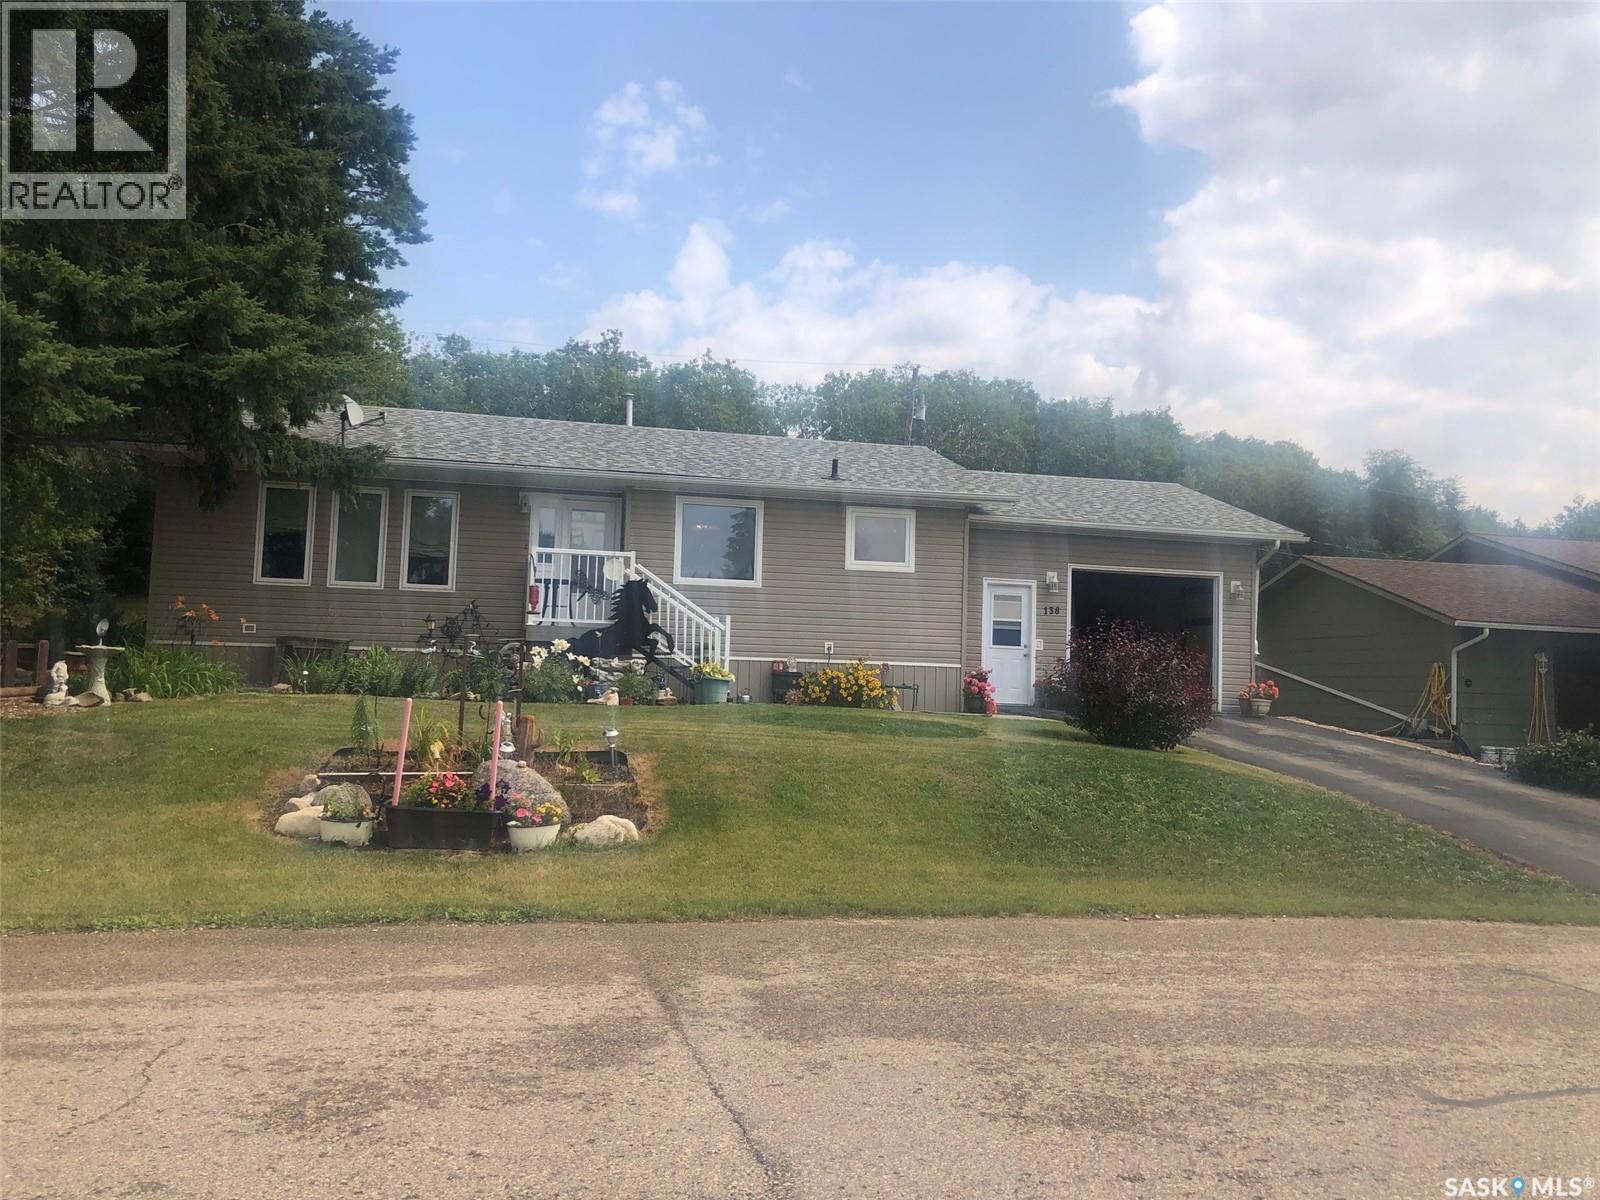
AN EXTRAVAGANT MULTILEVEL BACKYARD IN STURGIS SK... Folks if you are seeking a quality home then check out this fine opportunity. Situated on the edge of town and nestled up against the wilderness you can have the best of both worlds right here in Sturgis Sk. This massive chunk of property on the quiet Hudson street boasts 8,400 square feet of paradise that features extensive landscaping, adequate parking, and a stellar patio area for your entertainment! The featured curb appeal, with the high lot, asphalt driveway and tall majestic spruce trees give the glimpse of the nature trails behind to explore. The dimensional back yard with garden and patio area is a sweet escape from the fast paced world we now live in. This 1,076 square foot bungalow built in 1976 provides 4 bedrooms and 2 baths making for a great family home. Direct access from the insulated single garage leads you into a real functional kitchen. Many upgrades over the past few years include a complete exterior upgrade consisting of an asphalt driveway, vinyl siding, shingles, windows, patio and deck railing. Added upgrades and features within include a HE furnace, water heater, central air conditioning, automatic garage door opener, flooring, 100 Amp panel box, and updated plumbing/water lines. The main floor provides a great floor plan that featuring a dining area and spacious living room. The wide open basement boasts a solid poured concrete foundation and an abundance of added living space including the 4th bedroom, 3 piece bath, recreational space and storage rooms. The lot and backyard boasts an extra lot to the north with a portable garage providing added parking space, as well as a storage shed. This extra lot will reassure you that no one else can build to the north of you. This property is situated close to the k-12 school, an hour to Yorkton and 10 minutes away to Crystal Lake. Taxes: $2,300/year. The home can be sold fully furnished! Call for more information or to schedule a viewing. (id:44393)
RE/MAX Bridge City Realty
Spillimacheen, British Columbia
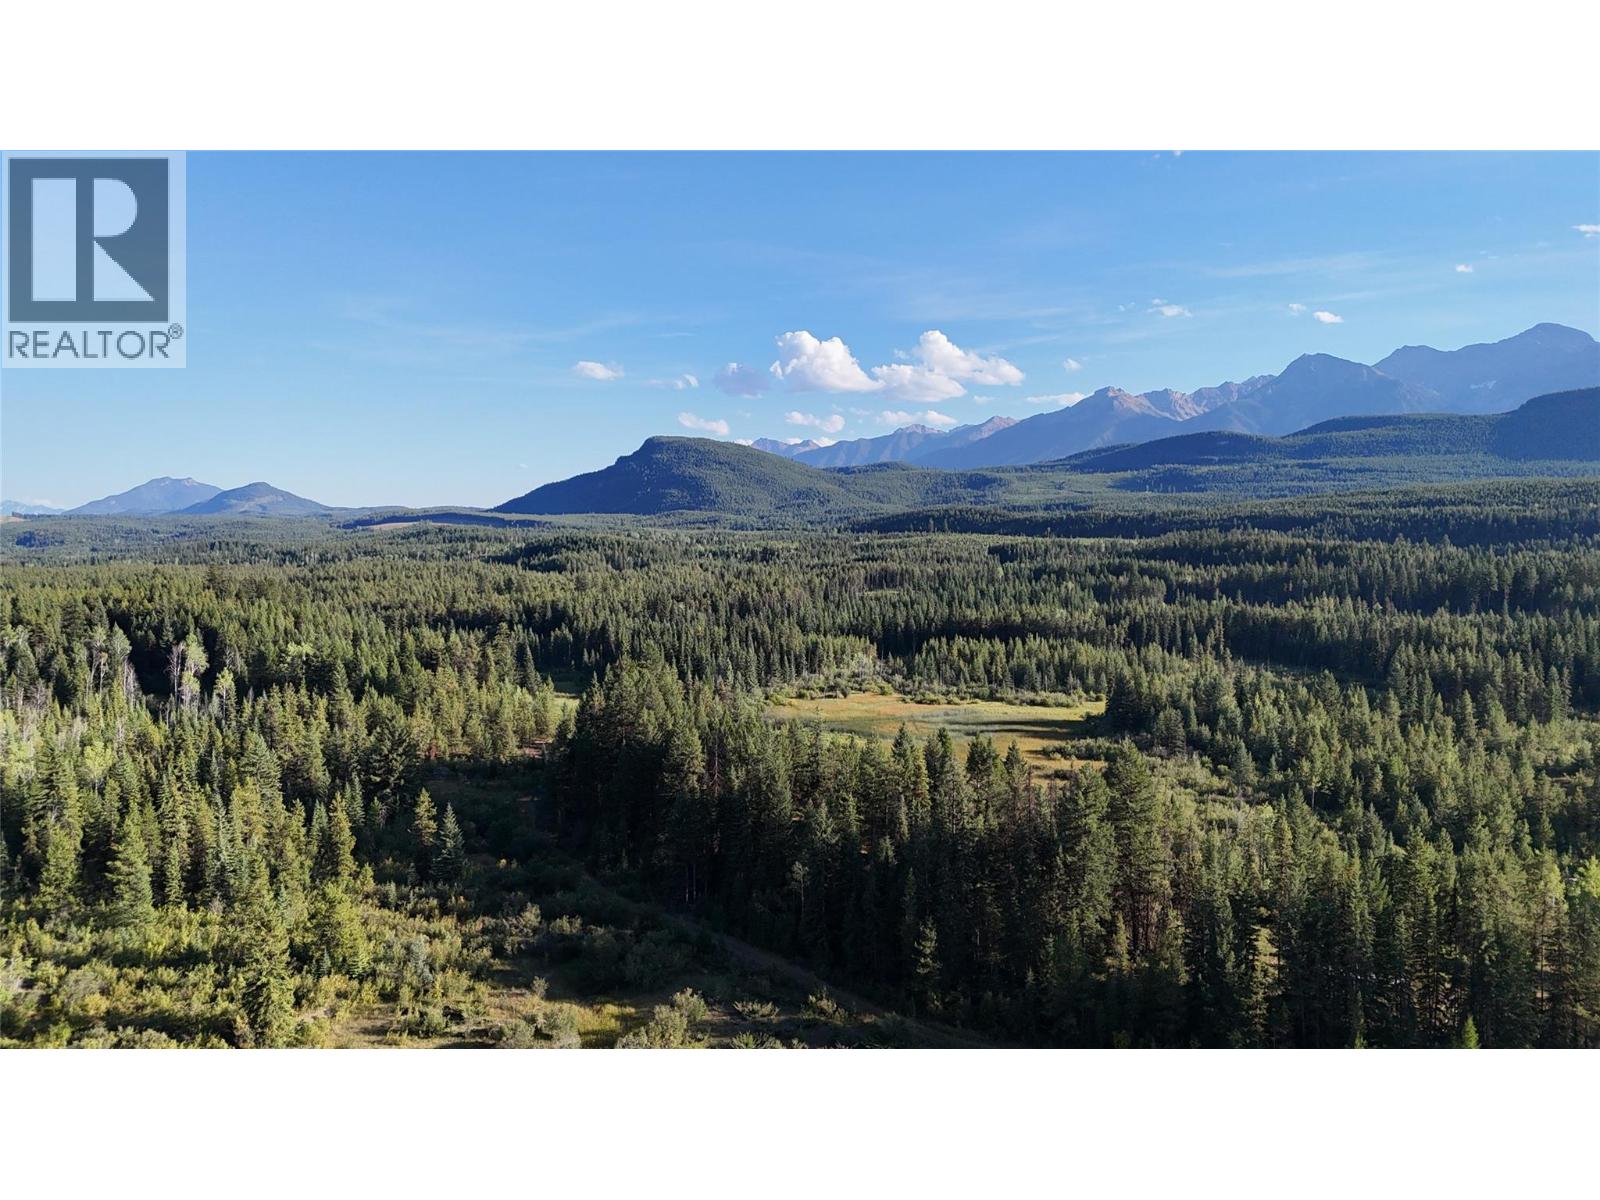
This off grid property located within British Columbia's Purcell Mountain range is the dream wilderness retreat! With wonderful mountain views in all directions, streams and ponds on the property and backing on to the Spillimacheen River, this property is perfect for all outdoor enthusiasts. If you are looking a rugged quiet getaway with no noise or neighbours, this is the place for you! (id:44393)
RE/MAX Invermere
Vernon, British Columbia
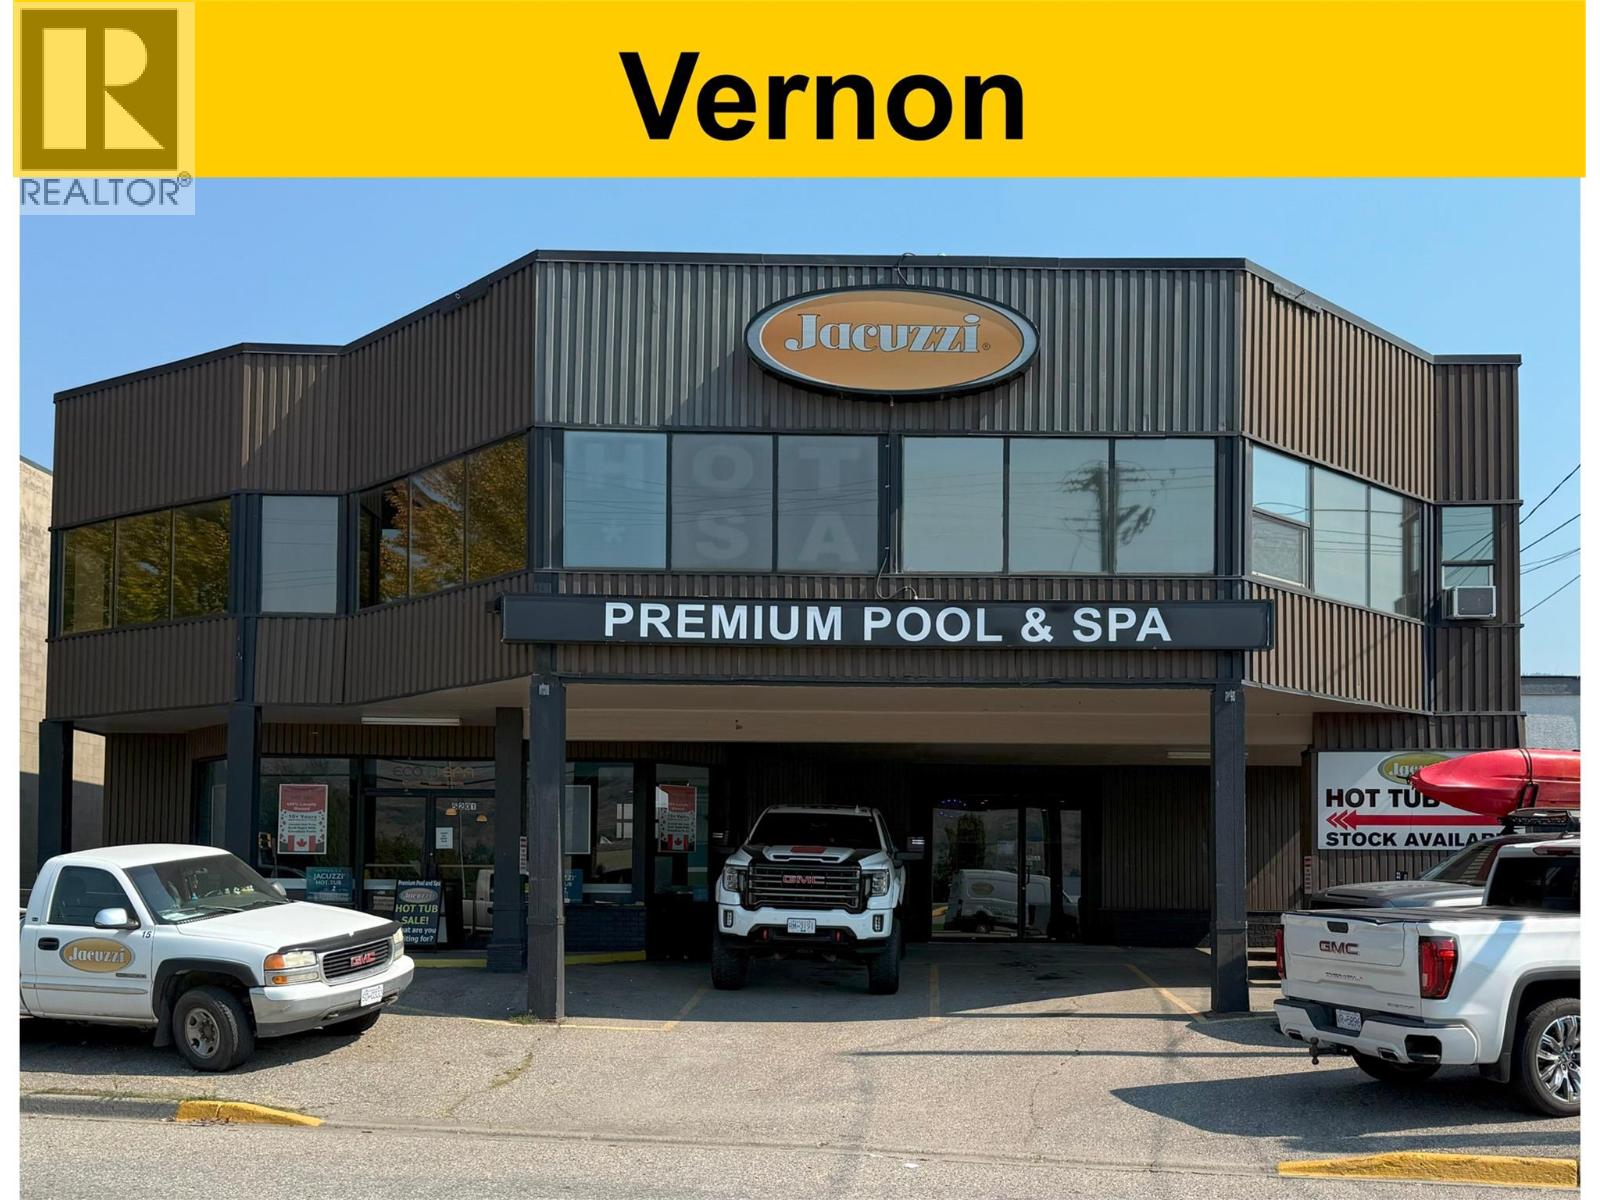
A Rare Business Opportunity in the Okanagan Don’t miss this opportunity to own a well-established, profitable hot tub and leisure products business with 17 years of proven history in the beautiful Okanagan Valley. Premium Pool and Spa has built a strong reputation for supplying high-quality products and exceptional service throughout the region. With multiple locations and diversified revenue streamsfrom product sales, service, and supplies, this business offers a solid foundation for continued success. But the opportunity doesn’t stop there. There is significant potential to expand into additional product lines, grow the service side of the business, and explore new locations, creating substantial upside for the right owner. Whether you’re an experienced entrepreneur looking to expand your portfolio or someone looking for an established business with room to grow, this could be the opportunity you’ve been waiting for. 17 years of history. Multiple revenue streams. Established locations. Strong reputation. Significant growth potential. Contact me today to learn more and discover how I can make the process of buying this business easy, seamless, and successful! (id:44393)
RE/MAX Vernon
Saskatoon, Saskatchewan
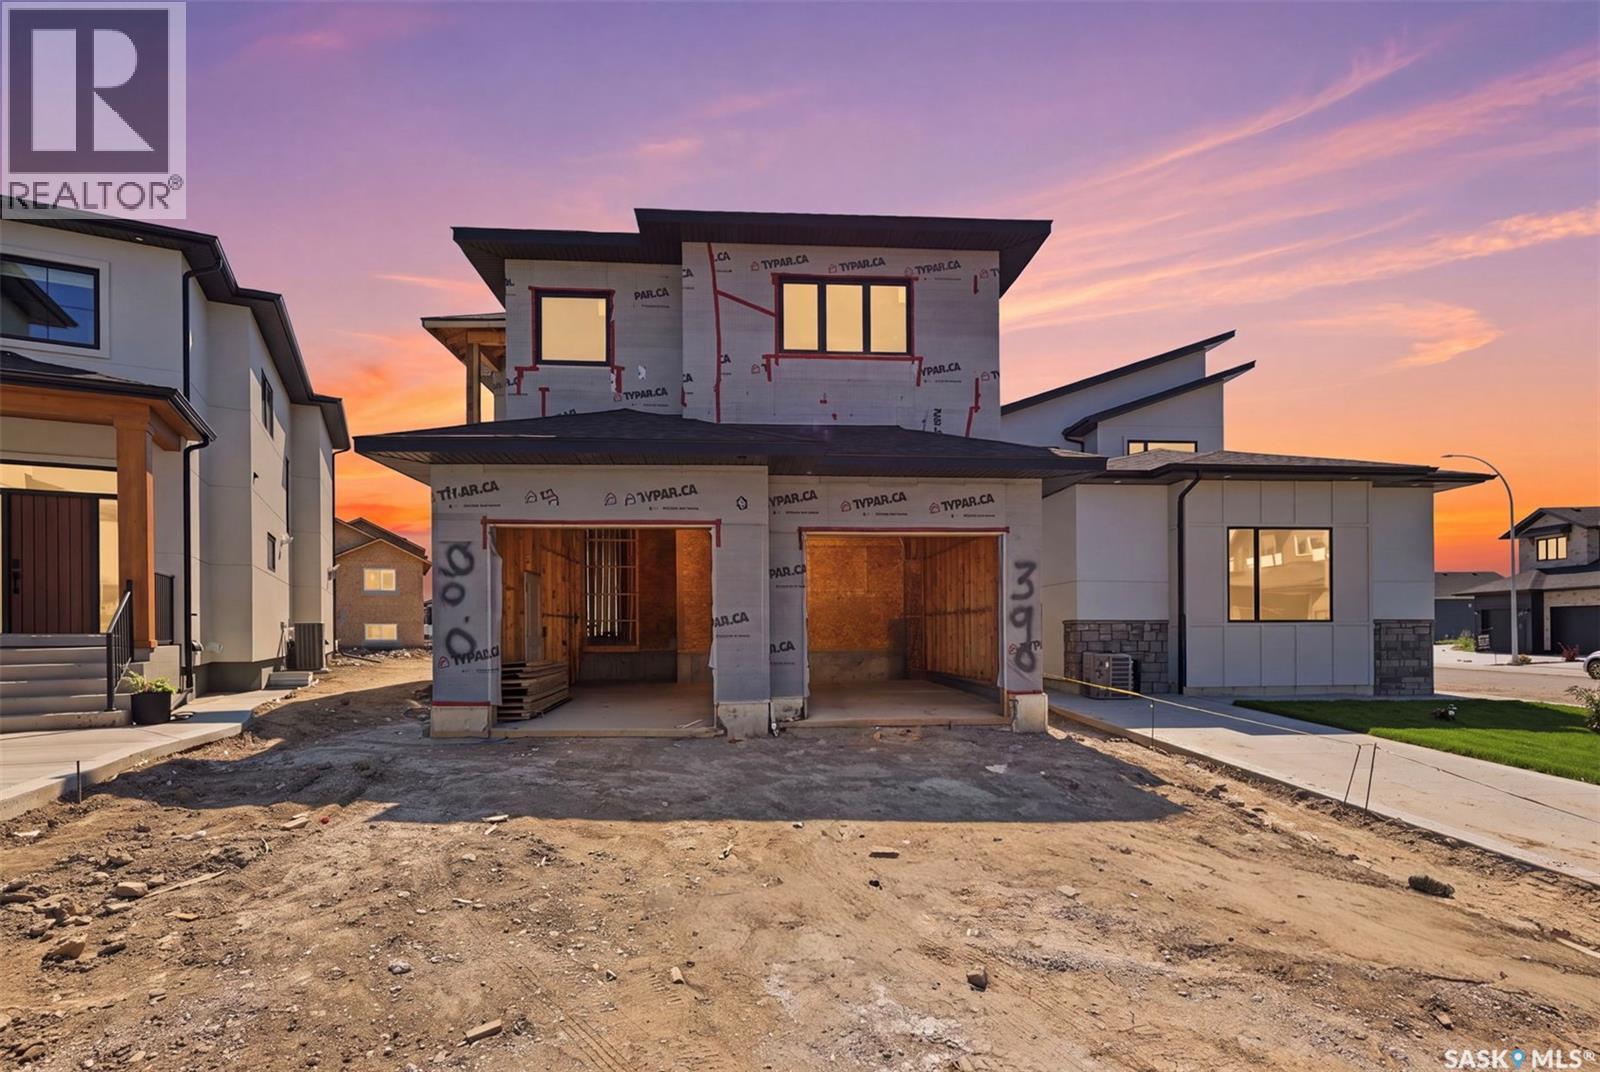
Aspen Ridge Masterpiece — 2,410 Sq. Ft. of Meticulously Upgraded Home Built by Indus Homes Ltd. Welcome to this exceptional 2-storey home in one of Aspen Ridge's most sought-after locations, brought to life by Indus Homes Ltd. — a builder known for top-tier homes with thoughtful design and premium craftsmanship. On the MAIN FLOOR Step through the custom entrance door into a tiled foyer with soaring 10-foot ceilings. The open-concept living area impresses with a dramatic 19ft tall wall ceiling and a custom 9-box drop ceiling, anchored by a feature wall and fireplace. A second drop ceiling sits above the kitchen island — a signature Indus Homes touch. The kitchen features a natural gas cooktop, wall-mounted oven and microwave, and premium stainless steel appliances with designer lighting. A dedicated spice kitchen adds its own gas stove, microwave, and sink. The dining area flows effortlessly outward, while a main-floor bedroom and 4-piece bath offer flexibility for guests or multi-generational living. Maple railings line the staircase, with built-in lighting at every few steps for an illuminated path upstairs. SECOND FLOOR Welcomes you to a spacious bonus/family room offers room to unwind, plus a bedroom with its own 4-piece ensuite. Two additional bedrooms share a Jack-and-Jill 4-piece bath. The primary suite features a 5-piece ensuite with a stand-alone soaker tub and tiled walk-in shower. On the Lower Level The owner's side includes a bedroom with a private 4-piece bath, plus a fully self-contained 2-bedroom legal suite — ideal for extended family or rental income. Over looking covered deck offers year-round enjoyment, while smooth stucco siding and incredible stonework accents elevate the curb appeal. Last but not the Least With 8 bedrooms, 6 bathrooms, and premium upgrades throughout, this statement home checks every box for luxury, function, and flexibility. Call Your Realtor Today to Schedule a Home Tour. (id:44393)
RE/MAX Saskatoon
Kelowna, British Columbia
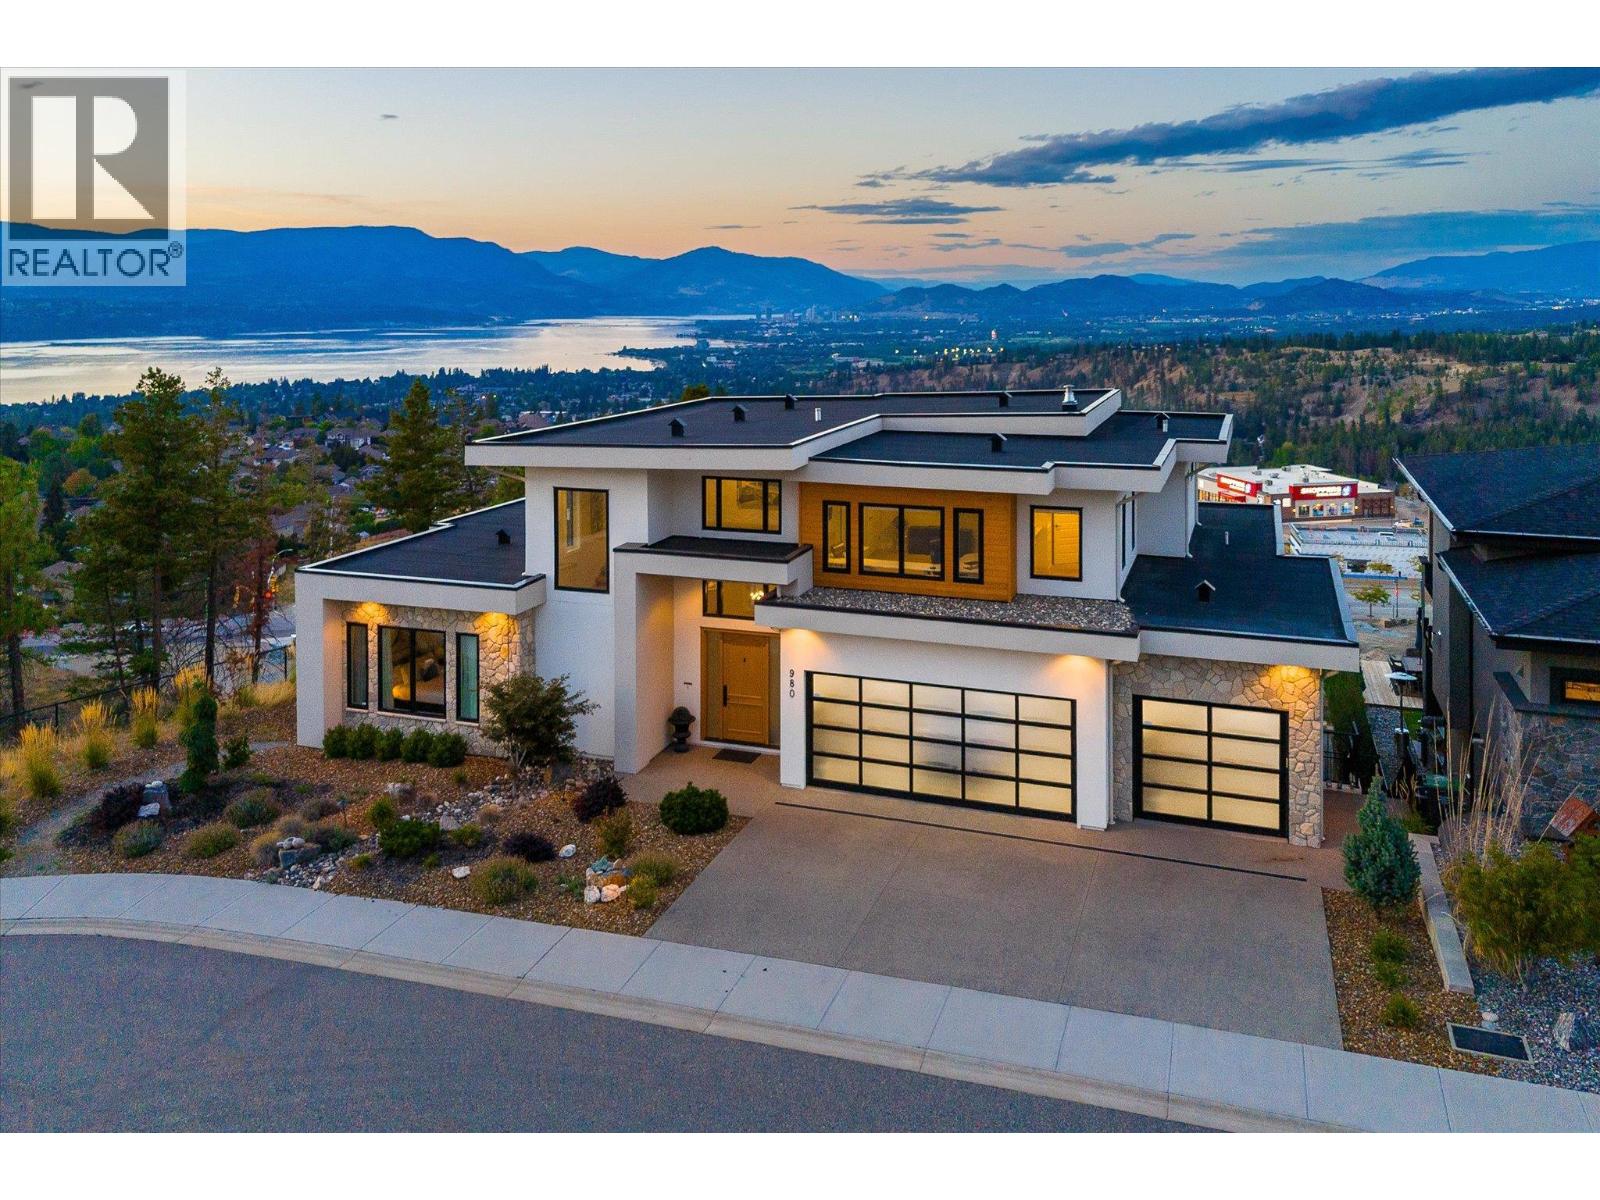
Enjoy the Okanagan lifestyle at 980 Ledgeview Crt, an executive home overlooking the valley with expansive views of the lake, city, and mountains. Boasting high-end finishings throughout, this home features 7 bedrooms, 5 of which have their own well appointed ensuites, providing ultimate comfort for your family and guests. The chef’s kitchen is an entertainer's dream with ample space to host, complete with a butler's pantry and additional storage space. Step outside on any of the 3 balconies to take in the breathtaking views of the lake, city, and mountains or onto the spacious pool deck, where you’ll also find an in-ground pool, hot tub, and yard space for the pets and kids. Downstairs find a secondary family room that walks out to the pool, a theatre room to enjoy movie nights with your family, and a gym space, along with 3 additional bedrooms and a second laundry room. In the spacious office upstairs, find space to focus or turn it into a library for ultimate relaxation. The triple-car garage offers ample parking and storage, and the location at the end of a quiet cul-de-sac with no neighbors on three sides, offers privacy and luxury. Conveniently located near the new Mission Village shopping center for easy access to groceries and essentials, this home is also close to top-ranking schools, trails, golf courses, and world-class wineries. Don’t miss this rare opportunity to live in one of the most incredible homes in the area – schedule your private viewing today! (id:44393)
Royal LePage Kelowna
Kamloops, British Columbia
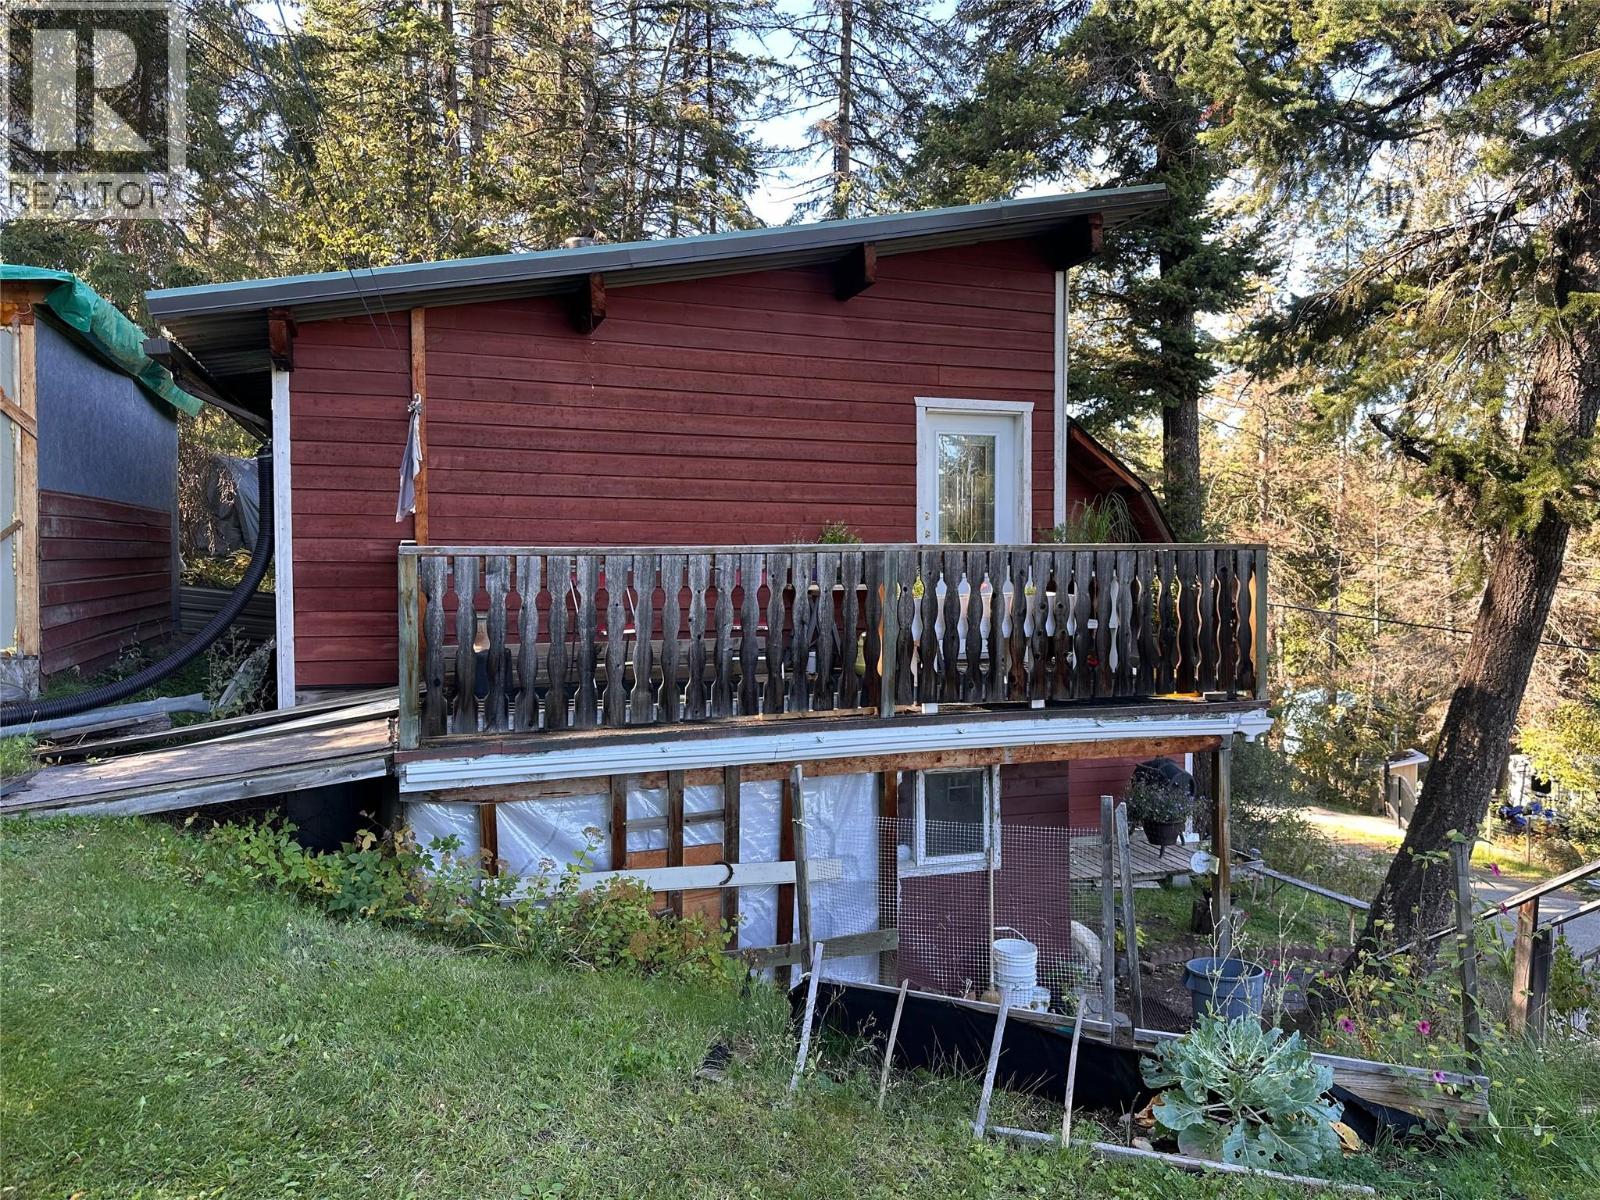
Cozy Get-Away or Year-Round 3 Bedroom Home. Enjoy the peace and quiet on McGregor Road—where there’s no thru traffic, just tranquility. This charming 3-bedroom, year-round residence is perfect for a spot to relax away from everyday stress and offers a perfect blend of rustic comfort and modern updates. The terraced hillside property provides both privacy and a flat yard, with convenient level access to the upper floor. A handy insulated shed houses a 1,500-gallon water tank (delivered by truck), ensuring reliable domestic water. Step inside through the welcoming porch into a spacious open-plan living room with easy-care laminate floors and an approved wood stove that radiates warmth. The dining area flows into the bright country kitchen, complete with stainless steel stove and fridge, plus a propane wall furnace for extra cozy heat. A quaint breakfast nook is the perfect spot for morning coffee. Upstairs, the vaulted stairwell features a clever built-in drying rack for laundry (portable washer included). You’ll find three bedrooms and a 4-piece bath with composting toilet. The primary bedroom boasts a generous 5'8"" x 11' walk-in closet and direct access to the upper deck with lovely views. Recent updates include a 200-amp electrical panel and a newer roof. If you’re seeking a peaceful retreat with year-round comfort, this unique home is ready to welcome you! (id:44393)
RE/MAX Kamloops
Saskatoon, Saskatchewan
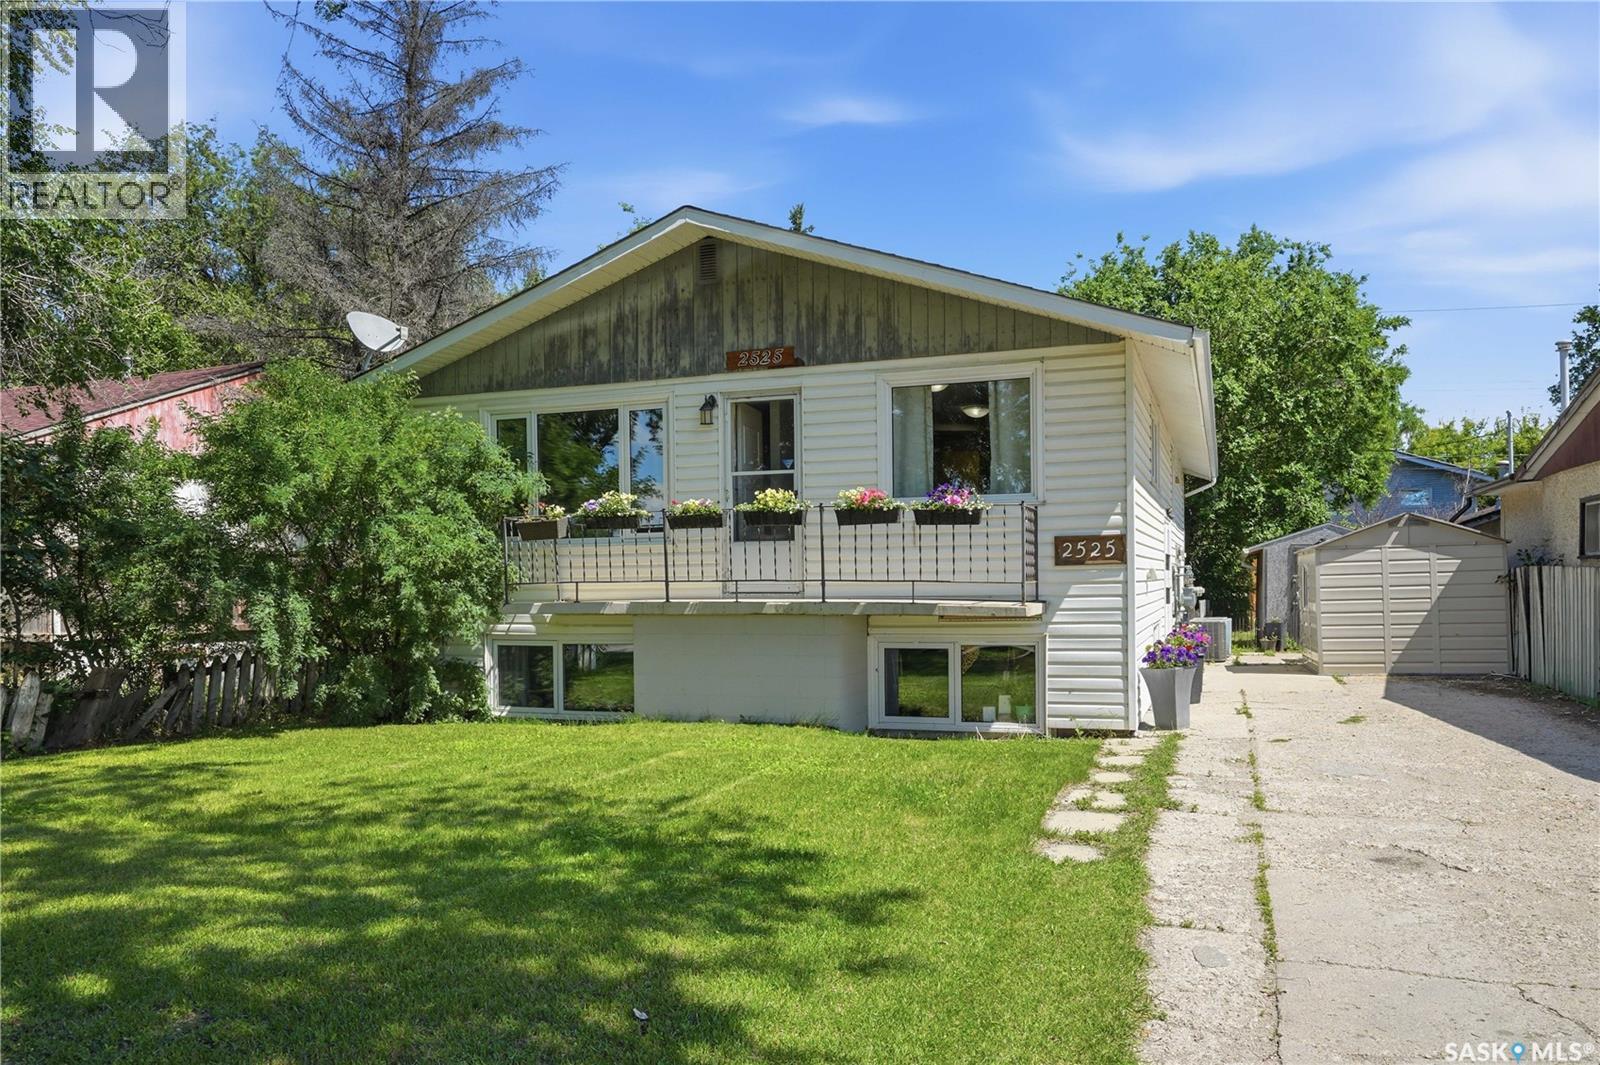
Excellent revenue potential or ideal owner-occupied opportunity! This spacious 1270 bi-level features two separatenon-conforming suites, each offering 2 bedrooms and generous room sizes throughout. The newly renovated main floor is move-in ready,while the basement was previously renovated, making it perfect for homeowners looking to offset mortgage costs with rental incomefrom the lower suite. Designed for independent living, each suite has its own power meter, furnace, central air conditioner, and in-suitelaundry. The property also boasts a large backyard and a unique drive-through lot that provides excellent flexibility. While sheds currentlyoccupy part of the space, there is ample potential for extensive off-street parking, RV storage, or future development options. Theupgrades to the property include; main floor furnace 2025, basement furnace approx 2018, central air conditioners x2- 2020, shingles 2022, all windows replaced between 2018-2023 and washing machine 2 years ago, making it a well maintained property! Whether you'rean investor seeking strong rental potential or a homeowner looking for a mortgage helper, this versatile property offers exceptional valueand opportunity. (id:44393)
RE/MAX Shoreline Realty
Kelowna, British Columbia
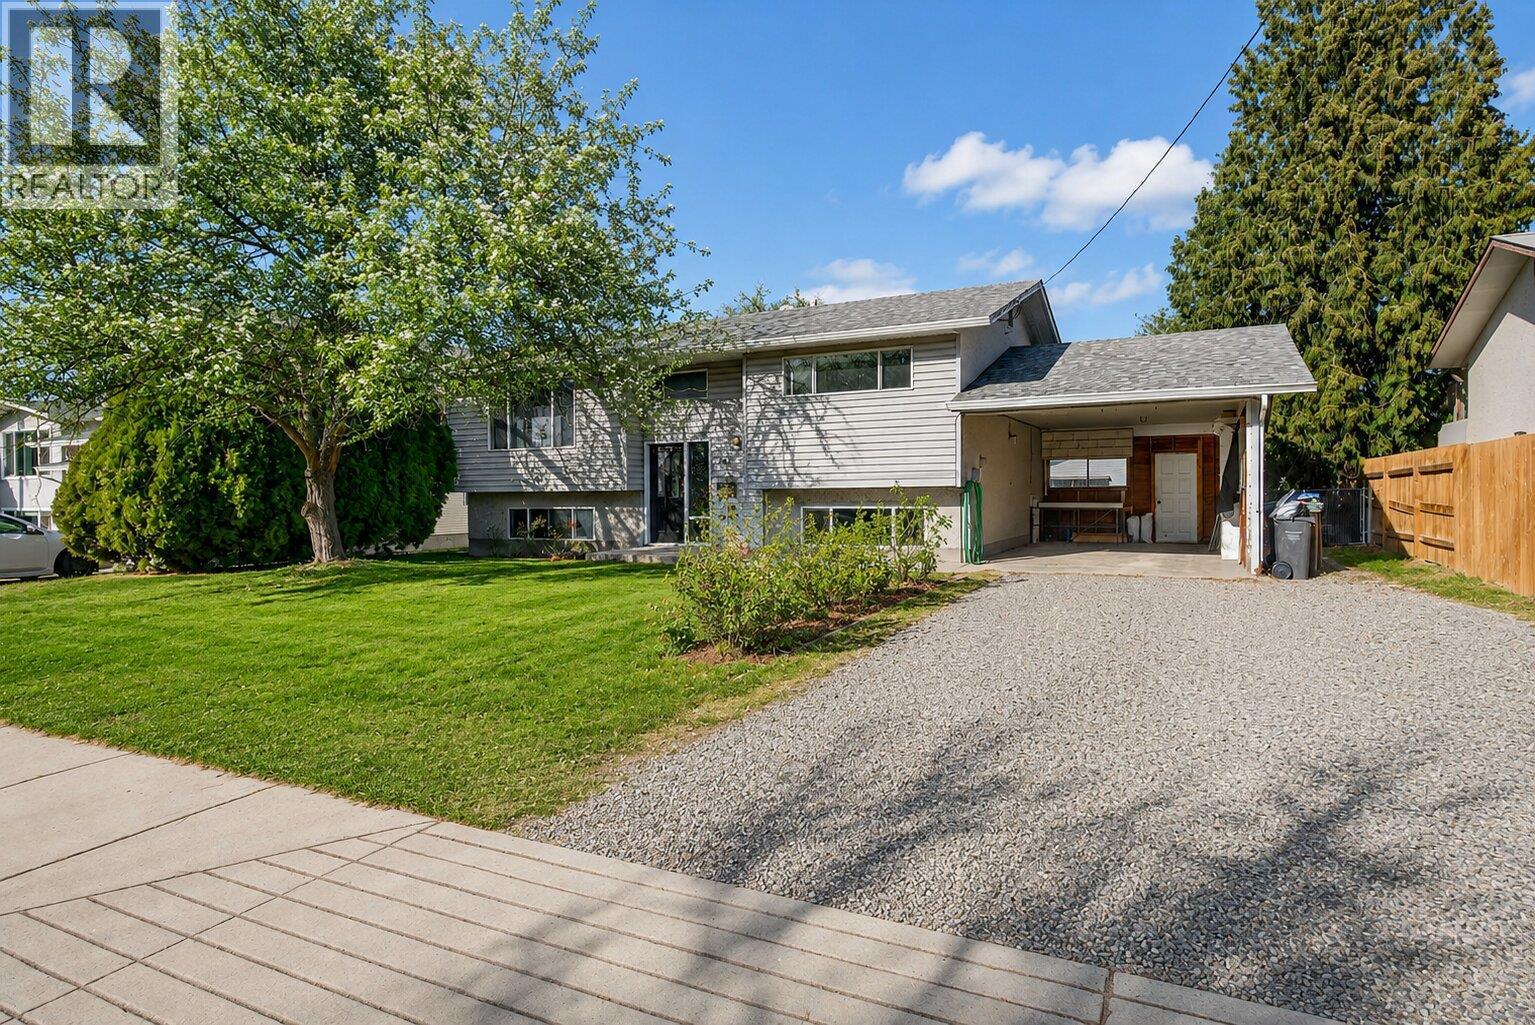
Great potential in this home, located on a nice quiet street with a LARGE .23 acre lot, this home has some unique qualites to offer. Featuring a 1-bedroom INCOME SUITE & OVERSIZED SHOP. The functional layout includes a bright mainfloor with large deck off the kitchen, 2 bedrooms upstairs & separate laundry. Downstairs the 1 bedroom suite, ideal for mortgage help, extended family, or investment potential. Outside you’ll find an oversized detached double garage/workshop with excellent access - perfect for mechanics, hobbyists, or extra storage. Sewer connection is paid. Located just a short distance to schools, shopping, and the recreation centre, this is a great street to raise a family — quiet, established, and welcoming. Bring your ideas and finishing touches, this home is ready for its next chapter! AVAILABLE- NO ACCEPTED OFFER IN PLACE. (id:44393)
2 Percent Realty Interior Inc.
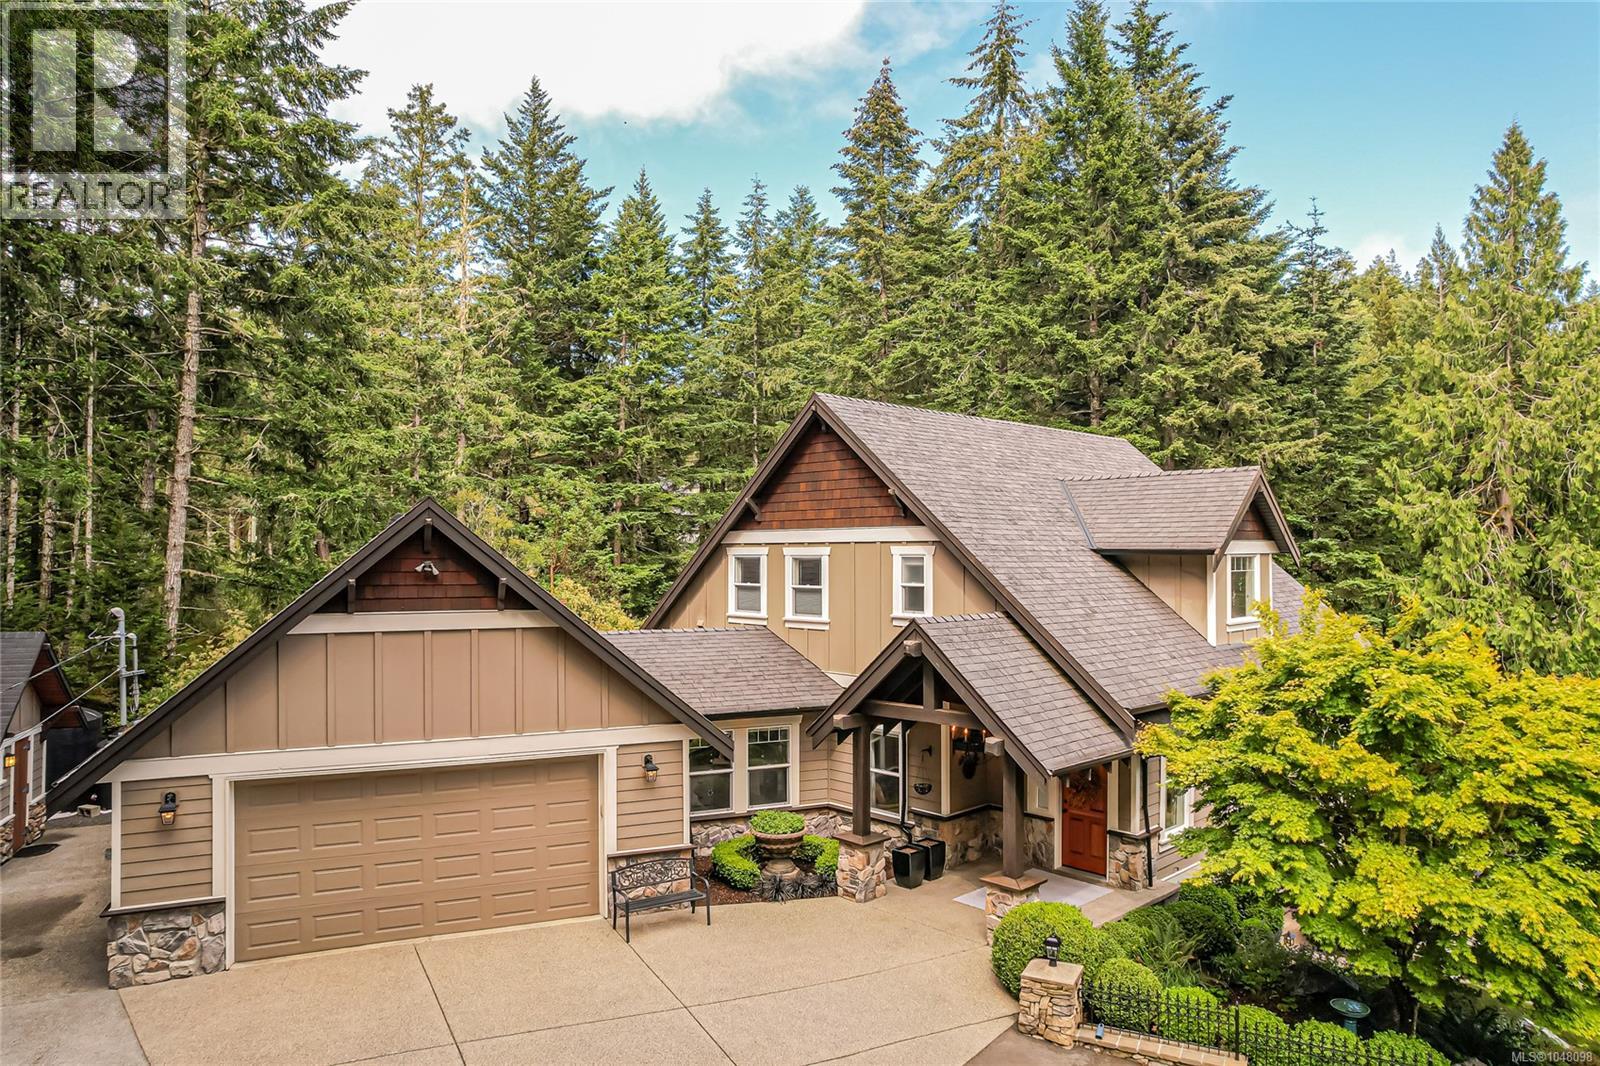
Metchosin, British Columbia
Exceptional 5-acre Metchosin retreat, privately nestled among mature trees in a peaceful rural setting just a short walk from Matheson Lake. Pride of ownership is evident throughout this meticulously maintained home. The thoughtfully designed residence features 9-foot ceilings, rich hardwood flooring, stone fireplace, quartz countertops, and a fully finished walkout basement, offering generous living space for families and entertaining. Recent updates include a tastefully renovated ensuite and custom walk-in closet. The beautifully landscaped exterior has undergone numerous upgrades, transforming the property into a true private oasis, including extensive paved patios, outdoor lighting, full irrigation system, composite deck, sauna, outdoor fireplace, gazebo, fenced garden, and a picturesque pond with waterfall feature. The oversized finished double garage, storage shed, and additional recreation vehicle parking provide ample room for all your vehicles and outdoor adventure equipment. (id:44393)
RE/MAX Camosun
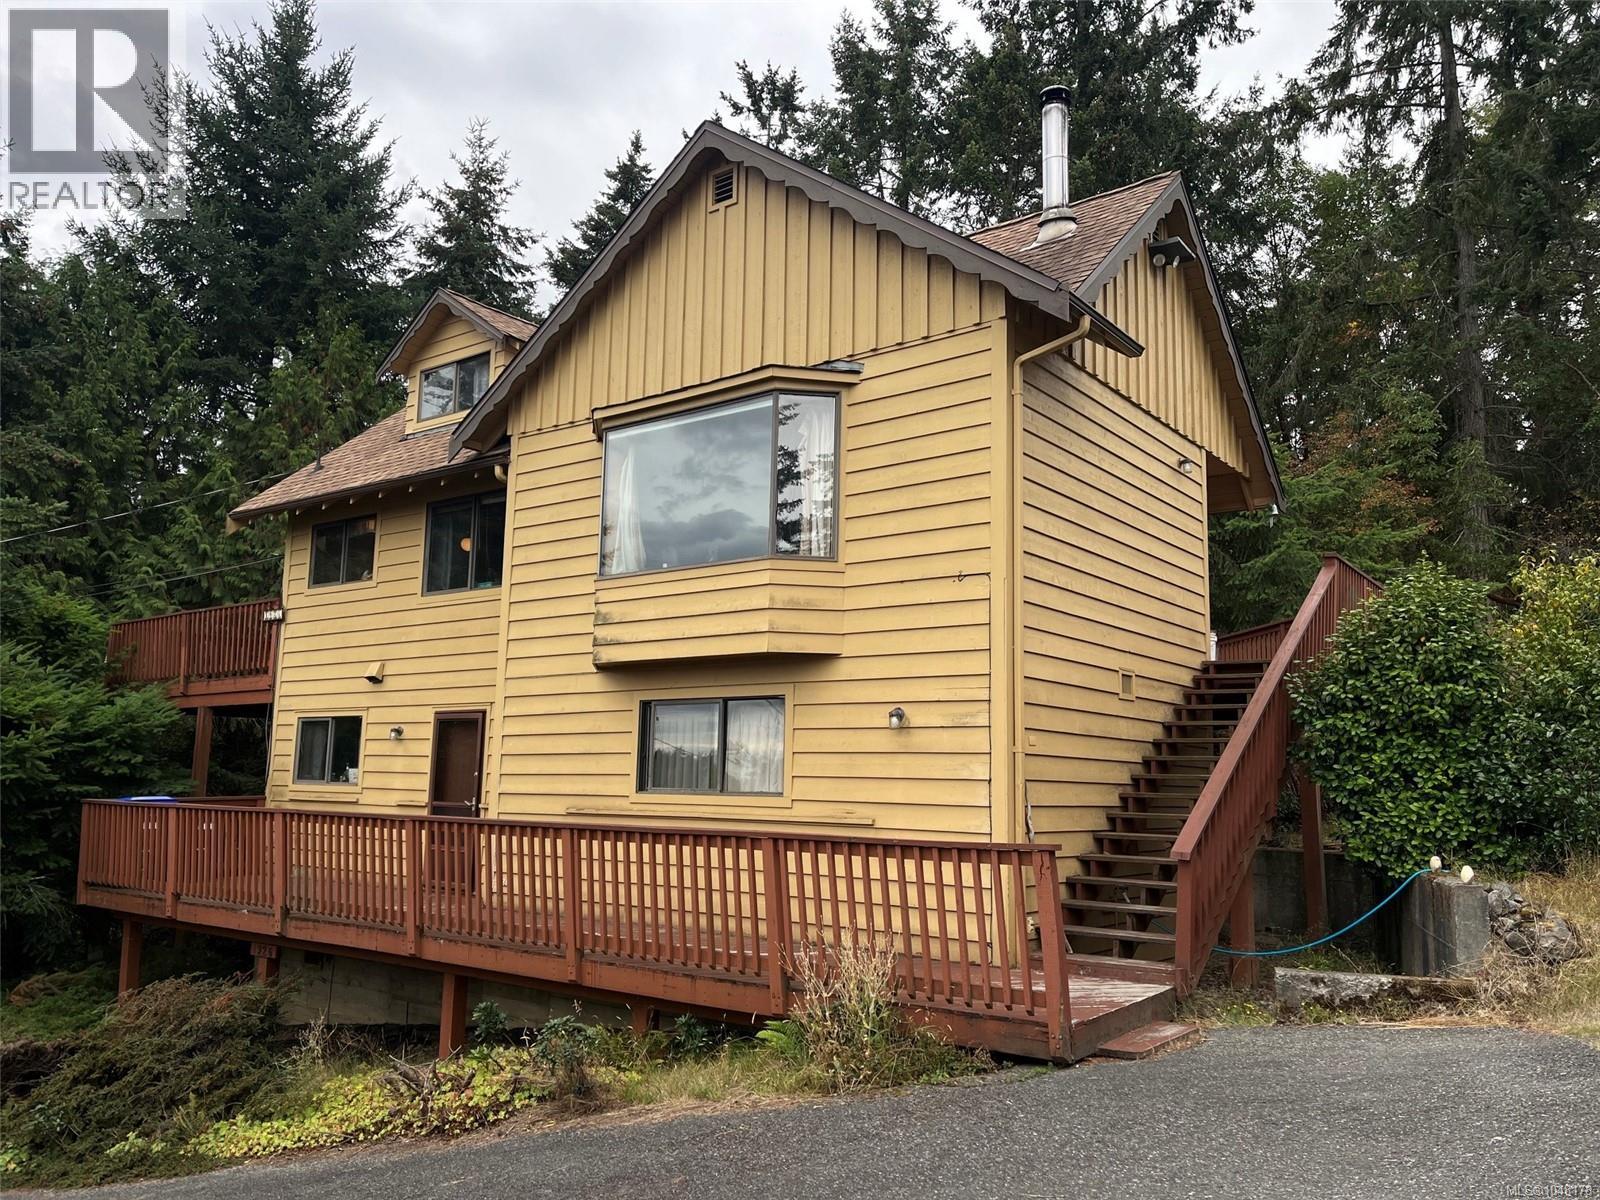
Nanoose Bay, British Columbia
Ocean view home nestled on a private landscaped 0.45-acre lot in Nanoose Bay. Located on a quiet street where you're a short walk to the beach and just minutes from the Fairwinds Golf Course, clubhouse and Marina. The thoughtfully designed three-level layout offers generous space for comfortable family living, entertaining, and quiet retreats. If you are looking for extra space for guests or hobbies, this home has it all. On the main level you’ll find an expansive living room with woodstove, kitchen, eating area and large primary bedroom and a huge deck—ideal for entertaining or relaxing in the peaceful, park-like setting. The lower level has a den/office, cozy recreation room, w/woodstove, its own private deck and 2 large storage areas. The unique upper-level loft, with its own hidden pull-down staircase is a perfect, private space for kids. Warm parquet flooring flows throughout the living space, complemented by natural wood walls and exposed wood beams that add depth, texture, and a sense of craftsmanship. Large windows invite an abundance of natural light while framing the surrounding ocean views, creating a peaceful connection between the indoors and the landscape beyond. It’s a place where natural materials and coastal surroundings are celebrated in every room. The home needs a little TLC but offers the perfect opportunity to add your personal touch and make it your own. Book your private viewing today! (id:44393)
RE/MAX Anchor Realty (Qu)
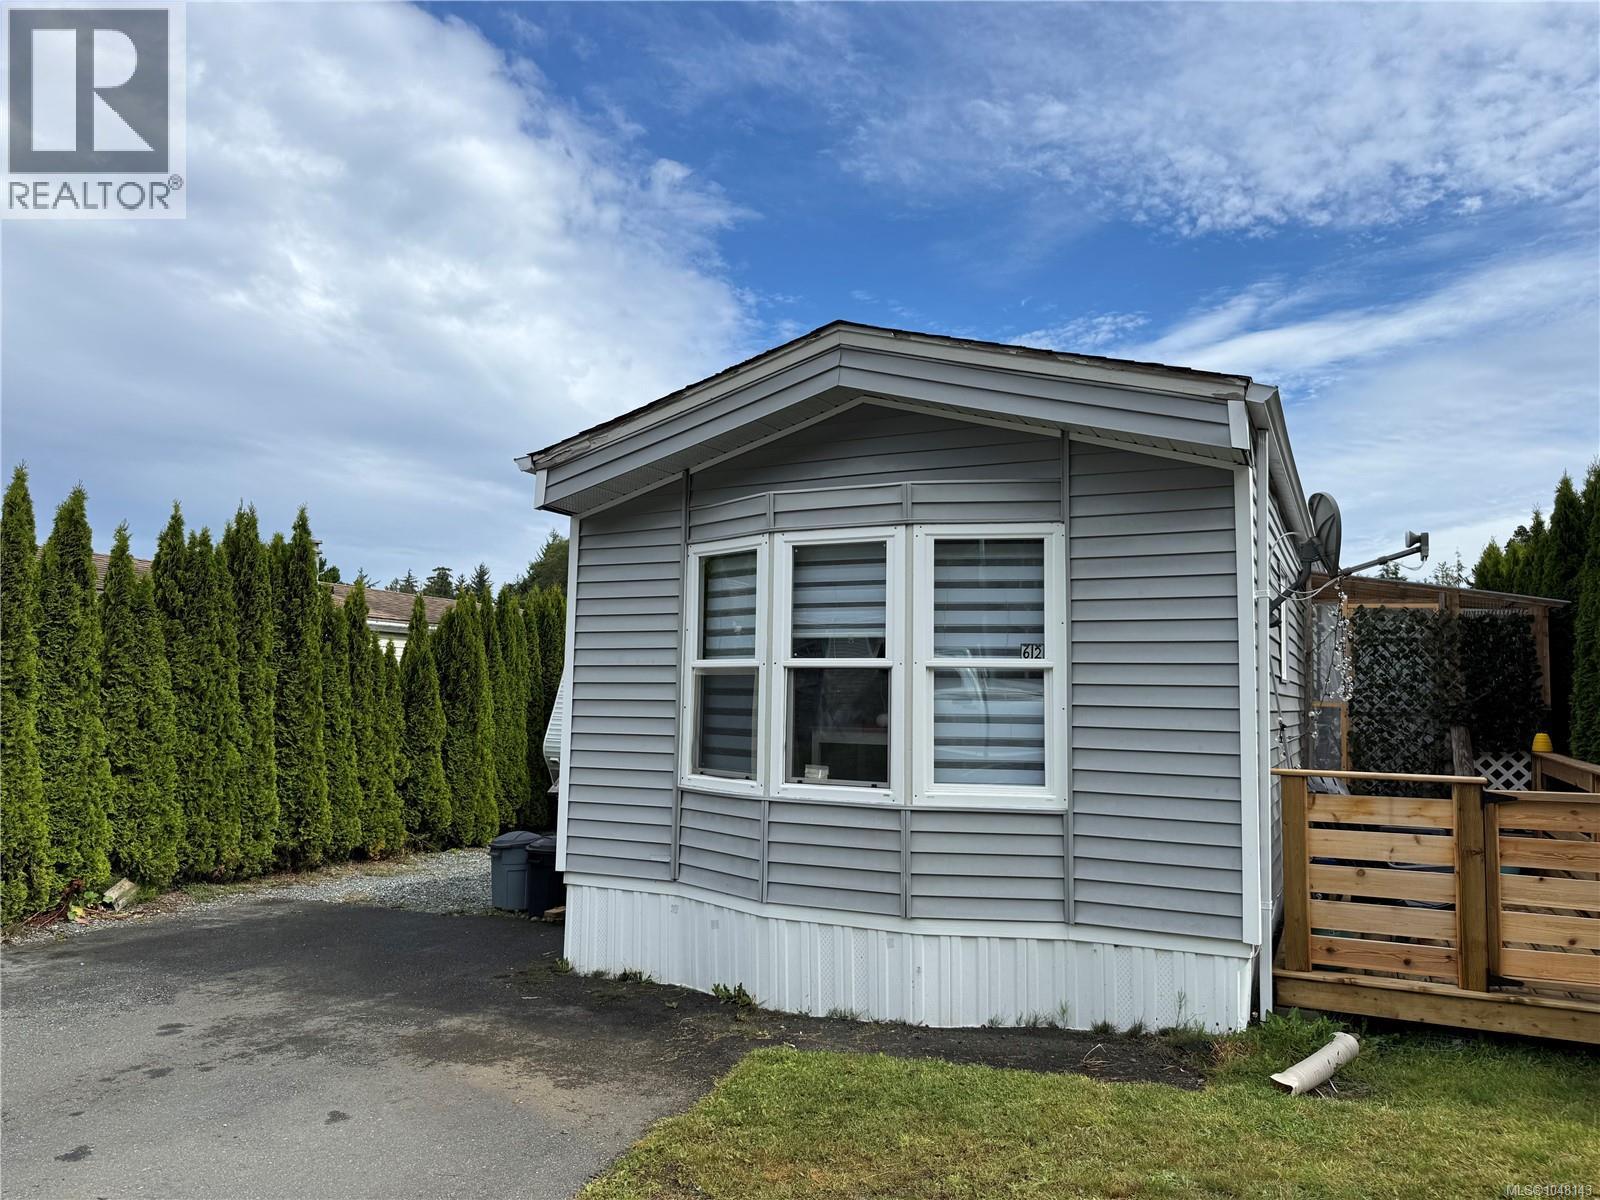
Port Hardy, British Columbia
2 bedroom 1 bathroom mobile home in Beaver Harbour Trailer Park. Lots of updates over the years. Spacious, open concept kitchen, living dining with lots of natural light and ample kitchen storage. Low maintenance yard and parking for 2 vehicles. This property is just a quick walk to the best beach in Port Hardy and just a 10 minute drive into Port Hardy. (id:44393)
460 Realty Inc. (Ph)
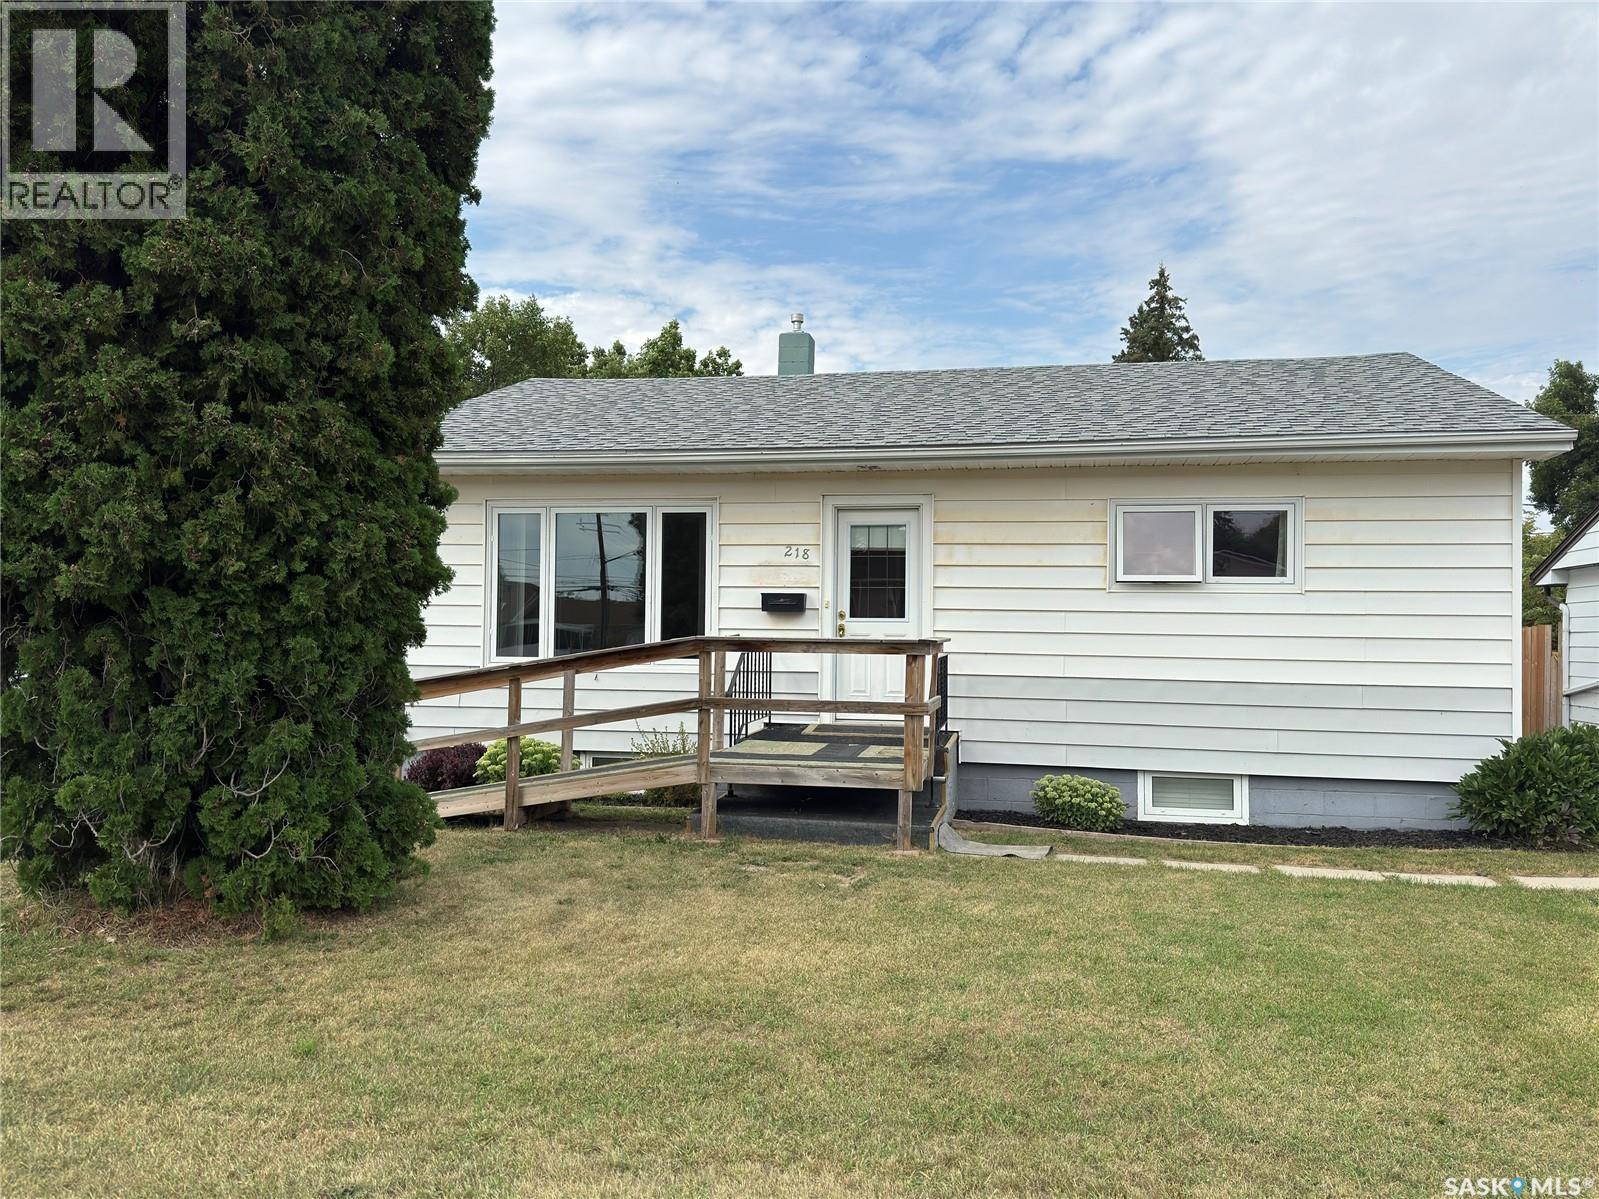
Strasbourg, Saskatchewan
Welcome to Strasbourg, a friendly small-town community offering the amenities you need while being approx. 1h from Regina. Enjoy the convenience of grocery store, pharmacy, restaurants, local shopping and so much more all within the community. This inviting home offers a functional layout with plenty of opportunity for a growing family, first time buyer or those looking to move to town. The Main floor features 2 bedrooms and 3peice bath, kitchen and living room . There was a 3rd bedroom on the main floor that has been converted to main floor laundry. The basement offers additional living space with a rec room, bedroom and 2peice bathroom. There is an abundance of storage/utility rooms in the basement including a workshop and cold storage. Outside you will find a large garden area, patio, 2 sheds to store your tools. Oversized 24 x 16 Single garage is attached to the side of the house with outdoor access. This home is ready for you to move in and enjoy everything Strasbourg has to offer. Book your showing today. (id:44393)
Realty Executives Diversified Realty
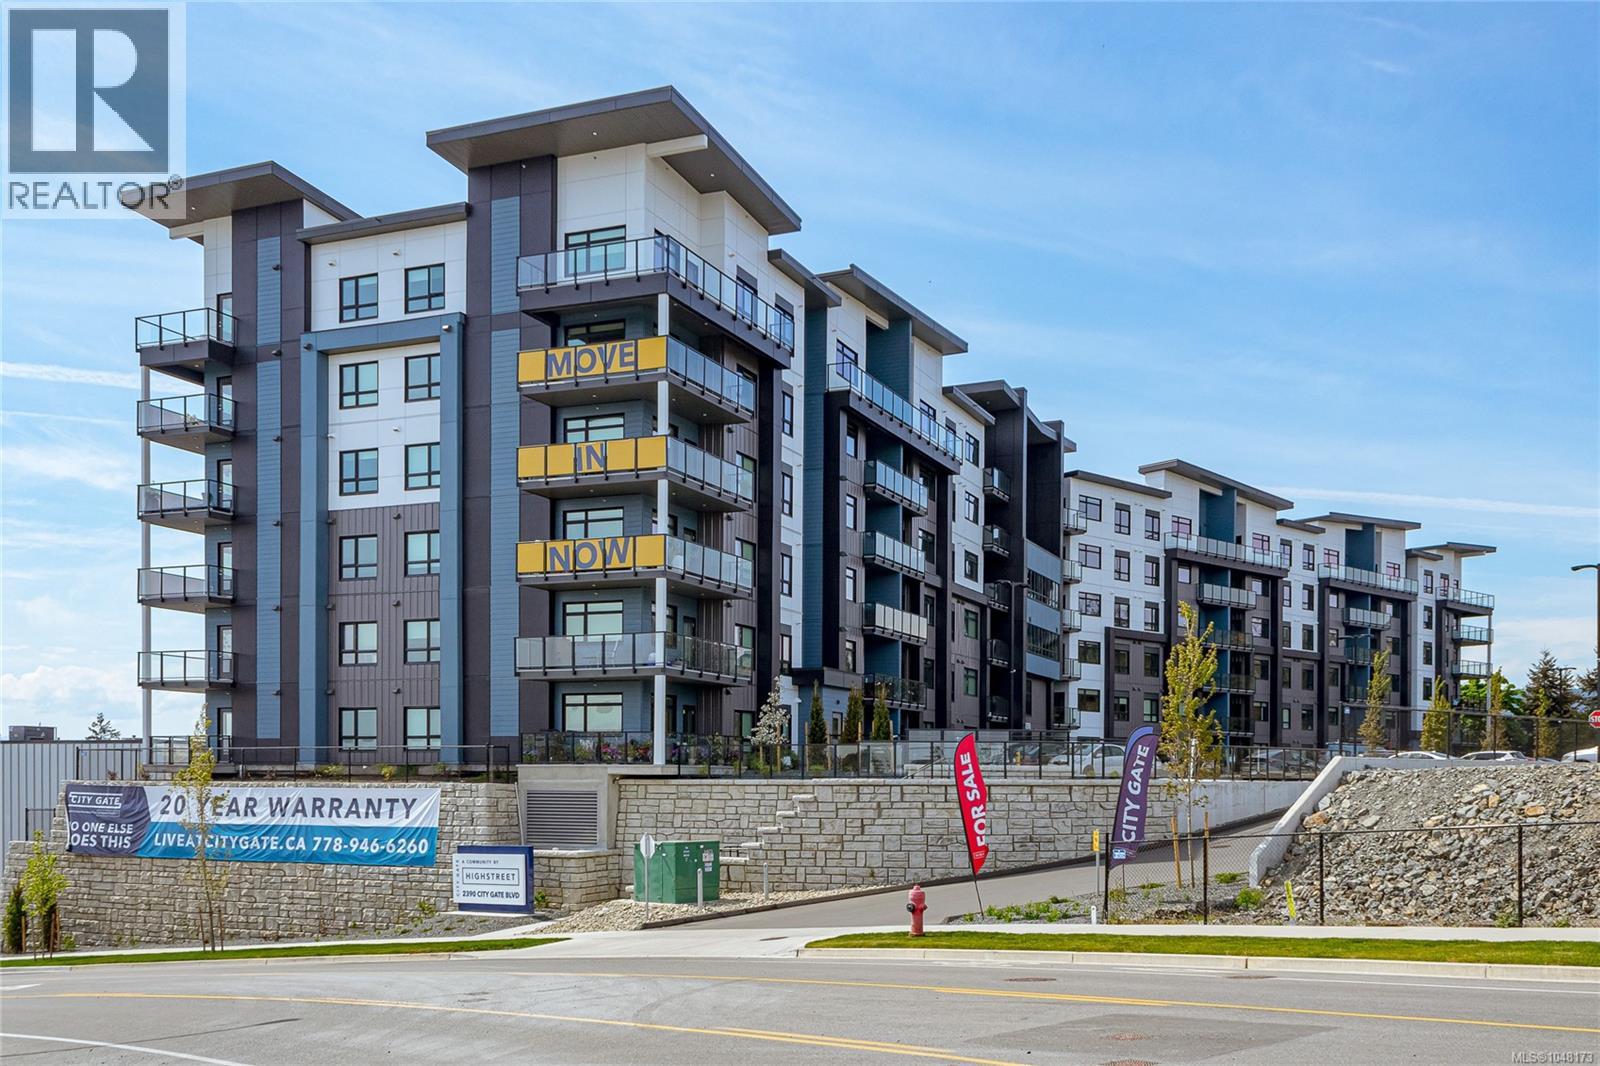
Langford, British Columbia
CITY GATE, a vibrant community offering 1, 2, and 3-bedroom homes for sale. Choose from 5 spacious floor plans with modern designs, triple-pane windows, and built-in AC for year-round comfort. The community also features a fitness center, indoor and outdoor lounges, and a dog run, creating the perfect blend of convenience and luxury. City Gate is ideally located close to coffee shops, restaurants, and everyday amenities, with future schools planned just across the street — making it a smart choice for families and professionals alike. Select homes on higher floors offer stunning views of the Olympic Mountains, adding a scenic touch to modern living. Don’t wait — secure your home at City Gate! (id:44393)
RE/MAX Camosun
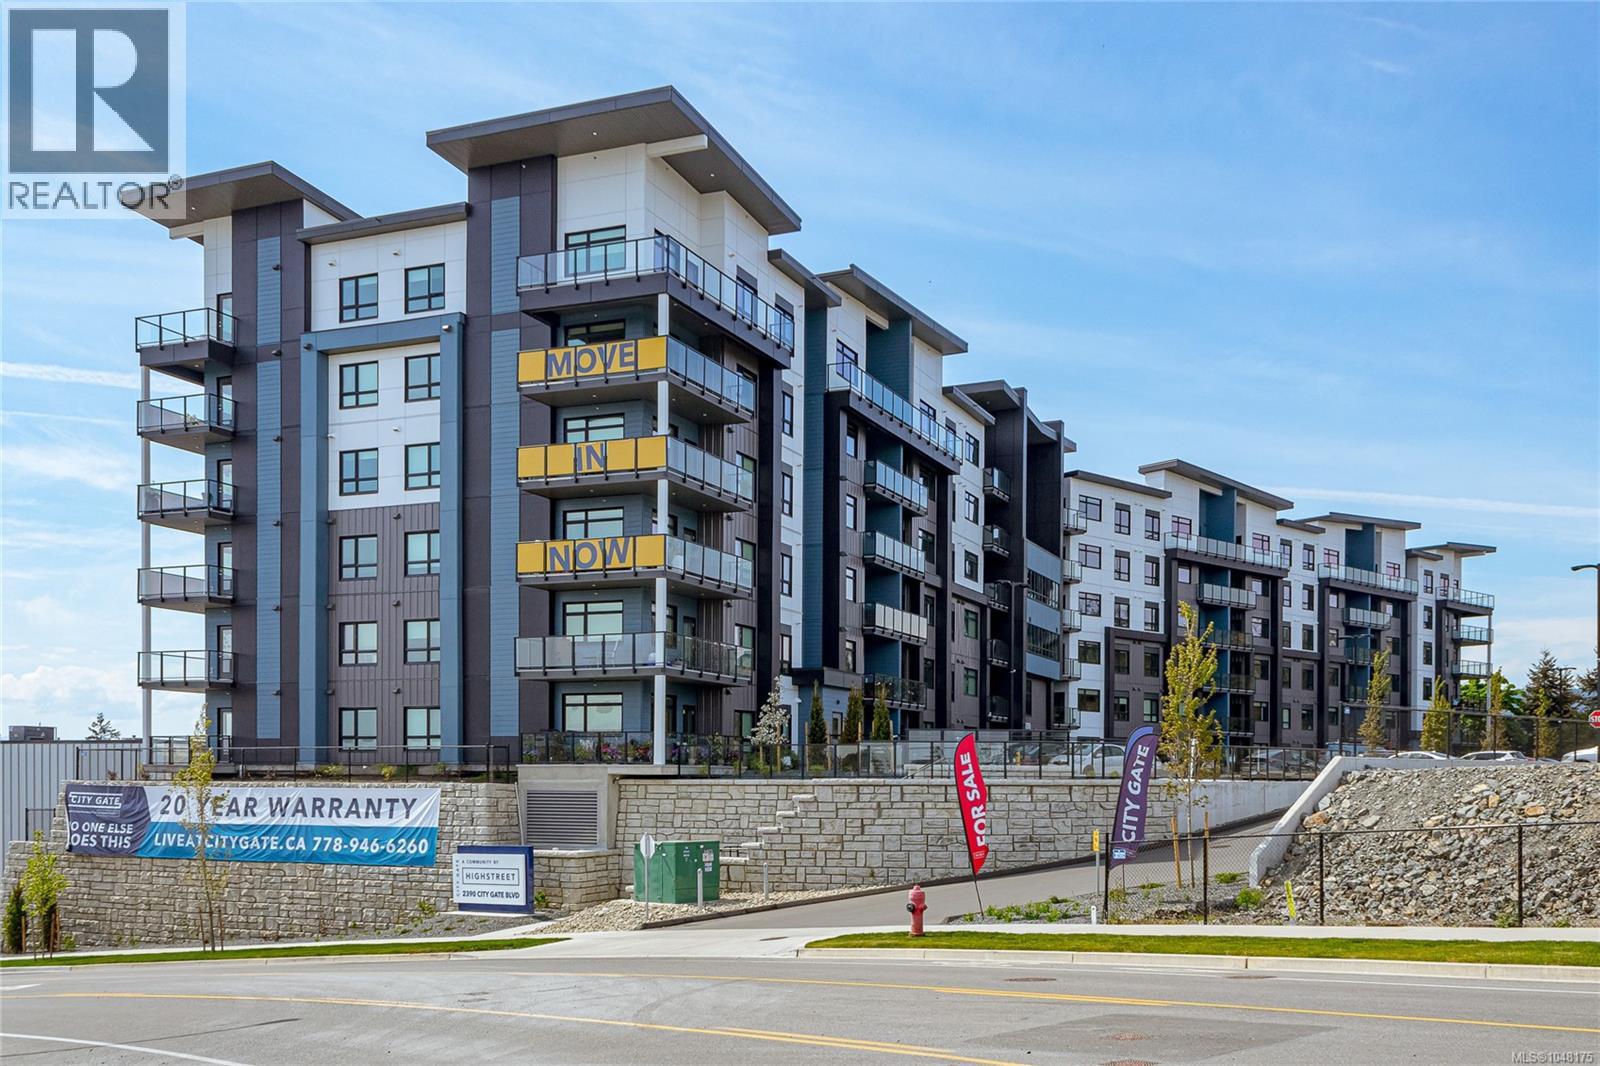
Langford, British Columbia
CITY GATE, a vibrant community offering 1, 2, and 3-bedroom homes for sale. Choose from 5 spacious floor plans with modern designs, triple-pane windows, and built-in AC for year-round comfort. The community also features a fitness center, indoor and outdoor lounges, and a dog run, creating the perfect blend of convenience and luxury. City Gate is ideally located close to coffee shops, restaurants, and everyday amenities, with future schools planned just across the street — making it a smart choice for families and professionals alike. Select homes on higher floors offer stunning views of the Olympic Mountains, adding a scenic touch to modern living. Don’t wait — secure your home at City Gate! (id:44393)
RE/MAX Camosun
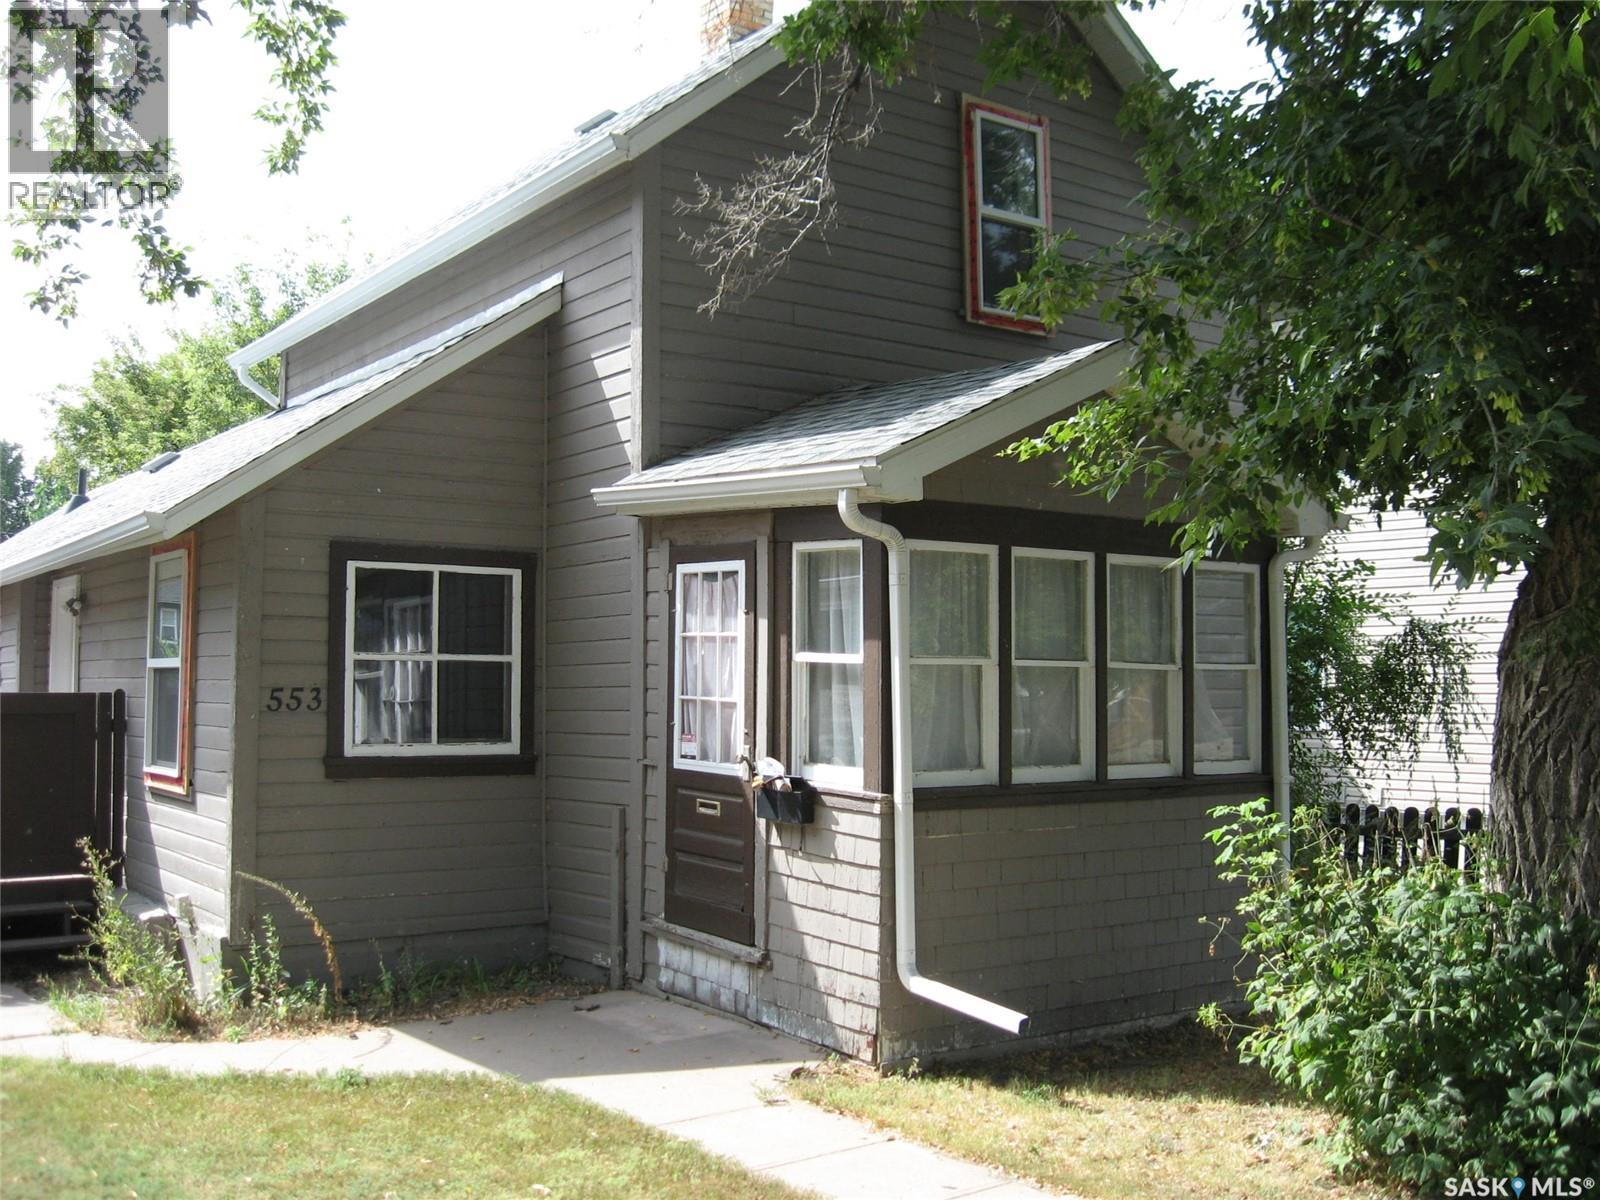
Moose Jaw, Saskatchewan
REVENUE GENERATING !!! Affordable three bedroom one and a half story home centrally located. Upgraded shingles, gutters and some new windows, large deck. TENANTS ARE WILLING TO REMAIN. (id:44393)
Key West Real Estate Ltd.
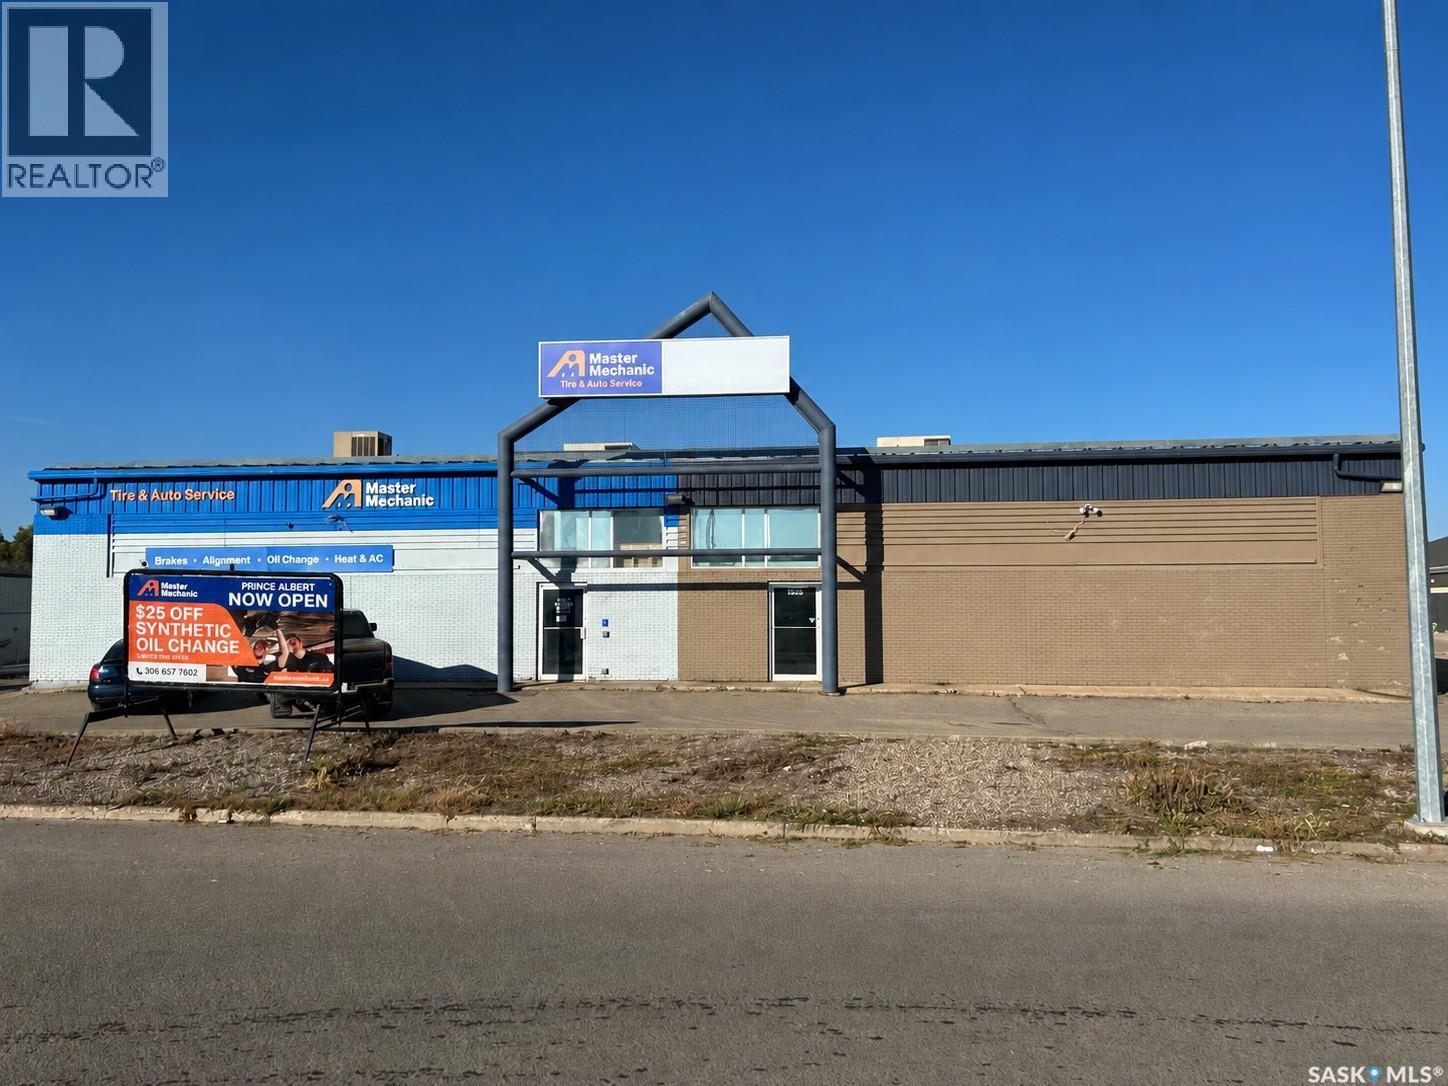
Prince Albert, Saskatchewan
Great retail or light manufacturing location! Just off of 15th Street and across the parking lot from the Real Canadian Superstore. Ideal location for distributers, liquidation stores, warehouse, or many other possibilities. Good visibility to 15th Street for coroporate flag advertising. (15th Street is one of Prince Albert's busiest corridors averaging over 21,000 vehicles daily). There is a total of over 4150sq/ft of floor space with 1 overhead door for easy access. Landlord is willing to offer incentives for the right tenant with a long term lease. Anchor tenant on the south half of the building is Master Mechanic. (id:44393)
Advantage Real Estate
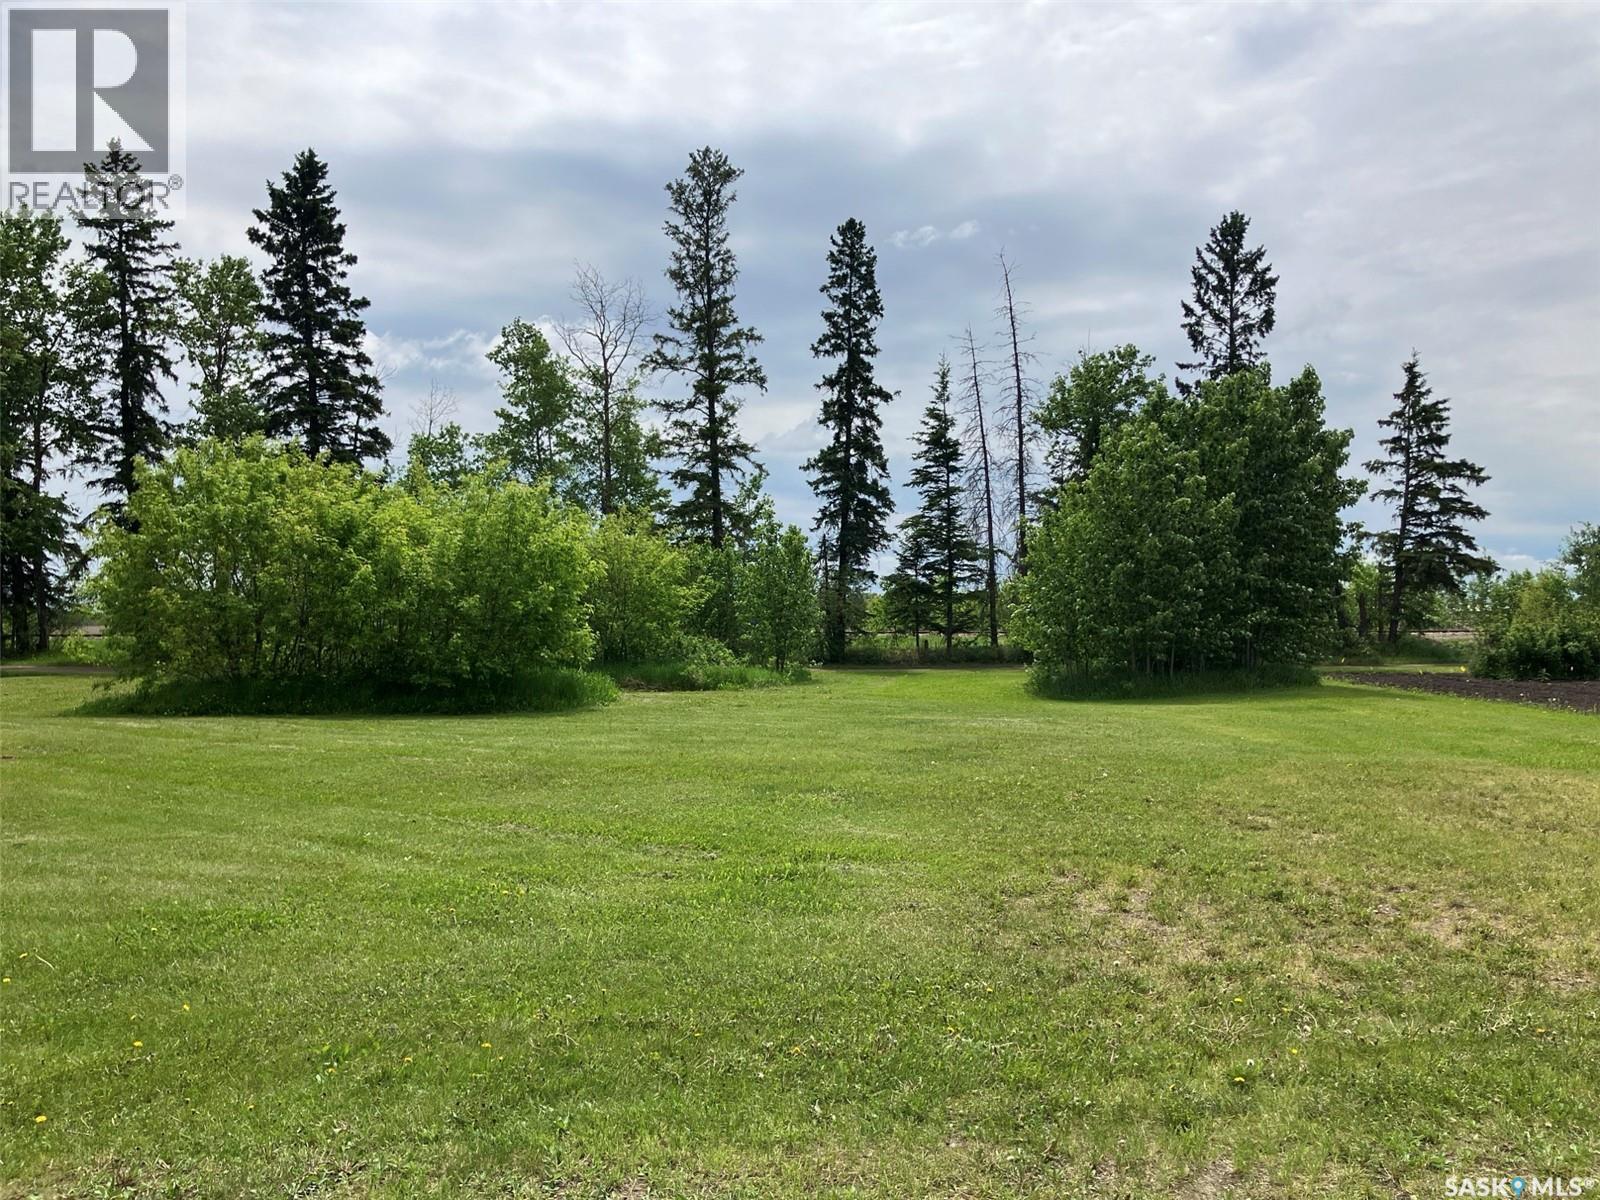
Choiceland, Saskatchewan
Discover this beautiful vacant lot at 339 Railway Ave E in Choiceland, SK. Family will appreciate the location near the daycare, and no neighbour to the south. This is a corner lot, approx. 95x115 ft. Choiceland has a school, daycare, store and other amenities. The town is close to highway 106 (Hanson Lake Road) leading to Narrow Hills Provincial Park accessing numerous trout lakes. Phone today! (id:44393)
RE/MAX Blue Chip Realty
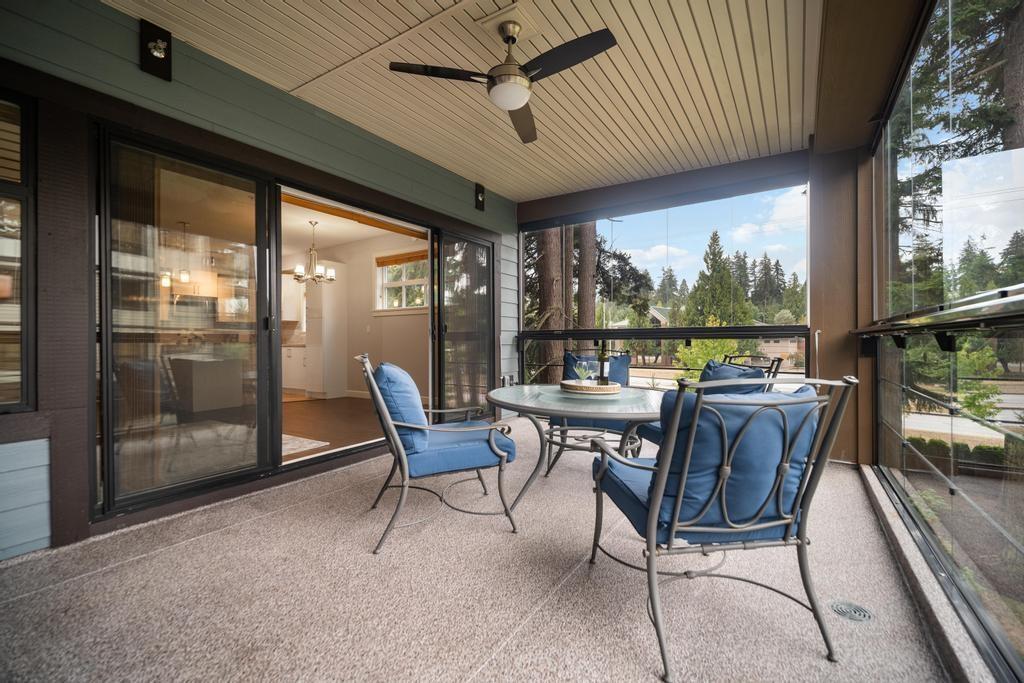
Surrey, British Columbia
Forest Ridge By Quadra Homes. Luxury living near new 1,128 sq. ft., 2 bed, 2 bath south/west sunny private 3rd floor corner plan, 9 ft. ceilings, laminate flooring, white cabinets, quartz tops, extra wide shower, soaker tub. 229 sq. ft. solarium: retractable glass, portable electric fireplace, separate outdoor gas barbeque hook up. Overlooks Park, mini playground, putting green, exercise equipment. Air conditioning, 2 parking stalls, 1 with garage style storage locker. Amenities: fitness center, movie theatre, party rooms, guest suite, video security. 2 pets, no height or weight restriction. Excellent and walkable location to Choices Shopping Center, trail to Nico Mekel Riverbank. Minutes to Semiahmoo Trail/Elgin Schools, South Surrey Park/Ride. (id:44393)
Homelife Benchmark Realty Corp.
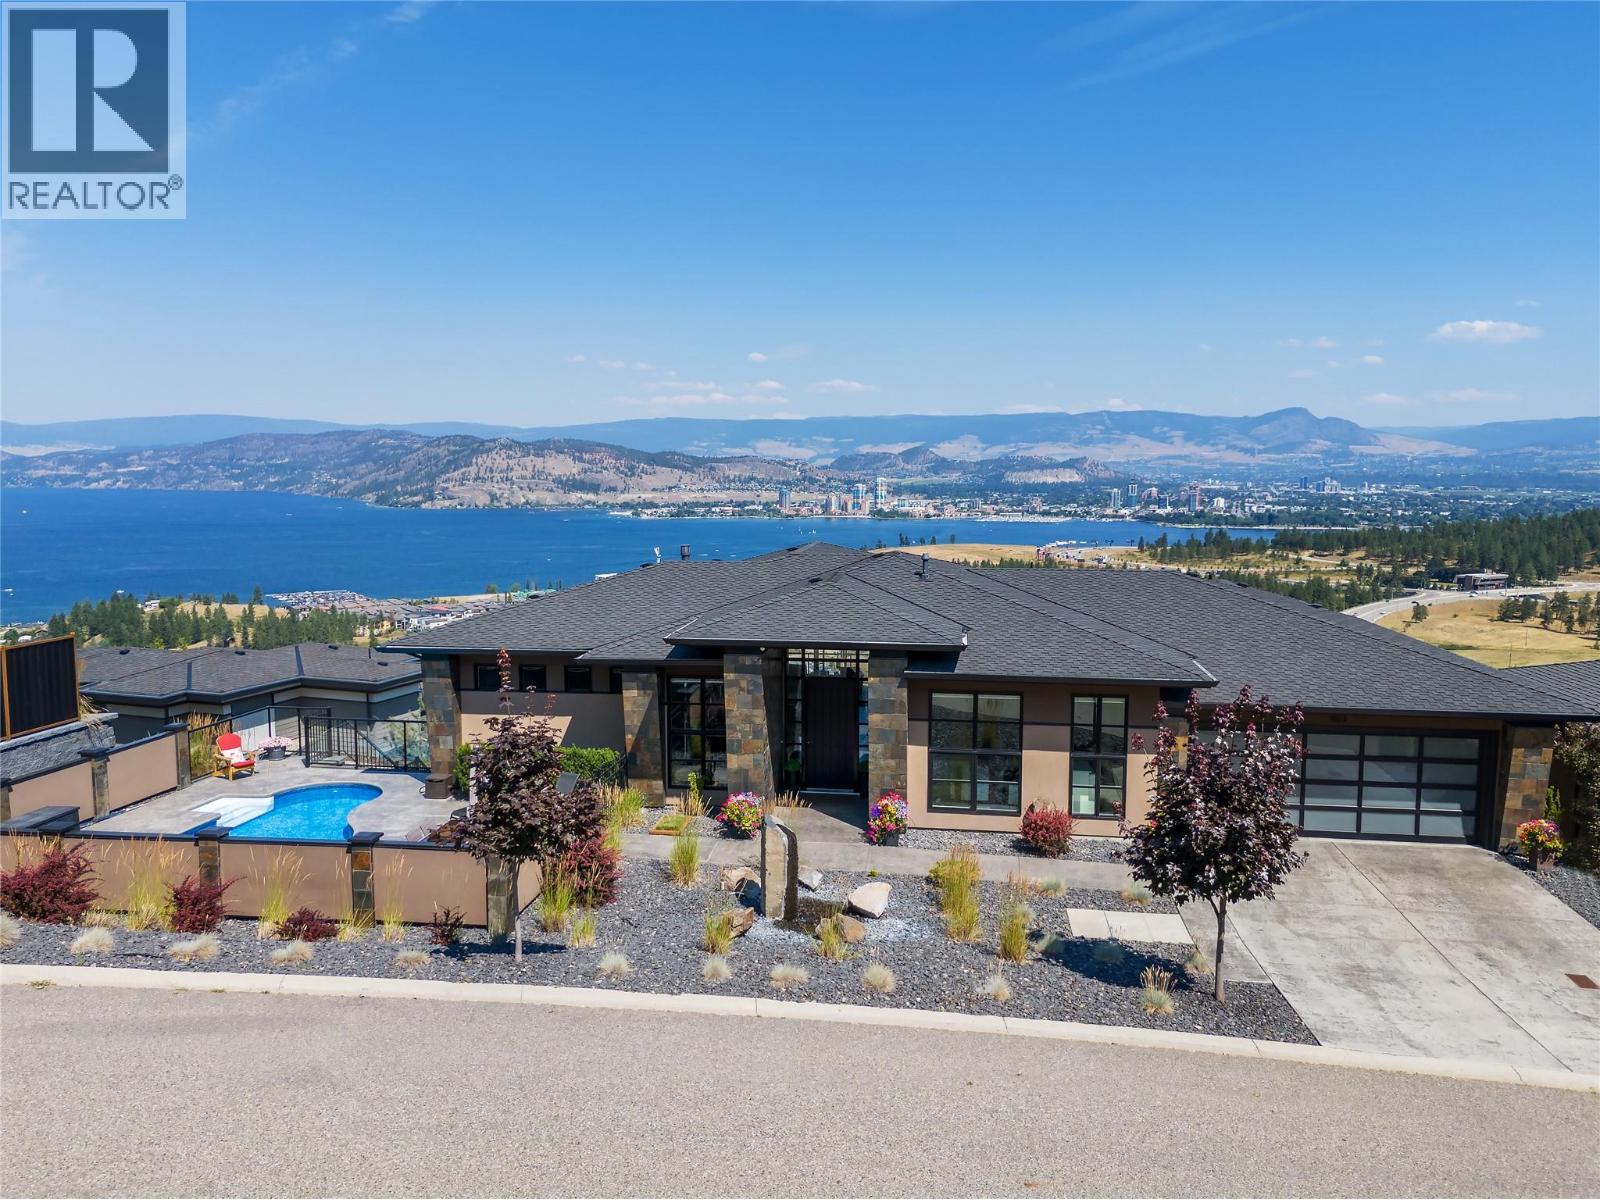
West Kelowna, British Columbia
Priced to sell immediately and nestled in one of West Kelowna’s most coveted neighborhoods, renowned for breathtaking lake, mountain and city views, this exceptional lifestyle property offers the perfect blend of luxury, comfort, and year-round enjoyment. Designed to capture sweeping panoramic vistas, the home showcases stunning views from the main living spaces, kitchen, and dining area, creating an unforgettable backdrop day and night. The thoughtfully designed main level features a serene primary retreat with a spa-inspired ensuite boasting a custom steam shower and generous walk-in closet. The bright massive kitchen offers a large island, abundant cabinetry, and seamless flow for entertaining and everyday living, with direct access to the spacious and jaw dropping deck. A spacious and bright den with oversized windows provides flexibility for a home office or guest space. Step outside to your private Okanagan oasis where long summer days are best spent enjoying the inground pool with new liner and updated lighting, hot tub, and convenient exterior-access pool bathroom. The lower level with new luxury vinyl plank floors, is an entertainer’s dream featuring a home theatre room, expansive recreation area, and three additional bedrooms. One bedroom includes its own ensuite, while the flexible lower-level layout could easily accommodate an in-law suite or private guest quarters with spectacular views. This home delivers the ultimate Okanagan lifestyle and is ready to enjoy! (id:44393)
RE/MAX Kelowna
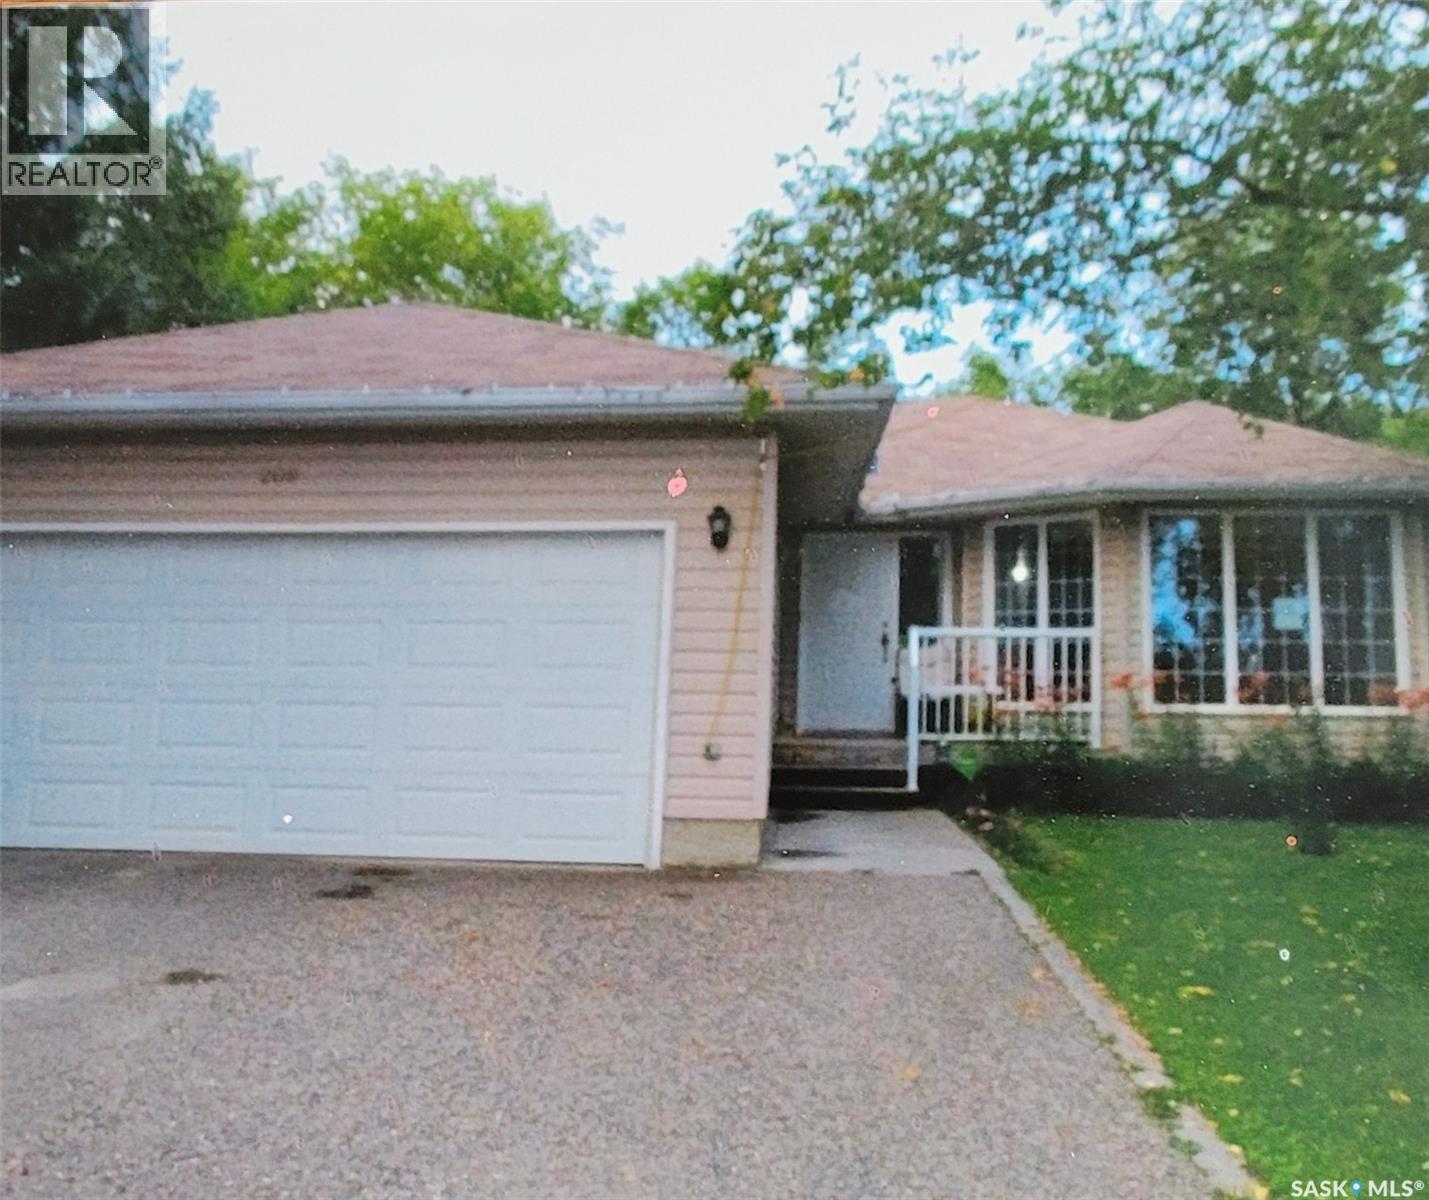
Big River, Saskatchewan
Find Your Dream Home in Big River, SK! Ready to own a home where life feels simpler, quieter, and more connected to nature? Big River, Saskatchewan offers affordable housing and a lifestyle you won’t find in the city. Why Buy in Big River? • Affordable homes with larger lots and more space • Close to beautiful lakes and outdoor recreation year-round • Peaceful, safe community—perfect for families or retirement • A true escape from rising city housing costs Imagine starting your mornings with fresh air and ending your days with lake sunsets—all from your own backyard. Whether you’re a first-time buyer, downsizing, or investing in a getaway property, Big River is a smart move with real value. Your next chapter starts here. Message today to explore available homes and make Big River yours. (id:44393)
Century 21 Fusion
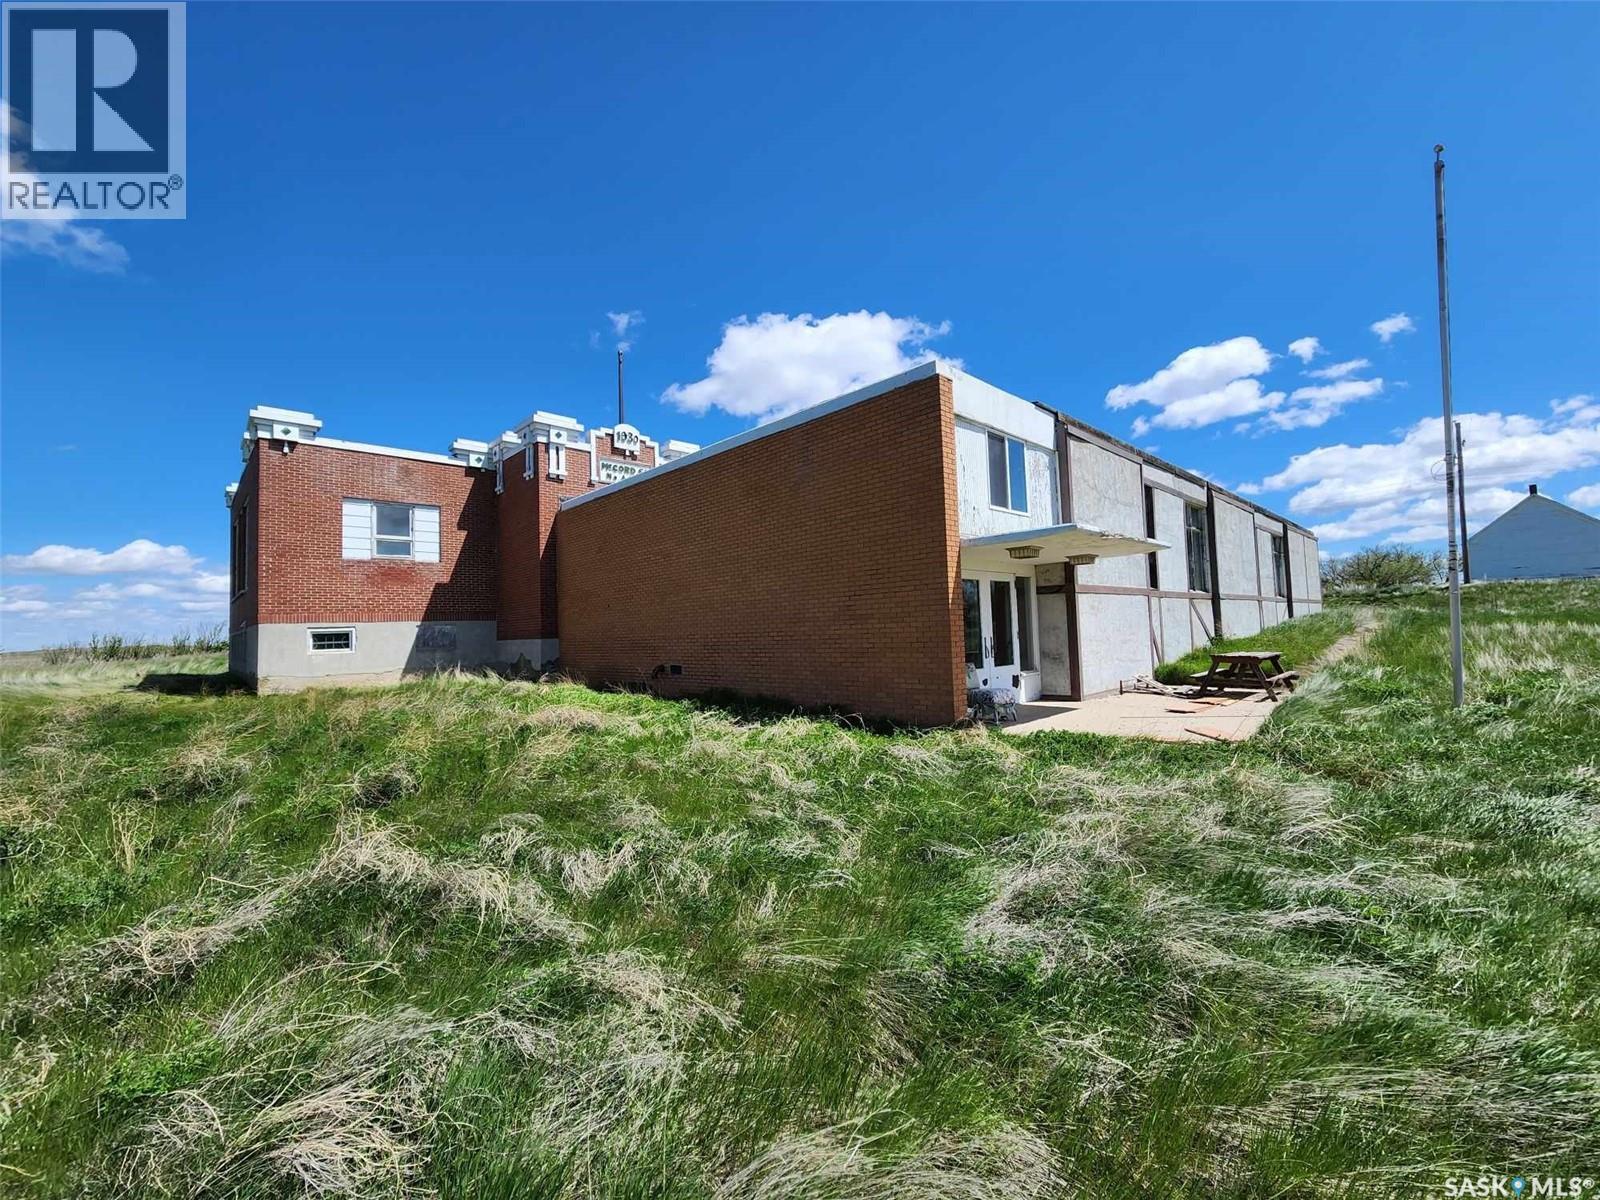
Mankota Rm No. 45, Saskatchewan
A truly unique opportunity in the quiet community of McCord! This former school has been converted into a residence offering an impressive 4,624 sq. ft. of living space on 3.46 acres at the edge of town. The character of the original building remains, with soaring ceilings, oversized rooms and an incredible amount of space to make your own. Two of the large bedrooms feature raised loft areas, while several additional rooms offer plenty of potential for further development, hobbies, recreation or storage. Outside, the generous acreage provides room to spread out while still enjoying the convenience of being right beside town, along with very affordable property taxes. The property is being sold "as is" and does require repairs to be functional again. An unusual property with loads of space, character and possibilities—book your showing and come see what you could make of it. (id:44393)
Royal LePage Next Level
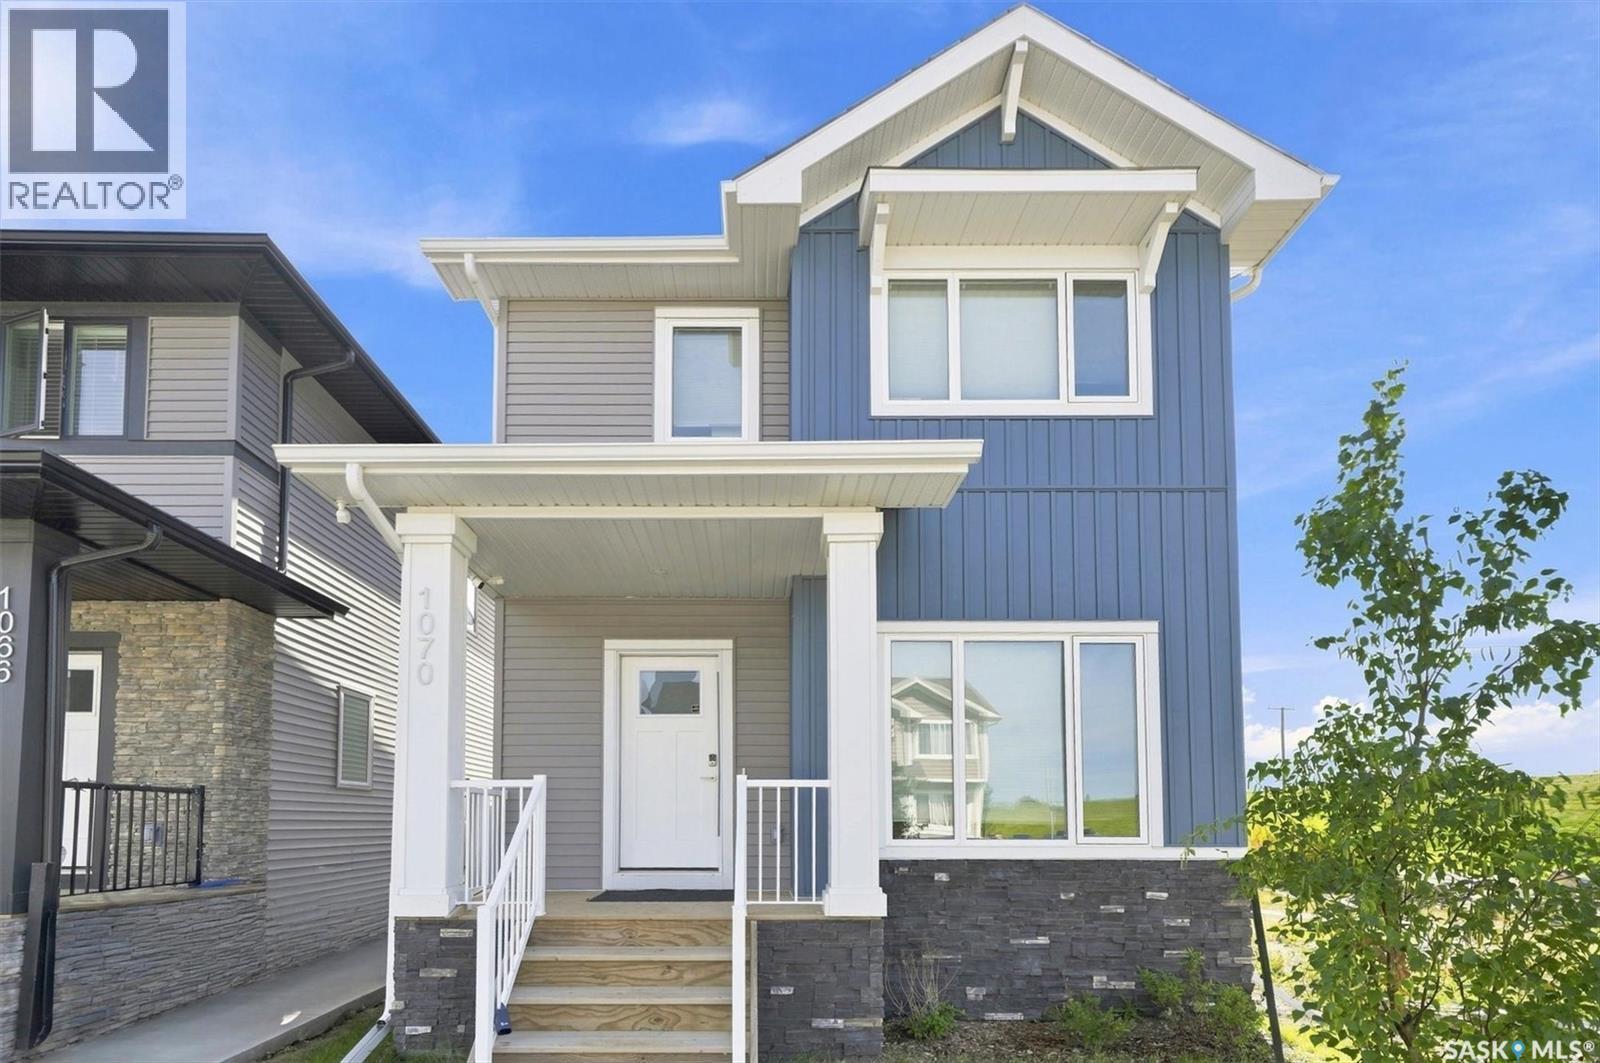
Saskatoon, Saskatchewan
Welcome to 1070 Brighton Gate! Built by Pacesetter Homes and just over a year old, this absolutely immaculate property shows beautifully and is truly move-in ready. Step inside to a bright, open main floor featuring 9-foot ceilings, large windows and an abundance of natural light. The open-concept living room, dining area and beautiful white kitchen create a fresh, spacious feel. The kitchen features quartz countertops, stainless steel appliances, plenty of cabinetry and a garden door leading to the deck and partially fenced backyard. Upstairs you’ll find three bedrooms plus a spacious bonus room, providing that extra living space families love. One of the biggest advantages of this home is the legal basement suite with its own separate entrance—an excellent mortgage helper or investment opportunity. The suite is finished and ready to go, with its own appliances included. This home also comes with many of the extras already completed, including central air conditioning, window coverings/blinds, deck, appliances in both the main residence and suite, and a rear garage pad ready for future development. Located in Brighton, one of Saskatoon’s most popular and growing communities, you’ll have parks, walking paths, shopping, restaurants and virtually every everyday amenity close at hand. Just over a year old, exceptionally well cared for and loaded with extras, this bright and beautiful home offers the added financial advantage of a legal income-producing suite. Move in, enjoy and let the suite help offset your mortgage! (id:44393)
RE/MAX Saskatoon
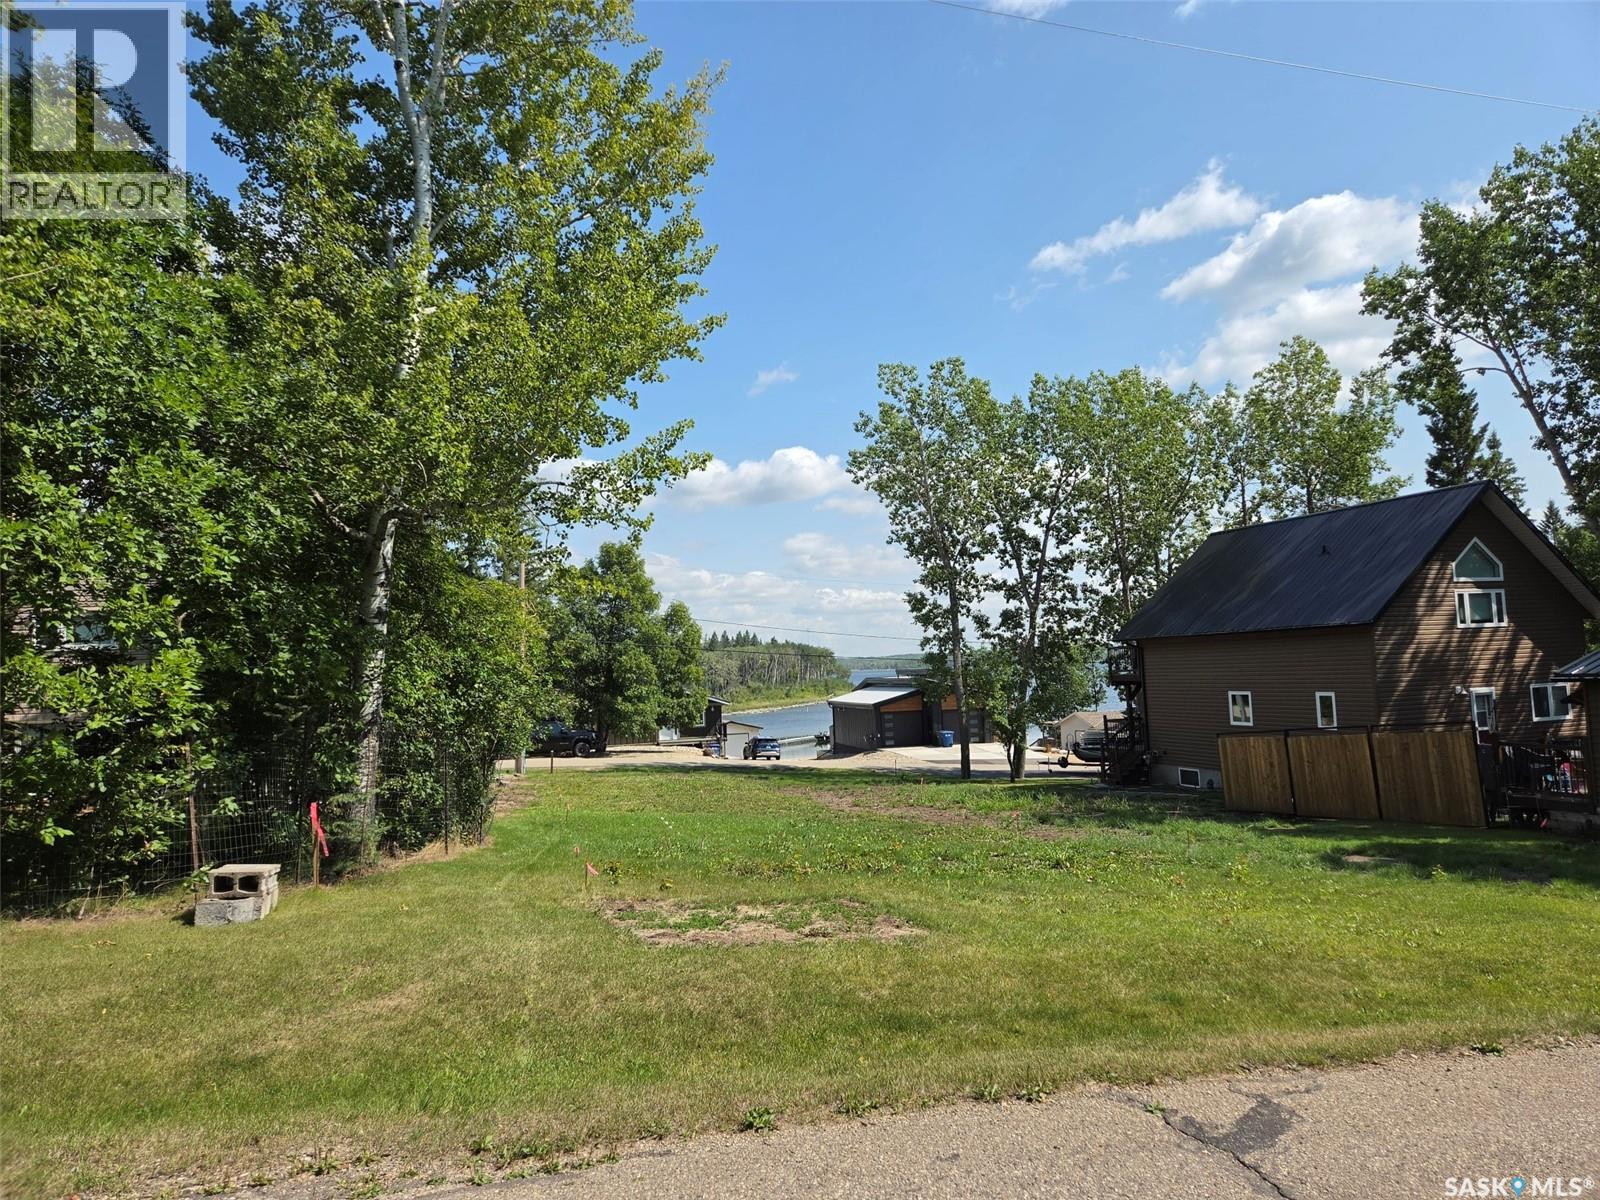
Moose Mountain Provincial Park, Saskatchewan
3 Manitoba Street, BUILD-READY LOT • MOOSE MOUNTAIN PROVINCIAL PARK Build your Kenosee Lake getaway here. This offers a great opportunity to build your dream resort home with walk out option (sample pics attached) or four-season retreat in beautiful Moose Mountain Provincial Park at a great location! 3 Manitoba Street offers a 60' x 125' lot with good drainage and excellent access from both Manitoba Street in front and Quebec Street at the rear. Enjoy lake views, a park hydrant conveniently located at the NE corner, and energy services available in the vicinity. With a great walking location and easy access to the lake, trails and resort amenities, this is an ideal setting for your future Kenosee Lake getaway. Ready for your building plans, or Seller would consider sharing his approved plans, see samples in pictures; come take a look and contact realtors for more info. Taking offers now. (id:44393)
Performance Realty