
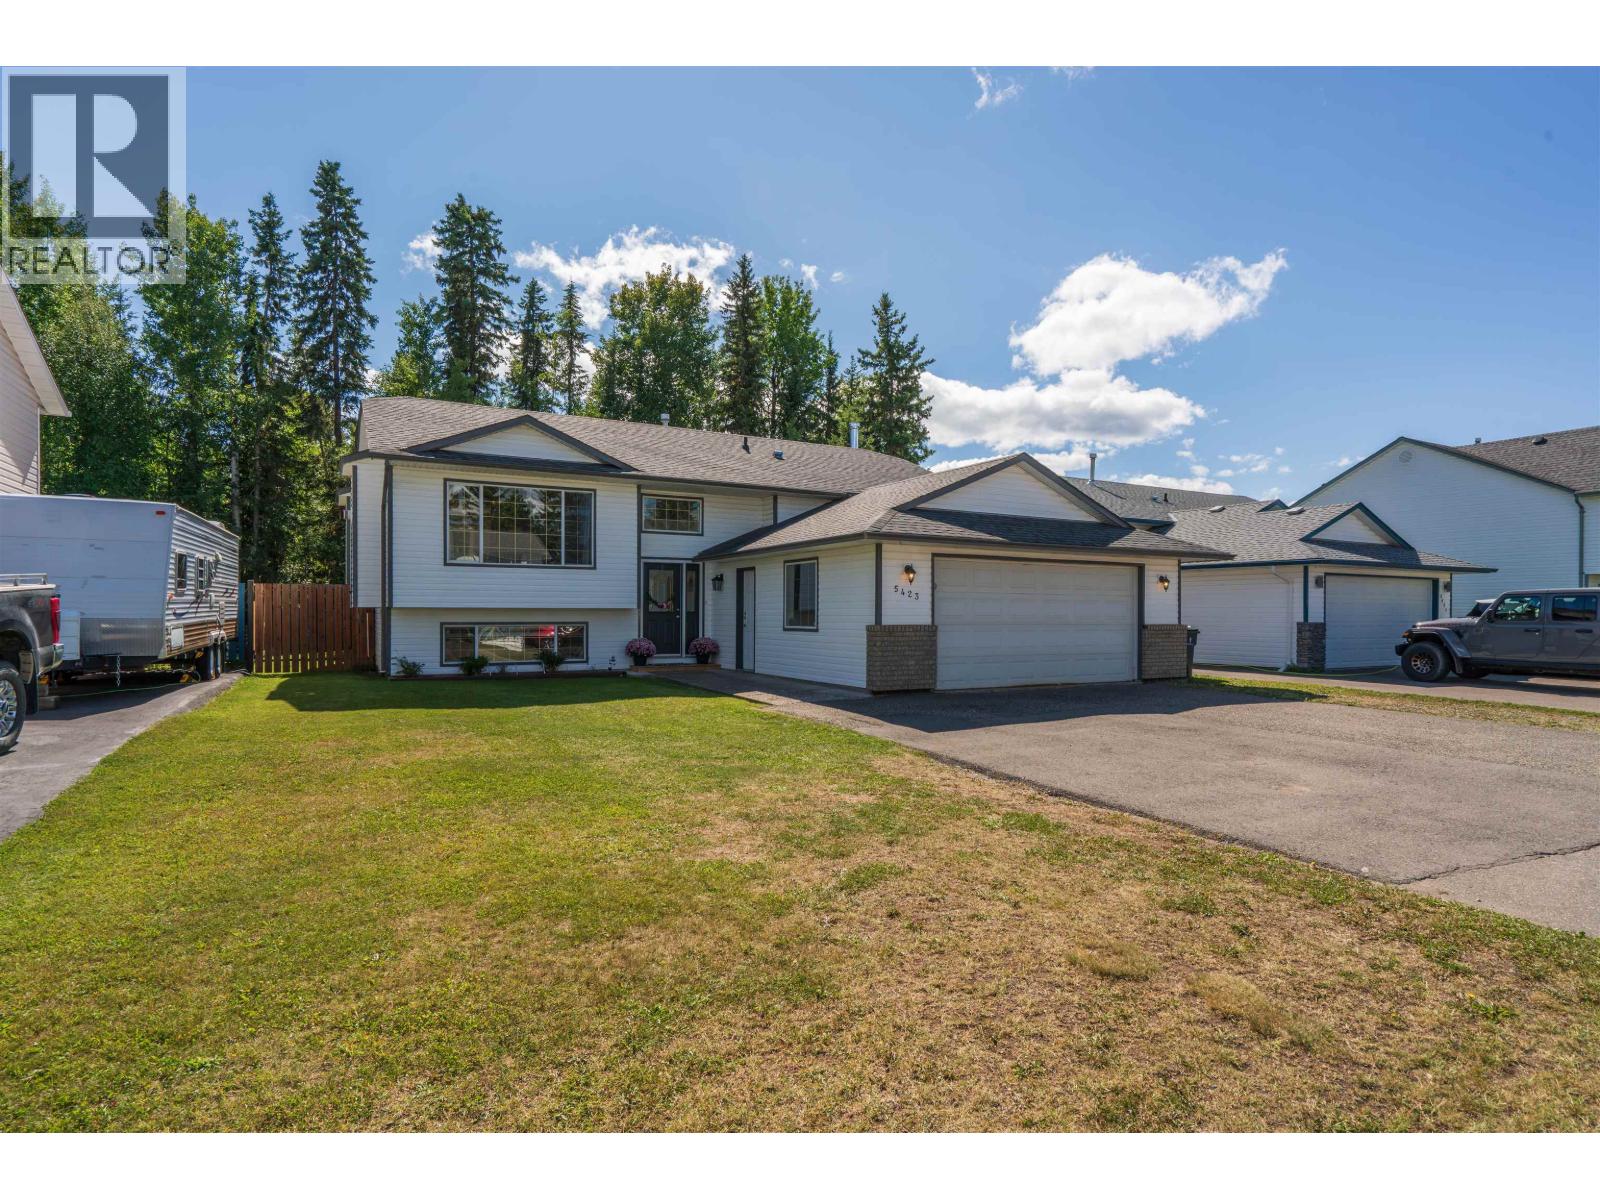
Prince George, British Columbia
Welcome to 5423 Woodoak Cres in desirable Woodlands Subdivision! This clean split-level rancher is a perfect option for a family looking for a home with excellent value. Main level has been updated with custom built-in cabinets and an electric fire place. The modern kitchen functions well for family gatherings with convenient access to a 19'x19' sundeck. Three bedrooms on the main with two full bathrooms, basement bathroom has been modernly updated. Other updates within the last few years include carpet, paint, some vinyl windows and new HWT & Furnace in 2025. Basement has two bedrooms, games area, well laid out laundry area, storage, & a wood burning stove as a secondary heating option. Backyard is ready for the family to enjoy including the gardening enthusiast. This home is a must view! (id:44393)
RE/MAX Core Realty
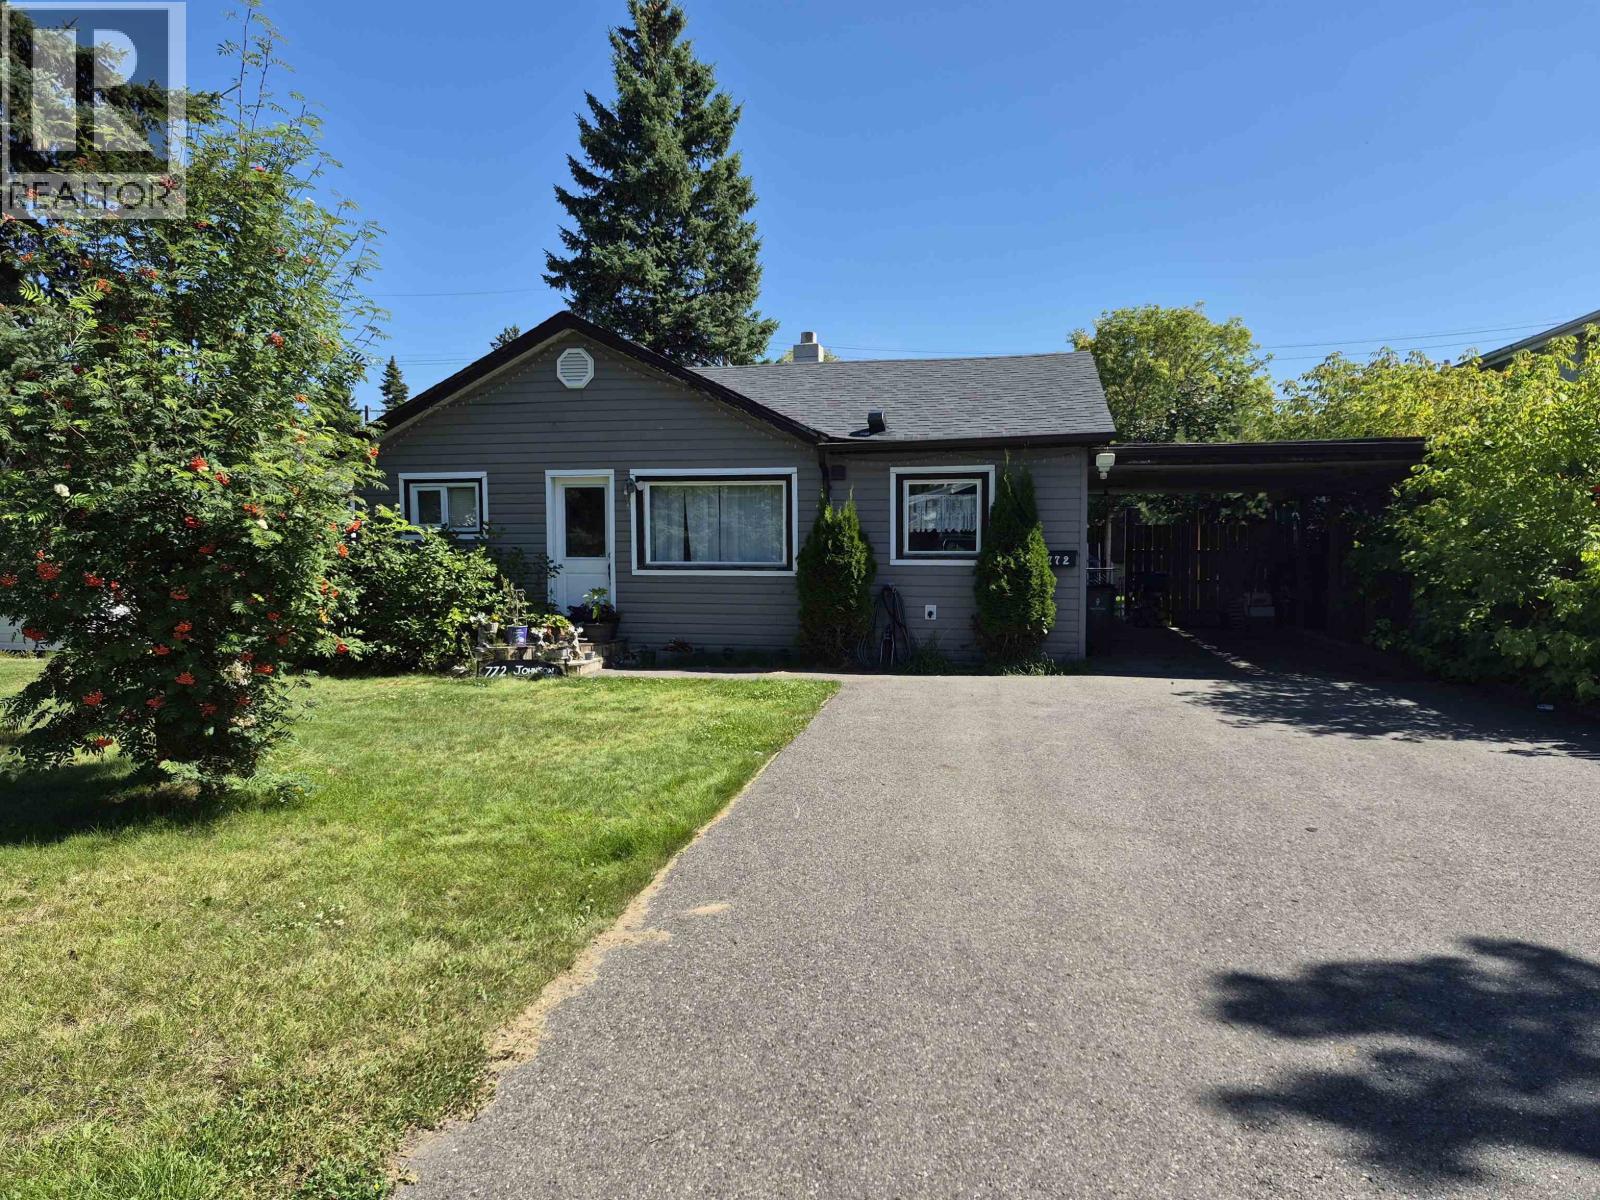
Prince George, British Columbia
Charming 3-bedroom, 1-bathroom home in a central location. Features include a fenced yard, roof just done in August 2026 and cute curb appeal. Excellent neighborhood, walking distance to downtown, medical, schools, restaurants, and public transit. All measurements approx., Buyers to verify. (id:44393)
RE/MAX Core Realty
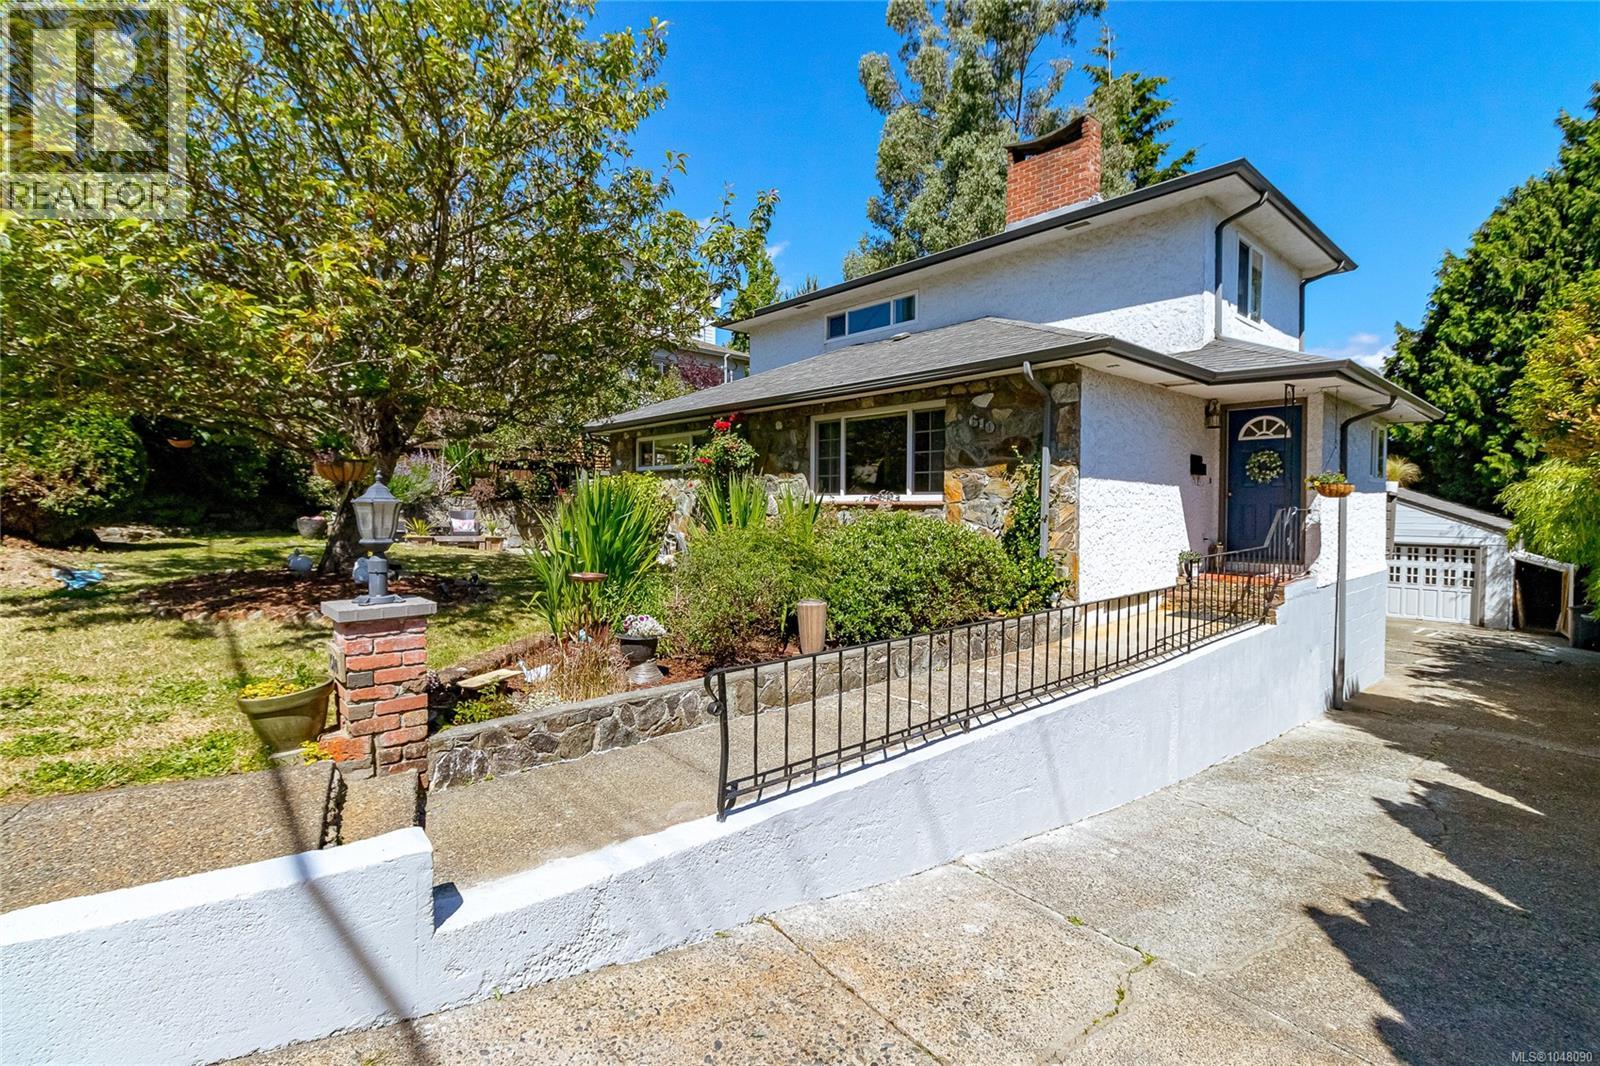
Saanich, British Columbia
Welcome to this 2,308 SqFt. lovingly maintained & updated family home located in one of Greater Victoria’s most connected & central locations. Offering 3 bedrooms & 2.5 bathrooms, plumbing & wiring on the upper level for a suite & a detached 707 SqFt. insulated 60 amp shop & combined studio, this property provides exceptional flexibility for families, guests or income potential (buyer to verify – Dist of Saanich). Just a few features include original hardwood floors, coved ceilings, air filtration system, electrical improvements w/200 amp service, zoned irrigation system & a beautiful primary bedroom w/views of Christmas Hill. Outside you can enjoy sun or shade from multiple sitting areas, deck & patios, the yard boasts fantastic privacy with mature trees & lovely gardens. Tucked away on a quiet cul-de-sac in a friendly neighbourhood ending in community gardens & Swan Lake trail but minutes from downtown, shopping, schools & outdoor recreation, this is the perfect place to call home! (id:44393)
Coldwell Banker Oceanside Real Estate
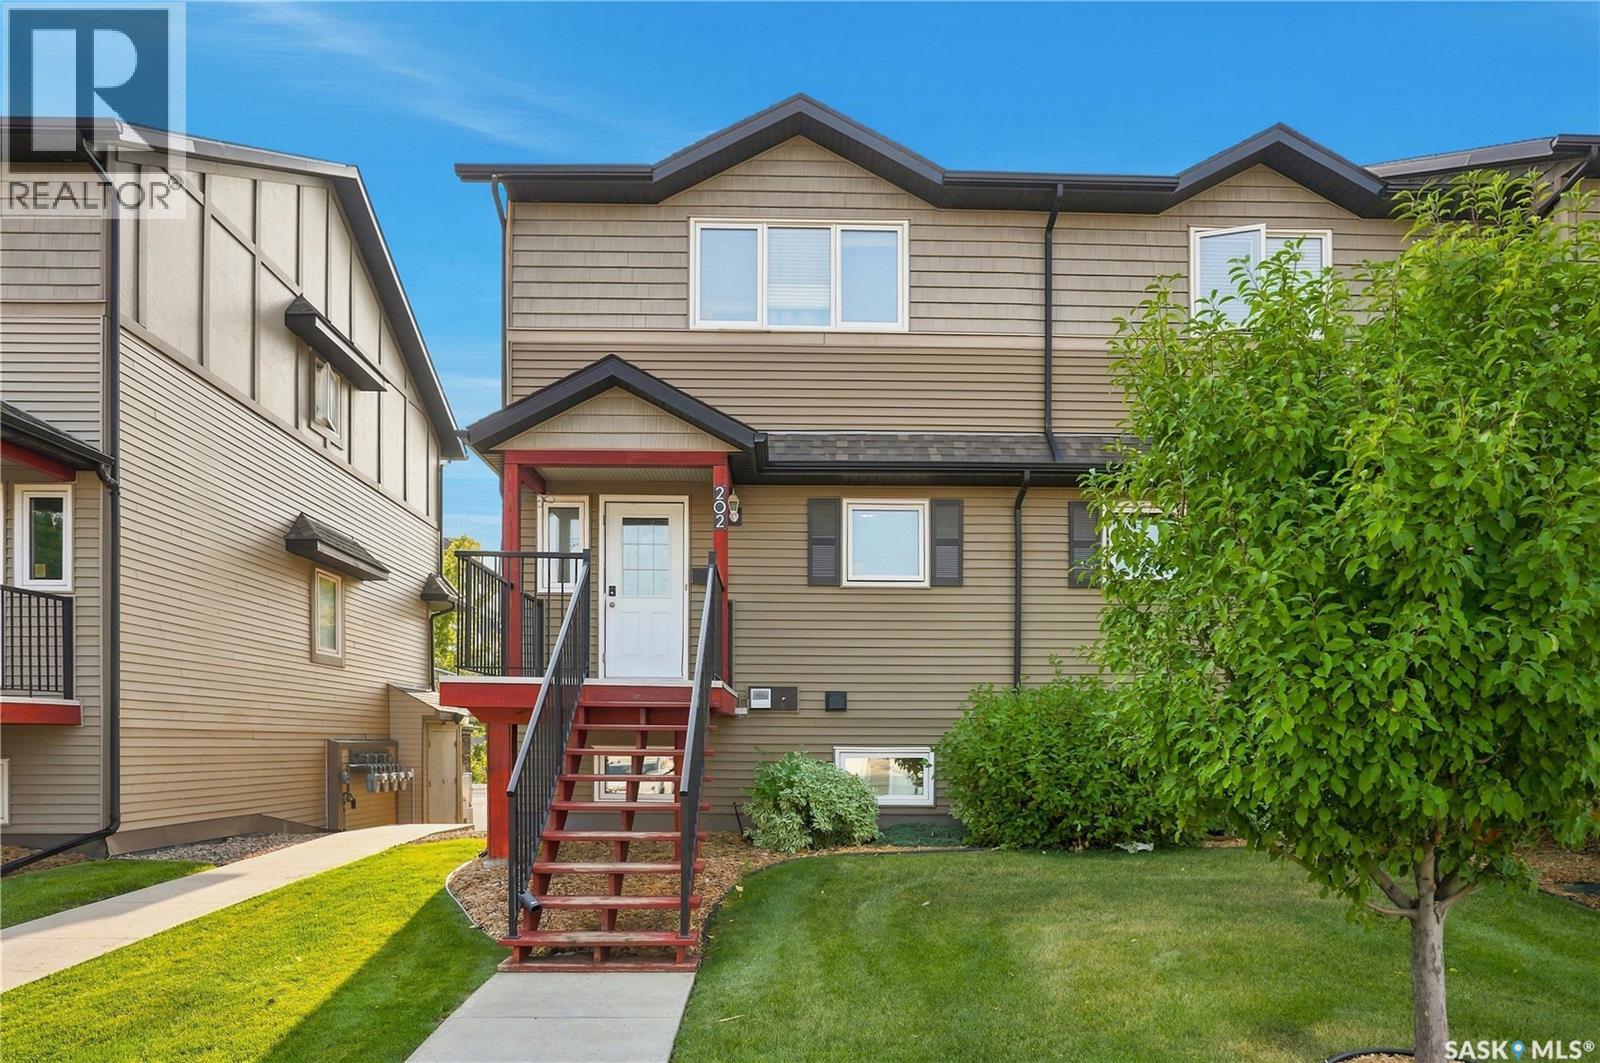
Saskatoon, Saskatchewan
Welcome to Hartford Crossing — a well-managed townhome community in the quiet and convenient neighbourhood of Blairmore! This bright and spacious 1254 sq. ft. end unit offers excellent value with several upgrades throughout, including granite countertops, laminate flooring on the main floor, stairs, and primary bedroom, and central AC for year-round comfort. The functional main floor features an open-concept kitchen, dining area, half bath, and a comfortable living room with oversized windows. Step outside onto the large west-facing balcony — perfect for enjoying afternoon and evening sun. Upstairs, you’ll find a generous primary bedroom with a walk-in closet, two additional bedrooms, a 4-piece bathroom, and convenient second-floor laundry. This unit also includes one secure detached garage stall plus one outdoor parking stall. Located steps from two high schools, transit, fitness centres, grocery stores, and with easy access to downtown, this home offers both convenience and value. A fantastic opportunity for first-time buyers or investors. Call your agent today! (id:44393)
Coldwell Banker Signature
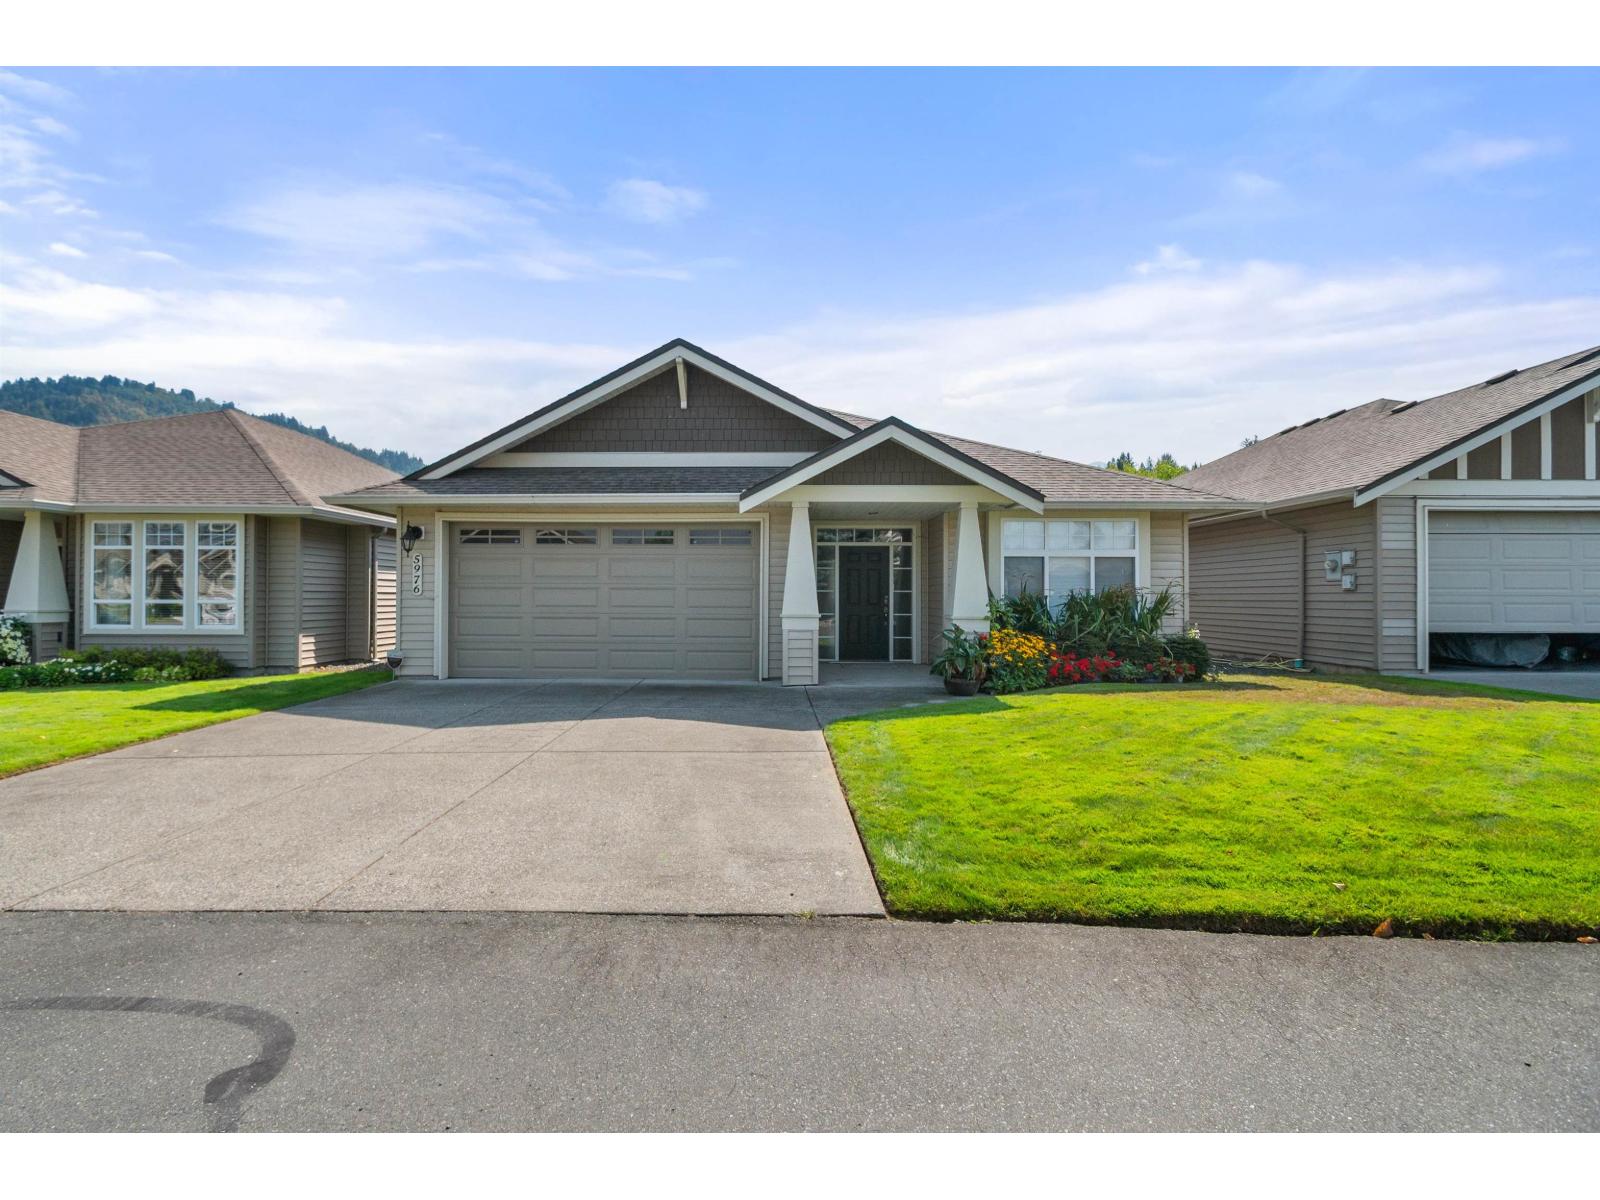
Chilliwack, British Columbia
Welcome to the highly desirable Stoney Creek Ranch, a beautifully maintained gated 45+ community located in the heart of Sardis. This spacious plan is the largest rancher-style floor plan in the complex, offering comfort, convenience. The home features 3 generous bedrooms (3rd bedroom doesn't have closet) , 2bathrooms, 9' ceilings, and an open-concept kitchen with plenty of cabinetry, a large eat-up island, and a pantry. The adjoining family room provides the perfect space for everyday living and entertaining. Step outside to your private and peaceful backyard, complete with a deck"-ideal for enjoying your morning coffee or relaxing throughout the year. 3-foot crawl space offers exceptional storage. (id:44393)
Century 21 Coastal Realty Ltd.
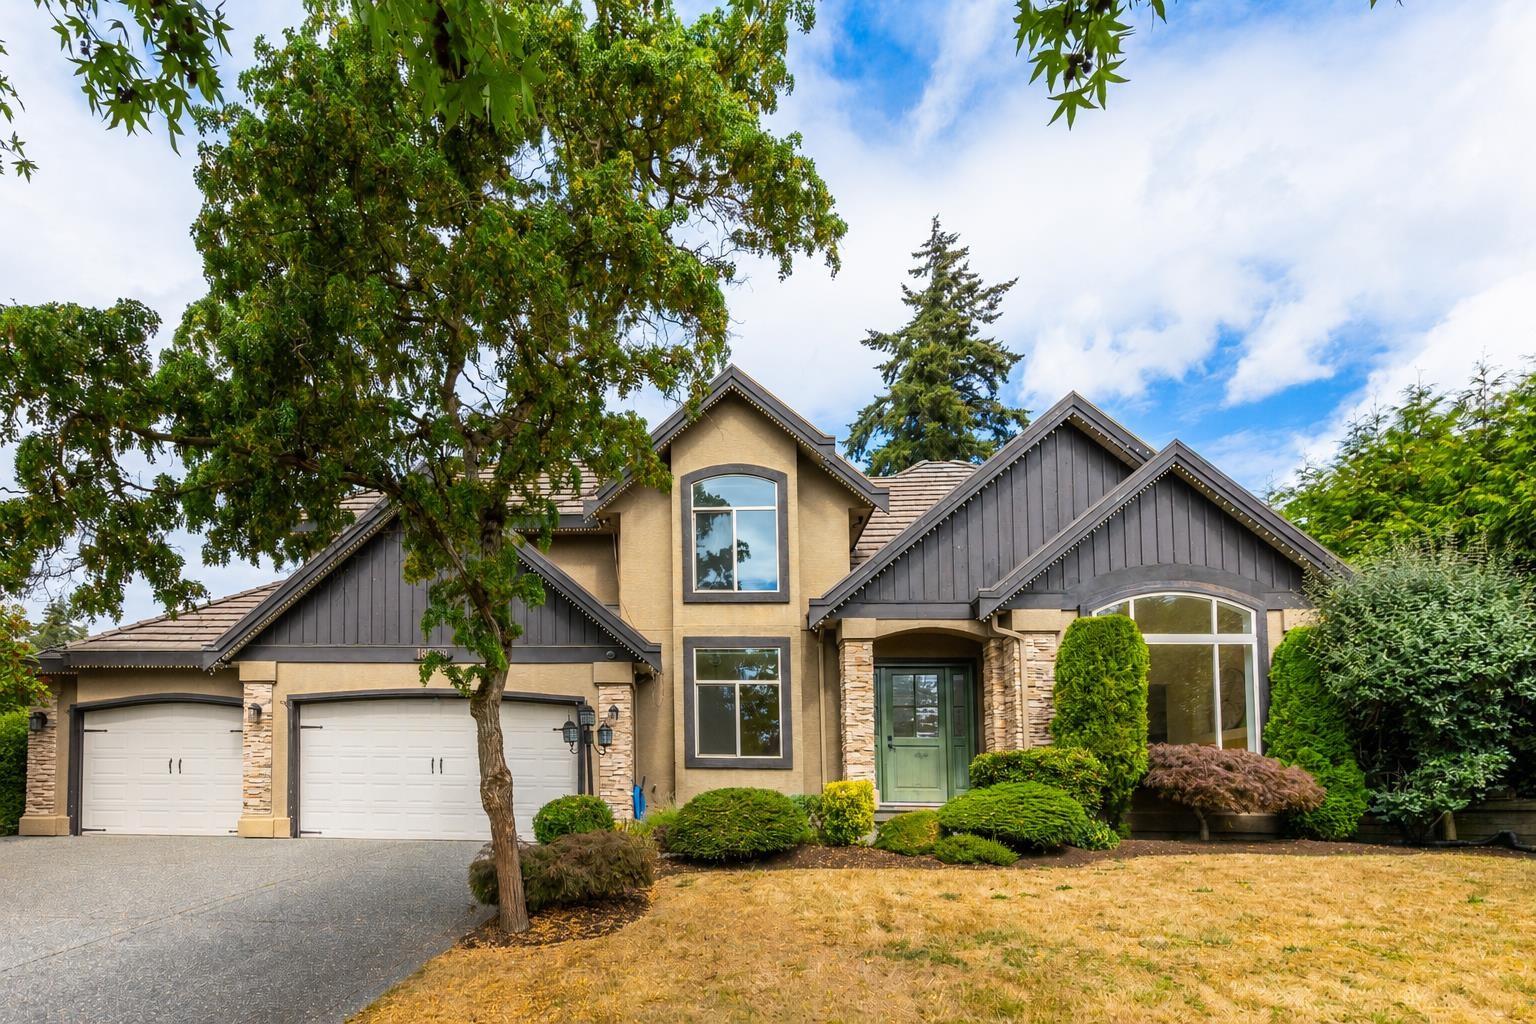
Surrey, British Columbia
Prestigious HUNTER PARK. Stunning 3 storey, 6 bedroom, 5 bathroom, 4,365 sq ft home on a 15,522 SF lot. This home is the one! Quality craftsman home with updated baths, staircase & railings, kitchen island, hood fan, countertops, & front door. Furnace and AC replaced in 2019. Main floor has high ceilings in foyer, panoramic view windows in Living & dining room. Huge kitchen and family room. Upper floor has 3 very spacious bedrooms, a games room or 4th bedroom. Primary has spectacular panoramic window overlooking your private landscaped yard. Basement level has Rec Room, 2 baths, unauthorized suite with 1 bedroom. Backyard features a SPORTS COURT, landscaped yard with artificial turf & so much more! Bring all the toys - 3 car garage! (id:44393)
RE/MAX Treeland Realty
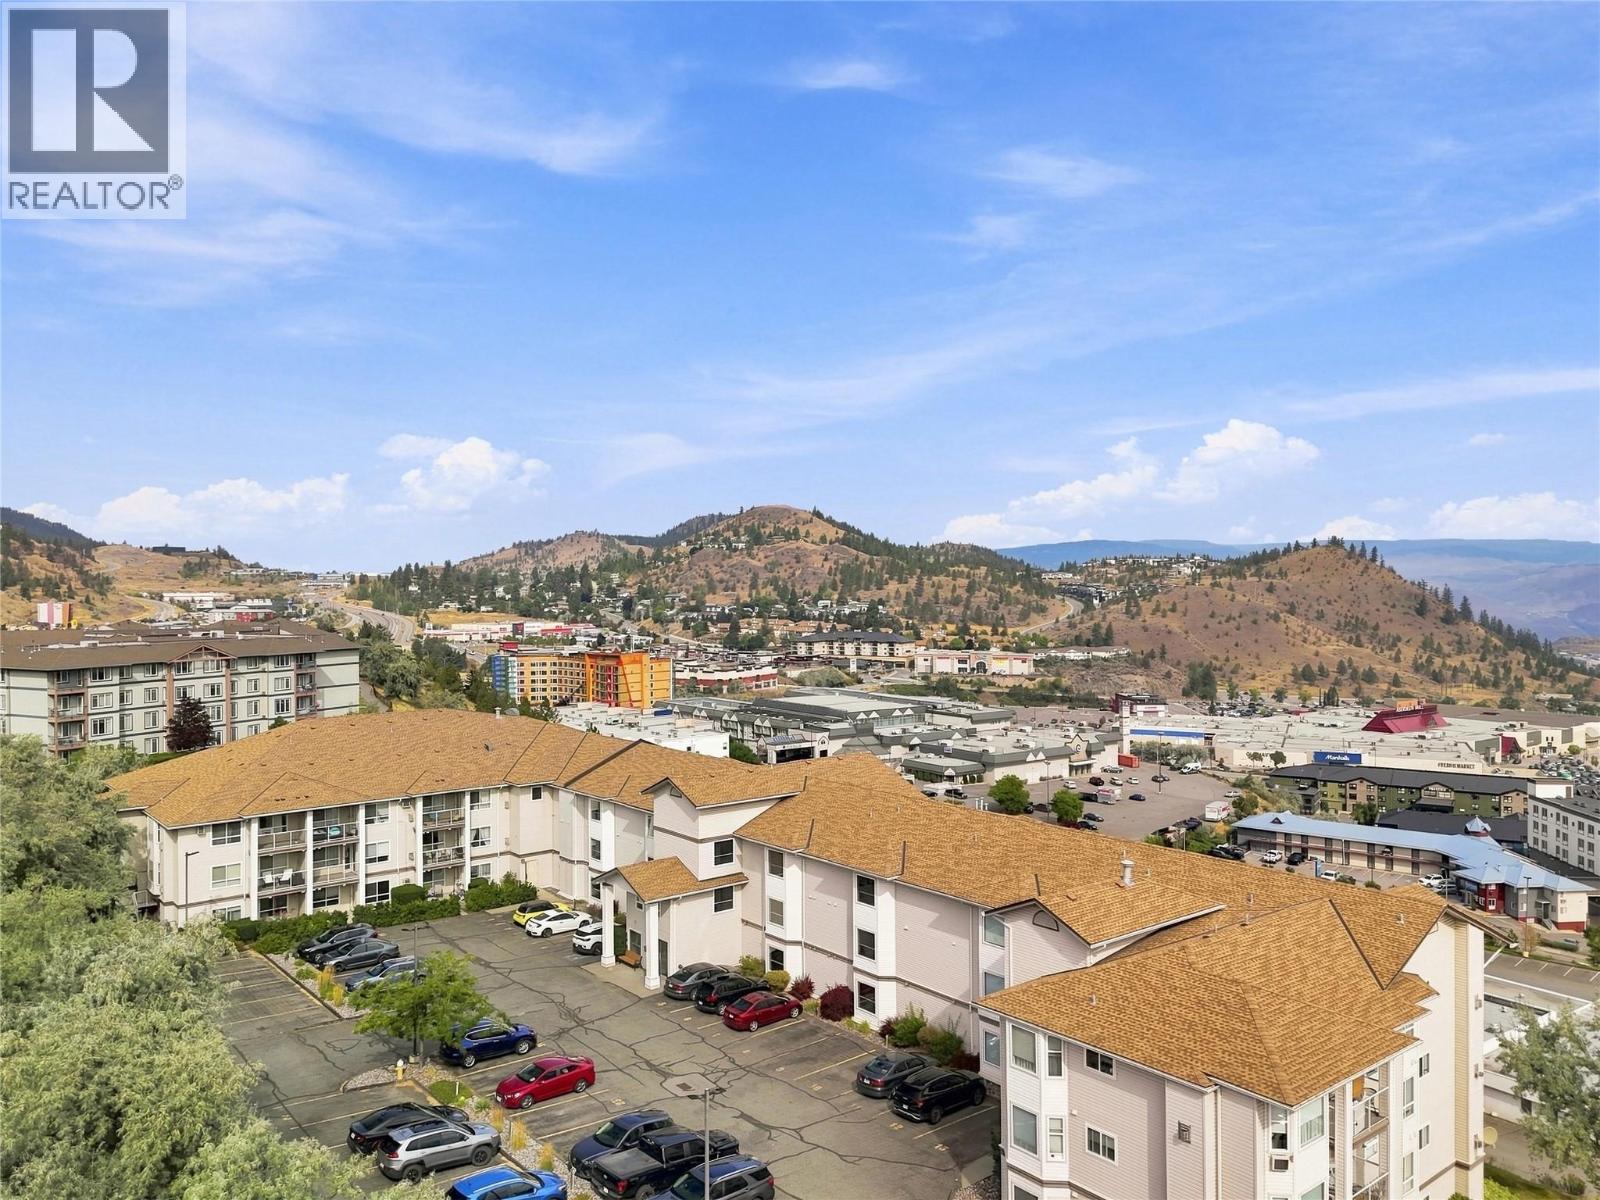
Kamloops, British Columbia
Welcome to this beautifully updated 1-bedroom condo in one of Kamloops most convenient neighborhood's! This home has been refreshed with new flooring and fresh paint throughout, giving it a bright, modern feel from the moment you walk in. The kitchen features sleek stainless steel appliances, perfect for cooking up your favorite meals, a gas fireplace and a built in wall AC. Enjoy easy access to the unit via the garden patio - a great spot for morning coffee, evening relaxation, or just soaking up some fresh air. This unit also comes with the added convenience of 2 parking stalls and a storage unit, offering plenty of space for vehicles, seasonal gear, and more. Located close to shopping, restaurants, parks, and everyday amenities, with easy access to transit, this is a fantastic opportunity for first-time buyers, downsizers, or investors alike. Don't miss your chance to own this move-in-ready gem! (id:44393)
Stonehaus Realty Corp
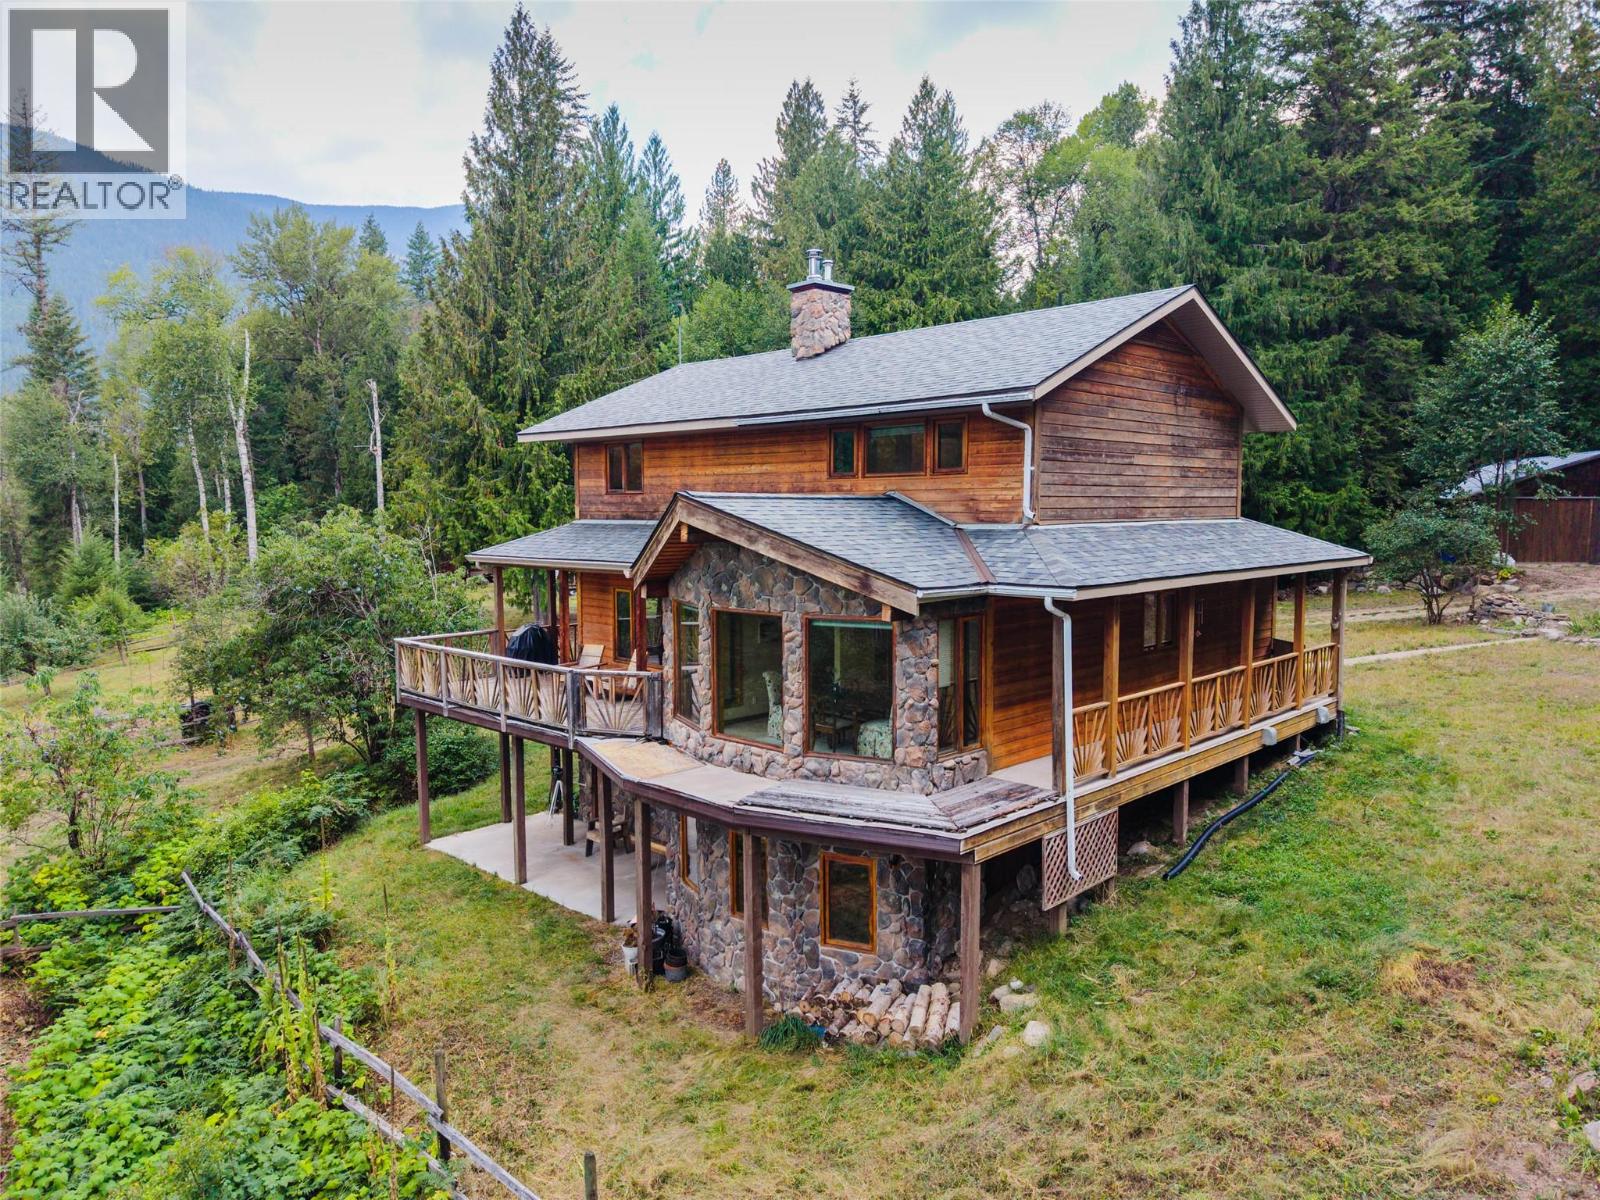
Passmore, British Columbia
Escape to the peace and privacy of 3360 Little Slocan South Road, a distinctive rural property surrounded by towering forest, unobstructed views of the mountains, including frog peak, and the soothing presence of the river. A natural island runs the length of the property within the river, creating a lasting buffer and ensuring the waterfront remains private. The warm, wood-crafted home feels deeply connected to its setting, with natural stone, rich timber details, generous windows, and inviting spaces designed for relaxed everyday living and gathering with family and friends. A broad wraparound deck extends the living space outdoors, offering a beautiful place to enjoy morning coffee, long summer evenings, and the changing seasons. The land has been thoughtfully shaped for a country lifestyle, with fenced paddocks, established gardens, open clearings, mature trees, and useful outbuildings that create room for animals, projects, and outdoor pursuits. Whether you spend your days tending the gardens, exploring the riverbanks, working in the outbuildings, or simply enjoying the quiet from the deck, this property offers a rare sense of space and connection to nature. Recent updates include a brand new roof and some windows/doors. Newer boiler, well pump and water lines. With its character-filled home, peaceful surroundings, and breathtaking Kootenay landscape, this is an inviting retreat for anyone looking to live a more grounded and inspired rural life. (id:44393)
Bennett Family Real Estate
Saskatoon, Saskatchewan
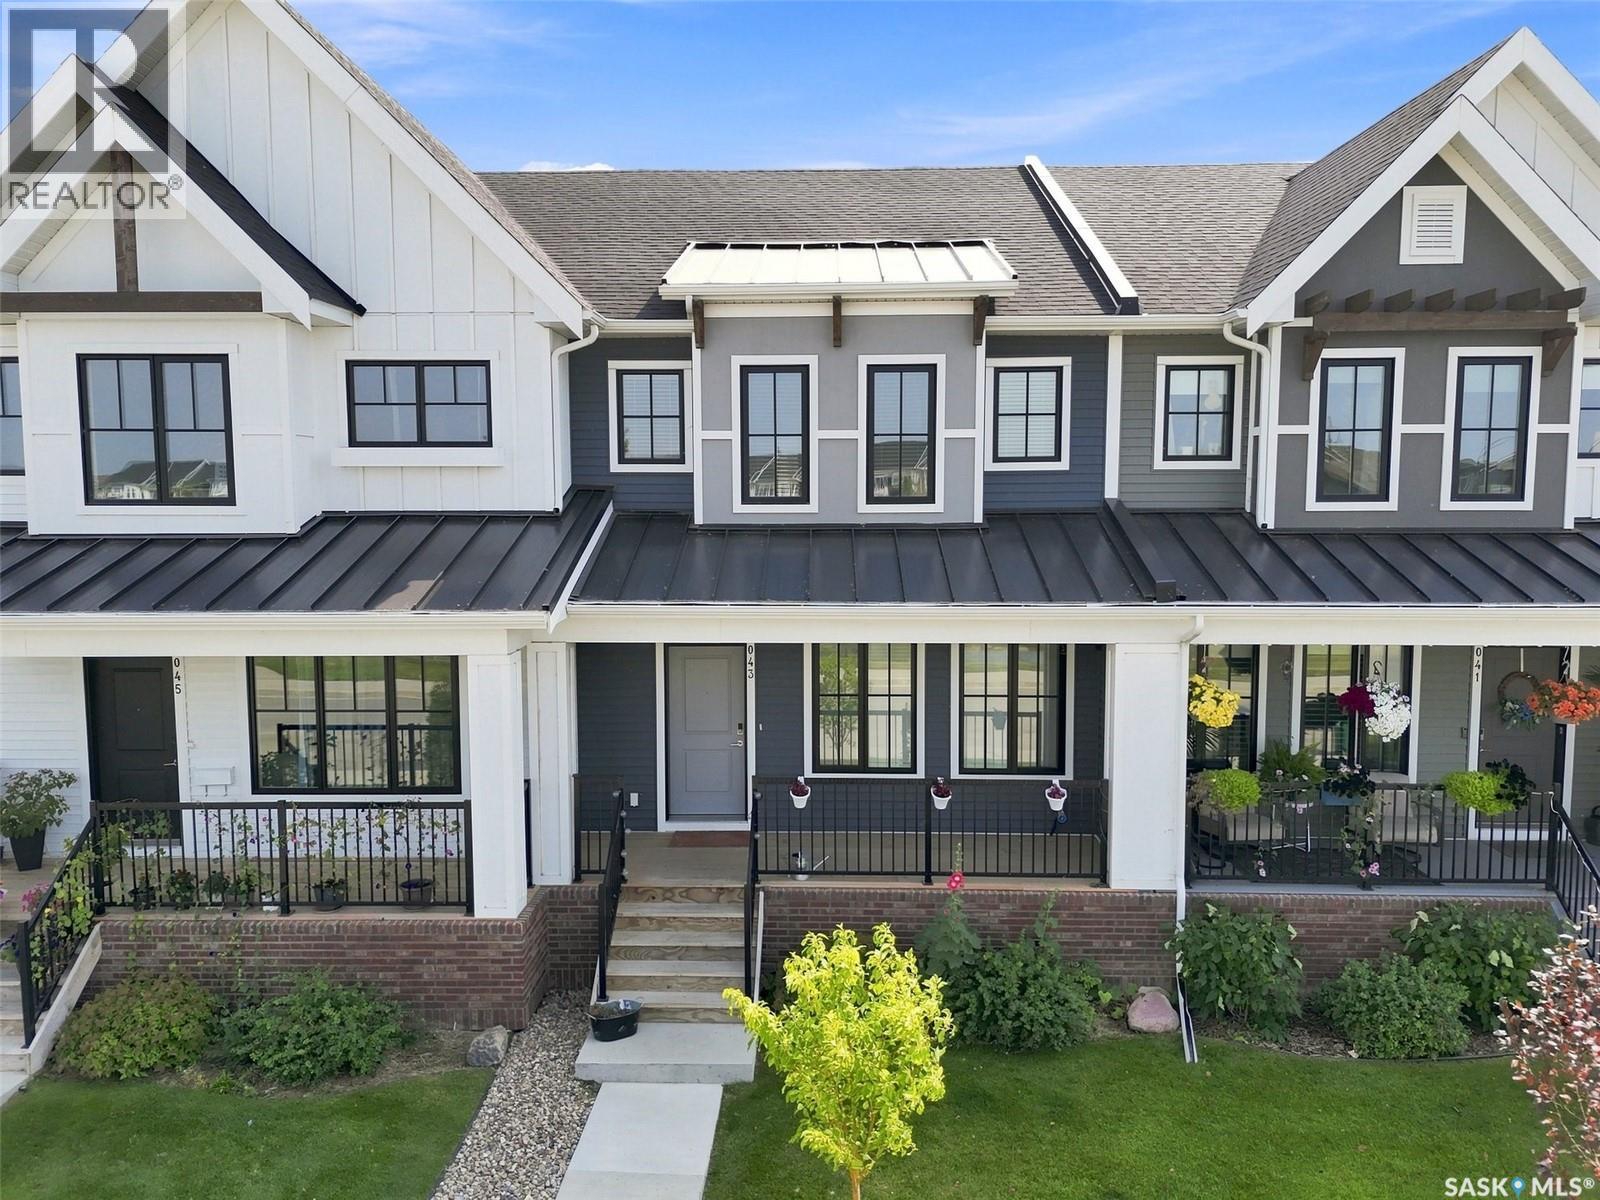
LOCATION, LOCATION, LOCATION! Welcome to this beautifully maintained, like-new two-storey townhome ideally situated fronting a peaceful water feature and surrounded by parks, schools, and everyday amenities. The main floor offers a bright, open-concept layout with luxury vinyl plank flooring throughout, creating a stylish and seamless flow from the spacious great room into the dining area and kitchen. The well-appointed kitchen features granite countertops, stainless steel appliances, ample cabinetry, and a convenient eat-up island/bar — perfect for casual meals, entertaining, or keeping the conversation going while you cook. Upstairs, you’ll find three comfortable bedrooms, including a generous primary suite complete with a luxurious five-piece ensuite. The thoughtful layout provides plenty of space for family, guests, or a home office. Enjoy the convenience of a detached double garage, offering excellent parking and storage, while the front-facing water feature provides a lovely outlook and adds to the peaceful setting. With schools, numerous parks, walking paths, and other amenities just minutes away, this is a location that truly checks all the boxes. (id:44393)
Realty Executives Saskatoon
Estevan Rm No. 5, Saskatchewan
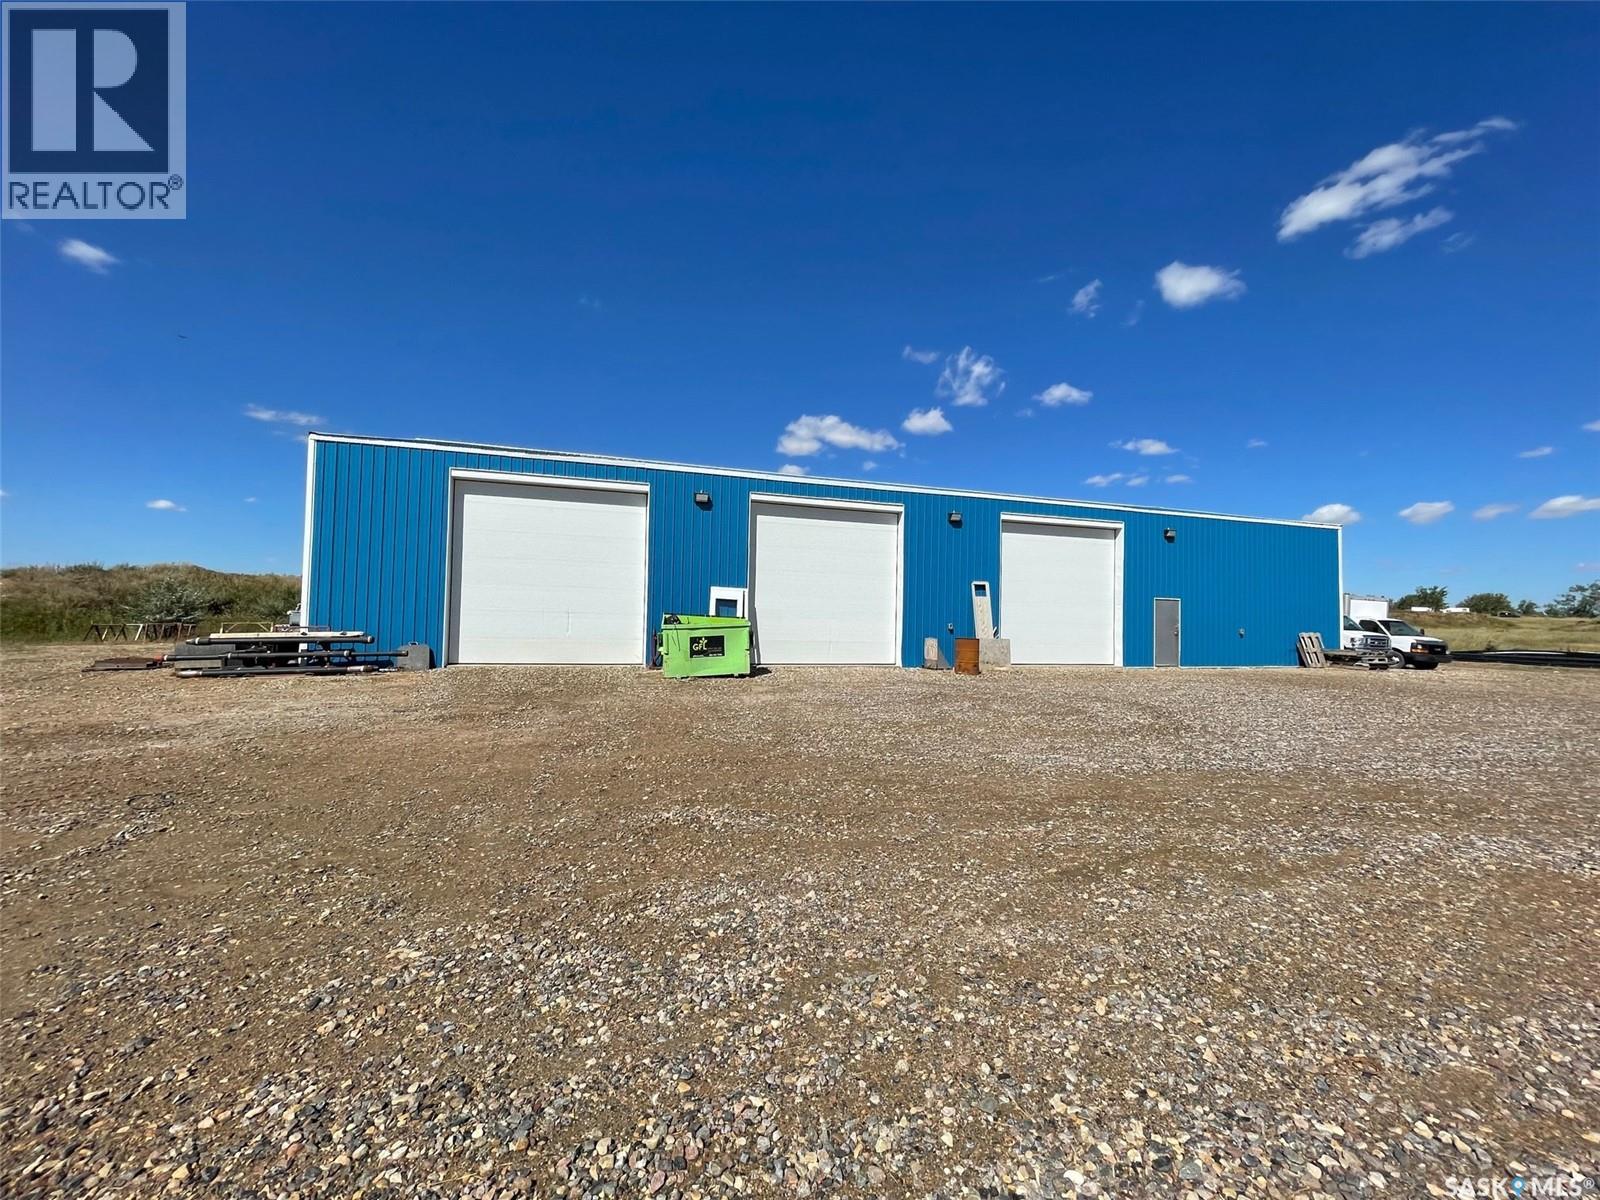
Great opportunity to lease a 5000 sqft shop located on a 40 acre parcel of land. Located immediately bordering the city of Estevan in the RM of Estevan, to save you property taxes. Shop is built in 2018, and is heated and insulated. Rent to Own Available Also available for sale MLS # The bare land surrounding the shop is available to lease separately if needed. (id:44393)
Century 21 Border Real Estate Service
Saskatoon, Saskatchewan
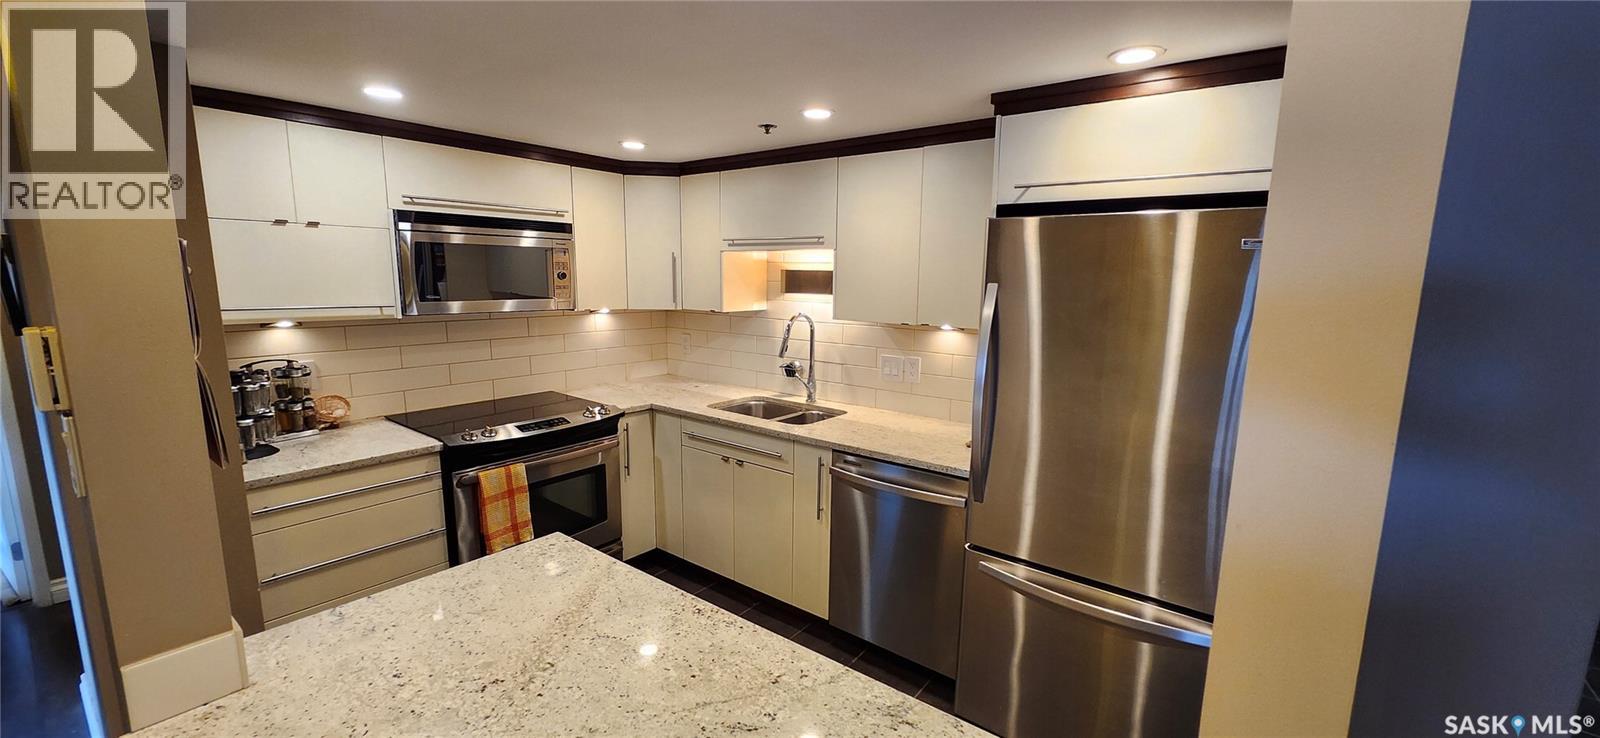
Wow---Check out the AMAZING VIEW of the river and downtown city lights from this sunny, south-facing 10th floor 2 bedroom condo in The Hallmark, one of downtown Saskatoon’s finest addresses. Inside this unit has been updated over the years with all new laminate & ceramic tile flooring, baseboards & trims, doors & lighting. The updated maple kitchen features an eating bar with quartz countertops, stainless steel appliances, tile back splash, & undercabinet lighting. The bathroom features a soaker tub/shower with ceramic tile, & modern maple vanity. The master bedroom, with a spacious walk-in closet, has patio doors to the south facing balcony. The 2nd bedroom for office or accommodating family or guests. The open plan dining room / living room faces a wall of south-facing windows to that amazing city view. The concrete balcony has space enough for a BBQ and al fresco dining. Ensuite laundry & plenty of storage. Central air conditioning. One surface parking stall (#158) included. The 27 story Hallmark building features a renovated lobby area, on-site convenience store, & fitness facilities with weights, cardio, & a squash/racquetball court. Super convenient downtown location close to the river, U of S, and downtown amenities. (id:44393)
Royal LePage Varsity
Okanagan Falls, British Columbia
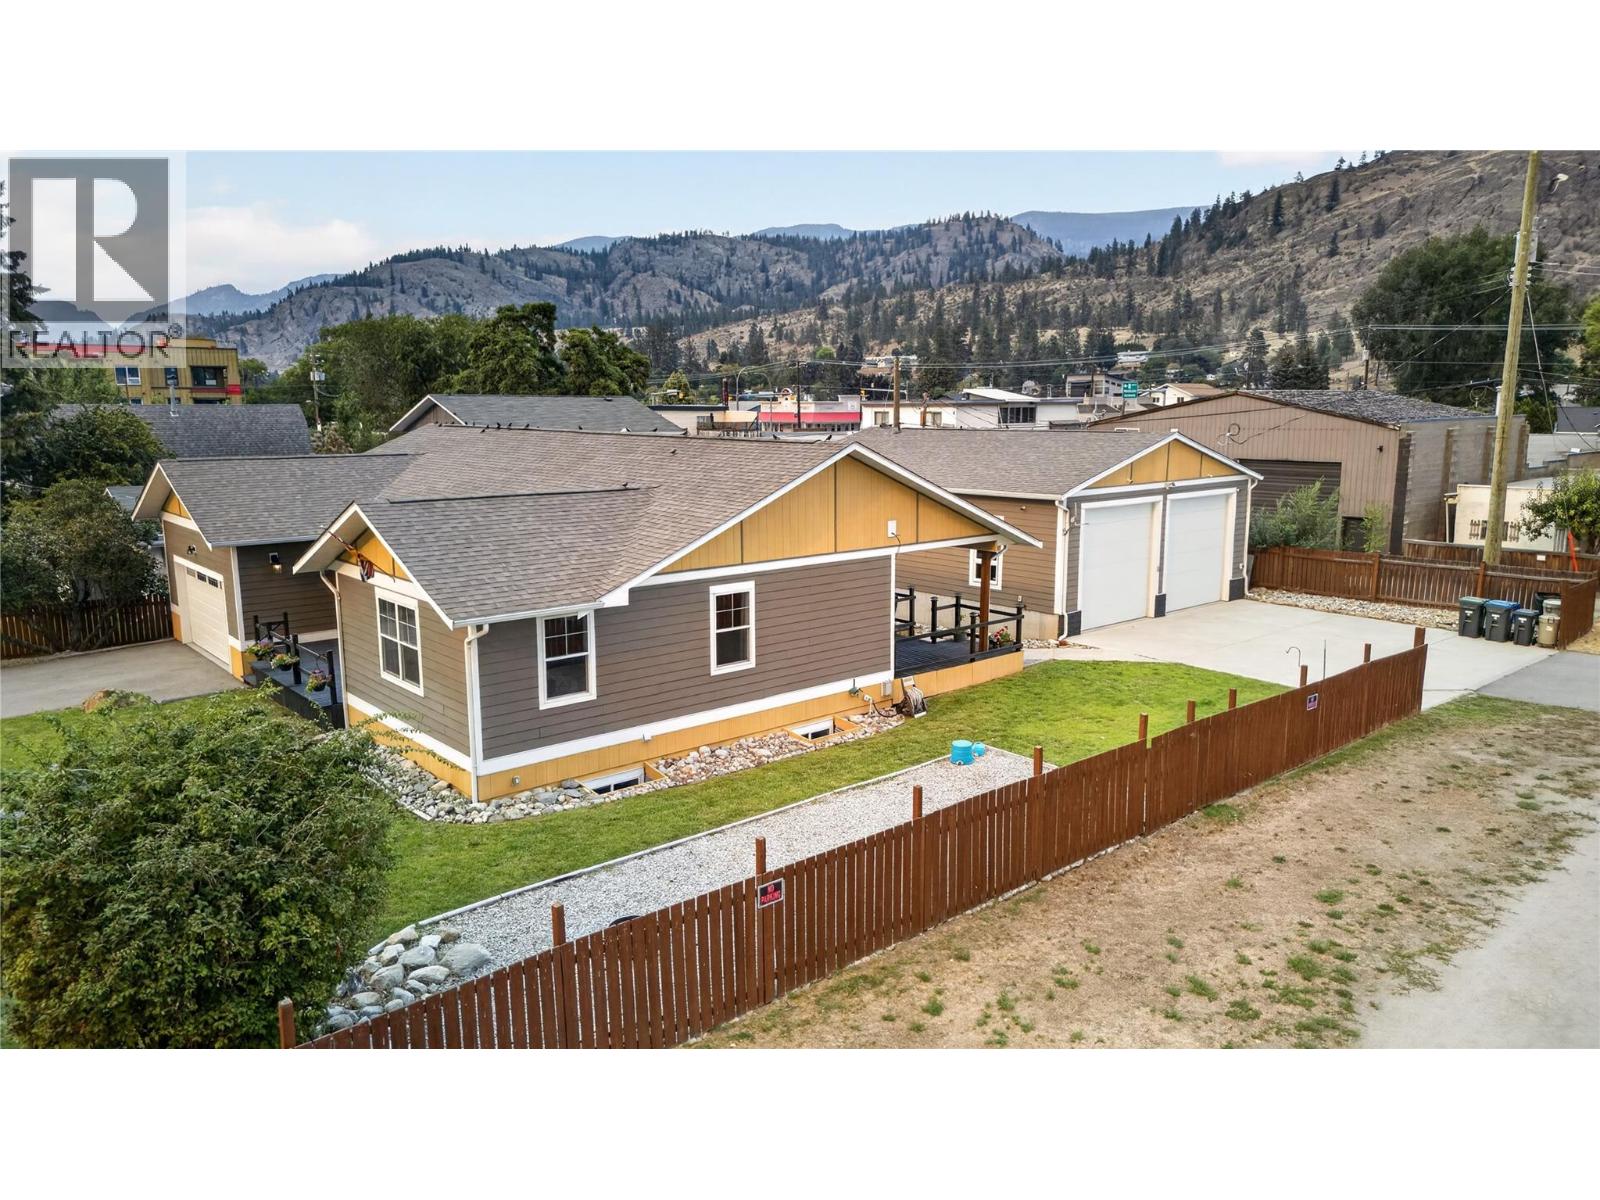
CLICK TO VIEW VIDEO: Looking for a home that refuses to compromise on space, function, or lifestyle? Welcome to 941 Willow Street, a 2018-built Okanagan Falls home offering over 3,800 sq ft, 4 bedrooms, 3 bathrooms, a double garage, and an impressive 40' x 32' DETACHED SHOP. Inside, the open-concept main floor is built for connection. The standout kitchen features bright white cabinetry, stainless steel appliances, gas range, soft-close cabinetry, and a massive 10-foot island that anchors the space. Character flooring, a warm fireplace, and seamless flow through the dining and living areas make everyday life and entertaining equally comfortable. The massive primary suite feels like a private retreat with a large walk-in closet featuring built-in storage and ensuite with direct deck access. Downstairs adds serious flexibility with 2 bedrooms, a full bathroom, and an expansive family room ready for movie nights, games, workouts, teenagers, or guests. ICF construction adds efficiency and comfort, while the corner lot and quick access to Skaha Lake complete the lifestyle. And then there’s the shop: heated with natural gas and equipped with a 2-piece bathroom. 12’ doors and 13’ ceiling. An exceptional space for projects, storage, vehicles, and toys. Space where you want it, flexibility where you need it, and the beach just minutes away. (id:44393)
Exp Realty
Kelowna, British Columbia
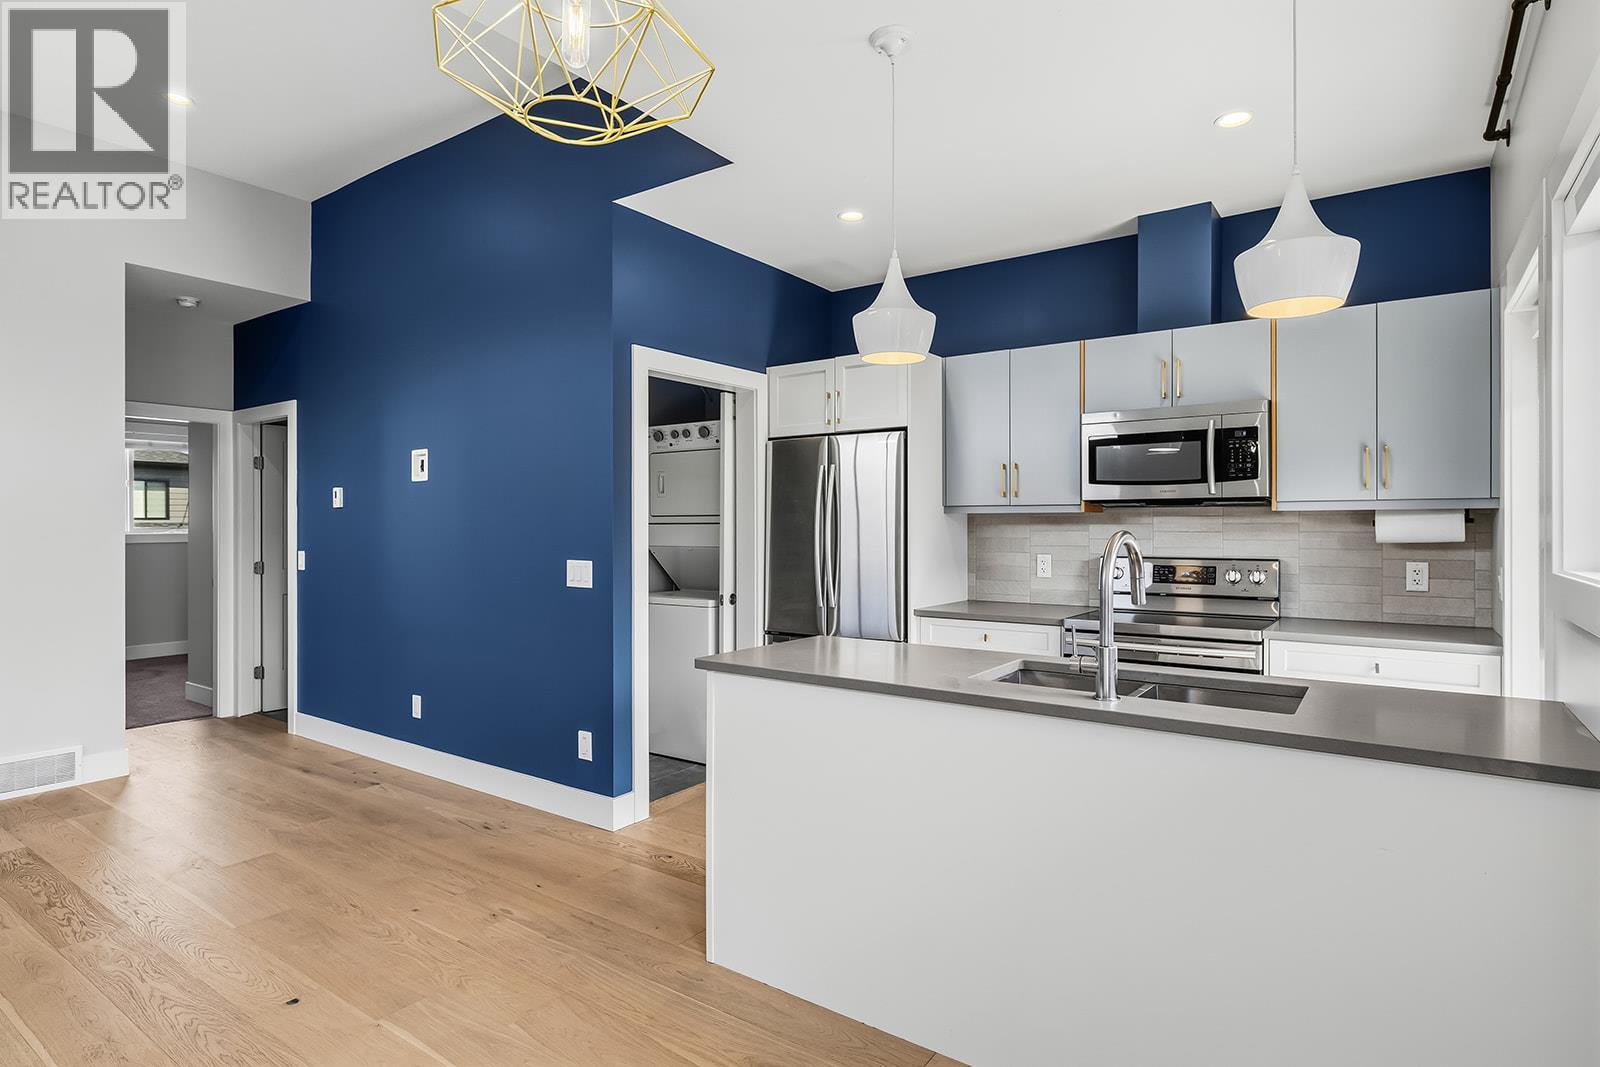
So fresh, so clean and just a $114 dollar strata fee — and so perfectly located! Welcome to South Pandosy, where lifestyle and convenience come together. This incredible home checks all the boxes with a private, fenced and pet-friendly yard, secure garage, thoughtful floorplan, fresh new paint, and stunning modern finishes. Step inside and you’ll love the bright, open-concept design, soaring ceilings, and abundance of windows that fill the home with natural light. The gorgeous kitchen is as functional as it is stylish, offering loads of cabinet and counter space, classy cabinetry, beautiful hardware and backsplash, plus high-end stainless-steel appliances. The oversized living room is the perfect spot to unwind after a busy day, while the spacious open-concept main level makes entertaining a breeze. The generous primary bedroom has room for your favourite bedroom suite, while the second bedroom is ideal for guests, a home office, or whatever your lifestyle demands. The beautifully finished four-piece bathroom and separate laundry room add to the home’s everyday appeal. Step outside to your private deck overlooking the fenced yard — perfect for BBQs, morning coffee. More to love includes a welcoming entrance with custom shelving, a secure garage with dedicated space for paddle boards, e-bikes, storage and HVAC equipment, built-in vacuum, and a high-efficiency furnace. LOCATION. Just minutes from public beaches, restaurants, brew pubs, and an incredible amenities, (id:44393)
RE/MAX Kelowna
Qualicum Beach, British Columbia
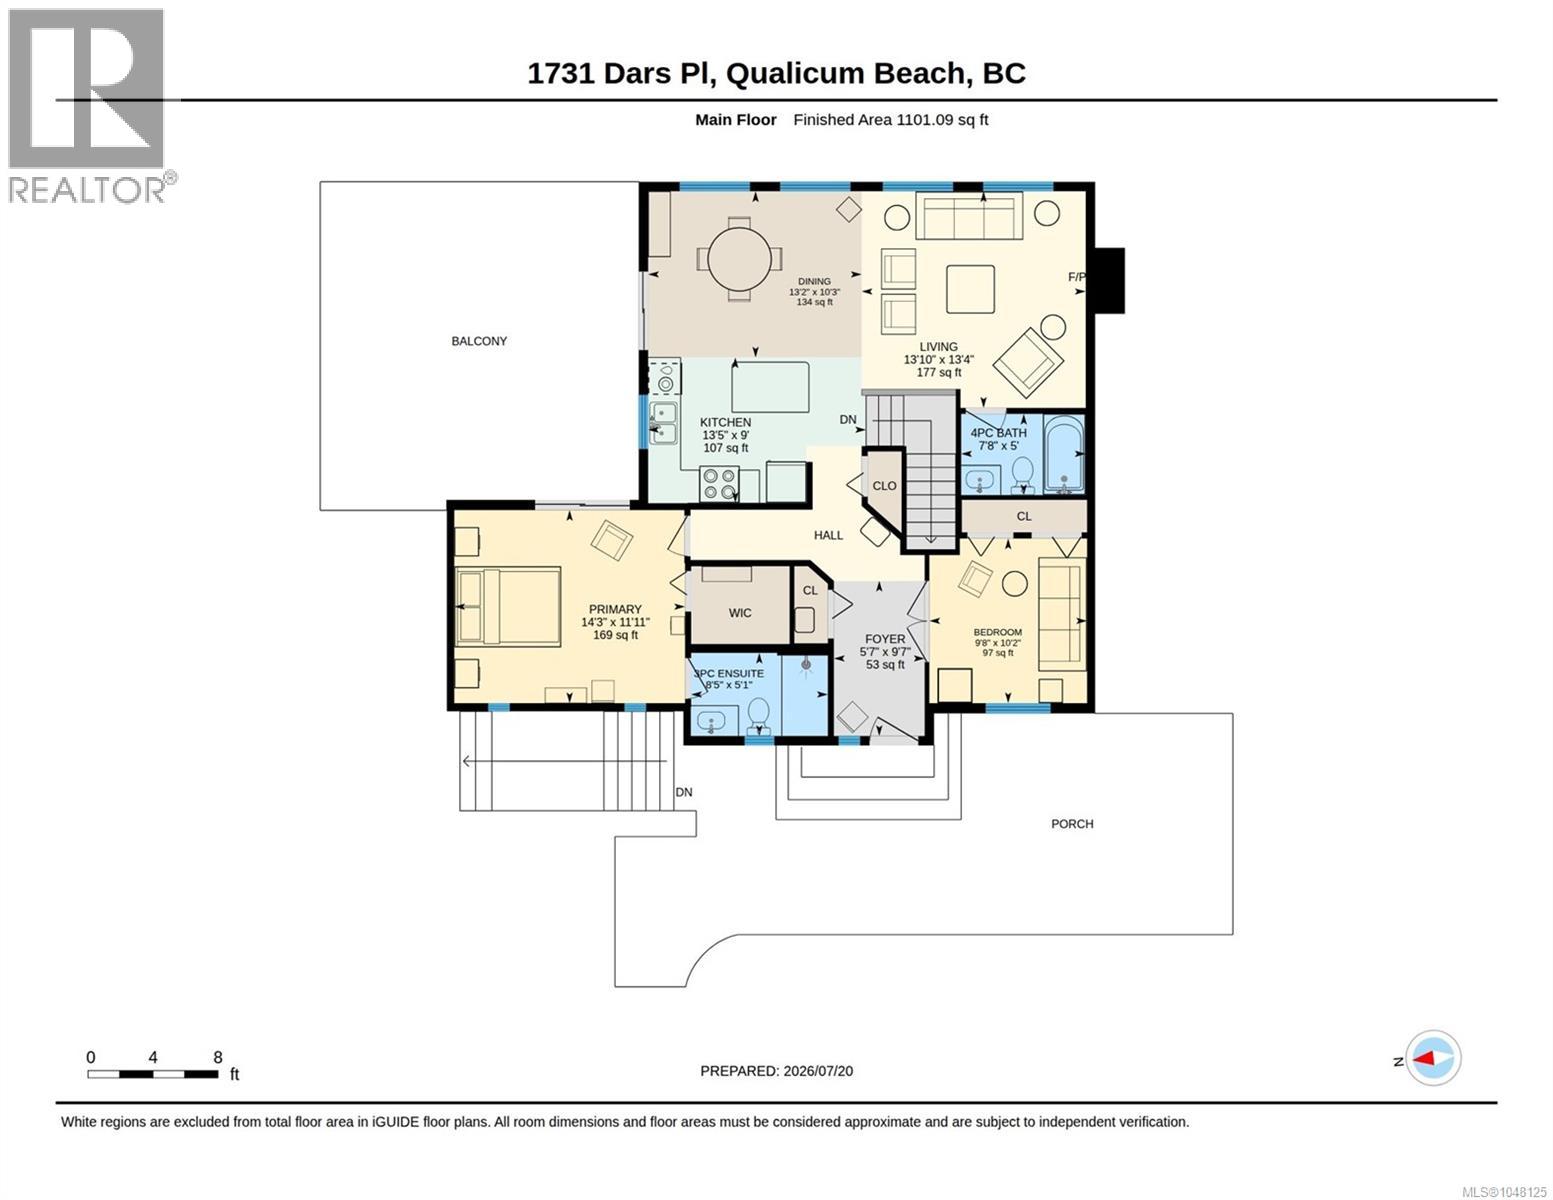
INVESTMENT OPPORTUNITY + 0% SELLER FINANCING! ROI...5.2%... Acquire an income-producing property just 15 min. north of Qualicum Beach with an attractive combination of cash-flow potential,favourable financing and flexible use. Est. annual rental income is $39K,with approx.$9K in operating costs,leaving approximately $30K in annual cash flow before financing and a net ROI of 5.2%. The property features a bright 2-bdrm/2-ba main home plus a fully self-contained 2-bdrm/1-ba suite,currently generating $1,300/mo. in rental income,with a tenant who would like to stay and a lease in place until 8/2027.The configuration provides flexibility for investors seeking long-term rental income,furnished/vacation accommodation,or an owner-occupied property with supplemental income,subject to applicable regulations. Quality features include maple hardwood,Brazilian cherry flooring,Corian counters,a heat pump,propane fireplace and a sunny 20x20 deck.Furniture on the main floor is included,making it well suited to a furnished rental strategy. Whether your priority is generating income,building equity,or creating a flexible property with multiple potential uses,this is an opportunity worth examining. Income + 0% seller financing + existing tenancy + future flexibility make this a compelling investment proposition in the Qualicum Beach area. (id:44393)
Exp Realty (Na)
Enderby, British Columbia
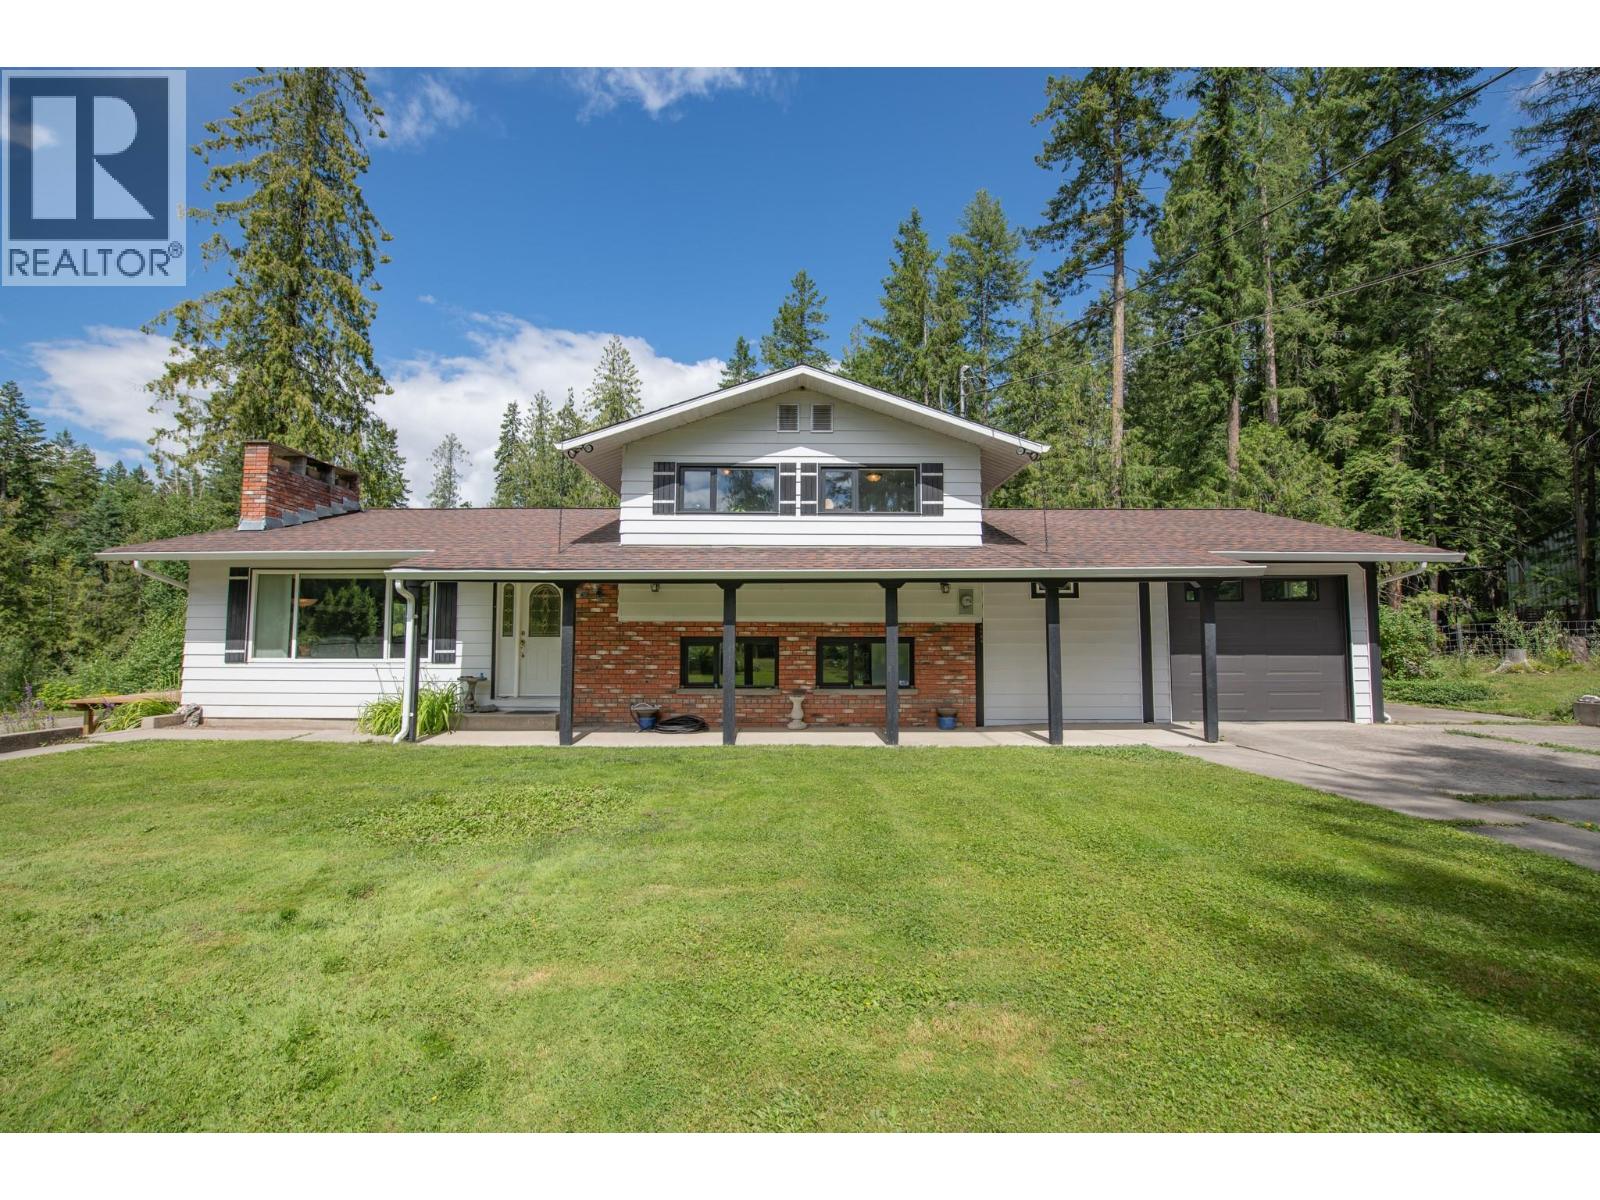
Embrace the tranquility of rural life on this beautiful 2.54-acre property located on desirable Rosoman Road. Just minutes from the Shuswap River, this cleared & private acreage offers the perfect blend of peace, space & outdoor adventure - ideal for nature loveres & families alike. Nestled just off Enderby Mabel Lake Rd & close to the Eby hand launch & Hunter's Range, this is a dream location for outdoor enthusiasts. Hunter's Range is renowned for world class snowmobiling, hiking & hunting. The spacious & well mantained split-level home features 5 bedrooms plus den, 2 full bathrooms & plenty of room for family & pets. A large, attached garage provides added convenience & storage. Outside, a year-round artesian well, creek & fountain enhance the natural beauty of the backyard, whilce a variety of fruit trees - including cherry, apple & hazelnut - along with raspberry & blackberry bushes, add to the country charm. A highlight of the property is the massive 34'x46' shopwith 12ft ceilings, 10ft overhead doors, cozy wood stove for year-round comfort & dedicated 200-amp service. Whether you're working on personal projects or running a home-based business, this versatile space has you covered. Additional features include an automatic gate with potential for circular driveway and fully fenced acreage. This rare acreage offers the best of country living with room to grow, explore and enjoy. (id:44393)
RE/MAX Vernon
Prince George, British Columbia
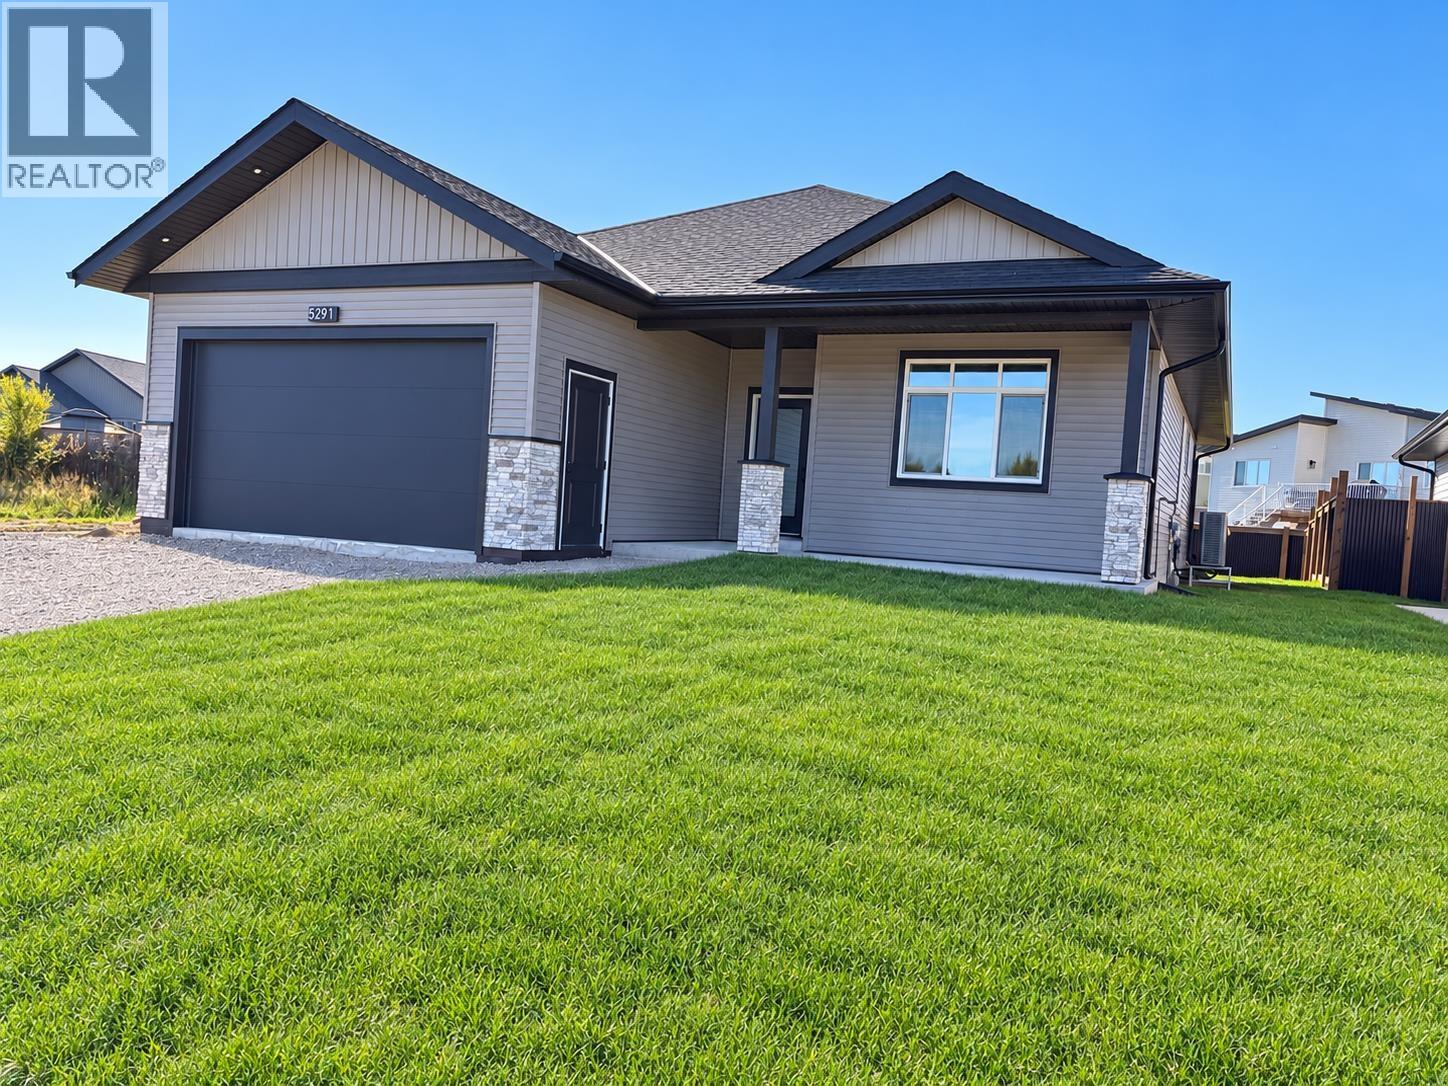
Welcome to this beautifully finished new build, offering stylish, comfortable living from top to bottom. This fully completed home features four bedrooms and three bathrooms, with quality finishes throughout. The bright, open kitchen showcases granite countertops and includes all kitchen appliances. Large windows fill the home with natural light, creating a warm and inviting atmosphere. The spacious primary bedroom features a beautiful ensuite with an oversized shower and convenient access to the laundry room. The fully finished lower level offers a large rec room, two additional bedrooms and a full bathroom—perfect for family, guests or teenagers. Sod and fencing will also be included, making this impressive new home truly move-in ready. (id:44393)
Century 21 Energy Realty (Pg)
Mission, British Columbia
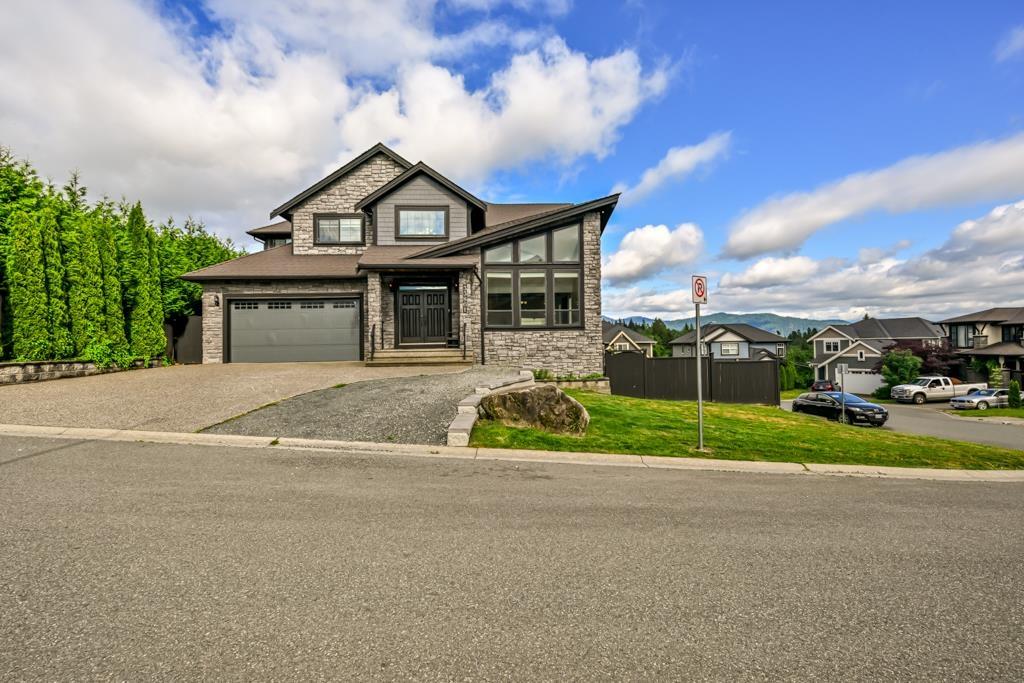
Beautiful 5,029 sq ft custom home on a 6,540 sq ft corner lot with stunning mountain views! Bright and spacious with soaring vaulted ceilings and impressive floor-to-ceiling windows in the living room. This home offers excellent mortgage helpers with a separate 2-bedroom suite and a potential 1-bedroom suite, both with private entrances. The luxurious primary bedroom features a huge walk-in closet and spa-inspired ensuite with jacuzzi tub, rain steam shower, and premium finishes. Gourmet kitchen with brand new gas stove plus spice kitchen with new electric stove. Built-in surround sound and cable/internet wiring throughout the home. Security system rough-in already in place. Luxury, space, and income potential all in one! (id:44393)
Century 21 Creekside Realty Ltd.
Vernon, British Columbia
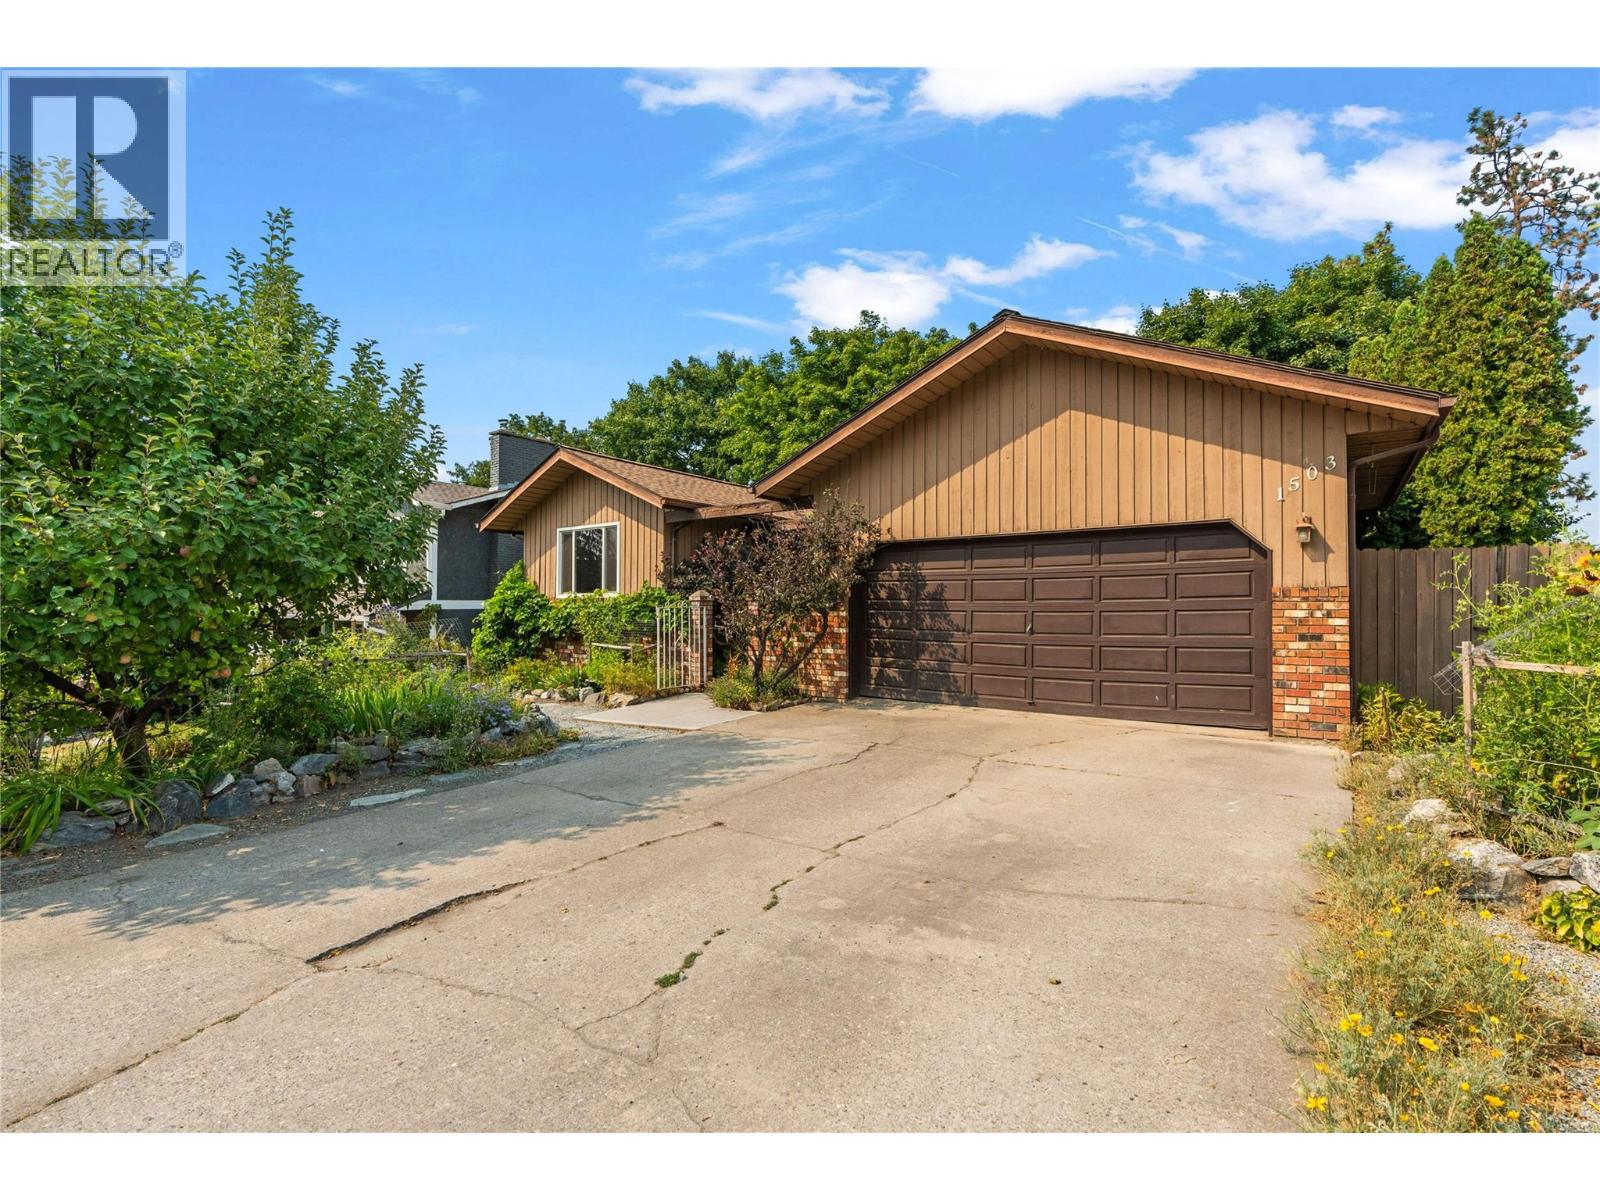
Welcome to the ideal family home located in highly sought-after Sterling Estates of Easthill. This beautifully maintained & well-built level-entry rancher with basement Offers 2,762 sqft, 3 bedrms, 3 full bathrms & newer windows providing the ideal combination of comfortable living, generous space & exceptional privacy. The main level features an open & functional layout designed for easy living & entertaining, Primary Bedrm with recently updated 3 pc ensuite & walk-in closet, 2nd Bedroom, Full Main Bathrm, spacious Kitchen, dining and Living rooms. The basement provides additional flexibility with rec room, storage, 3rd bedrm & 4 pc bathrm. A large craft room or dedicated office offers the perfect space for the creative enthusiast, home-based professional or anyone looking for a generous hobby area…..perhaps a self-contained suite? Step outside to discover what truly sets this property apart. The large private sundeck is surrounded by mature landscaping & established growth, creating a peaceful and secluded outdoor retreat. Garden lovers will appreciate this true paradise, with plenty of space & mature plantings with irrigation to enjoy throughout the seasons. Located in one of Easthill's most desirable communities this wonderful setting close to all Vernon amenities, while maintaining a quiet, established neighbourhood feel. If you're looking for a spacious rancher with basement, exceptional outdoor space & the privacy, 1503 39A Avenue is the property for you!! (id:44393)
RE/MAX Vernon
Saskatoon, Saskatchewan
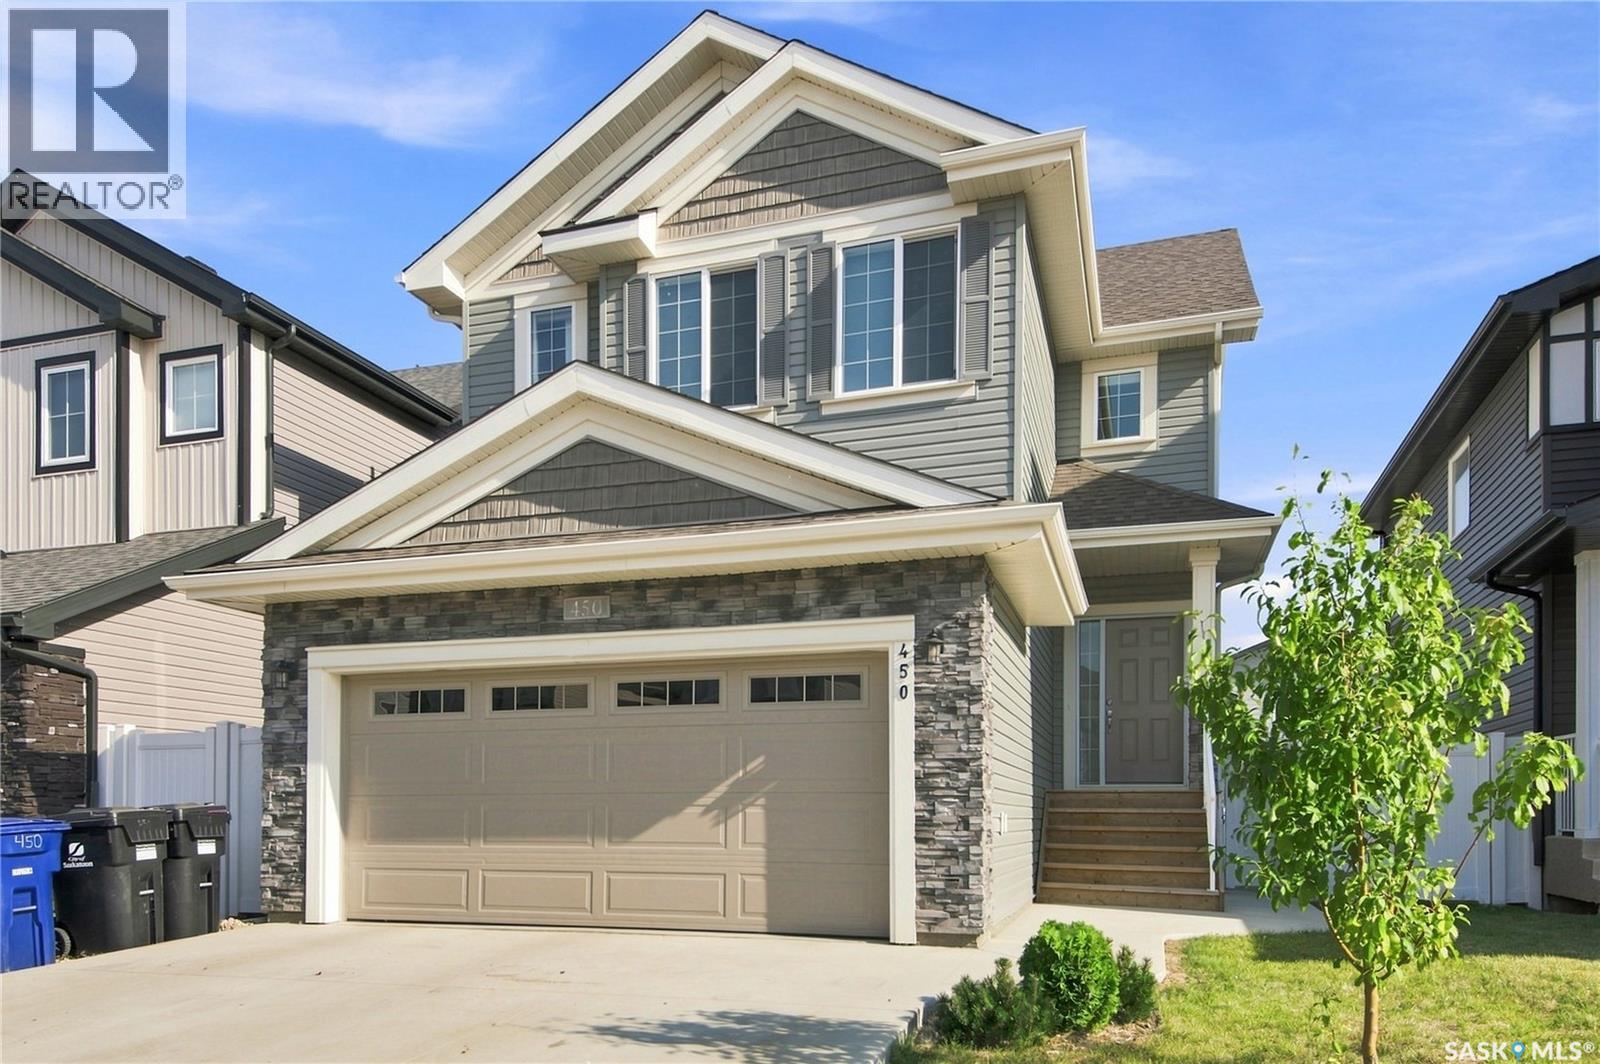
Welcome to 450 Aniskotaw Way in Brighton, just one block from the lake and nearby parks. Built by Daytona Homes in 2023, this upgraded 1,773 sq. ft. two-storey offers a smart family layout plus a 1-bedroom legal basement suite that has been operated as an Airbnb — because it’s always nice when part of the house brings in money instead of just spending it • The main floor features 9' ceilings, a front den, spacious living and dining areas, and a modern kitchen with quartz countertops, 42" upper cabinetry, tile backsplash and an undermount stainless-steel sink. Upstairs you’ll find a generous bonus room, second-floor laundry and 3 bedrooms, including a primary suite with walk-in closet and private 4-piece ensuite. Yes, the laundry is upstairs where the clothes actually are — somebody was thinking • The legal basement suite has its own kitchen, living room, bedroom, 4-piece bath and separate laundry, making it ideal for rental income, extended family or guests who know when it’s time to go home • Upgrades include 9' basement walls, triple-pane windows, added sound insulation between floors, two 100-amp electrical panels for separate utilities, upgraded tankless hot water, multiple automated blinds, stone exterior accents, vinyl shakes and an expanded concrete driveway • Outside you’ll find a fully fenced and landscaped yard with front and rear lawn, a deck and trees/shrubs, plus a 20' x 21' double attached garage and double concrete driveway. Modern, upgraded, income-producing and close to the lake — basically, this home understood the assignment. (id:44393)
RE/MAX Saskatoon
Kamloops, British Columbia
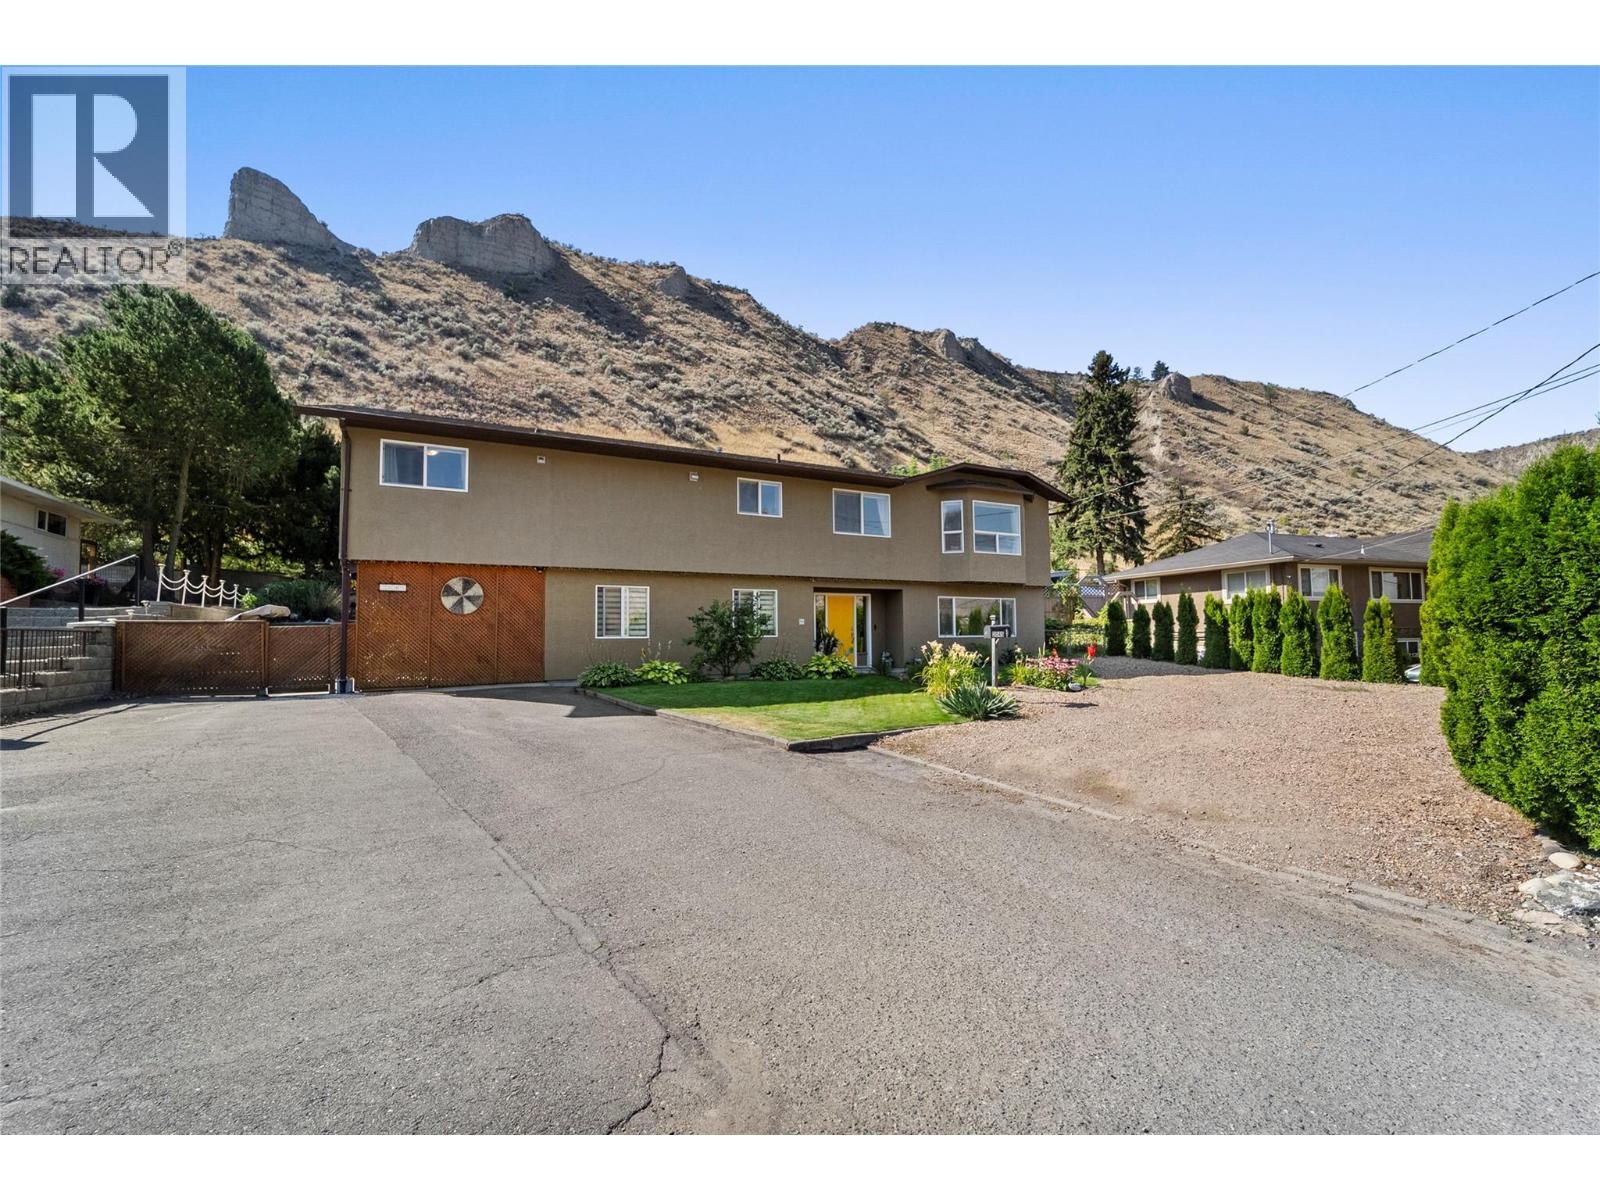
Steps from schools, room to grow! This family home sits just 1 km to Marion Schilling Elementary and 180m to Valleyview Secondary! A rare find for multi-generational living, or simply a home that fits the whole family with a built-in income helper. Upstairs of the home offers 5 bedrooms, 2 living rooms, and a bright kitchen with stainless steel appliances, 2 pantries, and good storage throughout. The primary bedroom includes its own ensuite and private deck access. Downstairs offers 1 bedroom plus an office/den, its own full kitchen, and separate laundry, making it a great option for rental income or multi-generational living. Outside, unwind in the saltwater hot tub or make use of the fully insulated detached workshop (11x36). The fenced yard offers tiered usable space and a garden, while covered carport parking, ample RV and additional parking, and underground irrigation throughout the property (including the front cedars) round out this thoughtfully finished home. Major systems have all been updated, including the furnace (Nov 2015), roof (2016), hot water tank (Dec 2023), A/C (2024), and 100 amp electrical with an EV charger (2026). A wonderful setting for family living with the flexibility to suit your needs — contact the listing agent today for a full feature sheet and to book your private viewing! (id:44393)
Oakwyn Realty Ltd
Kelowna, British Columbia
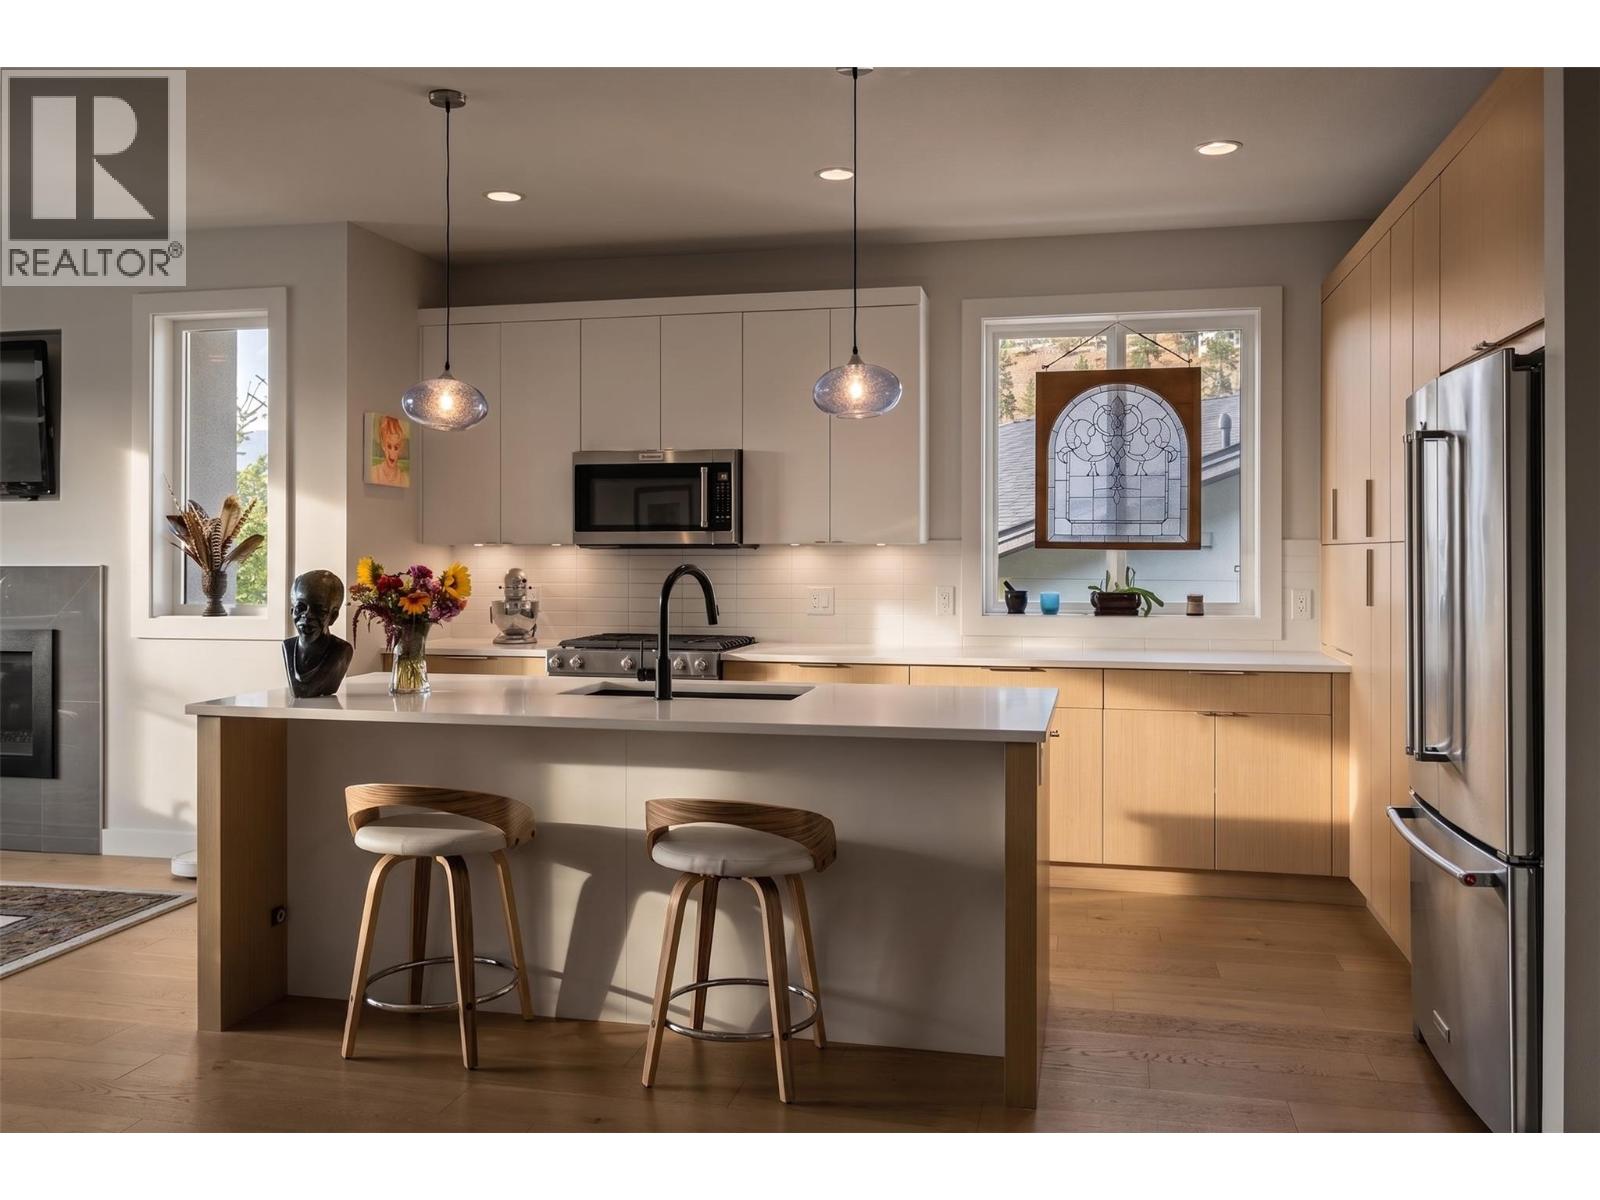
Downside without the compromise. Nestled in the sought-after Lost Creek Point community in Wilden, this modern 4 bed, 3 bath, 2,766 sq ft walkout rancher delivers single-family space, with strata ease. Tucked into nature with 9 ft ceilings, quartz countertops, and bright natural light throughout, the main floor is built for effortless living. The chef-inspired kitchen features SS appliances, ample cupboard space, and a large island with seating. It flows into an open living area with a gas fireplace, built-in TV niche, large dining space and a primary suite with a walk-in closet and 5-pc ensuite with double vanities , shower and a soaker tub. Step onto your covered deck for sweeping mountain and sunset views. The lower level is built to entertain, featuring a rec room, wet bar, 2 guest beds, a full bath, and storage with 125 amp service. Unwind in your basement sauna, or step out to the patio for a hot tub soak with direct access to grass space. Energy Star certified and built to Step Code 4, this high-performance home includes a heat pump, gas furnace, HRV, gas tankless on-demand hot water, and active radon mitigation. Parking is easy with a 2-car garage plus a truck-sized driveway and guest parking available. Located steps from Wilden's trails, parks, playgrounds and just 10 mins to YLW Airport, 10 mins to Downtown Kelowna, and 15 mins to Costco. Premium low-maintenance living awaits, start your return on lifestyle today. (id:44393)
Engel & Volkers Okanagan
Chilliwack, British Columbia
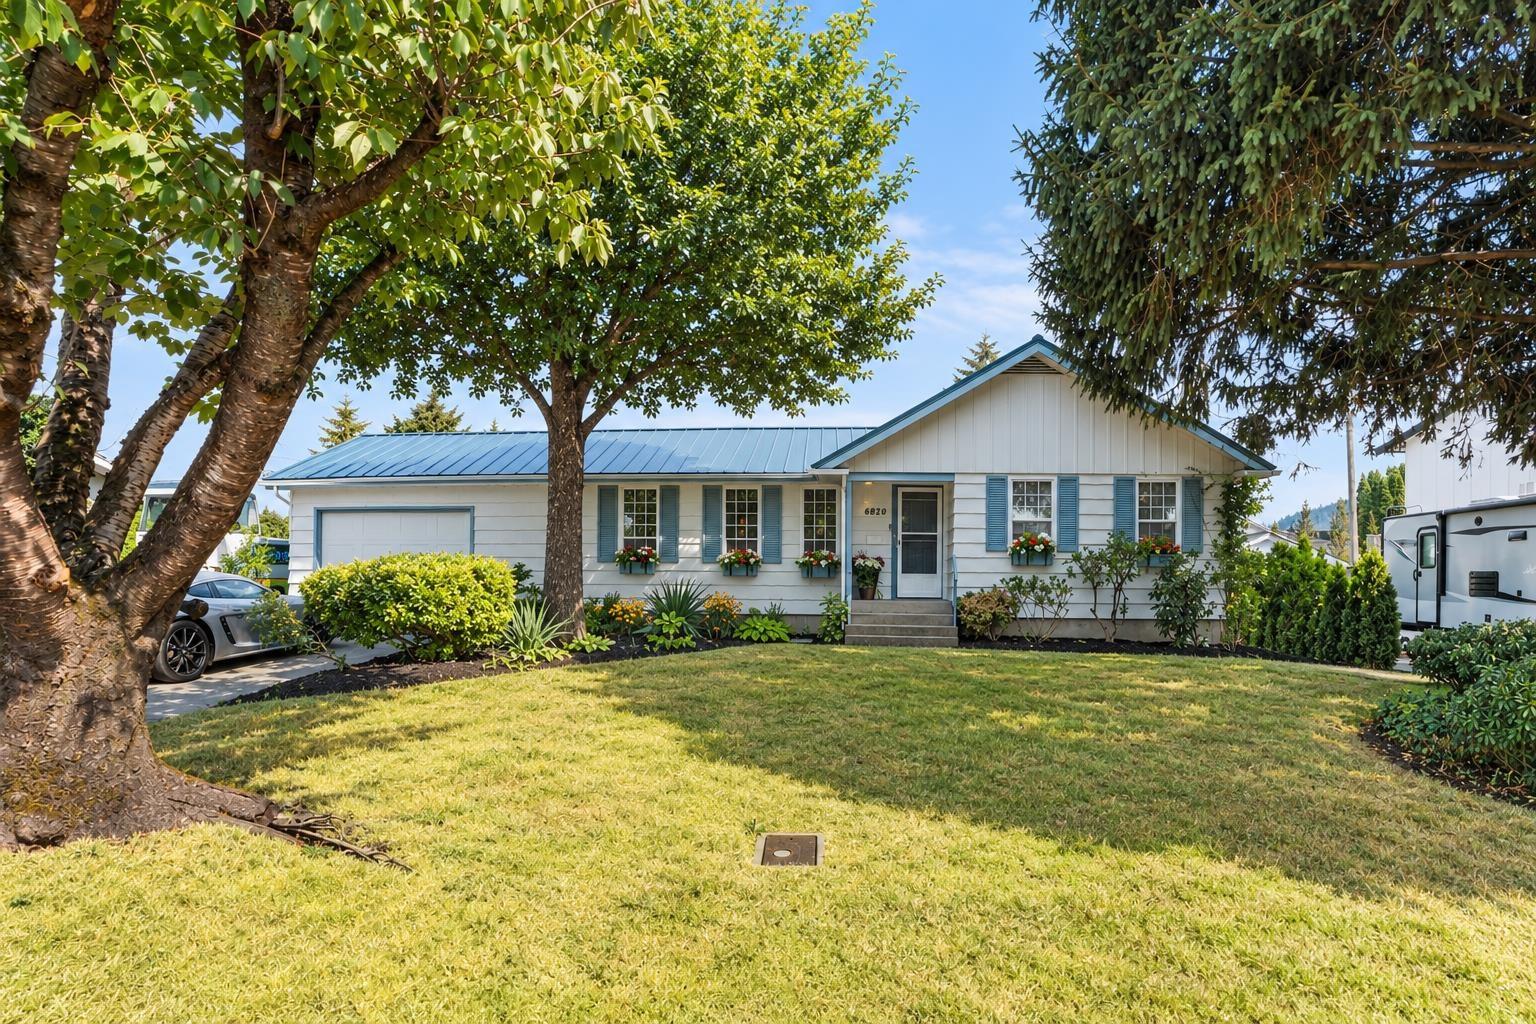
SARDIS PARK GEM! This spacious 3-bedroom, 2-bath rancher with basement offers exceptional flexibility and room for the whole family. The main floor features inviting living spaces, a cozy double-sided gas fireplace and a practical layout perfect for everyday living and entertaining. Downstairs, a generous recreation room provides endless possibilities for a media room, games area, home gym or family gatherings, along with a workshop, sewing room and abundant storage. Outside, enjoy a private backyard, ample parking plus room for the RV! A durable metal roof and excellent attic storage add to the appeal. Ideally located in the sought-after Sardis Park area, close to schools, shopping, recreation, golf and all amenities. An opportunity to own a home with space, versatility and value! (id:44393)
Pathway Executives Realty Inc.
Saanich, British Columbia
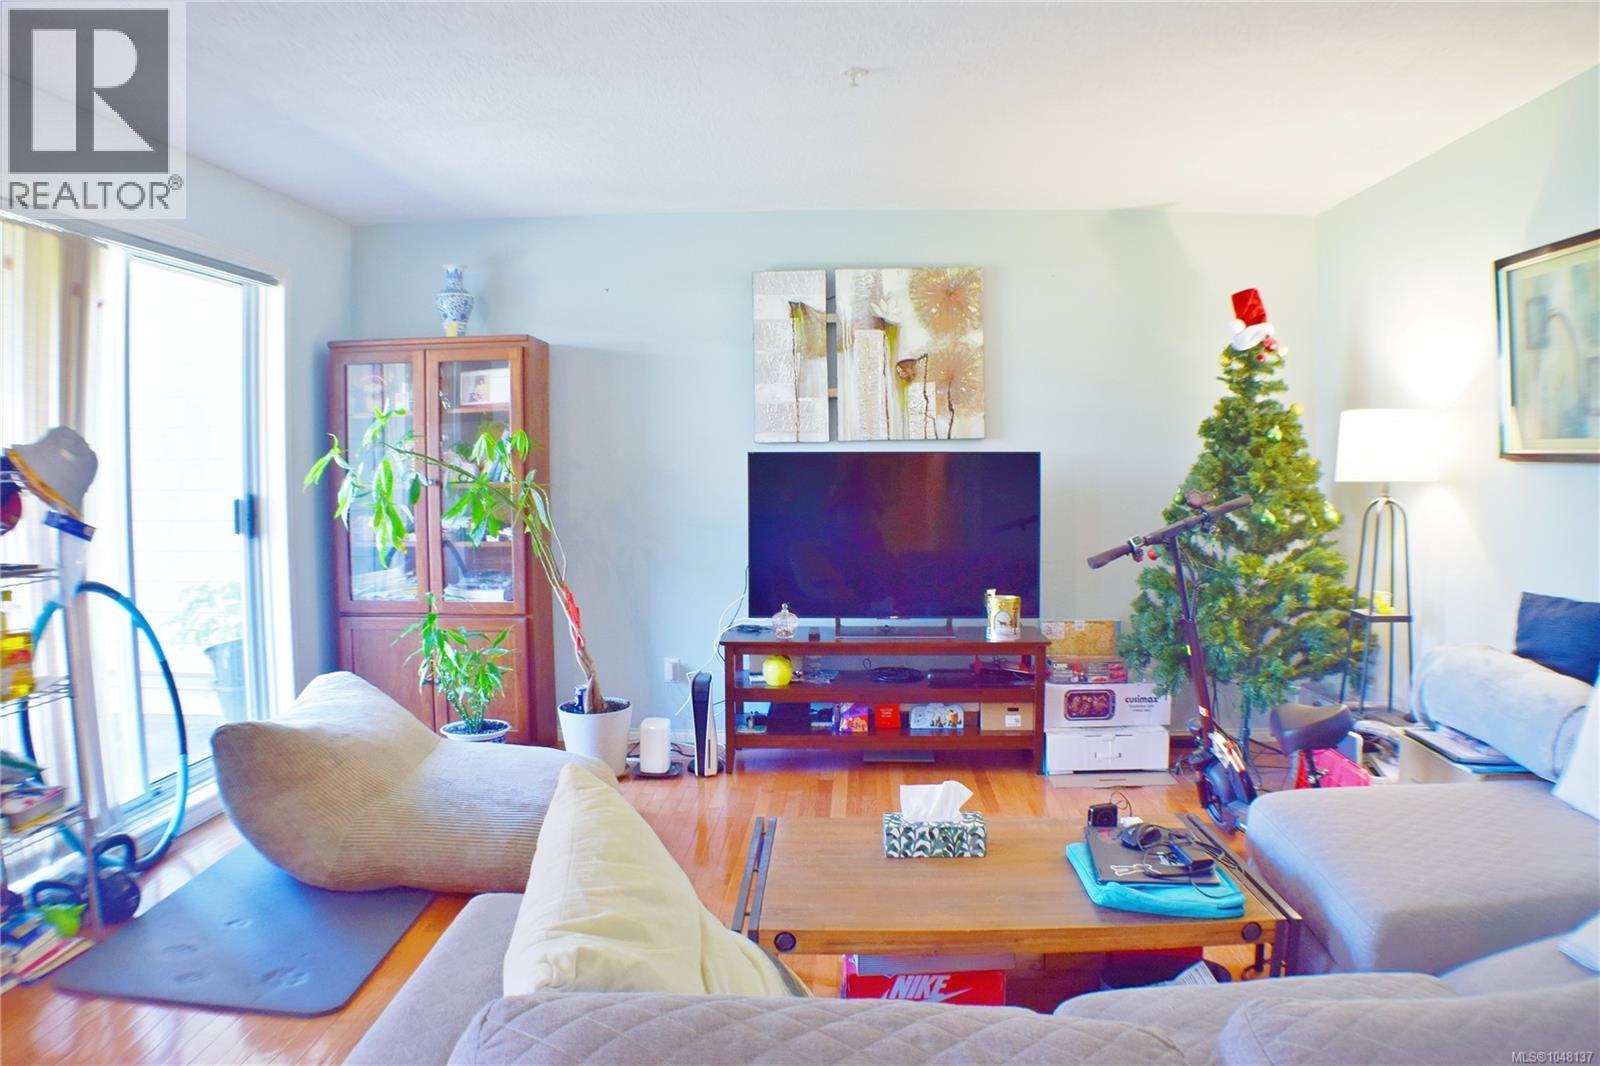
Bright & Spacious 2-Bedroom Condo in Prime Mt Tolmie Location Welcome to 207-1694 Cedar Hill Cross Road, a bright and spacious 2-bedroom, 2-bathroom condo offering 1,077 sq ft of comfortable living in the highly desirable Mt Tolmie area. Located on the quiet side of the building, this well-designed home features a generous living and dining area, hardwood flooring through the main living space, and a functional layout ideal for students, professionals, downsizers, or investors. The primary bedroom includes a walk-through closet leading to a private ensuite, while the second bedroom is nicely sized and conveniently located near the full main bathroom. Enjoy a central Saanich location just minutes from UVic, Camosun College, St. Michaels University School, shopping, restaurants, grocery stores, banks, transit, and downtown Victoria. With one parking space, in-suite laundry, and a well-maintained strata building, this home offers comfort, convenience, and excellent value. (id:44393)
Sutton Group West Coast Realty
Kamloops, British Columbia
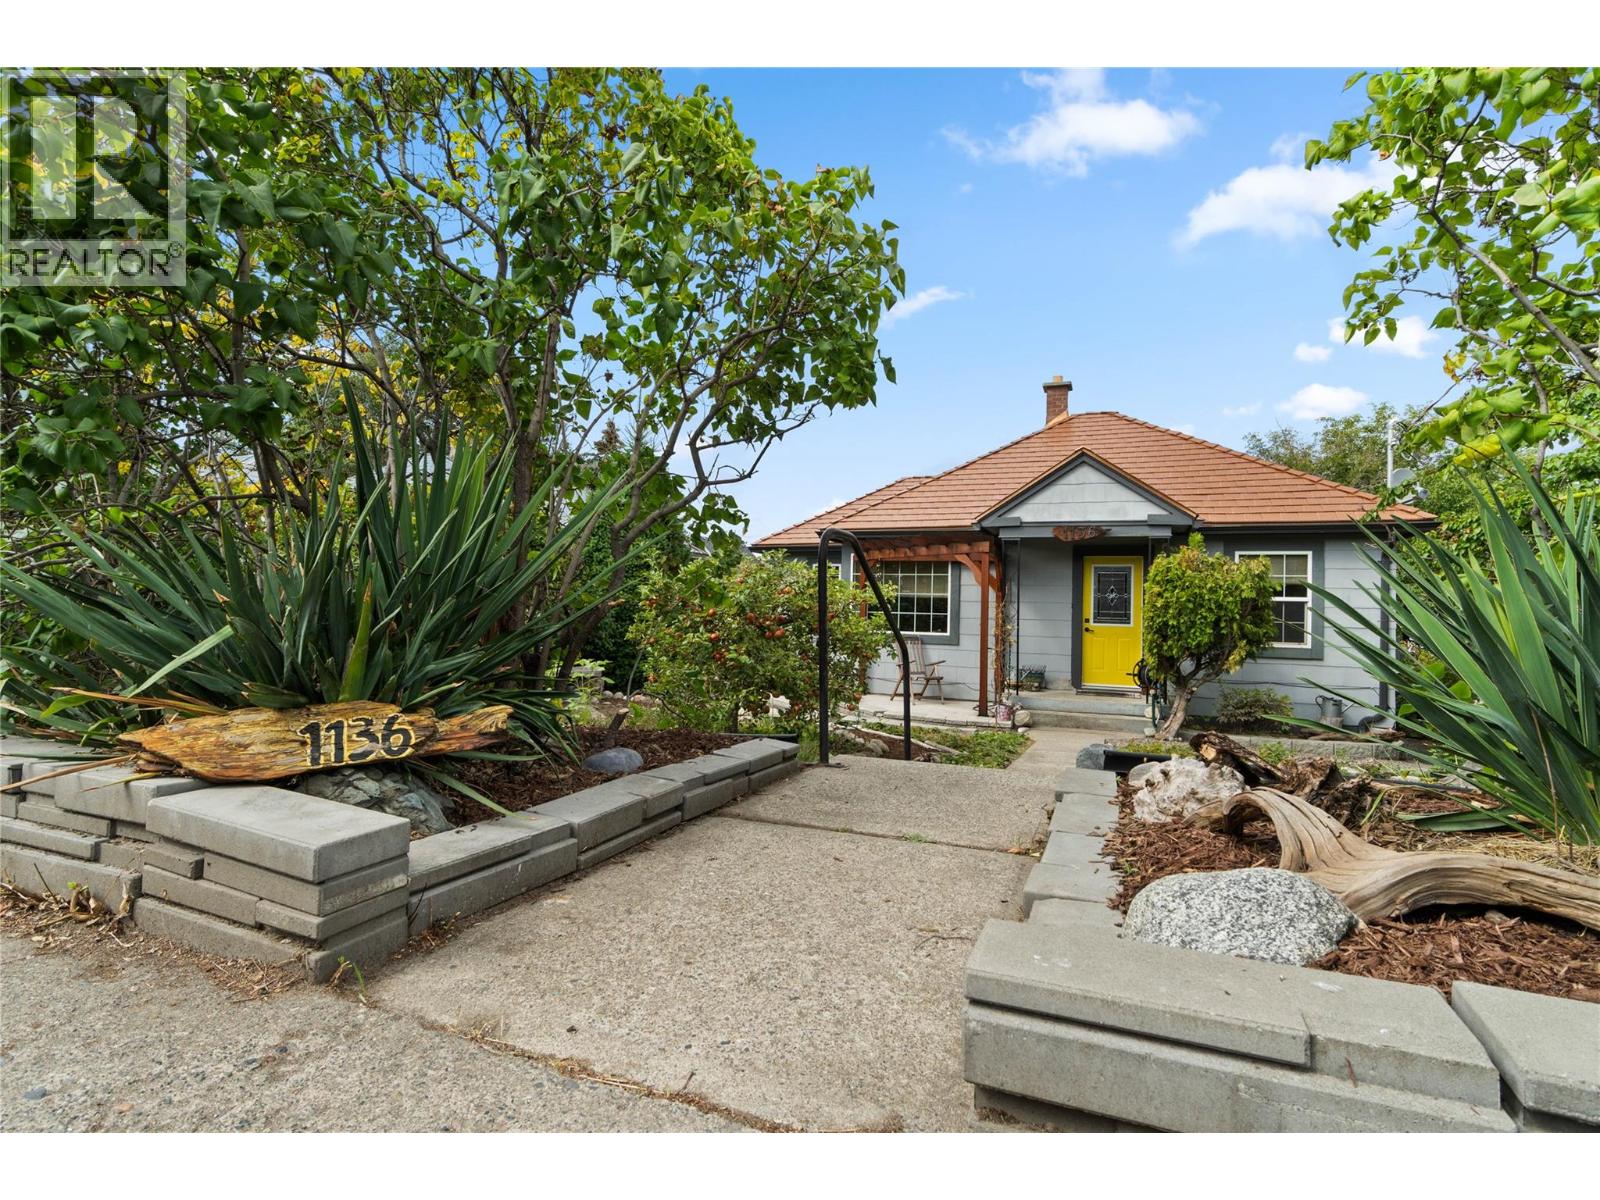
Welcome to 1136 Dominion St! This charming 1946 character home offers a rare combination of downtown convenience, privacy, character, and plenty of potential. Tucked below the street, the beautifully landscaped yard creates a surprisingly private setting, with gardens surrounding the home and plenty of space to enjoy outdoors. The copper-colored metal roof, (complete with a lifetime warranty), makes a statement before you even step inside. The main floor welcomes you with a funky yellow living room filled with natural light, while the original hardwood floors throughout are in excellent condition. Two bedrooms and a 4pc bathroom are complemented by a beautifully updated kitchen featuring granite countertops, stainless steel appliances, and gorgeous engineered bamboo flooring. The dining room opens onto a fantastic two-tiered, 300 sqft deck overlooking the yard and showcasing views of Mt. Paul. Downstairs, you'll find a finished rec/library room and a third bedroom, along with an exterior entrance that opens the door to future possibilities (literally). Whether you're looking to explore suite potential or simply finish the basement to suit your needs, there's room to grow. The backyard continues to impress with additional garden space, a fully wired ""barrel"" sauna, a large storage shed, and a poured concrete parking pad for two vehicles accessible from the alley, plus additional street parking out front. Highlighting some of the main upgrades: Lennox dual fuel furnace and heat pump (2024), 200amp electrical (2020), two tiered deck (2021), metal roof (2018), kitchen renovation, windows (2011), please contact listing agent for full list of upgrades. Don't miss out on this incredible downtown opportunity, book your showing today! (id:44393)
RE/MAX Kamloops