
Surrey, British Columbia
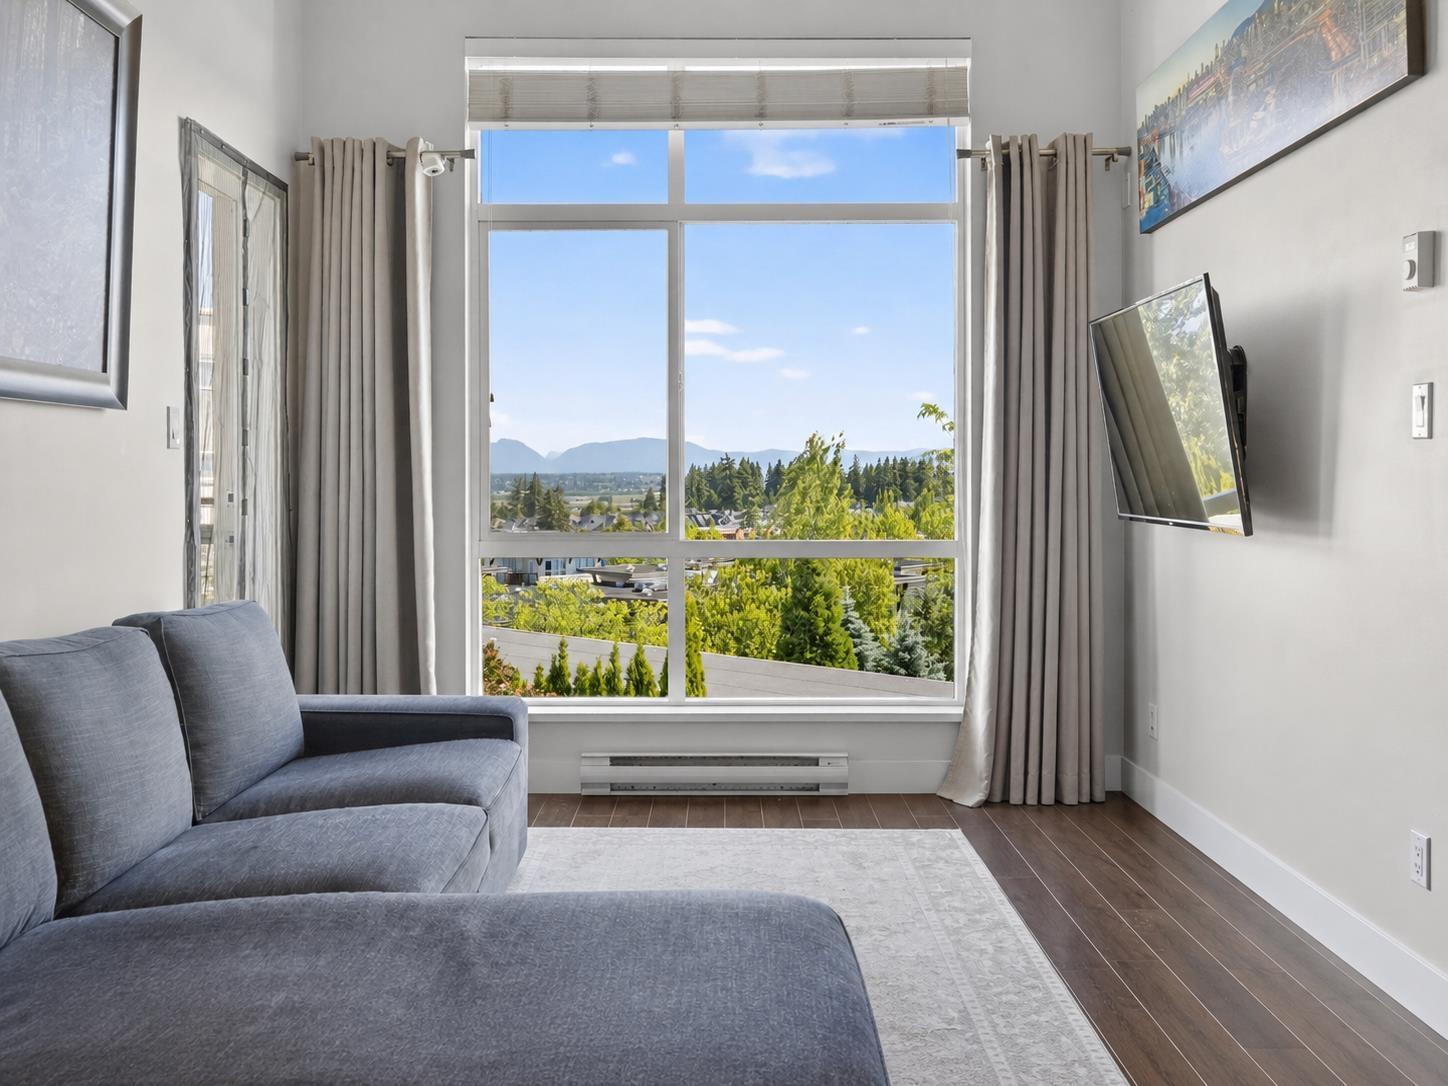
$2,000 DECORATING BONUS given to purchaser on completion! Enjoy incredible privacy with MOUNTAIN VIEWS from this TOP FLOOR CORNER UNIT with 10 FT CEILINGS, only one shared wall, and bedrms on opposite sides. This immaculate home has been meticulously maintained by the owner & offers a bright, open layout w/zero wasted space. Both bedrms feature beautiful mountain views, while the primary includes a walk-through closet and spacious 4-piece ensuite. The open floor plan includes a defined dining area, seating at the island, and a modern kitchen with stainless steel appliances and quartz counters. Step outside your building and you are greeted by Starbucks in the heart of Morgan Crossing just steps to shops. Enjoy a 1-acre rooftop garden with lounge areas, BBQ, fire pits and walking paths. (id:44393)
Sutton Group-West Coast Realty (Surrey/24)
West Kelowna, British Columbia
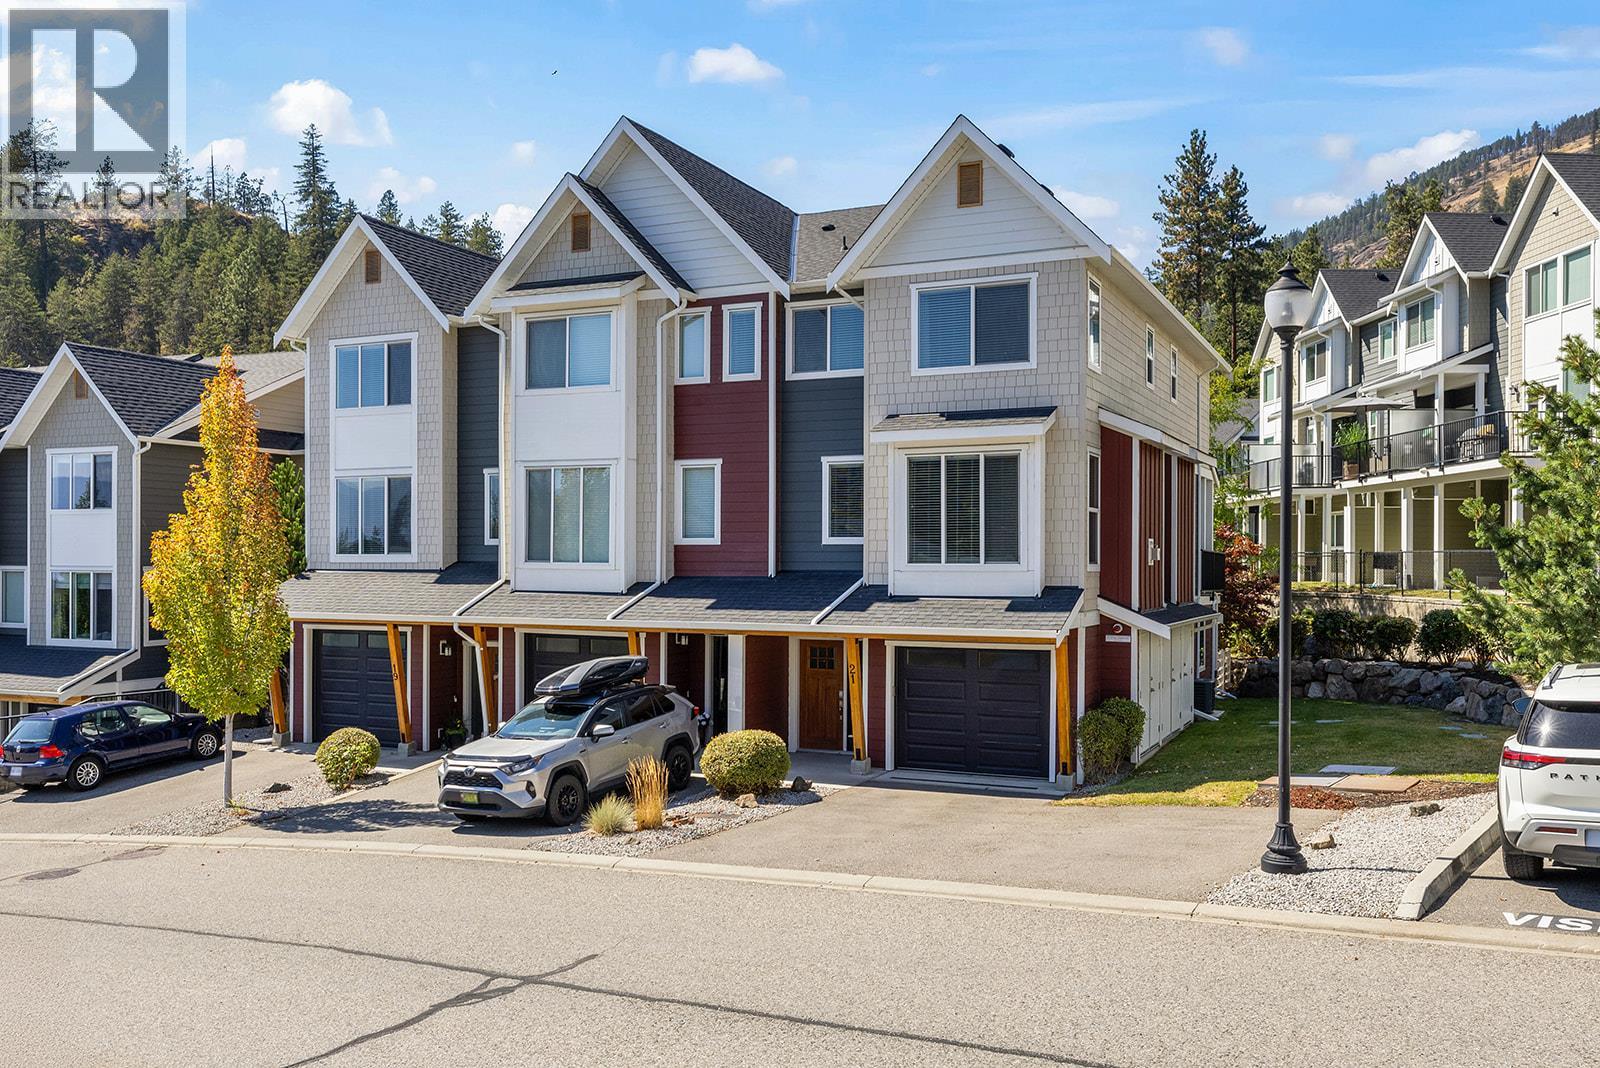
Enjoy the space and functionality of a home without the detached-home price tag! This bright and beautifully maintained end-unit townhouse in the family and pet-friendly ERA community offers 4 bedrooms, 3 bathrooms and a layout designed for everyday living. Parking is a standout with an attached garage plus two exterior parking spaces. Inside, the open main level features a modern kitchen with quartz countertops and stainless steel appliances, while the spacious 191 sq. ft. primary bedroom provides a comfortable retreat. Unlike some homes in the development, the lower-level bedroom is accessed directly from inside the home rather than through the garage, making it ideal for guests, older kids or a home office. The lower level walks directly out to a fully fenced, grassed backyard with a covered concrete patio—perfect for kids and pets. Upstairs, the main-level deck includes a gas line for the BBQ. Nicely landscaped greenspace separates the rows of homes, adding privacy and a more open feel. Tucked away at the end of a quiet cul-de-sac in Shannon Lake, you're close to schools, trails, golf, shopping and everything West Kelowna has to offer. This home is in wonderful condition. Nothing to do here but move in and enjoy. (id:44393)
RE/MAX Kelowna
Central Saanich, British Columbia
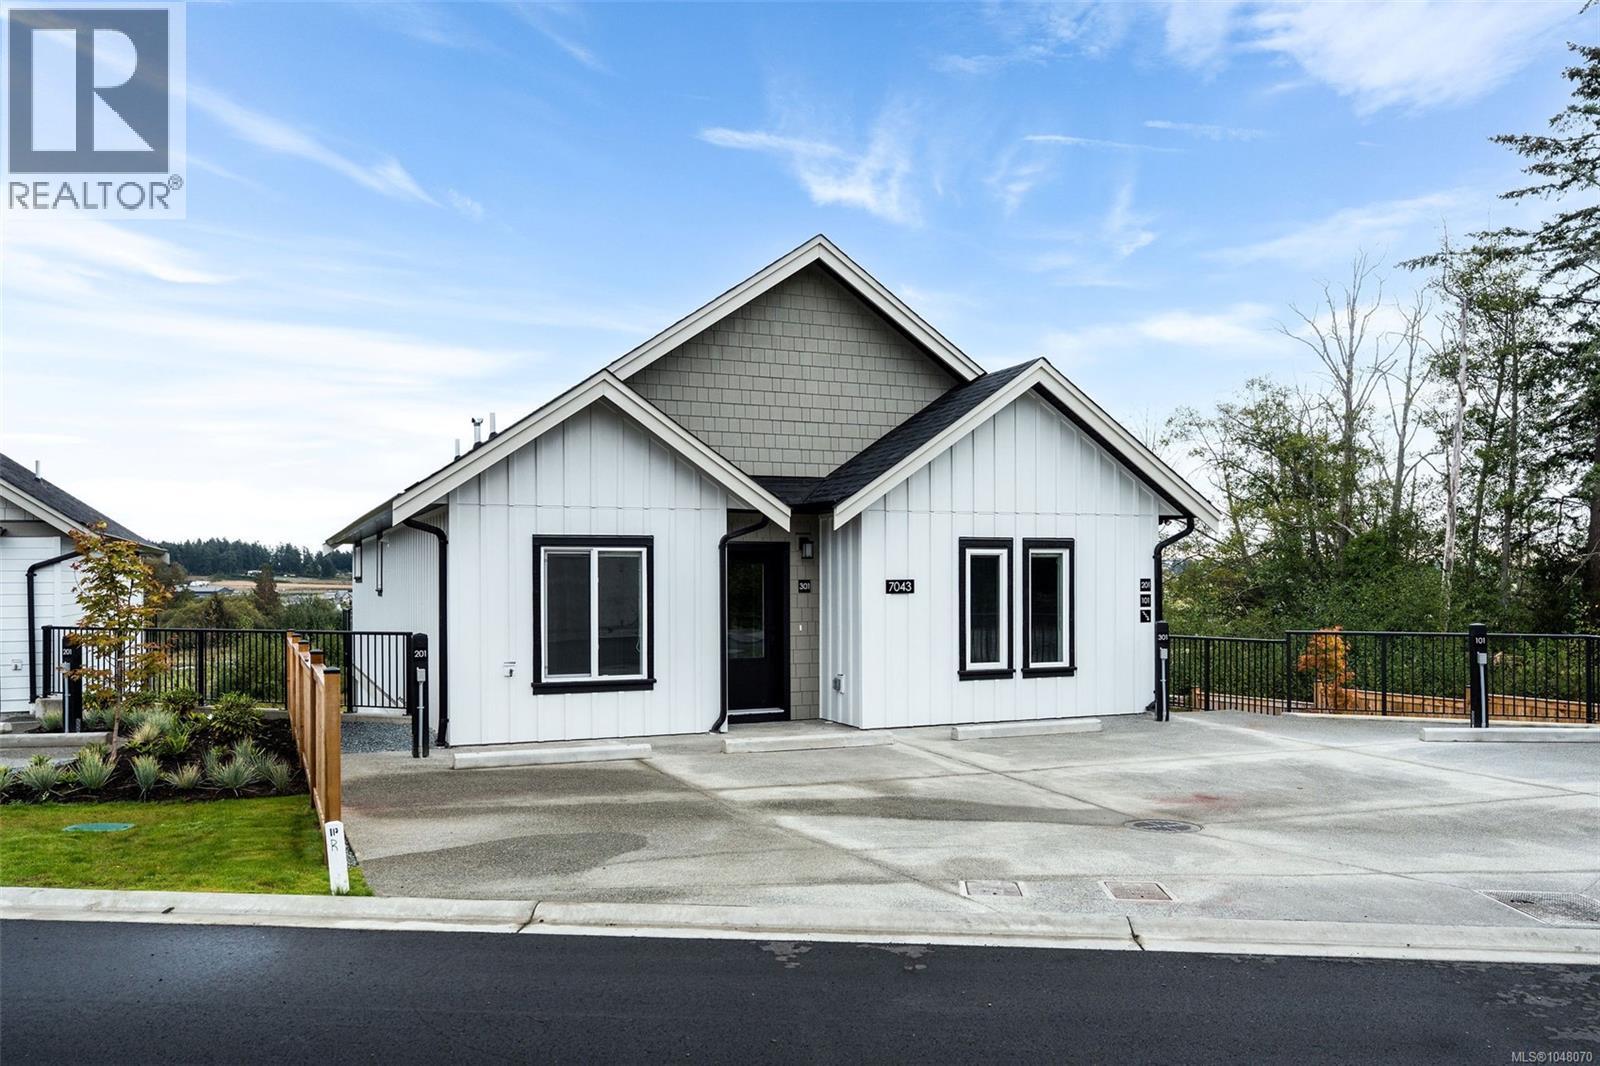
Enjoy bright, open-concept living! This home seamlessly combines kitchen, dining, and living areas. The stylish kitchen features sleek quartz countertops, stainless steel appliances, and a broad island perfect for entertaining. This home features a generously sized master and ensuite with a tiled walk-in shower, a well-sized second bedroom and an additional full bath. Unlike typical townhomes, this layout includes a generous interior laundry and storage room for extra convenience. This Step outside to your covered, 315 sq. ft. east-facing patio—a stunning outdoor retreat to take in sunrises over the Saanich Peninsula farmland. A high-efficiency heat pump keeps the main living space comfortable year-round. Nestled in Harvest Ridge with quick access to Sidney and Victoria, you get the ideal mix of rural charm and central location. Move-in ready! Complete with a 2-5-10 new home warranty for ultimate peace of mind. (id:44393)
Rennie & Associates Realty Ltd.
Kelowna, British Columbia
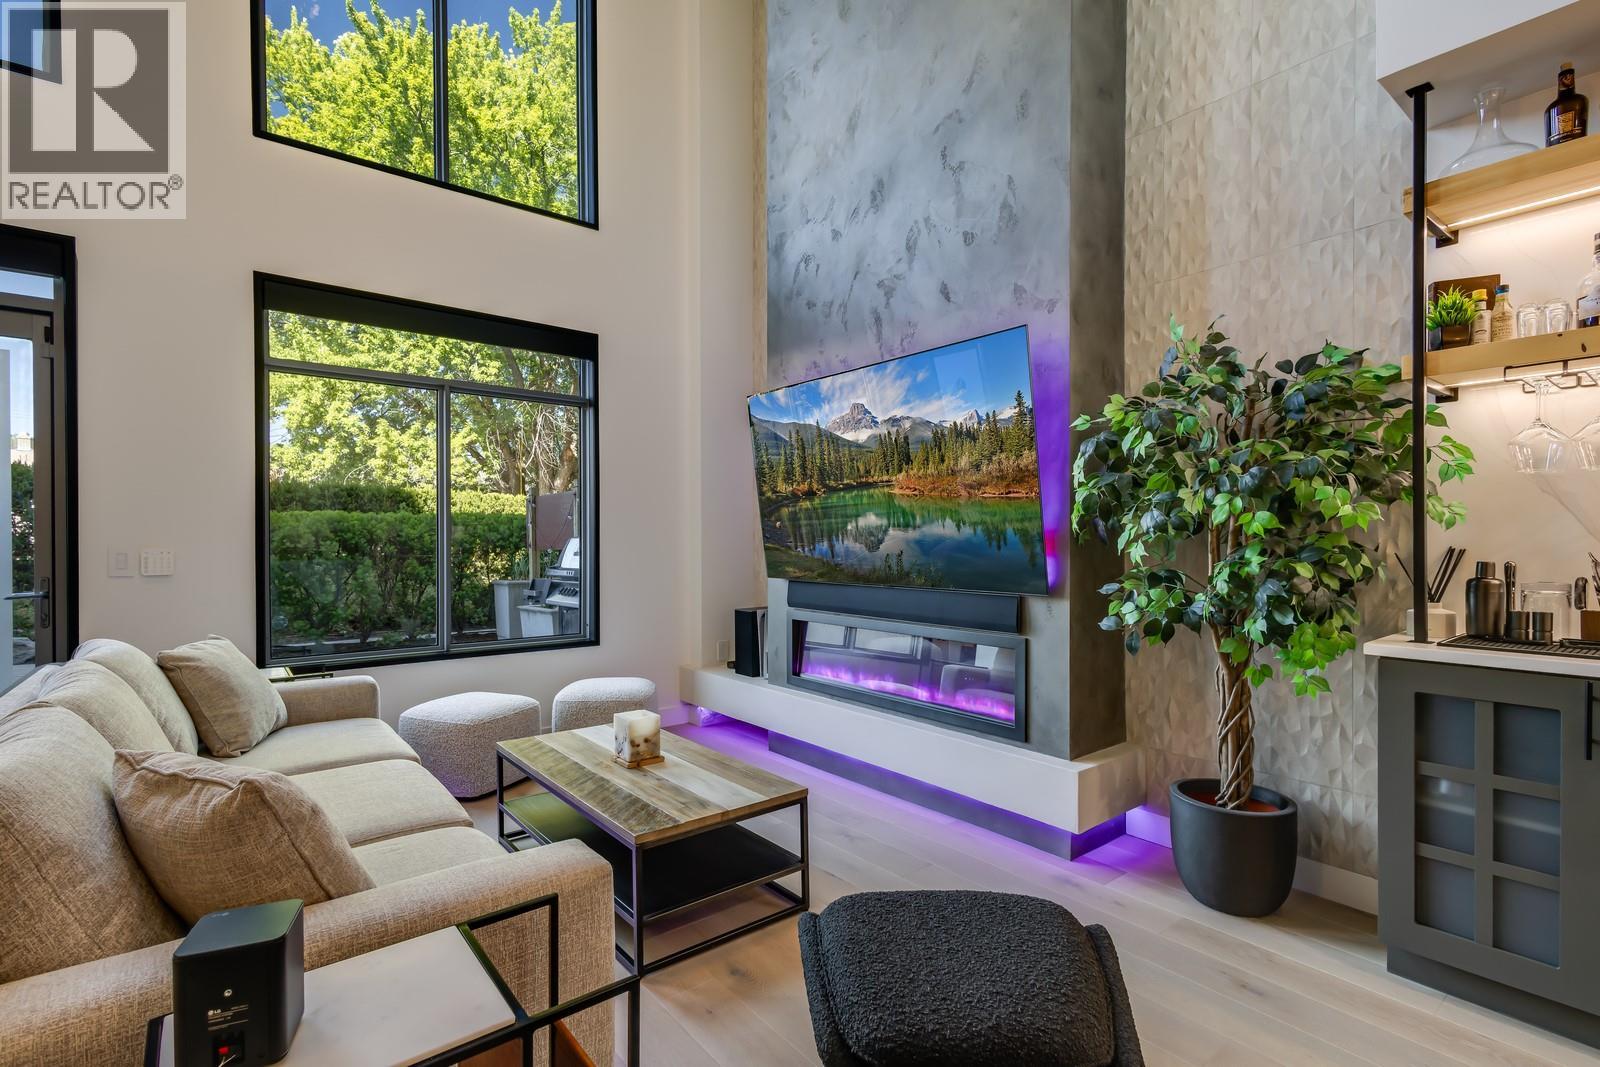
Welcome to Fuzion, a premier community just minutes to downtown Kelowna. Located on the quiet side of the building, this stunning one bedroom, two bathroom loft-style home stands apart, having undergone a complete and transformative renovation which has completely modernized and updated the space. The main spaces benefit from the white oak hardwood and tile flooring, beautiful lighting powered by Lutron, wireless power blinds, and new paint on every wall. The custom tile fireplace anchors the great room, with accent lighting and built-in book cases. The kitchen features beautiful quartz throughout, with a waterfall-clad island, new stainless appliances, and a gorgeous beverage centre, wine cooler, and integrated accent lighting. The breakfast nook doubles as a handy home office, while the main level is complete with a beautiful renovated powder room - perfect for guests. The spacious patio is directly off the great room, with natural gas hookups and lush landscaping Upstairs is a large lofted bedroom, complete with large walk-in closet with custom built-ins, and a generous and beautifully updated ensuite bathroom with walk-in shower and a large soaker tub. This pet friendly community boasts extensive amenities, including an expansive rooftop pool deck with hot tub and sun-lounging area, fitness centre with infrared sauna, conference room, and some of the most beautifully curated common spaces in all of Kelowna. This home includes one underground parking stall, storage locker, dedicated visitor parking, and a car wash bay. Just steps to groceries, coffee shops, parks, and all of Kelowna’s downtown amenities. (id:44393)
Sotheby's International Realty Canada
Chilliwack, British Columbia
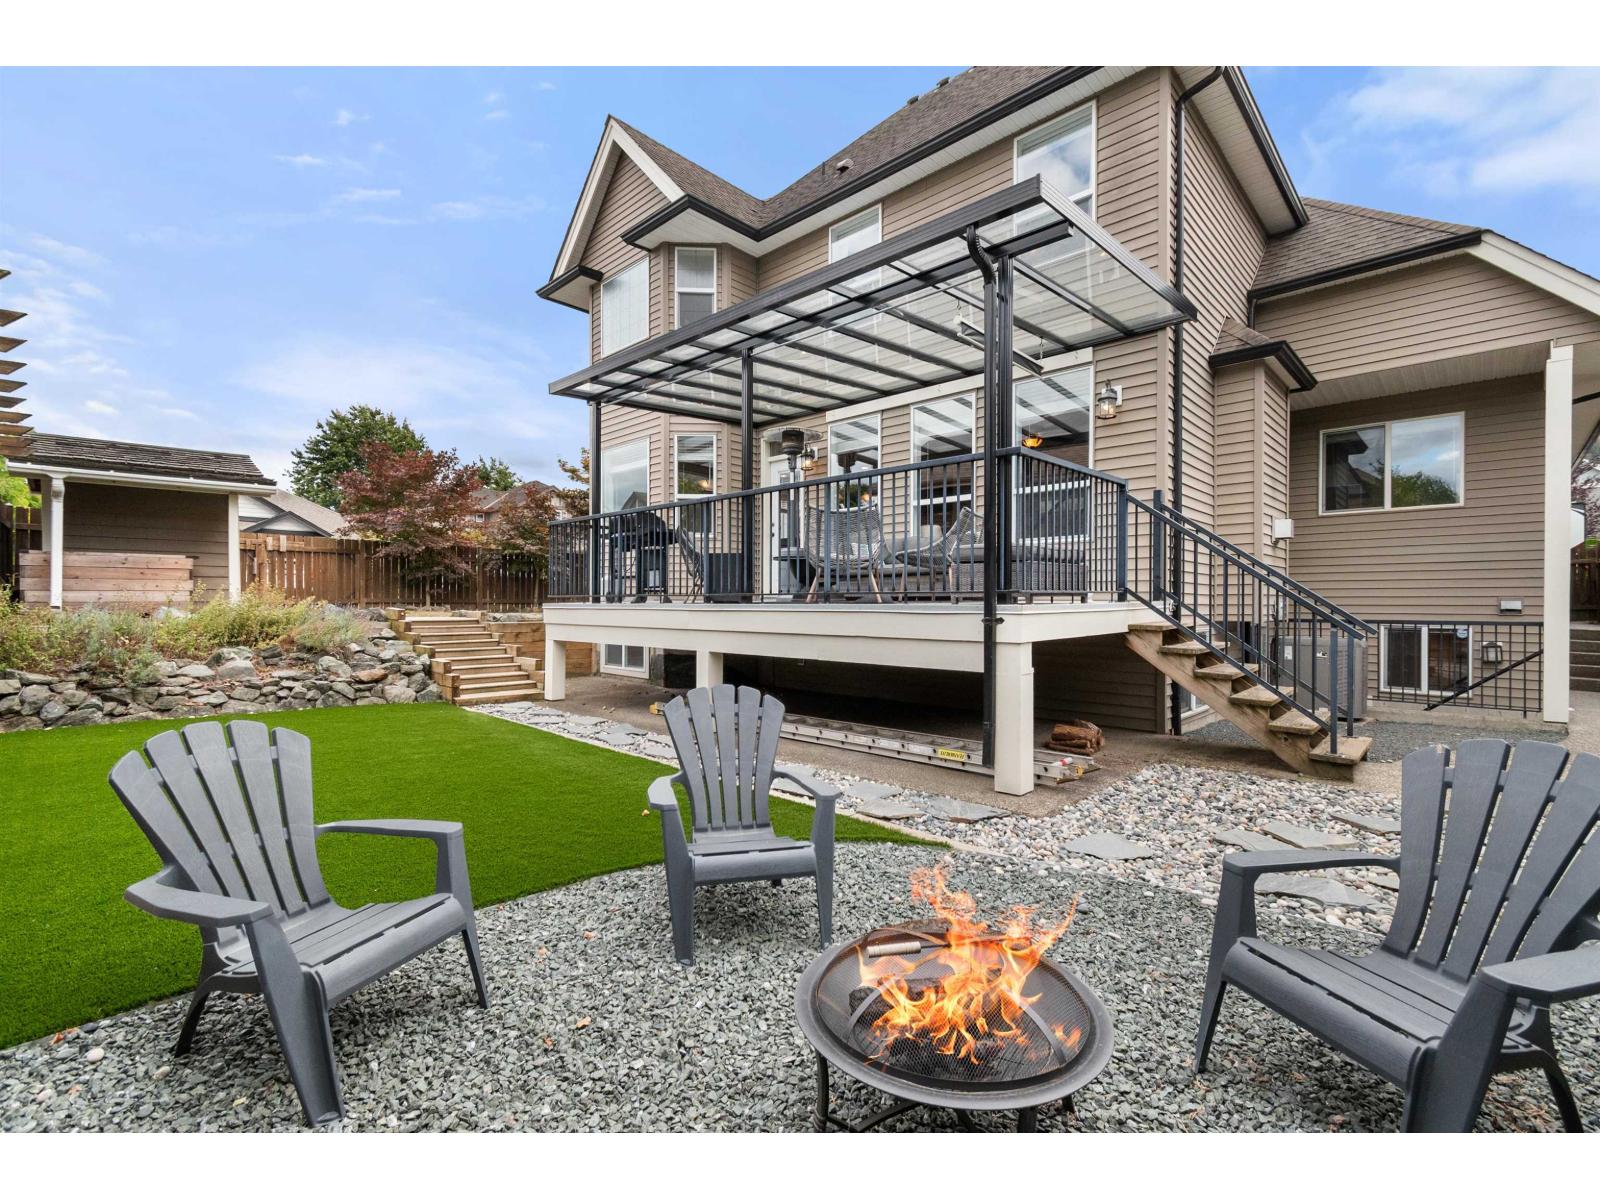
Situated between parks, sports fields, schools, and the Vedder River trail, this custom built family home commands a corner lot in coveted Websters Landing. The top two levels offer 3 bedrooms plus a den across a bright, open layout, bedrooms are thoughtfully placed for privacy and the primary suite welcomes a spacious ensuite to start/end the day. Below, a 2 bed plus den unauthorized suite comes with its own private entrance, open it to the main home or keep it separate and secure. Parking includes an oversized double garage, a crescent driveway to park 6, and additional space for your RV, boat, or both. Outside, turfed play space for the kids, room for a fire pit and sitting area, and a covered deck built for BBQs and entertaining, plus a side yard for the pets. Fully fenced and secure. (id:44393)
Royal LePage Wheeler Cheam
Kelowna, British Columbia
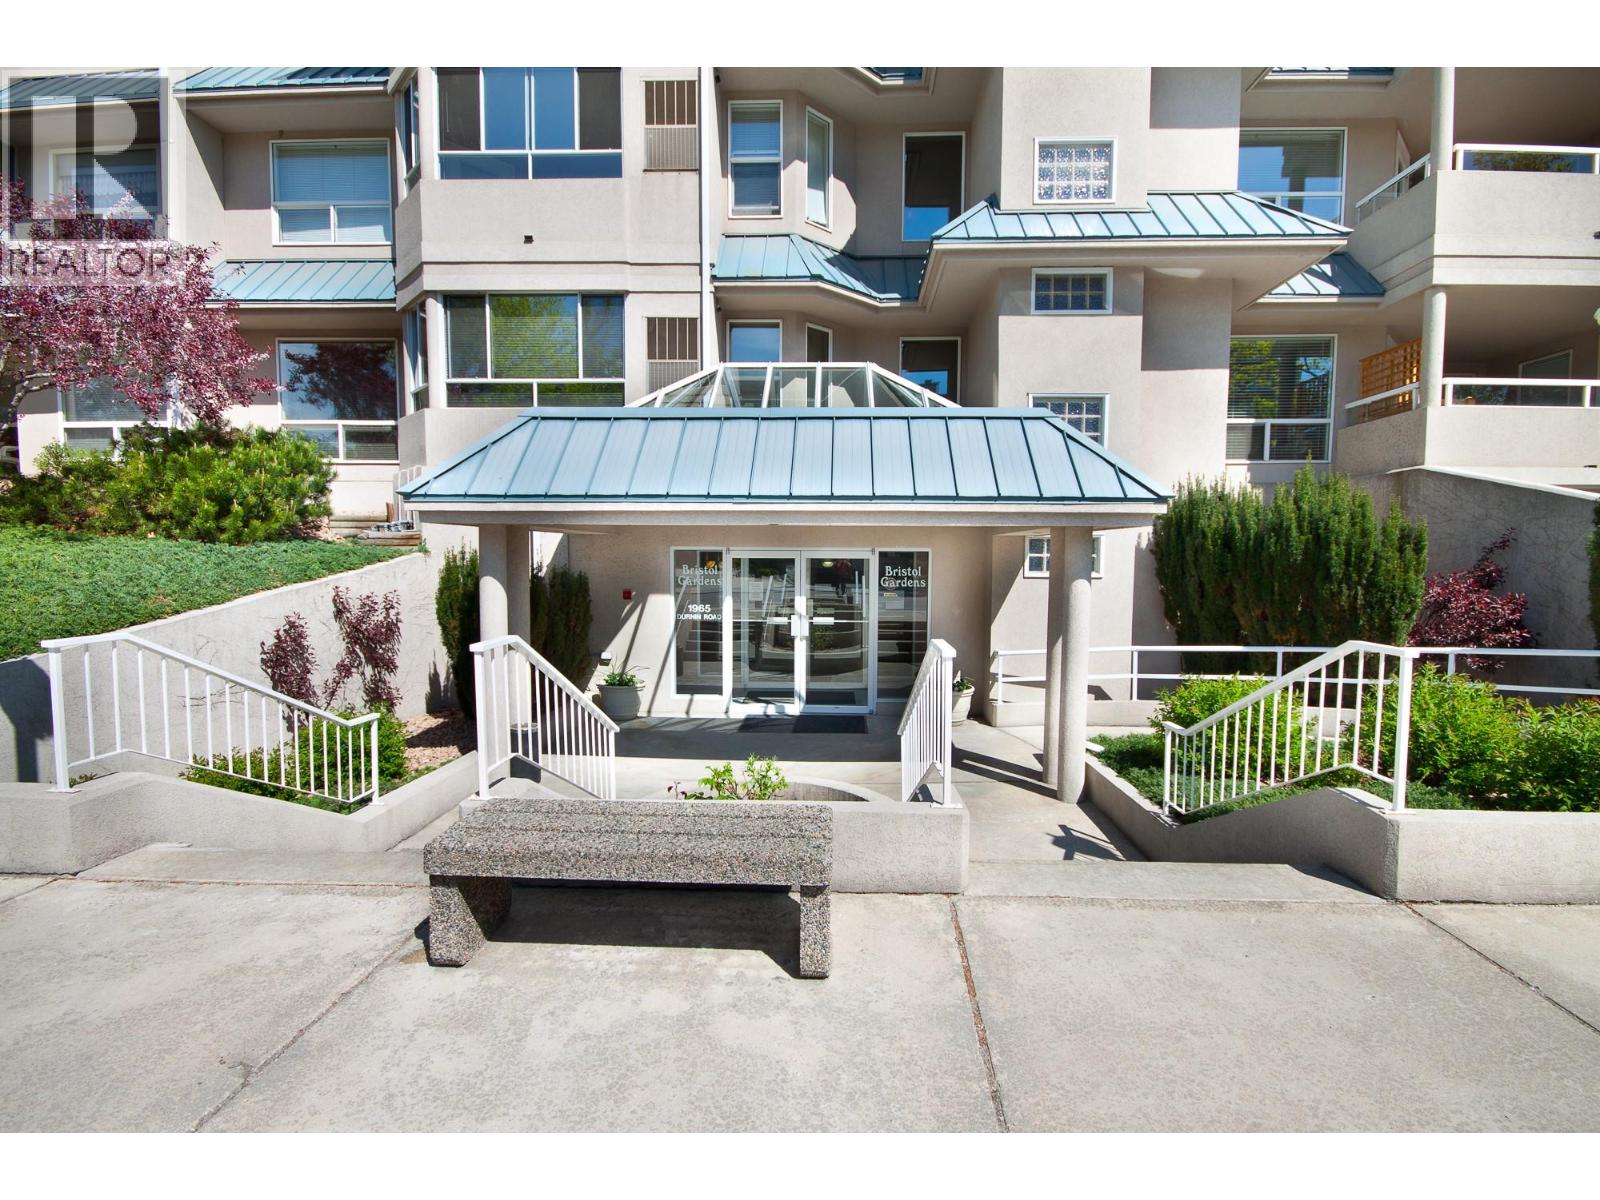
Welcome to this bright, spacious and beautifully appointed 1,500+ sq. ft. corner unit at Bristol Gardens, offering an exceptional combination of comfort, convenience, and lifestyle. The thoughtfully designed layout features 2 generously sized bedrooms, den and a very large enclosed sunroom. The primary bedroom includes its own 3-piece ensuite, while the suite also offers a private laundry room and separate in-suite storage area for added convenience. Enjoy year-round comfort with central heating and air conditioning, plus the convenience of an underground parking stall. Bristol Gardens also offers impressive amenities for residents, including a stand-alone clubhouse, a large woodwork shop located on the garage level, and a car wash bay. The location is fantastic, with Orchard Park Mall, Costco, Canadian Superstore, restaurants and numerous other amenities all nearby. Outdoor enthusiasts will appreciate easy access to Mission Park Greenway. 1 small pet welcome, Rentals allowed. A fantastic opportunity to enjoy a spacious home in a well-appointed community! (id:44393)
Royal LePage Kelowna
Burns Lake, British Columbia
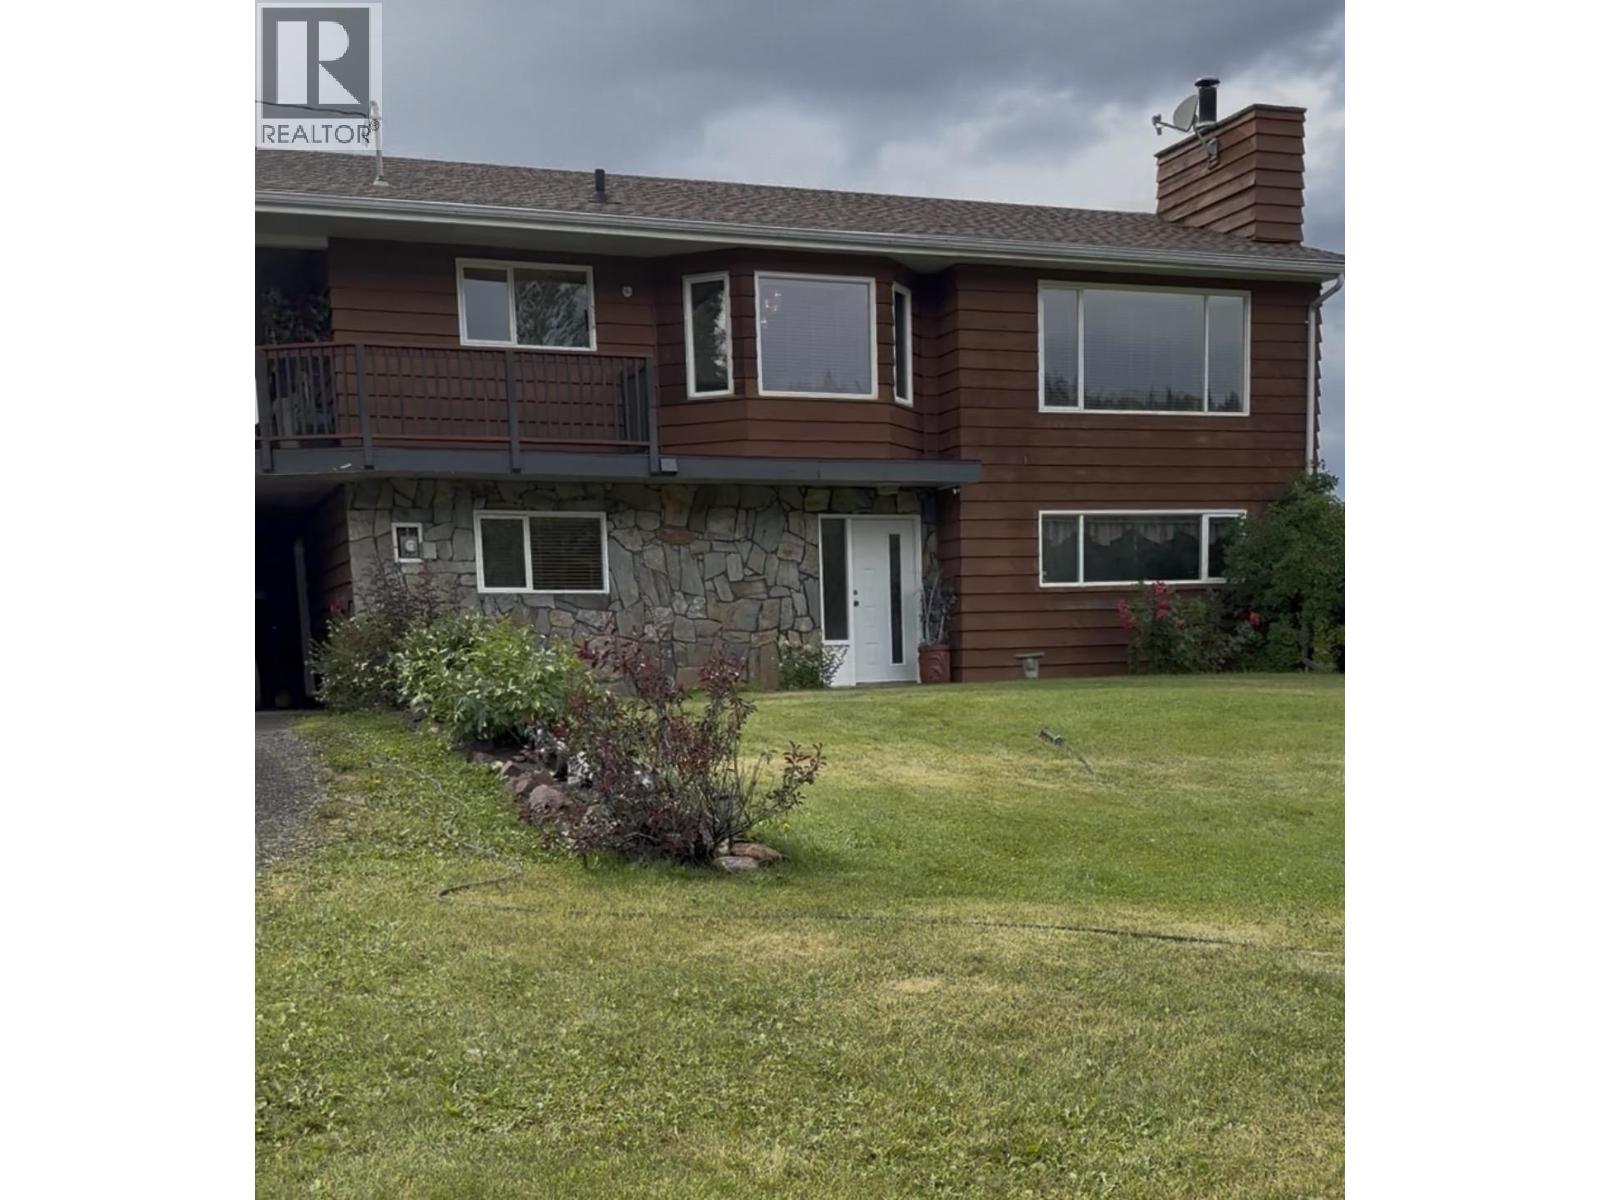
This beautifully maintained 4-bedroom, 3-bathroom family home offers the best of country living just minutes from town. Set on over seven acres, the property is beautifully landscaped and thoughtfully designed for both everyday family life and entertaining. A spacious family room currently set up as a gym provides an ideal space for fitness enthusiasts, personal trainers, or anyone who values an active lifestyle-with the gym equipment included! Step outside to enjoy raised garden beds, established landscaping, and a beautiful outdoor firepit area perfect for family gatherings, summer evenings, and entertaining friends. A carport with additional storage, RV Storage, and a great shed provide plenty of room for vehicles, equipment, hobbies, and all the extras that come with acreage living. (id:44393)
Royal LePage Aspire Realty
Comox, British Columbia
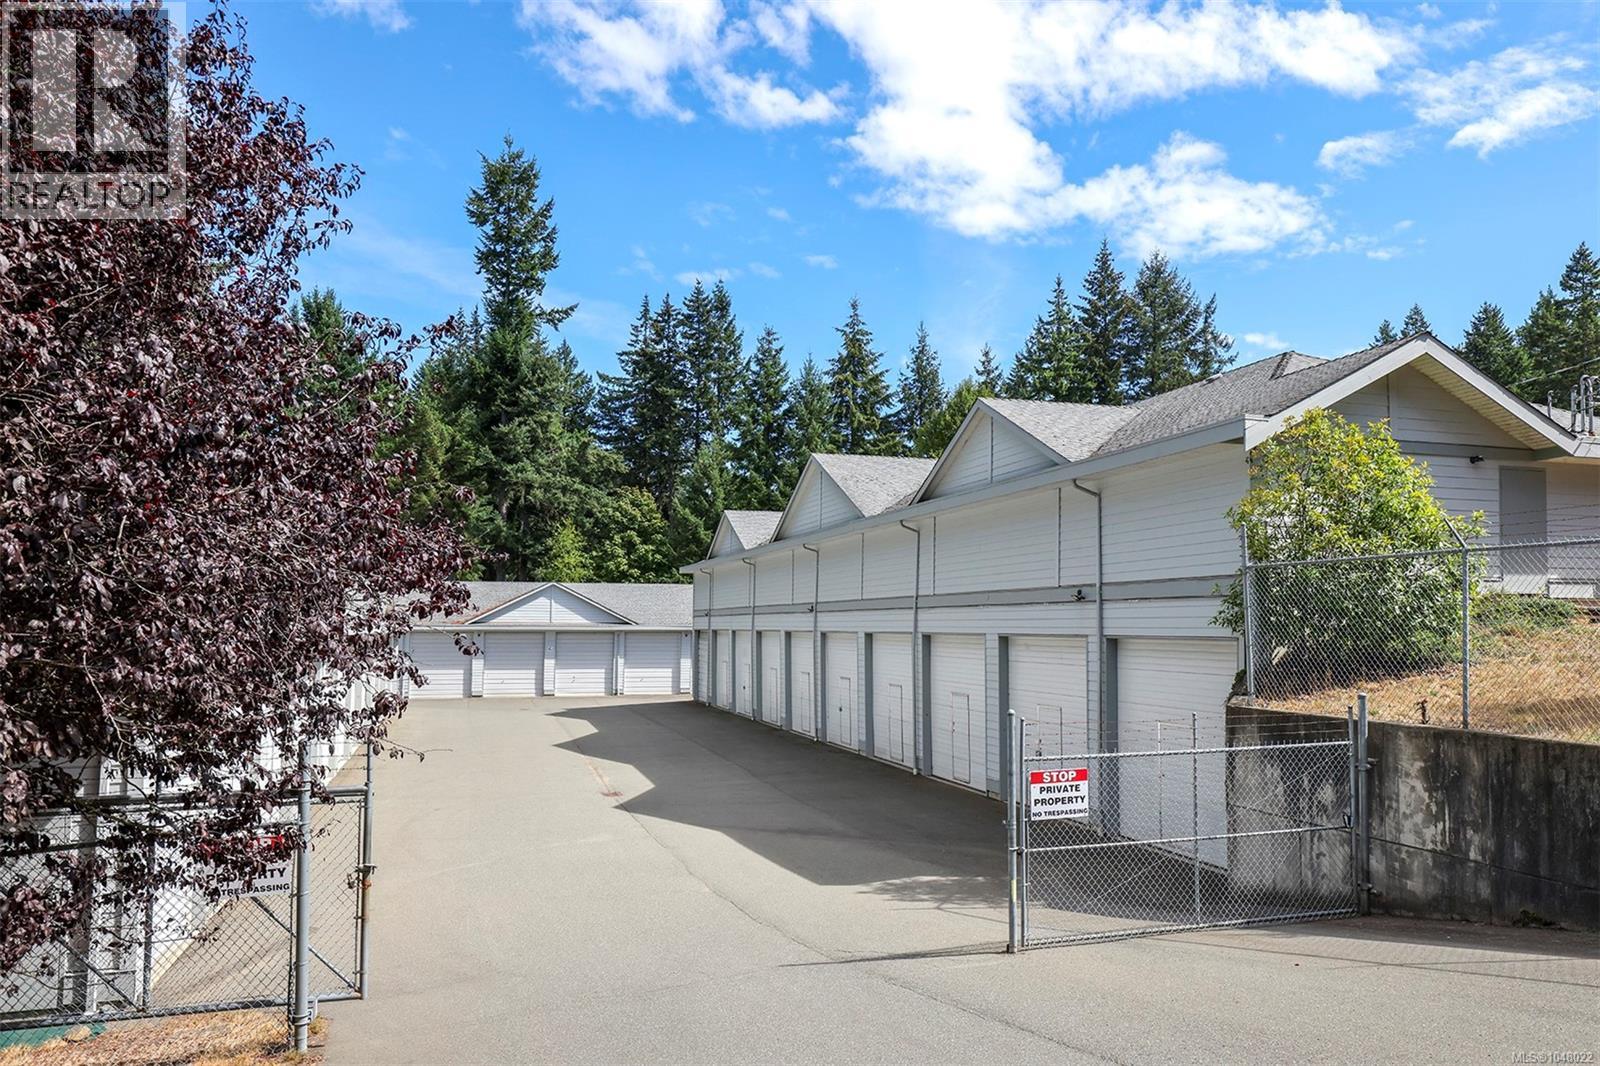
Tucked in the heart of Comox, this secure, heated storage unit is located just minutes from the Comox airport and downtown. At 33'5x13'4 Ft, it offers plenty of space with an overhead roll-up door paired with a separate walk through entry for flexible, easy access. The complex is well maintained and comes with additional perks including an outdoor hose bib for rinsing off a boat or RV and an on site washroom. Whether you need dedicated space for your business inventory or just a secure spot to keep your gear out of the elements, this unit fits the bill. (id:44393)
Engel & Volkers Vancouver Island North
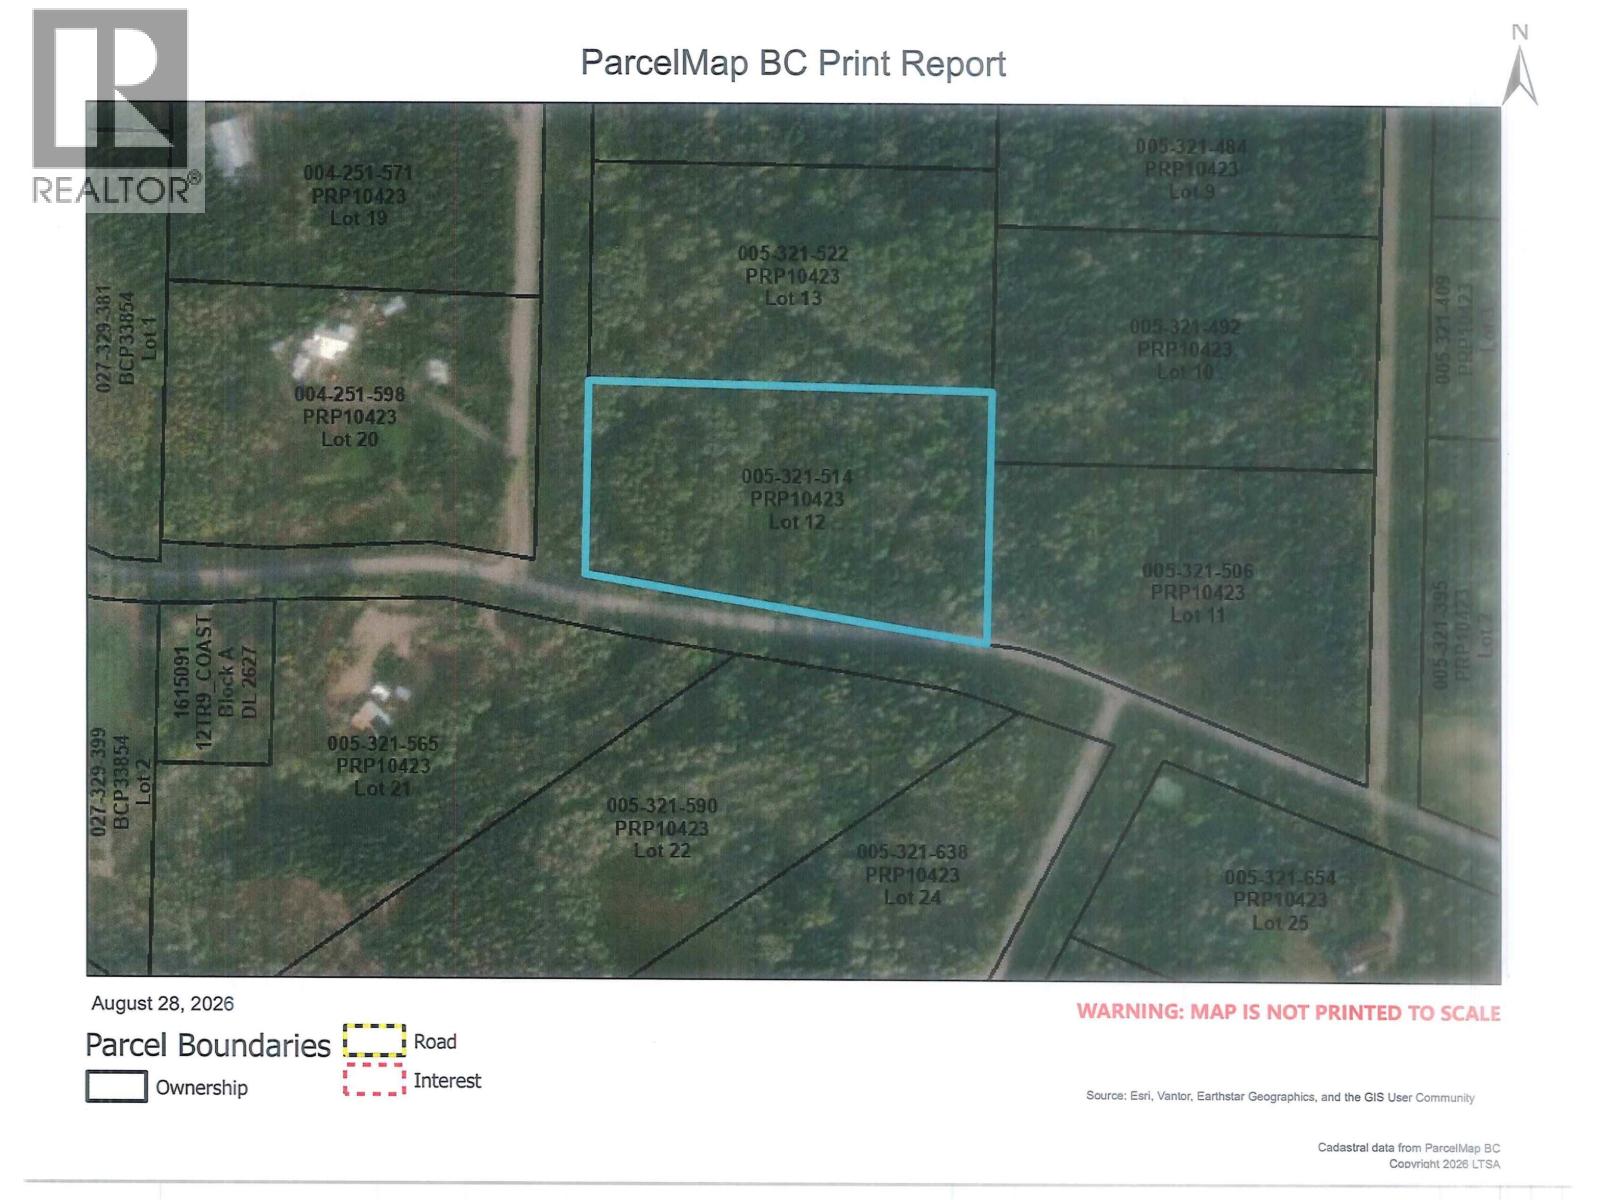
Topley, British Columbia
Beautiful 5-acre lot offering privacy, a peaceful natural setting, and plenty of potential. The H1 zoning provides for a variety of residential and agricultural uses, offering potential for a small hobby farm. Build your dream home and enjoy the attractive treed setting, space, and freedom of country living, while still being within easy reach of local amenities. (id:44393)
RE/MAX Bulkley Valley
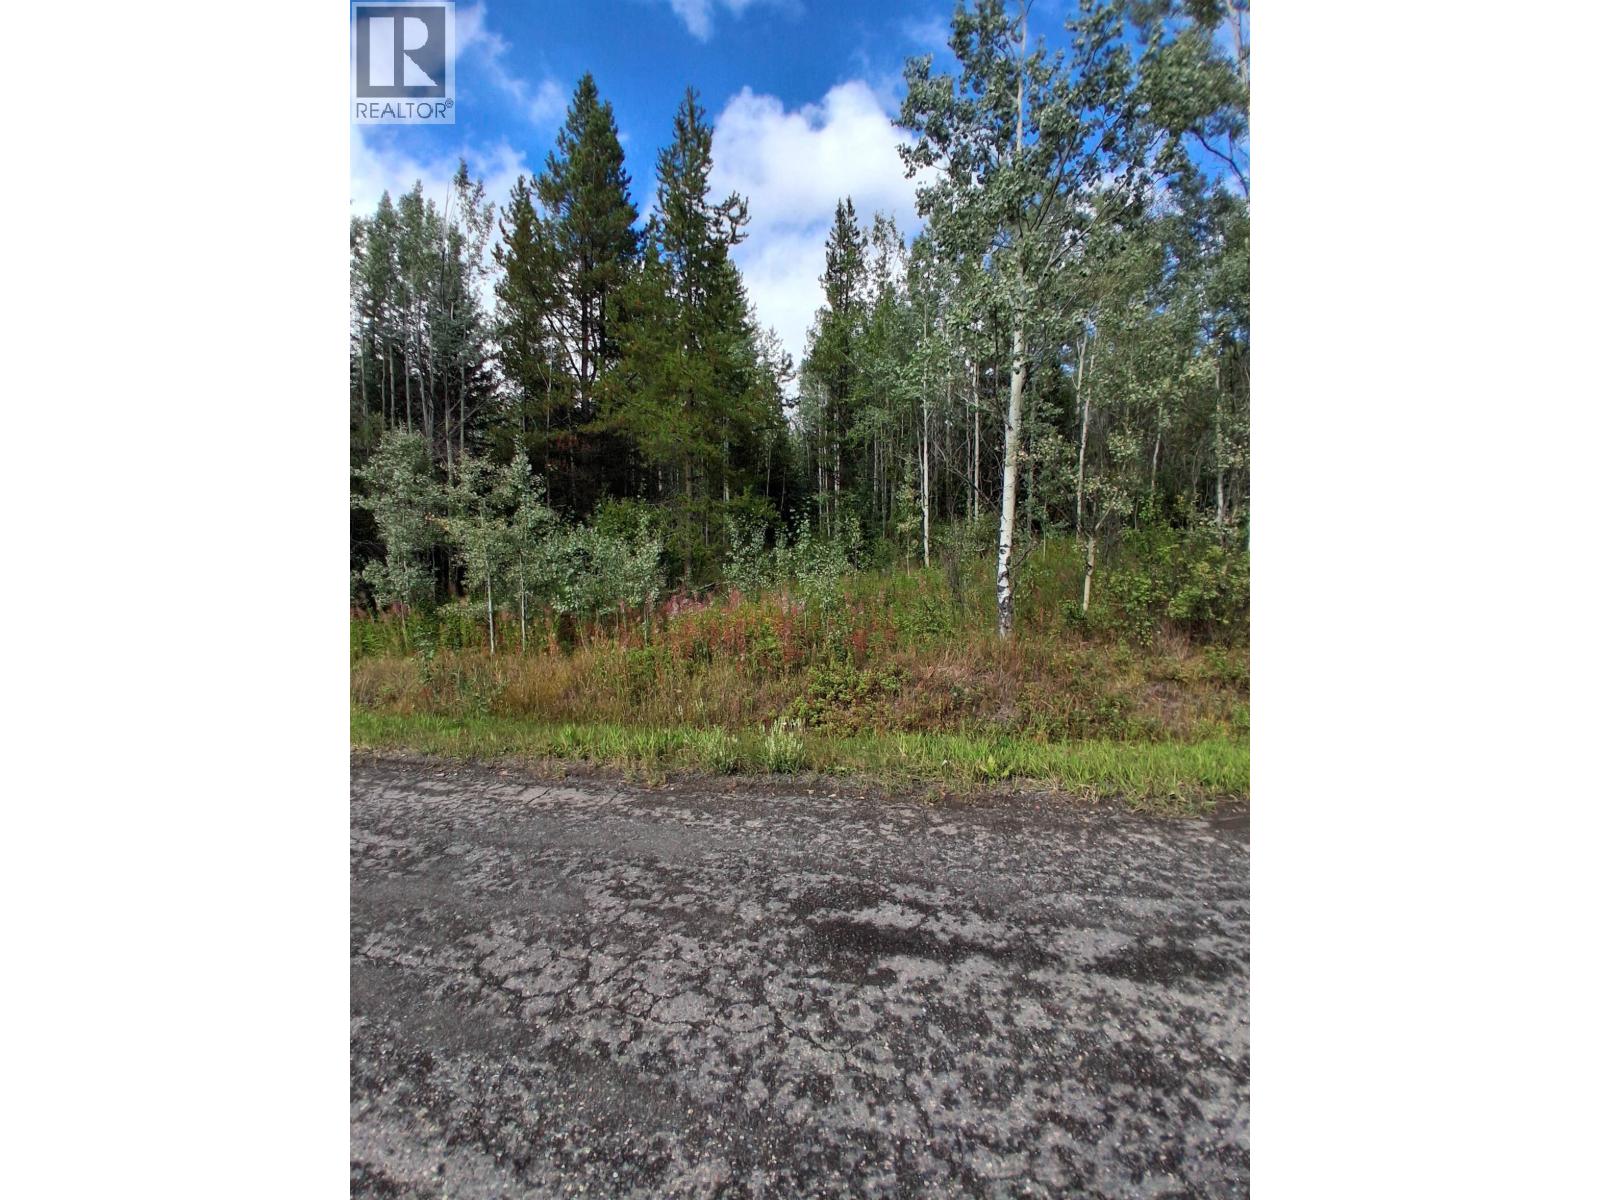
Topley, British Columbia
Beautiful 5-acre lot offering privacy, a peaceful natural setting, and plenty of potential. The H1 zoning provides for a variety of residential and agricultural uses, offering potential for a small hobby farm. Build your dream home and enjoy the attractive treed setting, space, and freedom of country living, while still being within easy reach of local amenities. (id:44393)
RE/MAX Bulkley Valley
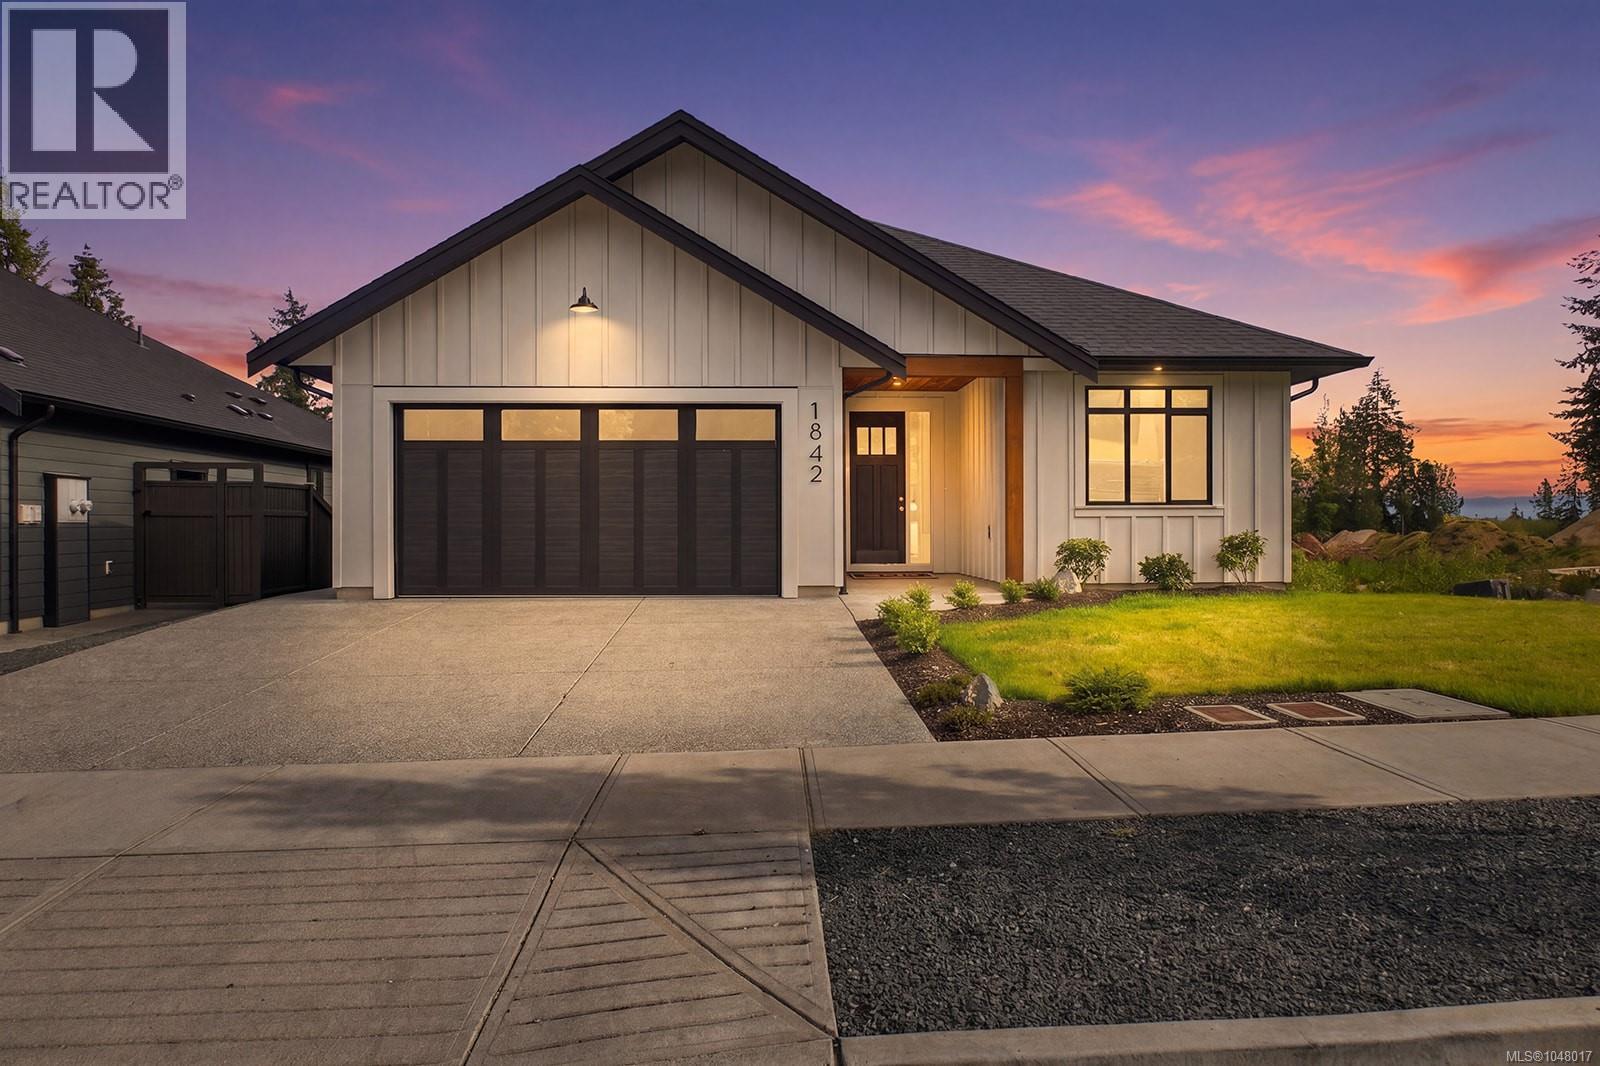
Courtenay, British Columbia
More space, more flexibility! An additional approx. 500 sq. ft. of finished space, including a flex room and fourth bathroom, is underway. Once complete, this Crown Isle home will offer 3 bedrooms and 4 bathrooms, with the flex space featuring a separate entrance and meter. Built by CV Premier Homes, this rancher with walkout basement offers main-level living. The kitchen features quartz counters, SMEG appliances, a large island and butler’s pantry. The living area has a gas fireplace with built-ins, while the primary bedroom includes a walk-in closet and 5-piece ensuite. Downstairs provides a family room and flexible space for guests, extended family or a home business. Step 4 construction, heat pump, HRV, tankless hot water, power blinds, plus a fully fenced and landscaped yard complete the package. Close to schools, shopping and Crown Isle Golf Course. (id:44393)
Royal LePage Advance Realty
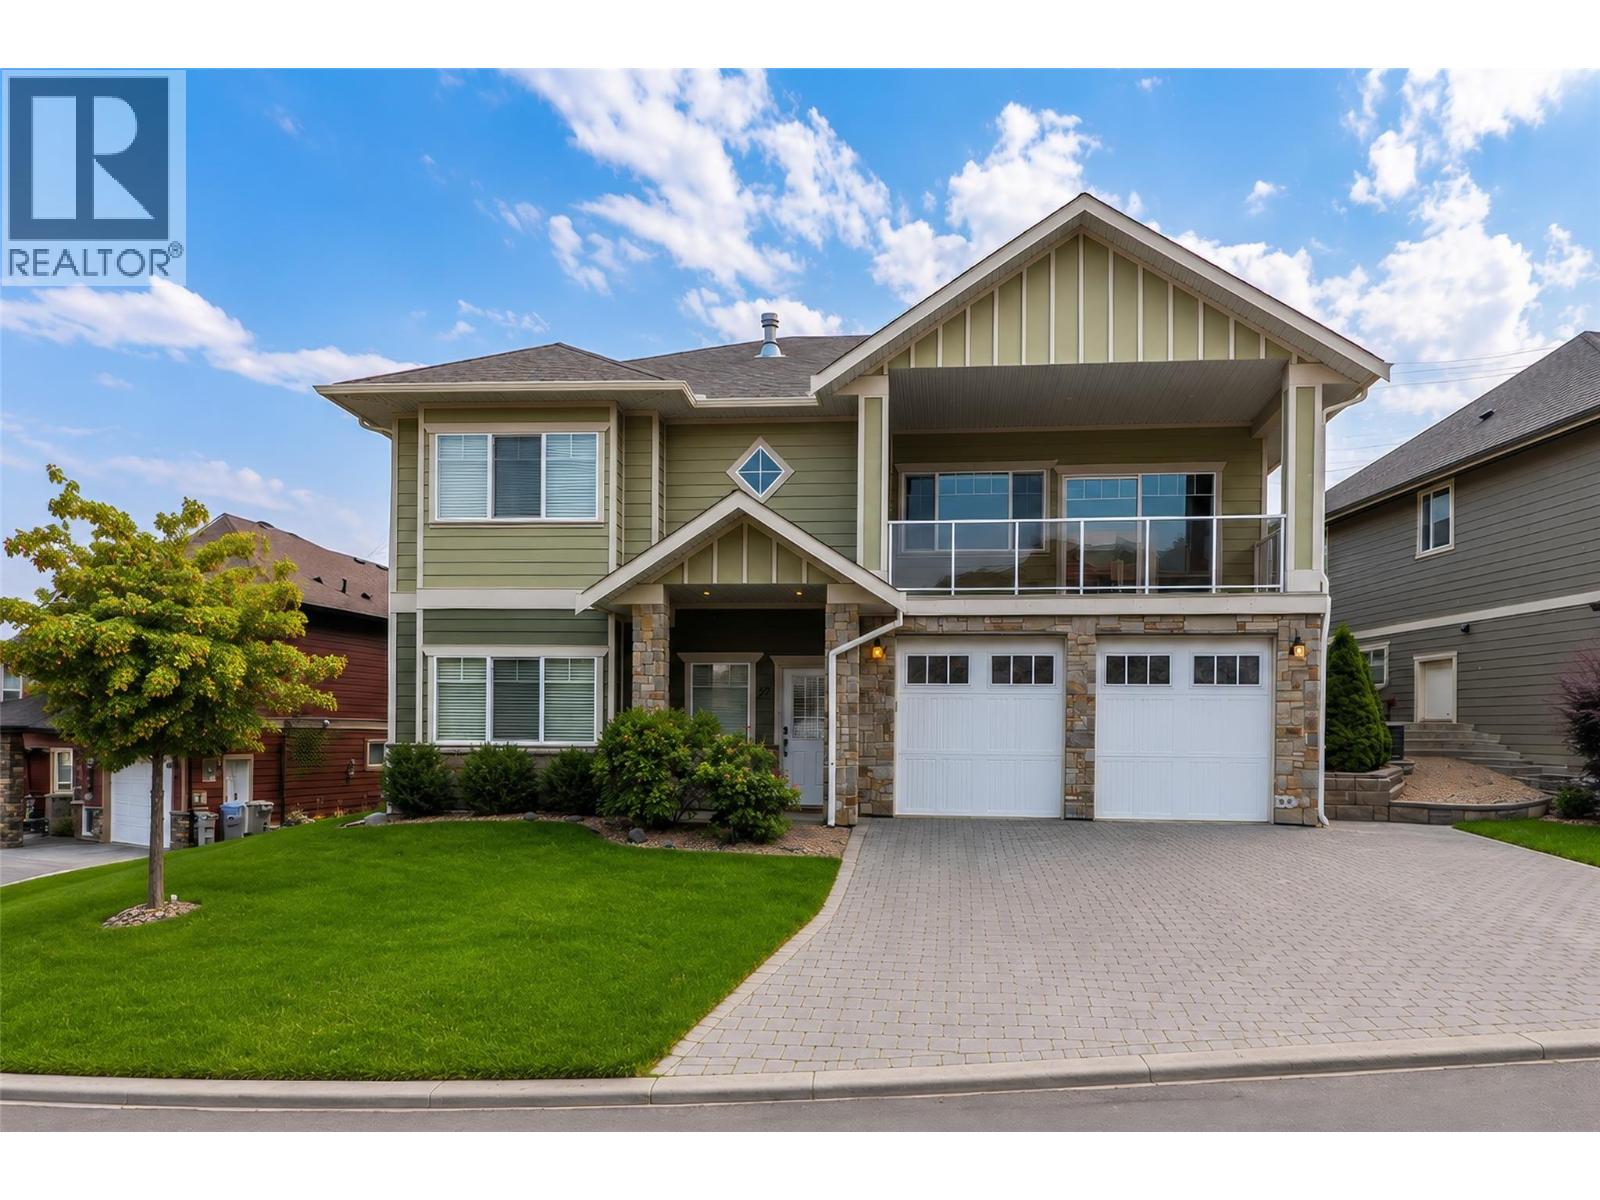
Kamloops, British Columbia
Welcome to 27-460 Azure Place in Upper Sahali, offering the space, flexibility and income potential today’s buyers are looking for. This 4-bedroom, 3-bathroom home features approximately 2,704 sq. ft. of finished living space on a 6,679 sq. ft. lot. The 3-bedroom, 2-bath main living area features a bright, open-concept layout with a spacious kitchen, large island, stainless steel appliances and a living room anchored by a stone-faced gas fireplace. The primary bedroom includes an ensuite and walk-in closet, while a bonus room downstairs provides extra space for an office, gym or family room. The separate-entry 1-bedroom suite has its own laundry and is currently rented for $1,500/month, offering an attractive mortgage helper or added flexibility. The main residence also has separate laundry. Outside, enjoy updated landscaping, a large paver patio, deck, covered front balcony, double garage and generous driveway. Located close to Thompson Rivers University, shopping, transit and everyday amenities, this Upper Sahali home delivers an exceptional combination of location, lifestyle and income potential. Bareland strata: 190/month. (id:44393)
Exp Realty (Kamloops)
Victoria, British Columbia
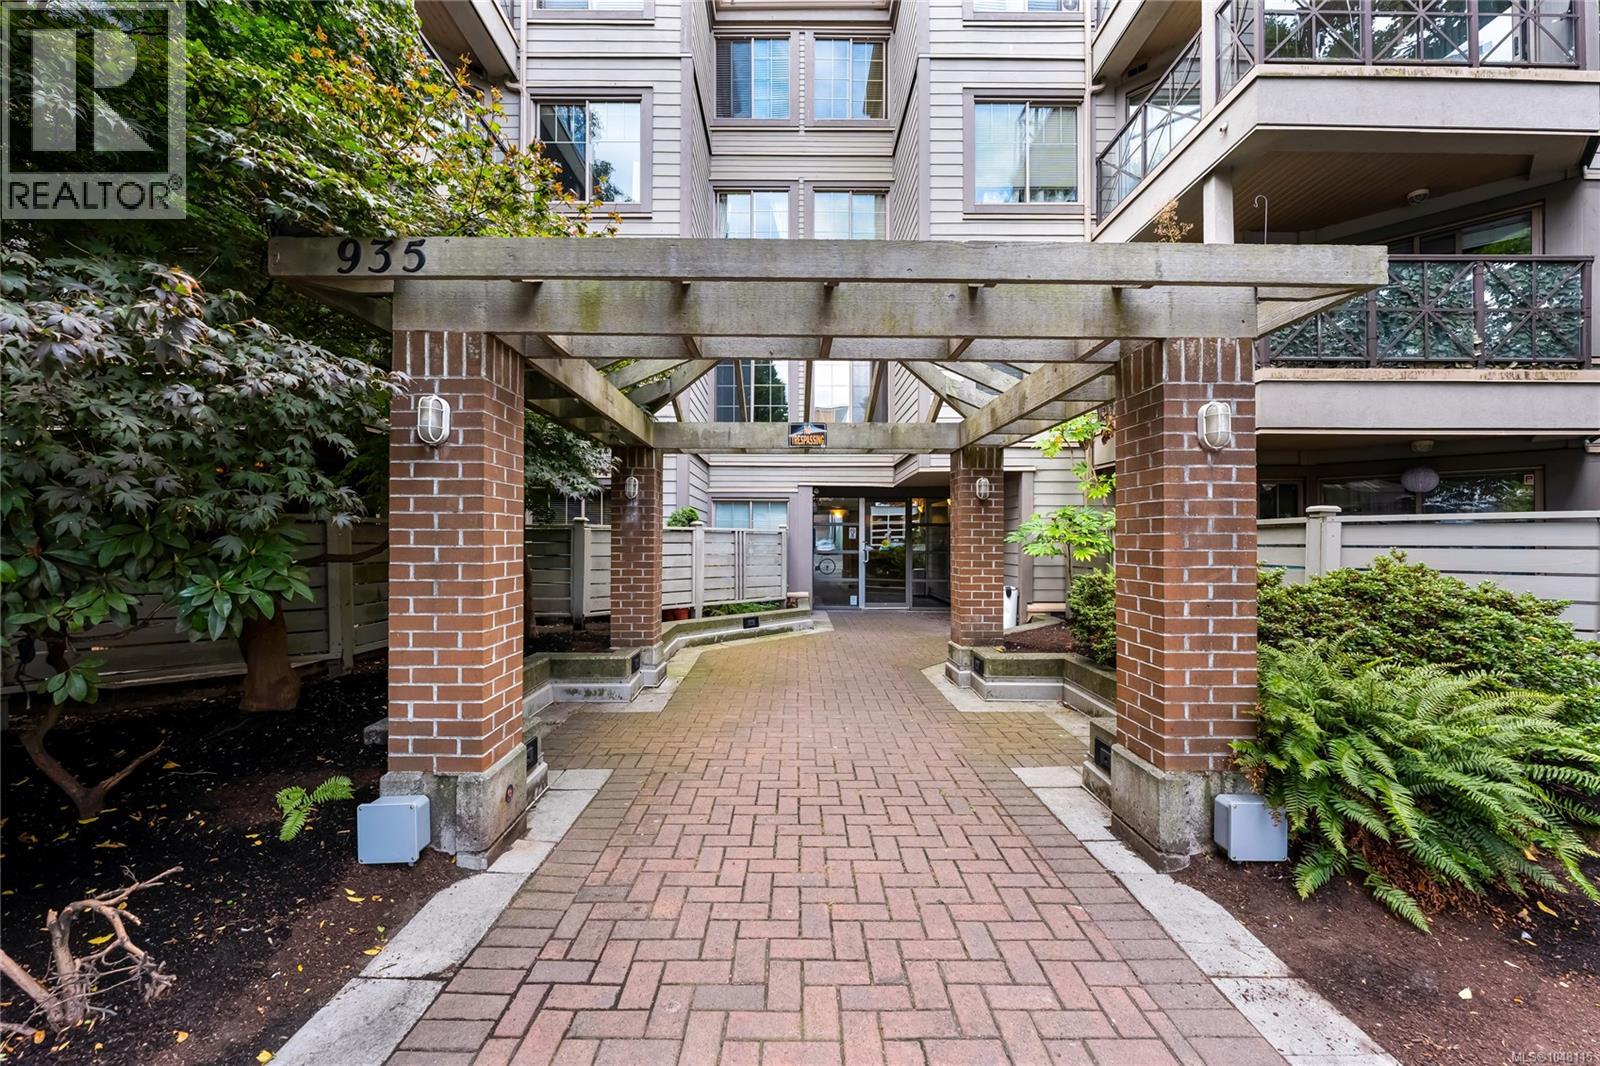
A spacious 2-bedroom, 2-bathroom condo in the heart of downtown, offering nearly 1,000 sq. ft. of living space, secure underground parking and a separate storage locker. All listed under $500,000. The well-designed floor plan provides excellent separation between the living area and bedrooms, with the kitchen creating a natural divide through the centre of the home. The primary bedroom features its own ensuite, while the second bedroom is well suited for guests, a roommate or home office. Additional features include in-suite laundry, a gas fireplace and a private balcony off the living room. Located at Brookman Place, just steps from Market on Yates, transit, restaurants, shops and everyday amenities, with the Inner Harbour also within easy walking distance. A rare combination of size, parking and central downtown convenience at this price point. (id:44393)
Pemberton Holmes Ltd. - Oak Bay
Victoria, British Columbia
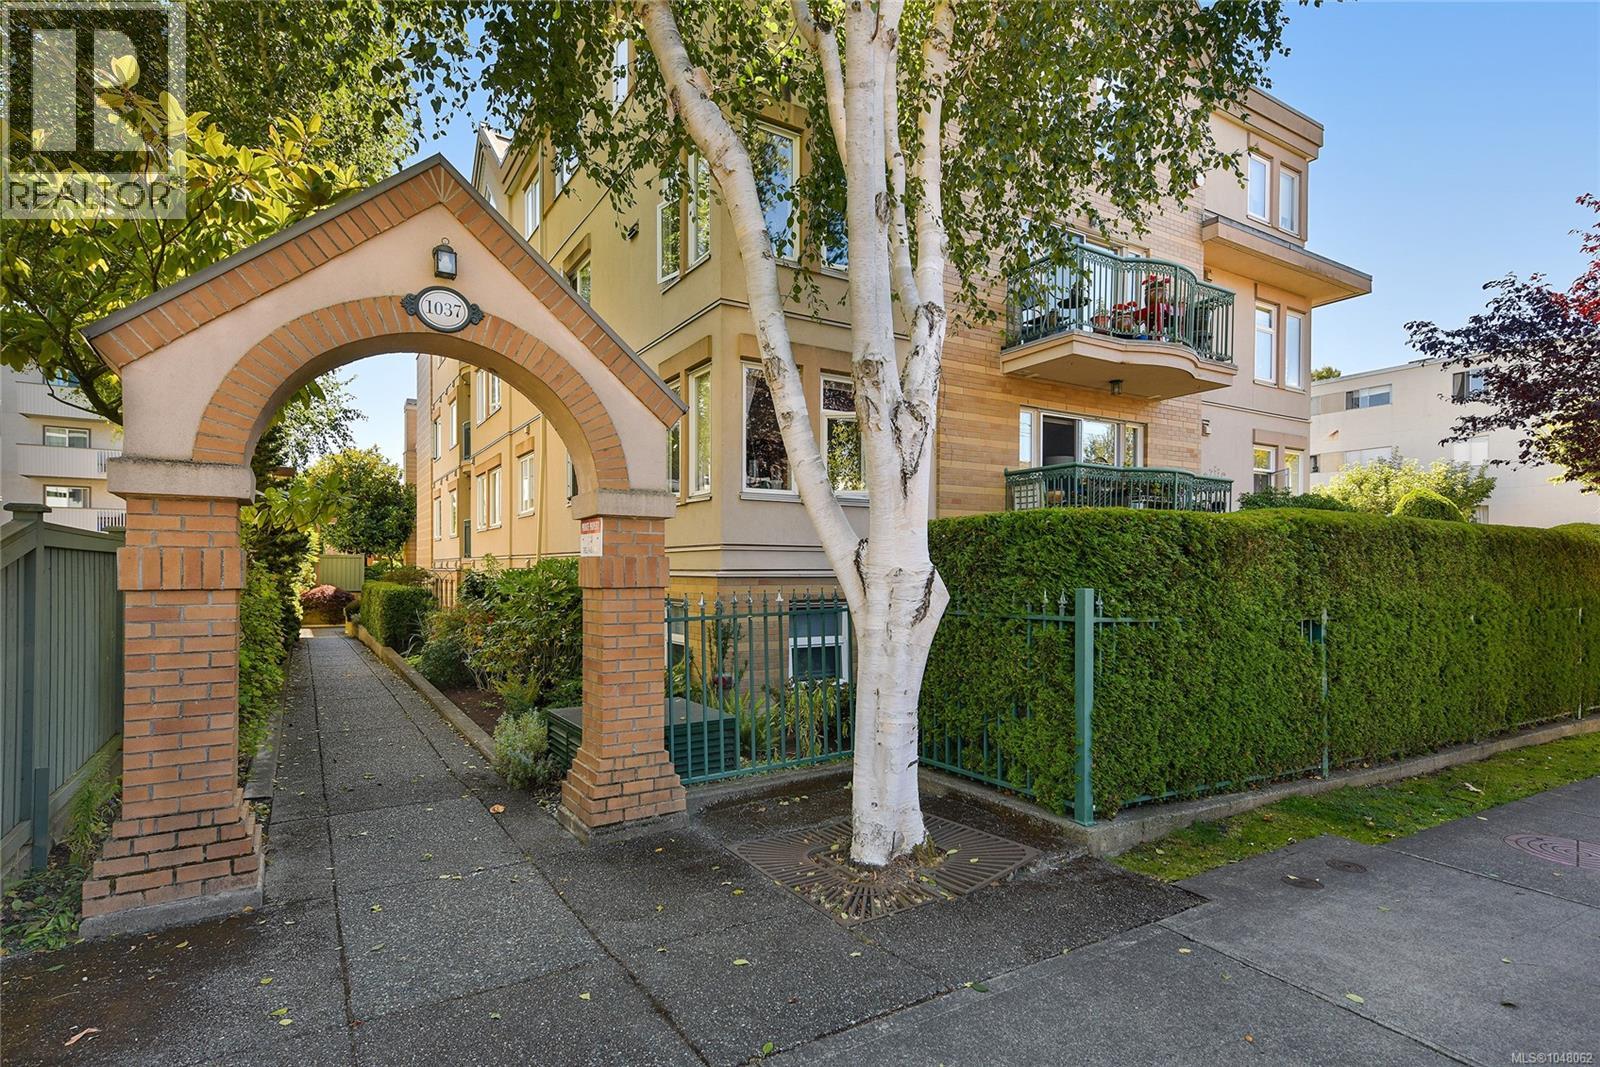
Fairfield/Cook Street Village condo in a lovely quiet building near the Village, Beacon Hill Park and downtown. Over 1000 square feet with updates including wood floors, the layout has bedrooms on opposite sides of the suite, primary with ensuite, in suite laundry, separate storage and underground parking in a well maintained, attractive setting: this home is in move in condition and ready for immediate possession. (id:44393)
RE/MAX Sabre Realty Group
Radisson, Saskatchewan
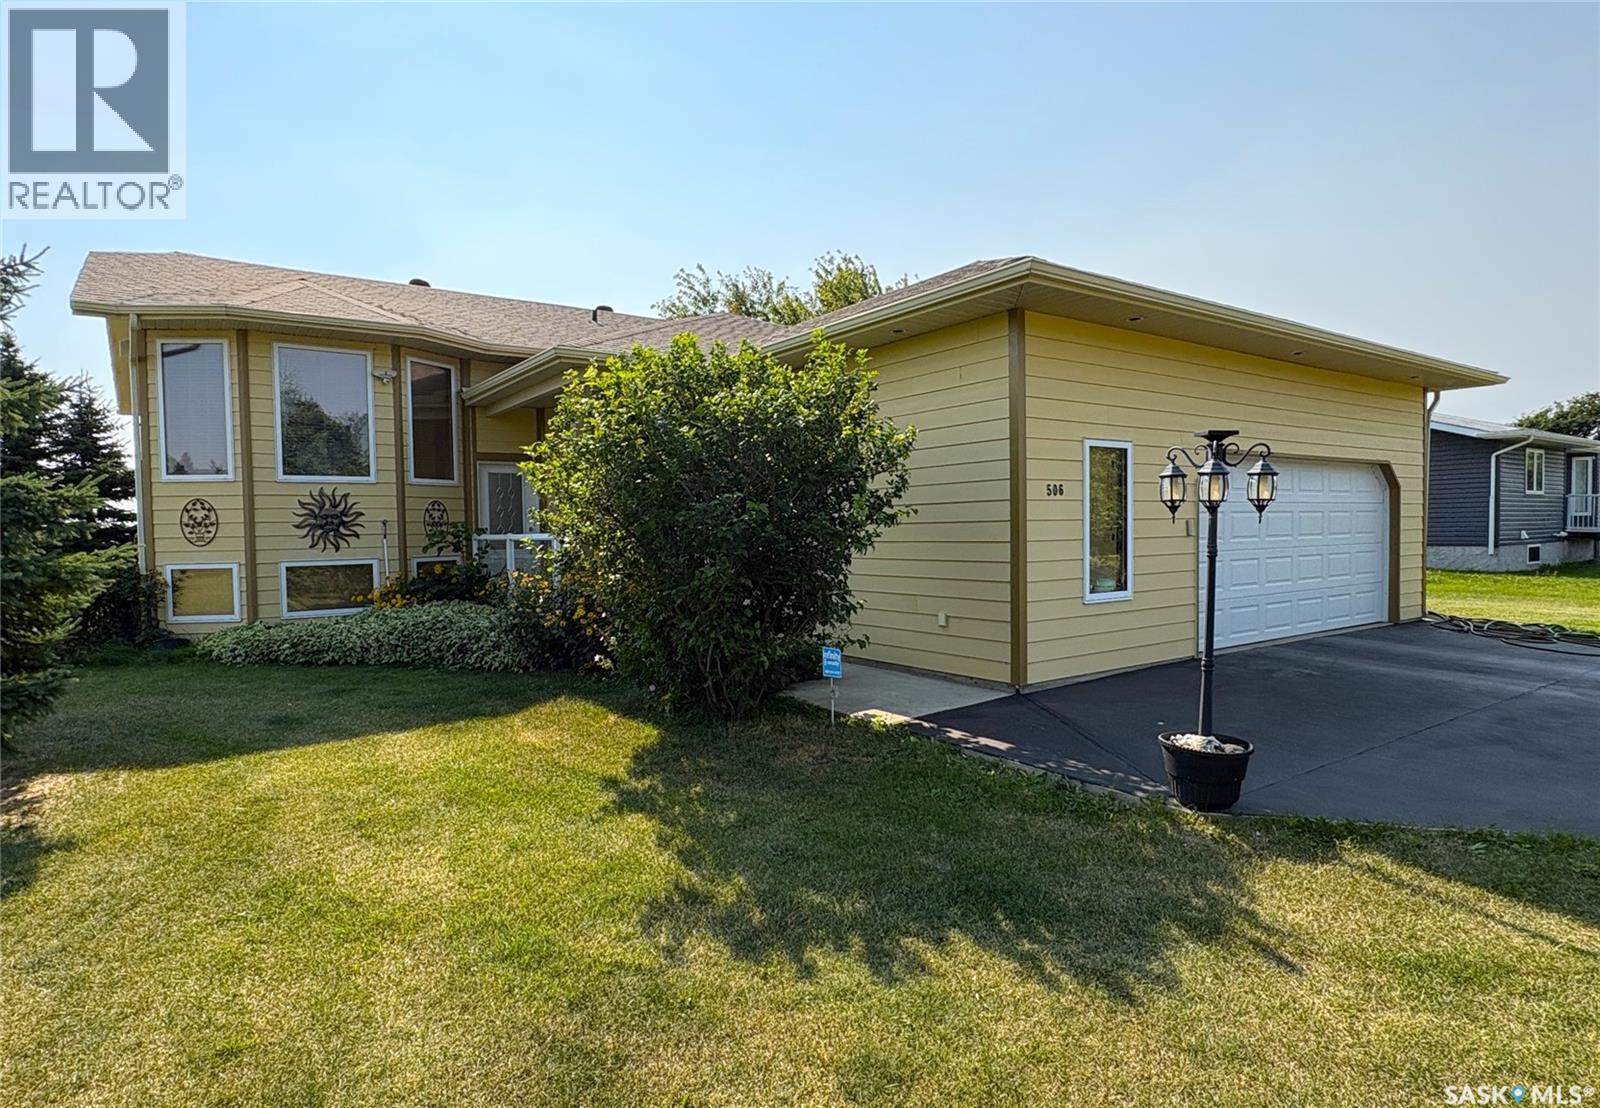
This great home on the edge of the town in Radisson is an absolute must-see! Situated on a huge double lot and backing onto the open prairie, the quality-built bi-level includes a basement suite, oversized 28 x 28 attached garage and a 16 x 24 single detached garage. Beautiful hardwood floors throughout the entire main level provide a rich background for the open layout, with all the cupboard space plus an island with electrical in the kitchen and garden doors off the dining room to the screened deck featuring remote-controlled blinds. The living room looks out over the vast landscaped front yard, with perennials, trees and shrubs giving you beauty outside as well. The main floor bathroom has a separate shower and jet tub, with plenty of space to move around. It is also accessed off the primary bedroom, adding to the space along with the large walk-in closet. Central air conditioning and on-demand hot water provide instant comfort. In the basement, you have another spacious suite to allow for revenue potential or to host long-term guests. With its own kitchen, dining room and living room this basement suite is brightened by large windows and has direct access through the garage. The large bathroom and the bedroom don’t skimp on space, and neither does the large laundry room. Convenient built-ins and extra space on the electrical panel mean you can add a hot tub on the deck or add laundry capacity if desired. With a fully fenced back yard and underground sprinklers, this private and quiet oasis is just the place to enjoy nature in a quiet town. Radisson is a short commute to North Battleford & Saskatoon and offers small town charm with a busy main street and plenty of recreation amenities, including an outdoor swimming pool. (id:44393)
Boyes Group Realty Inc.
Kelowna, British Columbia
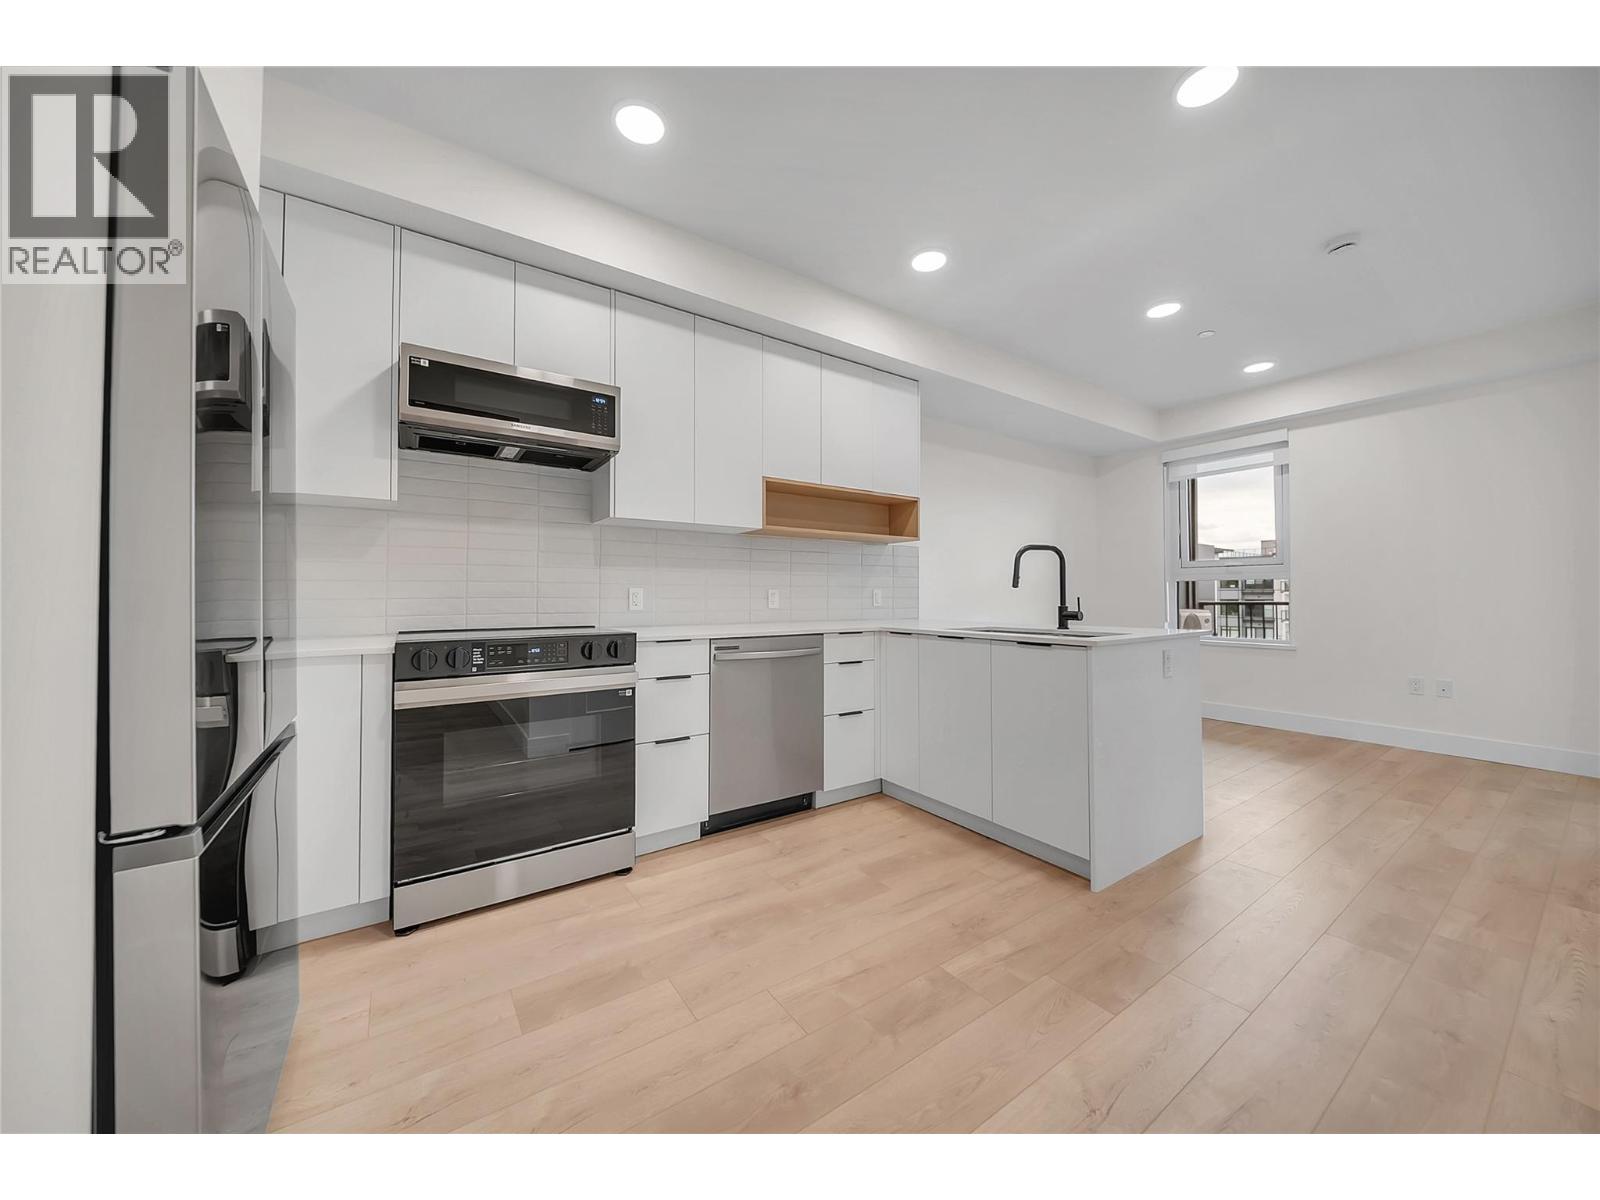
Welcome to Unit 502 at Nolita, a move-in-ready 1-bedroom plus flex room, 2-bathroom home in the heart of downtown Kelowna. Thoughtfully designed for modern living, the versatile flex space is ideal for a home office, guest area, second bedroom or additional storage, while the second bathroom adds everyday convenience. The bright design scheme features white oak laminate flooring, quartz countertops, a tile backsplash, soft-close cabinetry and a Samsung appliance package. Enjoy year-round comfort with central heating and air conditioning, contemporary roller shades and in-suite laundry. Step outside onto your spacious private balcony. One titled underground parking stall, valued at $40,000, is also included. Located near the future UBCO downtown campus, restaurants, cafés, breweries, shopping, beaches and the waterfront, Nolita offers an exceptional combination of comfort, convenience and downtown lifestyle. We are open for showings 7 days a week! 12:00-5:00pm daily. Come pop in today for your tour! (id:44393)
Parker Real Estate
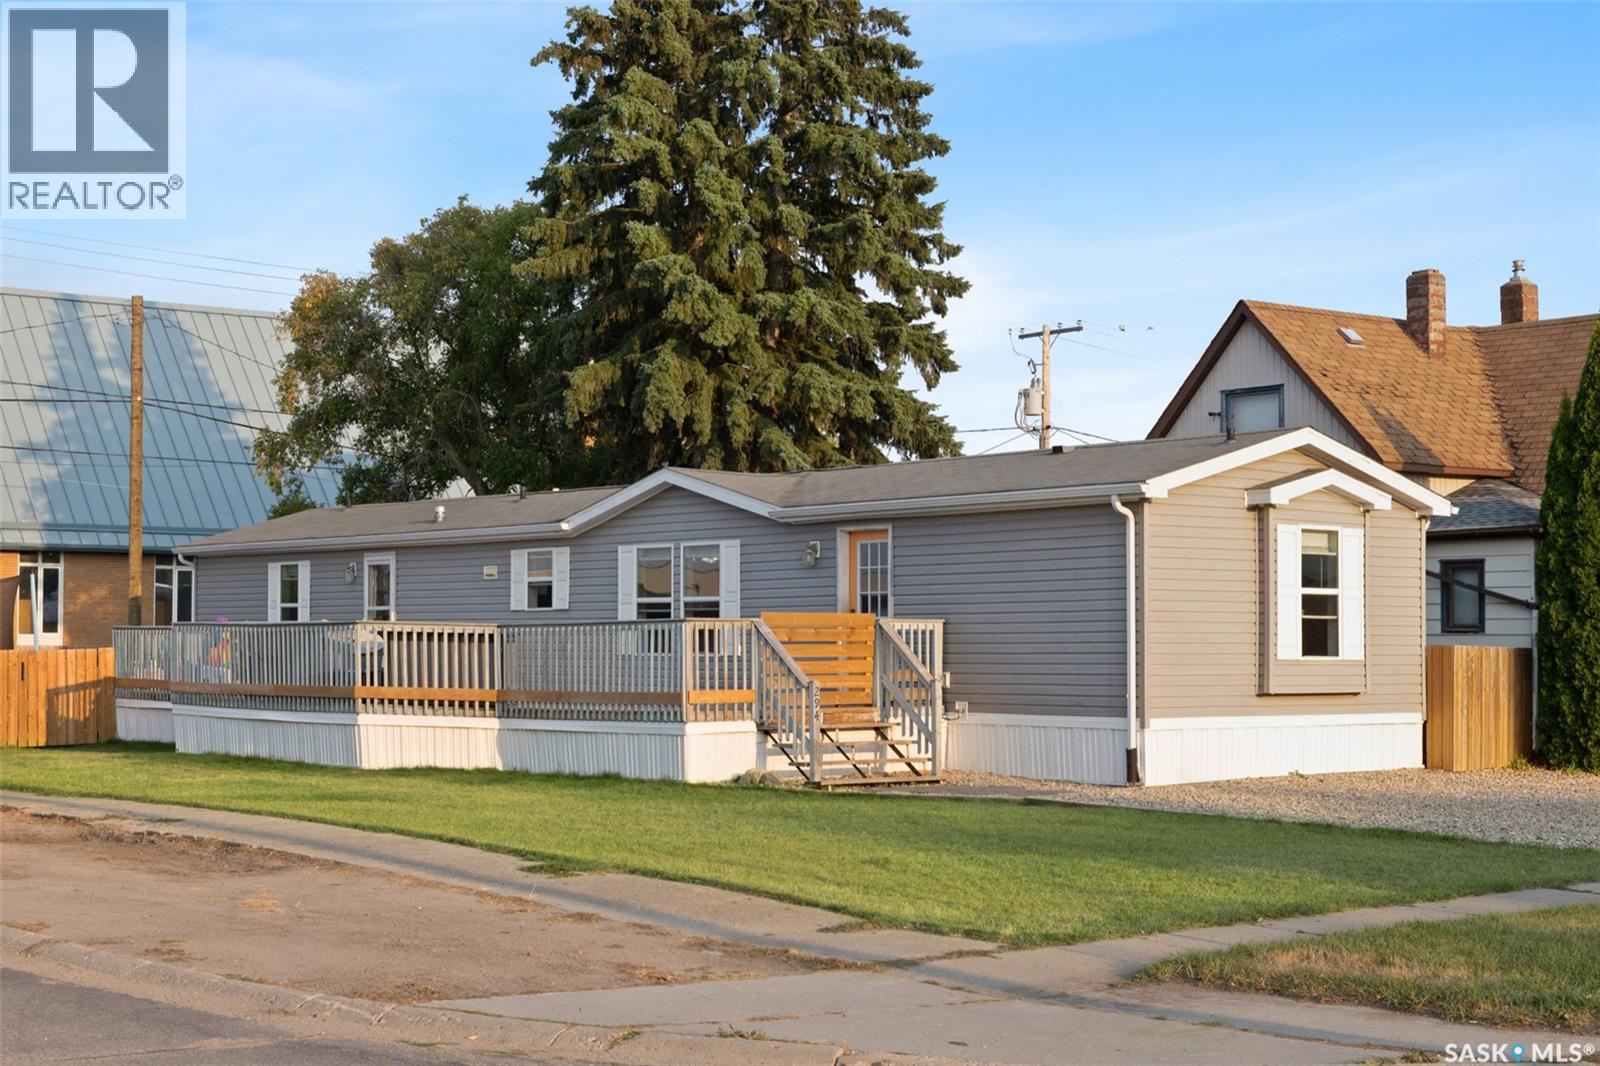
Southey, Saskatchewan
Welcome to 294 Byron Street in Southey, Saskatchewan! Situated on a generous-sized lot, this inviting home offers comfortable living with a functional layout and plenty of outdoor space to enjoy. As you arrive, you’ll be welcomed by an oversized deck—the perfect spot to enjoy your morning coffee, unwind at the end of the day, or take in the Saskatchewan sunsets. Inside, the heart of the home features a bright, open-concept kitchen, dining, and living area, creating a welcoming space for everyday living and entertaining. The primary bedroom is privately located at one end of the home and features its own four-piece ensuite. On the opposite side, you’ll find two additional bedrooms along with a second four-piece bathroom, offering a great layout for families, guests, or a home office. A convenient mudroom and laundry area add to the home’s functionality and provide easy access for busy day-to-day living. If you’re looking for affordable small-town living with plenty of space to make your own, 294 Byron Street is ready to welcome you home! (id:44393)
Royal LePage Saskatoon Real Estate
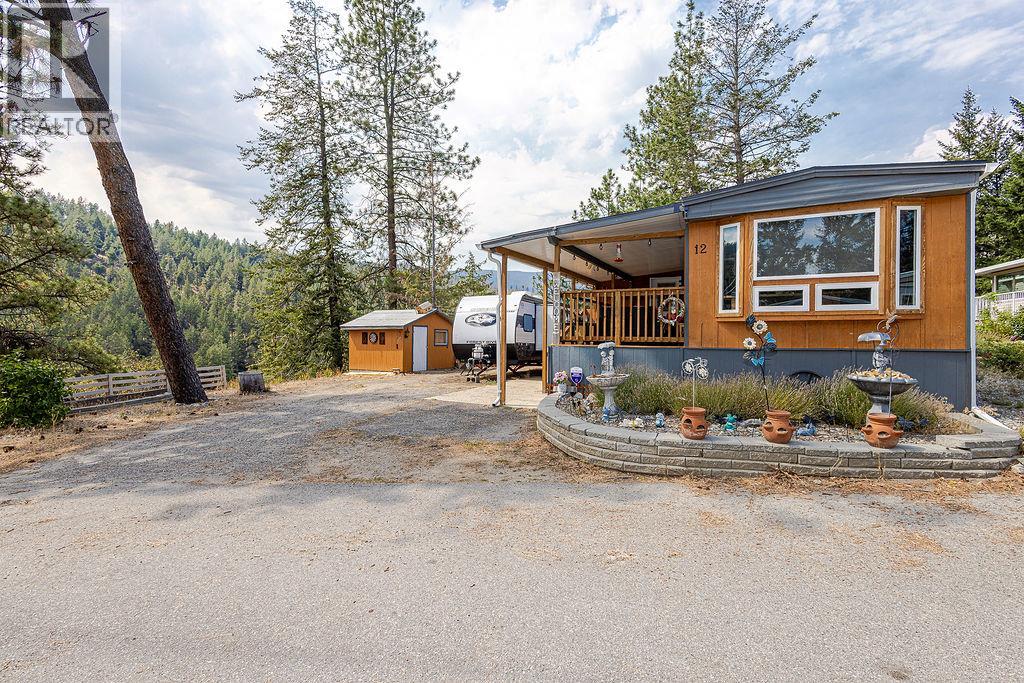
Peachland, British Columbia
Welcome to your private Peachland oasis in the desirable Pine Hills Mobile Home Park. This meticulously kept 2-bedroom + den, 1-bathroom manufactured home offers a rare combination of privacy, comfort and stunning lake and forest views. Large wrap-around windows fill the home with natural light, while the gorgeous addition creates versatile extra space ideal for a home office, hobbies, guests or everyday living. Thoughtfully updated and fully remodelled, with over $50,000 in updates since 2019, this home is move-in ready and full of charm. Step outside to enjoy two patios, a spacious yard and a handy workshop shed—perfect for relaxing, gardening or entertaining. Tucked into a quiet, welcoming 55+ park community, yet less than five minutes from the heart of Peachland and approximately 15 minutes to West Kelowna, you'll have convenient access to waterfront, shops, amenities and transit. One dog up to 12"" high or cat permitted. No rentals. A peaceful setting, beautiful views and exceptional privacy make this a special opportunity to call Peachland home. Book your private tour today! OPEN HOUSE By appointment only - Saturday, September 5th 12 pm - 4 pm (by appointment) and Sunday, September 6th 12 pm - 4 pm (by appointment) (id:44393)
RE/MAX City Realty
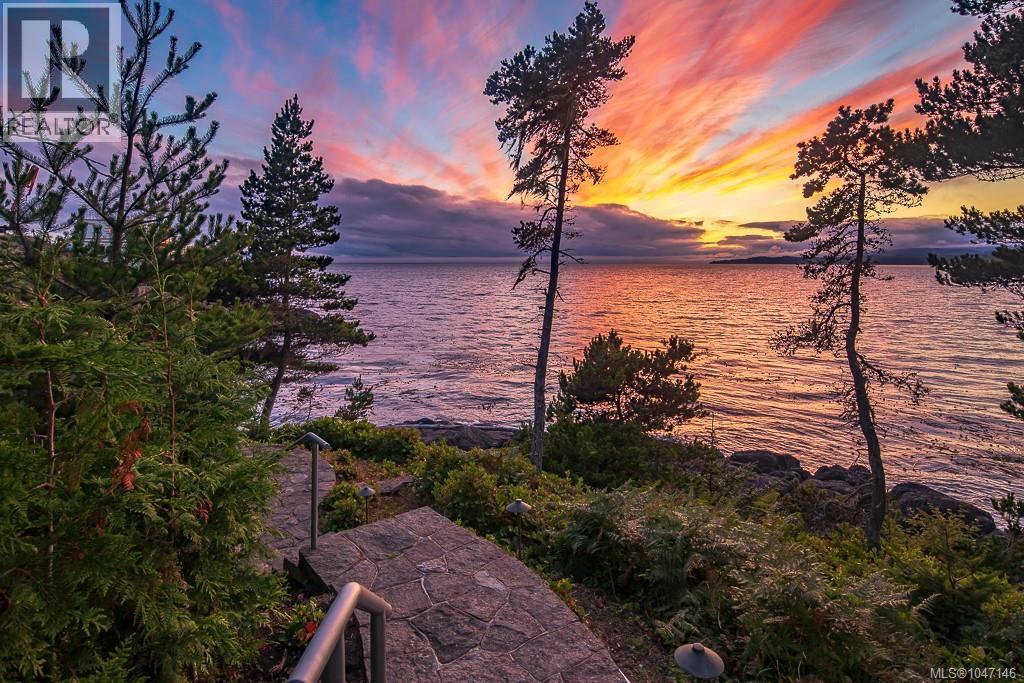
Sooke, British Columbia
Set along the pristine shores of prestigious Silver Spray, this extraordinary East Sooke estate occupies the strata’s premier oceanfront lot, where sweeping views span Juan de Fuca Strait to the Olympic Mountains. Designed by Zebra Group, the 5,174 sq.ft. residence delivers exceptional architecture, refined craftsmanship and a seamless connection to its spectacular coastal setting. Soaring ceilings, expansive windows and gleaming floors fill the interiors with natural light, while more than 1,800 sq.ft. of outdoor living invites effortless entertaining against an ever-changing marine backdrop. The sophisticated main level features an impressive chef’s kitchen with top-tier appliances, elegant dining and a generous living room. The private primary suite is a tranquil retreat with a spa-inspired ensuite and walk-in closet. Three additional bedrooms, all with ensuite access, accompany a spacious recreation room with wet bar, gym and office below. Multiple terraces, a hot tub, firepit and lush gardens extend the living experience outdoors. With a double garage, privacy and direct proximity to East Sooke Park, this exceptional coastal retreat is just one hour from Victoria. (id:44393)
Engel & Volkers Vancouver Island
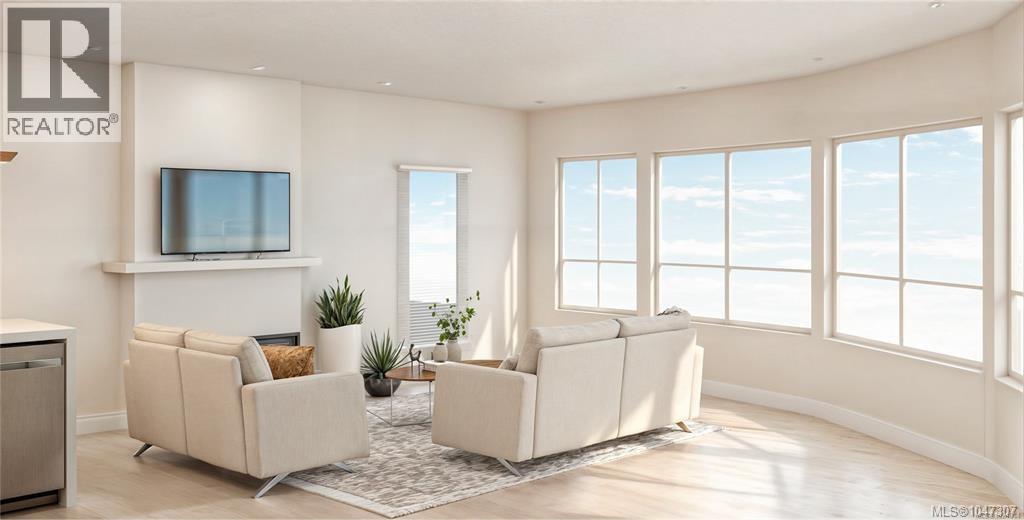
Central Saanich, British Columbia
Thoughtful Design Meets Everyday Comfort. Live beautifully in The Cento, a curated collection of quality-built condos by the Vidalin Group in the heart of Saanichton. Designed by Alan Lowe and interior design by Spaciz - this brand new 2-bedroom, 2-bathroom home offers 1,086 sq ft of bright, functional living space with a well-designed open floor plan. Plus two decks totaling 150 sq.ft. Enjoy high-end features throughout, including hardwood floors, stainless steel appliances, custom cabinetry, and a chef-inspired kitchen perfect for entertaining. Additional perks include secure underground parking, EV charging, and a separate storage locker for added convenience. All this just steps from shops, cafes, and everything Saanichton has to offer. Experience easy, elegant living at The Cento—where modern comfort meets village charm. Construction is underway now. (id:44393)
Coldwell Banker Oceanside Real Estate
Colwood, British Columbia
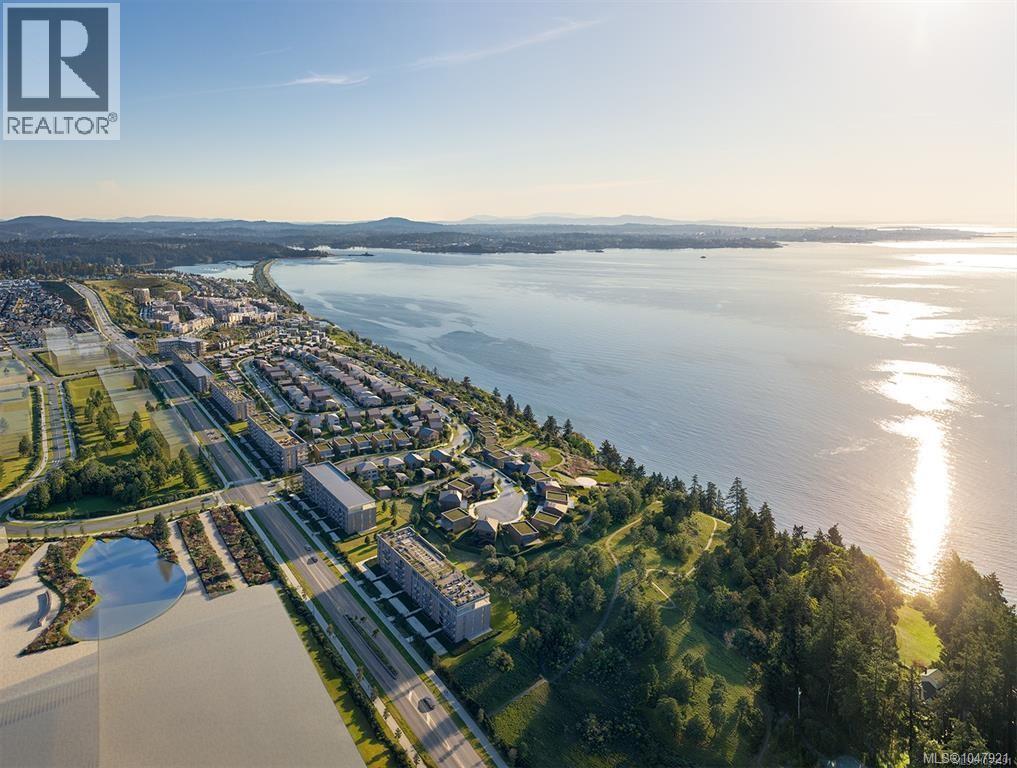
TOP FLOOR UNOBSTRUCTED WATER VIEW!! The Beachlands is a 134-acre oceanfront masterplanned community in Colwood, offering an exceptional West Coast lifestyle with nearly 50 acres of parks and trails and 1.4 km of shoreline. This top-floor 2 bed, 2 bath, 761 sq ft home at Origin features unobstructed water views, overheight ceilings, central air conditioning, engineered hardwood flooring, quartz countertops, full-height backsplash, beautiful cabinetry and integrated appliances. Residents enjoy nearly 20,000 sq ft of amenities including a fitness centre with sauna, oceanview rooftop lounge with outdoor kitchen and BBQ, entertainment lounge, co-working space and landscaped courtyard with play area. Secure underground EV-ready parking and bike locker included. An incredible opportunity to own in one of Colwood's newest oceanfront communities. (id:44393)
RE/MAX Generation
Sidney, British Columbia
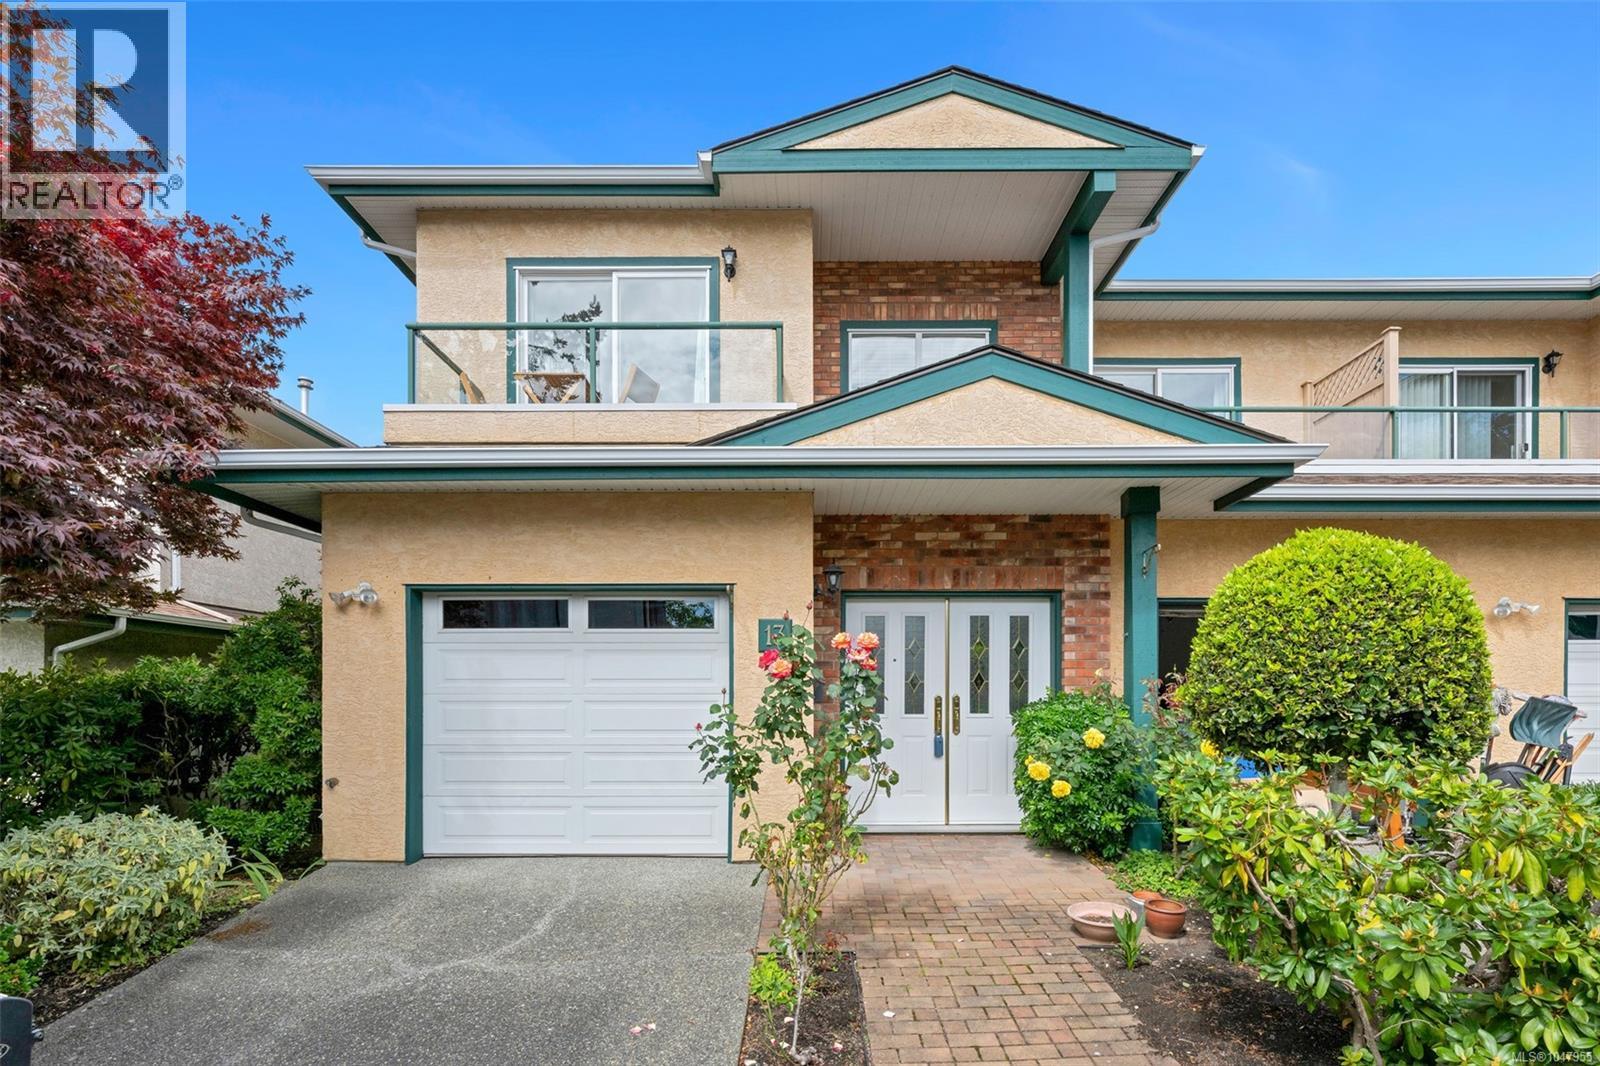
Light, bright and spacious are great adjectives to describe this wonderful townhome. Boasting almost 1700 sq ft this 2/3 bedroom, 2 bathroom home has been tastefully updated and it shows the moment you enter. The primary bedroom has a huge walk in closet and has gas fireplace tucked in the corner for an extra level of coziness on those long winter nights. Three separate decks let you follow the sun from morning coffee to your evening beverage of choice. Recent renovations include all new appliances, new curtains, gorgeous engineered wood floors & wait till you see the super comfortable banquette seating in the kitchen that really makes this space work beautifully. The sellers would also like to offer a $10,000.00 allowance to any new buyer so they change it, add a wall ?, anything, to make this lovely townhome feel like it's their own. Seaside living at its finest, easy to walk everywhere and enjoy all that Sidney has to offer. Put this on your must see list you'll be glad you did (id:44393)
Pemberton Holmes Ltd.
Langford, British Columbia
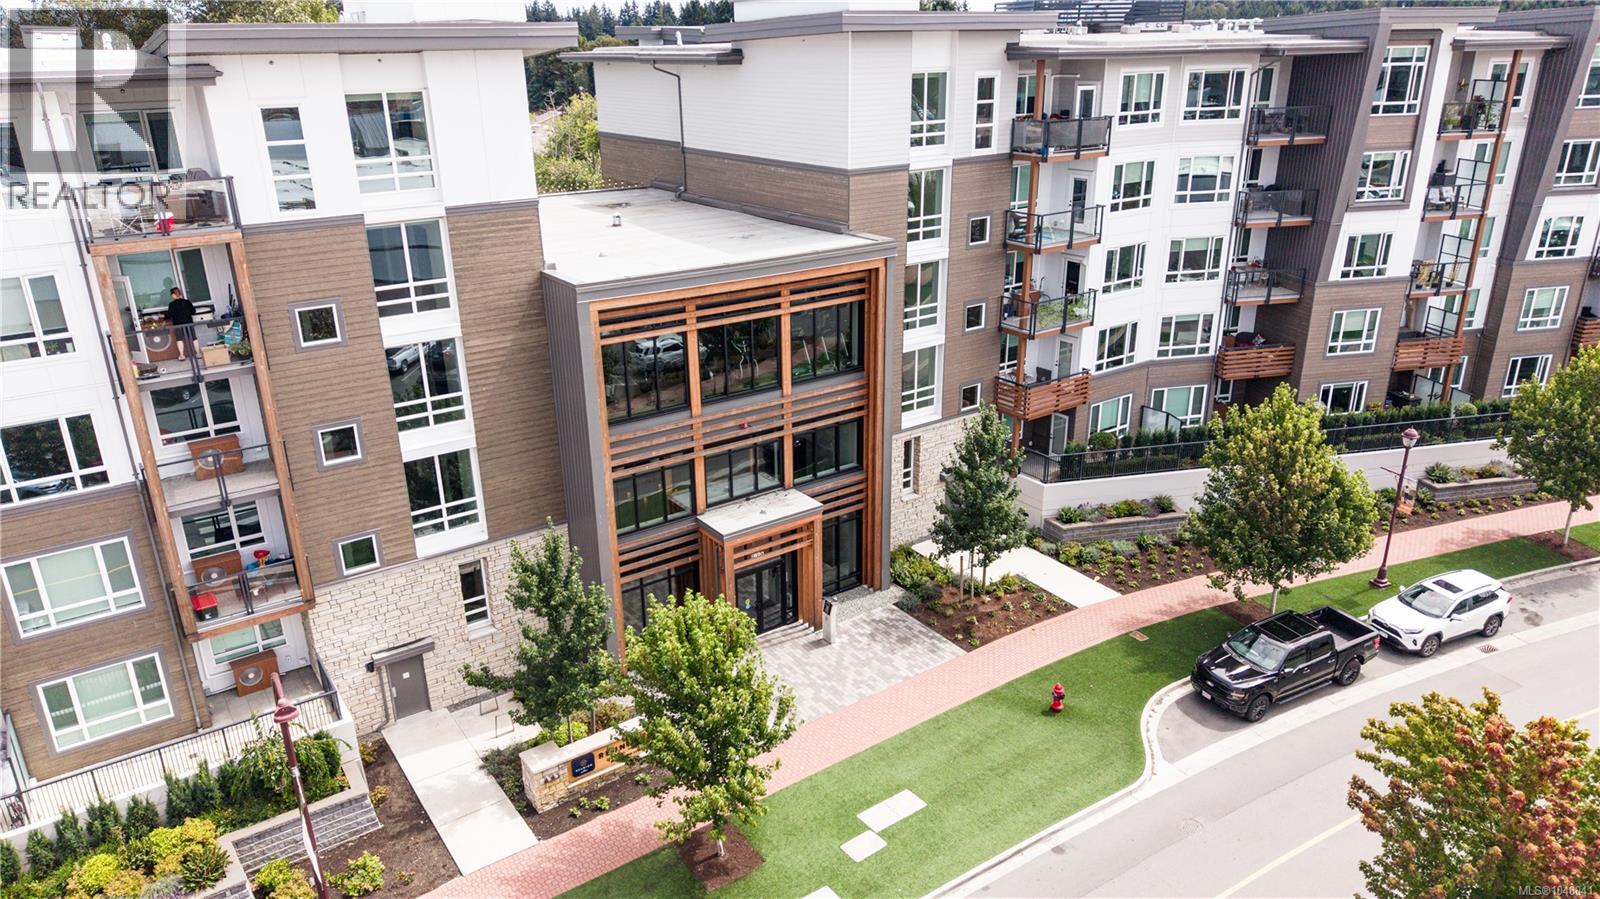
Unit 327 at 920 Reunion Avenue offers 901 sq ft of well laid out living space in the Reunion at Belmont development, part of the award winning #MyBelmont master planned community. This 2 bedroom, 2 bathroom home comes with 2 parking stalls, and is positioned on the quiet, private side of the building, away from the main entry and courtyard activity, with 9 foot ceilings, heat pump, and an open living, dining, and kitchen area. The primary bedroom includes a 4 piece ensuite, and the second bedroom is serviced by a second 4 piece bathroom. The kitchen includes a fridge and dishwasher, and the unit has in-suite laundry and a dedicated desk nook off the entry. A private covered balcony extends the living space outdoors. Building amenities include a fitness centre, BBQ terrace, indoor-outdoor common lounge with a full kitchen, co-work space, yoga and quiet zone, fenced dog park and pet wash station, bike storage, secure underground parking with EV charging, a storage locker, and visitor parking. The location is steps from Belmont Market, anchored by Thrifty Foods, with direct access to the Galloping Goose Trail. Glen Lake, Goldstream Provincial Park, and Thetis Lake Park are all a short walk or drive away. The building falls within School District 62 (Sooke), with Belmont Secondary and Spencer Middle School nearby. (id:44393)
Exp Realty
Sooke, British Columbia
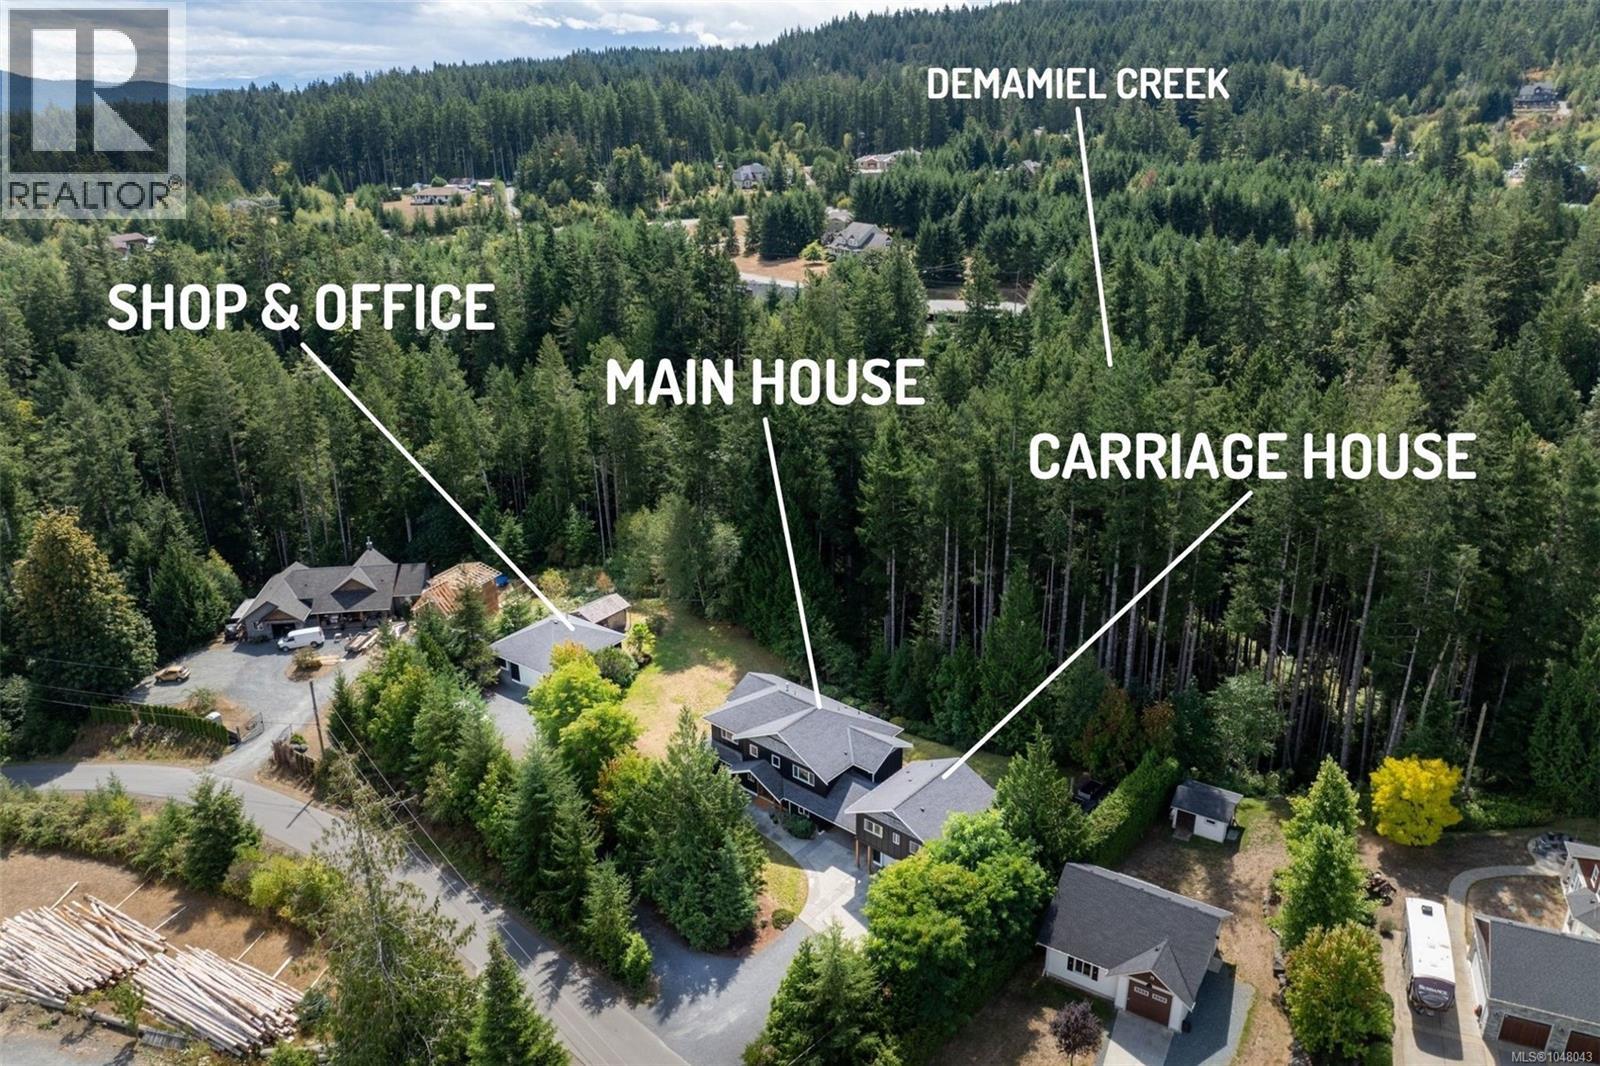
A Dream Rural Estate with it ALL! 4-bed+den main home, 1-bed detached carriage house, dbl garage, oversized shop & separate home office/studio - all set on a flat, usable & sunny 1.97ac lot in desirable DeMamiel Estates. This one checks every box! Main home features a bright, open plan w/HW floors, generous natural light & efficient dual-zone HP's. The flat, manicured acreage backs onto serene DeMamiel Creek & is surrounded by mature forest, offering exceptional privacy while remaining central to amenities & endless recreation. Detached carriage house is ideal for co-family living or mortgage helper, while the impressive shop offers endless possibilities for vehicles, hobbies, or home-based business. Connected office/studio space provides a perfect place to work from home. Outside, enjoy beautifully landscaped grounds w/irrigation & incredible concrete patio for lounging. A builder’s own home designed for busy families, professionals, or anyone looking for space, privacy & versatility. THE PROPERTY: • Flat & usable 1.97-acre lot in one of Sooke’s desirable rural enclaves • Peaceful and private setting backing onto DeMamiel Creek • 4-bedroom + den, 3 bathroom, 3,200 sq.ft. main home with bright, open-concept living • 9' ceilings on main floor & upper • 1-bedroom, 1 bathroom, 723 sq.ft. detached carriage house • Oversized detached shop + separate home office/studio combine for 1,106 sq.ft. • Double garage at 483 sq.ft. • Hardwood flooring on main • Full crawl space • Minutes to Sooke’s shops, schools, restaurants, amenities & recreation THE SOOKE LIFESTYLE: There’s a reason properties in DeMamiel Estates are so sought after. Enjoy the space and privacy of rural living without feeling removed from town. The property offers incredible flexibility for a growing family, extended family, hobbies, vehicles, business needs and working from home. It’s a property designed to be lived in and enjoyed, combining the best of country living with modern convenience. (id:44393)
Royal LePage Coast Capital - Sooke