
Surrey, British Columbia
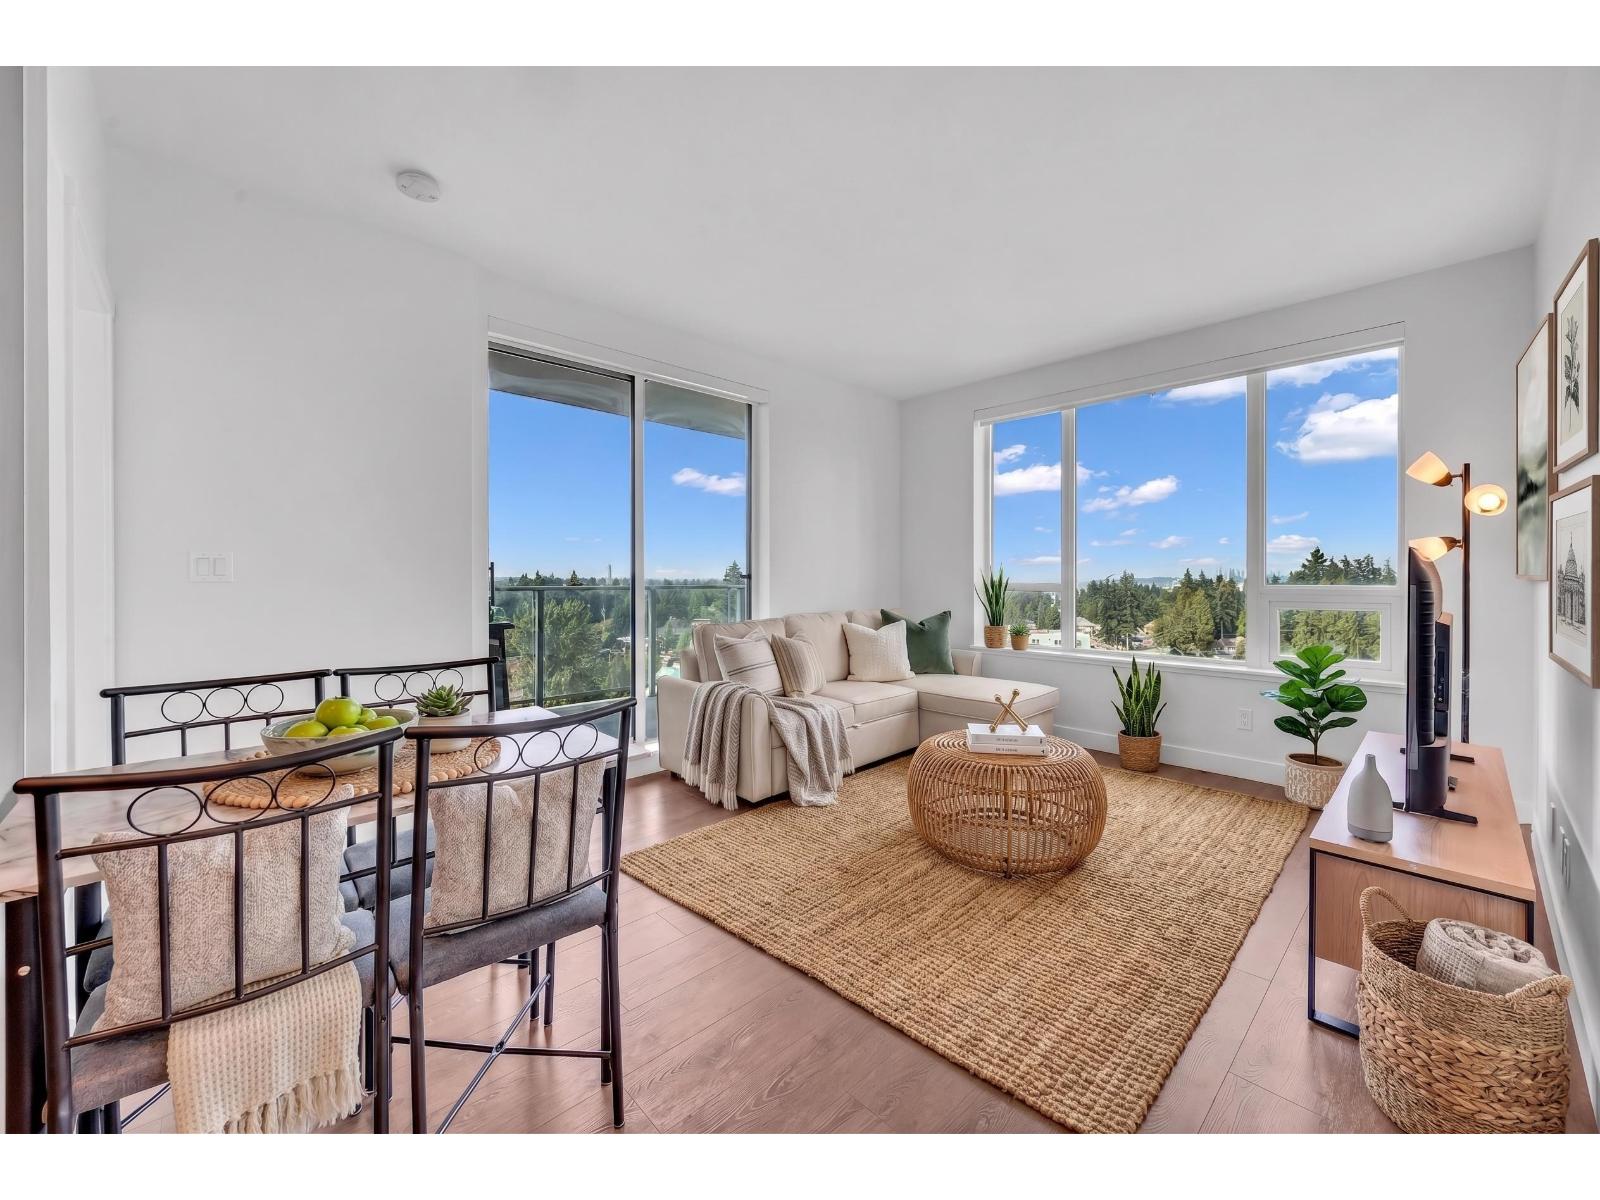
Unobstructed panorama Views & Premier Living at The Holland by Townline. Welcome to a rare, private corner residence offering full privacy with no neighboring towers in sight. This bright 2-bedroom, 2-bathroom home features air-conditioned comfort, an EV-capable parking spot, and a storage locker, all while showcasing tranquil, unobstructed views. Situated in the heart of Surrey Downtown CBD, you are just steps from King George Skytrain, T&T Supermarket, the future UBC Surrey Campus, and the new SFU Surrey Medical School. Residents also enjoy over 13,000 square feet of world-class amenities-including a concierge, fitness center, co-working space, music/piano room, guest suite, and social dining lounge. Open House : 10/17 (Sat) 2-4pm. (id:44393)
Lehomes Realty Premier
Esquimalt, British Columbia
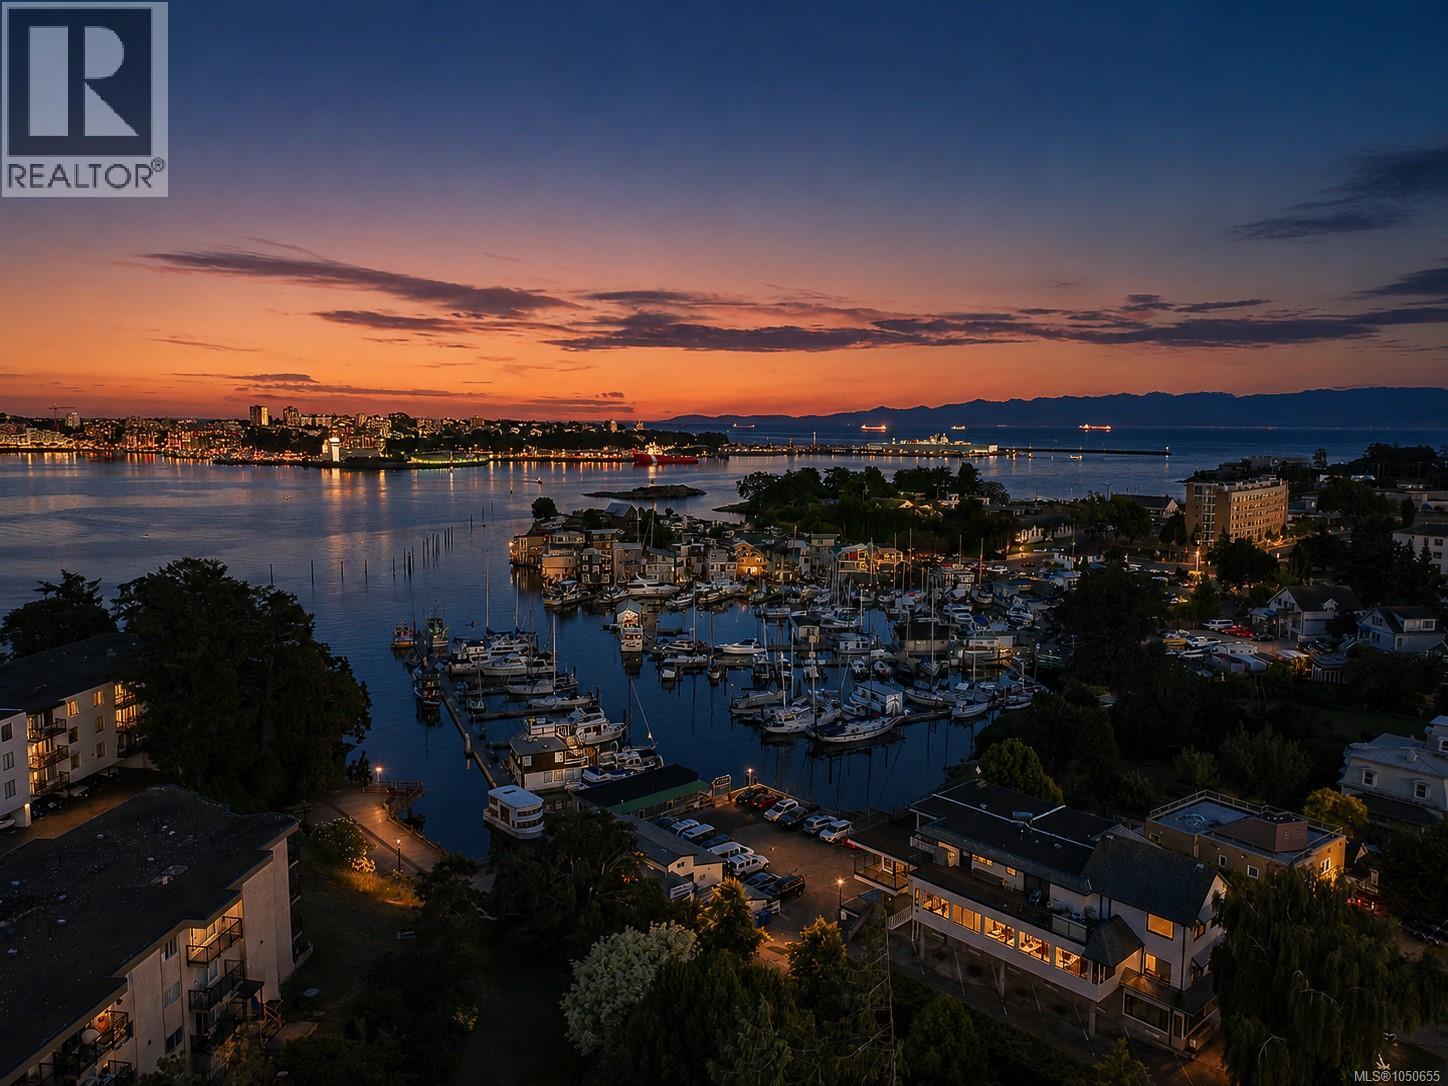
OPEN HOUSE SAT OCT 17TH, 1:30-3pm. RARE Brand new Townhouse with concrete construction and triple glazed windows. TH1 at 896 Wollaston is a three-level townhome with private rooftop living in the heart of Esquimalt's growing seaside community. Offering 1,235 finished square feet, this home pairs bright, contemporary interiors with wide-plank flooring, a gas fireplace, quartz counters, and a sleek kitchen featuring a gas cooktop, wall oven, and stainless appliances. The main living level flows comfortably from kitchen to dining to living room, while the upper level holds a primary bedroom with walk-in closet and four-piece ensuite, a versatile second bedroom or den, a four-piece main bath, and a covered balcony. The standout is the expansive rooftop patio, an exceptional space for entertaining with ocean views. Two side-by-side underground parking spaces complete the package. Steps to Saxe Point Park, the marina, water taxi, and Songhees Walkway, and minutes to the Esquimalt Farmers Market, the new Town Square and library, coffee shops and restaurants. A connected, walkable pocket of Esquimalt that has quietly become one of the area's most sought-after places to live. (id:44393)
Exp Realty
Colwood, British Columbia
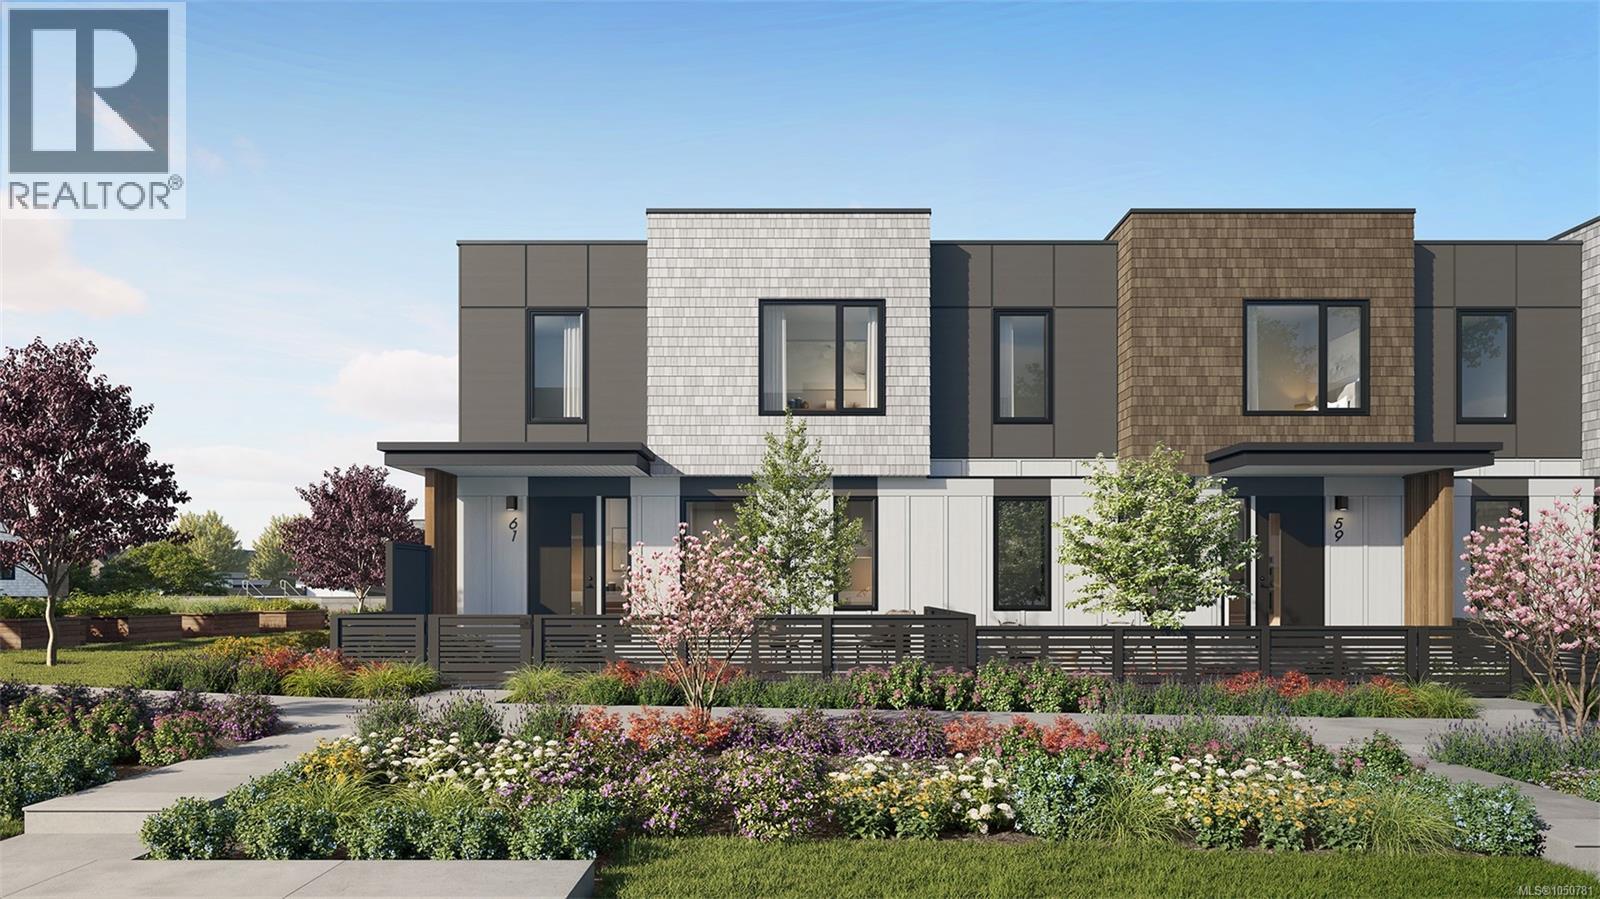
This 1,736 square-foot home is defined by superior finishes and an unmatched setting. Inside, 3 bedrooms and 2.5 spa-inspired bathrooms unfold across two well-appointed levels, bathed in natural light through a bright interior palette, with a private balcony extending off the primary suite. The open-concept kitchen and living space showcases a modern appliance package, engineered stone countertops, and soaring 9' ceilings—quality evident in every detail. Outside your door, Royal Bay's Quarry neighbourhood places you moments from the ocean, Quarry Park, and scenic walking paths, surrounded by landscaped courtyards and community charm. With an attached 2-car garage and an estimated Nov 30, 2026 closing, this home offers the rare combination discerning buyers look for: exceptional craftsmanship in a truly prime location. Visit the HomeStore at 394 Tradewinds Ave, 12–4 pm (Closed Wednesdays). Price is plus GST; measurements are approximate. Photos are of a similar show home. (id:44393)
RE/MAX Professionals (Ld)
Rennie & Associates Realty Ltd.
RE/MAX Camosun
Colwood, British Columbia
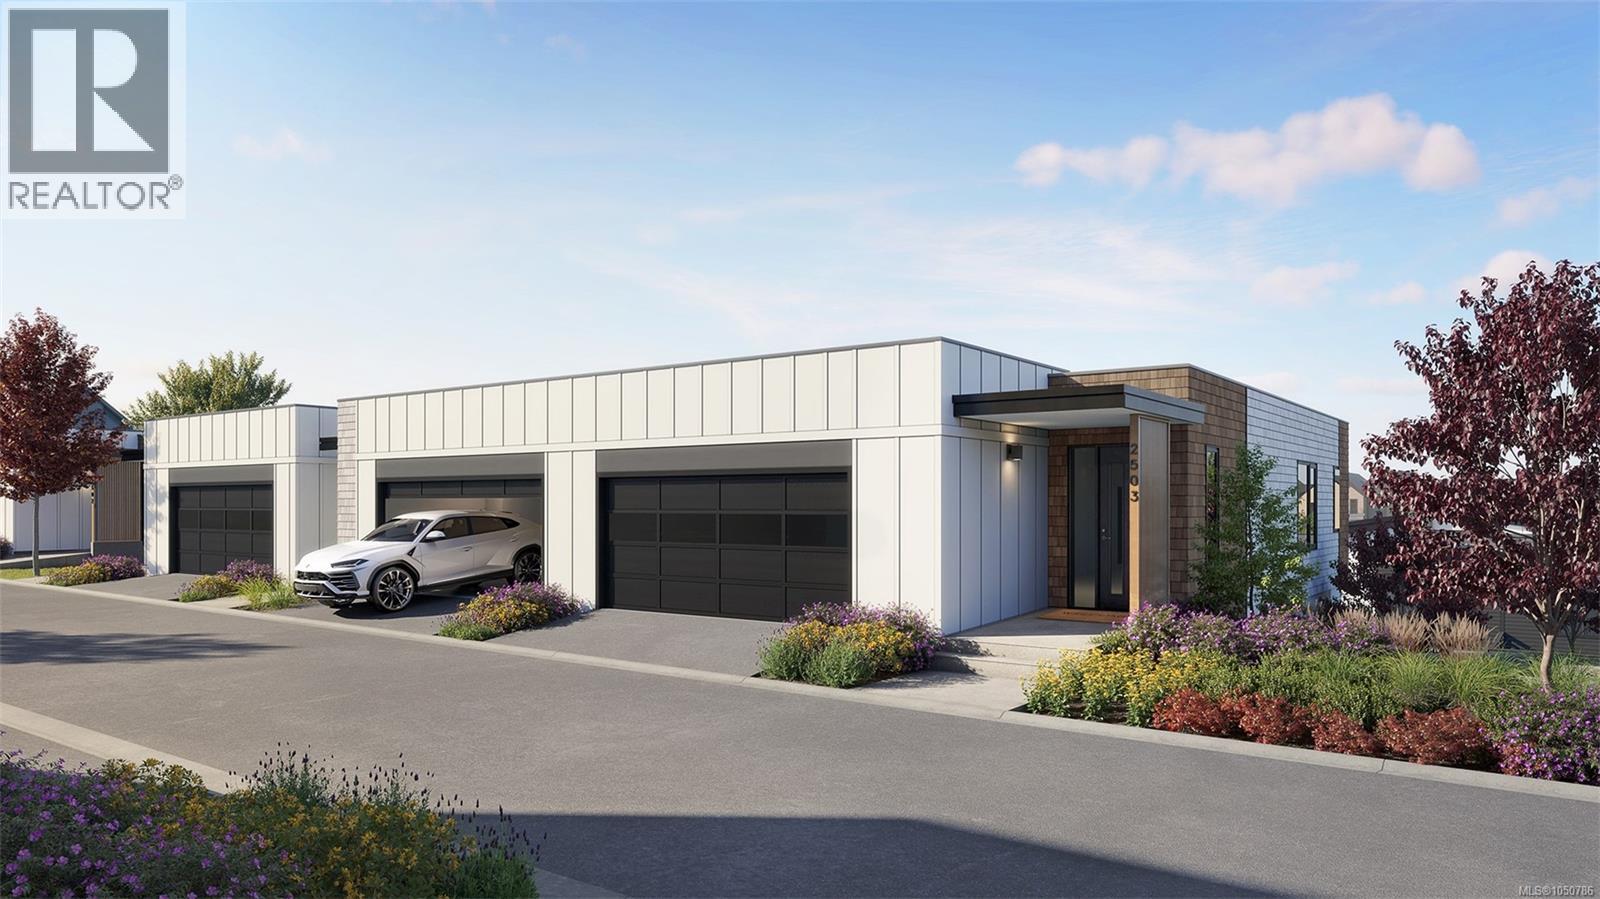
This walkout home redefines what buyers can expect from a townhome. A layout designed for real living unfolds across 2 spacious levels: 3 bedrooms, 2.5 spa-inspired bathrooms, & a dedicated media/entertainment room on the lower level—ideal for movie nights or a home theatre setup rarely found in homes this size. Upstairs, the open-concept kitchen & dining/living area is anchored by a built-in fireplace & recessed lighting, finished with a modern appliance package and engineered stone countertops. Exceptional indoor / outdoor living with a private balcony & patio to choose from. What truly sets this home apart is where it sits—tucked into Royal Bay's Quarry community, within easy reach of the ocean, Quarry Park, and miles of scenic walking paths. Add an attached 2-car garage and an estimated Oct 15, 2026 closing. Love where you live. Visit the HomeStore at 394 Tradewinds Ave, 12–4 pm (Closed Wednesdays). Price is plus GST; measurements are approximate. Photos are of a similar show home. (id:44393)
RE/MAX Professionals (Ld)
RE/MAX Camosun
Rennie & Associates Realty Ltd.
Regina, Saskatchewan
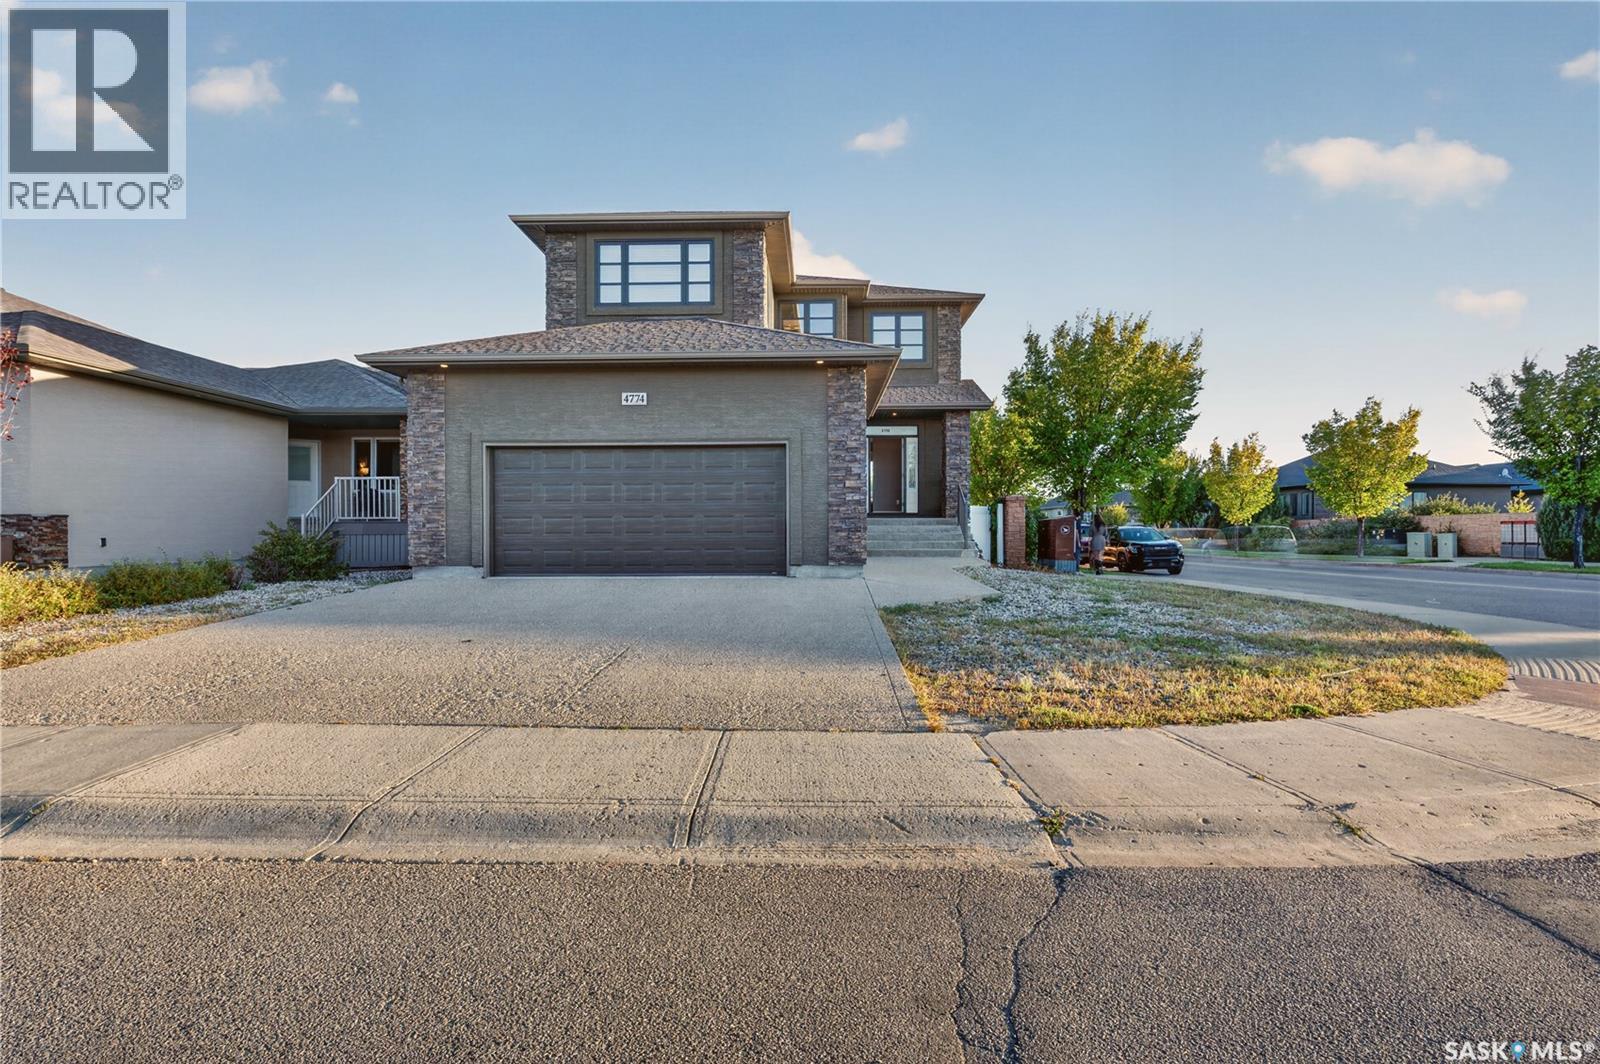
Welcome to 4774 Skinner Crescent, a beautifully designed custom-built Varsity Homes property situated on a desirable corner lot in Harbour Landing, directly across from a scenic walking path and trail system. Offering 1,972 sq. ft. of thoughtfully designed living space, this impressive home features 4 bedrooms, 4 bathrooms, a spacious bonus room, and a fully finished basement. The main floor showcases 9-ft ceilings, hardwood and ceramic tile flooring, a cozy gas fireplace, and a stunning kitchen complete with upgraded cabinetry, granite countertops, glass tile backsplash, stainless steel appliances, and a convenient pass-through pantry. Upstairs, you'll find a spacious bonus room, two generously sized bedrooms, a full bathroom, and a primary suite featuring a walk-in closet and private ensuite. The fully finished basement provides additional living space, a fourth bedroom, and a full bathroom. Additional highlights include main-floor laundry, upgraded lighting and hardware, acrylic stucco exterior, central air conditioning, a low-maintenance deck, a fully insulated and heated double attached garage, and a spacious concrete driveway. Enjoy the convenience of stepping outside to beautiful walking trails just across the street, perfect for morning walks, jogging, or simply enjoying nature. Located close to parks, schools, shopping, restaurants, and all Harbour Landing amenities, this exceptional home combines luxury, functionality, and an unbeatable location. Don't miss your opportunity to own this incredible property! (id:44393)
Royal LePage Next Level
Surrey, British Columbia
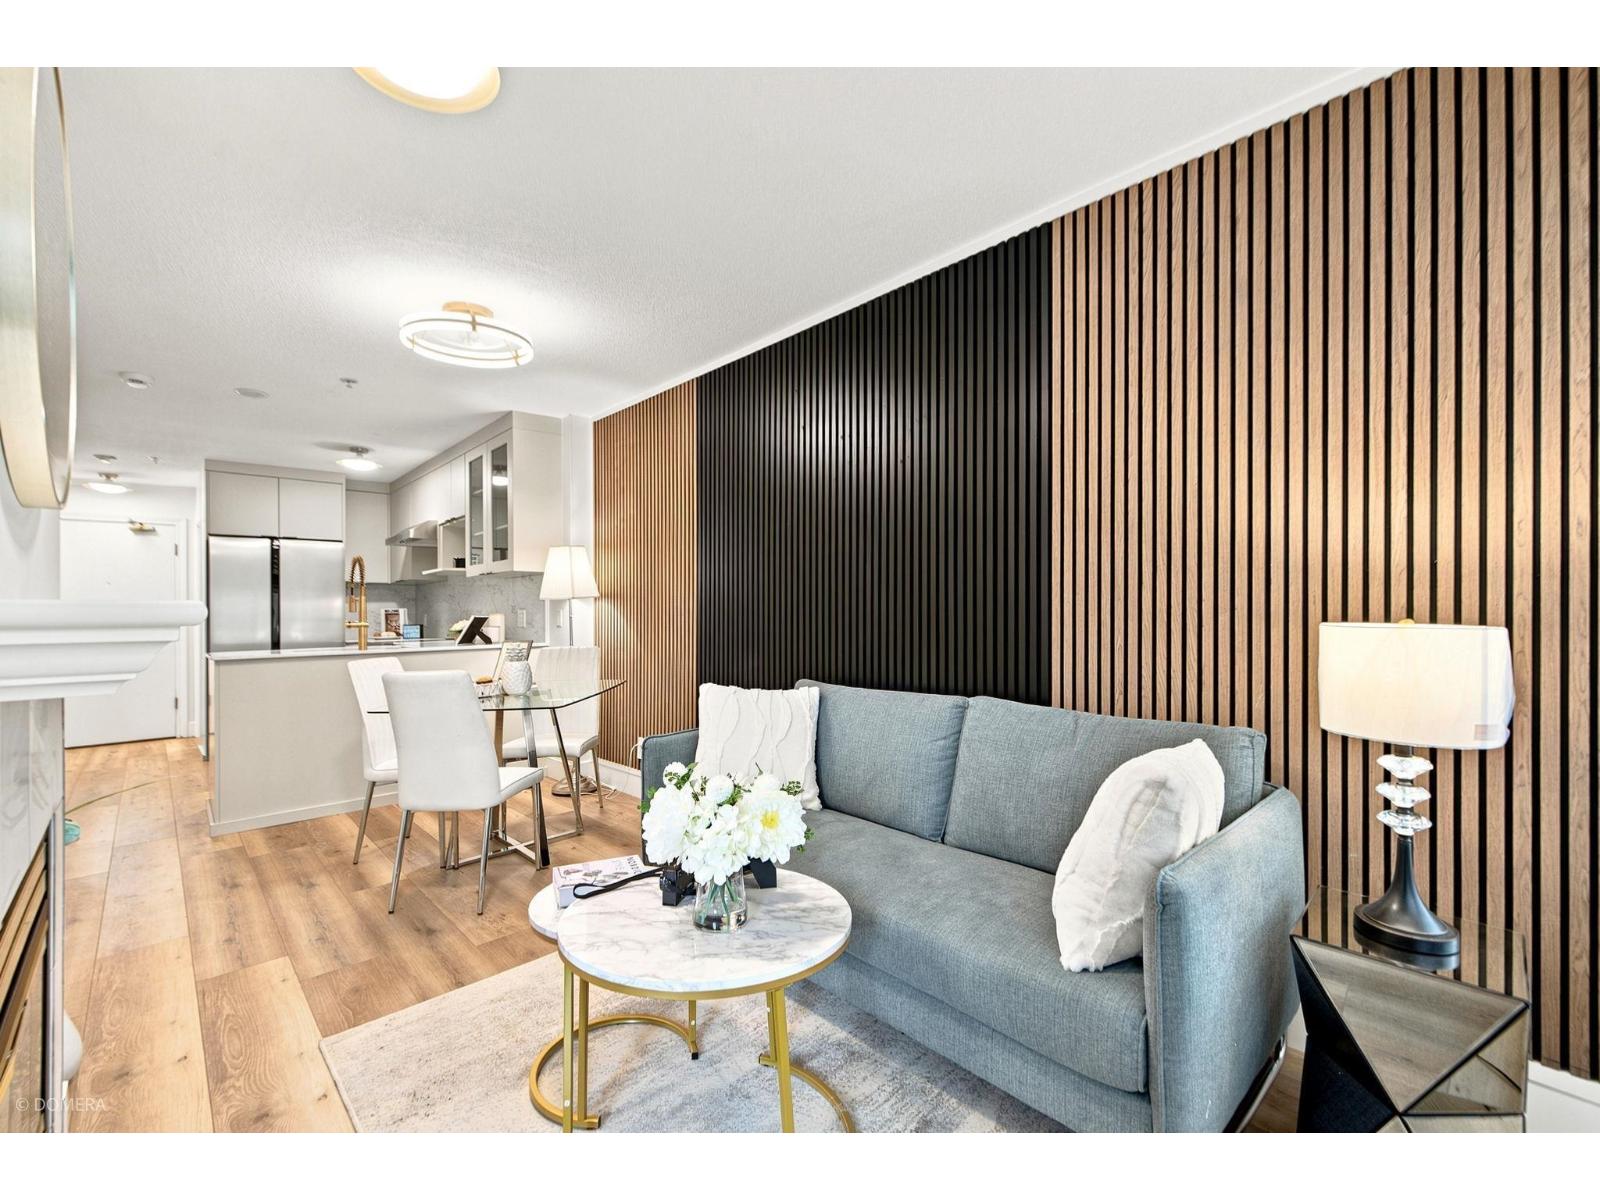
Fully renovated from top to bottom, this stunning 1-bedroom, 1-bathroom condo with 1 parking stall offers the feel of a brand-new home without the brand-new price! Enjoy a modern kitchen with brand-new appliances, fresh paint, stylish feature walls, a spacious bedroom, and a beautifully updated bathroom featuring premium Kohler fixtures. Step onto your private balcony and take in the mountain views. Ideally located in the heart of West Newton, close to shopping, banks, restaurants, transit, and everyday amenities. Move-in ready and thoughtfully upgraded-this is exceptional value in a prime location! (id:44393)
Woodhouse Realty
Langley, British Columbia
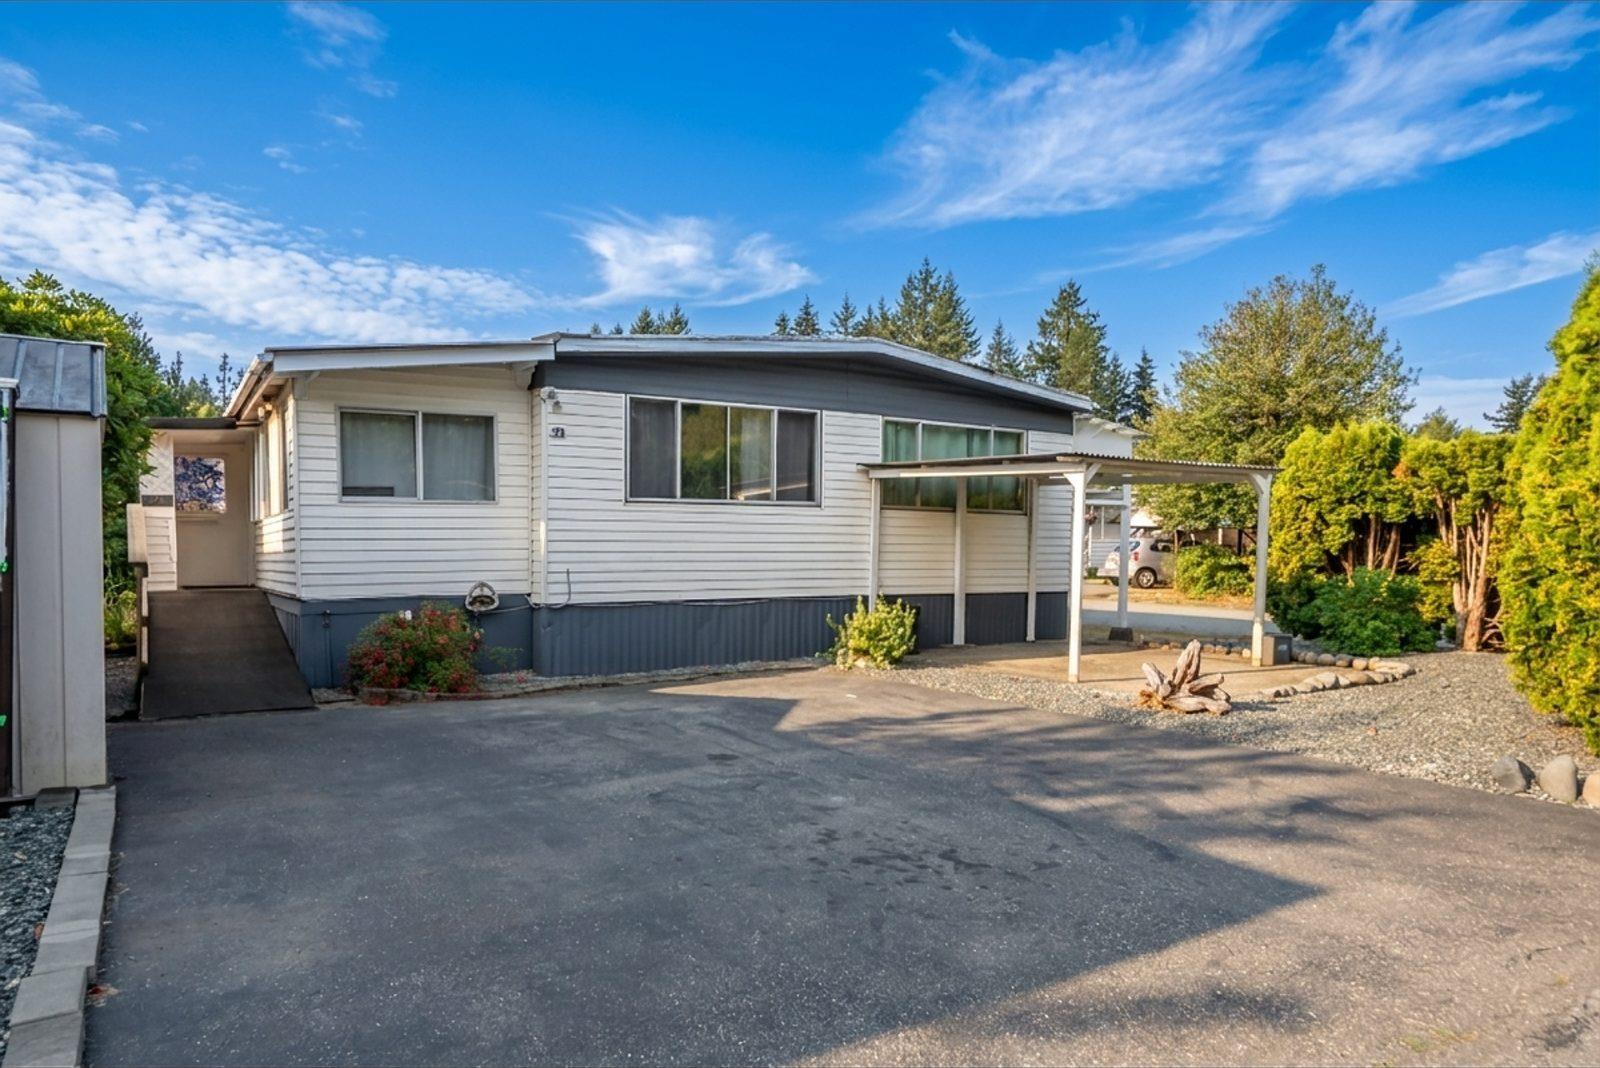
A well-maintained unit in the 55+ community Cedar Creek Estates! This spacious double-wide sits on a desirable corner lot! Tons of natural light throughout! Move-in ready with fresh paint, newer carpet, air conditioning, newer dishwasher, updated kitchen faucets, and an updated bathroom featuring a walk-in shower! Spacious Primary bedroom with ensuite bathroom! Wheelchair-accessible! Excellent layout + an enclosed patio provides additional year-round living space perfect for a den, home office, hobby room, or workshop + additional pantry/storage room. 2 storage sheds! Community center inside the park! Quiet location near parks and just Minutes to Cedarbrook Square with restaurants, grocery, shops, brewery + more! Bus stop right outside the Park! Immediate possession available! (id:44393)
2 Percent Realty West Coast
Kelowna, British Columbia
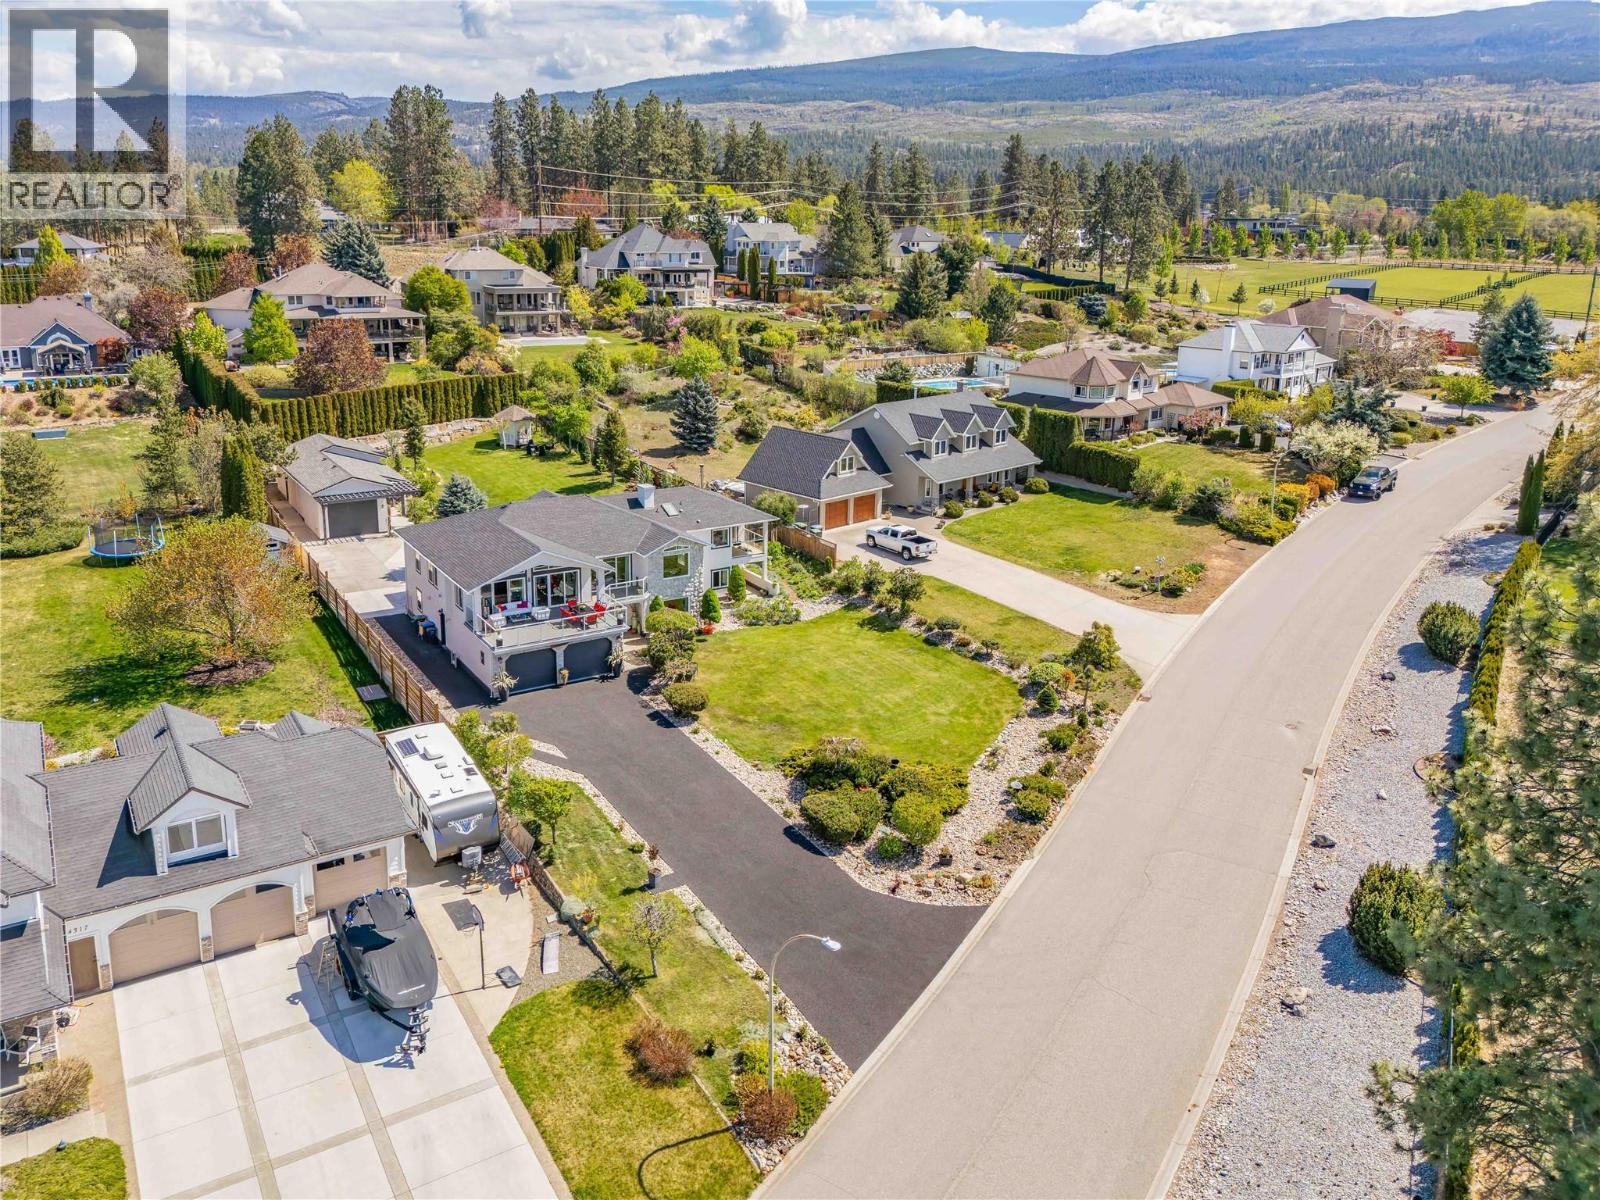
Tastefully remodelled, bright and attractive 4 bed, 4 full bath home on one of the most desirable streets in Kelowna. Features include a beautiful and unobstructed lake view with amazing sunsets, a huge detached shop and all sitting on flat, an estate size .57 acre lot! Recently painted inside and out, new roof, flooring, light fixtures, bathrooms & kitchen, almost all new windows. Railings inside and out replaced with modern glass, and even a large walk in pantry w/sink of the garage. The open concept main living space and kitchen have vaulted ceilings. Large windows and patio doors offer amazing views and direct access to the huge sundeck with new vinyl decking. Flooded with natural light the interior is fresh, modern and an inviting space. Many areas for entertaining including 3 covered decks, 3 patios, stylish bar and family room. All bedrooms on the main floor have walk in closets. The property is fenced with a vehicle gate to the back yard. Oversized shop w/tall ceilings divided in two areas, extra storage upstairs and high clearance garage door. Hot tub, garden, gazebo and still lots of room for a pool. Tons of space for all your toys and equipment in 3 garages, outside in the backyard or on the recently done rubber asphalt driveway. Awesome location on the border with Lower Mission, close to wineries, lake, mountain bike trails, farms, school bus and only 10 minutes drive to Orchard Mall. Wonderful neighbours make this home a winner! Quick possession possible! (id:44393)
Century 21 Assurance Realty Ltd
Langley, British Columbia
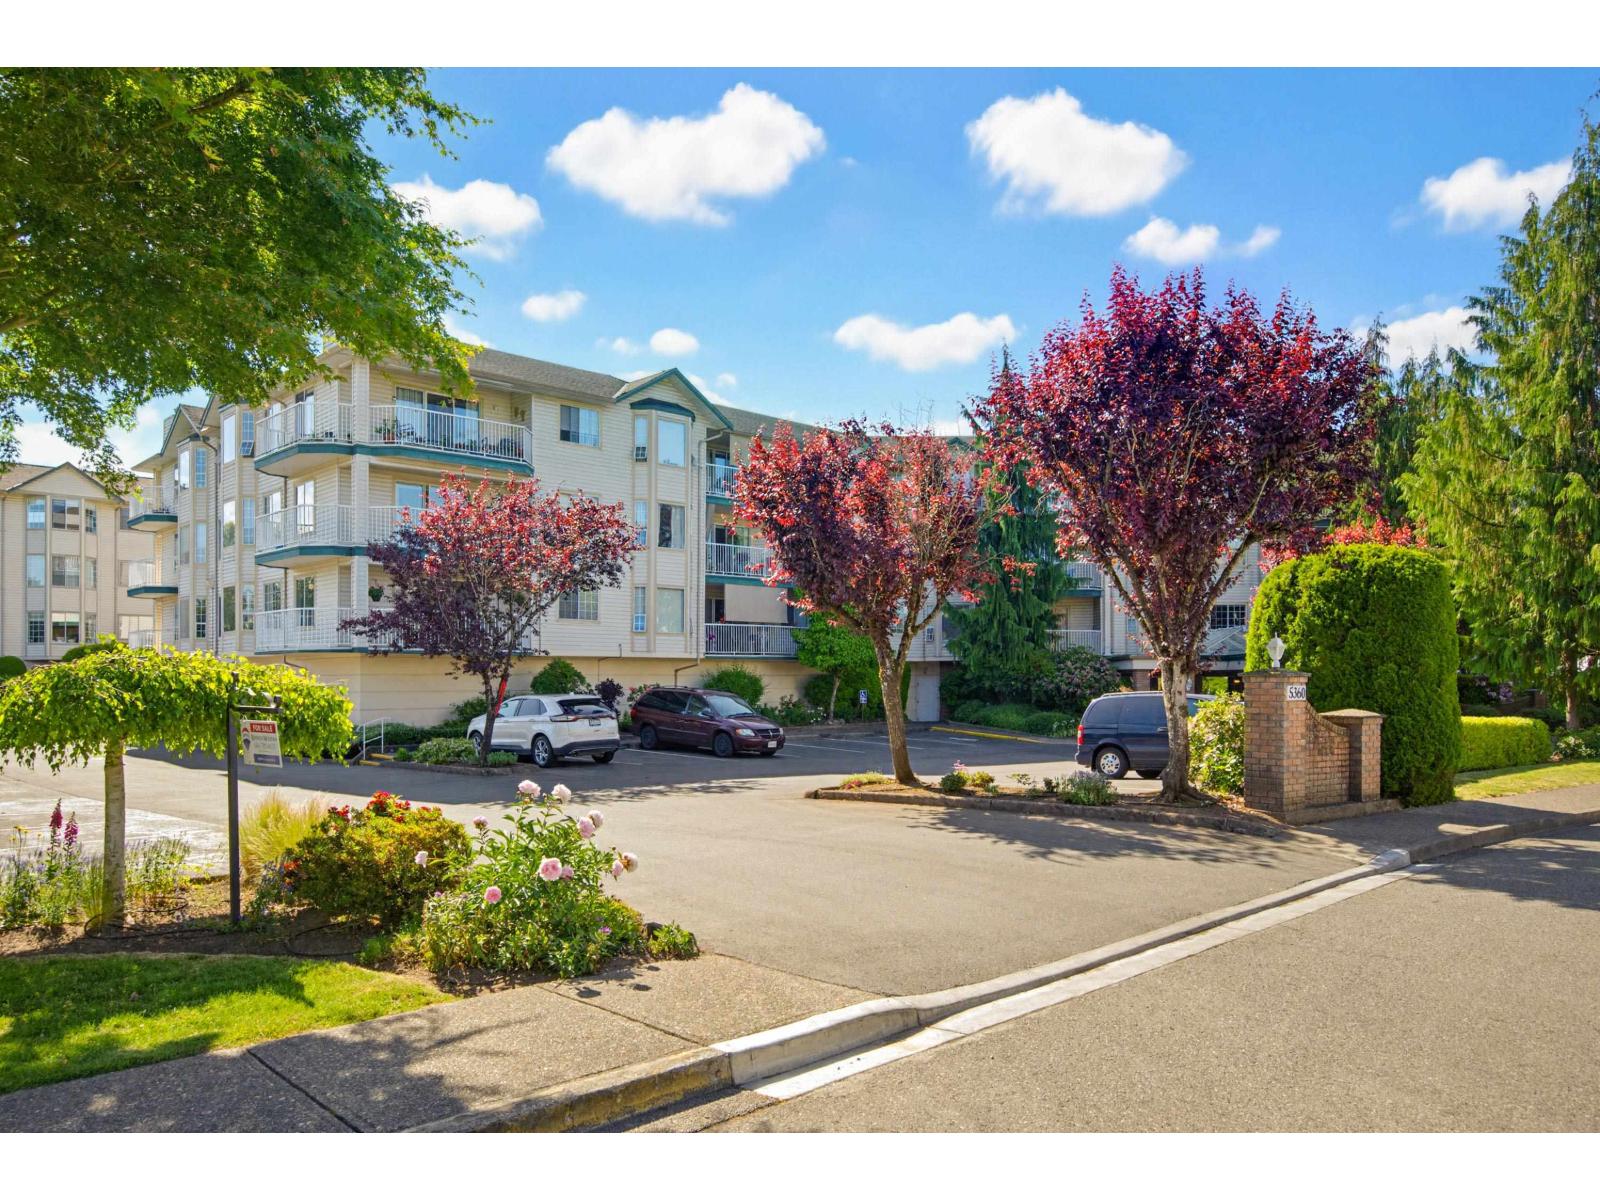
Welcome to this 1,211 sq. ft. condo in sought-after Parkway Estates, featuring two bedrooms, two bathrooms, & tastefully updated with NEW CARPET and FRESH PAINT. In this secure 55+ community, only one occupant must be 55 or older. Enjoy a welcoming atmosphere, an active social calendar, and open living and dining areas with a corner fireplace and covered balcony. The spacious primary bedroom includes a walk-in closet and 3-piece ensuite, while the main bathroom features an updated shower. The generous floor plan offers ample storage, including a flexible den or storage room and a same-floor storage locker just steps away. Amenities include an activity room with a full kitchen, exercise room, library, workshop, guest suite, and more. Strata fees include ELECTRICITY, GAS, and HOT WATER. The well-maintained complex is supported by a proactive strata and is quietly located minutes from downtown Langley, shops, the Seniors Centre, library, trails, and transit. Affordable living with quick possession available! (id:44393)
RE/MAX Treeland Realty
Saanich, British Columbia
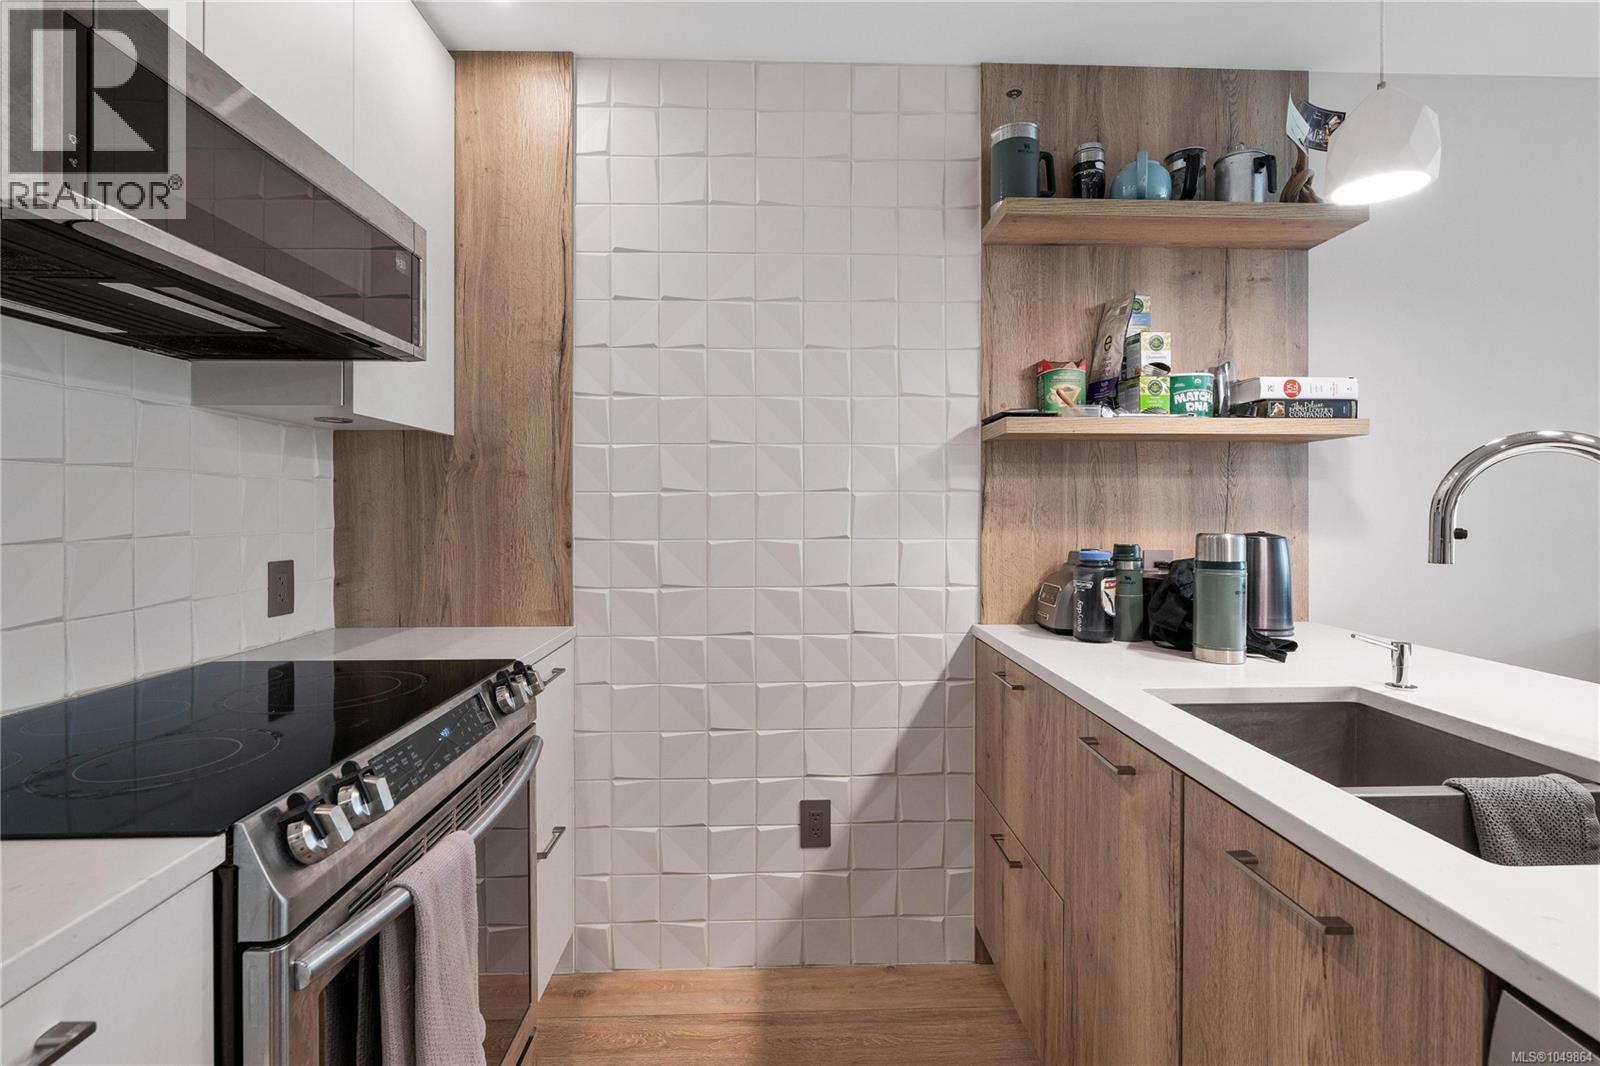
**OH Saturday Oct.17 1:00-2:30**Welcome to Fifteen88 North Dairy, a beautifully designed 1-bedroom + den, 1-bathroom home built by renowned Abstract Developments in 2020. Bright and inviting, this thoughtfully designed residence features soaring ceilings, an abundance of natural light, and a functional open-concept layout. Step outside to the generously sized south-facing deck, perfect for morning coffee, entertaining, or enjoying the sunshine. The versatile den is ideal for a home office or additional storage. Enjoy secure underground parking, a storage locker, bike storage, and a dedicated bike workshop. Ideally located close to shops, restaurants, cafes, groceries, parks, transit, and countless amenities. (id:44393)
RE/MAX Camosun
Kamloops, British Columbia
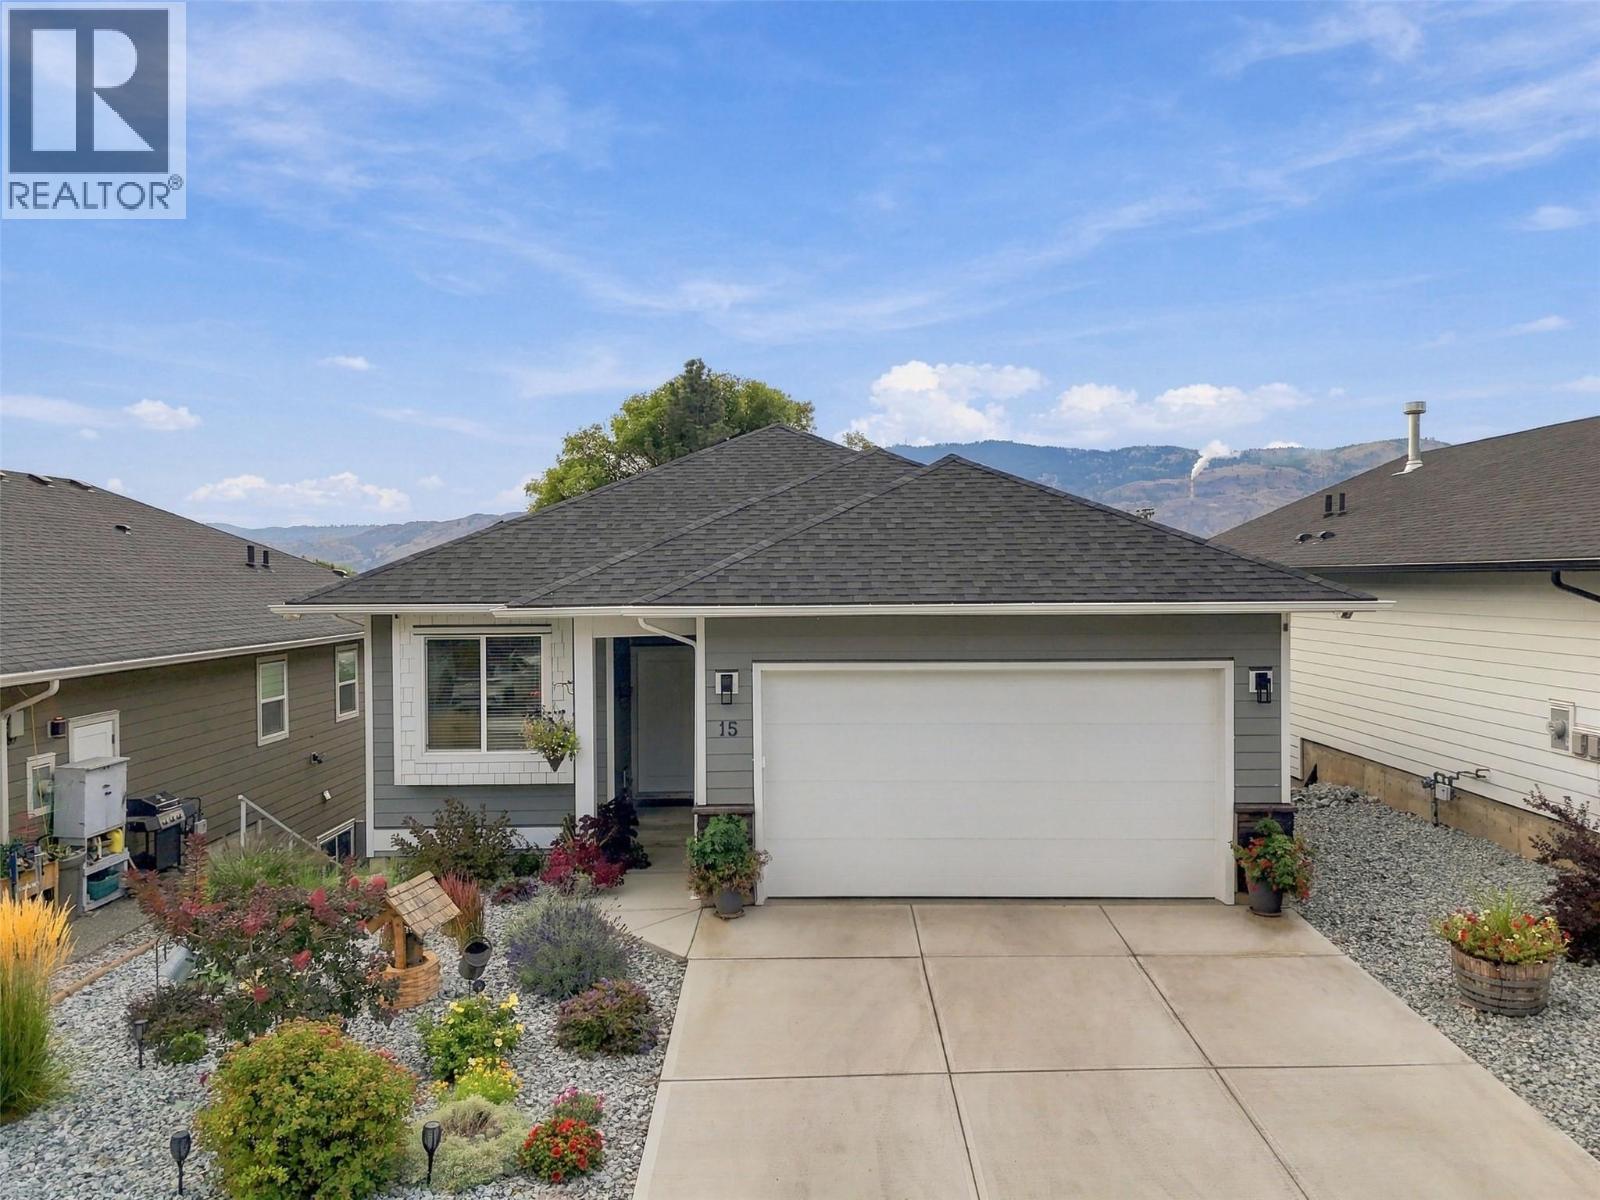
Welcome to Sunset Ridge! This stunning 4-bedroom, 3-bathroom home features an open-concept layout filled with natural light. The beautiful kitchen offers stone countertops, sleek cabinetry, a gas stove, and spacious island, perfect for cooking and entertaining. The main living area opens to a south-facing patio, ideal for morning coffee or relaxing outdoors. The primary bedroom is a private retreat with a generous walk-in closet and luxurious ensuite. Additional highlights include laminate flooring throughout the main level, cozy gas fireplace, landscaped yard, underground sprinklers, storage area, double garage, two additional outdoor parking spaces, and visitor parking. Enjoy a low bare-land strata fee of $165/month, including water, sewer, garbage, and snow removal. Major components, including the roof, hot water tank, furnace, and A/C, are approximately 3 years old. For added energy efficiency, 24 solar panels were installed by Riverside Energy in July 2025. This approximately $30,000 upgrade is fully paid off and helps significantly reduce monthly energy costs. With its thoughtful layout, modern finishes, extensive updates, outdoor space, and energy-efficient features, this home offers an incredible combination of comfort, convenience, and value. Don’t miss your opportunity to check out this well cared for home—schedule your private showing today! All measurements are approximate and should be verified by the Buyer if important. (id:44393)
Royal LePage Westwin Realty
Kimberley, British Columbia
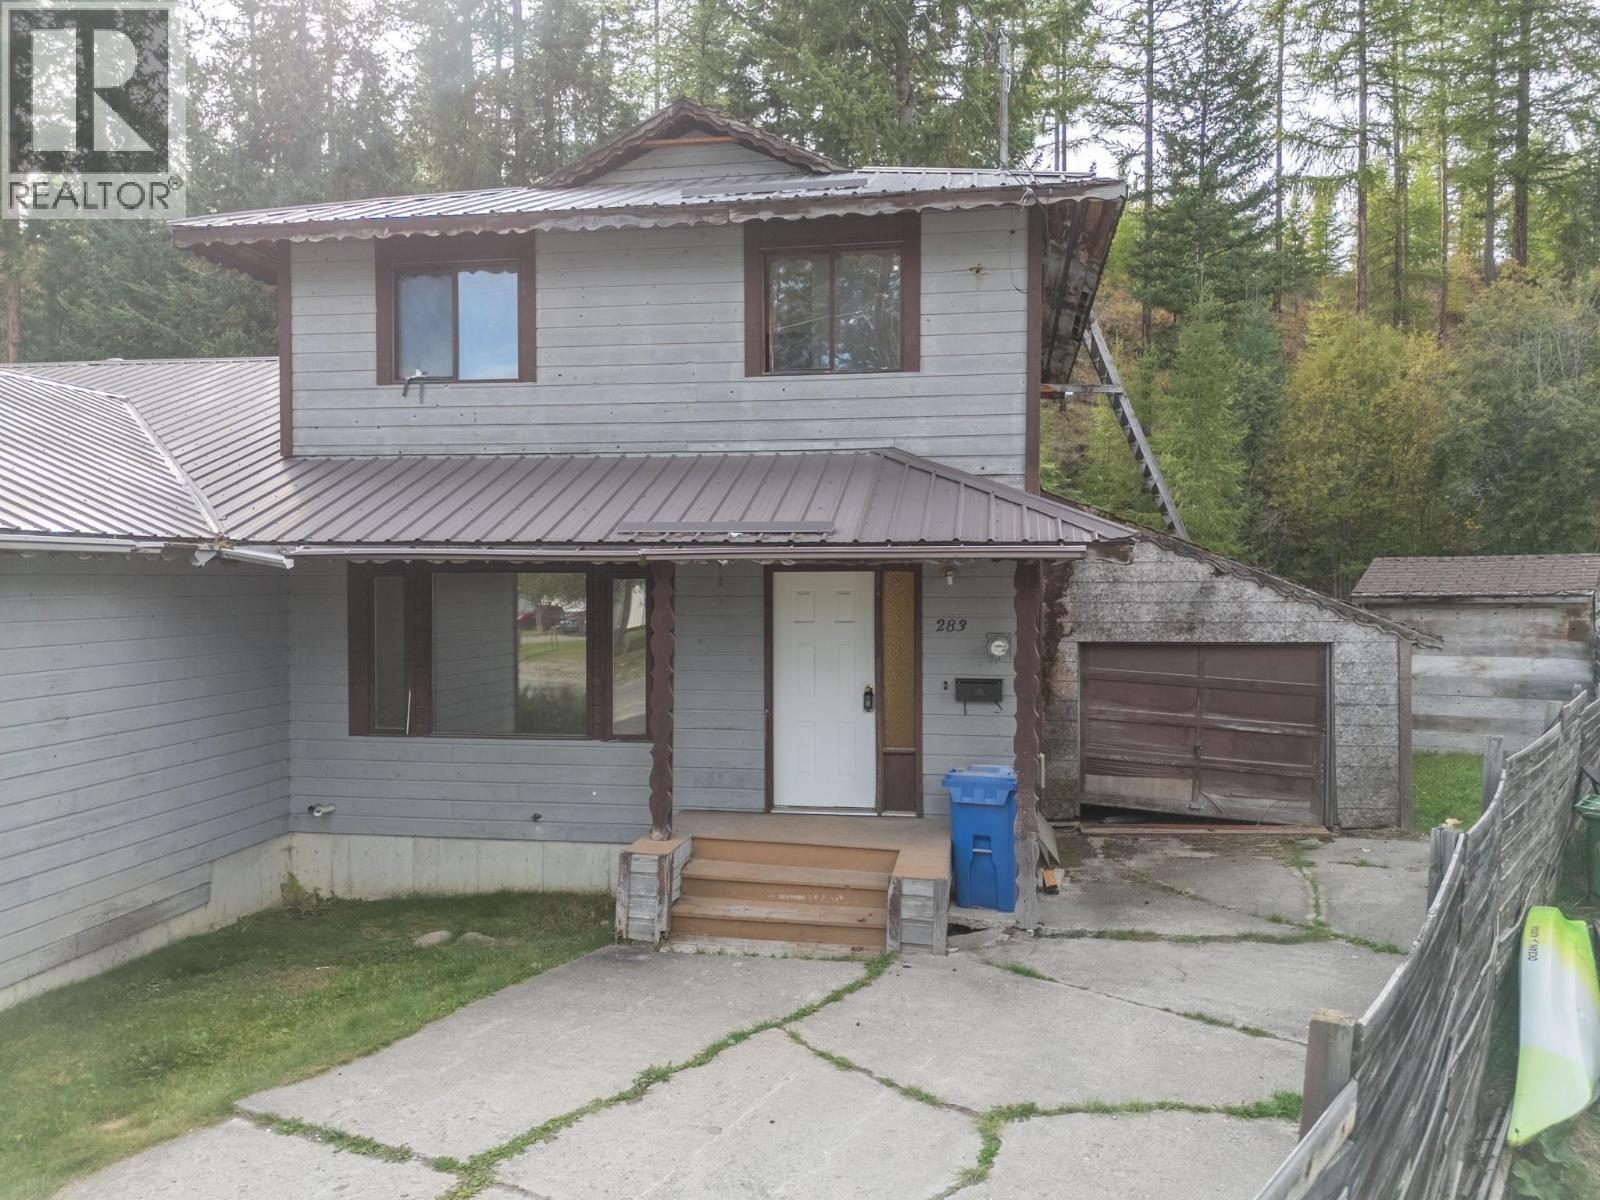
Hey Handy-man!!! This is the ideal fixer-upper to build equity in Kimberley. In a quiet cul-de-sac, asking for below assessed value, this half duplex was built in 1982. The home is a 2 storey with a full basement, with 3 + 1 bedrooms, 2.5 baths, a deck off the kitchen leading to a large fenced yard backing on to the Kimberley Nordic Nature Park for lovely privacy. Priced far below the assessed value, with a total of 1,751 square feet of developed area and even an attached garage. (id:44393)
RE/MAX Blue Sky Realty