
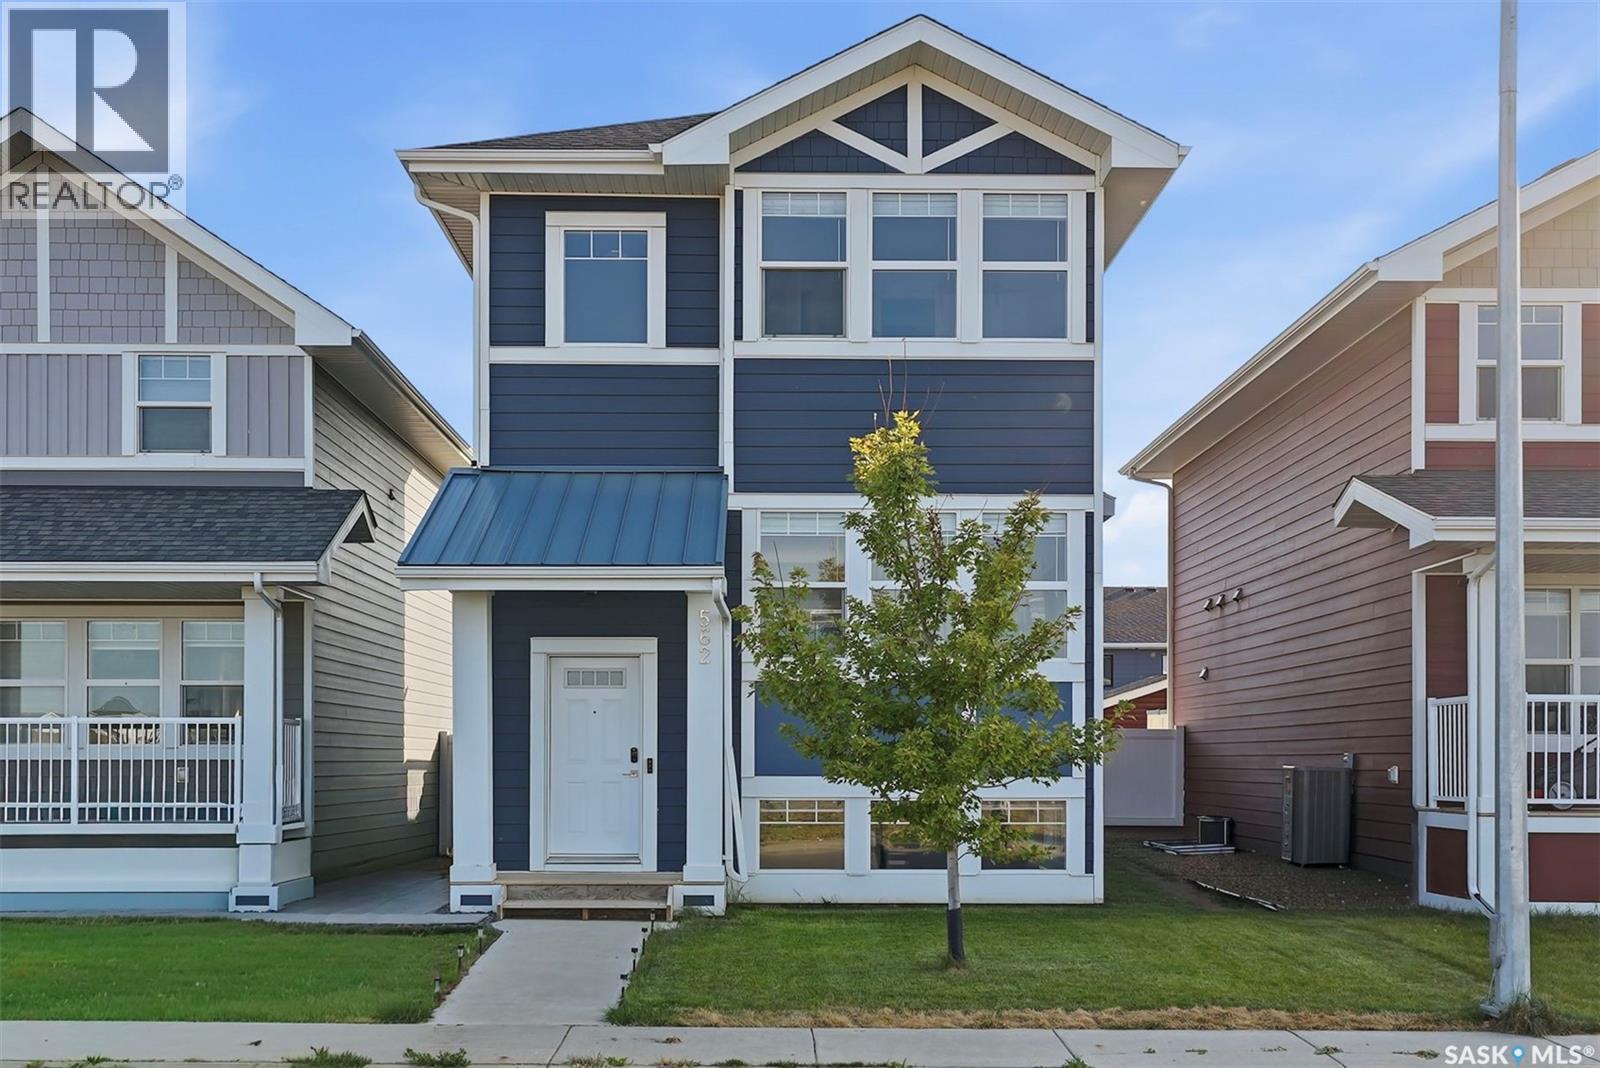
Saskatoon, Saskatchewan
Welcome to 562 Stilling Way in Rosewood! This well-maintained, move-in-ready 2-storey home offers 1,414 sq. ft. of thoughtfully designed living space, featuring 3 bedrooms and 3 bathrooms with 2 bedroom Legal Suite. Built in 2020, the main floor boasts an open-concept layout with a bright and inviting living room, dining area, convenient 2-piece bathroom, and a functional kitchen complete with a walk-in pantry/Storage and microwave hood fan vented to the exterior. Upstairs, you’ll find three spacious bedrooms, two bathrooms, and conveniently located laundry. The primary bedroom offers a private ensuite and walk-in closet. The finished basement provides excellent income potential, featuring large windows and a completely separate side entrance, with the potential to Mortgage Helper. Outside, enjoy a fully fenced and landscaped yard with a deck, patio, and underground sprinklers. Additional features include a detached double garage, central air conditioning, and appliances. Ideally located across from green space and close to parks, schools, and all the amenities Rosewood has to offer. A fantastic opportunity for families, first-time buyers, or investors looking for future suite potential and additional living or revenue possibilities. (id:44393)
RE/MAX Saskatoon
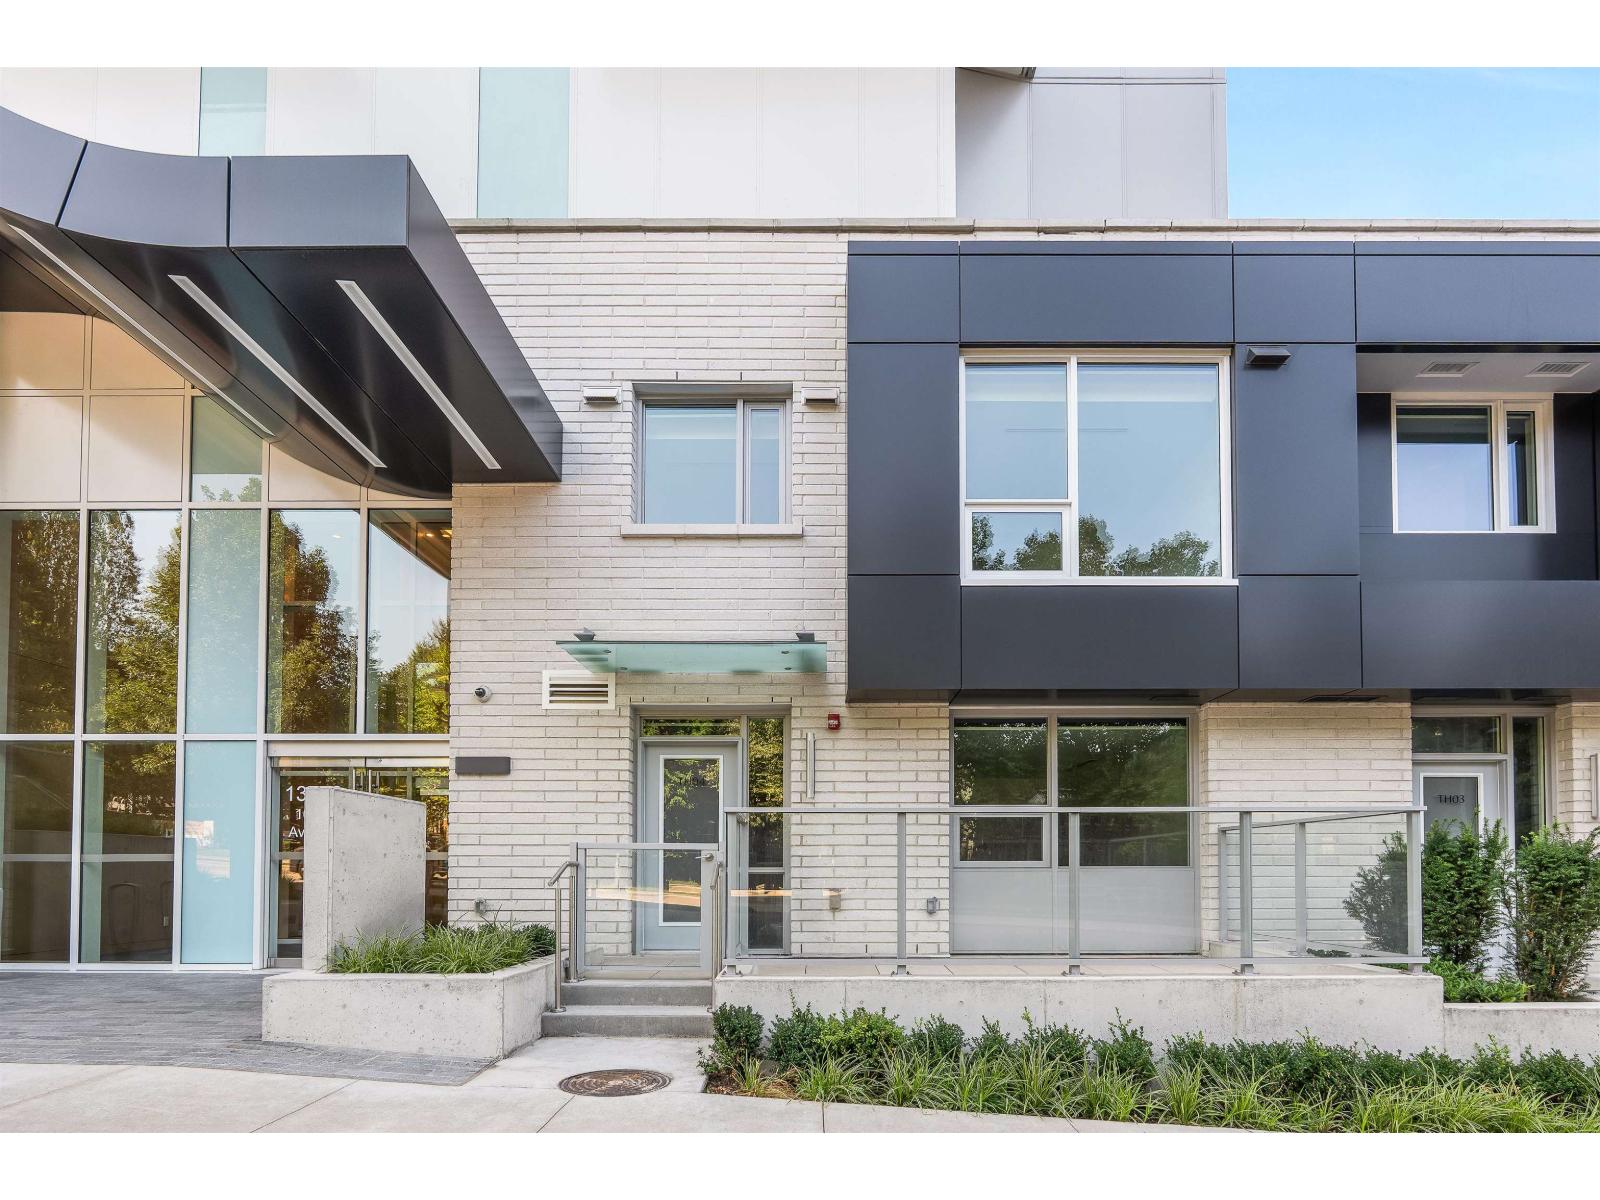
Surrey, British Columbia
Rarely available concrete 3 level townhome with separate street entrance and a 3rd level private 2 car garage that can actually park 3 cars has direct access to your home. This home boasts 2 bedrooms up with huge open den and 2 full bathrooms, the main floor has open plan with kitchen island, integrated Bosch appliances, and a powder room. This signature property boasts state of the art residential amenities including indoor pool, hot tub with outdoor cinema deck, sports lounge, virtual spin studio with yoga etc. 210 capacity for EV ready parking. NEED STORAGE how's a 17ft X 5'5" 93.5 sq ft private storage, walk in closet or wine cellar. Enjoy elevated living, seamless indoor-outdoor lifestyle in a well-connected location close to skytrain, parks, trails, shopping, and everyday amenities. (id:44393)
Prompton Real Estate Services Inc.
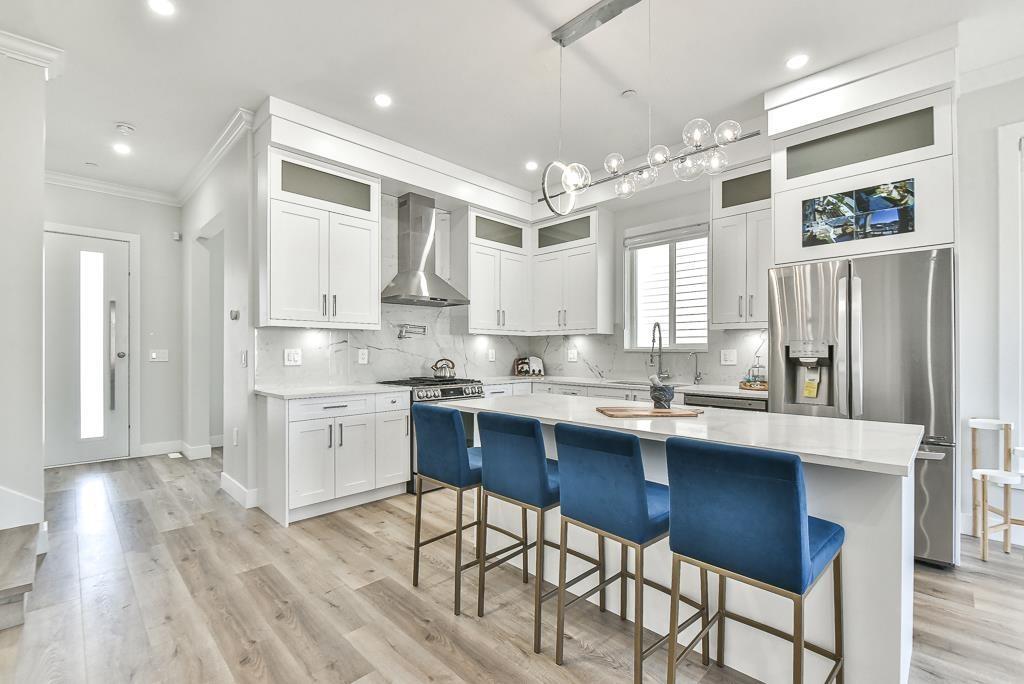
Langley, British Columbia
NO STRATA!! Brand New North Facing only unit left with North Facing, quite street, across from future park and School. Full Bath on Main. Brand new luxurious 3 level 1/2 Duplex home in Willoughby area of Langley! This custom home features open living concept, Lane access, Spacious 3 bedrooms upstairs with separate laundry room for easy access. 10' ceiling on main with Extra large windows. Energy efficient gas heating. The open concept kitchen is the family chefs dream. PLUS downstairs features separate entry, a large rec room with 2Bed and 2bath. Located in the highly desired neighborhood of Latimer in Langley. Walking distance to great schools, Langley events center, shopping, and much more! (id:44393)
Century 21 Coastal Realty Ltd.
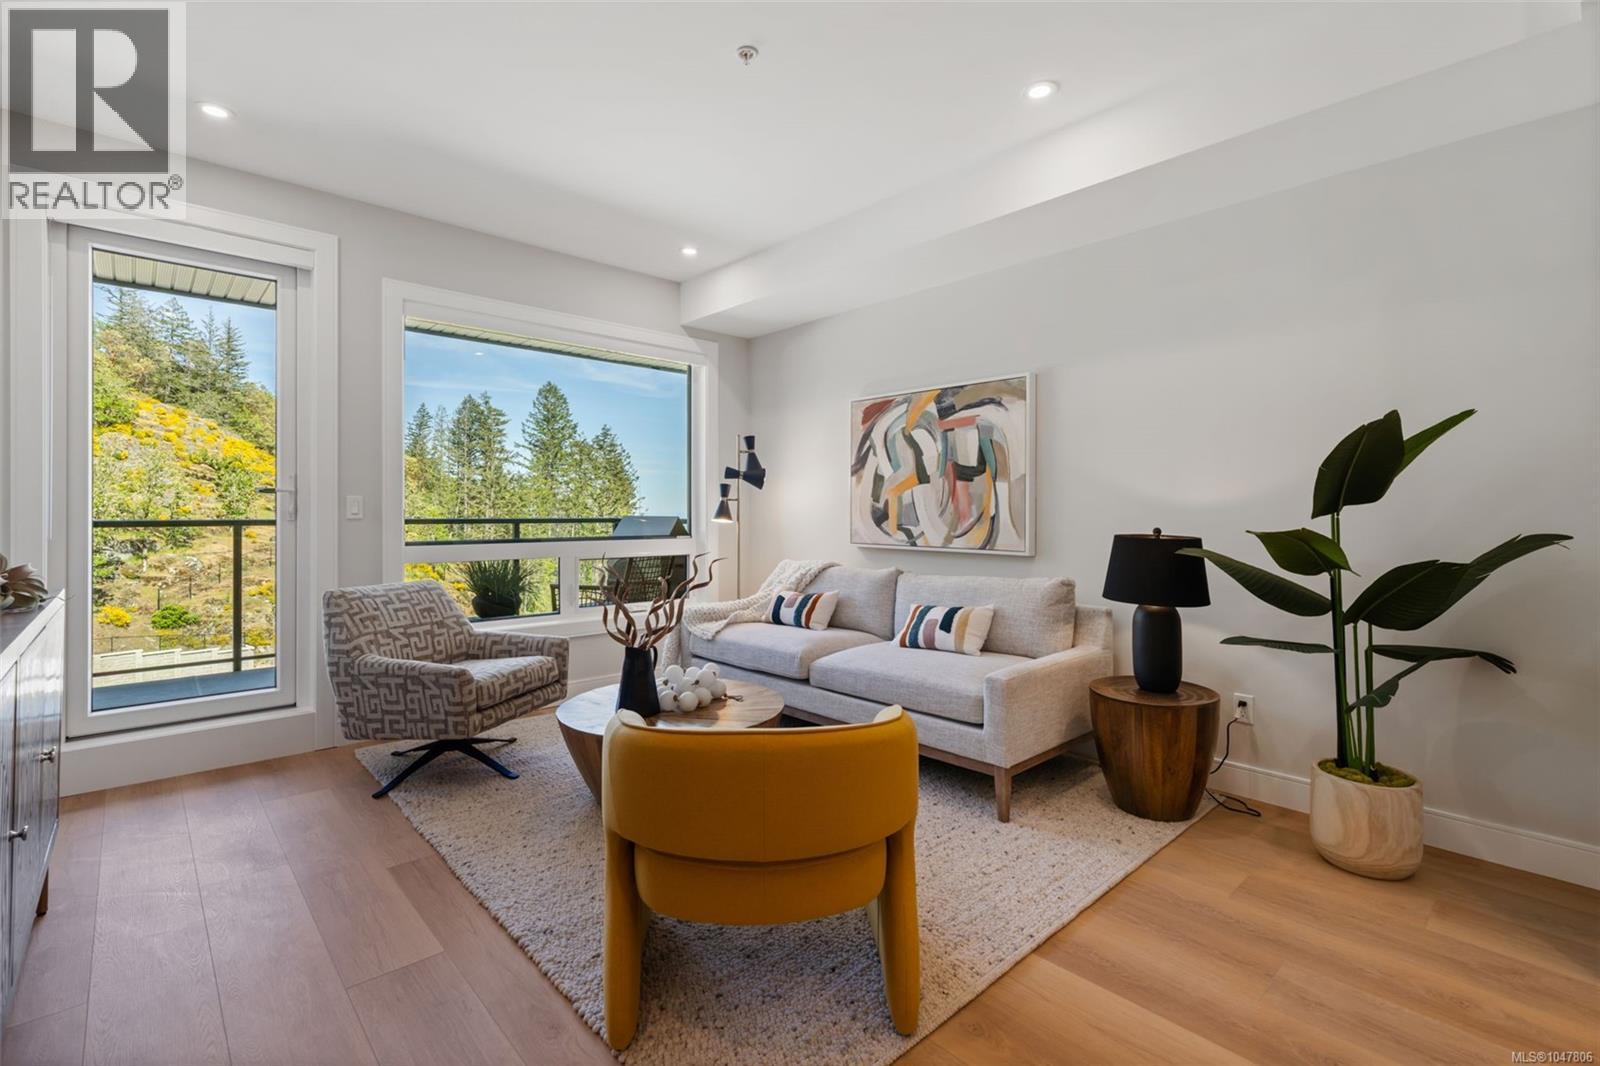
Langford, British Columbia
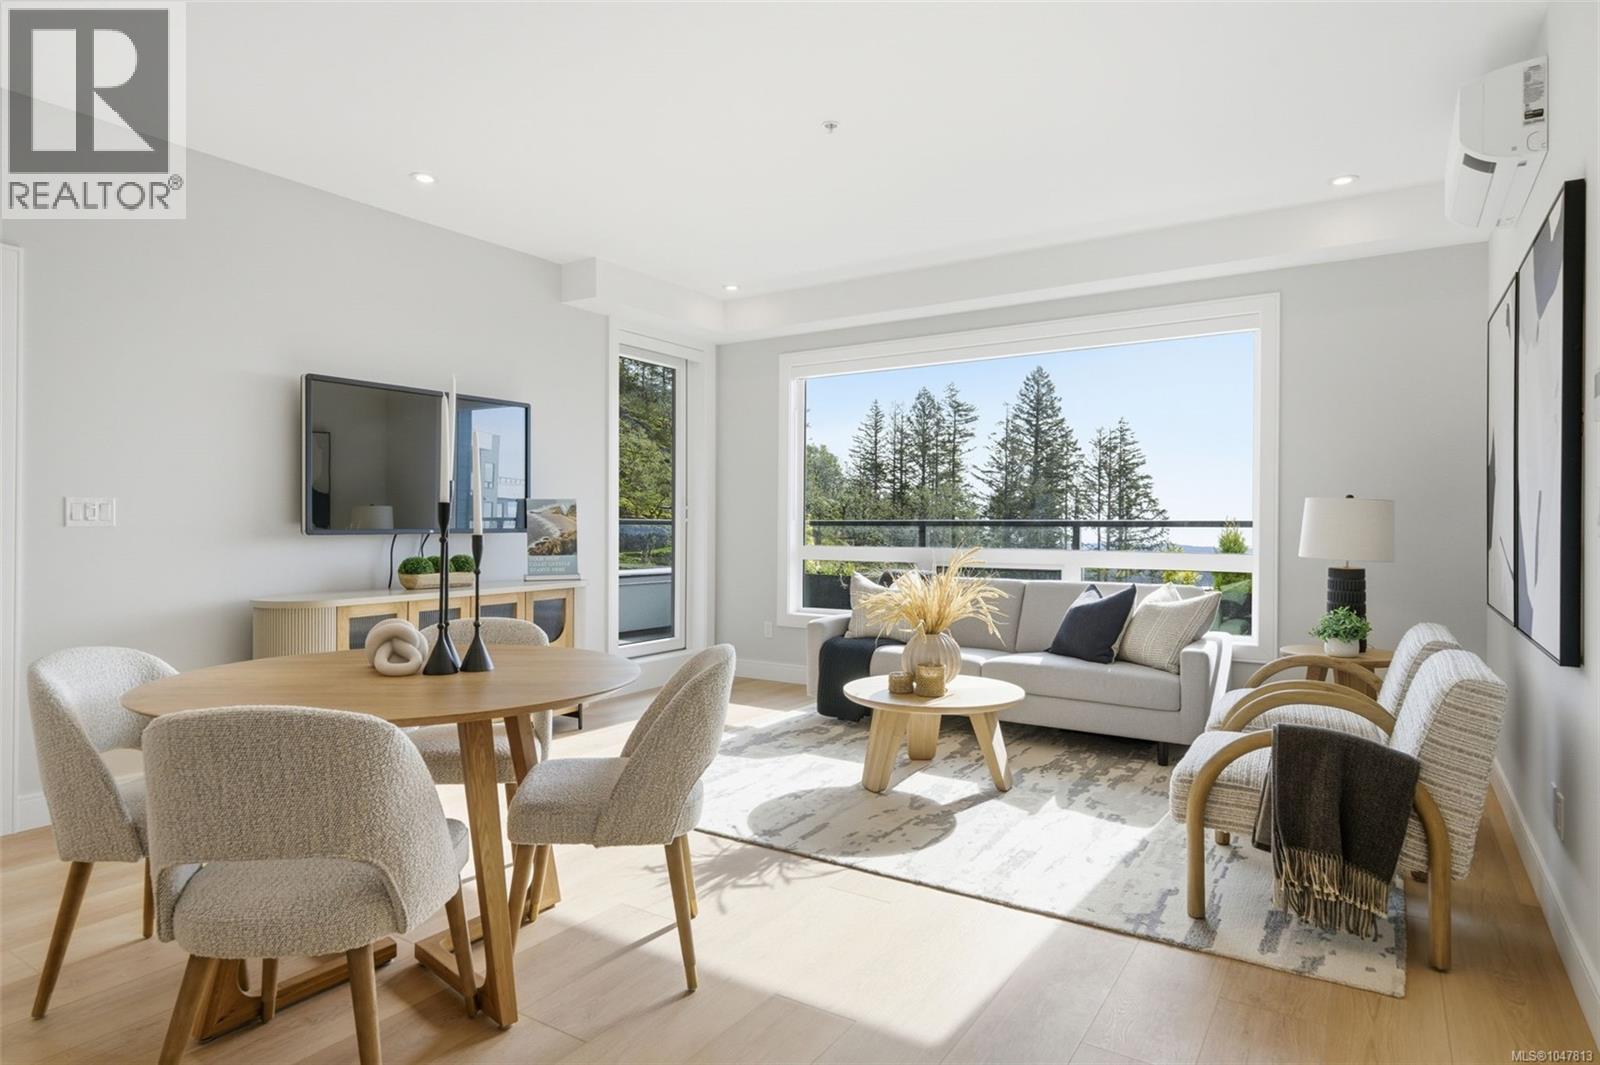
LIMITED TIME – Free Strata Fees for Two Years*! Discover the perfect blend of comfort and style in this beautifully designed 1-bedroom plus den home. This residence offers 725 sq ft of thoughtfully arranged living space, featuring stunning finishes throughout. Experience seamless indoor-outdoor living with a spacious patio, ideal for relaxation and entertaining. Welcome to The Ridge at Vista Point, where breathtaking views of the Juan De Fuca Strait, the Olympic Mountains, downtown Victoria, and the Sooke Hills define luxury living. Nestled serenely on the south side of Skirt and Bear Mountain, this exquisitely designed complex offers some of the largest floor plans on the market, with oversized outdoor areas that are perfect for entertaining. Each residence includes a secure underground parking space, storage locker, multi-head ductless heat pump for efficient heating and cooling, a gas cooktop, high-quality vinyl flooring, and quartz countertops throughout. Building amenities feature a state-of-the-art gym, community gardens, bike wash, dog wash, and outdoor patio for lounging. Residents enjoy access to Bear Mountain's world-class offerings, including two championship golf courses, an exclusive gym and pool, fine dining, scenic hiking trails, and more. Conveniently located with easy access to the TC1 highway and just minutes from essential amenities, The Ridge at Vista Point provides unparalleled luxury living. *Included on select homes. “Best Value” units are not included. Other terms and conditions apply. (id:44393)
Royal LePage Coast Capital - Westshore
Langford, British Columbia
LIMITED TIME – Free Strata Fees for Two Years*! Smart pricing. Quality construction. Now move-in ready, this stunning 2-bedroom plus den corner home offers over 1,100 sq. ft. of thoughtfully crafted living space, complemented by a generous ~300 sq. ft. patio ideal for relaxing or entertaining. The residence features stunning finishes throughout and a well-designed layout that delivers comfort, style, and everyday livability. Welcome to The Ridge at Vista Point, where breathtaking views of the Juan De Fuca Strait, the Olympic Mountains, downtown Victoria, and the Sooke Hills define luxury living. Nestled serenely on the south side of Skirt and Bear Mountain, this exquisitely designed complex offers some of the largest floor plans on the market, with oversized outdoor areas that are perfect for entertaining. Each residence includes a secure underground parking space, storage locker, multi-head ductless heat pump for efficient heating and cooling, a gas cooktop, high-quality vinyl flooring, and quartz countertops throughout. Building amenities feature a state-of-the-art gym, community gardens, bike wash, dog wash, and outdoor patio for lounging. Residents enjoy access to Bear Mountain's world-class offerings, including two championship golf courses, an exclusive gym and pool, fine dining, scenic hiking trails, and more. Conveniently located with easy access to the TC1 highway and just minutes from essential amenities, The Ridge at Vista Point provides unparalleled luxury living. Show home open Sat & Sun from 1-3pm or call your realtor to book a showing today! *Included on select homes. “Best Value” units are not included. Other terms and conditions apply. (id:44393)
Royal LePage Coast Capital - Westshore
Surrey, British Columbia
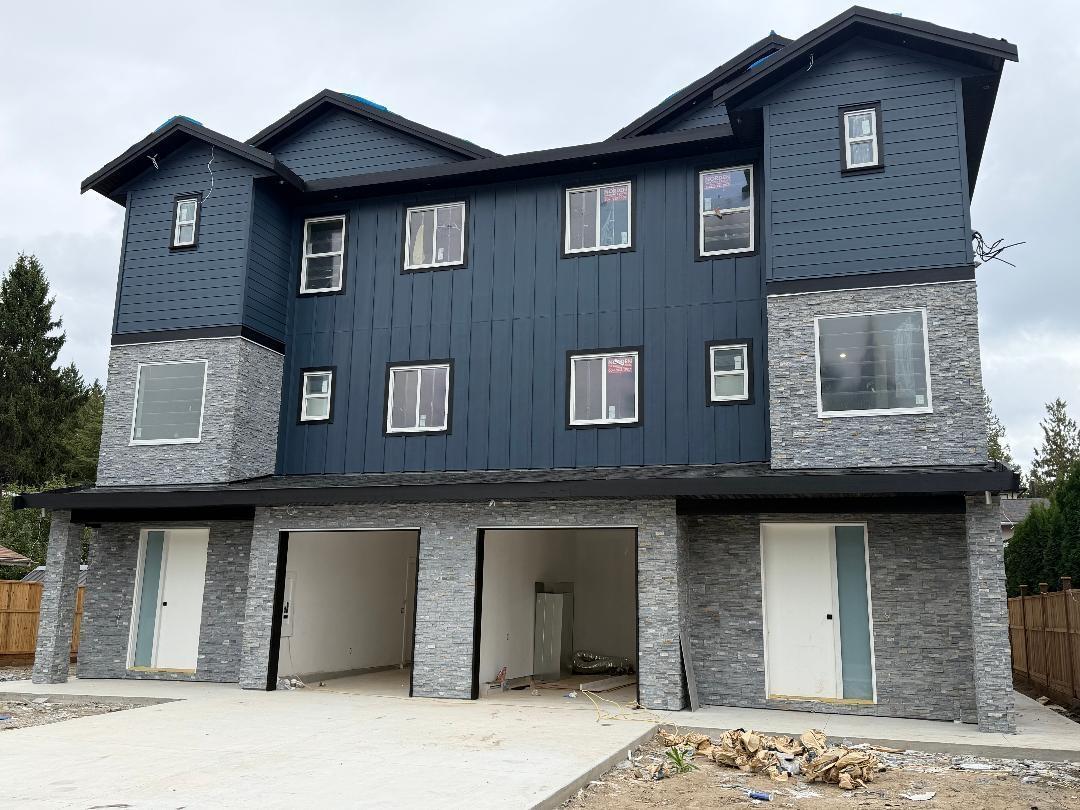
NO STRATA FEE! GST NEGOTIABLE. This Brand new half Duplex 6 Bedrooms and 5 bathrooms. Has a 2 Bedrooms Legal suite. Enjoy the convenience of being steps away from transit and shopping, while benefitting from the quiet charm of the neighborhood.. Covered parking Schedule your viewing today. House will be ready to move in around 15 October,2026. Lots of parking. 3 Car Parking for each side of Duplex. This property is still available. Open House Sunday 11 October 1-3 pm. (id:44393)
Royal LePage Global Force Realty
Kelowna, British Columbia
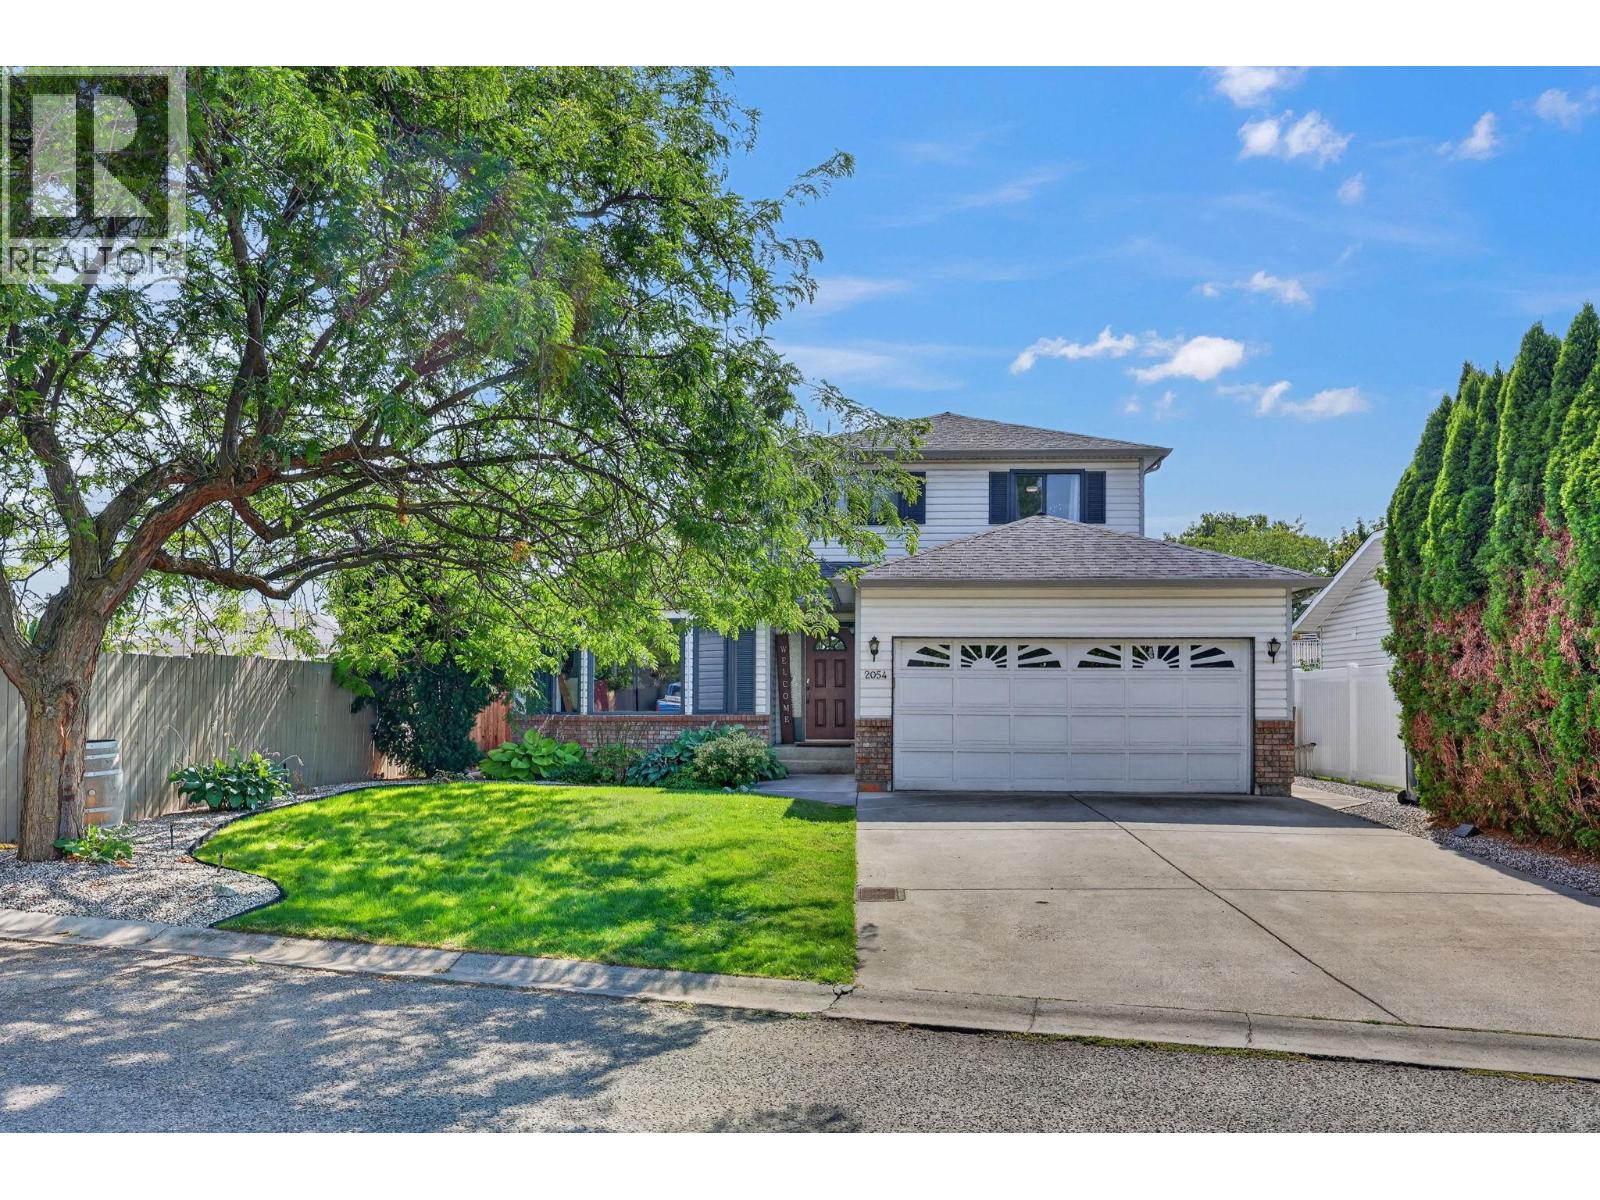
Beautifully maintained family home nestled at the end of a quiet, no-thru road! This charming 3-bedroom, 3-bathroom home offers the ideal mix of community, convenience, and location. Tucked into one of Kelowna’s most desirable family-friendly neighborhoods, the functional layout features all 3 spacious bedrooms upstairs - including a primary bedroom with its own ensuite, plus a full separate bathroom. The main level features an inviting kitchen and open living space designed for easy everyday living and entertaining. Fully fenced back yard with newly-paved sports court - perfect for the kids! Step outside into a welcoming neighborhood surrounded by great neighbors and endless convenience. Walk to Watson Road Elementary, Dr. Knox Middle School, Glenmore Recreation Park, local shopping, dining, and weekend markets. Transit is just steps away for direct connections to Downtown Kelowna and UBCO. The perfect move-in-ready starter home to grow your family! (id:44393)
Royal LePage Kelowna
Chilliwack, British Columbia
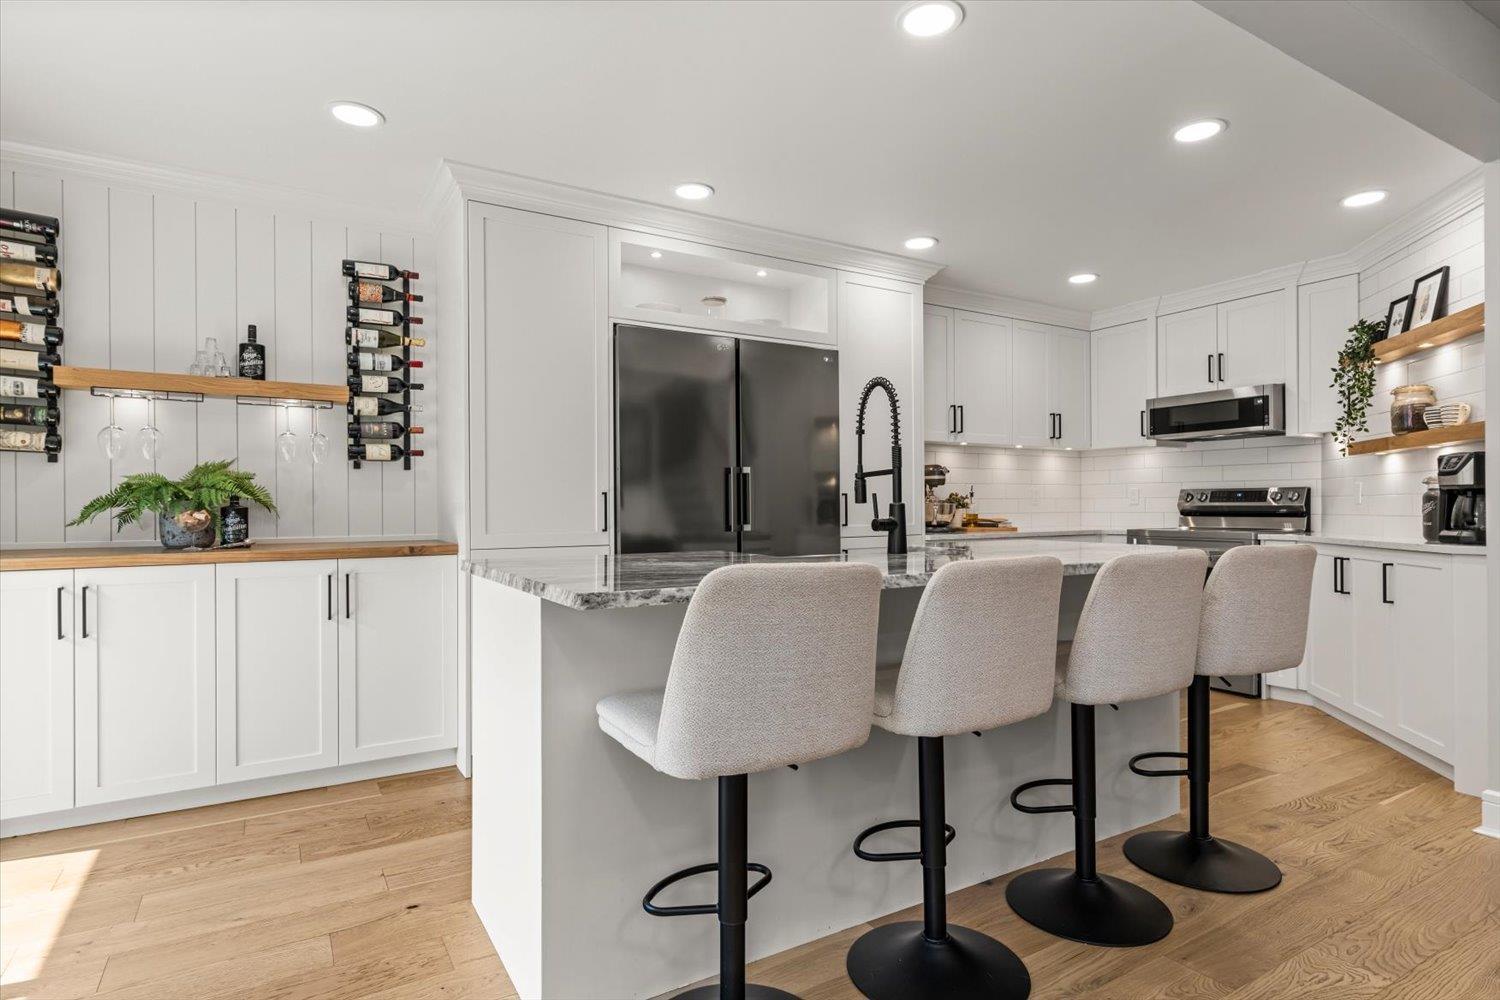
Substantially Improved top-to-bottom in 2026 w/approx. $150K worth of UPGRADES, this move-in-ready home is a MUST SEE! Showstopping kitchen features Old World cabinetry, GRANITE island w/seating for 4, quartz counters, custom wine bar, abundant storage & full-size fridge AND freezer. Bright open-concept main shines with engineered hardwood, custom millwork, crown moulding, upgraded lighting & fireplace. Upstairs, 3 updated bedrooms include a spacious primary retreat with W/I closet & stunning ensuite. Bring the whole family, pets included, with NO PET SIZE RESTRICTIONS! Fully fenced yard, double garage & an unbeatable central location WALKING distance to all levels of schools, parks & amenities. Too many UPGRADES to list! Call today to learn more! * PREC - Personal Real Estate Corporation (id:44393)
Century 21 Creekside Realty
Nanaimo, British Columbia
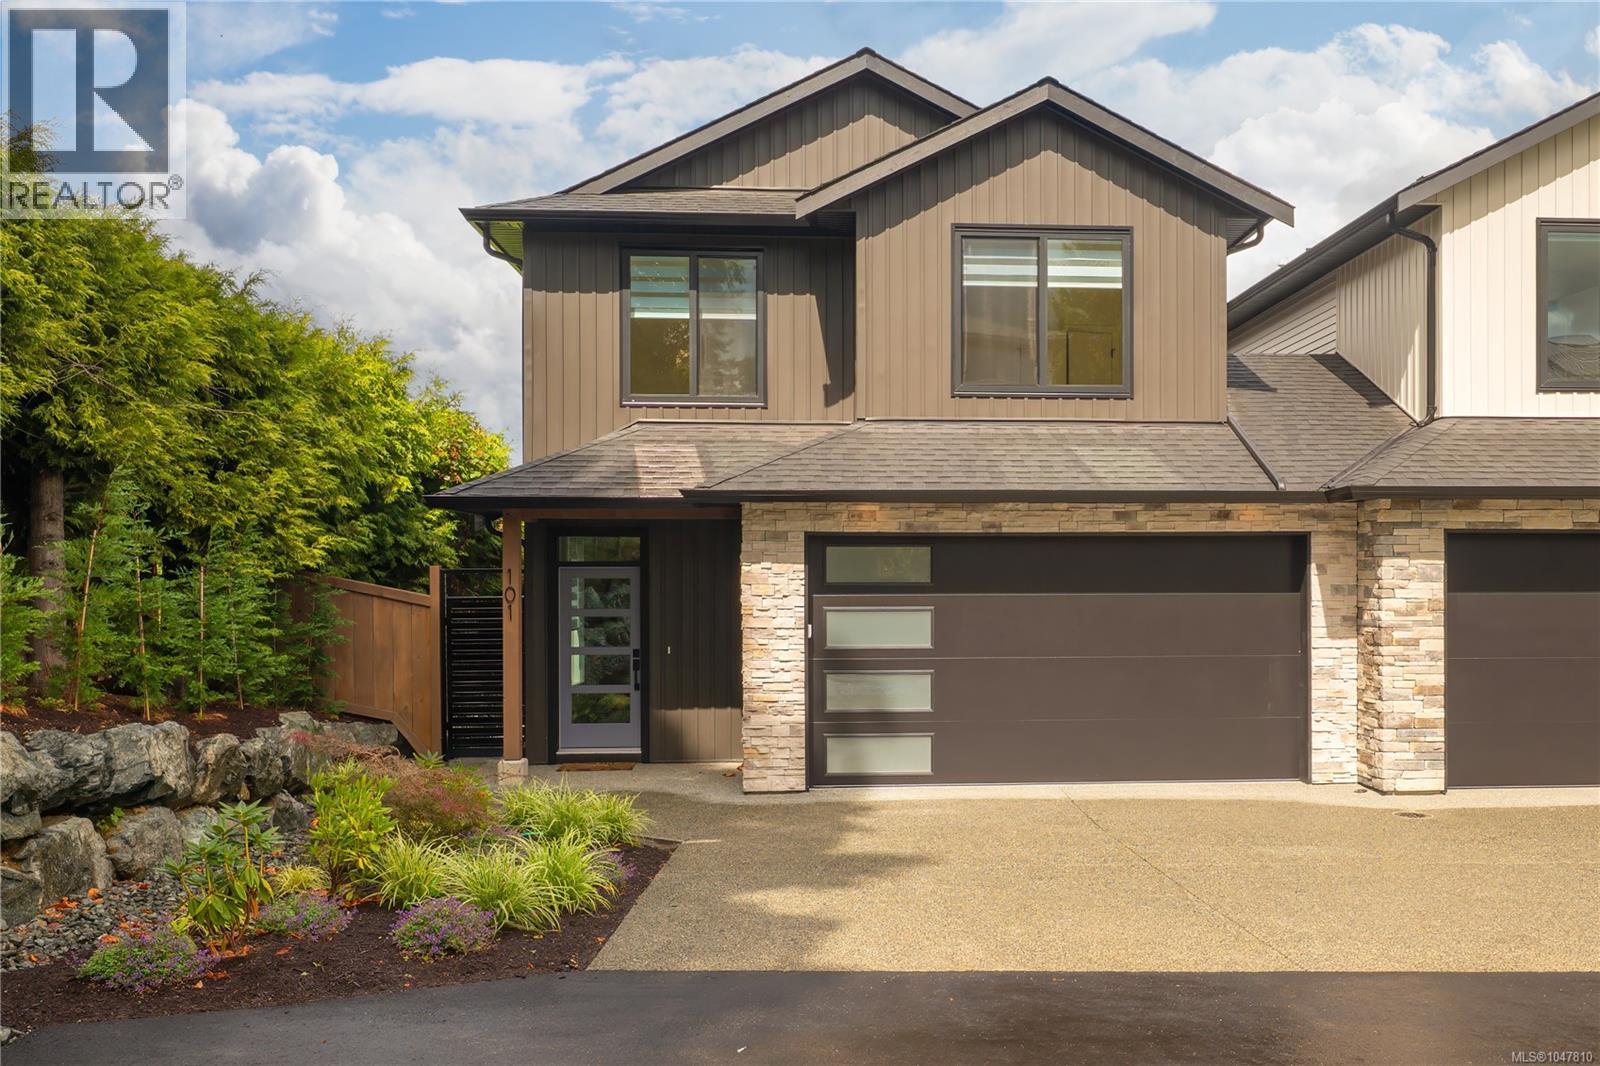
Tucked away from the street but situated King of the Hill to enjoy panoramic ocean, valley & mountain views. This home is steps to Nanaimo's favorite lake - Westwood. Built for beauty & brains, it is 57% more energy efficient than other new homes - use just 50GJ/year to operate! Quality built by Island Range Developments, this home enjoys a large south facing sun-drenched landscaped yard & popular design with main level living plus 3 bedrooms & huge rec room on the spacious upper level. Grandeur vibes with 9 ft ceilings on both levels & 8 ft doors. Designer selected finishes include thick quartz on every counter, floor to ceiling kitchen cabinets, gas range, walk-in pantry, feature stone fireplace and extended living onto an ocean-view covered deck with gas BBQ & electric hot tub hookup! Experience coastal views from your bed, indulge in a big w/i closet & luxury ensuite with dbl sinks, tiled 5 ft shower, soaker tub & water closet. Big laundry room & abundance of storage with heated & lit 4 ft crawl space! Set on nearly an acre with plenty of parking in the community including a dbl epoxy floor garage with EV charger. Built 20% more efficient than today's code. Gas furnace, heat pump cooling + full warranty. Offering privacy and single family living. Neighbor connected only at a front garage roof-line; garage walls are completely separate with an air gap between. Decks have a privacy wall plus fully fenced yards. With popular Westwood Lake life being only 5 min walk, Nanaimo's best swimming, hiking & biking trails plus stocked lake fishing could become your everyday. This is a coastal retreat with views and lifestyle. Few homes make builders think twice about selling. This is one of them. Take a tour yourself to discover how living at Arbot could make your everyday extraordinary. Call/text Mandy Colford PREC* with RE/MAX Professionals for your private tour at 250-739-5678 or view all of our listings at www.TeamInvestWest.com. (id:44393)
RE/MAX Professionals (Na)
Nanaimo, British Columbia
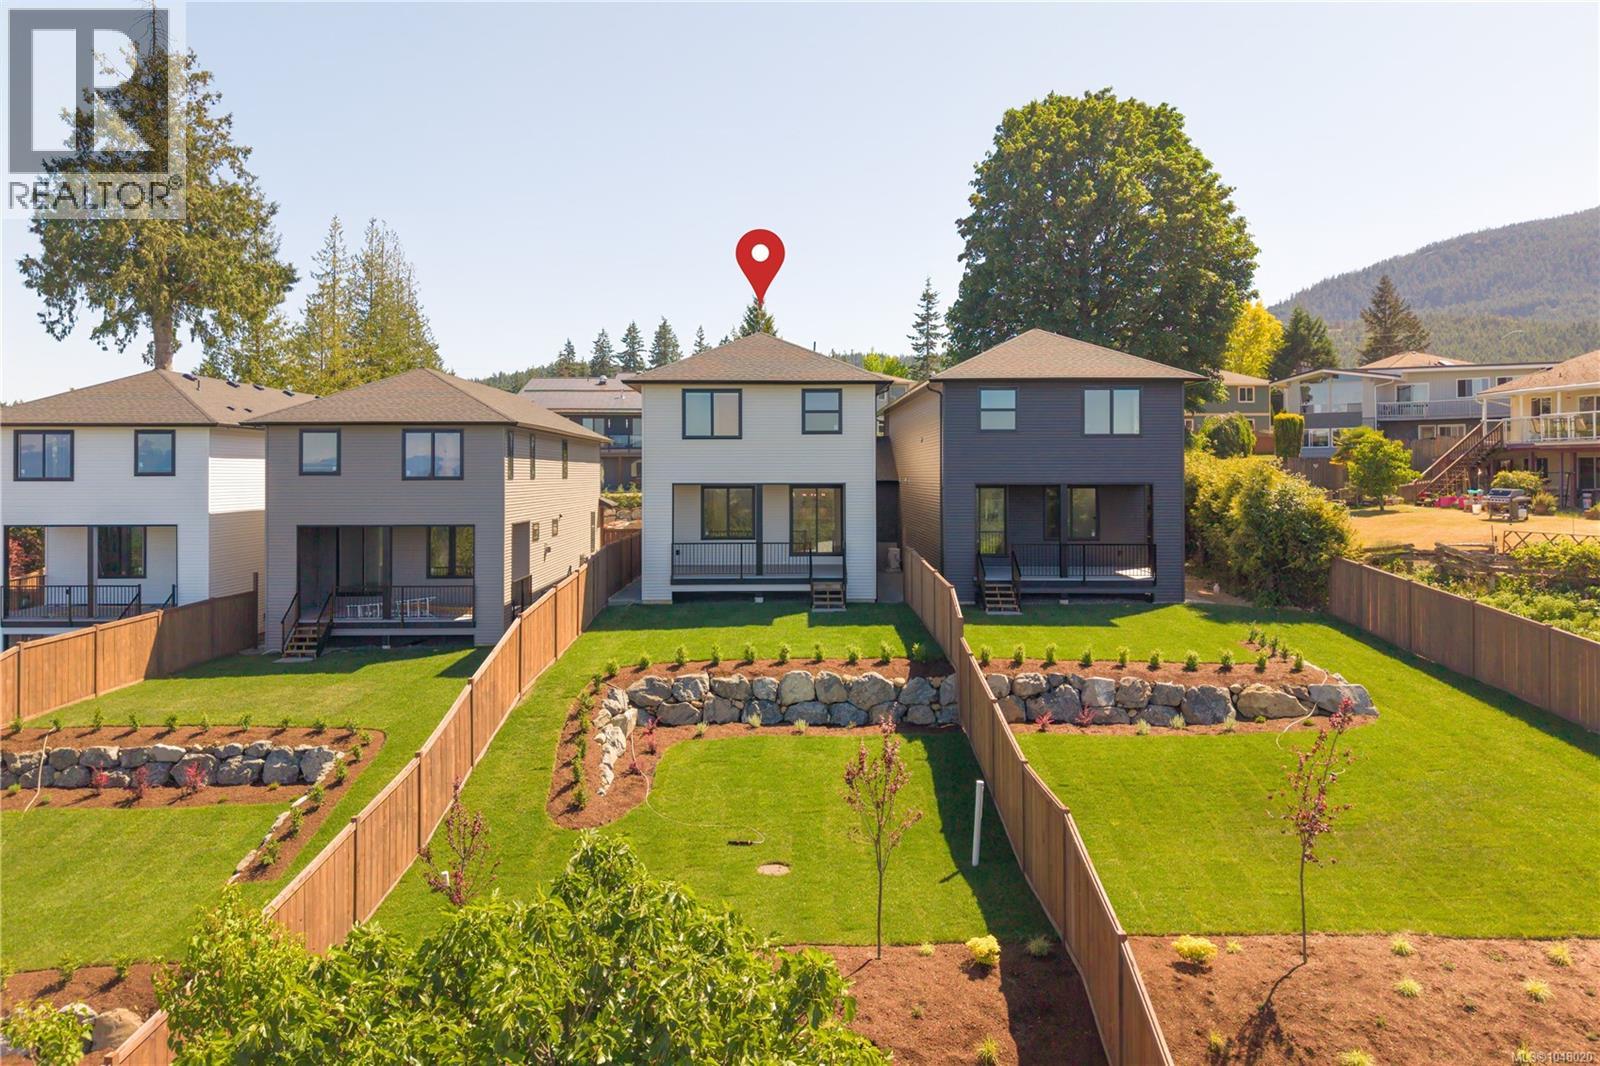
The home you keep coming back to just got a new price! No PTT for all & No GST for 1st Time Buyers *u/q. Quality new build in Westwood delivers arguably the best panoramic ocean & mtn views. This is the show home. a set back location on a 0.91 shared lot in a coveted Westwood Lake location, large S facing sun-drenched landscaped yard, plenty of parking, plus hot tub ready. Offering peace of mind & west coast lifestyle! Meticulously built by Island Range Developments with full 2/5/10 warranty. Our most popular layout offering main level living, 9 ft ceilings & 8 ft doors on both levels, plus all 3 bedrooms and a huge rec room on the spacious upper level. Designer selected finishes include thick quartz on every counter, floor to ceiling kitchen cabinets, gas range, walk-in pantry, feature stone fireplace and extended living onto an ocean-view covered deck with gas BBQ & electric hot tub hookups! Experience coastal views from your bed too! Spacious w/i closet & luxury ensuite with dbl sinks, tiled 5 ft shower, soaker tub & throne room. Big laundry room & abundance of storage with heated & lit 4 ft crawl space. Set on nearly an acre with plenty of parking in the community including a double garage with EV charger. Built 20% more efficient than today's code and 57% more efficient than a typical new home, 50 GJ/year. Gas furnace & heat pump cooling. Neighbor connected only at a front garage roof-line; garage wall is completely separate with air gap between. Living spaces are fully detached. Rear deck has a privacy wall plus fully fenced yard - just see your view. 5 min walk to popular Westwood Lake life - meaning Nanaimo's best swimming, hiking & biking trails plus stocked lake fishing could become your everyday. A house like this is embodies island living. Take a tour to discover how living at Arbot could make your everyday extraordinary. Call/text Mandy Colford PREC* with RE/MAX Professionals for a private tour 250-739-5678. View all listings at www.TeamInvestWest.com. (id:44393)
RE/MAX Professionals (Na)
West Kelowna, British Columbia
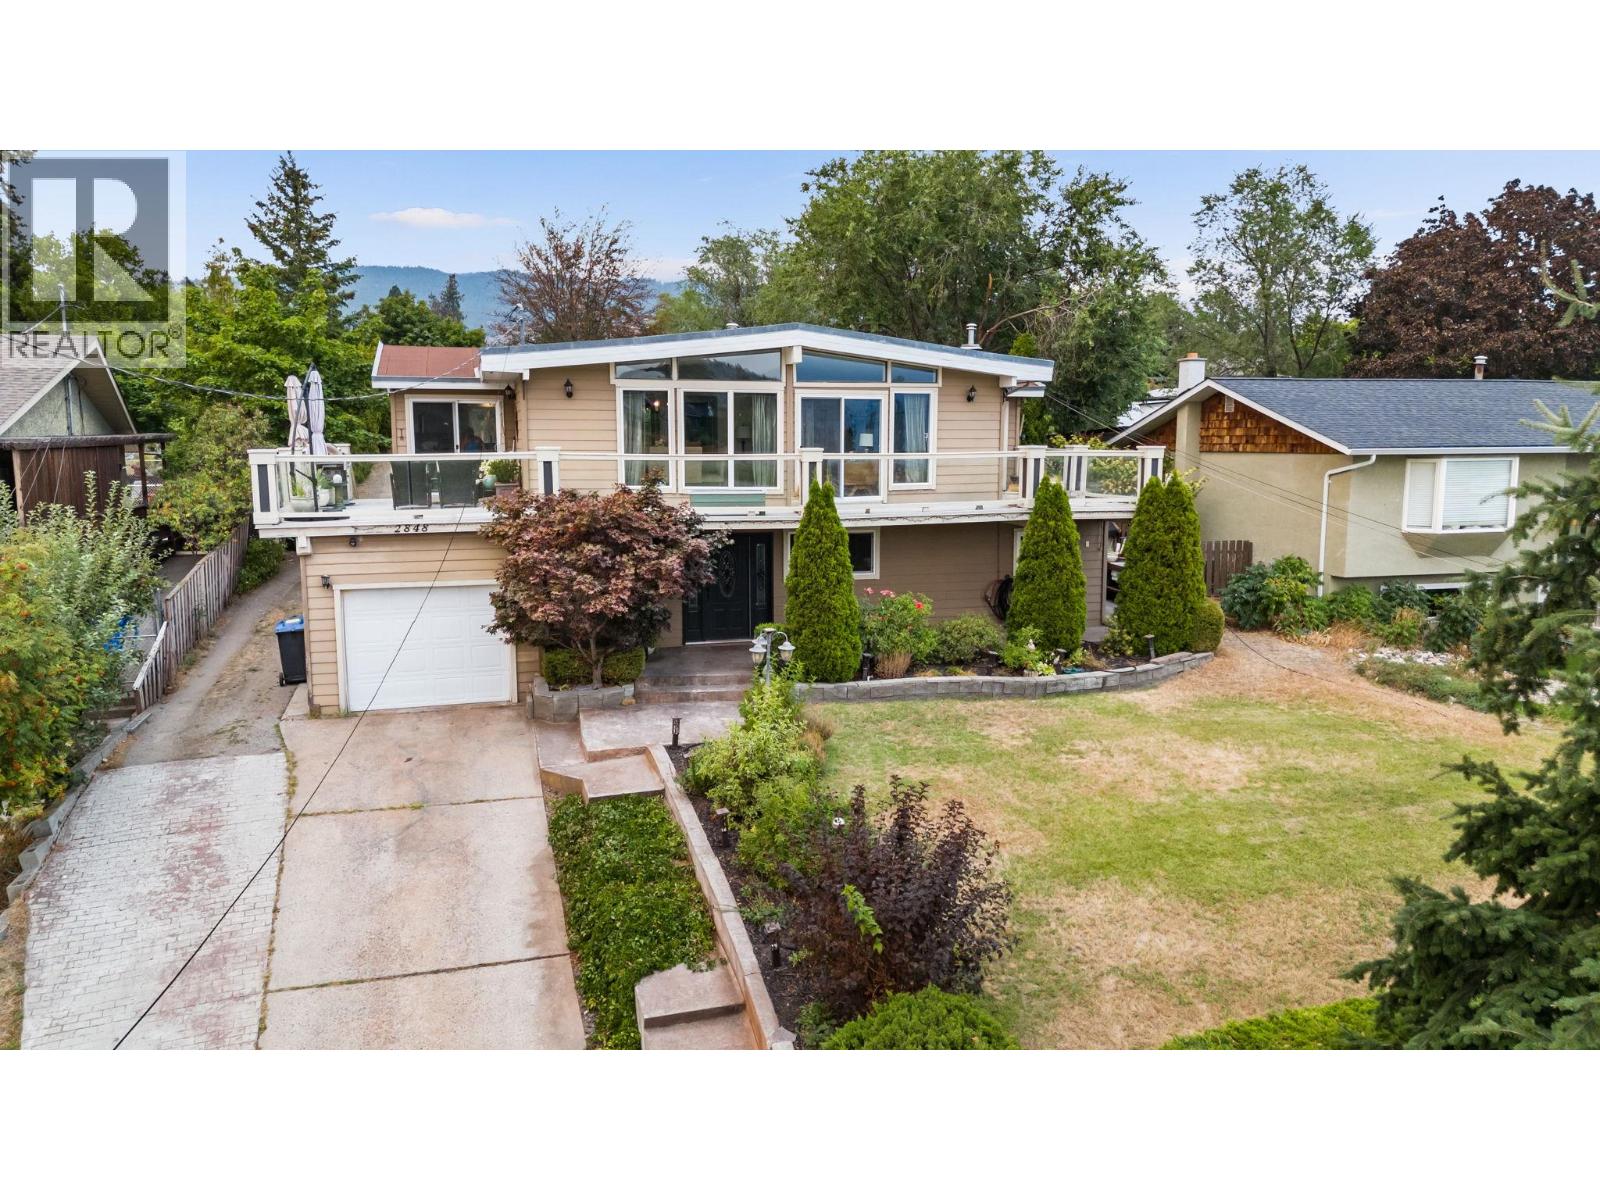
ROOM TO PLAY, GROW & DREAM! If you’ve been looking for space to spread out, this could be the one! Sitting on a .41-acre lot, there’s room for kids to run, a garden to grow, a pool to enjoy, or why choose just one? Bring your ideas & make this backyard your own! Step through the foyer on the lower level, w/ tile floors & plenty of space to welcome family & friends. French doors lead to a family rm/den, while 2 bdrms, 4-pc bath & laundry room complete this level. Follow the beautiful hardwood staircase upstairs to a bright, inviting living & dining space. A gas f/p creates a cozy focal point, while floor-to-ceiling windows stretch across the entire area. Low-slope vaulted ceiling adds to the airy feel. The kitchen is tucked conveniently just off the dining area with counter seating for casual breakfasts, homework sessions or catching up with friends. Sliders lead to the large patio, where you can relax, entertain & enjoy the view, including a glimpse of Lake Okanagan. The upper floor is home to 2 bedrooms including the primary bedroom with a convenient 2-piece ensuite & its own doors opening onto the patio. Lets talk about location...Webber Road Elementary is across the street, with Glenrosa Middle School just around the corner, making school runs about as easy as they come. Shopping, services, recreation & amenities are all close by. A great home, an exceptional lot, and room to make it your own! Quick possession—be home for Thanksgiving! (id:44393)
RE/MAX Kelowna - Stone Sisters
Osoyoos, British Columbia
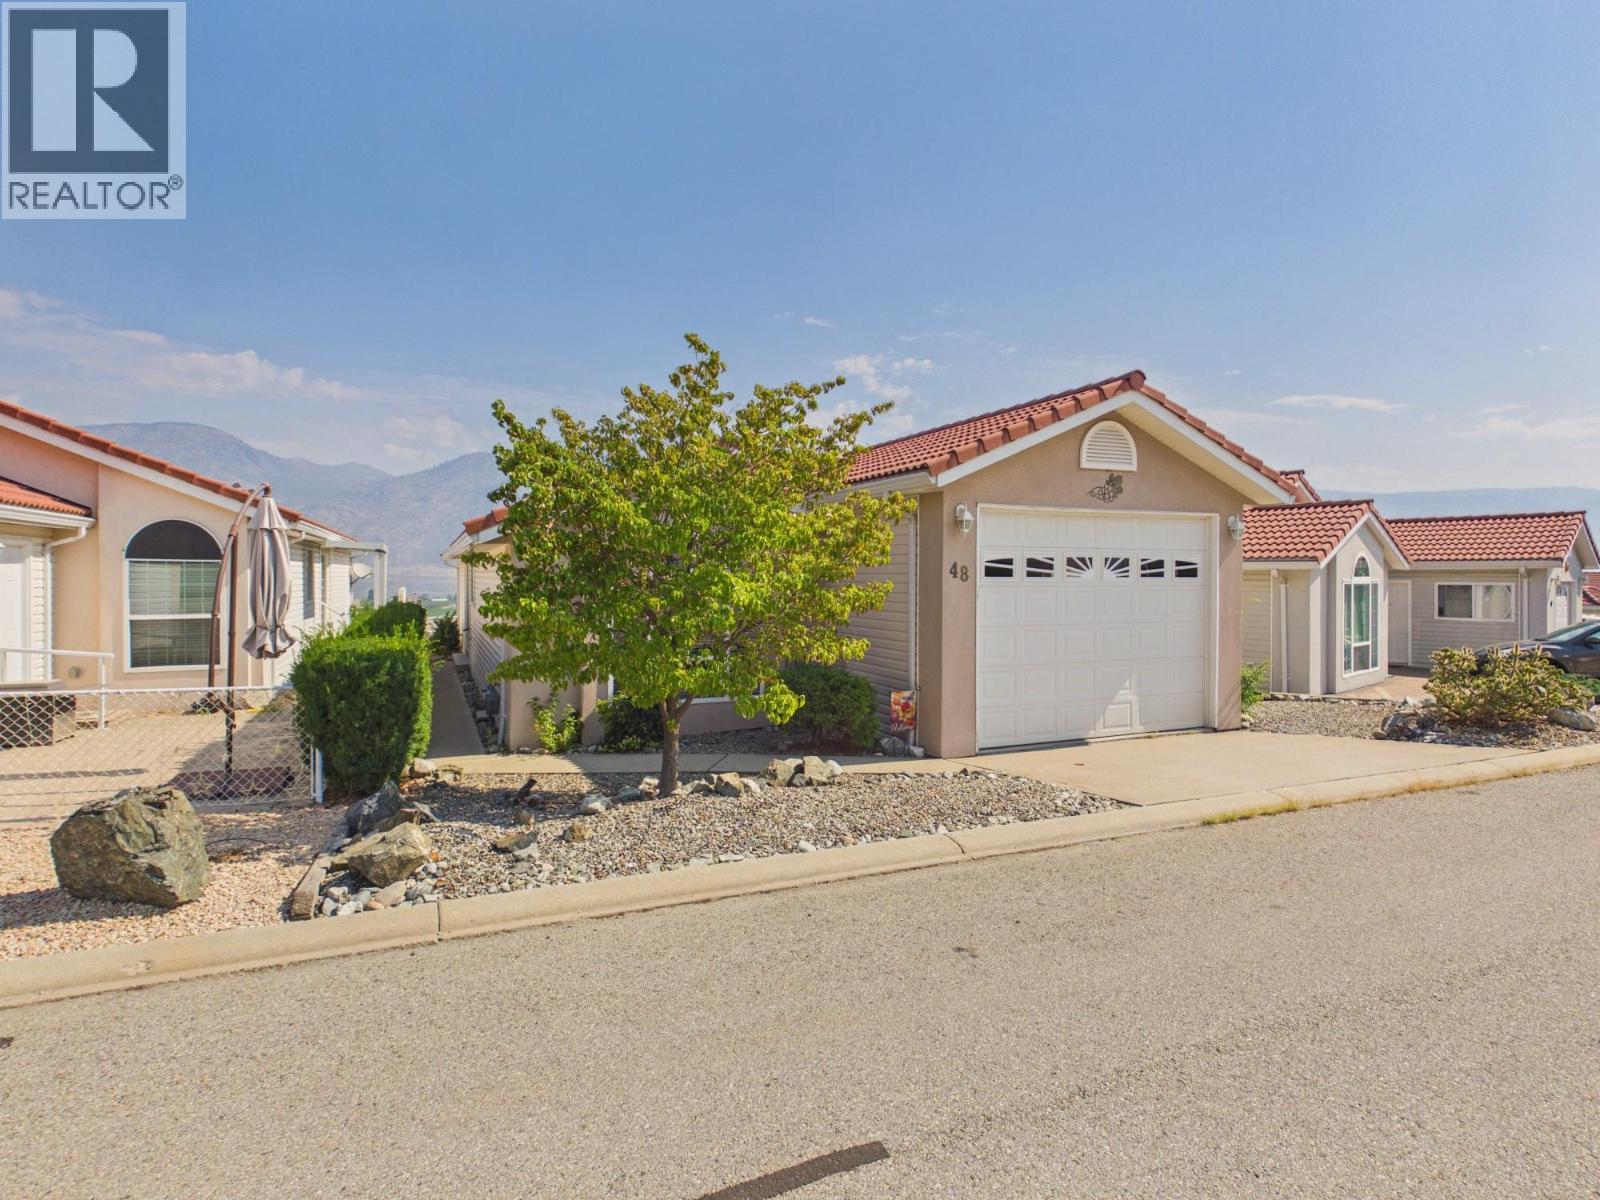
This spacious, like-new manufactured home offers exceptional quality, level entry, and easy living in sought-after Casitas del Sol, a gated 55+ community in Osoyoos. Quality built and set on its own lot the bright, open floor plan offers 2 bedrooms, 2 bathrooms. The well-appointed kitchen flows to the dining area and living room where large windows showcase beautiful lake and mountain views. Step outside to enjoy the private, low-maintenance backyard and relax on the private patio while taking in gorgeous views and take in many sunrises. New heat pump and HWT tank installed, large single car garage and outside you can easily create a second parking spot if needed. Casitas del Sol offers an active community club house with variety of social gatherings if you wish to partake.. Small pets are welcome, and low bare-land strata fee of only $135/month adds to the exceptional value. Come see why this could be the perfect place to call home! (id:44393)
RE/MAX Realty Solutions
Chilliwack, British Columbia
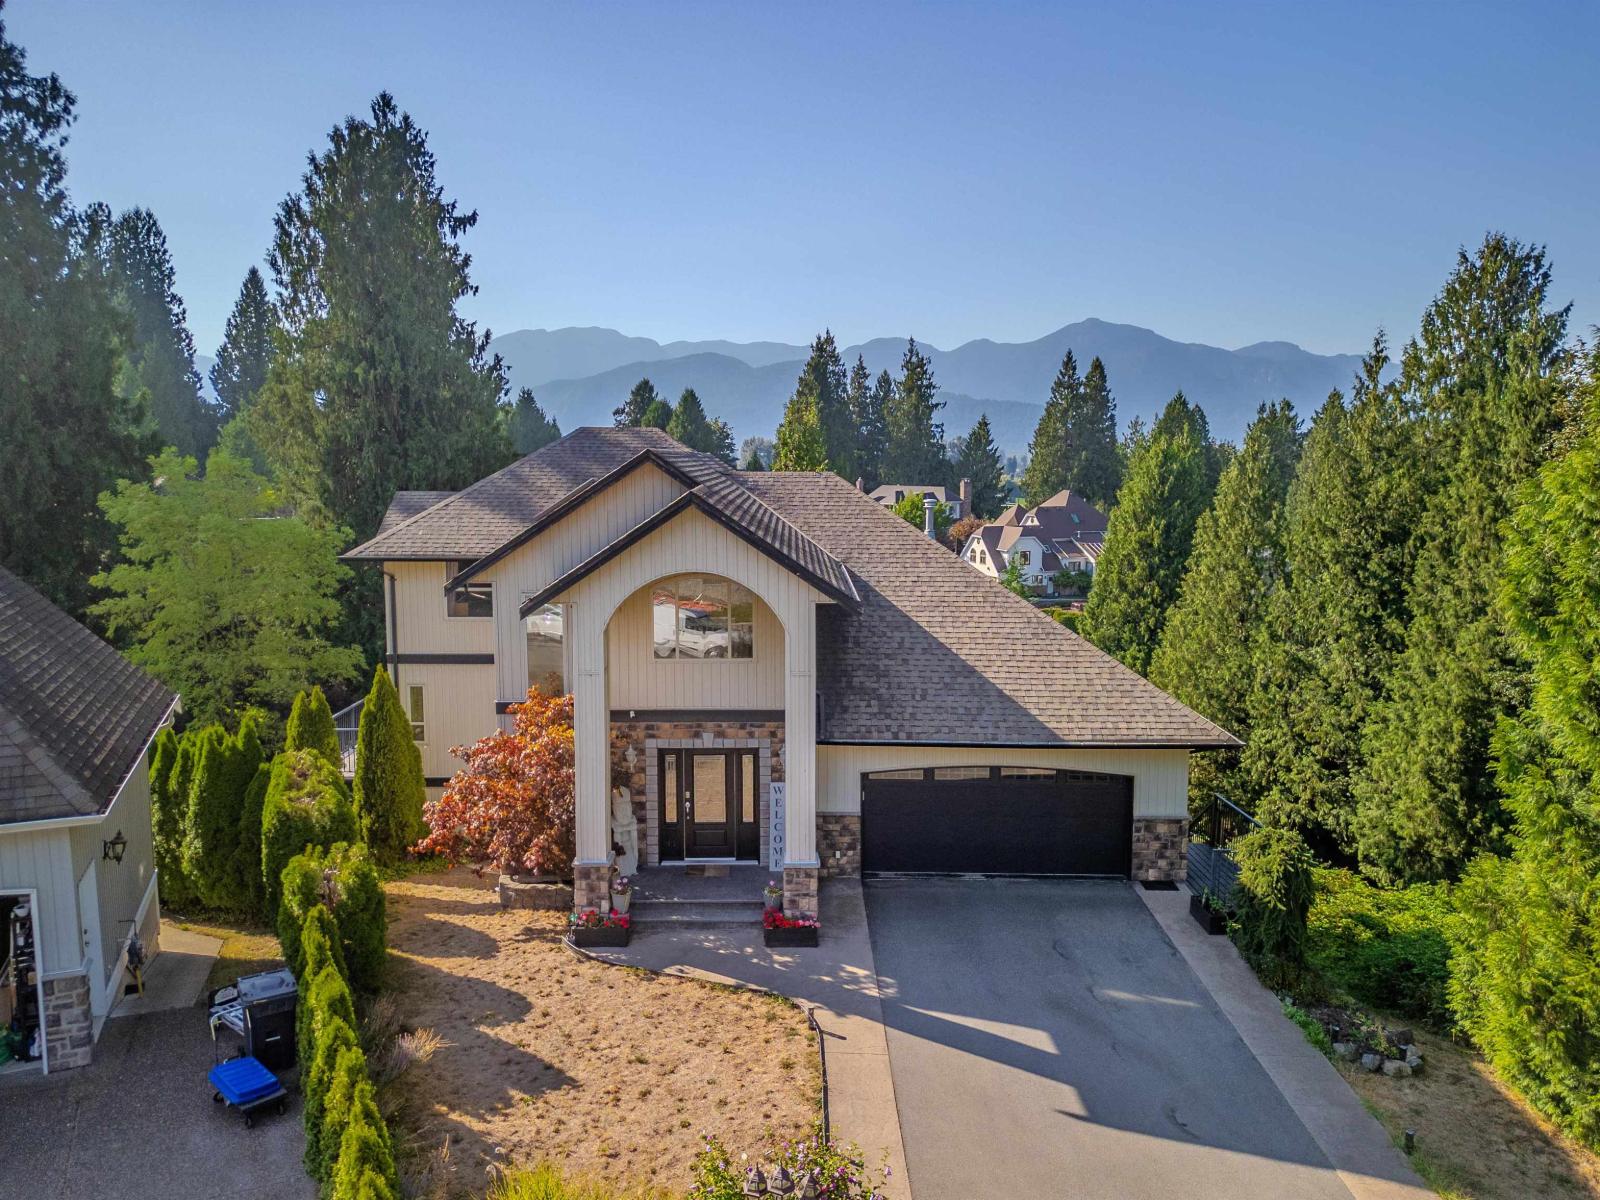
Executive living on Little Mountain! Live here & enjoy this property where breathtaking mountain views, expansive living spaces, and lush private grounds come together on an impressive 1/4-acre lot. With just under 5,500 sq. ft. of living space, this exceptional four-level home features 6 bedrooms, 5 bathrooms, multiple decks, a primary bedroom on the main, and an open-concept layout designed to maximize the stunning views from nearly every vantage point. The main living area is highlighted by a gorgeous vaulted ceiling and an abundance of natural light. The lower two levels were thoughtfully designed with multigenerational or extended-family living in mind. Massive income helping suite with a walk out patio space and seperate entrance. Double garage & corner lot backing onto greenbelt! (id:44393)
Exp Realty Of Canada Inc.
Peachland, British Columbia
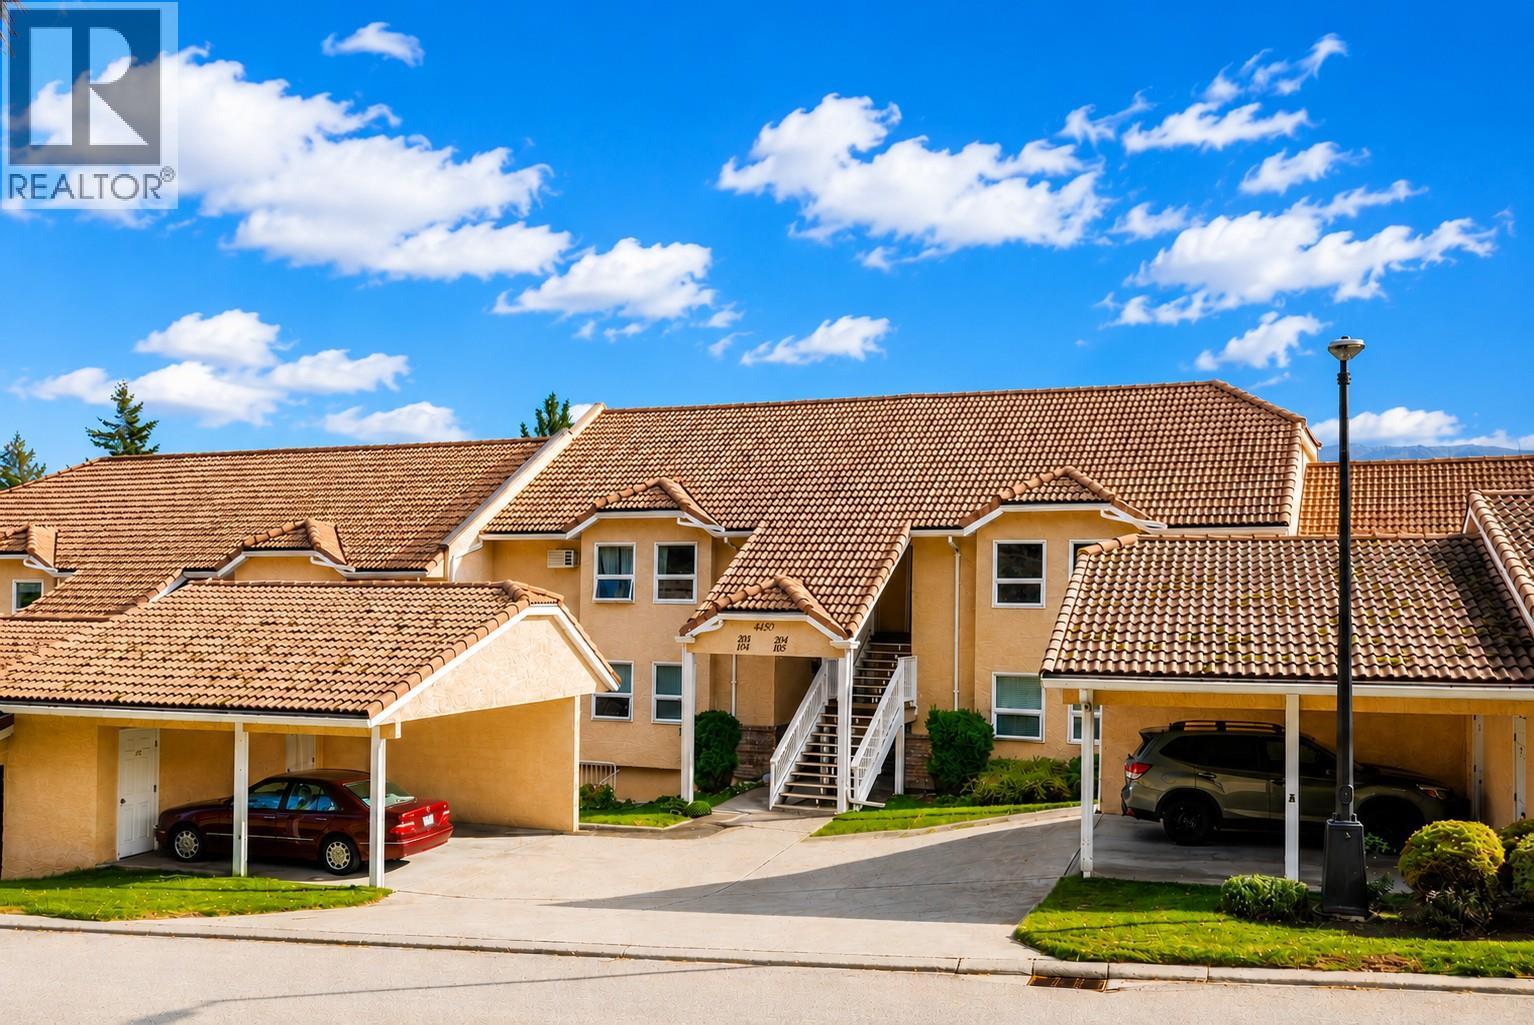
Welcome to easy Okanagan living in one of Peachland’s most sought-after communities. This beautifully maintained 2-bedroom, 2-bathroom home offers more than 1,200 sq ft of bright, open living space, highlighted by breathtaking, unobstructed lake and mountain views. The spacious floor plan features an updated kitchen with plenty of storage, newer flooring, and an inviting living and dining area filled with natural light. Step outside onto your private view deck—the perfect place to enjoy your morning coffee, entertain friends, or unwind with a glass of wine while taking in the sunset over the lake. The generous primary bedroom includes a full ensuite and ample closet space, while the second bedroom is ideal for visiting family and friends, a home office, or hobby room. Tucked away in a quiet, peaceful setting yet just minutes from Peachland’s waterfront, shops, restaurants, and wineries, this home offers a relaxed, low-maintenance lifestyle. Enjoy beautiful surroundings along with a welcoming community where neighbours become friends and there are plenty of activities to enjoy. (id:44393)
RE/MAX Kelowna
Langley, British Columbia
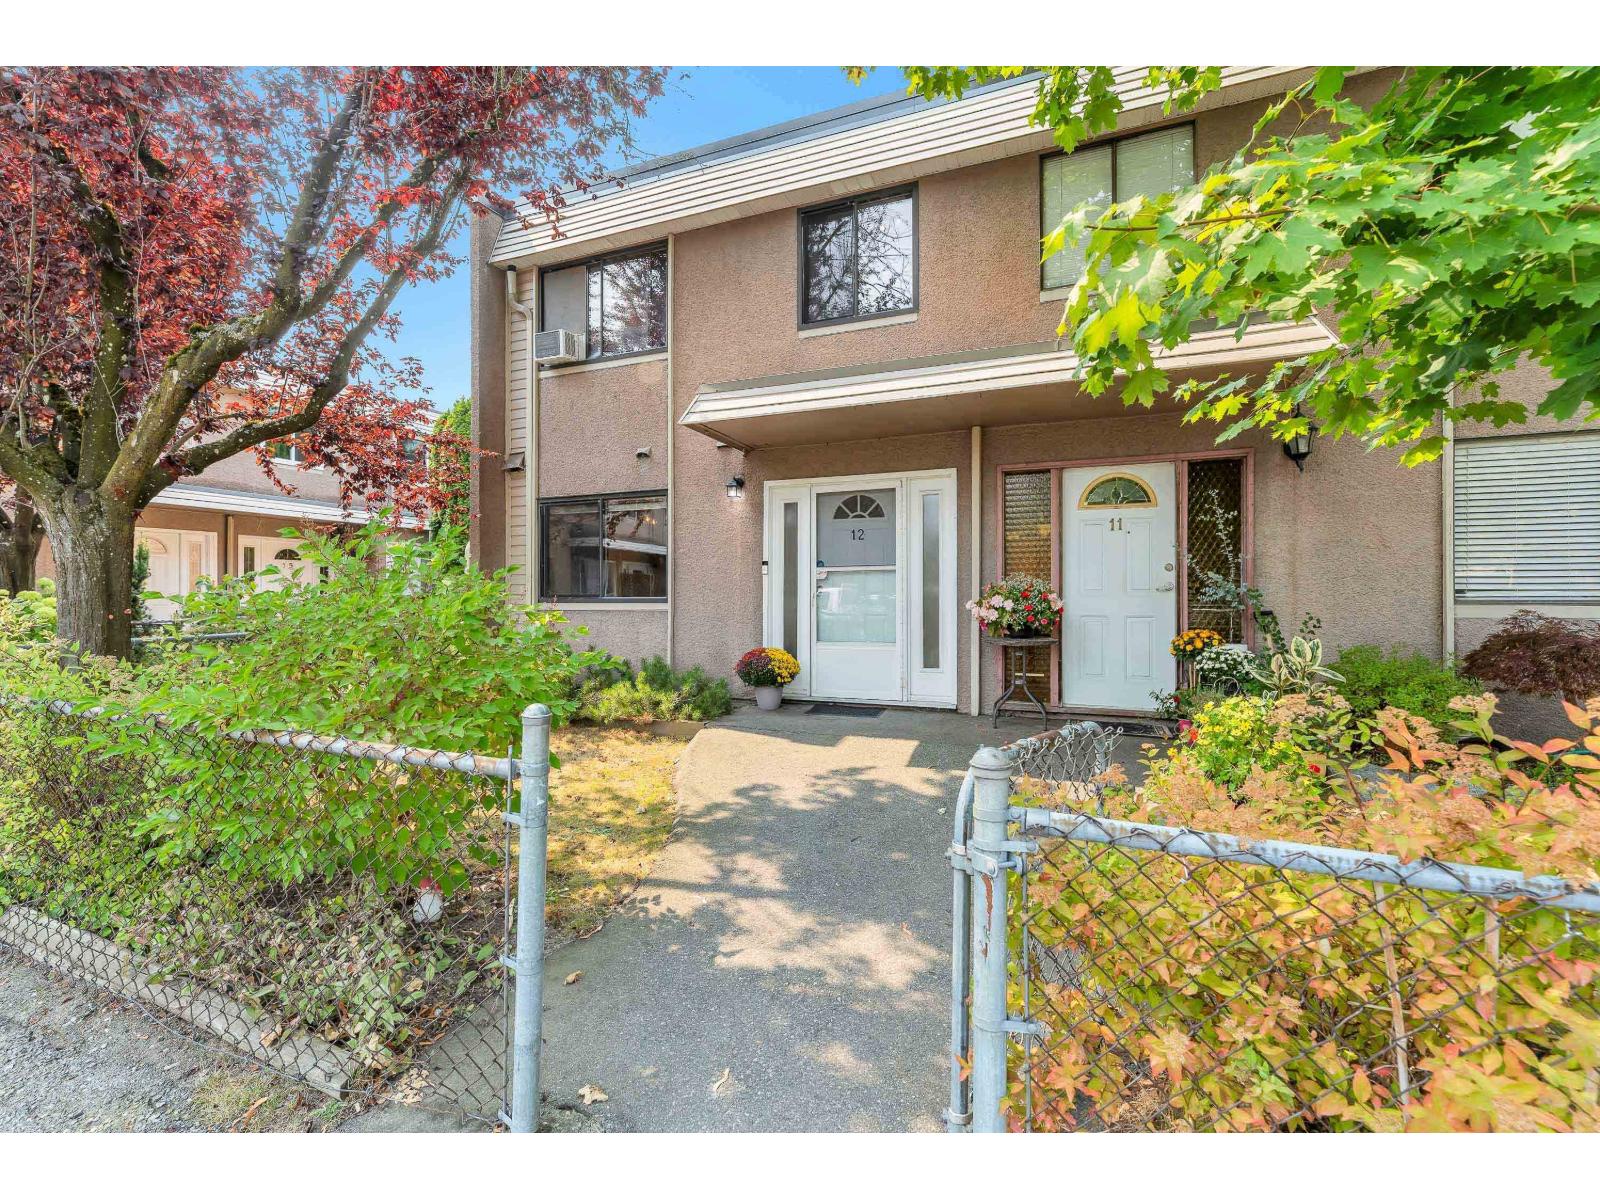
A tastefully updated 2 storey townhouse with a fenced & private yard. This charming home offers 3 spacious bedrooms, 2 bathrooms and a great overall layout. It is located across the street from a park, schools and close to amenities. It's an end unit in a quieter part of the complex, laundry is conveniently upstairs. This unit has many updates including flooring, cabinetry, fresh paint and more. The living room has french doors that open up on to a large covered patio area for year round enjoyment, and a fenced yard, perfect for kids or pets. (id:44393)
RE/MAX Colonial Pacific Realty
Vernon, British Columbia
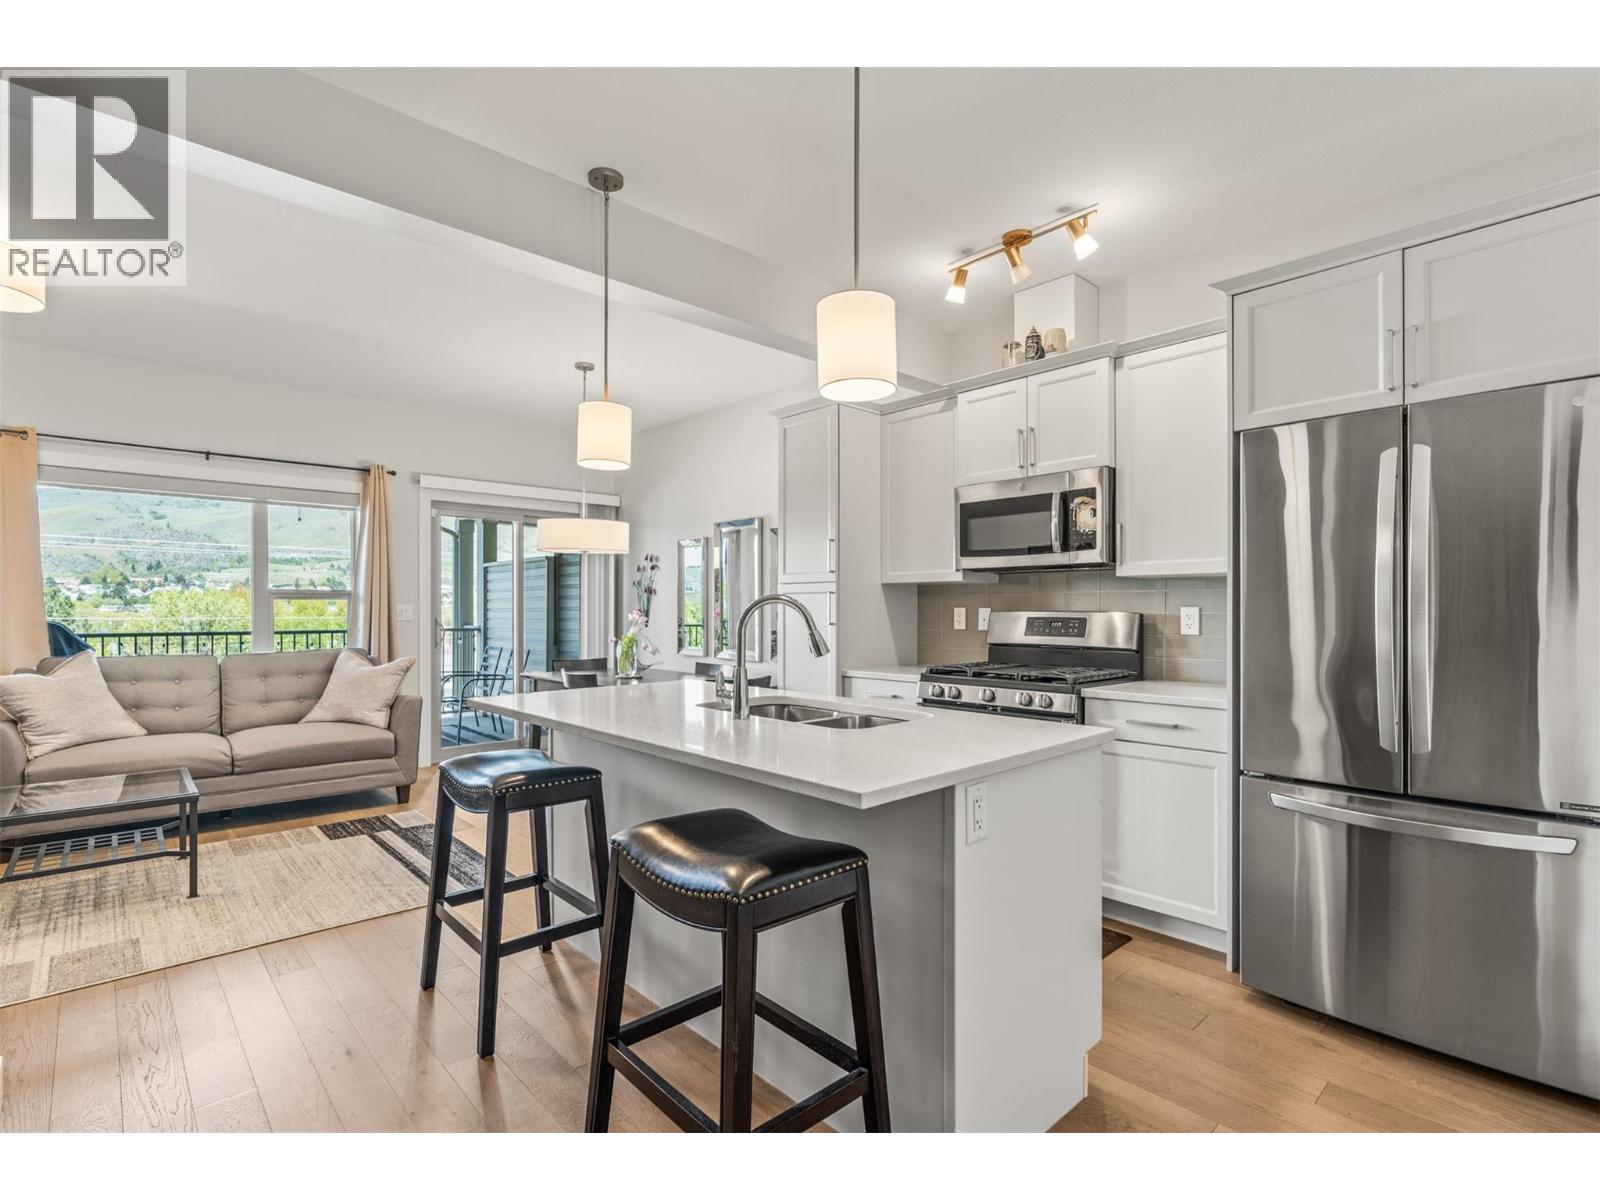
Step into a former show home where thoughtful design and elevated finishes shine throughout. The bright, open-concept main level is built for connection, featuring a stunning kitchen with quartz countertops, a large island, engineered hardwood flooring, and seamless flow into the living and dining areas. Just off the main space, a covered patio invites you to relax and take in serene mountain and orchard views, perfect for morning coffee or evening unwinding. Upstairs, enjoy a rare layout with two primary-style bedrooms, each complete with walk-in closets and private ensuites for comfort and flexibility. The main primary features include a walk-in shower and even a peek-a-boo of Okanagan Lake. A custom built-in desk in the hallway adds everyday functionality. Downstairs, a cozy rec room is an ideal space for movie nights or game days, also creates an easy opportunity to add a third bedroom, and opens directly to a lower covered patio and low-maintenance landscaped yard, offering easy indoor-outdoor living. The heated garage with durable epoxy flooring completes this well-rounded home, blending style, comfort, and easy Okanagan living. There is even 3M solar-reflecting tint applied to the exterior windows for added privacy and cooling efficiency! Fully move-in-ready and now vacant with a quick possession available! (id:44393)
RE/MAX Vernon Salt Fowler
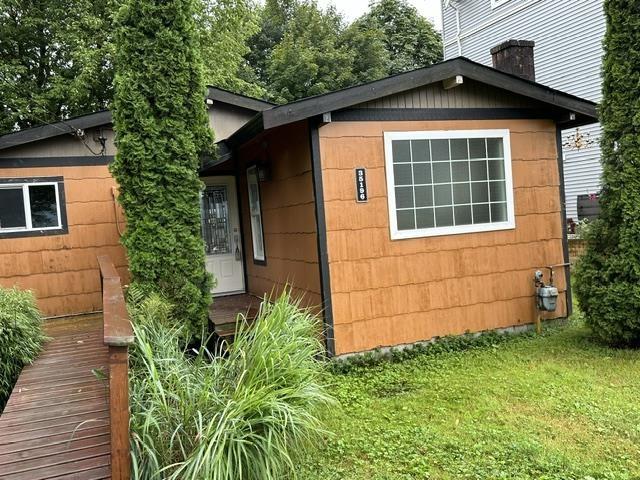
Mission, British Columbia
lakeside living at this charming 3-bedroom, 1.5-bath rancher. Located just 90 km east of Vancouver and less than an hour from Sasquatch Mountain Resort, this property offers year-round enjoyment-from boating, swimming and water sports in the summer to winter adventures in the mountains. Enjoy beautiful lake views from the home and make the most of the spacious front and rear patios, perfect for outdoor dining, entertaining or unwinding while taking in the peaceful surroundings. Recent updates include a new washer & dryer, newer dishwasher and a roof approximately 4 years old. Whether you're looking for a weekend escape, a summer retreat or a place to enjoy lakeside living year-round, this Hatzic Lake property is a wonderful opportunity to make your getaway dreams a reality! (id:44393)
Nu Stream Realty Inc.
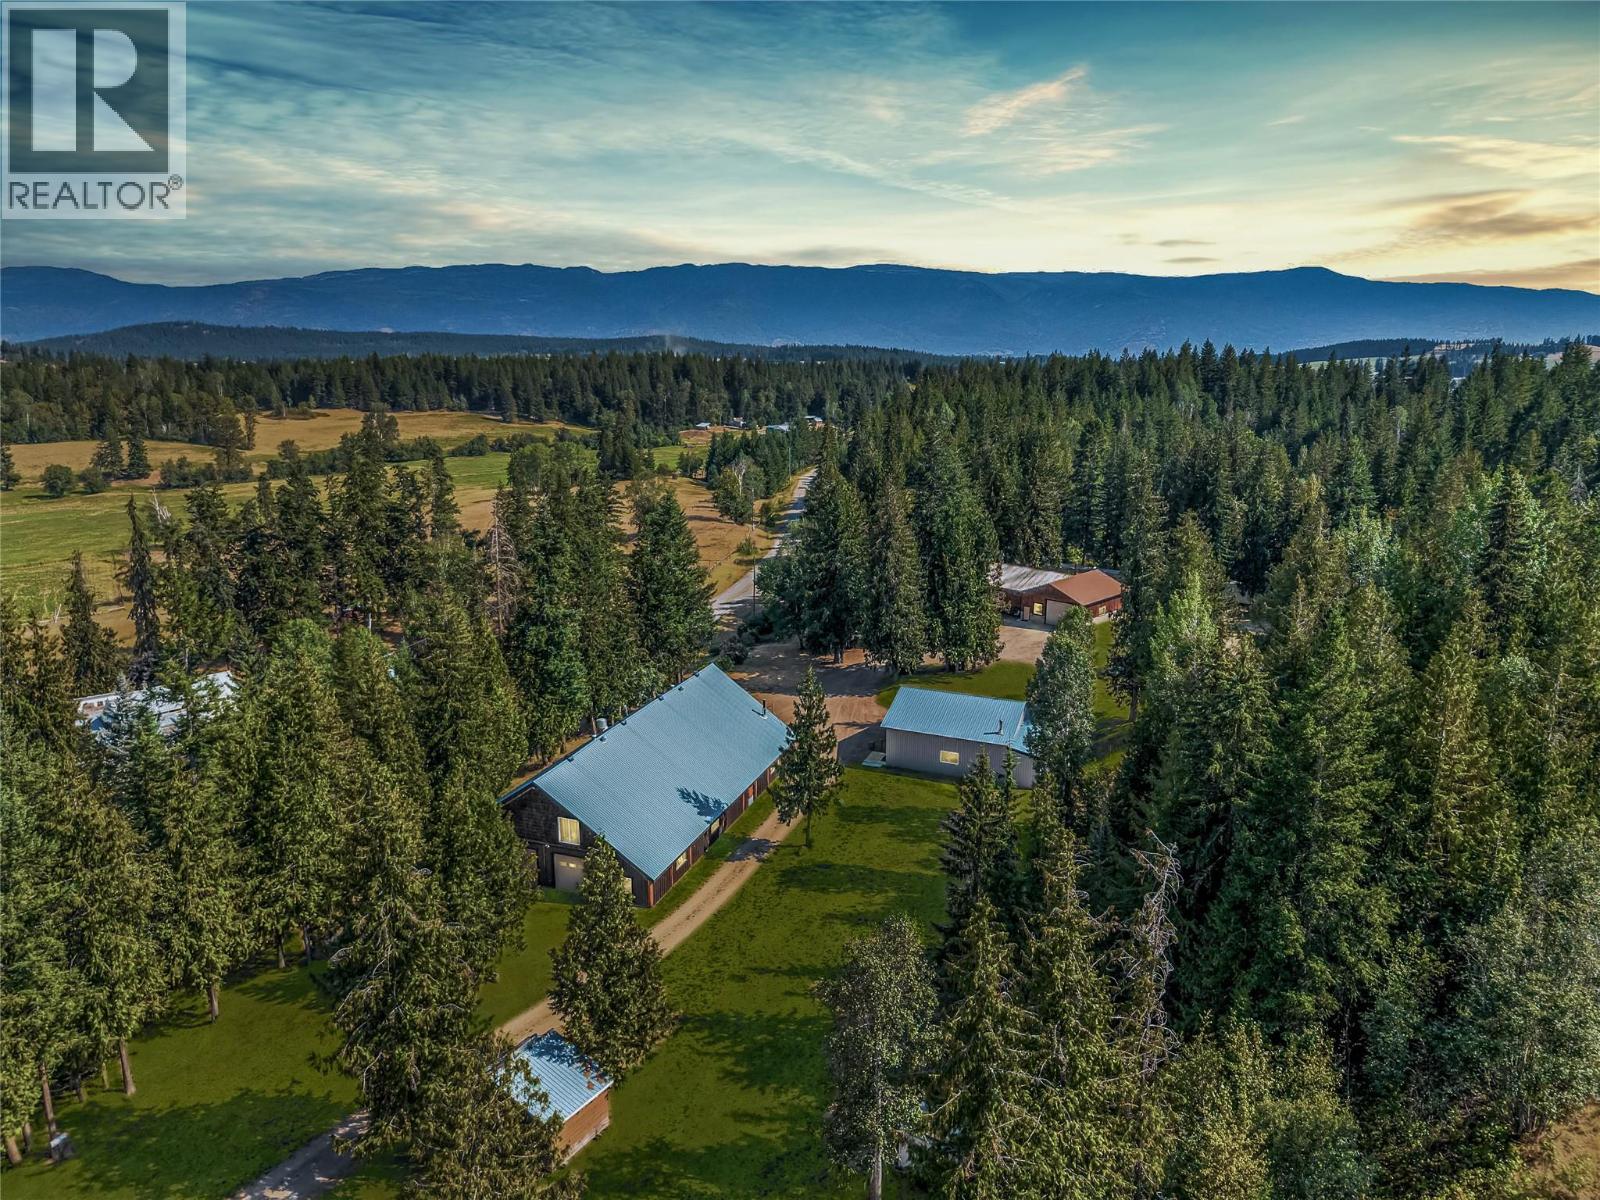
Enderby, British Columbia
Some properties are measured in square feet. Others are measured in the memories they make. Set along Deep Creek Road and backing onto Crown Land, this acreage offers the rare opportunity to create a lifestyle with room for everything—and everyone—you love. The custom 2,560 sq.ft. Craftsman-style home feels warm and welcoming, with vaulted ceilings, reclaimed wood details and an open main living space designed for slow mornings, long dinners and gathering with family and friends. With 4 bedrooms and 2.5 bathrooms across two levels, the walkout design opens to valley views and outdoor living spaces. For the hands-on, collector or adventurer, there is room to pursue every passion. The attached heated 32' x 40' garage features a 14' overhead door, while the separate heated 40' x 50' shop offers space and flexibility for vehicles, equipment, projects and toys. And then there is the lodge. A 60' x 100' log post-and-beam building, formerly operated as Cedar Ridge Guest Ranch, it was created for bringing people together. With a large kitchen, bar, washrooms, loft areas and seating for up to 200 guests, it offers an unforgettable setting for weddings, celebrations, retreats or the next chapter of a hospitality business. Cabins, serviced RV parking and guest ranch zoning add even more possibility. This is more than a home and more than an acreage. It is a place where weekends become traditions, celebrations have room to grow and the people you love have a reason to come back. (id:44393)
Real Broker B.c. Ltd
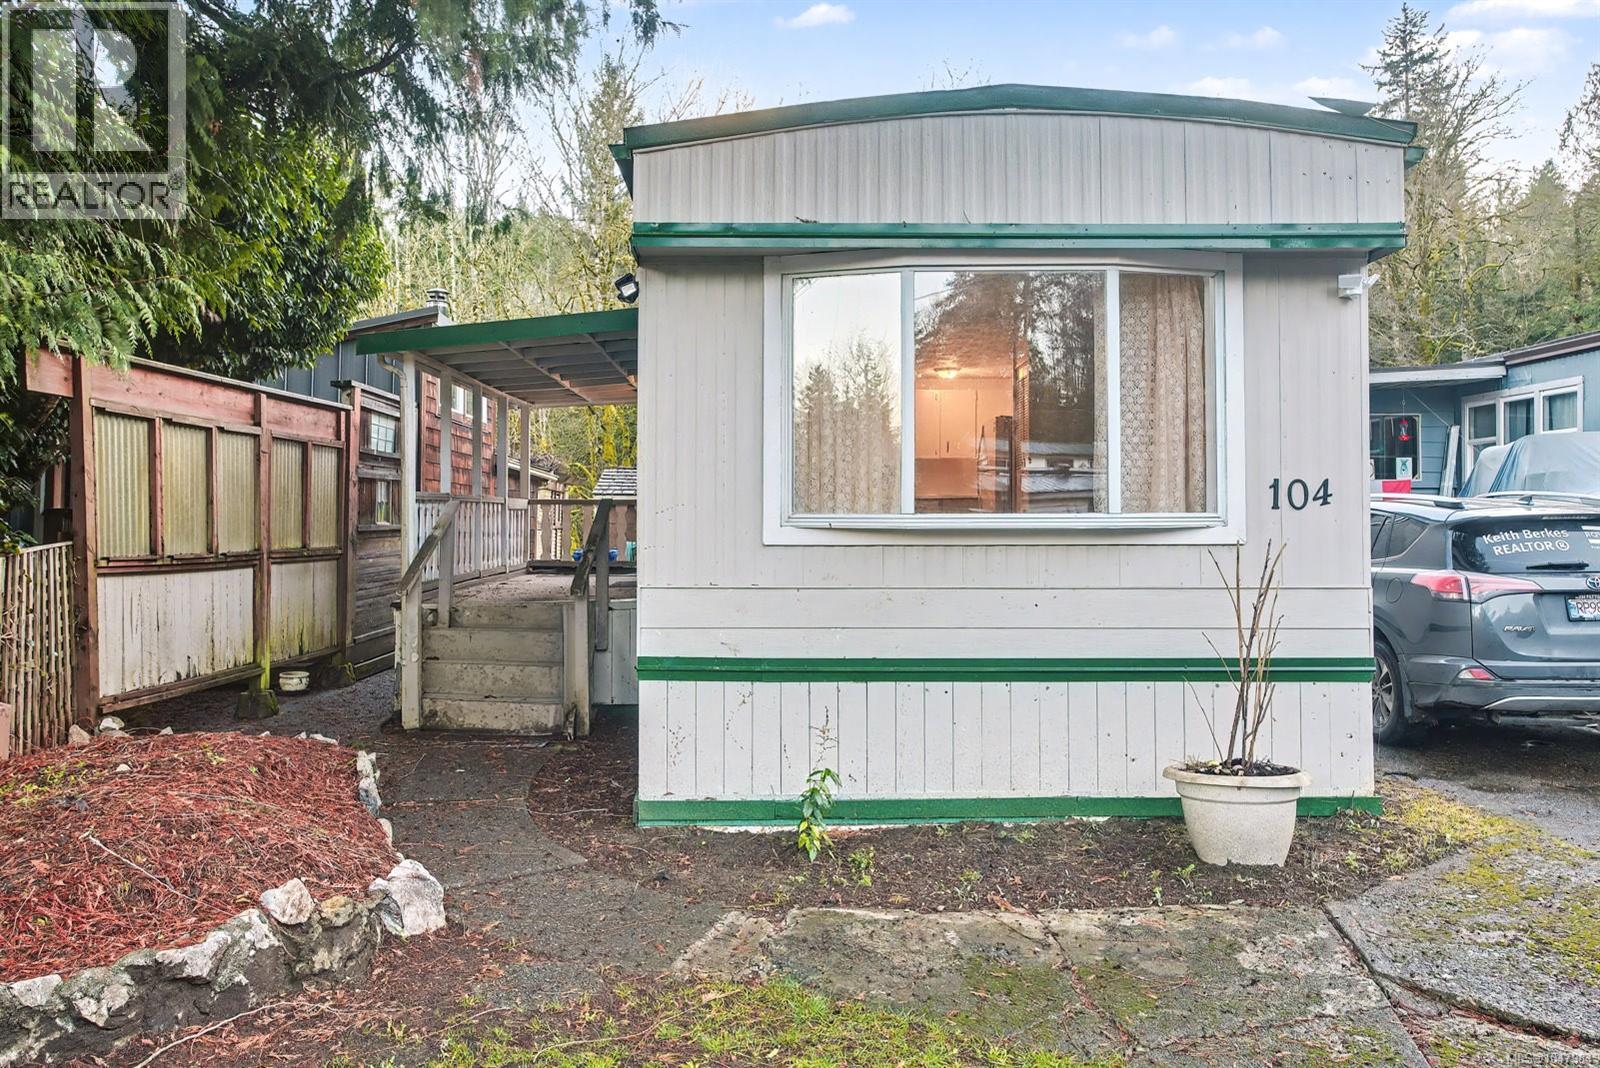
Mill Bay, British Columbia
55+ area of the park. IT is an incredibly fabulous place to live. with a NEWLY SEALED ROOF WITH 5 YWAR WARRANTY>>>PRICED FOR A QUICK SALE! SO SIRENE and yet close to everything. NEW PRICE SELLER WILLING TO CONSIDER FINANCING IF NEEDED Rentals allowed with Management’s permission, so good for investment too or live and enjoy the 2 high efficient Duct less heat pump with two wall unit, This 2 Bed 1 Bath (with walk in shower) features a 7.5' X 14' fenced covered entrance porch, redesigned ceilings, double pan windows, resealed metal roof, garden storage as well as a large garden area. New interior & exterior paint, engineered wood floor in kitchen, pantry, plenty of inside storage, designated parking for 2 cars. A large ravine area at the back. Walk directly from the unit to live stream and enjoy the wildlife including deer, wild turkey's & yearly Salmon run, many trails nearby to enjoy and explore. Low pad fee includes water, sewer, road cleaning and Road/tree maintenance. Very friendly Park owner and Manager. Close to Mill Bay Market, Hwy 1, rec center, schools, churches and a bus stop at park entrance. Just 5 min to Shawnigan Lake for summer fun & 5 min to Mill Bay Marina. 15 min to Duncan and Langford. MIXED AGE park, pets allowed with prep-approval. VACANT offers easy viewing and Quick Possession. A must-see property. DO NOT MISS OUT. 2 car parking. (RIGHT OF UNIT) Please TEXT realtor at 250-514-7070 For an appointment (id:44393)
Royal LePage Coast Capital - Chatterton
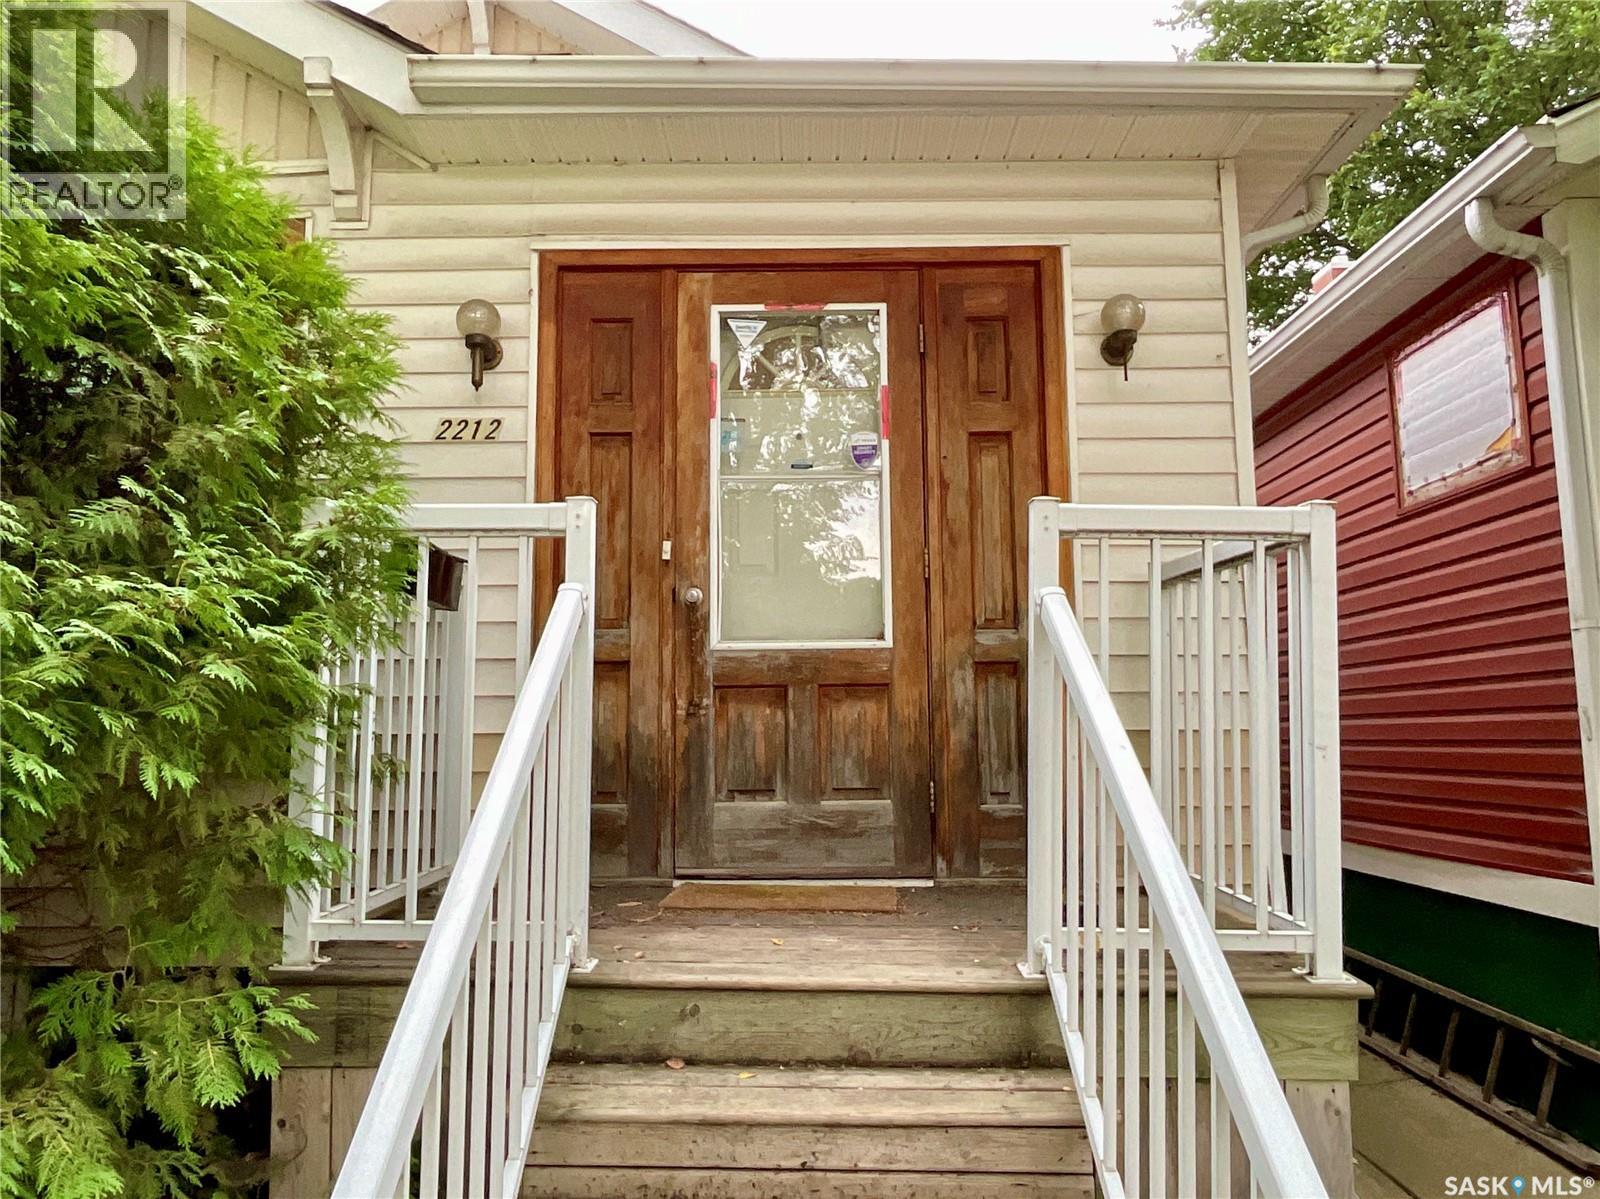
Regina, Saskatchewan
Want to own your own home and pay less than current rent? This home provides that opportunity. This 945 sq ft home offers plenty of room to live – with a good sized living and dining area with a wall opening to the kitchen which has another eating nook or office area. The two bedrooms are a good size with room for your things. The front of the house also has a beautiful sitting area, reading nook, or whatever you want it to be. Except for the bathroom the whole main floor has original hardwood floors – which is a great timeless feature to have. The main floor is also in neutral colours with updated fixtures giving it that updated feel. The basement is wide open and could be developed how you see fit. Or it could be left adding lots of storage space. The backyard has an excellent deck to hang out on, garden boxes, you can grow whatever you wish, and space that isn’t too big or too small to really make it your own. Nice location close to schools, spray park and outdoor swimming pool, transit, the hospital, and so much more. The neighbourhood is quiet and has a great feel. At this price – you may want to come and check it out. (id:44393)
RE/MAX Crown Real Estate
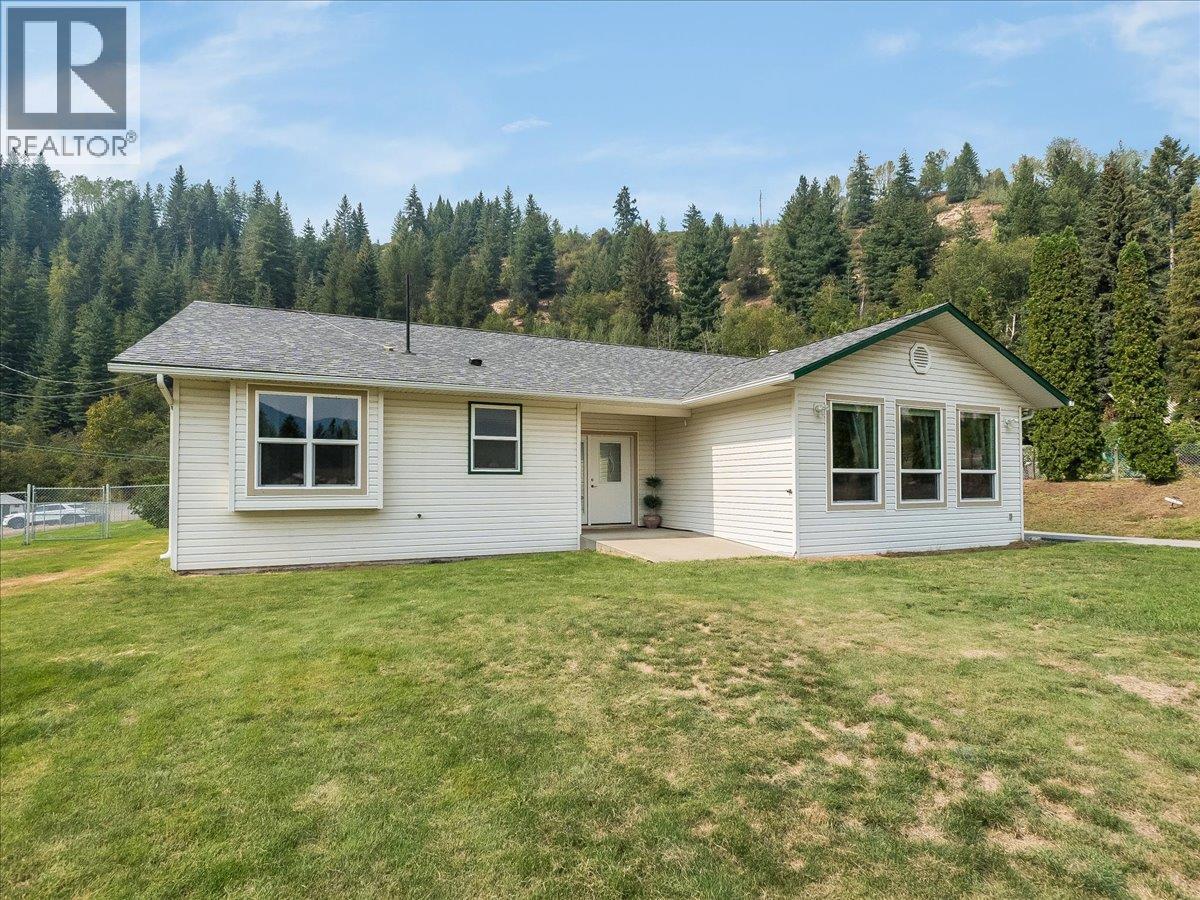
Genelle, British Columbia
Welcome to a property where quality upgrades, exceptional functionality and incredible garage space come together! This beautifully maintained 3-bedroom 3 bathroom home offers thoughtful updates throughout. Hardwood flooring, pot lights, custom blinds and oversized doors complement the bright, inviting interior. The stunning kitchen features custom cabinetry completed in 2025, quartz countertops and a 36” commercial-style gas range. One of the 4-piece bathroom offers heated tile flooring, and heat floor tiled shower with Moen fixtures and a deep soaker tub in the second 4 piece bathroom. Additional highlights include a gas fireplace added in 2022, windows and doors replaced in 2023, A/C installed in 2025, gas furnace, gas hot water tank and a 4’ concrete crawl space providing excellent storage. Outside, enjoy a fully fenced yard with underground sprinklers, repaved front driveway and drive-through access to the impressive approx. 22’ x 55’ garage with its own 200-amp service, ideal for vehicles, toys, projects or a serious workshop. The home has 100-amp service. Roof on home and garage was completed in 2014 with 30-year shingles and gutter guards (home) Septic was pumped June 2023 and the well was completed in 2015 approx. A property packed with upgrades, storage and functionality inside and out! (id:44393)
RE/MAX All Pro Realty
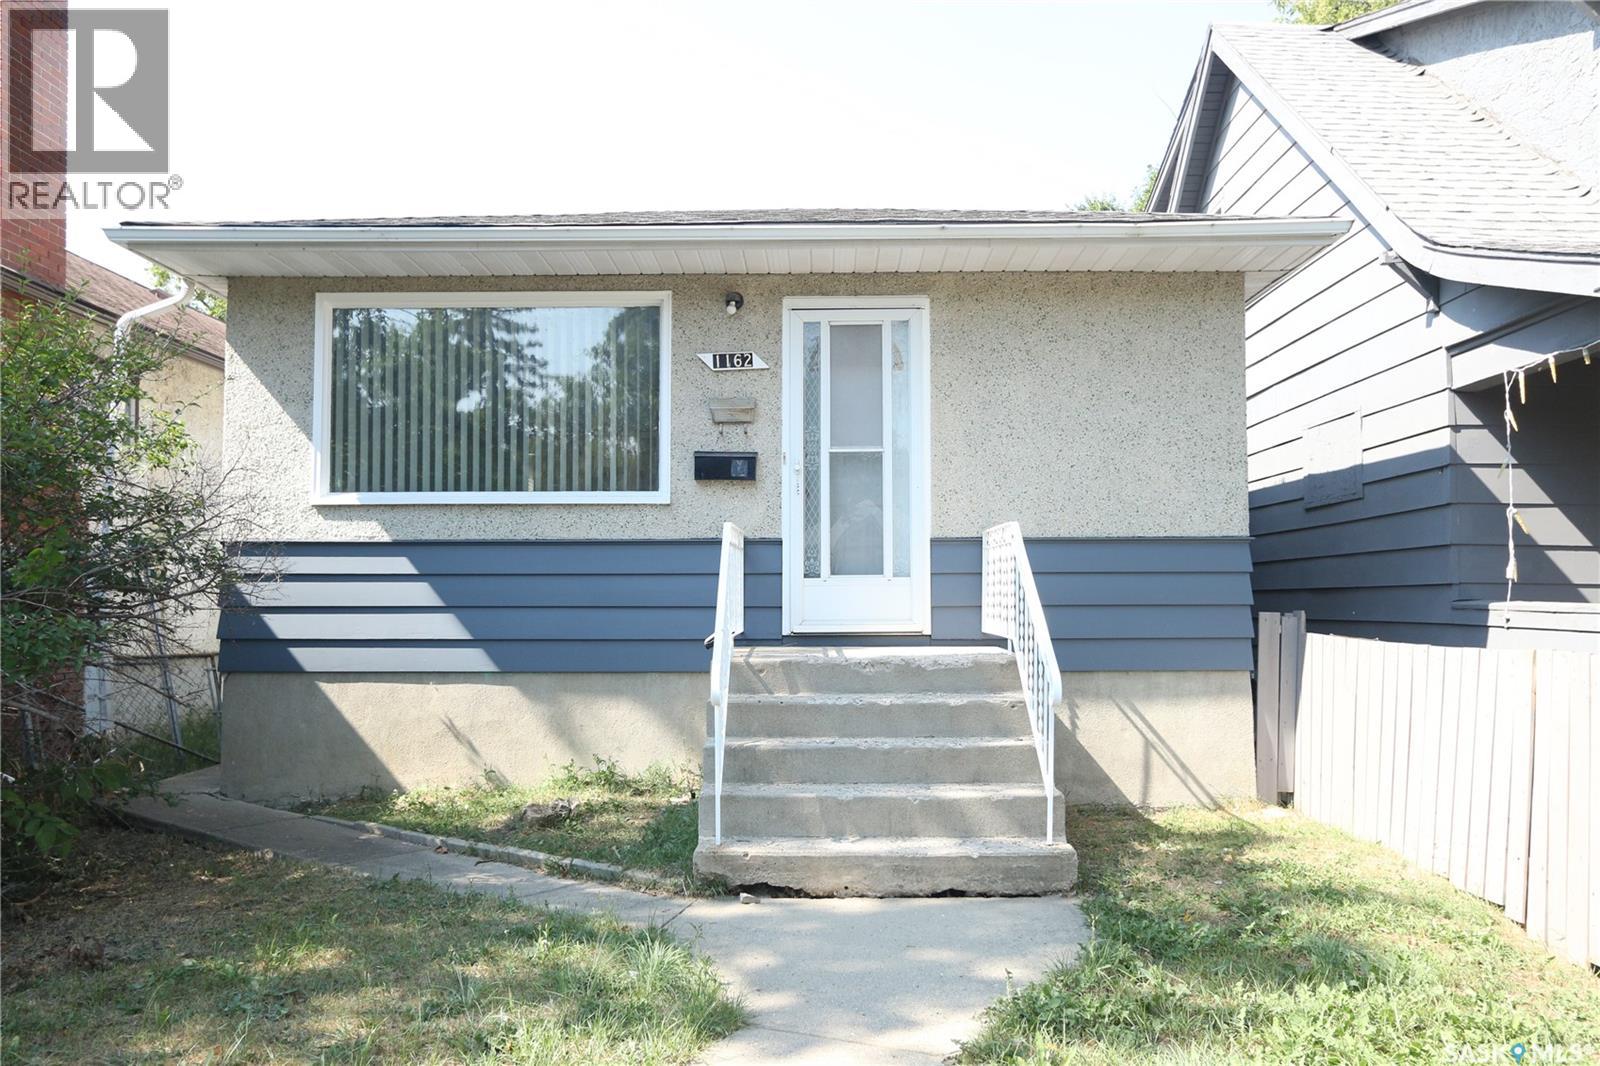
Regina, Saskatchewan
Welcome to 1162 Athol Street, an affordable and inviting bungalow in Regina’s Washington Park neighbourhood. Built in 1962, this 756 sq. ft. home offers a practical layout with plenty of potential for a first-time buyer, downsizer, or investor. The main floor features a bright living room with updated vinyl flooring and neutral tones, creating a clean and comfortable space to relax. The kitchen offers white cabinetry, generous workspace, a bold red backsplash, and room for a dining table. Two bedrooms and a full 4-piece bathroom complete the main level. The full basement is developed and adds valuable extra living space with a recreation room, an additional bedroom, a 2-piece bathroom, laundry area, and storage. Additional features include central air conditioning, forced-air natural gas heat, a sump pump, and included washer, built-in dishwasher, hood fan and stove. Situated on a 3,130 sq. ft. lot with off-street parking, this home offers a great opportunity to own at an approachable price point. Whether you’re looking for a place to call home or an addition to your investment portfolio, 1162 Athol Street is worth a look. (id:44393)
Exp Realty
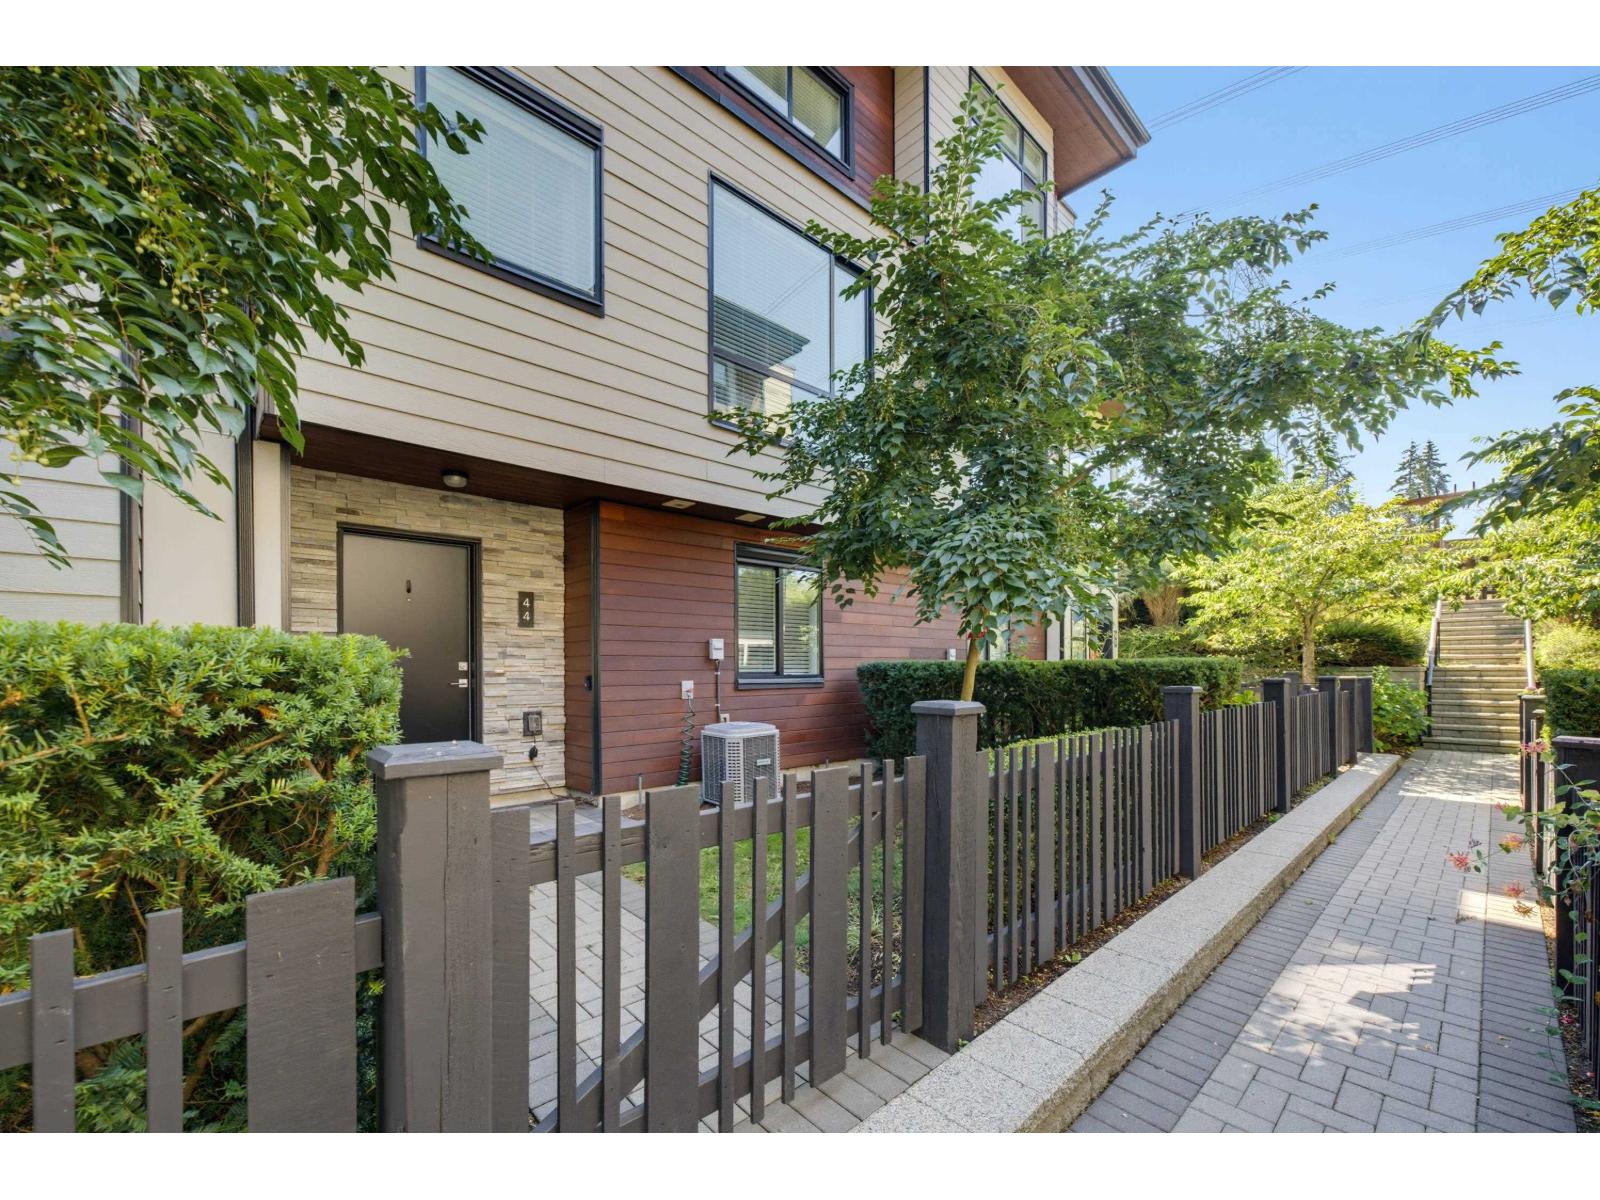
Surrey, British Columbia
Welcome to Sakura ~ a family friendly complex with a sense of community, in the heart of South Surrey! Shopping, great schools (including Southridge), parks & rec, all outside your door! Offering 1891 sq ft it feels like a single family home with its wide, thoughtfully planned, open layout. Shows beautifully with great finishing, design, & feature walls. Kitchen has massive island with seating for 4, stylish black hardware, gas range & quartz counters. Spacious family rm, separate living rm & dining area that is great for entertaining! Up features 3 well sized bdrms with primary boasting a walk-in closet & 4 pc ensuite. Down has a 4 pc bth & another bdrm /flex space. Bonus A/C for the hot summers! Double side by side garage, & complex features a quality gym, & clubhouse! (id:44393)
RE/MAX Treeland Realty
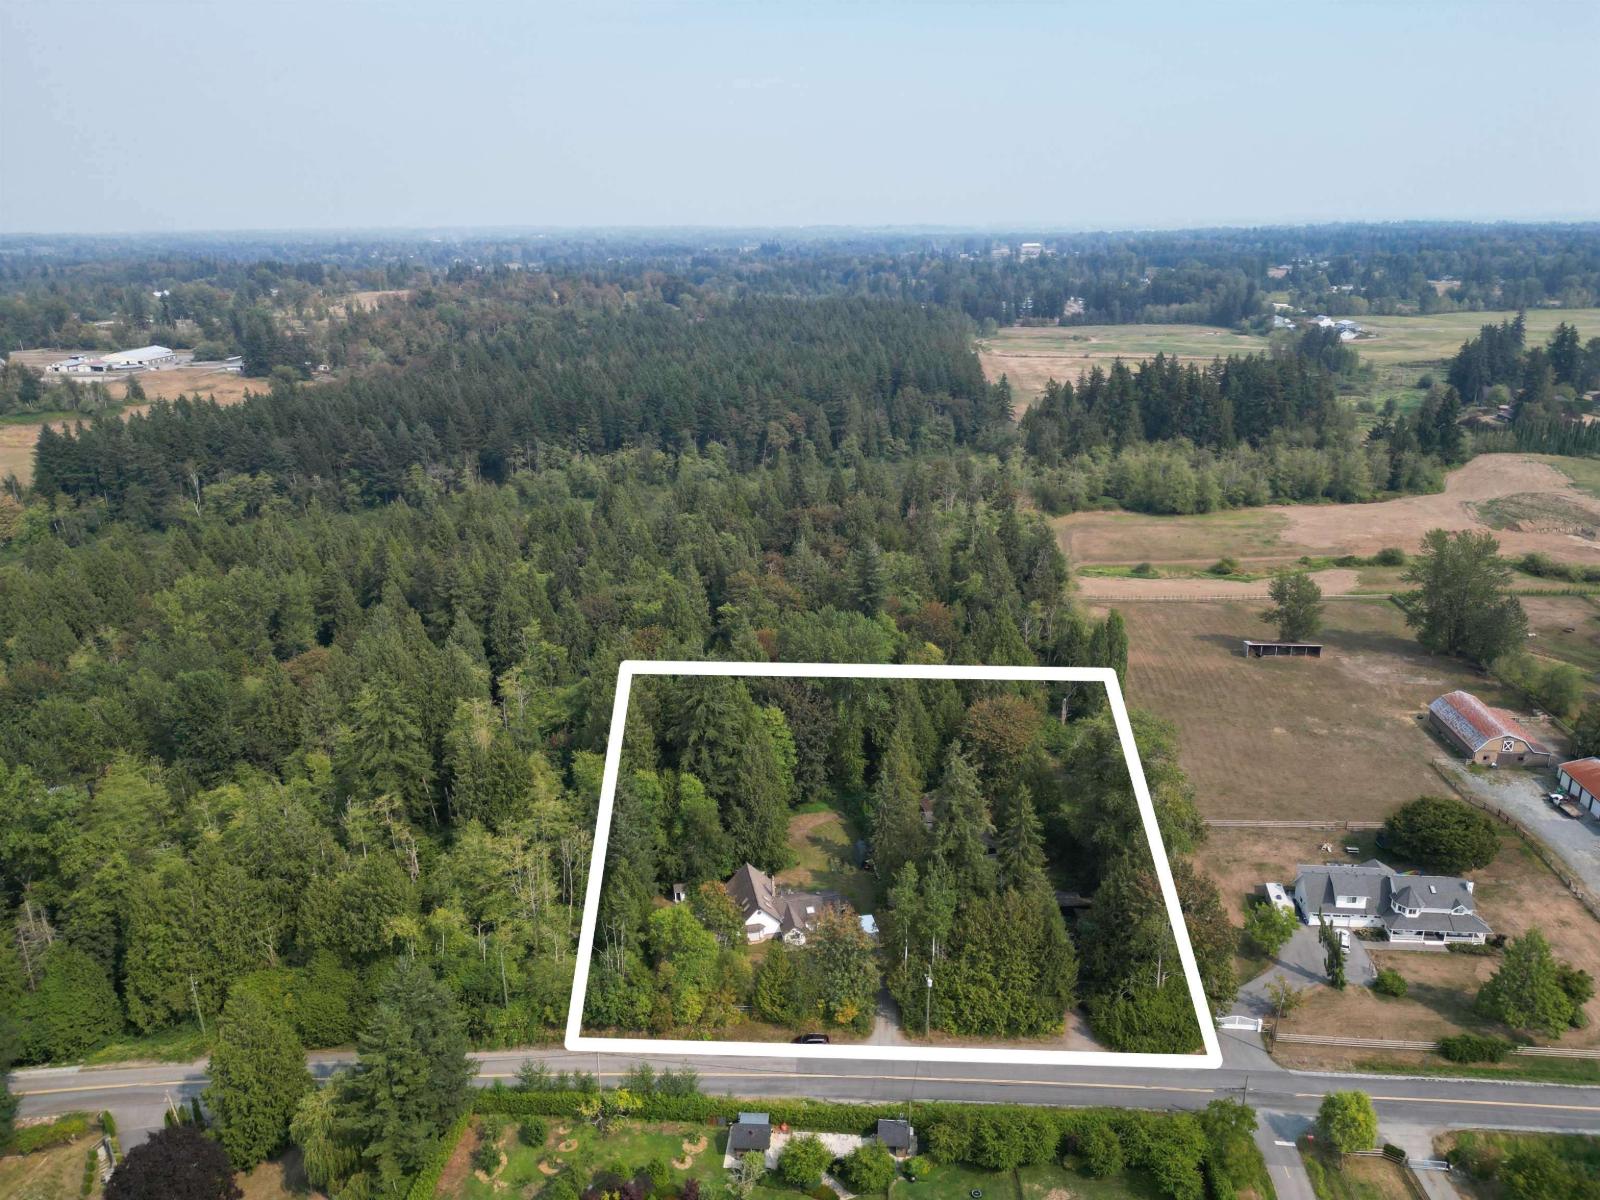
Langley, British Columbia
Bring 2 families to enjoy this rare, NON ALR 2-acre South Langley property backing onto Regional Park! Zoned RU-3 & POTENTIAL TO STRATIFY (Buyer to confirm & do their own due diligence), this private, park-like property offers an exceptional opportunity to build your dream executive home or explore the potential to build two family homes. Backing directly onto South Langley Regional Park, the property connects to an extensive network of trails, offering a true nature setting. Perfect for equestrian lovers, ride directly to Campbell Valley Park via the South Langley Regional Trail right outside your door. The 3 bed, 3 bath rancher is lovely & could be renovated further to meet your needs. Great opportunity to create your South Langley acreage dream in an exceptional location! (id:44393)
B.c. Farm & Ranch Realty Corp.