
Saskatoon, Saskatchewan
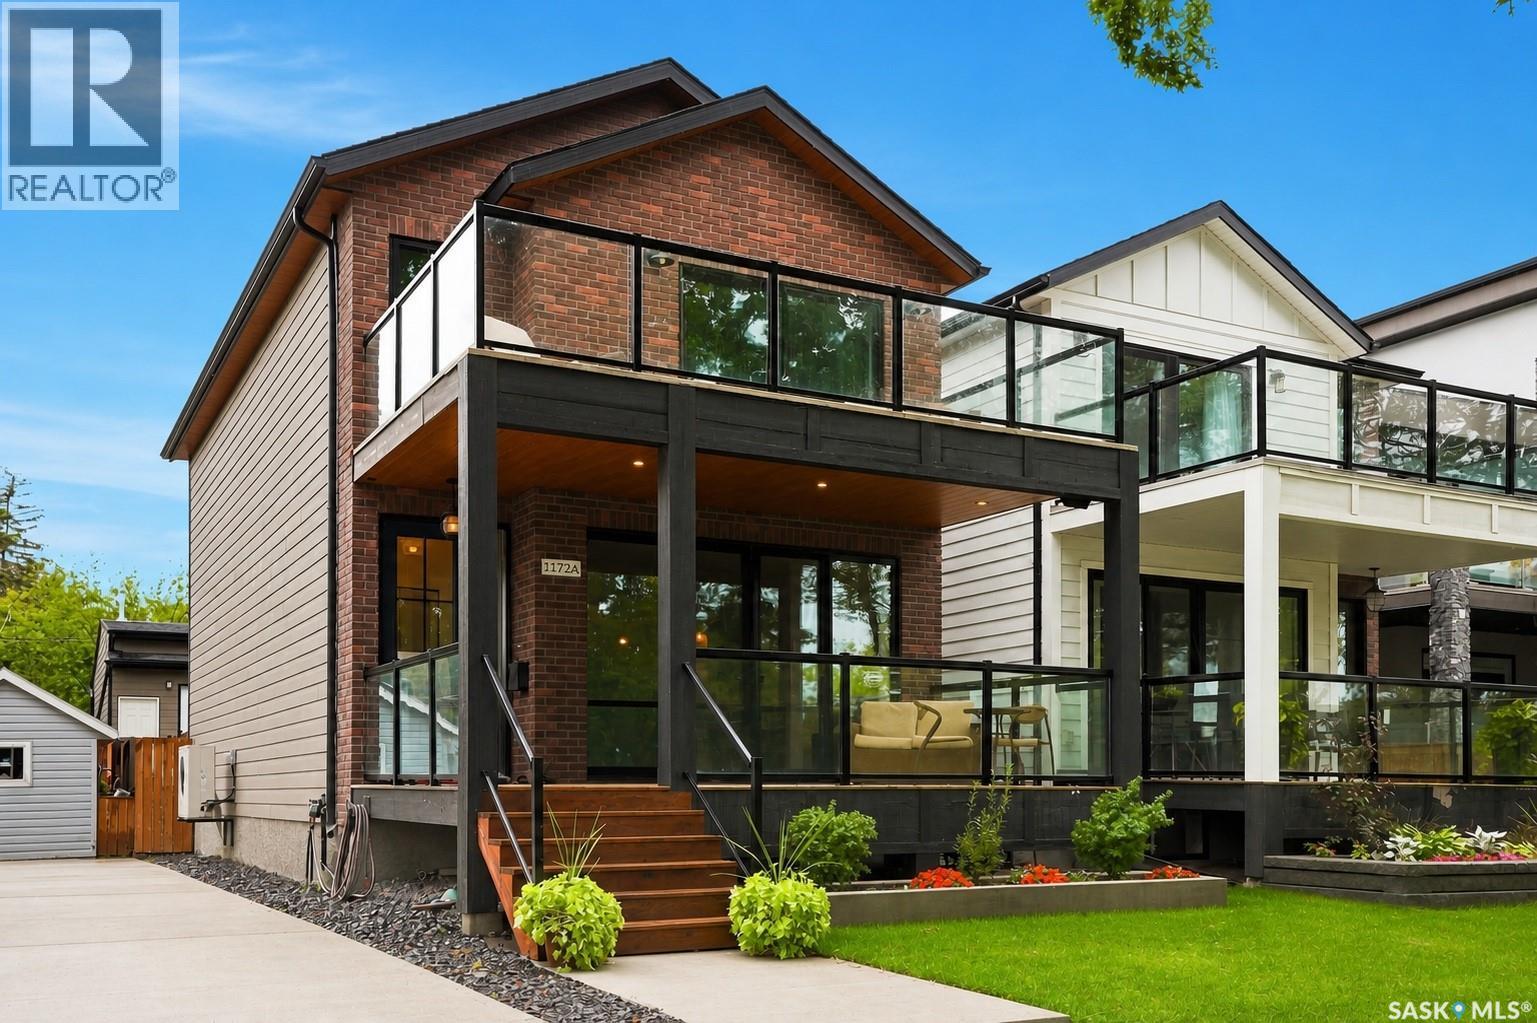
Welcome to exceptional riverfront living on prestigious Spadina Crescent East. Thoughtfully designed with modern finishes, generous living spaces, and an unbeatable location, this impressive home offers the perfect blend of everyday comfort and elevated living. Step inside to a bright, inviting main floor where hardwood flooring and oversized windows create a warm, airy atmosphere while showcasing beautiful river views. The spacious living room flows effortlessly into the dining area and sophisticated kitchen, featuring quartz countertops, abundant cabinetry, high-end appliances, and a large island with seating—an ideal gathering space for family and friends. A convenient 2-piece powder room and practical mudroom complete the main level. Upstairs, three generously sized bedrooms provide plenty of room for the whole family. The primary retreat is truly special, offering its own private balcony overlooking the river, a spacious walk-in closet, and a beautifully finished ensuite with dual sinks, custom-tiled shower, and separate water closet. A dedicated second-floor laundry room adds everyday convenience. The fully finished basement expands your living space with a large family room, additional bedroom, and full bathroom—perfect for teenagers, guests, a home office, or a comfortable retreat for visiting family. Outside, soak in the scenery from the front verandah or enjoy summer evenings in the private backyard with room to BBQ and entertain. And for those who need exceptional garage space, the oversized double garage is a standout feature, complete with a 15-foot peak, EV plug, and its own 3-piece bathroom. All of this in one of Saskatoon’s most coveted neighbourhoods, close to schools, City Hospital, parks, the river, and downtown. If you’ve been waiting for a home that combines modern design, impressive functionality, and an extraordinary location, this is one you’ll want to experience in person. (id:44393)
Realty Executives Saskatoon
Surrey, British Columbia
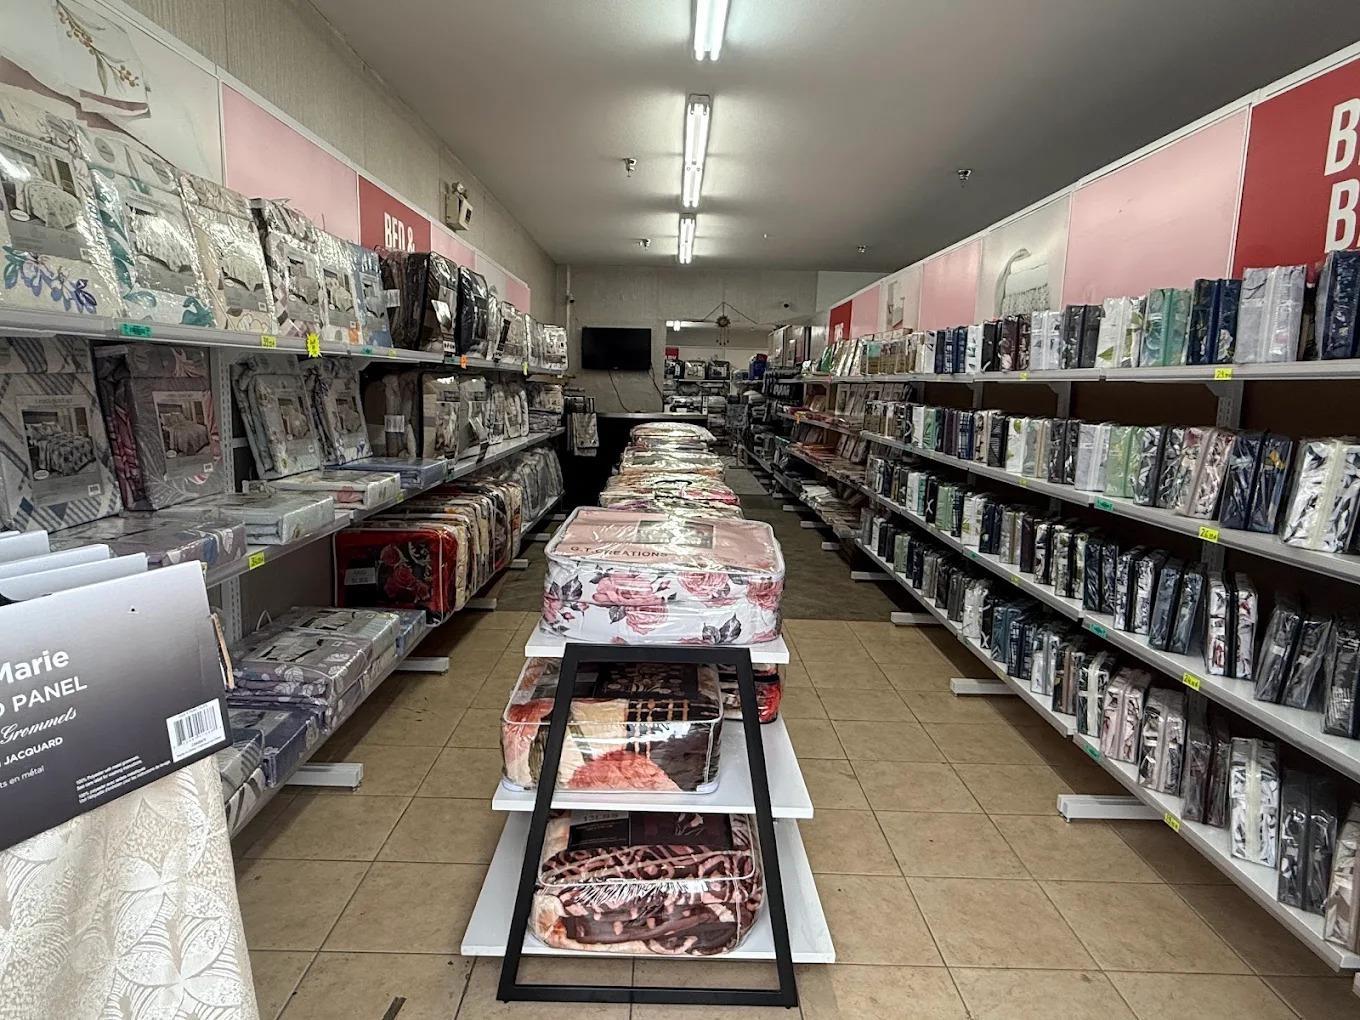
Opportunity to own Canadian Bed & Bath, a retail and online business specializing in home textiles and essential bedroom and bathroom products. The business offers a diverse product selection including bed sheets, quilts, comforters, blankets, curtains, sofa covers, towels and bathroom accessories, supported by an established e-commerce platform. This is an excellent opportunity for an owner-operator, entrepreneur or investor looking to enter or expand within the home goods and textile retail sector. The online platform provides additional opportunity to grow sales beyond the physical retail operation through digital marketing, expanded product offerings and e-commerce development. (id:44393)
Royal LePage Global Force Realty

Golden, British Columbia
Click brochure link for more details. Enjoy space, privacy and flexibility in this move-in-ready, 3 bedroom, 2 bathroom home with 1,850 sq. ft. of living space on a fully fenced 0.23-acre lot. The bright kitchen features new appliances and an eat-in dining area. The lounge has an electric fireplace and built-in storage, while the recreation room offers additional family space. A pantry, dedicated laundry area, generous storage and built-in ski boot and glove dryer add practicality. The spacious backyard has room to play, entertain and enjoy the seasons, with a deck, fire pit and easy-to-maintain landscaping. A detached office or studio provides space to work from home or enjoy creative projects. The property includes a double garage, large driveway, RV parking, storage shed and back alley access. Recent improvements include modern decor, a new hot water tank and radon mitigation system. Set in a quiet in-town neighbourhood, the property enjoys 360-degree mountain views, including Kicking Horse Mountain Resort. Schools, parks, downtown, recreation facilities and Golden’s trail network are within walking distance, offering a balance of outdoor living and everyday convenience. R2 zoning provides added flexibility. With its own entrance, the basement offers potential for conversion into a separate suite, creating an opportunity for rental income or help with mortgage costs. Any conversion would be subject to applicable zoning and permits. (id:44393)
Honestdoor Inc.
Nelson, British Columbia
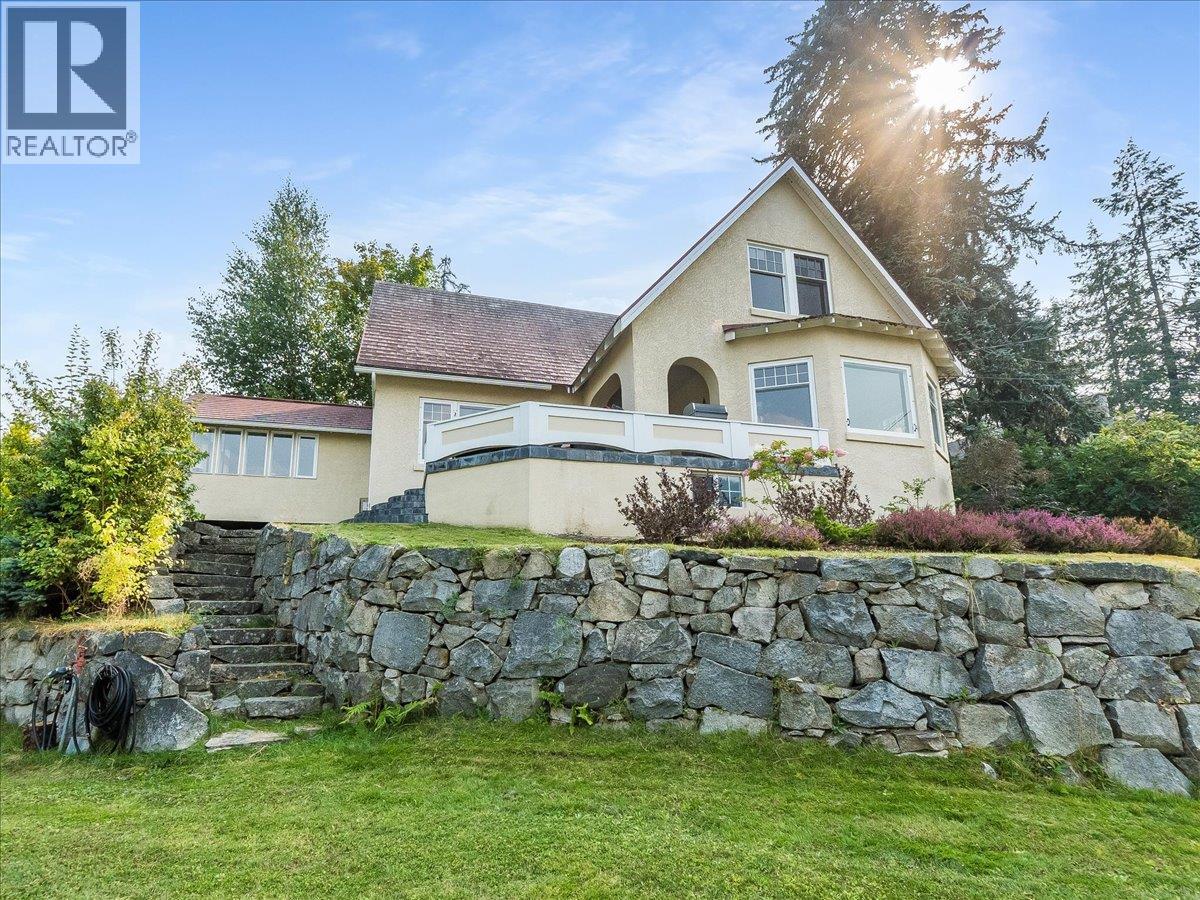
Timeless Heritage Charm. Exceptional Views. Built in the 1930s and thoughtfully updated over the years, this distinguished 4-bedroom, 3-bathroom residence beautifully balances original character with modern luxuries and functionality. Set on an oversized, tiered lot, the property offers an exceptional sense of space and privacy, along with an abundance of parking and an attached double garage - a rare find in Nelson. The setting is truly spectacular, with sweeping views across Kootenay Lake to the surrounding mountains. Watch the sunsets from the deck or the comfort of your home and then enjoy a soak in the hot tub at the end of your day. Inside, the home retains the warmth and character of its 1930s heritage, complemented by numerous updates that enhance everyday living and conveniences. This home provides plenty of room for family and guests, while the combination of character, scale and setting gives this home a rare sense of distinction. A remarkable Nelson property offering heritage charm, outdoor living and truly captivating views. (id:44393)
Wk Real Estate Co.
Coldstream, British Columbia
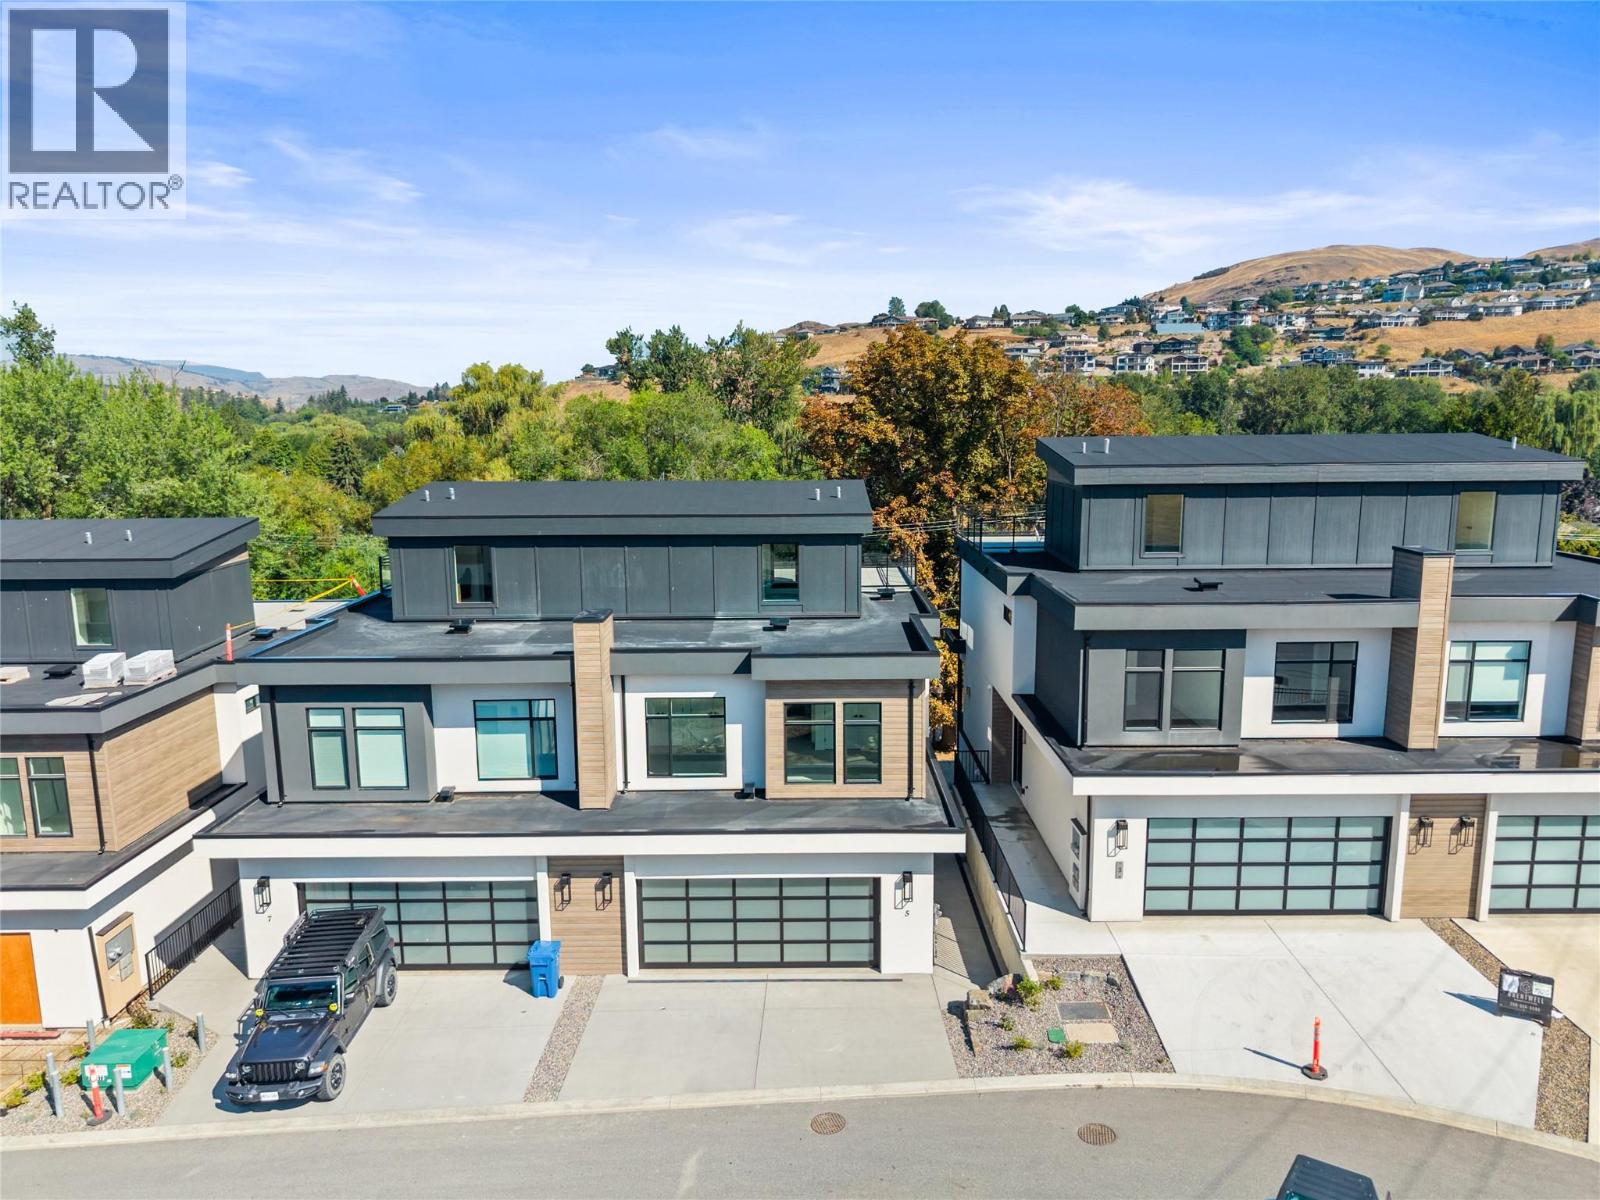
The Monarch at Lake Kalamalka is Coldstream’s Newest Community nestled into one of the last Mature Neighbourhoods. This Gorgeous 4.5 Acres is tucked away and directly across from the Striking Teal Waters of world-renowned Lake Kalamalka and Boasts 40 Luxury Semi-Detached Homes masterfully built by Brentwell Construction. Each Home showcases over 3000sqft of Designer Finishings. Floor to Ceiling Windows take in the View, an Executive Kitchen complete with Stainless Steel Appliances and Roof Top Patio where you will sink into your Hot Tub at the end of a long day or Simply Enjoy your Time with Friends while Entertaining in Style truly Embracing your Outdoor Living! Executive Primary bedroom with 5 pc ensuite & walk-in closet, 2 additional bedrooms, & oversized Double Car Garage. This unit is level entry with walk-out basement (unfinished). Choose from Two Colour Pallets put together. Moments walk to Lake, Parks, and Recreation. GST is applicable. (id:44393)
RE/MAX Vernon
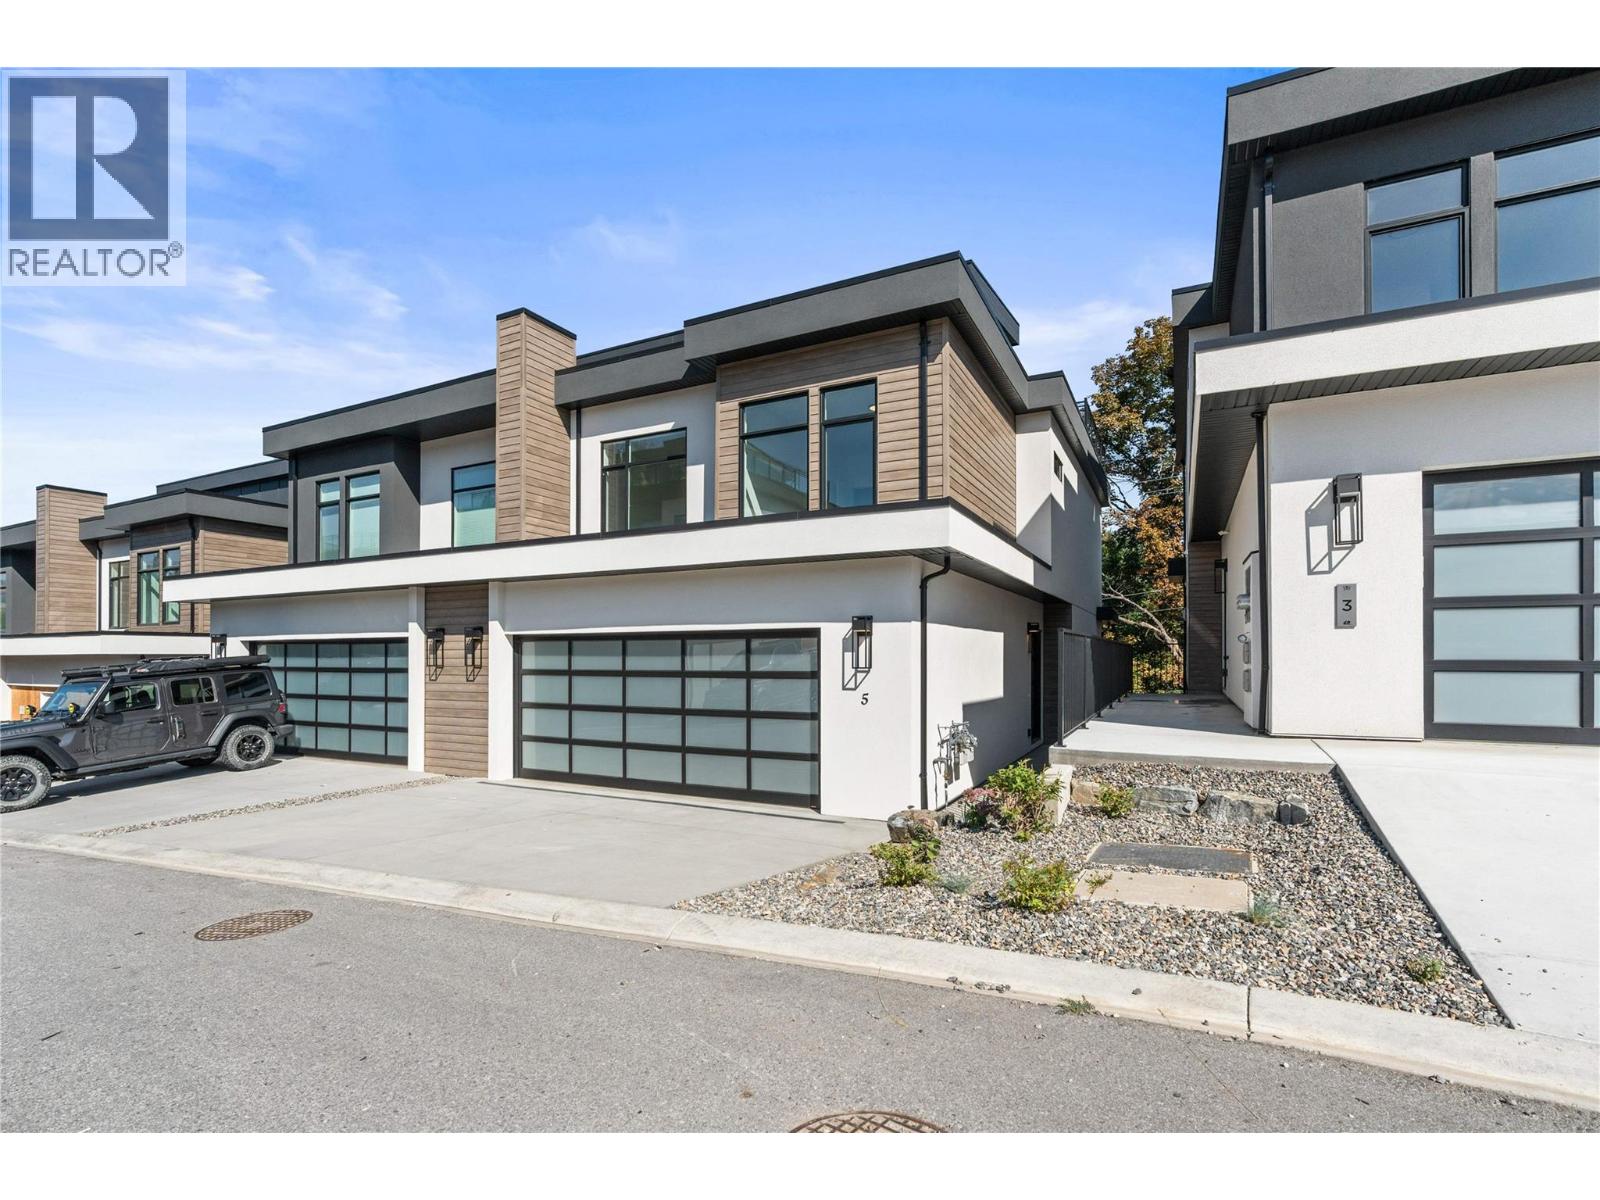
Coldstream, British Columbia
The Monarch at Lake Kalamalka is Coldstream’s Newest Community nestled into one of the last Mature Neighbourhoods. This Gorgeous 4.5 Acres is tucked away and directly across from the Striking Teal Waters of world-renowned Lake Kalamalka and Boasts 40 Luxury Semi-Detached Homes masterfully built by Brentwell Construction. Each Home showcases over 3000sqft of Designer Finishings. Floor to Ceiling Windows take in the View, an Executive Kitchen complete with Stainless Steel Appliances and Roof Top Patio where you will sink into your Hot Tub at the end of a long day or Simply Enjoy your Time with Friends while Entertaining in Style truly Embracing your Outdoor Living! Executive Primary bedroom with 5 pc ensuite & walk-in closet, 2 additional bedrooms, & oversized Double Car Garage. This unit is level entry with walk-out basement (unfinished). Choose from Two Colour Pallets put together. Moments walk to Lake, Parks, and Recreation. GST is applicable. (id:44393)
RE/MAX Vernon
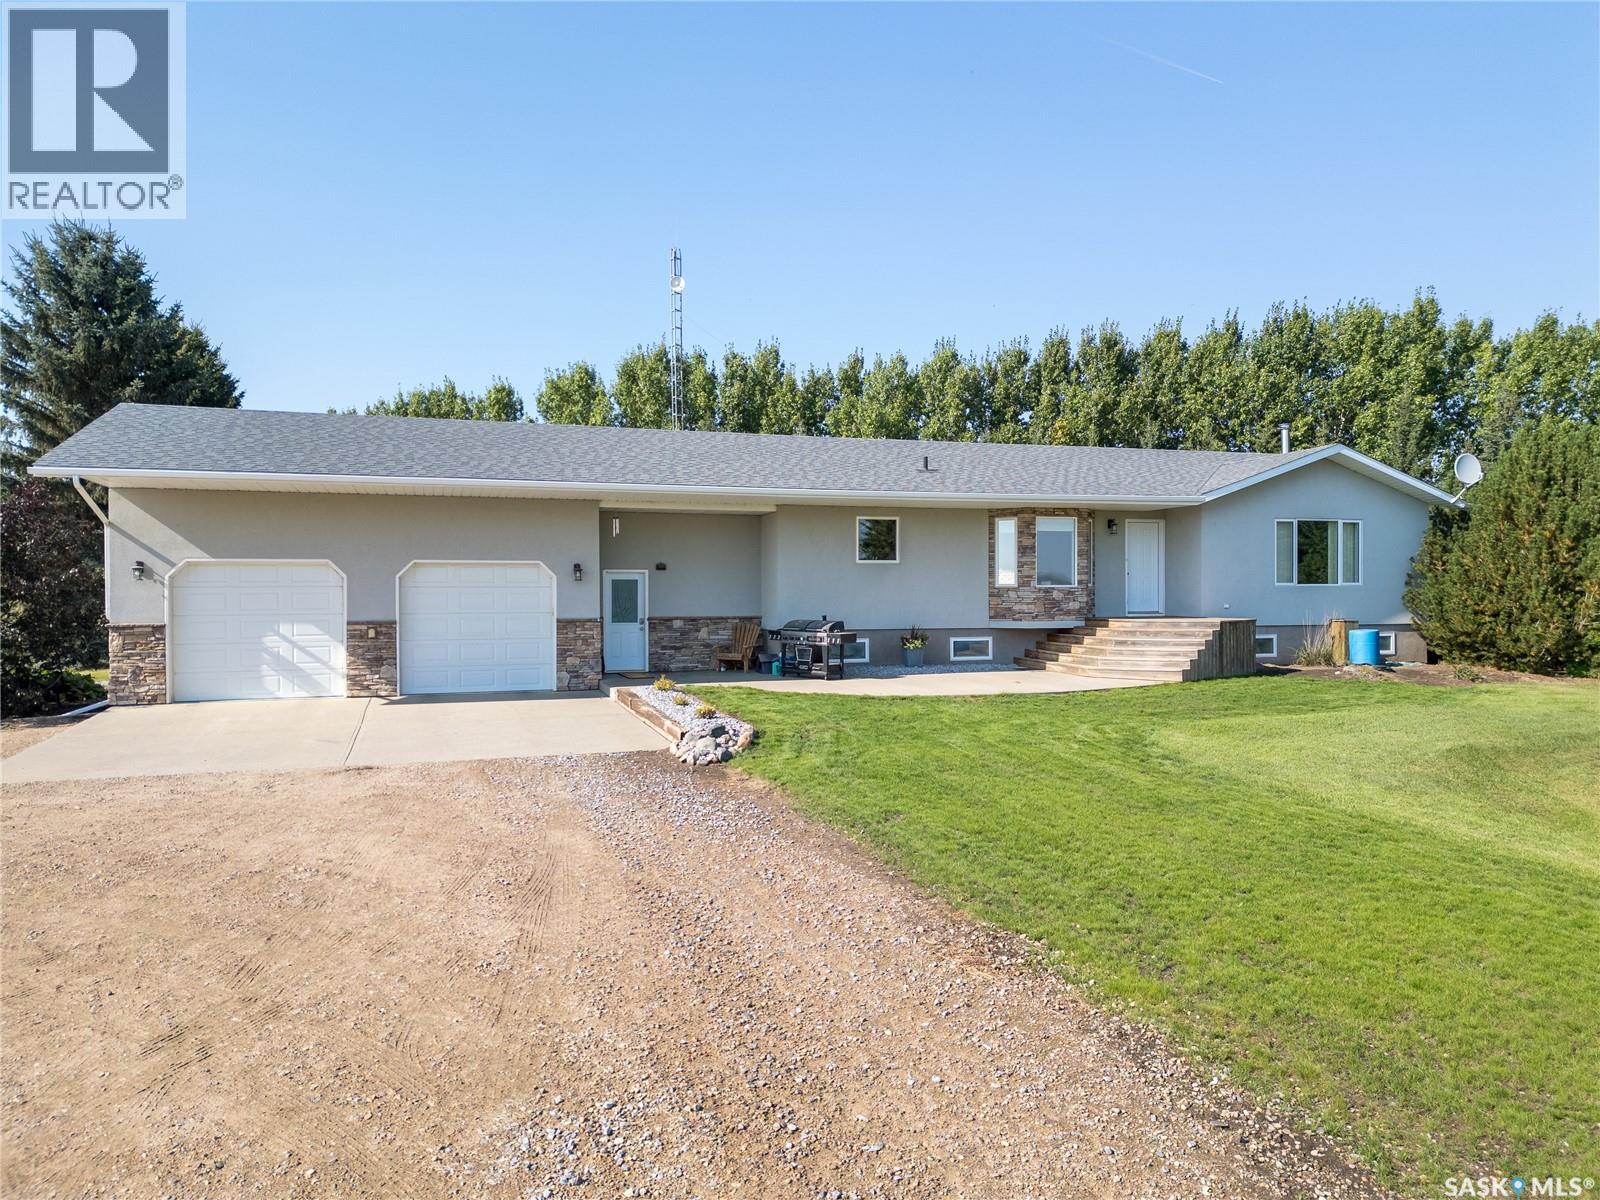
Battle River Rm No. 438, Saskatchewan
Hey cowboys/cowgirls, you gotta see this! Proposed land addition will bring the total to about 23 acres included in the sale. Gorgeous 1998 ranch house meticulously kept, huge front porch. The kitchen has plenty of countertop and island space for cooking prep, tile backsplash, plenty of cabinet space, appliance garage, pantry, all appliances and island has power, pot drawers and shelving storage. Dining room is open to the kitchen, has a dry bar, china cabinet and a bay window that gives gorgeous views of the valley. The living room has a vaulted ceiling, fireplace with stone wall behind and rich dark flooring. There is a master bedroom at the back of the house with double closets plus 2 more kids rooms and a 4pce bathroom. Off the kitchen is the laundry room with cabinets, soaker sink and 2pce bathroom, tripane pvc windows thru-out. The basement has a very large family room, 2 more bedrooms, a 3pce bath with walkin shower and deep soaker jacuzzi tub, a storage closet, office, and the heartbeat of the house-the utility room with the Geothermal heating/cooling unit, infloor heat valves, water pressure, RO and water treatment units and central vac. There's a rustic 3 season sunroom on the back of the house and a big double attached heated garage with floor drain and upper storage mezzanine. Cowboys, there's a 220x90 equestrian riding arena thats insulated and heated, 2-25x18 bifold OH doors, 2 washrooms, wash bay for 4 horses, tack room, pro style calf roping chutes, calf holding pens, chutes and a cool mezzanine lounge for the viewers with kitchen, cabinets, theater seating for total arena viewing! This property also has 40x50 metal quonset with power and lights, horse corrals with 3 shelters and 3 netted feeders, 2 watering bowls, a chicken coupe, a smaller storage shed, long rows of Saskatoon berry bushes, apple trees, a garden with 220V power trenched in for a greenhouse. Perfect for hosting calf roping comps, barrel racing, barn dances(income generating). (id:44393)
Century 21 Fusion
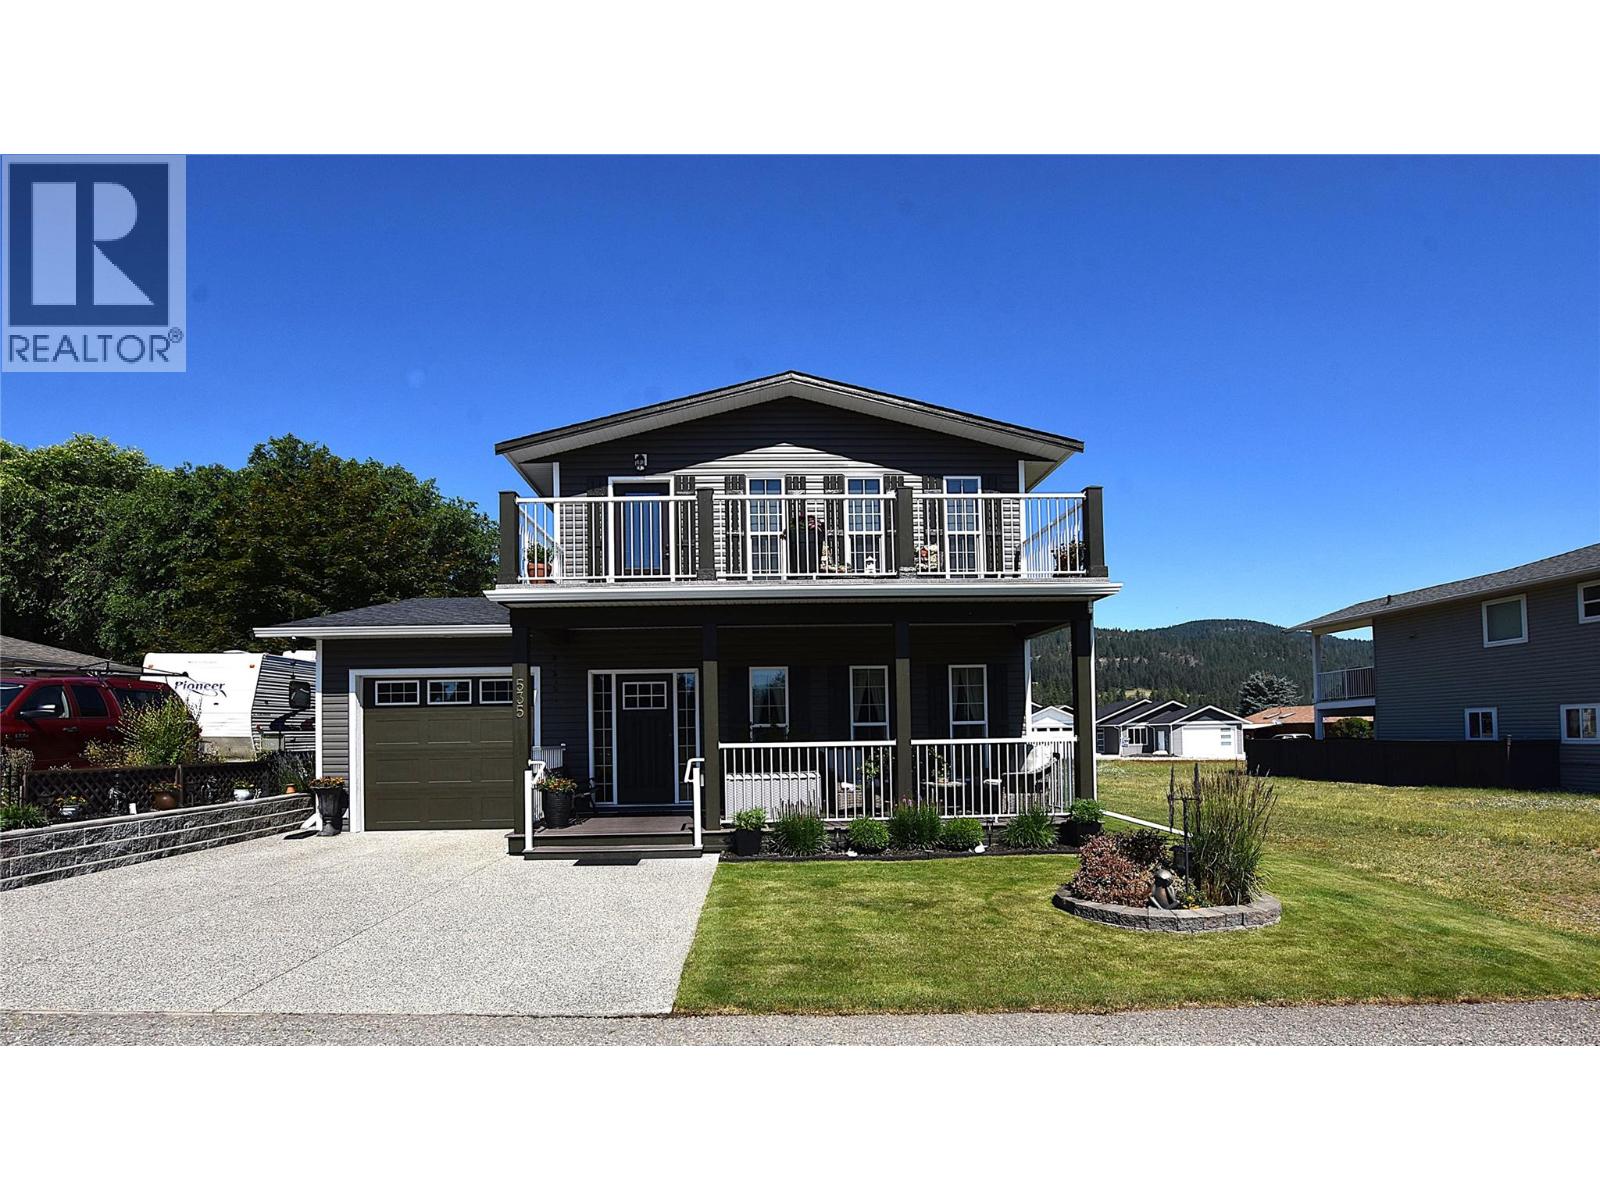
Vernon, British Columbia
Looking for something truly special? This custom-built 2-bedroom, 2-bathroom home in Parker Cove offers a distinctive blend of character, quality and timeless style. From the moment you step inside, the gorgeous maple hardwood flooring sets the tone for this beautifully designed home. The open-concept main floor is bright and inviting, with an impressive dining area and a stunning kitchen featuring rich maple cabinetry and an island—perfect for entertaining family and friends. A convenient mudroom and laundry area are located just off the back entrance, along with a beautifully appointed 4-piece bathroom featuring hand-cut marble tile and a comfortable main-floor bedroom. Upstairs, you’ll find an expansive living/family room offering plenty of space to relax and entertain, along with a generous primary suite. The primary bedroom features a 4-piece ensuite and large walk-in closet, creating a private retreat at the end of the day. Outdoor living is equally impressive with three decks two of which are covered and one open for stargazing, providing multiple spaces to enjoy your morning coffee, host summer gatherings or simply take in the beautiful Okanagan weather. The fully landscaped yard features underground irrigation, mature landscaping and a peaceful outlook over parkland. Additional features include a single attached garage with drain, storage shed, central air, 200-amp electrical service, spray-foamed crawlspace walls and an abundance of natural light from 16 windows. Located just minutes from the beach, this home offers the perfect balance of comfort, style and relaxed Okanagan living. Numerous updates include roof and siding (2022), hardwood flooring (2021), fridge and stove (2021) and hot water tank (2020). Registered lease to 2056 with the current annual lease amount of $5,329.72. A truly unique home with exceptional character and flair—this is one you’ll want to see! (id:44393)
RE/MAX Vernon
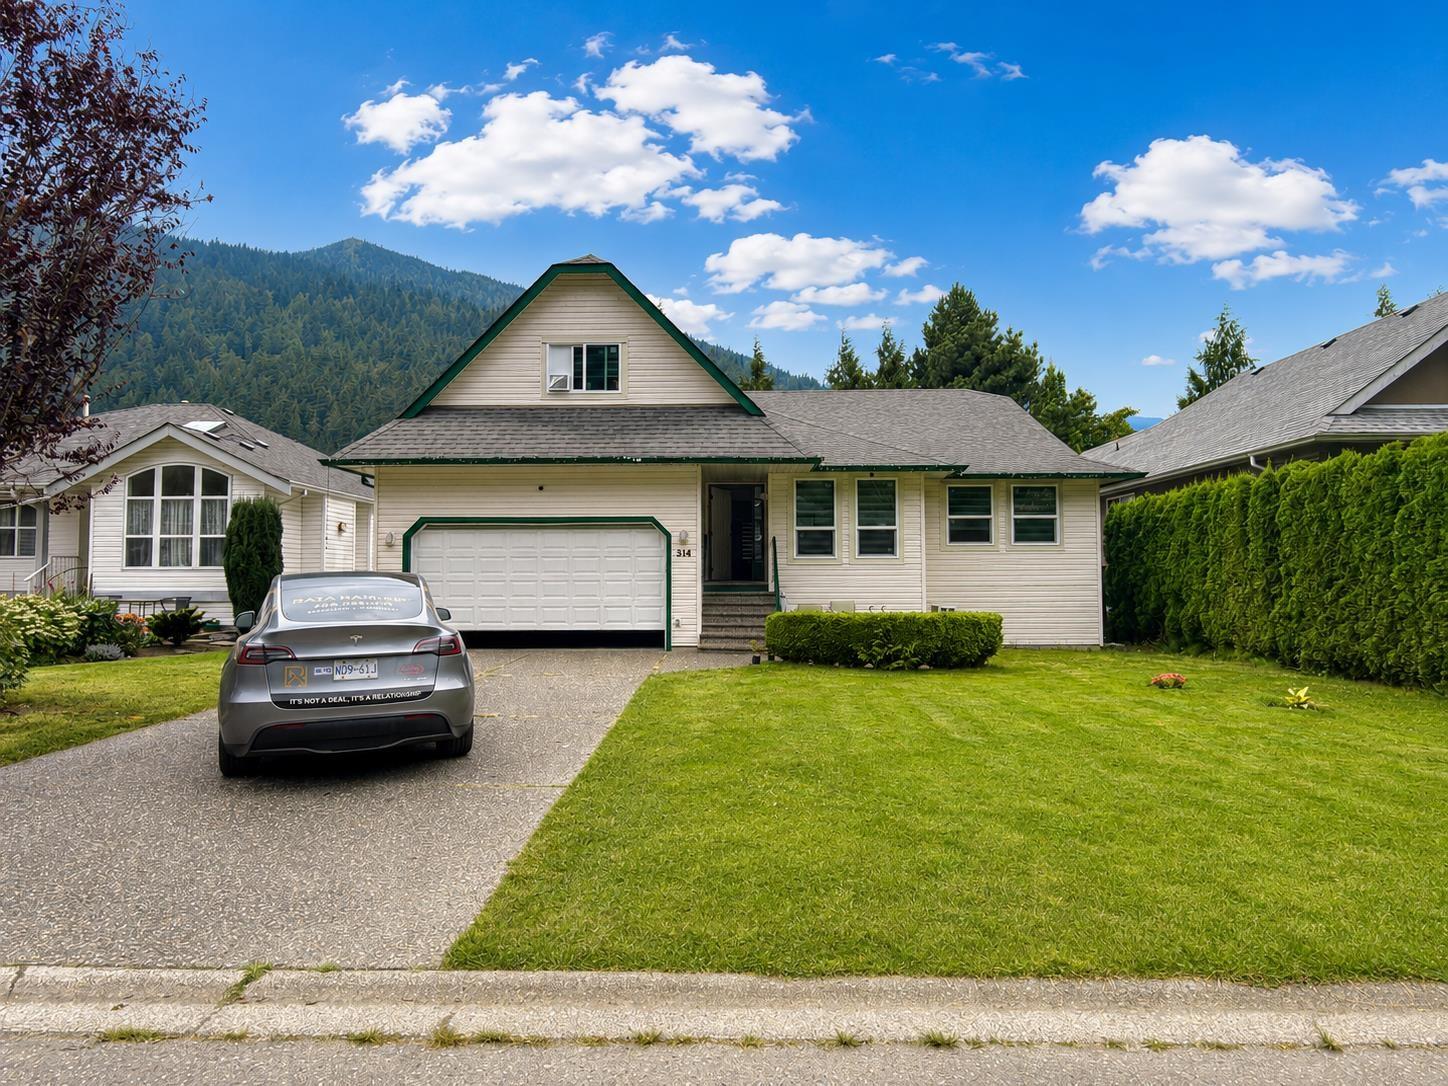
Harrison Hot Springs, British Columbia
Welcome to this inviting rancher with a versatile loft, ideally located near Spring Park and beautiful Harrison Lake. This well-maintained home offers a bright and spacious interior with laminate and tile flooring throughout. The open-concept kitchen features stainless steel appliances, including a gas stove, and flows seamlessly into the comfortable living and dining areas. The main floor offers 3 bedrooms and 2 bathrooms, while the generous loft above the garage provides excellent additional space for a home office, games room or family room. Enjoy the large sundeck and private, fully fenced yard. Conveniently located within walking distance to Harrison Lake, the beach, schools, parks and scenic trails. Clean, comfortable and ready for quick possession! (id:44393)
Nationwide Realty Corp.
Langley, British Columbia
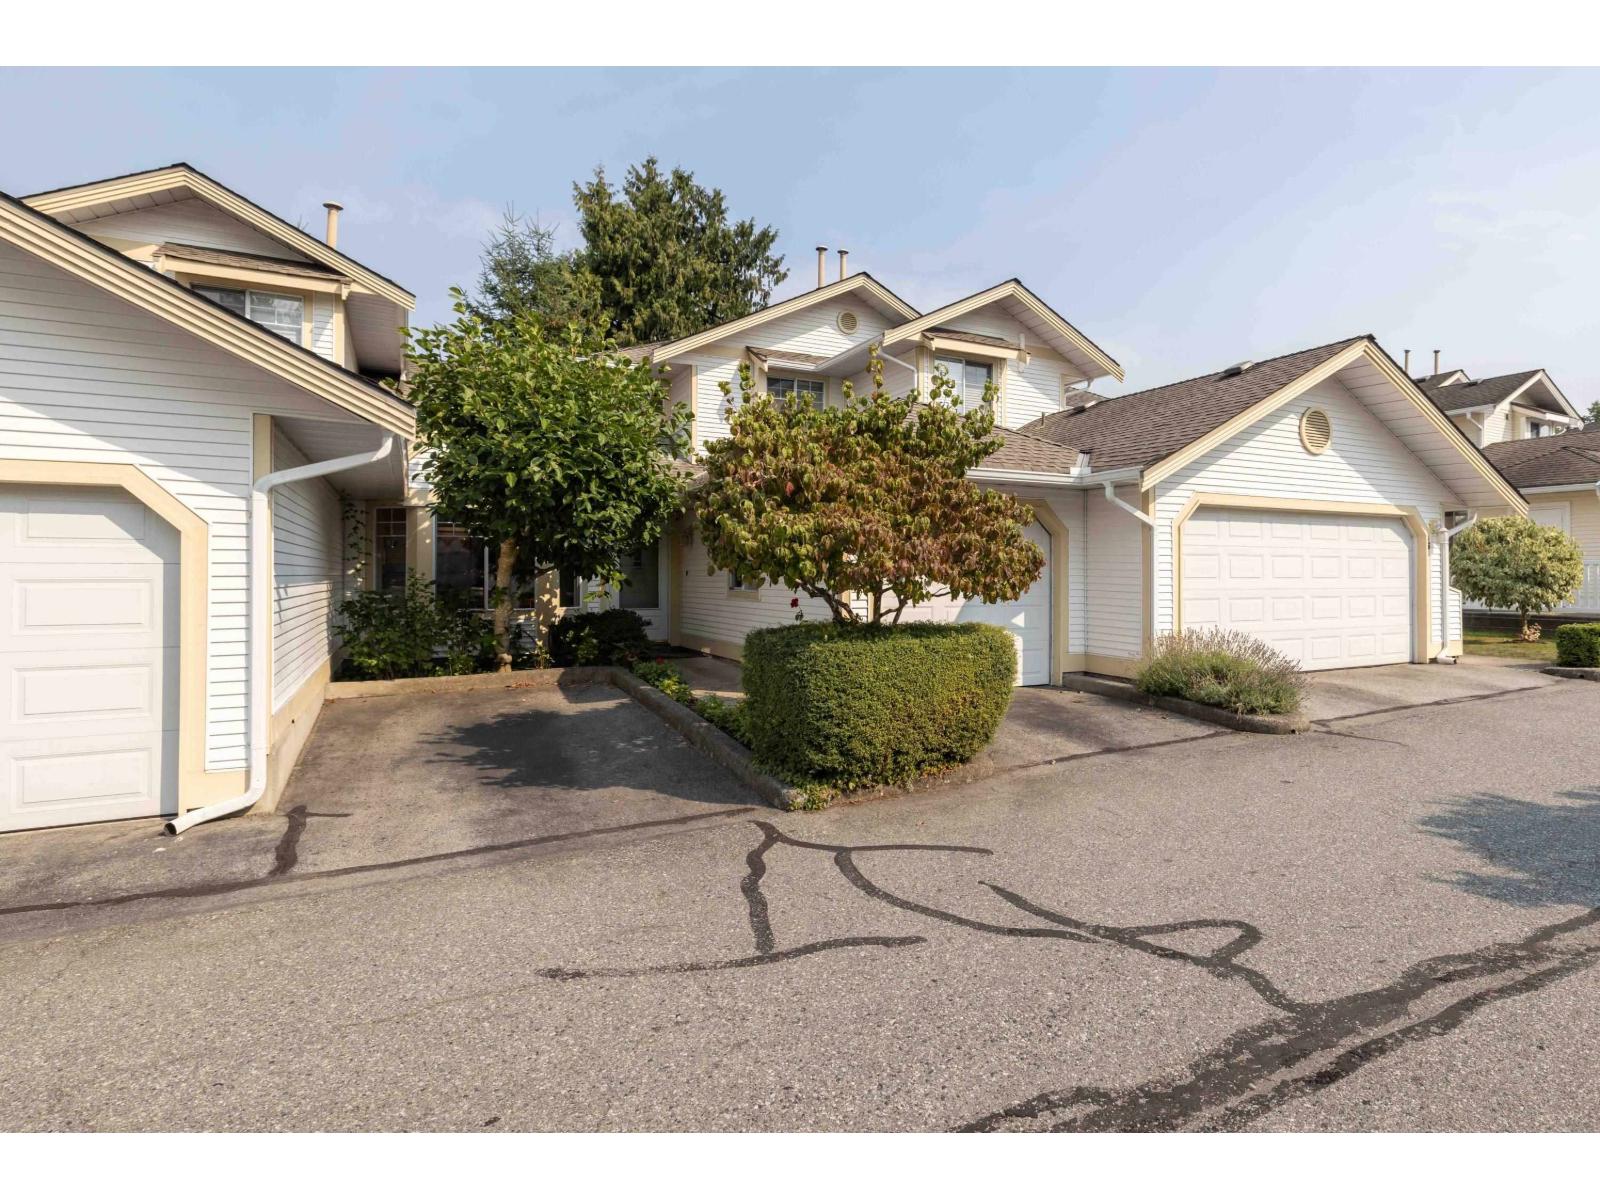
Enjoy easy main-floor living with a primary bedroom and ensuite featuring a walk-in shower. This west-facing middle unit is privately nestled in a treed setting, just steps from the pool and clubhouse, where residents enjoy dances, barbecues, bingo and more. The shaded deck offers a peaceful summer retreat, while the middle unit stays cool in summer and warm in winter. Poly-B plumbing has been replaced. Walk to Save-On-Foods, library, Walnut Grove Community Centre, LifeLabs, pet hospital and transit. Minutes to golf, Highway 1 and Langley Events Centre, with Fort Langley just 5 km away. 55+ community with only one owner required to be 55+, allowing families to live here. (id:44393)
Stonehaus Realty Corp.
Kelowna, British Columbia
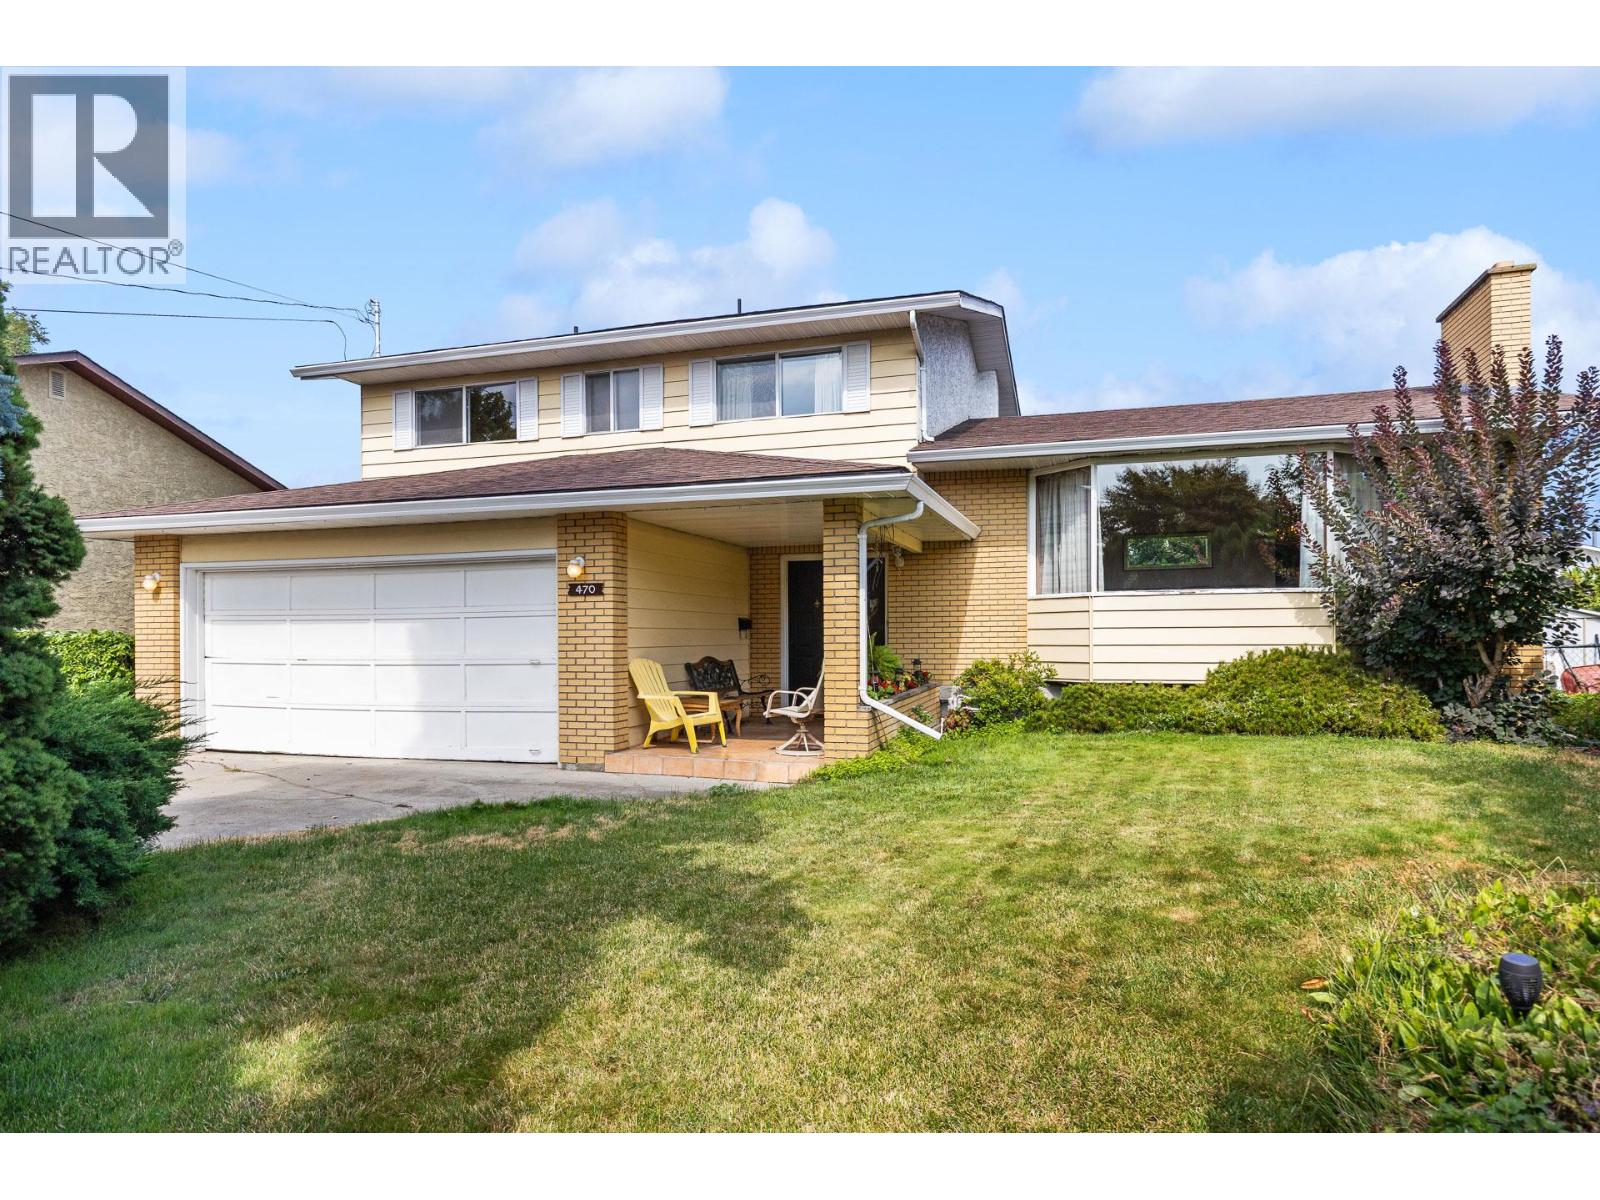
Welcome to this beautifully maintained 4 bedroom + den home, tucked away on a private and quiet cul-de-sac in a fantastic family-friendly Kelowna neighbourhood. Owned and cared for by the same family since 1979, this home showcases true pride of ownership and offers an incredibly functional four-level split design with plenty of space for the whole family. The first level features a bright and welcoming living room alongside a formal dining area with a vaulted ceiling. The kitchen offers a practical, functional layout and looks straight out to the irrigated backyard. Just a few steps down, you'll find a second living/flex space with sliding doors providing direct access to the backyard and covered deck perfect for everyday family living or entertaining. Upstairs, you'll find all four bedrooms, including the spacious primary bedroom with a 3-piece ensuite featuring a newly updated shower. An additional full bathroom conveniently serves the remaining bedrooms. The lower level adds even more versatility with a large recreation room, separate den, laundry room and space to spread out. Several important updates have already been taken care of, including a new dual-fuel on-demand hot water system, new heat pump/AC and furnace, new Bosch dishwasher and the roof replaced in 2012. With multiple living spaces, 4 bedrooms together on one level, a private backyard and a quiet cul-de-sac setting, this is a well-cared-for family home that's ready for its next chapter. (id:44393)
Real Broker B.c. Ltd
Abbotsford, British Columbia
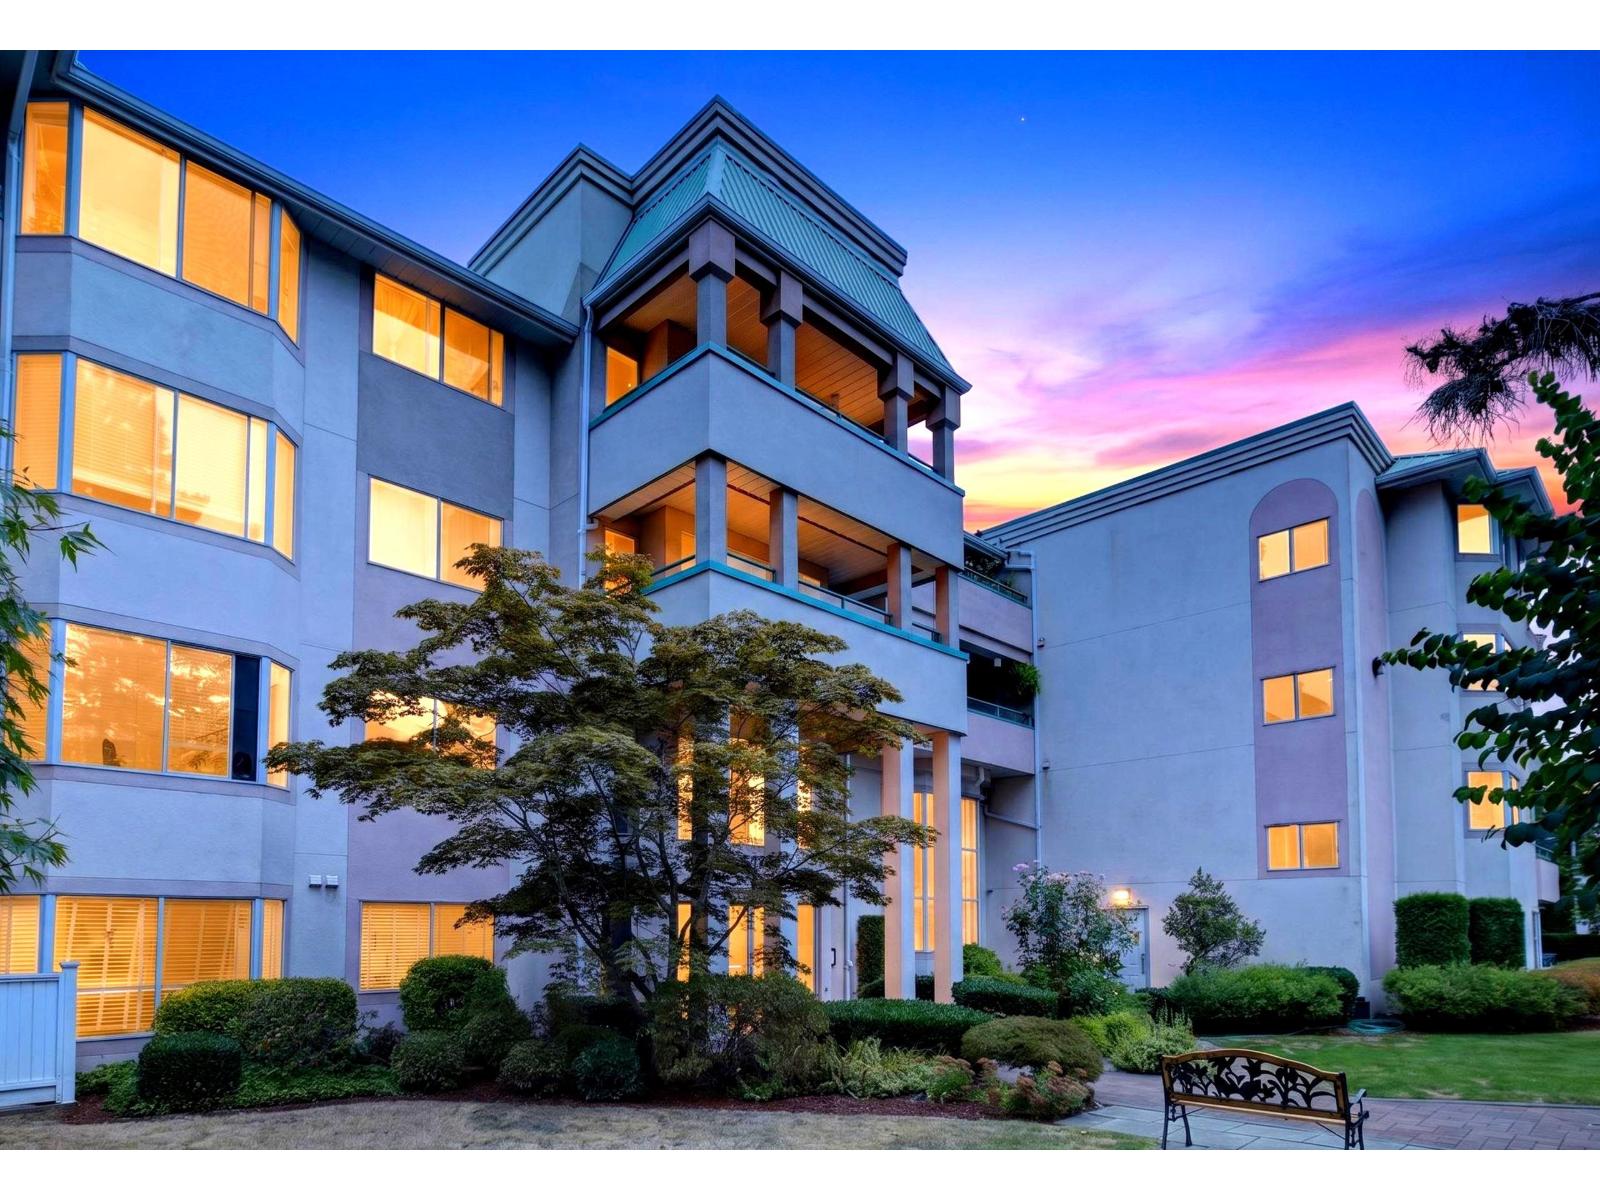
Sommerset Ridge. Top floor unit with two bedroom and two bath, laminate flooring,Just painted and ready to move in, in-suite laundry. Very quiet well maintained building. No age restrictions. Pets allowed with restrictions (id:44393)
Century 21 Coastal Realty Ltd.
Osoyoos, British Columbia
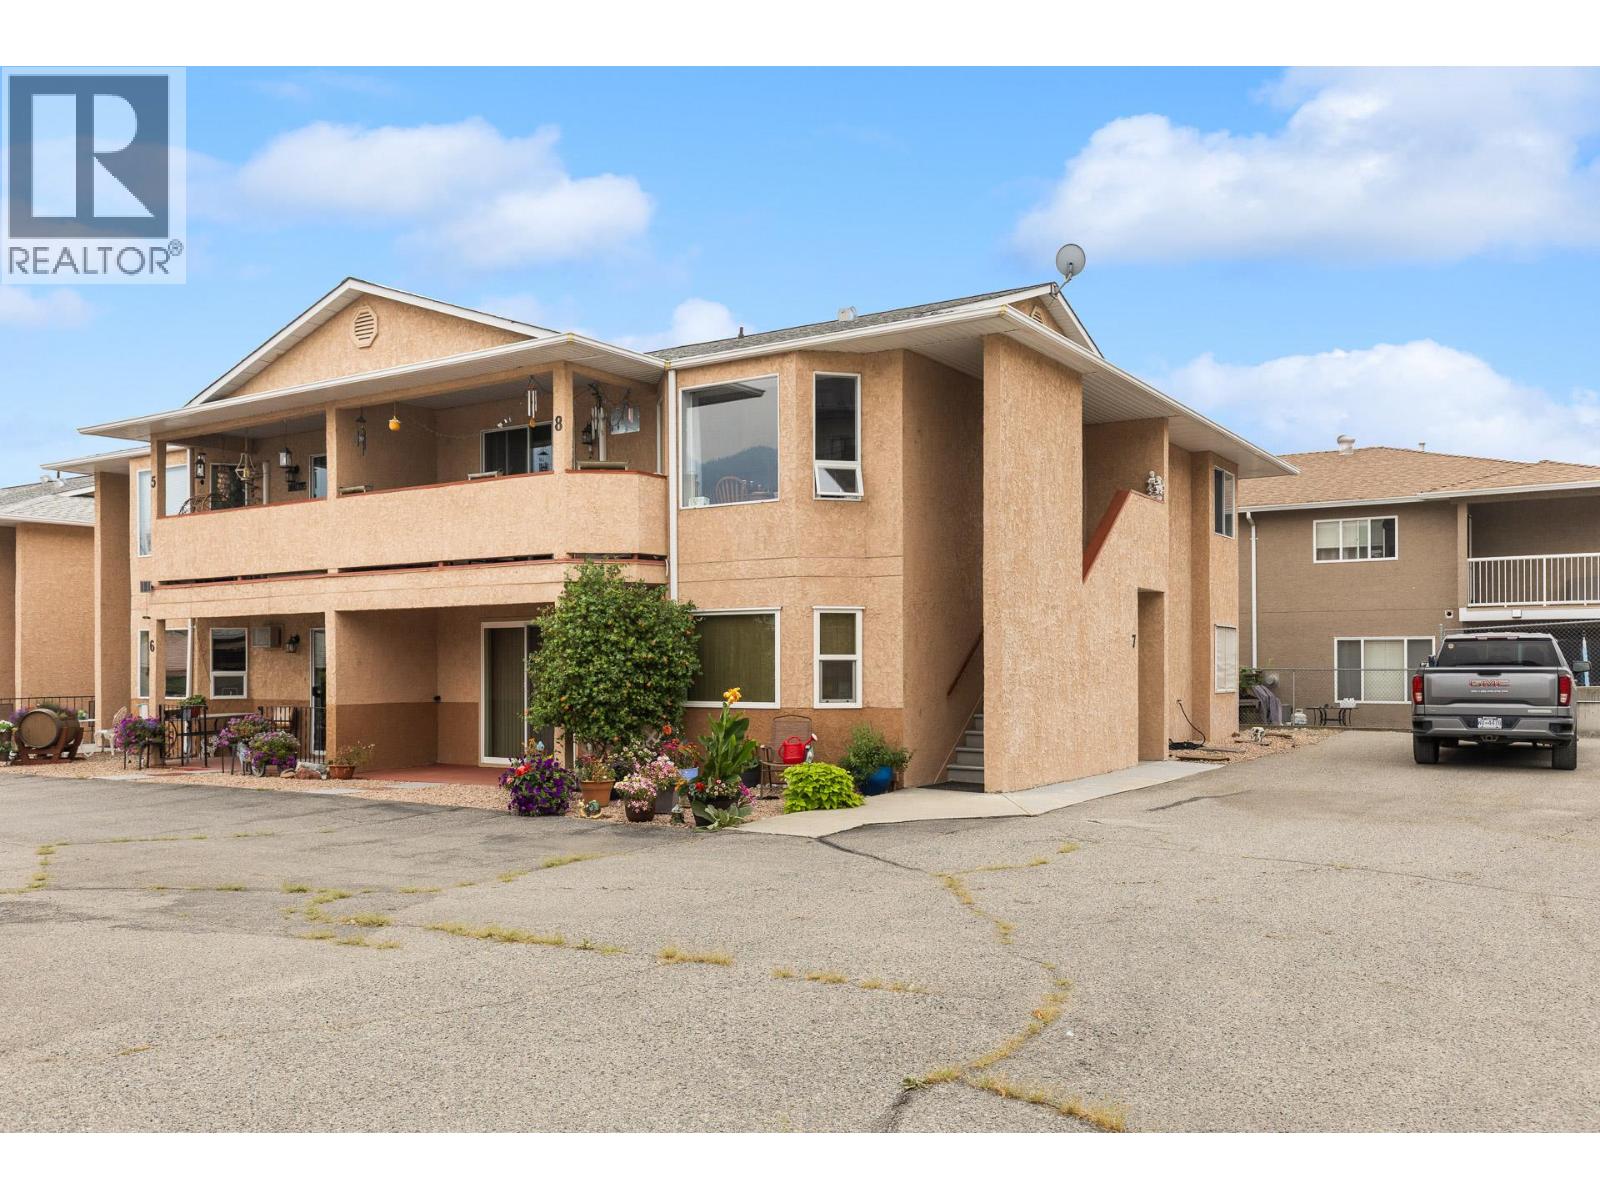
JUST LISTED!!! Bright & Spacious Ground-Level Corner Unit with Mountain Views! Welcome to this bright and spacious ground-level corner unit, offering comfortable one-level living in a convenient Osoyoos location. With 2 bedrooms and 1.5 bathrooms, this home is thoughtfully laid out with plenty of space to relax and plenty of storage for everyday living. The spacious primary bedroom features its own convenient half bathroom, while the main bathroom offers a walk-in shower. A large laundry room provides an abundance of additional storage space. The home has seen several valuable updates over the years, including new windows in 2017, a new hot water tank in 2018, and a water softener installed in 2021. Outside, you'll appreciate having two parking spaces, including one covered carport stall plus an additional on-site parking space. The property is also pet-friendly and allows rentals, offering added flexibility for homeowners and investors alike. Perfectly situated just minutes from Osoyoos Lake, downtown, restaurants, fitness facilities, shopping and all the amenities Osoyoos has to offer. Whether you're looking for a year-round home, a retirement property, a snowbird getaway, or an investment opportunity, this property offers an excellent combination of comfort, convenience and flexibility. Quick possession available — come have a look! All Measurements are approximate, and should be independently verified if important. (id:44393)
RE/MAX Realty Solutions
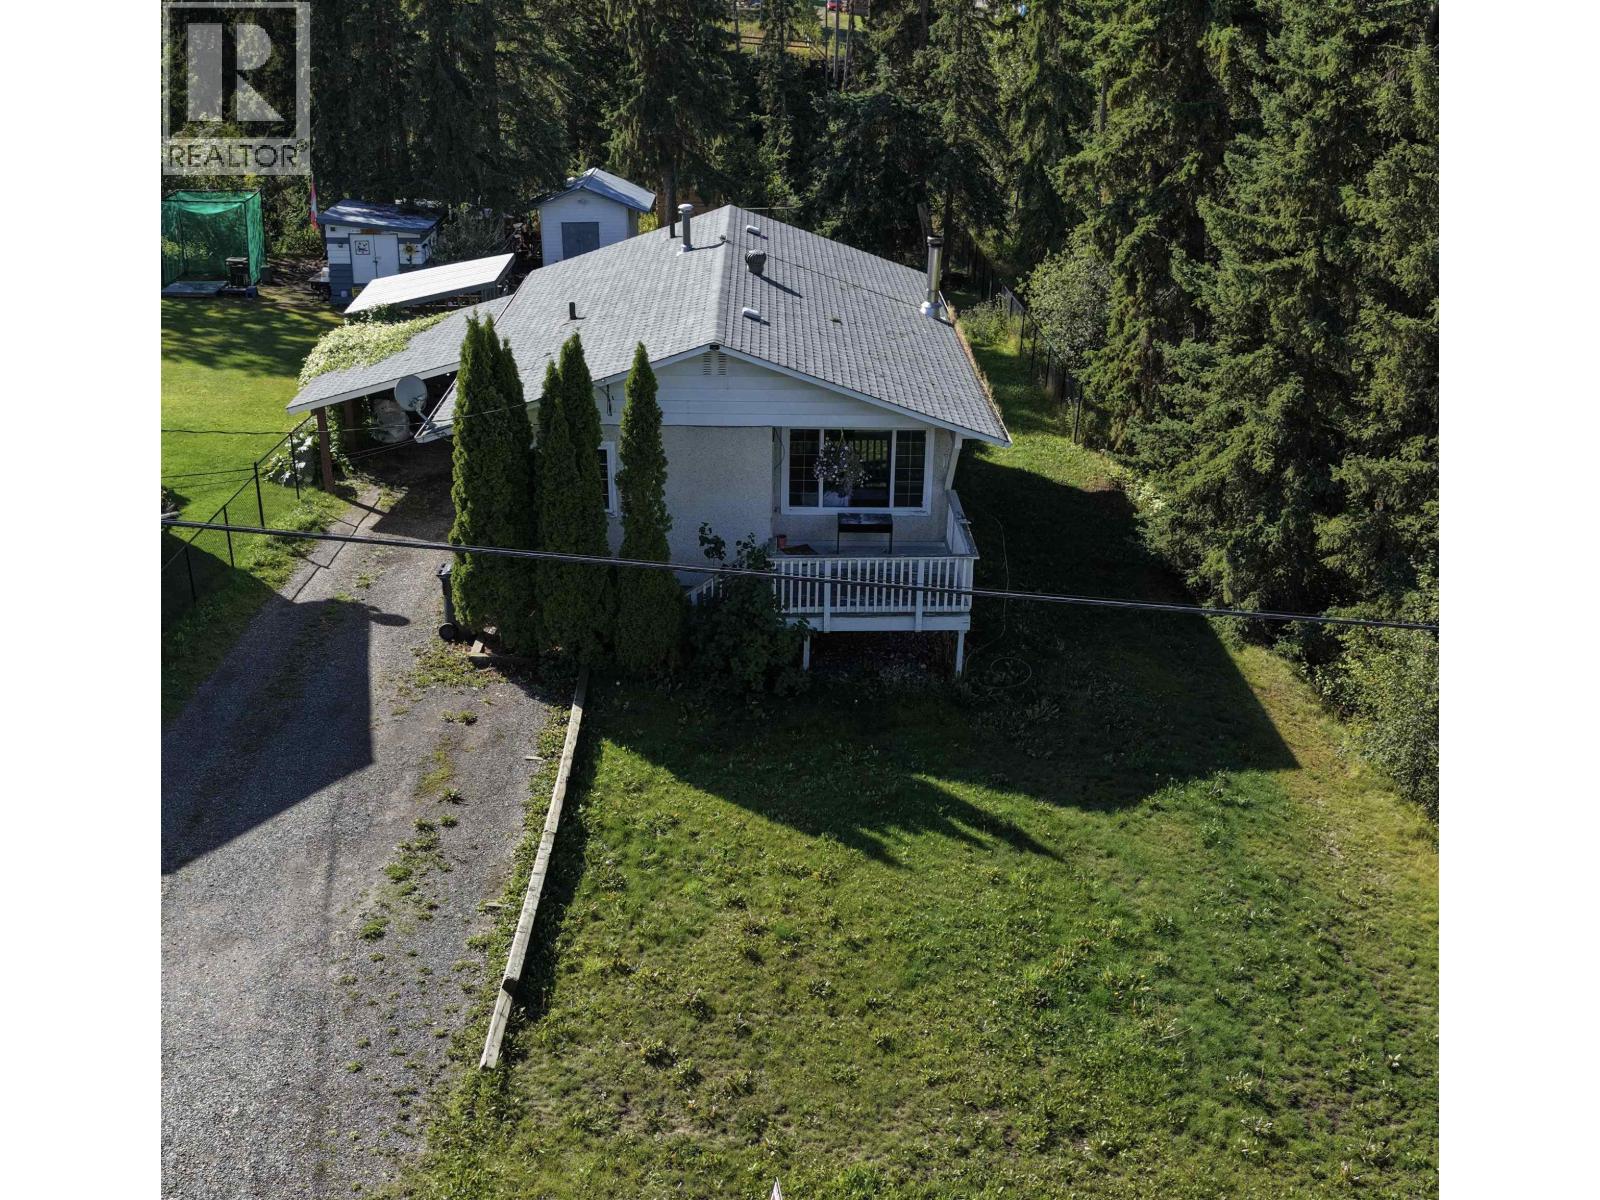
Burns Lake, British Columbia
Welcome to this charming home in a desirable area at the top of 8th Avenue in Burns Lake. Backing onto peaceful green space, this property offers a great combination of privacy, convenience, and family-friendly living. The main floor features three bedrooms and a full bathroom, while the lower level offers a den, large family room, second bathroom, and spacious laundry area. A bonus cold room provides extra storage for all your needs. Outside, enjoy a fenced yard and carport, with green space directly behind the property providing a lovely natural backdrop. Whether you're a young family looking for room to grow or a first-time homebuyer ready to enter the market, this home is a great opportunity to build equity and make it your own. (id:44393)
Royal LePage Aspire Realty
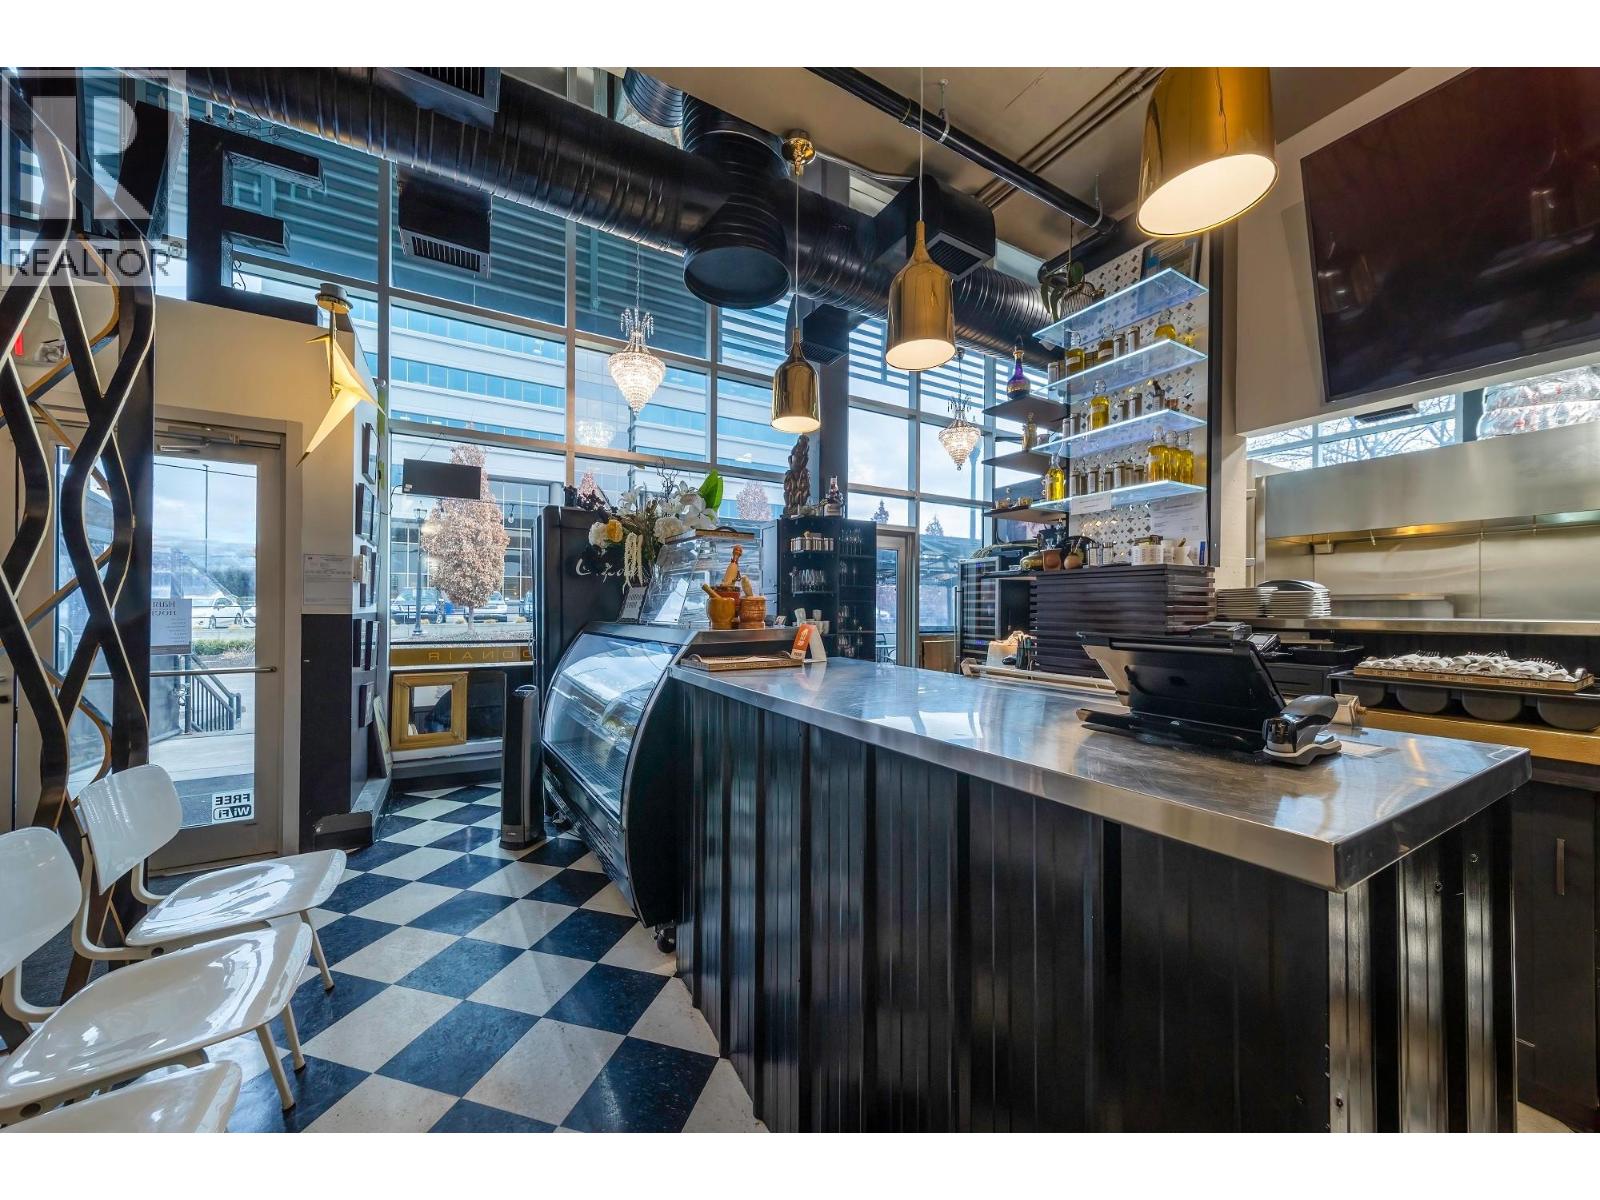
Kelowna, British Columbia
Rare opportunity to acquire the business assets of an established restaurant in Kelowna’s desirable Landmark District. The turnkey restaurant occupies approximately 1,206 SF with approximately 48 seats, offering a functional dining area, commercial kitchen, fixtures, equipment and existing restaurant improvements. The sale provides an excellent opportunity for an owner-operator, chef, or hospitality group to take over an existing restaurant space with the infrastructure already in place. Current lease provides for base rent plus operating costs, with renewal options available. The premises also include access to three unreserved parking stalls during the initial lease term. Well-positioned for an operator seeking a turnkey restaurant opportunity in a central Kelowna location. Contact listing representative for further information and showing instructions. (id:44393)
RE/MAX Crest Realty
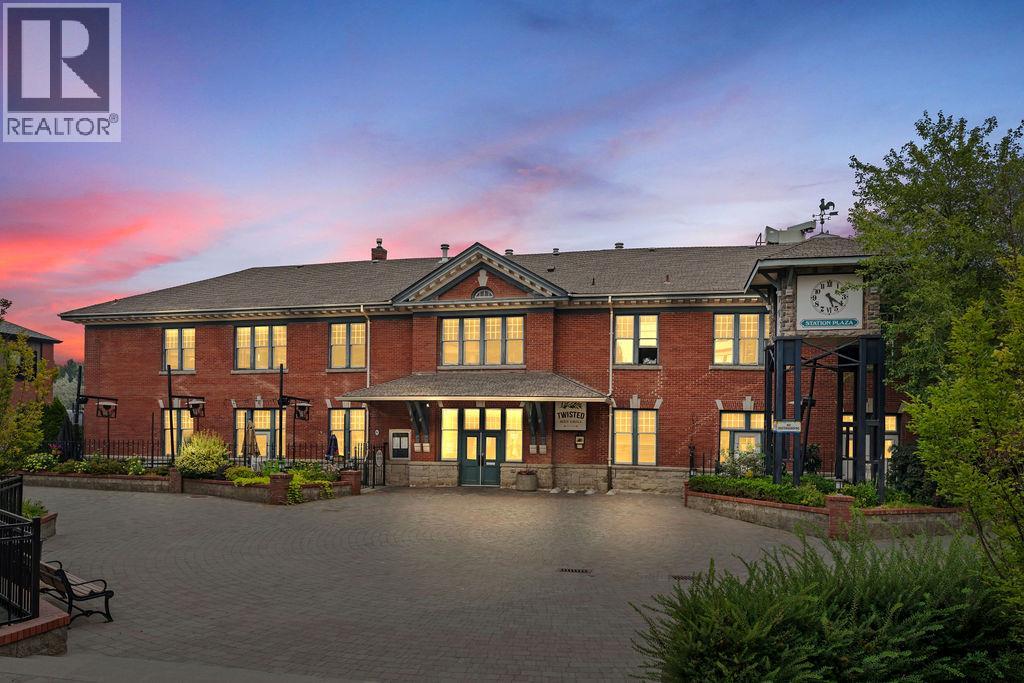
Kamloops, British Columbia
Rare opportunity to acquire the historic CN Station Building -- a fully equipped, turnkey restaurant building in the heart of downtown Kamloops. Built in 1920, this 11,700 sq ft heritage landmark sits on a 6,661 sq ft lot in Station Plaza, steps from Sandman Centre arena, downtown hotels, offices, and a growing base of condo residents. Currently operating as a leased restaurant, with vacant possession on closing. Features include a stunning spiral staircase connecting two floors, a fully functioning elevator with access to all floors, a sunken wraparound bar, fireplaces on both levels, a dedicated private dining room, and seating for 300 including patio. Fully equipped commercial kitchen included, and a separate prep kitchen. The building also features a dedicated dining room for business meetings or smaller parties. Food Primary liquor licence is transferable. Zoned CBD (Central Business District), permitting restaurant, pub, nightclub, entertainment, and office use as-of-right, offering flexibility well beyond food service. Ample public and street parking surrounds the property, and there are several existing and new construction apartment buildings well within walking distance. A genuine second-generation opportunity that eliminates the cost and delay of a ground-up build, inside one of Kamloops' most distinctive and recognizable buildings. Offered at $1,999,000. Also available for lease for the right tenant. Inquire with listing agent. (id:44393)
RE/MAX Kamloops
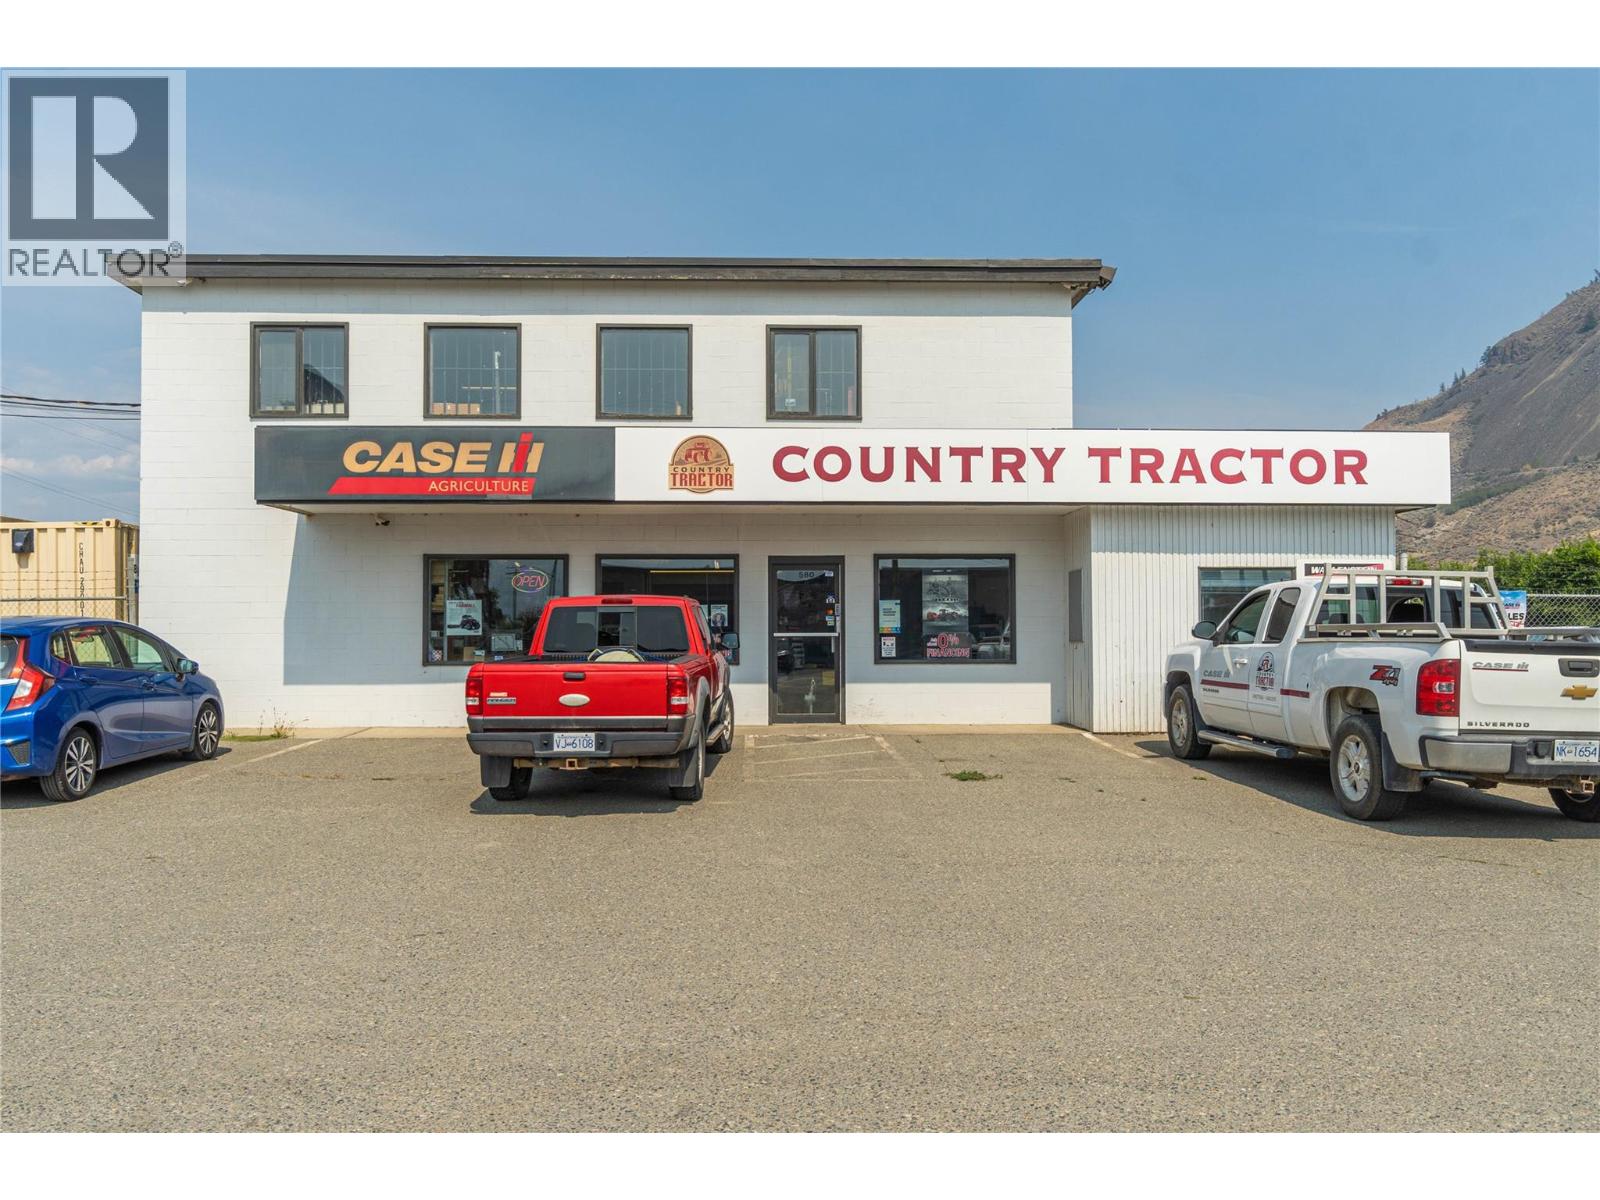
Kamloops, British Columbia
Prime location on Mt Paul Industrial lands featuring a 6,930 SF two story building with administration offices, customer service / showroom and two service bays on a 1.56 acre fully fenced corner lot. Contact the listing agent for showings from 8 - 4:30 weekdays during business hours of tenant. (id:44393)
Exp Realty (Kamloops)
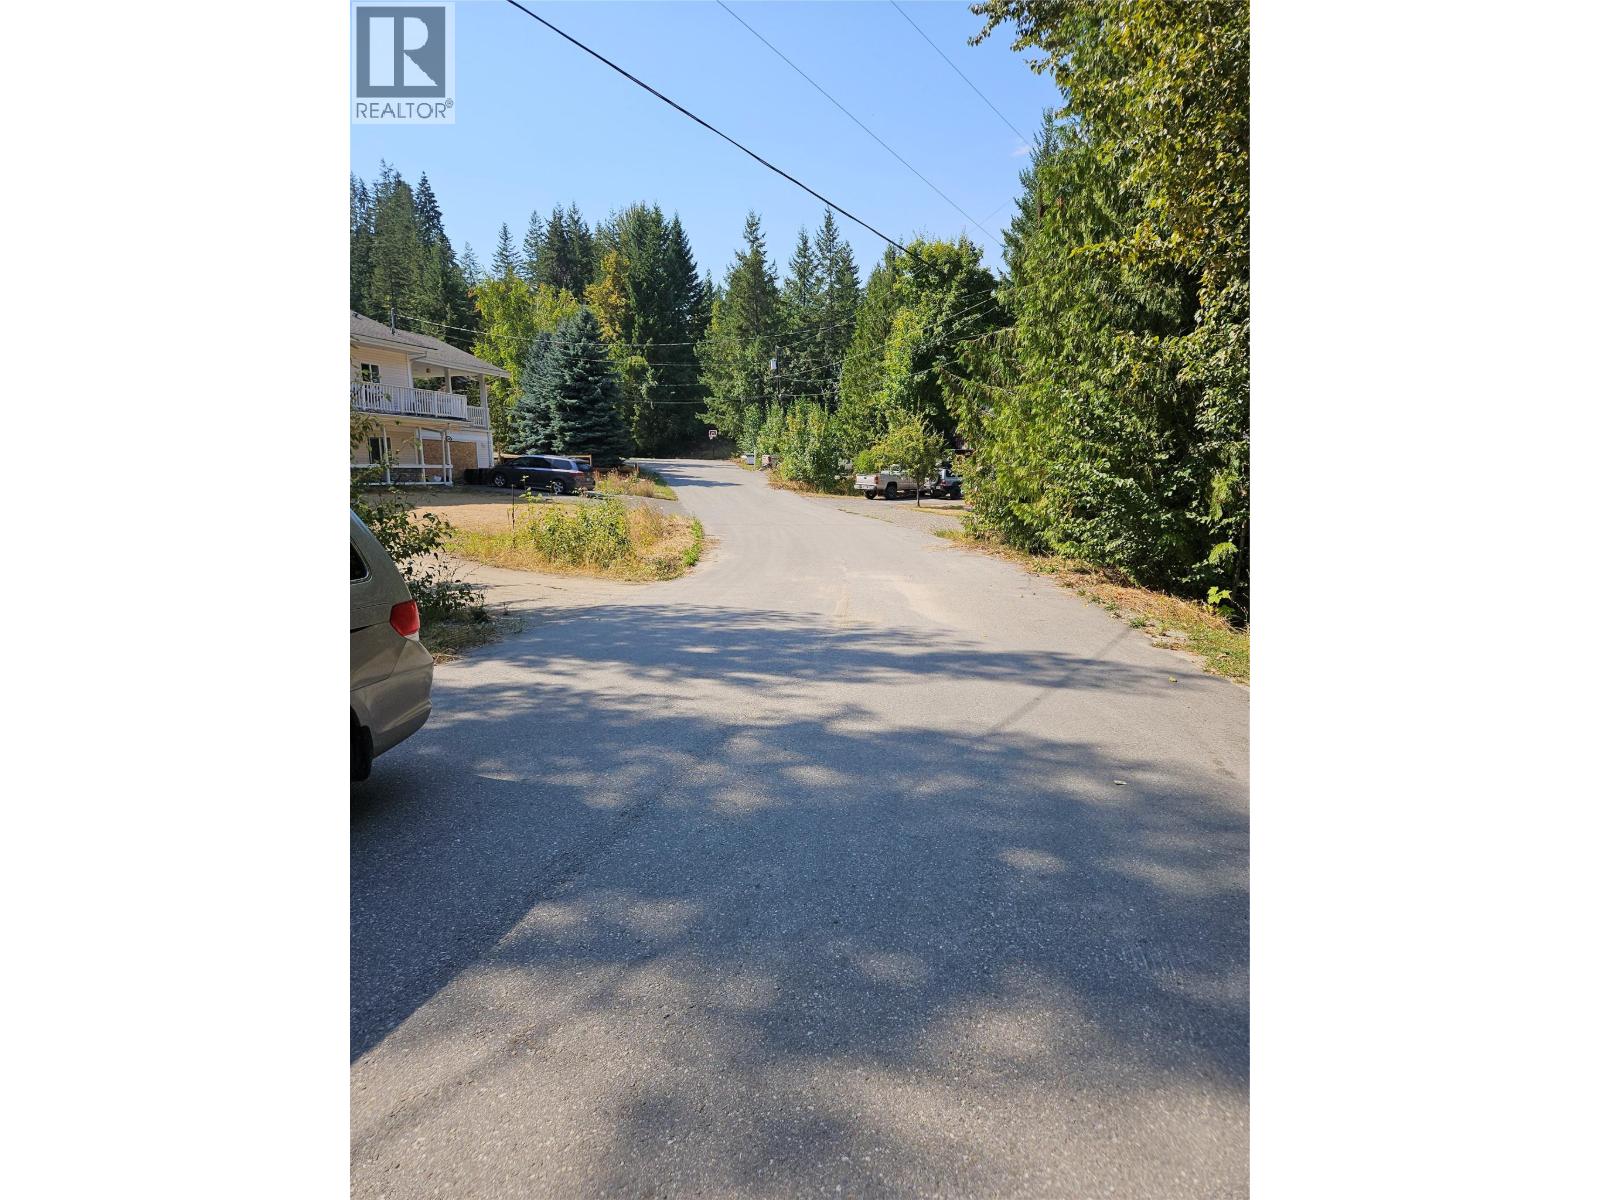
Blind Bay, British Columbia
Shuswap Lake Estates. .47 of an acre on a cul-de-sac no through road. Very quiet location. 151.37 feet road frontage. (id:44393)
Royal LePage Access Real Estate
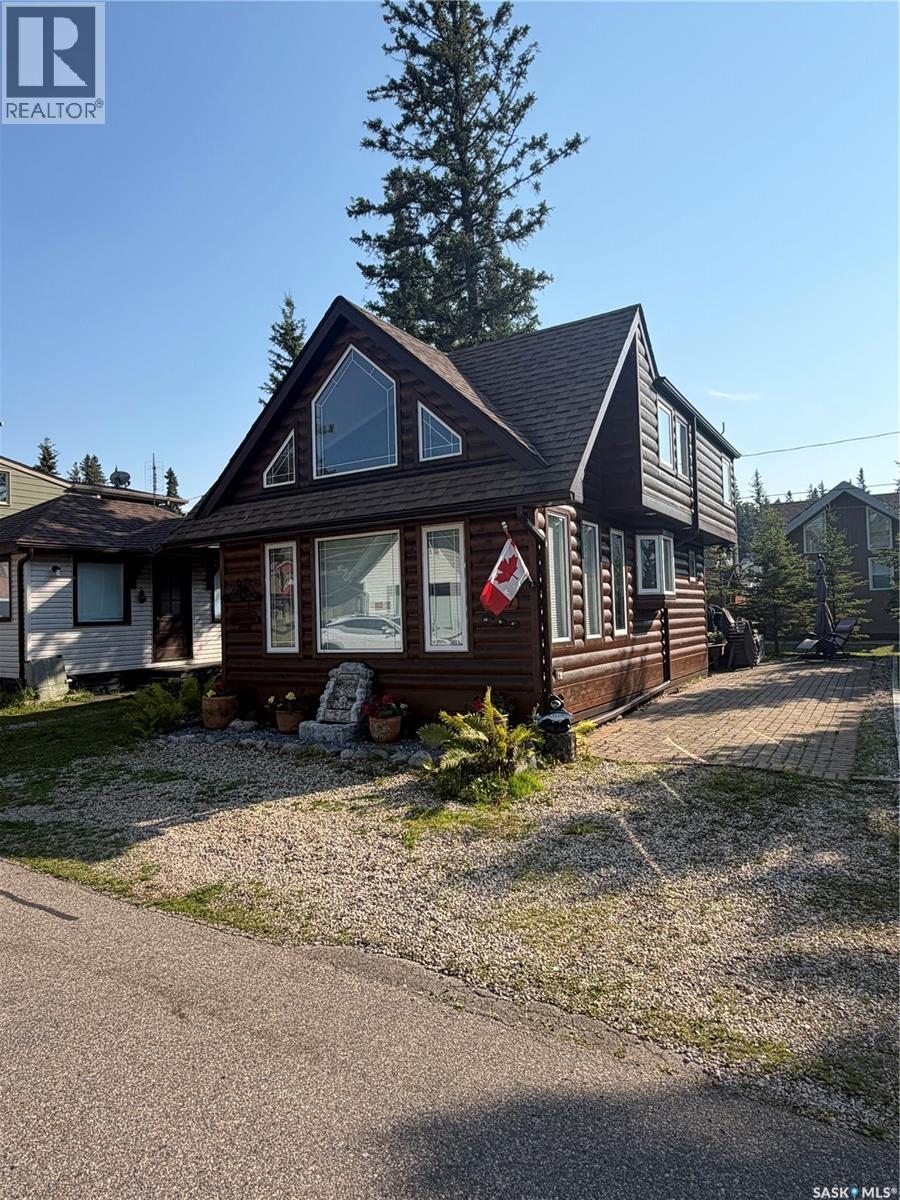
Prince Albert National Park, Saskatchewan
Welcome to this beautifully maintained wood siding 1½-storey cabin situated on a 30-foot lot in the scenic community of Waskesiu Lake. This inviting property features an open-concept layout with three bedrooms, a full interior bathroom upstairs, and an additional half bath for added convenience. Each bedroom is furnished with captain's beds with drawers for additional storage. Enjoy cozy evenings by the electric fireplace or entertain guests on the spacious outdoor deck. The separate shed—affectionately known as the "doghouse"—includes a washer, dryer, and fridge with freezer for added functionality. Addt. Offered fully furnished, this turnkey cabin is ready for you to embrace the relaxed pace of lake life. Ideally located just a short walk from the beach, playground, shops, grocery store, tennis courts, mini golf, and more, this property truly offers the best of Waskesiu living. (id:44393)
Boyes Group Realty Inc.
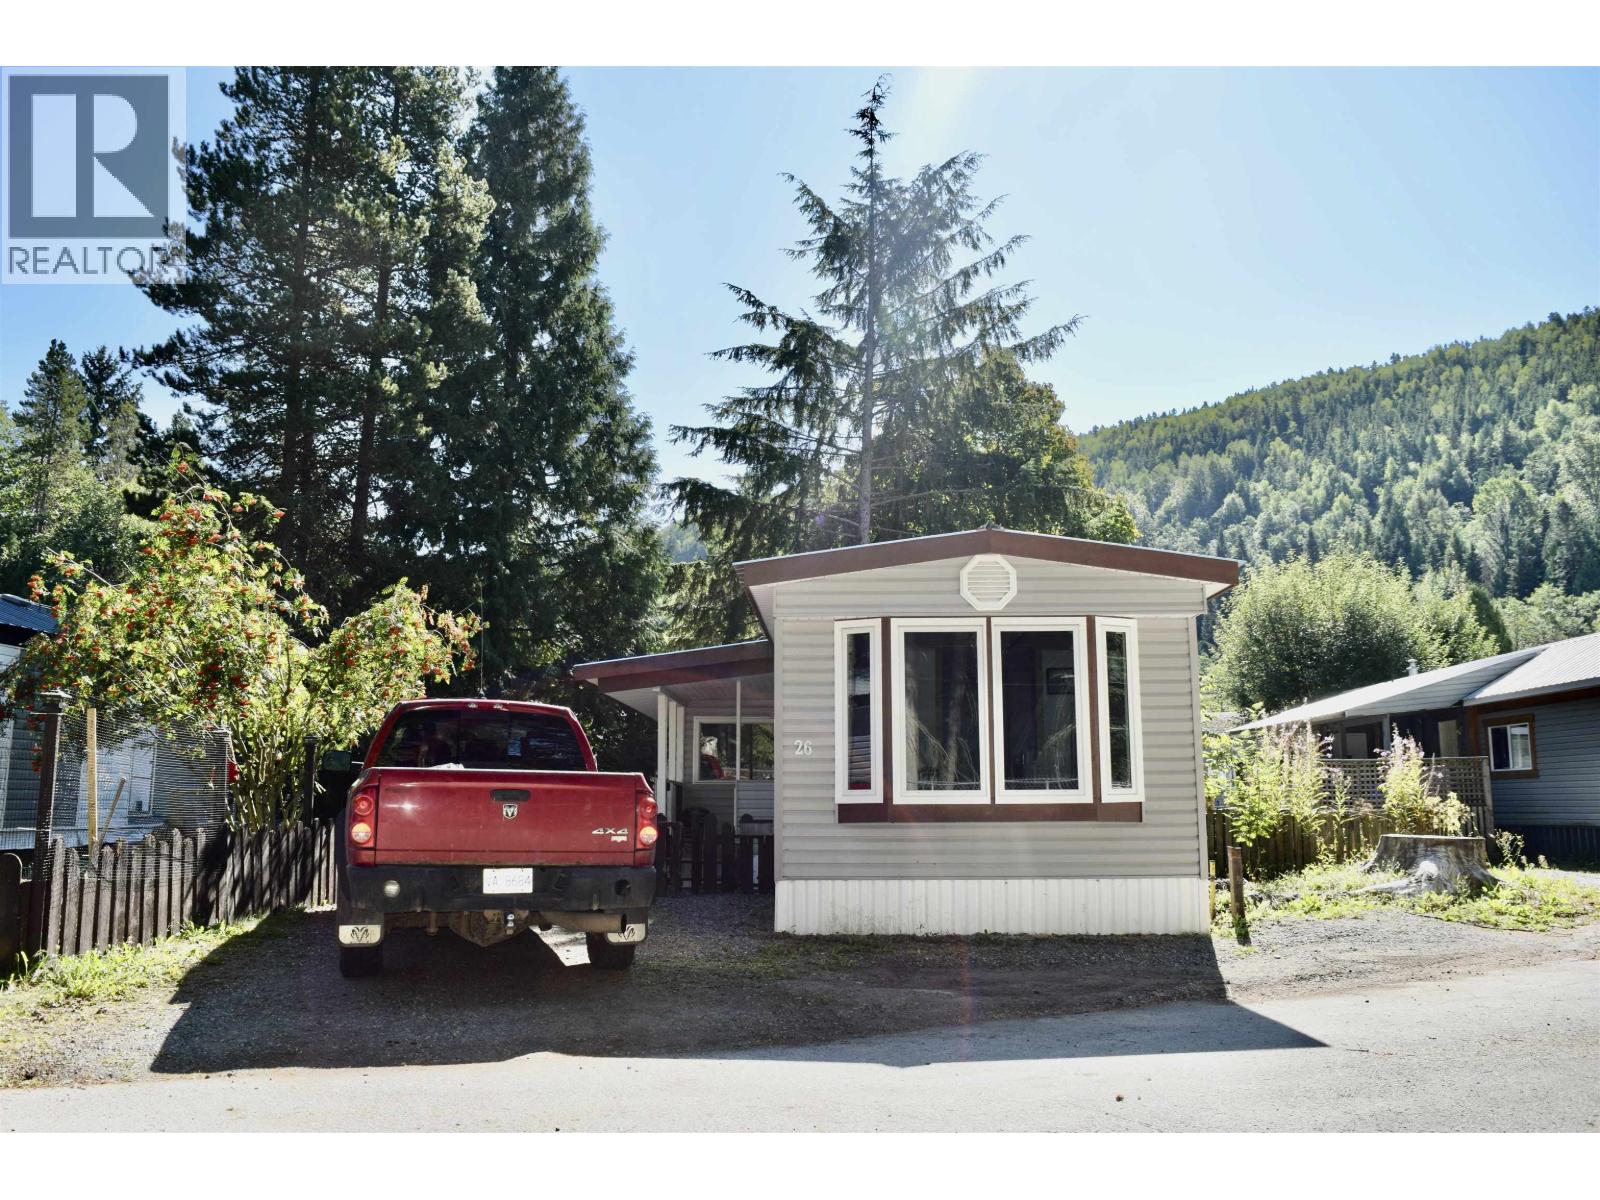
Terrace, British Columbia
Move in ready and an excellent opportunity to get into Terrace's fast paced market! This well kept 2 bedroom, 1 bathroom mobile located in Skeena River Mobile Home Park offers comfortable and affordable living. The functional layout makes great use of the space with everything ready for you to move in and make your own. A great starter home or option for those looking to downsize. (id:44393)
Royal LePage Aspire Realty (Terr)
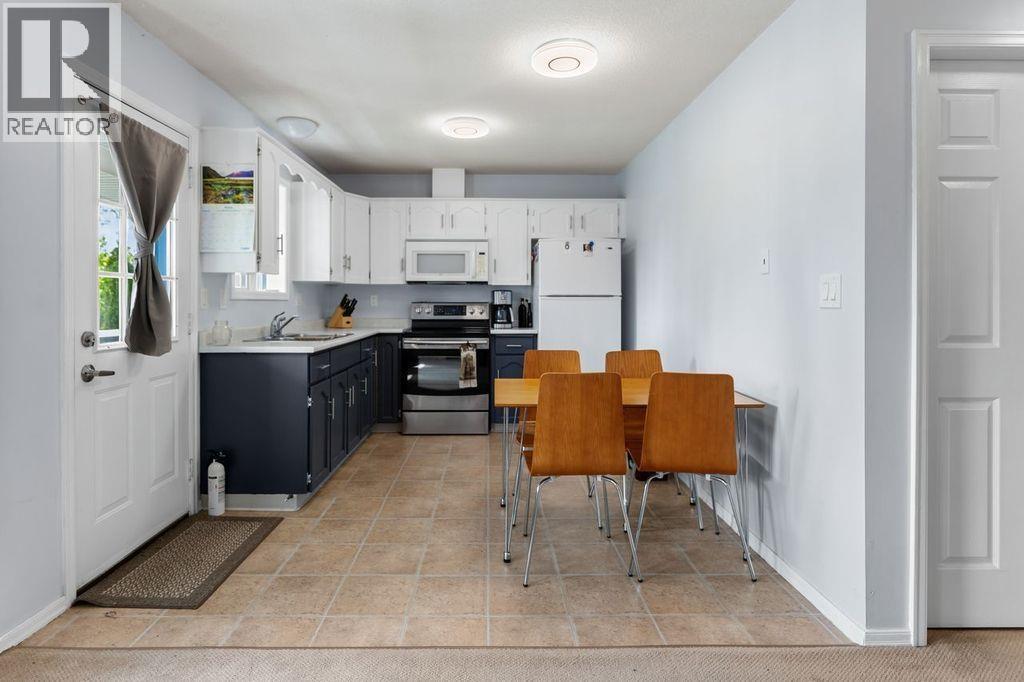
Prince George, British Columbia
Large 2 bedroom upper unit with open floor plan and plenty of daylight from south facing windows. Quiet complex with low strata fees. Located near to parks, shopping and transit. (id:44393)
Maxsave Real Estate Services
Buckland Rm No. 491, Saskatchewan
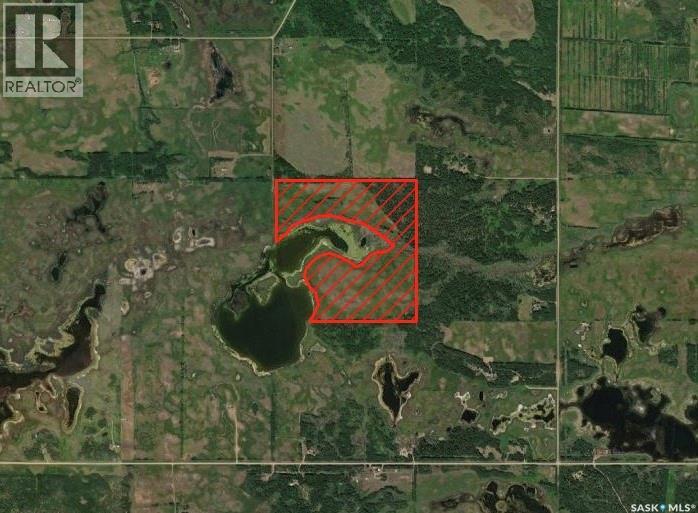
Great opportunity to own 110.93 titled acres in the RM of Buckland, conveniently located just minutes from Prince Albert and along the route to northern lake country. According to SAMA, the property is classified as agricultural pasture/non-arable range land and includes approximately 73 acres of native grass pasture, 20 acres of pasture with aspen/coniferous tree cover, and 18 acres classified as native grass with wetland and shrub cover. The varied landscape offers a combination of open land, mature trees and natural wetland, with the property also bordering a large body of water. Several potential building locations provide options for a future country residence, hobby farm, pasture or recreational use. Natural gas runs along the east property line and the parcel offers good access. An excellent opportunity to own a large, private parcel while remaining within easy reach of Prince Albert. (id:44393)
Hansen Real Estate Inc.
Webb, Saskatchewan
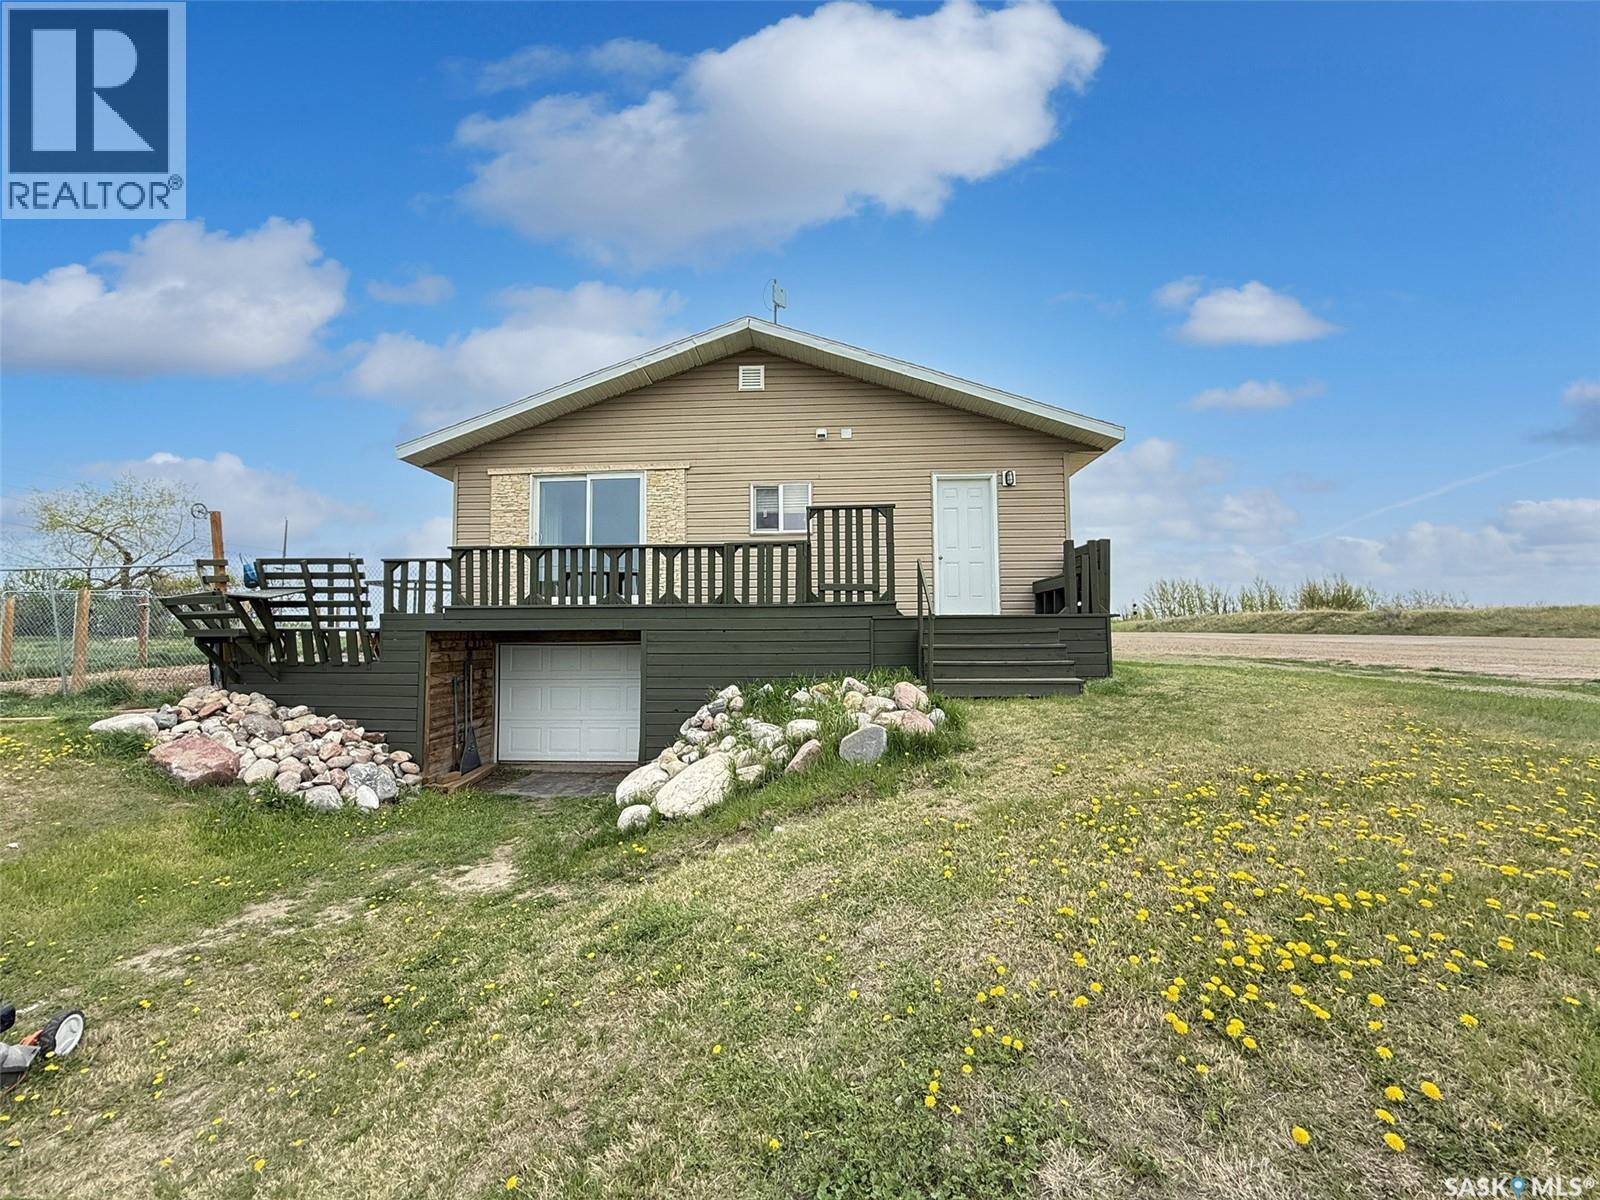
Discover the charm of small-town living without compromising on style in Webb, Saskatchewan. Nestled on five lots at the edge of this tranquil community, this 1,320-square-foot rancher offers breathtaking prairie views. The exterior features low-maintenance vinyl siding complemented by elegant stone accents, a spacious wrap-around deck, a dog run, a new fire pit, and a single-car garage. Constructed in 2012, this home boasts modern design and an abundance of natural light. Upon entering, you are welcomed into an open-concept kitchen and dining area, adorned with beautiful wood cabinetry and a stylish countertop and backsplash. This residence comprises two bedrooms and two full bathrooms, with thoughtfully separated sleeping areas as well as a functional living room, and an office space. A striking stone gas fireplace serves as a focal point, while the cohesive cabinetry and flooring throughout enhance its aesthetic appeal. The master bedroom features an impressive 44-square-foot walk-in closet, supplemented by additional closets throughout the home for ample storage. For those seeking energy efficiency, the two gas fireplaces are designed to heat the entire home effectively. The property is connected to town water and sewer services and includes a 2,000-gallon septic tank, and a new septic pump has just been added. Families will appreciate the availability of bus services to the Gull Lake K-12 school. Conveniently located just 20 minutes from Swift Current and 10 minutes from Gull Lake, this property offers the perfect blend of privacy and accessibility to local amenities. Schedule a viewing today to experience all that this exceptional home has to offer. (id:44393)
RE/MAX Of Swift Current
North Battleford, Saskatchewan
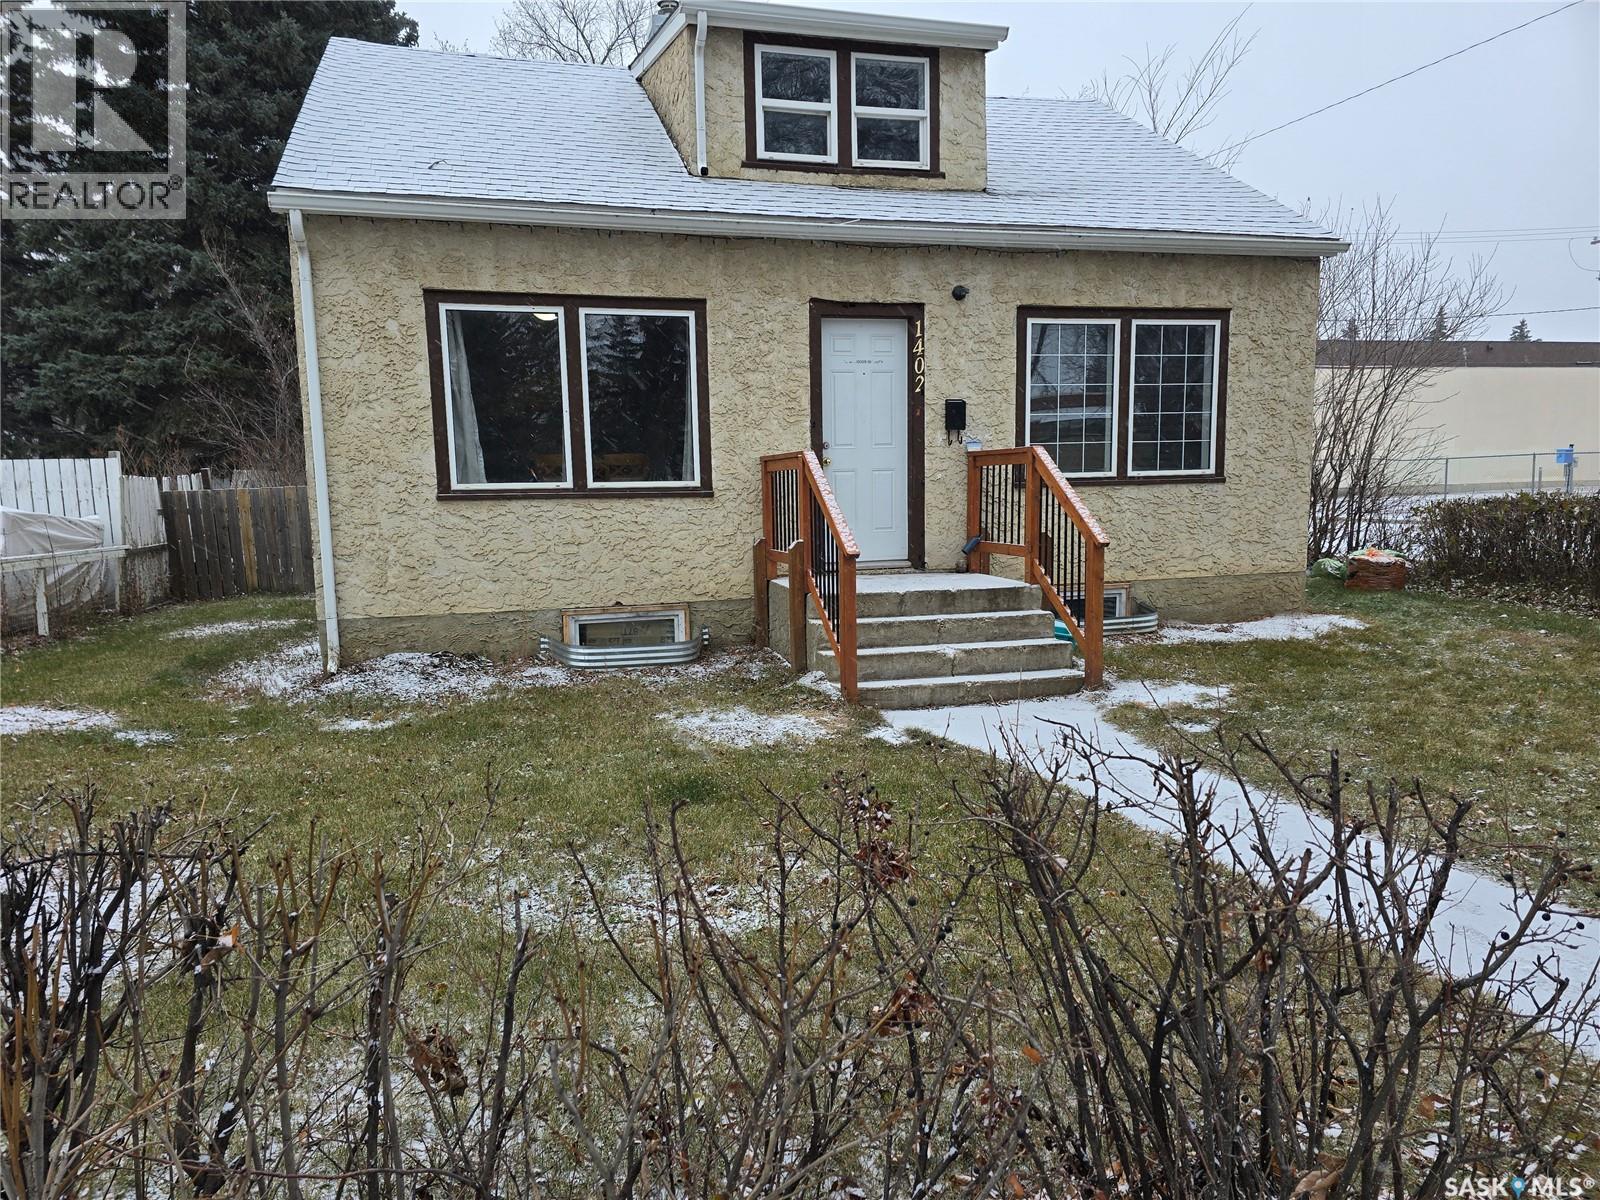
This 5 bedroom house has a lot to offer for the price point. On the main floor you have a large living room open to the dining room with large west facing windows with a view of the park across the street. The kitchen over looks the large back yard. Also on the main floor is a 4 piece bathroom and a bedroom. Upstairs you will find 3 bedrooms (note that one does not have a closet). Downstairs you have a fully developed basement including a large bedroom, large family room, a den and laundry area. The home has upgraded windows and a newer electrical panel. All this on a large corner lot that is fully fenced with newer treated material. Also there is a gravel driveway for 2 vehicles. Lots of mature trees on this property. This is a solid home! (id:44393)
Boyes Group Realty Inc.