
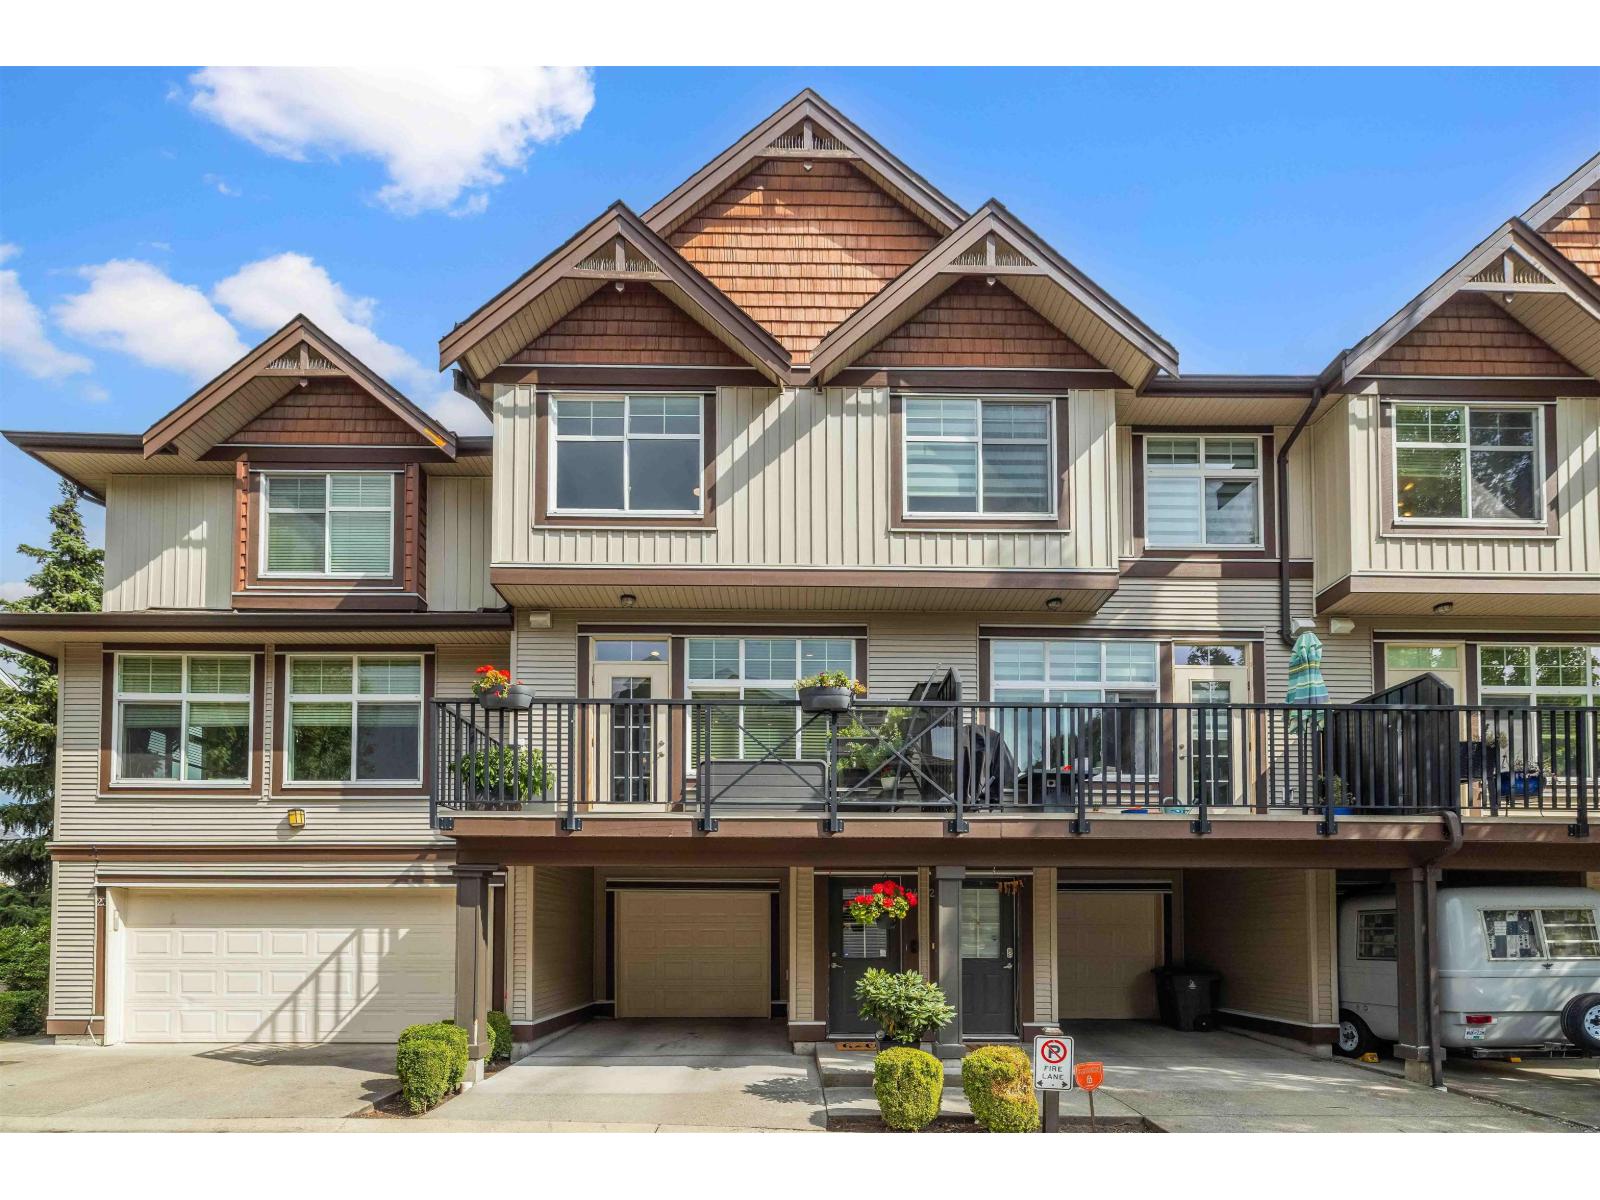
Surrey, British Columbia
Uptown Clayton is a family-friendly 30-unit complex with a great sense of community! This bright 1,697 sq ft home offers 4 bdrms, 3 bthrms, updated vinyl flooring throughout & plenty of windows. Enjoy 2 balconies & a lower patio backing east onto green space for ultimate privacy! The kitchen features white cabinetry, granite & a custom island. The primary has double closets leading to a 3-pc ensuite. Downstairs, the 4th bdrm makes a great flex or office space. Updates include the powder room, dishwasher, backsplash, painted kitchen cabinetry & washer/dryer. Well-maintained complex with newer fences and freshly painted. Close to schools, shopping, amenities, parks & more! (id:44393)
RE/MAX Treeland Realty
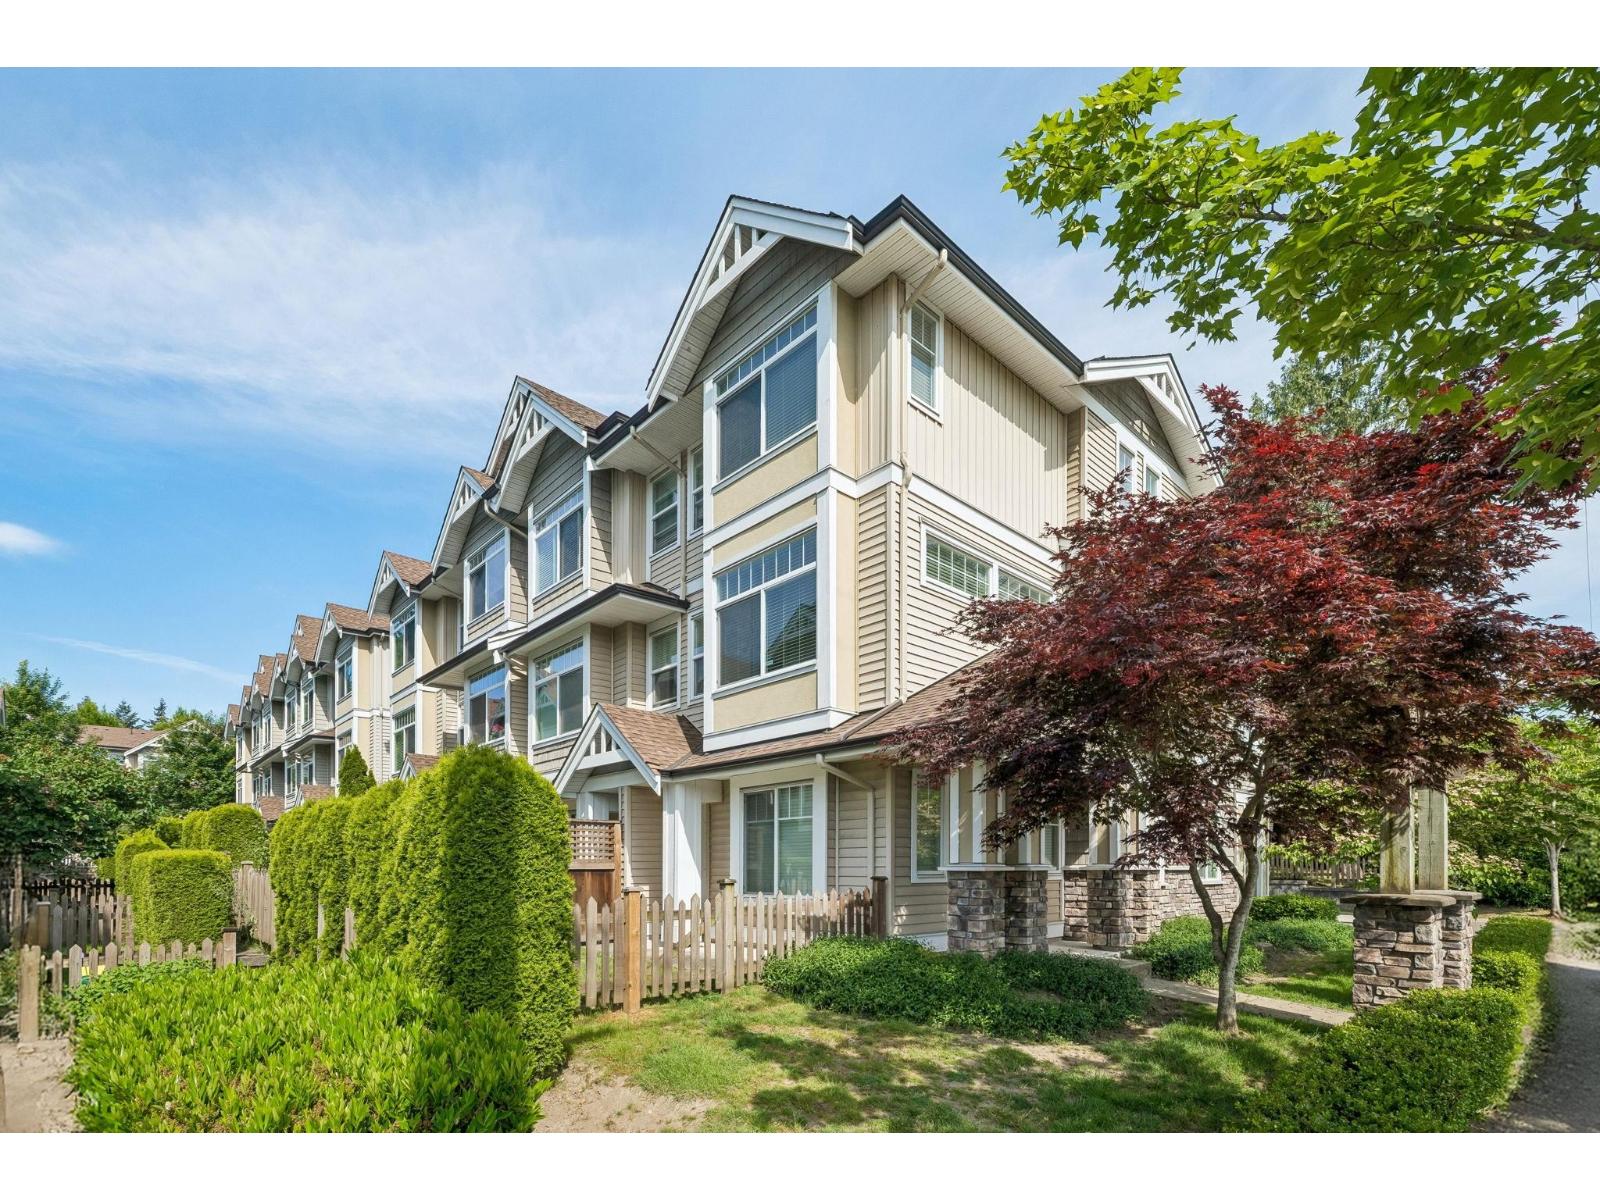
Surrey, British Columbia
Welcome to Edgewood! Rarely available end-unit townhome, meticulously maintained by the original owners and offering a true move-in-ready experience. Bright and spacious with nearly 1,500 sq ft, this 3 bedroom, 2.5 bath home features large windows, generous room sizes, and an excellent layout for growing families or downsizers alike. The tandem garage offers added flexibility with space for a carport or a separate patio area. Also comes with 1 exterior parking for the owner's exclusive use. Fantastic location directly across from Fleetwood International Church and just steps to Fleetwood Park Village, Fleetwood Community Centre, Francis Park, and the upcoming Fleetwood SkyTrain station along Fraser Hwy. A wonderful home in a highly convenient and family-oriented community. (id:44393)
RE/MAX Westcoast
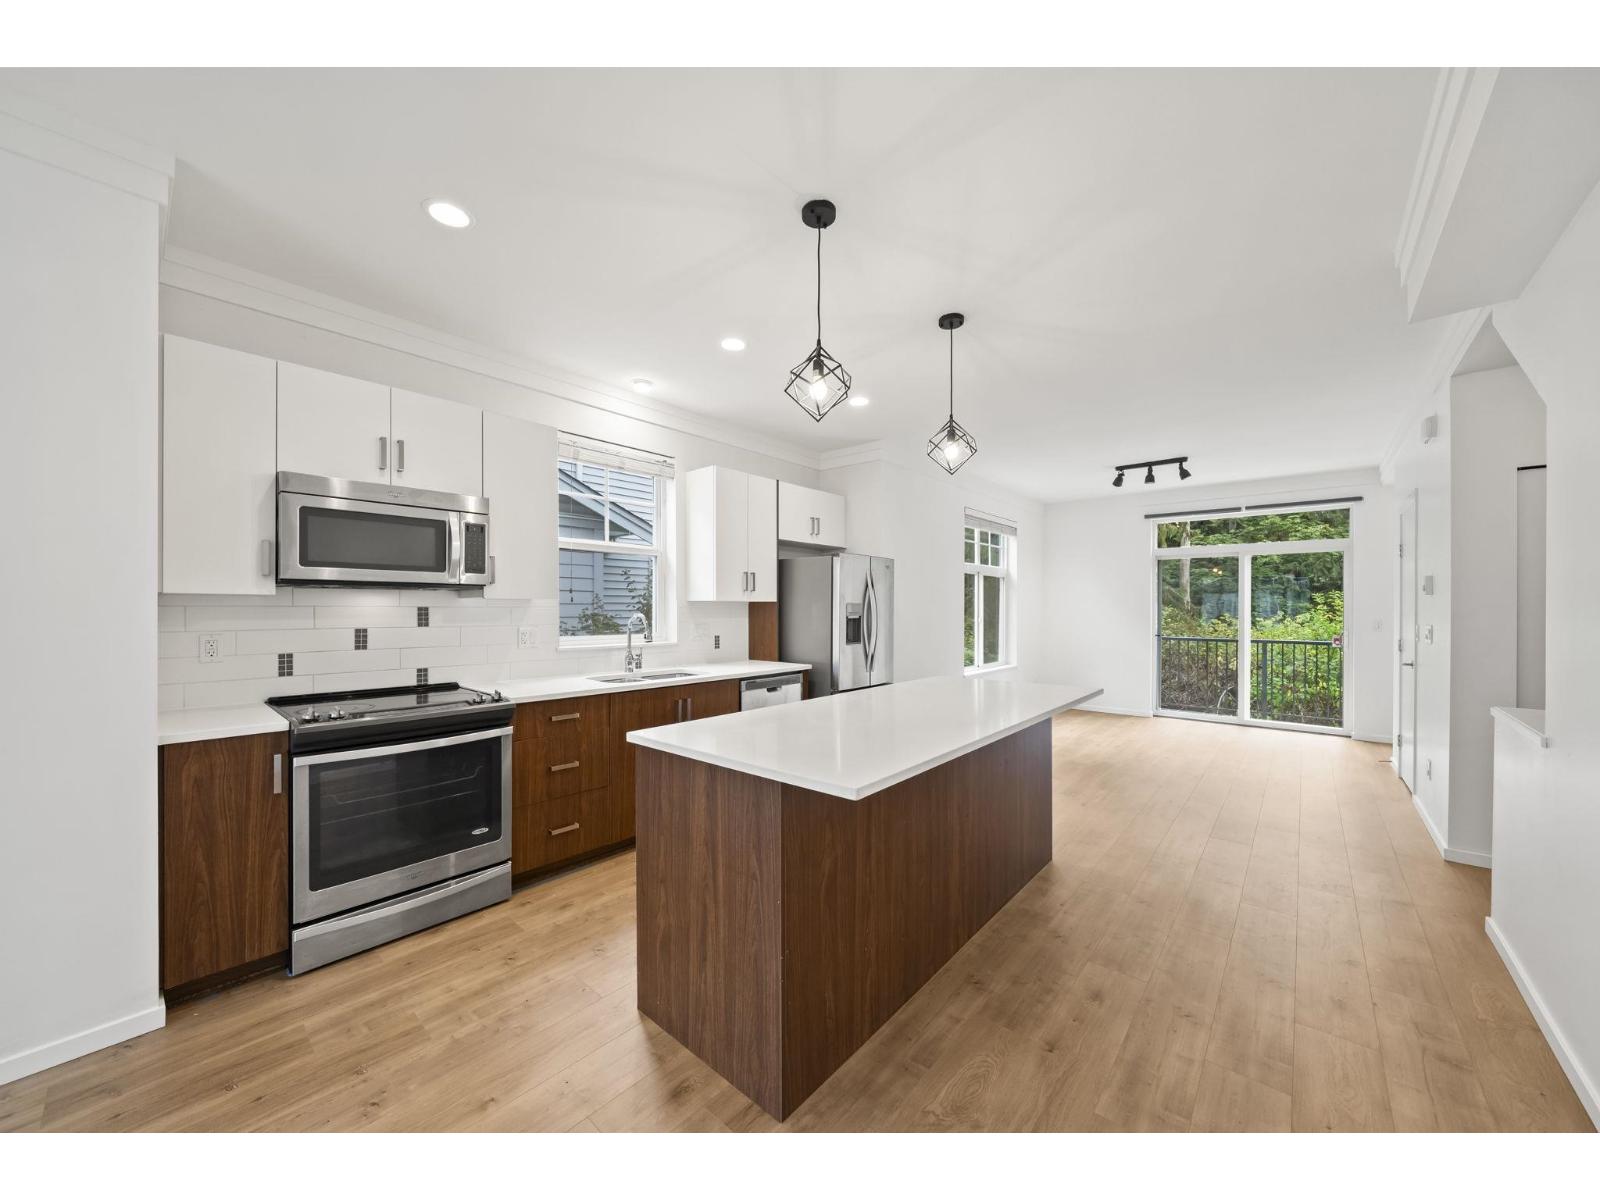
Surrey, British Columbia
Welcome home to BROOKLYN VILLAGE, located in convenient Sullivan Station. This updated 3 bed, 2 bath, 2014 home boasts 9' ceilings on the main floor, a stainless steel & quartz kitchen and brand new laminate floors. The open concept, freshly painted main level has a deck off the kitchen plus a spacious dining/living space. Enjoy lots of light and great air flow in this corner home. This TH features a huge 560 sq ft tandem garage with room for a shop or rec room at the back. Garage also features a large storage area. A fenced yard (over 400 sq ft) at the rear backs onto green space for peace and quiet. Brooklyn Village is situated within walking distance of Elementary, Traditional & High Schools.Your new home is waiting for you! Shopping, YMCA & more are minutes away. Some images are virtually staged. (id:44393)
RE/MAX Westcoast
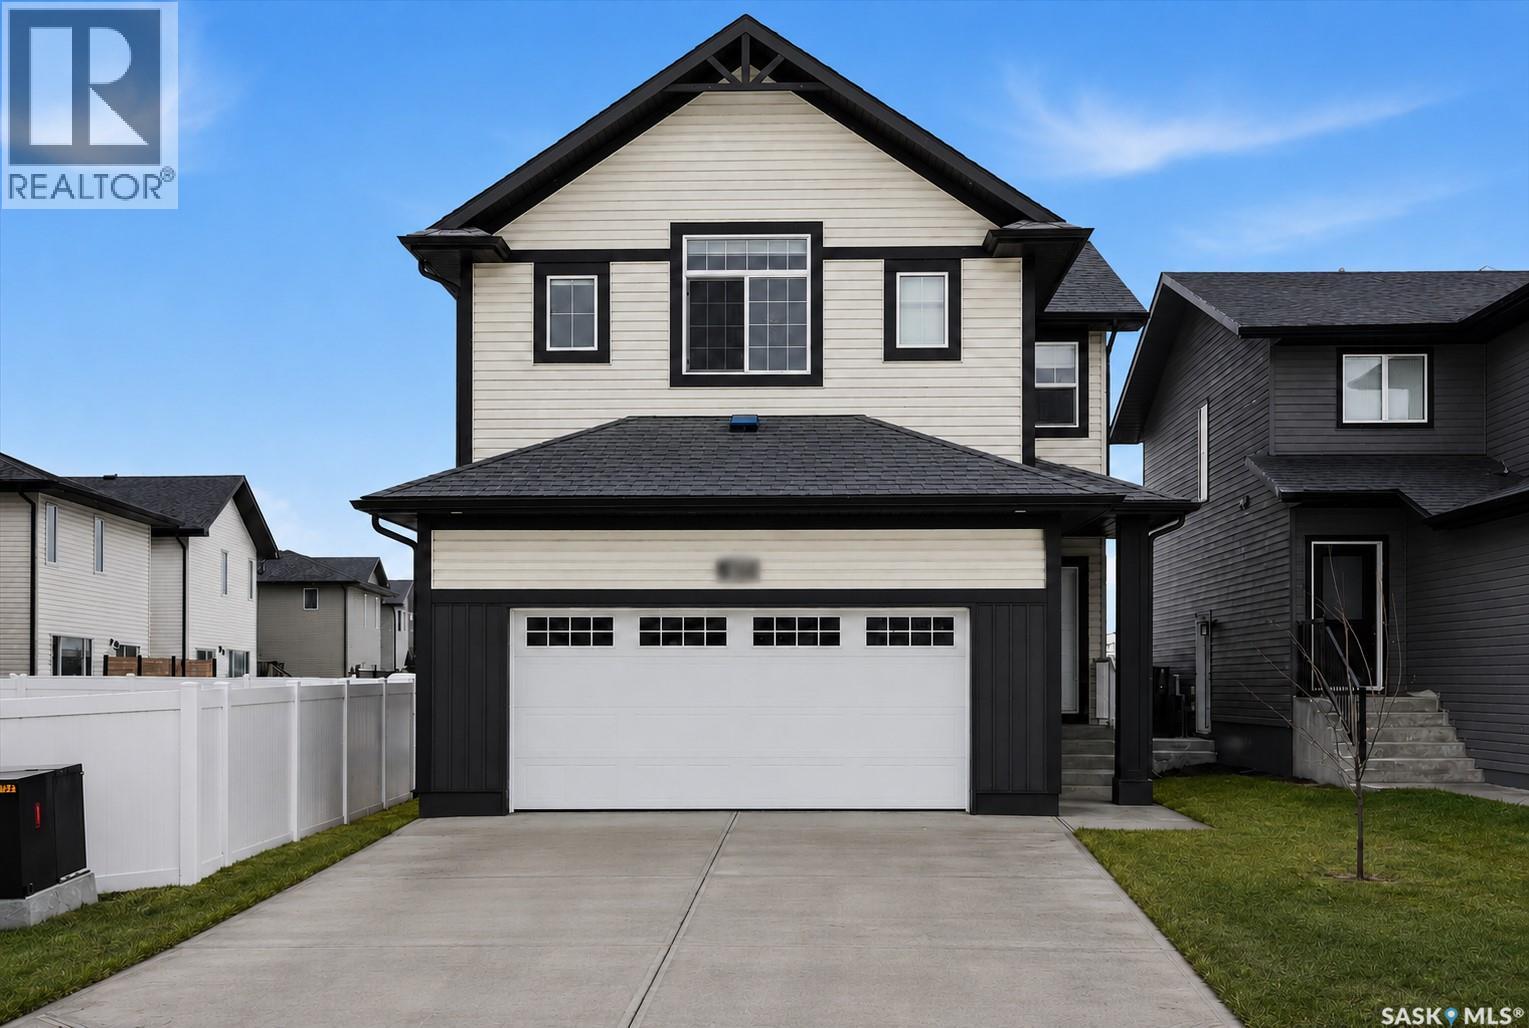
Saskatoon, Saskatchewan
Welcome to the Havenberg — built by BUILDER OF THE YEAR Ehrenburg Homes. This spacious design offers 5 bedrooms plus a bonus room, including a main-floor bedroom and full 4-piece bath, ideal for guests or multi-generational living, this home also features a LEGAL 2-bedroom suite option. The open-concept main floor showcases laminate flooring, a cozy fireplace in the living room, and a chef-inspired kitchen featuring quartz countertops, tile backsplash, eat-up island, walk-through pantry, and abundant cabinetry space. Upstairs, you’ll find four generously sized bedrooms along with a versatile bonus room. The primary retreat boasts a walk-in closet and a spa-like ensuite complete with dual sinks, soaker tub, and separate shower. The basement is open for future development and includes a separate side entry, making it ready for a future legal 2-bedroom suite. Outside, enjoy a double attached garage, concrete driveway and a FULLY LANDSCAPED including deck, fence and grass in the front and back yards including underground sprinklers, high efficiency furnace, triple pane windows and much more.. PST and GST included in purchase price, with any applicable rebates back to the builder. Photos are from a previous build of the same model. Finishes and colours may vary. (id:44393)
RE/MAX Saskatoon
Surrey, British Columbia
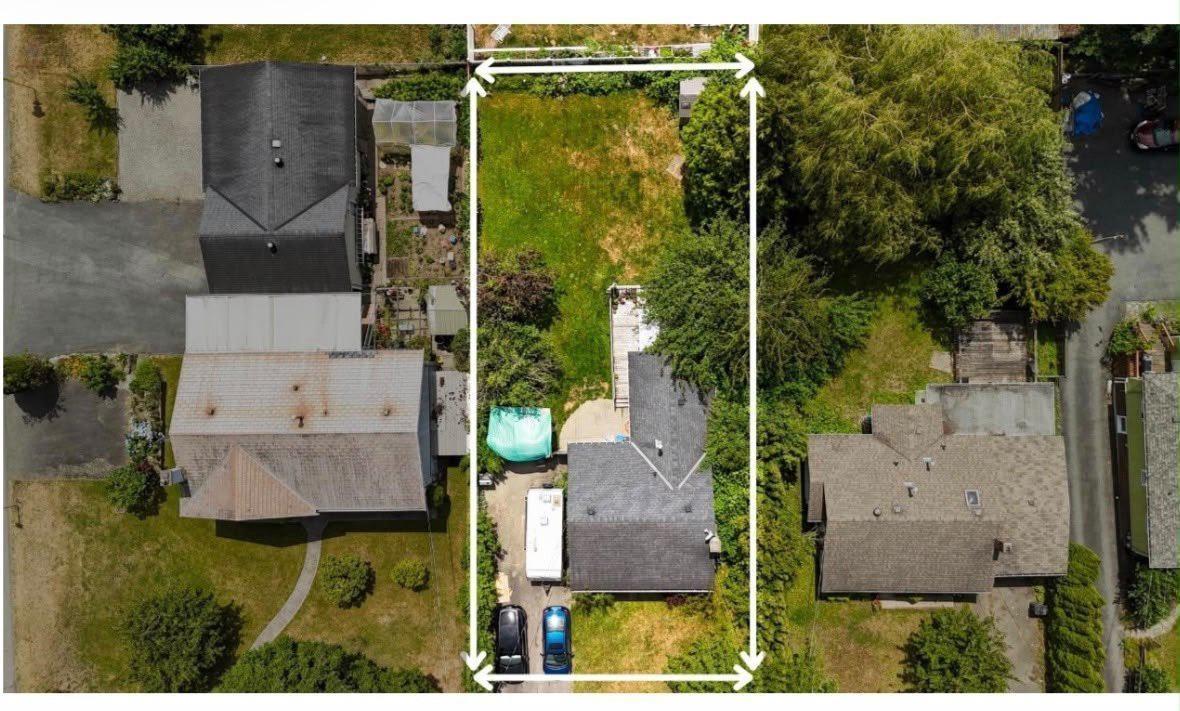
Prime Cloverdale opportunity on an impressive 8,462 sq. ft. lot! This well-maintained 2-bedroom, 1-bath rancher features a bright south-facing backyard and spacious deck-ideal for relaxing or entertaining. Roof is approximately 12 years old. Located directly across from Greenway Park, offering tennis courts, outdoor pool and playground. Conveniently close to schools, shopping, restaurants and other amenities. A great option for first-time buyers, investors, or builders looking for a prime site to create their dream home in a desirable neighborhood. (id:44393)
Woodhouse Realty
Exp Realty Of Canada Inc.
Surrey, British Columbia
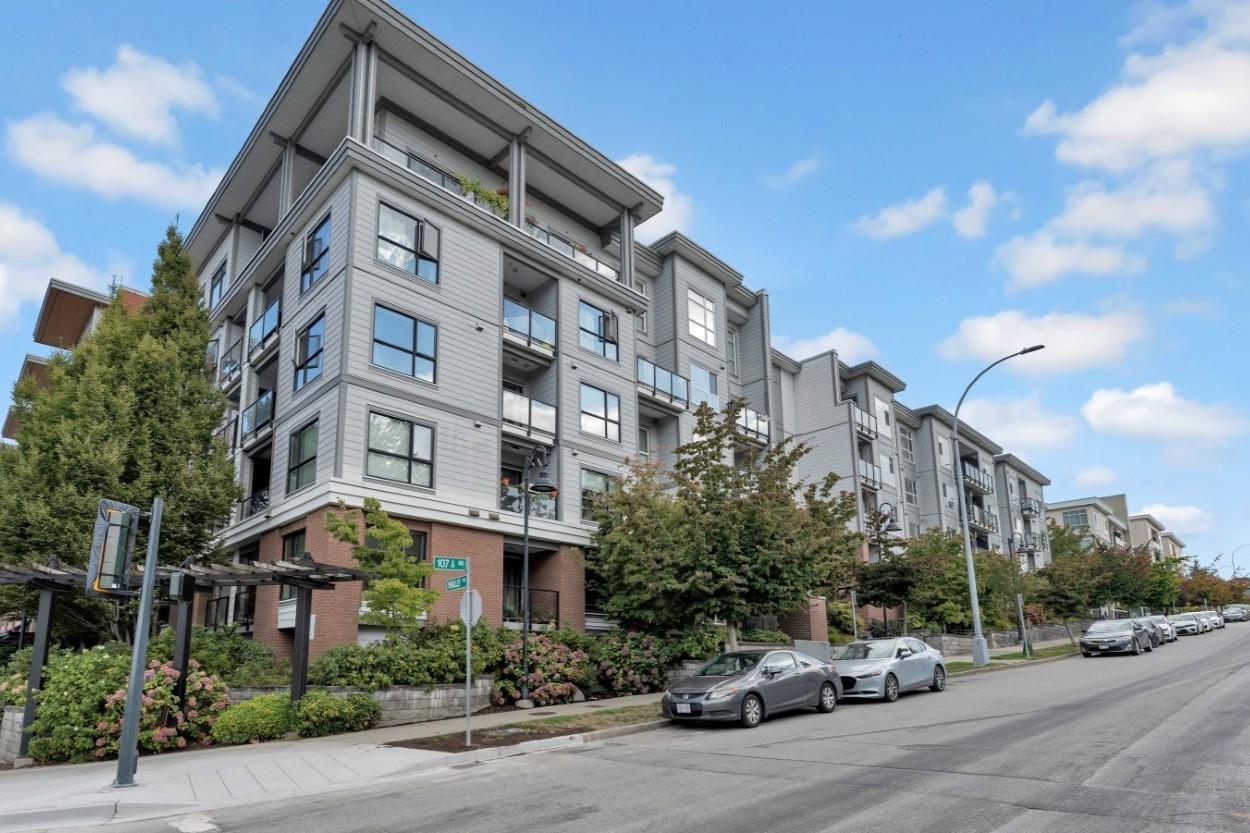
Welcome to Quattro I, a family-oriented complex in the heart of Surrey's Gateway District. This bright, south-facing 2-bedroom, 2-bathroom home features an open-concept layout, 9' ceilings & oversized windows that fill the space with natural light. The kitchen offers 2-tone cabinetry, granite countertops & SS appliances, while the spacious living and dining areas feature hardwood flooring & open onto a good-sized balcony. Bedrooms are thoughtfully positioned on opposite sides of the living area for added privacy. Includes 2 side-by-side parking stalls & a locker. Amenities include a courtyard with a playground & garden, exercise centre & bike room. Pets allowed: up to 3 cats or 3 dogs. Steps from the SkyTrain for easy access across Metro Vancouver, close to shopping, schools, parks & more. (id:44393)
RE/MAX City Realty
Surrey, British Columbia
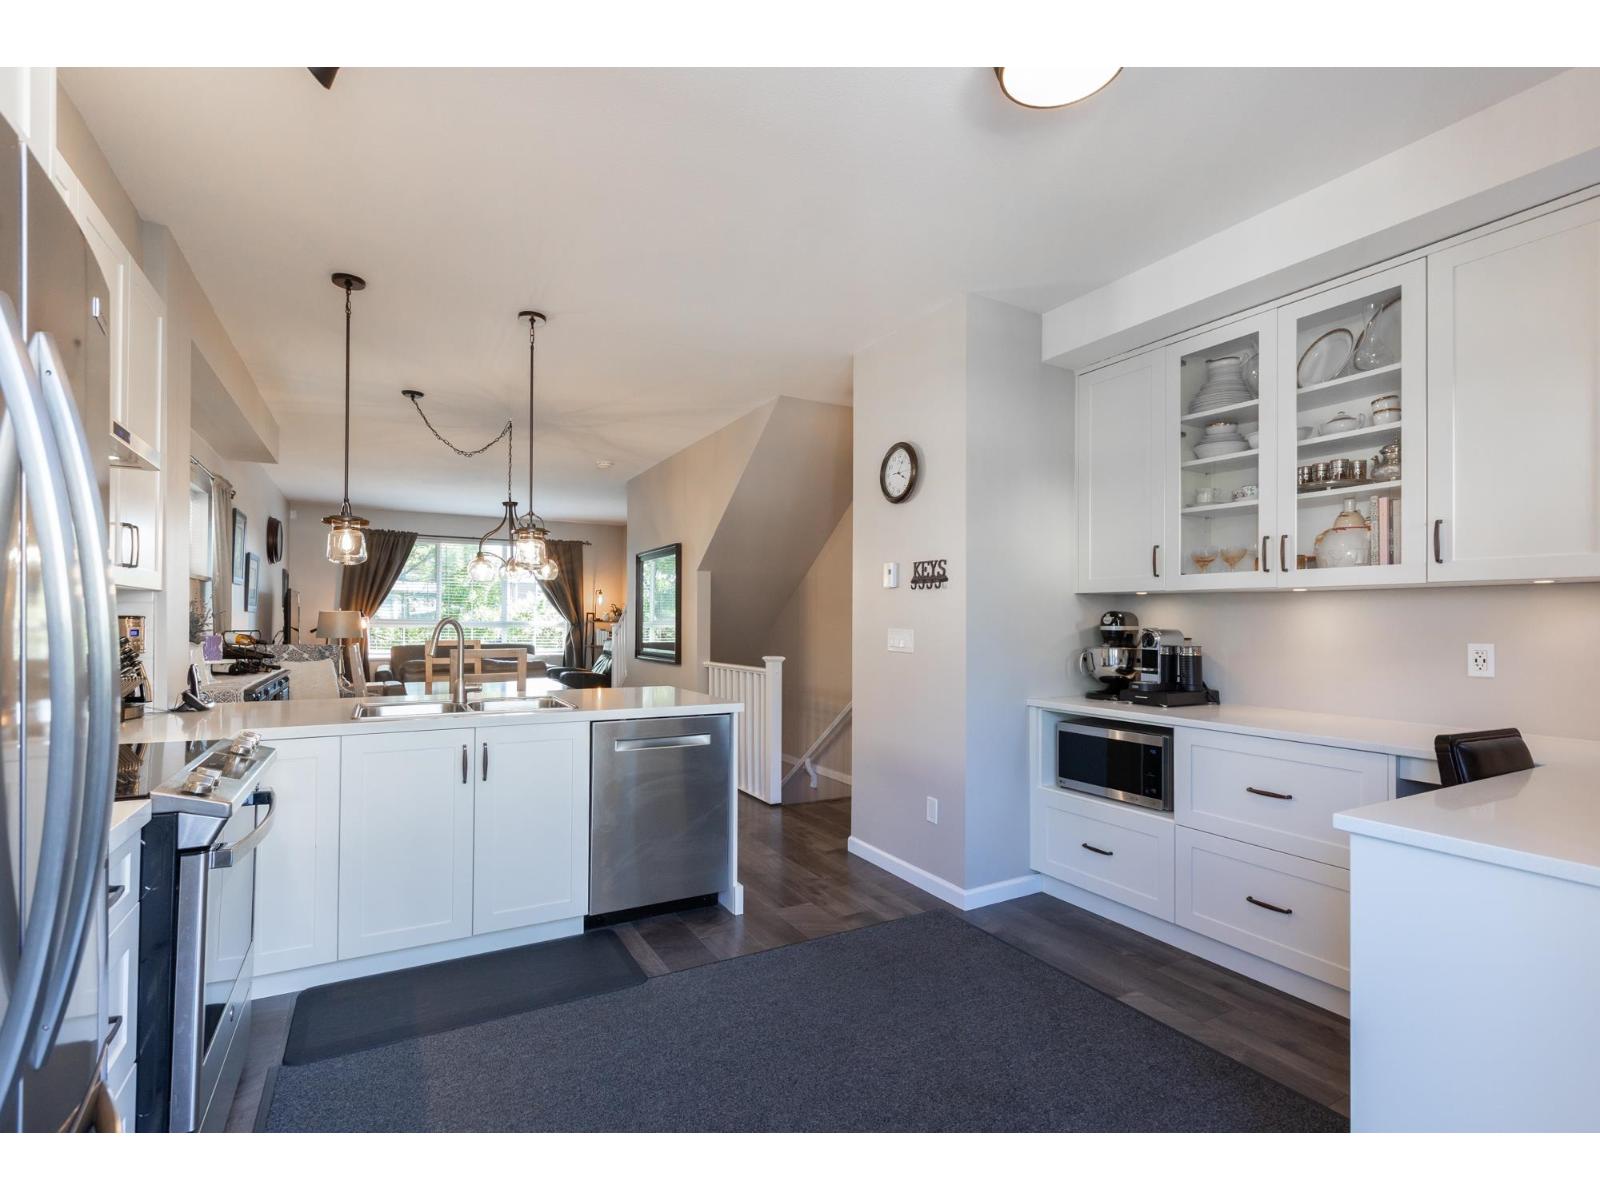
Welcome home! This beautifully updated 3-bedroom, 2-bath townhome offers the comfort and feel of a single-family home, complete w/ front door opening directly to street & convenient street parking. Desirable end-unit location provides added privacy, natural light& an extra large garage. The renovated white kitchen features generous counter space, excellent storage & a functional layout perfect for everyday living & entertaining. Enjoy new flooring throughout the main plus AIR CONDITIONINH/HEAT PUMP for year-round comfort. Ideally situated in a family-friendly neighborhood surrounded by parks & scenic walking trails, w/ an elementary school nearby. Resort-style amenities include an outdoor pool, gym and recreation room. A fantastic combination of space, location and lifestyle! (id:44393)
RE/MAX Treeland Realty
Langford, British Columbia
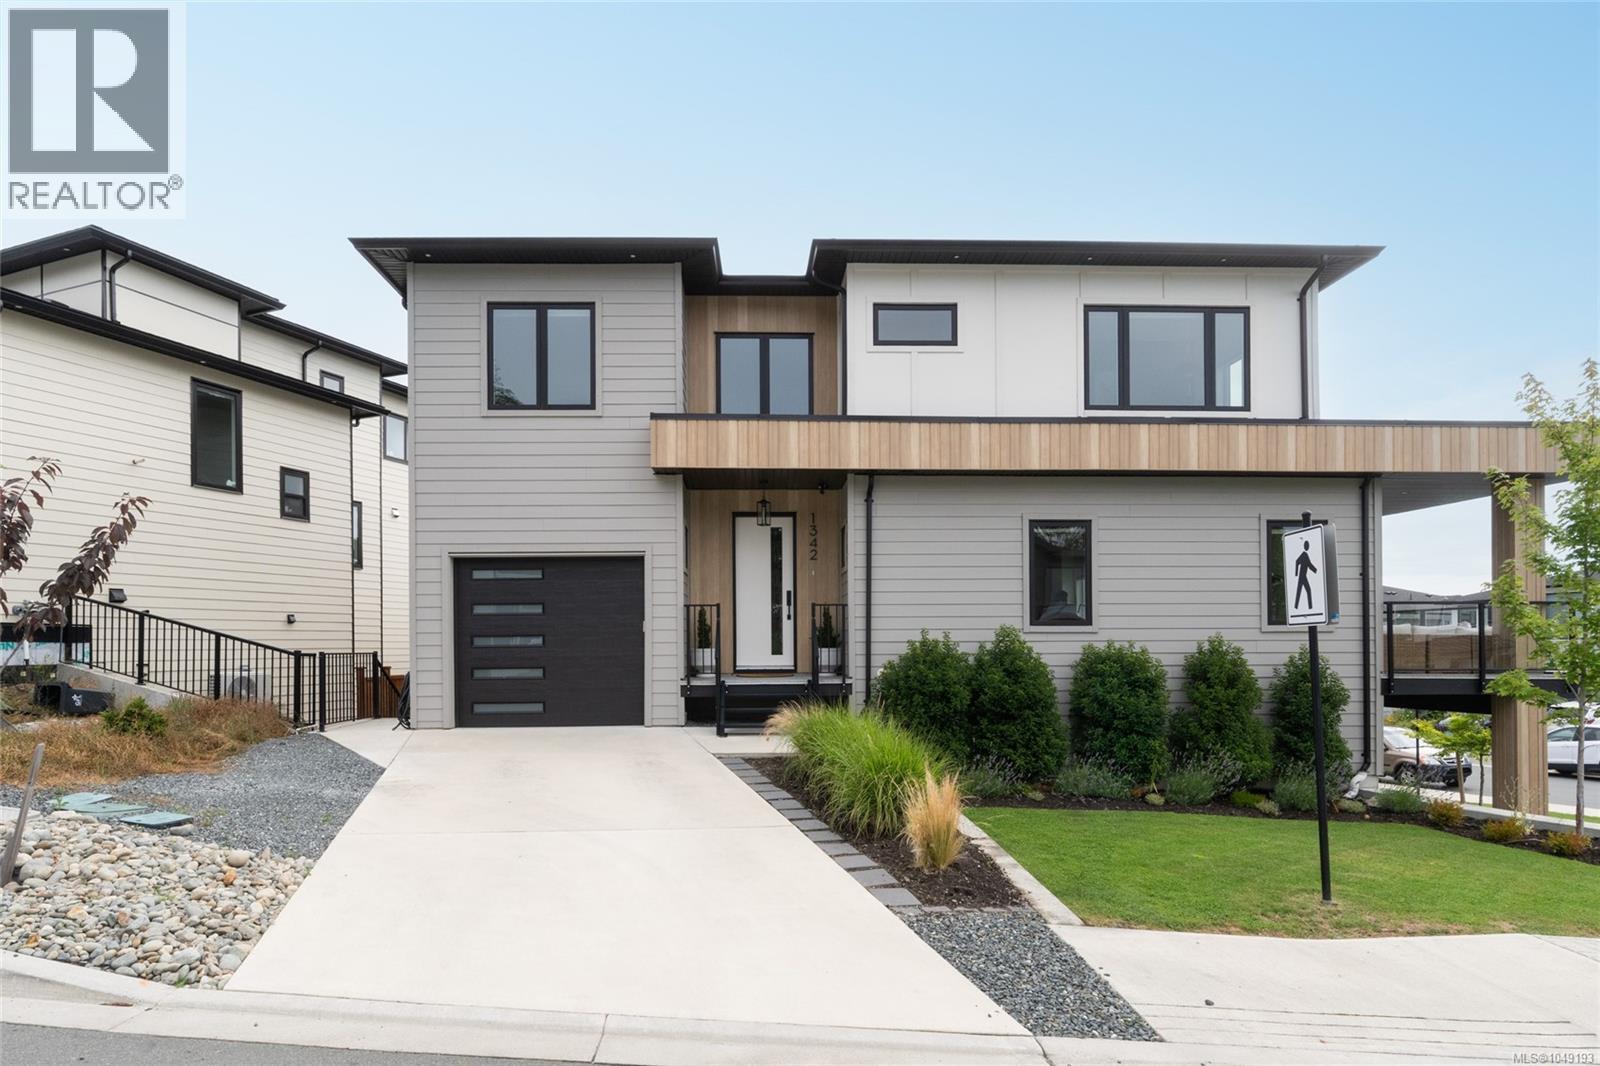
Welcome to 1342 Sandstone Lane, a stunning & expansive half duplex built by Khataw Development. This 5BED&4BATH home w/suite potential, spans over 3,000 sqft across three levels of living. You are greeted w/19’ ceilings & a glass/steel staircase leading to the open-concept main living area, which is flooded w/ natural light from an abundance of windows. The kitchen features two-toned cabinetry, SS appliances – incl fisher&paykel range, integrated fridge & dishwasher & an oversized quartz waterfall island.Living room features a linear stone fireplace that anchors the room. Retreat to the upper level, featuring 4 bedrooms,incl the primary suite w/ocean views, a walk-in closet & a spa-like ensuite. The versatile lower level offers suite potential or as a family room, complete w/custom millwork, a flex room ideal for a home gym or office, a full bathroom & a guest bedroom. Ideally located just minutes from Bear Mountain’s championship golf, rec centre, pool, fitness facility & restaurants. (id:44393)
Engel & Volkers Vancouver Island
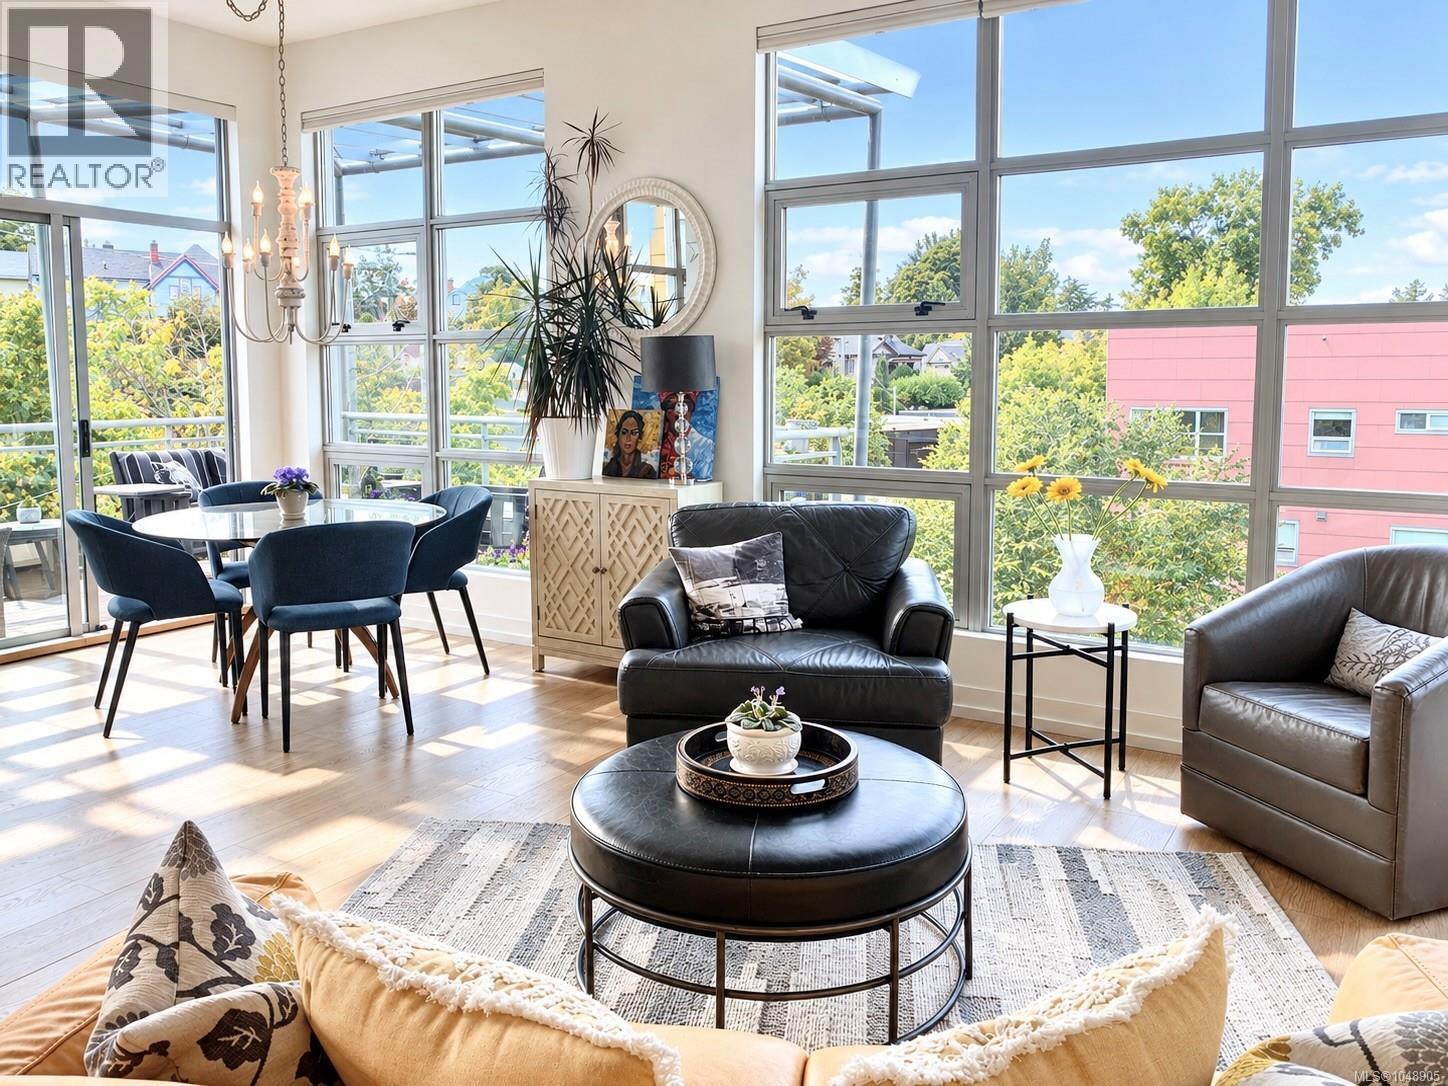
Victoria, British Columbia
RARE TOP-FLOOR CORNER LIVING AT THE RAILYARDS. Bathed in natural light, this exceptional 2-bedroom home showcases soaring 10’ vaulted ceilings, dramatic oversized windows and a spacious, open feel. The true showstopper is the expansive, covered, south-facing wrap-around deck—an incredible extension of the living space perfect for sunny afternoons, relaxed barbecues and taking in the views. Embrace an active waterfront lifestyle with the Galloping Goose Trail, the Banfield Park Dock and Vic West Recreation Centre just steps away. Launch a paddleboard or kayak and explore the Gorge right from your own neighbourhood. Perfectly positioned across from an array of amenities, while downtown Victoria is an easy walk across the bridge. Enjoy the best of an urban lifestyle with the comfort and privacy of top-floor living. An exceptional blend of light, space, recreation and convenience in one of Victoria’s most desirable locations. Secure underground parking and storage locker included. (id:44393)
Newport Realty Ltd.
Stonehaus Realty Corp.
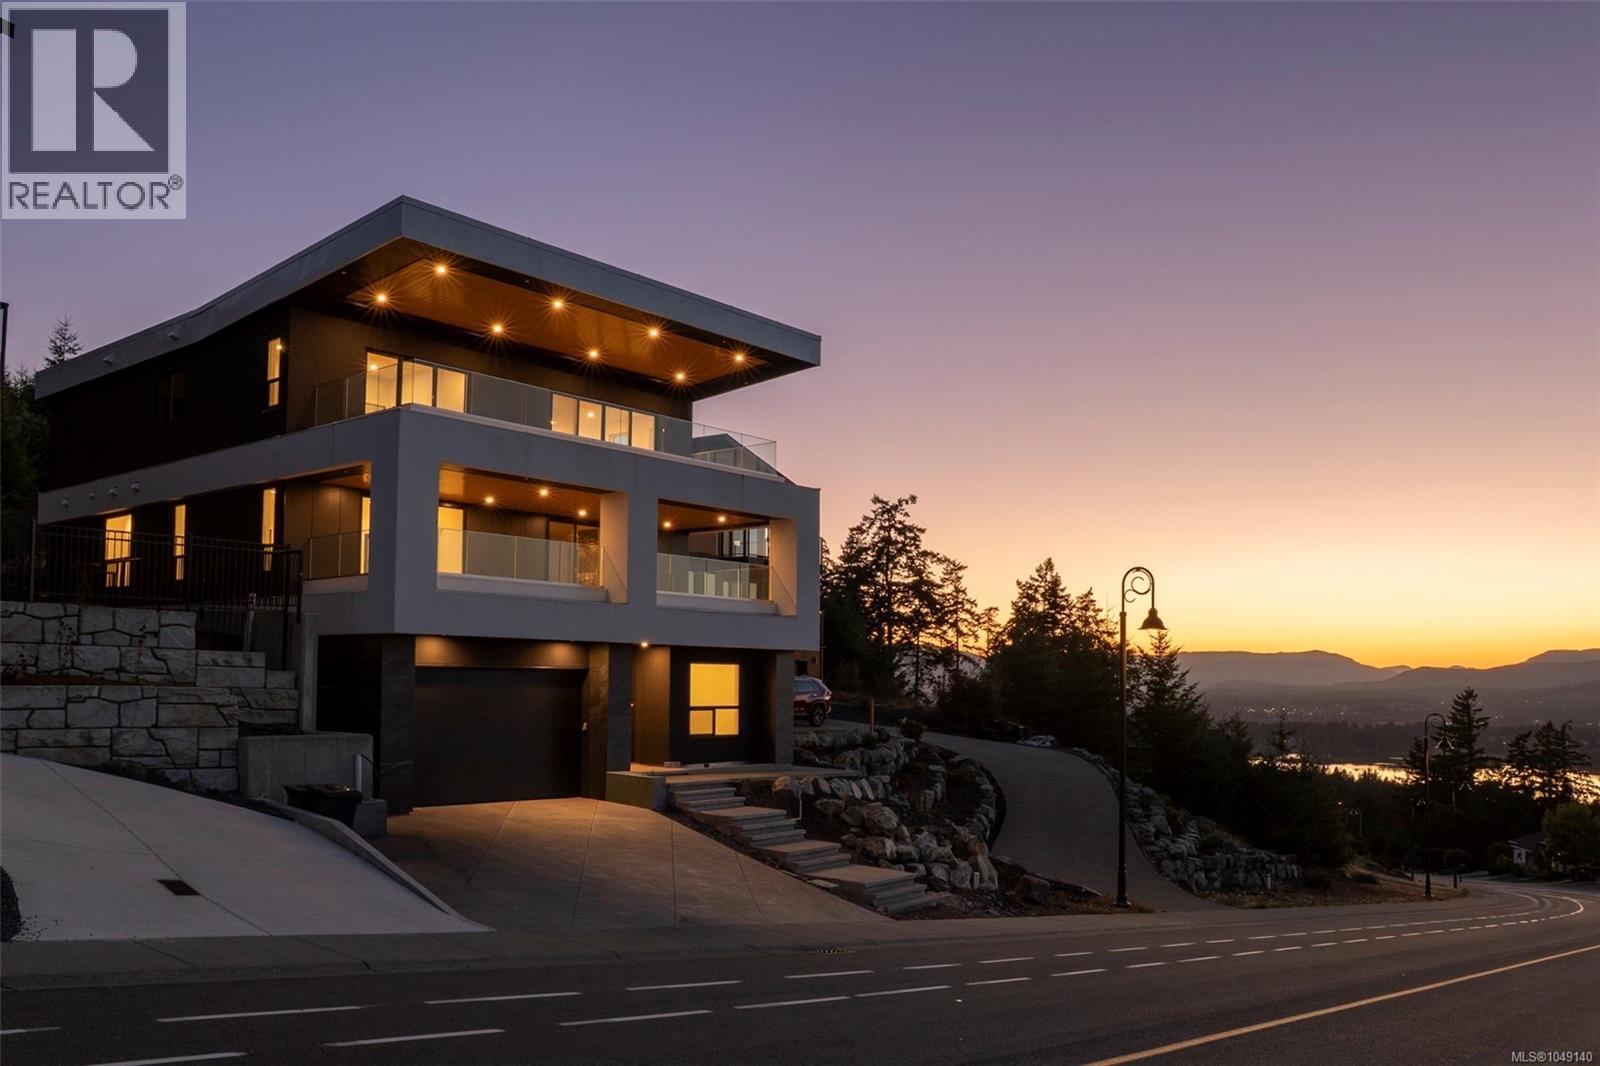
Duncan, British Columbia
The Sky House—an executive-class residence in the prestigious Kingsview subdivision—is now complete and ready to welcome its first owners. Offering over 4,000 sq. ft. of beautifully finished living space including a 722 sq. ft. 2-bedroom legal suite, and views to die for, this home delivers luxury, function, and income potential all in one. The main floor is anchored by the chef’s kitchen with walk-in butler’s pantry. The expansive island has a unique waterfall quartz countertop with a prep sink and seating for 5. Top-end appliances, including a Dacor fridge and Electrolux induction range, bar fridge and dishwasher. Stunning cabinetry with face matched fridge, dishwasher and hood fan; tile backsplash with pot filler for convenience. The kitchen flows effortlessly to the dining and living room. The living room features herringbone engineered hardwood floors, gas fireplace with floor-to-ceiling tiled hearth and custom cabinetry, including a convenient computer station. The primary suite has custom integrated ceiling lighting a spa-inspired 5-piece ensuite with a glass-walled shower, rain shower head and an automated smart toilet, and walk-in closet. Upstairs, three generous bedrooms (two with walk-in closets, one with its own ensuite) surround a spacious lounge/TV area, making it the perfect family hub. Sliding glass doors lead to the huge 12’ X 34’ deck with the extraordinary views and the striking cantilevered roof. The lower level offers a media/office room with custom wet bar and heated tile floors. There is also a 3-piece bath with glass walled shower and access to the double garage. Also on the lower lever there is a fully self-contained 2-bedroom legal suite with its own private entrance and in-suite laundry. With breathtaking views, high-end finishes throughout, a prime location near town and Maple Bay, and a thoughtfully designed legal suite, The Sky House is a rare opportunity to own one of Kingsview’s finest homes. (id:44393)
Sotheby's International Realty Canada (Vic2)
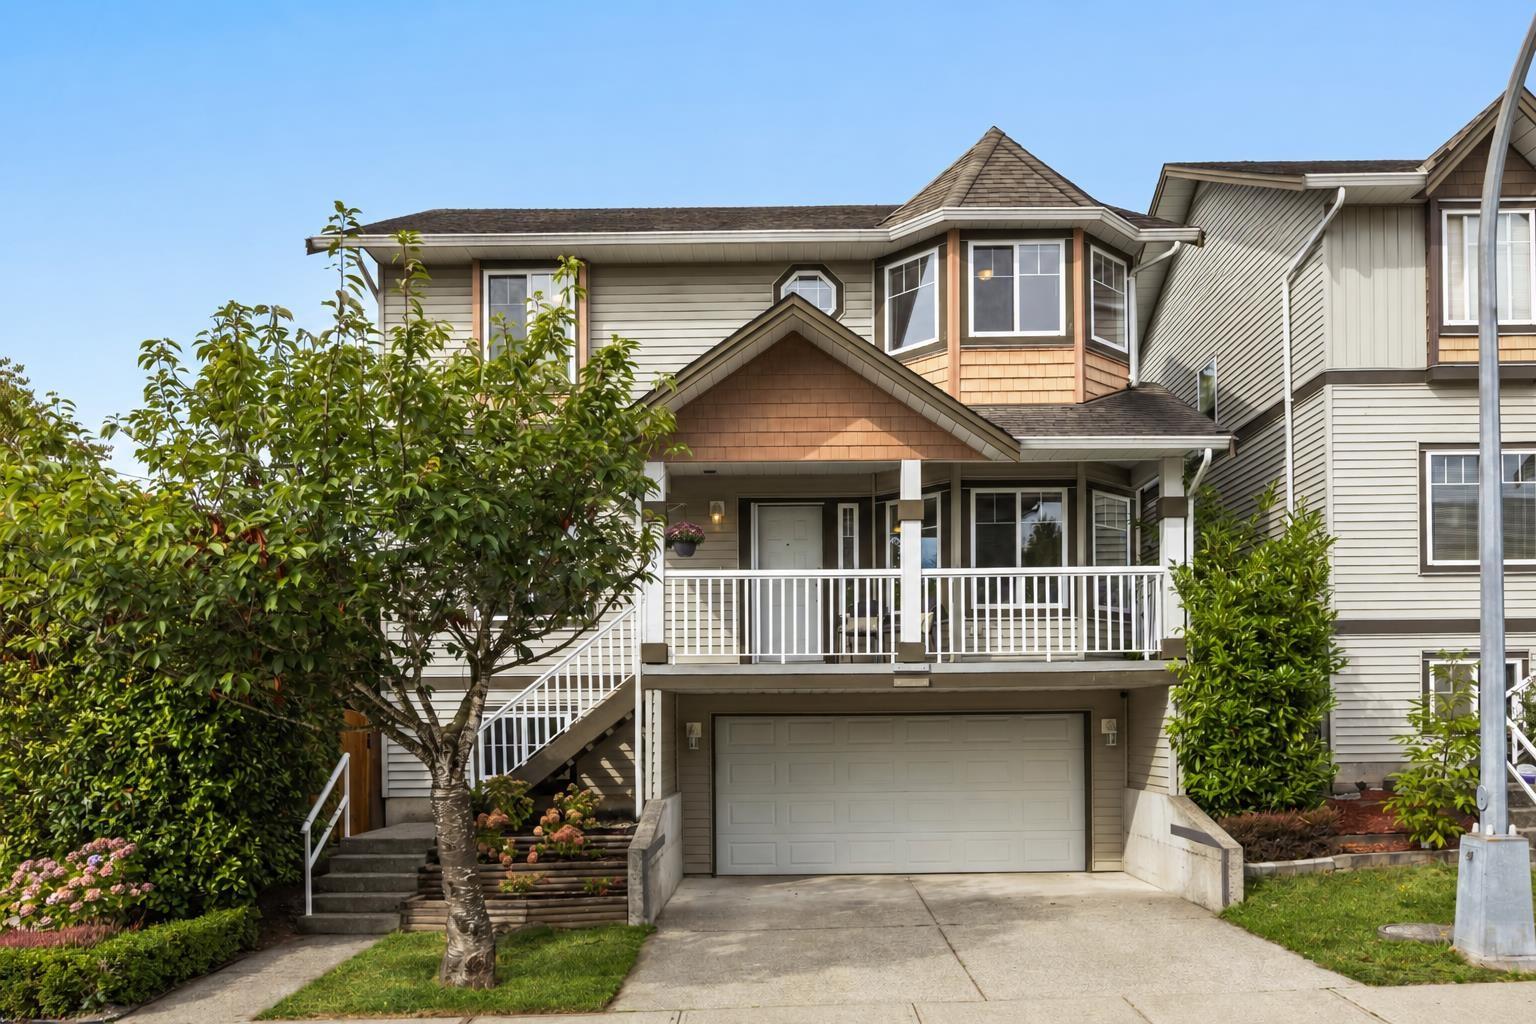
Langley, British Columbia
Freshly updated and ready to enjoy, this 4 bed, 3 bath Willoughby home offers a bright, comfortable layout across 3 finished levels. The main floor features 9' ceilings, large windows, separate living and dining spaces, plus a functional kitchen with granite counters, newer stainless steel appliances and a casual eating area. Upstairs are 3 generous bedrooms, including a spacious primary with vaulted ceilings, walk-in closet and ensuite. Downstairs adds a 4th bedroom, den and flex room for guests, work or extra living space. Enjoy fresh paint, updated flooring, new carpet, A/C, a private yard, covered sundeck, welcoming front veranda, double garage and extra parking, all just minutes from Costco, Walmart, restaurants and more. (id:44393)
Stonehaus Realty Corp.
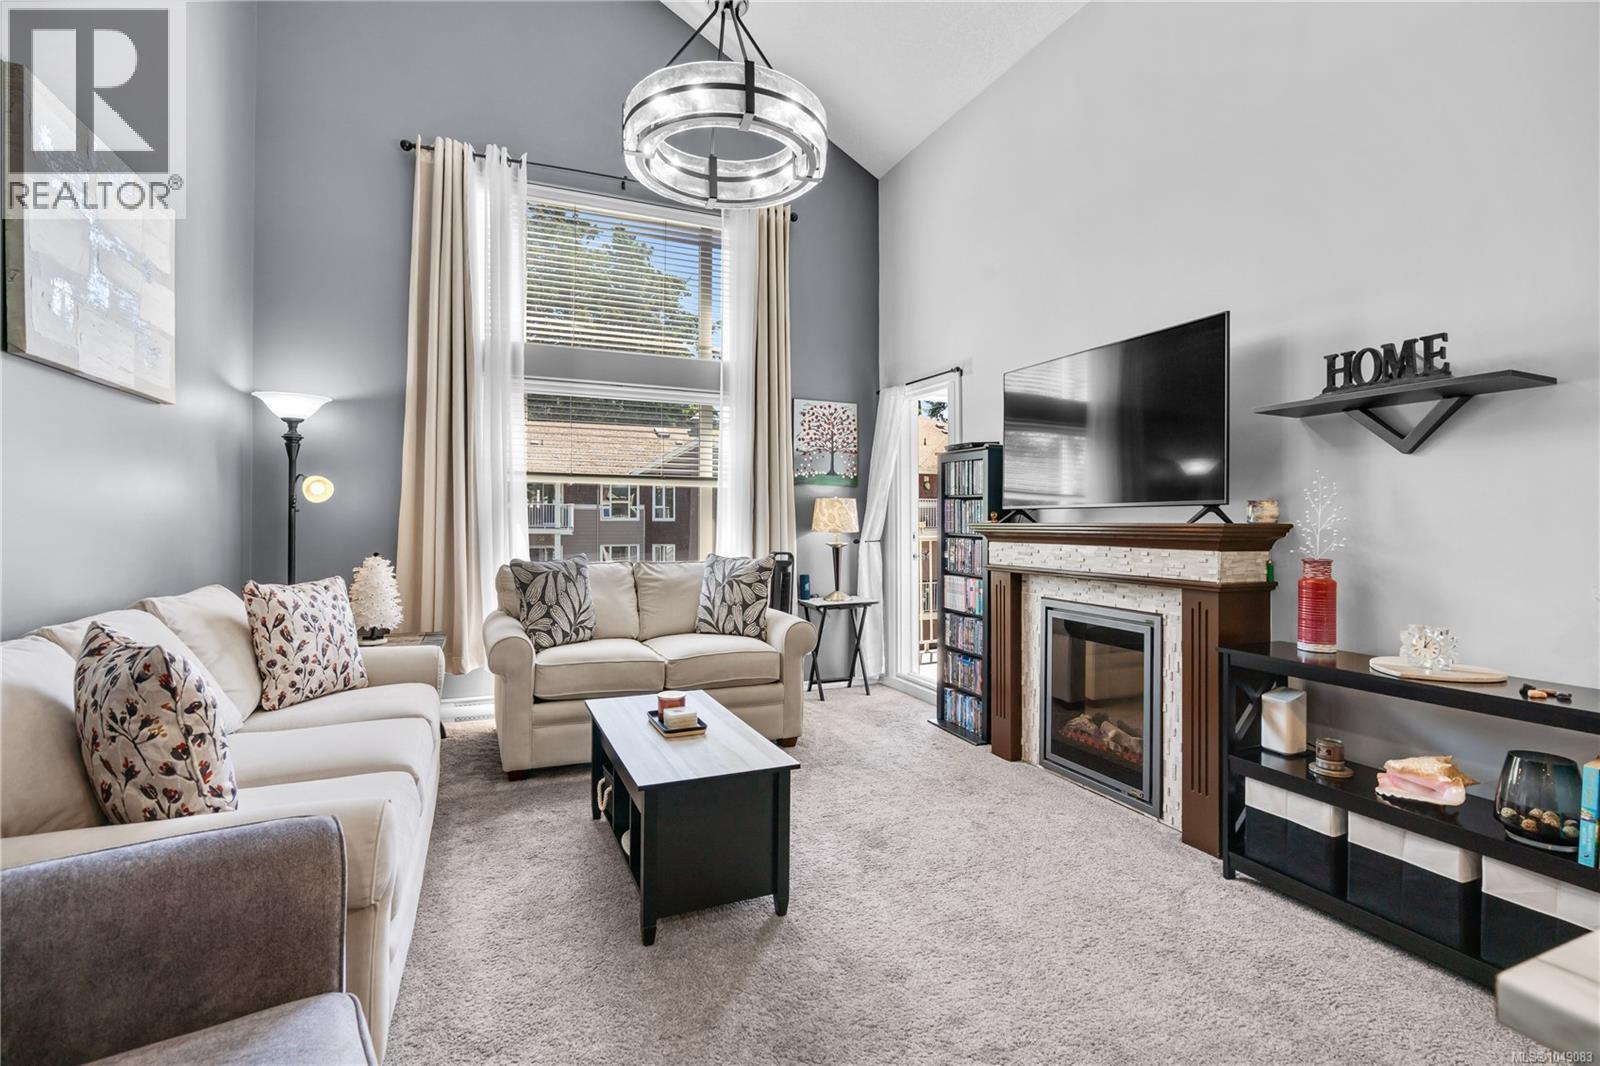
Langford, British Columbia
Ideally situated in the heart of Langford, just one block from Goldstream Avenue and the vibrant downtown core, this top-floor loft-style condo offers the perfect blend of convenience and comfort. Located on the quiet side of the highly regarded Metro Park Plaza, a well-maintained 2006-built building, this unique home features a spacious and thoughtfully designed floor plan with 2 bedrooms, 2 full bathrooms, and an upper-level den/bedroom. The bright living room showcases vaulted ceilings, large windows, and an abundance of natural light throughout. Step outside to the sunny southeast-facing balcony, accessible from the living room as well as both bedrooms—an ideal space to relax and enjoy the morning sun. Additional highlights include many updates, underground parking, a separate storage locker, and an exceptional walkable location close to shops, restaurants, services, and transit. A rare opportunity to own a distinctive home in one of Langford’s most convenient and sought-after neighbourhoods. (id:44393)
RE/MAX Generation - The Neal Estate Group