
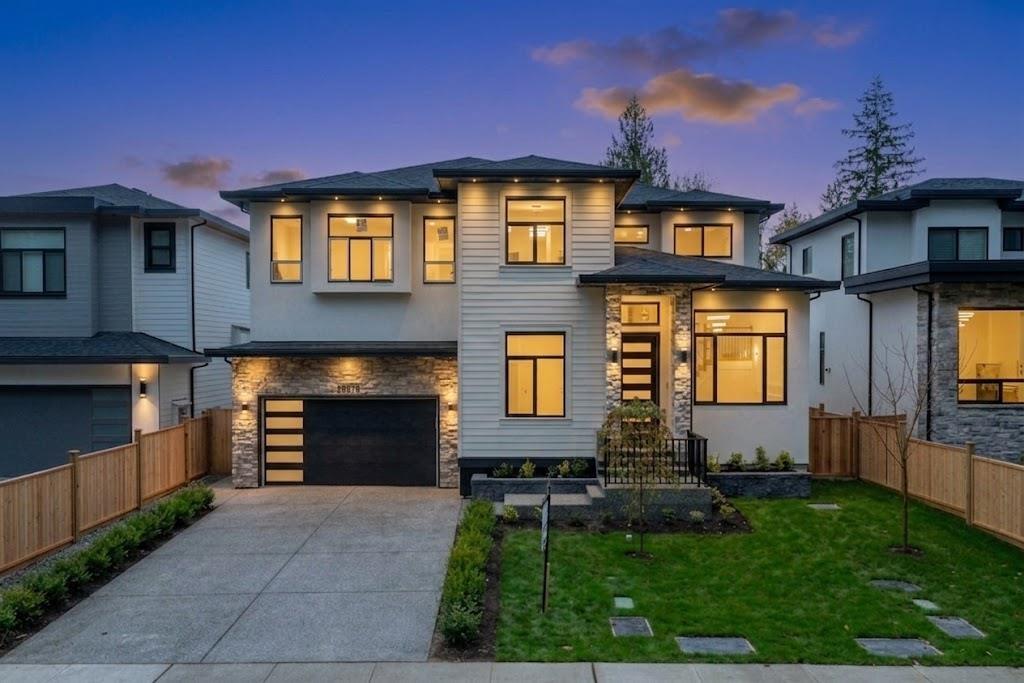
Langley, British Columbia
Motivated Seller. Custom 8 bedroom, 6 bathroom home offers (2+1) suites. The main floor offers an inviting living/dining area, a chef's kitchen with premium JennAir appliances, a separate spice kitchen, a full bath, an office/ bedroom, and a guest bedroom with its own ensuite. Upper level features four spacious bedrooms, including a master with ensuite and walk-in closet. Lower level offers both a 2-bedroom suite and an additional 1-bedroom suite for added flexibility. The entire home features elegance throughout. Elegant finishes are showcased throughout this thoughtfully designed home. Extras include solar panels and sprinkler system for convenience. (id:44393)
Real Broker B.c. Ltd.
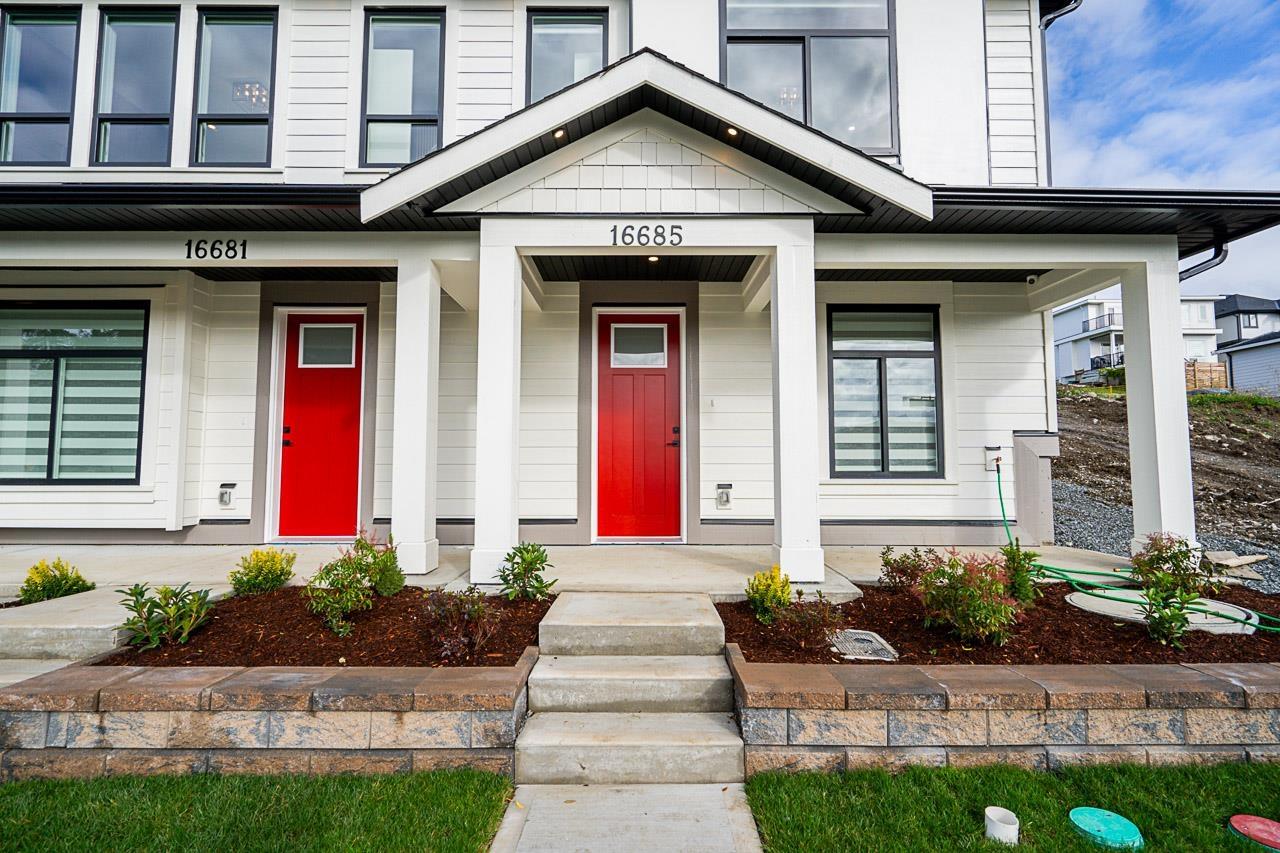
Surrey, British Columbia
Own the detached lifestyle & LAND ! ALARA II is a bespoke enclave of half-duplex homes built by SYMBOLIC CONSTRUCTION that boast NO STRATA FEES,giving you total control over your property & finances.These luxurious 5-bedroom, 4-bath residences are masterfully designed for efficiency & comfort, built to STEP CODE 4 specifications for better energy performance & long-term savings on utility costs.Enjoy seamless indoor/outdoor living w/ spacious decks & backyard designed for easy maintenance & entertaining. High-end features include 10-foot ceilings on the main, premium gourmet kitchens,Central A/C.The 3 levels include a versatile games room & a fully finished legal 2-bedroom suite w/ its own separate entry for income generation. Backed by a 2-5-10 Home Warranty. Secure your dream home today! (id:44393)
Sutton Group-West Coast Realty
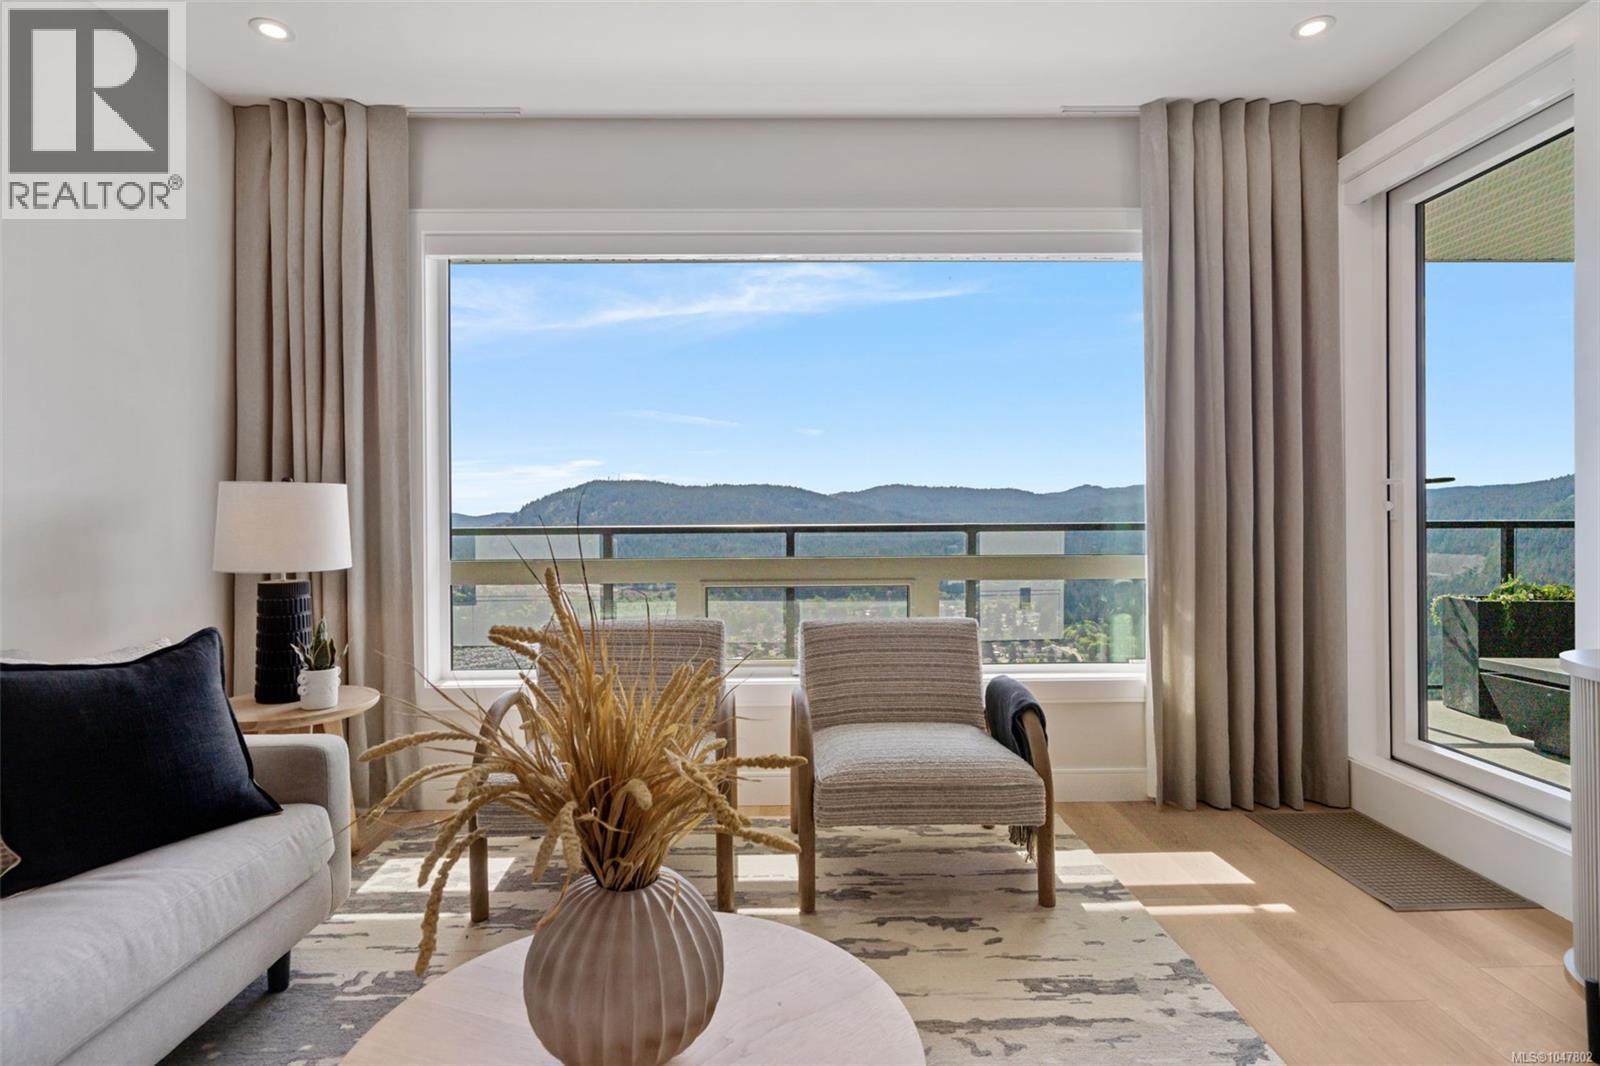
Langford, British Columbia
LIMITED TIME – Free Strata Fees for Two Years*! Immerse yourself in luxury with this 2 bed, 2 bath home plus a versatile den with breathtaking views over the valley, mountains, and ocean. Offering over 1,100 sq. ft. of elegant living space, this residence boasts high-end finishes throughout and a spacious outdoor patio perfect for relaxation or entertaining. This beautiful home includes Whirlpool kitchen appliances, ensuite heated flooring, quartz countertops and extended backsplash, storage locker, and parking stall. Welcome to The Ridge at Vista Point, where breathtaking views of the Juan De Fuca Strait, the Olympic Mountains, downtown Victoria, and the Sooke Hills define luxury living. Nestled serenely on the south side of Skirt and Bear Mountain, this exquisitely designed complex offers some of the largest floor plans on the market, with oversized outdoor areas that are perfect for entertaining. Each residence includes a secure underground parking space, storage locker, multi-head ductless heat pump for efficient heating and cooling, a gas cooktop, high-quality vinyl flooring, and quartz countertops throughout. Building amenities feature a state-of-the-art gym, elegant community hosting areas, and a sophisticated patio. Residents enjoy access to Bear Mountain's world-class offerings, including two championship golf courses, an exclusive gym and pool, fine dining, scenic hiking trails, and more. Conveniently located with easy access to the TC1 highway and just minutes from essential amenities, The Ridge at Vista Point provides unparalleled luxury living. *Included on select homes. “Best Value” units are not included. Other terms and conditions apply. (id:44393)
Royal LePage Coast Capital - Westshore
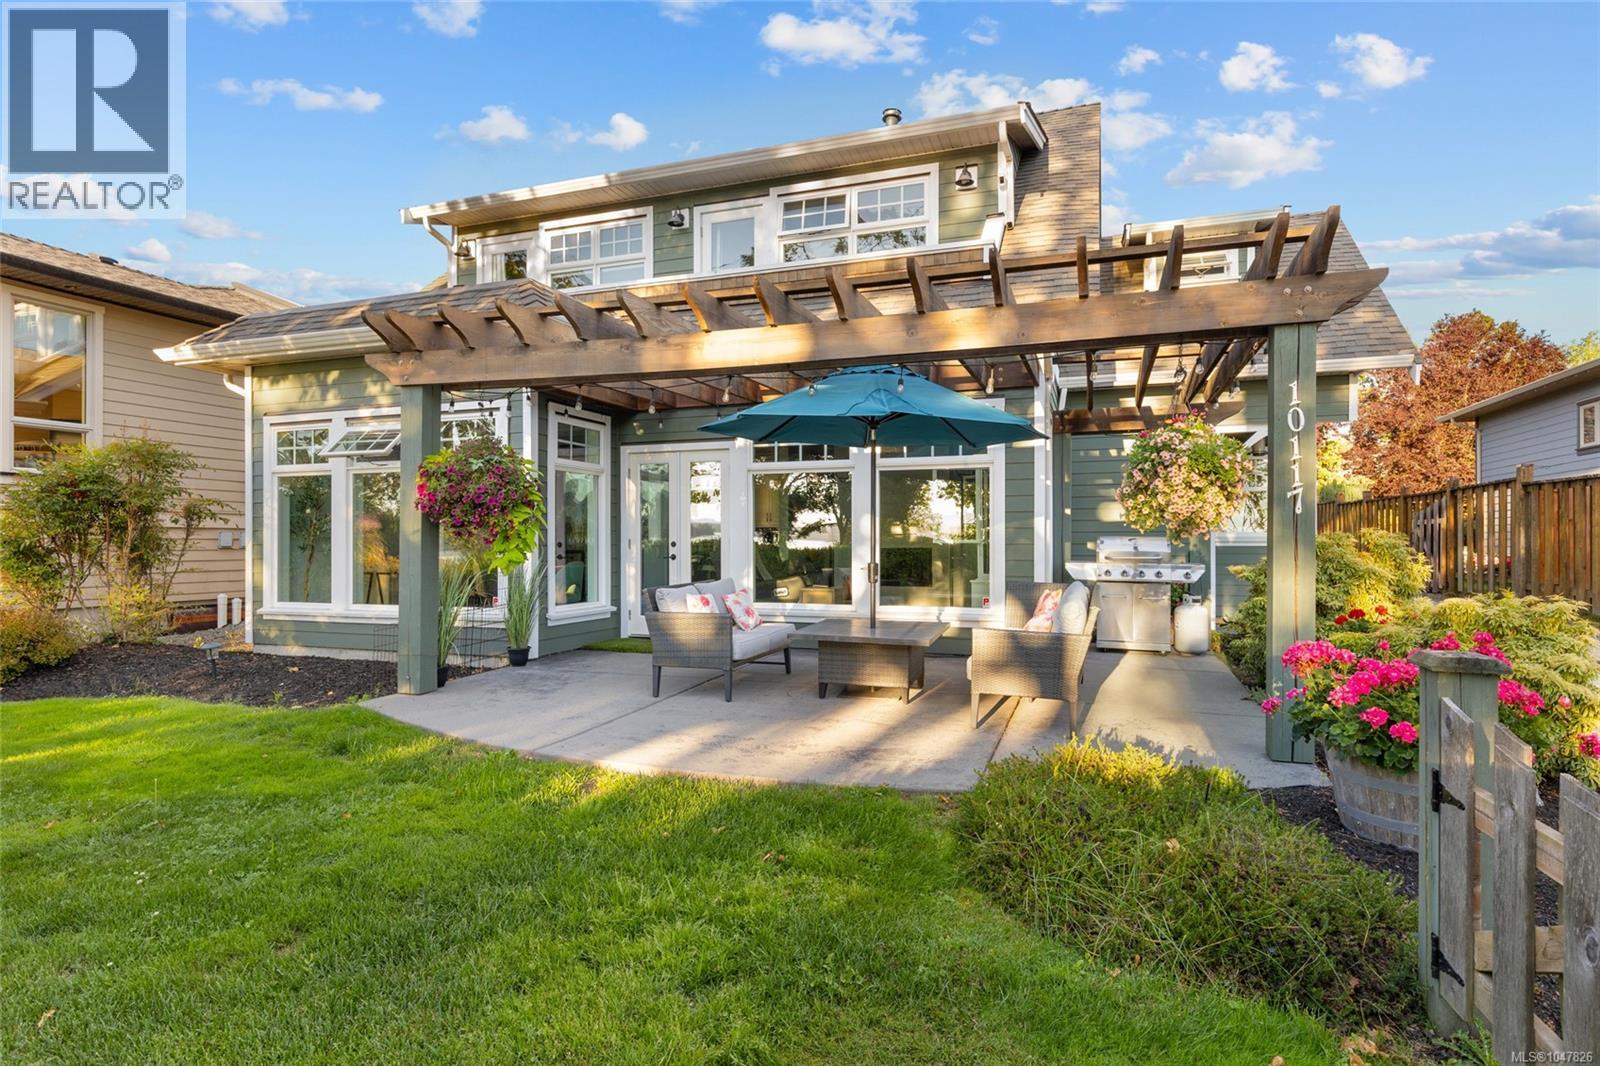
North Saanich, British Columbia
Open House Saturday October 17 11-1pm This beautiful home is a rare find at this price. Welcome to your coastal escape in North Saanich, where elegant design meets relaxed seaside living. Imagine enjoying your morning coffee as you gaze out at the ocean views, peaceful walks on the beach just steps from your door, & spectacular sunsets enjoyed from your home. This exceptional residence offers a lifestyle that feels like a year-round vacation. The private fenced backyard is perfect for quiet mornings or summer gatherings. Inside, an elegant staircase welcomes you to a light-filled home with a calming neutral palette, polished concrete floors with efficient radiant heating & thoughtful design throughout. The spacious kitchen is ideal for entertaining family & friends, while the main-floor bedroom ,complete with Murphy bed ,offers flexibility for guests or working from home space. Upstairs, two bedrooms feature private patios and ocean views, while the serene primary suite offers a cozy fireplace & luxurious soaker tub. A beautifully appointed guest suite above the oversized double garage provides exceptional flexibility for family or visitors. (id:44393)
Coldwell Banker Oceanside Real Estate
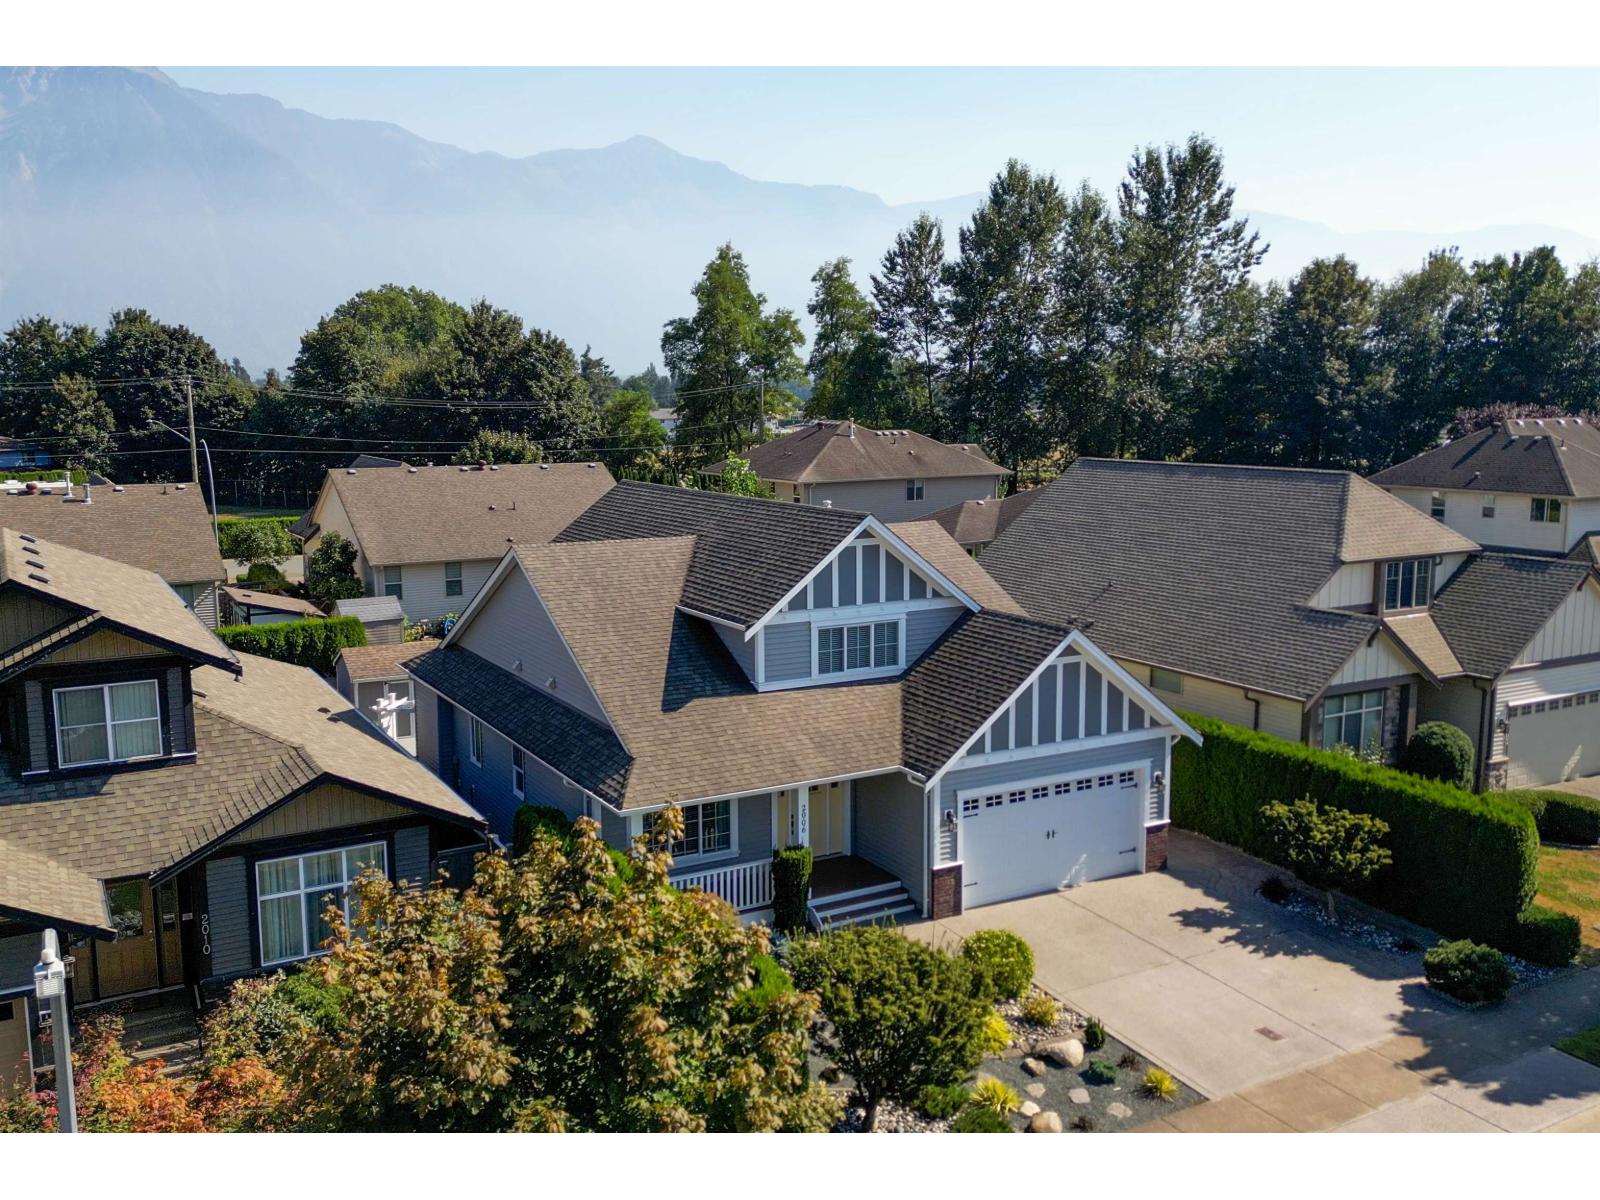
Agassiz, British Columbia
Custom-built 2,087 sq. ft. home in a desirable Agassiz neighbourhood with beautiful Mount Cheam views. Built in 2013 on a 5,926 sq. ft. lot, this exceptionally clean, move-in-ready home offers 2 bedrooms + den, open-concept living/dining/kitchen with quartz counters, and a main-floor primary bedroom with walk-in closet & 4-pc ensuite. Upstairs features a spacious guest bedroom, full bath & flexible loft. Enjoy geothermal heating/cooling ($154.48/month), 2022 gas furnace & saltwater hot tub, 2023 hot-water tank, 2024 fridge, almost-new sundeck, irrigation, 10' x 16' wired shed, spacious garage & low-maintenance landscaping. All appliances & freezer included. (id:44393)
RE/MAX Nyda Realty (Agassiz)
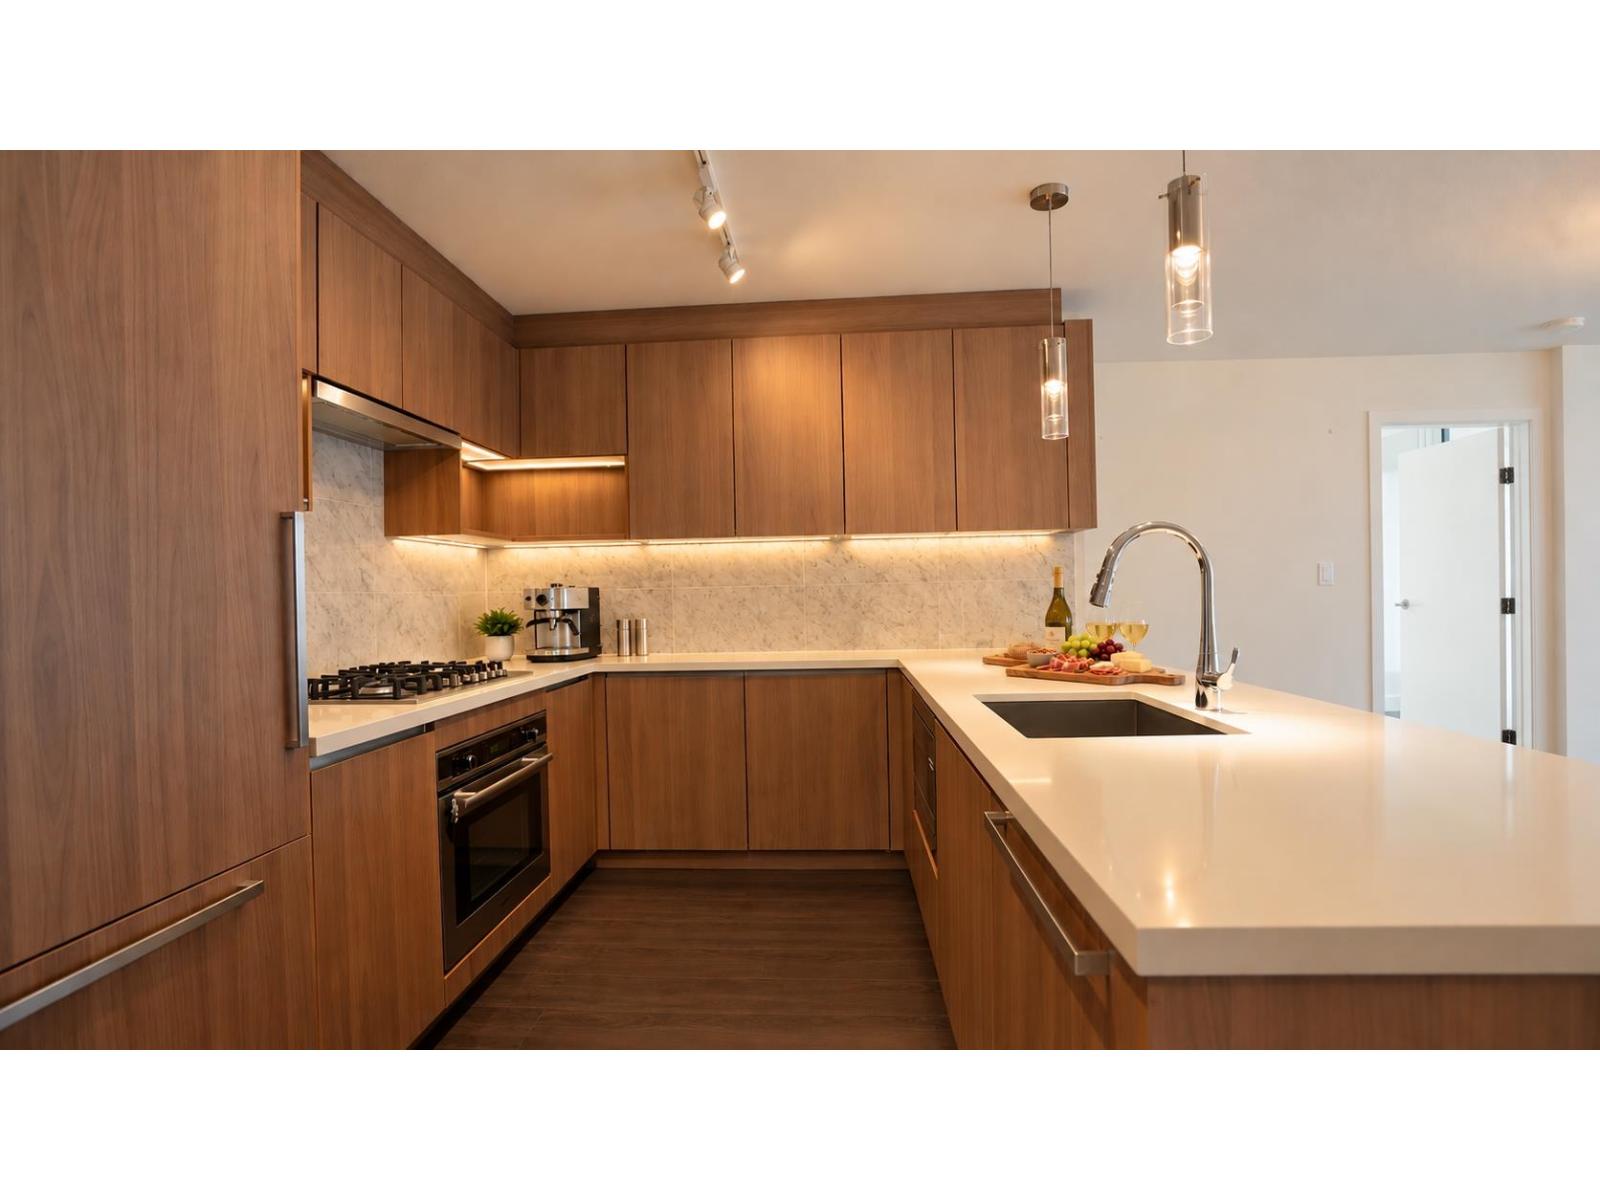
Surrey, British Columbia
Welcome to Park Avenue by Concord Pacific, ideally located in the heart of Surrey City Centre! This bright 2-bedroom, 2-bathroom corner unit with expansive views south and west offers a smart, open-concept layout with contemporary finishes, floor-to-ceiling windows and a modern kitchen featuring quartz countertops and quality European appliances. Amenities include an outdoor pool, hot tub, sauna and steam room, fitness centre, tennis court, putting green, yoga pavilion, theatre, rooftop gardens, entertainment lounge and concierge service. Park Avenue East By Concord Pacific Steps to King George SkyTrain, Central City, SFU Surrey, shopping, restaurants, Holland Park, Surrey Memorial Hospital and more. Photos virtually staged. (id:44393)
Macdonald Realty Westmar
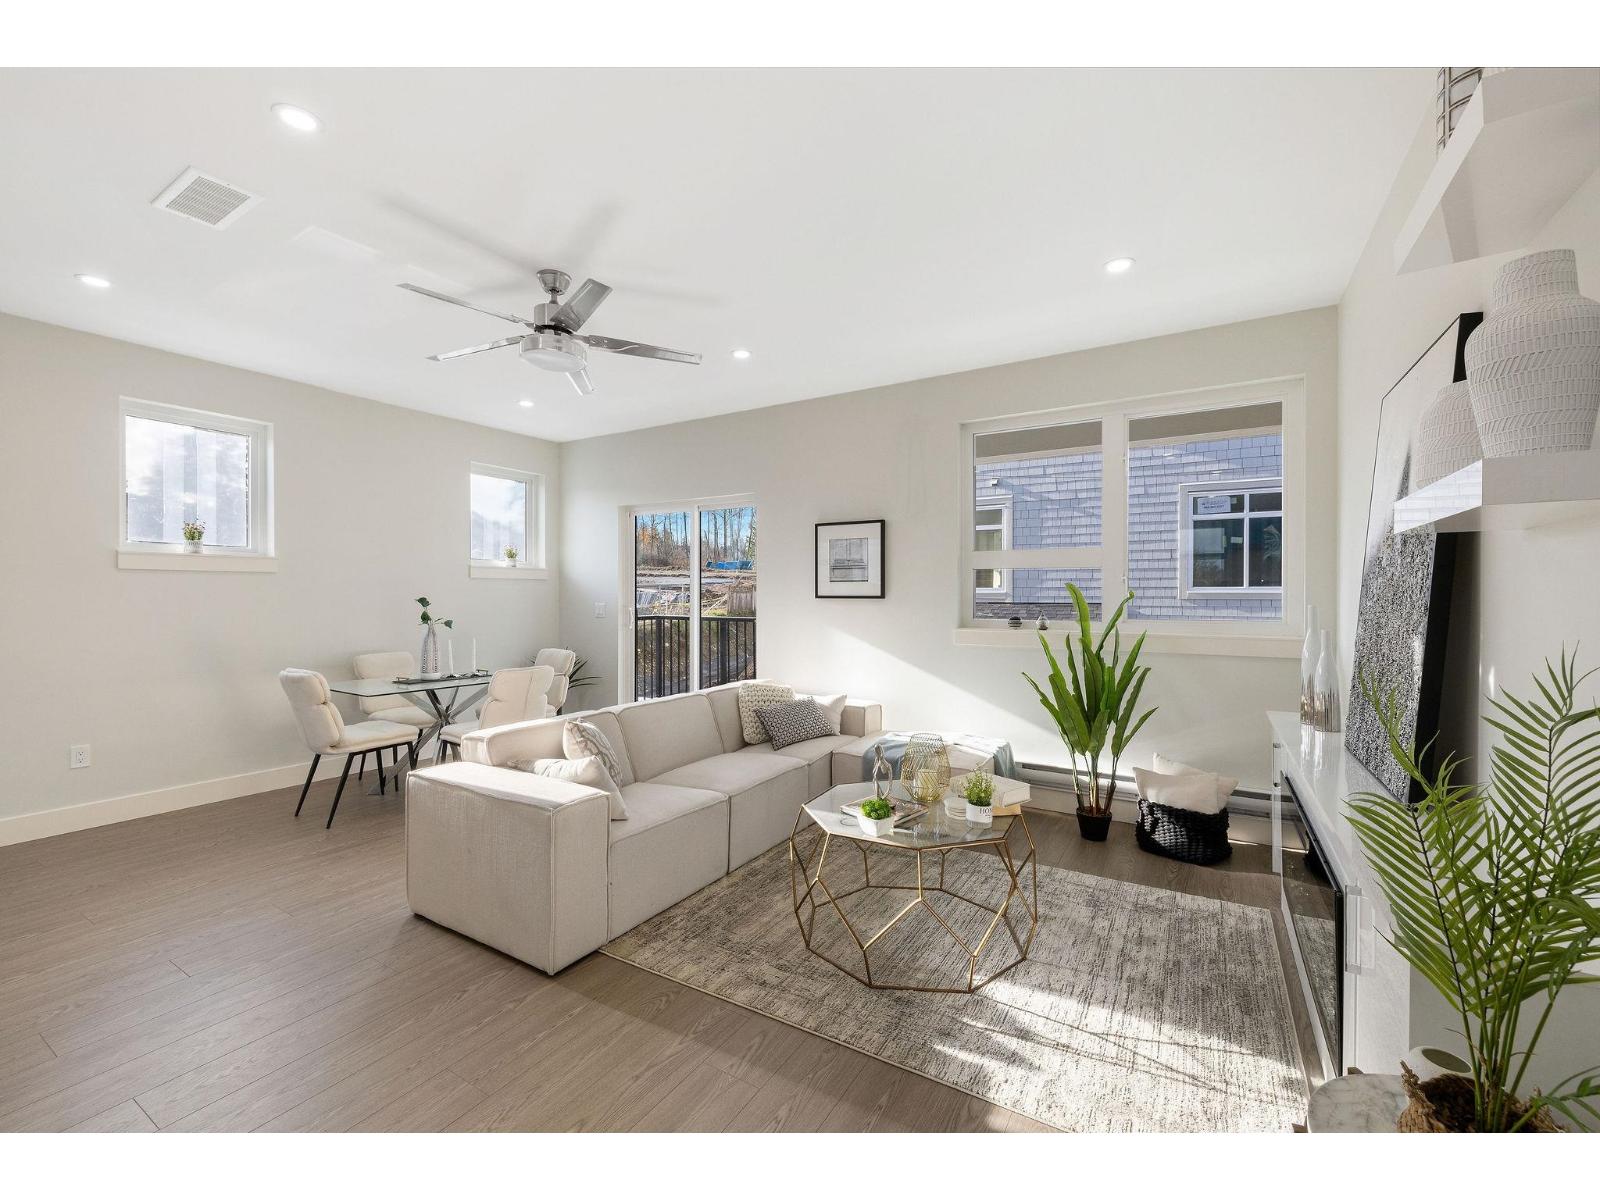
Surrey, British Columbia
Experience the perfect blend of luxury and practicality in this exceptional townhouse complex, featuring 19 spacious residences. Each thoughtfully designed home offers 4 bedrooms and 4 bathrooms, ensuring ample space for families of all sizes. Enjoy the convenience of private fully finished basement-ideal for added privacy, a home office, or extended family living. The open-concept main floor is bathed in natural light, creating a warm and inviting space for entertaining or everyday living. High-end finishes and meticulous craftsmanship enhance every detail, elevating both style and comfort. Located in a highly desirable neighborhood, this limited collection of townhomes offers a rare opportunity to own a modern, beautifully designed home. Corner Unit! Open Sat and Sun 2-4PM! (id:44393)
Royal LePage Global Force Realty
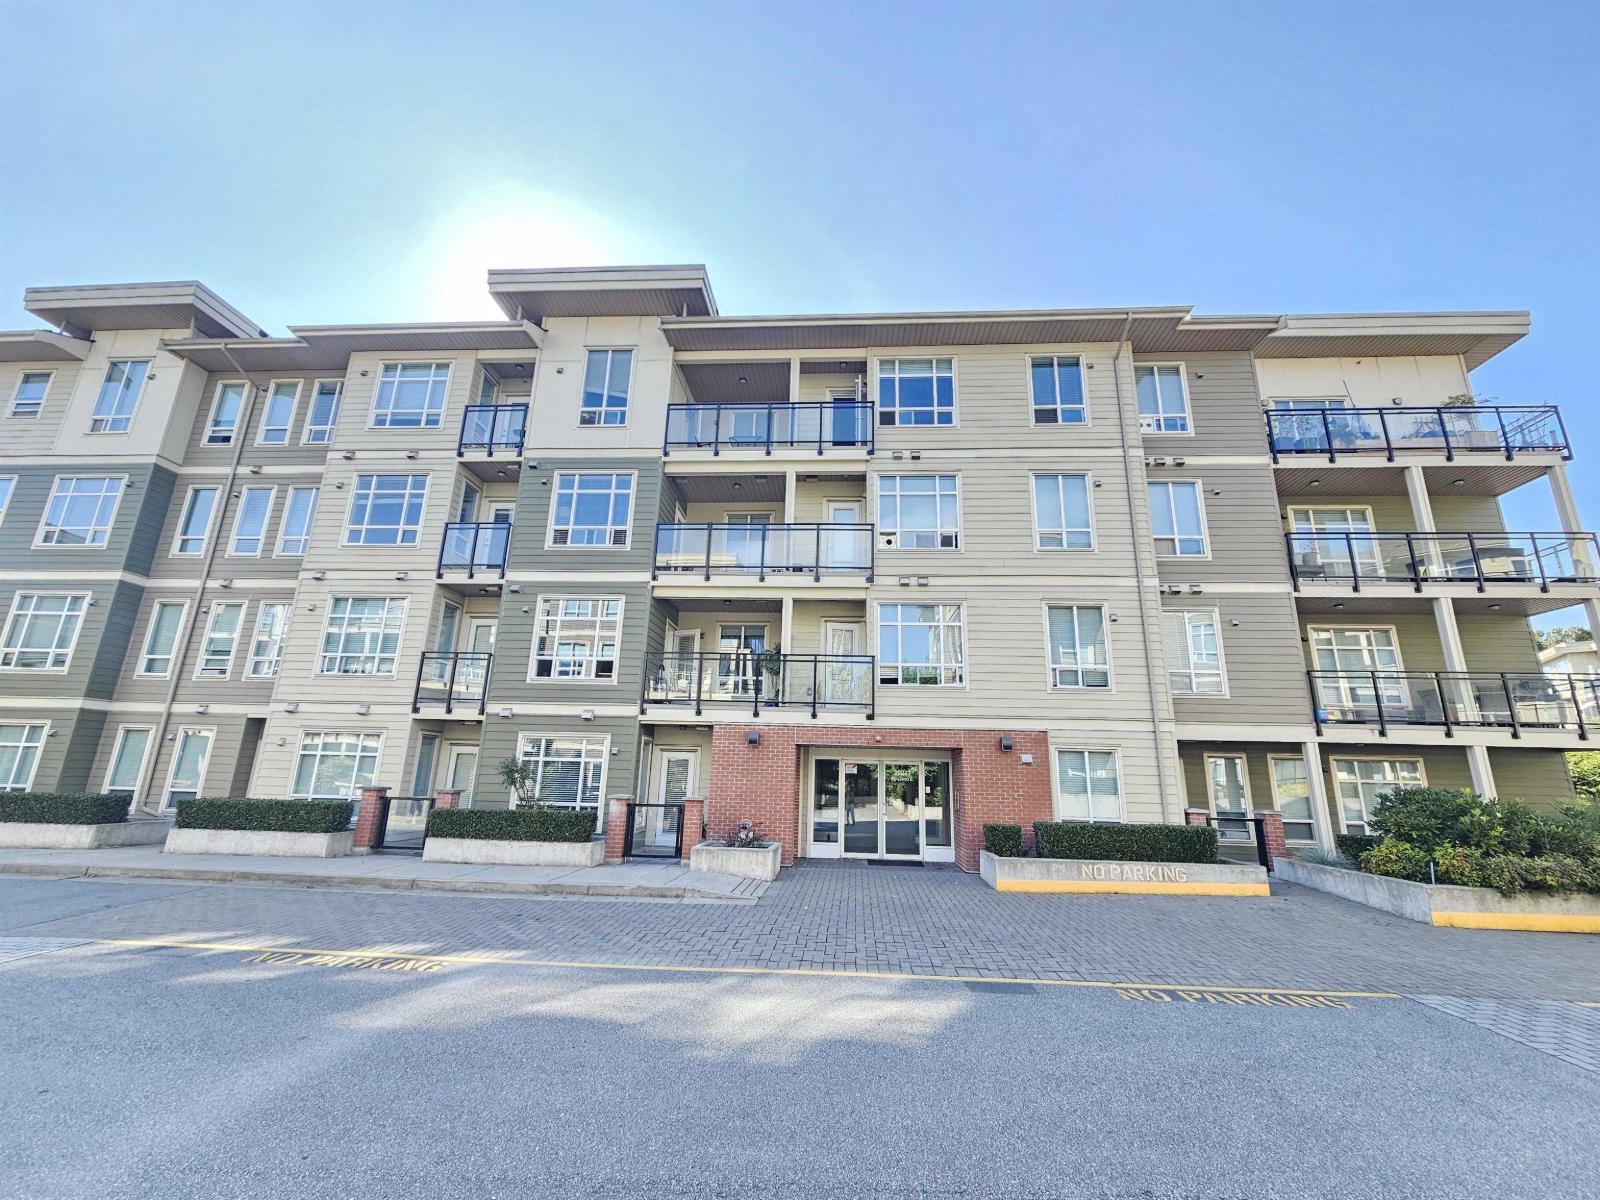
Langley, British Columbia
PRIME LOCATION!! Spacious and bright CORNER unit home offering 2 bedrooms, 2 bathrooms, 2 parking stalls, and a storage locker in a well-maintained complex. The open-concept layout features oversized windows, abundant natural light, a modern kitchen with quartz countertops, s/s appliances, ample cabinetry and a large private patio. The primary bedroom includes a walk-through closet and private ensuite. Exceptional amenities include a gym, yoga studio, billiards room, boardroom, and guest suite. Unbeatable location across from Walmart, Best Buy, Starbucks, restaurants, parks, transit, R.C. Garnett Elementary, R.E. Mountain Secondary, and the future Willowbrook SkyTrain station. (id:44393)
Exp Realty
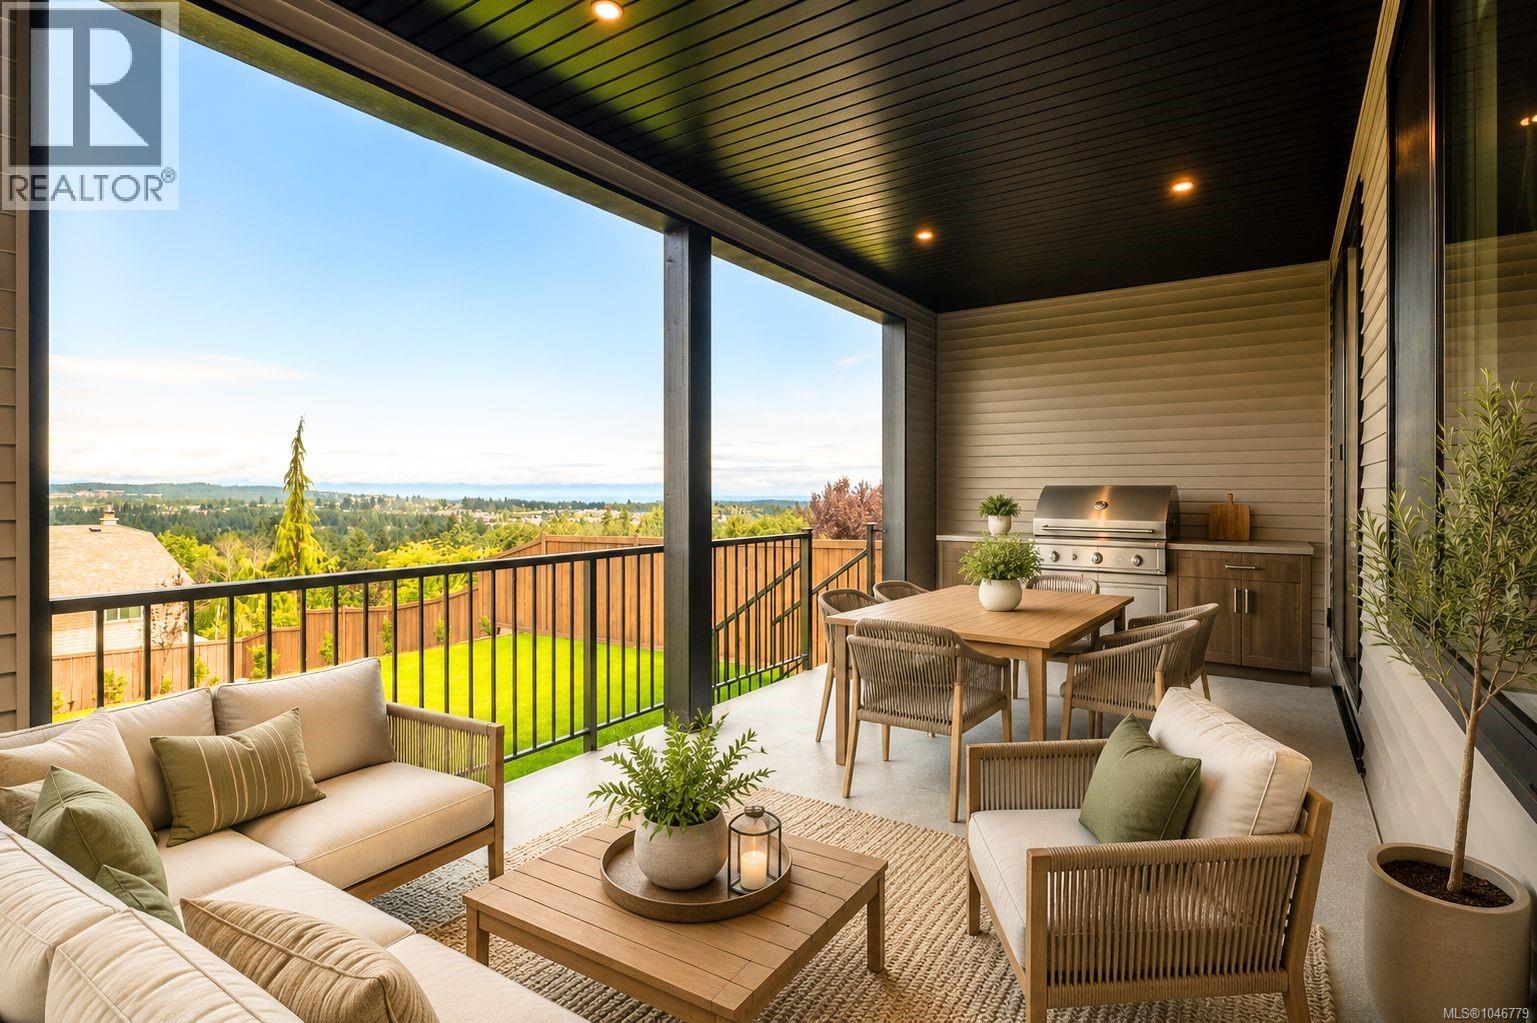
Nanaimo, British Columbia
Ocean views, rec room, garage & lake life? It's all here! Luxurious new construction home steps to popular Westwood Lake with panoramic ocean & mtn views from the living room, deck & primary bedroom. Set back on a 0.91 shared lot separated into your own spacious yard & home, only attached at the garage. Large sun-drenched landscaped & fenced South facing yard, plus hot tub ready. Quality built by Island Range Developments, this is the 3rd of just 4 luxury homes. Our most popular layout offers main level living, 9 ft ceilings & 8 ft doors on both levels, plus all 3 bedrooms and a huge rec room on the spacious upper level. Designer selected finishes include thick quartz on every counter, floor to ceiling kitchen cabinets, gas range, walk-in pantry, feature stone fireplace and extended living onto an ocean-view covered deck with gas BBQ & electric hot tub hookups! Experience coastal views from your bed too! Spacious w/i closet & luxury ensuite with dbl sinks, tiled 5 ft shower, soaker tub & water closet. Big laundry room & abundance of storage with heated & lit 4 ft crawl space. Set on nearly an acre. Park in your driveway or double garage with epoxy floors & EV charger. Built 20% more efficient than today's code. Gas furnace, on-demand HW, heat pump cooling + full warranty. Offering privacy and single family living. Neighbor connected only at a front garage roof-line; garage walls are completely separate with air gap between & living spaces have no shared walls. Rear decks have a privacy wall plus fully fenced yards with incredible views. Mountainview School bus street! Popular Westwood Lake life is only a 5 min walk - placing Nanaimo's best swimming, hiking & biking trails & stocked lake fishing outside your door. Book a tour to discover how living at Arbot could make your everyday extraordinary. Call/text Mandy Colford PREC* with RE/MAX Professionals for your private tour at 250-739-5678 or view all of our listings at www.TeamInvestWest.com. (id:44393)
RE/MAX Professionals (Na)
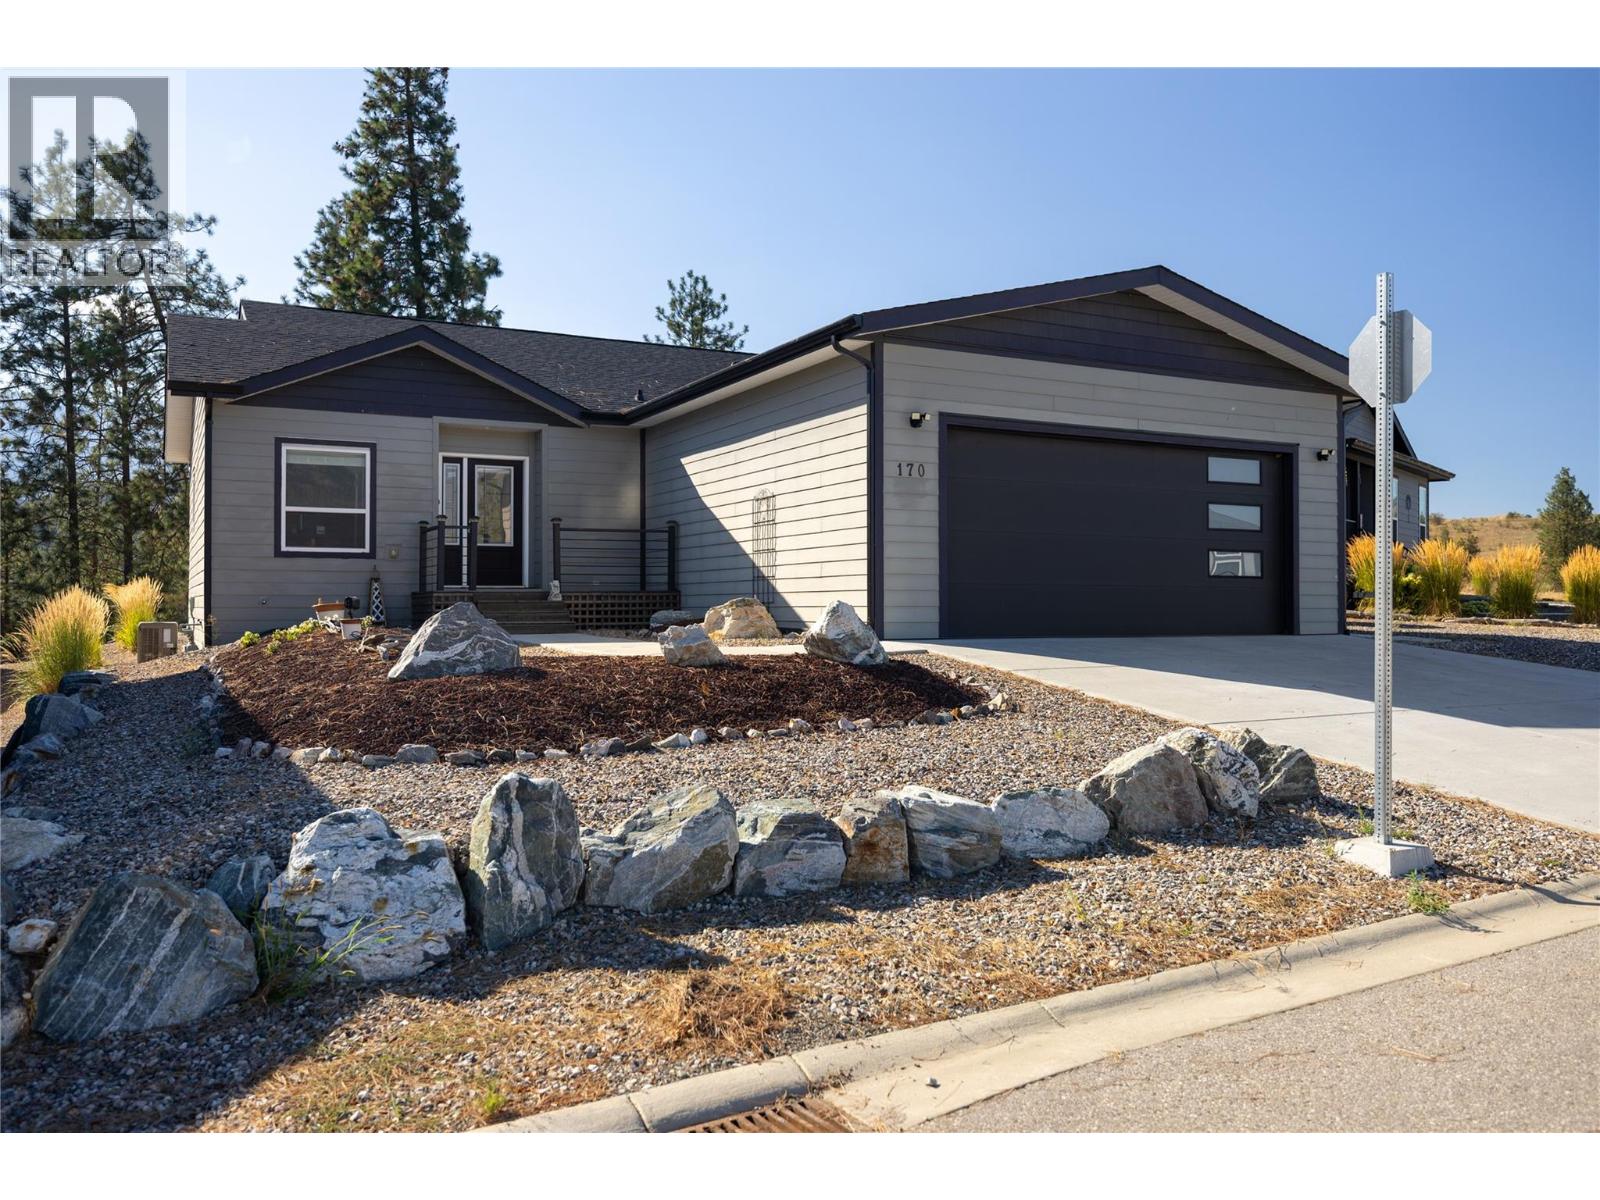
Vernon, British Columbia
Fantastic 3 room 2 bath rancher in the desirable Lawrence Heights with a great private yard without rear facing neighbours. Newer deck and outdoor area off the living room to enjoy the Okanagan weather. Oversized garage and RV parking for the toys. Main floor offers an open concept layout, kitchen island, and functional guest rooms. Larger master bedroom with a full ensuite. Lawrence Heights (age restricted) offers a great community and lots of amenities and is only a short drive into Vernon or Armstrong. Pets allowed with park approval. This home is move in ready! (id:44393)
3 Percent Realty Inc.
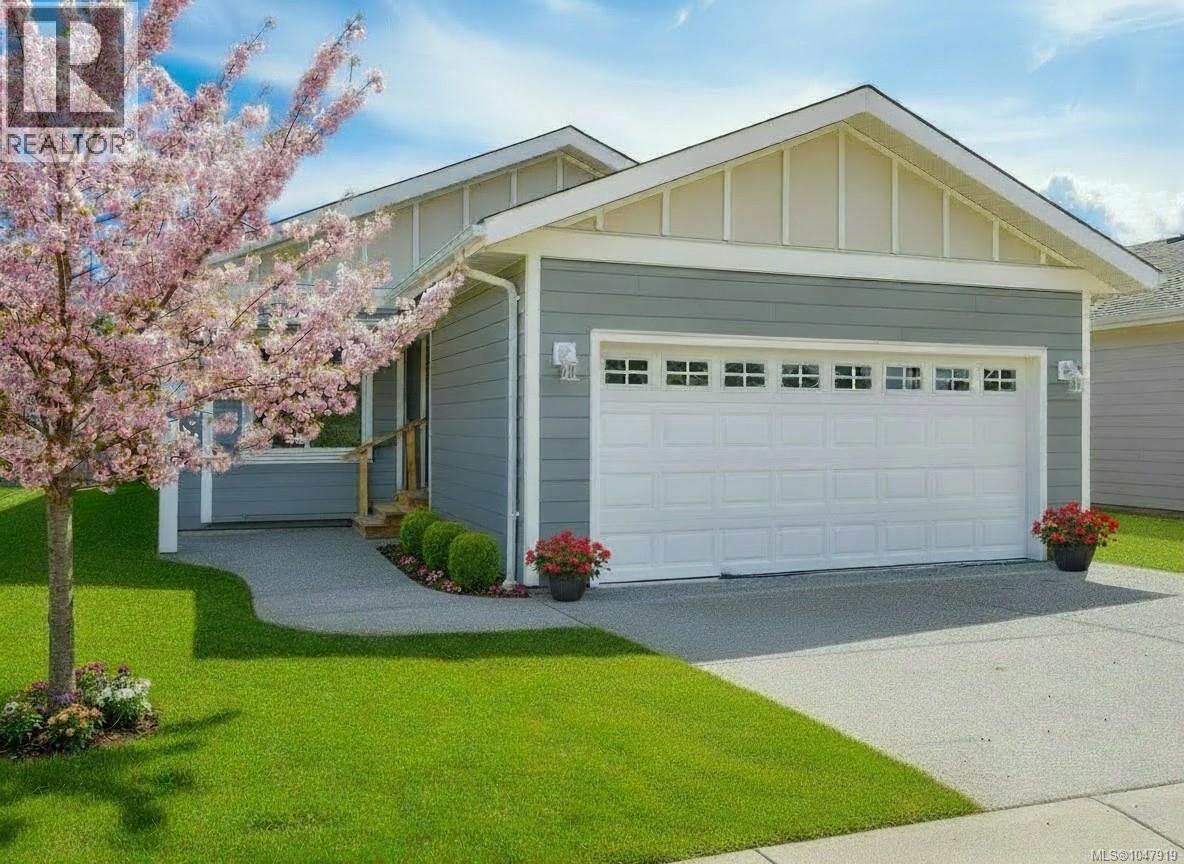
Port Alberni, British Columbia
Welcome to Mountain View Estates Alberni Valley's MODULAR HOME COMMUNITY, where modern living meets comfort in our Modular home community. This stunning 2-bedroom + den, 2-bathroom home boasts an open floor plan with sleek vinyl plank flooring and elegant soft-close shaker-style kitchen cabinets. The kitchen shines with a subway tile backsplash and a spacious island eating bar, perfect for entertaining. Enjoy seamless indoor-outdoor living with sliding glass doors leading from the dining room to the backyard. The office features charming French doors, while the master suite offers a walk-in closet and a luxurious double-sink ensuite with a double-seated shower. Additional highlights include an exposed aggregate driveway and sidewalk, a covered front entrance, and a natural gas furnace with air conditioning. All measurements are approximate; 10 year new home warranty included. GST applicable. Quick possession available. Small Pets allowed with Management approval. (id:44393)
RE/MAX Mid-Island Realty
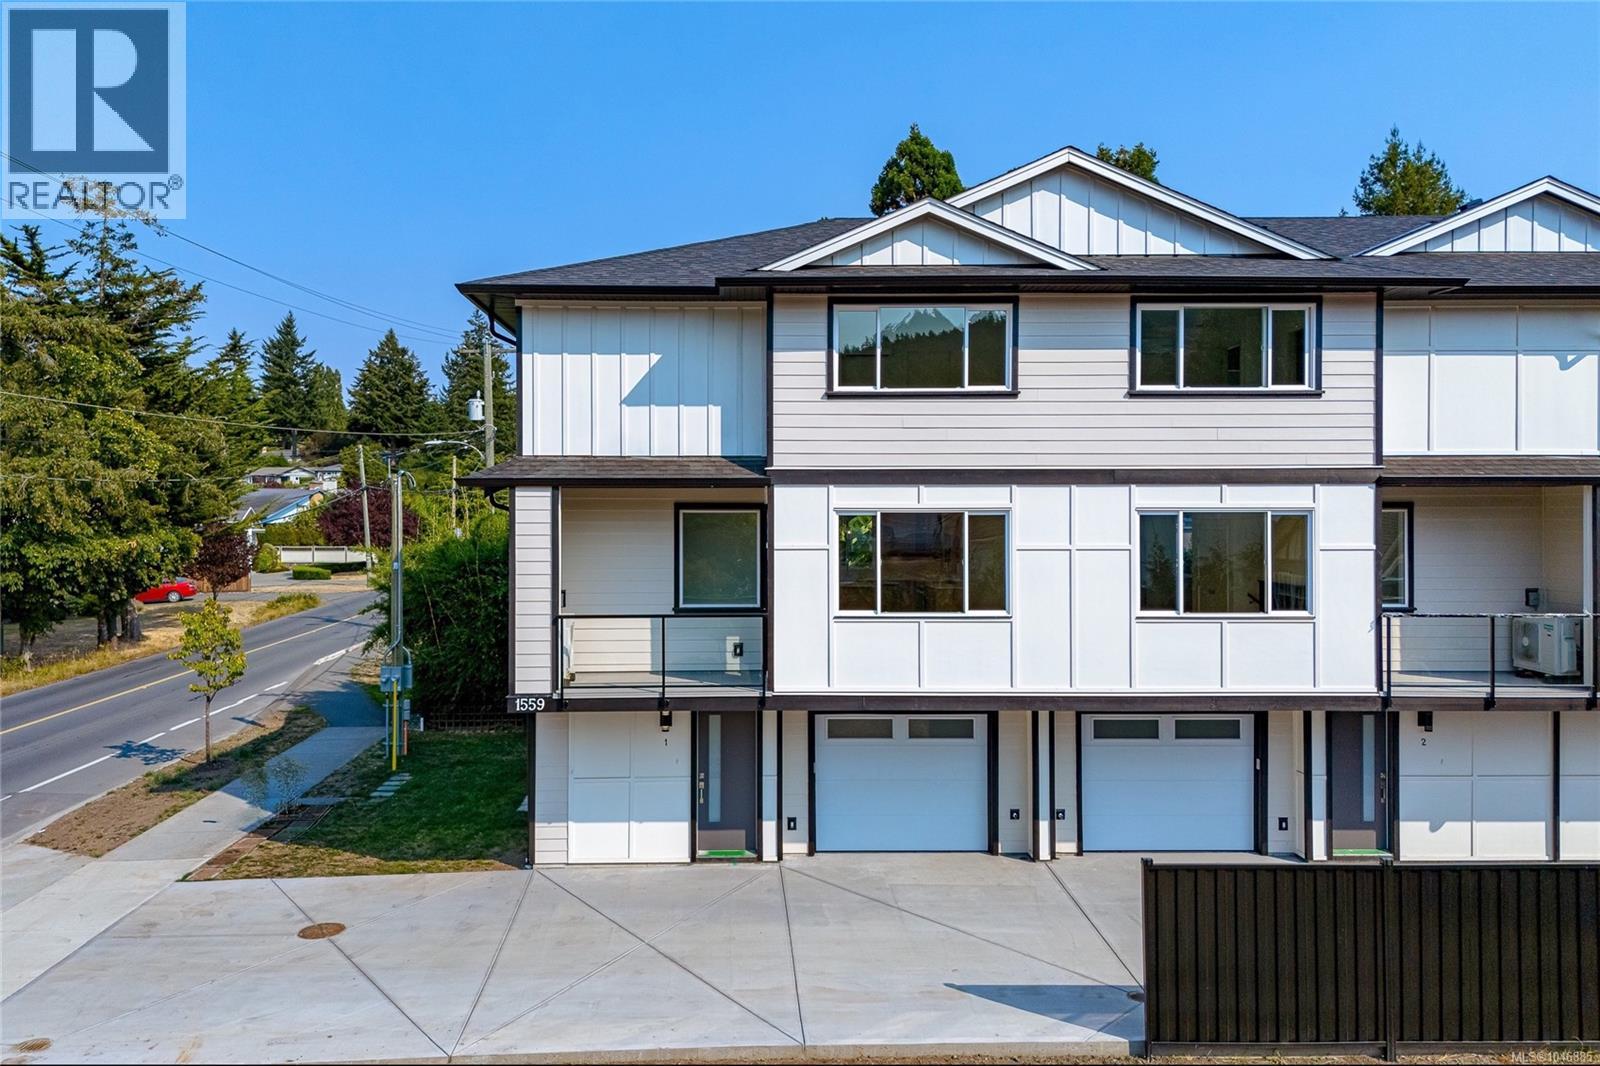
Saanich, British Columbia
OPEN HOUSE Cancelled | Tucked into the heart of Gordon Head, this brand-new 4-unit townhouse development offers the perfect blend of modern living and natural beauty. Surrounded by Mt. Doug Park and minutes to the ocean, this location delivers a quiet lifestyle close to trails, public transportation, UVic, and shopping. Thoughtfully designed across three levels, these 3-bed plus den, 4-bath homes offer 1,990 sq ft of bright space. The open main floor features engineered oak hardwood, quartz countertops, an oversized island, premium LG stainless appliances, and a cozy electric fireplace. The upper floor keeps the family together with three spacious bedrooms on the same level, including a primary with a large walk-in closet and private ensuite. The lower level adds incredible versatility as an office/4th bedroom, full bath, and single-car garage. Built for energy efficiency, the construction features heat pumps with HRV, R-40 insulation, Hardie board exterior, and a 2-5-10 warranty. (id:44393)
Royal LePage Coast Capital - Chatterton
Royal LePage Coast Capital - Oak Bay
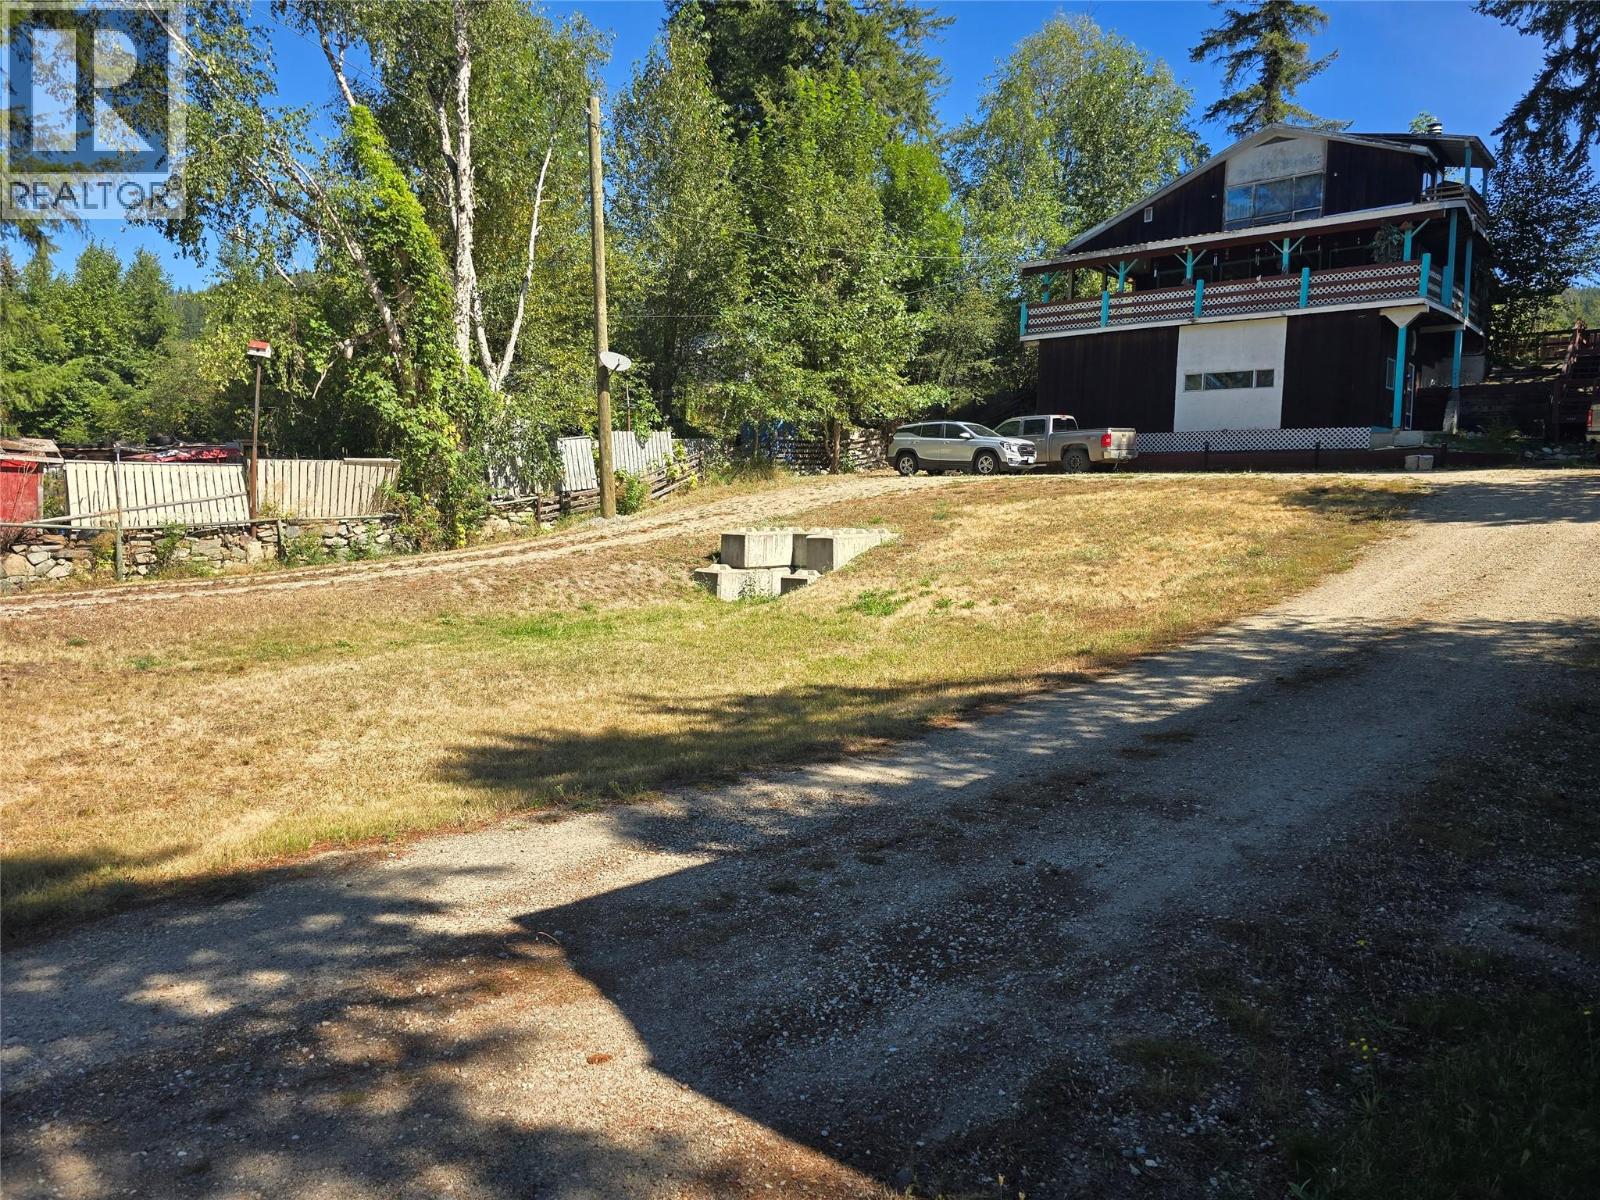
Clearwater, British Columbia
Unique home with MORTGAGE HELPER. Located inside the District Of Clearwater, just Mins to Schools, shopping, Hospital/Medical Centre, rec center, restaurants, exc! This 3 level home features a 2 bedroom suite to help keep costs down. Main home has kitch/Liv/Din on one floor, GREAT ROCK FIREPLACE with access to LARGE wrap around covered deck. Top floor is your primary bedroom, spare room, and great office/ Den. Lower floor your main entrance , with access to very handy work shop! This large lot (.44 of an acre) boasts a wrap around driveway, with easy access to your detached garage/ storage. A must see, book your appointment now!!!! (id:44393)
RE/MAX Kamloops
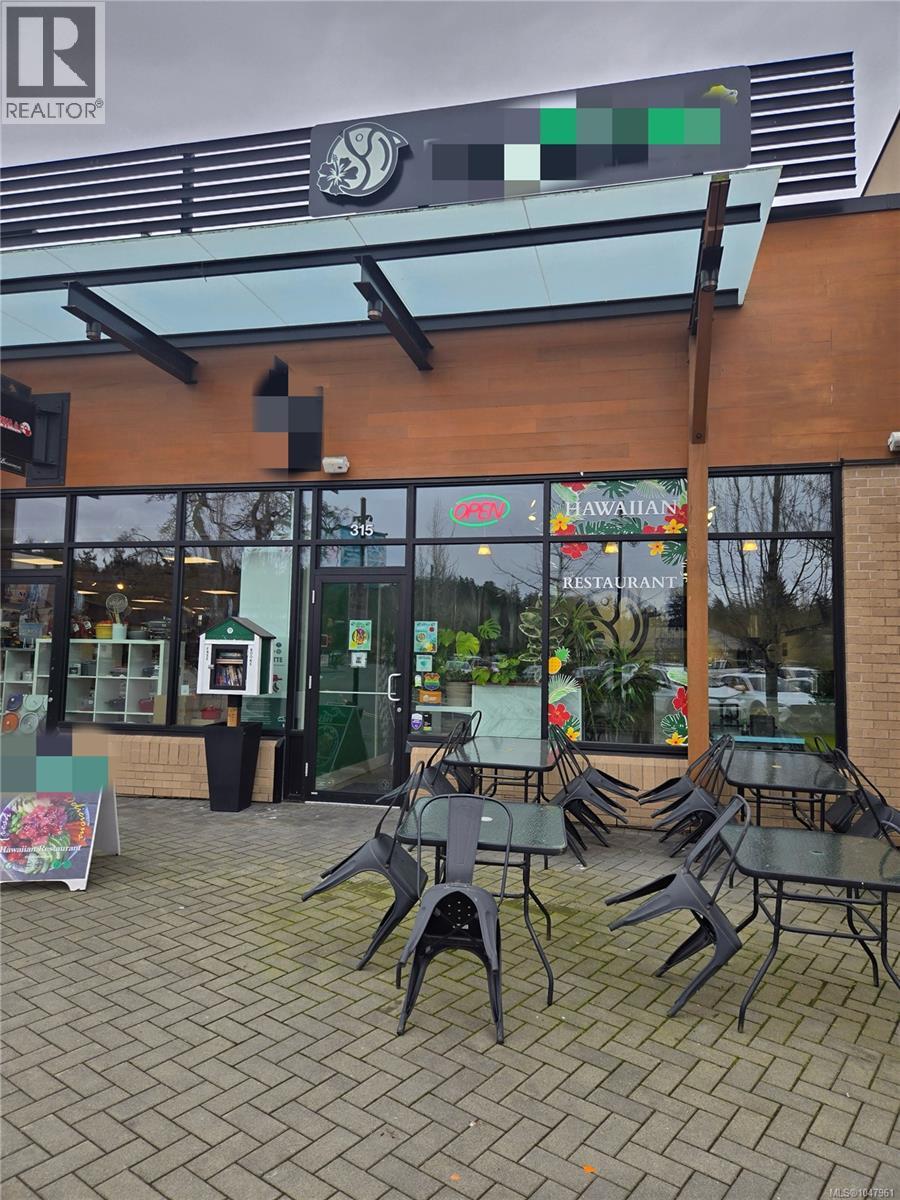
Saanich, British Columbia
Restaurant located in Broadmead Village Shopping Centre. Enjoy excellent visibility and high foot traffic. The interior offers over 1,210 sq. ft. of space with seating for 34. Recently renovated with modern flooring, a sleek serving bar, updated shelving, and stylish light fixtures. Currently no commercial hood, but single floor complex should allow for an easy conversion with landlord approval. Bring your restaurant concept! Do not approach staff or the business owner regarding the sale of the business.* (id:44393)
Pemberton Holmes Ltd.
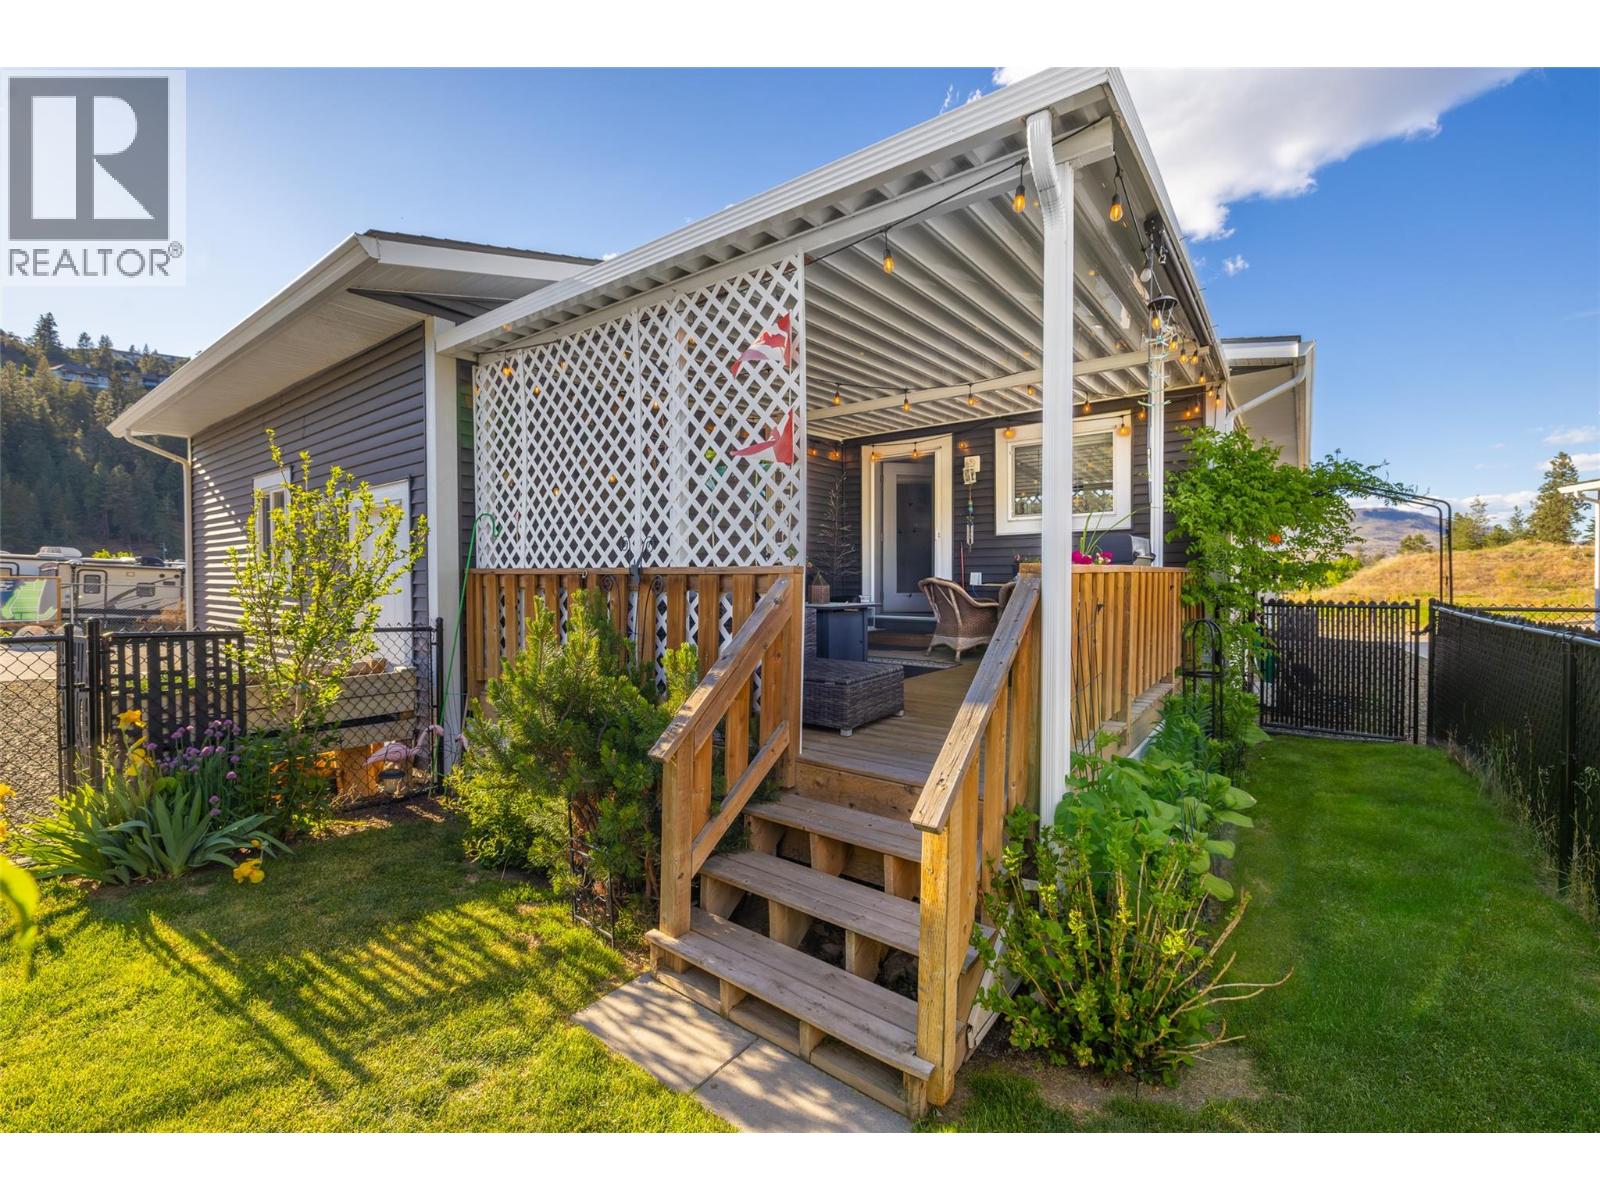
Kelowna, British Columbia
Tucked away at the edge of a peaceful, well-kept community, this beautifully maintained home offers the perfect blend of comfort, privacy, and modern living. With only one adjoining neighbour and a fully fenced yard, it’s an ideal setting for those who appreciate serenity in a family- and pet-friendly neighbourhood (with some restrictions). Enjoy indoor-outdoor living with a large covered deck—perfect for relaxing or entertaining—overlooking a small, easy-care lawn that’s great for kids or pets to play. Inside, the home is filled with natural light thanks to oversized windows and a bright, open floor plan. You’ll find two generous bedrooms plus a flexible den, ideal for a home office, guest room, or hobby space. The spacious primary suite includes a walk-in closet and a beautifully appointed ensuite featuring dual sinks and a deep tub/shower combo designed for comfort and style. This home is perfectly located just minutes from the beach, Downtown Kelowna, scenic hiking trails, local wineries, craft breweries, restaurants, and more. A rare find in a sought-after location. Please contact your Agent or the Listing Agent for further information or to schedule a viewing. (id:44393)
Stonehaus Realty Corp.
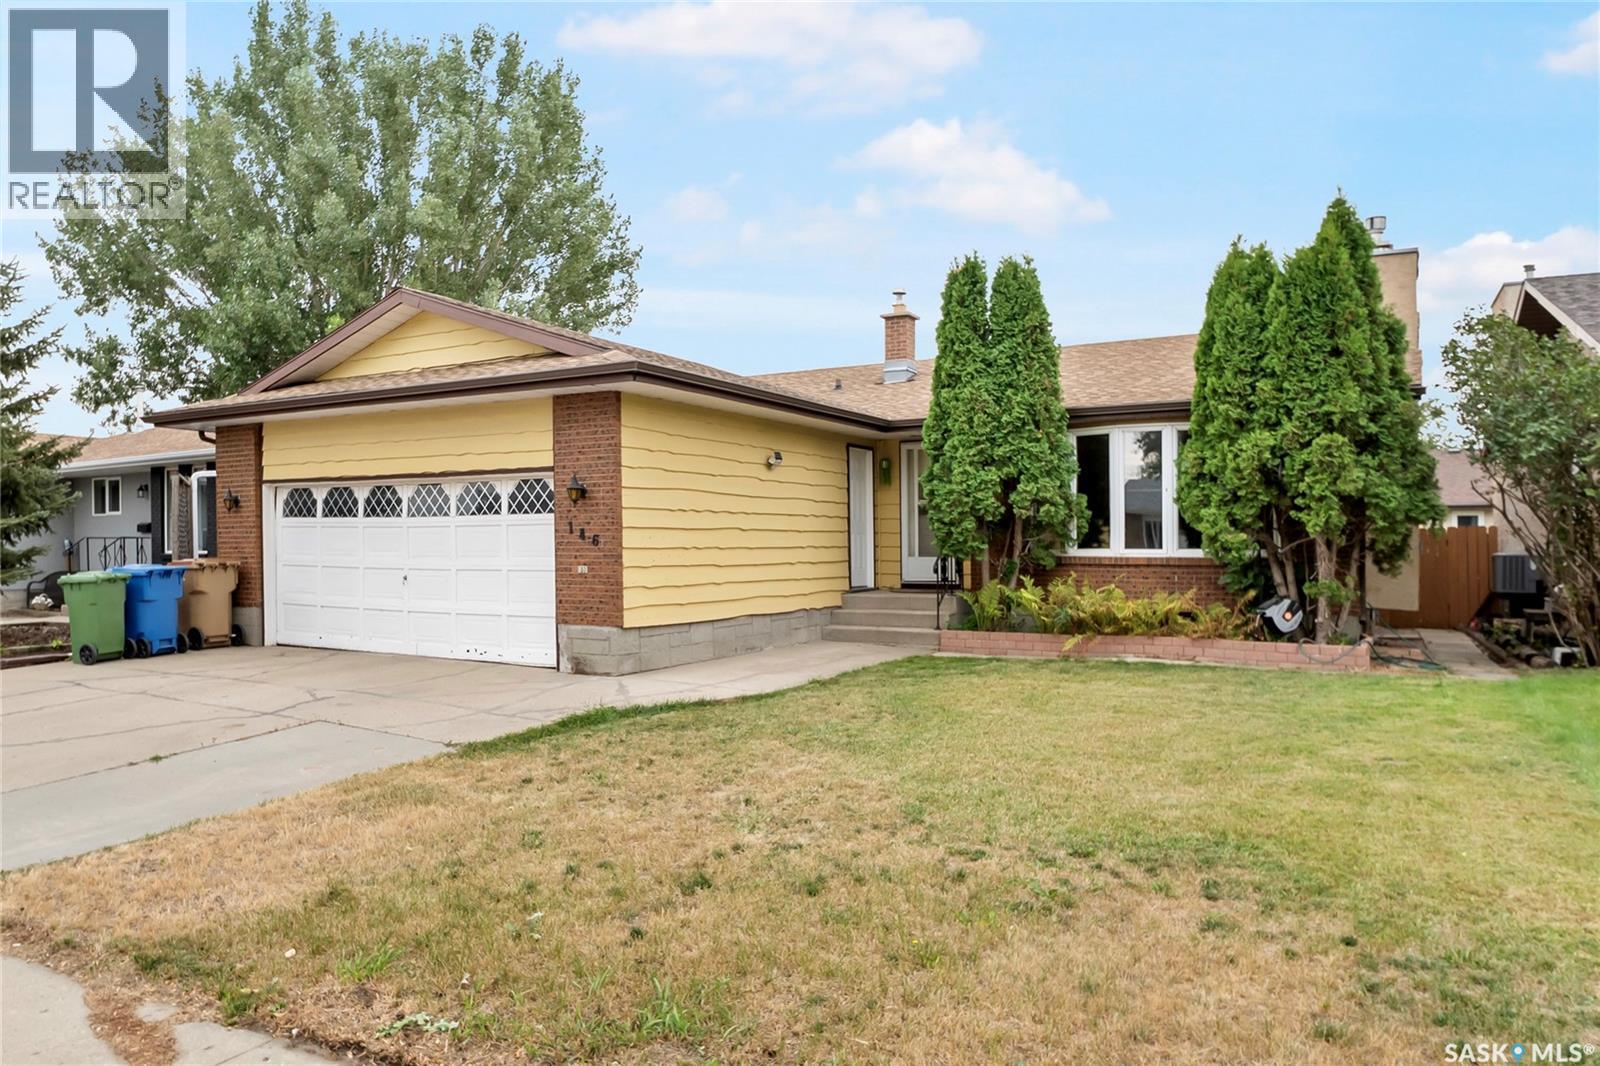
Regina, Saskatchewan
Welcome to 146 Alport Cres. a spacious bungalow on a quiet crescent in Uplands, offering over 1,200 sq. ft. of living space, a double attached garage, and a mature, private backyard. With some cosmetic updates, this home has excellent potential as a long-term family home. The main floor features a spacious living room with a cozy gas fireplace, a functional U-shaped kitchen with stainless steel appliances, and a dining area with sliding doors leading to the deck and backyard. There are three bedrooms, including a primary bedroom with a three-piece ensuite, plus a four-piece main bathroom. The developed basement offers a large recreation room with dry bar, an additional spacious den or office, a second four-piece bathroom, and a good-sized laundry area. The mature backyard is surrounded by established trees and shrubs, providing a peaceful and private outdoor space. The insulated and drywalled double attached garage adds convenience and plenty of storage. A great opportunity in a desirable Uplands location with plenty of potential to make it your own! (id:44393)
Yourhomes Realty Inc.
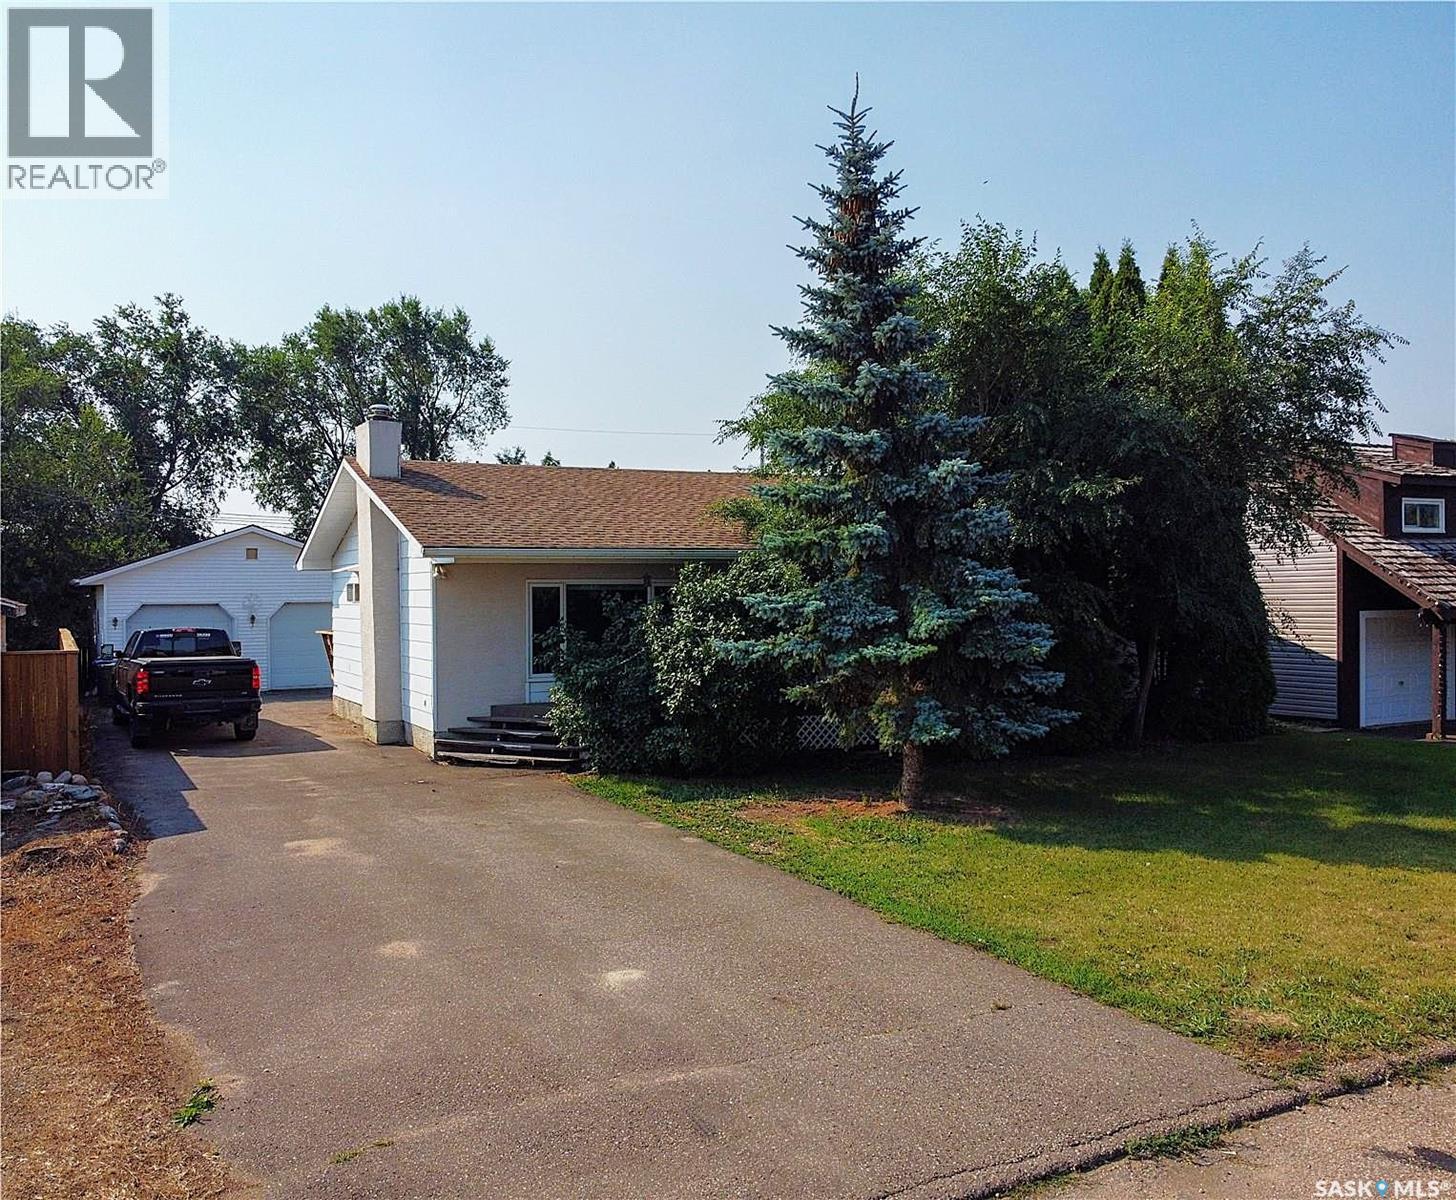
Battleford, Saskatchewan
All the Room You Need! This spacious 1,276 sq. ft. bungalow offers 3+1 bedrooms & plenty of room for the family. The main floor features a south-facing kitchen & dining area with patio doors to a newly built deck, a spacious sunken living room, 3 bedrooms with the primary bedroom having a 2-piece ensuite, 2 bathrooms, main floor laundry & spacious entrances at both the front & back of the home. The basement offers a rec room, 4th bedroom with its own shower, 3-pc bathroom, office & utility room. The home has had recent updates: new paint throughout, new flooring throughout the main floor with carpet in the living room & 3 bedrooms, lino in the kitchen/dining area both entrances & main floor laundry. The main bath has been treated to a new tub with a surround & toilet. The 2-pc ensuite has a new counter top. Basement bath has a new toilet. The basement floor has been freshly painted & is ready for a flooring of your choice or enjoy it as it is. Outside, enjoy the two storage sheds with an enclosed patio area between them perfect for a future sitting area to enjoy bug free. There is an UGSS however the Seller has never used it. There are numerous fruit bushes: raspberries, haskap berries, rhubarb, cherries, strawberries. The insulated/heated 24' x 28' garage provides plenty of room for vehicles, storage & work space. Other updates in past years include main-floor triple pane windows, water heater & HE furnace both new in approx. 2013, shingles on the house new in 2009, & an asphalt driveway installed in 2011. The fridge & freezer in the kitchen are new. The fridge has water hooked up to it for water & ice. All appliances remain. With its desired location, several recent updates, generous living space, amazing garage, great yard, this home has too much to offer & is ready for its next owners. Call today to book your viewing! (id:44393)
Action Realty Asm Ltd.
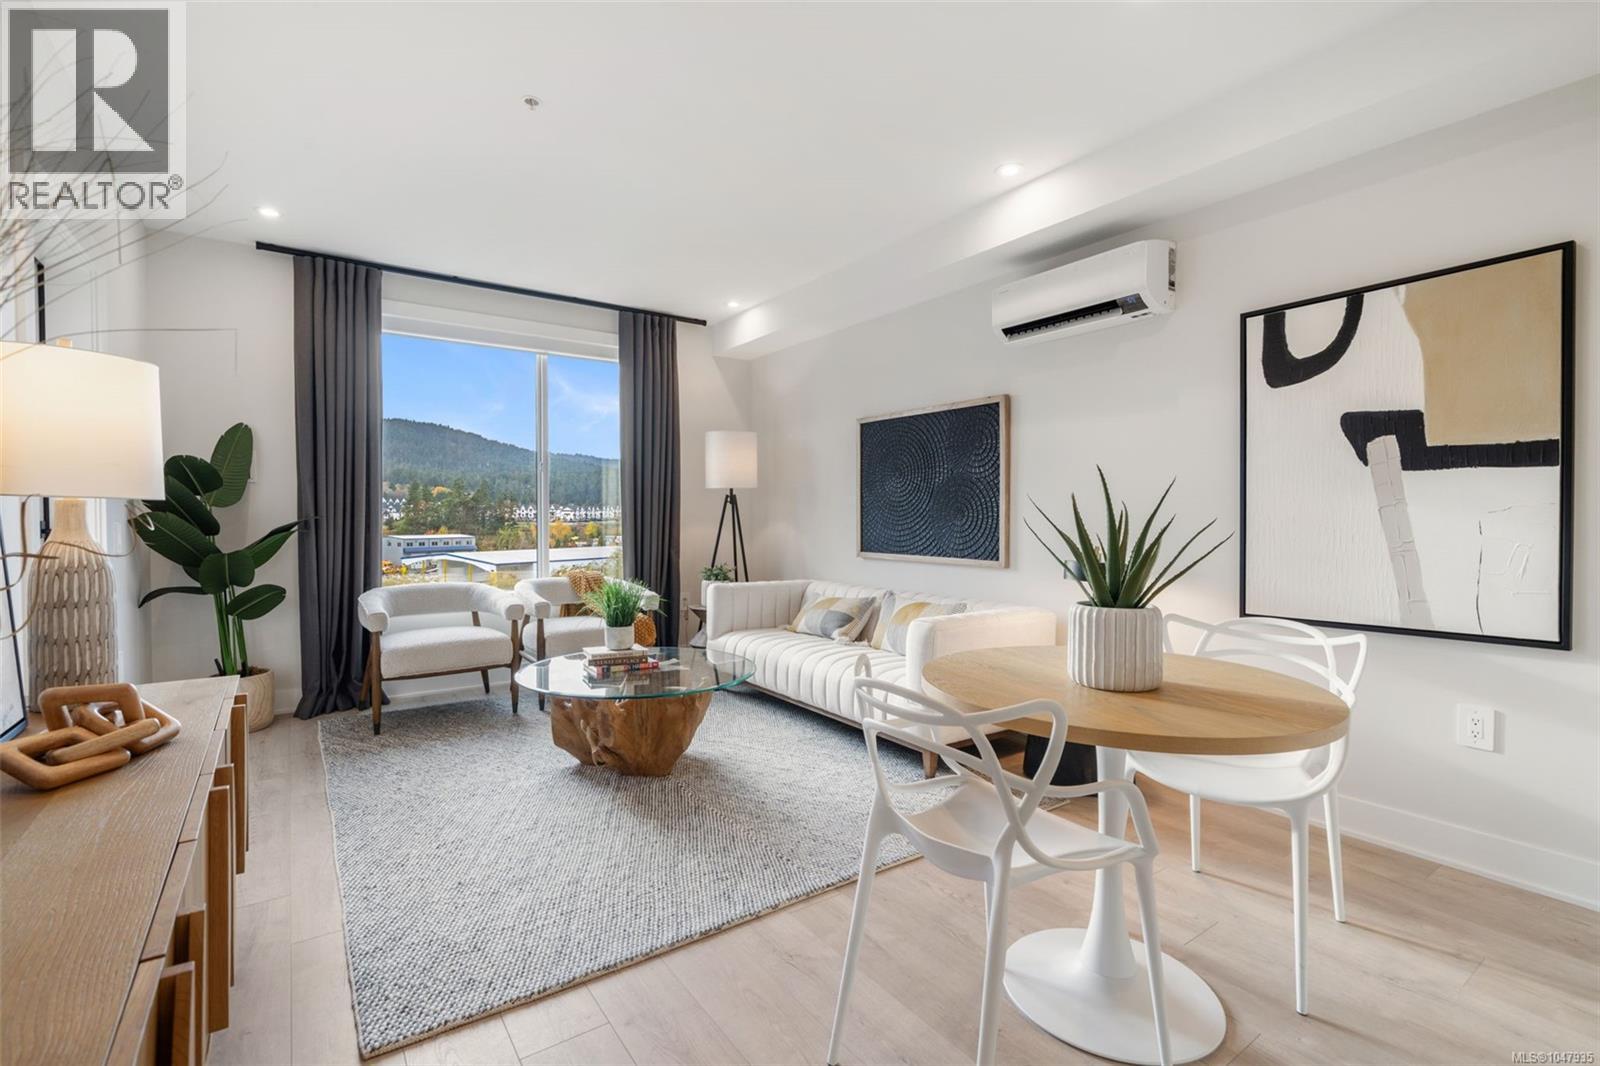
Langford, British Columbia
FINAL 2 bed 2 bath home and it is a Private, Top Floor, Corner unit that is move in ready with a park setting and has lake and nature outlooks from your living room and deck. Ready for immediate possession, brand new construction with air conditioning, one (EV capable) parking space, and a convenient storage locker on your floor. Poised on the shores of Langford Lake, bright and airy, including large windows to showcase the views, 9 ft ceilings, laminate flooring, spacious kitchens with quartz counters and a Whirlpool appliance package, window blinds and screens. Building amenities include cardio space, weight room, yoga space, lounge, & work from home office space. Just steps to the Ed Nixon trail and Langford Lake for outdoor adventures. You can also enjoy a short walk to YMCA, Eagle Ridge and City Center activity complex, as well as many amenities. Ask about our $10,000 final home credit. (id:44393)
Royal LePage Coast Capital - Westshore
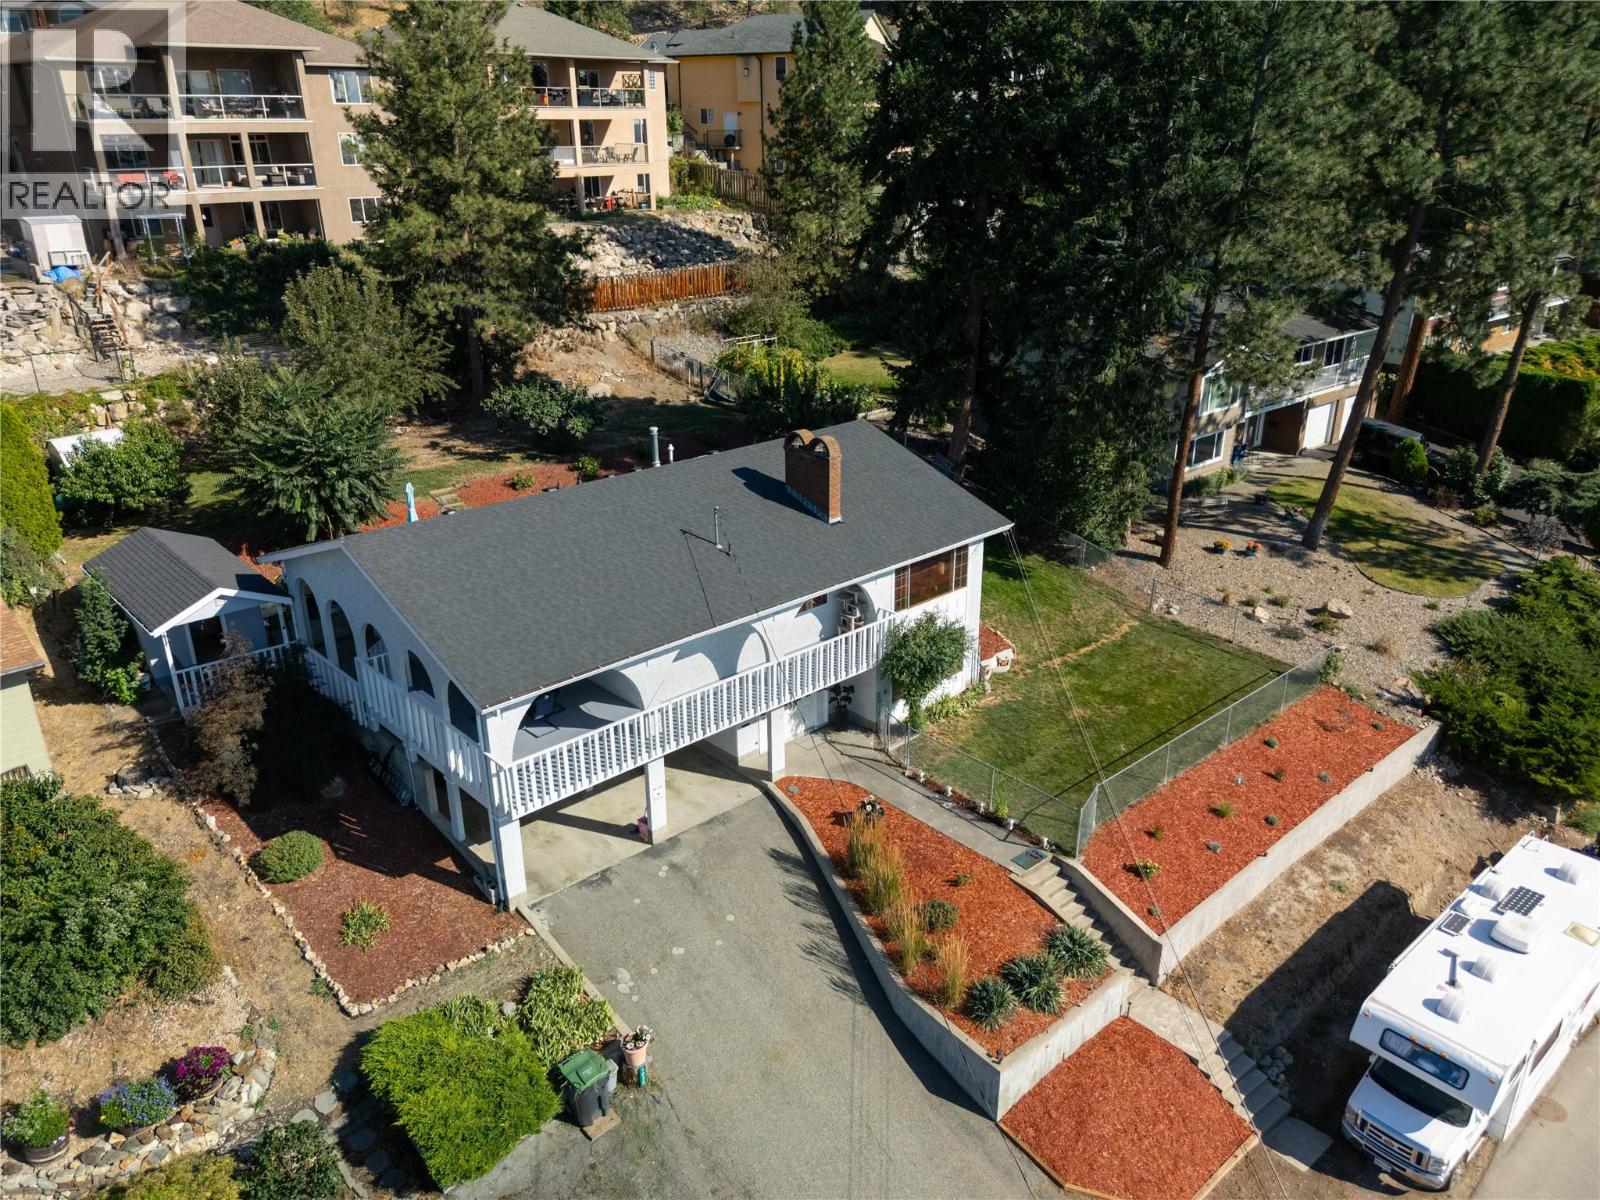
Kelowna, British Columbia
Welcome to 1035 Toovey Road, an exceptional opportunity in Kelowna’s desirable Toovey Heights / Black Mountain area. Set in a quiet, established neighborhood, this property offers the ideal blend of privacy, convenience, and Okanagan lifestyle. The property offers excellent potential for those looking to settle into a sought-after hillside community known for its views, larger lots, and relaxed residential feel. Whether you are searching for a family home, an investment opportunity, or a property with room to personalize, 1035 Toovey Road presents a compelling option in one of Kelowna’s steadily growing areas. Enjoy peaceful surroundings with easy access to schools, parks, golf, hiking and biking trails, shopping, restaurants, and everyday amenities. Downtown Kelowna, Orchard Park, UBCO, YLW International Airport, and Big White access are all within comfortable reach, making this location attractive for families, professionals, and outdoor enthusiasts alike. A great to secure a home in a convenient, established neighborhood with strong long-term appeal. (id:44393)
Stilhavn Real Estate Services
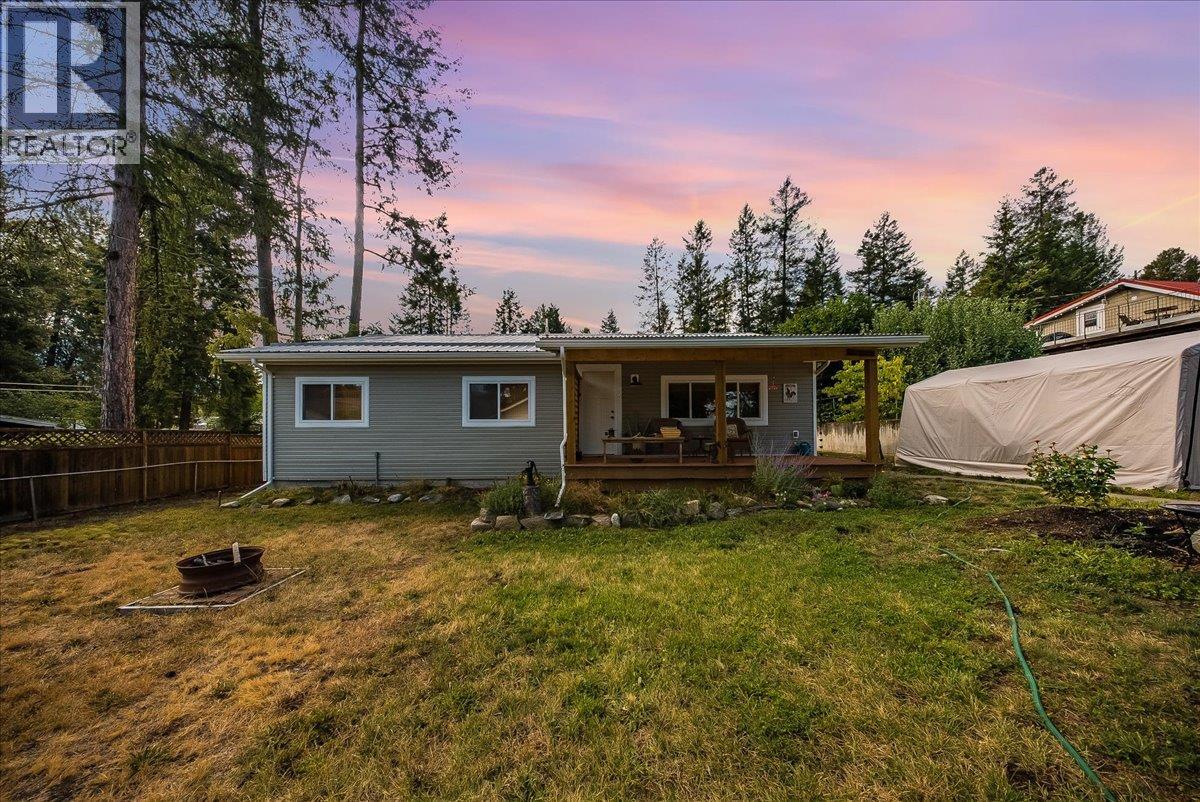
Christina Lake, British Columbia
Welcome to a beautifully move-in-ready home where major upgrades, a warm cottage-inspired interior and an incredible outdoor setting come together. Extensively refurbished in 2023, this property offers the comfort and efficiency of a newly renovated home while maximizing a spacious 71’ x 300’ irregular lot surrounded by beautiful mountain views. The property also offers frontage on both Holmes Road and West Lake Road, adding to its accessibility and versatility. Inside, you’ll find a welcoming cottage feel with new trim and paint, a newly constructed kitchen offering plenty of storage, a 4-piece bathroom, custom blinds, central vacuum and new appliances. Additional improvements include copper plumbing and Romex wiring. New natural gas fireplace, natural gas furnace, central air with HEPA filter, all completed in 2023. The exterior has been extensively upgraded with a metal roof, vinyl siding, new skirting with 3/4” pressure-treated wood, soffit, fascia and trim. Covered front and back decks create inviting spaces to relax and enjoy. Outside, the fully fenced garden, fire pit area, two sheds, newly constructed garage and abundant parking provide exceptional functionality. With updated services completed in 2022, a large lot, great walkability and close proximity to the Provincial park, this property offers an impressive combination of location, outdoor space and move-in-ready living. MHR is a deregistered unit and has full coverage through insurance for replacement cost. (id:44393)
RE/MAX All Pro Realty
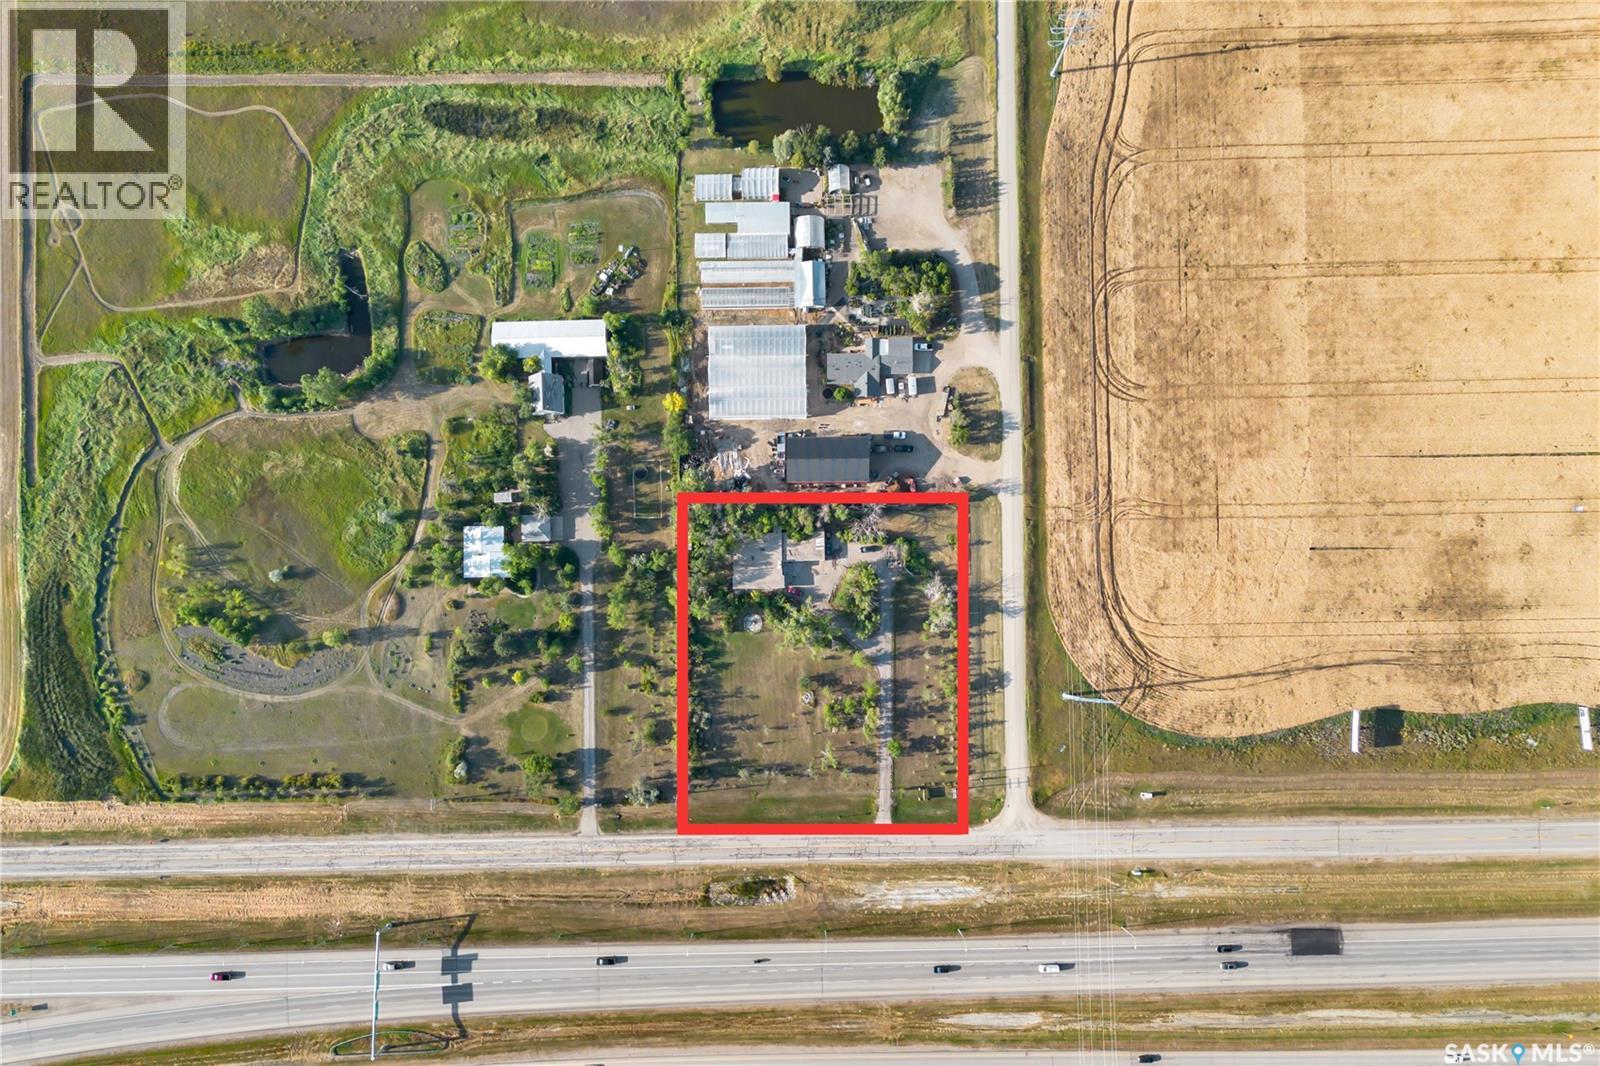
Sherwood Rm No. 159, Saskatchewan
Welcome to this spacious 2,135 sq. ft. bungalow situated on 1.84 acres in the RM of Sherwood. This well-designed home features three bedrooms, two full bathrooms, a convenient half bathroom, and comfortable in-floor heating throughout the house. The bright kitchen offers generous workspace and connects to a large living room, creating an inviting space for everyday living and entertaining. A 48-foot sunroom provides additional space to relax and enjoy the acreage views. The property also includes a large laundry and utility room, ample storage, a private well, and a septic tank. Outside, you will find a fenced yard, garden area, mature trees and shrubs, an asphalt driveway, and parking for multiple vehicles. The impressive 27 ft. x 33 ft. heated and fully insulated attached garage completes this attractive acreage property. Enjoy peaceful country living with plenty of space, privacy, and practical features. (id:44393)
Boyes Group Realty Inc.
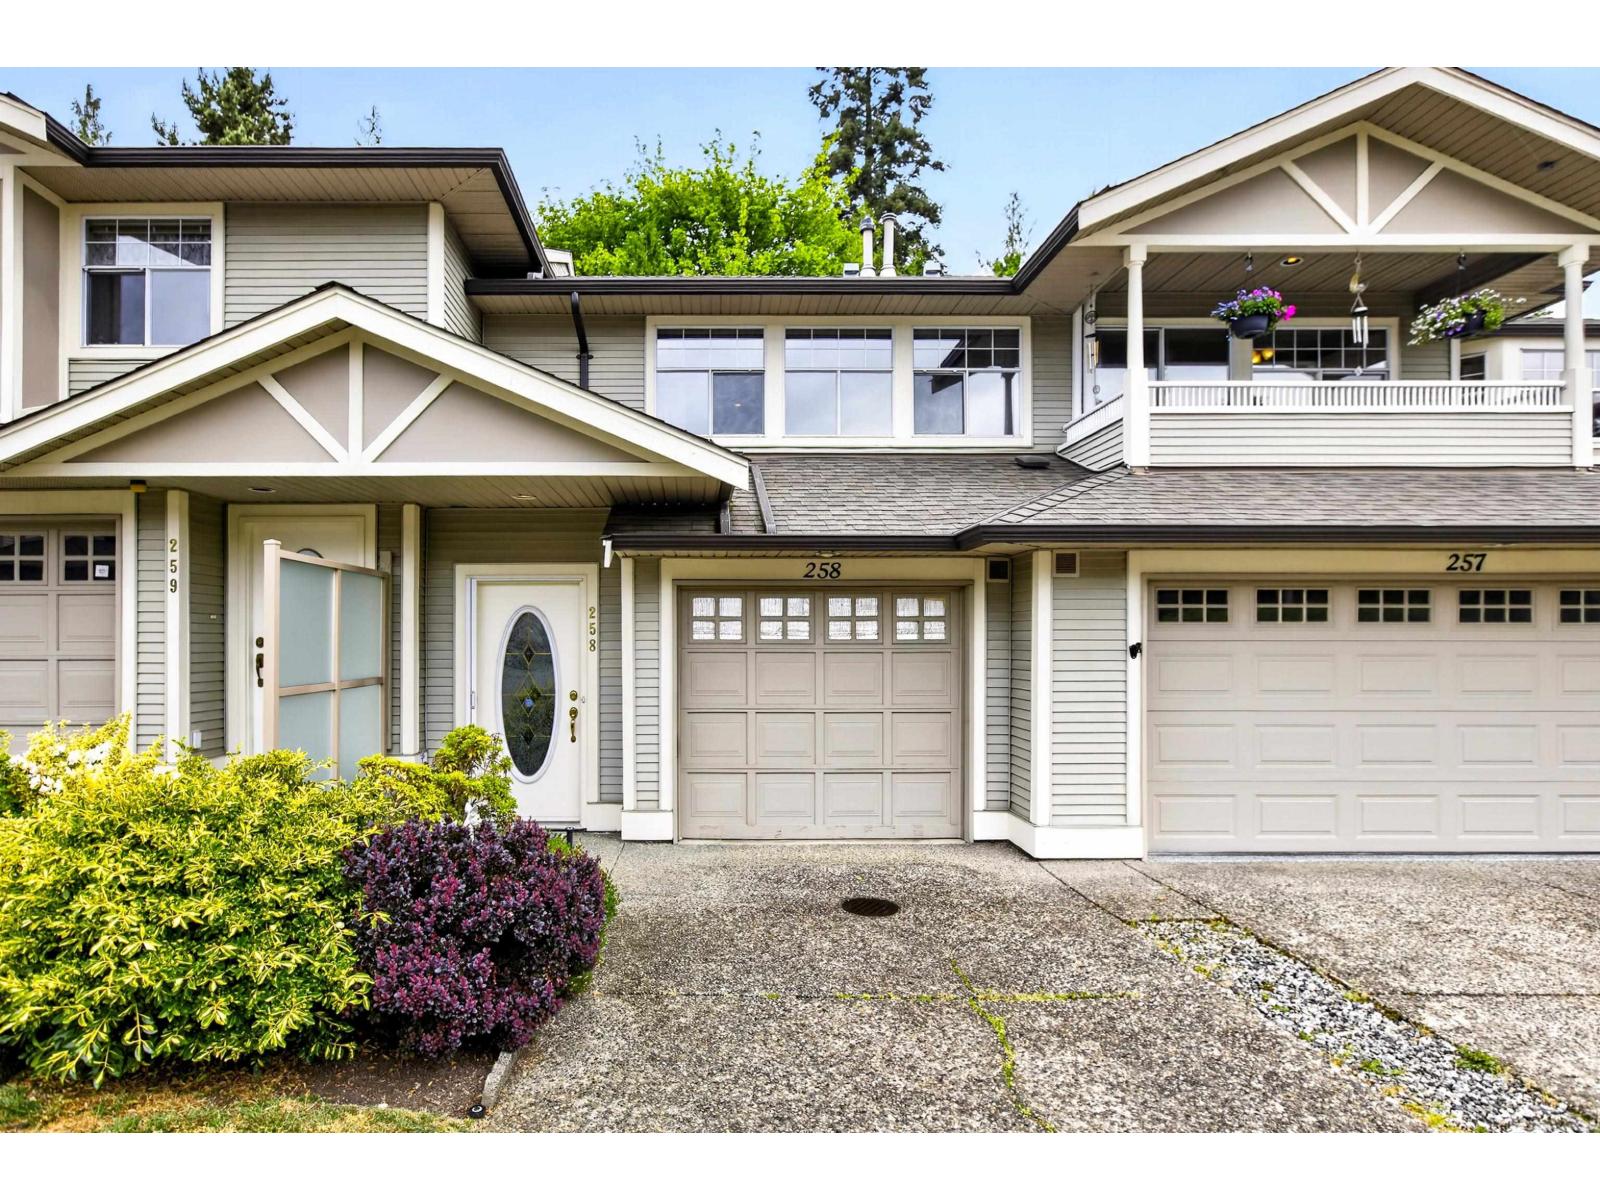
Langley, British Columbia
Spacious end unit tucked quietly at the back of the complex, backing onto peaceful greenspace and walking paths. This well-maintained home offers a bright, spacious layout with generous room sizes, plenty of natural light and the comfort of air conditioning for year-round enjoyment. Enjoy the privacy and serenity from your outdoor living space while still being close to shopping, recreation, transit and all amenities. Desirable complex with great community feel in a prime location. A fantastic opportunity to make this home your own. Probate has been granted. (id:44393)
RE/MAX Lifestyles Realty
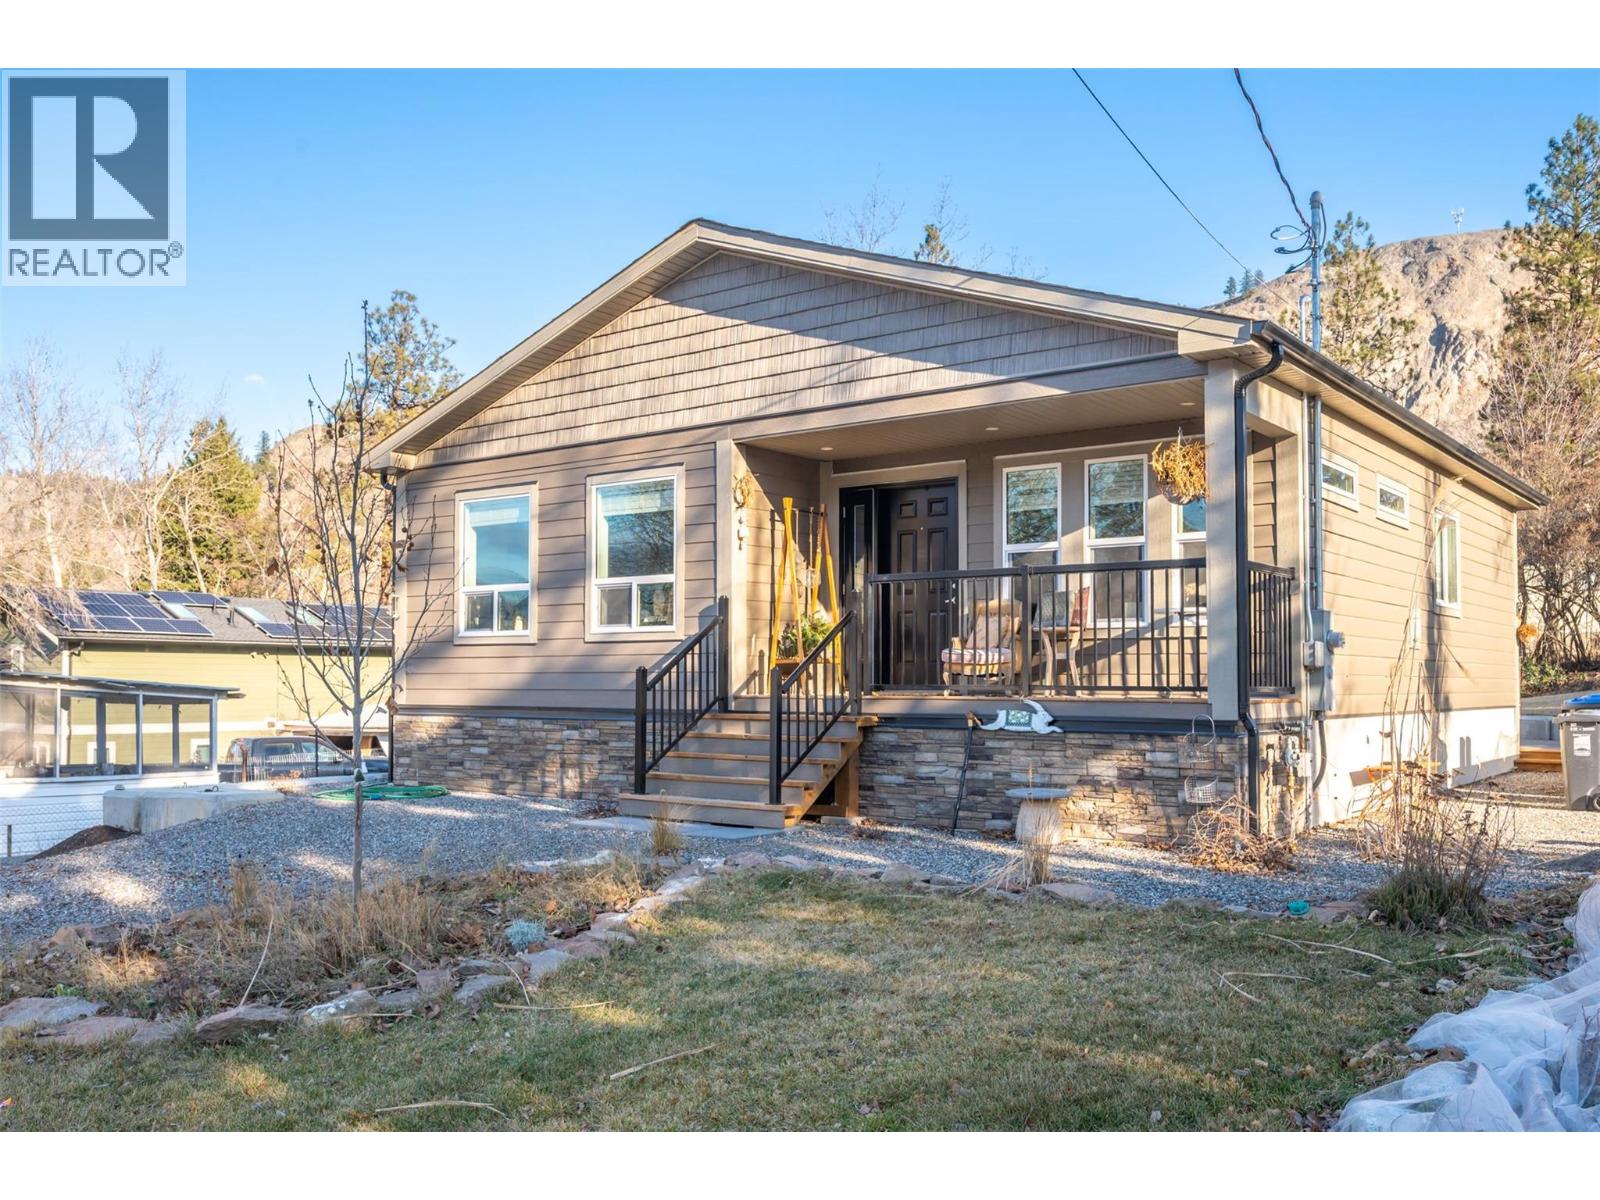
Okanagan Falls, British Columbia
Welcome to 1149 Maple - a beautiful 3 bedroom, 2 bathroom rancher offering comfortable, easy single-level living. Centrally located in the heart of OK Falls, you're just a short bike ride from the beach, local wineries, and schools - the very best of South Okanagan living right at your doorstep. The current owners have lovingly added a host of tasteful updates, including engineered wood floors throughout, updated light fixtures, and a convenient outdoor storage shed. Set on a flat, low-maintenance lot, the home boasts a large driveway with additional parking for an RV. With a motivated seller and an unbeatable combination of quality, comfort, and location, 1149 Maple is a fantastic opportunity for first-time buyers, down-sizers, or anyone seeking a move-in-ready rancher with room to grow. Better still, it offers all the peace of mind of brand-new construction, still under warranty. Book your private showing today! (id:44393)
RE/MAX Realty Solutions
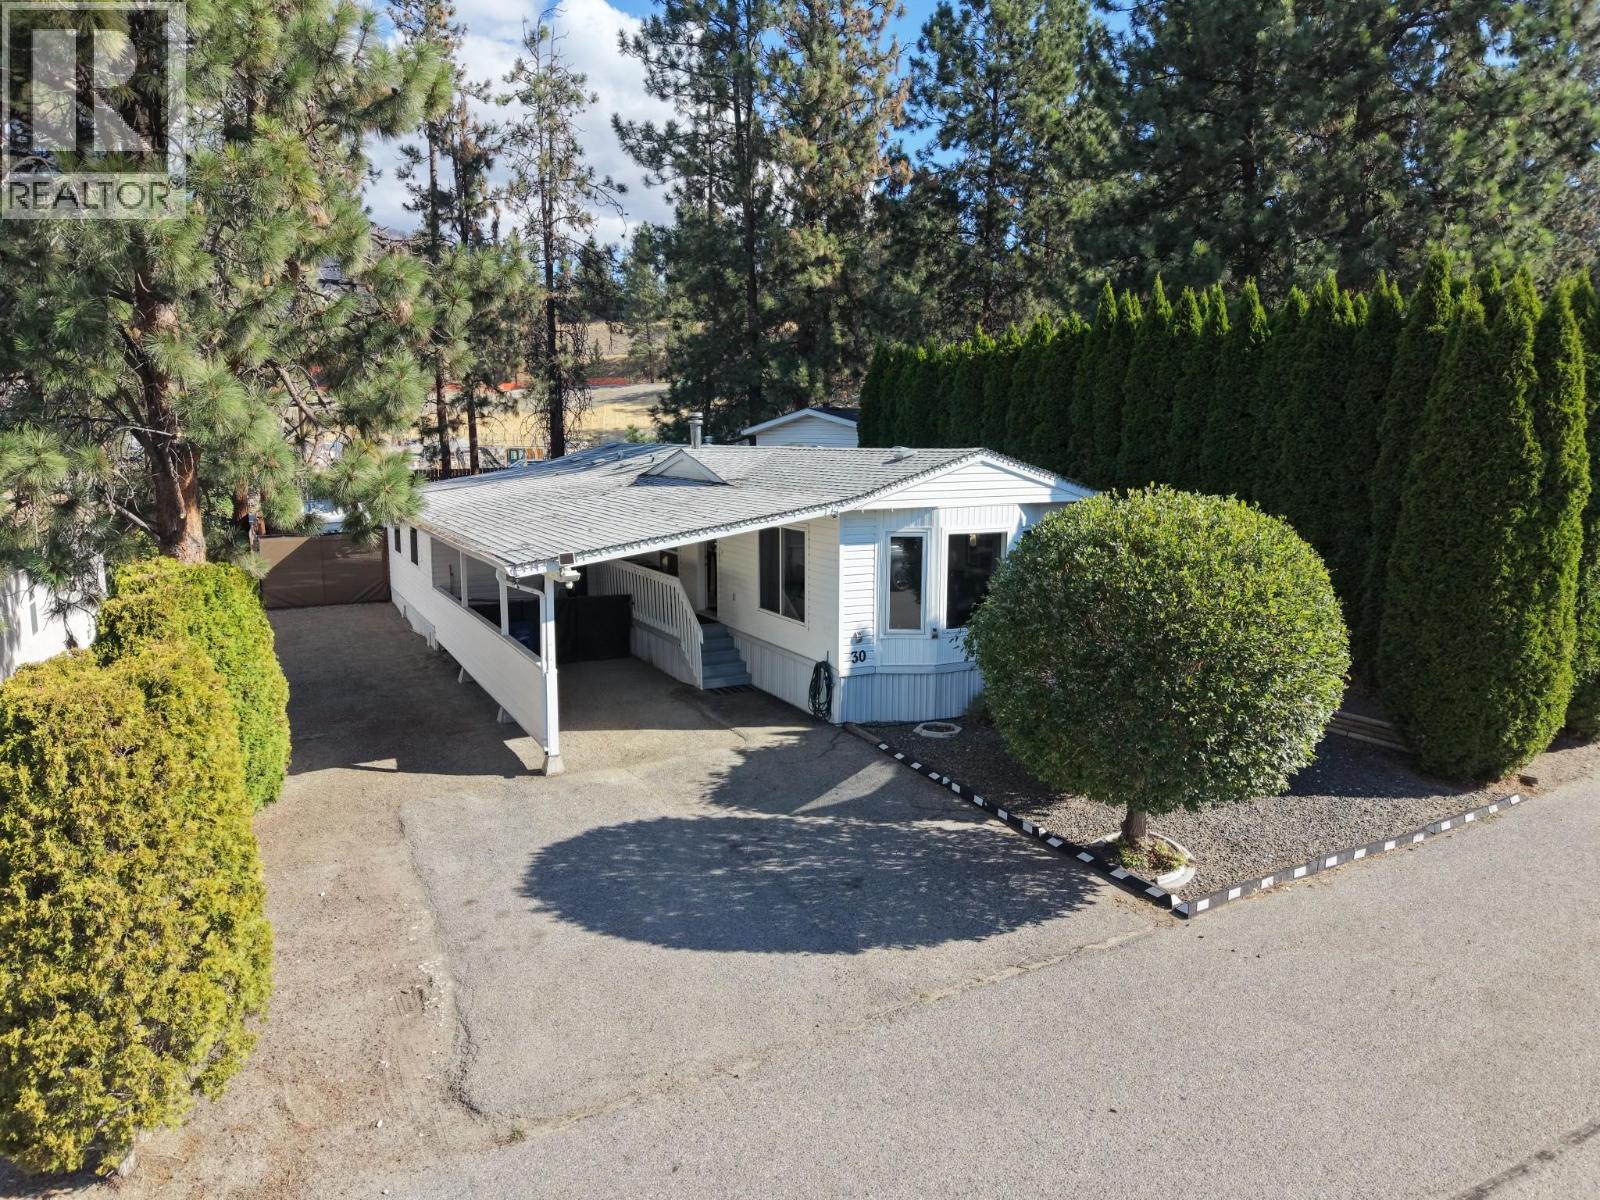
Westbank, British Columbia
Front-and-rear access on one lot is the hard thing to find in a park. A 9' gate at the front. A 12' gate at the rear alley. Drive straight through. With 45' of frontage. Back the boat in off the lane. Pull the trailer through without a three-point turn. Park under a carport running 13'8"" wide and 29' feet deep, covered end to end, with driveway beside it for everything that follows. Then close the gate and leave all of it behind a fully fenced line. The yard is landscaped front and back and holds through the season — not a strip of gravel behind a home, but the part of the property people remember on the drive out. A workshop sits at the rear. Room for the RV, the boat, the toys and the projects that come with them, and still room for a covered patio and a table that stays out all summer. Inside is 1,112 square feet that reads larger than the number. Vaulted wood ceilings and skylights over a 12'8"" x 14'4"" living room. A kitchen with room to cook in. A twenty-nine foot flex room at one end that becomes whatever the year asks of it — primary suite, second living room, studio, office. Three bedrooms. Central air, forced-air natural gas, municipal water, public sewer, mountain views, all appliances included. Pad rent $590. Quiet position at the end of the road, all ages, minutes to Shannon Lake, golf, schools and Highway 97. You already know what you would put back there. That is usually the tell. (id:44393)
Realty One Real Estate Ltd