

Chilliwack, British Columbia
MOUNTAIN VIEWS & MODERN LIVING! Welcome to 8494 Forest Gate Drive, a beautifully designed 3-storey home in the sought-after, family-friendly Eastern Hillsides. Built in 2017, this impressive home offers approx. 3,760 sq. ft. of living space with 5 bedrooms and 6 bathrooms. The main floor features a spacious living room, dining area, modern kitchen with island, quartz countertops and contemporary cabinetry, plus a welcoming family room with a cozy fireplace and a convenient storage/pantry room. Upstairs offers a RARE find"-THREE PRIMARY BEDROOMS, each with its own private ensuite, plus a conveniently located laundry room. Downstairs, the fully finished basement includes a 2-bedroom unauthorized suite PLUS a separate recreation room with a full bathroom, providing excellent flexibility for extended family and additional living space. Complete with a spacious double garage, beautiful mountain views and a quiet neighbourhood setting. SPACE, STYLE & VERSATILITY"-an exceptional family home in Eastern Hillsides! (id:44393)
Sutton Group-West Coast Realty (Abbotsford)
Wakaw, Saskatchewan
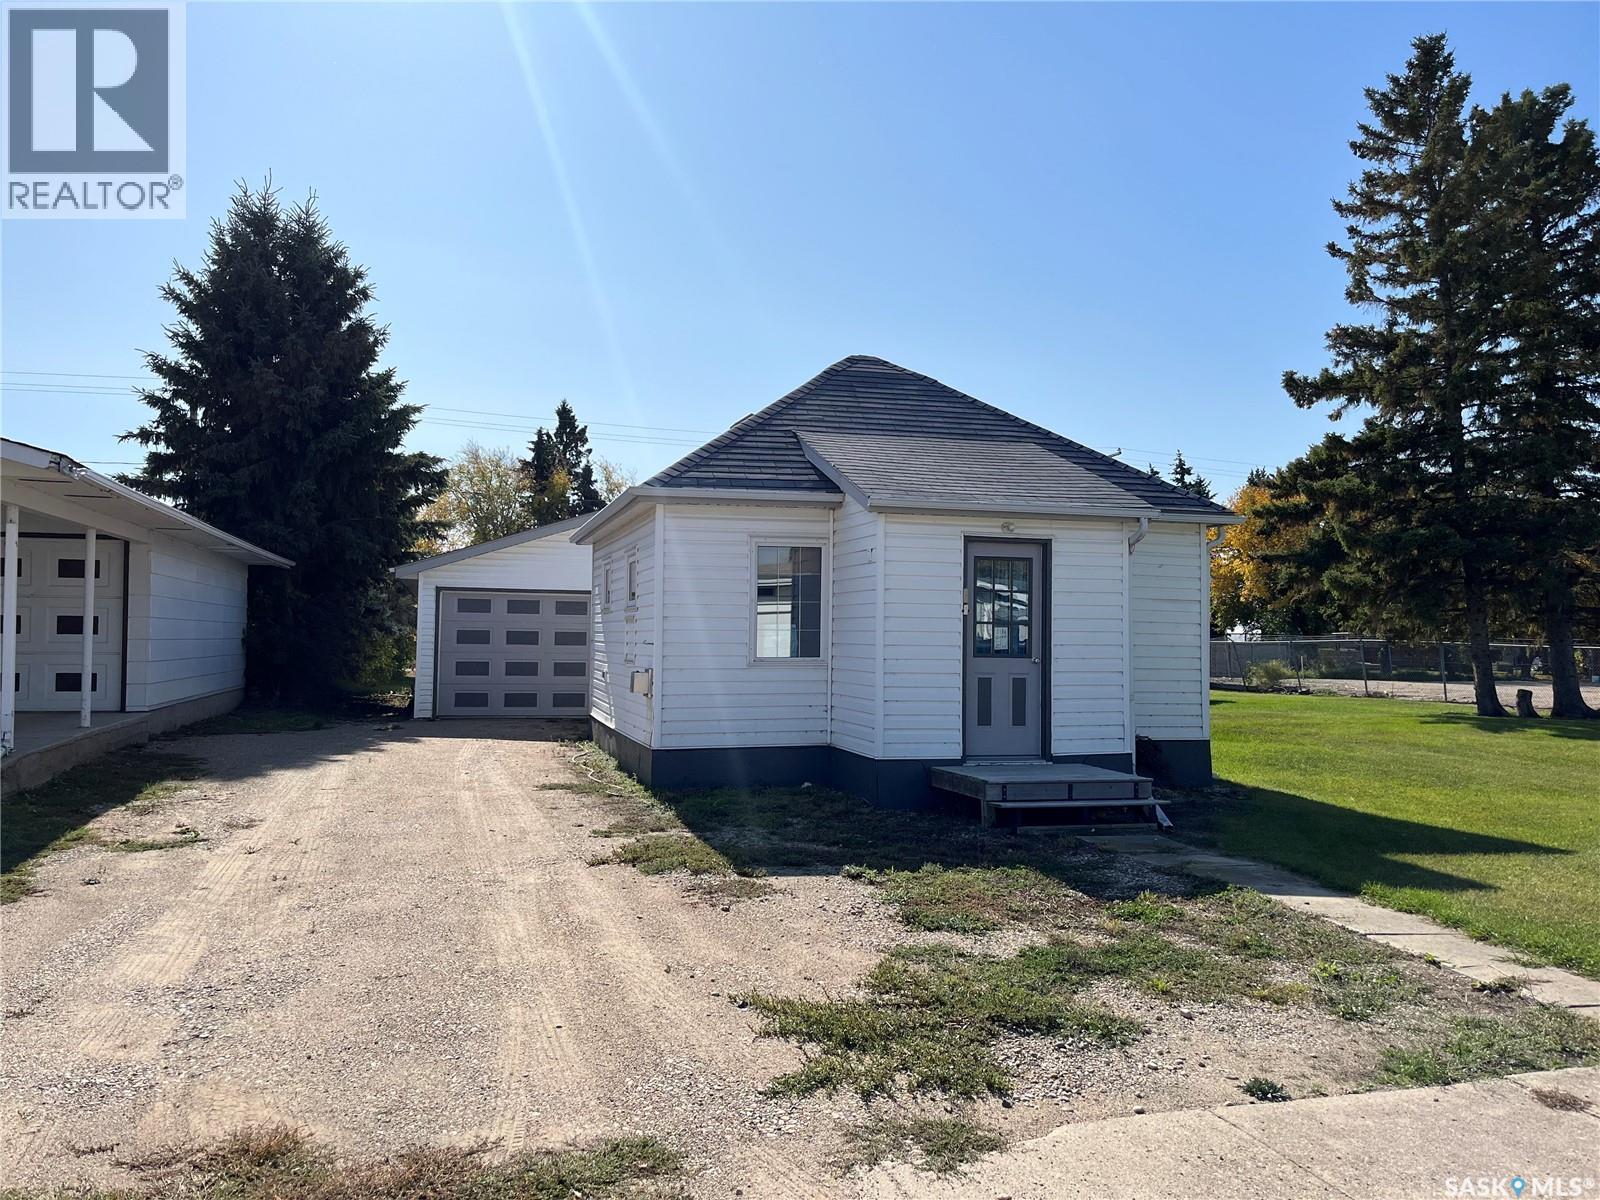
Check out this awesome bachelor suite house in the town of Wakaw! With a garage and a workspace that is twice as big than the house itself and the tin shed right beside, you have 100 feet of property frontage. Call your agent now! (id:44393)
Exp Realty
Vernon, British Columbia
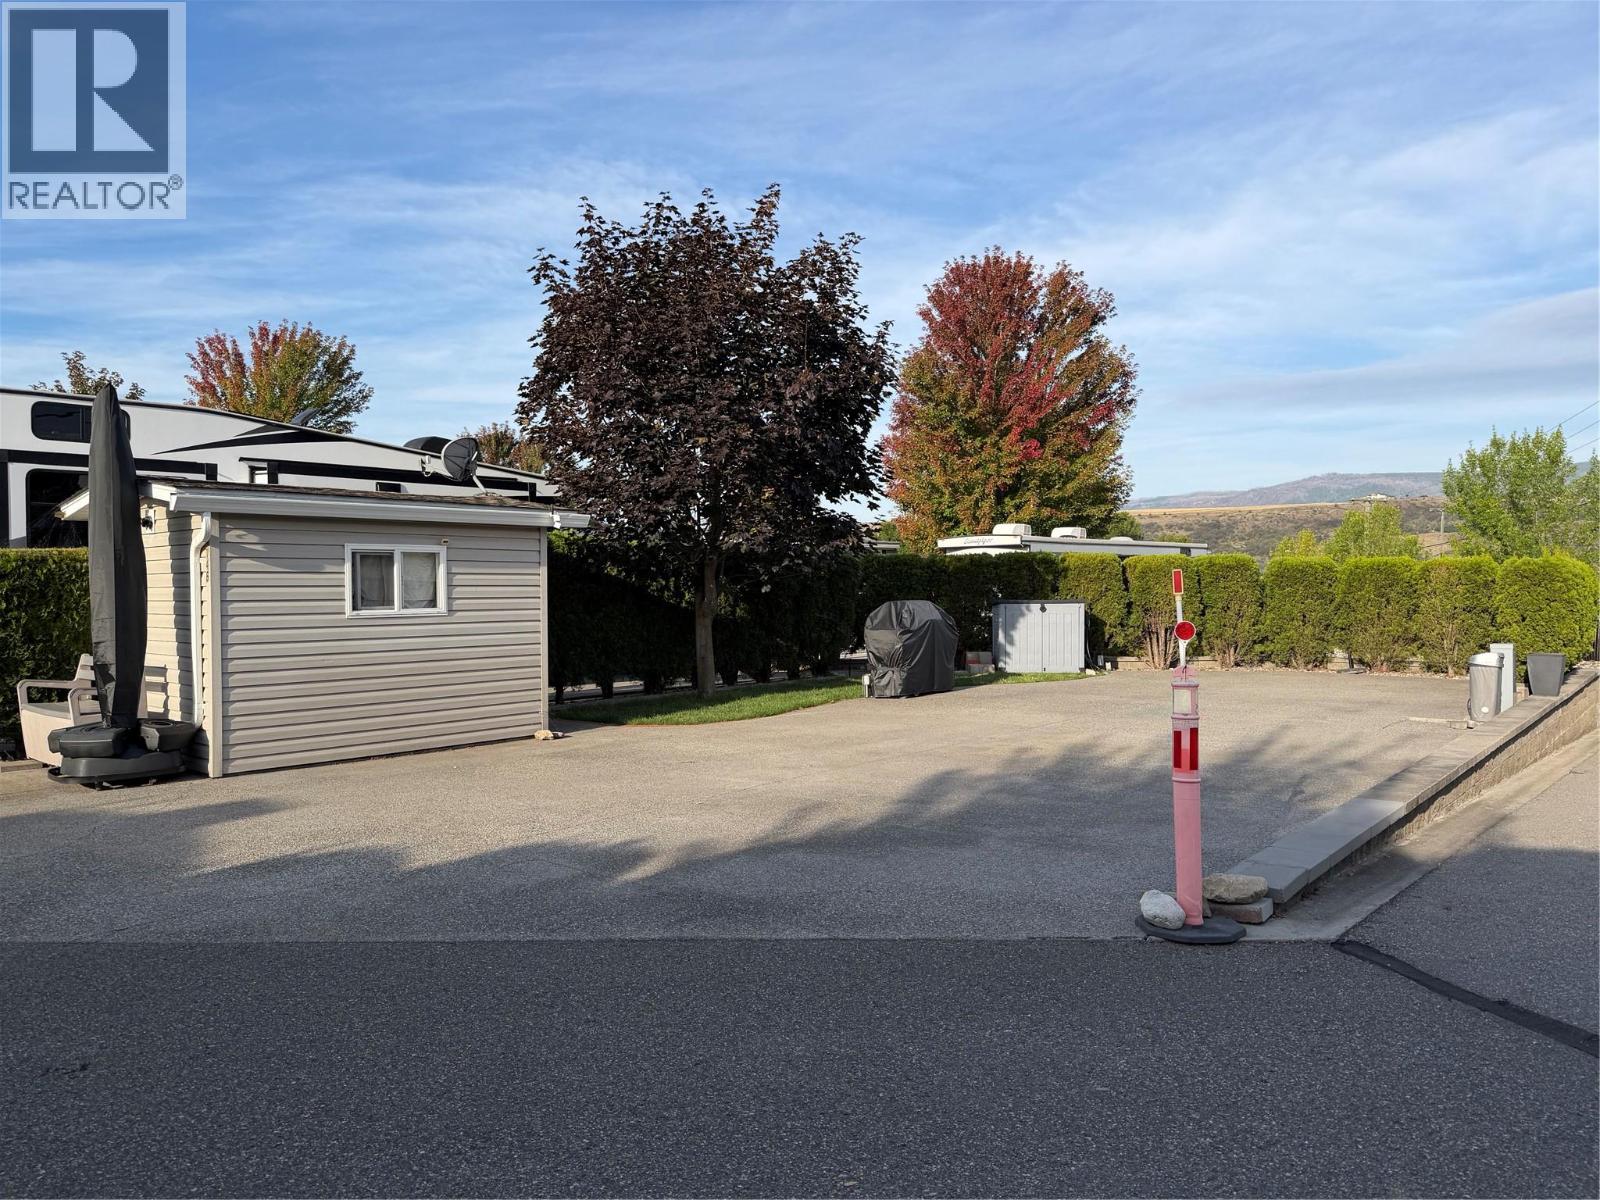
Enjoy the recreational lifestyle at Swan Lake RV Resort, a gated community located along the peaceful shoreline of Swan Lake in Vernon B.C. This well-appointed lot is equipped with a shed with power, water, a washing machine, sink, and irrigation hookup. Your lot includes 50-amp, or 30-amp electrical service, your own water hydrant, on lot septic hookup, and cable availability. Located just a short walk from the exceptional amenities, you’ll have easy access to the swimming pool, hot tub, clubhouse, library, fitness centre, and well equipped community workshop. The resort also features a fully fenced dog park and direct lake access, perfect for kayaking, paddleboarding, and fishing. During the winter months, enjoy the unique bonus of ice fishing right out front. This is an excellent opportunity to embrace an active, low-maintenance lifestyle within a welcoming and vibrant community - an active social committee offers a lot of fun events (if you choose). Ownership includes exclusive use of your lot, along with a 1/183 ownership share of the entire resort. Book a time to check out all that Swan Lake RV Resort has to offer! (id:44393)
3 Percent Realty Inc.
Pritchard, British Columbia
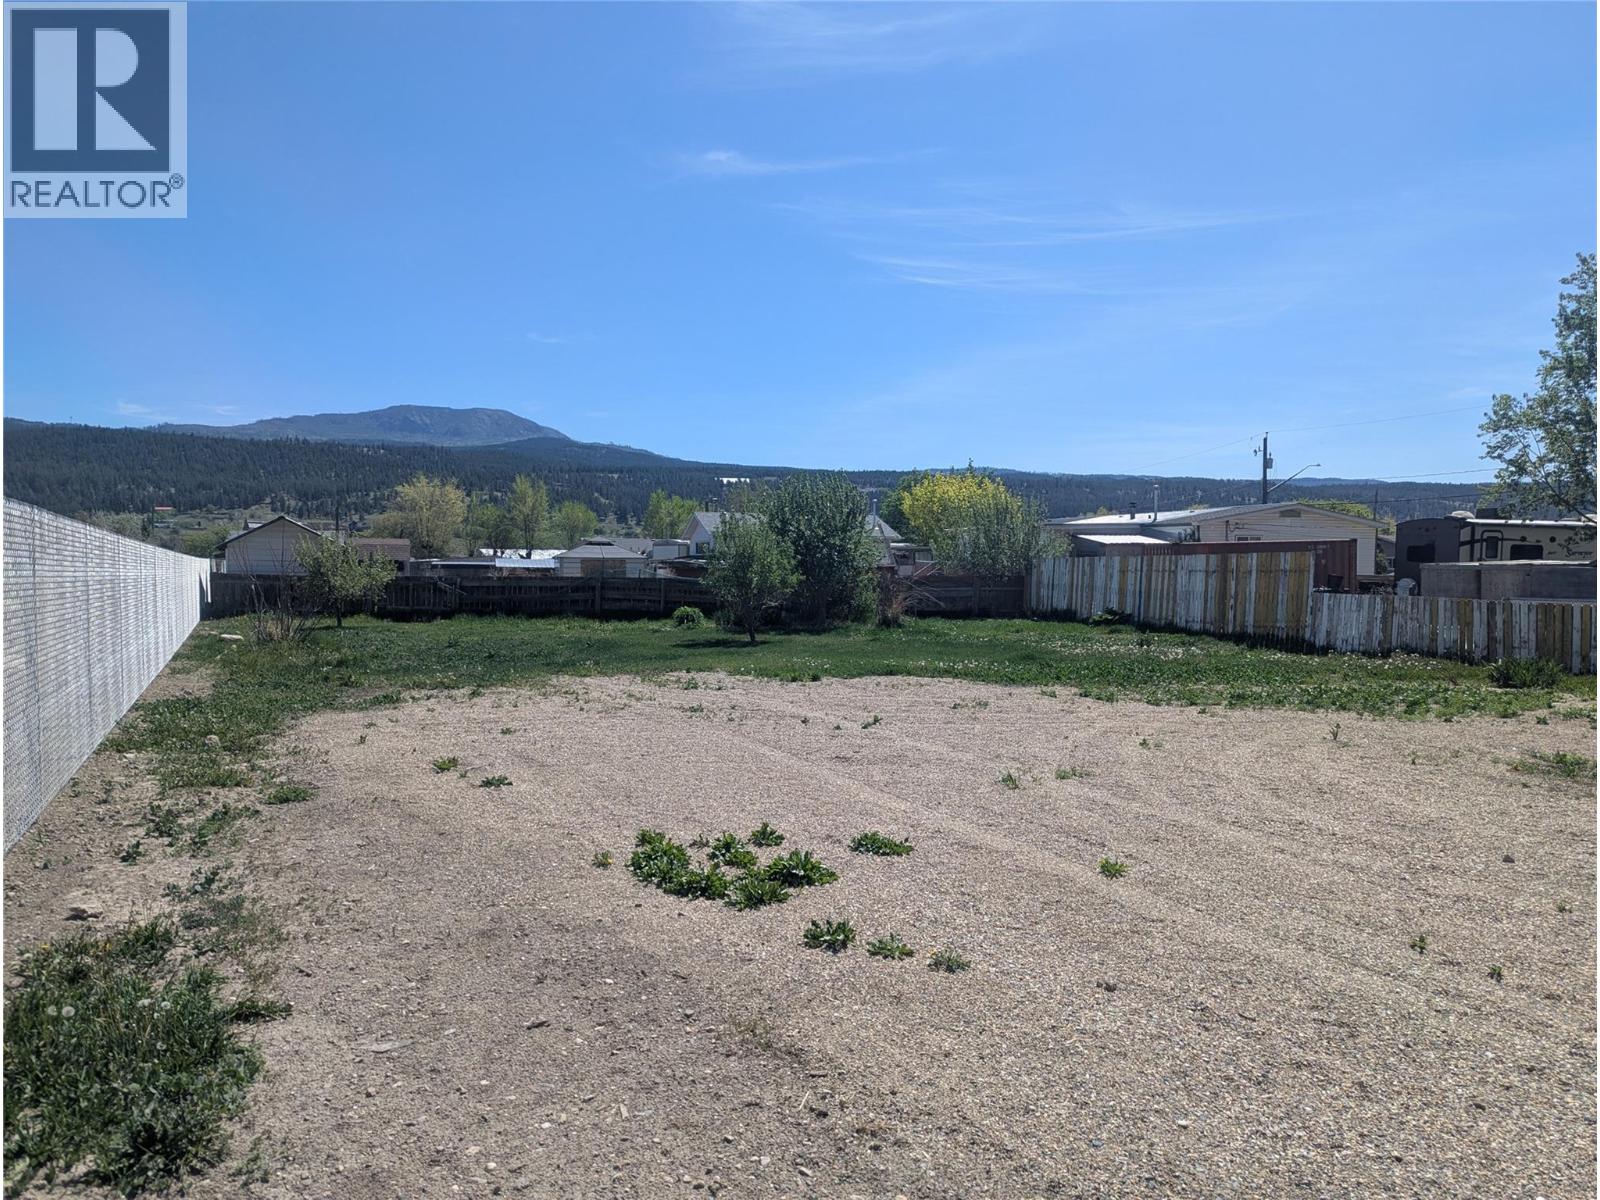
Spacious level building lot within a stones throw from the South Thompson, Pritchard provincial park and boat launch. Whether you are just starting out or retiring, this is the spot - with a local gas station and convenience store, a great community and 25 minutes to town! Lot is above flood plain and in a fire hydrant protected area. Well priced to let you build your dream home. Water, sewer and hydro are at the lot line. Subdivision is on community water and sewer. Nice mountain view and on a cul-de-sac. There are already 2 mature apple trees and one pear tree for you. New driveway is in and lot is ready for your plans. (id:44393)
Riley & Associates Realty Ltd.
Oak Bay, British Columbia
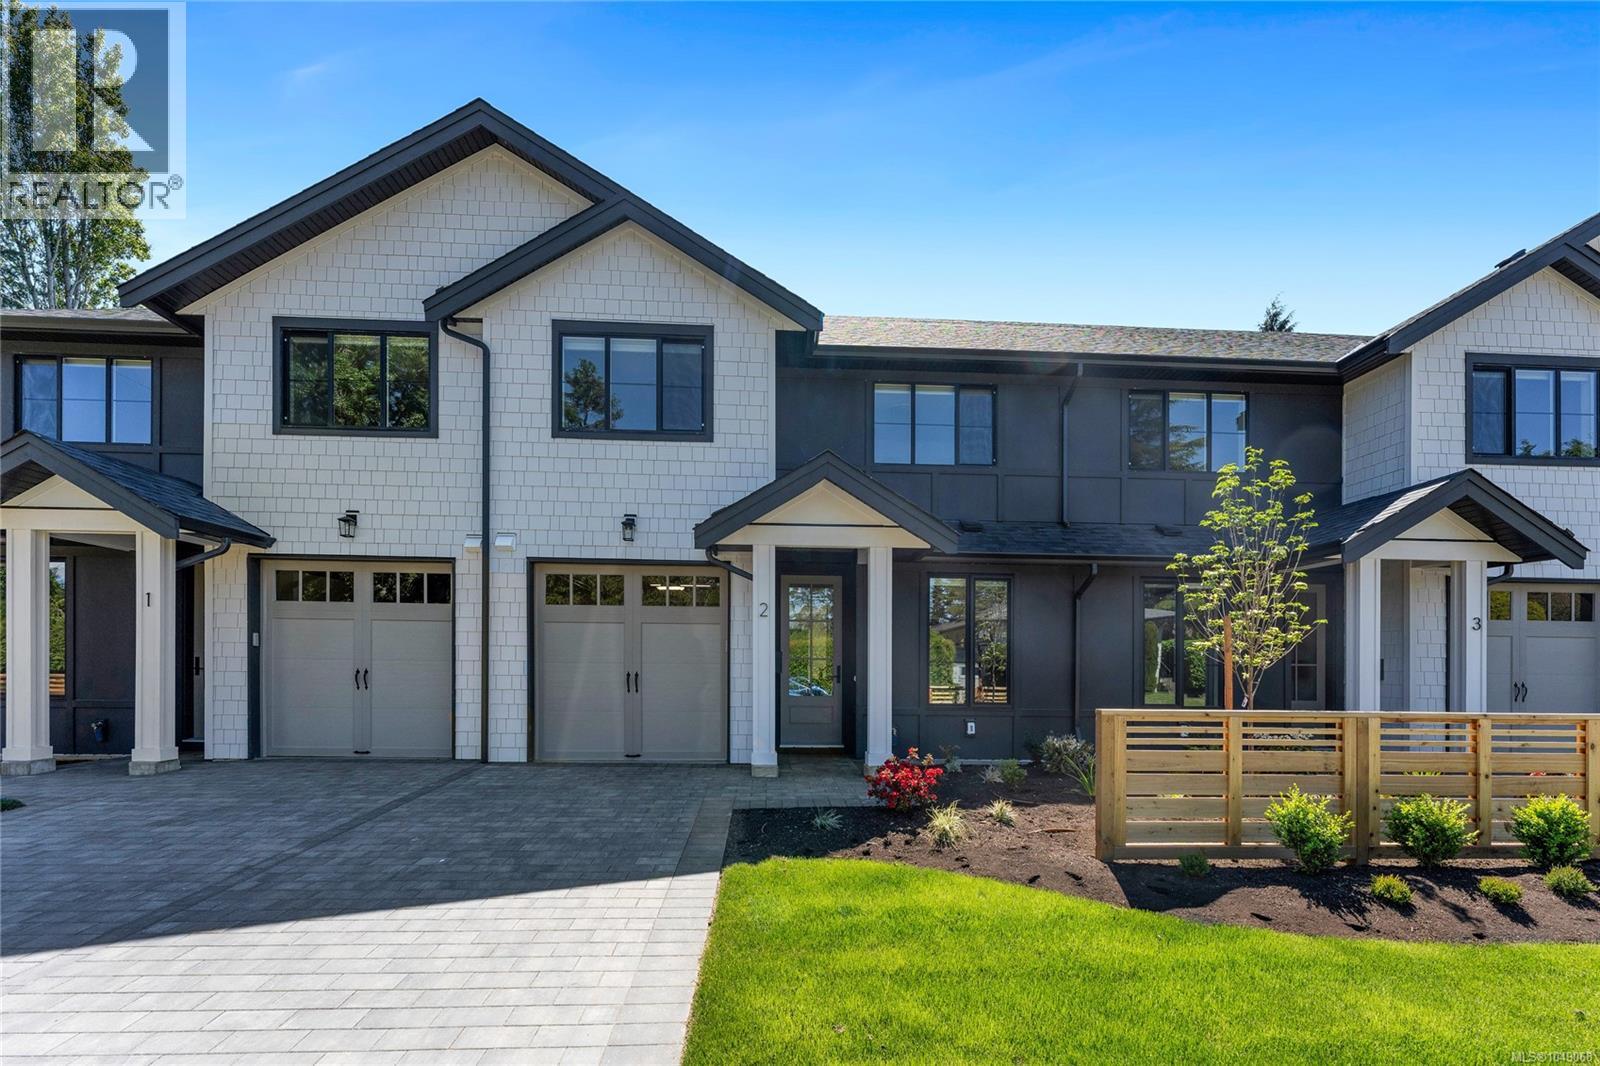
Move in ready! Welcome to Henderson Heights, where timeless charm meets modern living in Oak Bay. This exclusive collection of just four boutique townhomes offers an exceptional two-level layout, thoughtfully designed for comfortable and functional everyday living. These spacious 3-bedroom plus den homes are highlighted by over 9-foot ceilings on the main level, oversized doors and large south-facing windows that fill the homes with natural light and enhance the sense of openness. The well-appointed kitchen with island features Caesarstone quartz countertops, complemented by engineered hardwood flooring and a cozy fireplace. The generous primary suite with walk-in closet and ensuite is a true retreat, featuring a large vanity with under-cabinet lighting, a walk-in shower with bench seating and full tile surround, a soaker tub, a rain shower system with an additional detachable wand and a heated towel rack! Functionality meets convenience with a large laundry room complete with a sink, side-by-side front-loading washer and dryer, and ample built-in cabinetry. Private patios with greenery and beautifully landscaped common green space create a peaceful setting and connection to nature. Attention to detail is evident throughout, with elevated touches that enhance daily living including spacious bedrooms, heated ceramic tile floors in all bathrooms, motion-activated under-cabinet lighting, epoxy-coated garage floors and an irrigation system. Built with sustainability in mind, every home includes a heat pump for year-round comfort and is EV charger-ready. Perfectly positioned near top-rated schools, UVic, Camosun College, parks and Oak Bay Village amenities, Henderson Heights offers a rare blend of thoughtful design, quality craftsmanship, fantastic location at a competitive price. Call your agent to view! (id:44393)
Pemberton Holmes Ltd. - Oak Bay
Delta, British Columbia
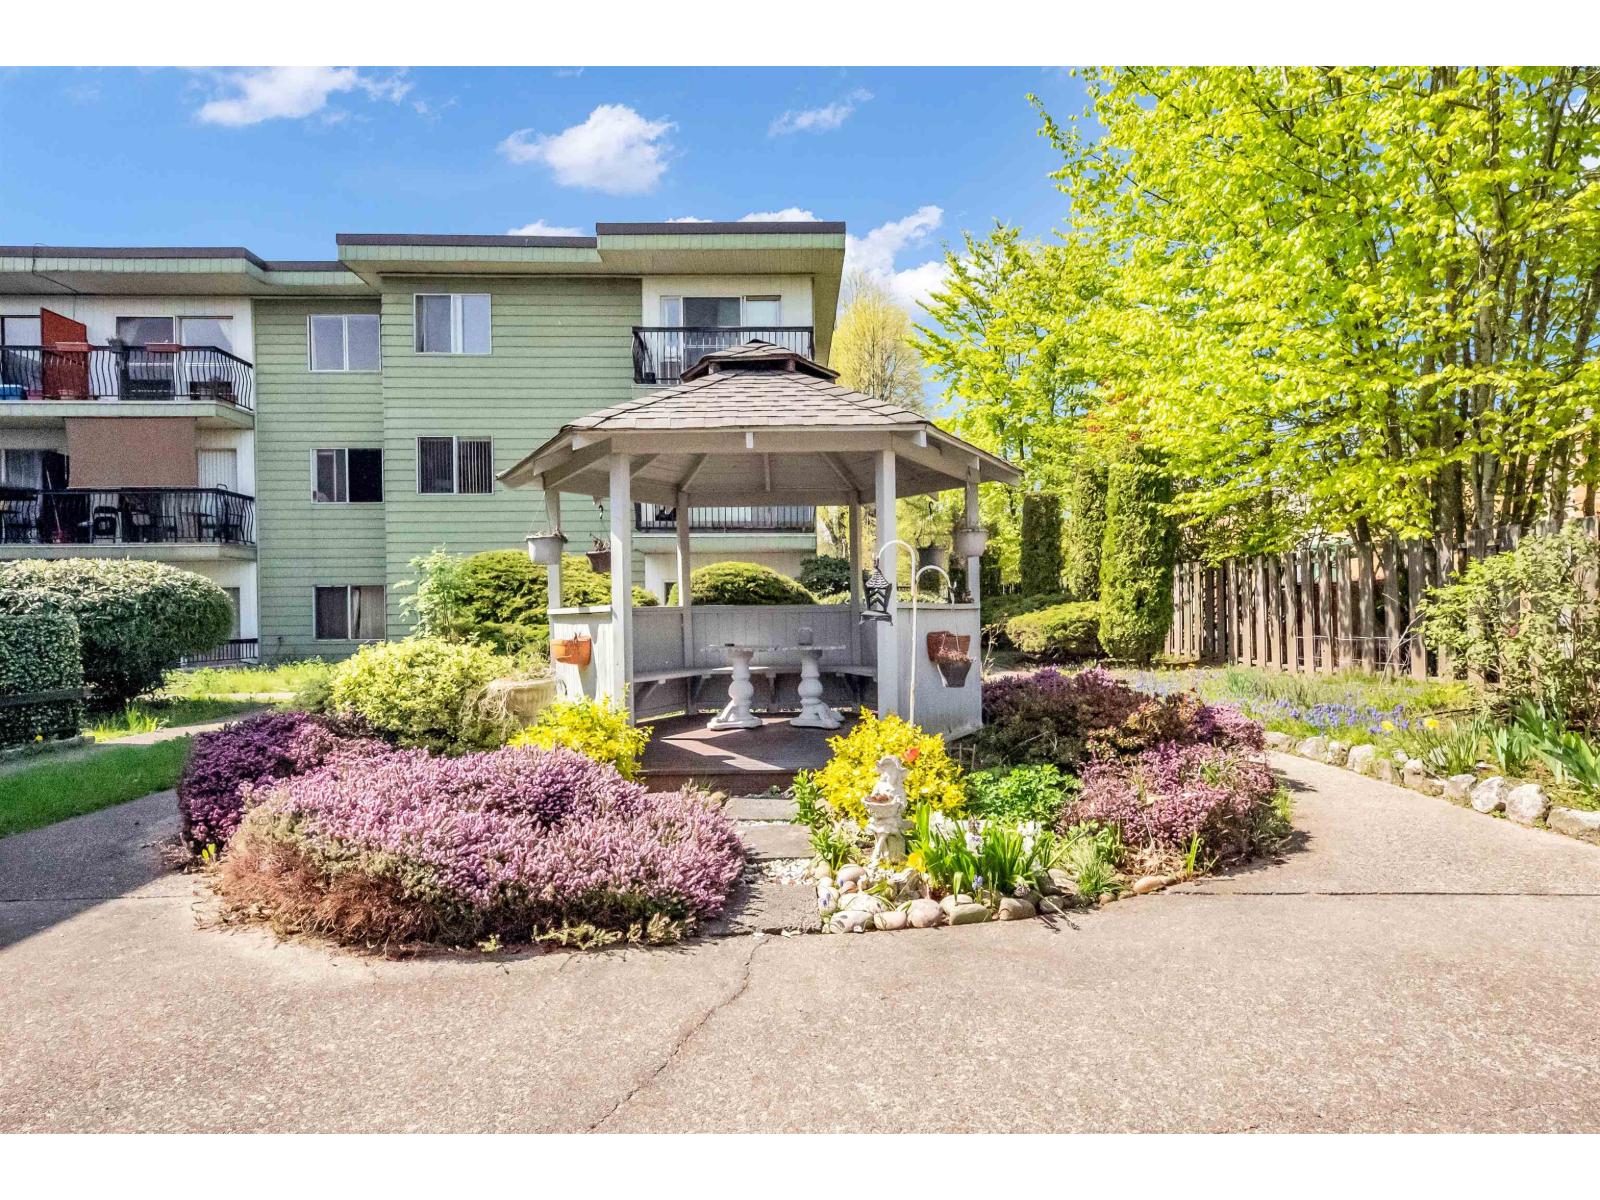
Welcome to this wonderful 1-bedroom home in a conveniently located Delta community! Offering 695 sq. ft. of functional living space, this well-positioned condo is an excellent opportunity for first-time buyers, investors, or those looking for a smart alternative to renting. The location offers exceptional convenience, with Nordel Way and Scott Road one block away and a variety of shopping, dining, services and transportation options close by. Transit makes commuting easy, with a 20-minute bus ride to Scott Road SkyTrain Station & access to DT Vancouver in under an hour. Step outside and enjoy the community's landscaped courtyard, gardens and outdoor swimming pool. A great opportunity to get into the market at an affordable price in a great location and a welcoming community. (id:44393)
Royal LePage Elite West

Saskatoon, Saskatchewan
Welcome to 1209 Broadway Avenue, ideally located in Saskatoon’s sought-after Haultain neighbourhood, just minutes from the vibrant Broadway area! This well-maintained raised bungalow offers 3 bedrooms, 2 bathrooms, and a fully finished basement with excellent versatility for a growing family or those looking for additional living space. The main floor features a bright and inviting living room with hardwood flooring, a functional kitchen and dining area, two bedrooms, and a 4-piece bathroom. The fully finished basement expands the living space with a spacious family room, third bedroom, office, 3-piece bathroom, laundry, and a second kitchen with separate entry providing excellent potential. Outside, enjoy mature trees and shrubs, front and back lawns, a 1-car attached garage, and parking for up to three vehicles. Located close to Broadway amenities, shopping, dining, parks, schools, and downtown, this property offers an excellent combination of location, space, and flexibility. (id:44393)
Realty Executives Saskatoon
Birch Hills, Saskatchewan
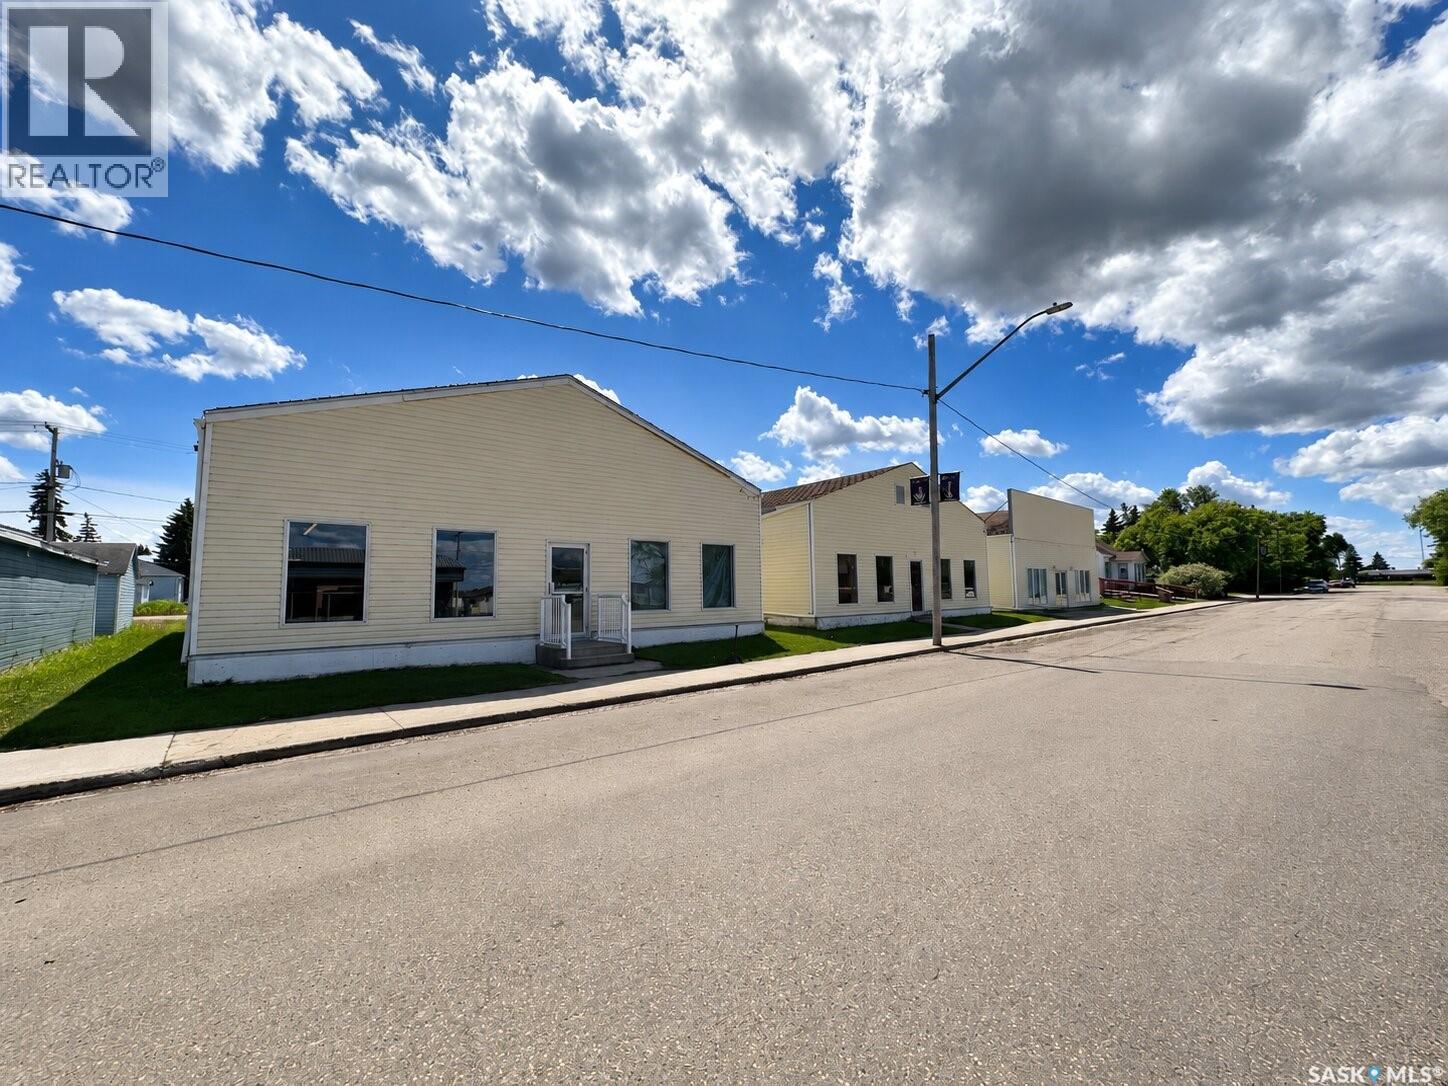
Excellent investment or owner-user opportunity in the growing community of Birch Hills, conveniently located southeast of Prince Albert. This unique offering consists of three interconnected commercial buildings totaling approximately 9,942 sq. ft., prominently positioned along the town’s main street with excellent exposure and visibility. Each building is approximately 40 ft × 80 ft and offers a flexible commercial layout with 12 ft ceilings, large storefront windows, and a 10 ft × 10 ft rear overhead door, making the property well suited for retail, service businesses, warehouse/storage, light automotive uses, or a combination of commercial operations. Each unit has its own electrical panel, while the buildings share a common water supply.122 offers a large showroom, two offices, a three-piece bathroom with shower, plus approximately 800 sq. ft. of self-contained living quarters featuring a kitchen, family room, and two bedrooms. 128 provides a spacious open-concept commercial area with a two-piece bathroom. 134 features a large showroom, private office, and two-piece bathroom. The flexible C1 commercial zoning accommodates a variety of potential uses, including retail, medical/professional services, automotive-related businesses, and warehouse operations, subject to municipal approval. Birch Hills is an established community of approximately 1,066 residents with local amenities including a golf course, school, health clinic, retirement facilities, and Co-op. Whether you are looking for an income-producing investment, owner-occupied business location, or a property with multiple commercial spaces and live/work potential, this property offers substantial square footage and flexibility at an attractive small-town location. Vendor financing may be considered. (id:44393)
RE/MAX Saskatoon

Surrey, British Columbia
Welcome to this clean and well-maintained 3-bedroom, 3-bathroom, two-storey home in the desirable Bel Air Estates neighbourhood. The functional floor plan offers comfortable living spaces and convenient access to a private patio overlooking the south-facing rear yard. Enjoy a fully fenced, perfectly sized lot with plenty of room for outdoor living, entertaining, and even your RV. Located in a great neighbourhood, this home offers the ideal combination of comfort, functionality, and location. (id:44393)
Planet Group Realty Inc.
Surrey, British Columbia
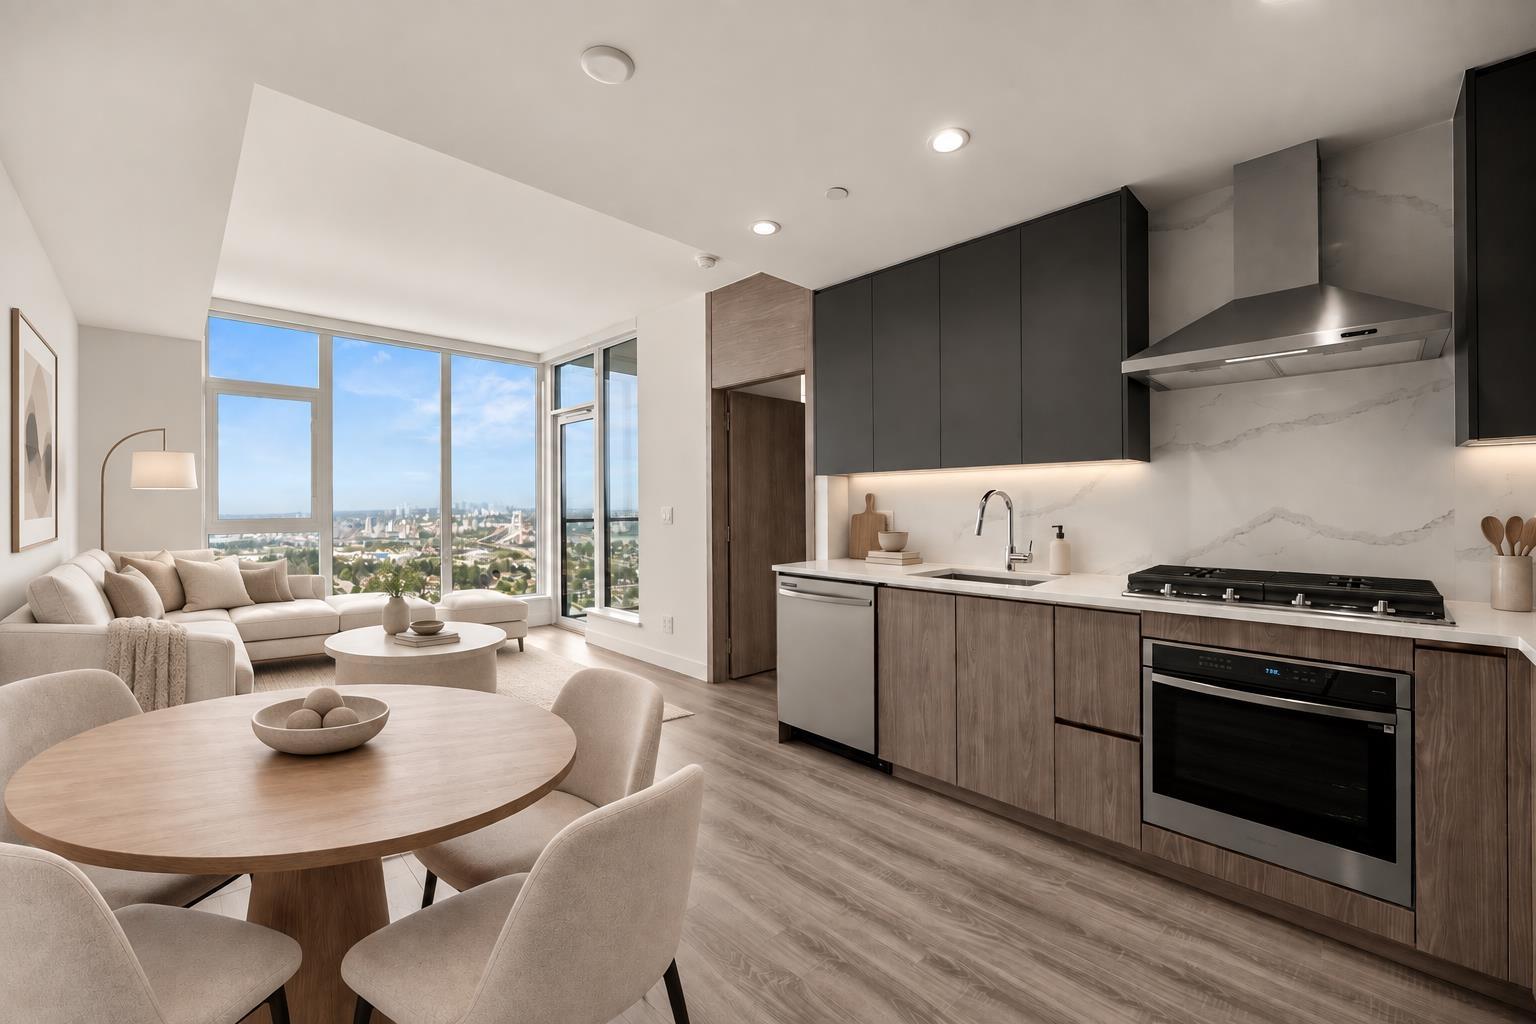
Exceptional Views! This stunning 2-bedroom, 2-bath condo showcases breathtaking, unobstructed panoramic views of the city, mountains, Fraser River and Vancouver skyline. Floor to ceiling windows fill the bright, open-concept living space with natural light, with a sleek kitchen features quartz countertops, modern cabinetry, stainless steel appliances and a gas cooktop. The primary bedroom offers a walk-in closet and ensuite, while the second bedroom provides excellent flexibility. Step onto the private balcony and take in the incredible scenery. Complete with A/C, heat pump and one secured parking stall. Residents enjoy over 23,000 sq. ft. of amenities, including a fully equipped fitness centre, outdoor terrace with BBQ area, social and meeting rooms, 24-hour concierge & rooftop garden (id:44393)
Royal LePage Regency Realty
Metchosin, British Columbia
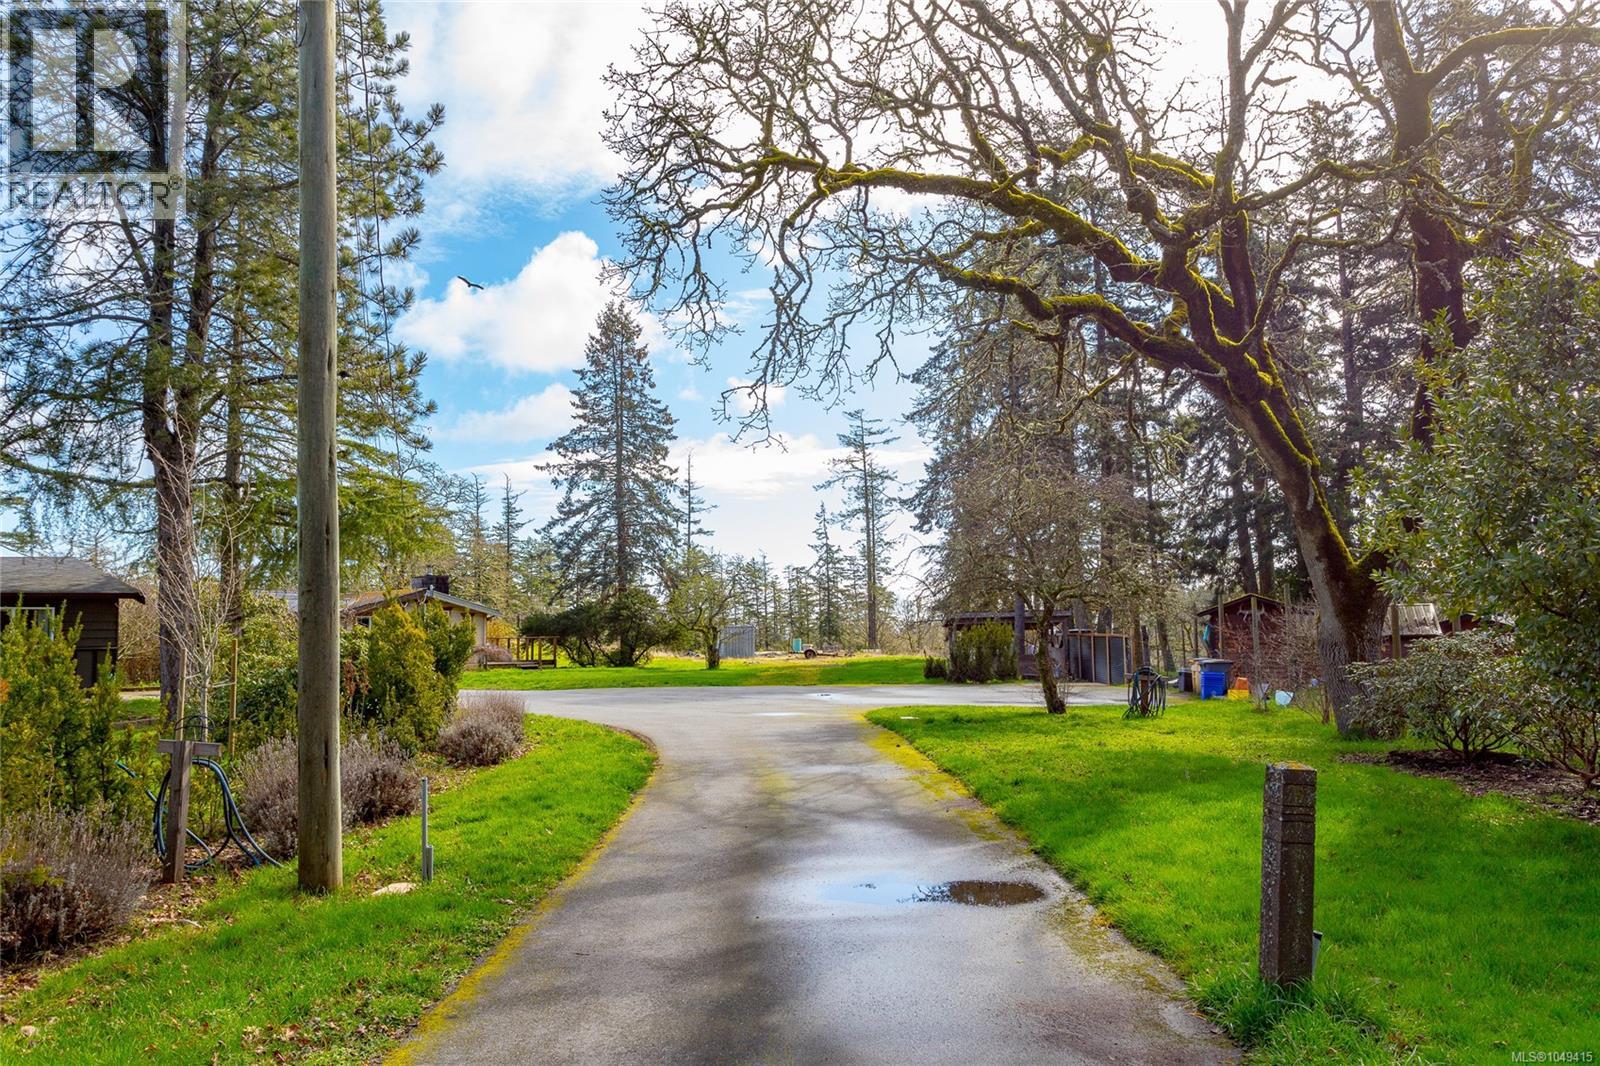
Discover this extraordinary opportunity to own a private 2.48-acre estate nestled on a quiet dead end street, offering a serene retreat while being just minutes from Royal Bay and the West Shore’s premier shopping. This rarely available property is surrounded by lush golf course views on two sides, providing a picturesque and tranquil setting unlike any other. As you arrive down your very private street, you are welcomed into a sprawling, relatively flat acreage, offering endless potential for future visionaries. The main residence greets you with an oversized mudroom, seamlessly leading into a bright, expansive kitchen complete with ample cabinetry, generous counter space, and a dual fridge/freezer combination—ideal for both everyday living and entertaining. Adjacent to the kitchen, the elegant dining area provides the perfect space for hosting gatherings of any size, while the oversized living room, bathed in natural light from its large windows and skylights, features a wood-burning stove, creating a warm and inviting ambiance on cool evenings. The main level is thoughtfully designed with four generously sized bedrooms and two full bathrooms, including a primary suite with a private ensuite. Additionally, a separate summer kitchen offers added versatility, whether for extended family or guest accommodations. Beyond the main residence, a triple-car garage built in 2013 serves as a fantastic addition to the property, featuring a luxurious 2-bed, 1-bath suite above. This private retreat boasts vaulted ceilings, oversized bedrooms, and breathtaking golf course views, making it an exceptional space for guests or rental income. This property is truly a rare gem, offering peace, privacy, and unparalleled potential. Whether you envision it as your forever home or as an investment in a highly coveted location, this estate presents a once-in-a-lifetime opportunity to secure a piece of Vancouver Island’s most sought-after real estate. Schedule your private tour today (id:44393)
Royal LePage Coast Capital - Chatterton
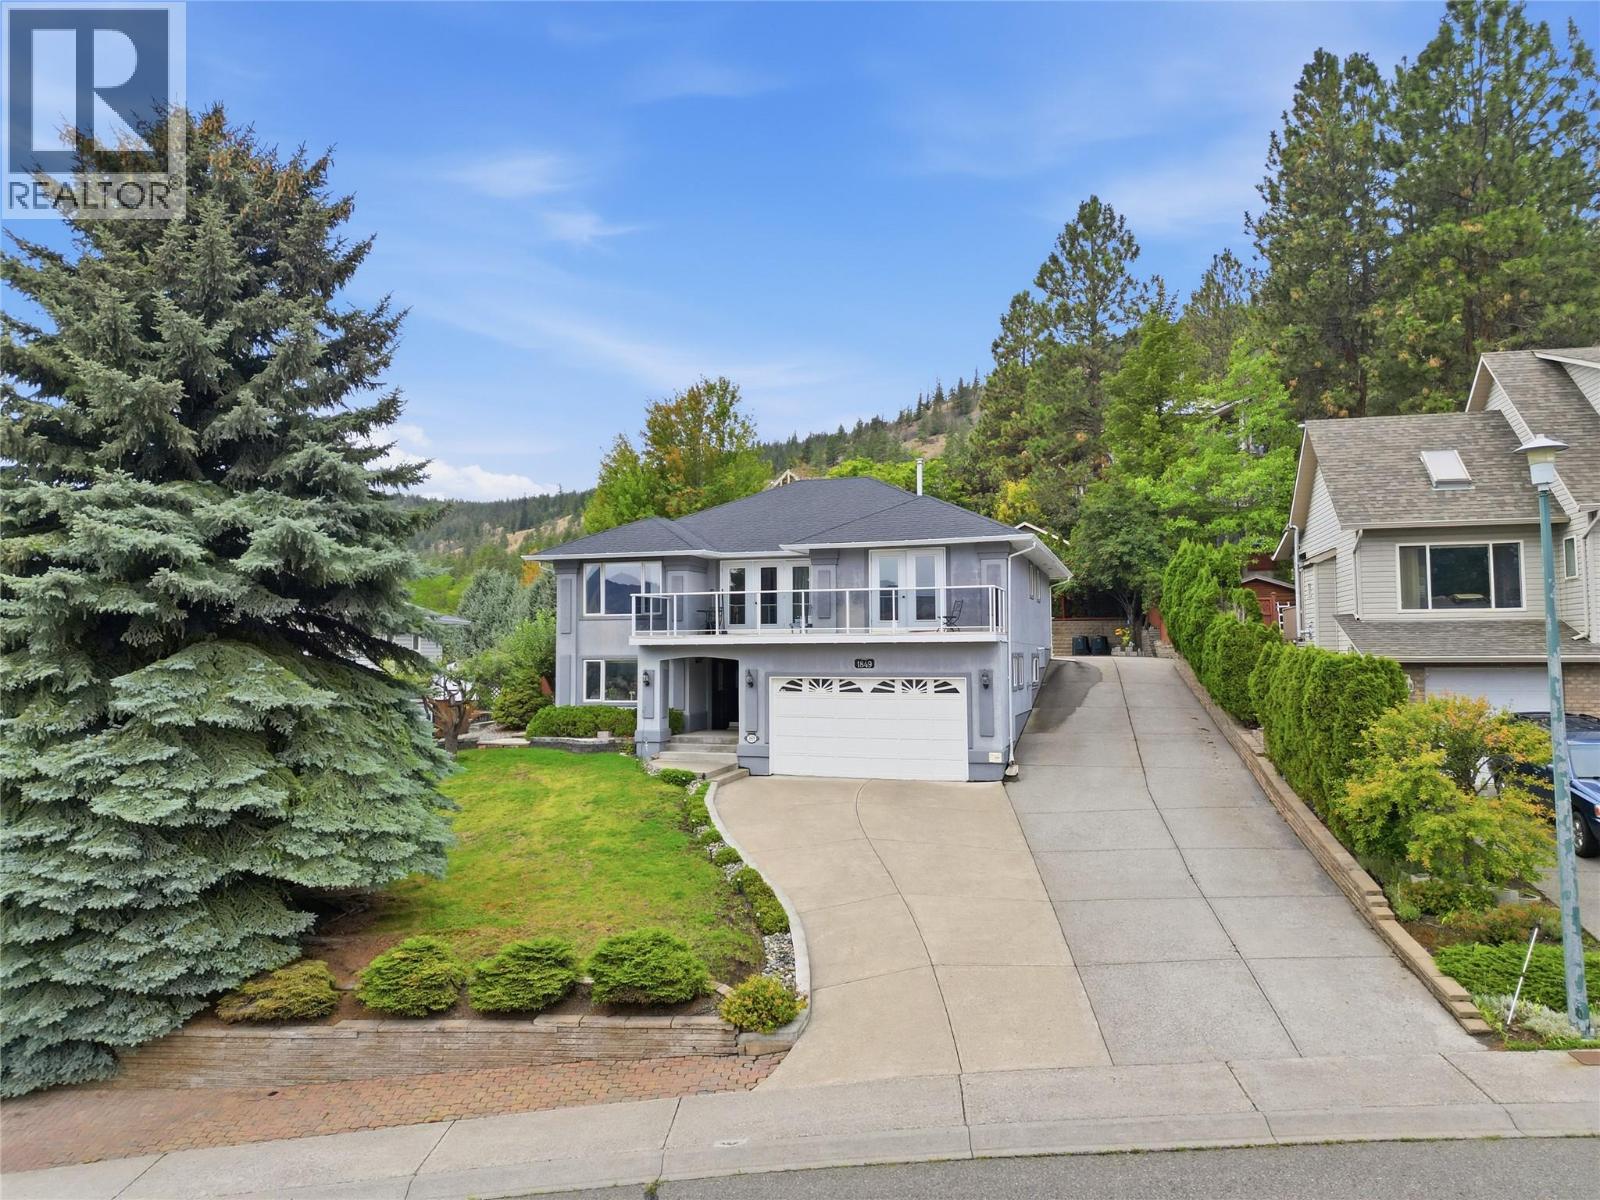
Merritt, British Columbia
Executive 2 storey home located in the desirable Bench area with panoramic views of the Nicola Valley. This spacious 4 bedroom, 3 bathroom home offers a functional layout with plenty of room for the whole family. The upper level features large living and dining areas with access to the front deck where you can take in the incredible valley views. The kitchen offers a large centre island, plenty of workspace and connects well with the main living areas. The primary bedroom includes a walk-in closet and ensuite. On the main level you’ll find a large bedroom, bathroom, laundry, additional office/storage space and a generous games room with wet bar. Outside, enjoy a private backyard with covered patio, mature landscaping and plenty of parking. Additional features include central A/C, built-in vacuum, underground sprinklers, RV parking and exterior lighting. A well-appointed family home in a great Bench location with views that are hard to beat. Listed by Canada Flex Realty Group. (id:44393)
Canada Flex Realty Group