
Warman, Saskatchewan
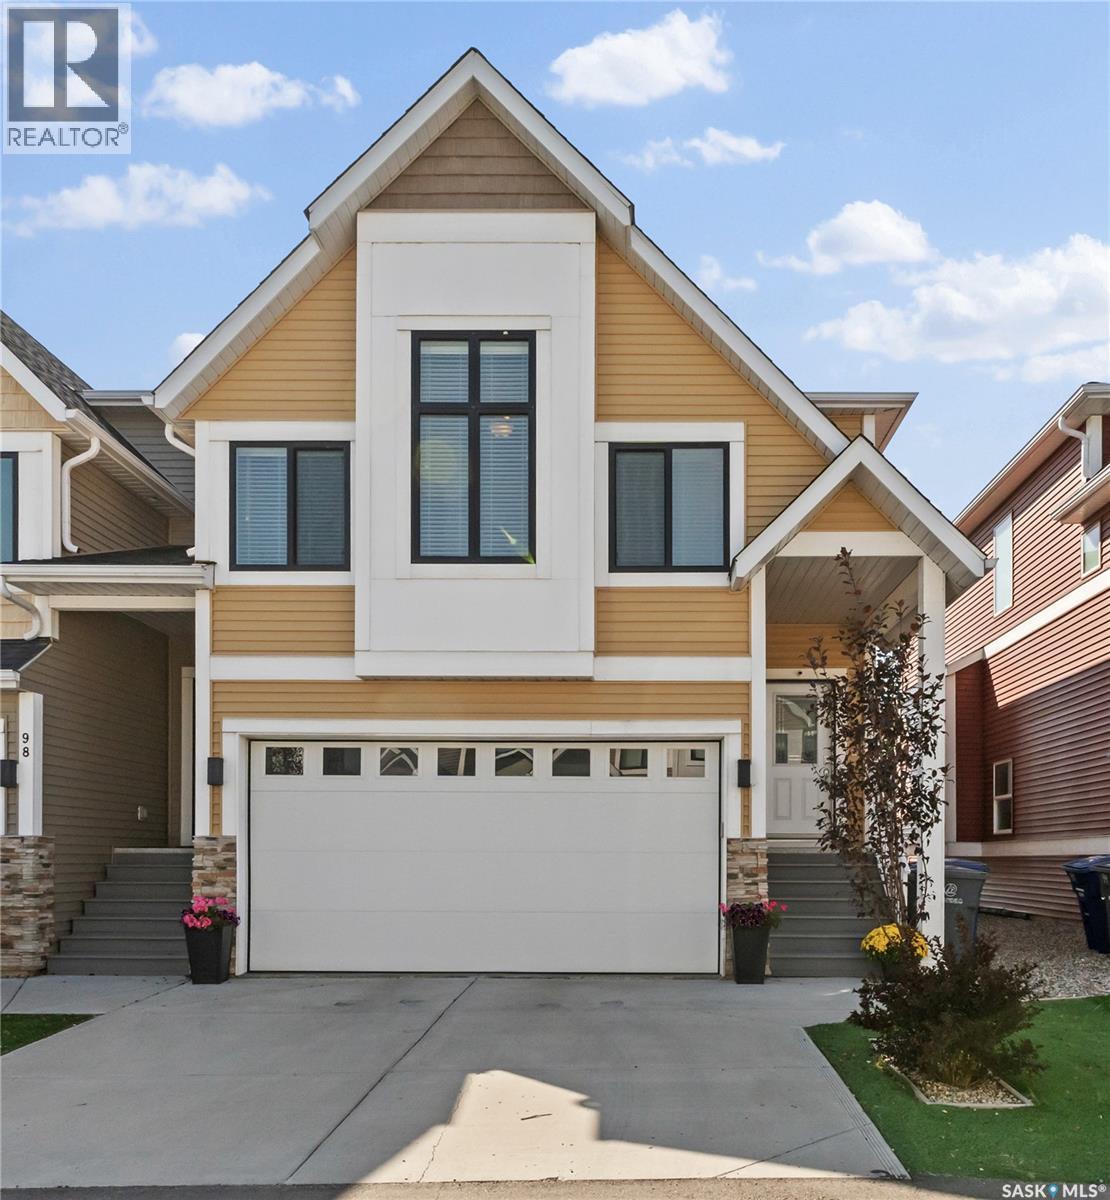
Welcome Home to #97-900 St Andrews Lane, Warman Step inside and you’ll immediately feel at home. This beautifully maintained townhouse welcomes you with a bright, airy entrance featuring soaring ceilings and an abundance of natural light. The main level is designed for comfortable everyday living and effortless entertaining, with an inviting open-concept layout that brings the kitchen, dining area, and living room together. Large windows fill the space with natural light, creating a warm and welcoming atmosphere. Upstairs, the spacious primary bedroom offers a peaceful retreat complete with an elegant 4-piece ensuite. Just a few steps away, you’ll find the convenience of a dedicated laundry room, a second 4-piece bathroom, and two generously sized bedrooms perfect for family, guests, or a home office. The fully developed basement adds even more versatile living space. A convenient 2-piece bathroom is located just steps from the direct entry to the double attached garage. Continue into the finished lower level, where a cozy coffee counter and TV area create the perfect spot to relax. The adjoining guest area features a built-in hide-a-bed, while a spa-inspired 4-piece bathroom makes overnight guests feel right at home. And then there’s the backyard, one of the standout features of this exceptional home. Enjoy your own private outdoor space with no neighbours directly behind you, offering an added sense of privacy and tranquility that is hard to find. What truly sets this home apart is its exceptional condition, bright and spacious feel, thoughtful layout, fully developed basement, direct entry double attached garage, and private yard. It has that coveted “like-new” feeling without the wait of building new. Homes offering this combination of space, condition, privacy, and thoughtful design are a rarity. Come see for yourself why #97-900 St Andrews Lane could be the place you’ve been waiting to call home. (id:44393)
Boyes Group Realty Inc.
Chilliwack, British Columbia
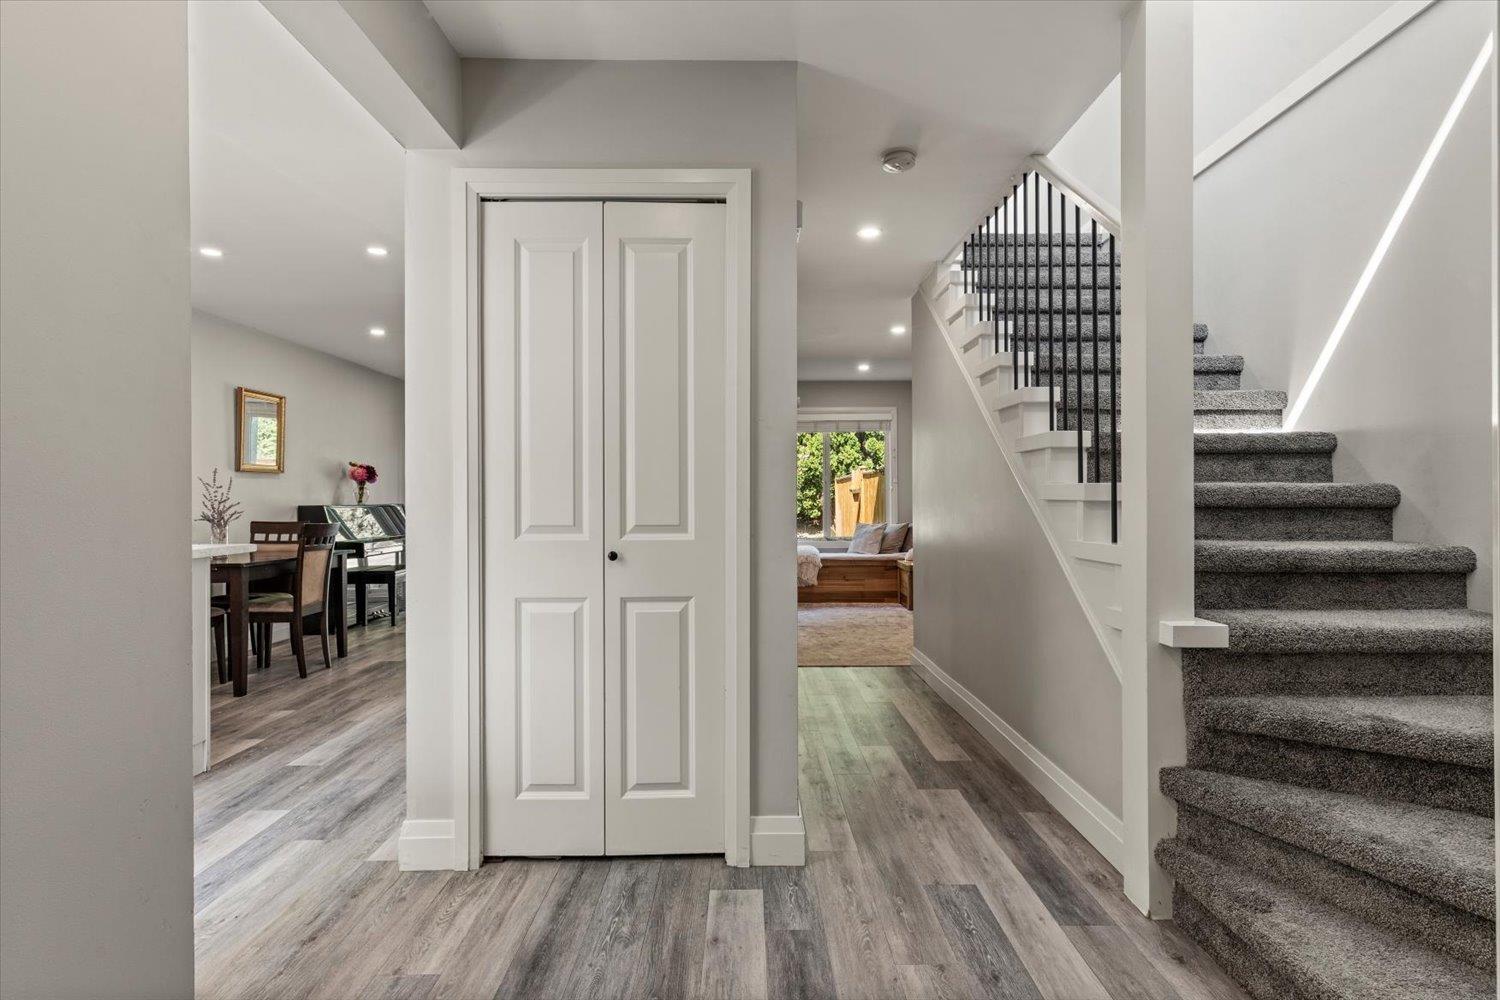
ACT FAST on this CUTIE! OWN a 2 level HOME for the price of a CONDO! Modern & FULLY RENOVATED, this move-in ready townhome is in the family friendly small gated complex of "Northgate". An ideal starter home for a young COUPLE or FAMILY! Completely UPDATED! Home features new kitchen w/ stainless steel appliances, newer carpets & vinyl plank flooring, updated lighting fixtures & a brand NEW washer. Enjoy main floor access to your fully FENCED private backyard. Bring your pets "“ 2 cats or dogs welcome and NO size restrictions on dogs! Park in front of your own home too! Enjoy the convenience of this central location, walking distance to schools & nearby trendy DISTRICT 1881. * PREC - Personal Real Estate Corporation (id:44393)
Century 21 Creekside Realty
Kelowna, British Columbia
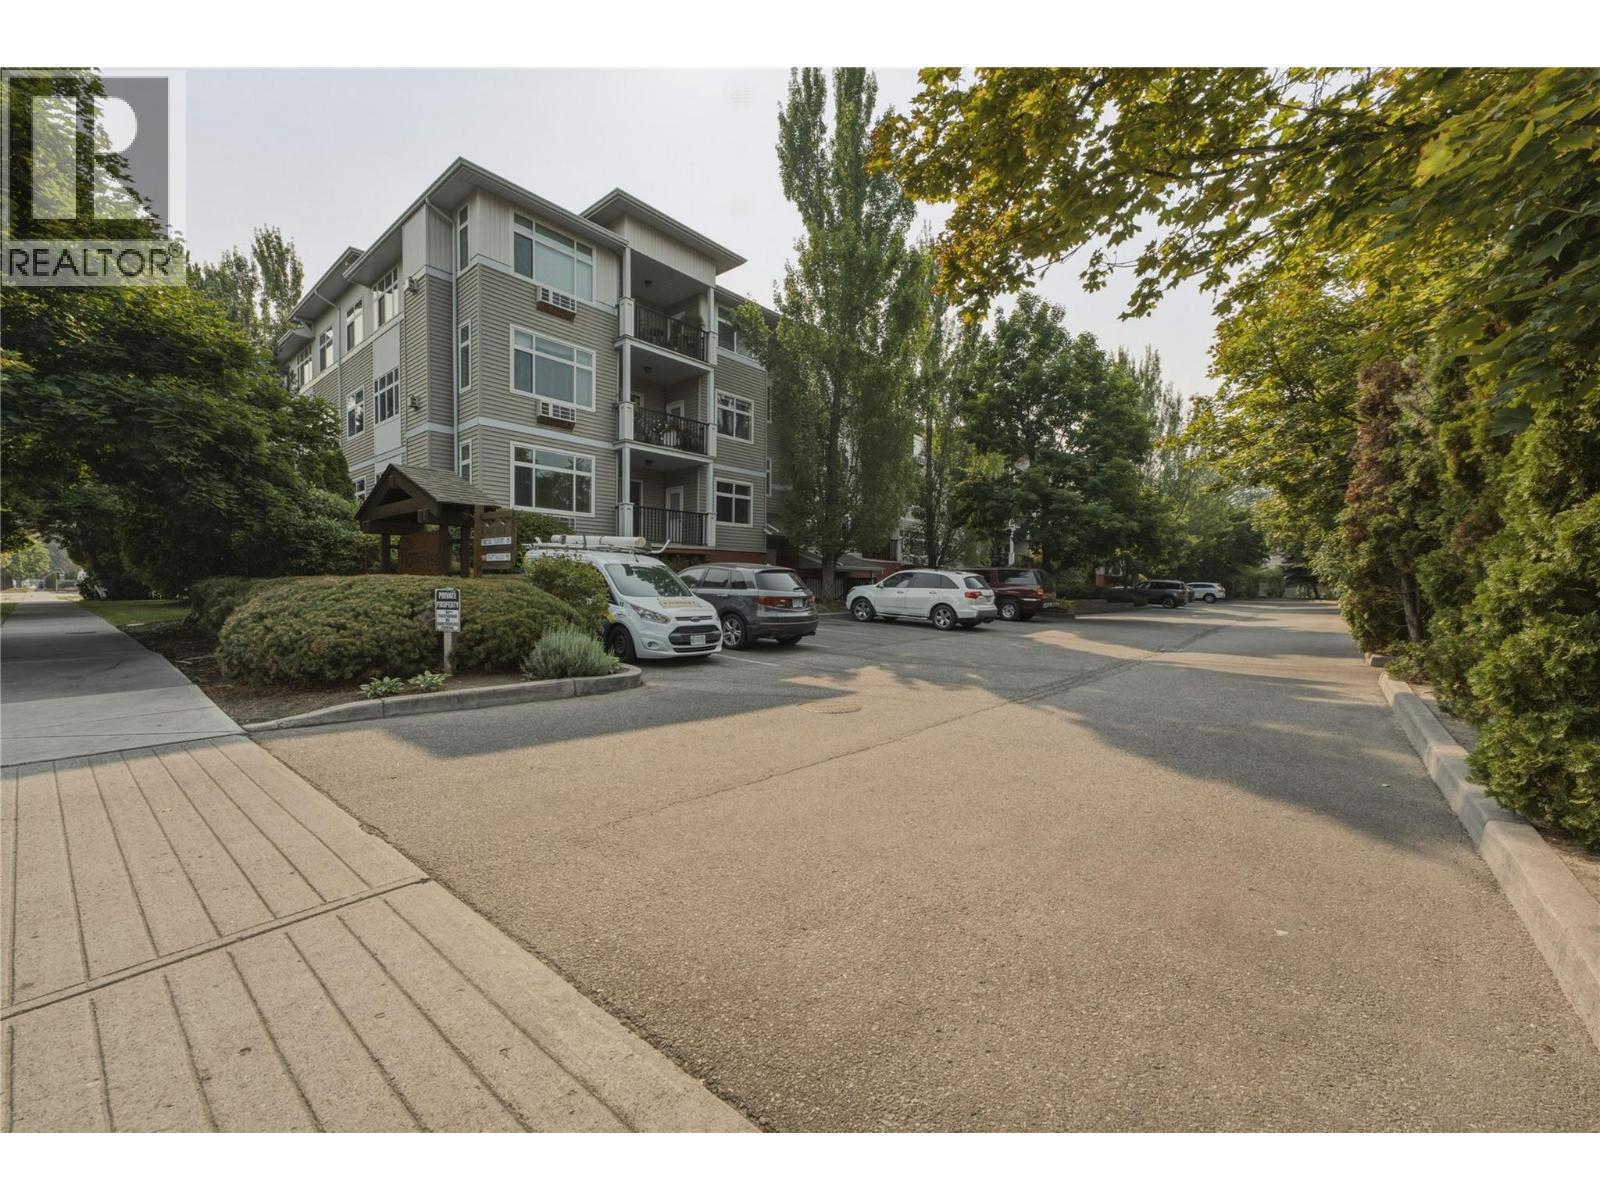
Welcome to your bright, modern urban sanctuary at The Homestead! Perfectly positioned on the quiet side of the building, this stunning 2-bedroom, 2-bathroom condo effortlessly pairs stylish updates with comfortable living. You are greeted by beautiful flooring that flows seamlessly through a spacious, open-concept layout bathed in natural light. Cozy up on cooler evenings by the warmth of your gas fireplace, or step through the sliding glass doors to unwind on your quiet and private main balcony. Aspiring chefs will love the updated kitchen, showcasing sleek new countertops and an abundance of cabinet space for your culinary adventures. The generous primary suite features its own private covered balcony plus a walk-through closet and ensuite bath, while the sizeable second bedroom makes a perfect space for guests or a quiet home office. Beyond your front door, the building offers fantastic perks including a fitness centre, a workshop, and a secure bike room. This move-in ready home is complete with in-suite laundry, a storage locker, a secure underground parking stall, and plenty of extra parking. Location is key, putting the absolute best of Kelowna right at your doorstep. Situated in a highly sought-after pocket between Lower Mission and Central Kelowna, you are just minutes away from the vibrant boutiques, cafes, and restaurants of Pandosy Village. Outdoor enthusiasts will thrive here, with easy access to nearby sandy beaches and an extensive network of scenic walking, hiking, and dedicated cycling trails that make exploring the Okanagan a breeze. With Okanagan College, Kelowna General Hospital, and golf courses just moments away, this beautifully updated condo offers the ultimate Okanagan lifestyle. (id:44393)
Royal LePage Downtown Realty
Esterhazy, Saskatchewan
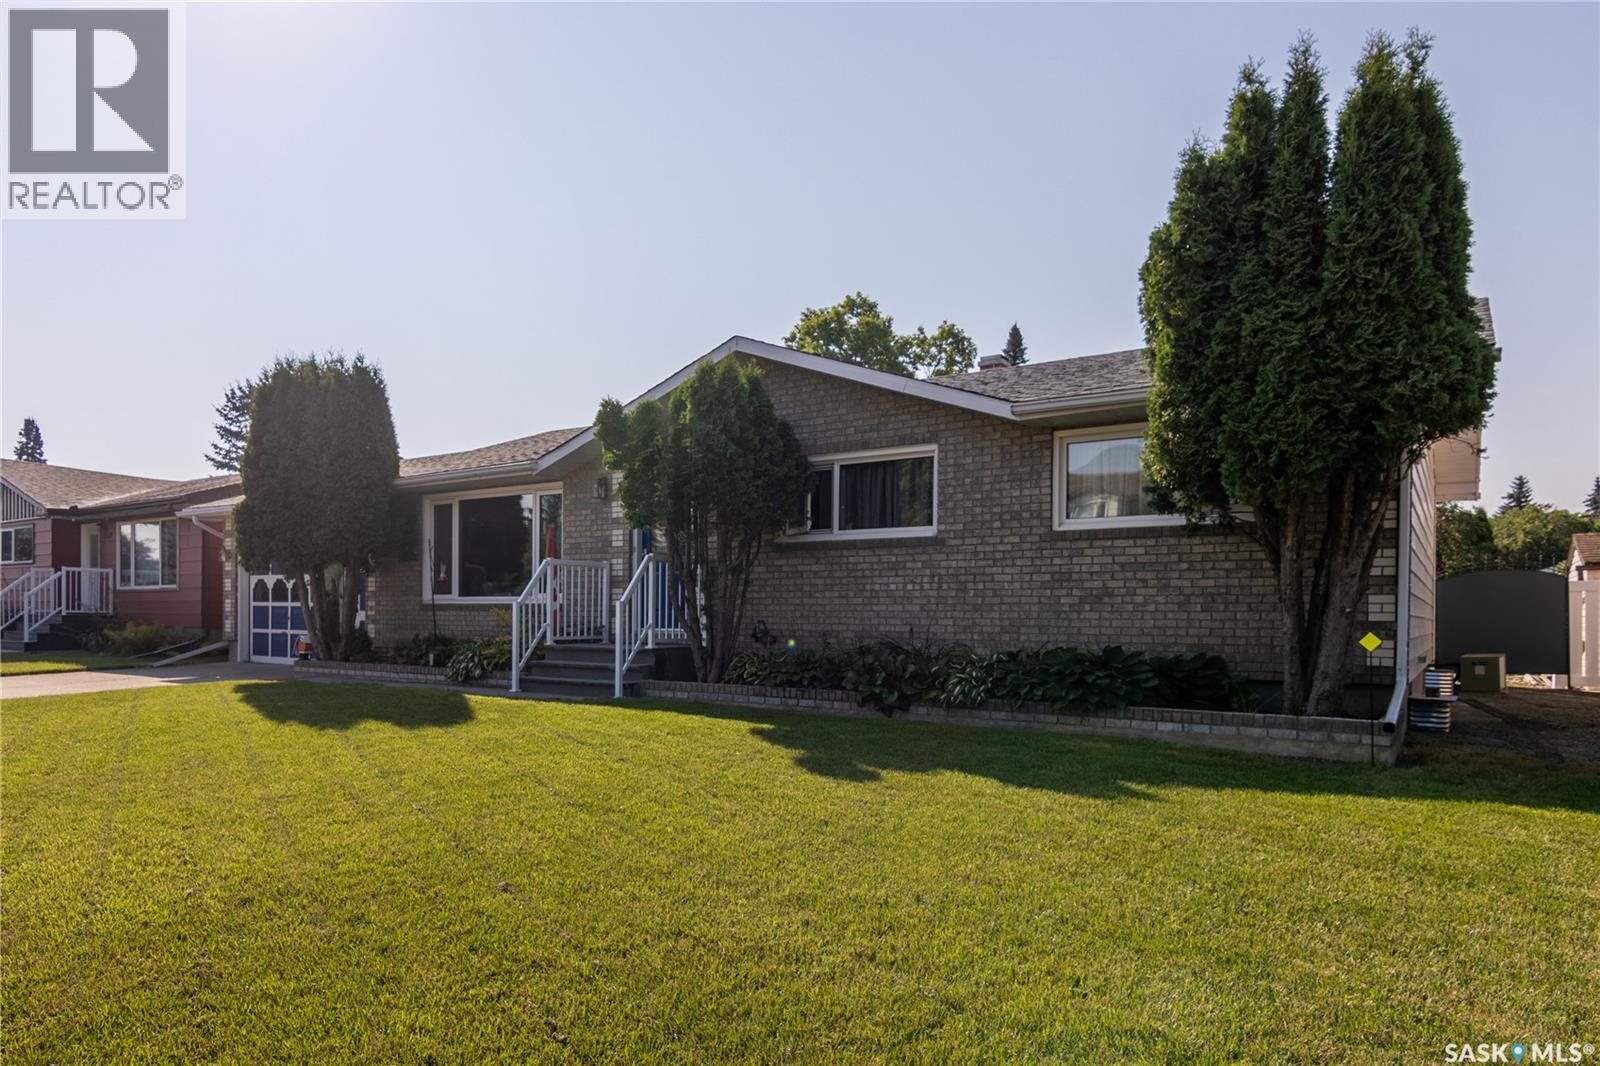
A prime property on Esterhazy's sought-after East side is now available for your viewing pleasure! 1135 Corning Avenue was built in 1967. It is a well-maintained 1,288 sq. ft. bungalow that is situated in a prime location & is a short walk to the high school, close to the golf course, arena, & swimming pool. A perfect location for your family. The main floor features 3 bdrms, 1-4-pc bathroom, 2-piece ensuite off the primary bedroom, main floor laundry room. You will admire the original hardwood flooring in the livingroom, dining room, hallway, & bedrooms. The heart of the home is always the kitchen & dining area and you will marvel at this fully renovated kitchen! In 2012,it was updated to feature: quartz countertops, tile backsplash, under-counter lighting with full-size fridge,garburator (2003), microwave range hood fan & small sized BI dishwasher.The floor plan is seamless and offers convenient main floor laundry area at the back entry. Your favorite place to be will be the outside covered deck built maintenance free with PVC railing and glass panels for a perfect view of the yard. Complete with lower patio area, storage shed, garden area, & being partially fenced with an attached garage, it checks off all the boxes.Basement is fully finished with one additional bedroom, 3 pc bath completely renovated in 2011, large rec room area (concrete floor), spacious utility/storage room, separate utility room for furnace & NG water heater. Complete with A/C, water softener, central vac with all attachments,battery-operated smoke alarms throughout. Stunning curb appeal with gray brick front & vinyl siding at the back with covered deck (laminate deck boards, PVC railing & glass panels), garden space,underground wiring for accent lighting,partially fenced (2011), concrete driveway, asphalt shingles (2010/12), garage insulated, wired & fully sheeted with garage door opener & central vac outlet. Don't miss out — prime east-side locations like this don't come up often! (id:44393)
RE/MAX Revolution Realty
Wardner, British Columbia
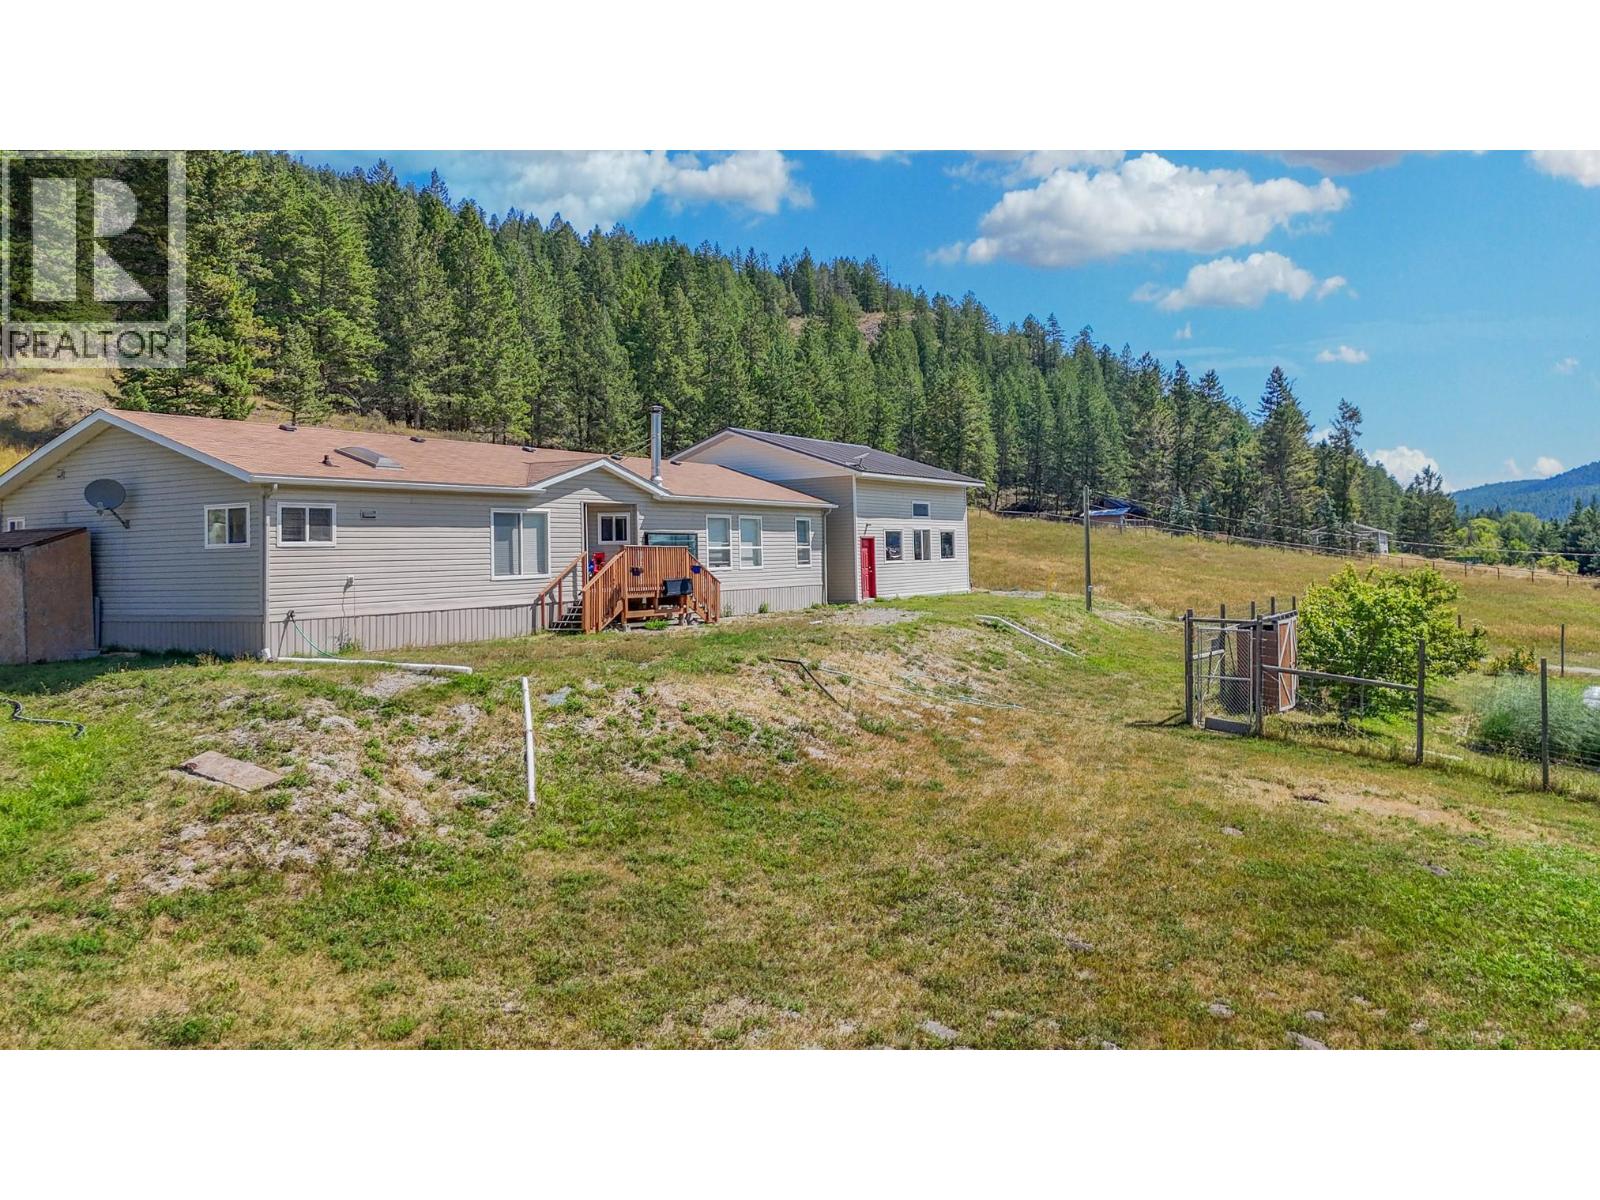
Check out our 24/7 Virtual Open House! Welcome to one of the most beautiful little valleys you’ll ever find, surrounded by the peaceful scenery of the Ha Ha Creek area, Mayook Valley and the Steeples Mountains. Set on nearly 8 acres, this special property offers space, privacy and the simple pleasures of country living in every season. The spacious home features over 1800 sq.ft, 4 bedrooms, 2 bathrooms, a large chef’s kitchen, living room, dining room and laundry room. Outside, a 30' x 30' detached garage offers room for RV storage with full hookups, plus there’s an automatic backup property generator for added peace of mind. Outdoor lovers will appreciate nearby access to the Chief Isadore/Rails to Trails, perfect for biking, walking and enjoying the mountain scenery. The lake across the road also attracts plenty of local wildlife and birds to view and enjoy as well as amazing year round activities like paddleboarding or ice skating. The property is well set up for gardening, with an asparagus patch, apple, plum, apricot and pear trees, raspberries and other berries, two greenhouses, a productive vegetable garden and a hillside root cellar. A truly special property in a truly special valley—where community, nature and everyday adventure come together. Welcome Home. (id:44393)
Real Broker B.c. Ltd
Peachland, British Columbia
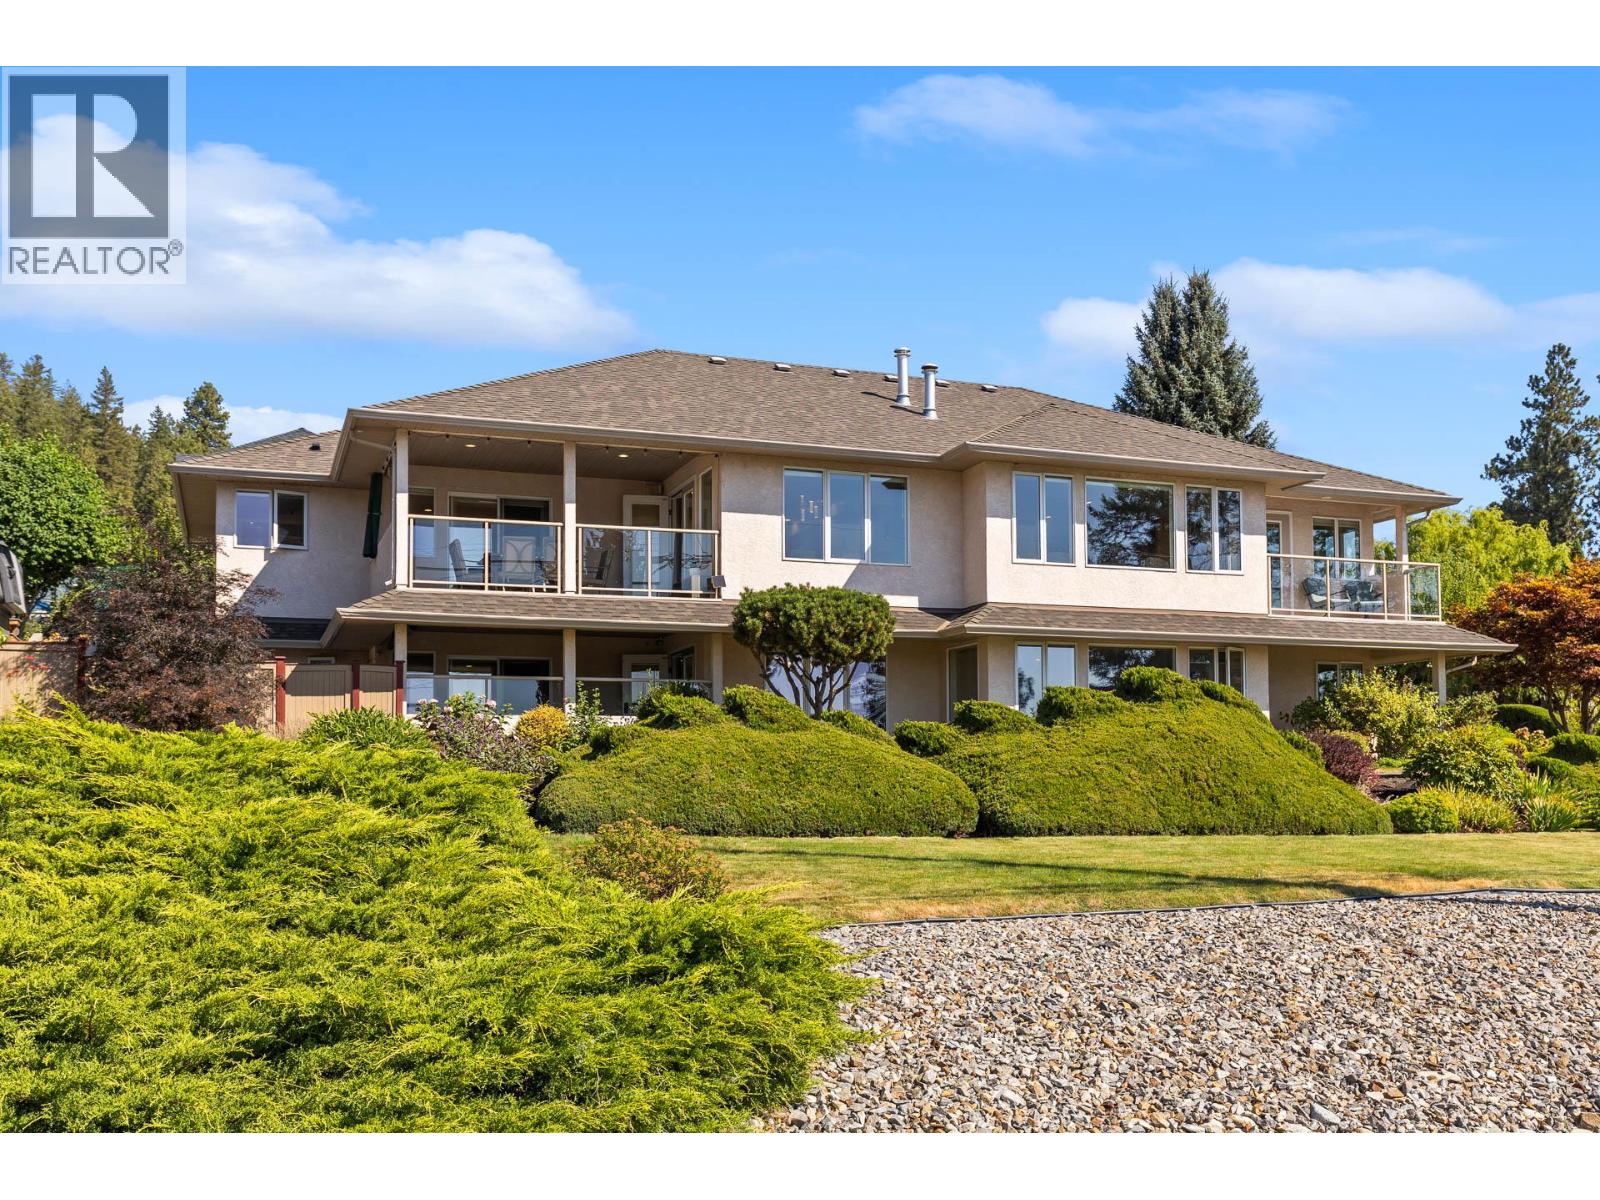
LAKE VIEWS • MULTIGENERATIONAL LIVING • ROOM FOR YOUR OKANAGAN LIFESTYLE Some homes simply give you more space. This one gives you more possibilities. Set on 0.425 acres in beautiful Peachland, this impressive 4,300+ sq. ft. home offers 5 bedrooms, 6 bathrooms, SPECTACULAR LAKE & MOUNTAIN VIEWS and exceptional flexibility for today's family. Bright, spacious living areas are designed for gathering, and open to multiple outdoor sitting areas where you can relax and soak in the Okanagan scenery. The updated kitchen features CAMBRIA COUNTERS and a generous island with sink and pop-up outlet, perfect for prep, casual dining and entertaining, while the renovated main bathroom offers a luxurious 2-PERSON STEAM SHOWER. A self-contained WALK-OUT IN-LAW SUITE with separate entrance creates ideal space for aging parents, adult children, guests or a caregiver, keeping everyone close, yet private. Recent upgrades include HIGH-EFFICIENCY WINDOWS on the main level, and a NEW 60-GAL GAS HOT WATER TANK. Outside, enjoy the 15' SWIM SPA and generous front and back yards. The recently renovated DOUBLE GARAGE features an epoxy floor, NewAge cabinetry, LED lighting and excellent storage. Situated on a SCHOOL BUS ROUTE, and only minutes from downtown Peachland, OKANAGAN LAKE, beaches, restaurants and many amenities, this is a home designed for family, entertaining and the Okanagan lifestyle. This is one not to be missed! Book your showing today. (id:44393)
Real Broker B.c. Ltd
Williams Lake, British Columbia
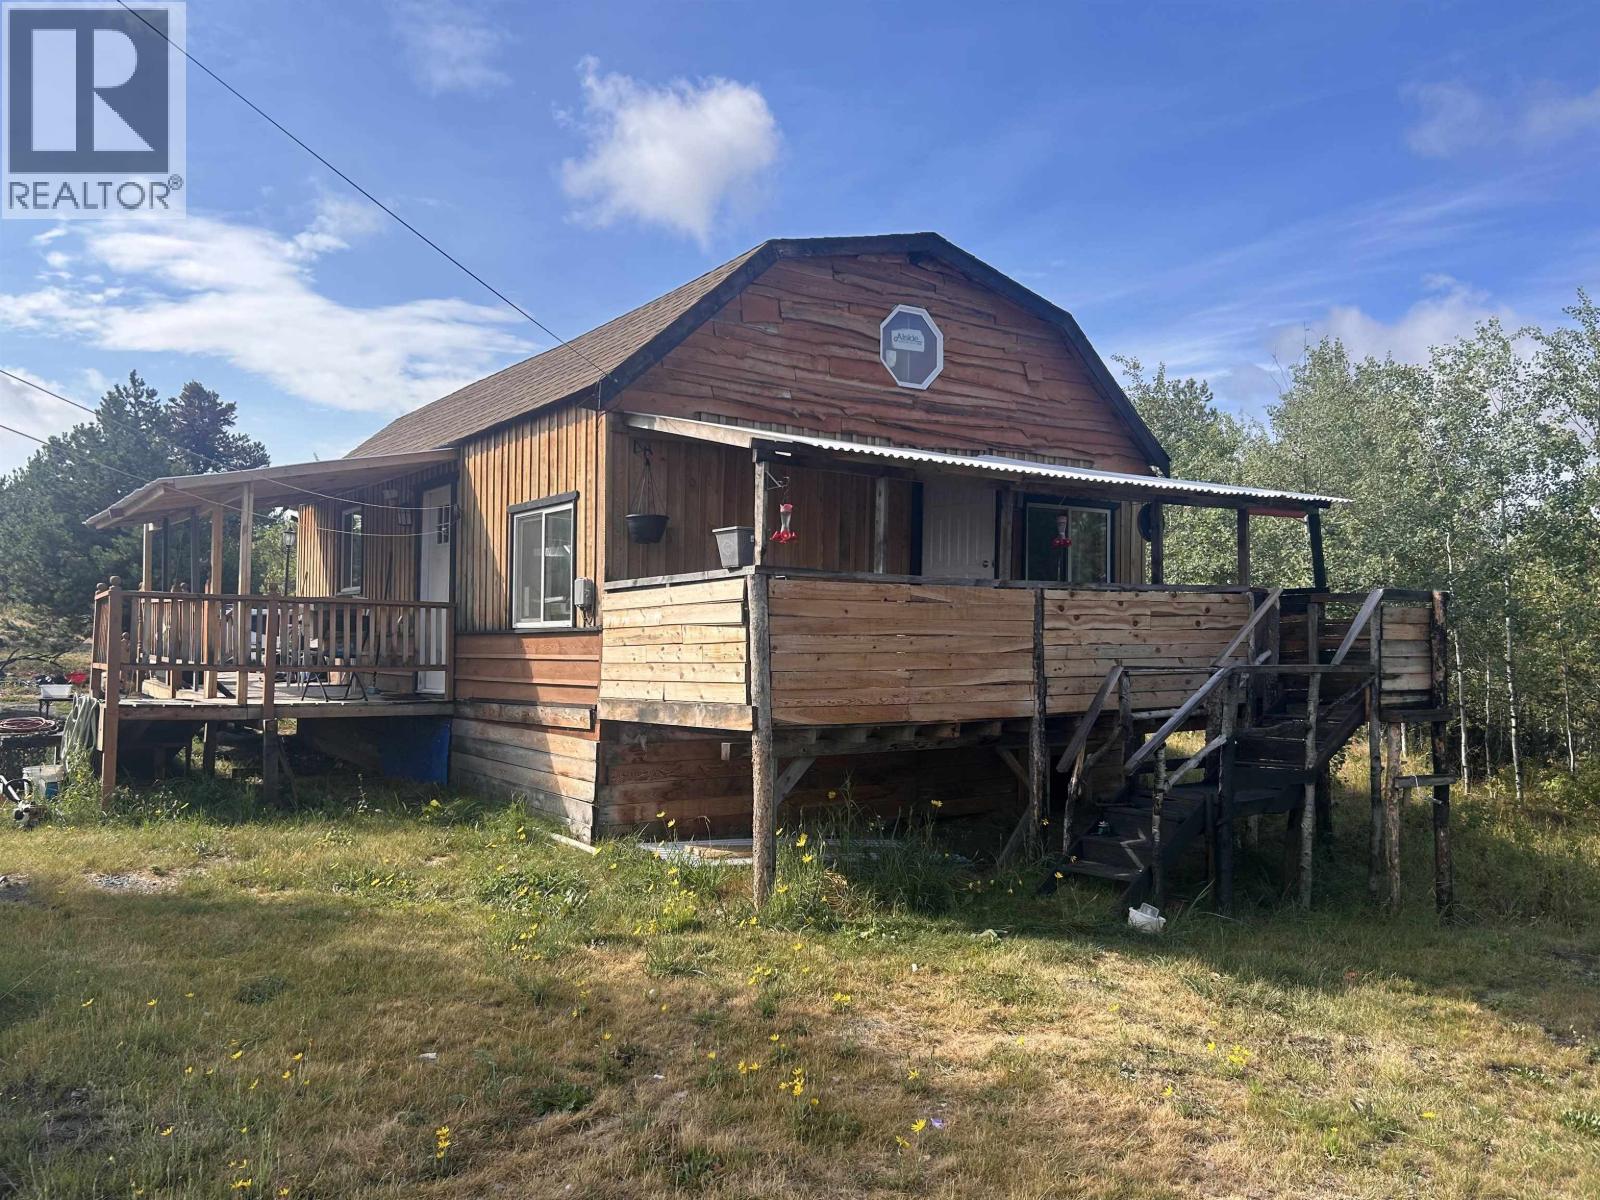
Enjoy the space, privacy, and character of this inviting 2-bedroom, 1 bath home set on two separate lots totalling 1.15 acres. The open-concept kitchen and living area creates a comfortable, welcoming space for everyday living and entertaining. Step outside to enjoy the covered decks, plenty of outbuildings, and lots of room to relax, garden, or enjoy the outdoors. A unique property offering privacy, space, and endless possibilities! Located in the community of Chilanko Forks. (id:44393)
RE/MAX Williams Lake Realty
Kamloops, British Columbia
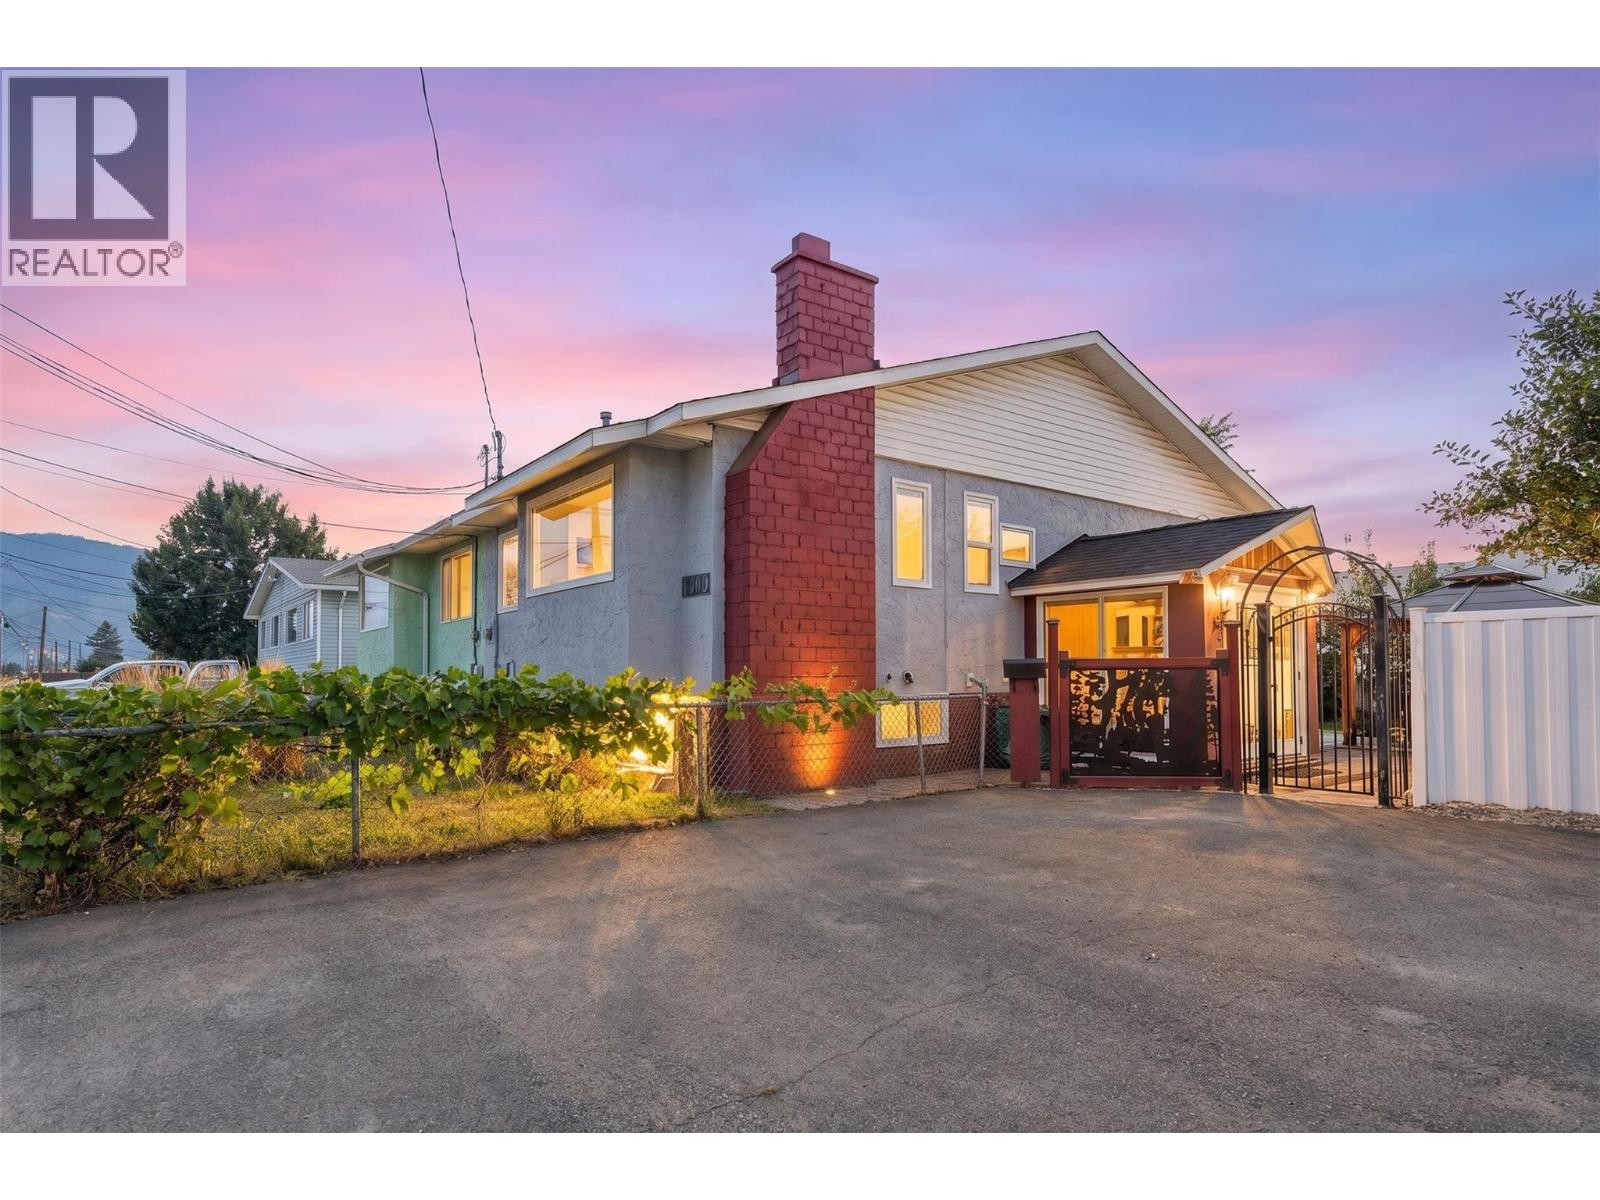
Welcome to this beautifully updated 4-bedroom + den, 2-bathroom half duplex, offering well-designed living space and excellent flexibility for a variety of buyers. Thoughtfully laid out with room to grow, work, and unwind, this home delivers the functionality of a single-family home with the convenience and value of duplex living - all with no strata fees. Inside, a bright and inviting layout is complemented by thoughtful updates, creating a home that feels comfortable, welcoming, and ready to enjoy. Four bedrooms provide plenty of room for family and guests, while the additional den offers valuable flexibility as a home office, playroom, or hobby space. Step outside into your own private garden retreat, boasting a covered gazebo, mature fruit trees (pear, cherry, plum), grapes, and plenty of room to garden, entertain, relax, and enjoy the outdoors. It’s a peaceful and private extension of the home that’s perfect for summer dinners, weekend afternoons, and enjoying your lifestyle. Set in a central location close to schools, shopping, parks, and everyday amenities, this is a home that combines space, versatility, outdoor living, and convenience in one complete package. Don't miss this excellent opportunity for families, first-time buyers, investors, or anyone looking for independent living without stepping up to the price point of a detached home. Call us today for full details and to book your showing! (id:44393)
Oakwyn Realty Okanagan
Nanaimo, British Columbia
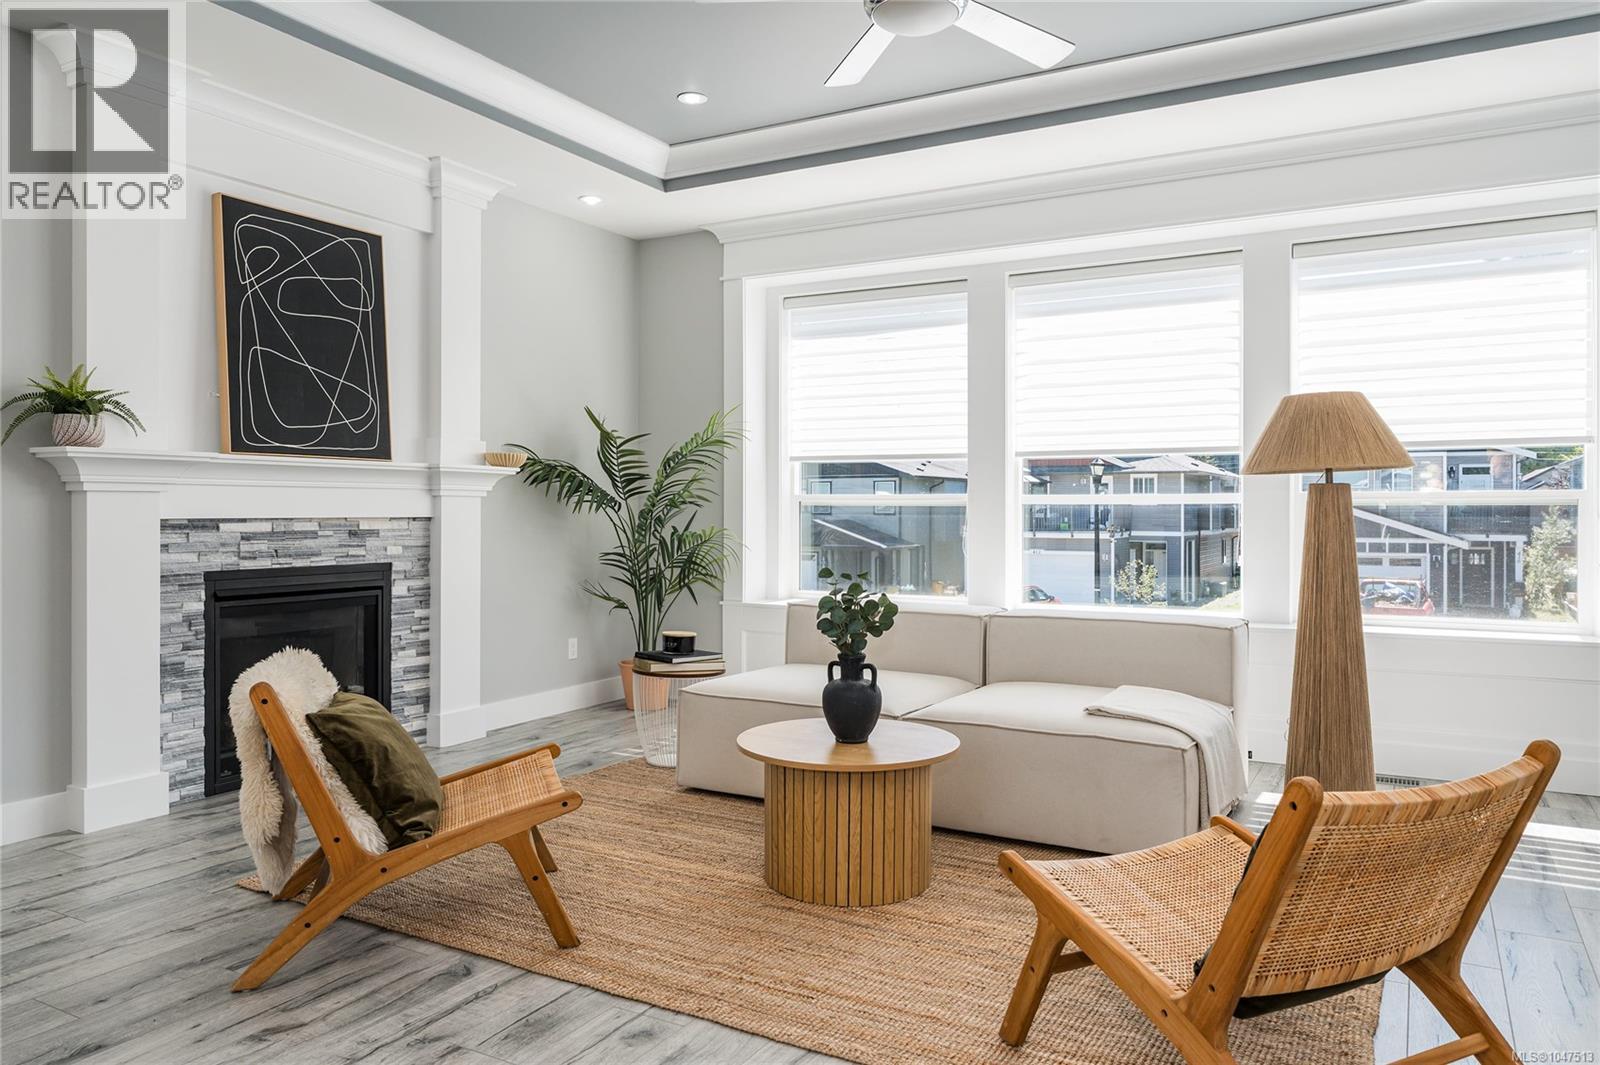
Welcome to this spacious 5-bedroom plus studio, 4-bath family home in a family-friendly pocket of South Nanaimo. Offering 9-foot ceilings and an open layout, the home feels bright, comfortable, and welcoming throughout. The living room features a striking tray ceiling and a cozy gas fireplace framed in stone, creating a warm and inviting space. The kitchen is designed for both everyday living and entertaining, with an oversized island, quartz countertops, and pendant lighting. Large windows bring in plenty of natural light, while the bathrooms feature elegant quartz-topped vanities. Upstairs, a balcony off the dining room provides a great spot to enjoy your morning coffee or unwind at the end of the day. Downstairs, a full 2-bedroom suite offers excellent flexibility for family, guests, or rental income. An additional lock-off unit with its own private entrance provides even more versatility, ideal for guests, a home office, or additional income (previously rented for $1,200/month). A double-size garage adds convenience and storage. Ideally located close to Quality Foods, Nanaimo Hospital, Vancouver Island University, schools, Colliery Dam Park, restaurants, and the Hullo Nanaimo Ferry Terminal. Whether you're looking for a spacious family home with room for everyone or a low-maintenance investment with multiple income opportunities, this property offers flexibility, functionality, and excellent income potential in a convenient South Nanaimo location. (id:44393)
Oakwyn Realty Ltd. (Na)
Saanich, British Columbia
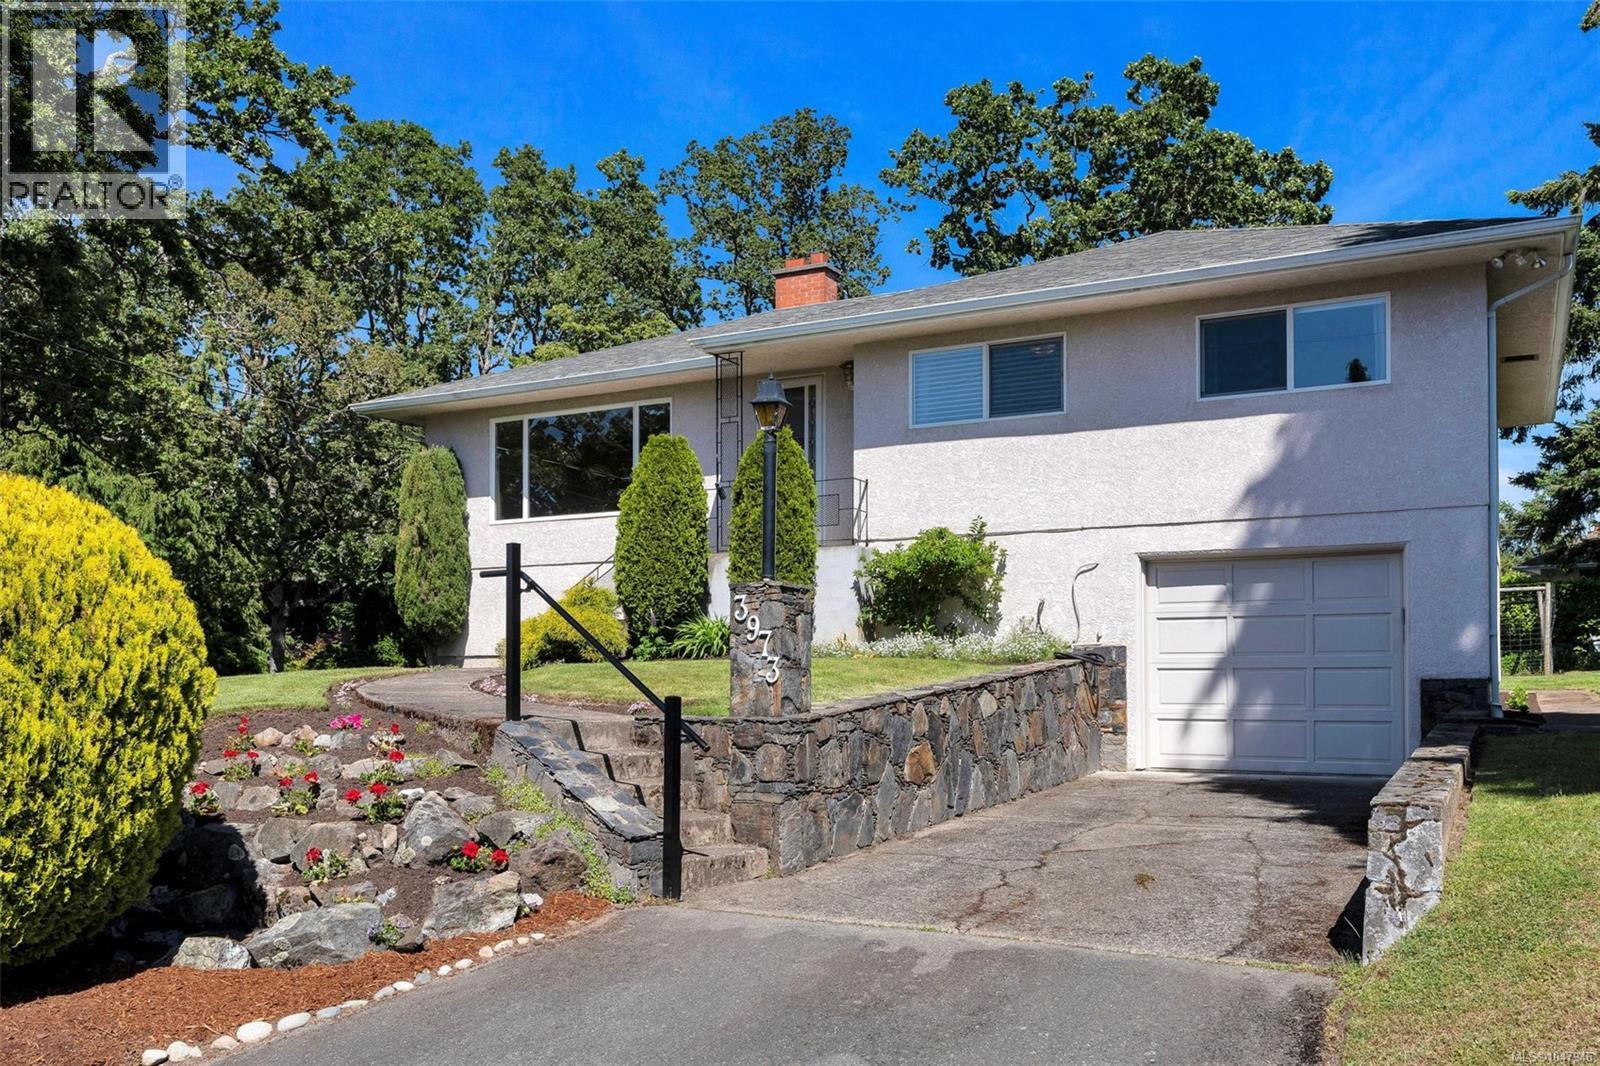
First time on the market! Proudly built and lovingly maintained by the original owner for the past 67 years, this well-cared-for home presents an exceptional opportunity in a desirable Saanich location. The main floor offers a functional layout featuring 3 bedrooms, coved ceilings, gleaming hardwood floors, thermal windows, and the comfort of a heat pump with air conditioning. The full-height walk-out basement provides excellent potential for additional living space, a suite, workshop, or hobby area. Situated on a sunny 11,990 sq.ft. lot, the property offers outstanding outdoor space including a fully fenced garden area ready for planting, ample room for recreation, and future possibilities. With generous frontage and development potential under Saanich's Small-Scale Multi-Unit Housing (SSMUH) initiative, this is a rare opportunity for homeowners, investors, and developers alike. A truly special property ready for its next chapter. (id:44393)
RE/MAX Camosun
Qualicum Beach, British Columbia
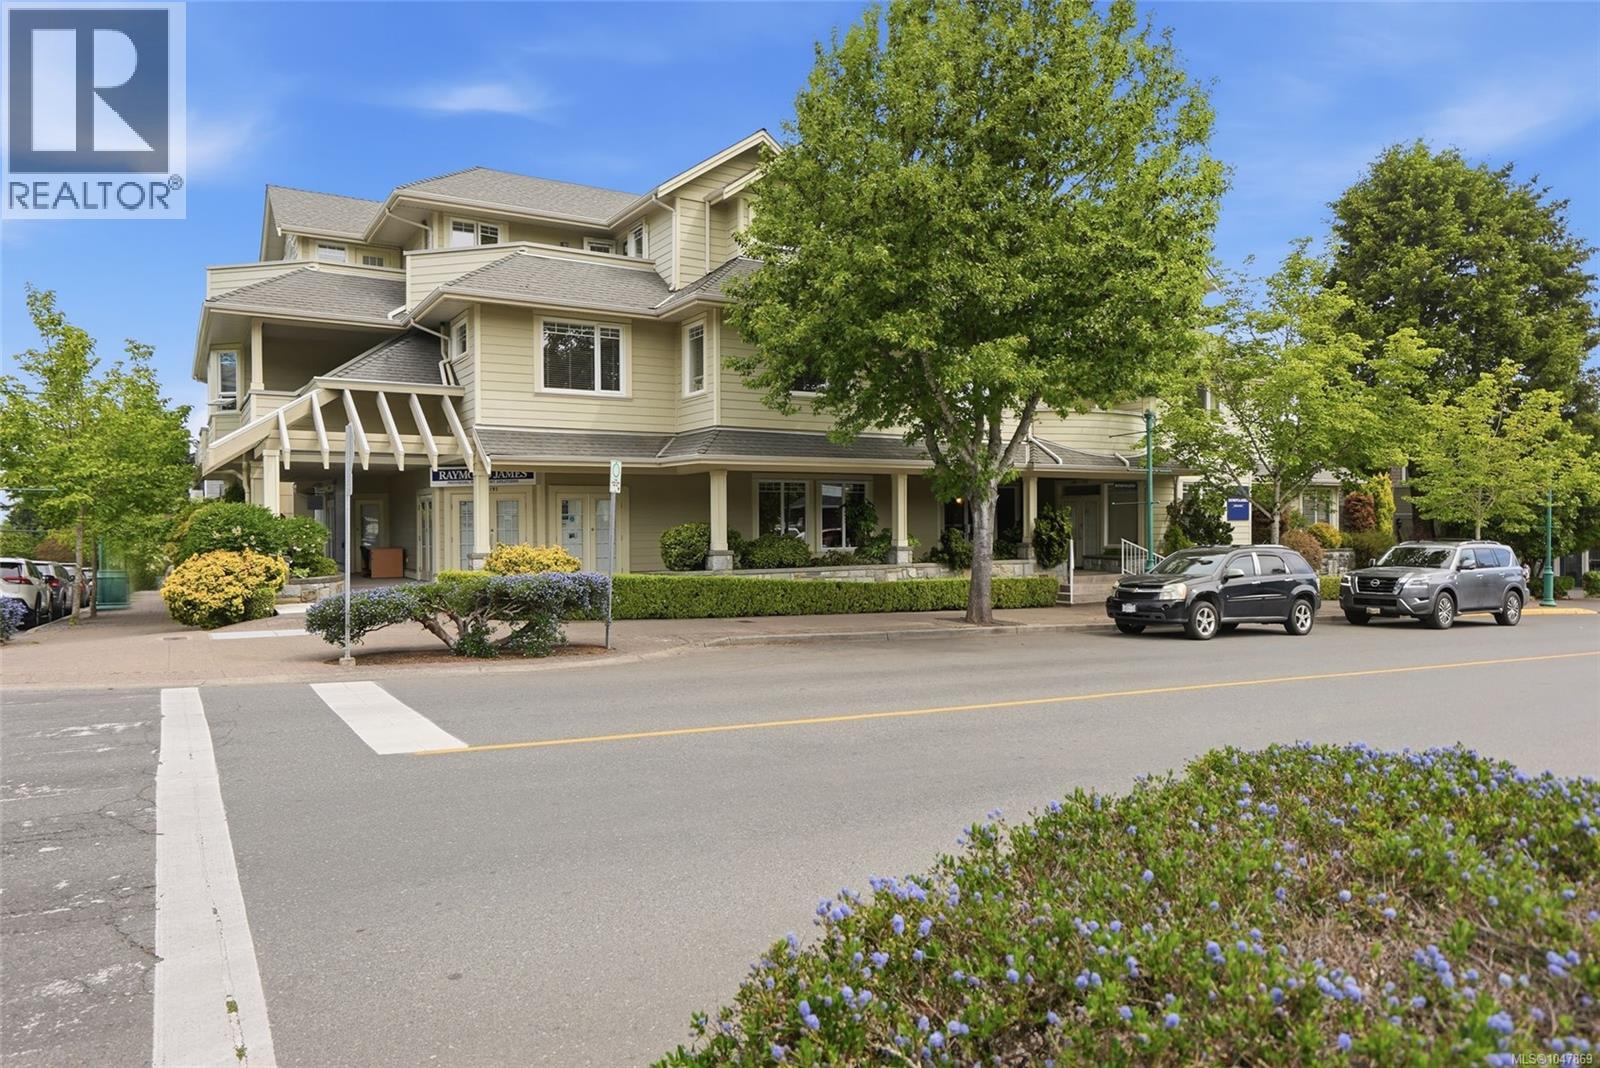
Central Qualicum Beach Condominium! Welcome to easy, elegant living in the heart of Qualicum Beach's Village. Perfectly positioned in the boutique-style community of 'Villa Lila', this beautifully maintained 1074 sqft 1 Bedroom + Den / 2 Bath Condominium offers a bright and inviting layout, modern comforts, and the convenience of being just steps from the shops, cafés, and everyday amenities that make village life so special. This home offers a bright, functional layout that seamlessly blends the Kitchen and Living Room into one welcoming space filled with natural light. Large windows and sunny southeast exposure create a warm, cheerful atmosphere, while an electric fireplace adds cozy ambiance for relaxing evenings. Glass doors from both the Living Room and Primary Bedroom open to a spacious covered balcony—perfect for morning coffee, reading, or year-round enjoyment of the peaceful surroundings. The stylish and practical Kitchen features generous cabinetry, pantry storage, a functional island for casual dining or entertaining, and excellent flow into the main living area. The spacious Primary Bedroom offers direct balcony access, a large walk-in closet, and a private 3-piece ensuite with a shower. Near the entrance, a versatile Den with a built-in desk is ideal for guests, a home office, or hobbies. A nearby 4-piece Bath serves visitors, while the separate Laundry Room includes a stackable washer/dryer and a newer hot water tank. Comfort is assured year-round with a new ‘Mitsubishi’ heat pump for efficient heating and cooling. ‘Villa Lila’ is a charming nine-unit building tucked into the heart of Qualicum Beach. Enjoy an easy stroll to bakeries, restaurants, galleries, boutique shopping, and the Village Theatre, with parks, walking trails, the Aquatic Centre, and beaches just minutes away. Visit our website for more info. (id:44393)
Royal LePage Island Living (Pk)
Prince George, British Columbia
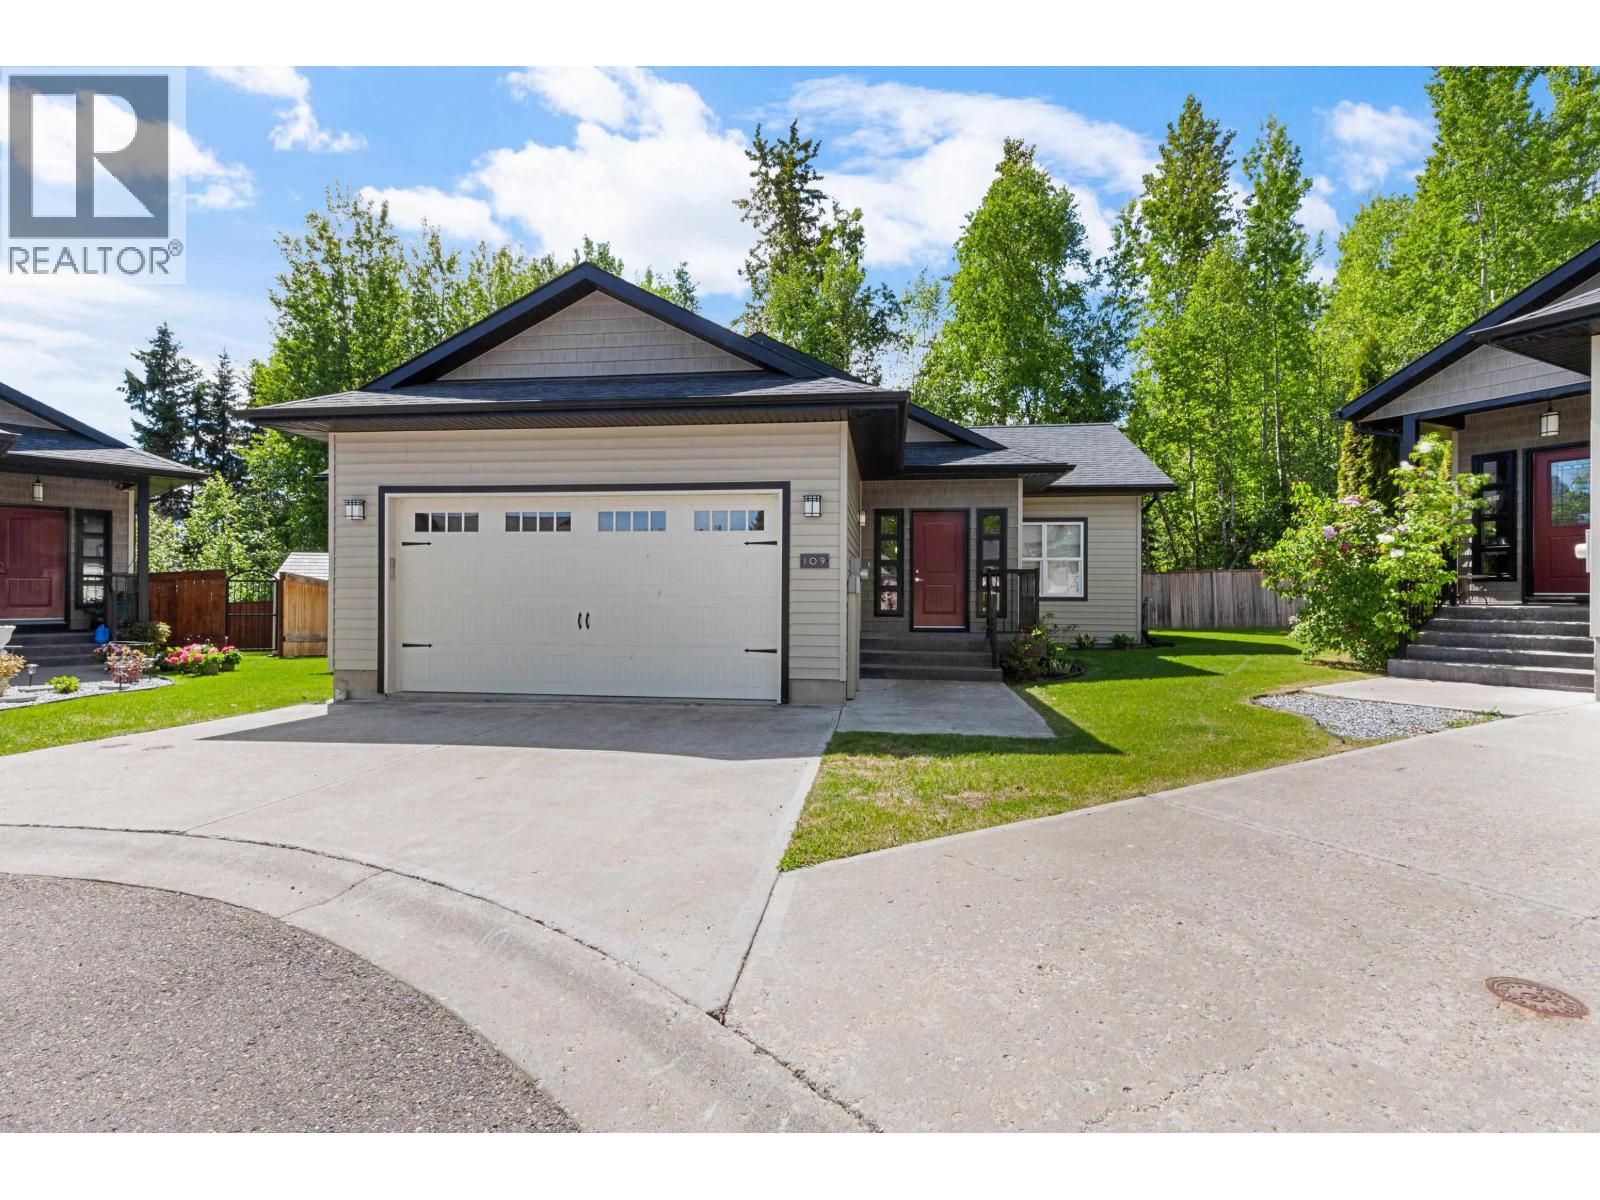
Affordable, low-maintenance living with a maintenance fee of just **$150/month—and pets are allowed!** This well-maintained 3-bedroom, 3-bathroom home offers a bright, functional layout with an open-concept living and dining area, spacious kitchen, and a generous primary bedroom with walk-in closet and ensuite. Perfect for families, professionals, or downsizers looking for convenience without the high monthly fees. Located close to schools, shopping, restaurants, parks, and walking trails, this move-in-ready home offers exceptional value in a fantastic Prince George neighbourhood. (id:44393)
Royal LePage Aspire Realty
Kelowna, British Columbia
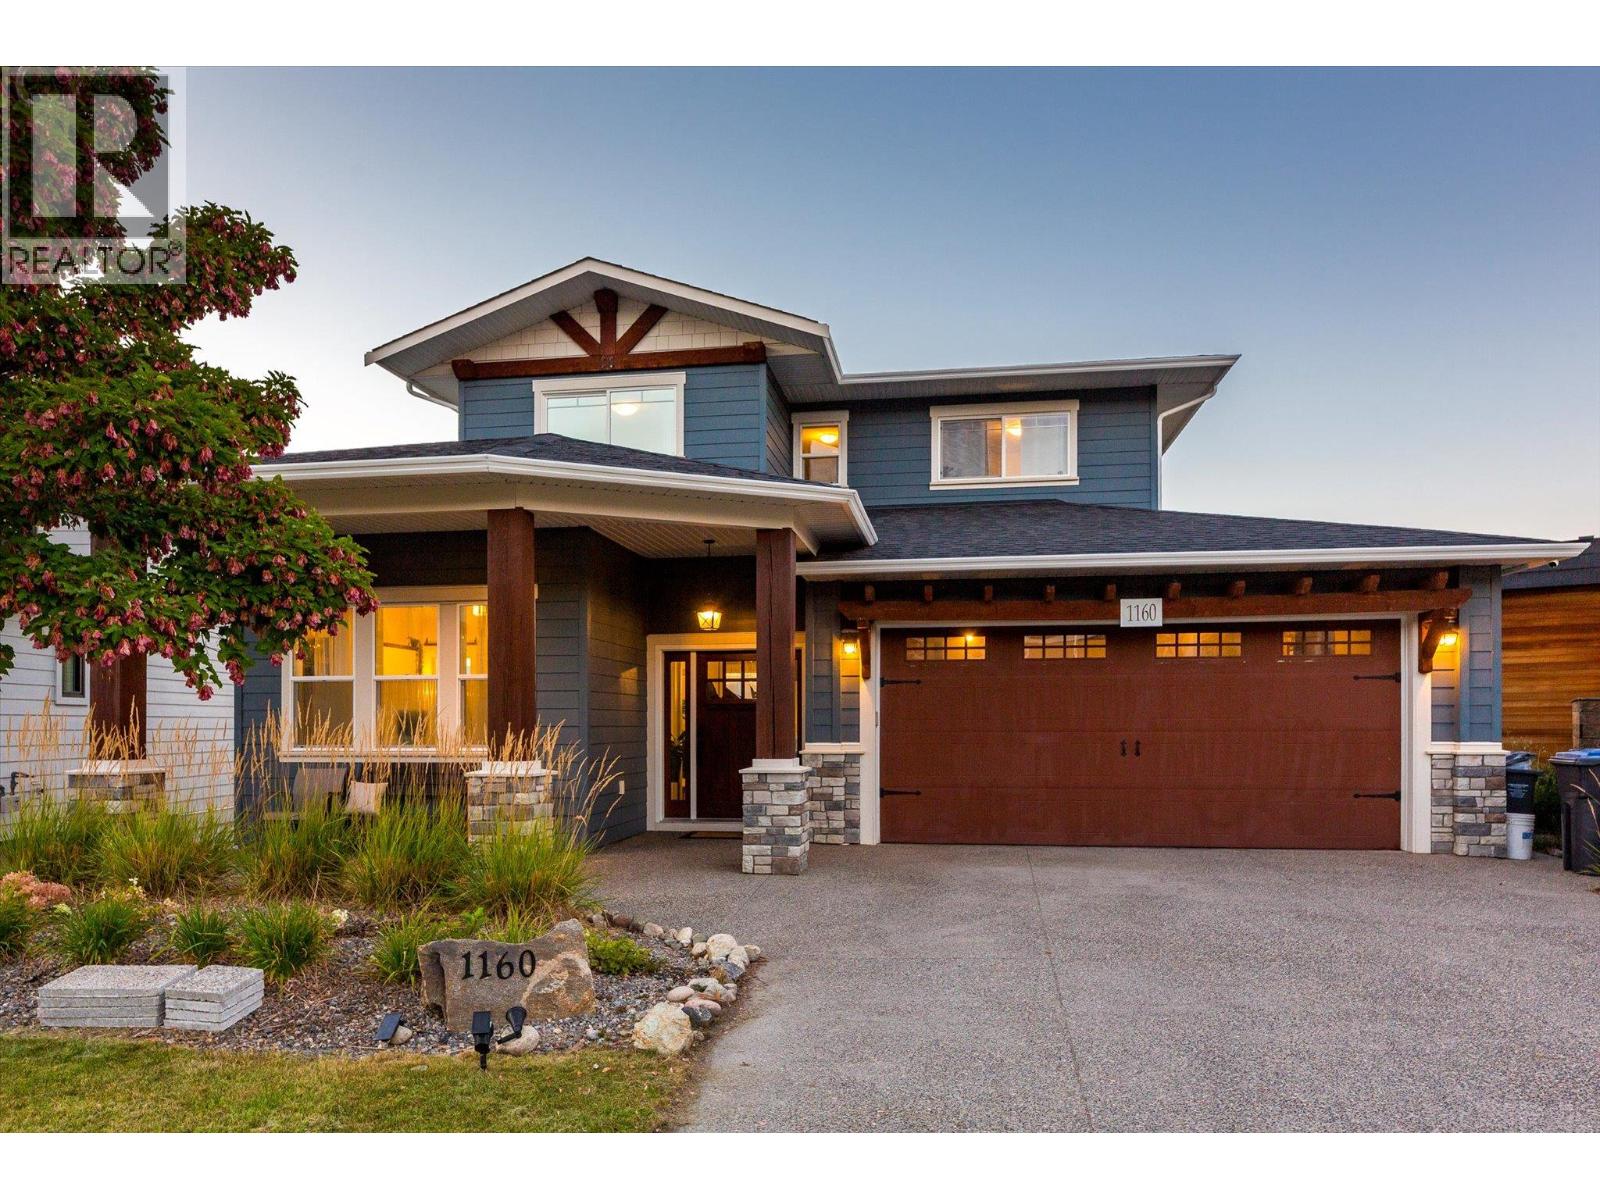
Welcome to this stunning Upper Mission home offering 5 bedrooms plus den, 4.5 bathrooms, and breathtaking lake and valley views. The main level features one bedroom and one full bathroom, along with a spacious open-concept kitchen, dining, and living area. Step out onto the balcony and take in the beautiful lake and valley views. Upstairs, the primary bedroom offers a private retreat complete with an ensuite, alongside two additional bedrooms and another full bathroom. On the lower level, the walkout basement features one bedroom plus den, 1.5 bathrooms, fully equipped kitchen, dining area, and entertainment room, offering excellent flexibility for extended family or additional living space. Step outside to a private, fenced, and spacious backyard on one of the largest lots in the area. Enjoy the above-ground pool and plenty of room for your family and pets to entertain year-round. Ideally located just steps from Canyon Falls Middle School and Ponds Community Park, and close to the Upper Mission Save-On-Foods and Mission Village at The Ponds, this home combines space, views, convenience, and an exceptional location. This home also provides hot water on demand, EV charger, hookup for a gas fireplace insert in the main living room, and hot tub hookup in the backyard. (id:44393)
Real Broker B.c. Ltd
Langley, British Columbia
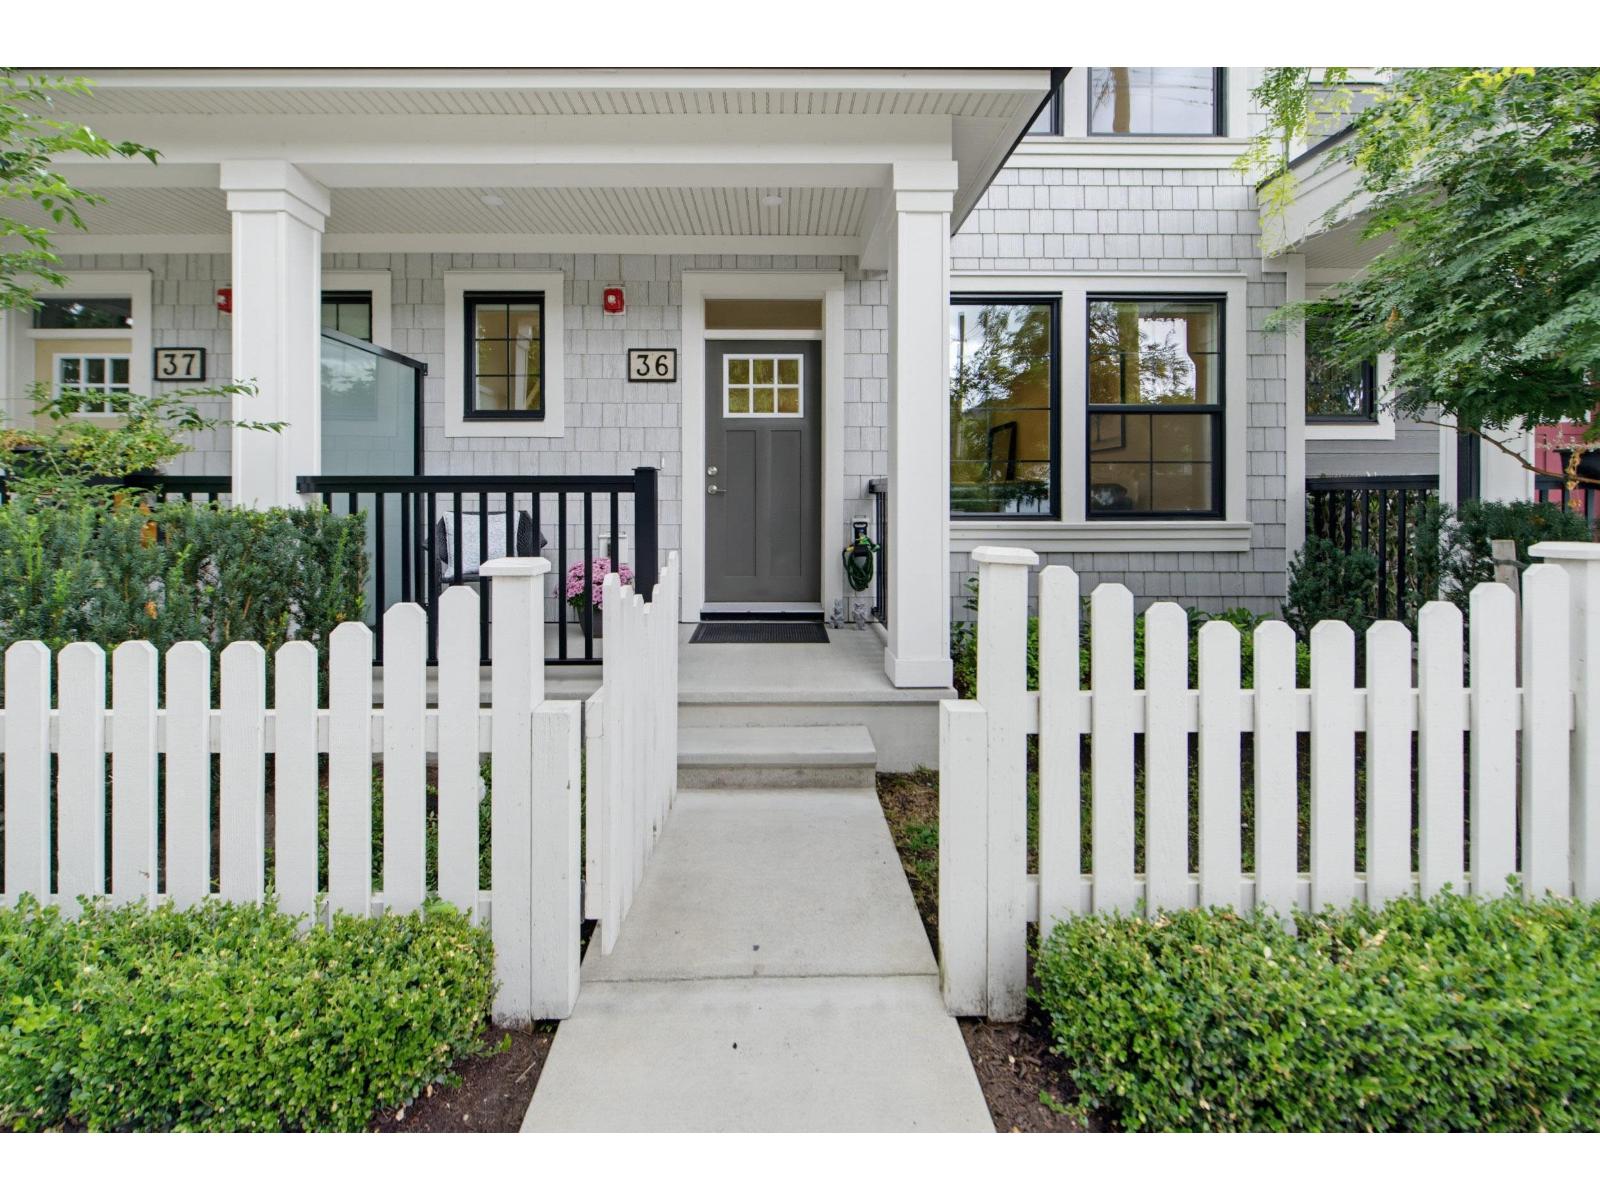
LEAH - Pristine, Townhome in the Village of Ft. Langley. Premium location with street level access & parking off Mary Ave.Original owner has spent 15k on flooring & paint. This unit is better than new & in prime location of this highly sought after, Ft Langley complex. Bright South exposed entrance with convenient street parking just steps from front door. Short walk to restaurants, shopping, parks, & all that Ft Langley has to offer. Move quick on this one as these do not last long !! Great value here & NO GST! (id:44393)
Century 21 Coastal Realty Ltd.
Regina, Saskatchewan
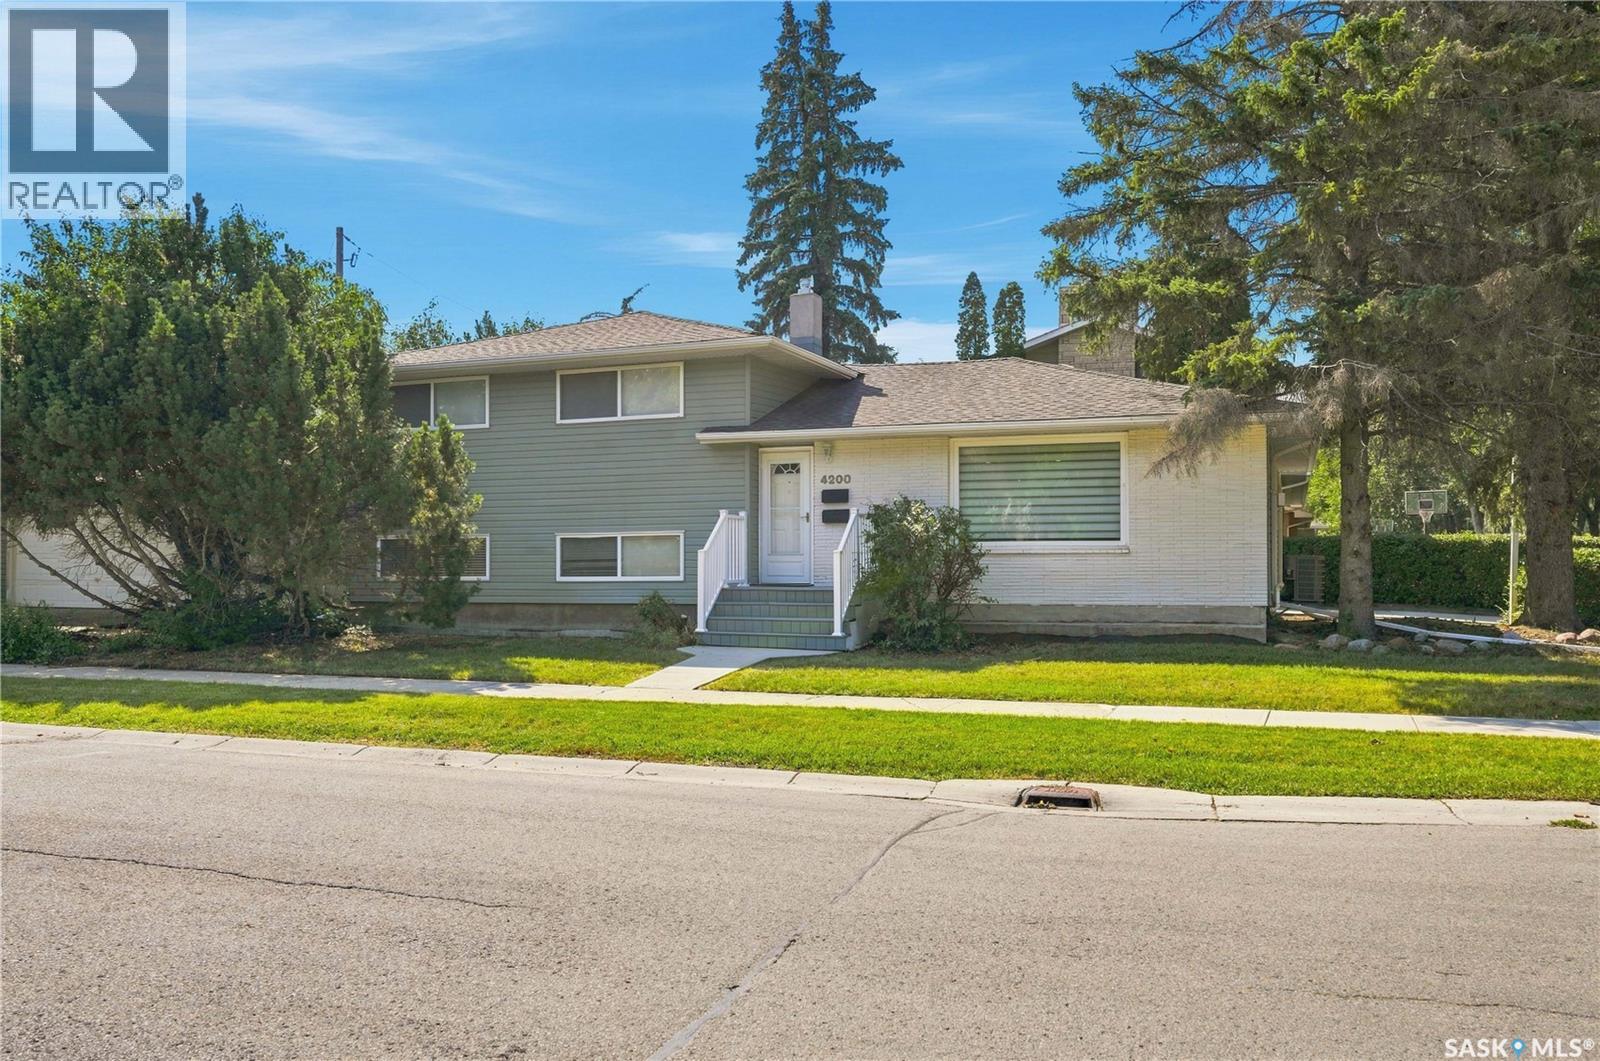
Welcome to 4200 Hillsdale Street, ideally situated on the quieter end of Hillsdale Street and within walking distance of the University of Regina, with elementary and high schools nearby. Completely renovated from top to bottom, this spacious 4-level split offers incredible flexibility as an income property, mortgage-helper opportunity, or a home that could easily be converted back to a single-family residence. Currently configured as two separately metered suites, the upper suite had been renting for $2,400/month and features a bright open-concept living and dining area with gas fireplace, plus a modern kitchen with granite countertops, white cabinetry, stainless steel appliances and eat-up breakfast bar. Just off the kitchen is the laundry area and side entrance, providing convenient access to the concrete driveway. Upstairs you'll find 3 bedrooms, including a spacious primary with 3-piece ensuite and oversized tiled shower, plus a 4-piece bath with deep soaker tub. The lower suite, previously renting for $1,800/month, has its own private entrance with closet before heading down to the living space. The kitchen features a large eat-up island, granite countertops, white cabinetry, stainless steel appliances and pantry. There are 2 generous bedrooms and a 5-piece bath with double vanity and deep soaker tub. The lowest level adds a large family room, den, laundry and mechanical area. Added insulation and soundproofing separate the suites, with each having its own furnace and air-to-air exchanger. Newer windows and blinds add to the updates. Outside, enjoy a private fenced backyard, side parking and detached double garage. The yard configuration allows the garage to be rented separately, creating potential for an additional income stream. Whether you're looking for a proven rental property, a home with income potential, or a spacious 5-bedroom family home, 4200 Hillsdale offers options that can adapt to your needs. (id:44393)
Exp Realty
Chilliwack, British Columbia
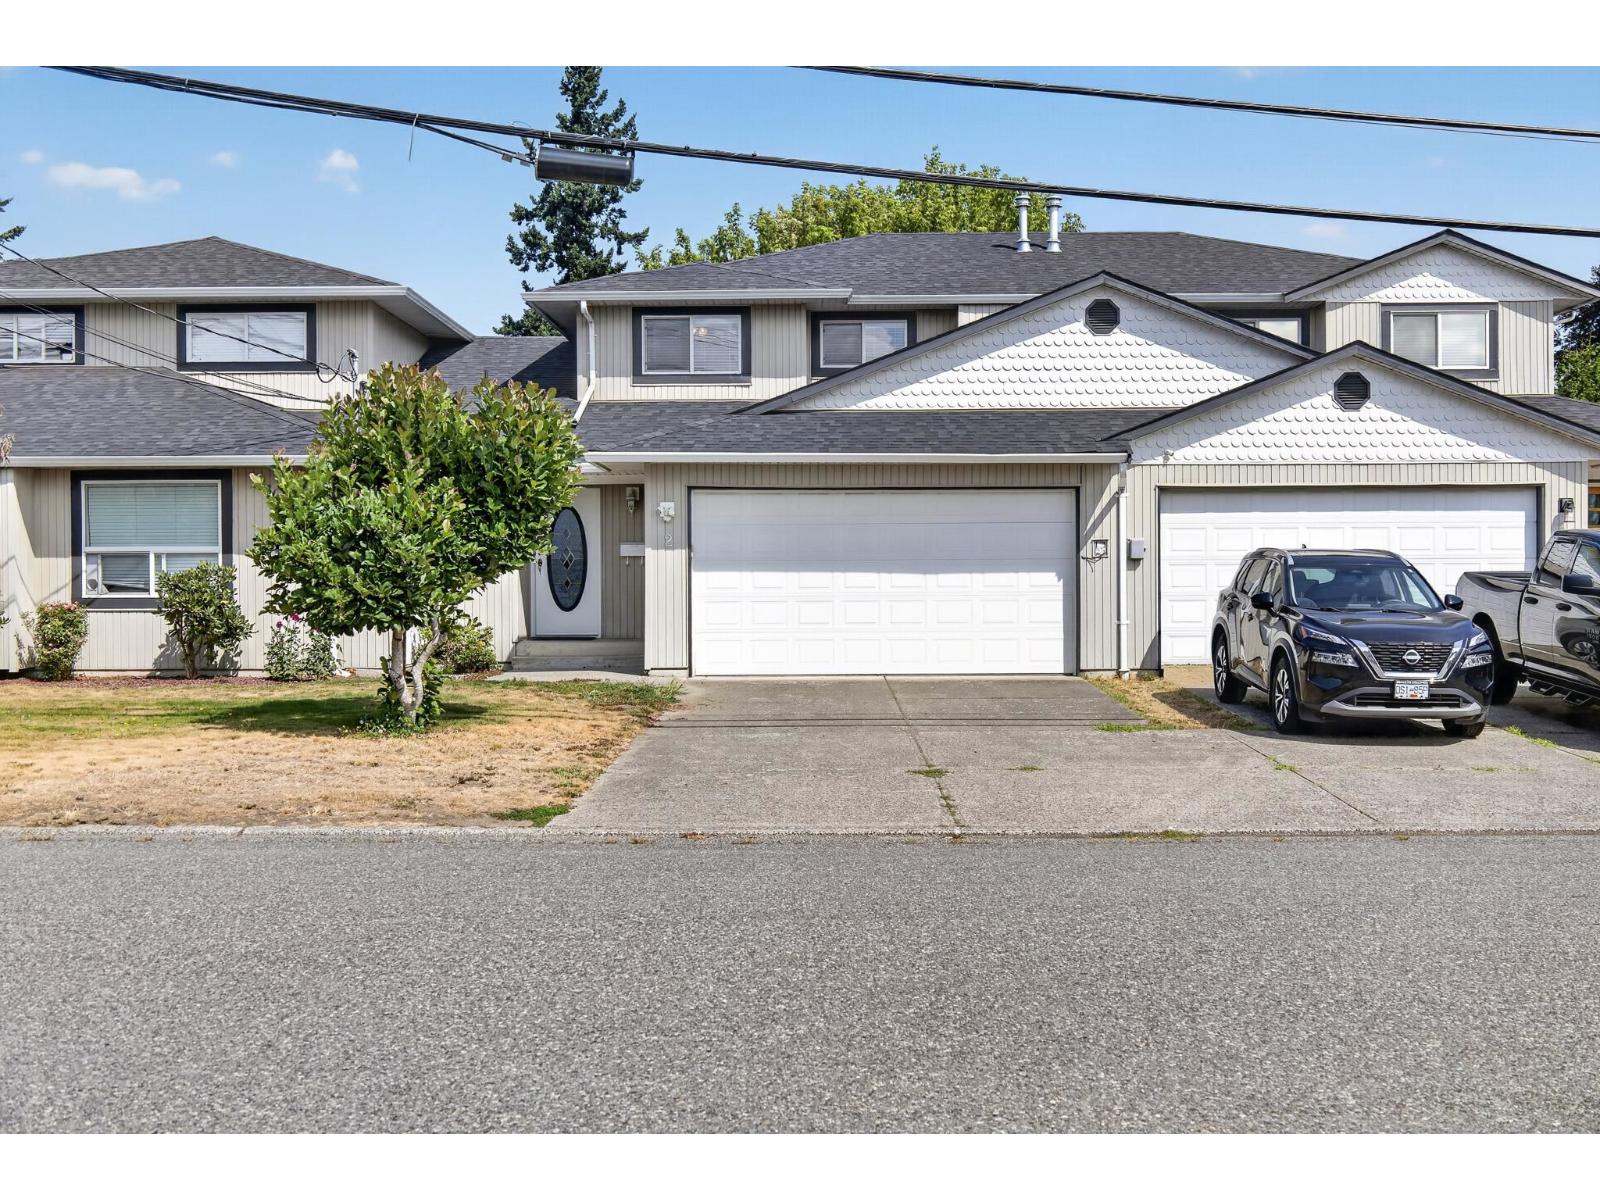
Cozy 2-storey townhome in a convenient CENTRAL location! This bright home offers a FUNCTIONAL layout with plenty of room for the whole family. The main floor features a large living room with cozy fireplace, generous windows for natural light, a dedicated dining area and spacious kitchen with ample cabinetry and counter space. Upstairs you'll find well-sized bedrooms, including a generous primary, plus a full bathroom. Enjoy your own private outdoor space with a covered patio and room to relax or entertain. Attached garage plus driveway parking. Located close to shopping, schools, parks, transit and everyday amenities, with beautiful mountain views surrounding the community. A great opportunity to add your own personal touches and make this home your own! * PREC - Personal Real Estate Corporation (id:44393)
RE/MAX Nyda Realty Inc. (Vedder North)
Langford, British Columbia
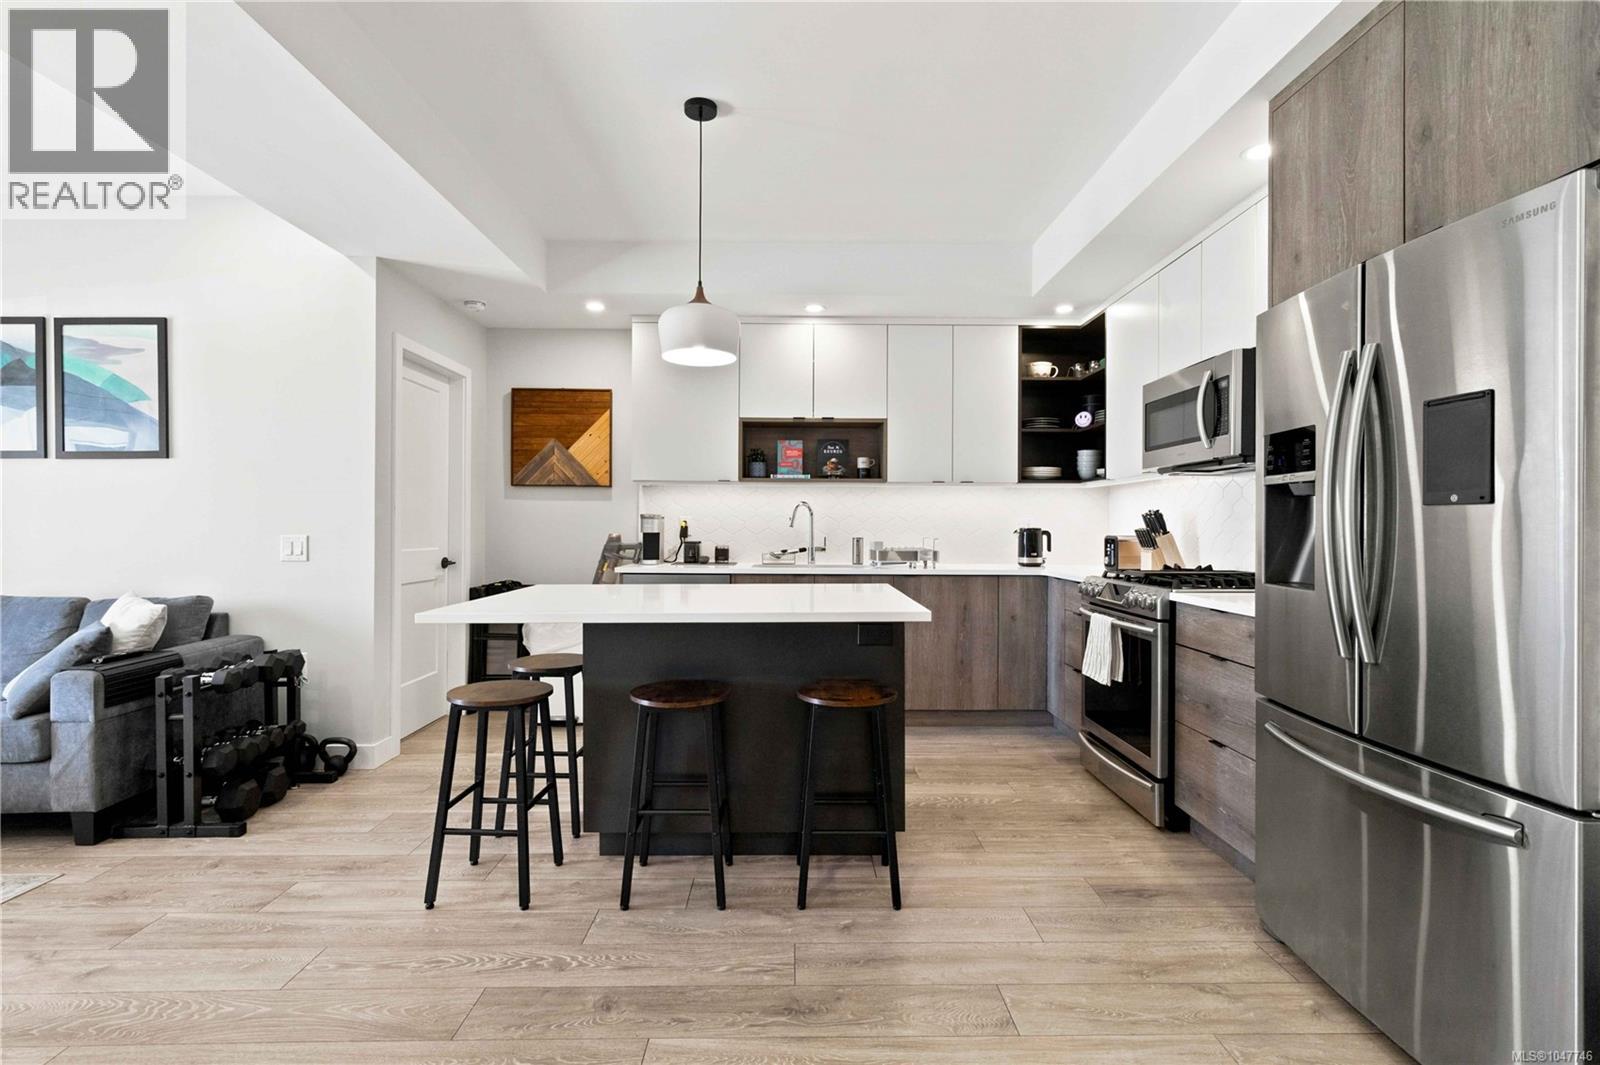
Don’t miss this stunning, like new 2 bedroom, 2 bathroom condo, featuring TWO spacious primary bedrooms, each complete with its own walk in closet and private ensuite! Featuring modern finishes and an exceptional SOUTH FACING outdoor living space, this home is designed for both comfort and entertaining. The nearly 400SQ/FT DECK captures tons of afternoon sunshine and offers the perfect spot to relax or host friends. The contemporary kitchen features premium stainless steel appliances, gas range, quartz countertops, tile backsplash, soft close cabinetry, and under mount sinks. Enjoy year round comfort with VRF heating and cooling, gas hot water on demand, Euro laminate flooring, plush bedroom carpet, a linear fireplace, and beautifully tiled bathrooms. Additional features include secure underground parking, separate storage locker, and bike storage. Ideally located within walking distance of Florence Lake, groceries, coffee shops, pubs, and transit. Furry friends are welcome! (id:44393)
RE/MAX Camosun
Kelowna, British Columbia
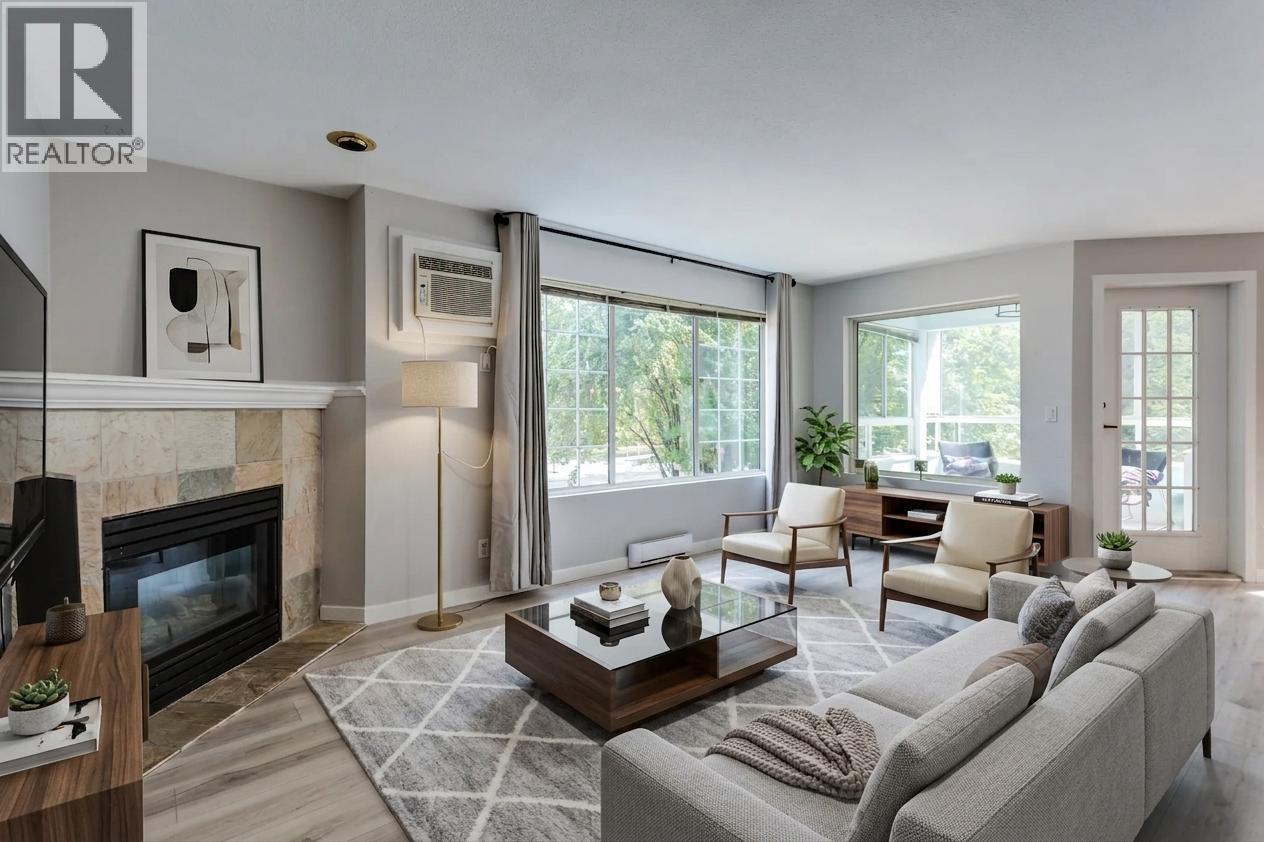
Welcome to this bright and spacious 2-bedroom, 2-bathroom corner unit in Royal Park, ideally located in the heart of downtown Kelowna. The thoughtfully designed split-bedroom floor plan provides excellent privacy, making it ideal for guests, roommates, students, or shared living. Situated on the quiet southeast-facing side of the building, this inviting home enjoys plenty of natural light. The living room opens onto a large, enclosed patio, creating additional year-round space for morning coffee, relaxing, or entertaining. Inside, the generous primary bedroom features a full ensuite, while the second bedroom is conveniently located near another full bathroom. New flooring throughout means no carpet, and the kitchen features new appliances, an updated A/C unit, washer and dryer. Royal Park is a secure, well-maintained building steps from Okanagan Lake and a wide variety of restaurants, shopping & entertainment venues, conveniently across the street from the future downtown UBCO campus. The unit includes one secured parking stall, extra parking outside and a storage locker. The building has no age restrictions and allows up to two cats (no dogs). Short-term rentals are not permitted, helping maintain a quieter residential community. Vacant and ready for quick possession, this is an excellent opportunity for first-time buyers, students, investors, or anyone looking to enjoy a low-maintenance lifestyle in one of Kelowna’s most walkable neighbourhoods. (id:44393)
Royal LePage Kelowna

Abbotsford, British Columbia
Well maintained great starter home in East Abbotsford! Split Entry 4 Bedroom and 2 Bathroom home featuring 1,772 Sq Ft on a 6,000 Sq private greenbelt lot backing onto nature and a creek . Functional floor plan upstairs: an open living room with large front window & gas FP, seperate dining space with sliding door opening to the back deck, updated kitchen with S/S appliances, and 2 Bedrooms with a full bathroom. Basement offers a in law space with seperate entry already in place. Cozy living room, bedrooms on opposite sides, and a full bathroom. Shared laundry & storage room. Single car garage. Plenty of updates throughout including the roof (2020), back fence, windows, flooring, light fixtures, & crown mouldings. Great backyard for families and pets to enjoy. Amazing location & school catchment with all levels of schools, nearby Ledgeview Golf course, ARC, parks, and also bus stop right out front of the home. Turn key home and tremendous value here! (id:44393)
Exp Realty Of Canada Inc.
Saanich, British Columbia
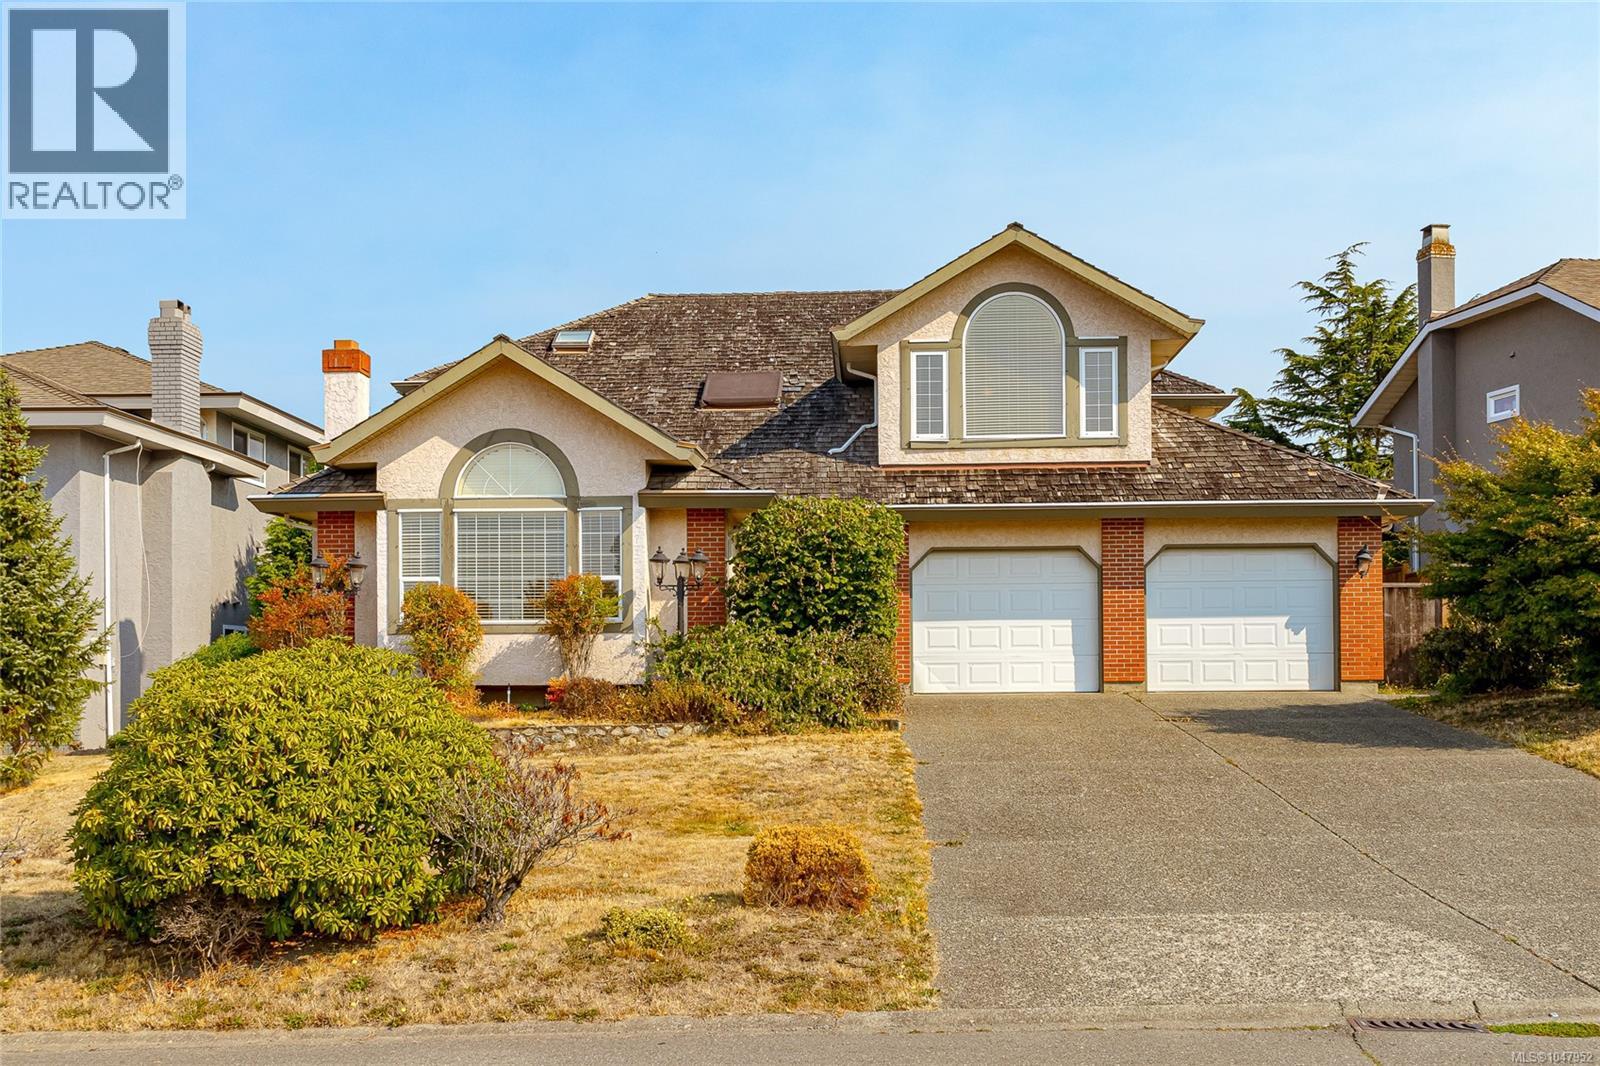
Located in a desirable neighbourhood, this very nice 4-bedroom, 3-bath home sits on a beautifully manicured 8,700 sq. ft. lot with underground sprinklers. New roof by the end of October. Offering 2,635 sq. ft. of comfortable living space, the home features generous rooms, an excellent floor plan, and abundant natural light. Upstairs, the spacious 25' x 12' primary bedroom offers a large walk-in closet and a luxurious 5-piece ensuite with a Jacuzzi soaker tub. Two additional large bedrooms and a 4-piece bath complete the upper level. The main floor includes a 4th bedroom, large living room with wood-burning fireplace, 13' x 12' dining room with French doors, and 14' x 13' family room with attractive brick-feature wood stove. The well-designed kitchen features abundant cabinetry, granite countertops, and a large pantry. Outside, enjoy the fully landscaped, private backyard with two patio areas. (id:44393)
One Percent Realty
Agassiz, British Columbia
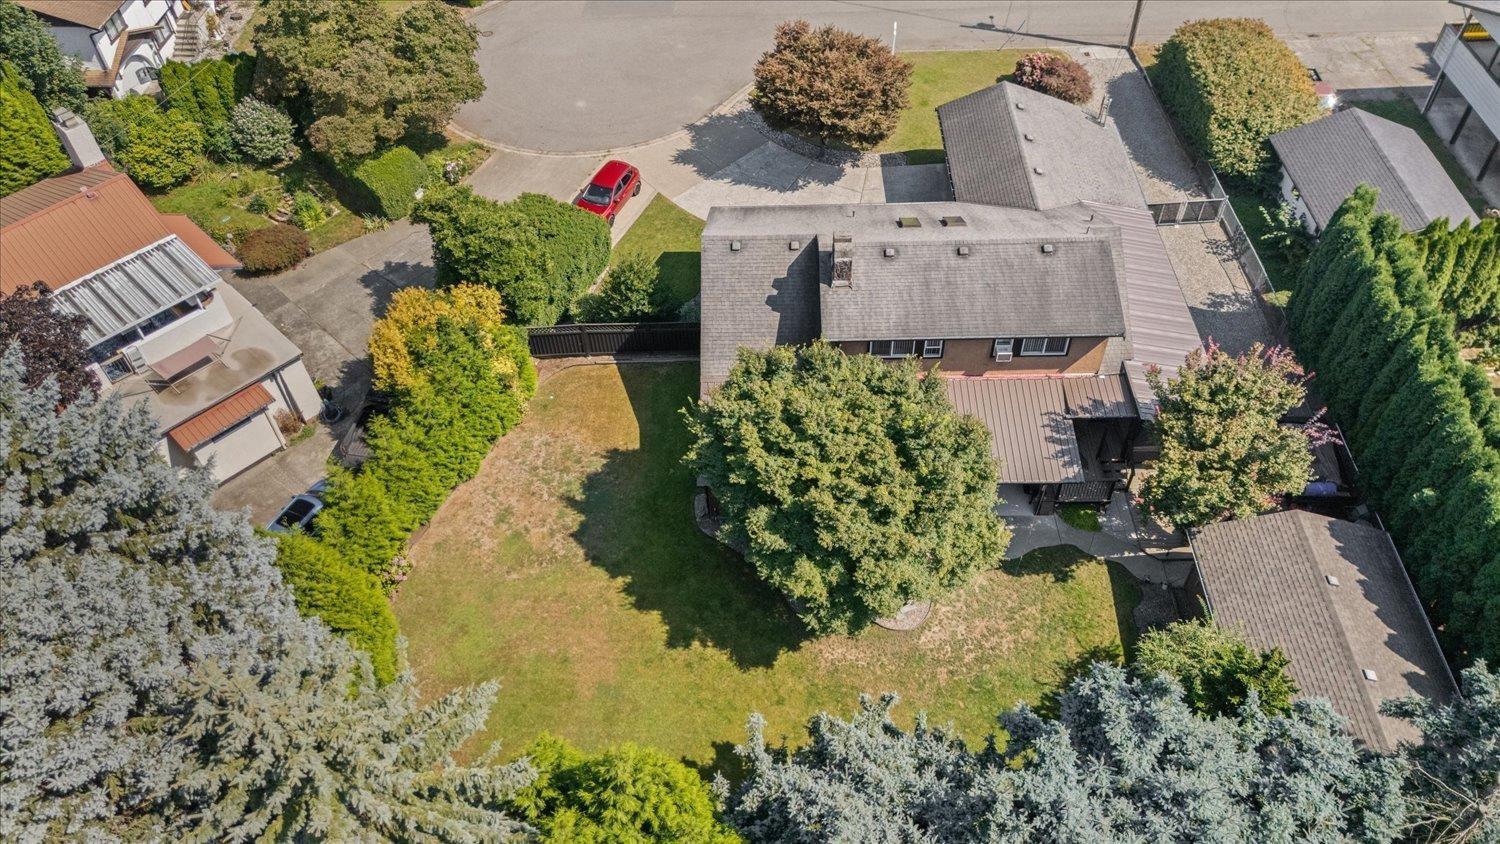
West Coast Contemporary Class! Custom built home situated on 14,250 sq ft lot in a beautiful quiet cul-de-sac. Potential for 5 bdrms & 4 bthrms. Partially finished bsmnt w/rec room, storage & room for coach house. Beautiful cedar ceilings, large nostalgic rock F/P, hardwood floors, separate den/famrm on main. Double car garage & separate 15' x 24' shop with full power. Driveway has room for Bus, RV & trailer. Fully fenced, low maintenance, stunning sprawling manicured yard. Incredible indoor and out. Primary bdrm on main floor w/ensuite & walk in closet & upper Primary bdrm if needed. Updated electric throughout & heat pump. Potential for a 1 bdrm in-law suite in the partially finished bsmt. Large recroom, rough in bthrm & bdrm. Private bckyard, covered deck for year round entertaining. (id:44393)
Sutton Group-West Coast Realty (Abbotsford)
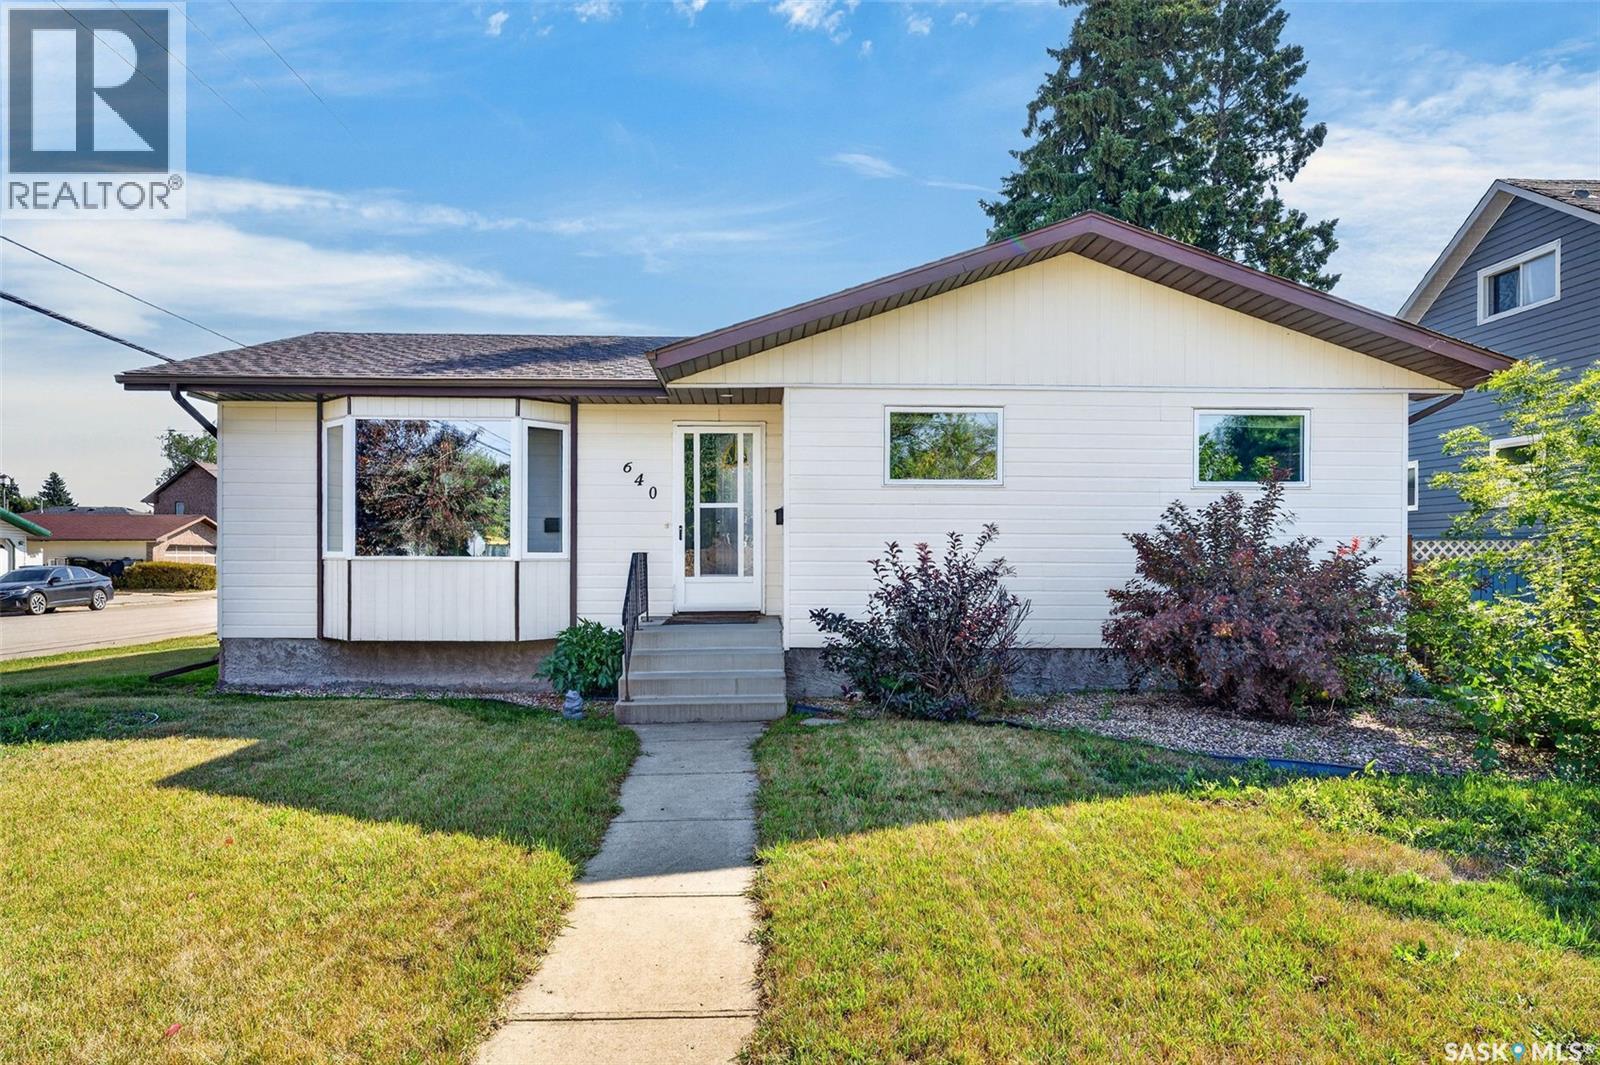
Humboldt, Saskatchewan
Welcome to this well-cared-for home, ideally situated on a corner lot in a desirable Humboldt neighbourhood. Conveniently located close to schools, Uniplex, downtown and many of the city’s amenities, this property offers a great combination of location, space and functionality. From the covered deck, step inside to a bright and inviting open-concept main floor. The spacious kitchen offers an abundance of oak cabinetry, along with newer countertops, backsplash, hardware and lighting. A natural-gas stove is a bonus. The kitchen and dining area flow comfortably into the living room, where a large bay window fills the space with warm west-facing sunlight. The main floor features three spacious bedrooms, a 4-piece bathroom, and convenient laundry hookups, allowing for laundry on the main level if desired. Recent updates include newer flooring throughout the main floor and paint, creating a bright and inviting feel. The basement provides an impressive amount of additional living space, featuring a generous family room, an additional bedroom, a 3-piece bathroom, a laundry area, and storage and utility space. Recent updates to the lower level include new flooring, fresh paint, and an updated bathroom, giving the space a fresh, clean, and comfortable feel. Outside, you’ll appreciate the large covered, freshly stained deck—perfect for enjoying your morning coffee or relaxing in the evening—along with the fully fenced and beautifully landscaped yard. Mature trees, green space, a garden area, shed, and underground sprinklers create a wonderful outdoor setting. A double detached garage provides excellent parking and storage. With its central location, recent updates, spacious layout, and beautifully maintained yard, this home is move-in ready and offers exceptional value. This is a home you’ll want to see—book your private showing today! (id:44393)
Exp Realty
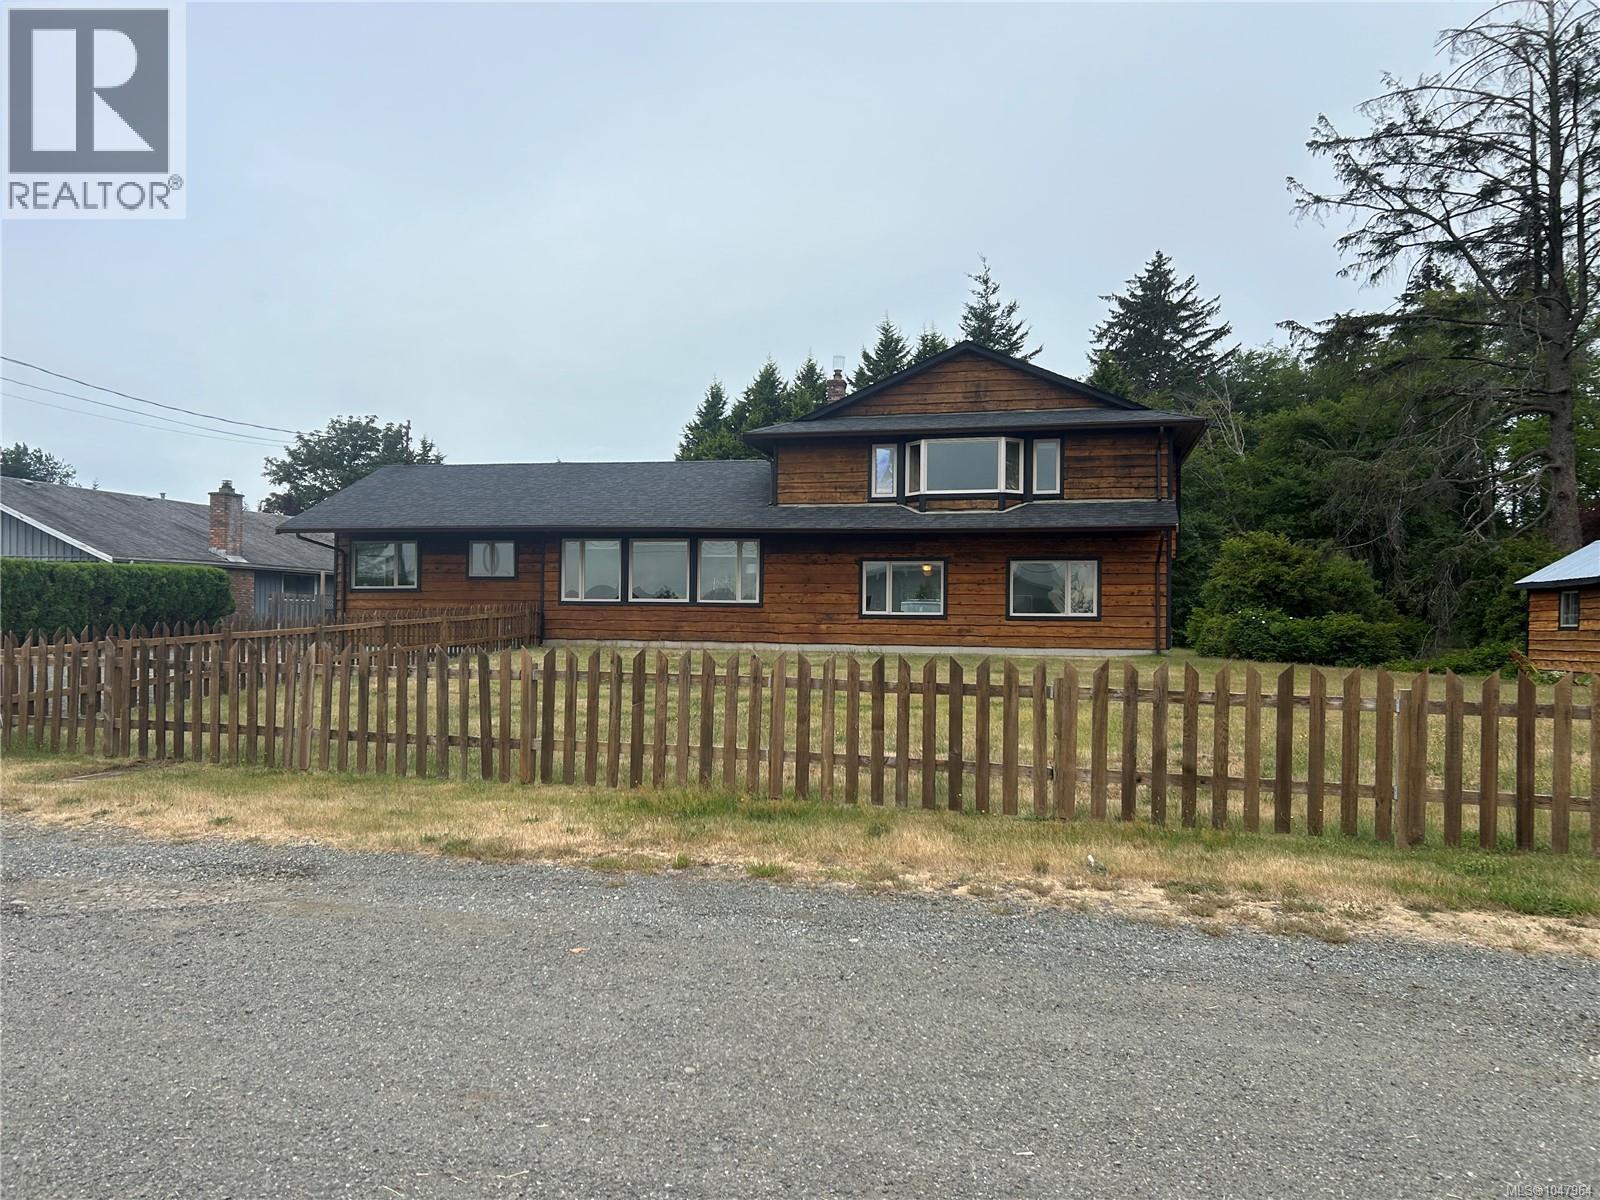
Campbell River, British Columbia
Sprawling semi-waterfront rancher on a beautiful .43 acre lot with a serine creek! This 2300+ sq. ft of living space in this 3 bedroom 2 bath home offers a bright open concept design perfect for entertaining. Enjoy a spacious living area with large windows a cozy gas stove and radiant ceiling heat throughout . The kitchen features ample counter space and easy flow to the dining room and family rooms. A huge bonus room offers endless options - media room, home office or studio. Outside relax in the private back yard surrounded by mature landscaping and the soothing sound of the creek. Just steps from the ocean and the popular Stories beach and close to walking trails ,this home combines comfort, privacy and the best of coastal living. Don't miss this opportunity for space , charm and a tranquil setting. Book your appointment to view today (id:44393)
Royal LePage Advance Realty
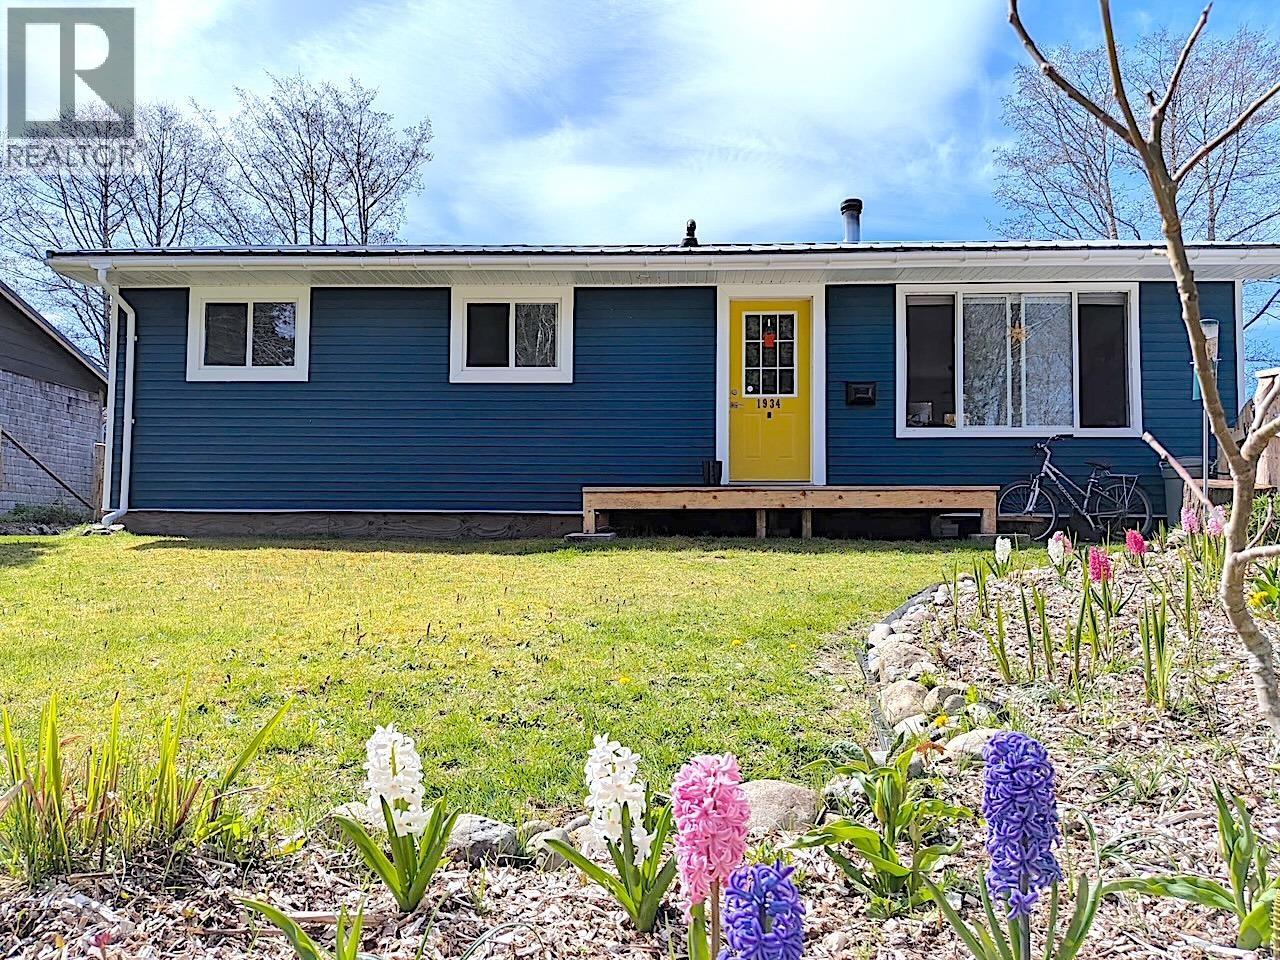
Masset, British Columbia
This quaint 3 bed, 1 bath home features brand new interior and exterior finishes which are both functional and aesthetic. Located just off the Delkatla Wildlife Sanctuary, this home is perfect for a small family or for the couple looking to downsize. Of course location is always important and this little gem is close to schools, downtown, grocery, the hospital and only a 5 minute walk to the scenic Pacific Ocean. The list of reno's is too long to mention but some notables include new flooring, kitchen cabinets, heated bathroom floors, pex plumbing, some new electrical and as well as a new wood stove to keep toasty during those chilly evenings. The exterior features a metal roof, new siding and gutters, new window and doors as well as new perimeter drainage. (id:44393)
RE/MAX Coast Mountains (Pr)