
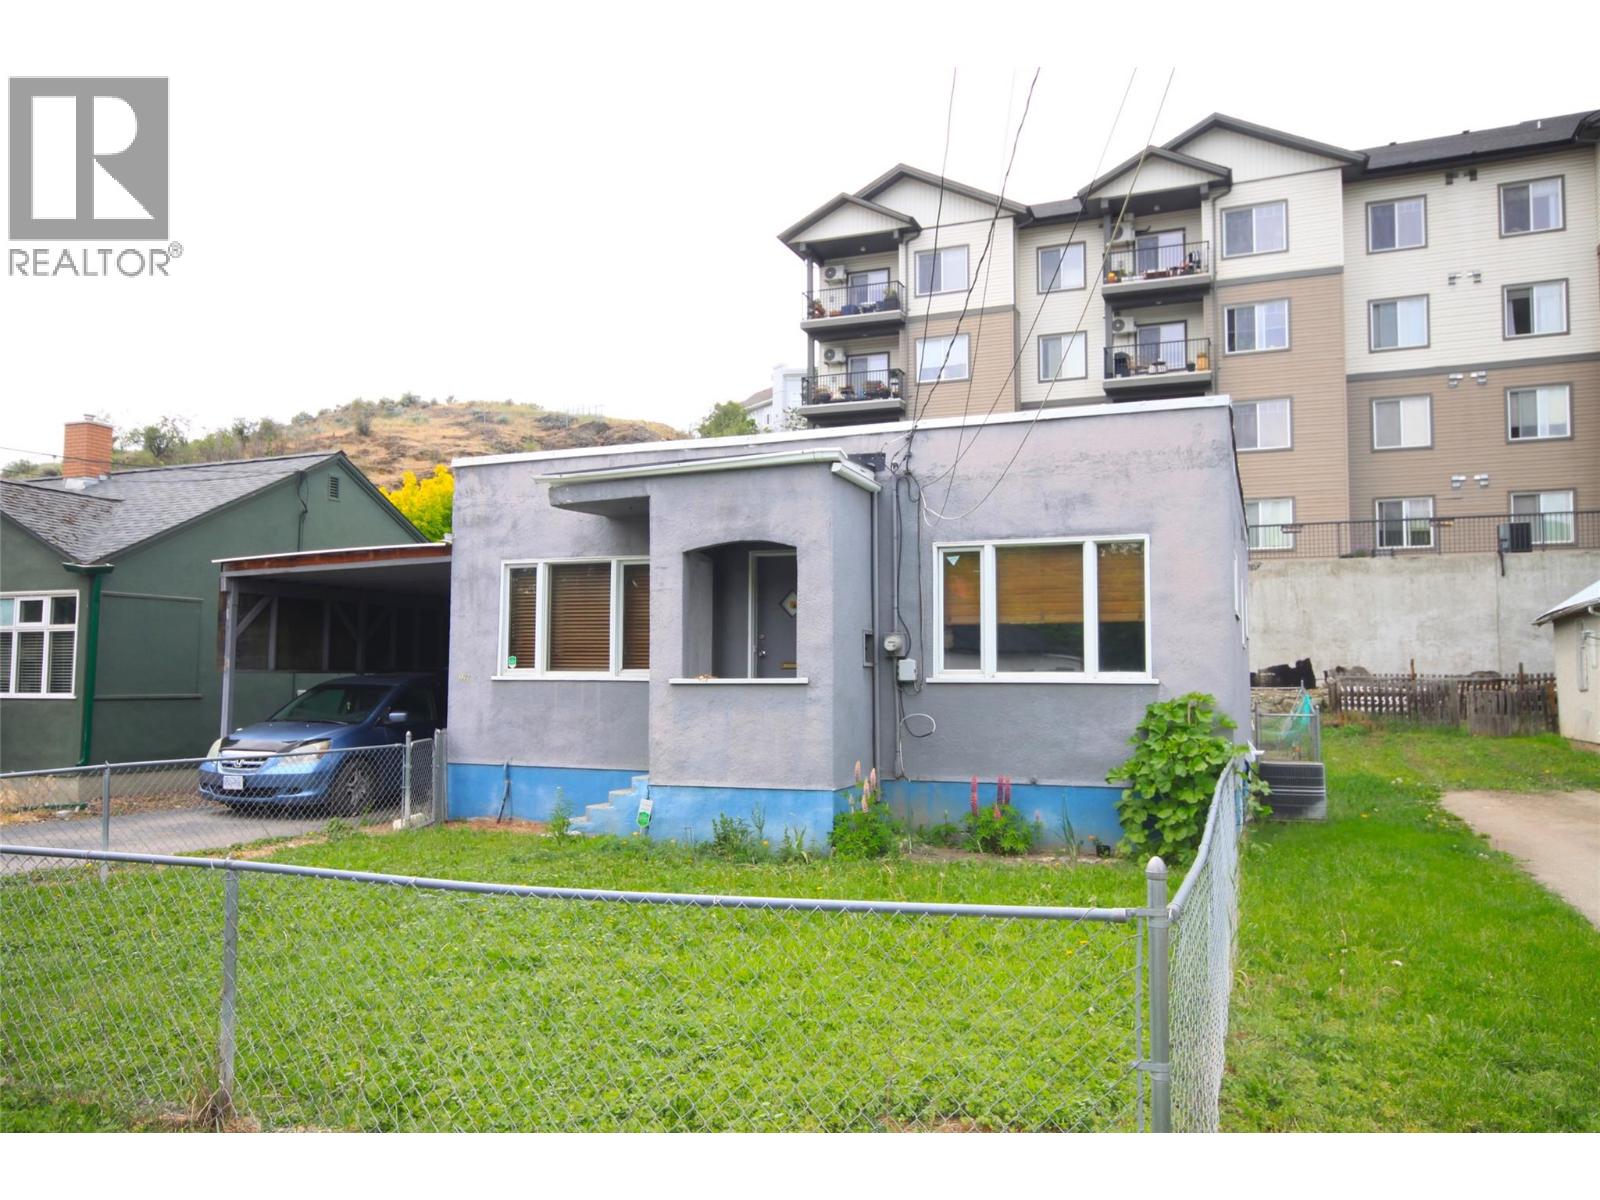
Vernon, British Columbia
First time Buyer/Professional Office/Investor opportunity!! Commercial Mixed Use (CMUN) zoning allows for multiple Commercial and Residential uses from Offices to Health Care, Sales Centres to Child Care Services, Multiunit Housing and Mixed Use Housing. Choose the residential use with 2 bedrooms 1 bathroom on the main and a full unfinished basement with 2nd 3 piece bathroom there is plenty of space to add your own value and accommodate a young growing family. The kitchen has updated Oak cabinets with Stainless Steel appliances and leads to a large accommodating backyard sundeck and private fenced yard space. Double tandem carport accommodates 2 cars and yet there is still a detached workshop space with 220 volt power for at home business or tinkering/hobbies. (id:44393)
RE/MAX Vernon
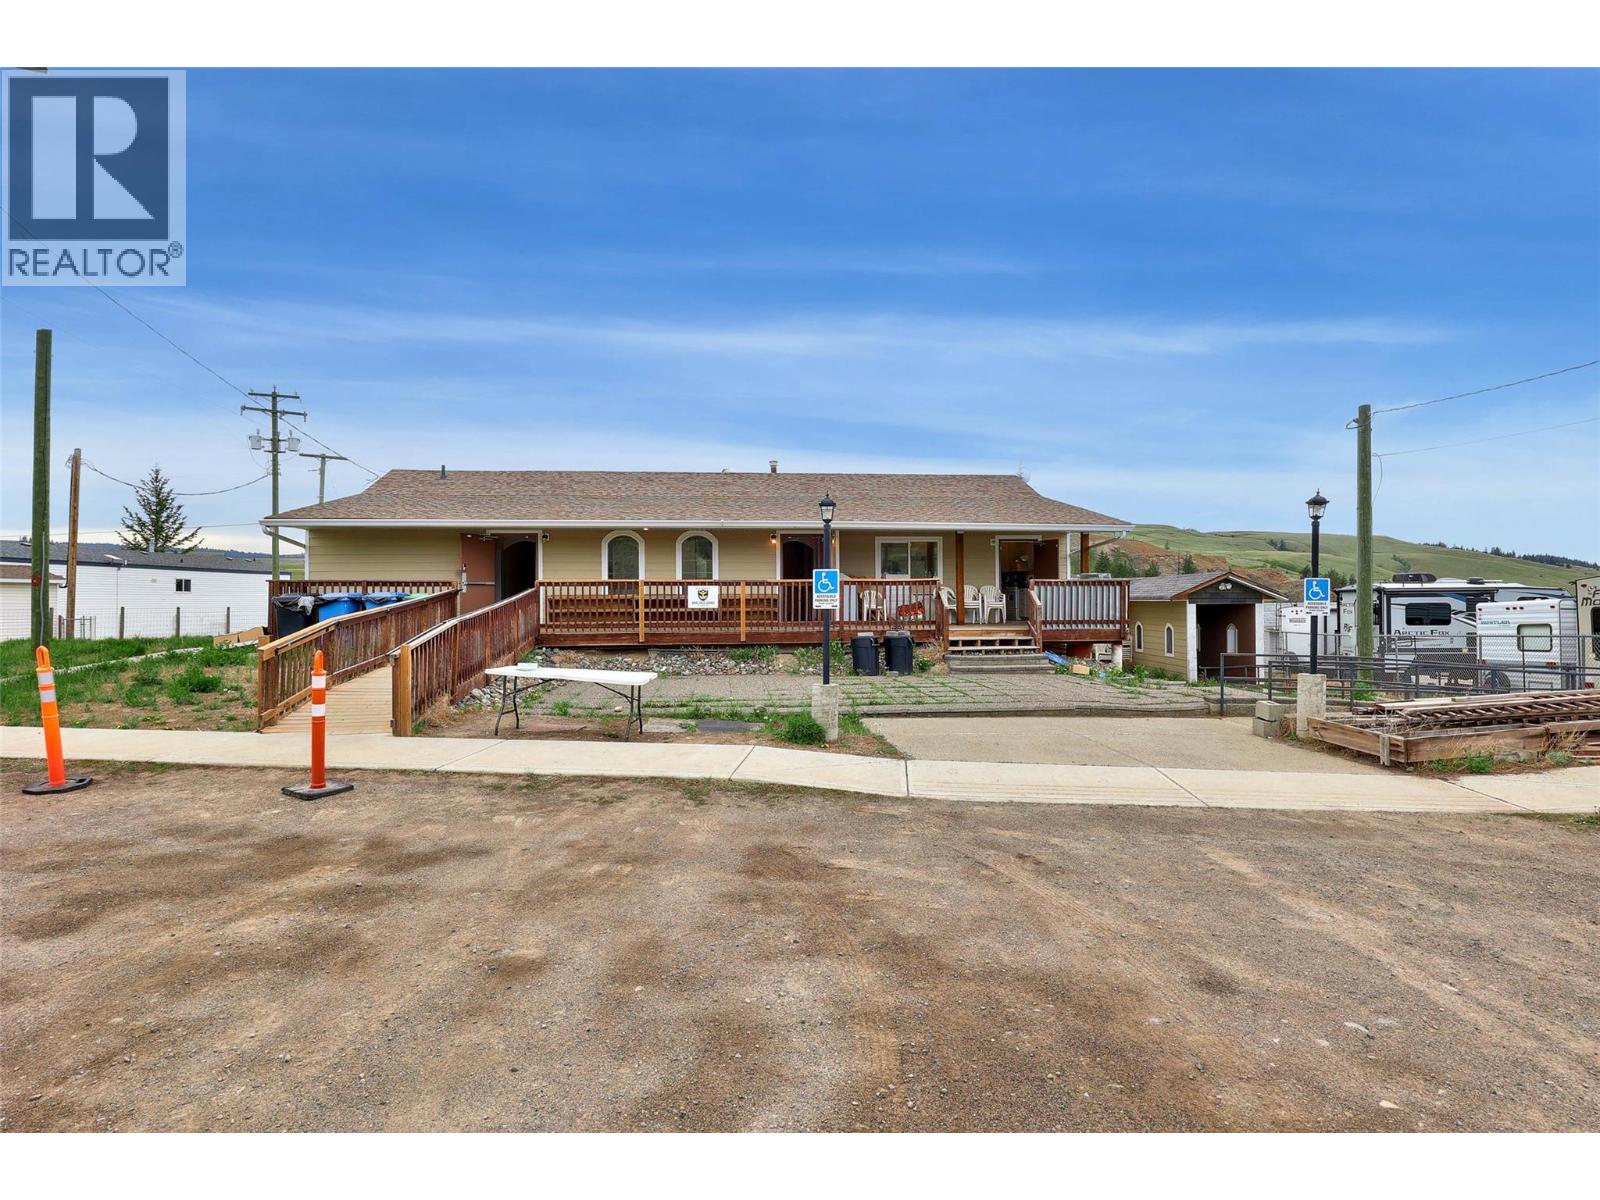
Kamloops, British Columbia
A multitude of uses exist for this 1 acre parcel. An approximately 2700 sq ft building on 1 acre of land (high visibility) is currently utilized as a prayer space and allows for flexibility of gatherings and events with a large kitchen and big open spaces for activities. TNRD P-2 zoning permits a community hall, recreational facility, institutional use, office and storage structures or compounds. Significant upgrades to the building and grounds include ramps, parking lot lighting, sidewalks and security system. (id:44393)
Brendan Shaw Real Estate Ltd.
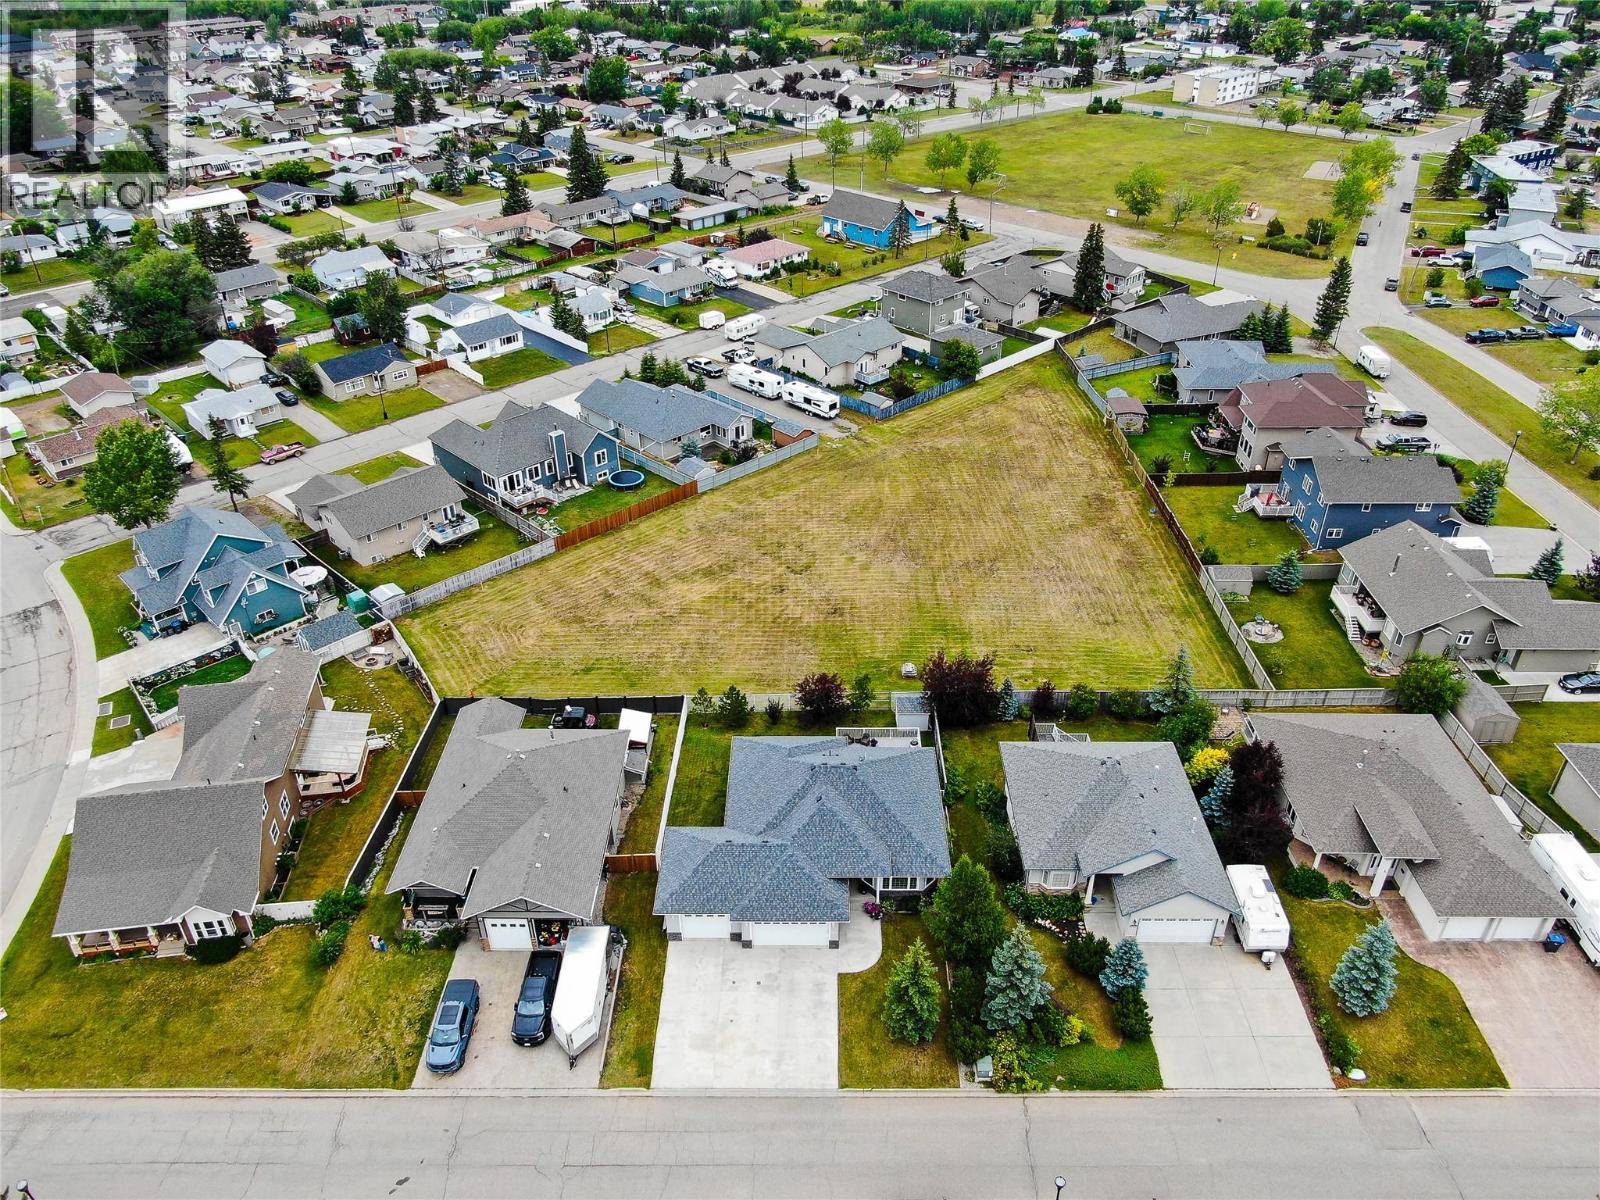
Dawson Creek, British Columbia
Residential Lots in Canalta – Over 1.2 Acres Total! A rare opportunity to secure two adjoining vacant lots in the highly desirable Canalta neighborhood. Together, these lots total over 1.2 acres, offering endless possibilities for building your dream home or developing multiple residences. Zoned RS1, the properties are well-suited for single-family development, with plenty of space for a home, shop, and generous yard. Surrounded by beautiful homes and mature landscaping, this location combines the peace of a residential setting with close proximity to schools, parks, and all Dawson Creek amenities. With over an acre to work with, you’ll enjoy privacy, room to grow, and the chance to create something truly special in one of the city’s most sought-after neighborhoods. (id:44393)
RE/MAX Dawson Creek Realty
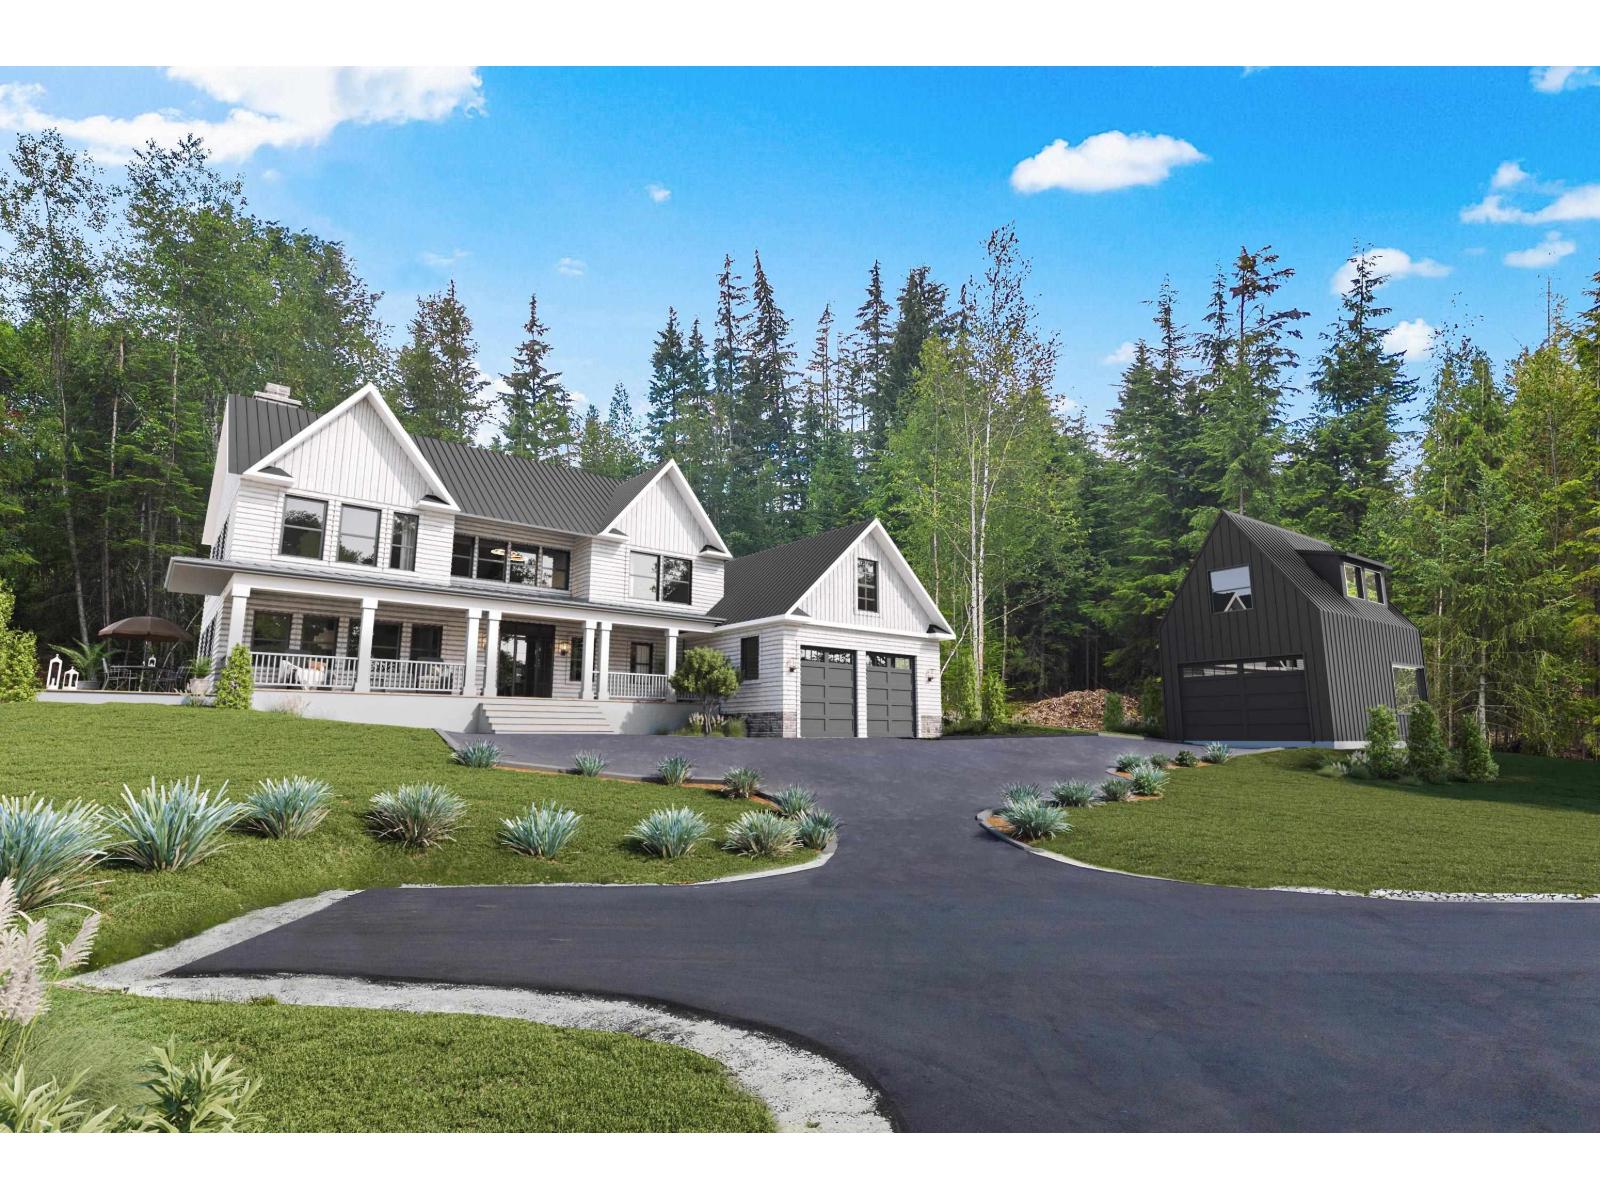
Mission, British Columbia
BUILD NOW! Lot 1 is fully registered. This 1.95 acre lot is almost fully usable, has room for your carriage home/shop and backs onto crown land. Private bridge access leads to your exclusive multigenerational estate. RR7S-zoning allows for hobby farms (bring your horses), two dwellings, suites, carriage homes or duplexes! This exclusive subdivision is designed around a meandering creek, offering privacy and enhancing the property's natural beauty. Building envelopes are optimized to provide for spacious homes. Each lot is serviced with gas, hydro (400 Amp), pre drilled wells and are ready for you to begin building. Bordering Mission and Maple Ridge, this stunning location offers a serene lifestyle. Quick access to trails, mountains, lakes & only 15min to town. NO STRATA or building scheme! (id:44393)
Homelife Advantage Realty Ltd.
Agassiz, British Columbia
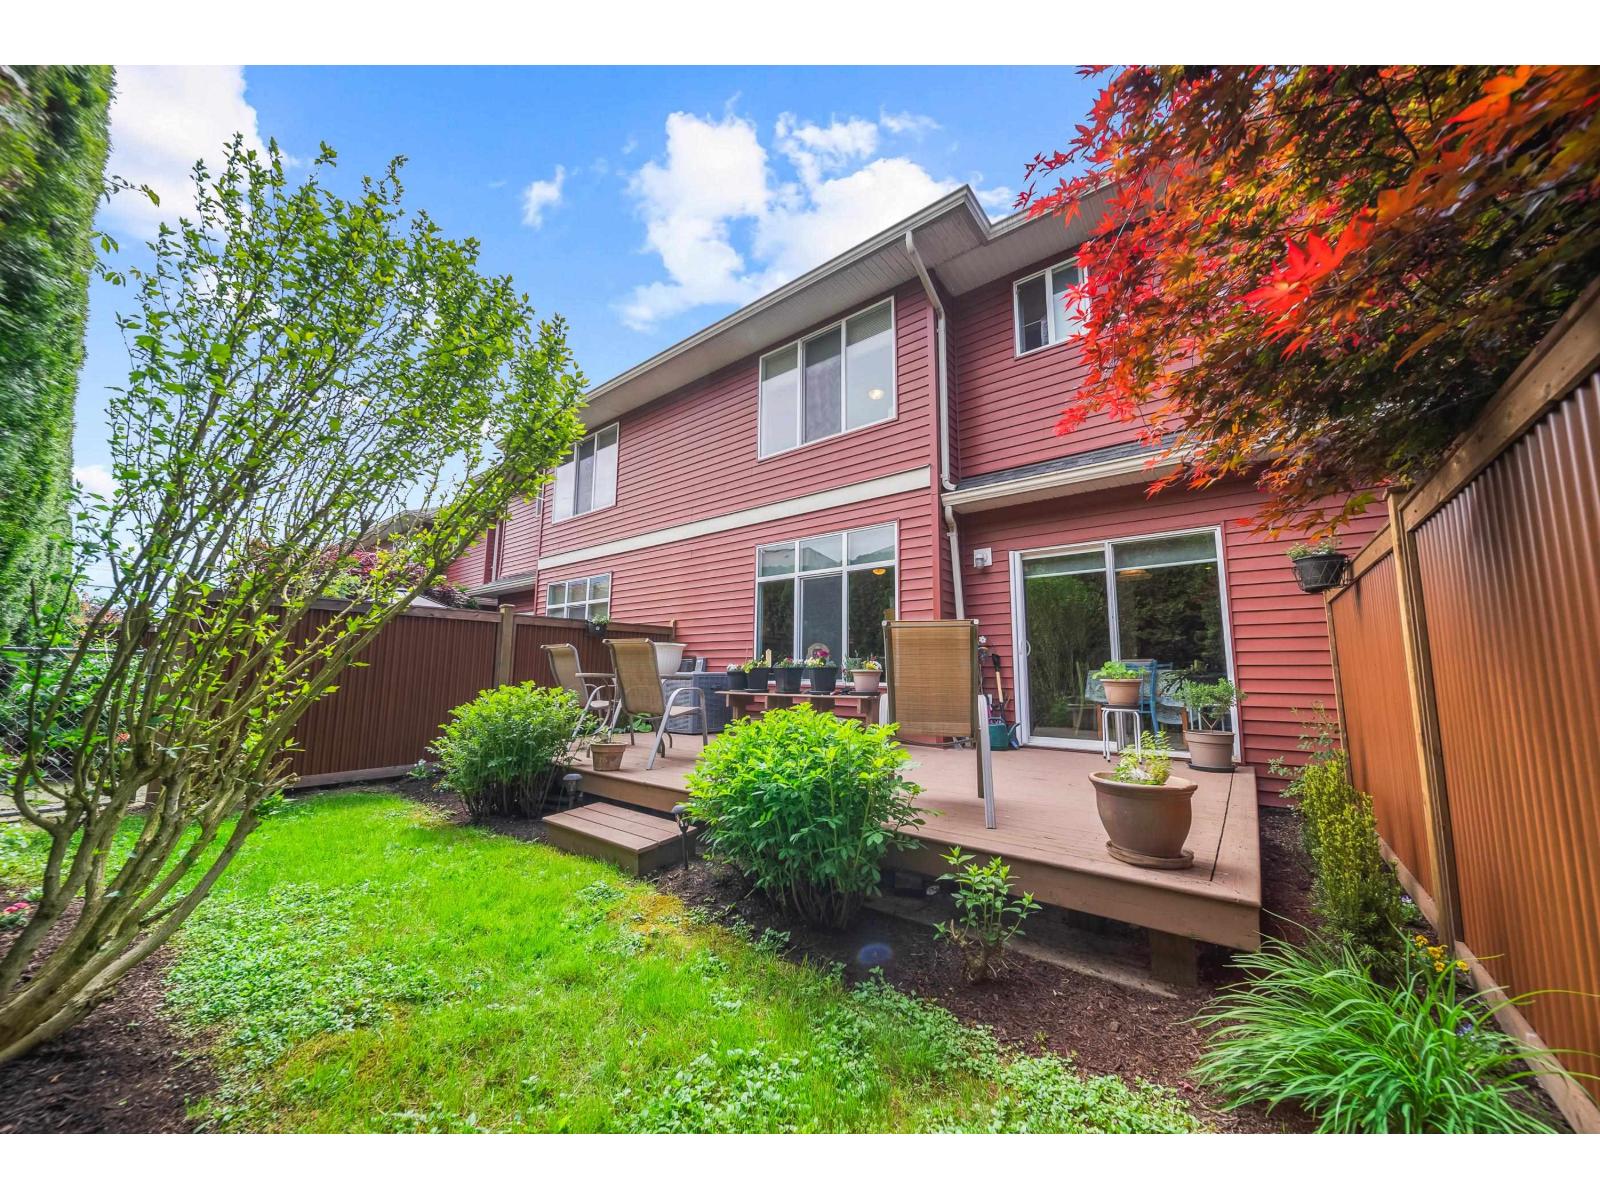
Welcome to this beautifully maintained 3 bed, 3 bath townhome in a quiet 12-unit complex in Agassiz! Offering 1,488 sq/ft of comfortable living space, this 2-storey home features an open concept layout with a bright kitchen, spacious living and dining areas, and a stunning stone natural gas fireplace. Enjoy year round comfort with air conditioning and relax on the private east facing sundeck overlooking gardens and fenced yard. Upstairs offers 3 generous bedrooms, including a king-sized primary suite with walk-in closet, plus convenient laundry room. Large double garage with parking for 2 more vehicles in the driveway. Prime location within walking distance to Agassiz Christian School, close to Harrison Lake, shopping, recreation, and only 20 mins to Chilliwack. (id:44393)
B.c. Farm & Ranch Realty Corp.
Surrey, British Columbia
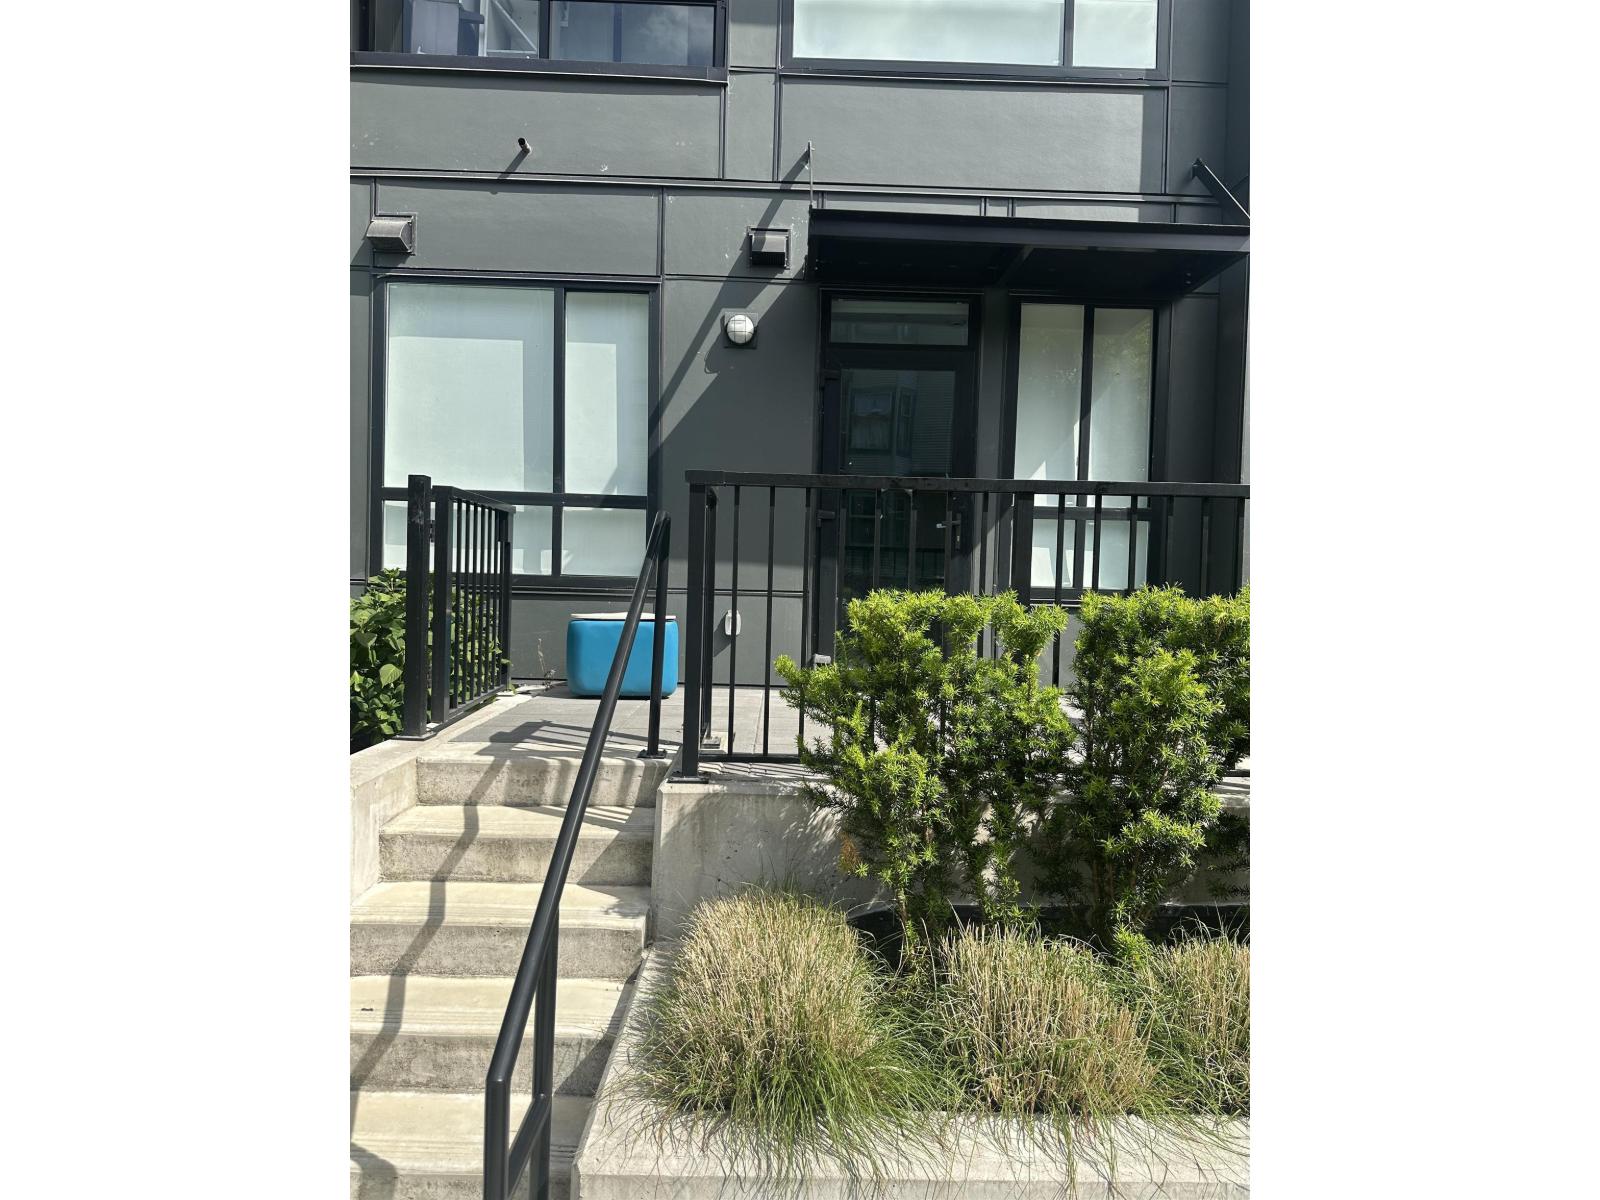
Welcome to Radley, Surrey's modern urban living! This 1 Bed + 1 Bath + Flex ground-level condo offers a smart and functional layout with sleek modern finishes and versatile flex space perfect for a home office or extra storage. Enjoy the convenience of your own quick private entrance directly to the outside street - ideal for easy access and added privacy. Residents enjoy top-tier amenities including a fitness centre, co-working space, party room, and outdoor courtyard with playground. Just steps to Gateway SkyTrain, transit, SFU Surrey, shopping, restaurants, and more. Perfect for first-time buyers or investors! (id:44393)
RE/MAX Blueprint
Surrey, British Columbia
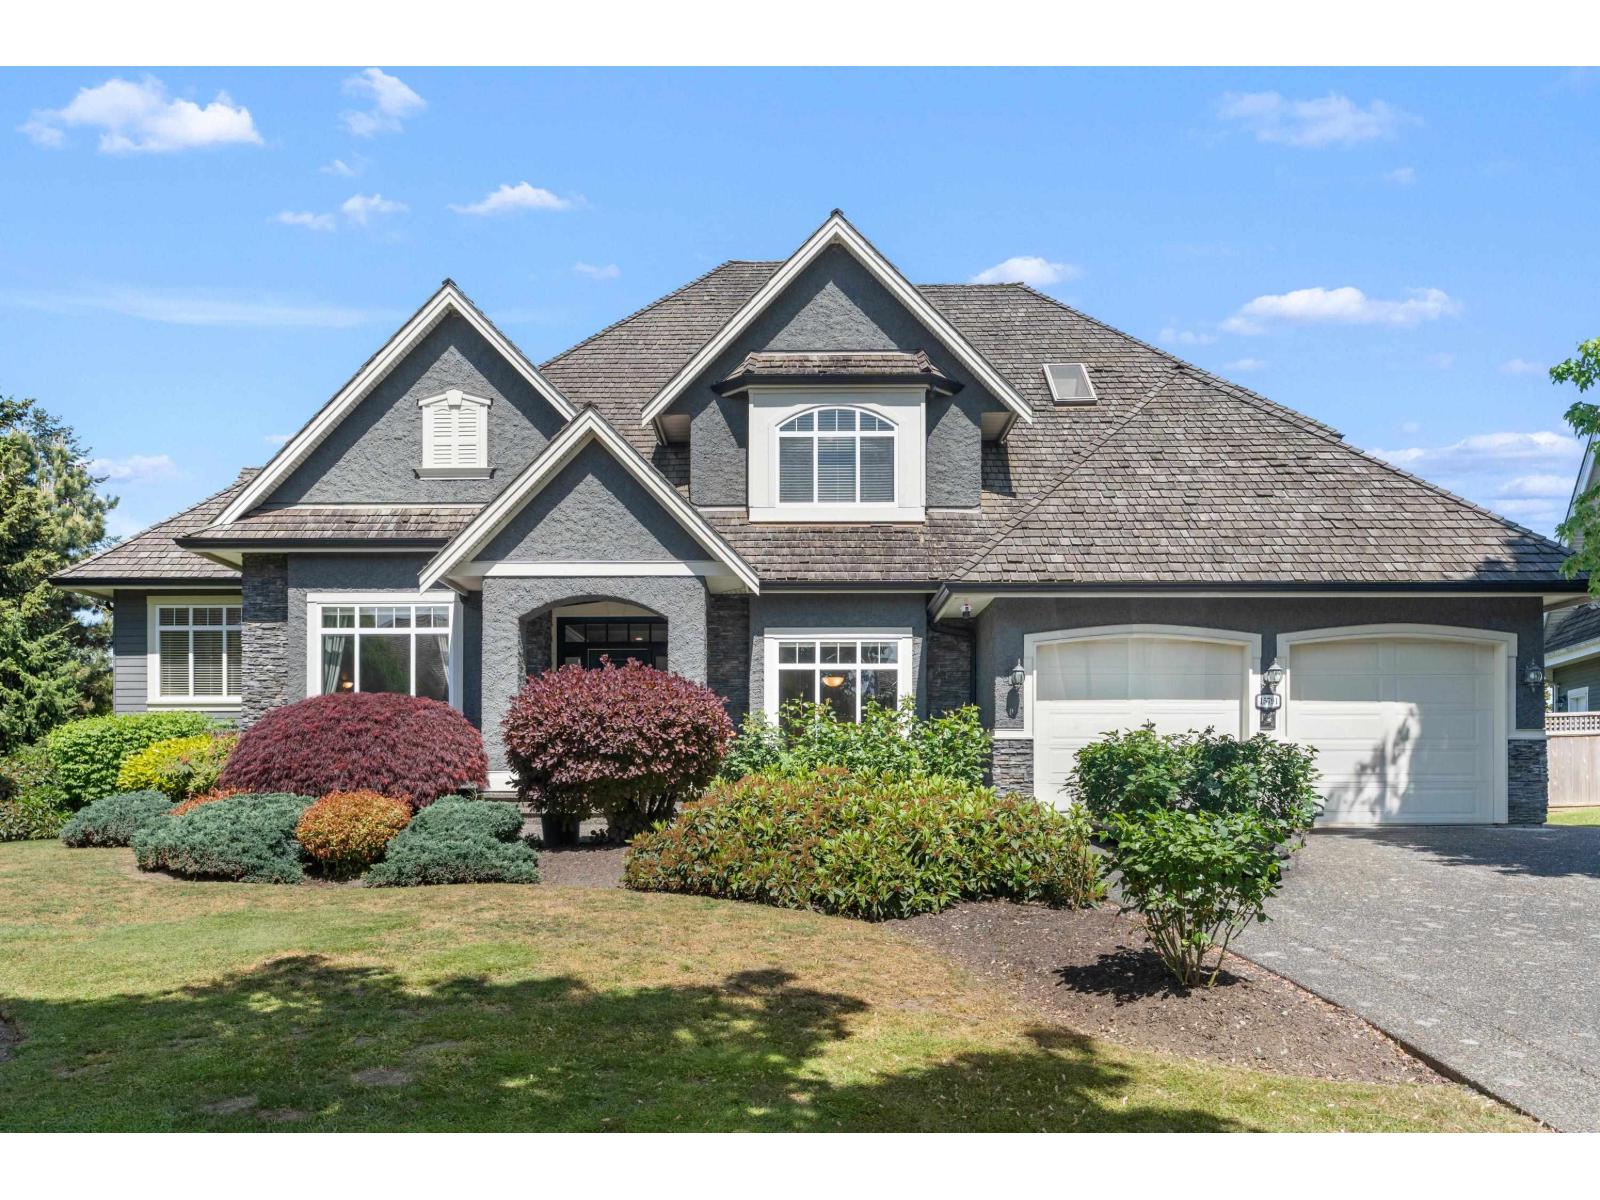
This Stunning custom built 5 bedroom , 5 bathroom Craftsman style home located on a quiet street in the prestigious Morgan Creek with MOUNTAIN VIEW. Beautifully well-maintained house offers approximate 5880 sqft in over 15000sqft lot. Open concept main floor with plenty of natural lights feature spacious living area with 19' ceiling. Fabulous chef's kitchen with graded appliance accompanied by a work kitchen. Marvelous master bedroom with a spa inspired ensuite, and sitting area that is amazing. The lower level features a spacious media room, games room, bar area and gym. Quality finishing includes solid hardwood floors, beautiful granite, and quality custom built in cabinetry. The sunny, blooming yard has professional landscaping, private patios, and children play area. A MUST SEE! (id:44393)
Laboutique Realty
Oak Bay, British Columbia
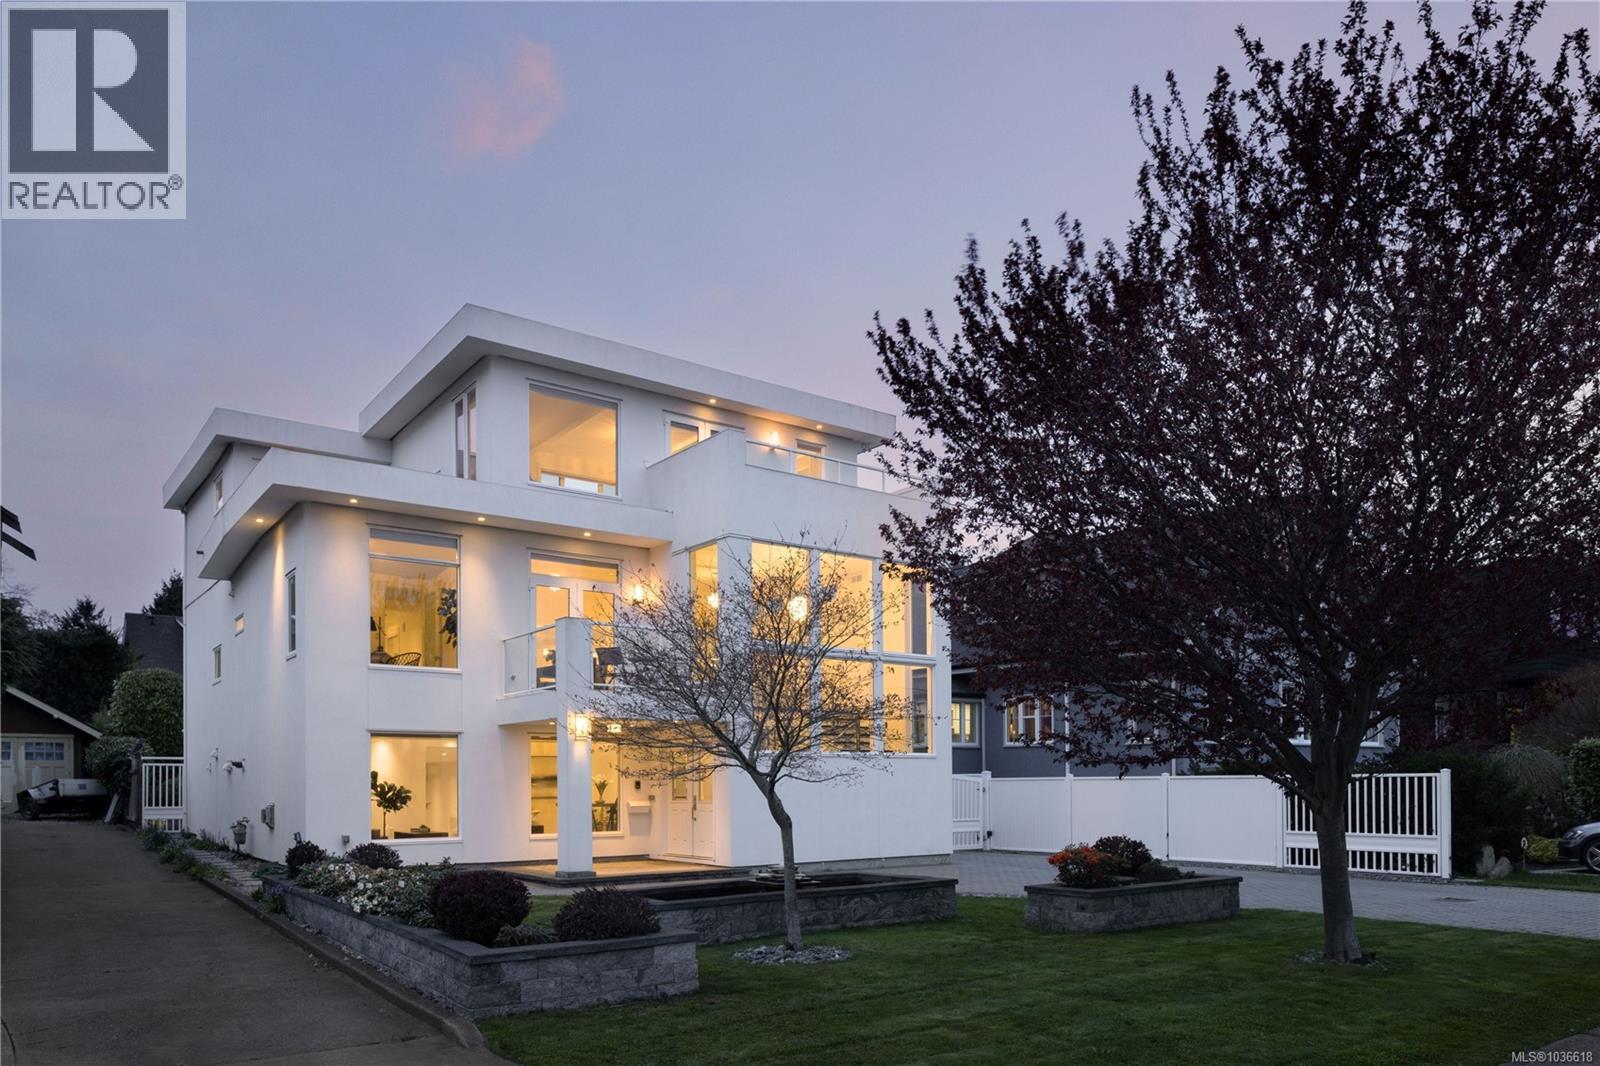
Perfectly positioned on prestigious King George Terrace, this exceptional residence captures stunning southeast views across McNeill Bay to the Olympic Mountains while offering the very best of refined Oak Bay living. Fully transformed in 2012 from top to bottom, this modern executive home blends timeless elegance with contemporary luxury, showcasing 4 gas fireplaces, a gated entry, front fountain, and double detached garage. A standout feature of the home is its incredibly versatile executive layout, thoughtfully designed to accommodate multi-generational living with ease. The main level offers private rear entry access to a beautifully appointed 2-bedroom, 2-bath in-law or nanny suite, complete with its own gourmet kitchen, living space, and exceptional flexibility for extended family, guests, or live-in support. Upstairs, expansive open-concept living and dining areas flow seamlessly into a sunken chef’s kitchen featuring high-end cabinetry, granite countertops, and stainless steel appliances. A secondary bedroom with adjacent 3-piece bath completes the level. The entire top floor is dedicated to a luxurious primary retreat, offering exceptional privacy with a gas fireplace, office nook, spa-inspired ensuite, walk-in closet with custom organizers, and a private ocean view deck. Thoughtful features such as in-floor heating, powered gates, and refined finishings throughout elevate the home even further. Just steps to oceanfront pathways and minutes from top public and private schools, parks, and Oak Bay Village, this is a rare opportunity to enjoy an unparalleled lifestyle in one of Victoria’s most coveted seaside neighbourhoods. (id:44393)
The Agency
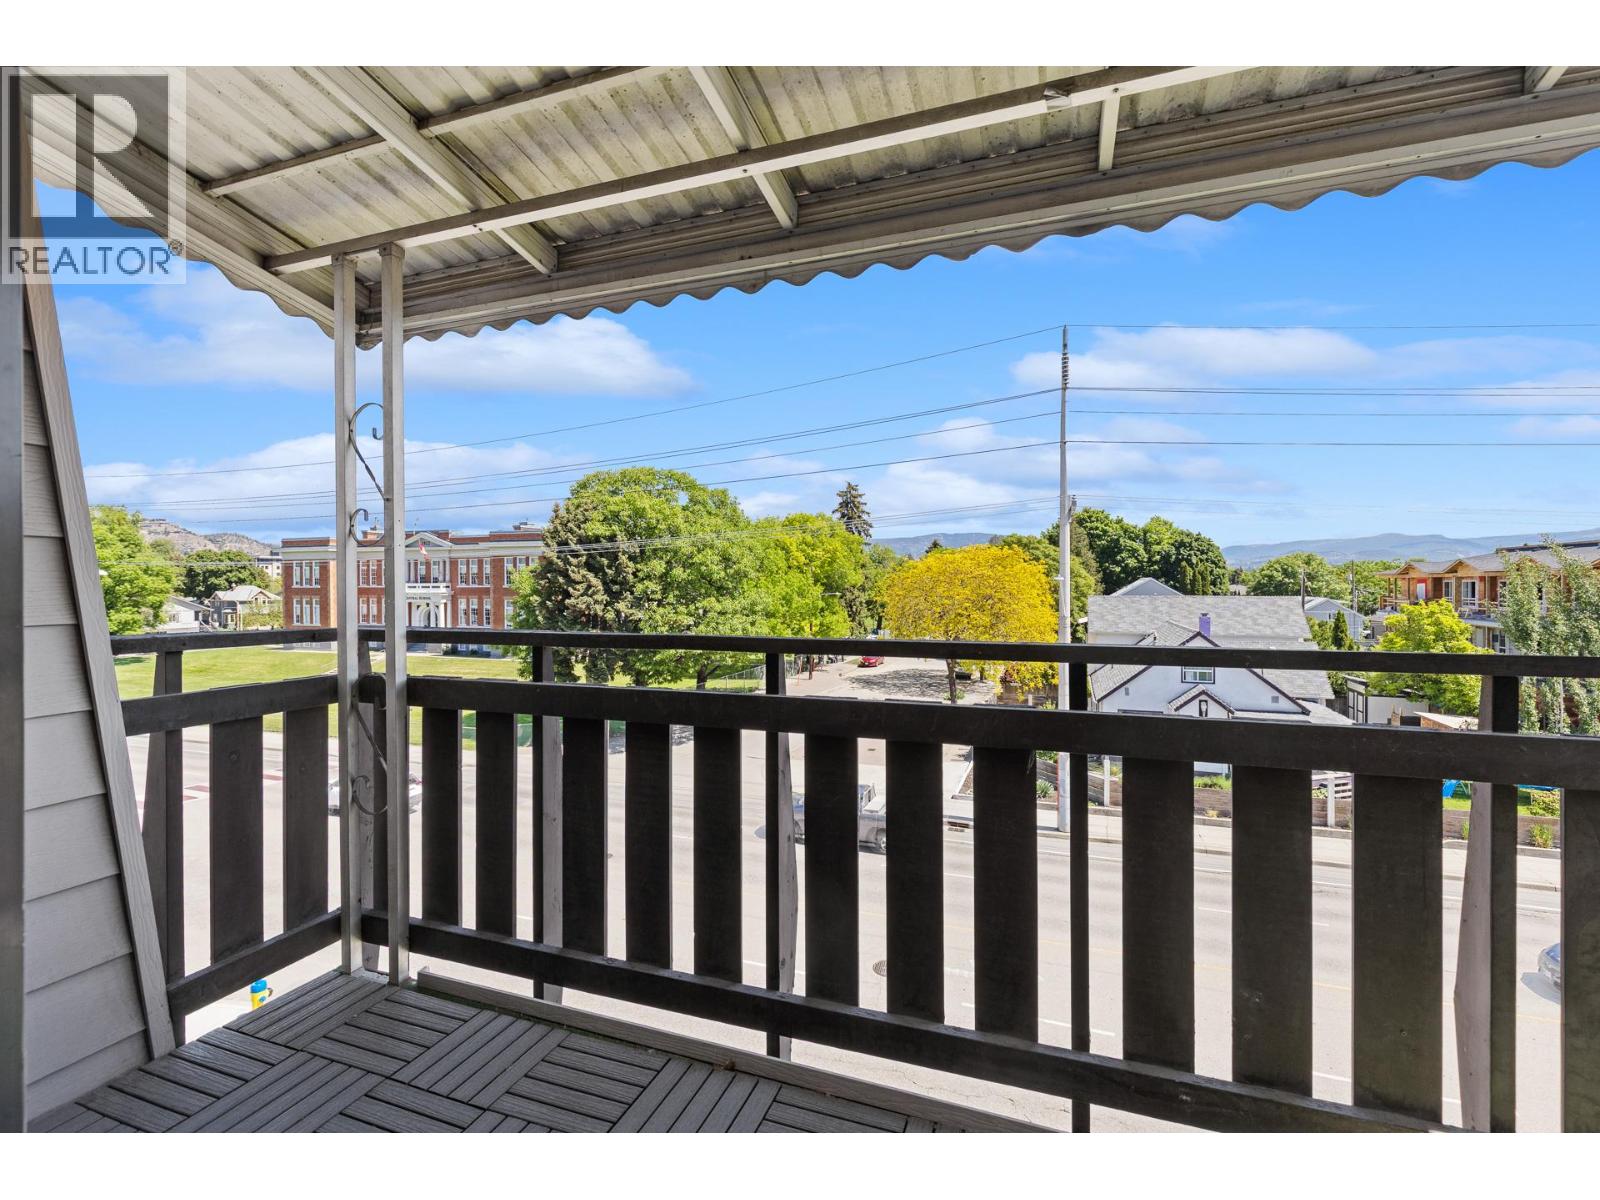
Kelowna, British Columbia
Discover the charm of this beautifully renovated 1-bedroom condo in a welcoming 55+ community. They don't make them big like this anymore! Only 6 units per floor allows for a spacious living room is the perfect setting for cozy evenings or entertaining friends, while the large bedroom offers comfort and plenty of room for furniture. Tasteful updates give this home a fresh feel, with stylish finishes and thoughtful improvements. Your new home is next to Rowcliffe park, a short walk to Downtown, shopping and only a short trip to the Lake. Whether you’re downsizing or simply looking for a place that feels like home, this condo blends comfort, style, and practicality. 1 Parking Spot and Storage Locker. Pets allowed with restrictions. (id:44393)
RE/MAX Kelowna
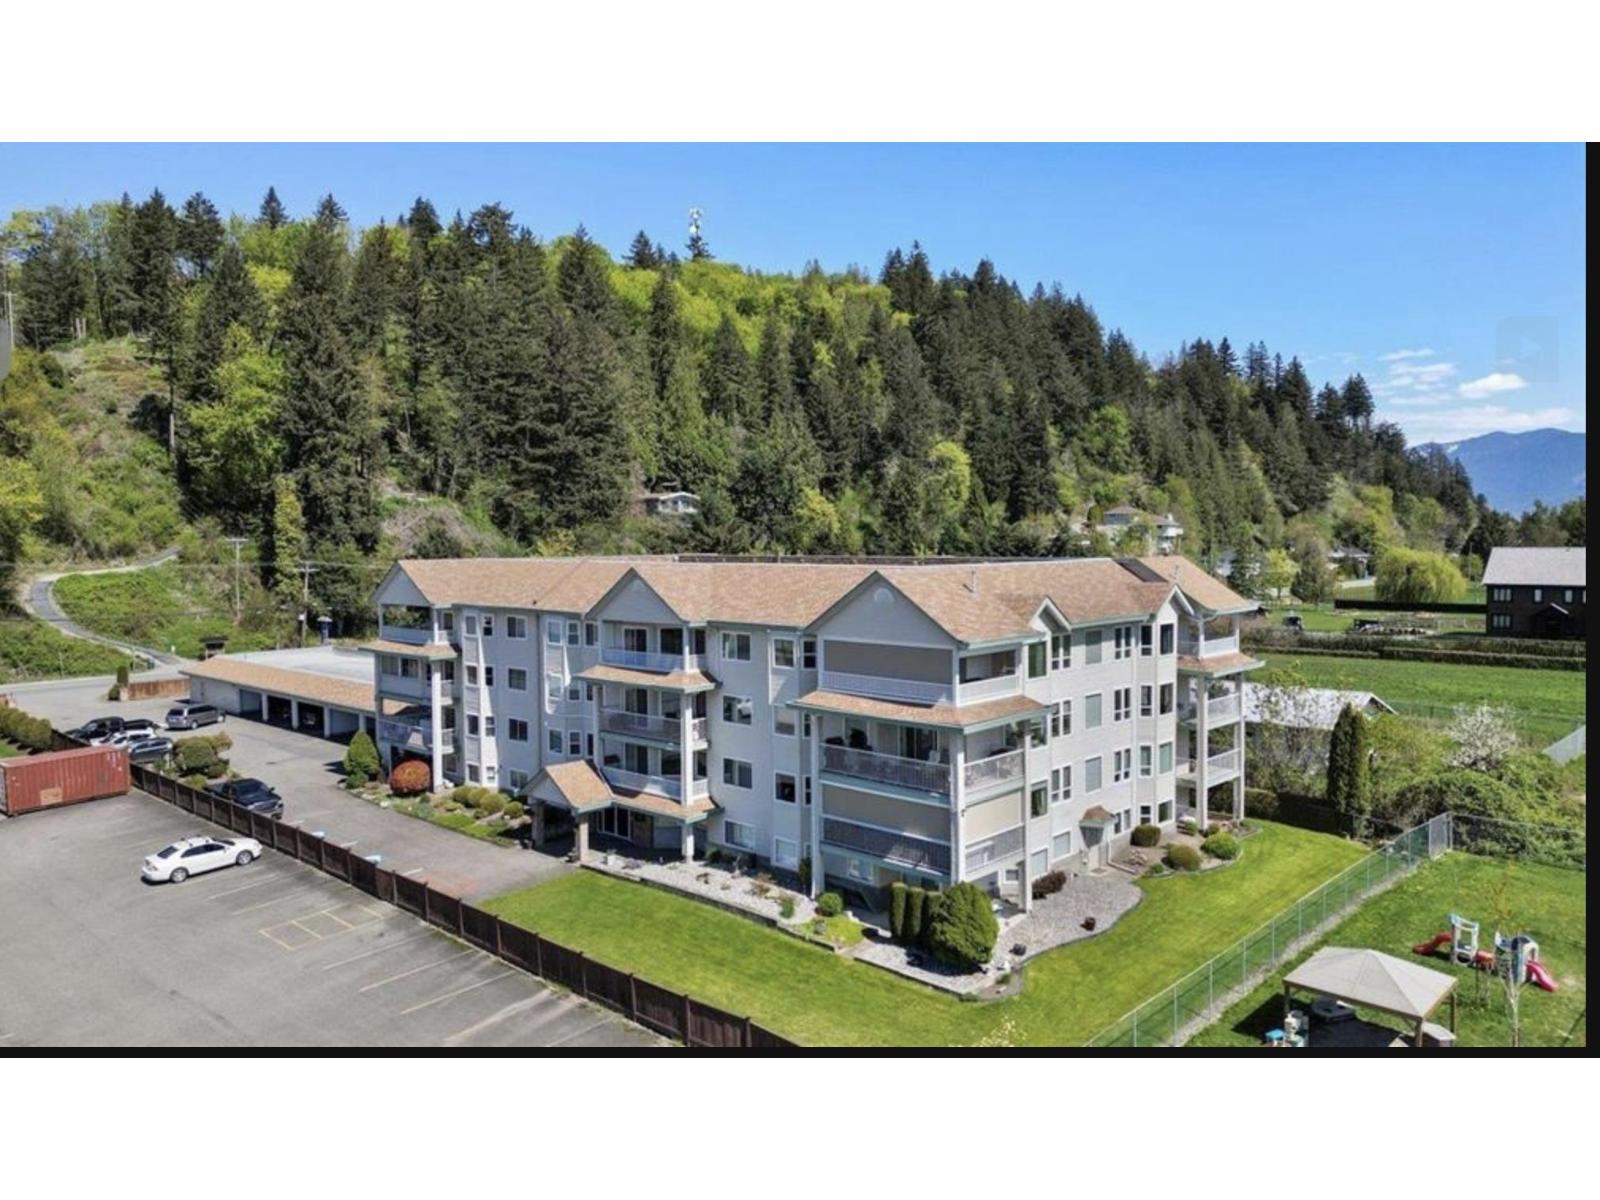
Chilliwack, British Columbia
Mountainview Estates - 2brm, 2 bath located in a unique private SE facing location on the ground floor. A corner unit with expansive wrap around patio gives gardening opportunities to putter, greenspace and mountain views to gaze at while enjoying this quiet serine location. Lots of windows drawing in the southern exposure creating a bright open space. The galley kitchen has ample cupboards featuring custom pullout drawers for easy access. Spacious laundry room with washer/dryer and standup freezer included. All kitchen appliances included, some newer paint and flooring updates have been done. Enjoy the workshop off the carport that includes a single parking space and storage locker. A large amenities room right across the hall for hosting family and friends includes kitchen, ping pong and pool table, available to book at no cost. Close to shopping, transit. Enjoy this 55+ adult oriented location. No pets are permitted at this time. Immaculate care in the common areas is sure to welcome you home. * PREC - Personal Real Estate Corporation (id:44393)
Century 21 Creekside Realty
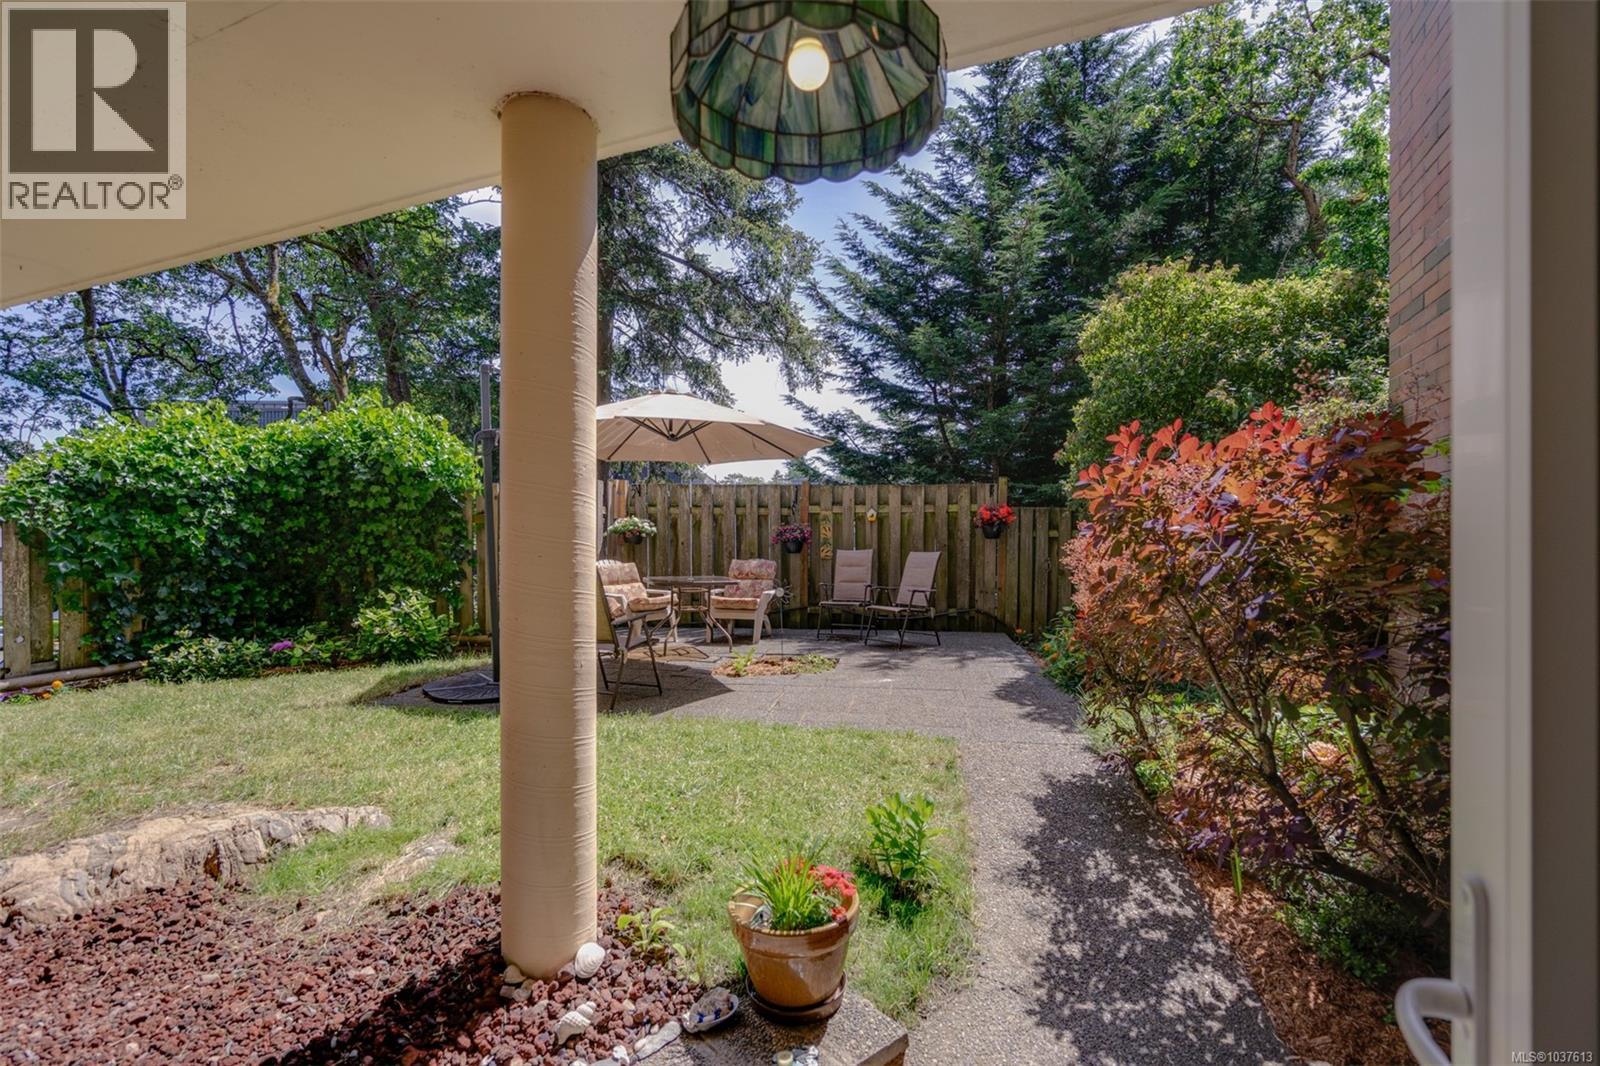
Saanich, British Columbia
969sqft two bedroom two full bathroom condo with rare 800sqft fully fenced south facing yard and patio at The Mirador in Saanich East! The ideal condo for gardeners, pets and kids with sunny and private outdoor space that is unique to market. Downsize with ease and keep your backyard! Nearly 1000sqft of finished living space with spacious living room (17x10), insuite laundry, updated kitchen, wood floors and large primary bedroom (14x12) with shower in ensuite bathroom. Coveted steel and concrete construction with brand new windows and recent elevator and hallway upgrades. The strata owns a rental suite and leases rooftop communications for very healthy annual contingency funding. Parking and storage locker included as well as bike storage. Two pets up to 33lbs each and all ages and rentals welcome. Conveniently located at Quadra/McKenzie with easy transit to UVic and downtown and Saanich Plaza just across the street with numerous amenities! The private yard is truly a must see! (id:44393)
Sutton Group West Coast Realty
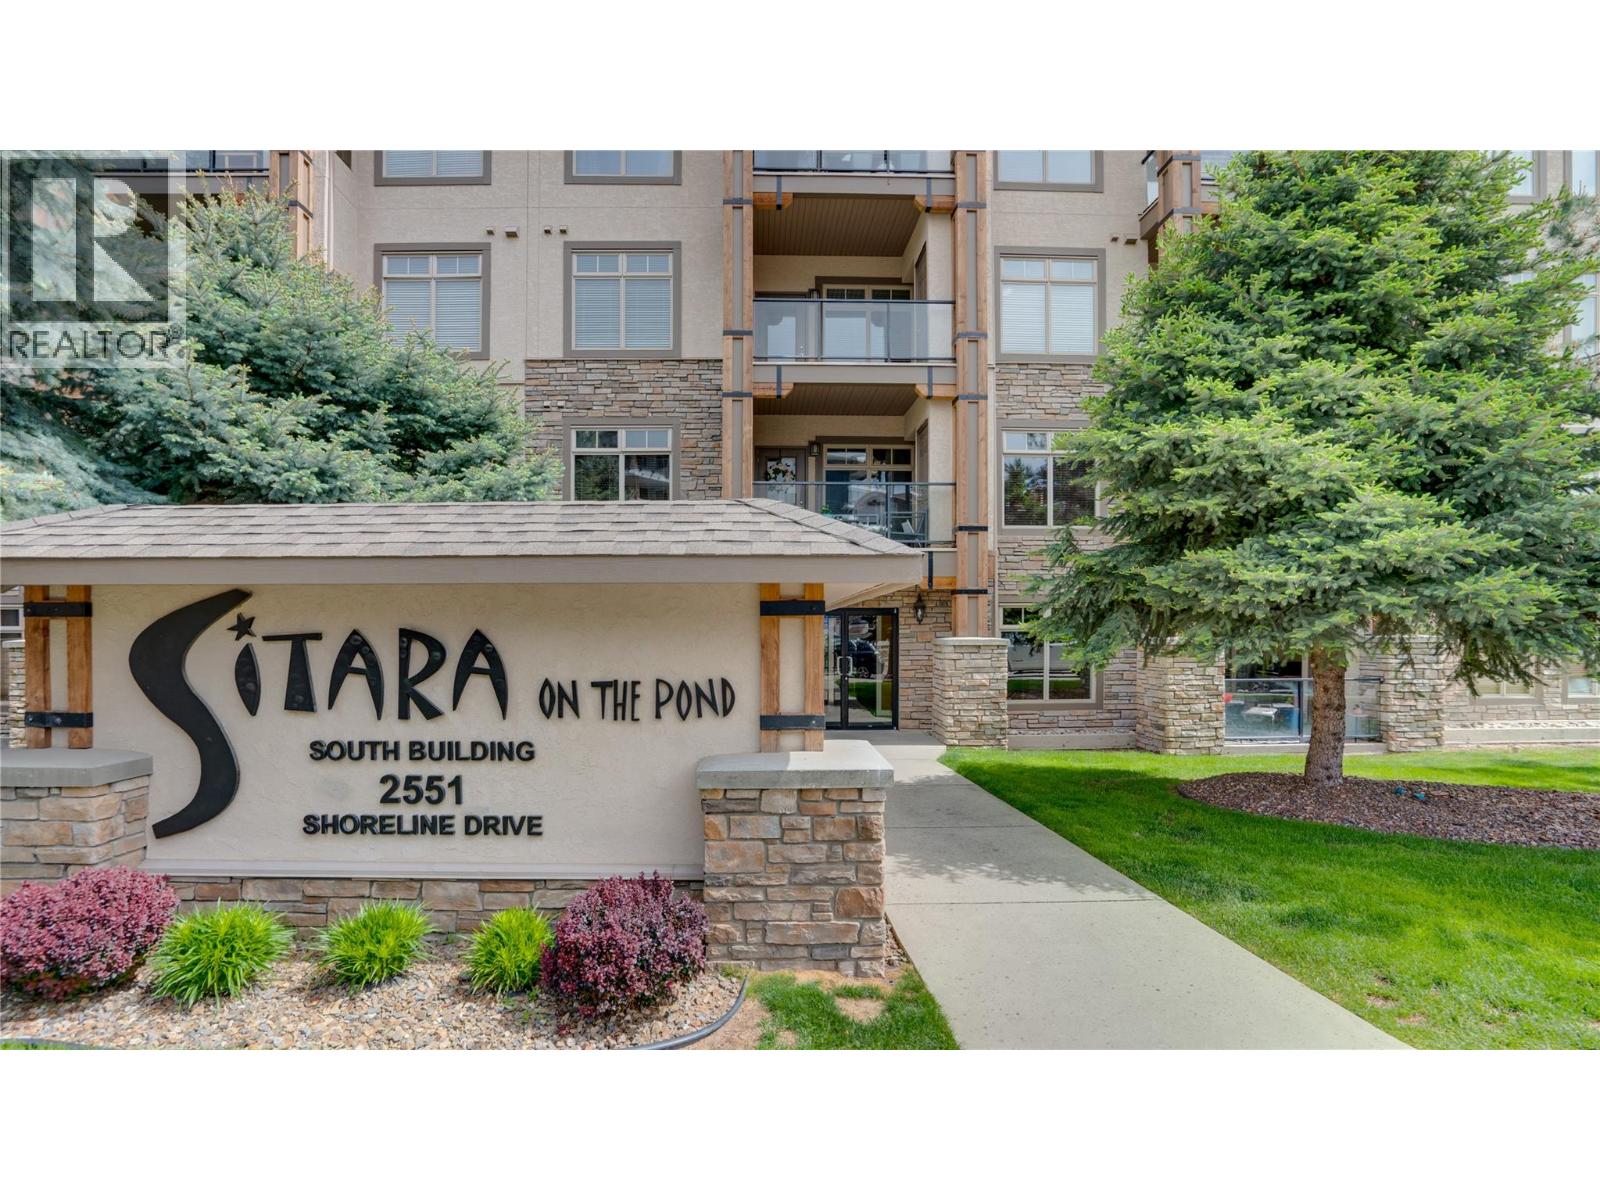
Lake Country, British Columbia
Top floor living on the quiet back side of the building, with noboby above you, overlooking Pollard’s Pond with fountains, outdoor pool and the surrounding mountains. This fully renovatedbright and spacious, 1133 Square foot, 2 bedroom plus den, 2 bathroom home offers one of the building’s most sought after open floor plans with 9’ ceilings, forced air heating, electric fireplace and central air conditioning. The updated kitchen features ample cabinetry, granite counter tops, generous counter space, pantry storage, and updated appliances, flowing into the bright and spacious living area. The primary bedroom includes a walk-in closet and full ensuite and incredible views. The large second bedroom, full bath, and den provide excellent flexibility for guests, extra storage or a home office. Enjoy the 11’9 x 8’6 covered balcony with peaceful pond, pool, and mountain views. Sitara on the Pond is a pet-friendly, well-managed community offering an outdoor pool, hot tub, fitness room, lounge with pool table, secured parking, and storage. Additional parking available. Ideally located minutes from Wood and Kalamalka Lakes, the Rail Trail, wineries, golf, shopping, UBCO, and Kelowna International Airport. (id:44393)
Coldwell Banker Executives Realty
Courtenay, British Columbia
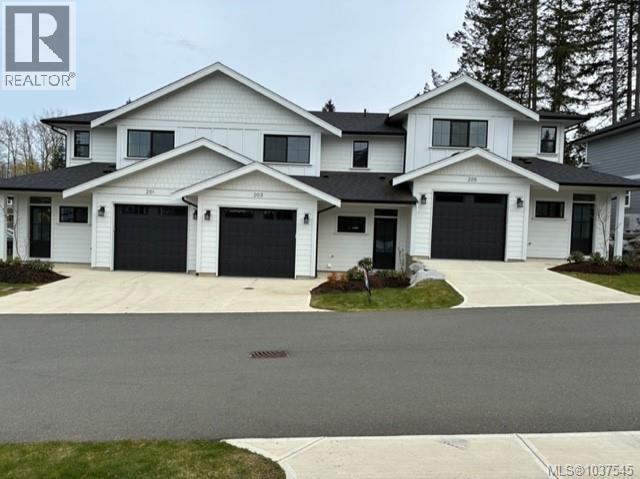
ONLY 3 UNITS LEFT! Welcome to Phase 2 of The Streams! This vibrant townhome community offers beautiful layouts and high end finishing at an affordable price. Located within easy walking distance of downtown Courtenay, this development also sits on the edge of the Courtenay Greenway/Piercy Creek trail system. This is a very family and pet friendly area of town and for those with kids there is also a large brand new playground right next door. Inside you’ll find well thought out floorplans that feature main level living and fully enclosed rear yards. There are two modern colour schemes to choose from and lots of storage as well as attached garages for each home. Upstairs you’ll be impressed by the size of the bedrooms and flex spaces and all ensuites boast heated tile floors. Sizes range from 1532-1678 square feet. If you want ease of ownership combined with a central location then The Streams is the place to be. Fully finished and move in ready. (id:44393)
RE/MAX Ocean Pacific (Crtny)
Courtenay, British Columbia
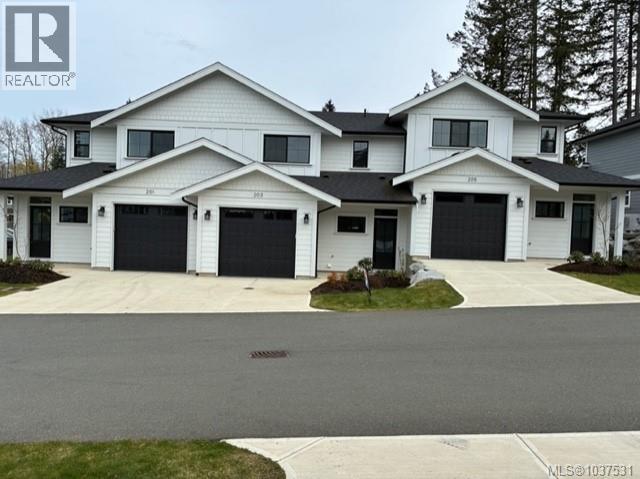
ONLY 3 UNITS LEFT! Welcome to Phase 2 of The Streams! This vibrant townhome community offers beautiful layouts and high end finishing at an affordable price. Located within easy walking distance of downtown Courtenay, this development also sits on the edge of the Courtenay Greenway/Piercy Creek trail system. This is a very family and pet friendly area of town and for those with kids there is also a large brand new playground right next door. Inside you’ll find well thought out floorplans that feature main level living and fully enclosed rear yards. There are two modern colour schemes to choose from and lots of storage as well as attached garages for each home. Upstairs you’ll be impressed by the size of the bedrooms and flex spaces and all ensuites boast heated tile floors. Sizes range from 1532-1678 square feet. If you want ease of ownership combined with a central location then The Streams is the place to be. Fully finished and move in ready. (id:44393)
RE/MAX Ocean Pacific (Crtny)
Penticton, British Columbia
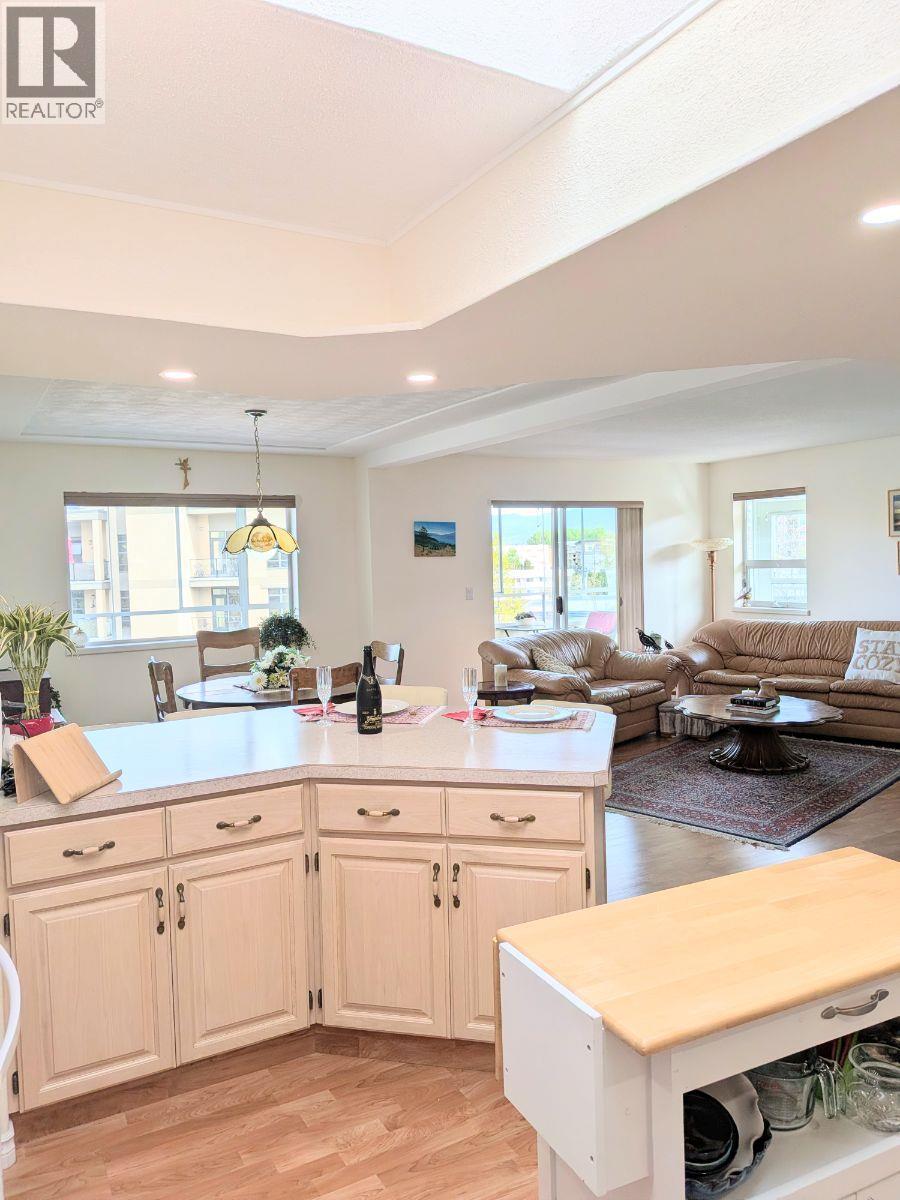
Click brochure link for more details** Skaha Lake is your neighbour! Spacious 2 bedroom, 2 bathroom condo at the south end of Penticton right across the street from Skaha Lake Park and Beach. This is a quiet corner unit with sunset views! It has an open floor plan and a gas fireplace in the living room, sky lit kitchen and a sit-up kitchen island. The huge primary bedroom has a 3 piece ensuite. The laundry room with storage and room for an extra fridge and freezer. There is under building parking, ample parking for visitors and room for RVs. The unit has a separate storage unit. Come in at the ground level entrance and take elevator for very easy access. The building has a common room. No age restrictions. Sorry, no pets. (id:44393)
Honestdoor Inc.
Tisdale, Saskatchewan
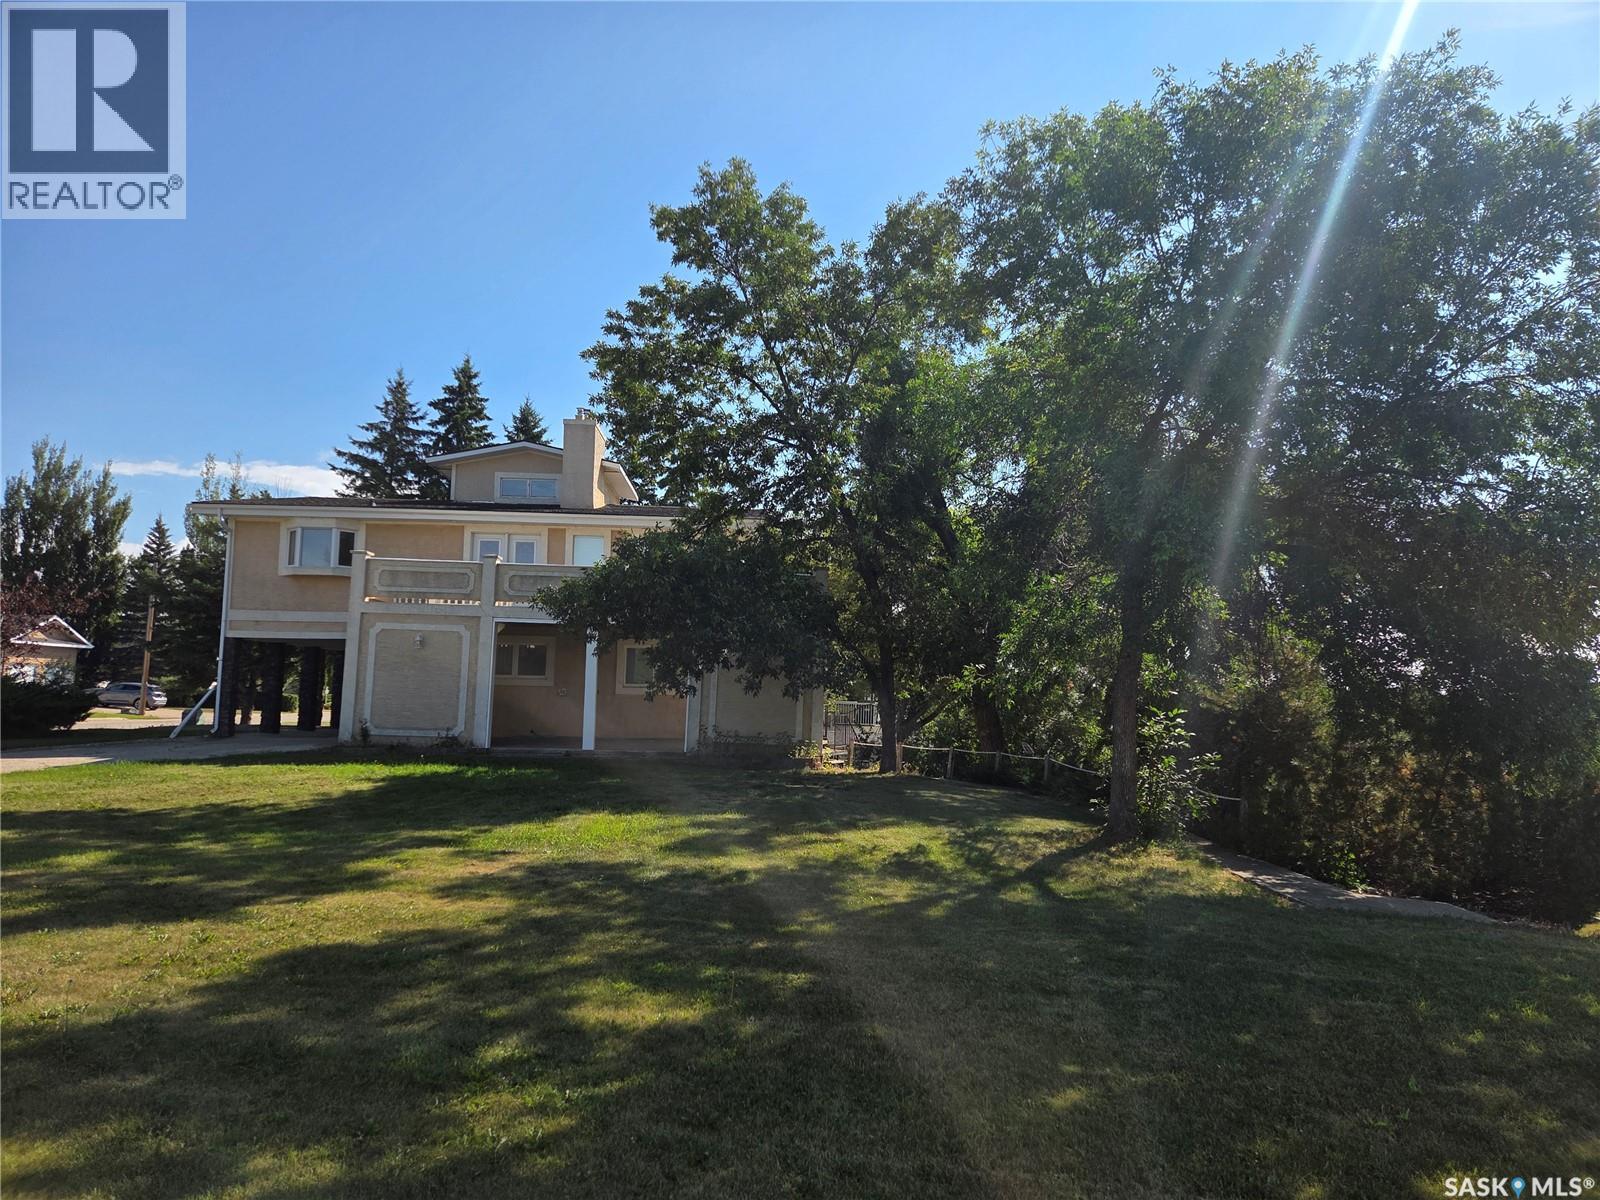
Plenty of home and yard for that growing family. This 5 bedroom, 4 bathroom home features space, storage and size. The main living area is the upper floor that features the kitchen/dining area with pantry and private deck access, living room with gas fireplace. 3 big bedrooms with primary en-suite and the main bathroom. Ground level main entrance from the carport has the main laundry area, bathroom, bedroom and a family room with wood burning fireplace. The basement is a walk out from a large rec room to a huge patio. There is tons of storage as well as the other bedroom and bathroom. 200 amp panel box, EE furnace, central air and vac with so much more. The yard is a whopping 14000+ sqft with a concrete patio, storage shed and plenty of room for the kids to play. Unique in every way and priced to sell. (id:44393)
Royal LePage Renaud Realty
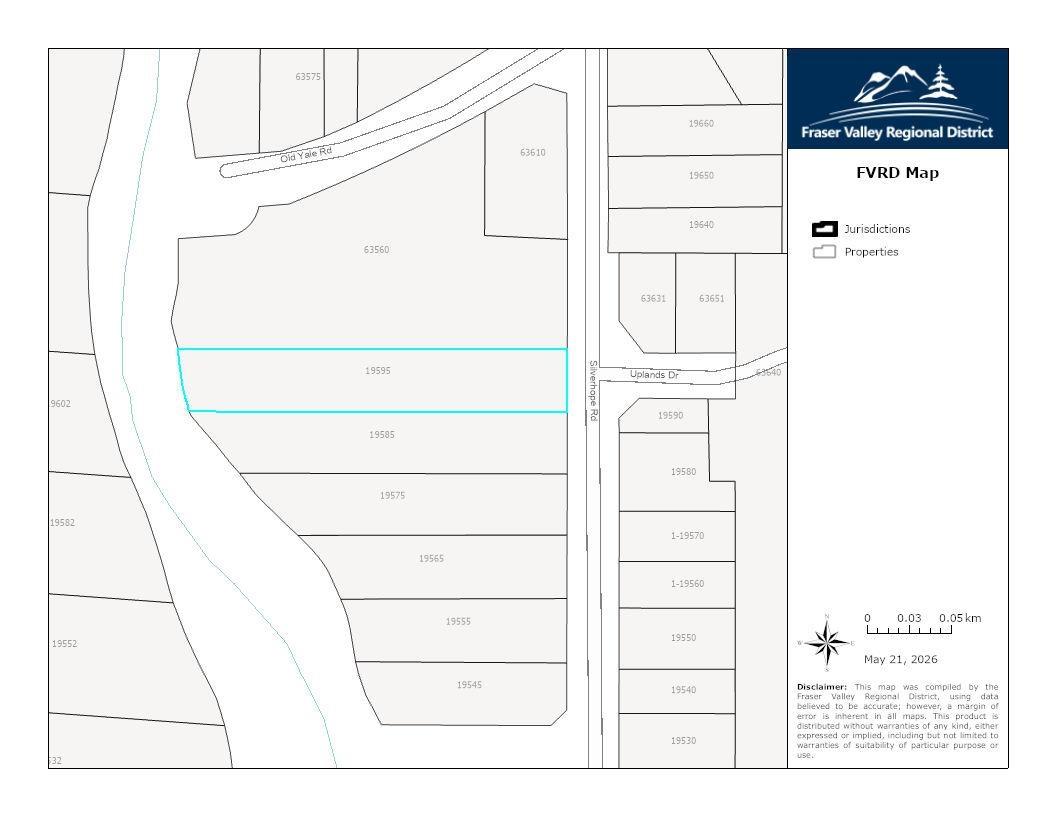
Hope, British Columbia
This 0.905-acre (approx. 39,500 sq. ft.) flat lot offers a rare creek-side setting backing onto Silver-Hope Creek, just steps from Silver Creek Elementary and minutes to amenities and Highway 1. Zoned RS-1, with nearby services, the site accommodates single-family, mobile, modular, or log-home construction. An excellent option for those looking to build, invest, or assemble land. Land Survey Certificate, Geo Hazard Assessment Report & Riparian Report Draft available. The neighbouring parcel (MLS R3122137) is also available, providing potential for SSMUH, future development, or boundary realignment across nearly 3 acres. (id:44393)
One Percent Realty Ltd.
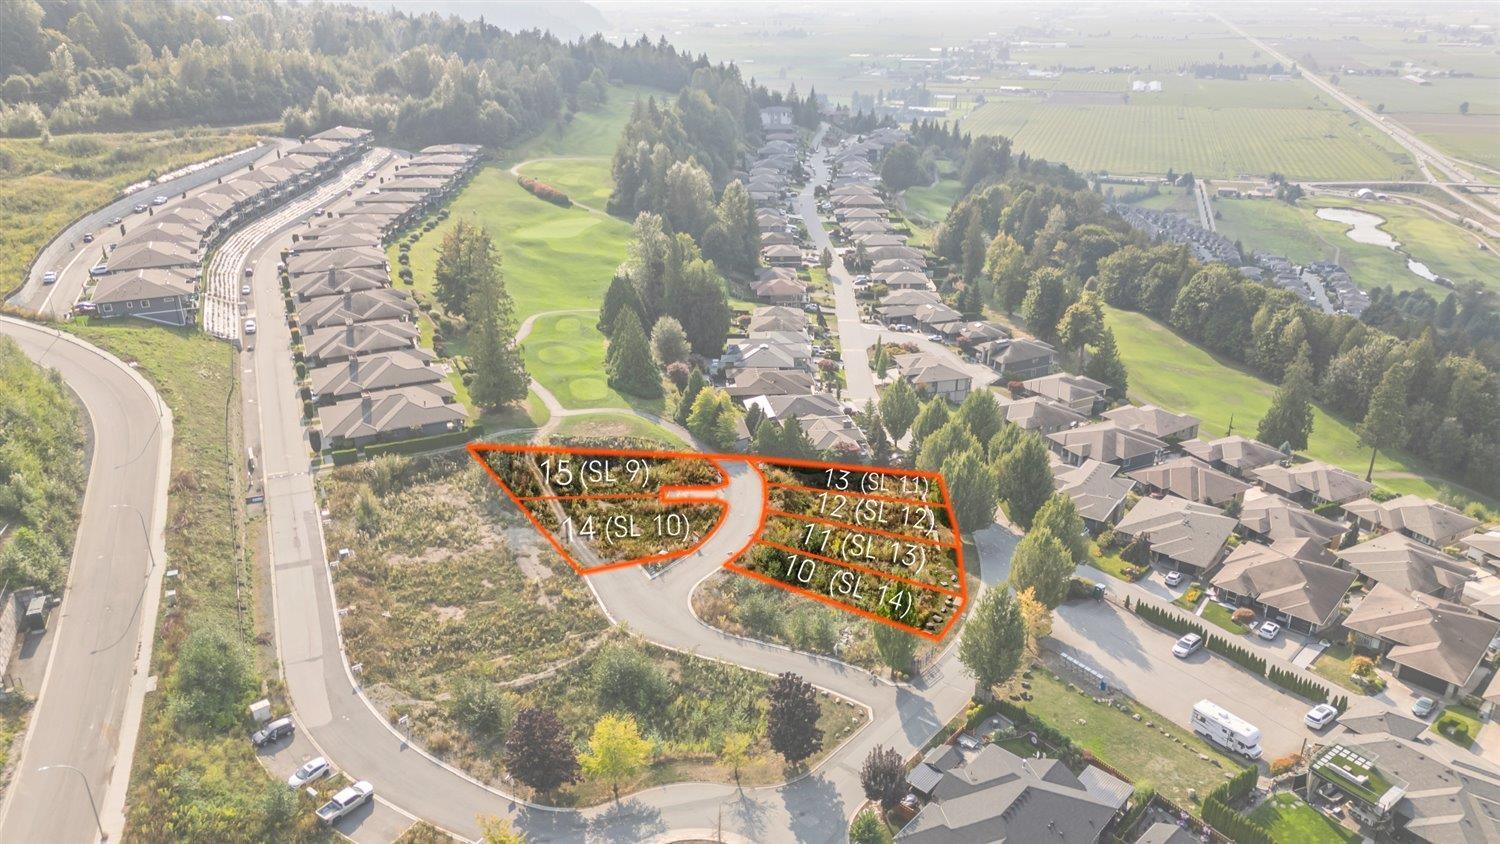
Chilliwack, British Columbia
Build your next home beside the first tee of The Falls Golf Club. Lots 10"“15 Available Now! This exclusive collection of ready-to-build lots offers a lifestyle defined by scenery, recreation, and convenience. Wake up to sweeping views of the lush valley and surrounding mountains, just minutes from hiking trails, schools, and city amenities. With seamless highway access, a vibrant neighbourhood, and the prestige of living near a championship golf course, this is the perfect place to build your dream home. (id:44393)
RE/MAX Lifestyles Realty (Langley)
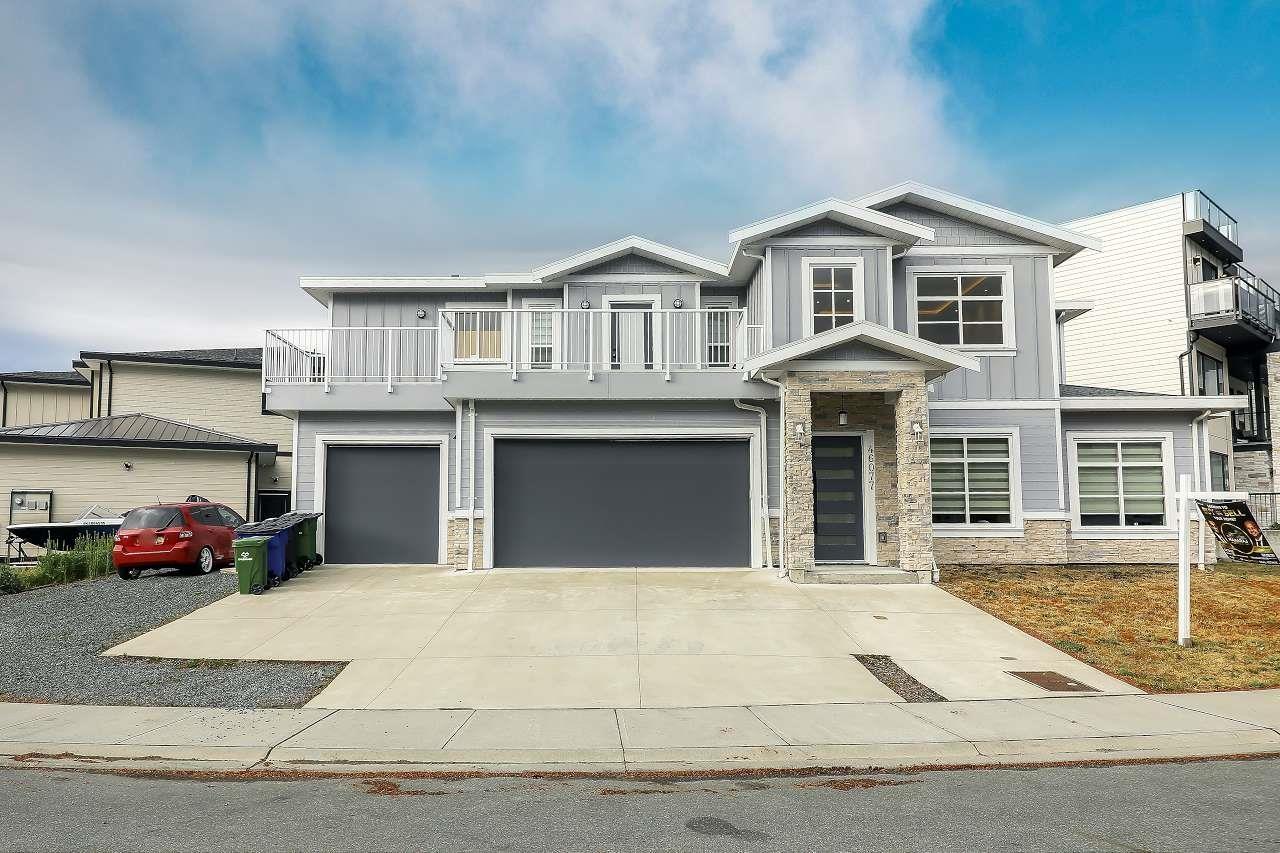
Chilliwack, British Columbia
Modern! 2-storey home with a 2-bedroom legal suite in Promontory's newest neighborhood! This exceptional home offers the convenience of main floor living with a bright, open-concept layout designed for modern family life. The stunning kitchen features a large eat-up is island, sleek finishes, and flows seamlessly into the spacious dining and living areas. A spectacular floor-to-ceiling tile fireplace in the family room creates a true showpiece and warm gathering space. Upstairs, you'll find 5 generous bedrooms and 3 full bathrooms, including an incredible primary retreat complete with massive walk-in closets. Step out onto the private patio and enjoy breathtaking views of Cultus Lake and the surrounding mountains. Parking is never an issue with a triple garage and full driveway. (id:44393)
RE/MAX Bozz Realty
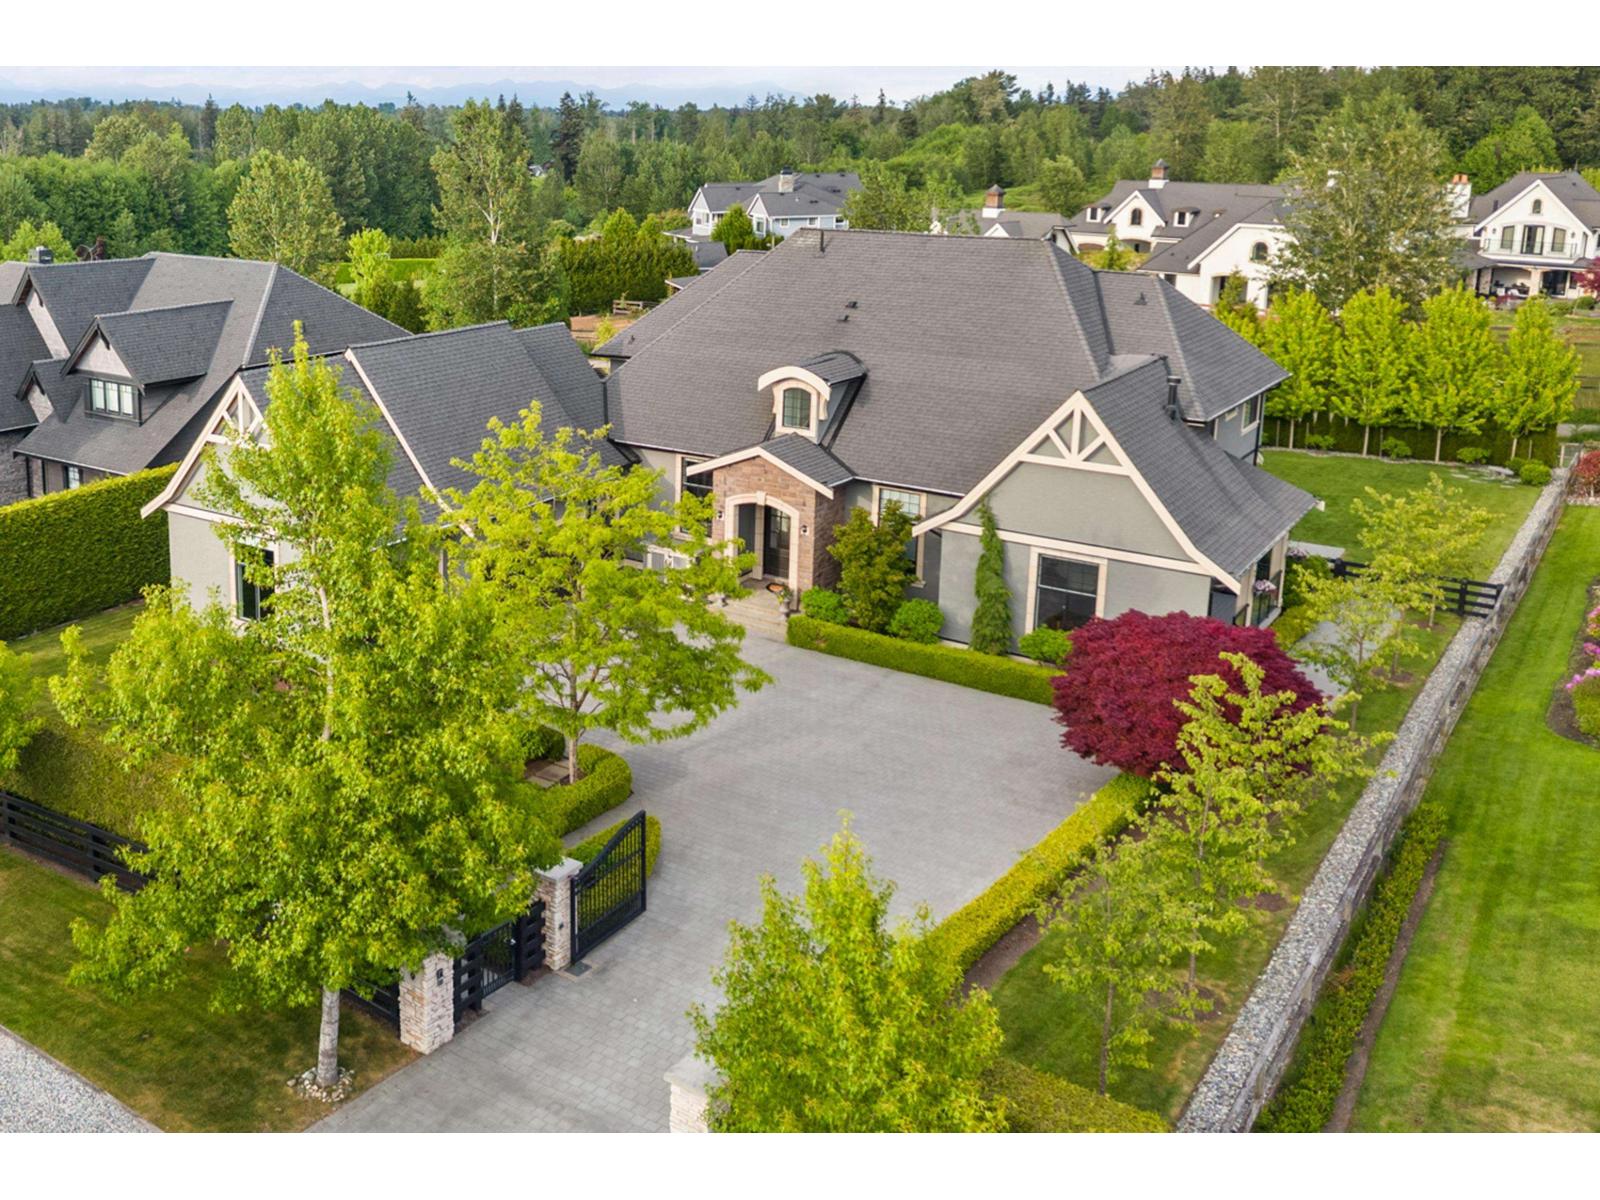
Langley, British Columbia
Nestled in prestigious High Point Estates, this meticulously maintained custom estate home offers six bedrooms and six bathrooms across a thoughtfully designed layout. Blending timeless elegance with everyday functionality, the home showcases spacious principal rooms, exceptional craftsmanship, and meticulous attention to detail throughout. The incredibly private, professionally manicured backyard creates a true outdoor oasis perfect for relaxing or entertaining. An impressive entertainer's basement features a theatre room, gym, bar, and lounge area. Located in one of the area's most sought-after communities, this rare offering combines luxury, comfort, and privacy in an exceptional setting. An absolute stunning estate home! (id:44393)
The Agency White Rock
Duncan, British Columbia
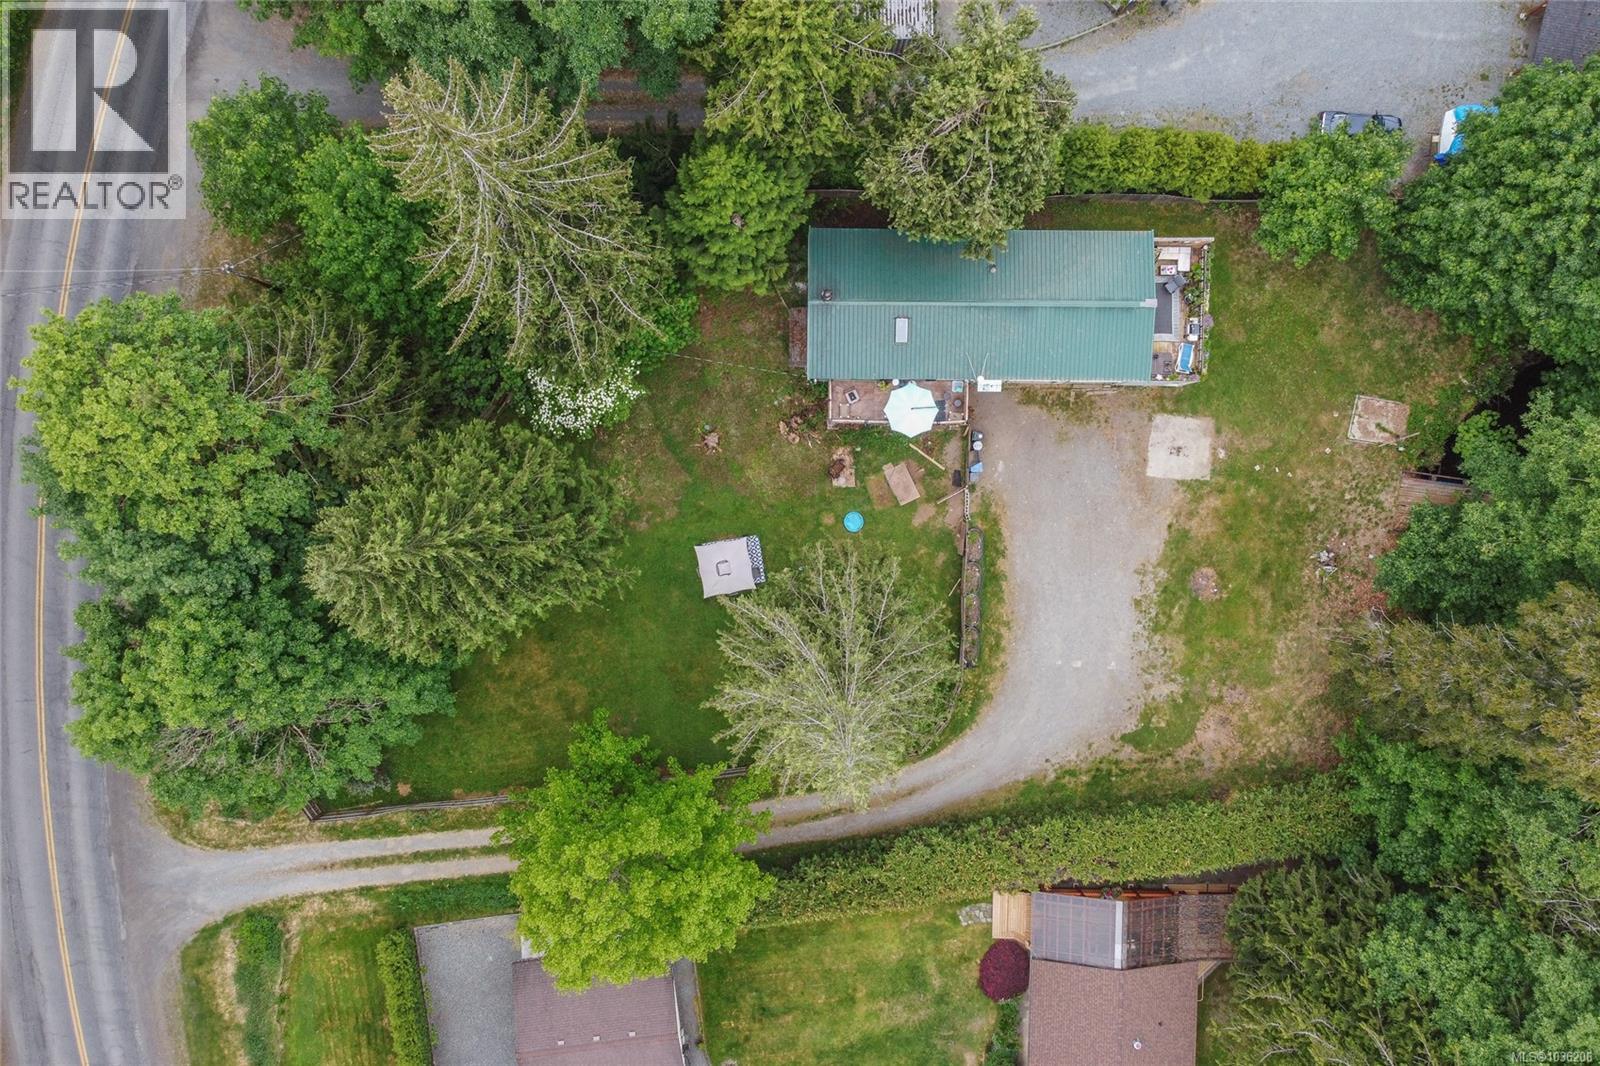
Two level home with a large double garage on one acre. Ten minutes from town and yet so private! There is a beautiful creek with a large bridge that goes over to the other side of the property. The north side sports a large cement slab where a shop used to be. Situated in an area with large lots and makes for a wonderful rural neighborhood! Large primary suite with a stunning soaker tub and separate walk-in shower. The main living area is open concept with a huge pantry in the living and eating space. Large deck off the kitchen is perfect for container gardening and sunbathing. (id:44393)
RE/MAX Generation (Lc)
Salmon Arm, British Columbia
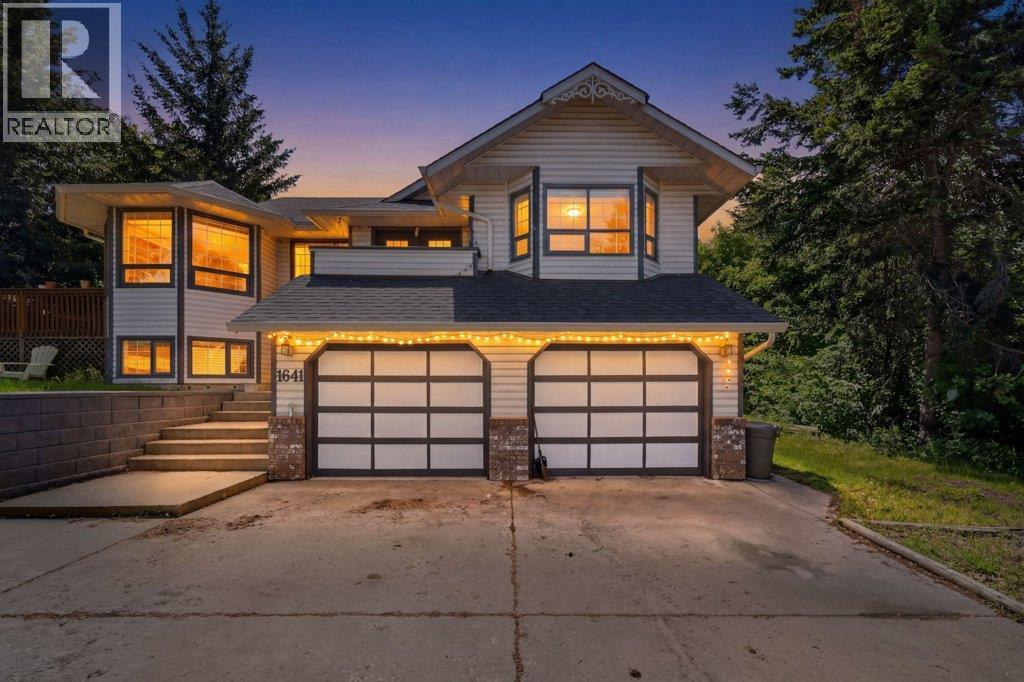
Beautifully maintained 5 bed, 3 bath family home located in Hillcrest area & the highly sought-after Richmond Hill subdivision in Salmon Arm. Tucked into a quiet, family-friendly neighbourhood close to schools, parks, walking trails, and amenities, this spacious home offers a functional layout with room for the whole family. The bright kitchen features updated flooring, ample cabinetry, and a sunny dining area surrounded by large windows, creating a warm and inviting space for everyday living. Just off the kitchen, step onto the expansive back deck, the perfect place to relax, BBQ, entertain guests, or unwind in the hot tub while enjoying the private treed setting. The main living area offers vaulted ceilings, large windows, and an abundance of natural light, while a second balcony off the main living room provides yet another outdoor space to enjoy. The spacious primary includes updated flooring and a full ensuite featuring skylights that fill the space with beautiful natural light, along with double sinks and plenty of storage. Plumbing updates have also been completed, adding additional peace of mind for future owners. Downstairs, the fully finished basement offers a large family room with a cozy natural gas fireplace, additional bedrooms, storage, and separate exterior entry, providing excellent suite potential or flexibility for multigenerational living. Additional features include a/c, ample parking, and a spacious 21'3 x 21'7 double garage. Surrounded by mature trees and offering a peaceful, private setting, this property combines comfort and convenience in one of Salmon Arm’s most desirable family neighbourhoods. A fantastic opportunity to own a spacious home close to schools and all amenities. (id:44393)
Coldwell Banker Executives Realty
Peachland, British Columbia
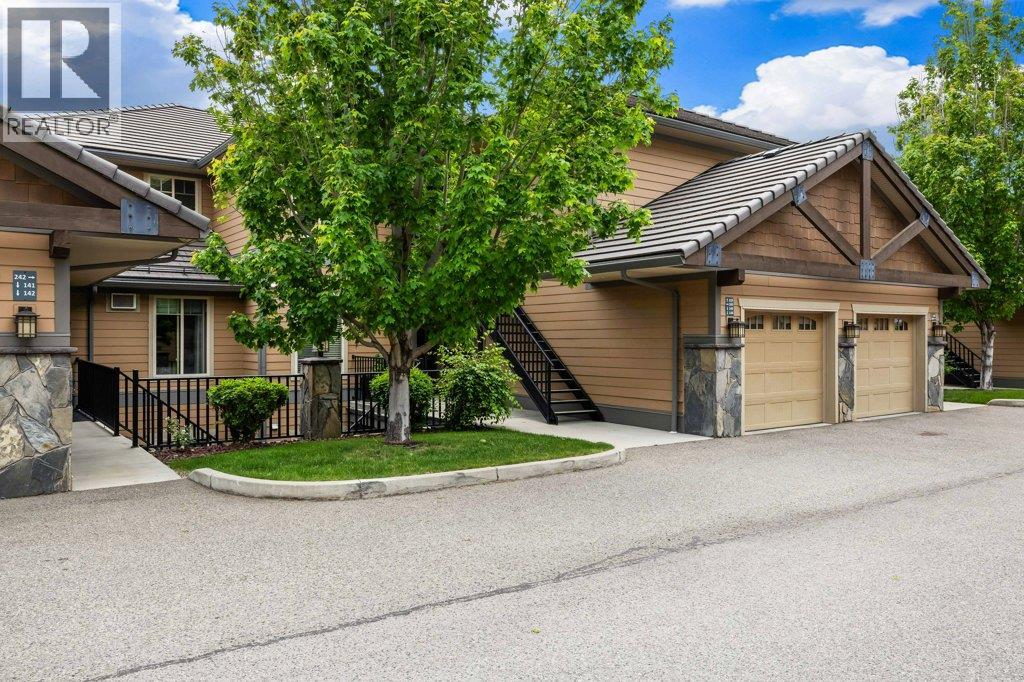
Welcome to Eagle’s View, a sought after gated community perched above the waterfront of Okanagan Lake in beautiful Peachland. This bright and cheerful 2 bedroom, 2 full bathroom townhome in Building 6 captures truly unobstructed panoramic lake views, with no rooftops interrupting the stunning outlook. Thoughtfully designed for the quintessential Okanagan lifestyle, this home features an open concept layout with granite countertops, stainless steel appliances, wine fridge, eat up bar, central vacuum system, and a generous covered patio perfect for entertaining or simply soaking in the breathtaking lake views. Additional highlights include a private single garage, wonderful neighbours, modern finishings, and direct access to walking trails right at your doorstep. Residents of Eagle’s View enjoy fantastic amenities including a fitness centre, media room, meeting room with full kitchen, and RV parking pending availability. Pet lovers will also appreciate the pet friendly bylaws with no height, weight, or breed restrictions. Ideally located just minutes from Peachland’s waterfront, restaurants, and amenities, this is relaxed Okanagan living at its finest. (id:44393)
Stilhavn Real Estate Services
Cut Knife, Saskatchewan
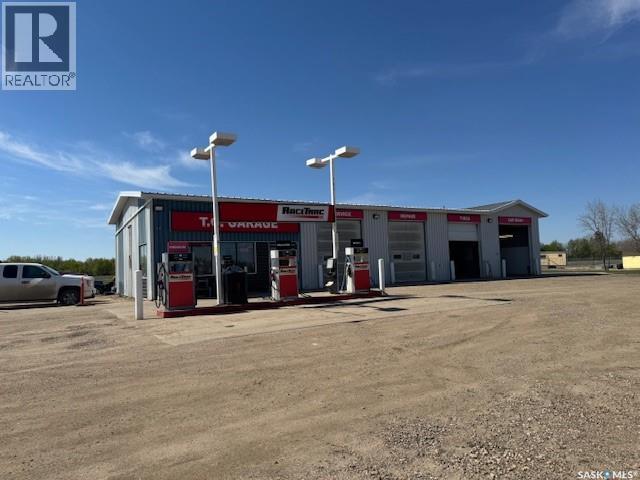
TC Garage and Service Station on a busy highway #40, adjacent to the town of Cut Knife, SK, Owner-operated for the past 26 years with customer satisfaction service. 3175 sq ft building with 3 shop bays with 10 ft doors and a car wash bay with 12 ft doors and a customer reception and office area. Included is shop equipment and hand tools (list of tools and equipment and financials are available). This shop is equipped with 1-14000 lb hoists and 1-10000 lb hoists. The pump island with three pumps and underground storage tanks is owned, not leased (1-9,000 liters and 2-25,000 liters). The building was built in 1987, and the pump island and underground storage tanks were upgraded in 1988 to Saskatchewan Environmental standards. Four monitoring wells were installed at the time of the fuel tank upgrades. Excellent opportunity to purchase a well-known business with a service station, equipped repair shop, and car wash. (id:44393)
RE/MAX Of The Battlefords
Oliver, British Columbia
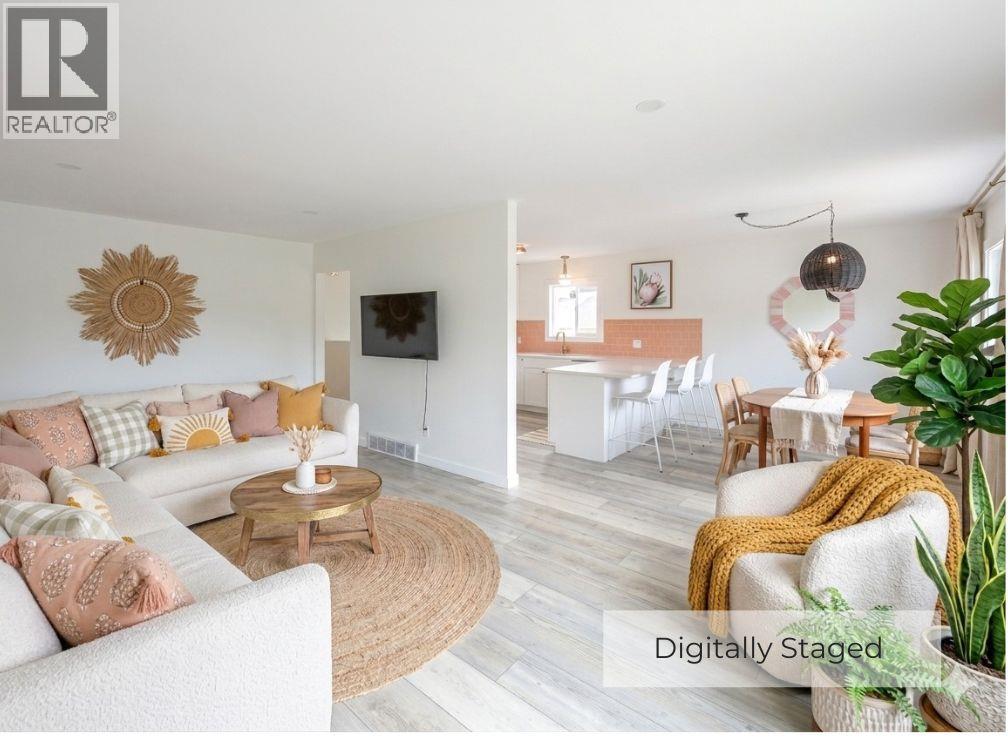
Full duplex with 3,352 SF of living space! Unit 2 is fully renovated and move-in ready featuring a stunning kitchen with modern pink tile, quartz countertops, soft-close cabinetry, copper fixtures, new flooring, trim, paint, lighting, new windows, a heat pump, and hot water tank. Both bathrooms boast new vanities, modern lighting, state-of-the-art mirrors, and a beautiful tile shower upstairs. Unit 1 is a blank canvas in original condition—equipped with a new AC and hot water tank—giving you immediate equity-building potential; Increase your investment with renovations. EACH SIDE has 3 bedrooms, 2 bathrooms, 1,776 SF, and a full basement. A rare investment opportunity located just minutes from schools, shopping, and downtown. Live in one unit, rent the other, host multi-generational living, or maximize cash flow. Both sides showcase a great floor plan with two bedrooms, a kitchen, and expansive living/dining areas on the main floor. The full basements has a 3rd bedroom, 2nd family room (double as a bedroom, office, craft room), an oversized laundry room, direct access to covered carport parking, and secondary outside access with prime suite potential for a mortgage helper. Outside features a shared fully fenced private backyard with an in-ground pool, garden space, shed, dual covered carports, and visitor parking. Each side has parking for a minimum of two vehicles, plus additional guest and street parking. Full info package with photos available for both sides. (id:44393)
Century 21 Amos Realty
Nanaimo, British Columbia
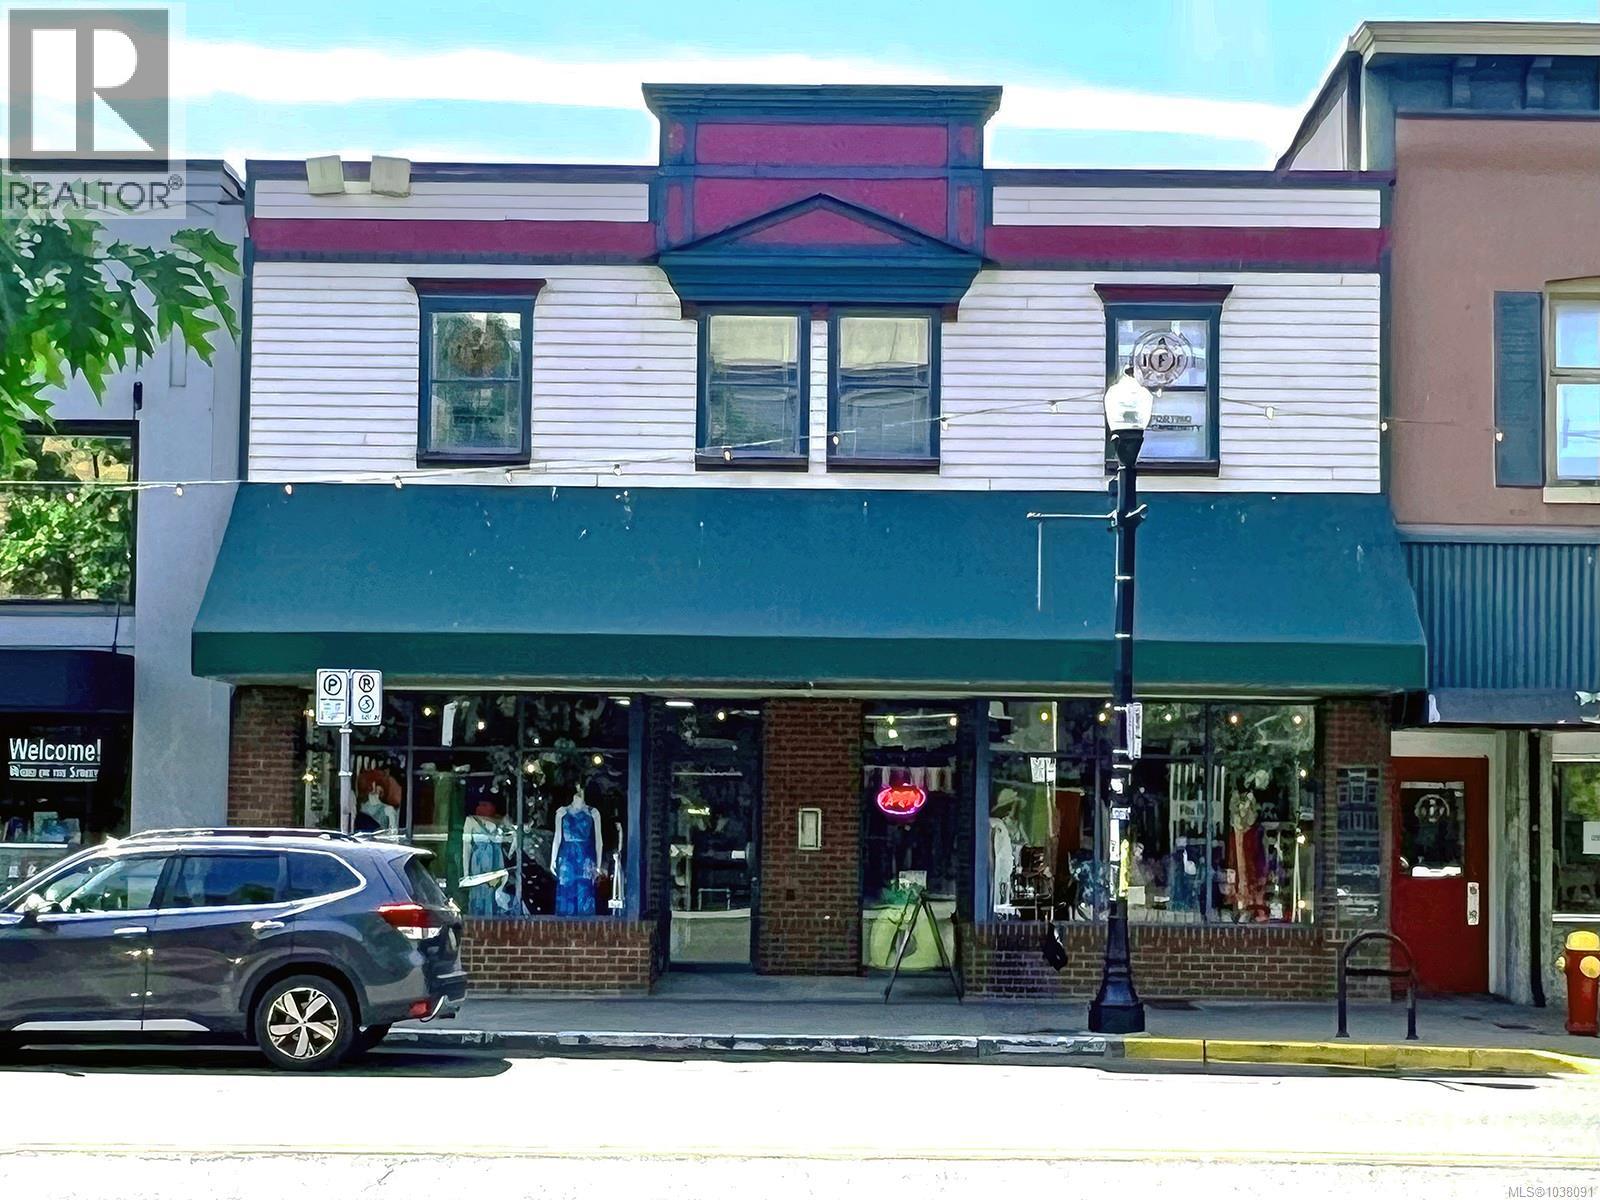
Exceptional opportunity to own the fully leased historic Pimbury Building in the heart of Downtown Nanaimo. Offering approximately 4,800 sq. ft. gross, this well-maintained commercial property features two self-contained anchor leased units plus approximately 600 sq. ft. of basement storage. The main floor provides approximately 1,800 sq. ft., with approximately 2,400 sq. ft. upstairs. HVAC serviced and certified in 2026 and building sprinklered. Rich in local history, the property traces its roots to pioneer chemist and druggist E. Pimbury and remains a distinctive part of Nanaimo’s Old City Quarter. Ideally positioned directly across from the Vancouver Island Conference Centre and close to the Port Theatre, library, waterfront, Harbour Air and BC Ferries. Dedicated rear parking plus ample street parking. A solid, low-maintenance investment in a prime downtown location. All data must be verified if important. (id:44393)
Sutton Group-West Coast Realty (Nan)
Surrey, British Columbia
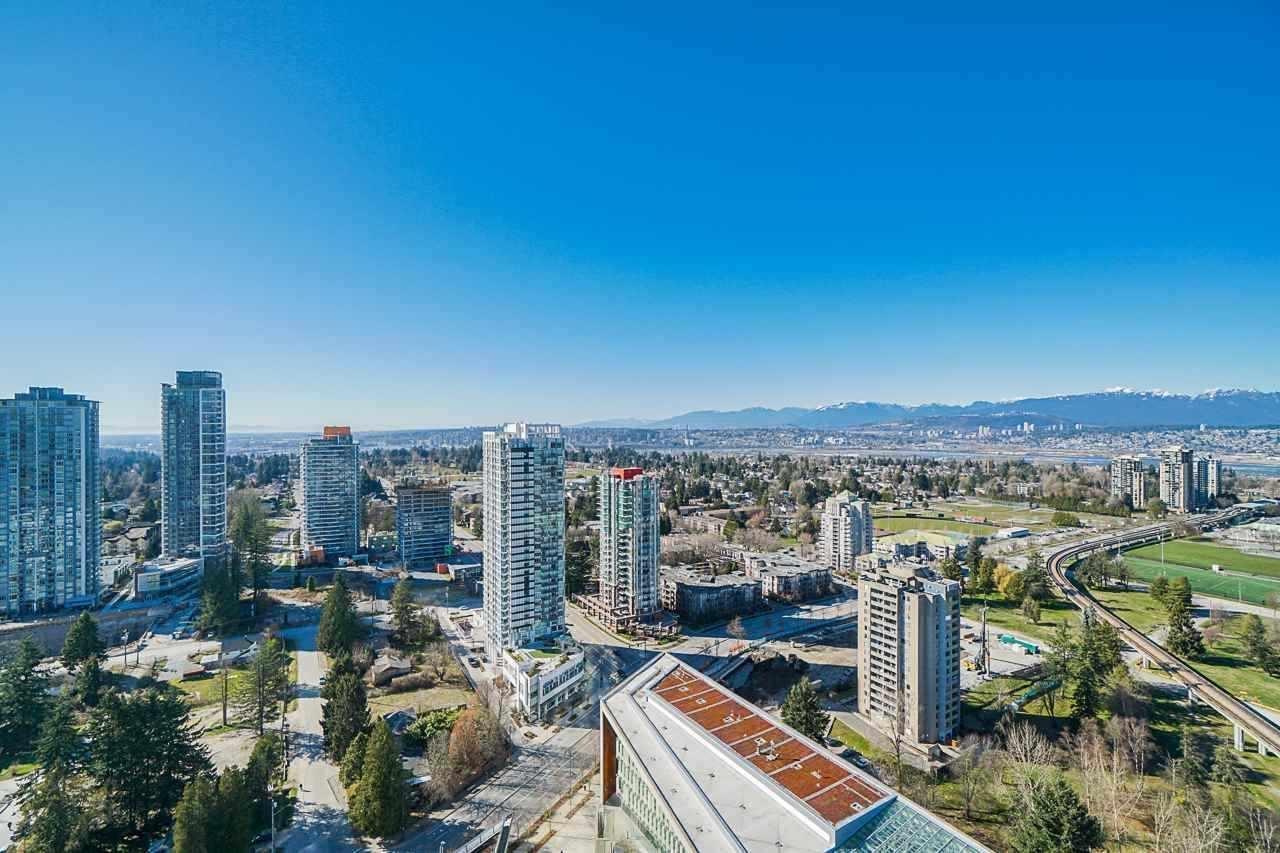
Welcome to the 3 Civic Plaza: Surrey's most iconic mixed used high-rise. Enjoy the spectacular panoramic view of the city, mountains & river view at this flagshop residence. The location is so central and convenient. Premium hotel, SFU, KPU, Surrey Central SkyTrain & Malls, T&T Market, Walmart, SFU New Medical School. right on your block with great potential for much greater rental income in high demand area. This 2 beds, 2 full baths with high end designed and finished. Floor to ceiling window, AC, really bring you the true urban living at it's finest in one of BC & Canada's fastest growing city centres. Must see the location to believe. Grab this great deal at this great location. DUE TO TENANT WORK FROM HOME & TENANT REQUEST. SHOWING ONLY AT WEEKEND OPEN HOUSE: SEPT19 FROM 1:30-4PM (id:44393)
Magsen Realty Inc.
Summerland, British Columbia
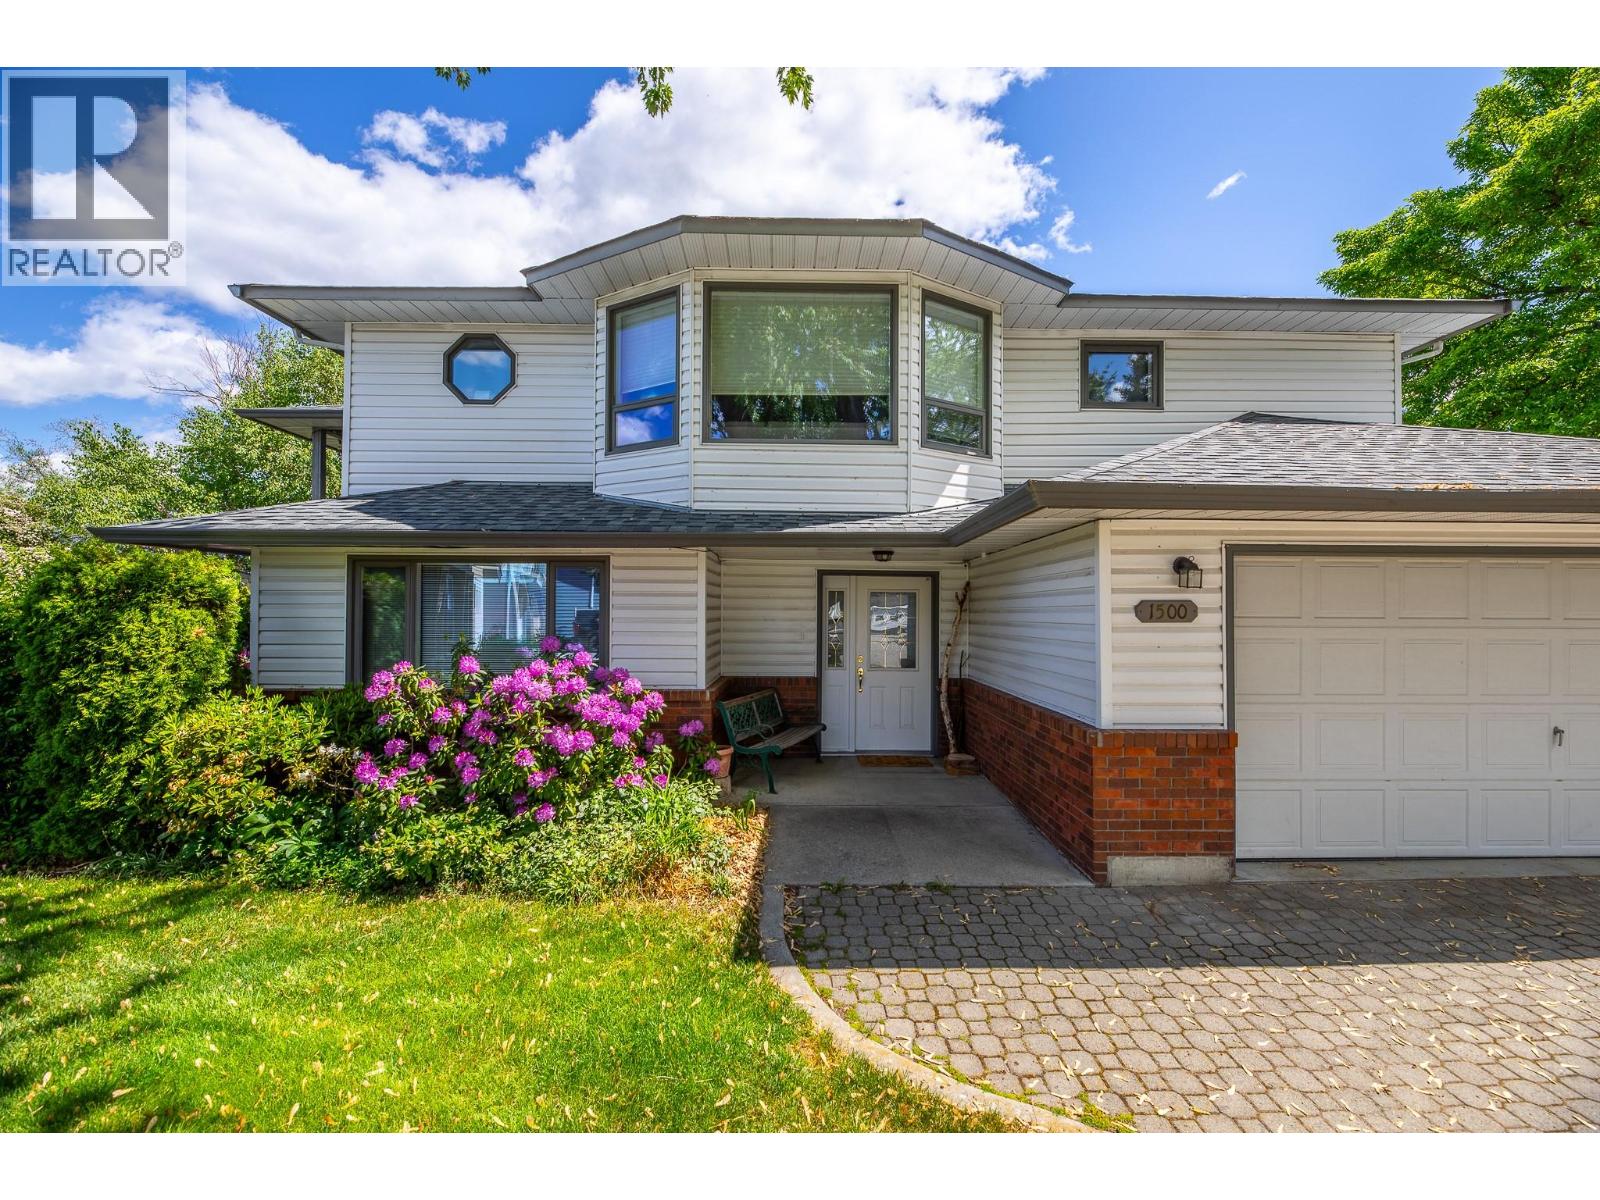
Nestled at the end of a private cul-de-sac in desirable Trout Creek, this charming two-storey home offers a wonderful opportunity for families and empty-nesters alike. Enjoy a traditional, functional floor plan complemented by a private entertainment deck with view of Giants Head Mountain, double car garage including a level 2 EV charger, a low-maintenance lot and a 1 bedroom in-law suite. This well-appointed home features 4 bedrooms plus a den, 3 bathrooms, luxury vinyl plank flooring, new kitchen appliances, a new furnace and a/c, a new roof, updated plumbing and a cozy gas fireplace—perfect for year-round comfort. Ideally located just steps from Okanagan Lake, Powell Beach Park, local tennis and pickleball courts, and Trout Creek Elementary School, this fantastic neighbourhood offers an exceptional lifestyle in one of the area’s most sought-after communities. (id:44393)
Parker Real Estate
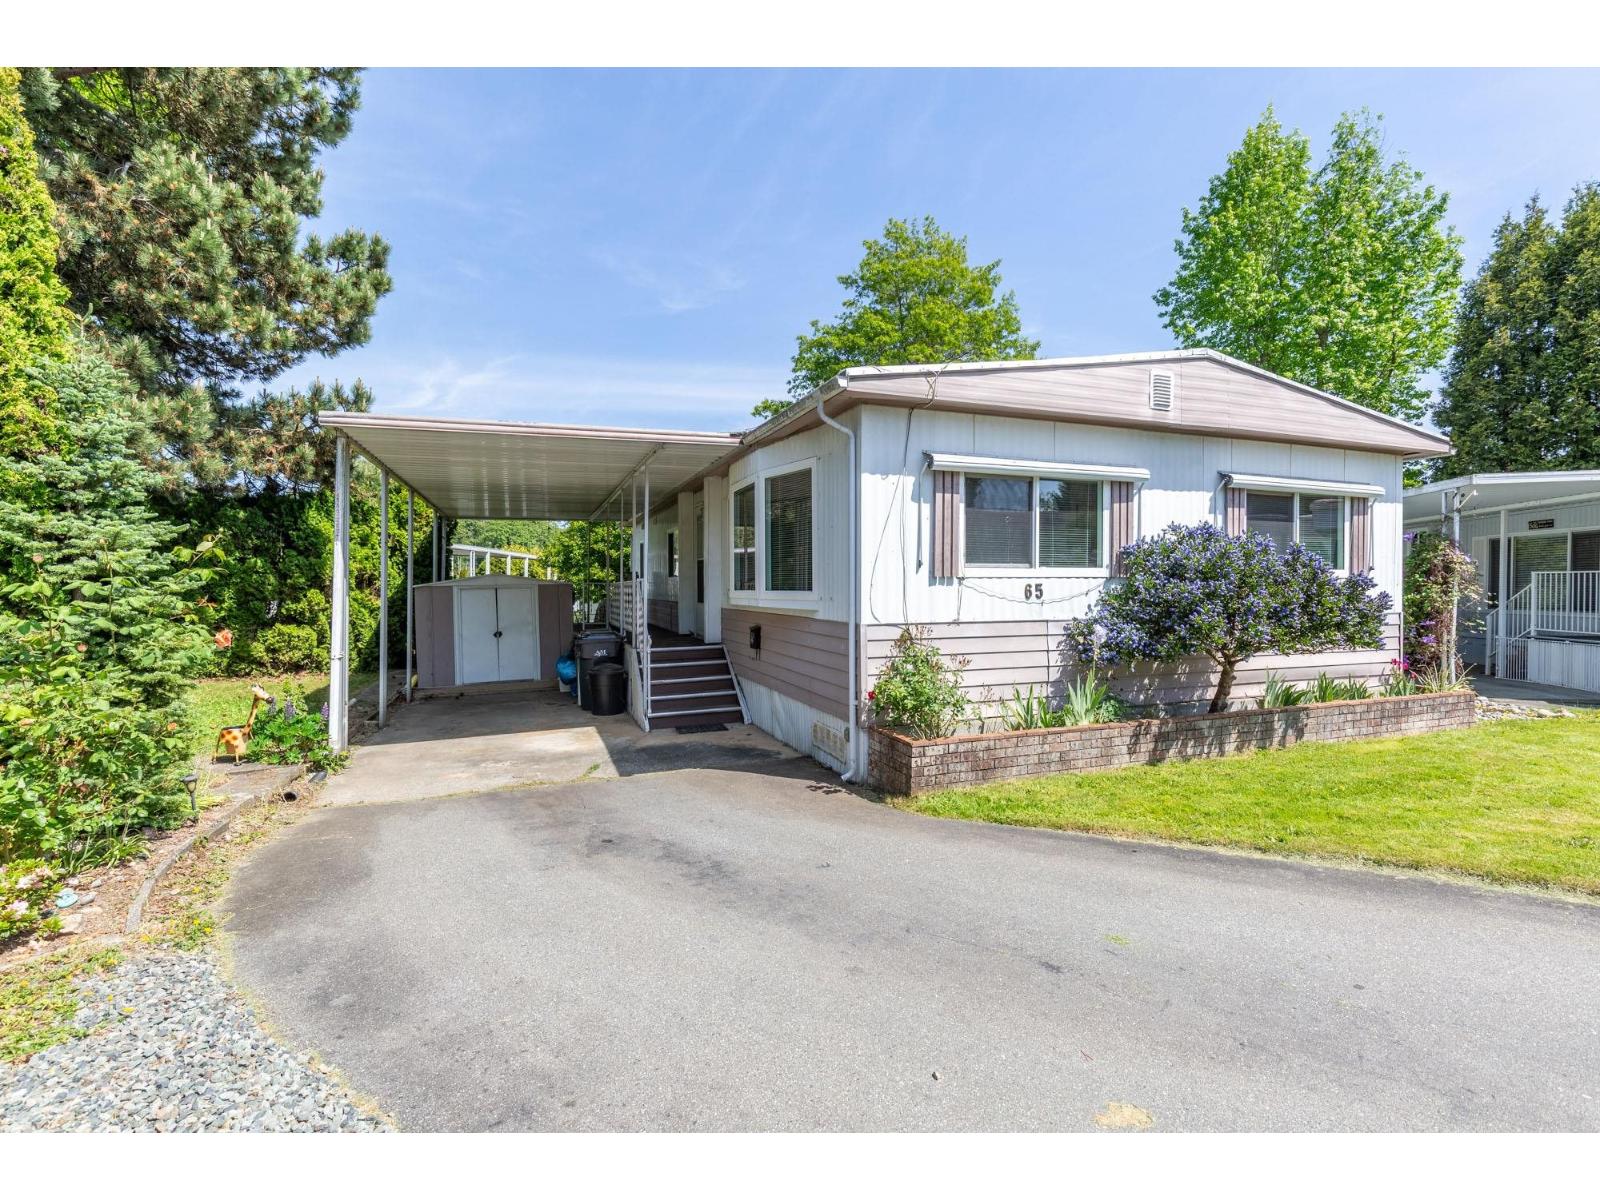
White Rock, British Columbia
Breakaway Bays! Situated in a quiet cu-de-sac, Double Wide 3 generous sized bedrooms, 1-bath, lovely large yard and perennial gardens. Bright and sunny location. Thermal windows, Metal roof and siding. Bring your ideas and make it your own! Outdoor heated pool, clubhouse with library, pool table, gym, loads of activities - all just minutes to the beach, shopping, golf, schools, transit, and the USA border. RV Parking! Pad Rent includes electricity. A wonderful community to call home! (id:44393)
Macdonald Realty (Surrey/152)
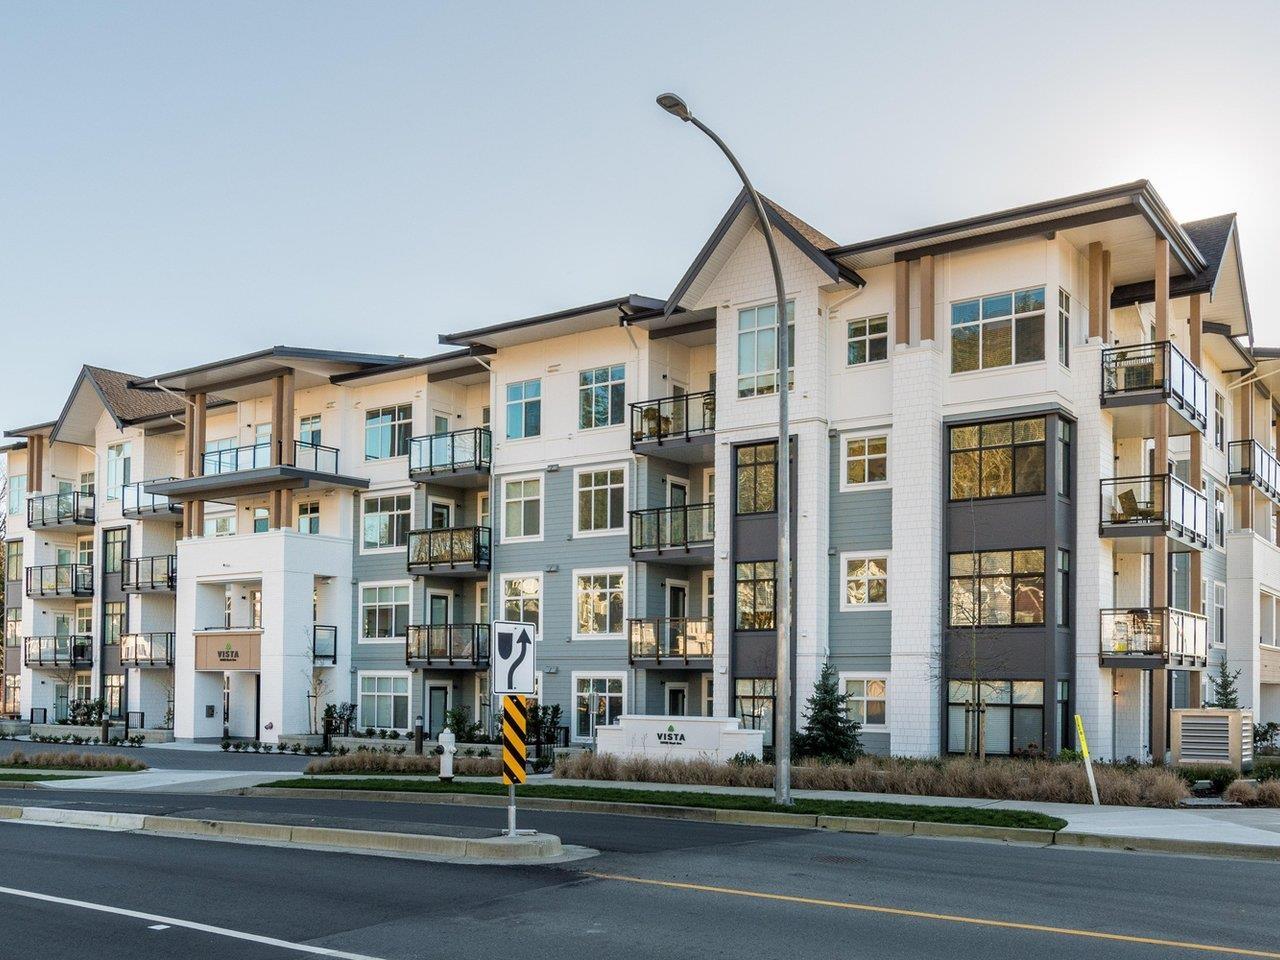
Mission, British Columbia
VISTA! This bright, SE facing, upper level corner unit features 2 bedrooms plus den and 2 baths, and an open-concept layout with 9' ceilings and oversized windows overlooking the courtyard. The modern kitchen boasts sleek quartz countertops, stainless steel appliances, and plenty of cabinetry. Step out to your balcony-perfect for morning coffee or evening relaxation. Enjoy resort-style amenities with fully equipped fitness centre, children's playground, and resident lounge. Two side-by-side parking spots near the elevator included. Ideally located steps from parks, trails, shopping, dining, and transit. Two side by side parking stalls near the elevator included. (id:44393)
Multiple Realty Ltd.
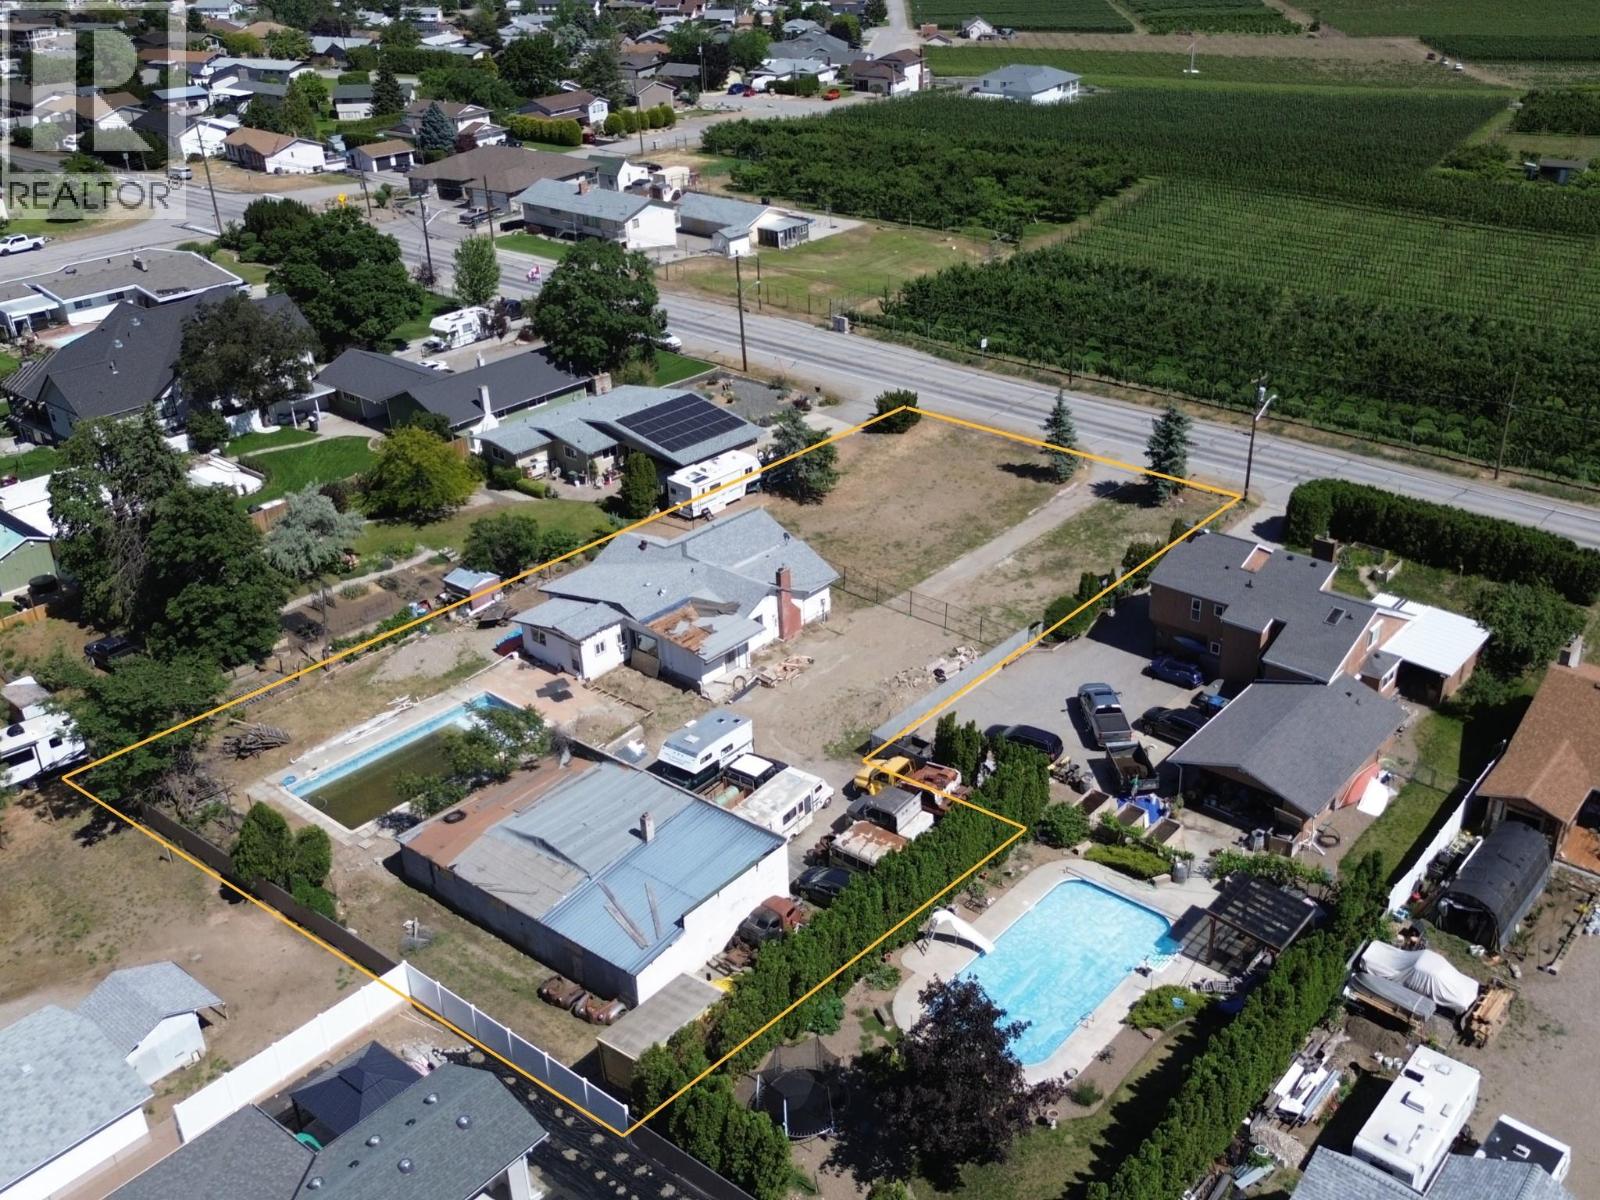
Oliver, British Columbia
Attention Developers! Conditionally pre-approved for a 4-lot subdivision. In the heart of Oliver, this rare 0.59-acre property presents one of the South Okanagan’s most attractive small-scale development opportunities. Flat, usable, and ideally located directly across from vineyards and orchards with beautiful mountain views, the property combines strong redevelopment potential with an increasingly hard-to-find in-town location within walking distance to everyday amenities. The vision for the property allows for up to 4 dwelling units per parcel, creating the potential for a 16-door residential development in one of the Okanagan’s fastest-growing communities. Preliminary planning discussions and concept work suggest strong suitability for duplexes with secondary suites. The site is fully serviced to the lot line. For builders, developers, and investors looking for an attainable entry into the South Okanagan land market, opportunities like this are becoming increasingly rare. Buyer to verify subdivision potential, density, servicing requirements, and development plans with the Town of Oliver. Property being sold ""As-Is Where Is"" (id:44393)
Real Broker B.c. Ltd
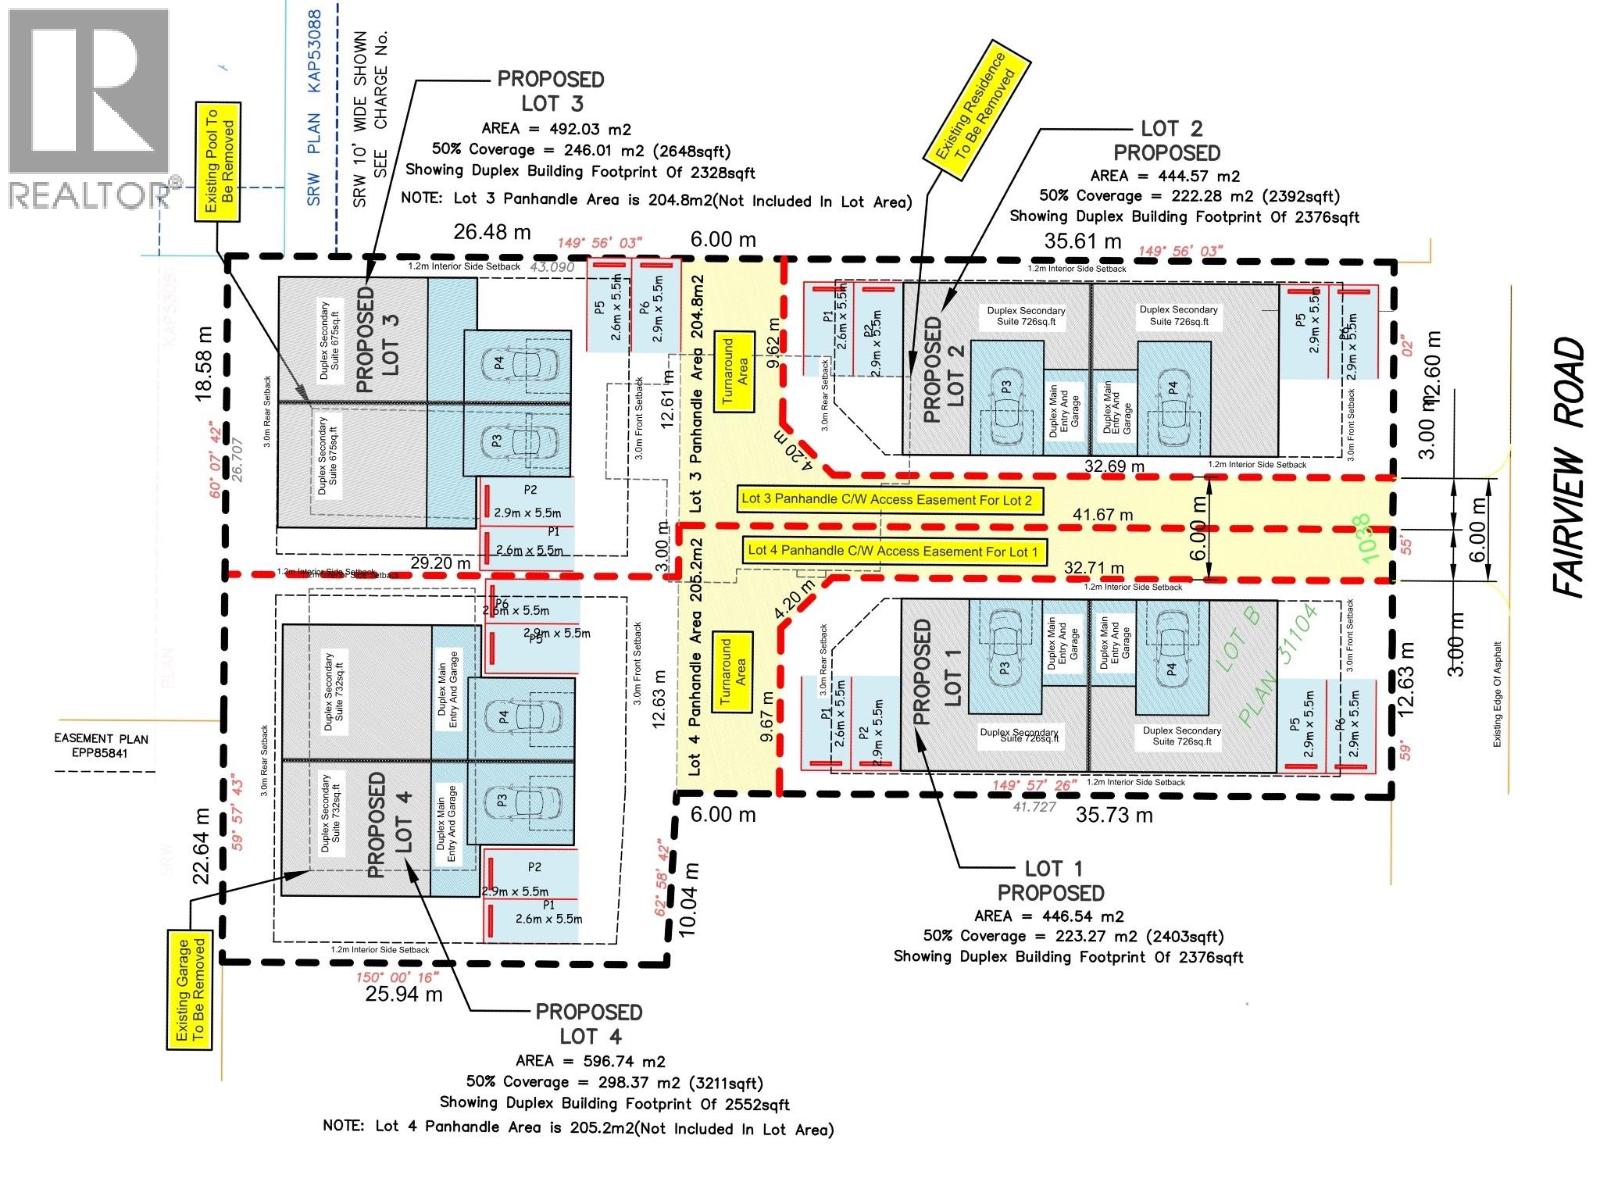
Oliver, British Columbia
Attention Developers! Conditionally pre-approved for a 4-lot subdivision. In the heart of Oliver, this rare 0.59-acre property presents one of the South Okanagan’s most attractive small-scale development opportunities. Flat, usable, and ideally located directly across from vineyards and orchards with beautiful mountain views, the property combines strong redevelopment potential with an increasingly hard-to-find in-town location within walking distance to everyday amenities. The vision for the property allows for up to 4 dwelling units per parcel, creating the potential for a 16-door residential development in one of the Okanagan’s fastest-growing communities. Preliminary planning discussions and concept work suggest strong suitability for duplexes with secondary suites. The site is fully serviced to the lot line. For builders, developers, and investors looking for an attainable entry into the South Okanagan land market, opportunities like this are becoming increasingly rare. Seller is open to creative purchase options (Trades, retained equity, JV partnership) Buyer to verify subdivision potential, density, servicing requirements, and development plans with the Town of Oliver. Property being sold ""As-Is Where Is"" (id:44393)
Real Broker B.c. Ltd
Summerland, British Columbia
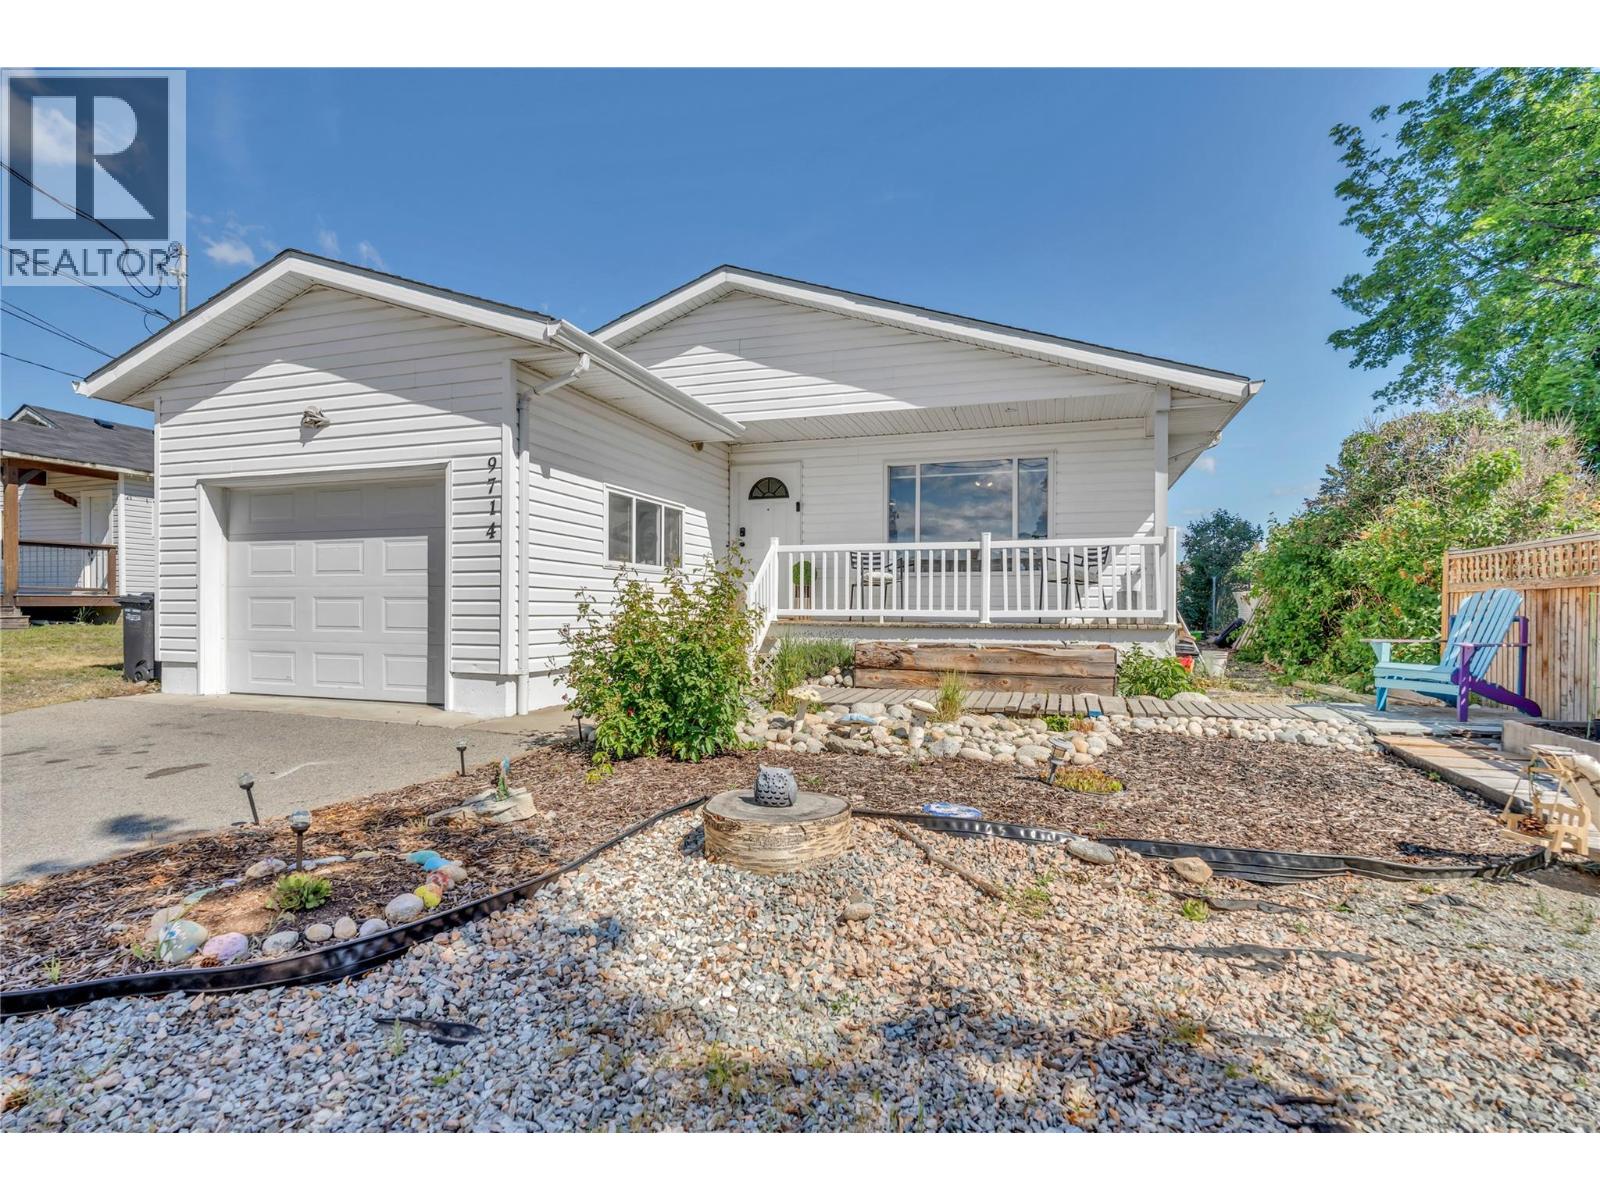
This move-in ready rancher is tucked away in a quiet corner of Summerland, while still being just a 10-minute walk to the downtown core. Step onto the charming covered front veranda and into a thoughtfully designed home featuring 2 bedrooms, 2 bathrooms, a spacious living room, and a bright primary suite complete with a 2-piece ensuite and double closets. A second bedroom, generous utility/laundry room, and well-appointed kitchen provide comfortable and functional living throughout. Enjoy stunning views of the Cartwright Mountain range and surrounding peach orchards while entertaining on the large rear deck overlooking the beautifully landscaped backyard. The outdoor space is perfect for families, gardeners, and hobbyists alike, featuring an above-ground pool for summer fun, established gardens, and even a built-in chicken coop and run for those dreaming of a more self-sufficient lifestyle. Additional highlights include convenient rear yard access from the laneway through an oversized gate, ideal for trailers, yard equipment, or extra parking, as well as an over-height garage with ample storage space. Offering easy highway access without the highway noise, this property combines convenience, privacy, and charm in one exceptional package. A must-see home that won’t last long! (id:44393)
RE/MAX Orchard Country
Pender Island, British Columbia
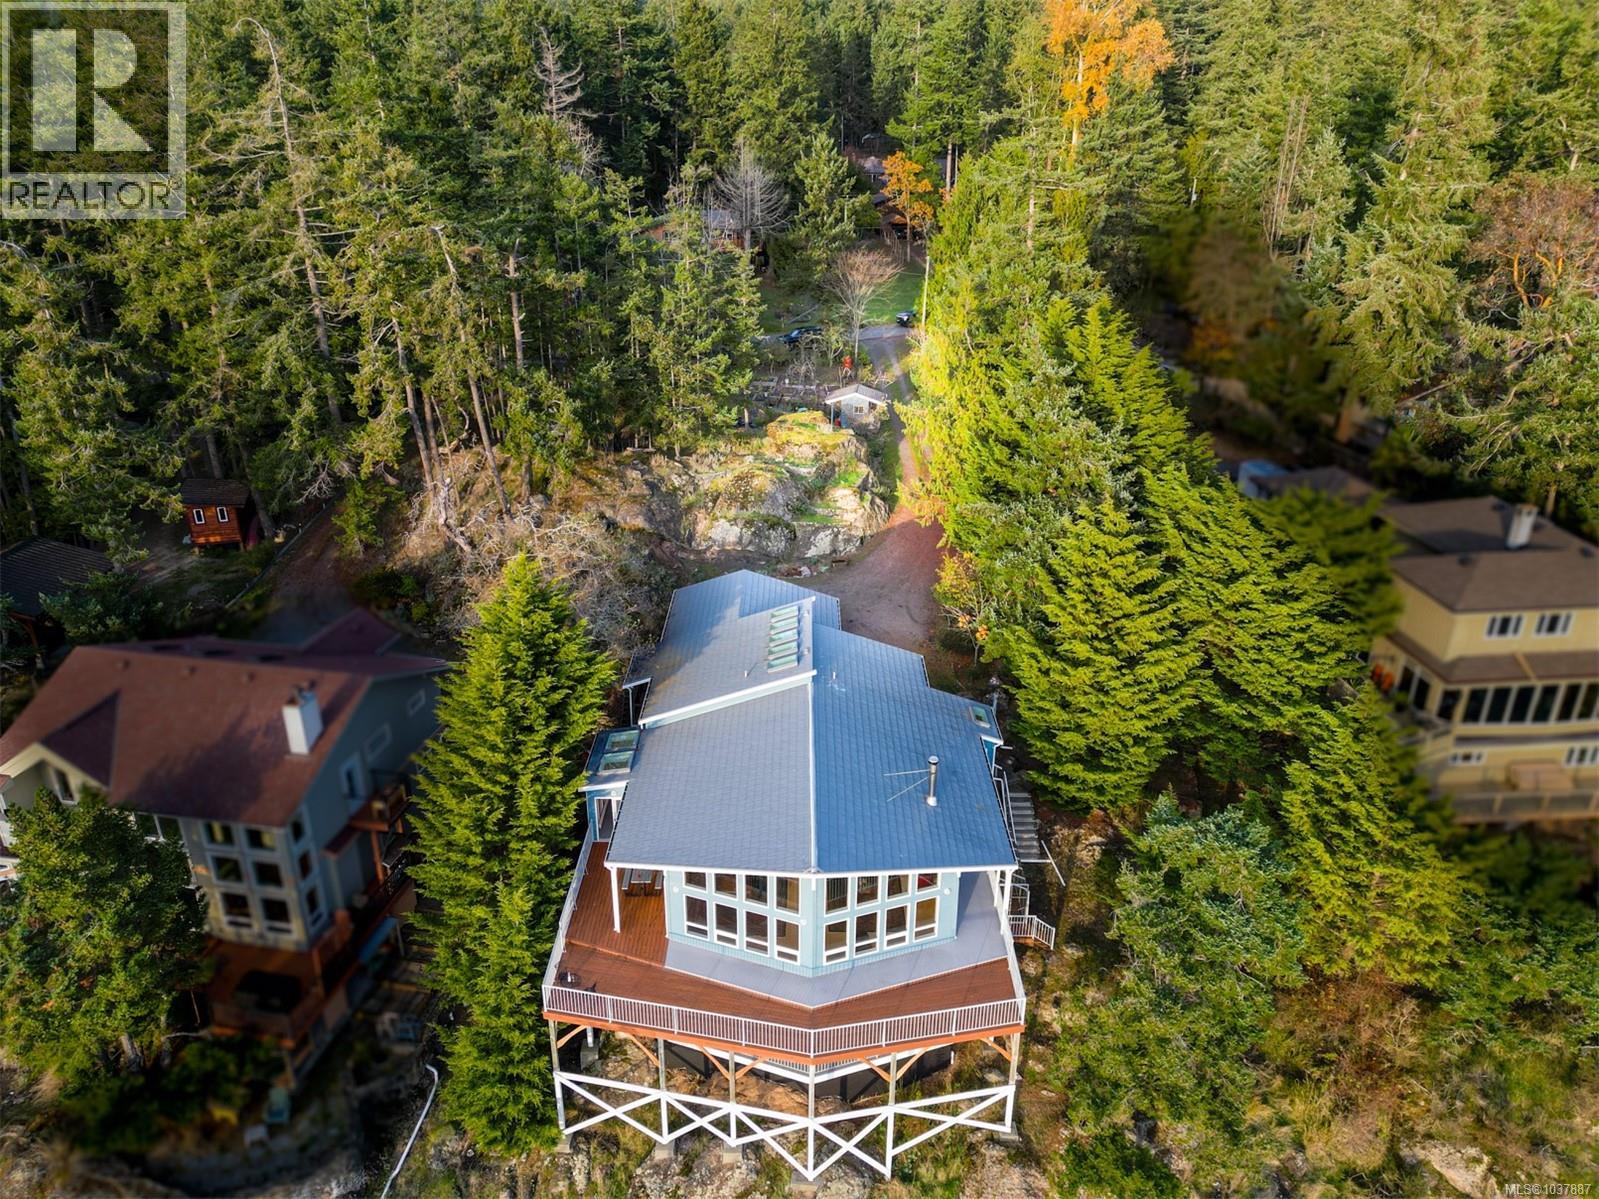
Southwest-facing ocean views take centre stage at this spacious waterfront home, with sweeping panoramas to the east, south and west and the Interim Whale Sanctuary just offshore, an extraordinary setting watching whales. The flexible layout is ideal for extended family, guests or those seeking potential rental income. Enjoy main-level living upstairs, where vaulted ceilings and expansive windows fill the open kitchen, dining and living areas with natural light and ocean views. The primary bedroom, ensuite, walk-in closet,office/flex space and expansive oceanfront deck are also on this level. Downstairs offers a separate entrance 2 bedrooms, flexible living space, wet bar with fridge, full bathroom, half bath and walkout access to another oceanfront deck. Recent improvements include new decking, heat pumps and flooring. Double garage, greenhouse, fenced garden, fruit trees, rainwater irrigation, Magic Lake water and sewer, plus access to low-cost moorage at Thieves Bay Marina. (id:44393)
RE/MAX Lifestyles Realty
Oliver, British Columbia
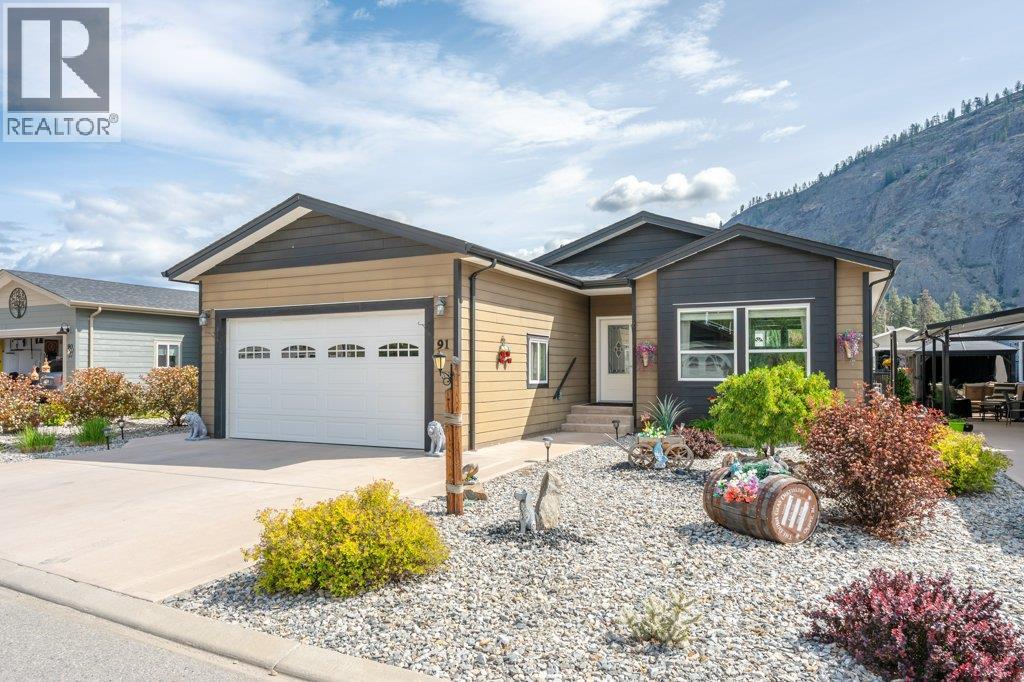
Welcome to this RARE floor plan in desirable Gallagher Lake Village Park! The sought-after “Wolfe” plan offers 1530 SQ FT with 2 bedrooms + den and 2 bathrooms in a thoughtfully designed layout. Unlike many plans, the inviting living room is positioned at the front of the home beside the welcoming foyer, creating a warm and comfortable space complete with 9-ft ceilings and custom gas fireplace. The layout offers a nice separation between the living area and kitchen/dining space. Upgraded vinyl plank flooring flows through the main living areas and den, with plush carpet in the bedrooms. The spacious kitchen features loads of cupboard space, large island, corner pantry and stainless steel appliances with gas range. The generous primary suite includes a walk-through closet and spa-inspired ensuite with dual vanities, walk-in shower & large corner soaker tub. Convenient laundry room off the double garage includes full-size washer/dryer, sink, extra storage, solar tube & hot water on demand. Forced air natural gas heat & central A/C provide year-round comfort. Step outside to your fully fenced backyard featuring green space, large gazebo, gas BBQ hook-up & storage shed, perfect for relaxing or entertaining. Enjoy a tranquil setting with riverside walks, off-leash dog park, secure RV parking (fee) & a wonderful sense of community. No age restrictions & 2 pets allowed. Leasehold with no PTT or GST. Low property taxes. Pad rent $750/month includes water, sewer, garbage & recycling. (id:44393)
RE/MAX Wine Capital Realty
Hixon, British Columbia
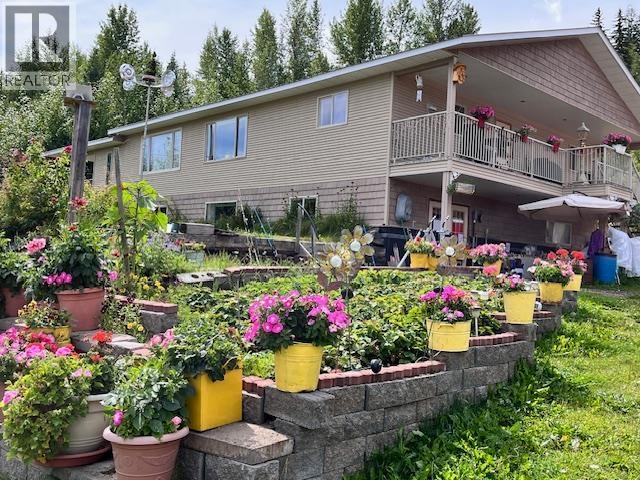
This one owner rancher has been immaculately kept. 4Beds/ 3 baths with extra large rooms. The kitchen has an abundance of maple cabinets with a very large island, double wall ovens, Induction Stove top, large windows, leading out to a covered deck. Hardwood floors, central vac, main floor laundry, Geo Thermal heat, Central A/C, massive Rec room w/ Pool Table, outside bsmt entry, attached double car garage w/ heated floors and the list goes on! RV storage/ shop is 42 x 46, greenhouse, large garden area and second covered deck at front of house. This custom built, quality home is a rare find! Enjoy country living and only a quick 30 minutes to Quesnel. (id:44393)
Century 21 Energy Realty(Qsnl)
Enderby, British Columbia
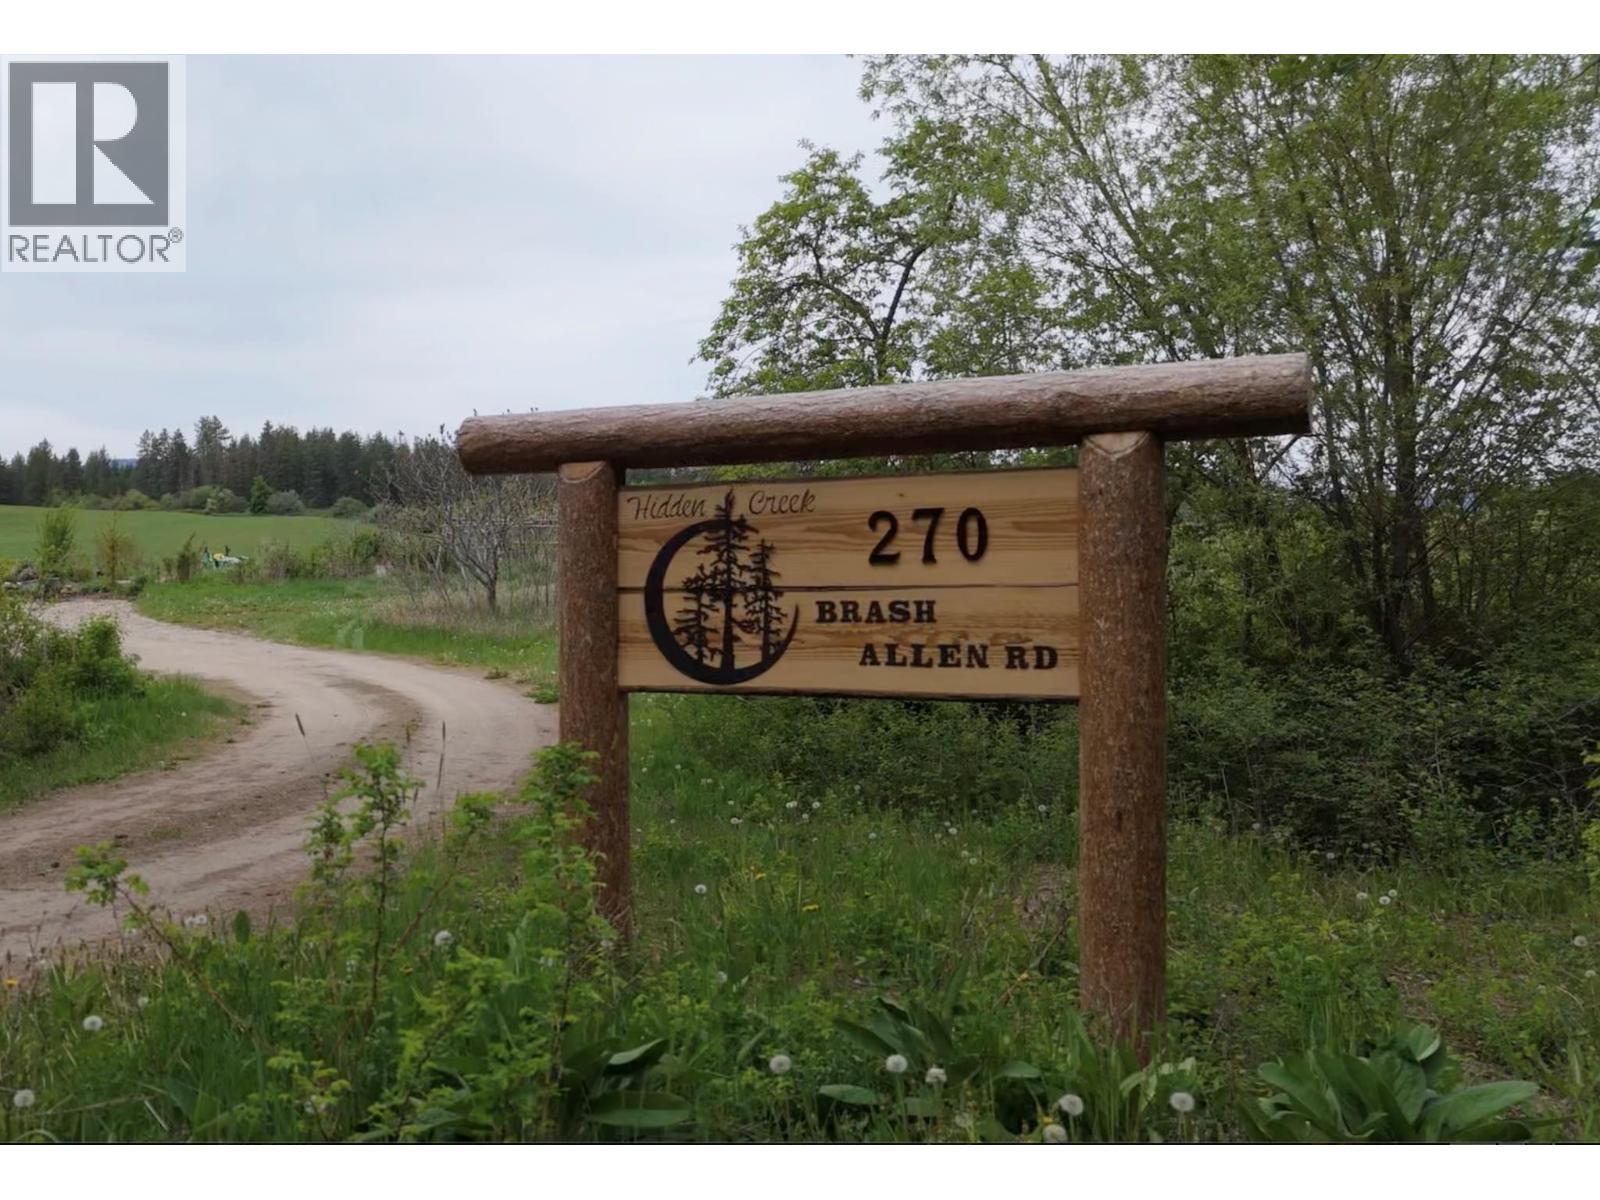
35 Acres of Possibility in the North Okanagan Discover an exceptional combination of usable land, abundant water, privacy, and a beautifully remodelled home at 270 Brash-Allen Road. Set on 34.86 acres, this remarkable property features approximately 20 acres of productive hay fields, about 10 ac of treed land, and large paddocks—an ideal setting for horses, livestock, hobby farming, or simply enjoying the freedom of country living. Water is one of the standout features of this property, with two year-round creeks, a reliable spring-fed well, water rights to the creek, and access to a good-sized pond. A barn, shop, and additional storage building provide plenty of practical space for equipment, animals, projects, and all the necessities of rural living. The property is already set up for those who love to grow their own food, with established perennial gardens, raised vegetable beds, raspberry and Saskatoon berry bushes, plus apple, pear, and plum trees—bringing the farm-to-table lifestyle right to your doorstep. The remodelled 3-bedroom, 2-bath home offers of bright, comfortable living space, including a generous recreation room with flexible future potential and a double carport. Approx. 6 acres outside of ALR - Buyers are encouraged to investigate zoning and potential uses to their satisfaction. If you have been searching for productive land, water, outbuildings and a move-in-ready home in one beautiful North Okanagan package, this property deserves a closer look (id:44393)
Exp Realty (Kelowna)
Telkwa, British Columbia
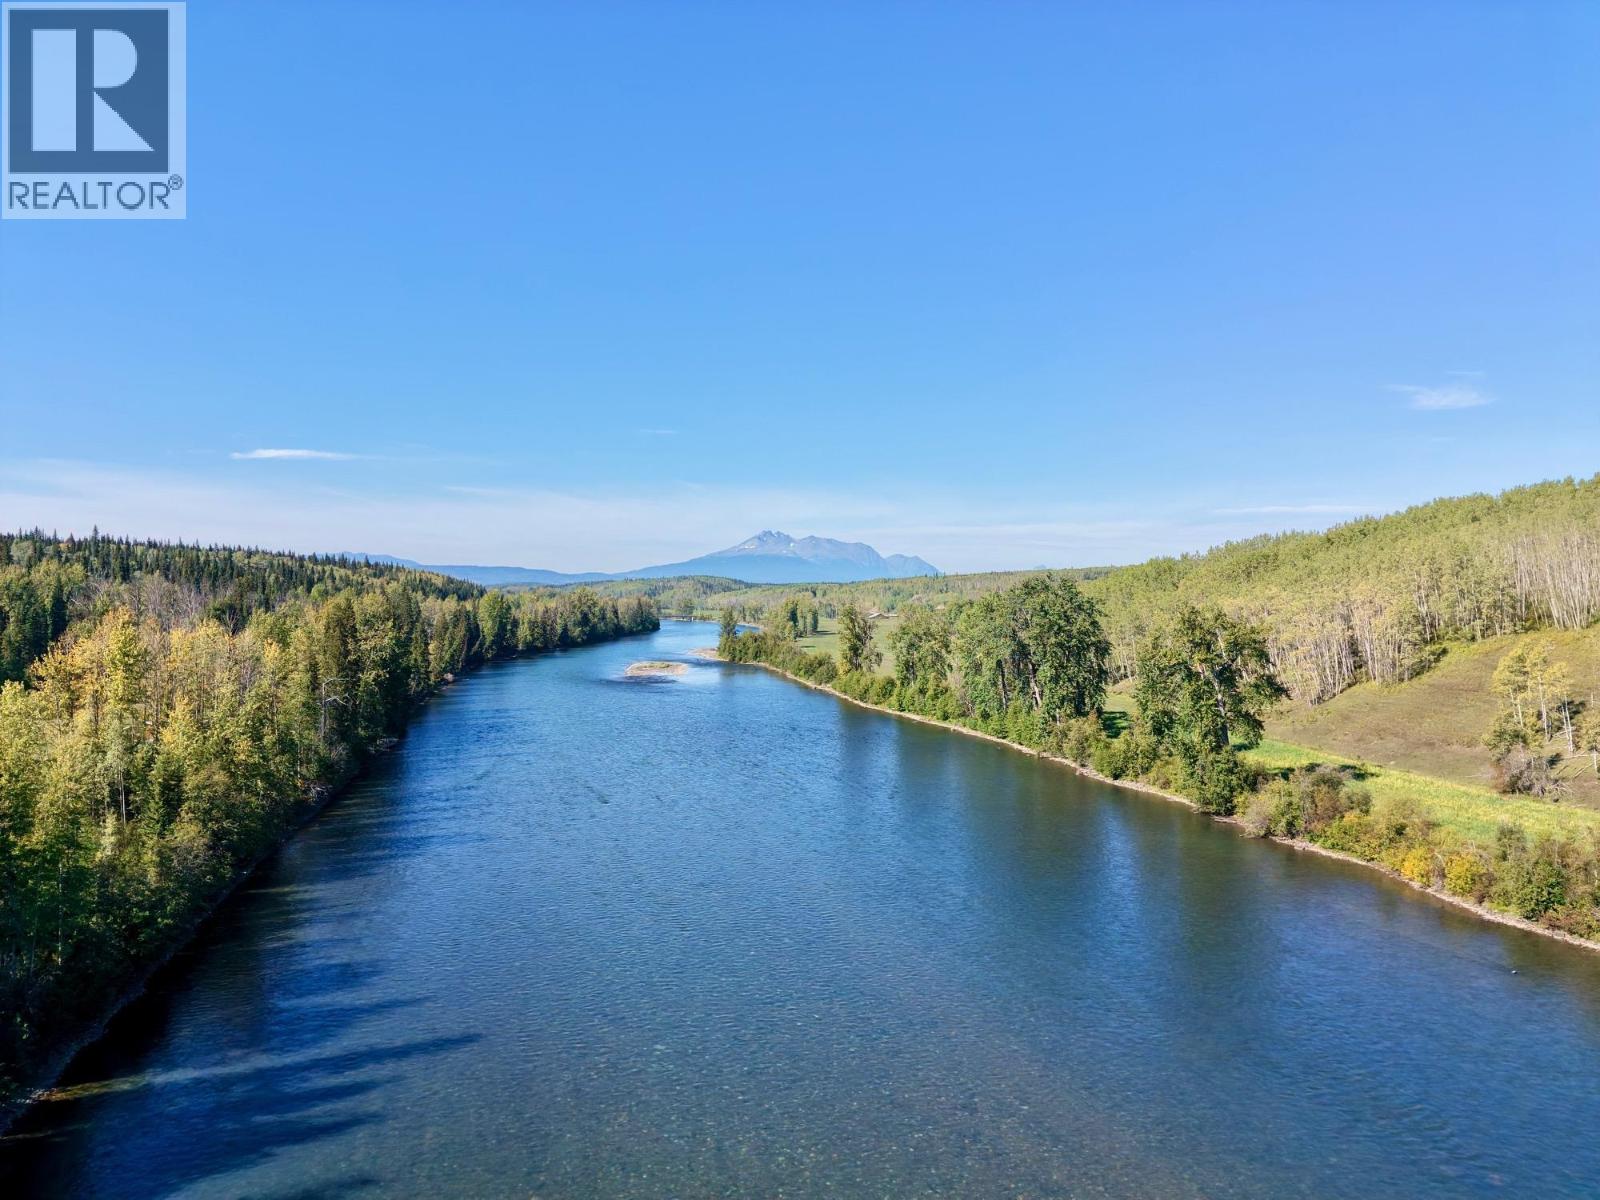
Escape to the beauty of the Bulkley River with this private and picturesque +/- 5.67 acre waterfront property located just 20 minutes east of Smithers. Featuring a private boat launch, riverside viewing platform, and stunning mountain and valley views, this property is ideal for those seeking a peaceful rural lifestyle. Perfect for hobby farming, it includes 3 fenced livestock pens, animal shelter, a large greenhouse, 16x24 shed with lean to and hand pump for watering. The 3-bedroom, 2-bathroom home blends modern contemporary updates with country charm. Enjoy endless recreation right from your doorstep including fishing, snowmobiling, quadding, cross-country skiing, hiking, and river floating. (id:44393)
Calderwood Realty Ltd.
Likely, British Columbia
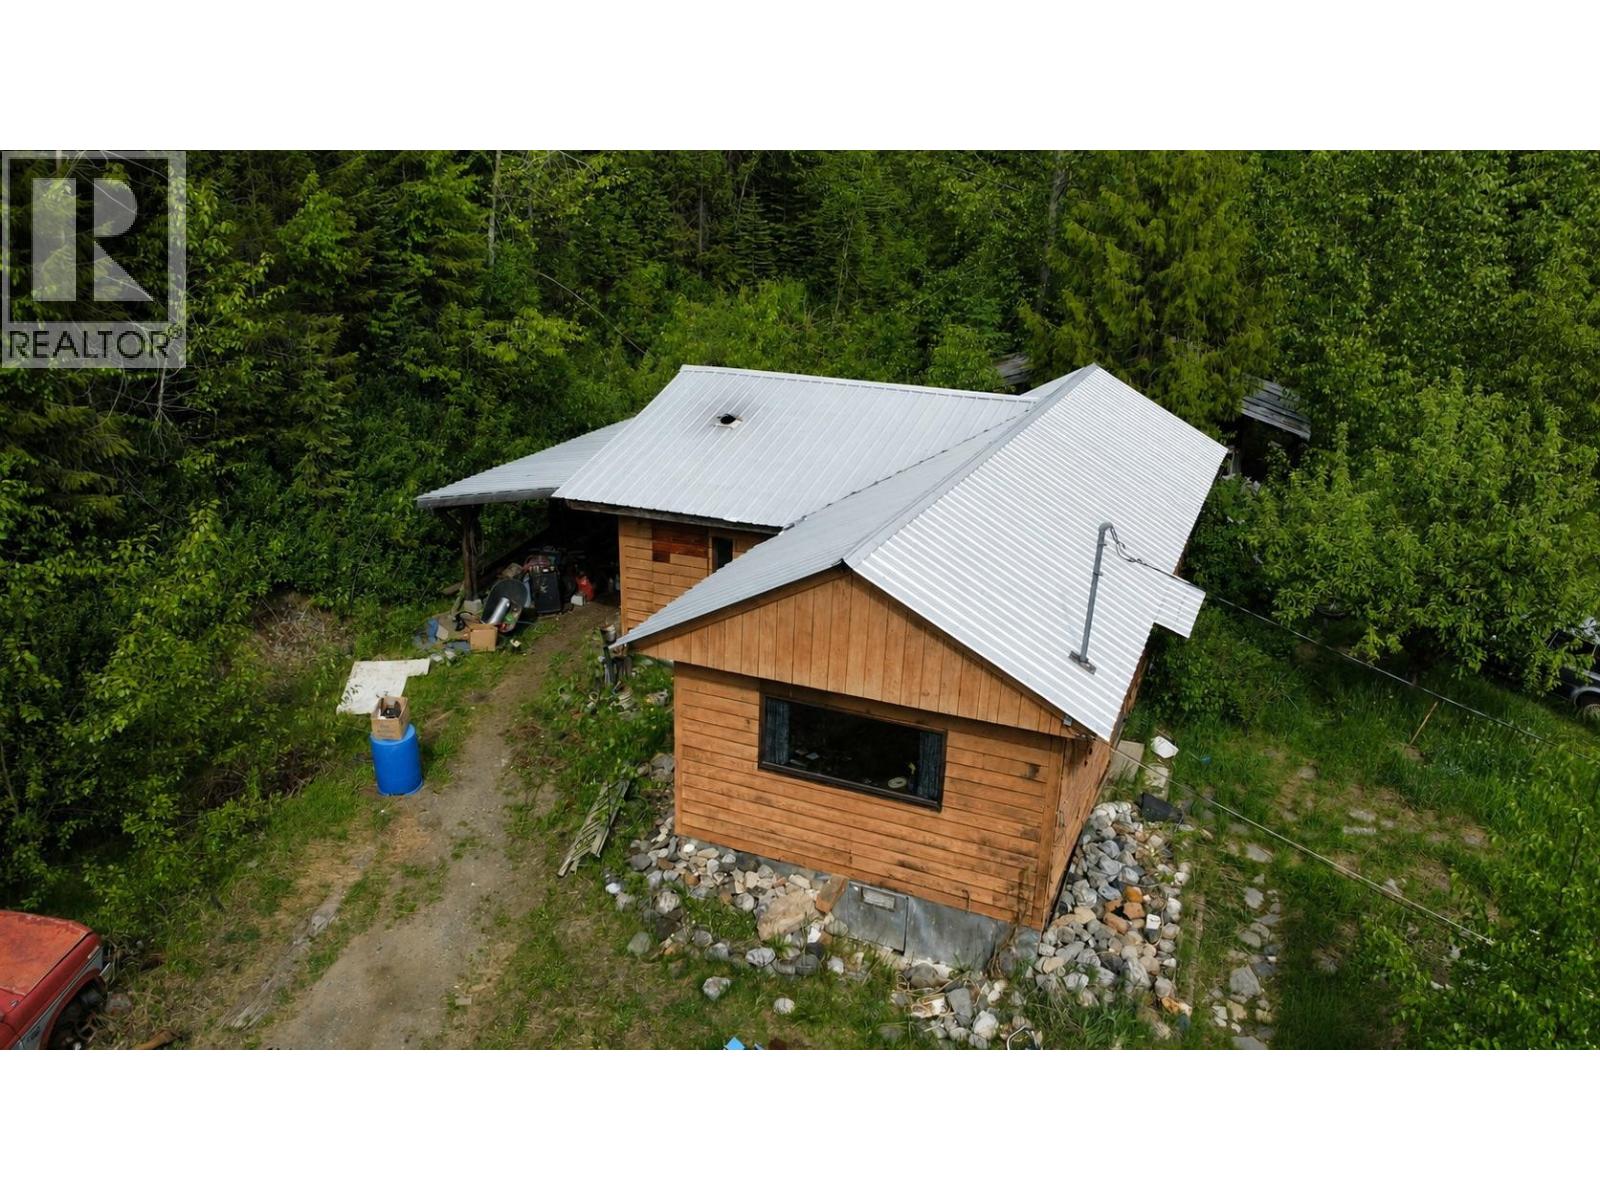
Primary value in the land - a gorgeous and very private 3.49 Acre property on paved road just minutes to the quaint community of Likely BC. Surrounded by nature, this peaceful setting offers endless potential for a weekend retreat, recreation property, or future dream home. The existing 2-bedroom home has a very rustic charm and partly unfinished, providing an opportunity to renovate, customize, or use as a getaway while you plan your vision for the property. Carport adds convenient covered parking and storage. (id:44393)
Exp Realty (100 Mile)
Langley, British Columbia
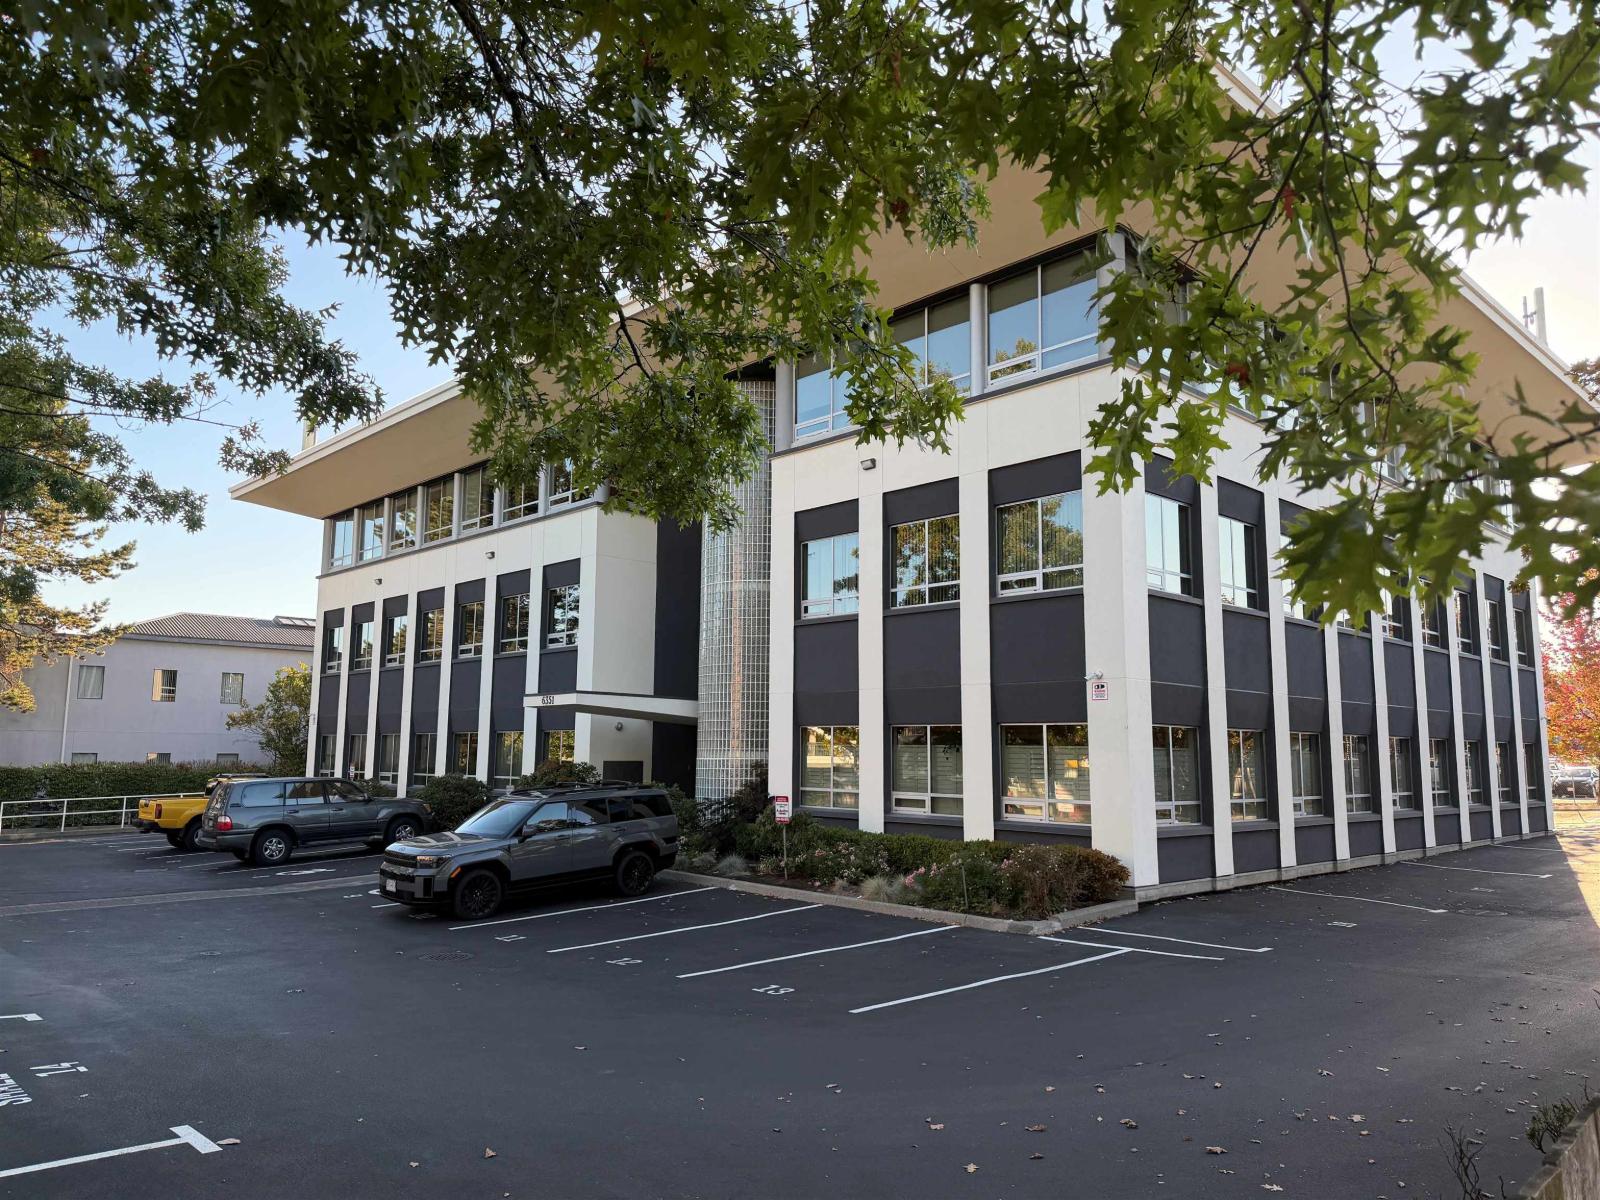
Position your business for success with this 1,446 sq. ft. ground-floor, corner office space in the heart of Langley's rapidly growing Willowbrook district. Offering excellent accessibility and strong exposure, this professional space is ideal for a variety of office or service-based uses. Conveniently located near major commuter routes and the future Surrey-Langley SkyTrain extension, the area continues to see significant growth and investment. The well-maintained complex is surrounded by established professional businesses and features modern curb appeal, one secure underground parking stall, plus additional common surface parking for clients and staff. Recent building updates include a new roof completed last year. Building envelope improvements and parking lot resurfacing are currently being completed and have already been fully paid for. An outstanding opportunity for both owner-occupiers and investors seeking long-term value in a prime commercial location. (id:44393)
Sutton Group-West Coast Realty (Langley)
Langley, British Columbia
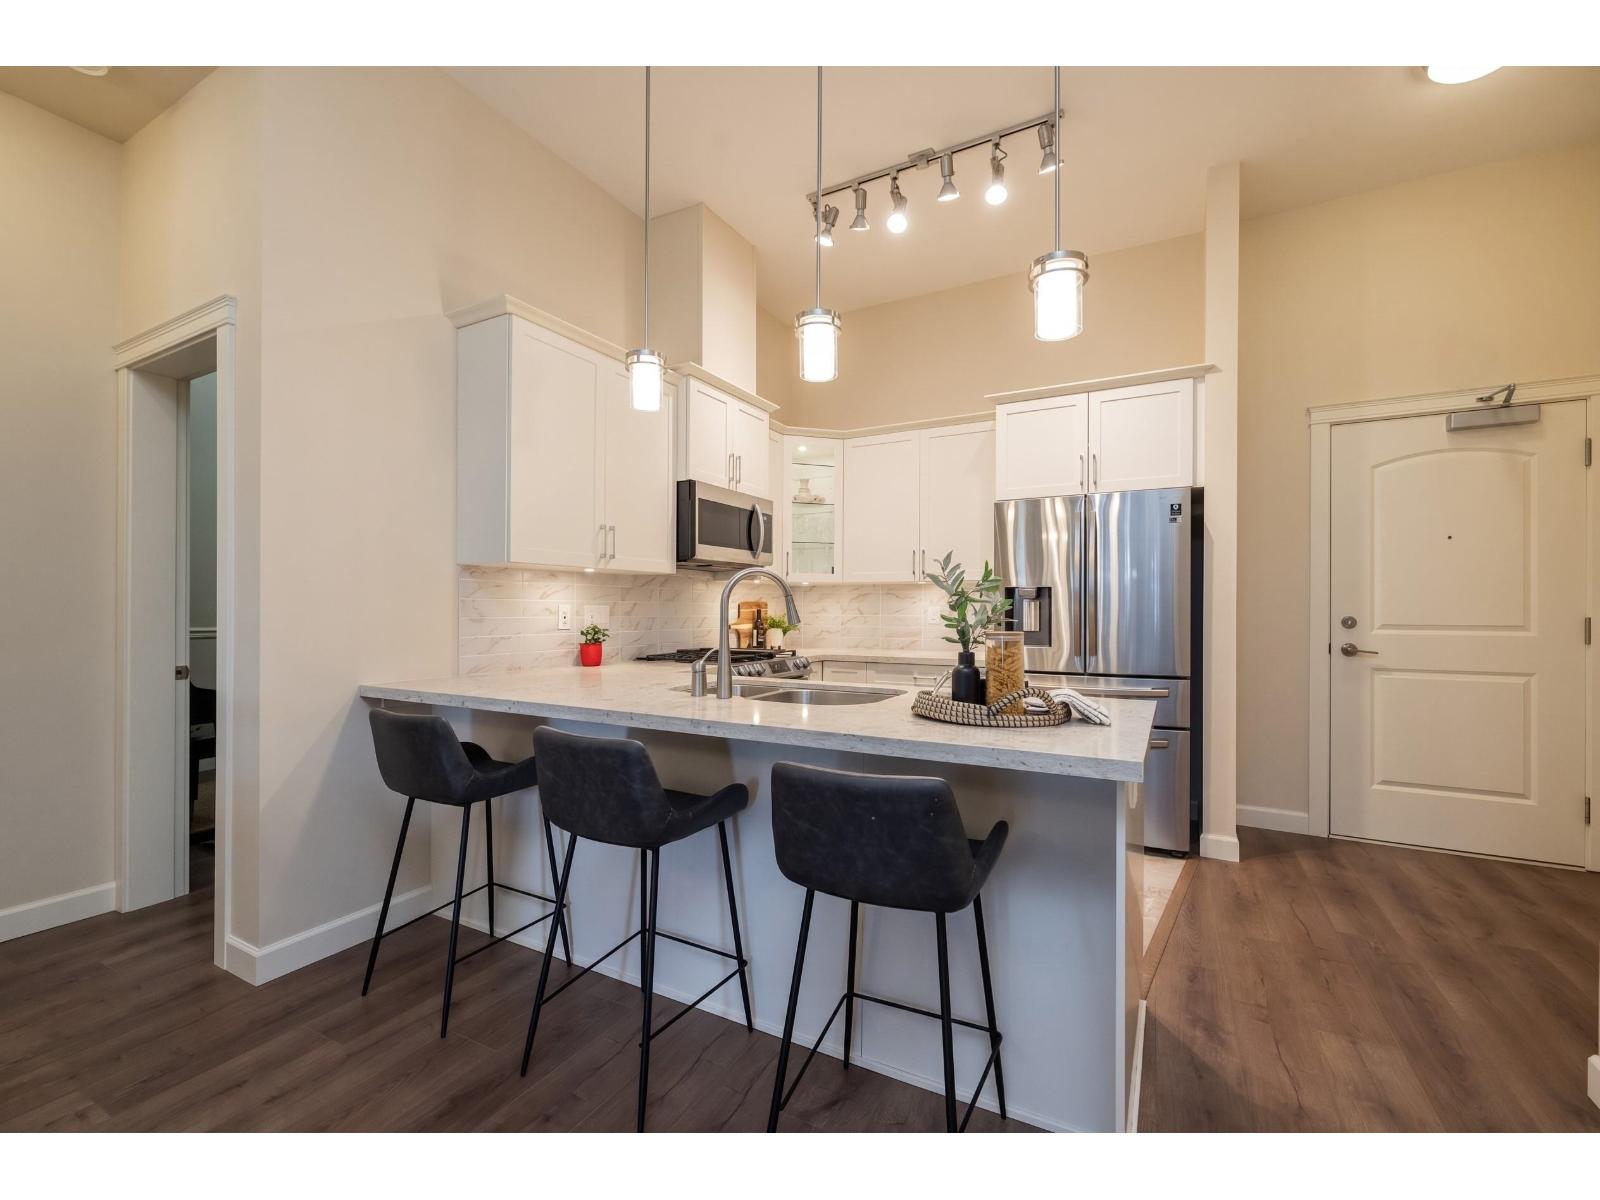
TOP FLOOR AT YORKSON PARK! Exceptional 1,165 sqft penthouse-level condo by Quadra Homes featuring a spacious layout, 11'+ ceilings, and full Heat pump-A/C great for hot summers. Gourmet kitchen features high-end appliances, Garburator, quartz counters, and a gas cooktop. Enjoy seamless indoor-outdoor living with a signature 226 sq ft fully glass-enclosed, retractable solarium with Electric blinds & a built-in Natural gas BBQ Connection. Modern Bathrooms offer luxury heated tiling. It's like have 2 Primary bedrooms on each side of the condo each with their own ensuite. Comes with 2 wide underground parking stalls and an EV-ready private Large Roll up storage garage. Prime Willoughby location steps from Carvolth Park & Ride, Shops and Restaurants, and Hwy 1. | 1,165 sf Unit + 226 Solarium | (id:44393)
Real Broker B.c. Ltd.
Salmon Arm, British Columbia
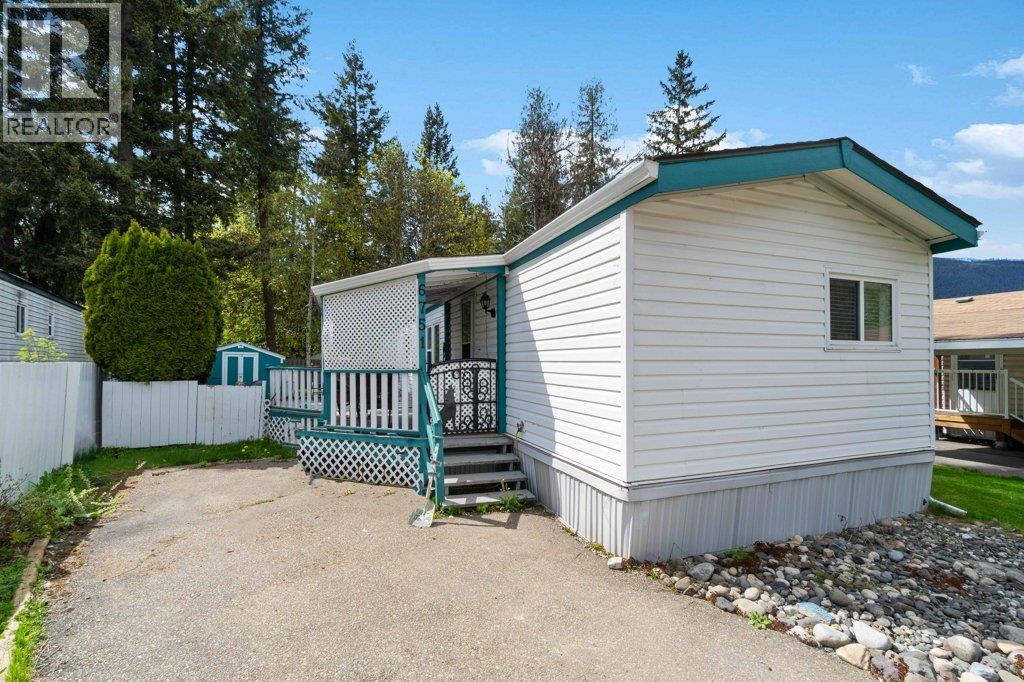
Freehold Bare Land Strata | Low Strata Fees of Just $115/Month Welcome to Canoe Creek Estates, a peaceful and well-kept bare land strata community in the heart of Canoe, where you own your land while enjoying low monthly fees and a relaxed lifestyle just minutes from Shuswap Lake. This well-maintained 3 bedroom, 2 bathroom home offers excellent value for homeowners and investors alike, currently generating $2,250/month in rental income with tenants already in place. Built in 1992, the home features a bright open-concept layout with a spacious living area, large windows, and a functional kitchen designed for everyday comfort and easy entertaining. The primary bedroom includes its own private ensuite, while two additional bedrooms provide flexibility for family, guests, or a home office. Outside, enjoy a fully fenced yard with a sunny deck and patio area perfect for summer BBQs, morning coffee, or relaxing outdoors. The property also includes a storage shed, landscaped yard space, and ample privacy, all situated on a quiet cul-de-sac surrounded by mature greenery. Located in the desirable Canoe neighbourhood, you’re just minutes from Canoe Beach, the marina, golf course, parks, restaurants, Canoe Village Market, North Canoe Elementary, and public transit, offering the perfect blend of convenience and recreation. Whether you’re searching for an affordable home, downsizing opportunity, or turnkey investment property, this is a fantastic opportunity to own freehold land in a quiet, well-maintained Canoe community. (id:44393)
Coldwell Banker Executives Realty
Elkford, British Columbia
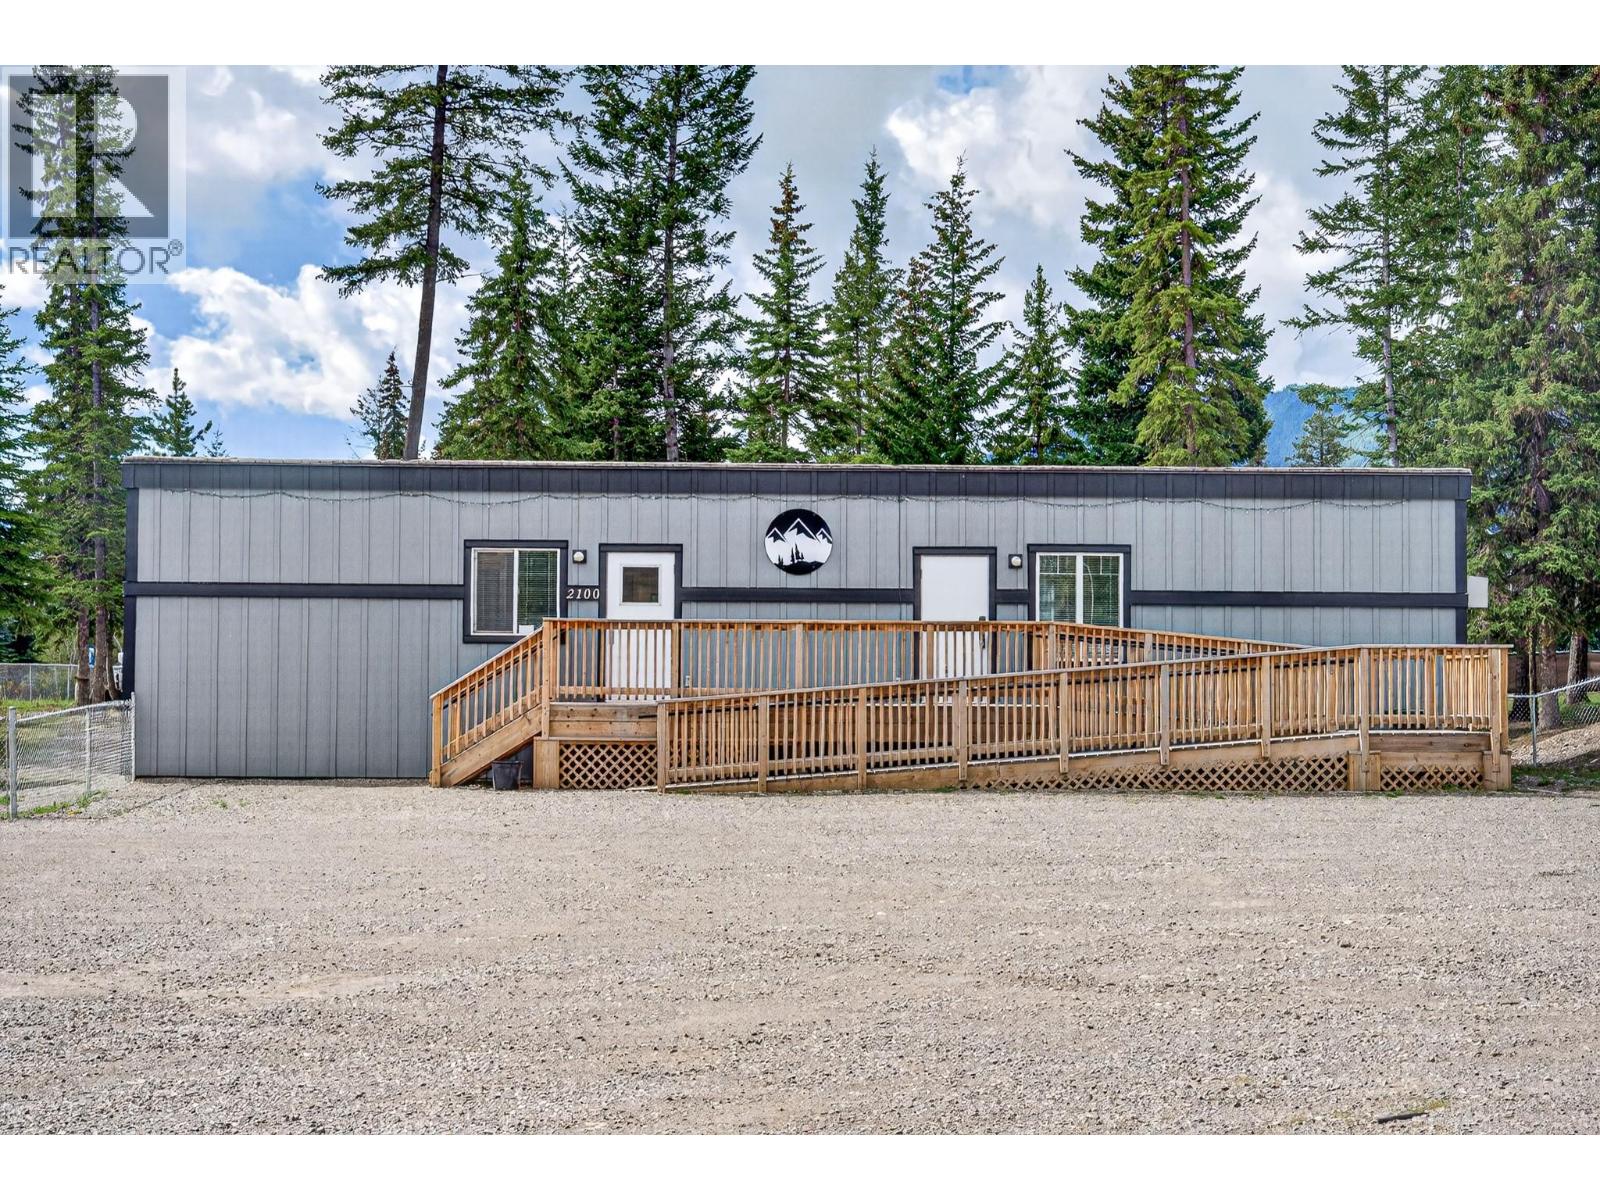
Unlock the potential of this prime commercial opportunity in the heart of Elkford. Situated on a fully fenced 0.77-acre lot, this C3 Neighbourhood Commercial property offers exceptional flexibility for entrepreneurs, investors, and business owners looking to establish or expand in one of the Elk Valley’s most vibrant communities. The approximately 1,330 sq. ft. building is thoughtfully configured to accommodate one business or two separate commercial spaces, with a fire wall and fire door, independent front and rear entrances, three bathrooms (including one with a shower), office space, kitchen area, and laundry hookup. Additional features include two furnaces, a membrane roof, accessibility ramp, radon detection system, and hardwired smoke and carbon monoxide detectors. The oversized parking area provides excellent access for customers, staff, and deliveries, while the expansive lot offers ample room for future expansion, additional buildings, or outdoor storage (subject to municipal approvals). C3 zoning permits a wide range of uses, including restaurant or cafe, daycare, indoor recreation, entertainment venue, licensed establishment, professional offices, personal services, clubs, and more. Commercial properties with this level of flexibility, parking, and development potential are rare. Contact your trusted Real Estate Agent today to book a private tour and explore the possibilities. (id:44393)
Exp Realty (Fernie)
Greenwood, British Columbia
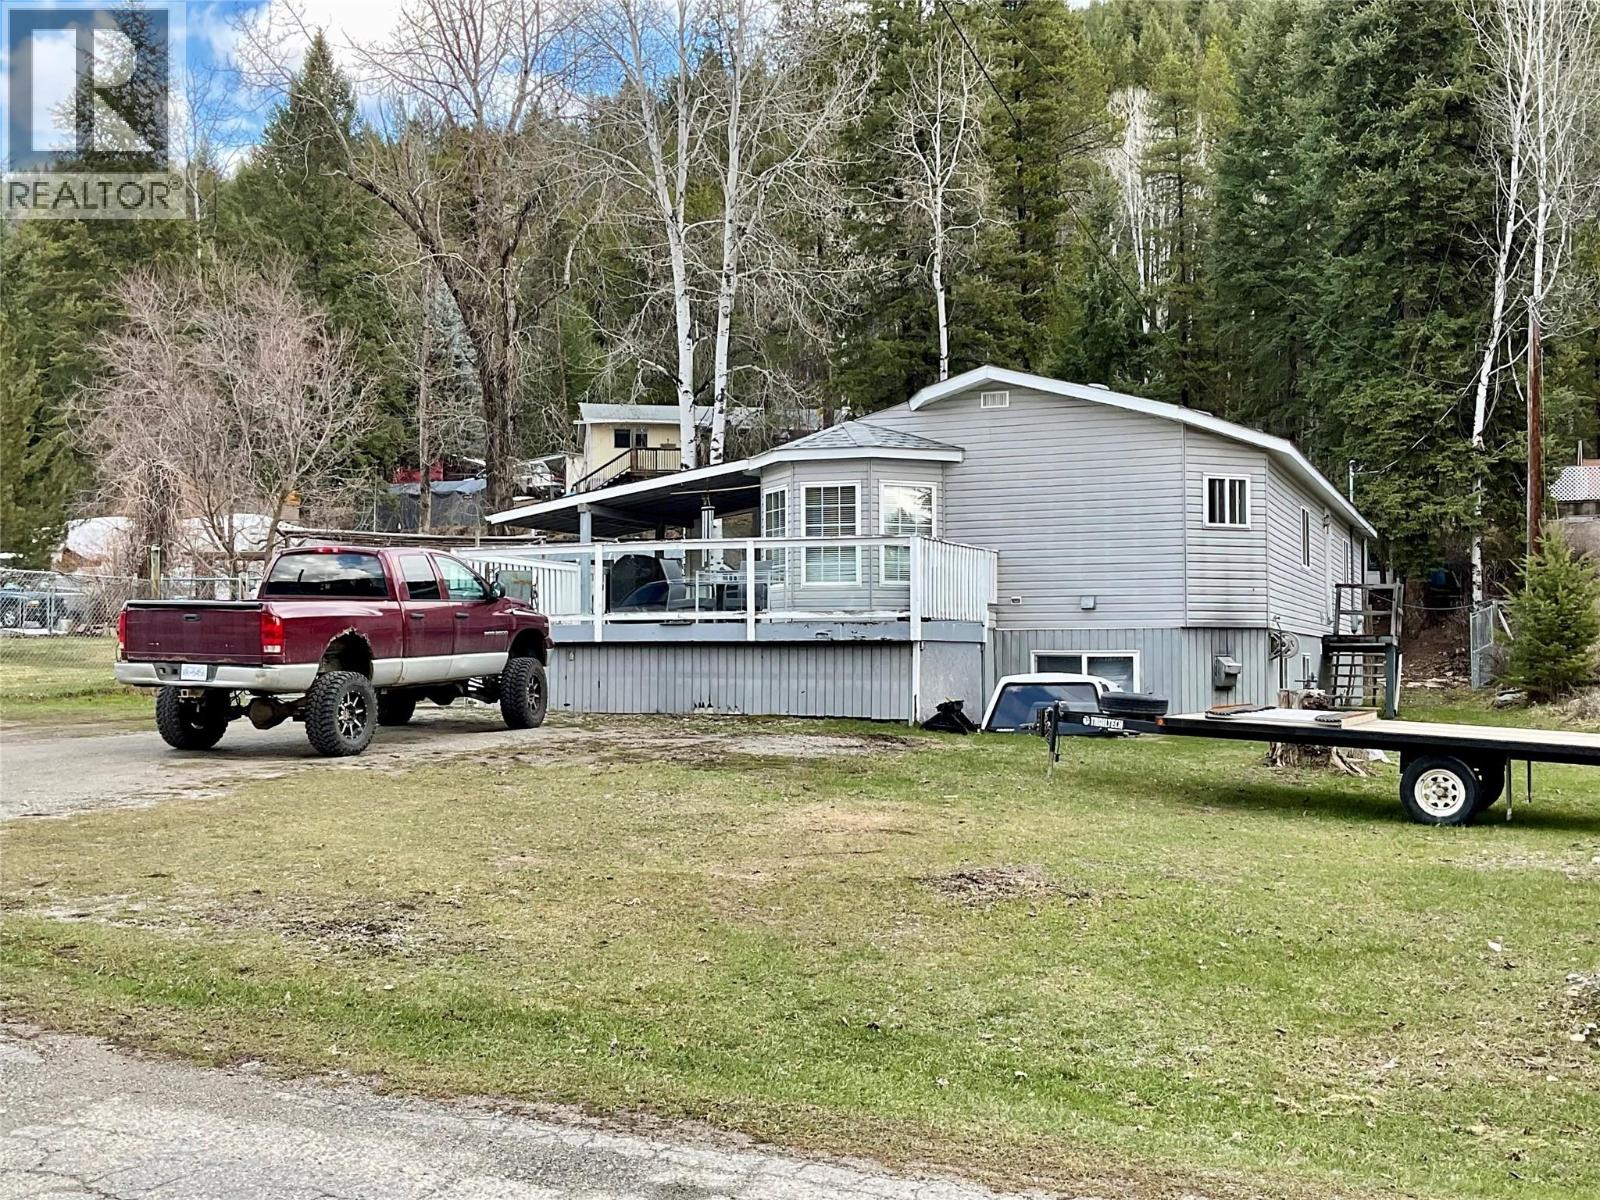
Large private home in Greenwood, BC. Highly desirable part of Strathmore Avenue, fully fenced yard. Great for your pets and children. Koi pond with mature Koi! Chicken coop in back and large 23X10 heated shed. Great place to raise a family, with hiking trails just down the street! Lots of room for your toys and parking. This 4 bedroom, 3 bathroom home comes with a huge family room downstairs, has a built in workshop, with a separate entrance, and a walk in cooler, for hanging your game! Open concept kitchen, with a large island. Greenwood is Canada's smallest City, and was established during the Gold rush! Explore the back country, and find the abandoned gold mines, and ghost towns. Greenwood has a unique downtown shopping core, with exciting businesses. There are a few local lakes, great for family fun, and an outdoor pool, open during the Summer. Walking distance to the Elementary School! Come see why Greenwood should be your choice to live! Call your Realtor today! Click on multimedia for a virtual tour! Click on additional photos for a video tour! (id:44393)
Century 21 Premier Properties Ltd.
Colwood, British Columbia
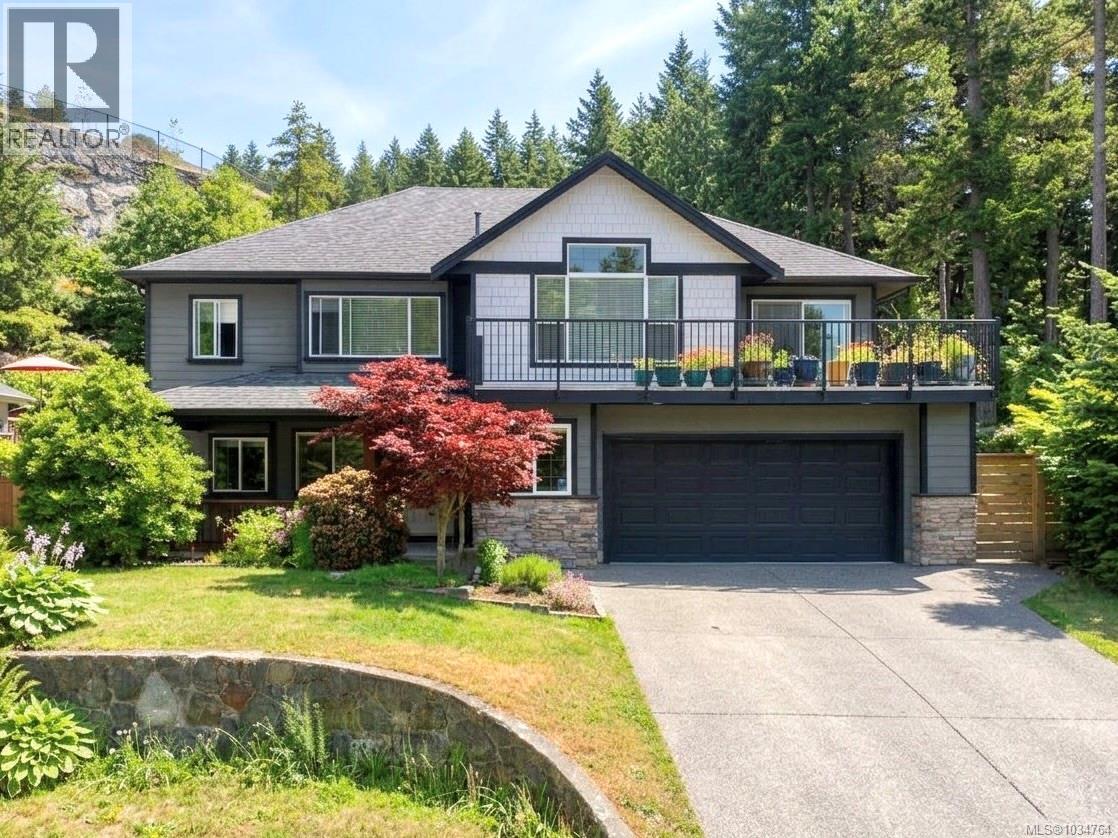
OPEN HOUSE Sunday Sept. 13, 1-3. Custom-built family home tucked away at the end of a quiet cul-de-sac. This thoughtfully designed two-level residence features an open-concept floor plan with vaulted ceilings, bamboo flooring, gas fireplace, and two large balconies overlooking forested views. The main level offers a spacious kitchen and eating nook that flows seamlessly into the dining and living space for ease of entertaining. Down the hall are three bedrooms and two bathrooms, including a luxurious primary suite complete with a walk-in closet, cozy window seat, and spa-inspired ensuite featuring dual sinks, a soaker tub, and separate shower. The ground level offers an extra room for den or office, tiled entry and access to a double car garage. The legal two-bedroom suite accesses from the side of the house with private entrance and its own separate laundry — an excellent mortgage helper or income opportunity. Outside, enjoy the large low-maintenance side yard, perfect for gardening, BBQs, and pet-friendly living. (id:44393)
Newport Realty Ltd.
Surrey, British Columbia
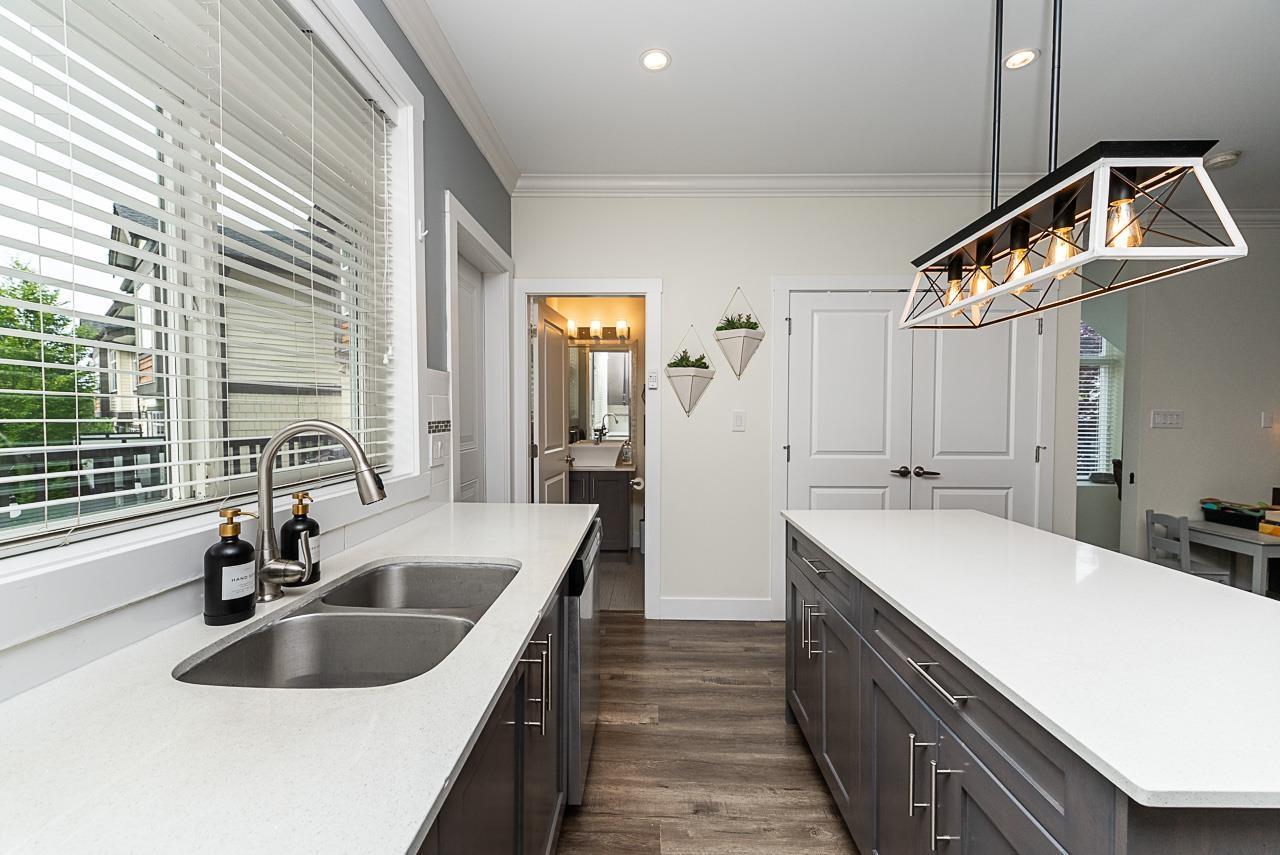
Beautiful corner-unit townhome in the heart of Sullivan Station! This spacious 3-storey home offers nearly 2,000 sq ft with 3 bedrooms, 4 bathrooms, and a versatile flex room ideal for a home office, media room, gym, or guest space. Bright open-concept main floor featuring granite countertops, crown mouldings, laminate flooring, stainless steel appliances, and plenty of natural light. Double side-by-side garage plus extra driveway parking. Located in a family-friendly neighbourhood close to schools, parks, shopping, restaurants, and transit. Perfect for young families, professionals, or investors looking for a stylish home in a prime Surrey location! (id:44393)
Century 21 Coastal Realty Ltd.
Agassiz, British Columbia
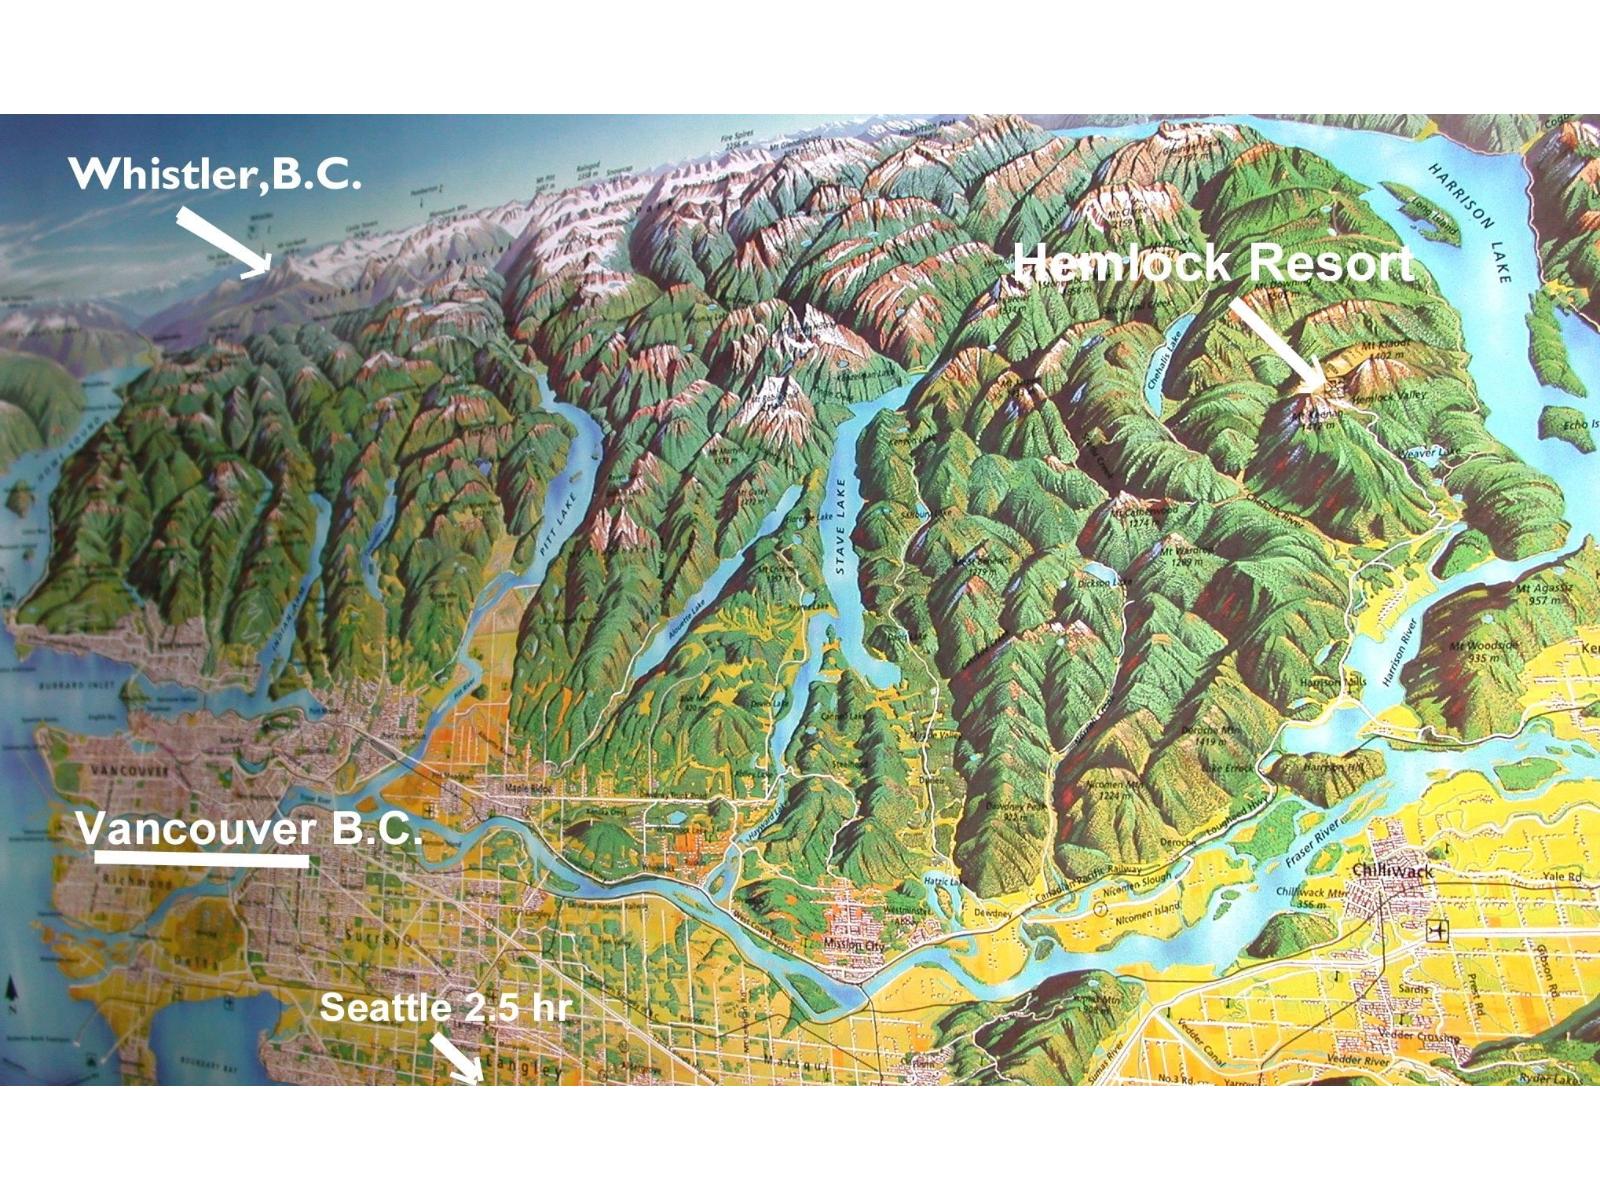
Large building lot with one of the best alpine resort views anywhere. Located in a quiet part of the village, just a short stroll to the trail head for hiking, biking, and ATVing. The village trails system connects directly with The West Harrison Area and Harrison Lake. (id:44393)
Royal LePage - Brookside Realty
Oliver, British Columbia
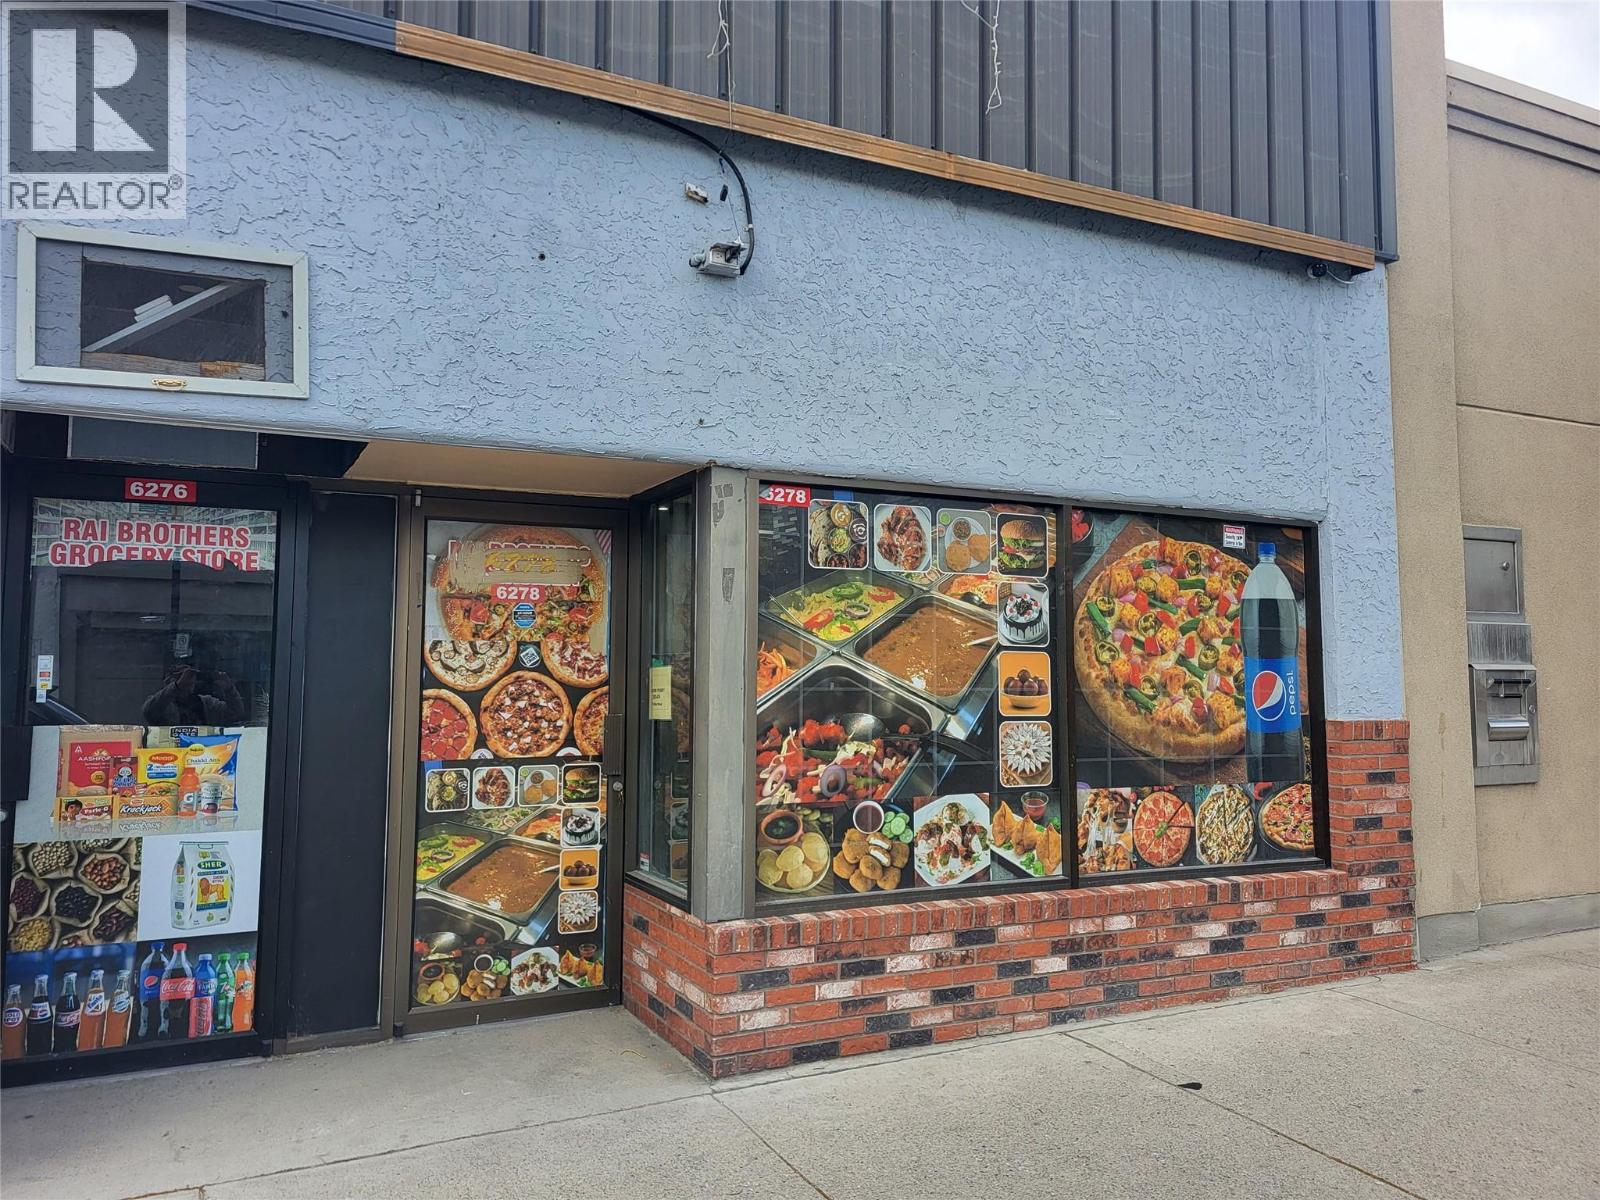
Prime Downtown Retail Space in the Wine Capital of Canada – Bring Your Vision! Unlock the potential of your business with this high-exposure commercial space located at 6276 Main Street in the thriving heart of downtown Oliver. Offering 1,120 square feet of interior space, this property presents a blank canvas perfectly suited for a boutique retail storefront, professional offices, or a specialty service business. The main floor layout features an open-concept front area designed to maximize retail display and foot traffic, while the rear features partitioned sections ideal for a private office, dedicated storage, and a staff washroom. Built with a timeless exterior blend of brick, metal, and stucco, the building ensures a highly professional corporate image. Benefit from exceptional street-front visibility, high vehicle traffic along Highway 97, and excellent walkability with daily amenities, supermarkets, and local schools just minutes away. At an attractive gross lease rate of $1,350.00 per month, this is an unmatched opportunity to position your brand alongside established local businesses in a growing tourist and agricultural hub. Bring your inspiration and establish your footprint in the South Okanagan today! (id:44393)
Century 21 Premier Properties Ltd.