
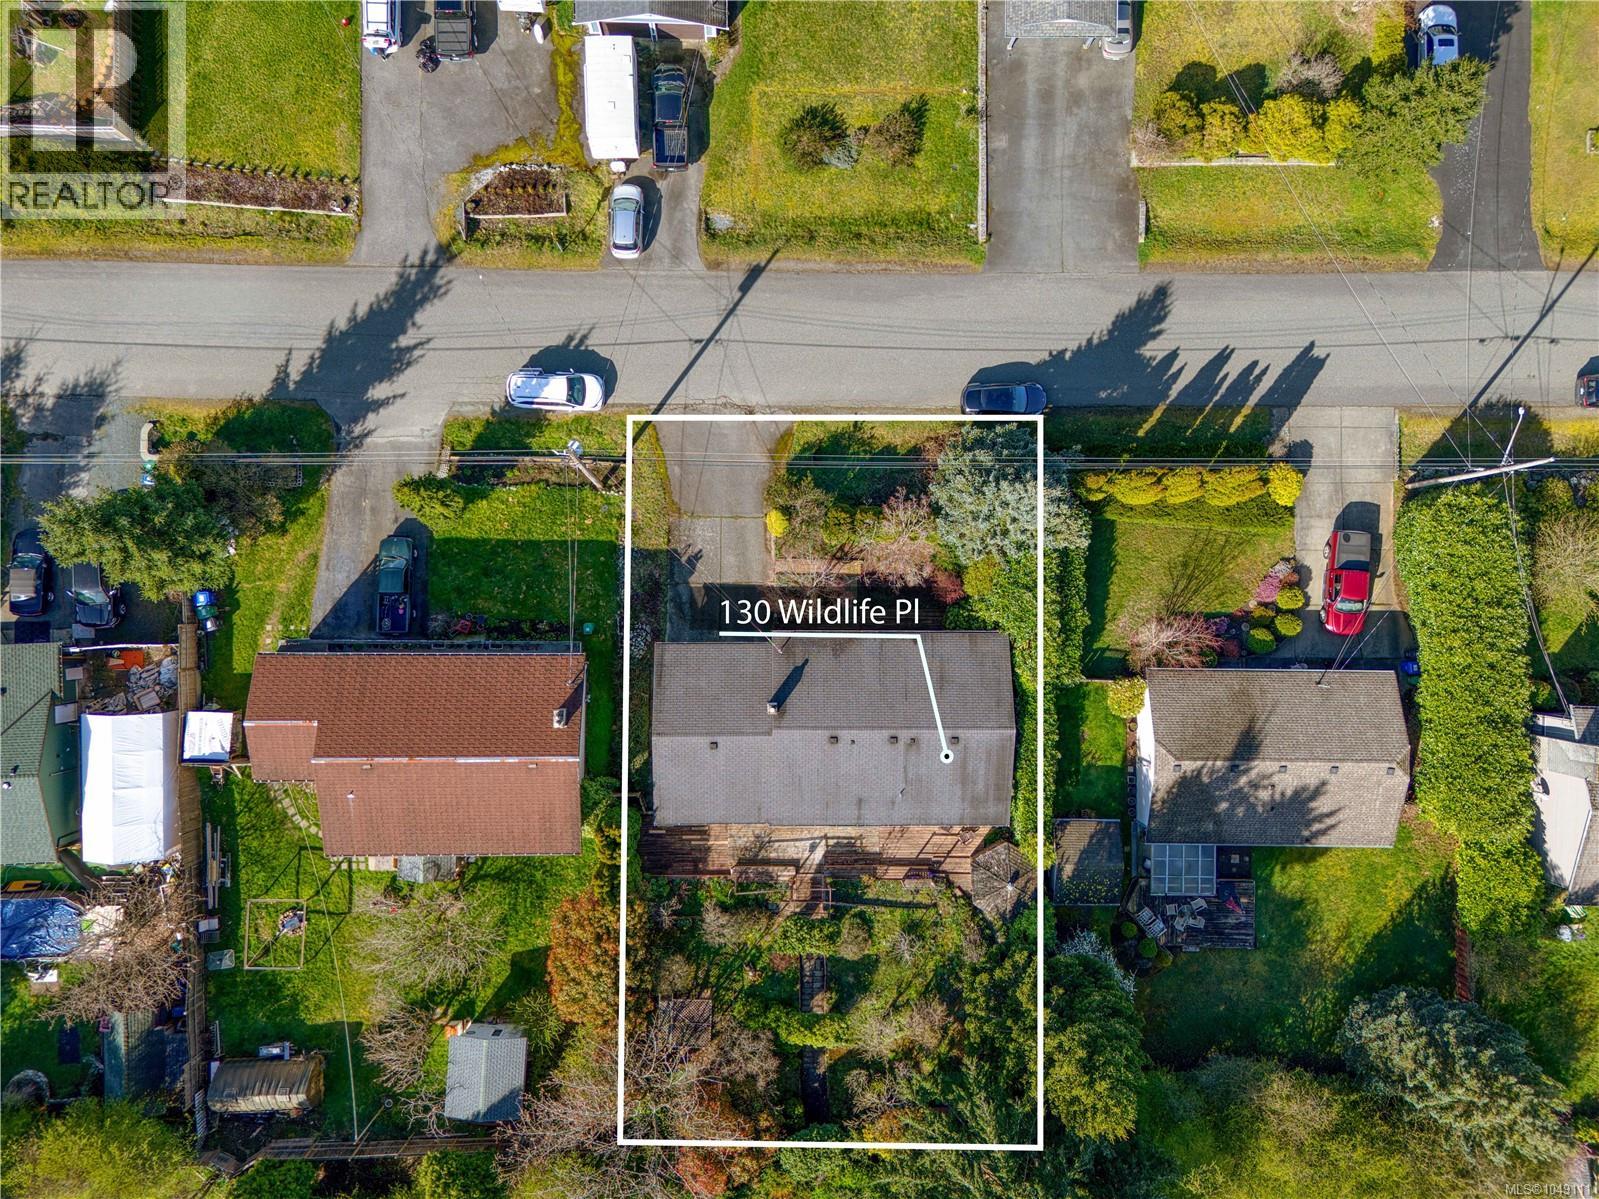
Nanaimo, British Columbia
Prime Location & Charming Rancher in the University District Welcome to 130 Wildlife Pl, a solid 3-bedroom, 2-bathroom rancher situated on a quiet street in one of Nanaimo’s most convenient pockets. This home sits on a rare, flat 8,000+ sq. ft. lot featuring a beautifully planned, mature English-style garden and a private gazebo—perfect for outdoor enthusiasts. The location offers an incredible lifestyle: a 15-minute walk to the Aquatic and Ice Centres, and just minutes from VIU, NDSS, and Nanaimo Christian School. Westwood Lake and Downtown are also just a short drive away. Inside, the home is bright and move-in ready, featuring a functional open layout, a cozy gas fireplace, and a spacious double garage with a workbench. While perfectly comfortable as-is, it offers a wonderful ''canvas'' for those looking to add their personal touch and modern updates over time. A fantastic opportunity for families, retirees, or investors seeking a well-maintained home with great bones in a top-tier location. (id:44393)
Exp Realty (Na)
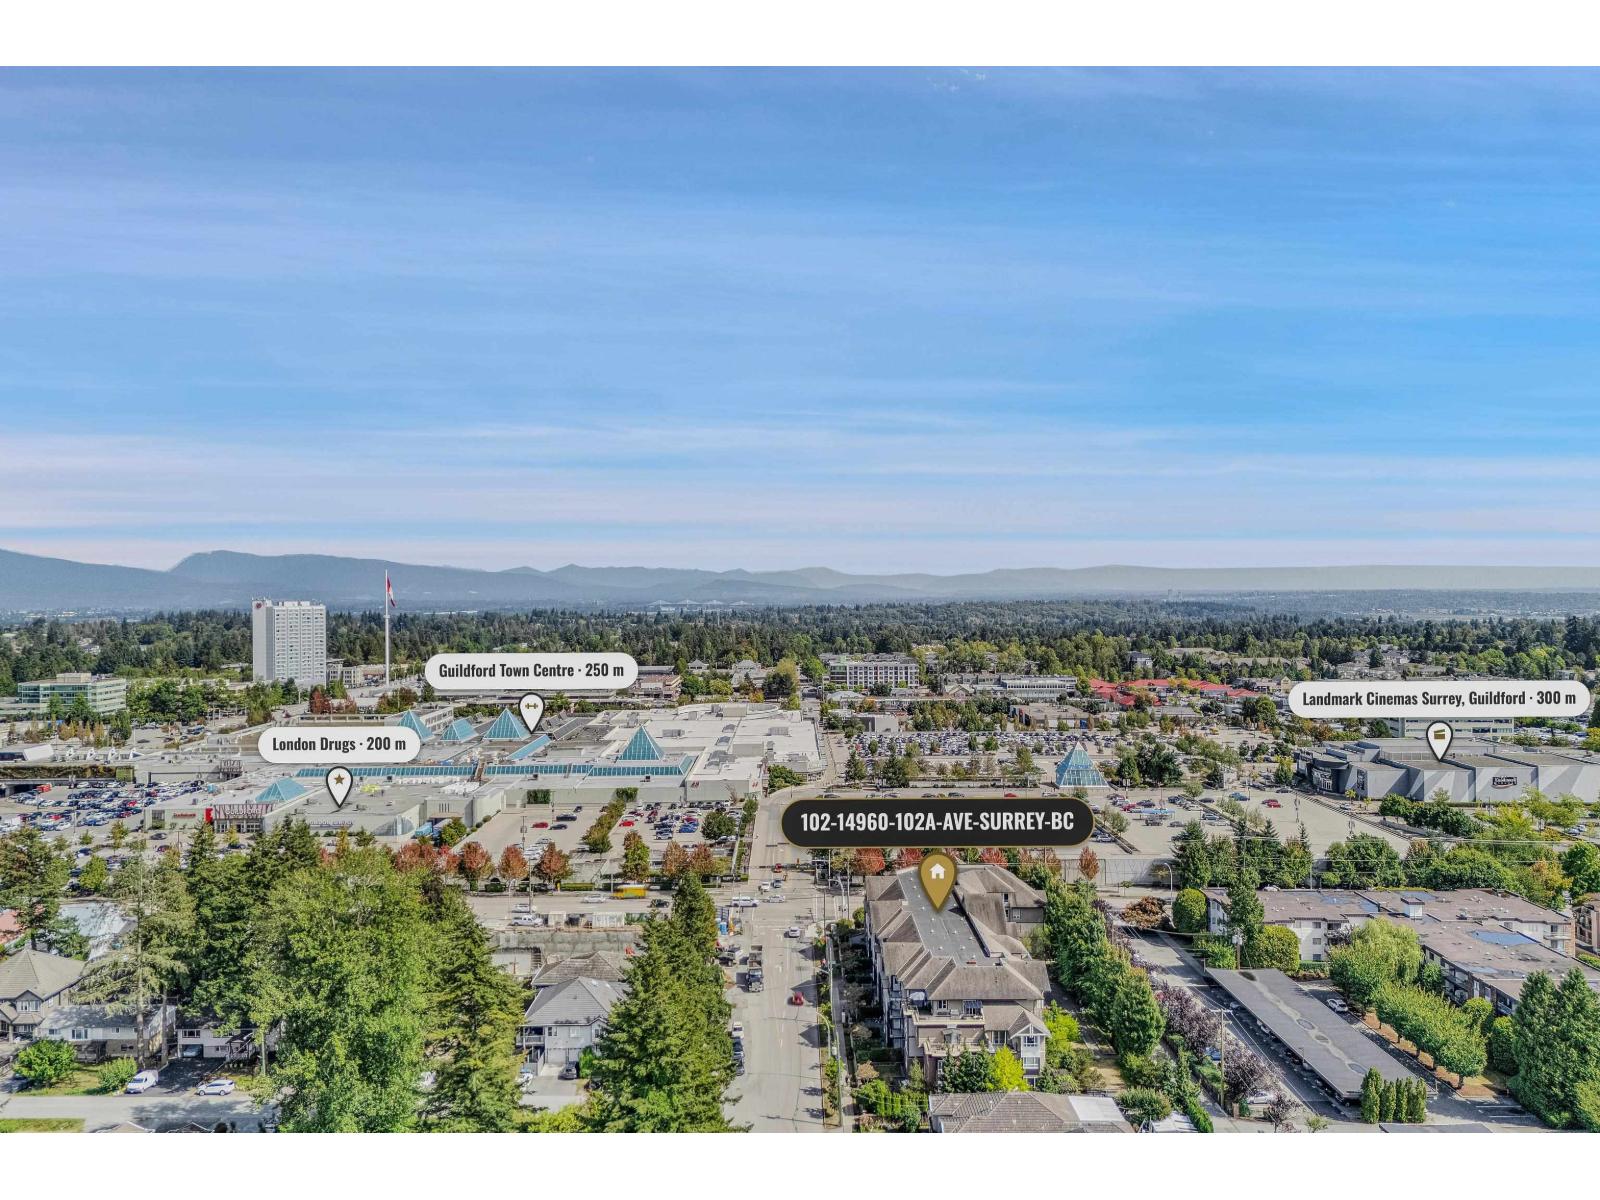
Surrey, British Columbia
Well maintained owner occupied spacious Ground level condo unit with 2 bedroom 2 bath with 2 underground car parking spots and private yard. Located in the heart of Guildford. Stylish open concept add ambience to gourmet kitchen with S/S appliances and granite counter top. Good size master bedroom with good size walk in closet. Good for first time buyers or investors. Perfect location steps from Guilford Town Centre, Landmark cinemas, Elementary school, public transit, coffee shops and restaurants. (id:44393)
Planet Group Realty Inc.
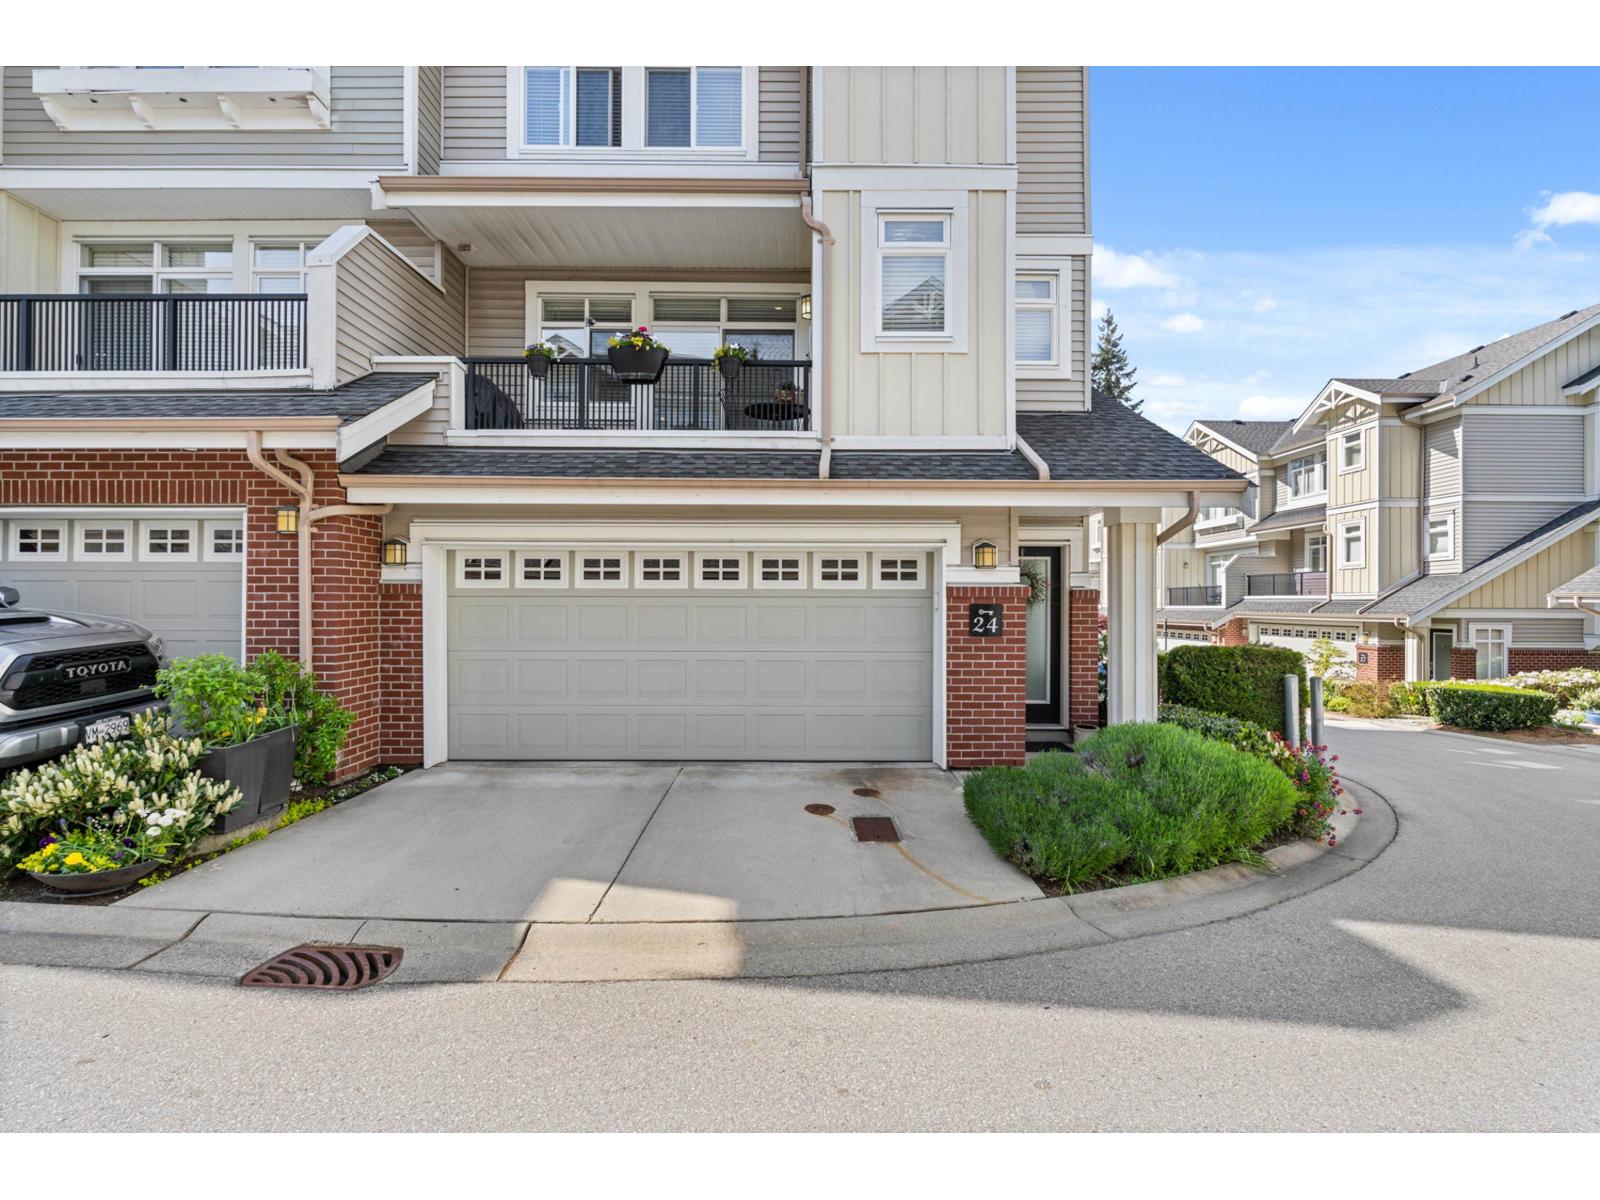
Surrey, British Columbia
Welcome to Keystone - a highly sought-after townhome community in prestigious Elgin Chantrell. This bright, QUIET, extremely private end unit offers a functional and spacious layout, featuring three bedrooms and a versatile recreation room off the garage that opens seamlessly to a tranquil garden patio. The home has been impeccably maintained and tastefully updated with new carpet and laminate flooring in 2022. Enjoy the convenience of a rare side-by-side double garage and an abundance of natural light throughout. A perfect blend of comfort, privacy, and location in one of South Surrey's most desirable neighbourhoods. Close to Semihamoo Trail Elementary and Semiahmoo High School (IB). Don't miss out. (id:44393)
The Agency White Rock
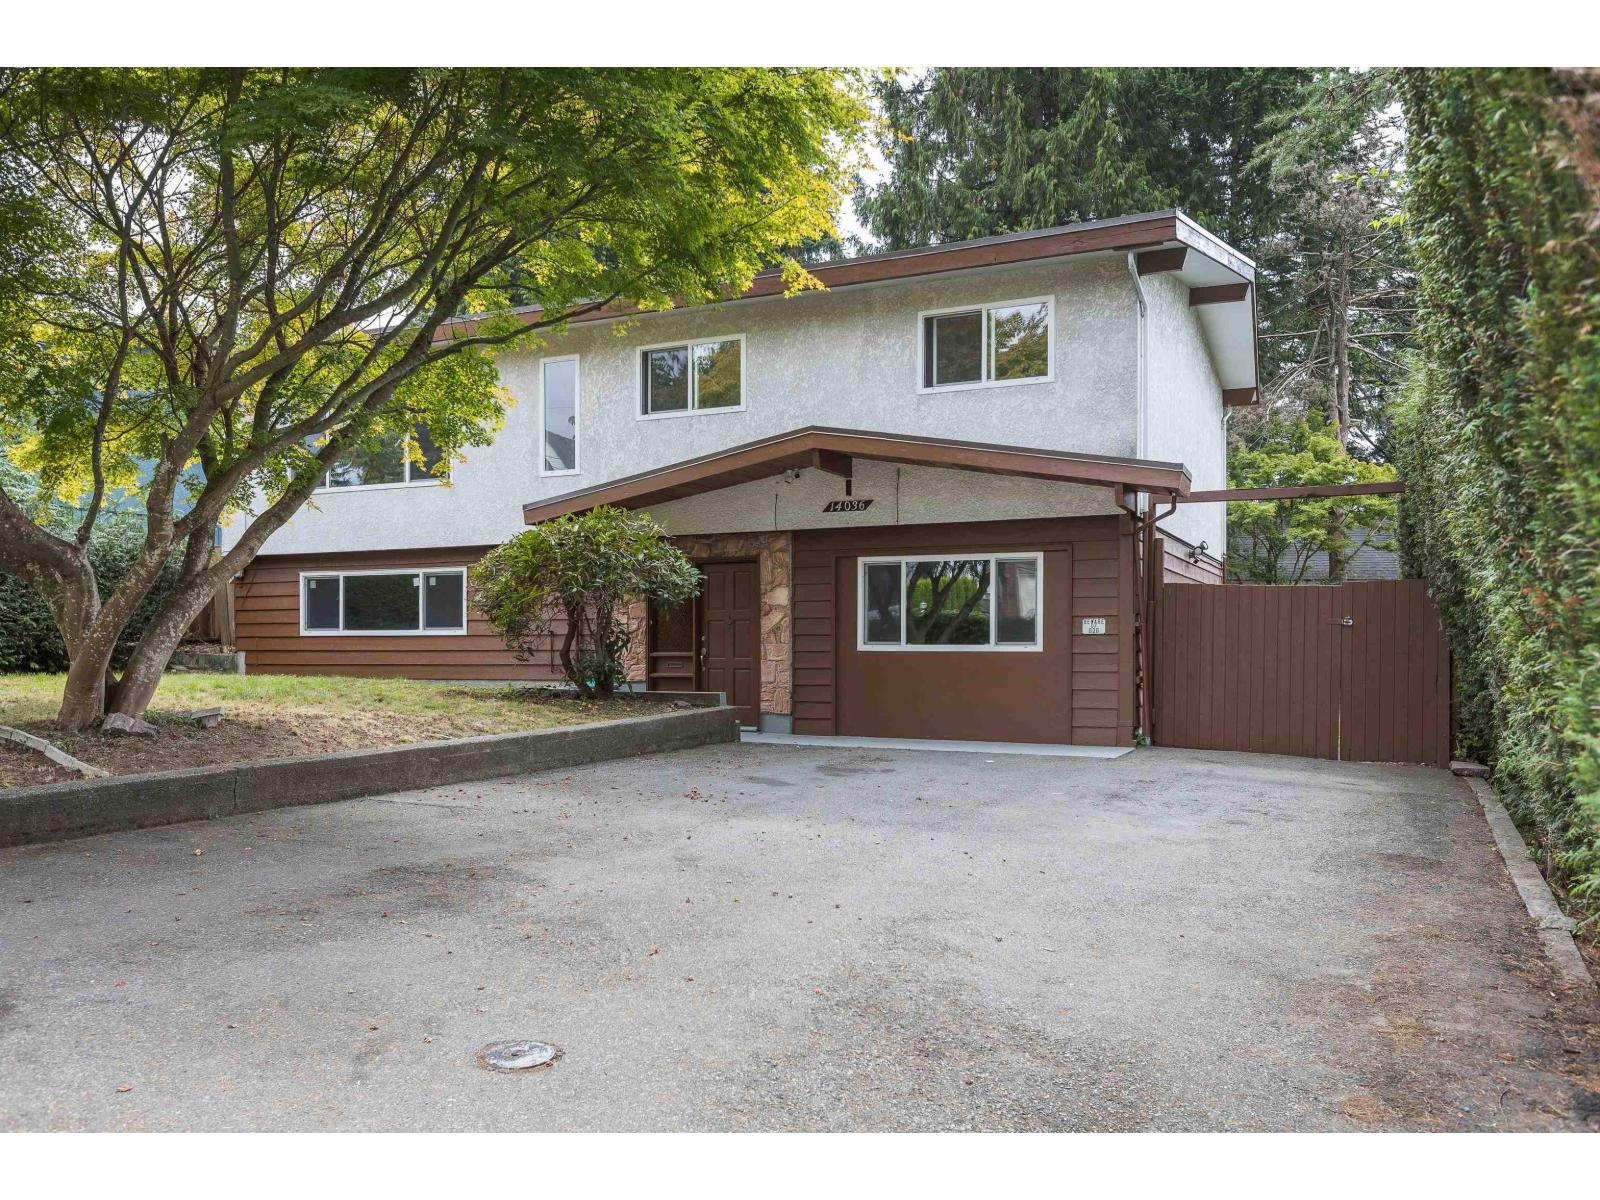
Surrey, British Columbia
Central location. Whalley - Guildford Corridor proposed future development area indicates townhomes. Spacious home featuring a large detached workshop (16' X 16') and gazebo in a large and private fenced back yard. Upstairs feature 3 bedrooms & 1 bath with quartz counters in the kitchen and bath. Ground level has a large living room, second kitchen and 2 bedrooms & laundry off kitchen. Brand new hot water tank. Close to proposed University (Simon Fraser University) and elementary schools, Skytrain & buses and Central City Shopping Mall. Detached 16' X 16' workshop for projects or storage & Nice wood gazebo for gatherings and relaxing. OPEN HOUSE SUNDAY SEPT 13 2-4pm (id:44393)
Selmak Realty Limited
Surrey, British Columbia
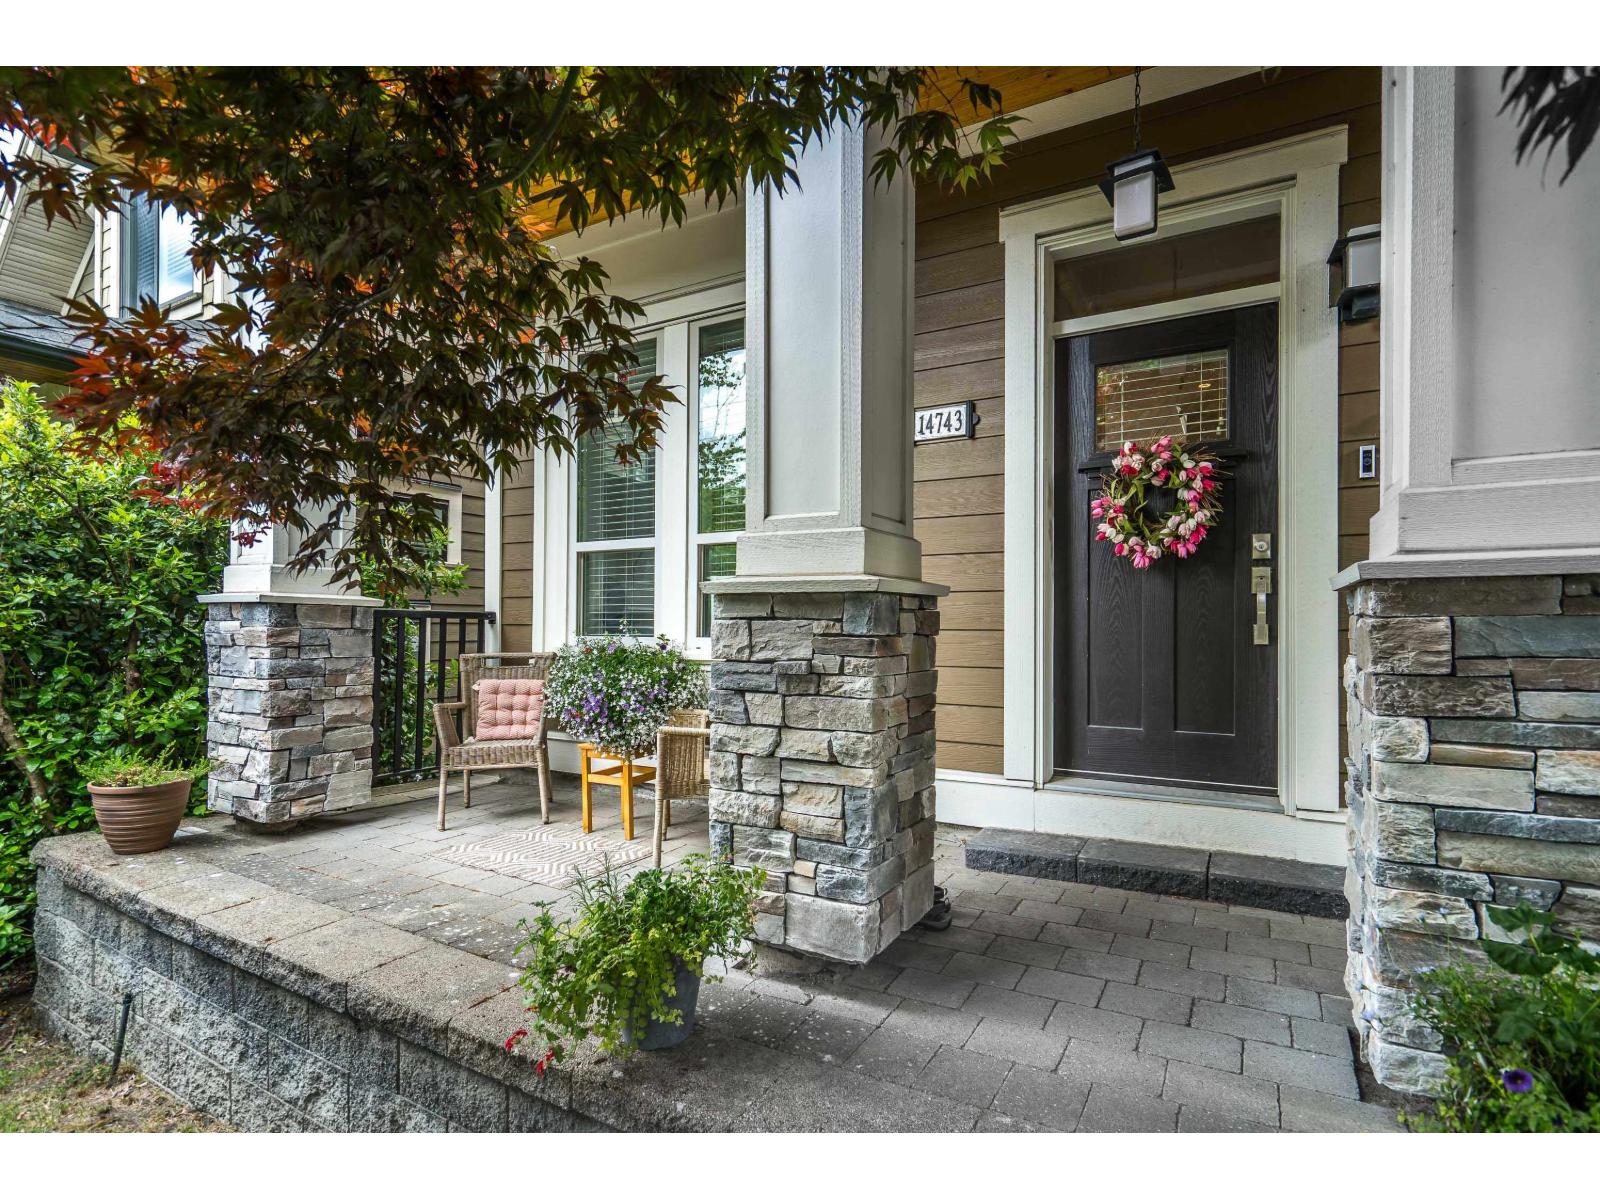
Gorgeous move-in ready family home w economical A/C from geothermal and two bedroom mortgage-helper suite. Soaring 10' ceilings & large windows create bright, airy home. Spacious kitchen w quartz counters & ample storage. Large office for work from home. 3 spacious bedrooms up. Primary bedroom has large walk-in closet & ensuite bath. Bright, charming 1 or 2 bedroom suite w separate entrance and its own laundry. Year-round comfort: economical & environmental geothermal heating & cooling. Or cozy up by gas fireplace. Fenced backyard with spacious deck for relaxing & bbqs. Double garage & pad for 3rd car. Backs onto quiet lane. Lovely neighbourhood w walking trails, parks. shopping, restaurants. Walk to Elem school. Commuter's dream for Vancouver, Airport & express transit. Welcome home. (id:44393)
Sutton Group-West Coast Realty (Surrey/24)
Langley, British Columbia
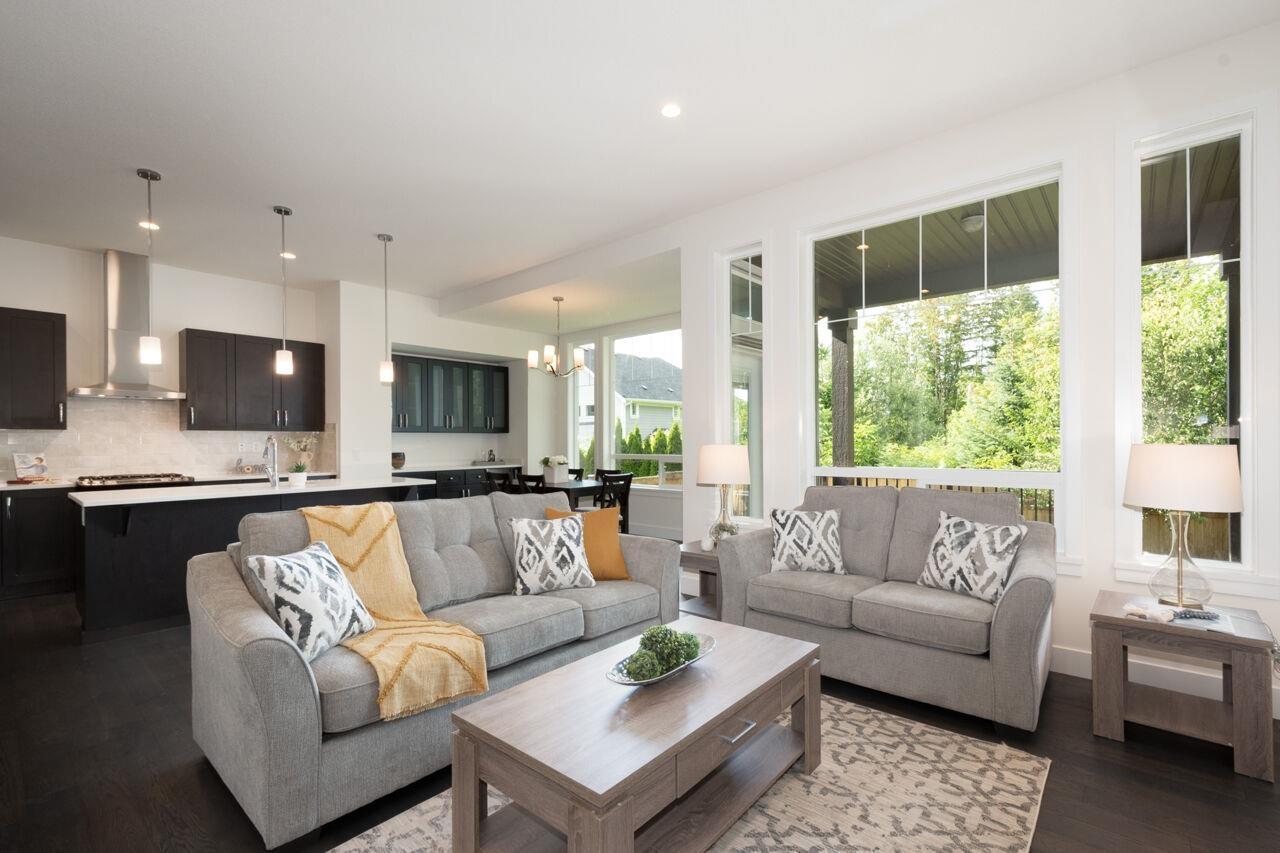
Welcome to your beautiful home, built by Foxridge, one of Metro Vancouver's most trusted and award-winning builders. Upstairs are four bedrooms, including a spacious primary with higher ceilings. On the main floor, a stylish kitchen with quartz counters, stainless appliances, and a gas range opens to the dining and living areas, all facing your private fenced backyard. With forest beyond the fence, the rear looks out to lush greenery for a calm and private outlook. The living room features a gas fireplace, and the home is fully air conditioned to keep you cool. Downstairs offers a potential 2 bedroom suite with separate entry. Close to parks, shopping, transit, and in the catchment for the sought-after R.E. Mountain Secondary, this is a home with room to grow. Book your viewing today. (id:44393)
Royal LePage Sterling Realty
Abbotsford, British Columbia
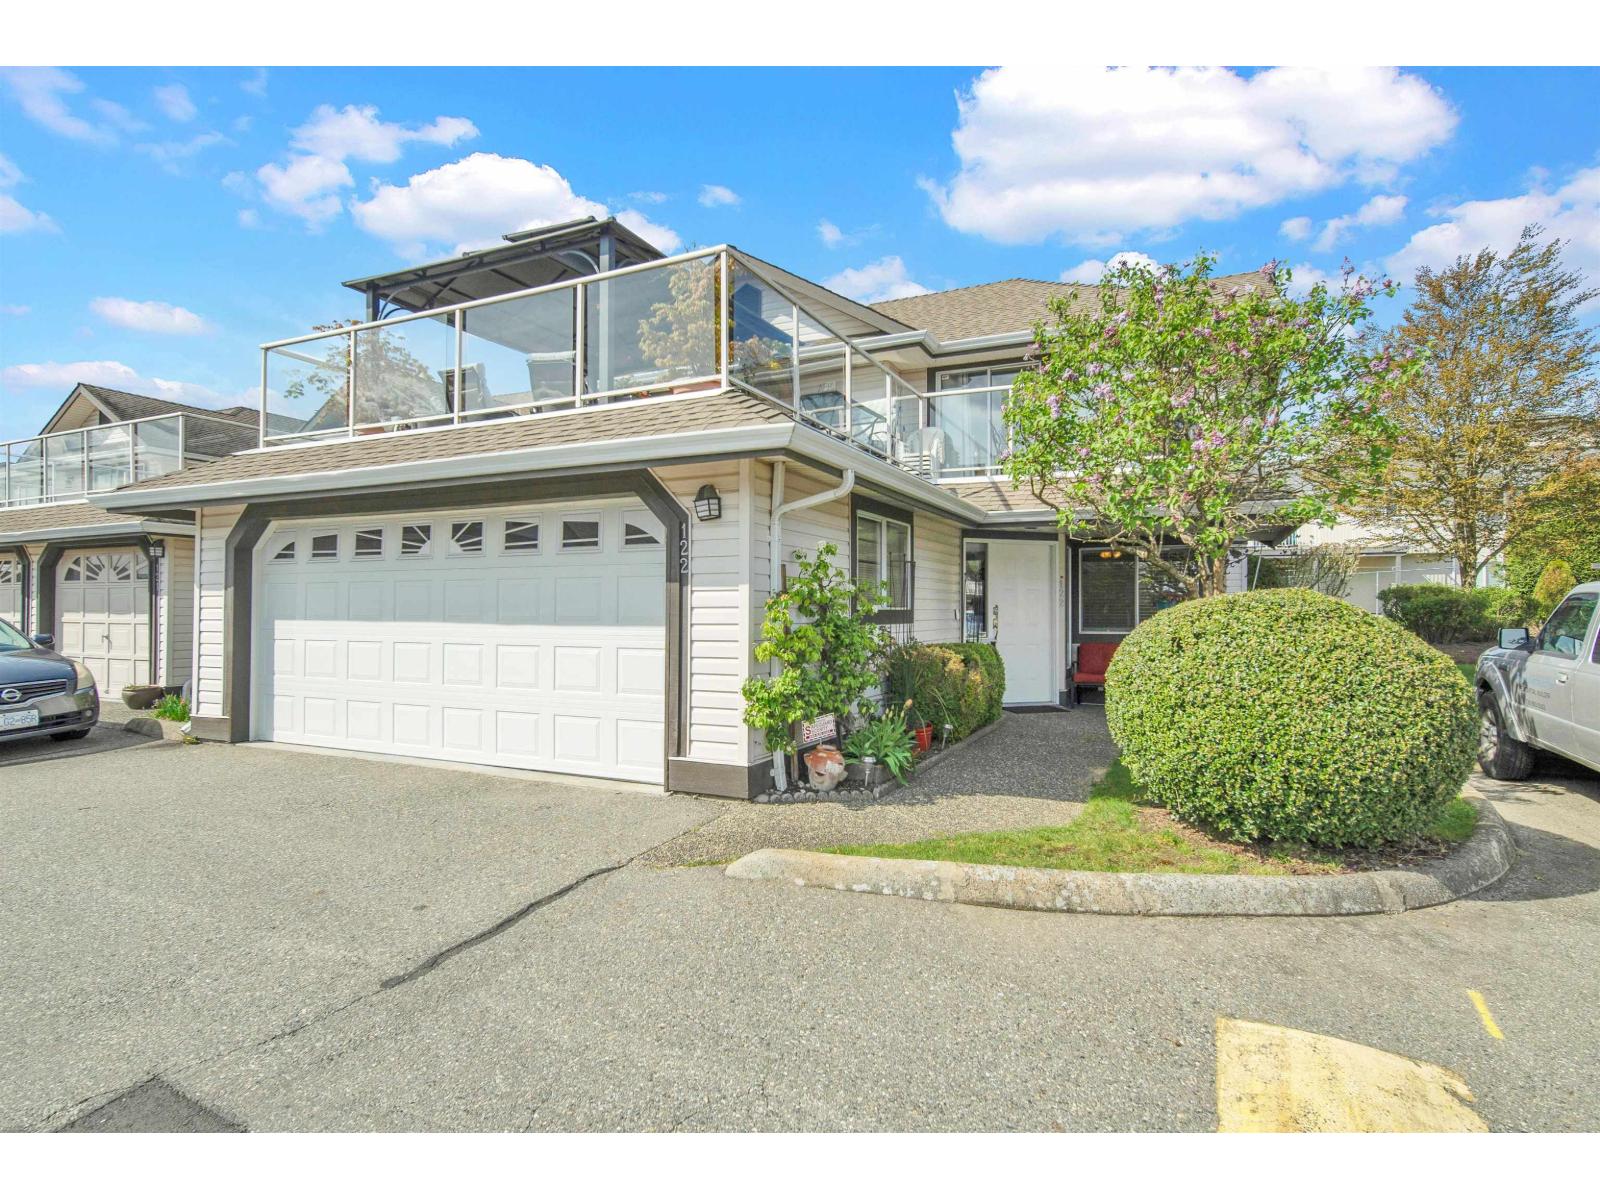
West Abbotsford! Finally, a townhome that doesn't feel tight or chopped up. Rare 2-lvl corner unit with 4 bds, 3 full baths, dbl side-by-side garage, 2,400+ sqft, 2 living areas and heat pump for A/C & heat. Main flr features open-concept living with gas f/p, 2 bdrms and 2 full baths incl a spacious primary with ensuite & W/I closet. Down has 2 more bdrms, full bath, family rm and kitchenette (no stove), making it a smart setup for in-laws or extended family. The showstopper? A massive 542 sqft sunny south-facing deck with mtn views & playground out front. Fruiticana is a short walk, Gurdwara Sahib and Church are close, Elem/Middle are 3 mins, High School 6 mins, Highstreet/Cineplex 7 mins. See planes take off in the distance from your deck! (id:44393)
Woodhouse Realty
Saanich, British Columbia
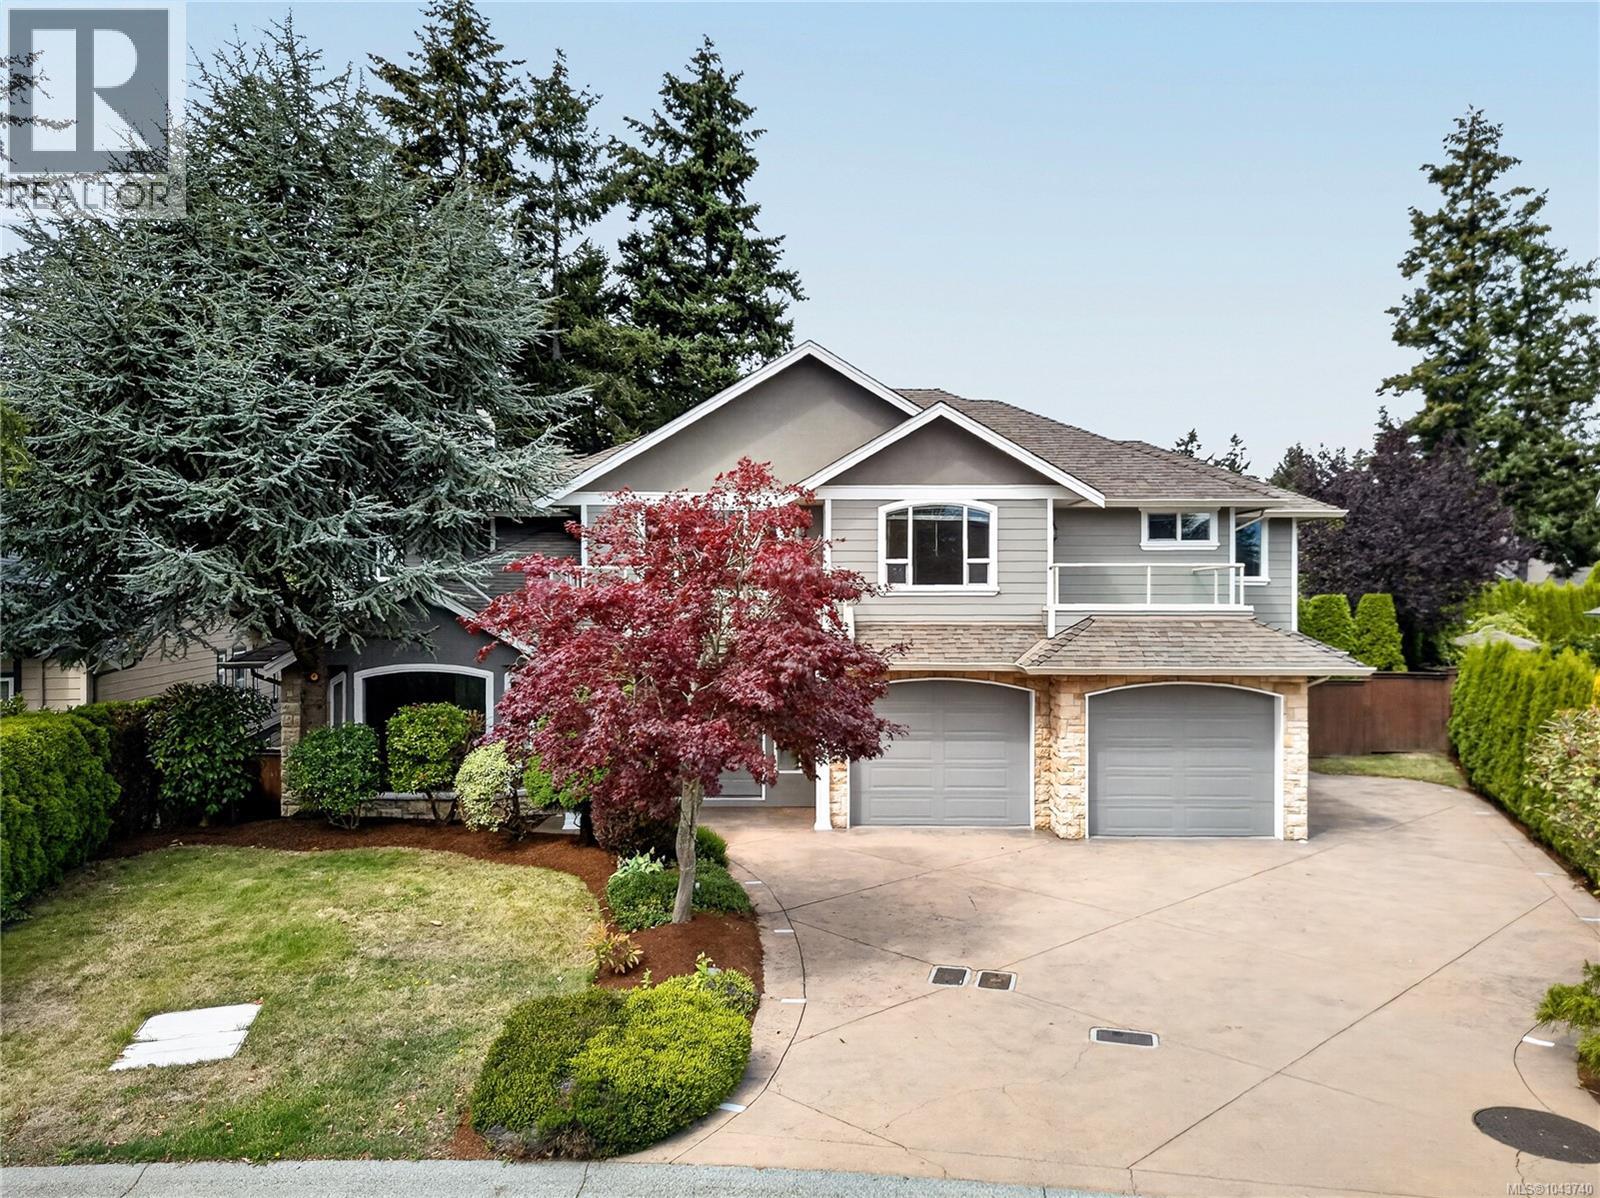
Welcome to Cordova Bay living at its finest. Set on a quiet no-through street, this 5,000+ sq ft home is where a family can truly spread out, grow, and gather. Mornings begin with a stroll to Claremont Secondary; evenings end with sunsets at the beach just minutes away. Upstairs, five bedrooms mean everyone has their own corner of the world, while the primary retreat feels like a getaway of its own with a gas fireplace, spa-inspired ensuite, oversized walk-in closet and private balcony for your morning coffee. Downstairs, a rec room and second living space invite movie nights, teenagers, or extended family, and could easily become a suite. Step outside to a fully fenced backyard made for long summer evenings: a stamped concrete patio, outdoor kitchen and mature gardens that wrap the space in privacy. With an oversized driveway that welcomes the RV and room for everyone, this is the kind of home where memories are made. (id:44393)
RE/MAX Camosun
Victoria, British Columbia
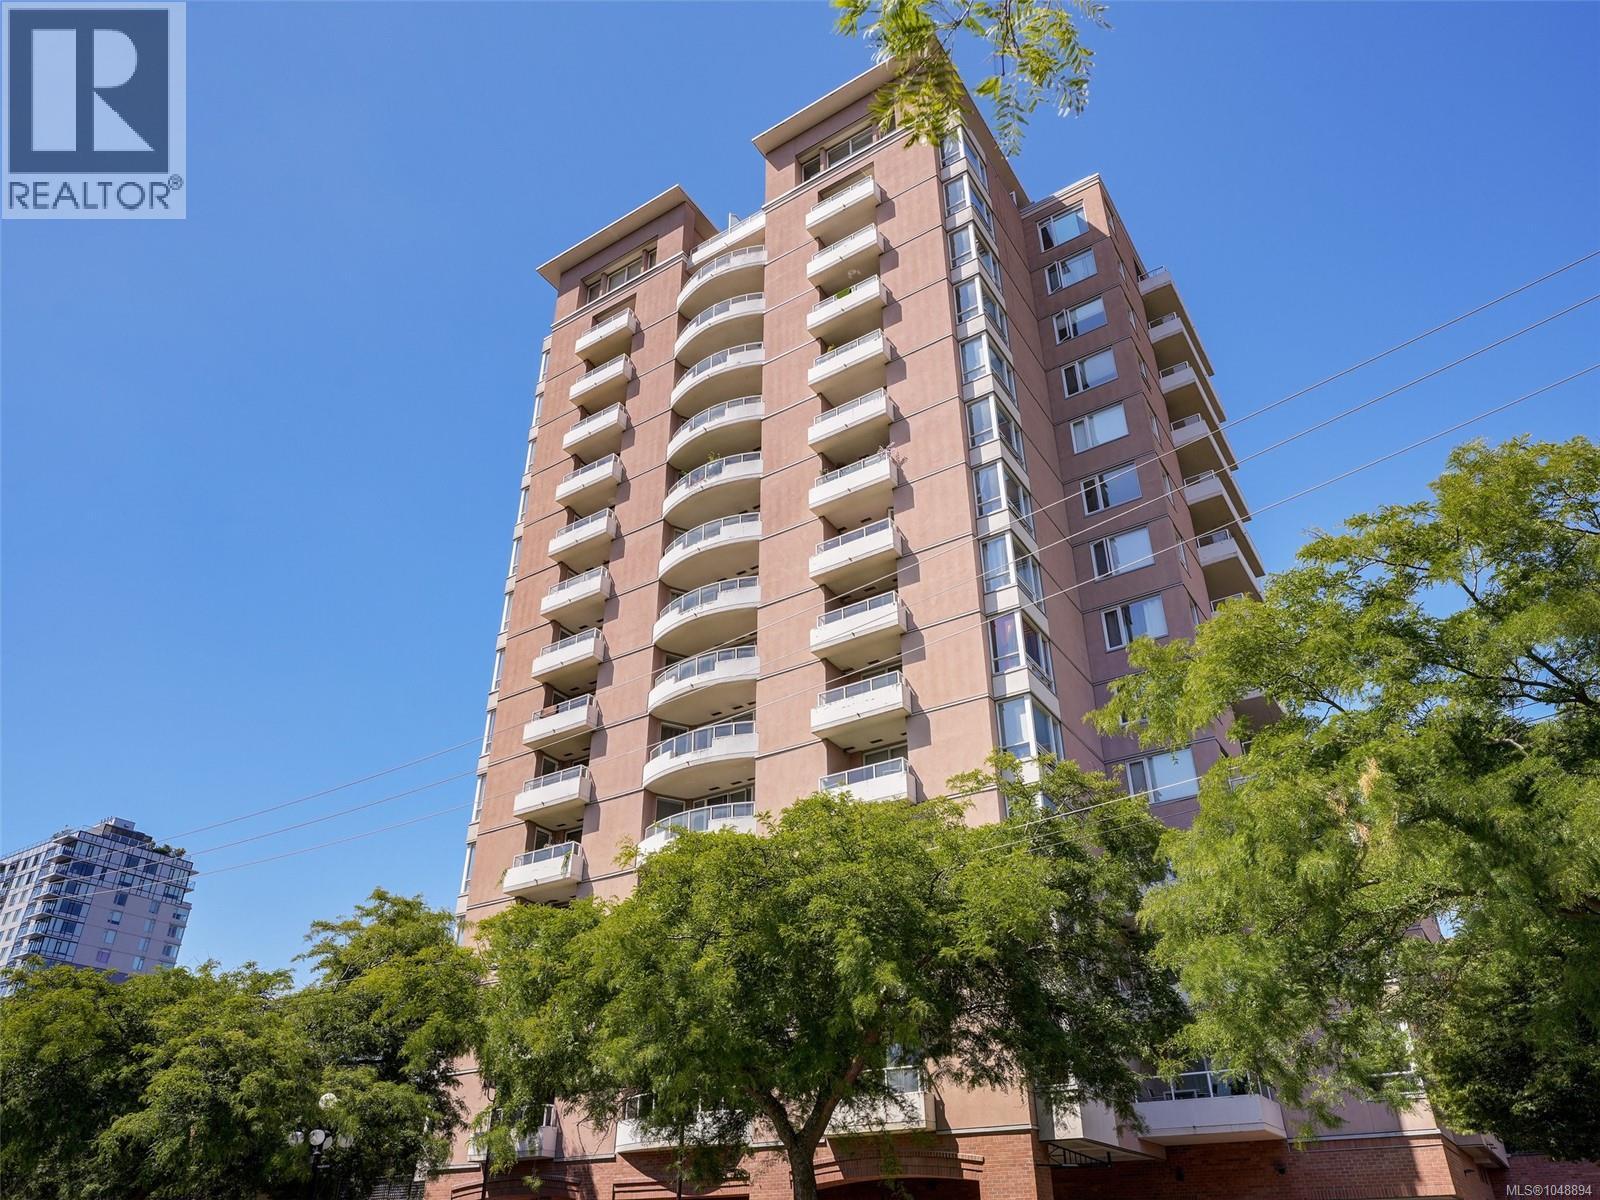
Location, location, location! It's all about convenience and lifestyle in this centrally located 2 bedroom/2 bathroom south facing condo with a modern open floor plan. Newer kitchen with eating bar, lots of counter and storage space for cooking and entertaining. Gracious living area with sliding doors to your extra large sunny balcony, perfect for relaxing in the afternoons or container gardening. Good separation of bedrooms. Primary bedroom with 4 piece ensuite. Main bath and comfortable 2nd bedroom. The Manhattan, a popular steel and concrete building, is a well managed complex, and offers a guest suite and gym. Pet friendly - no size restrictions for dogs. Waitlist parking is available! Truly an ideal home or an excellent investment opportunity in a central and convenient location with a walk score of 98! Enjoy the best that Victoria has to offer with wonderful shopping, fabulous restaurants, theatres and so many amenities and activities at your doorstep. (id:44393)
Royal LePage Coast Capital - Oak Bay
Saanich, British Columbia
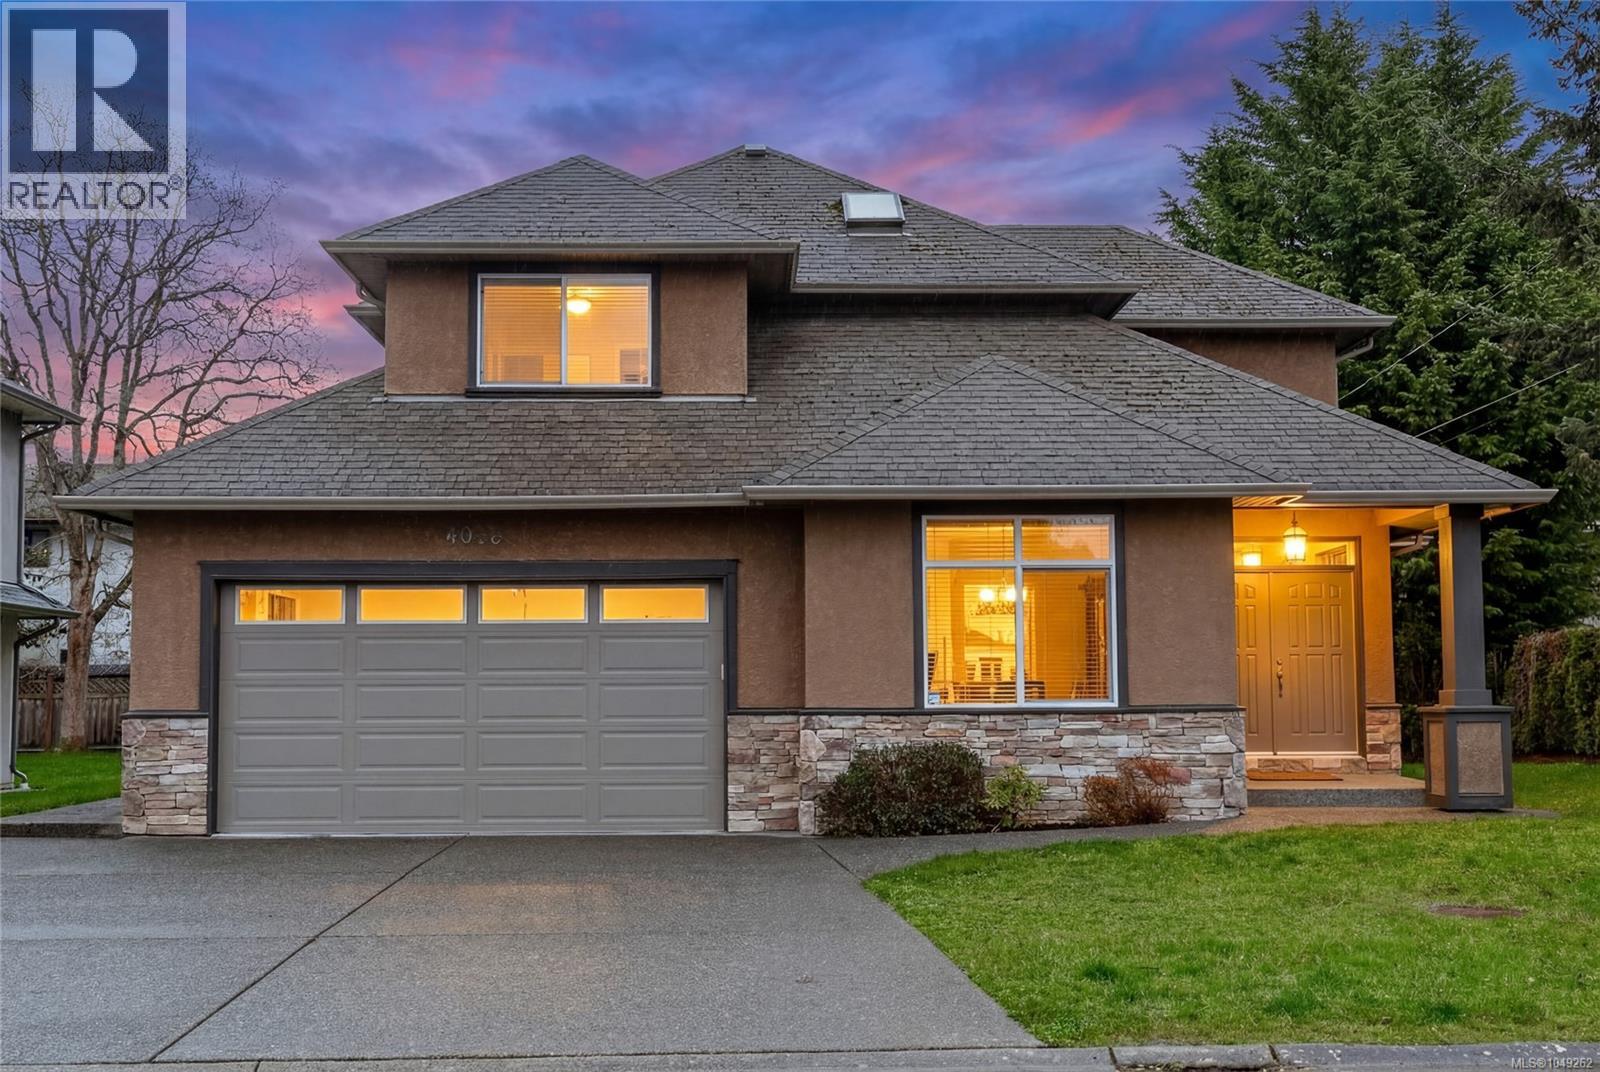
Welcome to this immaculate and spacious family home in sought-after Gordon Head...an area known for its proximity to UVic, parks, rec centres, beaches, and shopping. This beautifully maintained West Coast-style home offers approx.2400 sq.ft. of elegant living space featuring 4 bedrooms, 3 bathrooms, with plenty of room to grow, gather, and enjoy island life. Lovingly cared for and move-in ready, this is the perfect opportunity to settle into one of Victoria's most desirable communities. The inviting interior offers the following finishes: engineered hardwood floors, crown mouldings, large feature windows, a heat pump (AC) unit, a 3-foot crawlspace, and a spacious 2-car garage. The yard is private, suitable for kids and pets, and ideal for outdoor entertaining. Very walkable and close to all amenities...you won't want to miss this one! (id:44393)
RE/MAX Generation
Surrey, British Columbia
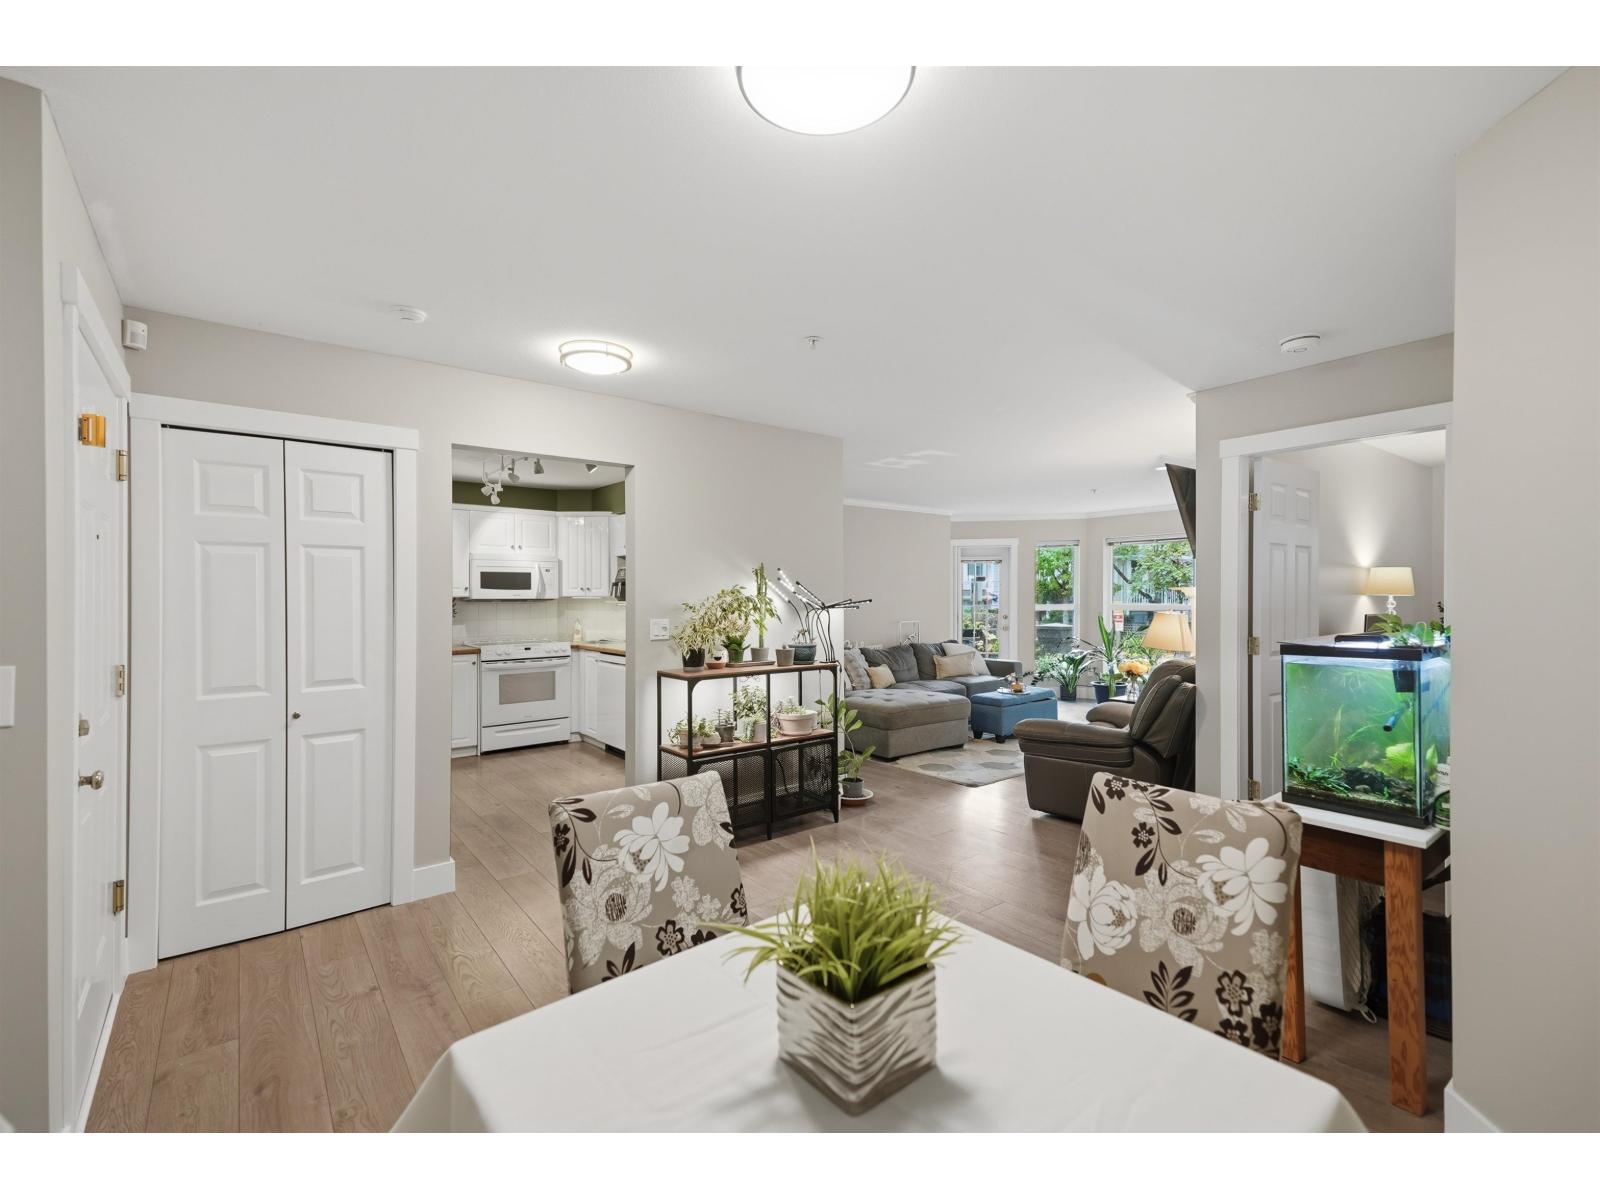
Lakewood Terrace - Bright & spacious 2 bedroom, 2 bathroom garden-level home offering 1,055 sq.ft of comfortable living space in a great location within the complex. Southern exposure fills the open-concept living area with natural light, while the gas fireplace adds warmth & ambiance. Step outside to your south-facing patio-perfect for enjoying the sunshine. Generous kitchen with eating area, separate dining space, and two large bedrooms thoughtfully positioned on opposite sides of the home. In-suite laundry/storage, plus a storage locker directly across the hall & 2 secured side-by-side parking stalls. Well-run strata with fees including radiant in-floor heating, water & gas fireplace. Minutes to Scottsdale Mall, groceries, restaurants, transit, schools & Watershed trails. (id:44393)
RE/MAX Performance Realty
Surrey, British Columbia
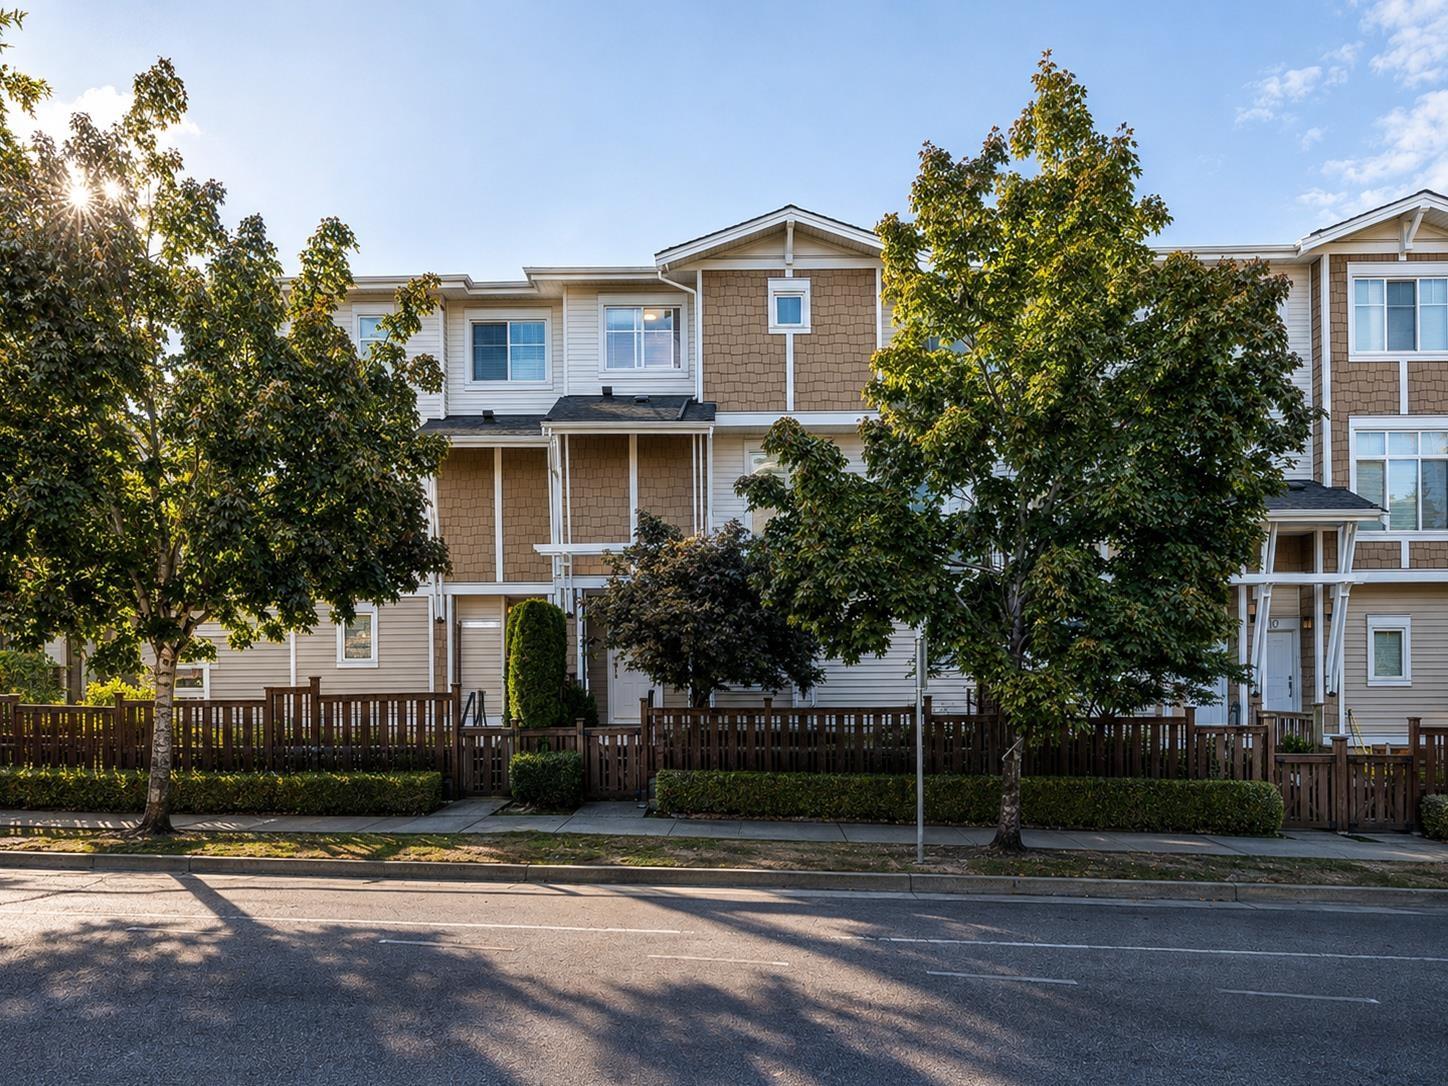
Welcome to The Grove in the heart of Clayton! This beautifully updated modern 3 bedroom, south facing townhome offers a spacious, functional layout with fresh paint, newer flooring, & a custom electric fireplace feature wall that adds warmth and style. Parking is a breeze with a tandem garage plus an oversized apron that comfortably fits a full size truck-room for 3 vehicles! Enjoy resort style amenities including an outdoor pool & indoor floor hockey rink, 2 gyms, a theatre room, & 2 party rooms. Just steps to fantastic restaurants, cafés, shops, parks, & everyday conveniences, this is the perfect blend of comfort, lifestyle, and location. (id:44393)
Oakwyn Realty Encore