
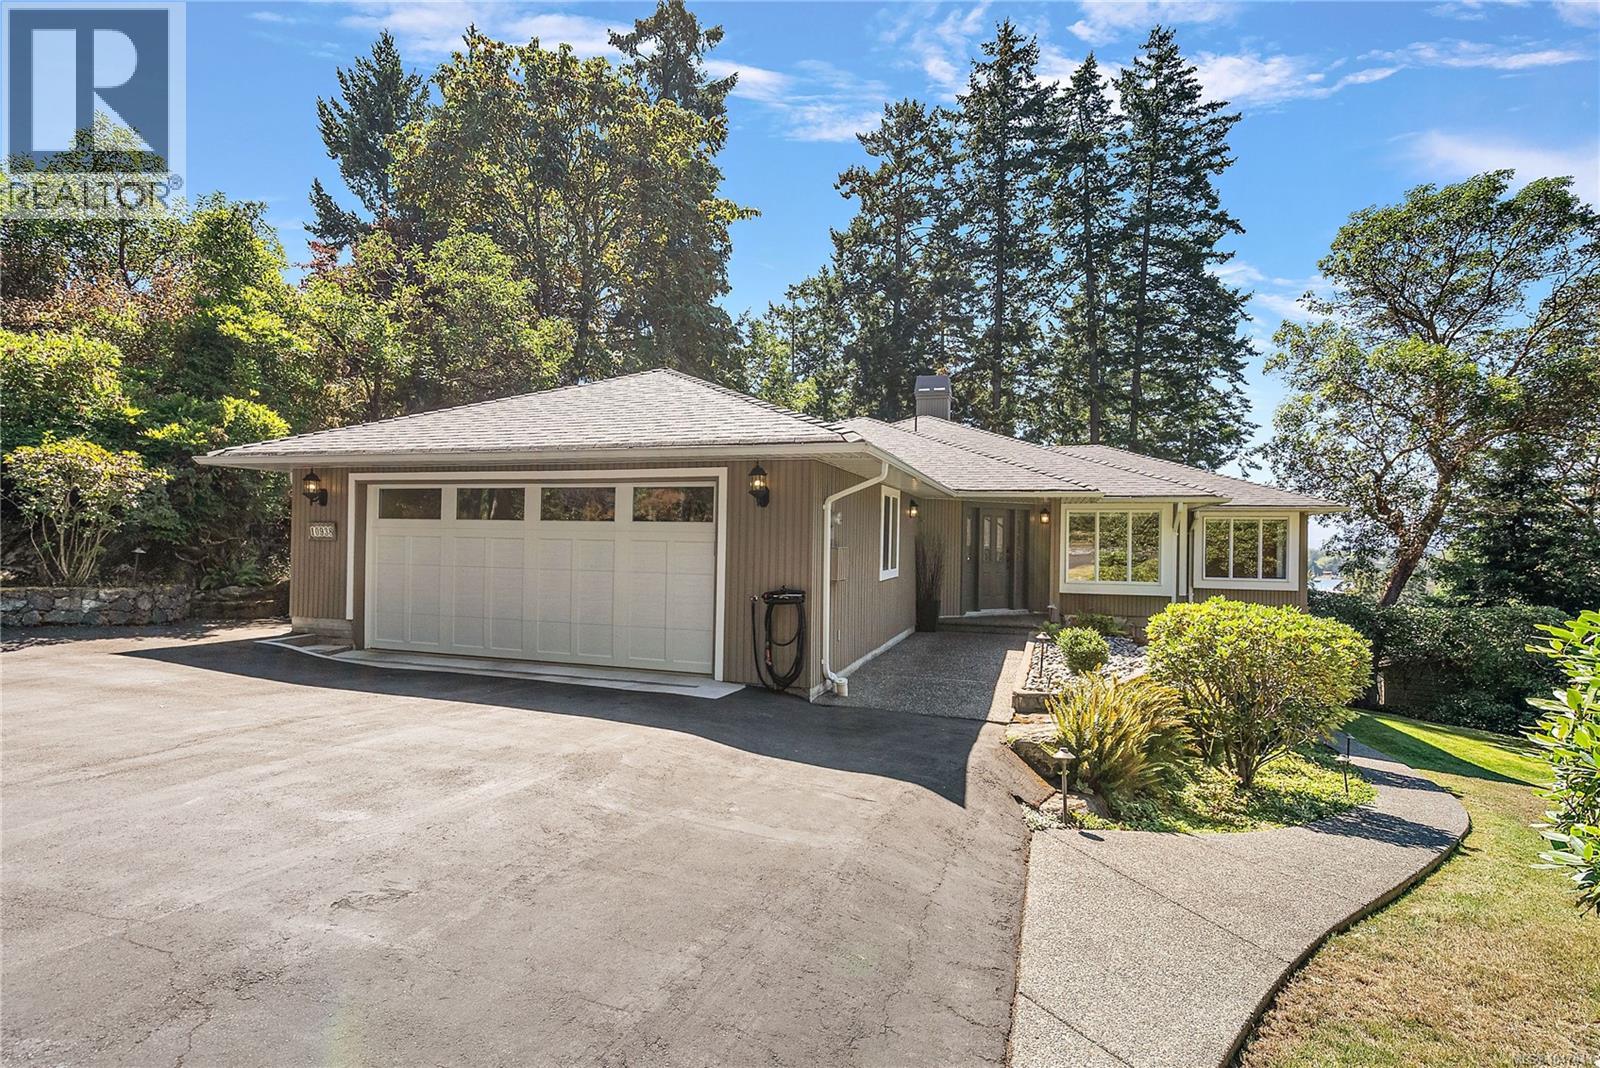
North Saanich, British Columbia
Beautifully situated in the exclusive Curteis Point Estates, this two-level rancher offers 2,618 sq ft of thoughtfully designed living space with 4 bedrooms and 3 bathrooms, including a private 1-bedroom in-law suite. The main level offers easy one-level living with a spacious living room centred around a cozy fireplace, a separate formal dining room, and a comfortable family room—perfect for both everyday life and entertaining. The primary bedroom includes a 3-piece ensuite, while two additional bedrooms share a well-appointed 4-piece main bath. Step outside to the expansive deck, ideal for indoor/outdoor living, and take in glimpses of the ocean. Downstairs, the self-contained 1-bedroom in-law suite features its own private entry—perfect for extended family, guests, or rental income—plus generous crawl space for storage. Heat pump installed and double garage includes and EV charger. Beautifully landscaped grounds add to the sense of privacy and tranquility this home provides, while move-in ready finishes make settling in effortless. Enjoy the best of both worlds: a peaceful, private setting just minutes from Sidney, the ferries, airport, marinas, hiking trails, and an abundance of local amenities. A rare opportunity to own a versatile, beautifully finished home in one of the area's most sought-after communities. (id:44393)
Coldwell Banker Oceanside Real Estate
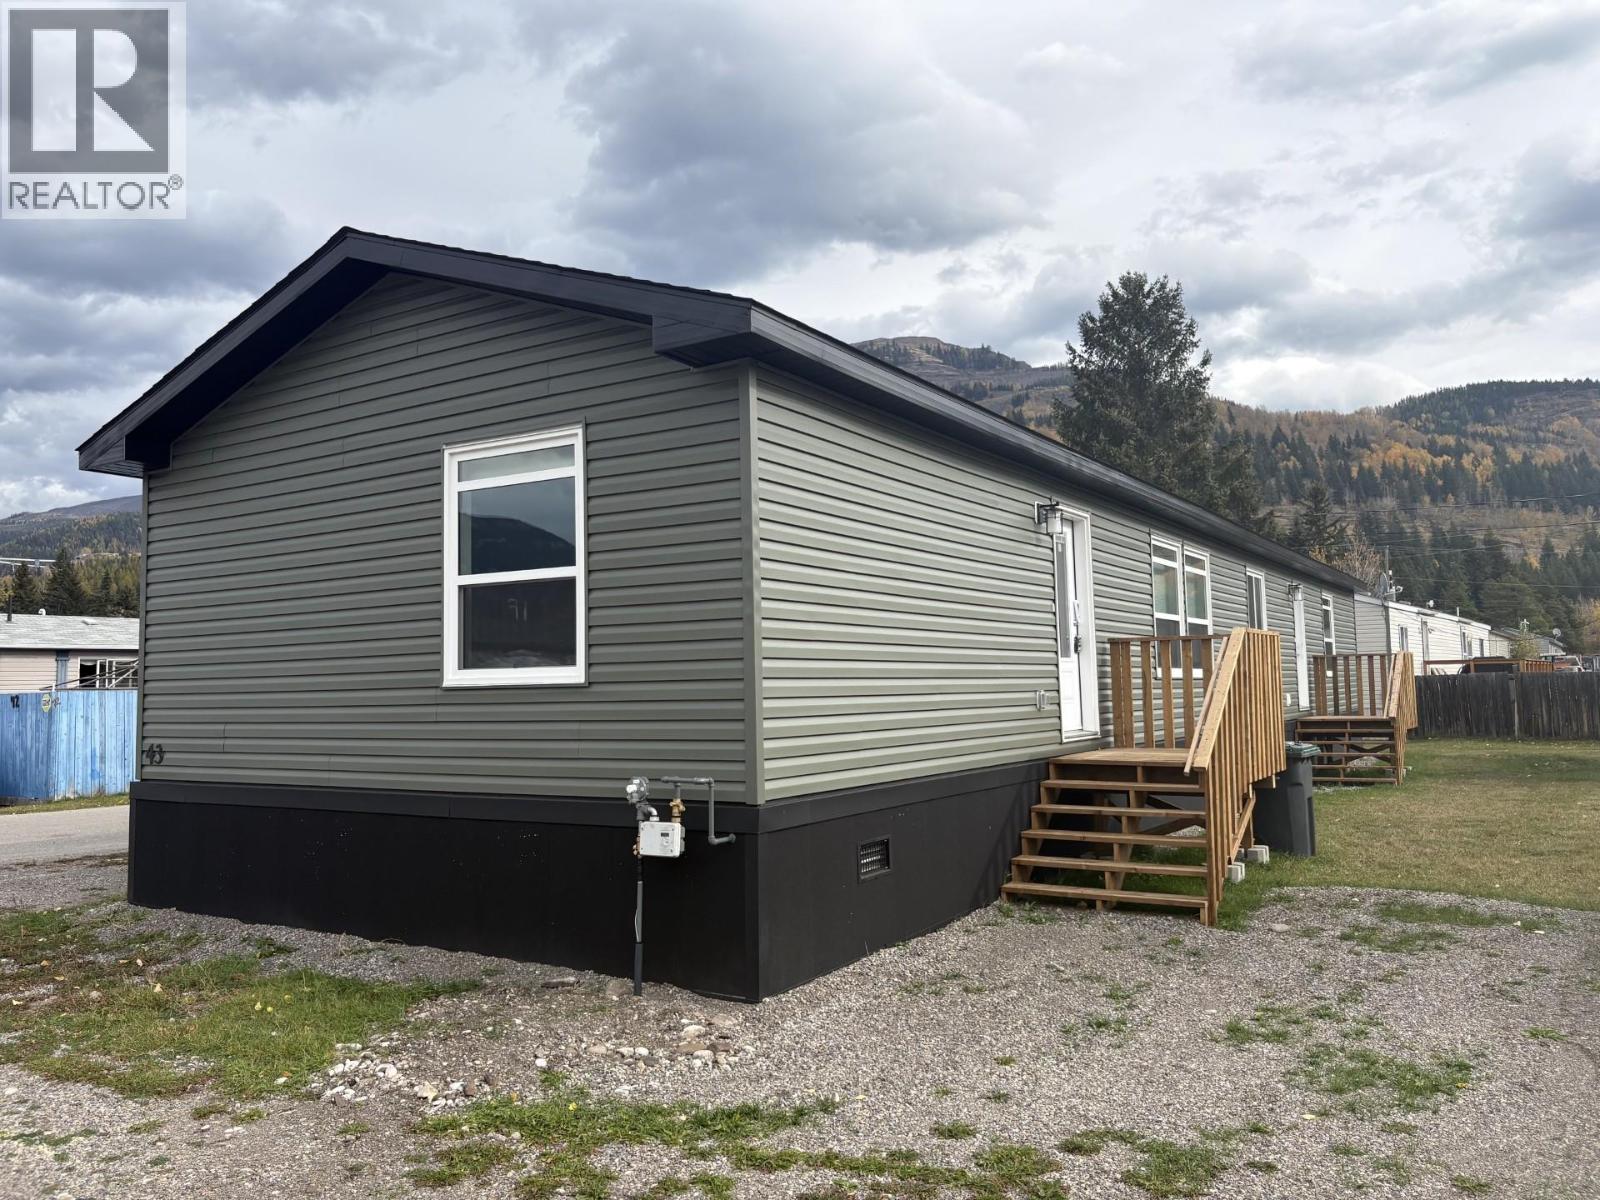
Sparwood, British Columbia
Brand-new 2026 20-wide modular home on a desirable end unit directly across from the park in Spardell Modular Home Park. With over 1,500 sq. ft. of beautifully designed living space, this home showcases the modern modular features buyers are looking for. The primary bedroom is a standout—larger than what many comparable homes offer—complete with double-door walk-in closet, a relaxing soaker tub, separate shower, and plenty of room for everyone’s toiletries. The open-concept living area features a bright, spacious kitchen with a center island, an insane amount of storage, and extensive counter space. Modern colours and finishes run throughout the home, creating a fresh, cohesive look. A large laundry room offers extra space for a deep freeze, and there is even a dedicated office for remote work or hobbies. The additional bedrooms are great sizes, with the front bedroom including its own walk-in closet. Outside, enjoy extra RV parking at the rear of the home—an uncommon bonus in park settings. Pad rent is $440/month, including town garbage and recycling services. Modern, spacious, and perfectly located—this home is a must-see in Spardell. (id:44393)
RE/MAX Elk Valley Realty
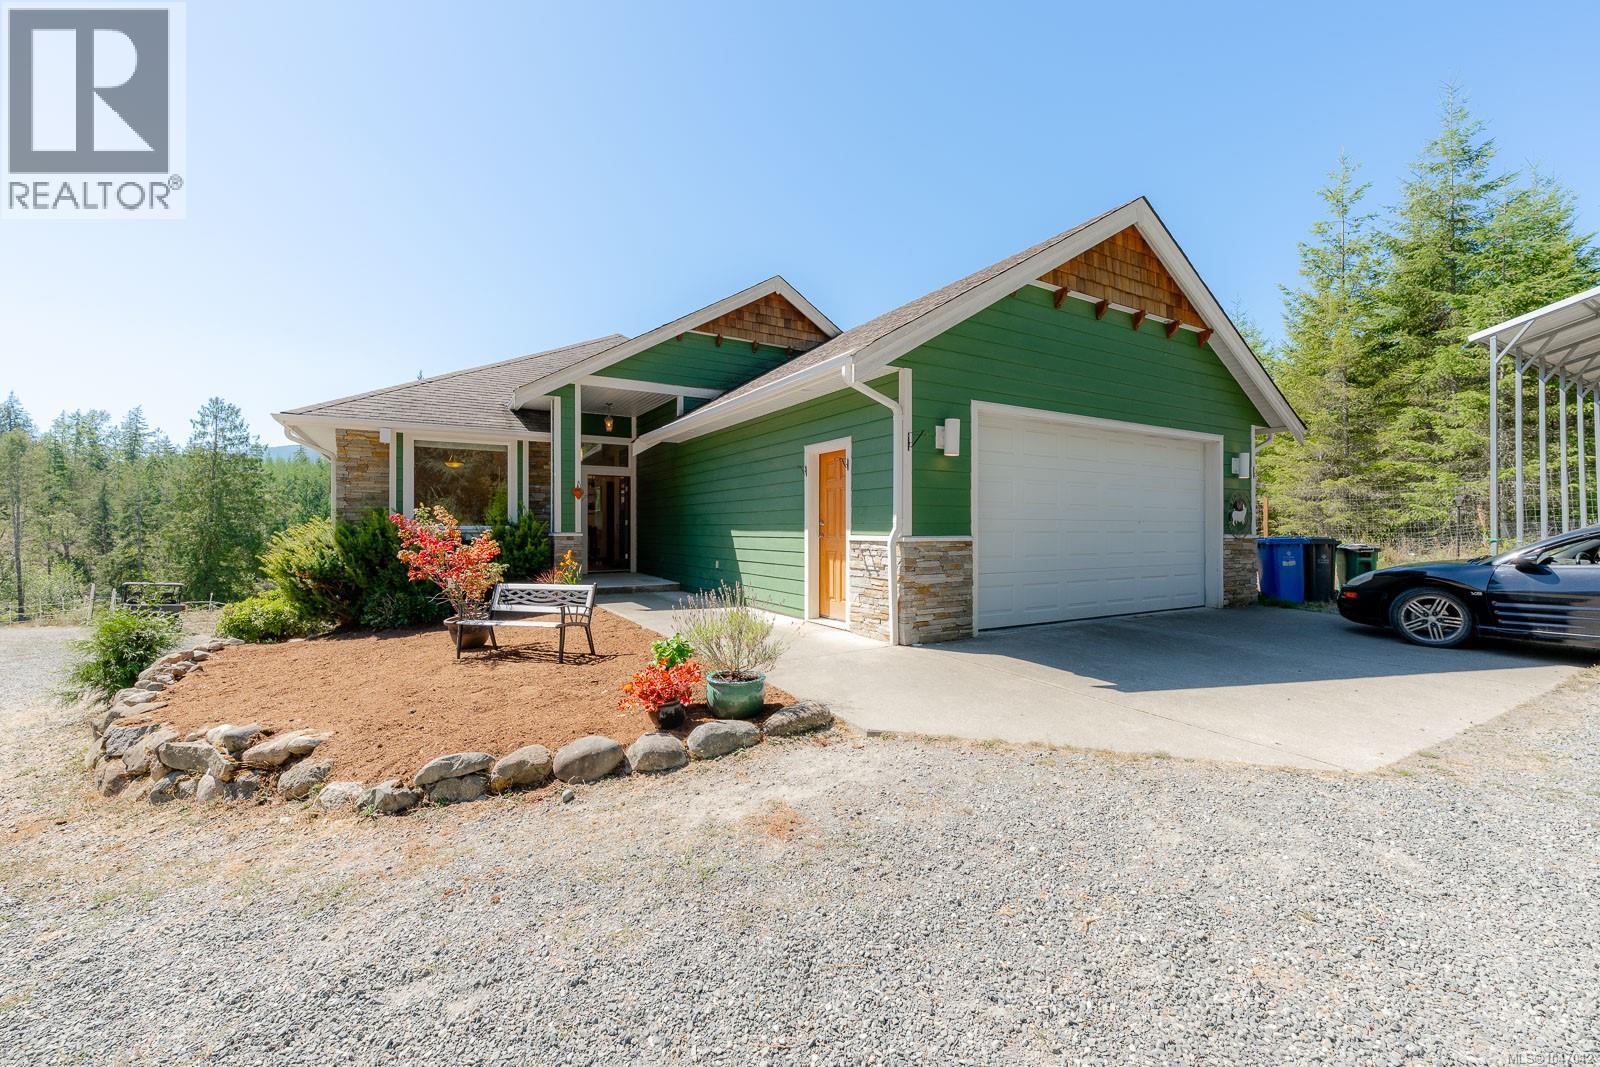
Duncan, British Columbia
Welcome to ''Ultima Thule'' the Realm Beyond. This exceptional 9.51 acre property established for horses offers fenced fields corrals,2stall barn with concrete floor, tack room, hay shed and tractor stall. Wind your way along the gated rear area with circular road, usable acreage and secluded elevated clearings with views and potential building sites. Seasonal creeks, wildlife, neighbouring forested Mosaic land and gated access to valley trails add to the property's appeal. Set off on many adventures right from your back door. Custom home features fir doors, edge grain fir mouldings and custom eastern maple floors The bright open concept main level features kitchen,dining/living,den/bdrm, Primary/ensuite with walk in closet 3rd bdrm bath,laundry and access to a partially covered south facing deck with hot tub. Downstairs offers 2bdrms, bath and room for suite potential, ideal for a farm hand or blended family. Gated entry, Double car garage, room for all your toys and farm equipment. (id:44393)
Royal LePage Duncan Realty
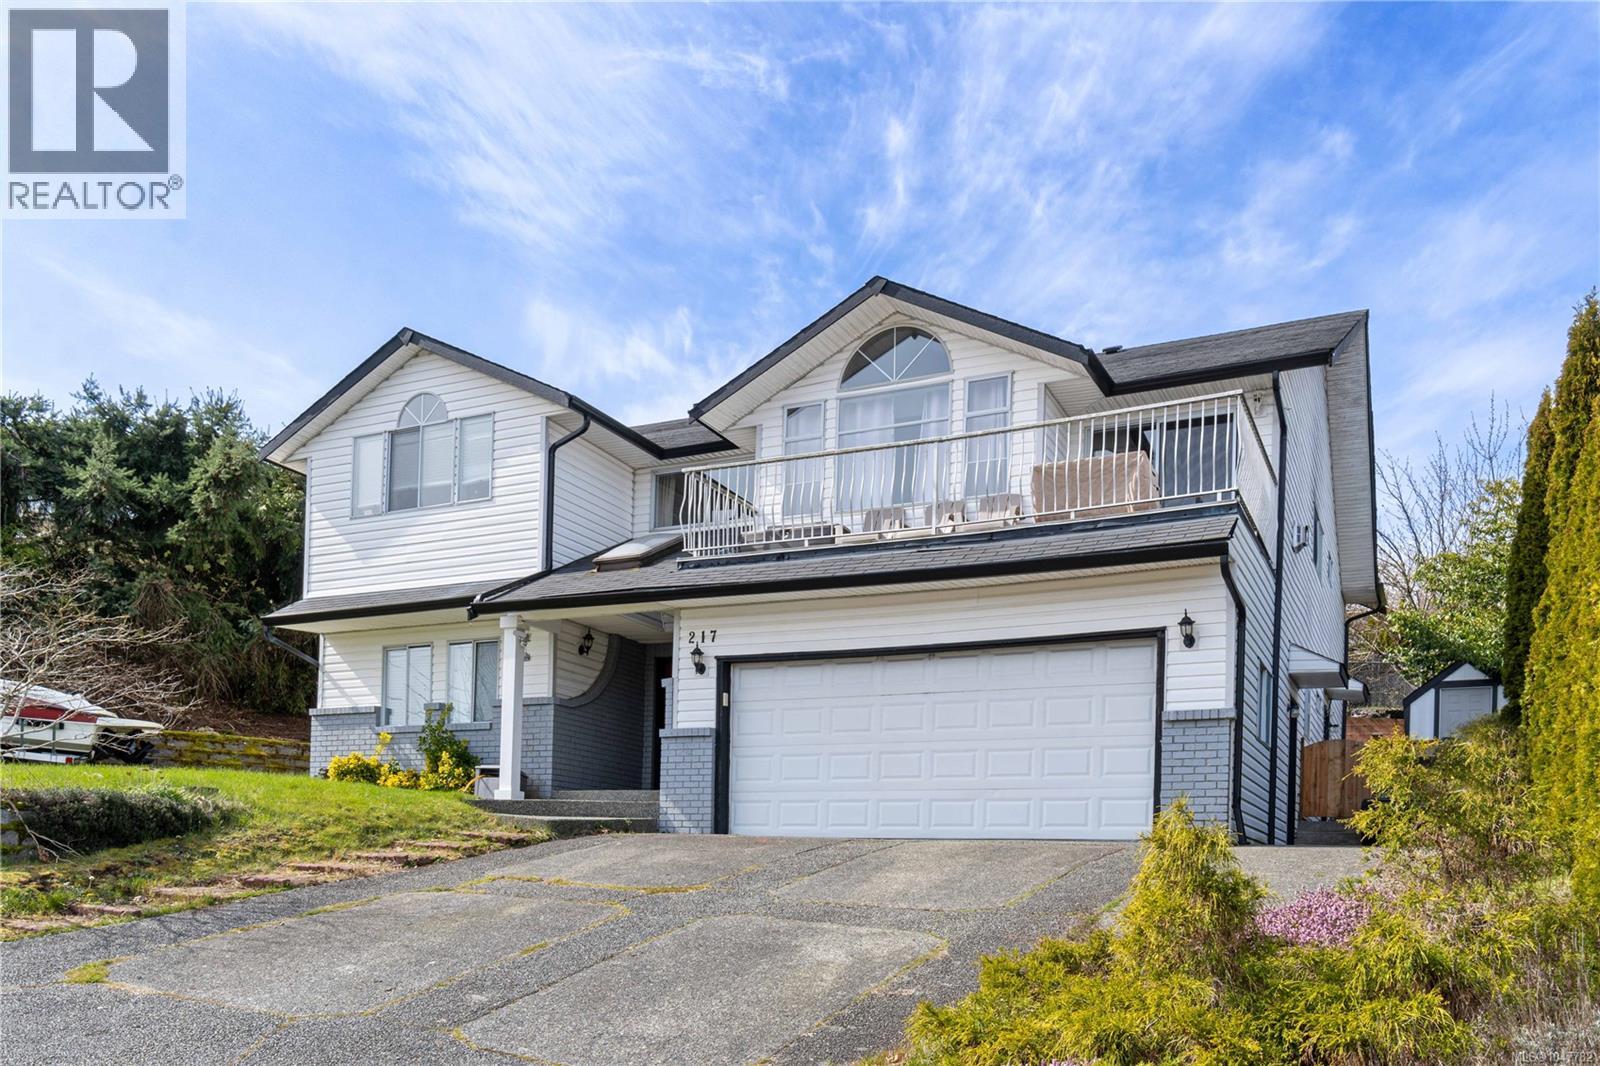
Nanaimo, British Columbia
Experience a lifestyle defined by stability and nature in this sun-drenched 3,000 sqft home in a quiet, established neighbourhood. Just a short drive to Westwood Lake, one of Nanaimo’s top destinations for swimming and hiking, this property offers 6 beds, 4 baths, and flexible den space across a versatile floor plan. The main level flows effortlessly with vaulted ceilings, hardwood floors, and a gourmet kitchen featuring granite counters and a gas range. Practicality meets comfort with a 2-car garage and income potential via a legal 2-bed suite with private laundry and entry. Outdoors, enjoy valley views from the front patio or retreat to the covered back deck on the 7,873 sqft lot. Ideally located near Cathers Lake beach access, Buttertubs Marsh, and VIU, this home is perfectly suited for multi-generational living or those seeking a reliable mortgage helper. This residence prioritizes long-term functionality and seamless access to Nanaimo’s premier outdoor destinations. (id:44393)
Exp Realty (Na)
Peachland, British Columbia
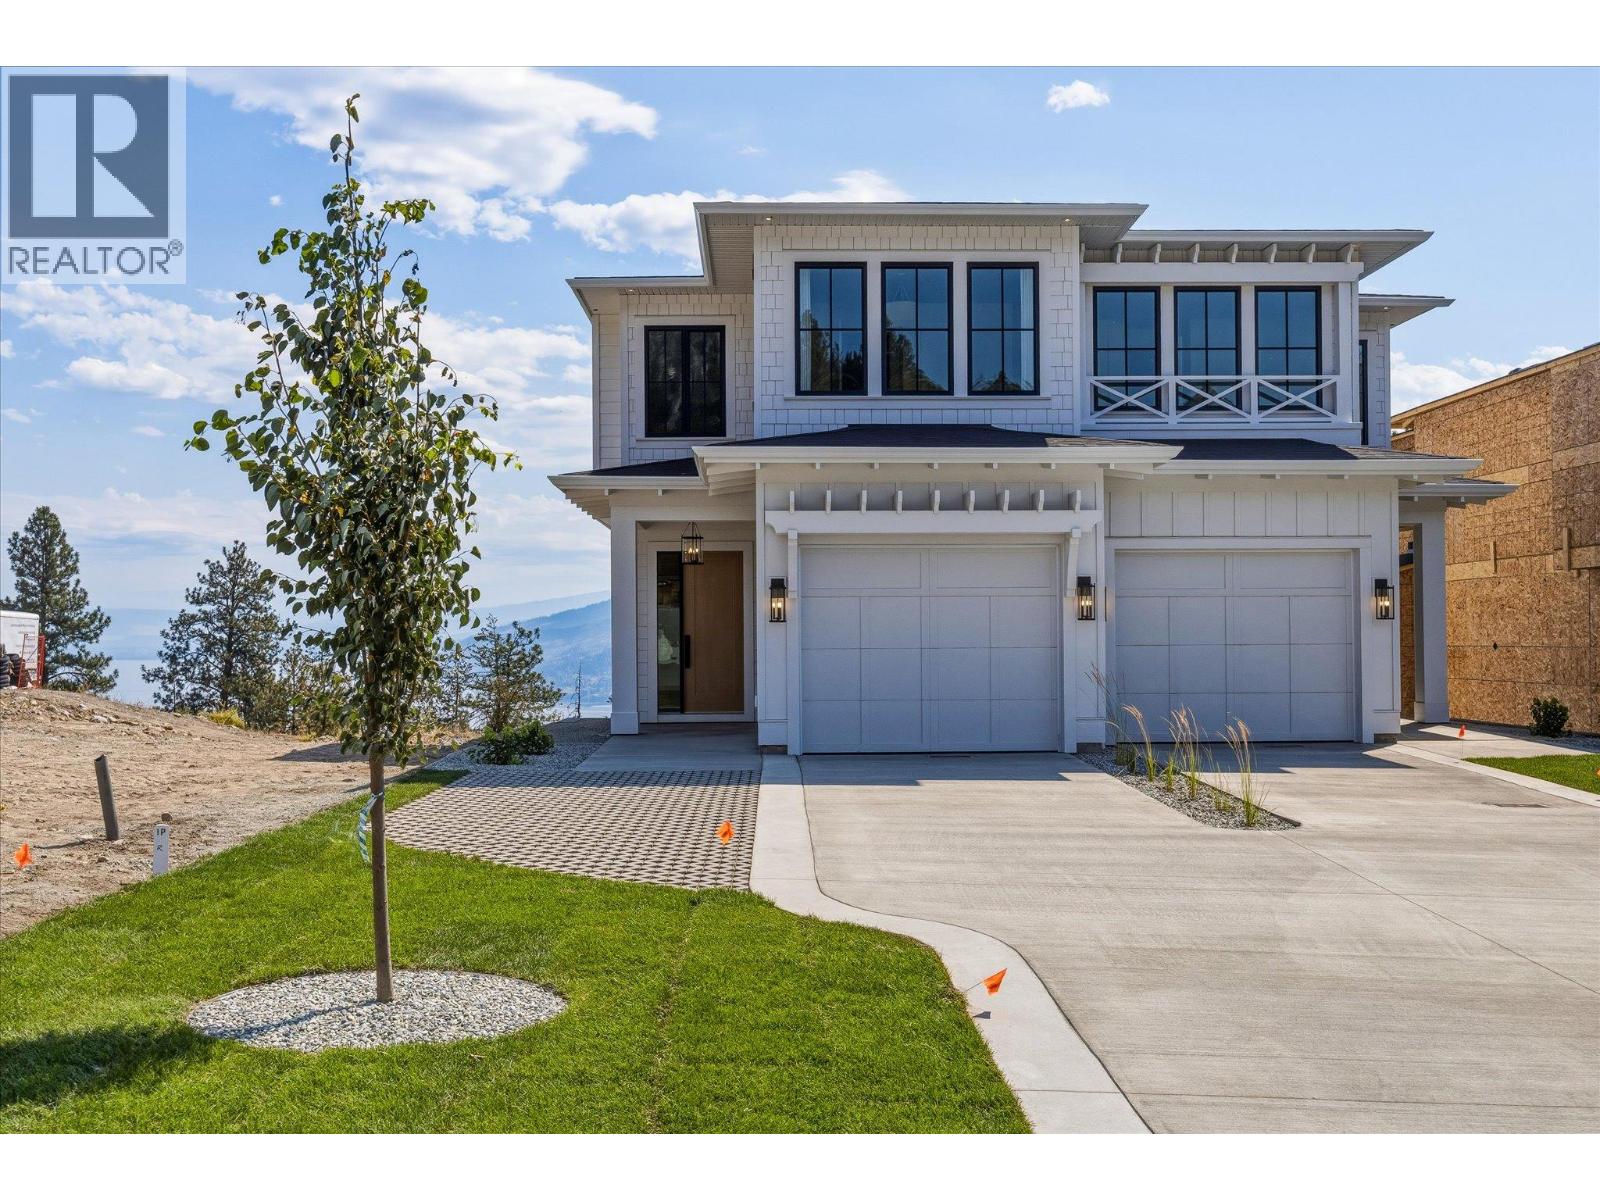
Experience elevated Okanagan living at Beechwood Heights, Peachland’s newest collection of luxury homes. Tucked away in a quiet, tranquil setting, this thoughtfully designed 3-bedroom, 2.5-bathroom home showcases breathtaking lake and mountain views while blending timeless architecture with modern elegance. The open-concept main floor features soaring ceilings, expansive windows, and an abundance of natural light. The chef-inspired kitchen offers custom cabinetry, a large island, premium appliances, and a seamless flow into the spacious living area - perfect for both everyday living and entertaining. The primary suite is a private retreat with a spa-inspired ensuite featuring a freestanding soaker tub, oversized glass shower, and double vanity. The lower level offers exceptional flexibility with generous space and the potential to be converted into a suite, ideal for a future mortgage helper, guest accommodation, or additional family living space. Located just minutes from Peachland’s waterfront, beaches, wineries, trails, and everyday amenities, Beechwood Heights offers the perfect balance of luxury, convenience, and the Okanagan lifestyle. With completion approaching, private viewings and walkthroughs are available to experience the quality craftsmanship firsthand. Don’t miss your opportunity to own a brand-new home in one of Peachland’s most desirable new communities. Showhome Hours: Saturday - Sunday , 12pm–4pm and Wednesday - Friday, by appointment only (id:44393)
Exp Realty
Langley, British Columbia
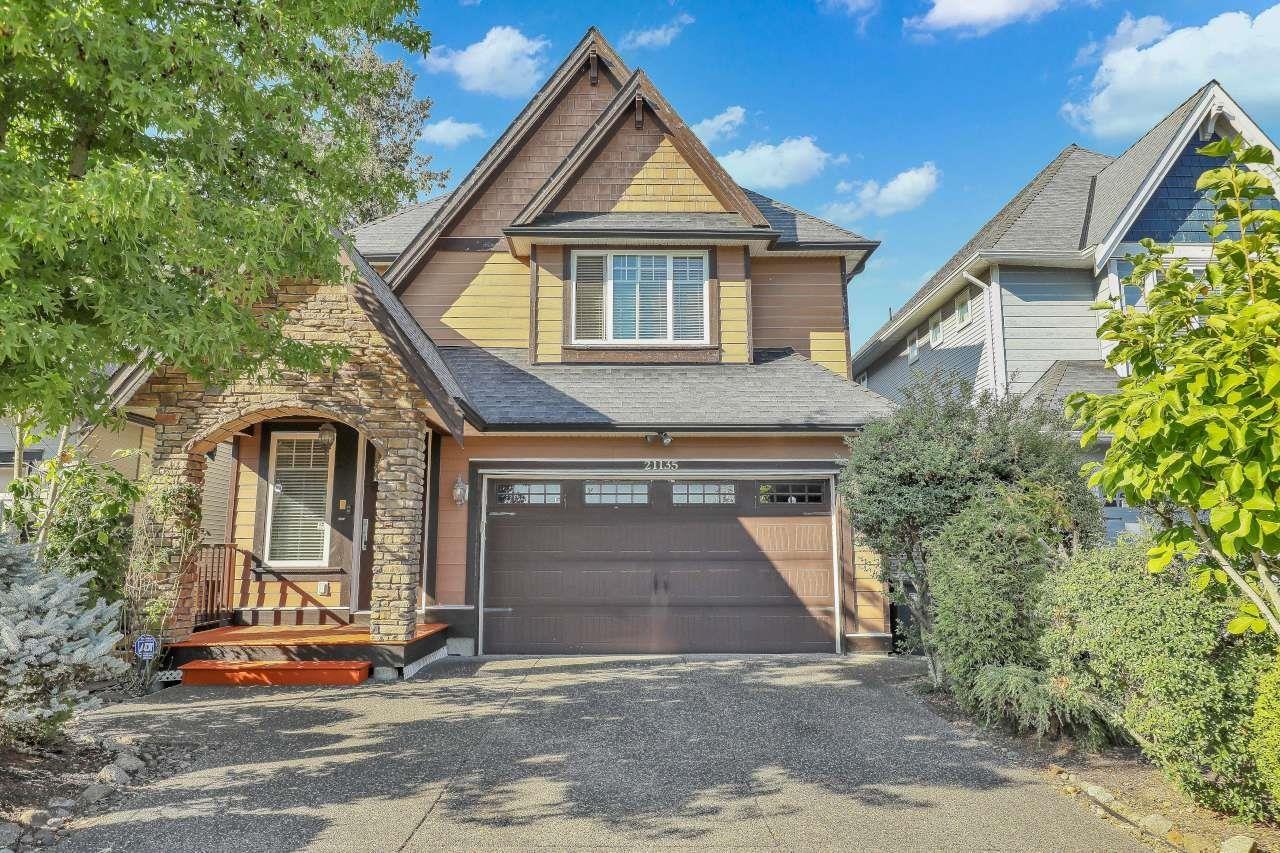
Location, Location, Location! Popular family oriented Yorkson Neighbourhood. Exquisite 2 Storey + fully Finished high ceiling (8'11") basement including 2-bedroom legal suite - great mortgage helper, close to 212 Street to connect to Trans-Canada Highway easily. Newly painted and amazing layout, including open concept main floor with 5 S/S appliances incl gas stove. Floor to ceiling chocolate colored kitchen cabinetry. Upstairs has 4 spacious bedrooms with bathroom access for each. Master ensuite has jetted tub and large walk-in closet. Paved backyard and covered patio for BBQ. 2 blocks to Elementary school. Amazing house condition maintained very well by great owner, call for showing, you will love this house. (id:44393)
Interlink Realty
Surrey, British Columbia
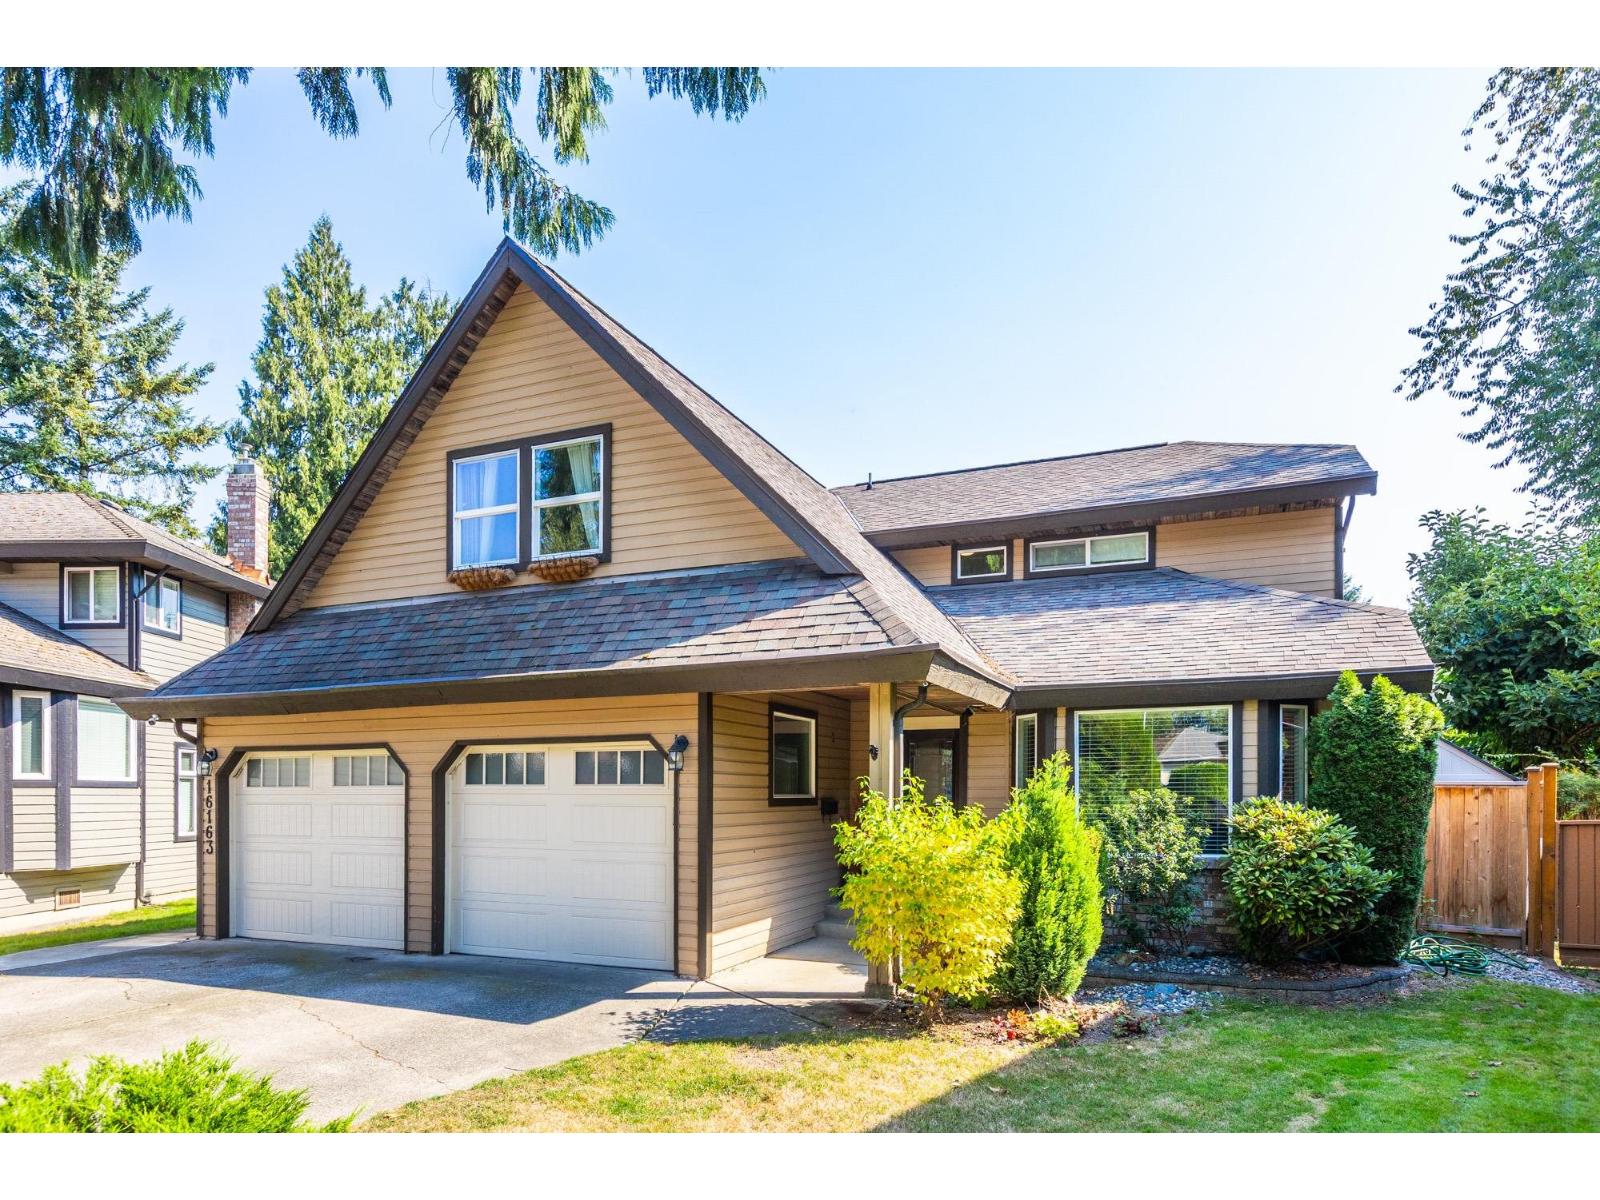
Rarely available in sought-after Fraser Glen! This beautifully renovated, quality-built home is tucked away on a peaceful, family-friendly cul-de-sac. Featuring 4 bedrooms (or games room), 3 updated baths, hardwood floors, crown mouldings & central A/C. Stunning white kitchen with quartz counters, deluxe backsplash, Bosch dishwasher, gas range & double ovens. Enjoy a large private backyard with new fence, kids' playground & entertainment-sized deck with gas BBQ and firepit hookup. Numerous updates include roof, windows, flooring, lighting, furnace & hot water tank. Walk to schools, parks, tennis, shopping & community centre. Located in the catchment for highly rated schools and close to Pacific Academy. (id:44393)
Royal LePage West Real Estate Services
Surrey, British Columbia
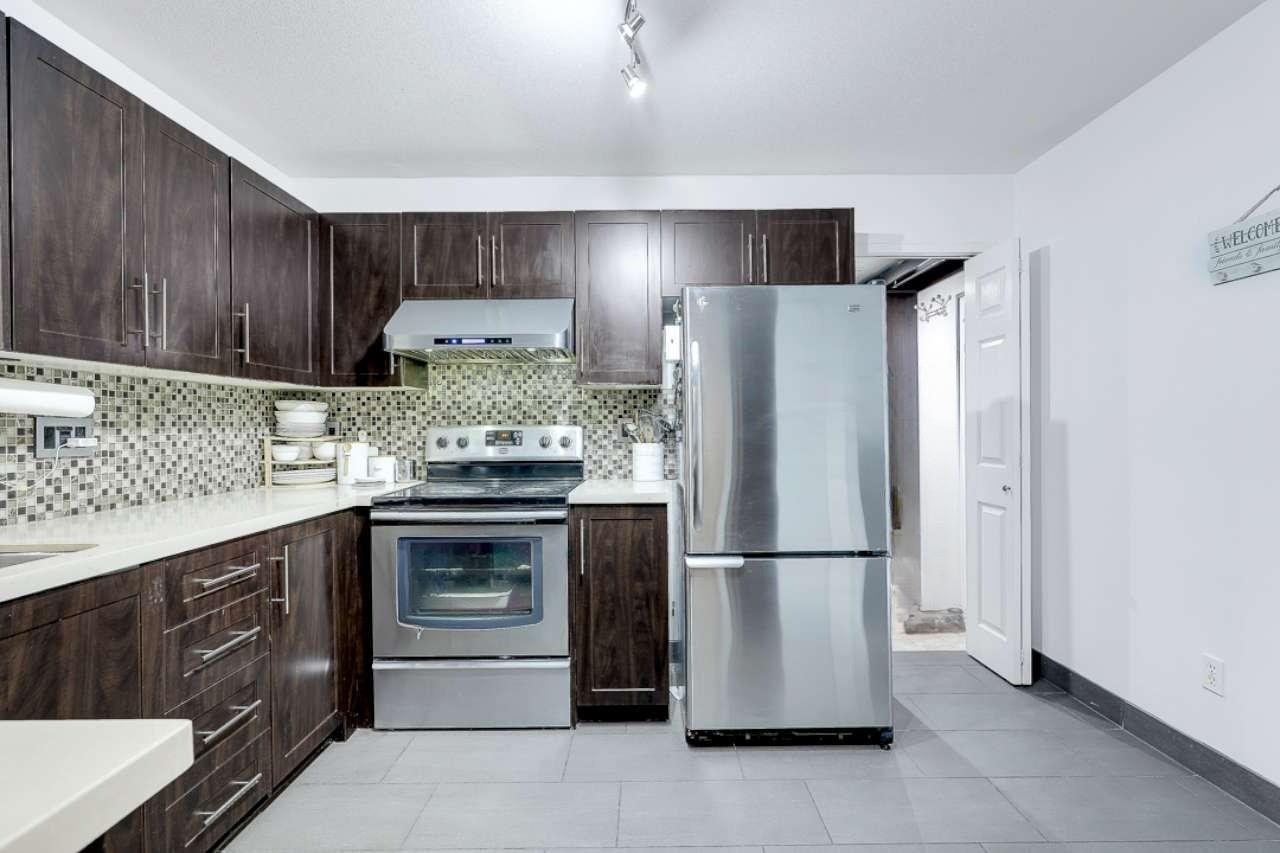
Open House Saturday and Sunday 2:00 PM - 4:00 PM (id:44393)
Royal LePage Global Force Realty
Surrey, British Columbia
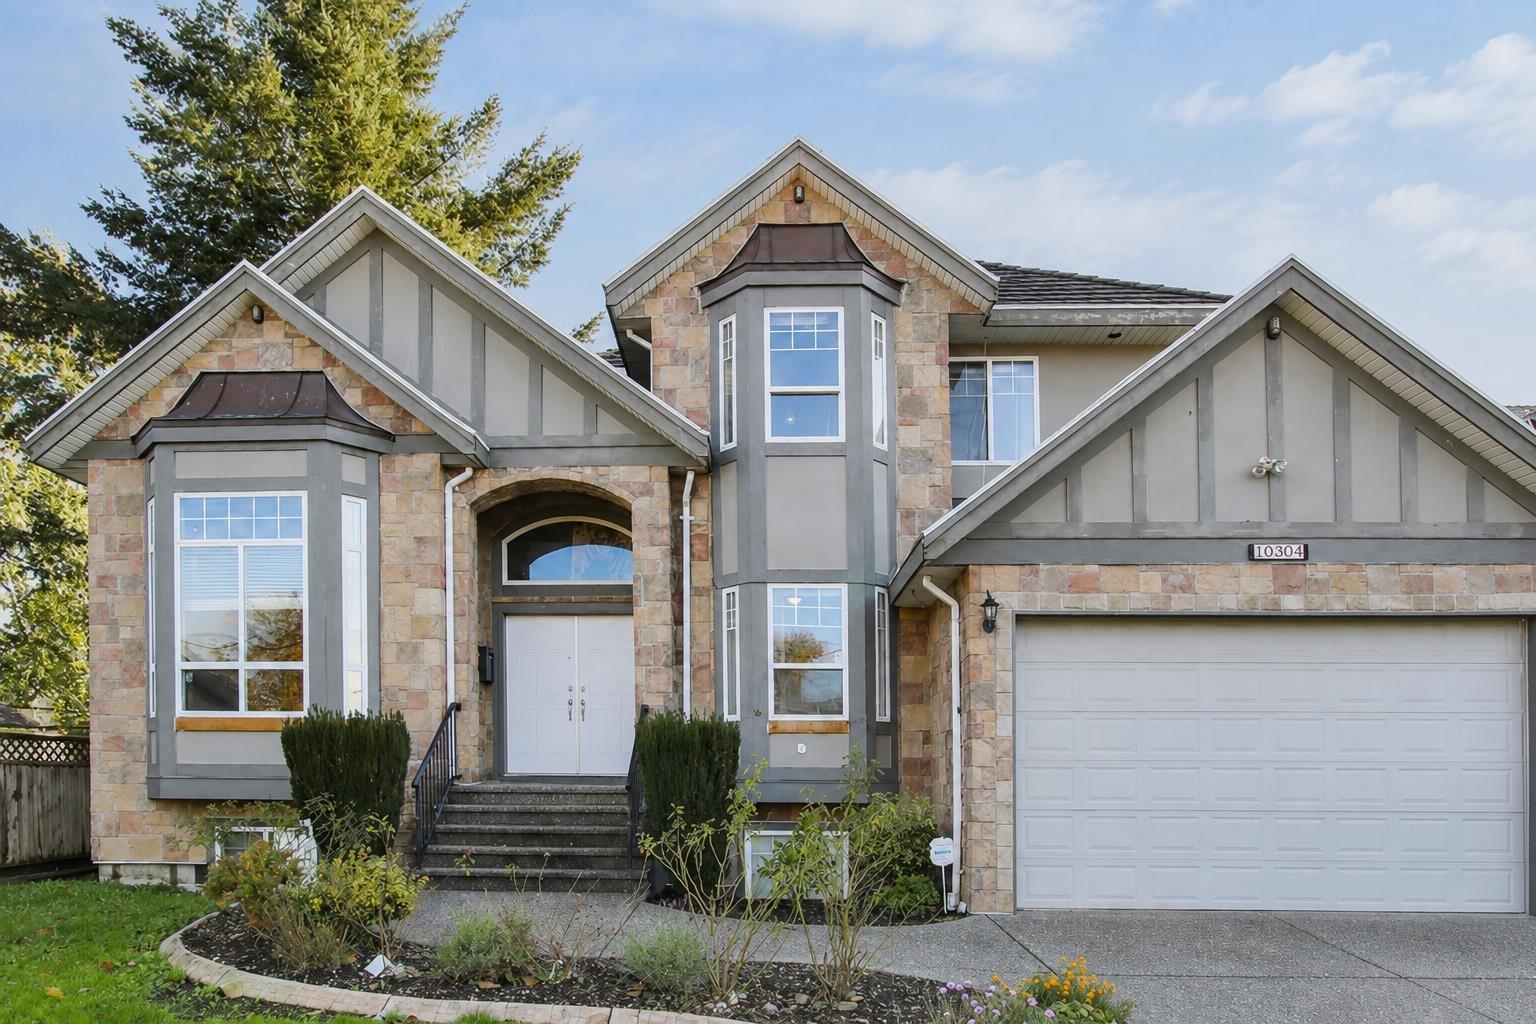
Welcome to Cedar Hills! This impressive 4,665 sq. ft. home sits on a generous 10,427 sq. ft. lot and offers exceptional space for large or extended families. The main floor features bright living areas, an office and bedroom with ensuite. Upstairs offers 4 bedrooms, including a spacious primary with walk-in closet and ensuite. The bright walk-out basement includes 4 additional bedrooms, a den, 2 recreation rooms and 2 plumbed bar areas. Highlights include high and vaulted ceilings, updated flooring and kitchen appliances, tile roof, newer washer/dryer and hot water tank. Enjoy a fenced yard, expansive deck and patios, sunny east-facing backyard and ample parking. Steps to shopping and transit. A rare opportunity with outstanding space and versatility. Book your private showing today! (id:44393)
RE/MAX Crest Realty
Langford, British Columbia
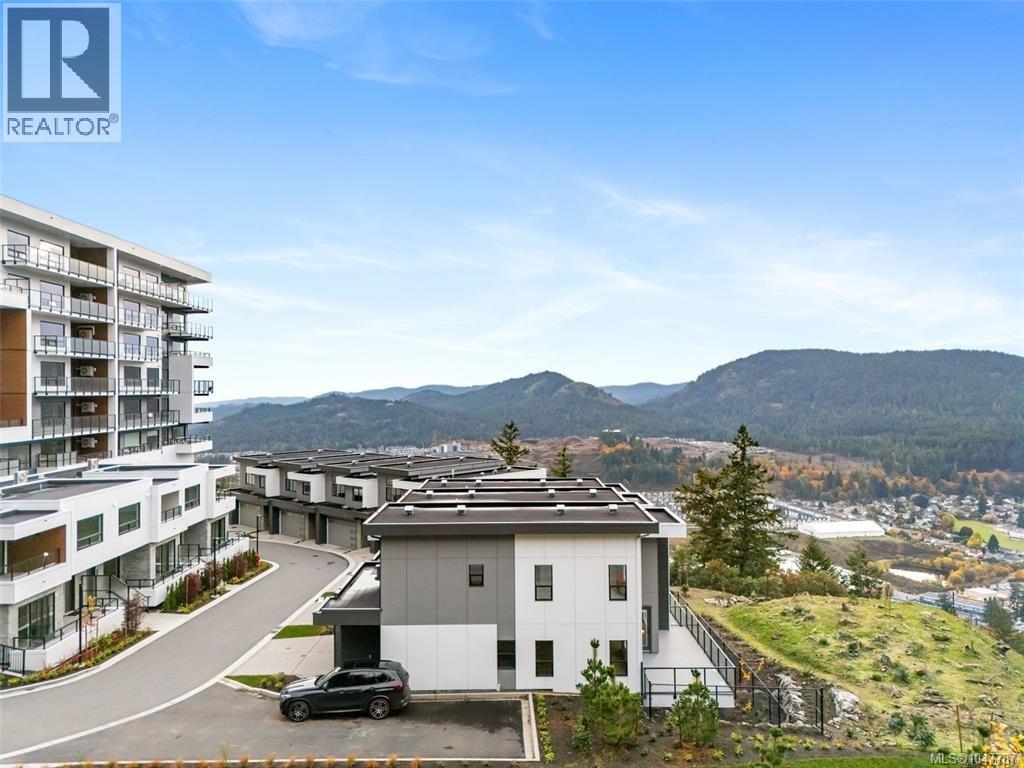
LIMITED TIME – Free Strata Fees for Two Years*! Move for the lifestyle & location. Experience incredible views and elevated living in this modern, exceptionally designed townhome with 4 beds, 4 baths, & nearly 2400 sq ft. The main level showcases an open-concept layout to capture the view, with spacious living and dining areas, elegant modern kitchen and large deck overlooking the mountains and valley. Upstairs, the luxurious primary suite features a walk-in closet and ensuite, accompanied by second & third bedrooms, bathroom, laundry room, & versatile flex space idea for home office space. The lower level includes a rec room, additional bedroom & bathroom and outdoor patio. This home includes a garage, crawl space, a multi-head ductless heat pump for heating & cooling, fireplace, and a Whirlpool appliance package with a wall oven & gas range. The strata amenities include gym, community gardens, a bike and dog wash, & an outdoor patio. Located near Bear Mountain, you’ll enjoy two Championship Golf courses, endless recreational opportunities, and convenient shopping. *Included on select homes. “Best Value” units are not included. Other terms and conditions apply. (id:44393)
Royal LePage Coast Capital - Westshore
Surrey, British Columbia
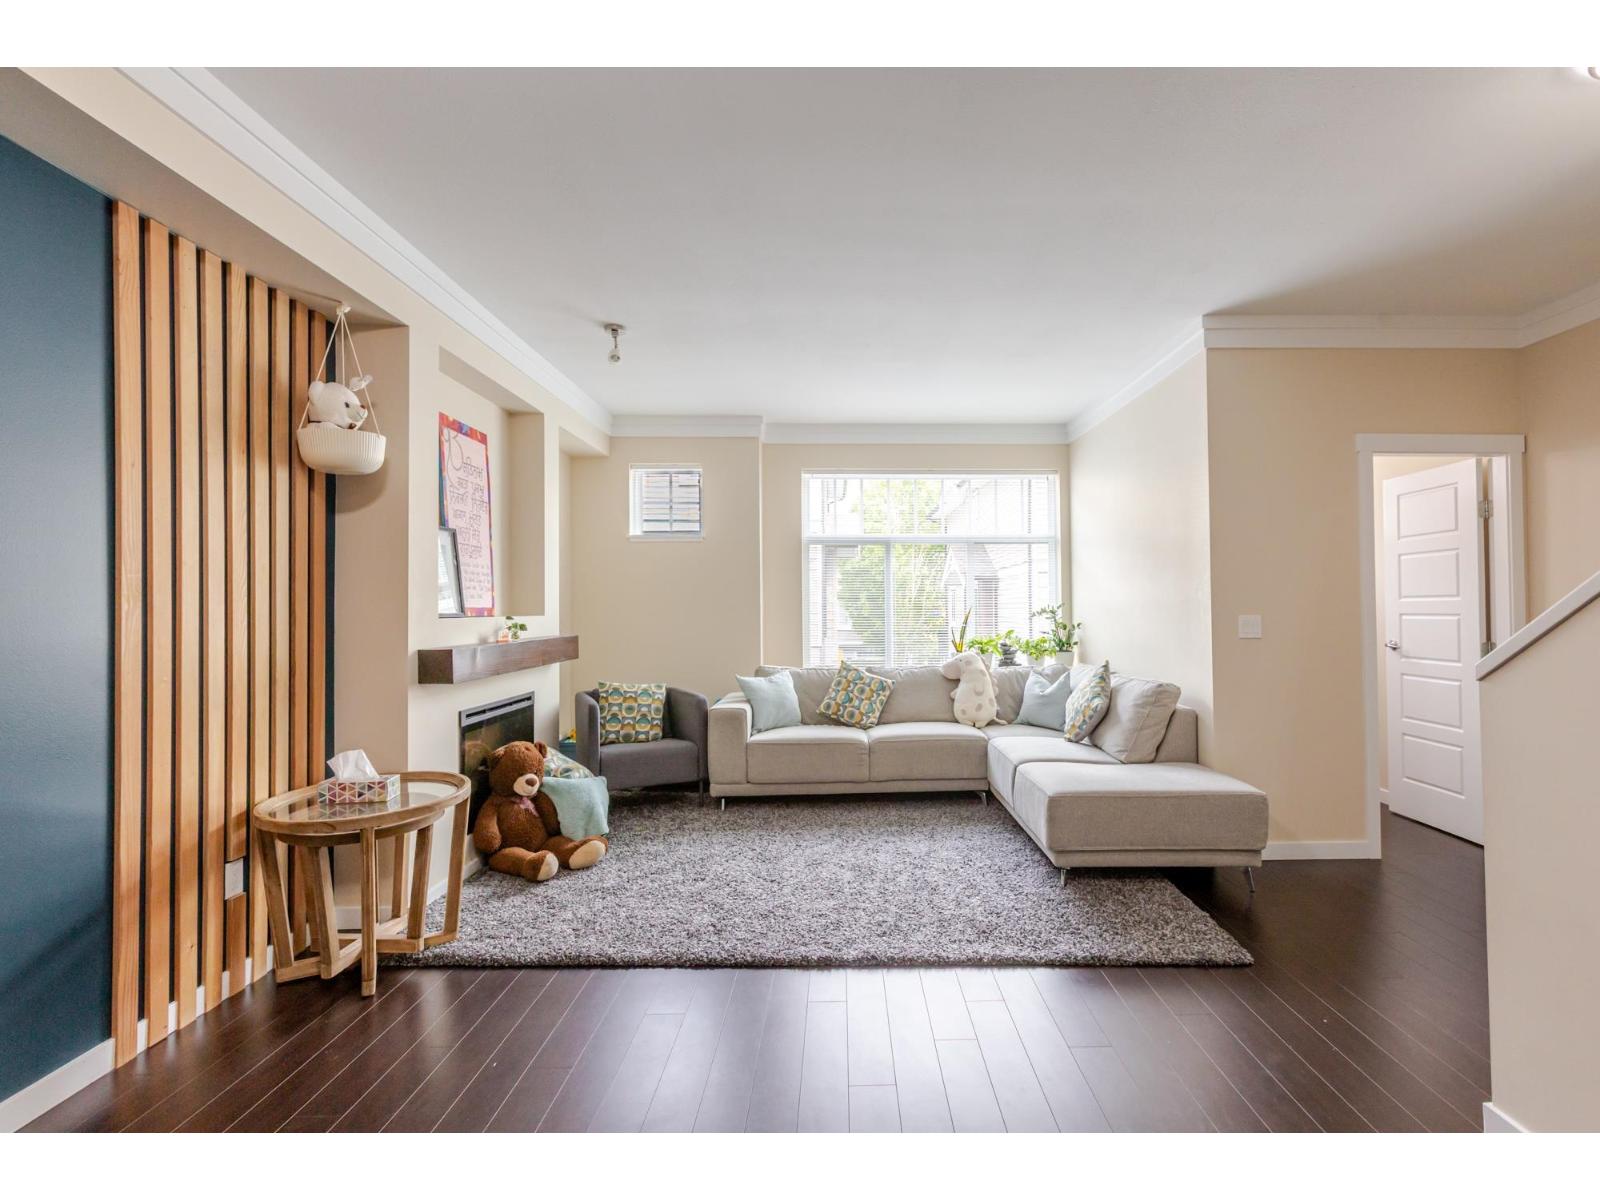
Prime Sullivan Heights Location! Welcome to this well-maintained 3-bedroom, 2.5-bathroom townhouse in a family-friendly neighbourhood. Walk to schools, shopping, restaurants, transit, Bell Centre Performing Arts and Sullivan Heights Park. This bright home features 9' ceilings, spacious living and dining areas, laminate flooring, stainless steel appliances, granite countertops and a convenient main-floor powder room. Sliding doors lead to a private backyard with a concrete patio, perfect for relaxing or entertaining.Upstairs offers a spacious primary bedroom with ensuite, two additional bedrooms and a full bathroom. The tandem double garage provides parking for two vehicles plus extra storage. A fantastic opportunity for families seeking comfort, convenience and an excellent location! (id:44393)
Century 21 Coastal Realty Ltd.
Chilliwack, British Columbia
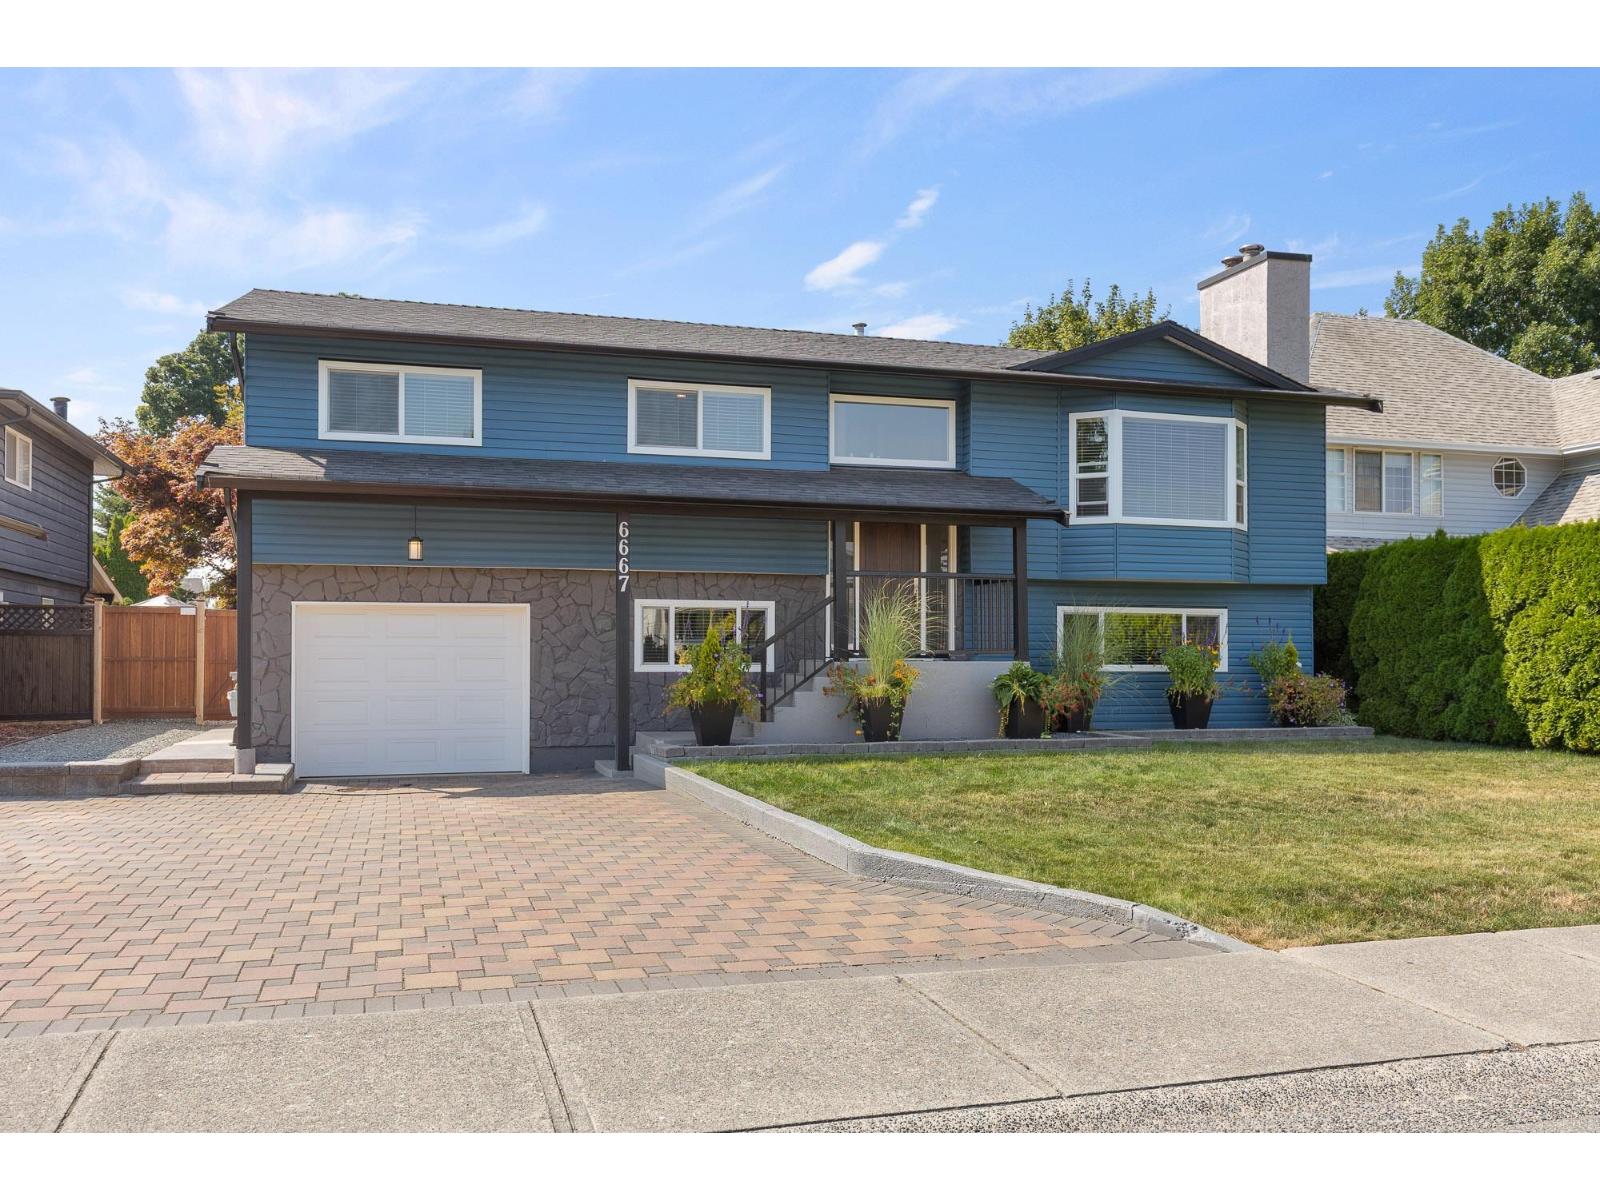
CHARMING SARDIS HOME ON A BEAUTIFUL 63' x 124' LOT! Offering 2,215 sq. ft. of living space, this inviting 4 bedroom family home is filled with warmth & character. The spacious living room features a cozy wood-burning fireplace, while the functional layout offers generous room sizes and plenty of natural light throughout. Step outside to a private backyard that BACKS ONTO OPEN FIELDS, creating a peaceful setting with added privacy and beautiful views. Updates over the years include a newer roof, vinyl windows & HWT. Located in an established Sardis neighbourhood close to schools, shopping, parks & recreation. A FANTASTIC property with space, privacy & endless potential to make it your own! * PREC - Personal Real Estate Corporation (id:44393)
RE/MAX Nyda Realty Inc. (Vedder North)
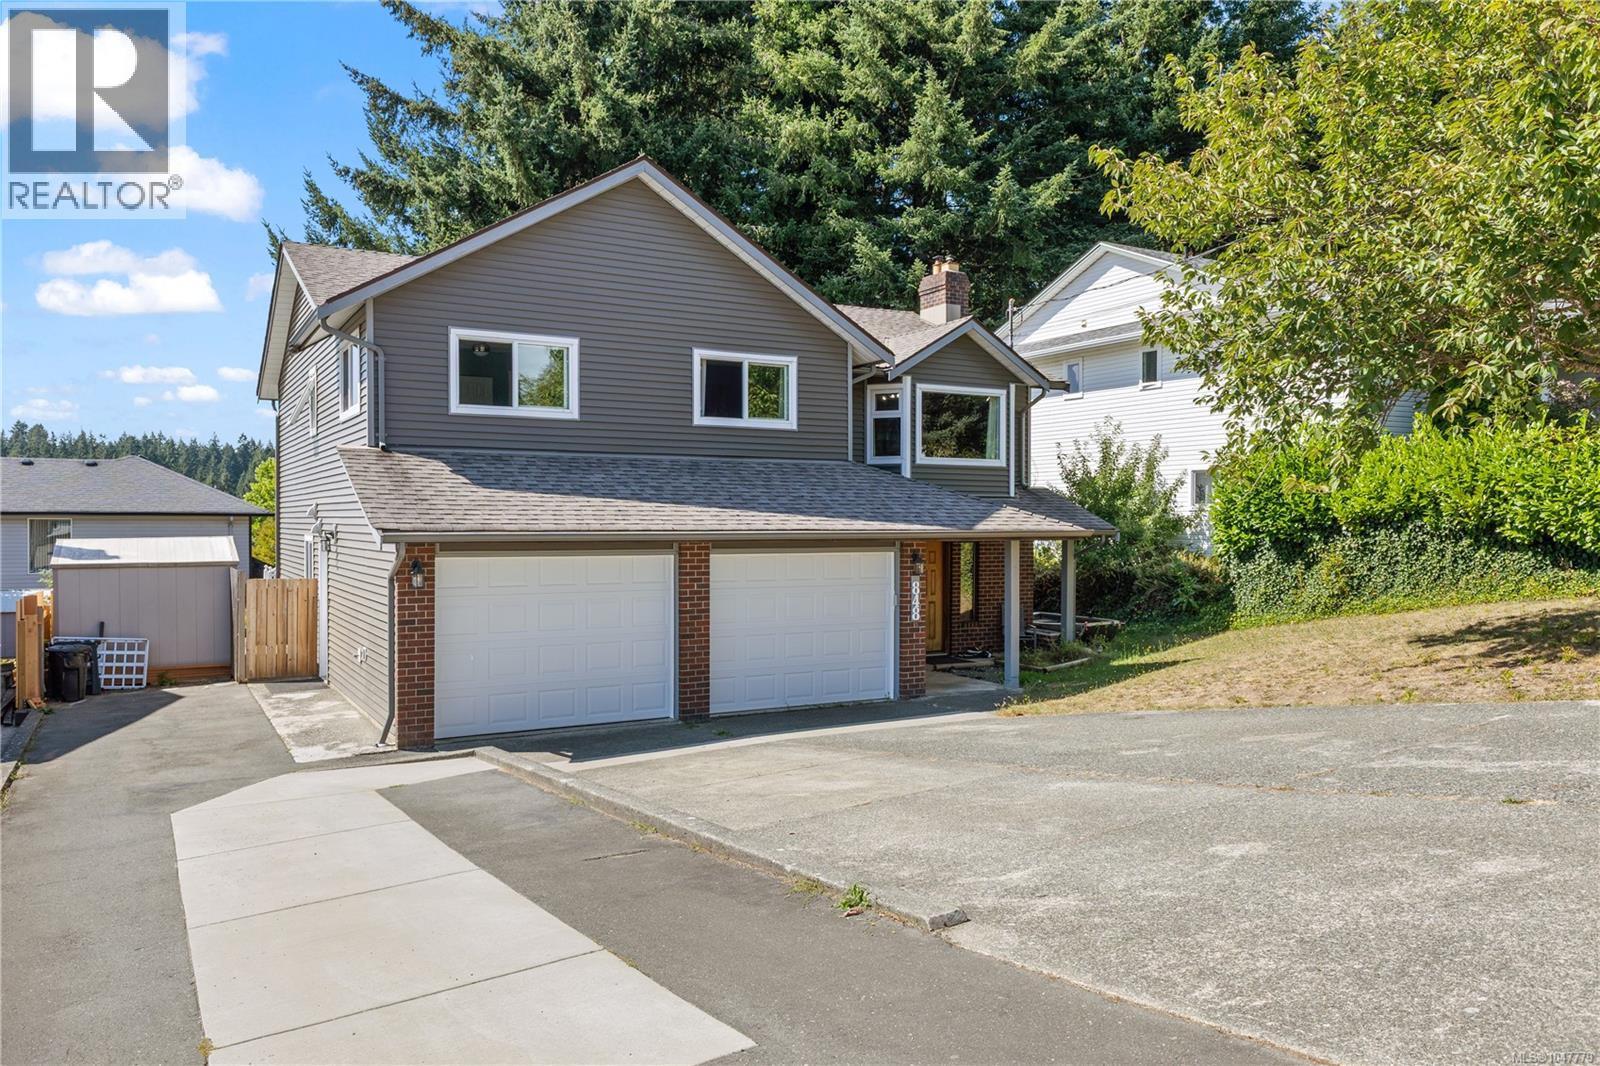
Campbell River, British Columbia
Welcome to 848 Superior Drive, a spacious, updated family home with a versatile layout in a family-friendly neighbourhood. The main level features 3 bedrooms and 2 bathrooms, including a huge primary bedroom with a 2-piece ensuite, generous living space and beautiful mountain views. The upstairs kitchen was redone in 2022, along with new light fixtures, plus the home features two gas fireplaces. Downstairs, the newly added 1-bedroom, 1-bathroom suite features a kitchen and appliances completed in 2022, ideal for extended family or rental income. Updates include new windows and siding in 2022, newer baseboard heaters, gutters, patio stairs and glass, garage doors and openers, exterior doors and sliders. The double garage provides shared laundry, while the huge driveway offers plenty of parking. Out back, the property backs onto green space with gated access to a trail, perfect for enjoying the outdoors. A fantastic home offering plenty of space, updates and flexibility. (id:44393)
Exp Realty (Cr)
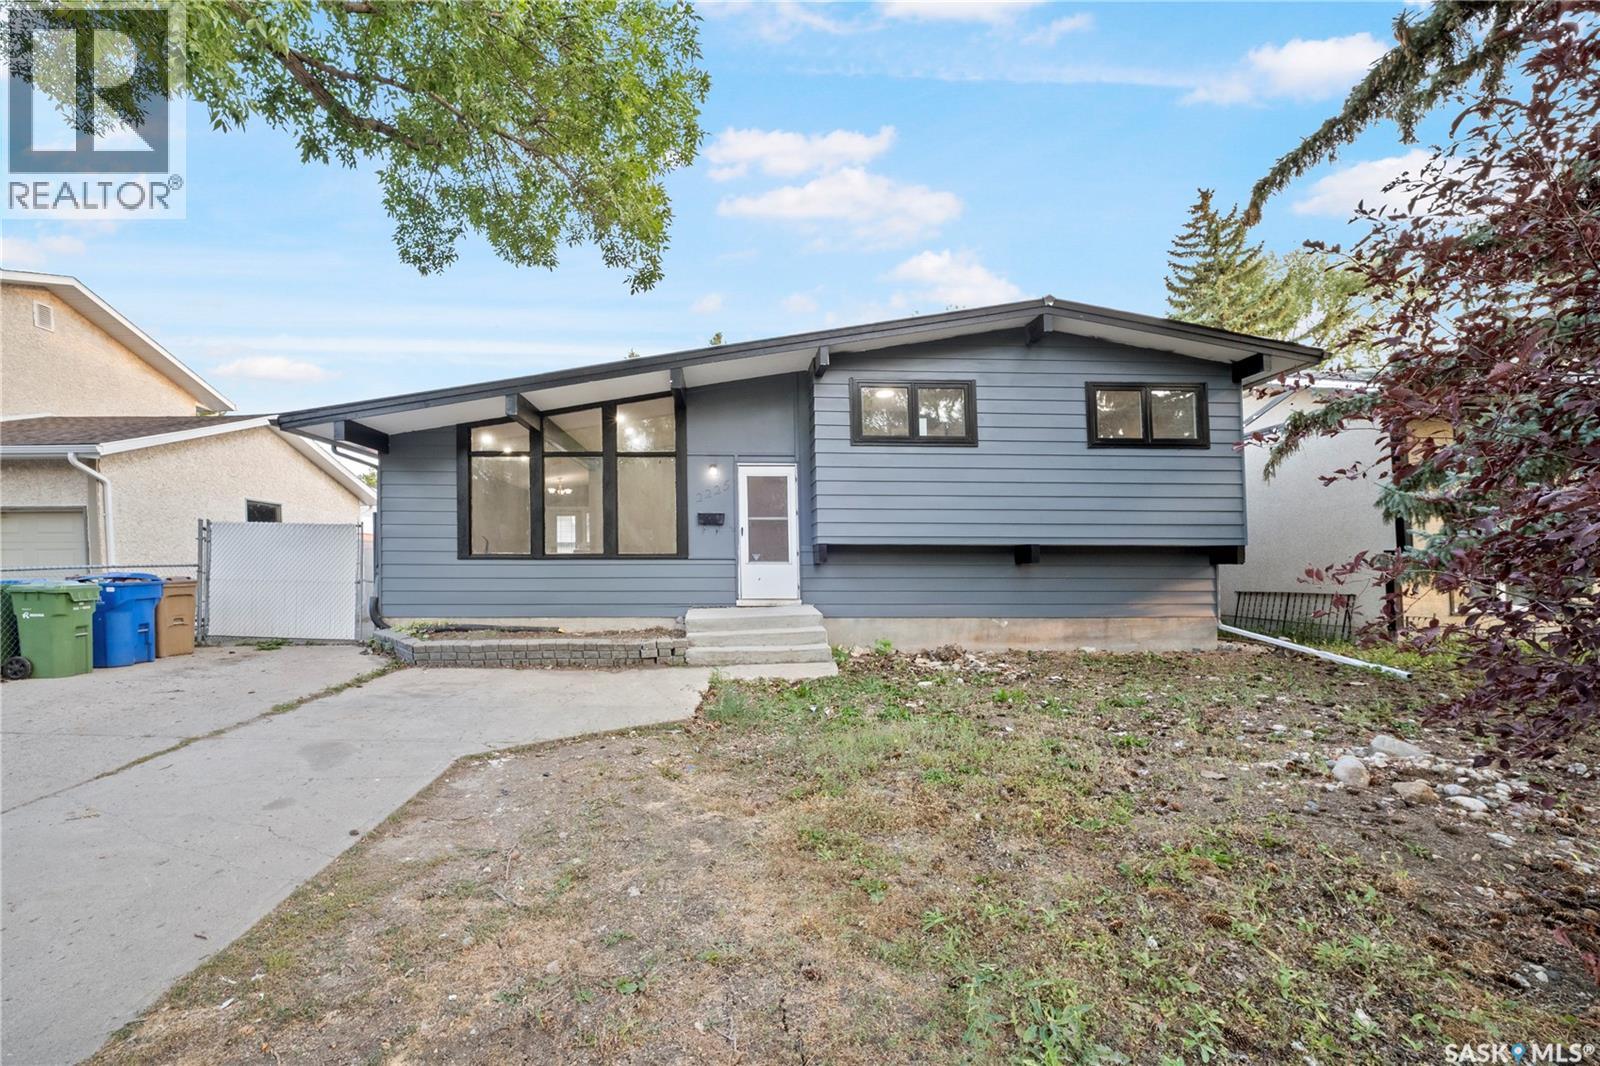
Regina, Saskatchewan
Welcome to this spacious and beautifully renovated 4-level split home situated on a large lot, offering over 1,600 sq ft of living space and a double detached garage. Nestled in a highly desirable Eastend neighborhood, this property is close to schools and a wide range of East end amenities. Designed with flexibility in mind, the home provides an excellent opportunity for additional income. The lower level features a non-regulation suite with a private side entrance, including 2 bedrooms, a full kitchen, and a bathroom—ideal for rental or extended family living. The upper level offers 3 spacious bedrooms and a full bathroom, while the main level boasts a bright living room along with a functional kitchen and dining area. A great investment or family home, this property combines space, location, and income potential in one attractive package. Don't miss this fantastic opportunity! Call your real estate agent to see this home as it wont last long. (id:44393)
Exp Realty
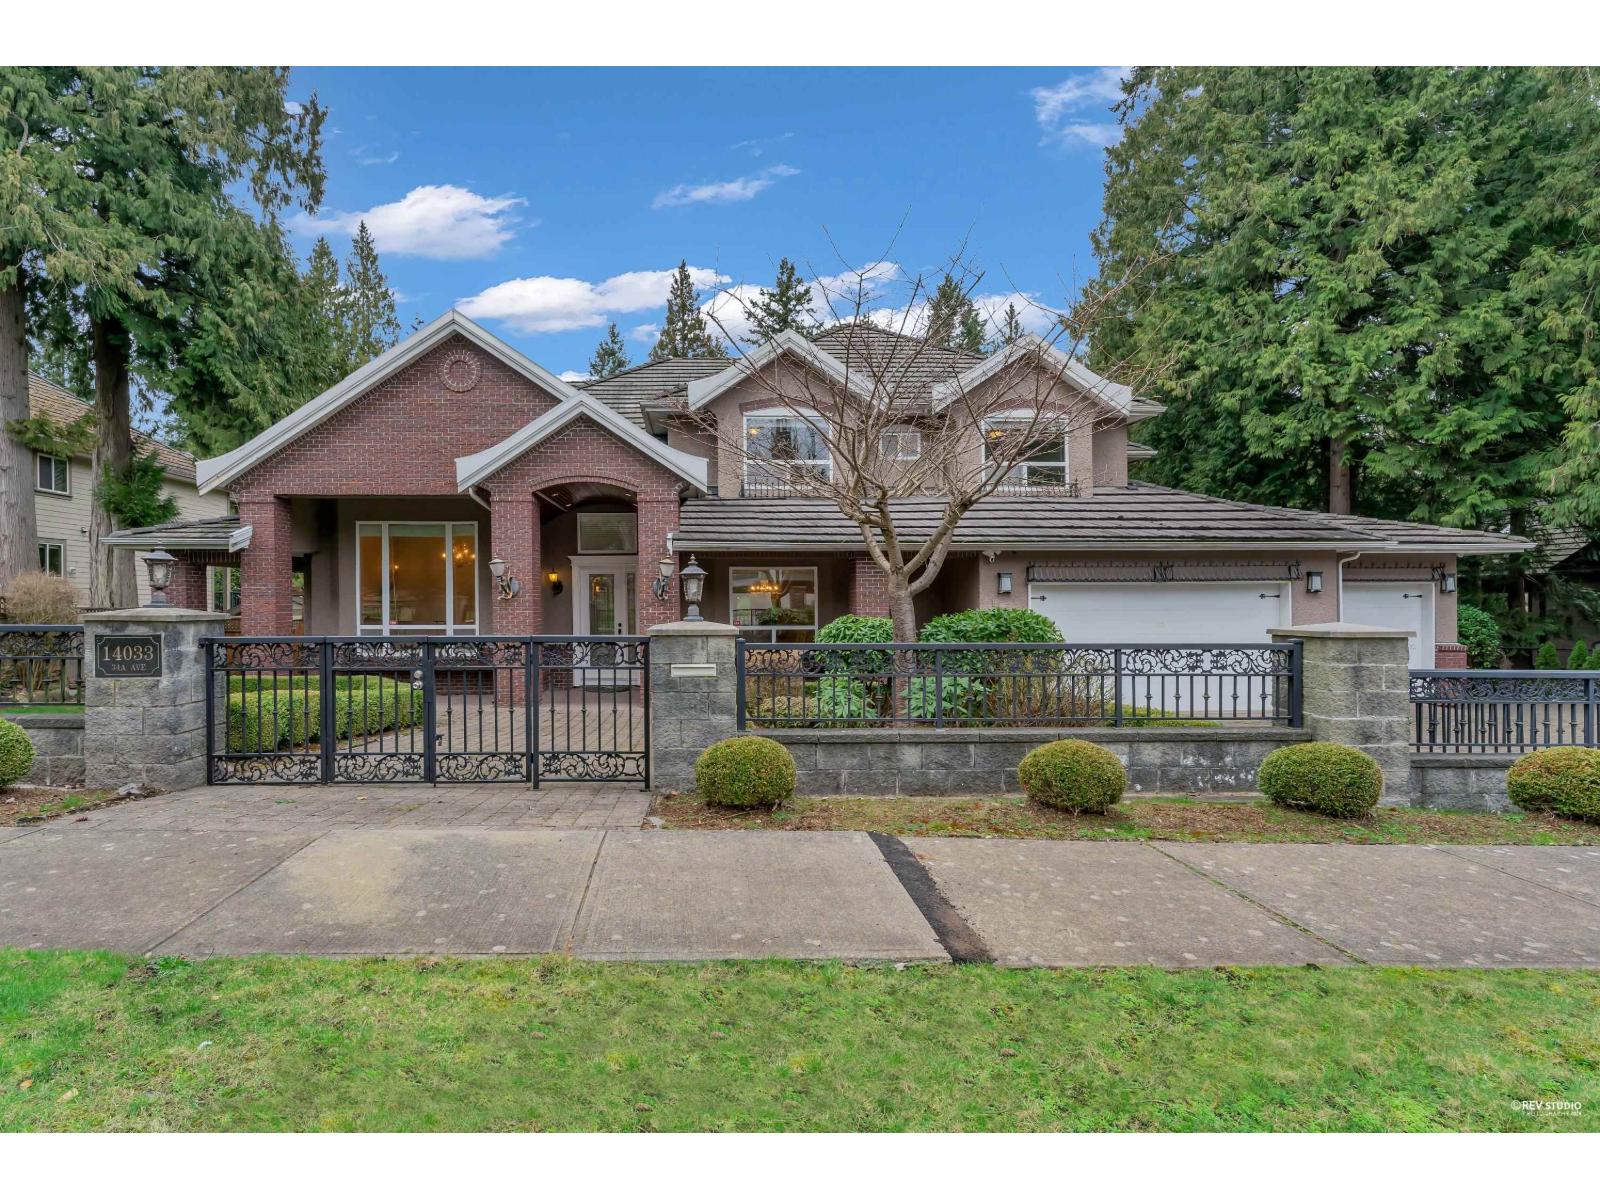
Surrey, British Columbia
Exceptional custom-built executive home in prestigious Elgin Park, situated on an impressive 18,000+ sq. ft. private lot. A grand great-room design showcases soaring two-storey windows, creating an abundance of natural light and a spectacular connection to the beautifully landscaped backyard. The chef-inspired kitchen features rich cabinetry, high-end stainless-steel appliances and granite countertops, with French doors opening to a sunny backyard and outdoor kitchen-ideal for effortless indoor-outdoor entertaining. Located in the highly desirable Elgin Park community and within the catchment of Elgin Park Secondary. A rare opportunity to own a spacious, beautifully crafted family home on an exceptional lot in one of South Surrey's most sought-after neighbourhoods. (id:44393)
RE/MAX Select Properties
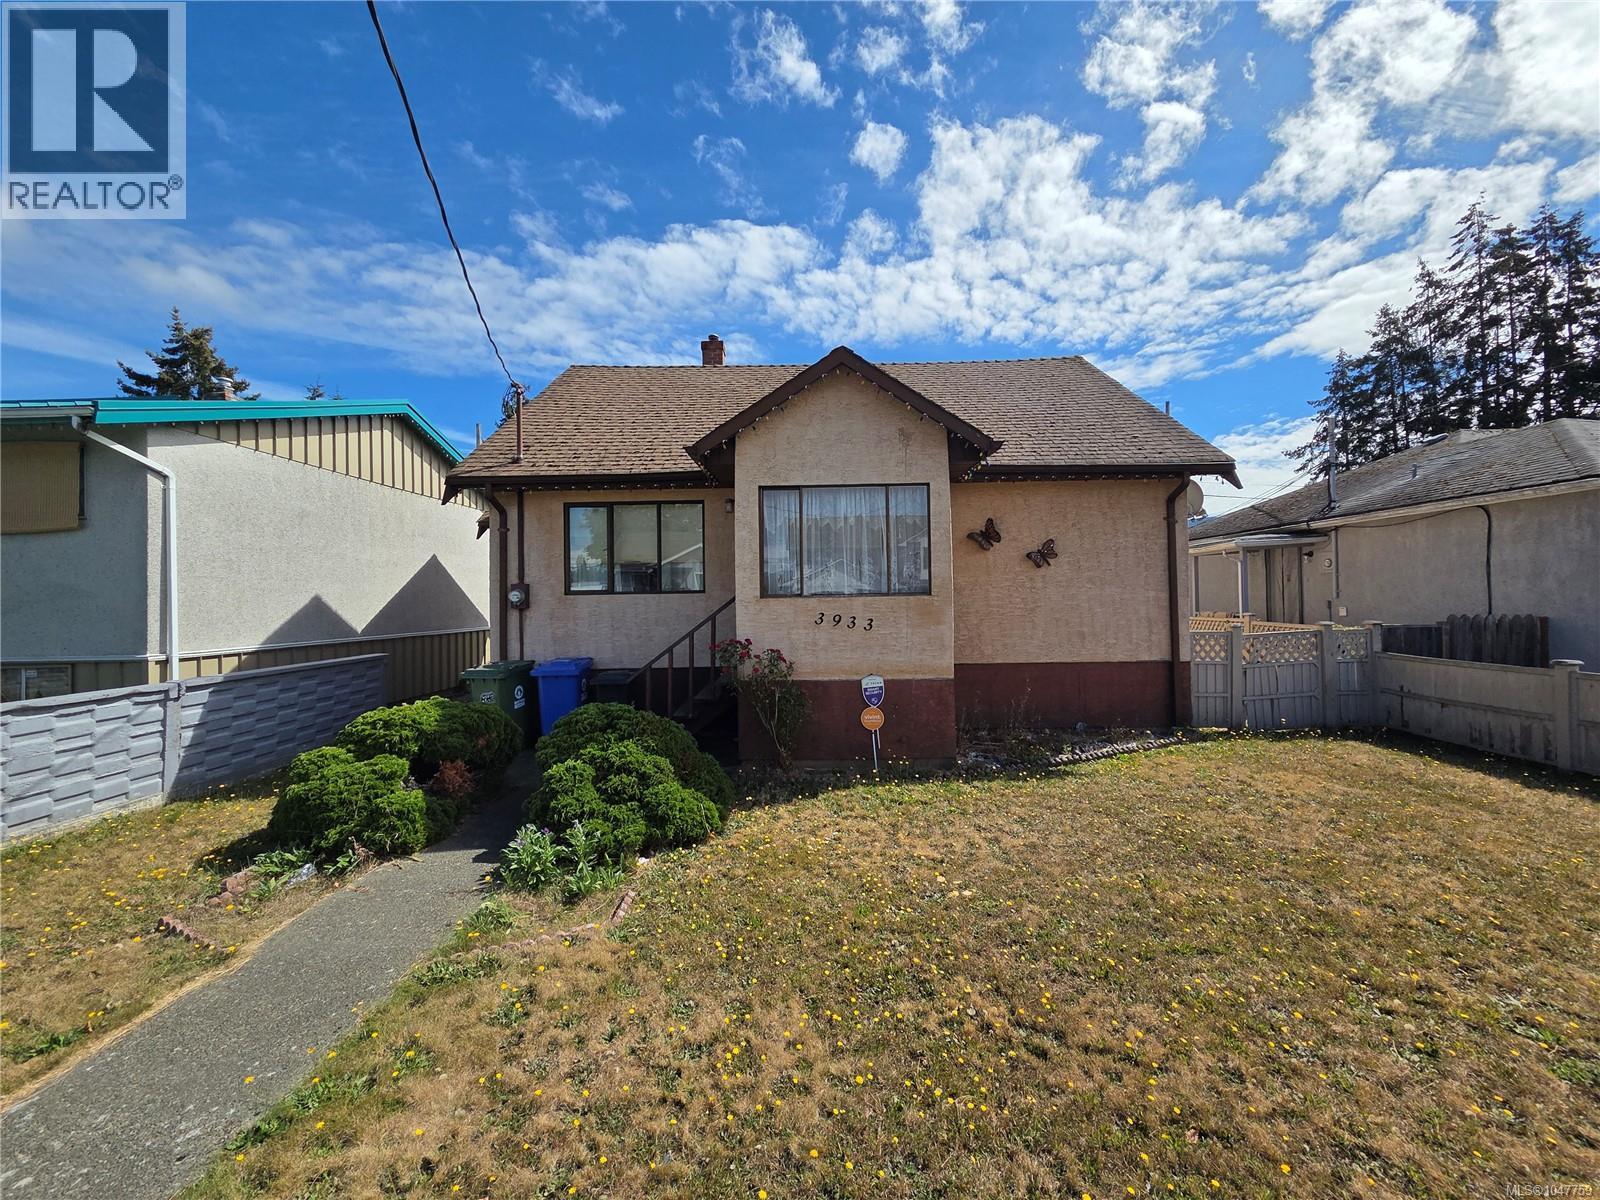
Port Alberni, British Columbia
Charming Fixer-Upper with Endless Potential! Welcome to this 3-bedroom + den starter home, ready for your personal touch! With great bones and a classic layout, this property is perfect for a buyer looking to modernize and build instant equity. 3 bedrooms + versatile den – ideal for a home office, nursery, or guest space 1 full bathroom Detached garage with alley access – convenient parking and extra storage Fenced rear yard – privacy and space for pets, gardening, or entertaining Carpeted interior throughout. Yes, this home shows its age — but that's exactly the opportunity! With some updates and TLC, this could be transformed into the home of your dreams while keeping monthly payments affordable. Perfect for first-time buyers, investors, or anyone looking for a rewarding renovation project in a great location. Don't miss this chance to create equity from day one — schedule your showing. (id:44393)
RE/MAX Mid-Island Realty
Coldstream, British Columbia
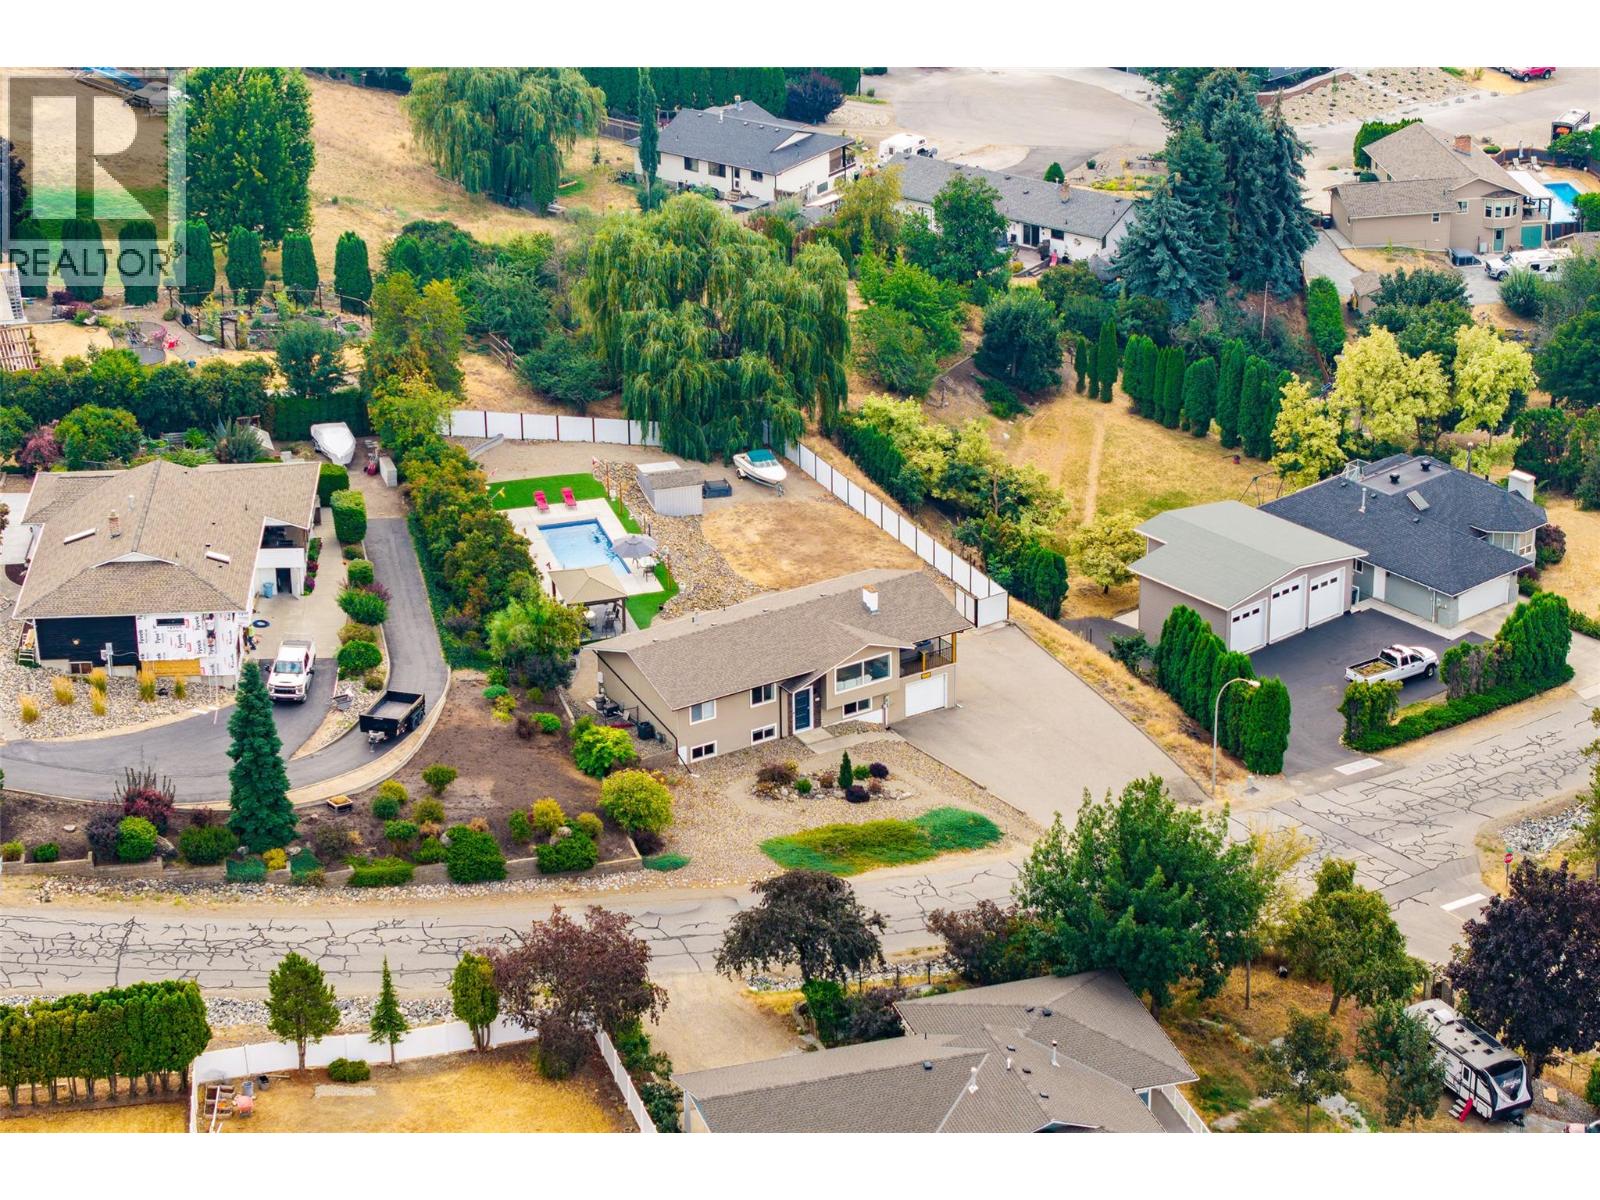
More than $35,000 in recent improvements, a newer saltwater pool, over HALF AN ACRE and a fully furnished interior make this Coldstream home truly move-in ready. Since April, the property has seen substantial investment in its mechanical systems and outdoor spaces. The well-designed 5 bedroom, 3 bathroom layout offers 3 bedrooms on the main level, with 2 additional bedrooms and a spacious rec room downstairs, providing plenty of room for family, guests or a home office. Outside, the private backyard is made for Okanagan summers. The newer 14' x 30' fiberglass saltwater pool, installed in 2020, features two sunbeds and an automatic cover, while the covered deck creates a great outdoor living space. Recent improvements include a brand-new powder-coated metal fence valued at over $18,000 and a new pool pump valued at over $2,500. The low-maintenance yard is fully fenced for privacy and easy enjoyment. The home has also received over $15,000 in recent mechanical upgrades, including a new 2-stage ECM furnace, new air conditioner with a 10-year warranty, new Wi-Fi thermostat, new air intake and exhaust venting system, new chimney liner and new gas shutoff valve. Additional improvements over the years include windows, gutters, deck railing, front door and a basement mudroom. With abundant parking for RVs, boats and trailers, a private pool setting and significant recent investment, this is a standout Coldstream property. (id:44393)
RE/MAX Vernon
Shawnigan Lake, British Columbia
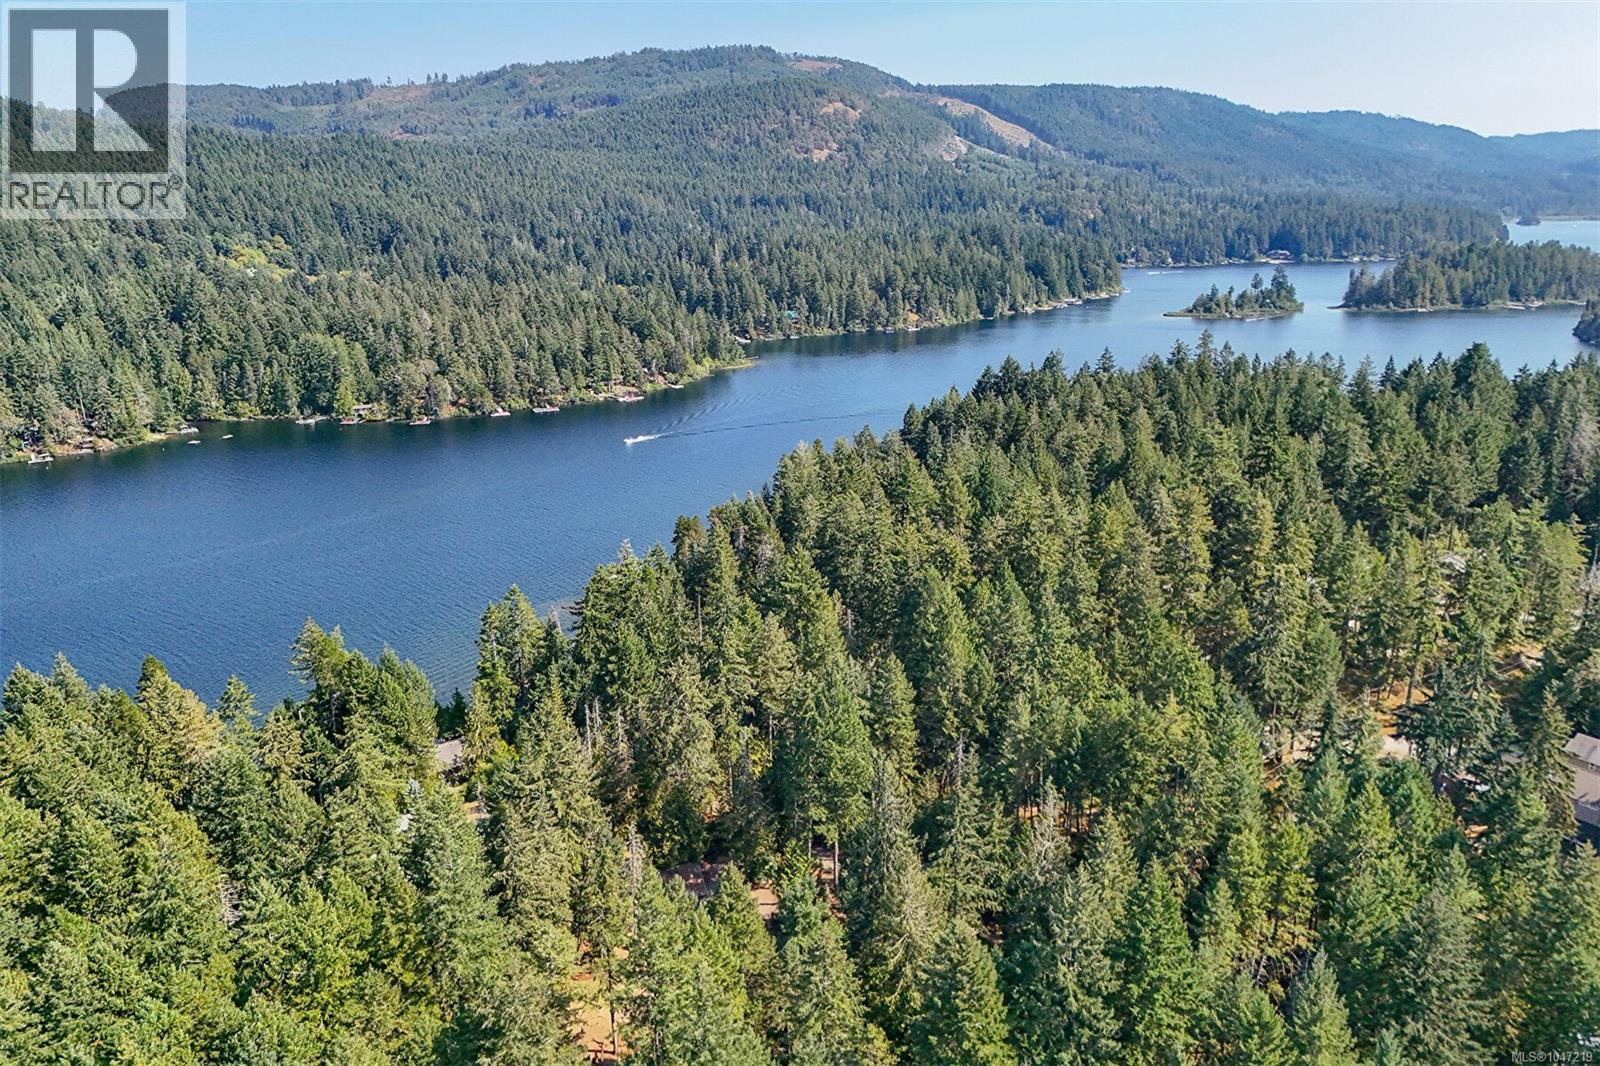
Beautiful, private 2.5 acre property just steps from Shawnigan Lake. This square, usable parcel offers an exceptional combination of mature trees, sunny cleared areas, privacy and plenty of room to create something special. The property is already serviced with a septic system, private well and 200 amp service with underground power to the home, plus a detached two bay shop. A double wide mobile home currently occupies the property and offers immediate use and plenty of potential for the right buyer. The home presents well, sits on a foundation and benefits from existing services and infrastructure. Enjoy the property as it is, make it your own over time, or explore the possibilities this beautiful acreage offers for the future. Peaceful and private, yet conveniently located with Shawnigan Lake just a short walk away via a nearby road allowance. A rare opportunity to secure 2.5 acre in a desirable lake community with space, privacy, services and improvements already in place. (id:44393)
Pemberton Holmes Ltd.
Chilliwack, British Columbia
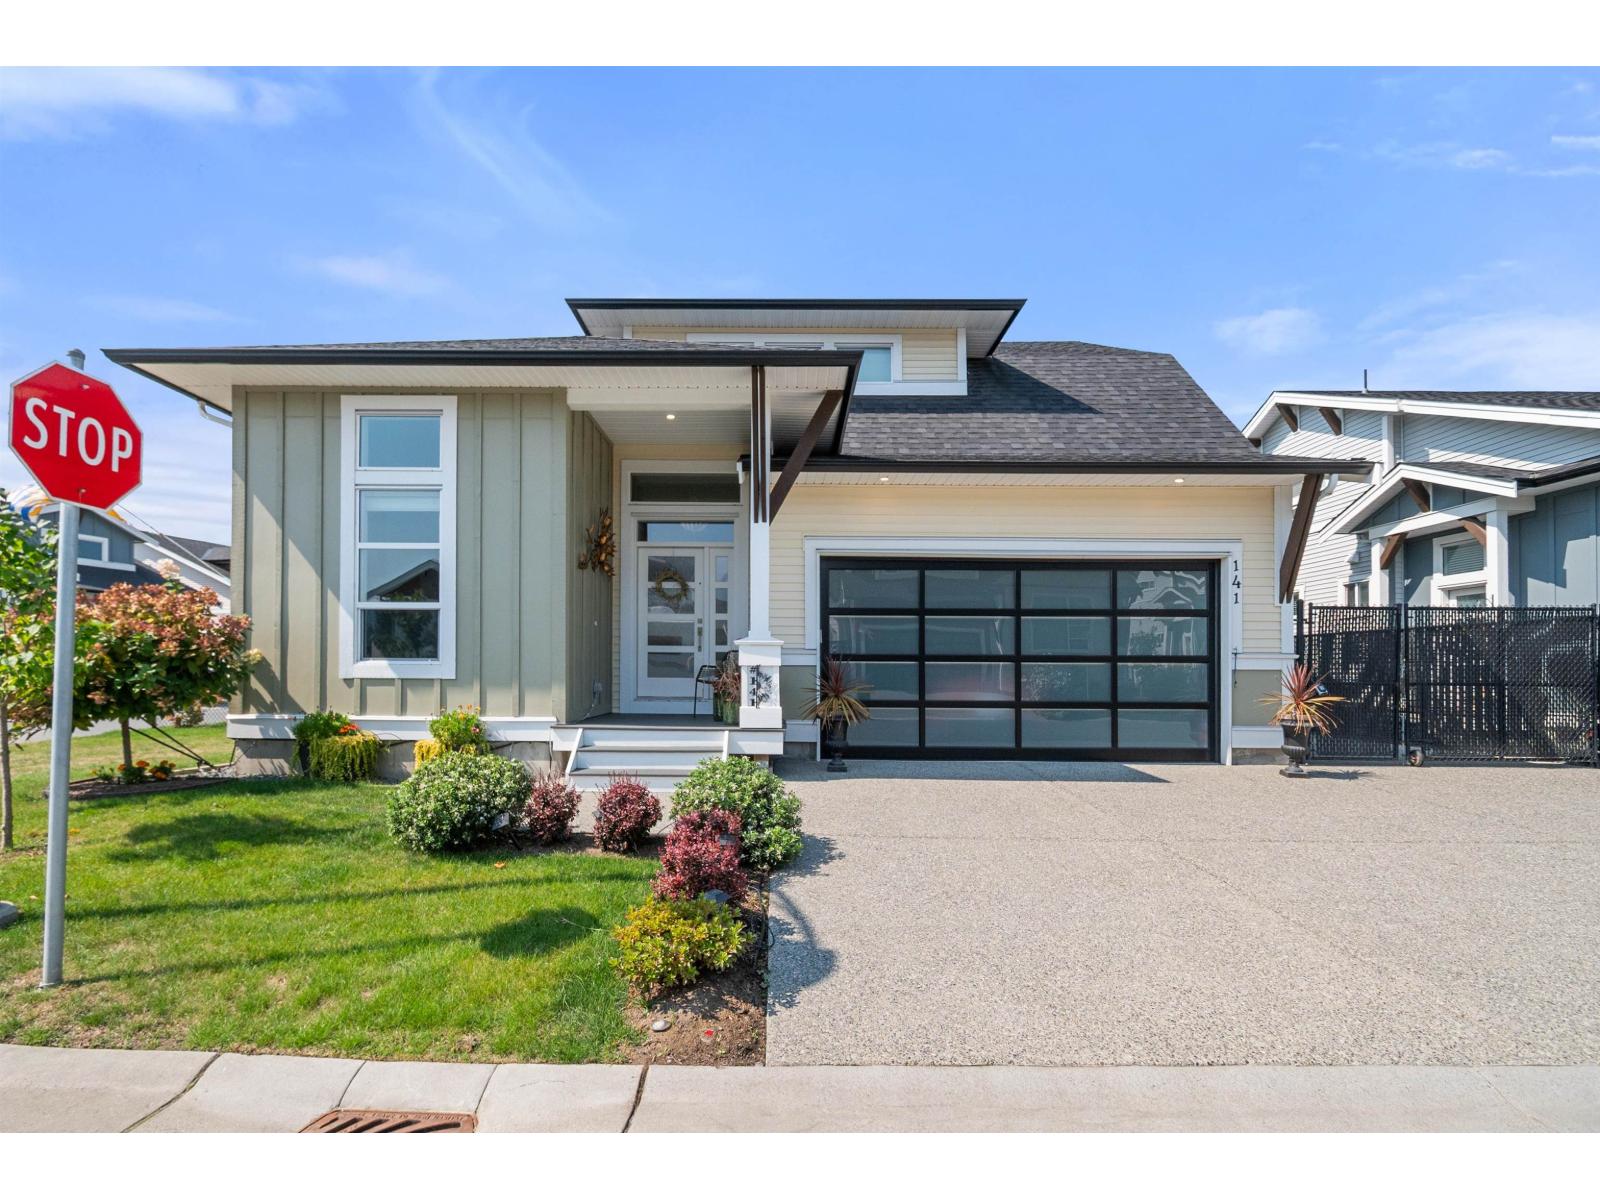
Gorgeous Rancher with Loft in Elysian Village. Welcome to this stunning, open-concept home, beautifully accented by vaulted ceilings, elegant crown mouldings, and central A/C. The heart of the home offers a gourmet kitchen with a large island, premium quartz countertops, and a gas range. Designed for main-floor living, the luxurious primary suite boasts a walk-in closet and a 5-piece ensuite with heated floors, a standalone soaker tub, and a 6-foot glass shower; a custom door leads out to the covered patio. Upstairs, the versatile loft offers the perfect space for an office or lounge, alongside two additional bedrooms and a full bath. Outdoor and adventure enthusiasts will love the double garage"-equipped with 200-amp service, an EV hookup, and kayak ceiling mounts; plus gated RV parking. * PREC - Personal Real Estate Corporation (id:44393)
Advantage Property Management
Prince Albert, Saskatchewan
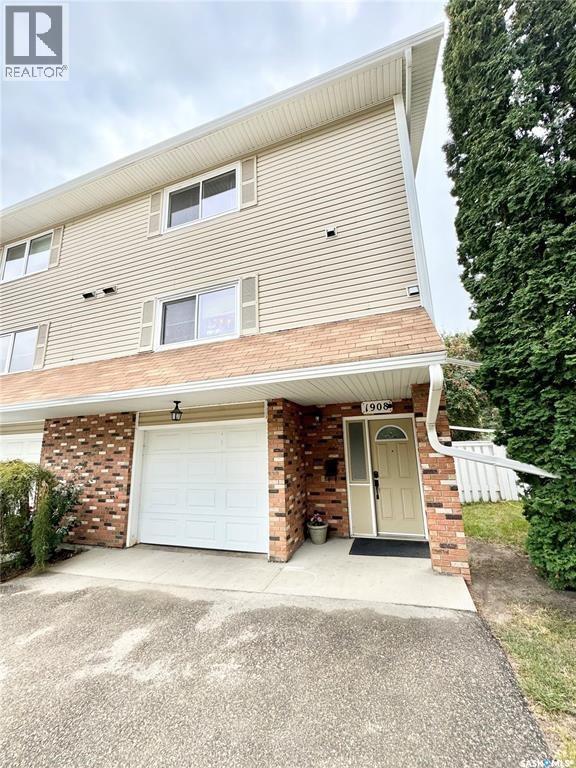
Stylish East Hill Townhouse! Completely remodelled this beautifully kept, fully developed residence features 1,408 square feet of living space, 3 bedrooms, 3 bathrooms and a single attached garage. The main 2 levels provide a huge brand new custom kitchen with granite countertops, large formal dining area, cozy living room that is accented by a natural gas fireplace and soaring ceilings. The top level supplies all the bedrooms and 2 full bathrooms. The exterior of the property is finished off with an east facing deck, fully fenced common yard and mature foliage. (id:44393)
RE/MAX P.a. Realty
Prince George, British Columbia
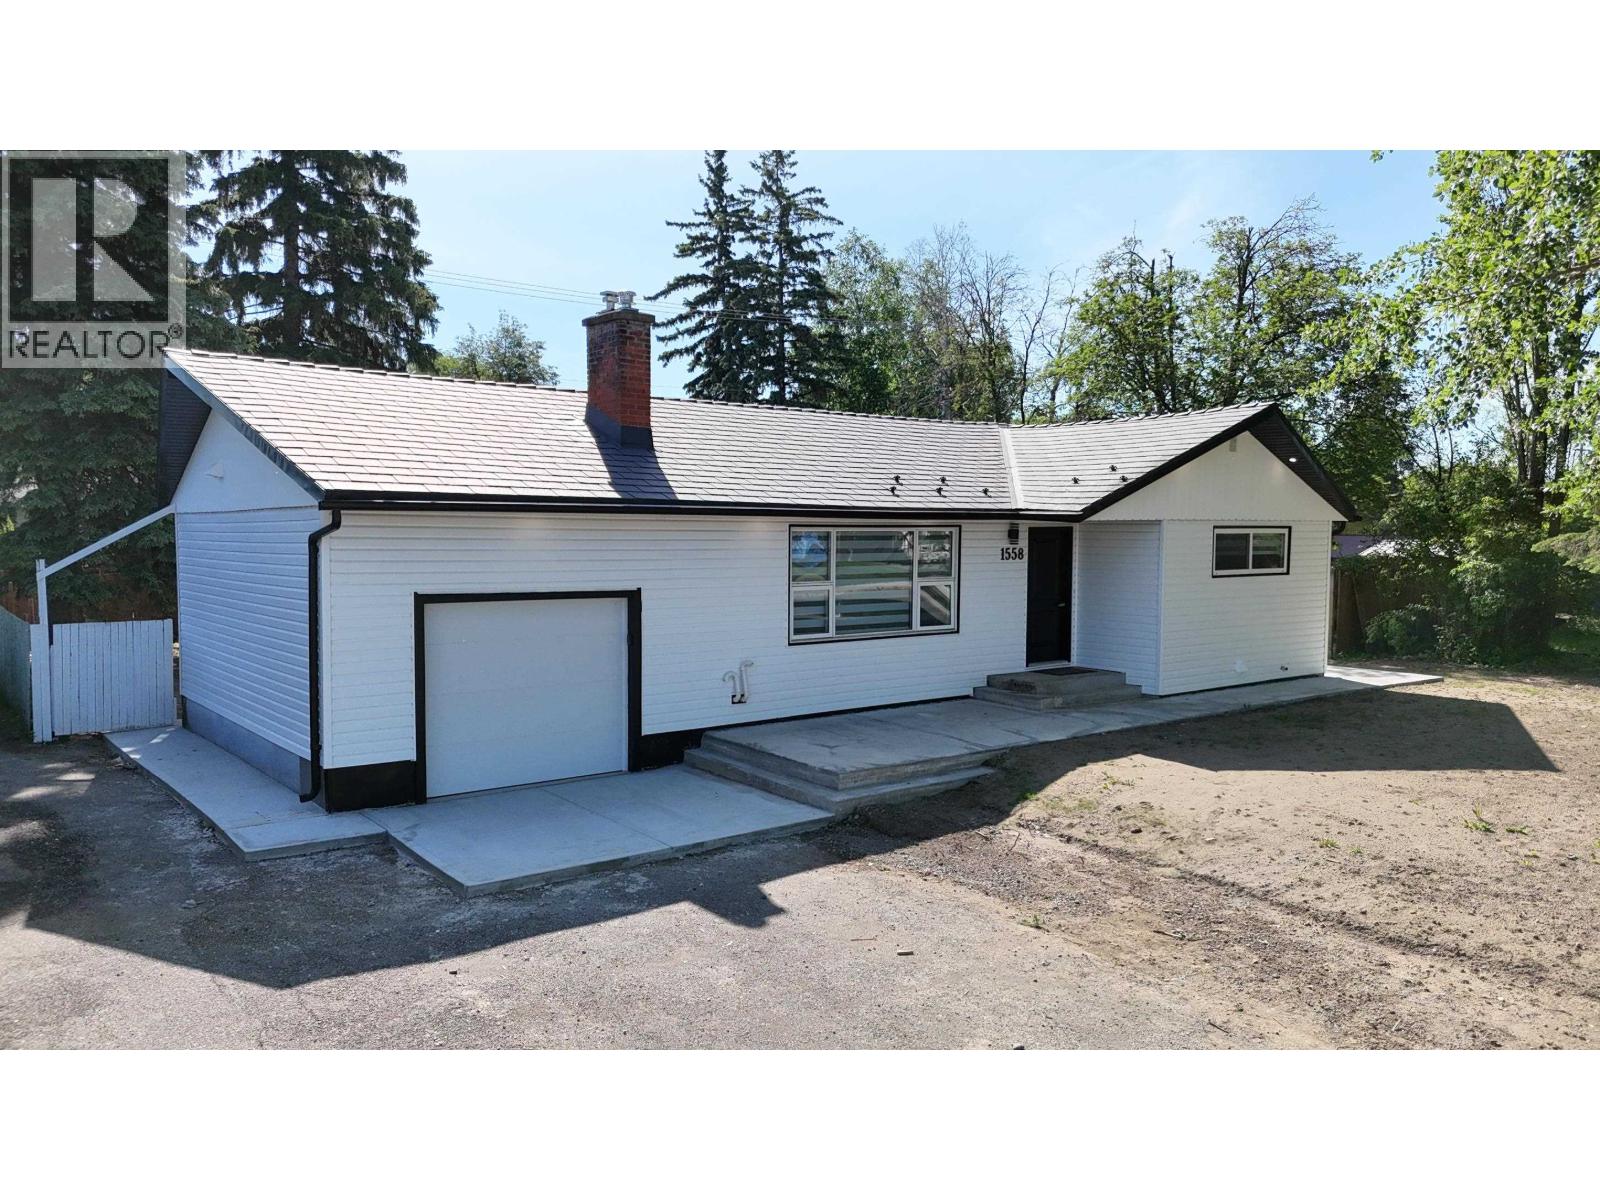
Completely renovated 2-storey home in one of Prince George’s most desirable central locations. This versatile property features two finished levels, each offering a kitchen, bathroom, and in-suite laundry. The upper floor includes two bedrooms, while the lower level offers one bedroom plus a flexible bonus space ideal for a home office, gym, hobby room, or theatre room. Brand new appliances throughout add a fresh, luxurious, and a modern feel, combining the appeal of new space with the character and convenience of an established neighborhood. Outside, the expansive yard provides exceptional space for relaxing, entertaining, gardening, or enjoying the outdoors. Ideally located just minutes from the hospital, shopping, schools, and everyday amenities, this move-in-ready home is worth a look! (id:44393)
Nationwide Realty Corp.
Langley, British Columbia
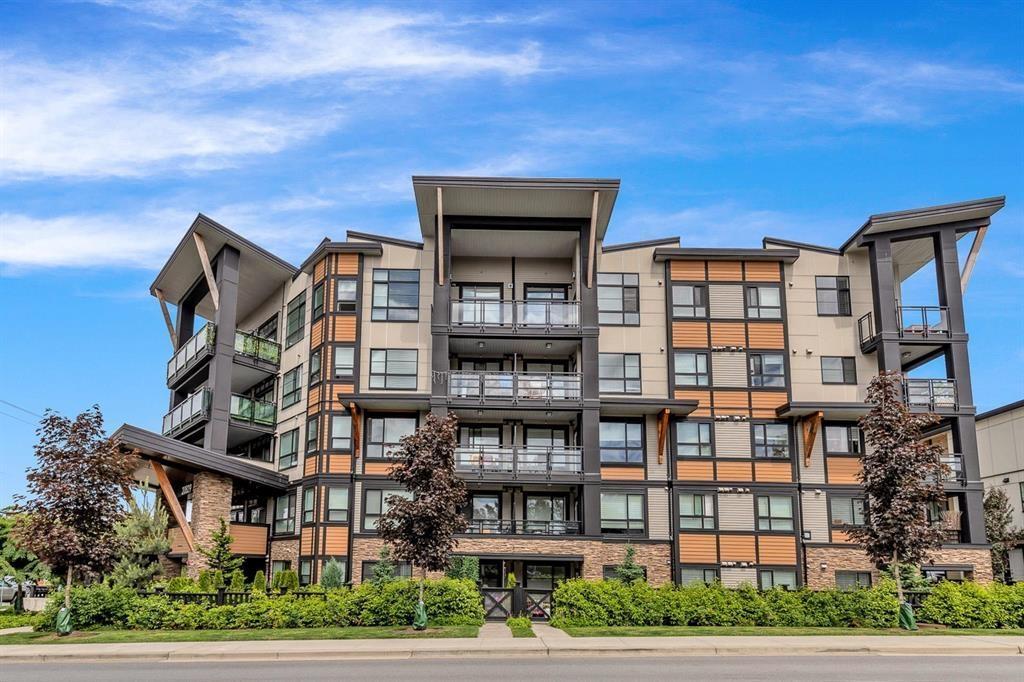
FANTASTIC OPPORTUNITY! SELLER SAYS SELL! Welcome to The Wex! This bright 2 bed, 2 bath + enclosed den corner unit offers the perfect blend of modern comfort and convenience. Building is just 8 years young; home features 9' ceilings, an open kitchen with an island that flows seamlessly into the living area, and a large 90 sq. ft. balcony boasting beautiful mountain and sunset views. The spacious primary bedroom includes an ensuite with double sinks and a large shower. Smartly priced to reflect the need to customize with fresh paint and bedroom flooring. Enjoy an unbeatable location just a short walk to Willoughby Town Centre for shopping and dining. Includes 1 parking stall, 1 storage locker, and plenty of visitor parking. Pet and rental friendly. OPPORTUNITY KNOCKS FOR THE RIGHT BUYER! (id:44393)
2 Percent Realty West Coast
Kelowna, British Columbia
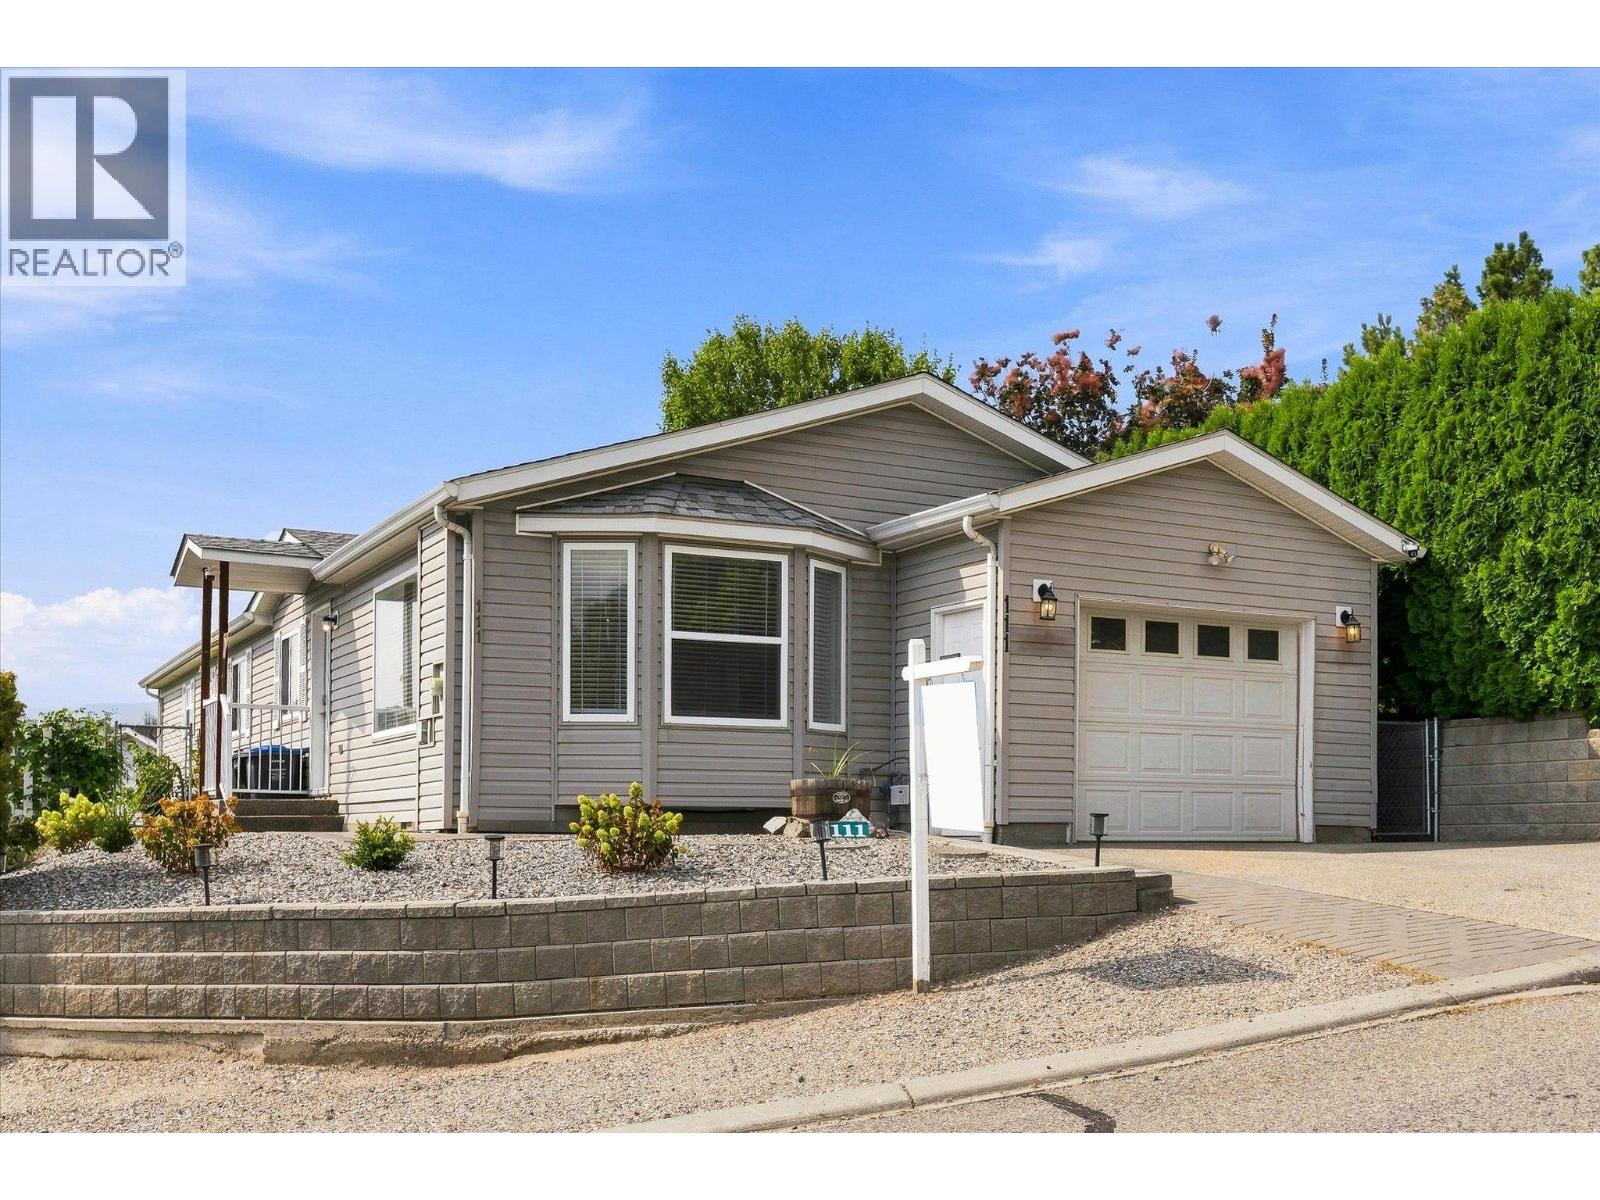
RARE MOUNTAIN-VIEW HOME ON A CORNER LOT AT COLLEGE HEIGHTS! This inviting 2 bedroom, 2 bathroom home offers the perfect blend of urban convenience and relaxed suburban living. Ideally located just minutes from restaurants, shopping, entertainment, UBCO, Kelowna International Airport, and more! Step inside and you’ll immediately notice the bright, airy feel and abundance of natural light. Situated on a desirable corner lot, the home is uniquely positioned to take advantage of peaceful mountain views, making it a rare find. Outside, the beautifully landscaped backyard features a spacious patio complemented by a stylish pergola, creating an ideal setting for relaxing or entertaining. This is one you'll want to see! (id:44393)
Royal LePage Kelowna Paquette Realty
Vernon, British Columbia
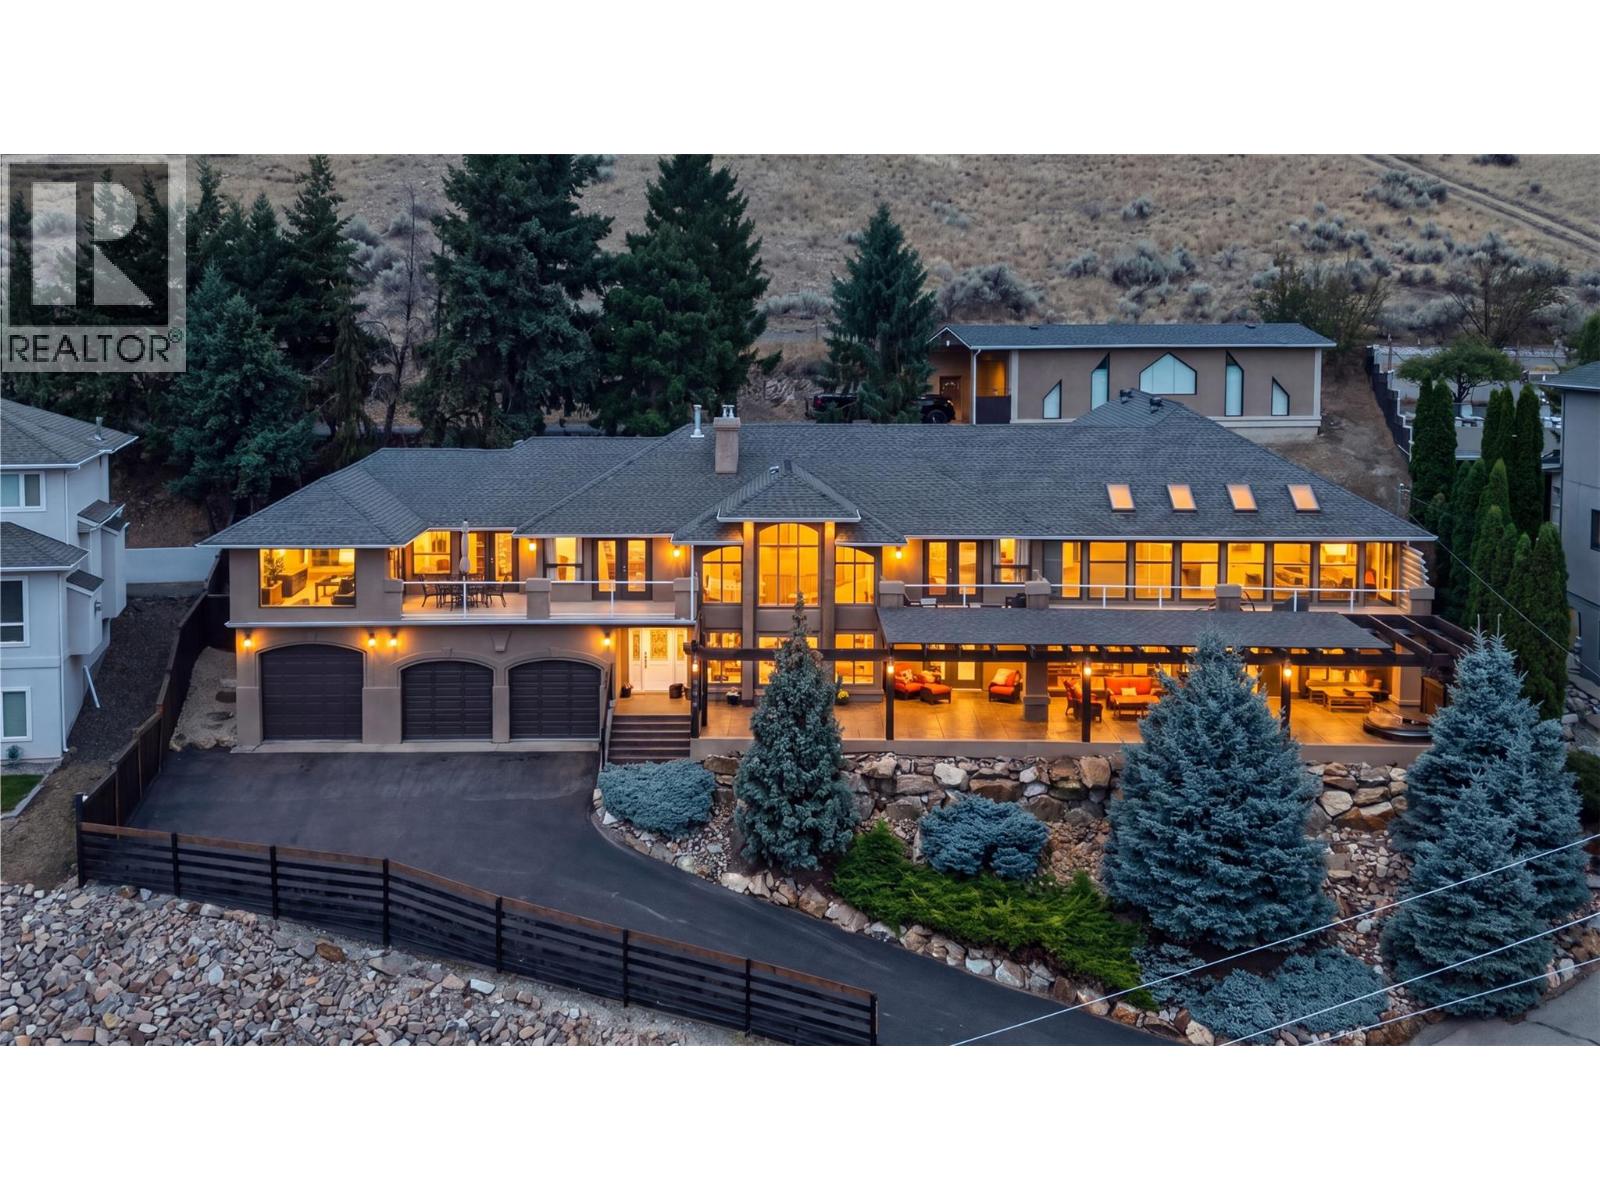
Welcome to 7959 Tronson Road, a truly one-of-a-kind home just steps from Okanagan Lake and right next to beautiful Kin Beach. Offering 4 bedrooms and 3 bathrooms over two spacious levels, this home was designed to capture its incredible lake and mountain views. Two large living areas provide plenty of room for the whole family, while the modern kitchen is a showstopper with waterfall quartz countertops, two oversized islands, modern appliances and endless counter and cabinet space. Upstairs, the spacious primary suite feels like a private retreat with a large walk-in closet and spa-inspired ensuite, along with two additional bedrooms. The true showpiece is the incredible 1,600 sq.ft. two-storey indoor pool room with soaring ceilings and full-height windows, creating a space the entire family can enjoy year-round. The upper level is perfect for a home gym or lounge area. Outside, over 1,500 sq.ft. of stamped concrete patio provides an incredible setting for entertaining, complete with a hot tub and partially covered area for shade. The lower level offers another family room, bedroom, potential 5th bedroom or office, full bathroom, laundry and storage. Parking is exceptional with a triple attached garage plus a massive 45’ x 24’ finished detached shop, with zoning allowing for a carriage house. With a private paved driveway, nearby boat launch and lake access, this is an Okanagan lifestyle you won’t find anywhere else. RENT TO OWN and VENDOR FINANCING options available! (id:44393)
Vantage West Realty Inc.