
Regina, Saskatchewan
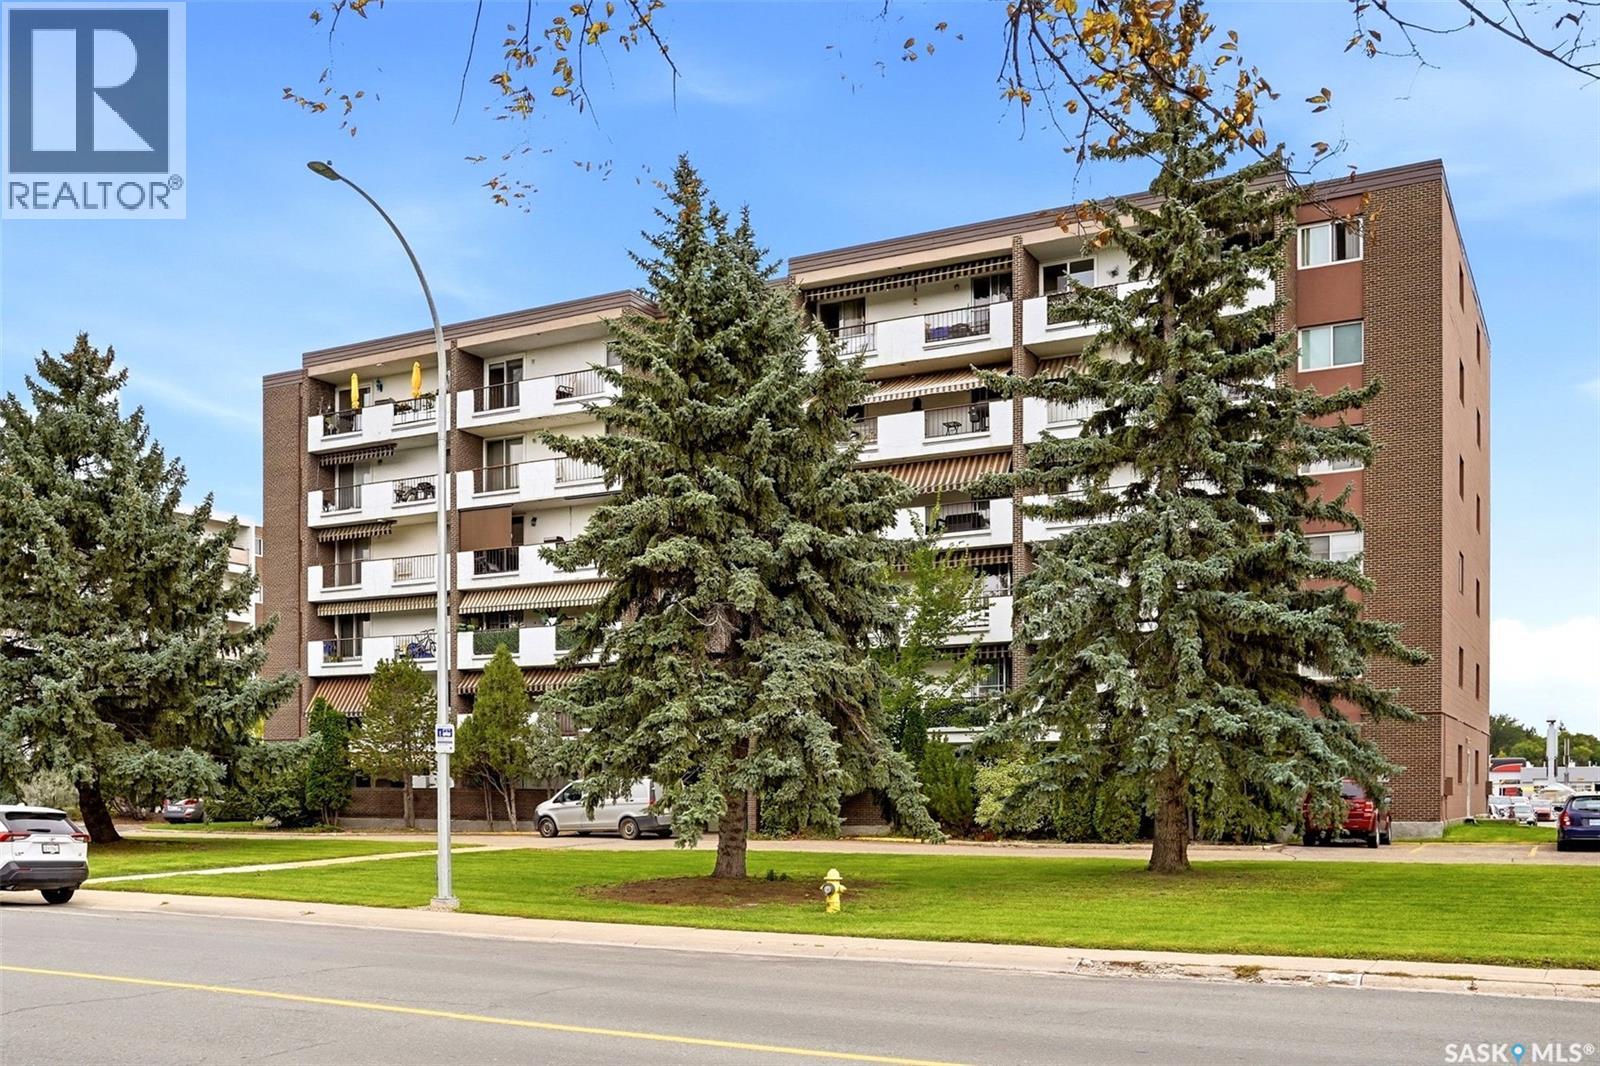
Welcome to Unit 605 at 4545 Rae Street! This beautifully updated top-floor, 1-bedroom condo offers an attractive combination of style, convenience and value in Regina’s desirable Albert Park neighbourhood. The bright, open-concept layout features hand-scraped engineered hardwood flooring throughout the living room, kitchen/dining area and bedroom. The renovated kitchen is a standout, offering an abundance of dark cabinetry, a peninsula with additional workspace, mosaic tile backsplash, built-in dishwasher, microwave hood fan and flat-top stove. The spacious living room opens to an east-facing balcony where you can enjoy elevated views from the sixth floor. The generously sized bedroom includes closet organizers and interior closet lighting, while the updated 4-piece bathroom features a Bath Fitter tub/surround, newer vanity, mosaic backsplash and tile flooring. Additional upgrades include extensive pot lighting, an updated electrical panel with surge protection, newer interior and closet doors, fresh paint, a newer patio door and two air-conditioning units. This 652 sq. ft. unit also includes an electrified exterior parking stall (#605) and dedicated basement storage. Condo fees are $399.27/month and include heat, water, sewer, common-area and exterior building maintenance, lawn care, snow removal, garbage, common insurance and reserve fund contributions. Building amenities include shared laundry, a lounge and visitor parking. Conveniently located near shopping, restaurants, Southland Mall and Ring Road access, this move-in-ready condo is an excellent option for a first-time buyer, downsizer or anyone looking for low-maintenance living in a well-established south Regina location. (id:44393)
Exp Realty
Creston, British Columbia
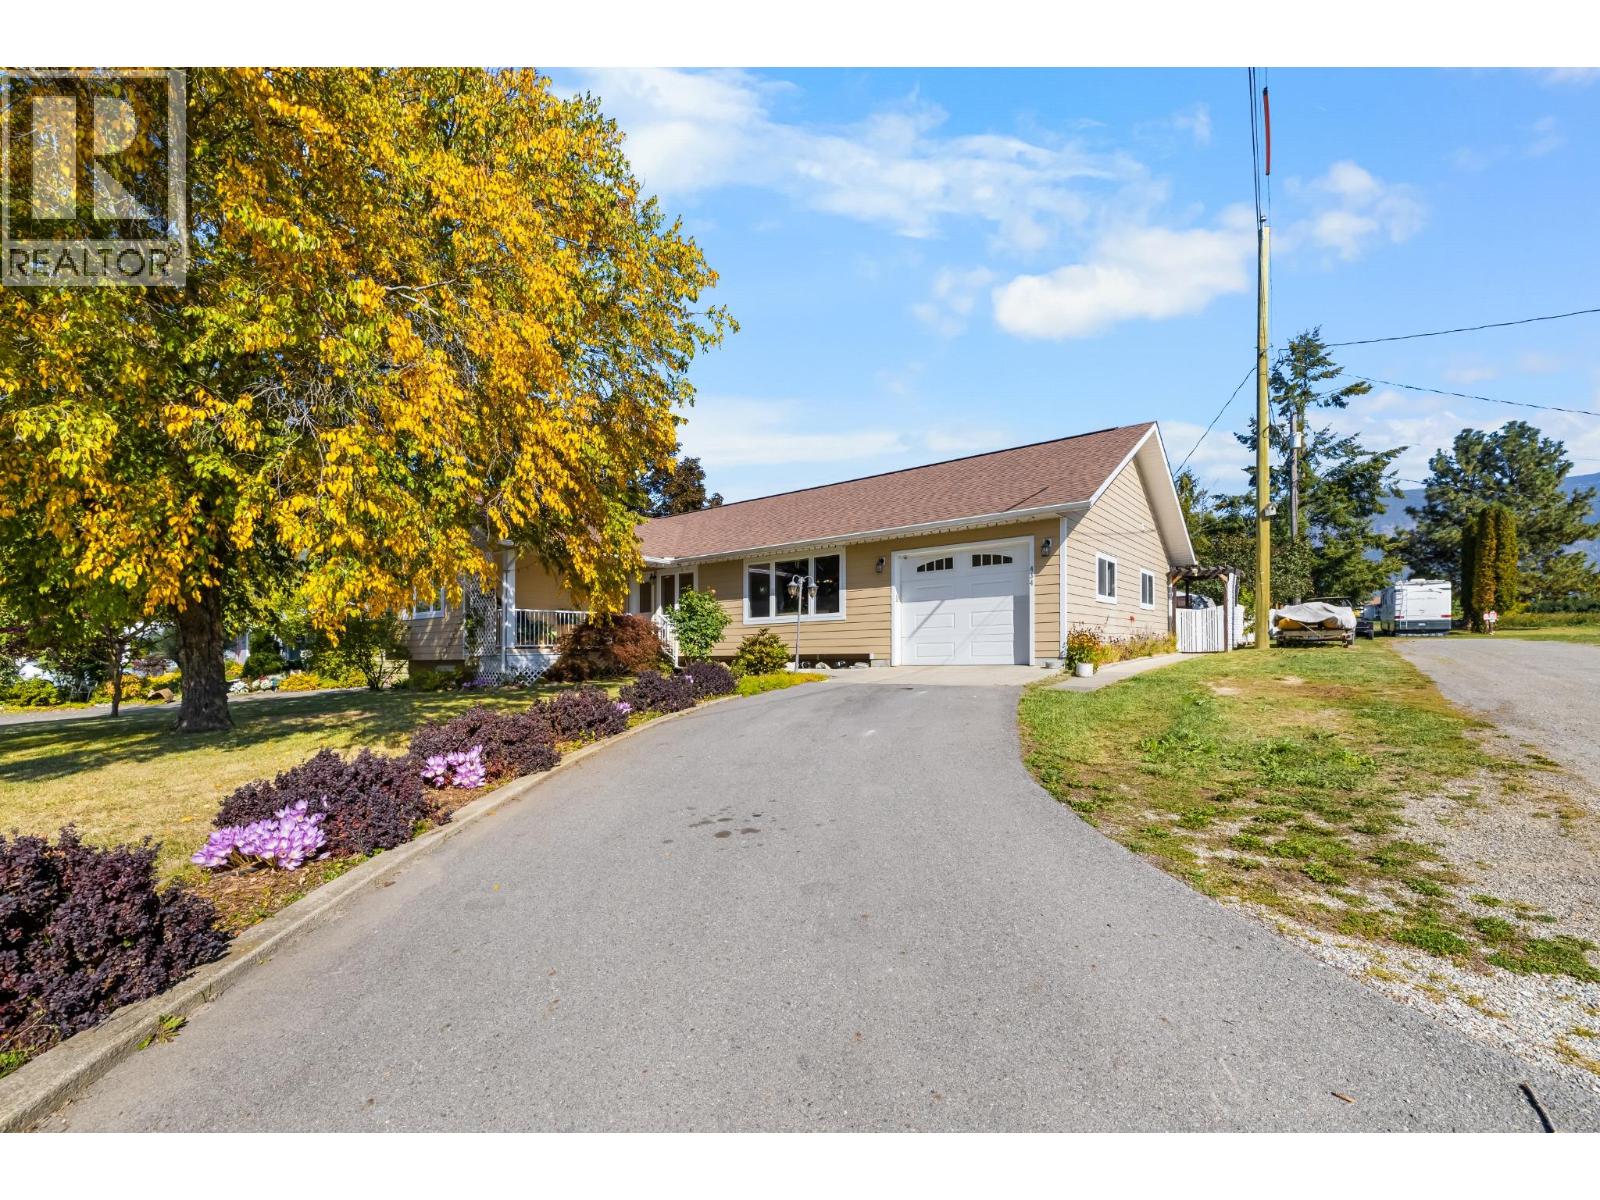
Dream location, exceptional layout, and room for the whole family! This beautifully cared-for home is situated on a highly desirable street and offers a thoughtfully designed floor plan with space, functionality, and versatility throughout. The main floor features a bright, open-concept layout with large windows, abundant natural light, and an effortless flow between the kitchen, dining, and living areas—ideal for both everyday living and entertaining. Three generously sized bedrooms include a spacious primary suite with two closets and a full ensuite (with walk in shower), mainfloor laundry and plenty of storage add everyday convenience. Downstairs, you'll find a spacious mother-in-law suite with tall ceilings, a large kitchen, comfortable living space, and a cozy wood burning insert with a recirculation fan that helps warm the entire home. With access from inside the home or through its own private entrance from the side yard, the suite offers excellent flexibility for extended family, guests, or additional income potential. Step outside and enjoy a large, private yard backing onto a field, offering added privacy and beautiful sunset views. Convenient side road access to the backyard makes access ideal for RVs, trailers, or simply enjoying the outdoor space. The tandem garage adds even more functionality with convenient pass-through doors. The covered back deck is designed for year-round enjoyment, with thoughtful lighting creating the perfect setting for evening gatherings, morning coffee, or relaxing while taking in the peaceful surroundings and stunning views. With numerous upgrades including a new heat pump in 2025, a well maintained home, fantastic outdoor spaces, and a location that's hard to beat, this property truly has it all - a rare combination of privacy, functionality, space, and versatility. Come see why this one is so special! (id:44393)
Century 21 Assurance Realty Ltd
Highlands, British Columbia
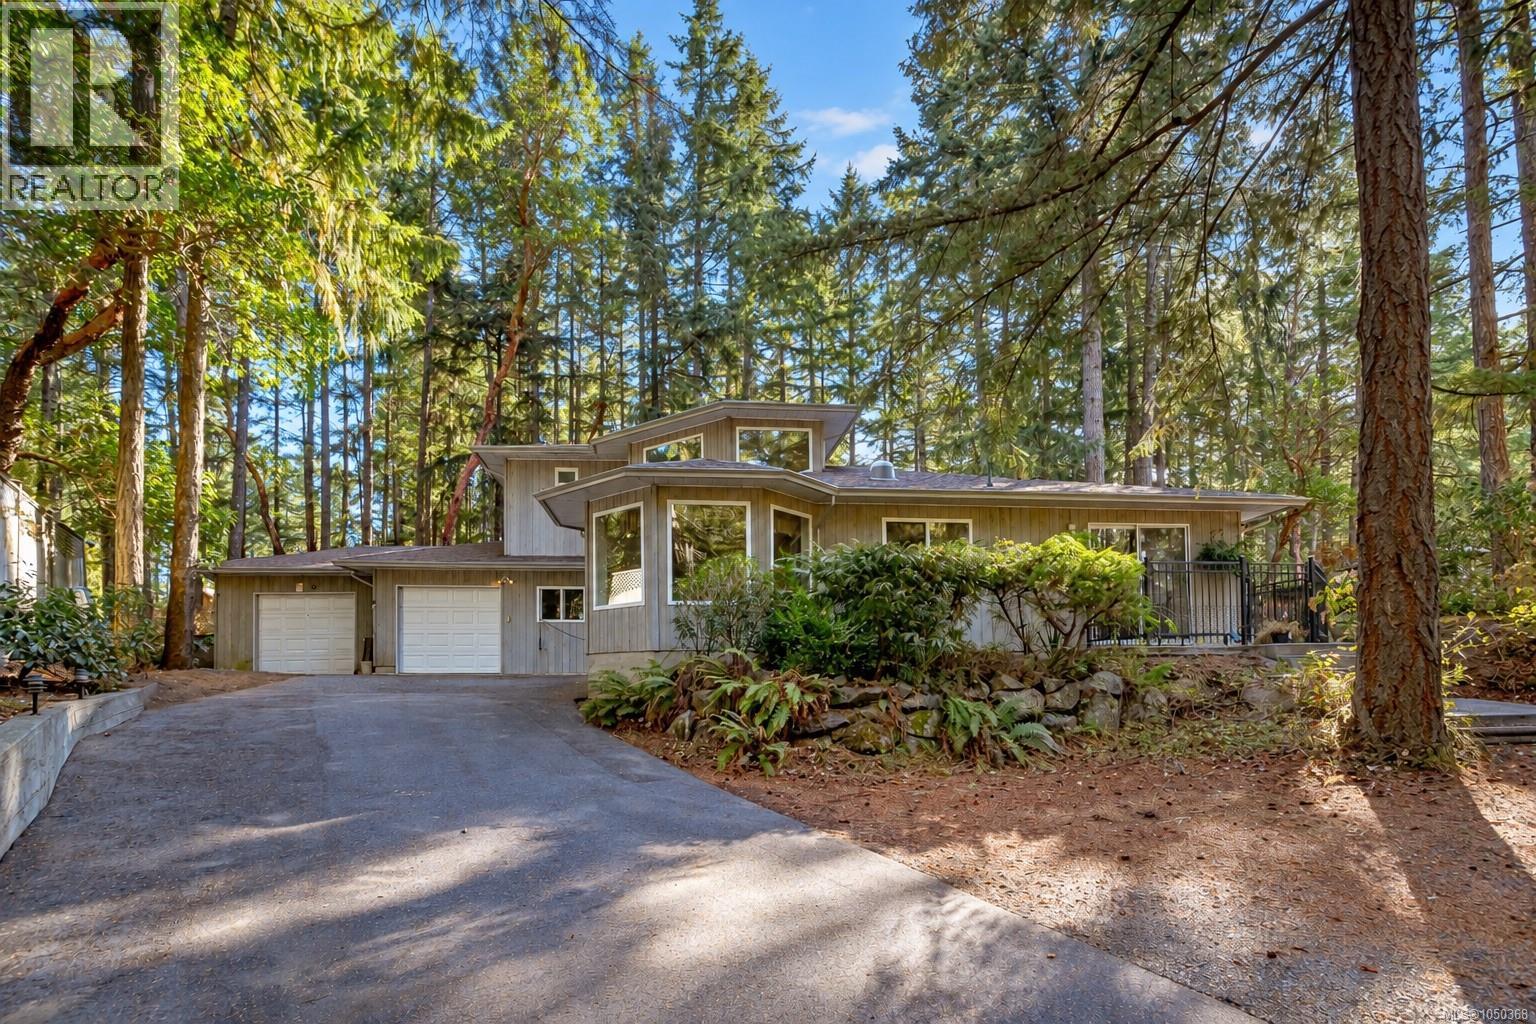
Welcome to this beautiful custom home set on a private 1.2-acre lot in the secluded Highlands—just five minutes to major amenities. The bright open foyer welcomes you into a spacious layout designed for both comfort and entertaining. The large kitchen flows seamlessly into the living and dining rooms, offering open-concept living with direct access to a serene rear patio featuring a hot tub and sitting area. The main level includes a generous primary bedroom with ample closet space and ensuite, plus laundry and a versatile office or additional bedroom. Upstairs offers two more bedrooms and a full bathroom, ideal for family or guests. Quality upgrades include heated floors throughout, a brand-new roof, and a newly paved driveway. Outside, enjoy a fenced yard, gazebo, and wood-burning fireplace, while a large portion of the property is beautifully framed by a tranquil pond, creating a nature-filled setting where birds and wildlife abound. With ample space and potential for a future shop or carriage house (buyer to verify), this is a rare private retreat just minutes from the city. (id:44393)
RE/MAX Camosun
Summerland, British Columbia
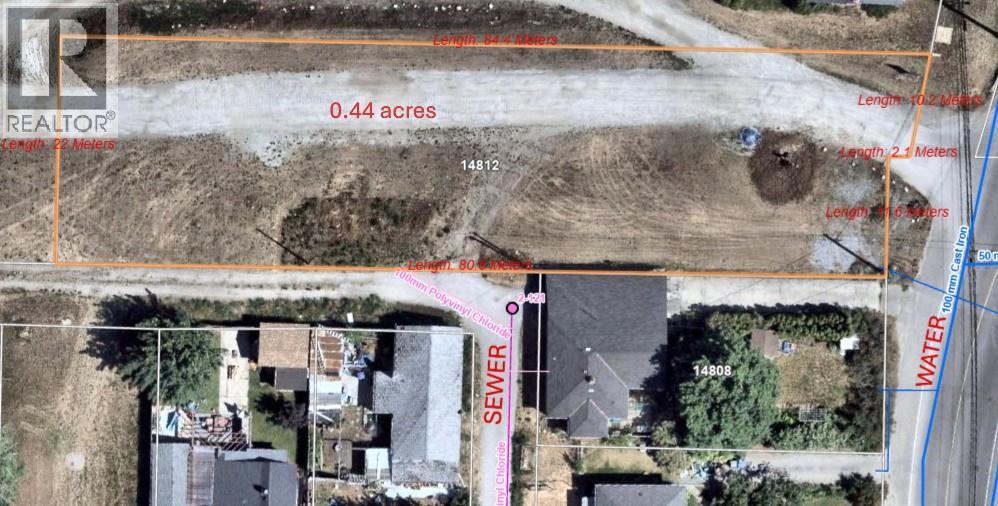
This is a nice FLAT and level .44 acre lot centrally located in beautiful Summerland. At one time it was zoned residential and was switched to institutional. All services are at the road and easily brought onto the lot. It was initially going to house some cluster housing but once sold off by the church, it requires some careful planning to build multifamily. (id:44393)
Stilhavn Real Estate Services
Oak Bay, British Columbia
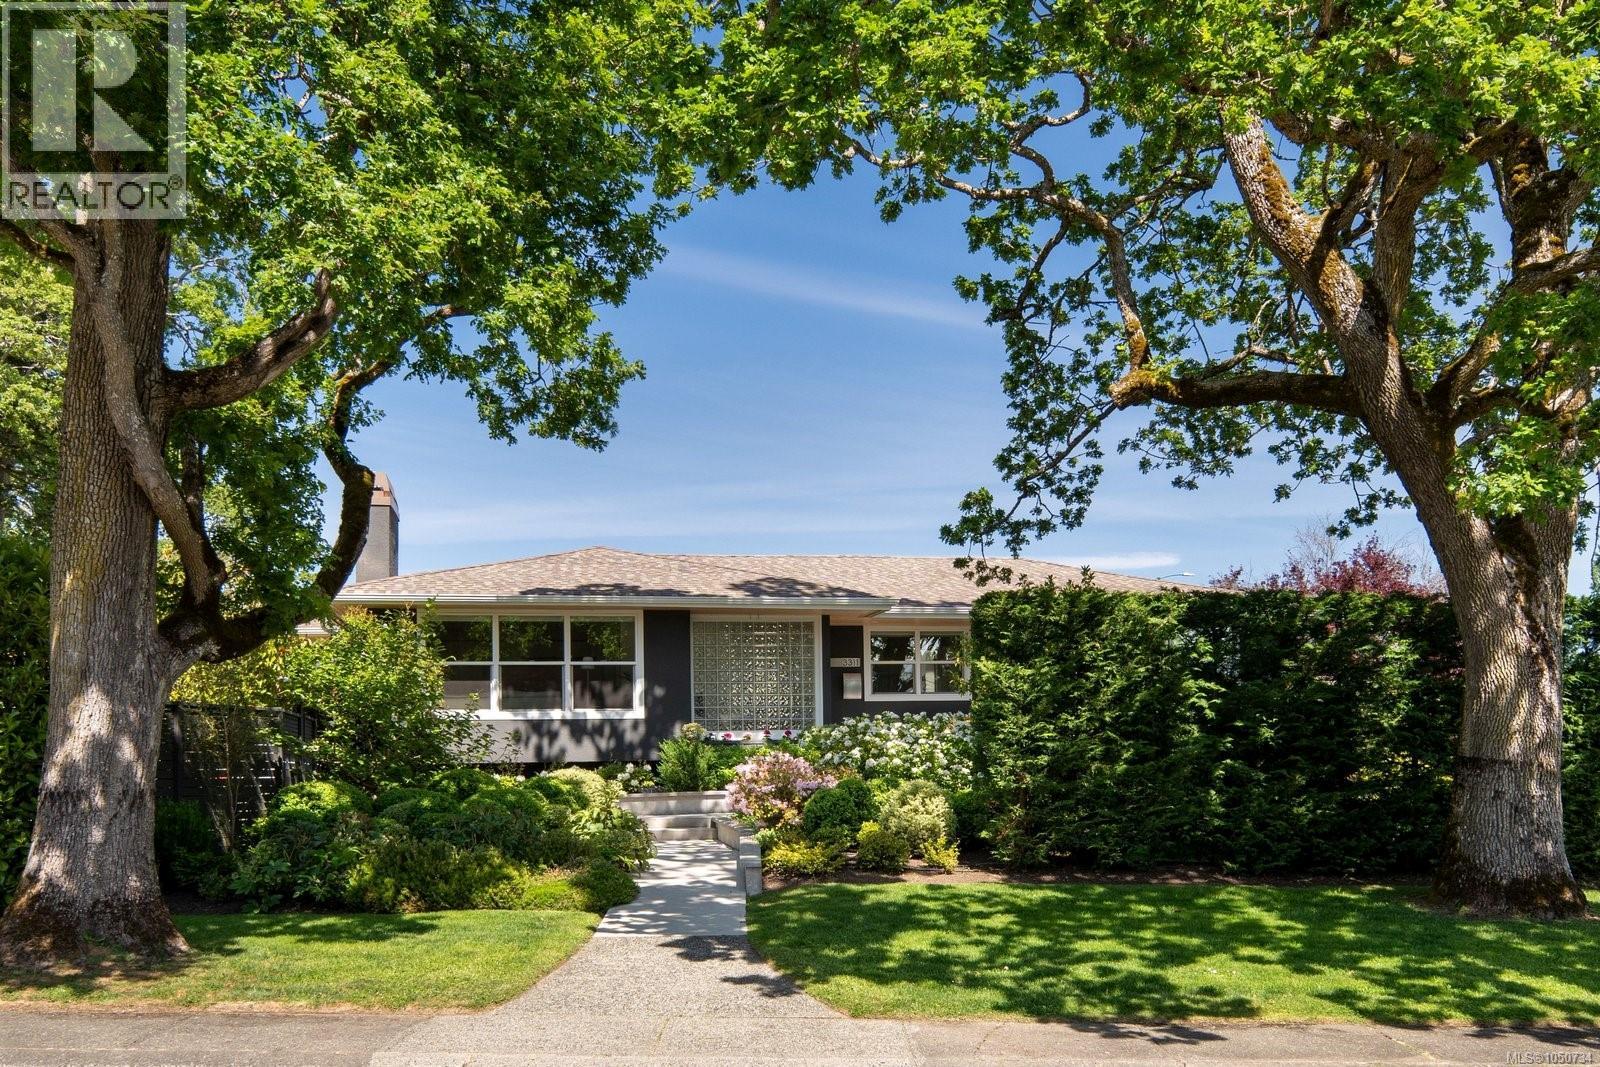
Situated on the corner of a cul-de-sac and close to transit, this beautifully reimagined three-bedroom three-bath home was completely redesigned in 2020 by its architect-owner and expertly rebuilt to a high standard. The refined renovation reveals a serene and quiet light-filled residence with an open-concept main floor and a sought-after main floor primary suite, creating a home that feels both sophisticated and welcoming. At the heart of the home, the designer kitchen seamlessly blends style and function. A striking 14-foot island anchors the space, complemented by a Miele dishwasher, Fisher Paykel oven and cooktop, integrated refrigerator, Sharp convection microwave oven, sleek white quartz countertops and a full-height marble slab backsplash with stainless steel canopy and Vent-A-Hood ventilation. Custom-crafted cabinetry completes this exceptional space. Set on a generously sized fully landscaped lot with a sun-drenched southwest-facing yard, the property offers an inviting extension of the living space outdoors. Enjoy a private fenced courtyard with patio, a walk-out lower level and an expansive covered deck designed for year-round enjoyment. A newly built double garage and spacious driveway enhance the property’s functionality and curb appeal. The professionally curated garden, featured in the 2025 Victoria Conservatory of Music Mother’s Day Tour, adds a distinctive and memorable touch, creating a serene and visually striking setting. Move in and enjoy an elevated low-maintenance lifestyle in one of Victoria’s most sought-after neighbourhoods, just moments from Willows and Gyro Beaches, Uplands Park and UVIC. (id:44393)
The Agency
Kelowna, British Columbia
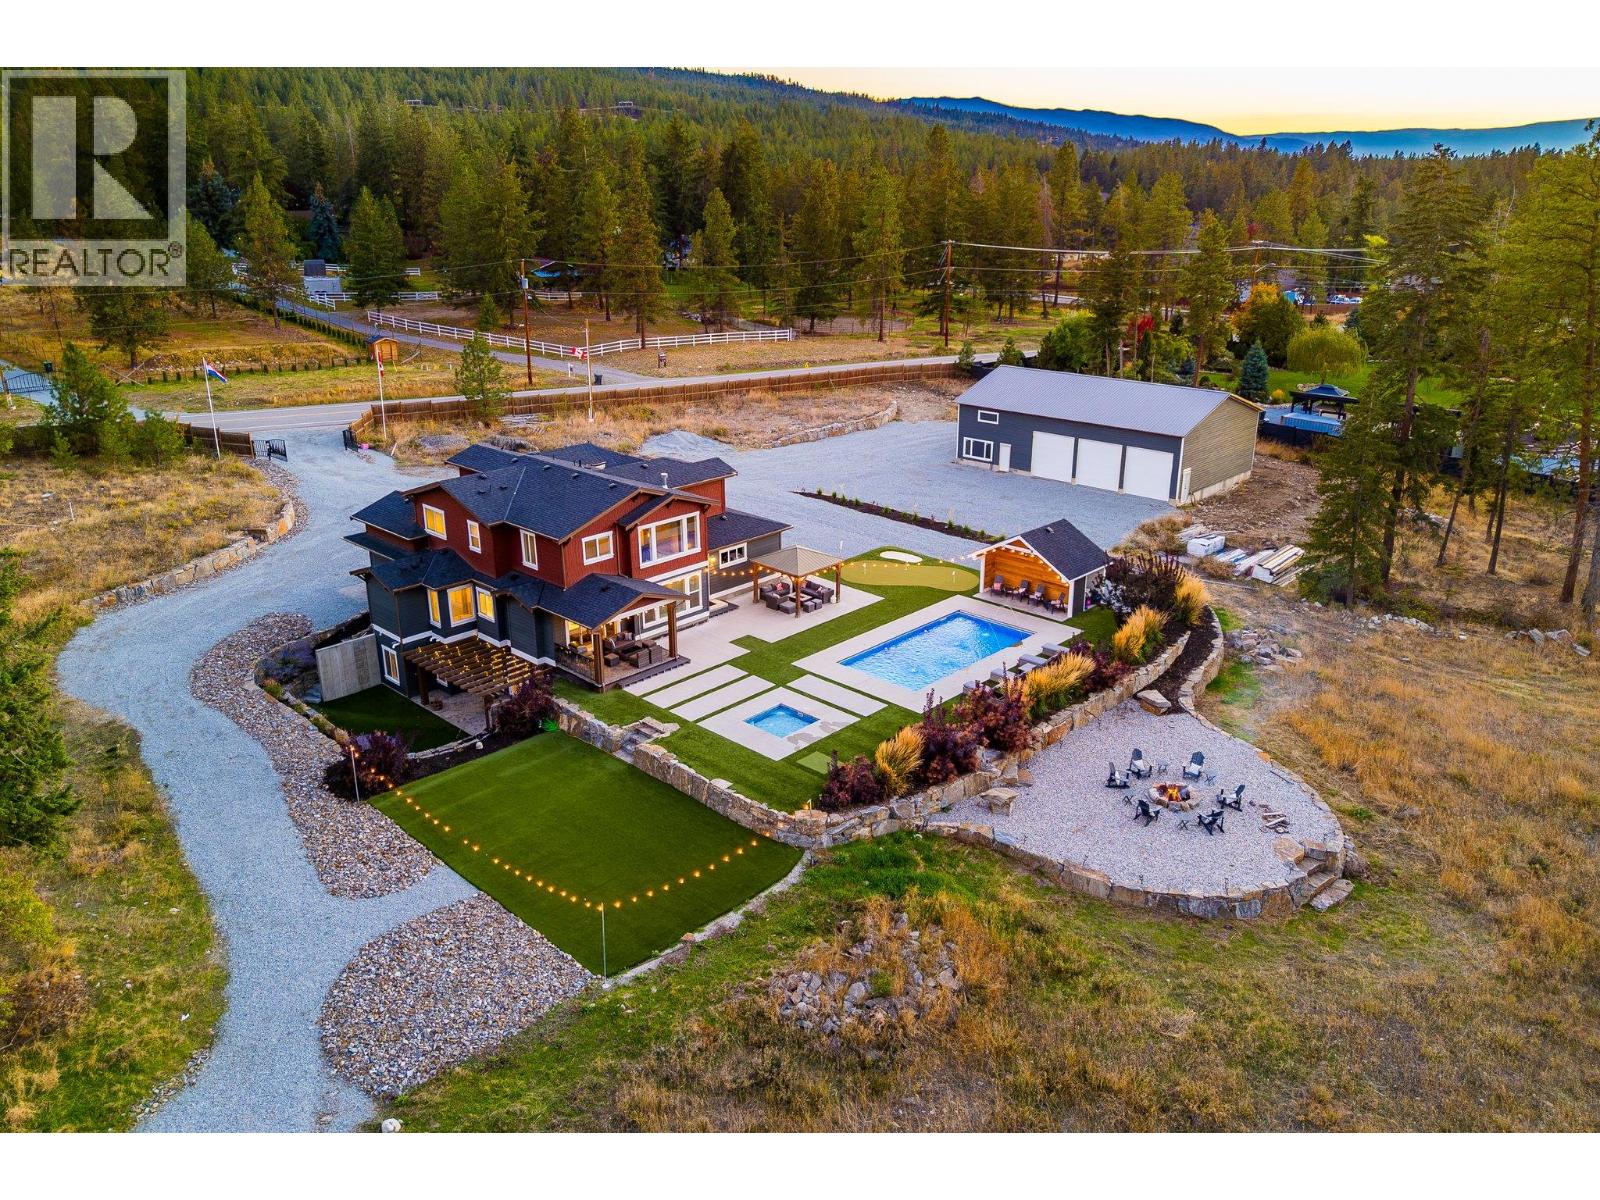
This flat, 6.92 acre estate has all of the space and privacy you could ask for, with incredible pool deck and landscaping, plus a ~2,500 square foot shop. This spacious craftsman-style home boasts approximately 4,500 square feet of living space, with six bedrooms and five bathrooms, including the spacious in-law suite. The great room features soaring ceilings anchored by a beautiful gas fireplace, leading into the bright and welcoming kitchen with quartz counters, premium stainless appliances, tile backsplash, and walk-in pantry. The dining room opens onto the covered patio, which leads to the sensational pool deck. The main-floor primary wing features walk-in closet, his and her vanities, custom tile shower, soaker tub, and additional European-style closets. Upstairs are four generous bedrooms plus two full bathrooms. Downstairs is an expansive one bedroom in-law suite, complete with laundry, storage, and separate entrance to a private outdoor living space. The outdoor living is where this home truly shines. Extensive custom concrete work, gorgeous stone retaining walls, and premium artificial turf frame the glimmering pool, complete with accent lighting and water fountains, plus an auto-cover for easy maintenance. This is paired with a matching built-in hot tub. Further amenities include a putting green, pitching area, a turf volleyball court, and pool cabana/storage room. The enormous detached shop is placed away from the house. Measuring at nearly 2,500 square feet, plus a 680 square foot mezzanine, this shop is truly incredible - newly constructed with metal roof and hardie-plank siding, and roughed in for power and plumbing. Parking and storage options are nearly limitless, with the flat lot and extensive use of high quality crush gravel. Gated entry for security, and a fantastic mix of curated landscaping with natural surroundings, this property is not to be missed. (id:44393)
Sotheby's International Realty Canada
Surrey, British Columbia
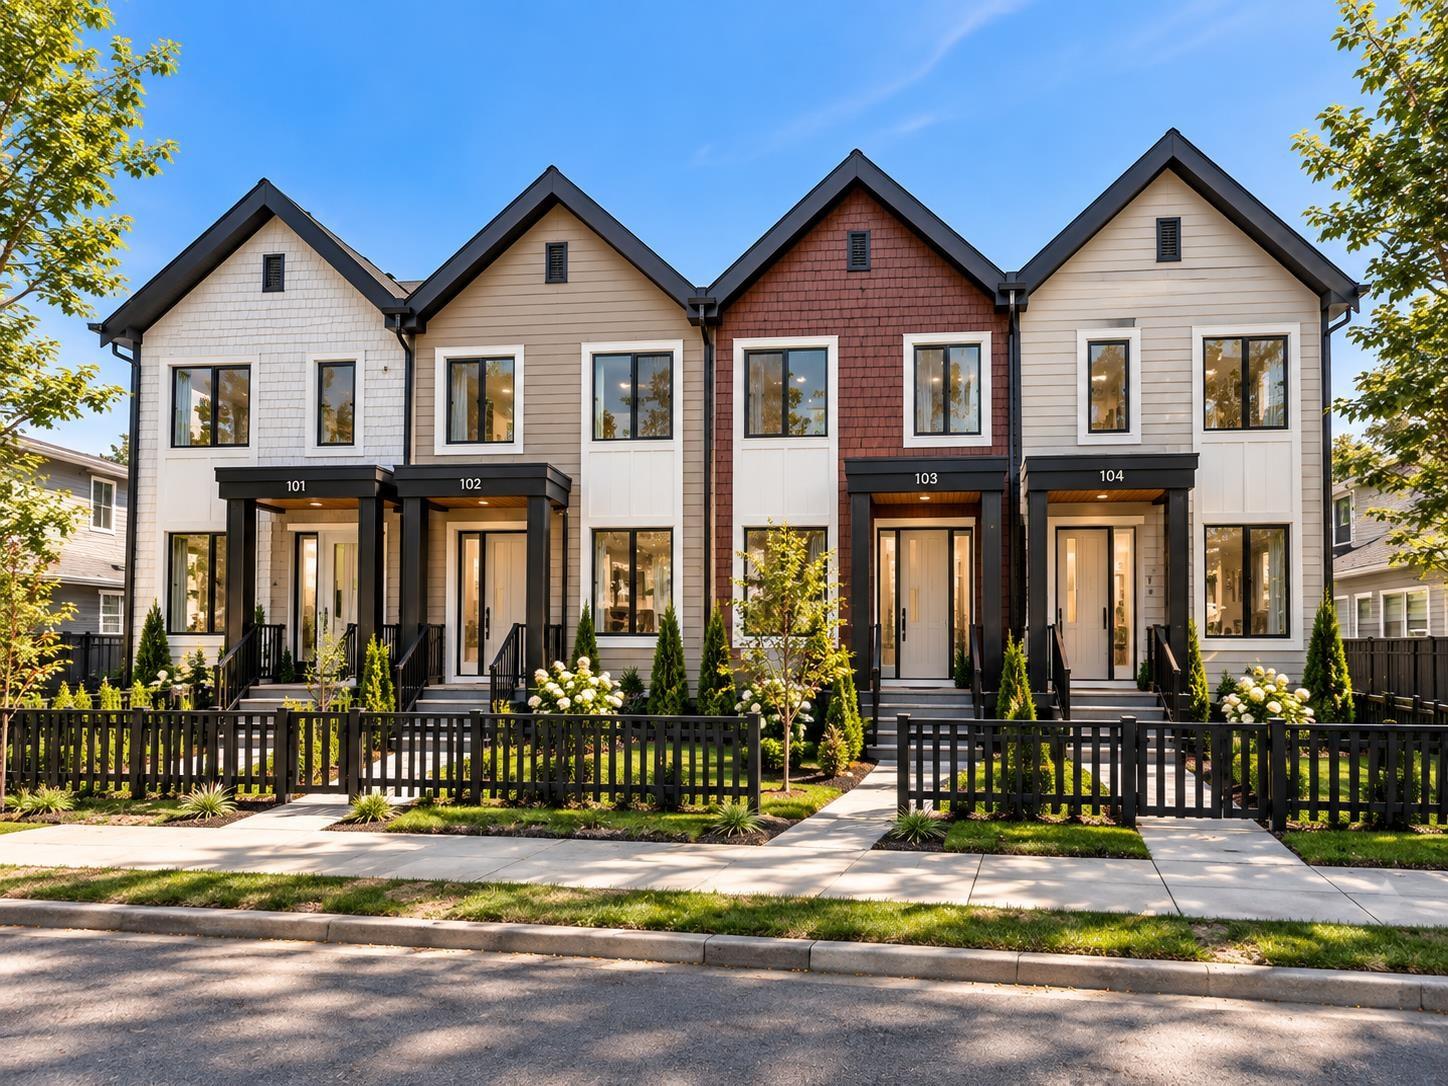
** NO MONTHLY STRATA FEE, NO PROPERTY TRANSFER TAX AND PARTIAL GST REBATE FOR ELIGIBLE FIRST TIME HOME BUYERS** This spacious home offers 6 bedrooms and 4 bathrooms, including a bedroom with a full bath on the main level, three generous bedrooms with two full baths upstairs, and Potential for 2-bedroom suite with separate entrance. Ideal for extended family living or as a strong mortgage helper with excellent rental income potential. Quality design, functional layout, centralized A/C, EV charging, and flexibility make this a standout investment in a high-demand area. Showhome located at 104-10039 128 St. Call to book a private showing. (id:44393)
Ypa Your Property Agent
Real Broker B.c. Ltd.
Lake Country, British Columbia
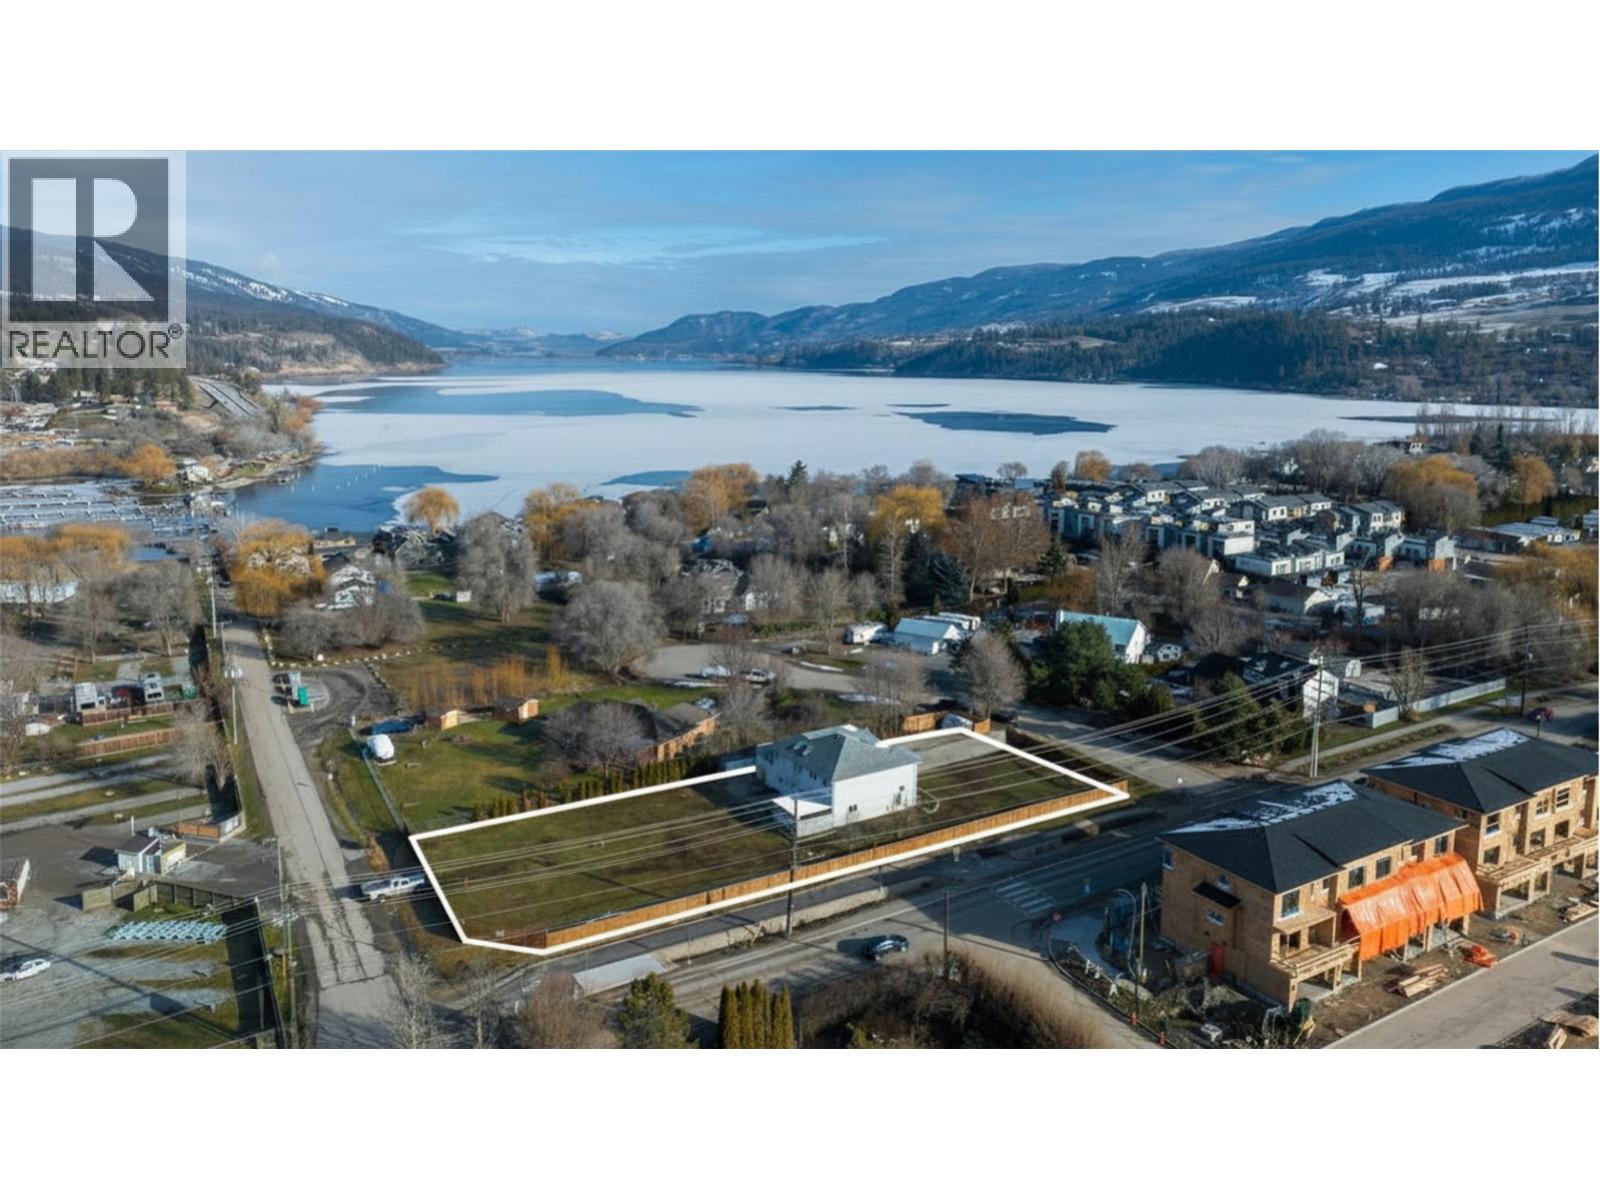
Prime Development Opportunity – Boutique Hotel Site. Exceptional chance to acquire a fully rezoned (C9A Tourist Commercial) 0.62-acre corner lot in the heart of Lake Country, offering outstanding exposure with approximately 110 feet of frontage on Turtle Bay Court, 100 feet on Seymour Road, and 253 feet along Woodsdale Road, a prime corridor in this rapidly growing community. A completed feasibility study and renderings are available for a proposed four-storey, 28-unit boutique hotel, featuring a well-balanced unit mix of studio, one-bedroom, and two- bedroom suites, along with 28 open parking stalls. There is additional upside potential with the possibility to expand to six storeys, subject to variance and design modifications. The property is currently improved with a well-maintained 2,528 square foot home built in 1994, offering five bedrooms, four bathrooms, and a legal two-bedroom suite, providing excellent holding income potential. Ideally situated near Wood Lake and Kalamalka Lake with convenient access to Kelowna International Airport, UBC Okanagan, and key transportation routes, this location is well-positioned to support tourism and short-term accommodation demand, an area currently undersupplied in the region. Surrounded by ongoing multi-family development and a planned senior care facility next door, the neighbourhood is poised for significant growth. Zoning allows for a wide range of uses including hotels or motels, breweries and distilleries, food establishments, liquor stores, indoor recreation and entertainment, with secondary uses such as offices, personal services, and retail, making this a rare and versatile development opportunity in one of the Okanagan’s fastest-growing markets. (id:44393)
Sotheby's International Realty Canada
Lake Country, British Columbia
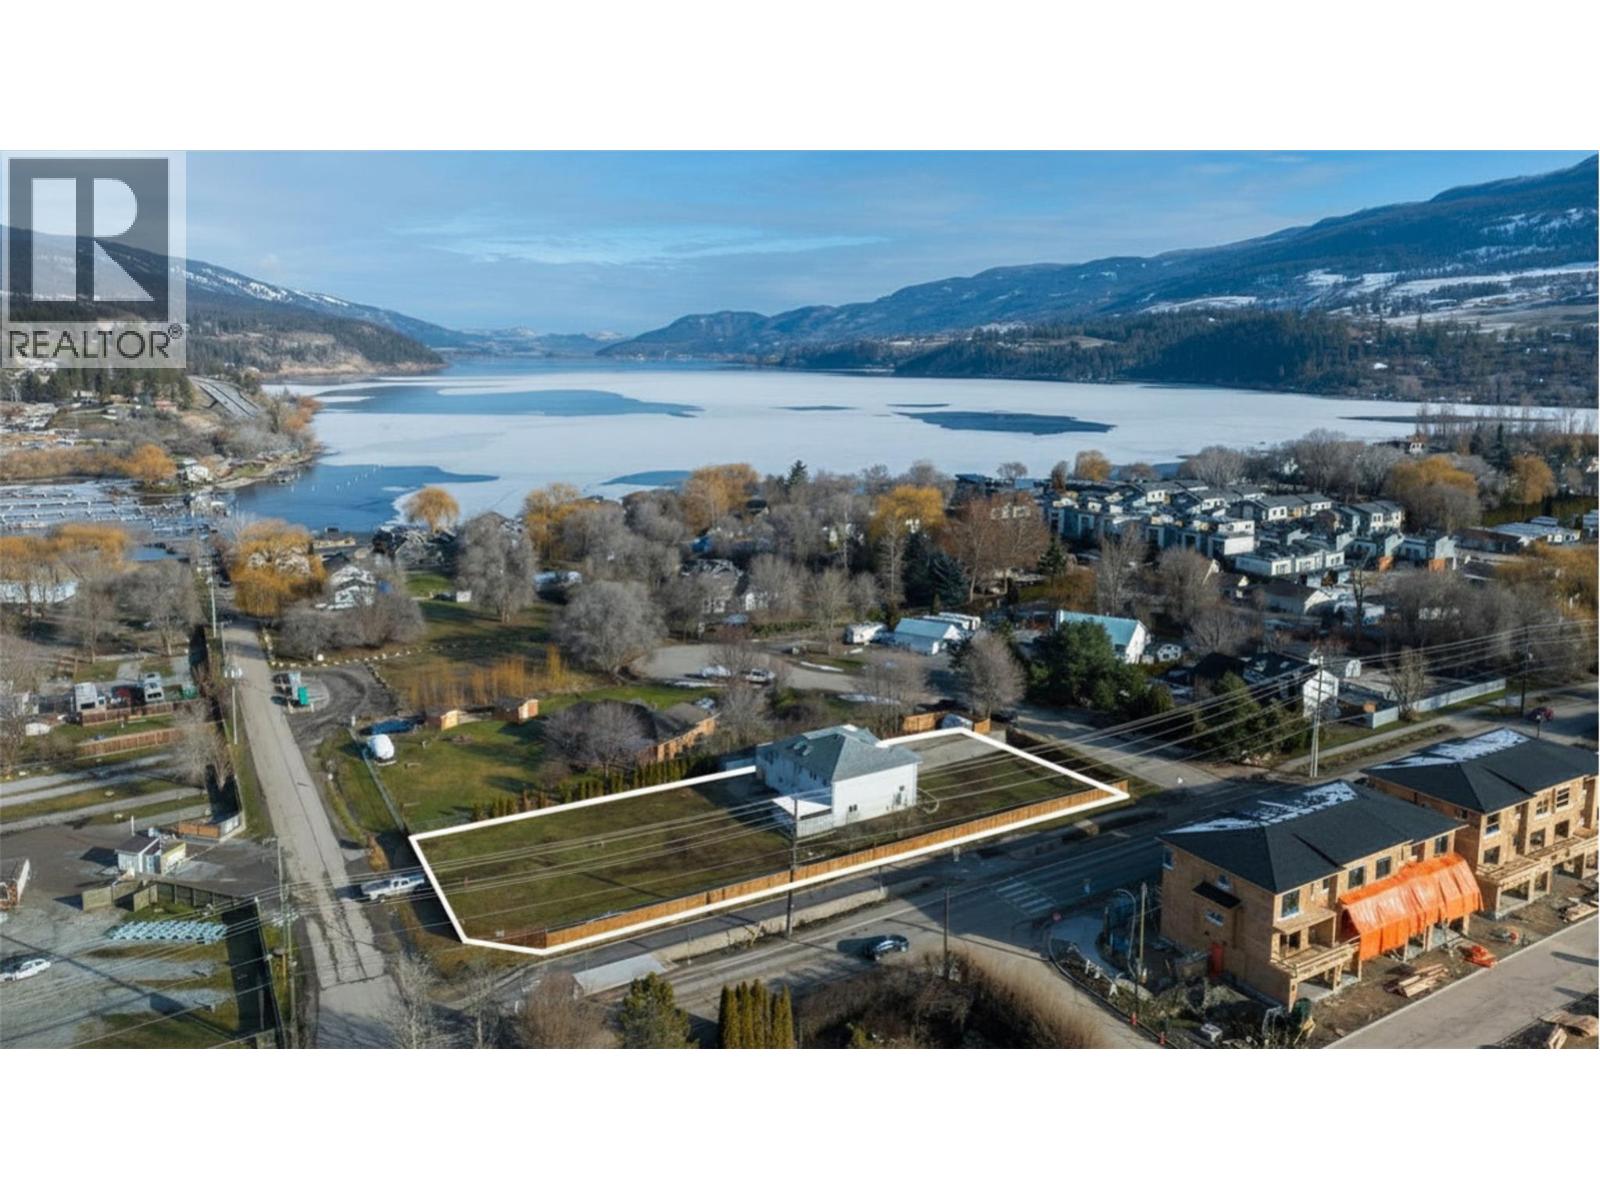
Prime Development Opportunity – Boutique Hotel Site. Exceptional chance to acquire a fully rezoned (C9A Tourist Commercial) 0.62-acre corner lot in the heart of Lake Country, offering outstanding exposure with approximately 110 feet of frontage on Turtle Bay Court, 100 feet on Seymour Road, and 253 feet along Woodsdale Road, a prime corridor in this rapidly growing community. A completed feasibility study and renderings are available for a proposed four-storey, 28-unit boutique hotel, featuring a well-balanced unit mix of studio, one-bedroom, and two- bedroom suites, along with 28 open parking stalls. There is additional upside potential with the possibility to expand to six storeys, subject to variance and design modifications. The property is currently improved with a well-maintained 2,528 square foot home built in 1994, offering five bedrooms, four bathrooms, and a legal two-bedroom suite, providing excellent holding income potential. Ideally situated near Wood Lake and Kalamalka Lake with convenient access to Kelowna International Airport, UBC Okanagan, and key transportation routes, this location is well-positioned to support tourism and short-term accommodation demand, an area currently undersupplied in the region. Surrounded by ongoing multi-family development and a planned senior care facility next door, the neighbourhood is poised for significant growth. Zoning allows for a wide range of uses including hotels or motels, breweries and distilleries, food establishments, liquor stores, indoor recreation and entertainment, with secondary uses such as offices, personal services, and retail, making this a rare and versatile development opportunity in one of the Okanagan’s fastest-growing markets (id:44393)
Sotheby's International Realty Canada
Chilliwack, British Columbia
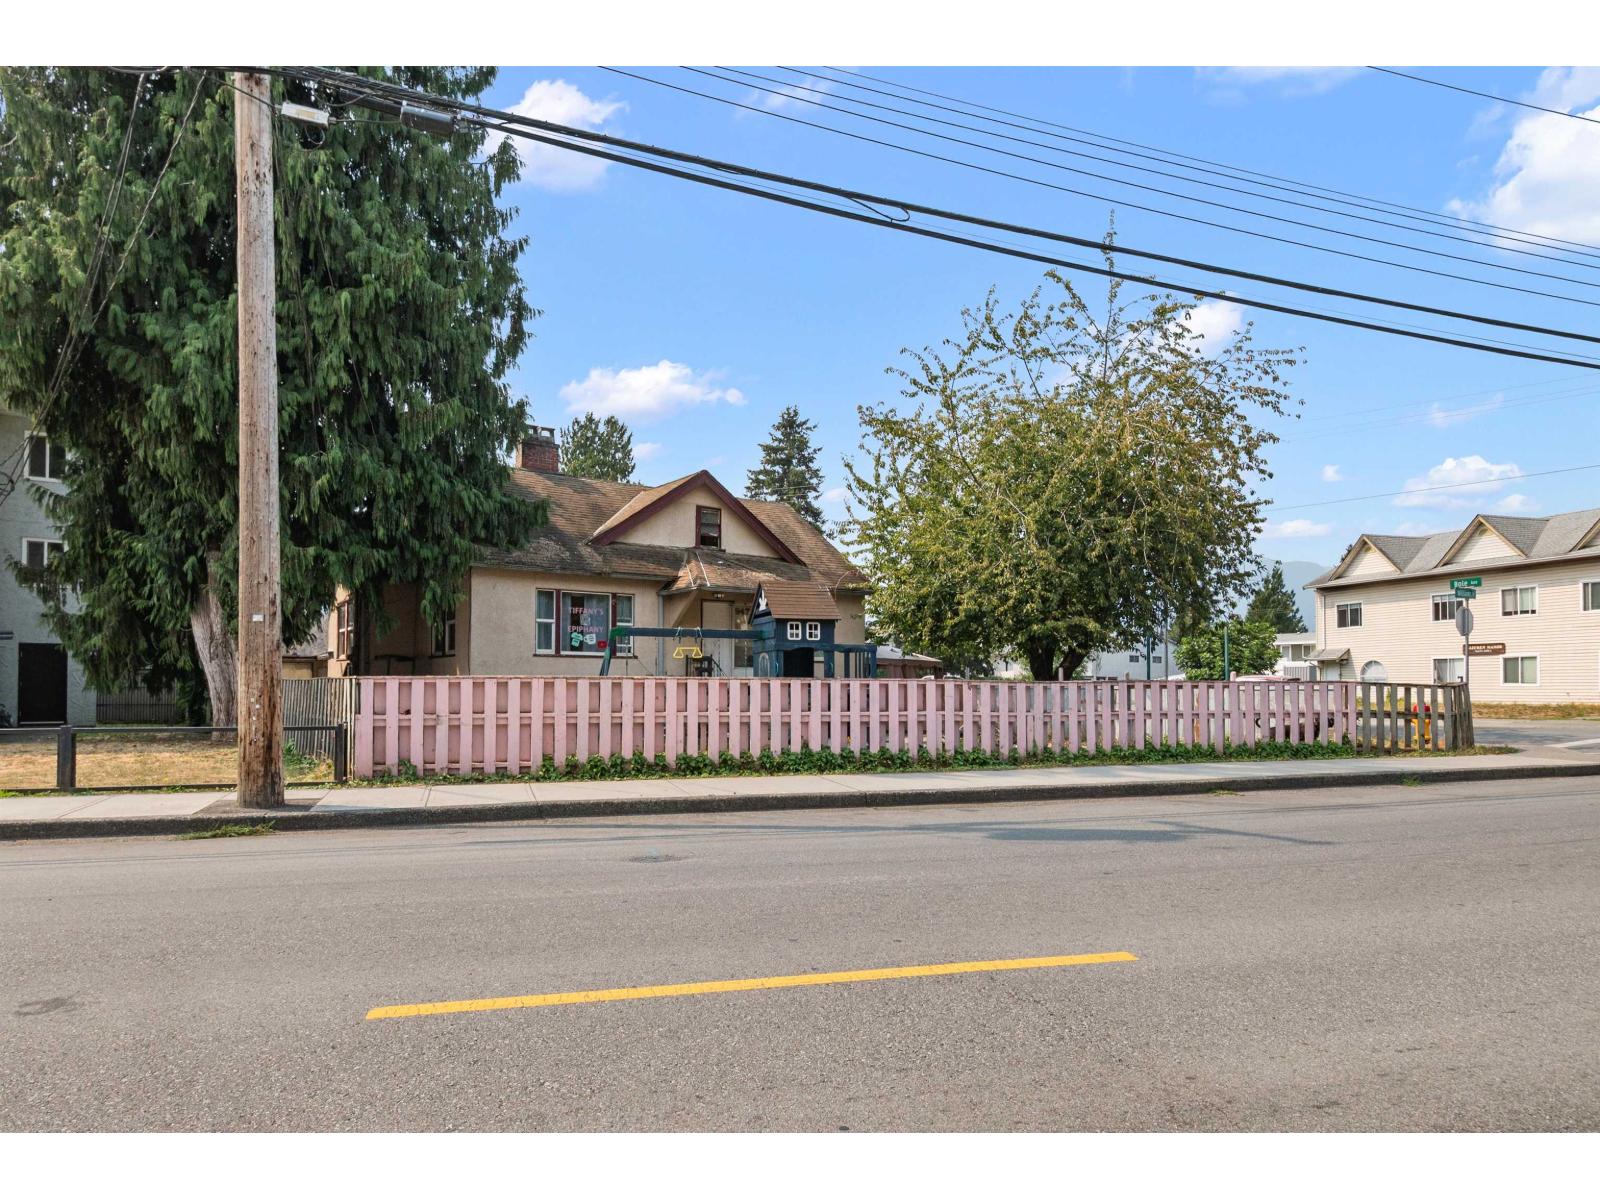
Rare opportunity near Downtown Chilliwack! This spacious **4,269 sq ft, 7-bedroom, 3-bathroom home** sits on a large **8,189 sq ft fully fenced lot** with versatile **C2 Local Commercial zoning**. The unique layout features a rancher with basement plus two upper levels, offering plenty of space and possibilities. C2 zoning permits a range of commercial uses, creating exciting potential for an owner/user, investor or future redevelopment. Conveniently located close to **Downtown Chilliwack and District 1881**, and within walking distance of all levels of schools. Explore the commercial potential or continue with the existing residential tenant. A unique property with size, location and flexibility! * PREC - Personal Real Estate Corporation (id:44393)
Exp Realty
Rural, Saskatchewan
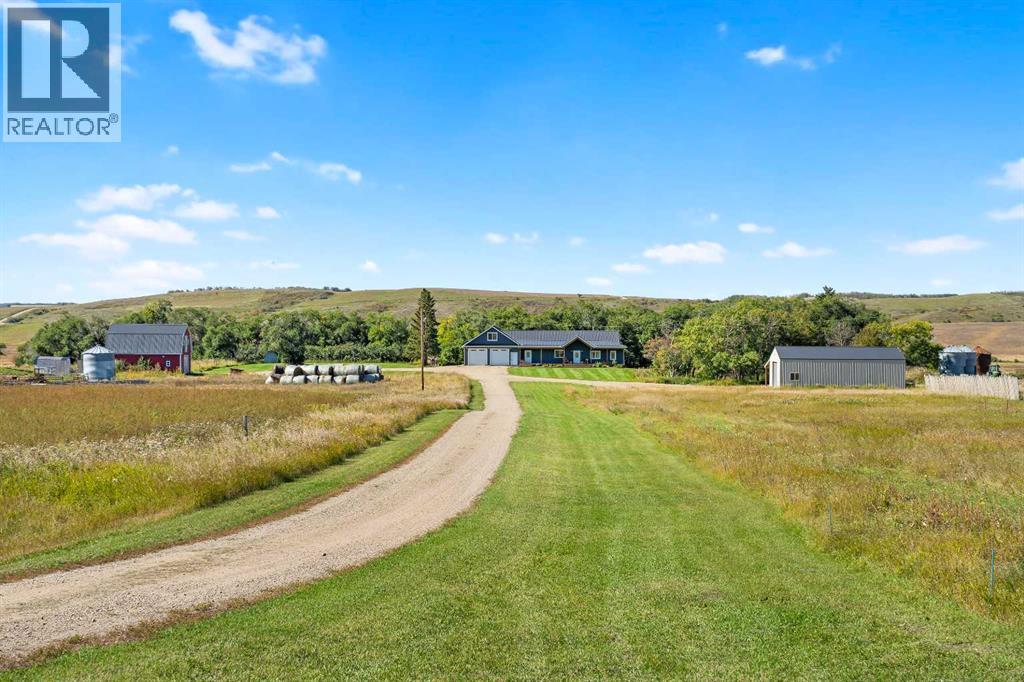
This stunning 16.37 acre property includes a custom-built 8-bed 4-bath 2273 sq ft bungalow with a double attached garage, a 52 ft X 28 ft heated shop and a 24 ft X 26 ft barn. The home and out-buildings were built in 2021 and are situated in the scenic countryside 7.4 km North of Marsden. Offering space, quality construction, and spectacular views, this property is an opportunity for those looking to enjoy acreage living. The home offers a welcoming front entryway that features built-in storage cabinets and hooks providing convenient organization. The kitchen offers crisp white cabinetry that provides ample storage and concrete countertops, and a sit up island that offers plenty of workspace. It also boasts a deep farmhouse sink, stainless-steel appliances including a gas stove and a butler’s pantry for even more storage and prep space. The spacious dining area is perfect for entertaining with direct access to the large back deck while the living room offers a place to unwind, complete with a wood-burning stove that adds warmth and comfort. Attractive light fixtures, tasteful hardware, neutral color palette and stunning vinyl plank flooring feature throughout this home. There are 3-bedrooms and 2-baths on the main level, including a luxurious primary suite. The private retreat boasts a 5-piece ensuite complete with dual vanities, a beautiful soaker tub and tiled shower. The fully developed lower level offers 4 additional well sized bedrooms with large windows, a 4-piece bathroom, a hallway vanity station with double sinks plus a spacious recreation room. For added comfort, in-floor heating keeps the basement warm throughout the winter months. Private and tucked away above the garage is an additional bedroom, family room and 3-piece bathroom. Plus there is bonus living space with 3-exits below the garage that would be great as a workout room, storage room or workshop. The 30' x 34' attached garage provides generous space for vehicles, tools, and recreational s torage. Also on the property is a 52’ X 28’ shop. It has heated floors, a 2-pc bathroom, 12’ 6” high ceilings, 11’ high X 14‘ wide doors and a 100 amp power panel. The red barn measures 24’ X 26’ with the doors measuring 10’ wide by 9’ high. The ceiling height in the barn is 10 ft with a loft area above. The barn has a water supply and the main floor is heated. There is a 60 amp power panel. Outside, the 16.37 acre property is partially fenced, private, treed and absolutely beautiful! Call to view! NOTE: The subdivision has been applied for at the RM of Manitou Lake. Sale is subject to final approval from the RM. Property boundaries and acreage size subject to change. The yearly tax amount and land use classification are to be determined. (id:44393)
Exp Realty (Lloyd)
Prince George, British Columbia
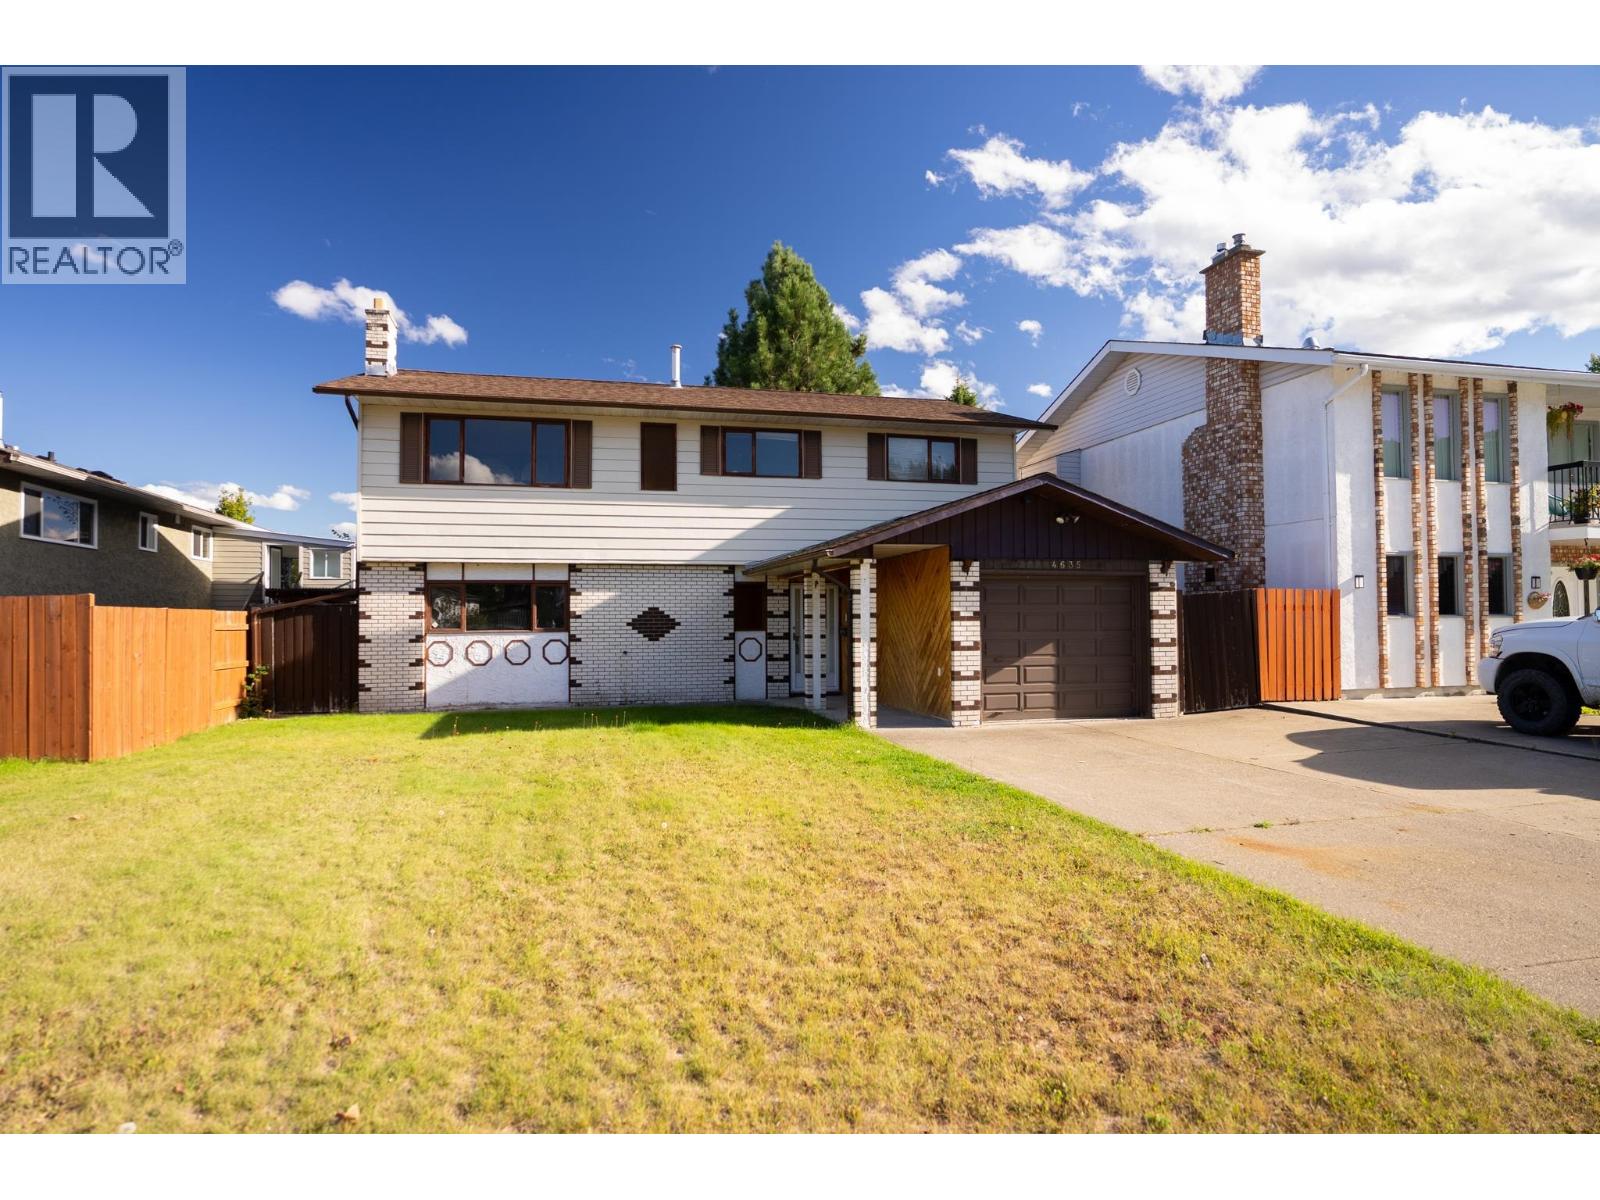
Some homes are finished. This one is waiting for you. On a quiet street in desirable Heritage, just steps from Moore's Meadow, this 6-bdrm, 3-bthrm bsmt entry home is priced for the handy buyer or investor ready to build some sweat equity. A functional layout makes it live large, w/ room for the whole family. Live upstairs while you finish below: bright kitchen & dining w/ sliding doors to the sundeck, a sunny living room w/ a brick fireplace & arched details, & three bdrms incl. a primary w/ 4-pc ensuite. Downstairs, a big rec room w/ wood fireplace, three more bdrms, 3-pc bthrm & separate entry bring suite potential (buyer to verify). Roof 2015, fenced backyard, single garage & foothills views. Close to schools & shopping. Bring your ideas & make it yours. All measurements are approx. (id:44393)
Century 21 Energy Realty (Pg)