
Langley, British Columbia
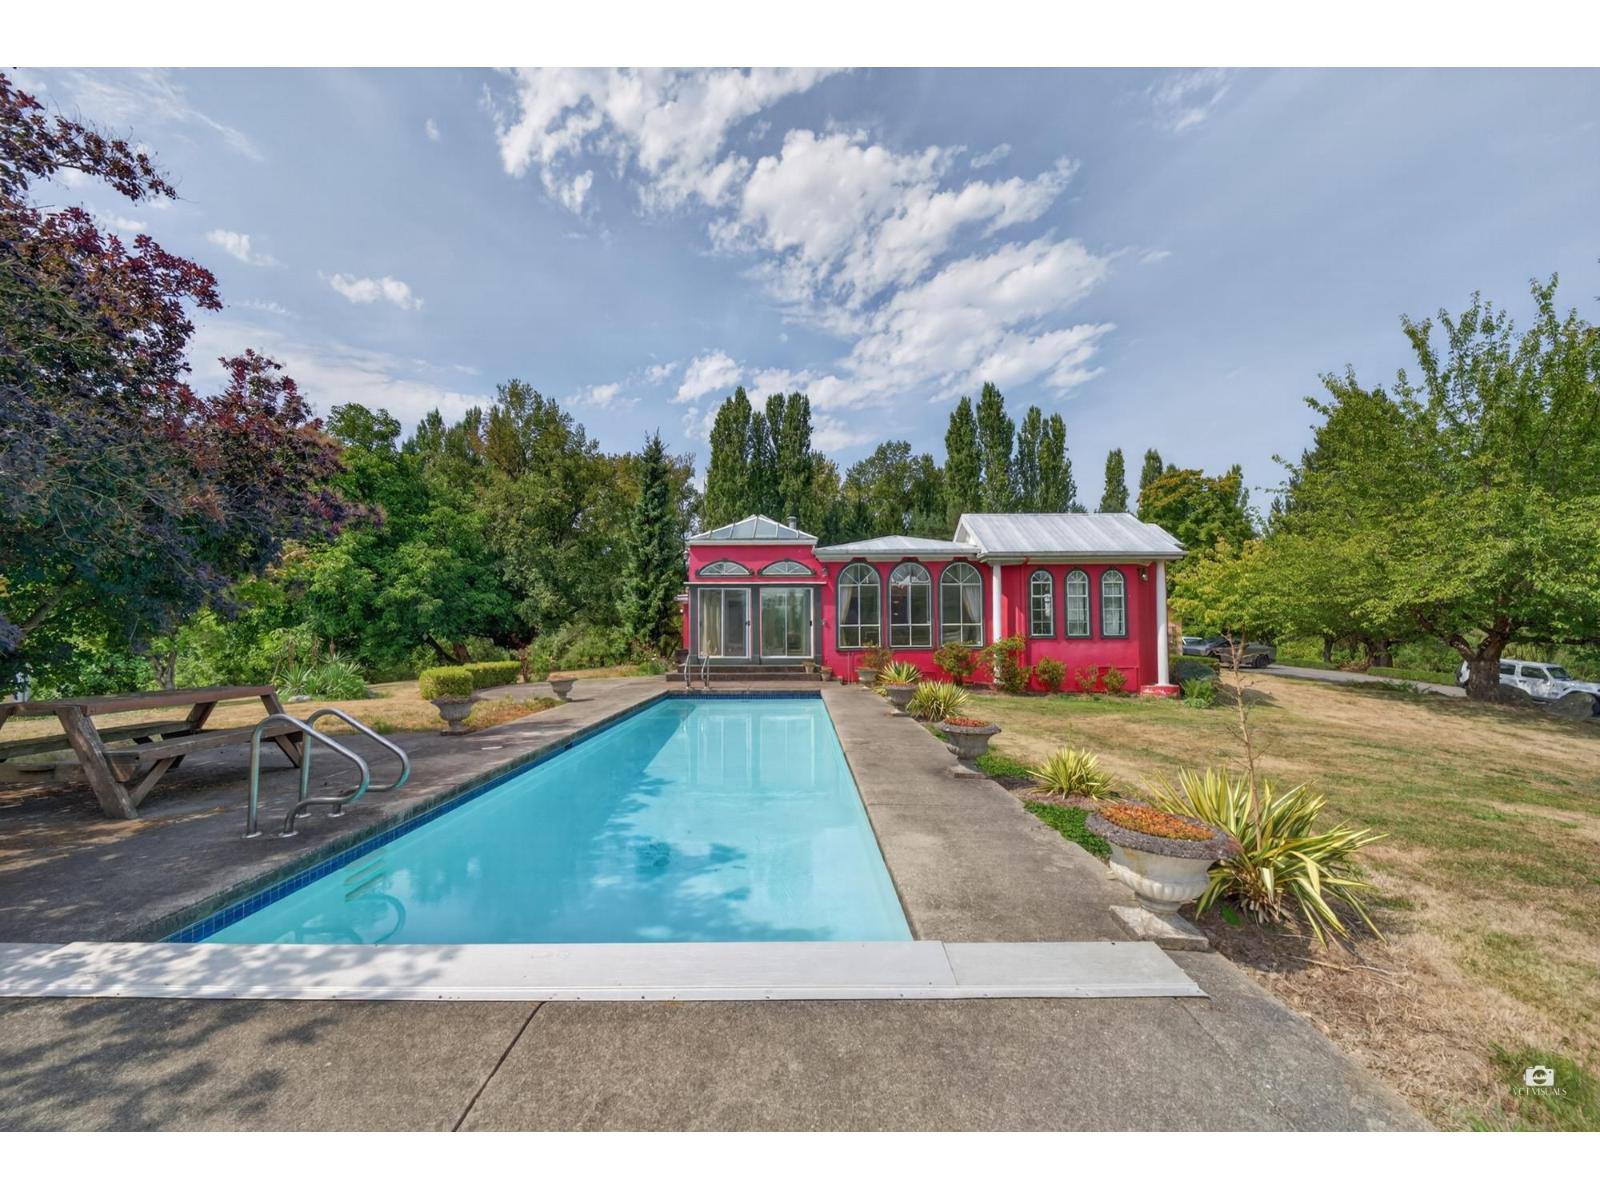
Incredible 39.5-acre South Langley estate featuring over $1M in high-end improvements. This picturesque property includes a sprawling 3,555 sq. ft. 4-bedroom rancher with an expansive solarium leading to an outdoor swimming pool, surrounded by 7 stunning waterfall ponds, an orchard, and rolling hills. Complete equestrian setup includes a 6-stall barn with a self-contained 2-bedroom suite, outdoor riding ring, and paddocks, along with a 50x150 greenhouse and twin detached garages. Fully private, video-gated, deer-fenced, and equipped with a generator, all located just 5 minutes to the US border, 20 minutes to White Rock, and 40 minutes to Vancouver. Rebuild your dream estate or move right into a private rural paradise. Licesend short-term rental, Recreational Farm Business~Bring your offer! (id:44393)
Laboutique Realty
Lake Country, British Columbia
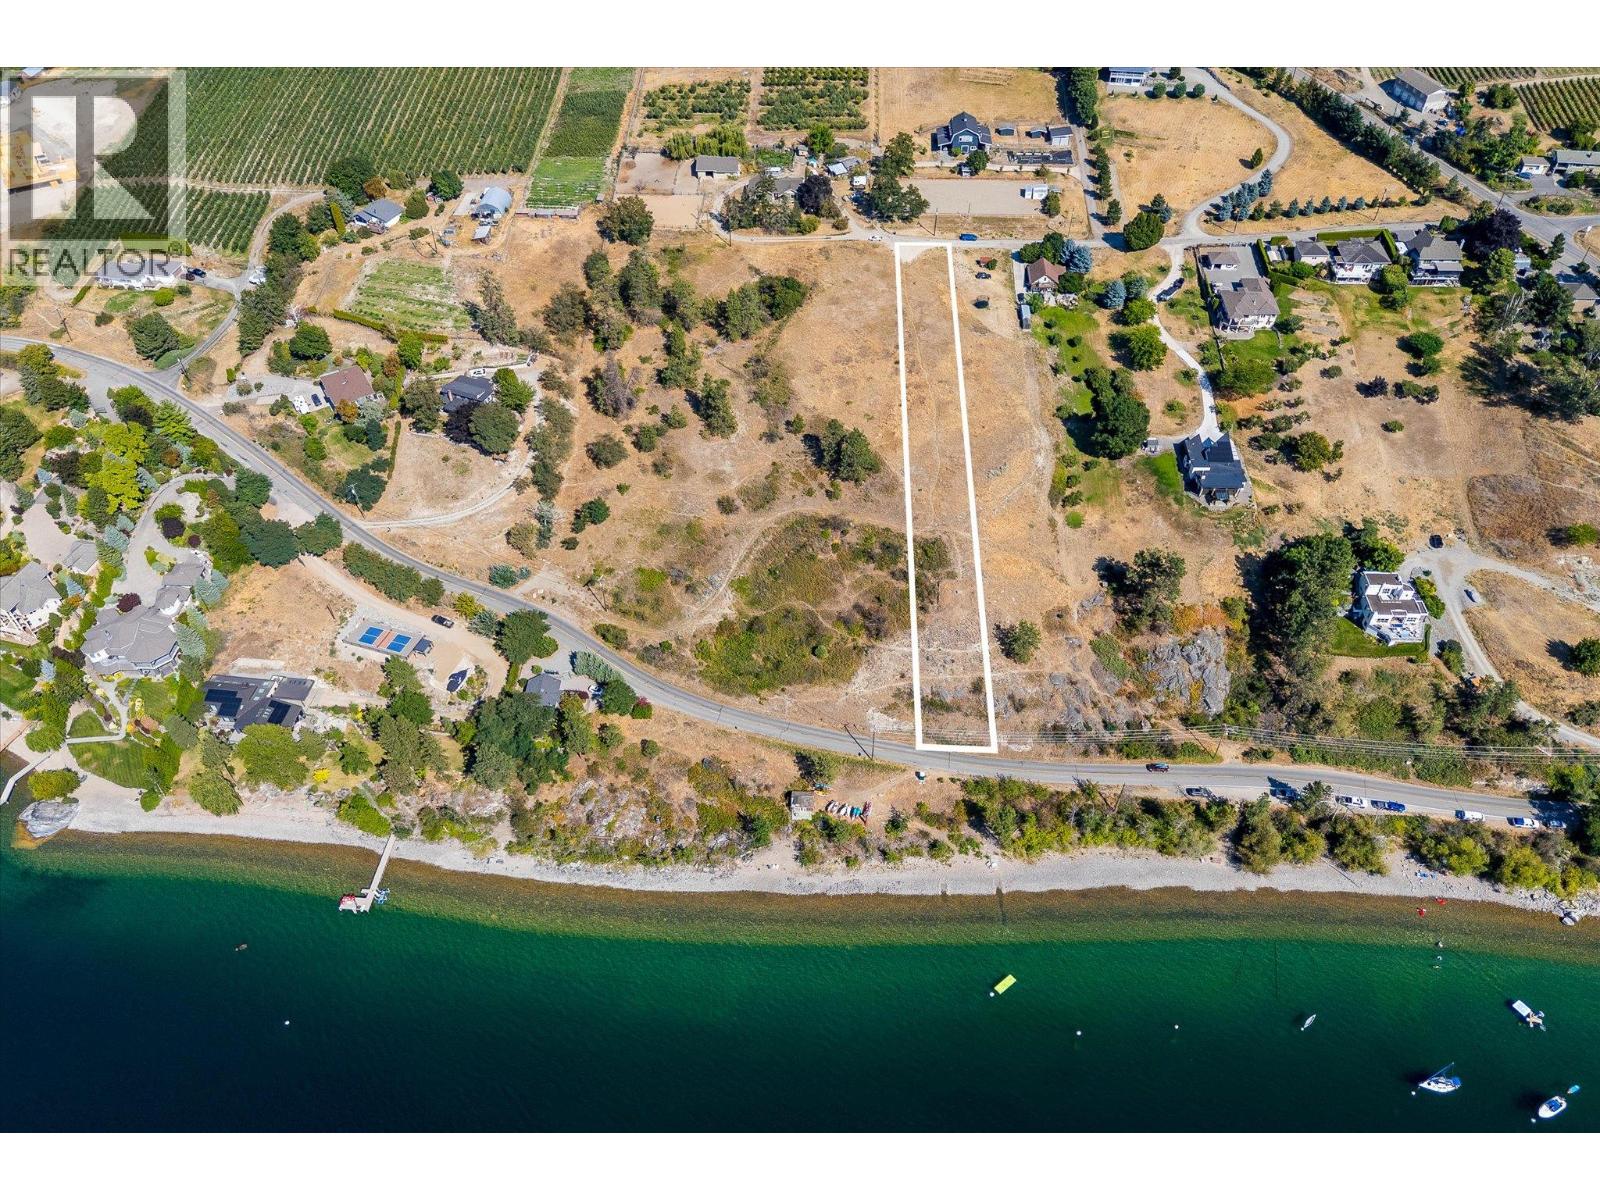
Exceptional building lot located on a quiet no through road, positioned for absolutely sensational views of Lake Okanagan. Set among the vineyards and orchards of Lake Country, this lot offers approximately 65’ of width, with a generous build zone. An extensive hillside buffer above Okanagan Centre Rd creates privacy. There are a total of six lots available, with the option to purchase side by side lots, with endless possibilities to create your dream home. Close to beaches, boat launch, wineries and restaurants, hiking trails, and more. Never before offered for sale, these incredible lakeview lots provide a unique opportunity to create your own Okanagan escape. Water and gas are available. Newly completed 2026 survey is available upon request. Municipal address is on Okanagan Centre Road W, but access is from the north end of Hare Road. No GST! (id:44393)
Sotheby's International Realty Canada
West Kelowna, British Columbia
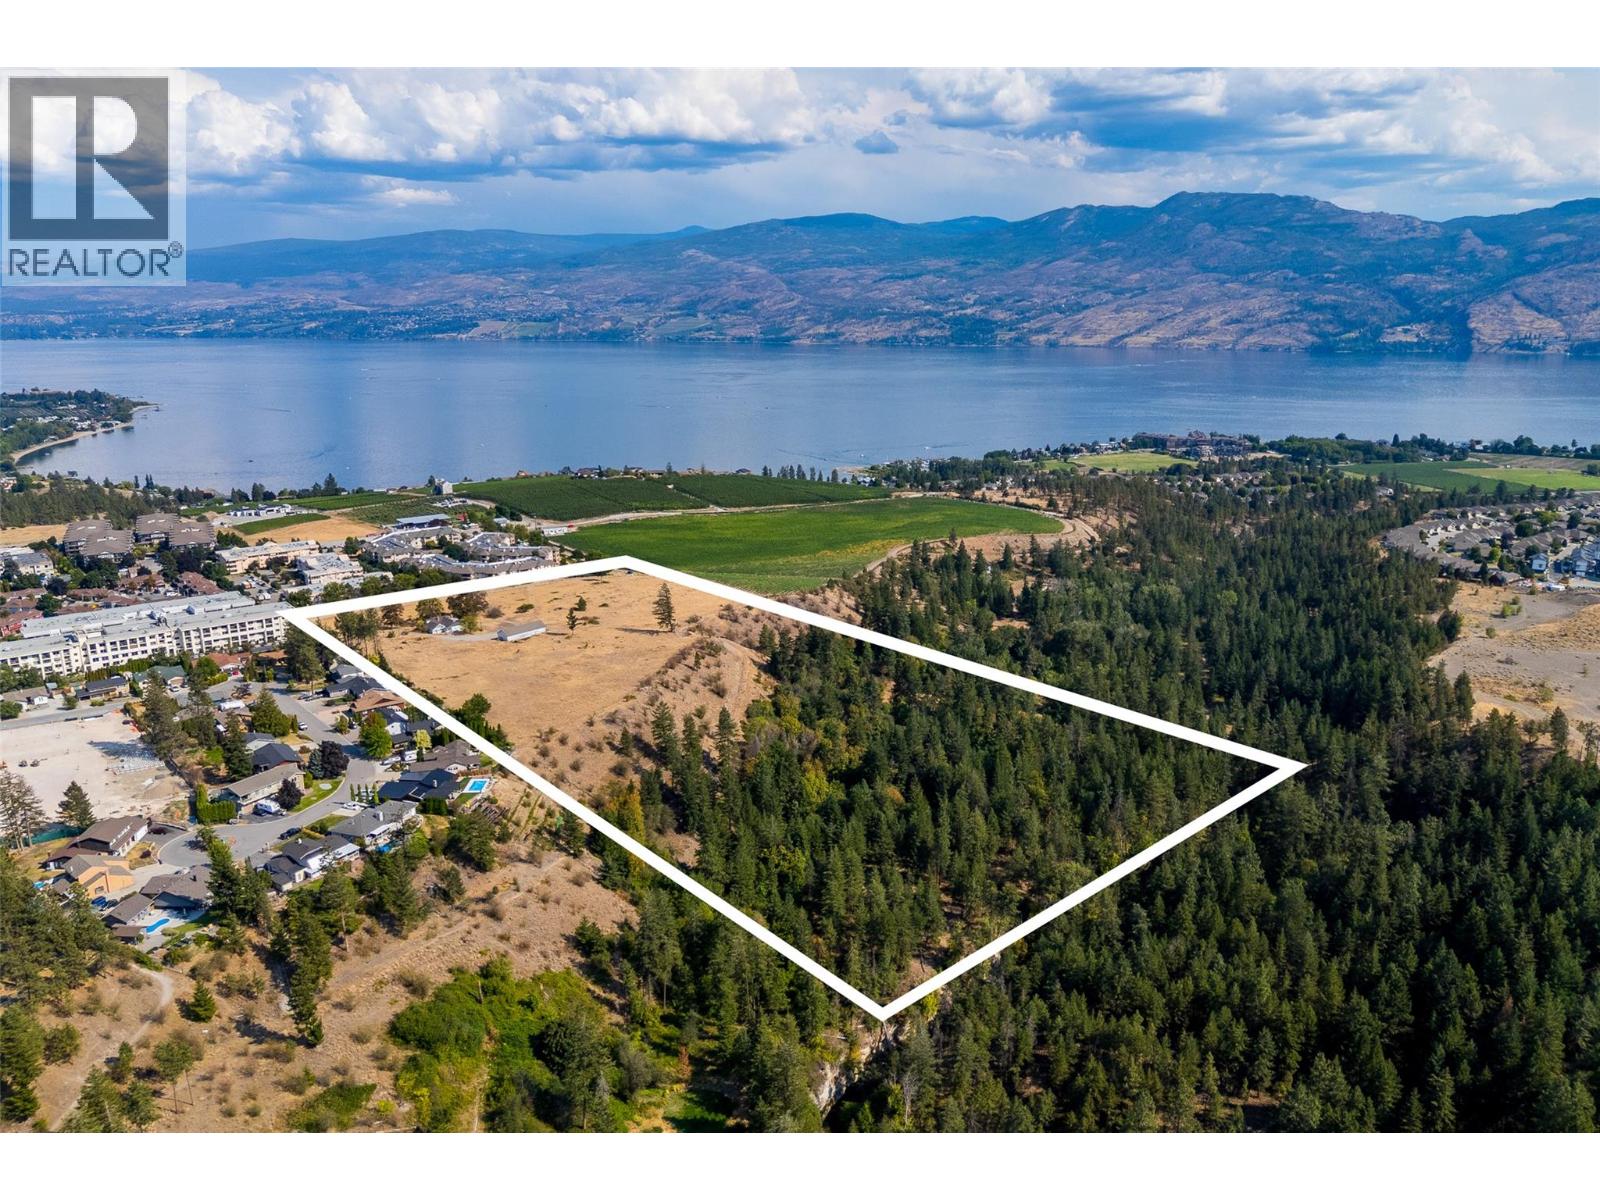
Huge opportunity in this 21.14 acre development site - the largest and most premium development site available in all of West Kelowna. Situated on Brown Road, overlooking vineyards and directly adjacent to Glen Canyon Regional Park, this site offers expansive views of Lake Okanagan. Unmatched opportunity for high and medium density residential development, with multiple sites for medium–rise condominium and/or rental apartments, assisted living facilities, townhomes, and commercial spaces. Opportunity to subdivide into smaller parcels, or use the entire site to create a master planned community which will be the premier location in West Kelowna. Walking distance to all services, shopping. Directly adjacent to Glen Canyon Regional Park allowing direct access to trails, etc. Full access planned from both Brown Road and Elliott Road, creating generous flexibility for design. Extensive documentation available from Listing Agent. (id:44393)
Sotheby's International Realty Canada
Vernon, British Columbia
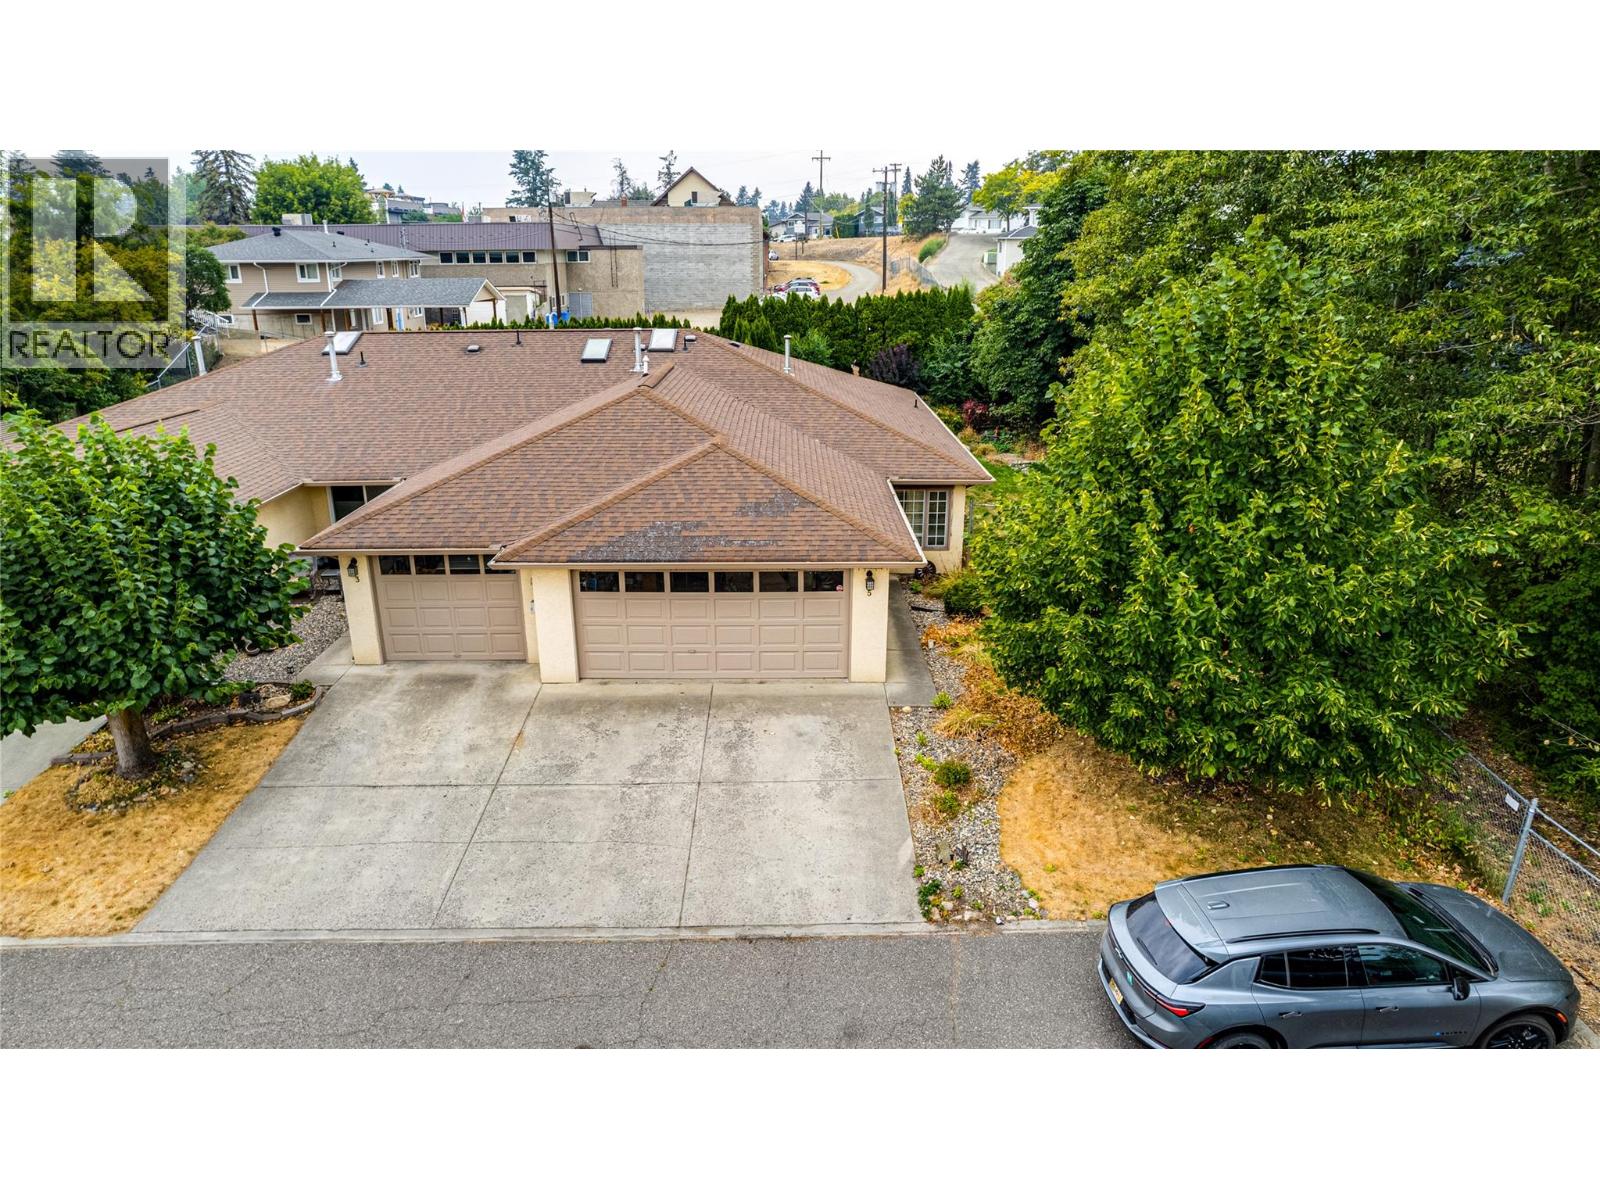
Fantastic opportunity! Cambria Court, one of Vernon’s best kept secrets, nestled at the end of Bighorn Road. This well looked after 2 bedroom, 2 bathroom end unit townhome, located in a private 6 unit complex only minutes from town and shopping. This unit features vaulted ceilings, skylights, stainless steel appliances, sitting room off of the kitchen, and is move in ready! Private, large, covered patio to enjoy the morning sunshine or cool off. Double car garage has ample storage and also Cambria Court is a pet friendly complex with either 1 dog (not to exceed 25 lbs.) or one cat allowed. Simply move in! (id:44393)
RE/MAX Vernon Salt Fowler
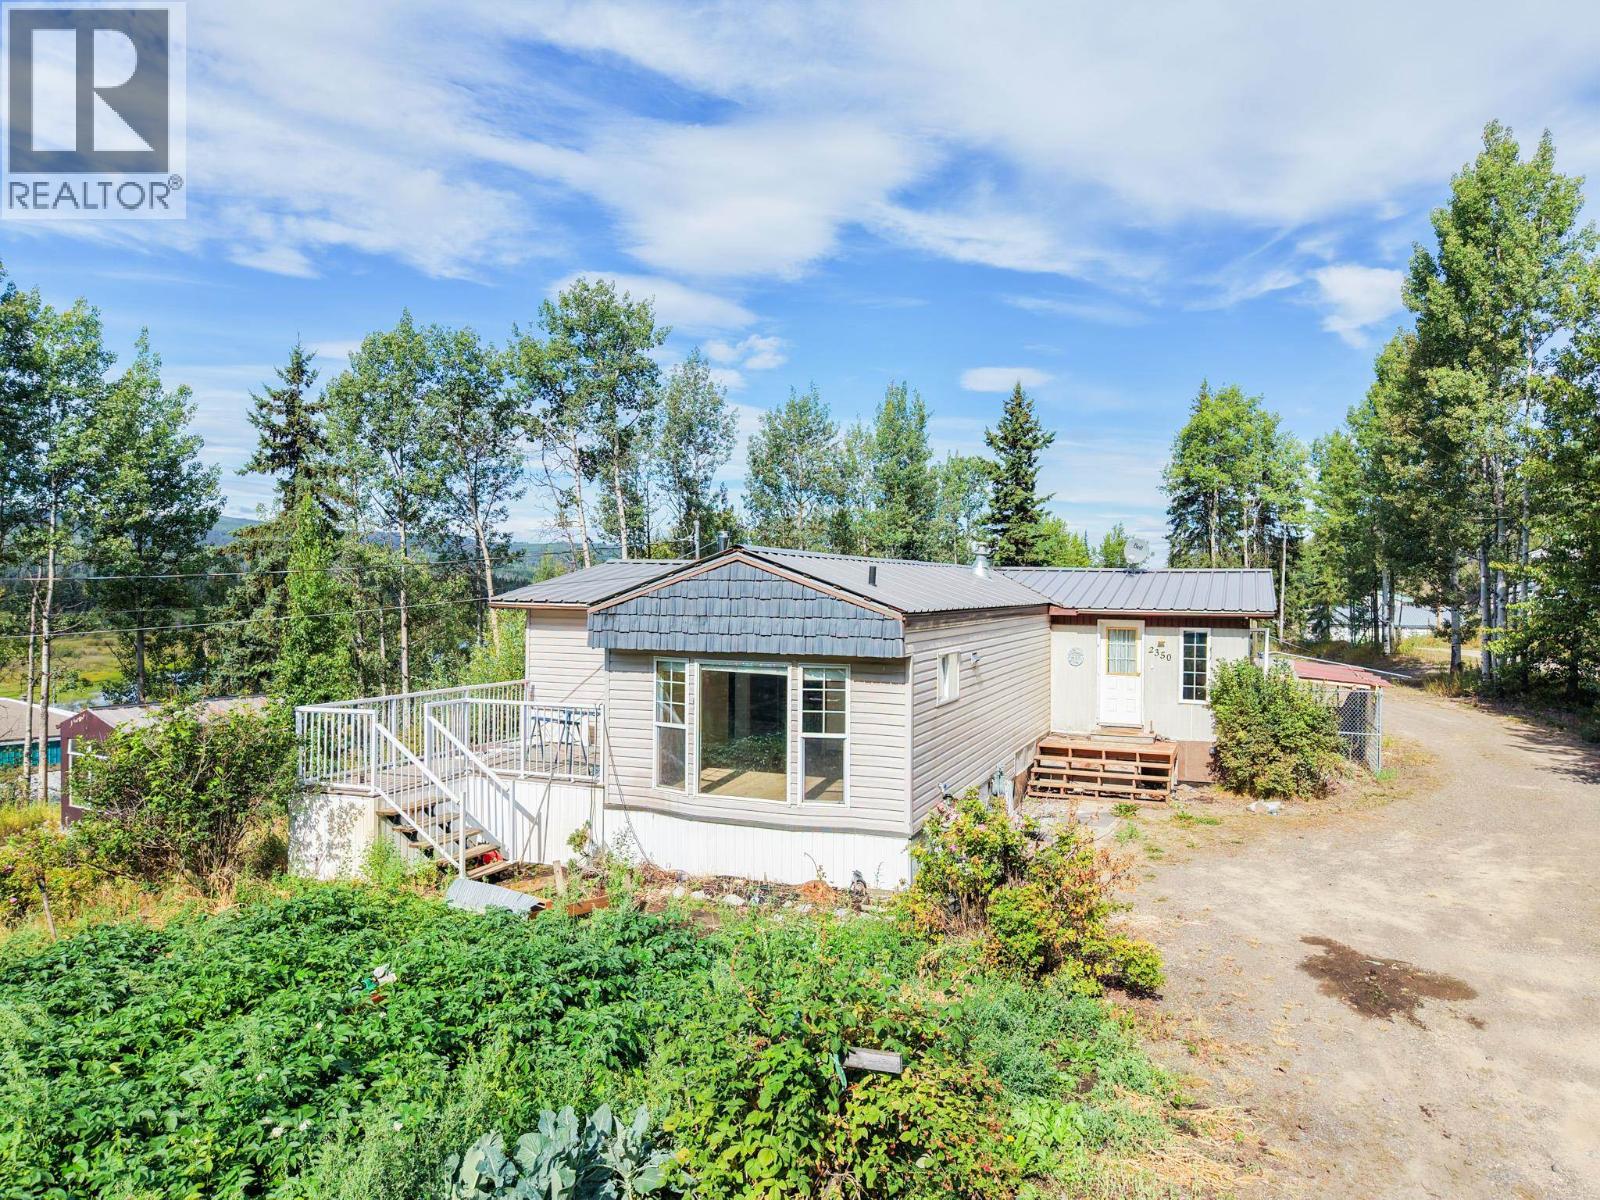
Burns Lake, British Columbia
Bright, spacious, and open, this three-bedroom, one-bathroom mobile home with additions sits on 0.89 of an acre in a great location close to town. An excellent option for a first-time buyer or someone looking to downsize while still having plenty of space and storage. Outside, you'll find a 30' x 24' detached insulated shop, a 38' x 30' pole shed, 20' x 11' chicken coop, greenhouse, and garden area. With excellent outbuildings, a usable property, and the convenience of being just minutes from town, this property offers an affordable and versatile place to call home. (id:44393)
Royal LePage Aspire Realty
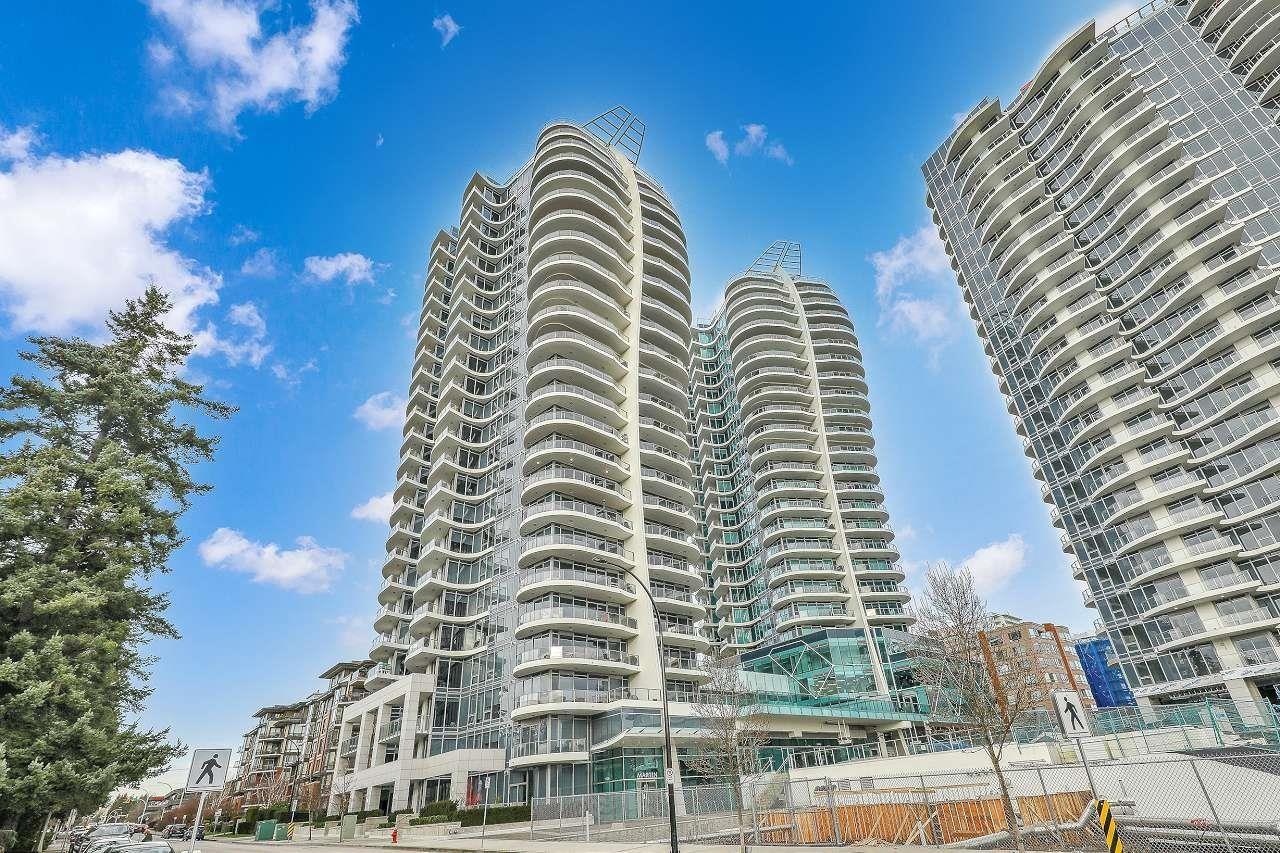
White Rock, British Columbia
WOW!!! Prime FOSTER MARTIN THE LANDMARK by Landmark Premiere Properties. Prime upscale residences in beautiful White Rock. Wake up to the crisp seaside air, in the evenings take in the partial ocean view from 2 balconies. Located close to transit, shopping, restaurants, entertainment venues, and recreation or walk down to the pier and enjoy the ocean with summer concert series. Layout has engineered hardwood floors, beautiful open kitchen with an enormous island and access to a balcony, primary bedroom offers a spa like ensuite with heated floors, deep tub and corner glass shower, den with glass walls for that home office or study area, living room with cozy gas fireplace and ocean view. This unit offers elegance. Amenities include pool, gym, recreation room, hot tub, sauna and concierge. (id:44393)
Royal LePage West Real Estate Services
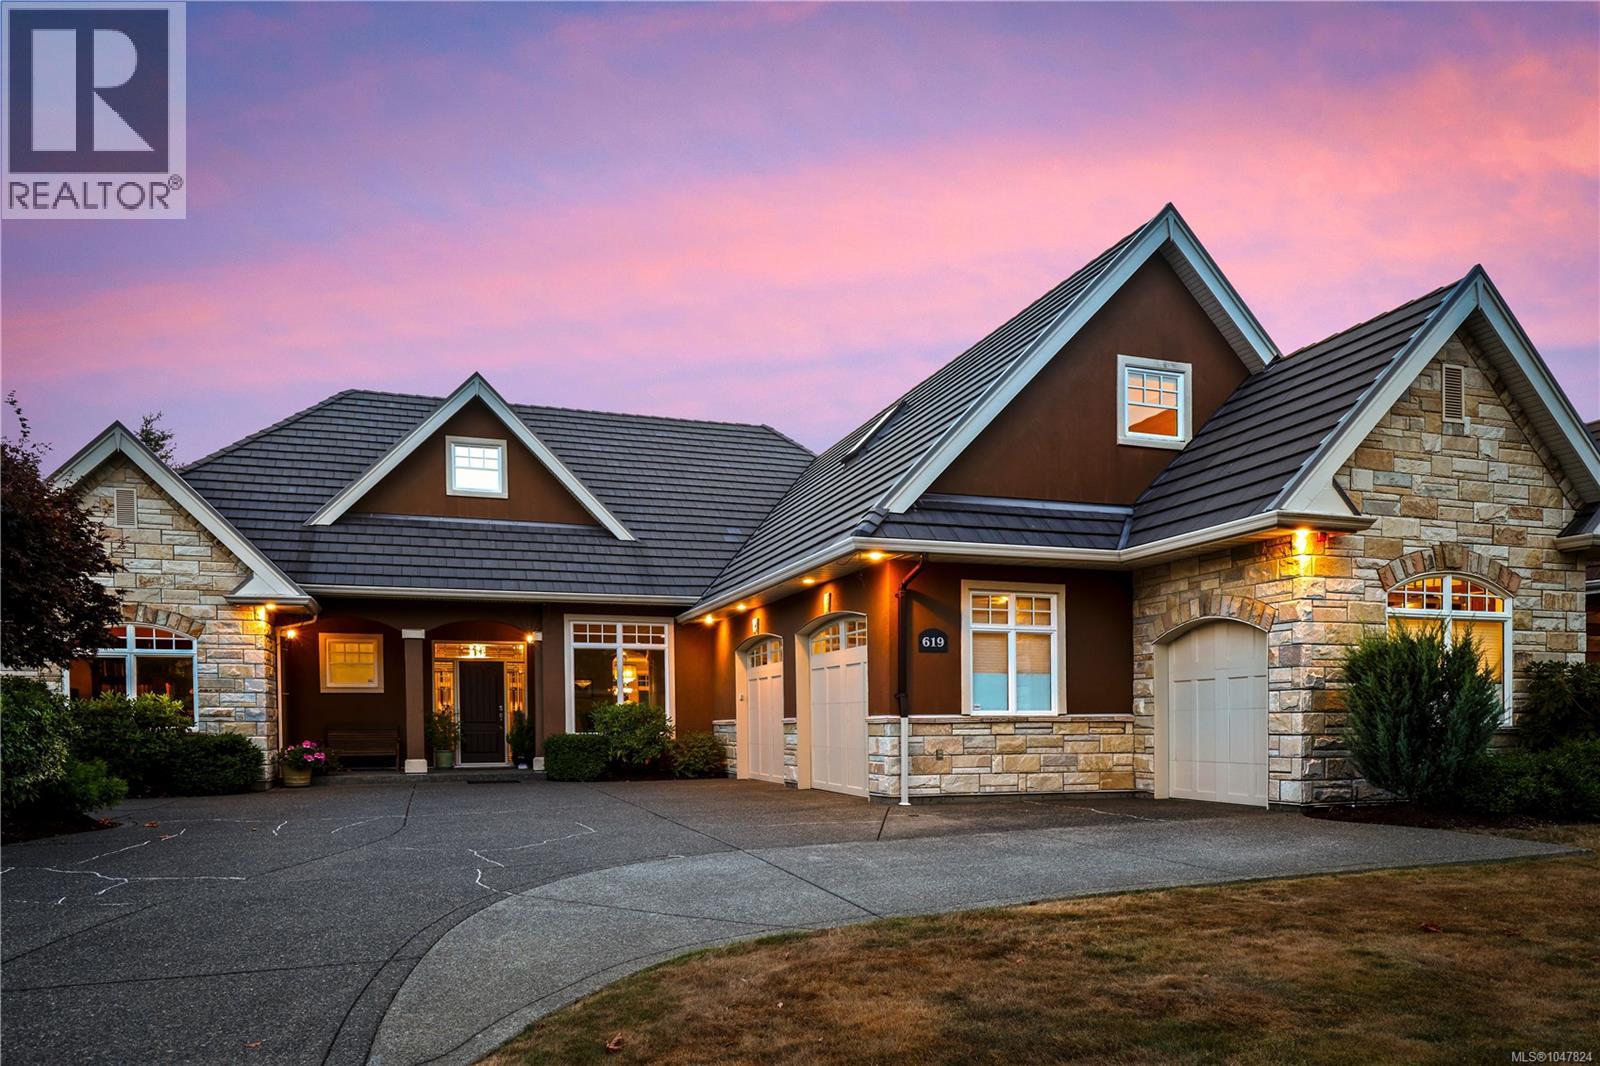
Courtenay, British Columbia
Welcome to luxury living in picturesque Crown Isle! Click link for video of property. This beautifully appointed rancher offers a lovely layout, including a versatile bonus room/guest area upstairs. The spacious kitchen features granite counters, stainless appliances, pantry, eating bar, and breakfast nook, complimented by beautiful wood features and built ins that flow throughout the home. Hardwood floors, high ceilings, graceful archways and a cozy fireplace add warmth and character. The spacious primary retreat has a huge walk in closet and luxurious ensuite with heated tile floors, soaker tub and oversized shower. Enjoy serene golf course views from the dining room, and a lush, private, fenced backyard with an electronic awning for comfortable outdoor living. Recent furnace and heat pump, extended concrete driveway and walkways, refreshed paint. Excellent storage, a generous garage plus a separate golf cart garage complete this fabulous Crown Isle Home! (id:44393)
Royal LePage-Comox Valley (Cv)
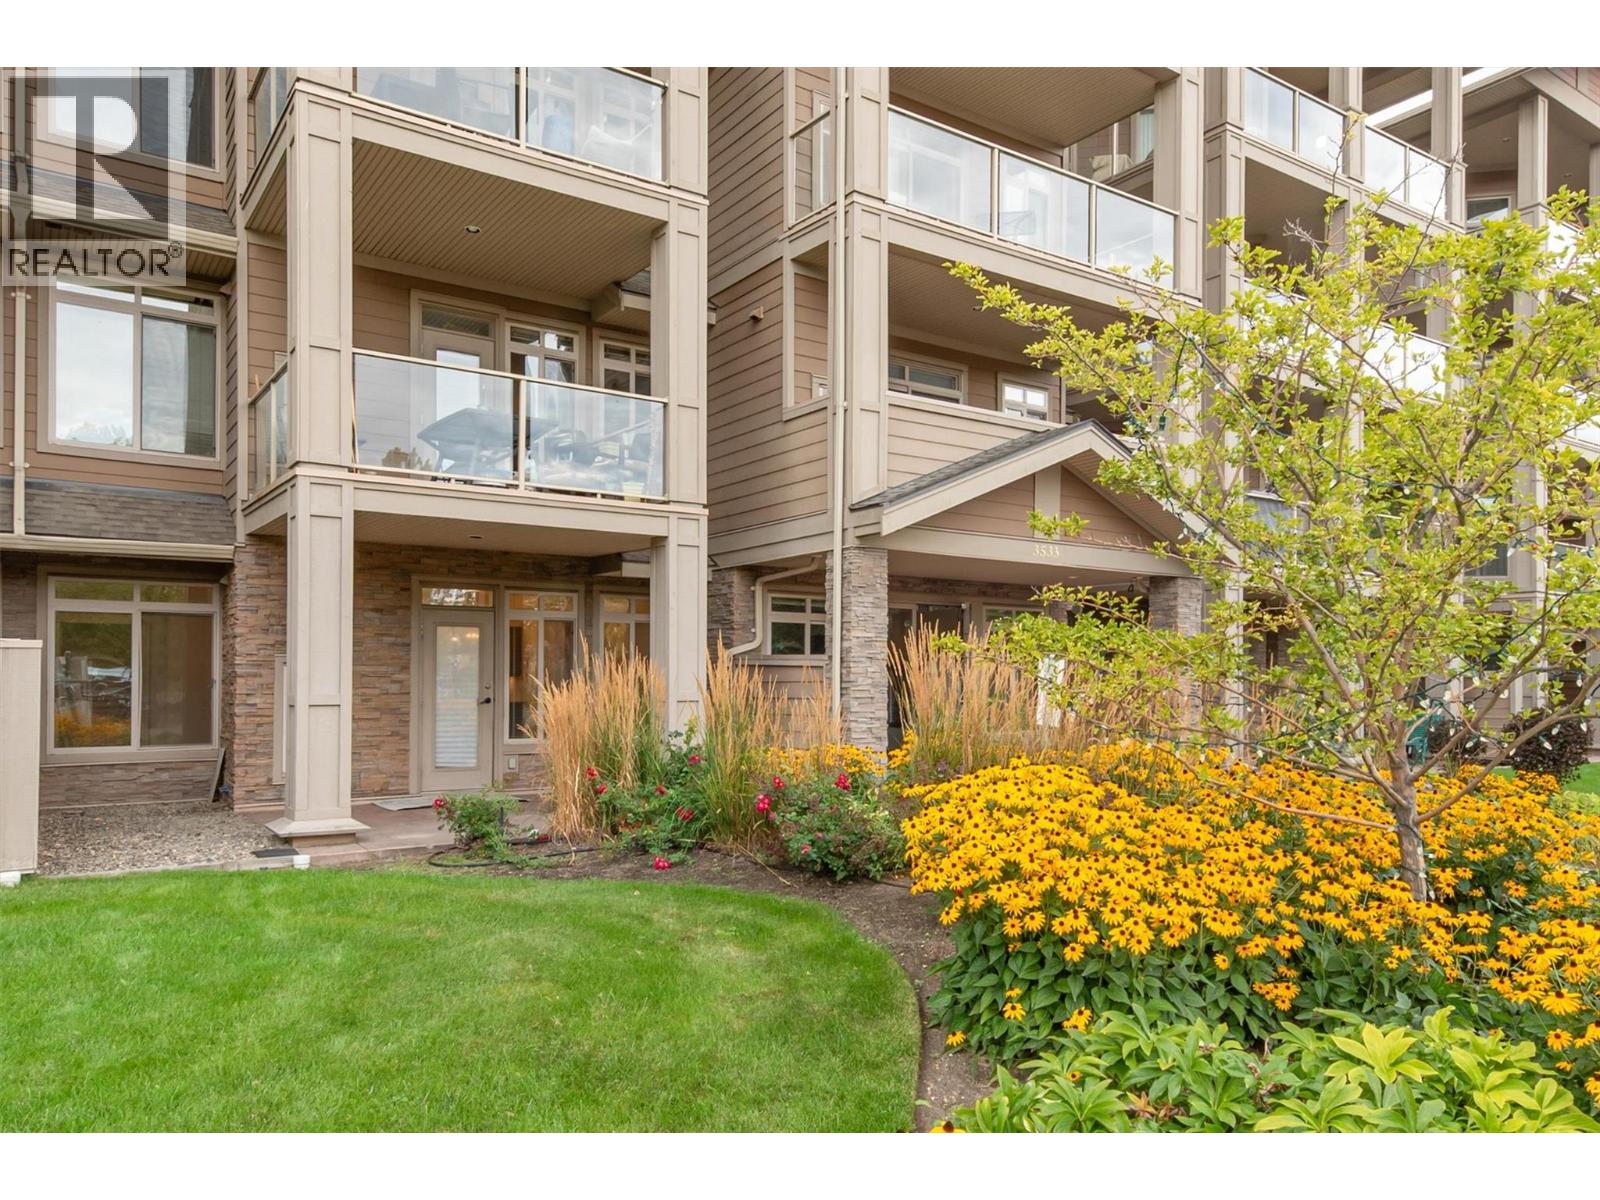
West Kelowna, British Columbia
Welcome to one of the most affordable 1-bedroom condos in West Kelowna, perfectly positioned on Two Eagles Golf Course. Located in The Aria, this bright and freshly updated ground-floor unit offers an open-concept layout with stainless steel appliances, granite countertops, a breakfast bar, and a cozy fireplace. Recent updates to paint, flooring, and lighting give the home a clean, move-in-ready feel. Step outside to your spacious 9x16 covered patio overlooking the fairway—an ideal spot for morning coffee or evening unwinding after a round of golf. Whether you’re a first-time buyer looking to break into the market, a downsizer seeking low-maintenance living, or a golf lover in search of the perfect summer getaway, this is a standout opportunity. Strata fees are $260.68/month and include hot water, water, sewer, garbage, and professional management. Lease fee is $204/month. Rentals and pets are allowed with restrictions, adding flexibility for investors. Secure underground parking and a private storage locker complete the package. (id:44393)
Royal LePage Kelowna
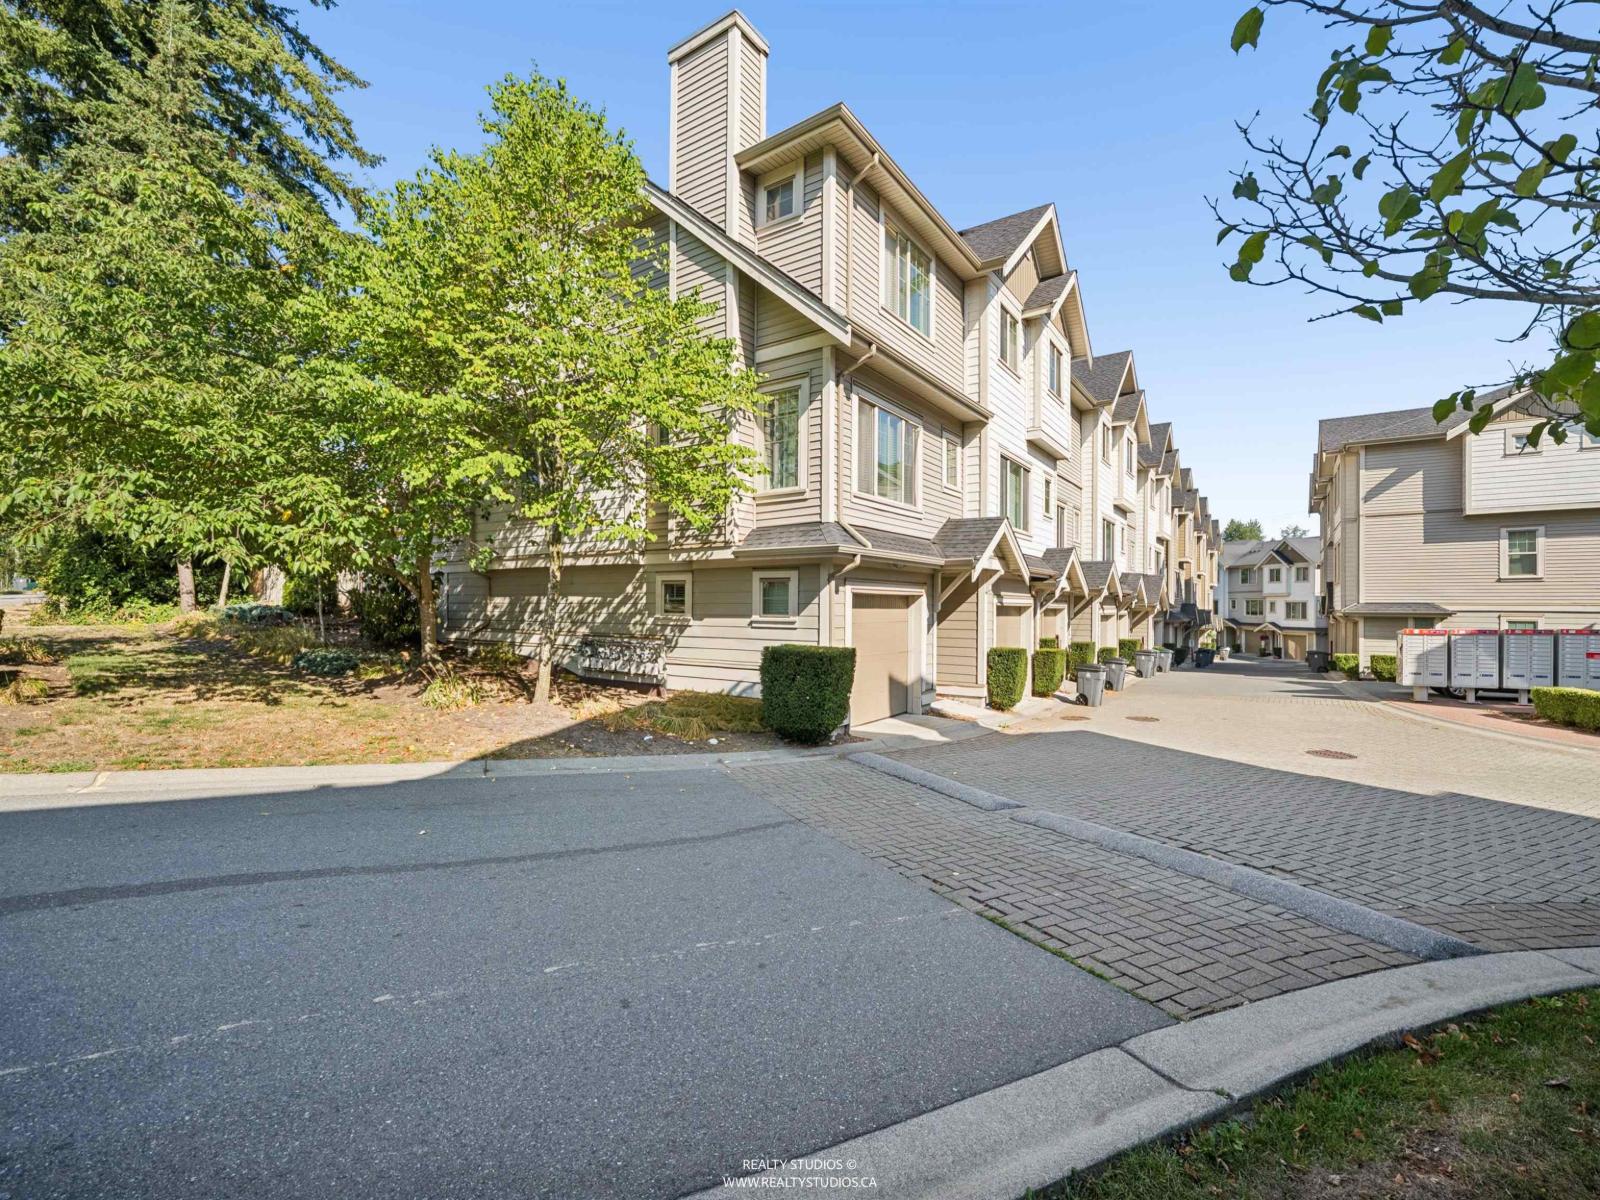
Surrey, British Columbia
Welcome to The Heights in the heart of Cloverdale, where convenience meets community. This 3 bed, 3 bath end-unit townhome offers a smart and functional layout across 1,426 sqft, with bright open living on the main floor and three comfortable bedrooms upstairs. A private fenced yard and covered patio make entertaining a breeze, while the tandem garage adds practicality and convenience. Set in a walkable neighbourhood with shops, cafés, schools, and parks nearby-and a future SkyTrain station just steps away. A great opportunity to bring your vision and make it your own. (id:44393)
Royal LePage Westside
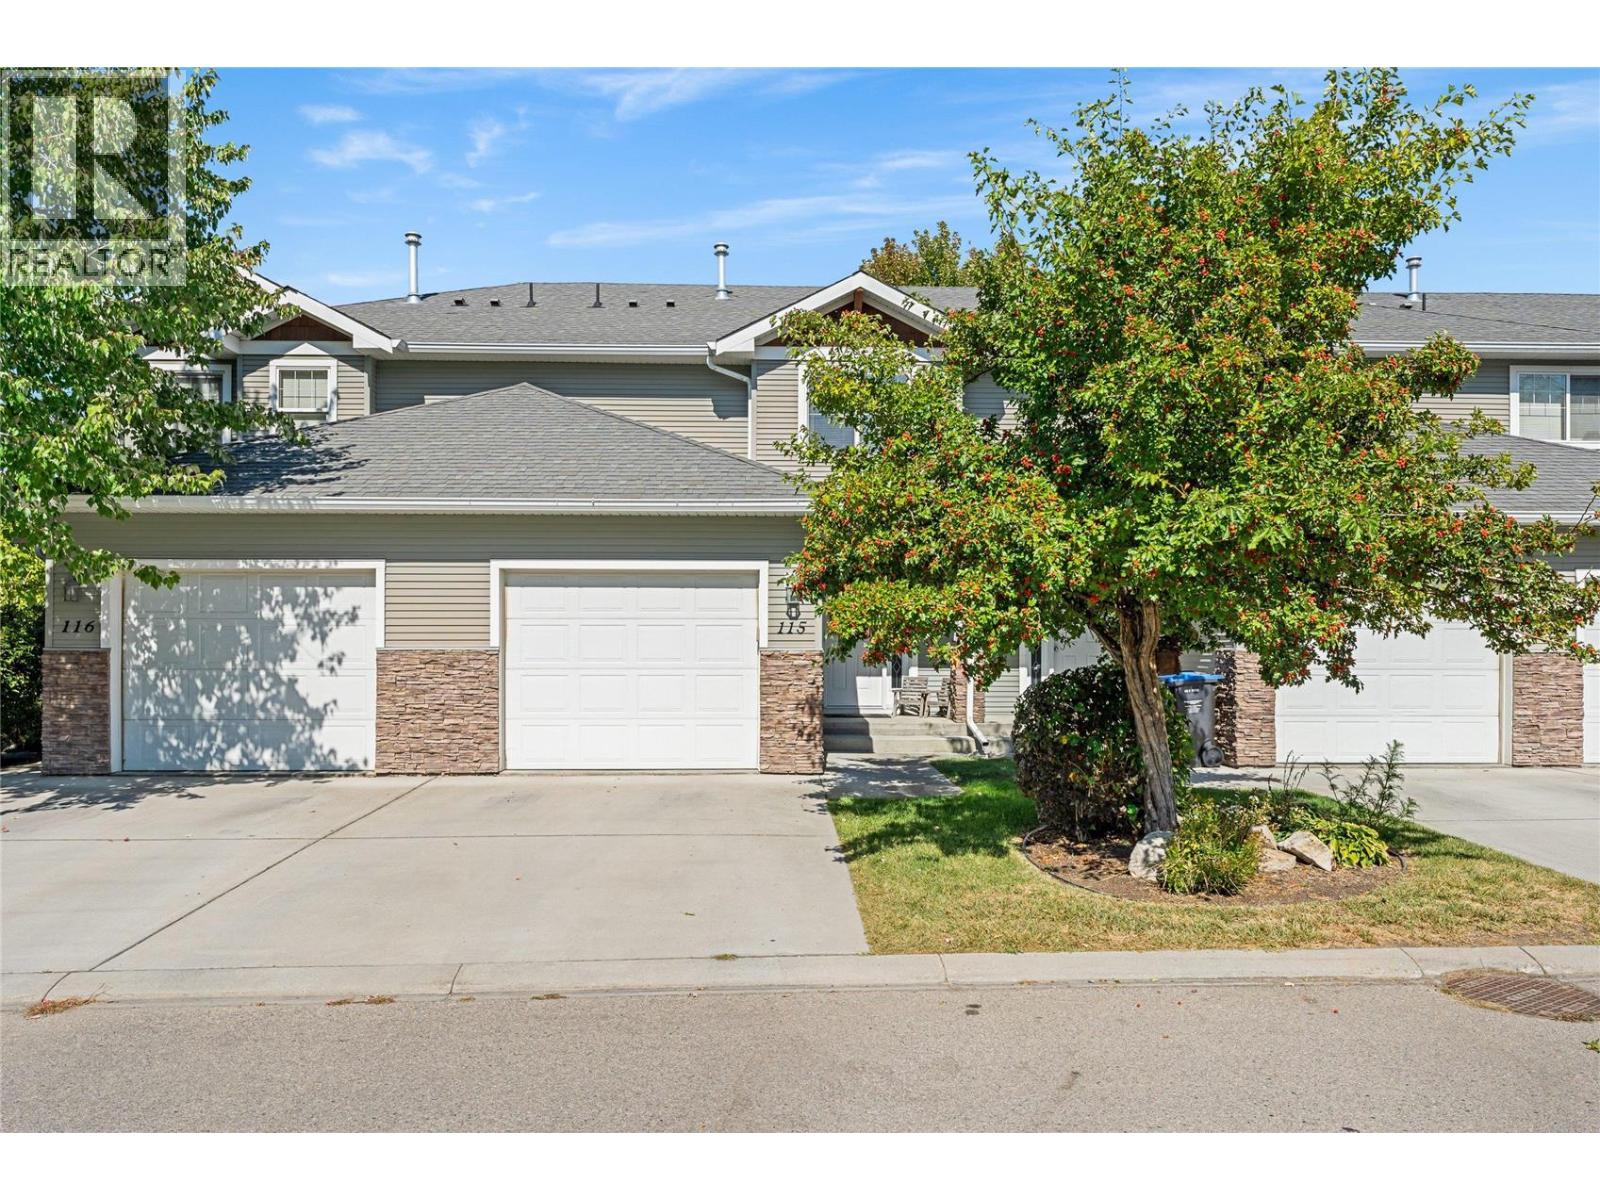
Kelowna, British Columbia
Welcome to Capstone Estates! This townhome offers an exceptional living experience situated in a family neighborhood close to schools. With 4 bedrooms and 3.5 baths, this residence exudes brightness and flexibility, featuring an open-concept great room that's perfect for modern living. Spread across three levels, the top floor accommodates three bedrooms and 2 baths, while the main floor showcases a spacious living room and kitchen with stainless steel appliances, a dining room with access to the backyard, convenient powder room, and a single-car garage with additional parking out front. The lower level provides versatility with a full bath, a generous recreation room or bedroom with a wet bar and ample closet space. An additional unfinished space can be used for more storage or a fun children's play area. Situated in a family-friendly neighborhood, this home grants you immediate access to a wealth of amenities, including nearby schools, shopping, sports fields, city transit, and even UBCO. Don't miss out on the perfect blend of convenience and comfort that this townhome offers! (id:44393)
Coldwell Banker Horizon Realty
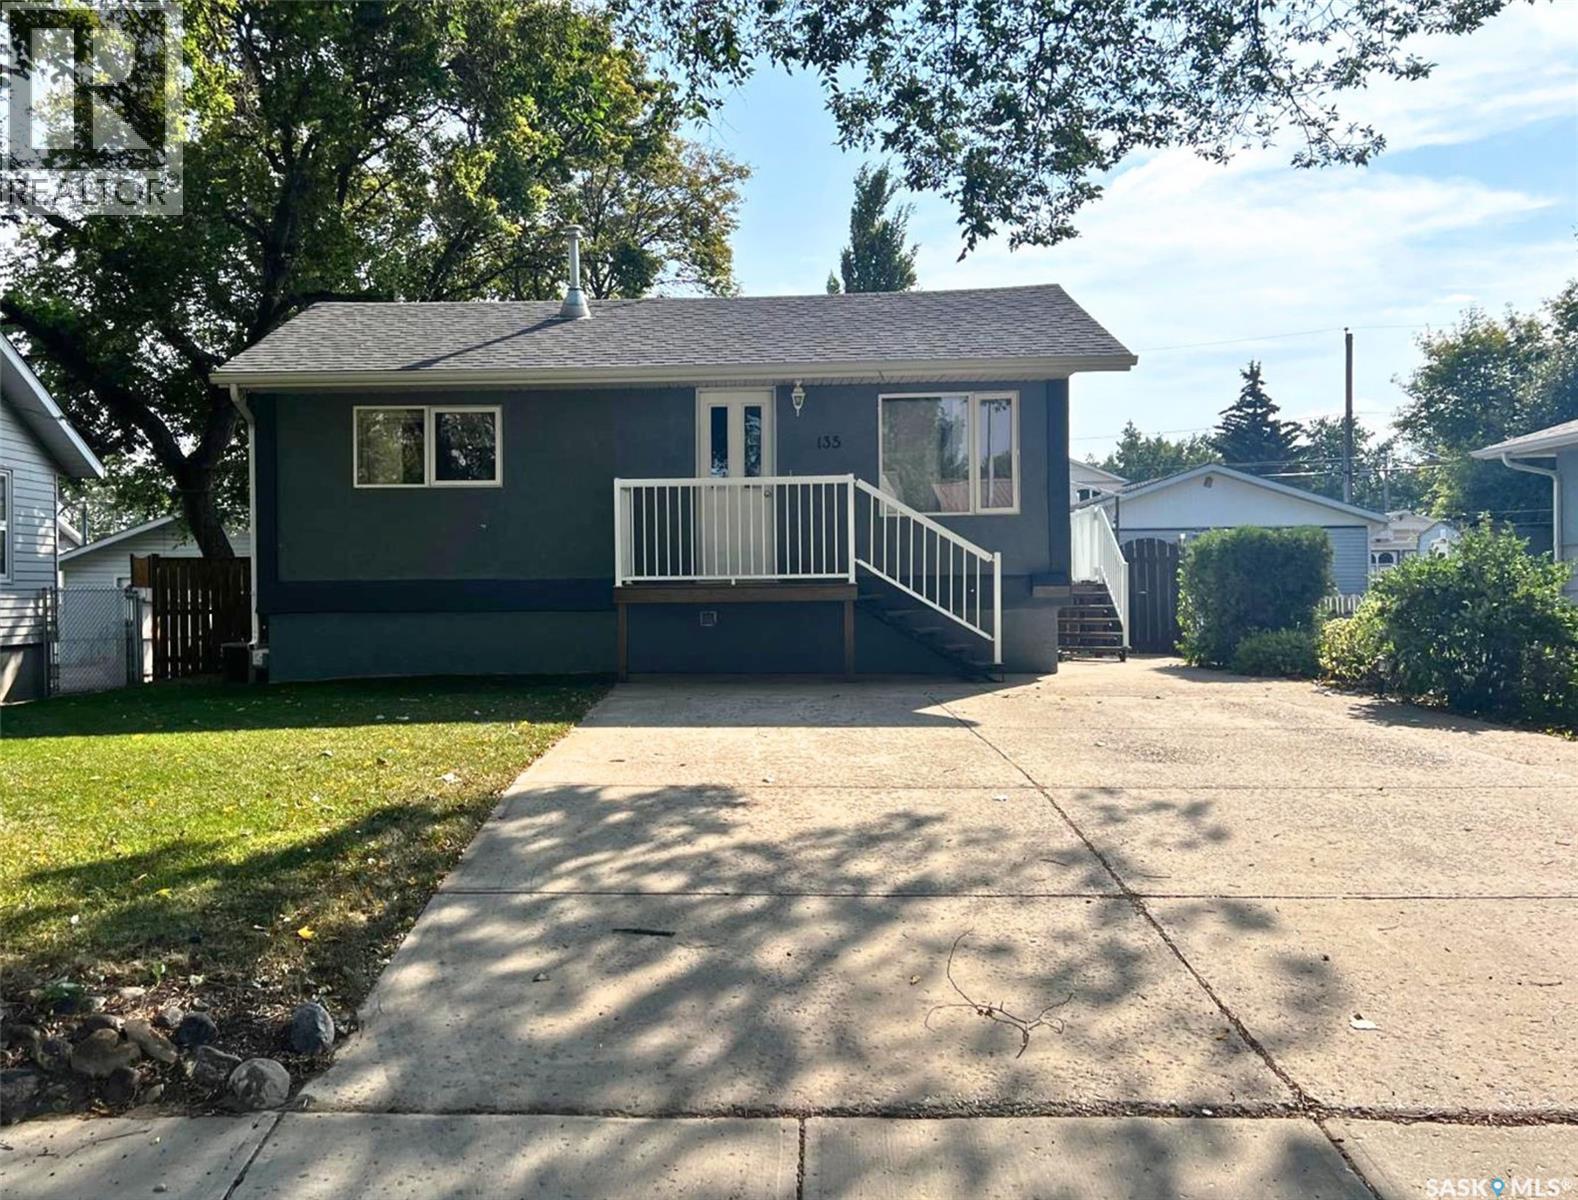
Swift Current, Saskatchewan
Pleasantly situated a quick walk from Riverside Park, this well-maintained 5 bedroom, 2 bathroom bungalow states functionality, practicality, comfort and cheerfulness. The house exterior features an attractive low-maintenance stucco exterior and a double wide driveway. With numerous updates throughout including new windows, vinyl plank flooring throughout the main floor, and a bright neutral colour tone, this home is move-in ready! From the front entrance you step into the spacious living room with a coat closet to your left. Moving ahead, the eat-in kitchen and dining room features white cabinetry, stainless steel appliances, an island with a built-in dishwasher, modern light fixtures and a coffee bar. The side entrance from the kitchen also has direct access to the basement. Behind the kitchen is a cozy bedroom which would additionally make a great office or nursery space. Tucked together off of the living room is another bedroom, a 4-piece bath with storage, and the primary bedroom which is a very comfortable size. In the basement at the bottom of the stairs there is a relaxing family room with a gas fireplace and a nice amount of natural light as well as pot lights. There are 2 bedrooms nearby, one hosting the 100 amp electrical panel, and a 3-piece bath with a tiled shower and an updated vanity and sink. Outside, the tidy private yard is fully fenced with a patio area right outside the side entrance, mature trees, a garden shed, and a detached single garage. Call for more info or to book your own personal showing! (id:44393)
Exp Realty
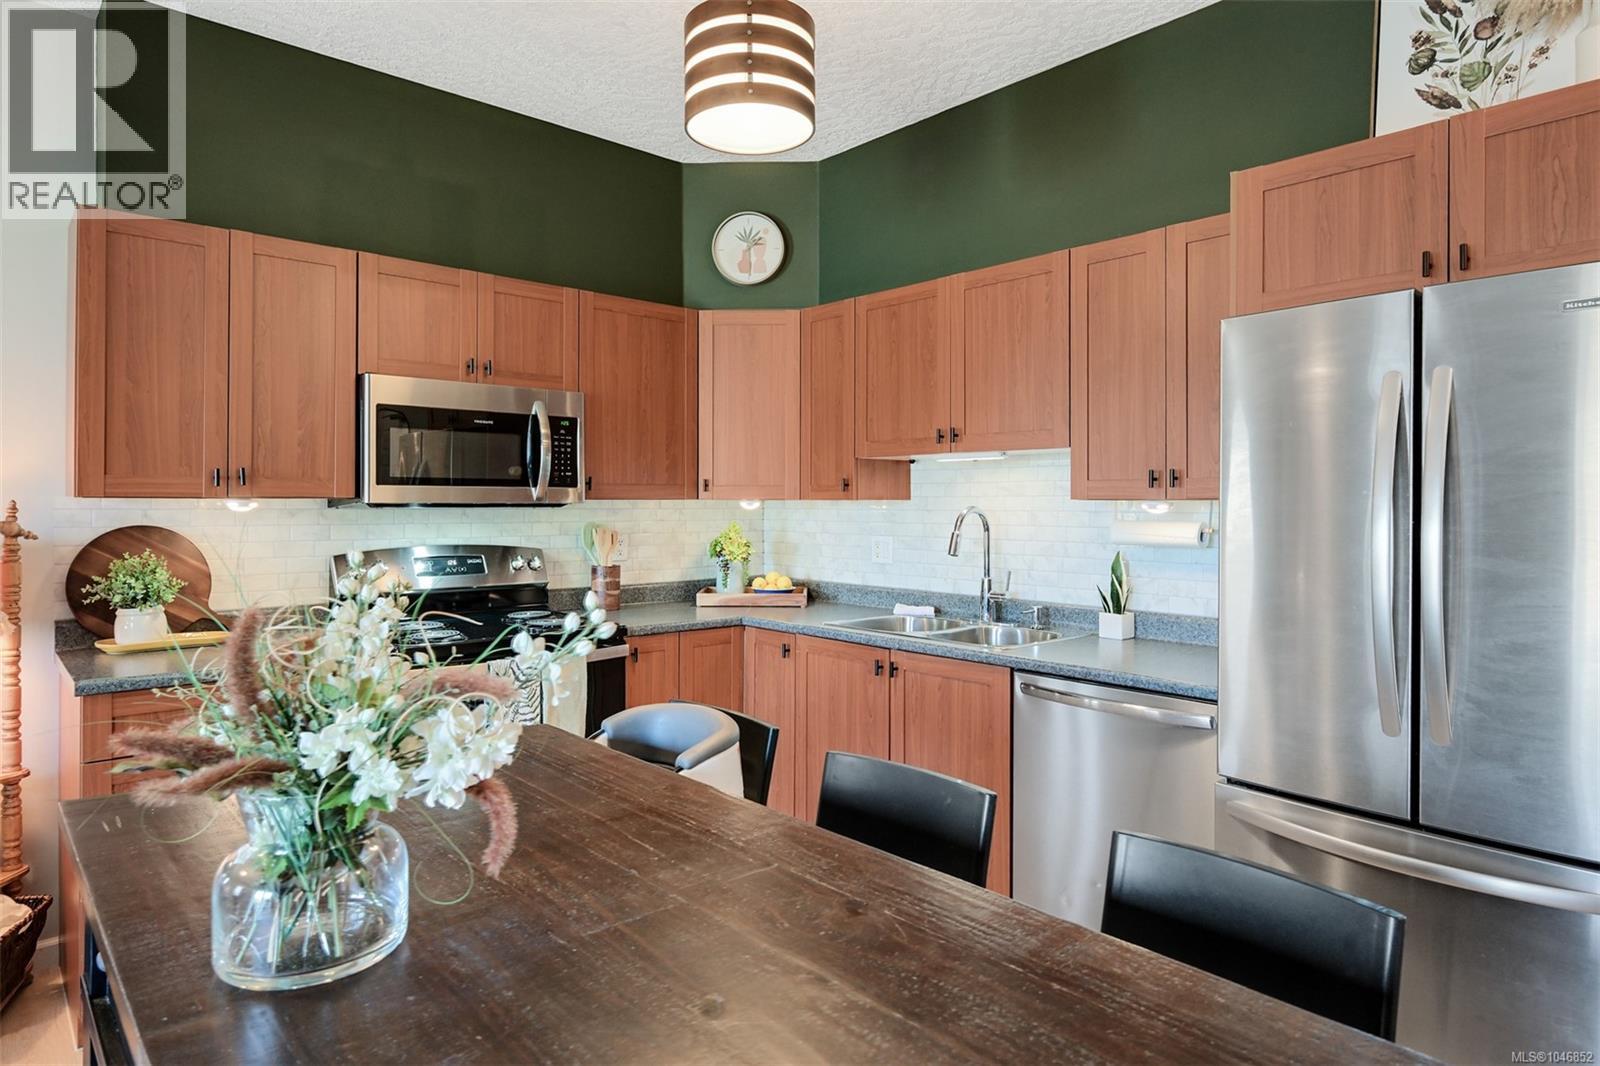
Colwood, British Columbia
Beautifully updated Top Floor condo with no Shared Walls, boasting the largest floor plan in the building. Great attention to detail has been put into this remarkable transformation and must be seen to be fully appreciated. The space has a warm feeling and is ready for you to move in. Inside you will find updated Appliances, new Flooring, new Light Fixtures and Ceiling Fans throughout. Also, there is an included Air Conditioner, and a Central Vac system. From the doorstep, you are close to shopping, restaurants, Parks, the Galloping Goose Trail, the Juan de Fuca Rec Centre and only a short drive to the Lagoon. The building is in good condition and offers you a Fob Entry system, secure parking, Bike Storage, and a storage locker off the parkade. If you are looking for an affordable and modernized space in Langford this should be on your Must-See-List as it stands out, offering great value in todays market. Excellent for your new home, or as an investment property. (id:44393)
Team 3000 Realty Ltd
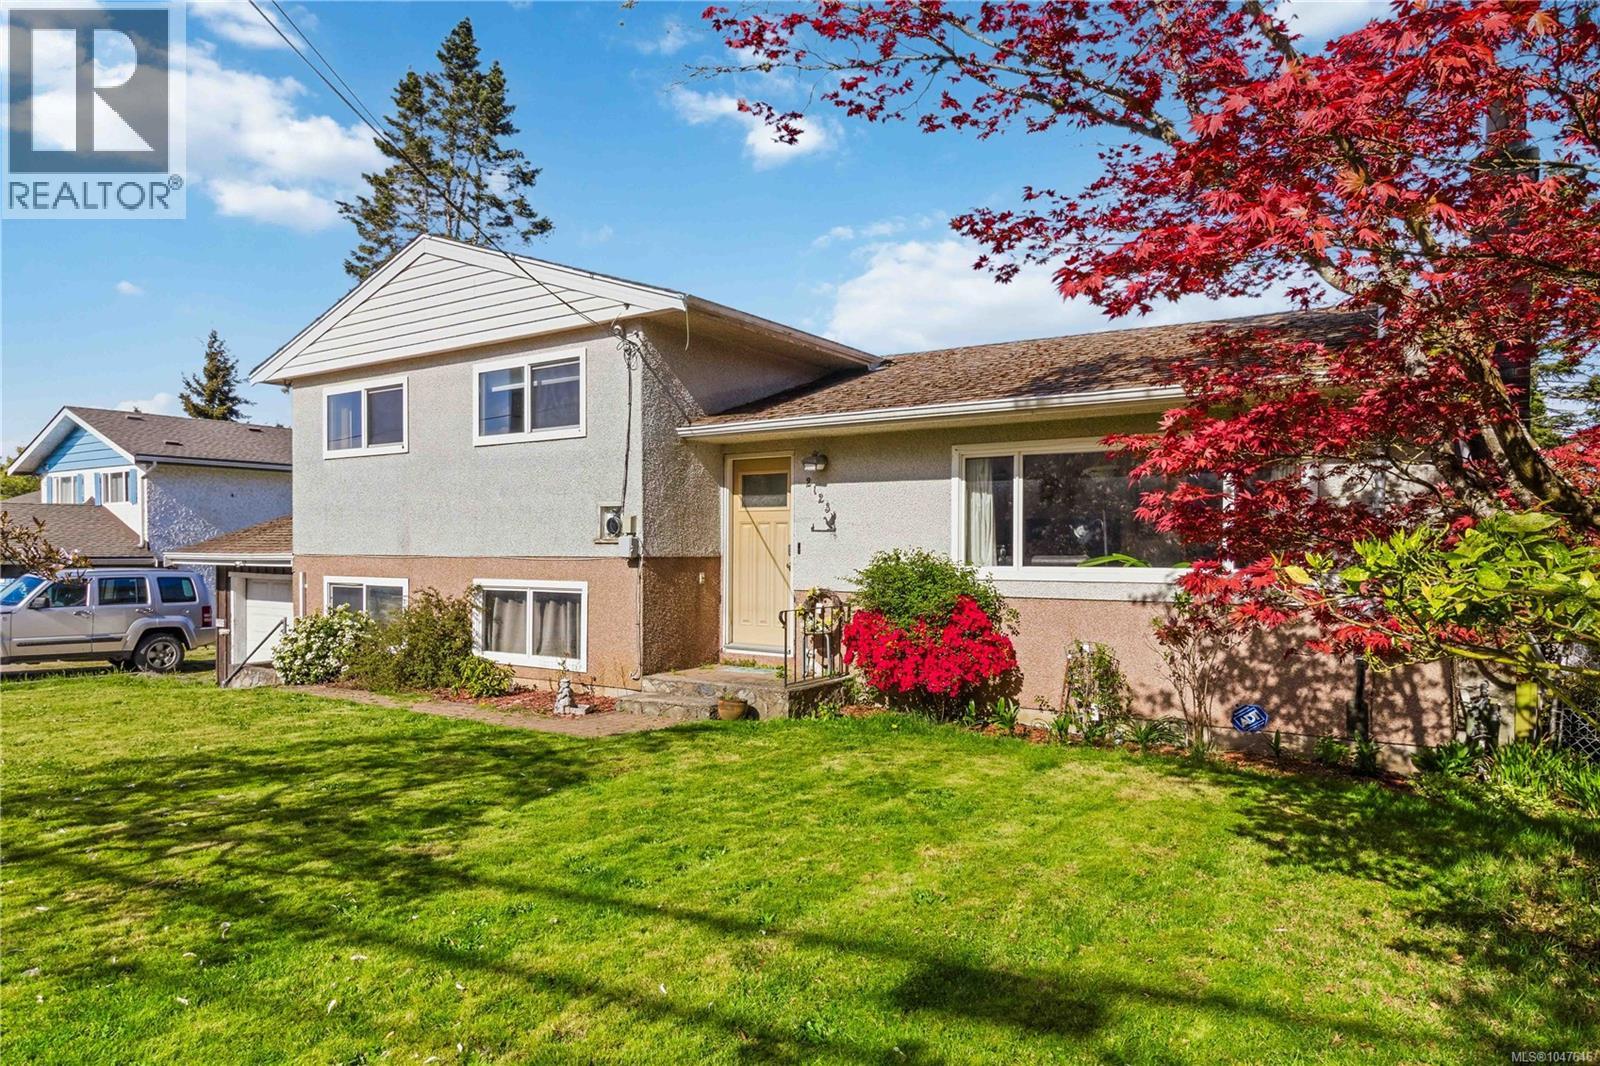
Sooke, British Columbia
LOTS OF POTENTIAL & GREAT HOLDING VALUE! A RARE OFFERING OF LARGE, USEABLE & MOSTLY FENCED/GATED .32AC/13,939SF LOT, conveniently located in the Sooke Village Core near beaches, parks, bus, schools, shopping & all that the vibrant seaside community of Sooke has to offer. Current R1 zoning allows a variety of options! This 3 bed, 2 bath home offers an abundance of a natural light thru picture windows, oak floors, fir stairs & charming character details. Spacious living rm w/cozy propane fireplace. Kitchen w/plenty of cabinetry & counter space. Inline dining rm will easily accommodate family dinners & opens thru sliders to large covered deck, complete w/hottub & stairs to the huge backyard. 3 bedrooms incl the spacious primary bedroom & 3pc main bathroom. Down: 562sf of mostly finished space which could be used as a family rm (currently used as 4th bedroom), laundry, office space & storage + 2pc bath. Crawlspace, attached garage, shed & 23x19 barn/shop, 26' RV w/deck & lots of parking! (id:44393)
RE/MAX Camosun
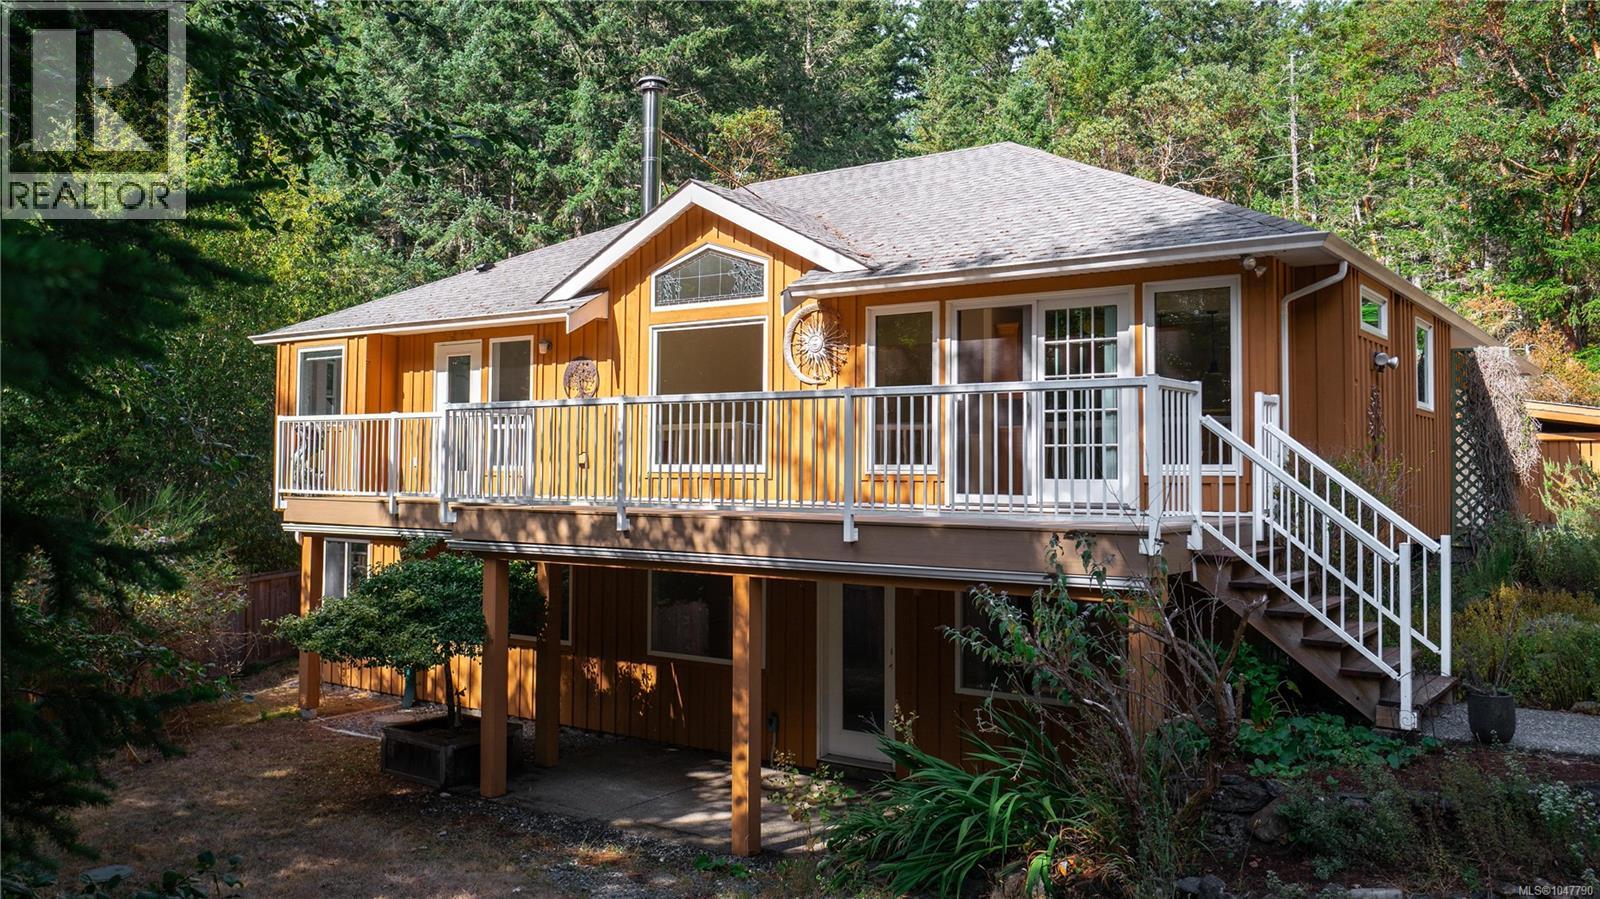
Metchosin, British Columbia
Welcome to 1170 Woodley Ghyll, located on a prestigious lot surrounded by forested nature with all the amenities of modern living. Boasting 9.89 acres of complete privacy with a fully fenced backyard, greenhouse, playhouse and sport court! The exceptional layout and quality workmanship is evident throughout the house featuring hardwood floors, hardwood cabinetry, custom tile and quartz countertops. Natural light gleams through the beautiful windows with south facing views from the main living space. The primary bedroom includes an ensuite with soaker tub, a generous walk-in closet and deck access. In-law or income potential! Easily separate the 2 bed walkout with its own kitchen, laundry, heated bathroom floor and private outdoor space. Nature lovers will enjoy the designated path to the Galloping Goose and Matheson lake located across the street! Enjoy the convenience of modern services with fibre internet, municipal water and the highly regarded Hans Helgensen school zone. (id:44393)
Exp Realty
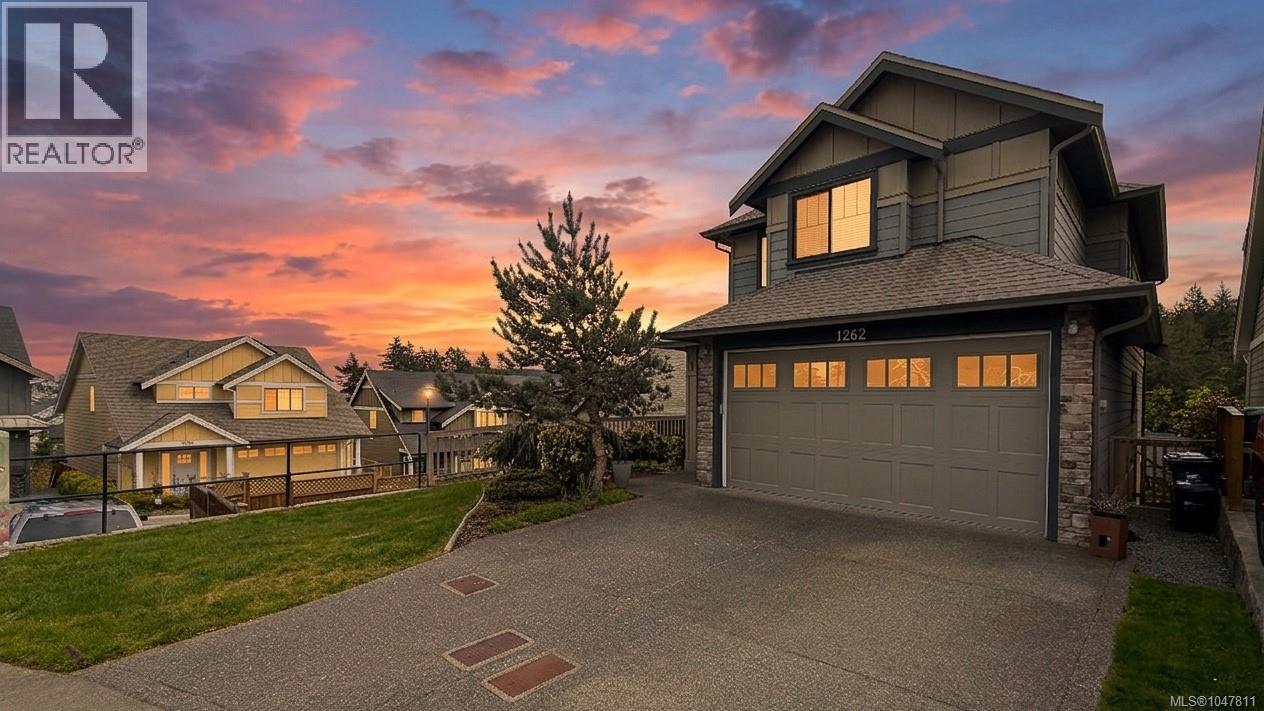
Langford, British Columbia
This thoughtfully designed home offers 2,127 sq ft of stylish and functional living space, featuring 4 spacious bedrooms and 4 bathrooms. The open concept main floor serves as the heart of the home, showcasing a sleek modern kitchen with quartz countertops. The bright and airy dining and living areas create a welcoming space for both everyday living and entertaining. Located in the desirable Westhills community, this property is an excellent choice for families. You’ll enjoy convenient access to the YMCA, Langford Lake, Belmont High School, and nearby parks, children's playground. With schools, trails, shopping, and major commuter routes just steps away, this home delivers both convenience and lifestyle in an established Langford neighbourhood. Come make it your DESTINED home! (id:44393)
Pemberton Holmes Ltd.
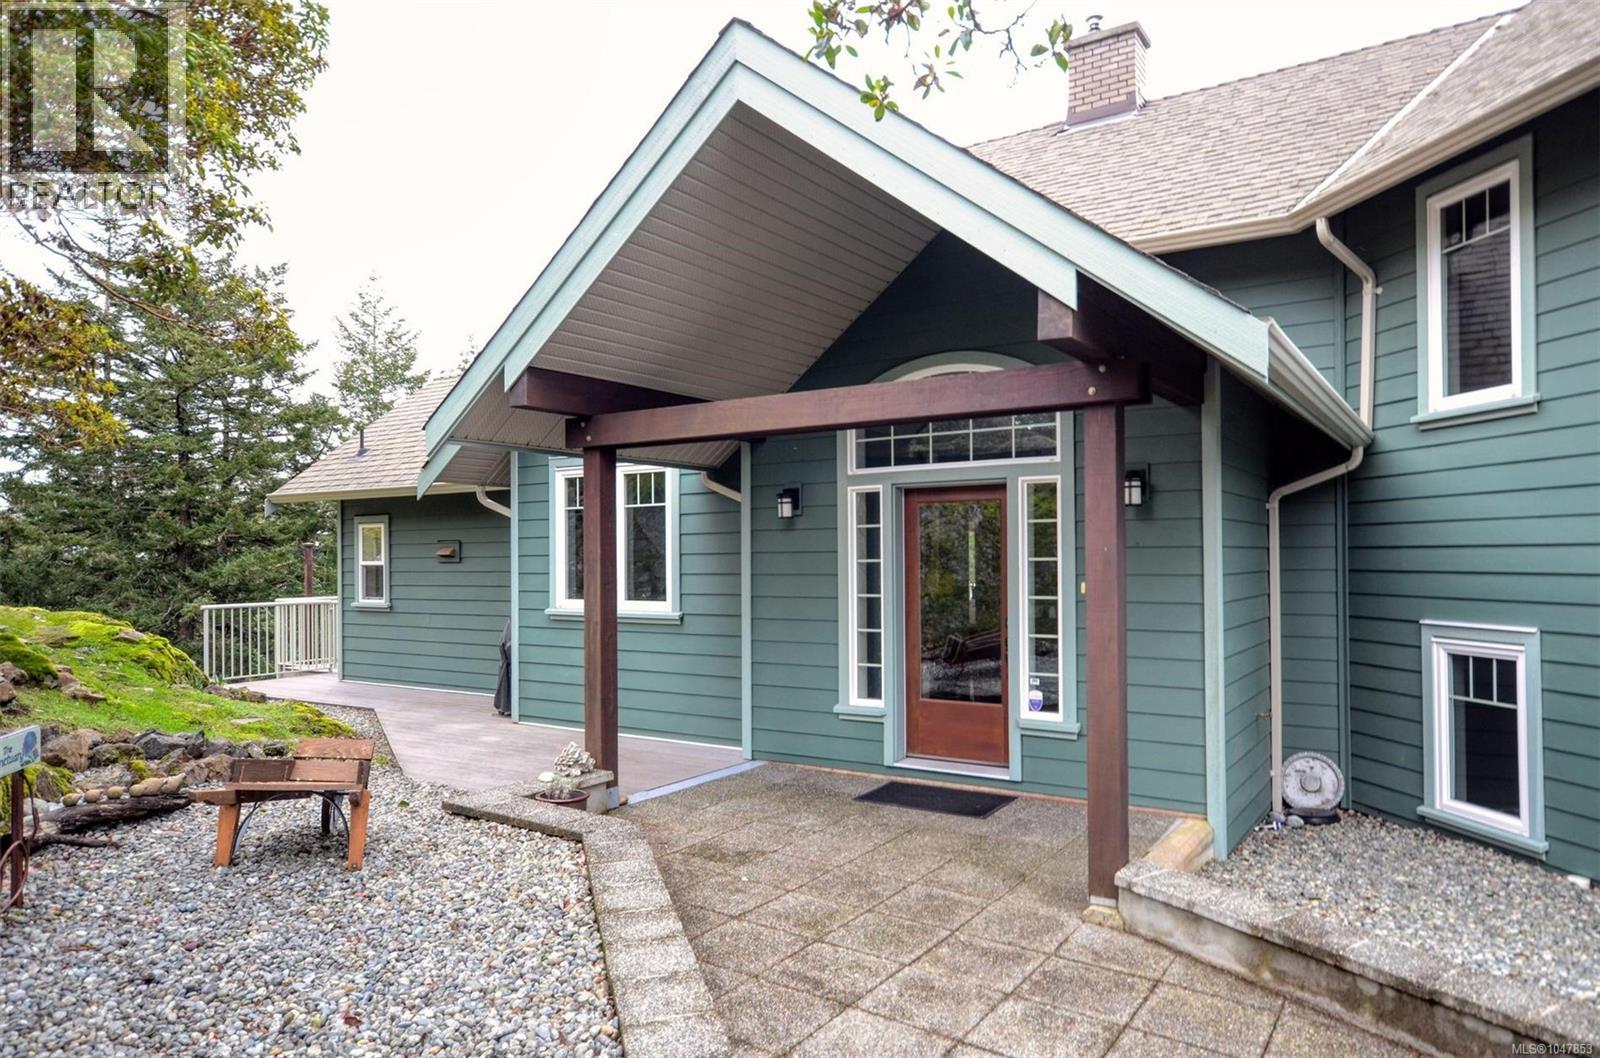
Metchosin, British Columbia
This first time on the market, 4 bedroom, 4 bath, custom residence , by KB Design, provides stunning views of Juan de Fuca Strait and the Olympic Mountains. Enjoy morning coffee while taking in the ocean views and the beautiful majestic Olympic range from the spacious deck. Placed on a 4 acre parcel with park at its edge, this one of a kind home is nestled on a quiet no-thru street. Enjoy the beautiful hardwood floors throughout. Luxuriate in the master ensuite with heated floors and relax in the jetted soaker tub. Both the media and living rooms are wired for sound. Oodles of heated storage, a double garage, heat pump for chilly winter nights and air conditioning for the summer. Easy care Hardi-plank siding, long lasting composite decking and aluminum glass railings complement the outdoor living space. An irrigation system services the rock garden adjacent to the driveway. Emergency generator will remain which has its own built in circuit. Live in luxury in this serene, peaceful and natural setting. Metchosin offers a pharmacy, wellness collective and a planned primary care clinic. Fifteen minutes to the shopping and medical/dental services in Royal Bay. Two golf courses are nearby. Overnight notice appreciated. Call to confirm your visit. Listed at substantially less than 2026 BC Assessment Authority Value. Quick possession. Photos from earlier listing. (id:44393)
Pemberton Holmes Ltd.
Colwood, British Columbia
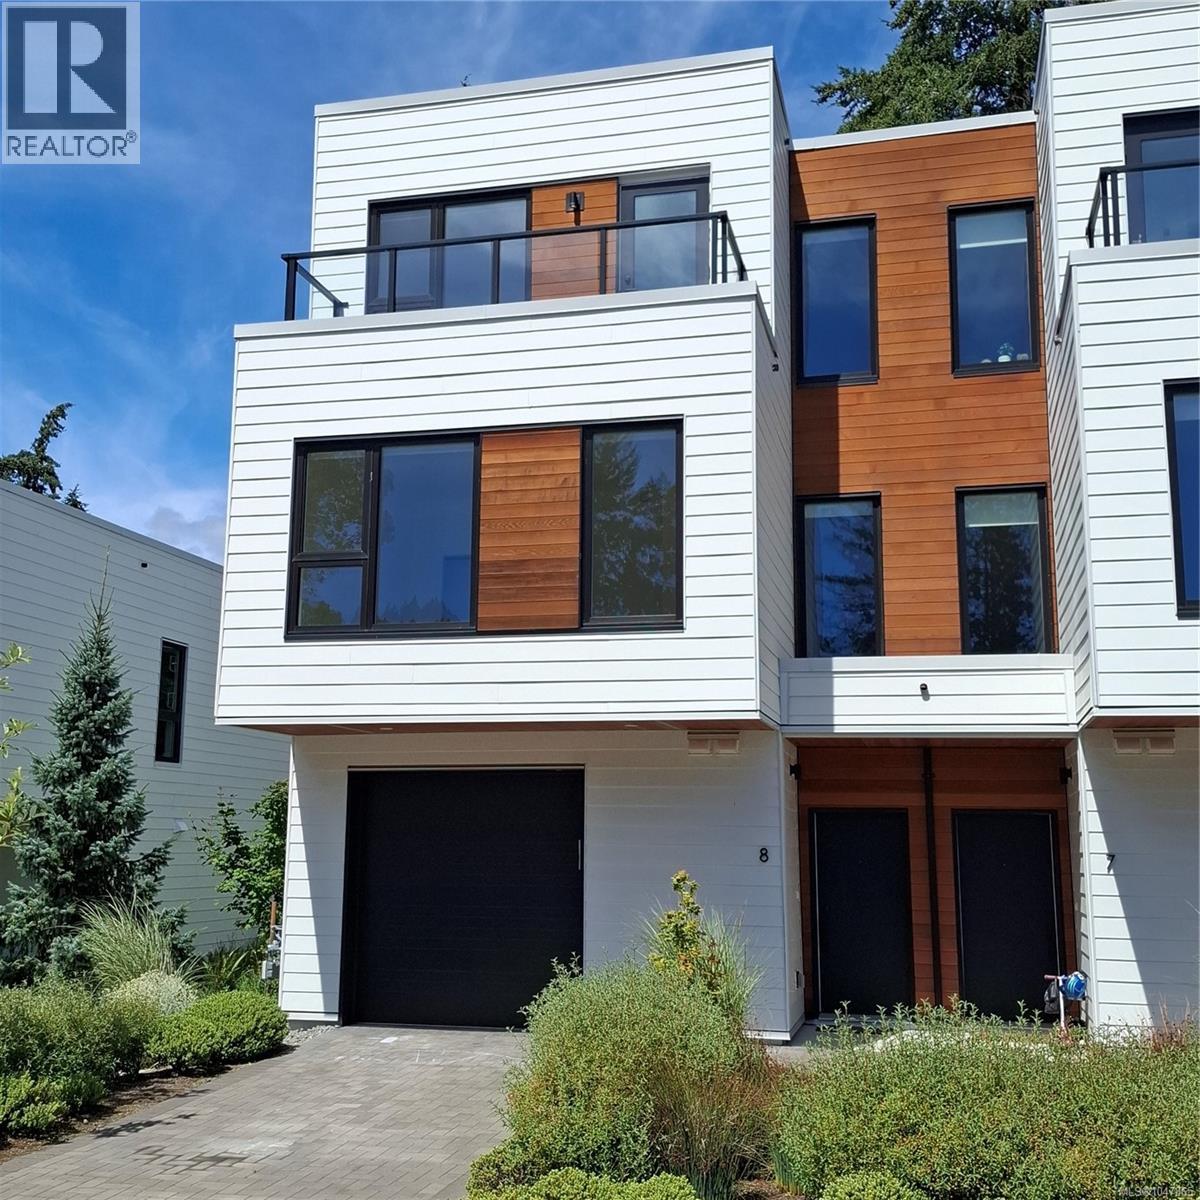
Vacant and ready to move into 3-bedroom, 3-bathroom townhome—with an additional den—offering generous living space across three levels. The main floor features an open kitchen equipped with a gas range, stainless steel appliances, and elegant countertops, seamlessly connected to the dining area and a spacious living room complete with a cozy gas fireplace. The second level includes two large bedrooms, a full 4-piece bathroom, and a dedicated laundry room. The top floor is home to the private primary suite, featuring a walk-in closet, full ensuite, and an additional den/bedroom or office space. Enjoy three balconies plus a private patio on the main level, perfect for outdoor relaxation. The main living area overlooks the shared greenspace, adding a peaceful, natural backdrop to daily life. A single-car garage and driveway provide ample parking. With pets allowed, this home is an excellent opportunity for families and anyone seeking comfortable, flexible living. (id:44393)
Sutton Group West Coast Realty
Langford, British Columbia
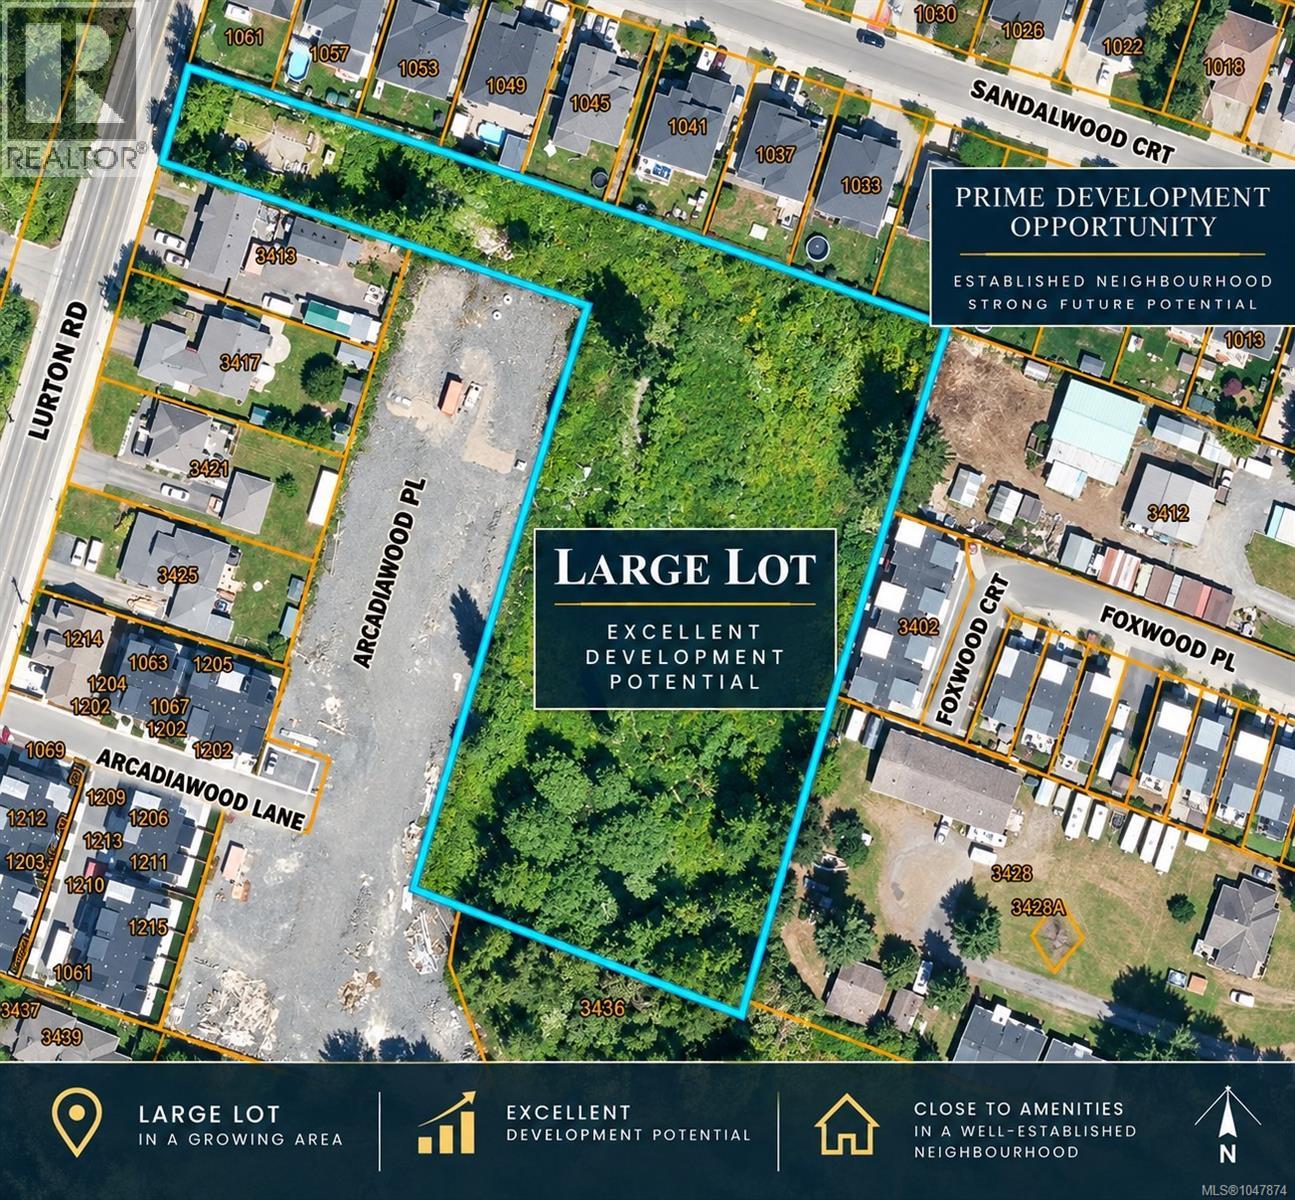
Rare 2.6-acre opportunity in Langford offering immediate residential use with compelling long-term development potential. The property is improved with a 1973-built, 1,088 sq. ft. 2-bedroom, 2-bath single-family home, providing holding income or comfortable occupancy while future plans are explored. Zoned RR2 – Rural Residential 2 and designated Complete Community in the OCP, the site sits in an area experiencing significant residential growth, including nearby townhouse and small-lot development. The generally level parcel, with approximately 1.96 m of elevation change, offers substantial usable land and excellent potential for a developer, investor, or buyer seeking space today with upside for tomorrow. Municipal sewer is not currently connected to the property, so any future redevelopment will require independent investigation of servicing, rezoning, density, access, and municipal requirements. A unique combination of acreage, existing housing, location, and future possibilities. Also listed on the Commercial MLS® under MLS® #1048008. (id:44393)
Fair Realty
Saanich, British Columbia
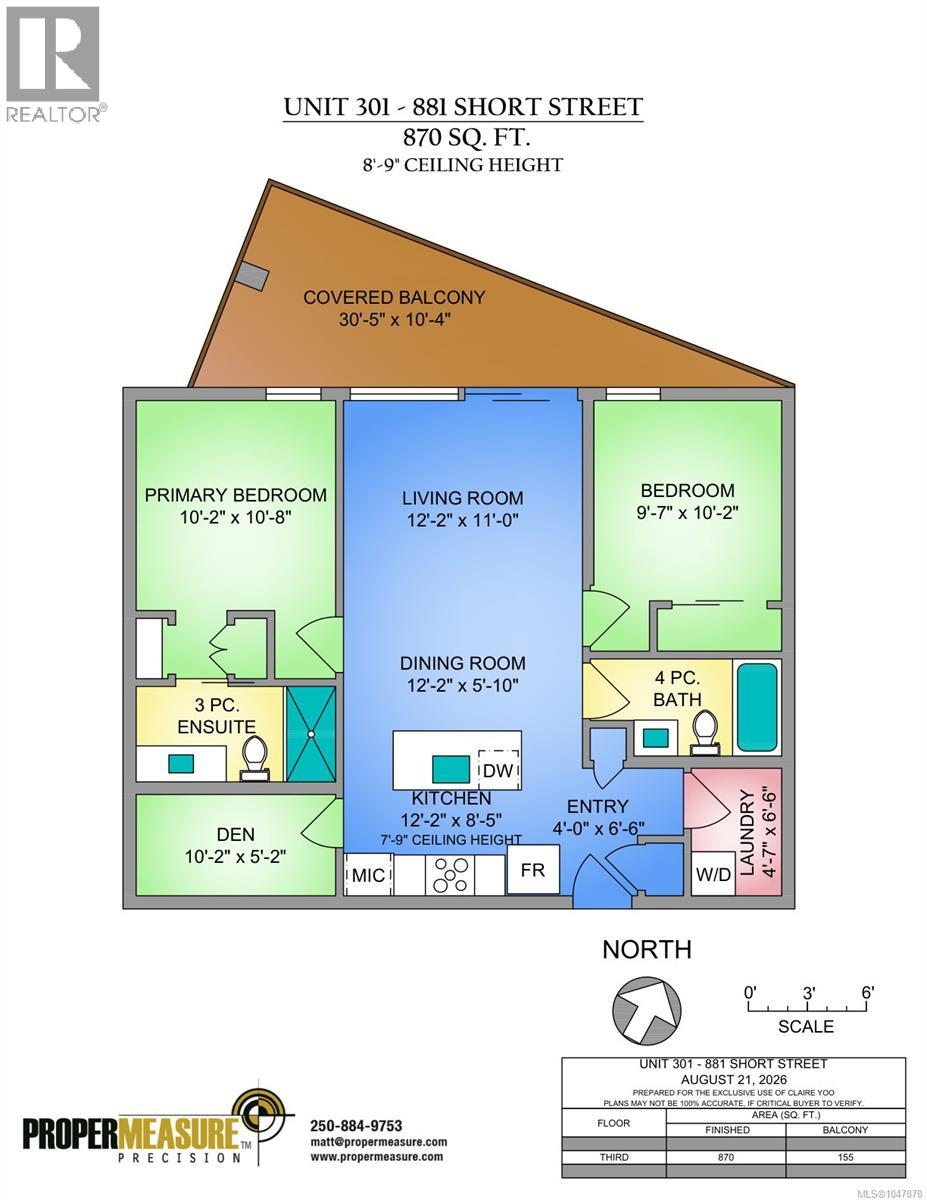
Welcome to “The 881” at Uptown! This bright 2-bedroom plus den, 2-bathroom suite offers 870 sq. ft. of well-designed living space in an unbeatable location. The open floor plan features hardwood floors, a modern kitchen with quartz countertops, stainless steel appliances and a large island, flowing into the dining and living areas. The primary bedroom features a 3-piece ensuite, while the den is perfect for a home office or storage. Enjoy the oversized covered balcony—ideal for relaxing or entertaining year-round. A VRF heat pump provides efficient heating and cooling, plus in-suite laundry and secure underground parking. Built Green Gold, The 881 features rooftop gardens, centralized gas hot water and a shared outdoor deck. Ideally located steps from Uptown Shopping Centre and close to Mayfair, restaurants, cafés, fitness, parks, walking trails, transit and everyday amenities. Urban convenience and modern comfort in an exceptional location! (id:44393)
Pemberton Holmes Ltd.
Langford, British Columbia
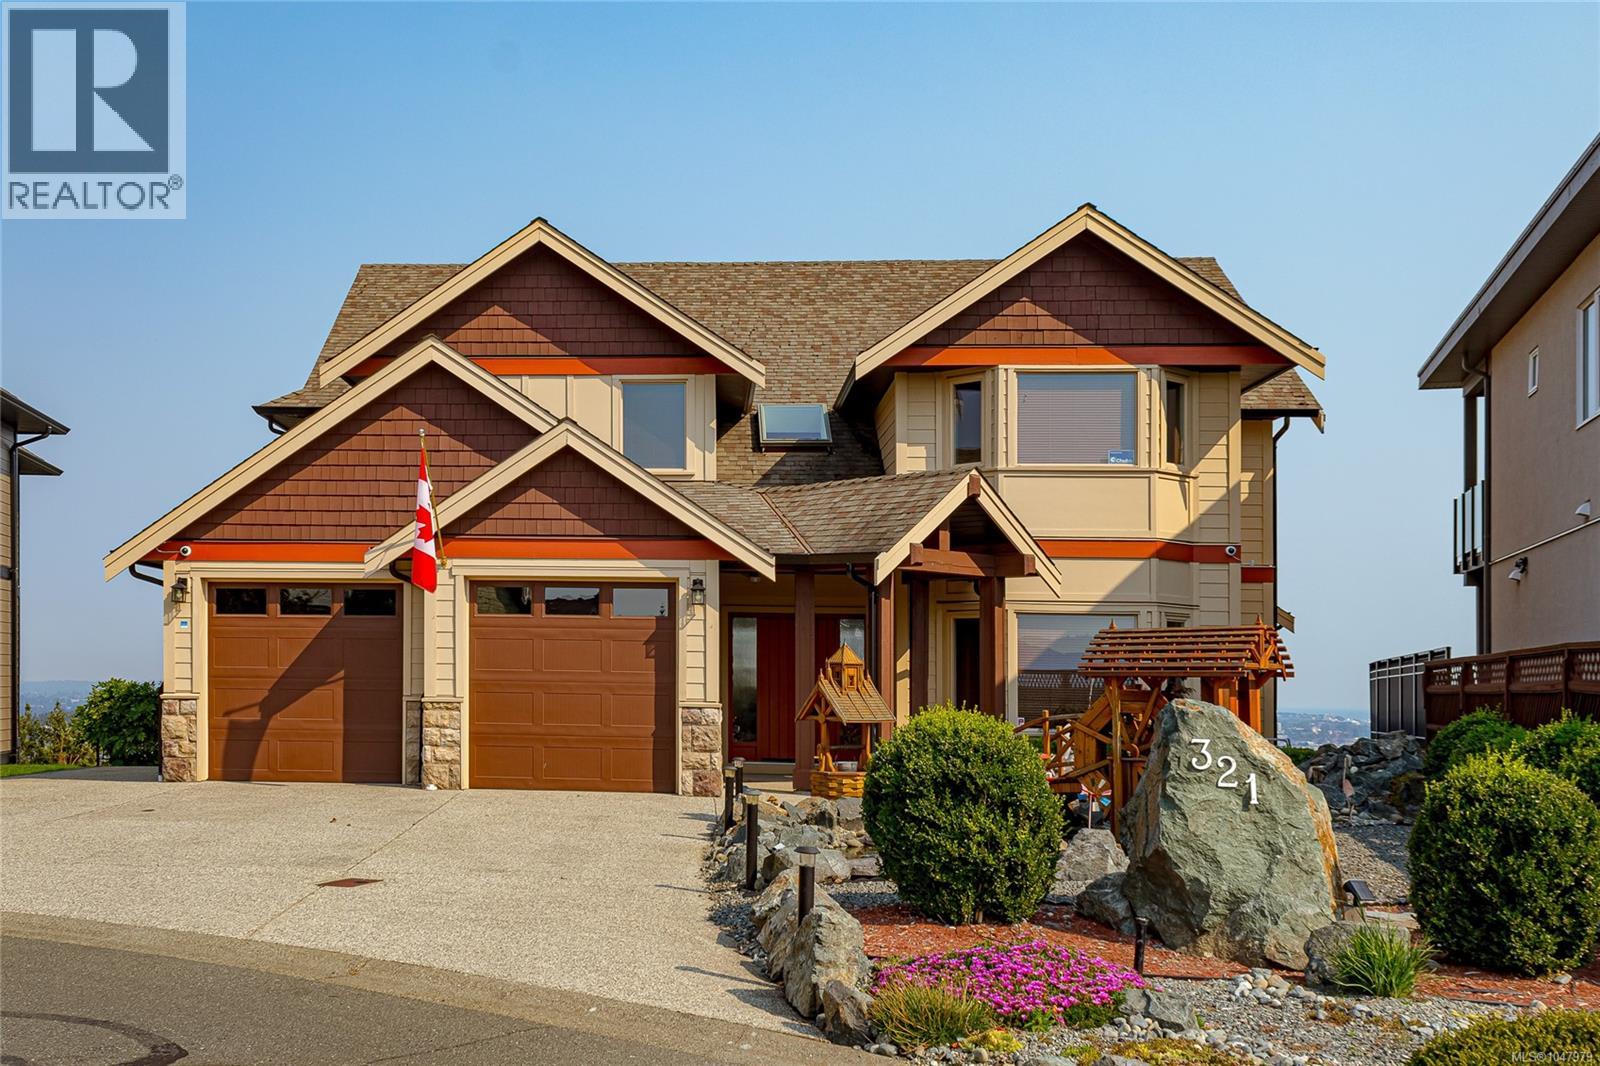
Just reduced $200,000! Imagine your 4100 sq ft custom home with spectacular ocean and city views with a 2 bedroom legal suite on a quiet no through cul de sac! From the moment you enter this fine residence you will immediately be drawn to the floor to ceiling windows, 18 ft ceilings, living room with 2 sided gas fireplace leading to your dining/family area all positioned to soak in your world class views of the ocean, Mt. Baker, city of Victoria and Olympic peninsula. There are solid hardwood floors throughout this open layout ideal for entertaining with family and friends. Enjoy your gourmet kitchen with eating area and coffered ceilings, stainless appliances, gas range, granite island with cooktop plus a separate chef's kitchen too. Elegant winding staircase leads you upstairs to your spacious master bedroom with balcony, 5 piece ensuite with adjoining office! There's a 2nd bedroom plus family room or 3rd bedroom, 2 full baths and mezzanine area with skywalk finish off the upper floor. Enjoy your spacious almost 1000 sq ft lower 2 BR legal suite with separate entrance, large white European style kitchen, in-suite laundry and spacious living room with large windows. Walk out to your sun-drenched patio area overlooking city and ocean views, there's even a greenhouse too. The entire exterior of this home has been professionally painted to the highest standards! A real pleasure to show. Rare find in today's market. Call now (id:44393)
Day Team Realty Ltd
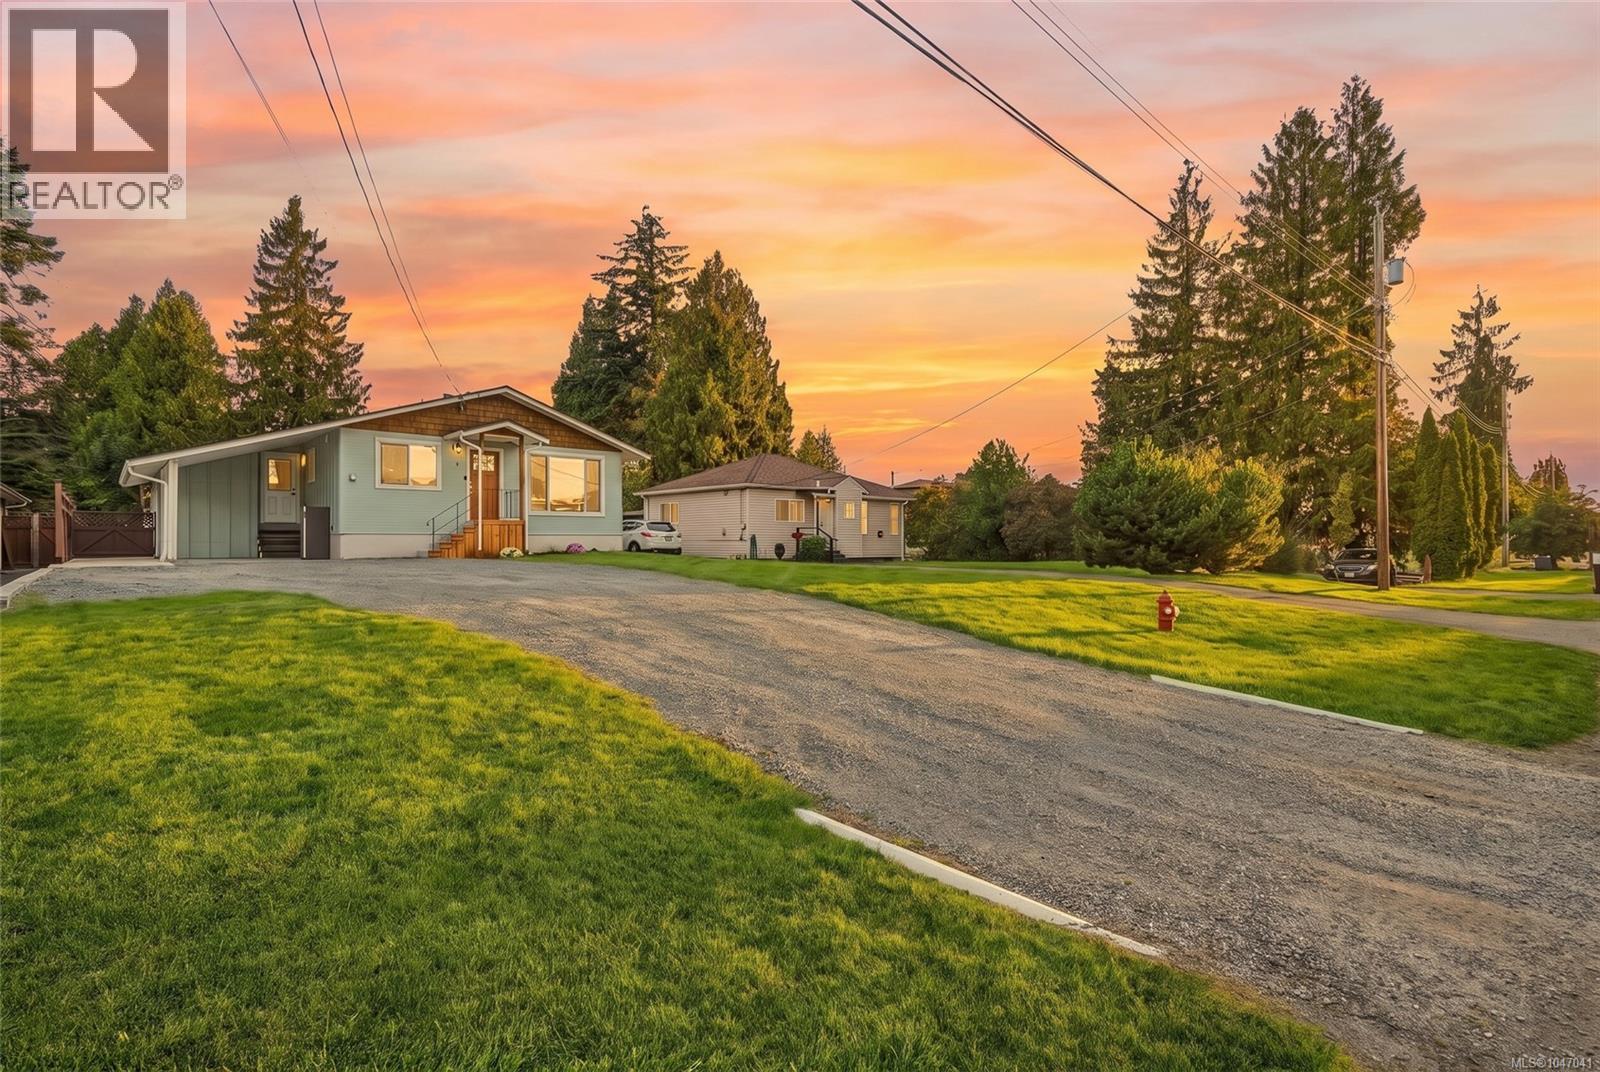
Parksville, British Columbia
Guiding You Home... Imagine leaving the car at home and strolling to renowned sandy Parksville Beach, the waterfront boardwalk, Community Park, downtown shops, restaurants, cafes and everyday services. This beautifully updated 3-bedroom, 2-bathroom Rancher puts the best of Parksville within easy reach while offering a stylish, comfortable place to come home to. Inside, 1,192 sq. ft. of bright, single-level living feels open and welcoming. The living and dining areas connect easily with the show-stopping kitchen, where quartz counters, stainless steel appliances, full-height subway tile, floating wood shelves, a skylight and abundant cupboards and cabinets create a space that is as practical as it is beautiful. The spa-inspired main bathroom invites you to unwind with a separate glass walk-in shower and luxurious freestanding soaker tub. The primary bedroom adds a walk-in closet and private 2-piece ensuite, and a ductless heat pump provides efficient heating and air conditioning. Set on a generous 0.21-acre property, the large, private and fully fenced backyard offers plenty of room to relax, garden and entertain. Enjoy the patio and firepit area, raised vegetable beds, a mature pear tree and two storage sheds. An attached carport and RV parking complete the package. Whether you are searching for your first home, planning for easier single-level living or dreaming of a walkable coastal lifestyle close to absolutely everything, this good-looking Parksville home is one you will want to see! Watch the home's video for more added details and then request your viewing soon! (id:44393)
Royal LePage Nanaimo Realty (Nanishwyn)
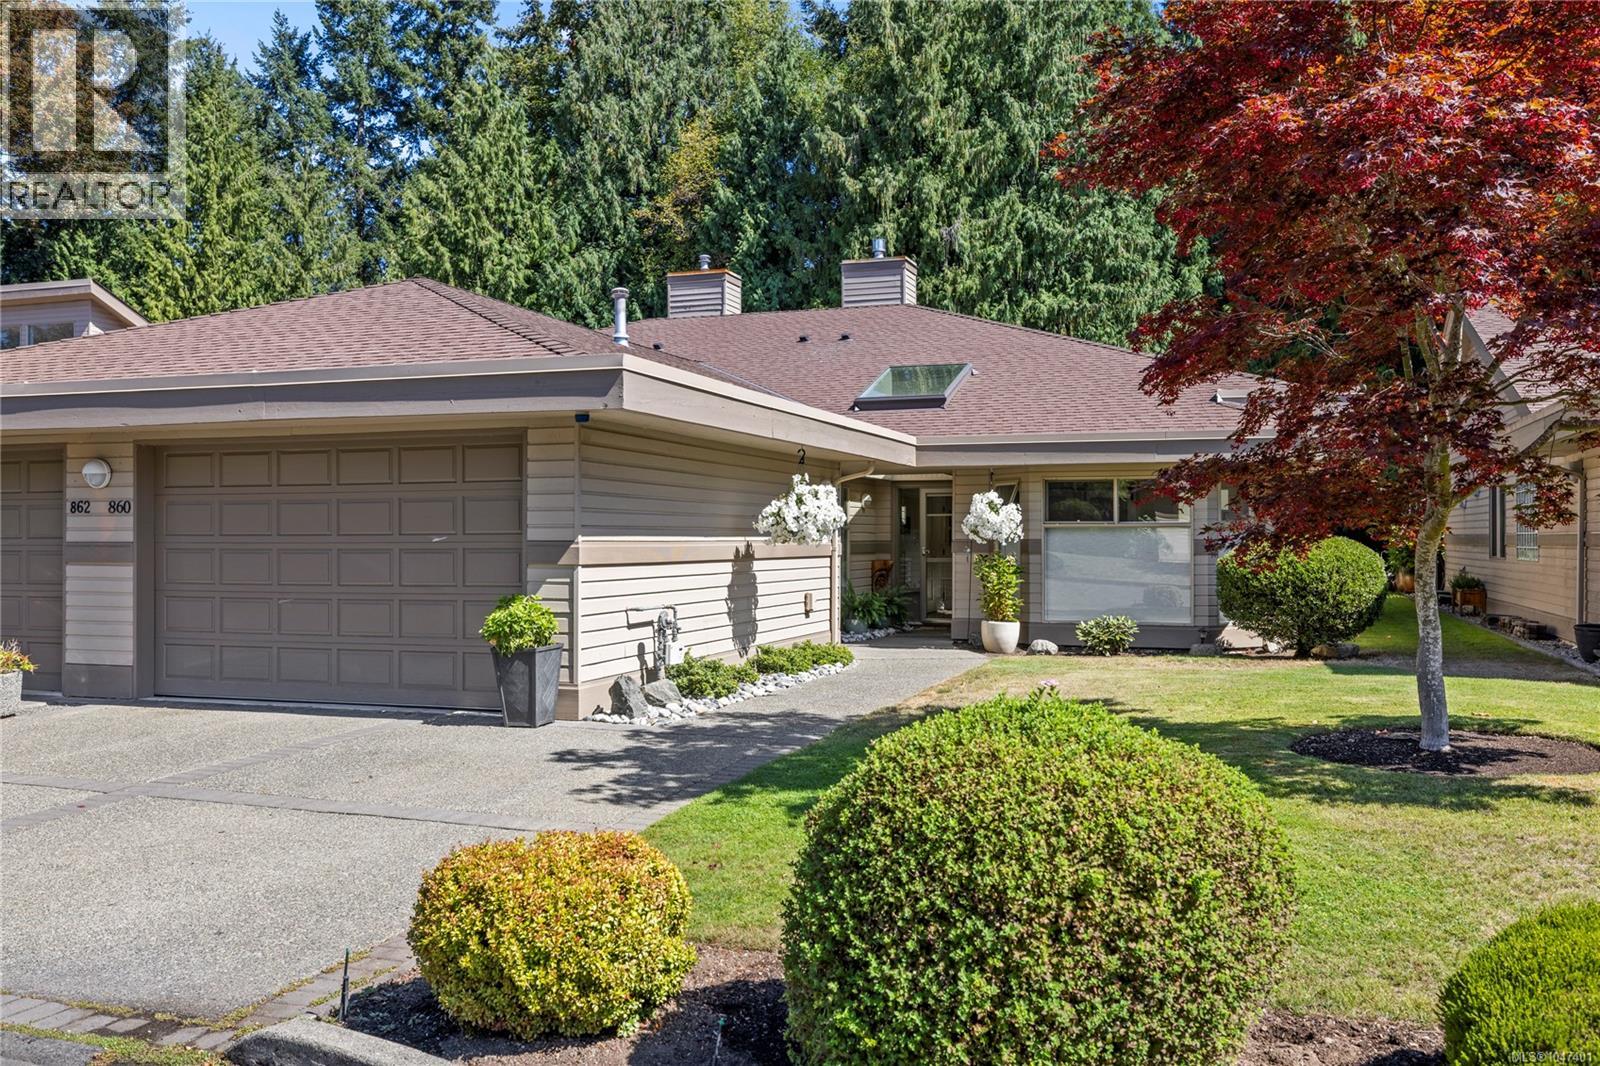
French Creek, British Columbia
Experience exceptional golf course living at prestigious St. Andrews Lane in Morningstar. This immaculate and highly sought-after Beaverbrook patio home offers the perfect blend of elegance, comfort and effortless indoor/outdoor living, backing onto the 13th fairway with peaceful golf course views and a private, treed setting. The bright, spacious interior features warm tones, soaring 16-foot vaulted ceilings and a wall of oversized windows that fill the Great Room with natural light. A stunning and recently added luxury 3-sided gas fireplace creates a beautiful focal point and adds warmth and ambiance to the impressive living space. Other recent updates include appliances, wide plank flooring, interior doors and trim, an extended paver patio and a Culligan water system. The open-concept kitchen is bright and exceptionally functional, offering abundant cabinetry, generous counter space, an eating bar and a convenient breakfast nook with direct access to the patio—perfect for morning coffee or alfresco dining. A separate formal dining room is ideally positioned just off the kitchen while remaining distinct from the main living area and enjoying lovely views. The private bedroom wing offers two generous bedrooms and two full bathrooms. The spacious primary suite provides a peaceful retreat with a luxurious ensuite and walk-in closet. Hot-water in-floor heating provides warm, comfortable floors throughout while helping maintain efficient utility costs. Outside, enjoy two secluded patio areas surrounded by lush landscaping, with the extended paver patio providing an inviting space for entertaining while overlooking the treed golf course buffer. An extra-long single attached garage provides excellent storage and convenience. St. Andrews Lane is a premium patio home community ideally located close to shopping and the award-winning Morningstar Golf Course. A rare opportunity to enjoy sophisticated, low-maintenance living in one of the area's most desirable settings. (id:44393)
Royal LePage Island Living (Qu)
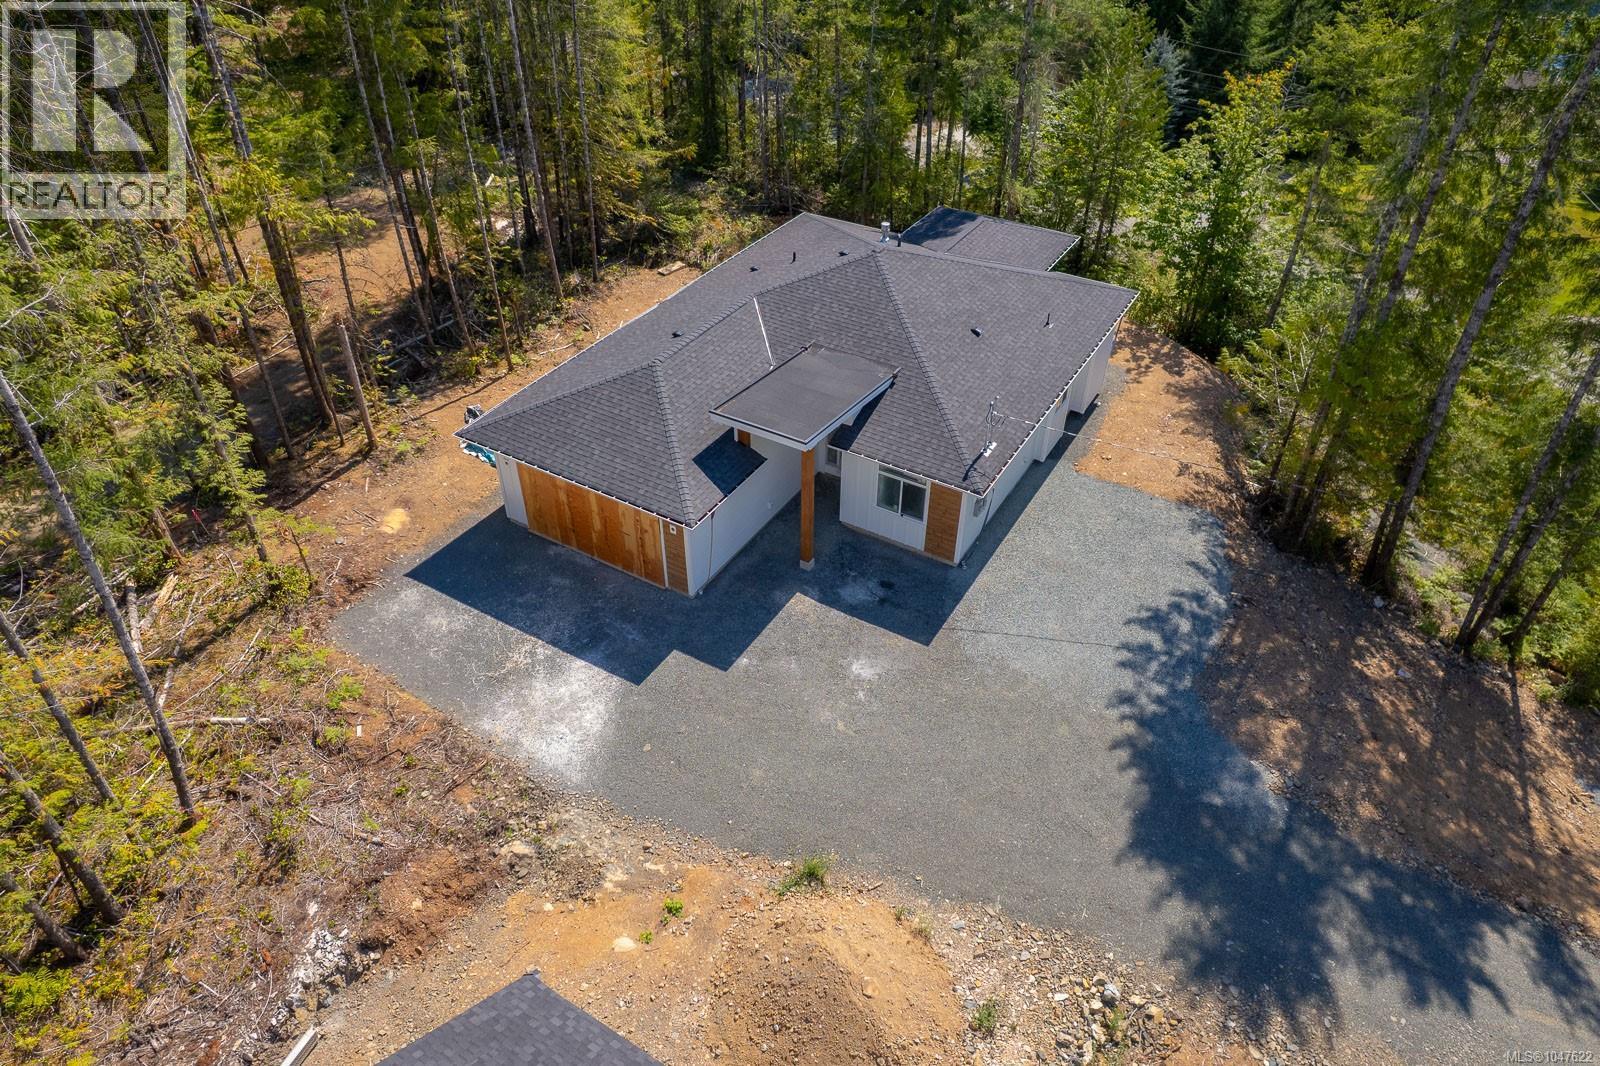
Port Alberni, British Columbia
Welcome to this brand-new build 3-bedroom, 2-bathroom rancher in the Stirling Terrace subdivision at Sproat Lake. Thoughtfully designed for modern living, this bright and spacious home features an inviting open-concept living area with impressive 10-foot tray ceilings and 9-foot ceilings throughout. The well-appointed kitchen is the heart of the home, featuring quartz countertops and a generous island, perfect for everyday living and entertaining. A cozy fireplace creates a warm and welcoming focal point, while the heat pump provides efficient year-round heating and cooling. The spacious primary suite offers a relaxing retreat with a 4-piece ensuite, and the attached garage adds everyday convenience. Situated on a desirable .42-acre corner lot and nestled among the trees, this peaceful property offers a lovely view of Sproat Lake, with the lake just minutes away. A wonderful opportunity to enjoy the tranquility of Sproat Lake living in a fresh, modern home. Measurements approximate. (id:44393)
RE/MAX Professionals - Dave Koszegi Group
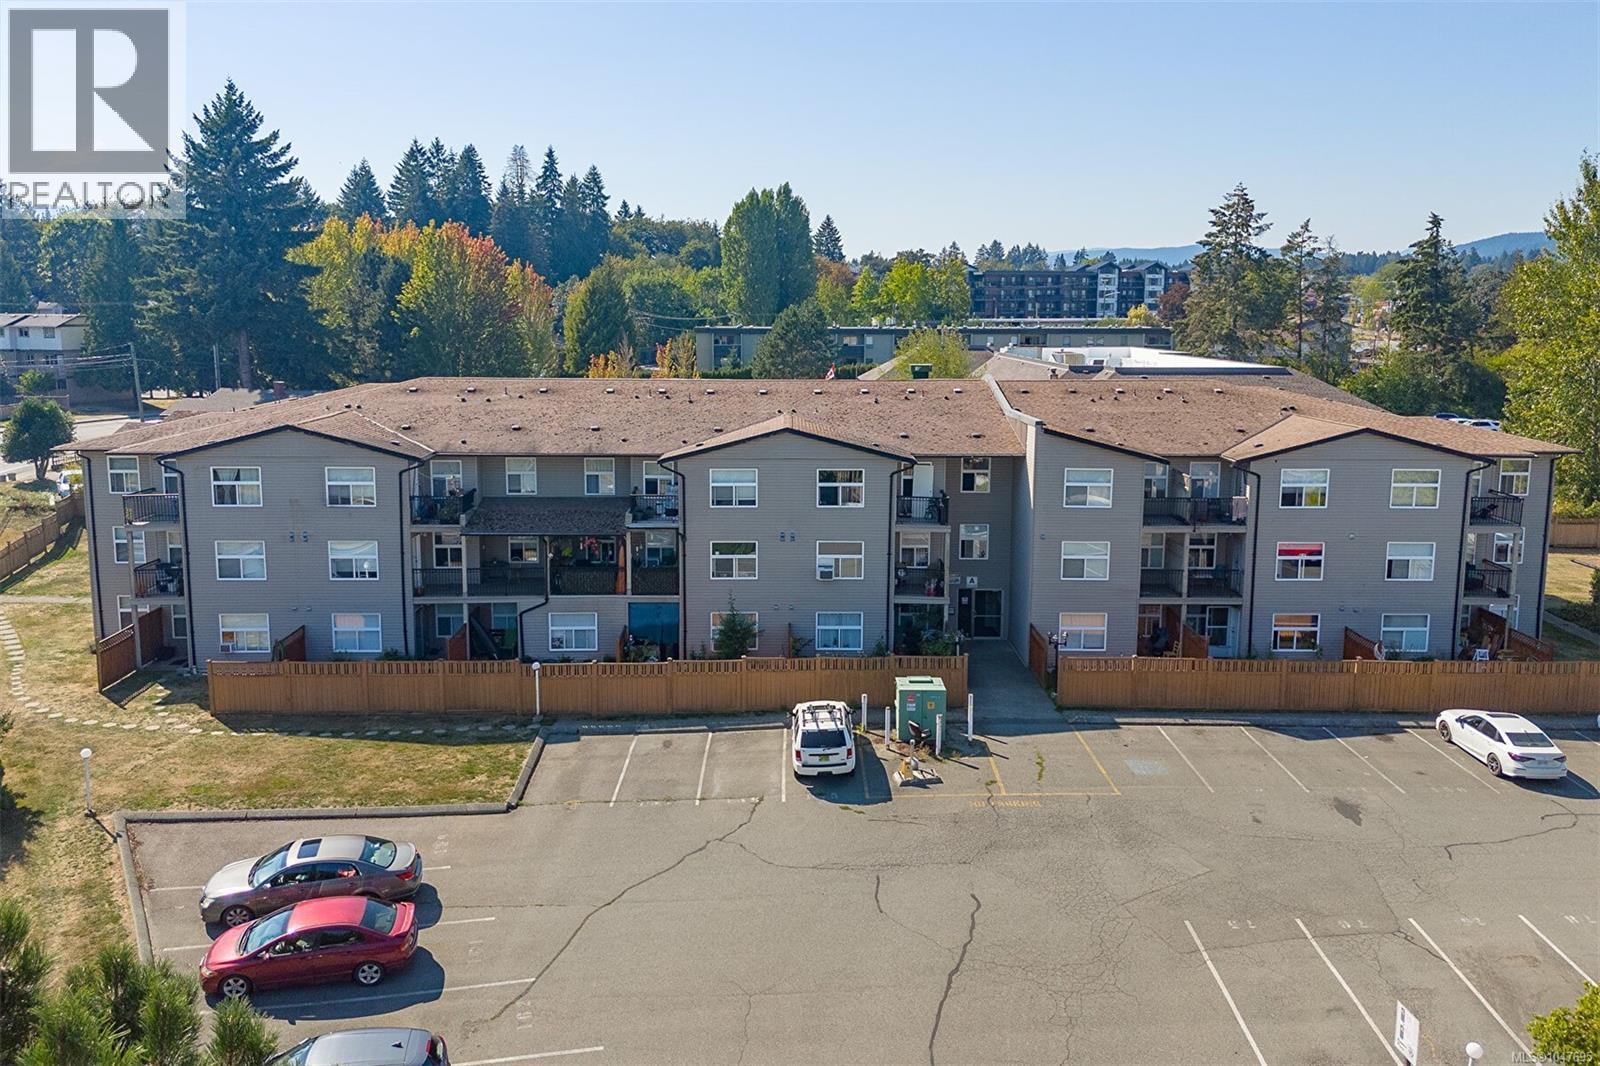
Duncan, British Columbia
Welcome to PREVOST PLACE - WHEEL CHAIR FRIENDLY PLUS BACKYARD SPACE - a bright and airy 2 bedroom - 2 full baths, corner suite with no step entry and a private outdoor backyard and patio. Lots of features and upgrades here - all appliances have been replaced, new hot water tank, new range hood, new vinyl plank flooring and a window air conditioning unit . Open plan kitchen, dining and living room are east and south facing bringing in heaps of natural light. Kitchen countertops have recently been replaced and there is lots of cupboard space. Door in living room leads to your own outdoor space with private covered patio area and private grassy area. Like having your own backyard! Added bonus of your own green space - perfect for bbqs and outdoor living. Primary bedroom has large walk in closet and 4 piece ensuite . Lots of closets space in entrance hallway including large walking storage closet. Pet and kid friendly! Comes with 2 parking spots. Perfect for first time buyers, investors, retirees or downsizers. No Rental restrictions so makes for an ideal investment opportunity. Low taxes! Walking distance to shopping, and amenities . Close to schools, recreation and hospital. Come view today - easy living at a great price! (id:44393)
RE/MAX Island Properties (Du)