
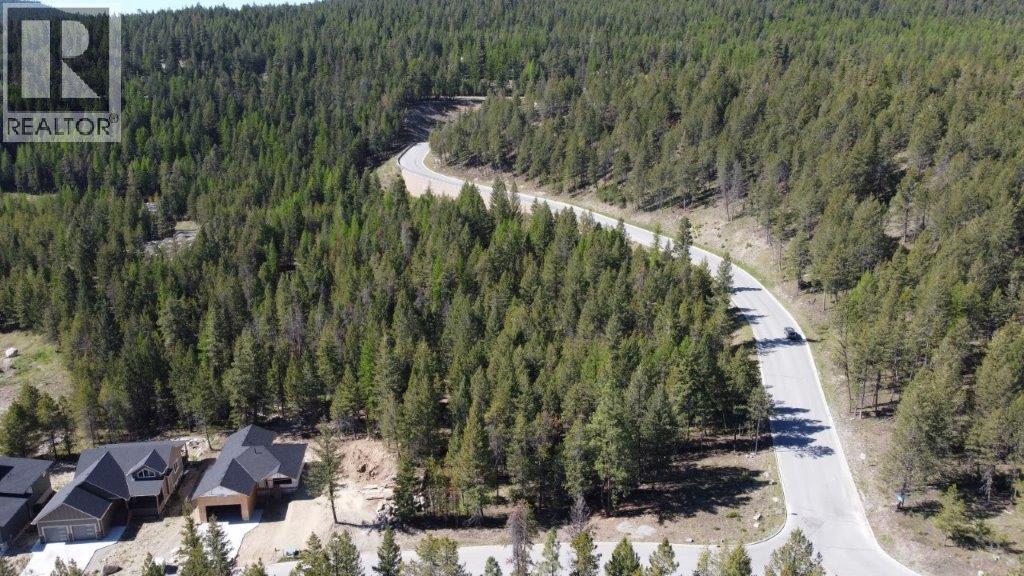
Cranbrook, British Columbia
109 Shadow Mountain is a 4.57 acre multi-family development site located within the Shadow Mountain community, offering fully zoned and serviced land to the lot line with approval for up to 194 multi-family units with scenic views overlooking the Shadow Mountain Golf Course. The site forms part of a portfolio of three zoned multi-family development sites, which collectively allow for over 400 multi-family units. Opportunity to purchase the three sites together, but individual site sales will be considered. All three lots have recently been reduced in price, presenting a strong opportunity to develop within this sought-after gold resort community. Bring your offers! (id:44393)
Colliers
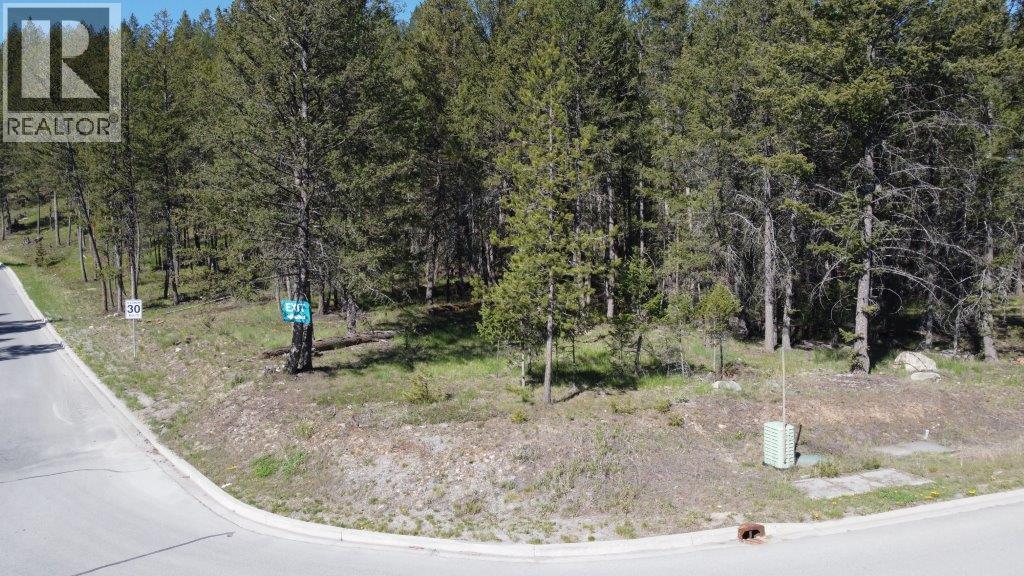
Cranbrook, British Columbia
100 Plateau Place is a 1.41 acre multi-family development site located within the Shadow Mountain community, offering fully zoned and serviced land to the lot line with approval for up to 57 multi-family units with scenic views overlooking the Shadow Mountain Golf Course. The site forms part of a portfolio of three zoned multi-family development sites, which collectively allow for over 400 multi-family units. Opportunity to purchase the three sites together, but individual site sales units. Opportunity to purchase the three sites together, but individual site sales will be considered. All three lots have recently been reduced in price, presenting a strong opportunity to develop within this sought-after golf resort community. Bring your offers! (id:44393)
Colliers
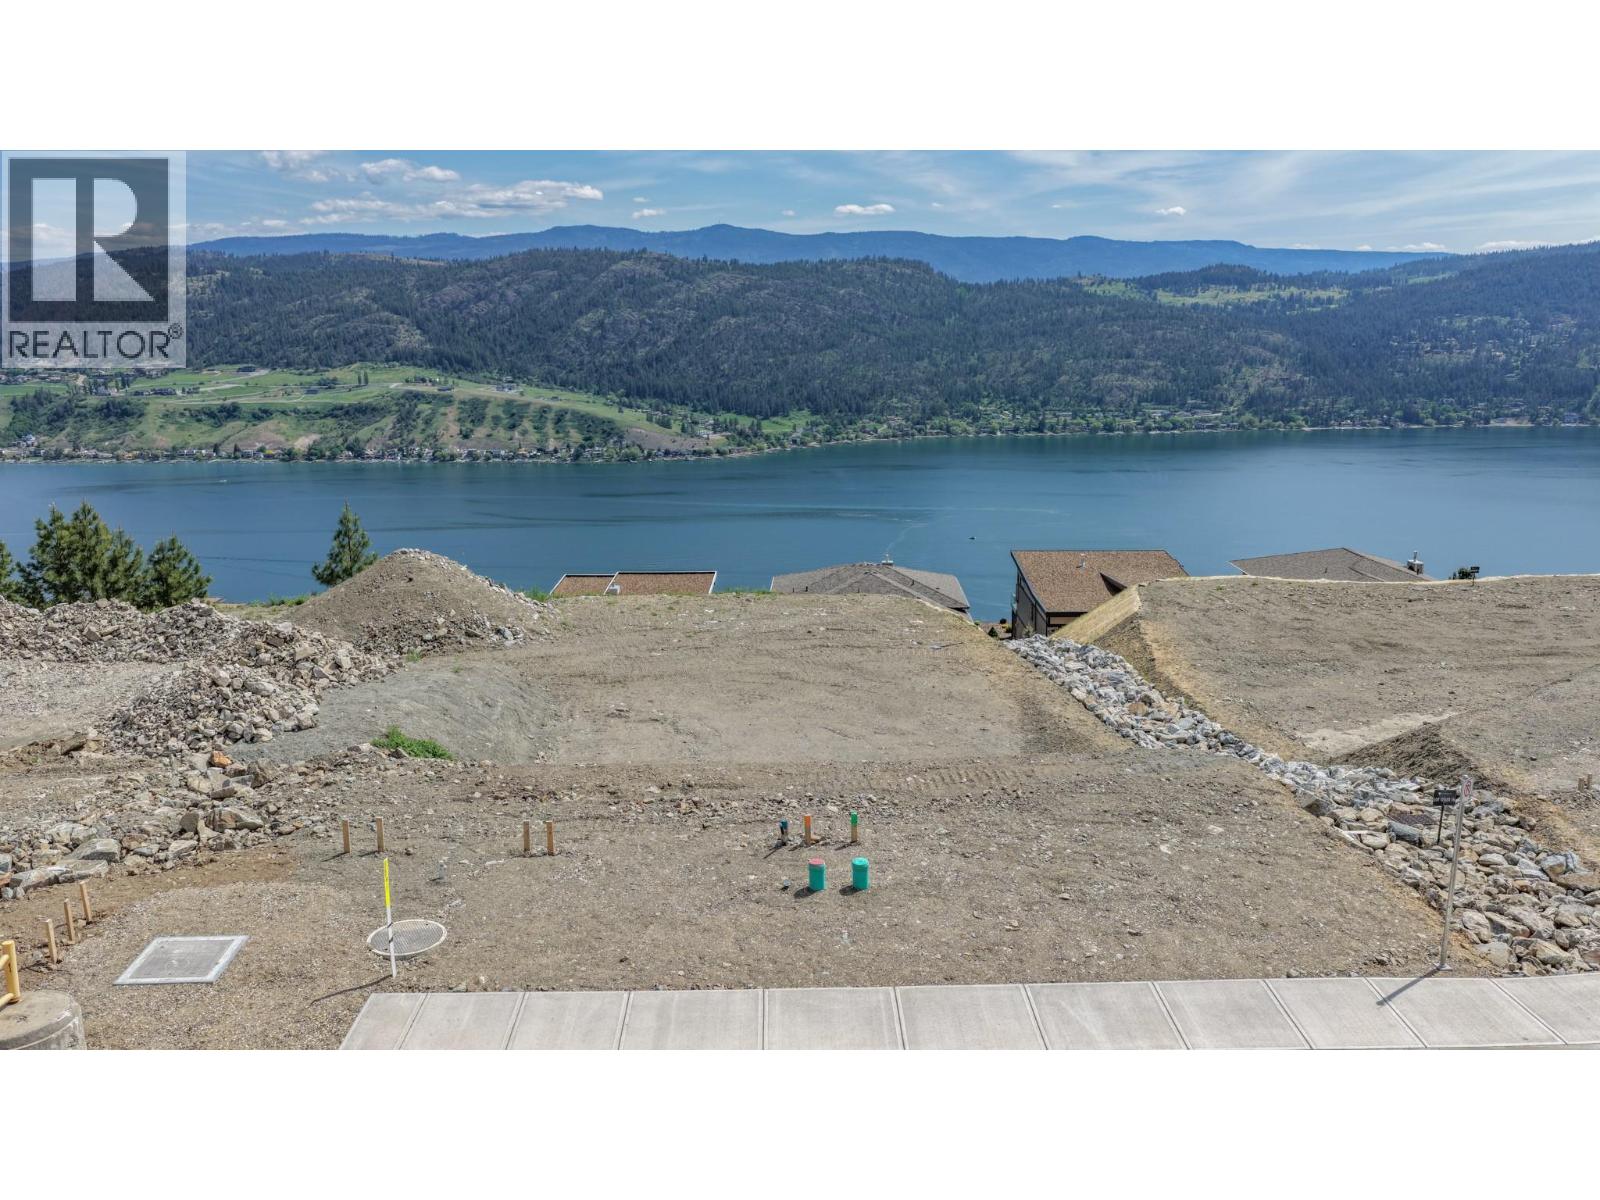
Vernon, British Columbia
Perched above the sparkling waters of Okanagan Lake, Lot 17 offers a rare opportunity to build a thoughtfully designed custom home in the sought-after community of Adventure Bay. This sun-filled homesite features excellent exposure and attractive valley and lake views, creating the perfect setting for efficient luxury living. Lot 17 is the final lot in Phase 1 of the street and has additional privacy due to a landscaped drainage corridor that runs between lots 16 & 17. Lots on Morning Glory Place provide an ideal building envelope suited to a well-planned home that emphasizes natural light, livability, and low-maintenance design. Adventure Bay is a thriving year-round residential community just minutes from Vernon’s shops, restaurants, and everyday amenities. Residents enjoy access to maintained hiking trails, private community beach access, swimming dock, tennis and pickleball courts, and endless opportunities to experience the Okanagan lifestyle. Whether you envision a full-time residence or a lock-and-leave retreat, this exceptional homesite is ready to bring your vision to life. (id:44393)
Coldwell Banker Executives Realty
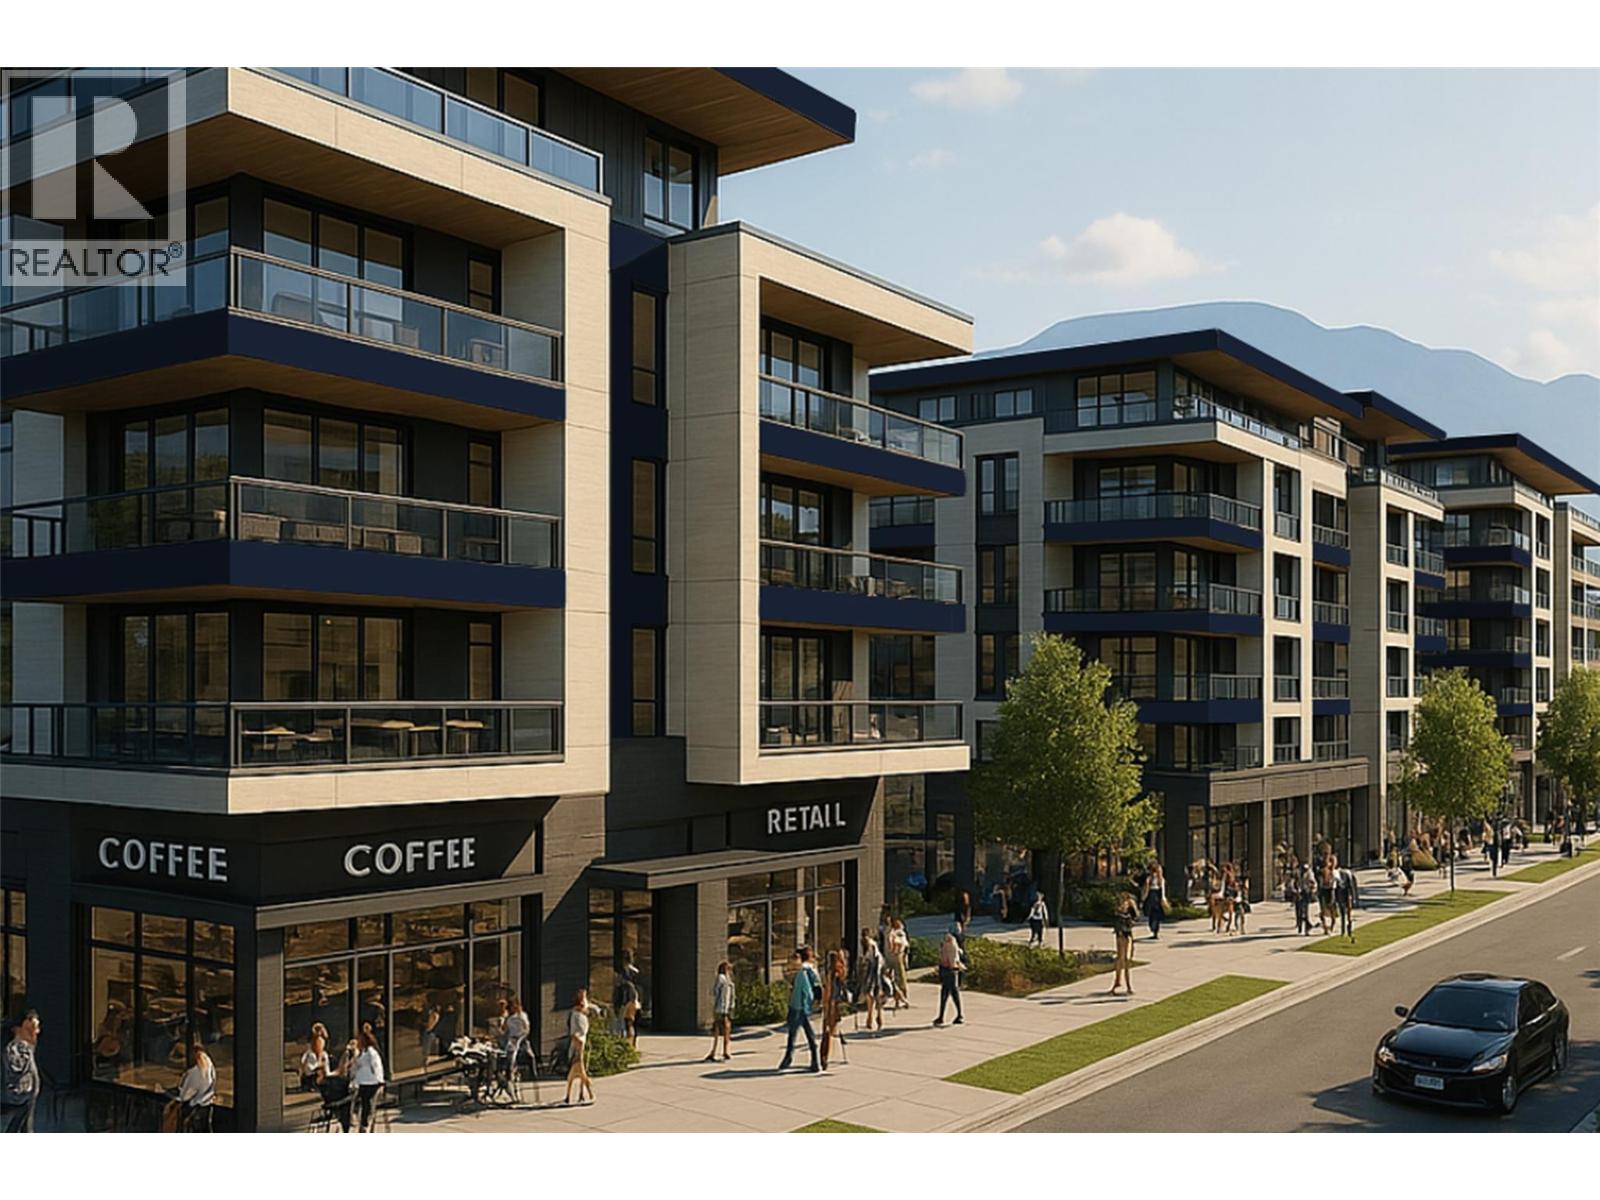
Kelowna, British Columbia
2840 Gordon Drive is part of a rare UC5 land assembly in one of Kelowna’s most active redevelopment corridors, with several properties located within the Okanagan College Transit Oriented Area (TOA) and the balance along a designated Transit Supportive Corridor. The broader assembly is approximately 4 acres, offering significant scale for mixed-use or purpose-built rental development in a high-demand location. Indicative pricing is expected in the range of $169–$199 per land sq ft depending on configuration, timing and overall acquisition scope. UC5 zoning supports up to 6-storey development, with density varying by location and potential for increased yield through bonus provisions. Based on a blended scenario, the assembly may support approximately 350,000 sq ft buildable with potential upside to approximately 435,000+ sq ft (buyer to verify). Flat, efficient site with strong frontage along Gordon Drive and multiple access points via Bouvette St and Lowe Ct, supporting practical site planning and construction. Walkable to transit, Okanagan College, schools, shopping, beaches, Kelowna General Hospital and key amenities, reinforcing long-term rental and mixed-use viability. Property may be acquired individually or assembled. Some properties not listed. Buyers to verify all development potential and intended use. (id:44393)
Coldwell Banker Horizon Realty
Revelstoke, British Columbia
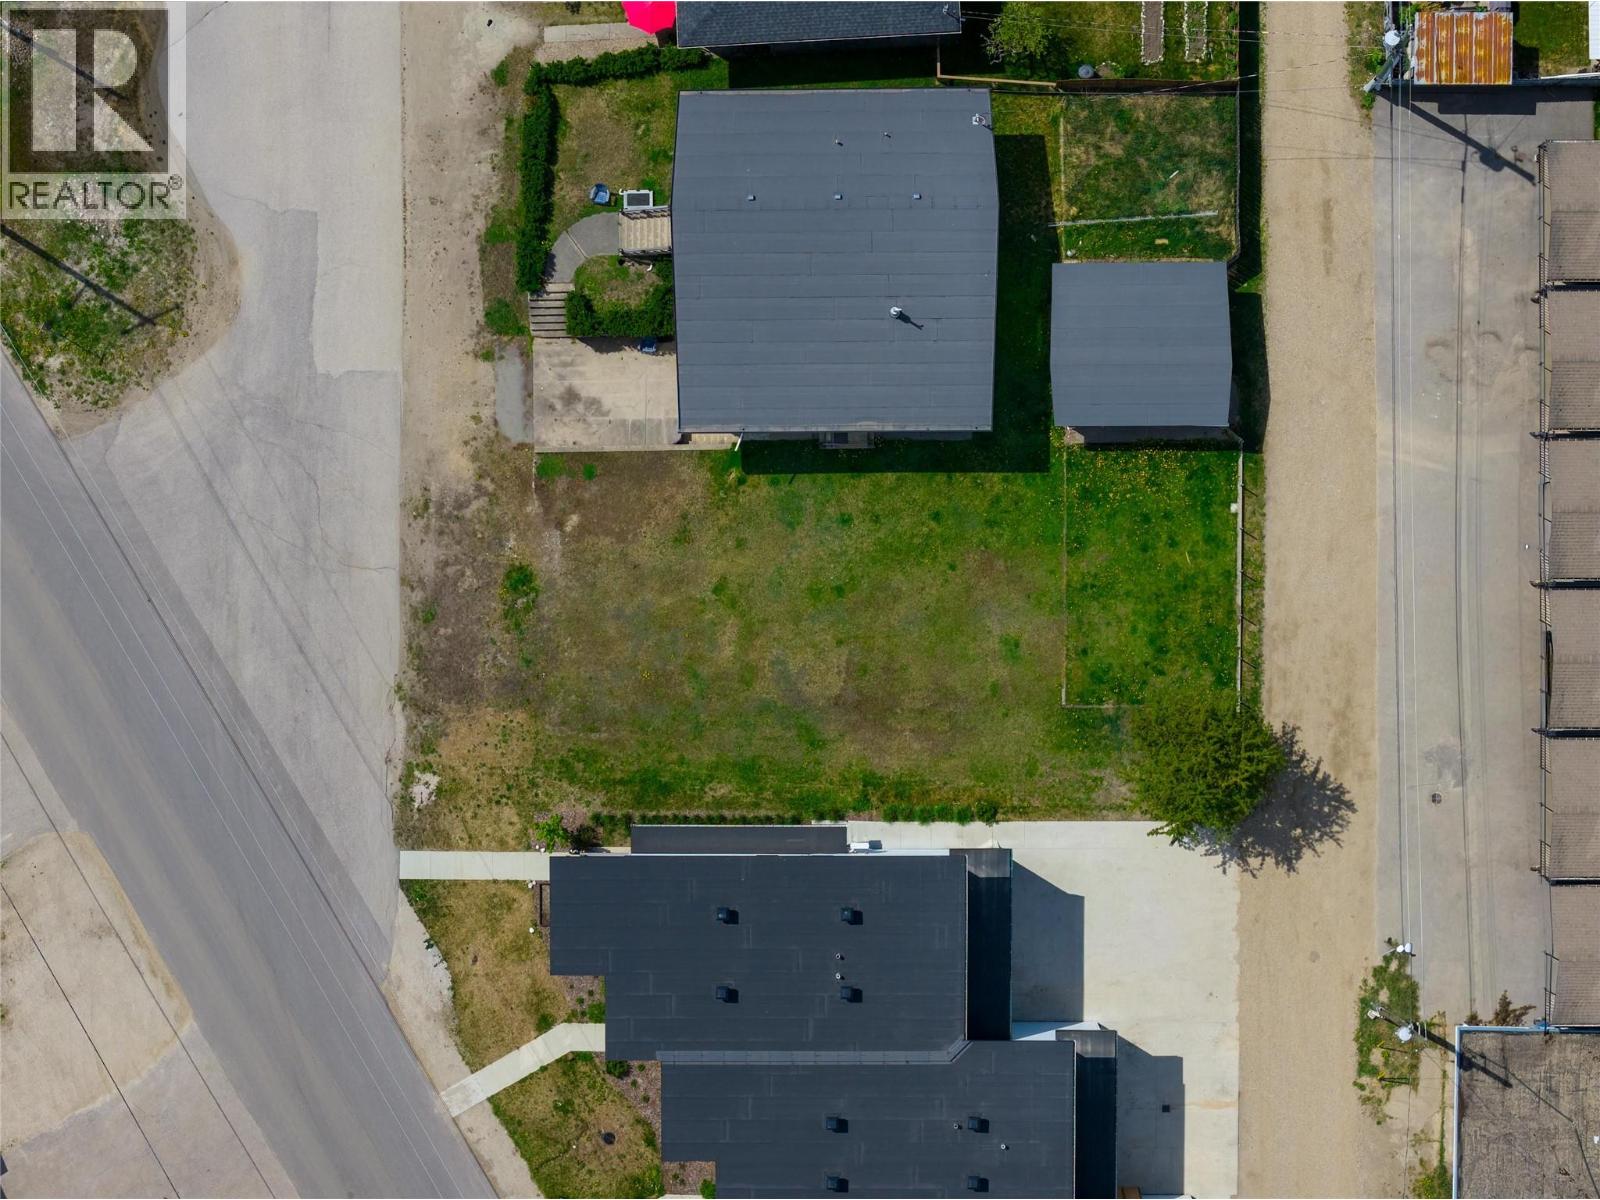
Discover the potential of 309 Taylor Street! A prime residential lot offering both front and rear access, creating exceptional flexibility for home design, parking, and future development opportunities. City services are conveniently located at the front of the property along Taylor Street, adding further value and convenience for future development planning. The sloped topography of the site is ideally suited for a daylight basement design, allowing for bright lower-level living space with natural light and walk-out access. Zoned RLD1 under the City of Revelstoke zoning bylaws, the property offers exciting potential for buyers looking to maximize lot coverage and explore the full development possibilities permitted within the zoning regulations. Potential for a back-to-back duplex, secondary suites, potentially allowing up to four dwelling units total on the lot, subject to City approvals and building permit requirements. The lot is approximately 50 ft x 100 ft with front and rear access may also provide added flexibility for construction planning, parking, suite access, or future design considerations. Whether you are envisioning a custom mountain home, investment property, or a thoughtfully designed residence with income potential, this property offers a rare opportunity in one of BC’s most desirable mountain communities. Located in the sought after Southside area which is conveniently located walking distance to town, Restaurants, schools & Southside Grocery. (id:44393)
RE/MAX Revelstoke Realty
Fauquier, British Columbia
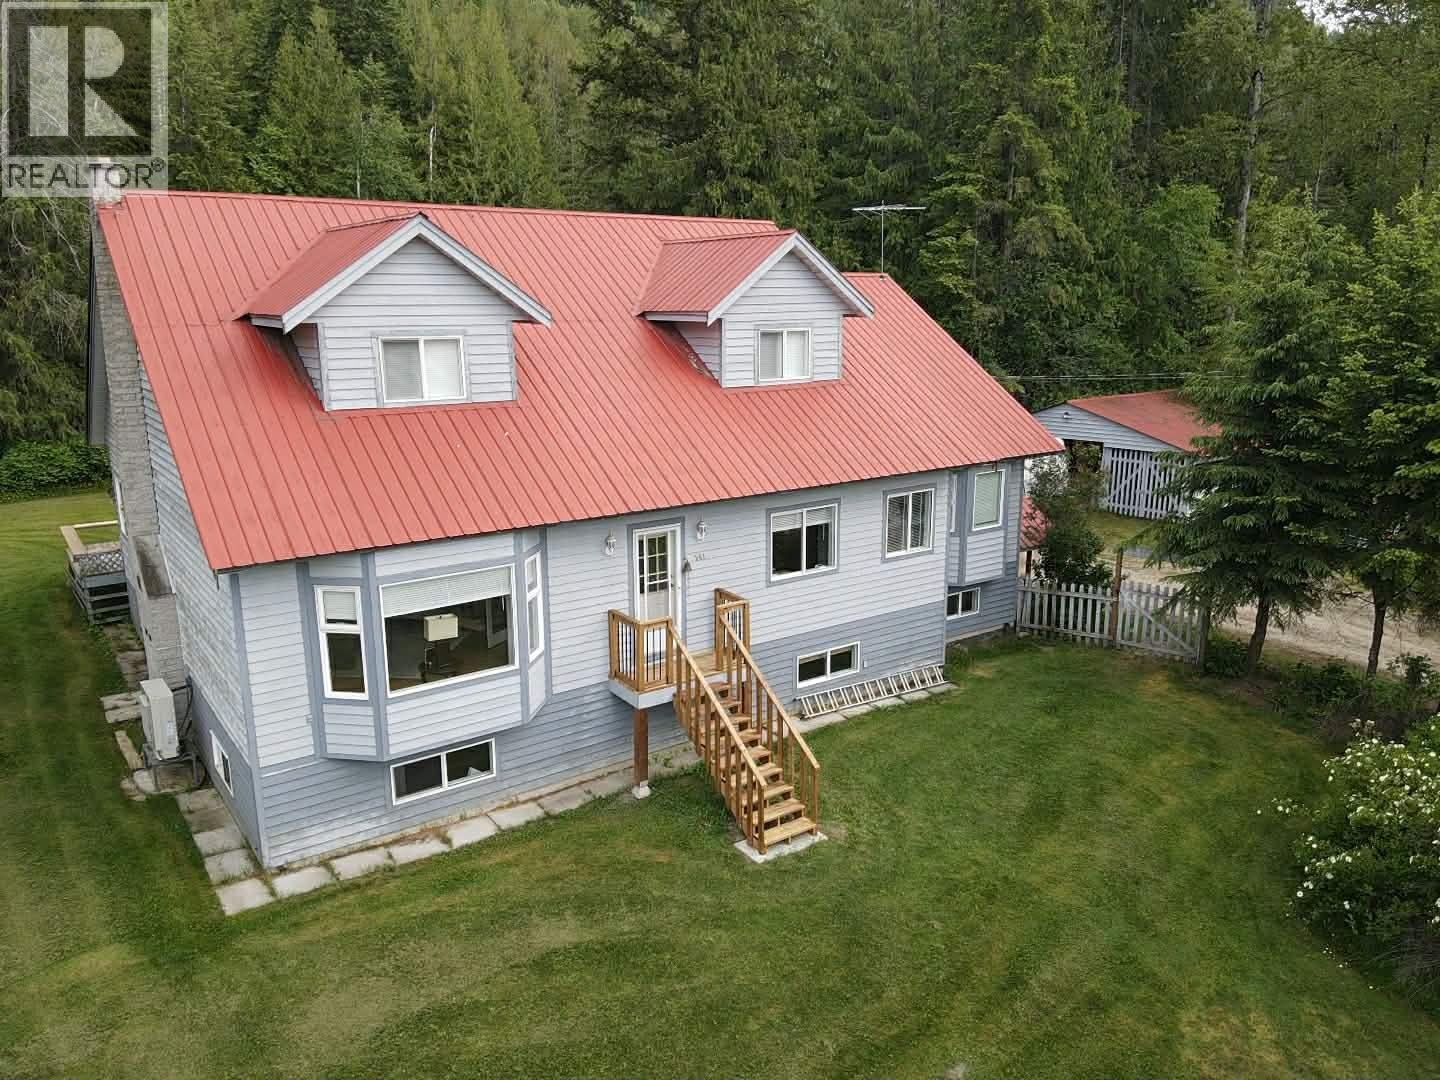
Rural Retirement Retreat with a lake and mountain view in Fauquier. This 188 acre property is comprised of 2 separate titles and is in AG3 zoning. Designed and operated as a Bed & Breakfast, this home has it all - 2 guest bedrooms with vaulted ceilings & private 3 piece bathrooms at opposite ends of the 900 sqft upper floor. On the 2,000 sqft main floor, you will find the master bedroom, a 4 piece ensuite with soaker tub, a 2 piece powder room, efficient kitchen, pantry area, breakfast bar, 2 separate dining areas, spacious living room, den and a full in-law suite - all with 9 foot ceilings. The full 2,000 sqft basement has a huge hobby & rec room, workshop, bedroom, furnace room, laundry, storage and some open areas. Plenty of room to frame in more bedrooms, if desired. The home has a new heat pump / with a wood furnace and new wooden sundecks. There is a 46' x 47' shop / barn, chicken coop/greenhouse, storage sheds and a wood shed. Mostly treed with second growth forest, pasture could be cleared again for cows or horses. Backs on to Crown land - nice for privacy and hiking & quadiing adventures. 9 hole golf course, public beach and boat launch just a few minutes away. This may be the lifestyle change you've been looking for! 40 minutes to Nakusp for groceries, shopping, hot springs and fine dining. 1 hour & 45 minutes to Vernon. (id:44393)
Royal LePage Selkirk Realty
Penticton, British Columbia
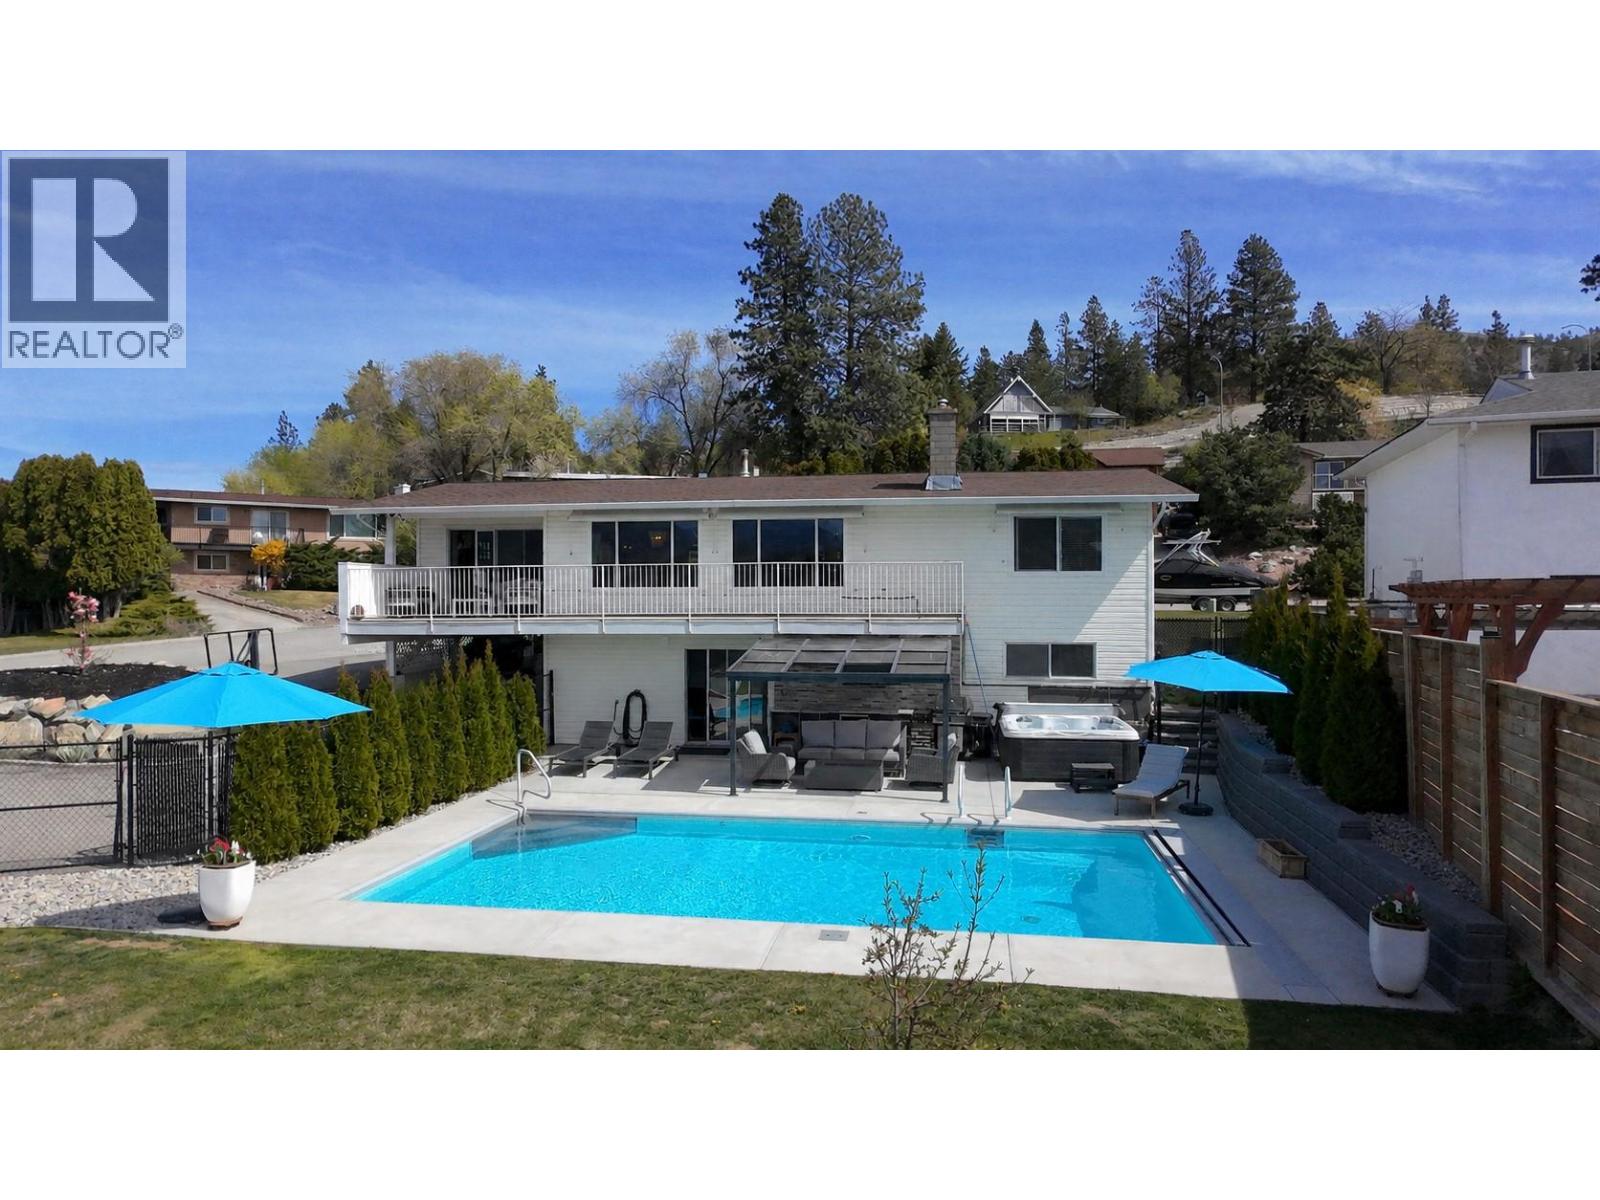
CLICK TO VIEW VIDEO: Welcome to 118 Dartmouth Place, an updated family home tucked away on a quiet cul-de-sac in one of Penticton's desirable (Wiltse) neighbourhoods. Set on a generous 0.275 acre lot with lake and valley views, this property offers the perfect blend of comfort, space and Okanagan lifestyle. The open-concept main floor is designed for entertaining with a bright kitchen, spacious living areas, and access to a balcony overlooking the city and lake. Outside, the resort-style backyard is built for summer with a large swimming pool featuring a retractable cover, hot tub, outdoor kitchen, expansive pool deck with bathroom rough-in, and a large paved area perfect for hockey. A thoughtful mix of lawn, garden beds, and open green space gives kids and pets plenty of room to roam. The lower level adds flexibility with a large rec room, fireplace, additional bedrooms, updated laundry and utility room, convenient mudroom entry and a beautifully finished, temperature-controlled wine cellar worthy of a serious collection. Two driveways provide ample parking with room for a detached shop. With 4 bedrooms, 2 bathrooms, and space for the whole family to enjoy, this is the complete Penticton package. Contingent. (id:44393)
Exp Realty
Penticton, British Columbia
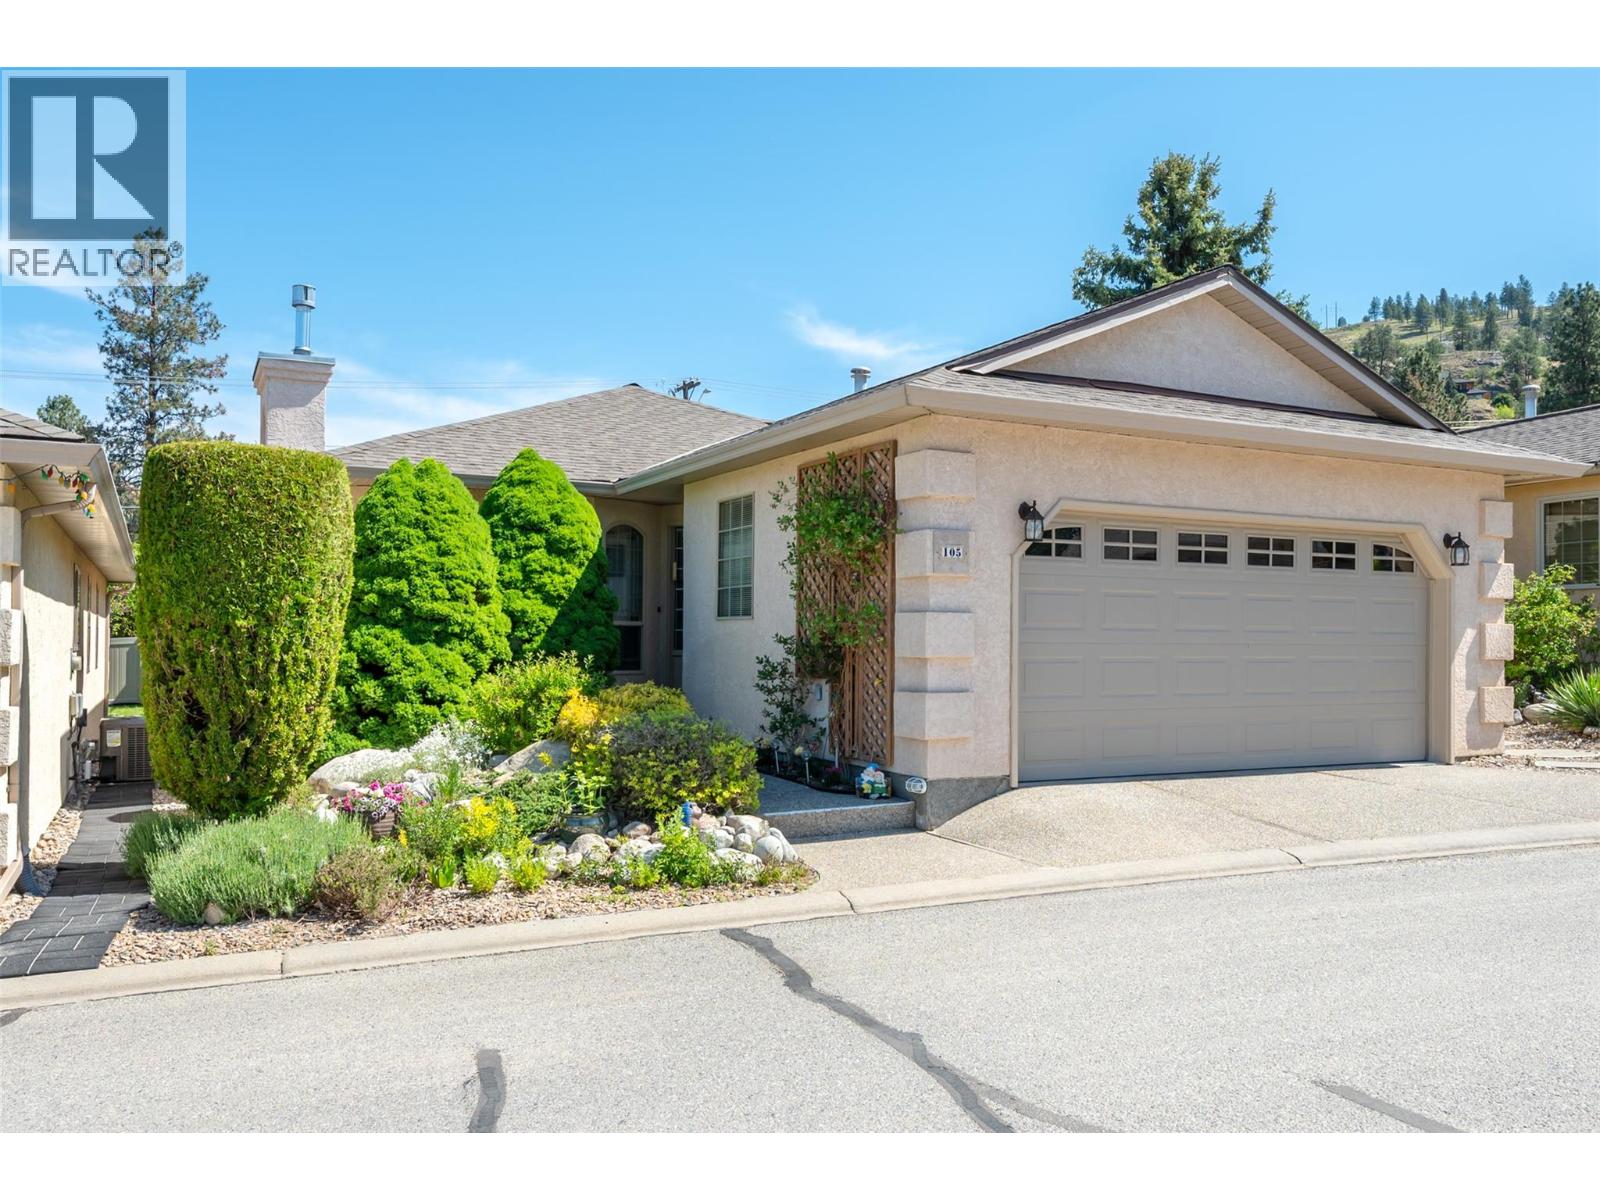
Spacious, turn-key living in one of Penticton’s sought-after 55+ gated communities! Updated and designed for easy main floor living, this well cared for home offers comfort, convenience, and peace of mind with many of the big ticket items already completed. The bright open-concept main level features a generous primary bedroom, updated bathrooms with tiled showers, fresh flooring, an inviting living space with newer fireplace, and a functional kitchen perfect for entertaining or quiet mornings at home. Downstairs offers additional bedrooms and flexible space for hobbies, guests, or visiting family while large legal windows keep the lower level bright and welcoming. Major updates including Poly B replacement, blown fibreglass insulation, newer appliances, newer garage door, and other mechanical improvements help make this a true move-in ready opportunity. Outside, enjoy the covered deck, easy-maintenance yard, and double car garage all within a quiet, well maintained community close to shopping, recreation, and everyday amenities. Relax, downsize, and enjoy the lifestyle you’ve earned. (id:44393)
Exp Realty
Smithers, British Columbia
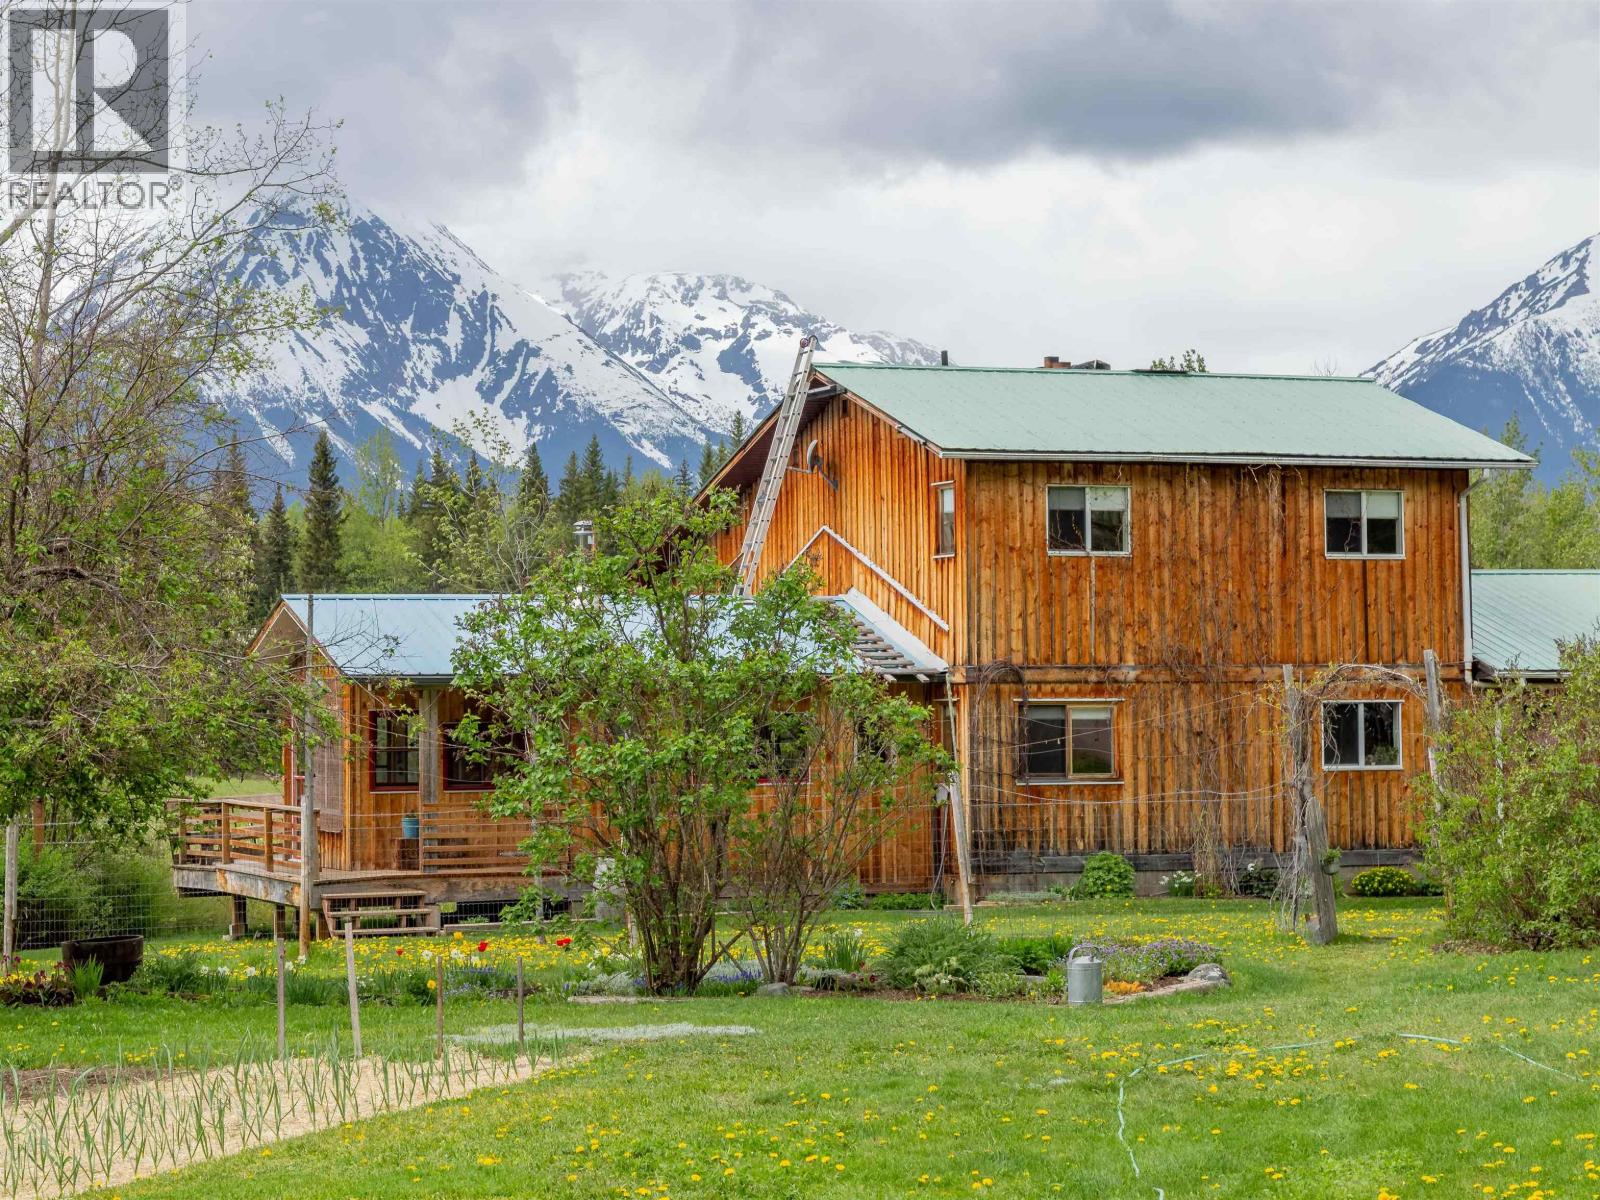
PRIVACY at it's BEST! Take in the beautiful setting of this custom home on 94 acres. Located in sunny Driftwood, this property hosts a 20' x 22' workshop, gardens, green-house, root-cellar, guest cabin/sauna and much more! The house boasts large windows around the perimeter, framing an incredible view of Hudson Bay Mountain! Enjoy the custom kitchen with timber-framing & vaulted ceiling into the primary living space. The 6 burner gas Jenn-air cooktop is a welcome feature to any home cook! The large sundeck provides an exceptional outdoor space for hosting. Style meets country living and privacy with this unique home and property. (id:44393)
Calderwood Realty Ltd.
Courtenay, British Columbia
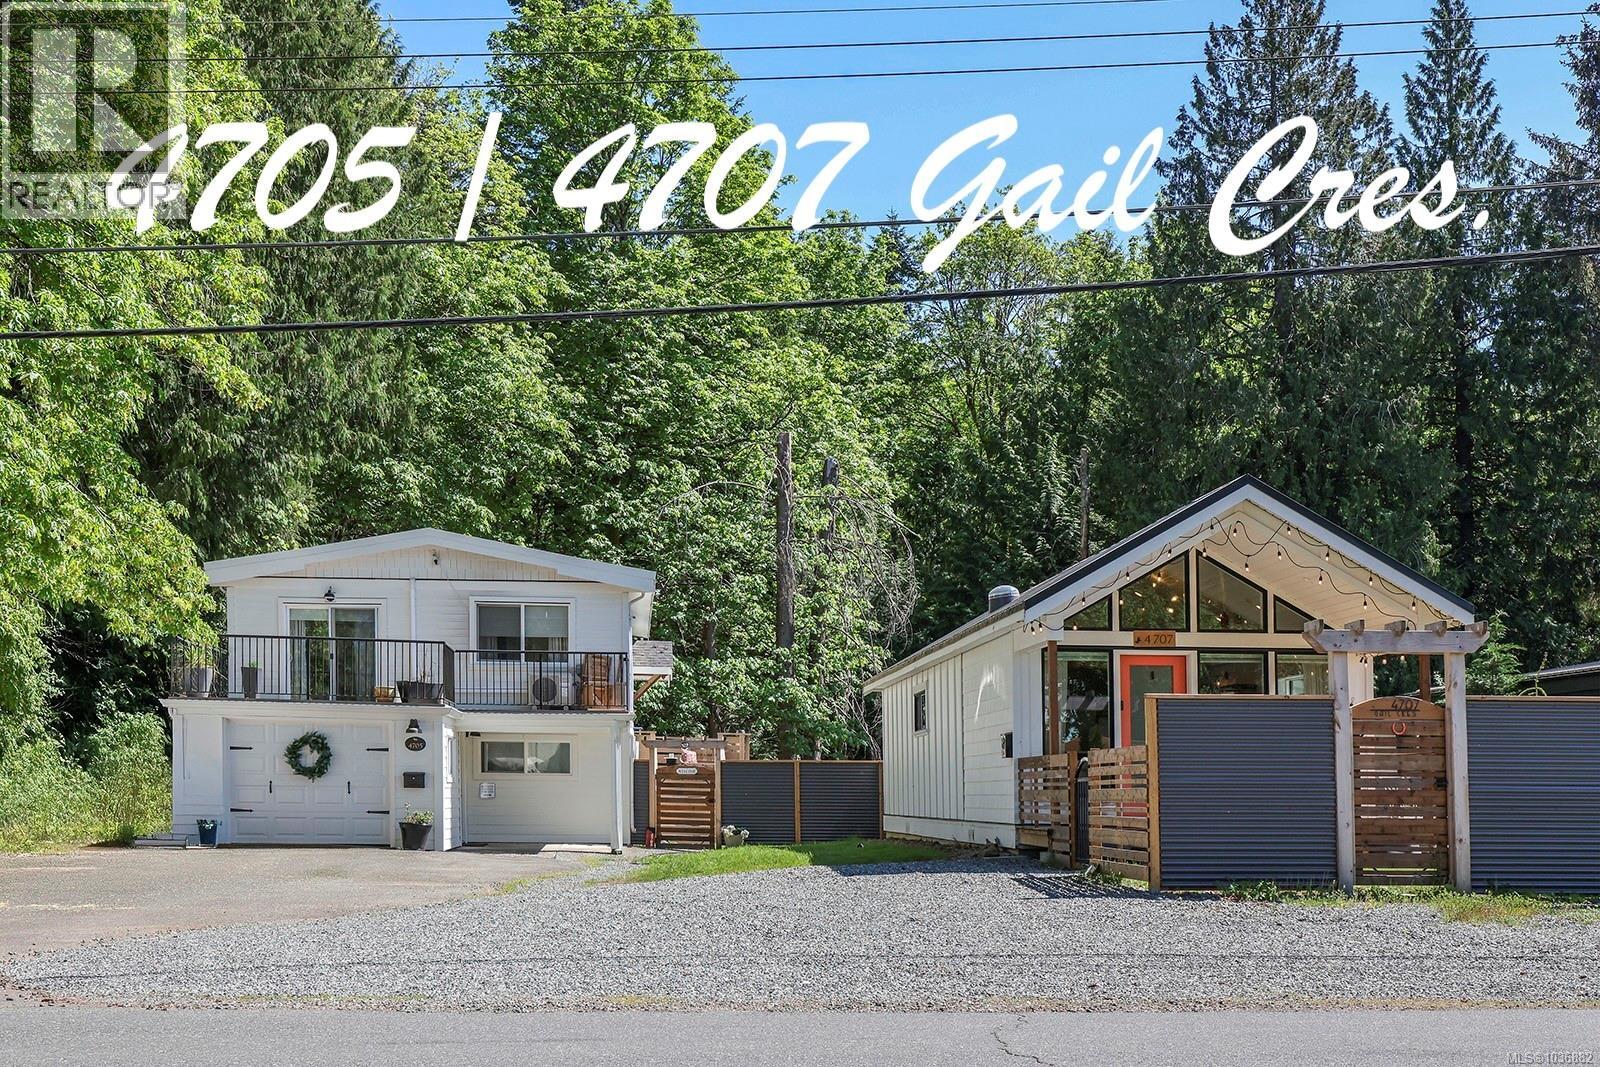
Attention multigenerational families. This updated property offers exceptional flexibility with a stylish main home, unauthorized suite, and a stunning 2022 mini home on a spacious lot. The main level features solid maple floors, vaulted ceilings, fresh paint, an updated kitchen and bath, two bedrooms, open-concept living, electric fireplace, and access to a large deck. Downstairs offers a 1-bedroom unauthorized suite with separate entrance, kitchen, vinyl flooring, electric fireplace, and a fully fenced private yard. The detached mini home impresses with vaulted ceilings, solid oak flooring, electric fireplace, 4-piece bath, bedroom, metal roof, Hardie siding, private deck, and fenced yard. Efficient heat pumps serve both levels. One title, two addresses—ideal for flexible living. (id:44393)
Royal LePage-Comox Valley (Cv)
Fruitvale, British Columbia
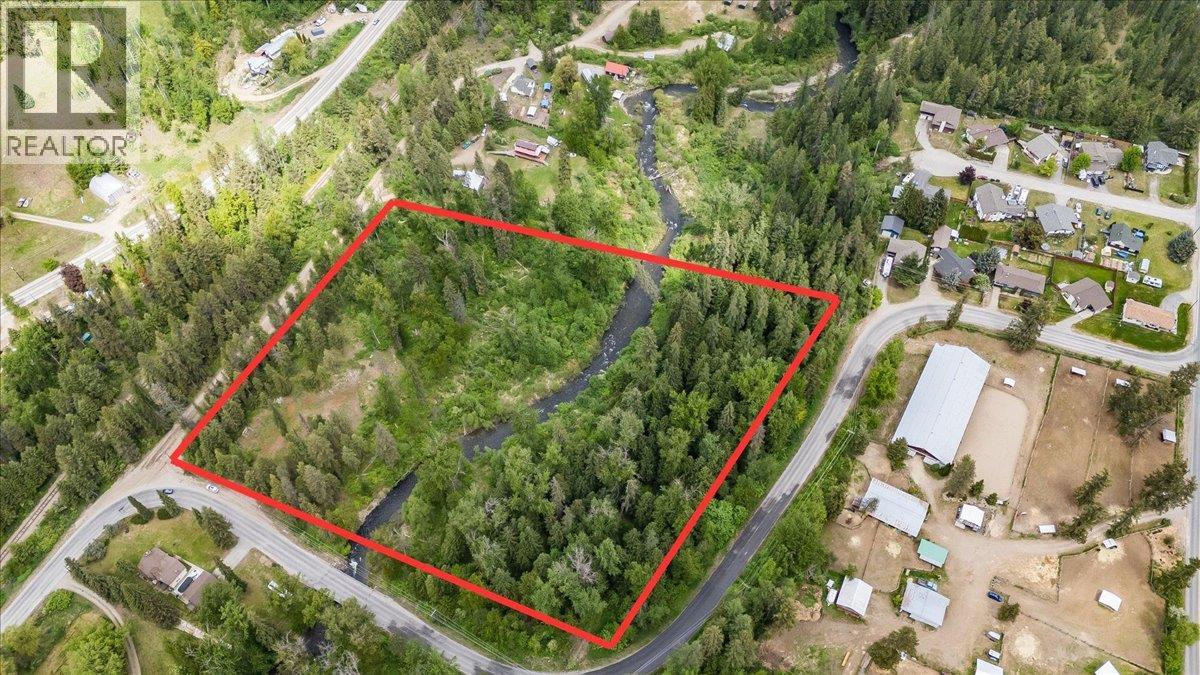
Dream Bigger in Fruitvale. R2/AGR1 Zoning Gives You the Freedom to Build Your Way. Imagine creating your dream home on over 9 acres of pristine, private land, just minutes from downtown, schools, shopping, the airport, and even the US border. This rare rural property sits just outside the village, yet it feels like your own secluded retreat, surrounded by tall, thick trees and the peaceful year-round flow of Beaver Creek. Mostly fenced and ready for your animals, this acreage offers unbeatable flexibility thanks to R2 / AGR1 zoning, giving you options for a custom home, hobby farm, secondary dwelling, or small-scale agricultural ventures. With gas, power, and water available at the property line and access from two roads, development has never been more convenient. Whether you’re dreaming of space, privacy, or possibility… this property delivers. All that’s left? Bring your vision, build your dwelling, and embrace the tranquility of nature. Ready to explore everything this versatile property offers? Opportunities like this are rare, reach out today to walk the land and discover its full potential. (id:44393)
RE/MAX All Pro Realty
Vernon, British Columbia
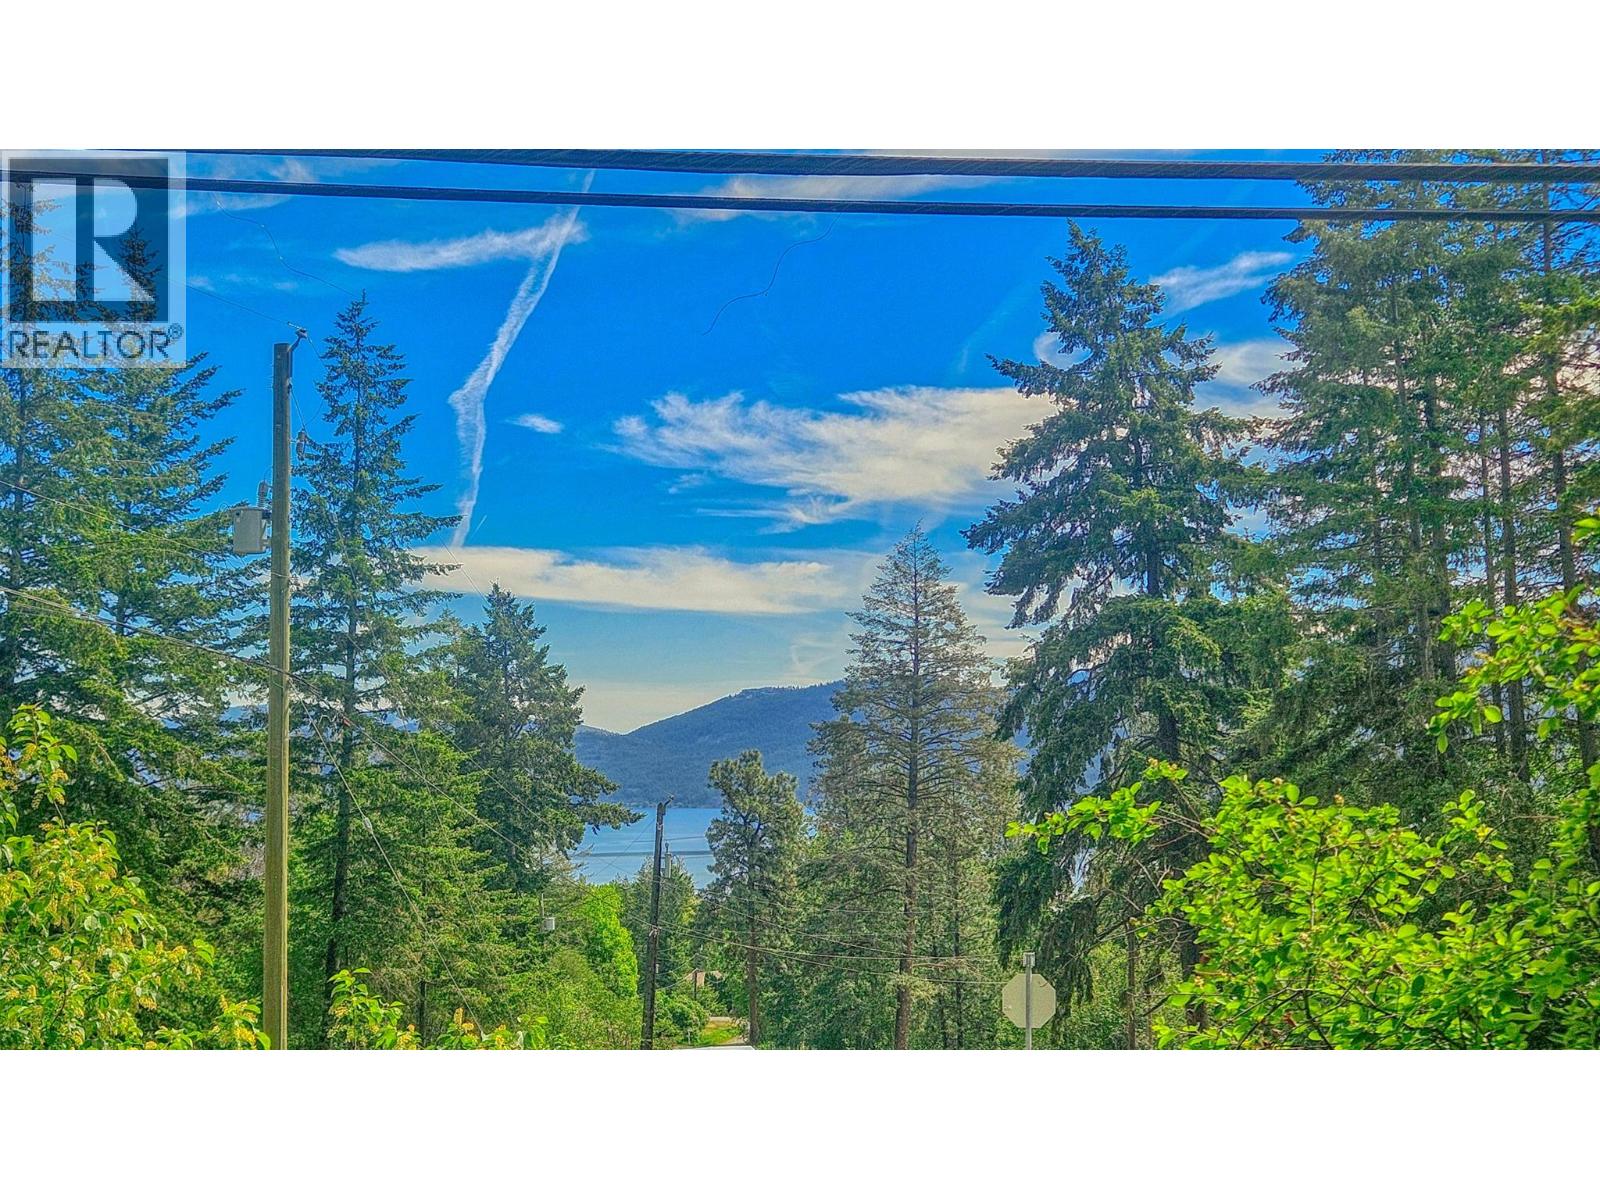
LAKE VIEW lot with very EASY ACCESS centrally located in beautiful, rural Killiney Beach. . . Driveway already done so you can pull in and appreciate this wonderful spot. . . Most trees retained so you can decide your level of privacy. . . Power, Water and Telus high speed internet at the lot line . . . No timeline for building . . . The area has lots to offer those people who are seeking an out-of-town lifestyle with lake access, parks, beaches, boat launches, school buses, grocery deliveries from save-on, fast internet, Fintry provincial park, La Casa store & restaurant, Westshore park with kids soccer & other activities, regular Killiney community hall events. . . . (id:44393)
Coldwell Banker Executives Realty
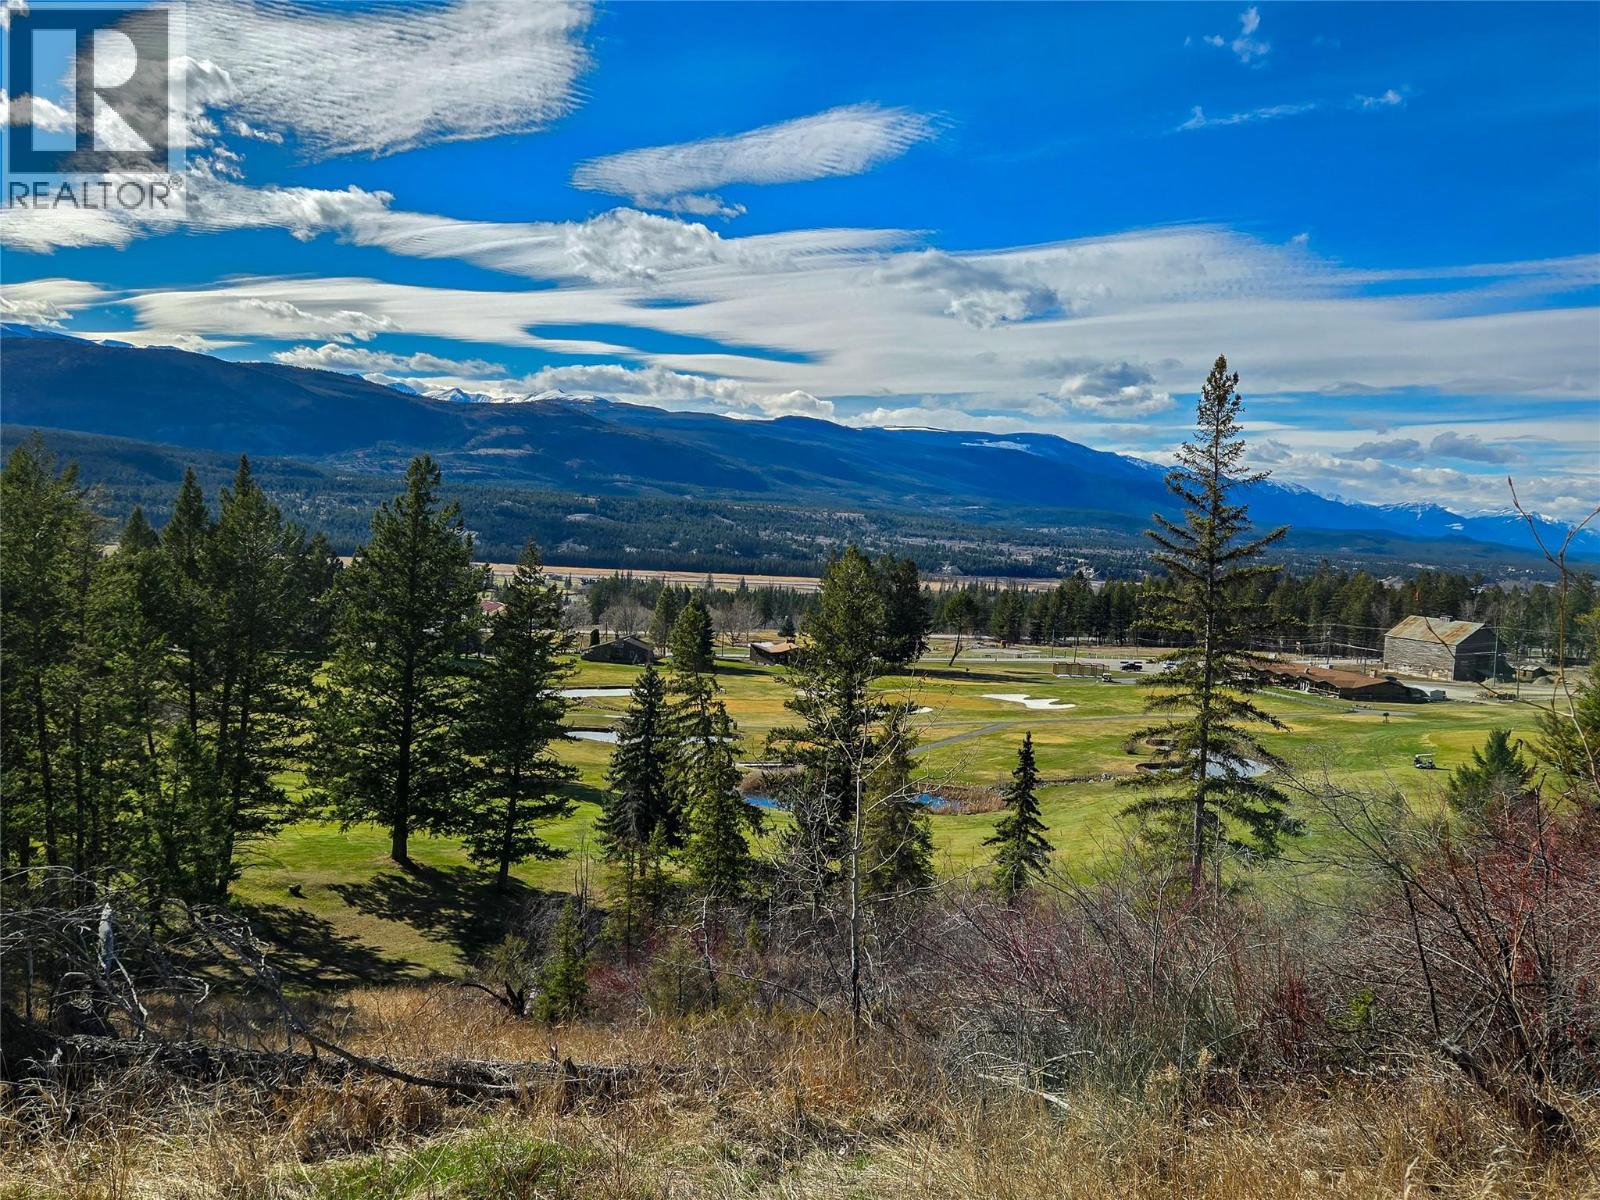
Fairmont Hot Springs, British Columbia
9.88 acres of dream development property in sunny Fairmont Hot Springs (South Eastern BC)- near the famous natural hot springs, Lake Windermere, Columbia Lake, Invermere, and Panorama. Approximately 1 hour from Cranbrook and 1.5 hours from Banff/Canmore, this is an incredible area with a lot of untapped potential. The site has stunning views, situated along the length of the 18th fairway of the iconic Mountainside Golf Course. Water, sewer, and hydro services have been installed to the centre of the property. Zoned RES-3 Resort Lodging with a maximum density of 60 units per hectare, there is potential to develop over 200 units! With no development cost charges and almost no offsite servicing costs, the land and development cost per unit is unbelievably low. Bring your dreams and your vision, and create something truly special. (id:44393)
Exp Realty
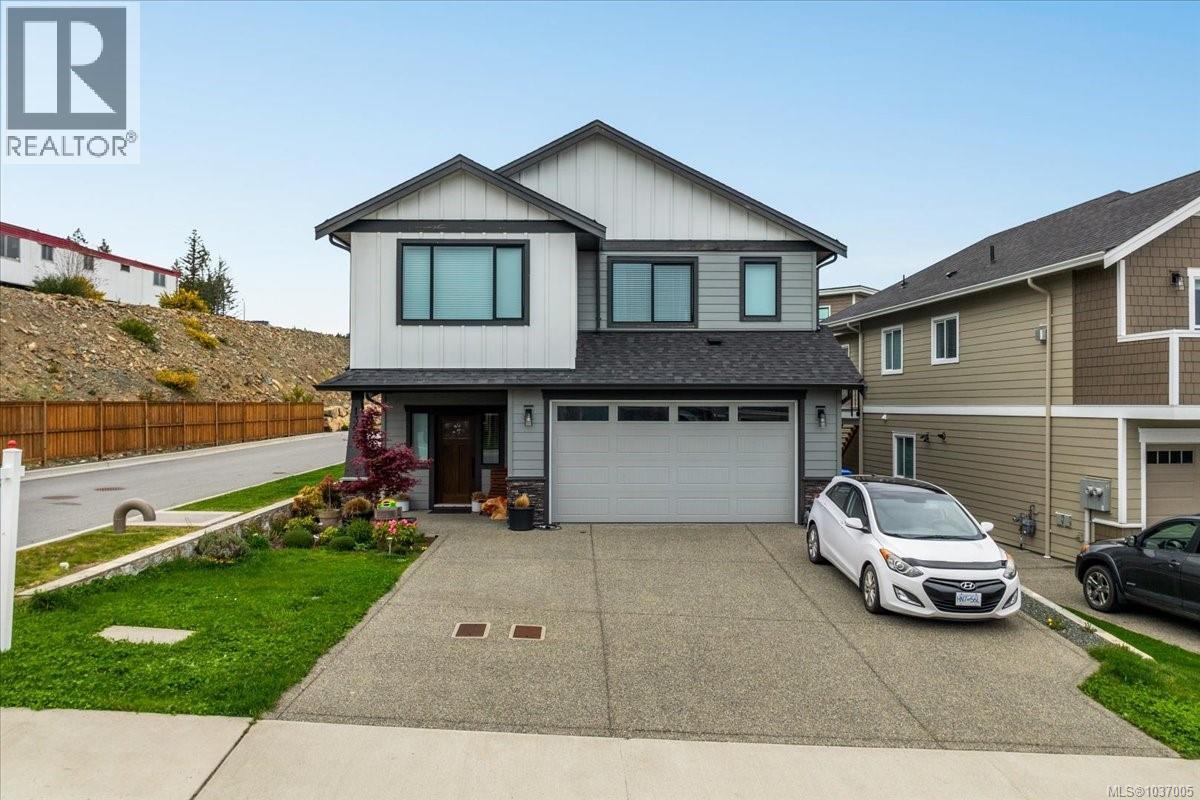
Langford, British Columbia
Centrally located in the South Point neighbourhood on Bear Mountain, this modern home built by VERITY, features 5BED & 3BATH including a 2BED suite – providing a generous mortgage helper! Bright & spacious kitchen features ample shaker-style cabinetry, quartz countertops, S/S appliances, a spacious island ideal for those casual meals – easy access to the patio overlooking the fully fenced, flat rear yard! Dining & living areas flooded with natural light, stylish light fixtures, beautiful white oak engineered flooring, and a feature fireplace. Spacious primary bedroom with walk-in closet and ensuite bathroom, as well as two additional bedrooms. Additionally, the home features a sizeable 2BED suite, tucked away with separate entrance. This home is conveniently located, only minutes to the HWY & easy access to downtown, Bear Mountain golf course, parks, amenities etc. (id:44393)
Engel & Volkers Vancouver Island
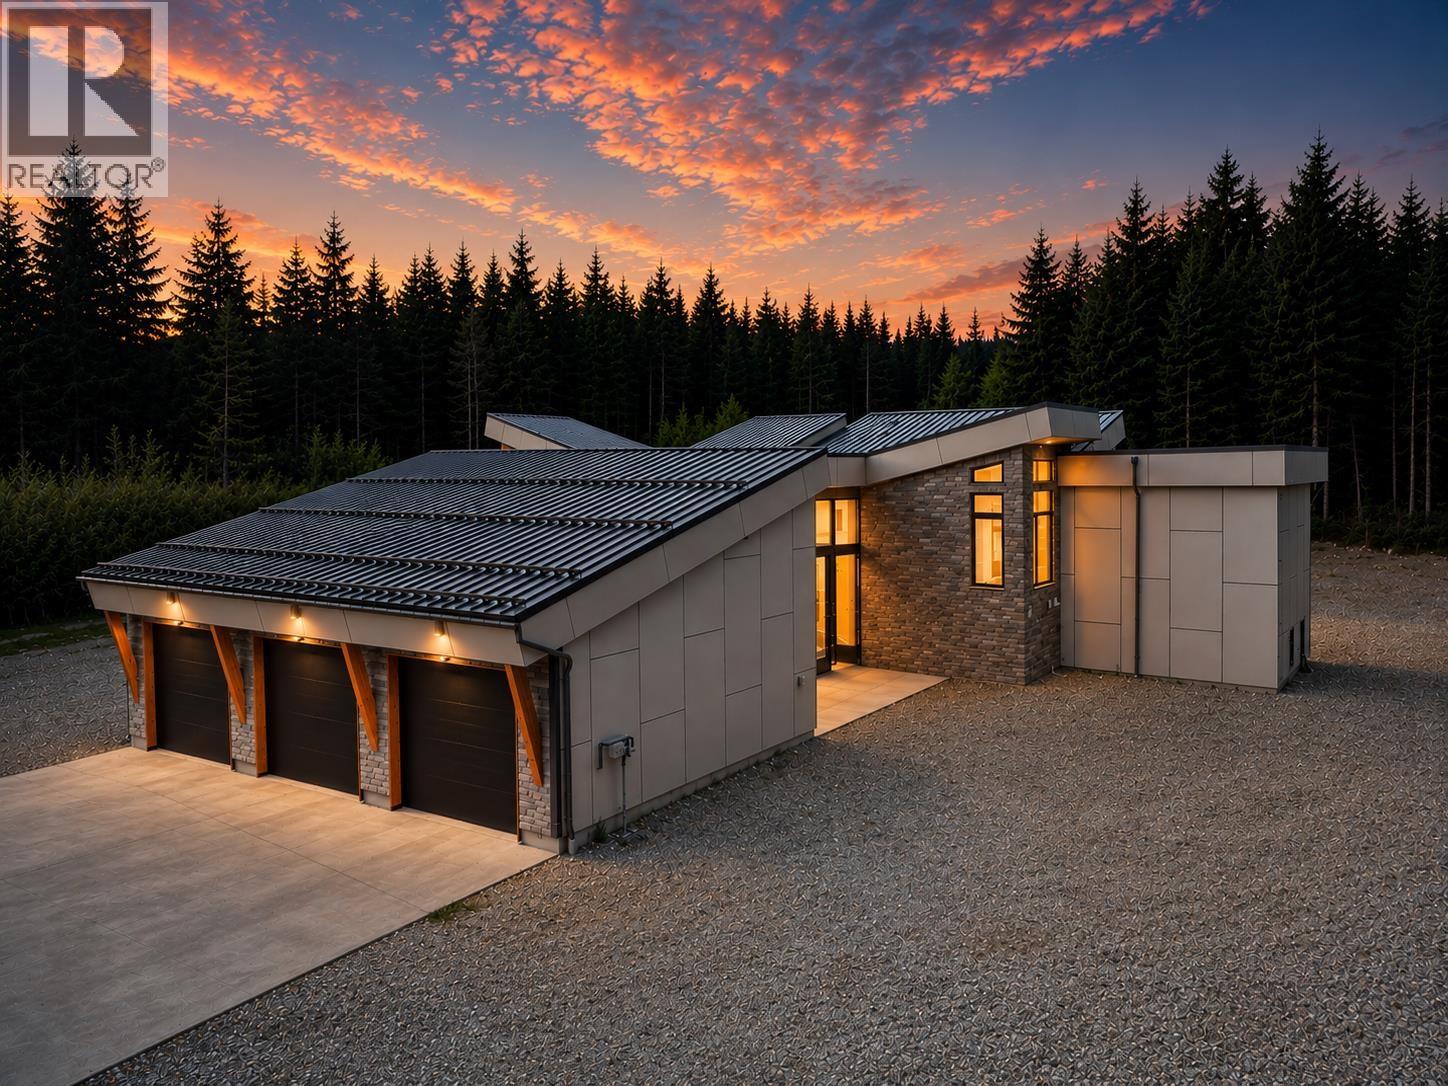
Kitimat, British Columbia
Where do you start? This 6 bed, 3 bath architecturally designed custom home is impressive the moment you drive up - greeted by a 3 car garage that is attached to the house by an oversized breezeway. As you walk through the 8 foot front door, you'll find a spacious open plan living area, heated floors throughout; sliding doors onto covered deck, vaulted ceilings in living room with floor to ceiling windows. A primary bedroom wing off the main floor; offers a second bedroom/office and luxurious ensuite complete with steam shower and freestanding tub. Downstairs comprises of 3 more bedrooms, a spacious family room with walk out access to the backyard. Wildflower meadow backyard ripe with potential to grass where you want to mow, or let nature be! Close to ocean, river and downtown - must-see! (id:44393)
Century 21 Northwest Realty Ltd.
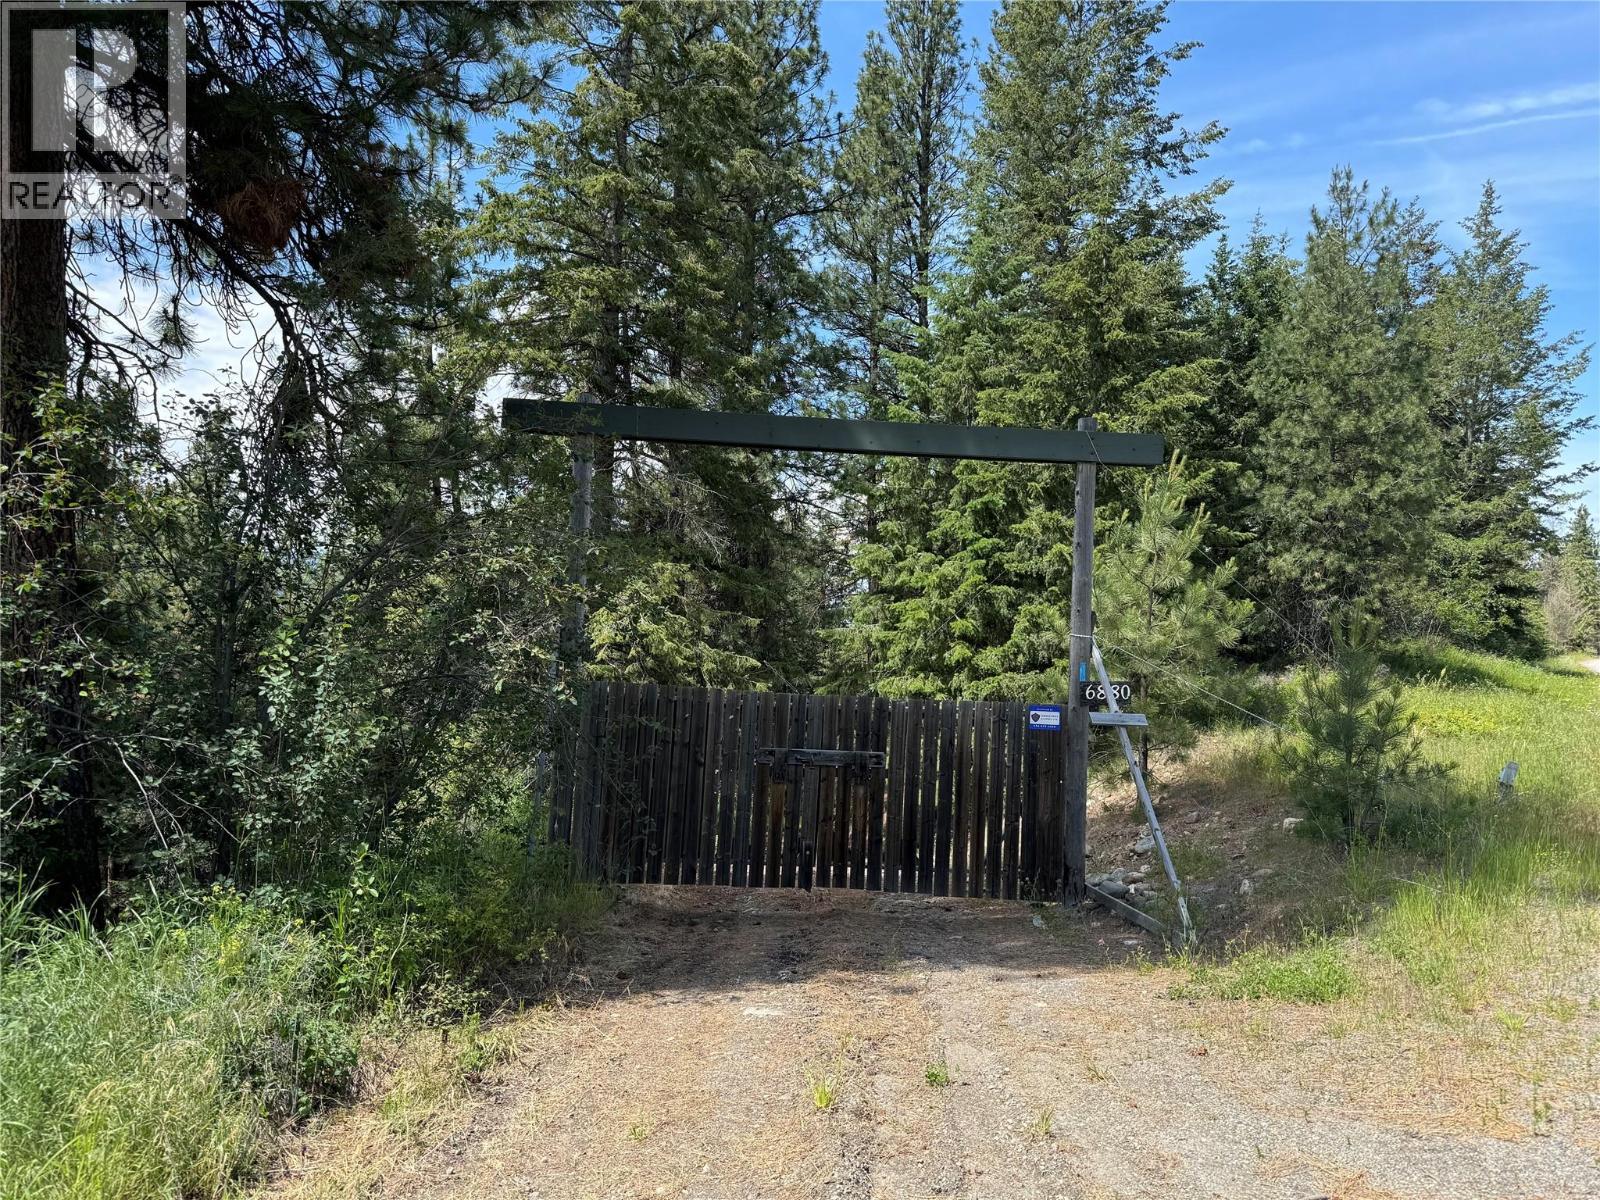
Kelowna, British Columbia
20.72 acres of privacy awaits!! Plus your own POND. This is a perfect spot to create your own retreat, but only be 15 minutes from everything Kelowna has to offer. There are a few spots to create your oasis. Surrounded by nature, you'll enjoy the sounds of the many birds! Property size is taken from BC Assessment. (id:44393)
Stilhavn Real Estate Services
Williams Lake, British Columbia
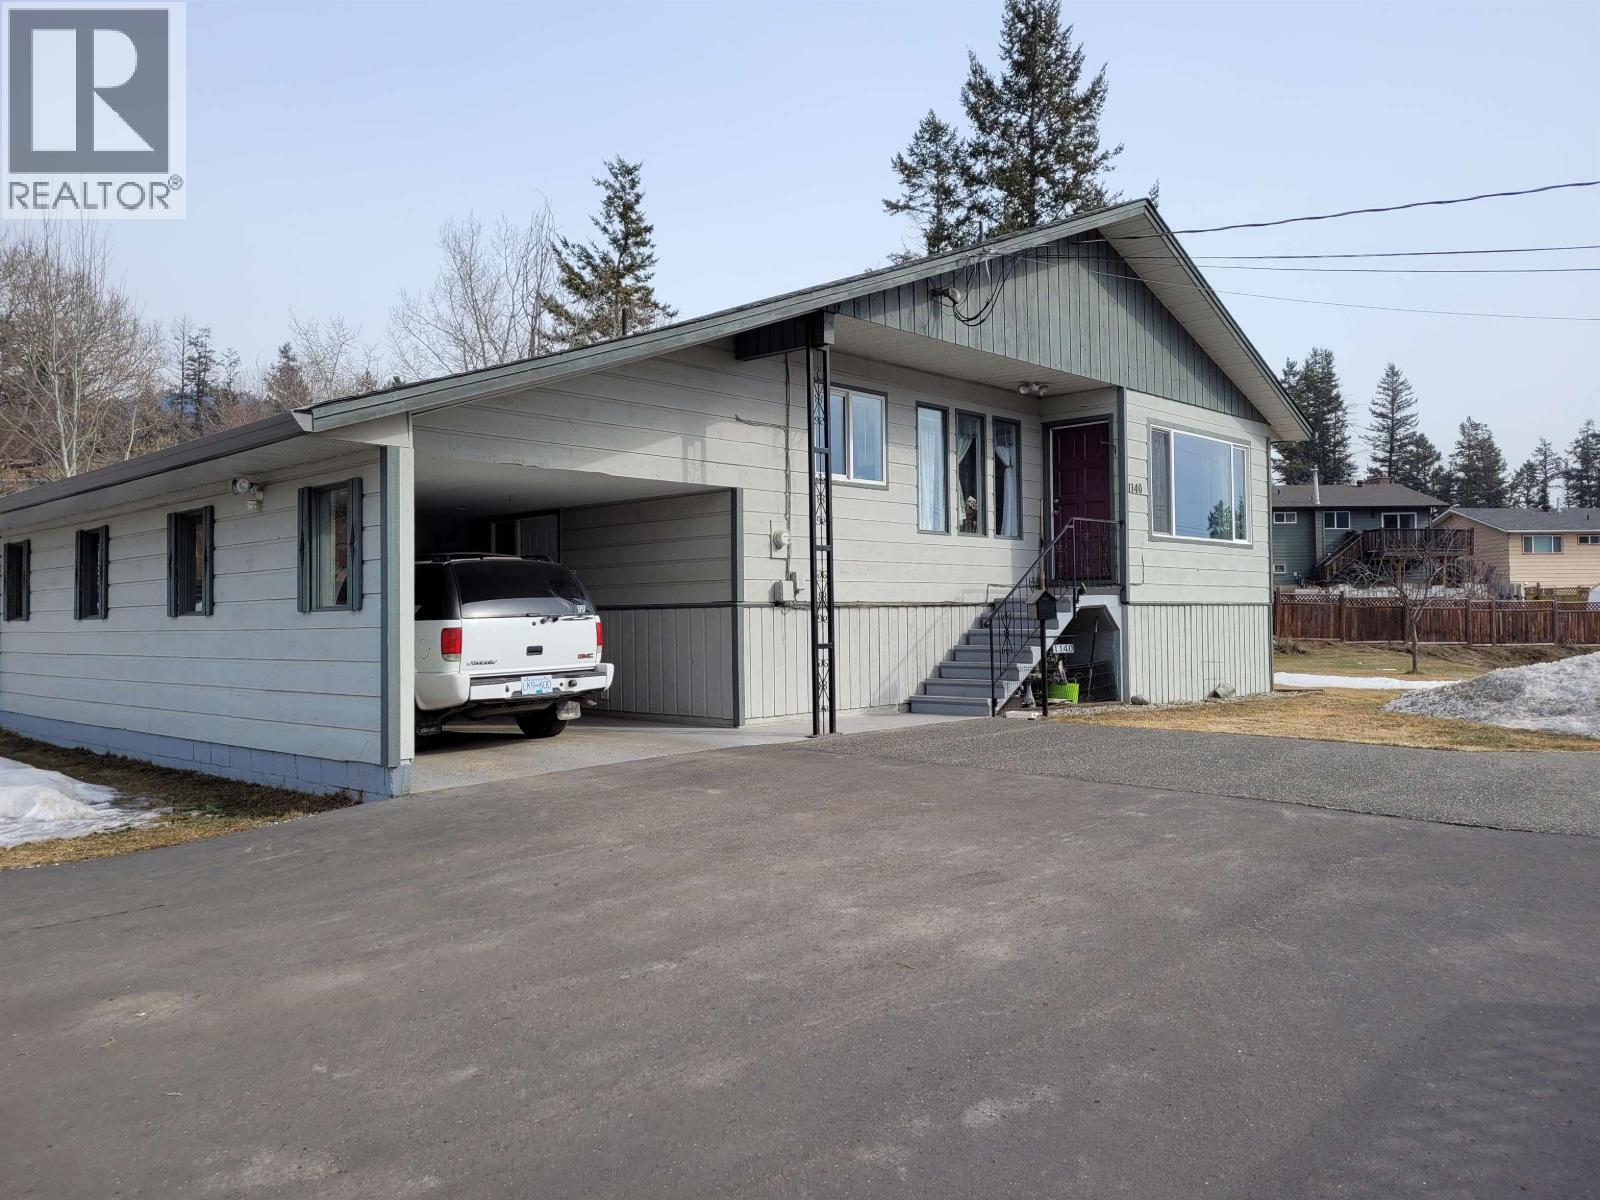
Rare investment opportunity. 3 Bedroom home with many updates within the City limits. Attached covered carport. Situated on .9 acre corner lot within City Limits. Proposed 5 lot subdivision preliminary plan available. Detached shop with plumbing, 220 wiring. Covered area for multiple vehicles. Nicely landscaped. Large garden area, garden shed, storage shed and covered wood storage area. Fenced dog run. Lot is fully serviced - presents a unique opportunity for developers, investors or builders looking to capitalize on one of Williams Lake's desirable areas. (id:44393)
Crosina Realty Ltd.
Vernon, British Columbia
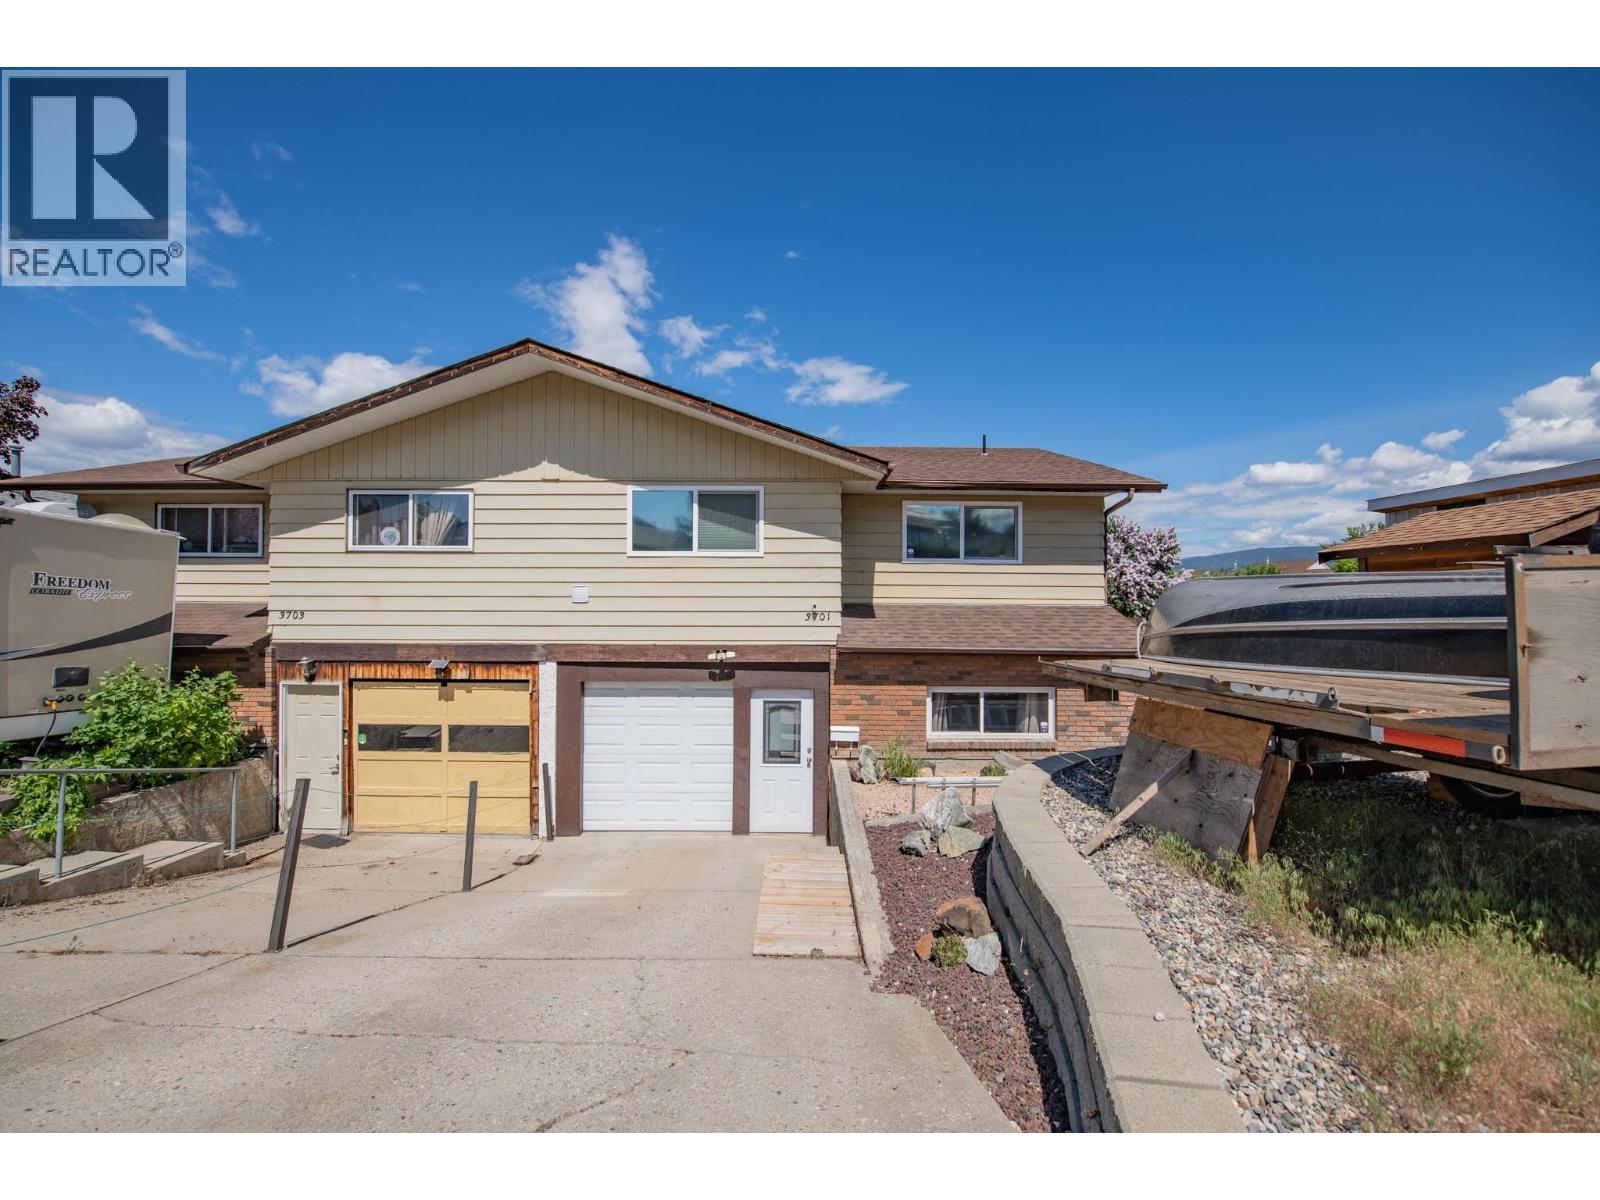
Perfect for first-time home buyers, this spacious 4-bedroom, 2-bath half duplex offers incredible value with no strata fees. Situated on a desirable corner lot, the home features a functional layout with 2 bedrooms up and 2 down, two living rooms with gas fireplaces, a single-car garage, additional parking, and a separate basement entrance offering excellent suite potential. The private yard provides plenty of outdoor space to enjoy, complete with grassed areas and storage sheds for added convenience. Located close to schools, transit, and everyday amenities, this property combines comfort, flexibility, and opportunity in one affordable package. (id:44393)
Coldwell Banker Executives Realty
Prince George, British Columbia
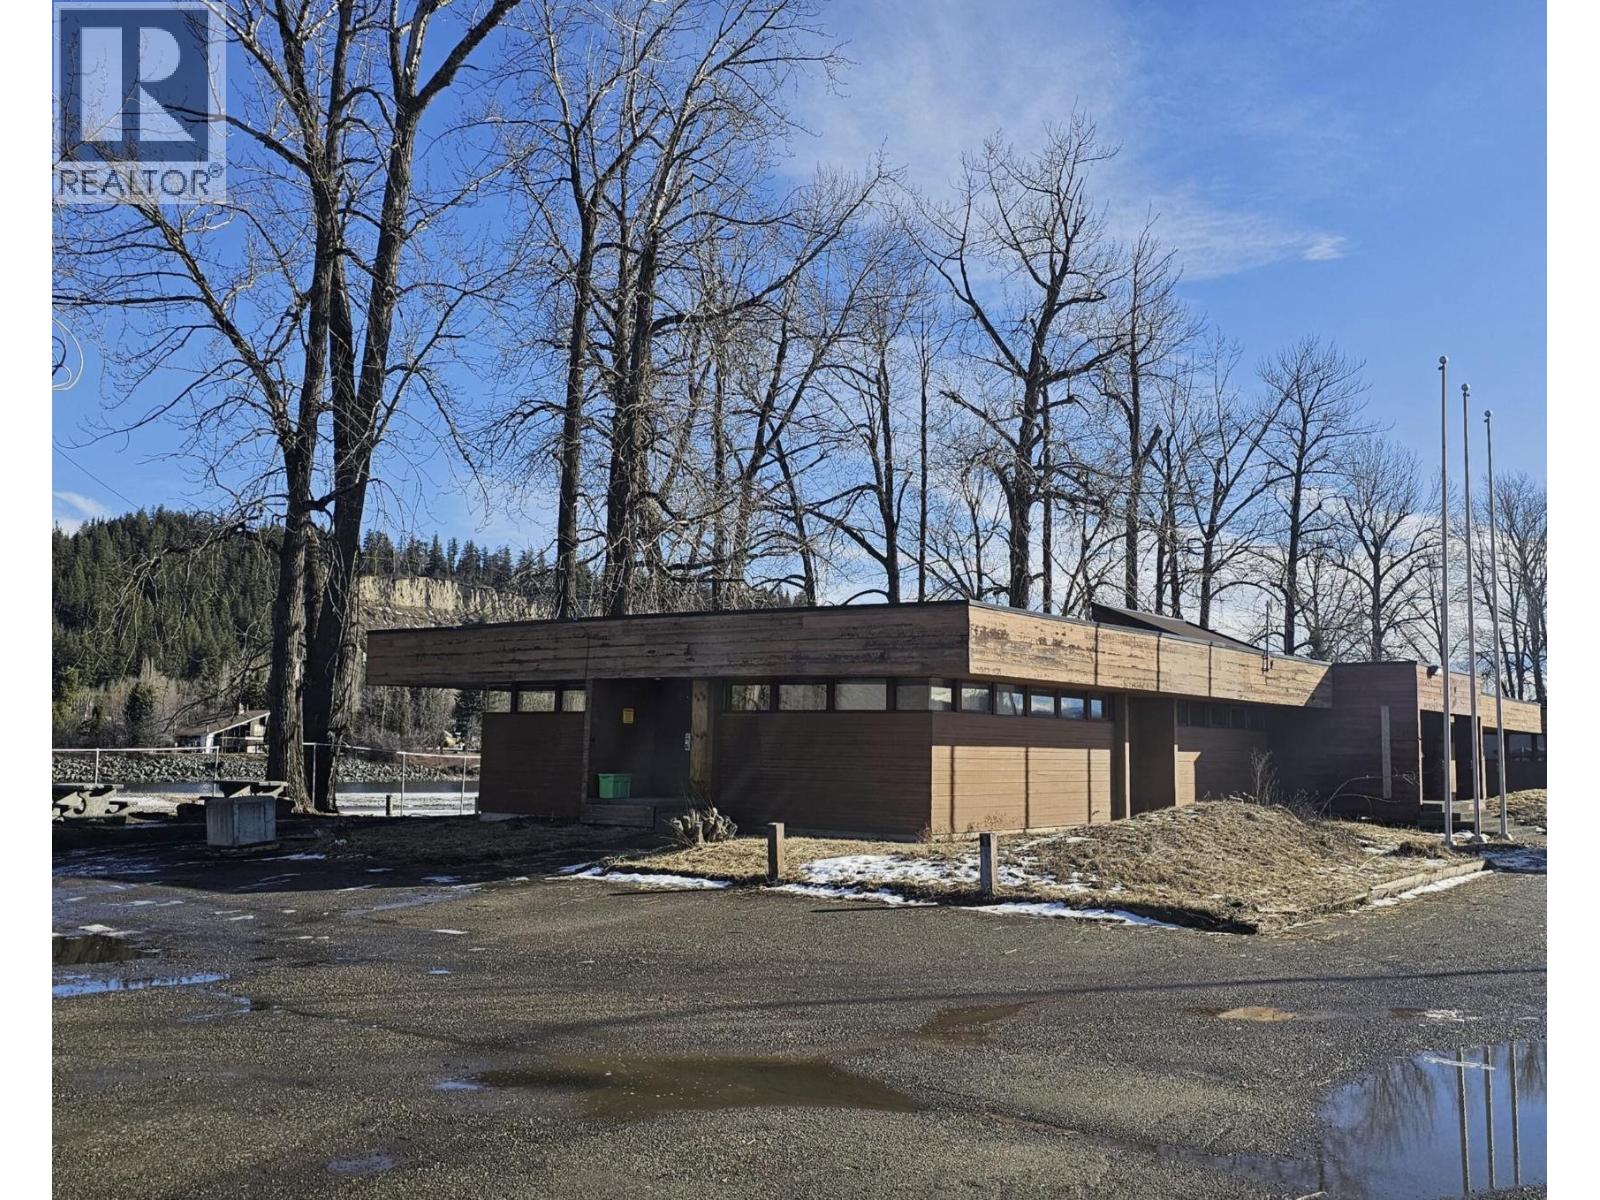
Quite possibly the finest office space in all of Prince George, this River Road stunner combines premium finish with everyday functionality. Floor-to-ceiling windows flood the space with natural light and showcase gorgeous river and city views that will impress clients and elevate your team's workday. The exceptionally efficient layout offers a mix of private offices, open work areas, meeting rooms and staff spaces, creating a highly functional environment for a wide range of professional users. Ample on-site paved parking means easy access for your staff and visitors, a rare find this close to town. If you're seeking best-in-class office space that stands out in the market, this is the address your business deserves. (id:44393)
Royal LePage Aspire Realty
Colwood, British Columbia
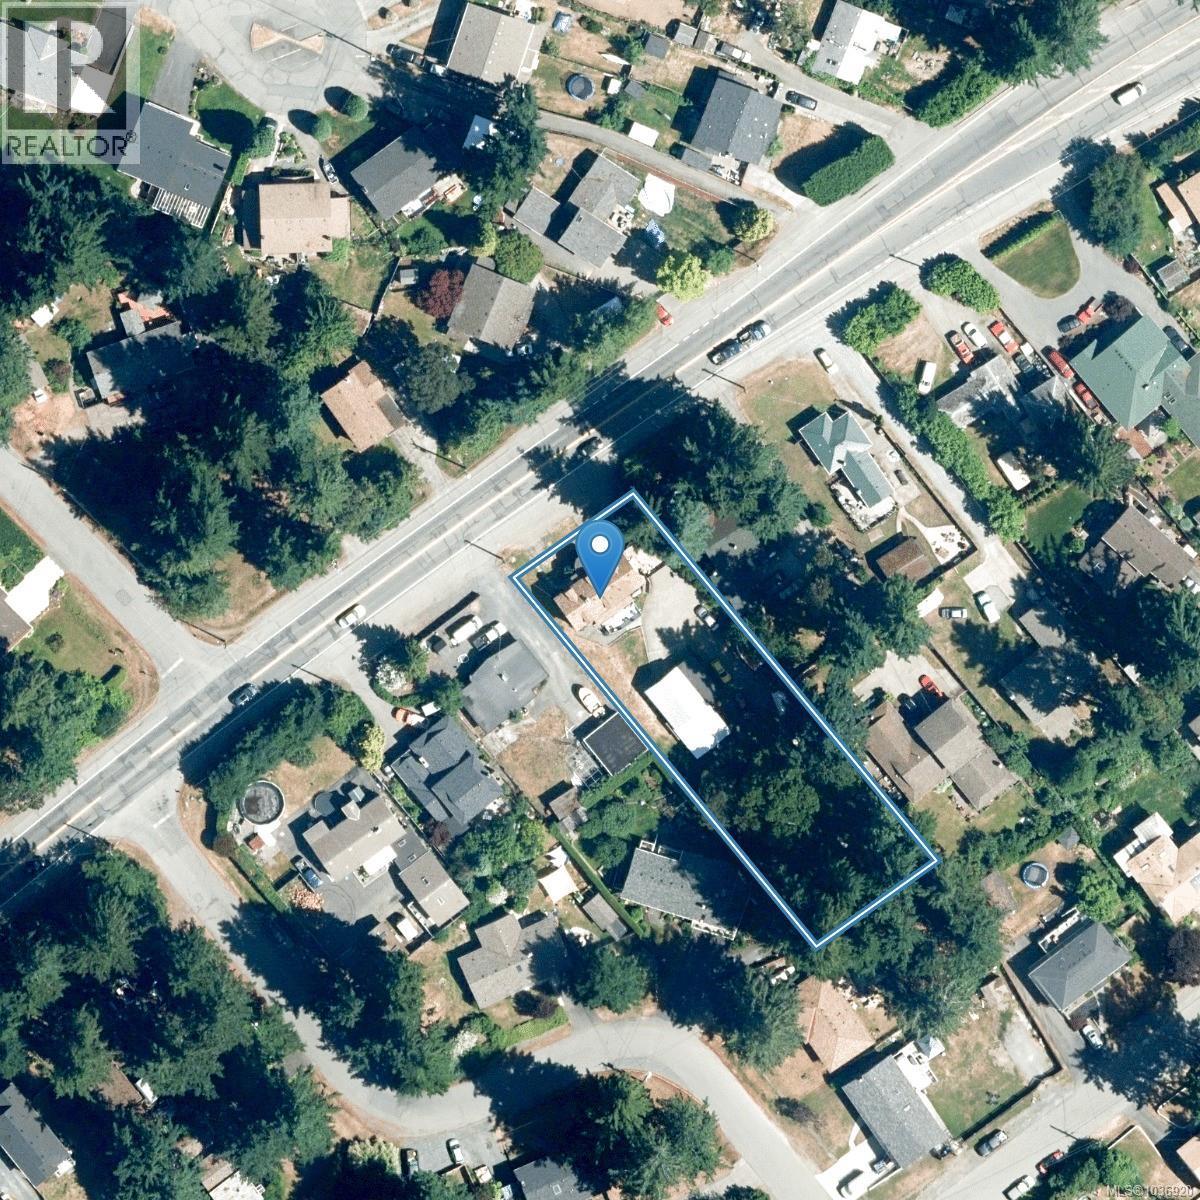
Prime Colwood development opportunity on Sooke Road. This large, level 81’ x 266’ lot offers approximately 21,500+ sq.ft. within the Transit Growth Area of the Colwood OCP. Current R1 zoning, improved with a fully tenanted, detached 5-bedroom house with a 2-bedroom suite on the top level, and large workshop provides holding income during planning. OCP policy supports multi-unit residential and increased density, subject to approvals. A 6-storey residential development has been approved across the street, reinforcing the redevelopment potential of this corridor. Convenient access to transit, Veterans Memorial Parkway, Metchosin Road, Westshore Town Centre, Royal Roads University, and key amenities. This is a compelling acquisition for builders, developers, or long-term land holders looking for a strategic site in one of the West Shore’s key growth areas. Buyer to verify development potential with the City of Colwood. (id:44393)
Pemberton Holmes Ltd. - Oak Bay
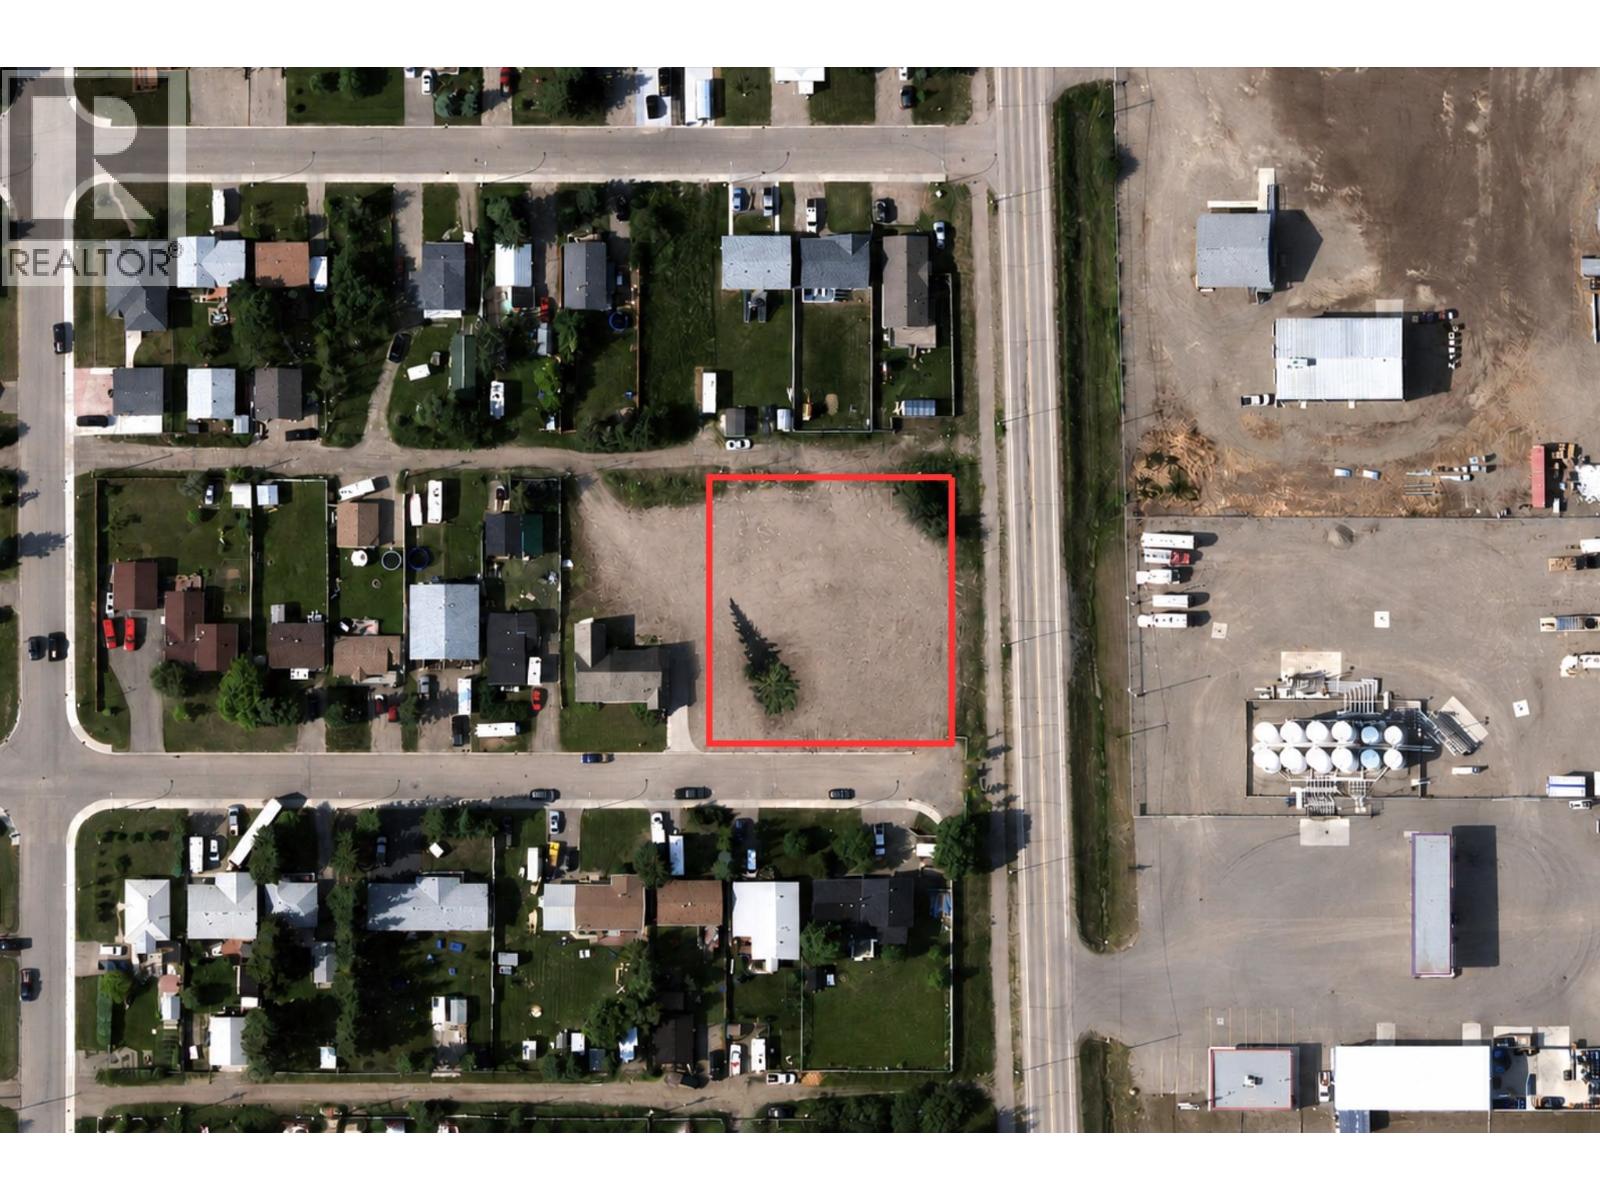
Fort St. John, British Columbia
Located on a fully serviced 0.5~acre parcel (152' x 150') in Fort St. John, 7908 96 Avenue offers excellent potential for investors, developers, or those looking to secure a large in-town property with flexible RM-1 zoning. This zoning supports a variety of residential development options including duplexes, townhomes, apartments, and other multi-family style housing, subject to city approval and buyer verification. With municipal water and sewer services already in place, the property is well positioned for future plans. Conveniently situated near established neighborhoods, commercial amenities, and major routes, this is a rare opportunity to explore the possibilities of higher density residential development within the city. (id:44393)
Century 21 Energy Realty
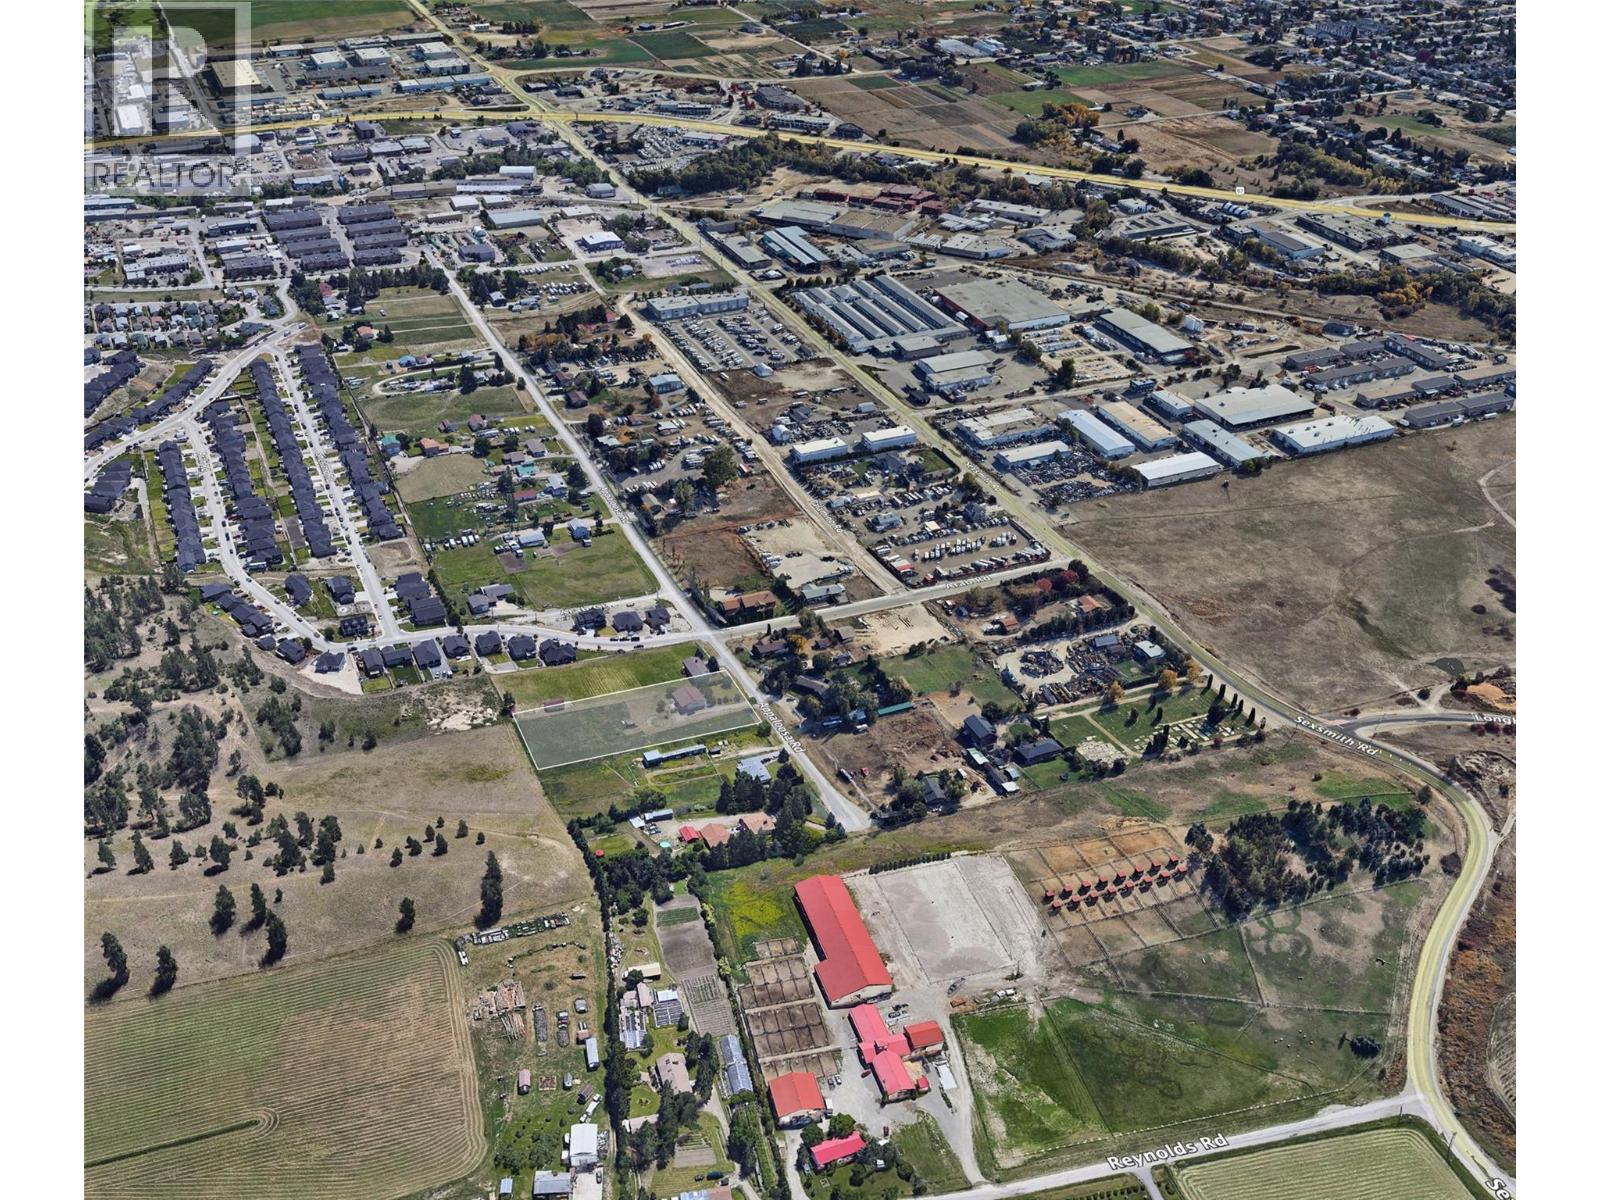
Kelowna, British Columbia
A unique investment opportunity, 1.75-acre flat property with significant development potential. This property is currently undergoing rezoning to I2 industrial, which aligns with the Official Community Plan (OCP2040). The future I2 zoning will allow for a diverse range of industrial applications. This is a rare investment opportunity located in the rapidly expanding Appaloosa industrial corridor. The existing home on the property features 4 bedrooms and 2.5 bathrooms, and is currently rented, providing holding income while redevelopment plans are finalized. The property is fully fenced and benefits from its close proximity to UBC and the Airport, as well as convenient access to major arterial roads. (id:44393)
Realtymonx
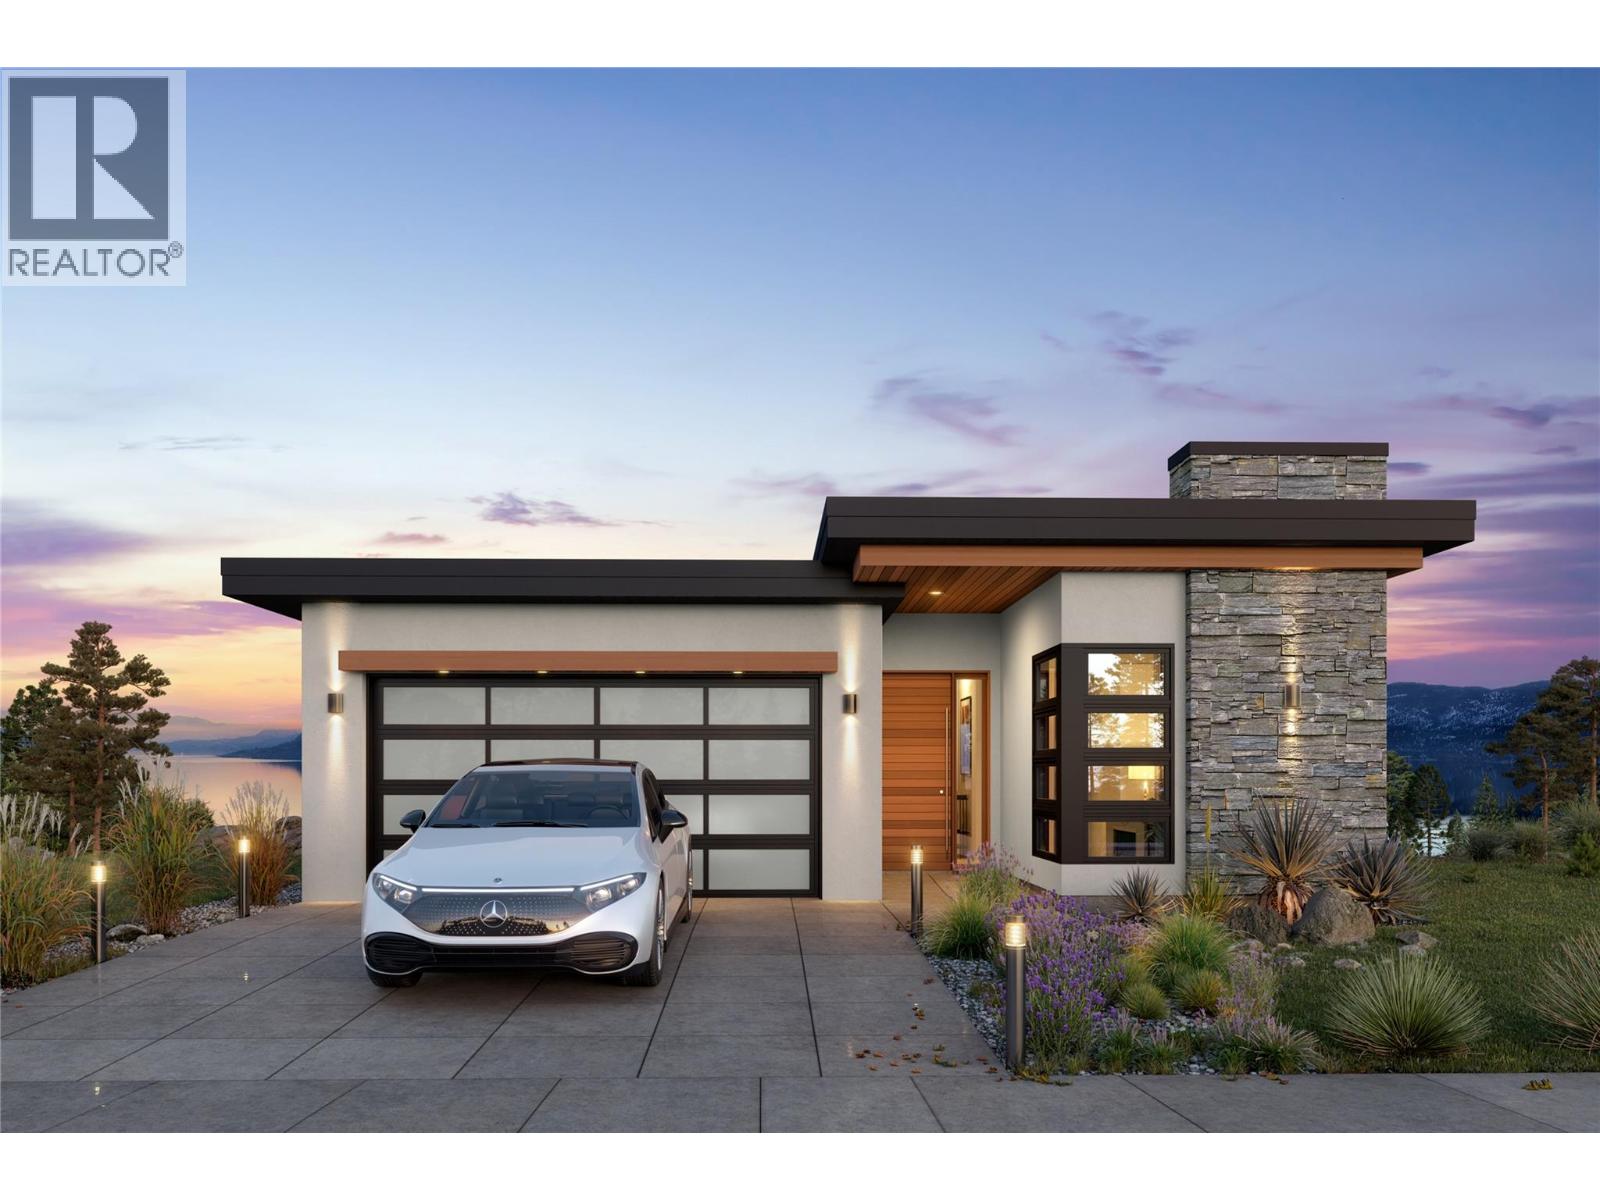
West Kelowna, British Columbia
Perched within the prestigious Shorerise community, this exceptional lakeview residence by Richmond Custom Homes presents an extraordinary opportunity to build your dream home in one of West Kelowna’s most sought-after settings. Introducing The Constellation Collection’s “Orion” house plan, a thoughtfully designed walkout rancher with basement that seamlessly blends modern luxury, functionality, and Okanagan lifestyle living. Offering over two beautifully planned levels, this custom home design features three bedrooms plus a den, three bathrooms, and a spacious double garage. The main living area is designed to maximize natural light and lake views, highlighted by expansive windows, open-concept living spaces, and a stunning fireplace feature. A covered deck extends the living experience outdoors, while the lower walkout level opens to a covered patio. The basement is complete with a wet bar, creating the perfect space for entertaining or future suite potential. The home is thoughtfully appointed with elevated everyday comforts including a dedicated laundry room with sink, walk-in closets with custom built-ins, and a large mechanical and storage room for added convenience. Every detail will be curated for modern living while maintaining the flexibility to personalize finishes and design elements to your taste. Price is plus GST and includes full landscaping completion. Buyers may choose to proceed with the ready-to-build Orion plans, or collaborate with Richmond Custom Homes to design a completely custom residence from the ground up. The builder’s stunning show home located at 4011 Sunstone can also be built on this lot (see MLS10375764). The land may be purchased separately; however, the purchaser must build with Richmond Custom Homes. (id:44393)
Sotheby's International Realty Canada
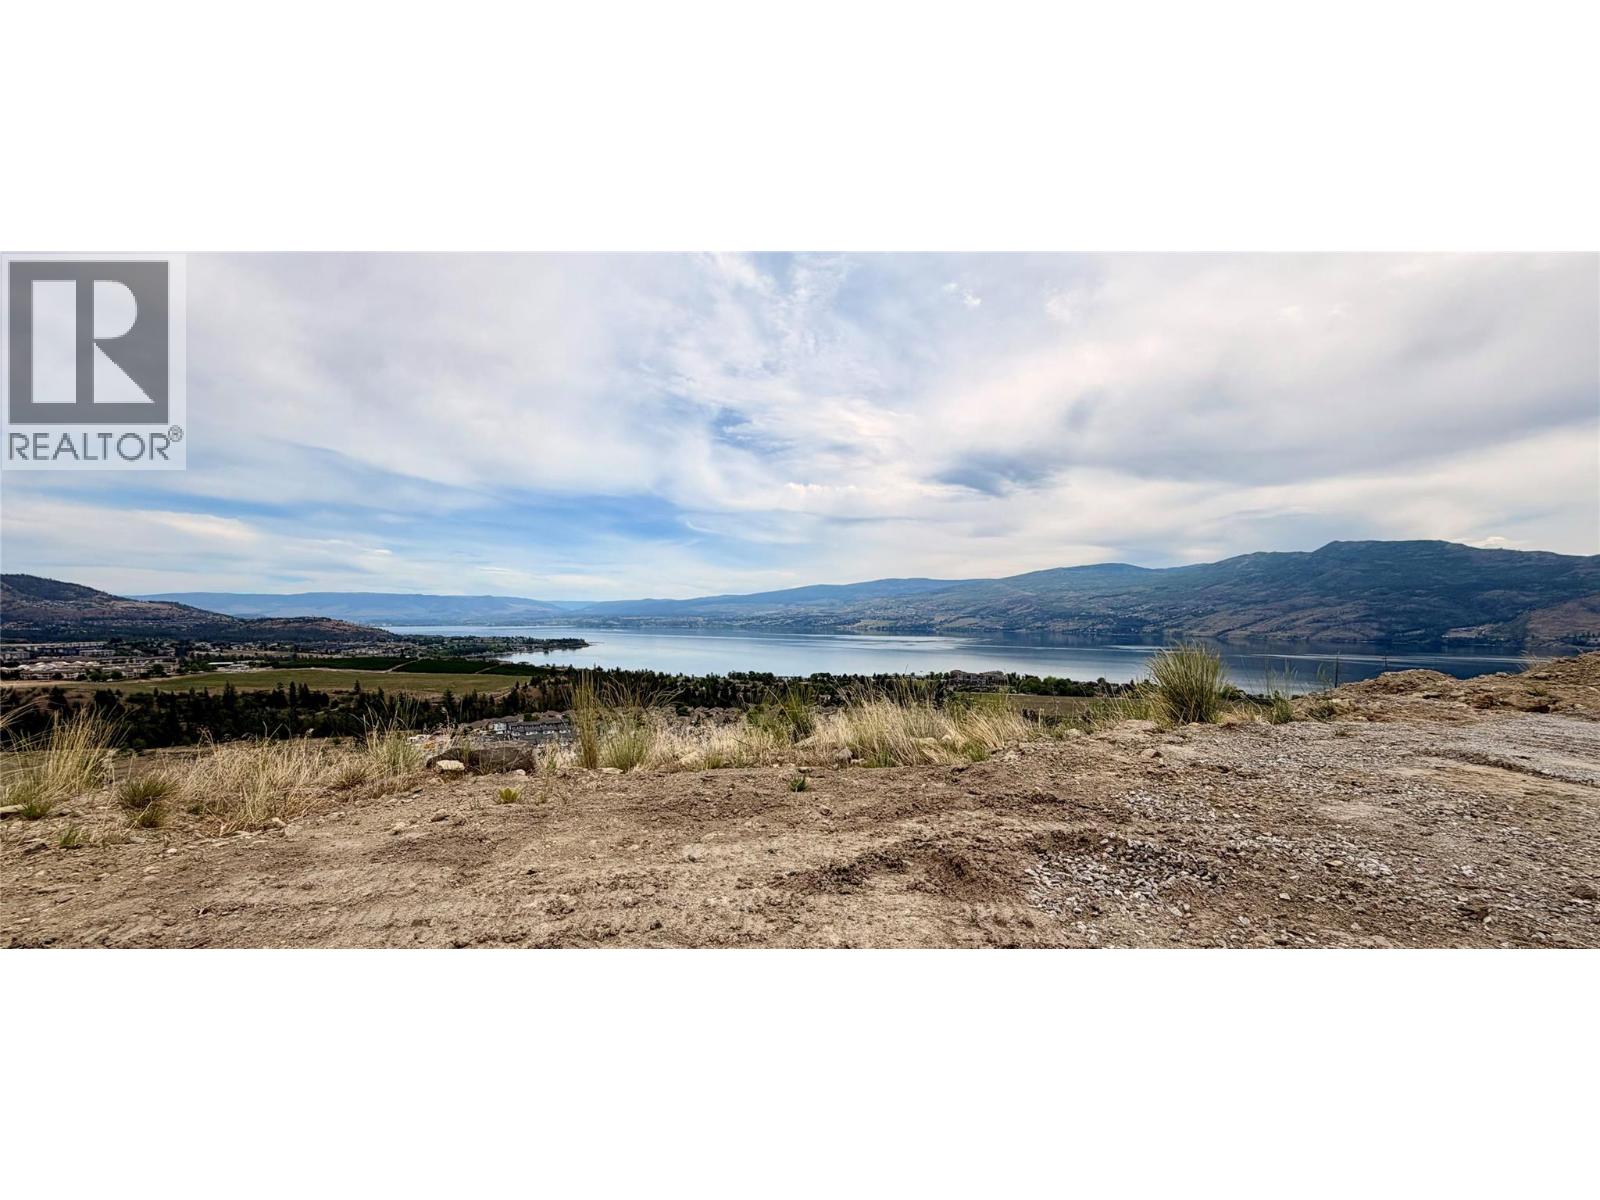
West Kelowna, British Columbia
Welcome to an exceptional lakeview homesite in the prestigious Shorerise community, an extraordinary opportunity to create your dream residence in one of the Okanagan’s most sought-after neighbourhoods. Surrounded by upscale custom homes and breathtaking natural beauty, this premium lot captures sweeping lake and valley views while offering the ideal setting for luxury living. Positioned to take full advantage of the stunning surroundings, this property offers the perfect canvas for a custom walkout design with seamless indoor-outdoor living potential. Enjoy the privacy, tranquility, and elevated lifestyle that Shorerise is known for, all while being just minutes to wineries, beaches, hiking trails, golf, and everyday amenities in West Kelowna. Build plans for The Constellation Collection’s “Orion” house plan by Richmond Custom Homes are available, offering buyers the option of a beautifully designed walkout rancher with basement already tailored for the lot. Buyers may also choose to work directly with Richmond Custom Homes to create a fully custom home from the ground up. The builder’s show home located at 4011 Sunstone can also be replicated on this property (see MLS® 10375764). The lot is available for purchase without the build package, however, the purchaser must build with Richmond Custom Homes. GST applicable. (id:44393)
Sotheby's International Realty Canada
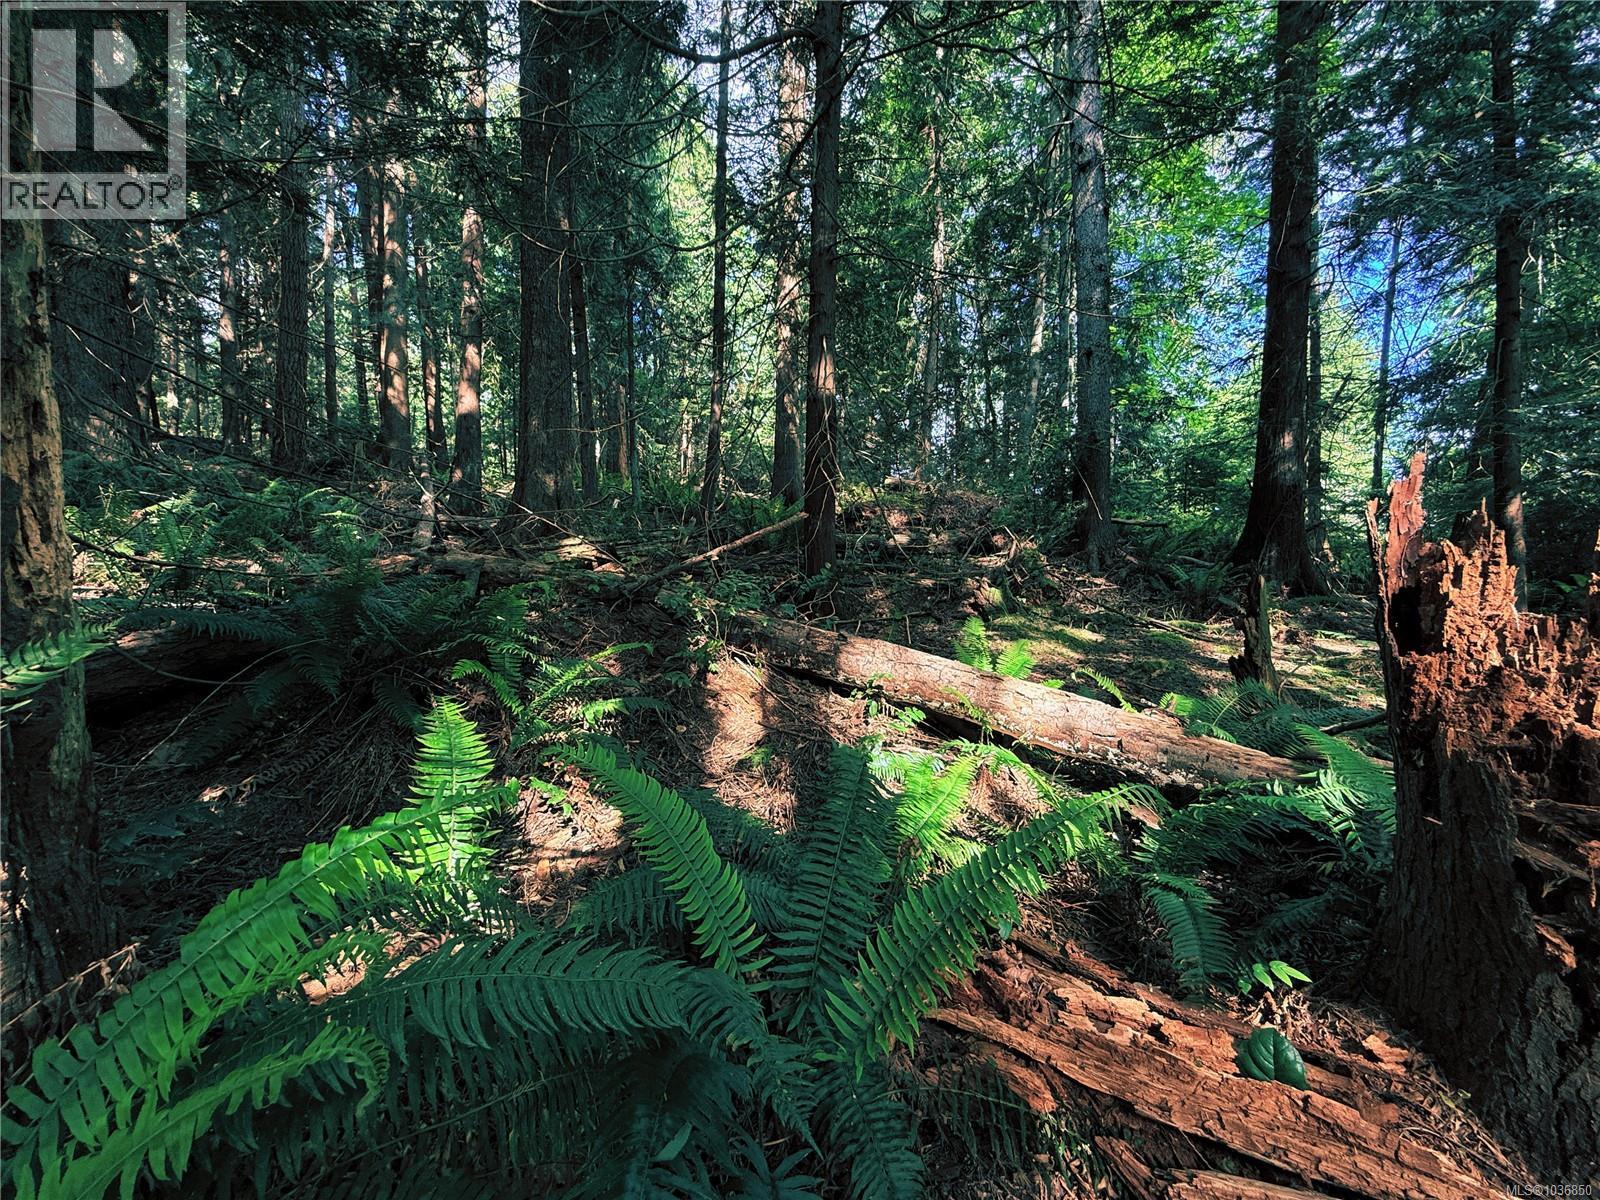
Gabriola Island, British Columbia
Tucked into a quiet, established neighbourhood in the north end of Gabriola Island, this 0.42-acre lot is the kind of property that rewards the patient buyer — one who has been waiting for the right piece of land in the right place. Gently sloping and beautifully treed with cedar, the lot has a natural warmth to it. East-facing aspect, paved road access, and a street of established homes surrounding it — the bones are all here. Zoned SRR, it suits a primary residence or cottage retreat equally well, and the gentle topography makes for a more straightforward build than many lots on the island. Shopping and services are close by, and the Nanaimo ferry terminal is just minutes away. Gabriola is 25 minutes by ferry — close enough to the city for convenience, far enough for the life you are actually after. All data and measurements are approximate and are to be verified if important. (id:44393)
Royal LePage Nanaimo Realty Gabriola
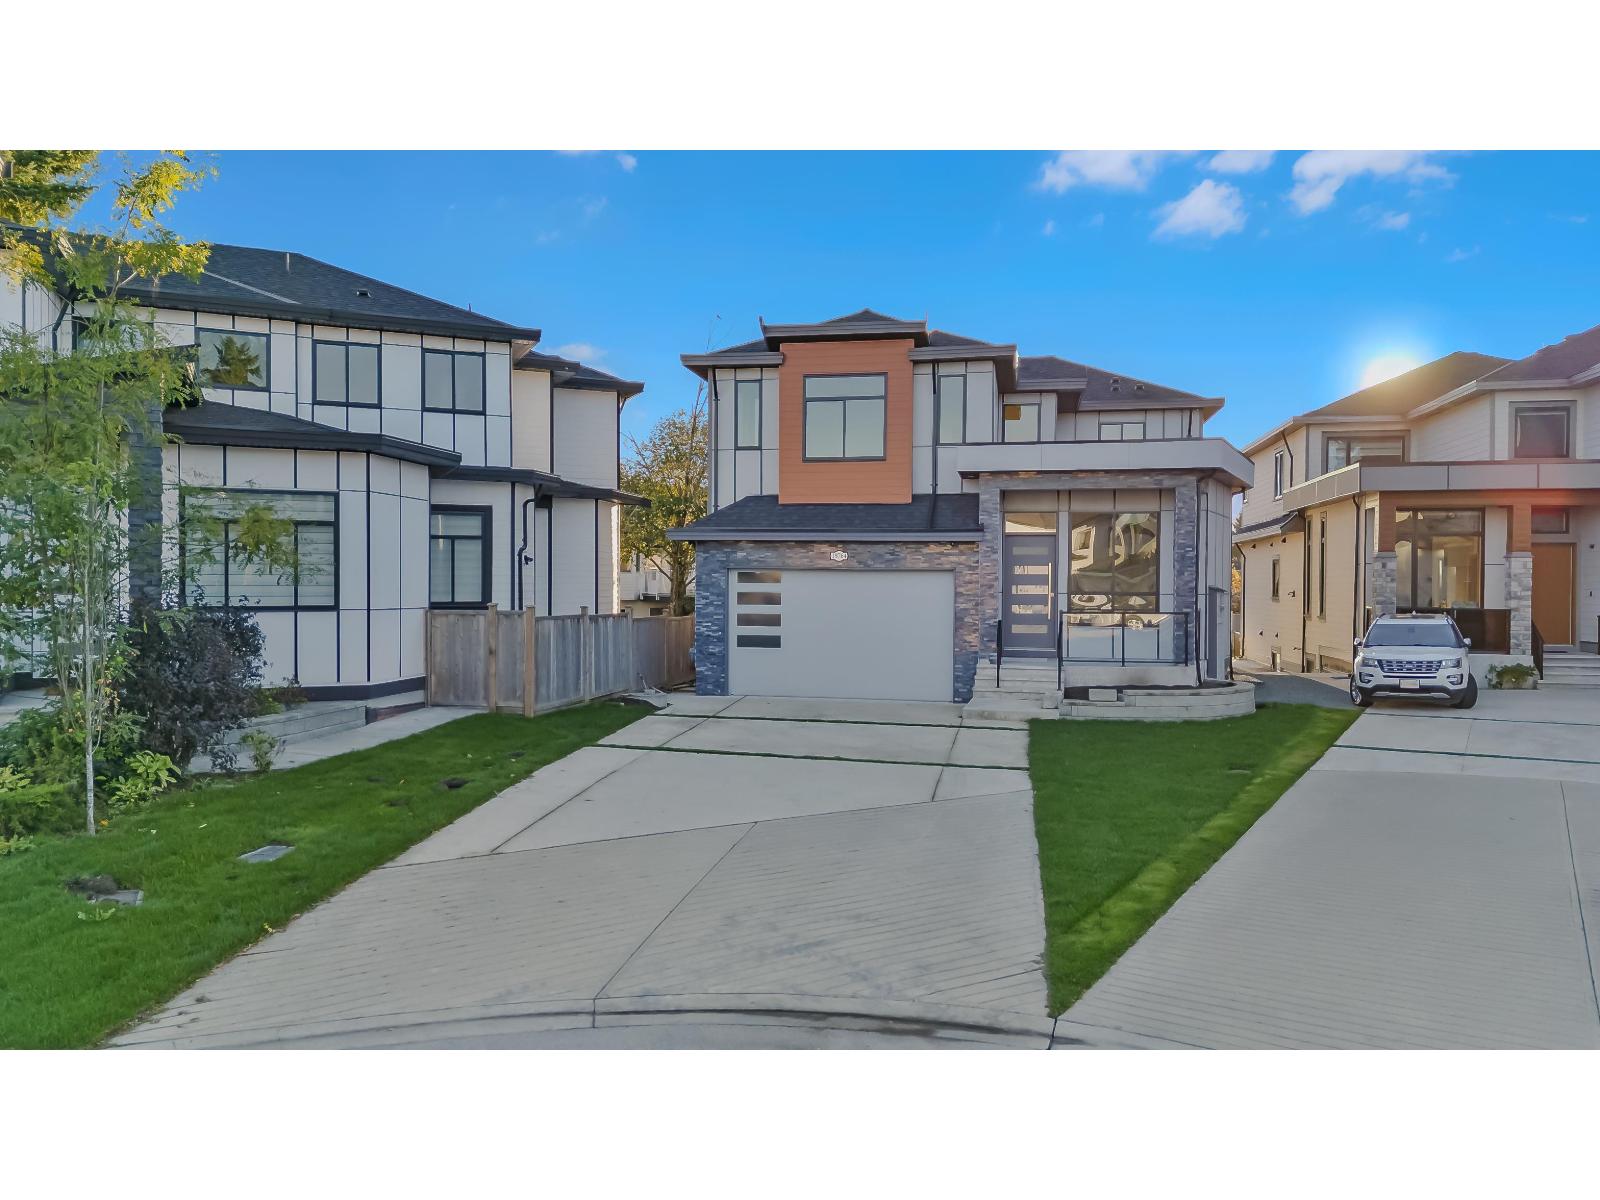
Surrey, British Columbia
Brand New Home and beautifully designed 8 bedroom and 9 bathroom in the quite neighbourhood of Cloverdale, Close to the upcoming skytrain route. This Home features an elegant open floor plan with a Spacious Living and Dining room, Open Kitchen equipped with high-end appliances, SPICY Kitchen for all of your spicy cooking, and a master Bedroom on the main Floor. Upstairs features 4 Master bedrooms and walk-in-closets, and a Laundry room. Basement features 2+1 bedroom suites, and a Rec room, and Wet bar. Very convenient LOCATION, close to schools, parks, shopping, restaurants, and easy access to major routes. Don't miss out on this BEAUTIFUL HOME!!! (id:44393)
Sutton Group-West Coast Realty
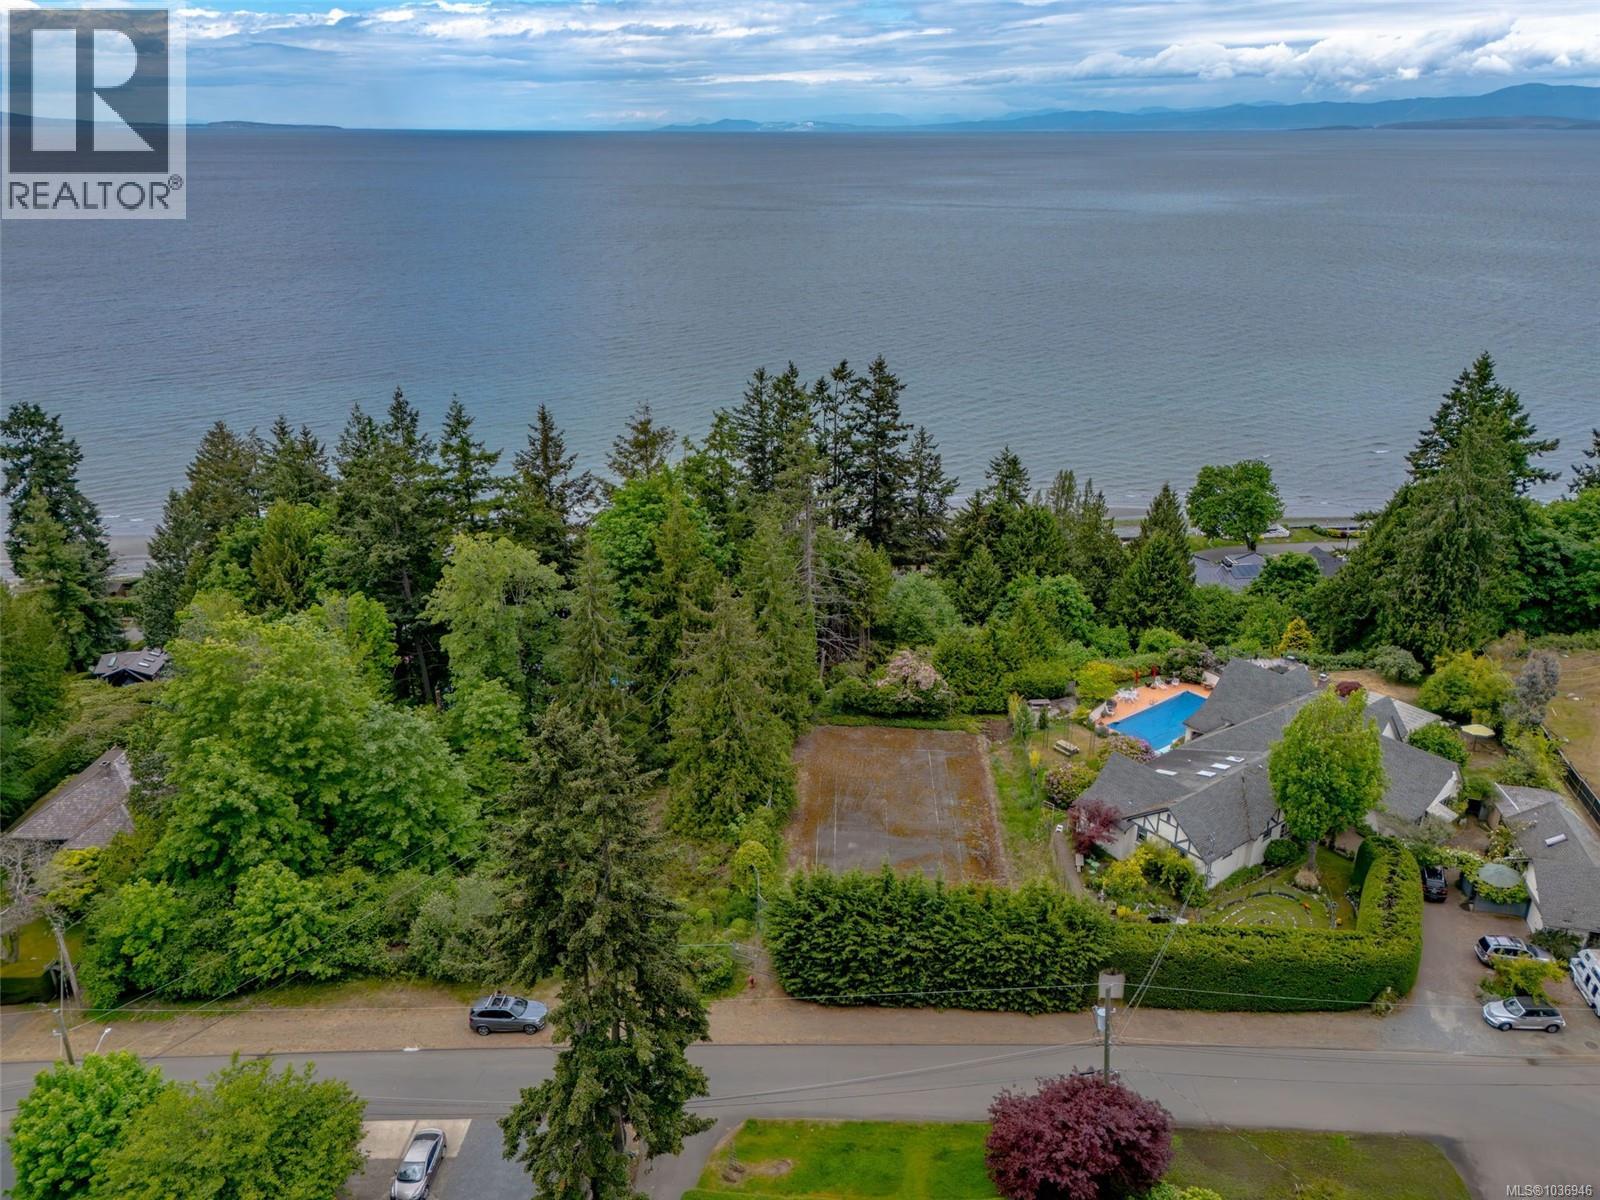
Qualicum Beach, British Columbia
Set on a quiet street just one block from the shoreline, this exceptional 1/3 acre property presents a rare opportunity to create a remarkable coastal residence in sought-after Qualicum Beach. Framed by a mature hedge for added privacy, the sunny, level lot is ready for your vision and offers ocean and mountain views in an idyllic seaside setting. Build the home you have always imagined with ample space for outdoor living, gardens, and entertaining, all while enjoying the tranquility of this established neighbourhood. Stroll to Qualicum’s iconic sandy beach, nearby golf courses, the Village centre, cafés, and everyday amenities, all just moments from your door. This is an extraordinary chance to secure a well-positioned property in one of Vancouver Island’s most desirable communities, where natural beauty, recreation, and small-town charm come together effortlessly. Endless potential awaits to bring your dream home to life. A special coastal setting to enjoy for years ahead! (id:44393)
Engel & Volkers Vancouver Island
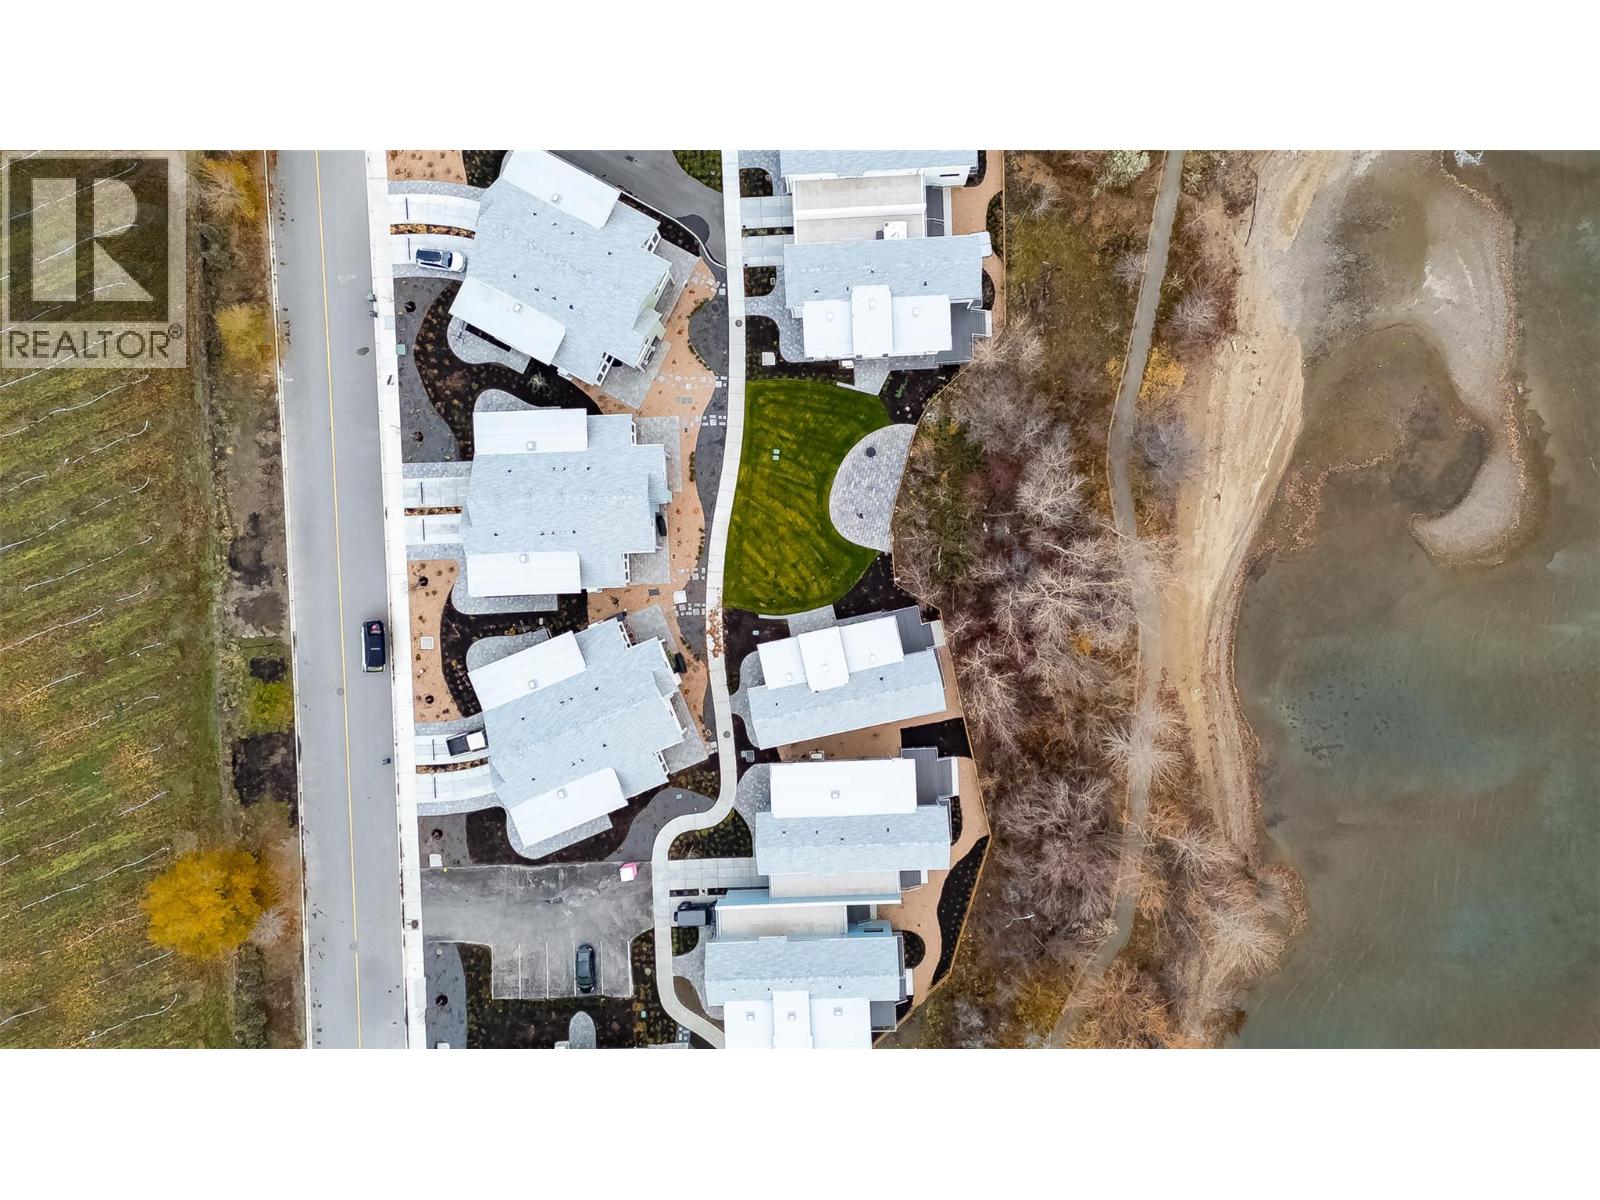
Summerland, British Columbia
BRAND NEW~GST PAID~FULLY FURNISHED~ Lakefront Living in the Heart of the Okanagan. Discover a rare opportunity to own a premium residence in the master-planned Okanagan Lakeside community. This boutique collection of 45 paired and detached homes is set in Summerland, minutes from Penticton, Naramata, and world-class wineries and golf courses. Apex Ski Resort is also just a short drive away, making this the perfect year-round retreat. Enjoy easy access to the Penticton Airport (20 minutes) and Kelowna (45 minutes). Designed for lake life, this home features a stunning modern exterior with glass, stone, and wood detailing, and floor-to-ceiling windows that flood the interior with natural light. A spacious covered patio offers seamless indoor/outdoor living, complete with an outdoor kitchen for dining al fresco. Exclusive community amenities include a clubhouse with a pool, hot tub, fire pit, fitness center, and entertainment lounge. There are also EV charging stations and generous visitor parking. Inside, thoughtfully curated finishes include premium wood-grain luxury vinyl floors, custom cabinetry, black Riobel plumbing fixtures, and modern lighting throughout. Chef-inspired kitchen features high-end Fisher & Paykel appliances, engineered stone countertops, and a butcher block island. Bathrooms boast custom tile showers, luxurious vanities, & heated floors. Relax with peace of mind, knowing this community is backed by new home warranty and is free from BC's spec tax. (id:44393)
Royal LePage Kelowna
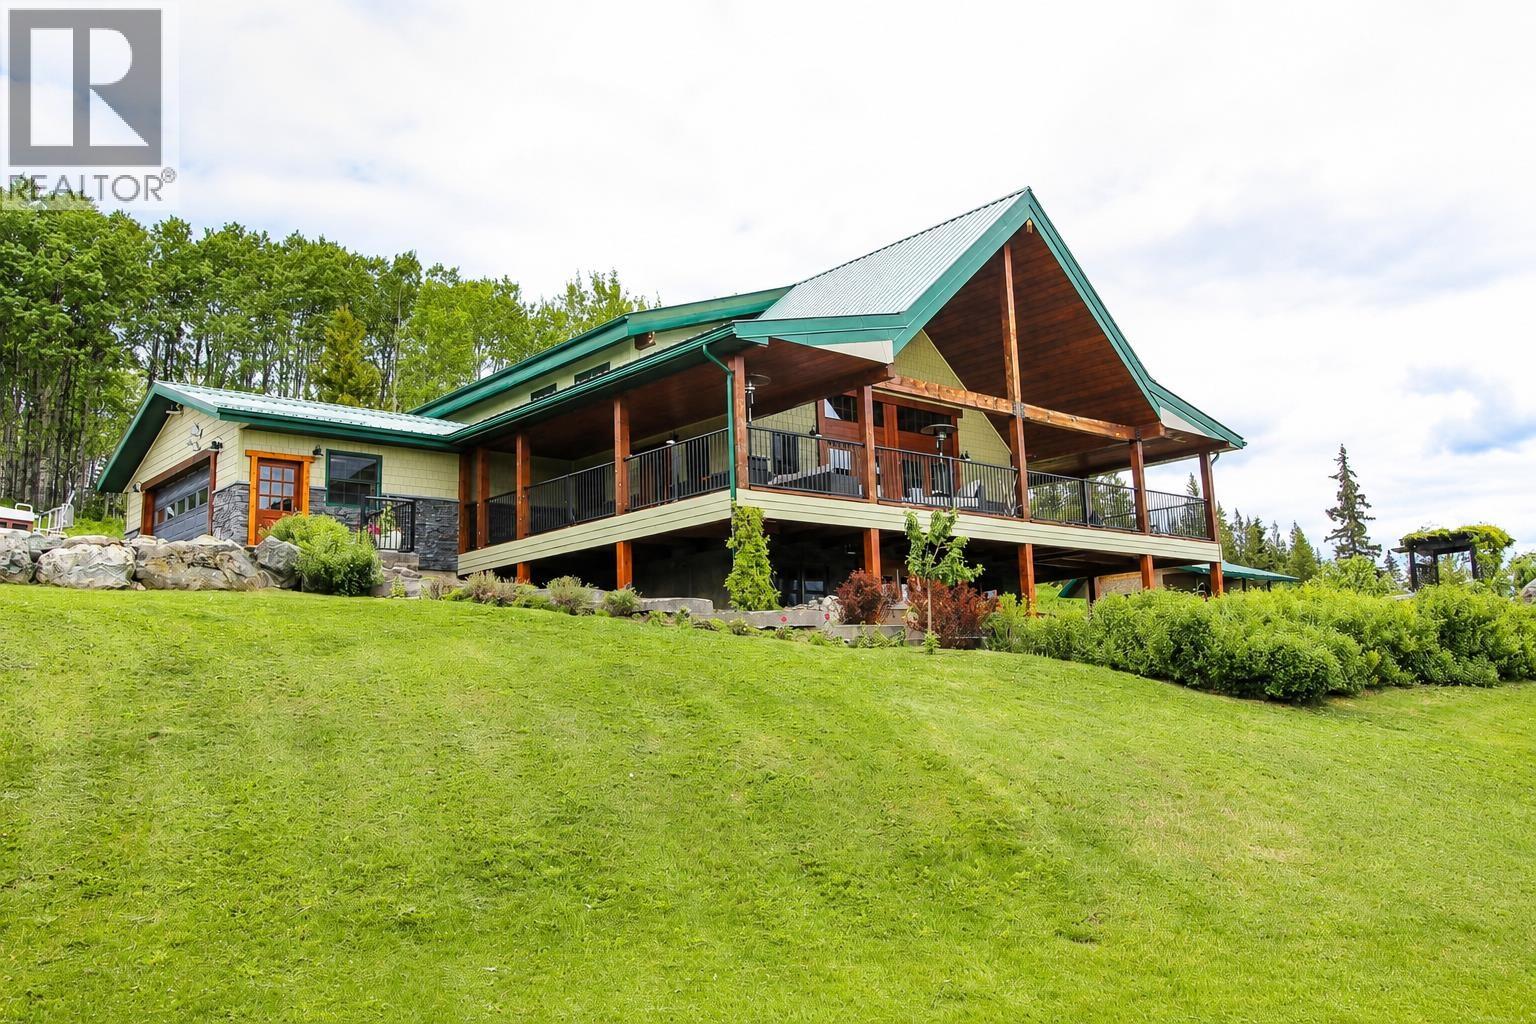
Topley, British Columbia
Stunning one-of-kind, 2008 custom built 5 bdrm home on a beautiful 160 acres just outside of Houston. Amazing views from the covered wrap-around deck overlook the beautifully landscaped yard, gardens & pasture with the mountains & valley as it's backdrop. High-end finishing, quality craftsmanship & meticulous maintenance are evident throughout, inside & out! The main living area features high vaulted ceilings in the Living/dining area & gorgeous kitchen w/ custom made maple cabinetry, large island & spacious pantry. Main floor master suite has a walk-in closet & beautiful full ensuite w/ steel clawfoot tub. Laundry conveniently located on main off garage w/ heated floors. Above loft: 3 bdrms, full bath & cozy reading area. Daylight bsmt: Spacious family rm, 5th bdrm, full bath. A Must See! (id:44393)
Calderwood Realty Ltd.
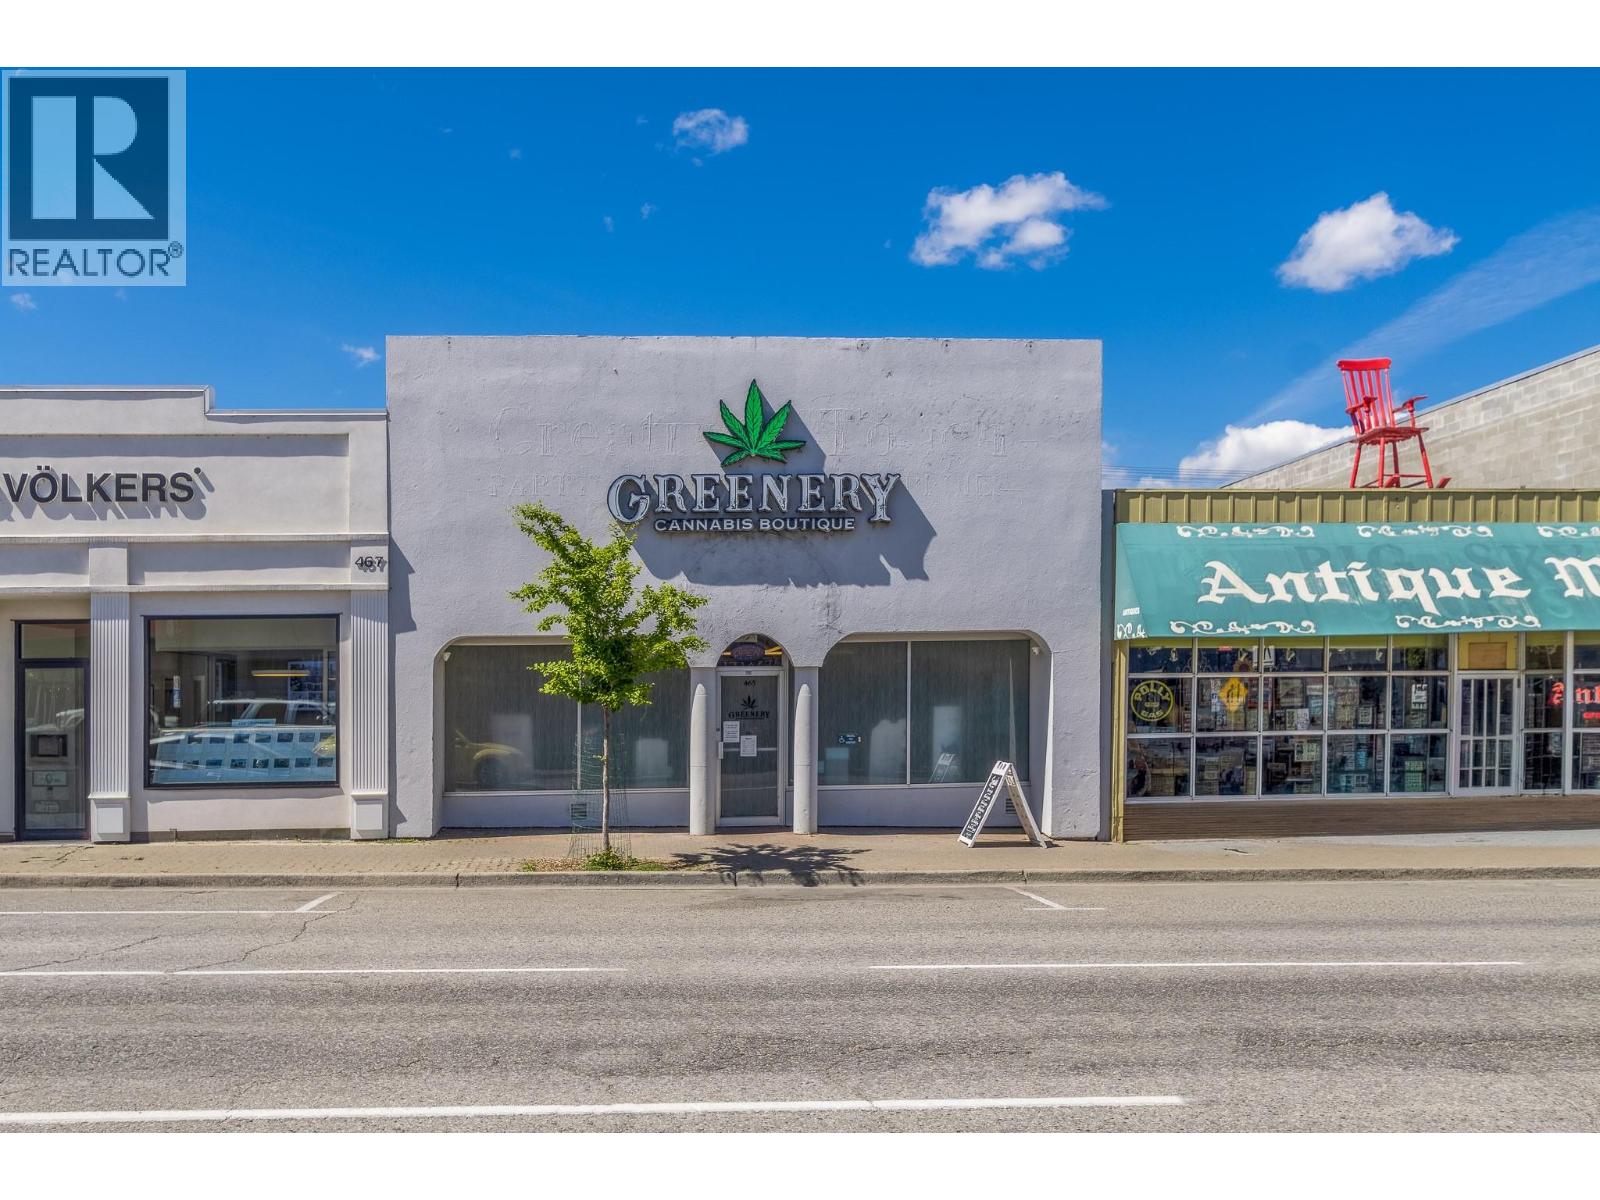
Penticton, British Columbia
3000 square foot renovated building on Main Street in Penticton. Building is very classy has approx 3000 square feet on the main floor and partial unfinished basement. Building is leased to a cannabis retail store, has a good location, some parking, retail space, storage space, washroom and spacious office. If you are looking for a good building in a good location this may be just what you have been looking for. (id:44393)
Homelife Salmon Arm Realty.com
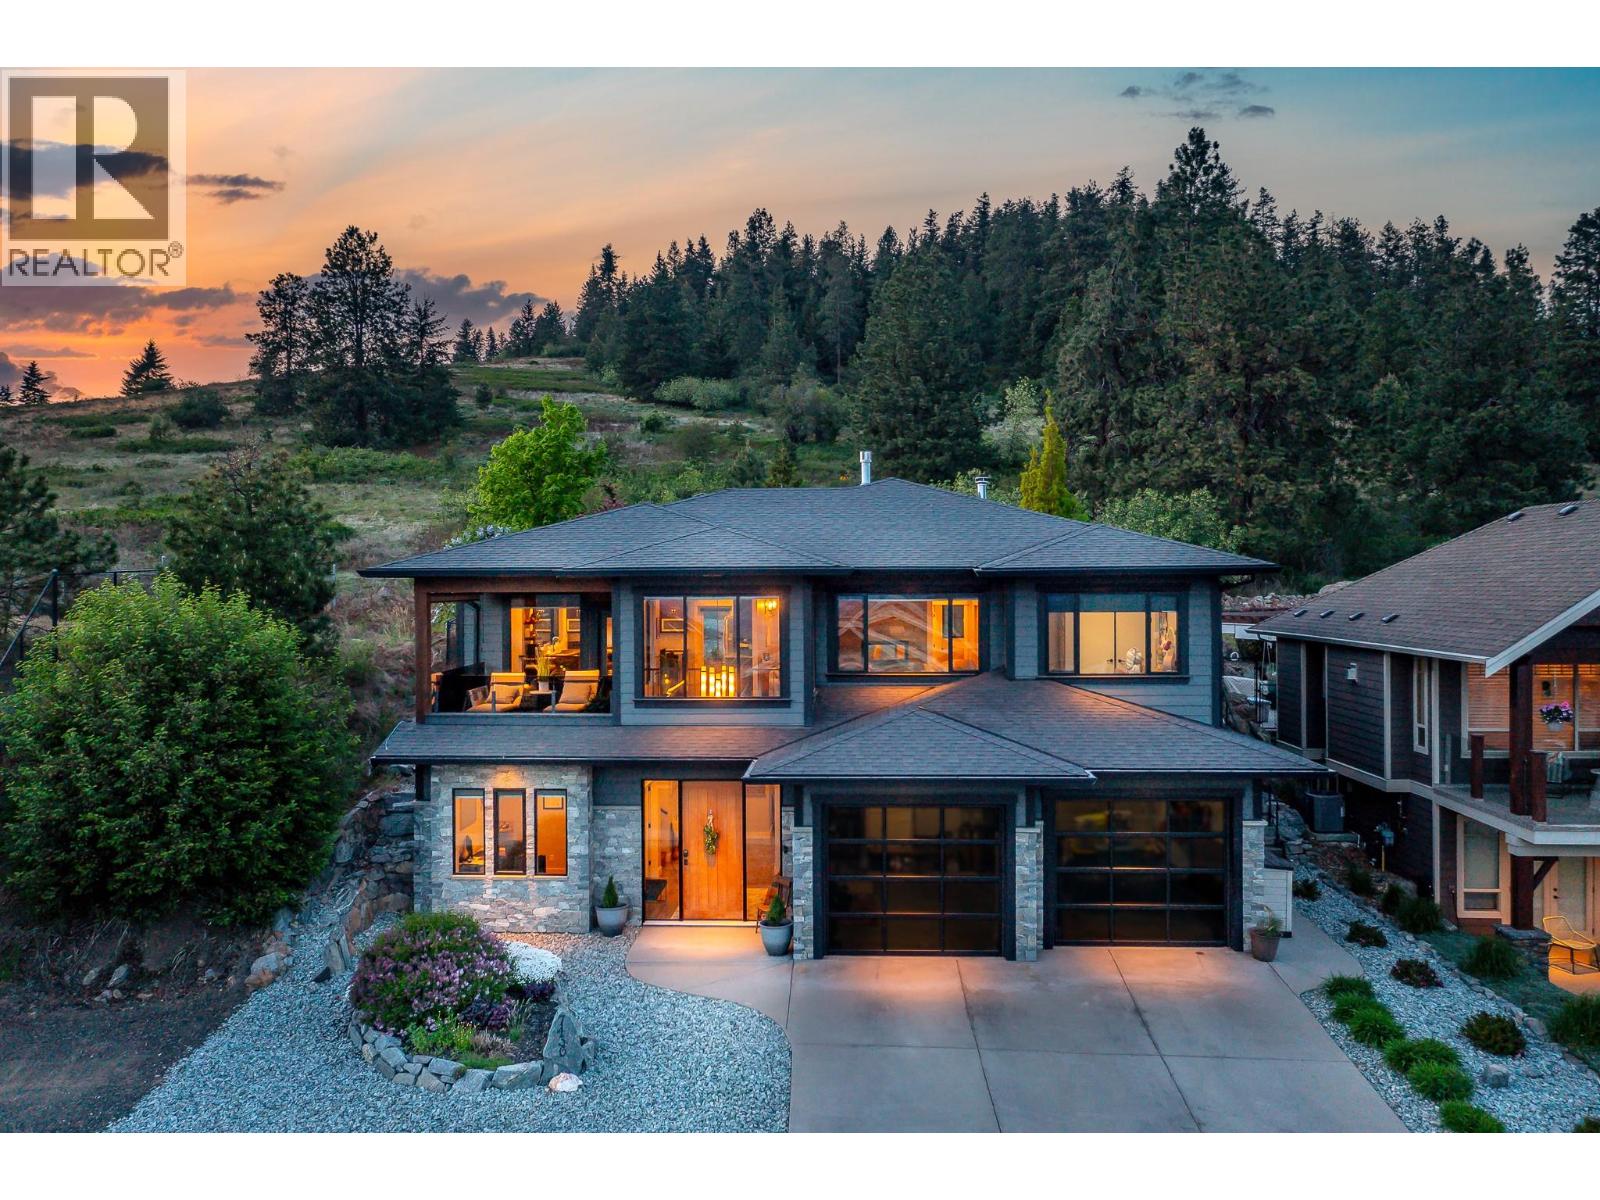
Vernon, British Columbia
There's a reason Foothills homes are some of the most sought after in Vernon and the people who live here tend to stay. Quiet, sophisticated, nature outside your door and excellent views. From the moment you arrive at Sun Peaks Drive, something shifts. The city noise drops away. The views open up to the valley floor, cityscape and mountains, the kind of panorama that makes you stop mid-sentence. You'll get used to it. Eventually. Behind the house, the trail system begins. Not ""nearby."" From your back gate. Silver Star Mountain is fifteen minutes in one direction. Kalamalka Lake and Okanagan Lake are fifteen minutes in the other. The hot tub on the covered patio is zero minutes from anywhere. Inside, 3,214 square feet of executive living built for people who cook, a Thermador gas range and granite countertops see to that. For people who gather in style, a two-way gas fireplace draws the living and dining rooms together while covered patios spill out to valley views on one side and the natural serenity of the hillside on the other. For people who have guests, a media room with wet bar, and third and fourth bedrooms each with their own ensuites. The double garage has dedicated ski storage, because of course it does. If work does intrude, you have a den for dedicated work time. The wildlife visits regularly. Your friends will too. This is the top of Foothills done right. One mountain. Zero reasons to leave. (id:44393)
Sotheby's International Realty Canada
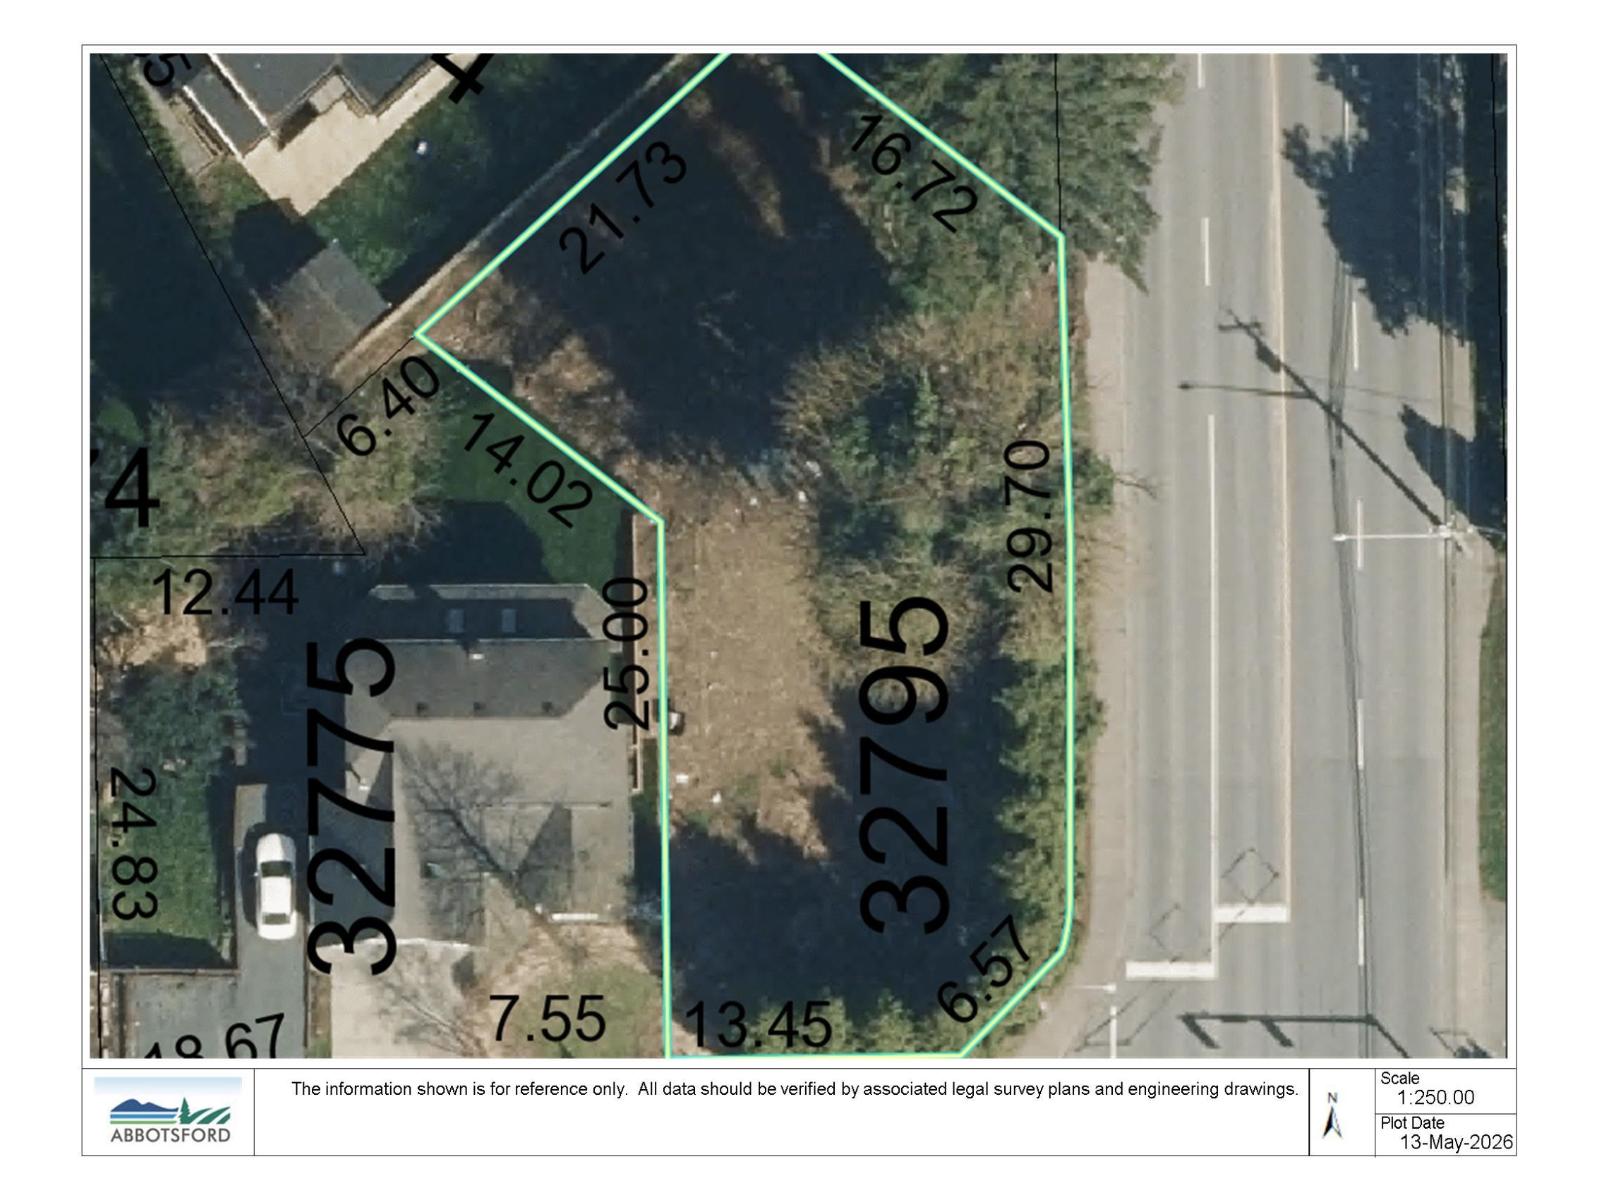
Abbotsford, British Columbia
Duplex lot spanning over 9,600 sq. ft. Each side is designed to include a legal suite, plus a separate 1,000 sq. ft. three-bedroom garden suite. Conveniently located close to the stadium and all amenities. Property will be fully serviced and ready for building application submission. Contact for more details! (id:44393)
Royal LePage Little Oak Realty
Black Creek, British Columbia
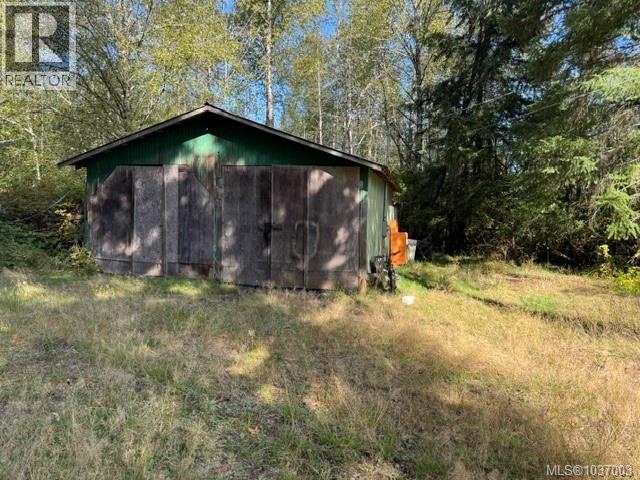
Looking for land to build your dream home? This property is located in a quiet area and offers 3.7 acres with RU-8 zoning which will allow for 2 residences. There are 2 driveways providing access from MacAulay Road as well as from Martin Park Drive. There is presently a large shop on the property. (id:44393)
Royal LePage Advance Realty
Langley, British Columbia
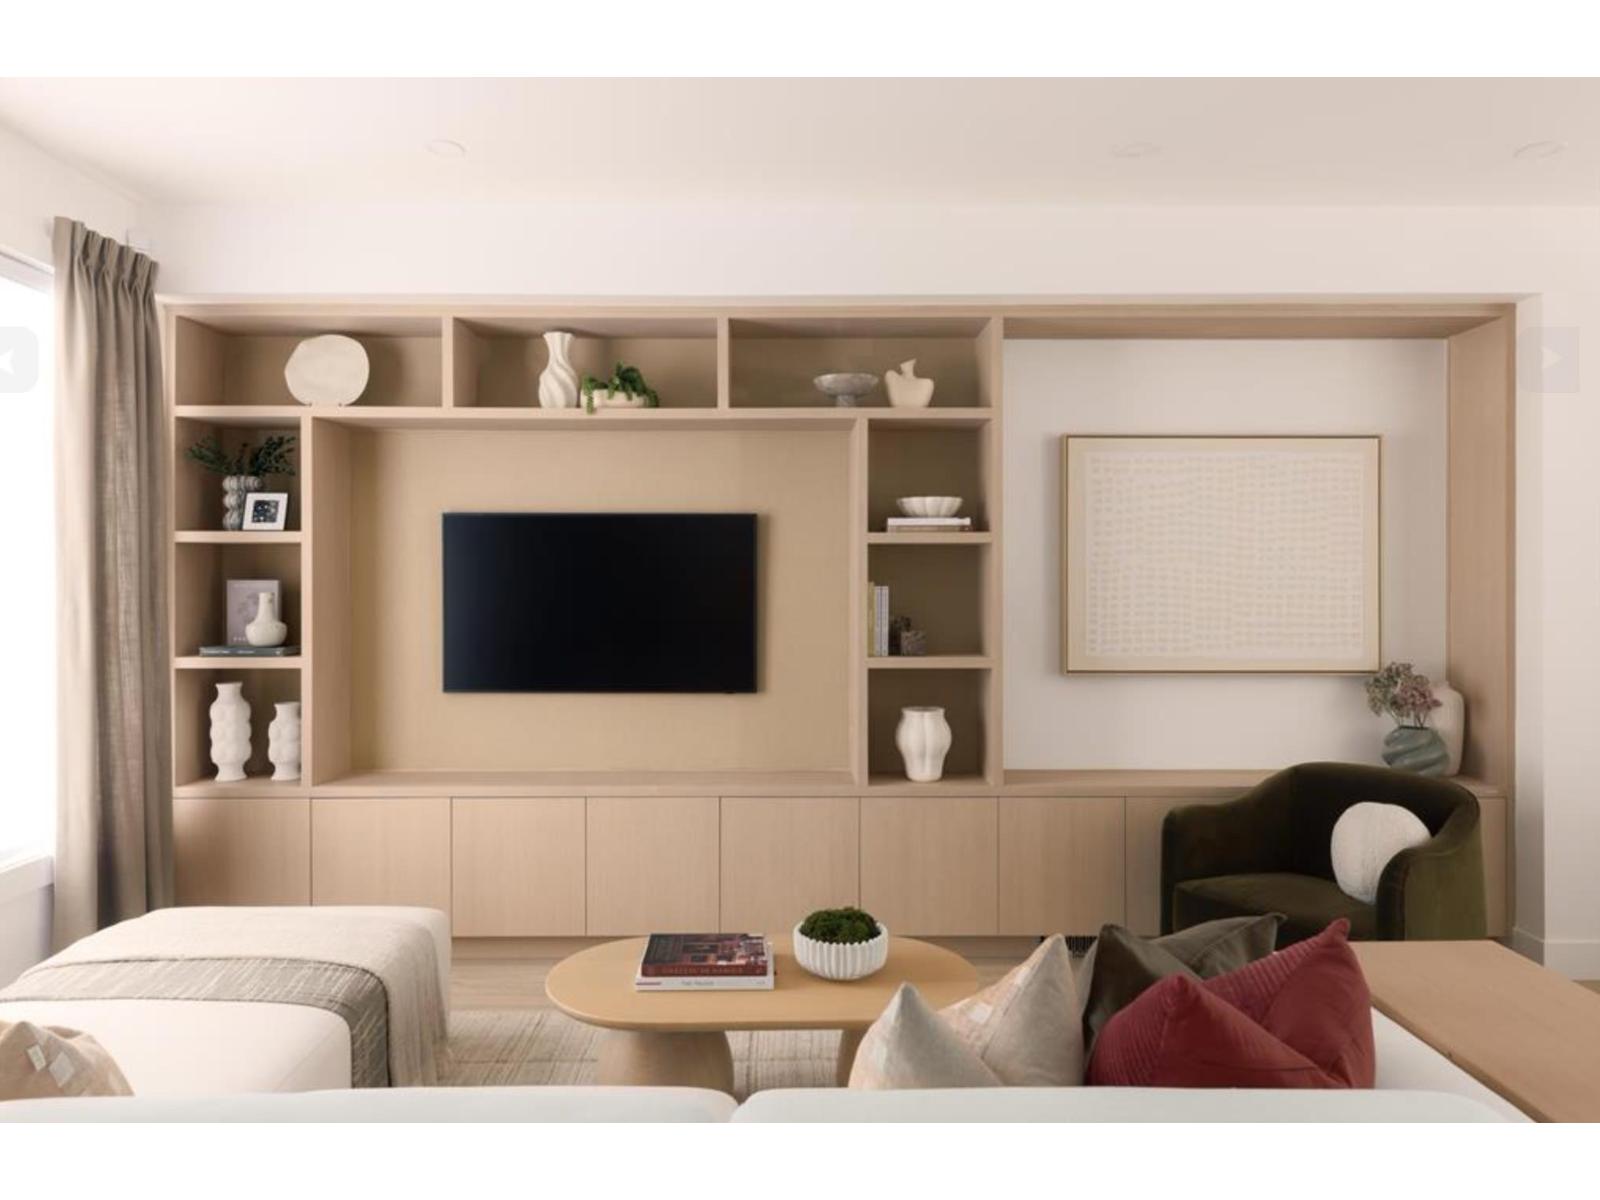
WHAT YOU'VE BEEN WAITING FOR IS HERE! Where natural tranquility and vibrant urban living come together in a family oriented community. Gradience is more than an address - it's a place to flourish. Nestled on a scenic hillside, this collection of 62 three and four bedroom townhomes blend modern living with suburban comfort and outdoor serenity. Thoughtfully designed interiors, welcoming shared spaces, and a central courtyard create opportunities to connect, unwind and grow. Just moments from Langley's shops, restaurants, parks, and schools. Gradience is the perfect place to call home. (id:44393)
Prima Marketing
Prince Albert, Saskatchewan
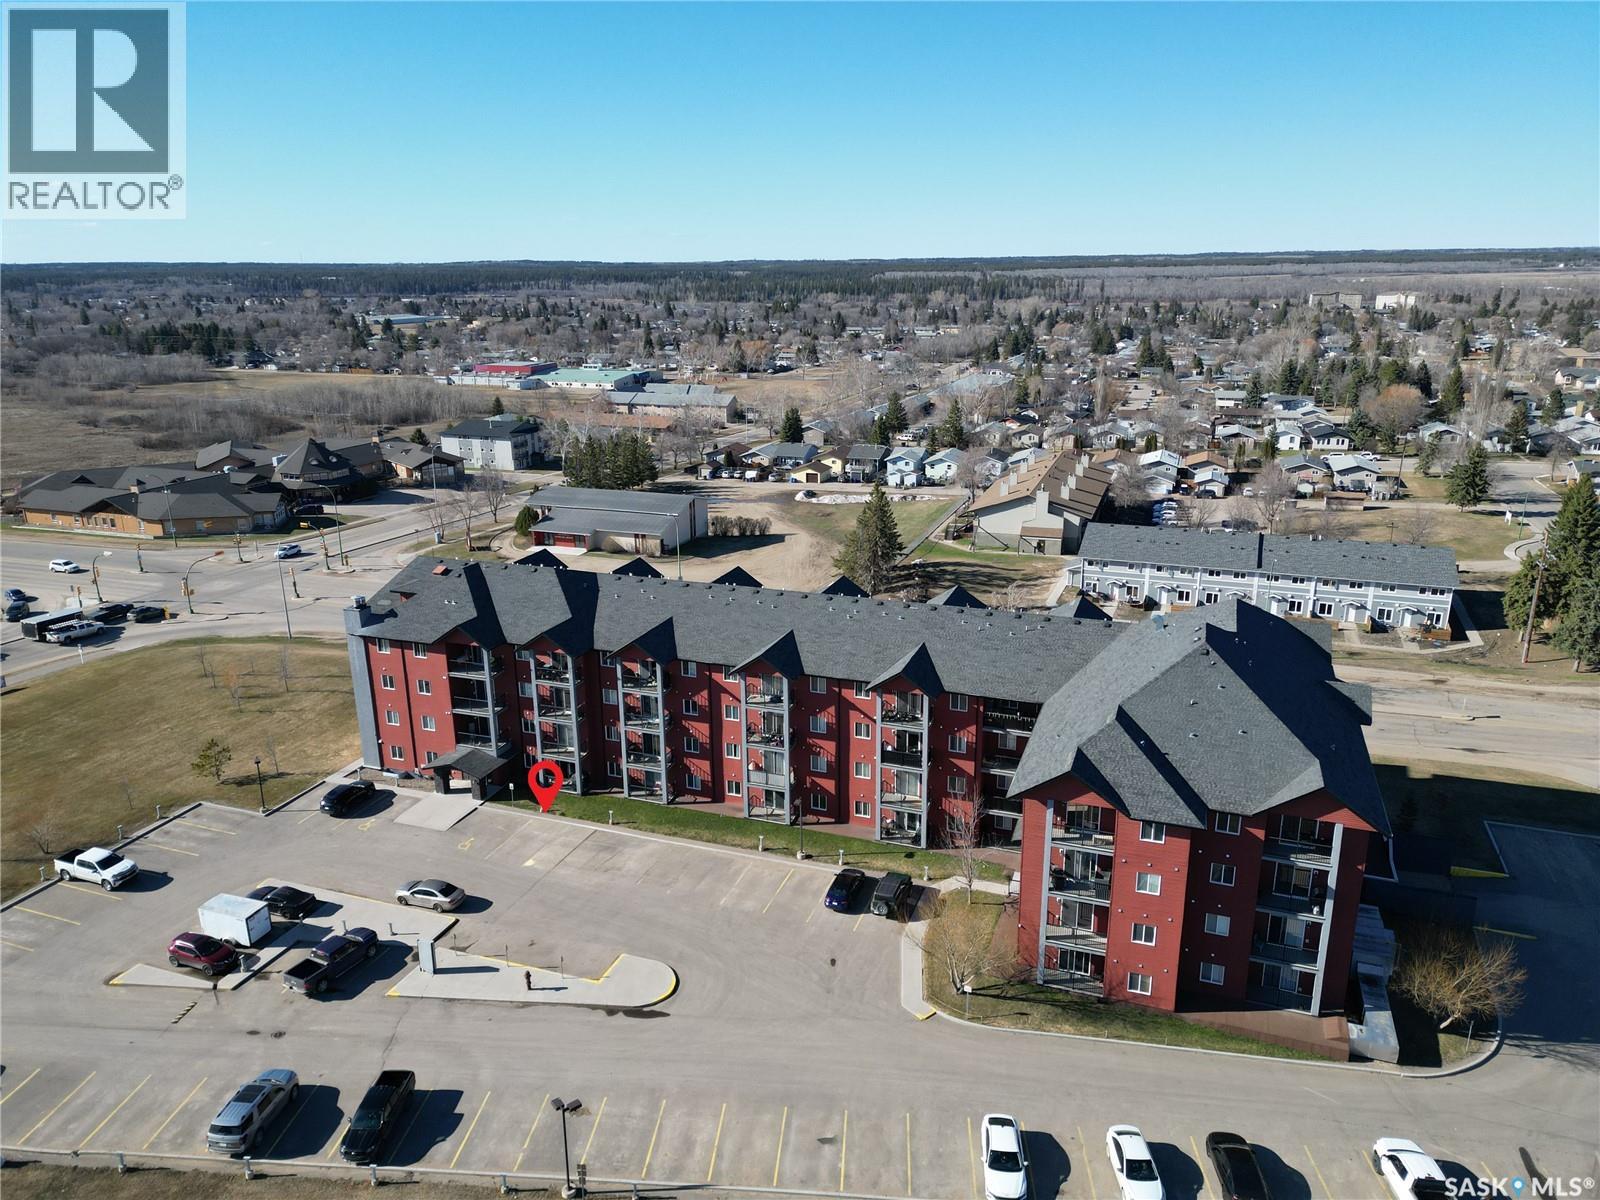
Convenient condo living in a Crescent Acres neighborhood near Sask Polytechnic, Cornerstone, and the Rotary Trail! This South facing ground level 1 bedroom, 1 bathroom condo offers plenty of natural light and an open concept kitchen/dining and living area. This unit also features updated laminate flooring, in suite laundry and storage as well as 1 titled outdoor parking spot with the option to rent or buy an underground stall through the condo association. The building offers great amenities such as a fitness room, and large well-maintained foyer. Call to book your showing today! (id:44393)
Coldwell Banker Signature
Buffalo Pound Lake, Saskatchewan
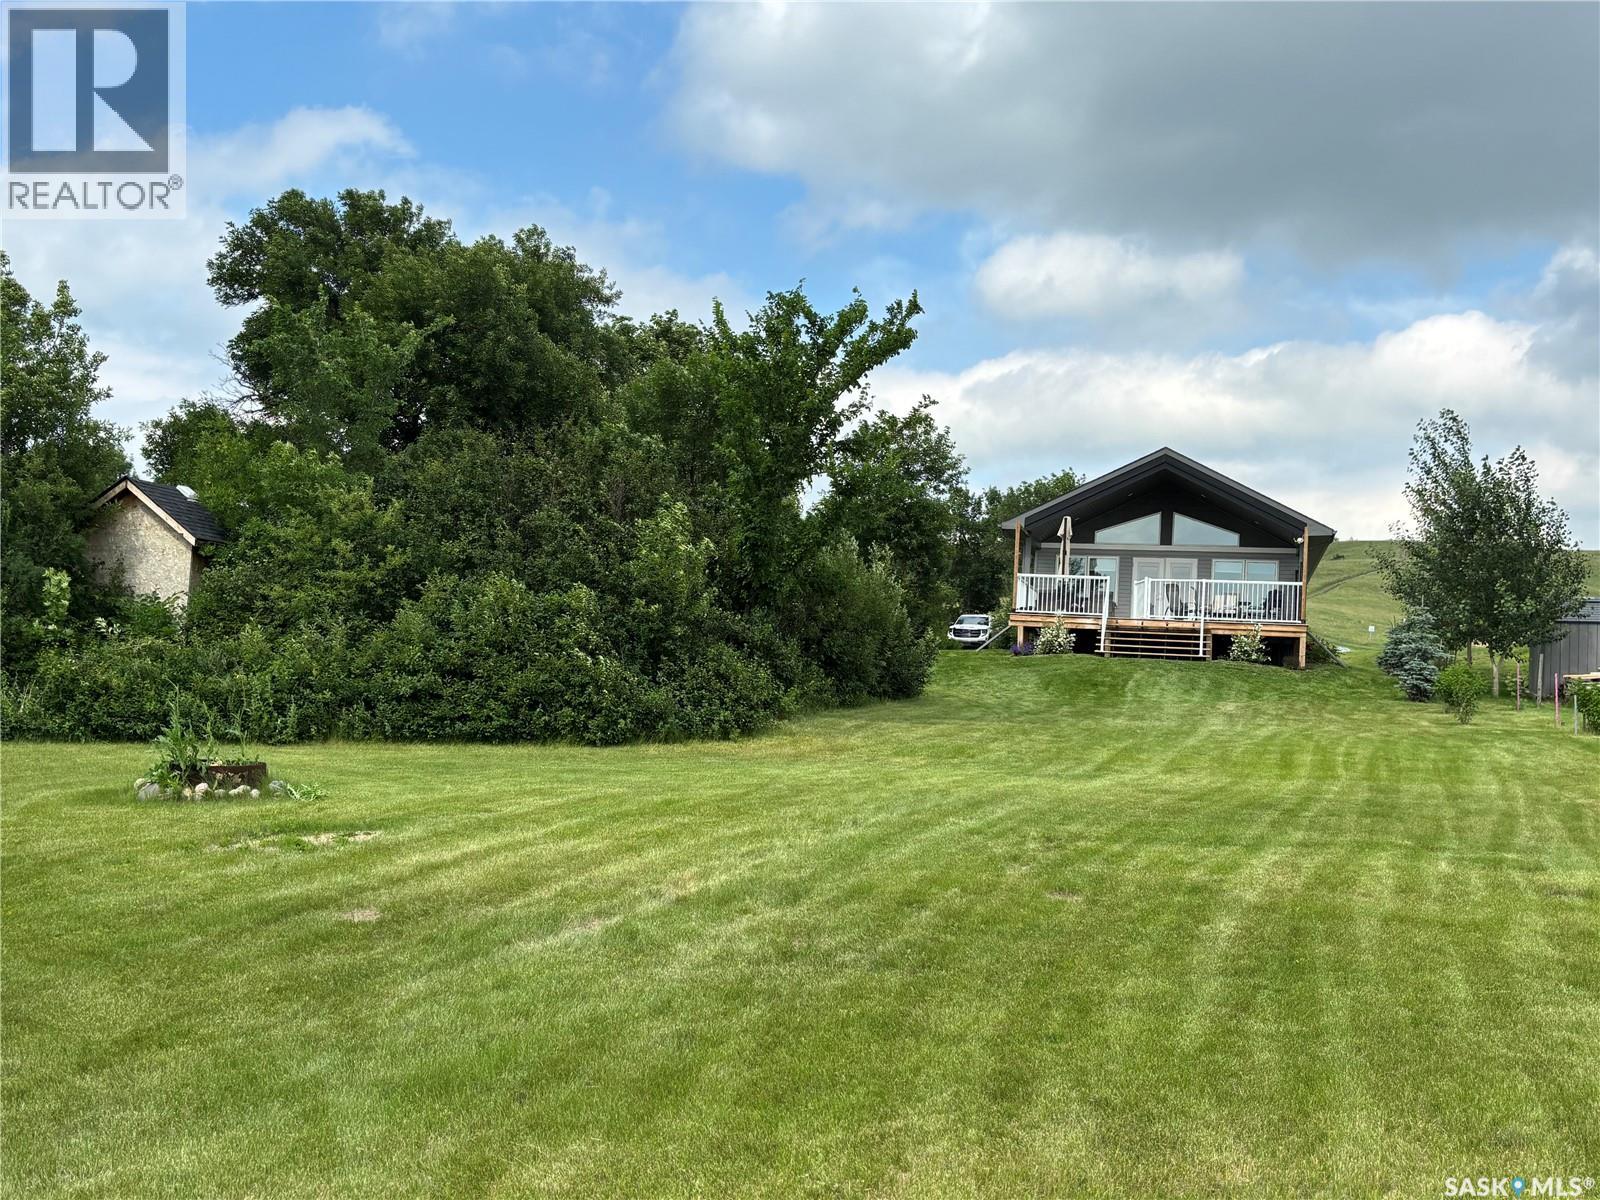
IMAGINE Enjoying the Peace and Serenity of nature while sitting on your deck enjoying the view of the shimmering lake water and the sounds of the gentle waves lapping up on the shore. The grandeur of all four seasons can be enjoyed year round at this private oasis at 48 North Shore Resort with easy access off the highway straight down North Shore Drive. This newer built three bedroom home is architecturally designed with high vaulted ceilings and windows to showcase the incredible sun streamed views from the living room, dining room and chef inspired kitchen featuring modern finishes, ample storage and quality appliances designed for everyday living and entertaining. North Shore Resorts Condominium Corp members have the exclusive use of the exclusive outdoor heated 20 x 40 pool with washrooms for summer time enjoyment. Other lake amenities for condo members close proximity to the beach, walking trails, bike trails and community activities for condo members, families and guests. There is an option to purchase this home turnkey fully furnished inside, outdoor yard maintenance equipment and boat launch. Contact an agent for more information and to book a viewing! (id:44393)
Realty Executives Mj
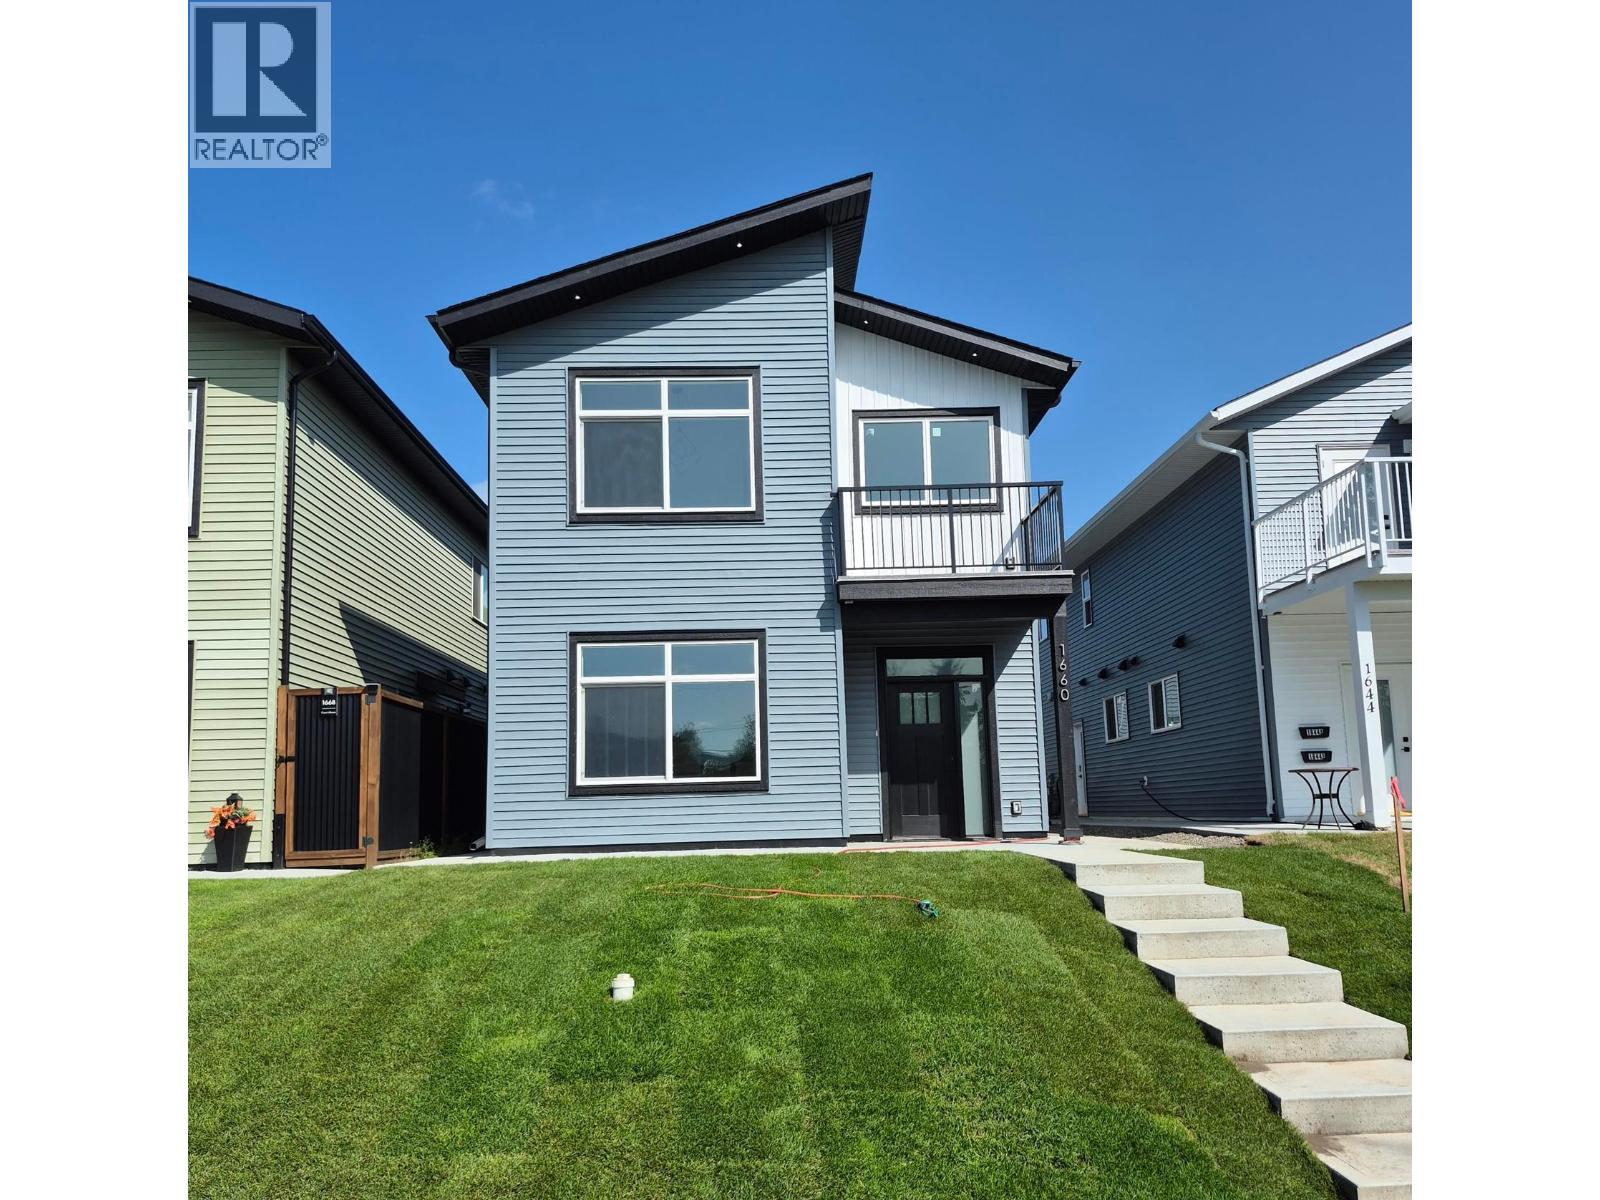
Prince George, British Columbia
Welcome to 1660 11th Avenue! This pristine, never-lived-in property offers a modern and stylish living experience. The main floor features two spacious bedrooms and a gorgeous primary bedroom with a walk-in closet, balcony and ensuite. Enjoy the convenience of a well-designed layout with an open concept living area that seamlessly connects to a contemporary kitchen and sundeck. The lower level includes a private one-bedroom basement suite, perfect for guests or mortgage helper. Additional highlights include a two-car garage for your convenience and ample storage space. With it's central location, you'll be close to all downtown amenities, for convenience and comfort. Don't miss the opportunity to make this exceptional property your new home! (id:44393)
Team Powerhouse Realty
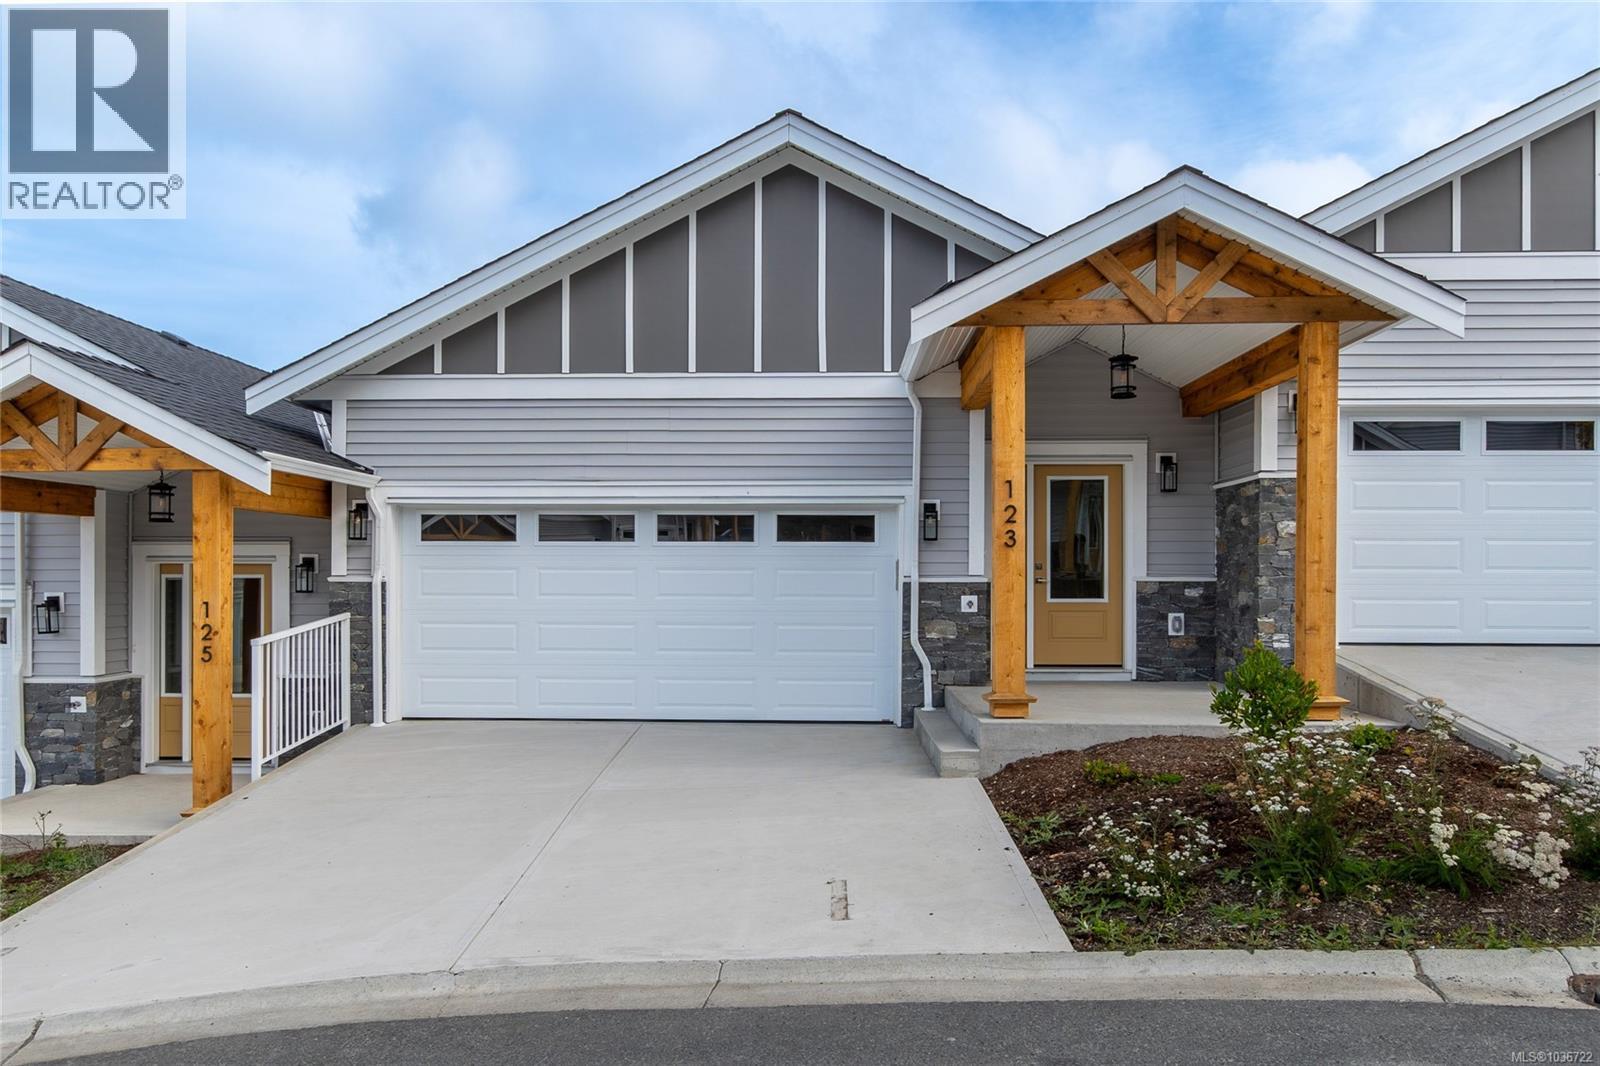
Duncan, British Columbia
Panorama at Kingsview is a new collection of affordable, well-crafted townhomes designed for easy living in a scenic natural setting. Set in one of the Cowichan Valley’s most desirable neighbourhoods, this community offers beautiful valley views and direct access to hiking and biking trails. This home features approx. 1,922 sqft of thoughtfully designed living space, including 3 bedrooms, 3 bathrooms, and a double car garage. Interiors boast bright, open-concept layouts with premium finishes, modern kitchens, and flexible spaces that suit a variety of lifestyles. Built with Vesta’s signature attention to detail and craftsmanship, these homes also qualify for a PTT Exemption and a FTHB GST Exemption —making them an ideal choice for first-time buyers, young families, or anyone looking to right-size without compromise. (id:44393)
RE/MAX Island Properties (Du)
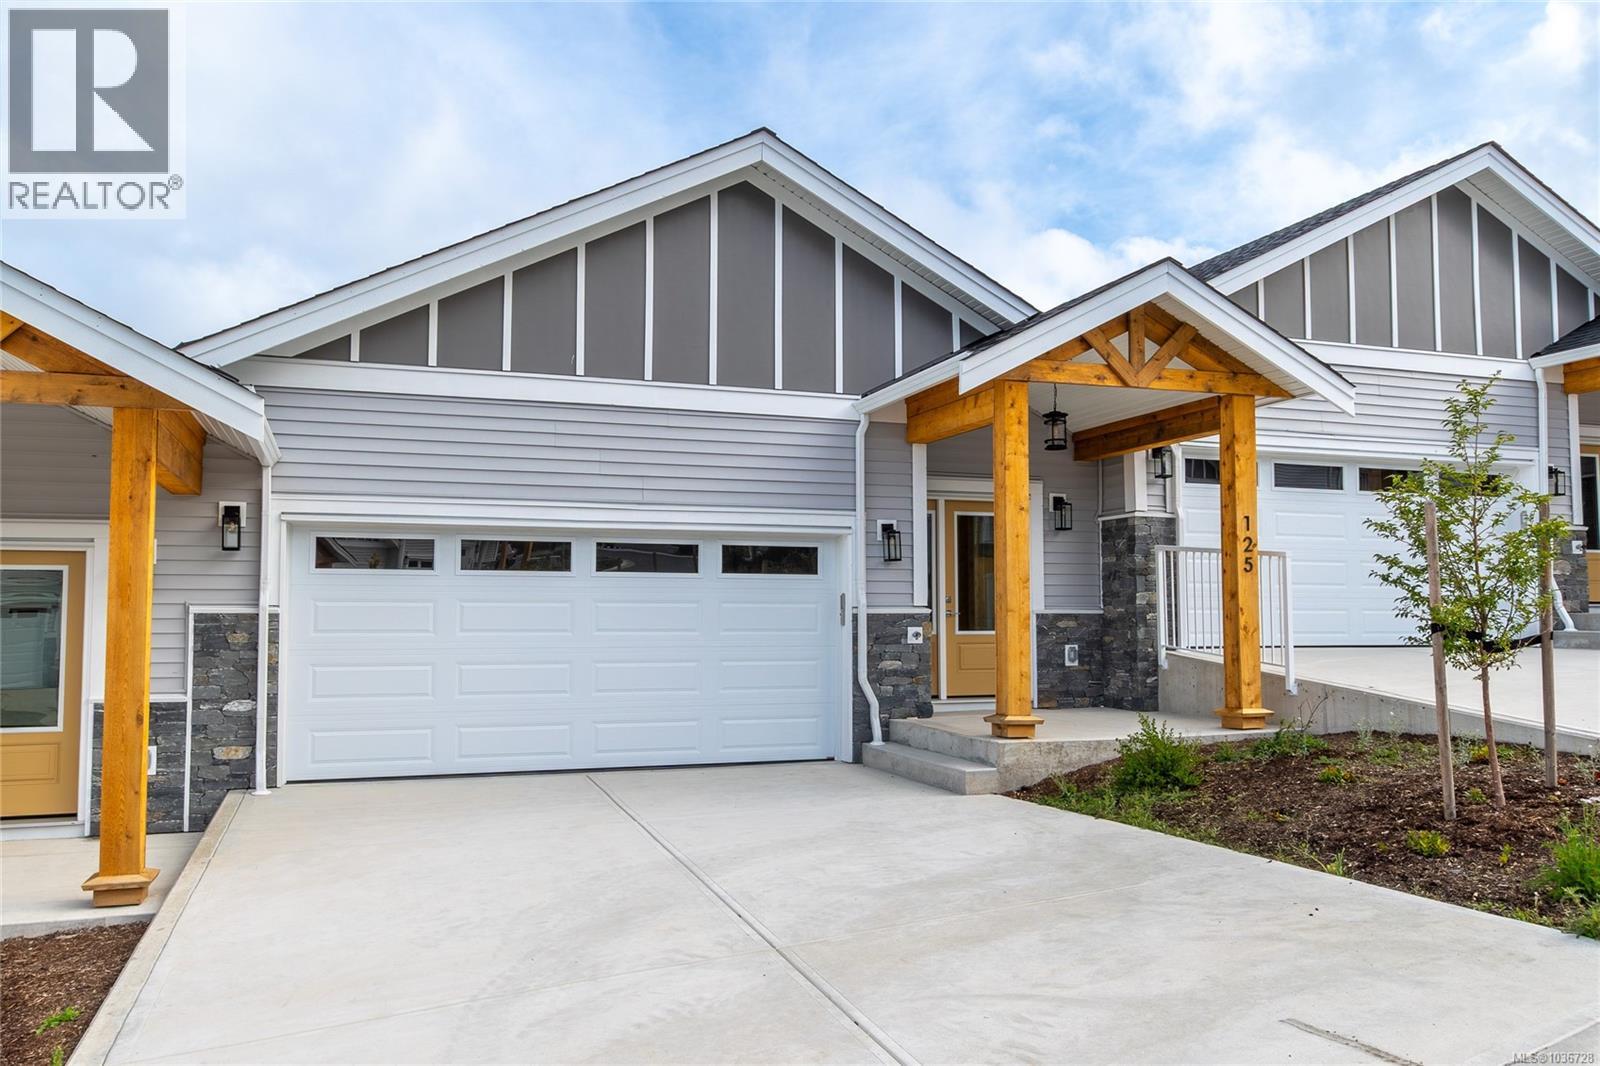
Duncan, British Columbia
Panorama at Kingsview is a new collection of affordable, well-crafted townhomes designed for easy living in a scenic natural setting. Set in one of the Cowichan Valley’s most desirable neighbourhoods, this community offers beautiful valley views and direct access to hiking and biking trails. This home features approx. 1,922 sqft of thoughtfully designed living space, including 3 bedrooms, 3 bathrooms, and a double car garage. Interiors boast bright, open-concept layouts with premium finishes, modern kitchens, and flexible spaces that suit a variety of lifestyles. Built with Vesta’s signature attention to detail and craftsmanship, these homes also qualify for a PTT Exemption and a FTHB GST Exemption —making them an ideal choice for first-time buyers, young families, or anyone looking to right-size without compromise. (id:44393)
RE/MAX Island Properties (Du)
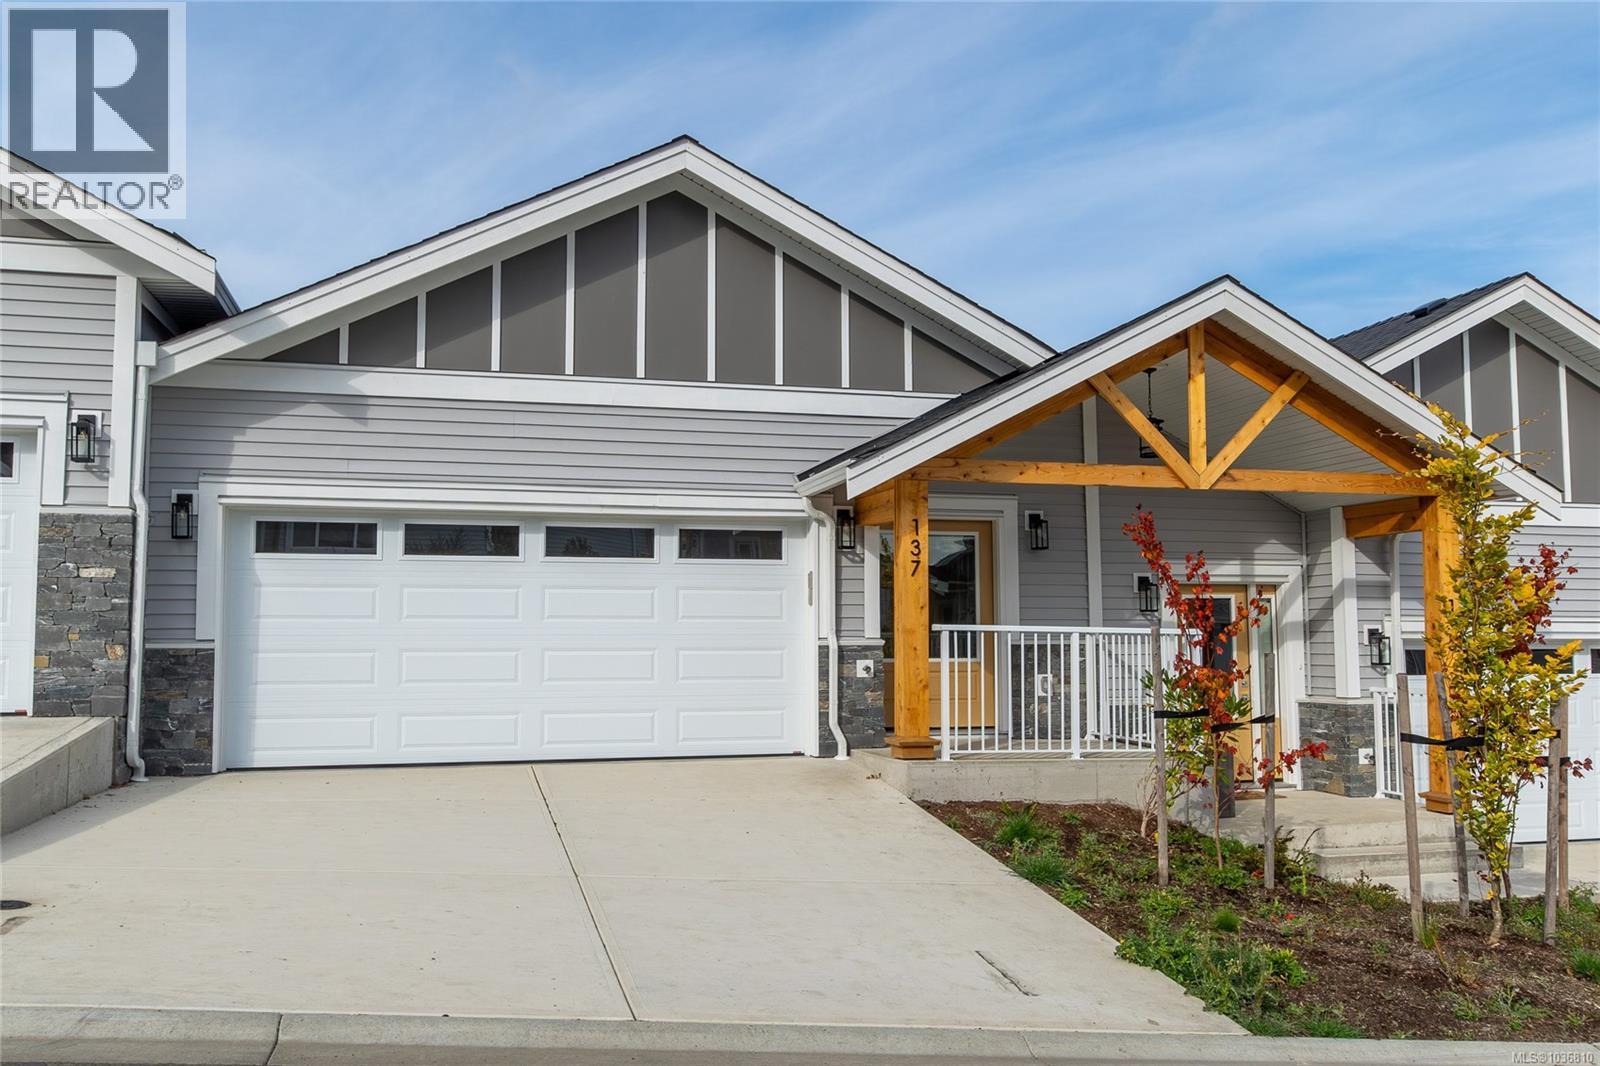
Duncan, British Columbia
Panorama at Kingsview is a new collection of affordable, well-crafted townhomes designed for easy living in a scenic natural setting. Set in one of the Cowichan Valley’s most desirable neighbourhoods, this community offers beautiful valley views and direct access to hiking and biking trails. This home features approx. 1,887 sqft of thoughtfully designed living space, including 3 bedrooms, 3 bathrooms, and a double car garage. Interiors boast bright, open-concept layouts with premium finishes, modern kitchens, and flexible spaces that suit a variety of lifestyles. Built with Vesta’s signature attention to detail and craftsmanship, these homes also qualify for a PTT Exemption and a FTHB GST Exemption —making them an ideal choice for first-time buyers, young families, or anyone looking to right-size without compromise. (id:44393)
RE/MAX Island Properties (Du)
Duncan, British Columbia
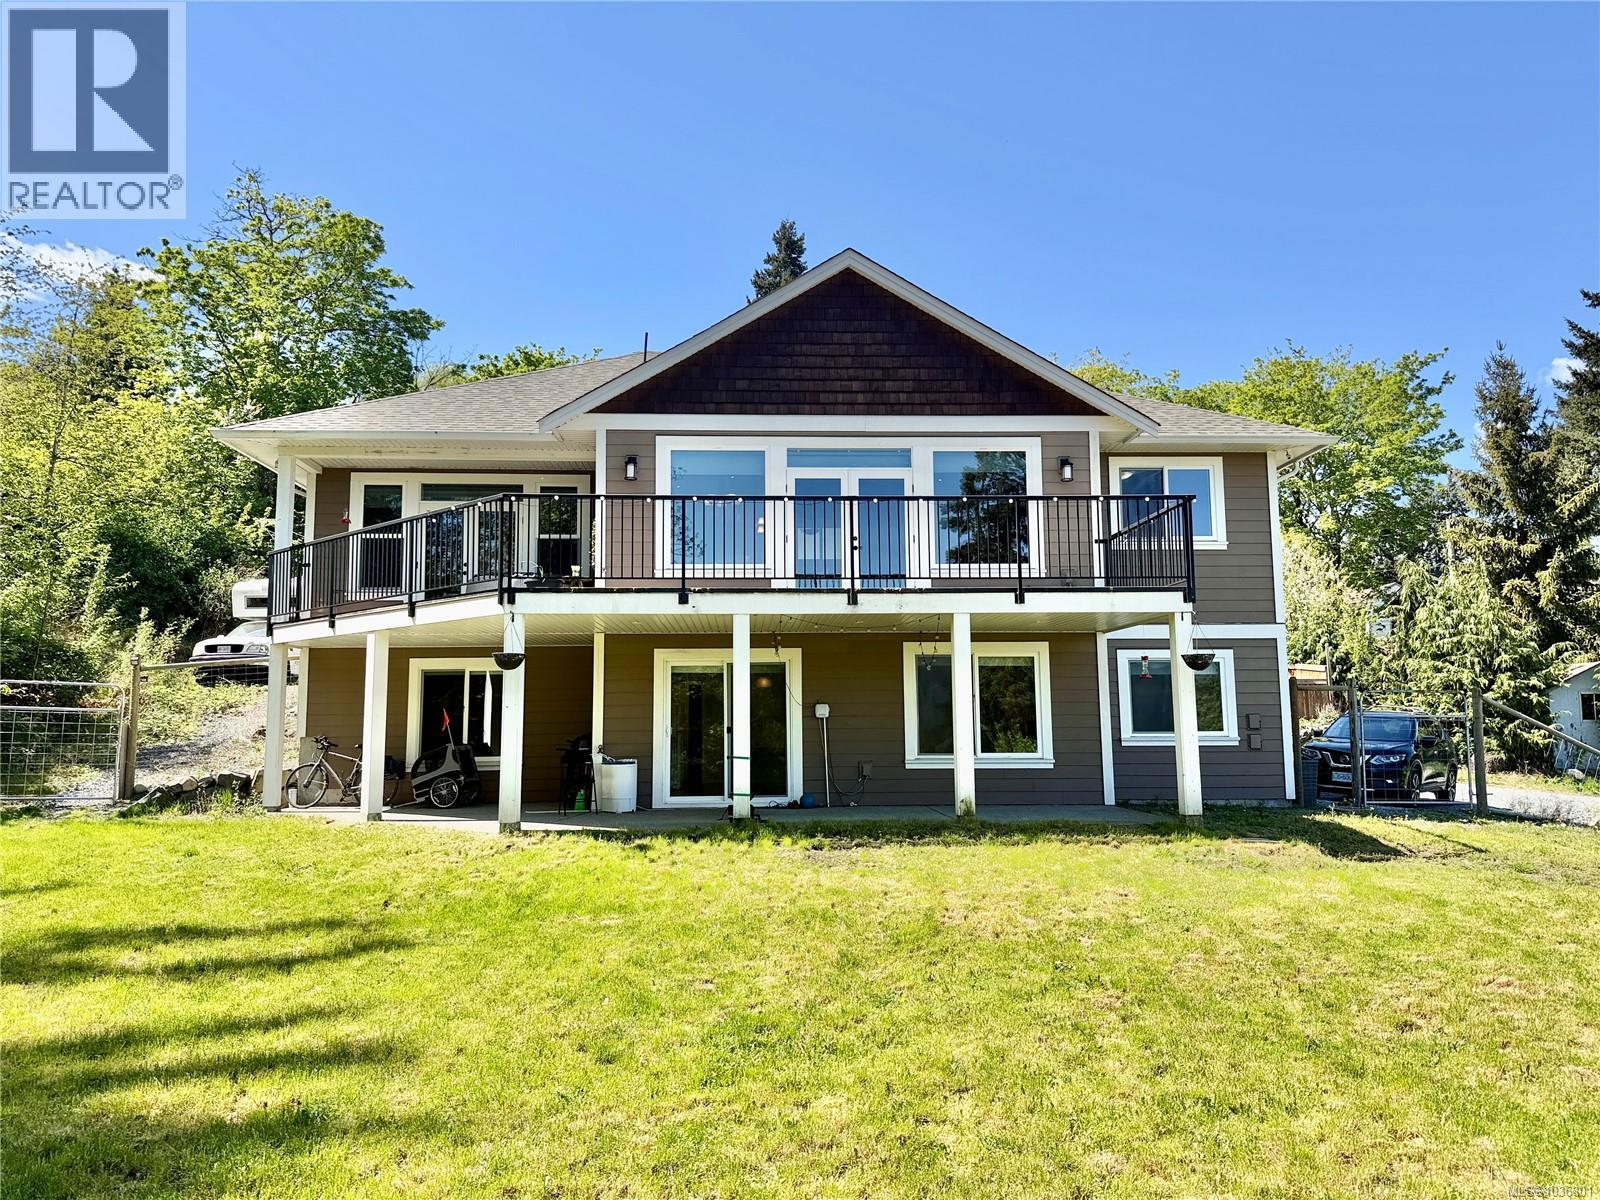
Visit REALTOR website for additional information. Motivated Sellers! This exceptional 5 bed, 3 bath home showcases breathtaking mountain views and a flexible layout ideal for families, multi-generational living , or a home-based business. Built in 2018 and located just minutes from downtown Duncan on a quiet no-thru street. The bright main level features vaulted ceilings and an open-concept design with a chef’s kitchen boasting quartz counters, stainless appliances, ample cabinetry, and a large island flowing to an east-facing deck, perfect for entertaining.The spacious primary suite offers deck access, and a spa-inspired ensuite with heated floors and soaker tub. Downstairs includes a separate entrance, second kitchen, family room, twobedrooms, full bath, and office, excellent suite potential. Nearly half-acre, 2 fenced yards, RV parking, heat pump, and double garage complete this move-in ready home. (id:44393)
Pg Direct Realty Ltd.
Victoria, British Columbia
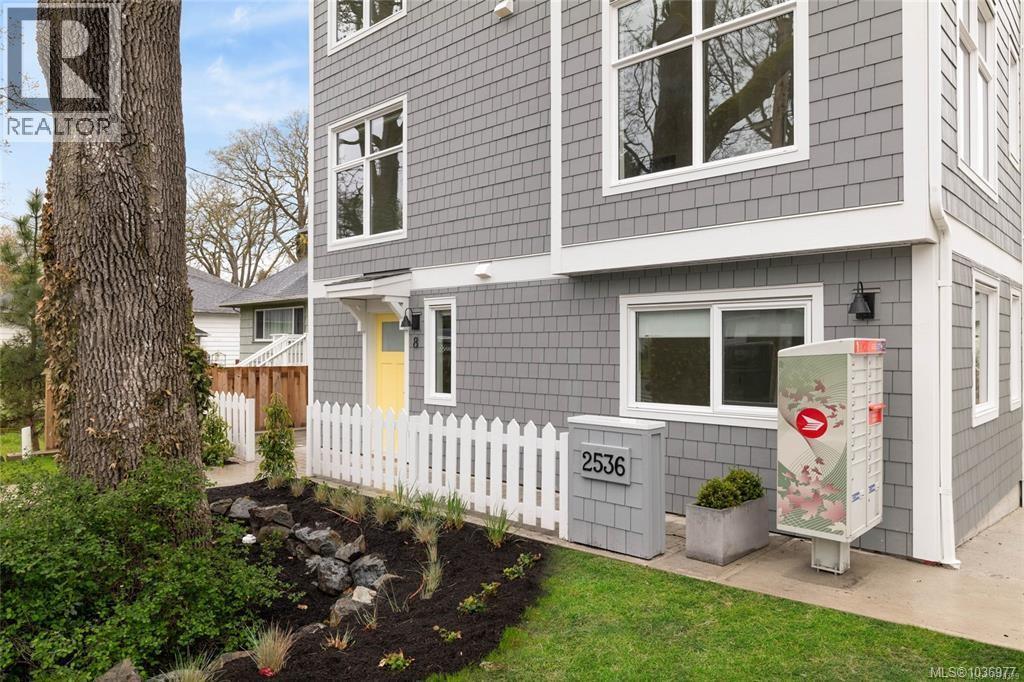
Welcome to Emerson by Frame Properties — Victoria’s Only Brand-New & Move-In Ready Townhomes in Oaklands. This three-bedroom home spans 1,293 sq. ft. of open-concept living. Soaring 9-foot ceilings, large windows, and private outdoor space create a bright and efficient layout tailored for a modern lifestyle. Centrally located near schools, shopping, Jubilee Hospital, and parks — just 10 minutes from Downtown Victoria and steps to Fernwood neighbourhood. Built by Frame Properties — with over 60 years and 5,700+ homes across BC — every Emerson home is backed by a 2-5-10 New Home Warranty for lasting peace-of-mind. Don’t miss out, be one of the first to see this brand new home – Book your private tour today. Call 250-883-5005. (id:44393)
Oakwyn Realty Ltd.
Chilliwack, British Columbia
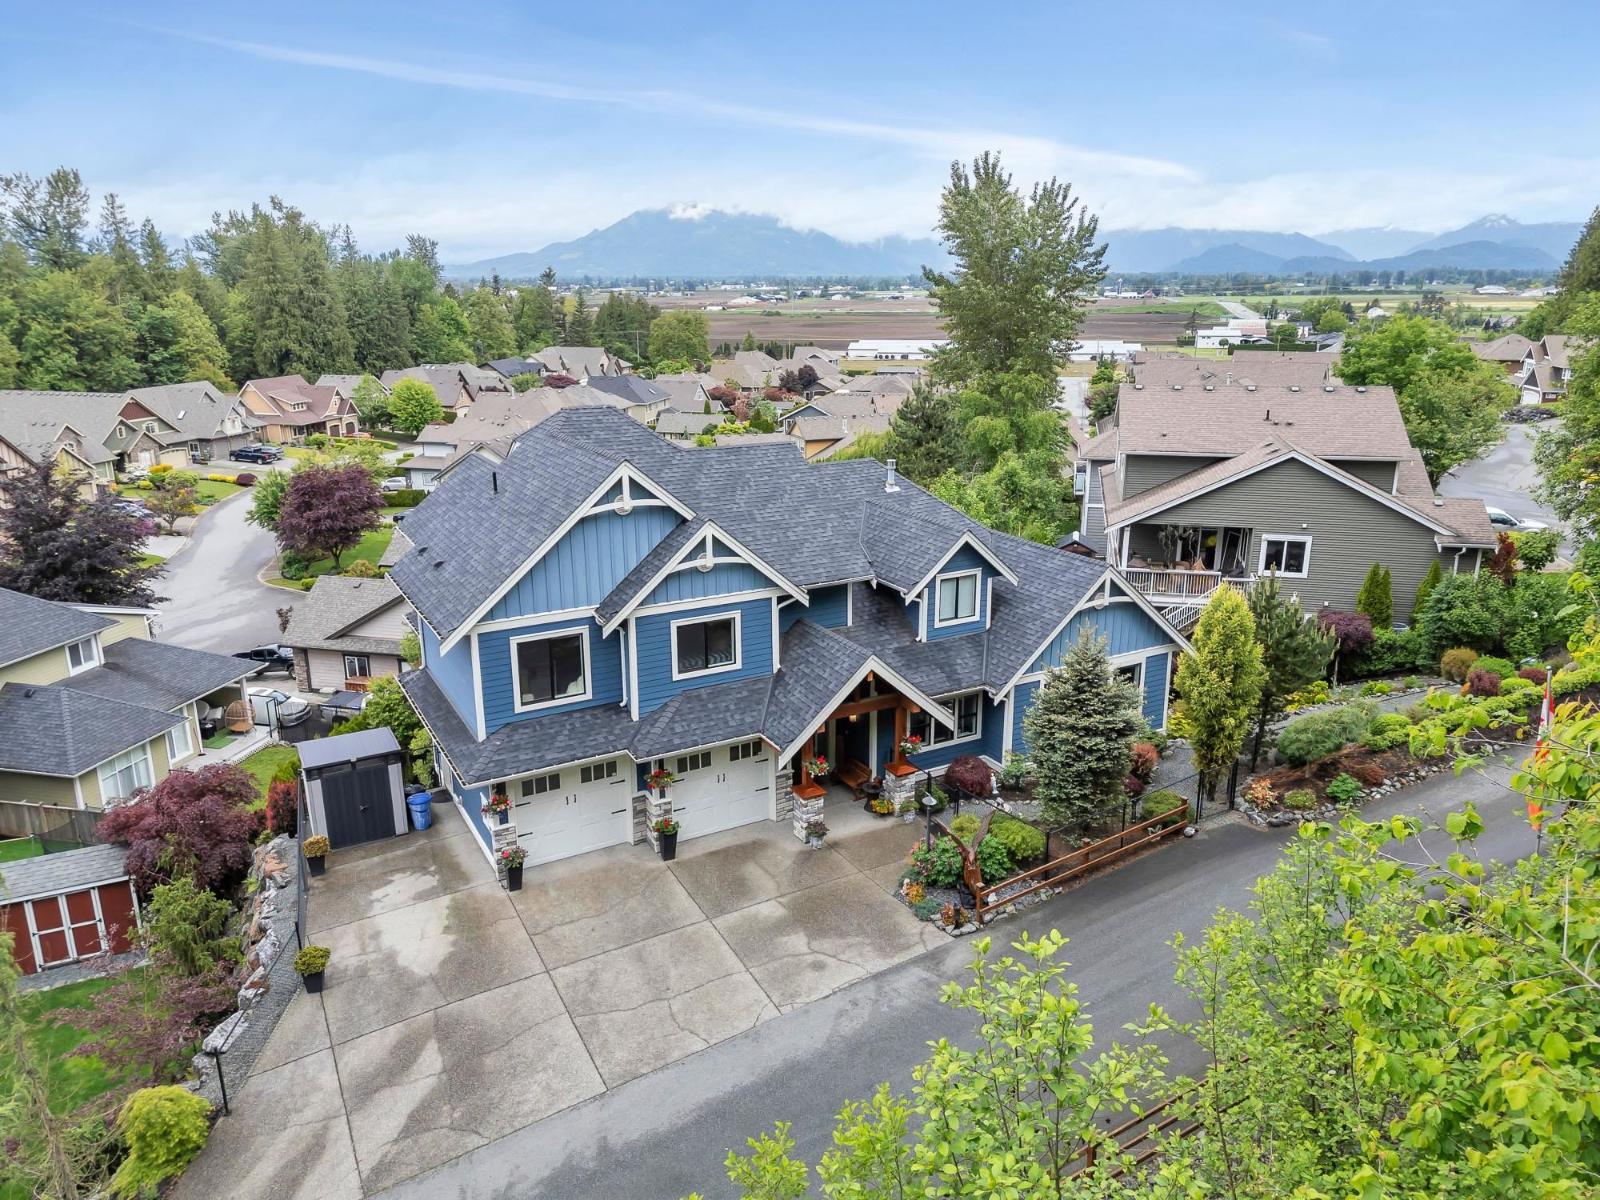
WELCOME HOME to this EXQUISITE 5 bed (or 6), 4 bath CUSTOM AMBSTEP HOMES retreat. Set on a 0.64-acre lot w/sweeping VALLEY & MOUNTAIN VIEWS, offering natural beauty & SECLUSION, yet convenient HWY 1 access for an easy commute. Extra PARKING & SECURE surroundings provide peace of mind, while the PRIMARY SUITE on MAIN floor boasting a SPA-LIKE ensuite creates a luxurious haven. Soaring 21-ft ceilings, expansive windows & elegant living spaces flow seamlessly to COVERED PATIOS & PARK-LIKE grounds - a GARDENER'S DREAM. With rec rooms, loft space & EASY DAYLIGHT SUITE CONVERSION, this home is ideal for both single-family comfort AND multi-generational living. Some upgrades include heated floors, wet bar, on demand water & custom lighting. A rare blend of ELEGANCE & versatility. QUICK DATES OK! (id:44393)
RE/MAX Nyda Realty Inc.
Victoria, British Columbia
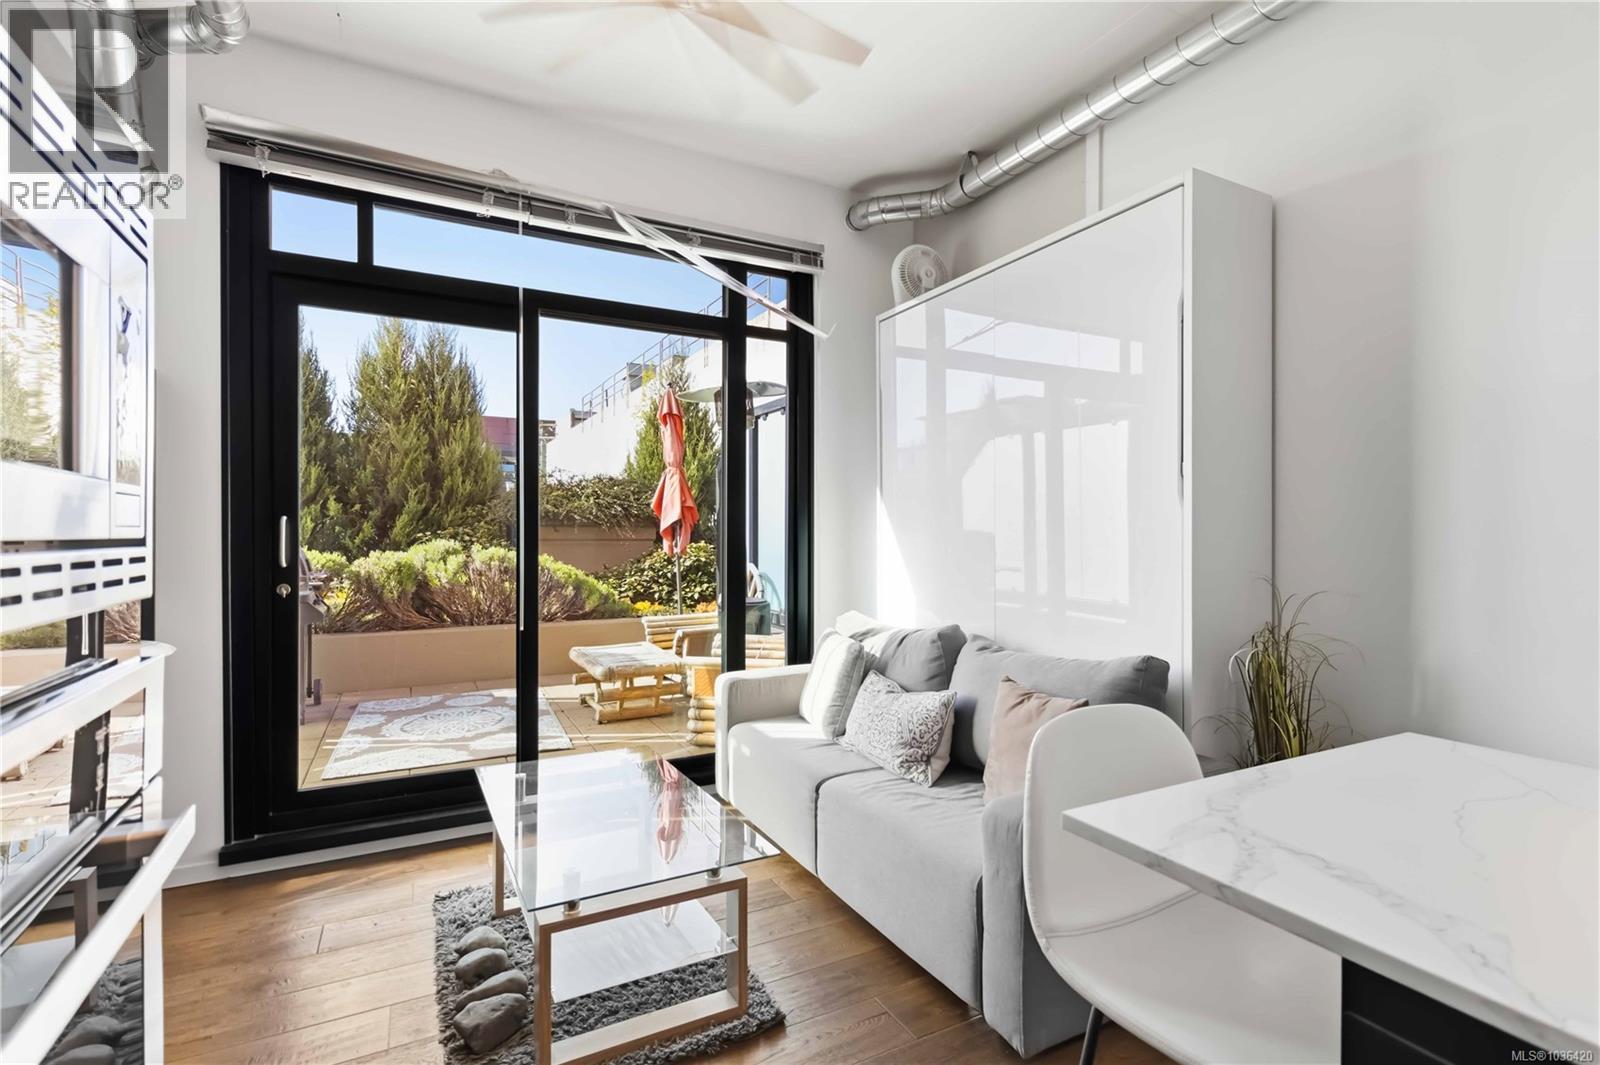
RARE SOUTH FACING PATIO at THE JUKEBOX WITH ONE UNDERGROUND PARKING STALL. Thoughtfully designed for comfort and livability, this freshly painted unit features 10 ft ceilings, hardwood floors, quartz countertops, GE Loft Series appliances, and in-suite laundry. The south-facing 12' x 15' patio is a rare bonus, with only a few units offering this larger outdoor space. Sold fully furnished with a new queen Murphy bed and mattress, TV, coffee maker, patio furniture, BBQ, umbrella, propane heater, plus linens, towels, and kitchenware, it is a true turnkey opportunity. Located in vibrant Harris Green, it is steps to Yates Street Market, shops, restaurants, cafés, transit, and just minutes to the Inner Harbour. Includes a storage locker. Low strata fees of about $270.80/month. Built in 2019, The Jukebox is a steel and concrete building with a stylish lobby, fitness room, and meditation garden. Rentals and pets are allowed, adding excellent flexibility for owners or investors alike. (id:44393)
Royal LePage Coast Capital - Chatterton
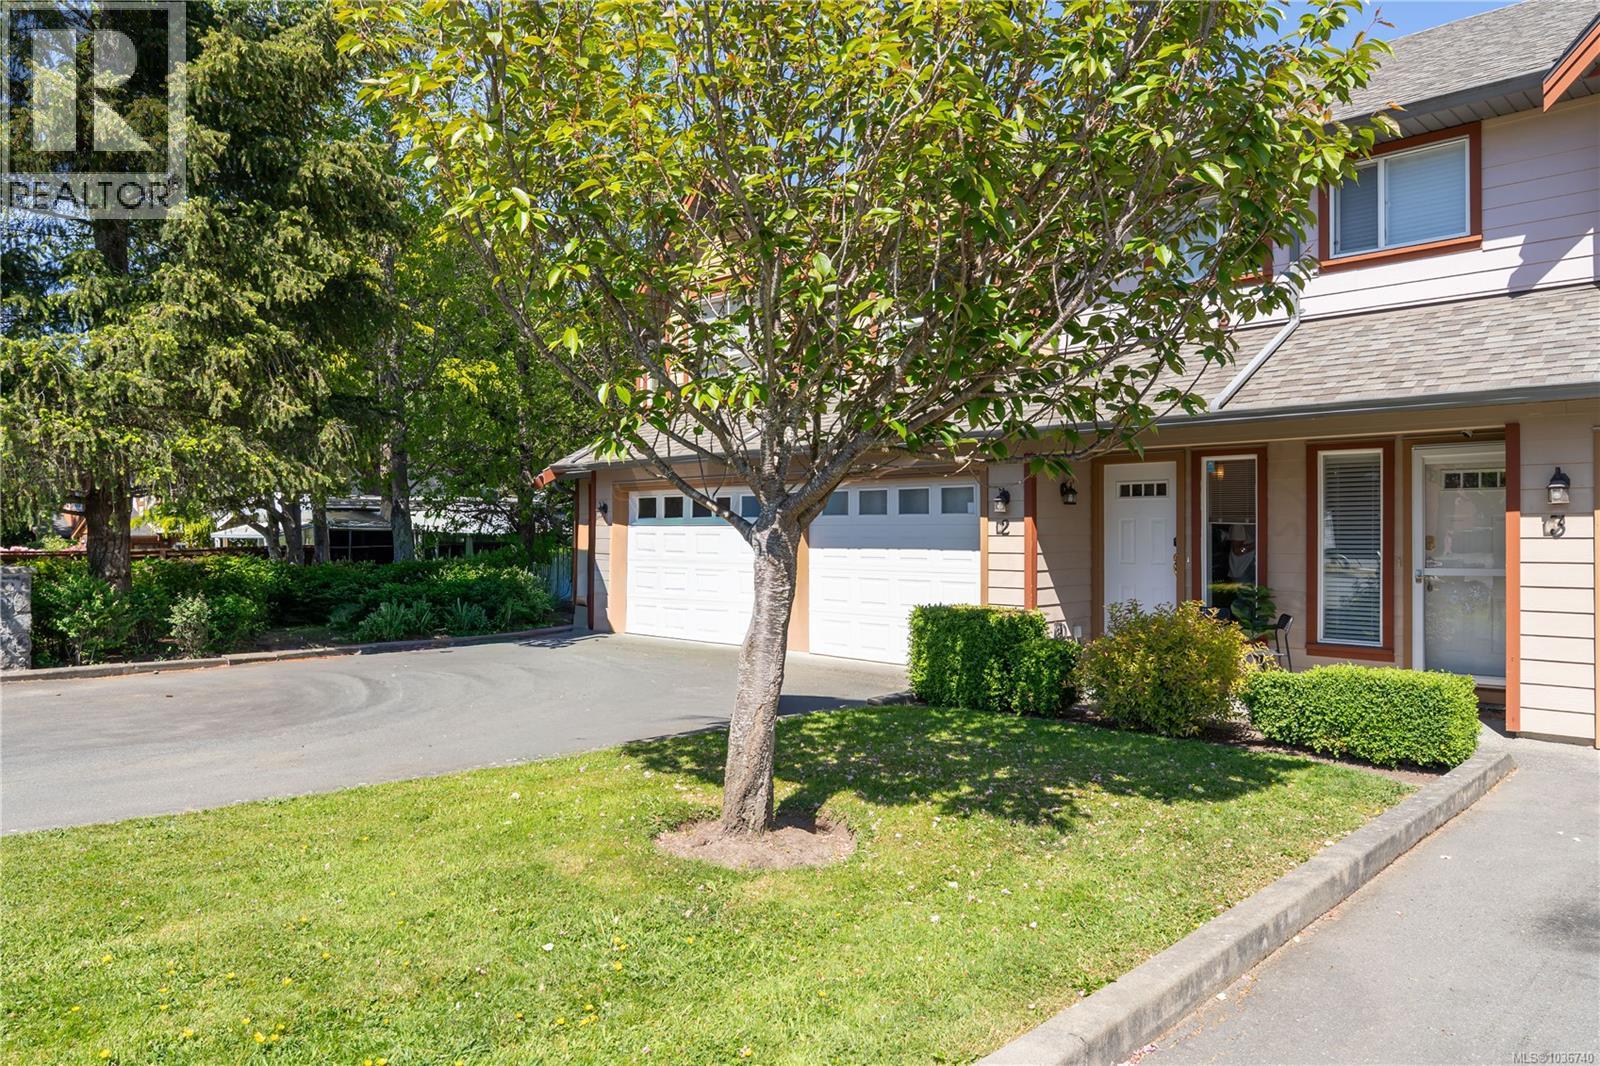
Colwood, British Columbia
Located in the quiet and family oriented Royal Woods complex, this updated 3 Bed, 3 Bath townhome offers comfort, functionality and convenience! Situated in a well established neighbourhood, this home is ideal for families, professionals, and military personnel. The open concept main level features spacious living and dining areas, cozy gas fireplace, central vacuum and access to a private patio and community playground. Updates include flooring, paint, and updated cabinets. The kitchen features a new fridge and newer gas range. A skylight above the staircase brings in natural light, while the large primary bedroom offers vaulted ceilings and an ensuite. A versatile garage is currently set up as a flex room and can easily be reverted if desired. Parking for 3 vehicles plus street parking. Recent updates include a new roof and hot water tank. Walking distance to University, French immersion schools, parks, trails, shopping, and transit. Don’t miss this fantastic Westshore opportunity! (id:44393)
Pemberton Holmes Ltd.
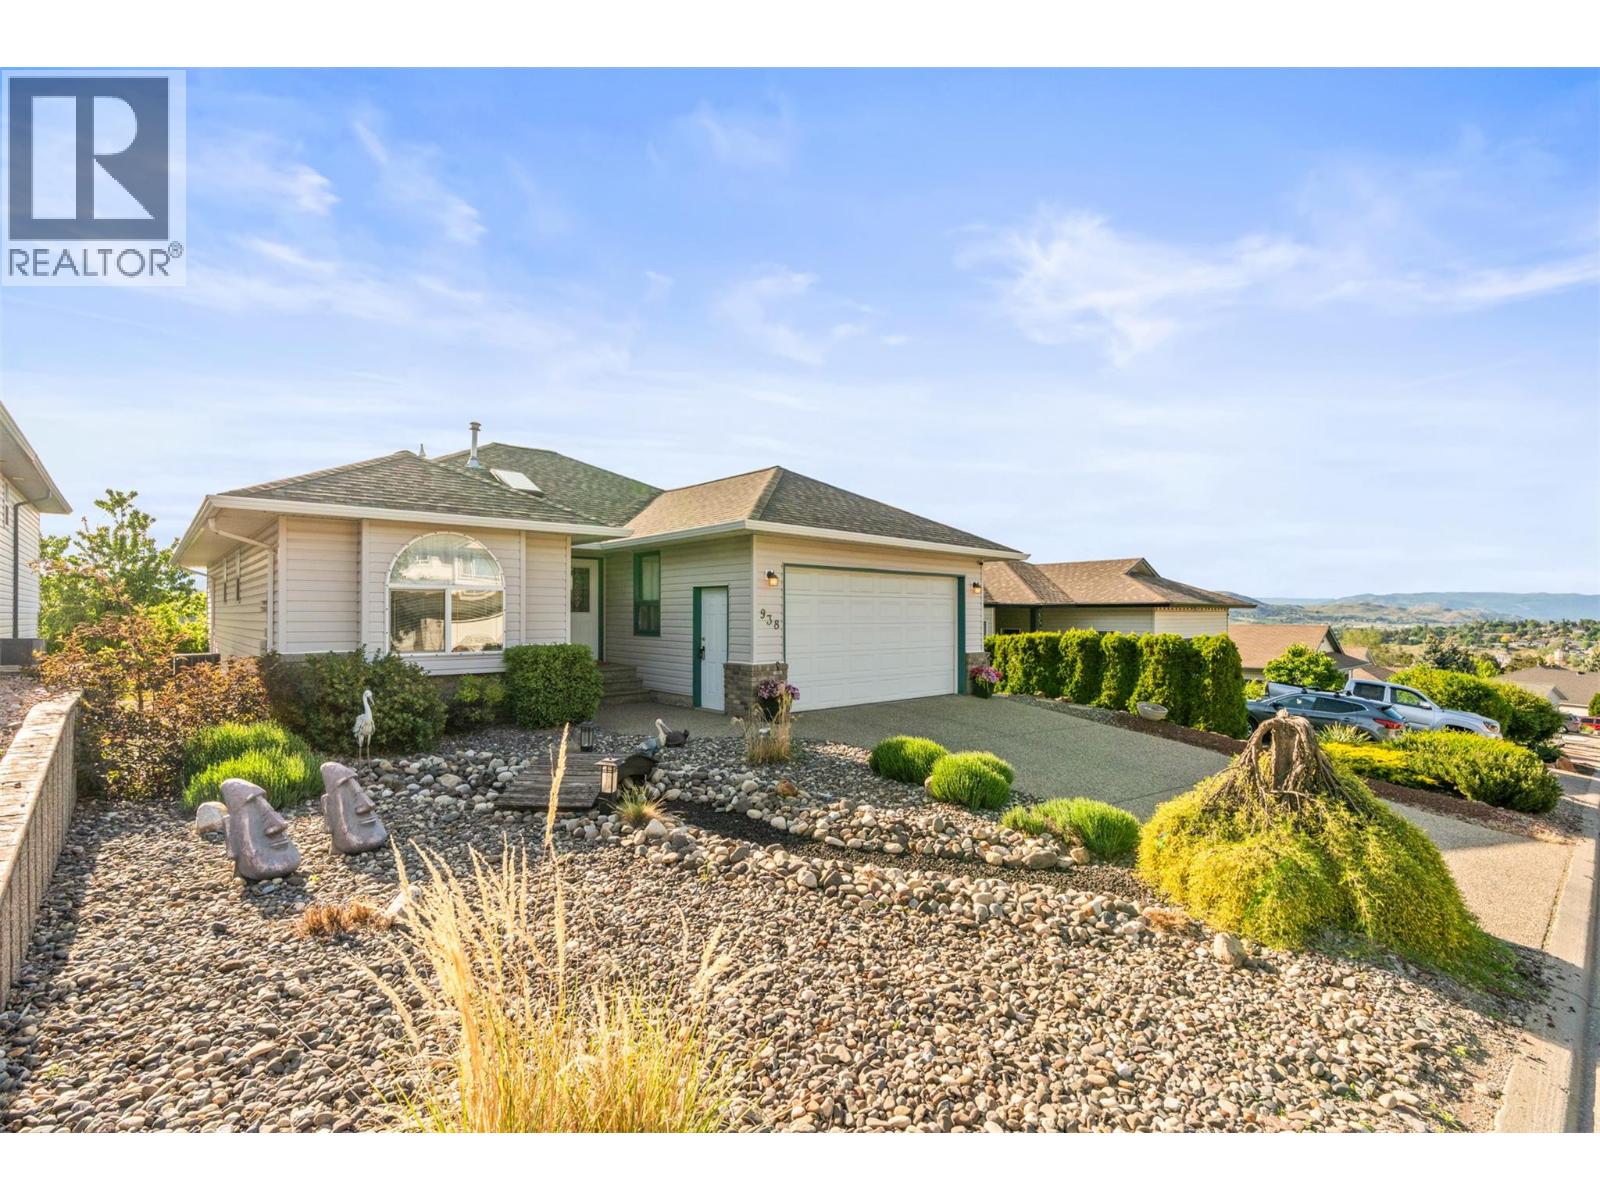
Vernon, British Columbia
Welcome to the highly sought-after community of Middleton Mountain! This beautifully maintained 4-bedroom, 3-bathroom bungalow offers over 2,100 sq.ft. of functional living space in an unbeatable location just minutes from Downtown Vernon and neighbouring communities. The bright and spacious main level is complemented by a fully finished lower level featuring 2 bedrooms, a kitchen, and separate entrance — perfect for extended family, guests, or suite potential. Step outside to enjoy the spacious and well cared for backyard, ideal for relaxing or entertaining. Complete with a double car garage and located only a 5-minute drive to Kal Beach, this home combines comfort, versatility, and lifestyle in one exceptional package! (id:44393)
Canada Flex Realty Group
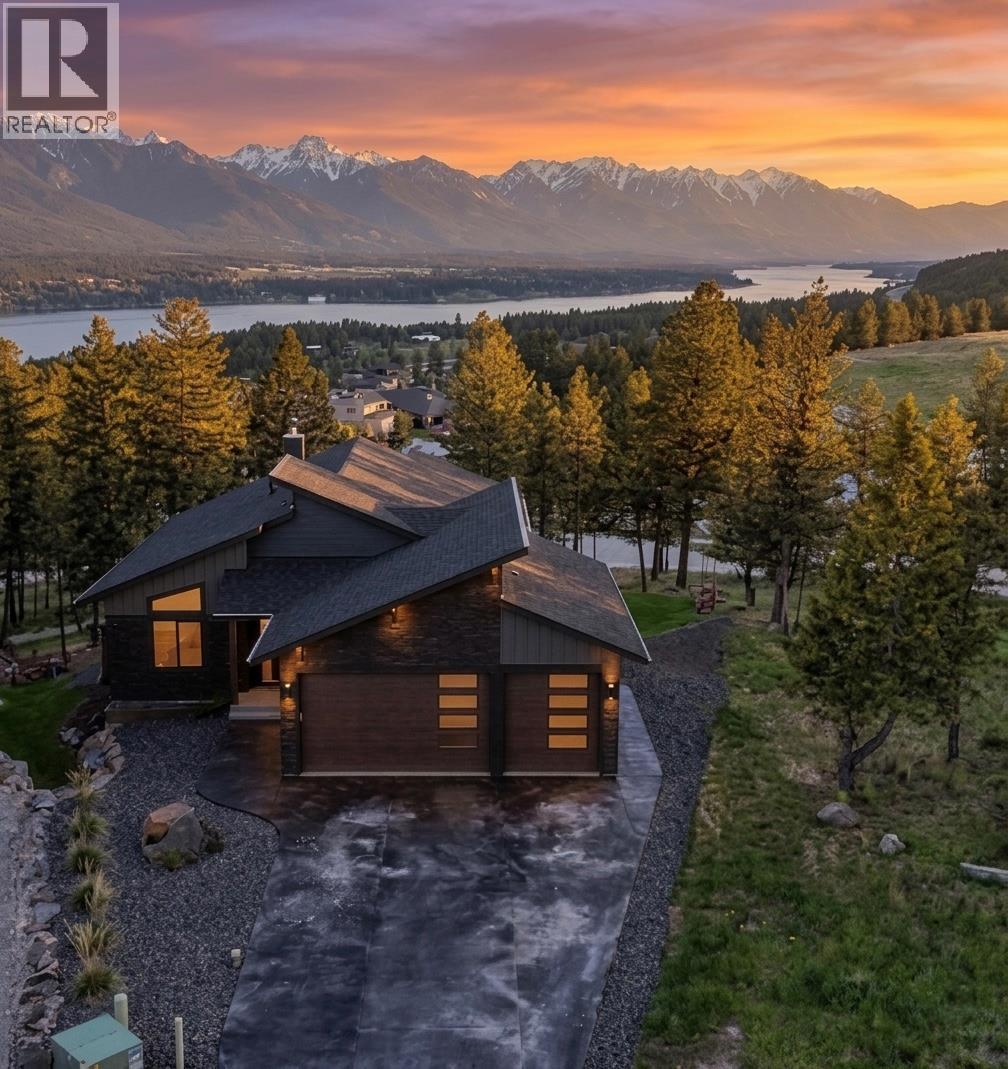
Invermere, British Columbia
Pineridge Contemporary Lake & Mountain View Home Step into an immediate WOW factor from the floor-to-ceiling windows that frame an unobstructed panorama of Lake Windermere and the Rocky Mountain range. Situated on a premier lot, this residence provides a functional main-floor living layout featuring an open-concept living area and a kitchen equipped with custom cabinetry, 2 fridge/freezer units, and a matching integrated dishwasher. A practical butler’s area houses the main-floor laundry, with the primary suite / full ensuite and a versatile secondary bedroom or den. The interior flows to an expansive outdoor living space with glass railings to preserve the valley views. Below, the walkout basement serves as a retreat with a wood-burning stove, gym, two additional bedrooms, and a full bathroom. Outside the lower level, enjoy the hot tub and fire pit area serviced by an integrated Sonos sound system for year-round use. Storage is handled by a triple-car garage finished with professional epoxy flooring. High-performance efficiency is prioritized through a heat pump water heater, radon mitigation system, and solar-ready infrastructure. Living in Pineridge provides immediate access to community pickleball courts and a private trail network, while the shops on 7th Avenue and the beach are only a short drive away. This property offers a move in ready opportunity for those seeking a modern primary residence or a low-maintenance mountain getaway. (id:44393)
Royal LePage Rockies West
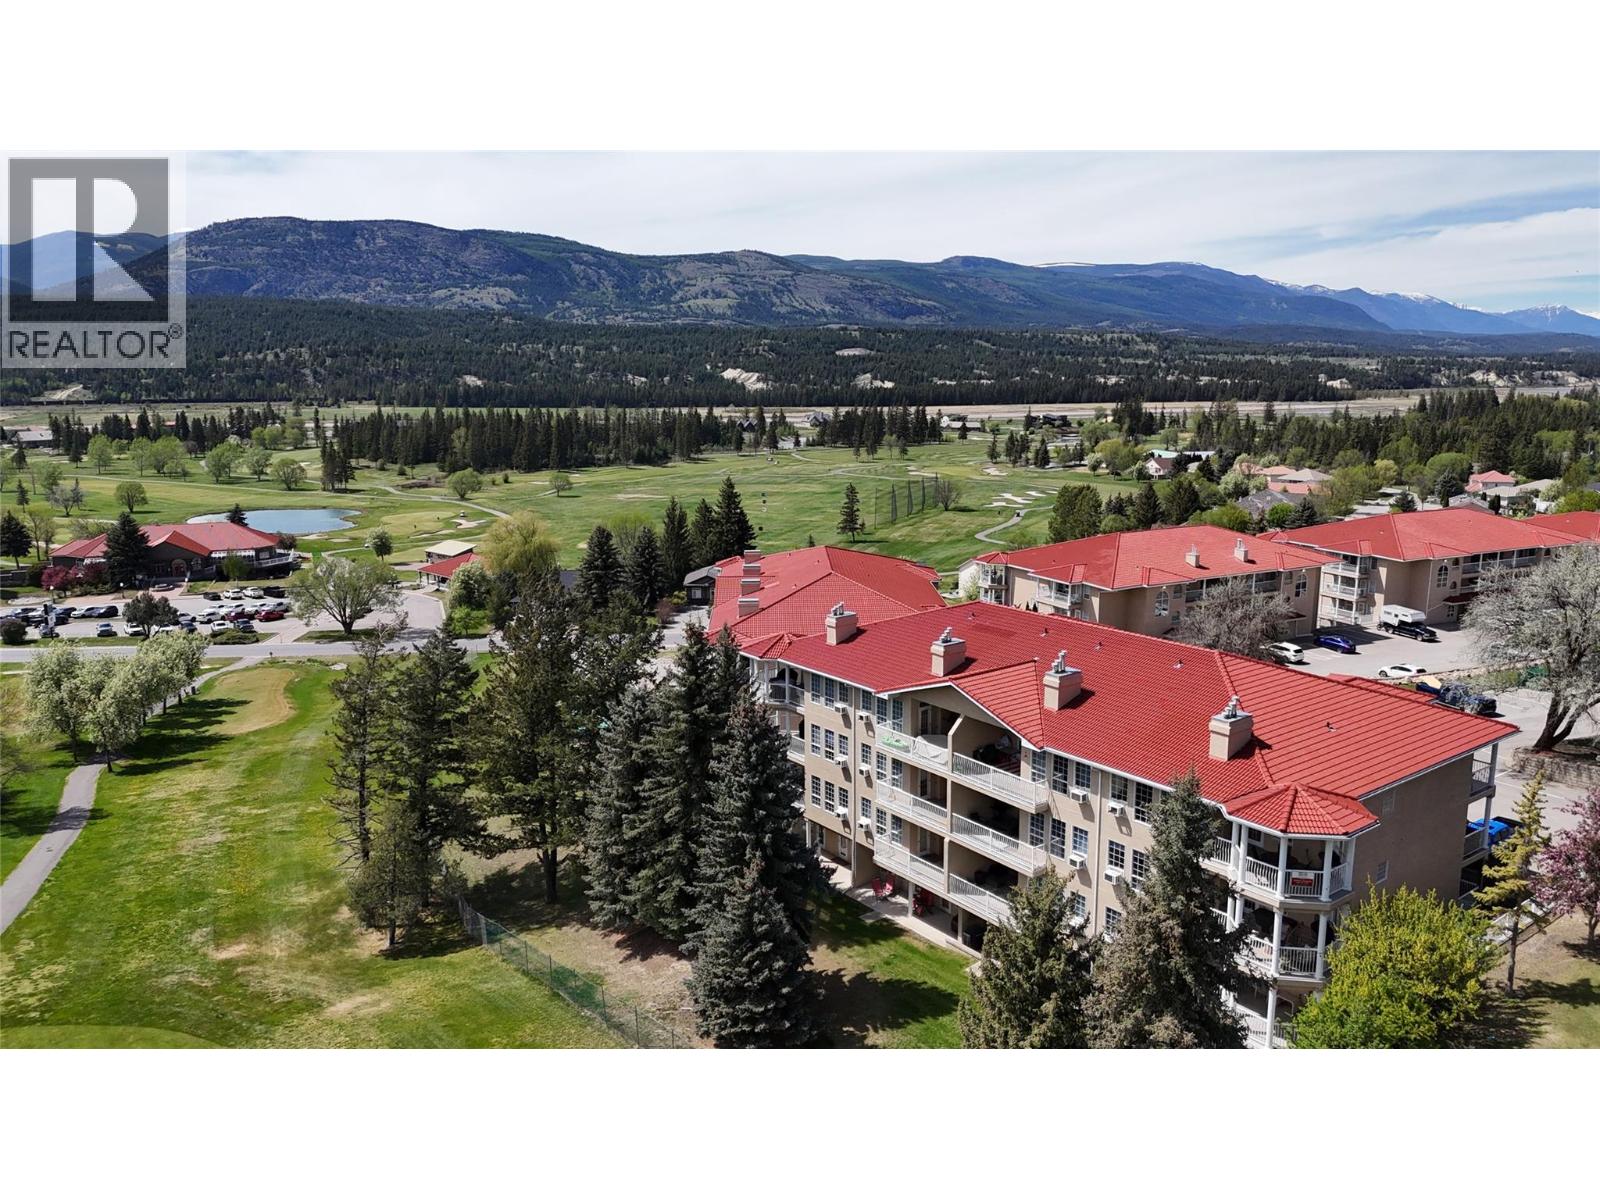
Fairmont Hot Springs, British Columbia
Riverside Golf Course Ground-Floor Corner Suite Positioned directly on the Riverside Golf Course, this ground-floor corner residence offers immediate access to the outdoors with an expansive covered patio framing views of the Rocky and Purcell mountain ranges. This location offers additional grassed area to play on. The interior features a practical open-concept layout enhanced by recent functional updates, including durable vinyl plank flooring, a contemporary paint palette, and updated appliances. Both bedrooms are well-proportioned, with the primary suite featuring a deep soaker tub and private access to the outdoor living space. In the kitchen, an oversized countertop serves as a breakfast bar, flowing directly into the dining and living areas to facilitate effortless social interaction. Storage is a priority here, with multiple closets throughout the floor plan. Located minutes from the Fairmont Hot Springs pools and a short drive to the beaches of Lake Windermere or the slopes of Panorama Mountain Resort, this property represents a low-maintenance ownership opportunity suited for full-time residents or those seeking a recreational retreat with minimal upkeep requirements. (id:44393)
Royal LePage Rockies West