
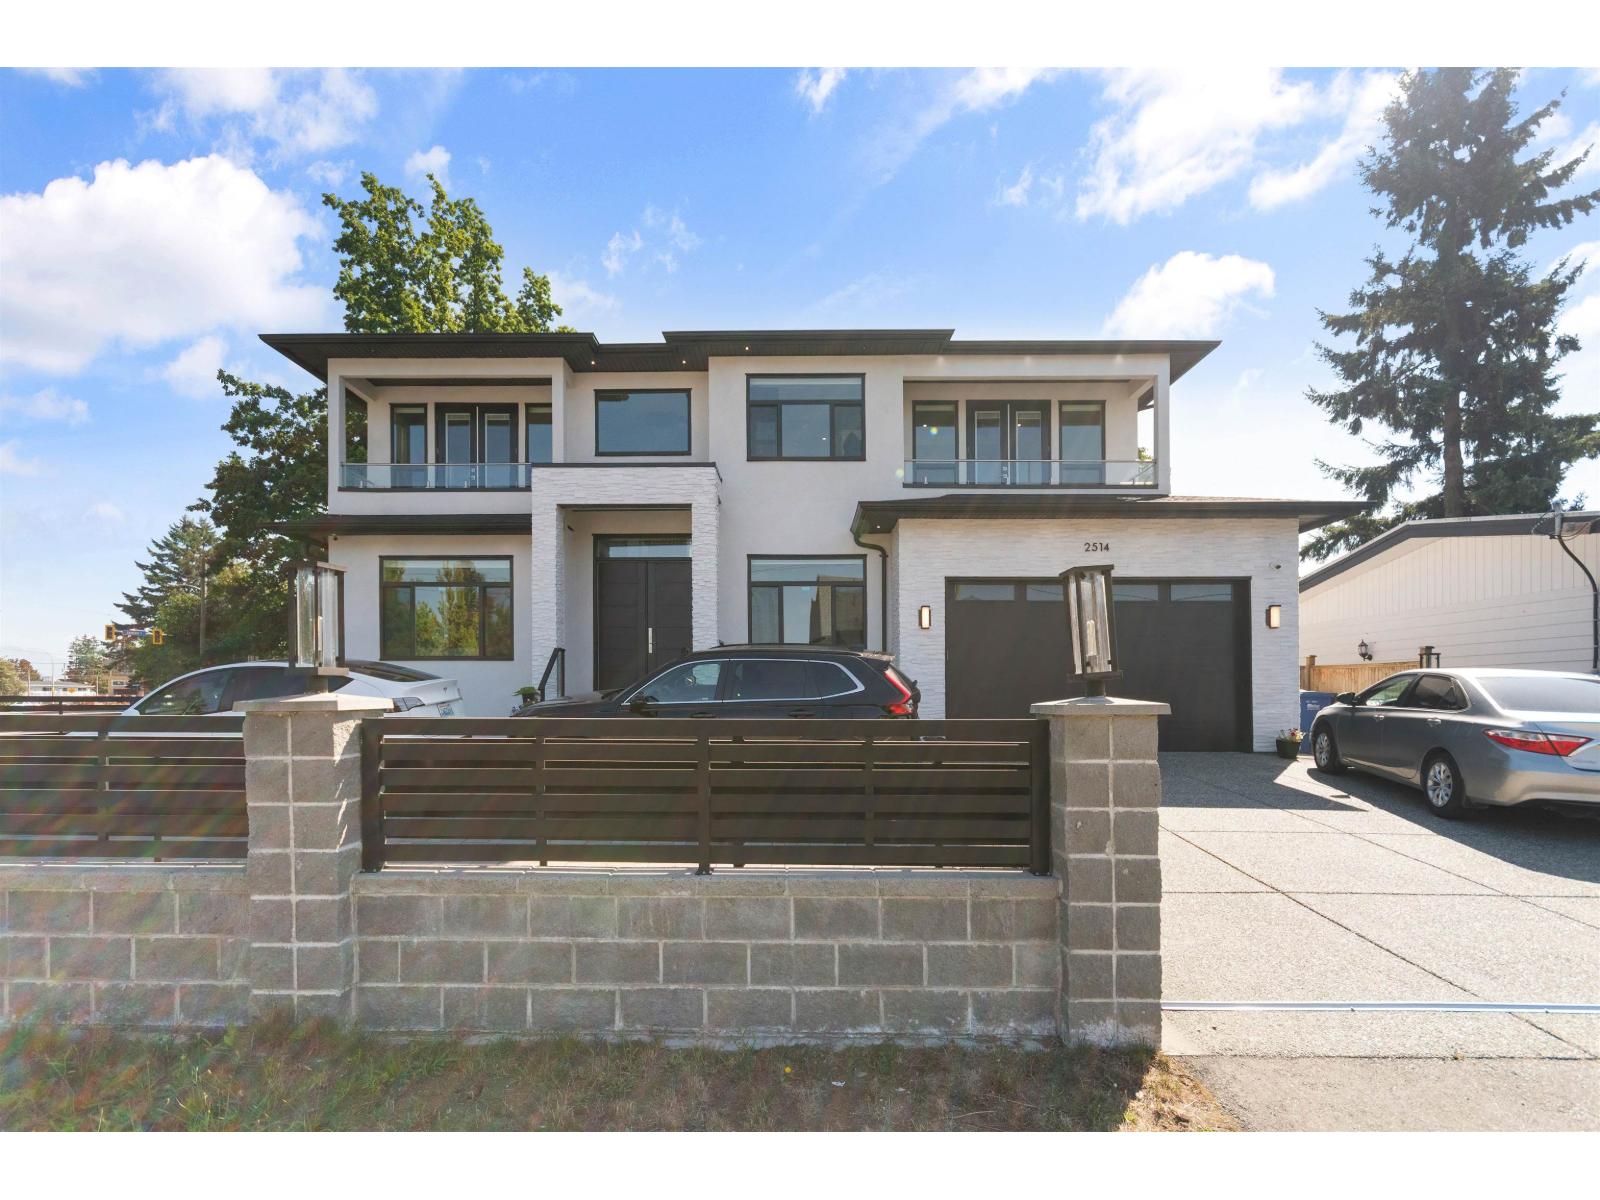
Abbotsford, British Columbia
Newly built 3-storey home in the desirable Clearbrook area, offering 8 bedrooms, 9 bathrooms, and a spacious 6,809 sq. ft. lot. Designed for modern family living, this home features a bright and functional layout, 2-basement suites (2+1), and a dedicated theatre-room with wet bar for the ultimate entertainment experience. spice kitchen, Bedroom with bath on main for parents, Office, Enjoy a private yard, central location, and convenient access to shopping, schools, parks, and other amenities. A fantastic opportunity for families seeking space, comfort, and convenience in a prime location. (id:44393)
Sutton Group-West Coast Realty (Abbotsford)
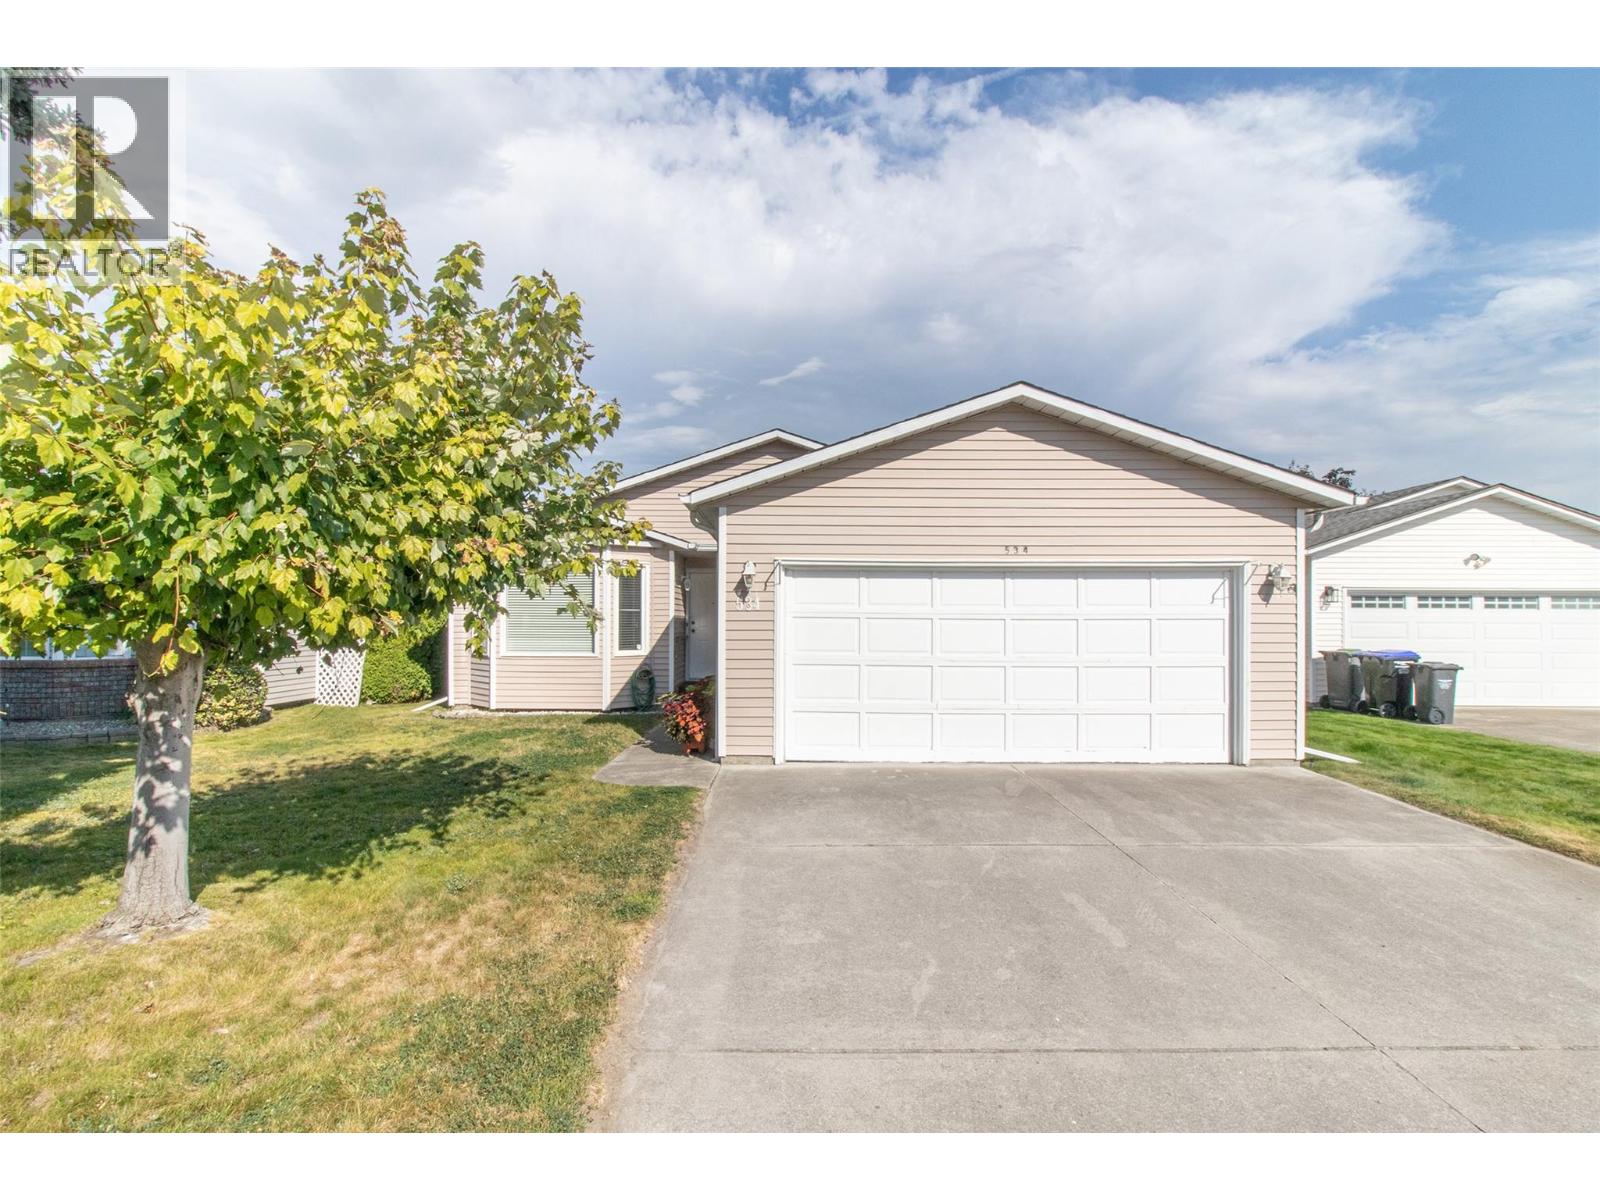
Kelowna, British Columbia
Located in a prime location within Sunrise Village, this charming 2-bedroom, 2-bathroom rancher offers a private, park-like yard, spacious floor plan, double garage, and a huge addition. Enjoy a relaxing patio and plenty of space for comfortable living. Sunrise Village is a sought after 55+ community, conveniently close to shopping, dining, services, and all amenities. Come see why residents love calling this community home! (id:44393)
Royal LePage Kelowna
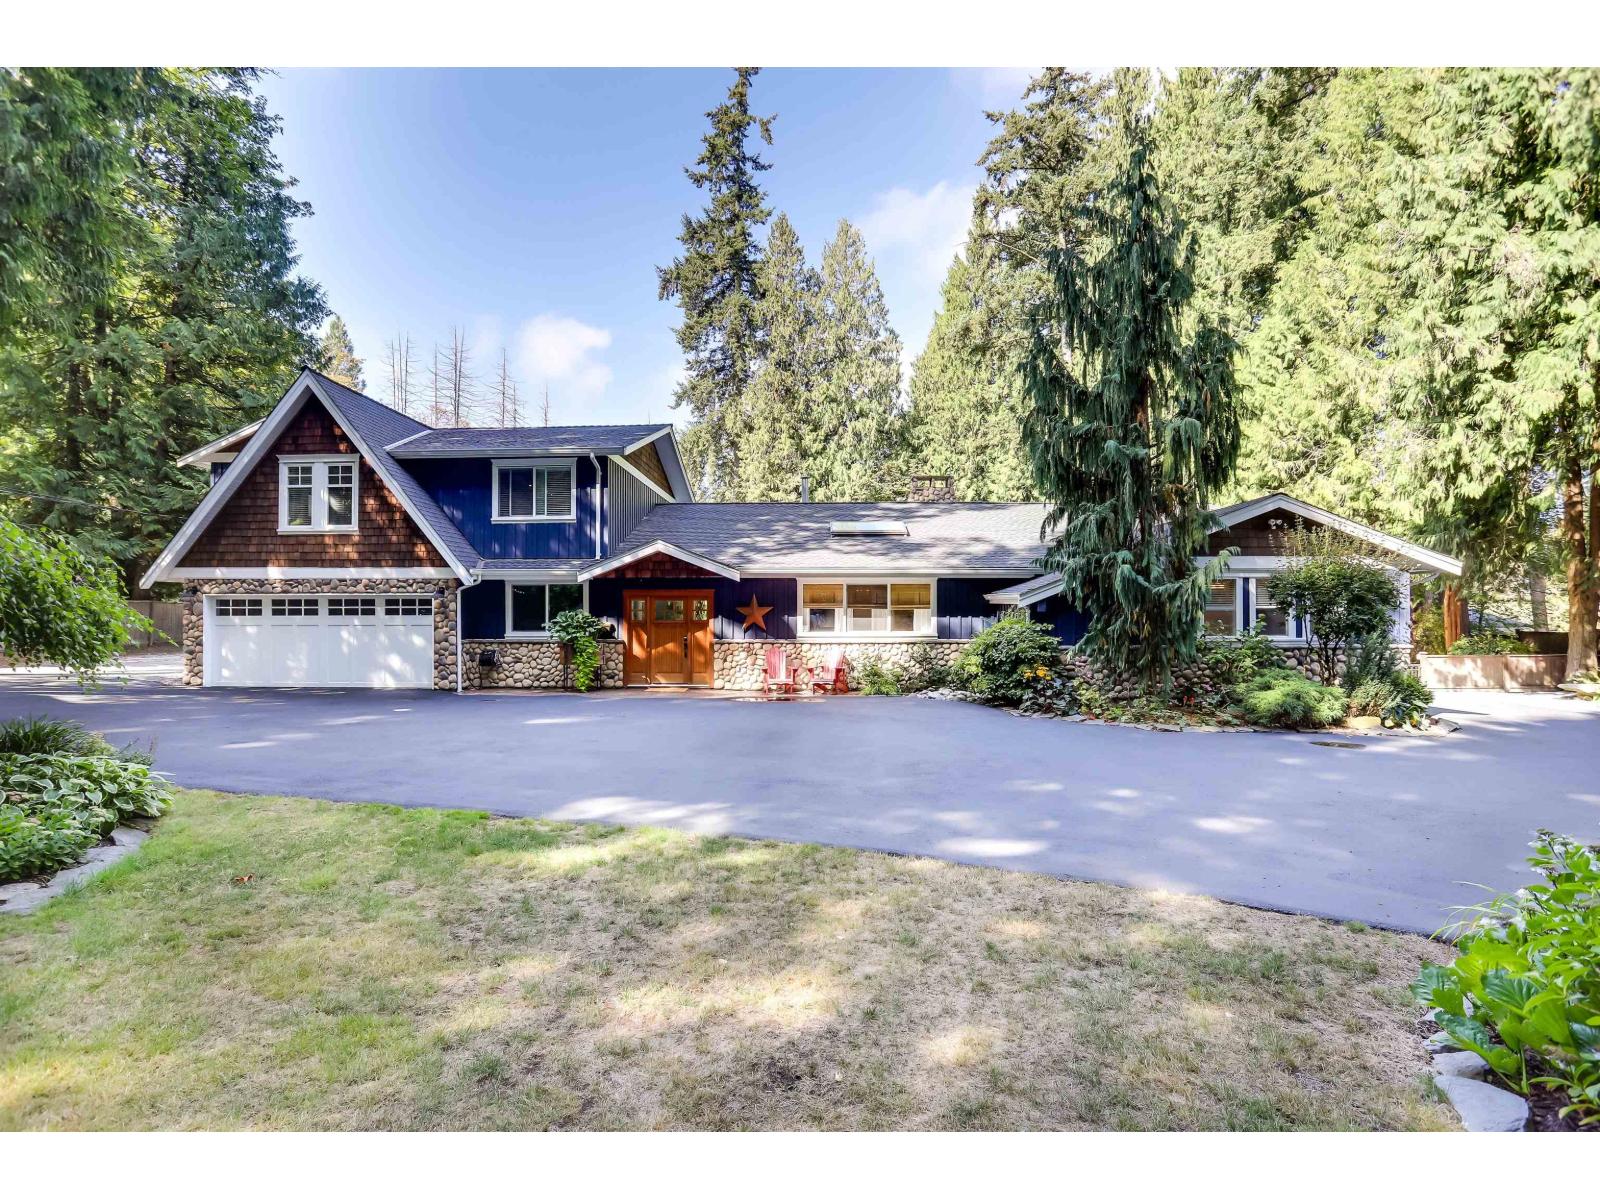
Surrey, British Columbia
Nestled on a beautifully landscaped and private 1-acre property, this stunning Craftsman-style residence offers the perfect blend of luxury living, functionality, and lifestyle. Boasting 4 spacious bedrooms plus a dedicated office, home gym & 1 Bedroom suite, this thoughtfully designed home provides ample space for families, professionals, and hobbyists alike. The picturesque grounds create a true park-like retreat with mature trees, manicured gardens, and endless room to relax and entertain. A rare highlight of the property is the impressive detached workshop, fully outfitted with an extensive collection of professional-grade woodworking and cabinet-making tools and equipment, making it an extraordinary opportunity for craftsmen, entrepreneurs, or woodworking enthusiasts. (id:44393)
Hugh & Mckinnon Realty Ltd.
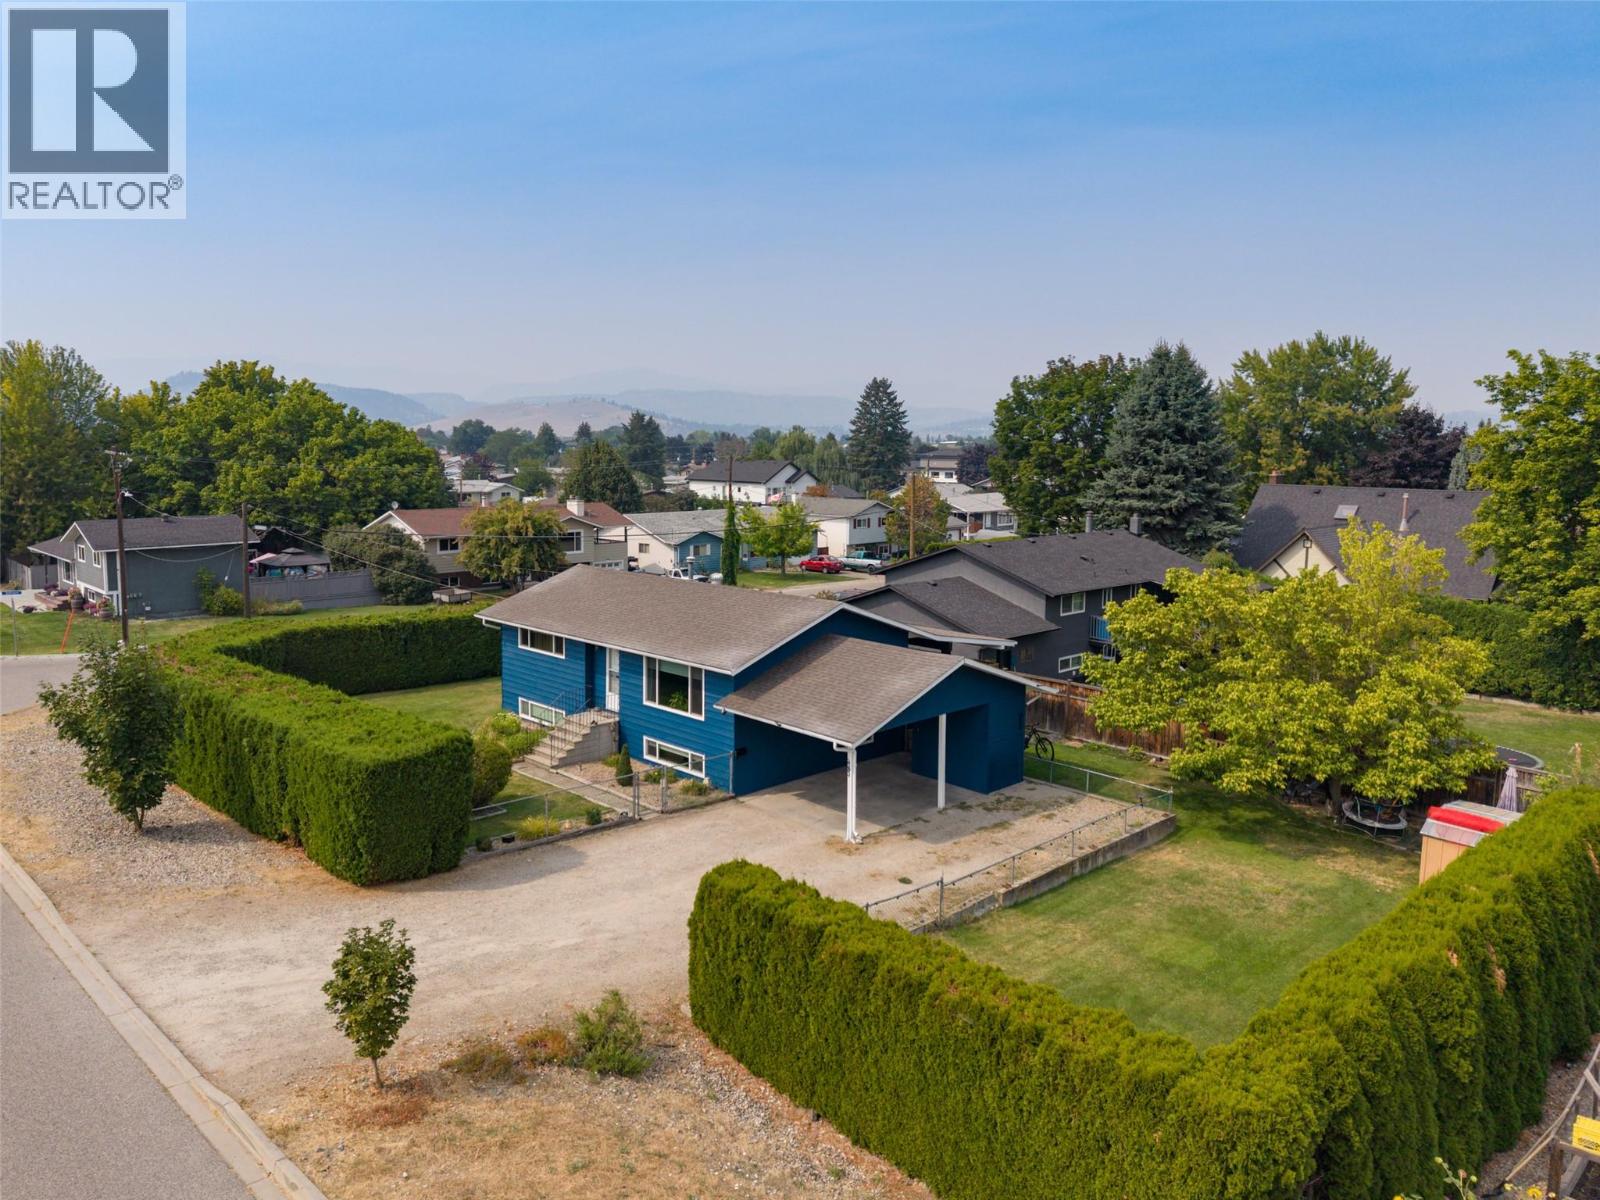
Kelowna, British Columbia
Welcome to this well-maintained 4-bedroom, 2-bathroom home offering a functional layout, plenty of updates and an incredible outdoor space. Situated on a large, flat, fully fenced and irrigated lot, this property offers fantastic privacy with plenty of room for families, pets and outdoor entertaining. Inside, you'll find a comfortable and practical floorplan with spacious living areas and updates throughout, including a refreshed kitchen. Central air conditioning adds year-round comfort, while the large covered sundeck provides a great extension of the living space and the perfect spot to relax or entertain. Outside, there is ample parking along with plenty of space and potential for a future detached shop. The expansive yard is a standout feature and offers flexibility for a variety of uses. Updated, functional and move-in ready, this is an excellent option for first-time buyers, families or investors looking for a versatile property in a great family-friendly location. (id:44393)
Royal LePage Kelowna
Eastend, Saskatchewan
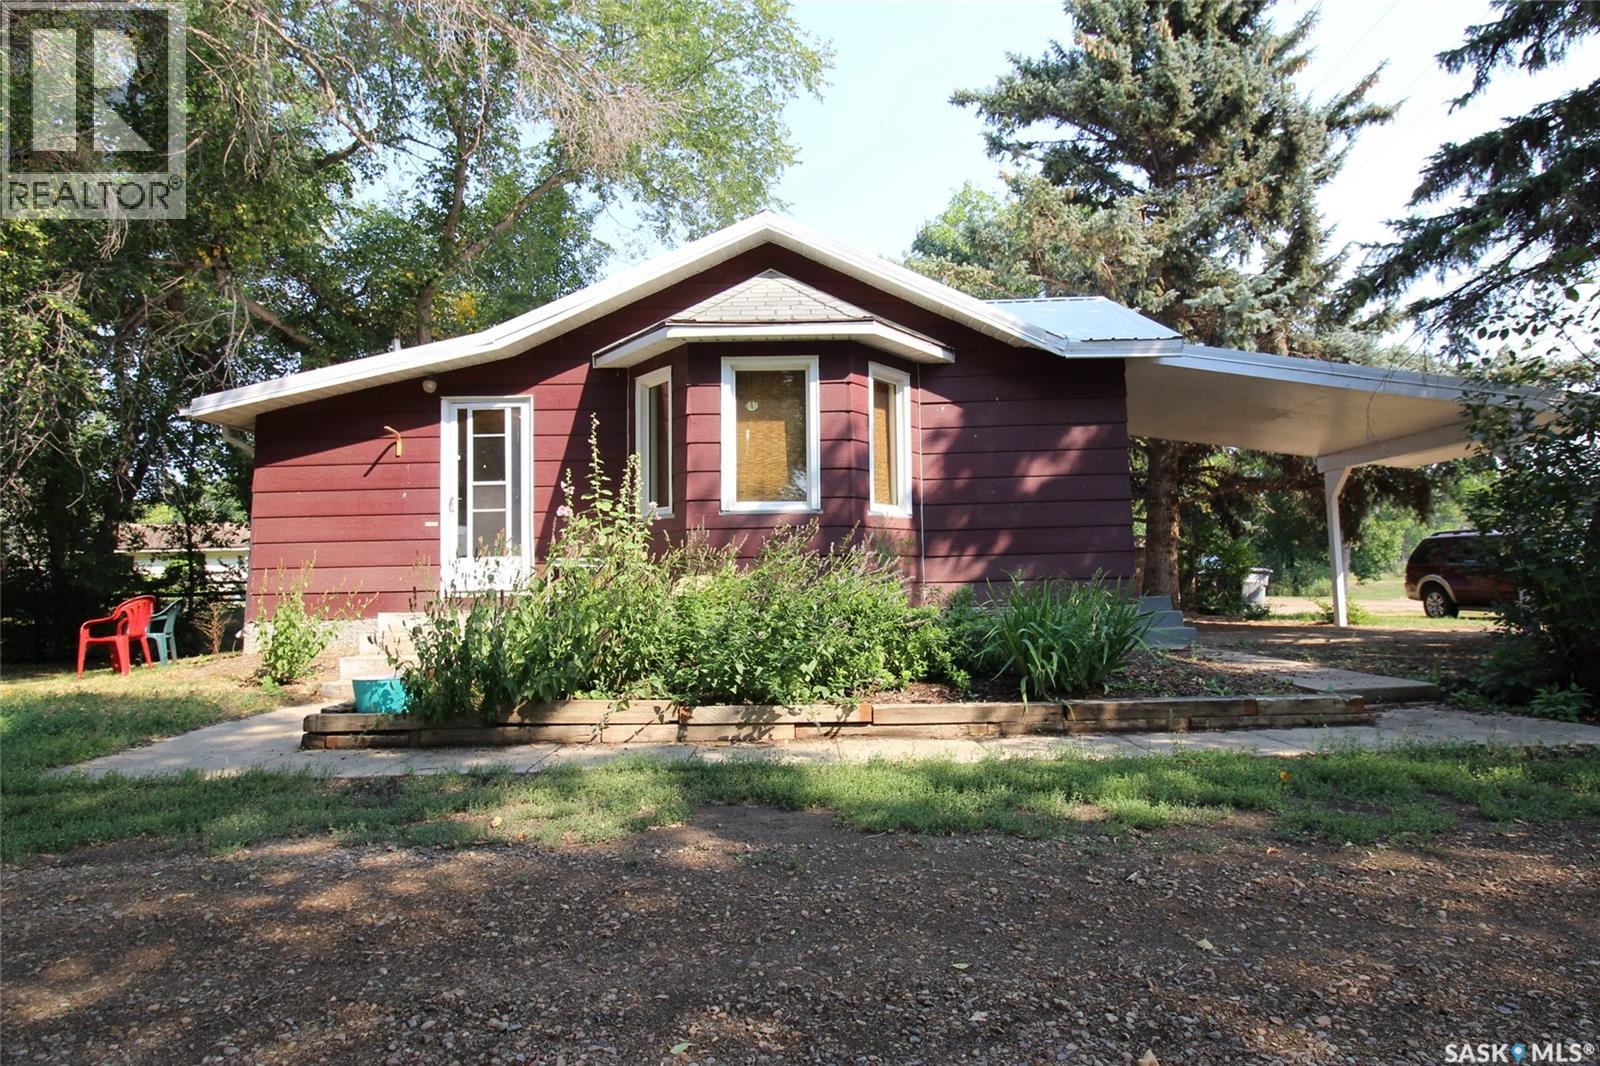
Tucked away on Spruce Ave N in Eastend, this charming little cottage offers the warmth, character, and outdoor space you’ve been looking for. Just steps from the walking trail and ball park, it has an easygoing small-town feel and a yard that feels like its own private retreat. A welcoming front porch sets the tone from the moment you arrive—and with plumbing already in place for main-floor laundry, it offers both charm and convenience. Inside, the cozy living room is an inviting conversation space, highlighted by a bay window that brings in natural light and adds to the cottage appeal. The front bedroom includes a delightful window “catio” for your furry companion, while the bedroom at the back of the home provides an ultra-quiet place to rest. The 4-piece bathroom offers extra storage, and the kitchen adds personality with vintage cabinetry and a sweet robin’s-egg-blue stove that perfectly suits the home’s cottage character. The lower level is a solid concrete basement with a second laundry hookup and unfinished space ready for your imagination. Important updates have already been taken care of, including a newer efficient furnace and hot water heater. Outside, the huge mature yard is the true showpiece, with beautiful trees that shade the home and create the privacy and peaceful cottage setting you’ve been dreaming of. Out front, the carport doubles as a covered patio—an ideal spot for morning coffee, quiet afternoons, or simply enjoying the slower pace of life this lovely cottage has to offer. (id:44393)
Access Real Estate Inc.
Penticton, British Columbia
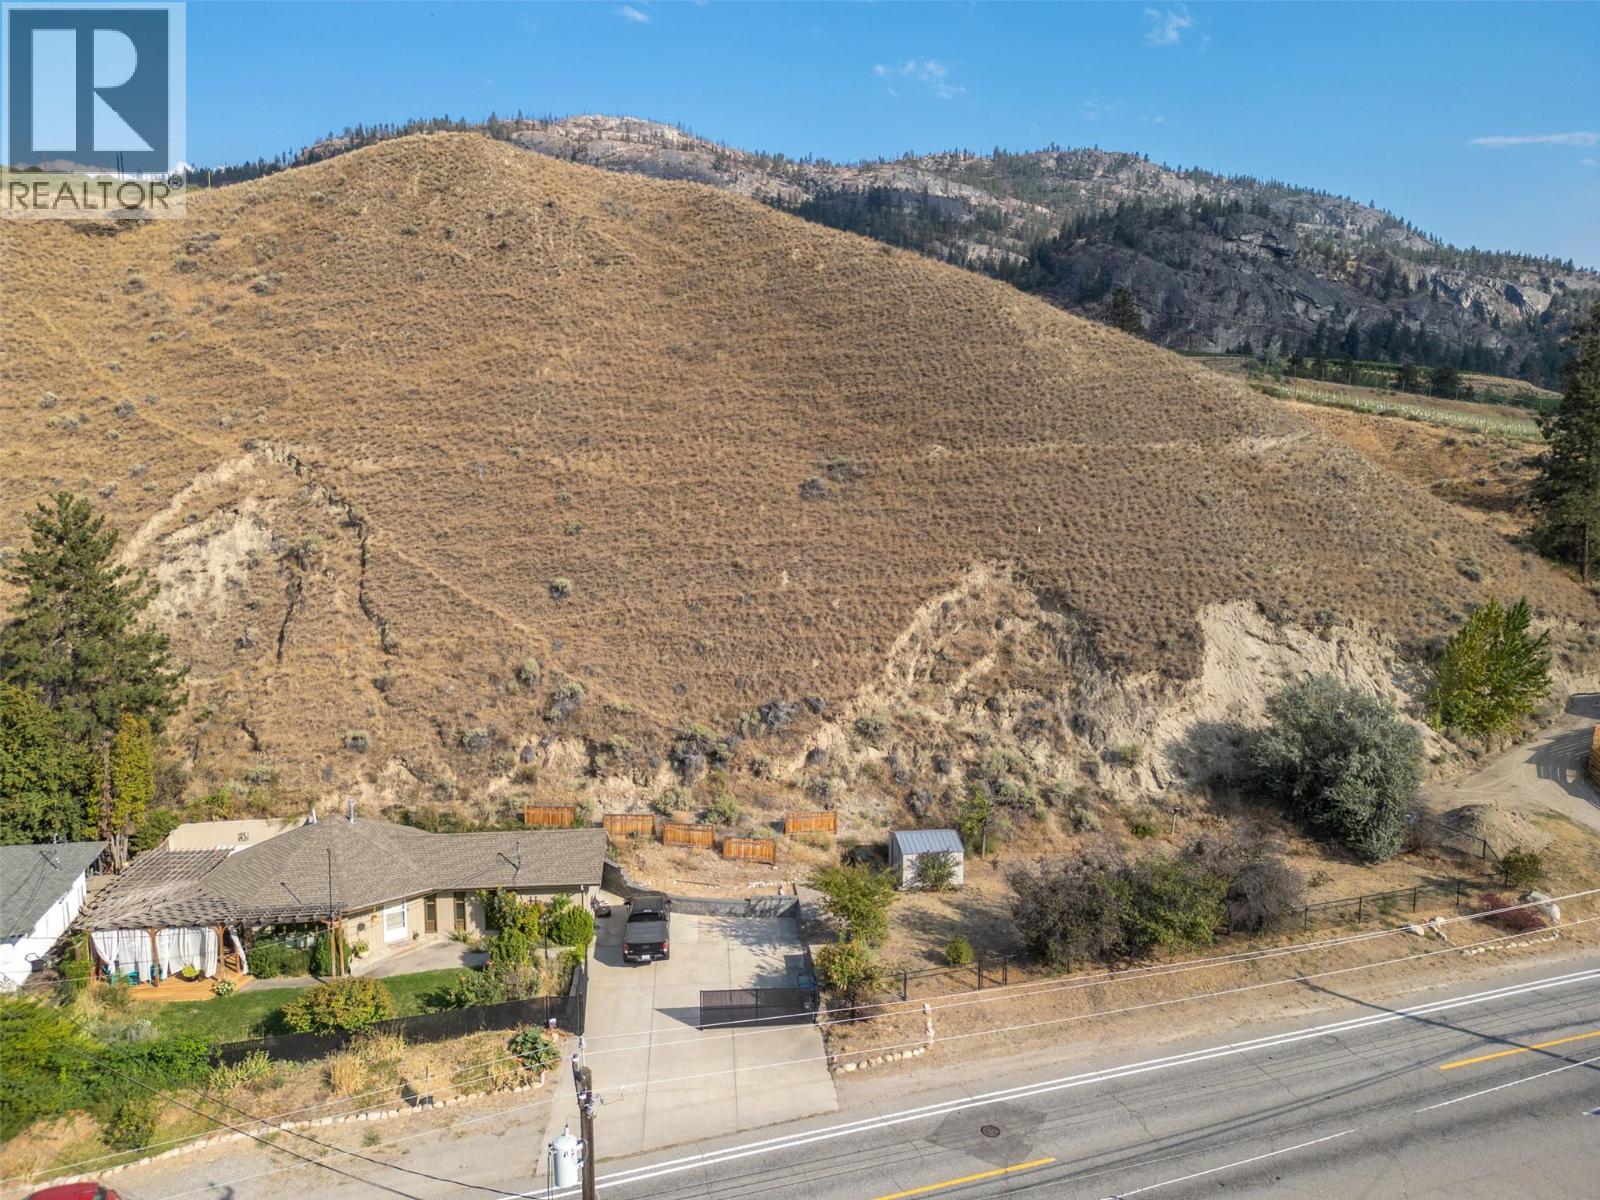
Welcome to this beautiful and well cared for rancher home situated on 0.54 acres and just steps from Skaha Lake! Only minutes from town and a short stroll to the water, this meticulously maintained rancher with a brand new furnace offers 2 bedrooms and 2 bathrooms, showcasing true pride of ownership! Inside, you’ll love the gorgeous, vaulted ceilings and a wall of windows that flood the home with natural light. The large kitchen and dining area with stainless steel appliances including gas stove is perfect for hosting family and friends. The gas fireplace and hardwood parquet floors add warmth and charm throughout the home. The spacious primary suite features a 3-piece ensuite, and the second bedroom is a perfect flex space, complete with a murphy bed for guests or a home office. Outside is a private oasis with a gorgeous pergola providing privacy and shade to the large composite deck, creating an inviting setting for gatherings or quiet evenings! The front and side yards are the perfect space to play or have a large garden! Ample driveway space provides easy parking for vehicles, R.V. guests, and summer toys. BONUS: Lake access is right across the road—launch your paddleboard or kayak in under a minute! This one-of-a-kind home combines comfort, privacy, and an unbeatable location near Skaha Lake without the Lakefront taxes. (id:44393)
2 Percent Realty Interior Inc.
Langley, British Columbia
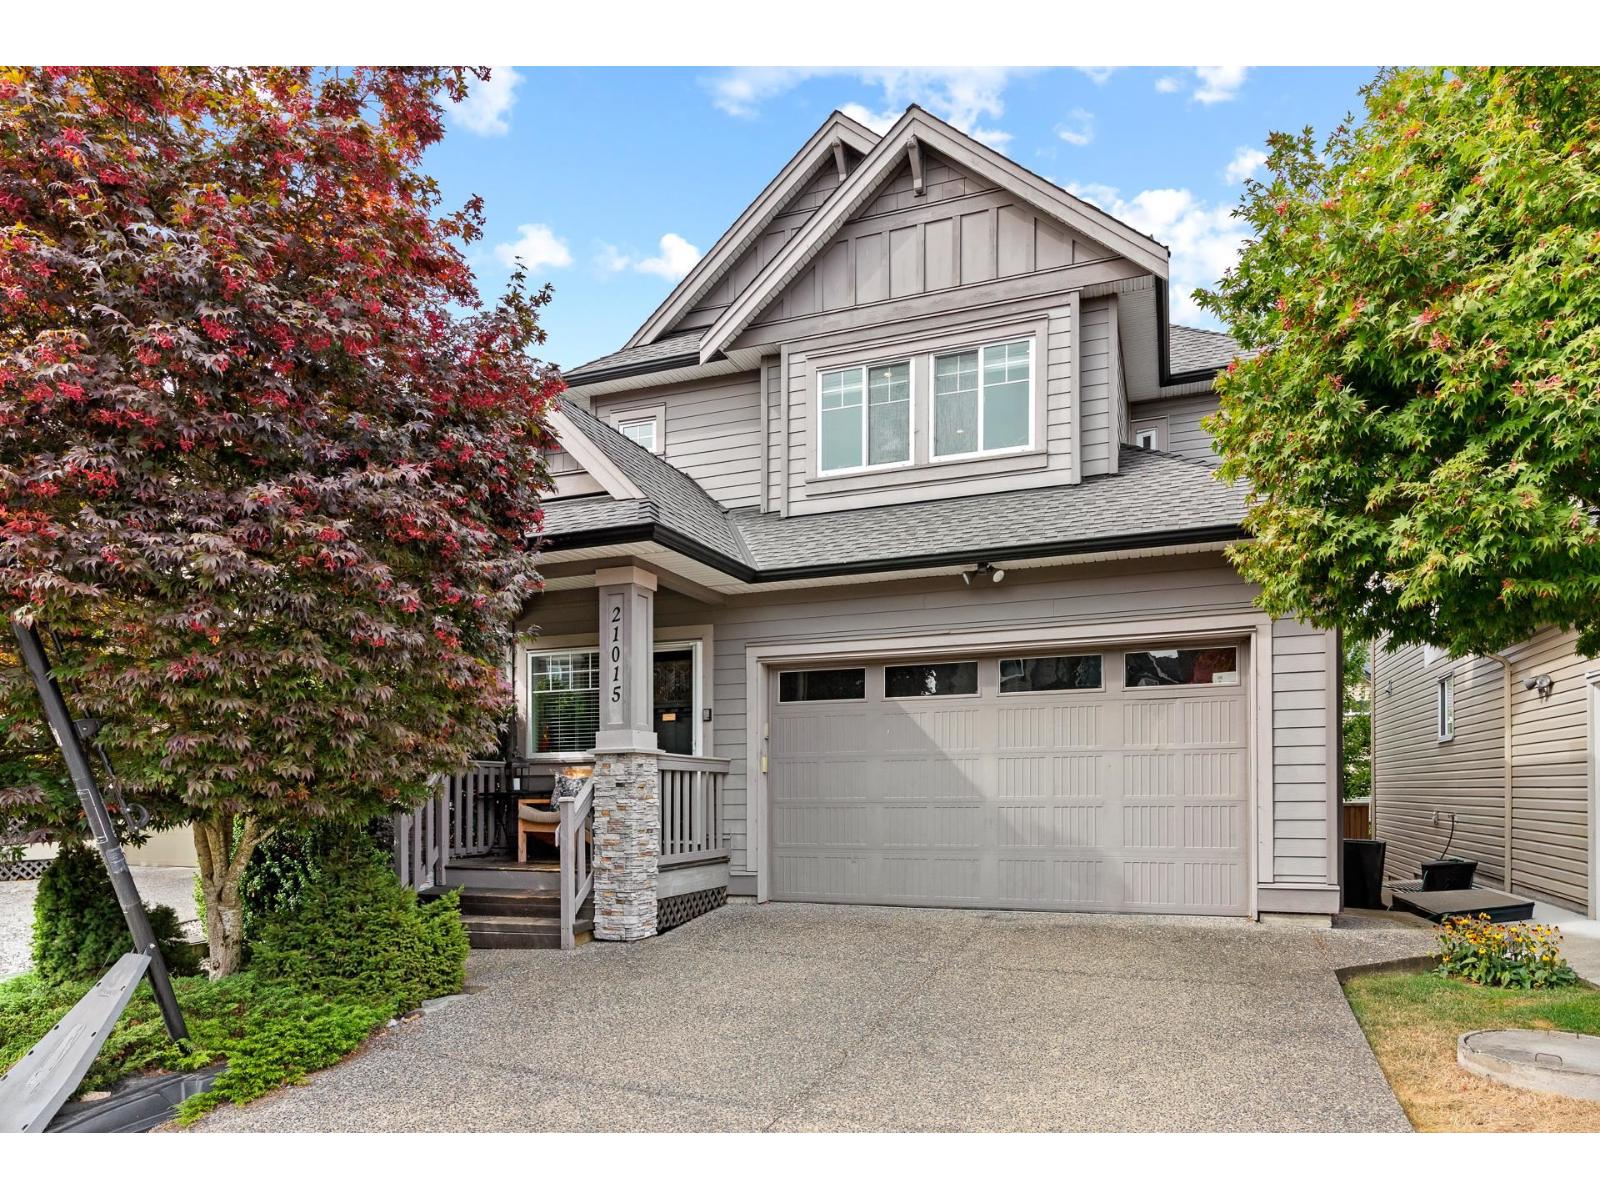
Welcome to Yorkson South! This immaculate, high-quality, original-owner home is a must-see. Featuring 9-foot and vaulted ceilings, the home offers five generously sized bedrooms, including a primary bedroom and a second bedroom, each with its own ensuite. The gourmet kitchen showcases beautiful maple cabinetry, quartz countertops, stainless steel appliances, and designer lighting. The open-concept layout includes a spacious dining area and quality finishes throughout, including crown mouldings, engineered hardwood flooring, and granite bathroom countertops. Additional highlights include a large custom loft upstairs, a beautiful backyard deck, and landscaped gardens. (id:44393)
Sutton Group - 1st West Realty
Surrey, British Columbia
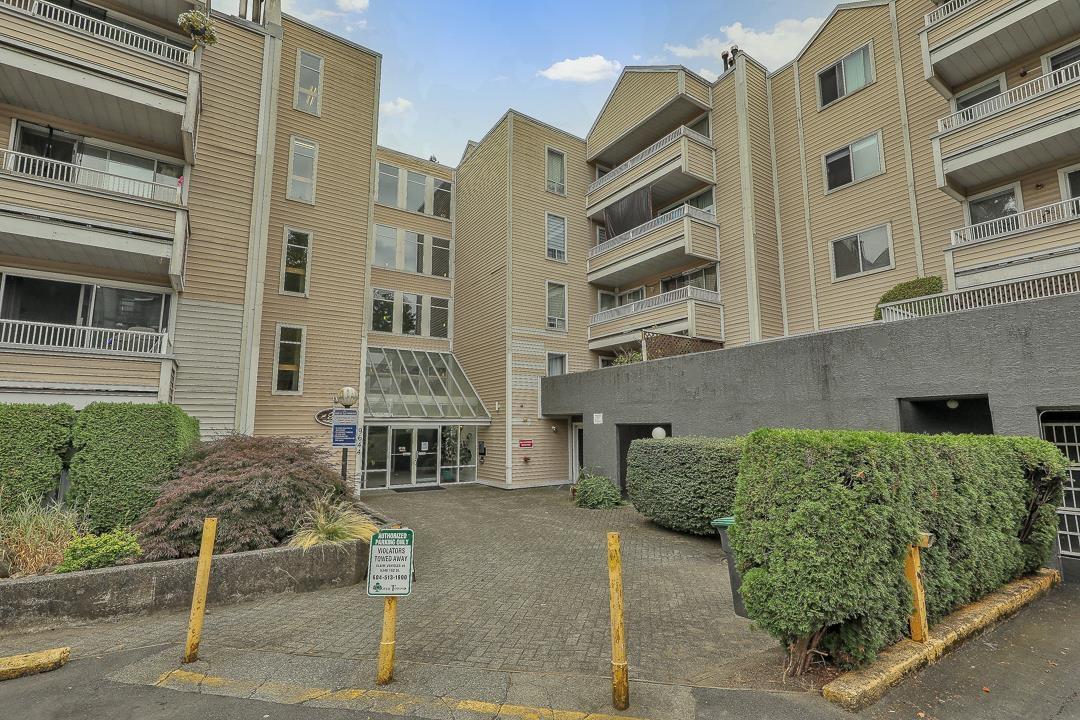
This spacious and well maintained 2 bedrooms, 1-bathroom,First floor unit offers approximately 1,012 sq ft of comfortable living area. Both bedrooms offer ample space, with the primary bedroom featuring a large walk-through closet. Strata fee includes cable, Water, internet and natural gas. Enjoy the cozy gas fireplace in the winter and relax on your private ground level patio in the summer, Convenient access to the condo is available from the back at ground level. Secure underground Parking stall #1 and Locker # 105 are included with the unit. Centrally located and close to schools, transit, sky train,Central City Mall, restaurants, Simon Fraser University, City Hall & Surrey Recreation Centre. All measurements are approximate.The washer and dryer hookups available. (id:44393)
Century 21 Coastal Realty Ltd.
Warfield, British Columbia
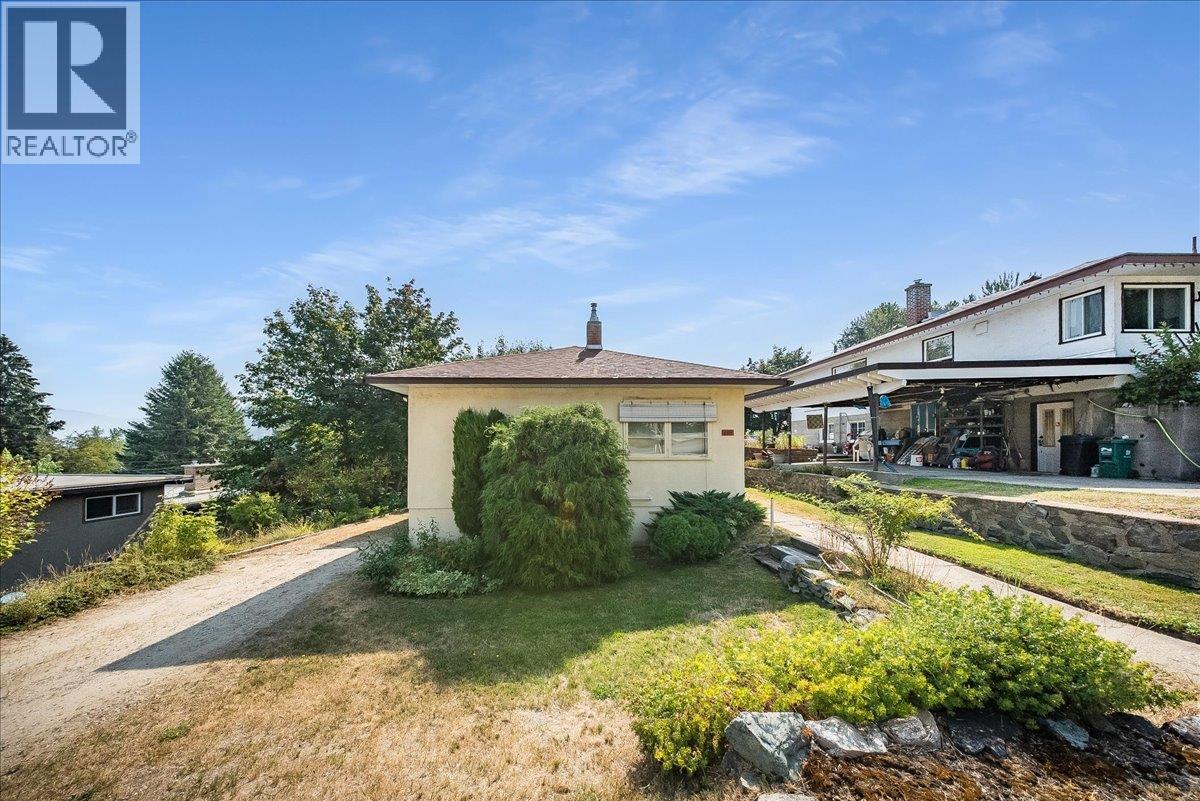
Opportunity is knocking in one of Warfield’s most desirable family neighborhoods! This spacious 4 bed, 2 bath home is packed with potential & offers an exciting opportunity for skilled renovators, investors or buyers looking to create a home that is truly their own. The main floor features a generous living room & dining room, kitchen, 2 bedrooms, full bathroom & plenty of storage throughout. Downstairs adds even more versatility with two additional bedrooms, an office, second bathroom, workshop and a huge laundry/utility room offering excellent potential for further development. With a spacious layout and plenty of room to reimagine and personalize, there is an incredible opportunity to build equity while creating a fantastic family home. Best of all is the location! Just minutes from Webster Elementary, the Warfield Pool, parks, and fantastic hiking and biking trails, this is a neighborhood where families can truly put down roots. Bring your ideas and your vision—there is so much potential here to create something special in an unbeatable Warfield location! (id:44393)
RE/MAX All Pro Realty
Wolseley, Saskatchewan
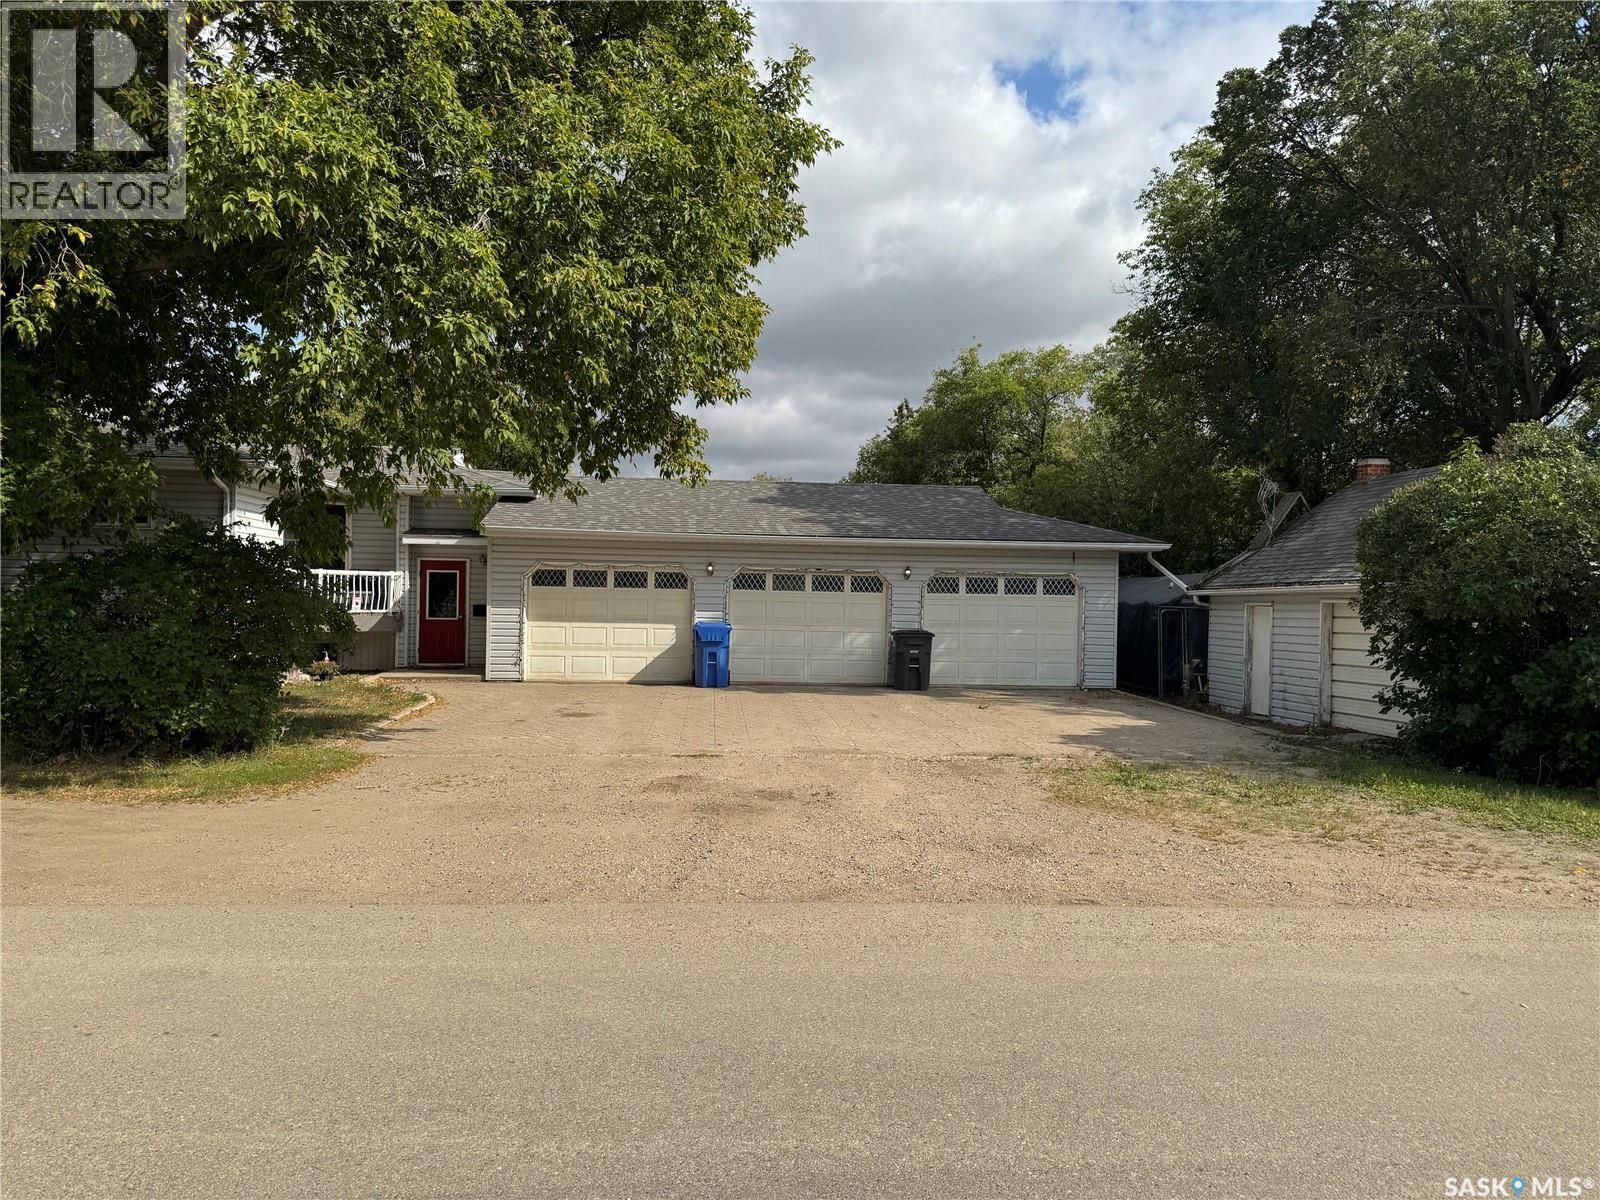
401 Poplar Street, Wolseley Set on a spacious double lot in the beautiful town of Wolseley, this 1,140 sq. ft. raised bungalow offers a combination of indoor living space, privacy and garage capacity that is hard to find. Built in 1991, the home features a comfortable open-concept main floor where the kitchen, dining and living areas come together in one bright, functional space. The kitchen offers a centre island and walk-in pantry, while a separate main-floor office adds flexibility for working from home, hobbies or extra storage. 2 bedrooms are located on the main level, along with a convenient 3-piece bathroom with laundry. The bedrooms and bathroom have updated flooring. The fully finished basement adds even more usable living space, with a cozy gas fireplace creating a warm gathering area. A 3rd bedroom and second three-piece bathroom complete the lower level. Outside is where this property really stands out. The large, private backyard provides plenty of room to relax, entertain or simply enjoy the extra space that comes with a double lot. A composite deck overlooks the yard, and a natural gas BBQ hookup makes outdoor cooking easy - with the BBQ included. For anyone needing serious garage space, this property delivers. The impressive 37’ x 23’ three-car garage is insulated and heated and includes RV power hookup, while a separate 16’ x 20’ detached single garage provides even more room for vehicles, storage, projects or toys. Complete with central air conditioning and an exceptionally versatile property setup, 401 Poplar Street offers the space, privacy and garage capacity that are becoming increasingly difficult to find. (id:44393)
Coldwell Banker Local Realty
Kamloops, British Columbia
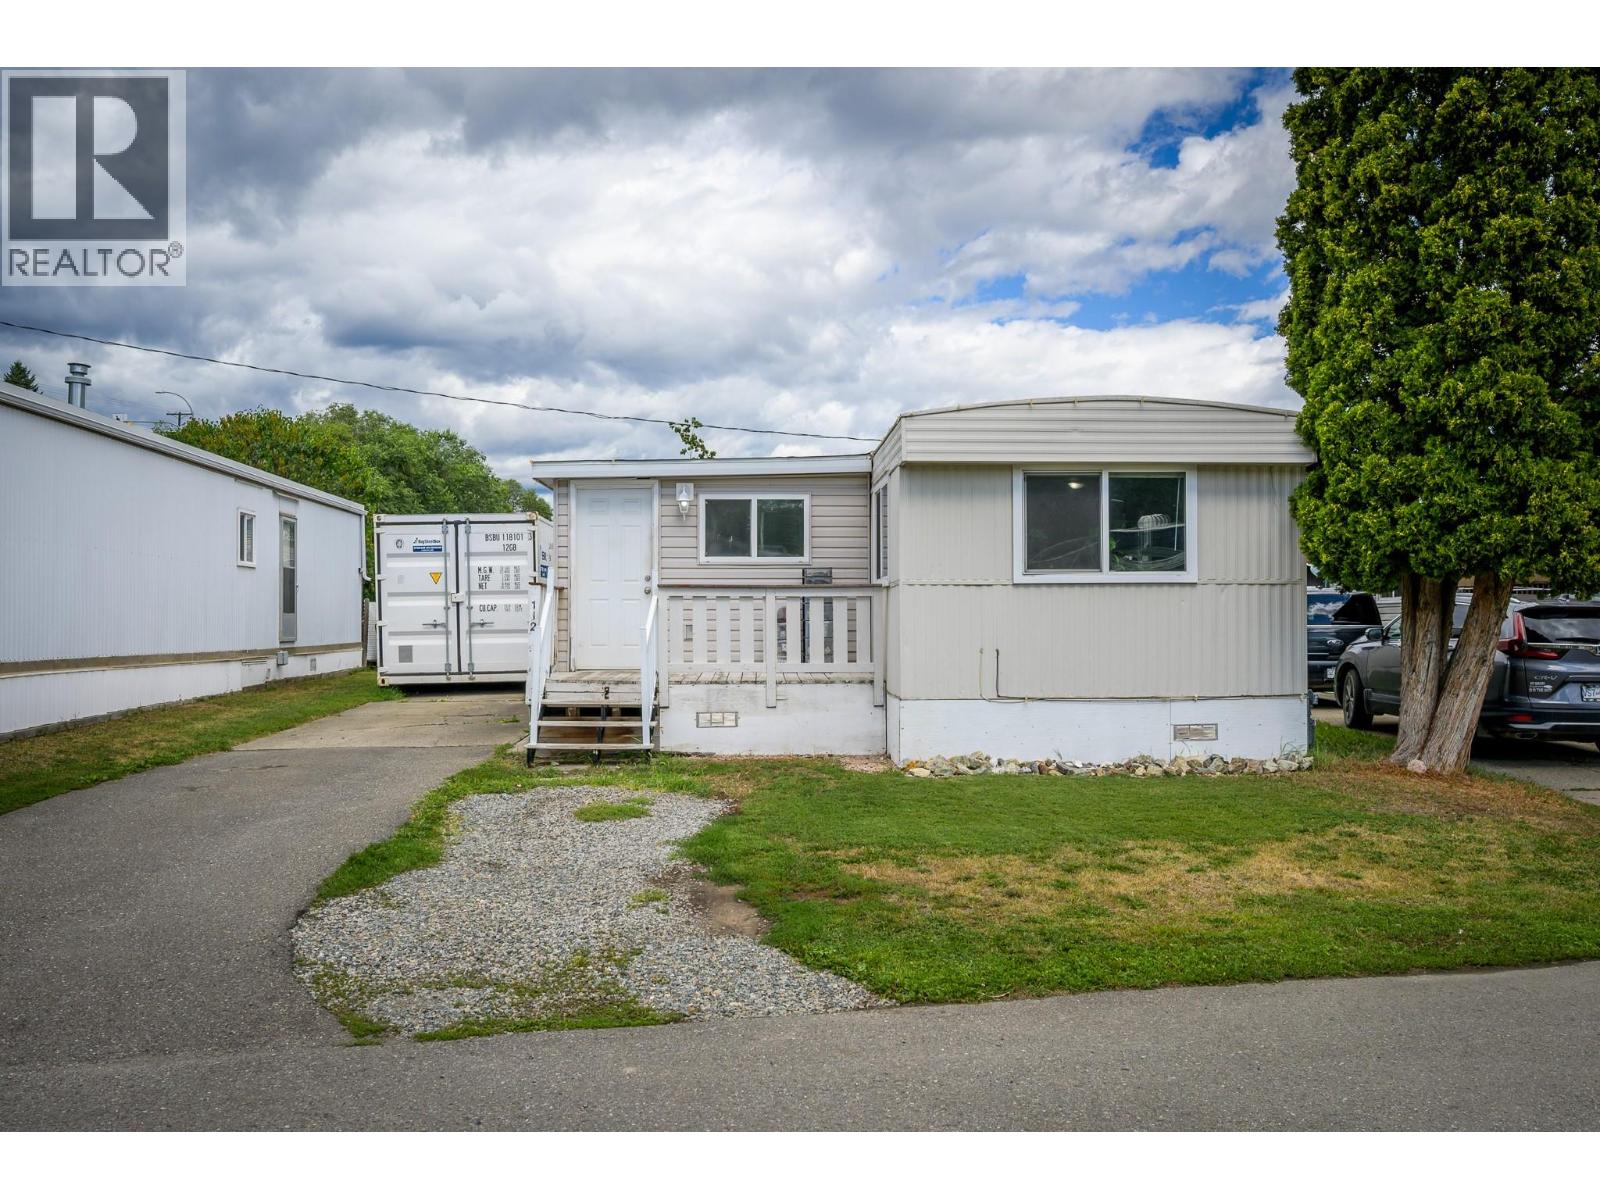
Welcome to this beautifully updated 3-bedroom home in the highly sought after family section of Oakdale Mobile Home Park. Step in from the front deck to a spacious mudroom, offering flexibility for a home office or additional storage. The bright, open-concept main living area features an updated kitchen and dining space, filled with natural light from ample windows. Down the hall, you’ll find a cozy, tucked-away living room, three bedrooms, and a 4-piece bathroom complete with a stackable washer and dryer. The primary bedroom offers direct access to a private backyard, featuring an apricot tree, a storage shed and a nice stone patio space. Recent updates include newer flooring, fresh paint, and a modernized kitchen. This well-maintained park features a clubhouse with planned social gatherings and availability for private bookings. Parking available for up to three vehicles and a location close to riverfront walking trails, transit, and schools, this home truly checks all the boxes. (id:44393)
Century 21 Assurance Realty Ltd
Kelowna, British Columbia
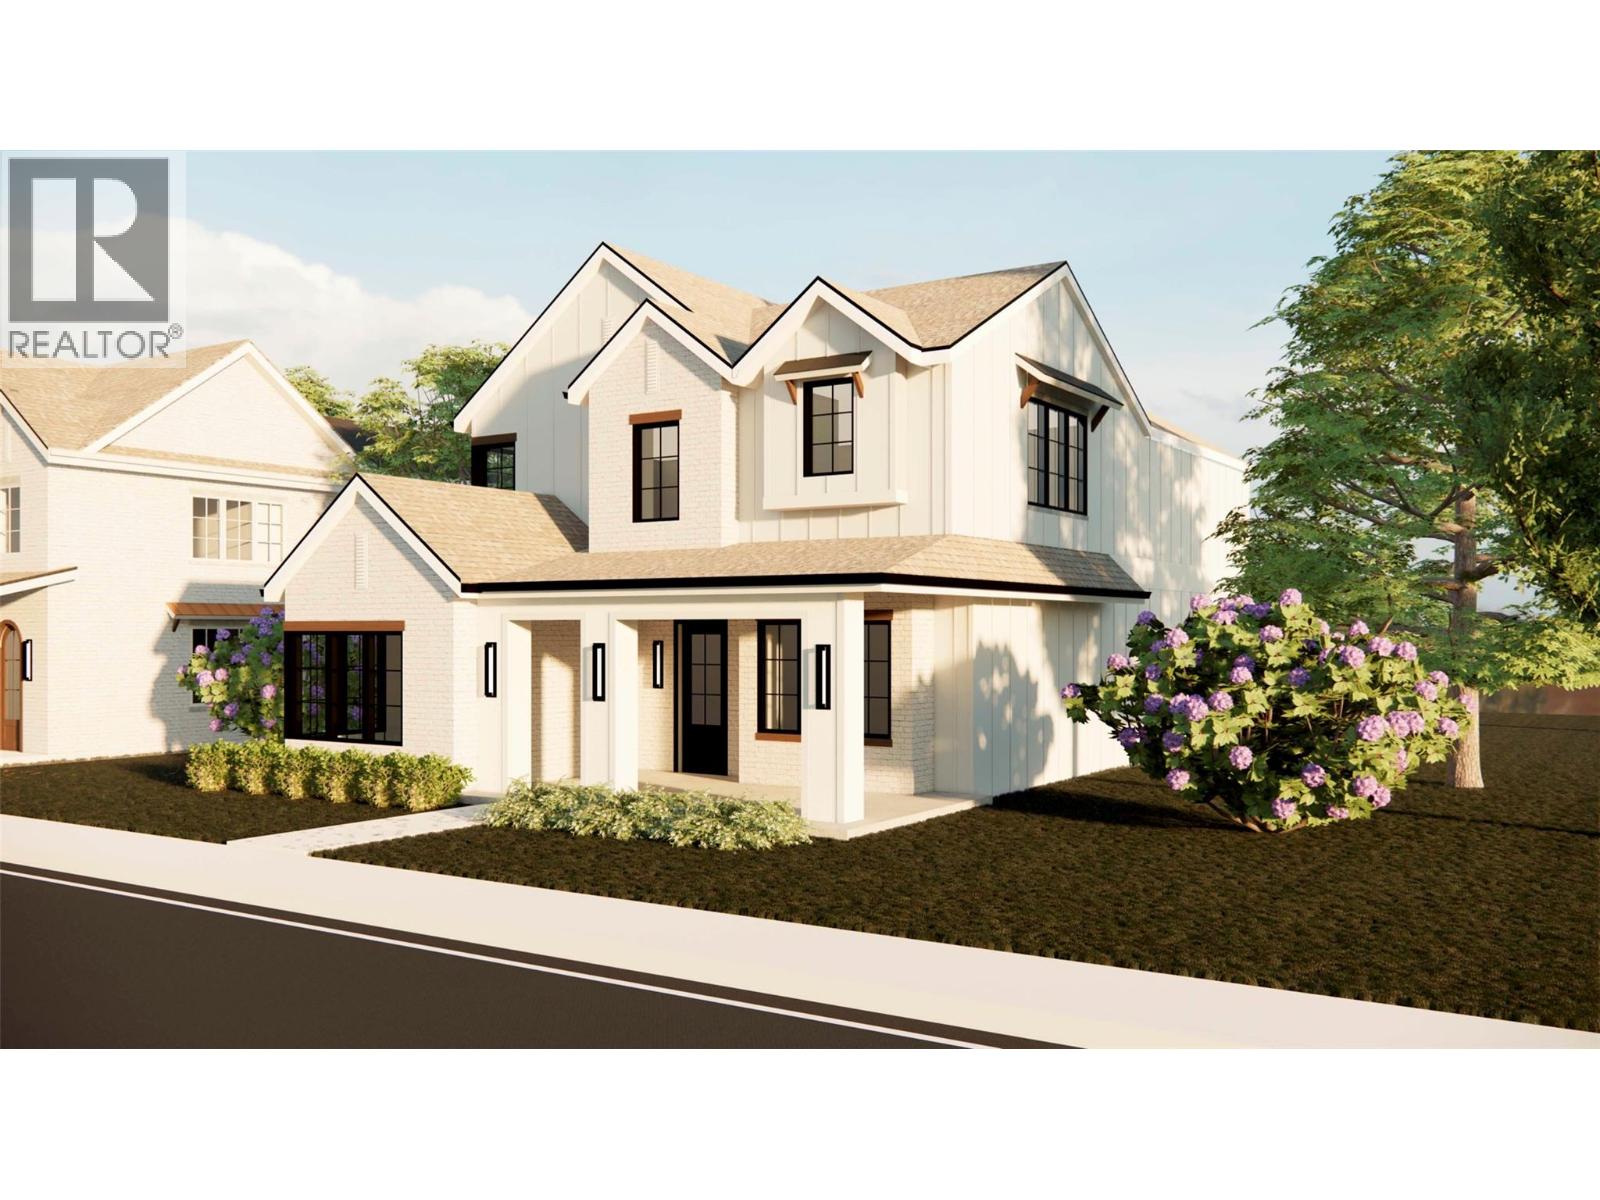
Build your dream home in Parkside at The Village of Kettle Valley. This 4,824.3 sq. ft. (448.2 m²) corner lot offers 30.5 ft. (9.3 m) of frontage, with municipal services available at the lot line. The sanitary connection is approximately 86 inches deep at the lane. Parkside is surrounded by Kettle Valley’s extensive network of walking trails, parks, and natural green spaces. The Village Centre is just minutes away and offers restaurants, coffee shops, fitness and wellness services, daycare, dental and professional offices, and everyday conveniences. Nearby amenities include Chute Lake Elementary School, parks and playgrounds, sports fields, tennis courts, and the Kettle Valley water park. Okanagan Lake beaches, wineries, and the amenities of the Lower Mission are also within a short drive. For additional information, lot availability, and building guidelines, visit the Kettle Valley Sales Centre. (id:44393)
Renanza Realty Inc.
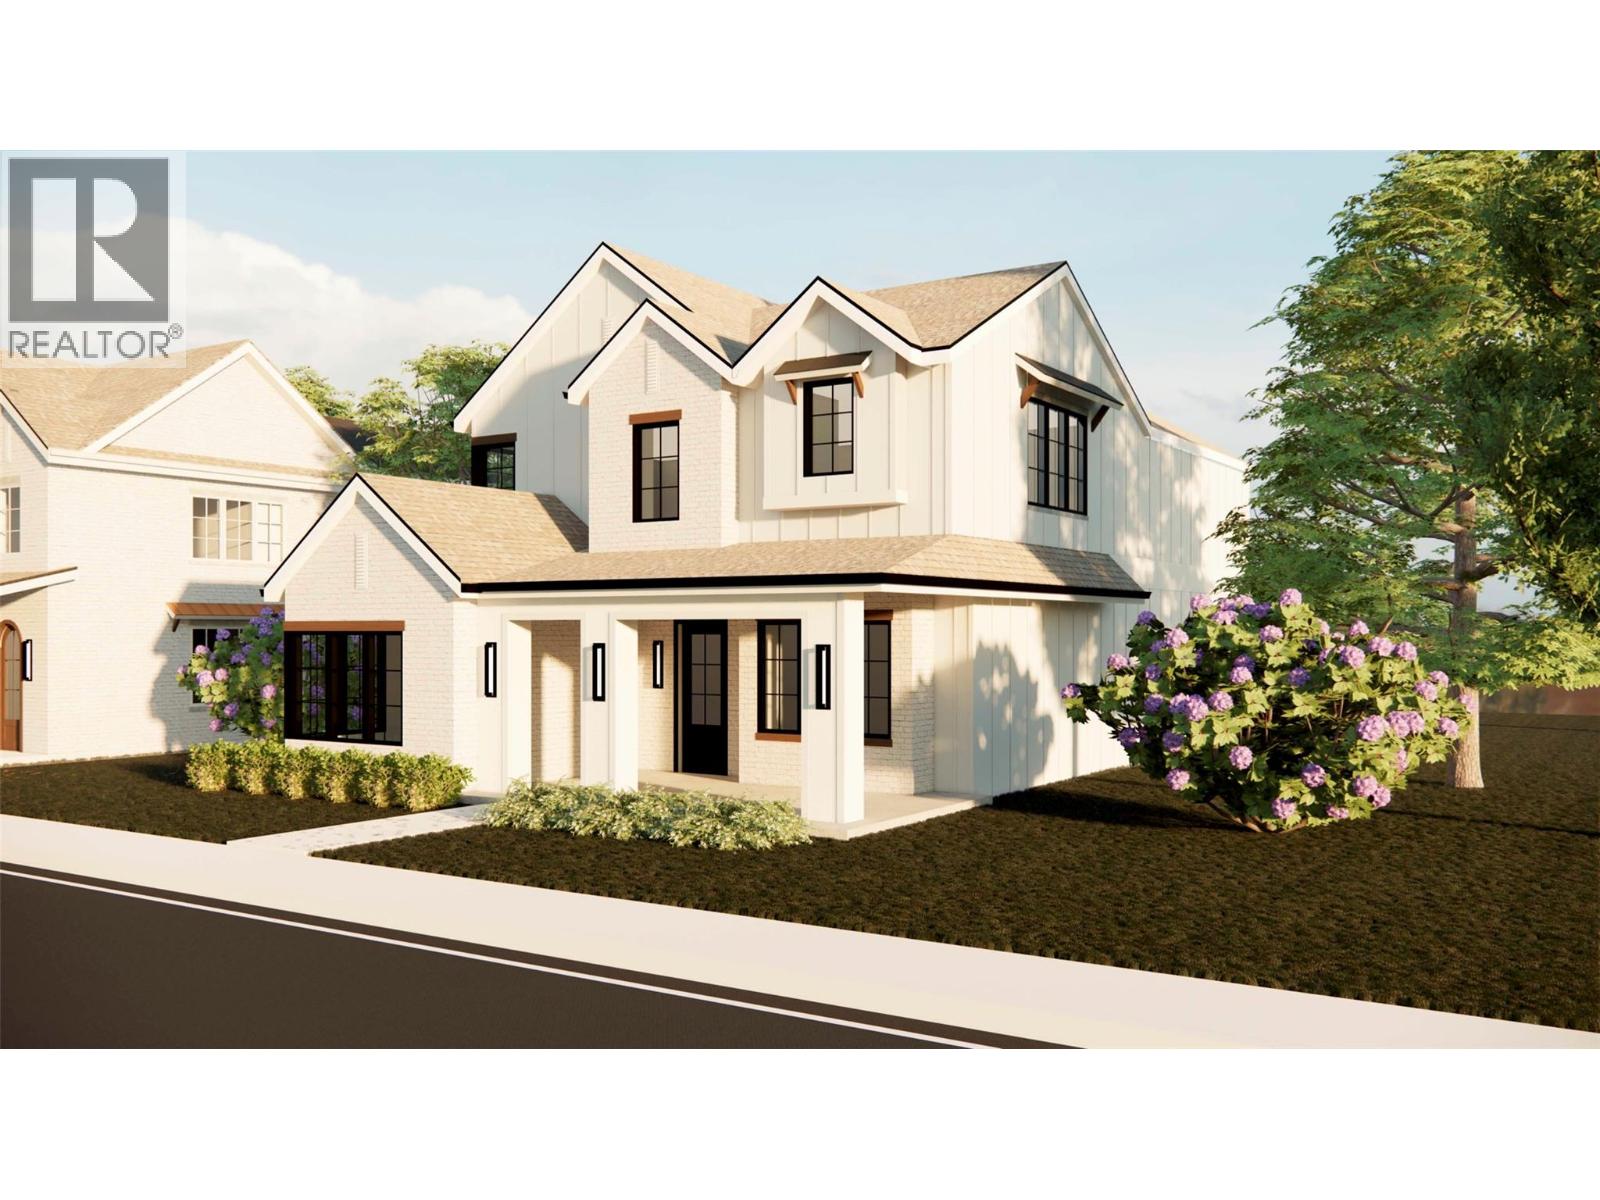
Kelowna, British Columbia
Build your dream home in Parkside at The Village of Kettle Valley. This 3,748 sq. ft. (348.2 m²) infill lot offers 32.7 ft. (10.0 m) of frontage, with municipal services available at the lot line. The sanitary connection is approximately 112 inches deep at the street. Parkside is surrounded by Kettle Valley’s extensive network of walking trails, parks, and natural green spaces. The Village Centre is just minutes away and offers restaurants, coffee shops, fitness and wellness services, daycare, dental and professional offices, and everyday conveniences. Nearby amenities include Chute Lake Elementary School, parks and playgrounds, sports fields, tennis courts, and the Kettle Valley water park. Okanagan Lake beaches, wineries, and the amenities of the Lower Mission are also within a short drive. For additional information, lot availability, and building guidelines, visit the Kettle Valley Sales Centre. (id:44393)
Renanza Realty Inc.
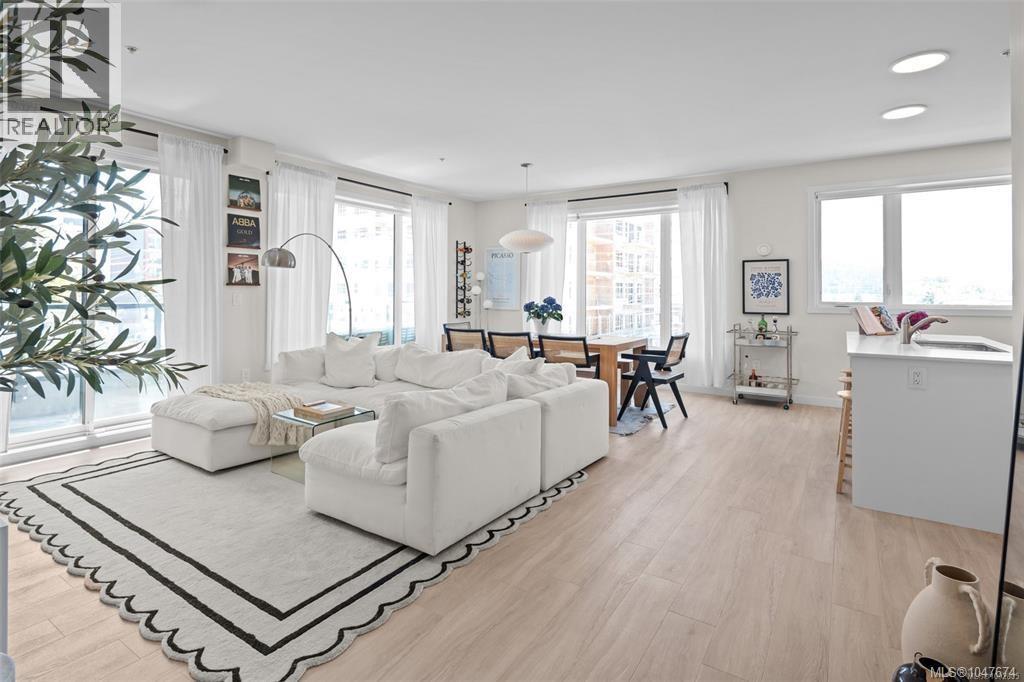
Langford, British Columbia
Welcome to this exceptional 916 sq. ft. 1-bedroom + den CORNER UNIT, where space, style, and natural light come together beautifully! Oversized south-facing windows and a desirable corner location create a bright, airy feel, while the generous open-concept living and dining areas offer plenty of room for full-sized furniture and entertaining. The stunning kitchen features two-tone cabinetry, quartz countertops, stainless steel appliances, and a large island. Enjoy 9-ft ceilings, A/C via heat pump, in-suite laundry, and a spacious balcony. Ideally located in a prime Westshore location, steps to the lake, shopping, gyms, restaurants, and more. This secure, pet- and rental-friendly building offers a fitness centre, BBQ terrace, gated parking, storage locker, and bike room. A newer build with NO GST, an outstanding home and investment opportunity! (id:44393)
Royal LePage Coast Capital - Chatterton
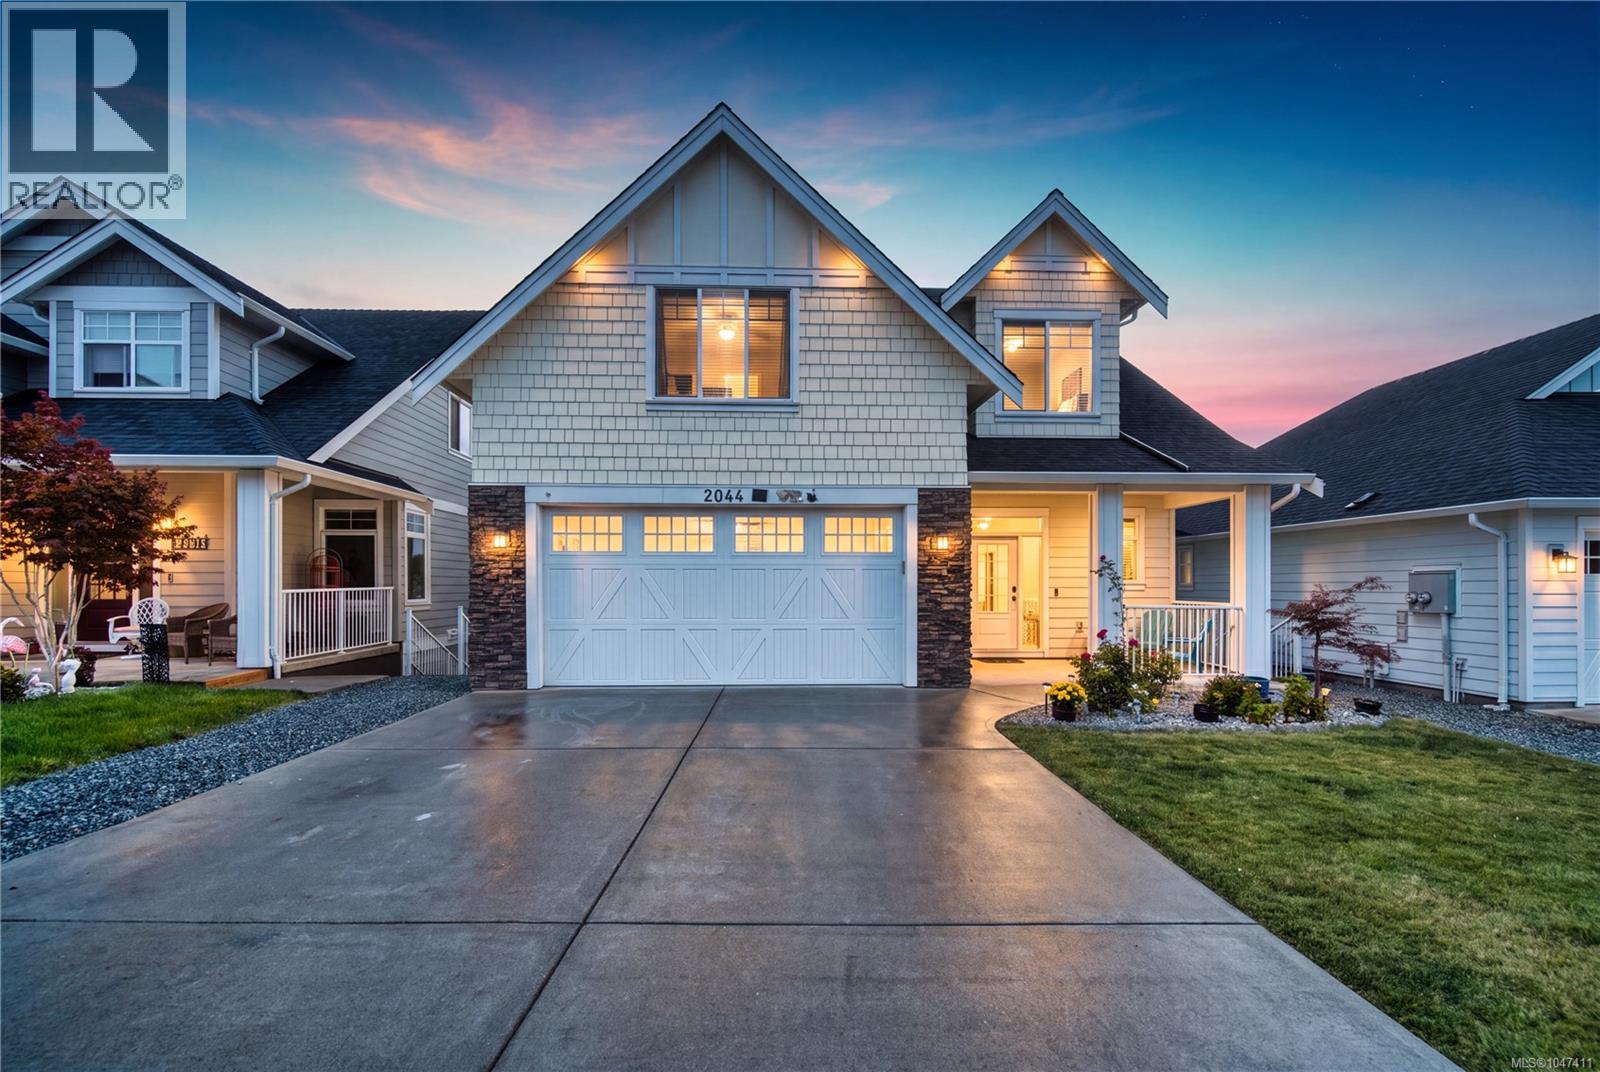
Nanaimo, British Columbia
Within walking distance of Bowen Park’s golf course, tennis and new pickleball courts, this home places recreation and scenic trails nearby. Grocery stores, restaurants, schools and amenities are also within walking distance or a short drive. Inside, the bright main level connects the kitchen, dining and spacious living areas in one open setting, while patio doors lead to a large deck overlooking the backyard. The kitchen offers quartz countertops, a tiled backsplash, island seating and soft-close cabinetry. Upstairs are three bedrooms with views of Mount Benson, including a generous primary with a walk-in closet and spacious ensuite. Downstairs, a self-contained legal one-bedroom suite provides rental or extended-family flexibility. Outside are sprinkler irrigation, rear fencing and a built-in strip for growing herbs, produce or plants. Additional features include a ductless heat pump and gas on-demand hot water. Measurements are approximate; verify if important.*Measurements are approximate; verify if important. *Some photos may be digitally enhanced for visual presentation. Verify if important. (id:44393)
Exp Realty (Na)
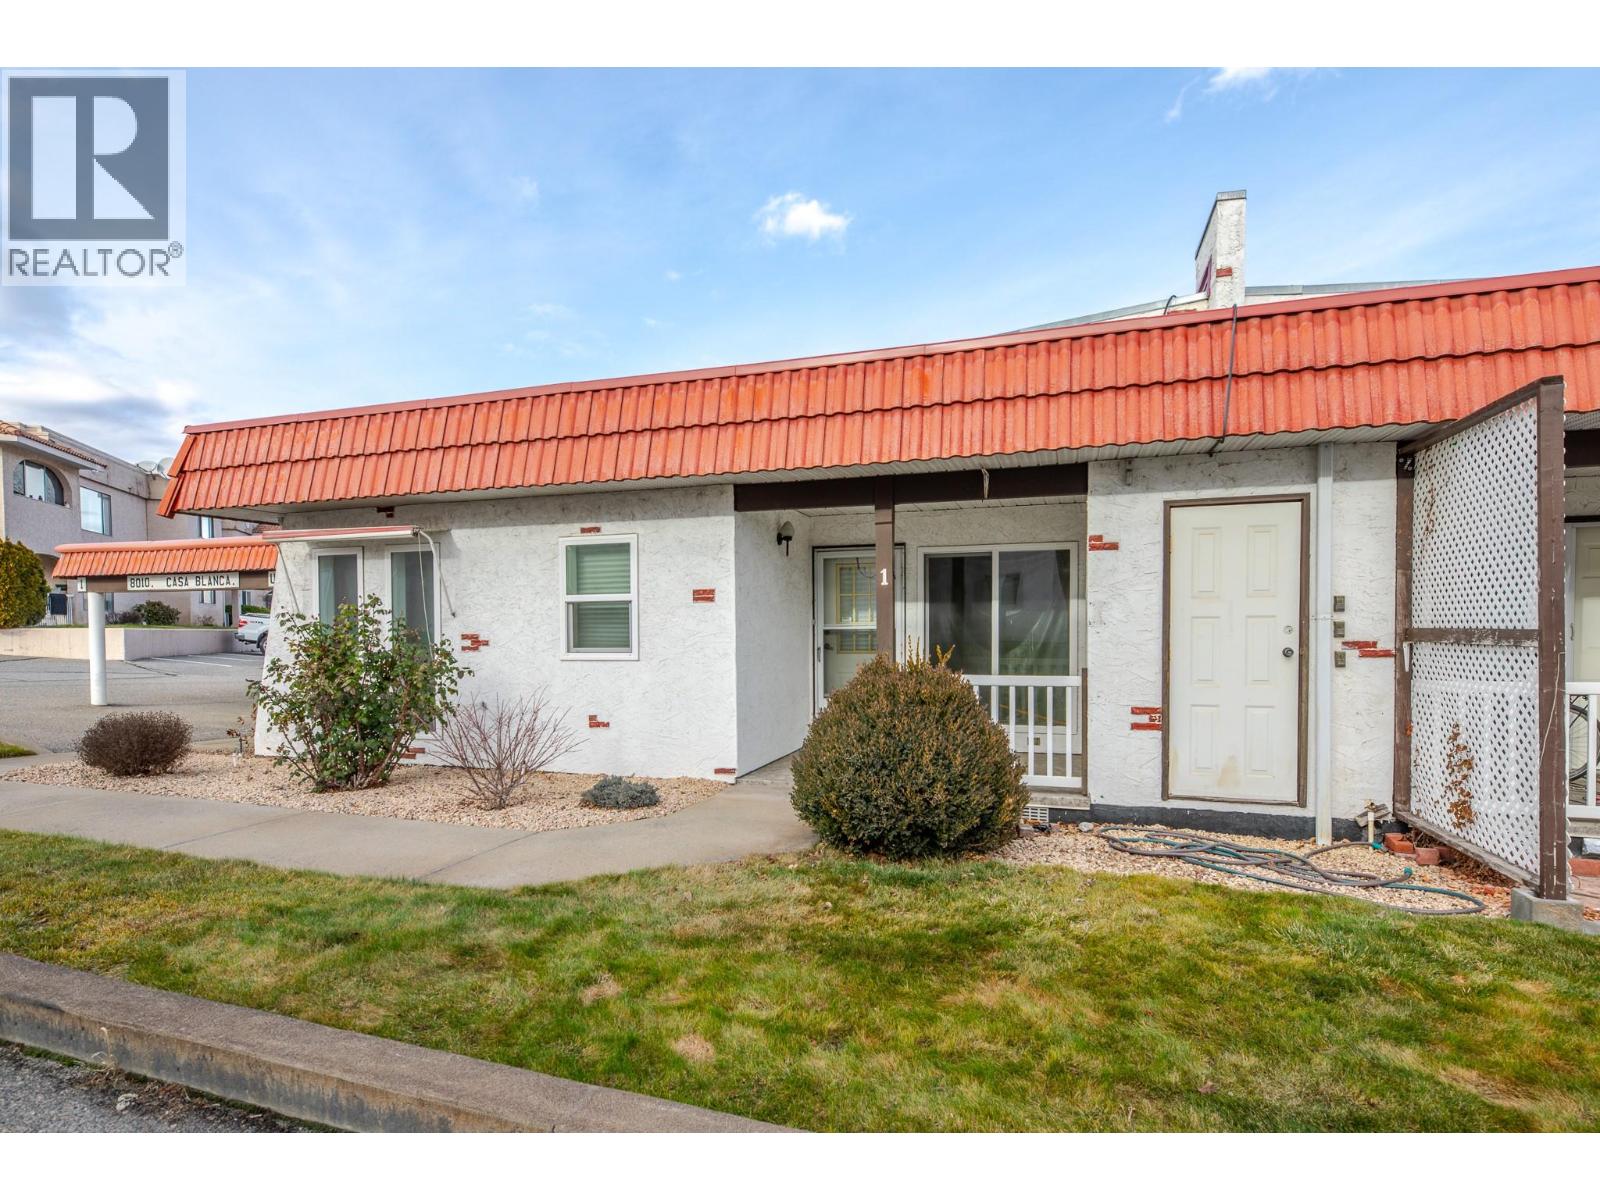
Osoyoos, British Columbia
Looking for easy, low-maintenance living in sunny Osoyoos? This well-priced 2-bedroom, 1-bathroom end-unit rancher townhome offers comfortable one-level living in a quiet, well-maintained 55+ community — all for under $250,000. With just over 800 sq. ft., the home features a spacious living room, two generously sized bedrooms, in-suite laundry, and convenient storage. Step outside to the covered front veranda, the perfect spot to enjoy your morning coffee while staying cool in the shade. Additional highlights include a covered carport and a highly walkable location close to shopping, services, and everyday amenities. One cat or small dog under 20 LBS allowed. (id:44393)
Skaha Realty Group Inc.
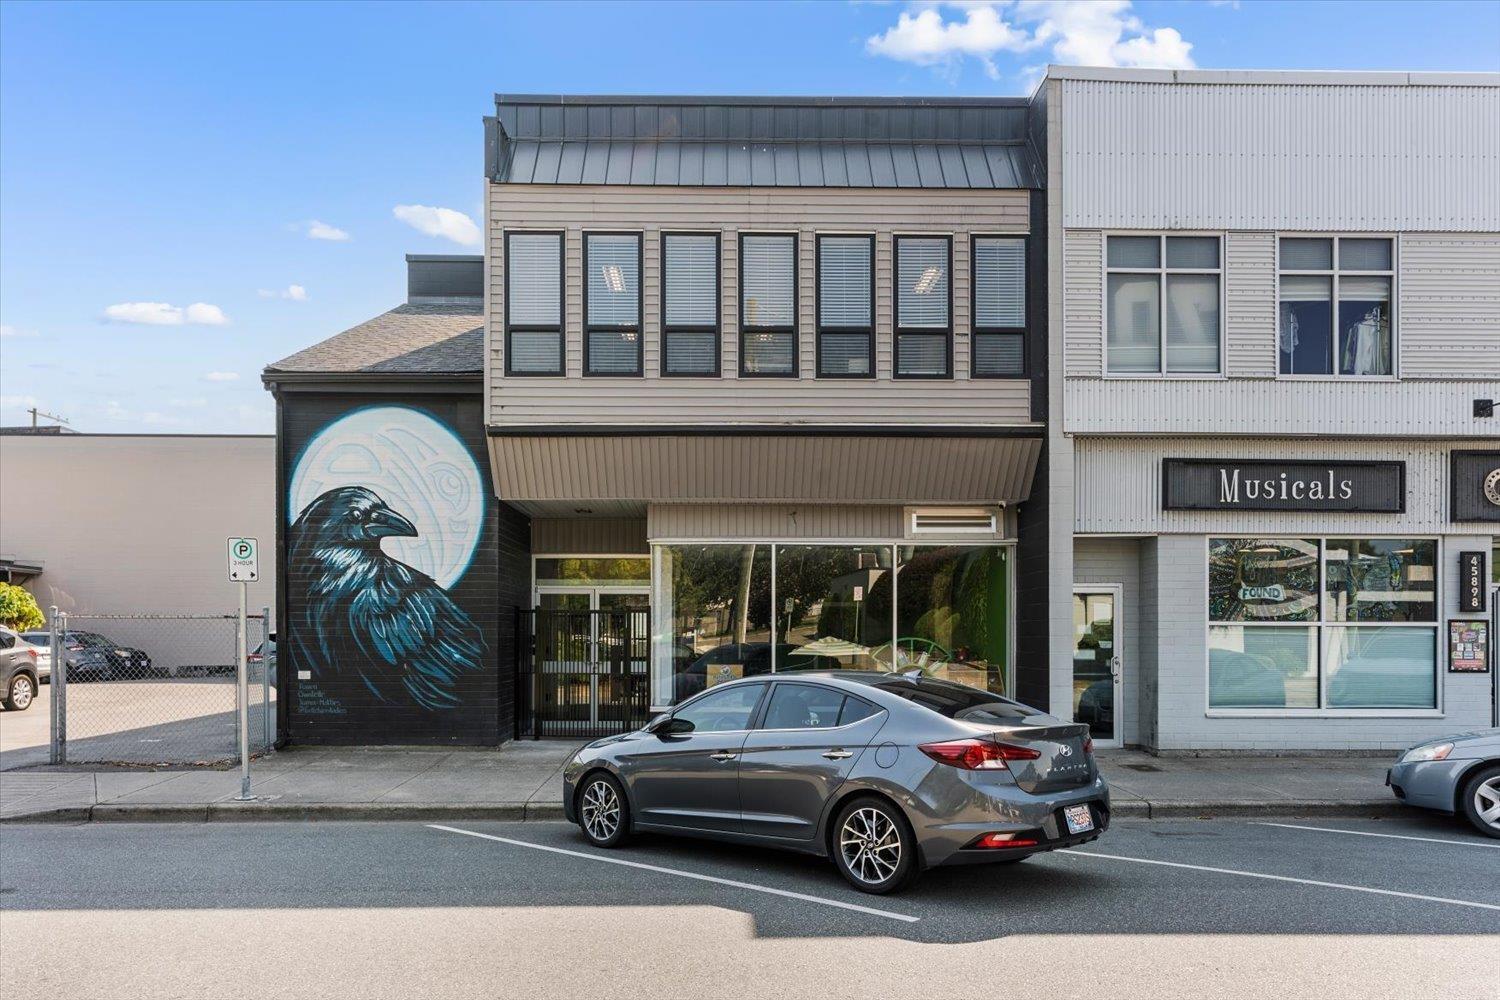
Chilliwack, British Columbia
2,706 sq. ft. of versatile second-floor office space in the heart of Downtown Chilliwack. Located just steps from District 1881 and surrounded by restaurants, coffee shops, retail and services. The space features a large open work area with high exposed ceilings and modern flooring. The existing layout also includes a private office, spacious sitting/lounge area, kitchen, two washrooms and laundry/storage area. The expansive open area provides excellent flexibility for collaborative workstations (id:44393)
Century 21 Creekside Realty
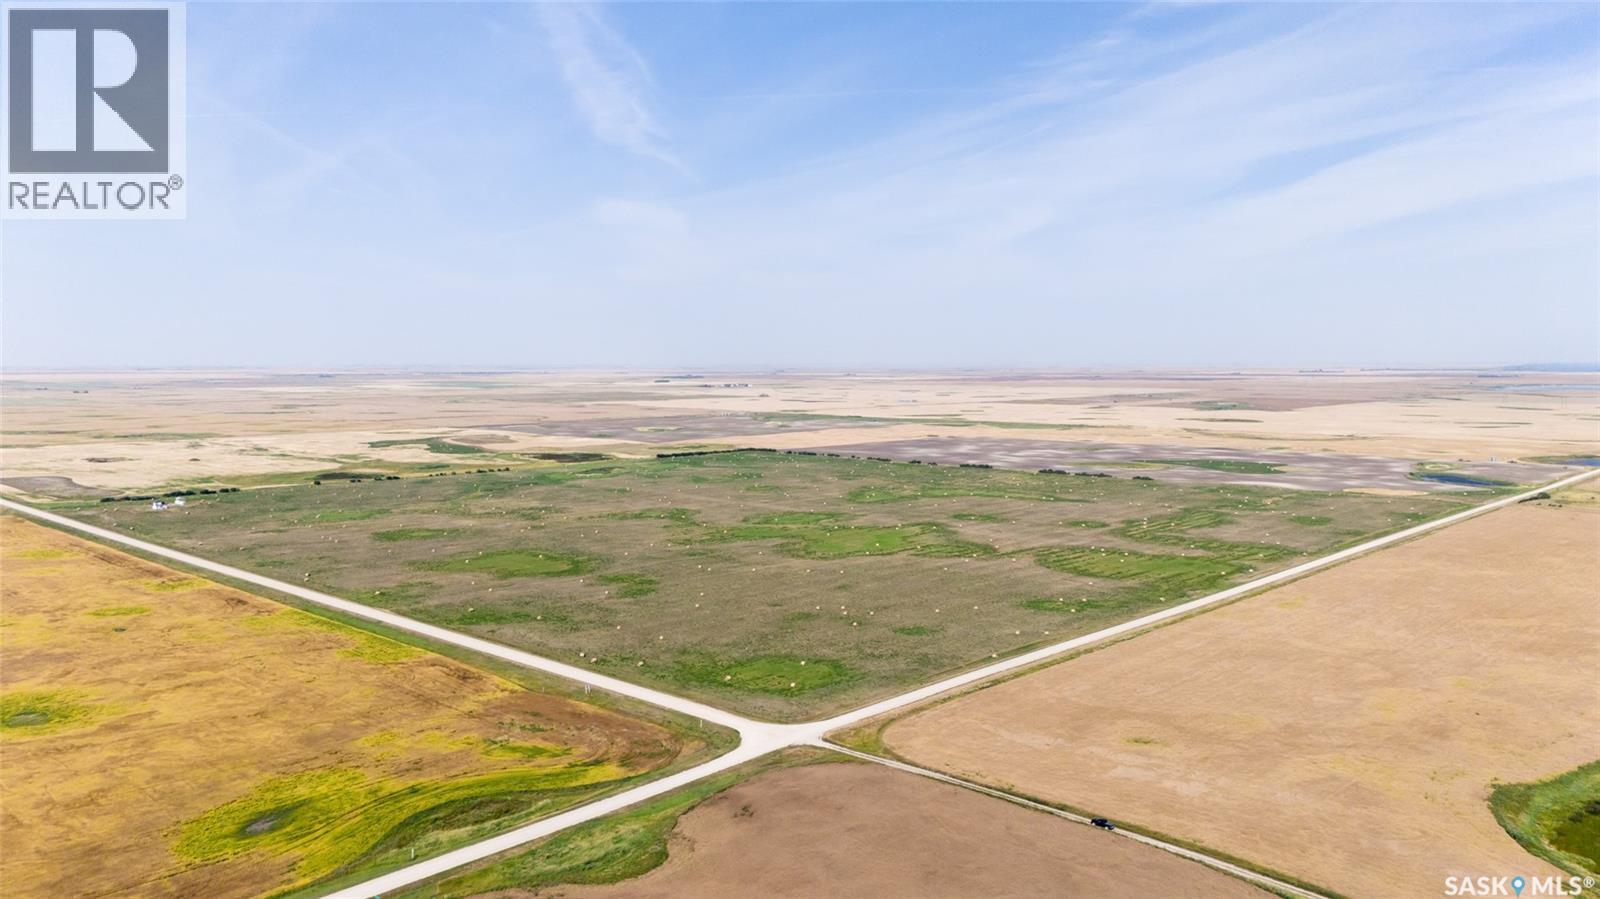
Sarnia Rm No. 221, Saskatchewan
Located 5 miles north of Dilke, SK and just two miles from Last Mountain Lake, SK, this exceptional acreage offers a rare blend of off-grid retreat and working agricultural land. The package includes an approximately 10-acre yard site with a quality-built 2023 cottage and 115 cultivated acres currently in hay production — suited equally to lifestyle buyers, agricultural investors, or those seeking both. The 788 sq ft cottage features durable Hardie Board siding and solid construction. The interior is unfinished, giving the new owner full creative freedom. The main floor offers an open-concept kitchen and living area with a bathroom; the upper level holds one bedroom with a wrap-around deck overlooking the countryside. A wood-burning fireplace provides heat; a propane stove and fireplace are planned. Water is supplied via portable tanks and a septic tank is installed. The property is off-grid, with a solar system planned — a genuine opportunity for self-sufficient, sustainable rural living. The ~10-acre yard site includes a 60-foot metal storage container, a small steel grain bin, and an older single-car garage. The 115 cultivated acres (per SAMA field sheets) are in active hay production with a SCIC soi class rating of “L.” The close proximity to Last Mountain Lake (Saskatchewan’s longest natural lake and a premier destination for fishing, boating, and outdoor recreation) is a standout highlight of this property. If off-grid living, close proximity to lake recreation, and owning your own piece of agricultural land is what you have been looking for, this may be the property you have been looking for! (id:44393)
Sheppard Realty
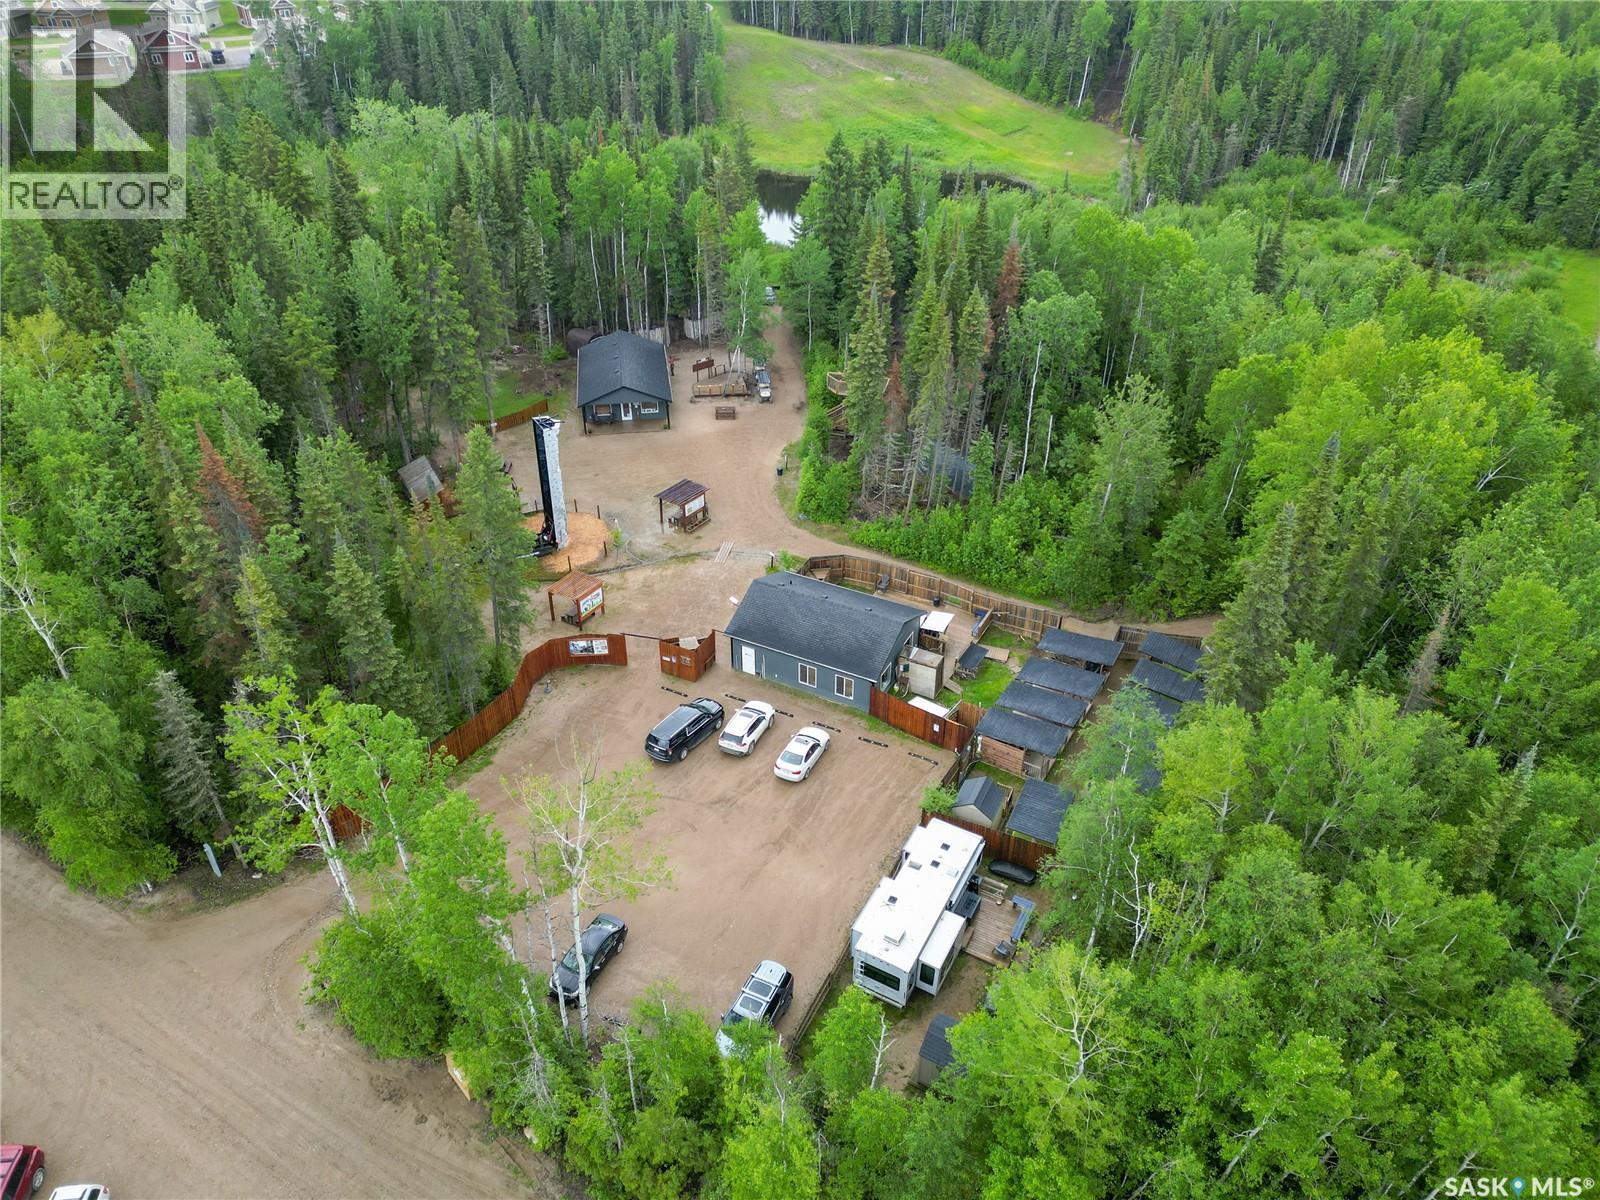
Elk Ridge, Saskatchewan
Unique and accessible opportunity to own a one-of-a-kind eco-tour base camp! This currently includes an outdoor zipline and adventure park set in the beautiful boreal forest of Elk Ridge Resort in Waskesiu Lake, SK. This turnkey operation includes all the necessary equipment and features a world class zipline course through scenic terrain, with an abundance of wildlife, interwoven within the renowned 27 hole golf course. This property boasts all the infrastructure you could need with a well-equipped office building, staff accommodations building with kitchen, full bathroom and deck area, outdoor staff accommodations with outdoor shower, and tent platforms. Other notable features include a mini zipline for children, 2000 gallon septic tank, SaskPower hook-up to site, Sasktel Internet/Phone and Elk Ridge Utility Water Connection. Take advantage of this incredible opportunity that holds the potential to expand and customize this already amazing property into the business of your dreams. (id:44393)
Coldwell Banker Signature
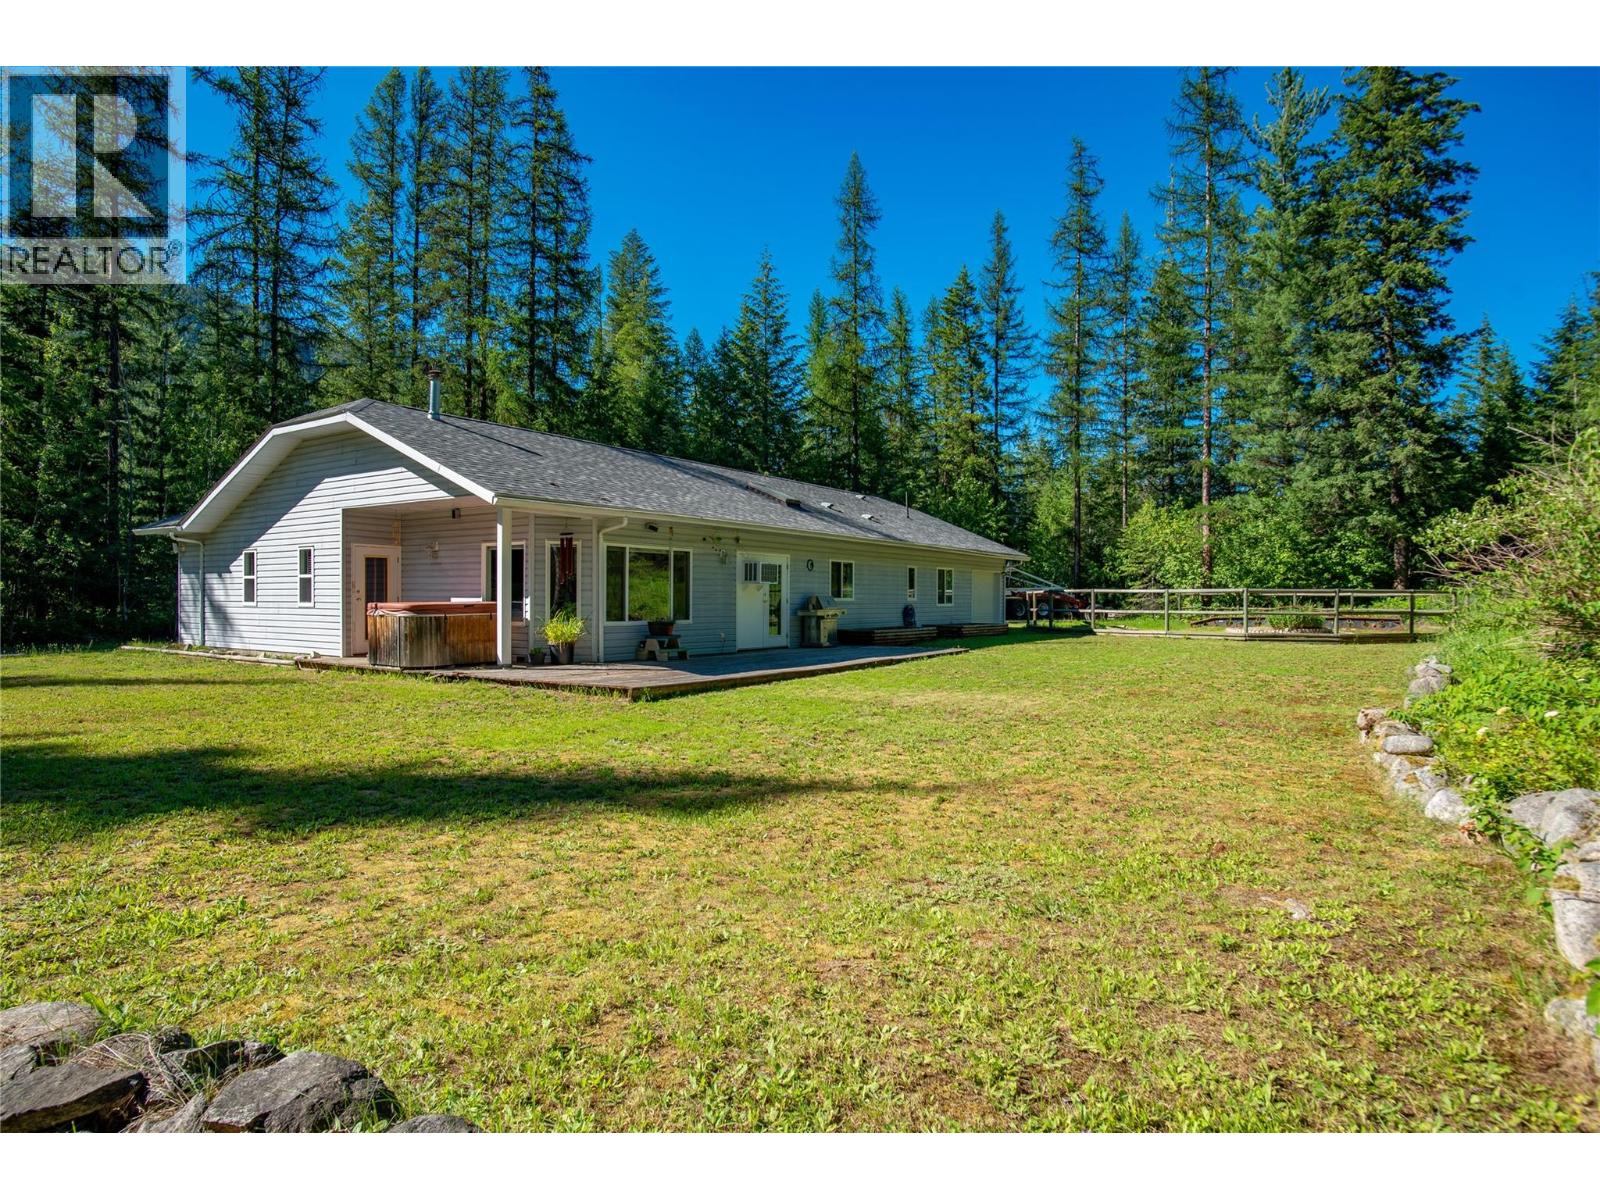
Castlegar, British Columbia
Privacy, space, and convenience come together beautifully on this 2.38-acre property, perfectly positioned between Nelson and Castlegar. This bright and spacious rancher offers over 2,000 sq. ft. of easy, one-level living, with 3 bedrooms, 2 bathrooms, a dedicated office, and a double attached garage. The thoughtful floorplan is enhanced by vaulted ceilings, hardwood flooring, and a welcoming open-concept kitchen and living space that makes gathering with family and friends effortless. Outside, enjoy the peace and breathing room that comes with acreage living, while still being only 15 minutes from either Nelson or Castlegar. With a newer roof, newer hot water tank, some fresh paint, and a recently serviced furnace. Located in a desirable neighborhood with quick possession available, this is rural living made easy. (id:44393)
Fair Realty (Nelson)
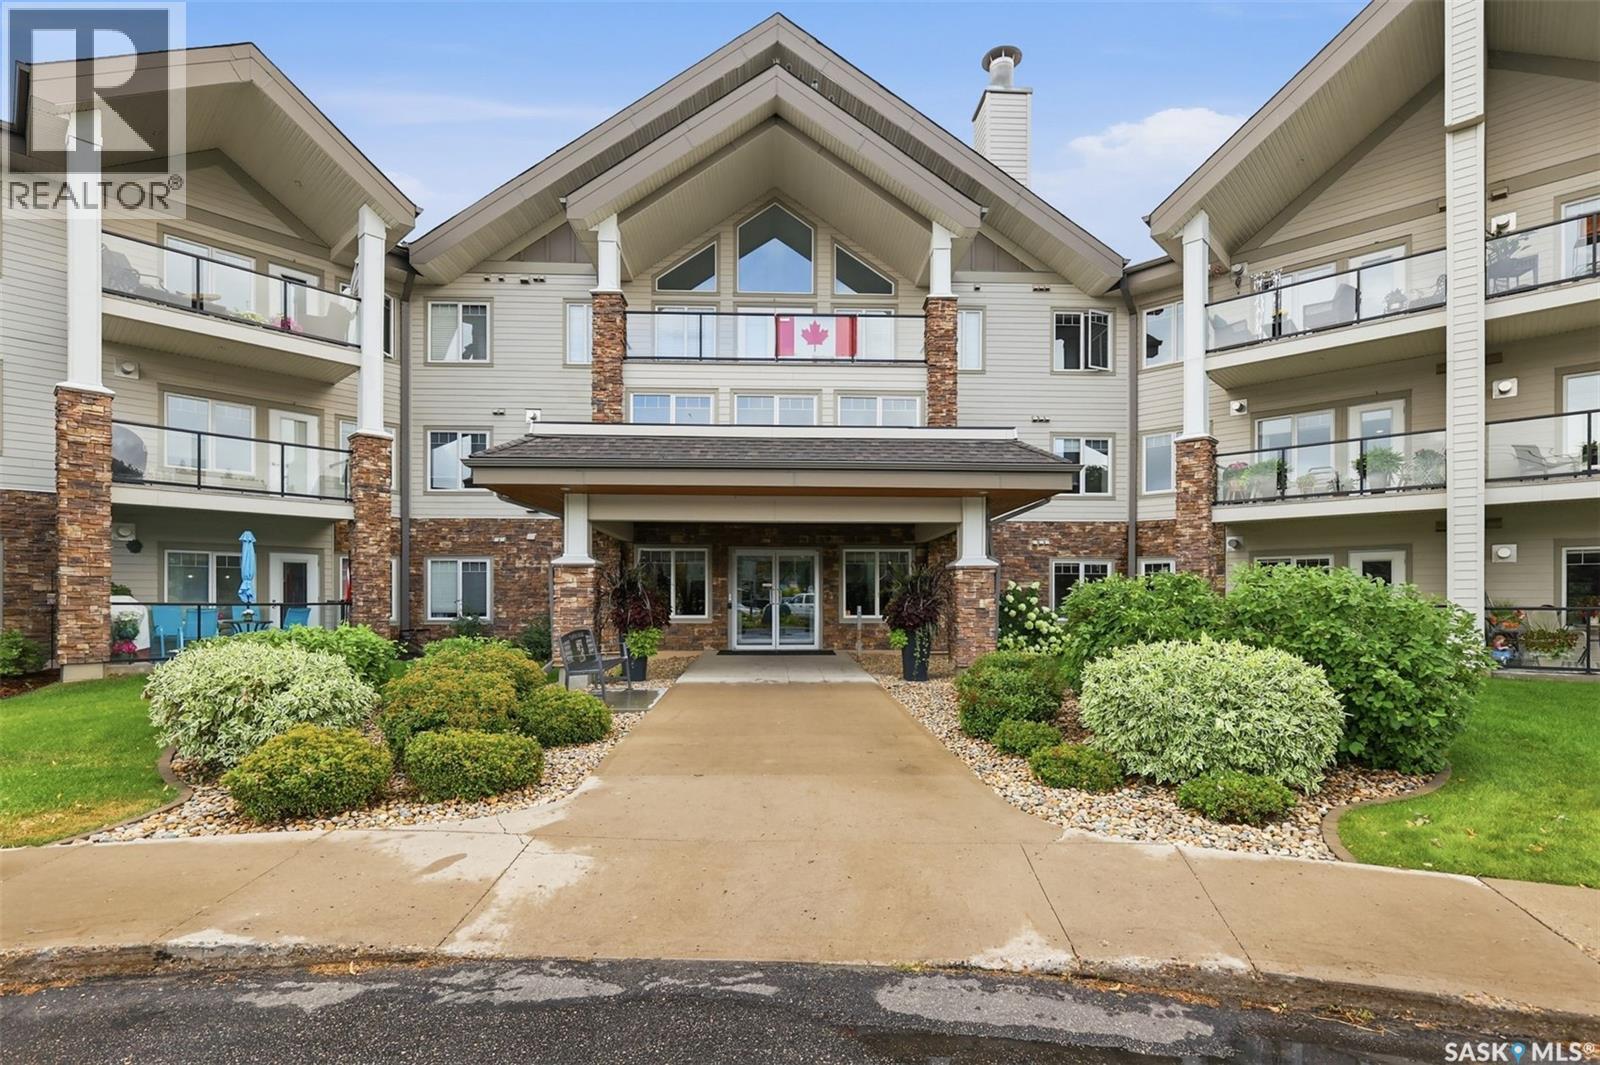
Saskatoon, Saskatchewan
Welcome to Churchill Gardens! This beautifully maintained, open-concept condo offers an impressive combination of comfort, quality finishes, and convenience—including the bonus of two underground parking stalls. Step inside to a bright and inviting floor plan featuring beautiful engineered sculpted walnut flooring throughout with no carpet. The spacious primary bedroom easily accommodates a king-size bed and features a well-appointed ensuite, fully wheelchair accessible with wheel-in shower and other accommodations including double sinks, and plenty of storage. The versatile den includes a closet and Murphy bed and offers enough space for a desk, making it ideal for guests, a home office, or both. The functional kitchen is designed with everyday living in mind and features lowered cabinets with full-extension soft-close drawers, quartz countertops, a stylish glass backsplash, corner pantry, and includes appliances. A generously sized laundry room provides excellent additional storage. Enjoy beautiful courtyard views right off your patio - Saskatchewan sunsets complete with a natural gas BBQ hookup—the perfect spot to relax at the end of the day. Ideally situated within the building, this quiet unit offers convenient access to the main entrance, elevator, and games room. Immaculately maintained by the original owner, this exceptional condo is truly move-in ready and offers comfortable, low-maintenance living in a fantastic setting. (id:44393)
RE/MAX Saskatoon
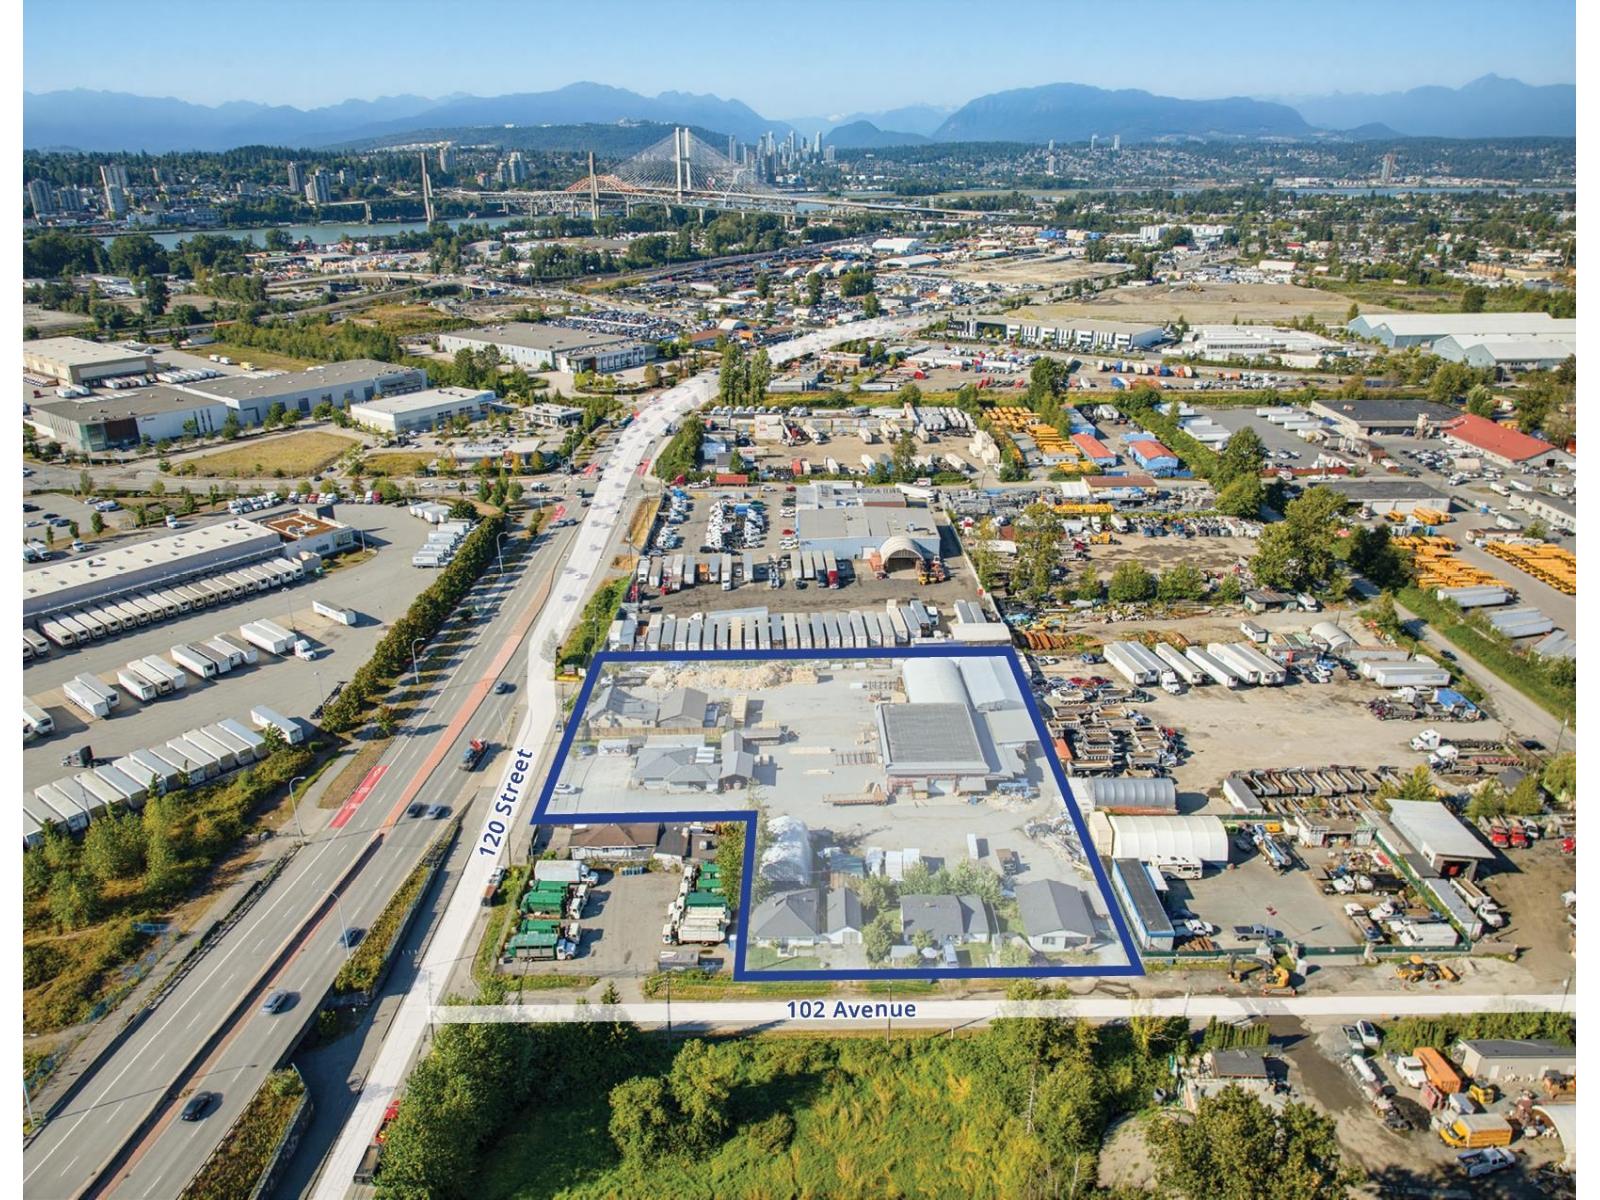
Surrey, British Columbia
Court Ordered Sale We're pleased to offer a 2.3-acre commercial/industrial assemble site on Scott Road. Strategically positioned along one of Surrey's major arterial corridors, the properties offer an opportunity to acquire a substantial commercial/industrial site in a well-connected and established area. The site benefits from excellent exposure and convenient access to surrounding employment centres, transportation routes, and amenities. This offering presents an exceptional opportunity for owner-users, investors and developers seeking a sizable commercial/industrial property in a high-demand Surrey location. All Offers are subject to Court approval. Please contact for more information. (id:44393)
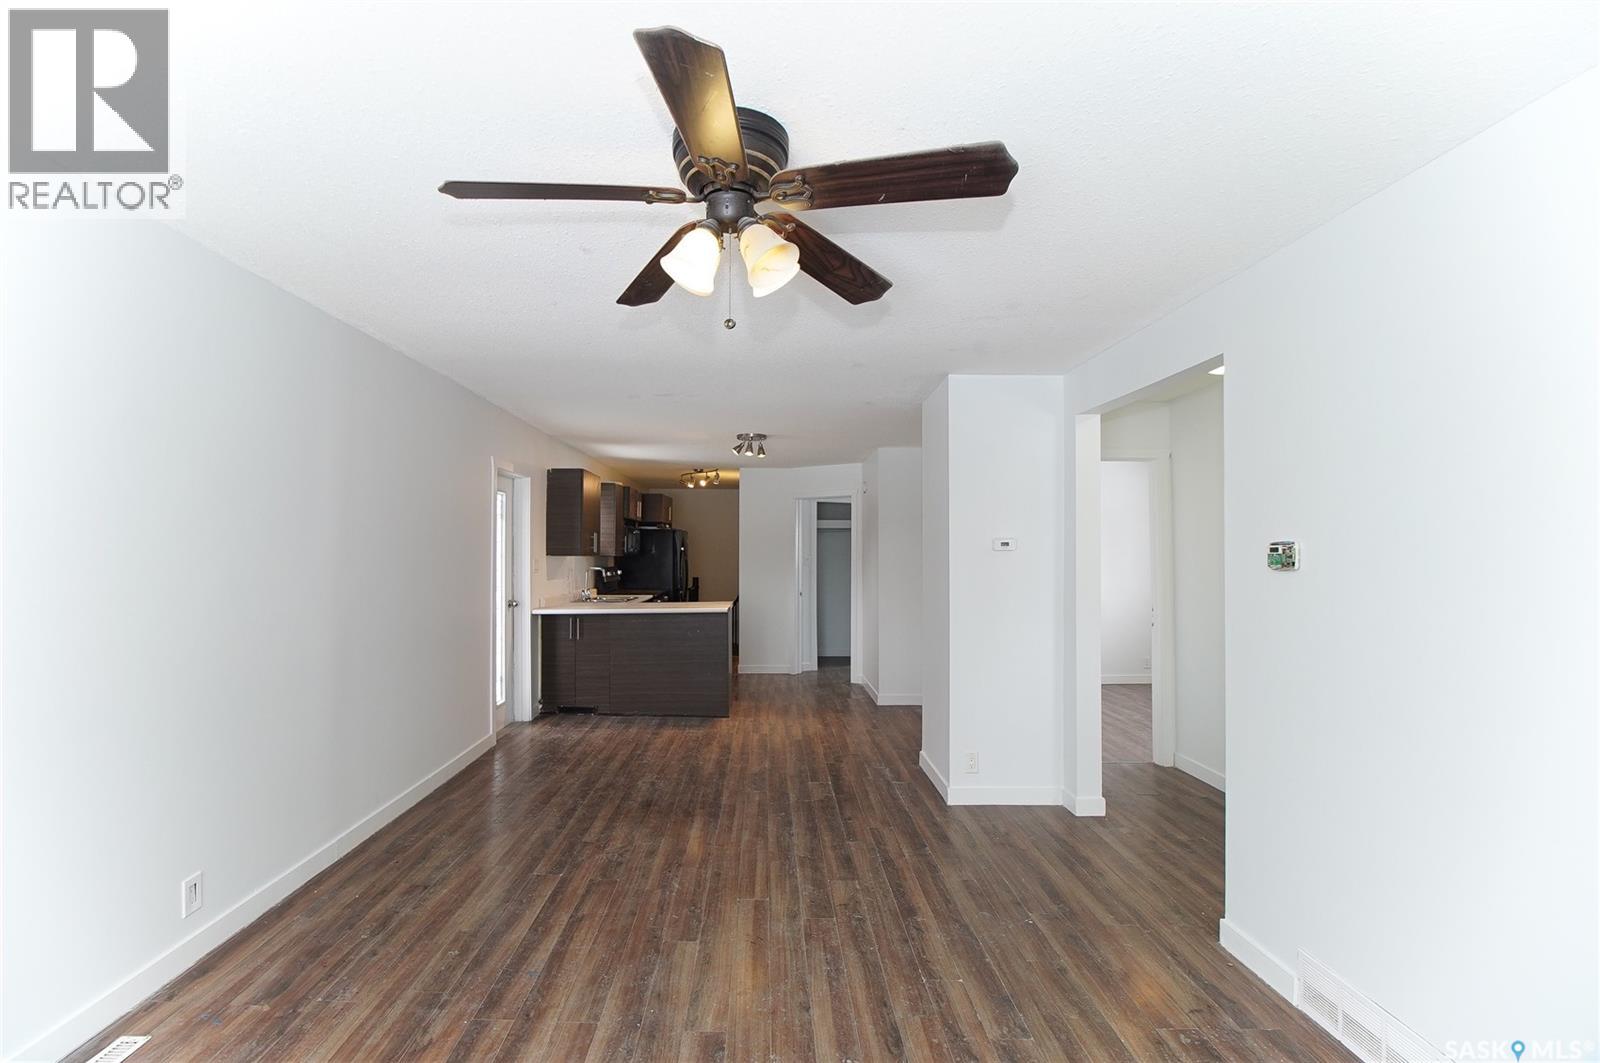
Regina, Saskatchewan
Welcome to this unique property offering exceptional flexibility for homeowners, investors, or those looking for additional income potential! The original 880 sq. ft. bungalow, built in 1956, was fully renovated and later complemented by a 1,250 sq. ft. bi-level addition constructed in 2013. The two homes are attached, yet remain separate entities, providing a versatile layout with multiple living possibilities. The finished basement of the newer bi-level includes a kitchen and bedrooms, creating excellent potential for supplemental rental income. Live comfortably in one unit while renting the other two, or utilize the entire property as an investment opportunity. With multiple living spaces, separate entities, and income-generating potential, this property offers a rare combination of space, flexibility, and investment potential. Don’t miss the opportunity to explore everything this unique property has to offer! (id:44393)
W Real Estate Inc.
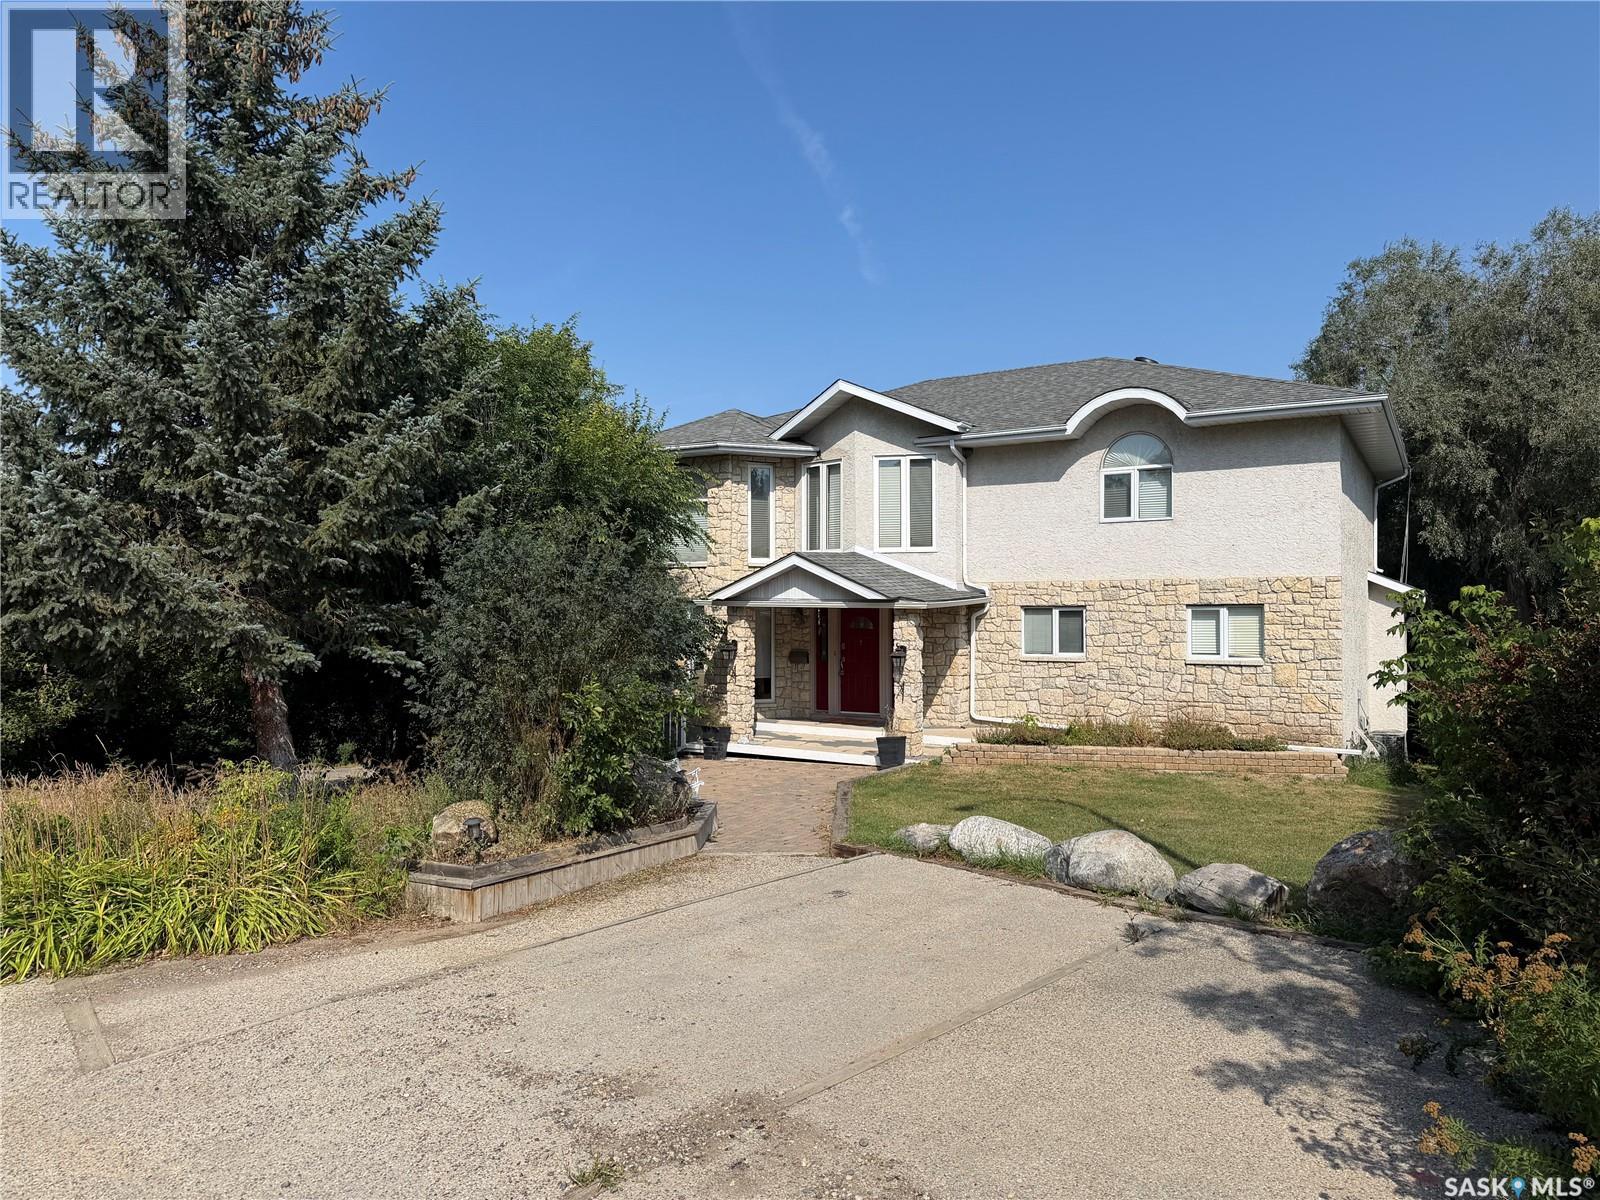
Lumsden, Saskatchewan
Explore this spacious executive home, offering over 3,900 sq. ft. of finished living space, including a walkout basement. This property features 5+2 bedrooms, a bonus office on the main floor, and a den with custom-made closets in the basement, along with 4 bathrooms. Set in the serene hills of Lumsden, this home offers charming landscaping and the promise of resort-style living. Although recent renovations have updated several areas of the upper floors, the home presents opportunities for personal touches and further enhancements. Located on a corner lot in a sought-after hillside area, this villa is conveniently situated just minutes from Regina Beach and other nearby beaches. The main floor features a welcoming foyer with a curved staircase, nine-foot ceilings, and a functional kitchen that opens to a sunlit dining area, enhanced by three skylights and wraparound windows. The expansive living room provides lovely sunset views, while the adjacent family room with a fireplace offers a cozy retreat. Patio doors lead to multiple seating areas and a large deck overlooking the valley—a great space for outdoor gatherings. Upstairs, the primary suite provides a 5-piece ensuite and a walk-in closet, along with a sitting area that captures scenic views of the Lumsden hills. The finished walkout basement adds valuable extra living space, including a wet bar large storage room with built in cabinets, 3pc bath and direct entry to over sized double garage. This home has tons of outdoor living space making it truly appealing! (id:44393)
Realty Executives Diversified Realty