
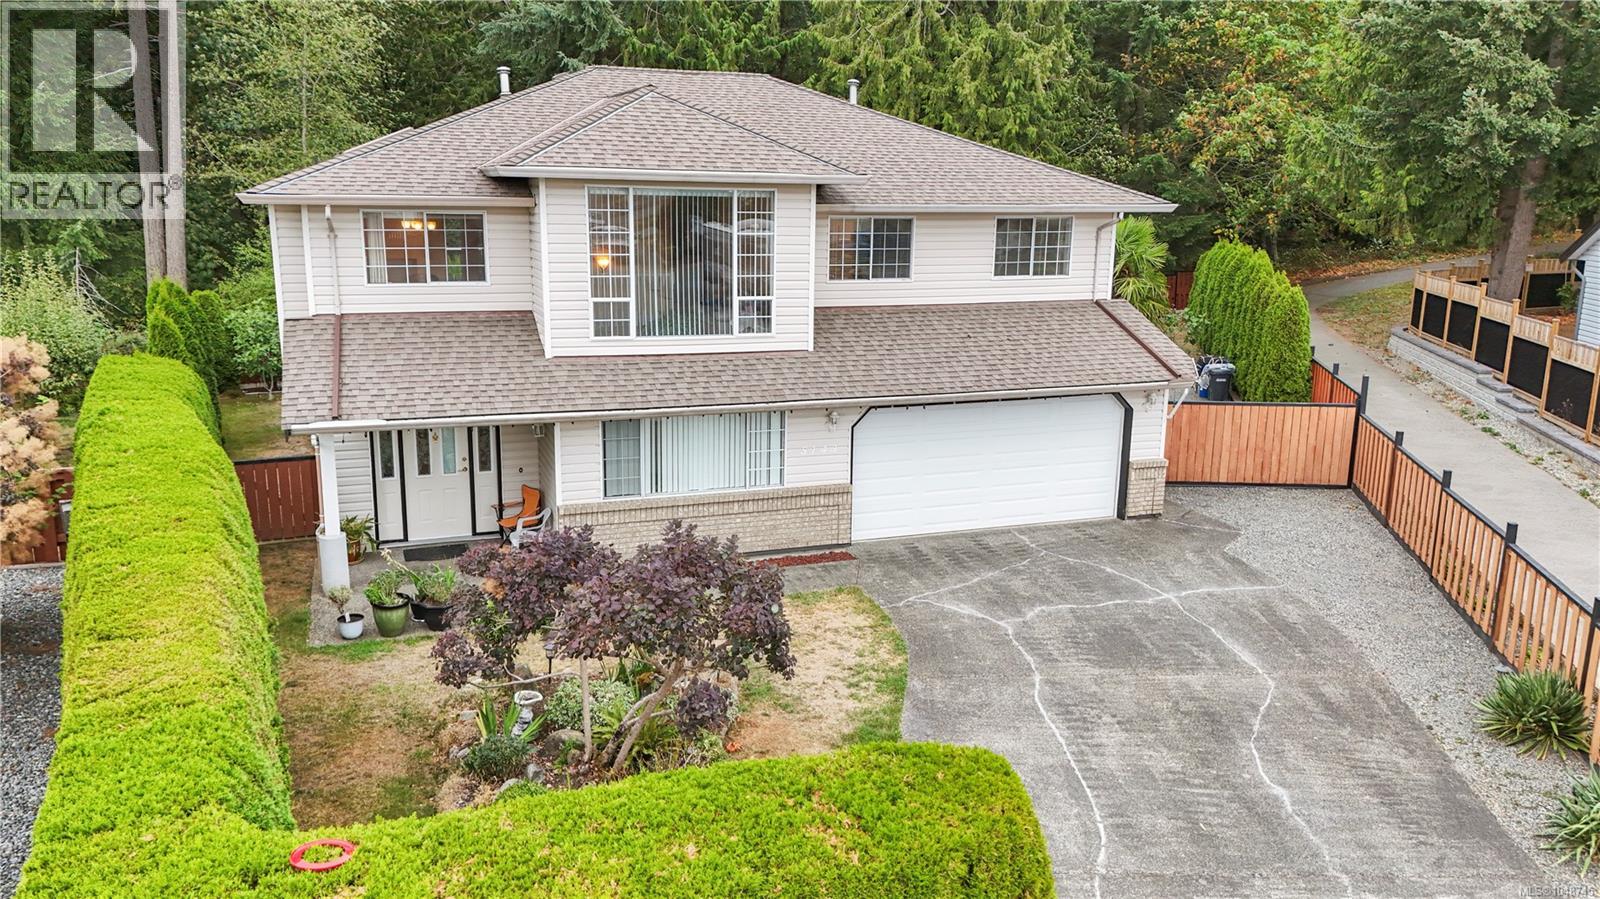
Nanaimo, British Columbia
Welcome to this spacious 4-bedroom, 3-bathroom family home tucked away on a quiet cul-de-sac in the desirable, family-friendly neighbourhood of Pleasant Valley. Backing onto a peaceful treed parkland, the backyard offers a private and serene setting with easy access to Dunster Park, Brannen Lake, trails, schools and everyday amenities. The main level features a bright, functional floor plan with plenty of space for the whole family. The kitchen offers stainless steel appliances, a pantry, skylights and a casual eating area with access to the rear-facing deck — a great spot for morning coffee or summer BBQs. The kitchen opens to the family room, complete with a gas fireplace. A formal living room with a large window flows into the dining room, offering plenty of space for family dinners and entertaining. The primary bedroom features dual his & her closets and a 4-piece ensuite, while two additional well-sized bedrooms and a 4-piece main bathroom complete the upper level. Downstairs, the large family room provides valuable flexible space for a growing family — whether you need a playroom, media room or additional gathering space. The 4th bedroom, 4-piece bathroom and laundry are also located on this level. The property offers RV/boat parking, while the backyard provides plenty of space for kids to play, along with garden beds and a shed for additional storage. Backing onto a treed area, it’s a private and peaceful setting with plenty of room to enjoy the outdoors. With its peaceful setting, generous floor plan and flexible lower level, this is a home designed to grow with your family. Come see all this Pleasant Valley home has to offer! (id:44393)
RE/MAX Professionals (Na)
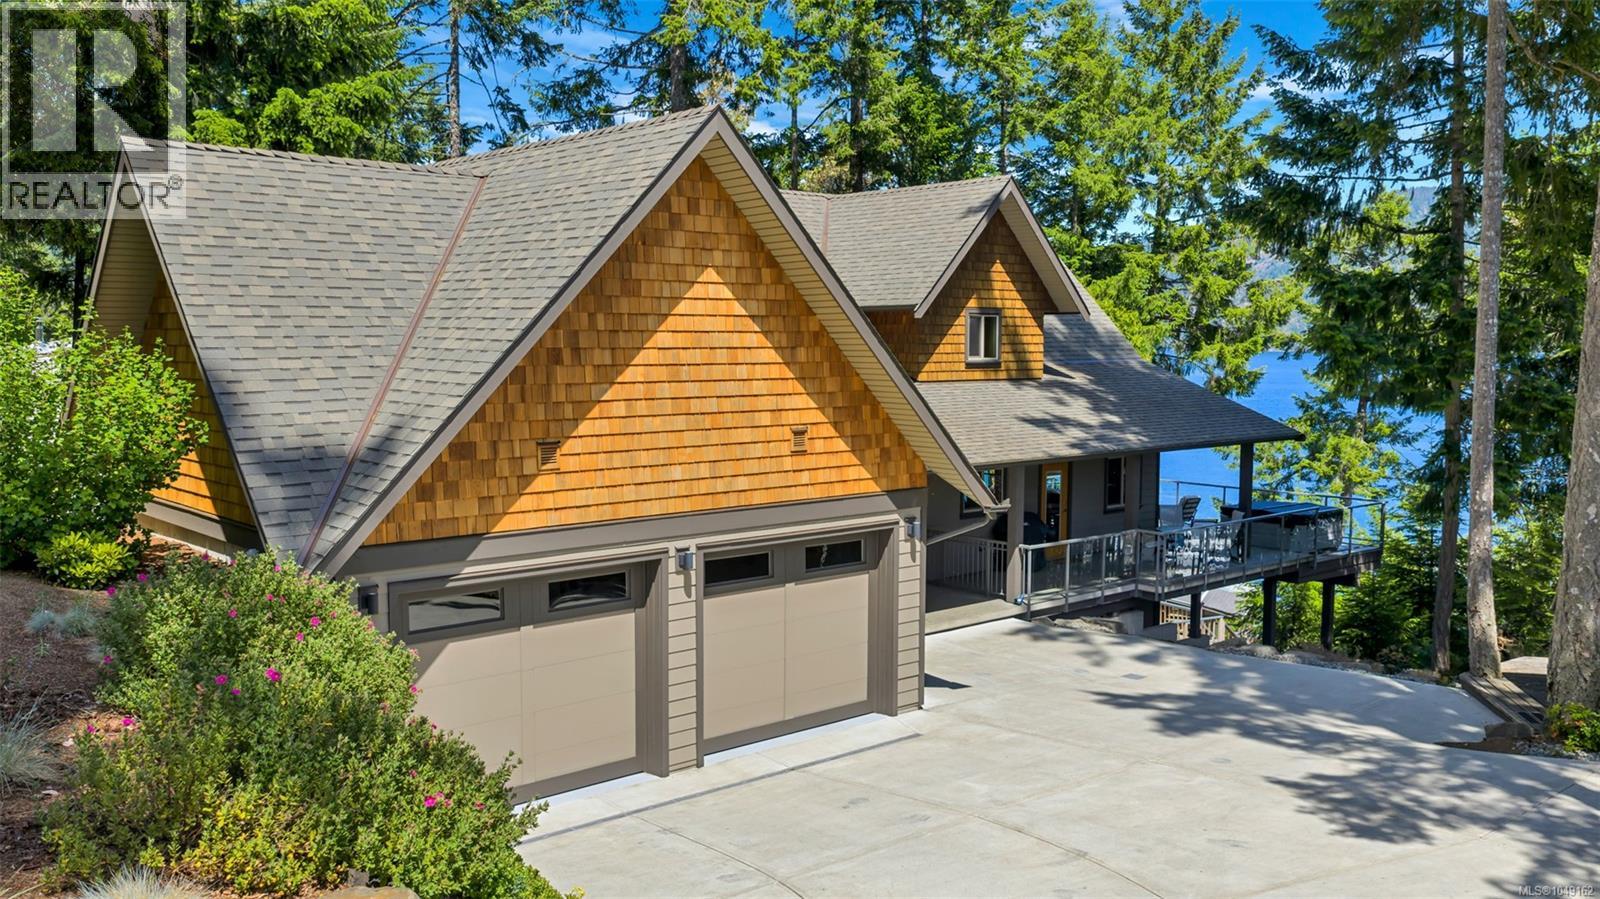
Duncan, British Columbia
Discover a rare opportunity to own a stunning 1-acre oceanfront estate in Maple Bay with panoramic views of the harbor & ocean. This exceptional property features a 67’ deep-water dock that is 8’ wide for added stability—perfectly suited to accommodate large vessels, including the seller’s 57’ boat. Second 45’ slip offers additional moorage, all protected & usable year-round thanks to the sheltered location & foreshore lease. The 2865 SF home was remodeled in 2020 with high-quality updates throughout, including a modern chef’s kitchen, 2.5 beautifully appointed bathrooms, new flooring, reconfigured walls, & fresh interior finishes. With 4 spacious bedrooms, den, & expansive decks, the home provides the perfect blend of luxury & comfort. Enjoy outdoor living with a hot tub & professionally landscaped grounds designed to make the most of the spectacular coastal setting. Other features: outdoor entertainment area with 2 well appointed cabins & decks, detached workshop & heat pumps. (id:44393)
Royal LePage Duncan Realty
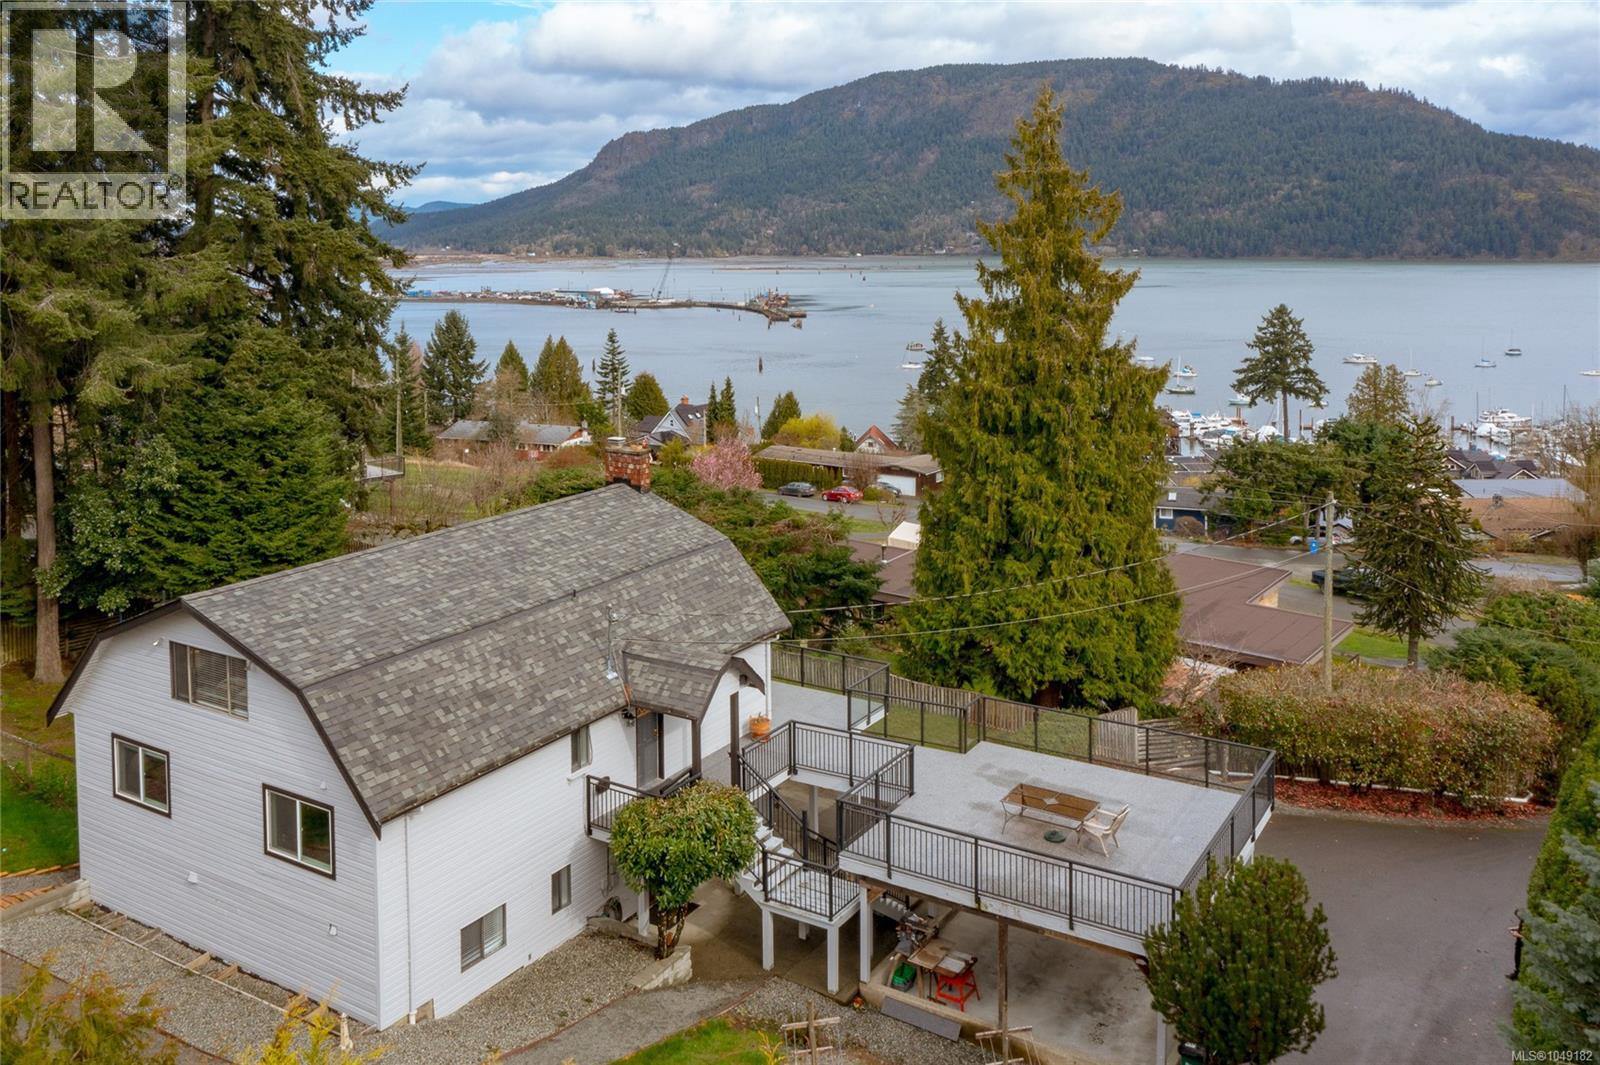
Cowichan Bay, British Columbia
Welcome to this exceptional 6-bedroom, 2-bathroom home offering breathtaking panoramic ocean views in the heart of Cowichan Bay. With 17-ft high vaulted ceilings in the living and dining rooms, the main living space is filled with natural light and showcases the stunning scenery from every angle. This versatile property features a 3-bedroom, 1-bath in-law suite—perfect for family or as a mortgage helper with strong income potential. The spacious layout provides comfort and flexibility for a variety of living arrangements. Step outside to a large deck ideal for BBQs and entertaining while soaking in the incredible views. Set on a private 0.52-acre lot ultra-private yard surrounded by natural beauty. Highlights include a newer roof, ample parking, and a prime location just minutes from the charming shops, restaurants, and waterfront of Cowichan Bay. A rare opportunity to own a stunning ocean view home with income potential in one of the Cowichan Valley’s most desirable communities. (id:44393)
RE/MAX Island Properties (Du)
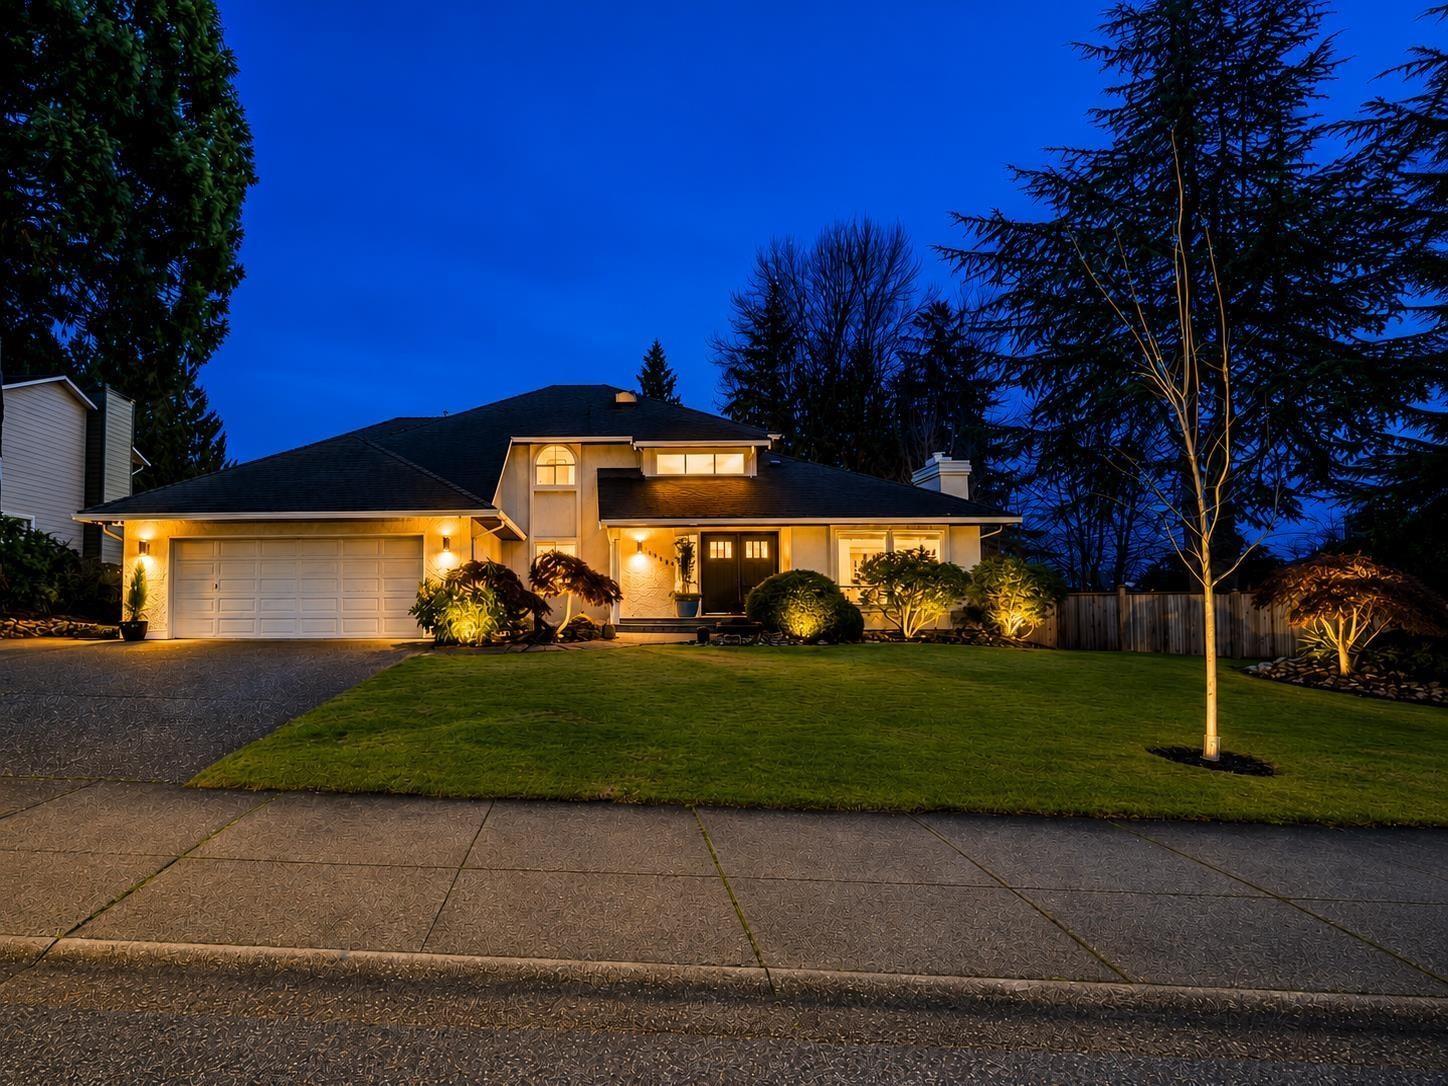
Surrey, British Columbia
Beautifully updated 3-LEVEL home with a WALKOUT BASEMENT on a 14,200 SQFT lot in prestigious Morningside Estates! Fully updated with a High-Efficiency Furnace, A/C, PEX plumbing, custom kitchen, and separate spice kitchen. Enjoy the beautifully landscaped SOUTH-facing backyard with a large covered deck, private patios, gazebo and pizza oven. The walkout basement offers a spacious 3 BEDROOM SUITE with separate laundry. Located on a wide and quiet street with plenty of parking. This home offers PRIVACY while remaining minutes from shopping, schools, amenities and the future 152 Street SkyTrain Station. Walking distance to Guildford Golf & Country Club and Westfield Country Club. (id:44393)
Coldwell Banker Universe Realty
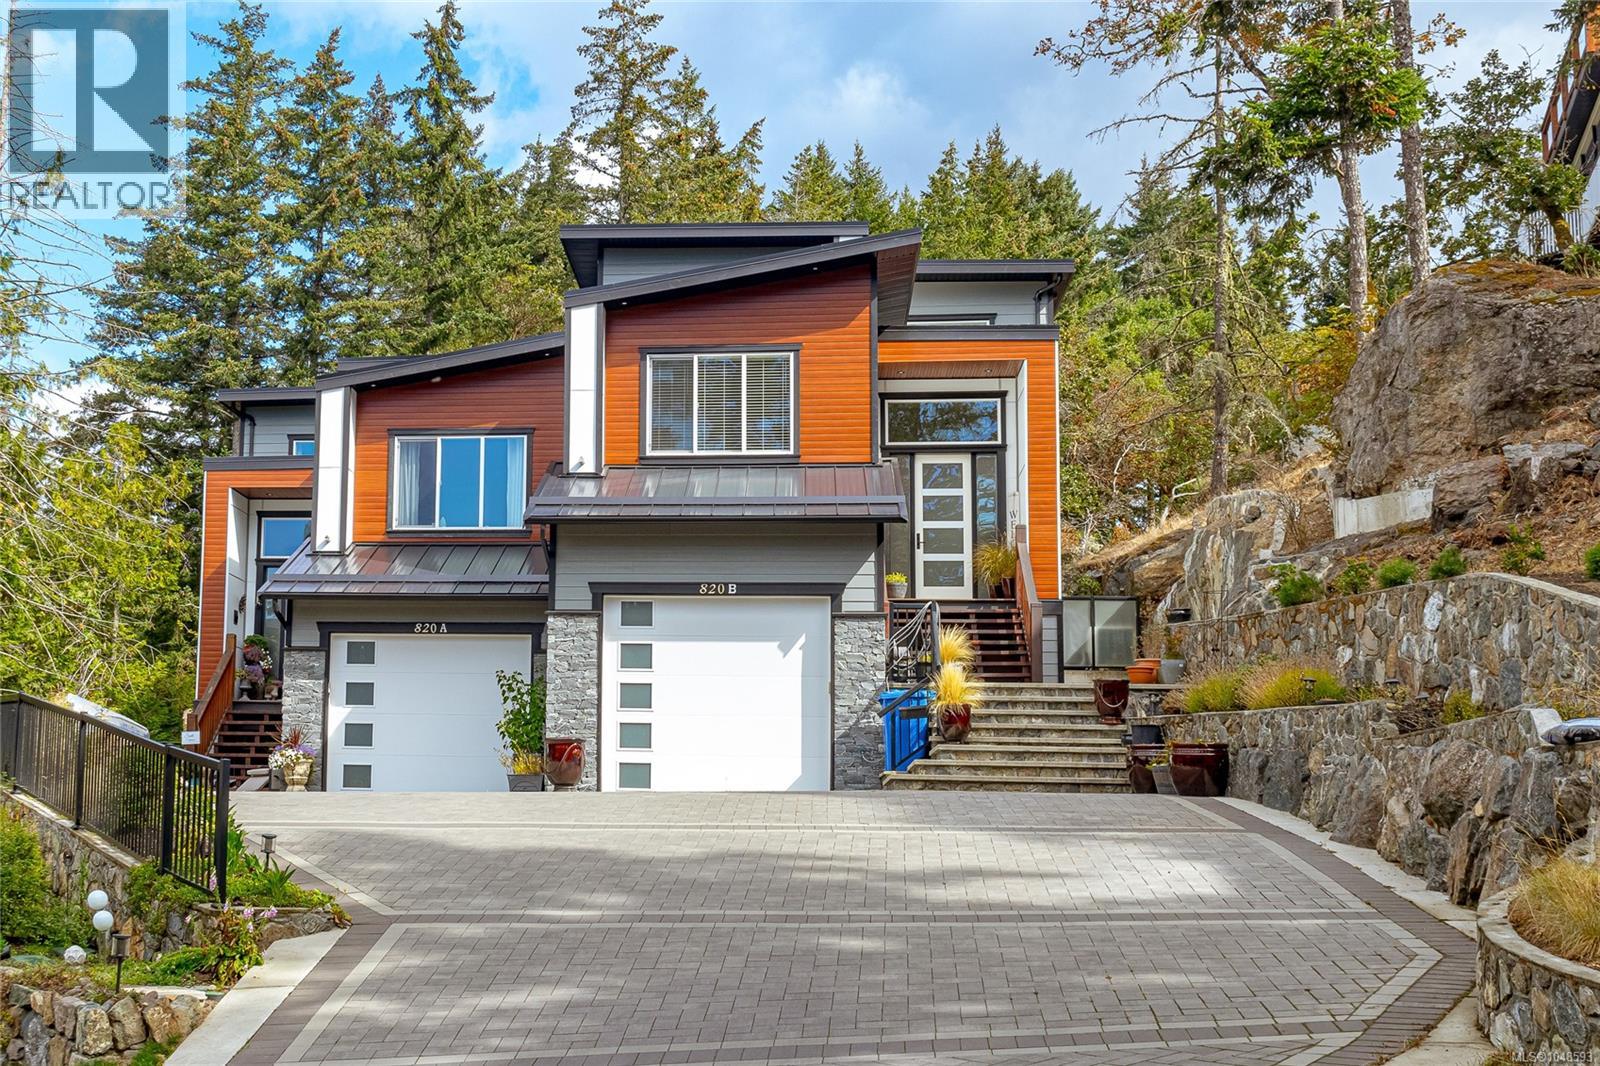
Colwood, British Columbia
Remarkable 4-bed, 4-bath home spanning 2,800+ sq/ft. It's nestled at the end of a dead-end lane on a private 14,000+ sq/ft strata lot (combined), boasting ample off-street parking. Inside, discover a spacious main floor with a large kitchen showcasing stainless appliances, quartz countertops, and a bar sitting area. The kitchen seamlessly connects to a coffered ceiling living room with a gas fireplace stepping onto the expansive deck surrounded by green space. Upstairs, three generously proportioned bedrooms await, including a master with a 5-piece ensuite featuring an oversized shower and freestanding bathtub. Downstairs you'll find an in-law suite with separate ground level entrance or use as a rec room, wet bar area, laundry closet, and a large bedroom. Upgrades throughout, such as hot water on demand, A/C, and custom finishes. Located minutes away from West Shore mall, schools, and transportation. NO STRATA FEES! (id:44393)
Fair Realty
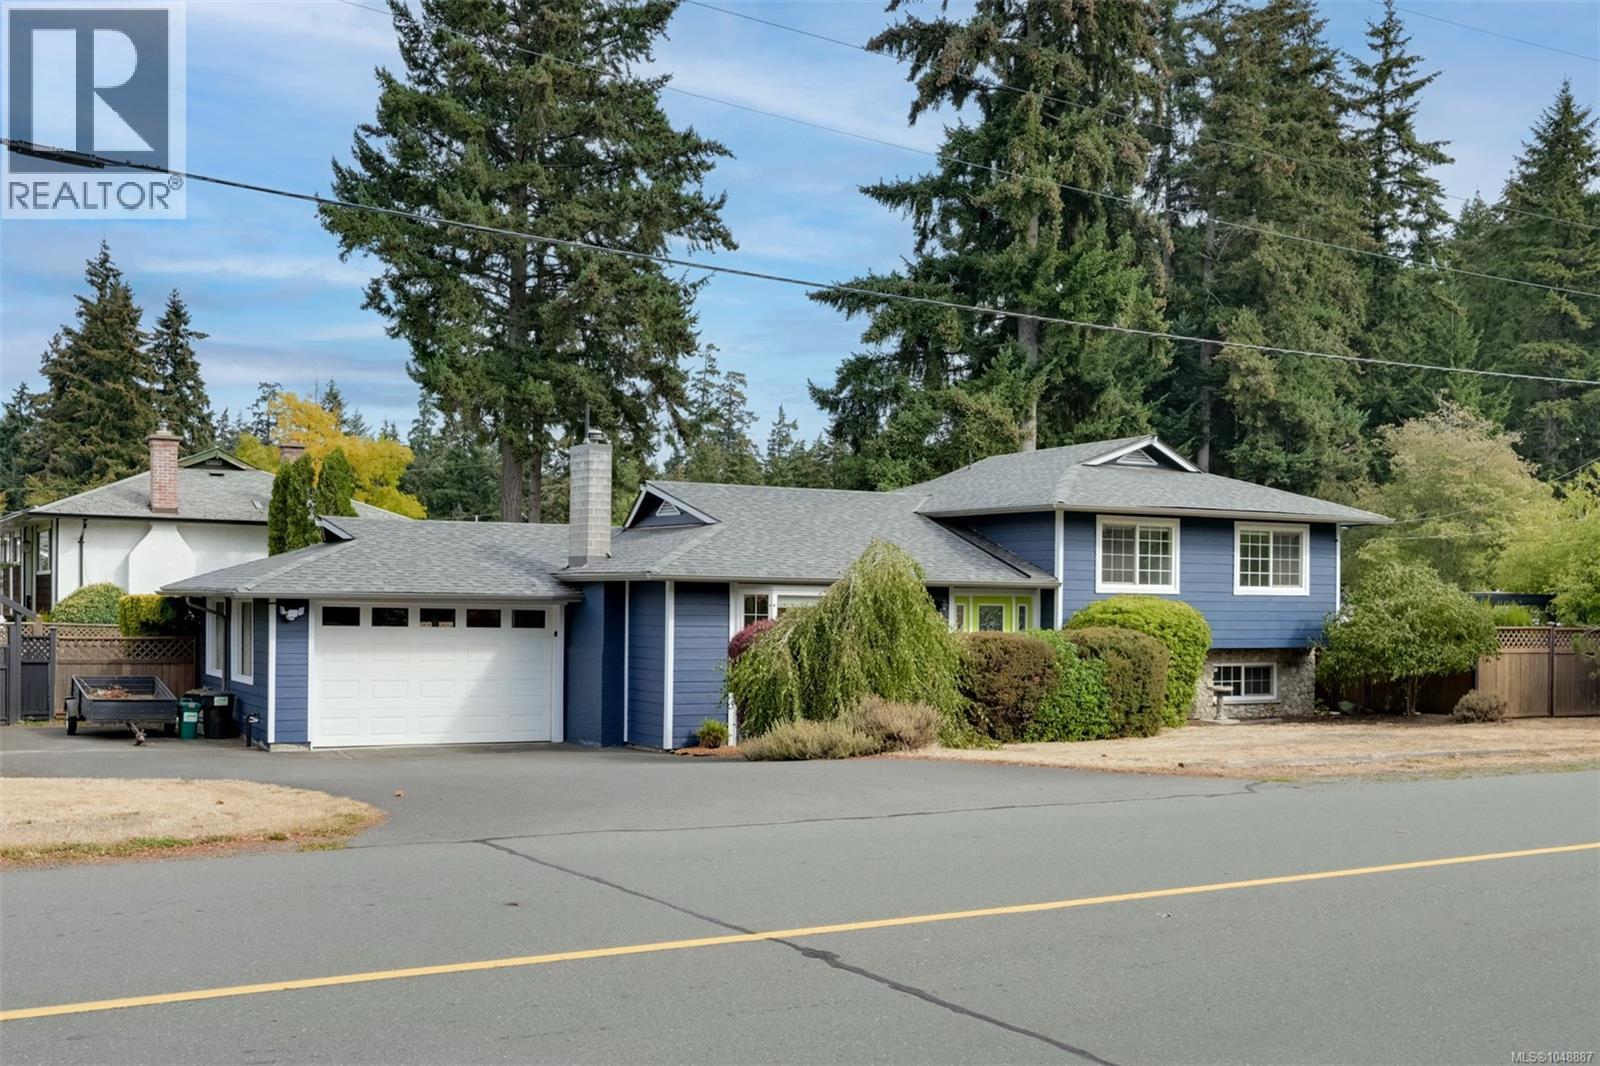
Colwood, British Columbia
Welcome home to 2280 Aldeane Avenue, a rare find in one of Colwood's most established neighbourhoods. Set on a private 0.26 acre corner lot, this 5 bedroom, 3 bathroom home is built for a lifestyle that's tough to come by these days: your own in-ground pool, room for the RV or boat, and expansive outdoor living space to match. Out back, a newer deck and gazebo set the stage for long summer evenings, poolside gatherings, and weekend gardening, with plenty of room left over for the kids and pets to roam. The layout inside flows easily, offering flexibility for a growing family, visiting guests, or a home office setup. A refreshed kitchen with newer appliances and updated bathrooms rounds out the interior updates. Best of all, the big ticket items are done: a new roof (2024), updated windows, a newer furnace and hot water tank, and fresh exterior paint (2025) mean you can move in with peace of mind, ready to enjoy the space, privacy, and outdoor lifestyle this property delivers. (id:44393)
Macdonald Realty Victoria
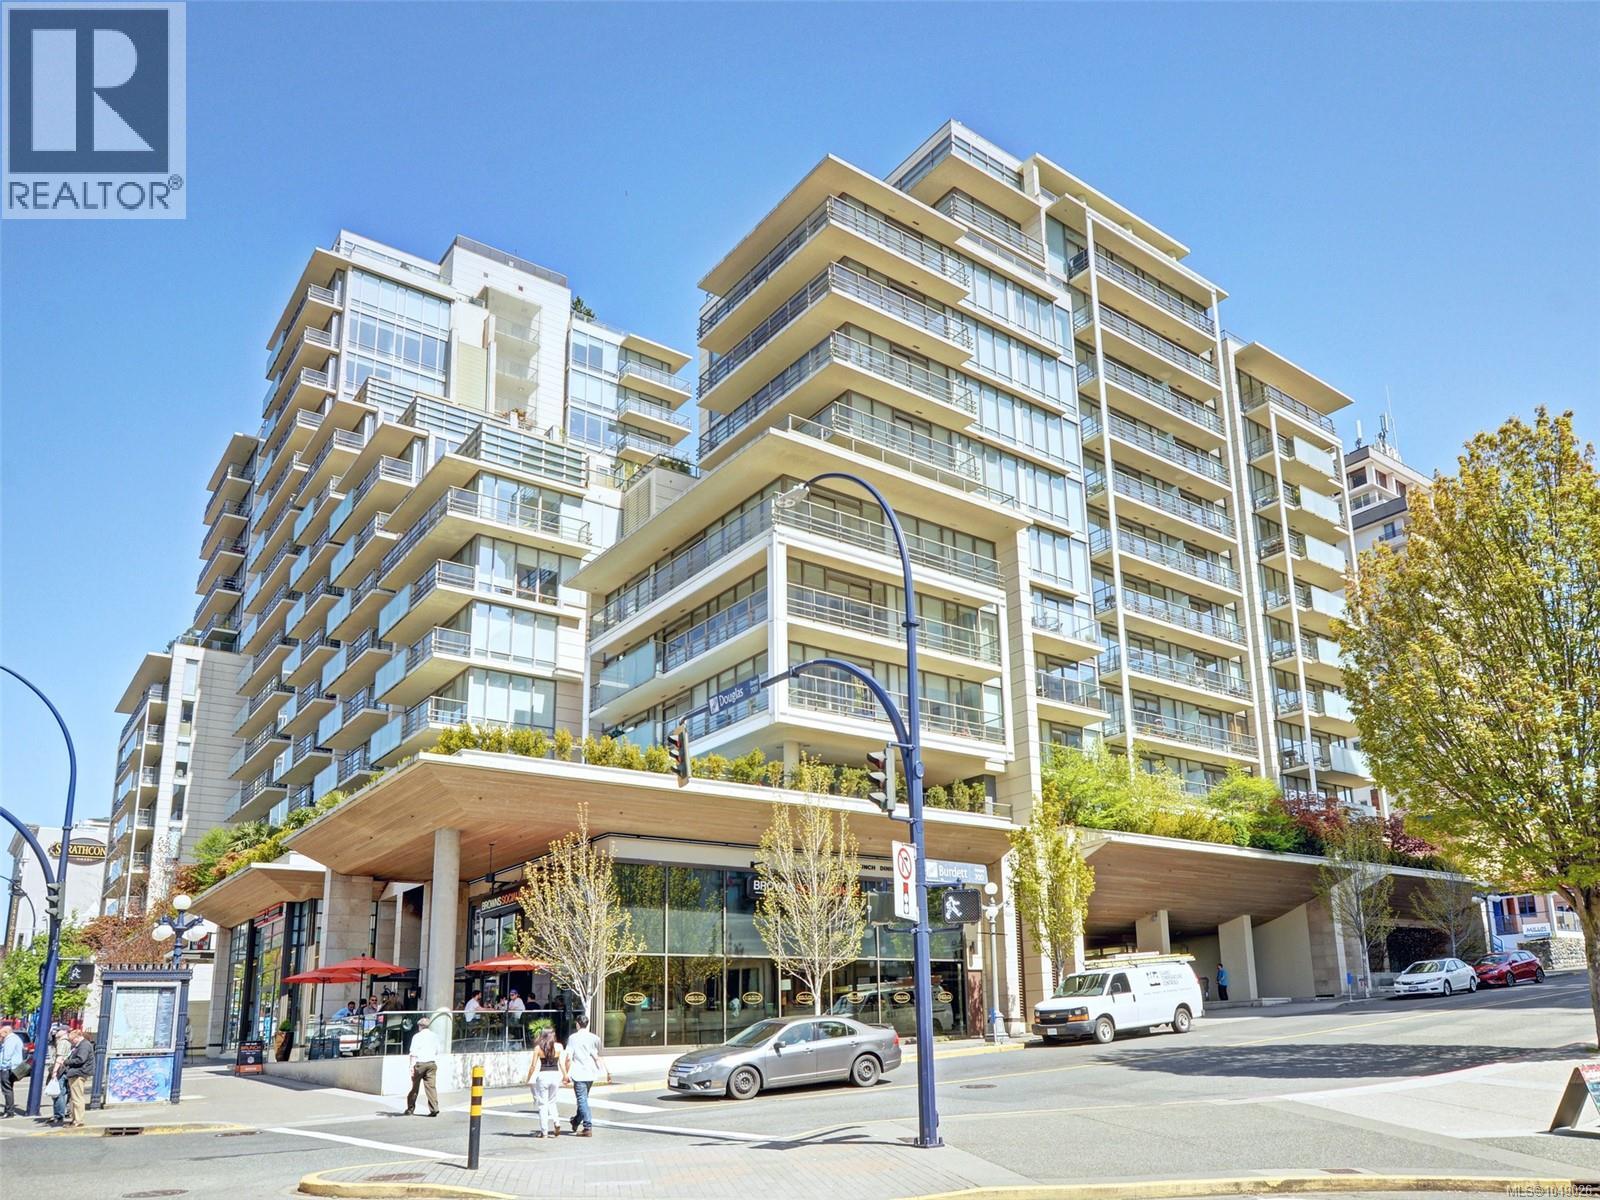
Victoria, British Columbia
Experience refined downtown living in the heart of Victoria at The Falls. This spacious 2-bedroom plus den, on the southwest corner is perfectly positioned in the preferred south tower, offering all-day sun and vibrant views. Immaculately maintained, the home showcases floor-to-ceiling windows and a wraparound balcony ideal for entertaining. The chef-inspired kitchen features premium appliances including a new gas cooktop, while spa-like marble bathrooms elevate everyday living. A dedicated heat pump ensures efficient year-round comfort. Residents enjoy exceptional building amenities including a sun-drenched outdoor pool, hot tub, and fully equipped fitness centre. Just steps from the Inner Harbour and across from the iconic Empress Hotel, this is an outstanding opportunity to own a luxurious home in one of the city’s most desirable locations. (id:44393)
RE/MAX Camosun
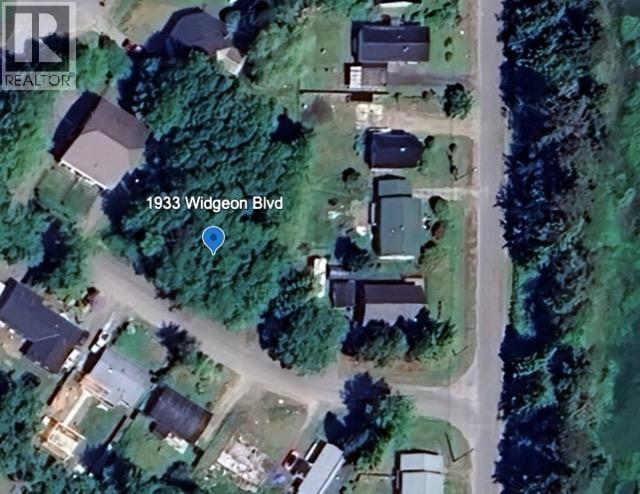
Masset, British Columbia
Great opportunity to build in a quiet, established family neighbourhood in Masset. This 7,200 sq. ft. undeveloped lot remains in its natural, treed state, offering a blank canvas for your future home. Hydro, municipal water and sewer services are available to the lot, making this an excellent residential building site. Enjoy the peaceful surroundings with a bird sanctuary and walking trail nearby, while still being conveniently located close to schools, shopping and community amenities. Whether you're ready to build or looking to secure land for the future, this is an affordable opportunity to own a serviced building lot in Masset Haida Gwaii. (id:44393)
Sutton Group-West Coast Realty (Nan)
West Kelowna, British Columbia
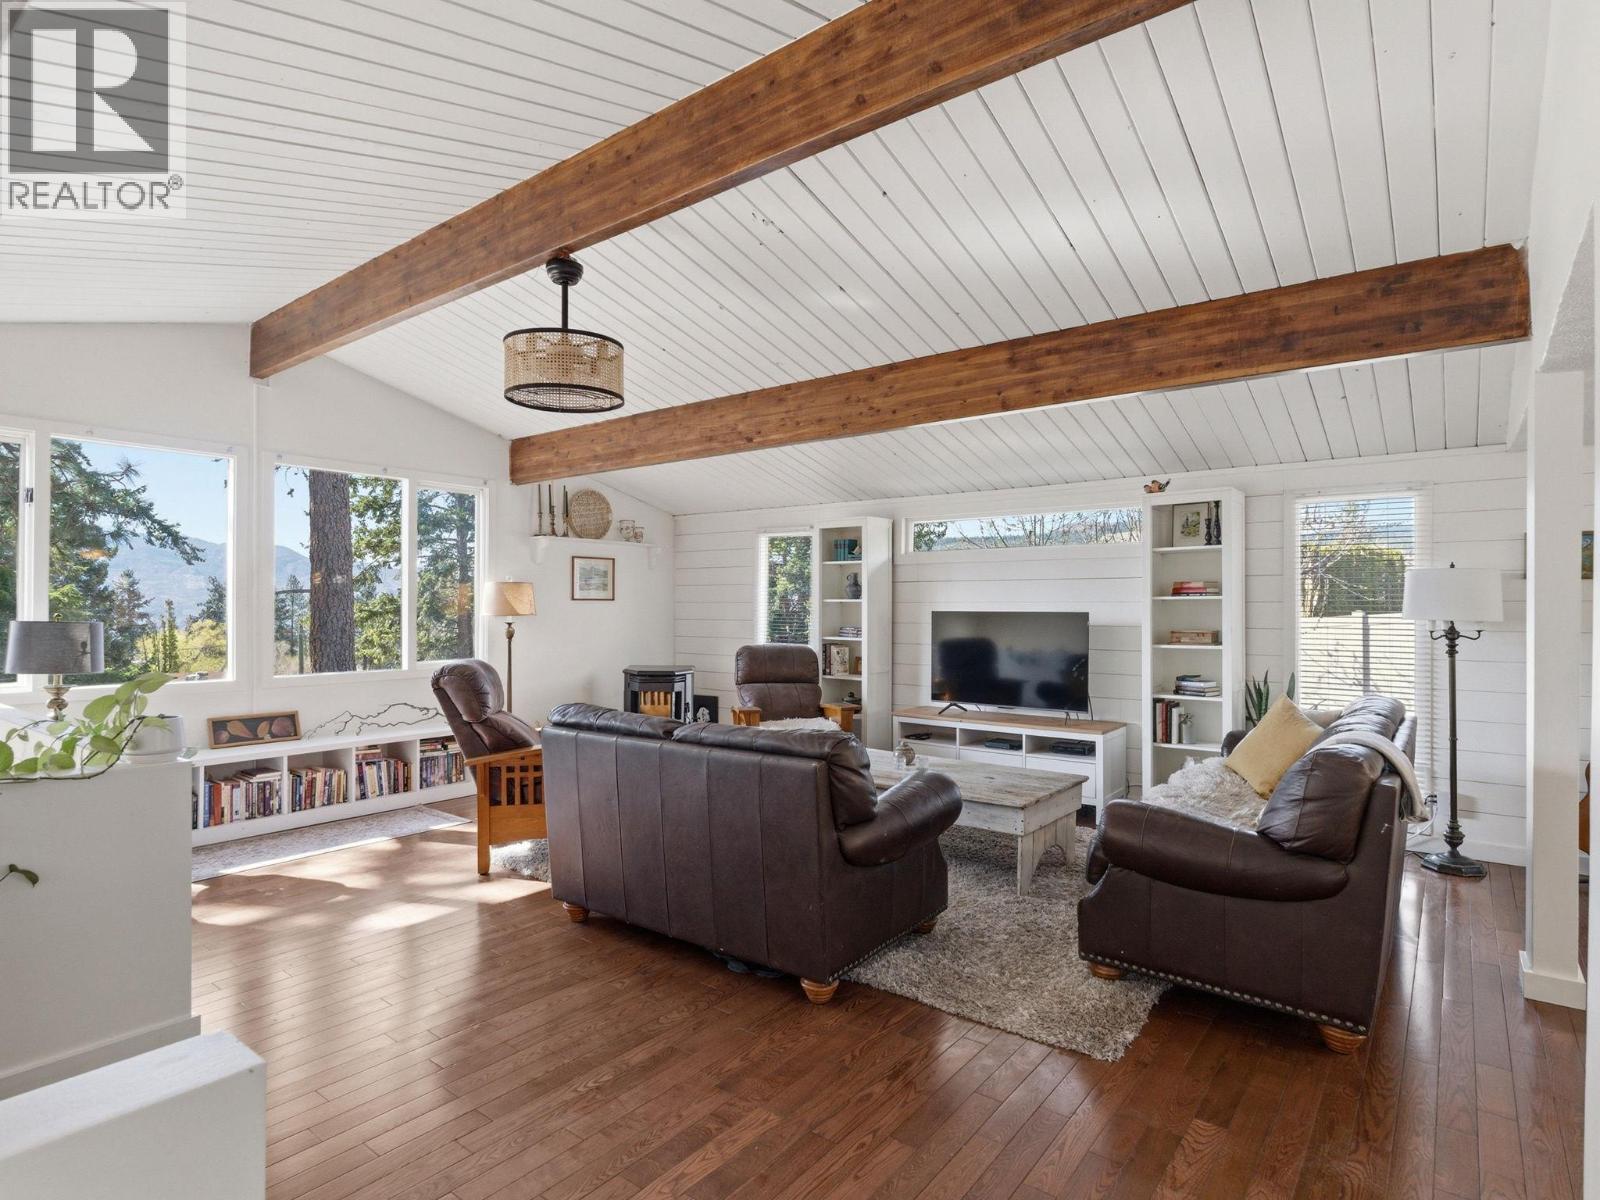
Nestled on a spacious 0.29-acre lot in a quiet, family-friendly neighbourhood, this beautifully updated 4-bedroom home offers the perfect blend of country charm and everyday comfort. Inside, warm character shines through with exposed beams, shiplap accents and custom built-ins, creating a welcoming space that’s both stylish and functional. Designed for entertaining, the home flows effortlessly from the inviting interior to multiple outdoor sitting areas, making it easy to enjoy Okanagan living in every season. The large lot offers endless possibilities, including carriage home potential, room to build a garage, and ample parking for your RV, boat and multiple vehicles. Garden boxes add to the property’s appeal, while a peek-a-boo view of Okanagan Lake provides a lovely reminder of the incredible setting. Surrounded by nature and located near horses, walking and biking trails and Smith Creek Park, this is a rare opportunity to enjoy a peaceful, country-like lifestyle with space for the whole family. (id:44393)
Royal LePage Kelowna
Martensville, Saskatchewan
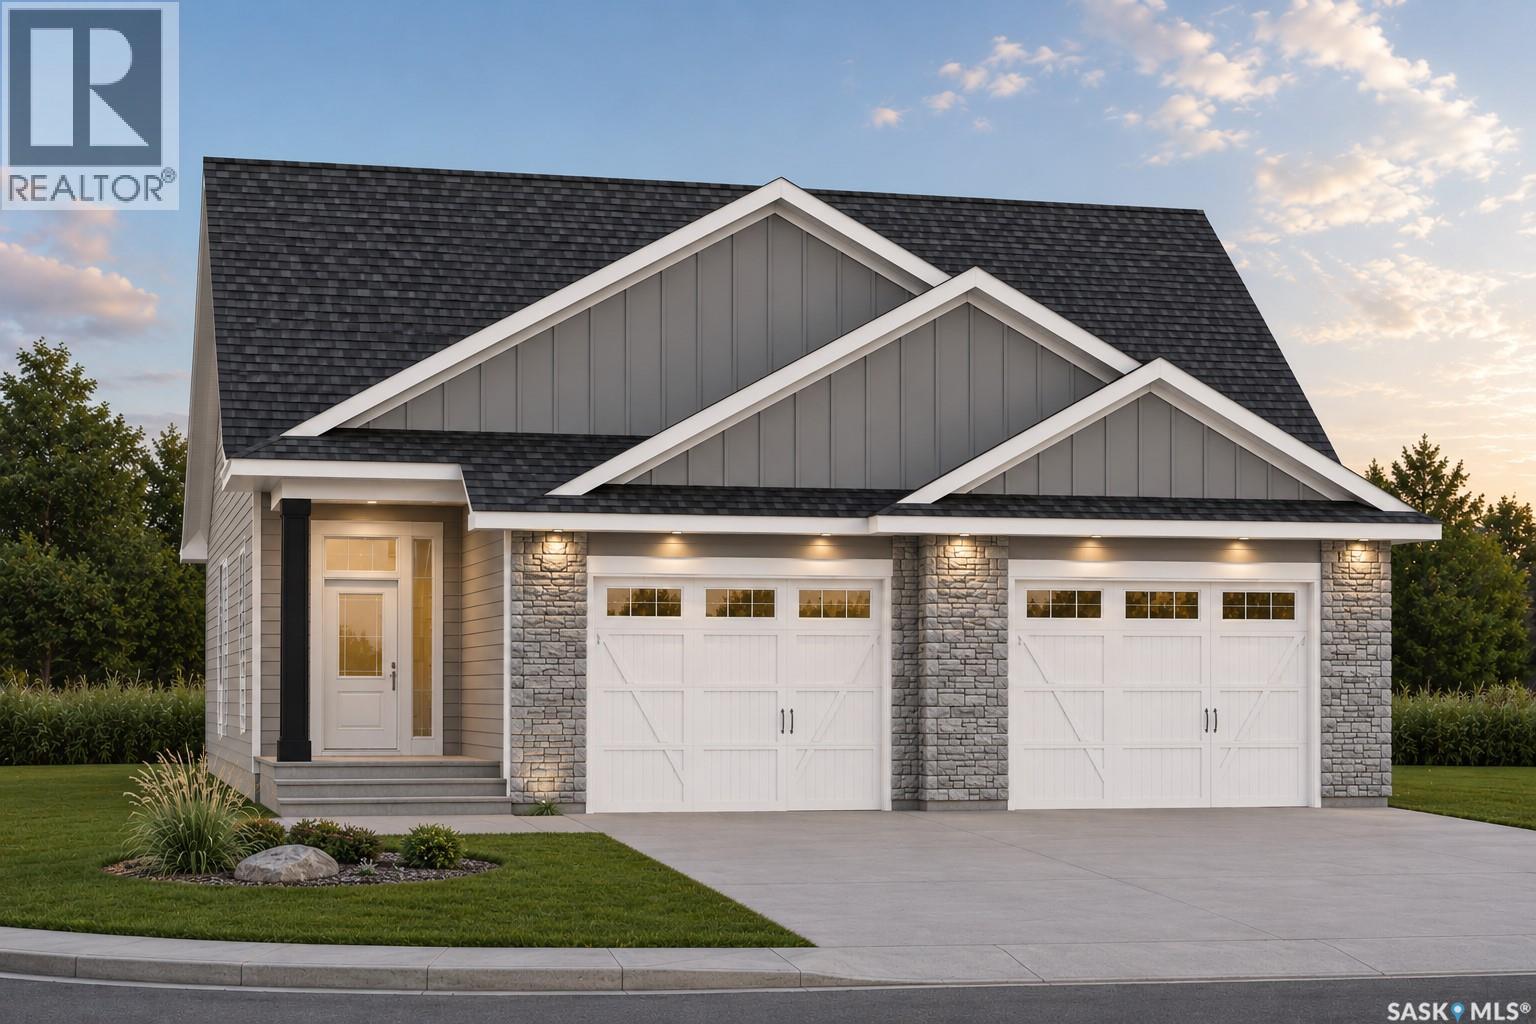
Welcome to 285 Lakeside Boulevard. Located in the Lake Vista neighbourhood of Martensville, the "Sulzberg" is a 1,458 sq. ft. bungalow by Ehrenburg Homes. This home offers 3 bedrooms, 2 bathrooms, and a spacious attached garage. The open concept main floor features a bright living room with electric fireplace, dining area, and a beautifully finished kitchen with quartz countertops, a large island, Superior custom cabinetry, tiled backsplash, and walk-in pantry. The primary bedroom includes a walk-in closet and 3-piece ensuite, while two additional bedrooms, a full bathroom, and convenient main floor laundry complete the space. Modern finishes throughout include warm neutral flooring, gold and matte black accents, and a stylish lighting package. Located on a corner lot in the growing community of Lake Vista, this home is close to schools, walking paths and all amenities. PST and GST are included in the purchase price with rebates to the builder. Photos are renderings only, finishes and colours may vary. Possession projected for Q1 2027. (id:44393)
RE/MAX Saskatoon
Saskatoon, Saskatchewan
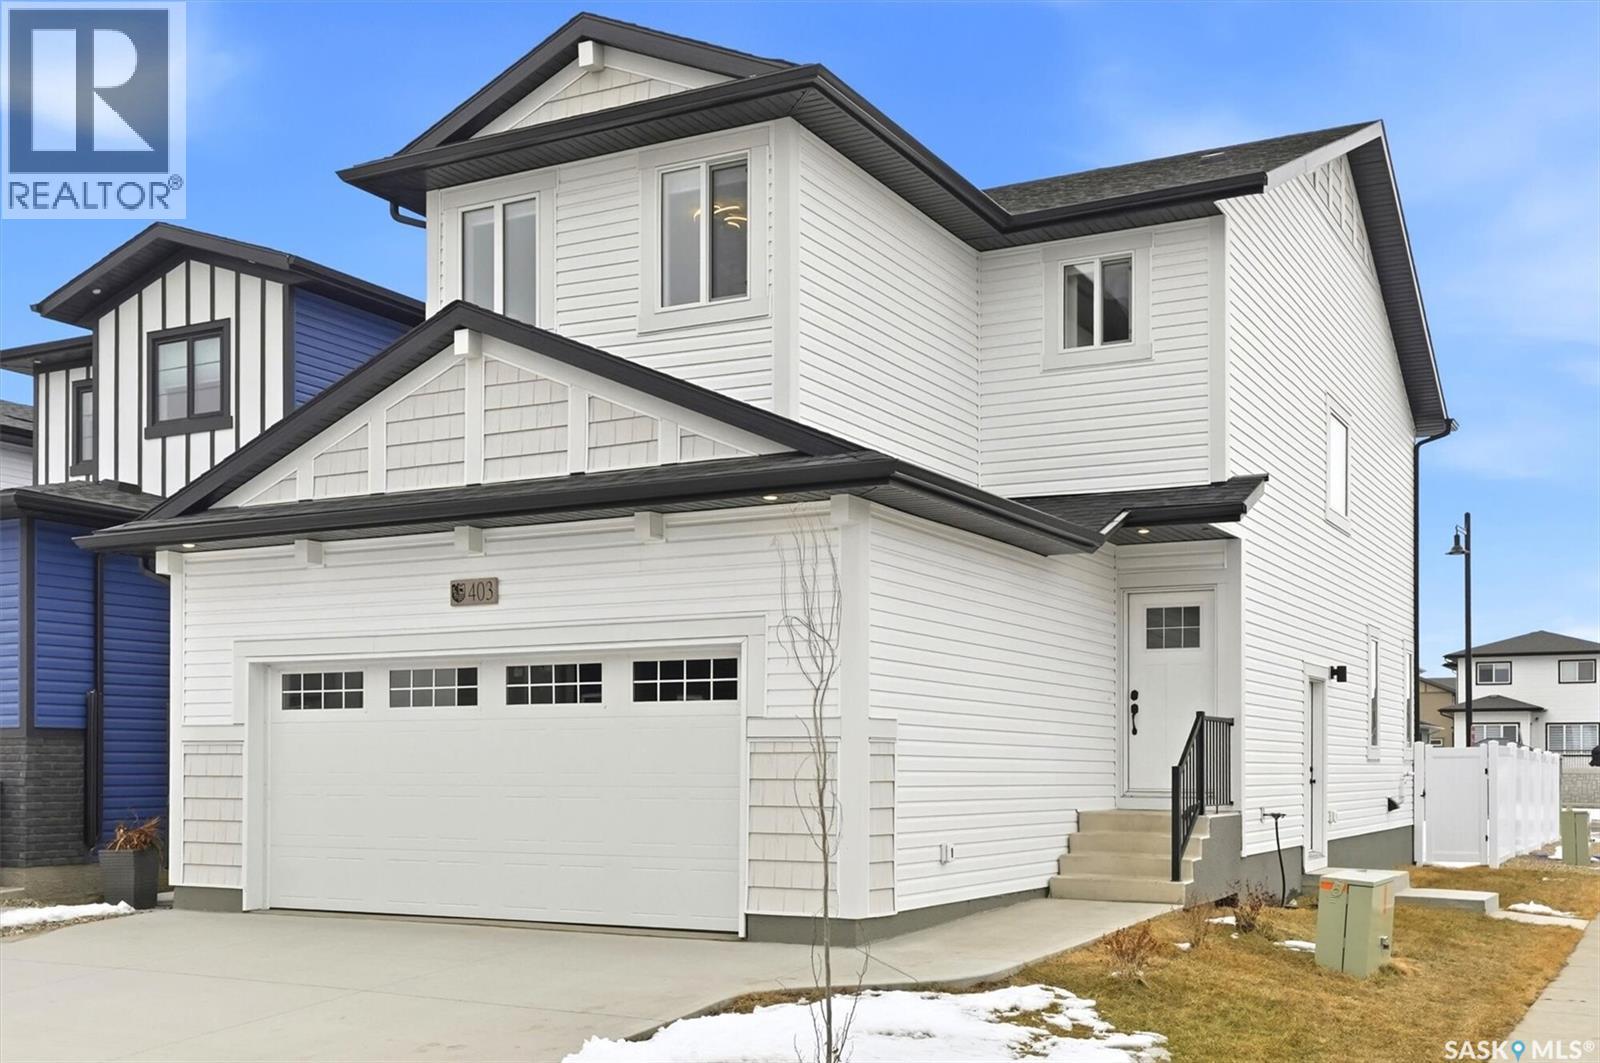
Welcome to the Richmond, built by Builder of the Year, Ehrenburg Homes. This two-storey 1,554 sq. ft. home offers a functional layout with a side entrance for future legal suite potential. The main floor features an open-concept design with wide-plank hydro flooring, custom cabinetry, quartz countertops, large island, open dining area, and an electric fireplace in the living room. The second level includes three bedrooms, a four-piece main bathroom, laundry area, bonus room, and a primary bedroom with walk-in closet and four-piece ensuite with dual sinks. Additional features include triple-pane windows, HRV system, high-efficiency furnace, and central vacuum rough-in. Double attached garage, FULLY LANDSCAPED including concrete driveway, rear deck, fence, grass in the front & back with underground sprinklers. PST and GST are included in the purchase price with rebates to the builder. Photos are from a previous build of the same model; finishes and colours may vary. (id:44393)
RE/MAX Saskatoon
Saskatoon, Saskatchewan
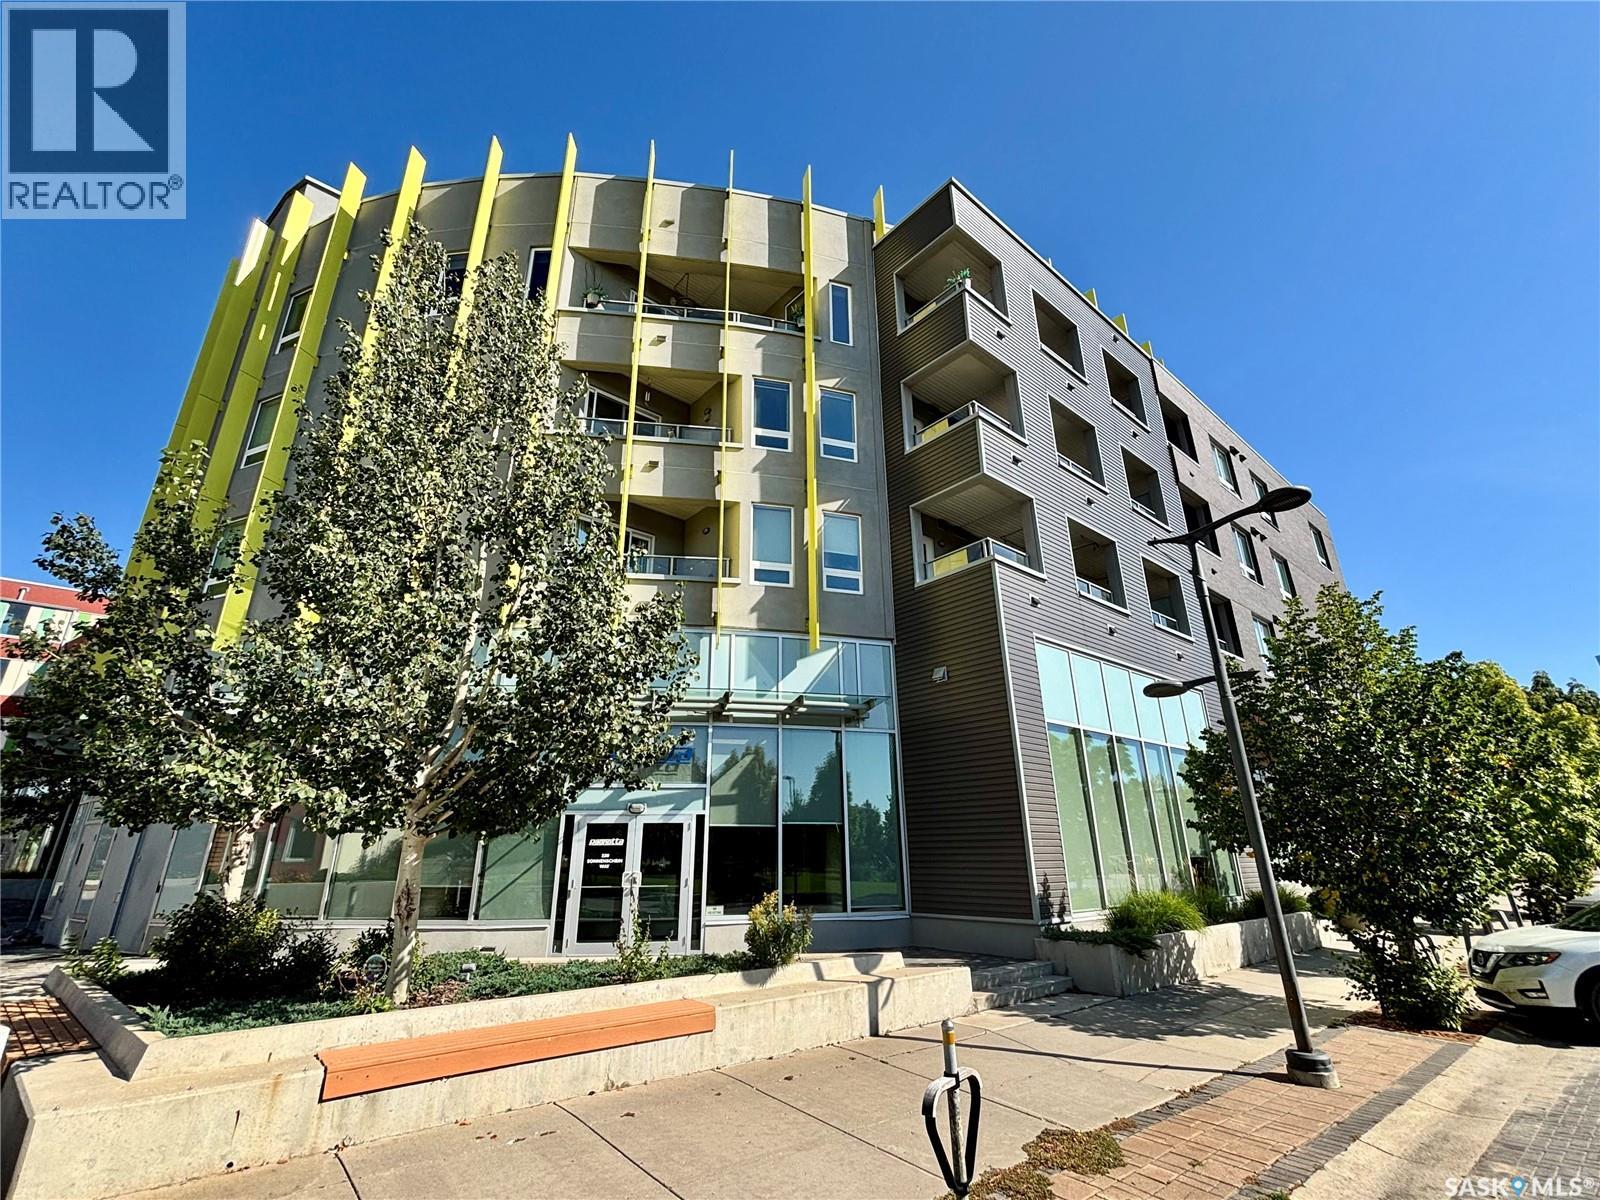
Welcome to this top-floor unit in The Banks, offering an excellent layout with 2 bedrooms plus a den, 2 bathrooms, underground parking, and a great courtyard view. The bright, open-concept living space features large windows, modern flooring, and a stylish kitchen with quartz countertops, a large island, stainless steel appliances, and plenty of cabinetry. The living and dining area flows naturally to the private covered balcony overlooking the courtyard. The spacious primary bedroom features its own full ensuite, while the second bedroom and versatile den provide excellent space for guests, a home office, or additional living space. With a smart floor plan, contemporary finishes, plenty of natural light, and the convenience of underground parking, this top-floor condo offers comfortable, low-maintenance living in a fantastic location. (id:44393)
Boyes Group Realty Inc.