
Crofton, British Columbia
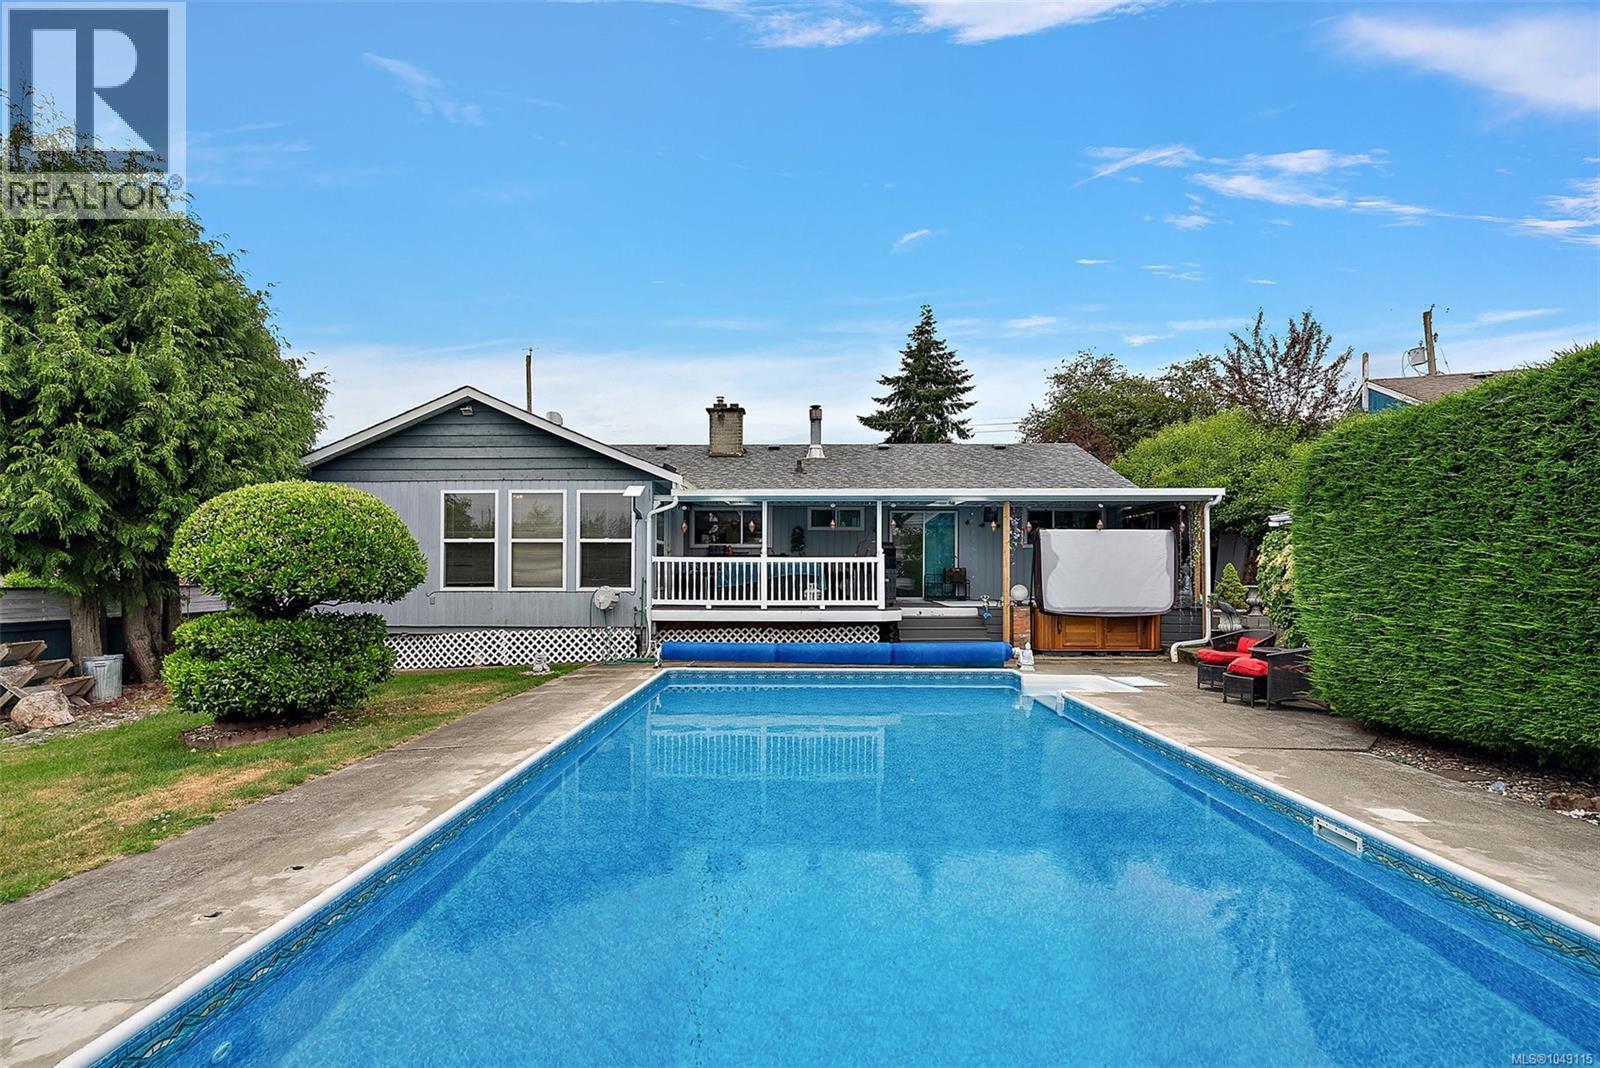
Welcome to this delightful 4-bedroom, 2-bathroom ranch-style home offering 1,700 sq ft of comfortable living in the heart of Crofton — a coastal gem known for its small-town charm and scenic beauty. This special property can be your private outdoor oasis to enjoy summer fun in your in-ground heated swimming pool, a new 9 person hot tub, and low-maintenance, fully fenced yard. Whether you're entertaining guests or enjoying a quiet afternoon, this backyard retreat is perfect. Bonus features include alley access, a garden shed, irrigation system, and plenty of room to relax poolside. The spacious, cozy interior has a warm and inviting layout featuring:A formal living room with cozy fireplace .A separate dining area, bright updated kitchen,generously sized family room — ideal for gatherings or quiet evenings This home comes equipped with:energy-efficient heat pump, vinyl thermal windows, built-in vacuum system Nestled in a peaceful neighborhood, you're just minutes from Saltspring Island ferries, walking trails, and the Crofton seawalk. Discover the joys of coastal living with easy access to nature, community amenities, and recreational activities. Crofton, BC – where lifestyle and location meet. (id:44393)
Coldwell Banker Oceanside Real Estate
Surrey, British Columbia
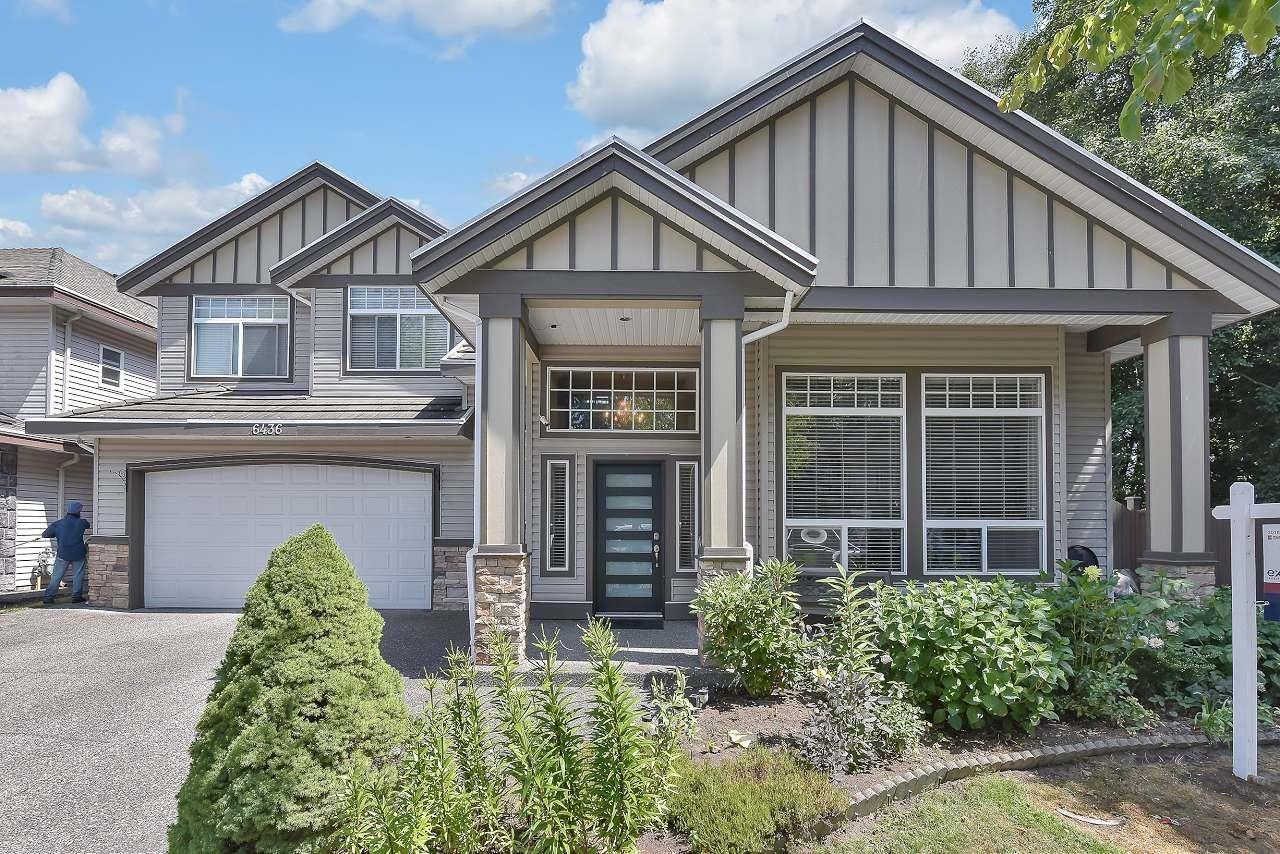
This 2-story home features 5 beds, 4 baths, and a double-car garage. The main floor features an open foyer, a big living room with a gas fireplace, high ceilings, new flooring and a bay window, a kitchen with an island, a dining area, a family room with built-in cabinets for a TV, a powder room, and a laundry room with a sink. The top floor features 4 spacious bedrooms and 2 full baths. Huge master bedroom with a standing shower, jacuzzi, and his/her closets. Double garage, radiant hot-water heat, fenced yard with paver landscaping, close to both levels of schools, transit, and shopping. One-bedroom side suite as a mortgage helper. Amenities nearby at 144 St and 64A Ave & 142 St and 62 Ave. Close to McLeod Park and Hyland Creek Park. School catchment: Hyland Elem. and Sullivan Heights Sec. (id:44393)
Exp Realty Of Canada Inc.
Port Alberni, British Columbia
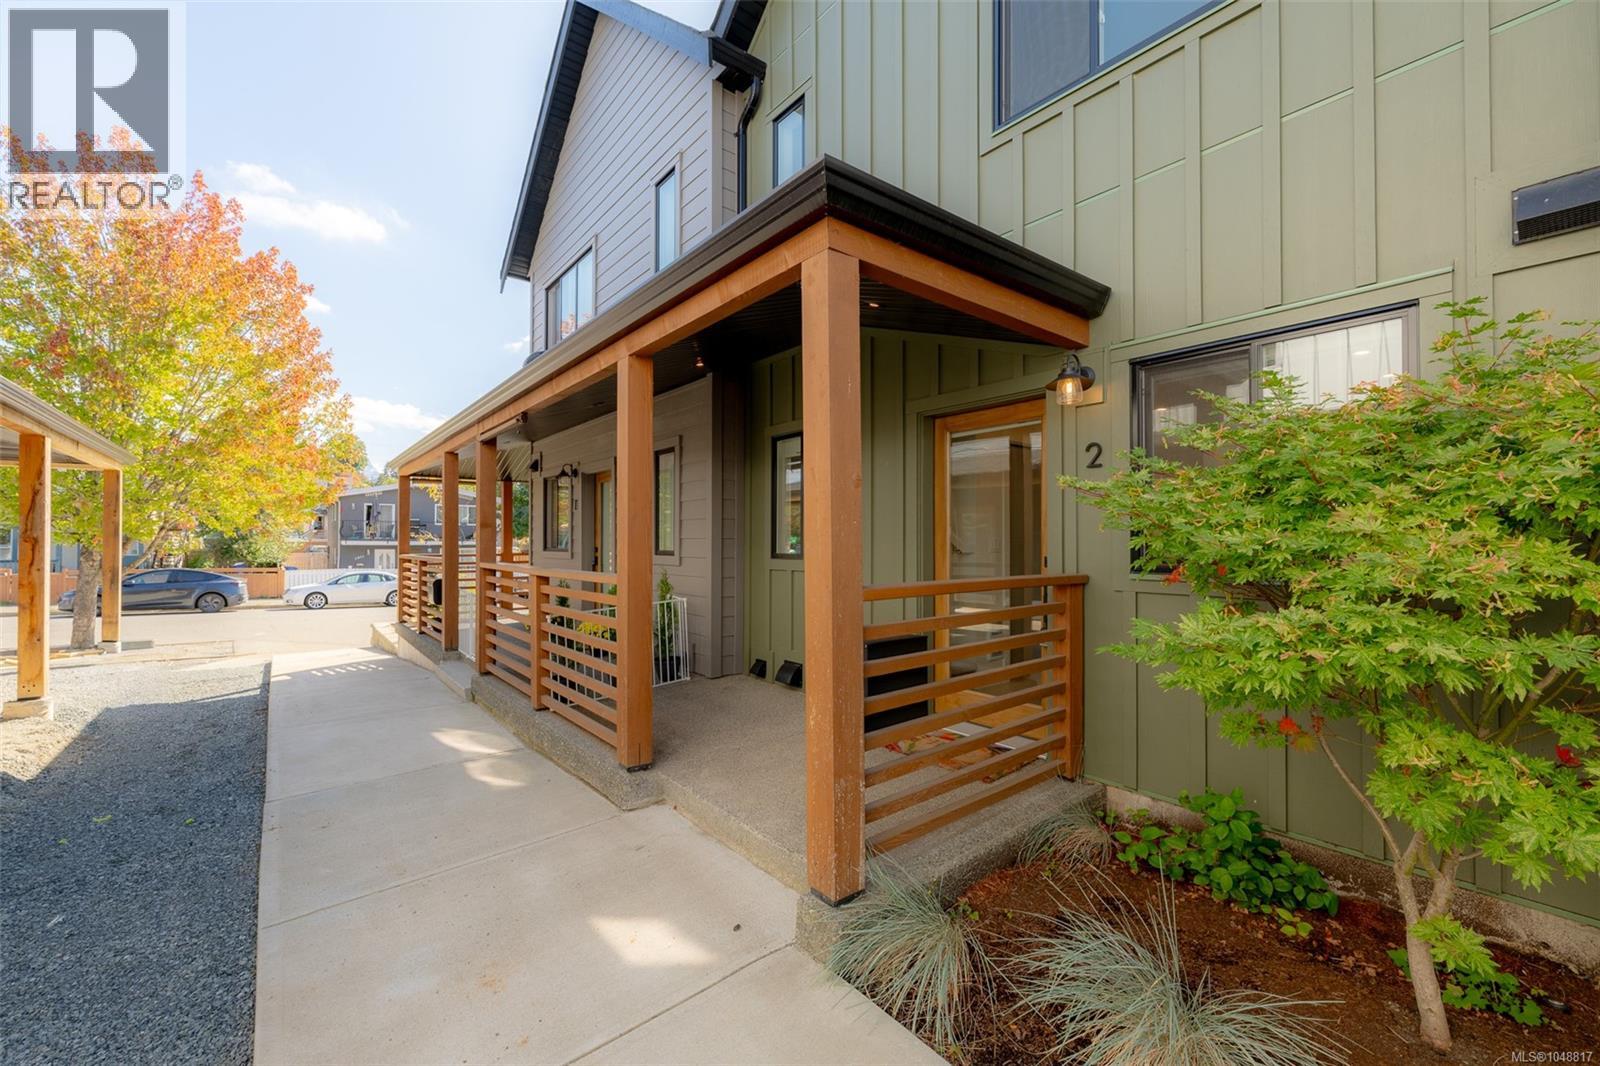
This 2024 turn-key furnished 2 bedroom, 1.5 bathroom modern townhome offers incredible value, taste & comfort! The kitchen is a stunner with sleek charcoal matte cabinets, open shelving, high-end appliances & cozy dining space. An open concept living room features wide plank white oak-style flooring & patio doors leading out to a low-maintenance private backyard space-ideal for relaxing outdoors. Located just steps from Weaver Park & Port Alberni’s vibrant uptown core, you’ll be close to restaurants, breweries, Canal Beach, trails, the Harbour Quay & more. With the current additional new development/improvements being completed in this neighbourhood, this is a fantastic opportunity for first-time buyers, professionals, investors (with potential rents averaging $2750/m) or for those in search of simple living! This complex also allows pets & rentals. New Home Warranty remaining. Quick possession possible and furniture included! Just move right in or rent it out! (id:44393)
Real Broker
Victoria, British Columbia
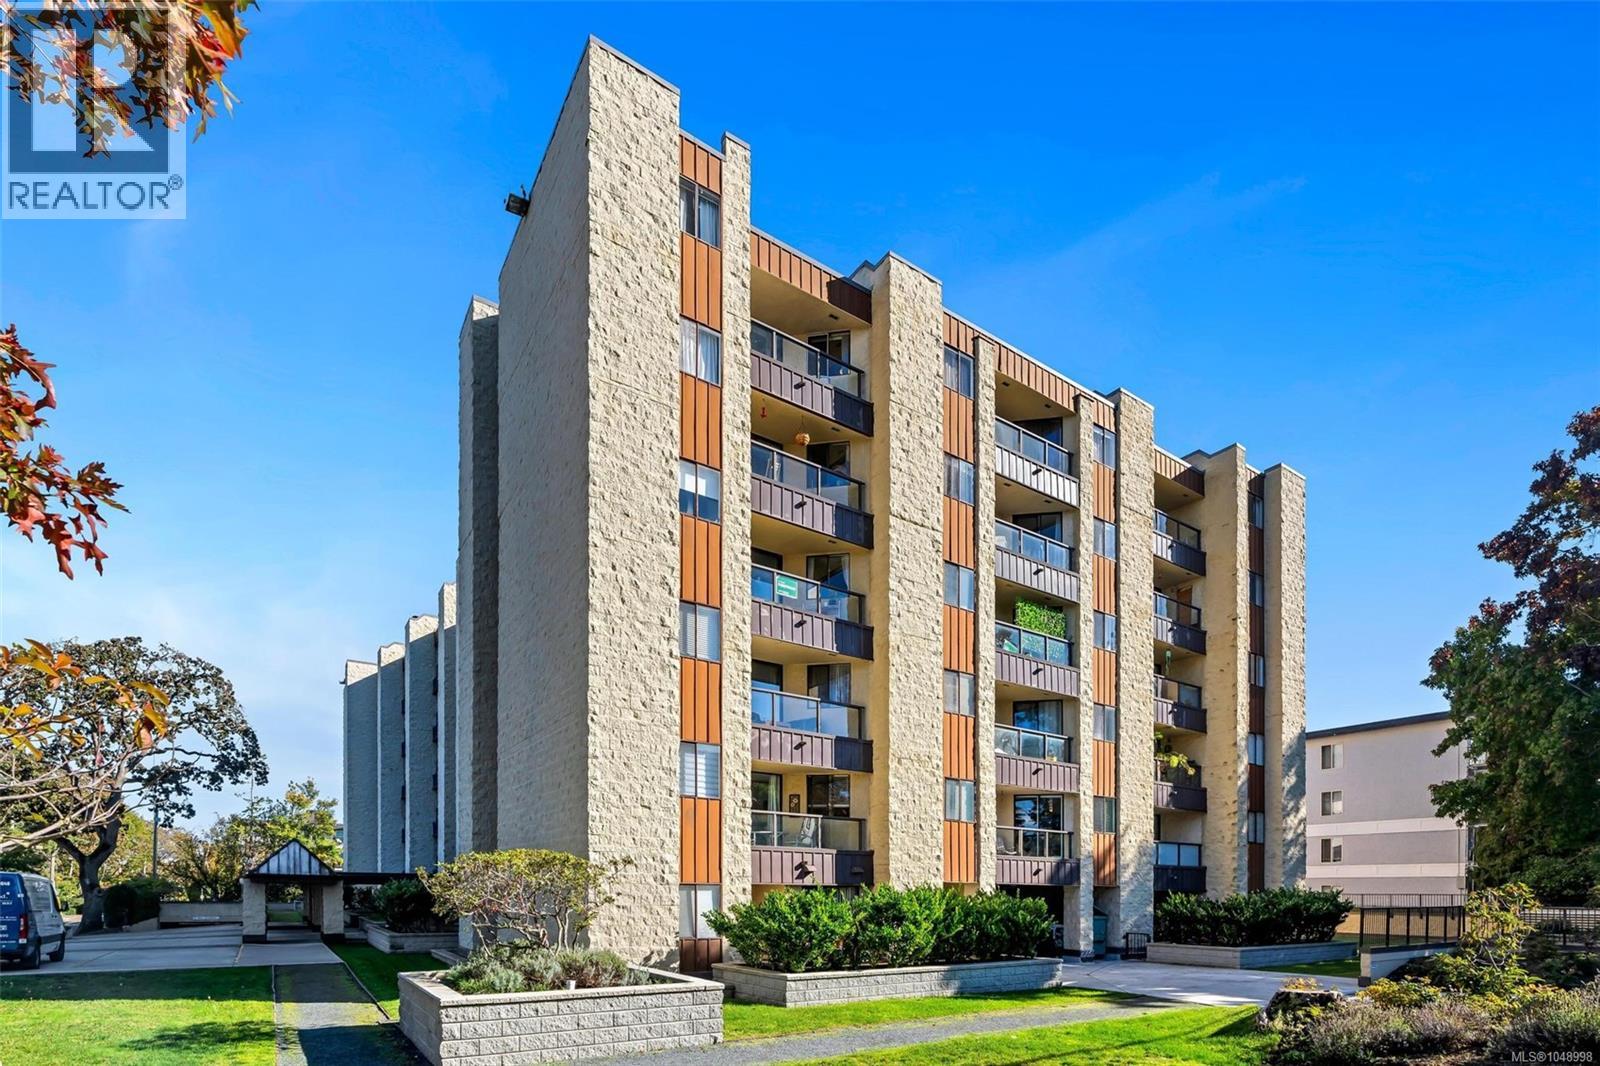
Welcome to Unit 511 at Harrington House! This spacious 1bed, 1bath condo in a steel and concrete building offers a bright, open-concept layout with a functional floor plan. The generous living and dining areas create plenty of space to relax and entertain, complete with a well-appointed kitchen. The unit also offers the convenience of an underground parking stall and a separate storage locker. Newly updated shared laundry facilities are located on each floor, with this unit conveniently situated just a few steps away. The location is hard to beat. Just steps from Oak Bay Avenue, you’ll have easy access to shops, restaurants, cafés, and everyday amenities the neighbourhood is known for. Royal Jubilee Hospital is just a short walk away, making this an excellent option for hospital employees, while direct bus routes to UVic and Camosun provide easy access for students. With its spacious layout, convenient amenities, fantastic location, and low strata fees, this is one you’ll want to see! (id:44393)
RE/MAX Camosun
Kelowna, British Columbia
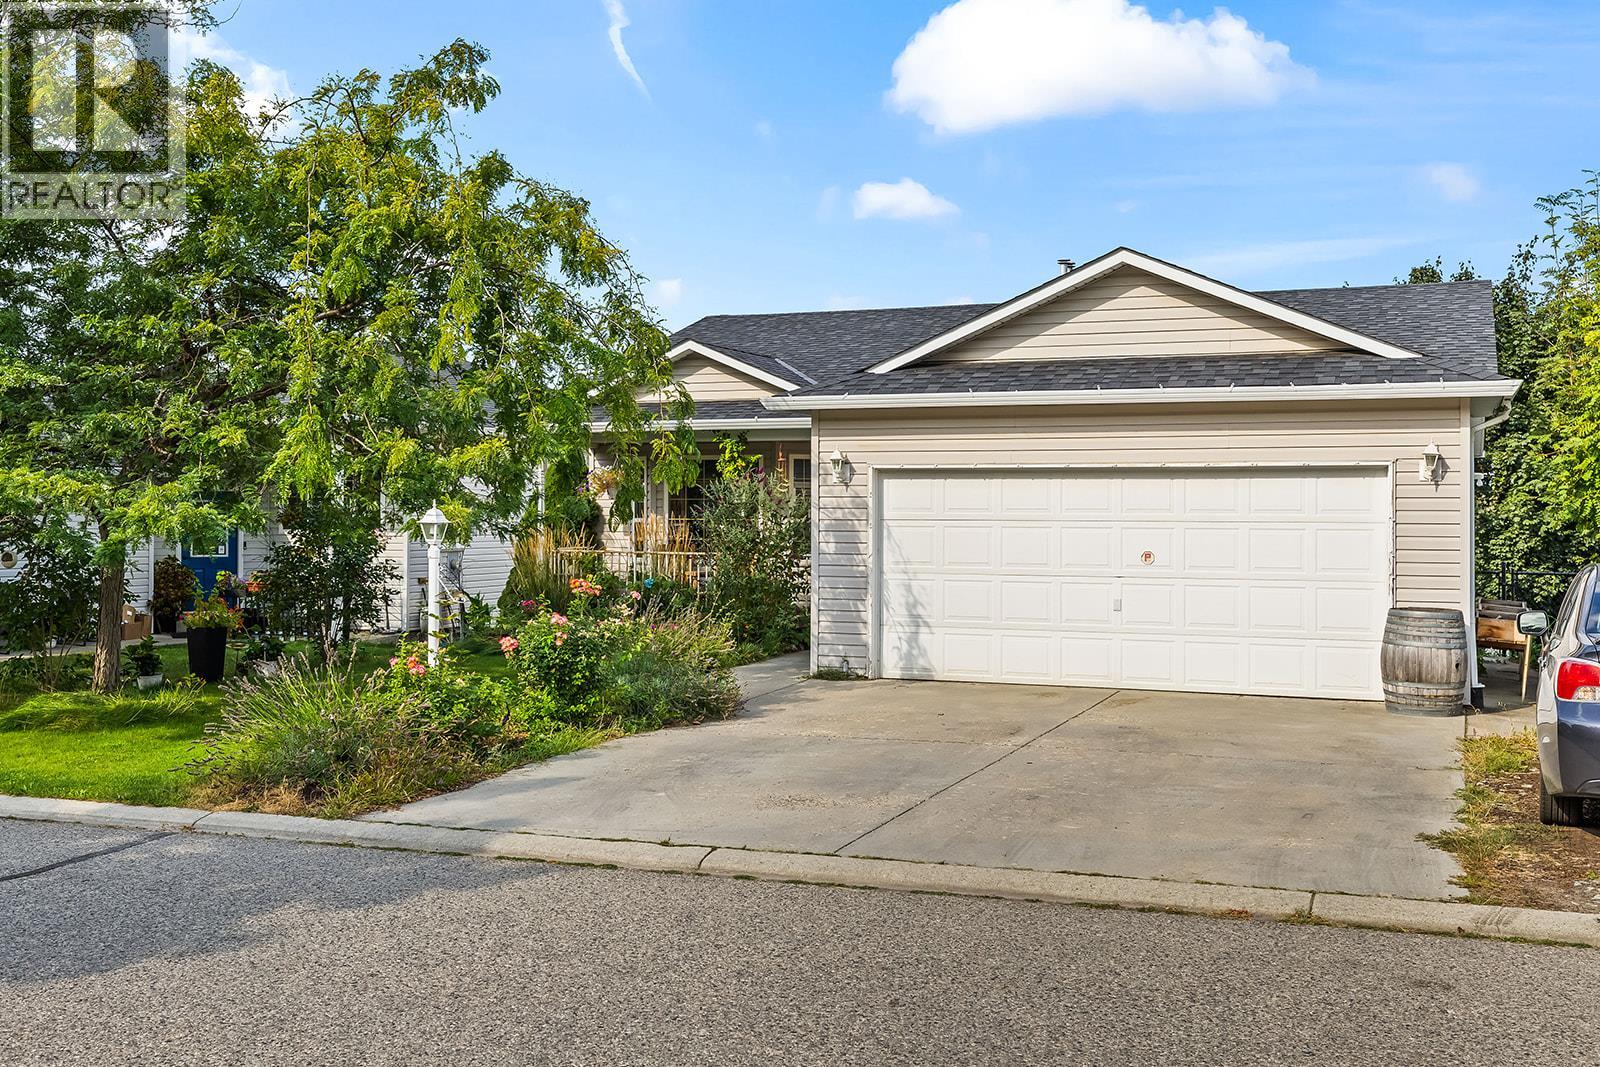
Ellison’s Country Rhodes is a welcoming family neighbourhood where everyday living comes with access to a community pool, clubhouse, playground, and a strong sense of community. This 4-bedroom, 3-bathroom single-family home offers approximately 2549 sqft across two levels, with a functional layout designed for both family life and flexibility. The main floor features a bright living room, dining and family room, kitchen, two bedrooms, and two bathrooms, including the primary bedroom with ensuite. Enjoy two outdoor spaces including the main-level balcony and patio with fully-fenced backyard on the lower level. Downstairs, the finished basement adds an additional two bedrooms, flex room, full bathroom, and additional living space, with a separate entrance and walkout offering potential for a future suite. Recent updates include new basement flooring, roof and furnace, irrigation, fencing, garage door and fresh paint. Plus, the attached double garage adds everyday convenience. Located close to parks, recreation, shopping, and schools, with easy access to both Kelowna and the surrounding countryside, this is a great opportunity to settle into a well-established Ellison community. (id:44393)
RE/MAX Kelowna
Langford, British Columbia
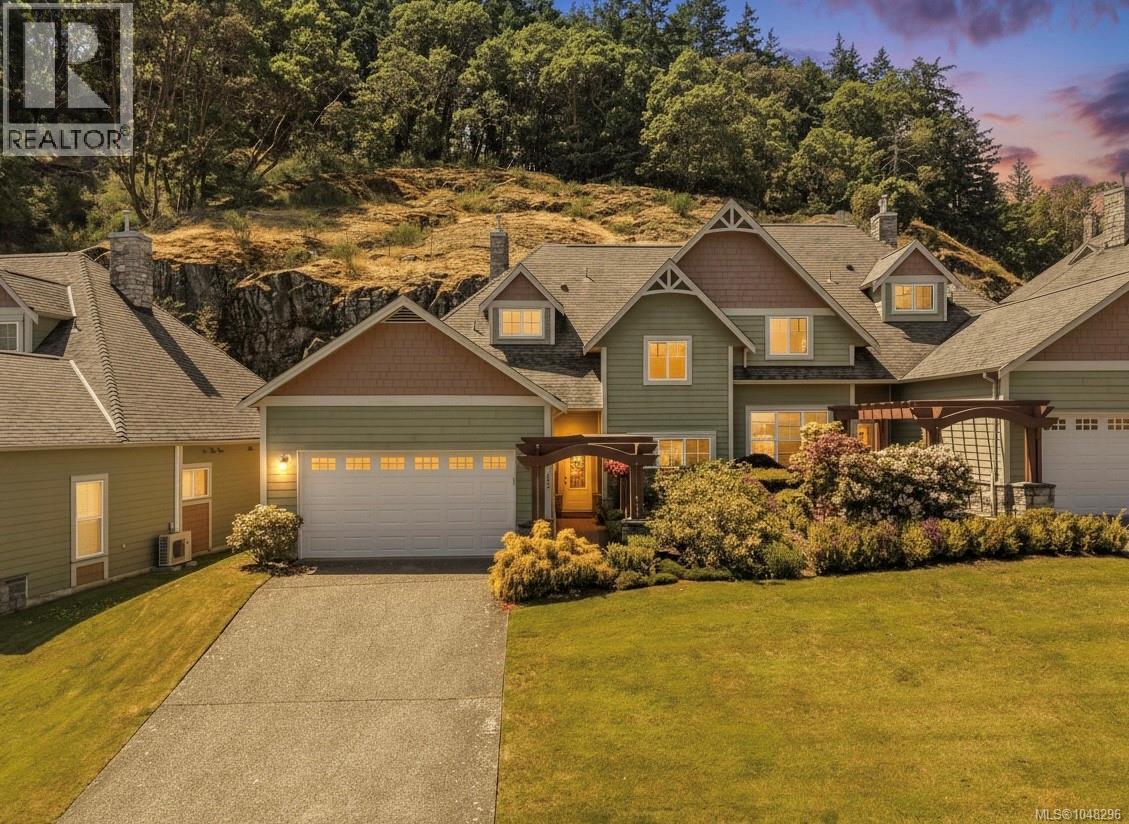
Welcome to this immaculate executive home in the heart of beautiful Bear Mountain, offering nearly 2,500 sq ft of thoughtfully designed living space.The main level features an open-concept design with soaring vaulted ceilings, a cozy gas fireplace, and a gourmet kitchen complete with granite countertops and a striking glass backsplash. The spacious dining area is perfect for entertaining, while the versatile den/media room offers flexibility as a home office or potential fourth bedroom. The primary suite on the main floor is a true retreat, featuring a luxurious ensuite and custom walk-in closet. Upstairs, you’ll find two additional bedrooms, a full bathroom, a generous family room, and exceptional storage space. Step outside to the sun-drenched outdoor living area — ideal for hosting guests or simply relaxing and enjoying the peaceful surroundings. Complete with a double car garage and additional driveway parking, this stunning home offers the perfect blend of luxury, comfort, and convenience. Located in beautiful Bear Mountain golf resort, conveniently located close to restaurants, fitness center, walking trails, bus stop and golf! (id:44393)
The Agency
Victoria, British Columbia
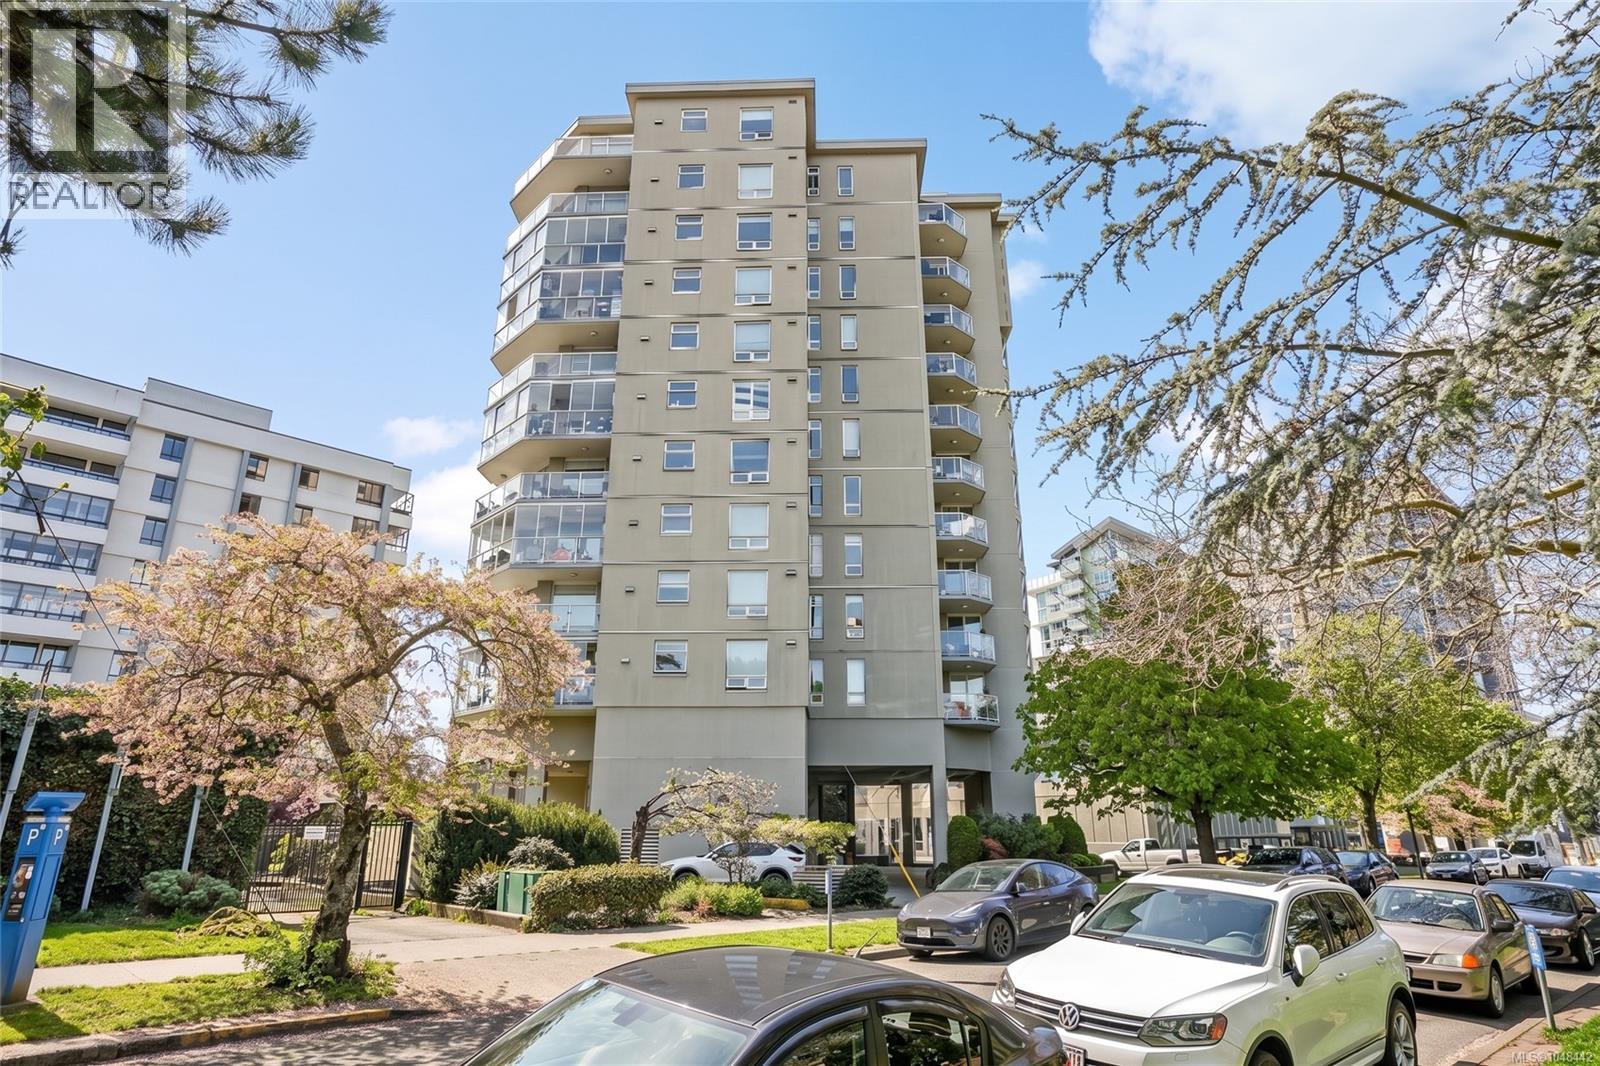
Incredible value in today’s market! Welcome to Pacific Monarch, a boutique concrete and steel building with only 3 units per floor—quiet, private, and exclusive. This spacious 2-bed, 2-bath condo offers a bright, open-concept layout with separated bedrooms for added privacy. The kitchen flows nicely into the dining and living areas, ideal for entertaining or everyday comfort. Did we mention there are TWO balconies! Picture yourself sipping your morning coffee, watching the sun rise over the city from your east-facing balcony & then in the evening enjoying a quiet dinner while watching the sunset from your west-facing balcony. Features include full-size in-suite laundry, secure underground parking, a private storage locker, and a common rooftop patio. Steps from restaurants, markets, shopping & more, this home is a rare find in an amazing location. Generous floor plan, prime walkability & solid steel-and-concrete construction make this an ideal choice for those seeking urban living. (id:44393)
RE/MAX Camosun
Saanich, British Columbia
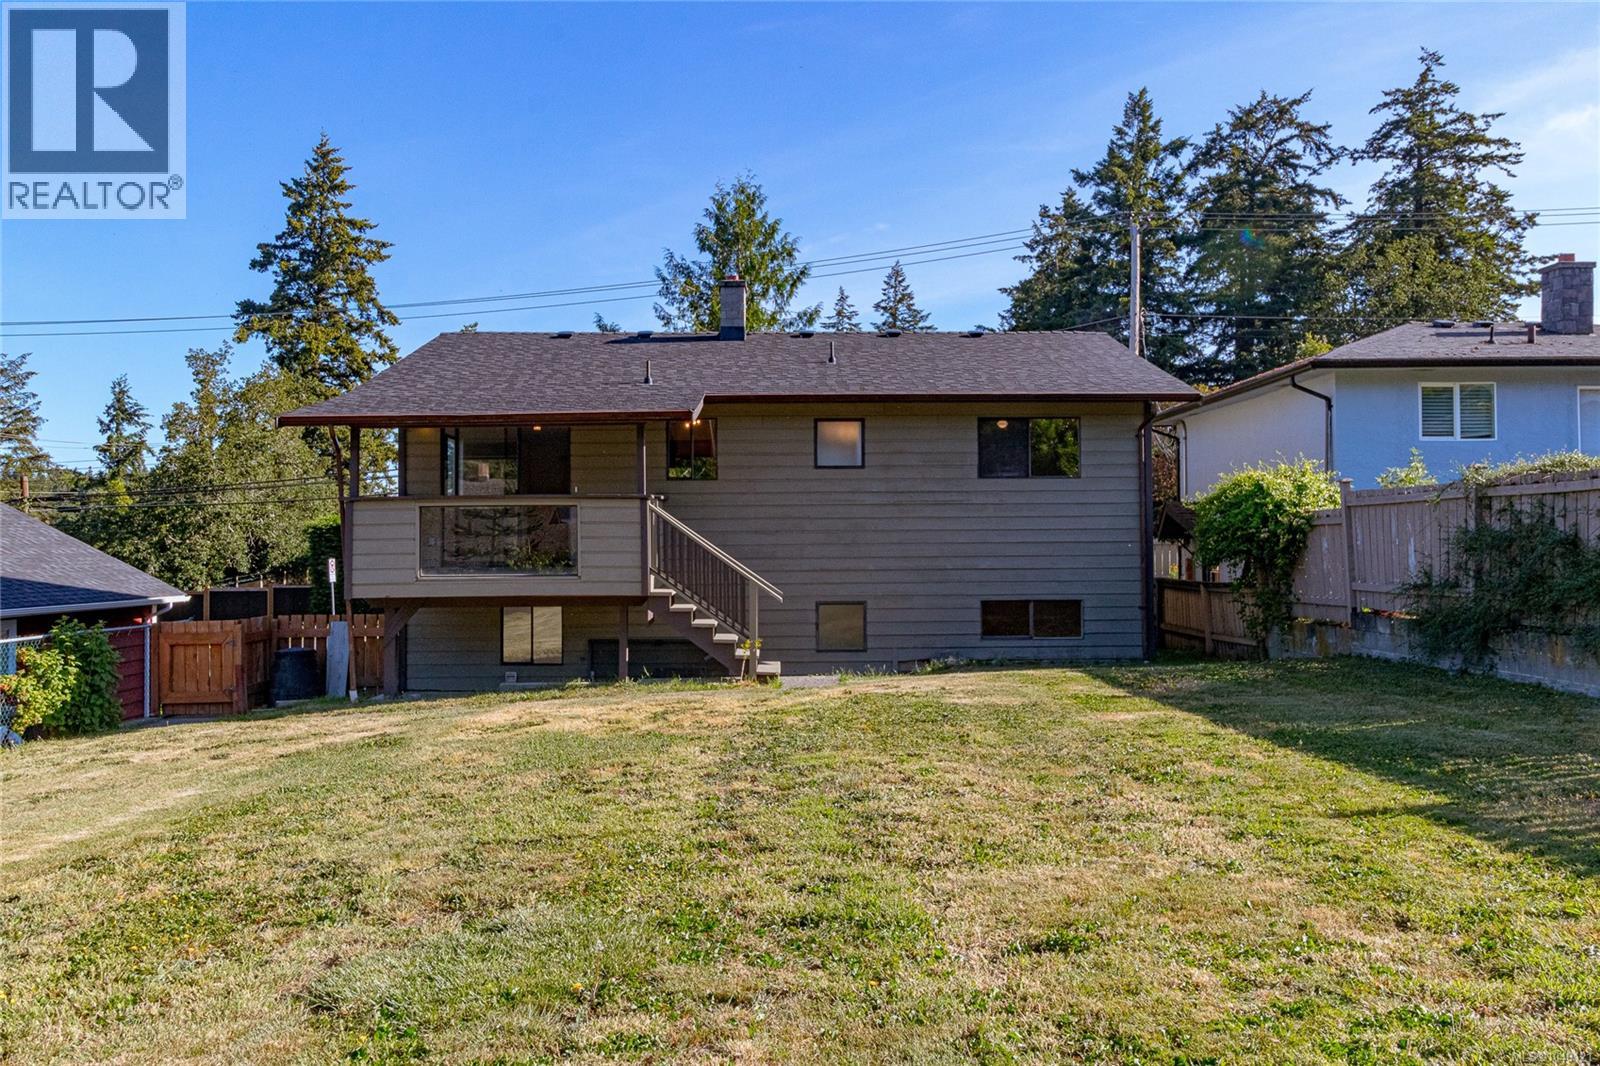
Must see. Vacant. Immaculate renovated home. Pet & child friendly sunny flat fenced lot. Close to so many amenities. An easy 10 min walk to Elem. School, & Rosedale Park for sports & activities or safe dog walk loop from your front door. Just 5-10 min. by car to V.G.H., Eagle Creek Shopping, Commonwealth Place, Royal Oak or Broadmead for shopping, banks, dining & more. Some recent updates include new floors, plumbing & electric fixtures, interior paint, updated doors & hardware, new roof, countertops & new flooring throughout. Most important after a very lengthy & expensive process, the municipal sewer was extended at the owner's cost. (Unlikely any of this is reflected in he 2026 Assessment). More affordable than many townhouses with monthly fees. Lock off lower level and use second kitchen 3rd bath & bedroom for student or inlaw for a few years then use whole house. Ask for additional floor plan showing door for extra privacy. One of newest homes in this $ range with large lot. (id:44393)
RE/MAX Camosun
Chilliwack, British Columbia
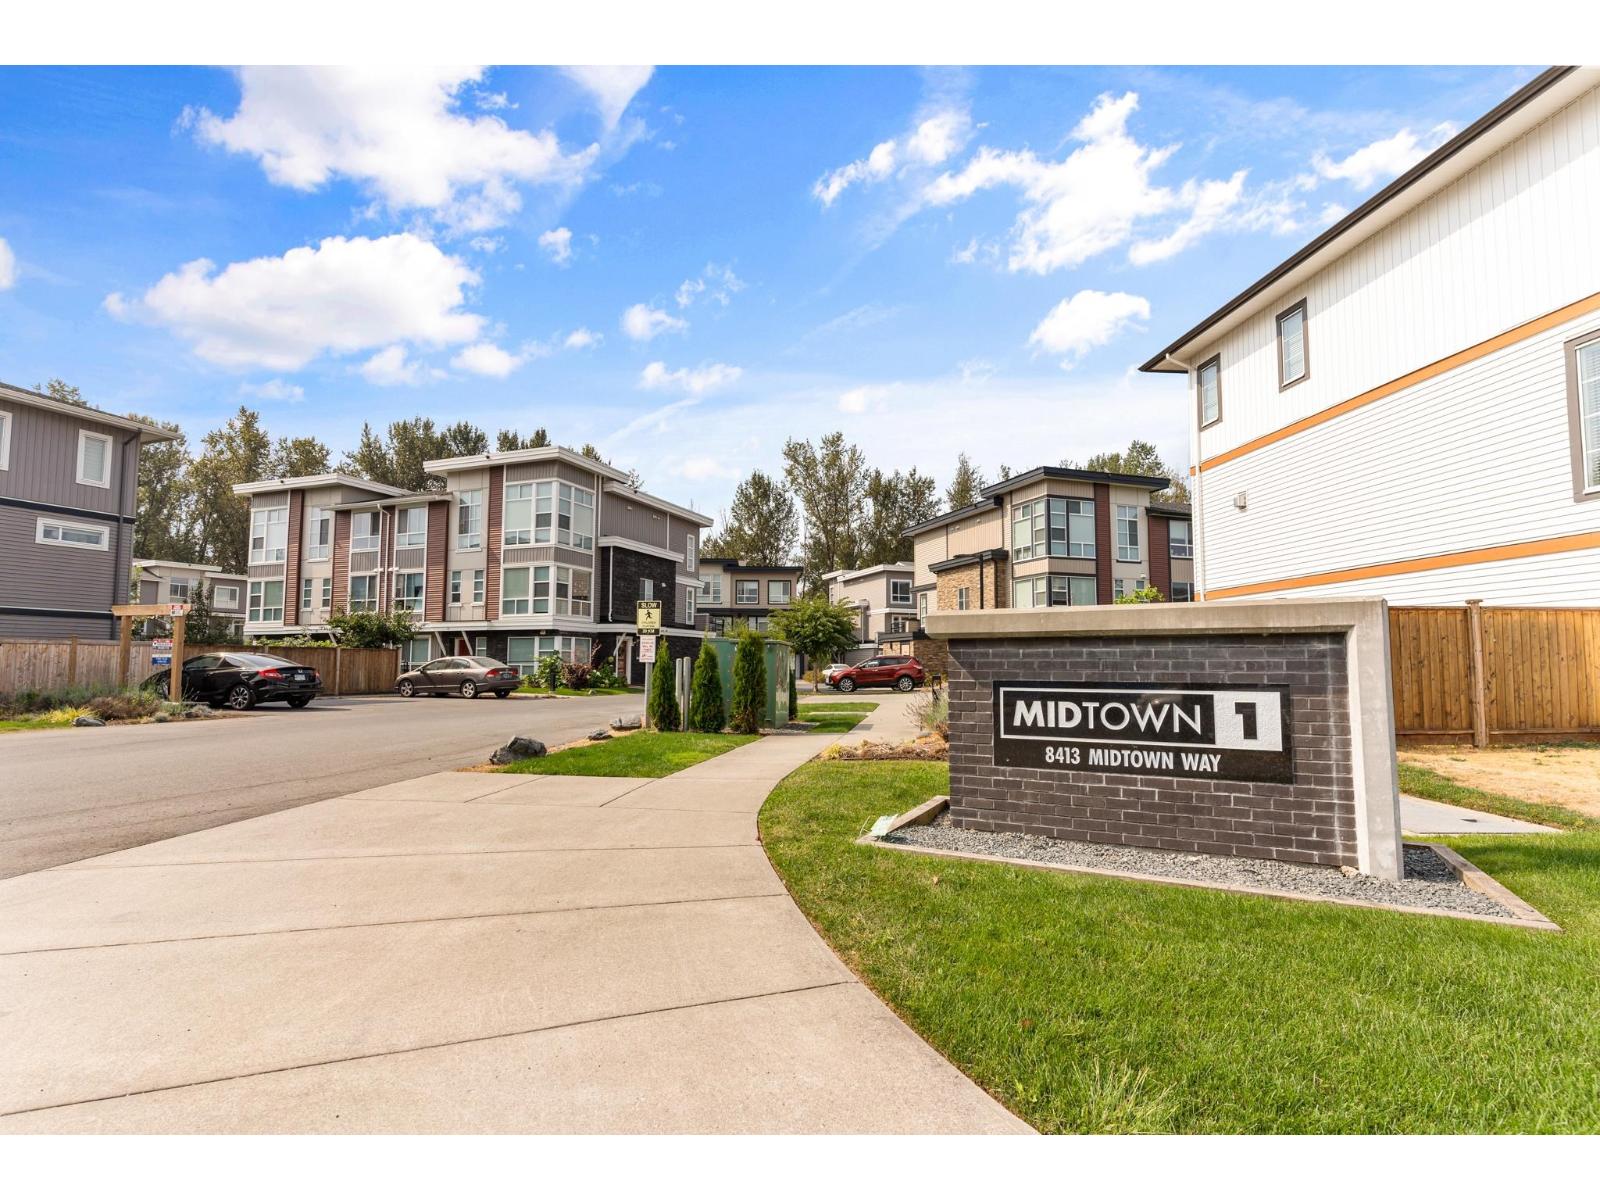
Trail access right from your backyard! This spacious 3 bedroom, 4 bathroom townhome in Midtown offers nearly 1,800 sqft of bright, functional living space. Soaring 11 ft ceilings and floor-to-ceiling windows fill the main level with natural light, while the kitchen features a massive island, quartz countertops, tile backsplash, and stainless steel appliances. Downstairs, a bonus rec room and bathroom provide valuable extra space for a home office, gym, or family room. Step outside to greenspace and walking trails, perfect for kids, pets, or an evening stroll. Close to schools, parks, shopping, and Hwy 1. Pet-friendly complex allowing 2 pets with no size restrictions. (id:44393)
Royal LePage - Wolstencroft
Nanaimo, British Columbia
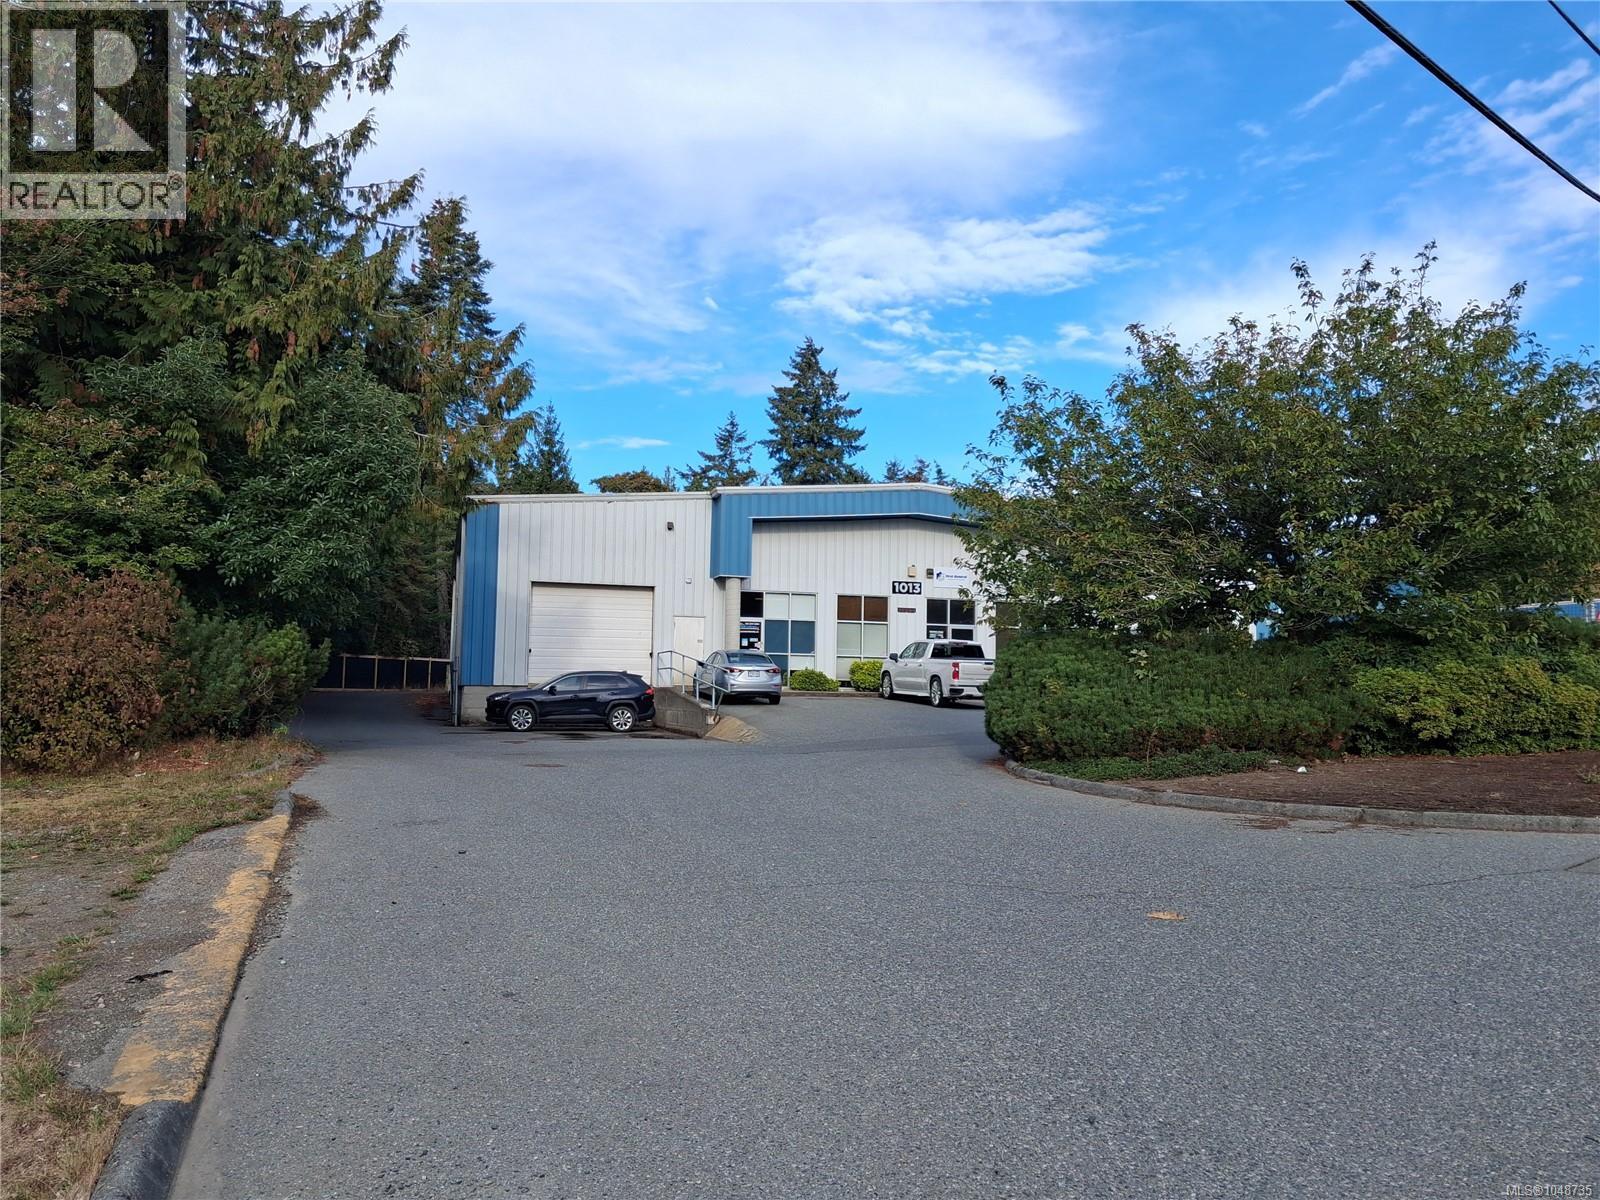
Excellent South Nanaimo industrial/warehouse opportunity offering approximately 4,050 SF of functional space, including approximately 3,504 SF of warehouse and 546 SF of office. The warehouse features a large, open floor plan with concrete flooring, high ceilings and excellent loading access with one dock-level loading door and three additional grade-level overhead doors. The office area includes a private office and two washrooms, with the balance of the space providing a generous open warehouse area suitable for a variety of industrial, warehouse, distribution and contractor uses. The property also offers rear yard space for outdoor storage and parking. Located in South Nanaimo with convenient access to Highway 1 and approximately 12 minutes to the Duke Point Ferry Terminal. I-2 (Industrial 2) zoning provides for a range of industrial uses. Additional Rent (2026) estimated at $8.16 per Sq Ft. (id:44393)
460 Commercial Inc.
Kelowna, British Columbia
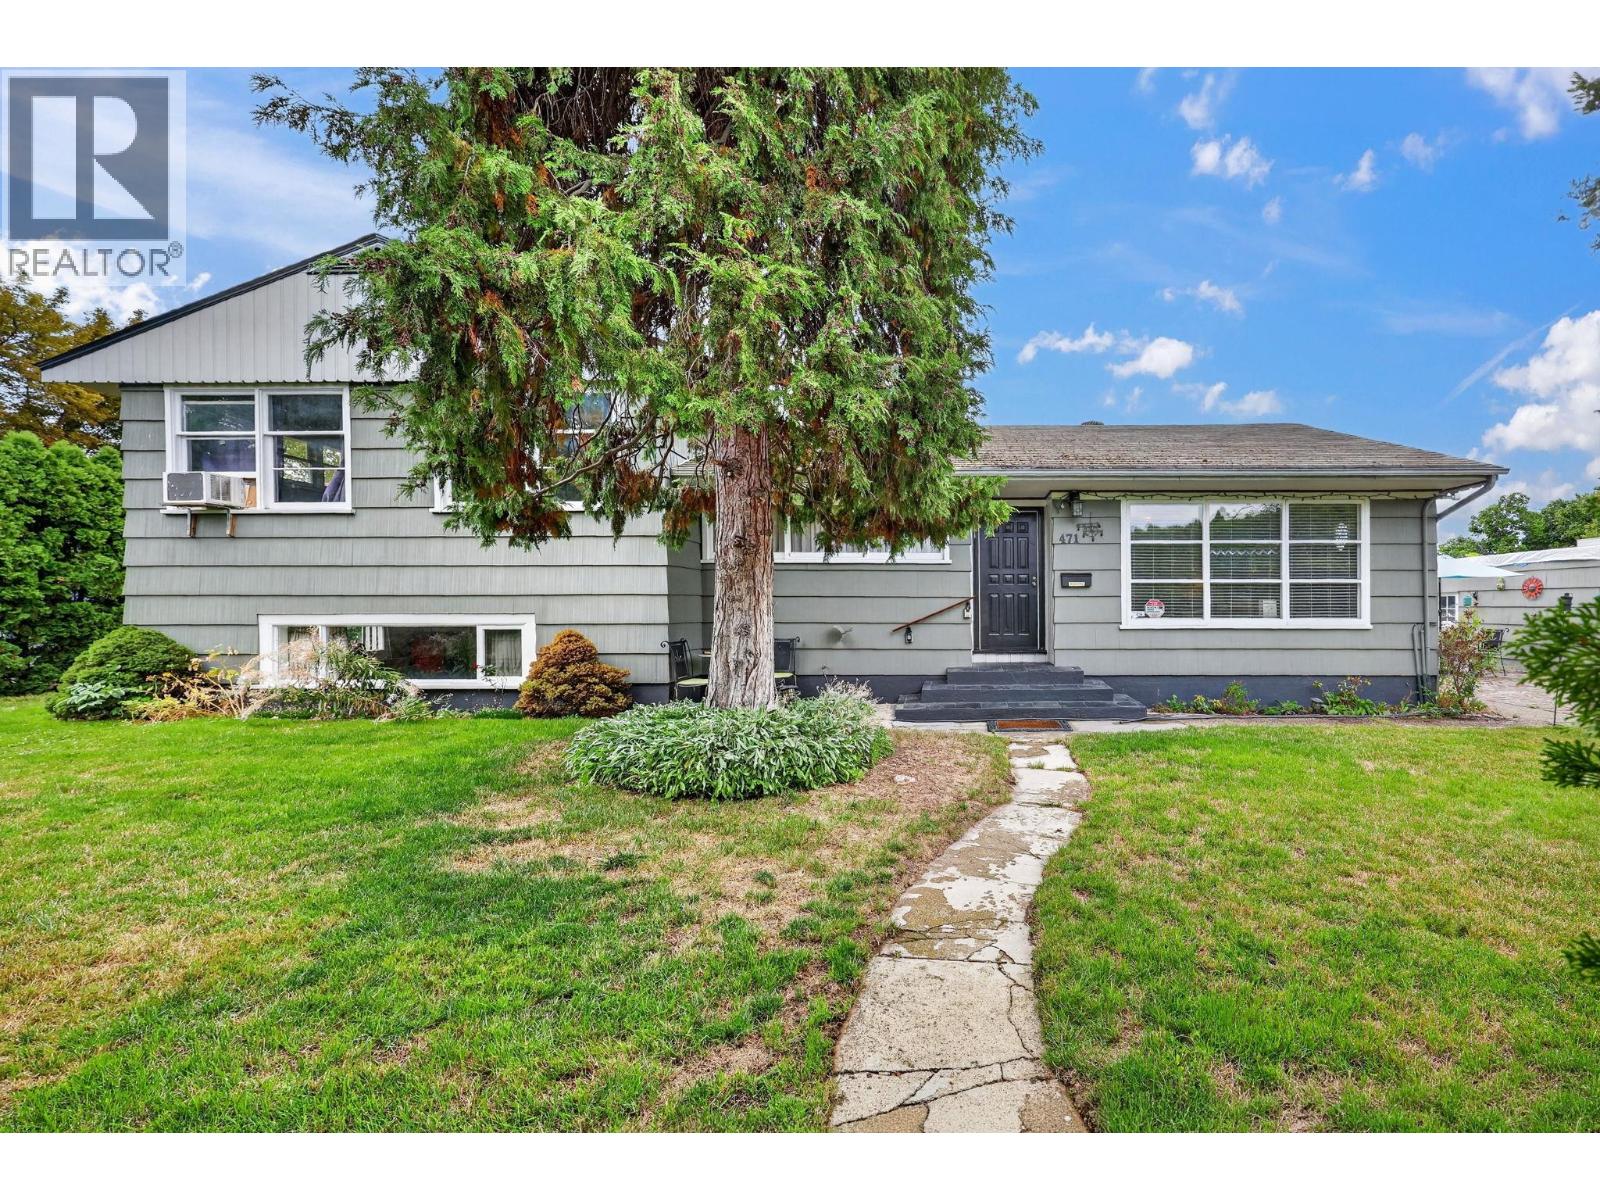
Working on this Excellent holding property with future development potential in a sought-after South Kelowna location. This MF4-zoned property offers desirable corner positioning, lane access and a 0.15-acre lot, providing flexibility for today and potential opportunities for the future. The character home offers over 1,800 sq. ft. of living space with a versatile layout that can accommodate anywhere from one to four bedrooms plus a den, depending on your needs. There are three full bathrooms, each with a bathtub, and a separate entrance provides potential for a secondary suite. Inside, you'll find hardwood floors, a gas fireplace and stainless steel appliances. Major updates include a newer furnace and roof. Outside, enjoy privacy all around with several seating areas and a fenced rear yard with low-maintenance synthetic lawn. Parking is a standout feature with a detached single-car garage plus room for three additional vehicles, a boat or RV, along with street parking. The location is hard to beat, just a short walk to Abbott Street, Okanagan Lake, beaches, parks and Kelowna General Hospital, while also being close to downtown Kelowna. With a Walk Score of 81 and Bike Score of 92, everyday amenities, recreation and services are easily accessible without relying on a vehicle. (id:44393)
Coldwell Banker Executives Realty
Mission, British Columbia
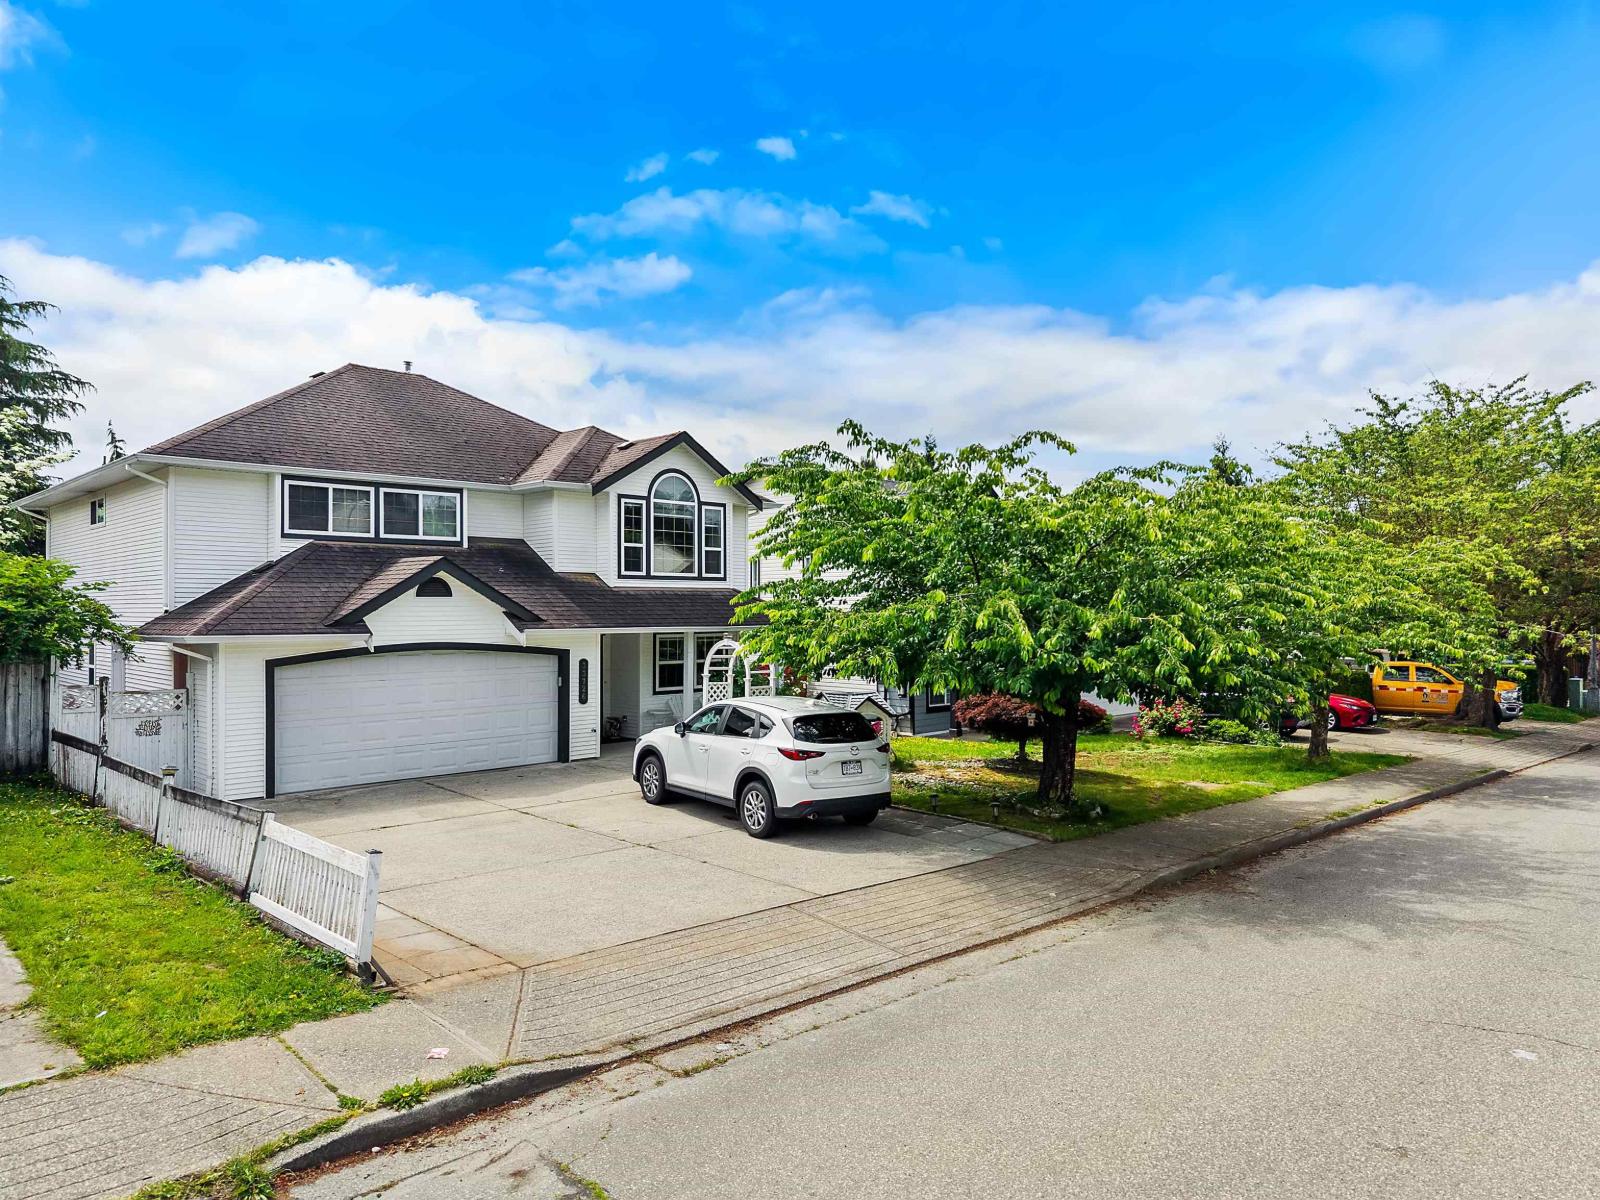
A fantastic opportunity to own a home in one of Mission's most desirable family neighbourhoods. This well-maintained 2-storey home with legal suite offers the perfect combination of space, functionality, and convenience for growing families. The main home features a bright and practical layout with comfortable living spaces, while the basement suite provides an excellent opportunity for mortgage help or extended family. Location is what truly sets this property apart. Situated in a family-friendly neighbourhood, you're just steps from parks, playgrounds, walking trails, and tennis courts. Families will love having four schools within walking distance, including Hillside Traditional Academy just around the corner. Enjoy the convenience of being close to shopping, recreation, and transit! (id:44393)
Exp Realty Of Canada Inc.