
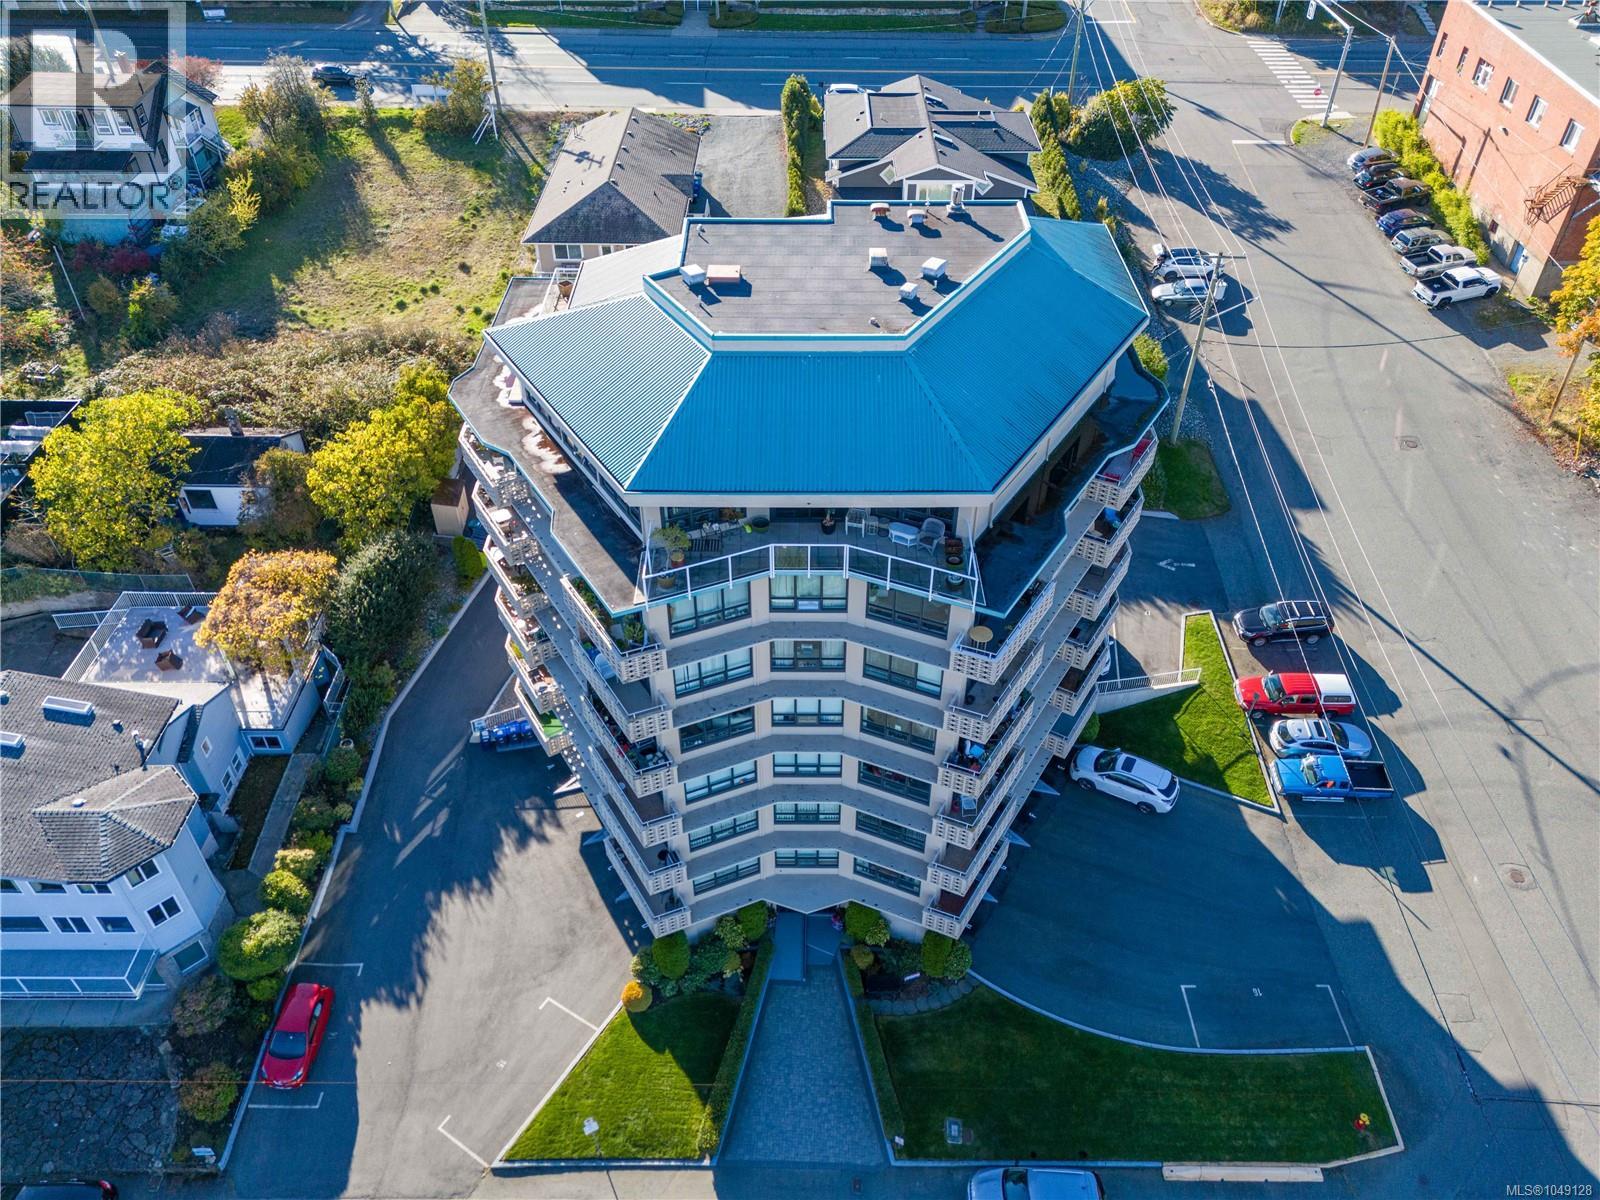
Nanaimo, British Columbia
Welcome to the Royal Vista, an oceanside, 55+ building in the charming Brechin Hill neighbourhood of Nanaimo. This beautifully maintained 2-bedroom, 1-bathroom condo boasts 1100sqft of living space with Brazilian cherry flooring throughout the main living area, stainless steel fridge and stove in the kitchen, a spacious dining area to entertain your guests, and a second bedroom complete with a Murphy bed to host any overnight visitors. Natural light fills the home through the large windows which also allow you to take in the stunning panoramic views of the ocean, marina, and nearby Protection and Newcastle Islands. Watch the boats and seaplanes come and go from your covered deck or access the Nanaimo Harbourfront Walkway which is just steps from the building's entrance. Close to beaches, trails, cafes, and local shops, this building offers a peaceful, community-oriented lifestyle in one of Nanaimo’s most desirable waterfront locations. Quick possession available! (id:44393)
460 Realty Inc. (Na)
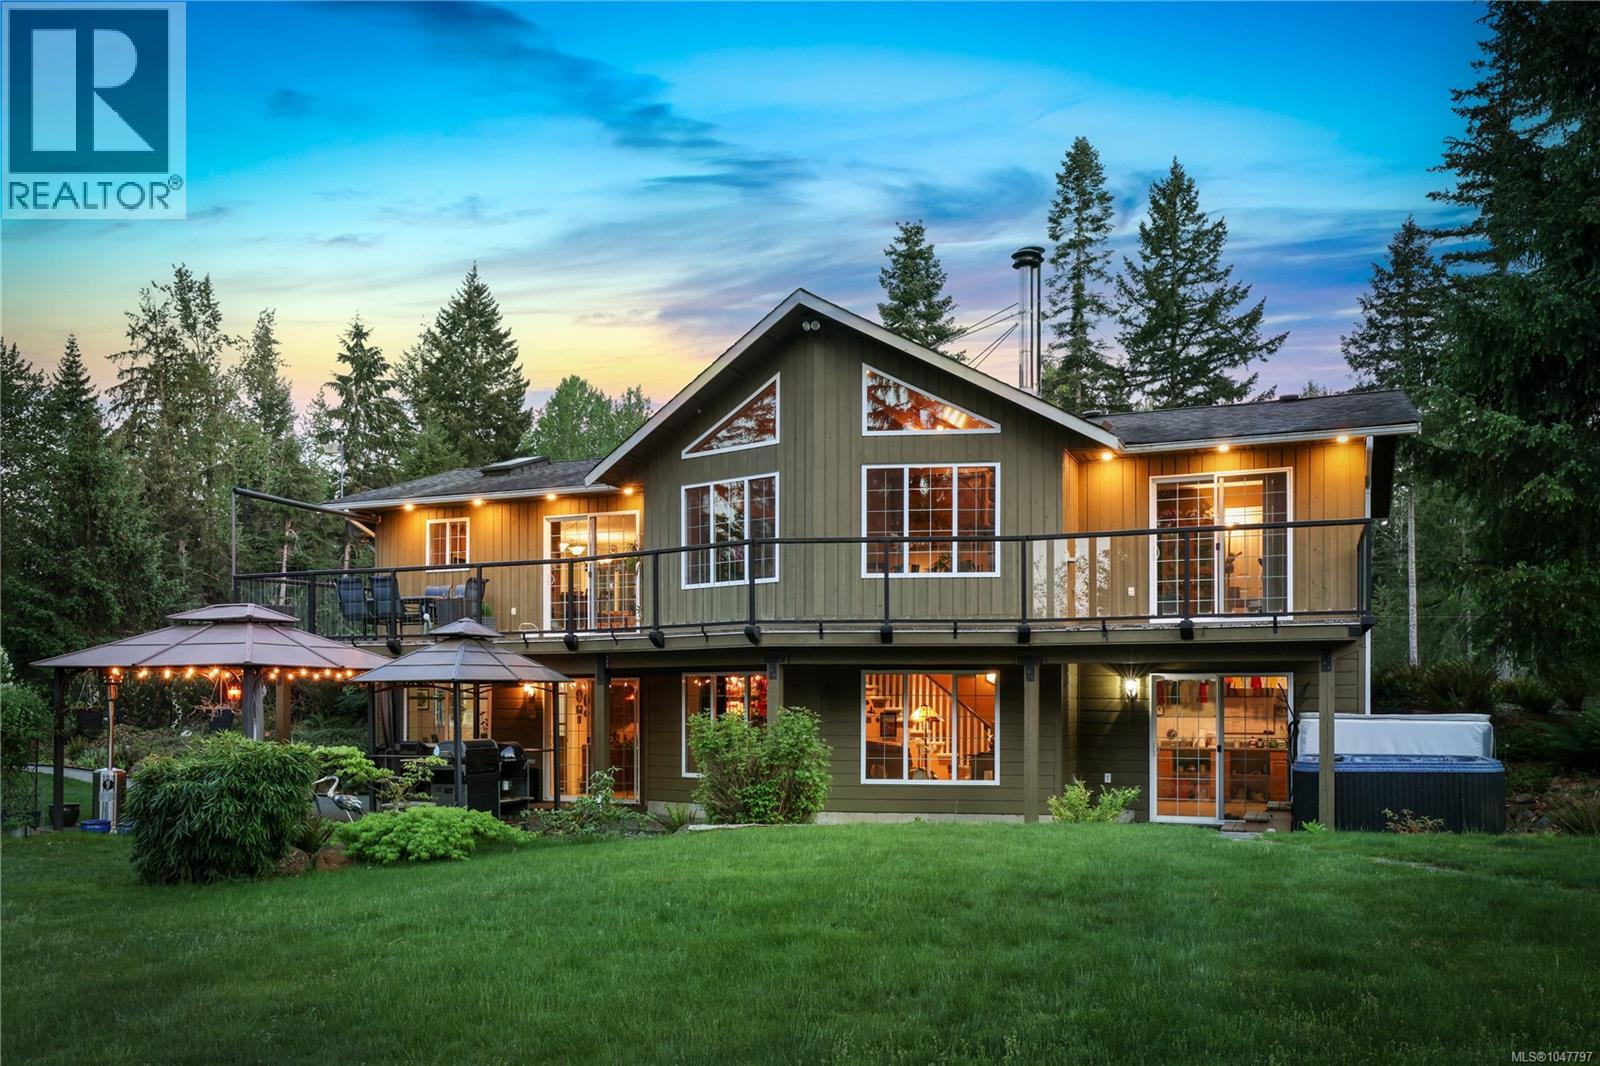
Courtenay, British Columbia
Tucked away on nearly 12 acres of private land just outside Courtenay in the coveted Dove Creek area, this property is a rare rural offering that blends comfortable country living with exceptional versatility. The two level home offers 2,536 sq ft of finished living space; and the main floor impresses with vaulted ceilings, a living room with large windows that bring in an abundance of natural light, a wood burning fireplace, breakfast nook, and a spacious kitchen that leads to an outdoor deck with beautiful views over the property. A primary bedroom with a 4-piece ensuite, a secondary bedroom, and a bathroom complete the main level. The lower level has the perfect spot to gather as a family or entertain, with its built-in bar area complete with a sink, and mini fridge. A bedroom, 3-piece bathroom, dedicated laundry, and a flex room complete this space. Step outside to a covered patio with a dedicated BBQ area, seating, and a hot tub; an ideal extension of the entertaining space below. Outside, a newer two bay garage includes an attached workshop with its own bay door plus a utility room. A separate outbuilding adds further covered space. Two horse paddocks, two water holding ponds, and riparian areas round out the acreage. Designed with efficiency in mind, the property features hydronic in-floor heating, a private well, and a ground-mounted solar panel system; keeping operating costs low and ensuring comfort year round. For those dreaming of a hobby farm, equestrian property, or a self sufficient rural lifestyle within easy reach of town amenities, this property offers the kind of lifestyle that is hard to find and harder to leave. (id:44393)
Engel & Volkers Vancouver Island North
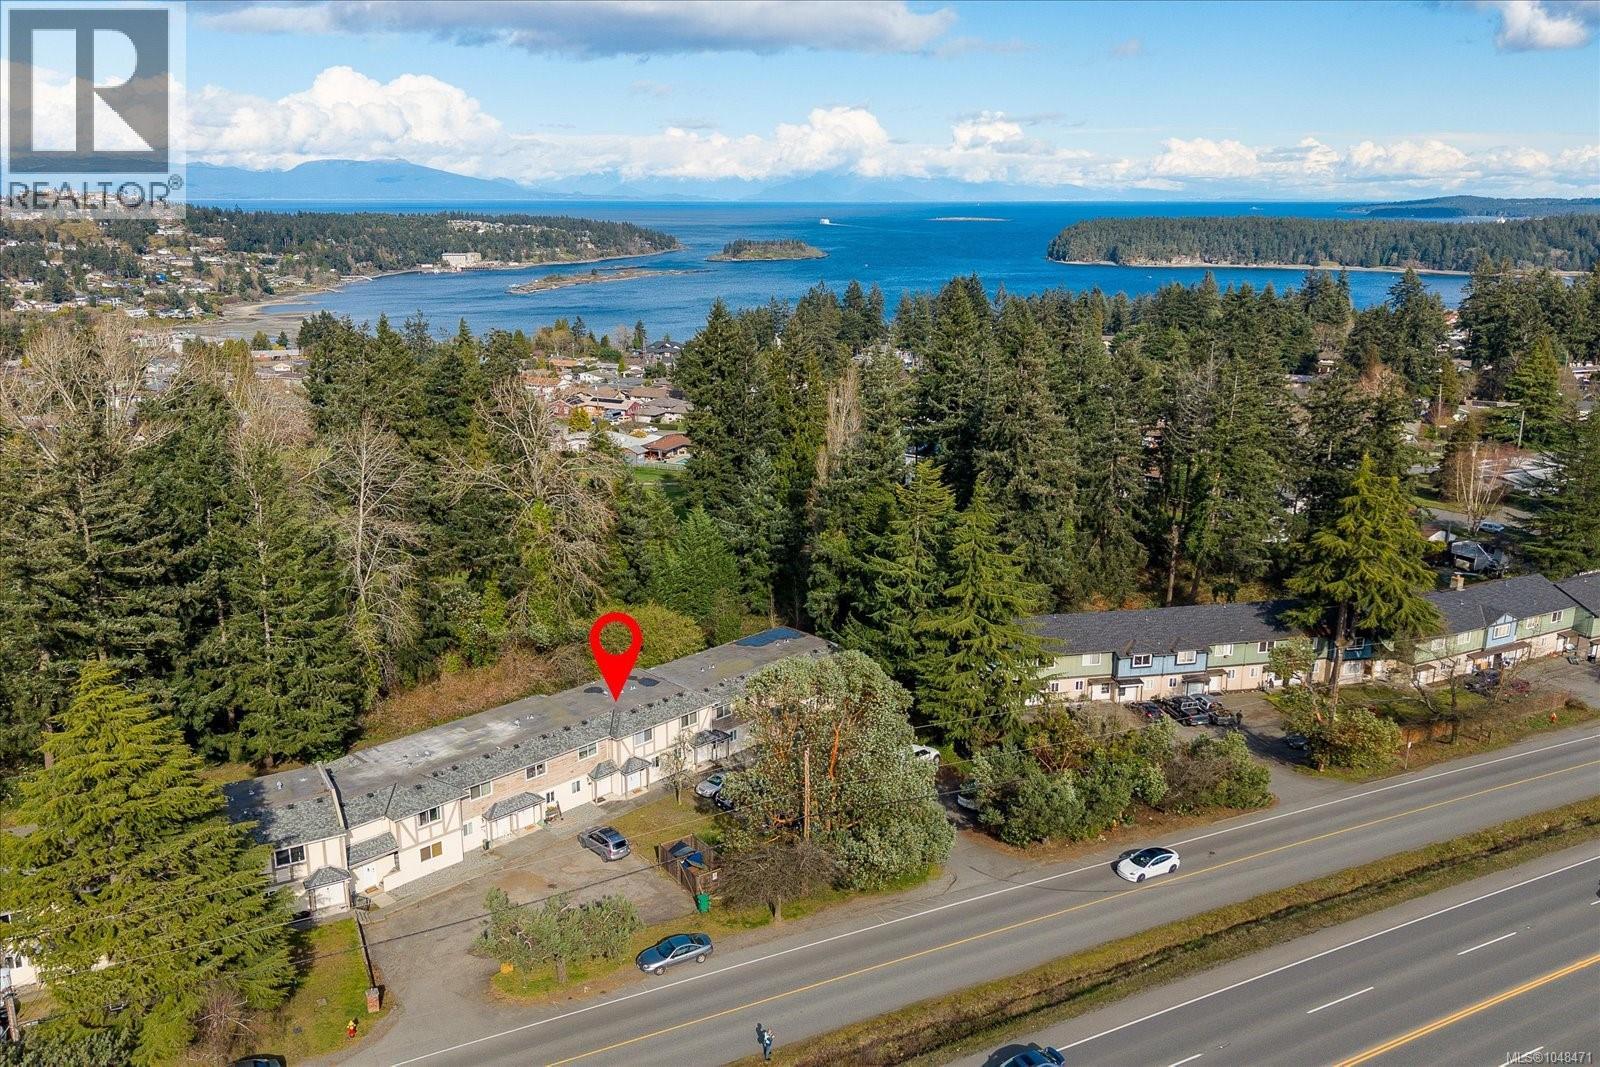
Nanaimo, British Columbia
Beautifully renovated 2-bedroom townhome backing onto the Nanaimo Golf Course, offering privacy and peaceful green views. This modernized home features stylish updates, a fresh contemporary feel, and a functional layout perfect for everyday living. Enjoy the added value of heat and hot water included in the strata fee, keeping costs simple and predictable. Relaxed pet bylaws make it easy to bring your furry friends. Ideal for first-time buyers, downsizers, or investors, this move-in-ready home combines comfort, lifestyle, and a great location. Data and measurements approx. to be verified if deemed important. (id:44393)
RE/MAX Professionals (Na)
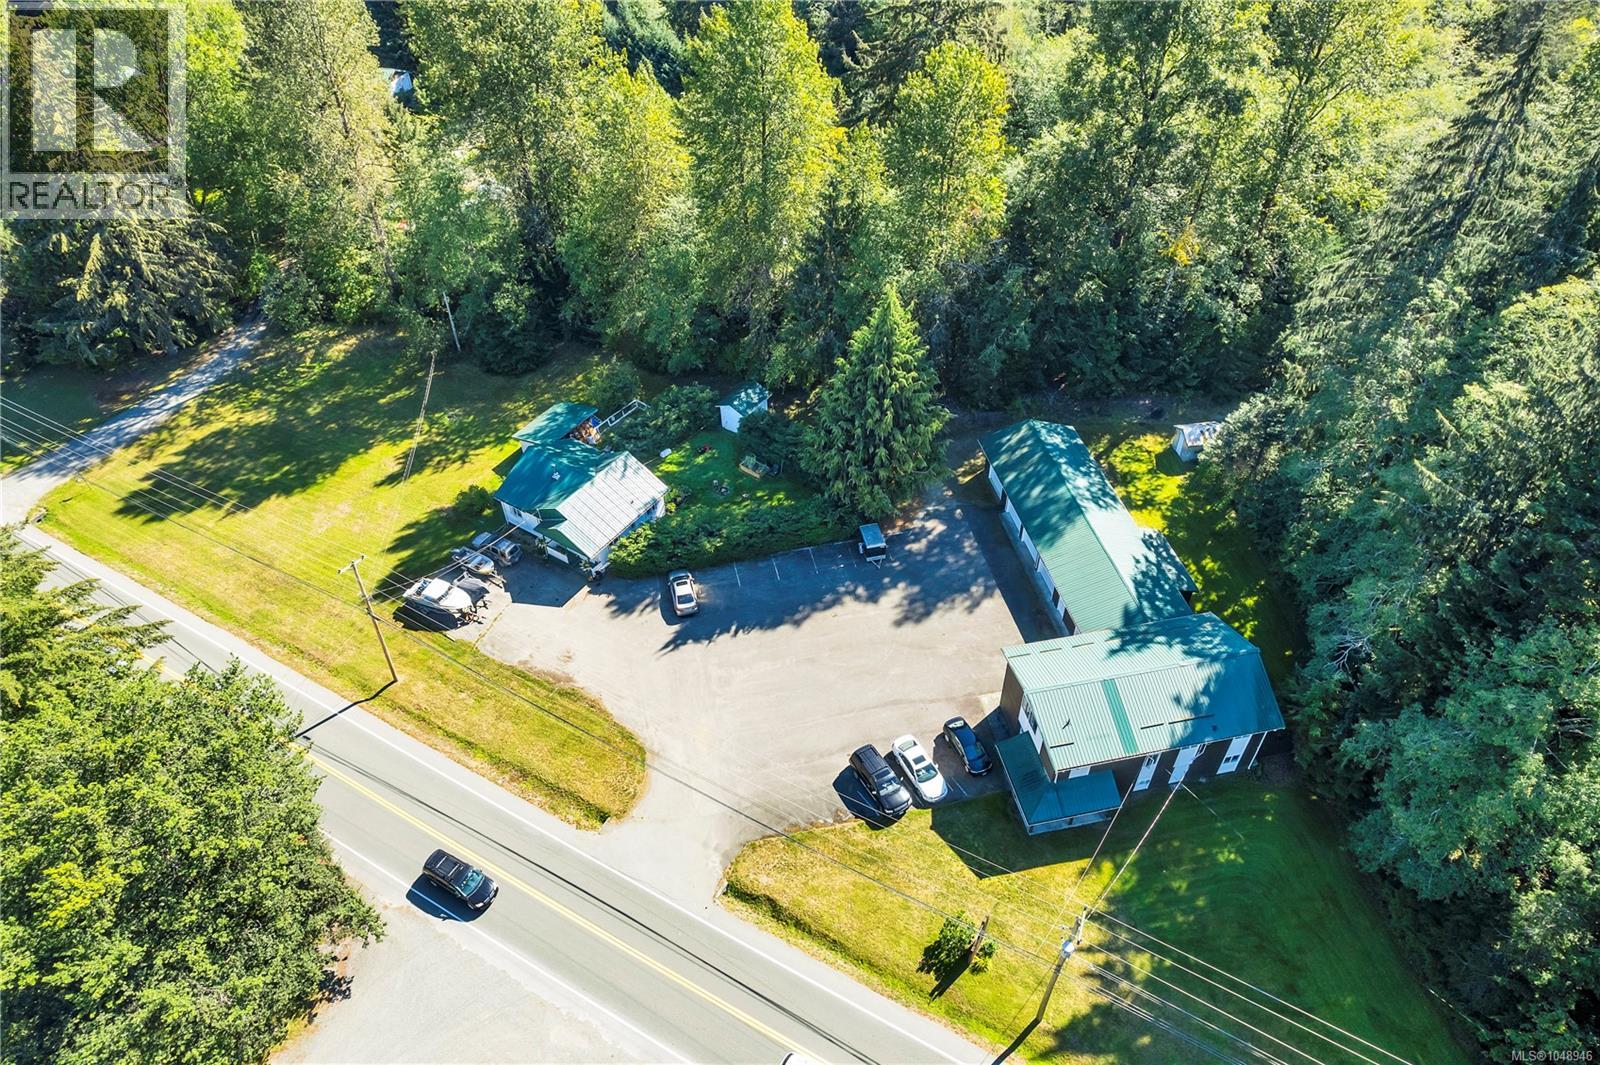
Sayward, British Columbia
Legal triplex with separate hydro meters, PLUS a rancher (SFD) offered as a fantastic investment opportunity on over an acre in the Sayward Valley. The rancher is currently vacant and freshly painted, offering flexibility to be owner occupied or provide additional rental income. Within the triplex, on the ground floor you’ll find a vacant 3 bedroom, 1 bathroom unit with in-suite laundry (new washing machine and dryer), new carpet and fresh paint. The second level has TWO 1 bedroom, 1 bathroom suites (both currently tenanted), with shared laundry and great views. Additional income is brought in through the rental of 5 separate bays; 4 bays with concrete floors and new garage doors are currently tenanted, with the 5th bay offering the tallest clearance and dirt floor retained by the owners. There have been many recent updates, including metal roof installations on both buildings, new power pole and service upgrade, newer windows and more. Springer Creek runs through the back of the property, and the owners have a water license to draw from it. There are three shallow wells and a separate pump station outbuilding on the property, as well as two electrical rooms and ample parking for all suites to have 2+ vehicles. Located just a few minutes past the Sayward Junction, enjoy close proximity to groceries, restaurants, and the marina. Foreign investors welcome! (id:44393)
Engel & Volkers Vancouver Island North
Engel & Volkers Vancouver Island North (Cr)
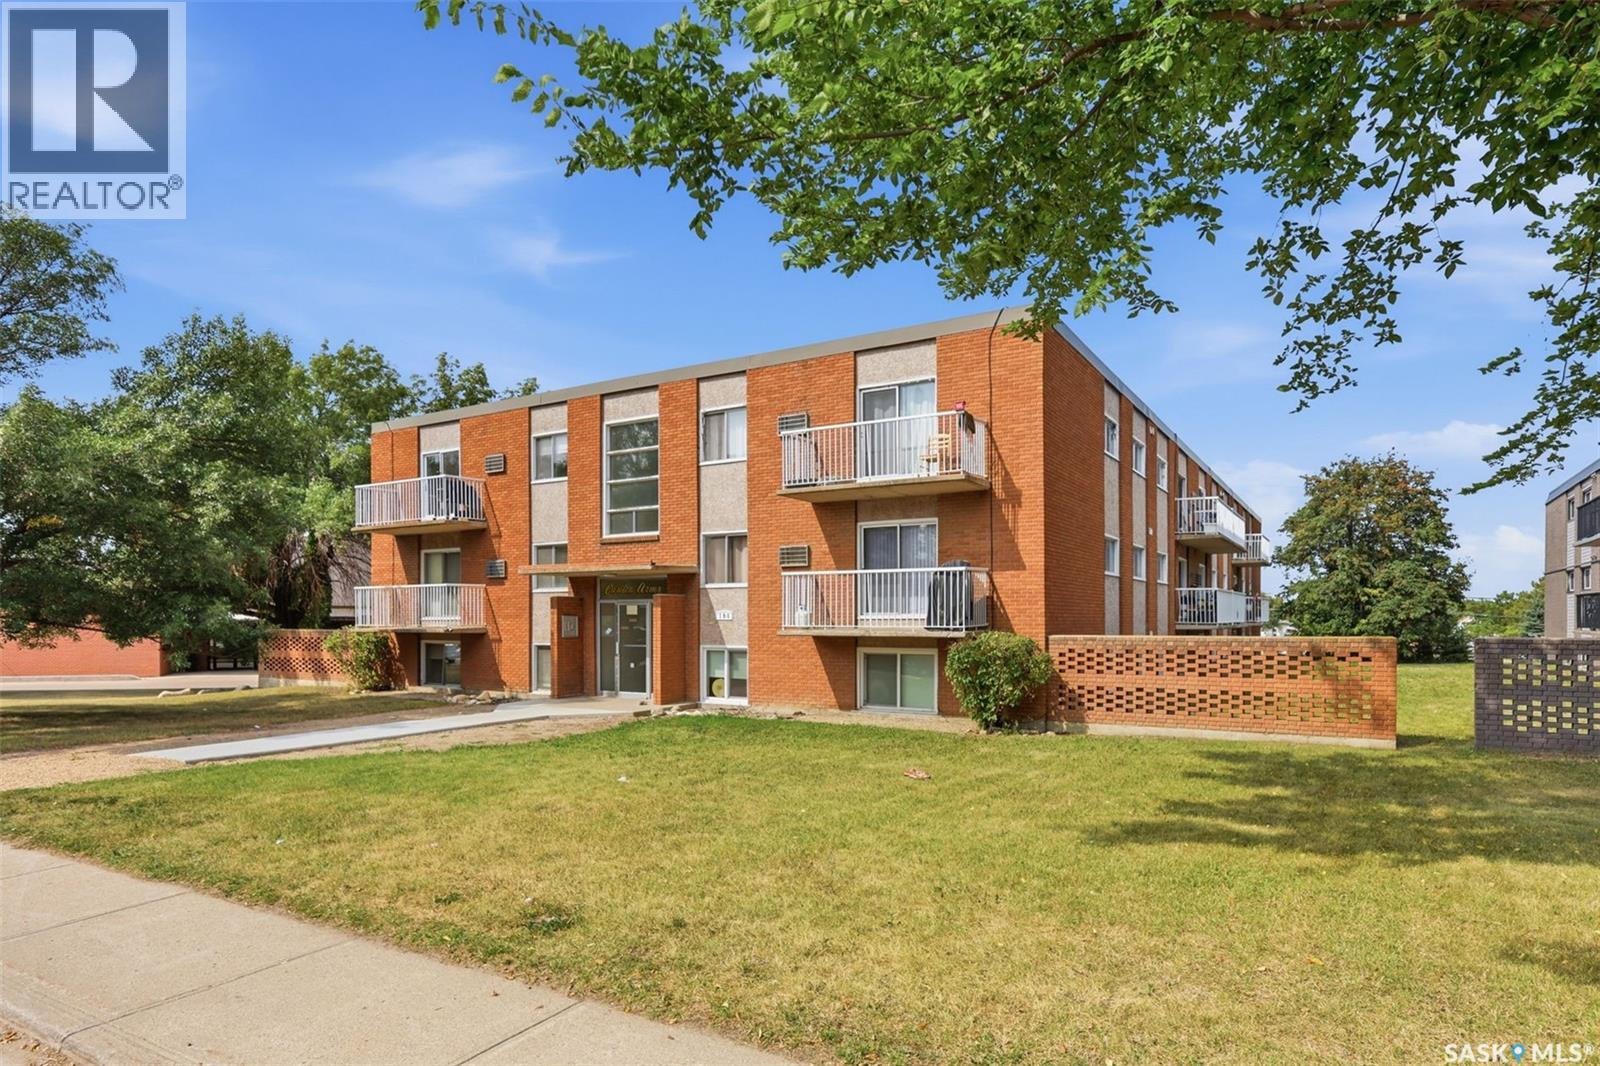
Saskatoon, Saskatchewan
Top-floor corner 2-bedroom condo in Sutherland’s Carlton Arms building. This bright and well cared for unit features granite countertops, stainless steel appliances, vinyl plank flooring throughout, and convenient in-suite laundry. Enjoy the added privacy and natural light of a corner unit, along with a private balcony and one electrified surface parking stall. Located in close proximity to the University of Saskatchewan, this is an excellent opportunity for students, first-time buyers, or investors looking for a great rental property. Contact your REALTOR® today to schedule a viewing! (id:44393)
Realty Executives Saskatoon
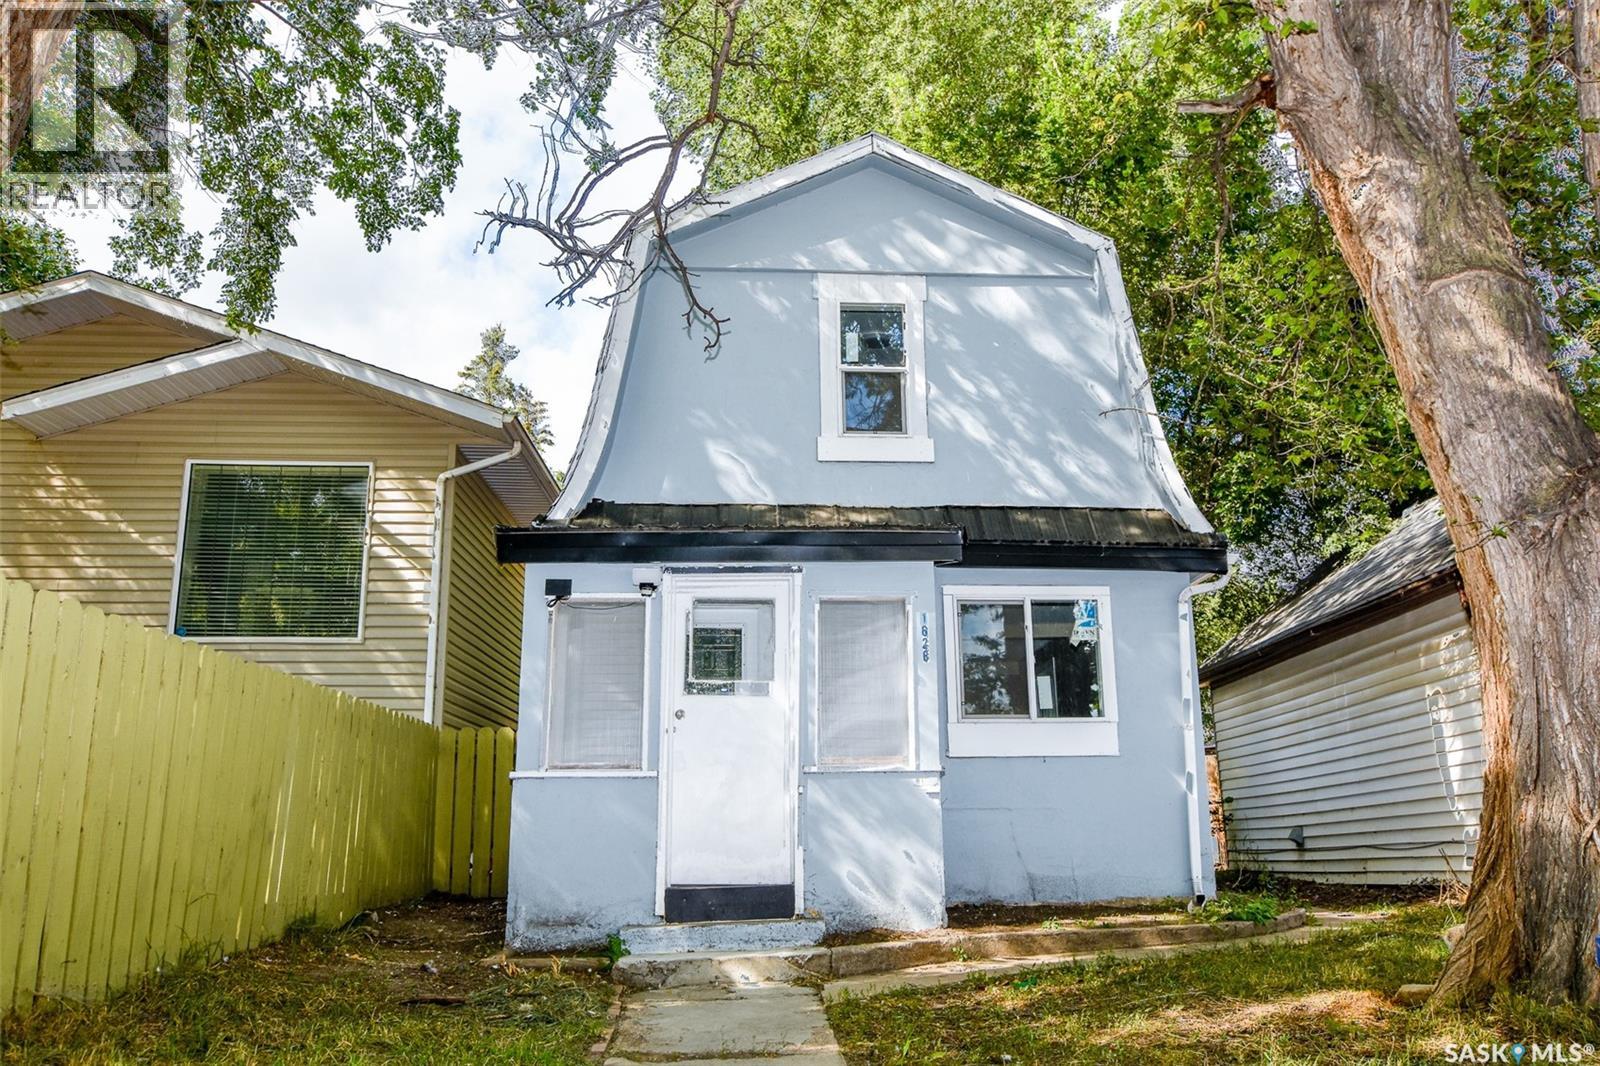
Saskatoon, Saskatchewan
EXTENSIVELY RENOVATED & MOVE-IN READY! Welcome to 1626 19th Street West, an excellent opportunity for first-time home buyers, investors, or anyone looking for an affordable, updated home with future potential. This 3-bedroom, 1-bathroom home has undergone extensive renovations and offers a fresh, functional interior ready for its next owner. Upgrades include a beautiful new kitchen, updated flooring throughout the kitchen, dining area, NEW bathroom and bedrooms, serviced furnace, updated heavy duty water heater, updated electrical panel, and plumbing. The kitchen has also been expanded, with the roofline raised to create a more spacious and comfortable layout. A major highlight is the covered walkout basement with a separate exterior entrance, offering excellent potential for additional living space or future suite development, subject to City of Saskatoon requirements and approvals. The basement already features wood-framed walls that are drywalled, and the previous seller indicated that a portion of the basement floor had been opened with the intention of accommodating a future 3-piece bathroom. Additional features include NEW windows, a good size yard, and all NEW shingles. The previous seller also stated that the sewer line from the street to the house was replaced in recent years. Located in Saskatoon’s Pleasant Hill neighbourhood, this property combines affordability, substantial improvements, and future potential. Whether you are looking for a comfortable place to call home or an investment property with room to add value, 1626 19th Street West deserves a closer look. Extensively renovated, affordably priced, and full of potential — book your showing today! Land area is estimated based on information provided by the City of Saskatoon. Buyers and buyers’ representatives are encouraged to verify measurements, renovation details, permits, and future suite development requirements to their satisfaction. (id:44393)
RE/MAX Saskatoon
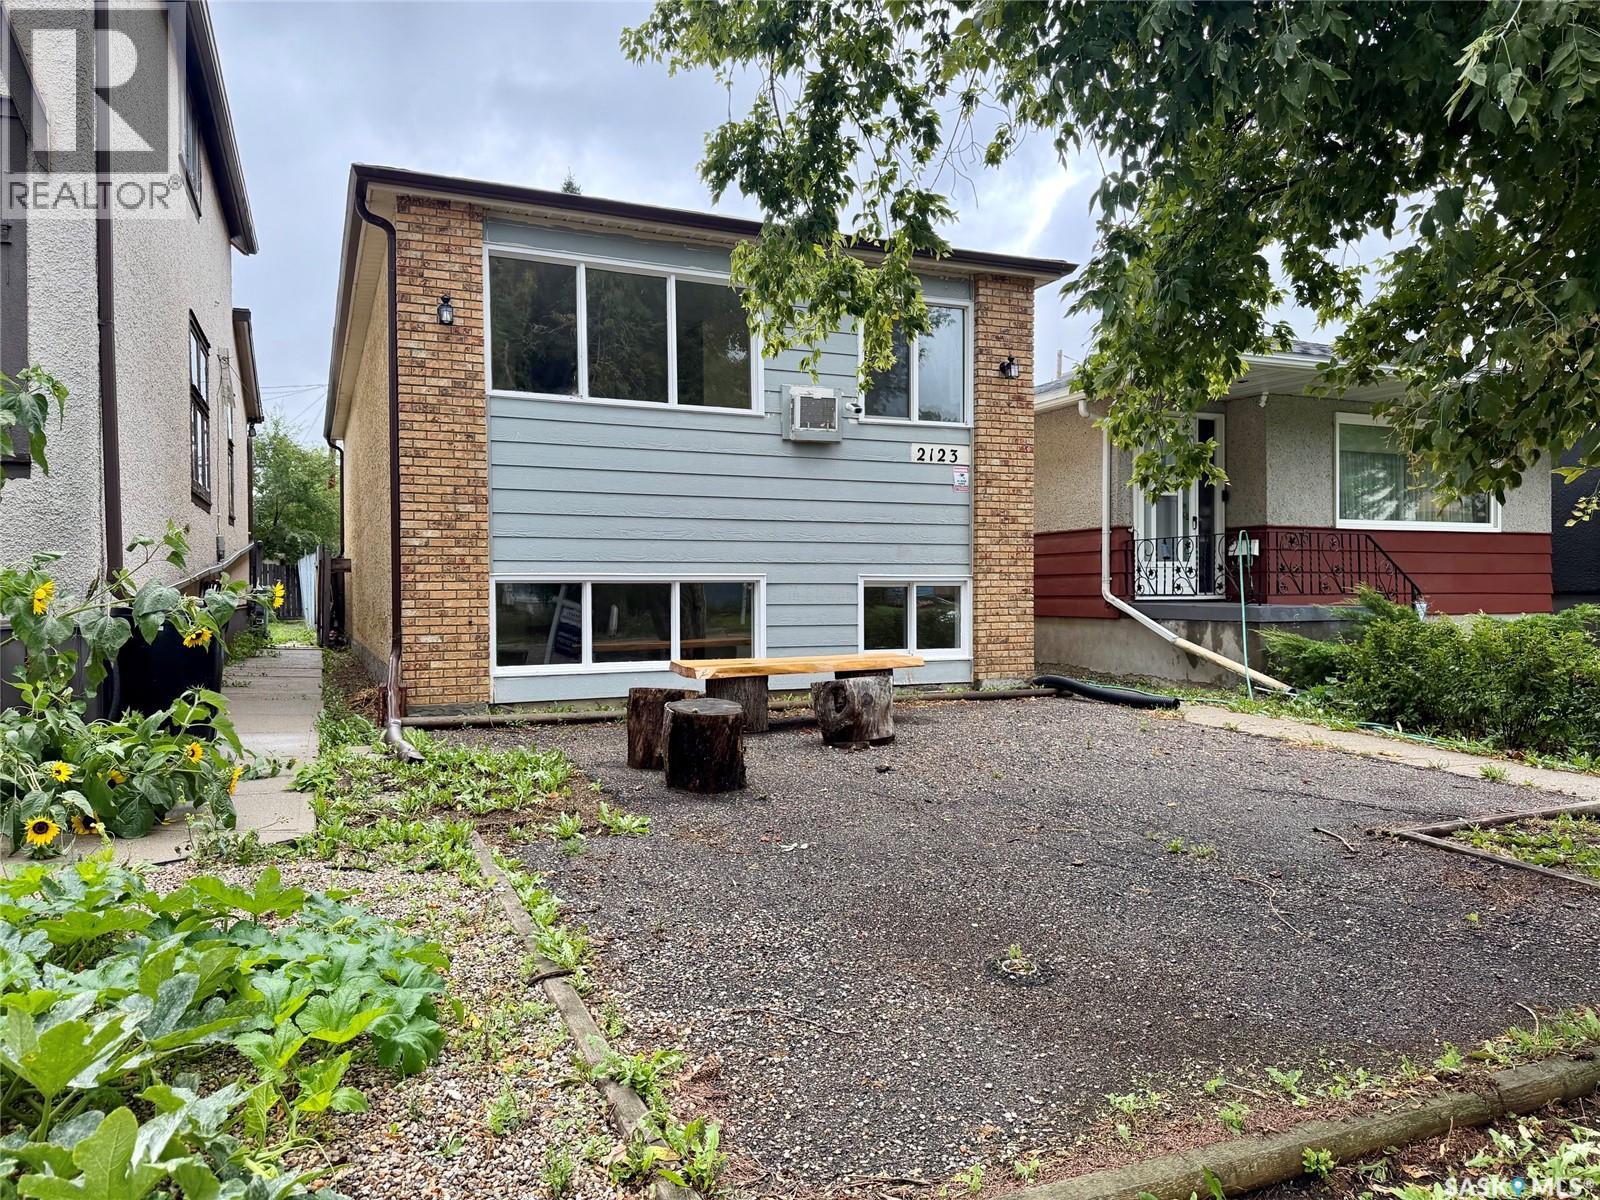
Regina, Saskatchewan
Welcome to 2123 Reynolds st. This property presents a remarkable investment opportunity, boasting two well-appointed units. The upper level features a generous three-bedrooms while the lower level offers a cozy two-bedroom suite, both equipped with updated vinyl flooring that enhances the modern feel. Additionally, both bathrooms have been recently renovated, providing a fresh and contemporary atmosphere as well as new 25yr shingles installed August 2026. Residents will enjoy the convenience of on-site laundry facilities within the building. Outdoor amenities include ample parking for up to four vehicles, with the potential for constructing a substantial garage to enhance functionality. Located in the Broders Annex neighborhood, this property is ideally situated near quality French and English schools, making it an excellent choice for families and investors alike. Don't miss out on this fantastic opportunity! (id:44393)
Realty Executives Diversified Realty
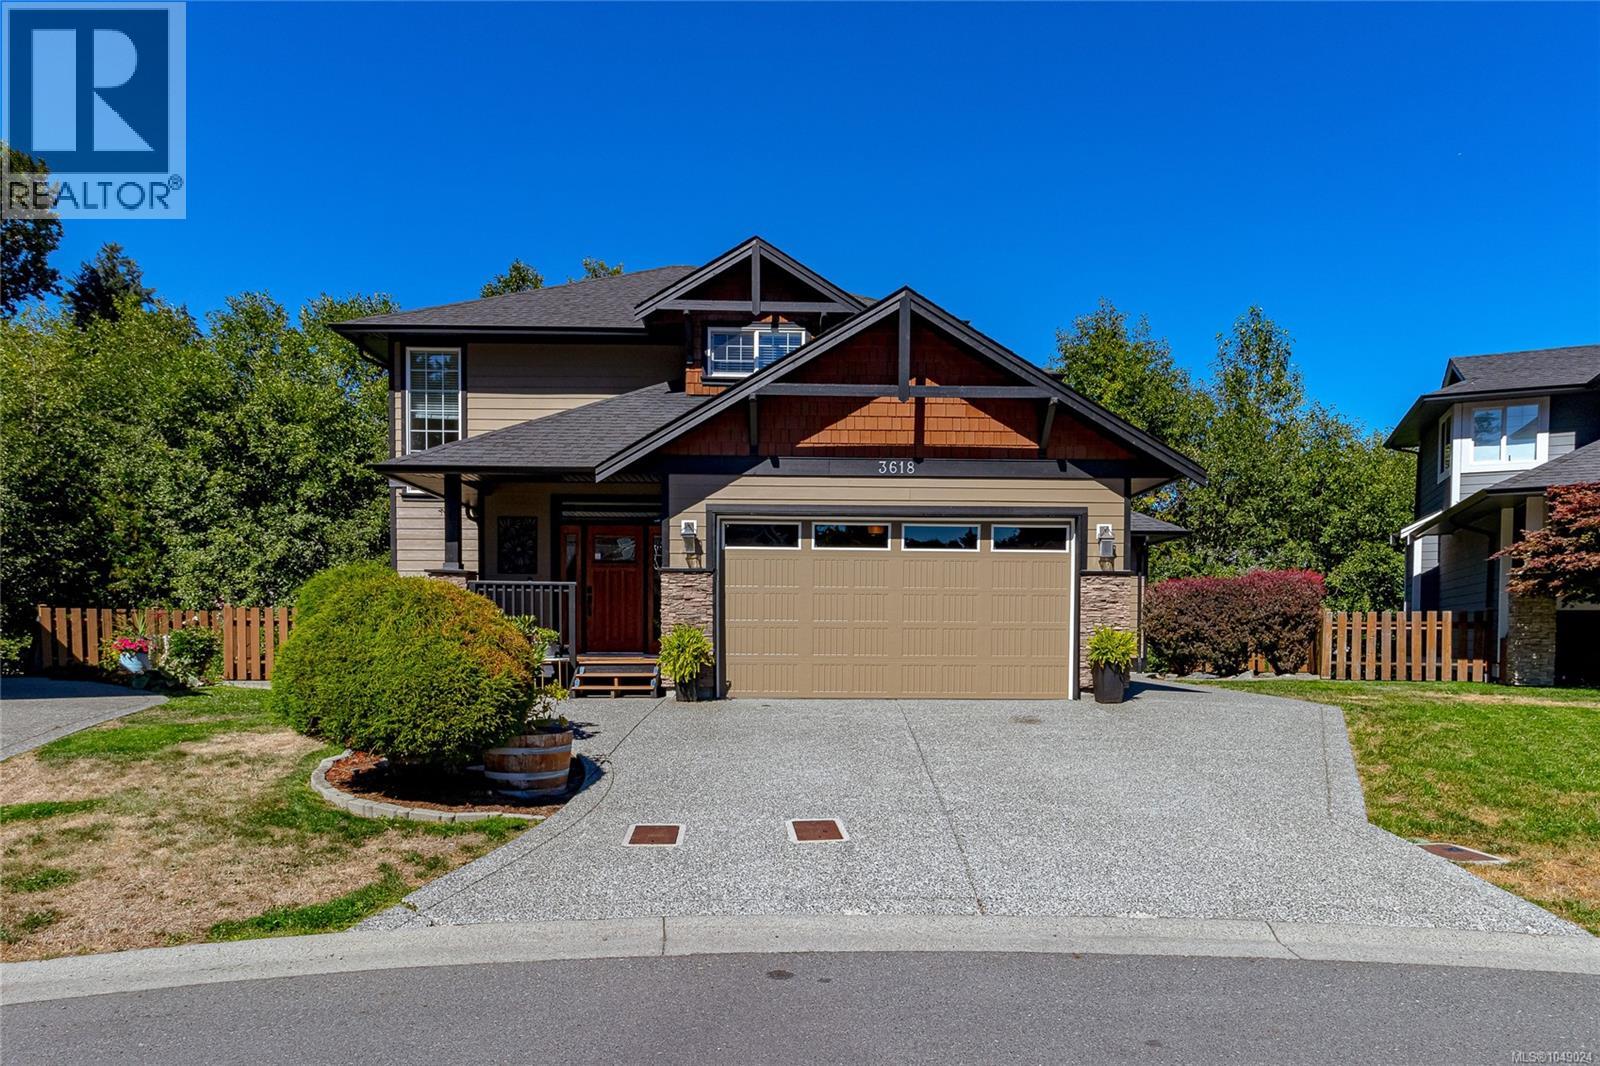
Langford, British Columbia
Welcome to 3618 Belsize located in Happy Valley. This meticulous 4 bedroom custom family home is move-in ready & awaits a new owner. As you enter from the sun-filled front porch, you'll be impressed with this open concept floor plan. The large formal living room features a cozy gas fireplace, built-ins for added storage & access to the expansive rear deck. The dining area flows through to the gourmet kitchen featuring quartz counters, tiled backsplash, modern appliances & eating bar. Also on this level is the powder & laundry room with wash tub. Upstairs you'll find 3 large bedrooms including the primary with walk-in closet & 5 piece ensuite with double vanity & main bath. The lower level boast a huge rec room PLUS a fully self contained legal 1 bed suite with its own entrance. Features include newer floors, heat pump, built in speakers & fully fenced yard. Located at the quiet end of Happy Valley with easy access to the Galloping Goose Trail. Double garage & lots of driveway parking! (id:44393)
RE/MAX Camosun
Victoria, British Columbia
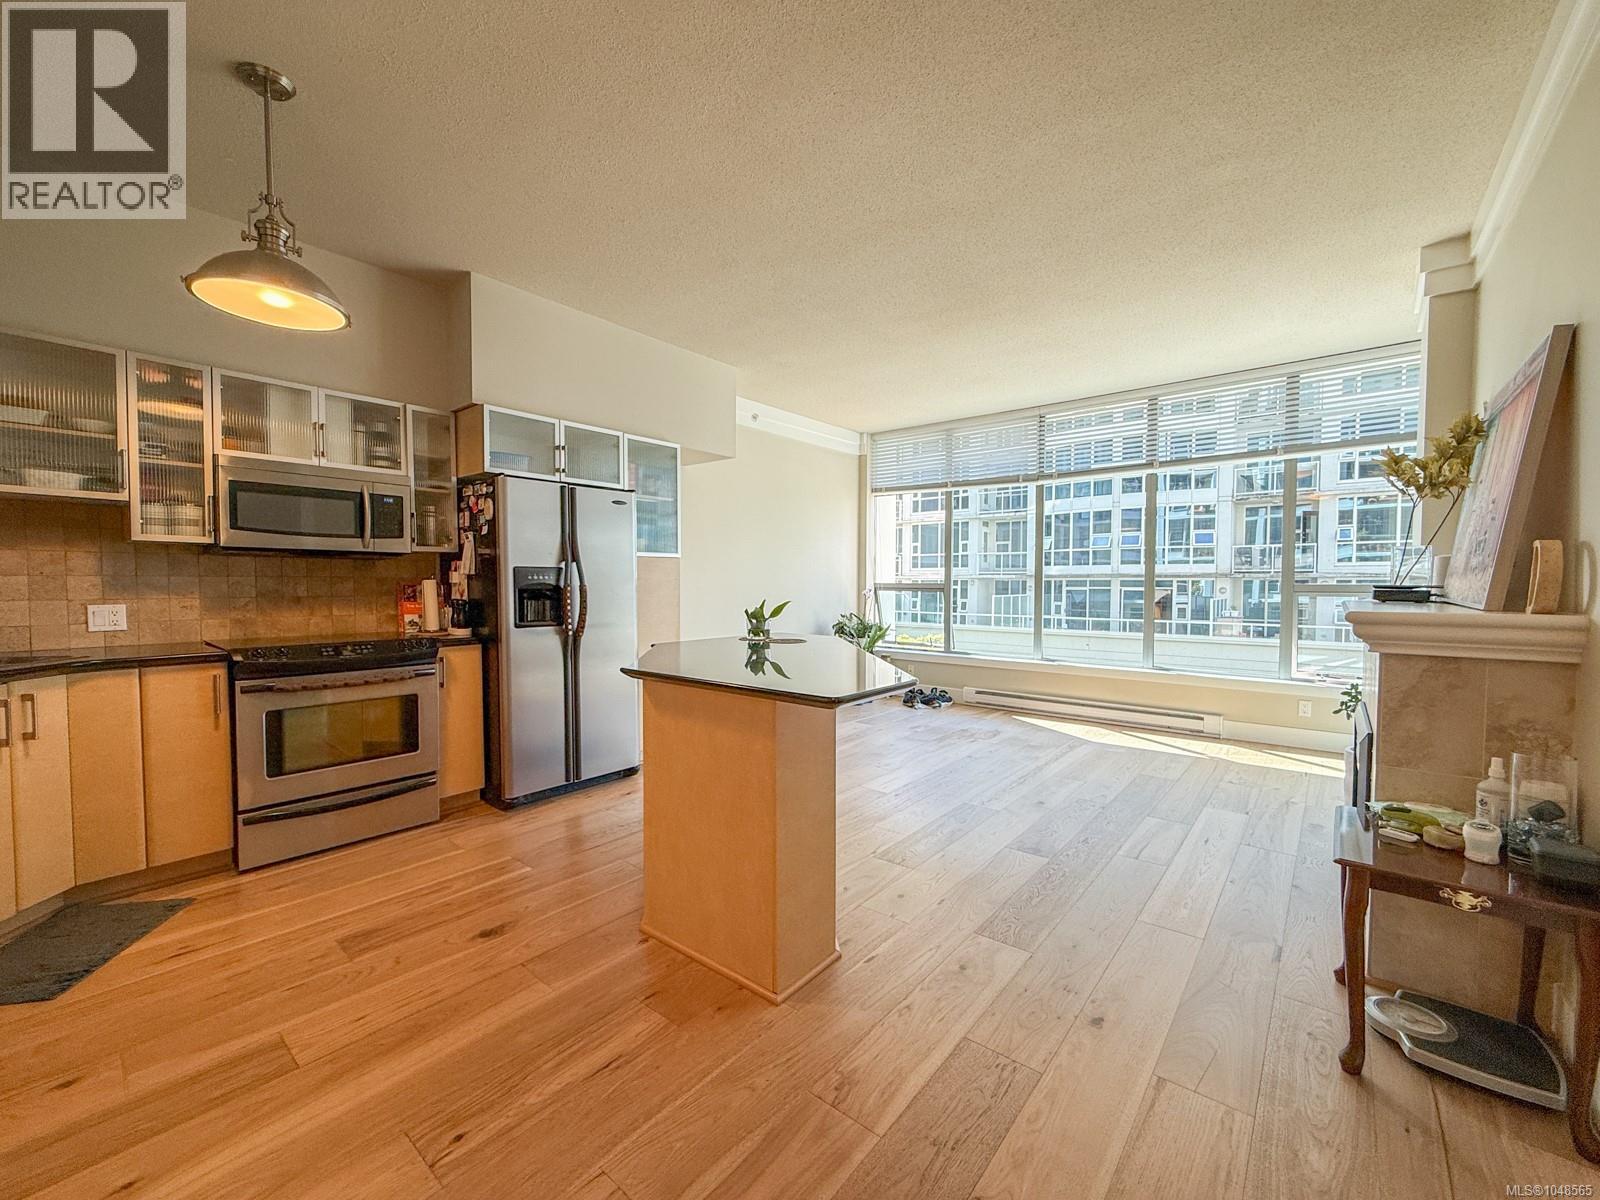
Step into stylish urban living at The Wave, a quality steel-and-concrete building in the heart of downtown Victoria. Just over 800 sqft, this bright 1-bedroom plus den suite is located on the quiet, south-facing back side of the building and features an open-concept layout, floor-to-ceiling windows flooding the space with natural light, and a serene outlook over the private courtyard. Engineered hardwood floors, a cozy fireplace, and a modern kitchen with stainless-steel appliances create an inviting atmosphere. In-suite laundry, secure underground parking stall, and a storage locker add everyday convenience, while residents enjoy a well-equipped gym. Steps from shops, restaurants, and groceries, with the Inner Harbour and Beacon Hill Park just a short walk away. Pet-friendly and ideally located. (id:44393)
Sutton Group West Coast Realty
Campbell River, British Columbia
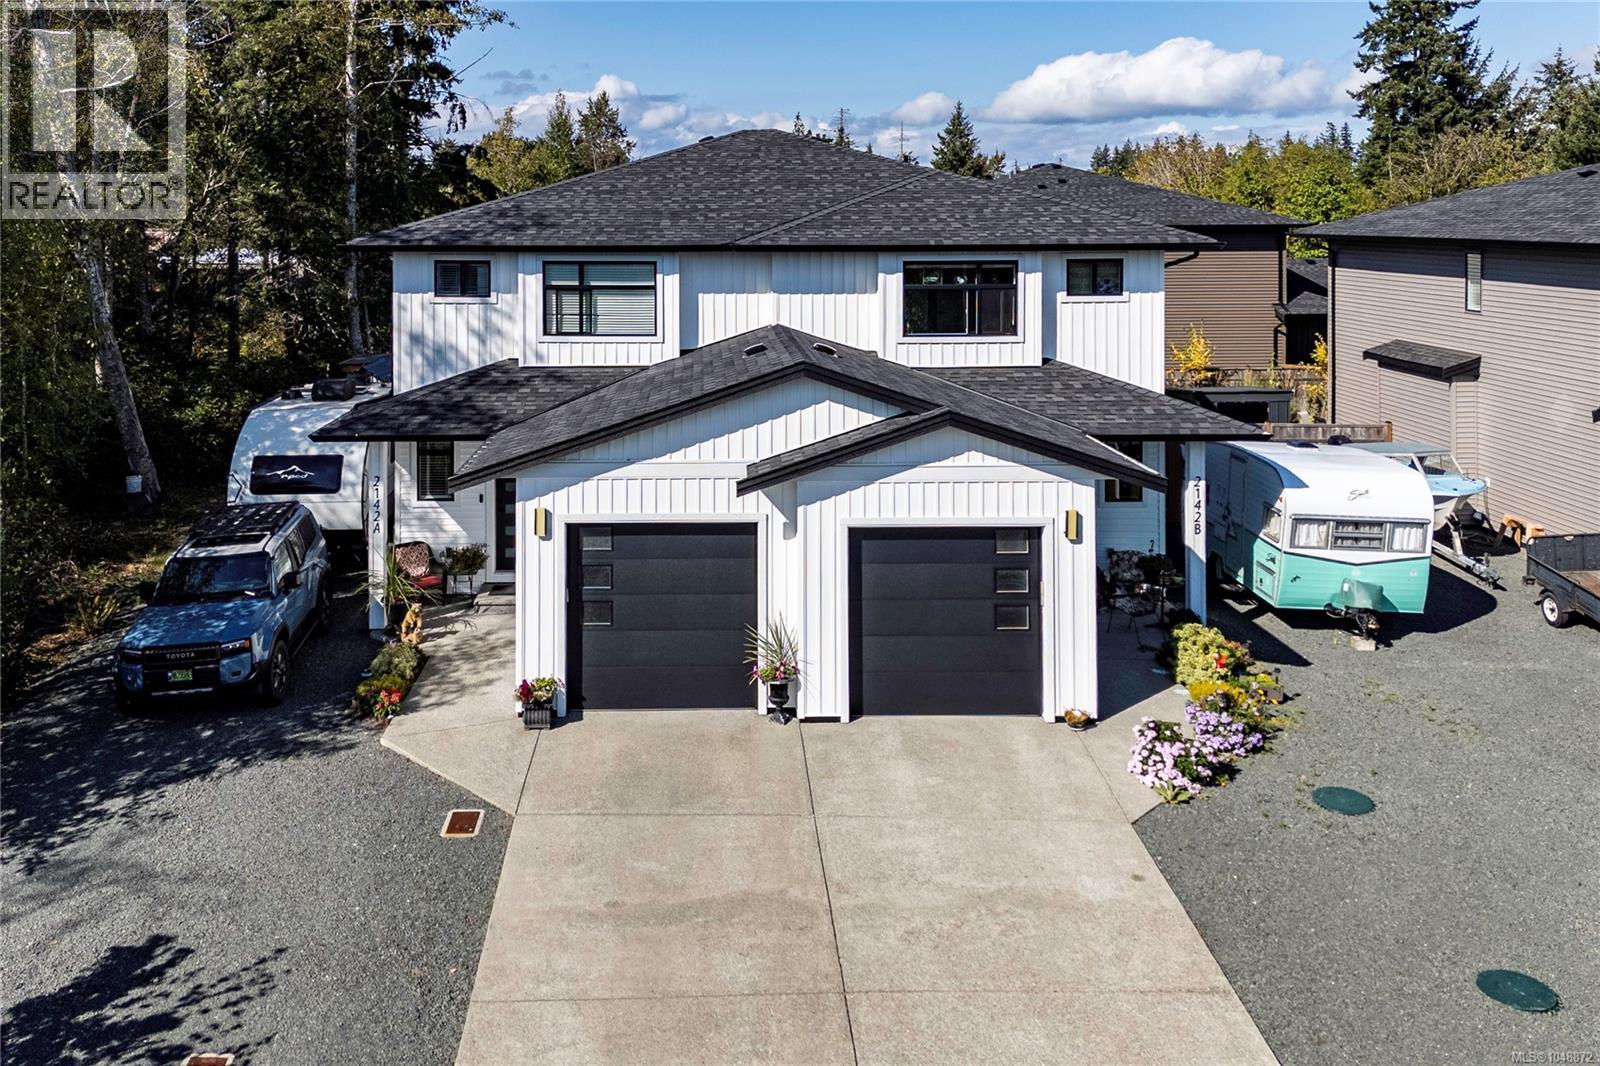
Built in 2023 and showing like new, this beautifully maintained 3-bedroom, 2.5-bath half duplex offers 1,553 sq. ft. of comfortable, modern living. Whether you're looking to get into the market, downsize, or simply enjoy a newer low-maintenance home, this one is well worth a look. The bright, functional main floor features 9-foot ceilings and an open-concept kitchen, dining and living area. The crisp white kitchen features quartz countertops and plenty of workspace, while a large laundry room provides excellent additional storage. Upstairs you'll find three bedrooms, including a spacious primary with a walk-in closet and 4-piece ensuite. Enjoy year-round comfort with an efficient heat pump and air conditioning. Outside, the fully fenced, landscaped yard is ready to enjoy, with a single garage, driveway parking, and room for the RV. This two-unit strata has no monthly strata fees, making ownership simple and affordable. Still covered by the balance of the New Home Warranty and, unlike buying brand new, there is NO GST on the purchase price. Located in a quiet, family-oriented neighbourhood close to the golf course, shopping and downtown Campbell River. Move-in ready and shows beautifully! (id:44393)
RE/MAX Check Realty
Surrey, British Columbia
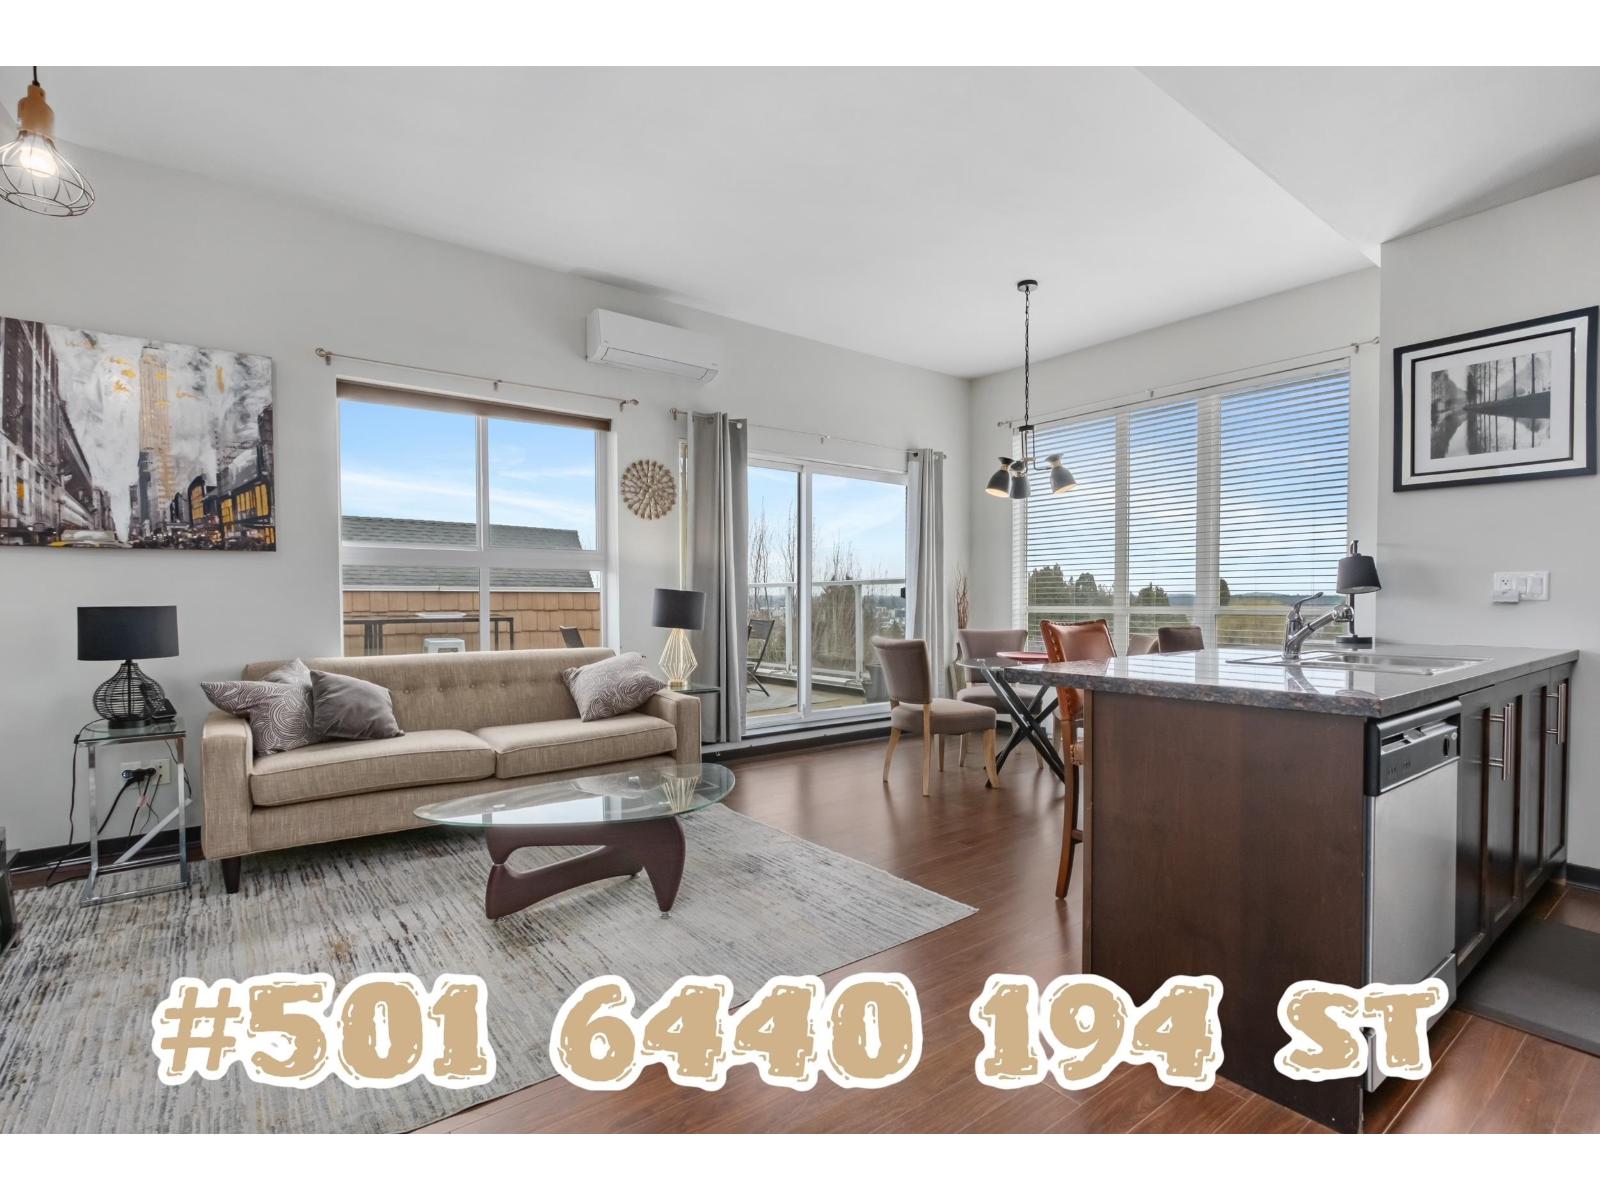
2 PATIOS accumulating almost 500sqft of outdoor living space for you to soak up the sun & The stunning Mt.Baker & City Views! #501 6440 194st is a bonafide JAWDROPPER! Top FLOOR feel Corner unit in The desirable WATERSTONE Complex comes Loaded with features ! 2 Primary Bedrooms, 2 Baths, 2 Parking, 1 Storage, A/C, 9'11ft high ceilings, Updated light fixtures, updated interior paint/trim! Ideal condo layout with bedrooms on opposite sides & spacious main living space that connects to the private 371 sqft Sun Deck giving that perfect flow for entertaining guests both inside & Out. Incredible 15,000sqft amenities building w/Gym, Movie Theatre, Lounge, Games room, Sauna, Hot tub & indoor pool! Click "VIRTUAL TOUR" for more Info, Pics, Videos & 3D Floorplan! BOOK YOUR PRIVATE SHOWING TODAY! (id:44393)
Royal LePage Elite West
Colwood, British Columbia
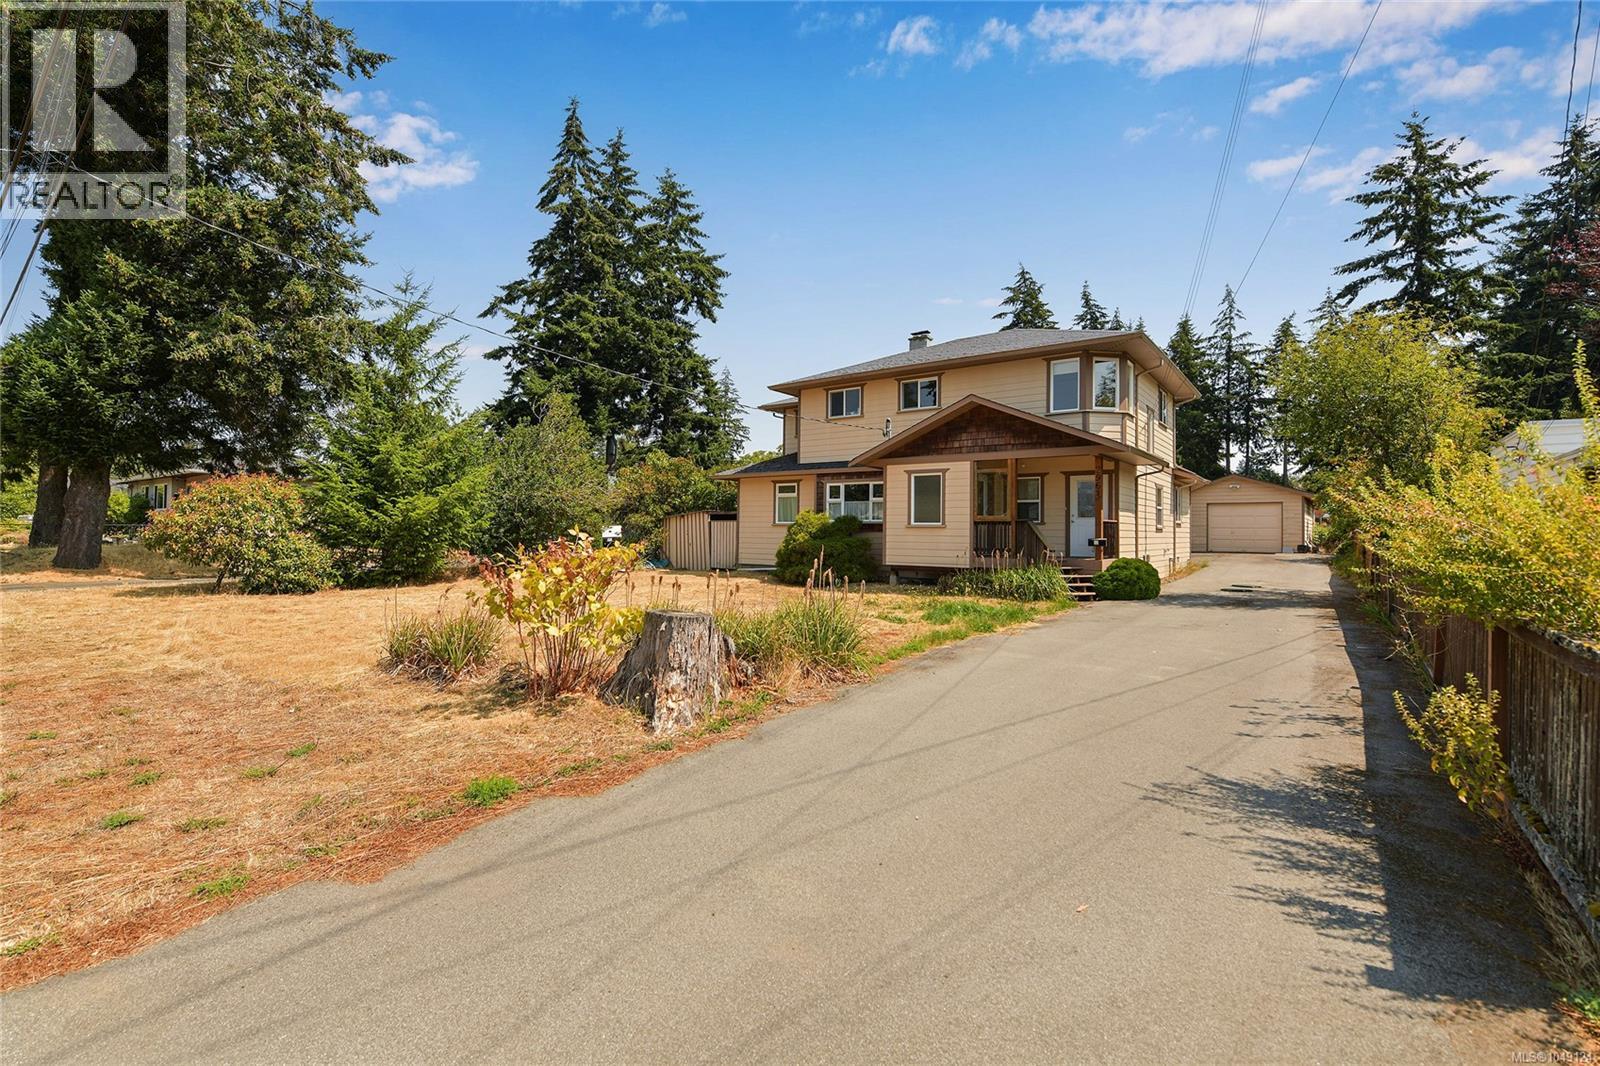
Come and enjoy the covered patio and large garden with fresh figs. This home has a large 2-bedroom suite upstairs, plus a cool country-style home downstairs: 1 large bedroom with an office that can be converted to a bedroom. South E-facing rear garden ready for your gardening ideas, with a mature cherry tree to bring you early fruit. A separate garage/workshop, updated septic, and a wood-burning fireplace for cozy winter evenings. A gravel area across the front of the property (behind the culvert) provides plenty of parking. (id:44393)
RE/MAX Camosun