
Sooke, British Columbia
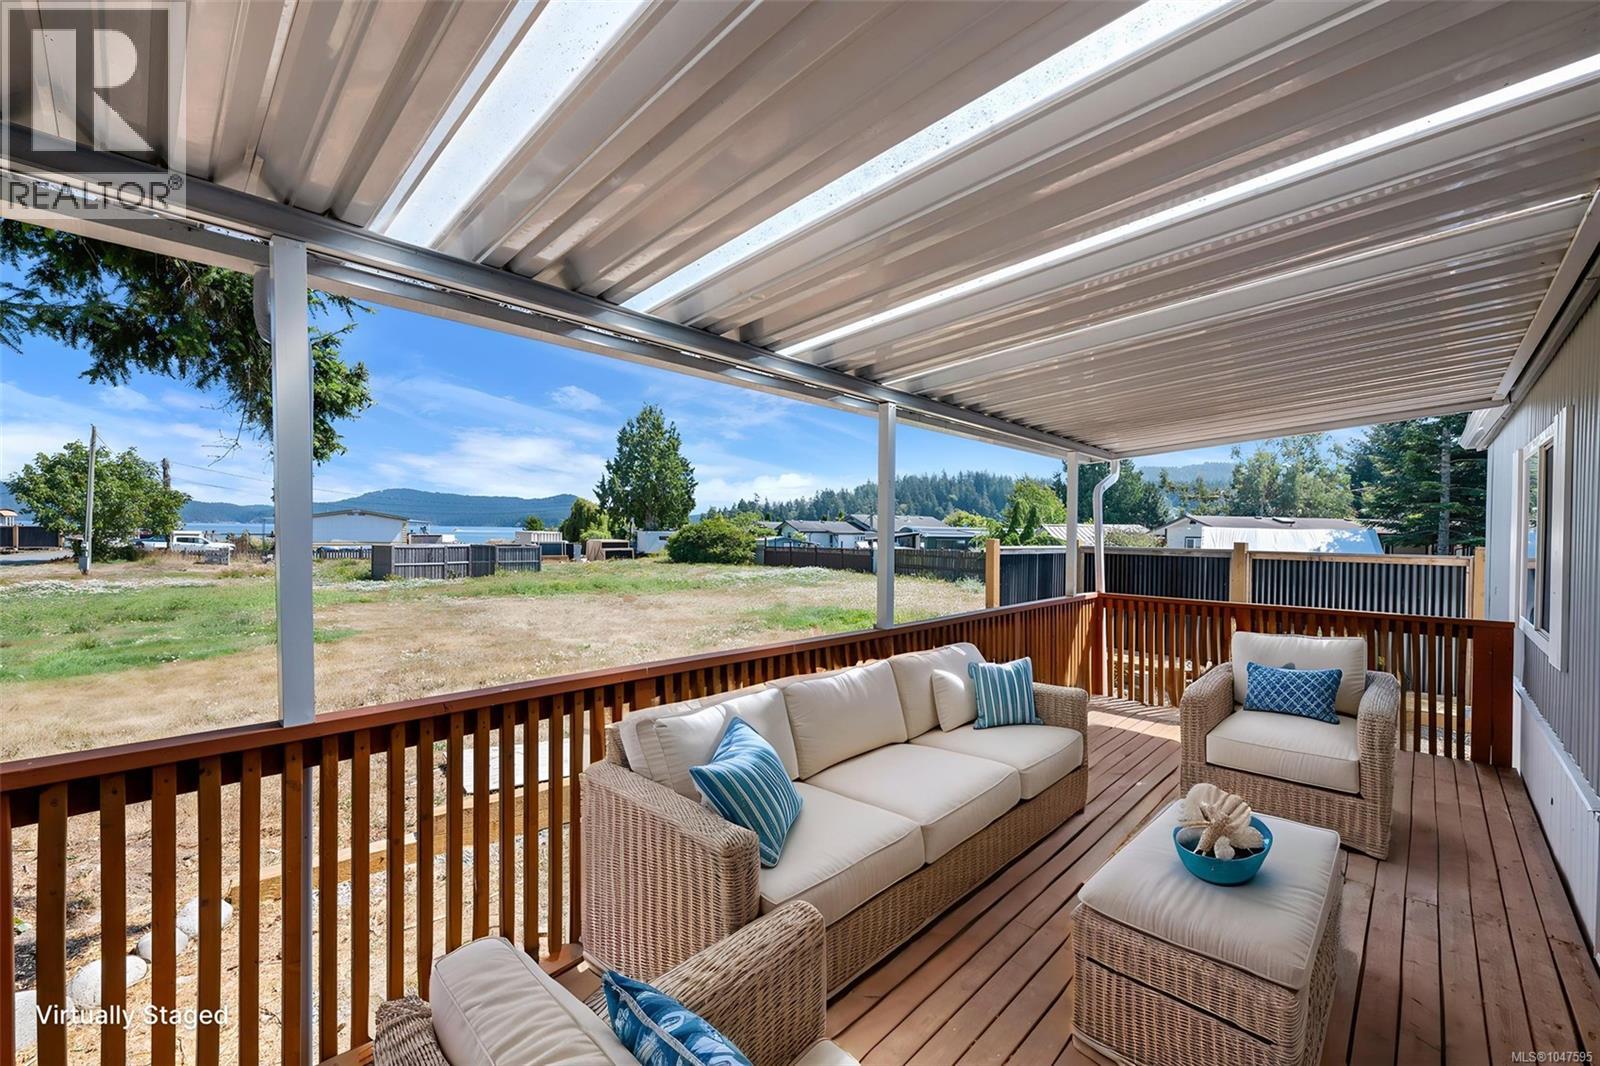
OPEN HOUSE EVERY SUNDAY 2 TO 4 PM. Relax, exhale and embrace seaside living at Billings Beachside Village! Thoughtfully designed and modernized, this 1976 manufactured home is situated on a rental pad within the revitalized Billings Beachside Village Manufactured Home Park, offering the opportunity to live right beside the ocean and enjoy a truly special coastal lifestyle. Space has been created with your enjoyment in mind, with an inviting porch at the entrance and a deck off the kitchen — perfect for summer barbecues, outdoor dining and relaxing while taking in the views. Gaze toward the ocean and watch the moon rise over the water for a breathtaking vista, with greenspace beside the home adding to the peaceful, private feeling. The home has been refreshed inside and out and features a new propane furnace, stylish ribbed metal privacy fencing with treated wood framing, and a wood stove ready for cozy winter evenings. Step outside and you're just moments from the shoreline and a walk-on beach, where children and pets are welcome. At low tide, enjoy walking Billings Spit, exploring the shoreline and taking in the ever-changing coastal landscape right at your doorstep. This is more than simply a place to live — it's an opportunity to build your days around the ocean, fresh air, beach walks and the beauty of nature. Billings Beachside Village is undergoing thoughtful revitalization, with a focus on pride of ownership, attractive homes and landscaping, well-maintained infrastructure and a welcoming community atmosphere. Enjoy the benefits of this revitalized manufactured home community without owning the land. Thoughtfully designed, beautifully positioned and filled with opportunities to enjoy the outdoors, this home offers a relaxed coastal lifestyle that is increasingly hard to find. It truly feels like heaven by the water. Come experience it for yourself! (id:44393)
Pemberton Holmes - Sooke
Regina, Saskatchewan
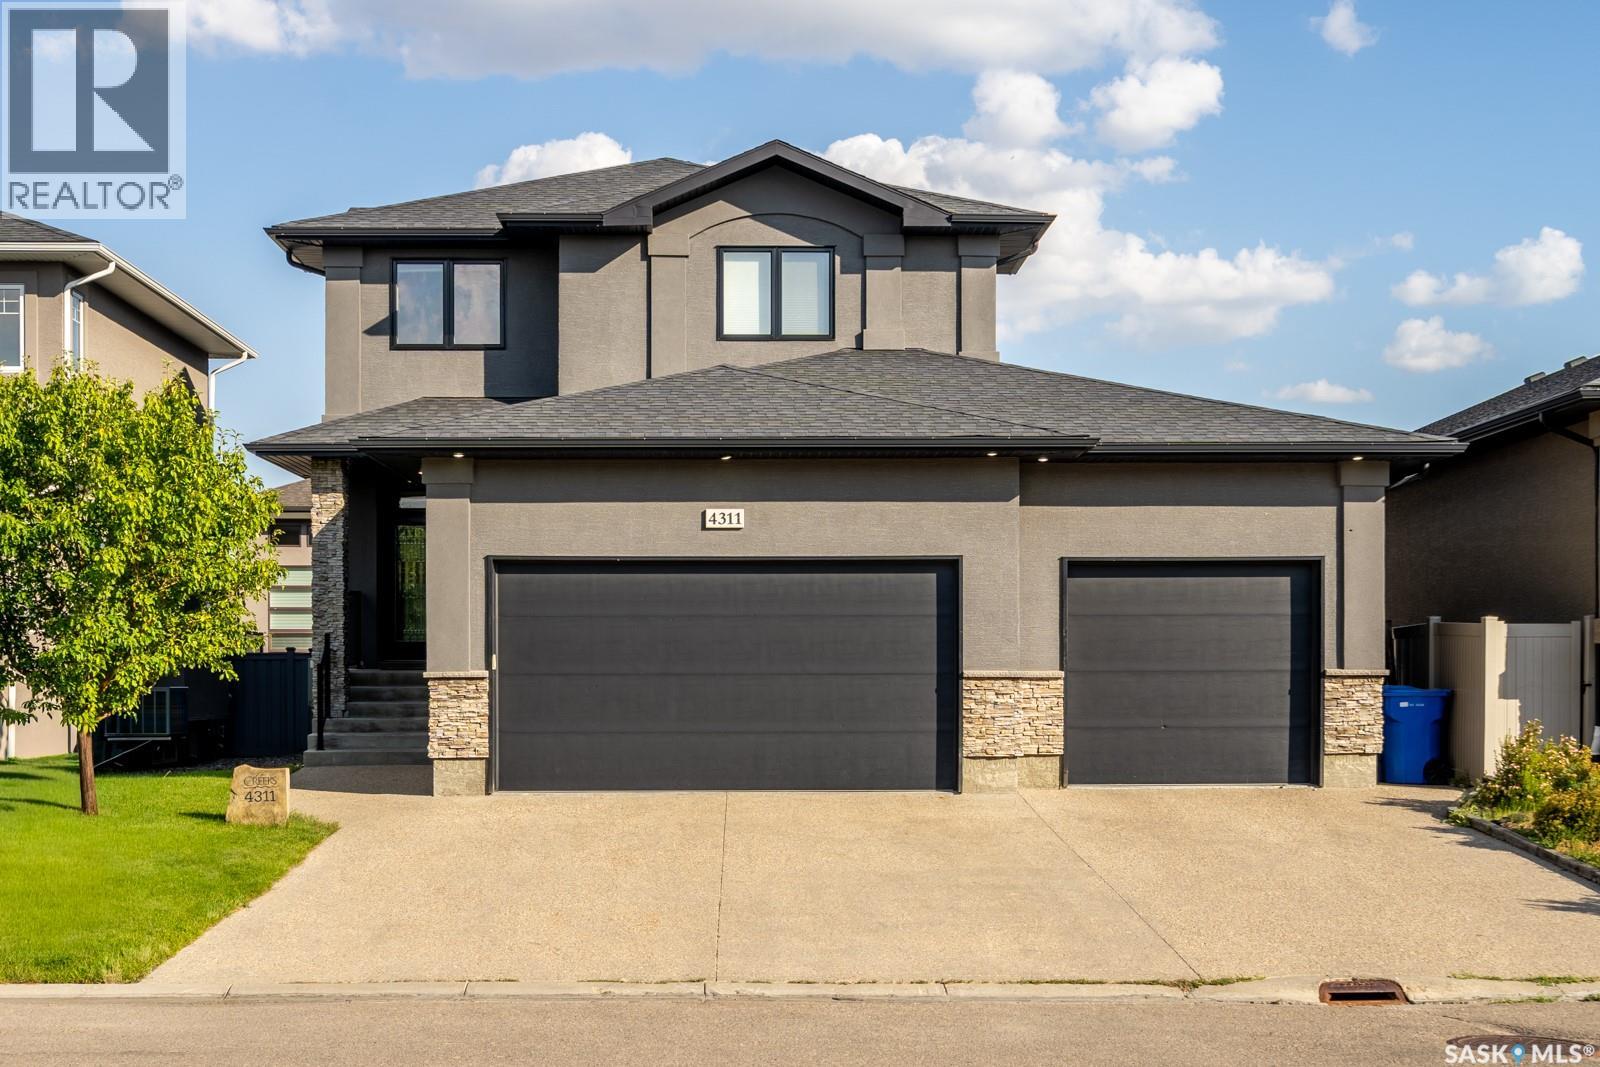
Built by Kratz, this updated 5-bedroom, 3.5-bathroom home in The Creeks blends modern style with everyday comfort—featuring carpet-free living throughout. A spacious foyer welcomes you into the main floor, highlighted by 9’ ceilings, engineered hardwood flooring, and a cozy gas fireplace. The kitchen features dark maple cabinetry with soft-close drawers, quartz countertops, a granite sink, stainless steel appliances, and convenient direct access from the garage to the pantry—perfect for unloading groceries. The bright living and dining area opens onto an impressive 25’ x 14’ oversized deck with glass railing and built-in garden boxes (included as-is), creating an ideal space for entertaining. Professionally installed in-ceiling speakers enhance both the indoor living area and the outdoor deck. The fully fenced yard features low-maintenance TREX/PVC fencing, mature landscaping with vibrant perennials, and a garden shed. Upstairs, a striking open staircase with glass and engineered wood leads to a spacious bonus room, pre-wired for surround sound (speakers not included)—perfect as a media room, office, or family space. The luxurious primary suite includes a walk-in closet and spa-inspired ensuite with heated floors, dual sinks, a jetted tub, and an oversized shower. Two additional bedrooms and a full bathroom complete this level. The professionally developed basement offers a large theatre-style recreation room with a built-in projector screen and projector —ideal for movie nights or entertaining—along with two additional bedrooms, a ¾ bath, and ample storage space. The heated triple garage includes a single-bay partition wall and a rear overhead door providing access to the yard—well-suited for a workshop or home-based business. Additional features include central air conditioning, central vacuum, motion sensor lighting, and dimmer switches throughout the bathrooms, laundry, and pantry. Book your private viewing with your agent today. (id:44393)
Realty Hub Brokerage
Surrey, British Columbia
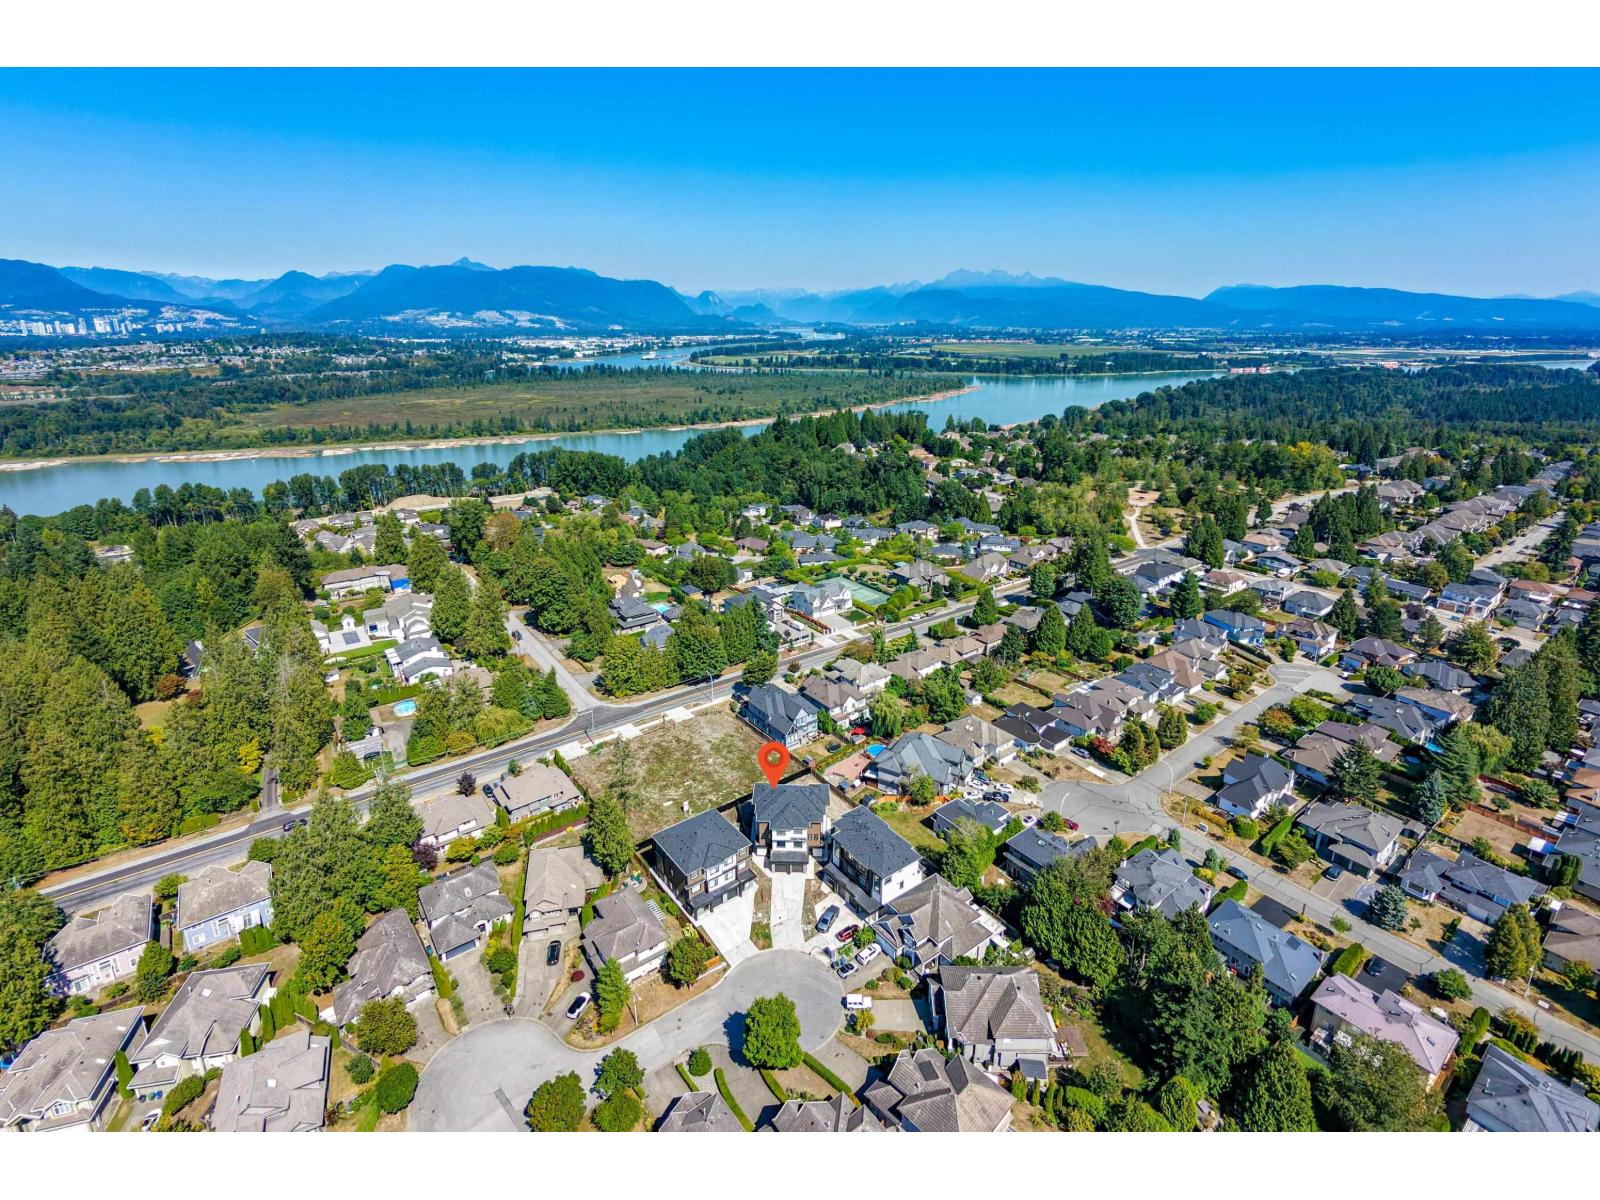
Opportunity to the own a brand new lifestyle in the desirable Fraser Heights! Located in the heart of Fraser Heights, this half Duplex offers an exceptional layout featuring approx. 2,850 sqft of luxury living space, almost all the bedrooms come with its own private ensuite bathrooms. Modern open concept kitchen equipped with large island, oversized fridge and wok-kitchen. Radiant heating, A/C and high-end finishings throughout. Balcony at rear providing extra space of enjoyment in the living area. A bright 2-bedroom legal suite as a perfect mortgage helper. Neighbourhood in excellent school catchment, walking to schools and amenities, close to Pacific Academy and quick access to Hwy 1. This is a home for family growing or multiple generational living with good quality. (id:44393)
Homelife Benchmark Realty Corp.
Homelife Benchmark Titus Realty
Regina, Saskatchewan
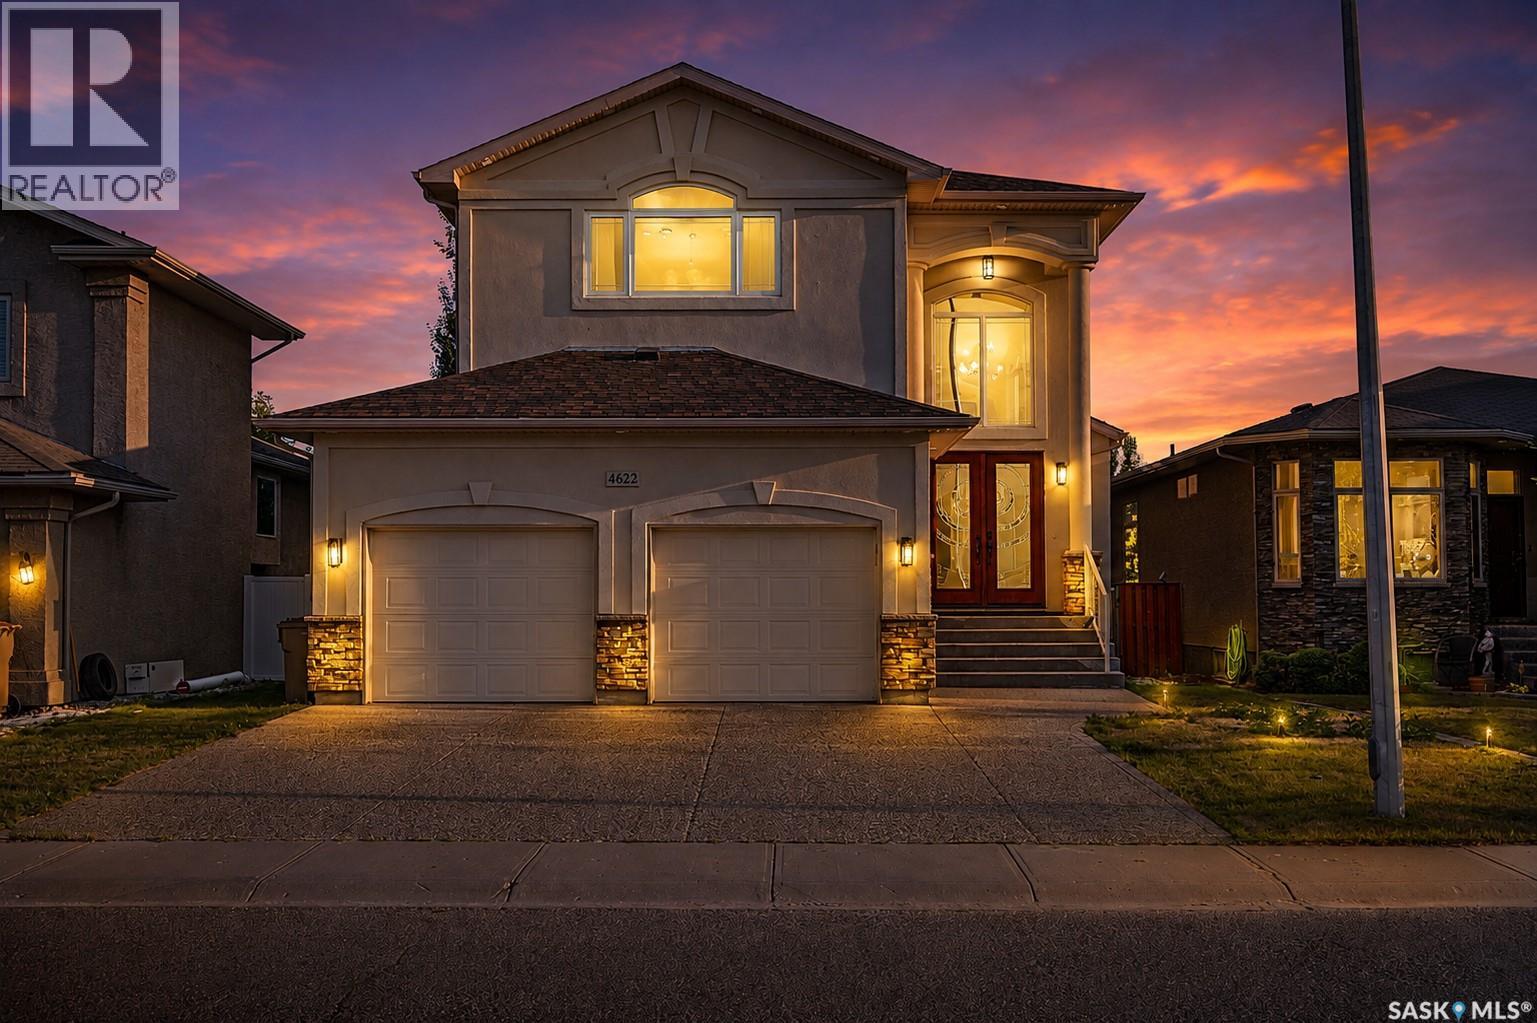
Welcome to 4622 Malcolm Drive, an impressive two-storey detached home situated on a generous 5,512 sq. ft. lot in the Harbour Landing neighbourhood, offering 2,559 sq. ft. of above-grade living space PLUS a fully finished basement, providing additional living space for a growing family. This spacious home offers 6 bedrooms and 4 bathrooms in total. The inviting main floor features a spacious kitchen, dining area, bright living room, and a thoughtfully positioned main-floor bedroom paired with a 3-piece bathroom—an excellent feature for guests, extended family, or anyone who appreciates the convenience of main-level living—along with a functional mudroom. Upstairs, retreat to the spacious primary bedroom complete with a luxurious 5-piece ensuite, along with two additional bedrooms, a 4-piece bathroom and a large bonus room perfect for a children’s play area, family lounge or additional workspace. The fully finished basement expands your living space with an impressive recreation room featuring a wet bar, two additional bedrooms, a 3-piece bathroom, utility room and plenty of storage. Additional highlights include two electric fireplaces, central air conditioning, HRV, sump pump, gas BBQ hookup, a full appliance package including fridge, stove, built-in oven, microwave, built-in dishwasher, freezer, washer and dryer, window treatments and garage door opener/controls, plus an included gas water heater. Outside, enjoy the fully fenced backyard with deck and gazebo—an ideal setting for relaxing, summer BBQs and entertaining. Completing this outstanding property is a fully insulated 2-car attached garage. Ideally located close to schools, neighbourhood parks and pathways, public transit, Grasslands shopping and an excellent selection of restaurants, services and South Regina amenities. A fantastic opportunity for anyone looking for substantial living space in one of Regina’s most convenient communities—don’t miss your chance to make 4622 Malcolm Drive your permanent home! (id:44393)
Royal LePage Next Level
West Kelowna, British Columbia
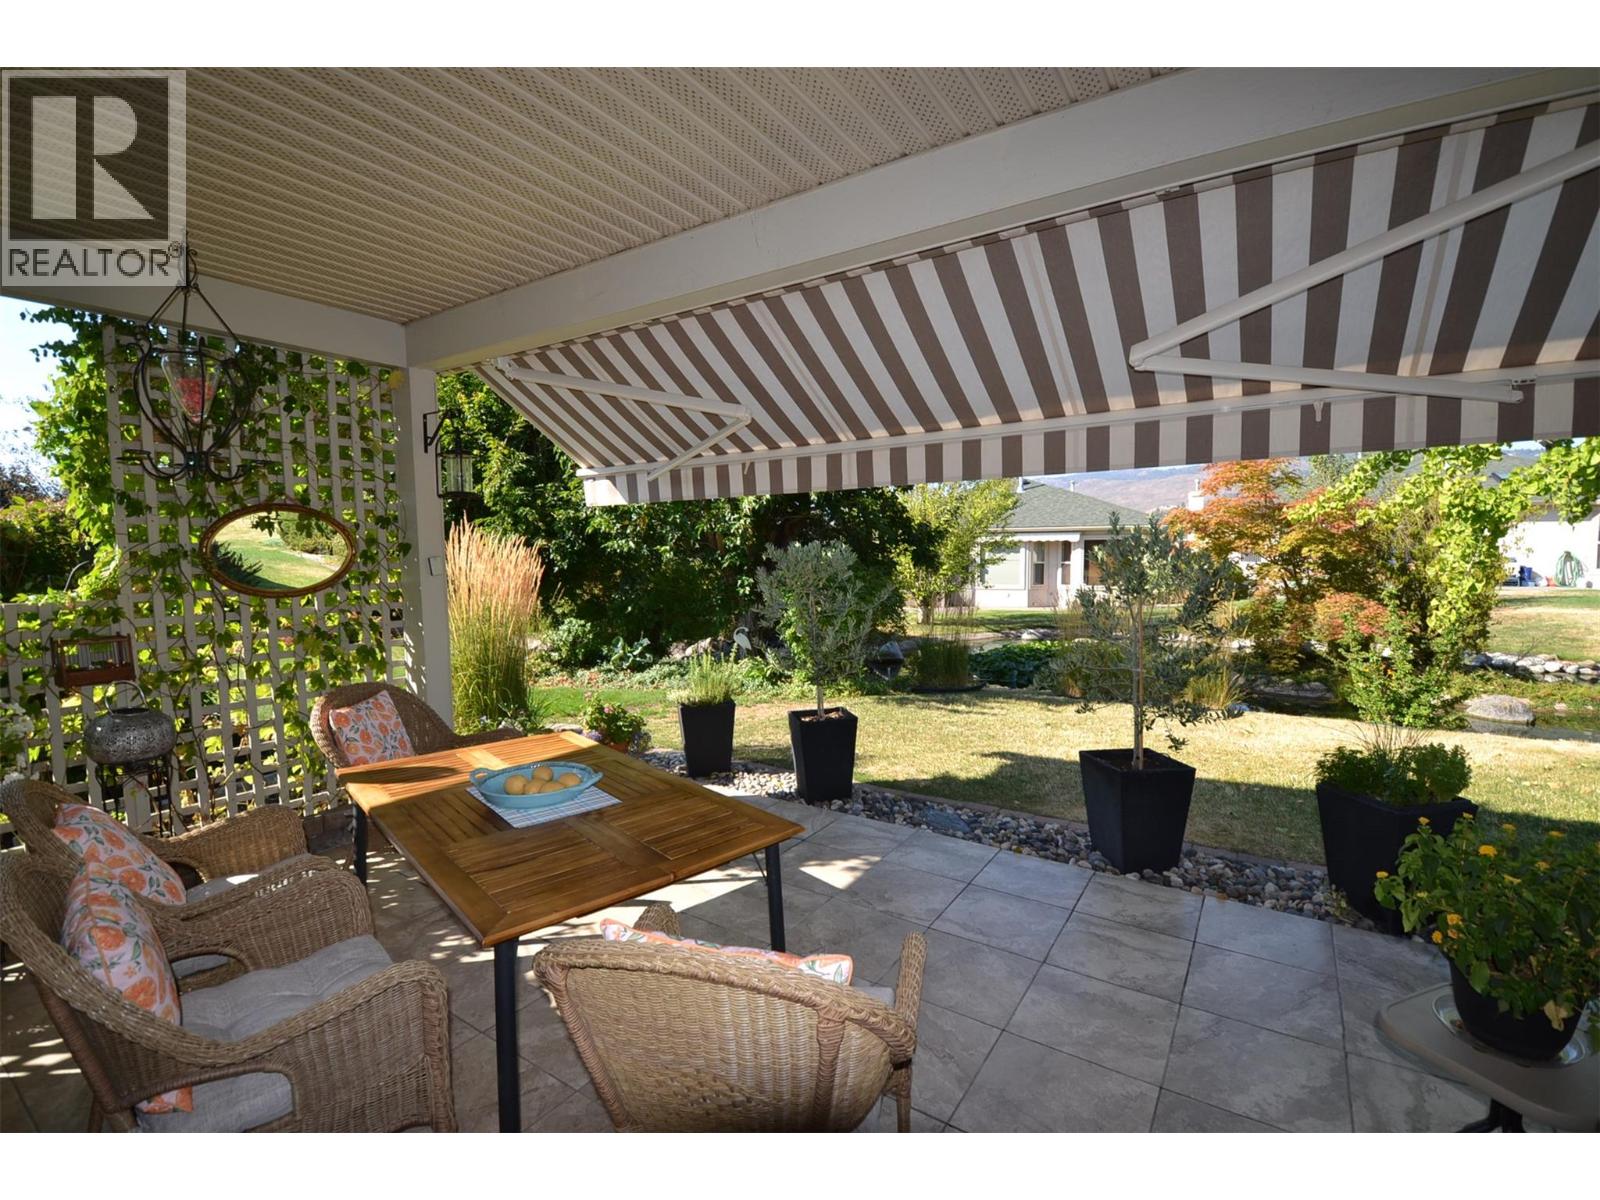
Imagine Okanagan resort style living in the highly desirable 45+ community of Sun Village with the added bonus of a full basement for visiting family and friends and a PREPAID LEASE. This stunning 3320 square foot 2 bed (4 currently) + den/ 3 bath detached home is on the sought after waterway and has been thoughtfully updated throughout. Some upgrades include new roof (2016) new heat pump (2025), updated island kitchen with granite counters, pantry and plenty of storage space. Updated bathrooms with granite and quartz, high end hickory flooring throughout the main floor, large private tiled patio on the waterway with bbq hookup and a electric awning (2025), new lighting, new appliances (2023) H/W tank (2025), double garage with epoxy floor. The list keeps going! The fully finished downstairs has plenty of storage, rec room, 2 large bedrooms, potential media room and library (or den). Sun Village is known for having a vibrant community feel and offers regular social and recreation activities for residents to enjoy. Take advantage of the great recreation facilities (indoor pool, social room, billiards, hot tub, fitness facility) and beautifully manicured grounds without having to maintain it yourself. Close to golf courses, world class wineries, shopping, all major amenities, outdoor recreation and the beautiful beaches of Okanagan Lake. This is the one you have waited for. Don't miss it (id:44393)
RE/MAX Kelowna
Castlegar, British Columbia
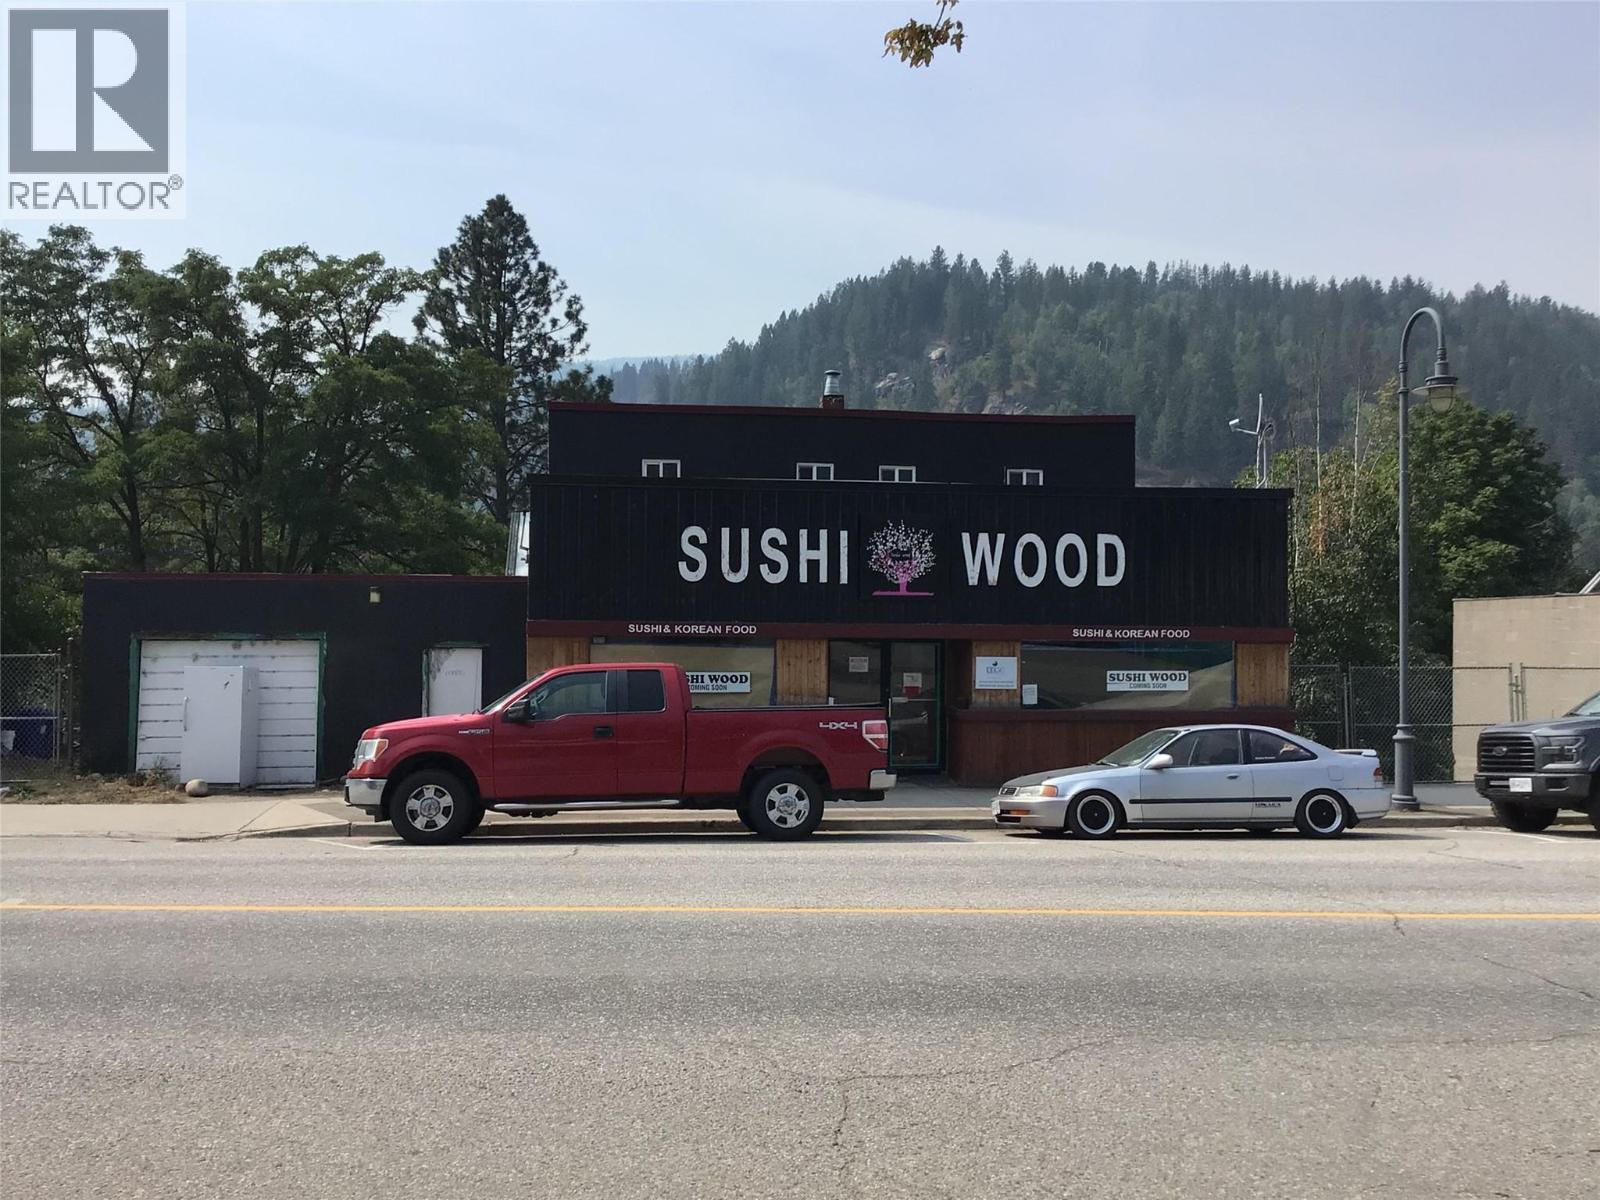
A rare opportunity to own a piece of Castlegar history with exciting commercial and residential potential! Formerly home to the well-known Hi-Lite Chinese Food Restaurant, this property offers approximately 1,930 sq. ft. of main-level commercial space along with two residential apartments—one 1-bedroom and one 2-bedroom. The main level is approximately 50% renovated and was designed for a Japanese restaurant concept. Architectural and engineering plans are included, providing a valuable head start for the next owner. Existing restaurant improvements include new electrical, plumbing, drywall, a brand-new commercial cooler, large hood fan, bar, beer fridges and other restaurant infrastructure. The two apartments could use some renovation or refreshing but offer excellent potential for additional rental income, owner occupancy, or staff accommodation. Bring your vision and complete the transformation into a sushi/Japanese restaurant, cafe, pub, or other food-service concept, or explore the many possibilities this versatile property offers. Commercial space plus two residential units creates an excellent opportunity for an owner-operator or investor. A unique property with a long history in the community and plenty of potential for its next chapter. (id:44393)
RE/MAX All Pro Realty
Century 21 Assurance Realty Ltd
Carlyle, Saskatchewan
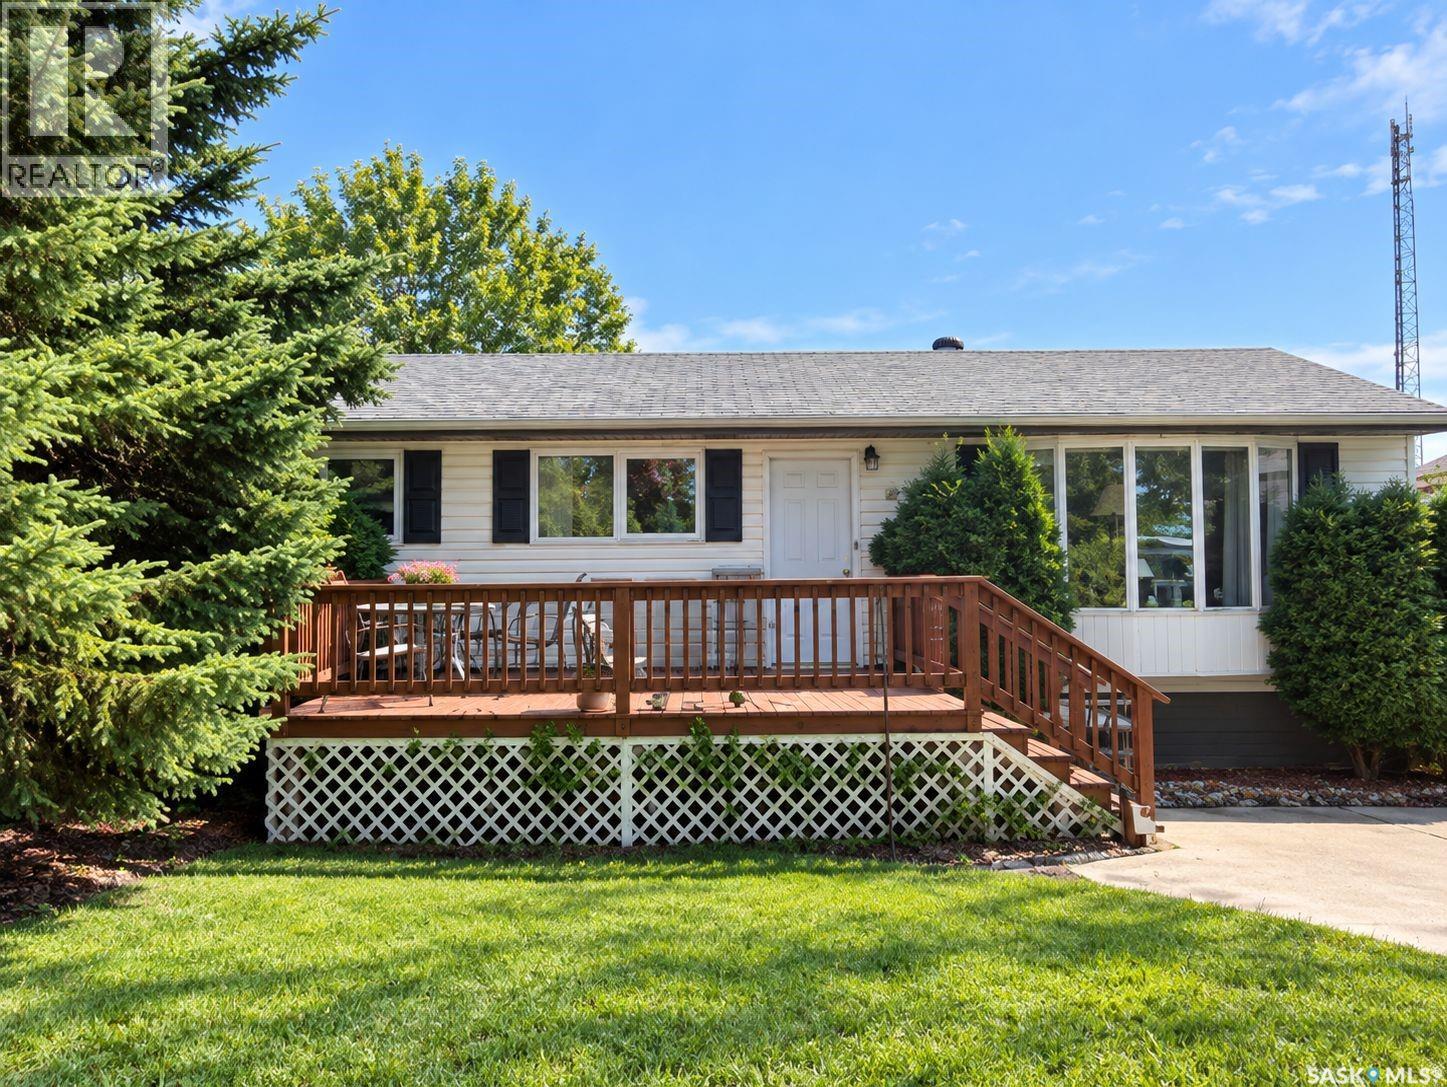
This move-in-ready 3-bedroom, 2-bathroom bungalow offers a great combination of comfort, space, and location. Featuring many updates throughout, this well-maintained property is ready for its next owners to move in and enjoy. The home features a functional layout with comfortable living spaces, a finished basement providing additional room for family living and entertaining, and a double-car garage offering plenty of parking and storage. Located in a great area of Carlyle, this property is an excellent opportunity for buyers looking for a move-in-ready home with plenty of space inside and out. Additional pictures will be available shortly (id:44393)
RE/MAX Crown Real Estate
Delta, British Columbia
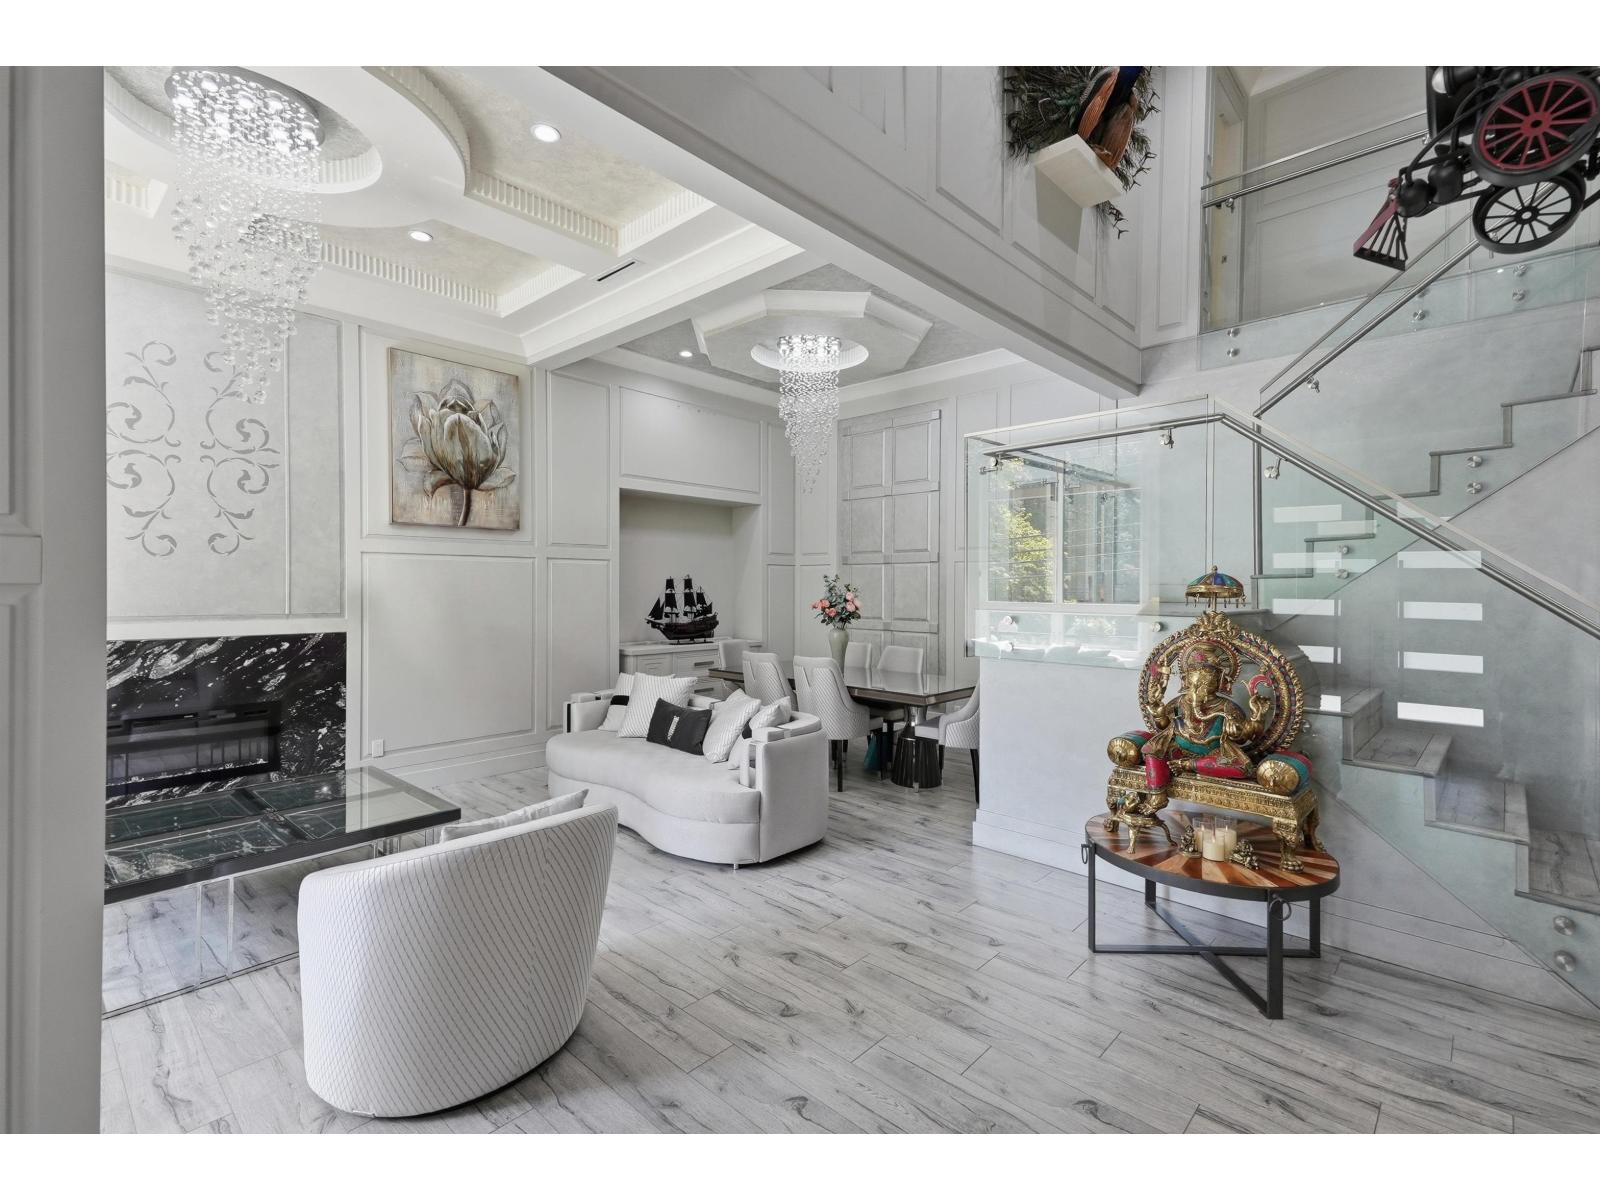
Welcome to this custom-built luxury home in sought-after Sunshine Hills! Offering over 5,500 sq. ft. of beautifully designed living space, soaring ceilings and exquisite details throughout. With 2 bedrooms on the main, 4 upstairs, plus a bedroom and legal 1-bedroom suite below, there is exceptional flexibility, including potential for a second suite. Enjoy a theatre room, recreation room with bar, covered deck with outdoor kitchen, putting green and over 12,000 sq. ft. corner lot with gated driveway, RV/boat parking and powered shed. Close to Watershed Park, shopping, transit, Sunshine Hills Elementary and Seaquam Secondary. (id:44393)
RE/MAX Performance Realty
Kelowna, British Columbia
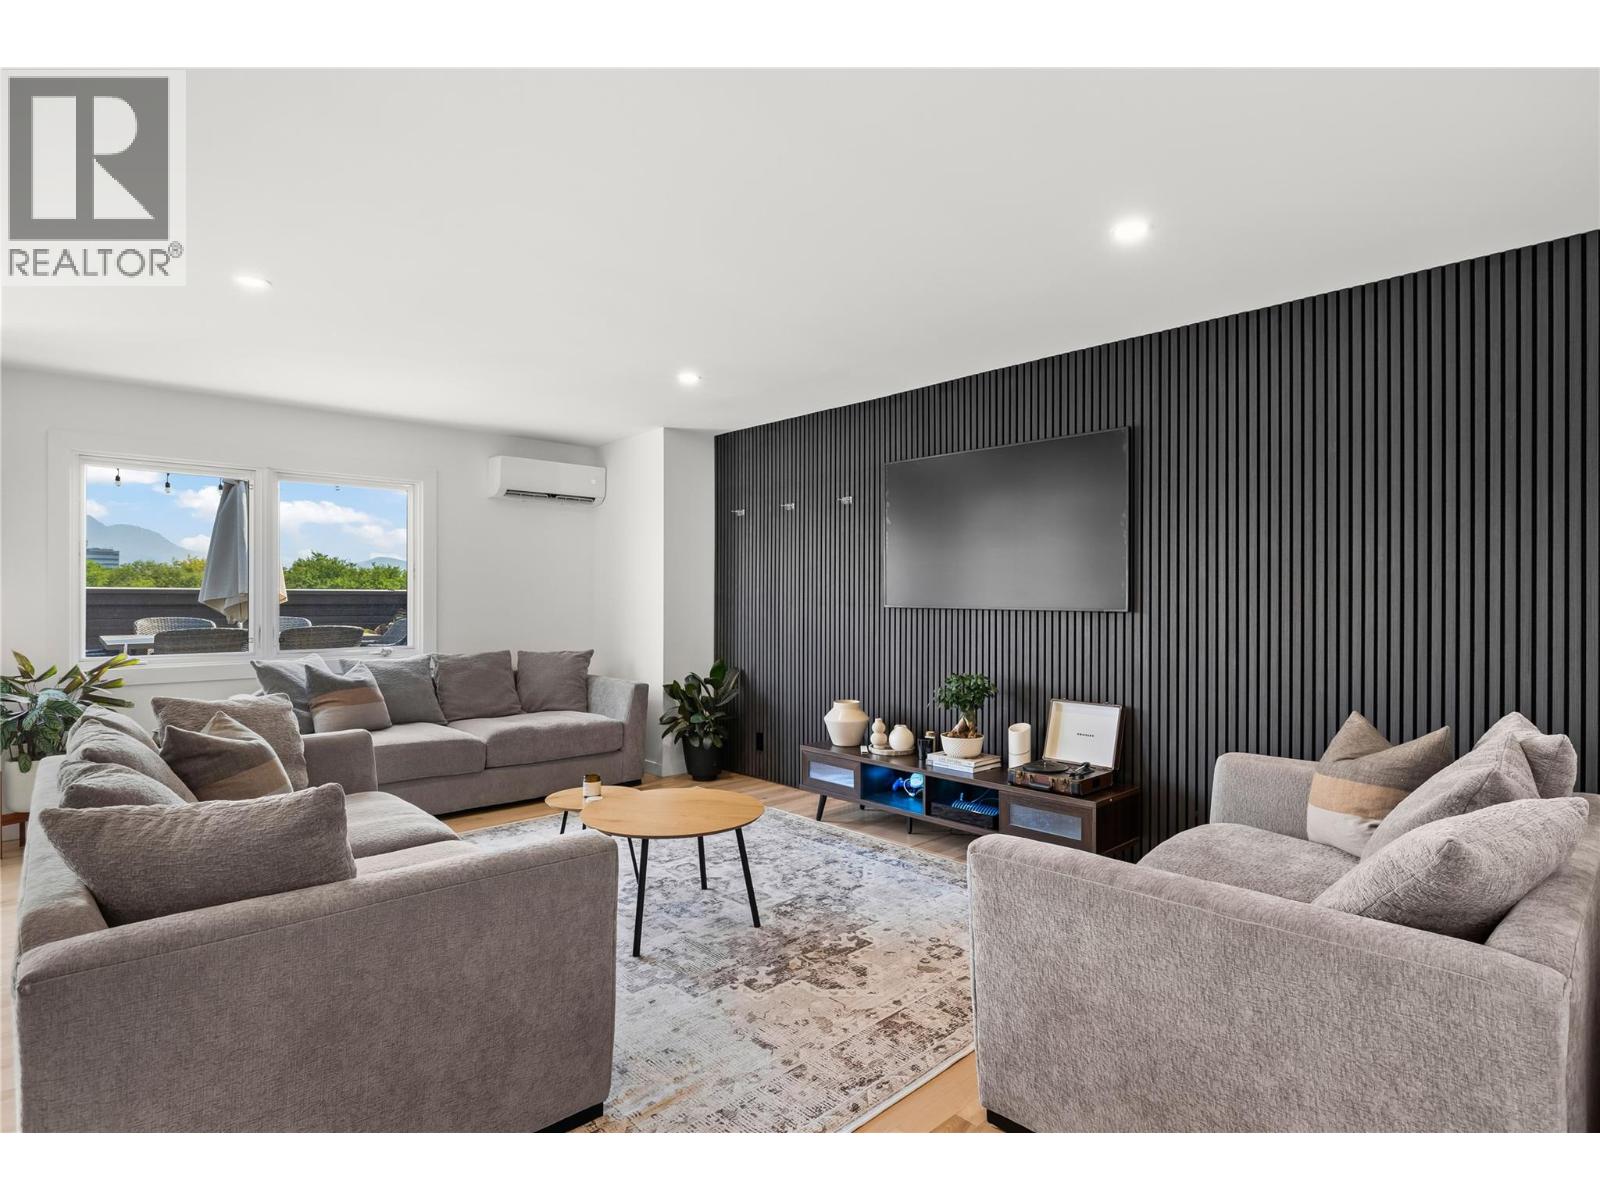
Welcome to one of the most unique homes in the city! This impressive top-floor corner condo offers over 1,600 sq. ft. of beautifully designed living space, featuring 3 bedrooms, 2 bathrooms and an exceptional blend of indoor comfort and outdoor living. The bright, open-concept layout is filled with natural light and finished with new flooring, creating an inviting space for both everyday living and entertaining. The spacious primary suite offers plenty of room and storage, plus its own private deck—perfect for morning coffee. The true showstopper is the incredible outdoor living space. With two private decks, including a generous rooftop-style upper deck, you can enjoy mountain and city views from the comfort of your own home. Fire up the BBQ, gather with friends for dinner, or unwind in your private hot tub while taking in the evening views. Storage is abundant, with a large pantry inside the unit plus a separate storage locker. An upgraded heat pump provides efficient heating and cooling while helping keep energy costs down. All this, just a leisurely stroll to shopping, medical services and the gym. Move-in ready, spacious, private and incredibly well located—this is condo living at its best! (id:44393)
RE/MAX Kelowna
Regina, Saskatchewan
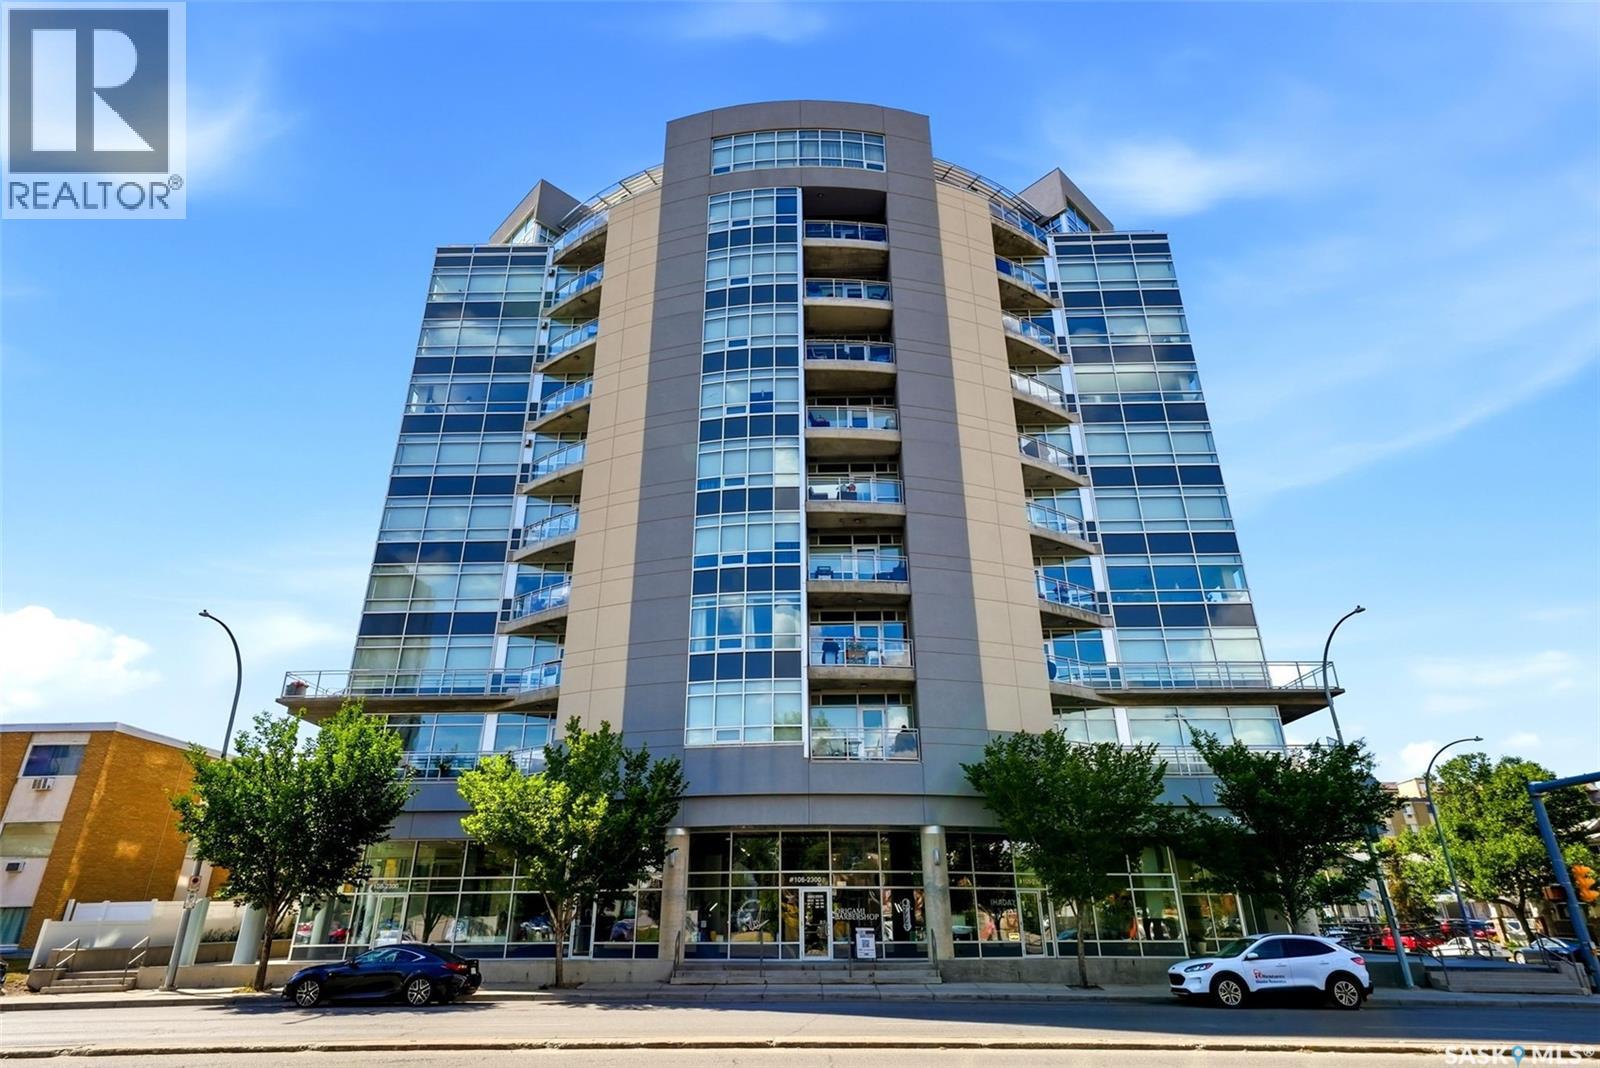
Enjoy elevated condo living with sweeping city views in this stunning south-facing unit. Ideally located near downtown, Centre Square Place offers premier amenities including a panoramic rooftop patio that is perfect for taking in the northern lights, prairie sunsets and fireworks. The building features a fully equipped fitness centre, ping pong table, and rooftop walking track, secure heated underground parking, two elevators and an elegant foyer. All this, just steps from Wascana Park, coffee shops, boutiques and shopping. The beautiful upgrades and it's meticulously maintained condition really sets this 2-bedroom condo apart. The kitchen showcases granite countertops, stainless steel appliances and an extended countertop with convenient bar seating. The spacious open-concept living and dining areas offer plenty of flexibility for your furniture and dining table, while providing direct access to a generous workspace or flex room. A spacious primary bedroom features engineered hardwood floors, a walk-in closet, 4-piece ensuite and spectacular south-facing views, with an entire wall of windows filling the bedrooms with natural light. A second bedroom, stylish 3-piece guest bathroom and large storage room complete this immaculate unit. The real showstopper is the impressive balcony spanning the entire width of the condo. With full south exposure and plenty of room for comfortable outdoor furniture, it’s the perfect spot to enjoy your morning coffee, soak up the sunshine or entertain while taking in the incredible views from the comfort of home. One underground parking stall is included. Condo fees include Common Area Maintenance, Building Exterior Maintenance, Heat, Water, Sewer, Reserve Fund, Snow Removal, Amenities Room, Elevator, Exercise Area and Window Washing. Don’t miss the opportunity to experience this exceptional property. Contact your agent today to schedule your private viewing! (id:44393)
Jc Realty Regina
Central Saanich, British Columbia
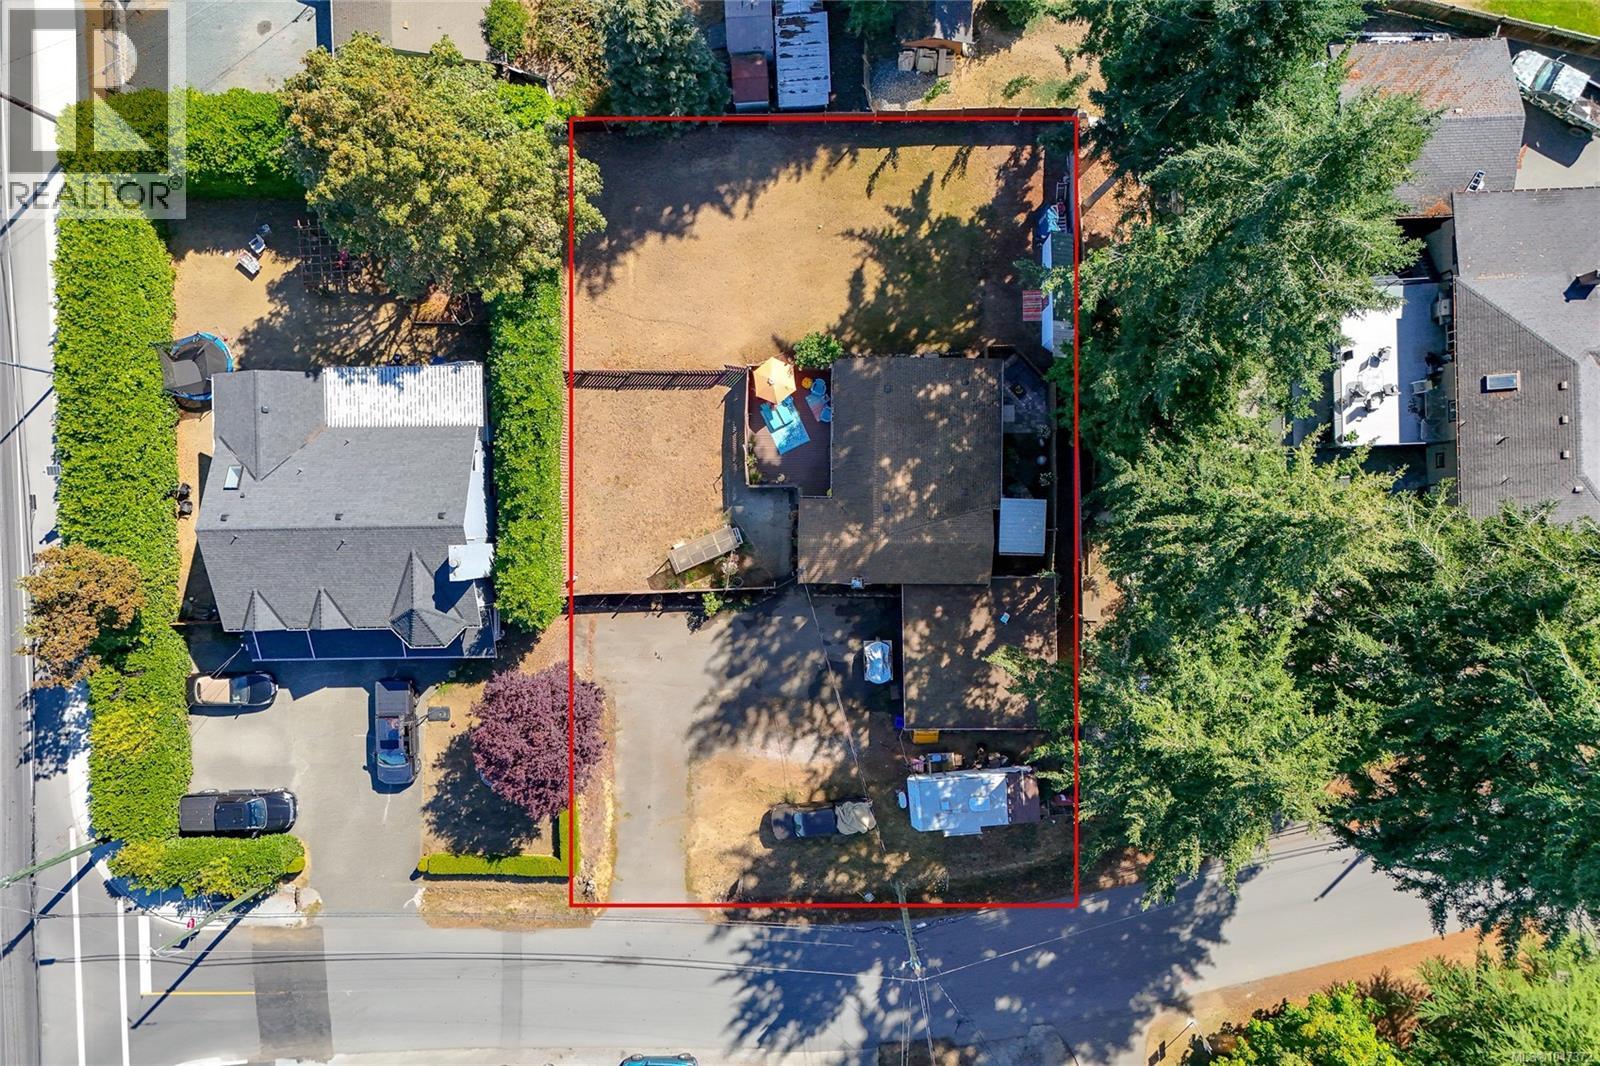
Just off the new Keating X-Road fly-over in the sought-after Keating Ridge neighbourhood, 6713 Buena Vista Rd is a standout 0.27-acre property with a cozy cottage and excellent development potential. The large, fully fenced yard features a double garage/workshop, plenty of parking, storage sheds, a private deck, patio, and a covered jet tub. Inside, the 2 BDRM home is bright and welcoming, with whitewashed walls, sheer curtains, and open layout. Zoned R-N (Residential Neighbourhood) for up to four units, the flat lot, smart layout, and prime location make it perfect for developers, builders, or investors (confirm with Central Saanich). GREAT HOLDING PROPERTY—live in, live/work or rent out the charming 2 bedroom cottage while working on your redevelopment plans. Close to parks, schools, local farms, and the shops and restaurants of Saanichton and Brentwood Bay, this is a rare chance to create something special in the Saanich Peninsula. Fly in the drone video! then book your viewing. (id:44393)
Pemberton Holmes Ltd. (Cow Vall)
Kelowna, British Columbia
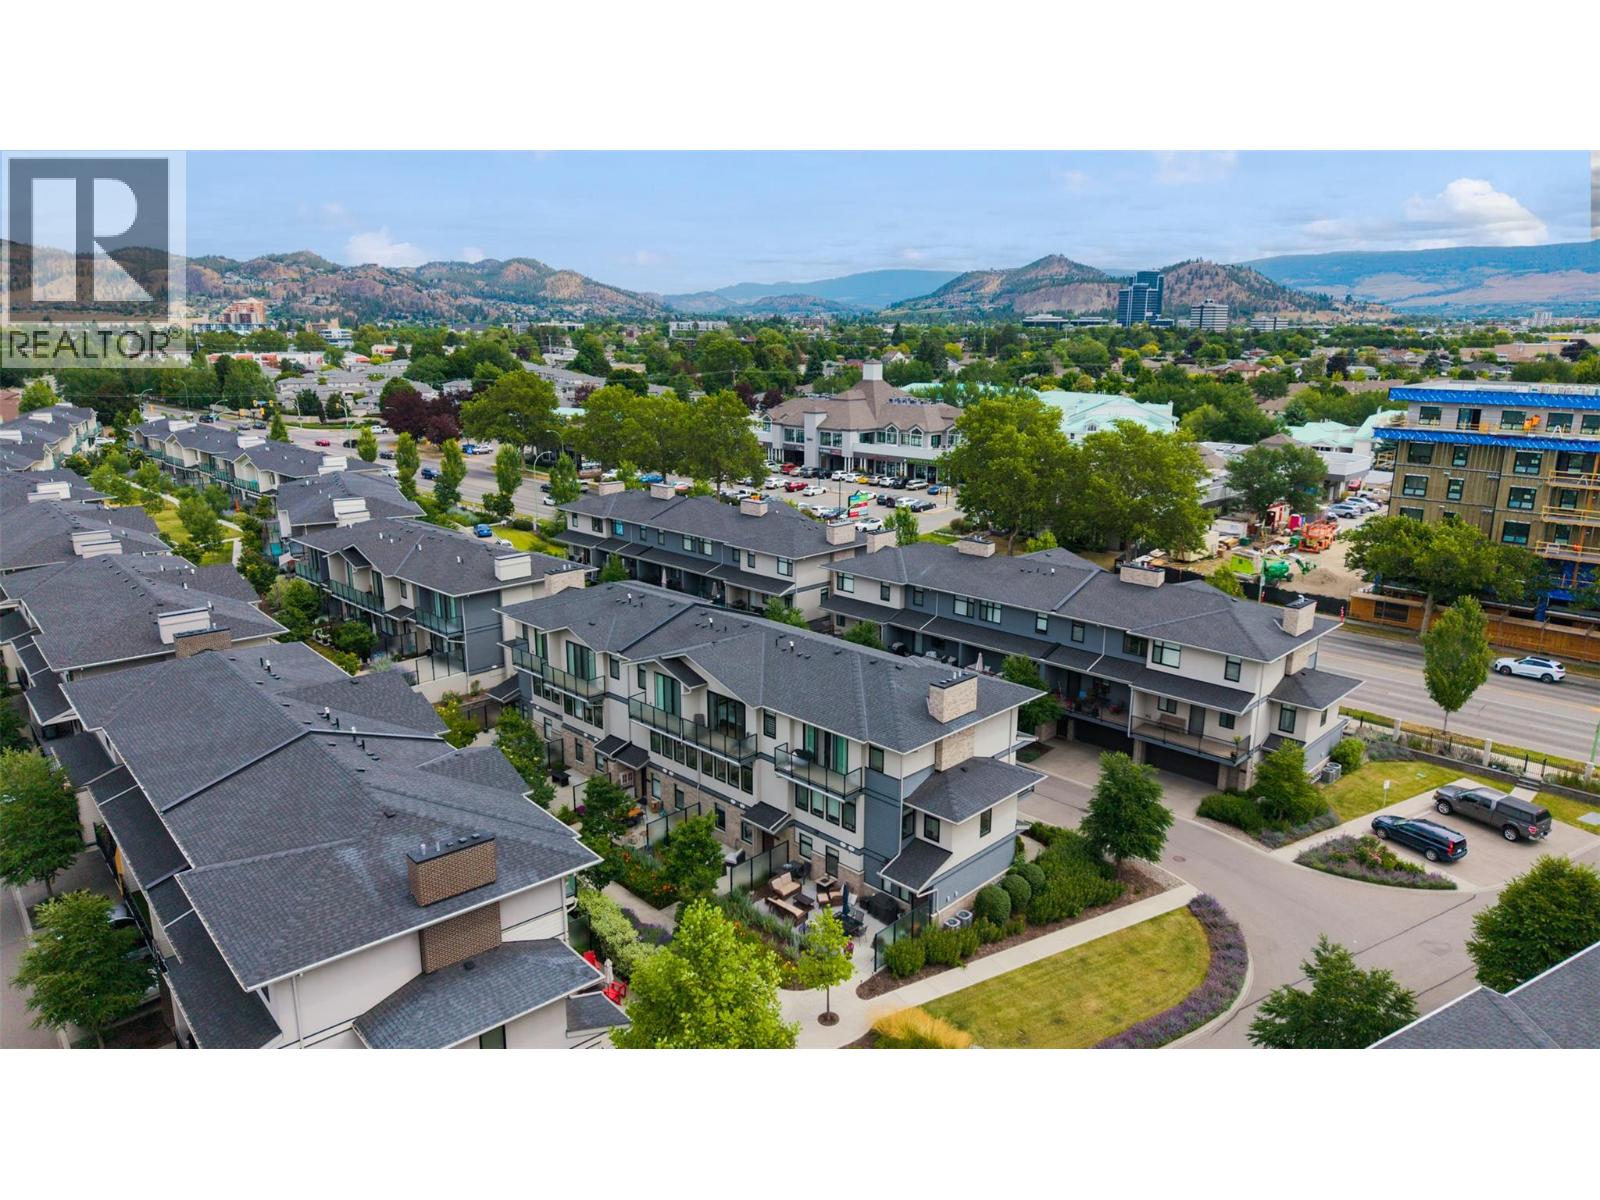
Welcome to Cameron Mews! This beautiful 3-storey townhome offers a warm & inviting blend of modern style, comfort, & functionality. The attractive exterior combines Hardie board, brick, and stucco, while the thoughtfully designed interior features an impressive list of upgrades throughout. This immaculate home features a 3-bedroom + den/office/flex room & 2.5 bathrooms, + three outdoor living spaces, including a generous patio perfect for entertaining & enjoying the beautiful yard. The main floor offers a bright great-room layout with 9-foot ceilings, with dining & living areas that provide a comfortable space to gather. The kitchen features soft-close cabinetry, quartz countertops & a gas range that will delight the chef in the family. Just off the kitchen, the large covered deck includes a gas BBQ hookup, making outdoor cooking & entertaining effortless. The third level continues with 9-foot ceilings, featuring 3 bedrooms, 2 bathrooms, and a dedicated laundry area. The primary suite is a true retreat, featuring a dramatic 10' x 8' sliding glass door that opens onto a private balcony with beautiful mountain views. The ensuite offers double undermount sinks, quartz countertops, and a stylish tiled shower, complemented by a generous walk-in closet. The spacious 2-car garage has epoxy flooring & good storage. This unit includes all appliances & high-end window coverings. Prime central location close to Guishachan Village, South Pandosy Village, neighbourhood parks and KGH. (id:44393)
Macdonald Realty
Agassiz, British Columbia
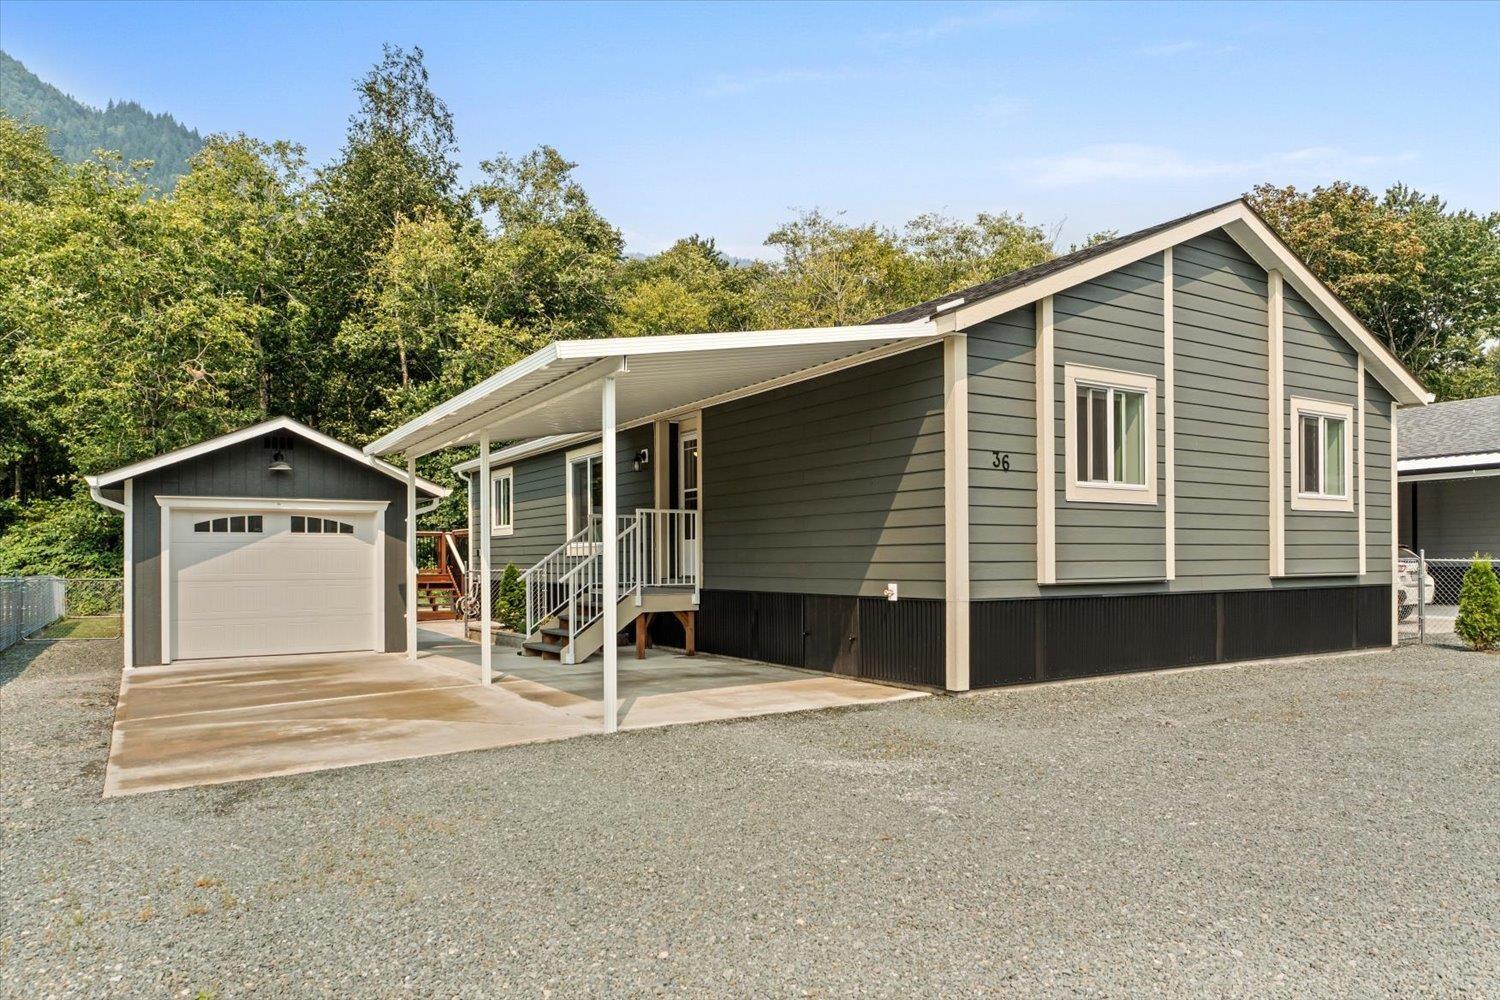
NEWLY UPDATED! Enjoy new high-quality vinyl plank flooring throughout, fresh paint, a new fridge and patio doors leading to a new 10x16 skirted deck with added storage below. Built solid with 2x6 construction and fully drywalled, this home also offers the comfort of A/C and a water softener. The spacious, private fenced yard backs onto green space and features custom raised garden beds with a watering system. The detached 12x24 garage is ideal for a workshop, storage or parking. Inside, the open-concept living area features a bright kitchen, large island and pantry. Quiet complex, just 15 minutes to Agassiz and 10 minutes to Hope. (id:44393)
Century 21 Creekside Realty
Ashcroft, British Columbia
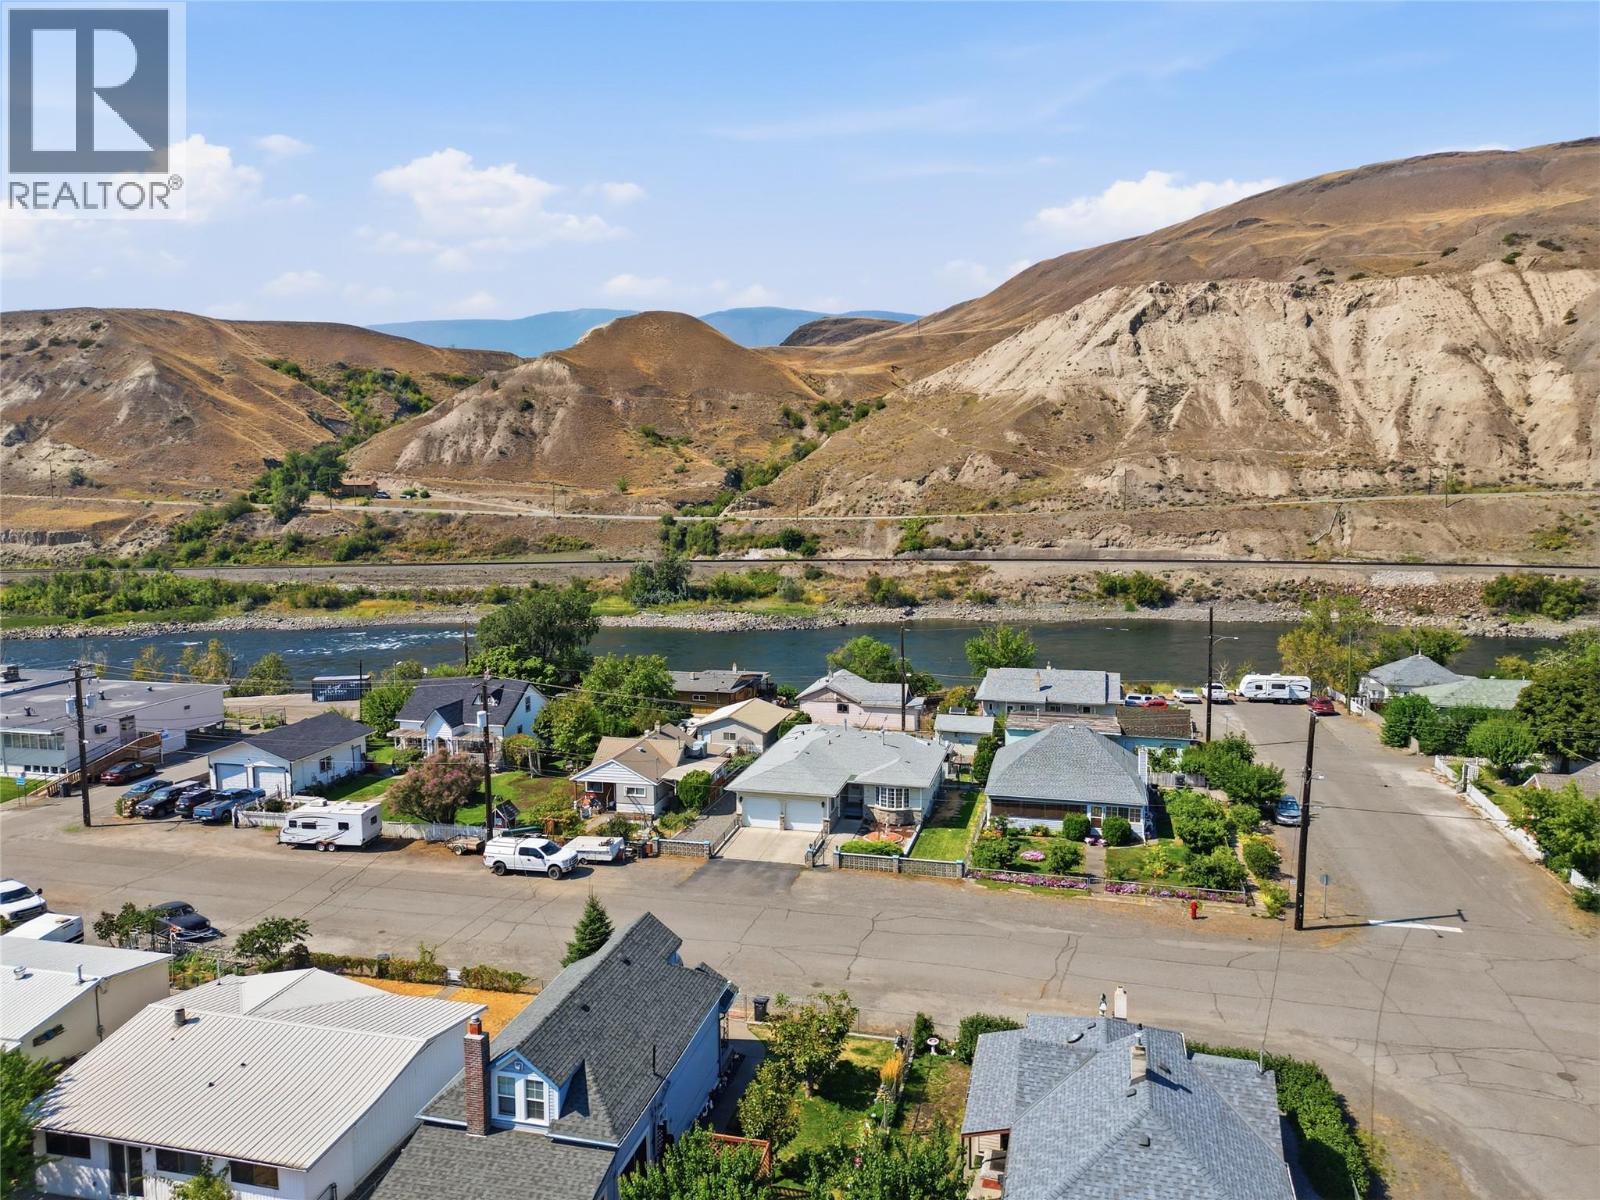
This well-designed rancher offers comfortable main-floor living, plenty of space and a fantastic downtown Ashcroft location. Built in 1994, the home features a double garage, an abundance of natural light and a practical layout with two separate living spaces, giving you room for both a quiet sitting area and a comfortable TV/family room. The dining room features hardwood flooring, while the spacious kitchen offers plenty of cabinetry and opens to a bright breakfast nook. Two bedrooms and laundry are conveniently located on the main floor. The primary bedroom includes a 3-piece ensuite, while the main bathroom features a jetted soaker tub and separate shower. Downstairs offers excellent flexibility and is divided into two functional areas. One side provides generous utility and storage space, including a cold room. The other has its own exterior access and offers exciting suite potential, with a bedroom, bathroom, office or nursery, large living area and wet bar that could potentially be adapted into kitchen space.Outside, the fully fenced backyard combines low-maintenance landscaping with several spaces to enjoy. There is a covered deck, concrete patio, covered BBQ area with natural gas hookup, lawn area for pets, and lane access with room to park an RV. A powered storage shed provides additional space for storage, hobbies or tinkering. All of this is located in downtown Ashcroft, offering excellent walkability and the convenience of having everyday amenities close to home. (id:44393)
Exp Realty (Kamloops)
Victoria, British Columbia
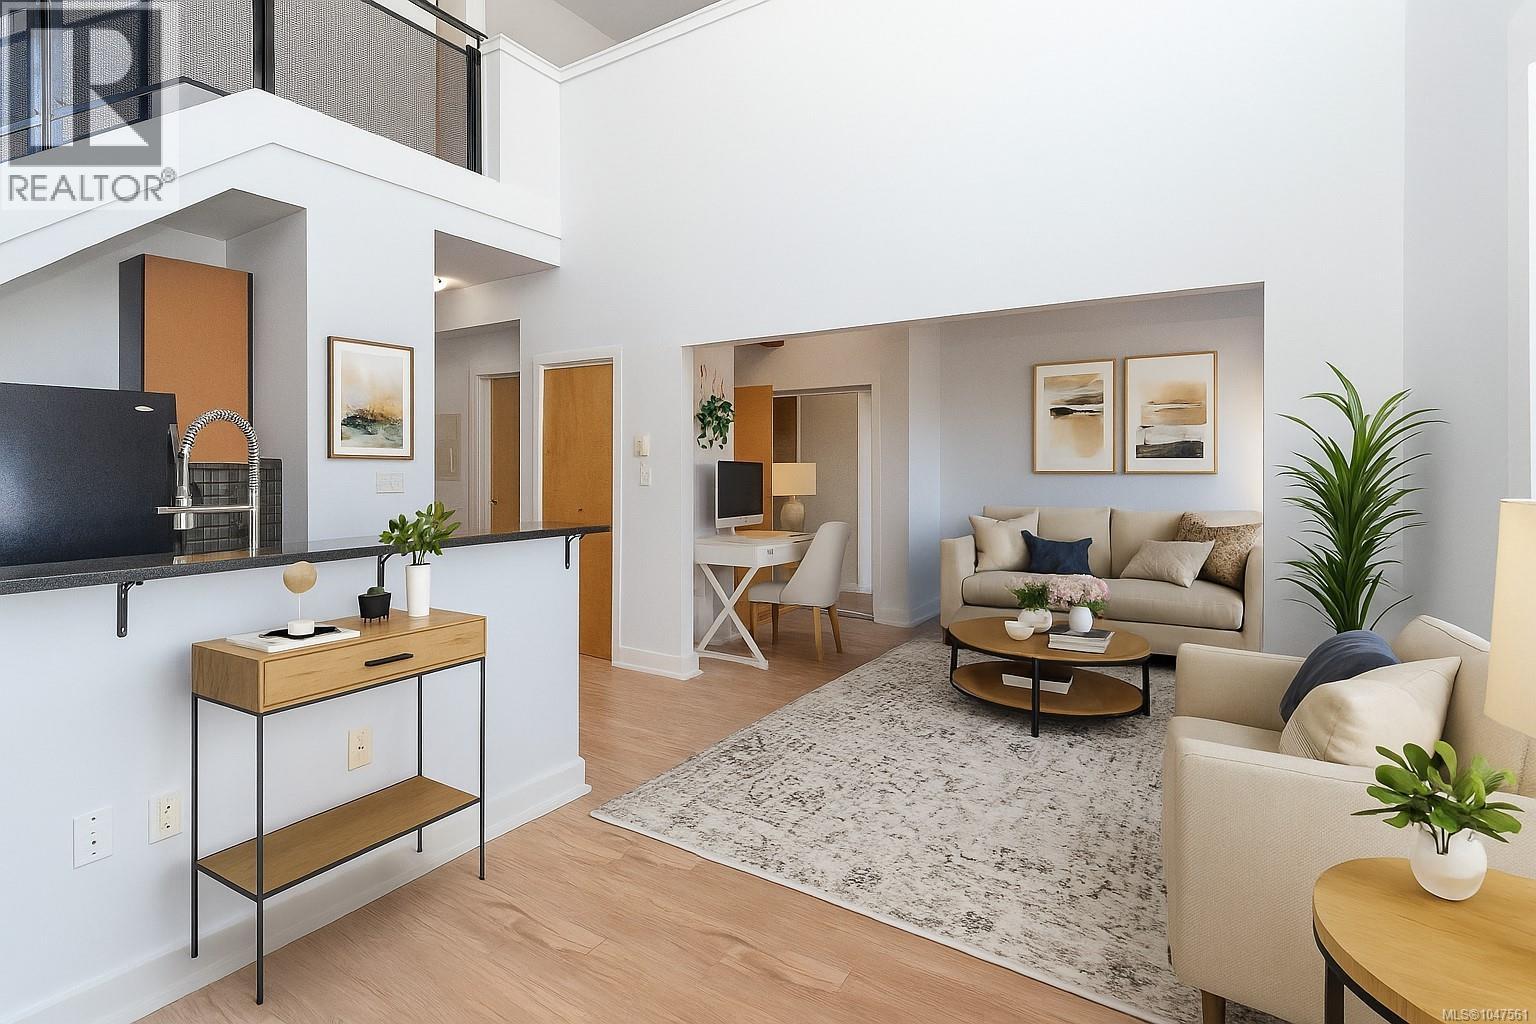
Where downtown vibes meet sophisticated living & heritage charm meets modern convenience! Live, Work, Play at ''THE VOGUE” This 2006 heritage conversion set in the heart of Victoria’s historic Old Town truly has it all.2 bd, 2 bth, 2 level top floor loft creates one-of-a-kind living experience at this historic, charming location.Main living is open concept with impressive 21 ft ceilings, lovely living space with cozy gas F/P & access to spacious deck with gas BBQ hook up & views of the Lo Jo store fronts & Johnson St Bridge, perfect for entertaining!The stylish kit features lots of cupboard space, stone c/tops, gas range & secret pantry! Laundry on this level with 4 pce bth, cheater to 2nd bd that can be open & be part of the L/R or install privacy doors.The upper level offers primary bd with 3 pce bth & views over Old Victoria & Lo Jo store fronts.Located with unbeatable access to restaurants, Chinatown, Fan Tan Alley, Market Square, shopping, theatre! Enjoy a superb walkable lifestyle! (id:44393)
RE/MAX Camosun
Kelowna, British Columbia
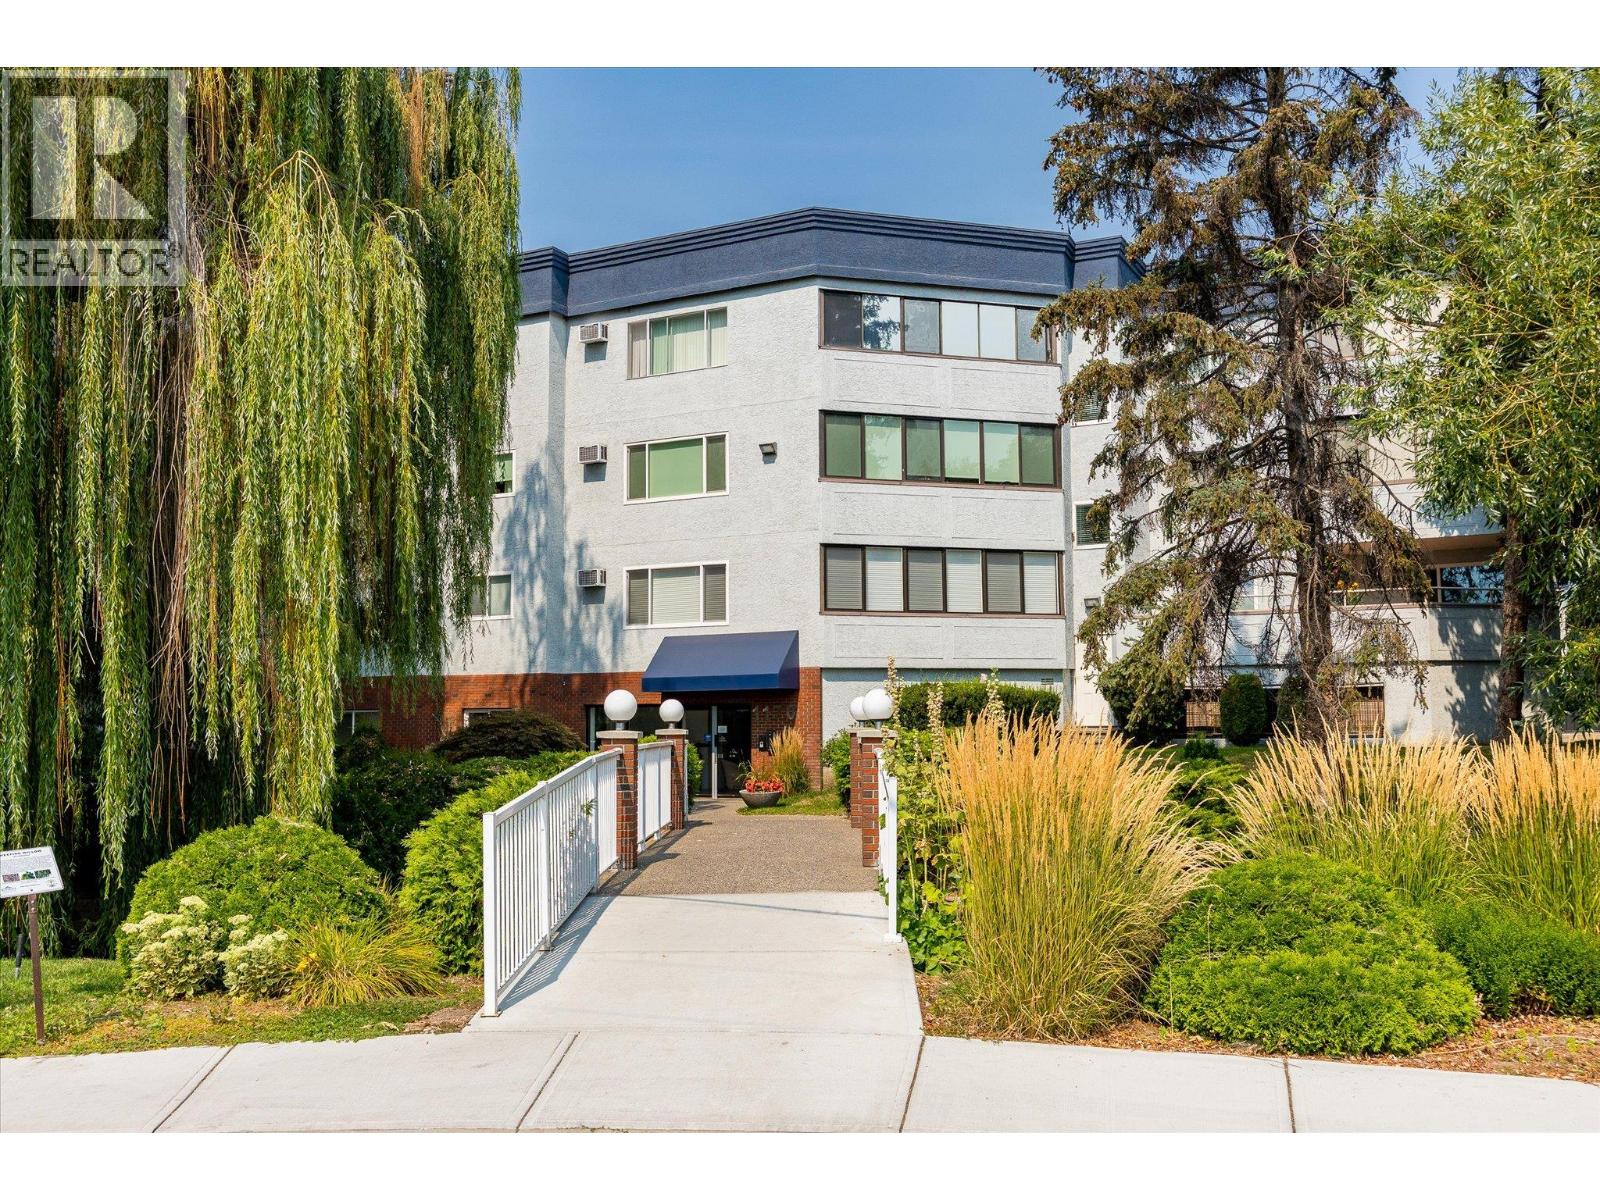
Welcome to Woodbridge Place. This TOP FLOOR 2 bedroom, 2 full bathroom unit offers a bright and inviting layout with a spacious balcony overlooking Mill Creek, a beautiful weeping willow tree and green space, creating a serene and peaceful setting. The smart split bedroom floor plan provides extra privacy, with bedrooms located on opposite sides of the unit. Updates include deck flooring, kitchen counters and backsplash, fridge, stove, dishwasher, microwave, dryer, AC unit, ceiling fans, and light fixtures. The unit also has a large laundry/storage room, and includes an additional storage locker conveniently located across the hall, and a secure underground parking stall. Residents enjoy access to a woodworking room along with dedicated bike and tire storage. Ideally located, Woodbridge Place offers easy access to shopping, services, recreation, and everyday amenities. (id:44393)
Royal LePage Kelowna Paquette Realty
Surrey, British Columbia
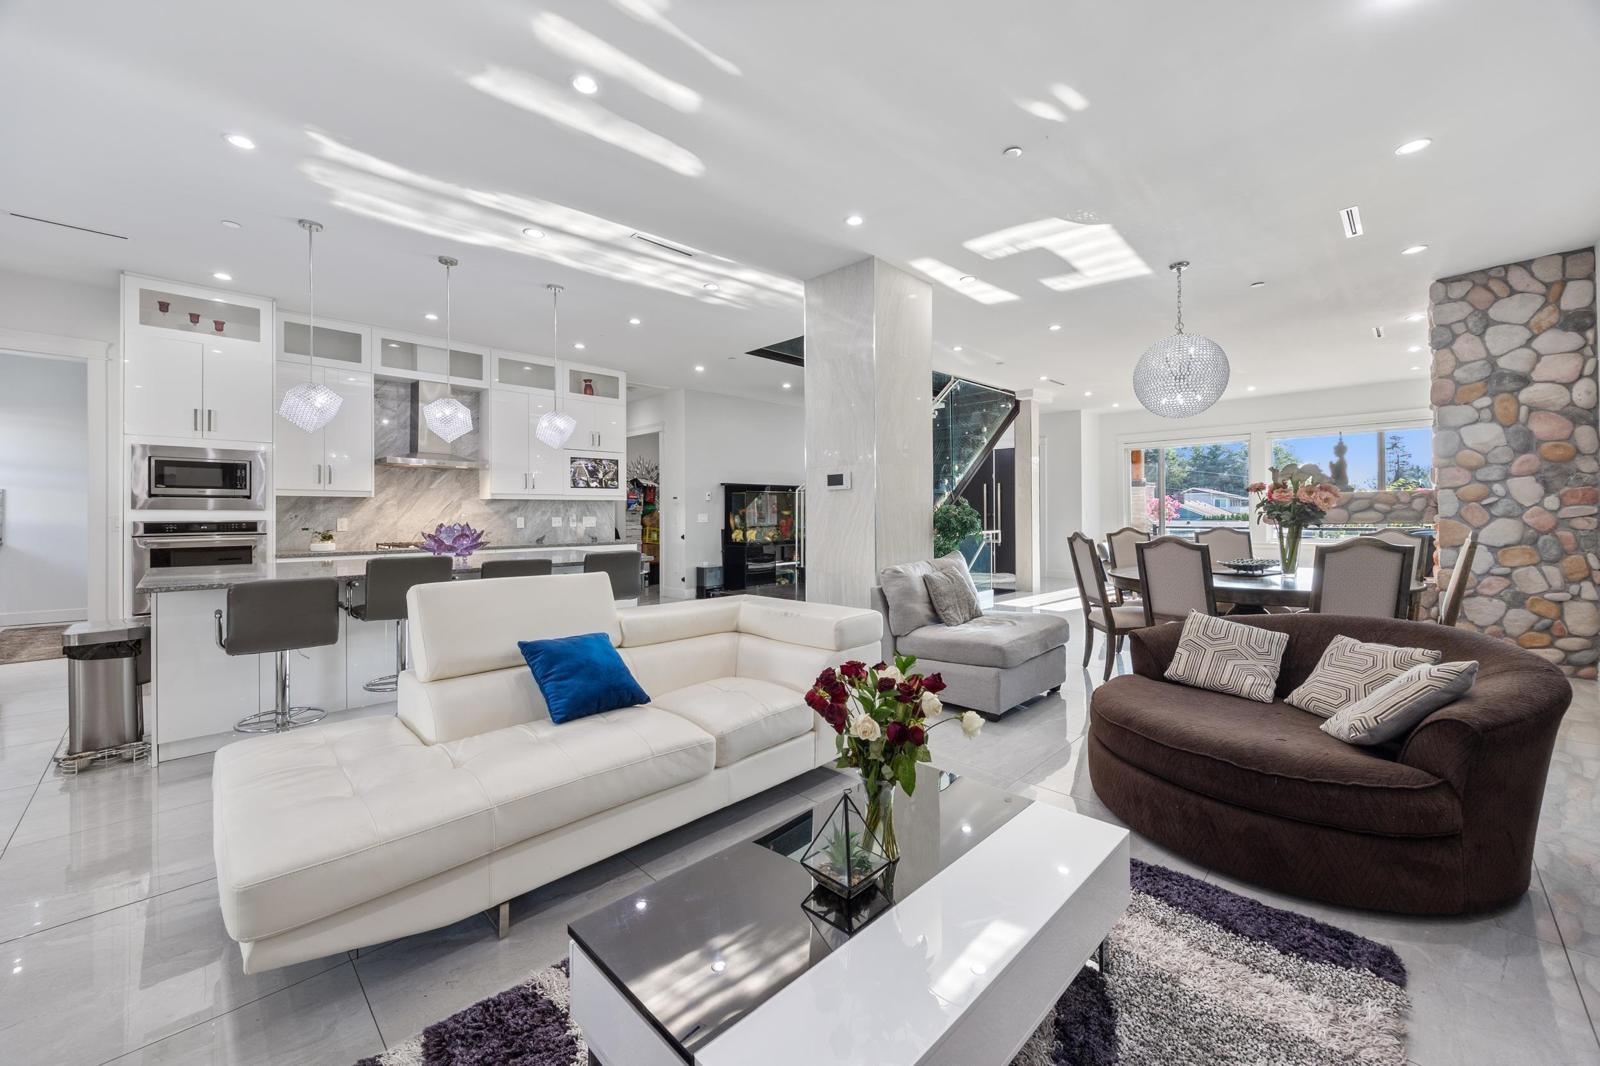
Welcome to this luxurious 9-bed, 9-bath home offers expansive living with breathtaking views of the North Shore Mountains, Fraser River, and downtown New Westminster. Enjoy top-notch amenities including AC, a built-in vacuum, and a theater room. The property features 4 kitchens, 2 mortgage helpers, and two large balcony with BBQ outlet. Relax in the hot tub or on the cemented backyard with built-in sprinklers. With a built-in camera and speaker system, this home blends elegance and modern convenience. Schedule your viewing today! (id:44393)
RE/MAX Bozz Realty
Moose Jaw, Saskatchewan
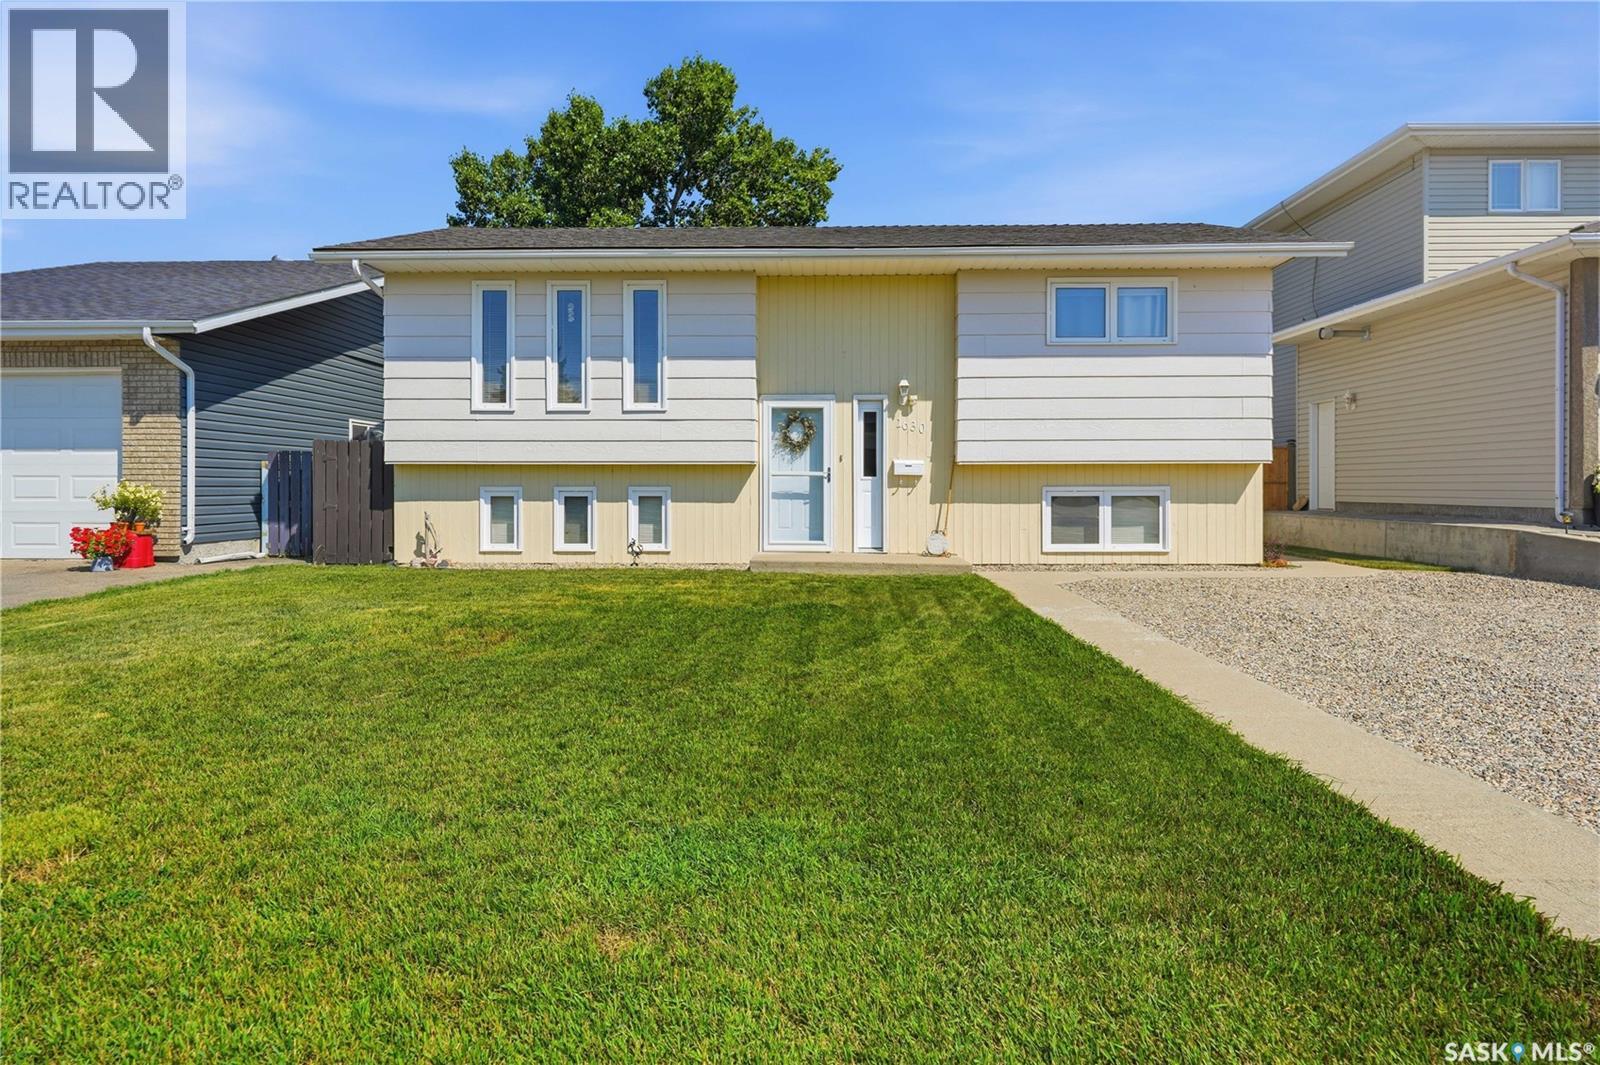
You won't want to miss this one! This beautiful bi-level home is sitting on one of the quietest cresents on south hill - less than one block from the new school. Excellent curb appeal as you arrive with the home boasting 941 sq.ft. with 4 beds and 2 baths as well as a walk-out basement and a double car garage! Heading inside we find a large living room with lots of natural light that opens into a dining space with patio doors to your deck - perfect for entertaining. Your spacious U-shaped kitchen boasts beautiful oak cabinets with lots of storage and prep space. Down the hall we find a 4 piece bathroom and 2 good size bedrooms. Downstairs we find a large family room - perfect place for the kids to play. Down the hall we have 2 more bedrooms and a 3 piece bathroom. Finishing off the basement we have a laundry space that doubles as a mudroom as it has a walk-out door to the backyard which is sure to be a hit! Heading outside we find a very relaxing backyard - from the deck to the patio you are sure to find a place to spend your evenings. We also have a cute greenhouse and raised garden boxes. There is also a double detached garage (24'x24') with power run as well as a a double driveway off the front of the home giving you lots of parking space. It is hard to find a better location than this to the new school. Pride of ownership shows throughout the home - you won't be disappointed. Reach out today to book your showing! (id:44393)
Royal LePage Next Level
Enderby, British Columbia
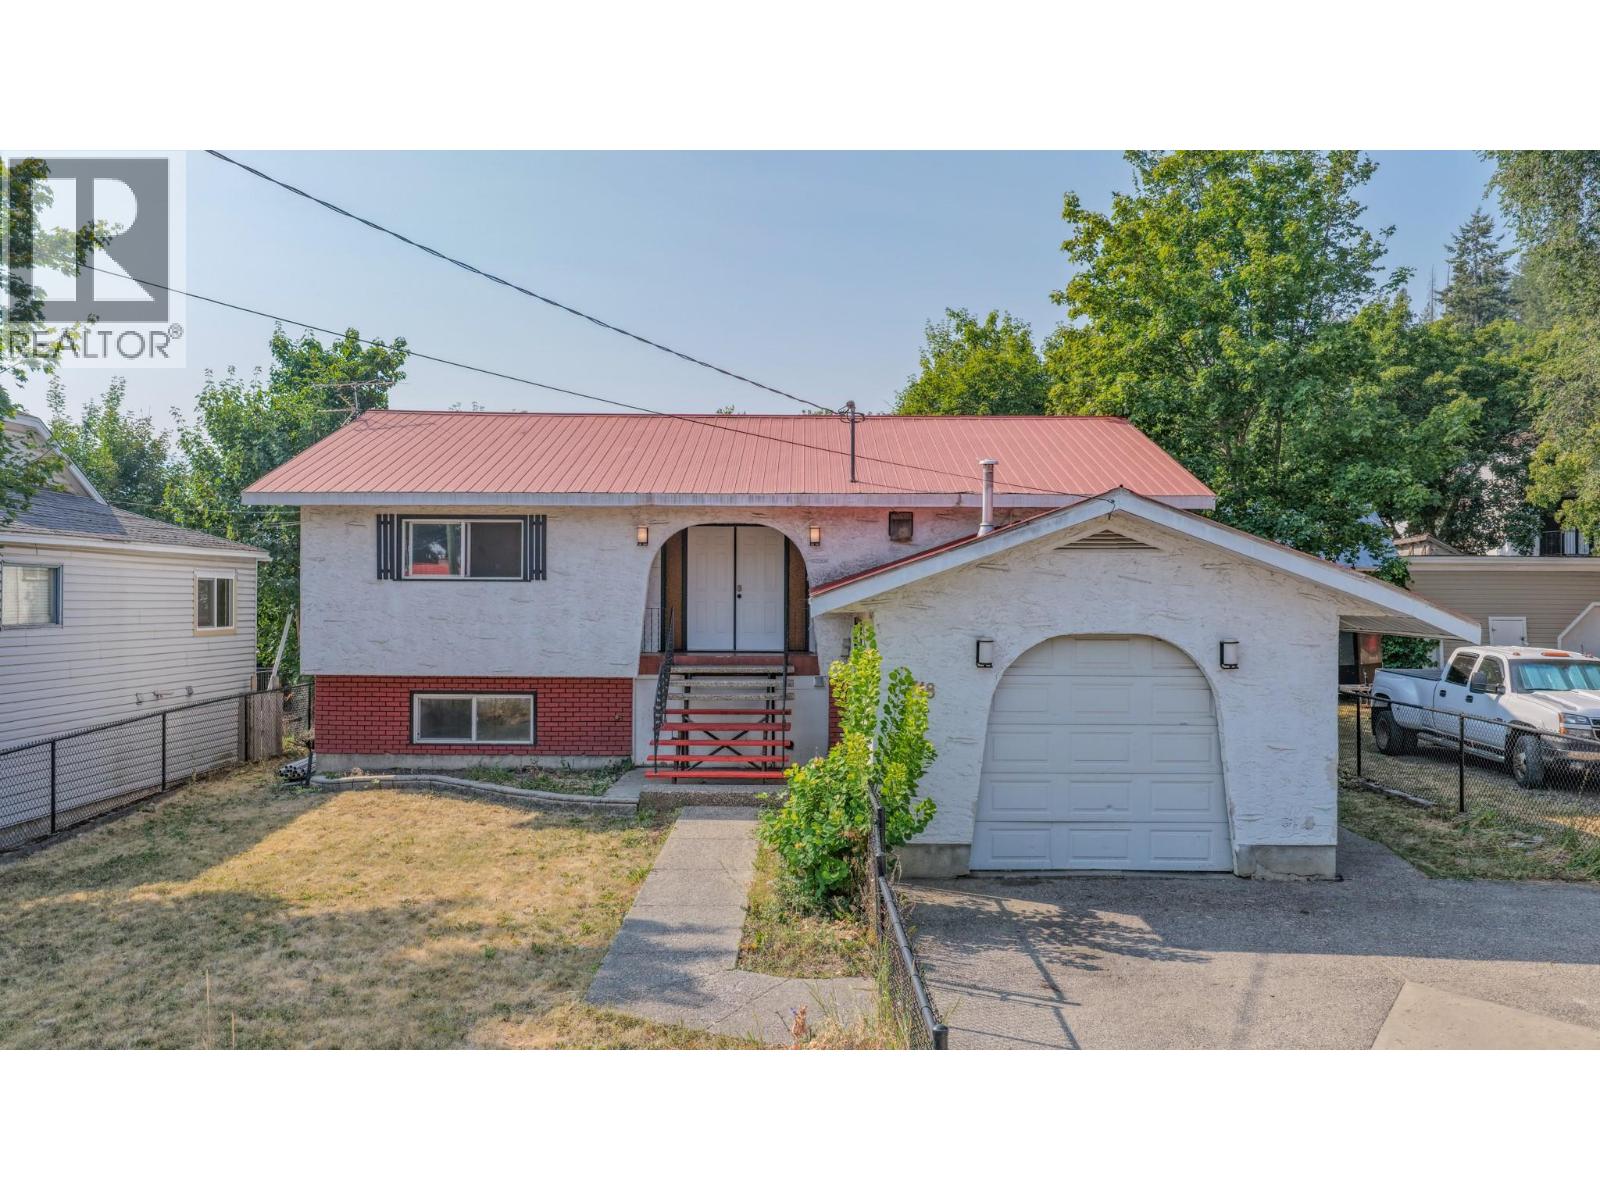
SMART INVESTMENT OR MORTGAGE HELPER! This 4-bedroom, 3-full-bathroom home offers excellent potential for investors, first-time buyers, or multi-generational living. Featuring 2 bedrooms up with 2 bathrooms, and 2 bedrooms down with 1 bathroom. Each level has its own kitchen and laundry, with a separate entrance to the lower level. Approximately 2,112 sq. ft. of living space, with no carpet throughout the house. Enjoy fully fenced front and rear yards, a cozy fire pit, a 1-car garage, and plenty of additional parking for vehicles or an RV. Ideally located close to schools, commercial areas, and everyday amenities. The furnace is older but functional, and the attractive price reflects the room for future replacement. A spacious home with excellent mortgage-helper potential—priced to sell! (id:44393)
Royal LePage Downtown Realty
Elkford, British Columbia
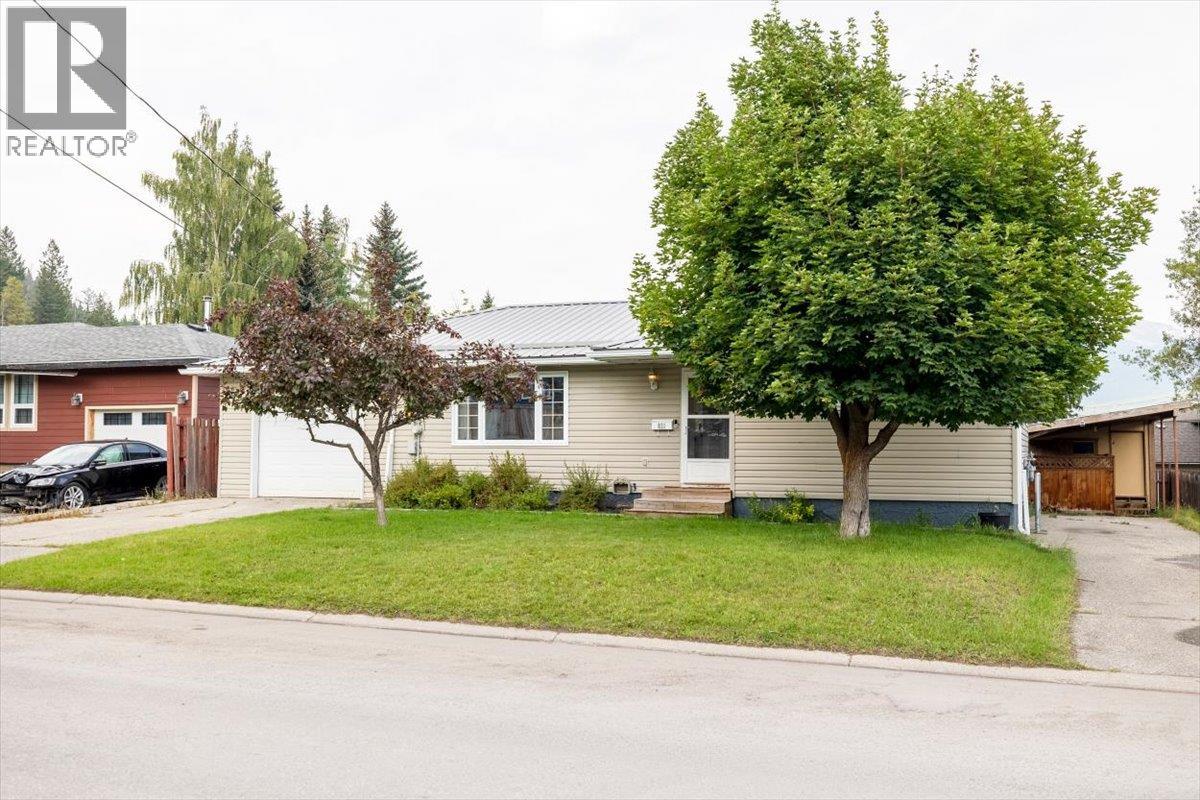
Welcome to your mountain lifestyle home in the heart of Elkford! Ideally situated in a convenient downtown, family-friendly neighbourhood, this well-maintained home offers three bedrooms, two bathrooms, a single attached garage, and plenty of space for comfortable living. Extra parking is no issue, with two driveways and a carport for vehicles, toys, and guests. The main floor offers a bright living room, plus an open kitchen with stainless steel appliances, ample cabinetry, and a convenient island. The spacious primary bedroom and two additional bedrooms round out the main level, along with a four-piece bathroom. A wood-detailed mudroom off the rear entry keeps coats, boots, and outdoor gear organized. The fully finished basement adds excellent additional living space, including two dens, a spacious recreation room, a three-piece bathroom, and a laundry area. The dens offer excellent flex space, with future potential as bedrooms with egress window upgrades. Step outside to the large deck overlooking a fully fenced backyard, with mountain views and a fire pit — room for kids, pets, entertaining, and outdoor living. Tucked into an amazing family-friendly community, this home is close to all the downtown services, shopping, and the recreational amenities Elkford has to offer — hiking, biking, fishing, skiing, snowmobiling, and more. Contact your local Real Estate Agent to book a showing. (id:44393)
Exp Realty (Fernie)
Kelowna, British Columbia
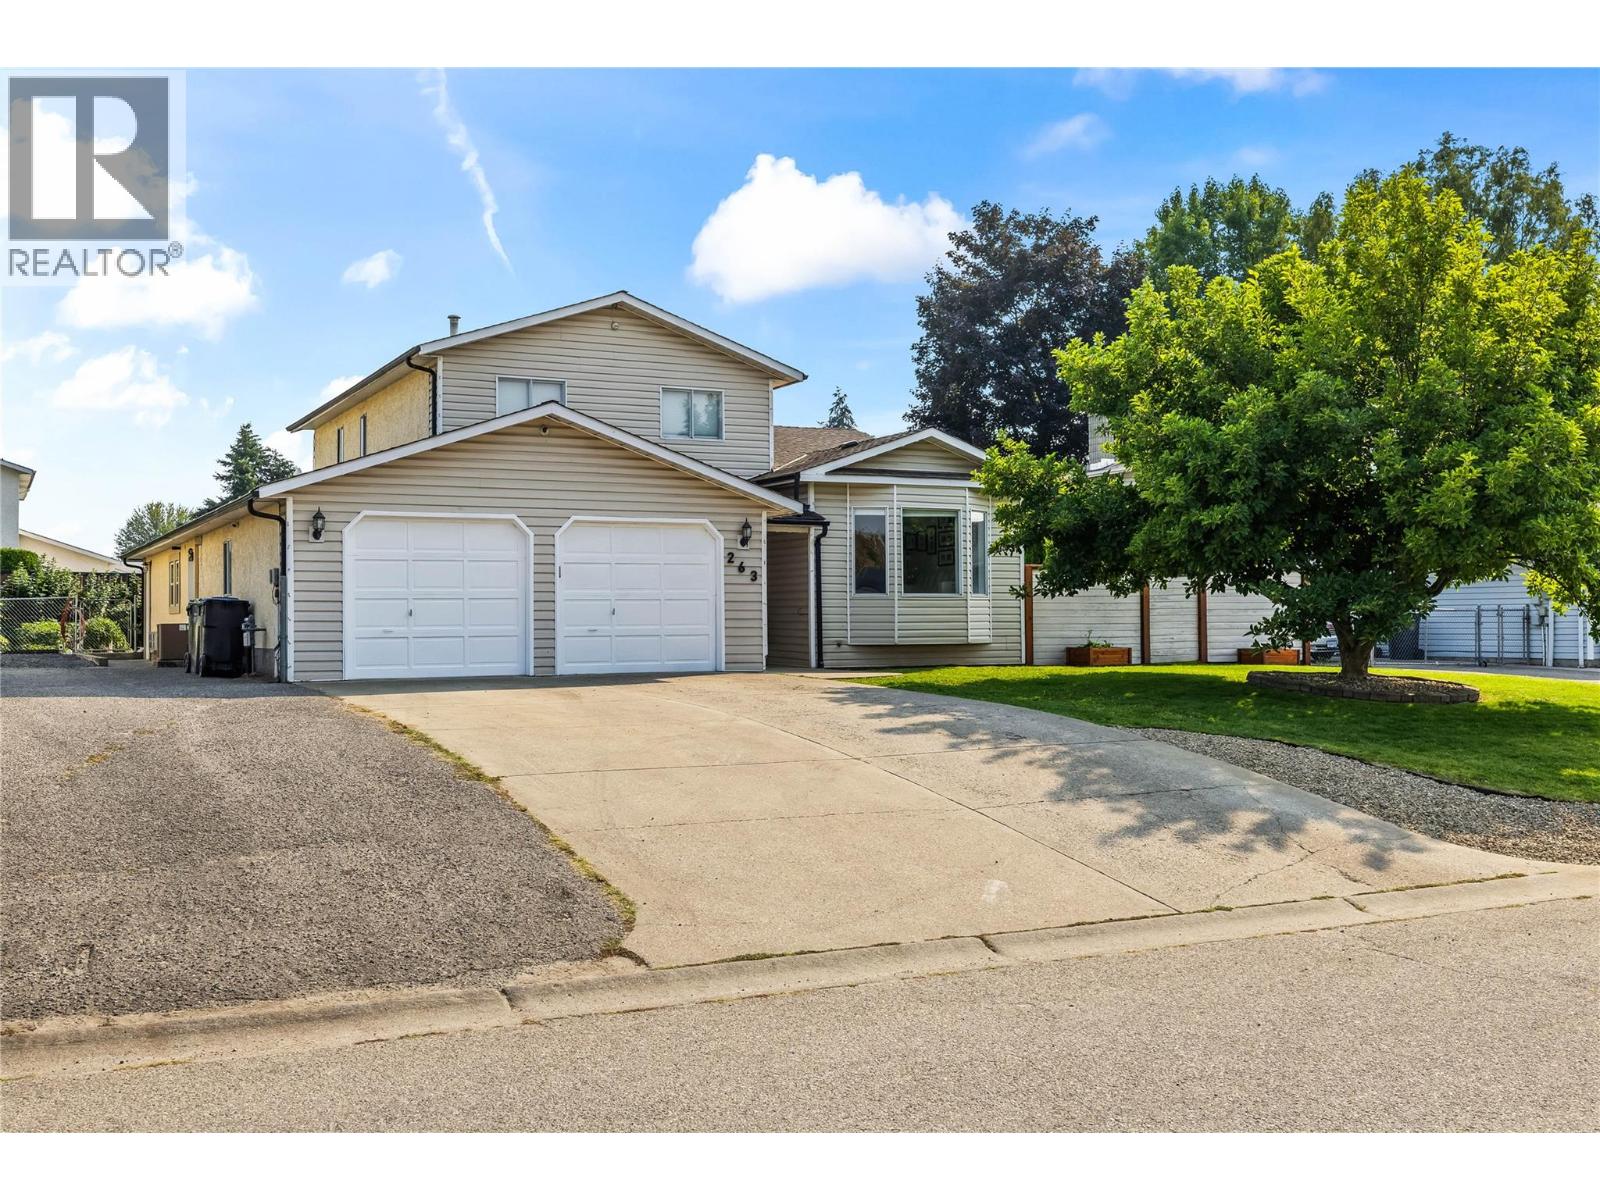
Welcome to 263 Dalgleish Court, a spacious family home tucked away on a quiet cul-de-sac in Rutland North. Set in a convenient central location, you're close to schools, parks, shopping, recreation and transit, with Chichester Wetland Park just steps away. Offering 2,257 sq. ft. of living space, this 3-bedroom, 3-bathroom home provides plenty of room to live, work and unwind. The kitchen features maple cabinetry, quartz countertops and an eating bar overlooking the family room, creating an easy connection between everyday living spaces. Upstairs, all three bedrooms are together, including the primary suite with a full ensuite and walk-in closet. A generous heated flex space offers room for a home office, gym, games room or additional family space, while the heated workshop provides even more versatility. Outside, enjoy a fully fenced private yard with a pool, garden space and underground irrigation. An attached double garage, ample driveway parking and dedicated RV parking complete this well-rounded property in an established Kelowna neighbourhood. (id:44393)
Macdonald Realty
Surrey, British Columbia
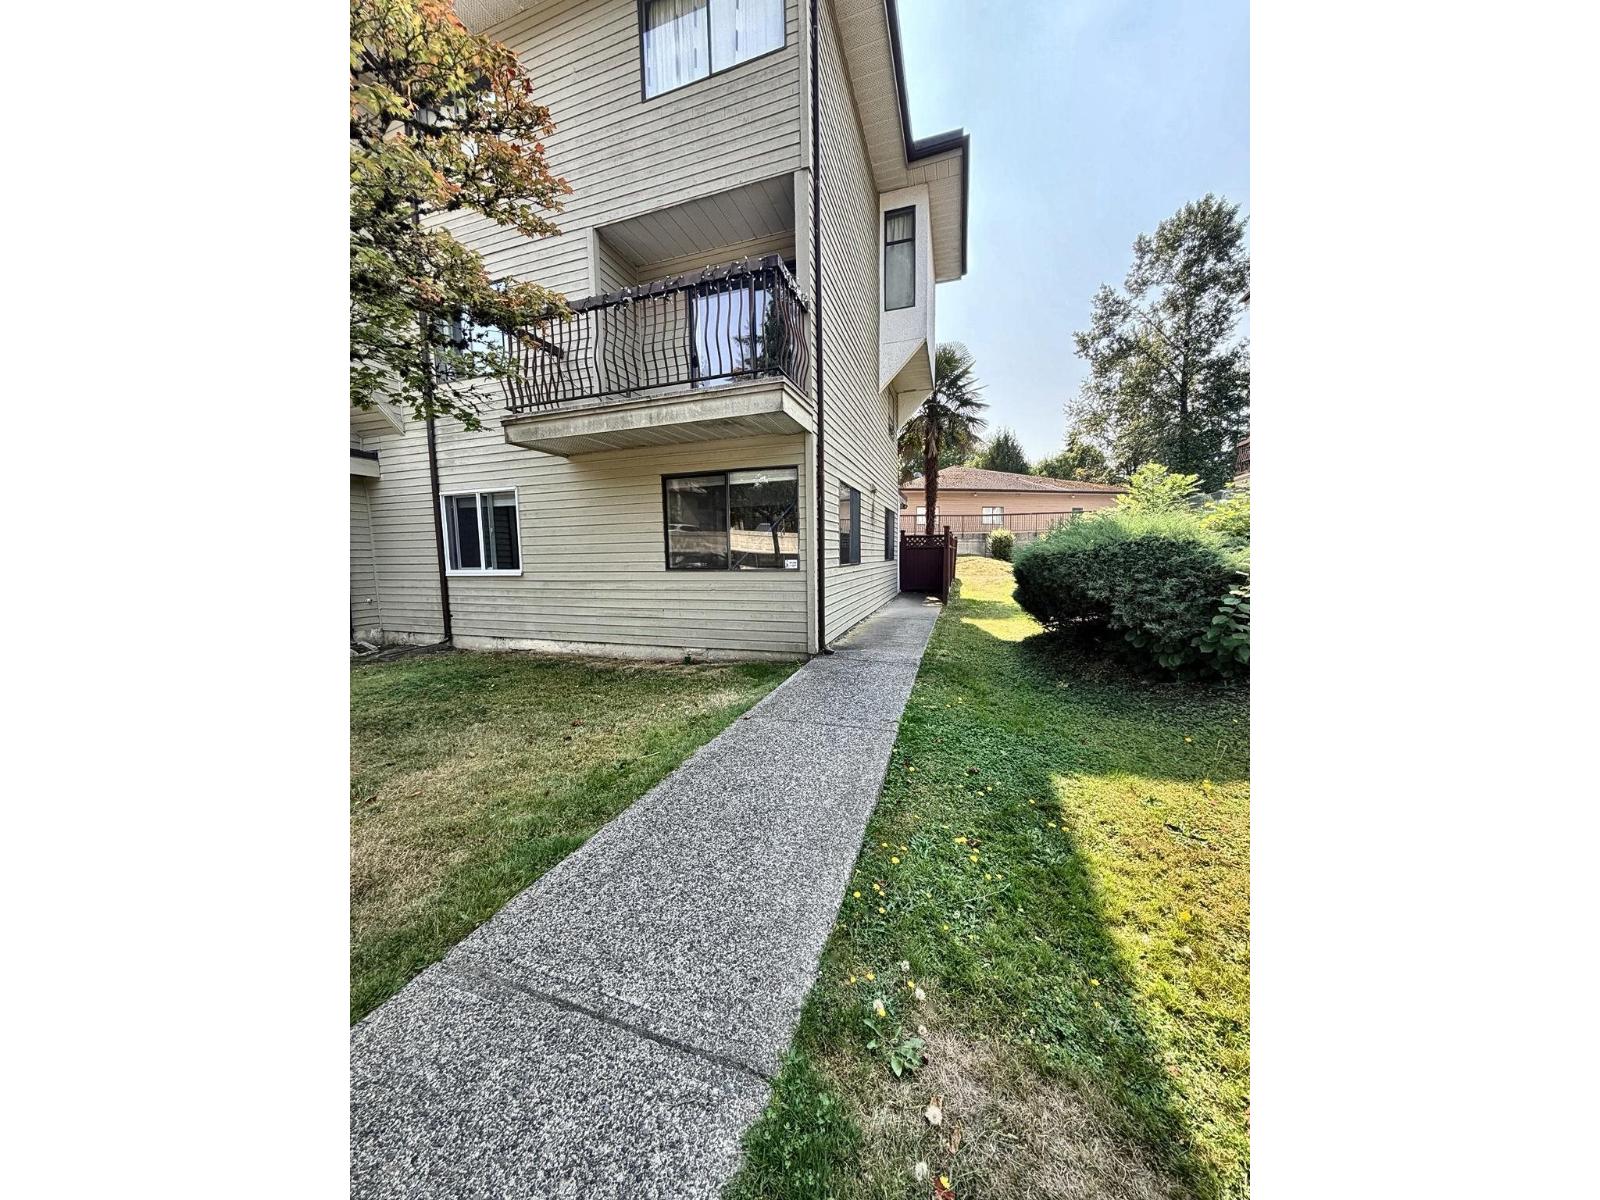
Welcome to Unit 101 at 7131 133A Street! This affordable, ground-level 3-bedroom, 2-bath home offers exceptional value and was tastefully updated last year with a refreshed kitchen, newer flooring and paint. The bright, functional layout features generous bedroom sizes and comfortable living space. Step outside to a huge private patio-perfect for entertaining, outdoor dining or relaxing. Includes 2 dedicated parking spots and is conveniently located close to schools, parks, transit and shopping. An excellent opportunity for first-time buyers, families or investors. Move-in ready and waiting for you! Prepaid lease until 2092 (id:44393)
Nationwide Realty Corp.
Surrey, British Columbia
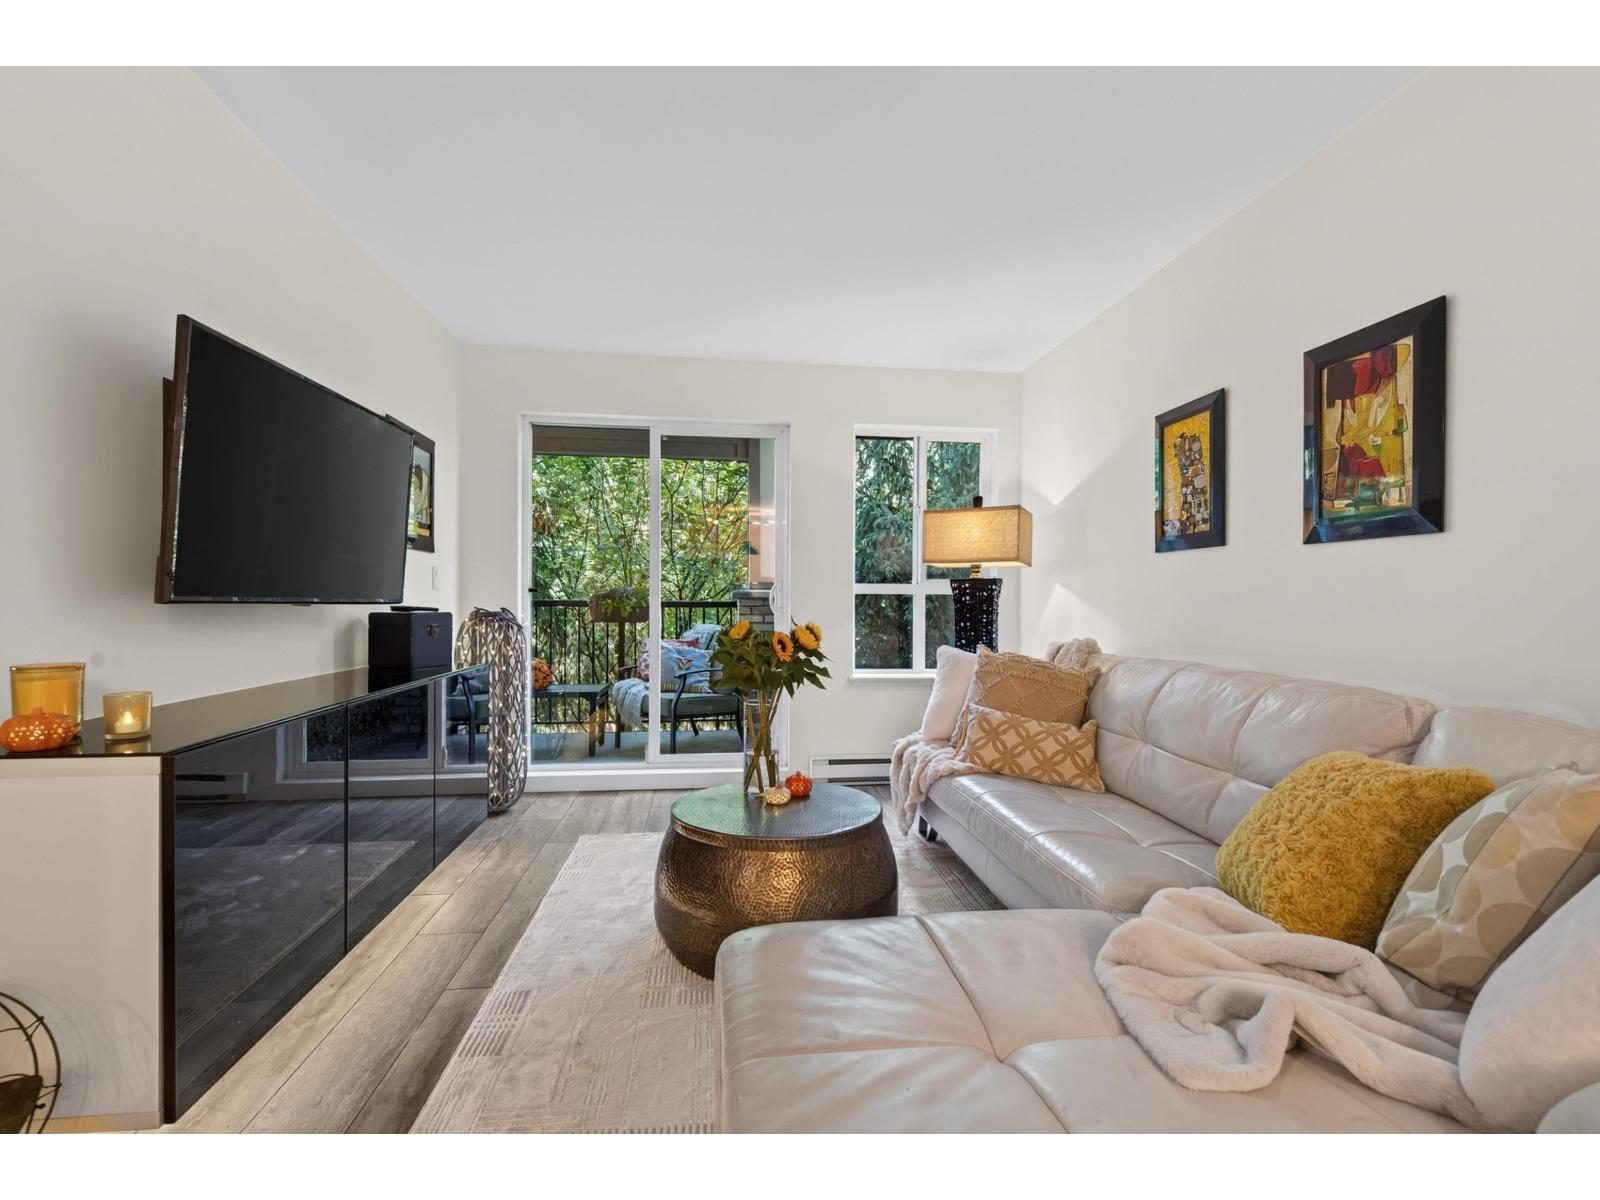
COMPLETELY RENOVATED 1-BEDROOM HOME AT VERNAZZA! Tucked away on the quiet side of the building, this spacious and airy home offers a peaceful retreat from your busy life. Beautifully updated throughout, it features a brand-new kitchen, newer appliances and flooring, an updated bathroom and light fixtures, fresh paint, and a fantastic private balcony surrounded by mature trees. Enjoy the convenience of having Fresh St. Market, shops, dollar stores, banks, restaurants and everyday essentials just steps away. Easy access to HWY1! The future SkyTrain station will be within easy walking distance - close enough to leave the car at home and enjoy effortless transit access, yet far enough away to maintain the peace and quiet of your home. It's the perfect balance of connectivity and tranquility! (id:44393)
Oakwyn Realty Ltd.
Bowser, British Columbia
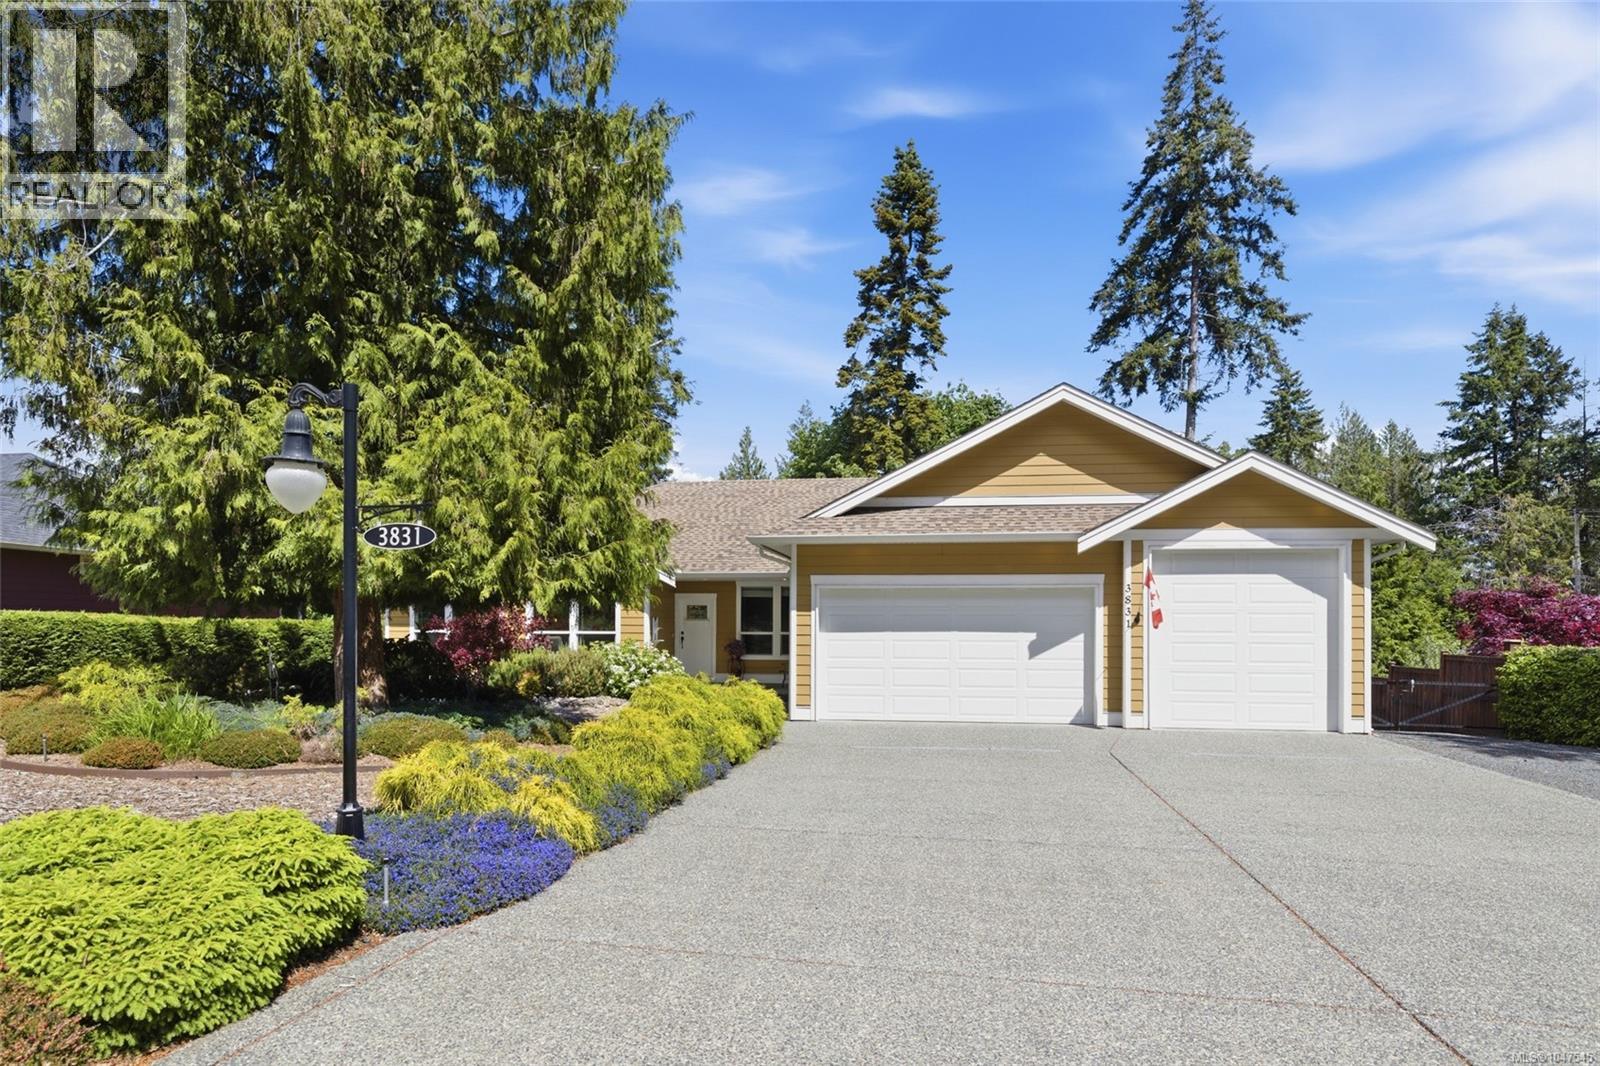
Beautiful Nile Landing Executive Rancher! Tucked away on a quiet cul-de-sac in the prestigious community of Nile Landing, this beautifully crafted custom rancher offers the perfect blend of elegance, comfort, and coastal living. Built in 2016 and thoughtfully designed with 1857 sqft of refined living space, this exceptional 3 Bedroom+Den/3 Bath home rests on a private and beautifully landscaped .48-acre property in one of Bowser’s most desirable neighbourhoods. Surrounded by scenic walking trails, Nile Creek, and natural beauty, this peaceful park-like setting captures the essence of West Coast living while remaining just a short stroll from the beach and Bowser Village Center. A spacious covered entry welcomes you into a bright open-concept interior with soaring 9-ft ceilings, expansive picture windows, and oversized patio doors flooding the home with natural light. Thoughtfully designed for both formal and casual living, the home features an elegant Dining Room and a beautifully appointed Kitchen with quality 'Thomasville' cabinetry, generous workspace, walk-in pantry, and bright dining nook overlooking the gardens. The Kitchen flows seamlessly to the covered patio for effortless year-round indoor-outdoor living. The spacious Primary Suite offers a peaceful retreat with sitting area, large walk-in closet, and luxurious 5-pc ensuite with separate shower and soaker tub. Completing the layout are two additional Bedrooms sharing a full Bath, a convenient Powder Room, and Laundry facilities. The impressive 1020 sqft heated Garage with 11-ft ceilings accommodates three vehicles, RV storage, and a workshop. Step outside and discover a private backyard oasis designed for relaxation and enjoyment. The fully fenced and gated yard features raised garden beds, cedar hedging for privacy, and a charming brick BBQ area perfect for entertaining. Pet owners will love the direct access to walking trails and park space. Nice extras, visit our website for more info. (id:44393)
Royal LePage Island Living (Pk)