
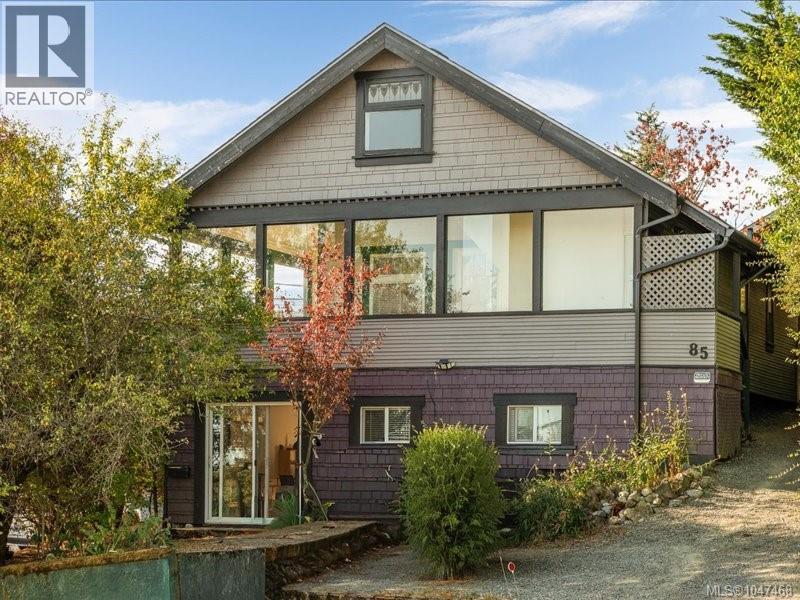
Nanaimo, British Columbia
Full of character and charm, this unique 1912 Nanaimo home offers flexible living space, ocean views and excellent versatility. The main level features 2 bedrooms, 1.5 bathrooms and an enclosed deck overlooking the ocean. The loft-style third level adds a bedroom and den, with beautiful ocean views from the den. The lower level is a separate suite featuring 2 bedrooms (The second bedroom has no closet), laundry and storage. Both the main living area and lower suite have their own washer and dryer. The property is zoned R15 and has a Two Family Conversion Permit dating back to January 1995. Numerous updates and improvements have been completed over the years, including a new roof in 2017, full exterior paint in 2018, new gutters and downspouts in 2021, and two new hot water tanks in 2022. The lower suite has also undergone a renovation, including new windows, a sliding glass door and new appliances. A new cedar gate was also added in 2025. Outside, enjoy a small, low-maintenance backyard and a large garage/workshop located in the driveway—perfect for hobbies, projects, storage or additional workspace. A truly distinctive property with historic character, ocean views, multiple bedrooms, a separate suite and a long list of updates. Whether you're looking for a home with income potential, space for extended family, or a property with room to live, work and create, this home offers plenty of possibilities. (id:44393)
Royal LePage Nanaimo Realty (Nanishwyn)
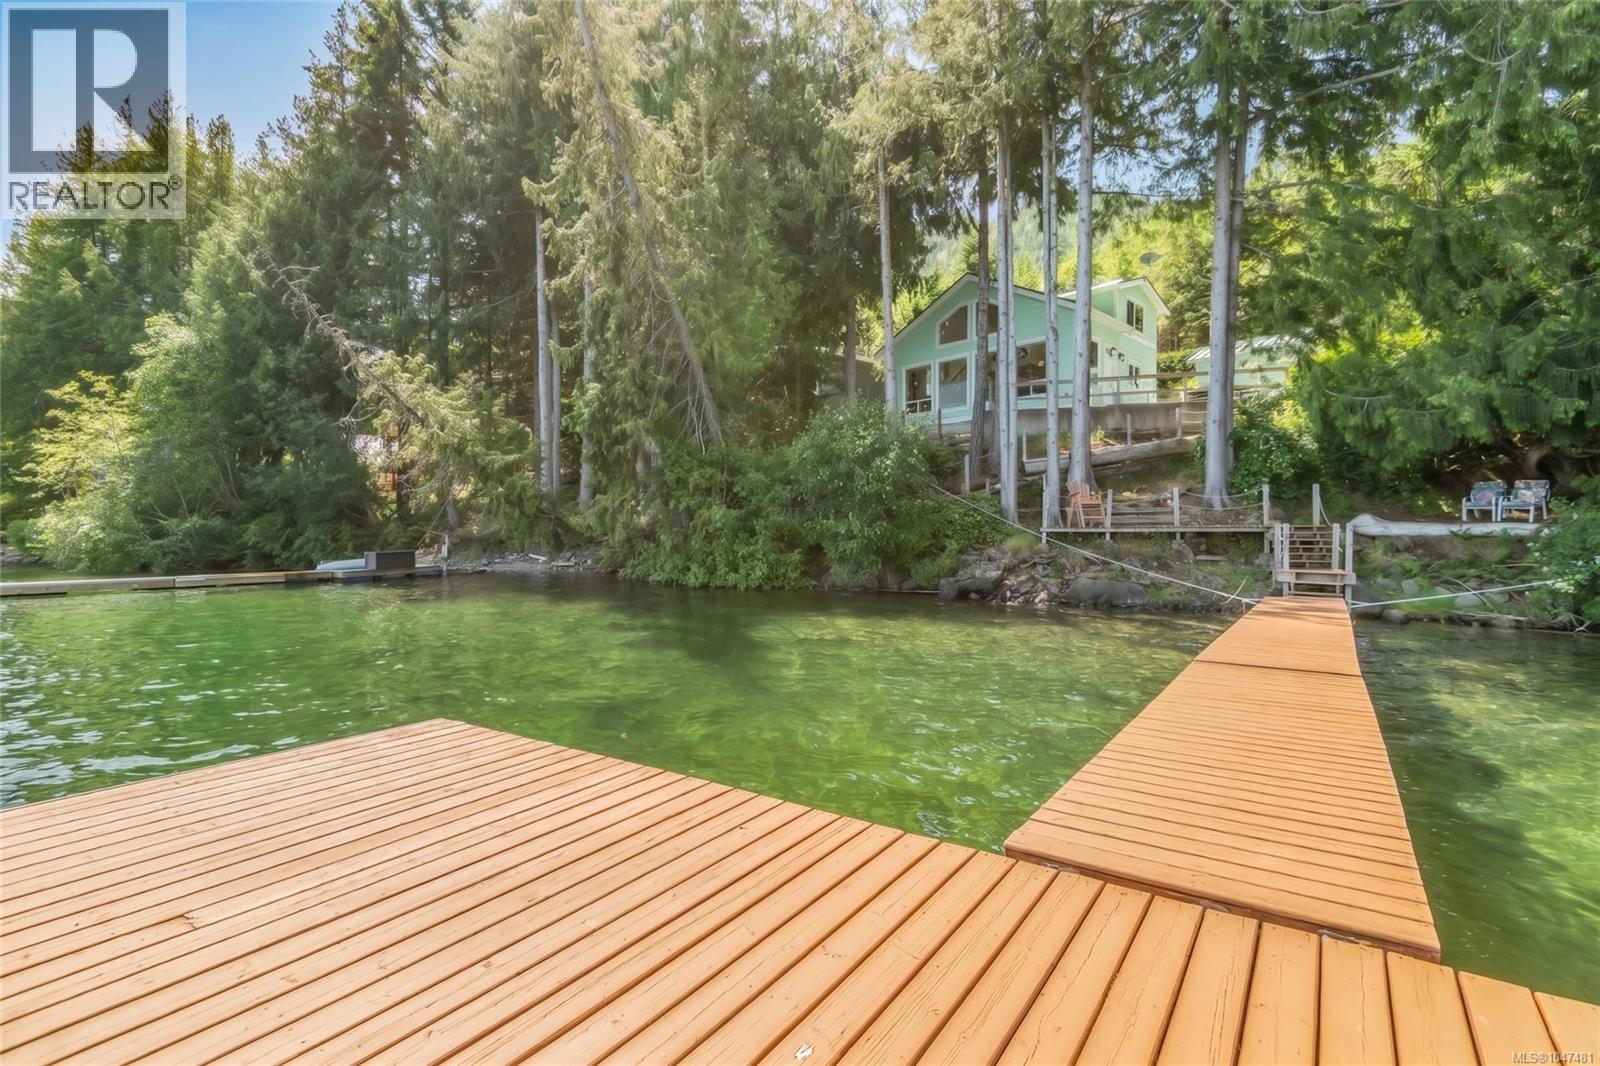
Qualicum Beach, British Columbia
A Fabulous Waterfront Home on Horne Lake! Peacefully located in a picturesque valley just 20 minutes from Qualicum Beach, you'll find this bright and fully furnished 1162 sqft, 3 Bed/2 Bath Lakeside Home on a prime .14 acre waterfront lot overlooking Horne Lake. Welcome to your ultimate escape to tranquility! Perfect for part-time living or a great family vacation getaway, this drywalled home offers day-to-day main-level living, its own private boat dock, and large windows that are perfectly positioned to maximize far-reaching views of the crystal lake. The layout is ideal for a couple, with extra space to accommodate children and grandchildren coming and going during the summertime. Before stepping inside, relax and take in the scent of evergreens, the soothing sounds of nature, and the breathtaking views over Fletchers Island to Sloan’s Bay and Sandy Point. Inside, a bright open-concept Kitchen, Living, and Dining Area welcomes you with an airy cathedral ceiling, luxury vinyl plank flooring, and a stunning wall of windows framing the lake. A propane stove offers radiant warmth, while a ceiling fan circulates heat on cool evenings. The Full Kitchen features generous counter space, 'Merit' soft-close cabinetry with crown molding, inset lighting, and a full appliance package including a double oven with propane stovetop. Enjoy lakeside dining indoors or step out to the picnic table for a romantic al fresco meal. Also on the main level is an Office/Bedroom with a Murphy Bed, a 3-piece Bath with shower, and a Laundry Room with freezer and outdoor shower access. Upstairs are 2 Bedrooms with mirrored closets, a 4-piece Bath, and a landing open to the main floor. Steps lead to your private dock—perfect for boating, fishing, paddleboarding, or swimming. After a day on the lake, enjoy a BBQ with your fresh catch and marvel at the stars far from city lights. Visit our website for more info. (id:44393)
Royal LePage Island Living (Pk)
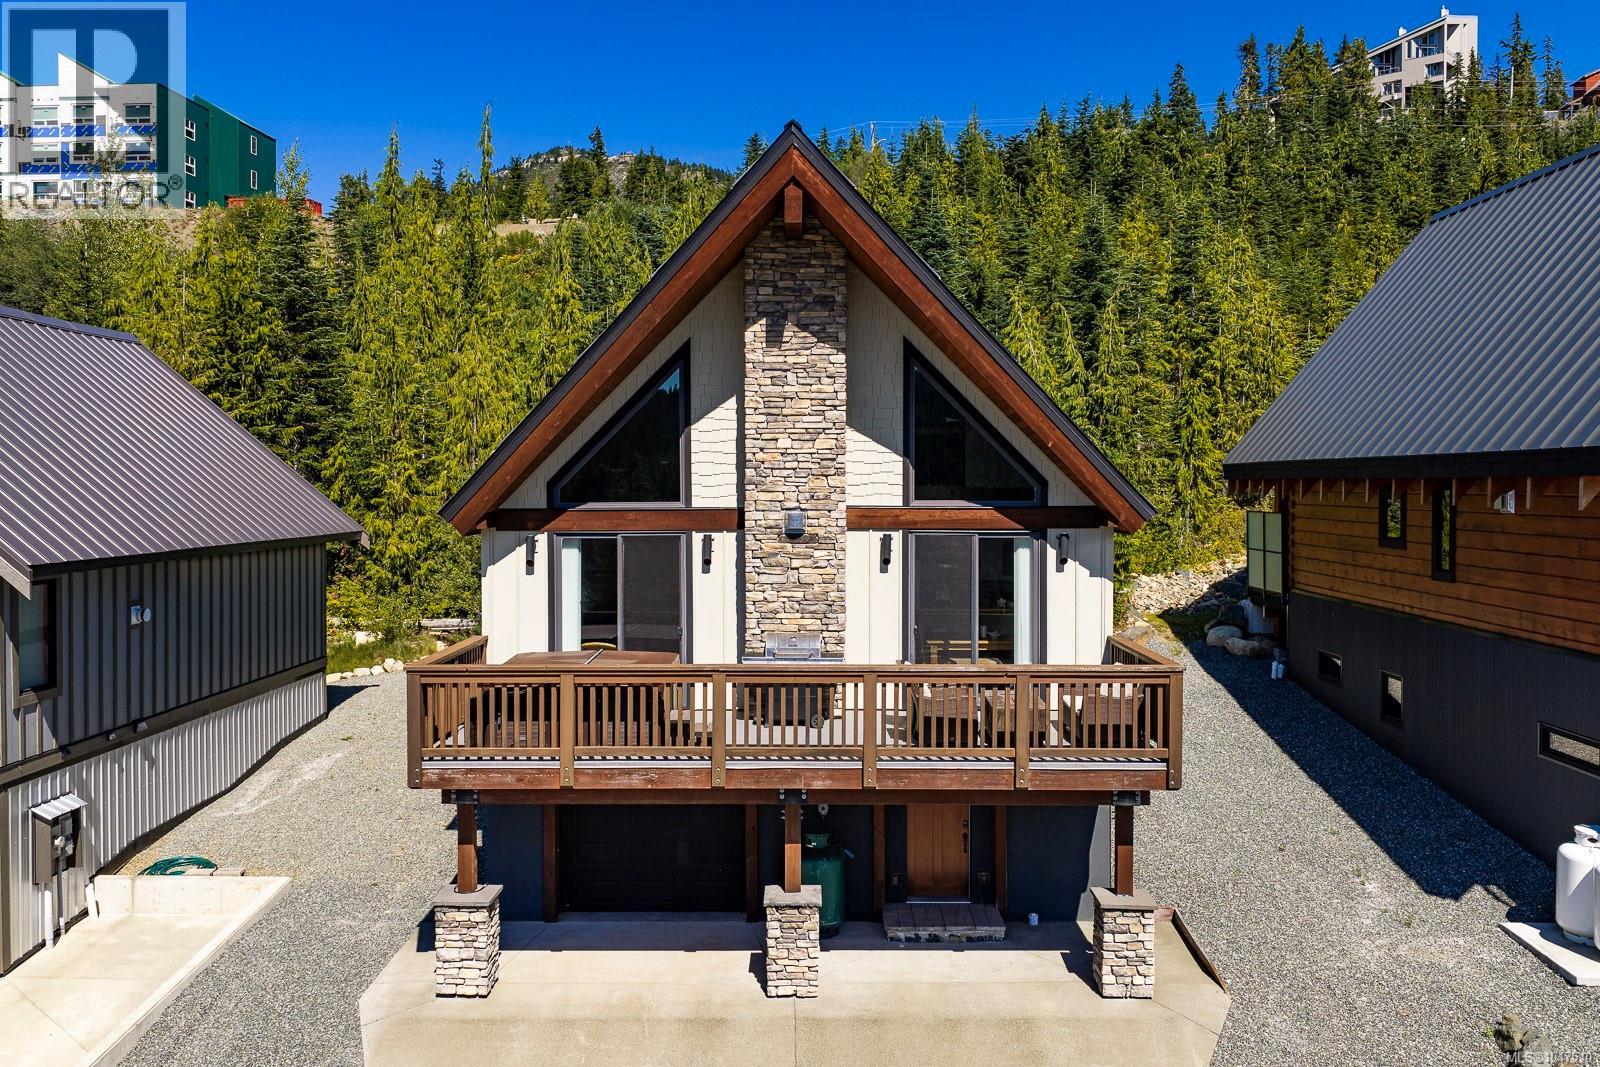
Courtenay, British Columbia
Immaculate chalet offers exceptional Mt Washington living experience. Built in 2014, this custom 2114 sqft ICF + post & beam home in coveted Beaufort Heights neighborhood offers sweeping, panoramic views of Strathcona Park from large south-facing deck with hot tub. Inside, the main floor open living area with vaulted ceilings is warmed by a rock gas fireplace with wood mantle & opens to deck and views beyond. You’ll love the bright kitchen with quartz countertops, tile backsplash, stainless steel appliances & bar counter. Two spacious bedrooms & 4-piece bathroom complete this level. Top level features a large primary bedroom with walk-in closet & ensuite + open bonus room overlooking main floor. Ground level has heated garage, flex room, sauna, bathroom, ski area & spacious entrance room for the whole family to enjoy when returning from a powder filled day. Extremely comfortable, 880 Cruikshank offers the finest in Mt Washington living – comes fully furnished, just move in & relax. (id:44393)
RE/MAX Ocean Pacific (Cx)
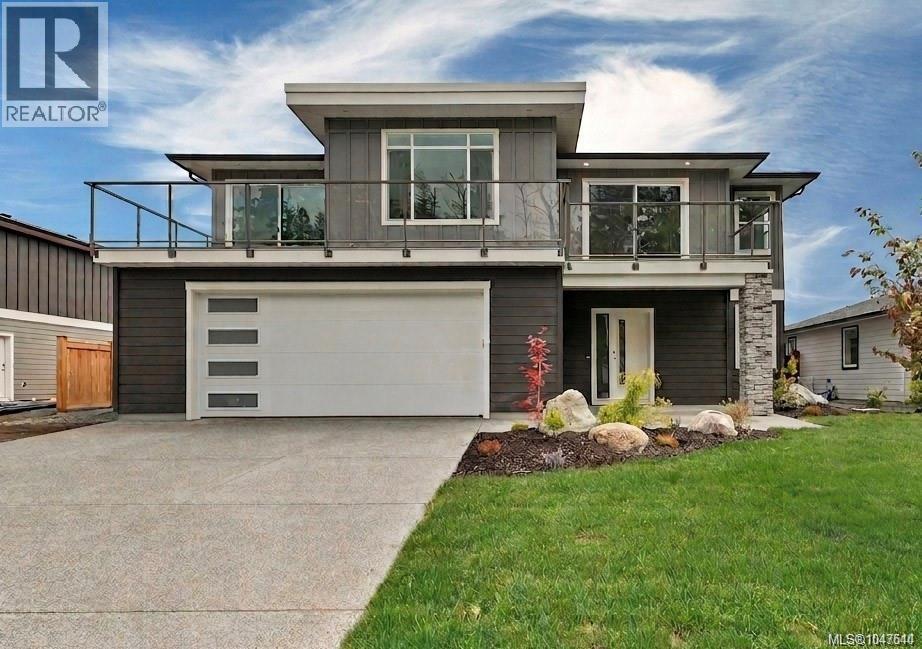
Campbell River, British Columbia
UP-AND-COMING IN 2027. 237 Walworth Road South, where beauty meets function and comfort meets opportunity. This remarkable residence offers nearly 3,000 SQFT of thoughtfully designed living space in a layout that is both versatile and impressive. The home showcases a chef inspired kitchen with sleek stone countertops, an oversized island, and impressive ceiling heights throughout, creating a sense of space and sophistication in every room. Step onto the balcony to entertain or simply unwind with your favourite drink in hand. A fully legal 2-bedroom suite adds exceptional flexibility, ideal for multi-generational living, private guests, or income generating potential. An oversized garage and a generous 5 foot crawl space provide abundant storage solutions. Perfectly located close to schools, trails, shops, and coffee spots, this home offers unmatched convenience and lifestyle. (id:44393)
Royal LePage Advance Realty
Campbell River, British Columbia
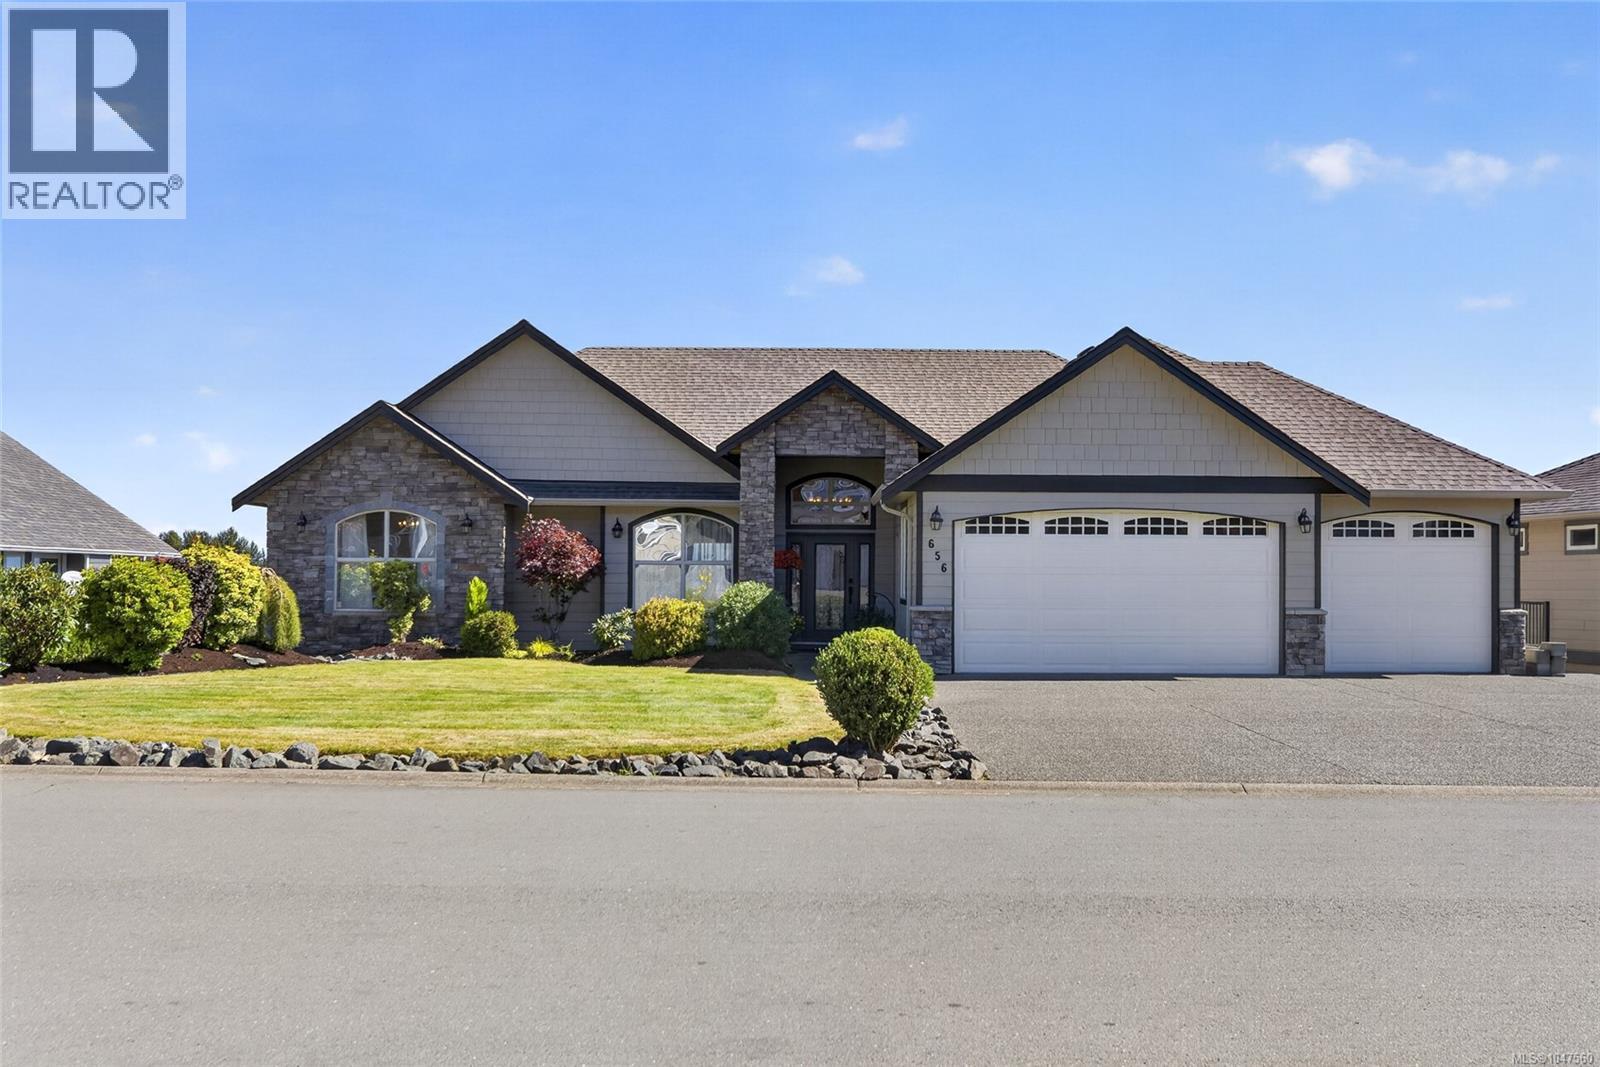
Stately curb appeal, a welcoming presence and a triple garage set the tone for this impressive ocean-view home. A convenient level entry leads into a grand foyer and living room, where stunning ocean views immediately take centre stage. Designed to make the most of its spectacular setting, the main living areas are filled with views. The spacious kitchen and cozy family room with gas fireplace both look out over the ocean, creating a beautiful backdrop for everyday living. The primary suite also enjoys stunning ocean views and opens directly onto the expansive balcony—perfect for morning coffee or simply taking it all in. An additional bedroom, den and spacious laundry room complete the main floor, offering flexibility for family, guests or a home office. Downstairs, the views continue in a space designed for entertaining, multigenerational living or simply giving a large family room to spread out. A spacious family room, dedicated theatre, kitchenette with dining nook, three additional generous bedrooms and loads of storage provide exceptional versatility. Step outside to the huge covered deck overlooking a beautifully landscaped and private backyard complete with a fish pond, pergola and greenhouse—a peaceful setting to relax, entertain and enjoy year-round. Ideally located within walking distance of all levels of schools, recreation and nature trails, and just minutes from the upcoming Jubilee Heights shopping centre, this home offers an exceptional combination of space, stunning views, lifestyle and convenience. (id:44393)
Real Broker
Cowichan Bay, British Columbia
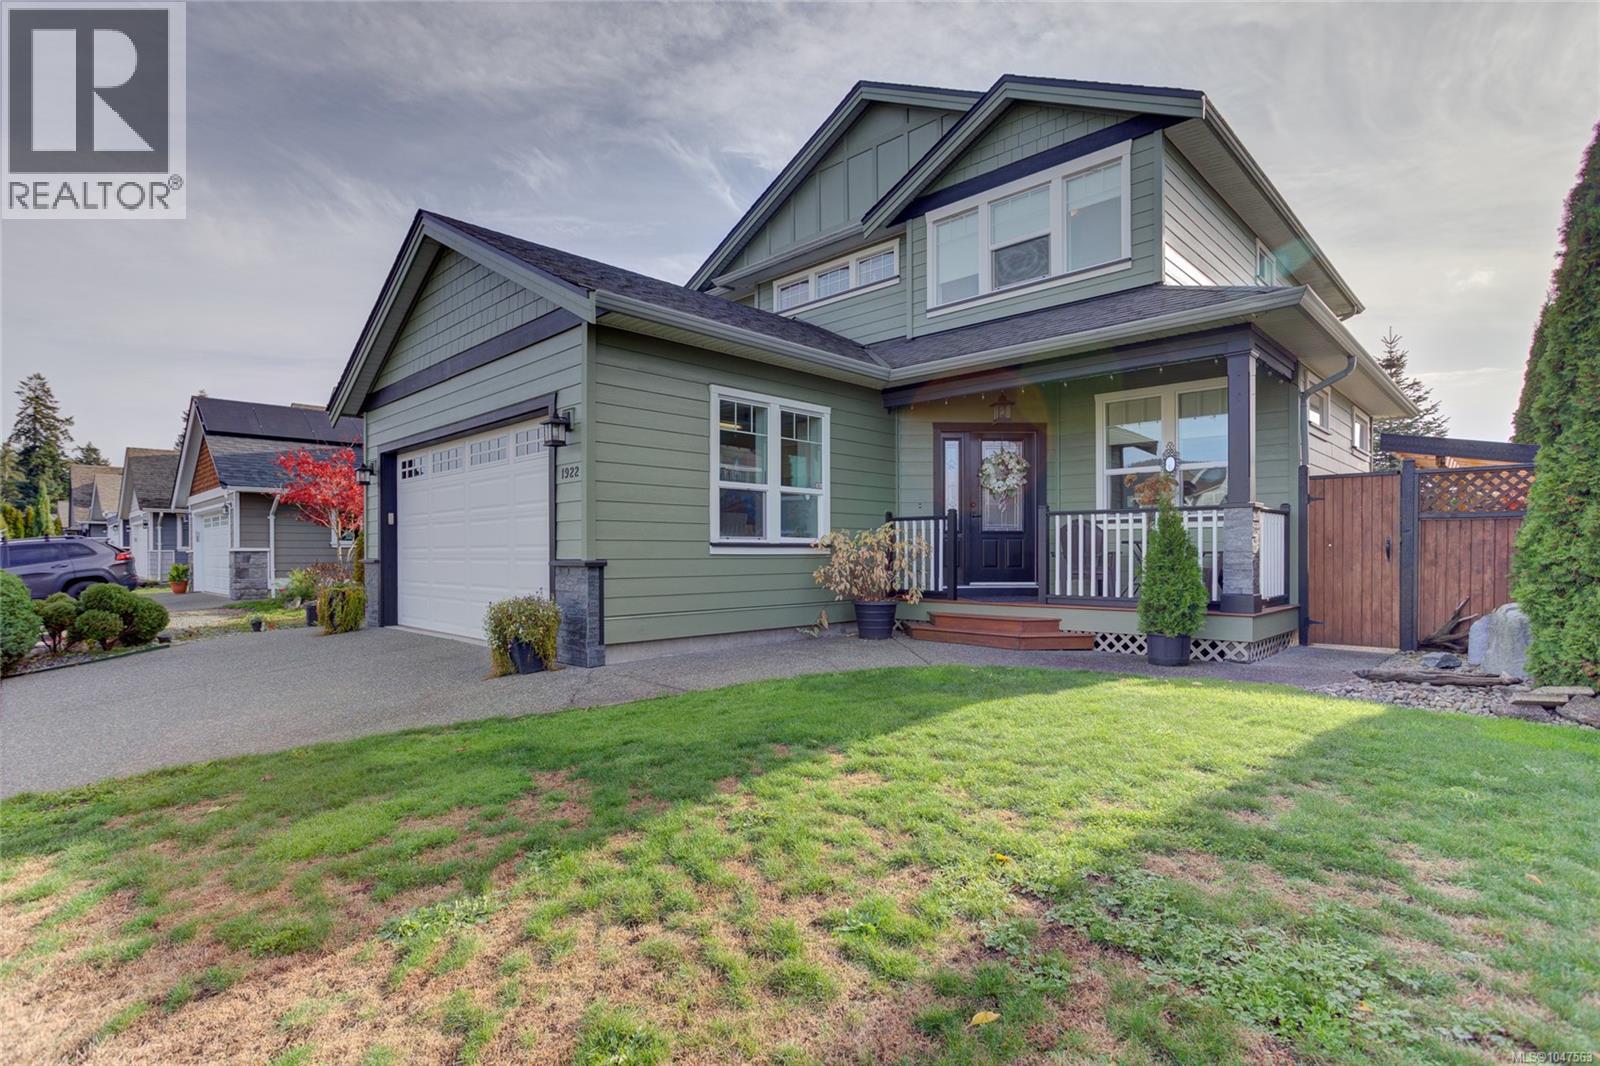
Welcome to your dream home in Cowichan Bay Heights! This beautifully maintained 3-bedroom, 3-bathroom home offers 1,751 sq ft of comfortable living—perfect for families, retirees, or anyone seeking a vibrant coastal lifestyle. Pride of ownership shines throughout, from the custom maple cabinetry to the thoughtfully designed layout. Enjoy year-round comfort with a brand-new ductless heat pump and bright southern exposure that fills the home with natural light. The double car garage provides ample storage, while the fully fenced, professionally landscaped yard is ideal for kids, pets, and outdoor entertaining. Located in a welcoming, family-friendly neighbourhood known for the best trick-or-treating around, this home is just steps from walking trails, parks, and the ocean. You’re also a short drive to one of Cowichan Valley’s top elementary schools and minutes from shopping, pubs, marinas, and golf courses. This is a rare opportunity to enjoy peaceful living with everyday conveniences right at your doorstep. Book your private viewing today and start creating lasting memories in Cowichan Bay Heights. (id:44393)
Sutton Group-West Coast Realty (Dunc)
Tofino, British Columbia
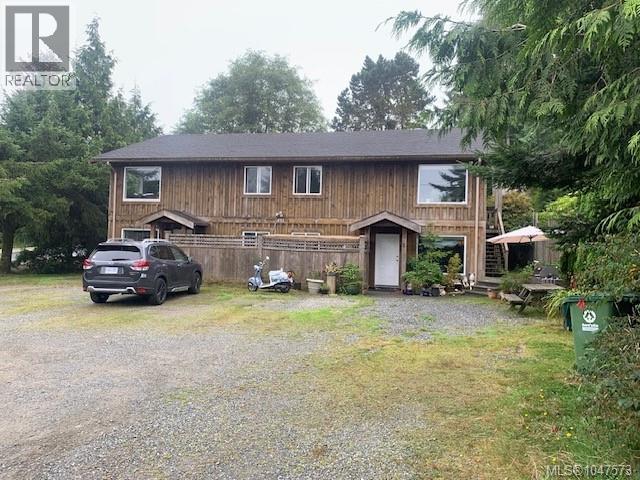
4Plex in Tofino. Well maintained. Fully rented. All units feature private entrances. all units have in unit laundry. Durable low maintenance concrete flooring. Lots of parking. (id:44393)
Island Pacific Realty Ltd.
Nanaimo, British Columbia
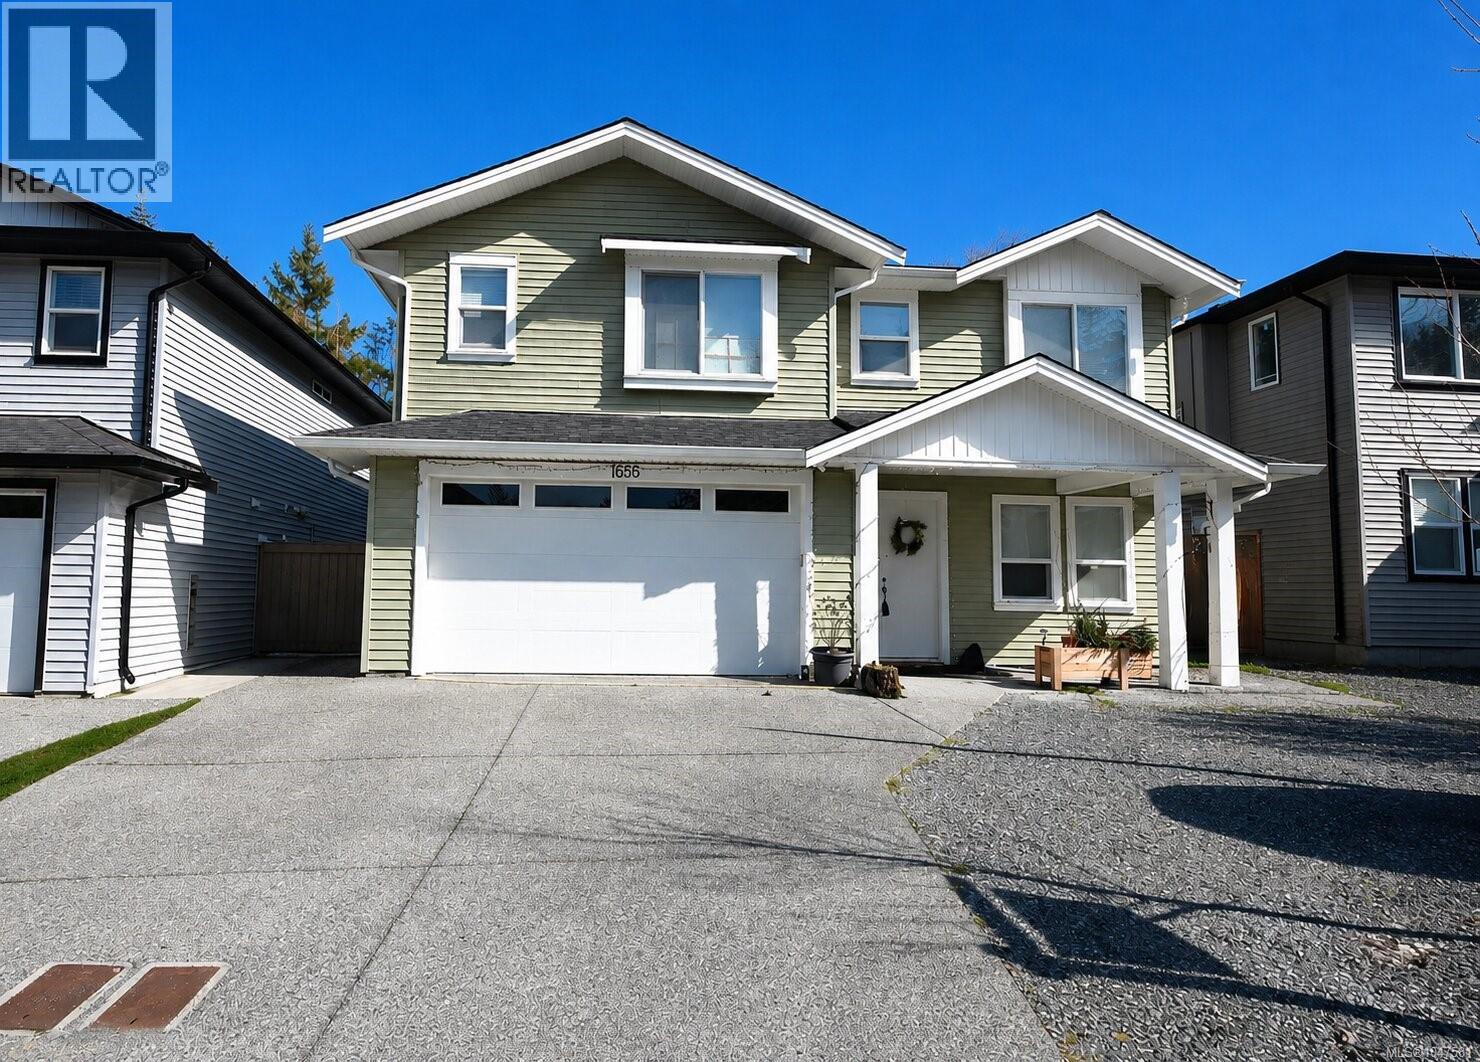
2021 built 6 bedroom, 4 bathroom open-concept family home with a legal suite in the sought-after newer development of Roberta Rd. This well-designed home offers quality finishes throughout and an ideal layout for a growing or multi-generational family. The bright, open-concept main living space is perfect for entertaining, while the fully self-contained legal suite provides excellent mortgage helper potential or flexible space for extended family. Enjoy a very spacious yard with endless possibilities for outdoor living, gardening, or play. Located just minutes from scenic walking trails and amenities, less than 10 minutes to VIU this property offers the perfect blend of comfort, income potential, and lifestyle. Data and measurements are approximate and should be verified if important. (id:44393)
RE/MAX Professionals (Na)
Duncan, British Columbia
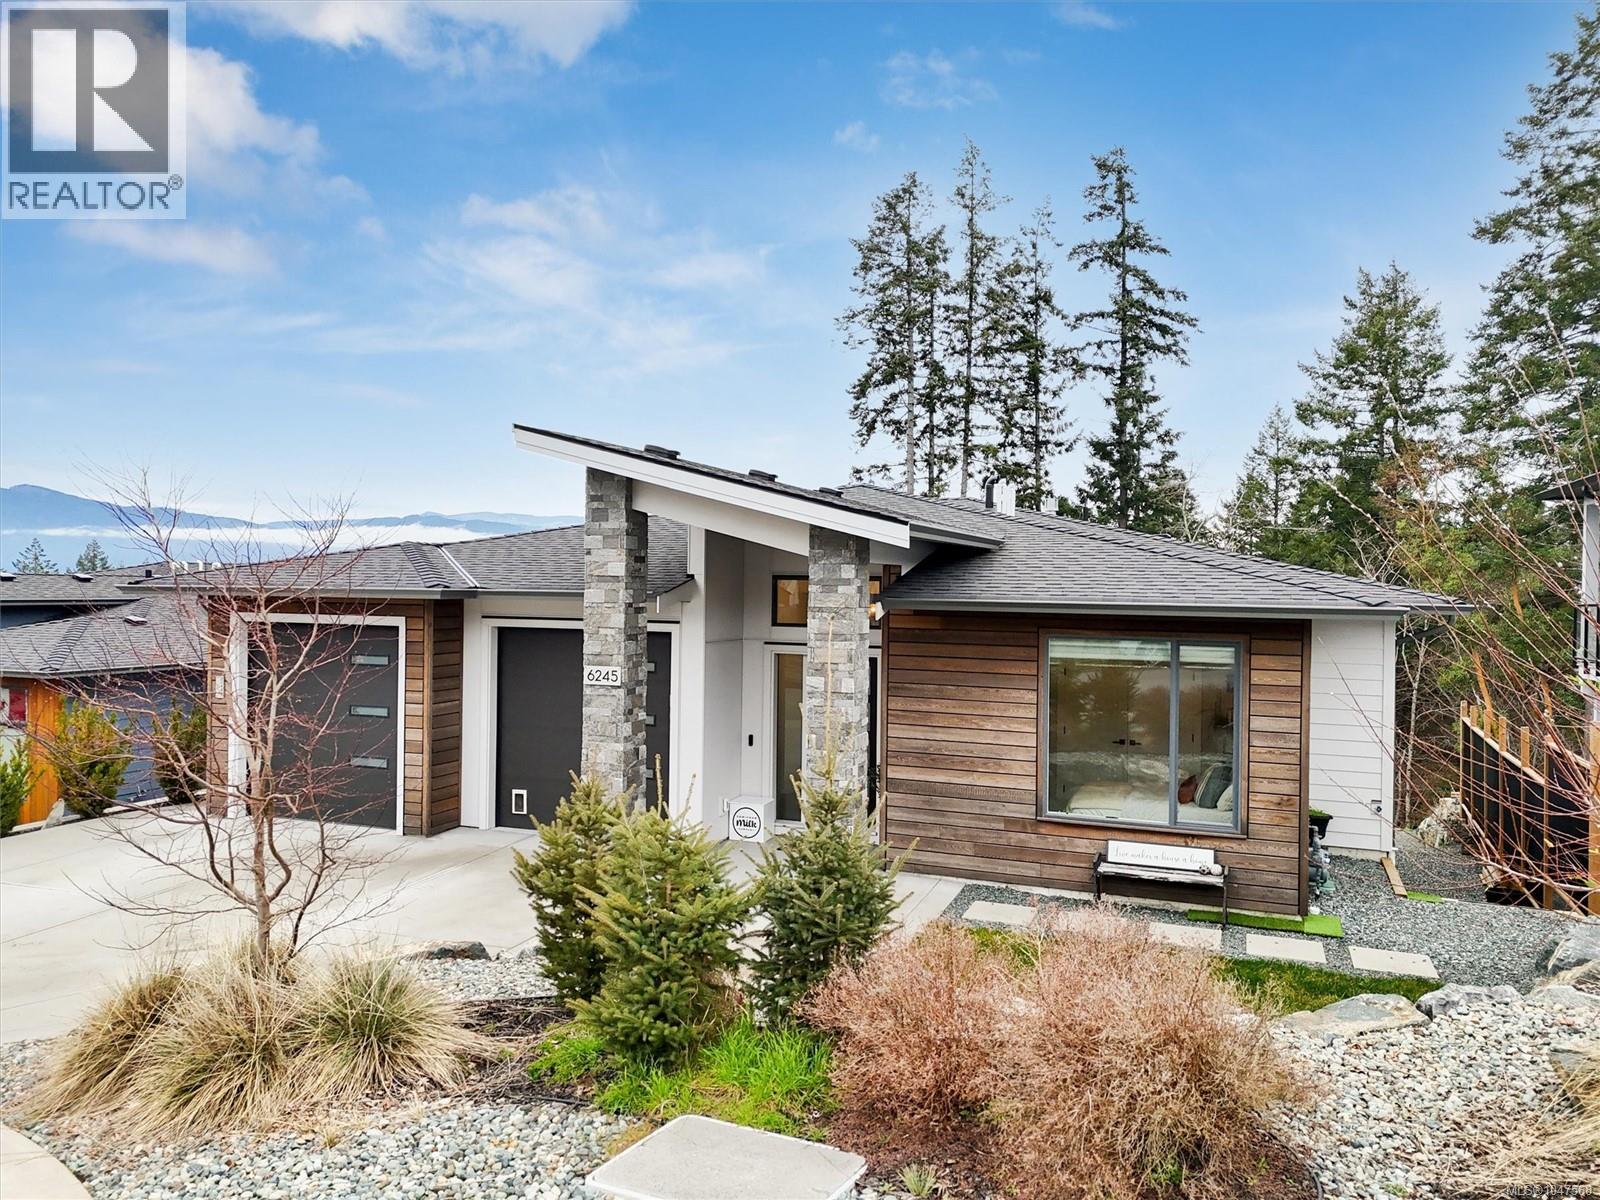
NO GST! Welcome to this like-new 2022-built home with nearly 3,200 sq. ft. of thoughtfully designed living space in highly sought-after ''Properties at Maple Bay''. Main-level entry & fully finished lower level offer a flexible floor plan ideal for growing families, multi-generational living, or income potential. The main residence boasts 4 bdrms + den & 3 full baths, including a luxurious primary suite. The open-concept kitchen & living area offers modern contemporary finishing, abundant natural light & seamless access to a large, partially covered deck with fantastic views. The lower level includes a large rec room, a den & the 1bd & 1bath suite with its own separate entry, hydro meter & covered patio. Backing onto greenspace & trails, enjoy a peaceful natural setting & beautiful, easy-care low maintenance landscaping. Just mins from marinas, beaches, hiking trails & a short drive to downtown Duncan, you'll love living in one of Vancouver Island’s most picturesque seaside communities! (id:44393)
Pemberton Holmes Ltd. (Lk Cow)
Pemberton Holmes Ltd. (Cow Vall)
Port Alberni, British Columbia
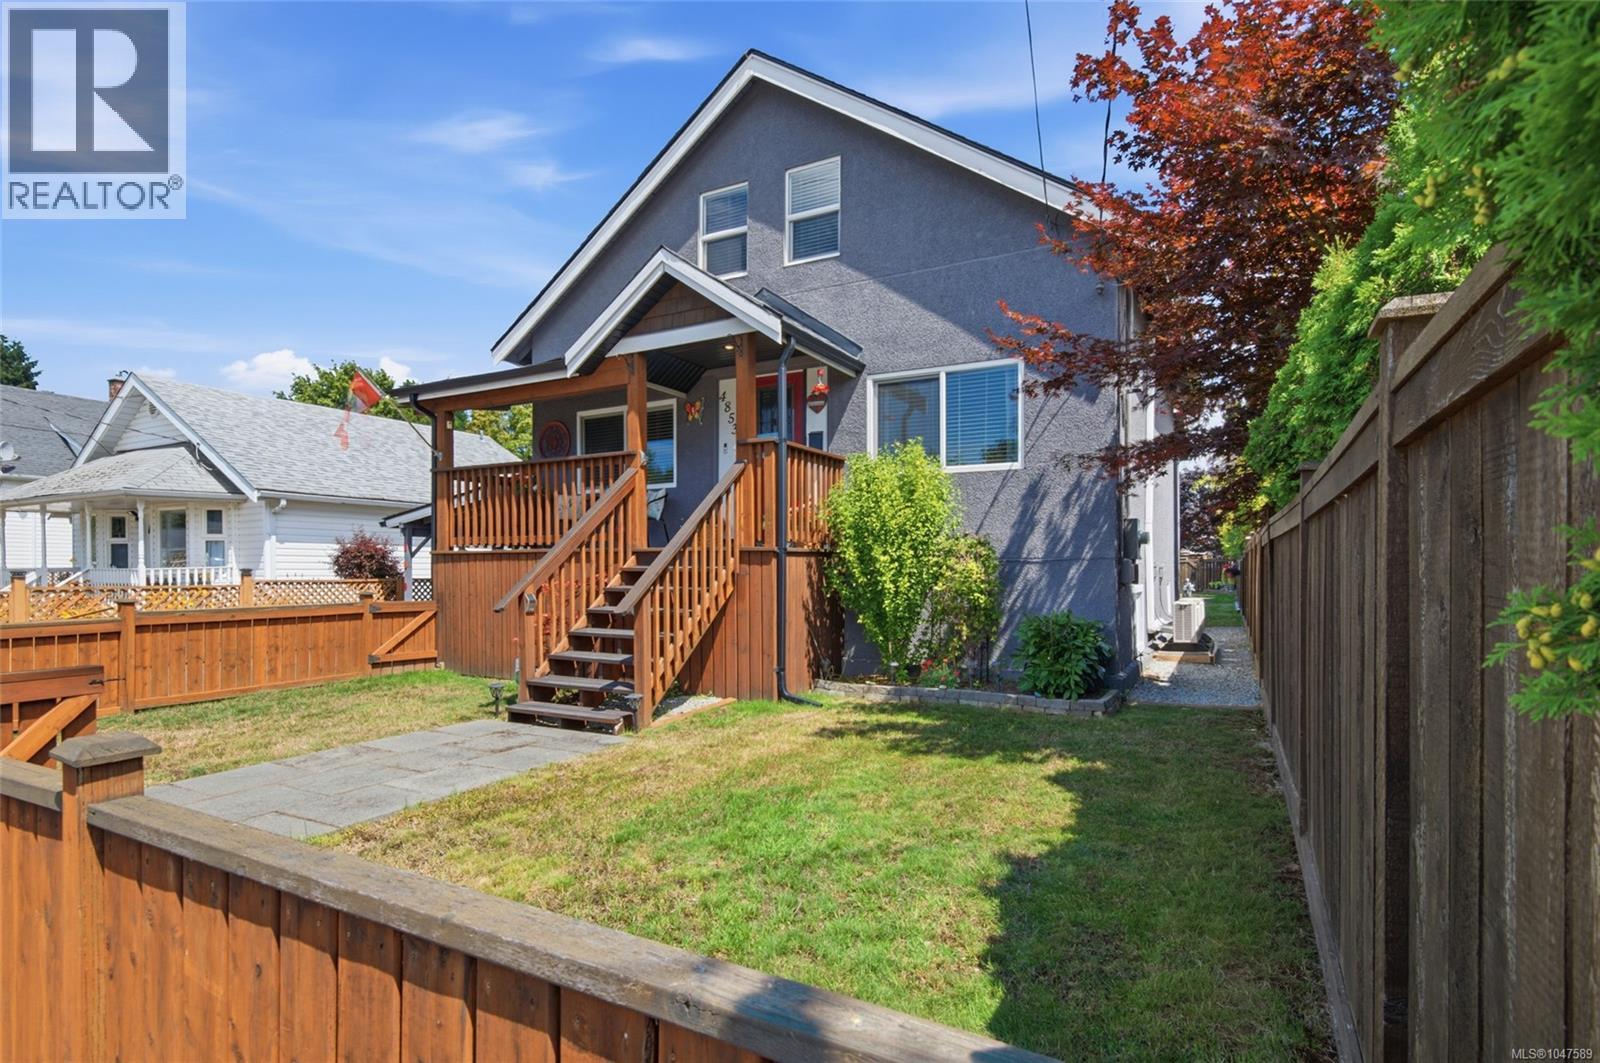
The best thing about this address is how much of North Alberni you can reach on foot. The Kitsuksis Walkway is steps away for morning walks, and shopping, restaurants and everyday errands are close enough that the car can stay in the driveway. North Alberni is where a lot of buyers want to be, and this house puts you in the middle of it. Then there's the kitchen. White shaker cabinetry with glass-front uppers, subway tile, stainless appliances, a gas range and an island with seating for three make it the room everyone ends up in. It opens to a dining area, and the living room next door is warmed by a gas stove and a ductless heat pump that also cools in summer. The updates go past the surface. The plumbing has been redone in PEX, the wiring has been updated with 200-amp service, and the windows are vinyl. Those are the questions buyers and insurers ask first, and here they already have answers. The main floor also has a den, a bedroom and a full bathroom. Upstairs, the primary bedroom runs more than 23 feet, with a second bedroom with a walk-in closet and another full bathroom with a soaker tub. The lower level is unfinished, with about 6-foot ceilings, and holds laundry and generous storage. The house faces Gertrude, which keeps the walk to everything short. The backyard is the quiet side: fenced, screened by tall cedars and set up to use. There is a covered deck for outdoor meals with a gas BBQ hookup, an above-ground pool, raised garden beds, garden sheds, and lane access through a vehicle gate for extra parking. A covered front porch rounds it out. If you want an updated house in a North Alberni neighbourhood you can walk, this one is worth a look. (id:44393)
Loyal Homes Ltd.
Qualicum Beach, British Columbia
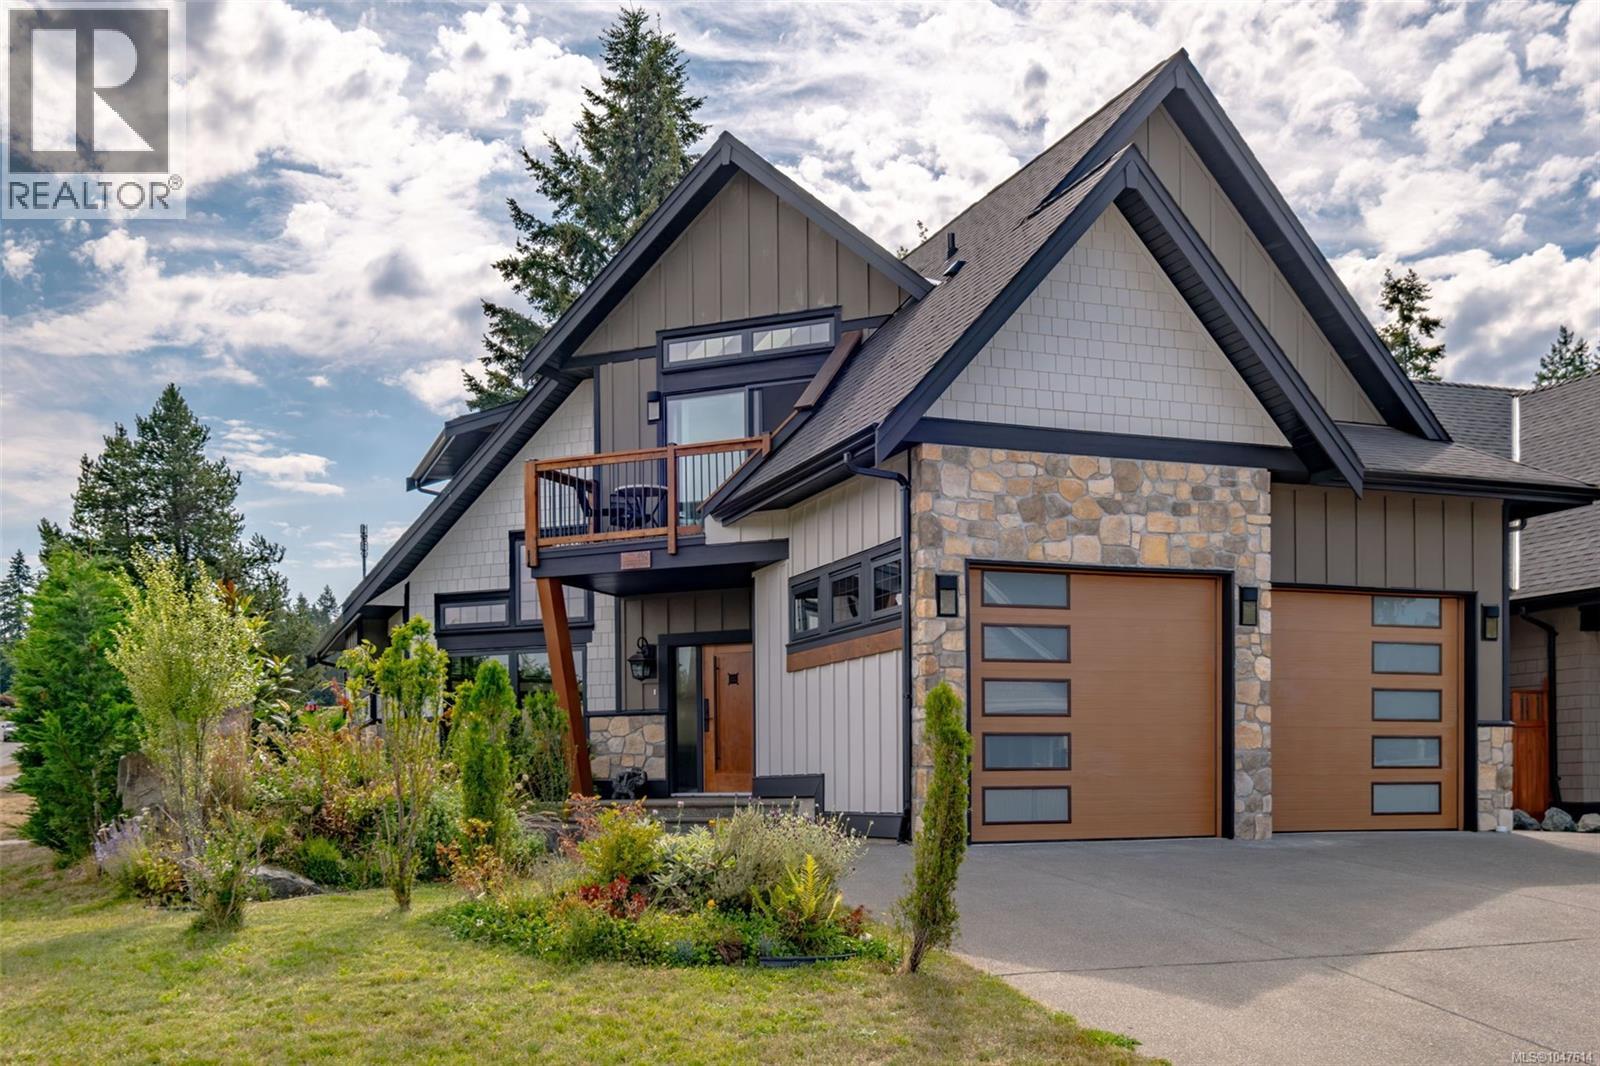
Welcome to an extraordinary custom-built luxury home in Qualicum Beach, thoughtfully designed and constructed far above standard to capture light, views, and true coastal living. This impressive 3-bedroom, 3-full-bath residence offers an elevated lifestyle just steps from Eagle Crest Golf Course and minutes from the beach. Step inside to soaring 18.5-foot ceilings, 9 skylights, and maximum window allowance that frame beautiful ocean views while filling every space with natural light. High-performance energy-efficient casement windows, fully insulated walls (interior and exterior), concrete hydronic heated floors on both levels plus the garage, and a modern split HVAC system ensure exceptional year-round comfort and efficiency. Engineered trusses and earthquake tie-downs provide lasting structural integrity. The flexible layout features one bedroom on the main floor and two upstairs. Dual washer-dryer sets, an extra-large garage with 220V service and EV charger, and an oversized driveway add everyday convenience. Inside, two fireplaces and a built-in speaker system enhance both relaxation and entertainment. Outside, the south-facing backyard becomes a true private oasis. A stunning, expansive patio is designed for seamless indoor-outdoor living, complete with a 14-foot built-in swim spa, two gas outdoor fireplaces, a dedicated BBQ line, and multiple inviting lounge and dining areas surrounded by privacy landscaping. Every detail was intentional — this home was custom-built to maximize views, light, and enjoyment. There is simply too much quality and thoughtful design to list. This rare property must be experienced in person.(Character count: 1,712) (id:44393)
Exp Realty (Na)
Bowser, British Columbia
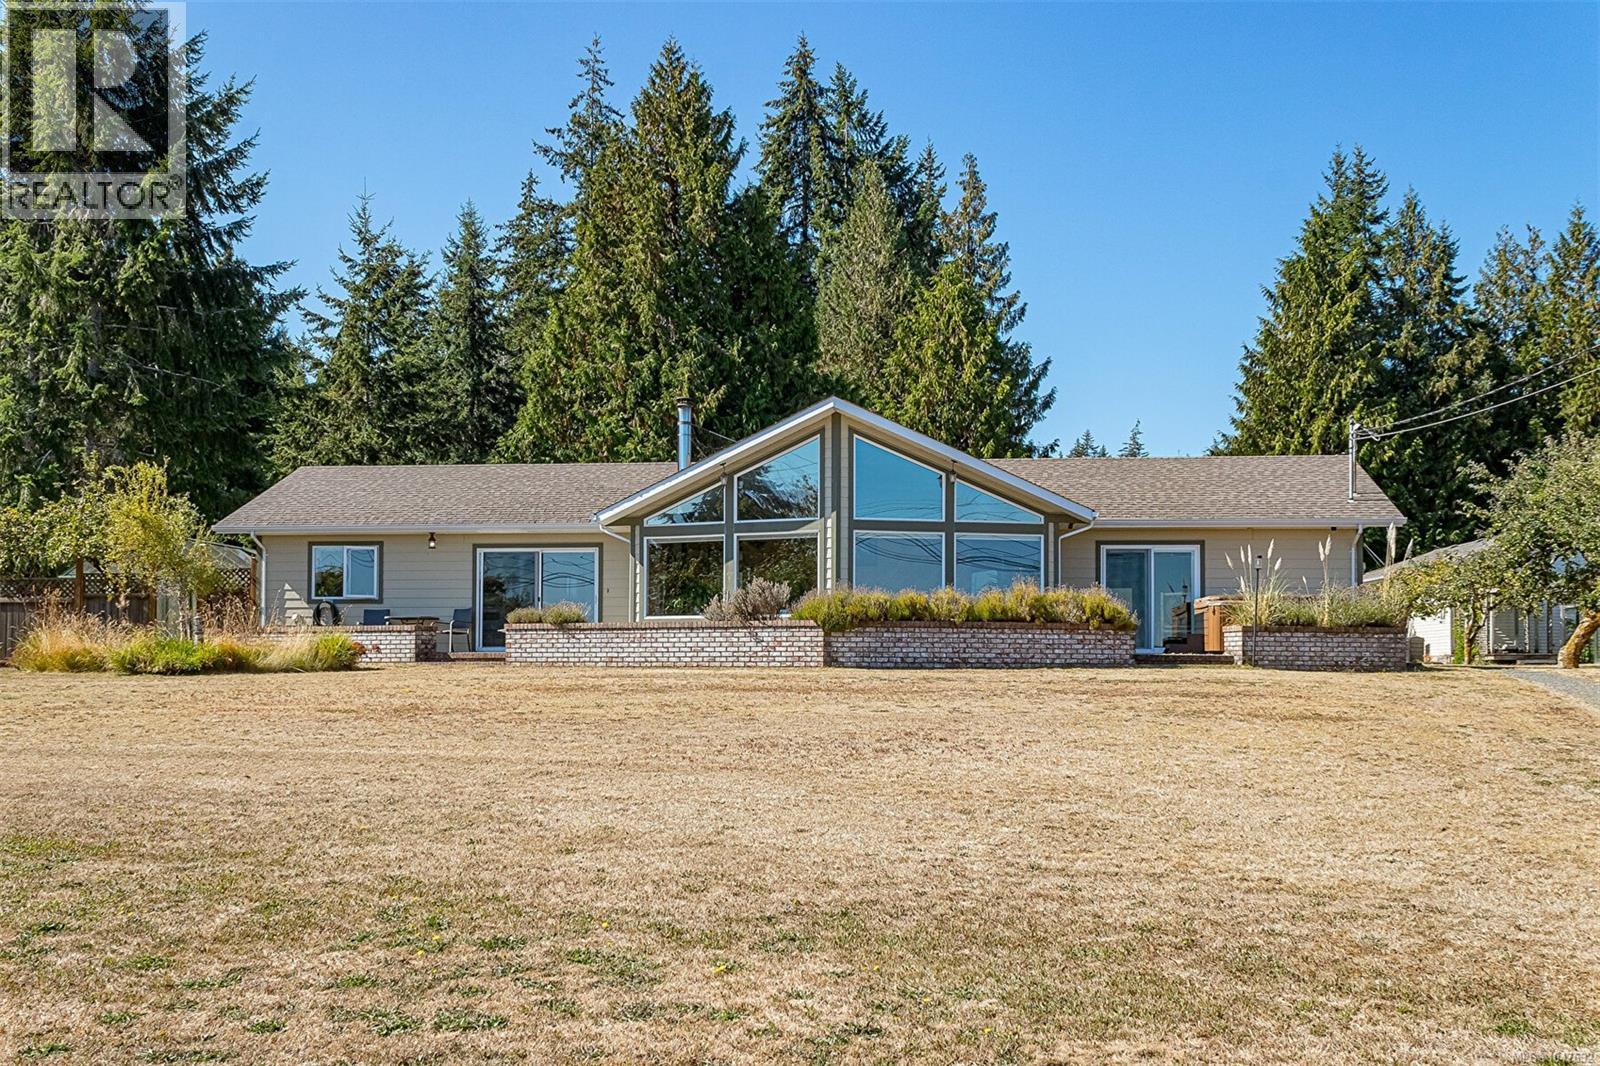
Coastal Homestead on 1.27 Acres with Private Beach Welcome to a truly special Bowser property where **coastal living meets country charm**. Set on 1.27 beautiful acres, this unique oceanfront property offers something increasingly rare—a private waterfront beach combined with space, privacy, gardens and exceptional outbuildings. The comfortable 3-bedroom, 2-bathroom home features a spacious living room with vaulted ceilings, a generous laundry room and plenty of room for family and guests. Step outside and discover a property designed for enjoying the Vancouver Island lifestyle, with mature apple trees, a tranquil fish pond and a large glass greenhouse ready for the gardener in you. For the hobbyist, entrepreneur or anyone needing room to work and create, there is an impressive collection of outbuildings including a **large barn, single garage, workshop and studio space**. There is room here for hobbies, projects, storage, gardening and all the toys that come with coastal living. And then there is the beach… your own private stretch of oceanfront where you can walk the shoreline, launch a kayak, enjoy the ever-changing coastal scenery or simply sit back and listen to the water. **A rare combination of acreage, oceanfront, privacy and versatility in beautiful Bowser—this is more than a home, it’s a lifestyle.** (id:44393)
Pemberton Holmes Ltd. (Pkvl)
Kamloops, British Columbia
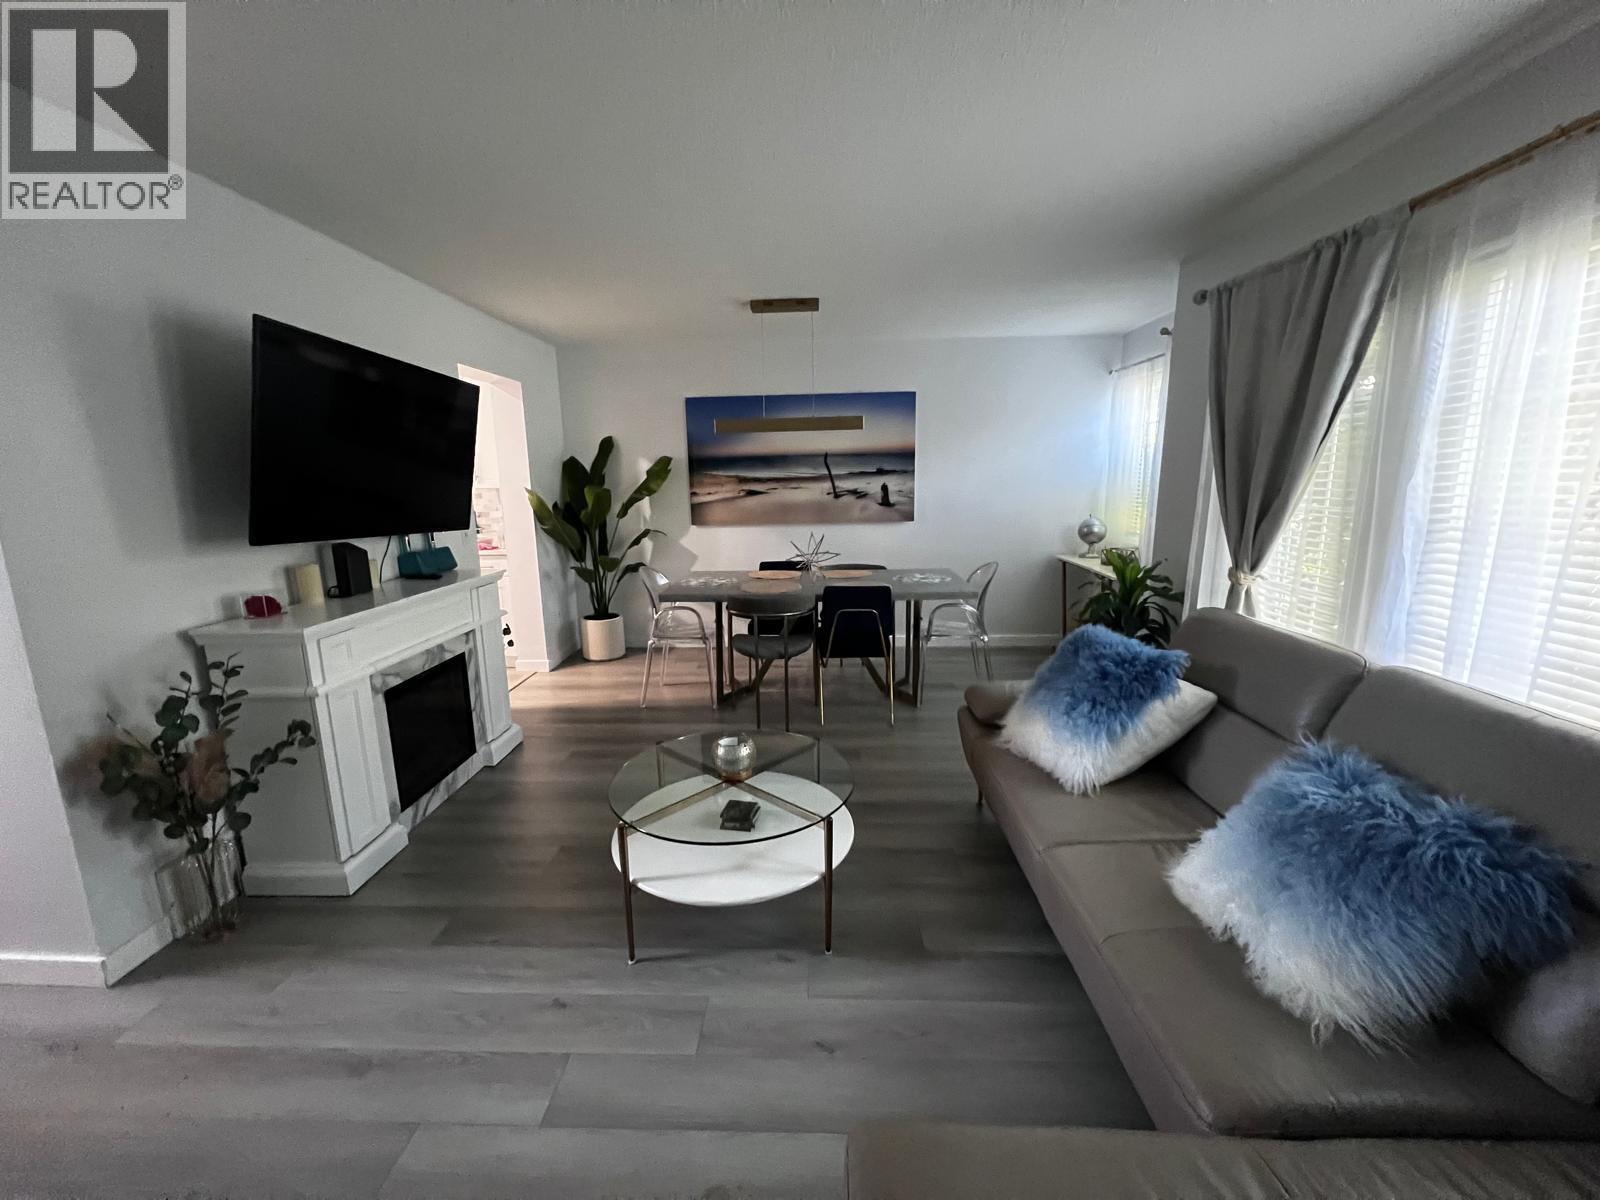
Welcome to 14-2020 Robson Place, a beautifully updated and move-in-ready townhome with extensive improvements throughout. The main floor features vinyl flooring through the kitchen, dining and living areas, continuing up the stairs and into the bedrooms. At the heart of the home is the professionally redesigned kitchen, thoughtfully reconfigured to improve both functionality and style. It features granite countertops, a marble tile backsplash, cabinetry extending to the ceiling, new drawers, a premium sink and faucet, and a full set of quality new appliances including refrigerator, dishwasher, stove/oven and microwave. New lighting has been installed throughout the kitchen, living and dining rooms, entrance, bedrooms, bathrooms and hallway, along with new remote-controlled ceiling fans in the bedrooms and hall. Additional updates include fresh interior paint throughout, most windows replaced, new interior doors and hardware, new curtains and rods, and a convenient key/code front door lock. The laundry area features a new washer and dryer tucked behind a custom barn-style door. The full bathroom was also renovated in recent years with an updated vanity, lighting, mirror and bathtub/shower combination. With thoughtful upgrades throughout and the furnace professionally serviced in October 2025, this home offers a comfortable, stylish and functional space ready for its next owner. (id:44393)
Royal LePage Westwin Realty
West Kelowna, British Columbia
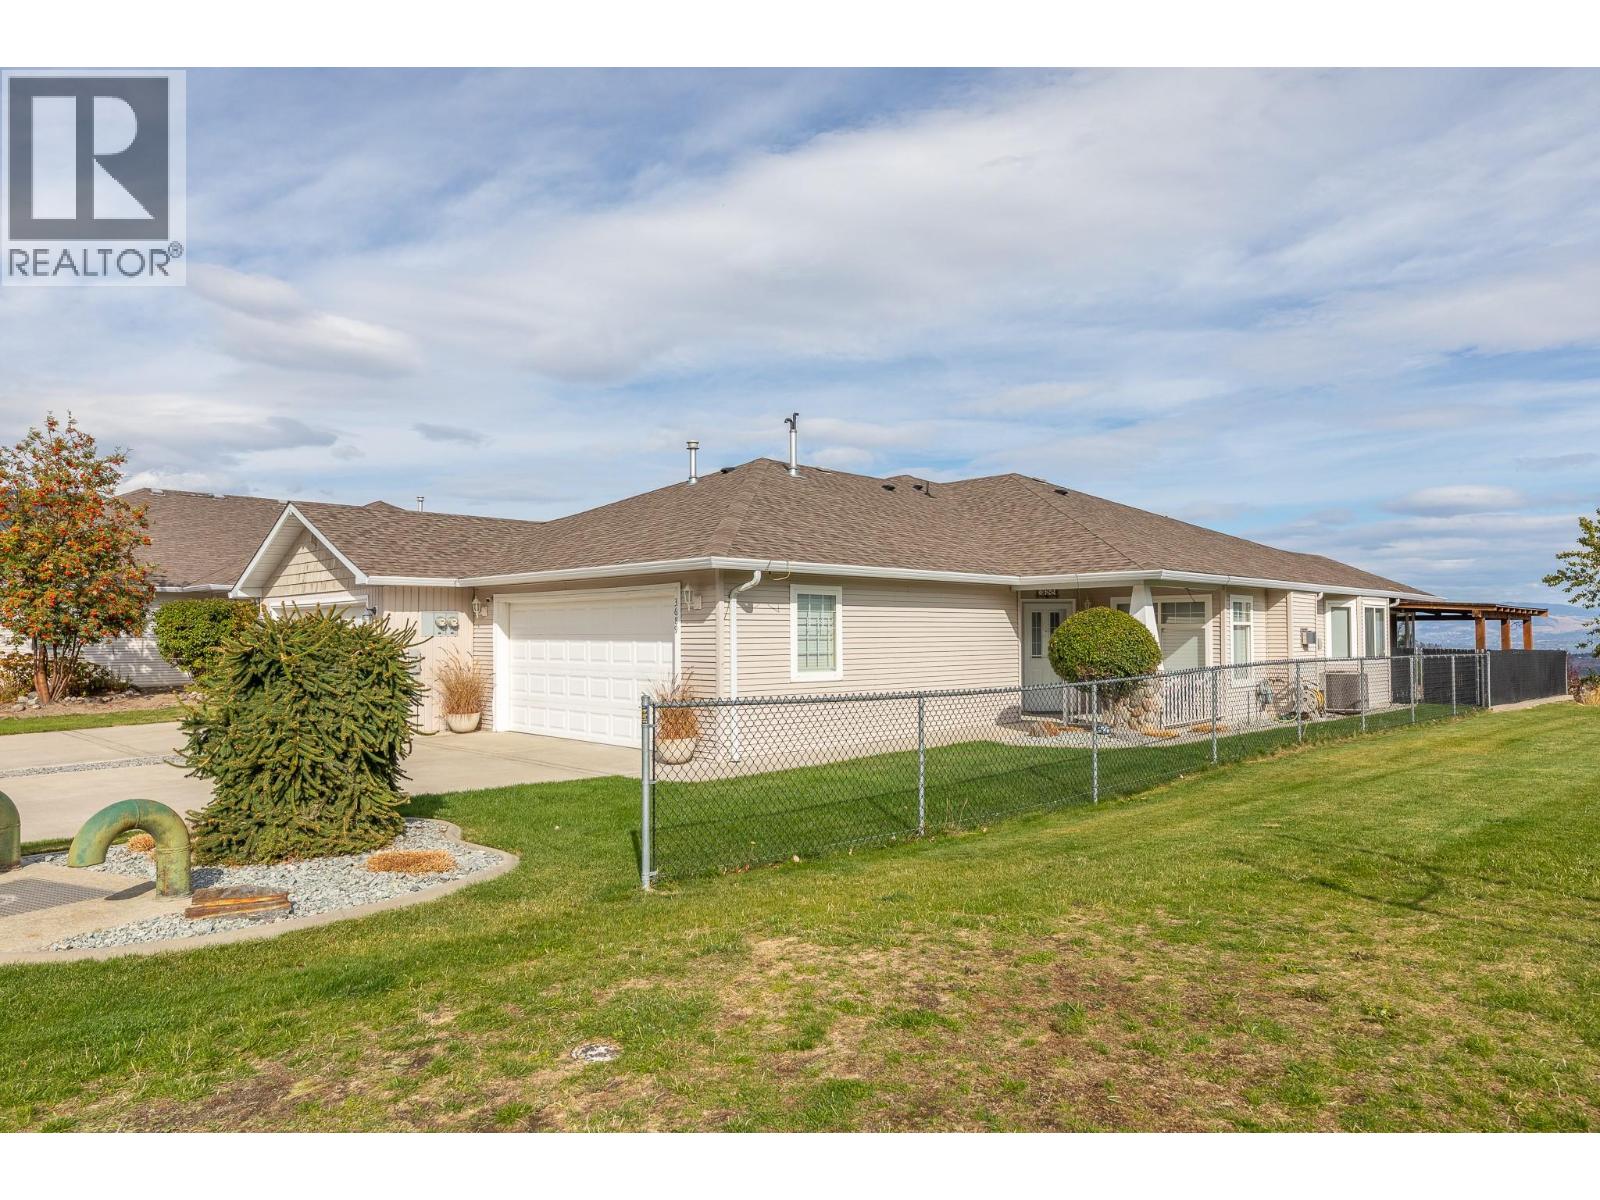
Welcome to this beautifully updated 2 bedroom, 2 bathroom half duplex in the desirable Glenrosa neighbourhood! Offering comfortable one-level living, thoughtful updates, and no strata fees, this home is an excellent opportunity for those looking for a low-maintenance lifestyle without sacrificing outdoor space or lake views! Inside, you'll find vaulted ceilings, a cozy gas fireplace, vinyl plank flooring, in-floor radiant heat, and central air conditioning for year-round comfort. The updated white kitchen is bright and inviting, featuring quartz countertops and a clean, timeless design. The primary bedroom offers a wonderful retreat, featuring ample closet space, and a private ensuite bathroom. Step outside and enjoy spectacular views overlooking West Kelowna and Okanagan Lake. The spacious stamped-concrete patio, complete with a pergola for shade, creates the perfect setting for morning coffee or dinner with friends and family. Excellent storage and parking can be found in the attached double garage and the property is beautifully landscaped while remaining easy to maintain with a small lawn in front. Located right next to a park with a playground, it offers a wonderful setting for families, outdoor enthusiasts, or anyone who appreciates having green space close by. With its combination of modern updates, comfortable features, beautiful views, private outdoor living, and no strata, this Glenrosa home is a rare opportunity to enjoy the Okanagan lifestyle with minimal upkeep! (id:44393)
Parker Real Estate
Fort St. John, British Columbia
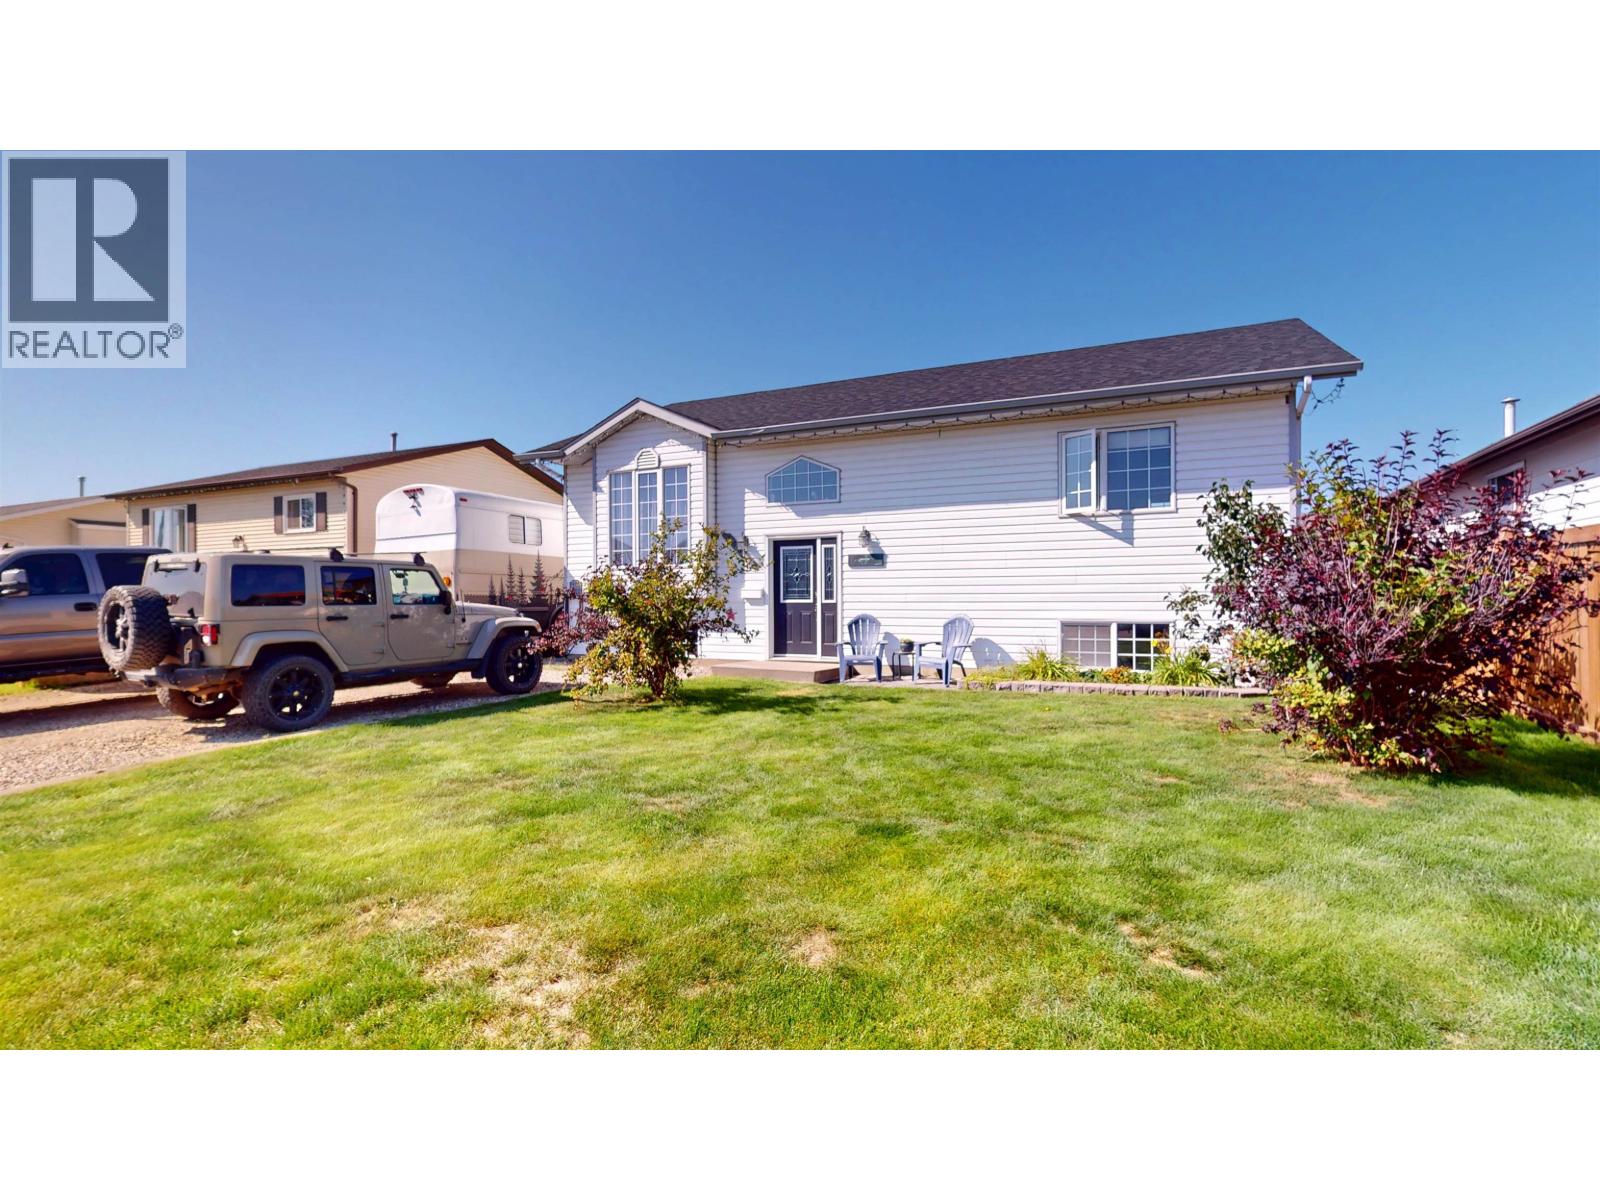
Welcome to this beautifully renovated, move-in-ready home offering space, style and functionality for the whole family. Featuring 5 bedrooms, 3 bathrooms, 2 living rooms plus a rec room/office, this home has seen extensive updates throughout. Enjoy a modern kitchen with quartz countertops, updated bathrooms, fresh paint, newer washer/dryer, a covered hot tub and a refreshed deck. Outside, the impressive 22' x 27' gas-heated shop provides excellent space for vehicles, toys or projects, plus a newer shed. Major improvements include a 2024 house and shop roof, plus a brand new fence. Ideally located close to schools, the hospital, parks, walking trails, shopping and everyday amenities. A fantastic combination of comfort, updates, location and versatility! (id:44393)
RE/MAX Action Realty Inc
Yorkton, Saskatchewan
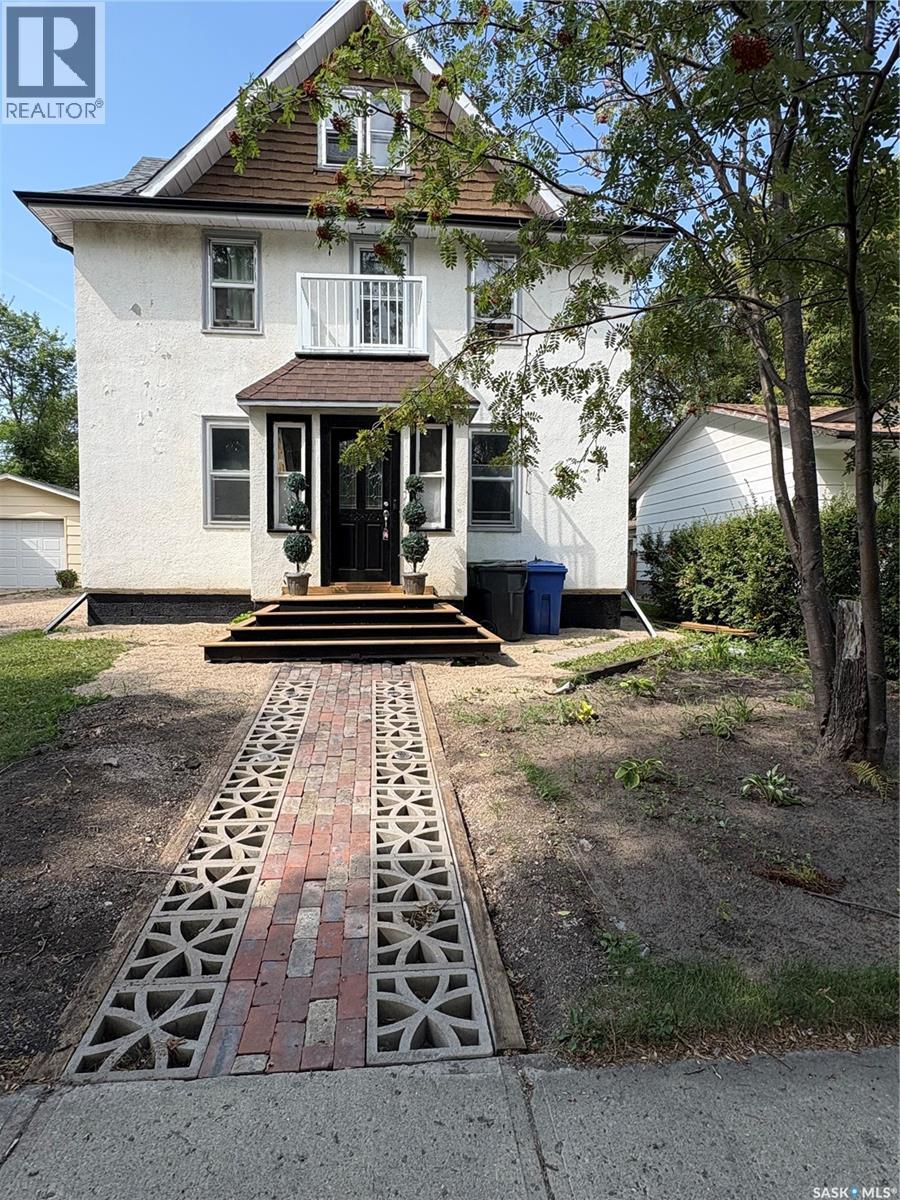
Step back in time with this beautiful character home, built in the early 1900s and filled with the charm and character of its era. Extensive renovations have already been started, giving the next owner a fantastic head start on bringing this home back to life. While there are finishing touches still required, the potential here is massive. Whether you’re looking for a spacious family home or an investment property with excellent rental potential, this is an opportunity worth exploring. At this price point, you have the opportunity to finish the renovations your way, choosing the colours, finishes and details that suit your vision. A wonderful opportunity for an investor, renovator or family looking to create something truly special! (id:44393)
Century 21 Able Realty
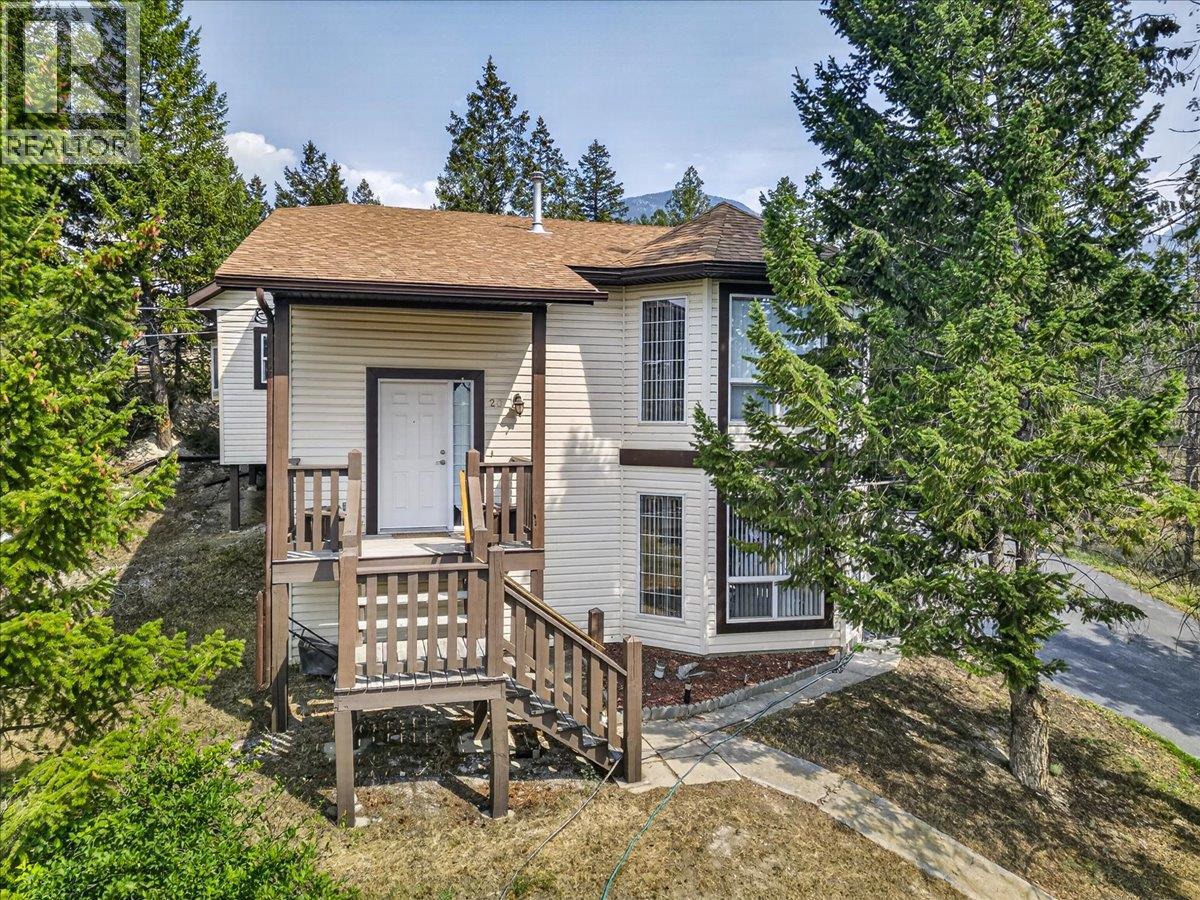
Windermere, British Columbia
Enjoy beautiful views of the Purcell Mountains, including Mount Nelson, from this thoughtfully designed single family home. Features include a double insulated garage, a gorgeous primary ensuite with jetted tub, granite countertops, and a rooftop patio perfect for taking in the mountain scenery. The outdoor space also offers a hot tub area complete with an outdoor shower, while the property backs directly onto The Ridge Copper Point Golf Course. With three bedrooms and three full bathrooms, this home offers plenty of space for family and guests. The bathrooms feature heated floors with an oak and cork flooring throughout the home, and the flexible layout provides potential to create a small in-law suite or simply enjoy additional space for visitors. Complete with 200 amp power throughout the home. This is a unique opportunity to own a well-appointed home in a fantastic location. Call your favourite Real Estate Agent today to book your showing! (id:44393)
Royal LePage Rockies West
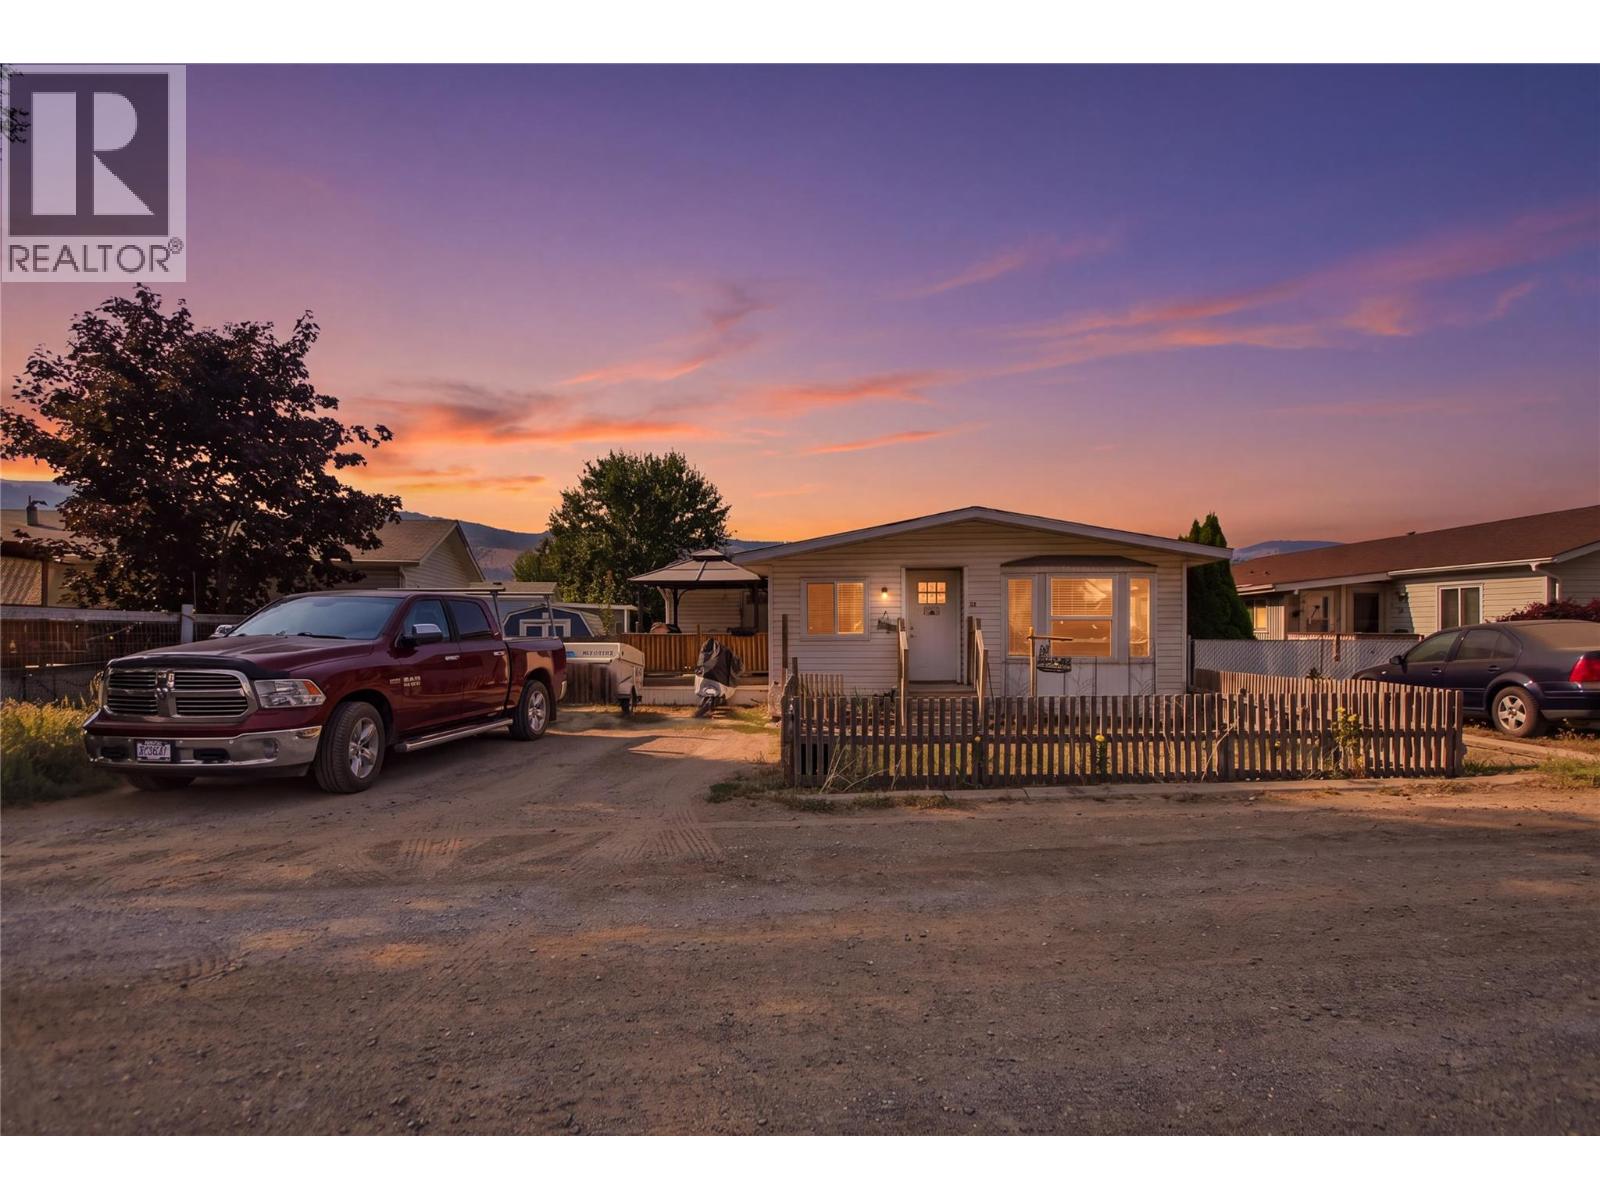
Kamloops, British Columbia
Welcome home to this spacious 4-bedroom, 2-bathroom mobile home, offering plenty of room for the whole family. Located in a fantastic park, this home combines comfortable living with an unbeatable location just minutes from the river and with quick highway access to shopping, recreation, schools, and all the amenities Kamloops has to offer. A brand-new shopping centre has also been built right beside the park, putting everyday shopping and conveniences just steps away. A fantastic opportunity to enjoy comfortable, affordable living in a convenient and welcoming community! (id:44393)
Stonehaus Realty Corp
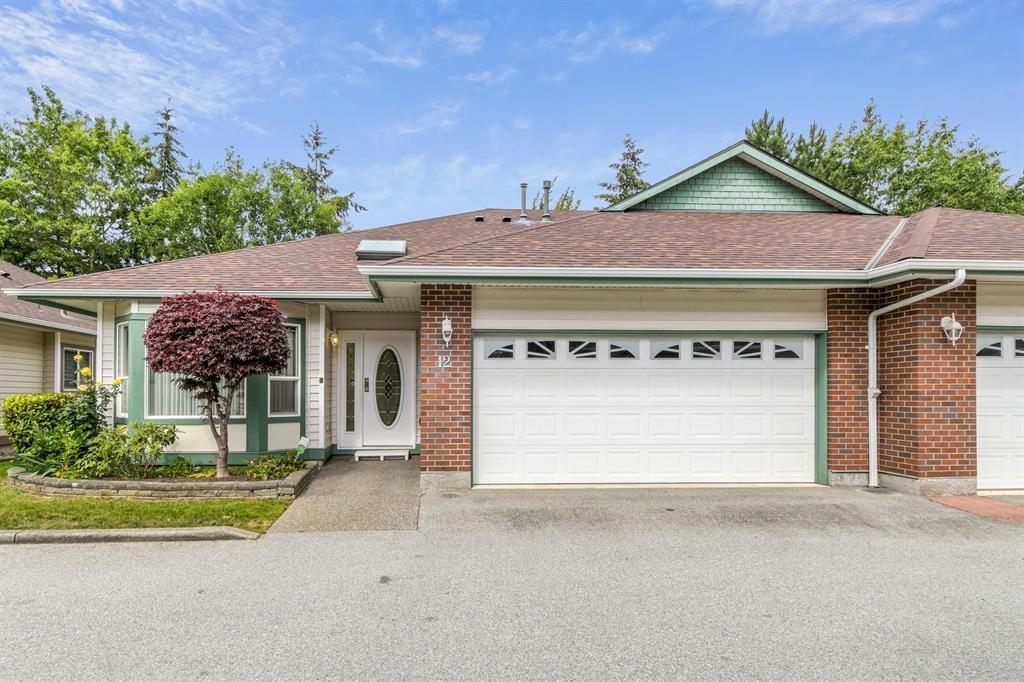
Surrey, British Columbia
55+ Townhouse located in the quiet neighborhood of Glenwood Gardens!! This bright & spacious RANCHER with 2 beds, 2 baths, has an open floor plan with vaulted ceilings & a private patio & yard. Excellent layout! Conveniently situated within walking distance to Shopping, Restaurants, Pharmacy, Clinic, Transit, schools and parks, making this a great central location. 2 pets permitted with restrictions. Very well run townhouse complex. Book your showing today!! (id:44393)
Royal LePage - Wolstencroft
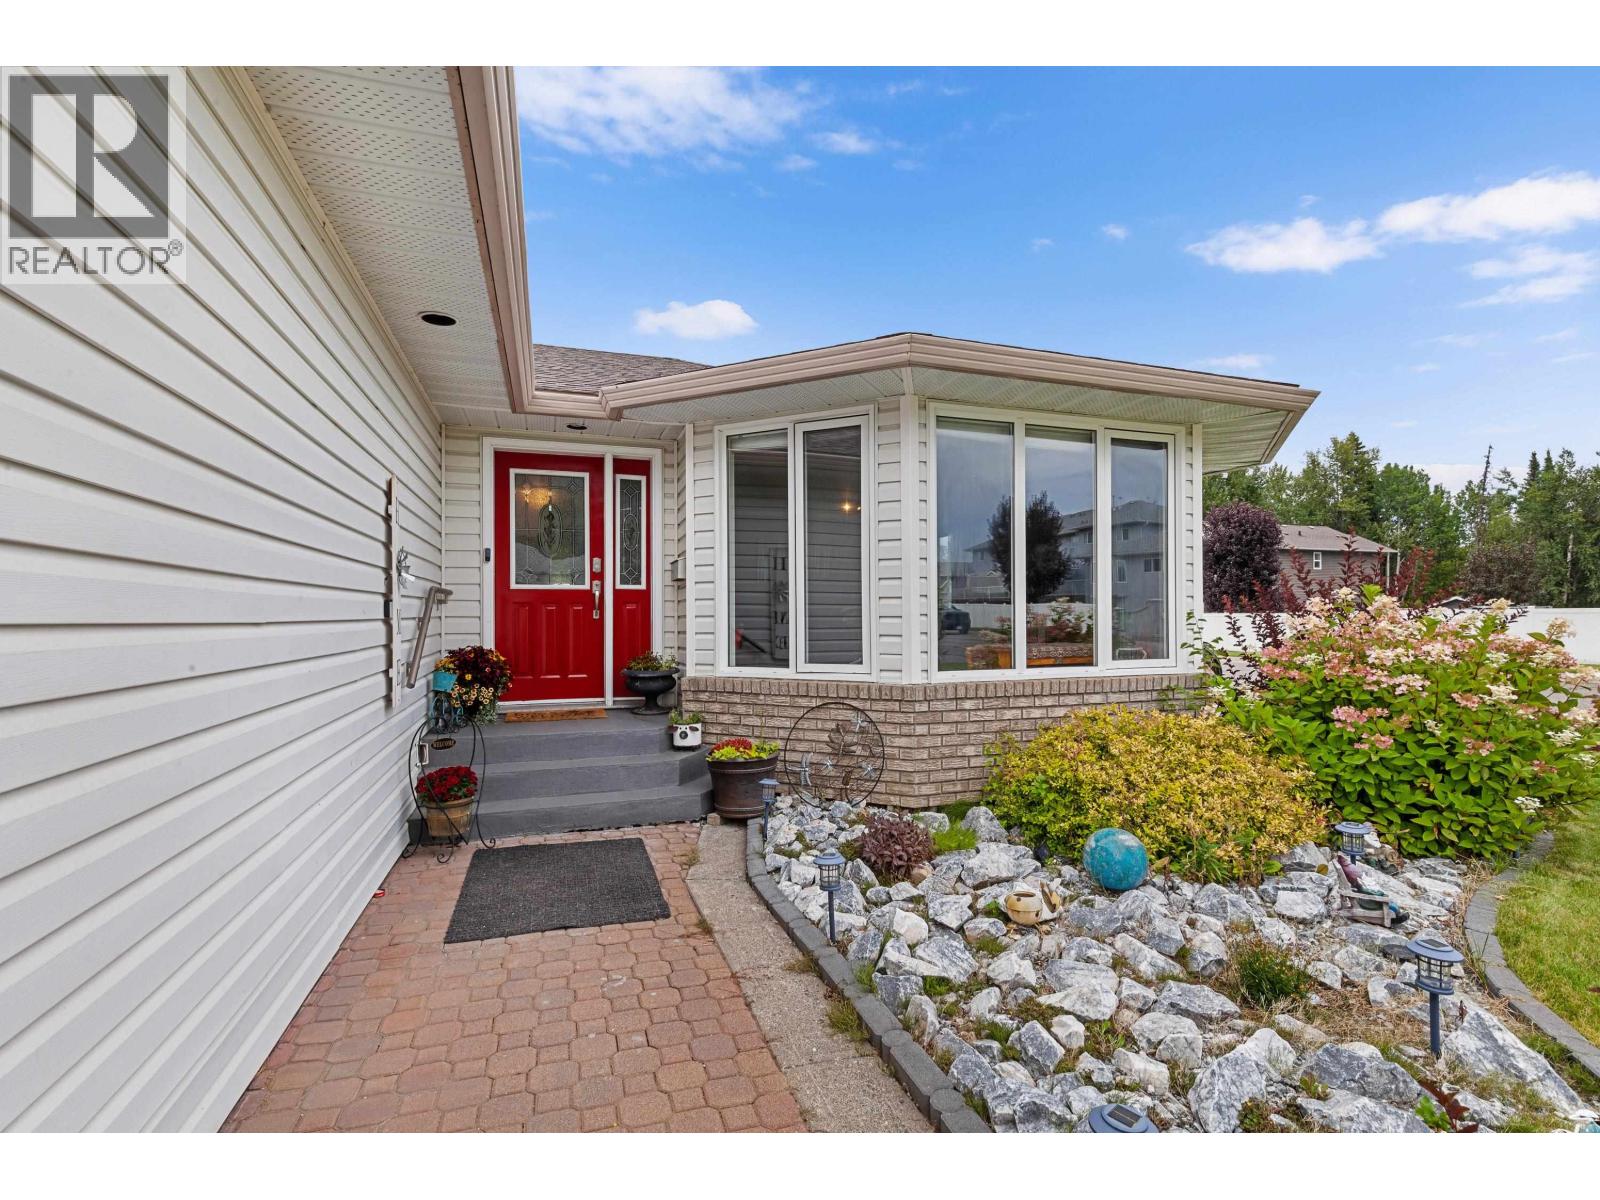
Prince George, British Columbia
Lovingly maintained home on a corner lot in a great area close to the ski hill, outdoor recreation, shopping, dining, schools, parks and transit. This 5-6 bed, 3-full bath home features a bright living room with natural gas fireplace, an eat-in kitchen with quality cabinetry, stone countertops, pantry drawers with custom inserts, and backyard access. The primary offers a 3-piece ensuite. Basement includes a flex space, games room, 3 bedrooms and a 3-piece bath. Enjoy the private, beautifully maintained backyard with deck, patio, covers hot tub, and irrigation—ideal for relaxing and entertaining. New heat pump in 2025 keeps you cool in the summer and warm in the winter! Garage with gas furnace new garage door to work on projects. A must-see! (id:44393)
Team Powerhouse Realty
Indian Head, Saskatchewan
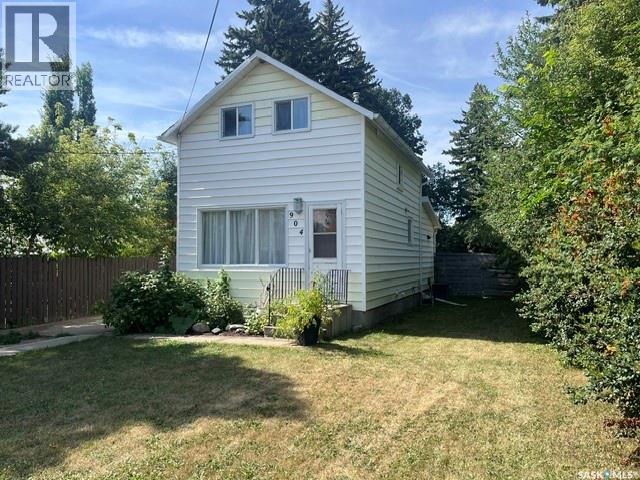
Welcome to 904 Eberts Street located in the historical town of Indian Head. Ideally located within short walking distance to the High and elementary schools, one block from the community pool and recreation centre. Prepare to be wowed! This charming 1¾-storey home may be modest in size, but it delivers an impressive amount of character, thoughtful updates, and living space. A private fenced backyard and a new deck—perfect for relaxing or entertaining. The main floor has been thoughtfully opened up to create a bright, inviting kitchen and living/dining area. A raw brick chimney has been preserved as a striking visual feature, adding warmth and character to the space. The kitchen features granite counter tops, a convenient island/counter, soft-close cabinet doors, and stainless steel appliances including fridge, stove, microwave, and built-in dishwasher, with a garburator and reverse osmosis water treatment system. Beautifully preserved dark oak flooring flows throughout the main and upper floors. The stylish 3-piece bathroom features heated tile flooring and walk-in shower. The living room is filled with natural light from windows along both the south and west walls. Upstairs, find a spacious, fully open bedroom featuring a versatile nook—ideal for reading, relaxing, a home office or simply creating your own cozy retreat. The second en-suite 3-piece bathroom includes a soaker tub and ceramic tile floor. The basement offers additional versatility, with a nearly completed bedroom featuring painted drywall walls and ceiling. A quote for installation of a proper window will be included in the supplements once available. The unfinished area includes a washer, dryer with laundry tub and the central vacuum system. To top it off a single car garage awaits your ride. A unique and character-filled home offering privacy, beautiful finishes, and much more than meets the eye—come see the wow factor for yourself! As per the Seller’s direction, all offers will be presented on 08/31/2026 11:00AM. (id:44393)
Royal LePage® Landmart
Salmon Arm, British Columbia
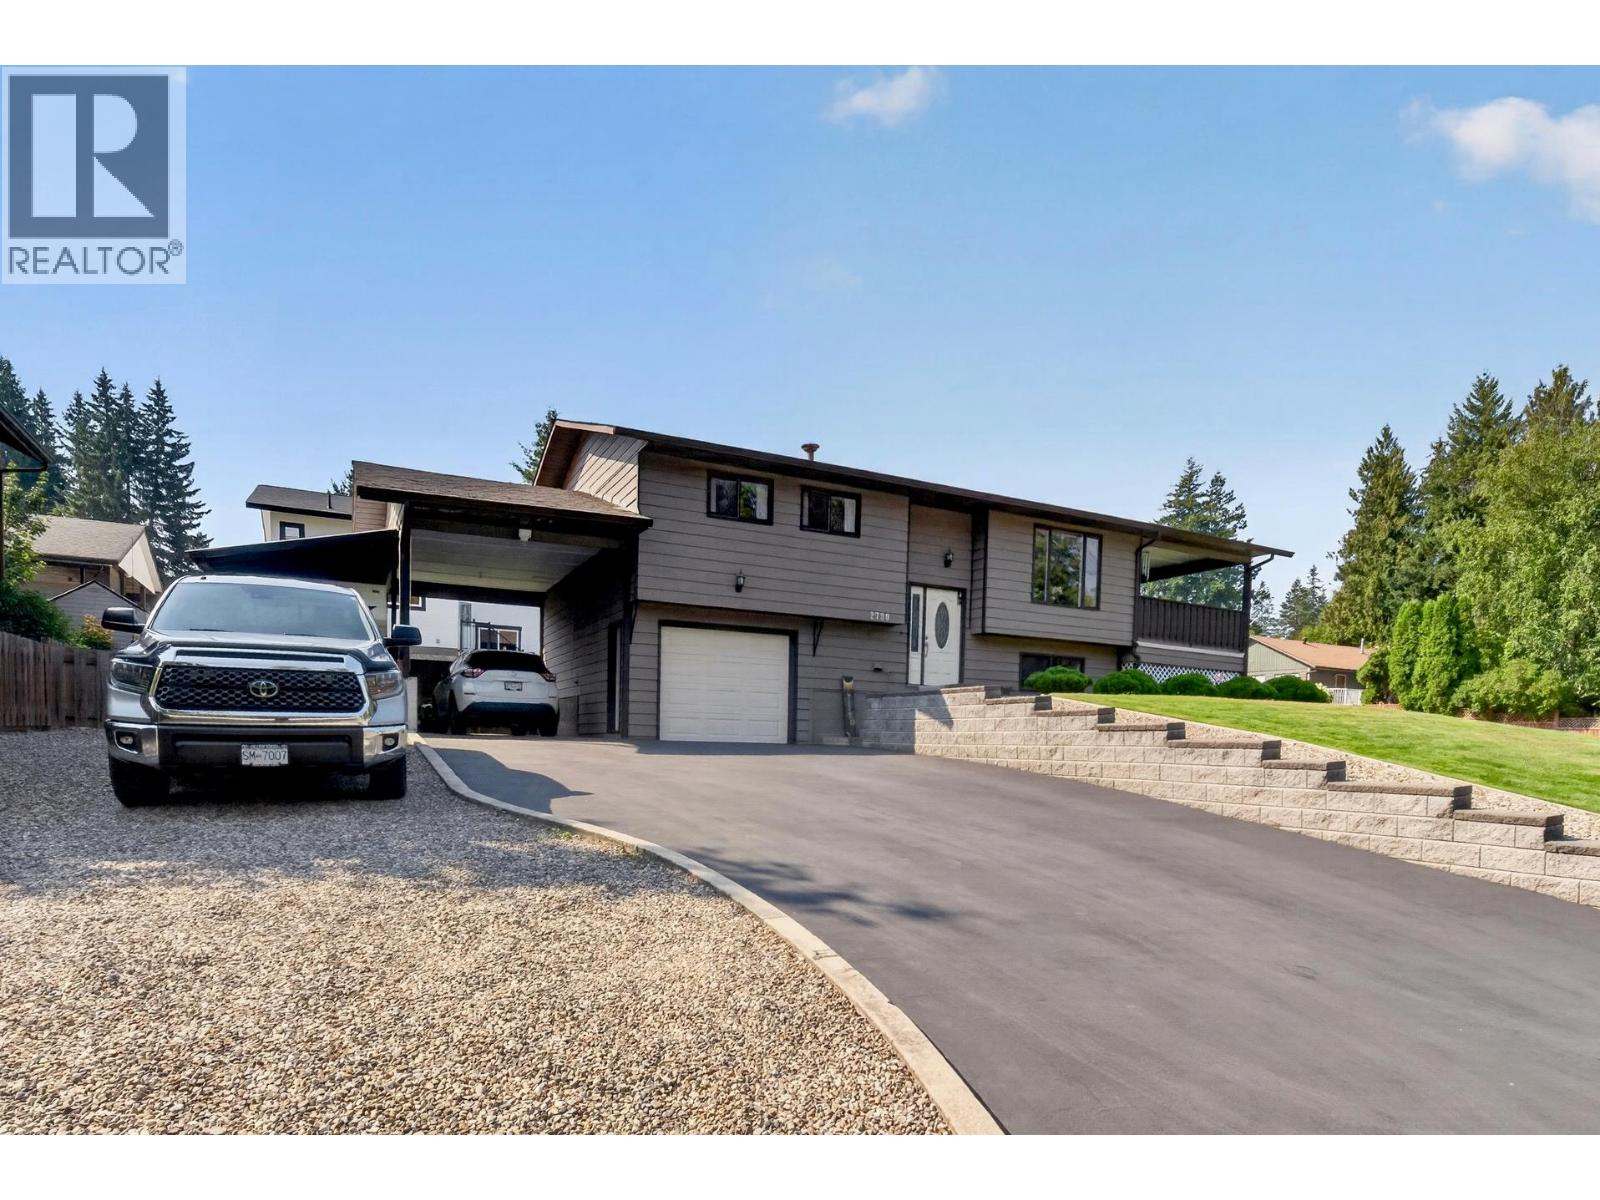
WELCOME HOME TO THIS METICULOUSLY maintained, move-in-ready property where true pride of ownership shines. Perfectly situated in a desirable neighborhood, you are just a short walk from local schools, parks, the rec center, and everyday conveniences.Inside, the main level features a bright, open-concept layout centered around a spacious kitchen island—ideal for daily living and easy entertaining. Off the dining area, step directly onto a large covered deck overlooking the yard. This level also includes a comfortable primary bedroom, a second bedroom, and a full bathroom.The bright open basement offers versatile living space with a large family room and an office area that can easily be modified to accommodate a third bedroom. Rounding out the lower level is a second full bath, a generous laundry room, and plenty of dedicated utility and storage space. Outdoors, the manicured grounds include beautiful lawns, a garden shed, a carport, and an extra-long single garage with room for a workbench or extra storage. Recreation enthusiasts will love the covered RV parking and additional gravel space for a boat or extra vehicles. This exceptional property seamlessly combines functional living, fantastic storage, and a great location. (id:44393)
RE/MAX Shuswap
Langley, British Columbia
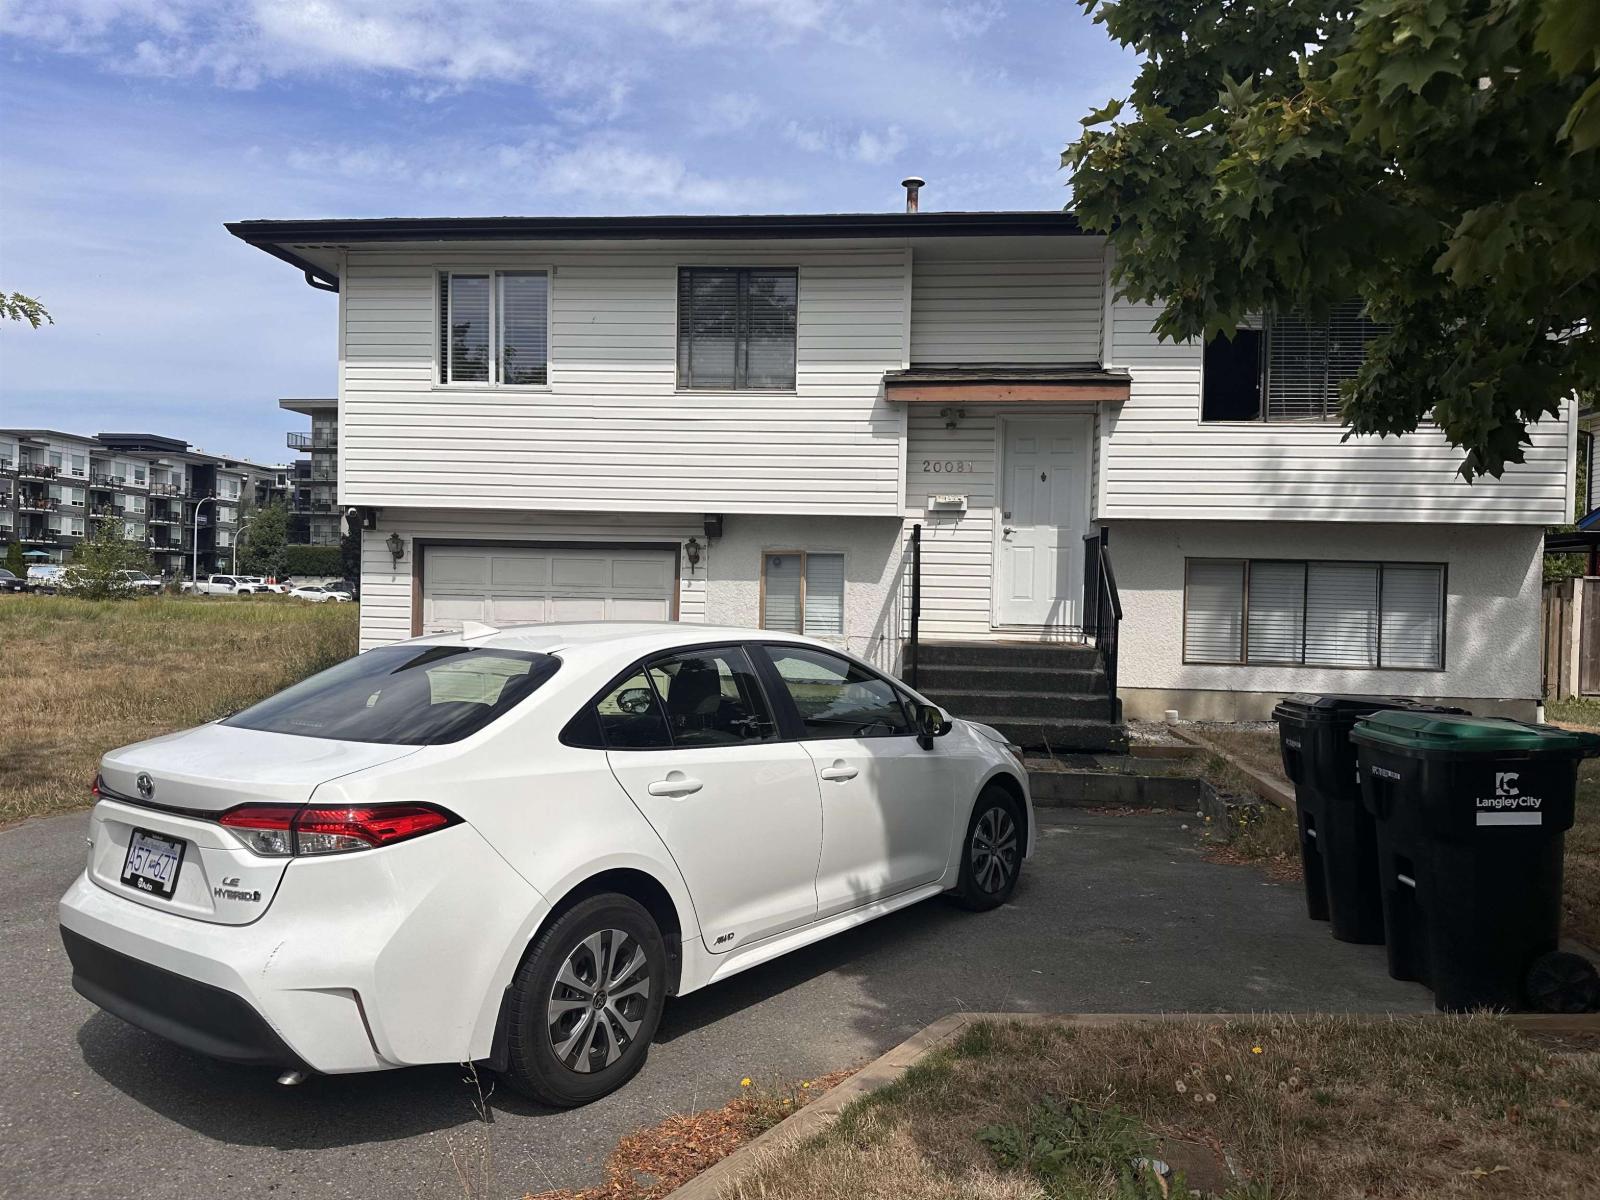
This property has great development potential please check with city of Langley. PLEASE CALL FOR MORE INFO (id:44393)
Century 21 Coastal Realty Ltd.
Kamloops, British Columbia
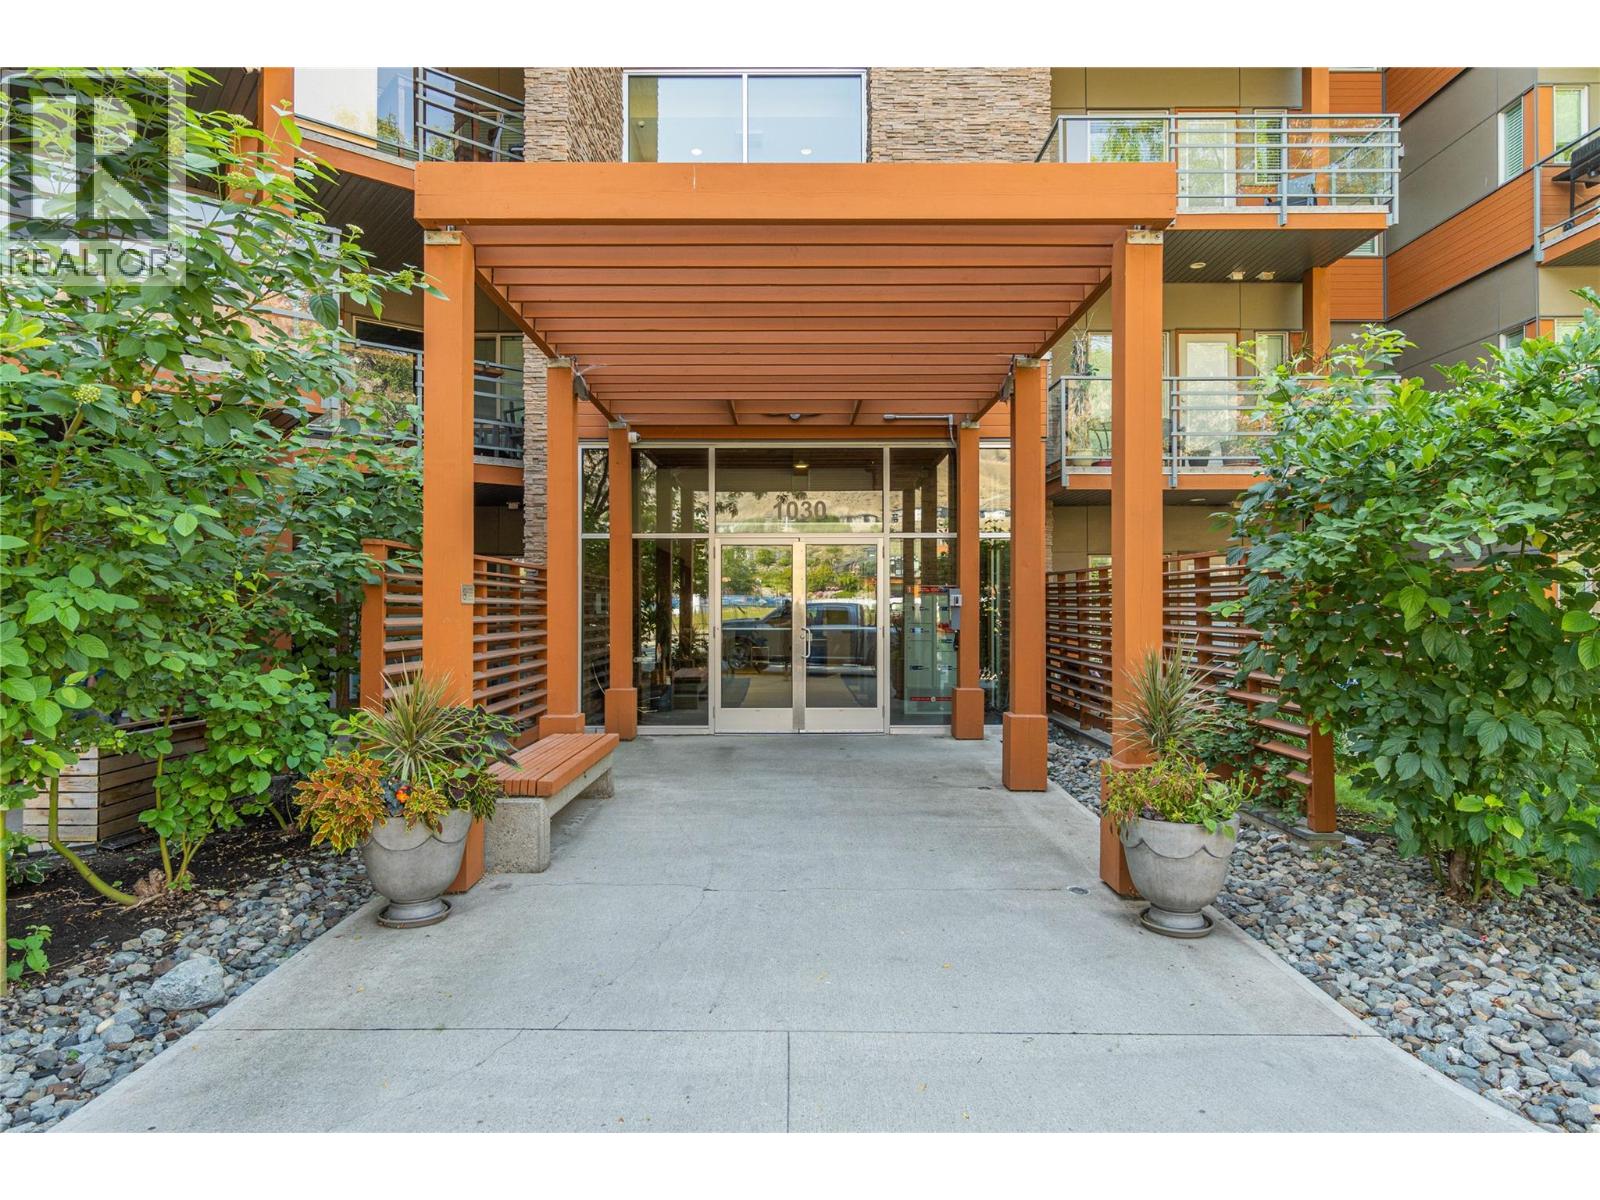
This well kept studio in the Talasa community at Sun Rivers offers a great combination of privacy, convenience and location. The corner unit has only one shared wall and features an open kitchen and living room with access to a covered deck. The den adds useful flexibility, while in unit laundry and a 4pc bathroom provide the essentials. You'll also have the benefit of secured underground parking and an assigned storage unit. Located in the heart of Sun Rivers community, you're just steps from golf, transit, recreation and amenities. (id:44393)
Century 21 Assurance Realty Ltd