
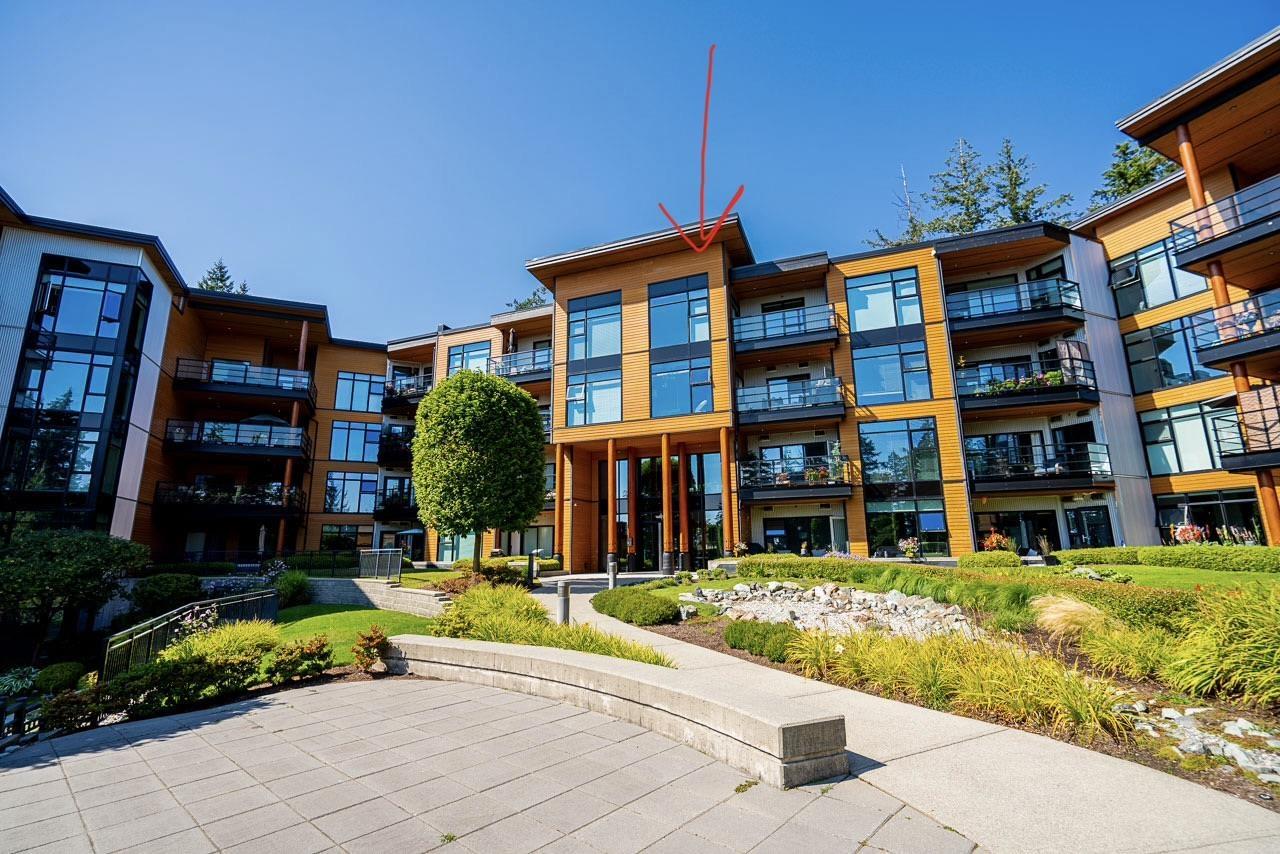
White Rock, British Columbia
SOUTH-FACING LUXURY AT THE ROYCE - Stunning 1500sqft 2 bed+den TOP FLOOR residence where soaring 14-ft ceilings & oversized windows frame breathtaking courtyard & ocean views. No expense was spared: rich HW floors, A/C, Schonbek luxury lighting, custom blinds & fresh designer paint set the stage for an elegant open-concept layout. Impressive chef KIT w/white cabinetry, marble backsplash, high-end appliances & oversized island. Liv Rm's electric FP is framed w/custom marble surround mantle & Swarovski crystal chandelier lights adjoining dining area. Primary suite w/one-of-a-kind $25,000 custom dressing rm features own crystal chandelier, bespoke cabinetry & drawers finished w/mother-of-pearl handles. Both spa-inspired bathrms showcase marble counters & custom soft close cabinetry & designer faucets. Quiet home office w/designer built-in shelving+full size laundry w/tons of storage. Sunny balcony w/composite decking+gas hookup for effortless entertaining & 2 parking beside elevator complete this rare offering. (id:44393)
Sutton Group-West Coast Realty (Surrey/24)
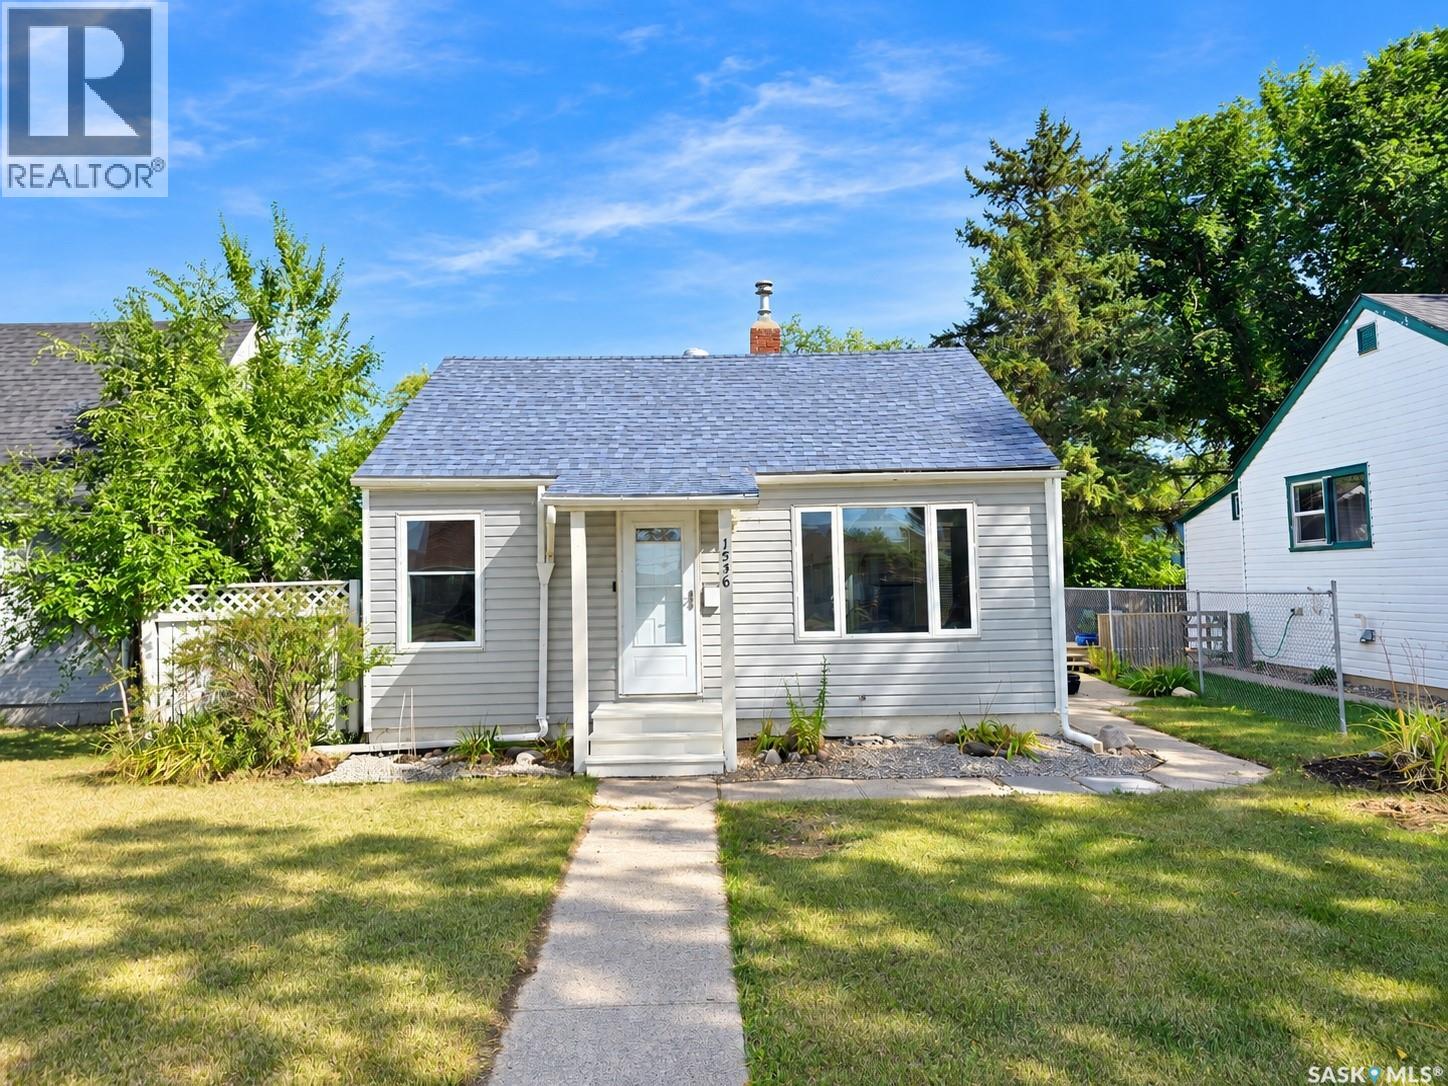
Saskatoon, Saskatchewan
Welcome to this beautiful, well-maintained bungalow in the desirable Kelsey-Woodlawn neighbourhood. The main floor features a spacious living room, a bright kitchen filled with natural light, two generously sized bedrooms, and a four-piece bathroom. The basement offers an additional bedroom, a den, and plenty of versatile living space. This move-in-ready home also features central air conditioning, a deck, a lovely backyard, and an oversized single detached garage. A wonderful place to call home! (id:44393)
Boyes Group Realty Inc.
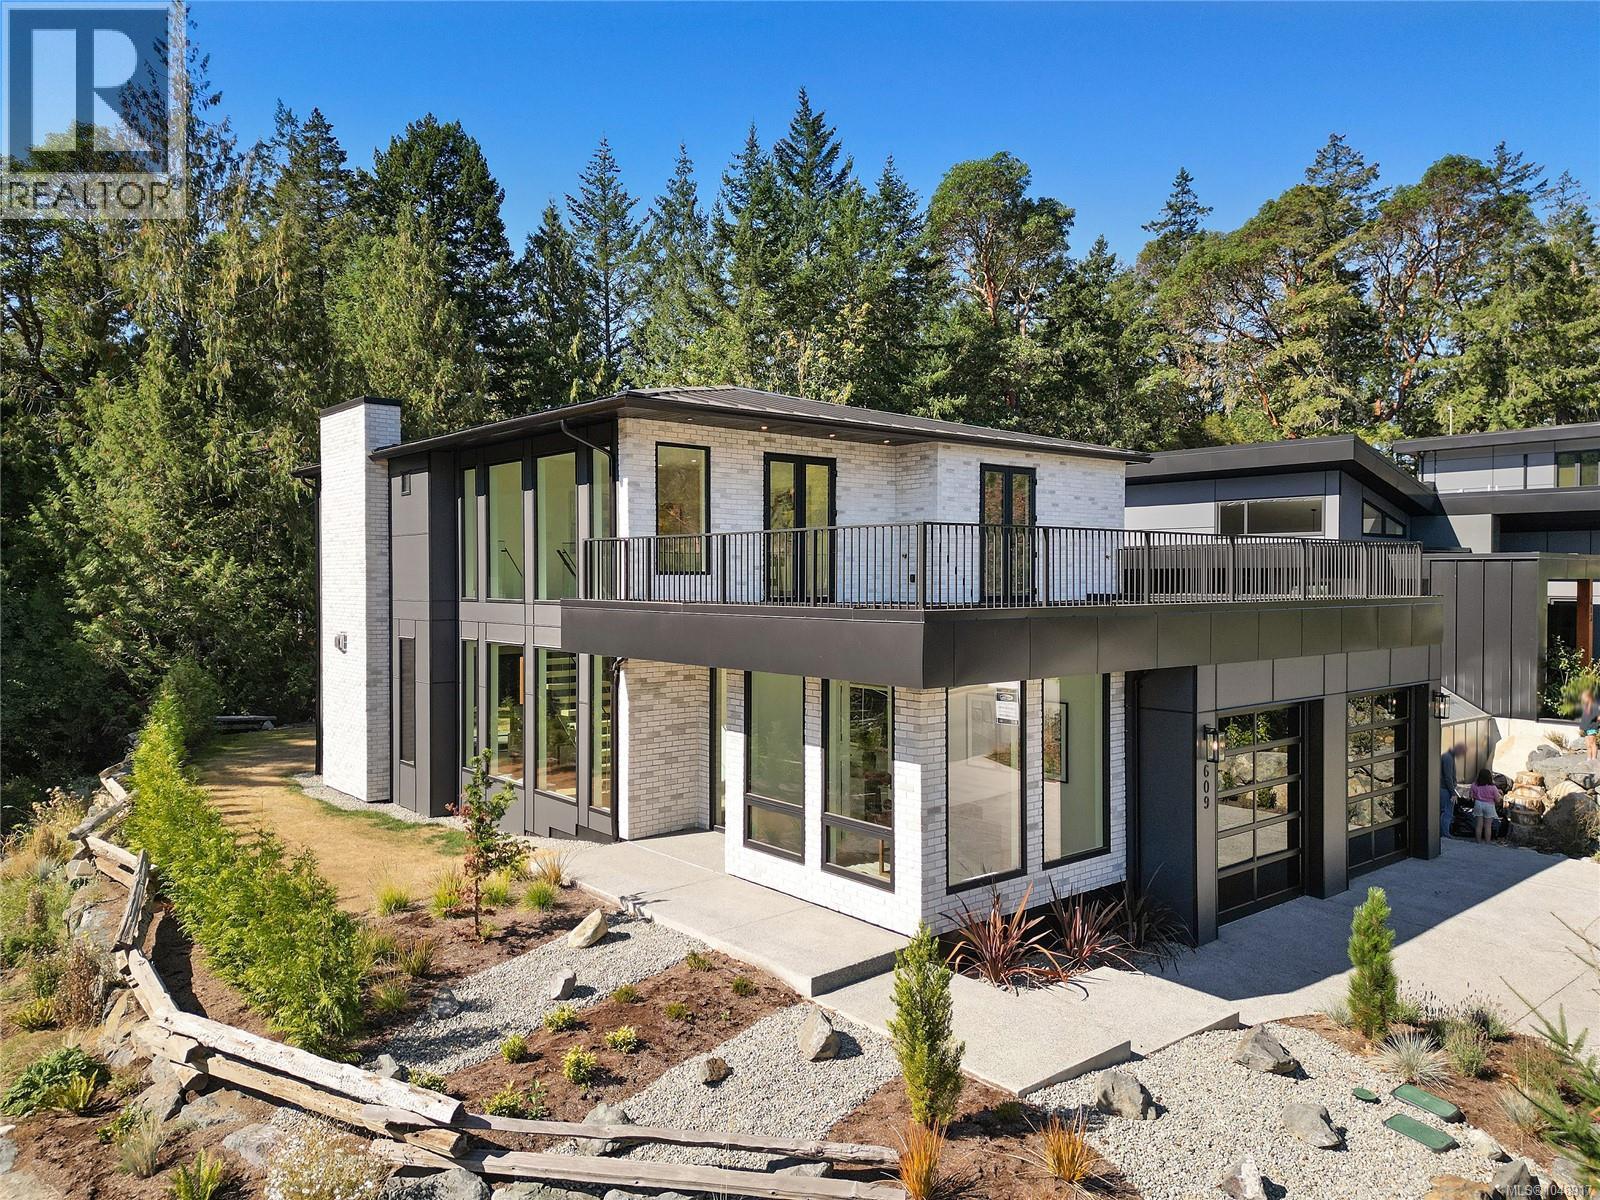
Colwood, British Columbia
Welcome to 609 Medalist Avenue, an exceptional custom residence by Qualis Builders in the prestigious Olympic View neighbourhood. Backing onto beautiful greenspace, this 3-bedroom, 4-bathroom home blends sophisticated design, exceptional craftsmanship and a serene natural setting, just minutes from parks, Olympic View Golf Club, shopping and amenities. Inside, refined contemporary finishes and thoughtfully curated spaces create an elegant yet inviting atmosphere. Designed for effortless entertaining, the main level showcases a chef-inspired kitchen, custom wine cellar and beautifully connected living spaces. The primary suite is a luxurious retreat with a spa-inspired ensuite, walk-through wardrobe, wet bar and two-way fireplace. Each additional bedroom features a private ensuite, offering exceptional comfort and privacy for family and guests. Elevated West Coast living in one of the Westshore’s most desirable neighbourhoods. (id:44393)
Maxxam Realty Ltd.
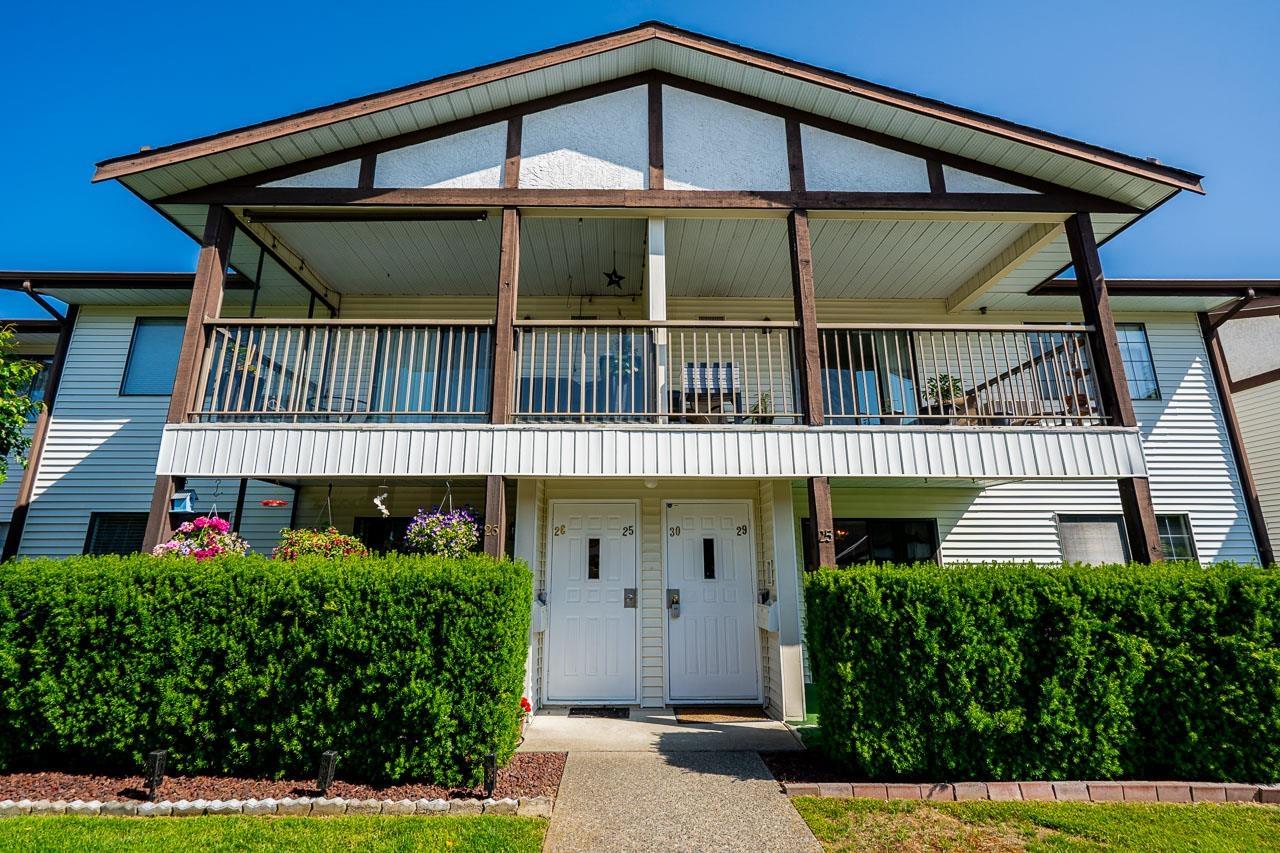
Abbotsford, British Columbia
PRICE REDUCED! Welcome to Fircrest Estates, a sought-after 55+ community in Central Abbotsford. This beautifully very well maintained, spacious ground-floor townhome offers a comfortable, stair-free living, with 1 bed and a large den that can easily serve as a second bedroom. The generous living room opens onto a covered sundeck overlooking a peaceful grassy backyard. The well-appointed kitchen offers abundant counter space, overlooks the dining area, and provides access to a second covered patio. Recent updates including new countertops, newer flooring and freshly paint cabinetry in Kitchen & Bath. Electricity, heat and water included in the strata fee. Close to shopping, amenities, and transit. Open House: Saturday Sept.26 2-4 p.m. & Sunday Sept.27 11a.m. - 1 p.m. (id:44393)
Ra Realty Alliance Inc.
Langley, British Columbia
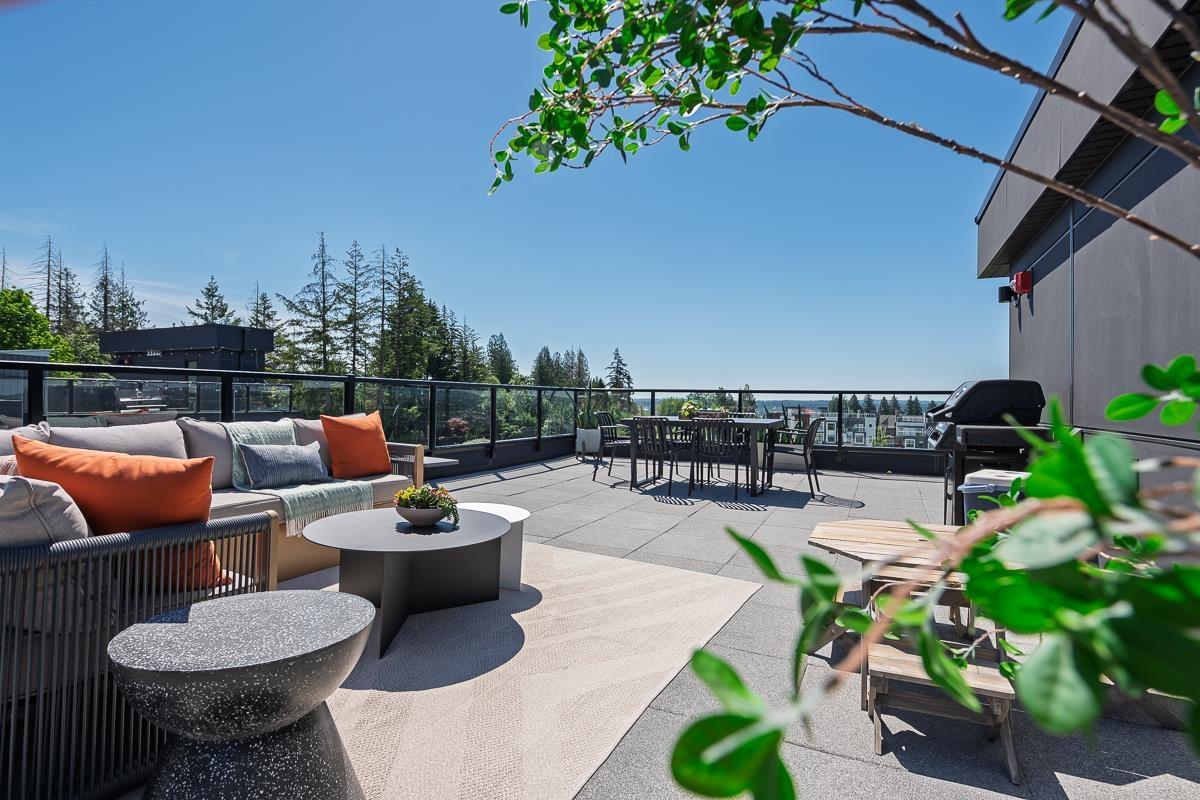
ADDITION by Redekop Ferrario Properties. END UNIT. This 3 bed & flex home offers 1670 sq ft of interior living space PLUS an expansive 675 sq ft private rooftop patio. Additional covered corner patio on main level. Beautiful open plan layout with superior finishes and large kitchen. Heat pump with A/C incl for year round comfort. Featuring a large garage with side by side parking, epoxy flooring, Samsung stainless steel appliances, quartz countertops, pantry, linen closet and gas bbq connection. EV rough in. Built to Step Code 4. Ideally situated between Willoughby and Willowbrook, enjoy convenient access to parks, top rated schools and amenities. Show homes open Sat & Sun 12-5 @ #19 - 20335 70A Ave. Weekday viewings by appt. Move in ready. (id:44393)
Royal LePage - Wolstencroft
Nanaimo, British Columbia
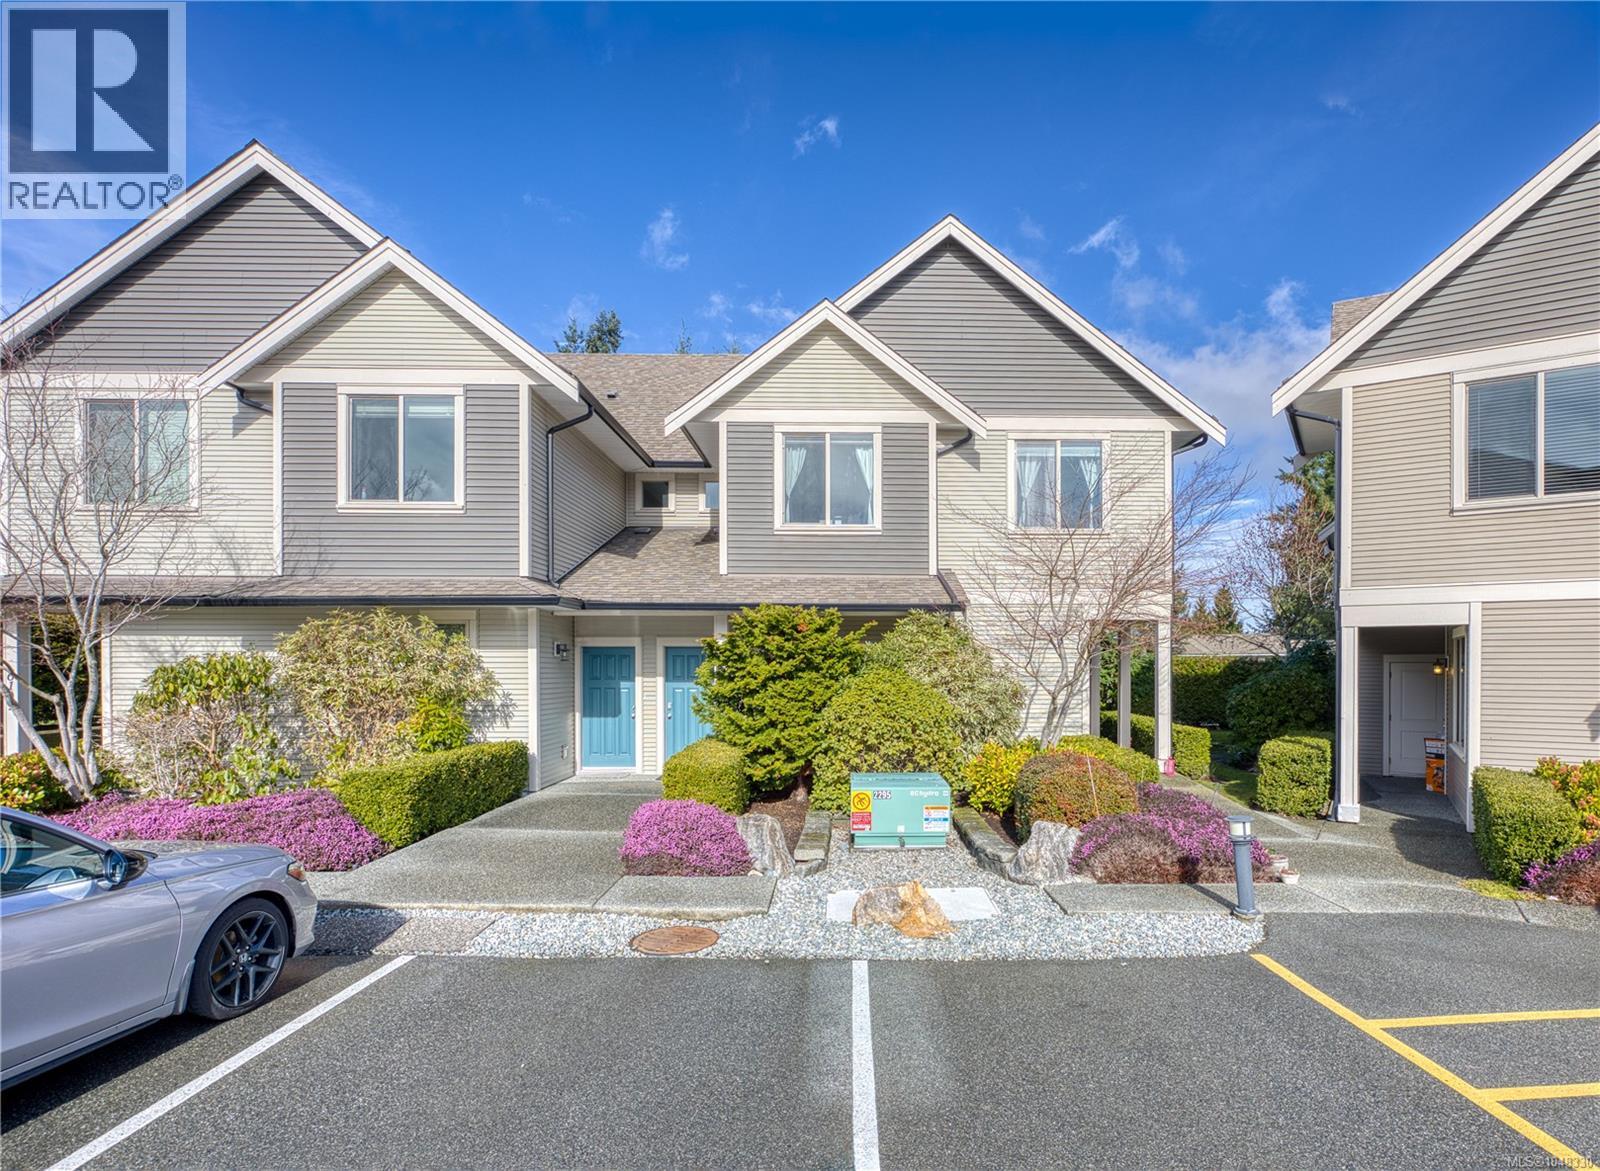
Move-in ready 3-bedroom, 2-bath residence located in a well-established North Nanaimo community. The home offers a functional layout with 9 ft ceilings and an open-concept kitchen featuring a central island and stainless steel appliances. South-facing bedrooms provide good natural light. The primary bedroom includes a walk-in closet and ensuite. A utility/storage room adds additional functionality. Conveniently situated adjacent to Dover Bay Secondary and McGirr Elementary, with walking access to schools. Close to Woodgrove Mall and other North Nanaimo amenities. Measurements are approximate and should be verified if important. (id:44393)
Exp Realty (Na)
Kamloops, British Columbia
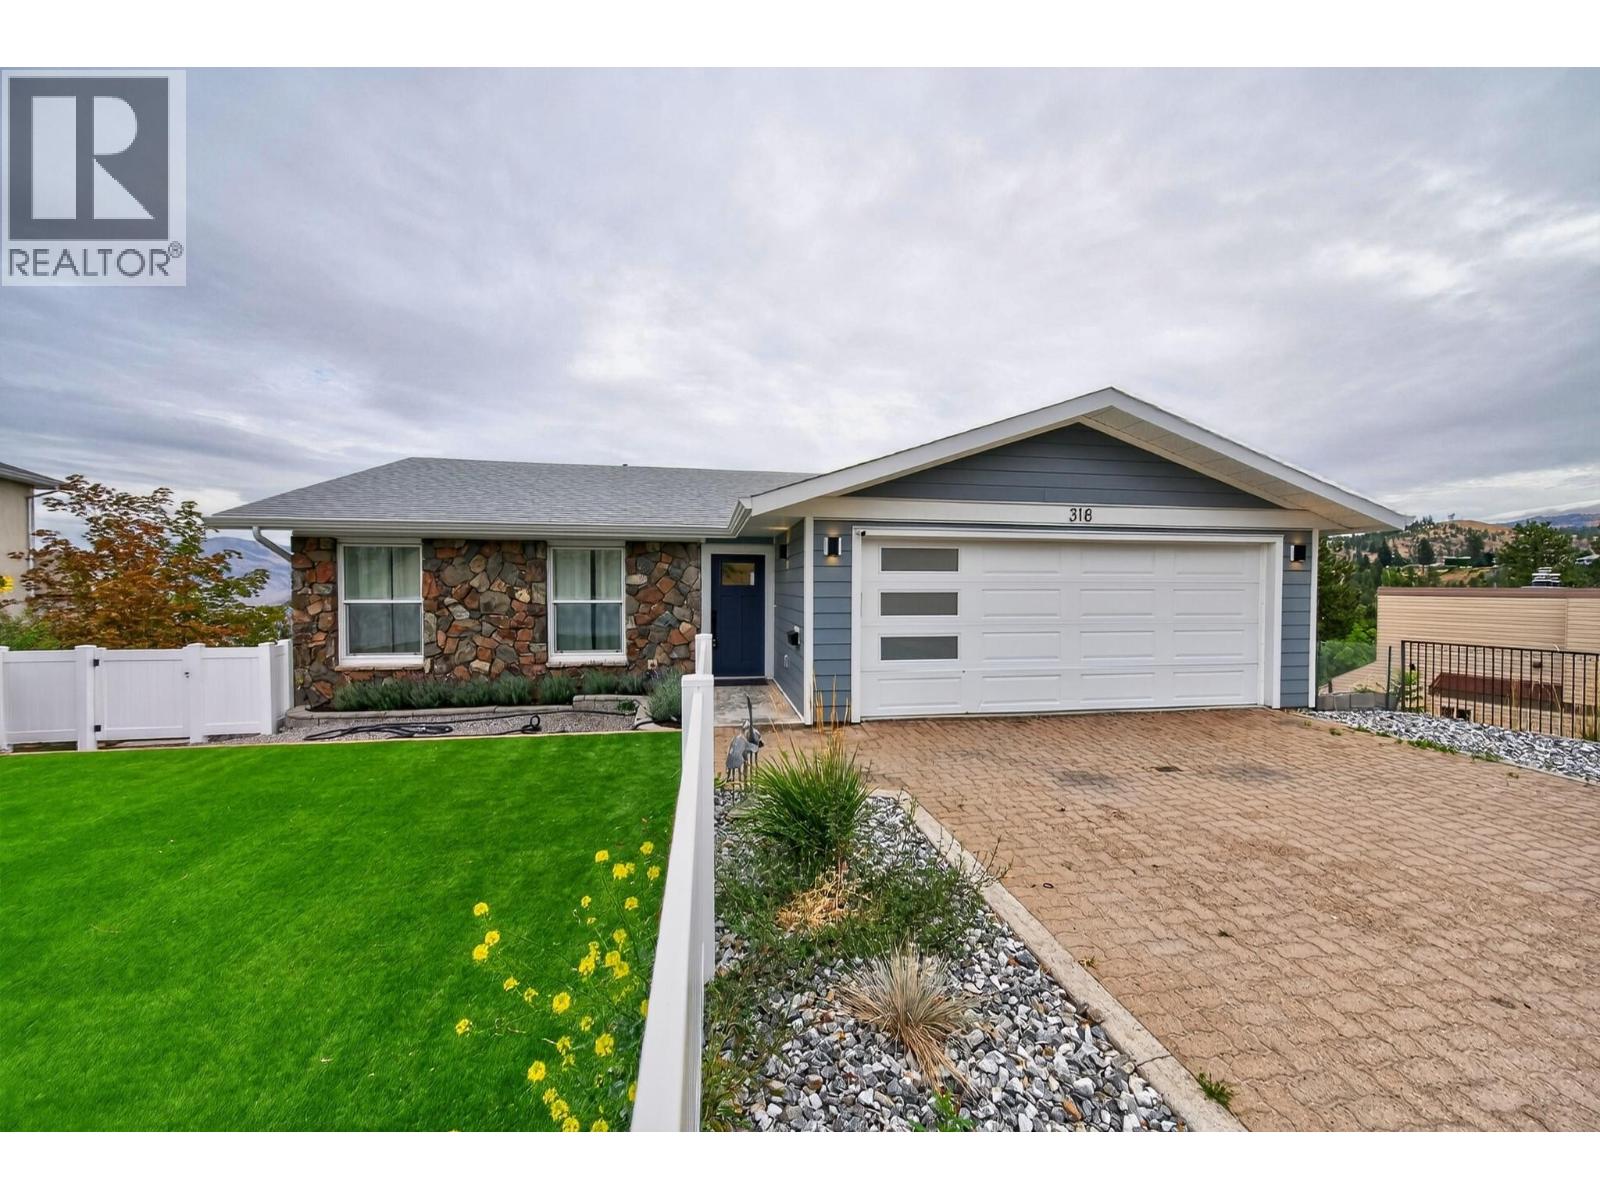
Substantially renovated and showcasing impressive scenic views, this home blends quality craftsmanship with thoughtful design. The kitchen stands out with an oversized island, extensive counter space, plentiful cabinetry, and stainless steel appliances. The exterior features Hardi Plank and rock accents, complemented by a double garage and additional front parking. Two generous decks capture the views, while the main level offers the master bedroom with full ensuite, a second bedroom, and a powder room. The lower level is exceptionally functional with a dream laundry room, large rec room, two bedrooms, and a den — plus the basement with separate access offers suite potential for future development. The front yard is designed for easy care with turf and vinyl fencing. Conveniently located near schools, recreation, shopping, and transportation. All measurements are approximate. Please call for more information or to view. (id:44393)
Royal LePage Westwin Realty
Sooke, British Columbia
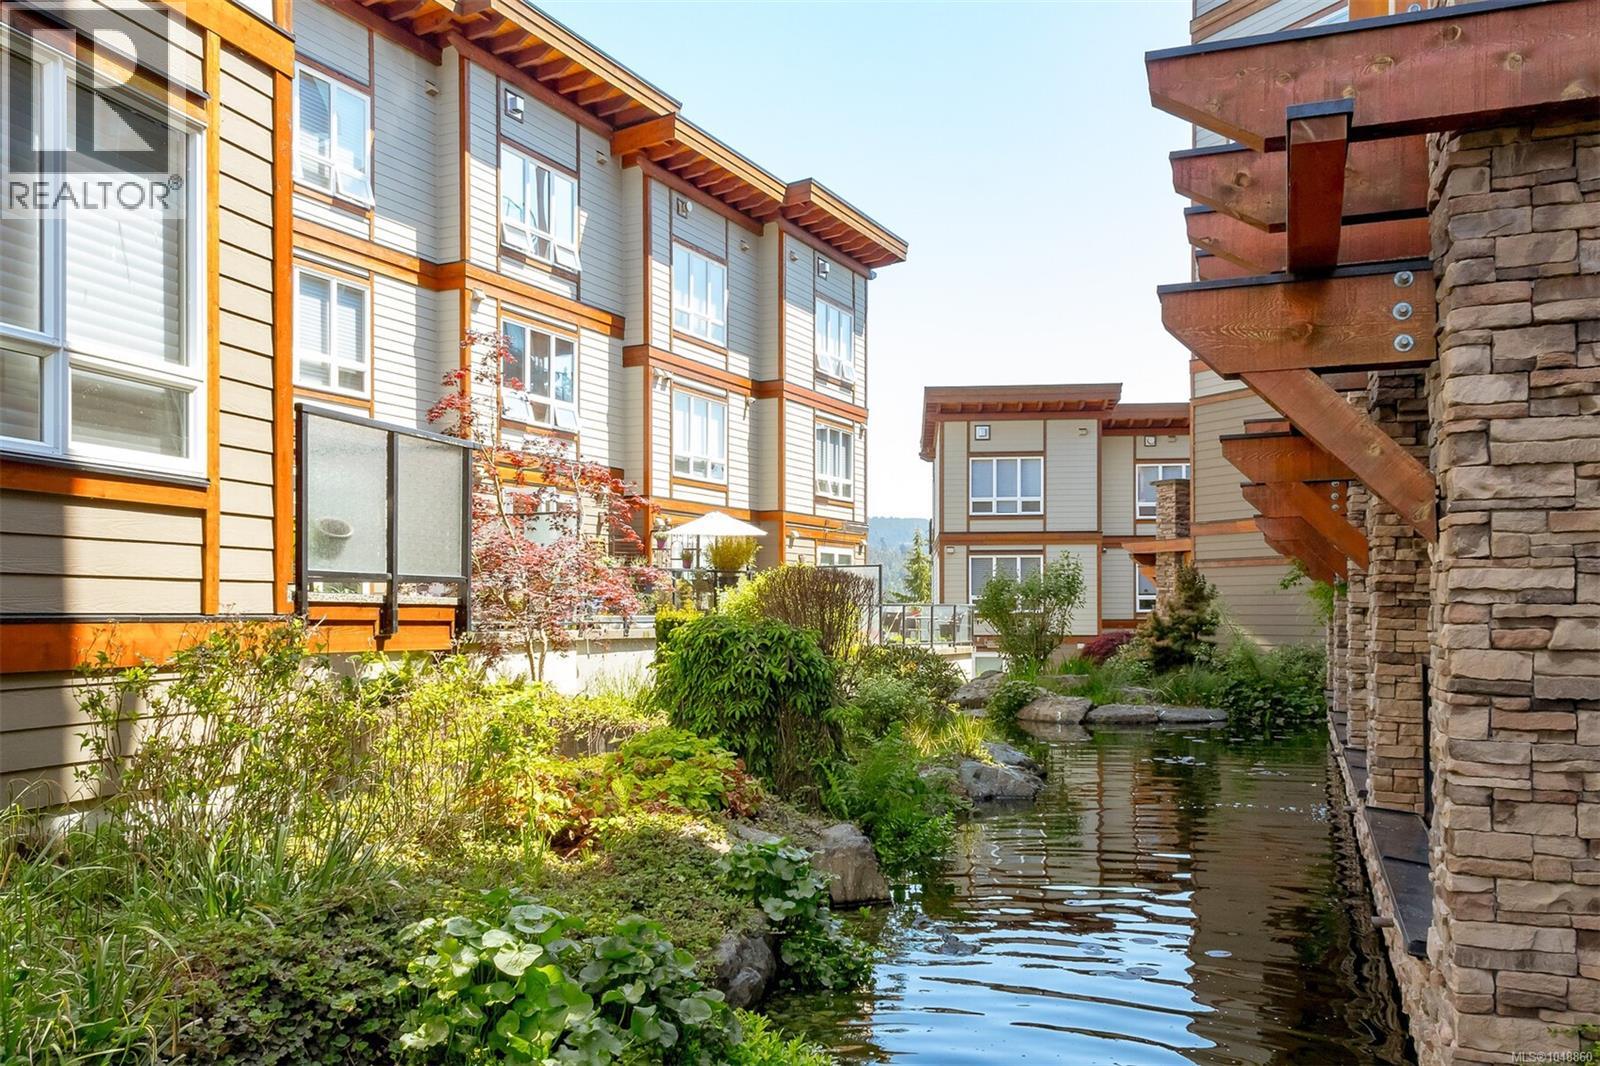
Open house: Saturday, October 3 @ 10-11:30! NEW PRICE!! UNDER ASSESSED VALUE with $1000's of upgrades! A true west coast oasis, this FRESHLY PAINTED, spacious 2 bed/2 bath condo offers the unbeatable convenience of being within walking distance of all Sooke’s Town Core amenities, while offering the peace and tranquility that comes with being perched along Sooke’s harbour. The spacious floor plan invites you in, beautiful hardwood flooring and gleaming granite countertops captivate you and the meditative trickling from the gorgeous pond outside relaxes you. Enjoy relaxing and bbqing all year round on your covered and HEATED balcony, peek-a-boo ocean views and upgraded appliances! Thoughtfully constructed, both bedrooms feel like primary's thanks to each having access to bathrooms which include top of the line accessibility features such as a walk-in tub, grab bars and a touchless bidet, ideal for those wanting to maintain their independence for years to come. This condo is truly a west coast wonder - call to book your showing today! (id:44393)
Maxxam Realty Ltd.
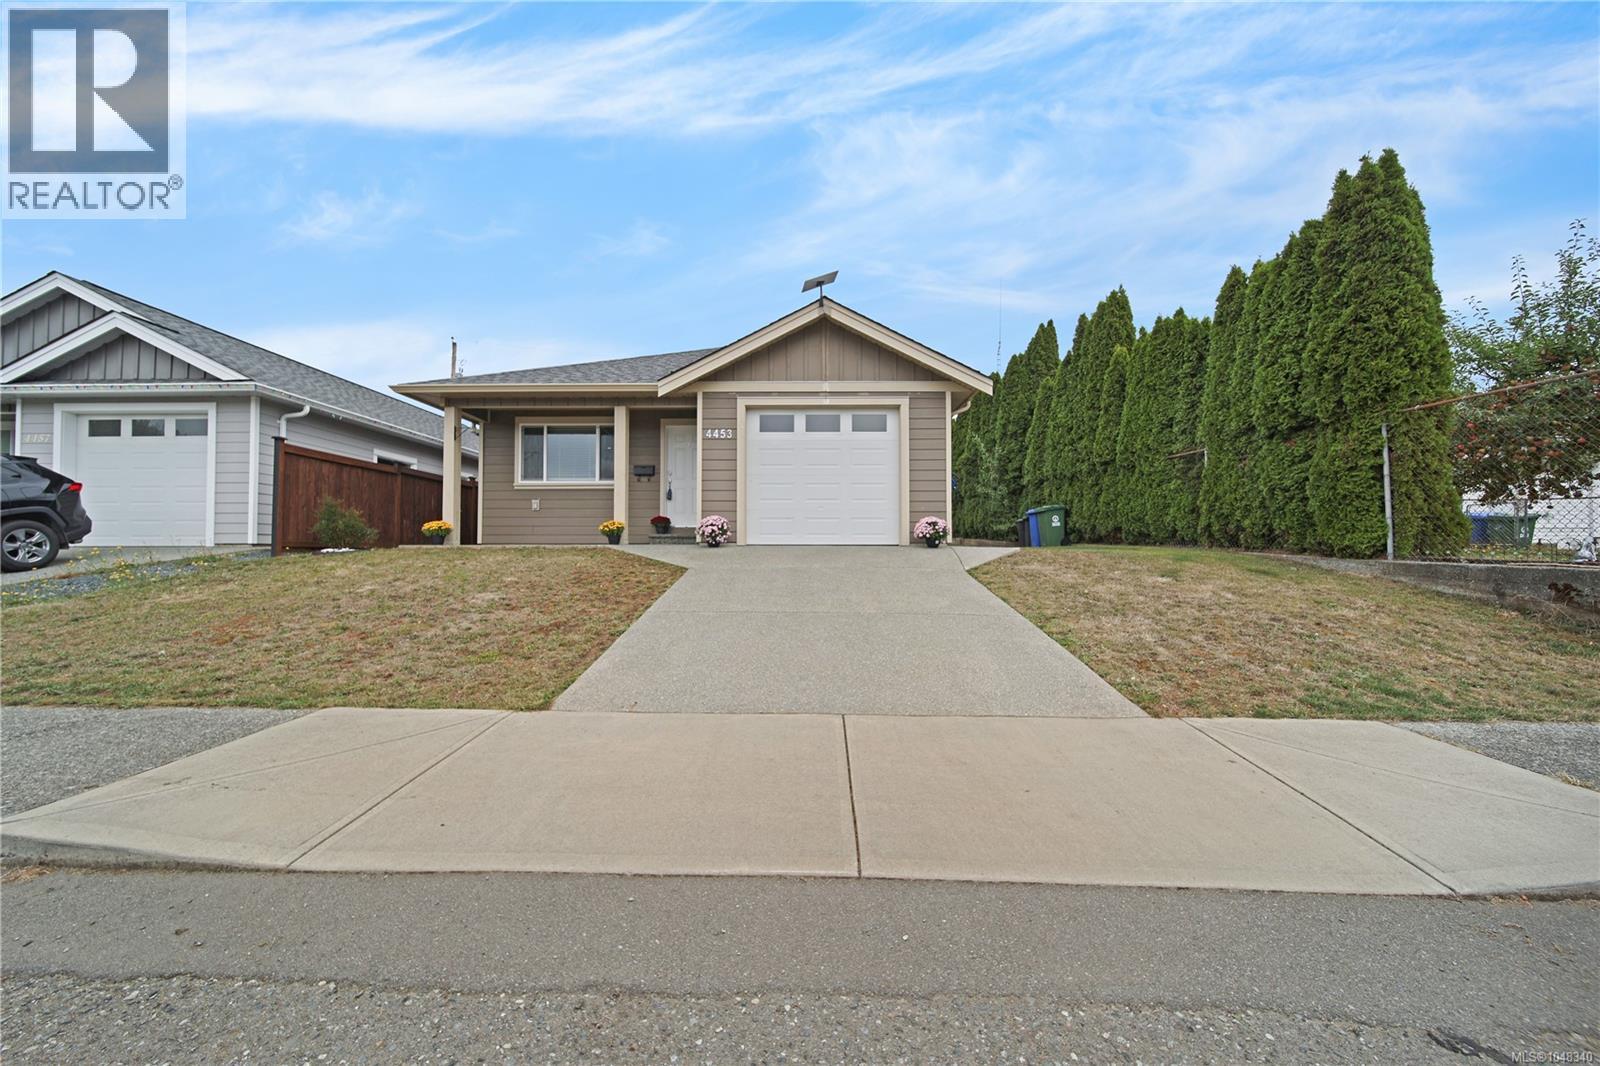
Port Alberni, British Columbia
Perfect for someone looking to downsize, or young professionals! Built in 2022, this 3 bedroom, 2 bathroom rancher sits in a convenient location close to shopping, parks and recreation. The open main living area is perfect for entertaining with room for a dining table, and stools at the large kitchen island. The kitchen offers a pantry, stainless steel appliances, custom cabinets and granite counters. The primary bedroom includes a large walk in closet & 4-piece ensuite with double sinks and a tiled shower. Featuring vinyl plank flooring throughout, a natural gas furnace with air conditioning, a natural gas stove, covered front and back patios, and a fenced backyard. Two additional bedrooms, a full main bathroom, and a laundry room complete the layout. Attached garage for additional space! Move-in ready and easy to maintain. (id:44393)
Real Broker
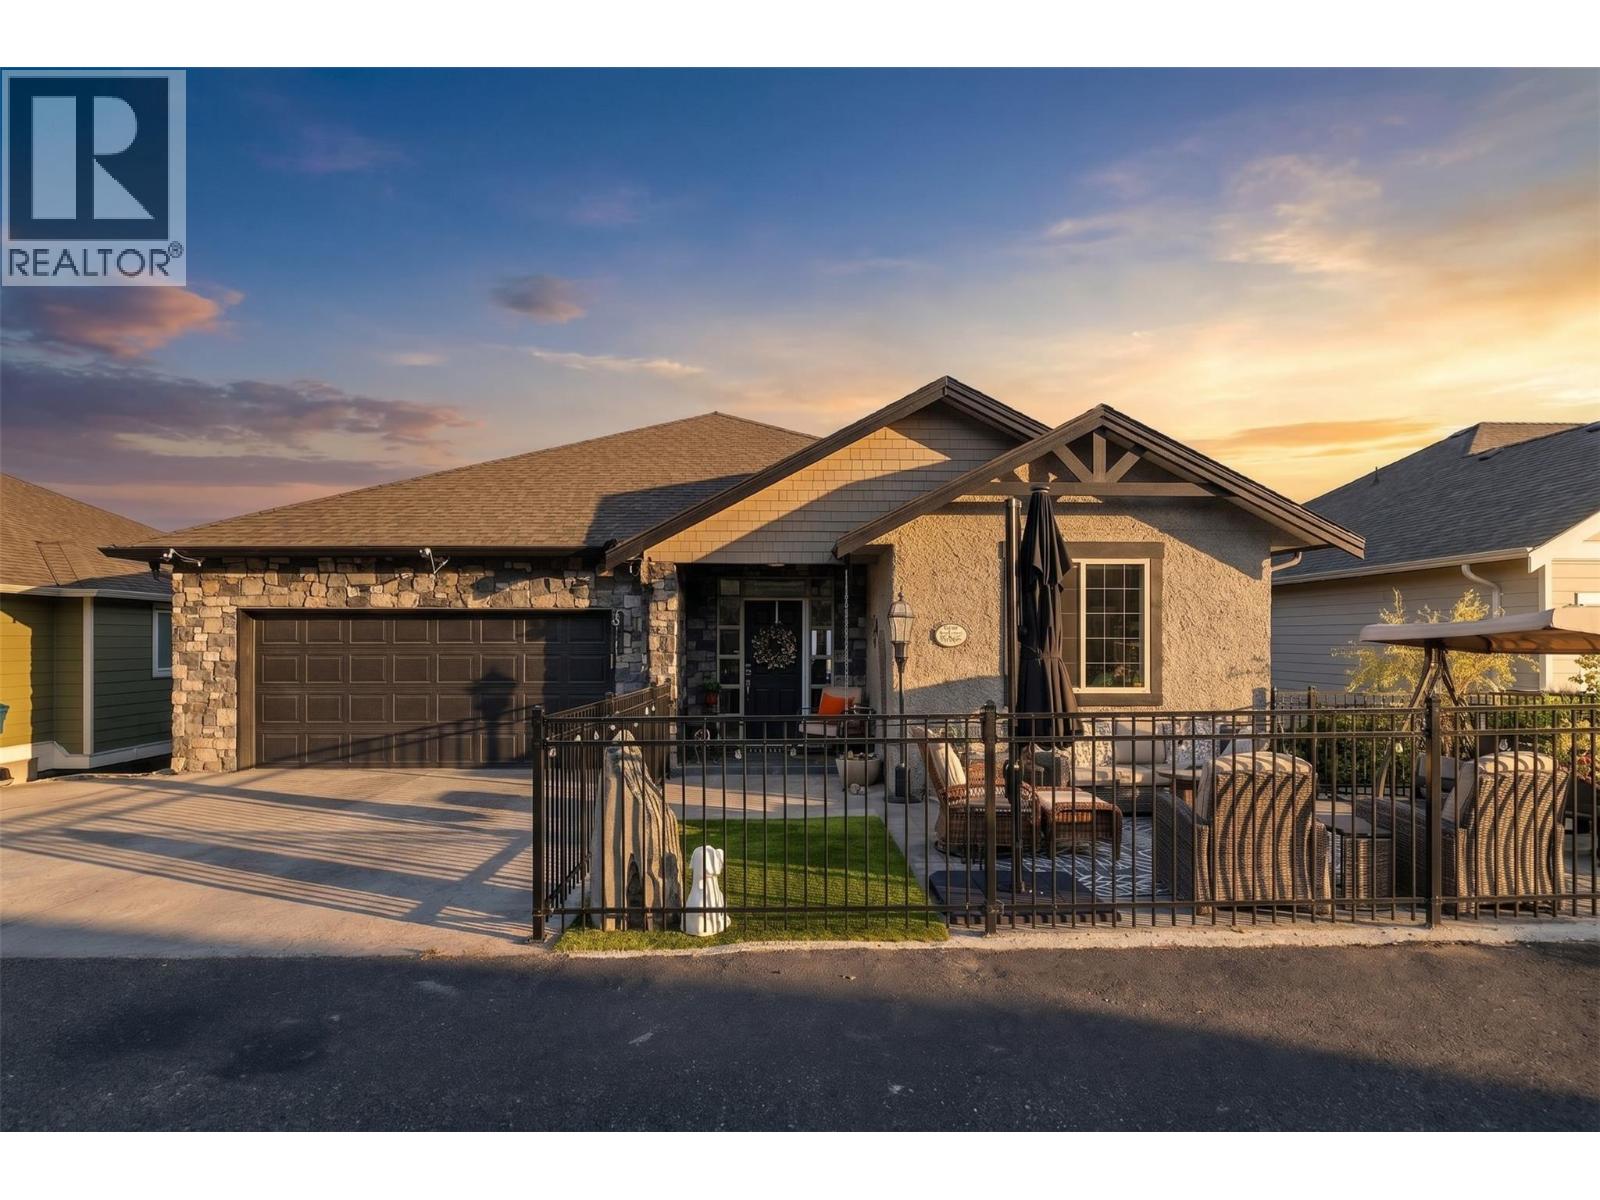
Kelowna, British Columbia
OPEN HOUSE THIS WEEKEND SUNDAY 3:00 - 5:00. Welcome to 871 Kuipers Crescent, where incredible Okanagan Lake views, extensive renovations, and a thoughtful layout come together in the heart of Upper Mission. This beautifully updated 4-bedroom, 3-bathroom walkout rancher offers over 3,000 sq. ft. of living space with very little wasted space, perfect for families, entertaining, or multigenerational living. The main level is designed to take full advantage of the view, with expansive windows and enlarged patio doors bringing in natural light while showcasing panoramic views of Okanagan Lake and the surrounding mountains. The open-concept kitchen, dining, and living areas flow seamlessly onto the upper patio, complete with power Phantom screens for comfortable indoor-outdoor living. Since 2019, the home has undergone extensive renovations and upgrades, including an updated kitchen, fully renovated primary ensuite, gas fireplace, high-efficiency furnace, A/C, hot water on demand, water softener, outdoor living spaces, hot tub, and much more. Downstairs, the spacious walkout lower level offers plenty of room for family and guests, with direct access to the lower patio. Located in one of Upper Mission’s most desirable family-friendly neighbourhoods, you’re just minutes from schools, parks, trails, Save-On-Foods, and everyday amenities.Beautifully cared for, extensively updated, and positioned to capture one of the best views in the area. (id:44393)
RE/MAX Kelowna
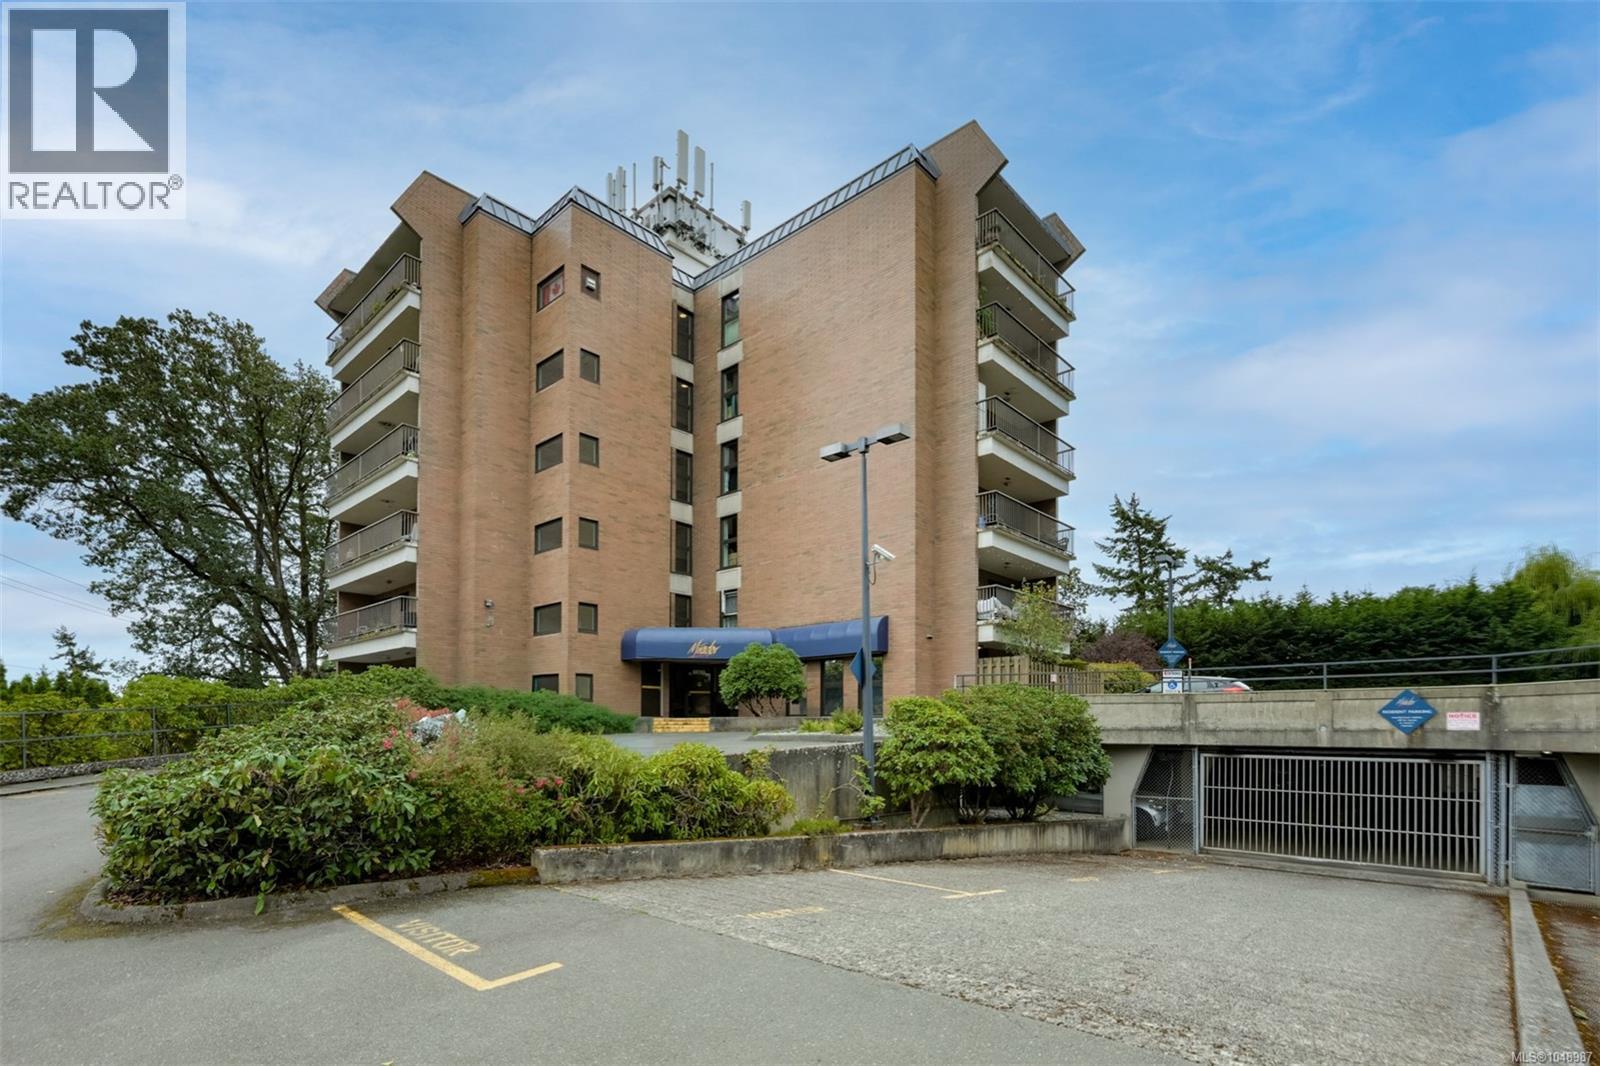
Saanich, British Columbia
Two bedroom two full bathroom condo at the steel and concrete built Mirador! 989sqft of living space plus large 24x6 covered balcony and well laid out floorplan with spacious living room, separate dining, insuite laundry, fully equipped kitchen with pantry, generous bedroom sizes and two full bathrooms. Unit includes parking stall (with potential to rent 2nd spot), separate storage locker and bike storage. Coveted steel and concrete construction with brand new windows and doors, newer elevator, hallway upgrades and soon to be new balcony surface and railings. The building is well managed and quiet with only six units per floor. The strata owns a rental suite and rooftop communications rental for very healthy contingency funding every year ($42,900!). Two pets up to 33lbs each and all ages and rentals welcome. Conveniently located at Quadra/McKenzie with easy transit to UVic and downtown and the Saanich Plaza across the street for day to day amenities. Immediate possession available! (id:44393)
Sutton Group West Coast Realty
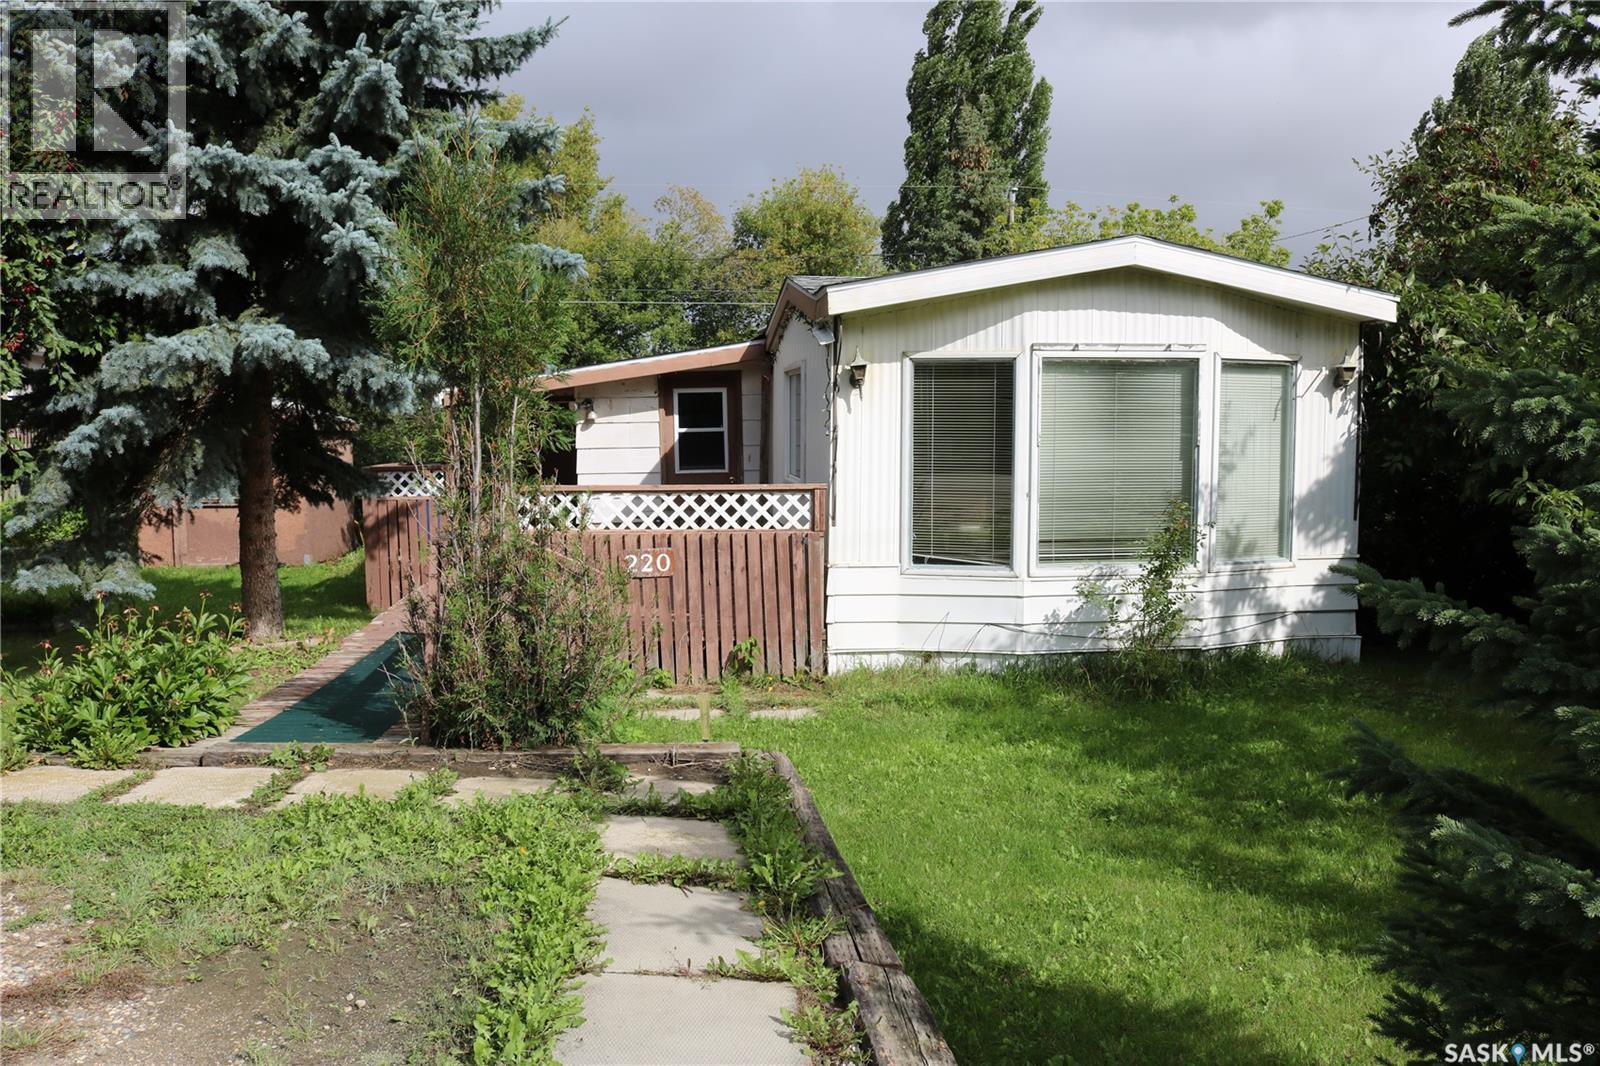
Moosomin, Saskatchewan
An affordable option! First time home buyers, this one is for you! This home sits on a 75' x 100' owned lot with enough space for parking, a garden area, and a large deck. Step into the nice sized porch with coat closet, and next into the dining/kitchen area. The living room is spacious with bright south and west facing windows and a beautiful treed view across the street. Down the hall to the main bath with walk in shower and laundry with storage above. Three good sized bedrooms are towards the back of the home. The addition has a den and large bonus room to use as you choose. Contact your agent to view this property! (id:44393)
RE/MAX Blue Chip Realty