
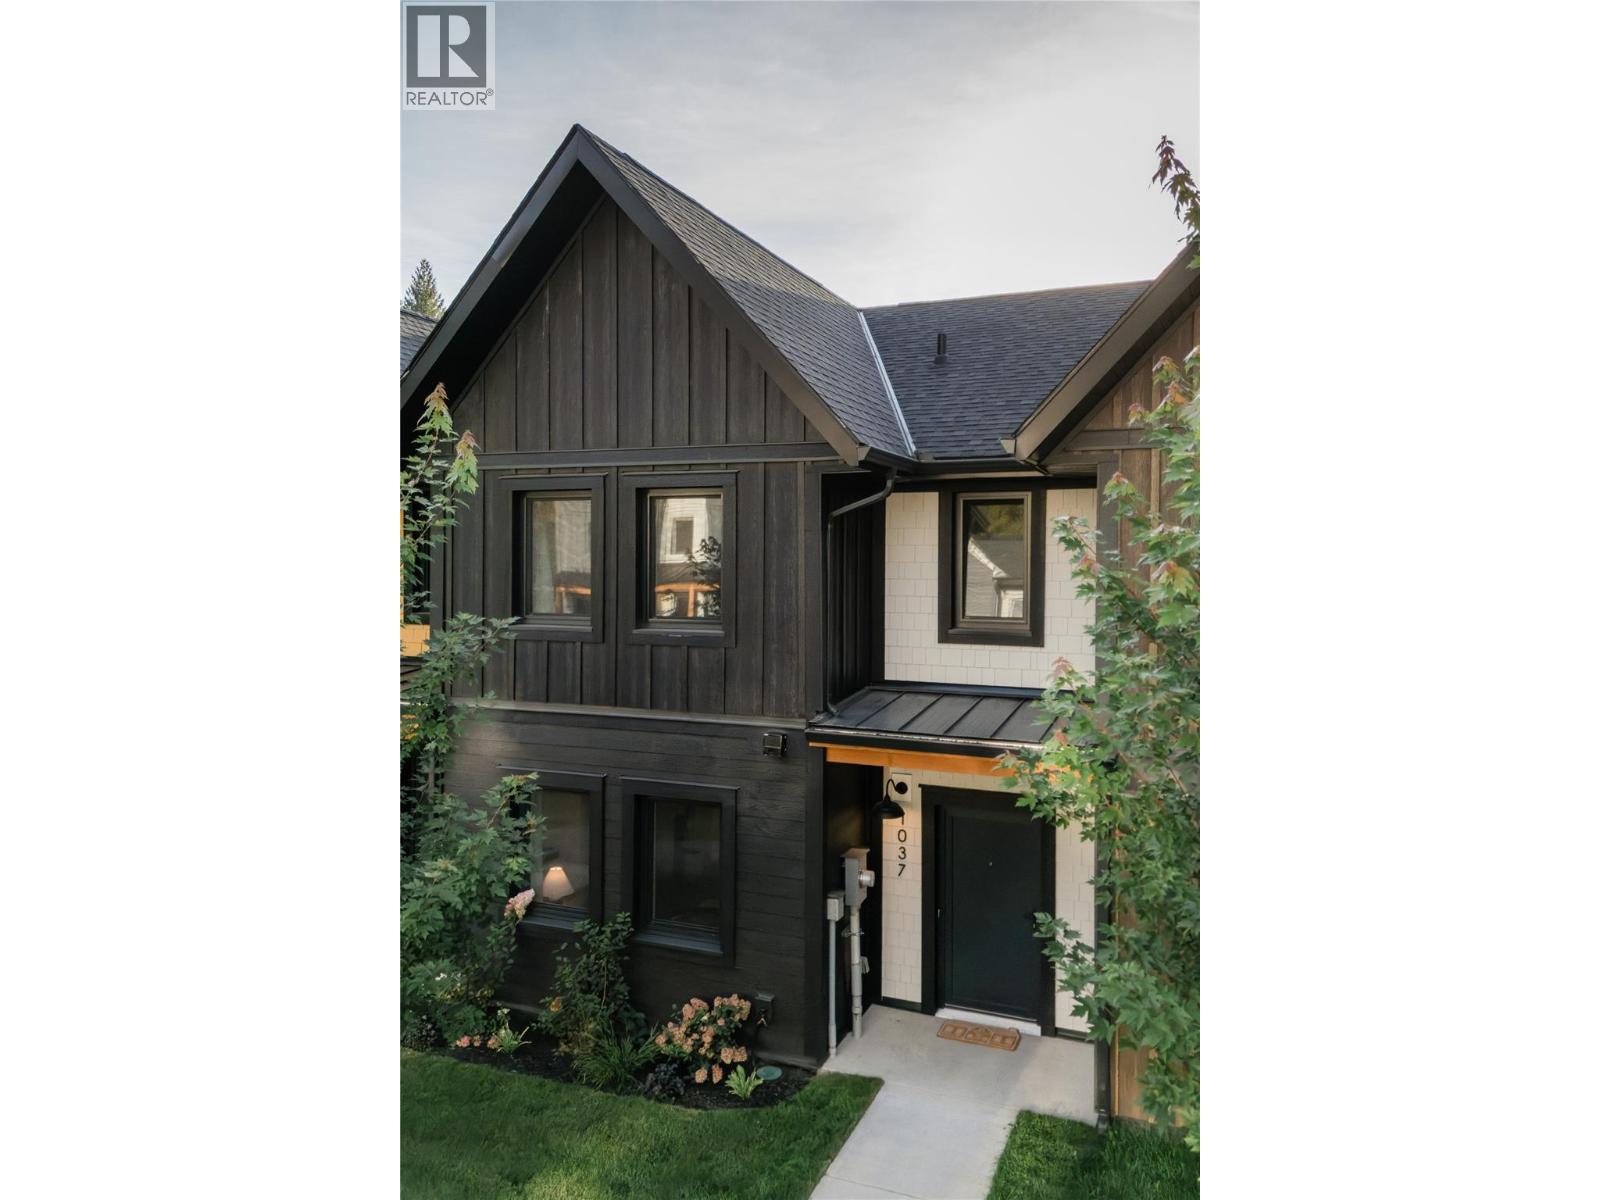
Revelstoke, British Columbia
Welcome to 1037 Keystone Crescent in Stoked Living, a beautifully appointed 3-bedroom, 2.5-bath townhome offering over 1,800 sq. ft. of thoughtfully designed living space. Complete with a new private hot tub and option to purchase furnished, this mountain home is ready to enjoy from day one. New carpets have been installed on the stairs and in two bedrooms for comfort. Built in 2023 to BC Step Code 5, this net-zero-ready home features an airtight building envelope, tilt-and-turn triple-pane windows, exceptional insulation and soundproofing, and modern construction designed for year-round comfort. The open-concept main floor with upgraded fireplace and additional cabinetry offers a spacious kitchen, living and dining area, perfect for gathering after a day on the mountain. A convenient half bath, gear storage room and entry closet add functionality to the main level. Upstairs, the oversized primary bedroom features a full ensuite with upgraded in-floor heating, alongside two additional generous bedrooms and a second full bathroom with washer/dryer. Outside, the upgraded storage shed provides excellent space for bikes, skis and other mountain gear, while two off-street parking stalls and front and rear entrances add everyday convenience. With no monthly strata fees, this is an excellent opportunity for a full-time residence, mountain getaway or investment property. (id:44393)
RE/MAX Revelstoke Realty
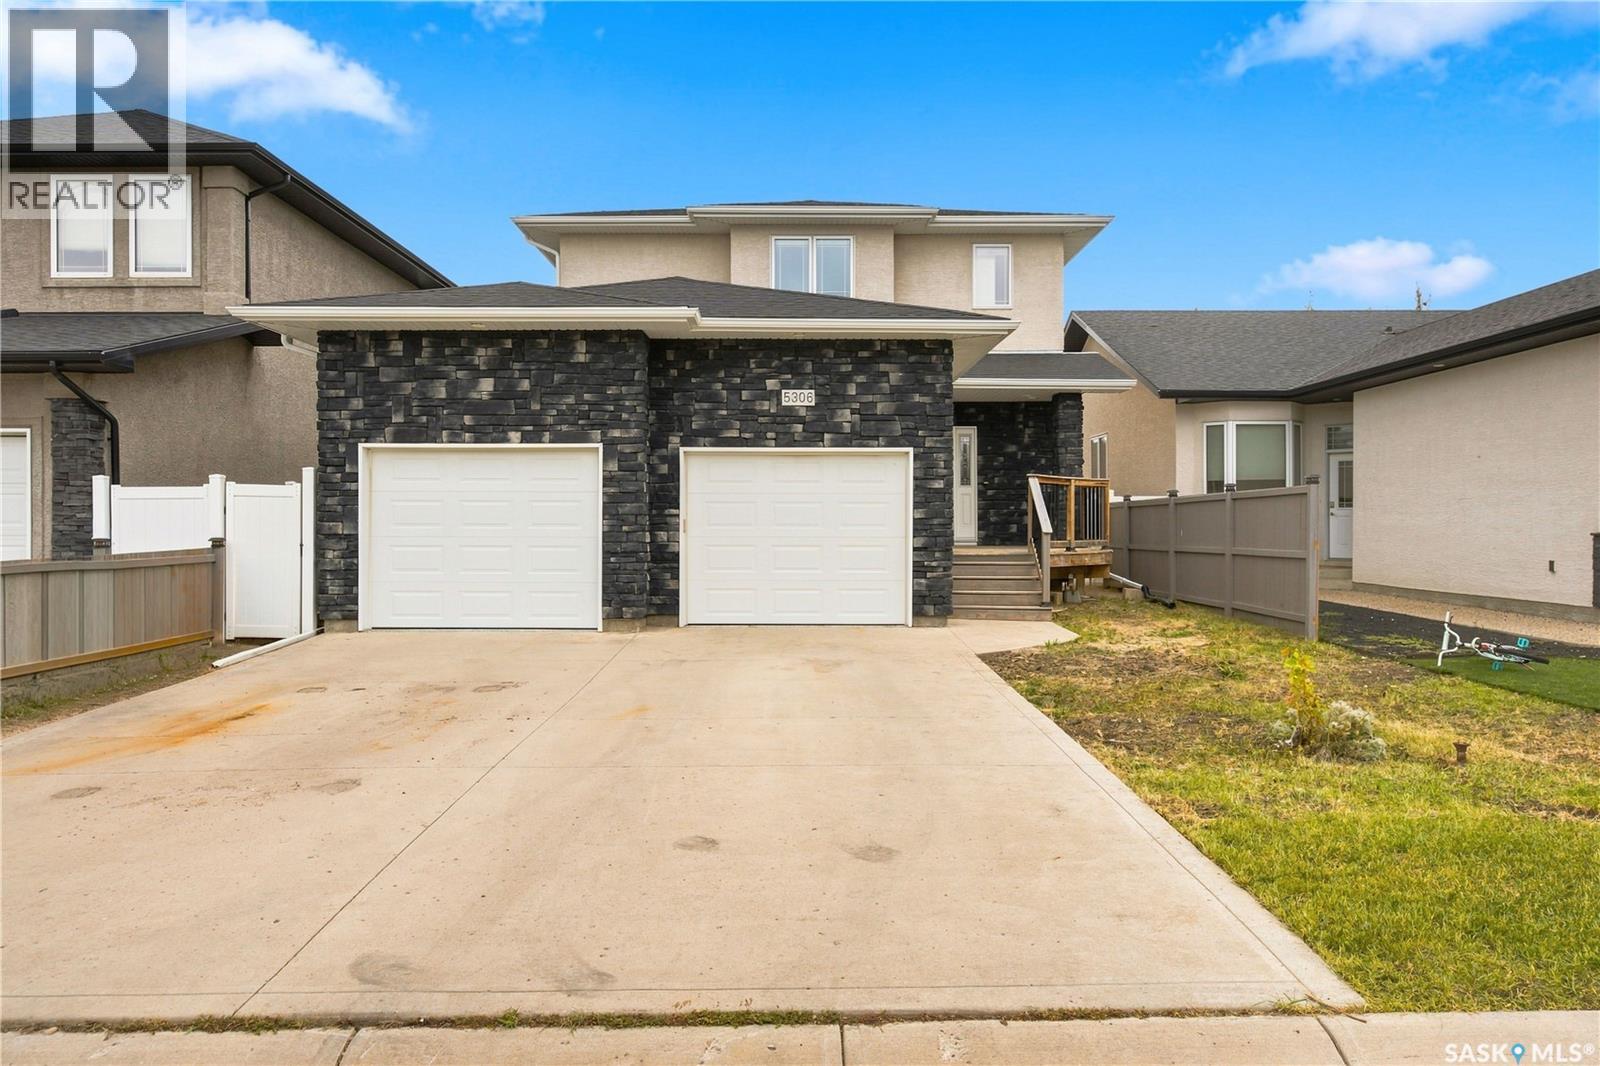
Regina, Saskatchewan
Welcome to this two-storey home in desirable Lakeridge Addition, a newer north Regina neighbourhood offering easy access to parks, walking paths, schools, shopping, restaurants and plenty of everyday amenities. Step inside to a spacious foyer with direct access to the attached double garage. The main floor features a bright, open-concept kitchen, dining and living area with large windows and plenty of space for hosting family dinners or friends nights. The kitchen offers ample white cabinetry, granite countertops, stainless steel appliances and a large walk-in pantry. The living room features a built-in entertainment centre with a natural gas fireplace, while the dining area provides direct access to the backyard. Outside, you'll find a deck, green space and plenty of garden beds for those with a green thumb. A convenient 2-piece bathroom completes the main floor. Upstairs, the oversized primary suite features a walk-in closet and 3-piece ensuite. Both additional bedrooms also have their own walk-in closets, along with a shared 4-piece bathroom. The basement adds even more functional living space with a den, rec room with kitchenette, 3-piece bathroom and storage room with sump pump. The utility room houses the high-efficiency furnace, central air conditioning and water heater. With plenty of living space inside and out and a convenient Lakeridge Addition location, this home offers a functional layout with room for the whole household. (id:44393)
RE/MAX Crown Real Estate
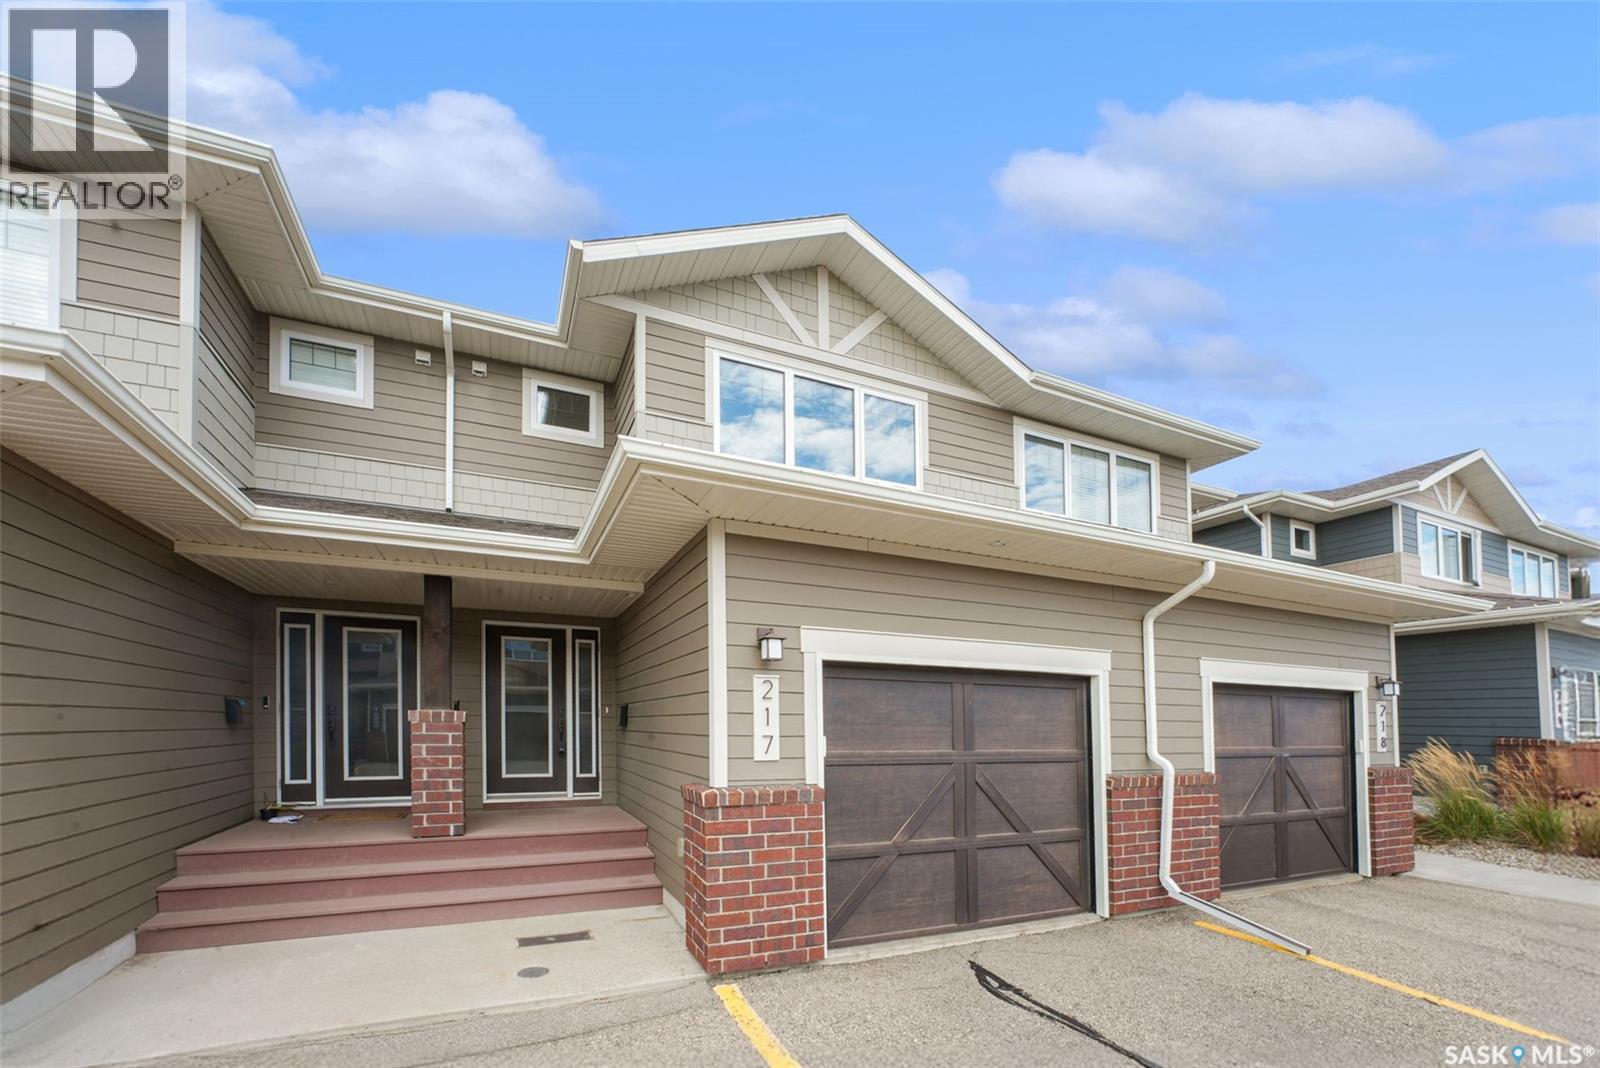
Regina, Saskatchewan
Welcome to this beautifully maintained 3 bdrm, 3 bath condo in the desirable neighbourhood of The Creeks. This unit opens into a spacious entry that showcases its bright, open and welcoming layout. The sleek kitchen has ample storage and work space with two-tone white and grey contemporary acrylic cabinets and centre island that are complimented by a custom tiled backsplash. Stylish and durable laminate flooring runs throughout the generous main living and dining area, while large, west exposure windows allow an abundance of natural light. The garden door leads to the private rear fully-fenced yard with private patio. At the front is a large, fully insulated, attached garage, and a powder room that completes the main floor. Moving upstairs is the convenience of second floor laundry, the primary bedroom accompanied by its spacious walk in closet and 3-piece ensuite, two additional bedrooms, and another 4-piece bathroom. Lastly is a bright and spacious basement ready to use, with ample storage space and bathroom roughed in and ready for fixtures. All appliances and AC included. This unit is ideally located and close to all East-end amenities and ready for move-in. Call today! (id:44393)
Sutton Group - Results Realty

Mission, British Columbia
Hatzic Bench! Quiet location with a beautifully updated home featuring 3 beds up /2 bath + 2-bed suite down. Extensive upgrades incl new windows/screens, doors, cedar siding,stunning exterior lighting rockwork updated kitchen & baths, hardwood/tile, lighting/fixtures, H/E furnace & HWT approx 7 yrs.both baths include rainfall shower panels. New front drainage, outdoor pot lights, HUGE covered patio w newer metal roof & dbl-wide gate. Large multipurpose backyard w potential for carriage home or shop (buyer to verify). Great for extended family, mortgage helper or multi-gen living. Fantastic property in one of Mission's most desirable areas! RV parking room for 2nd laundry down sep entrance thru garage. OPEN HOUSE Sat Sept 26 | 12-2 (id:44393)
Sutton Group-West Coast Realty (Abbotsford)
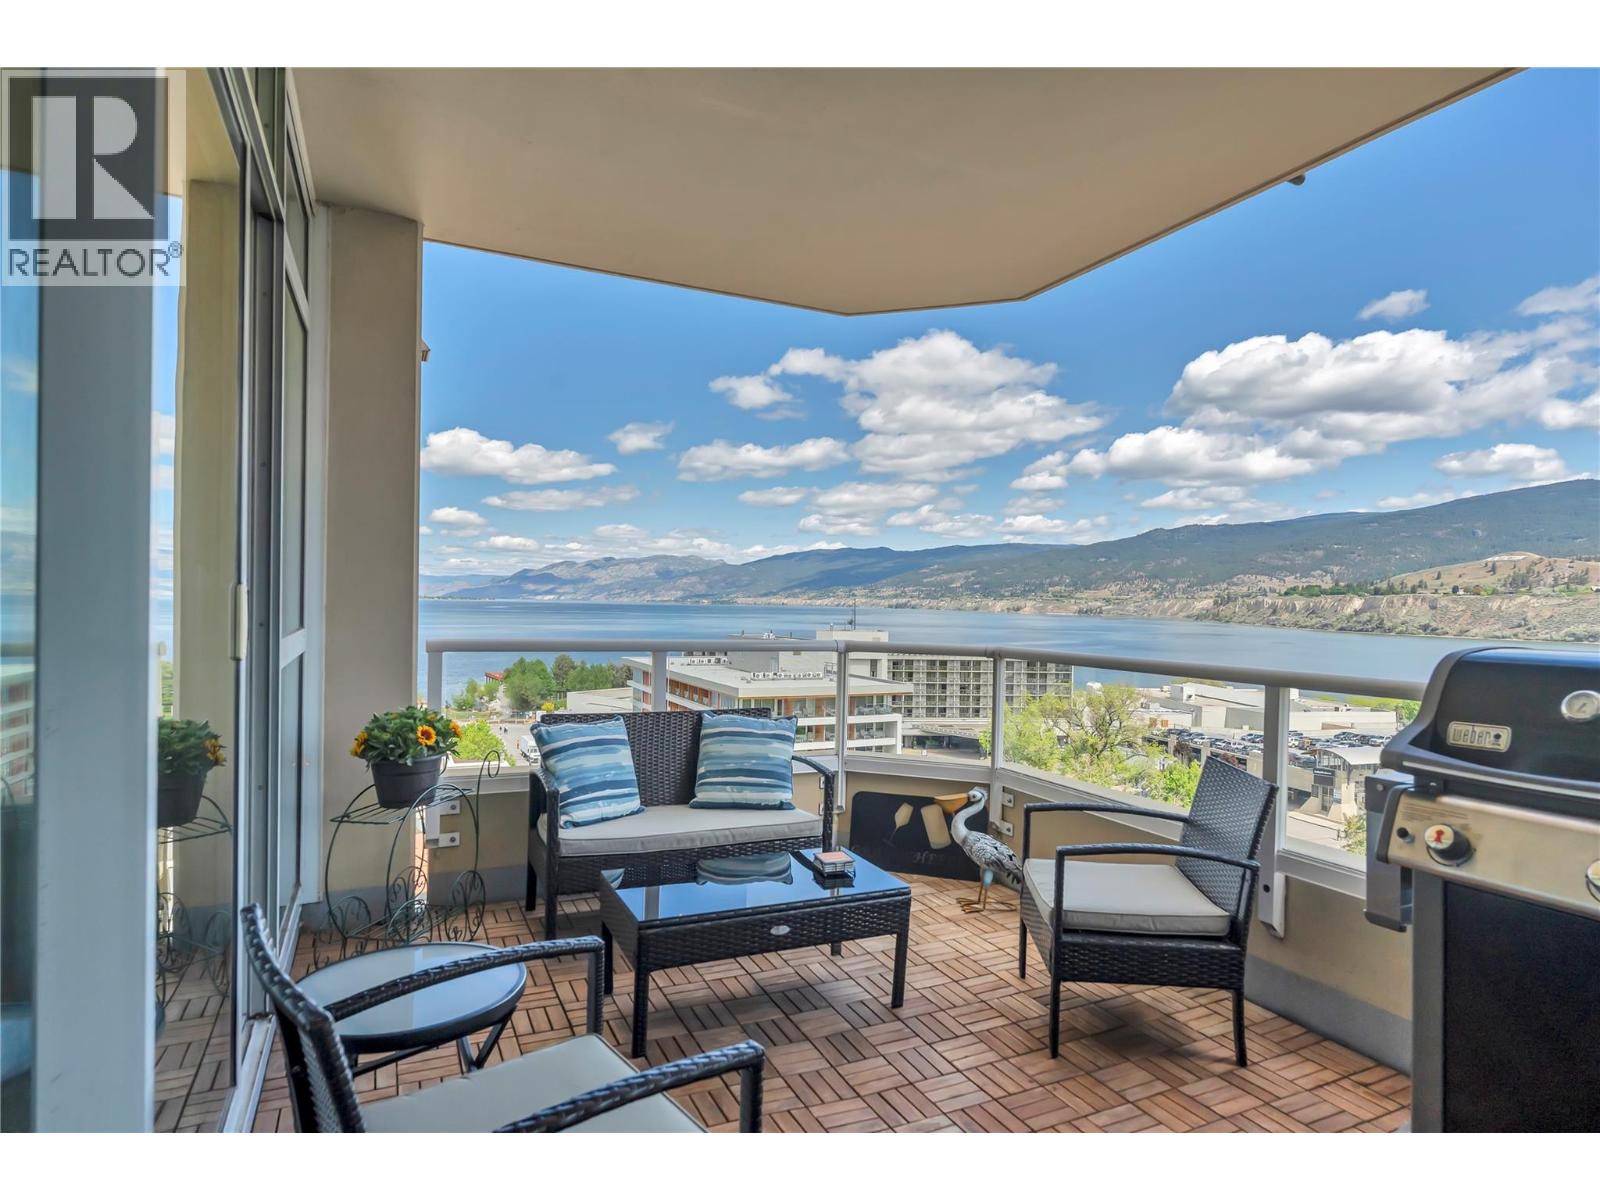
Penticton, British Columbia
Experience the best of Okanagan living from the 11th floor of the sought after Lakeshore Towers. This beautifully maintained 2 bedroom, 2 bath condo offers stunning northeast facing views of the city, surrounding mountains, and Okanagan Lake. Wake up to the morning sun pouring through expansive windows and enjoy beautiful evening skies over the lake from the comfort of home. Thoughtfully updated with new appliances, updated lighting, retractable screens, and new Skyview automatic blinds, this home is truly move in ready. The bright open concept floor plan is filled with natural light and features a spacious kitchen with granite countertops, gas stove, island seating, and seamless flow into the living area with a cozy electric fireplace. The generous primary suite offers a lovely ensuite with separate tub and shower, creating the perfect private retreat. Located directly across from Okanagan Lake and the beach, this is true walkable lifestyle living, just steps to parks, the Penticton Farmers Market, shopping, coffee shops, and fantastic restaurants. Lakeshore Towers offers exceptional amenities including a pool, fitness facilities, social gathering spaces, guest suites for visiting family and friends, wine storage, secure underground parking, storage locker, and on site security for added peace of mind. Pet friendly and perfectly suited for full time living or as an easy lock and leave Okanagan getaway. (id:44393)
Chamberlain Property Group
Penticton, British Columbia
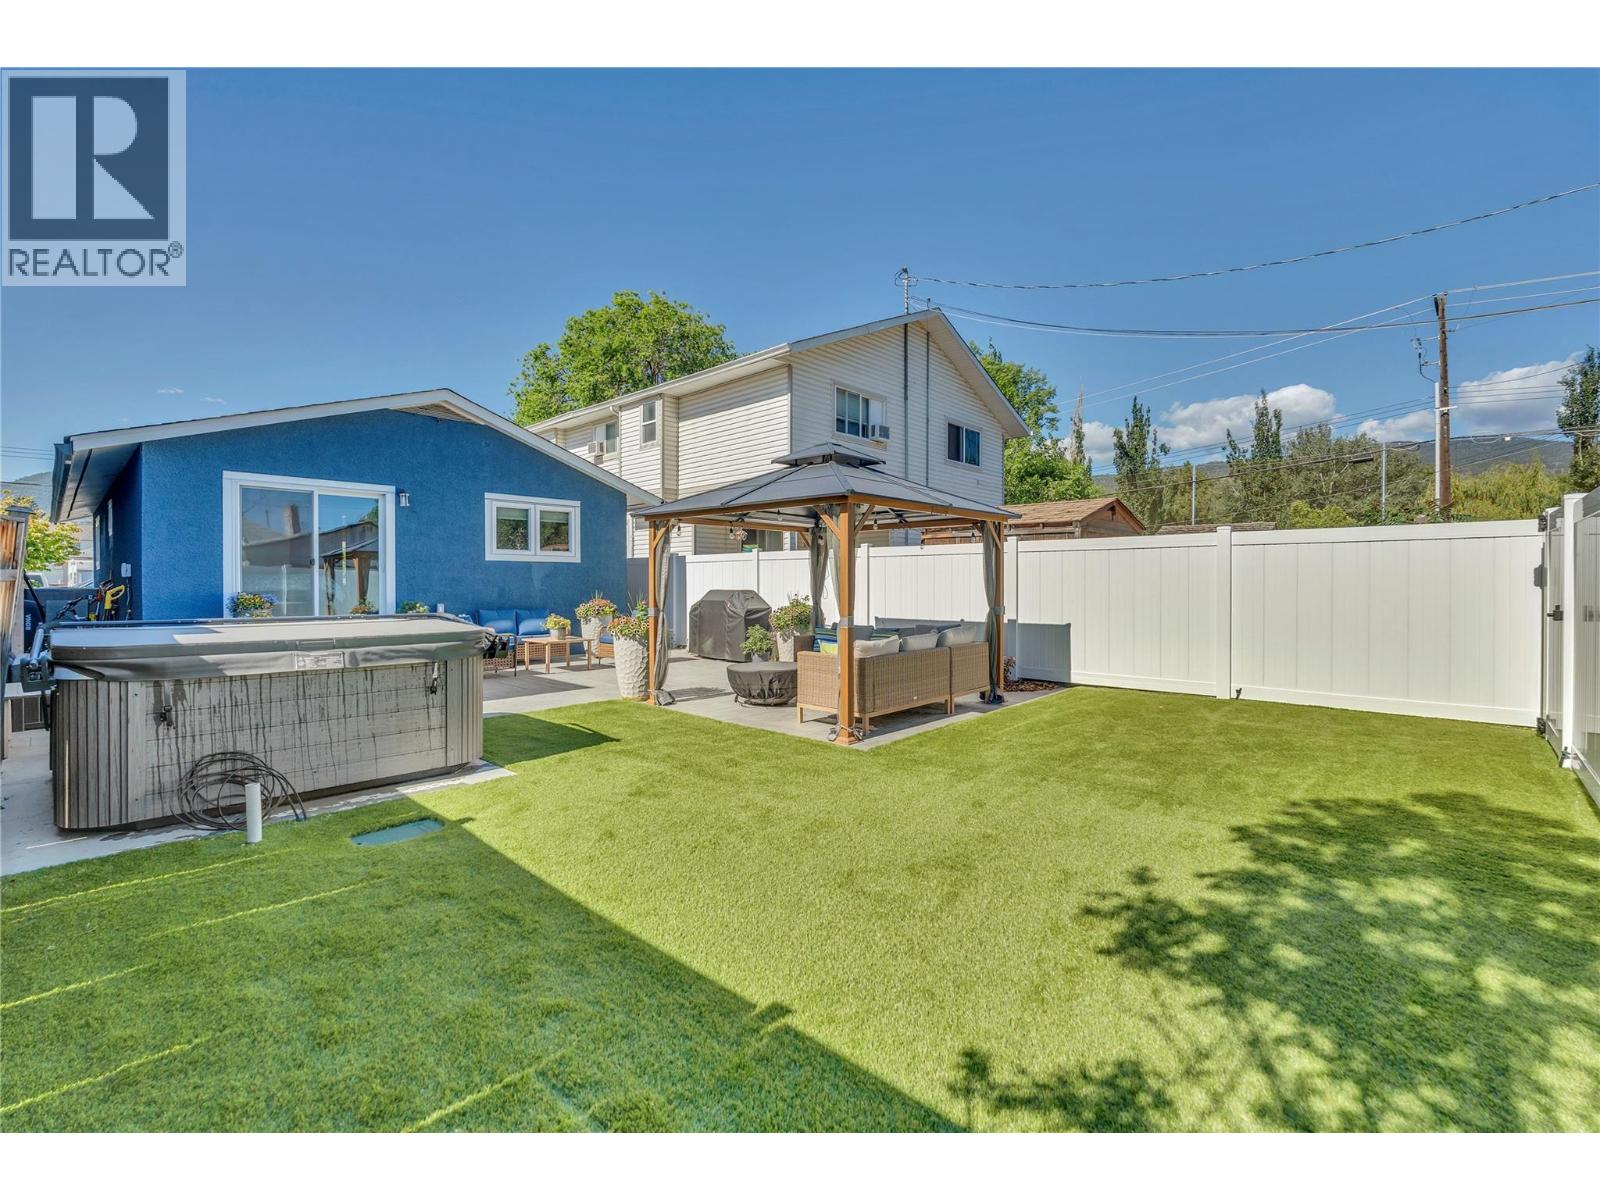
Welcome to 787 Kamloops Avenue a home taken down to the studs and rebuilt with quality and modern living in mind. Buyers get the rare feel of a brand new home in an established neighbourhood. The stunning kitchen by Innovation Kitchens & Baths and Granite Rocks features custom cabinetry, quartz countertops, a large island, and new stainless steel appliances. A second 4pc bathroom with heated floors, dedicated laundry room with sink, and custom closets complete the interior. The primary bedroom offers a walk-in closet, pull-out laundry, a private 4pc ensuite with heated floors, and sliding doors to the backyard. Outside, enjoy a fully fenced yard with a gazebo, pet-friendly irrigated turf, hot tub, irrigated landscaping, and stamped concrete with natural gas hook-ups for a BBQ and fire pit. A gas conduit and electrical are already in place for a future pool. Additional highlights include on-demand hot water with recirculation, new 200-amp underground electrical, new HVAC, and a quiet no-through street. Minutes to the SOEC, Penticton Trade & Convention Centre, schools, and Cascades Casino. Just steps to Okanagan Lake. Move-in ready. Do not miss it. (id:44393)
Chamberlain Property Group
Langford, British Columbia
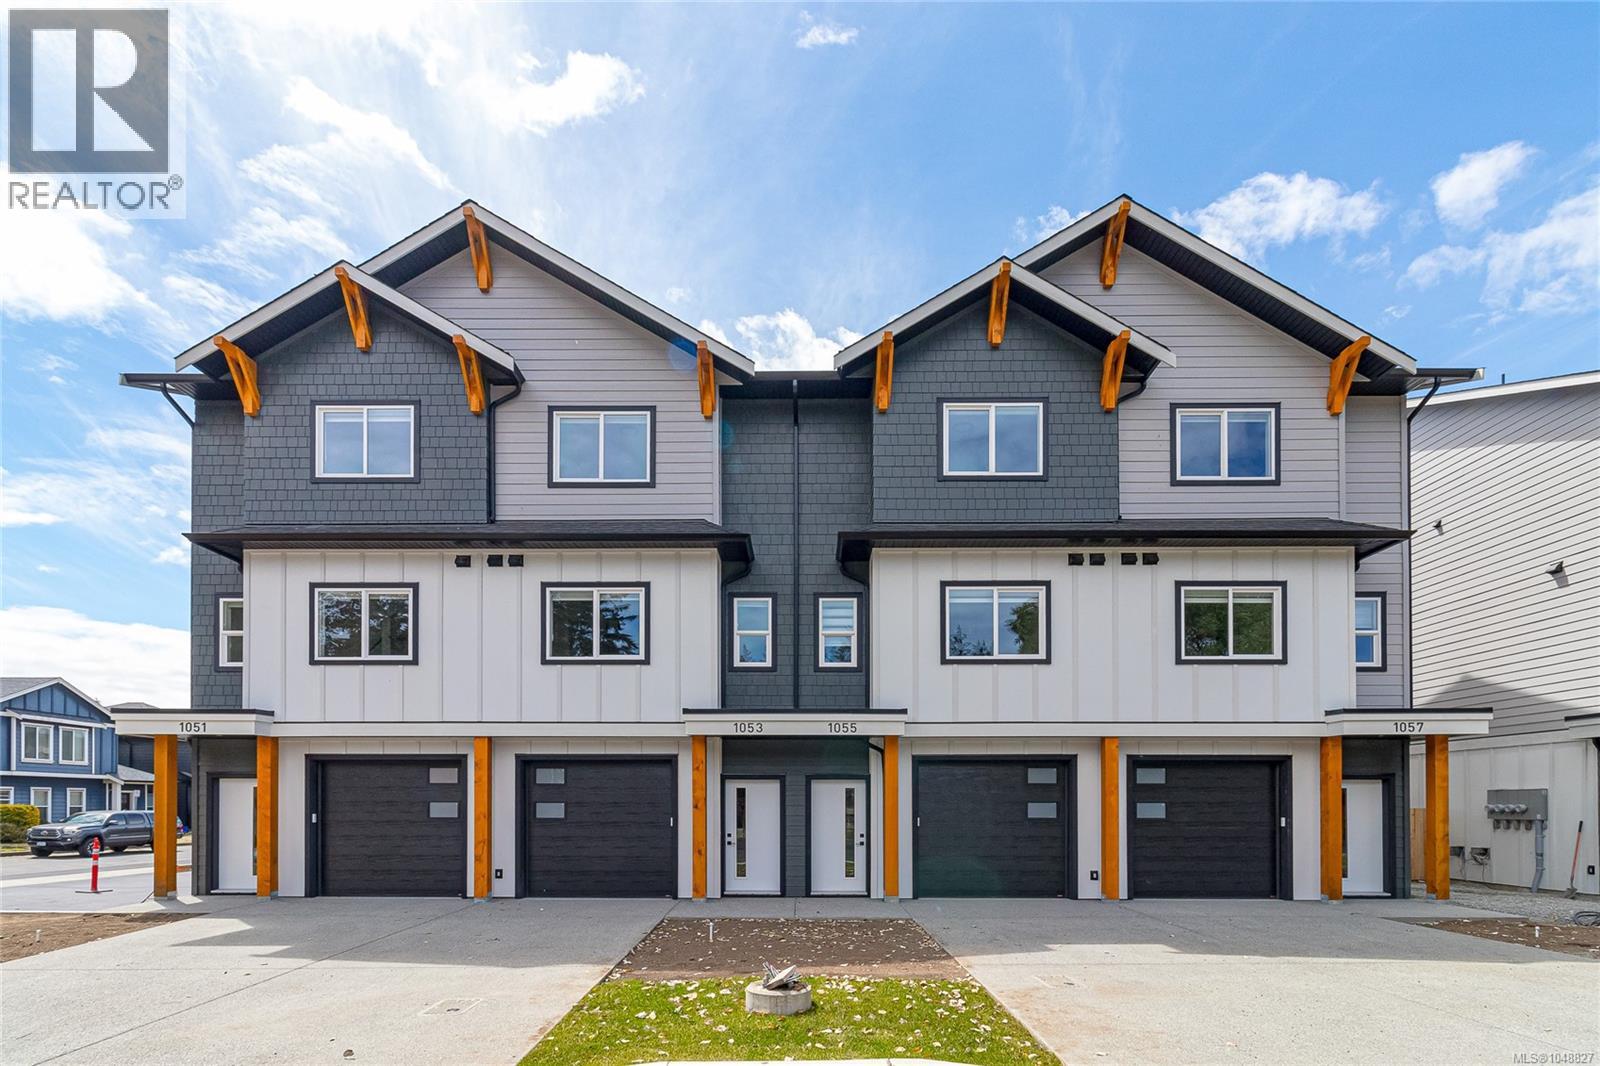
Open House Saturday 11 -1 Discover modern living at Valley Row, an exclusive collection of 20 thoughtfully designed townhomes in the Heart of Happy Valley. These upscale residences blend style, comfort, and efficiency with engineered hardwood floors, designer kitchens featuring gas ranges, and open-concept living spaces built for everyday living and entertaining. Enjoy year-round comfort with a gas furnace and heat pump for cooling, plus gas BBQ hookups for seamless outdoor living. Each home offers a full-size driveway, oversized garage, and a sunny south-facing fenced backyard with generous green space and full sun exposure. Upstairs, you’ll find three spacious bedrooms perfectly suited for families or professionals alike. Built to Step Code 4 standards for maximum energy efficiency and long-term savings. Move-in ready and designed to impress — welcome home to Valley Row. (id:44393)
RE/MAX Camosun
Esquimalt, British Columbia
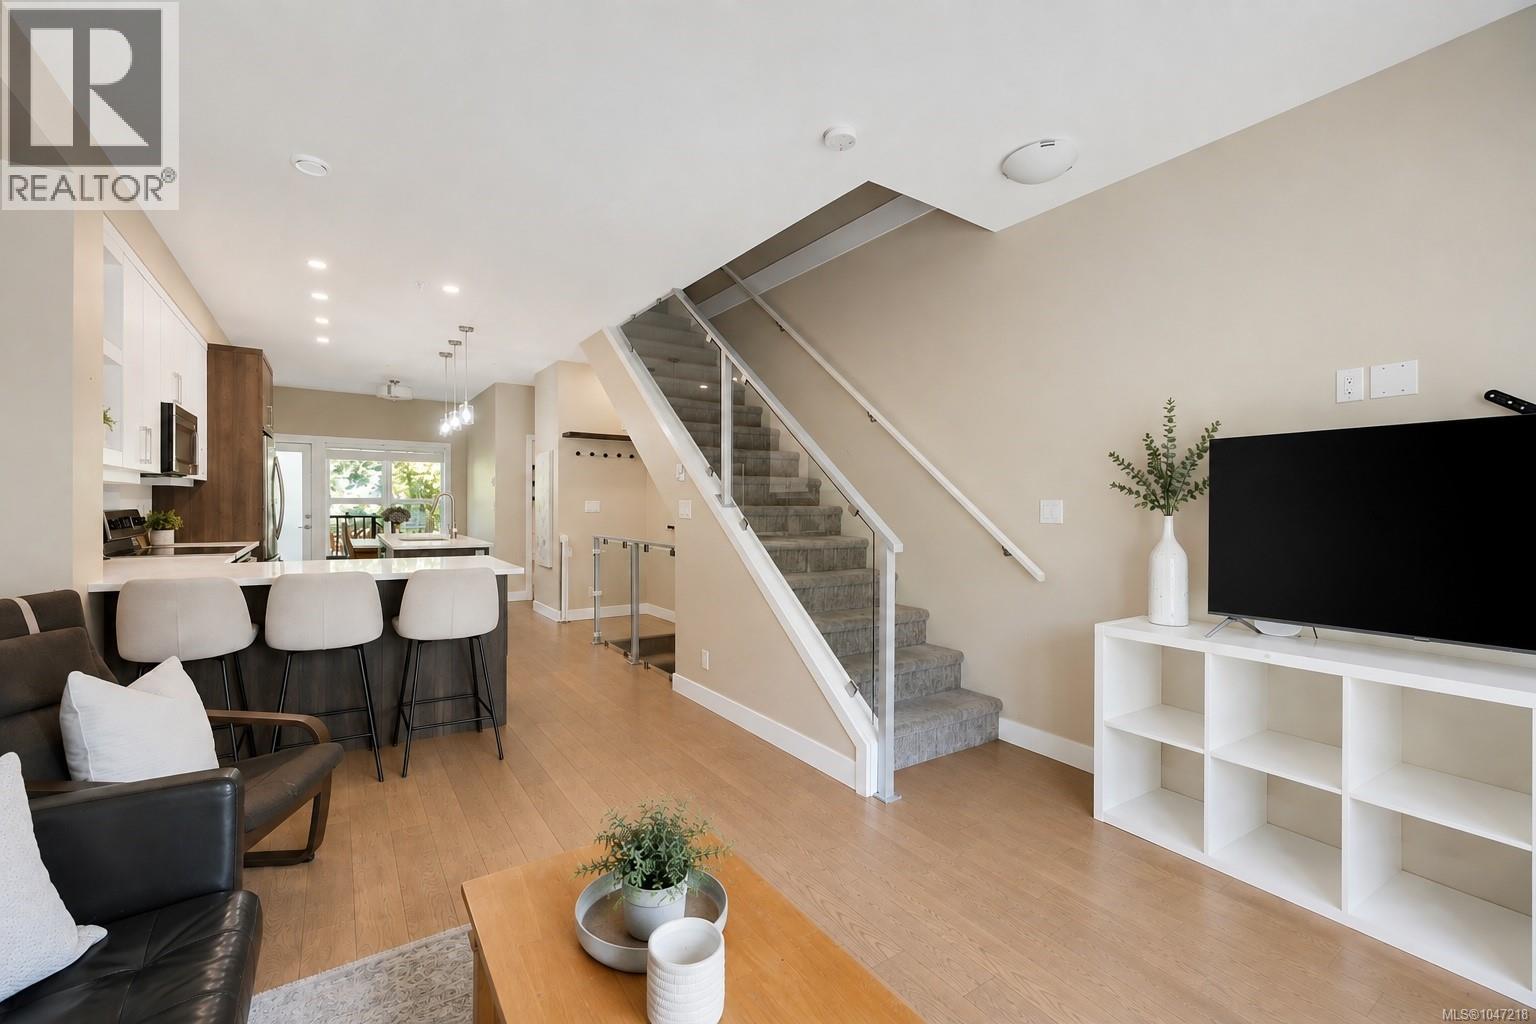
This is the Esquimalt townhouse you’ve been looking for. Offering 4 bedrooms, 4 bathrooms and two incredible private outdoor spaces, this home at The Saxon gives you the space of a house with the ease of townhome living. The bright, open main level features engineered hardwood floors and a beautifully finished kitchen with custom soft-close cabinetry, quartz countertops, tiled backsplash, eat-up bar and Samsung appliances. With four bedrooms and four bathrooms, there’s plenty of flexibility for families, guests or a home office. Outside, enjoy your private courtyard—perfect for morning coffee, summer dinners, kids or pets—plus your own rooftop patio complete with water and power. A single-car garage with EV charging and additional exterior parking make everyday living easy. And the location? So good. Just a block from Esquimalt Village, the Rec Centre, Adventure Water Park and Red Barn Market, with Saxe Point, MacAulay Point and High Rock Park all nearby. Space, outdoor living and a walkable Esquimalt location—this one checks a lot of boxes. (id:44393)
Oakwyn Realty Ltd.
Langley, British Columbia
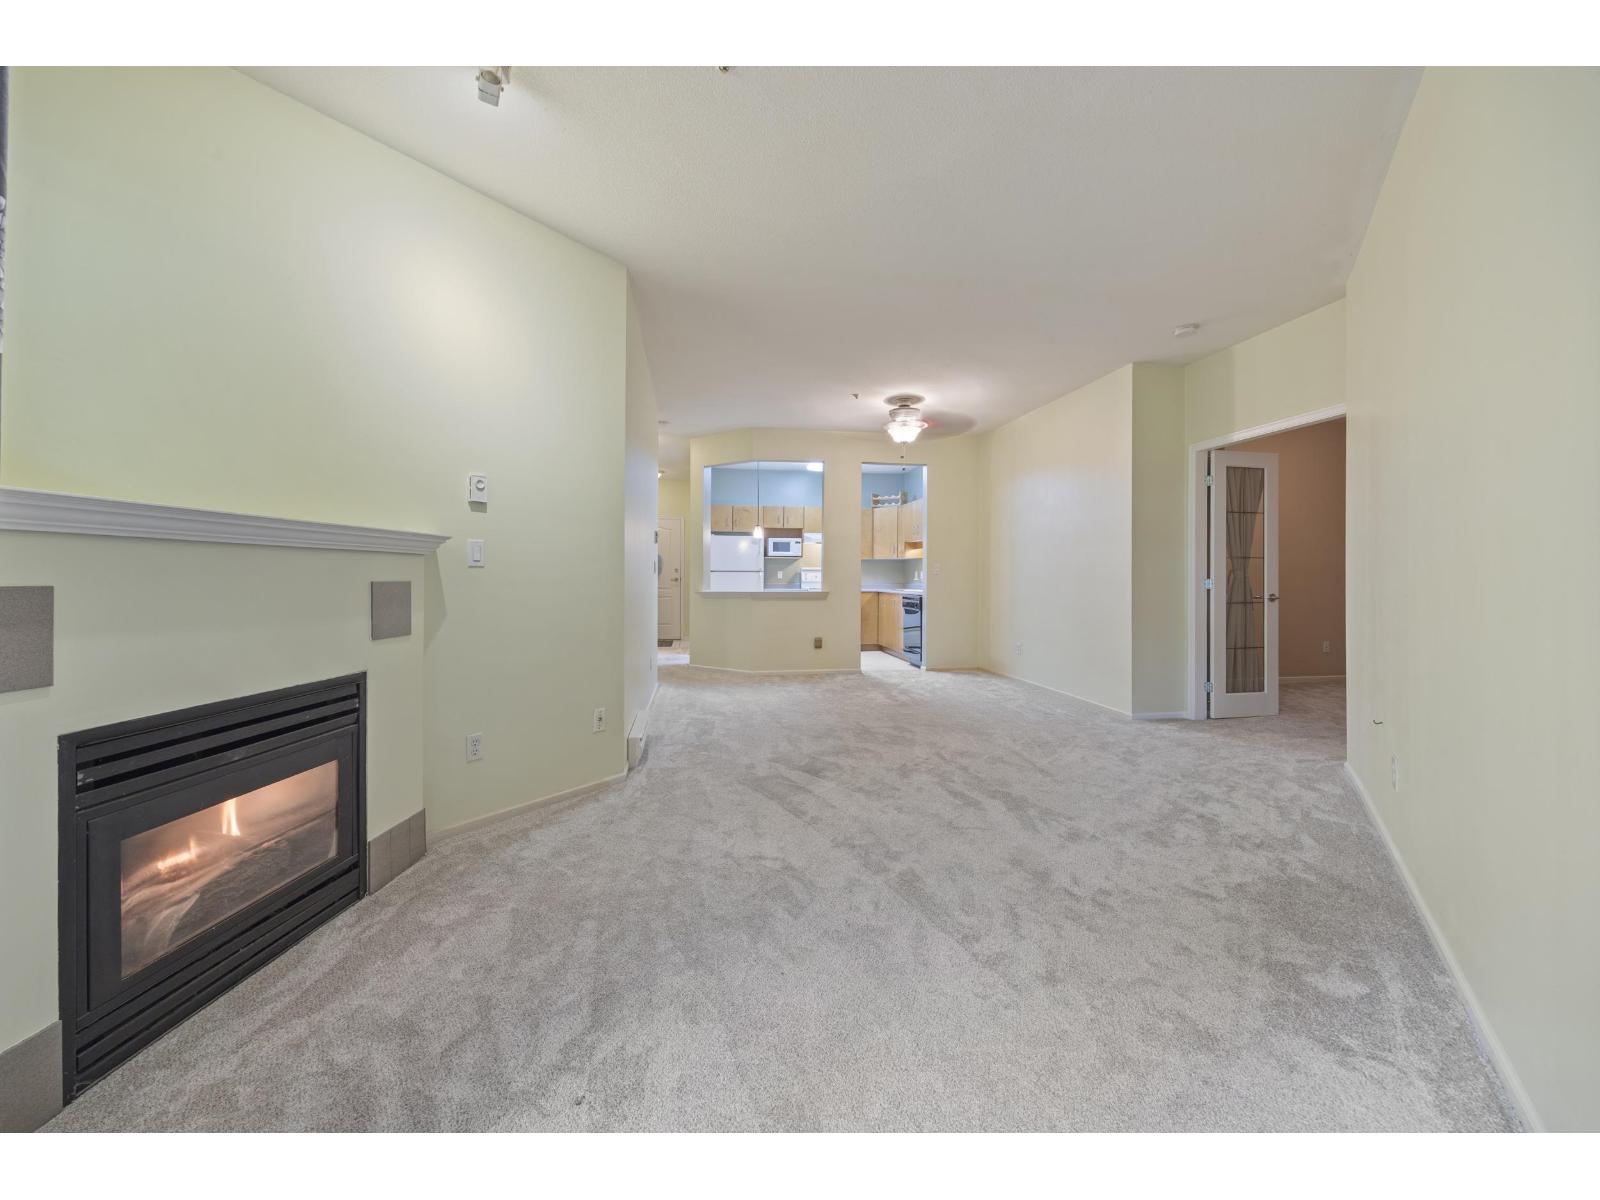
SPACE, LOCATION & FUTURE VALUE! Welcome to City Grande, where 934 sq ft of thoughtfully designed living space gives you the room you've been looking for. This bright and spacious home offers a comfortable layout with generous living areas, a well appointed kitchen, ample storage and the flexibility to create a home that truly fits your lifestyle. Located just a 6 minute walk from the future SkyTrain, this is an incredible opportunity to get into an established Langley neighbourhood before enhanced transit connectivity arrives. Enjoy easy access to shopping, restaurants, parks, schools and everything Langley City has to offer. (id:44393)
1ne Collective Realty Inc.
Cranbrook, British Columbia
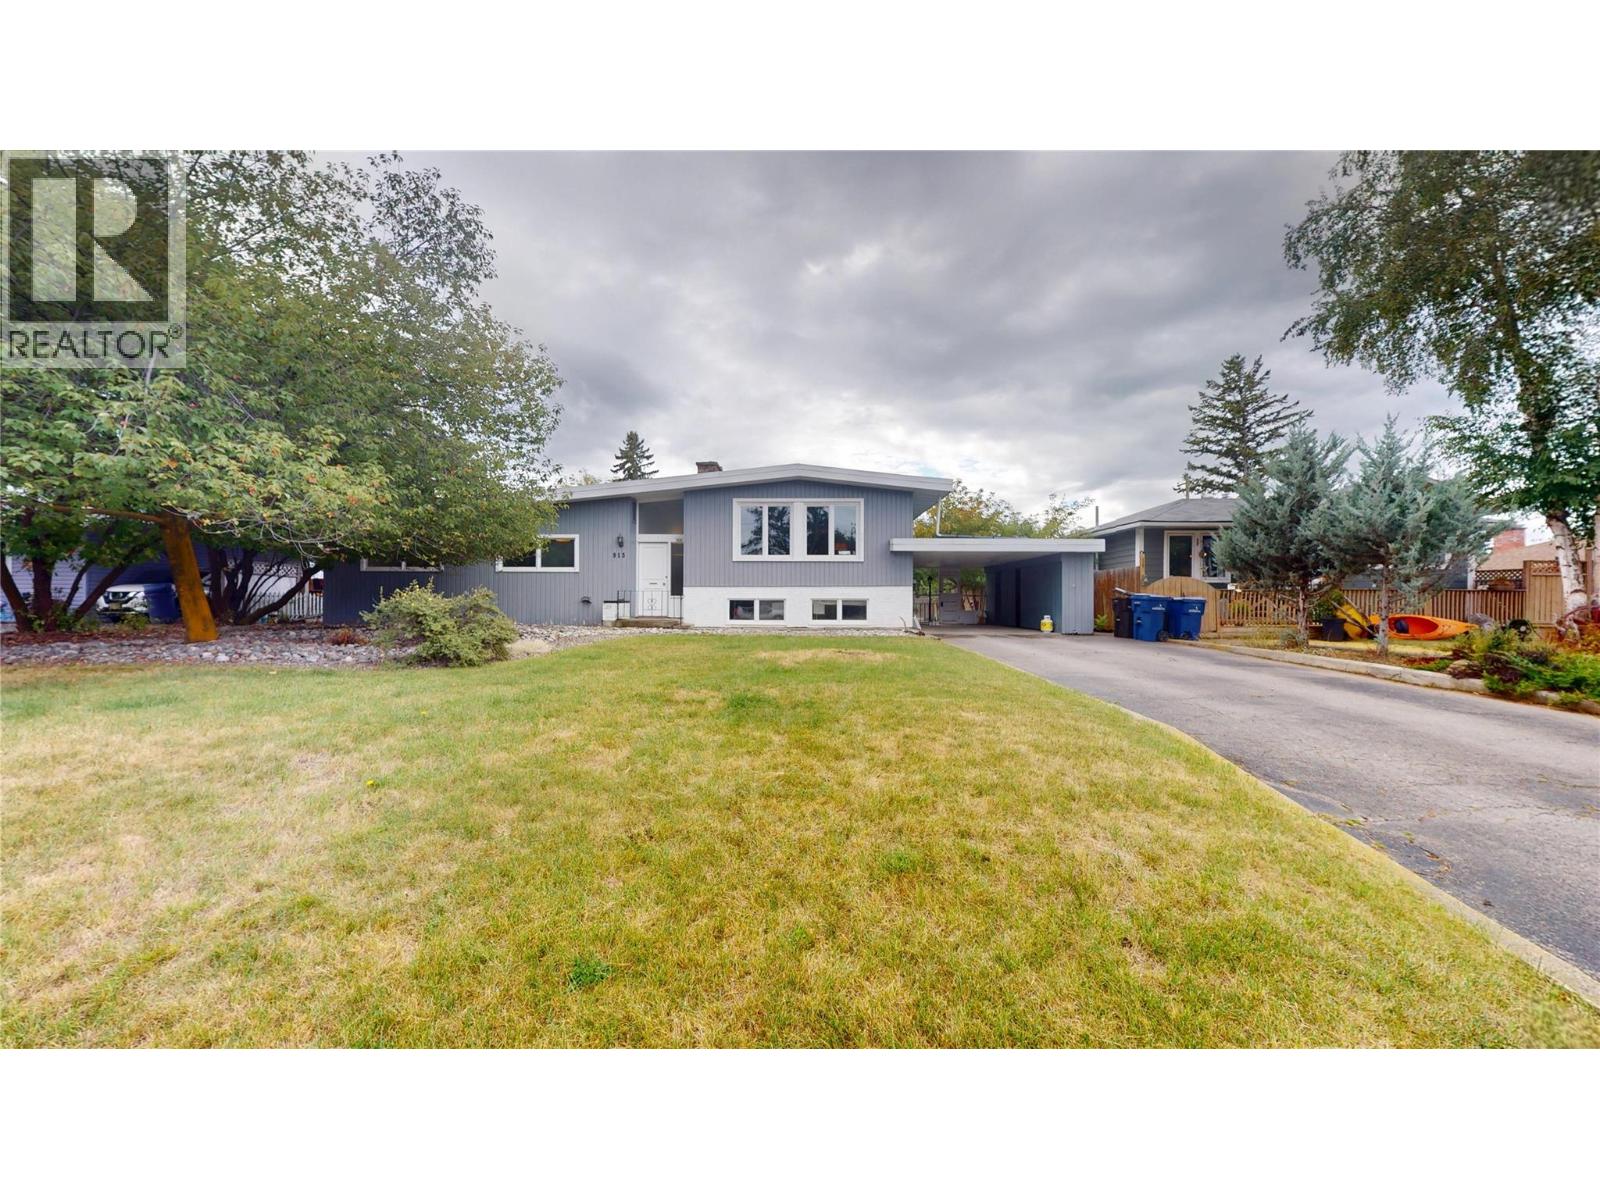
Welcome to this Gyro Park gem, sitting pretty on a huge, flat .225-acre lot in a mature, established neighbourhood. This 3-level split has been beautifully remodeled and has that warm, welcoming feel that makes you want to kick off your shoes and stay awhile. Inside, you’ll find 4 bedrooms, 2.5 updated bathrooms, updated flooring and a bright, open layout that is both functional and easy on the eyes. The lower level brings even more space with a great rec room, walk-out access and loads of storage — because apparently we all own more stuff than we think we do! Outside is where this property really shines. The large, flat yard gives you room to garden, play, entertain, or gather around the fire on those crisp fall evenings. There’s also a large shed out back that would make an awesome workshop, hobby space or place to stash all the toys. Add in a paved driveway and RV parking and you’ve got plenty of room for vehicles, visitors and weekend adventures. The important stuff? Already done. You’ll find a 2020 furnace and hot water tank, 200-amp electrical service, newer styrofoam insulation, some upgraded windows and plenty of other updates throughout. Close to schools and the bus route, this is a home that offers the space, updates and location you’ve been looking for — without giving up the big backyard we all secretly want. (id:44393)
RE/MAX Blue Sky Realty
Kelowna, British Columbia
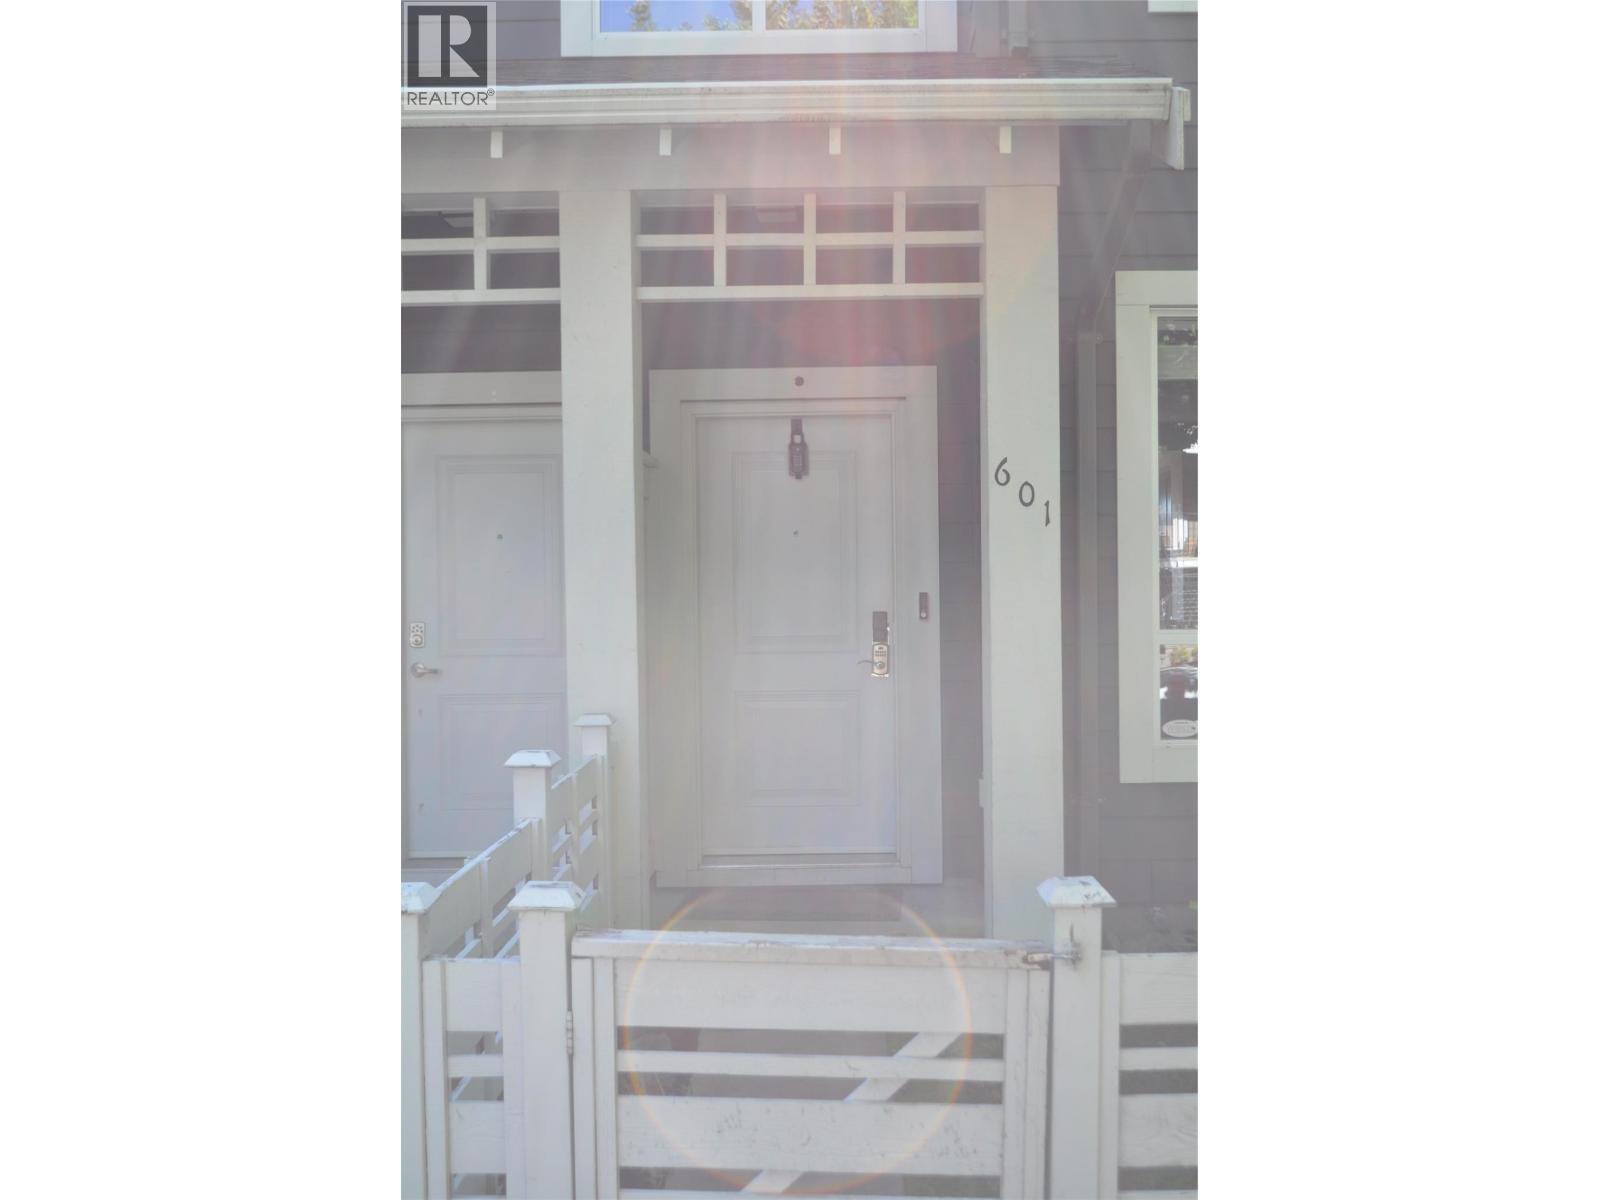
3 Bedroom 2 bath 1456 square foot townhouse in desirable area. Quality finishing throughout. 5 minutes to downtown and shopping. Court Ordered sale (id:44393)
Coldwell Banker Executives Realty

Langley, British Columbia
Backing onto a private GREENBELT with a fully fenced backyard, this 2,100+ sq. ft. four-bedroom townhouse was built in late 2023 and shows like NEW. Located in a desirable, family-oriented complex known for its larger homes, it features laminate flooring throughout, a spacious living room, a lower-level bedroom with an ensuite and a primary suite with an impressive 11-ft vaulted ceiling. Enjoy AIR CONDITIONING, forced-air heating, on-demand hot water, side-by-side laundry, a side-by-side garage, an EV outlet, and two gas BBQ hookups. Ideally located within a 10-minute walk of Willoughby Town Centre, shops, restaurants, cafés, and excellent schools, including Donna Gabriel Elementary and R.E. Mountain Secondary with its IB program. (id:44393)
Sutton Group - 1st West Realty