
Langford, British Columbia
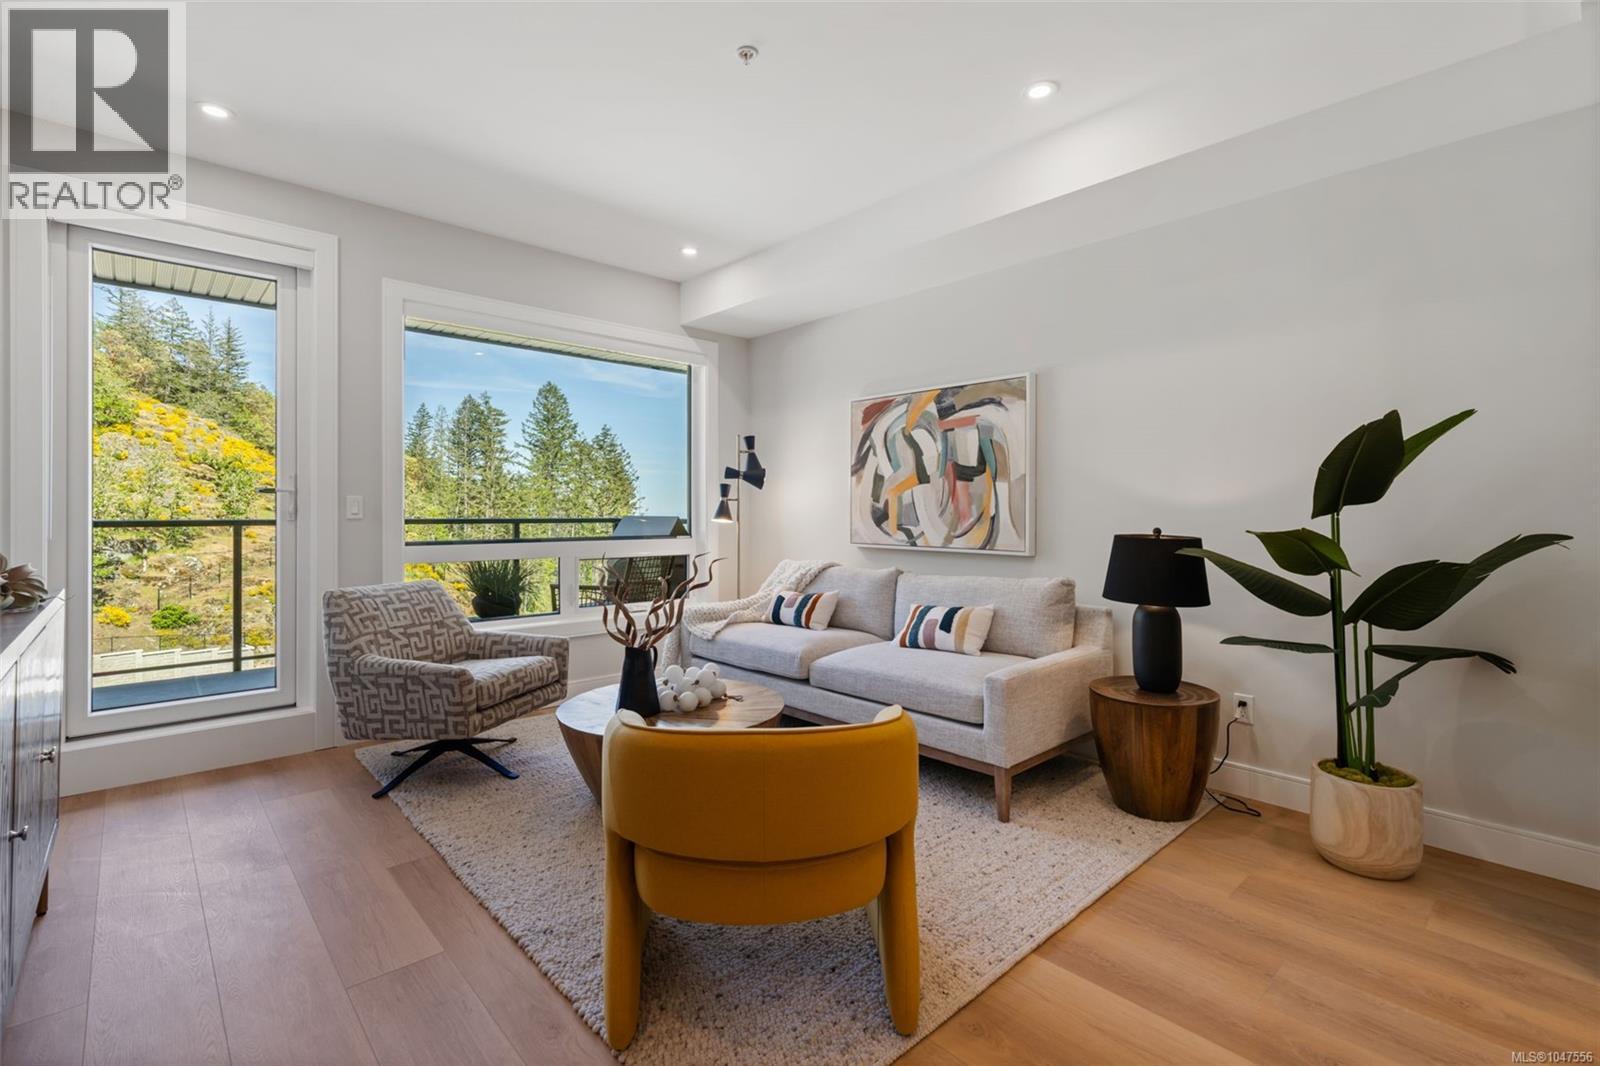
Best Value Homes! Limited number of homes at our best price point, these homes are not eligible for additional incentives or promotions.Elevated living - Exceptional value! Now move-in ready, this beautifully designed 1-bedroom plus den home offers the perfect blend of comfort and style with a great view. With 739 sq. ft. of thoughtfully arranged living space, the residence showcases stunning finishes throughout. Enjoy seamless indoor-outdoor living with a spacious patio, ideal for both relaxing and enjoying the scenic water, mountain and downtown views. Welcome to The Ridge at Vista Point, where breathtaking views of the Juan De Fuca Strait, the Olympic Mountains, downtown Victoria, and the Sooke Hills define luxury living. Nestled serenely on the south side of Skirt and Bear Mountain, this exquisitely designed complex offers some of the largest floor plans on the market, with oversized outdoor areas that are perfect for entertaining. Each residence includes a secure underground parking space, storage locker, multi-head ductless heat pump for efficient heating and cooling, a gas cooktop, high-quality vinyl flooring, and quartz countertops throughout. Building amenities feature a state-of-the-art gym, community gardens, bike wash, dog wash, and outdoor patio for lounging. Residents enjoy access to Bear Mountain's world-class offerings, including two championship golf courses, an exclusive gym and pool, fine dining, scenic hiking trails, and more. Conveniently located with easy access to the TC1 highway and just minutes from essential amenities, The Ridge at Vista Point provides unparalleled luxury living. Show Home open Sat & Sun from 1-3pm or call your realtor for a private showing! (id:44393)
Royal LePage Coast Capital - Westshore
Langford, British Columbia
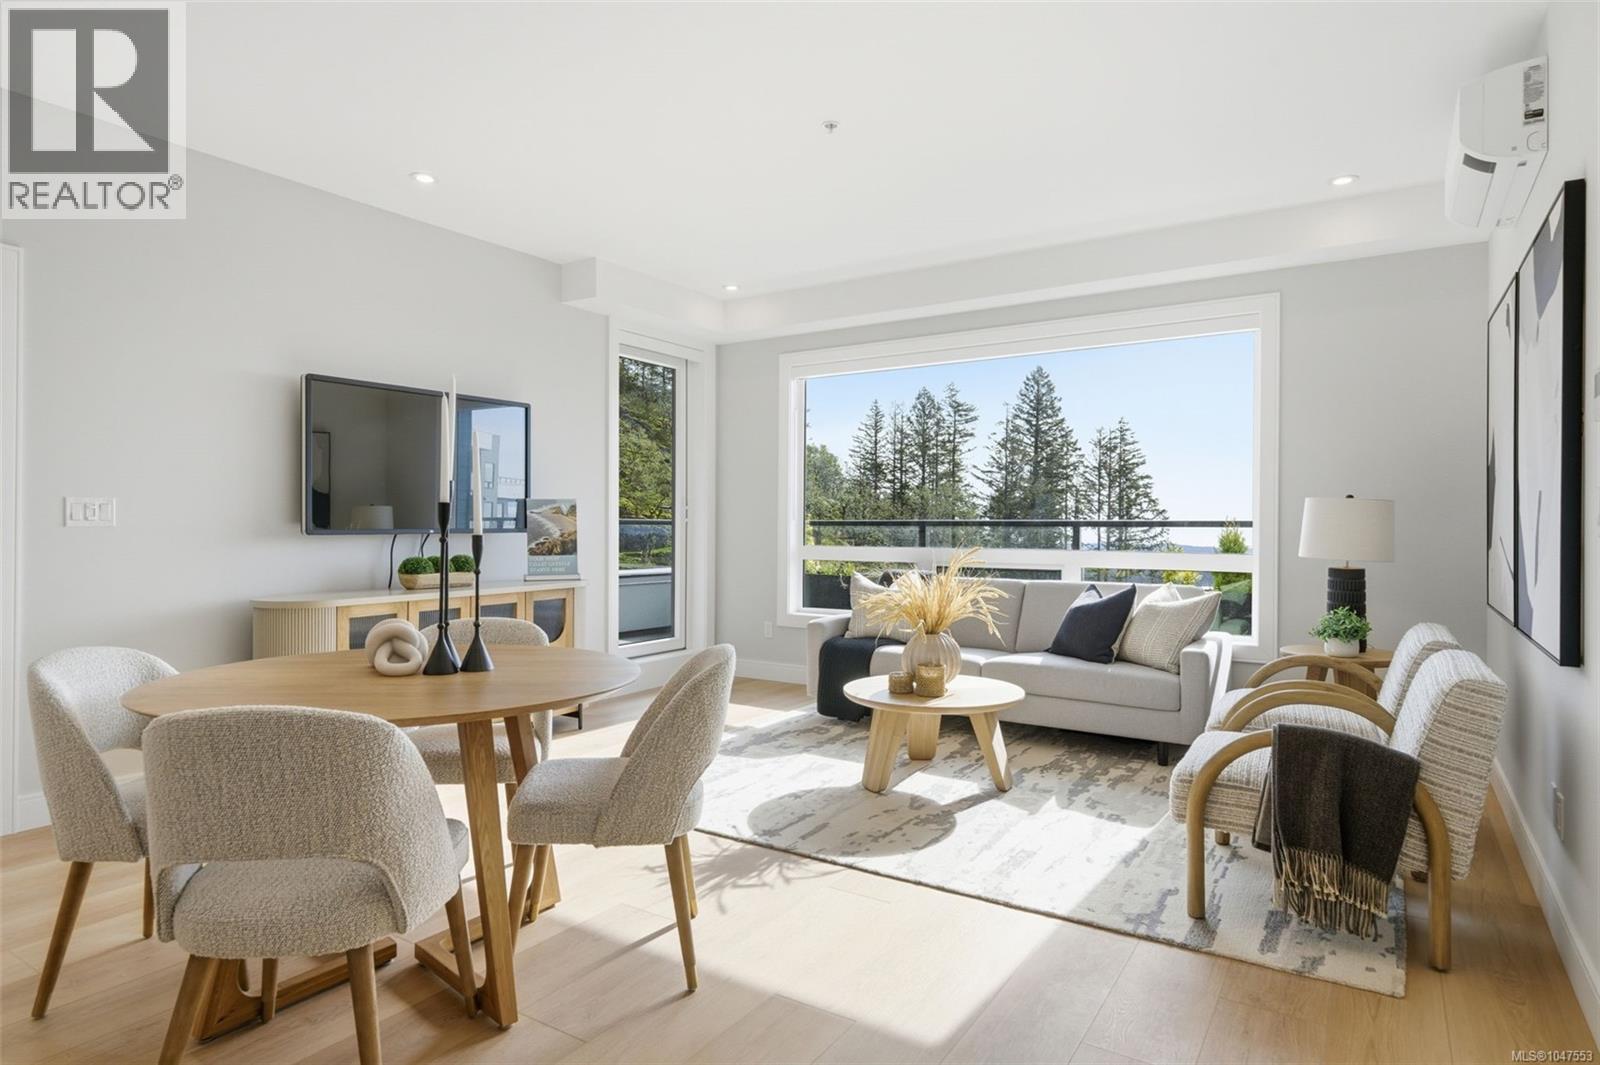
Best Value Homes! Limited number of homes at our best price point, these homes are not eligible for additional incentives or promotions. Now move-in ready, this stunning 2-bedroom plus den corner home offers over 1,100 sq. ft. of thoughtfully crafted living space, complemented by a generous ~450 sq. ft. patio ideal for relaxing or entertaining. The residence features stunning finishes throughout and a well-designed layout that delivers comfort, style, and everyday livability. Welcome to The Ridge at Vista Point, where breathtaking views of the Juan De Fuca Strait, the Olympic Mountains, downtown Victoria, and the Sooke Hills define luxury living. Nestled serenely on the south side of Skirt and Bear Mountain, this exquisitely designed complex offers some of the largest floor plans on the market, with oversized outdoor areas that are perfect for entertaining. Each residence includes a secure underground parking space, storage locker, multi-head ductless heat pump for efficient heating and cooling, a gas cooktop, high-quality vinyl flooring, and quartz countertops throughout. Building amenities feature a state-of-the-art gym, community gardens, bike wash, dog wash, and outdoor patio for lounging. Residents enjoy access to Bear Mountain's world-class offerings, including two championship golf courses, an exclusive gym and pool, fine dining, scenic hiking trails, and more. Conveniently located with easy access to the TC1 highway and just minutes from essential amenities, The Ridge at Vista Point provides unparalleled luxury living. Show home open Sat & Sun from 1-3pm or call your realtor to book a showing today! (id:44393)
Royal LePage Coast Capital - Westshore
Delta, British Columbia
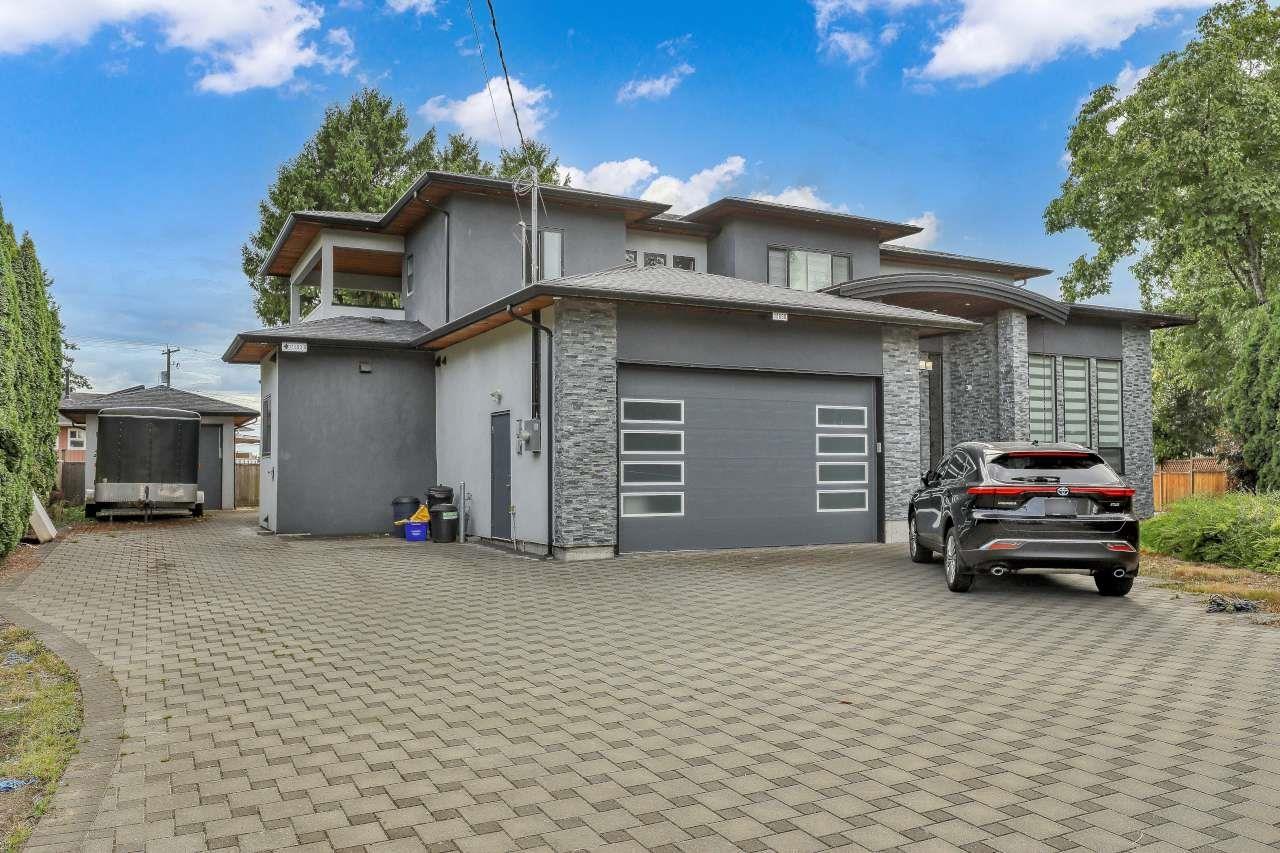
COURT ORDERED SALE. Stunning custom-built home situated on a quiet cul-de-sac on a 13,500+ sq. ft. lot with nearly 6,100 sq. ft. of living space in the desirable Scottsdale area of North Delta. This exceptional home offers 9 bedrooms and 9 bathrooms. Features include a spice kitchen, air conditioning, built-in vacuum, and a 250 sq. ft. covered deck off the family room-perfect for relaxing or entertaining. Enjoy a jacuzzi, expansive backyard, spacious double garage plus an additional rear garage, and a long driveway with RV/motorhome parking. Prime location close to Hwy 99, transit, schools, shopping, and Cineplex.Open House Saturday October 10,2026 between 2:30-4:30pm (id:44393)
RE/MAX Blueprint
Victoria, British Columbia
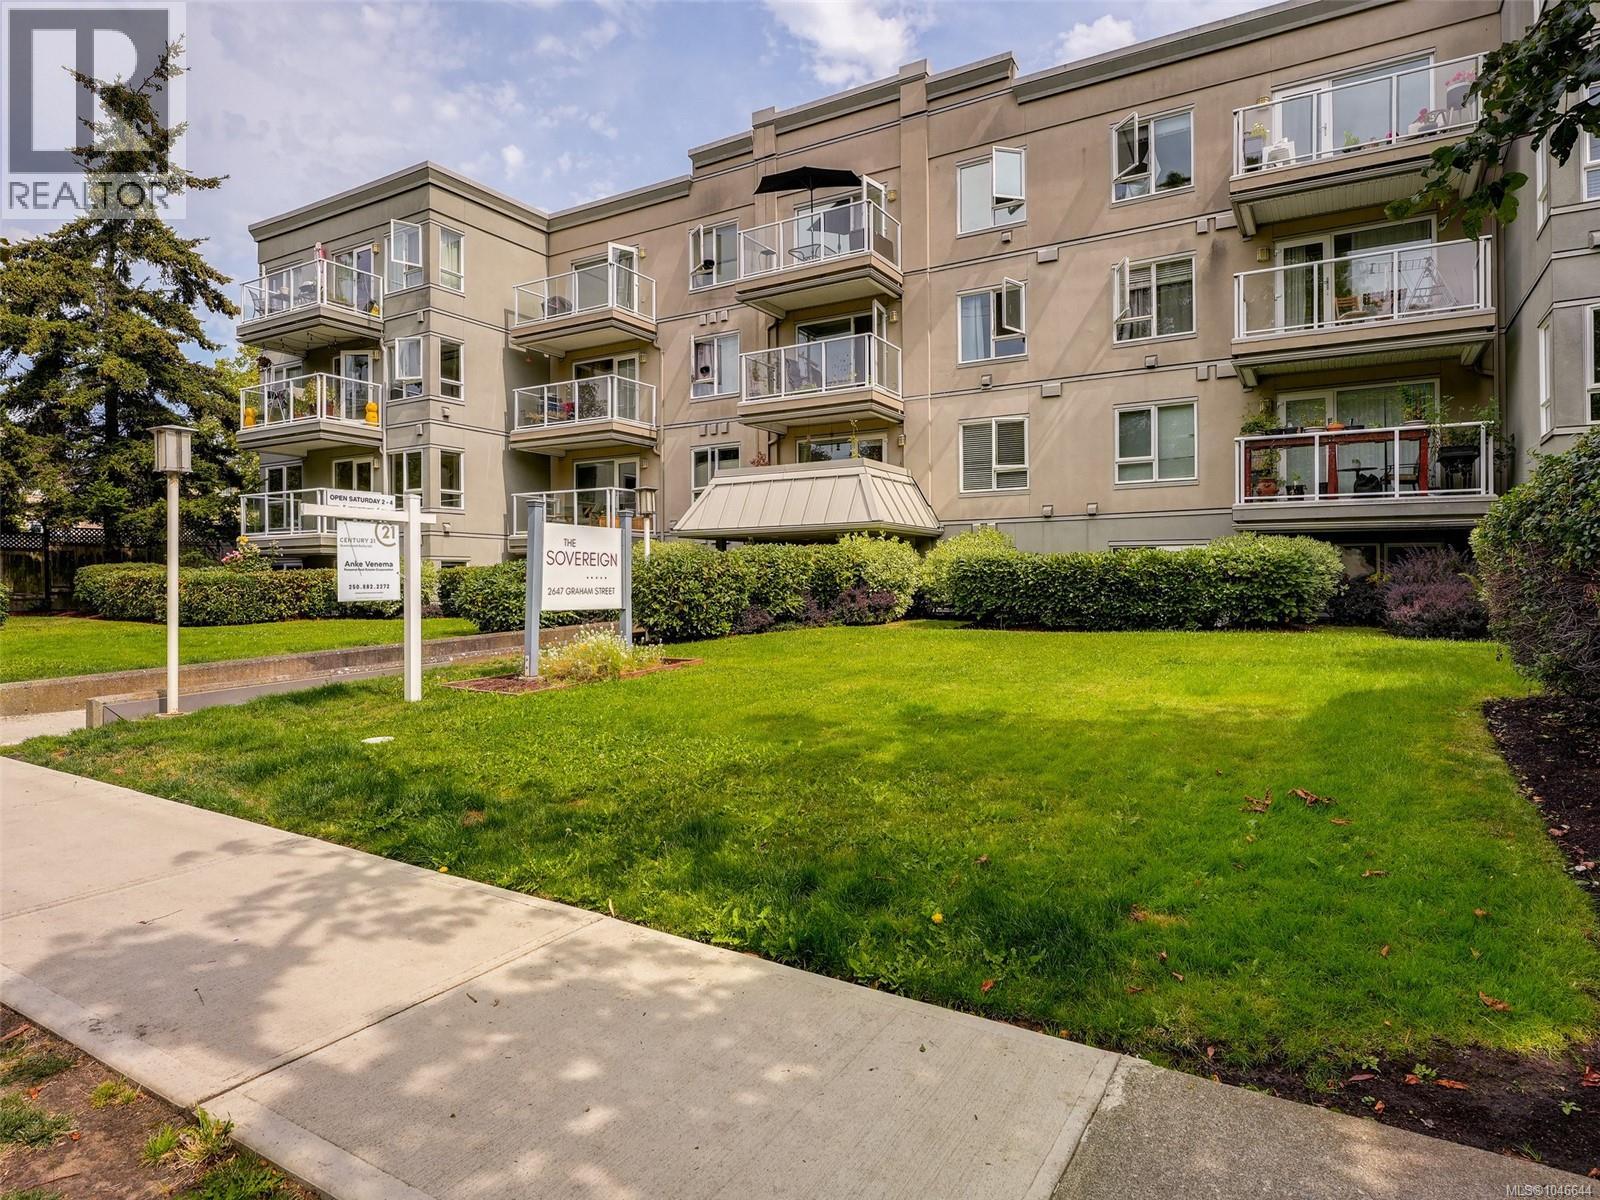
OPEN SAT OCT 10, NOON -1. Perfect patio home for downsizers, starters, investors! Pet friendly, central yet quiet location. This spacious home offers in-suite laundry, a large bedroom with walk-in closet, kitchen overlooking the dining and living room, and a FABULOUS PATIO for year-round enjoyment. Large picture window and glass door. FRESHLY PAINTED throughout including baseboards and trim. Newer wide plank vinyl flooring in living, dining and bedroom, slate tile flooring in the entry and kitchen. Extra tall 10 inch baseboard trim, crown molding. Newer appliances (fridge 2 years, washer 3 years, stove and dishwasher older models used only for 3 years, dryer 6 years). Bathroom featuring newer faucet, sink and toilet. Fully tiled kitchen with newer tap and sink. In Move-in Condition! Secure parking, storage locker, optional secure bike parking. Steps from Quadra St Village, Fairway Grocery Store and all amenities, bus route to Uvic and downtown. Well managed strata - Welcome Home! (id:44393)
Century 21 Queenswood Realty Ltd.
Warman, Saskatchewan
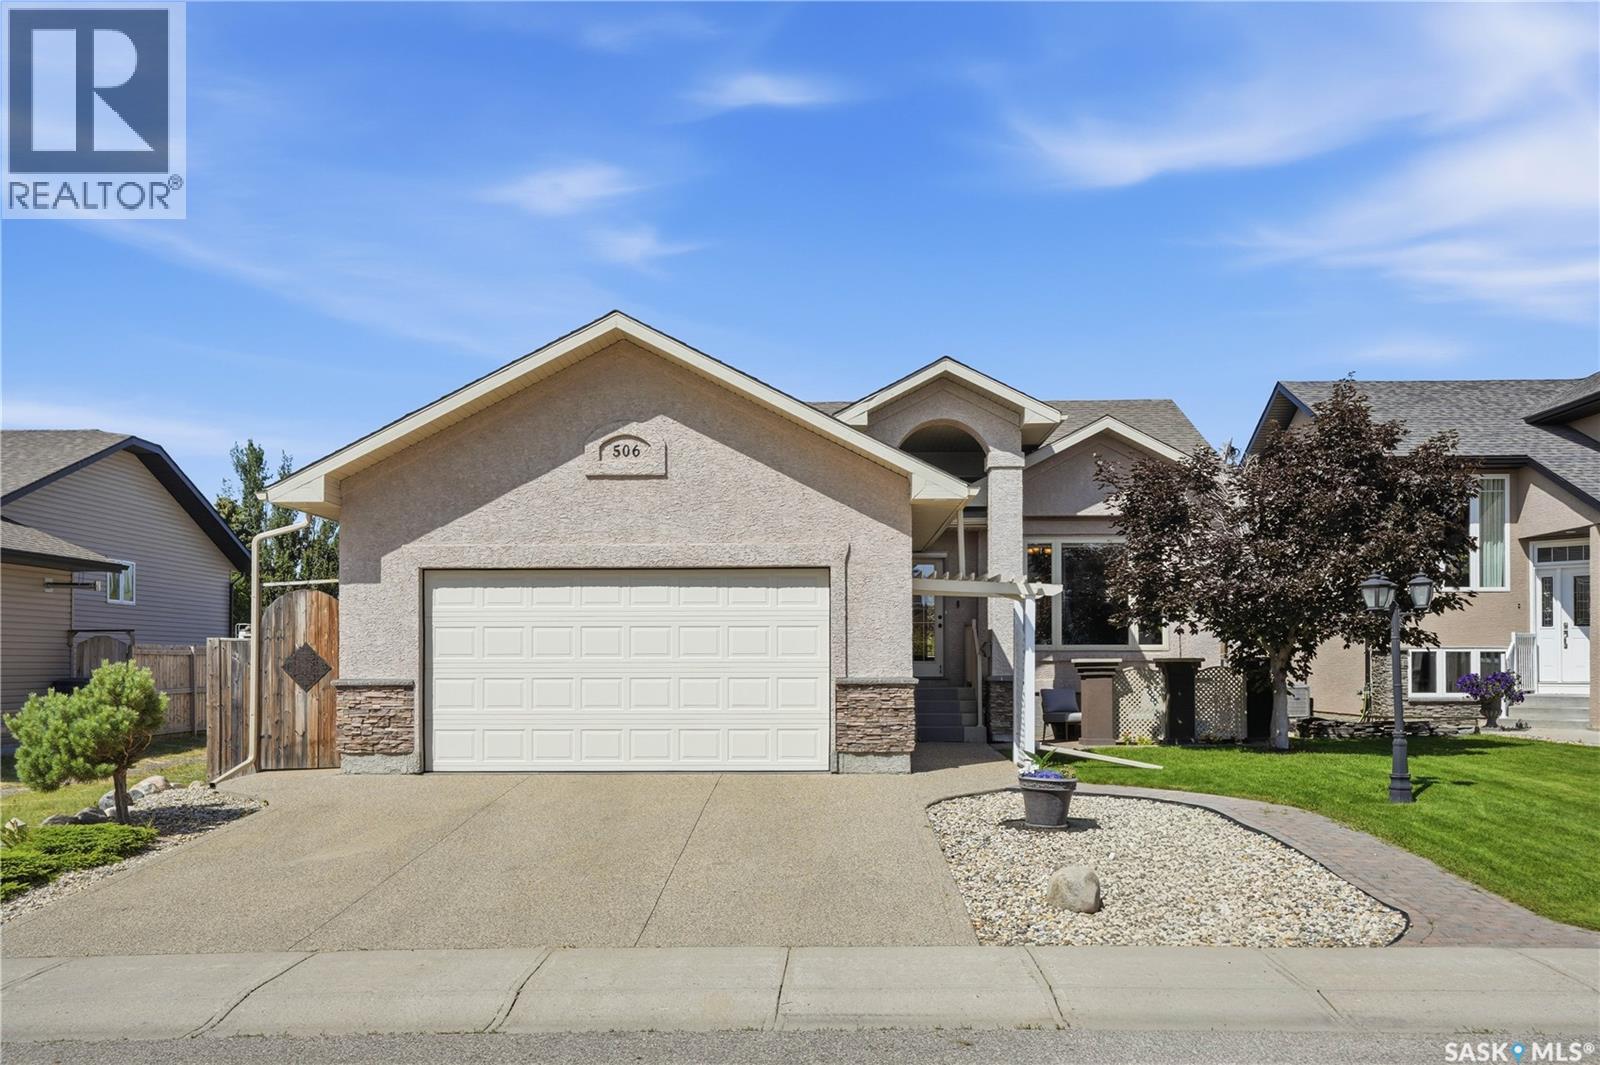
Welcome to 506 Antler Crescent in Warman, where thoughtful design, quality finishes, and a beautifully landscaped yard come together in a home that's been made for everyday living. This 1,302 sq. ft. bungalow welcomes you with modern curb appeal, an exposed aggregate driveway, and a sunny front patio before opening into a spacious entry. Vaulted ceilings and maple hardwood floors create an inviting first impression, while a large picture window fills the living room with natural light. The timeless kitchen features natural maple cabinetry, tile backsplash, a central island with wine storage and seating, and a double-door pantry. The adjoining dining area easily accommodates a large family and, with the open concept layout, flows seamlessly to the rear deck and backyard through a garden door, making indoor and outdoor entertaining effortless. Down the hall are three bedrooms, including a spacious primary retreat with a walk-in closet and private ensuite complete with a soaker air tub. Main floor laundry is conveniently located near the garage entry and bedrooms. The fully developed basement offers an oversized family room that's perfect for movie nights or a kids' play area, along with one large bedroom, one den (no window or closet), a full four-piece bathroom, and a massive utility room with exceptional storage. Outside, your own private oasis. The fully fenced backyard features a two-tier deck, hot tub, fire pit area, mature perennial beds, two storage sheds, and a peaceful waterfall pond; creating the perfect place to relax or gather with family and friends. Additional features include central air conditioning, a double attached insulated garage, new furnace and water heater (2024), shingles (2023), and washer and dryer (2022). Tucked away on a quiet crescent with fantastic neighbours, you'll enjoy walking trails, parks, schools, the Legends Golf Course, easy highway access, and being just 12 minutes from Saskatoon. (id:44393)
Royal LePage Saskatoon Real Estate
Revelstoke, British Columbia
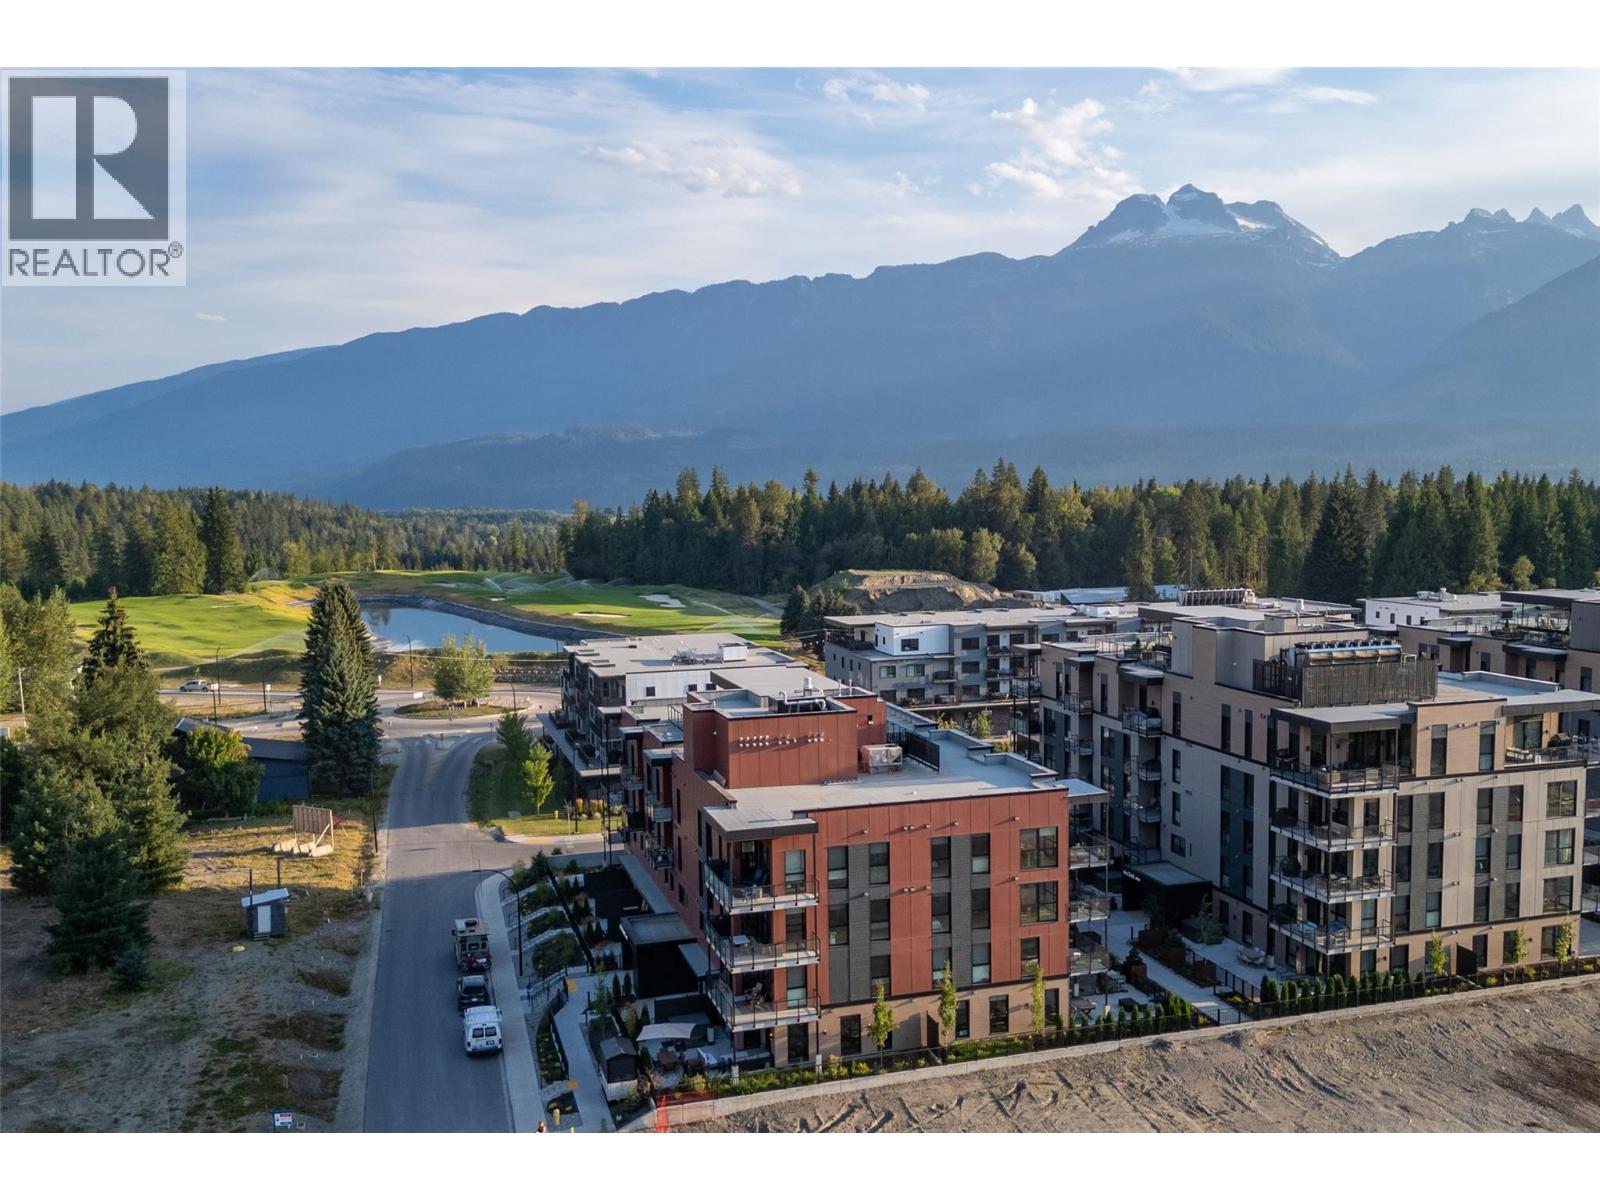
Experience the Revelstoke lifestyle from this bright and spacious 3 bedroom 2 bathroom corner condo at the Selkirk's in Mackenzie Village. With expansive floor to ceiling windows and desirable northwest exposure, unit 1301 is flooded with natural light and offers beautiful mountain views toward Boulder and Revelstoke National Park. The thoughtfully designed C-shaped kitchen provides plenty of workspace and flows seamlessly into the open concept living and dining areas. With 1327 square feet of interior living space it offers flexibility for a full time residence, mountain getaway, or investment property with short term rental permitted. Enjoy 112 square feet of private outdoor space or head to the spectacular shared rooftop patio with 360 degree mountain views. Owners have access to two 12-person hot tubs, fireplaces, and a BBQ area- ideal for après ski, summer evenings and entertaining. Located in Mackenzie Village, you are surrounded by year-round recreation and just minutes to Revelstoke Mountain Resort and Cabot Revelstoke. The Selkirk's is pet friendly and includes heated underground parking, a private ski / storage locker, two dedicated bike racks, plus onsite dog and bike wash stations. You have convenient amenities like an eatery, coffee shop, daycare, gym, art gallery, & more all within the complex. Don't miss your opportunity to own a spacious, light-filled corner condo that combines mountain lifestyle, exceptional amenities and flexible ownership potential! (id:44393)
RE/MAX Revelstoke Realty
Saanich, British Columbia
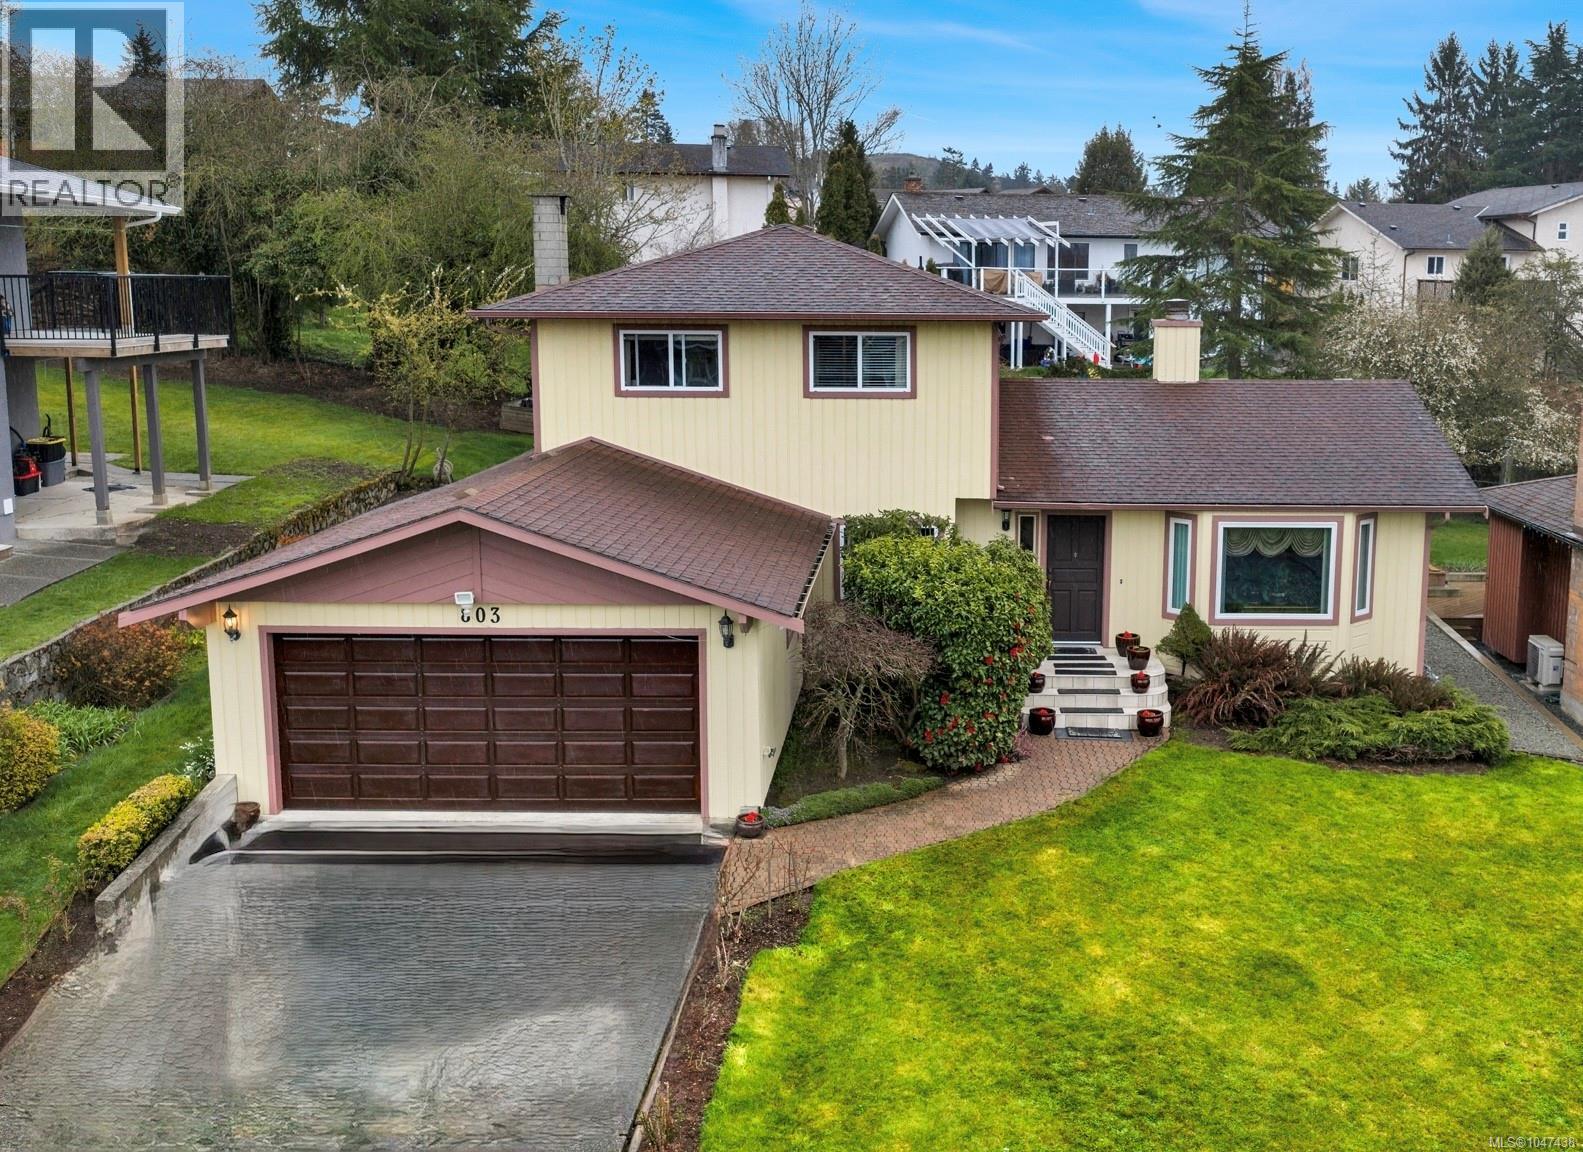
An opportunity worth exploring in a desirable central neighborhood, offering warmth, character, and pride of ownership. Surrounded by established gardens, mature vegetation, and fruit trees including apple and plum, the generous yard provides plenty of space for gardening, relaxing, and outdoor living. The main level features a welcoming living room with beautiful wood ceilings and a gas fireplace, a formal dining room, spacious kitchen, and family room with a cozy dining nook. The flexible layout offers excellent suite potential, with separate living space and a bathroom, providing added versatility for extended family or future use. Upstairs, you’ll find three spacious bedrooms and two bathrooms, offering comfortable accommodation for family and guests. Additional features include a double garage, storage room and shed, 200-amp electrical service, and a new 2026 hot water tank. Ideally located close to shopping, schools, transit, downtown Victoria, the airport, and BC Ferries, this home offers a convenient lifestyle with flexibility for the future. A special opportunity to make your own mark while enjoying the character and established setting of an original-owner home. Imagine the next chapter of its story. (id:44393)
RE/MAX Sabre Realty Group
Pemberton Holmes Ltd.
Sidney, British Columbia
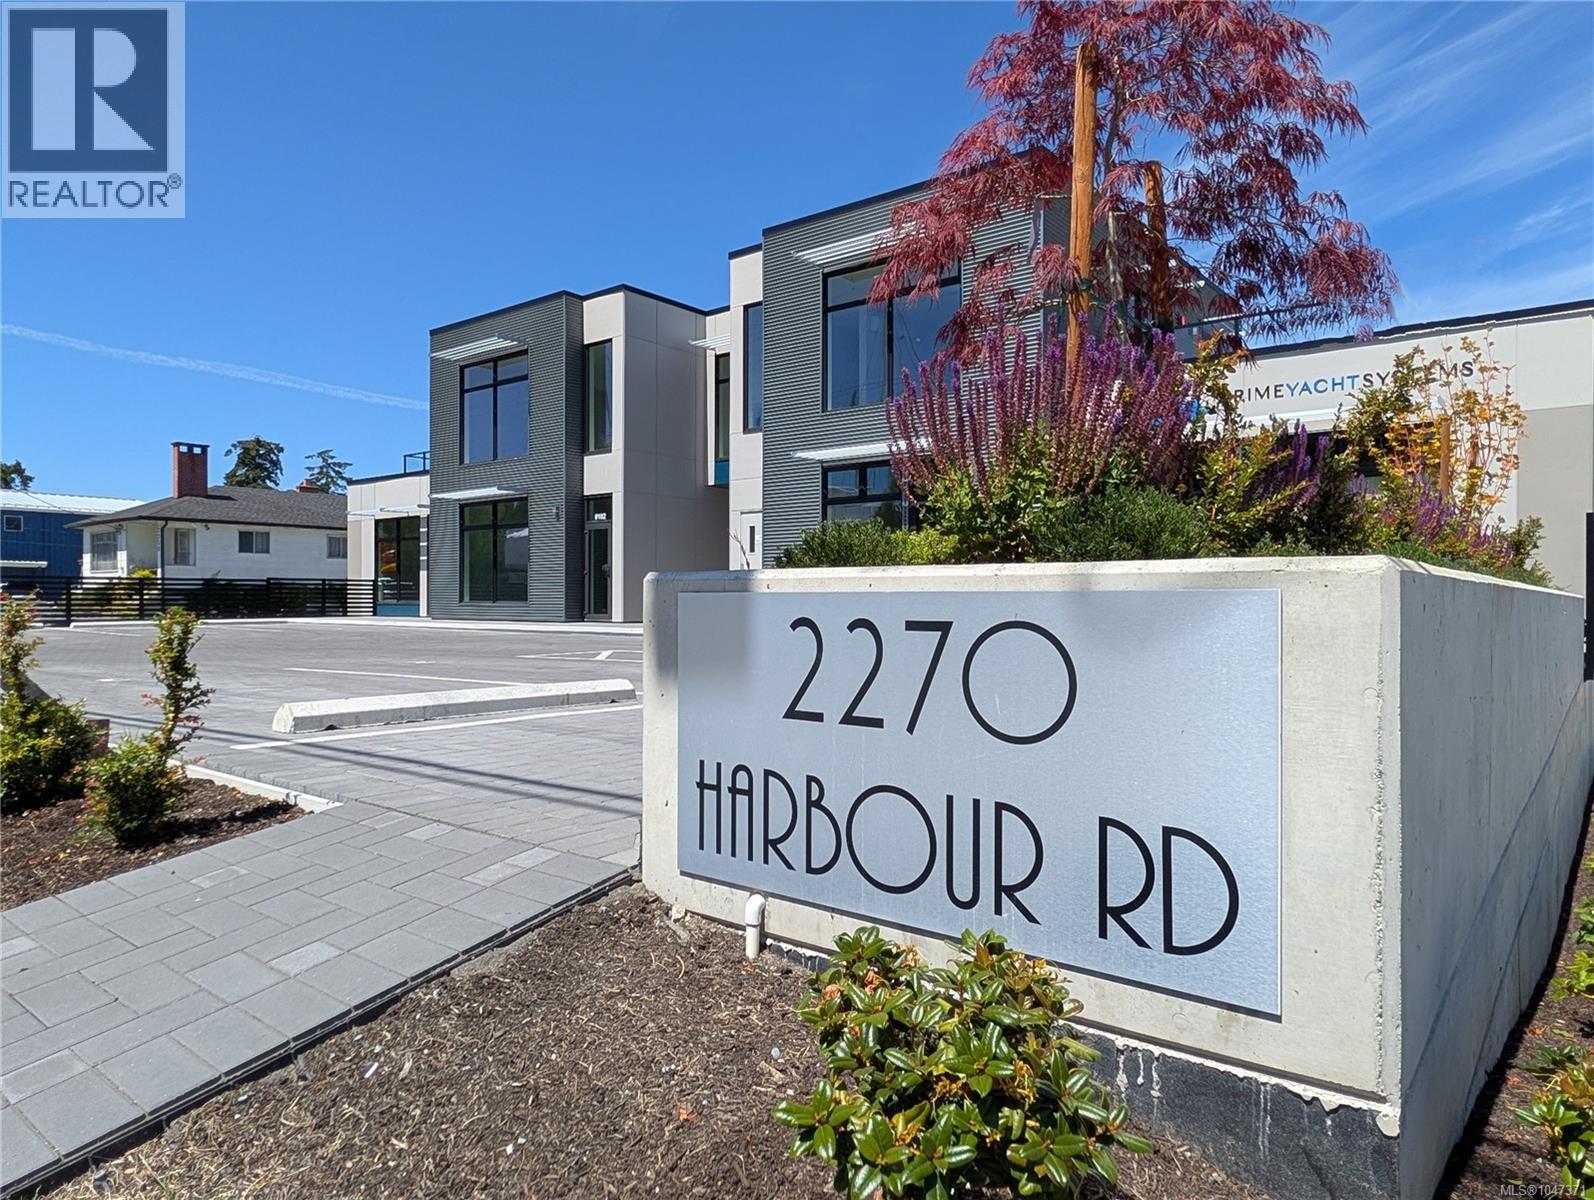
OPEN HOUSE: Friday, Oct. 9 1-4pm. This combined offering is zoned Marine Zone W1, which permits a wide range of marine commercial and related uses. The flexible zoning supports various marine-oriented businesses, making this an ideal location for marine services, retail, or other harbour-compatible ventures. These combined units of 3,392 sq ft are exceptionally well built with a striking modern West Coast style. Featuring high-quality construction and thoughtful design, the location offers a large deck overlooking the harbour and provides a versatile space ready for your business vision. Located in an active harbour, this property presents an excellent and unique opportunity in one of the most attractive oceanside communities on Vancouver Island. Enjoy close proximity to the ferries and airport, combining convenience with breathtaking coastal charm. A distinctive property blending lifestyle, prime harbour location, and strong marine commercial potential in beautiful Sidney. . All sizes approx. and should be verified by Buyer. (id:44393)
Coldwell Banker Oceanside Real Estate
Regina, Saskatchewan
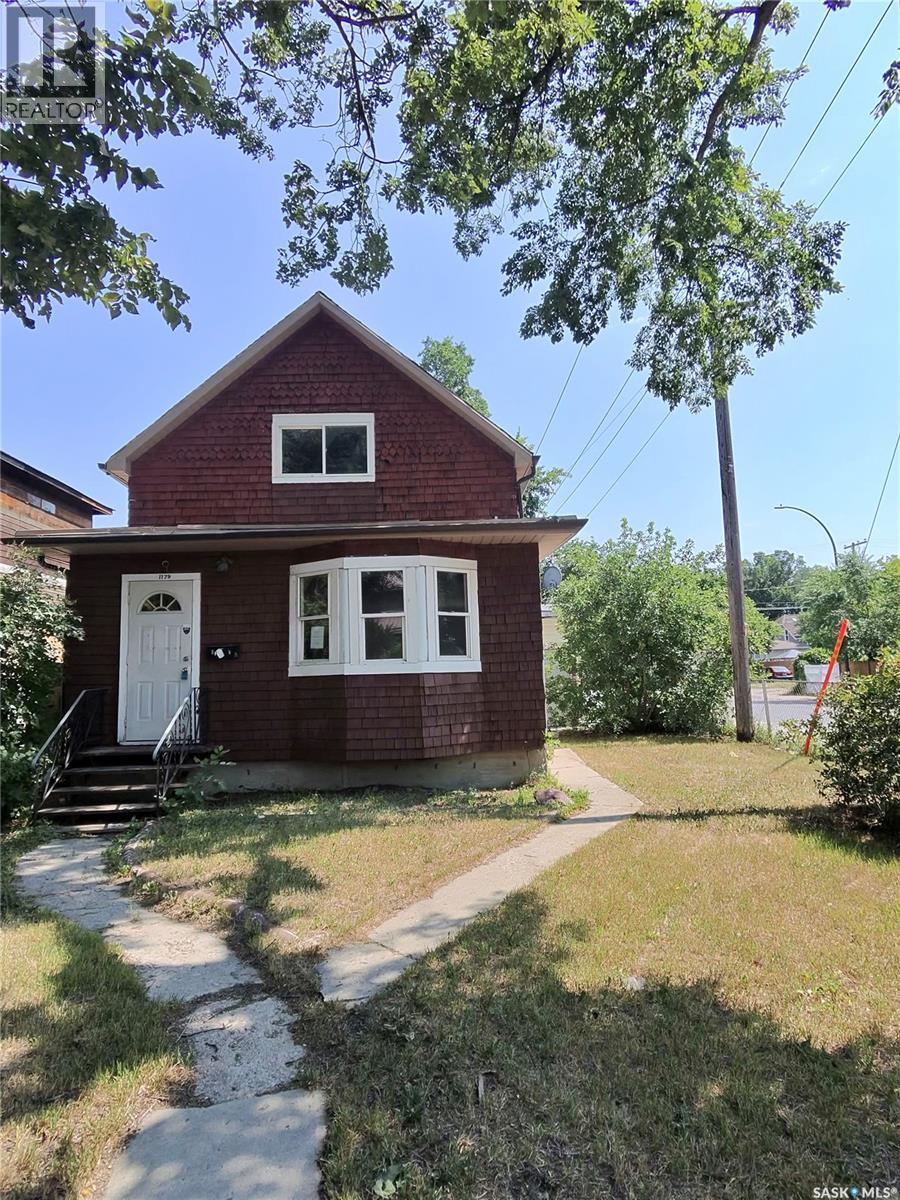
Welcome to 1179 Retallack Street, located in the Washington Park neighborhood. This home sits on a good-sized corner lot and features a double detached garage. The property needs some TLC and updates throughout, offering an excellent opportunity for an investor or first-time homebuyer looking to build equity. With plenty of potential and desirable features, the home may also offer the possibility of developing a basement suite, subject to the necessary approvals. This property is being sold as-is. Don’t miss the opportunity to make this home your own and unlock its full potential! (id:44393)
Royal LePage Next Level
White Rock, British Columbia
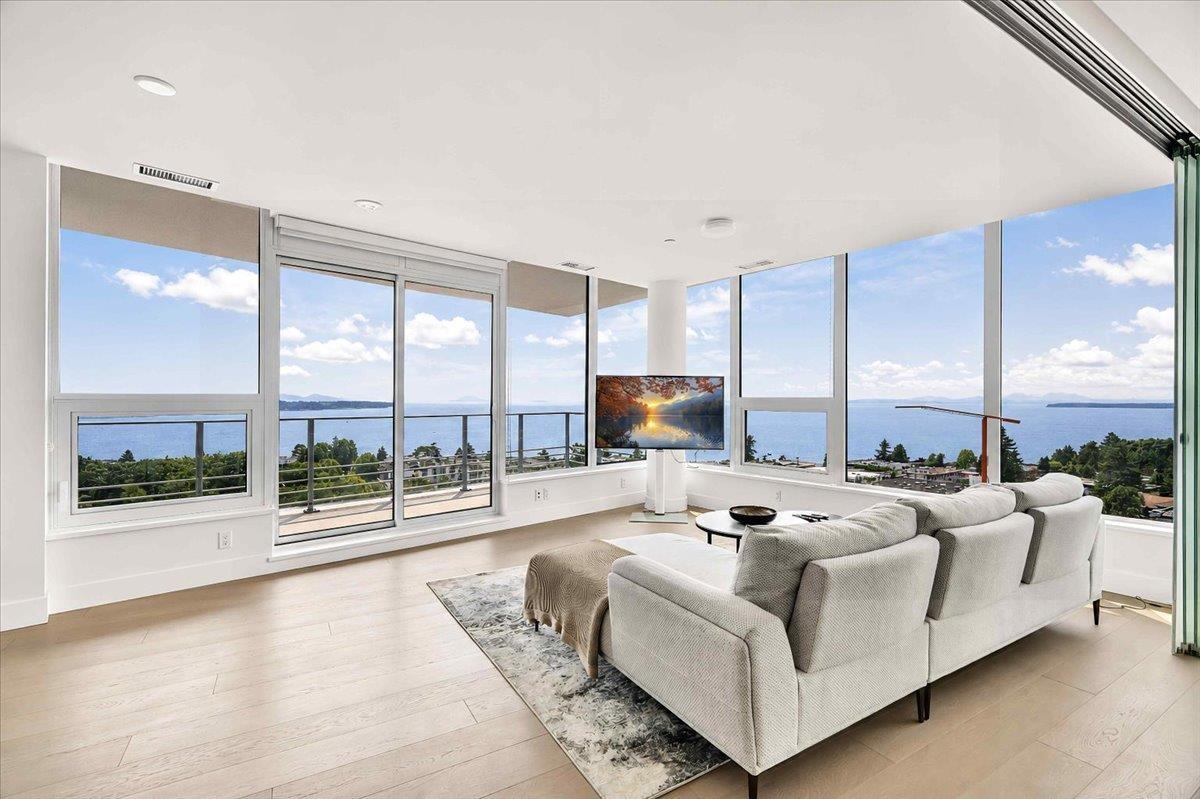
Urban luxury meets coastal living at Monaco. Panoramic South West exposure with breathtaking ocean views & nightly sunsets. 13-level concrete boutique tower with fitness/yoga room/lounge & rooftop amenities including putting green & community BBQ. This oversized, open-concept unit has a sleek glass flex room, beautifully designed kitchen with seamless quartz slab backsplash and integrated hood. Complete Gaggenau appliance package: 36" integrated fridge, convection oven, 5-burner gas range, microwave drawer, plus 24" beverage cooler. Resort-caliber primary ensuite: double vanity, radiant-heated tile floors, freestanding soaker tub & expansive glass shower. Full-size storage/bonus room can double as office. 2 parking stalls with EV RI. Walk to great restaurants, shopping & the beach. (id:44393)
Saba Realty Ltd.
Vernon, British Columbia
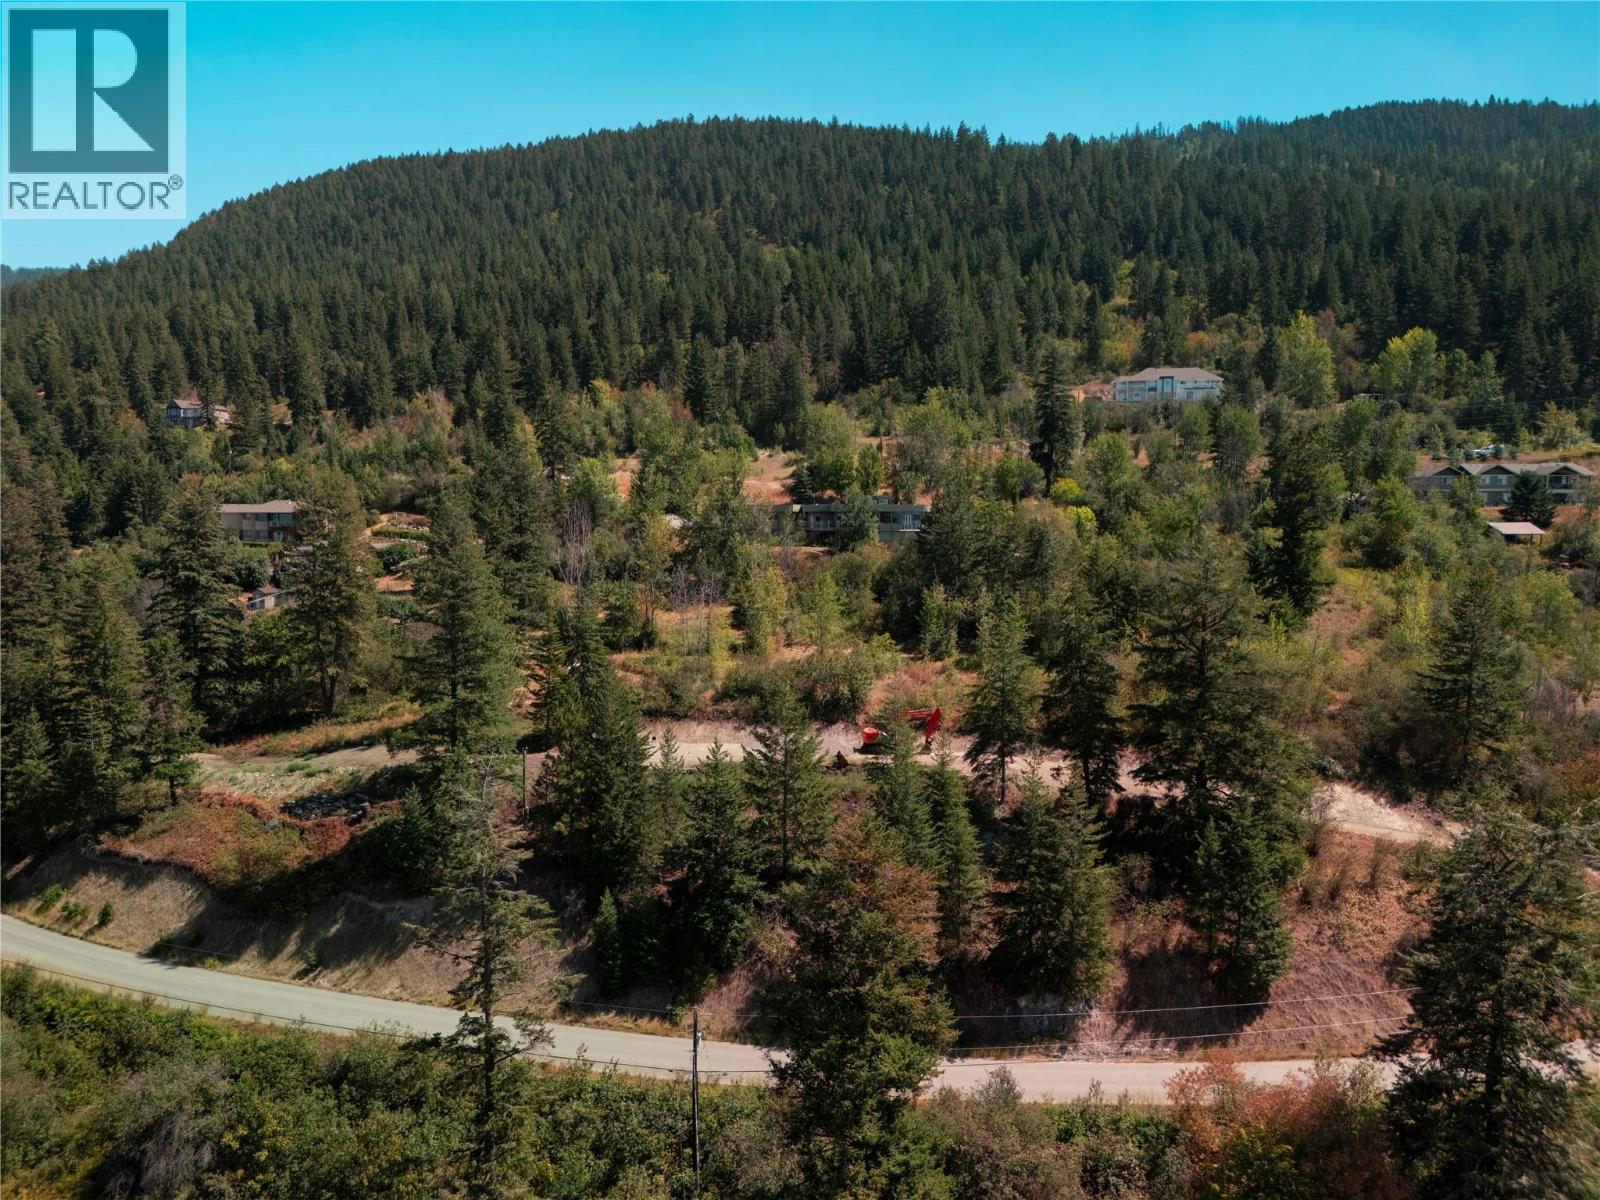
Build your dream custom home in Vernon's highly sought after North BX neighbourhood with all critical site preparation work already complete. This pristine, nearly one acre parcel comes serviced with a private well and septic system already installed, saving you significant upfront capital and months of planning delays. Both FortisBC and BCHydro services are conveniently located right at the property line, while the geotechnical assessment is underway and structural engineering is fully complete. A level, build ready area sits beautifully nestled among mature trees, giving the property an established, serene, and private feel while offering an effortless building site. The property features a desirable west facing orientation positioned to capture sweeping panoramic views toward the surrounding foothills. To streamline your construction project even further, the seller is including the full set of custom architectural plans and active permits for a home designed specifically for this exact parcel, ready to transfer directly to the new owner upon closing. Detailed concept renderings and a concept video preview are available so you can visualize the complete architectural vision before breaking ground. With mature trees, a level site, installed well, septic system, utilities at the line, structural engineering, architectural plans, and permits in place, this private lot is ready for immediate construction. (id:44393)
Oakwyn Realty Okanagan
Victoria, British Columbia
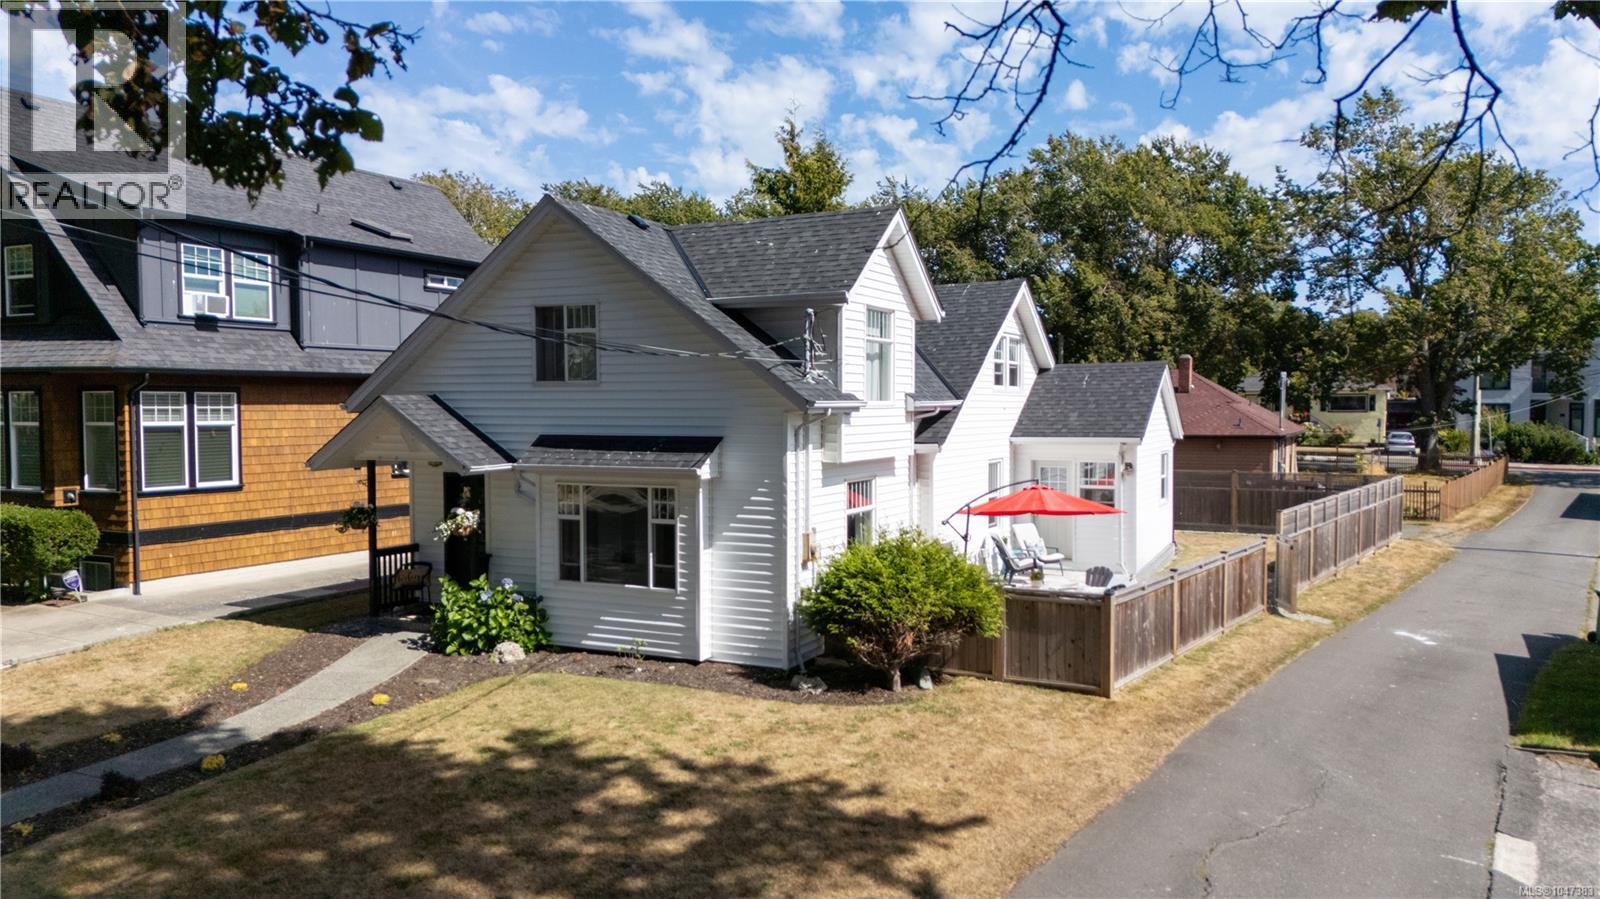
Great location with water views in one of Victoria’s most desirable neighbourhoods—James Bay. Situated on a quiet street just a Stone Throw away from Beach Access, Dallas Road Cycling & Walking paths and the popular Ogden Point Breakwater, this inviting home offers an exceptional coastal lifestyle. The main level features a spacious living room with lovely water views, a generous dining room with a gas fireplace heater, a recently updated kitchen, two spacious bedrooms and two full bathrooms. Upstairs, you’ll find the spacious primary bedroom with Sitting area looking out to scenic water views, two additional well-sized bedrooms and a third full bathroom. Hardwood flooring adds warmth and character throughout. The large fully fenced backyard provides plenty of space for The Kids, and entertaining. R2 zoning offers a variety of future possibilities. Close to James Bay Village, shops, restaurants, parks, waterfront pathways and downtown Victoria. (id:44393)
RE/MAX Camosun
Buckland Rm No. 491, Saskatchewan
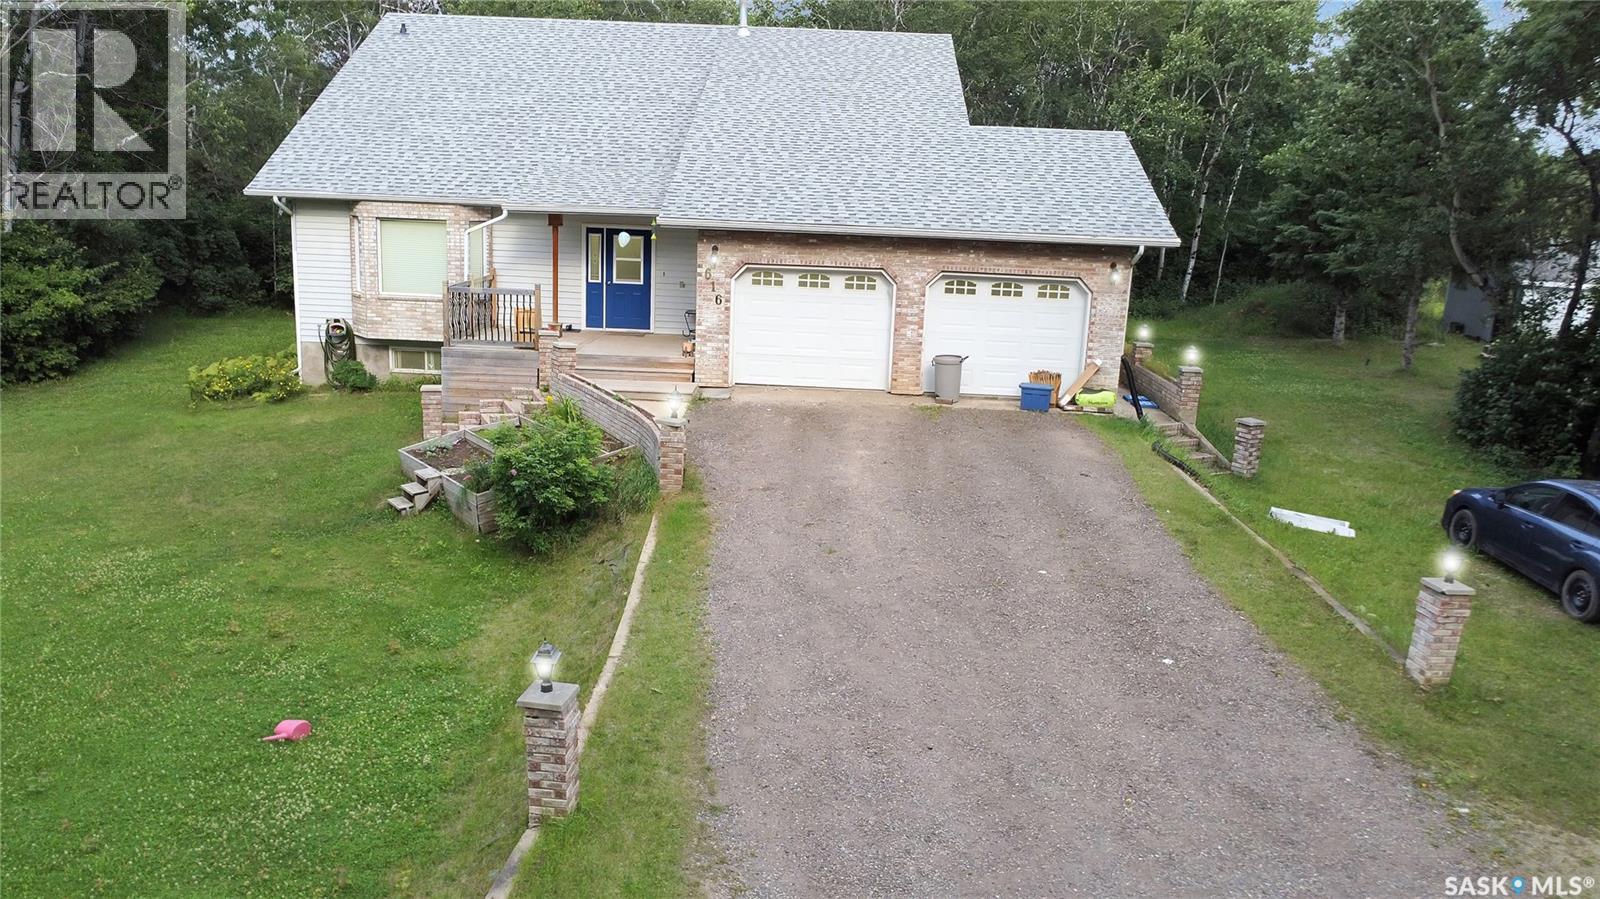
Just 10 minutes from Prince Albert, this beautifully spacious rural home offers privacy, warmth, and room for thewhole family to truly live. The moment you step inside, you’ll feel at home in the oversized front porch — the perfect space forSaskatchewan winters with plenty of room for boots, jackets, and getting everyone ready on those cold mornings and late evenings.From the porch, your eyes are immediately drawn into the impressive open-concept main living area where the living room, dining room,and stunning second-floor loft all connect to create an airy, expansive feel from the moment you enter. The main floor offers excellentfunctionality and flexibility. The room currently labeled as “storage” is being used as a bedroom, adding even more usable living space.You’ll also appreciate the convenience of direct access to the attached double garage right from the main floor. Downstairs, the fullydeveloped basement opens up endless possibilities. Whether you’ve dreamed of a billiards room, home theatre, gym, games room, or allof the above, there is more than enough room to create it. The basement also features direct garage access and includes a former homesalon space located in the room labeled as the mudroom. While the salon sink has been removed, plumbing remains in place for futureuse. Upstairs in the charming half-storey loft area, you’ll find two generously sized bedrooms along with a dedicated bathroom. Tuckedaway for privacy is the spacious primary suite featuring a walk-through closet leading directly into the ensuite bathroom. Outside, theproperty is nicely treed and private, offering the peaceful rural lifestyle many families are searching for. The home is serviced with citywater and a mound septic system with a double-compartment septic tank, providing reliable and efficient operation. If you’re looking forspace, privacy, functionality, and a home with room to grow into your dreams, this property delivers it all. (id:44393)
Exp Realty
Invermere, British Columbia
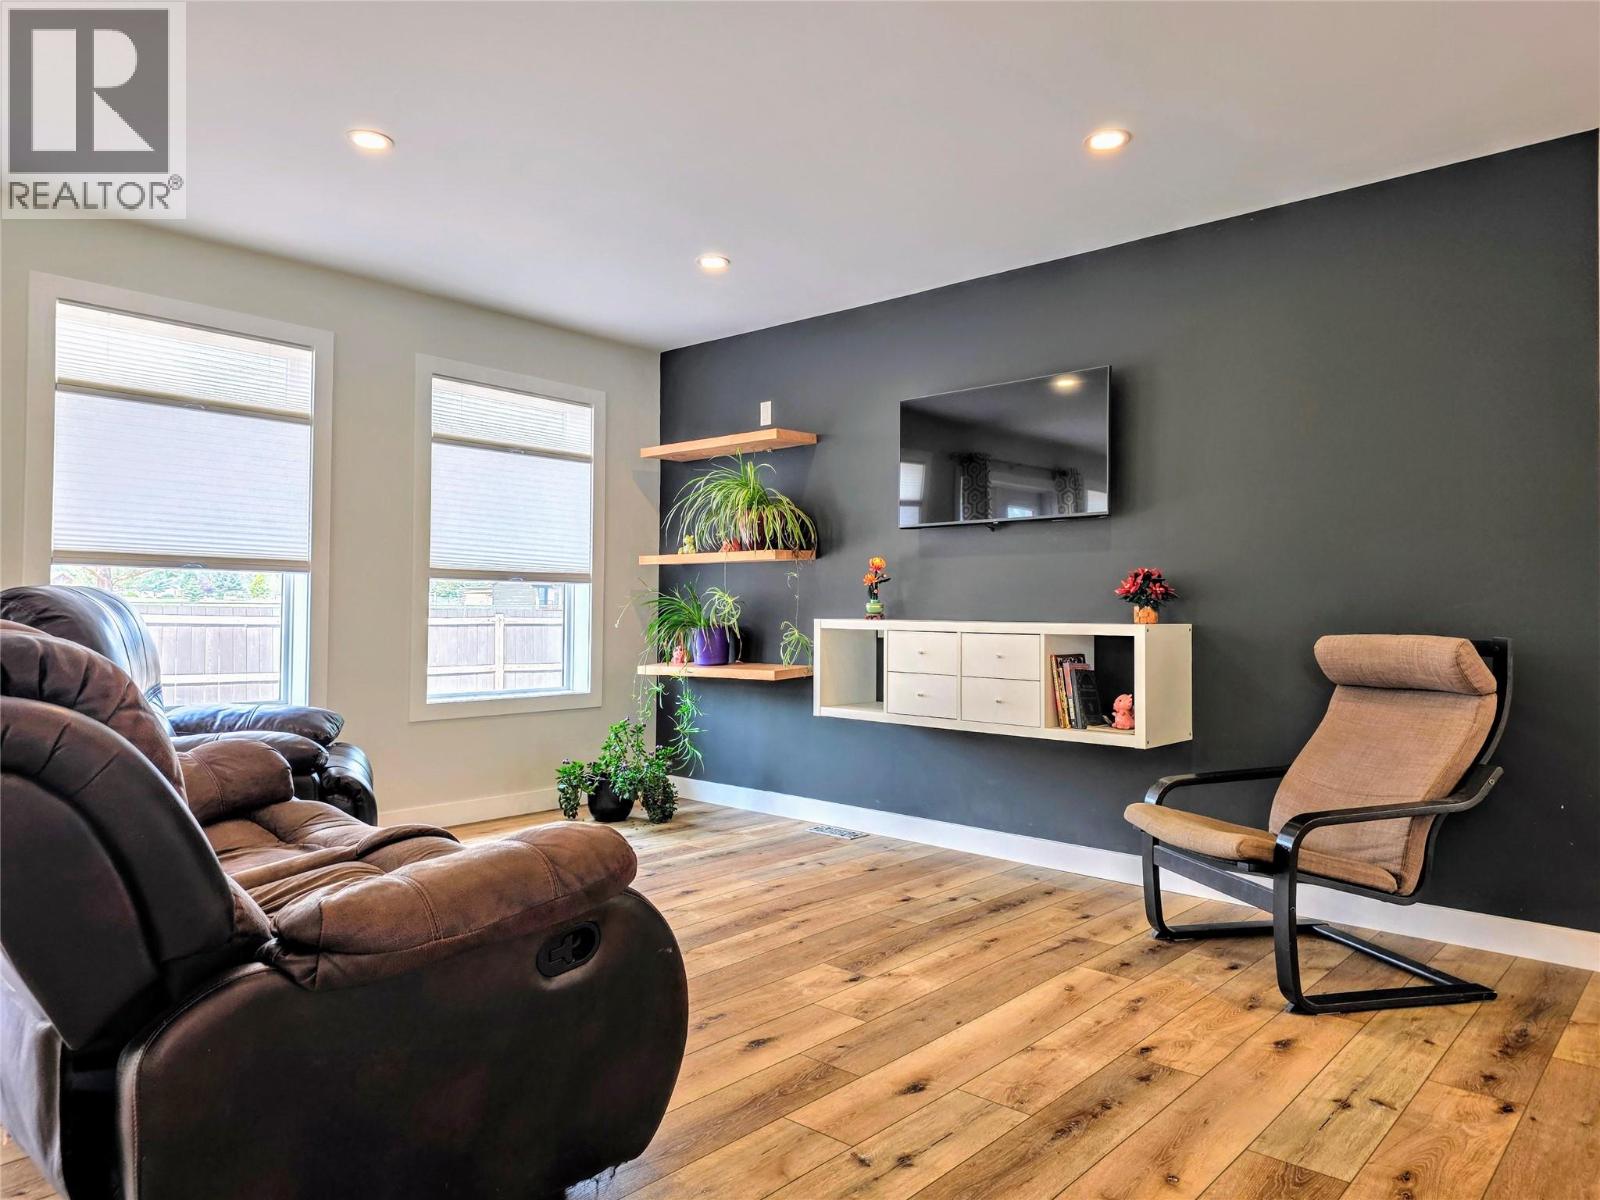
Welcome to 1313 13th Ave in beautiful Invermere BC! This turnkey, ideally located family home sits directly across the street from local parks and schools, offering supreme convenience and central living. Featuring 3 bedrooms, 2 flex rooms, and 2 bathrooms on a large, fully fenced lot with mature trees, this property combines everyday comfort with exceptional privacy. Significant renovations completed between 2019 and 2021 transformed the main level into a bright, open-concept living space with luxury vinyl plank flooring, new pot lights, and all-new windows. The beautiful modern kitchen boasts a spacious new island, sleek countertops, and updated appliances, accompanied by a completely updated main bath. major exterior upgrades include new Hardie board siding, added wall insulation, some updated fascia, and cut-off exterior lighting. The partially finished basement adds incredible extra living space, featuring a massive rec room, two flex rooms, a 3-piece bathroom, and a utility area currently set up for a home gym, giving you plenty of room to grow and customize to your taste. Heating is efficient thanks to a hybrid wood-burning and electric furnace. Outside, the property shines with a detached double garage wired as an ideal shop with individual circuit breakers and a 240V outlet capability. Relax on your private deck and watch the kids play on the fields across the street. Fully equipped and ready for its next owners, this property delivers everything a family needs. (id:44393)
Fair Realty
Cote Rm No. 271, Saskatchewan
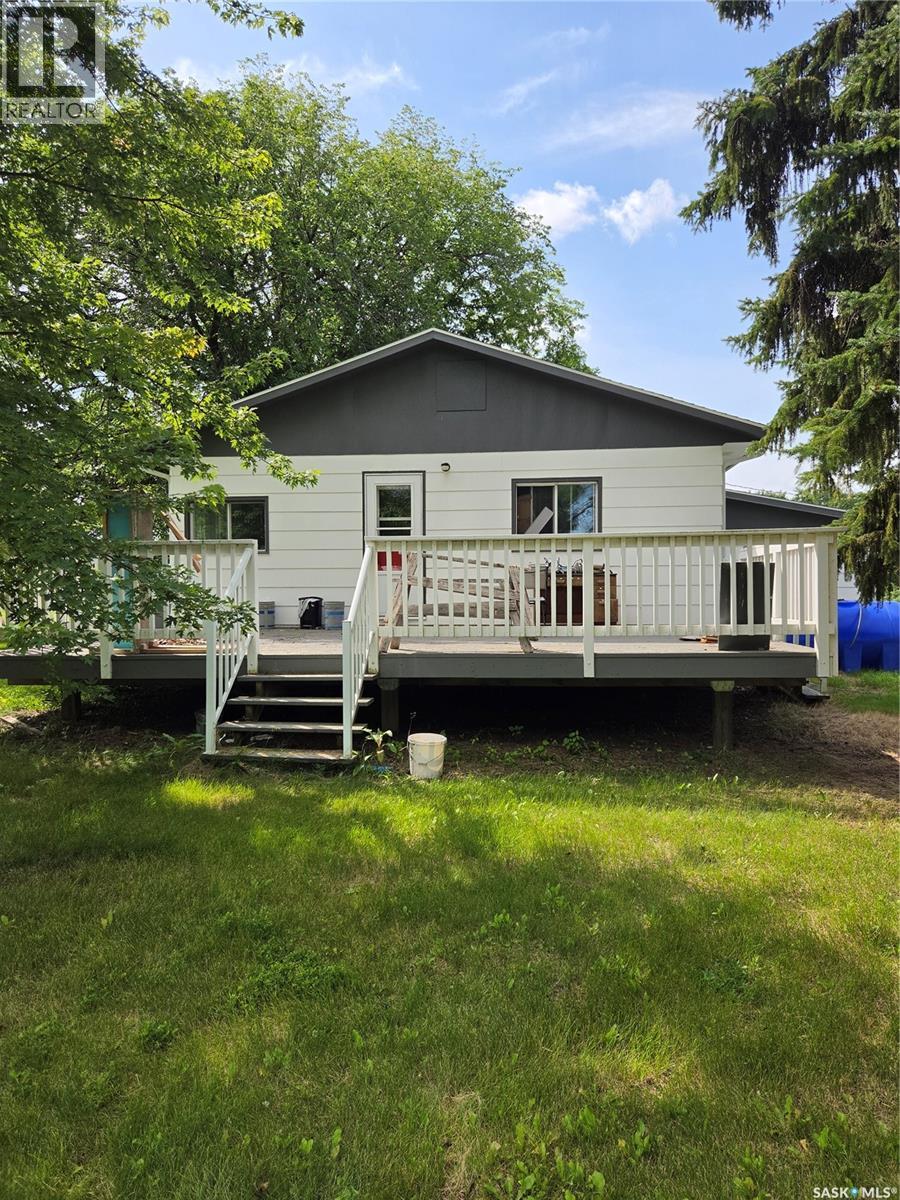
Acreage living! Here is a fantastic opportunity to have a beautiful mature sheltered property . Private with 14.77 acres for your enjoyment! Hobby farming, gardening, pets and room for your children to grow! School bus access to the property! This home offers 1404 sq feet of living , updated kitchen and 3 large bedrooms on the main floor plus main floor laundry. The property also offers 40 by 70 storage shop!!!! and hobby barn . Private trails for quadding and hiking. The property has had major upgrades including, a brand new well! 75 feet wide bore well, great water, new pumps, hot water tank, new service line, water softner. Shingles approx 3 yrs old, newer windows appox 18 months, newer appliances . Such great value here folks, put this home on your must see list today! (id:44393)
Century 21 Able Realty
Cranbrook, British Columbia
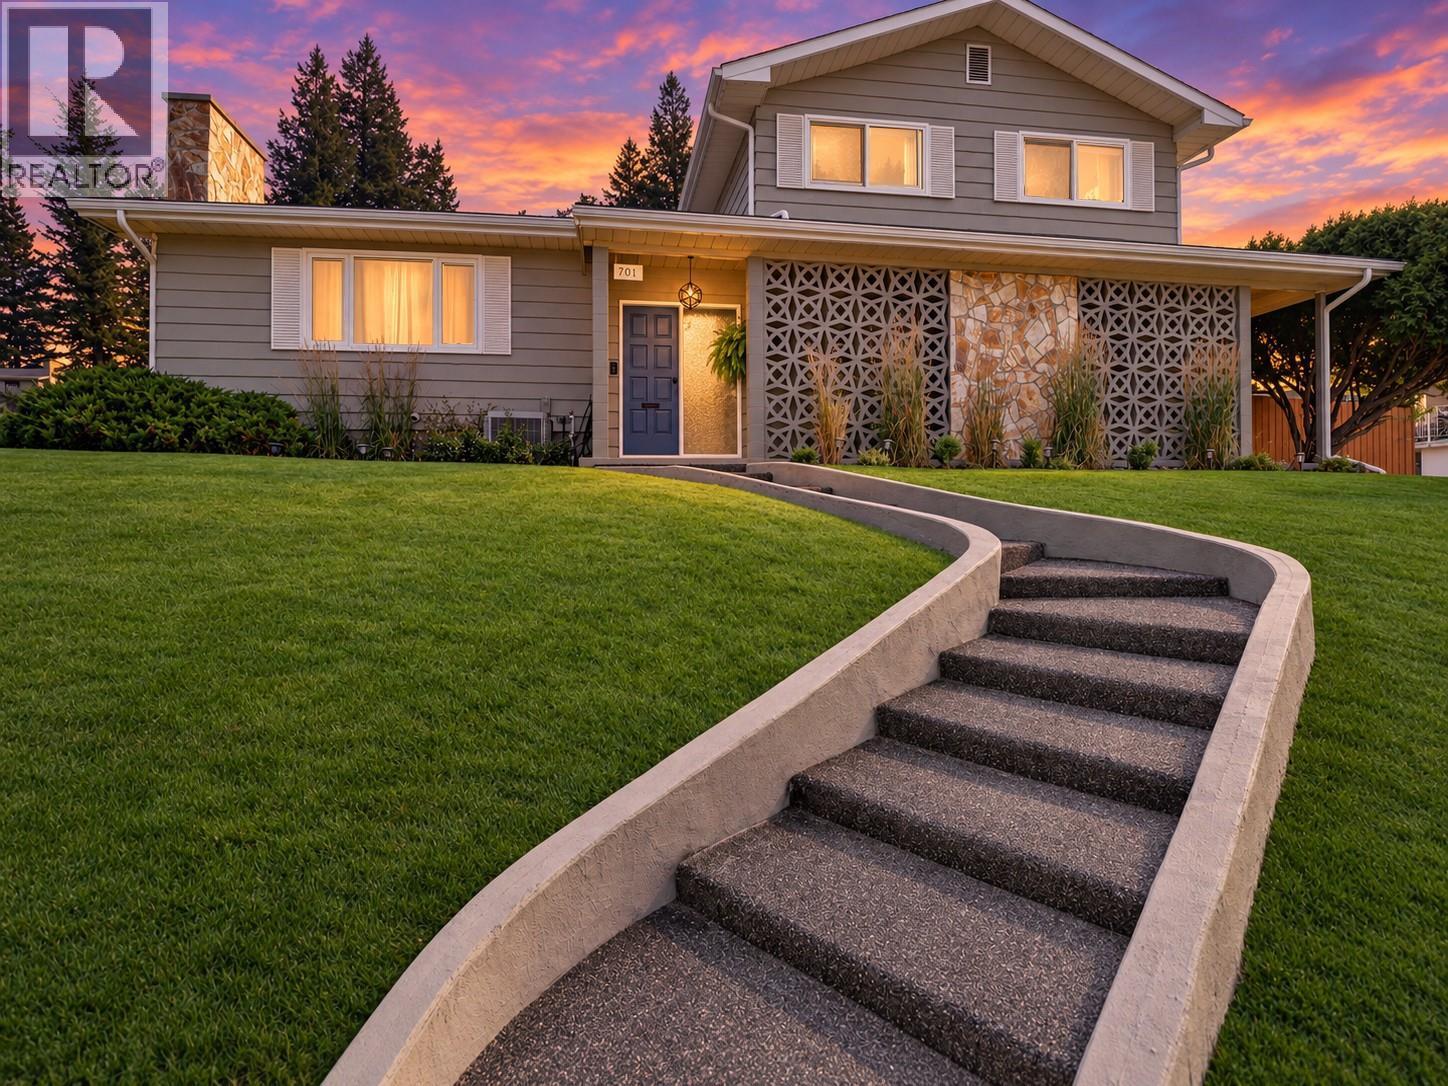
Welcome to this beautifully updated West Coast-style home, ideally located in a quiet cul-de-sac within a family-friendly neighbourhood. This impressive four-level split offers 4 generous bedrooms, 2 bathrooms + sauna room , and a warm, inviting layout highlighted by soaring vaulted ceilings, a stunning picture window, and a floor-to-ceiling natural gas rock fireplace. The dining room flows seamlessly into the spacious kitchen, complete with breakfast bar and built-in desk space, while the adjoining family room provides wonderful direct access to the backyard oasis. Renovations completed in 2023–2024 includes brand-new windows throughout and French doors, central A/C, furnace and hot water tank, luxury main bathroom renovation, updated half bathroom, professional interior painting, brand-new eavestroughs, and Gemstone exterior lighting throughout. Outside, enjoy fully irrigated lawns, established flower gardens and vegetable beds, creating a private backyard retreat. The main level also features a spacious laundry room with lots of built-in storage, side entry, and 2-piece bathroom. The basement offers an indoor workshop, finished sauna, an abundance of storage, and convenient exterior access from the oversized double carport. Thoughtfully updated and beautifully maintained, this exceptional family home is ready for its next chapter of memories! (id:44393)
Real Broker B.c. Ltd
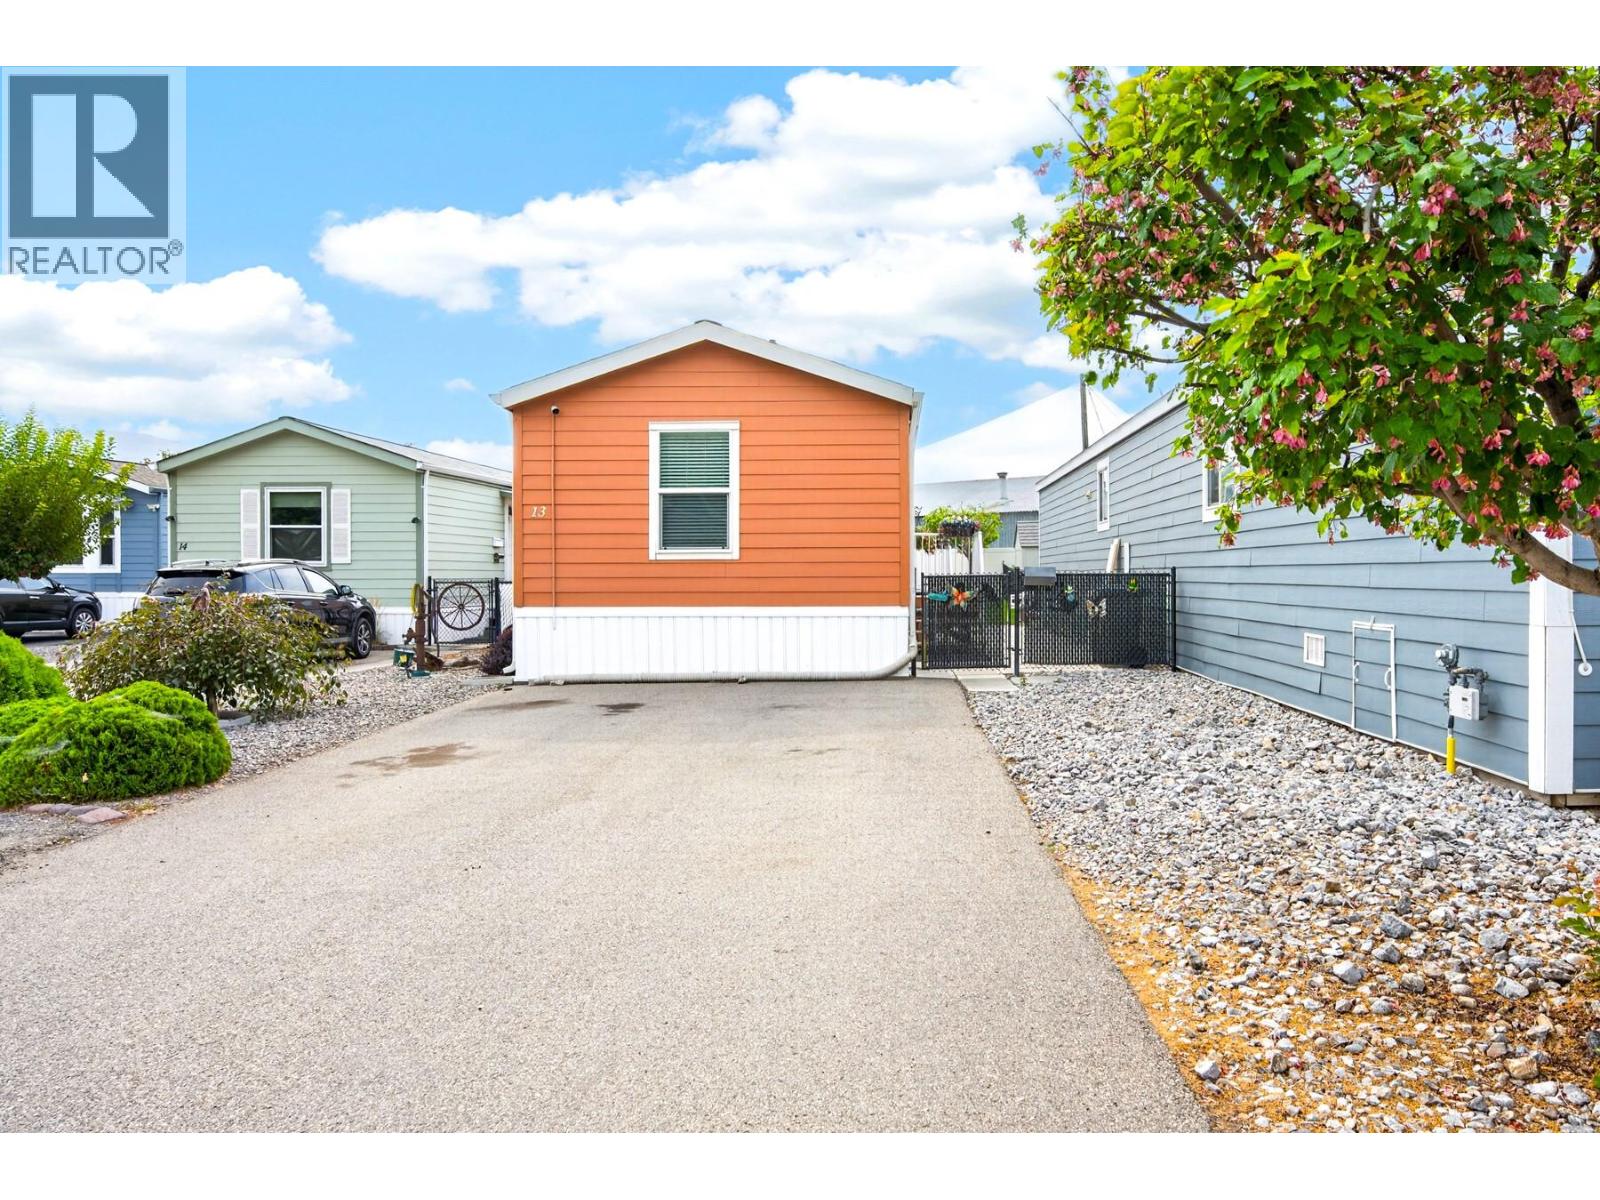
Kamloops, British Columbia
Finding three bedrooms and two full bathrooms in a manufactured home is rare. Finding it in a park as well manicured as Silver Tip Estates is rarer still. This 2012 home also comes with Hardi board siding, a nice step up from the usual. Inside, a spacious living room with laminate flooring opens to the kitchen and dining area. The kitchen features stainless steel appliances, including a dishwasher replaced in 2025, an island, and ample cabinet space. The primary bedroom is tucked at one end with a large closet and a premium 4 pc ensuite featuring a sun tunnel, double sink vanity, and large walk in shower. Two more bedrooms and a full 4 pc bathroom sit at the opposite end, giving the layout real separation. The laundry room has plenty of space for extra shelving and includes a top load brand new Samsung washer August 2026. Natural gas forced air furnace and central A/C add to the comfort, and the hot water tank was replaced in December 2023. Outside, enjoy a patio, grassy area, fully fenced yard, and garden shed for storage. Parking is a good perk here, with space for three vehicles in the driveway. Home ownership is achievable, or downsize comfortably, in this Brocklehurst park. Pet rule: one pet allowed, either a cat or a medium sized dog. (id:44393)
Exp Realty (Kamloops)
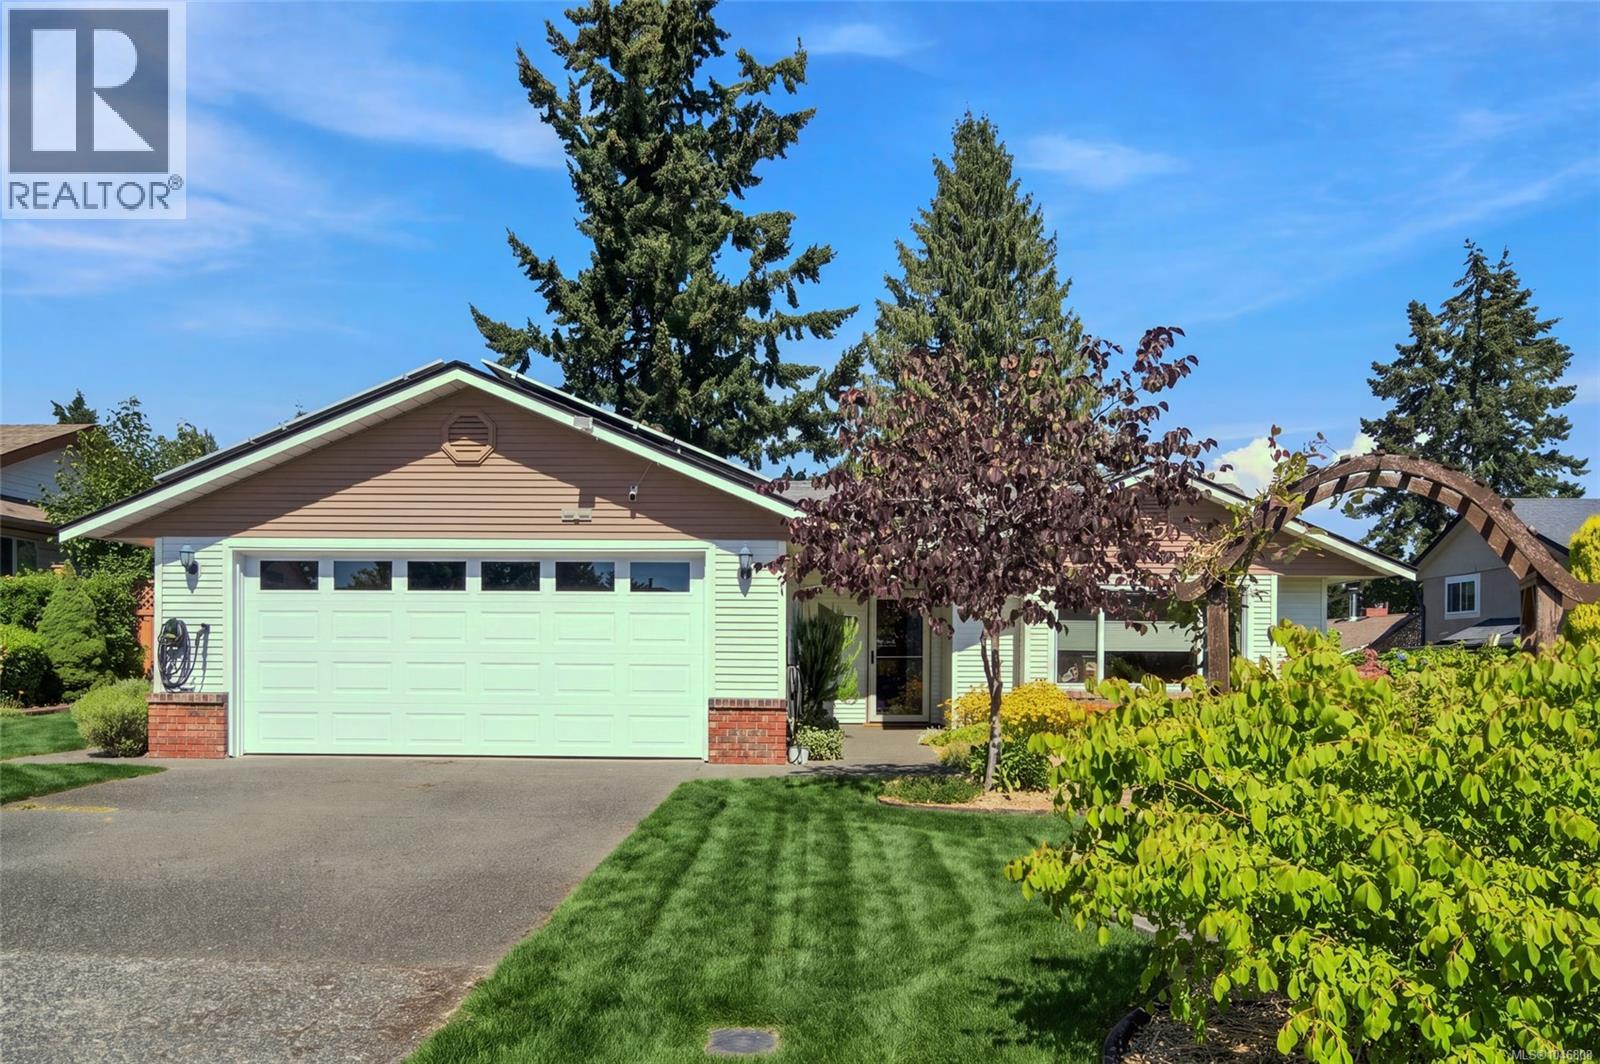
Parksville, British Columbia
Charming Parksville rancher offering comfortable one-level living, an impressive list of upgrades and a fabulous gardener’s paradise! Thoughtfully updated and filled with natural light, this inviting home combines warmth, functionality and energy-efficient features in a convenient location close to schools, shopping and all Parksville amenities. The beautifully updated kitchen features rich acacia wood countertops, stainless steel appliances and plenty of workspace, opening to a sunny breakfast area or casual family room. Spacious living and dining areas provide wonderful space for everyday living and entertaining, family room is complemented by an updated natural gas fireplace with a distinctive monkey tree wood mantle. Numerous improvements add to the comfort and value of this home, including a newer ductless heat pump, quality Milgard vinyl windows with 95% UV protection, exterior paint completed in 2020 and quality solar roof panels, an investment of approximately $24K. The beautifully updated bathroom offers a touch of luxury, while the inviting sauna provides the perfect place to relax and unwind. A double garage is equipped with built-in cabinetry and a workbench, providing excellent storage and workspace. Outside, the fully fenced backyard is a gardener’s dream with organic raised garden beds, a garden shed and plenty of room to enjoy outdoor living. An expanded driveway provides additional parking and convenience. A warm and welcoming Parksville home with exceptional upgrades, wonderful outdoor space and a location that puts everyday amenities within easy reach! For details or a private viewing, contact Lois Grant Real Estate at 250-228-4567 or visit LoisGrant.com for more details. (id:44393)
RE/MAX Anchor Realty (Qu)
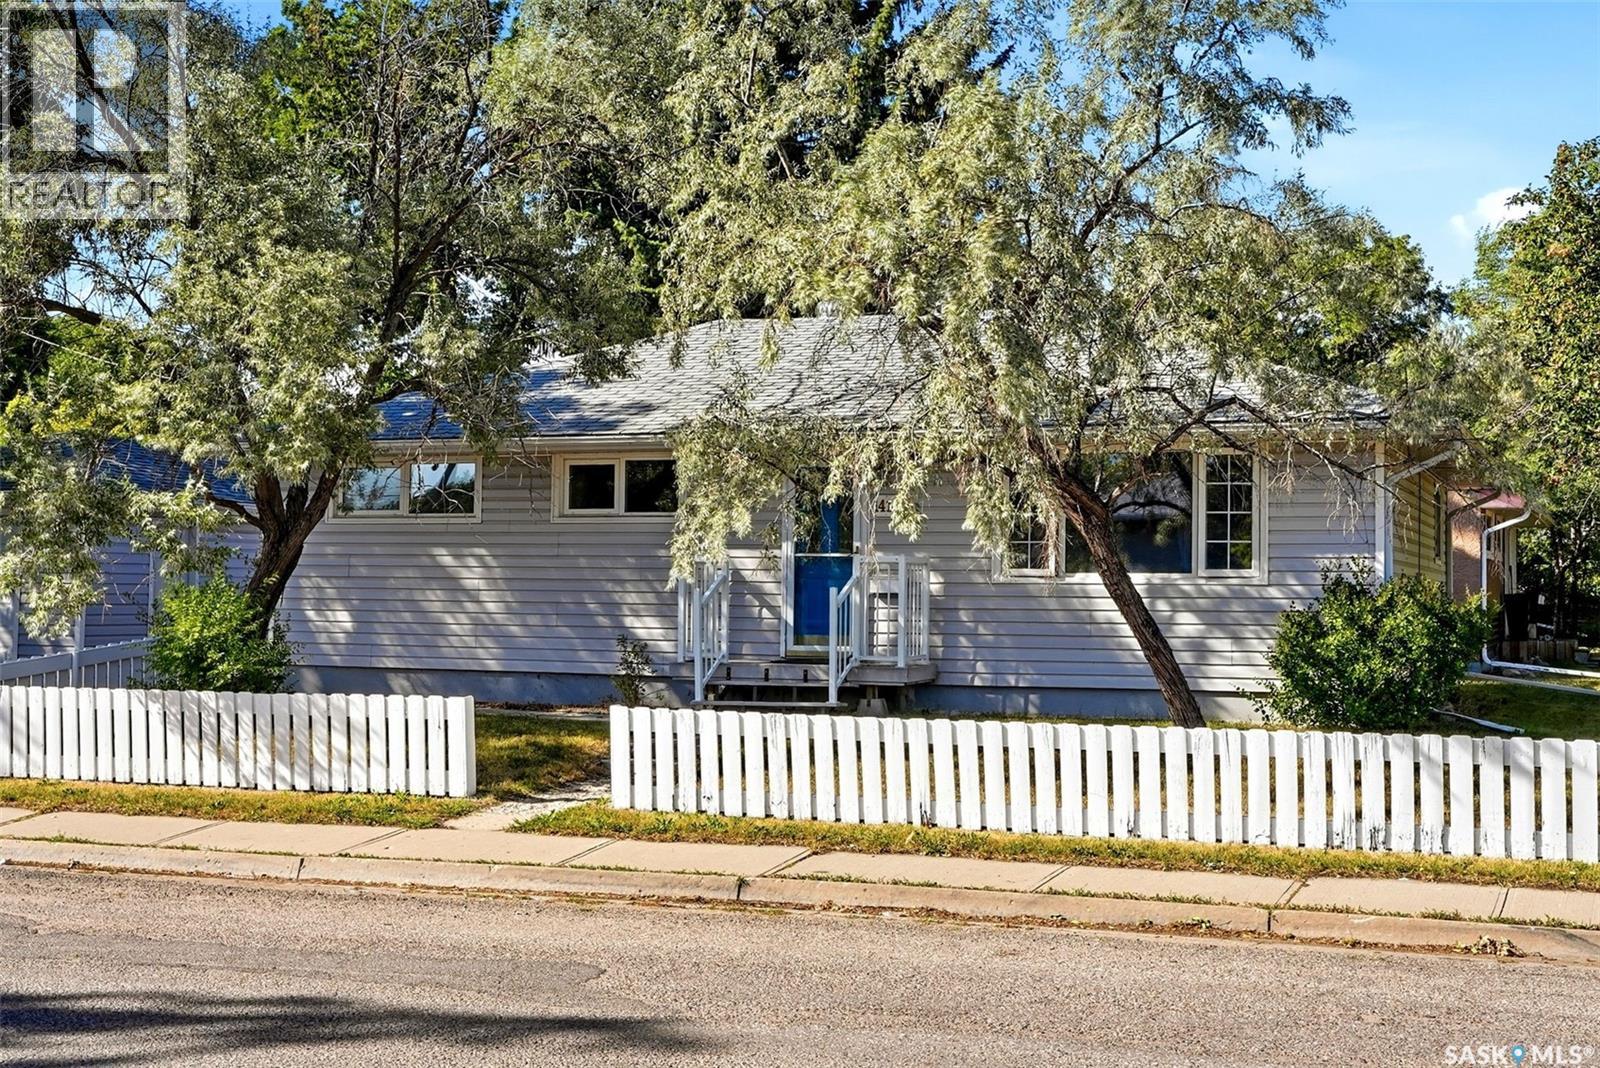
Regina, Saskatchewan
UPDATED 3 BED BUNGALOW WITH DETACHED GARAGE. Welcome to this well-maintained, move-in-ready 3-bedroom bungalow situated on a quiet corner in Churchill Downs. Set on two large lots, this property offers two very large side yards, an abundance of outdoor space, extra parking, RV parking, and a fully fenced backyard with newer synthetic turf, that can be cleaned and deodorized when removed from its metal frame, ideal for families and pets. The bright south facing living room features plenty of natural light, with hardwood flooring beneath the existing carpet, while one of the bedrooms also features hardwood flooring. The updated kitchen and dining area offers stainless steel appliances, tile backsplash, ample cabinetry and counter space, and patio doors leading directly to the composite deck, making outdoor entertaining easy. The house includes three good size bedrooms, a beautifully updated 4-piece bathroom with a large soaker jet tub, and a convenient laundry room. Kitchen appliances, washer, dryer are included. Additional updates include PVC windows and vinyl siding over solid foam insulation. The oversized 14' x 24' detached garage and attached 10’ x 23” shop is insulated and heated, providing excellent year-round functionality and storage. Ideally located close to schools, parks, playgrounds, walking paths, shopping, restaurants, public transit, and Northgate Mall, this home offers comfort, space, and convenience in an established north Regina neighbourhood. A great opportunity for first-time buyers, young families, downsizers, or investors! (id:44393)
Coldwell Banker Local Realty
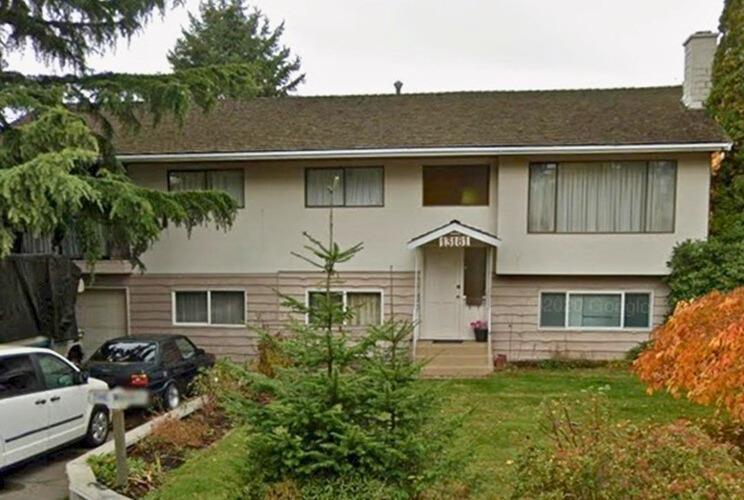
Surrey, British Columbia
ATTENTION BUILDERS & DEVELOPERS - OCEAN PARK - 8,500 SQ FT (74ft frontage) LOT WITH BACK LANE ACCESS (check with city)! This flat, sun-drenched 8,500 sq ft lot is ideally positioned on a quiet cul-de-sac with the added advantage of back lane access - an increasingly sought-after feature for new construction. Zoned R3, offering exciting redevelopment potential in one of South Surrey's most established and desirable neighbourhoods. Build a standout new home or explore the multifamily possibilities available under the current zoning (buyers to confirm development options and requirements with the City of Surrey). Excellent location just minutes from top schools, parks, shopping, restaurants and the beach. (id:44393)
Macdonald Realty (Surrey/152)
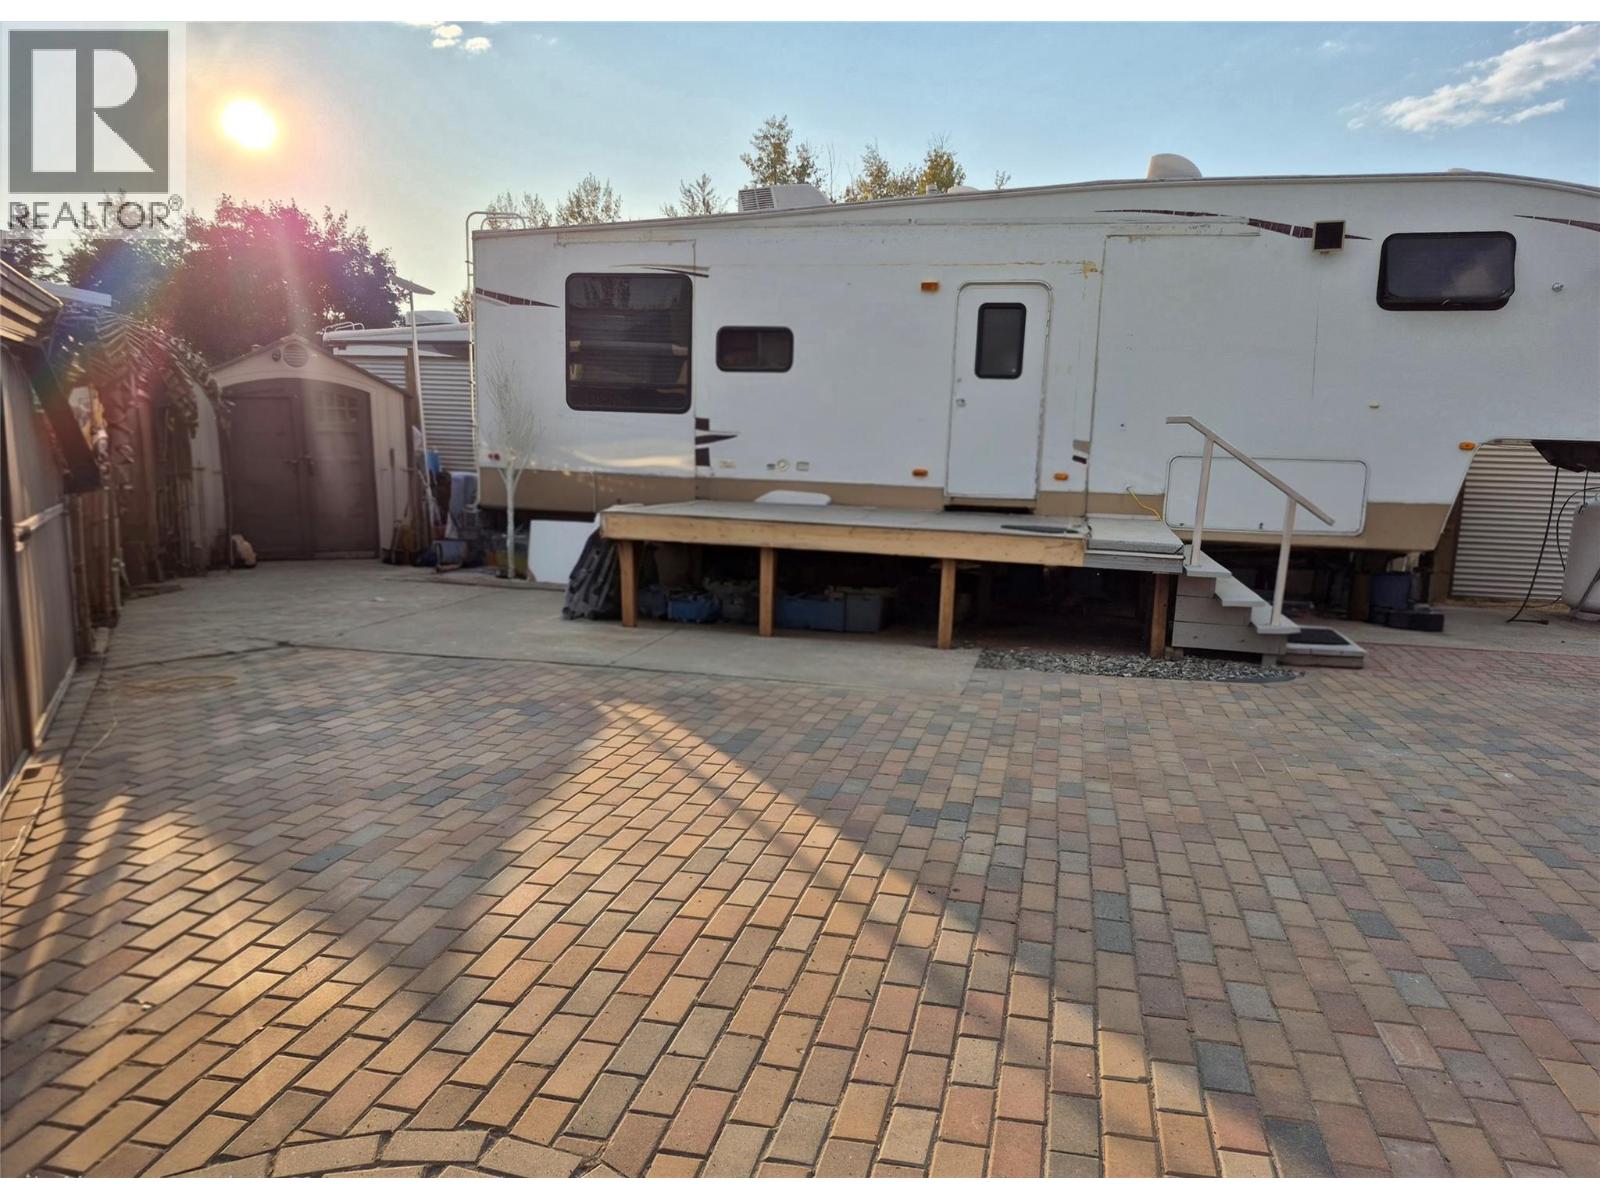
Kelowna, British Columbia
Welcome to this charming, low-maintenance lot in one of the most convenient locations Holiday Park Resort has to offer! Positioned right in the heart of the resort, this easy-access corner lot property offers maximum usability and a thoughtful design big enough to host your RV, setup a cozy outdoor gazebo, or bring your own creative layout to life. The lot features smooth concrete parking alongside multi-tone interlocking brick pavers, giving you a durable, attractive patio without the hassle of yard work. Stylish wooden perimeter fencing with lattice detailing and post lights defines your space, while a sturdy storage shed keeps all your gear organized. Situated just steps from the Family activity center, you can relax in your yard while keeping an eye on the grandkids as they walk to and from the pool. You are moments from the hot tub, restaurant, showers, coin laundry and playground! This premier 4-season gated community also features an indoor activity center, 6-hole golf course, pickleball, mini-golf, gym, and billiards. Features a federally registered lease to 2035 with an option to extend to 2046 for an additional cost. The annual maintenance fee of $5,186 covers 24/7 security, water, sewer, common area upkeep, snow removal, garbage, and full amenity access. Enjoy total flexibility with no Property Transfer Tax, long- and short-term rentals allowed, plus ample parking for vehicles and a golf cart. Close to the Rail Trail, wineries, ski hills, shopping, and airport! (id:44393)
Royal LePage Kelowna
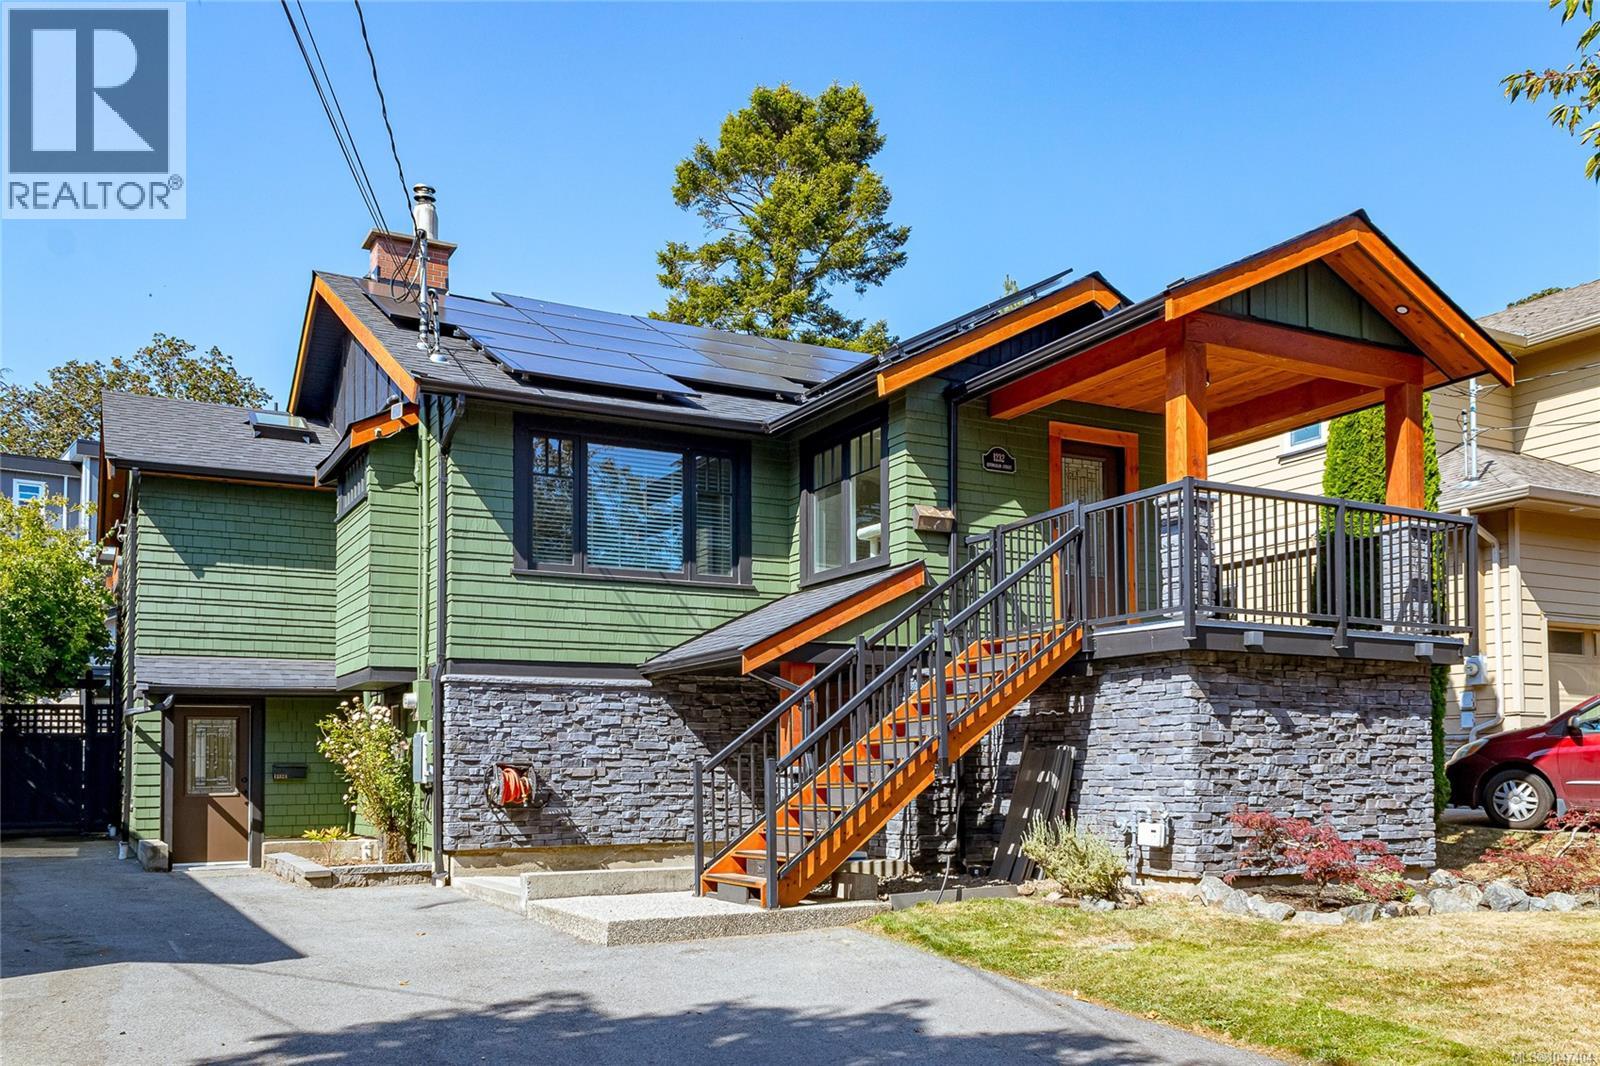
Esquimalt, British Columbia
Welcome home to this beautifully renovated residence, completely updated from top to bottom. Located in the heart of Esquimalt’s desirable Rockheights neighbourhood, this spacious family home truly has it all. The main level features 2 bedrooms and 2 bathrooms, while the lower level offers a fantastic 2-bedroom walkout suite—perfect for extended family, guests, or an excellent revenue opportunity. The home has been thoughtfully updated throughout, combining modern finishes with comfortable, functional living spaces. A huge driveway provides plenty of parking, including room for your RV or boat. Step outside to the sun-drenched backyard, where you’ll find plenty of space for relaxing, entertaining, and enjoying outdoor living. A detached office creates the perfect work-from-home space, studio, or private retreat. The property also offers excellent storage and a large attached workshop, providing even more flexibility. Located close to parks, recreation, restaurants, shopping, transit, schools, and everyday amenities, this is a wonderful opportunity to enjoy everything Esquimalt has to offer. Lovingly cared for and extensively improved, this home is move-in ready and waiting for its next family to create memories for years to come. (id:44393)
Century 21 Queenswood Realty Ltd.
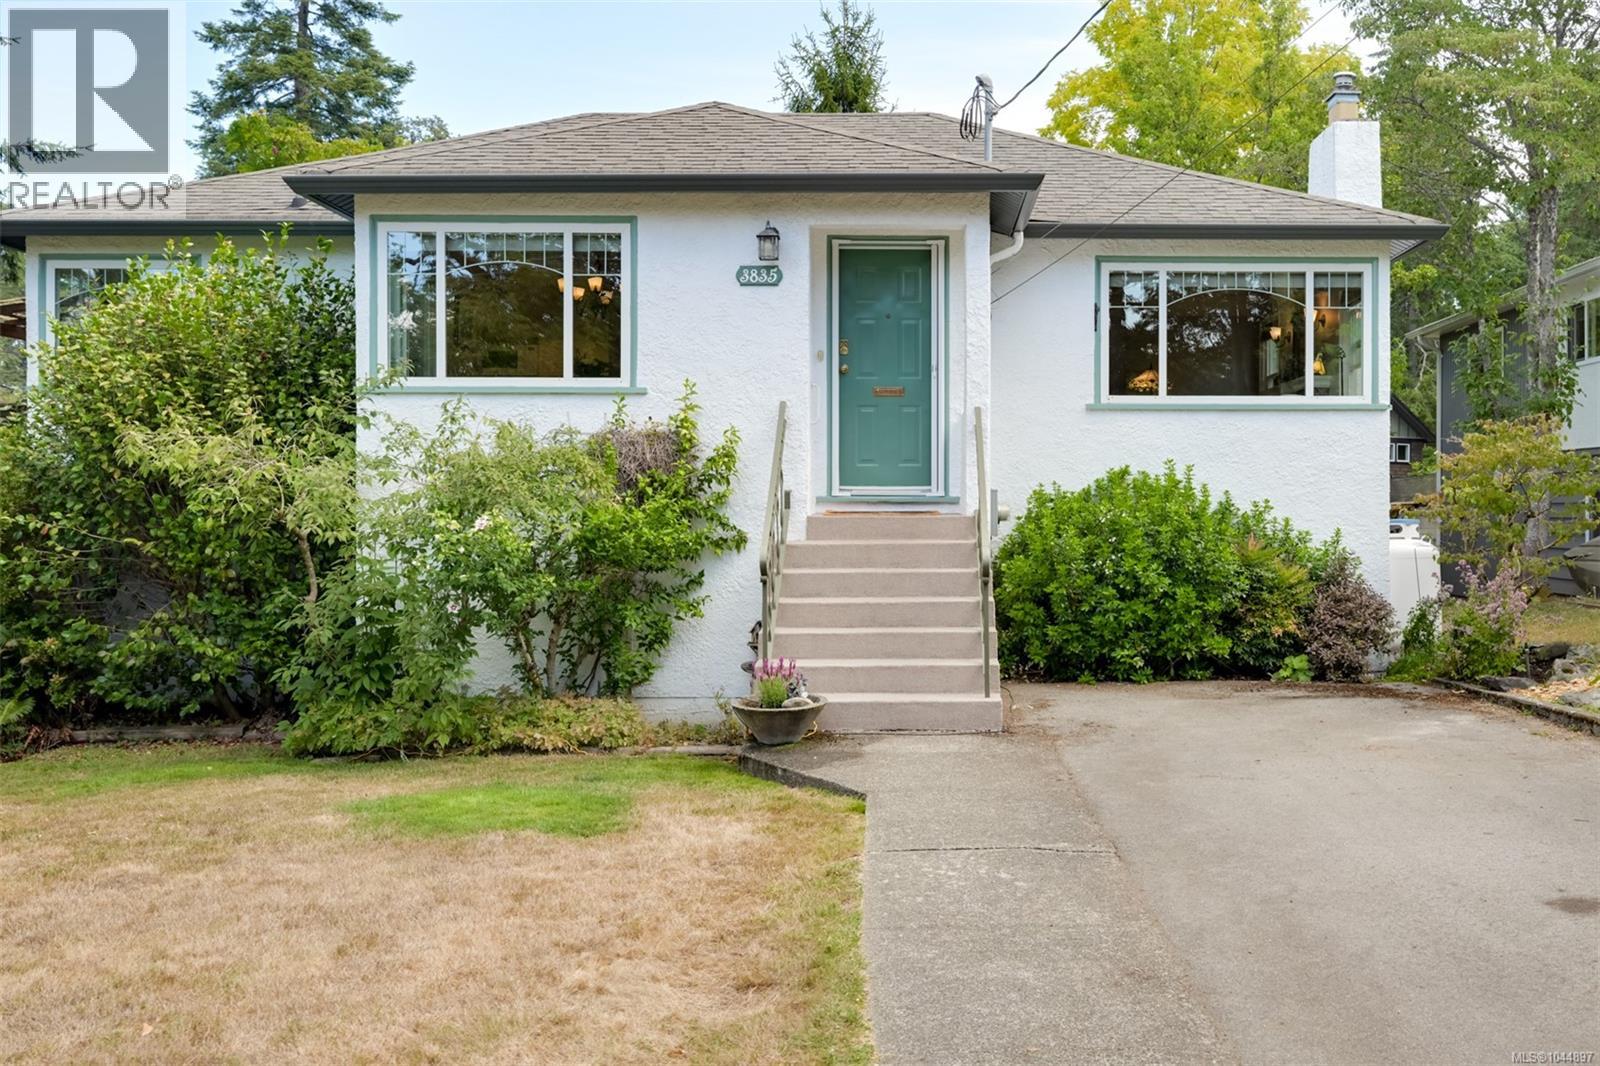
Saanich, British Columbia
On a quiet no-through road in the highly sought-after Maplewood area, this charming 1949 home is in a prime location directly across from Playfair Park. Beautifully renovated while preserving its timeless character, the main level features oak hardwood floors, coved ceilings, & a bright, open-concept living & dining room. The renovated kitchen (2010) offers quality cabinetry, cork flooring, & newer appliances. The main floor also includes a spacious primary bedroom, 2nd bedroom, & an expanded/renovated bathroom (2010) with heated tile floors. The large deck was rebuilt in 2008 & overlooks the private, level backyard. The lower level offers excellent flexibility with a family room, laundry area with a newer washer/dryer, a third bedroom with its own separate entrance & ensuite, plus there's a self-contained one-bedroom suite with new engineered oak H/W flooring. Additional upgrades include exterior painting, new windows, new gutters and soffits, updated 200-amp electrical service, & more. This is a rare opportunity to own a truly special home in one of Victoria’s most desirable neighbourhoods. (id:44393)
Royal LePage Coast Capital - Chatterton
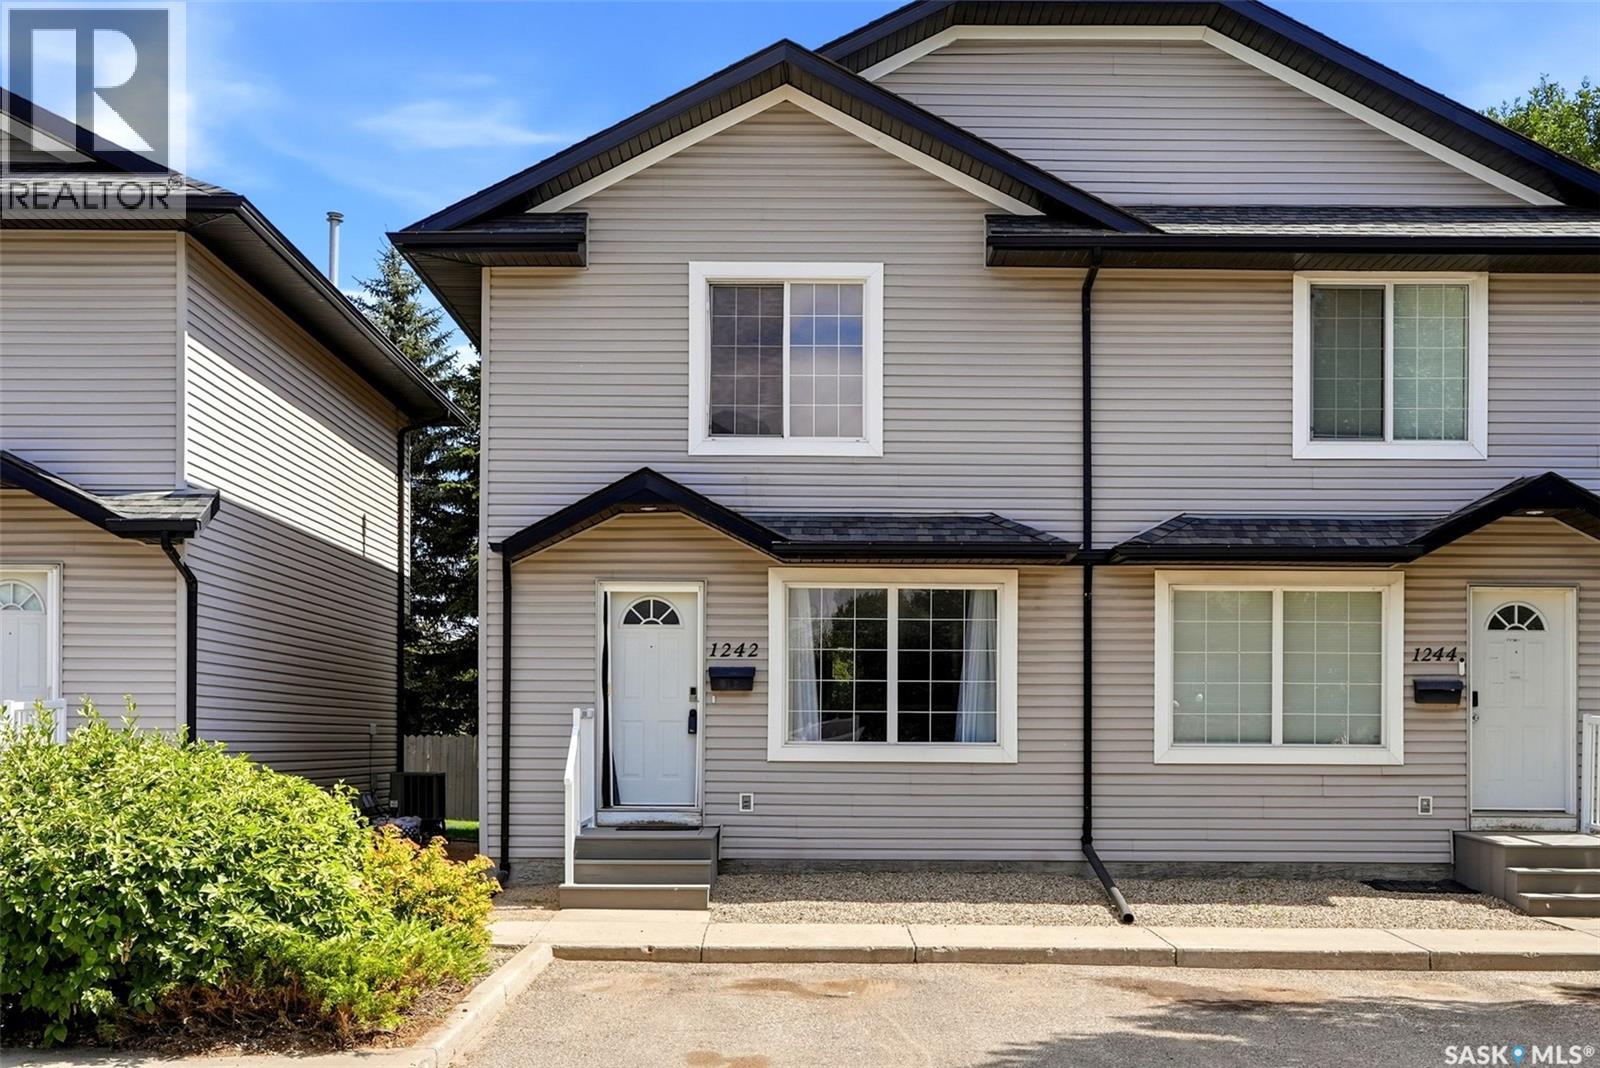
Regina, Saskatchewan
If you’ve been waiting for an affordable way to enter this market, this could be the one! This property offers 4 bedrooms, 2 bathrooms and over 1,000 sq. ft. of living space plus a finished basement. This property was built in 2005 and is located in a quiet bay of townhouse condos. It offers a convenient commute to both downtown and the University of Regina so it’s perfect for students or young professionals. Upon entering, you’ll appreciate the semi-open floor plan, large front living room windows and new vinyl plank flooring. The eat-in kitchen features all white cabinetry, black appliances, a built-in dishwasher and a large walk-in pantry providing plenty of additional storage. Just off the dining area, sliding patio doors lead to your own private patio complete with a convenient storage shed. Upstairs, you’ll find a spacious primary bedroom plus two additional bedrooms and a full 4-piece bathroom. The fully developed basement adds even more functional living space with a rec room, fourth bedroom (Window may not meet today’s current egress standards), a 3-piece bathroom and dedicated laundry room. Additional value-add upgrades include a newer H/E furnace, vinyl plank flooring and fresh paint. A designated parking stall is located directly in front of the unit, with additional street parking available for guests just outside the bay. (id:44393)
2 Percent Realty Refined Inc.