
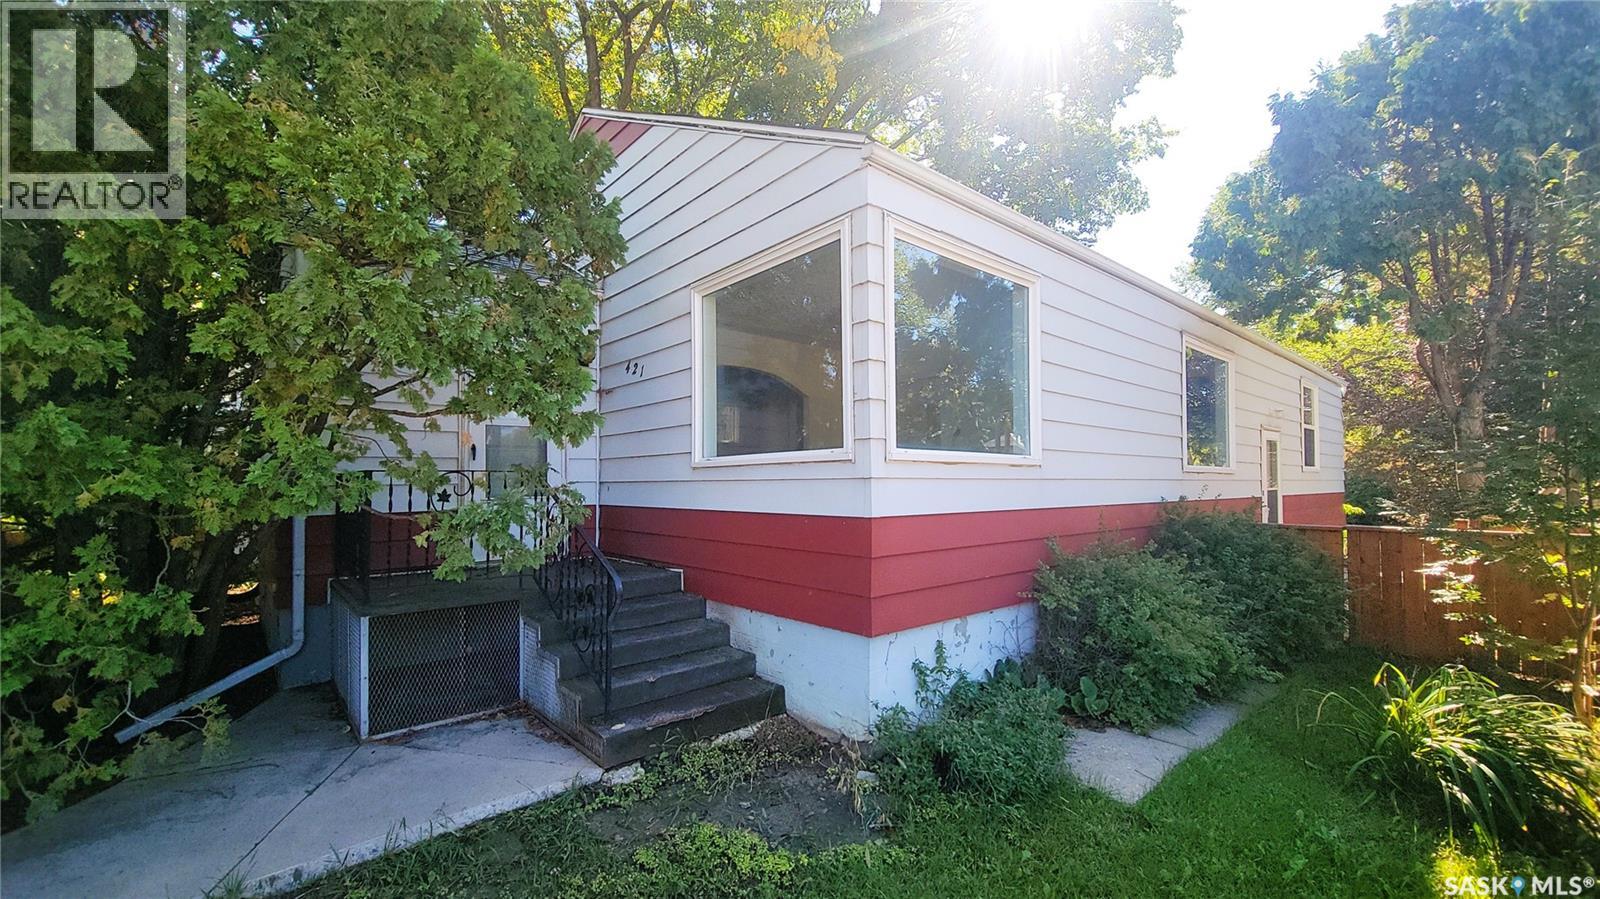
Saskatoon, Saskatchewan
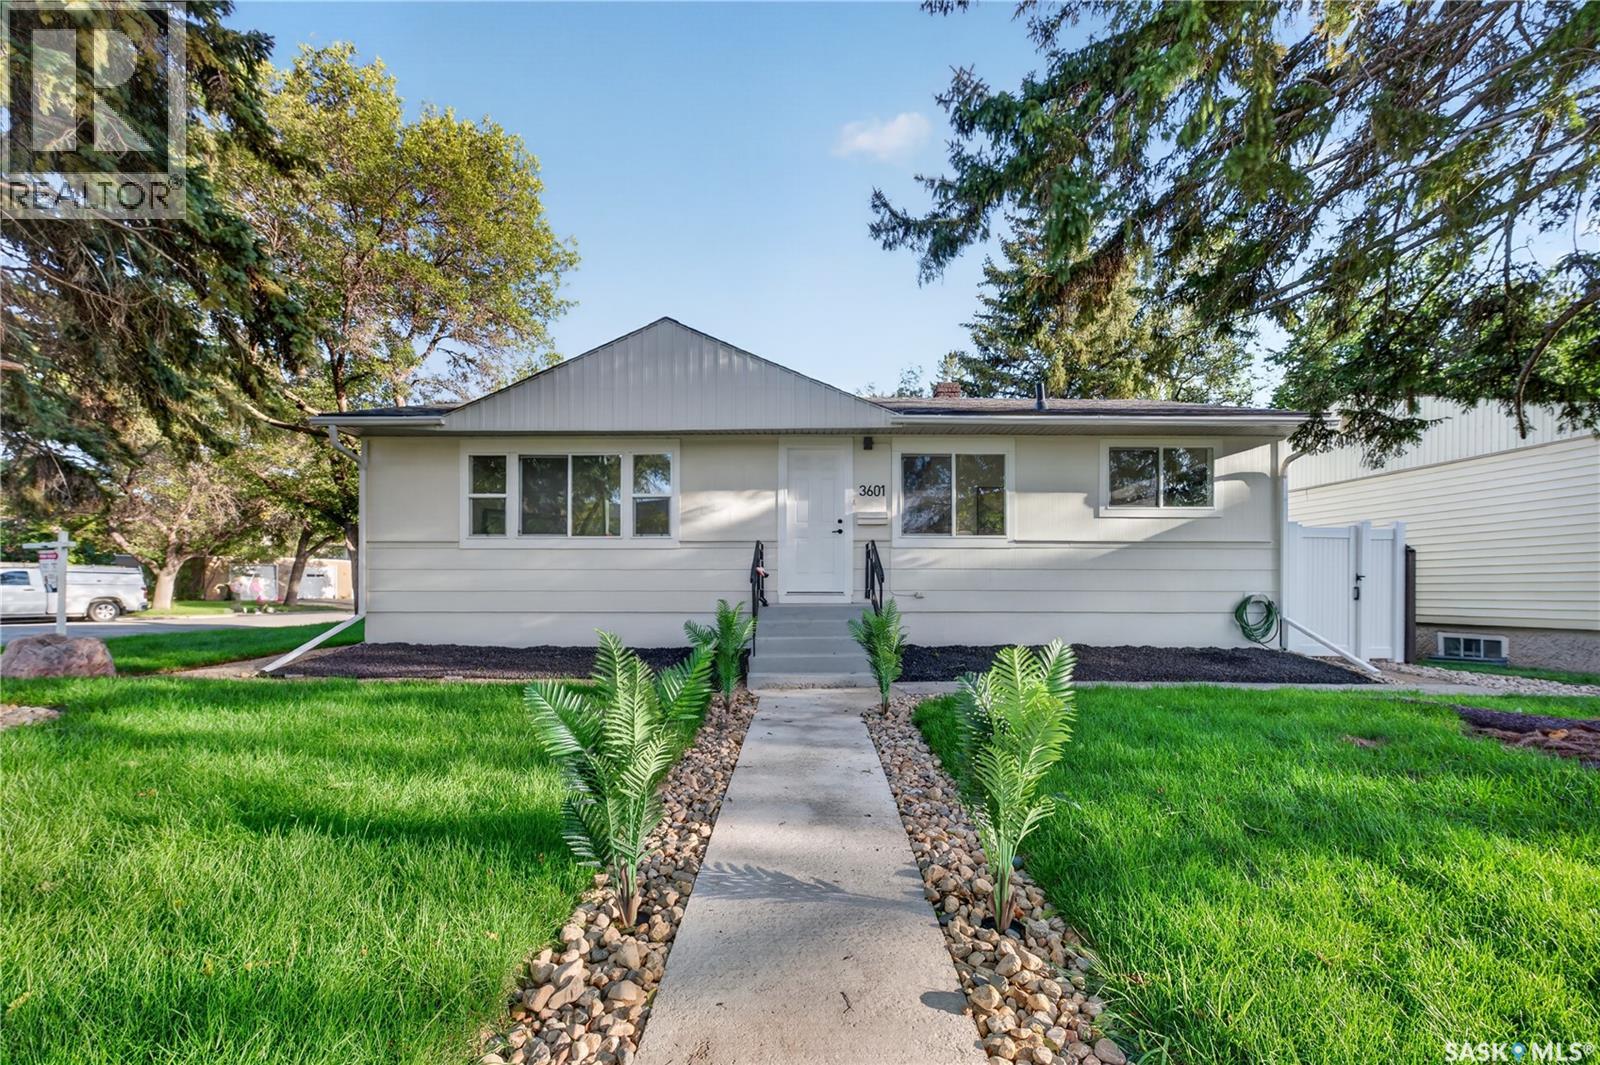
Fixer or Flipper - Great Potential in this 1208 square foot Bungalow with Single Garage on a 50' Corner Lot located 1 block South of Ashworth Holmes Park. Hardwood Floors on Main, Most Windows PVC, Basement walls have horizontal cracking but no evidence or history of water coming in. In need of Renovations, family has cleared the home out. Seller's family has stated Boiler & Hot Water Heater recently replaced at a cost of Approximately $23,000. Also features Single Detached Garage & fully Fenced Yard with interlocking block Patio. Contact your favorite Real Estate Agent to view. (id:44393)
Boyes Group Realty Inc.
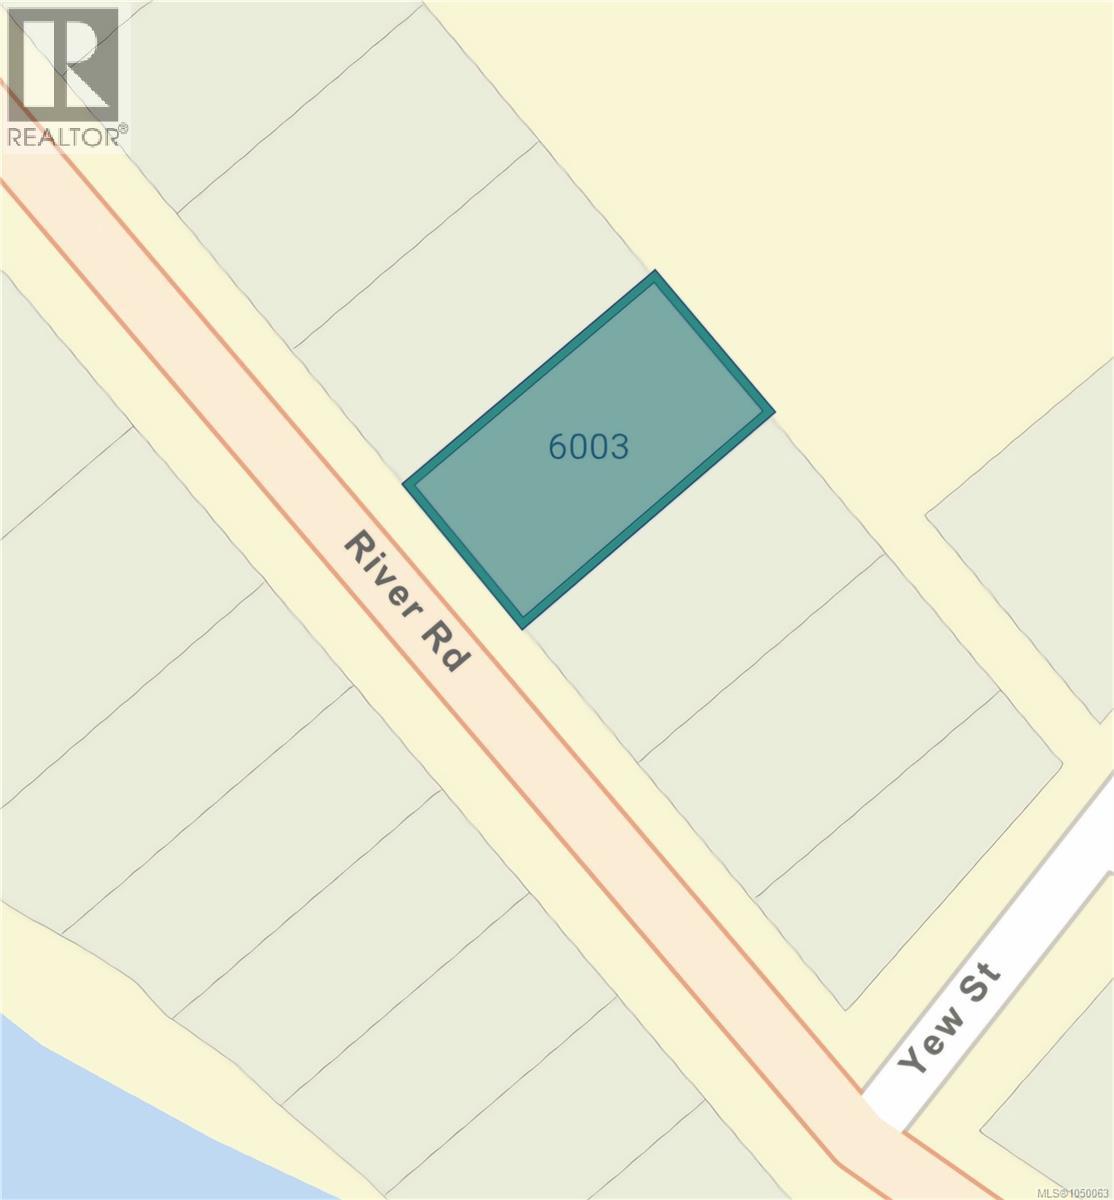
Port Alberni, British Columbia
Development Potential Meets West Coast Living! Discover the possibilities at 6003 River Road in Port Alberni! This 0.18-acre lot offers an excellent opportunity to build, invest, or bring your development ideas to life. Conveniently located just minutes from the city centre and directly across from the Somass River, this property combines accessibility with a peaceful setting and beautiful river views. The lot is eligible for subdivision and zoned for duplex construction, offering exciting flexibility for future development. Whether you envision building your own home, creating a duplex, or exploring an investment opportunity, this property has plenty of potential. Buyer to verify zoning, subdivision eligibility, permitted uses, servicing, and development requirements with the City of Port Alberni. Beyond the property, enjoy easy access to Vancouver Island’s incredible west coast. Tofino and Ucluelet are just over 90 minutes away, putting spectacular beaches, surfing, hiking, and outdoor adventures within easy reach. With its prime location, river views, and development potential, 6003 River Road is an opportunity worth exploring. Bring your vision and take advantage of the possibilities this property has to offer! Contact your REALTOR® today. (id:44393)
Sutton Group-West Coast Realty (Nan)

Surrey, British Columbia
A new community of 30 townhomes with 3 bedroom plus den/rec room below all with beautiful wide open units with high end appliances. Located in quiet local community. Walking distance to beautiful family parks and schools with transit right outside of the complex and all shopping, restaurants and grocery stores close by. Presentation office #30 5629 King George Blvd. Call to book showing. (id:44393)
Century 21 Coastal Realty Ltd.

Surrey, British Columbia
A new community of 30 townhomes with 3 bedroom plus den/rec room below all with beautiful wide open units with high end appliances. Located in quiet local community. Walking distance to beautiful family parks and schools with transit right outside of the complex and all shopping, restaurants and grocery stores close by. Presentation office #30 5629 King George Blvd. Call to book showing. (id:44393)
Century 21 Coastal Realty Ltd.
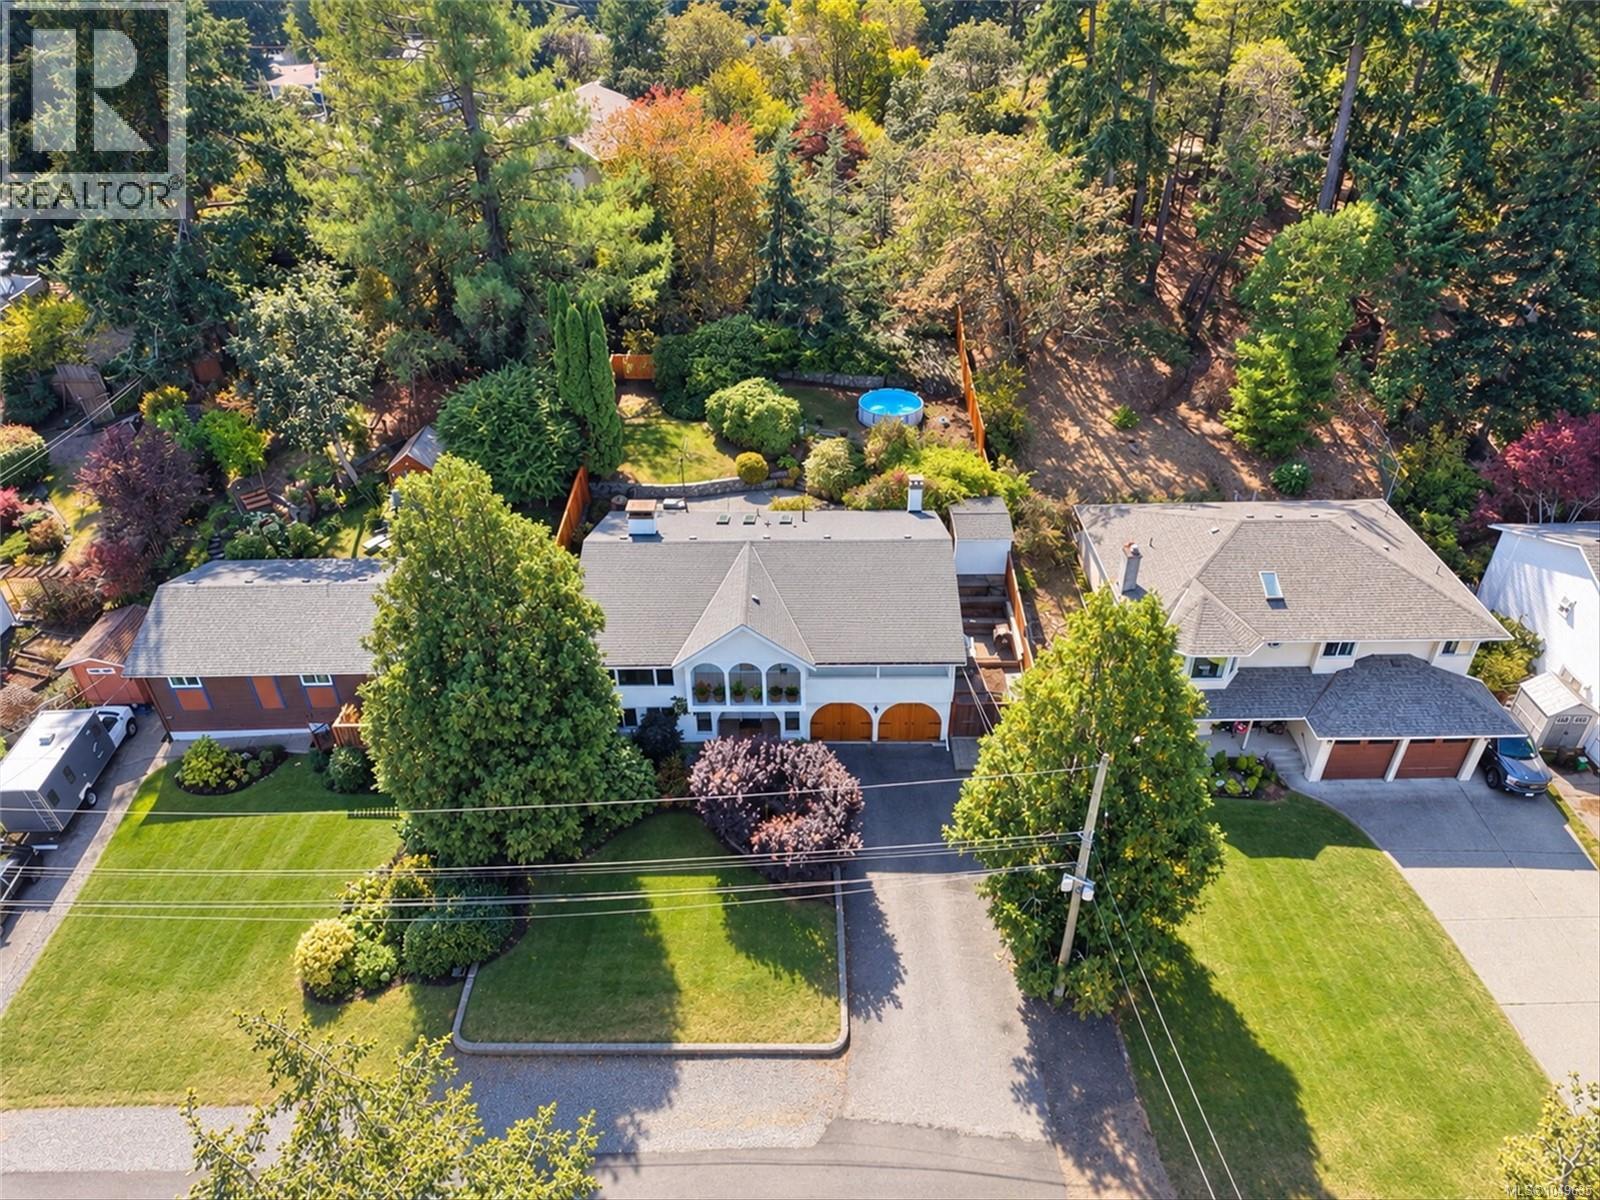
Colwood, British Columbia
Beautifully updated and uniquely designed Colwood home on a private, sun-filled lot backing onto greenspace at the end of a quiet no-through street. Enjoy green views from every window and a south-facing backyard with huge patio, new fencing, hot tub and pool, plus mature lilac, wisteria, hydrangeas, magnolia and rhodos. Updated kitchen with quartz counters, marble backsplash and stainless appliances. Bright living and dining with two-way fireplace, bonus front seating area, three bedrooms and two baths on main. Lower level (previously suited and could be again) offers two bedrooms, large family room with second kitchen, 3pc bath and spacious laundry. You'll appreciate the double garage, large driveway, newer roof, exterior paint, hot water tank and drainage upgrades. Walk to all levels of schools plus shops, parks, beaches and trails. A rare blend of privacy, nature and convenience. Ask your agent for more info and a look inside! Open Sat&Sun 2-4. (id:44393)
Pemberton Holmes Ltd.
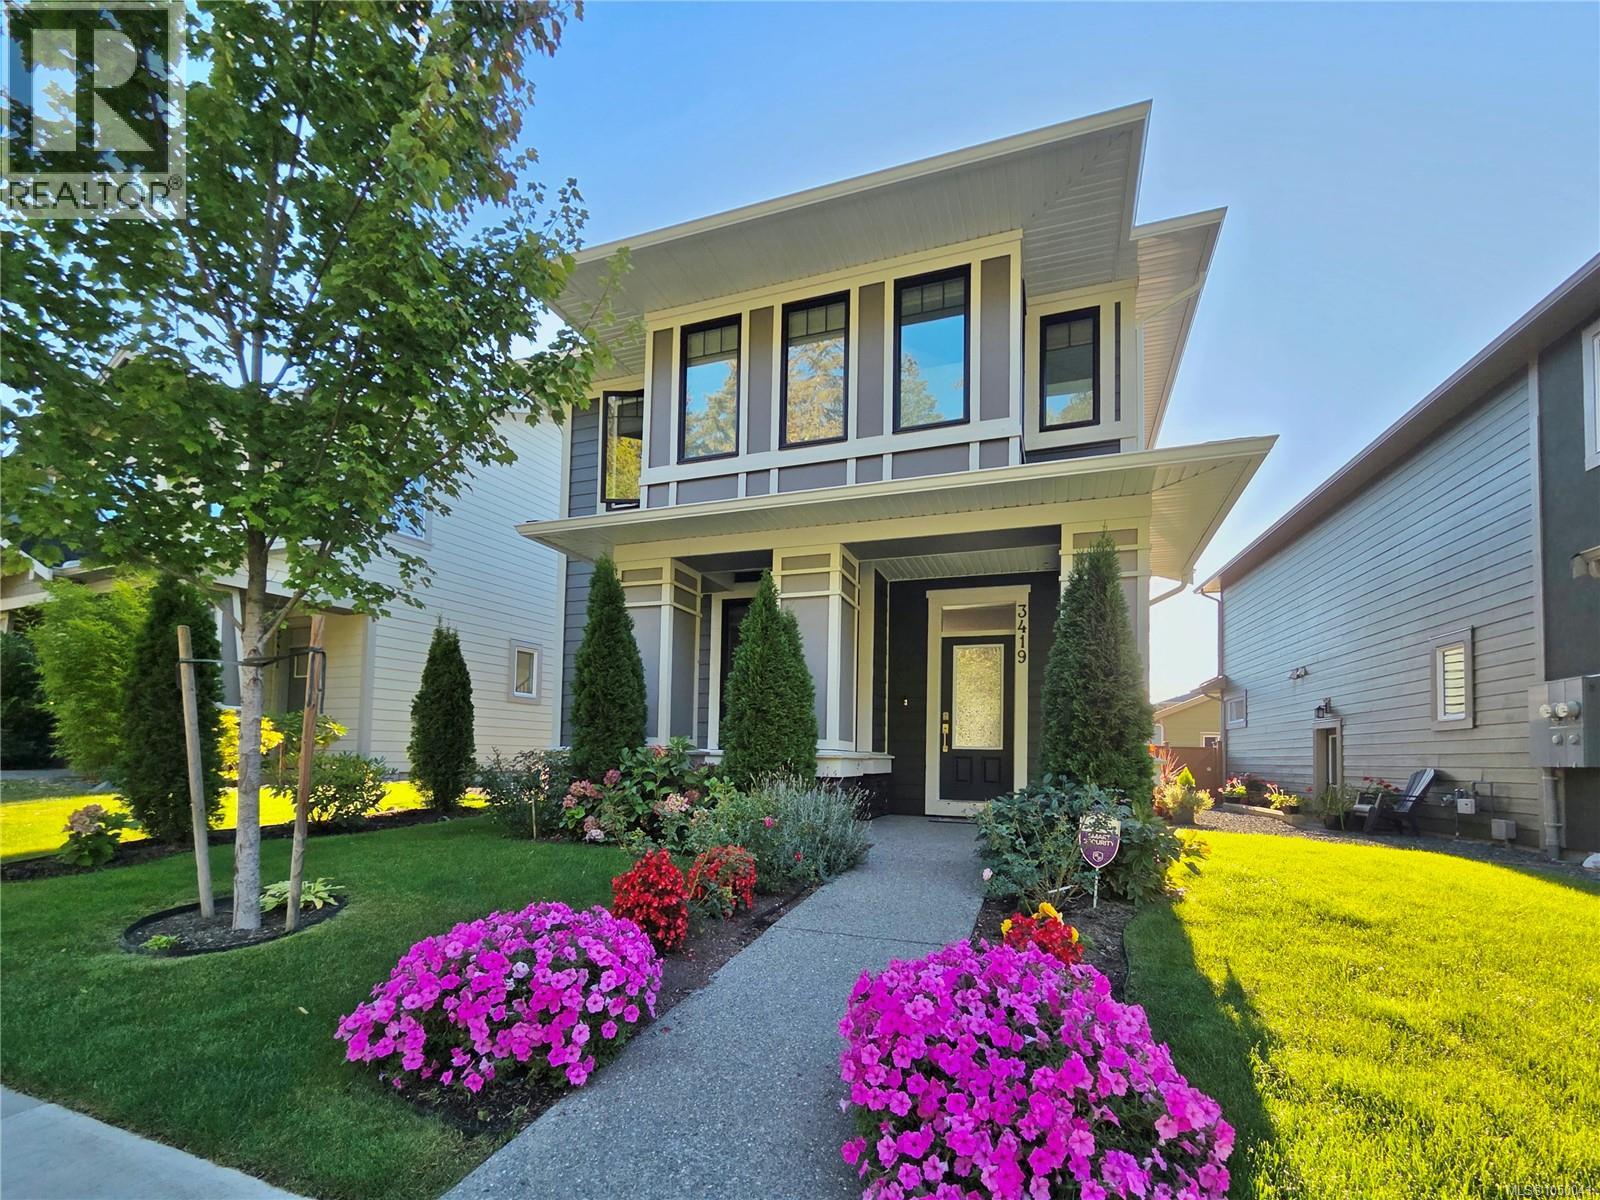
Colwood, British Columbia
Welcome to this spacious 2023 possessed home in the prime lot of Royal Bay, offering approximately 3,000 sq.ft. of living space with 6 bedrooms, 4 bathrooms and 2 kitchens. The lower level features an impressive 1029 sq.ft., 2-bedroom, 1-bath, total SOUND ISOLATED with SONOpan, 3 windows and wood cabinetry, legal suite with dedicated laundry and entrance, with approximately $150,000 invested into its construction—ideal for rental income. The home offers a bright, modern layout with quartz countertops, hot water on demand, HRV, and a cozy natural gas fireplace. Outside, enjoy a detached garage, smart irrigation system, fully fenced backyard and a peaceful treed park directly facing the front of the house. Royal Bay Secondary School is just down the road, while The Commons at Royal Bay is about a 10-minute walk and Beachlands Park about 20 minutes away. Olympic View Golf Club is a 7-minute drive. A fantastic combination of space, income potential and walkable Royal Bay living. (id:44393)
Coldwell Banker Oceanside Real Estate
Shawnigan Lake, British Columbia
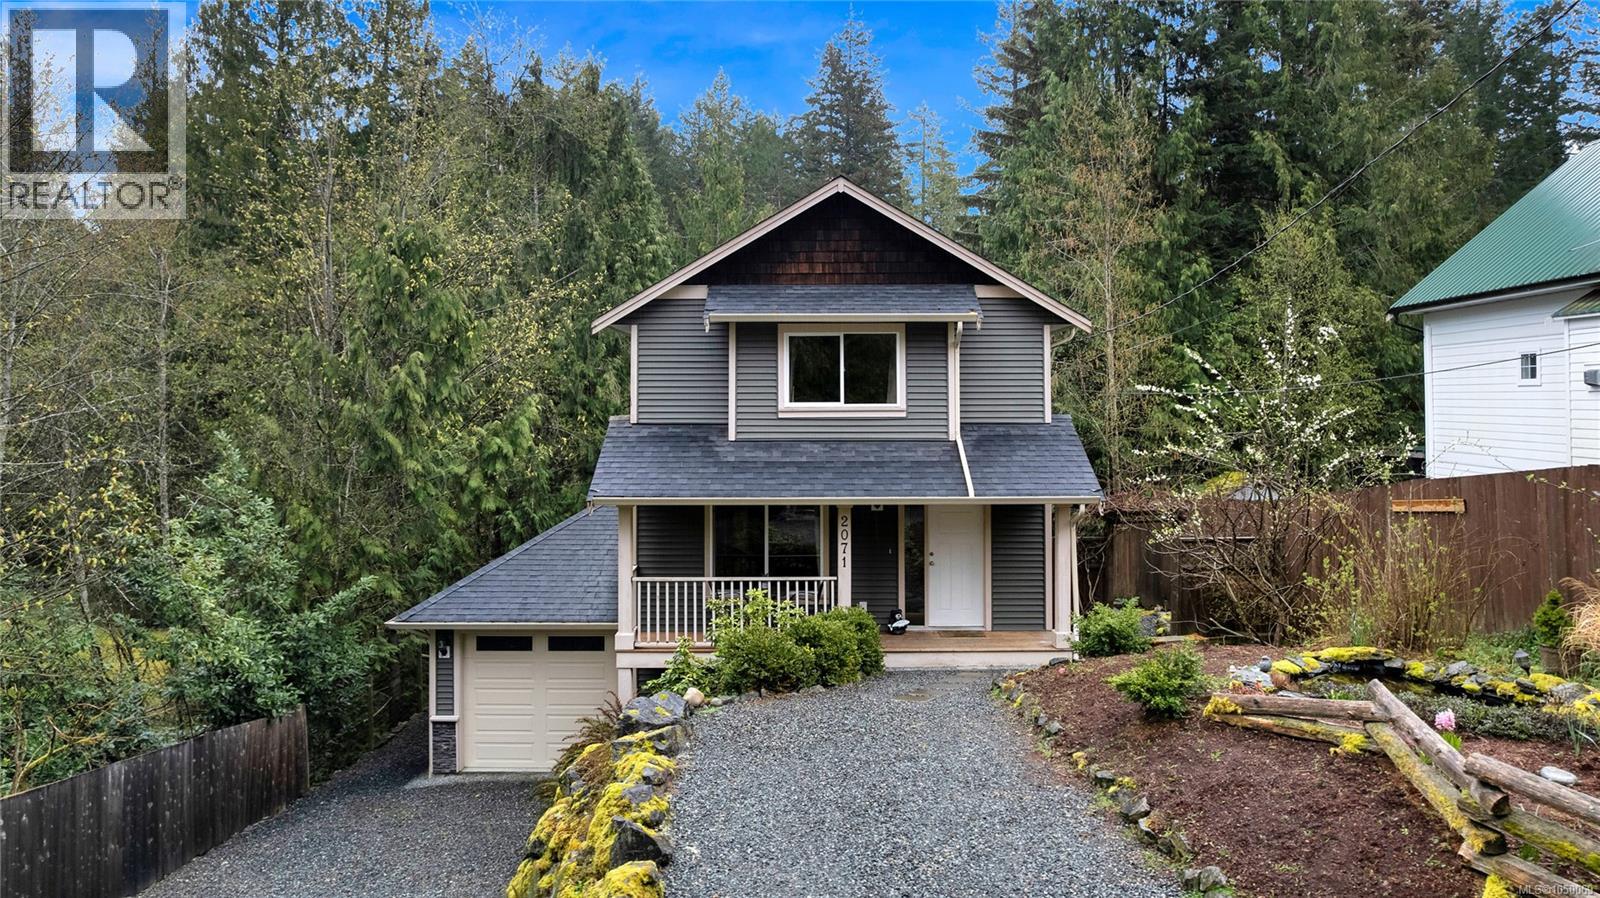
Welcome to 2071 Mable Road, an exceptional home tucked away on a quiet no-through road in beautiful Shawnigan Lake. Built in 2012 /w 3 bedrooms & 3 bathrooms, this bright and meticulously maintained residence offers 1,492 finished sq.ft. of open-concept living space designed to maximize natural light and functionality. The main floor features a seamless flow ideal for entertaining /w deck facing the backyard. Enjoy year-round comfort and energy efficiency thanks to the premium heat pump system. Step outside to your private, fully fenced backyard situated on a choice 0.17-acre lot—perfect for children, pets, or outdoor gatherings. The property also includes a convenient single-car garage and an expansive, unfinished full-height basement that provides tons of room for storage or stands ready for your creative expansion ideas. Location is everything: you are just a short 5-minute walk from premium Shawnigan Lake beach access, the boat launch, and scenic hiking trails. (id:44393)
RE/MAX Island Properties (Du)
Regina, Saskatchewan
Welcome to this beautifully renovated home in the sought-after Lakeview neighbourhood! Situated on a spacious corner lot of approximately 5,600 sq. ft., this 4-bedroom, 2-bathroom property offers modern upgrades, comfortable living spaces, and a fantastic location close to most amenities and just a short distance from Lakeview Park and three golf courses. The main floor features three generously sized bedrooms, a bright and inviting living room with newly added pot lights, and stylish updates throughout. Enjoy brand-new PVC windows, luxury vinyl plank (LVP) flooring, quartz countertops, and brand-new stainless steel appliances, creating a fresh and contemporary feel. The basement offers additional living space with a large recreation room, an additional bedroom, and a convenient side entrance, providing excellent flexibility for extended family or additional living arrangements. Enjoy year-round comfort with a high-efficiency furnace, brand-new air conditioning, and new laundry. Outside, the maintenance-free backyard features artificial turf, perfect for easy outdoor enjoyment, along with a brand-new double detached garage. With its extensive renovations, functional layout, spacious corner lot, and desirable Lakeview location, this move-in-ready home is an excellent opportunity for buyers seeking comfort, convenience, and modern living. Don’t miss your chance to make this beautiful property your next home! (id:44393)
Royal LePage Next Level
Saskatoon, Saskatchewan
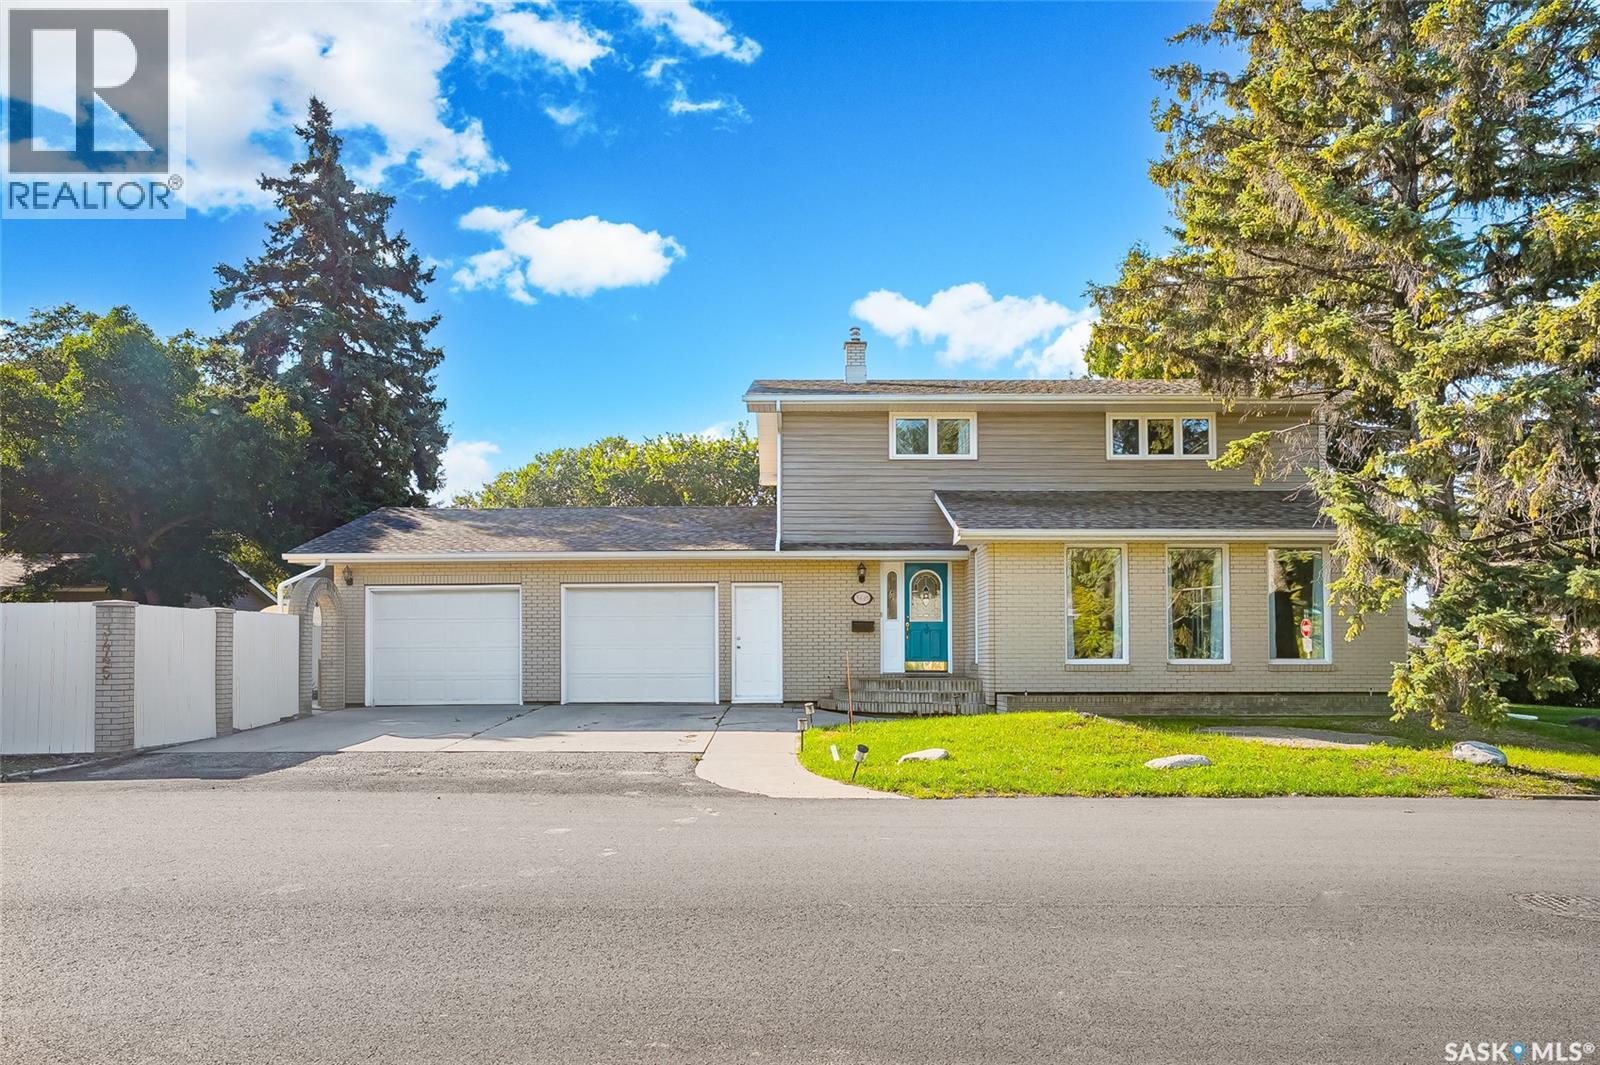
Welcome to 3445 Caen St in desirable Montgomery Place! This beautifully updated and fully finished 2-storey home offers 1,704 sq. ft. of inviting living space and is move-in ready. The main floor features stylish hardwood flooring and a welcoming living room with a cozy fireplace surrounded by attractive stone accents. The renovated kitchen combines function and style with modern wood cabinetry, granite countertops, tile flooring, and a backsplash. A separate breakfast bar provides the perfect spot for casual meals. The adjoining dining room offers patio doors leading to a wrap-around deck—ideal for entertaining or enjoying the outdoors. A renovated 2-piece bathroom completes the main level. Upstairs you'll find 3 spacious bedrooms and 2 bathrooms. The primary bedroom offers a private retreat with a 3-piece ensuite featuring a tiled shower. The fully finished basement provides additional living space with a comfortable family room and wood-burning fireplace, a bedroom with a non-egress window, and a 3-piece bathroom with shower. Outside, enjoy the beautifully landscaped and fully fenced backyard, complete with mature trees for privacy an amazing waterfall features with pond, bridge and a patio area perfect for relaxing. Additional features include central air conditioning, central vacuum, all appliances, and a 26x24 attached garage with an extra storage room with direct access to the backyard and house. Offering a great combination of classic charm and thoughtful updates, this Montgomery Place home is ready to welcome its next owner.Call your REALTOR® today to book your private viewing! Quick possession available if needed (id:44393)
RE/MAX Saskatoon
Regina, Saskatchewan
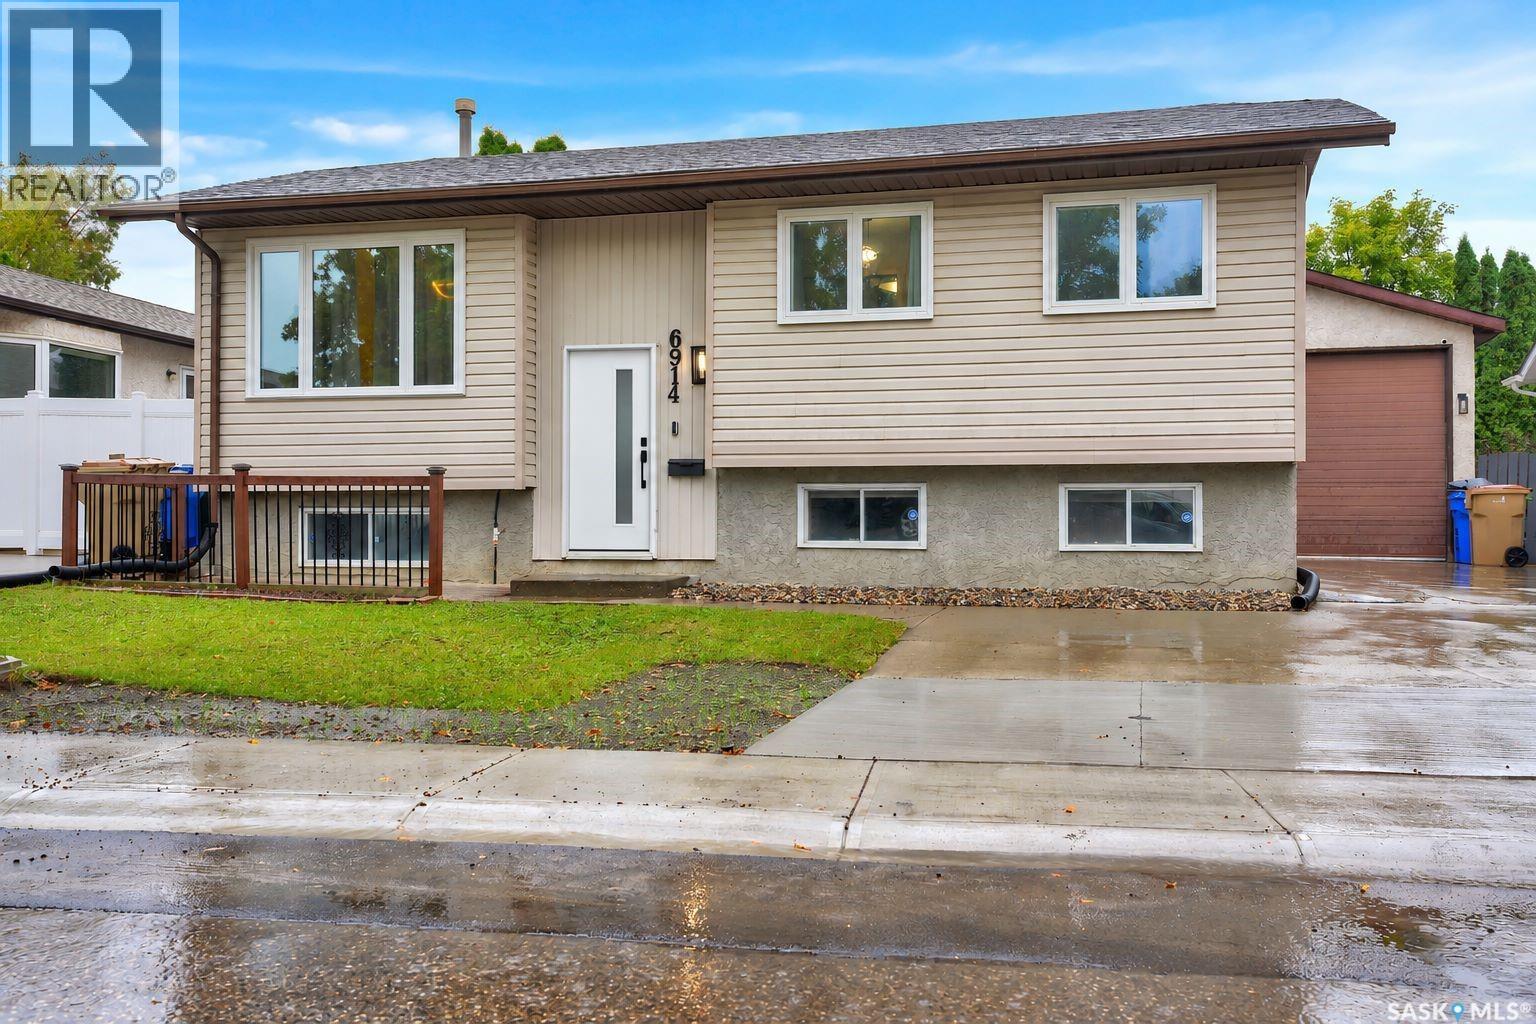
If you are looking for a lovely updated home and a HUGE garage – check out this one! The 22x33ft garage is boarded, has a 220 plug, gas hookup ready for heat, workbench and room for 4 cars! The 11ft high door is a rare find. Inside the home, the livingroom wood accent wall and electric fireplace give it real cozy feeling. The dining area is open to the kitchen and has patio doors leading to a two-tiered deck and recently re-landscaped backyard. The kitchen appliances are new in 2025 (gas range can be converted back to electric). The primary bedroom has a convenient half bath ensuite. 2 more bedrooms and updated family bathroom complete the main floor. The lower level has big, brand new windows and features a good sized bedroom and a 3 piece bathroom with a large adjoining storage room. You’ll be impressed by the bright family room and a separate room with sink, fridge and stove convenient for making those ‘kids-sleep-over’ or movie nite snacks. Some of the numerous upgrades in the past few years include: vinyl plank flooring through out most of the house, updated windows, patio door, front door, contemporary light fixtures, bathrooms, interior doors, baseboards & trim, mirrored closet doors, shingles and back yard landscaping to name a few. This is a ‘smart home’ with some kitchen appliances, thermostat, garage security camera and front door bell all WIFI compatible! The home is close to 2 parks and is perfect for a growing family. (Some photos are virtually staged) As per the Seller’s direction, all offers will be presented on 09/22/2026 5:00PM. (id:44393)
Century 21 Dome Realty Inc.
Regina, Saskatchewan
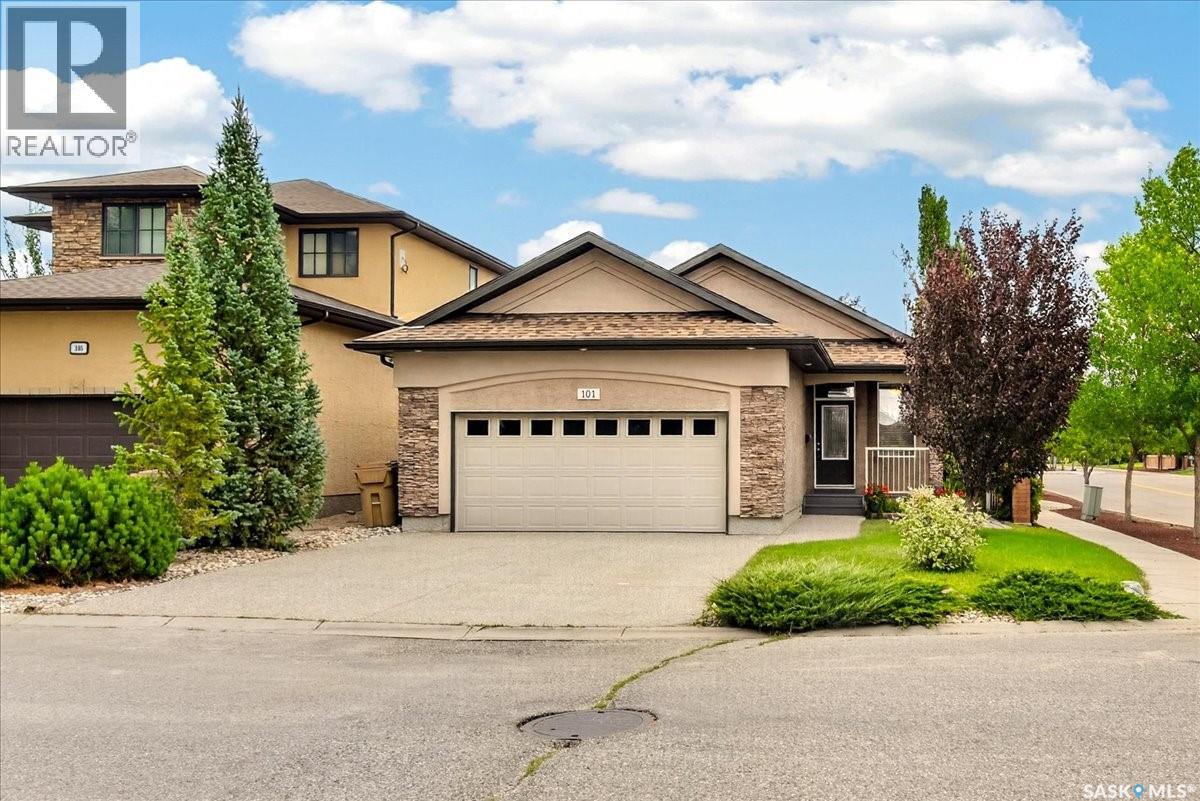
Welcome to 101 Oxbow Crescent in Fairways West! Situated directly across from Steinson Park, this well-maintained, 1,362 sq. ft. bungalow offers five bedrooms and a location that makes it easy to enjoy the neighbourhood. Walking paths and nearby elementary schools add to the appeal of this northwest Regina community. A welcoming foyer opens to vaulted ceilings and a bright, open-concept main floor. The living room features a gas fireplace with a custom stone surround, while the kitchen offers solid maple cabinetry, a large island, stainless steel appliances, a newer fridge and stove, a glass tile backsplash, and a pantry. The dining area brings the space together for everyday meals and gatherings. Three bedrooms are located on the main floor, including a primary suite with a walk-in closet and four-piece ensuite. A second four-piece bathroom and main-floor laundry complete this level. The professionally finished basement adds a generous recreation area with a second gas fireplace and a wet bar that's perfect for hosting sporting events. The basement includes two more bedrooms, each with a walk-in closet. The utility room provides additional storage and space for a freezer, along with a high-efficiency furnace and air exchanger. Outside, the xeriscaped backyard features a deck, professionally laid-out patio, shed, and trees. An attached, fully insulated double garage with electric heat adds comfort through Regina’s winters. With shingles replaced in 2023 and Steinson Park just across the street, this home is ready to welcome its next owners. Book your showing today! As per the Seller’s direction, all offers will be presented on 09/21/2026 6:00PM. (id:44393)
2 Percent Realty Refined Inc.
Saskatoon, Saskatchewan
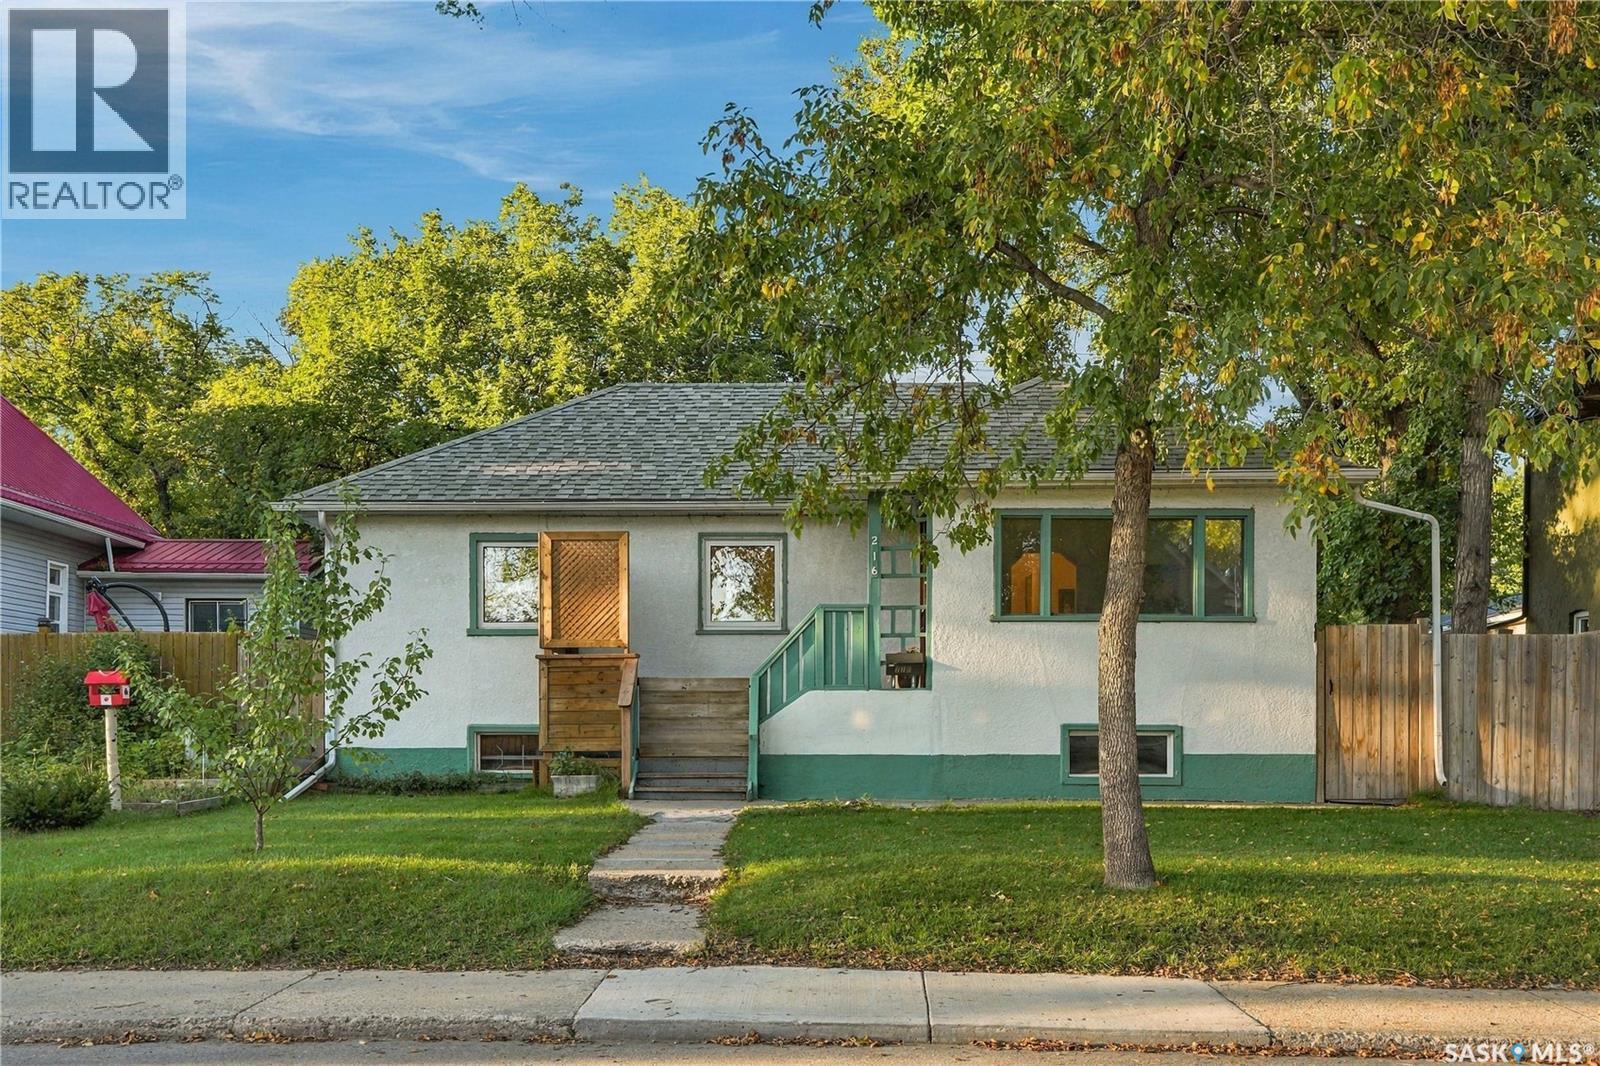
UPDATED AND CHARMING!! Fresh and thoughtfully updated, this 798 sq ft, 3+1 bedroom, 2-bath Caswell Hill bungalow sits on a lovely, large lot with a detached garage. The gorgeous newly renovated kitchen is a standout, featuring all-new appliances, warm butcher-block countertops and a charming farmhouse-style sink. Brand-new luxury vinyl plank flooring and fresh cream-coloured paint carry throughout the bright, welcoming interior. Three bedrooms and a four-piece bathroom complete the main floor. A separate side entrance leads to the basement, which offers a family room, second kitchen, bedroom, laundry and mechanical area—providing plenty of flexibility for extended family or additional living space. Outside, the beautiful yard features plenty of room to play on the grass or entertain, all enclosed by a new pressure-treated wood fence. An oversized double detached garage completes the property. The garage does not currently have a functioning overhead door, but the seller can arrange to have one added at a nominal cost. (id:44393)
Coldwell Banker Signature