
Saskatoon, Saskatchewan
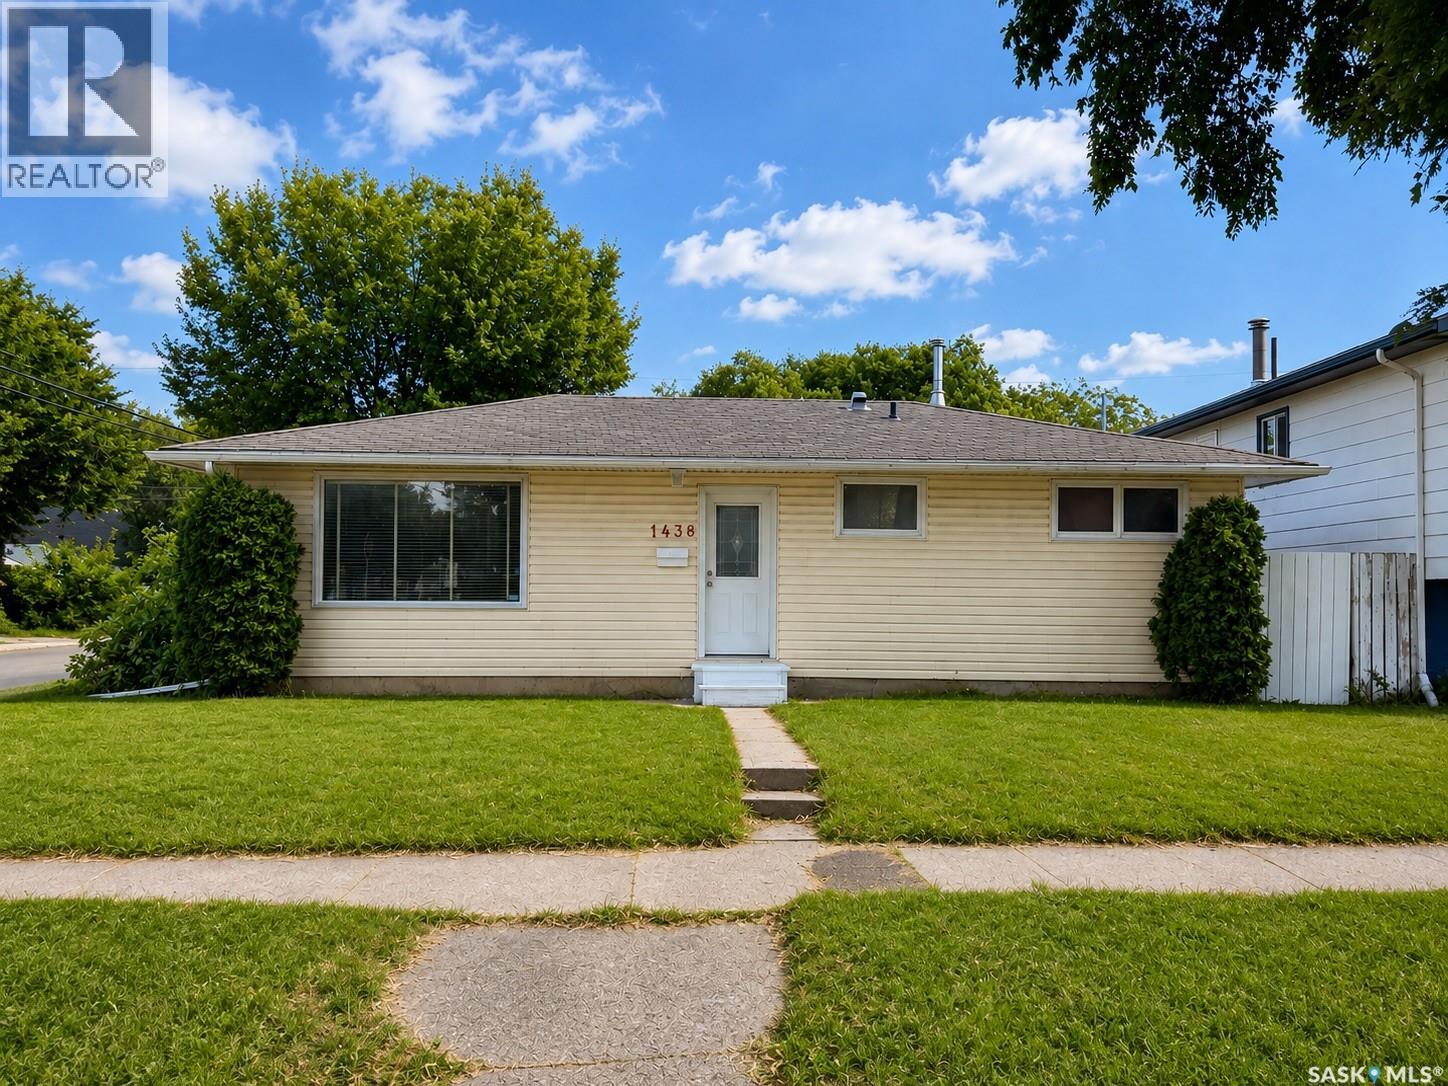
A compelling opportunity for investors, renovators, and buyers looking for long-term potential in Saskatoon’s Mayfair neighbourhood. Situated on a prominent corner lot with R2 zoning, this property offers excellent site flexibility, convenient access from both the front and rear, and room for future improvements, subject to City requirements. The property also features four surface parking stalls, a large shed, and a covered rear patio. For buyers looking for a place to call home, this 880 sq. ft. bungalow offers 3+1 bedrooms and functional living space across two levels. The main floor features laminate flooring in the living room and front entrance, while the basement includes a family room, additional bedroom, laundry area and kitchenette. The home has benefited from updates over the years, including a high-efficiency furnace installed in 2007, central air conditioning added in 2009, backyard fencing completed in 2010, basement carpeting updated in 2014, and water heater replaced in 2024. Whether viewed as an investment opportunity, future improvement project, or a place to call home, the combination of R2 zoning, corner-lot positioning, generous yard space and established Mayfair location makes this property well worth exploring. Buyers and their representatives are encouraged to verify any future development, secondary-suite, garage, or redevelopment possibilities with the City of Saskatoon. (id:44393)
Boyes Group Realty Inc.
Fernie, British Columbia
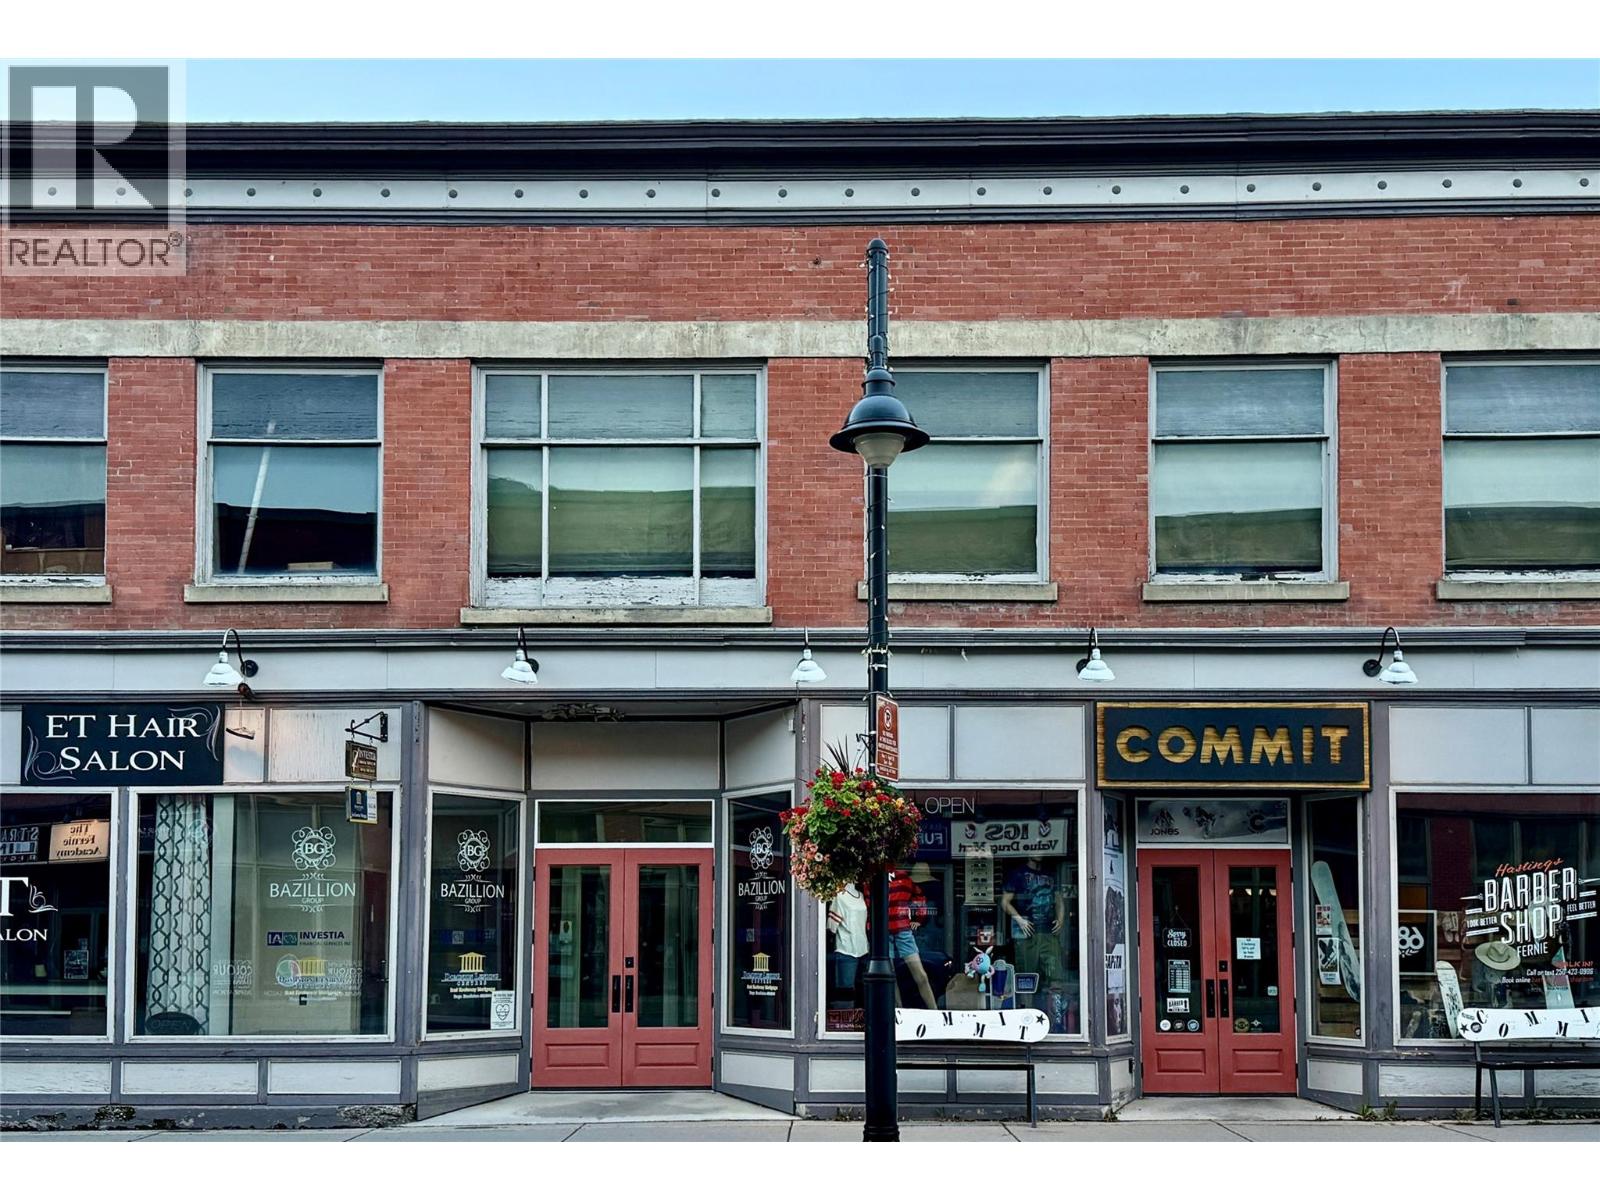
Located in the heart of Fernie’s vibrant downtown, the historic Quail building offers a rare commercial investment with long-term tenants, prominent downtown positioning, and mountain views. Own a piece of Fernie’s history while investing in its future. (id:44393)
RE/MAX Elk Valley Realty
Kelowna, British Columbia
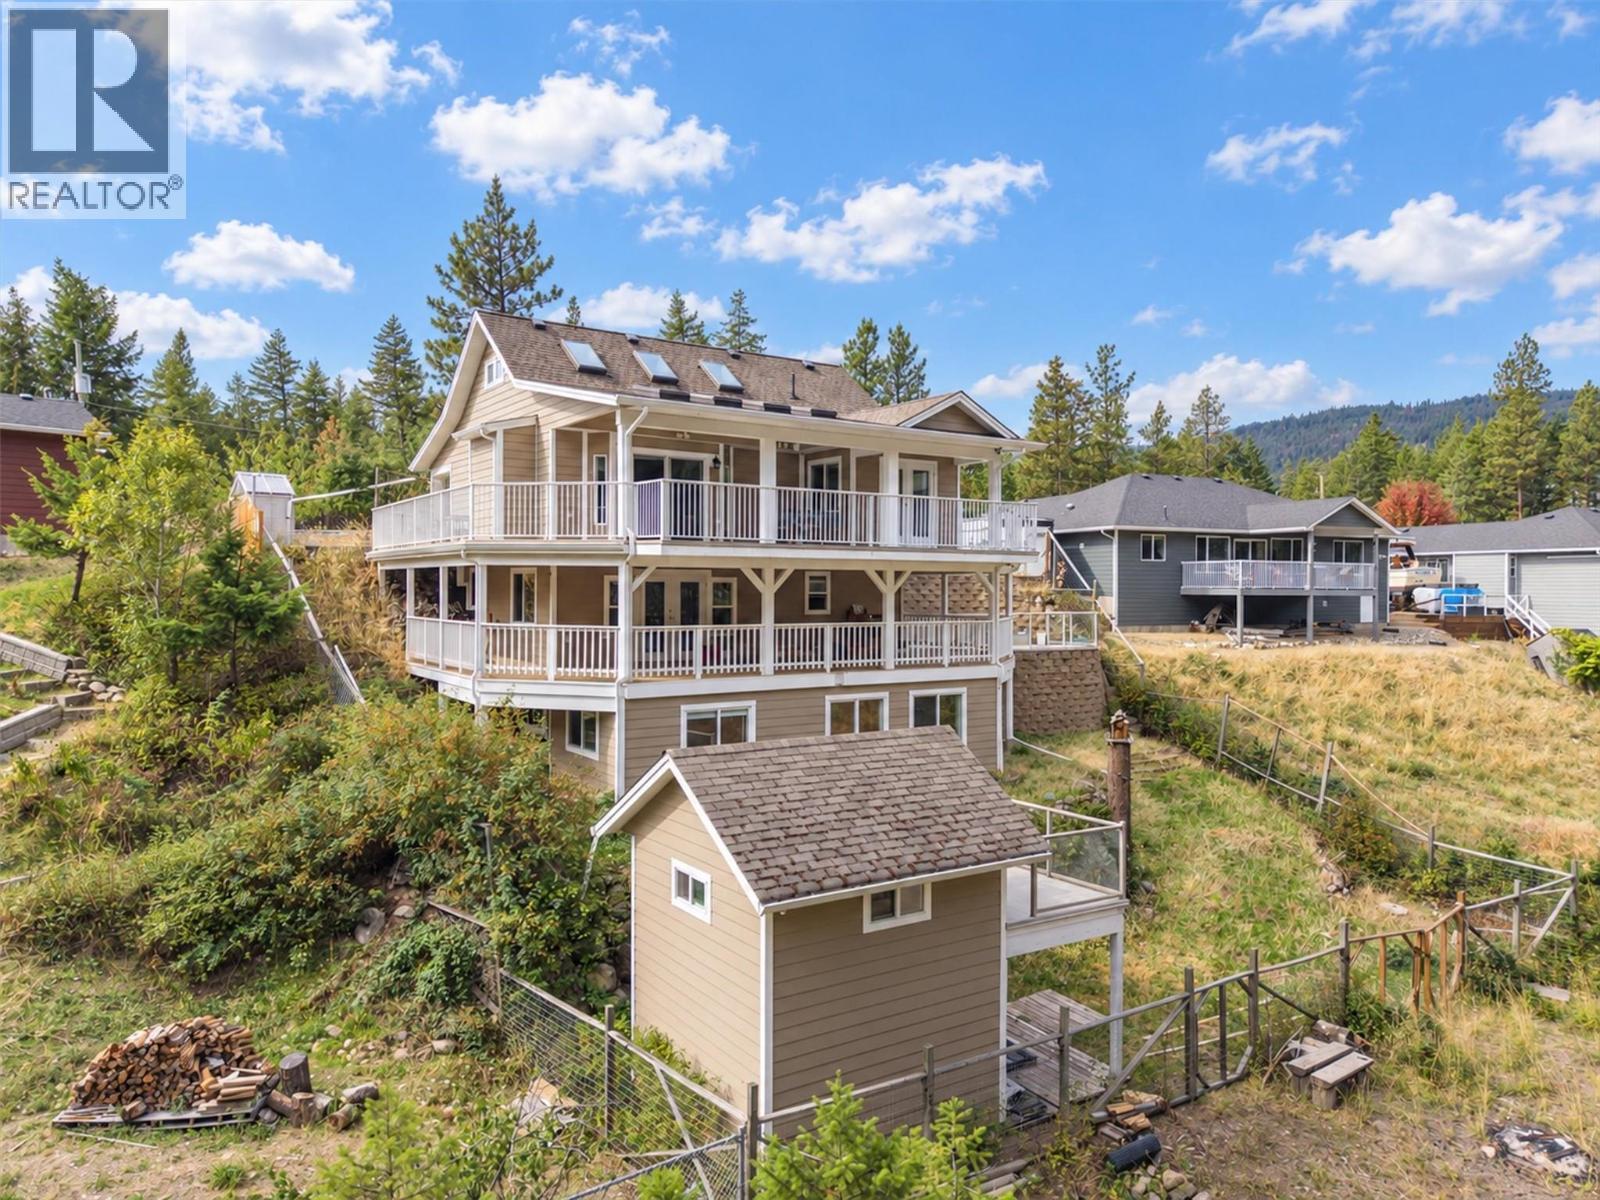
Come and see this 3-level family home nestled within a small community of semi-rural homes. Just minutes to Fintry Provincial Park, the beach, camping and boat launch. This 2005-built home backs onto a forested area, and has over 2,500 sq. ft., with 4 bedrooms, 3 full bathrooms, a number of covered decks and open patio areas. The main floor has an open concept living/dining/kitchen area with skylights, two bedrooms (the primary has a walk-in closet and access to the deck), a full bathroom, plus a large covered deck. The middle (lower) floor has a large family room, a full bathroom, a large laundry room, ample storage, plus a second kitchen area. The basement level has two bedrooms, a full bathroom, a recreational room, plus additional storage. The exterior of the home comes with a fenced and gated yard, an abundance of exterior parking, a large dog-house / dog-run, a kids playhouse / storage shed, plus a garden area with a number of fruit trees. This home in Fintry offers a rural lifestyle with excellent access to the truly beautiful Okanagan Outdoors. (id:44393)
RE/MAX Kelowna
Kelowna, British Columbia
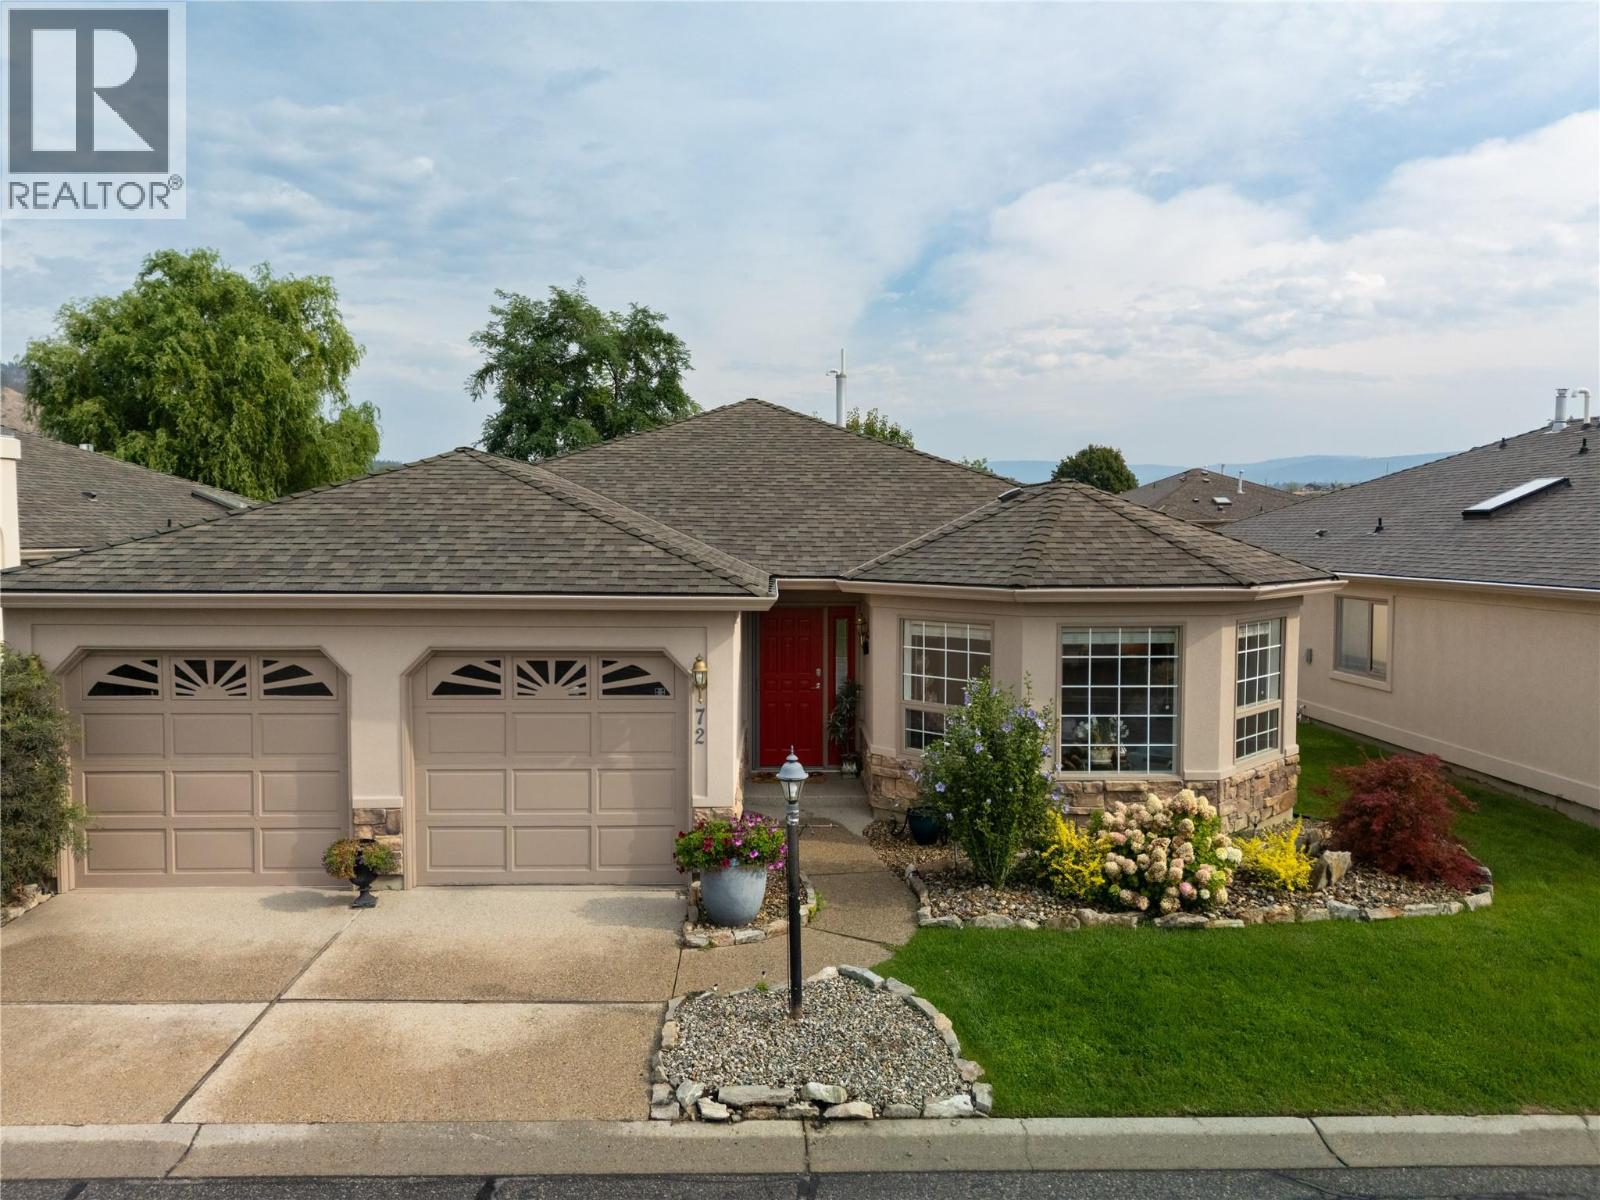
Welcome to 72-595 Yates Road, a beautifully positioned residence in one of Kelowna’s most desirable 55+ communities, SandPointe. Located in the highly sought-after Glenmore neighborhood, this inviting 2 bedroom, 2 bathroom home offers the perfect blend of comfort, convenience, and low-maintenance Okanagan living. Thoughtfully designed for easy everyday enjoyment, the bright and functional layout features welcoming living spaces, a bonus den, and a beautiful solarium—ideal for relaxing, reading, or taking in the peaceful surroundings. One of the standout features of this home is its exceptional location within the complex, facing the water, one of SandPointe’s most desirable settings. Whether you’re downsizing, simplifying, or searching for a quiet retreat, this home offers excellent value in an established adult-oriented community. Enjoy close proximity to shopping, restaurants, parks, transit, medical services, walking paths, recreation, downtown Kelowna, beaches, and everything the Okanagan lifestyle has to offer. 72-595 Yates Road is a wonderful opportunity to enjoy comfort, community, and convenience in a premier Glenmore 55+ complex. (id:44393)
Stilhavn Real Estate Services
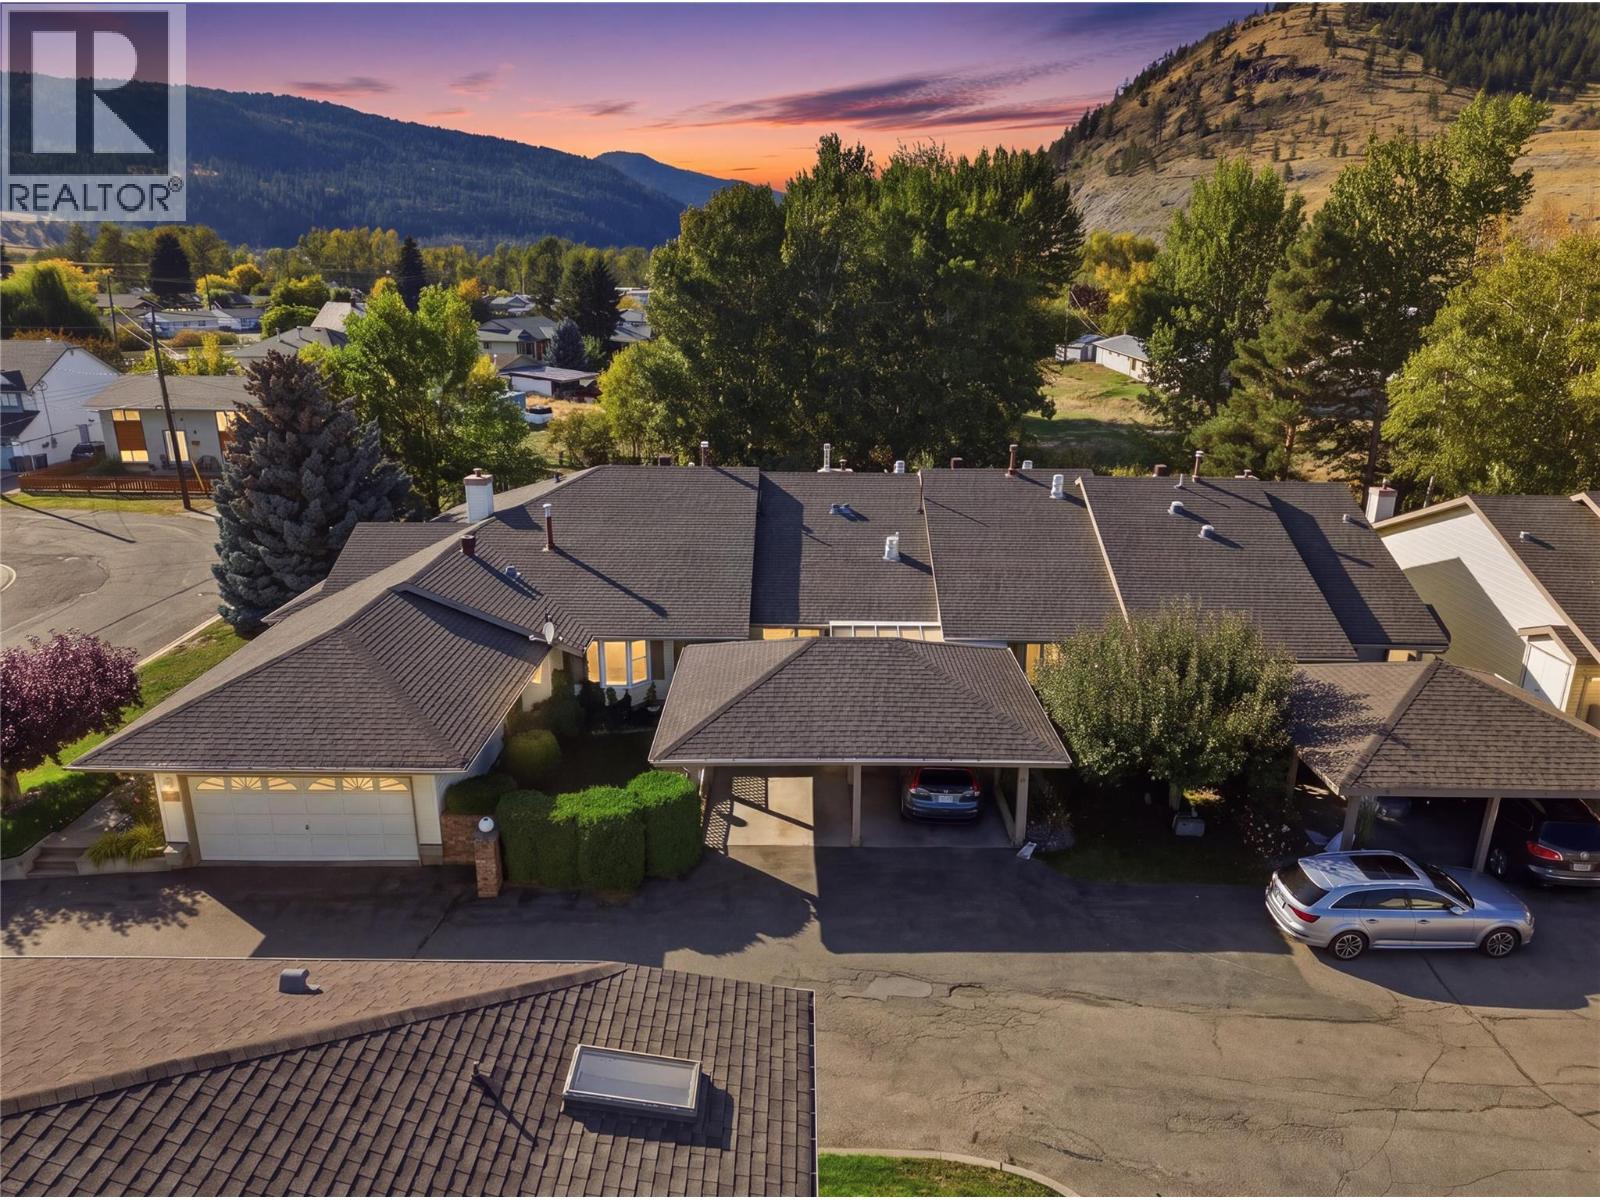
Merritt, British Columbia
Vacant and ready for its new owner! Welcome to Unit 13 at Woodlane Village, a 55+ community located in a peaceful setting near the Nicola River and within walking distance to downtown Merritt. This unit offers comfortable, low-maintenance living with a functional layout and the opportunity to make the space your own. A new furnace and hot water tank are being installed, taking care of two important updates for the next owner. Enjoy the quiet surroundings, nearby walking areas and convenient access to downtown amenities. Whether you’re downsizing or looking for an easy-to-manage home for your next chapter, Unit 13 is ready for you. Quick possession available! Listed by Canada Flex Realty Group. (id:44393)
Canada Flex Realty Group
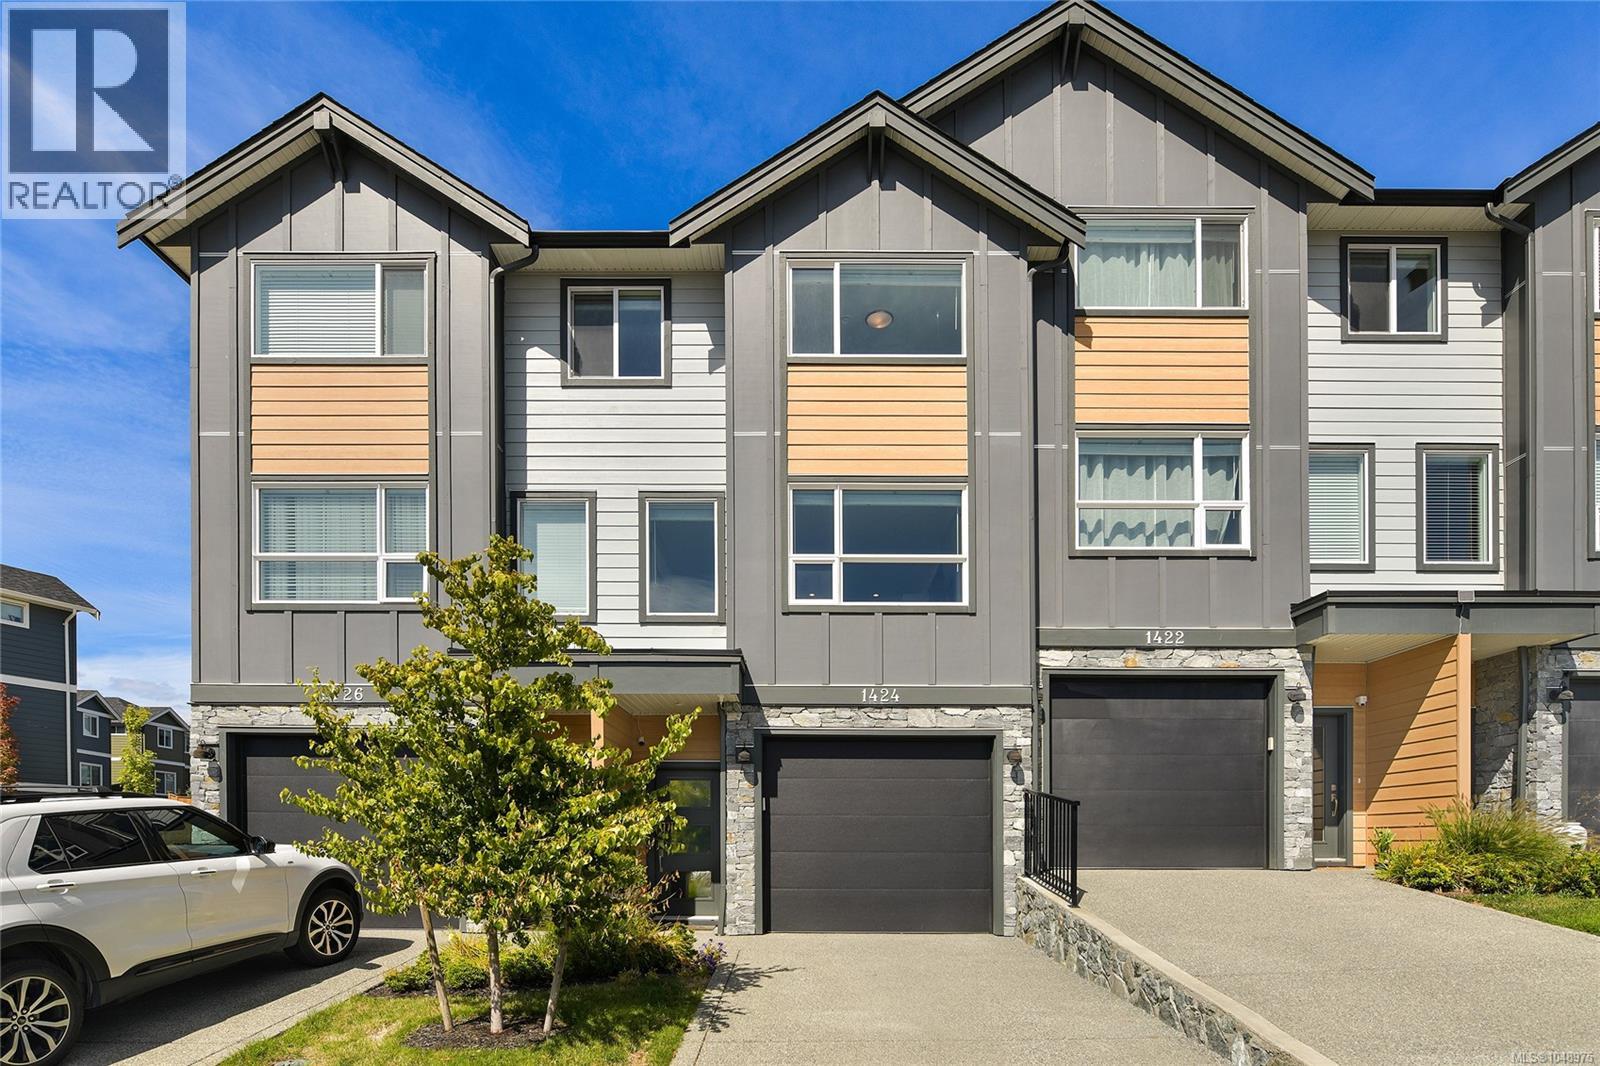
Langford, British Columbia
Welcome to 1424 Atlas Drive, a spacious 3-bedroom, 2.5-bathroom townhome in the popular Westhills community. The bright, open-concept main level features a modern kitchen with generous counter space, comfortable living and dining areas, and access to the outdoor patio and deck. Upstairs are three well-sized bedrooms, including a spacious primary with walk-in closet and ensuite. A large double garage provides excellent parking and storage. The location is a standout, with Atlas Drive Playground nearby, along with the popular Jordie Lunn Bike Park and an extensive network of hiking and biking trails. Families will also appreciate being within walking distance of PEXSISEN Elementary, Centre Mountain Lellum Middle and Belmont Secondary, with the YMCA-YWCA Westhills, Langford Lake, shopping, restaurants and recreation all close by. (id:44393)
RE/MAX Camosun
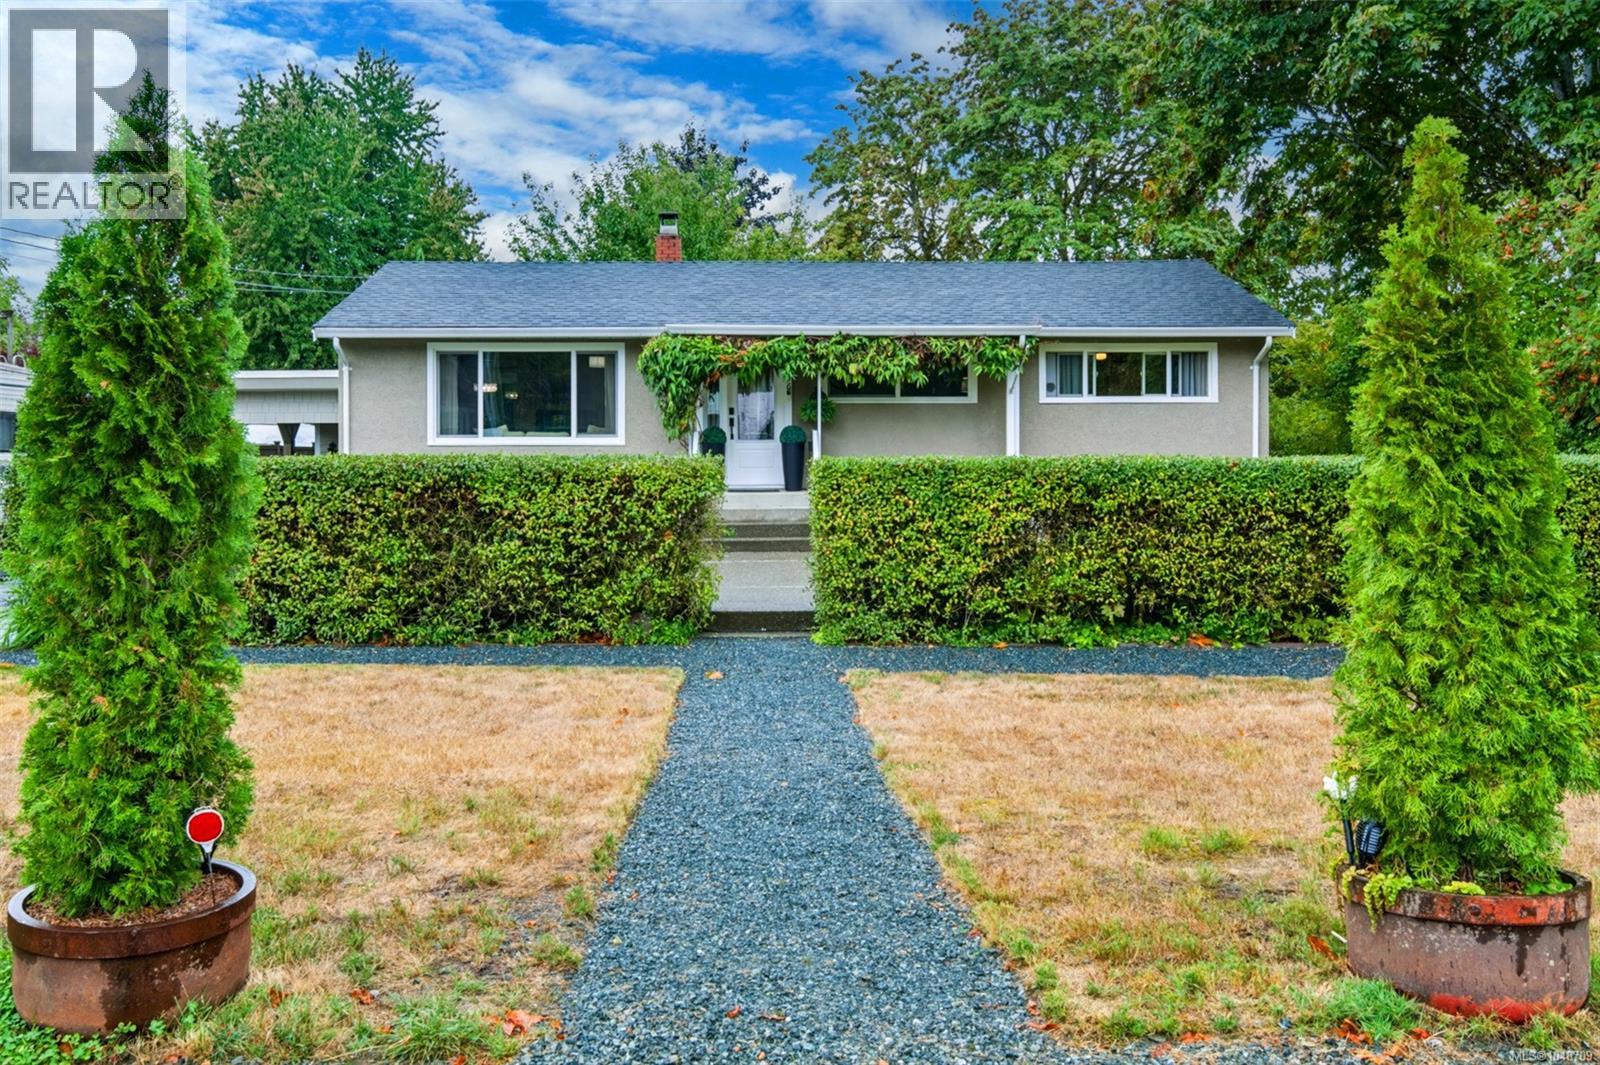
Port Alberni, British Columbia
North Alberni's best-kept secret is about to be found - a beautiful home set on a gorgeous, park-like yard just steps from Roger Creek Park and the Quay to Quay Pathway, where everyday life feels like a getaway. Step inside to a main level built for connection. The living room stretches wide beneath a large NE-facing window, oak floors catching the morning light, while the wainscotted dining room flows openly into a modern kitchen finished with stainless appliances, warm earth tones, and stone countertops. A practical mudroom, two spacious bedrooms, and a striking bathroom - complete with a freestanding clawfoot tub, a separate tiled shower and a dual vanity - round out the level, plus a storage area to keep life organized. Downstairs offers even more room to spread out: a bedroom with 2-piece ensuite, a comfortable family or recreation room, a private office area, laundry, and additional storage - flexible space that adapts to how you live. Outside this property truly shines. The fully-fenced, landscaped yard features an oversize gazebo with firepit, an above-ground pool, and a productive garden growing apples, plums, raspberries, blueberries, and currants. Two garden sheds, a small attached shop, and an attached carport add everyday practicality to the beauty. Location seals the deal: walk to standout local restaurants like Alberni Brewing, Bare Bones Fish House & Smokery, Mountain View Bakery, Twin City Brewing, and Boomerangs Cafe, and you're just steps from the new Save-On-Foods. Behind the scenes, this home is built to perform - a natural gas furnace, fully insulated exterior walls, vinyl windows, and new doors mean comfort and efficiency are already taken care of. This is a rare chance to own a slice of North Alberni charm with the yard, the location, and the layout to match. Reach out any time to arrange your private viewing. (id:44393)
Loyal Homes Ltd.
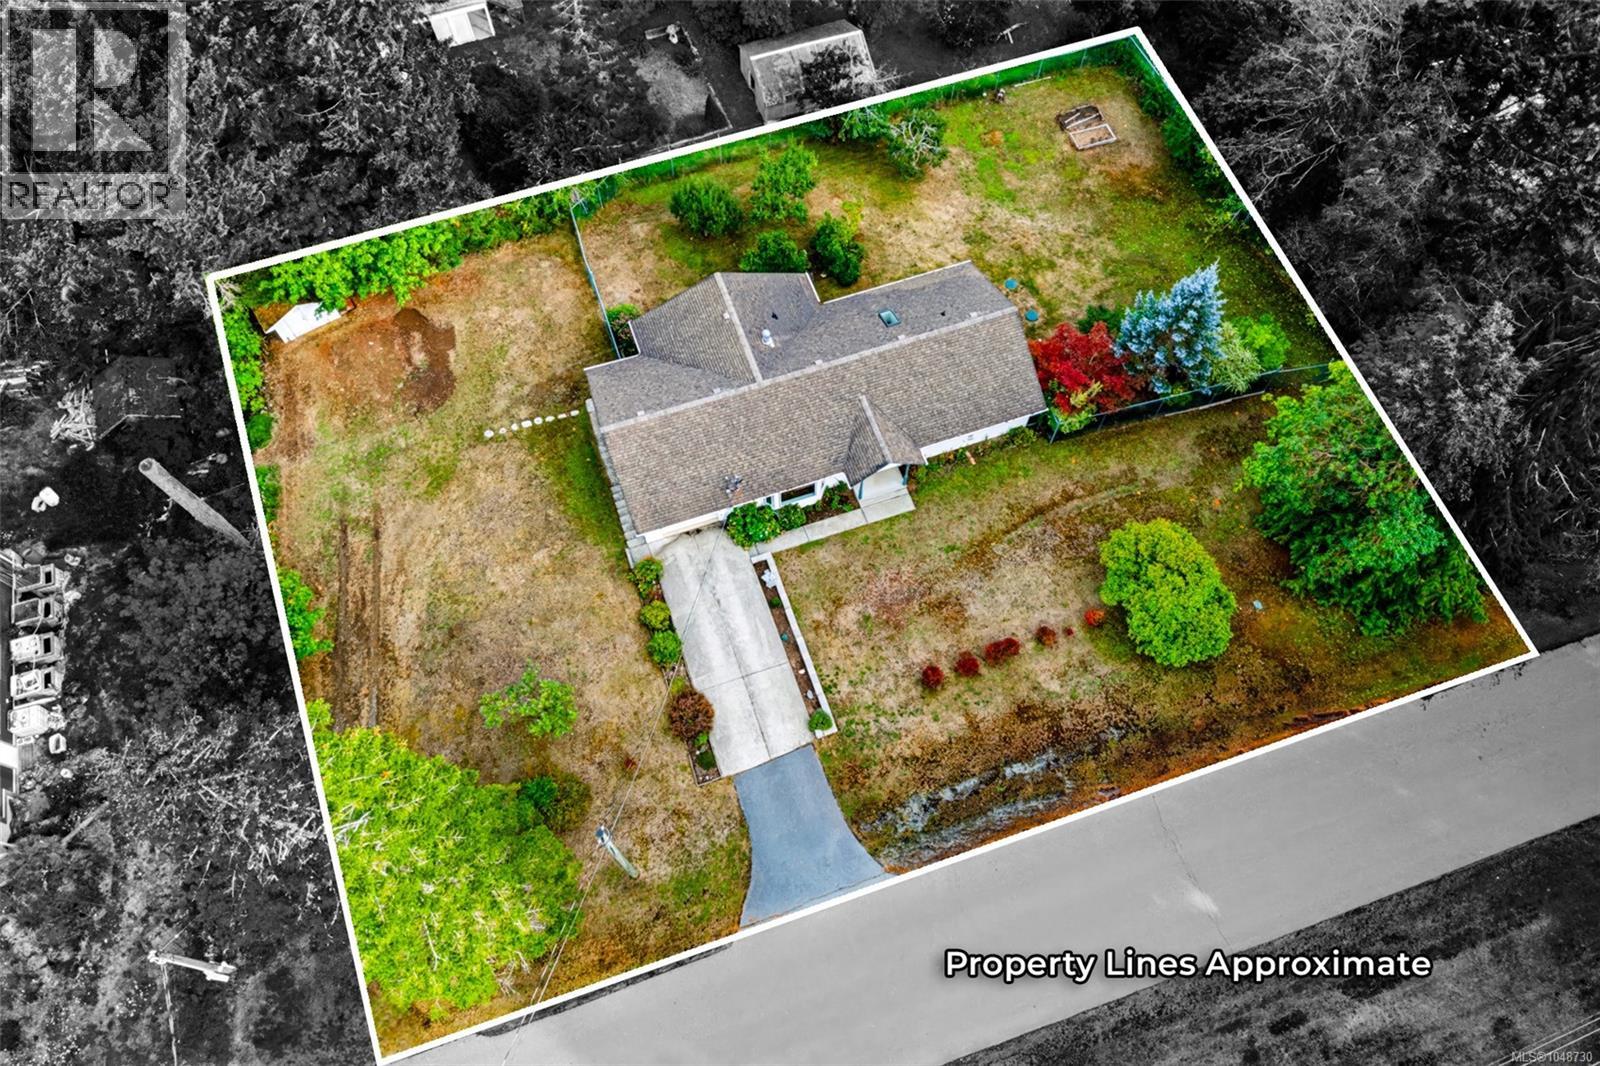
Port Alberni, British Columbia
Half an acre of quiet country living, three minutes from everything you need. Picture a wide, level 0.55-acre lot on a peaceful road, all inside city limits, moments from the highway, and only one minute from West Coast General Hospital. Built in 2000, this home lives like a single-level rancher, with a fully finished, walk-out lower level ready for extended family, guests, or extra income. Step inside to a massive open living and dining room that sets the tone for the whole home: bright, spacious, and made for gathering. The kitchen offers abundant storage and a sun tunnel that fills the space with natural light, and the adjoining eating area walks straight out to a huge covered deck, the kind of spot made for a slow coffee while you look out over the backyard. The primary bedroom is a genuine retreat, with a 3-piece ensuite, a walk-in closet, and a peaceful view over the yard to wake up to every morning. A second bedroom, a full bathroom, and a laundry room with sink and extra storage complete the main level. Downstairs, a spacious family room centers on a natural gas fireplace, perfect for settling in on cool evenings, and opens through a patio door to the backyard, with real in-law suite potential. Two more large bedrooms, another bathroom, three storage areas, and a utility room round out the lower level. Outside, an attached garage sits over a workshop, alongside a storage shed and a fully fenced yard with a vehicle gate. Pear, plum, and cherry trees promise your own harvest each summer, and there's plenty of space left over for gardens, play, or simply room to spread out. Recent upgrades include a new septic tank in 2024, and the home features a Heat Recovery Ventilation system, hot water on demand, and a natural gas furnace. Steps from recreation and trails, minutes from all your shopping and amenities, this is rural living without giving up a single bit of city convenience. Reach out any time to arrange your private viewing. (id:44393)
Loyal Homes Ltd.
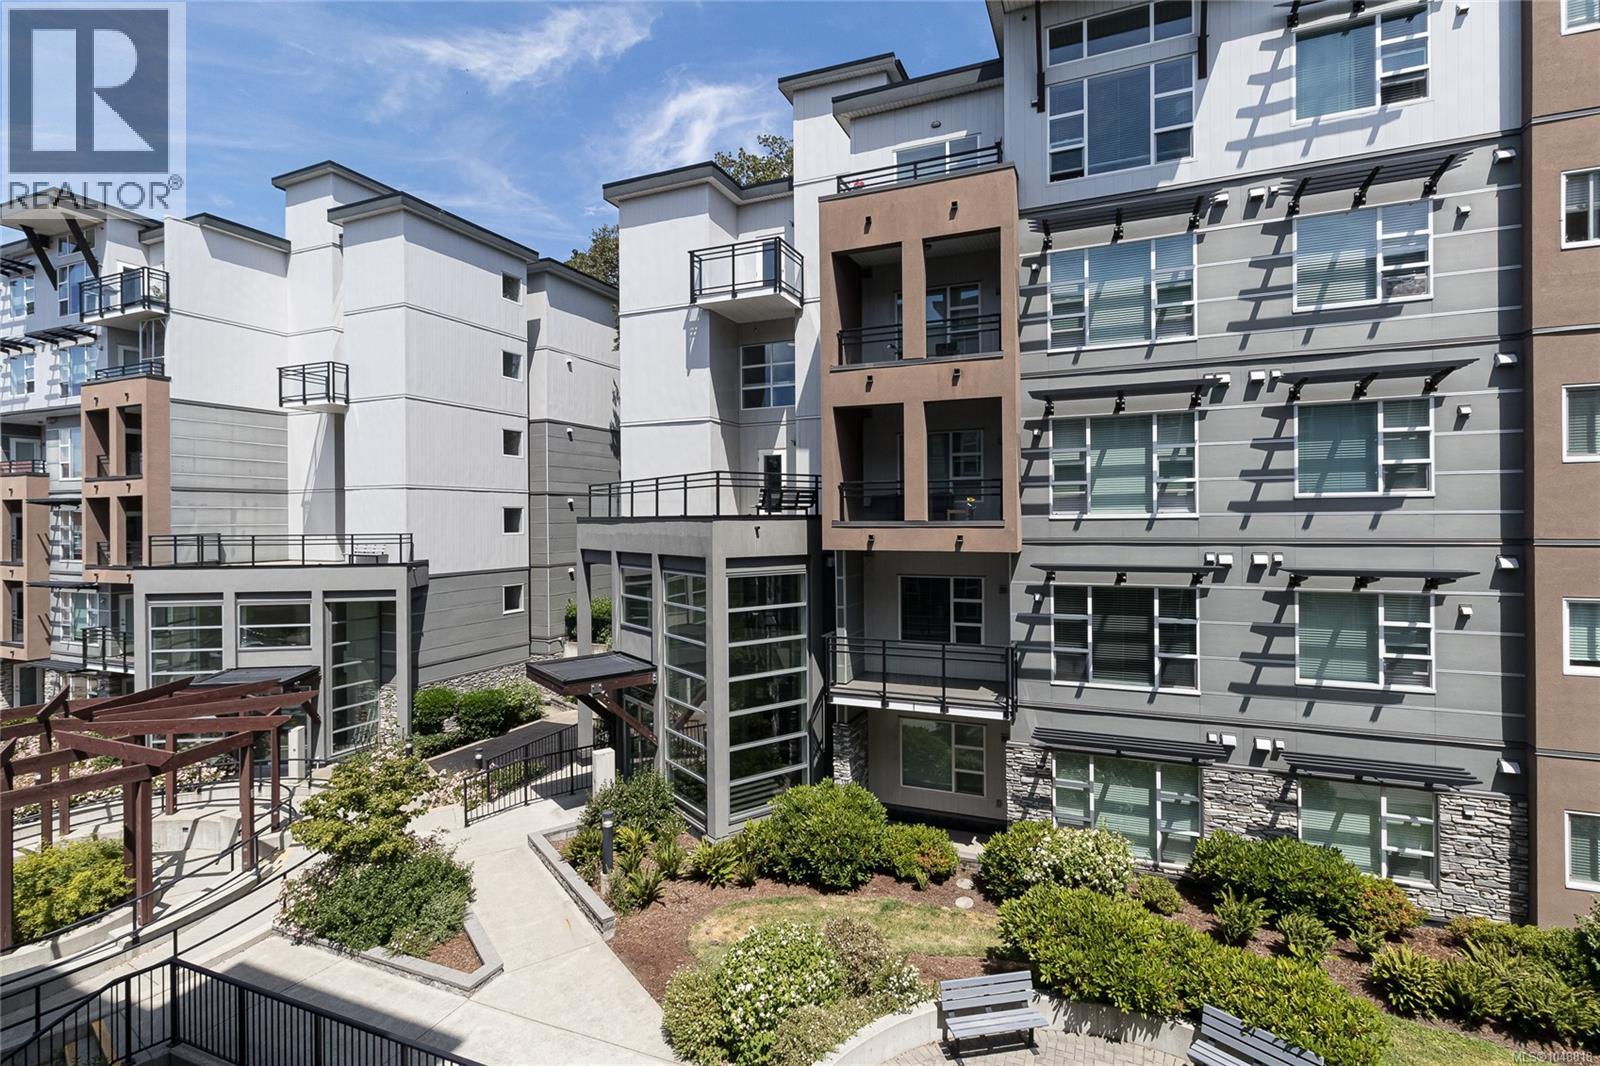
Saanich, British Columbia
Beautiful 1-bedroom home at The Shire offering a offers a bright outlook over the courtyard. Central location with walking distance to parks, Mayfair Shopping Centre and grocery stores. Open floor plan and high ceilings create a spacious, airy feel. Wide plank laminate flooring throughout. Modern kitchen features stainless steel appliances, quartz countertops, an island with breakfast bar. A generous bedroom with cheater ensuite. Sparkle 4-piece bathroom with heated tiles. The Shire, built in 2017, is a highly desirable, well-maintained complex offering secure underground parking, a storage locker and bike lock-up. In-suite laundry adds everyday convenience. Pets and rentals are welcome. Enjoy this friendly, walkable neighbourhood just steps to Rutledge Park, shopping, transit and everyday amenities. Convenient access to University of Victoria, downtown, and the ferries. Perfect for first-time home buyers, downsizers, or investors! (id:44393)
Macdonald Realty Victoria
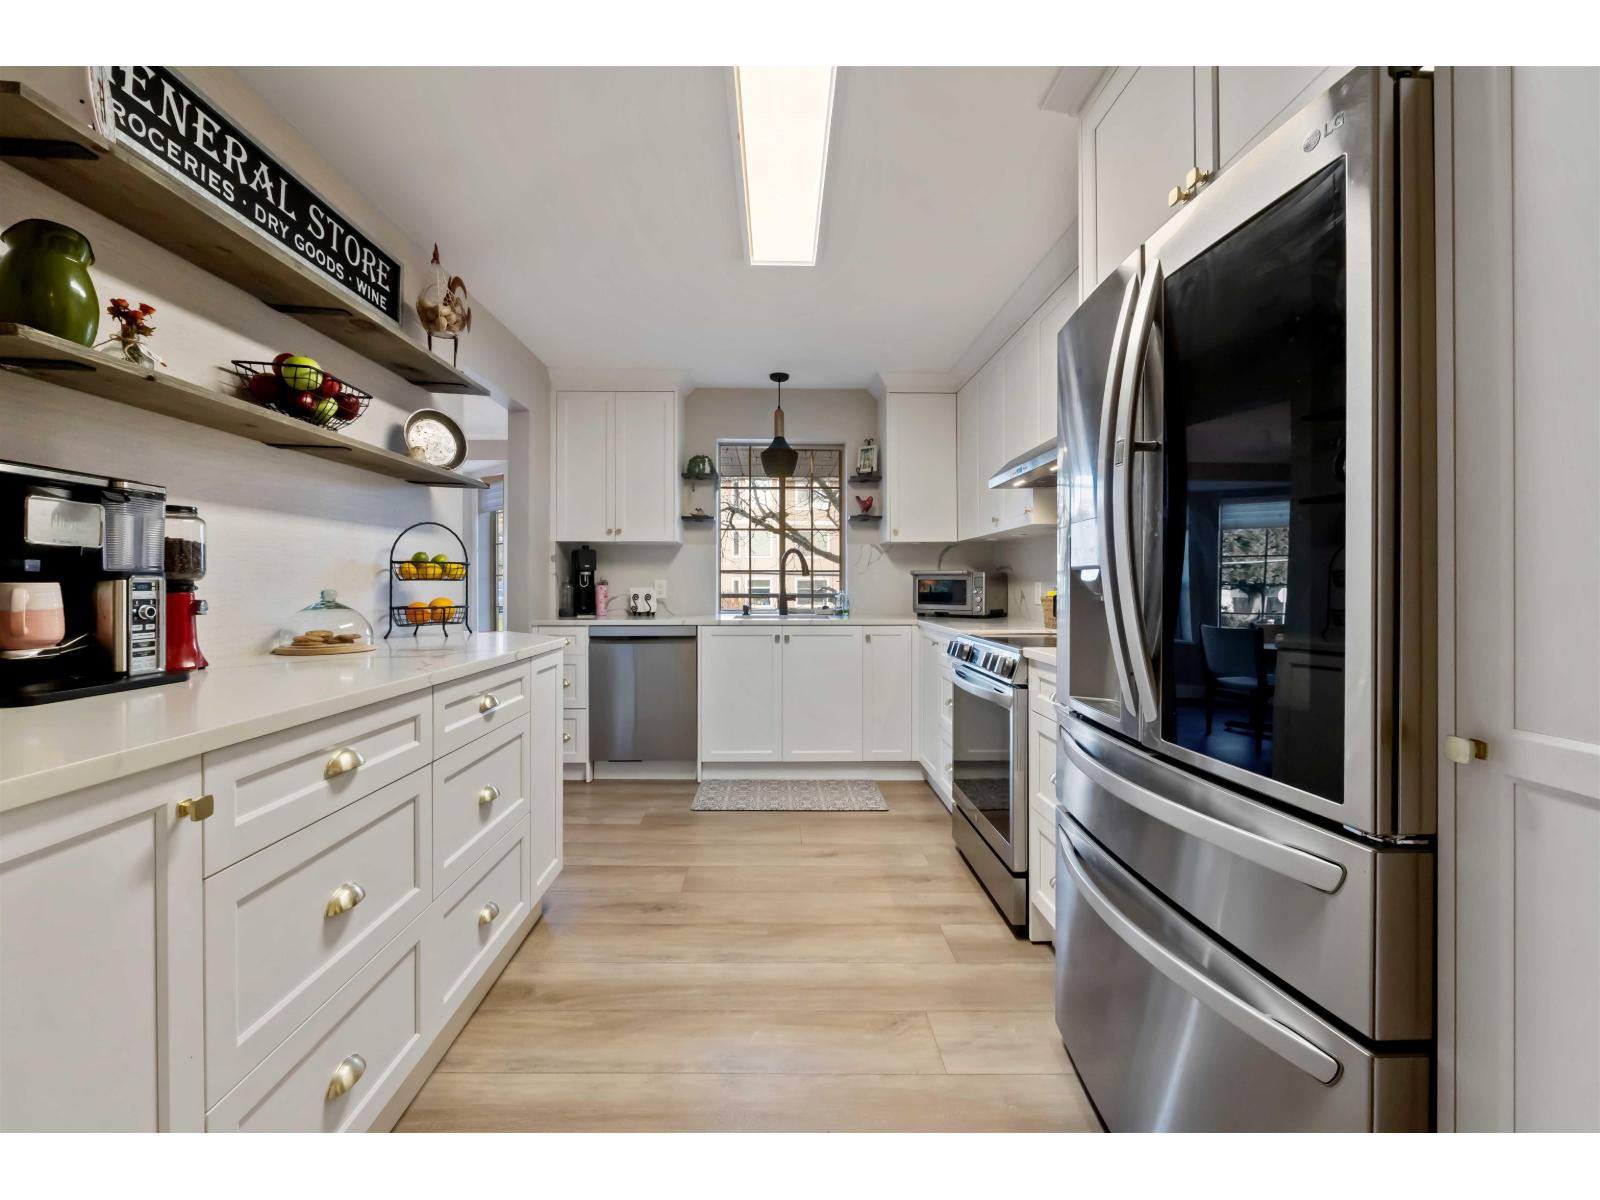
White Rock, British Columbia
Welcome to Brockton Place! This immaculate ONE OF A KIND remodelled 1,200 sq ft CORNER UNIT in a well-run, sought-after complex of just 17 residences. Minutes from White Rock Beach, this bright and spacious 2-bed, 2-bath is filled with natural light. Enjoy summer breezes from two private balconies off the living and dining rooms. Extensive updates include a $35K kitchen gut & remodel with quartz counters, new appls and under-cabinet lighting, luxury vinyl flooring, crown mouldings, Hunter Douglas blinds, LED lighting, custom closets, updated fireplace, new hot water tank, heaters, stylish barn doors, phantom screens, popcorn ceilings removed, full utility room with in-suite laundry and lots more. Cls transit, shops, hospital, and uptown Everything you need is close by! (id:44393)
One Percent Realty Ltd.
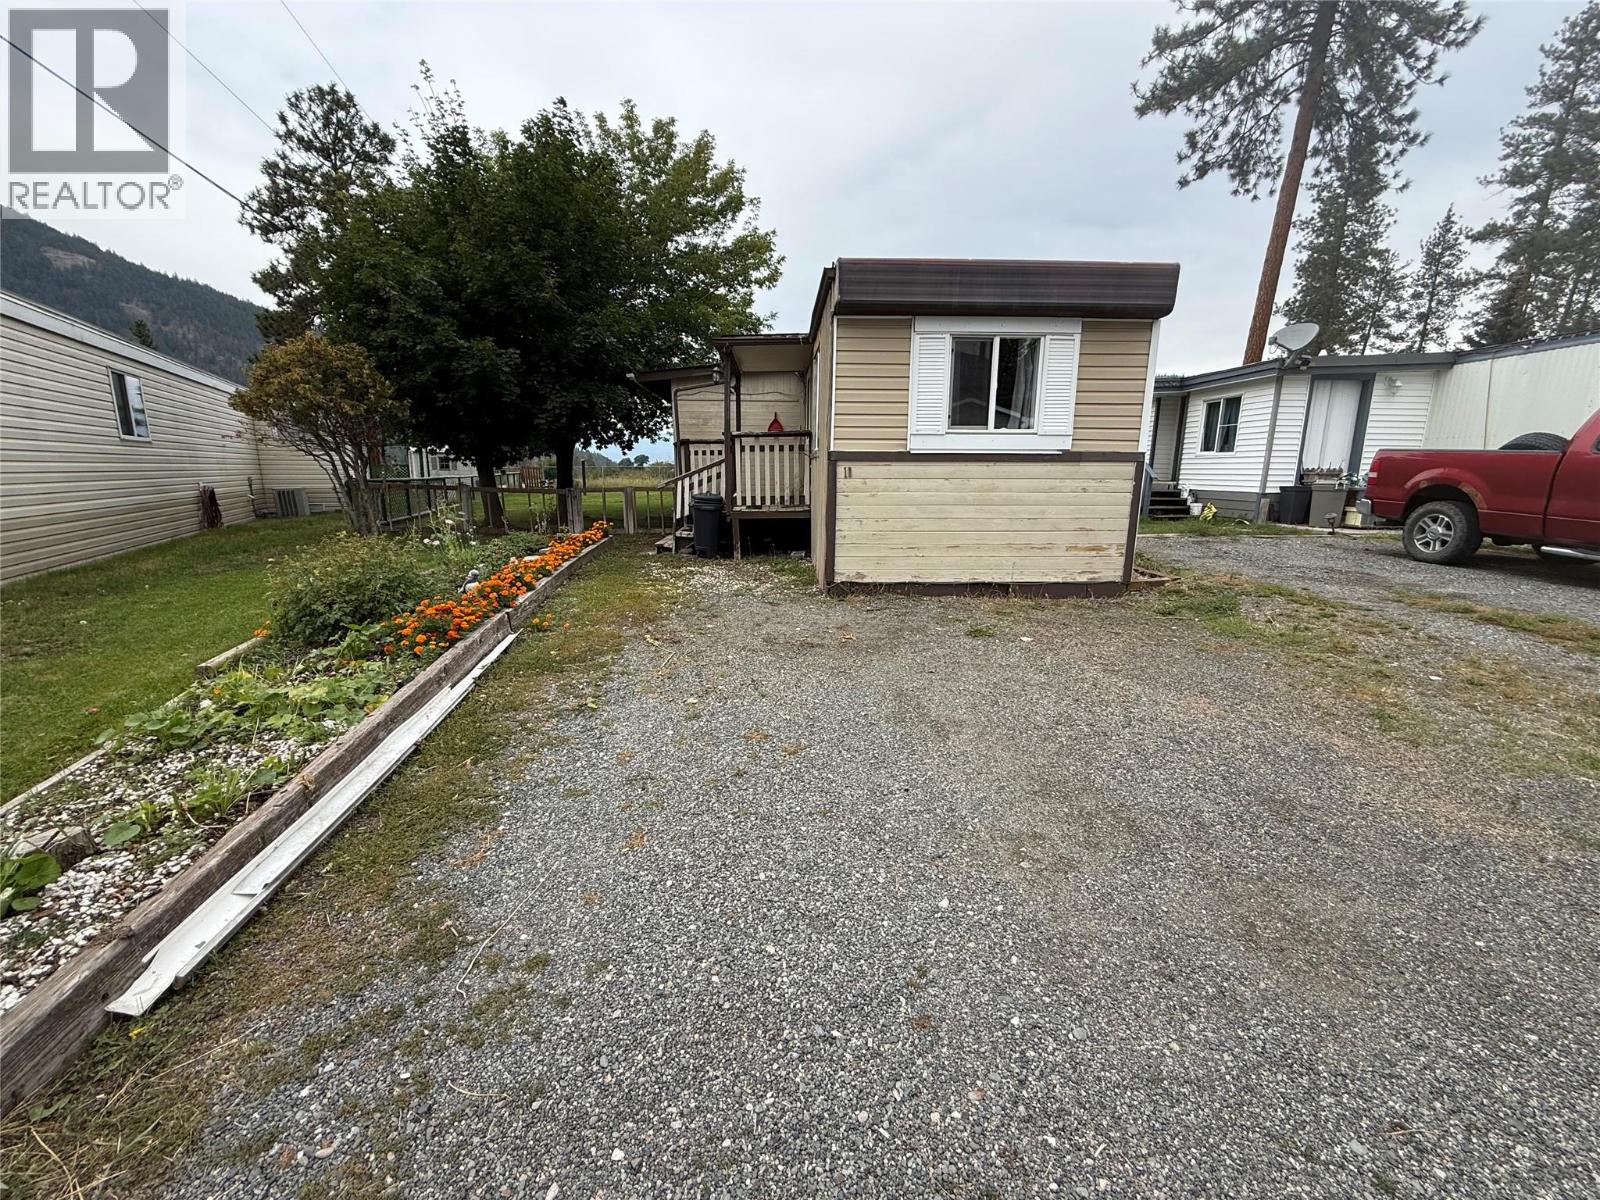
Merritt, British Columbia
Cute, cozy and full of charm! This inviting home features one comfortable bedroom plus a versatile den that could be used as a small second bedroom, home office, hobby room or additional storage space. The bright and functional layout makes excellent use of every square foot, creating a warm and welcoming place to call home. Situated on a large pad, the property offers a fully fenced, generously sized yard with plenty of room to relax, garden or create your own private outdoor retreat. Whether you’re a first-time buyer, downsizing or searching for an affordable home, this charming property offers flexibility, comfort and fantastic outdoor space. Bring your ideas and make this cute home your own! (id:44393)
Vantage West Realty Inc.
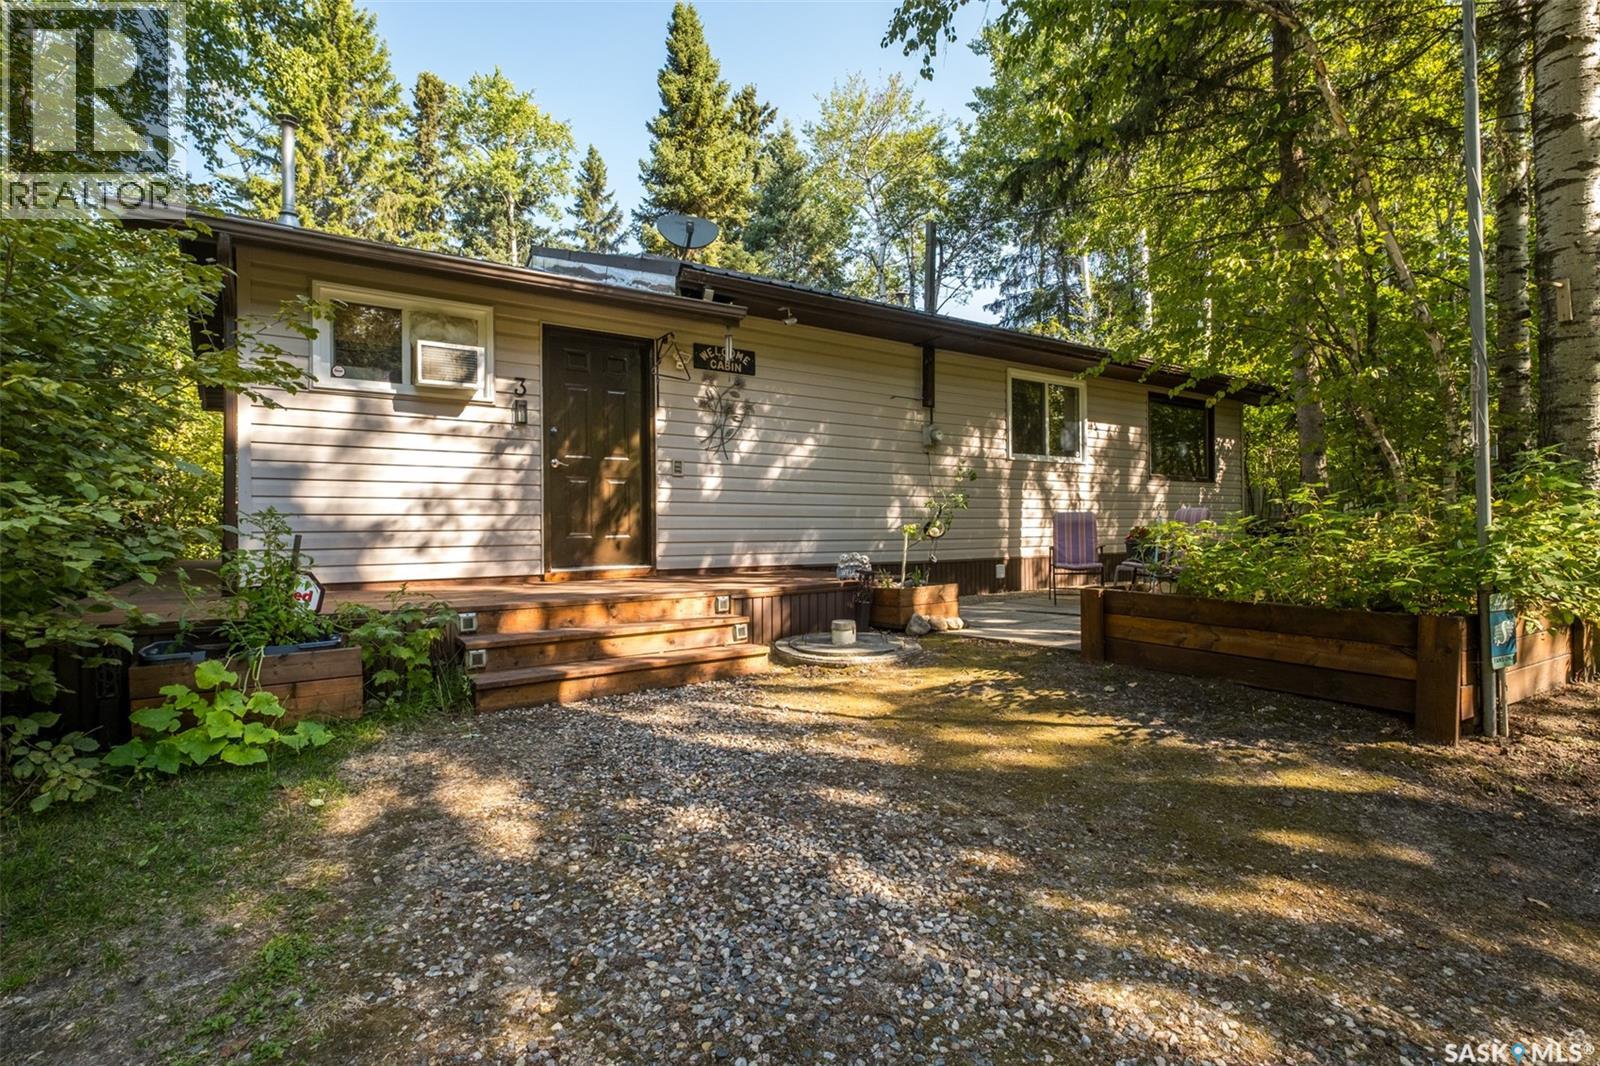
Chitek Lake, Saskatchewan
Home away from Home! This is an inviting all season property just a few steps from the lake. Perfect for year round enjoyment and family getaways. Step into a warm welcoming feeling with an open concept kitchen, dining and living area. The bright kitchen offers updated white cabinetry and stainless steel appliances while the cozy living room features a gas fireplace that is perfect for cooler evenings. The cabin offers 3 bedrooms and a freshly redone 4pc bathroom providing comfort for family and guests. A new washer and dryer offer added convenience and functionality. Outside a 12x10 bunkhouse offers additional space for extra guests to relax and unwind. Enjoy the spacious deck and wraparound walkway for outdoor meals and private lounging. The treed yard creates a peaceful and quiet setting for cozy campfires. The lake is just steps away with a deck, dock and boat lift available with an annual fee. A detached heated 20x24 garage provides plenty of space for storage of recreational equipment and room for DIY projects. The property is equipped with a 500 gallon septic system and a new 1200 gallon water holding tank for fresh potable system. Treated water is supplied by delivery service upon request. The electric hot water heater is approx. 3yrs. The cabin is located near several pristine sandy beaches and trails for hiking, biking, ATVing and snowmobiling. The surrounding area also offers restaurants, golf courses and convenience stores. The lake offers endless opportunities to enjoy the outdoors whether heading out for a day on the water, fishing, paddle boarding, exploring the nearby beaches or simply relaxing on the lake and taking in the peaceful surroundings. For added convenience, Leoville is 24km. and Spiritwood is just 55.8 km away, providing access to grocery stores, fuel and other essential. Whether you are looking for year round enjoyment or a place to make family memories this charming lake area property is ready to be enjoyed. Book your showing today! (id:44393)
RE/MAX P.a. Realty