
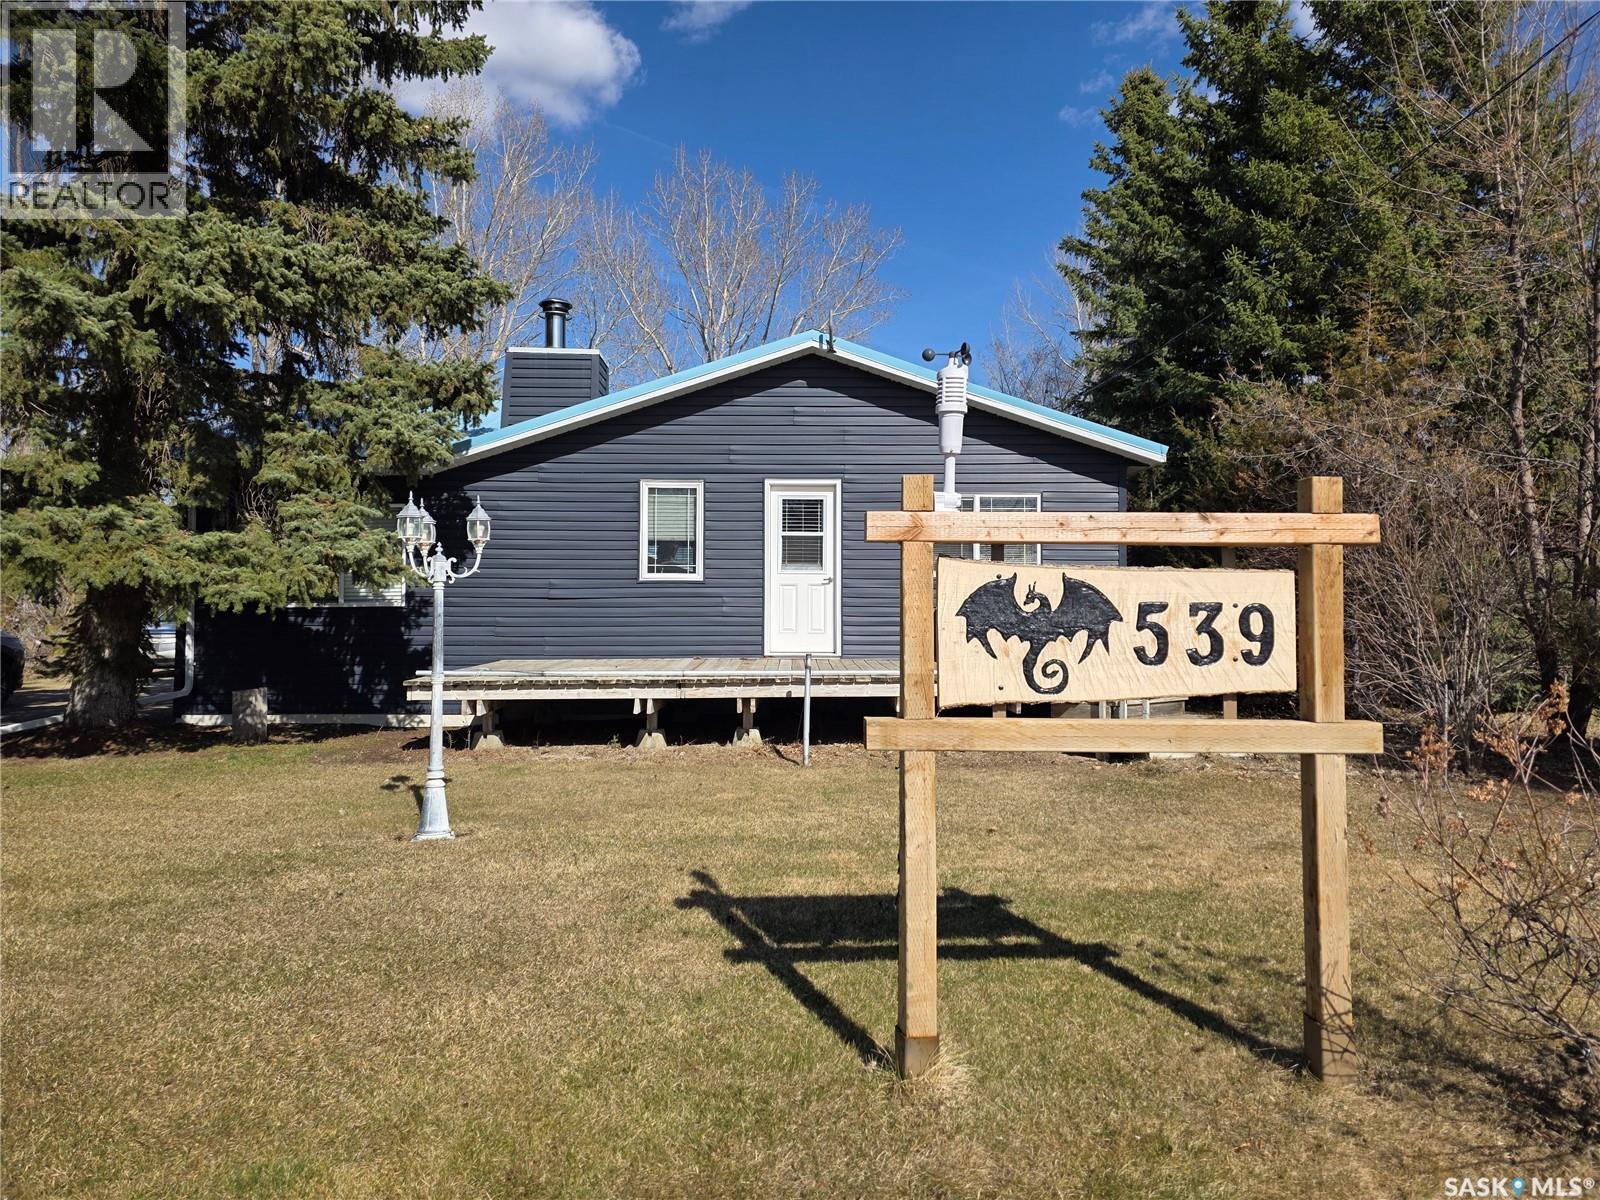
Mistusinne, Saskatchewan
Welcome to your perfect year-round retreat at the lake, where comfort meets rustic charm. Located next to green space gives this cabin privacy in addition to the partially fenced yard. Step inside and you’ll immediately appreciate the warm, cozy atmosphere, the tongue-and-groove wood finishes and a stunning brick wood-burning fireplace that serves as the heart of the home—perfect for gathering with family and friends on cool evenings. Designed for all seasons, this cabin provides the ideal blend of relaxation and functionality. Outside, the underground sprinklers keep the yard lush, while the heated garage ensures convenience and comfort year-round—whether you're storing lake toys or staying warm during winter months. Located directly across from a playground, this property is perfectly suited for families or those who love having extra green space and recreational options nearby. Whether you're looking for a full-time residence or a four-season getaway, this cabin delivers the lifestyle you've been waiting for. Mistusinne is ideally located in the middle of Moose Jaw (1.15 hours), Saskatoon(1.5 hours) and Regina(2 hours). Mistusinne has a golf course, paved streets and desirable beaches and only 7 minutes to Elbow. Elbow has so many desirable amenities like; a Marina, 18 hole Championship Golf Course, Communiplex with a 24 hour gym and exciting fundraising towards a New Daycare and Medical Clinic! Call us today! We have a video tour available! (id:44393)
RE/MAX Shoreline Realty
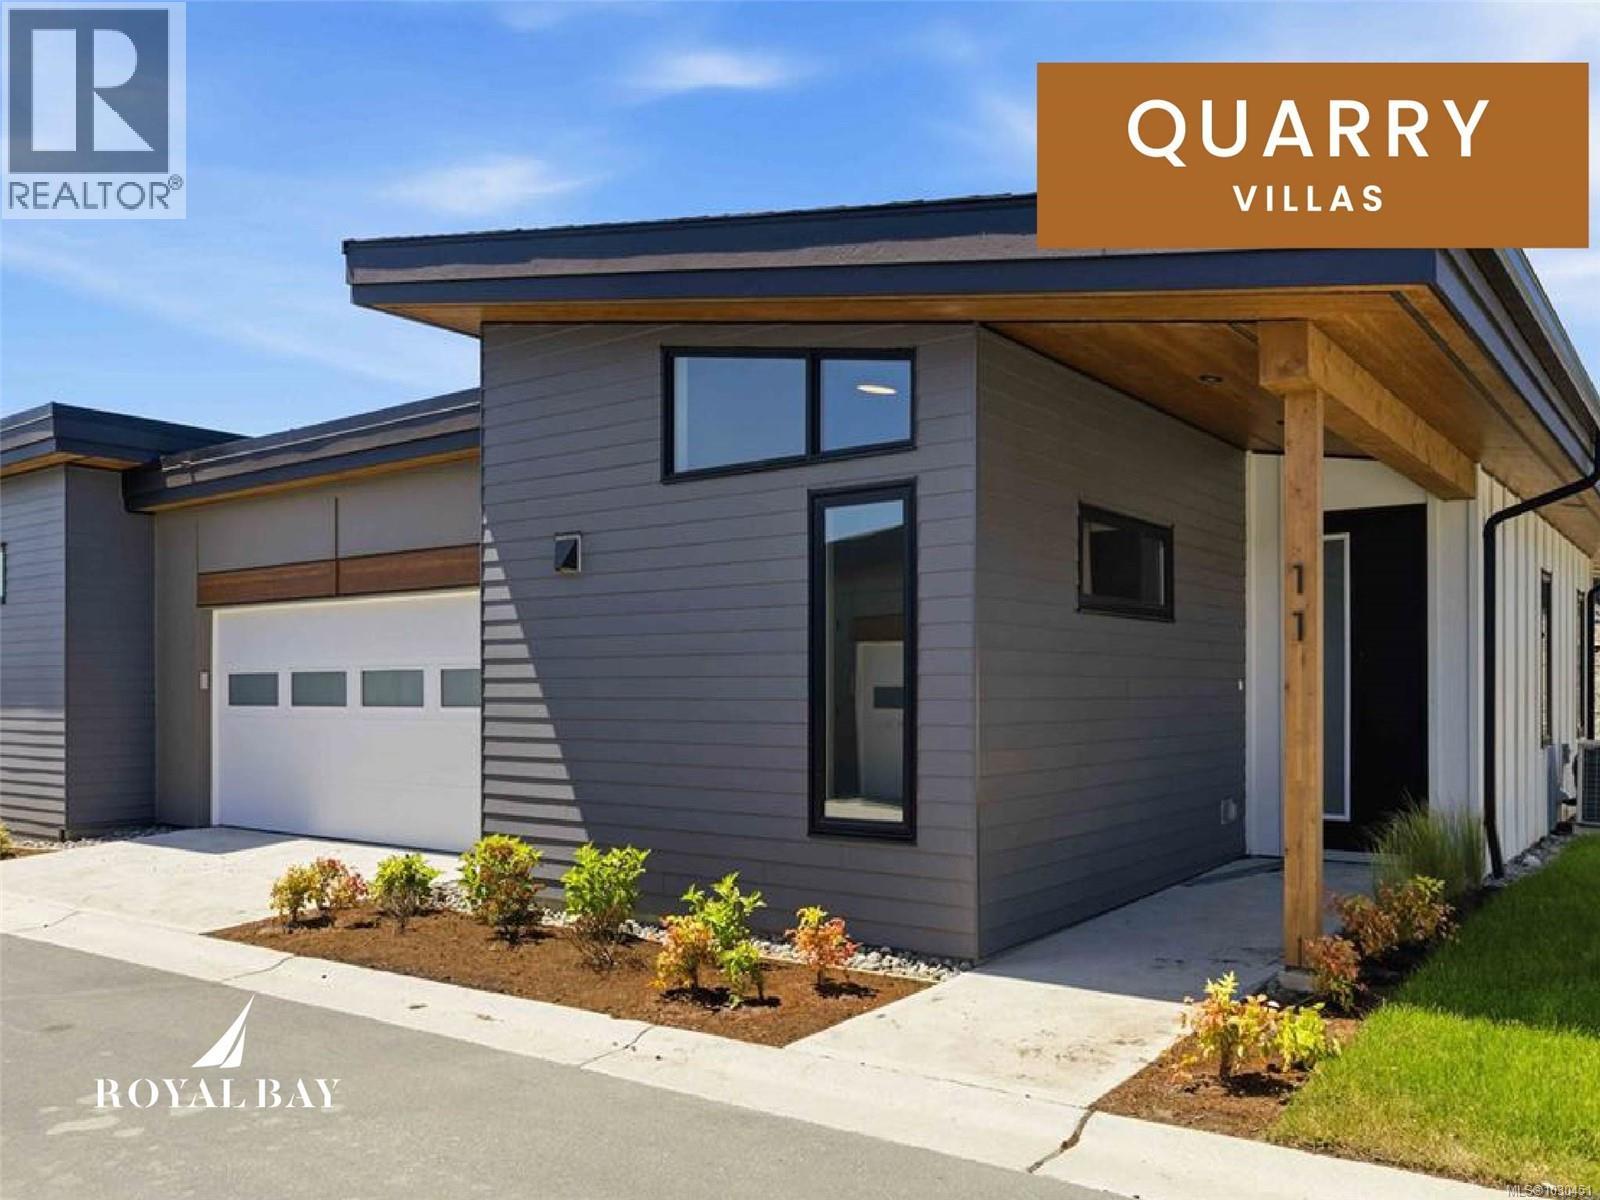
Colwood, British Columbia
Superior home offers a rare & refined vision of single-level living at its most effortless. Move-in ready End Unit rancher showcases a designer interior of vaulted, light-filled space with the warmth of an electric fireplace. Enviable Chef's kitchen & spacious open concept invite entertaining. Lavish primary with spa-like ensuite, plus spacious 2nd bedroom or office/flex space. A private back patio opens to stunning views. Prime location with excellent walkability to a wealth of amenities at the Commons Retail Village that includes, shops, services, dining options, entertainment & more. Plus, endless recreation opportunities with lots of trails to explore, a sandy beach & new Pickle Ball Courts coming soon!! Visit the HomeStore at 394 Tradewinds Ave, 12–4 pm (Closed Wednesdays). Price is plus GST; measurements are approximate. Photos are of a similar show home. Experience where coastal living, natural beauty, and vibrant community converge to create your dream sanctuary. Welcome Home. (id:44393)
RE/MAX Professionals (Ld)
RE/MAX Camosun
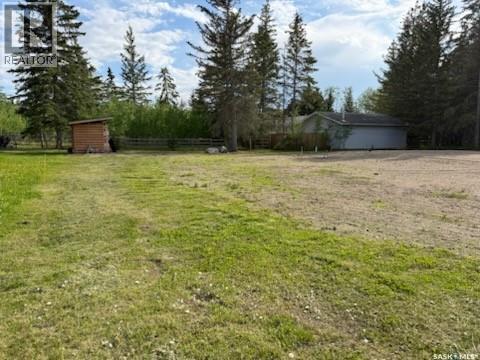
Turtle Lake, Saskatchewan
Lake lot in the highly sought-after community of Evergreen Acres on the southeast side of Turtle Lake (on a paved road)—Evergreen Acres has a year-round water and sewer system, a rare find in this area, allowing for permanent or all-season use. The 13,000 sq ft lot has been cleared, with groundwork completed, and is ready for construction. A perfect spot to bring your lake retreat vision to life, be it a seasonal getaway or year-round living. The property is fully serviced with septic and domestic water systems installed and connected to the community water and sewer services. Also is roughed in for two separate building sites. Enjoy the tranquil waters, endless recreation, and welcoming community that makes Turtle Lake a favorite getaway year after year. (id:44393)
RE/MAX Of The Battlefords
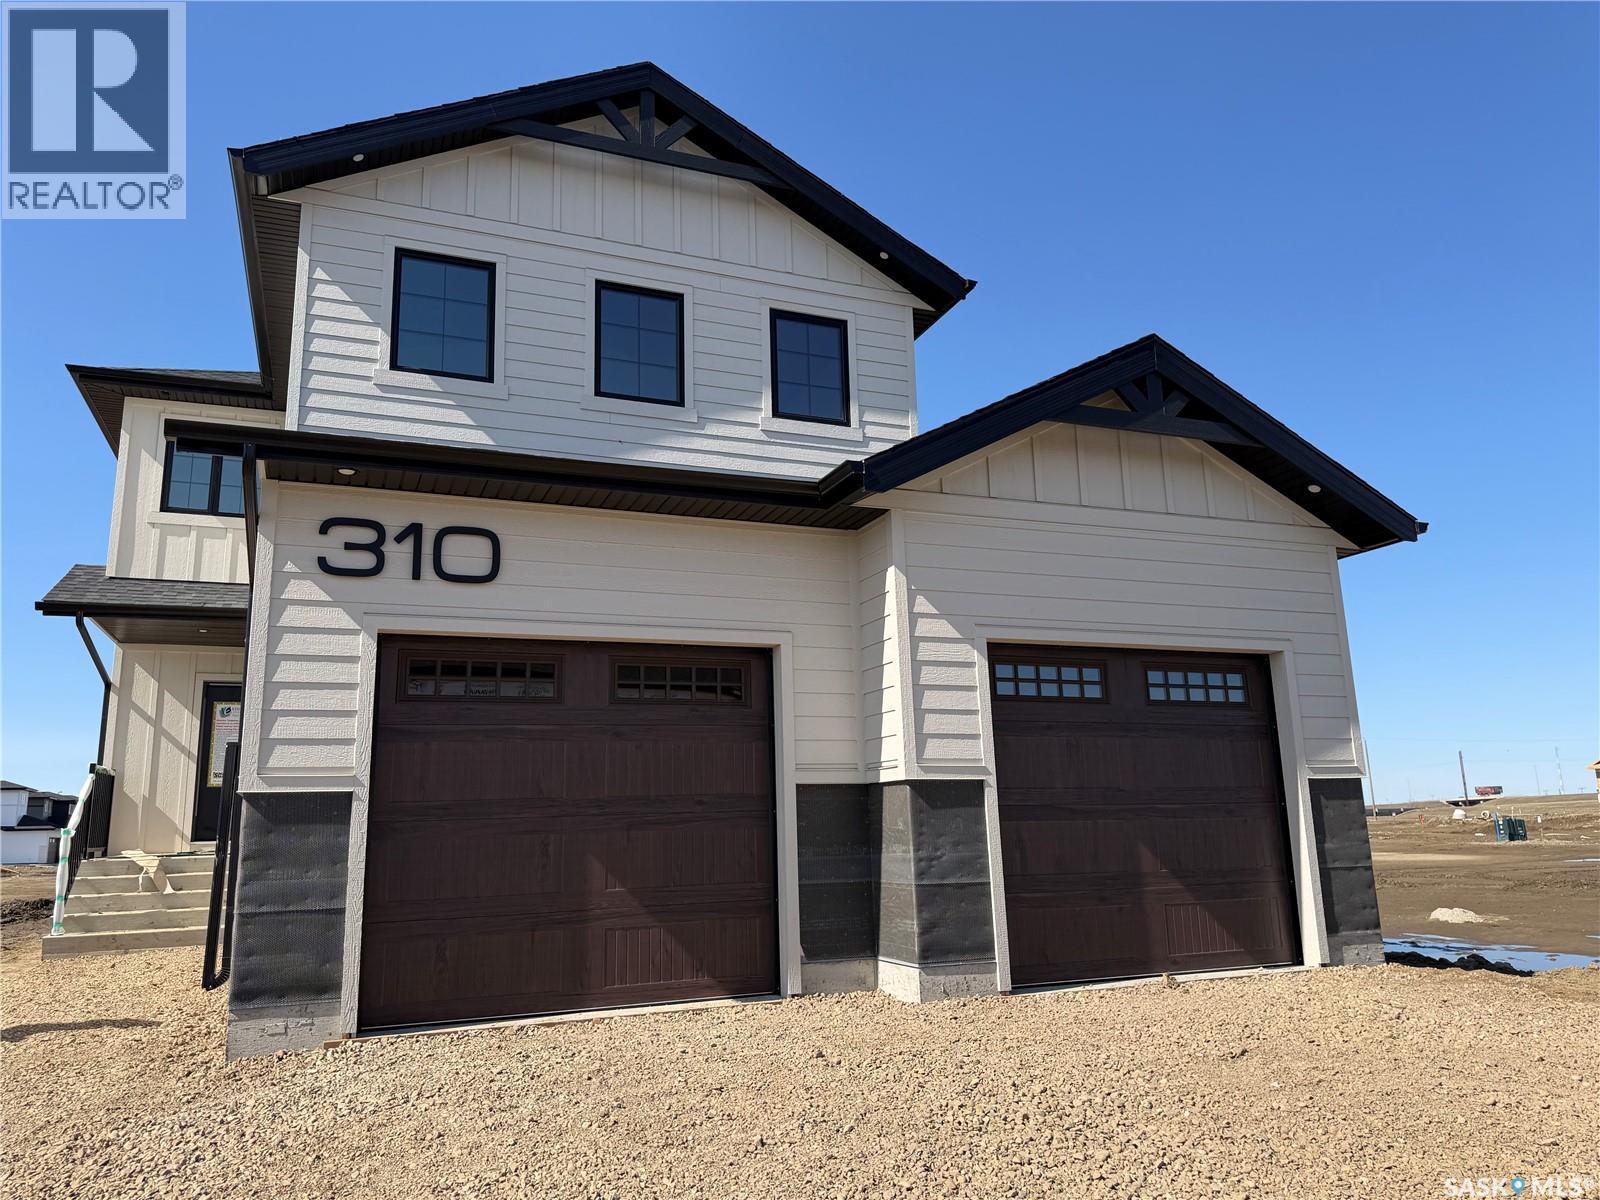
Saskatoon, Saskatchewan
Welcome to Edgewater Homes Richmond model, this 2,341 sq ft two-storey is designed with style & function throughout. Features an oversized insulated garage, mudroom with walk-through pantry & prep sink, designer kitchen with quartz countertops & large island, bright great room with oversized patio doors & fireplace, plus a front office/flex space. Upstairs offers a spacious primary suite with tiled shower, standalone tub, walk-through closet to laundry, 2 additional bedrooms, bonus room & 4-pc bath. The bonus room has a door and a closet so this could also be a 4th bedroom. Saskatchewan New Home Warranty. PST & GST included with rebate to builde (id:44393)
Realty Executives Saskatoon
Thomson Lake, Saskatchewan
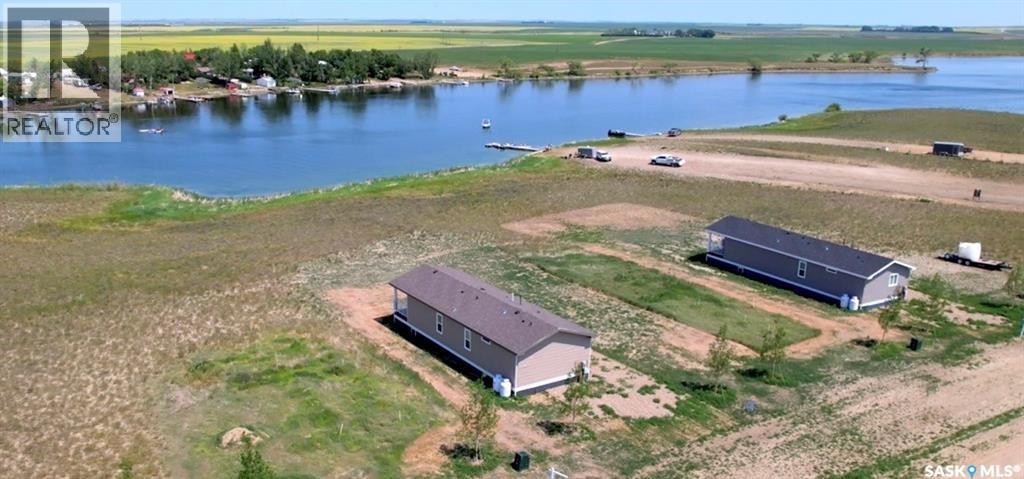
Titled Waterfront property! Like new home with PVC fences, covered deck, ready for you to enjoy life at the lake! 2000 gallon septic and cisterns for water, propane forced air heat and Central Air conditioning will keep you comfortable all year long! Beautiful open living, dining, and kitchen area, with a primary bedroom with 4 piece ensuite bath, and an additional bedroom and main 4 piece bathroom. The covered deck overlooks the lake. Built in 2020, this home has it all! (id:44393)
Royal LePage Next Level

Surrey, British Columbia
Attn attn attn. Price negotiable, 2 Acres.Developers/ investors,rare prime complete 2 acre Assembly in a TOA 3 zone. Potential of fsr 3.0. Top-tier land with gorgeous panoramic views, superb location. The site supports a 6 storey wood-frame residential + commercial development rental development check w. COS. Each lot is *16,600 sqft (11035 129st w/diff. agent). Strategically located with convenient access to Skytrain, & Access to Highways. Excellent development opportunity in an emerging corridor having perfect balance of urban convenience , views with natural beauty, Mins to Central City, its amenities, schools , UBC/SFU/BCIT,a perfect balance. (id:44393)
Royal Pacific Realty (Kingsway) Ltd.
Oliver, British Columbia
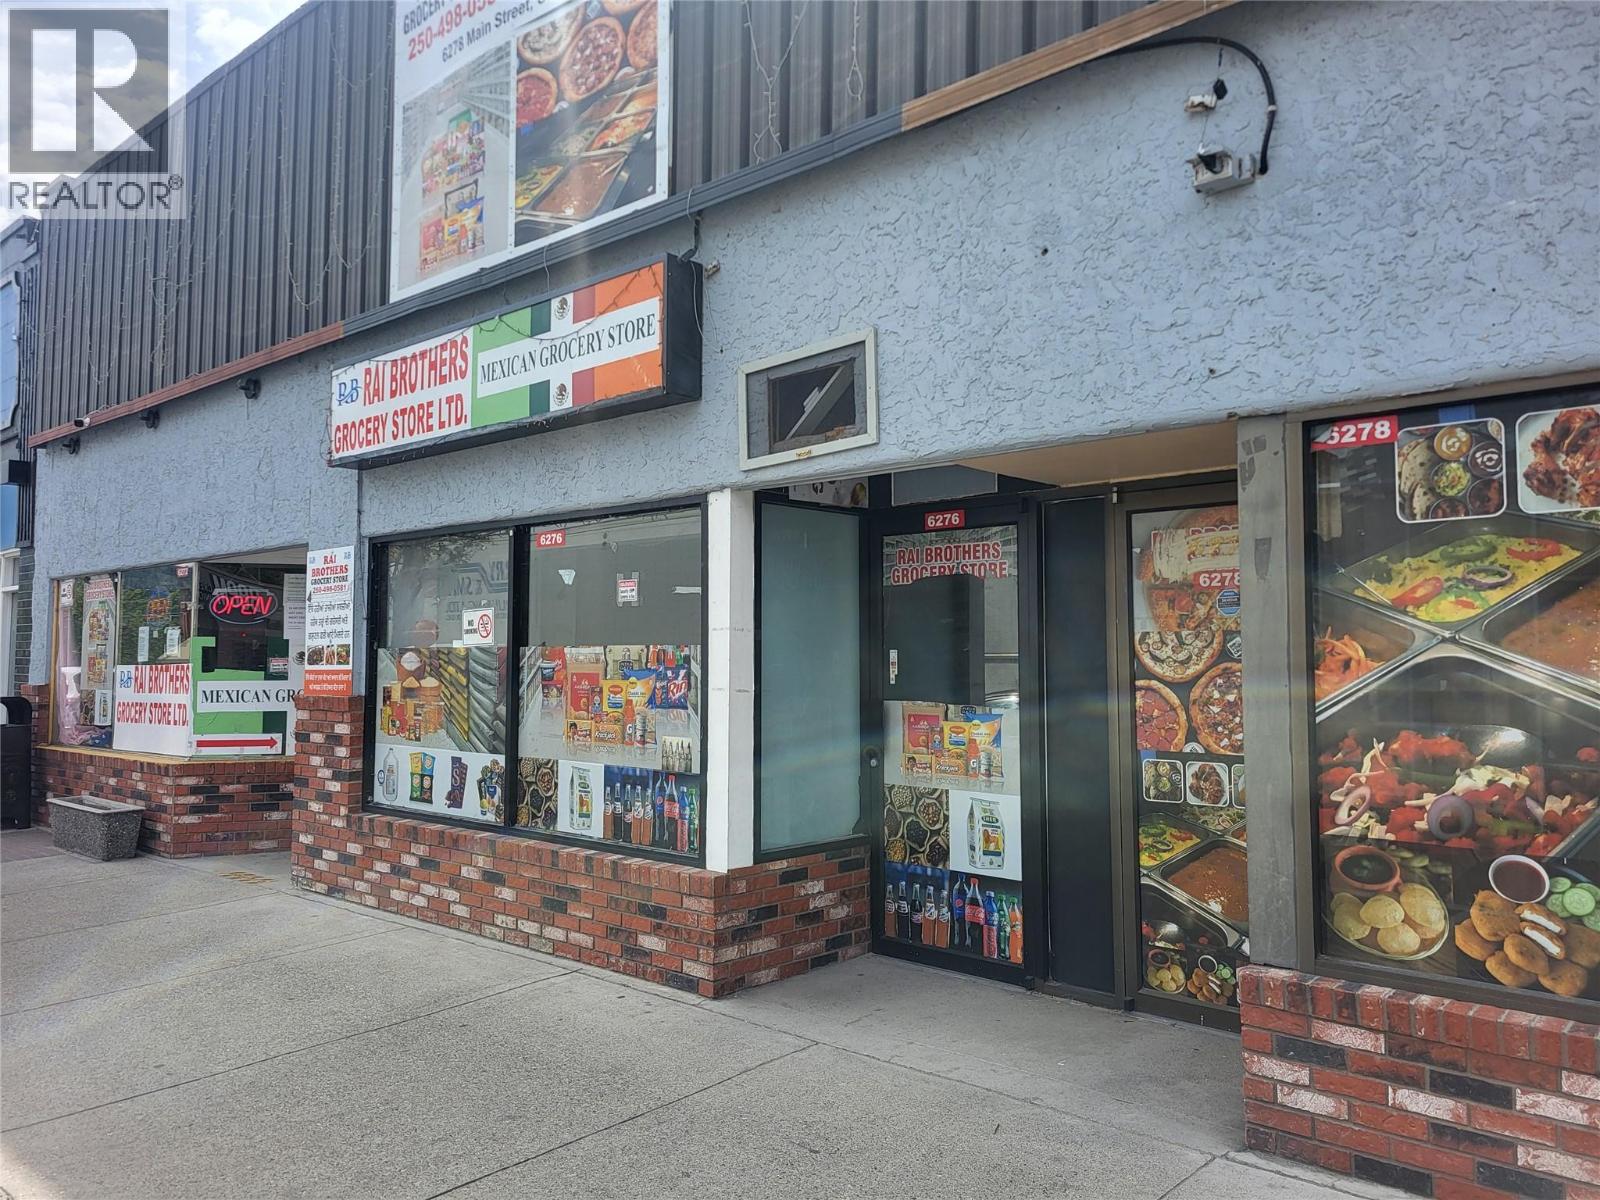
Prime Commercial Space in downtown Oliver. This is a blank space waiting for your inspiration! 1298 sq ft with some areas partitioned off at the back of the suite to allow for office space, a washroom and storage areas. Rent is $1,350.00 per month gross rent. Bring your ideas and get started on this amazing space! (id:44393)
Century 21 Premier Properties Ltd.

Barriere, British Columbia
Beautifully appointed 4-bedroom, 2-bath home on 10 private acres in desirable Glengrove subdivision with it's own BC Registered Drilled Well Log producing 15 GPM. Open-concept design with modern finishes, spacious primary suite with 5-pc ensuite & walk-in closet, bright kitchen with island seating, den & generous family living spaces. Exceptional outdoor features include a 38x96 professionally climate-controlled greenhouse, massive heated & A/C shop 44'x43' with bathroom & laundry, outdoor wood boiler heating system, and two separate driveways. Shop was built with several different ideas in mind, from workshop, storage of goods and food supplies and plant starter room (January) for filling the oversized greenhouse for veggies for home and resale value. Plenty of room for horses, livestock, recreation, or home-based business. Located within Barriere Fire Protection and only 10 minutes to all amenities. Rare turnkey acreage with incredible versatility. Must be seen to Appreciate all. Important details about the Detached Shop. Door is 8'W x 8'11"" H. One Bay is Interior 42'11"" long, 16'x11"" W & 10'2""H. Bay to each side of the centre by is 42'11""x10'. Plenty of room for any idea. Sellers are open to reasonable negotiations. (id:44393)
RE/MAX Integrity Realty
Osoyoos, British Columbia
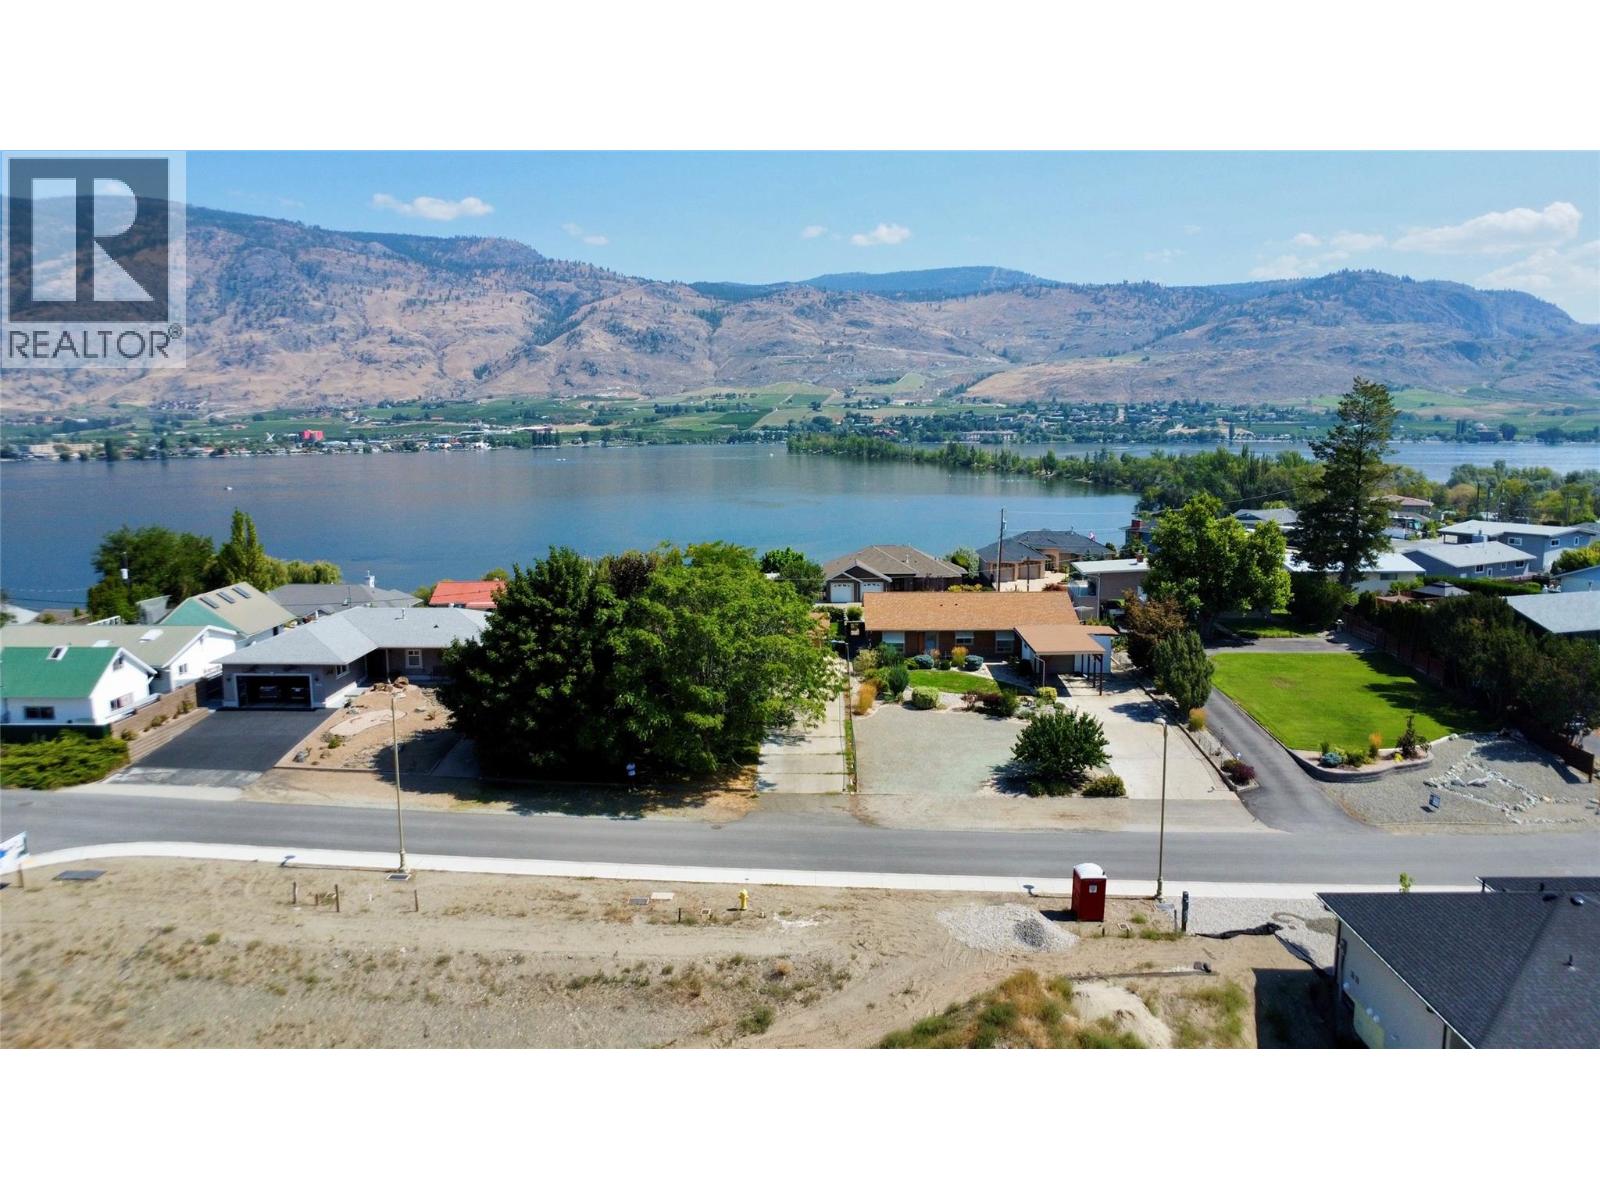
This centrally located vacant lot presents a rare opportunity to bring your dream home to life in a highly convenient setting. Just minutes from town, you’ll enjoy effortless access to shopping, schools, dining, and everyday essentials, while being surrounded by some of the region’s most celebrated wineries and year-round recreational opportunities. Perfectly suited for a walkout rancher, the property offers an ideal canvas to design a home that seamlessly blends comfort, functionality, and modern style. Whether you’re a builder seeking your next project or a buyer ready to create something truly your own, this lot provides the flexibility and potential to make your vision a reality. Combining a peaceful atmosphere with exceptional accessibility, this property offers the best of both worlds. Secure your place in this desirable area and start building the lifestyle you’ve been envisioning. (id:44393)
RE/MAX Realty Solutions
Osoyoos, British Columbia
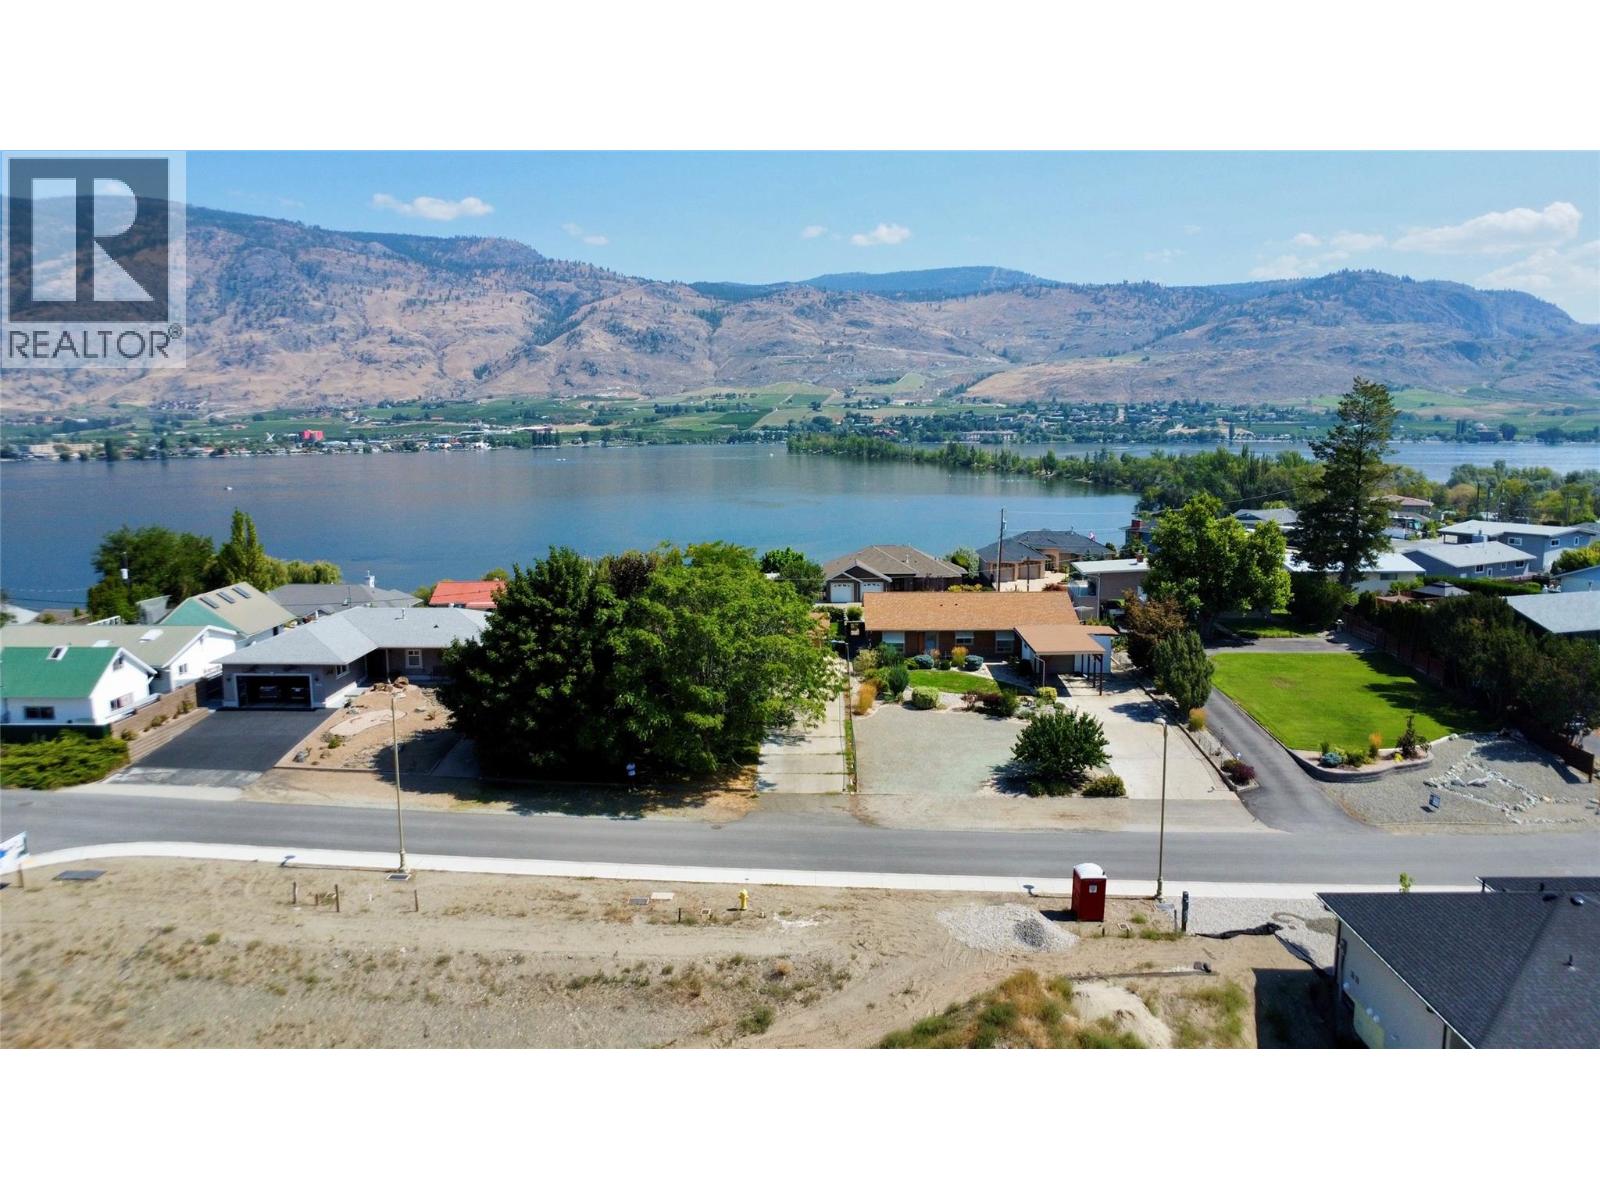
This centrally located corner lot offers a rare opportunity to bring your vision to life in a highly desirable setting. With its positioning and versatile layout, the property is ideally suited for a walkout rancher providing the perfect foundation to design a home that blends comfort, functionality, and modern style. Just minutes from town, you’ll enjoy convenient access to shopping, schools, dining, and everyday amenities, while being surrounded by renowned wineries and year-round recreational opportunities. The corner location enhances both curb appeal and livability, allowing for additional natural light, creative design options, and a more open, spacious feel. Whether you’re a builder looking for your next project or a buyer ready to create a custom home, this property offers exceptional potential. Combining peaceful surroundings with unbeatable convenience, this lot is truly an outstanding canvas for your dream build. Don’t miss the opportunity to secure a premium corner lot in a sought-after area. (id:44393)
RE/MAX Realty Solutions
North Saanich, British Columbia
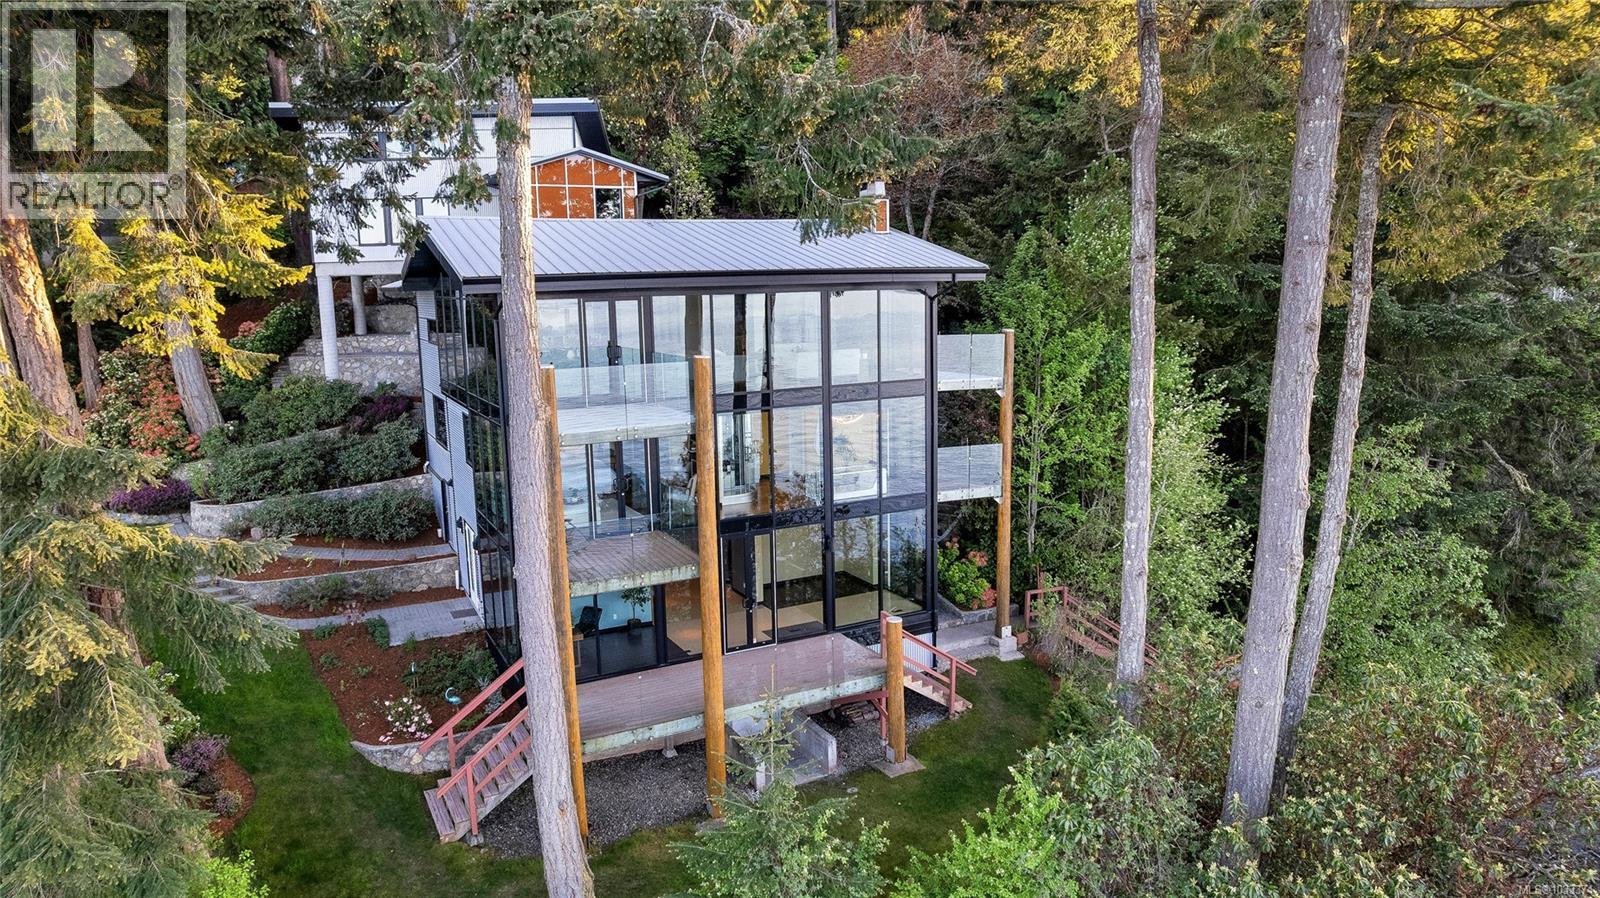
A rare fusion of West Coast modern architecture and rustic warmth, this architecturally designed Greater Victoria luxury oceanfront estate is an extraordinary ocean front property. Conceived by Finlayson Bonet Architecture and built in 2013, this 3-bed, 5-bath, 3,704 SF residence is nested amid one of Southern Vancouver Island's most coveted settings. By design, the glass curtain-wall architecture is purpose-engineered for oceanfront living and features steel posts and beams, double-pane tempered low-e windows, heavy-duty aluminum framing, and signature panels of clear-, opaque orange and red glass that dramatically catch natural light. Glass-railed decks span every level, framing unobstructed 180° panoramic views from Swartz Bay to Satellite Channel. Set on .92 acres with 440 ft of private oceanfront the landscape includes pathways framed in rock walls and steps that lead to your own secluded beach. Beyond multiple glass railed decks on all 3 levels, a covered entertaining area is plumbed for a gas BBQ and wired for a future hot tub. Inside, the great room is both dramatic and warm — soaring exposed wood ceilings, an original brick wood-burning fireplace with propane lighter, and leather flooring set a tone of authentic West Coast luxury. The gourmet chef's kitchen features a 60'' Electrolux fridge, Wolf gas stovetop, Electrolux double wall/steam oven, and integrated appliances throughout. The primary suite offers floor-to-ceiling windows with sweeping oceanfront views, a walk-in closet, and a spa-calibre ensuite with steam shower and jetted tub. The lower-level includes a flex room with Murphy bed and private exterior access, and space for home office, gym and bar. A private elevator, 2.5-car garage, dual energy-efficient heat pumps, smart dimmable lighting, and a 4-stage sewage treatment system (2025) complete this luxury North Saanich oceanfront estate. (id:44393)
Engel & Volkers Vancouver Island
Kelowna, British Columbia
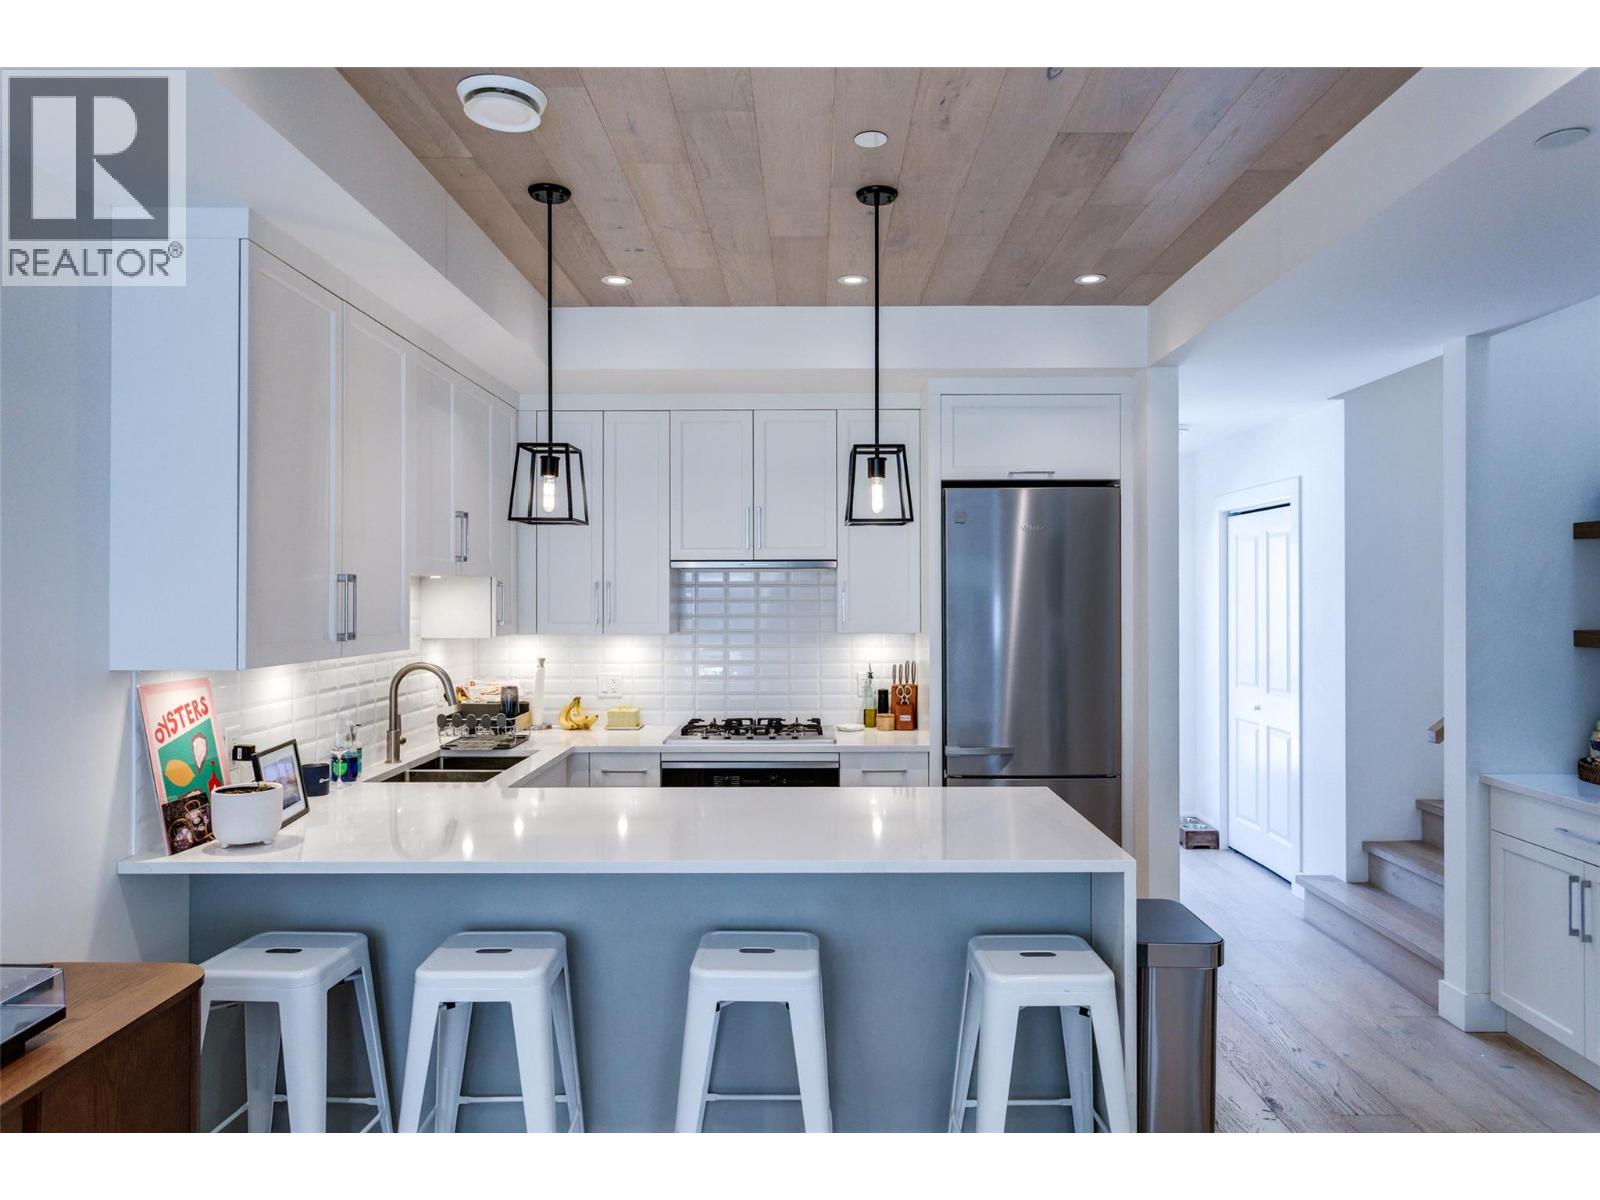
Welcome to Unit 104 at 1308 Richter Street, ideally located in the heart of Kelowna. This well-appointed ground-level condo offers a perfect combination of comfort, convenience, and accessibility ideal for first-time buyers, downsizers, or investors. Step inside to a bright and functional layout featuring an open-concept living and dining area, complemented by large windows that bring in plenty of natural light. The kitchen offers ample cabinetry and workspace, making it both practical and inviting for everyday living. Enjoy the ease of ground-floor access with a private patio perfect for relaxing outdoors or entertaining guests. Additional features include in-suite laundry, secure parking, and a well-maintained building. Situated just minutes from downtown Kelowna, you’ll have quick access to shopping, restaurants, parks, and the waterfront, including Okanagan Lake. This central location makes it easy to enjoy everything the city has to offer while still having a comfortable place to call home. A great opportunity to own in a prime location don’t miss out! (id:44393)
Sotheby's International Realty Canada
Tappen, British Columbia
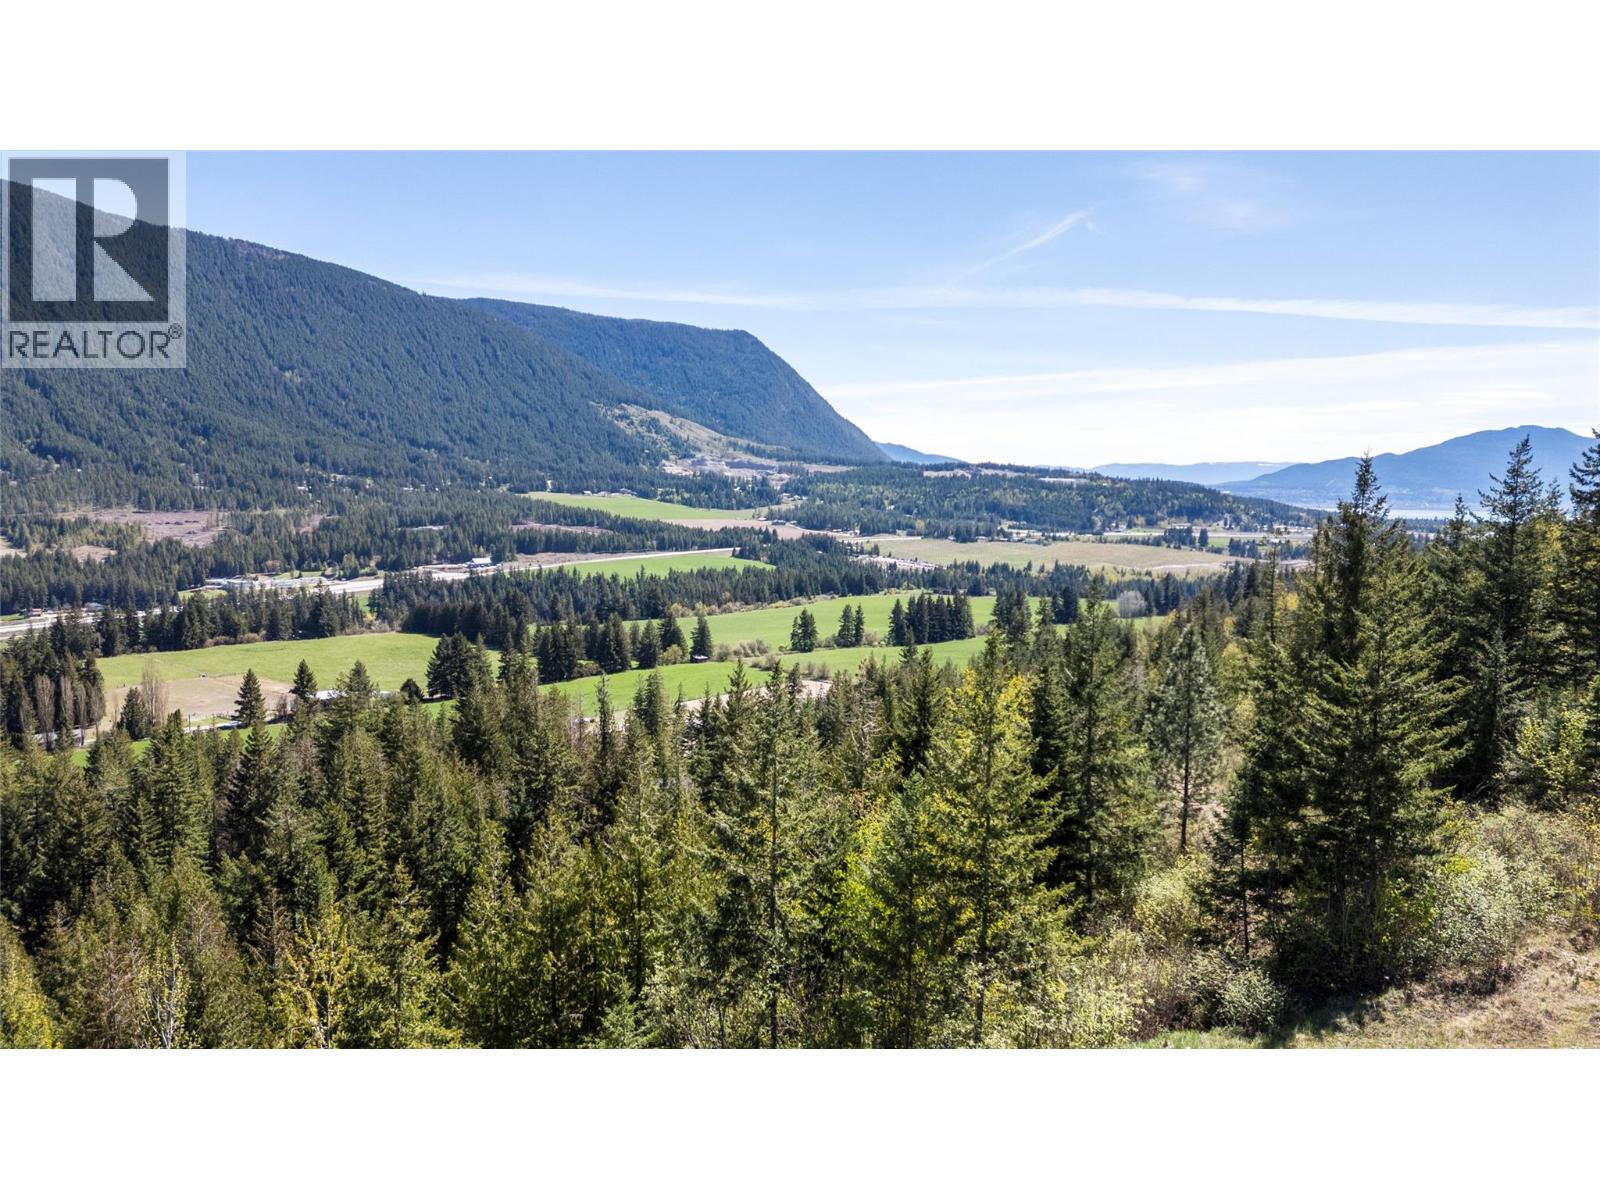
Welcome to a private acreage in scenic Notch Hill. This 19.77-acre parcel offers a peaceful, natural setting with select building areas suited for a custom home or the “Morgan” floor plan by Moduline Industries. The property is offered as a land + home package or may be purchased as land only. Pricing shown includes land and the Morgan model only. Alternative modular options are available at additional cost. Usable building areas are limited due to topography, ideal for buyers seeking privacy and a manageable rural setting. A Section 219 Geotechnical Covenant is registered on title. Additional work by WSP Engineering may be required at the Buyer’s expense. Property cannot be subdivided; up to 2 dwellings permitted. All site costs (engineering, excavation, foundation, servicing, delivery, installation, permits) are the Buyer’s responsibility. Subject to final subdivision registration (pending). Covenants and rights-of-way in place. Buyer to verify all details. (id:44393)
Coldwell Banker Executives Realty
Tappen, British Columbia
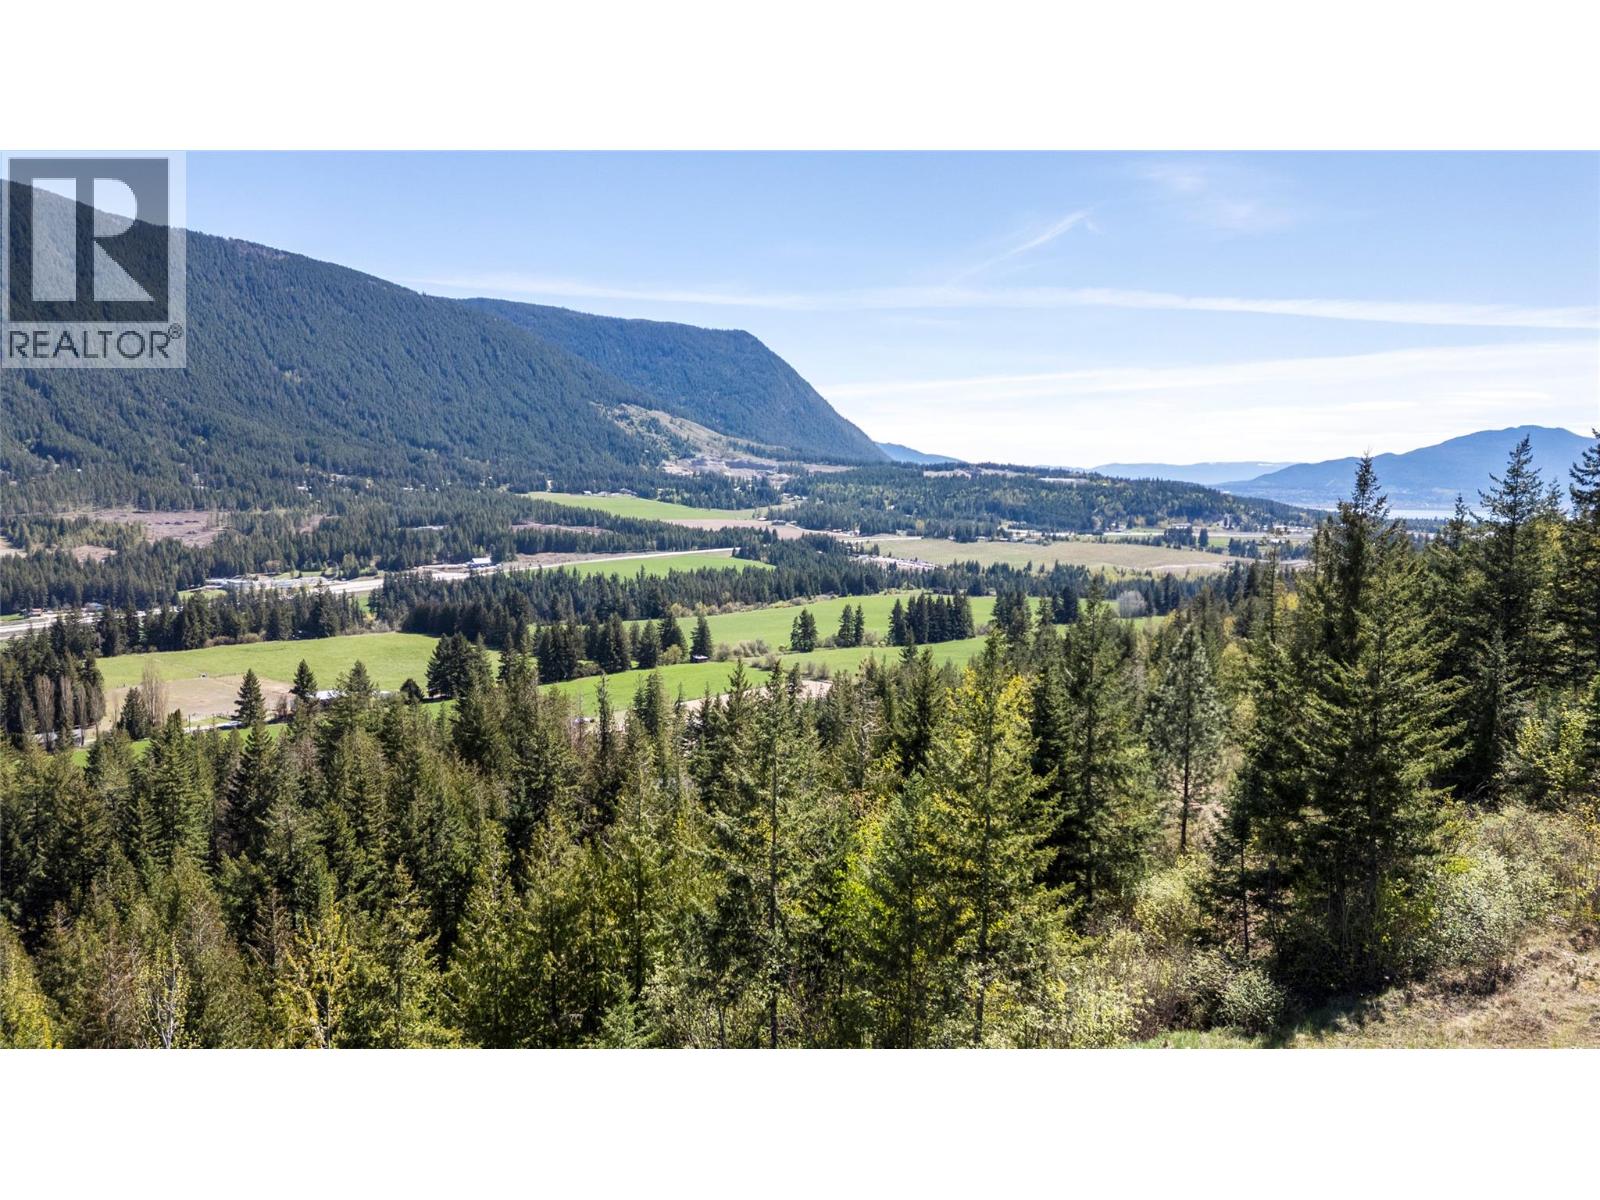
Discover a rare opportunity to own a private acreage in the desirable Notch Hill area. This approx. 38-acre parcel offers a peaceful, natural setting with select building sites positioned to take advantage of the landscape and views—ideal for buyers seeking privacy and an estate-style setting rather than full use of the entire acreage. A Section 219 Geotechnical Covenant is registered on title, and additional work by WSP Engineering may be required at the Buyer’s expense. This lot is not subdividable; however, Lot 2 permits up to four dwellings, subject to applicable approvals. The property is subject to final subdivision registration, pending Land Title Office registration. All site development costs are the responsibility of the Buyer. A Moduline “Morgan” home package is also available for an additional cost. A unique opportunity to create a private rural retreat just minutes from Salmon Arm. Buyer to verify all details deemed important. (id:44393)
Coldwell Banker Executives Realty
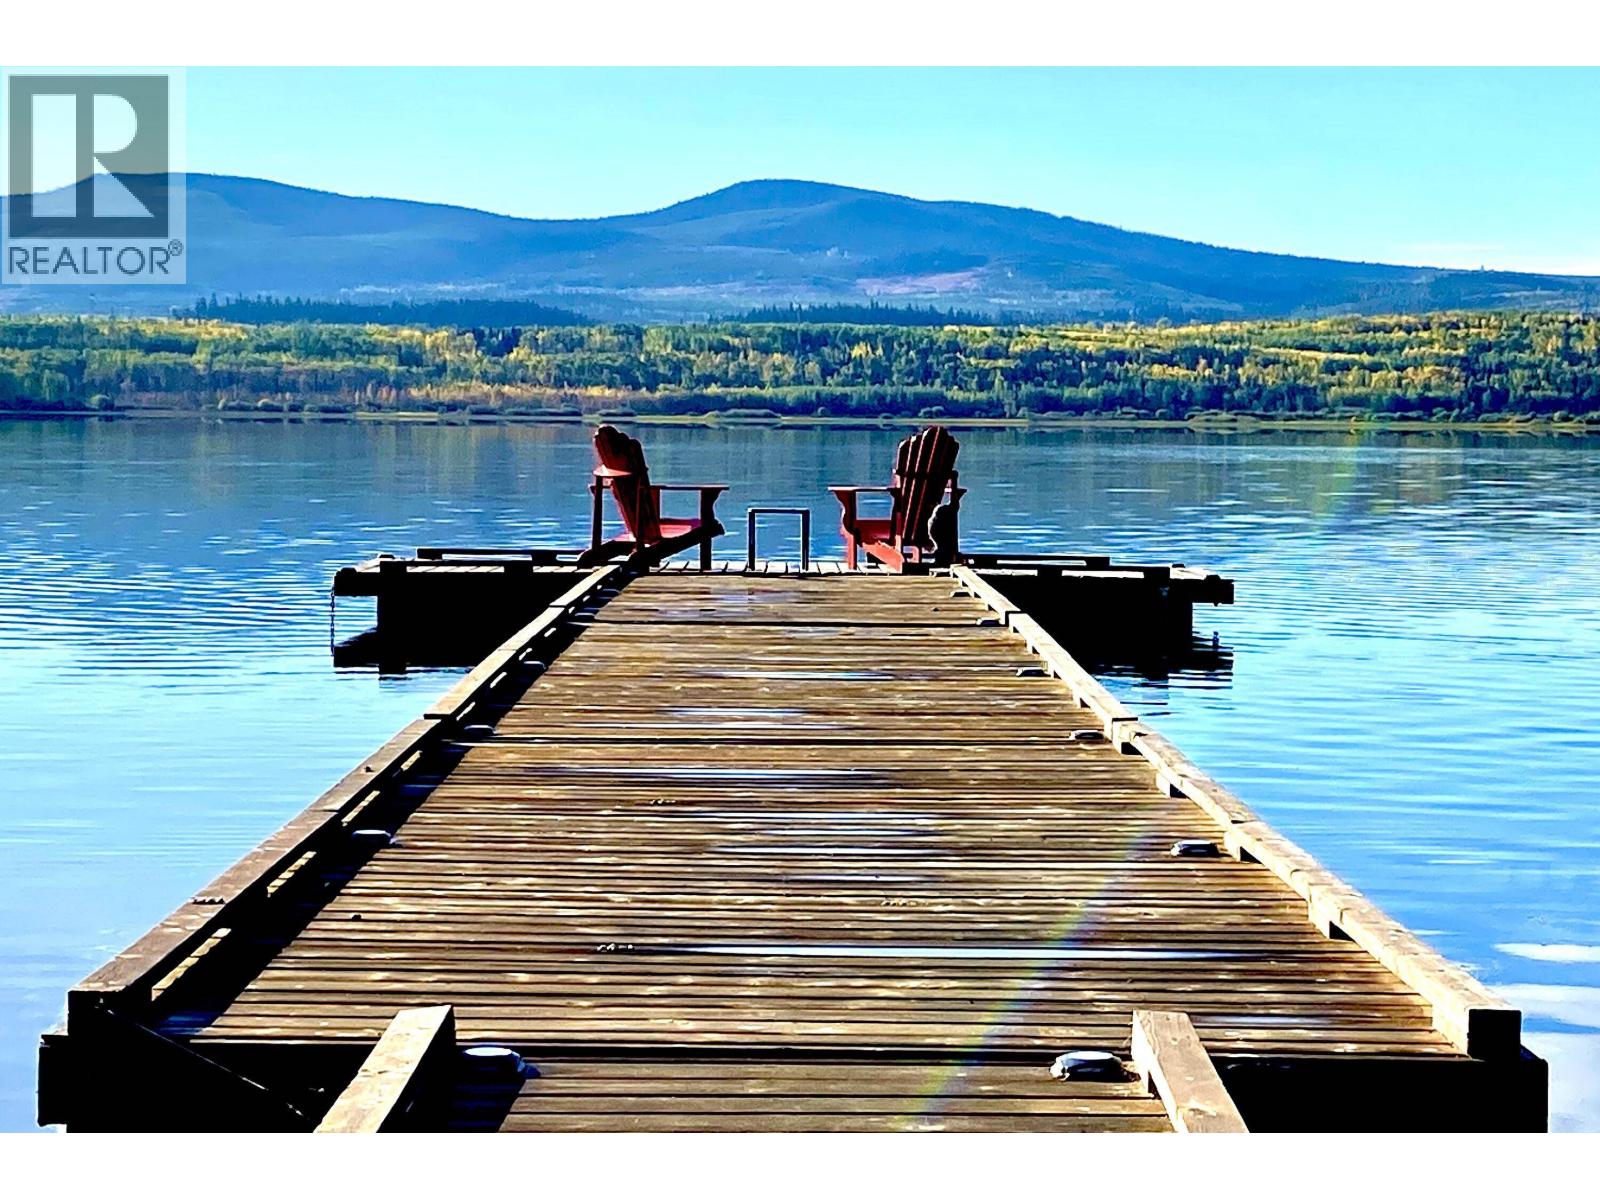
Fraser Lake, British Columbia
Indulge in the epitome of waterfront equestrian living with this exceptional property that seamlessly blends your two favorite lifestyles: equestrian pursuits & lakeside living. Spanning over 2,000 feet of pristine waterfront, complete with a private boat launch and a dedicated float plane hangar, this is a rare opportunity to experience the best of both worlds. The residence itself boasts a gourmet kitchen, Five bedrooms, three bathrooms, and a walk-out lower level, offering panoramic views of soaring eagles and the graceful migration of swans over the tranquil waters of Fraser Lake. Unwind in the hot tub as you soak in the natural beauty that surrounds you. The ranch facilities are equally impressive -- 54 acres. (id:44393)
Faithwilson Christies International Real Estate
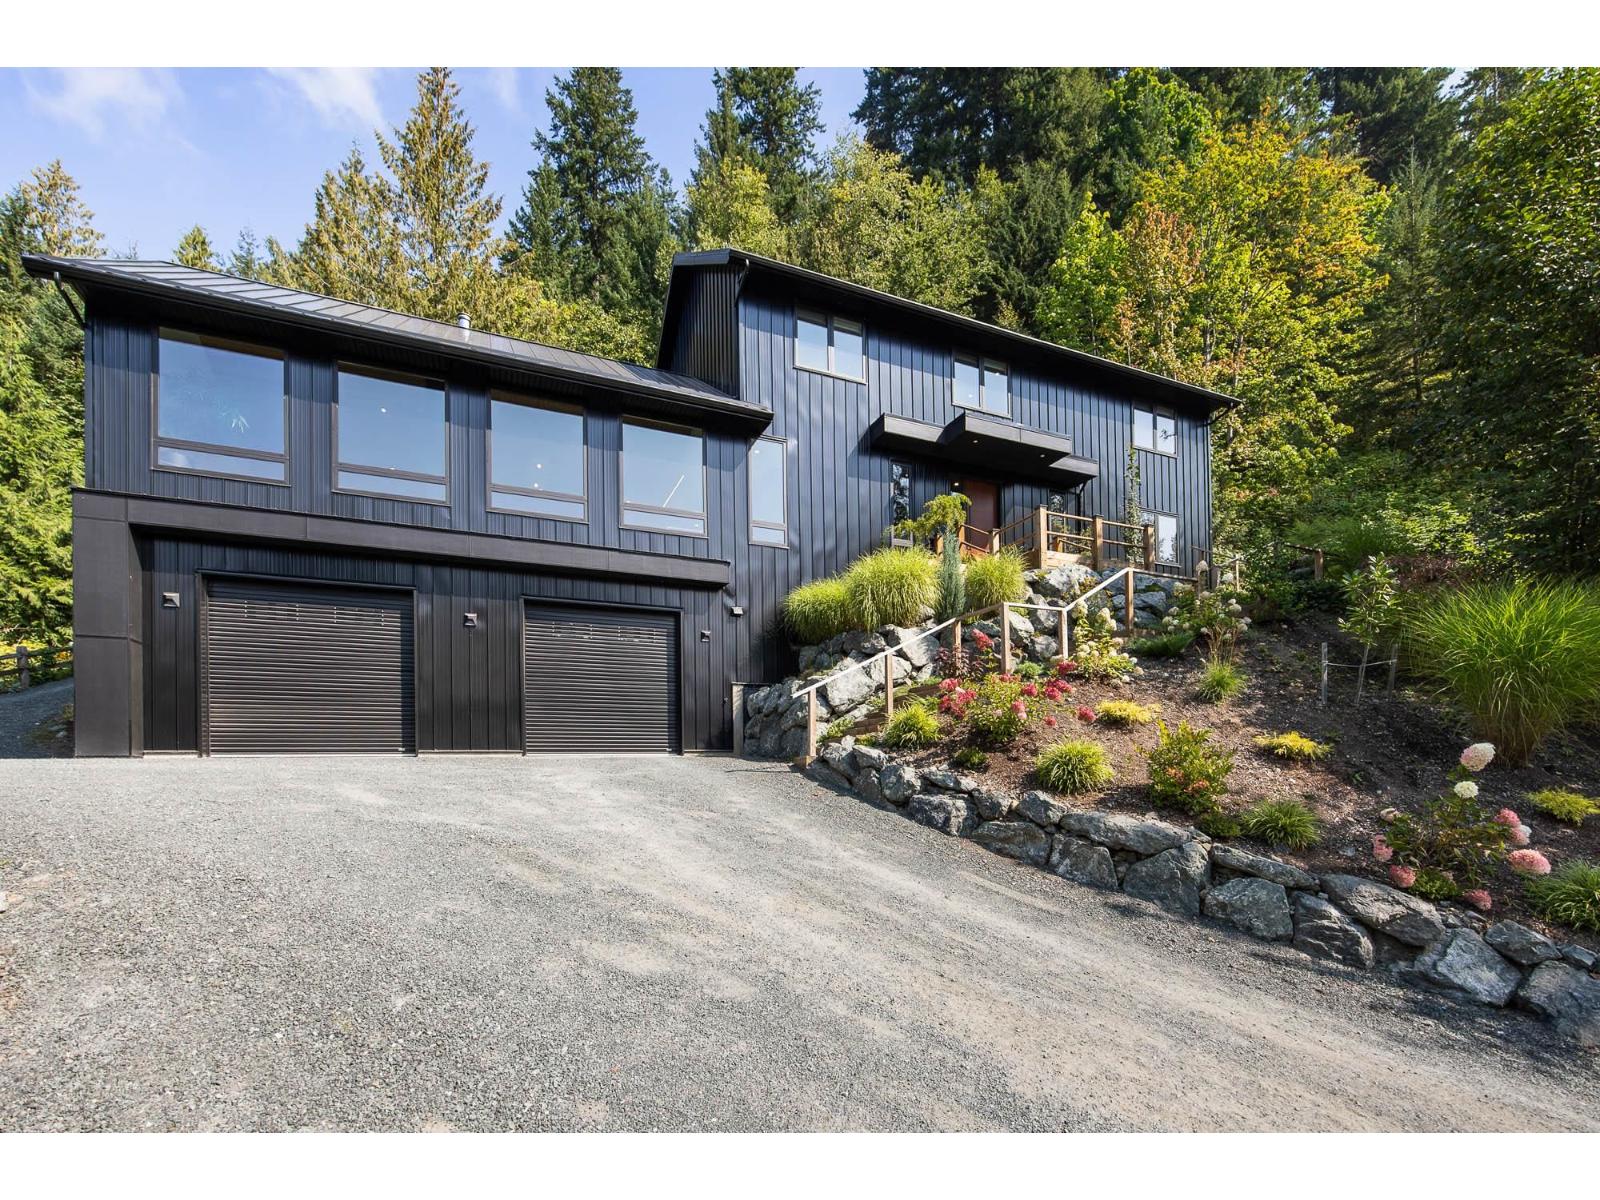
Chilliwack, British Columbia
10-Acre Private Estate, just minutes from town yet a world away. This custom home offers a sleek, ultra-stylish design. Step inside and be greeted by floor-to-ceiling windows that frame breathtaking mountain views and flood the interior with natural light. The open design is anchored by polished concrete floors with in-floor radiant heating, creating a seamless blend of comfort and sophistication. Spacious family room, large 14x28 heated pool "“ perfect for entertaining or quiet evenings at home. Car enthusiasts will love the large heated garage with extra-high ceilings. The property is equipped with a top-of-the-line boiler system, HRV, and 2880 Gallon water cistern for unmatched efficiency and peace of mind. Experience privacy, luxury and mountain serenity in one extraordinary package. (id:44393)
Exp Realty Of Canada Inc.
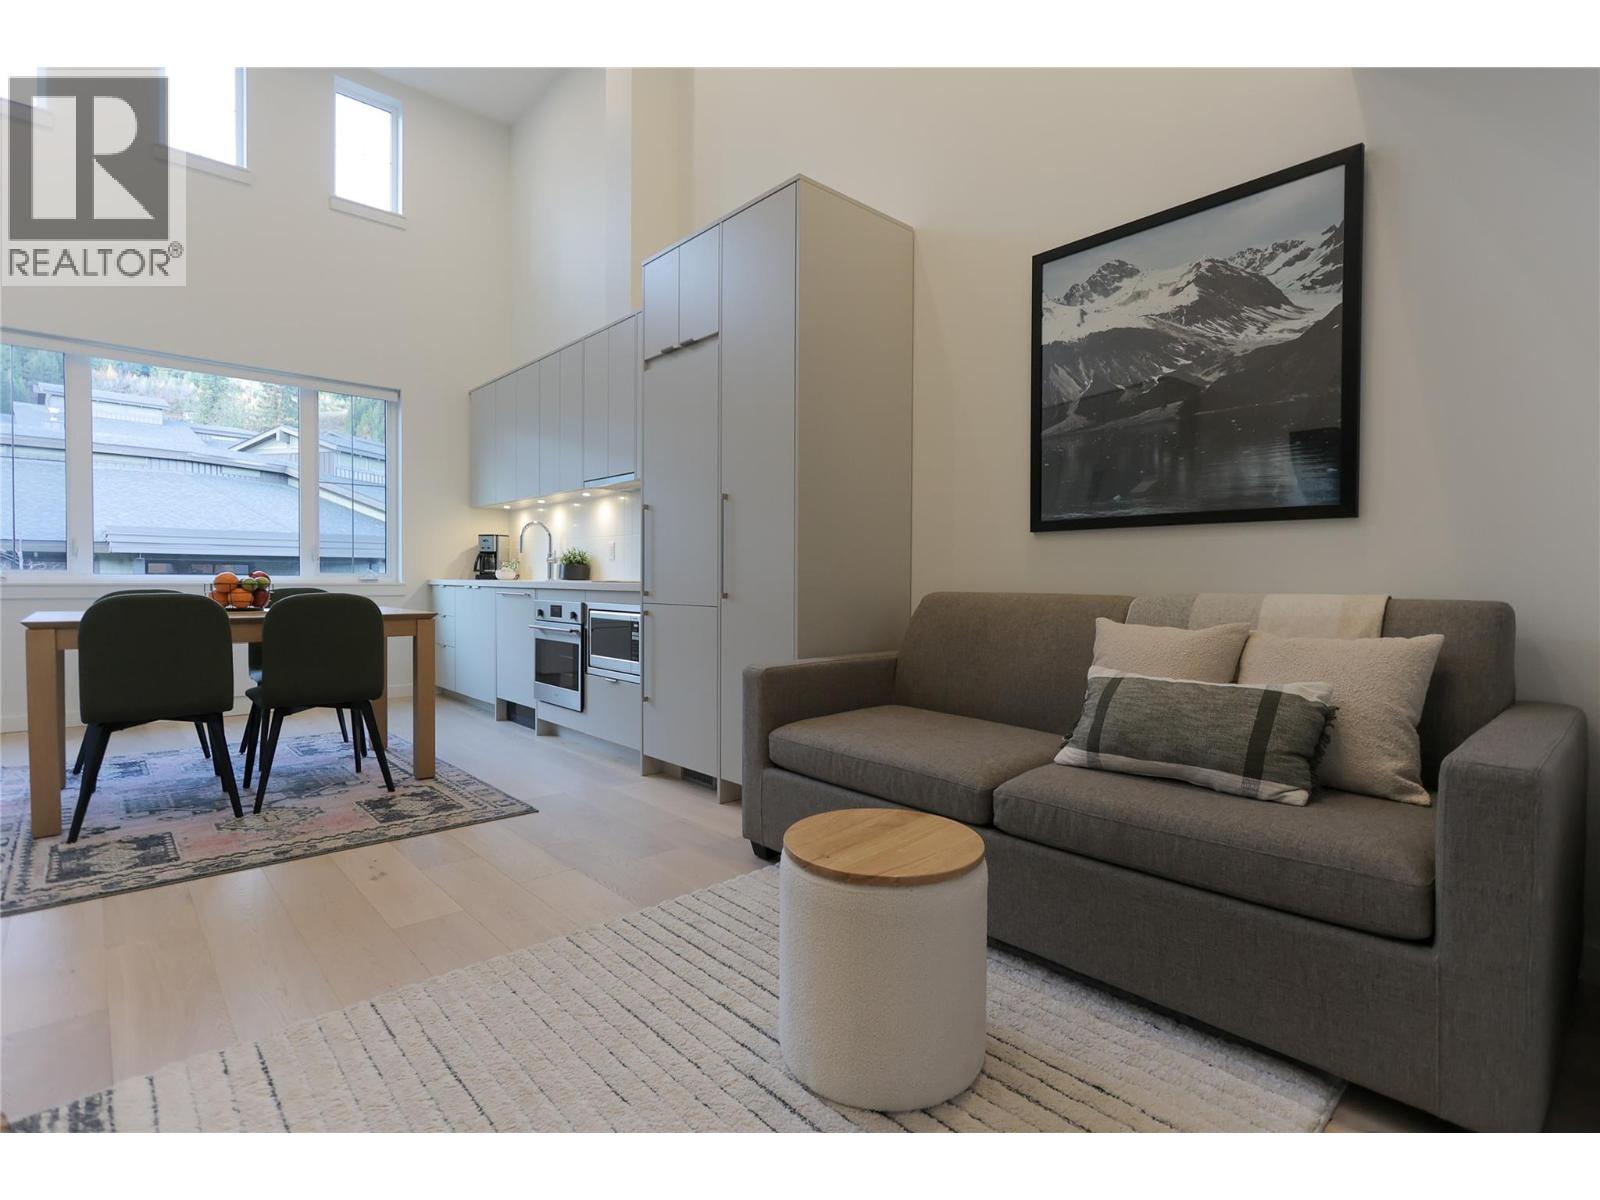
Rossland, British Columbia
The sun is shining, the flowers are blooming, and the countdown is on for bike season at RED Mountain, with the lifts spinning until September 27! Located in one of the newest developments closest to RED Mountain, this stylish condo puts adventure right outside your door. No need to drive to the resort, just walk over and ride. Designed with a modern loft-style layout and soaring ceilings, this unit offers more space and flexibility than a typical hotel room. A full-size kitchen and smart built-in storage make everyday living easy, whether you're here for a weekend getaway or an extended stay. Beyond the unit, you'll enjoy access to fantastic shared amenities, including a kitchen lounge, a BBQ patio with front-row views of RED Mountain, office space, and a gym. There's plenty of room to relax, work, and connect without being confined to your suite. Added bonus: the unit is already rented over the summer and winter, providing immediate rental income from day one. A great opportunity for investors or buyers looking to secure a Rossland property now and enjoy the benefits of ownership right away. Don't miss this opportunity! (id:44393)
Mountain Town Properties Ltd.
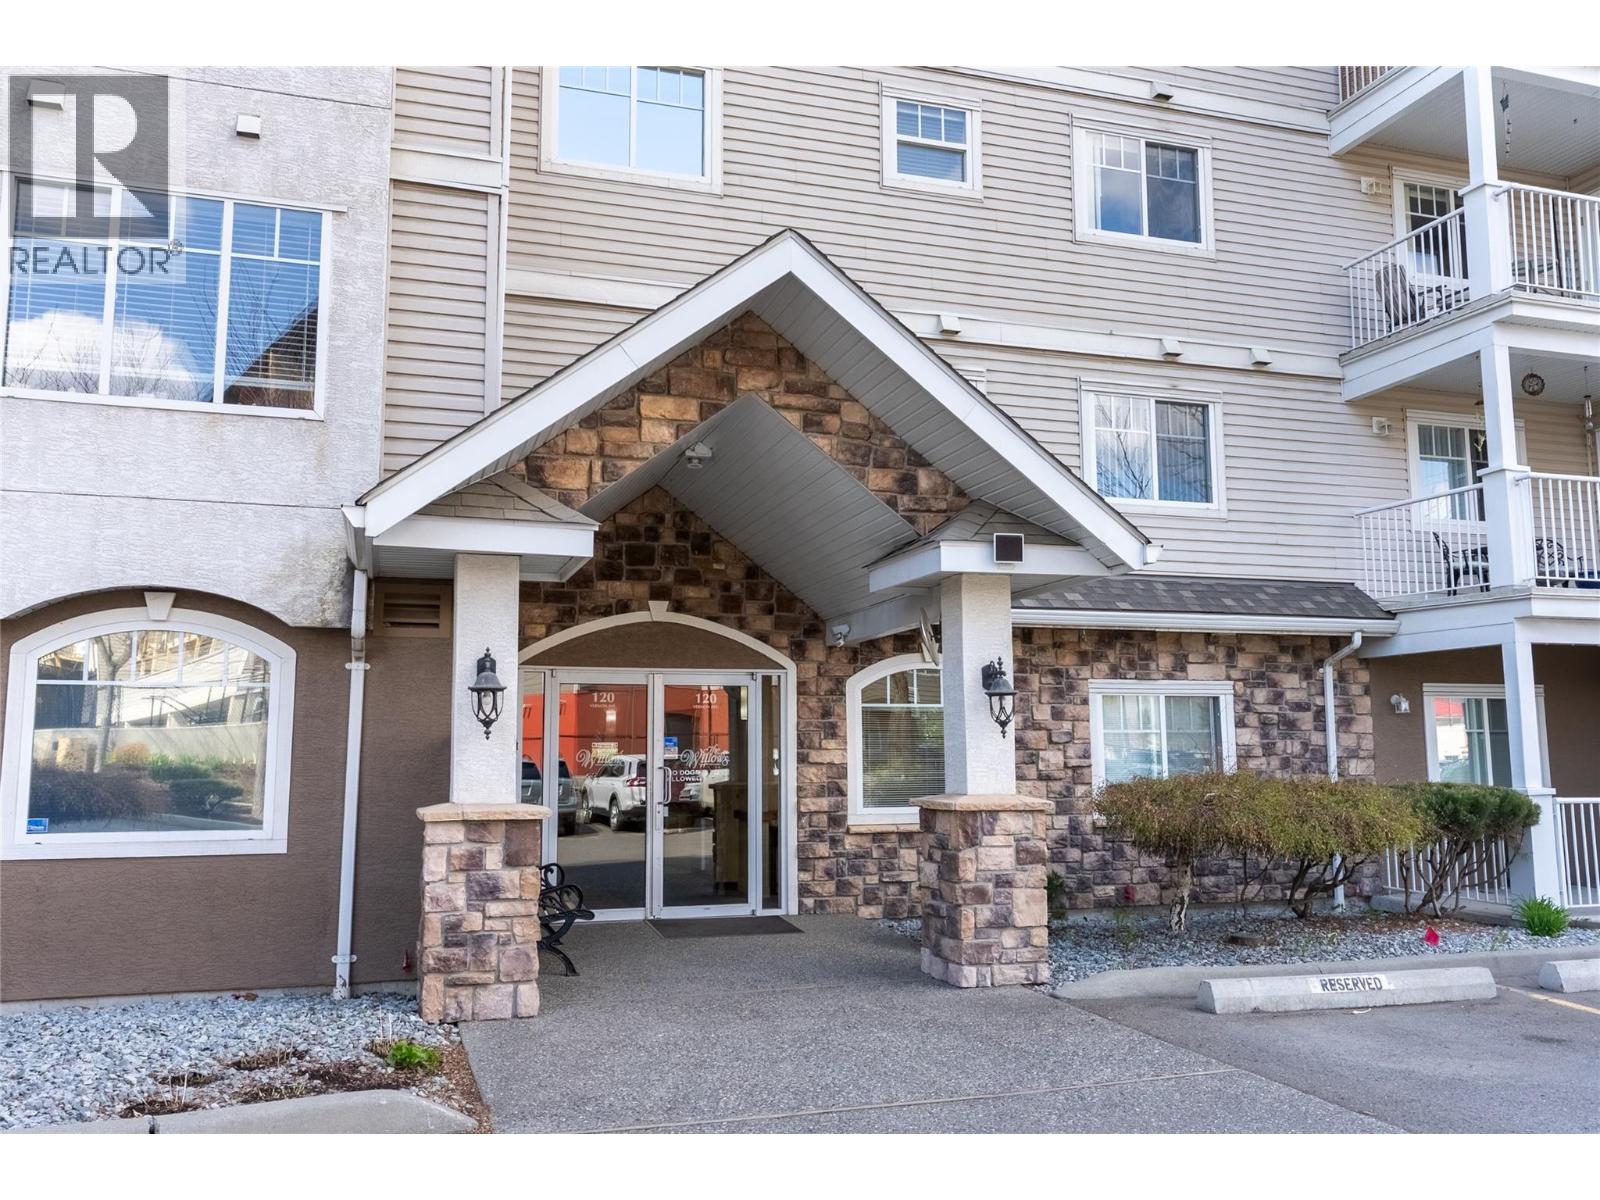
Kamloops, British Columbia
Welcome to #311–120 Vernon Ave—an inviting and well-kept 2-bedroom home in a sought-after 55+ community on Kamloops’ North Shore. This bright, spacious unit offers comfortable, low-maintenance living with an easy, functional layout. The open living and dining area is filled with natural light, creating a warm and welcoming space to relax or entertain, while the kitchen provides ample cabinetry and workspace. Two generously sized bedrooms, a full 4-piece bathroom, and in-suite laundry add to the everyday convenience. Step out onto the covered balcony to enjoy your morning coffee while taking in peaceful neighbourhood and hillside views. The building offers excellent amenities including a large community room with full kitchen, social gathering spaces, and a fitness area—perfect for staying active and connected. Ideally located in a highly walkable area, you’re just minutes from shopping, restaurants, coffee shops, pharmacy, medical offices, LifeLabs, public transit, and the popular Rivers Trail. Parking is available, with secure underground options via waitlist. This 55+ co-op prepaid leasehold interest is an excellent opportunity for those looking to simplify and enjoy a relaxed, community-oriented lifestyle. Quick possession possible. (id:44393)
RE/MAX Kamloops
Peachland, British Columbia
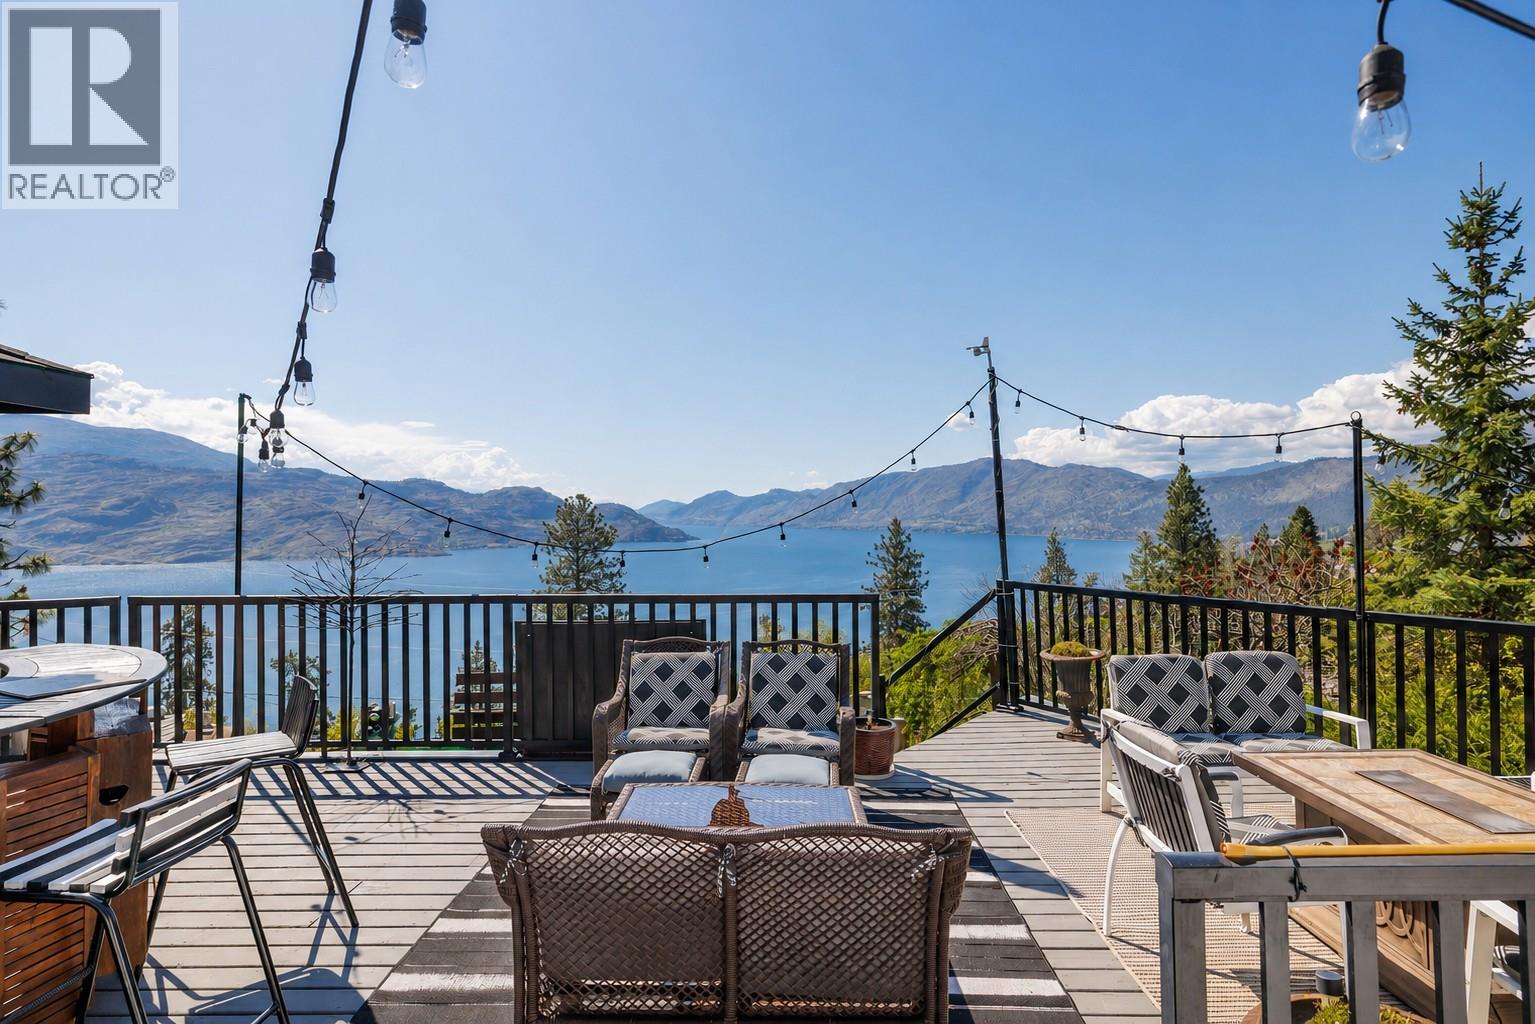
REDUCED! Perched above the shimmering waters of Okanagan Lake in sought-after Peachland, this exceptional property offers breathtaking, unobstructed views stretching from Summerland to Kelowna. Tucked away on a quiet no-through road, the setting is remarkably private—perfect for those seeking peace, space, and a true connection to the natural surroundings. Designed to maximize its panoramic outlook, the home features multiple expansive decks and thoughtfully designed seating areas, ideal for entertaining or simply relaxing while soaking in the ever-changing lake and mountain vistas. Whether it’s sunrise coffee or sunset wine, every moment here is framed by spectacular scenery The property also boasts an incredibly large parking area with ample room to accommodate more than six RVs, making it a rare find for outdoor enthusiasts, collectors, or those who love to host family and friends and room to add a third bedroom if needed. A unique opportunity to own a private view property in the heart of the Okanagan—offering space, serenity, and endless potential (id:44393)
RE/MAX Kelowna
Chetwynd, British Columbia
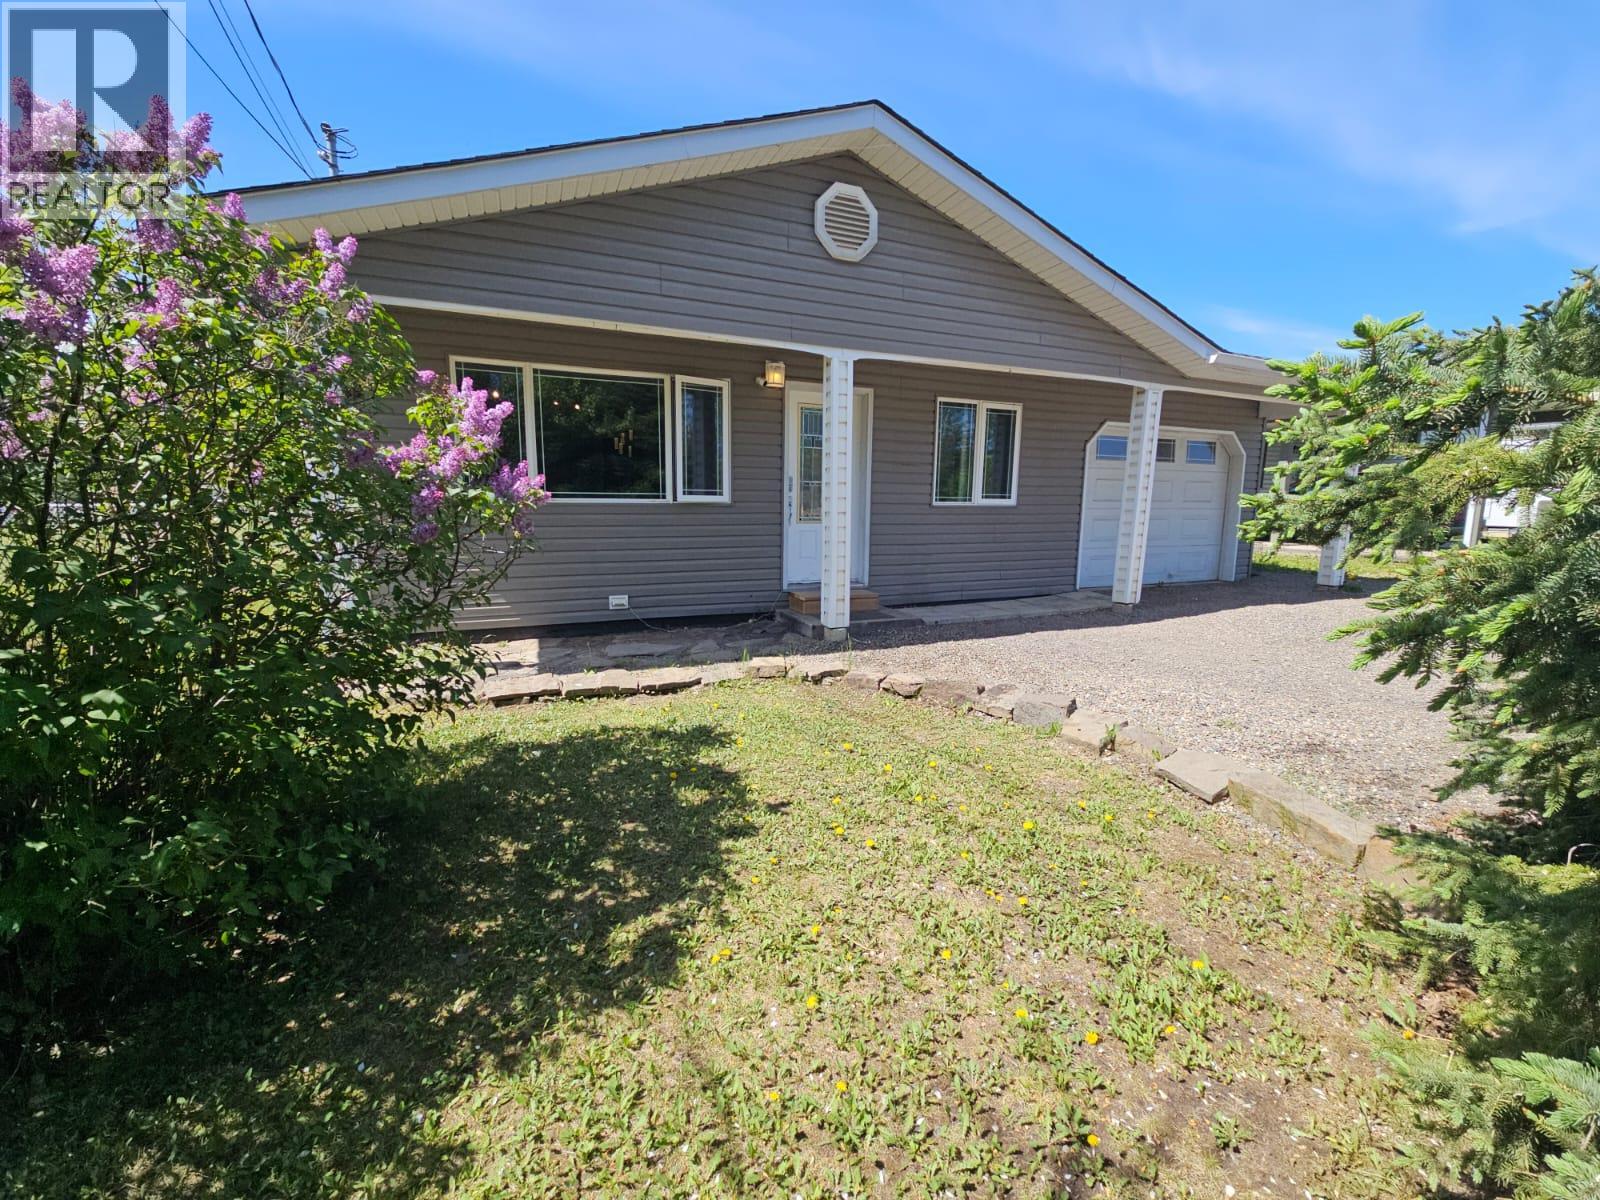
This impressive family home stands out as one coziest home sweet homes on the market—offering exceptional quality, comfort, and style. Lovingly maintained and is completely move-in ready. Featuring 4 bedrooms, 1.5 baths, and a thoughtfully designed 3-level layout, this home blend’s function and charm all in one package. You’ll appreciate the layout and design with tasteful, modern finishes throughout. The spacious family room with an electric fireplace creates a warm, inviting space to relax and gather, while plush carpeting adds comfort where it matters most. Built with efficiency in mind, this custom home offers low maintenance costs and lasting value. With over 500 square feet of interior storage, there’s room for everything. Step outside to a beautifully landscaped 50’ x 175’ lot—your own private backyard retreat. Mature shrubs, ornamental crabapple trees, lilacs, lush green lawn, and stunning stonework create a serene setting. The fully fenced yard also includes a detached workshop, plus incredible features for families and entertaining—an outdoor rock-climbing wall, playhouse, and a cozy fire pit area perfect for making lasting memories. List of available updates on file. Check it out. (id:44393)
Royal LePage Aspire - Dc
Esquimalt, British Columbia
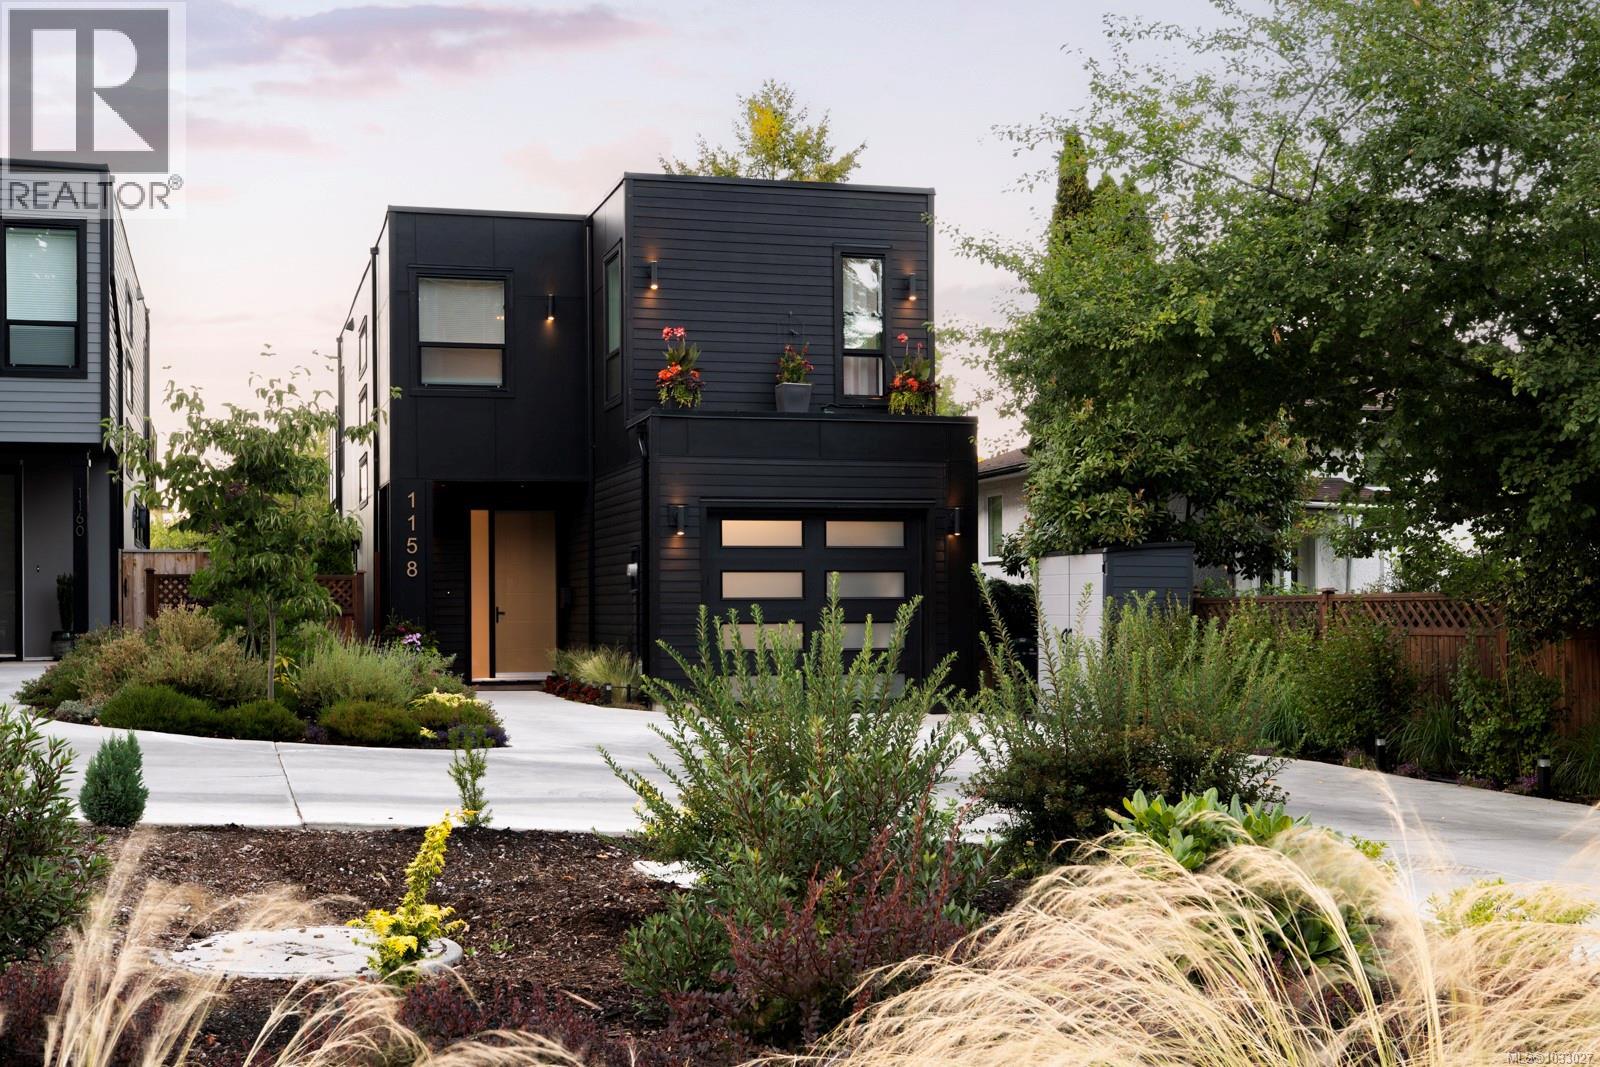
Bright, contemporary Zebra Designed home with refined finishings, steps to Gorge Waterway Park & trails. This 3BD/3BA home sits on a deep 132’ lot, offering peace and a private backyard. Main floor features 9’ ceilings upstairs and down, oversized windows, and an open-concept layout filled with natural light. It flows seamlessly to a walk-out patio and landscaped yard. The chef’s kitchen boasts quartz counters, and backsplash as well an oversized bar. Floor-to-ceiling cabinetry with built-in fridge & DW, 6-burner gas range, walk-in pantry, and ample storage. Engineered wood floors, 8’ interior doors, cozy gas fireplace, and hot water on demand. Upstairs, the primary suite is a private retreat with walk-in closet, spa-inspired 5pc ensuite, and large deck. Two additional bedrooms, a full bath, and laundry. Covered under New Home Warranty, this home combines modern design, quality construction, and beautiful landscaping. All this, plus close to shopping, buses, and minutes to downtown. (id:44393)
Royal LePage Coast Capital - Chatterton
Williams Lake, British Columbia
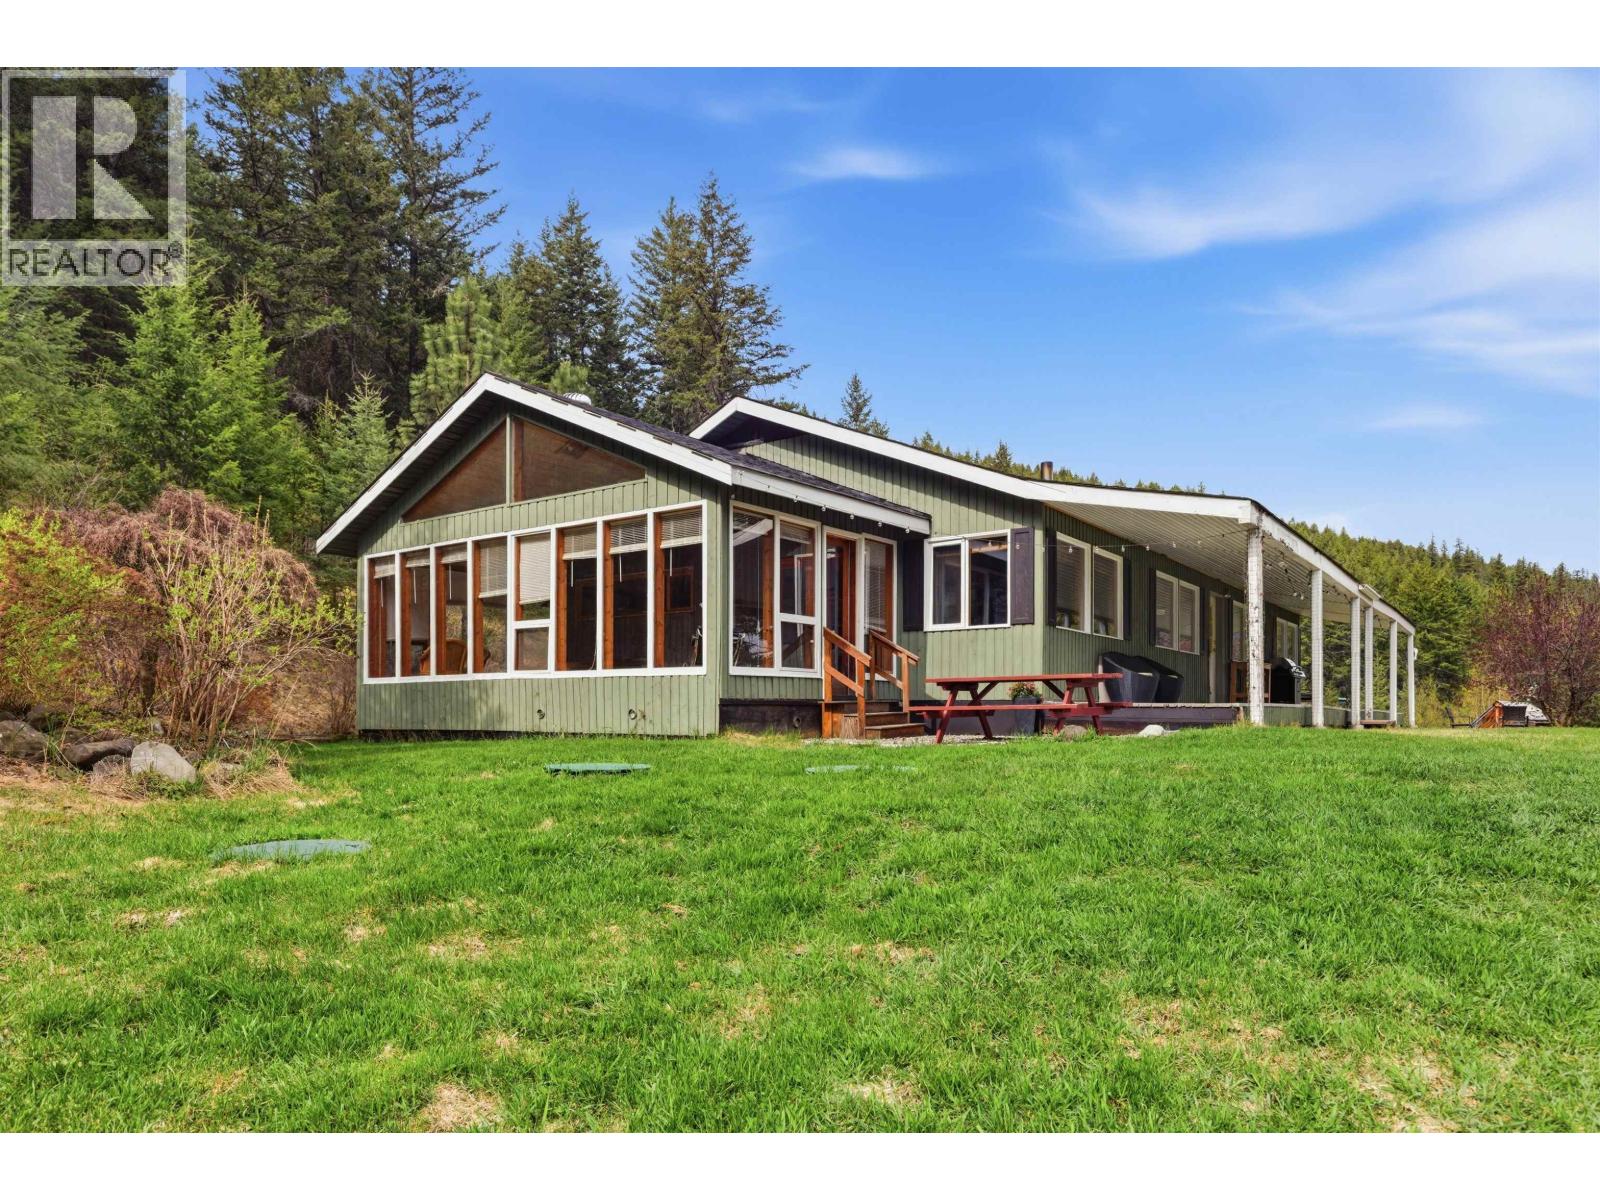
Embrace rural living with this rare 50+ acre property boasting stunning views of the Fraser River. This bright 3-bed, 1.5-bath rancher features large windows, a sunlit solarium, and a spacious covered patio. Enjoy peace of mind with major recent updates: a renovated kitchen (2024), new septic system (2023), and a brand-new roof (2026). Ideal for hobby farming or agriculture, this private acreage benefits from a highly favorable microclimate for growing. Ample storage and workspace are available with a 44'x24' detached shop, an attached 1-car garage, and a 2-car carport. Conveniently located on the local school bus route. (id:44393)
Crosina Realty Ltd.
White Rock, British Columbia
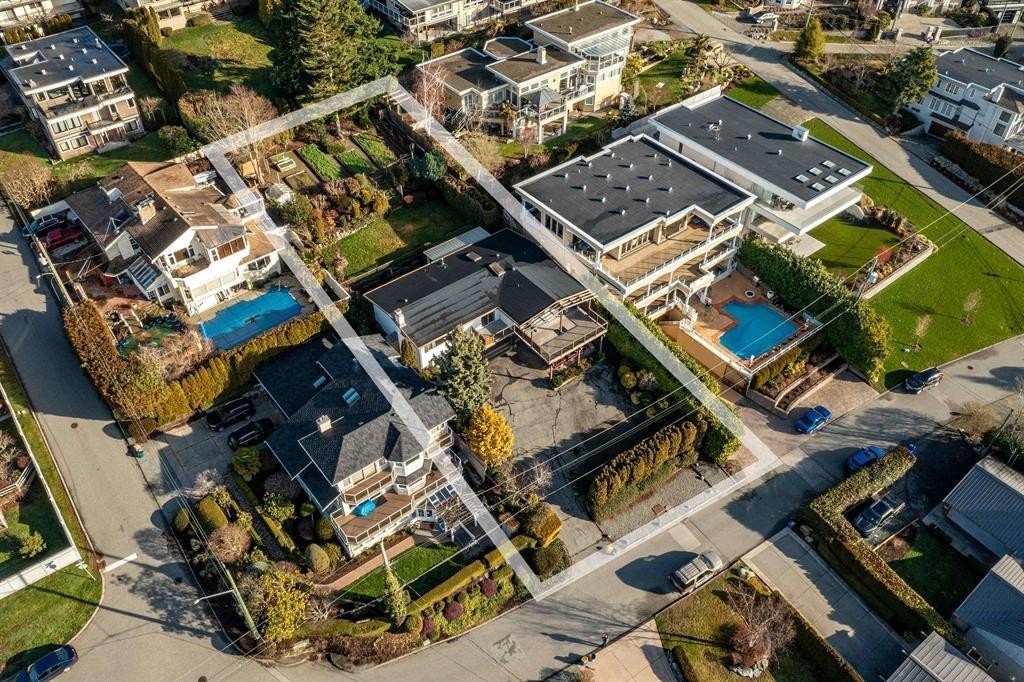
INCREDIBLE (ONE OF ONE) SPECTACULAR OVER 14,000 square foot PANORAMIC OCEAN VIEW estate lot located on one of the most sought after streets (Sunset Drive) and prestigious areas in all of White Rock. This truly is a RARE find as hillside lots of this size rarely ever become available. The existing tow level home is solid with a new roof added in 2015 and has been well maintained and is period correct to its original construction date. A new build will have unobstructed views on all levels with the potential for an outdoor pool (should you choose) in your sprawling backyard. The oversized 70' frontage allows for a multitude of new home AND OR A FOURPLEX TO BE built per new bill 44. If you're looking for the BEST available VIEW LOT in all of White Rock... look no further!! (id:44393)
Sutton Group-West Coast Realty
Kelowna, British Columbia
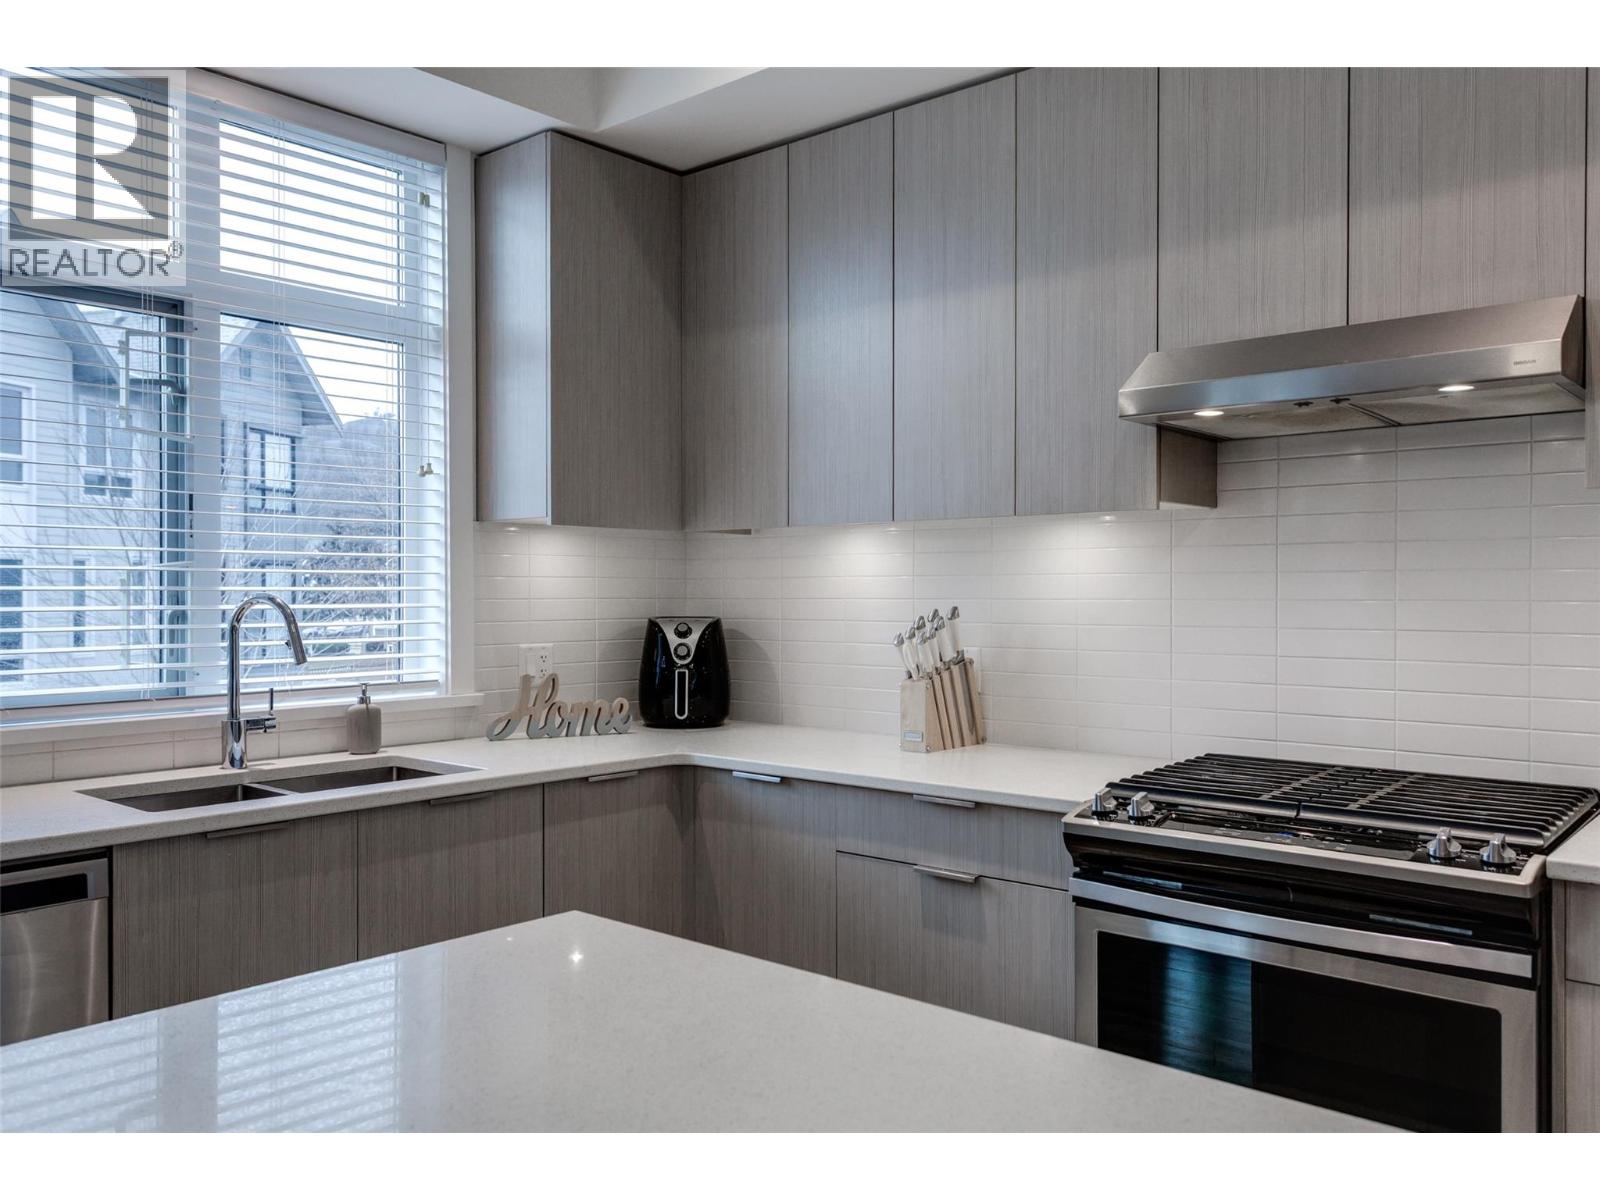
Discover Drysdale Row, a beautiful and thoughtfully created 4-bedroom, 2.5-bathroom townhome in one of North Glenmore’s most sought-after communities. Offering just under 1,600 sq. ft., the open-concept main level is designed for modern living, with elevated ceilings, a bright & spacious living area, and a gorgeous kitchen at the heart of the home. This home features a wider floor plan and large windows that fill the space with natural light. Situated on a quiet residential street, the sidewalk access leads to a charming front yard. The chef-inspired kitchen showcases a large quartz island with built-in wine storage, stainless steel appliances, and a gas range, flowing seamlessly into the open-concept living and dining areas—ideal for entertaining. A deck made for morning coffees or summer BBQs and a stylish 2-piece powder room complete this level. Upstairs offers three spacious bedrooms, a full bathroom, and convenient laundry. The primary suite includes spa-like ensuite and a walk-in closet. The lower level features a fourth bedroom or flex space, perfect for a home office, gym, or hobby room, with direct access to the side-by-side double garage. Located in a family-friendly neighbourhood, it is only a few steps to Dr. Knox Middle School and North Glenmore Elementary, with bus routes to UBCO, and close to parks, trails, shopping, and restaurants. PETS ALLOWED NO SIZE RESTRICTIONS - two dogs or two cats. (id:44393)
Royal LePage Kelowna
Williams Lake, British Columbia
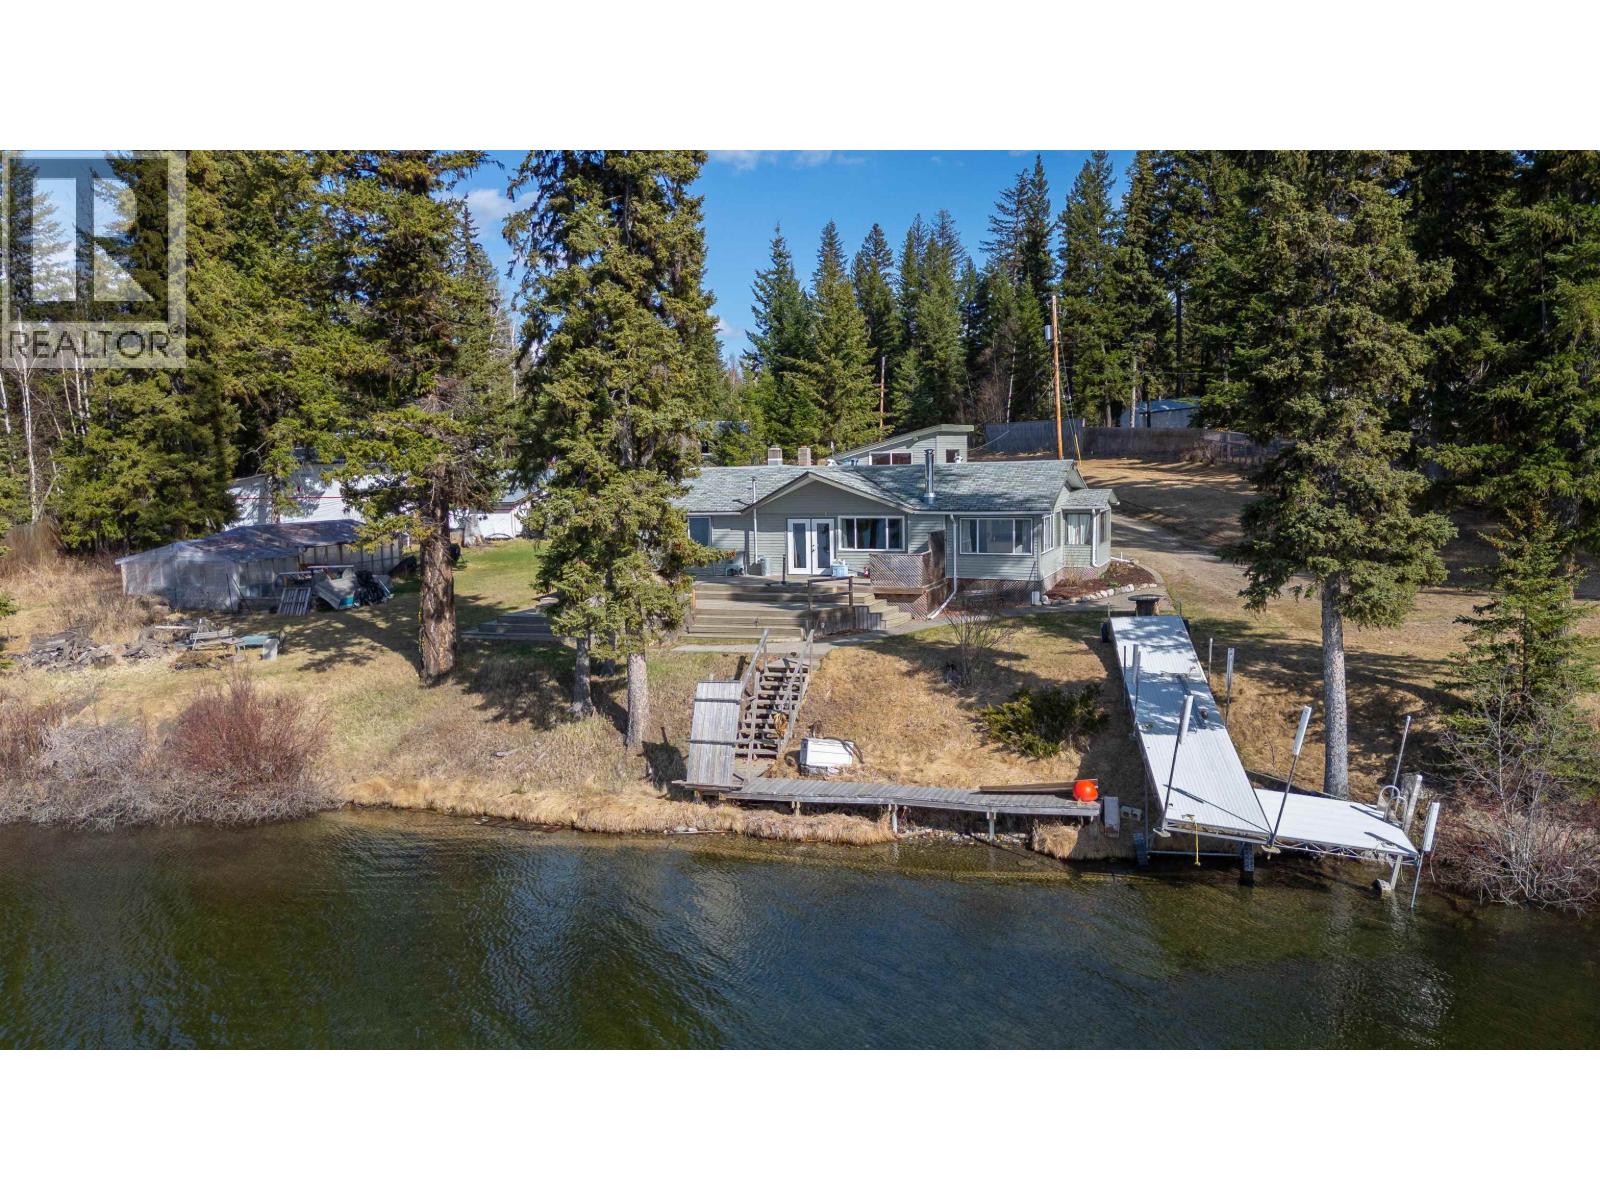
Rare lakefront property on Tyee Lake offering on 2.59 acres, approximately 45 minutes from Williams Lake. The main home features 2 bedrooms with potential for a 3rd bedroom or studio/office, 1 full bathroom and 2 half baths including an ensuite, plus a beautifully updated kitchen with dishwasher. The cottage offers 2 bedrooms and 1 bathroom, with its own kitchen and laundry. Outbuildings include a large shop with overhead doors, power and mezzanine, a powered chicken/goat house, greenhouse with plenty of planting space and power, and multiple storage sheds. A versatile property offering space, functionality, and opportunity. (id:44393)
RE/MAX Williams Lake Realty
Saanich, British Columbia
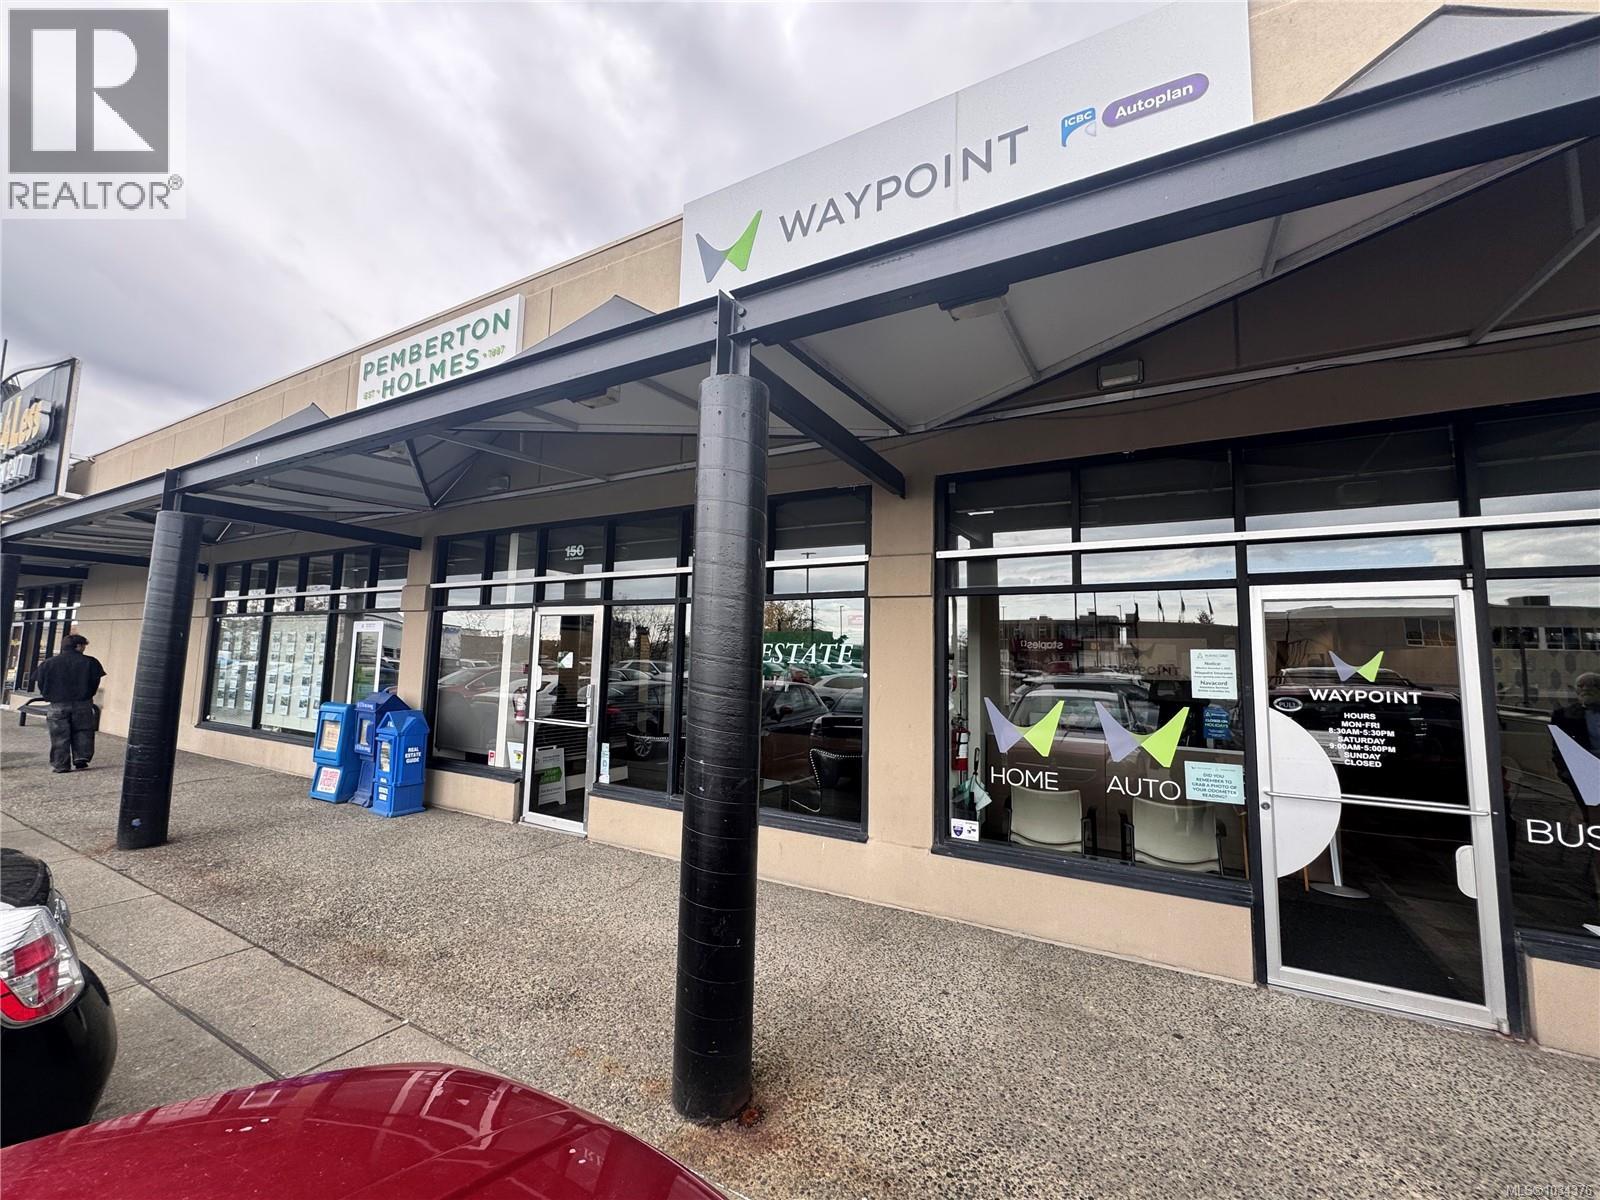
Positioned in a highly accessible and well-trafficked corridor of Victoria, the Island Home Centre complex offers high visibility and excellent connectivity to both downtown Victoria and Central Saanich. Nestled on the corner of Cloverdale Avenue and Blanshard Street, the complex sits just between Mayfair Mall and Uptown and is home to large retail tenants such as Winners HomeSense, Leon’s Furniture, Staples, Red Robin, and Fit4Less. The subject unit contains approximately 2,587 square feet of office space with options for a sublease or direct lease, and the possibility to expand. Co-Listed with Gail McClymont 250-478-9141 (id:44393)
Pemberton Holmes Ltd.
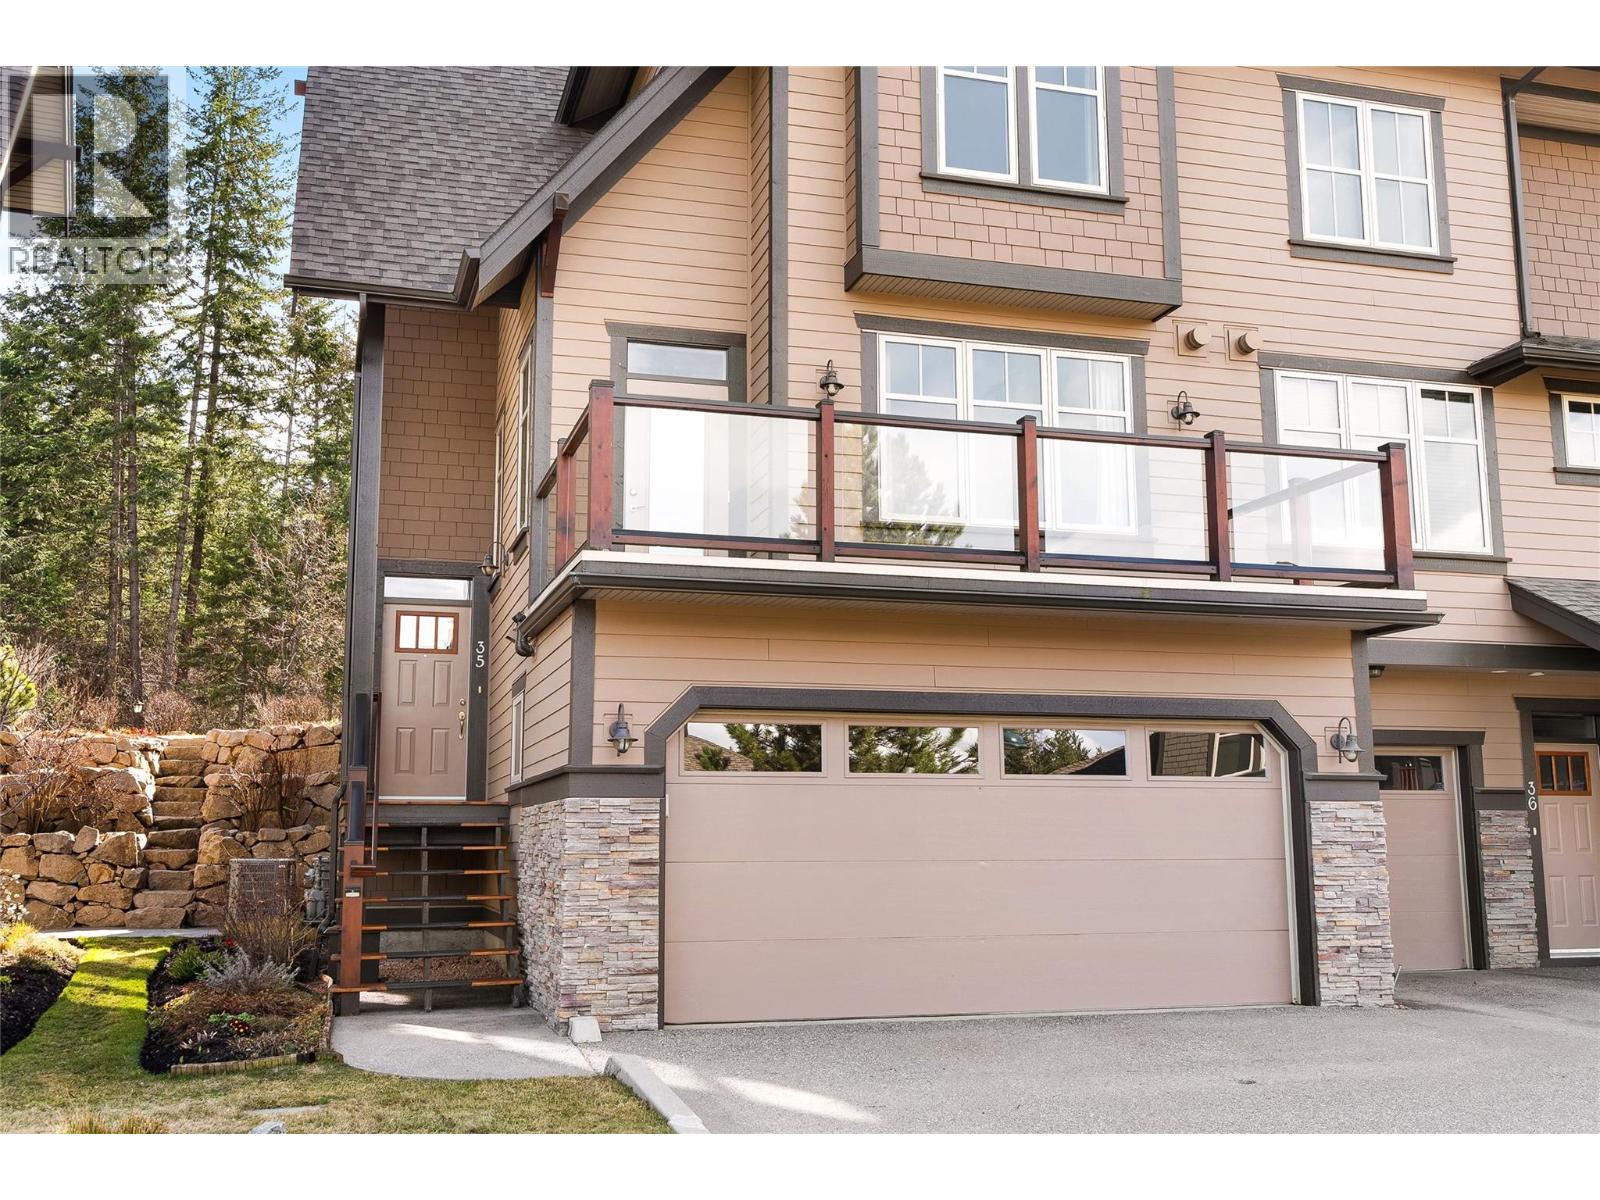
Vernon, British Columbia
Experience the pinnacle of resort living in this meticulously maintained 3-bedroom townhome end unit in the heart of Predator Ridge Resort. Bathed in natural light, the main floor welcomes you with a stone-faced gas fireplace and a bright, south-facing chef's kitchen. Step out onto the expansive deck for an evening glass of wine, or enjoy the tranquil, professionally landscaped garden and south-facing aggregate patio. With a versatile lower-level flex room, a double-car garage with epoxy flooring, and walking trails just steps away, this residence perfectly balances sophisticated interior comfort with the great outdoors. Embrace the Predator Ridge year-round community, offering fabulous amenities and two of Canada’s finest golf courses. Amenities include state of the art fitness centre, pool, hot tub and steam rooms, yoga studio, outdoor yoga platforms, biking, hiking, 5 tennis courts, and pickleball courts and much more! Osprey Green Townhomes (OGT) has 39 units and is made up of 7 buildings. With mostly full-time residents and very few rentals, it’s a quiet and peaceful retreat where pride of ownership shines through in every home with only long-term rentals. The active strata board ensures the property is meticulously maintained. This is a pet-friendly community, allowing up to two dogs (or one dog and one cat). PREDATOR RIDGE IS EXEMPT FROM BC SPECULATION AND VACANCY TAX. (id:44393)
Sotheby's International Realty Canada
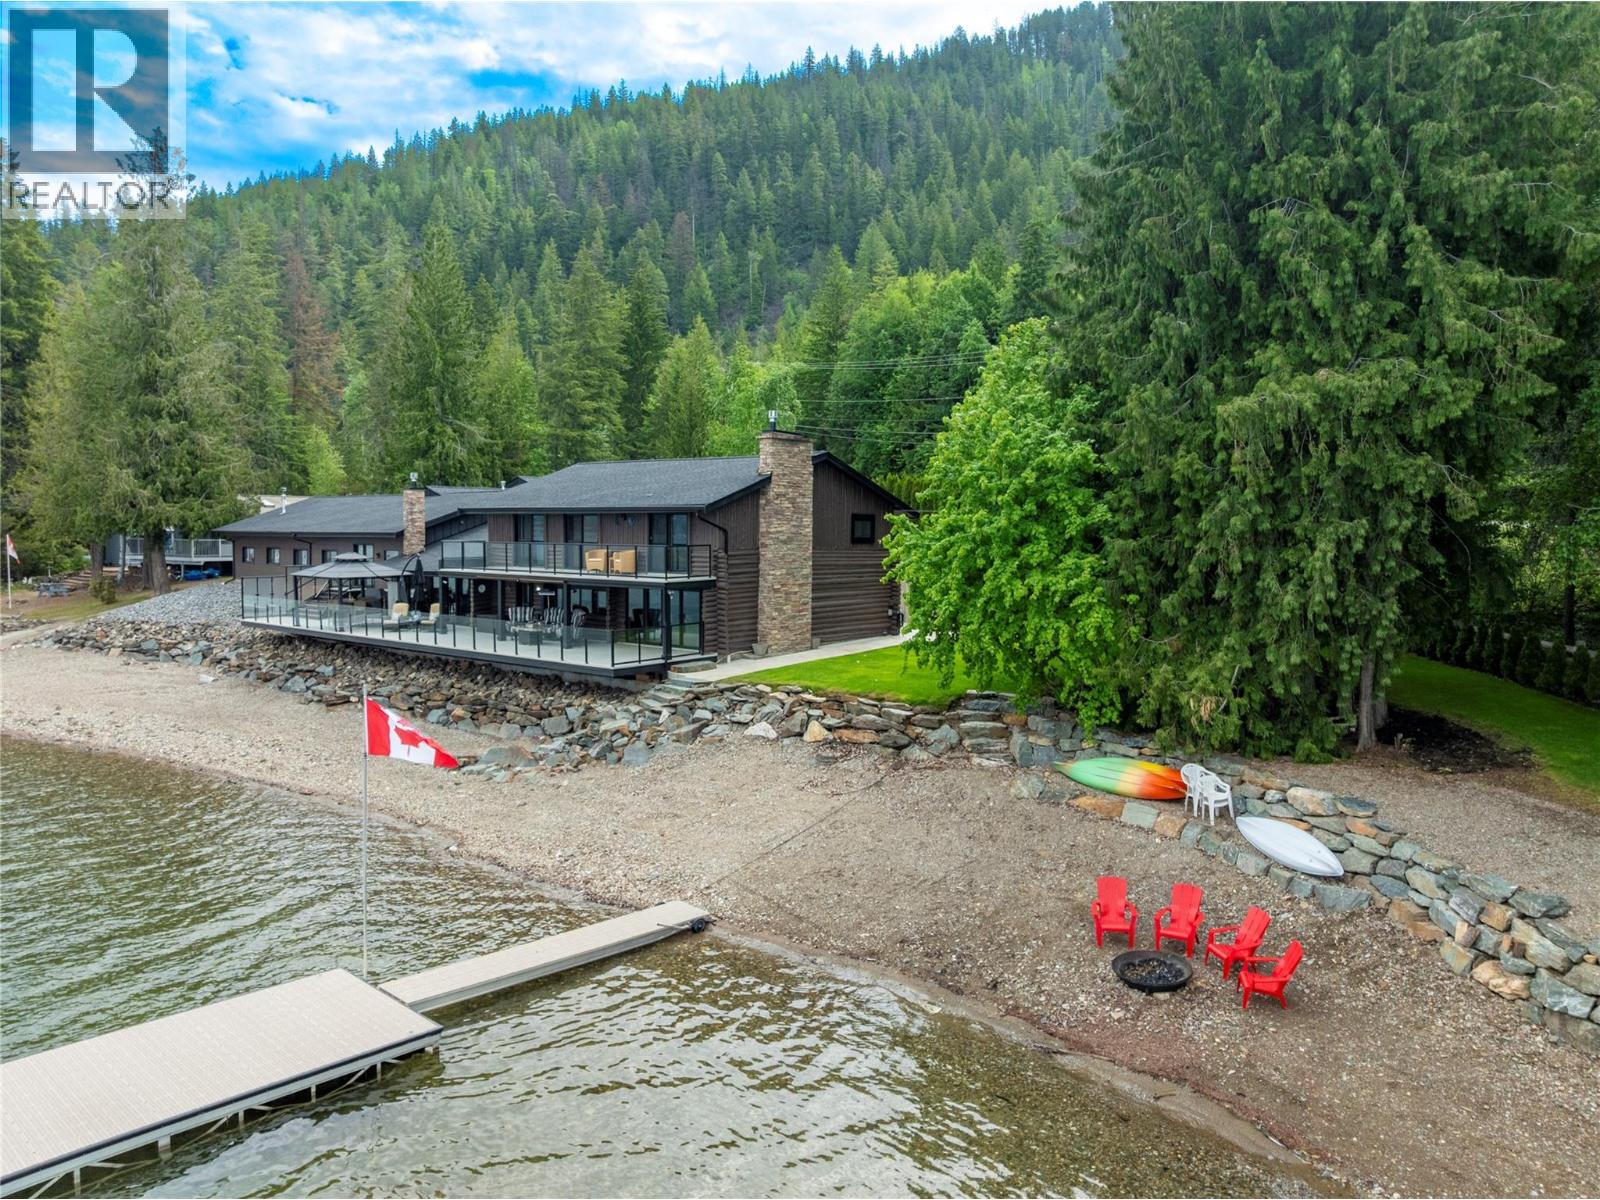
Blind Bay, British Columbia
2609 Eagle Bay Road, Blind Bay. If you could imagine having the best place on the lake to entertain friends and family for your Shuswap Lake house, this is that home. Standing the test of time with true character and extraordinary, meticulous updates, this one-of-a-kind character log home must be experienced to be fully appreciated.From the moment you step onto the expansive 0.78-acre lot-just minutes from the amenities of Blind Bay-you’ll find it’s the perfect distance for privacy while still offering convenient access. This home features full interior renovations, including beautiful Hickory hardwood flooring throughout and 2 gas fireplaces.The kitchen is entertainment ready, equipped with double WOLF ovens, an induction cooktop, Bosch fridge and dishwasher, and a built-in Miele coffee machine, games room with a full bar. Step outside to 259 feet of prime lakefront, complete with a dock and two buoys.The shoreline offers plenty of grassy space for outdoor games, a cozy fire pit area for evening gatherings, and an 84-foot deck with multiple spaces for sunbathing or hosting dinner parties. The glass railings ensure uninterrupted lake views. Each of the four bedrooms features its own patio access, and the home includes four bathrooms for added convenience. And then there’s the pool—an indoor, heated, saltwater pool with radiant ceiling heaters and safety carpeting.After a swim, relax and refresh in the steam sauna. Check out the 3D tour. Sellers are Firm on Asking price. (id:44393)
Fair Realty (Sorrento)
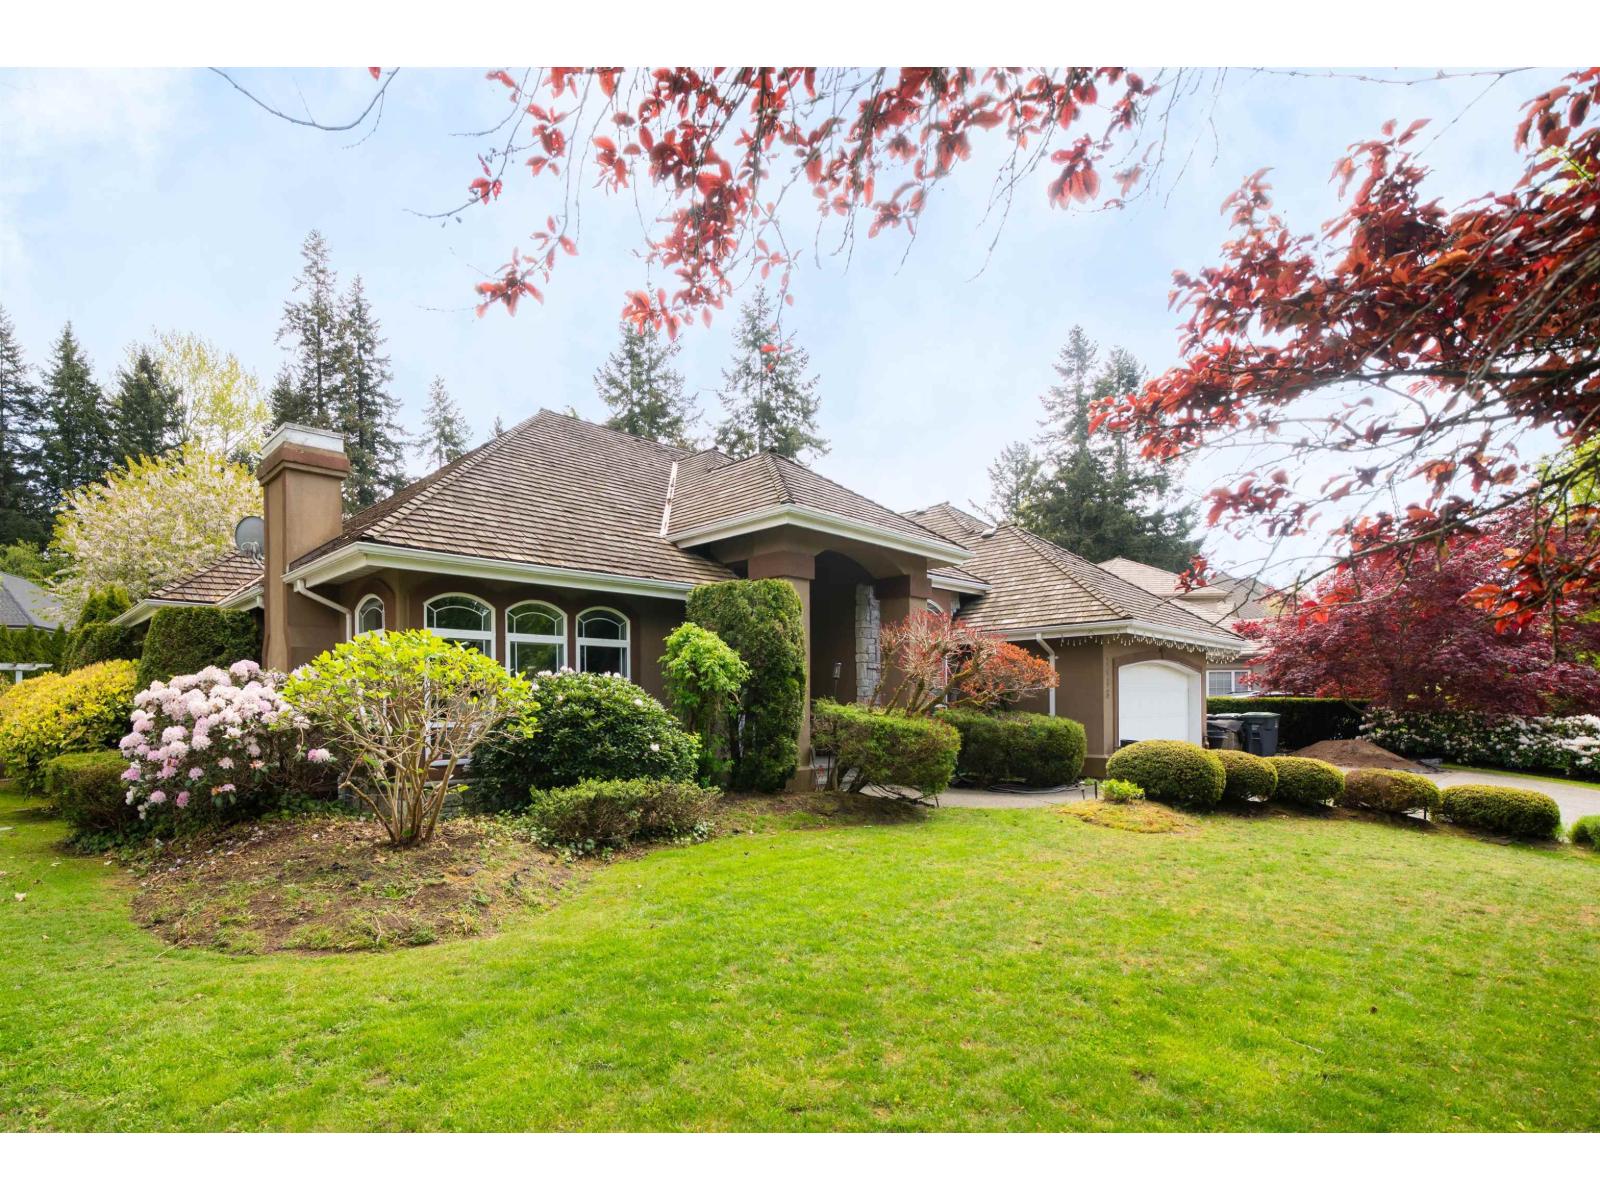
Surrey, British Columbia
Prestigious Elgin Chantrell! This expansive 3,190 sq. ft. Rancher with Loft sits on a private 13,982 sq. ft. corner lot. Designed for comfort and elegance, the main floor offers over 2,700 sq. ft. of living space, featuring a grand foyer, formal living and dining rooms, and a home office. The gourmet kitchen is equipped with premium appliances and opens to a bright eating area and family room. Updated kitchen, newly painted rooms, Flooring and upgraded The oversized primary suite boasts a spa-inspired ensuite with a soaker tub and separate shower. Upstairs, find a massive bonus room/4th bedroom with its own full ensuite. Located in a prime cul-de-sac within walking distance to Chantrell Park Elementary and Elgin Park Secondary. (id:44393)
RE/MAX Crest Realty
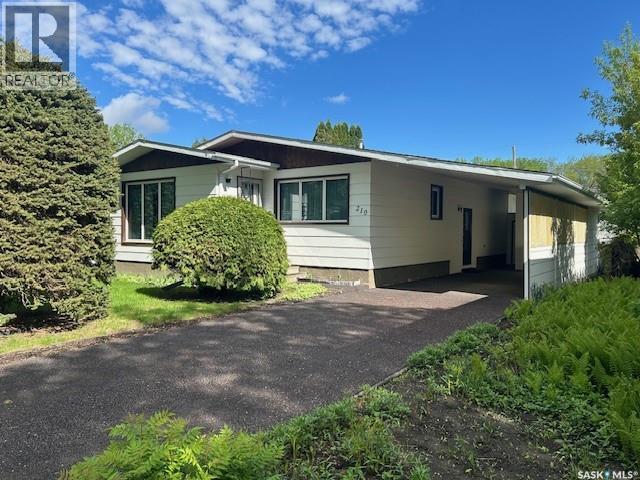
Canora, Saskatchewan
NO WATER ISSUES!!! Nestled in a quiet neighbourhood in Canora, SK, this well-maintained home offers comfortable living with practical updates. Built in 1978, this 1272sqft property features an open kitchen/dining room concept, spacious living room, 3 bedrooms, including one with a walk-in closet, and a 4pce bath on the main. Downstairs you’ll find a full basement with a spacious recreation room, office, an additional kitchen, 3pce bath with tub and ample storage, including a cold room! The exterior shines with a large carport and a rubber driveway that’s only 2 yrs old, plus a built-in shed for extra outdoor storage. A spacious garden area awaits, featuring raspberry bushes and plenty of room to grow. Updates include: new windows, shingles, hi-efficient furnace. Home boasts central air and weeping tile so you don’t have to worry about any water issues! Included in the purchase price are the fridge (2), stove (2), washer, dryer, dehumidifier, freezer, and all window coverings. Call today to schedule your showing!!! (id:44393)
Community Insurance Inc.
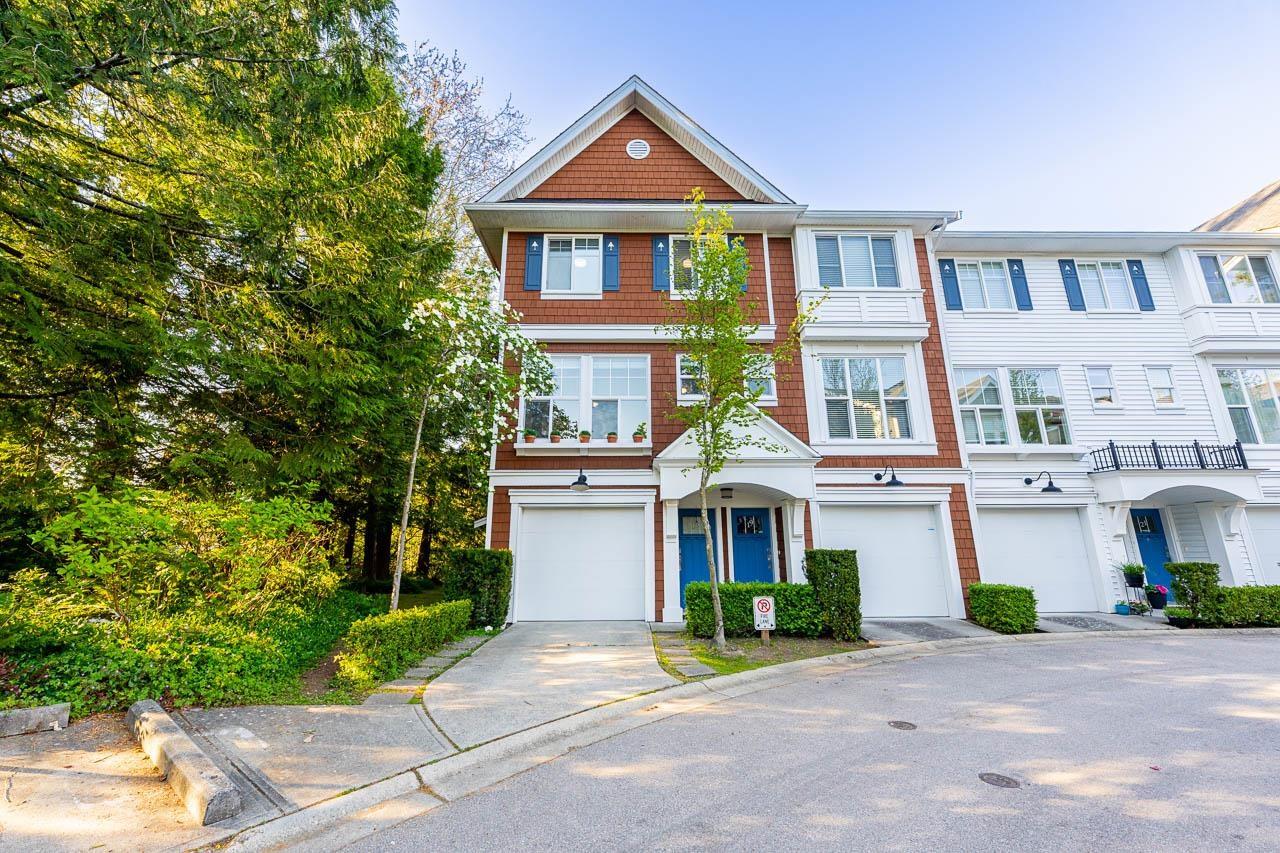
Surrey, British Columbia
Corner unit-rare to find in Surrey-with 3 parking spaces! Welcome to The Grove at Cambridge by Grayrose, an intimate enclave of just 26 upscale homes. This premium residence offers exceptional privacy, backing onto a peaceful greenbelt and open field. The chef-inspired kitchen shines with Samsung stainless steel appliances, quartz countertops, elegant shaker cabinetry with soft-close features, pot drawers, and a built-in book rack in the island. Thoughtfully designed, the spacious 3-bedroom layout includes 2 full baths upstairs plus a desirable powder room on the main. A perfect blend of style, comfort, and exclusivity-book your private showing today! STILL AVAILABLE, ONE OF A KIND UNIT!! (id:44393)
Century 21 Coastal Realty Ltd.
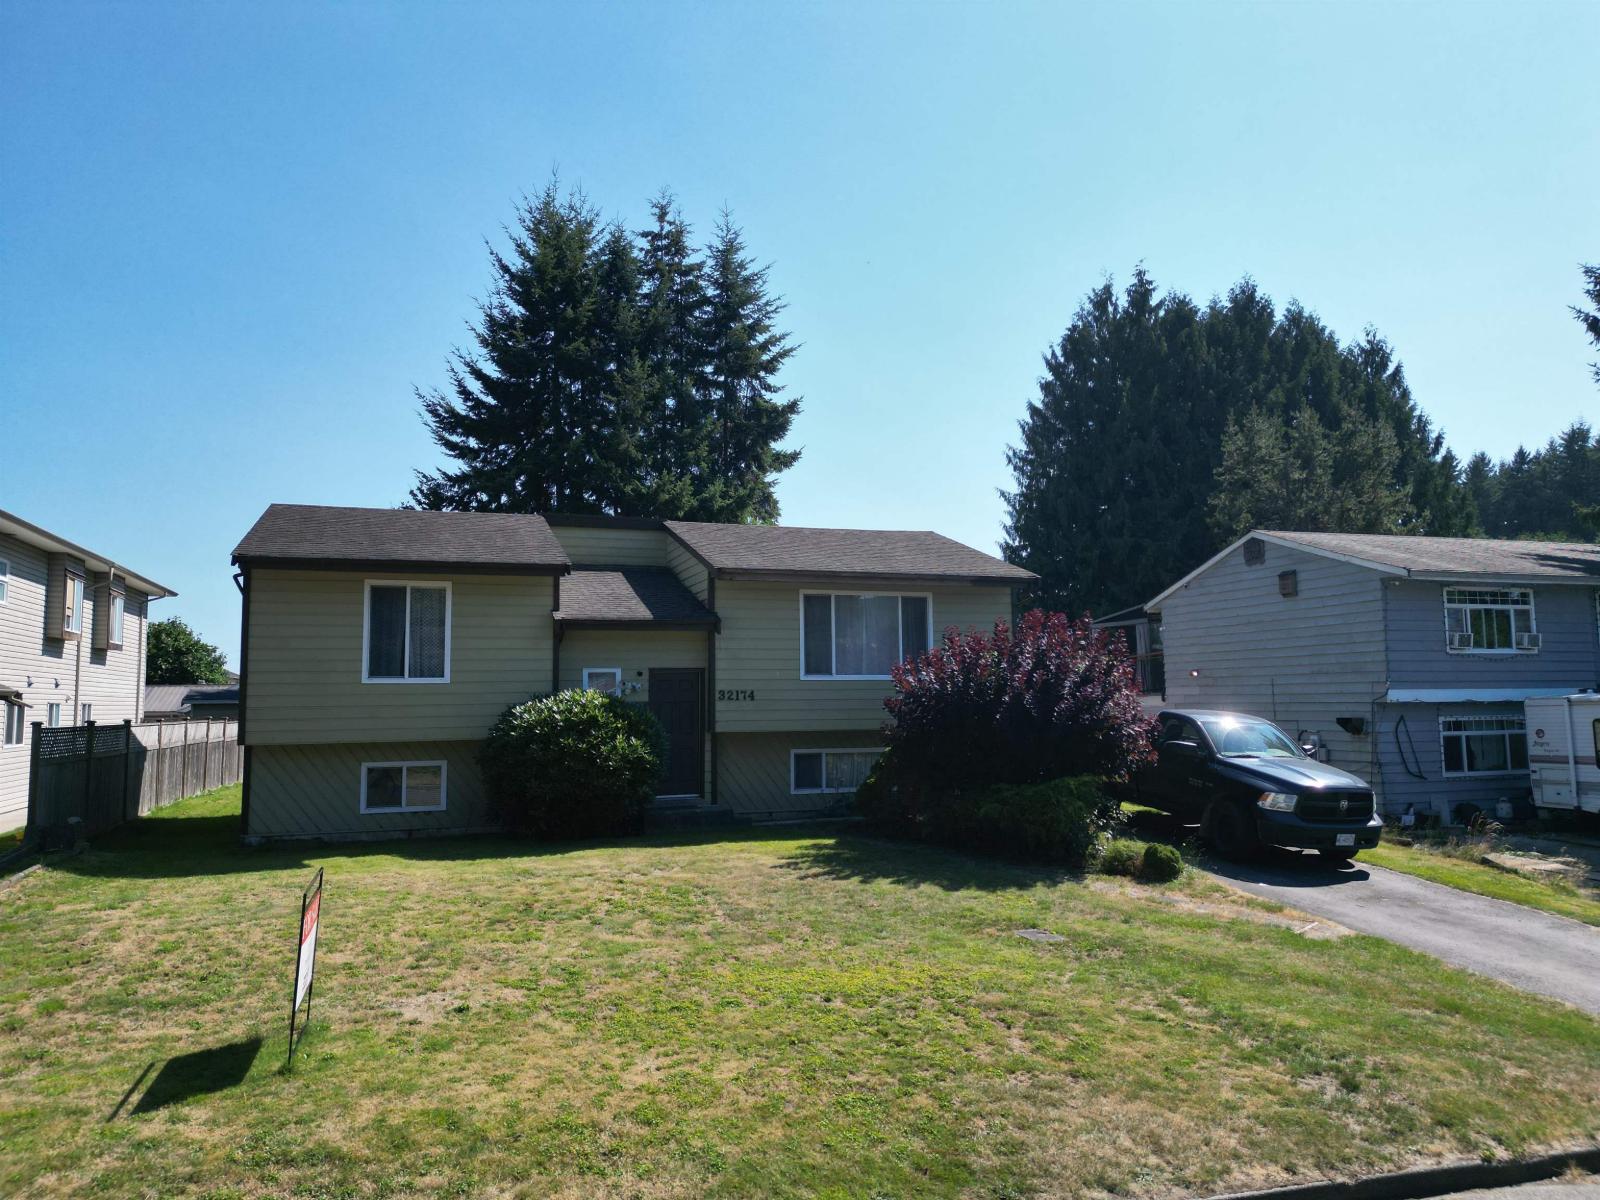
Mission, British Columbia
Huge 7,800 SQ/FT lot and family home in one of Mission's most desirable neighbourhoods. Backing directly onto West Heights Elementary School and just minutes from the Mission Hospital, parks, shopping, and transit, it offers both convenience and comfort. The lovely 3 bedroom home is solid and full of potential, perfect for young families looking to make it their own or investors seeking an excellent opportunity. With R558 zoning, there is potential to build a duplex or explore other redevelopment options (buyer to verify with the City). This rare property offers endless possibilities in a prime location, call today to book your showing! (id:44393)
Royal LePage - Wolstencroft
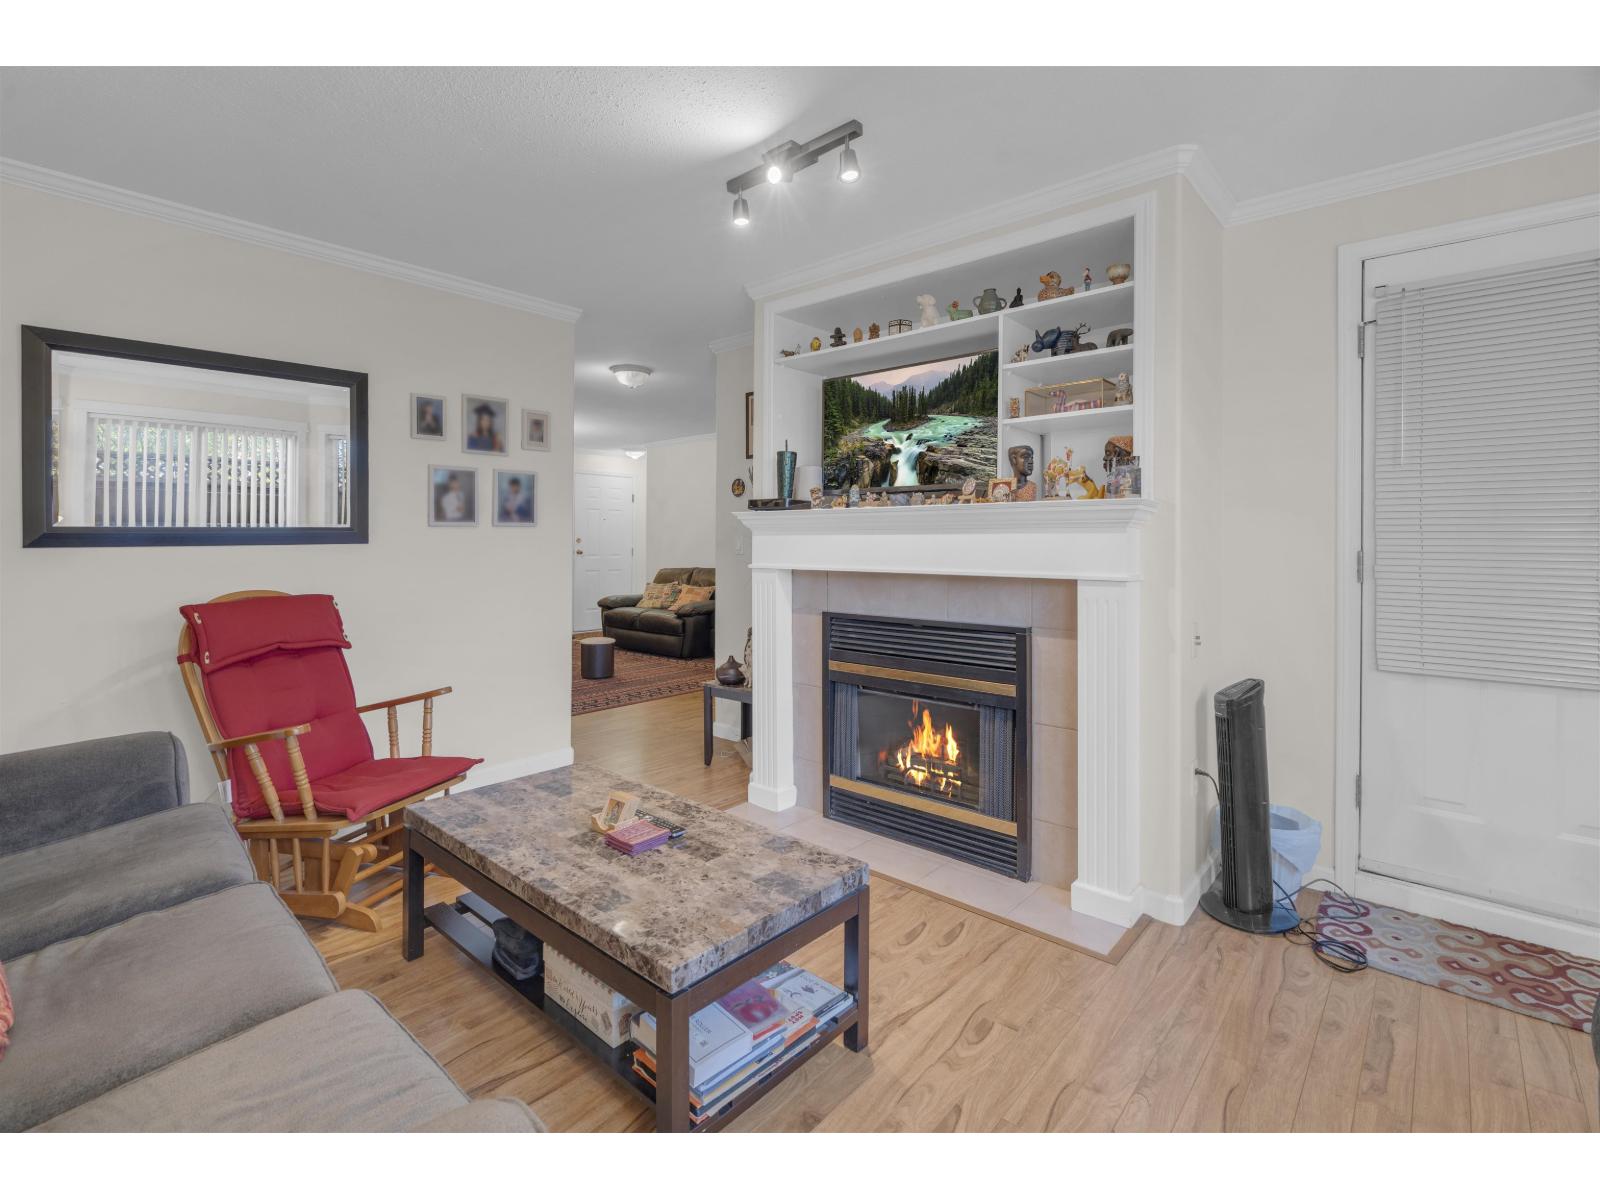
Surrey, British Columbia
Over 1,200 sq ft in the heart of Surrey Central, this bright corner home offers a functional layout with 3 bedrooms and 2 bathrooms, including a spacious primary with ensuite and walk-in closet. The nook has been thoughtfully converted into a private third bedroom with windows and doors. Enjoy open-concept living with 9' ceilings, a large kitchen, family room, gas fireplace, and in-suite laundry/storage. Rare private backyard -perfect for relaxing or entertaining. Well-maintained building; strata fees include gas and hot water. Steps to SkyTrain, schools, SFU, KPU, future UBC campus, shopping, restaurants, and more. Comes with 1 parking space and 1 locker. Don't miss this one-book your private showing (id:44393)
Nationwide Realty Corp.
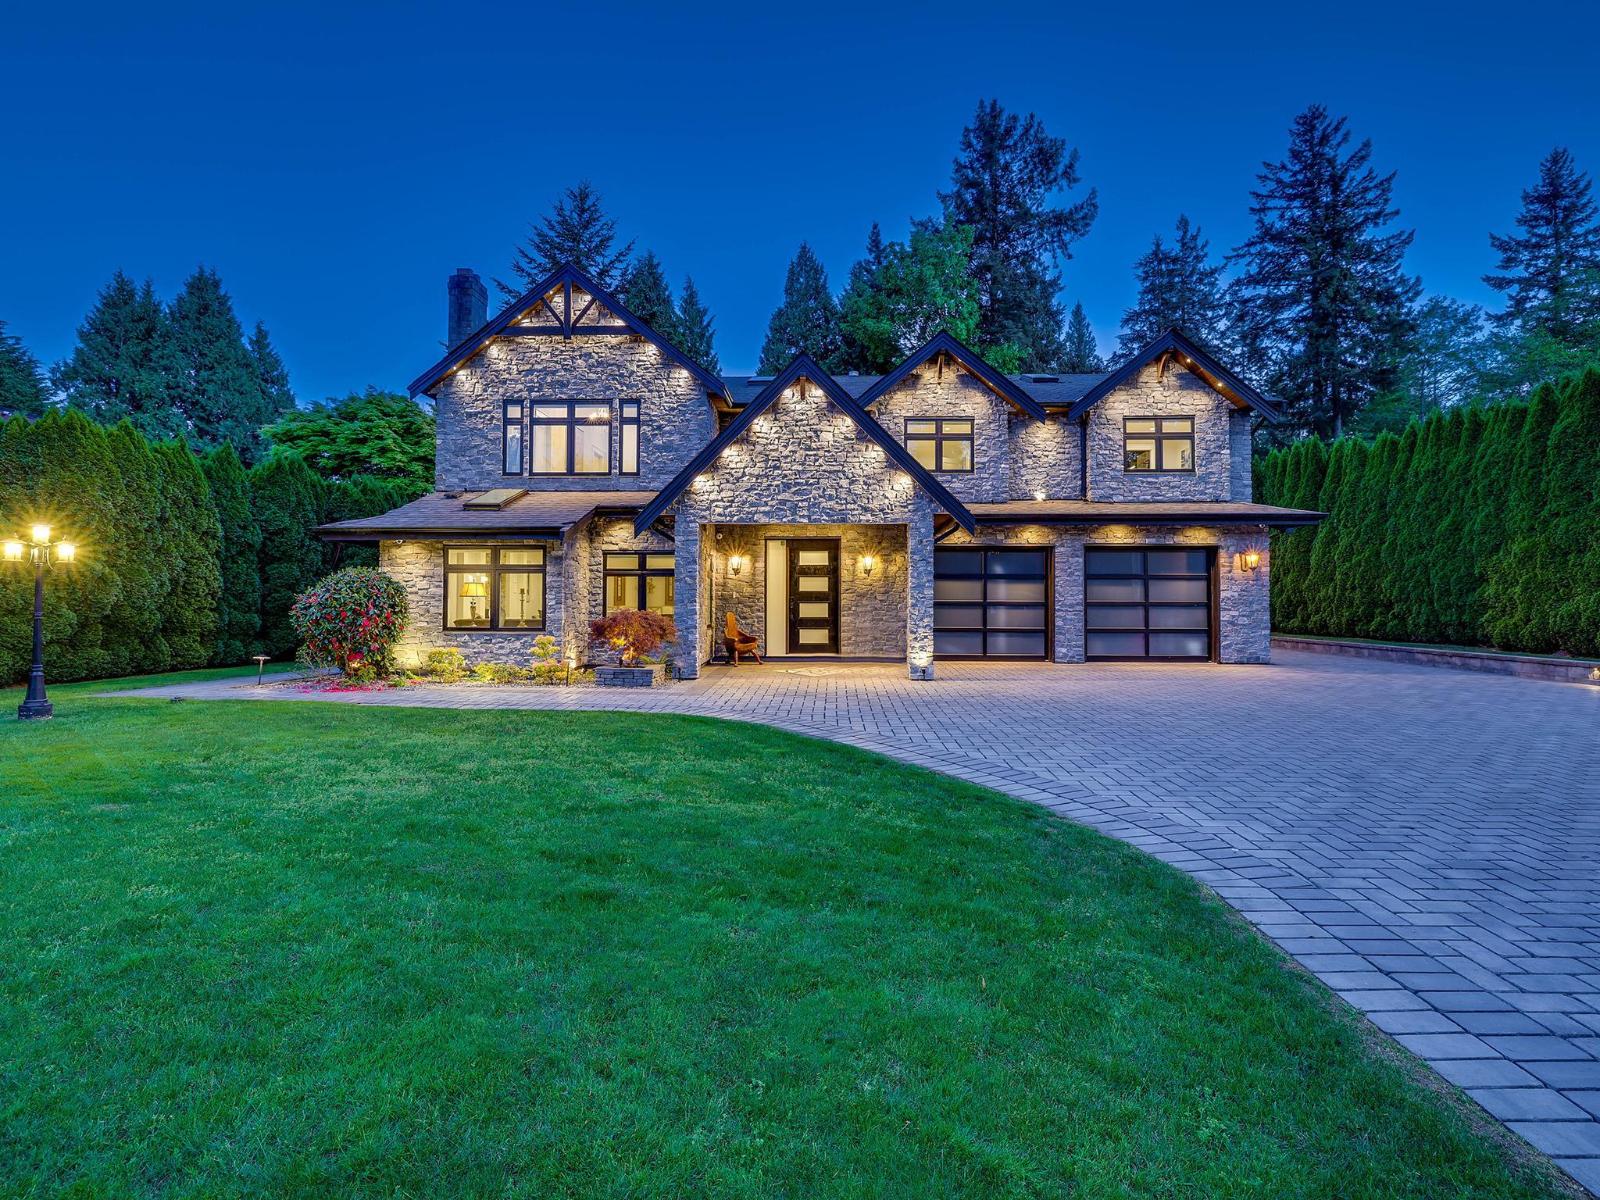
Surrey, British Columbia
Masterfully Reconstructed & Engineered for the Future. Forget the build date-this Ocean Park residence was stripped to the studs and substantially rebuilt from the foundation up. Boasting brand-new foundations for additions, new electrical, new plumbing, and a new main water & Sewer line, it delivers a true 2026 living experience. Beyond the 6-BDRM modern design, "invisible luxury" defines the home: radiant heat, A/C, HRV, and dual EV charging. The estate features a chef's kitchen with Wolf & Thermador appliances, a Wok kitchen, and 5,000 sq. ft. of paving leading to a southern-exposure private oasis with an outdoor gas kitchen. Unrivaled value for a half-acre estate-essentially a brand-new home priced to move and positioned as the best value in the luxury market. (id:44393)
RE/MAX Colonial Pacific Realty
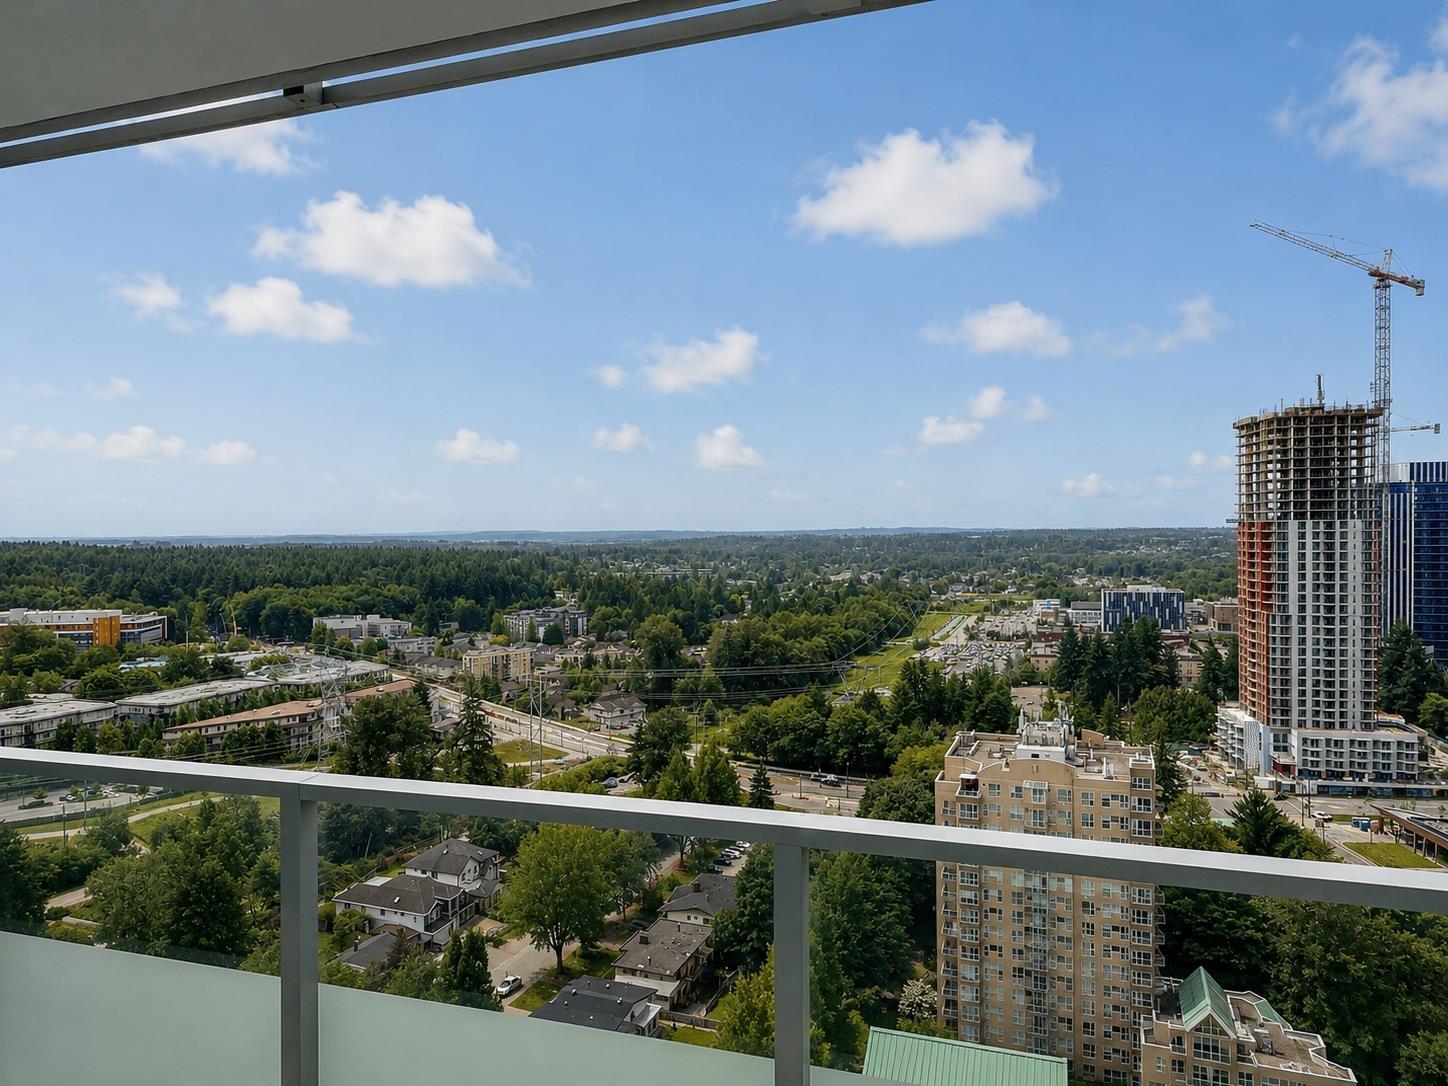
Surrey, British Columbia
Welcome to Park George by Concord Pacific, a landmark community in the heart of Whalley - one of Surrey' s fastest-growing urban centres. Ideally located just steps to the SkyTrain, shopping, dining, and everyday conveniences, this thoughtfully designed one-bedroom home offers a functional open-concept layout. Featuring elegant granite countertops, warm wood flooring, and generous cabinetry for ample storage, the residence blends style with practicality. Residents enjoy access to exceptional resort-style amenities, including an indoor swimming pool, sauna, swirl tub, fully equipped fitness centre, meeting rooms, and concierge service. Complete with a standard parking stall and an oversized bike locker, this home delivers both comfort and convenience. (id:44393)
Royal Pacific Riverside Realty Ltd.
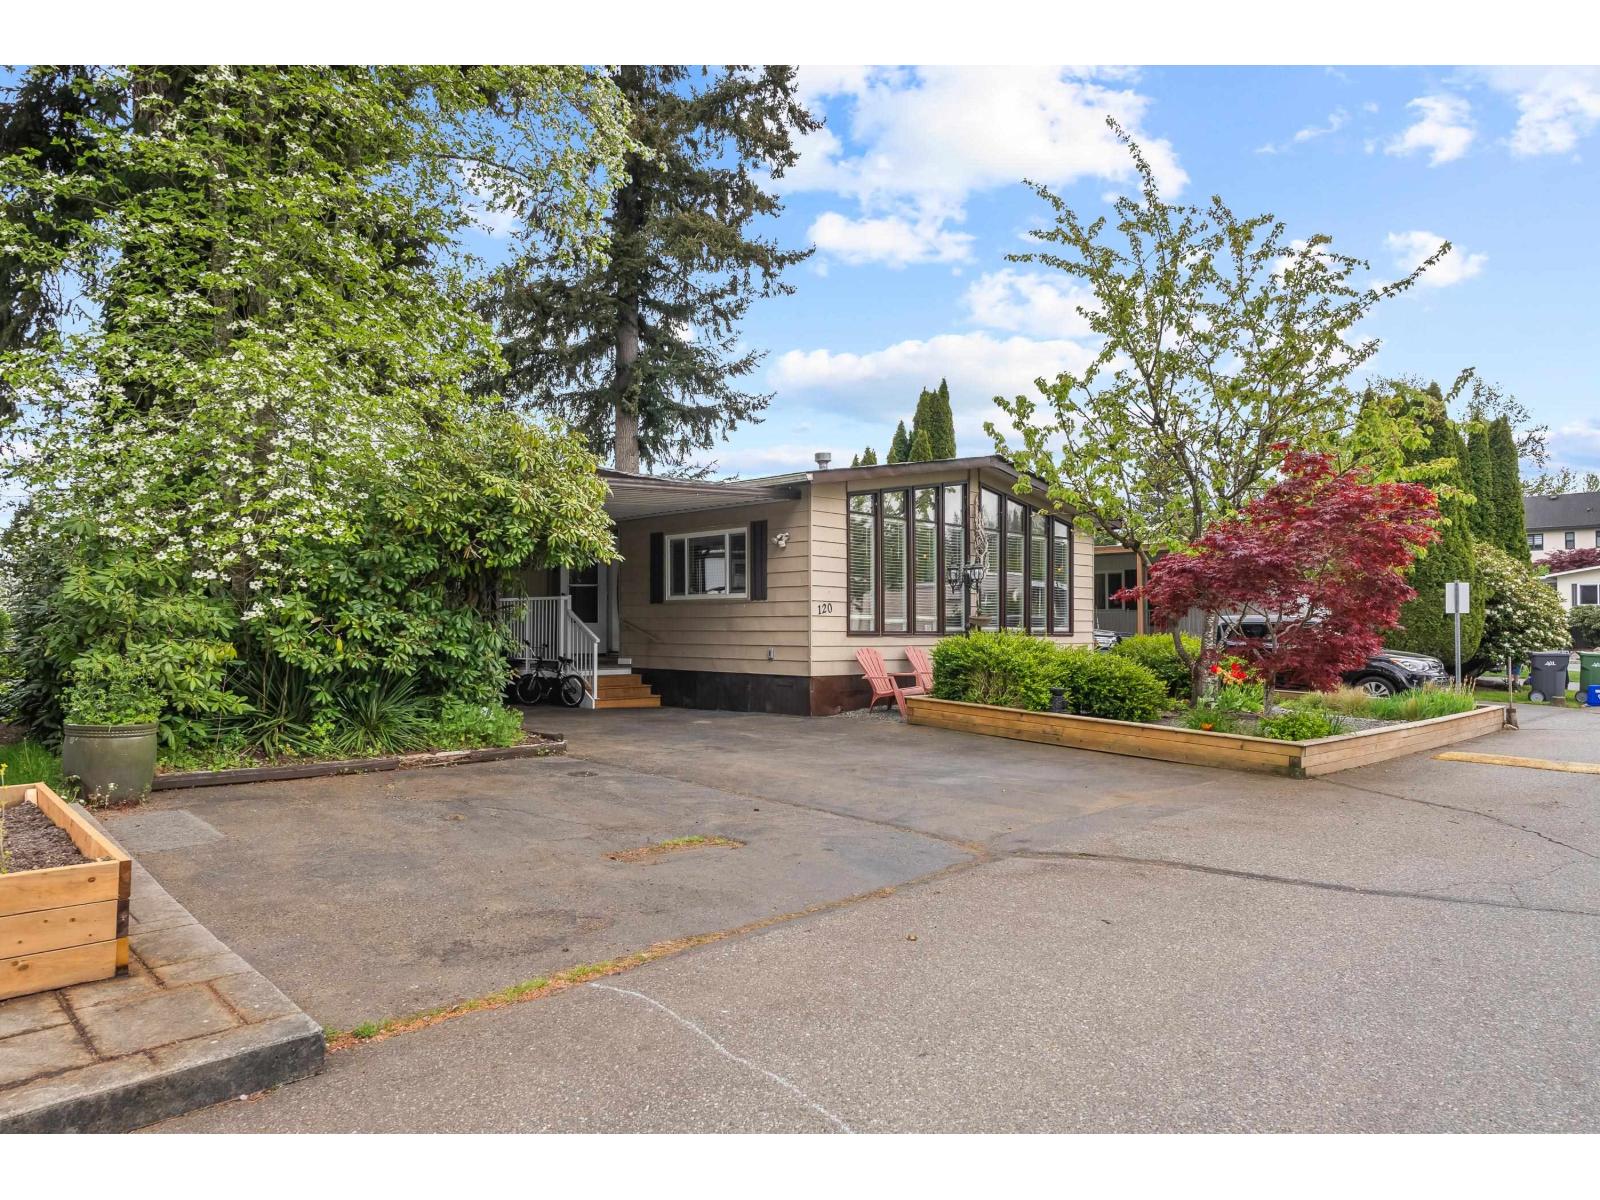
Langley, British Columbia
Some homes just feel right the moment you walk in - this is one of them. Sitting on one of the best lots in Langley Grove Estates, this beautifully updated 2 bed, 2 bath, 1519 SqFt double-wide has been thoughtfully refreshed throughout and includes 3 parking spots! The open layout is bright and welcoming, with room for the whole family. Step outside to a fully fenced yard with two garden sheds, a patio with a hidden propane line for your firepit, and space left over for a garden or lawn. FAMILY & PET FRIENDLY complex! RV parking available and plenty of visitor parking a quick walk from the home. All the big ticket items have been replaced within the past 5 years (Roof, Windows, Hot Water Tank, Furnace & AC, Appliances) - All that's left to do is move in! (id:44393)
Royal LePage - Wolstencroft
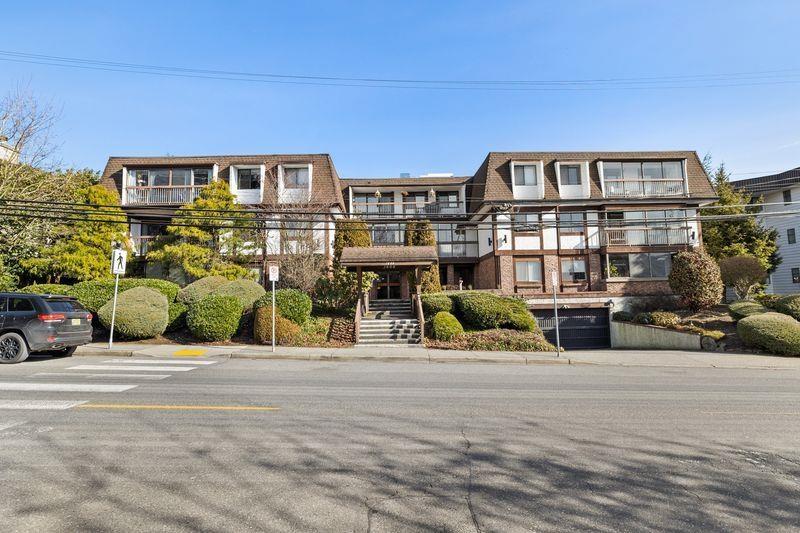
White Rock, British Columbia
Nice & bright TOP floor 2 bed & 1 bath condo in the heart of White Rock. Beautifully & recently updated. Updates include kitchen & bathroom with a large walk in shower, newer sliding glass doors, high-efficiency windows, hard wood in the main living area. Bonus storage room within the unit, big enough for a freezer & much more. Huge south west facing top floor balcony, with peek a boo view of the ocean. Perfect outdoor space for gardening, entertaining & BBQs! Storage locker included that is located near the secure underground parking space. Pro-active strata & well maintained family friendly building. Heat & hot water included in the strata fees. You can't beat this location. Close to everything! Restaurants, shopping, transit, schools, rec centre, & walking distance to White Rock Beach. (id:44393)
Hugh & Mckinnon Realty Ltd.
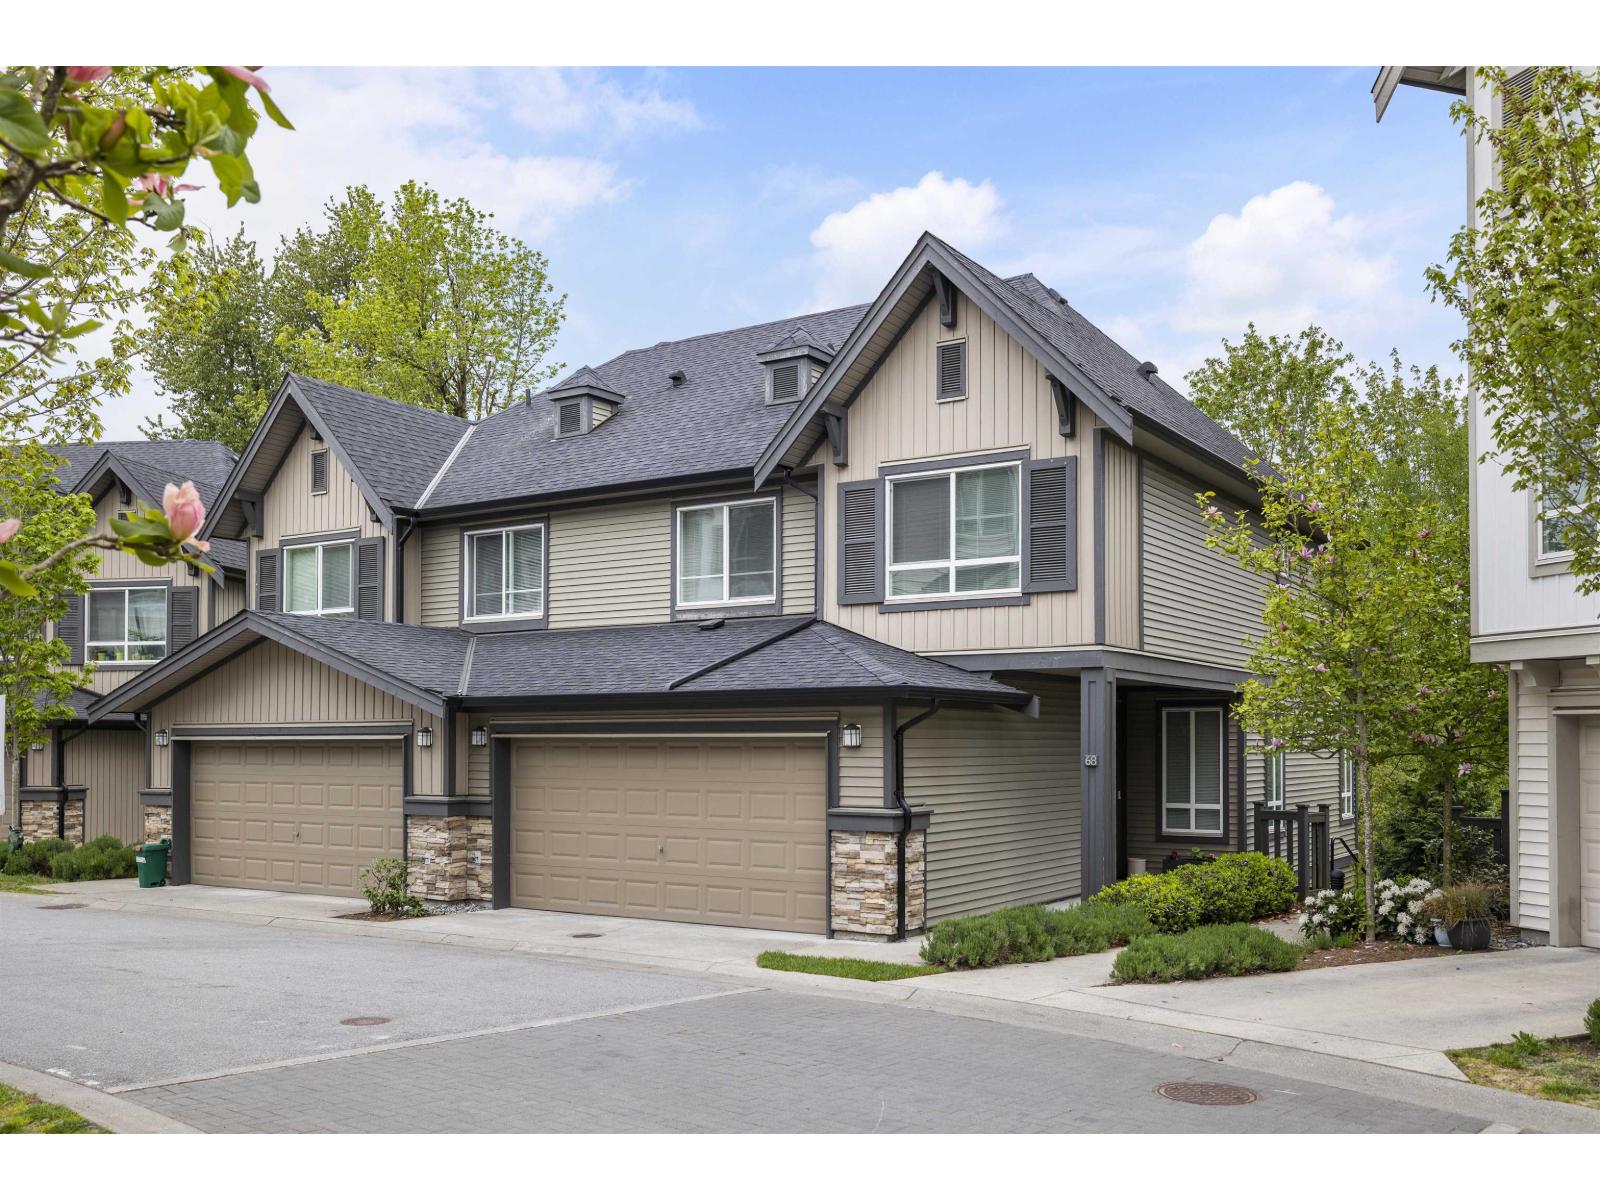
Abbotsford, British Columbia
Former SHOW HOME at Polygon-built Bristol Heights! This bright corner-unit townhouse offers nearly 2,300 sqft with 3 beds & 3 baths. The open-concept main floor features 9' ceilings, laminate flooring & a spacious living/dining area with a deck off the kitchen. The gourmet kitchen boasts custom cabinetry, stainless appliances, stone counters, full-height backsplash & island. Custom millwork, and too many upgrades to mention! Ask for the upgrade list. Upstairs features generous bedrooms, including a primary with W/I closet & spa-inspired ensuite w/ double sinks & bench shower. The finished basement offers a large flex space opening to a private fenced yard. Double garage on the main level plus ample storage. Resort-style amenities include a clubhouse, pool, hot tub, gym & playground & more. (id:44393)
Oakwyn Realty Ltd.
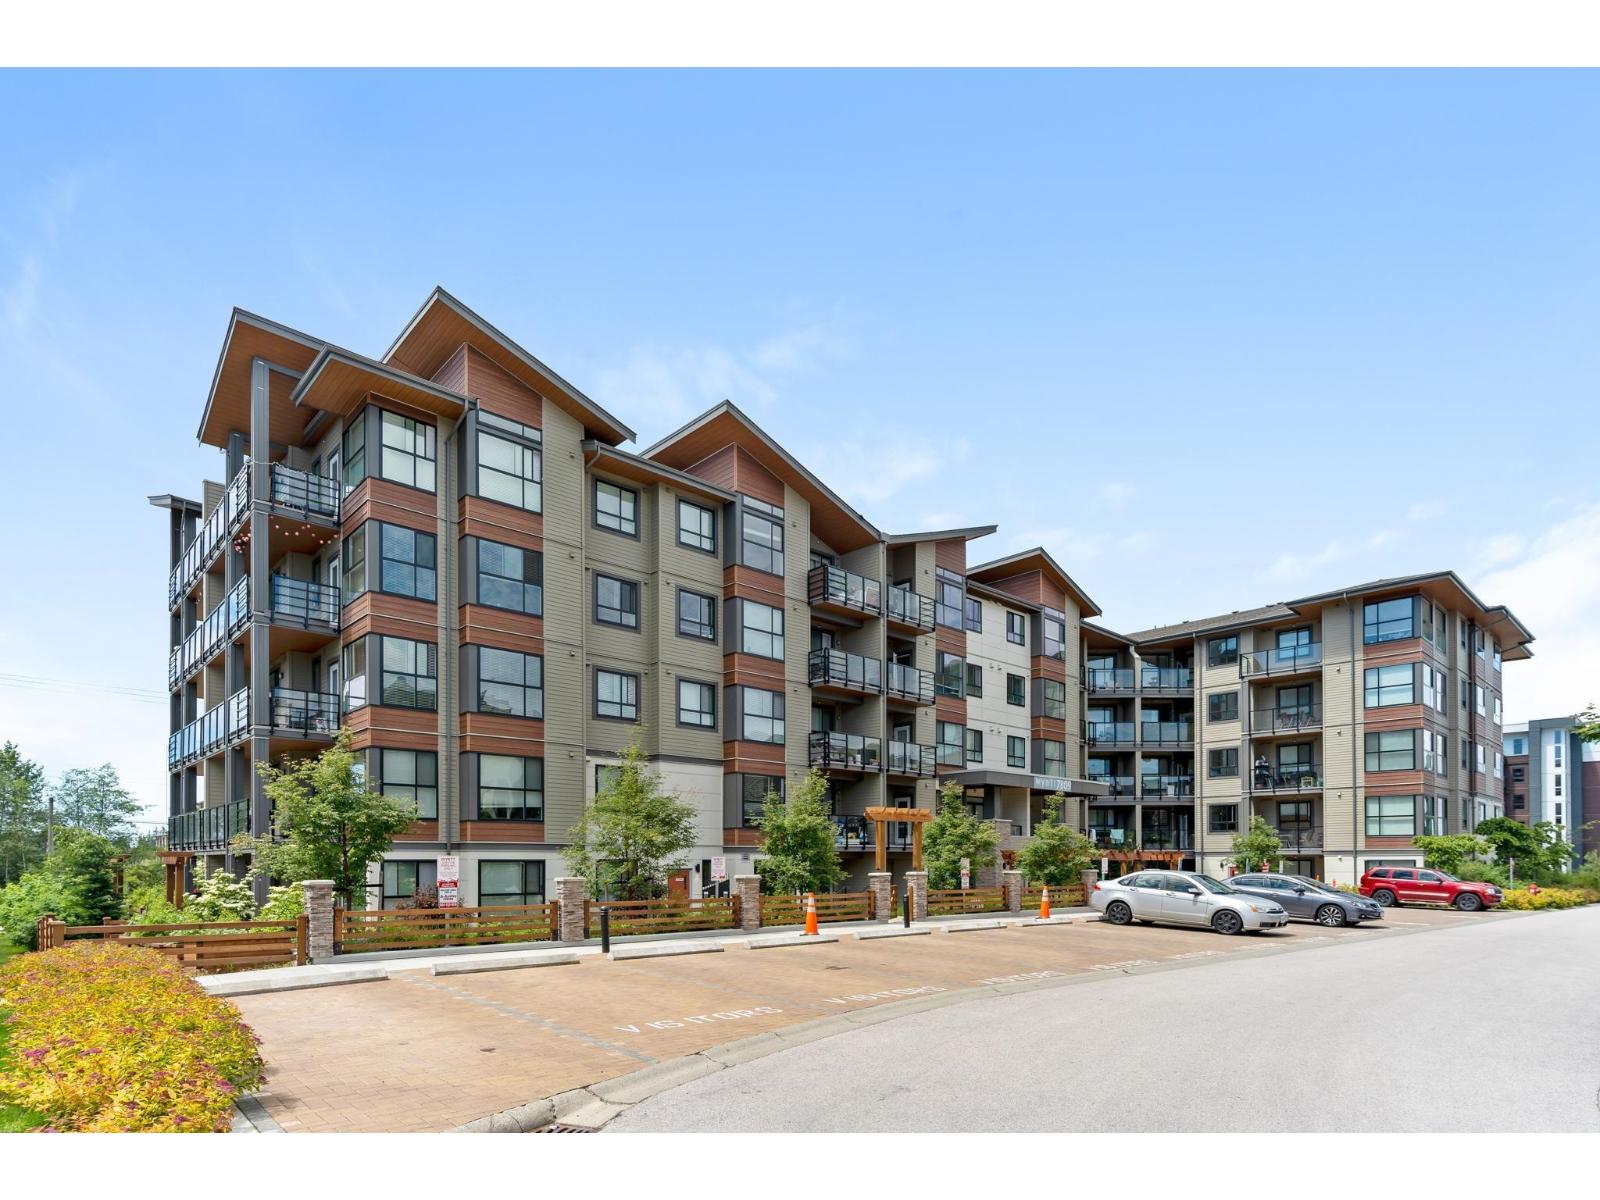
Langley, British Columbia
Welcome to Wyatt - a rare corner unit in the heart of Willoughby Heights. This bright 852 sq ft, 2 bed / 2 bath home offers south & west exposures flooding every room with natural light through oversized windows. Both bedrooms fit a king-size bed with room to spare. Primary bedroom features a walk-in closet & private ensuite. The kitchen features quartz countertops, full-height backsplash, soft-close cabinets & a large island. Comes with 2 underground parking stalls & an oversized storage locker - rare finds in this market. Steps to Willoughby Town Centre, Hakam's Grocer, Richard Bulpitt Elementary, & Hwy 1. Pet & rental friendly. (id:44393)
Royal LePage Global Force Realty
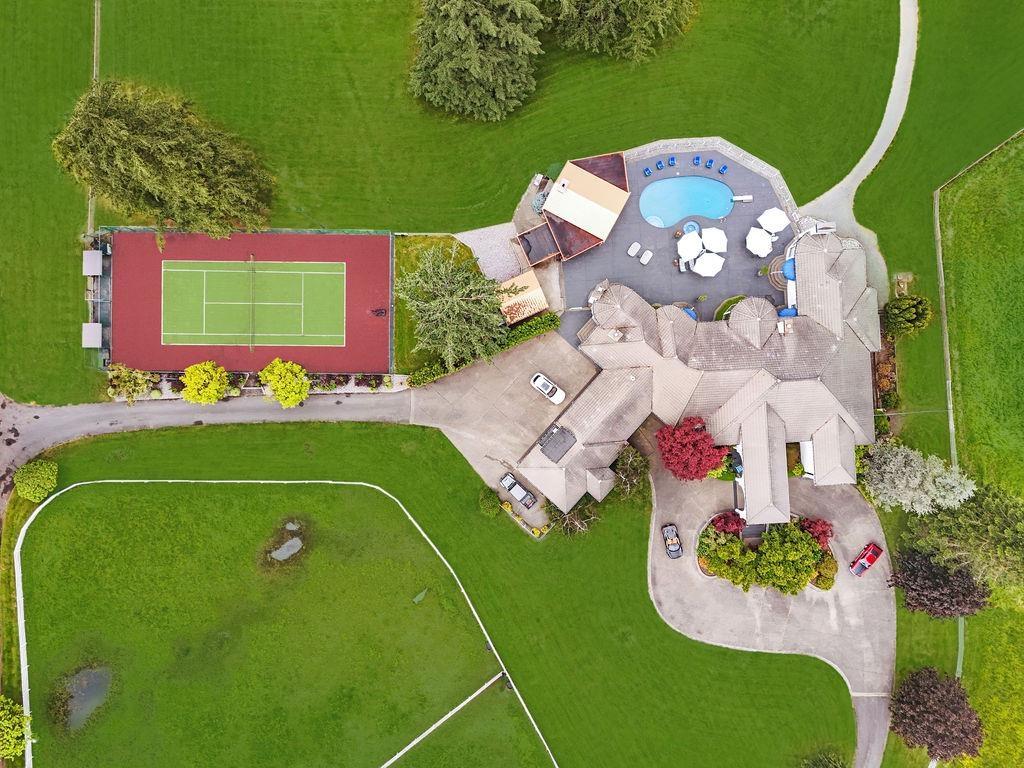
Langley, British Columbia
Exceptional newly renovated Country Estate on 35 acres, featuring a full equestrian complex with paddocks, indoor and outdoor arenas. Enter through secure gates to find a 4-bedroom secondary home and a stunning 9,209 sqft private residence. The dramatic entry leads to an oversized dining room and luxurious formal areas. The main level includes four bedrooms with en-suites, including a 1,200 sqft primary suite. The custom kitchen with marble countertops overlooks the pavilion, pool, sauna, tennis court, and private pond. The lower level has its own entrance, with two bedrooms, a large recreation room, and wine cellar. Additional amenities include a 4-car garage with a 1-bedroom suite above. This estate blends luxury and equestrian facilities for a unique retreat. (id:44393)
Macdonald Realty
Oakwyn Realty Ltd.
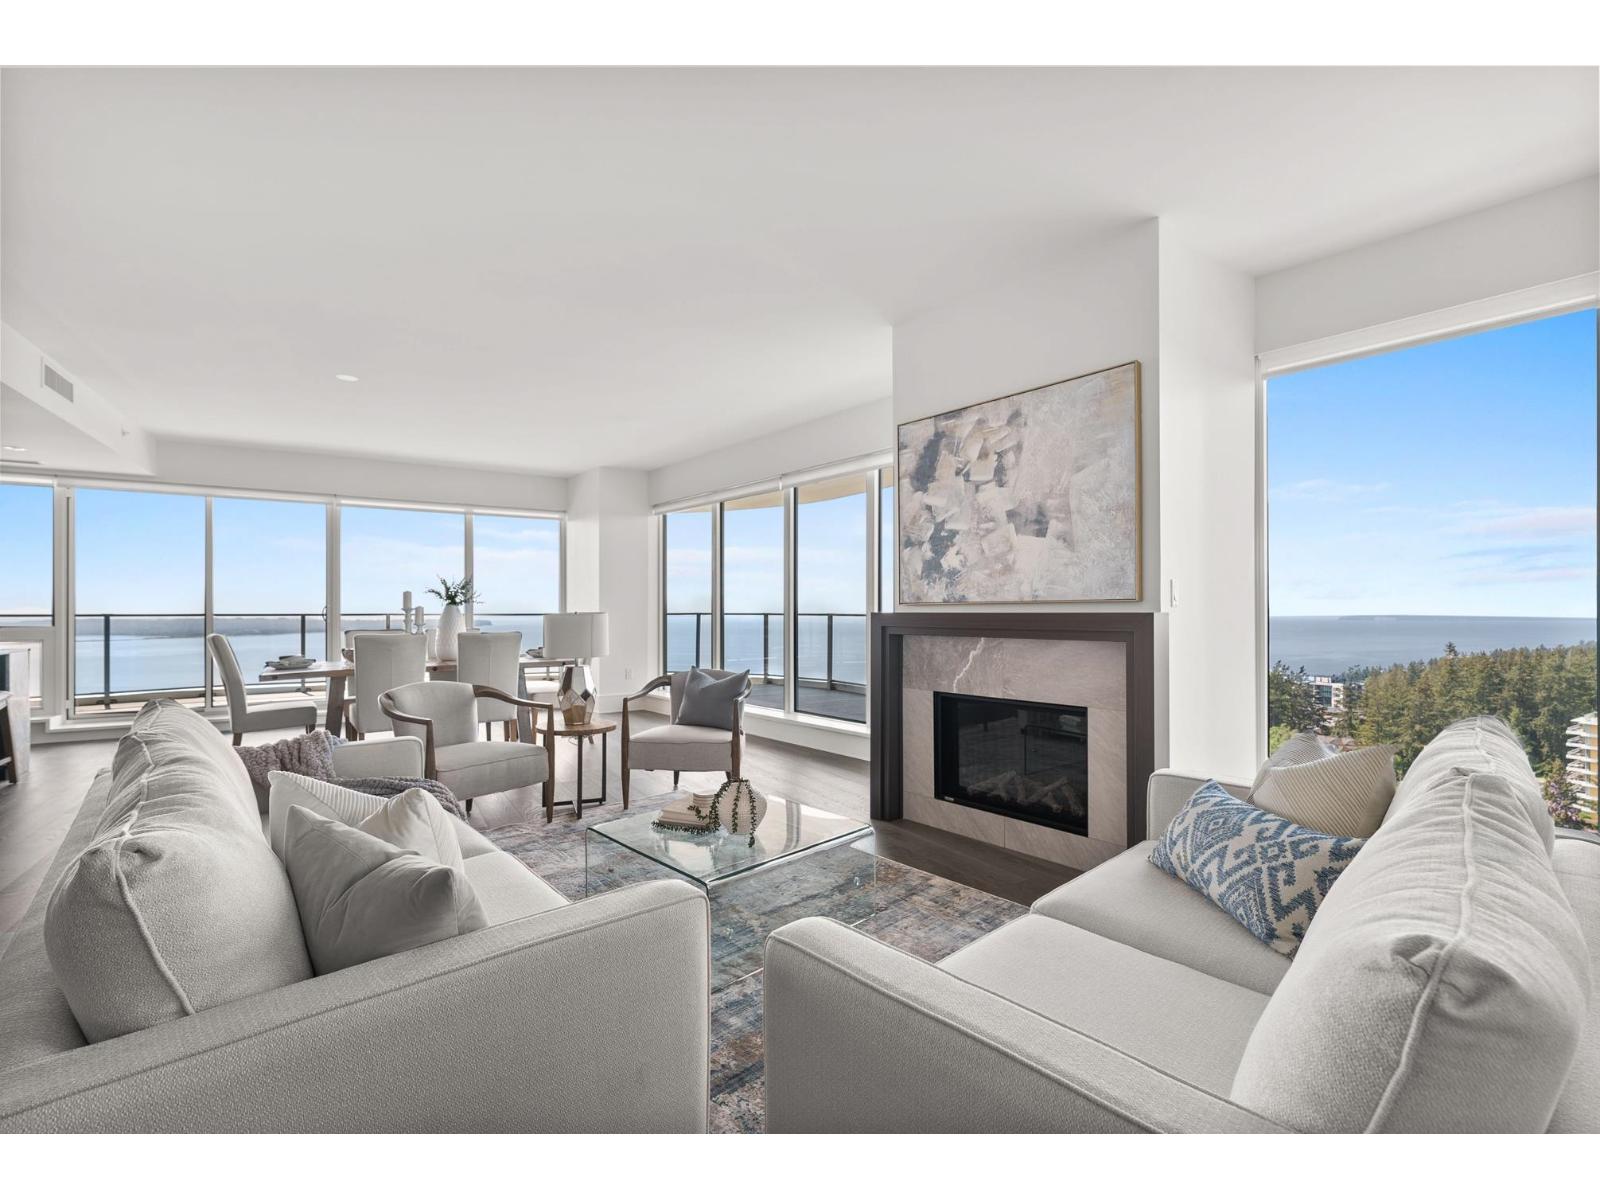
White Rock, British Columbia
Striking panoramic ocean views define this 2,144 SF corner residence-an exceptional offering and one of the largest suites in the building. This 3 BD + den, 3.5 BA home is framed by floor-to-ceiling windows, with a 486 SF wrap-around balcony that extends the living space outdoors and captures the full scale of the outlook. The kitchen is appointed with a full Miele appliance package, while refined finishes and thoughtful upgrades are carried throughout the home. A rare opportunity to own a residence with a private double side-by-side garage with storage, plus 2 additional parking stalls. Concierge service and resort-style amenities complete this elevated offering. Never lived in, with GST included in the list price. (id:44393)
Macdonald Realty (Surrey/152)
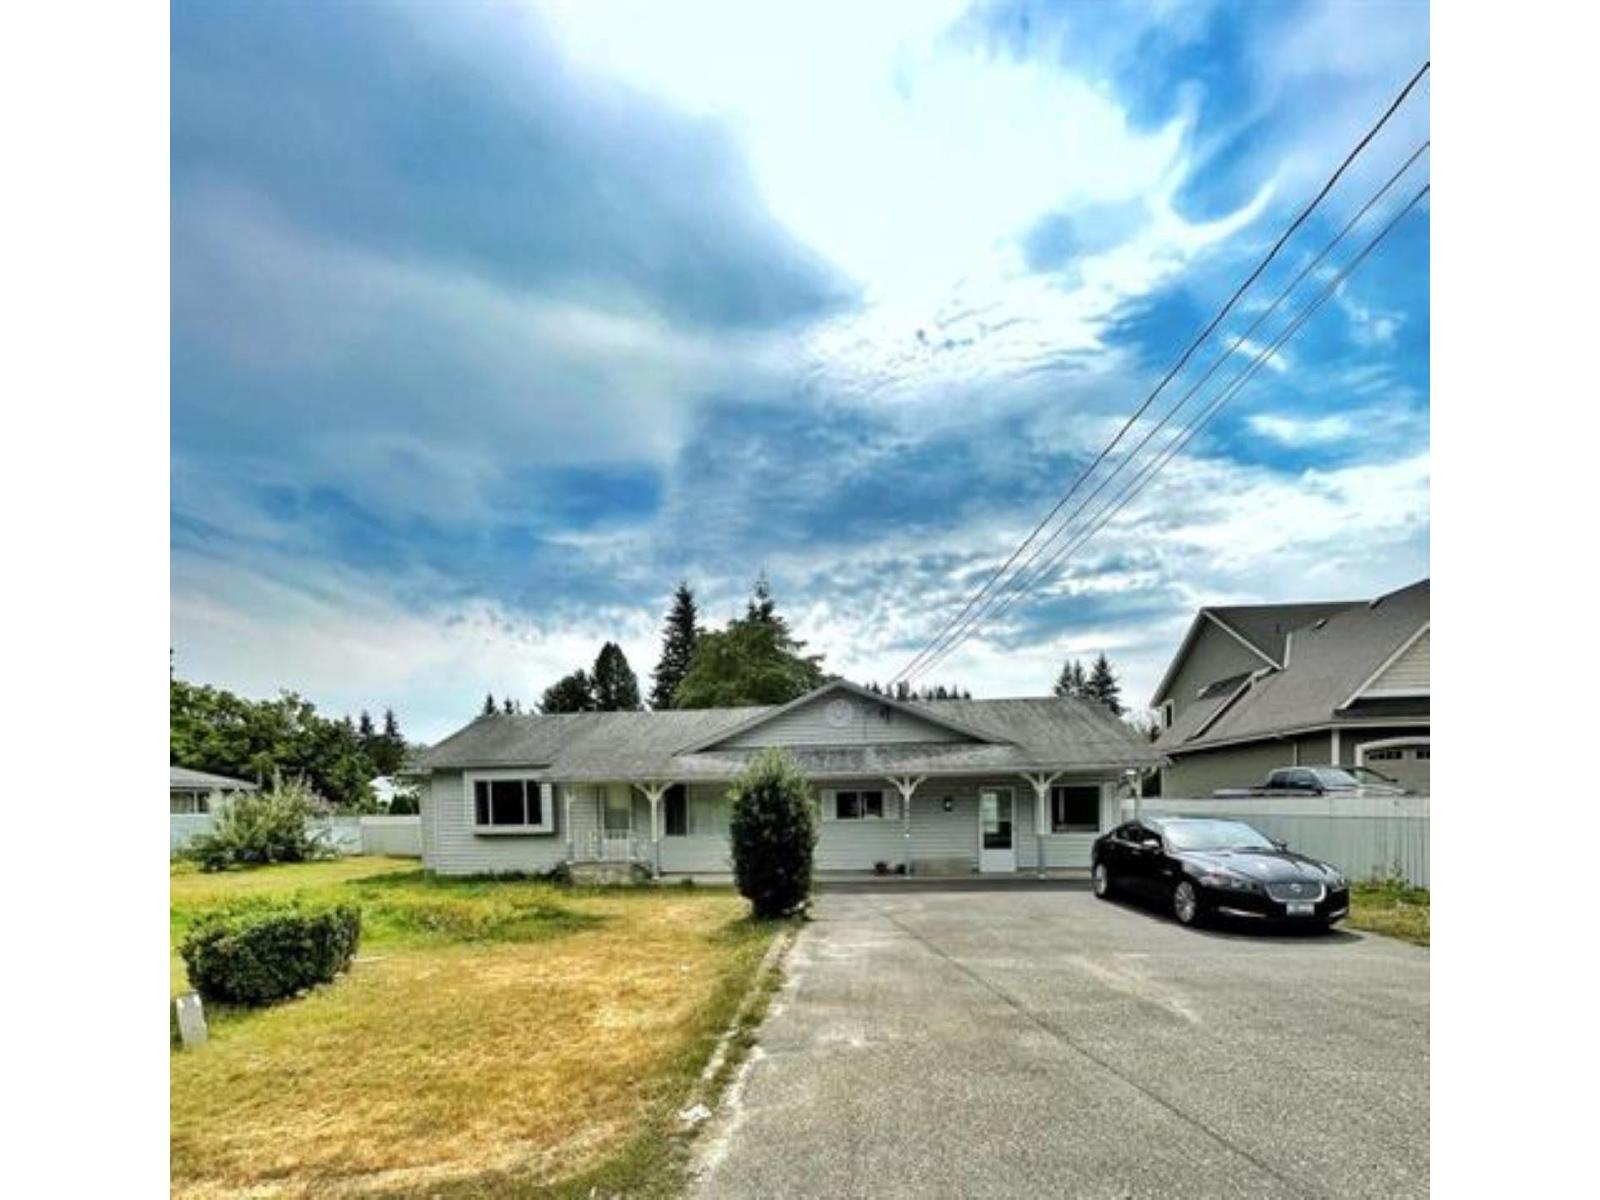
Langley, British Columbia
Home on lovely 1/3 Acre (14,270 Square foot) lot in a highly sought after area in Langley. This 2 bedroom home could be renovated or added on to if you need more bedrooms. Close to elementary school and good freeway access. There is also a 24 x 24 foot detached garage / shop with 125 amp service and a smooth concrete floor and long work bench. Also next to the shop an approximately 10 foot by 10 foot potting shed with power and lots of windows. A great space for some quiet time . The back yard is fully fenced with room for an RV and you still have a great grass area for kids to play safely. Come take a look at this totally flat lot with lots of potential. An exceptional opportunity! (id:44393)
Planet Group Realty Inc.
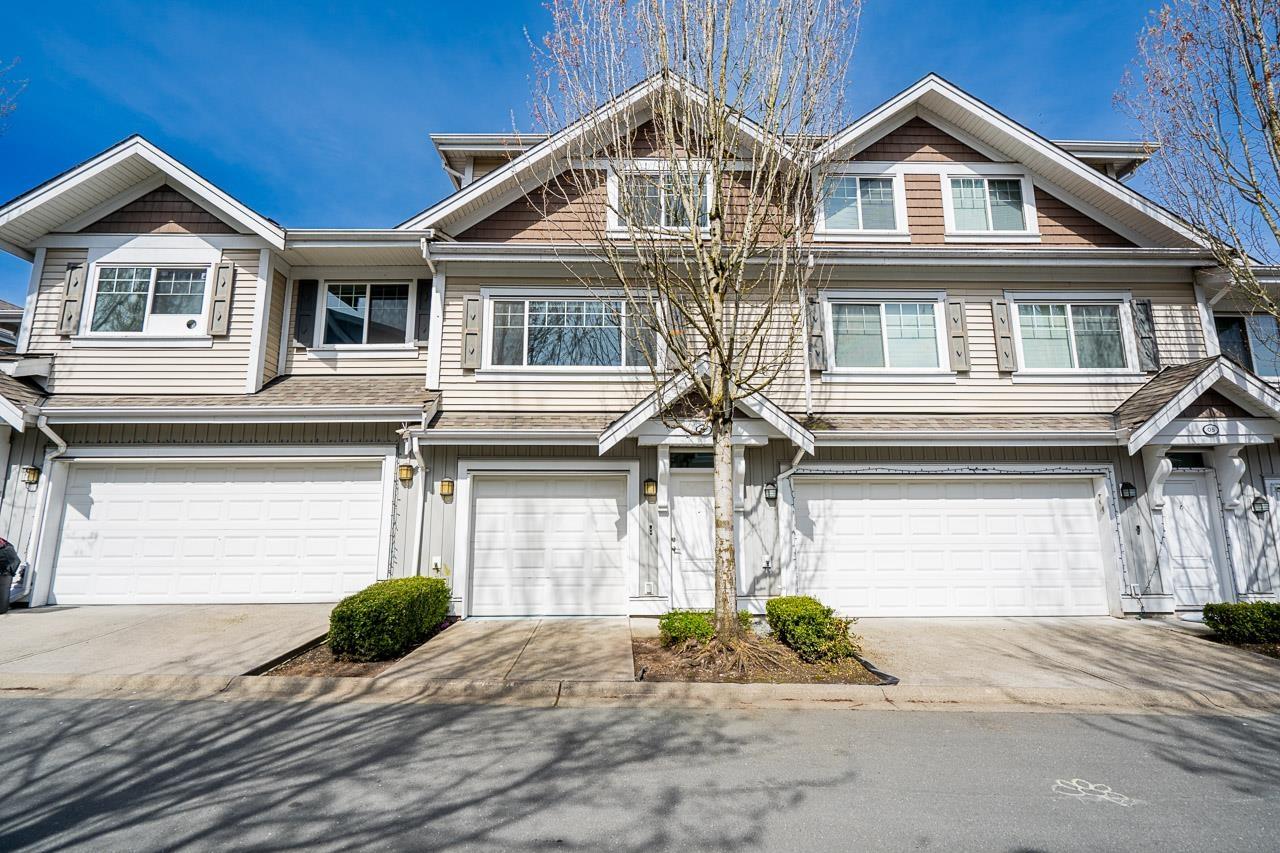
Abbotsford, British Columbia
One of Abbotsford's most cherished townhomes! Ideal for the first-time homeowner - very affordable & LOW STRATA FEE is the number one reason for this complex's popularity and demand. This home features 3 bedrooms/ 2 bathrooms, huge living room, dining area, family room, open kitchen concept with granite counter tops and a double/ garage tandem. Other features - laminate flooring, stainless steel appliances, fireplace, low strata fees, lots of windows, modern concept and much more...Close to schools, shopping, recreation, freeway, parks, steps to High Street Mall, Walmart & Cineplex. (id:44393)
Sutton Group-West Coast Realty (Abbotsford)
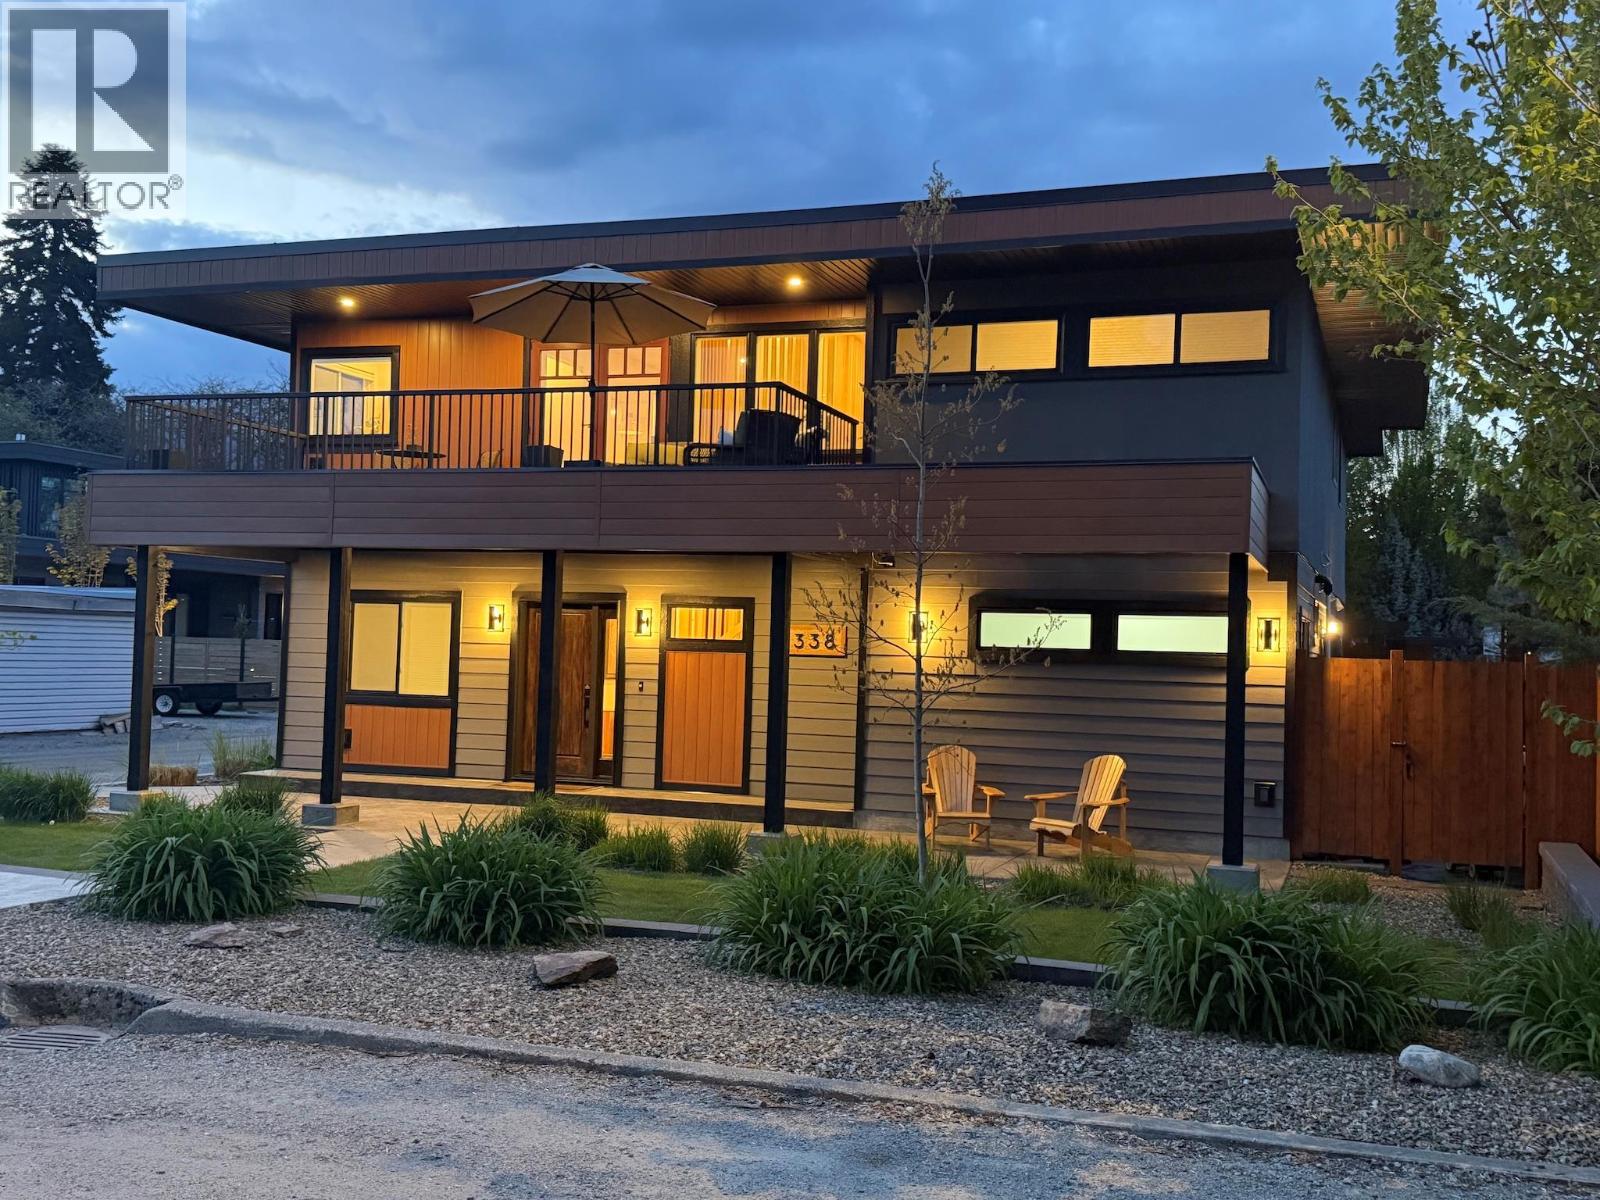
Kelowna, British Columbia
If you’ve been searching for a refined home that blends modern comfort with the Okanagan lifestyle, this 4-bdrm, 3-bath residence with a 1-bdrm, 1-bath suite offers exceptional versatility in a coveted lakeside setting. Perfectly located just steps from Okanagan Lake, set just 100 ft off the Abbott St corridor on a short, very low-traffic side street, one block north of Cadder Avenue, you’re a 90-second stroll to Burne Avenue Beach and moments from the hospital, downtown cafes, Strathcona Park, and multiple beaches. Inside, the home features wide-plank white oak floors, two fireplaces, and a calm, refined design throughout. The spa-inspired ensuite includes heated tile floors, a double vanity, freestanding tub, and fully tiled walk-in shower. Heated concrete floors, hydronic forced-air heating, Central A/C, and on-demand hot water. The home has been lifted and expanded with a new basement, renewing all major components. With 13 appliances, quartz throughout, and two spacious decks, it is designed for seamless indoor-outdoor living. A low-maintenance fenced yard with irrigation adds ease, while lane access leads to an attached 2-car garage with roughed-in EV charging and RV parking. A rare quiet area in one of Kelowna’s most desirable lake-adjacent neighbourhoods blending lifestyle, and sophistication. This home is NOT in the area that allows for 6 storey apartments. Great location to use the Suite for AirBnB as in this area it could go for $300-$ 400 per night. (id:44393)
Royal LePage Kelowna
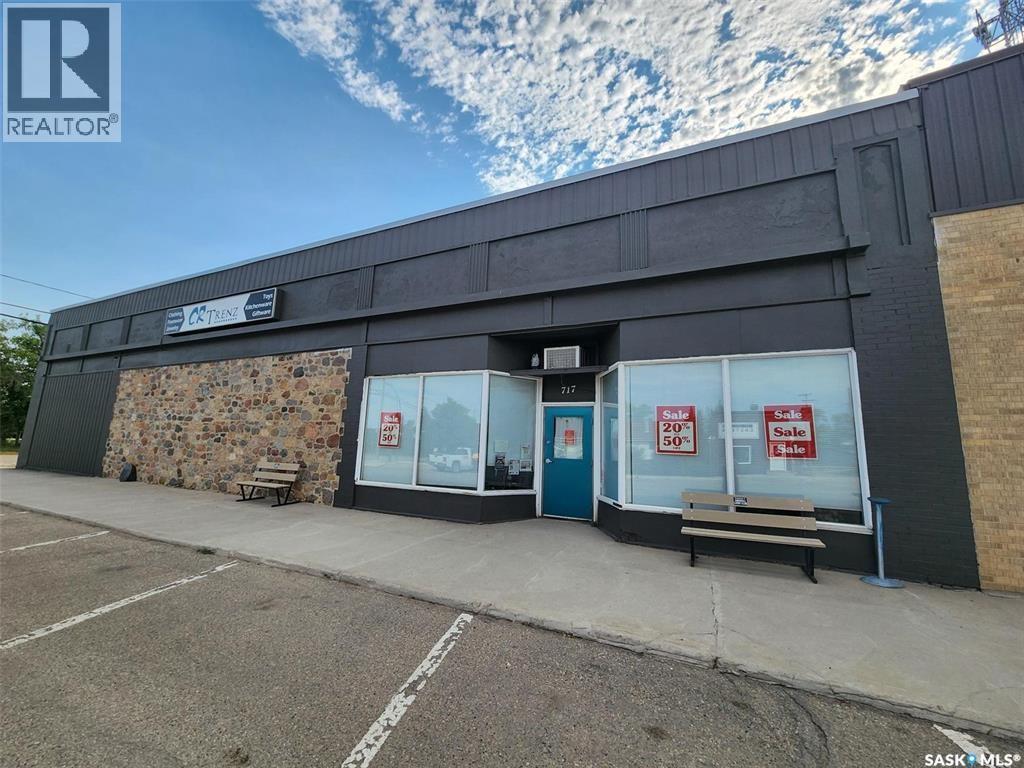
Grenfell, Saskatchewan
"LITTLE WINNERS" Opportunity in the Prairies. ALL - INCLUSIVE" BUSINESS OPPORTUNITY ...717 Desmond Street is a known as CR TRENZ, a Retail Department Store in the progressive community of Grenfell. This business has been operating for 11 years and is in the Heart of the Downtown. Highway #1 access and just over an hour from Regina makes this commercial property one in which to take a look at purchasing. Many towns around support this local business as there are not many stores around that sell the merchandise that CR TRENZ sells. From clothing/foot ware for the whole family, jewelry to art supplies, material/fabric, house wares , home decor and more... There is 3965 Sq ft in this unique 1895 building. New roof and windows, LED lighting a bonus. INCLUDED IN THE SALE: Modern inventory , all racks and shelving, cash register system, office equipment, and everything you need to keep the business operating with a turn of a KEY! A tremendous amount of value in total! Owner willing to train Buyer to get them started. It's an opportunity not to be missed! New 33 bed Level 4 Care home to be completed in late 2027 which will boost our town. Lots of support from the local First Nations Reserve and more potential to create more business. Insurance company has approved of all the details for operating. NOTE: THE SELLER HAS RESIDENTIAL PROPERTY FOR EITHER RENT OR TO PURCHASE IF THE BUYER NEEDS. BUILDING CAN BE PURCHASED ALONE < CONTACT FOR DETAILS, This town needs this business, don't miss out! (id:44393)
RE/MAX Blue Chip Realty
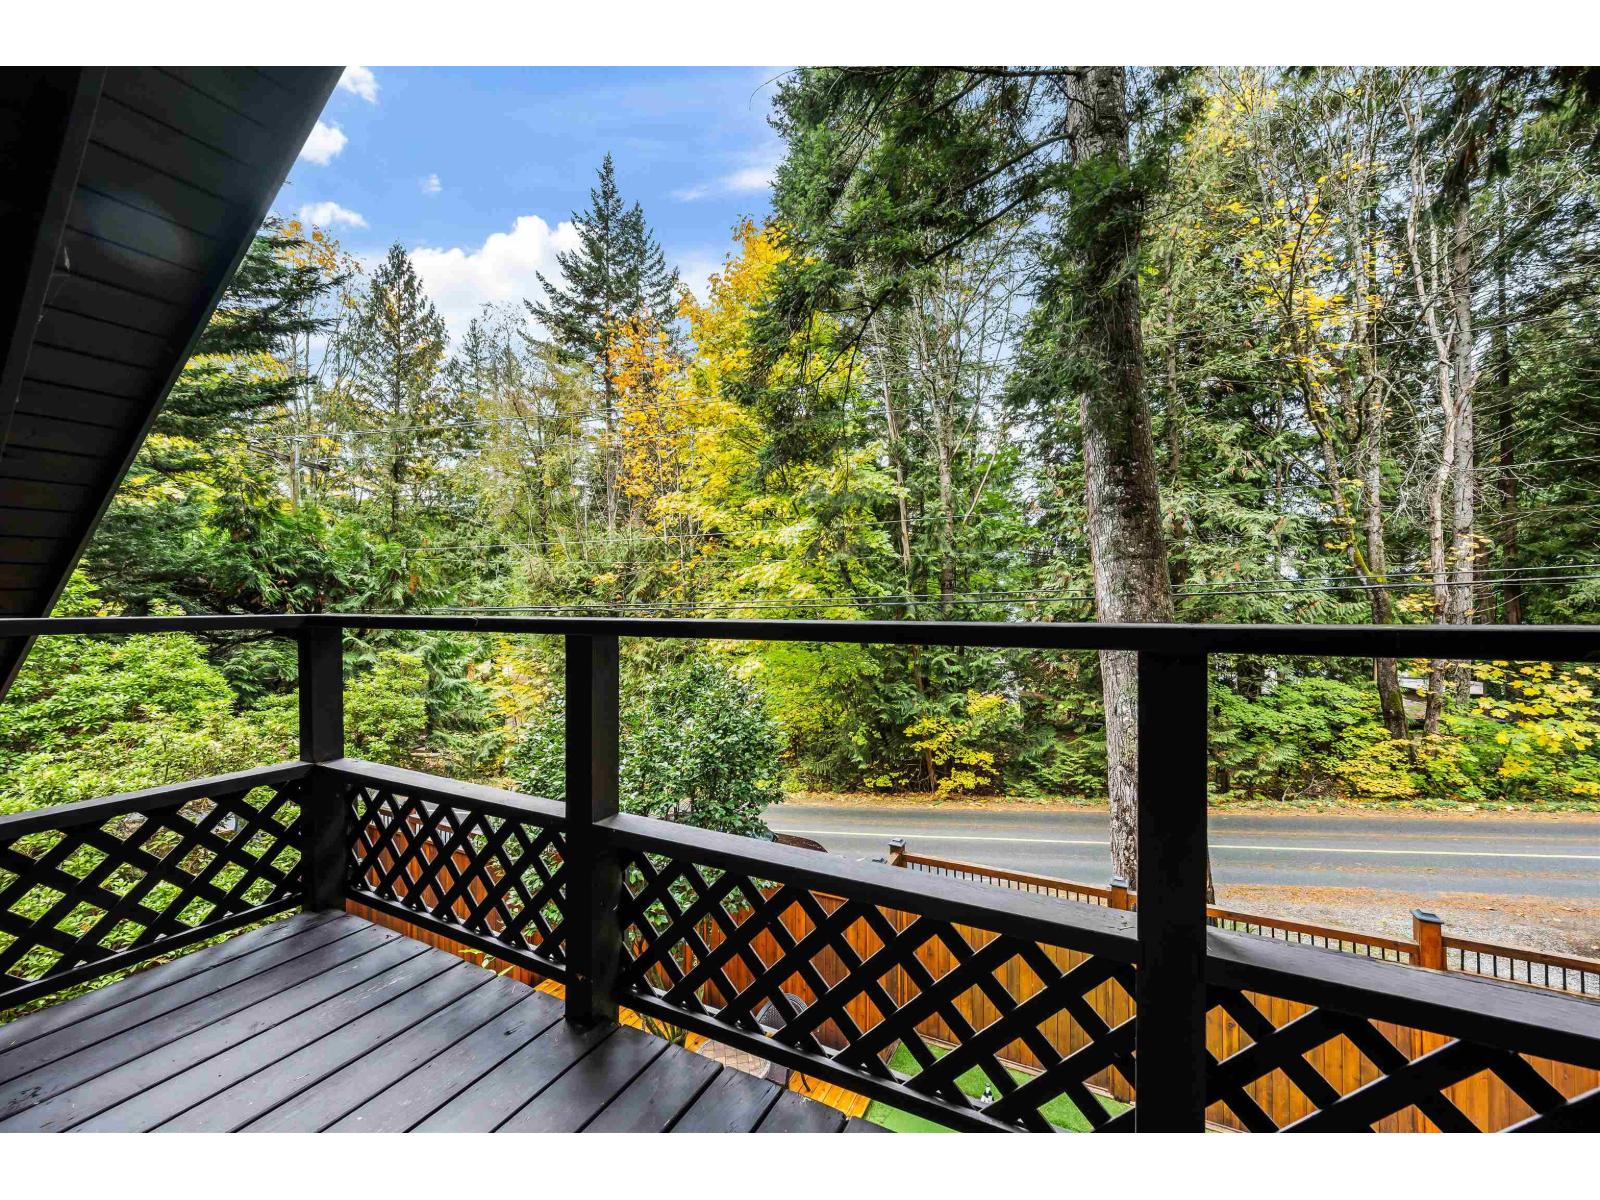
Harrison Hot Springs, British Columbia
Escape to your private lakeside paradise! Tucked away on a private 1/2-acre oasis with exclusive beach & lake access, this is where everyday life feels like a premium resort getaway. Step inside to soaring vaulted ceilings, rich fir beams, oversized windows & skylights that flood the space with brilliant natural light, framing nature like a living painting. This home has been masterfully updated over the years with a modern kitchen & baths, pristine flooring, windows, a durable metal roof, wrap-around decking, fencing, cozy heated floors & a stunning heritage front door. Outside, your dream backyard awaits with expansive wrap-around decks with multiple entertaining spaces, a private hot tub beneath the stars, your own putting green & a serene cascading waterfall. Welcome to your new home! (id:44393)
Exp Realty
Honeymoon Bay, British Columbia
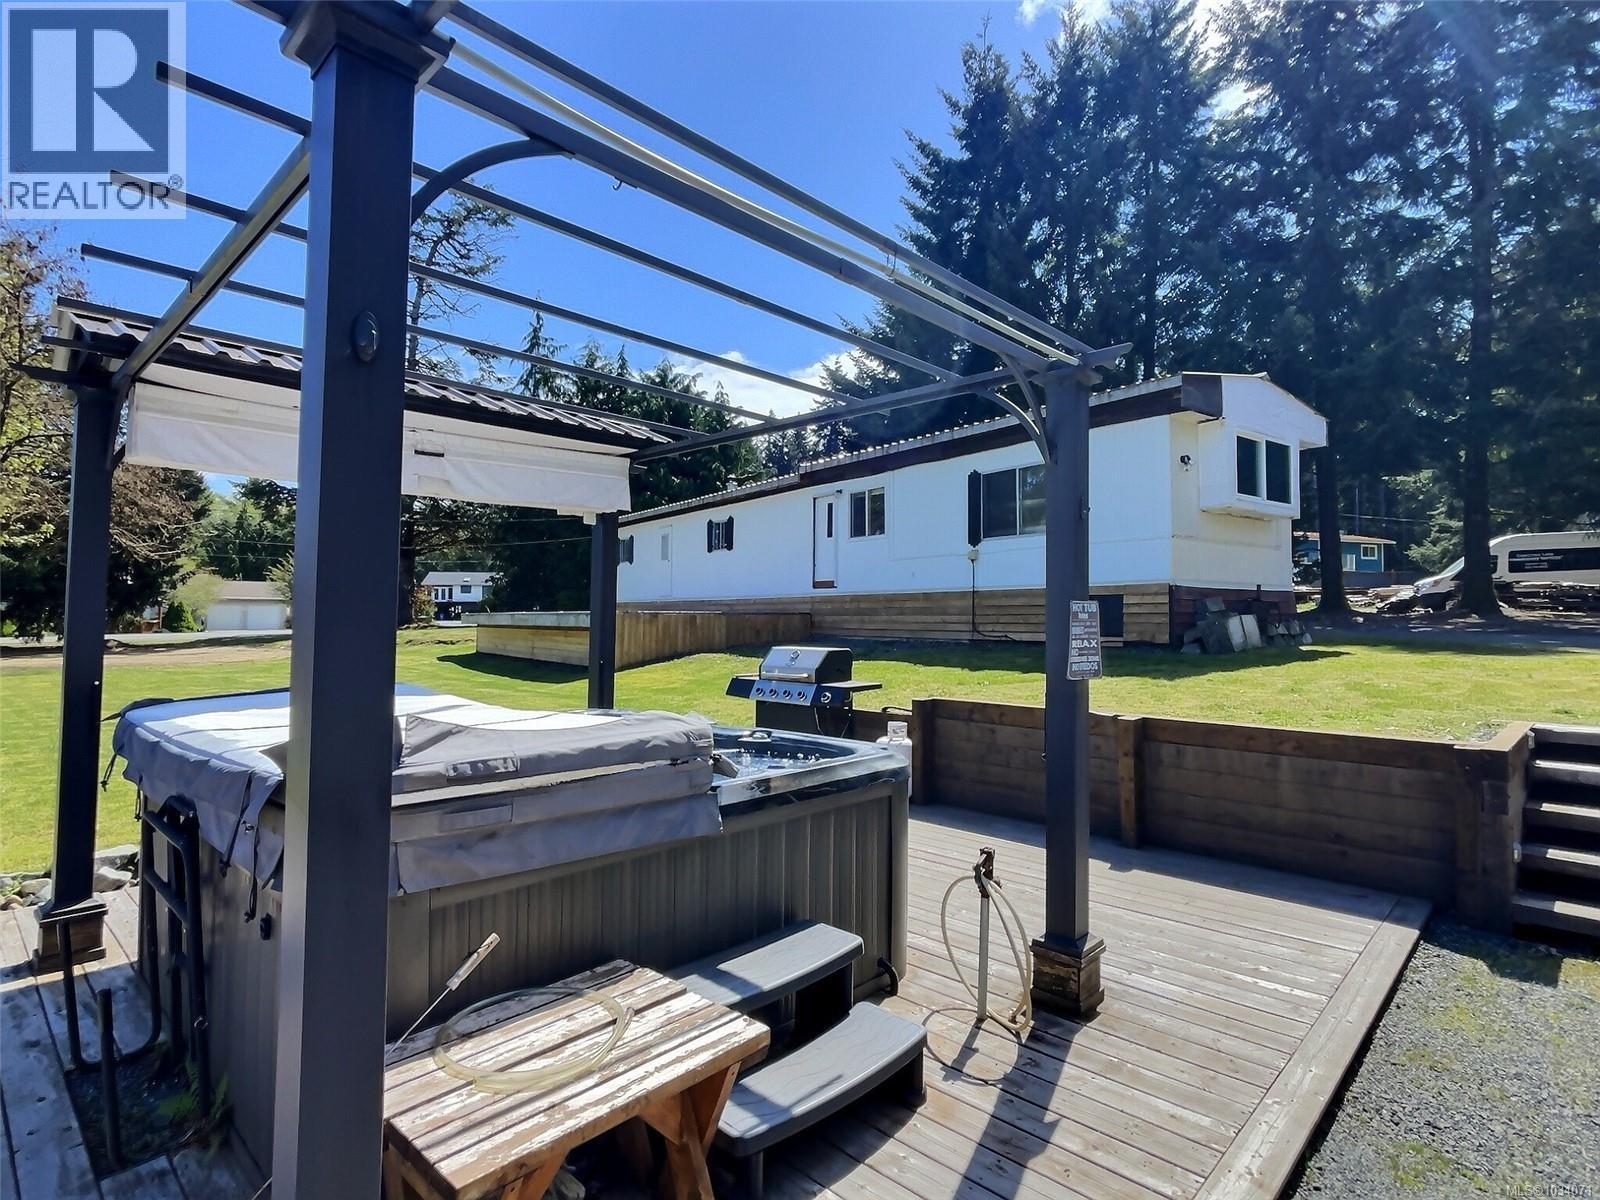
Visit REALTOR website for additional information. Welcome to this sought after Honeymoon Bay property where space, privacy, and outdoor living come together. Set on a flat, fully usable 0.53 acre lot, the beautifully maintained yard offers endless potential to relax, entertain, or build your dream home. Ideal as a summer retreat, enjoy sunny lake days, evenings in the hot tub, and nights around the fire pit. The 928 sq ft 3 bed, 1 bath mobile offers comfortable living, complemented by a large partially finished deck. An additional RV with its own deck provides excellent space for guests or extended family. A massive 20 x 60 two bay shop with carport and upgraded power is perfect for hobbies, storage, or a home based business. Located on a quiet cul de sac just a short walk to the lake, beach, and park, this is the ultimate outdoor getaway. Come see it for yourself and imagine summers at Honeymoon Bay! Motivated seller, offers welcome. (id:44393)
Pg Direct Realty Ltd.
Archerwill, Saskatchewan
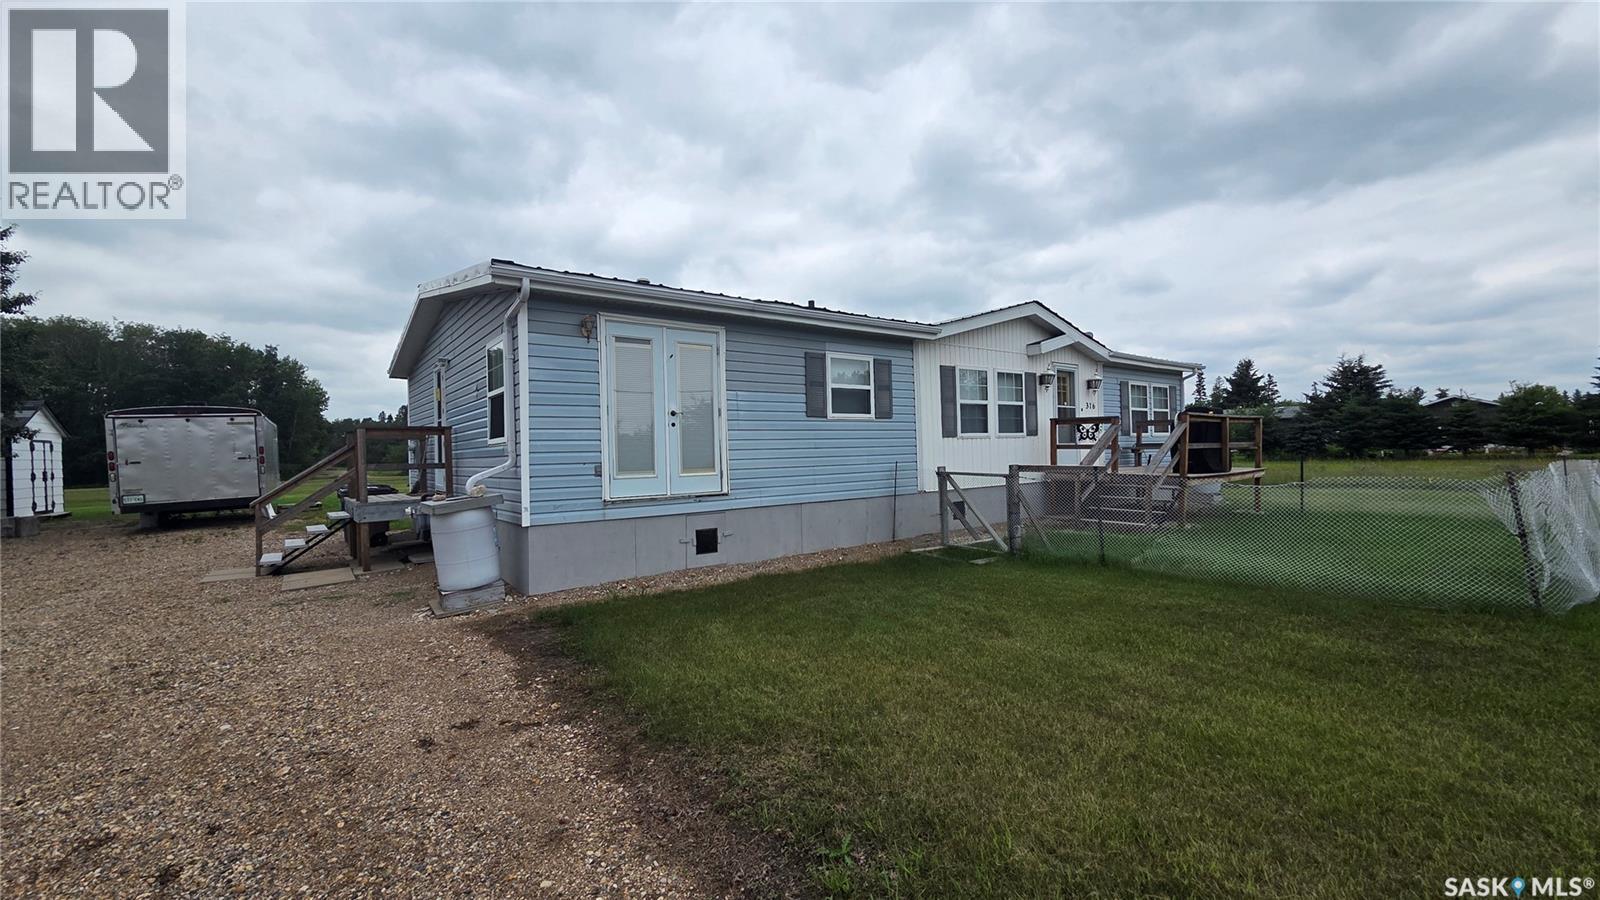
This double-wide modular home offers just under 1,500 sq. ft. of comfortable living space, featuring 3 bedrooms, 1 main bathroom, and a 3-piece en-suite complete with a jacuzzi tub. Storage will not be an issue, with one bedroom offering a walk-in closet and the remaining bedrooms featuring large closets. Located in a quiet area of Archerwill, this property is just a short drive from the downtown core. Whether you are looking to settle into a peaceful community or searching for a getaway from the hustle and bustle of city life, this home is a great opportunity. The surrounding area offers plenty of lakes, quadding and snowmobile trails, as well as excellent hunting opportunities in this beautiful part of Saskatchewan. Included with the sale are select furniture pieces, bed frames, mattresses, an older riding mower, and 2 sheds. Call to book your private showing of this amazing affordable home. (id:44393)
Century 21 Proven Realty