
Harris Rm No. 316, Saskatchewan
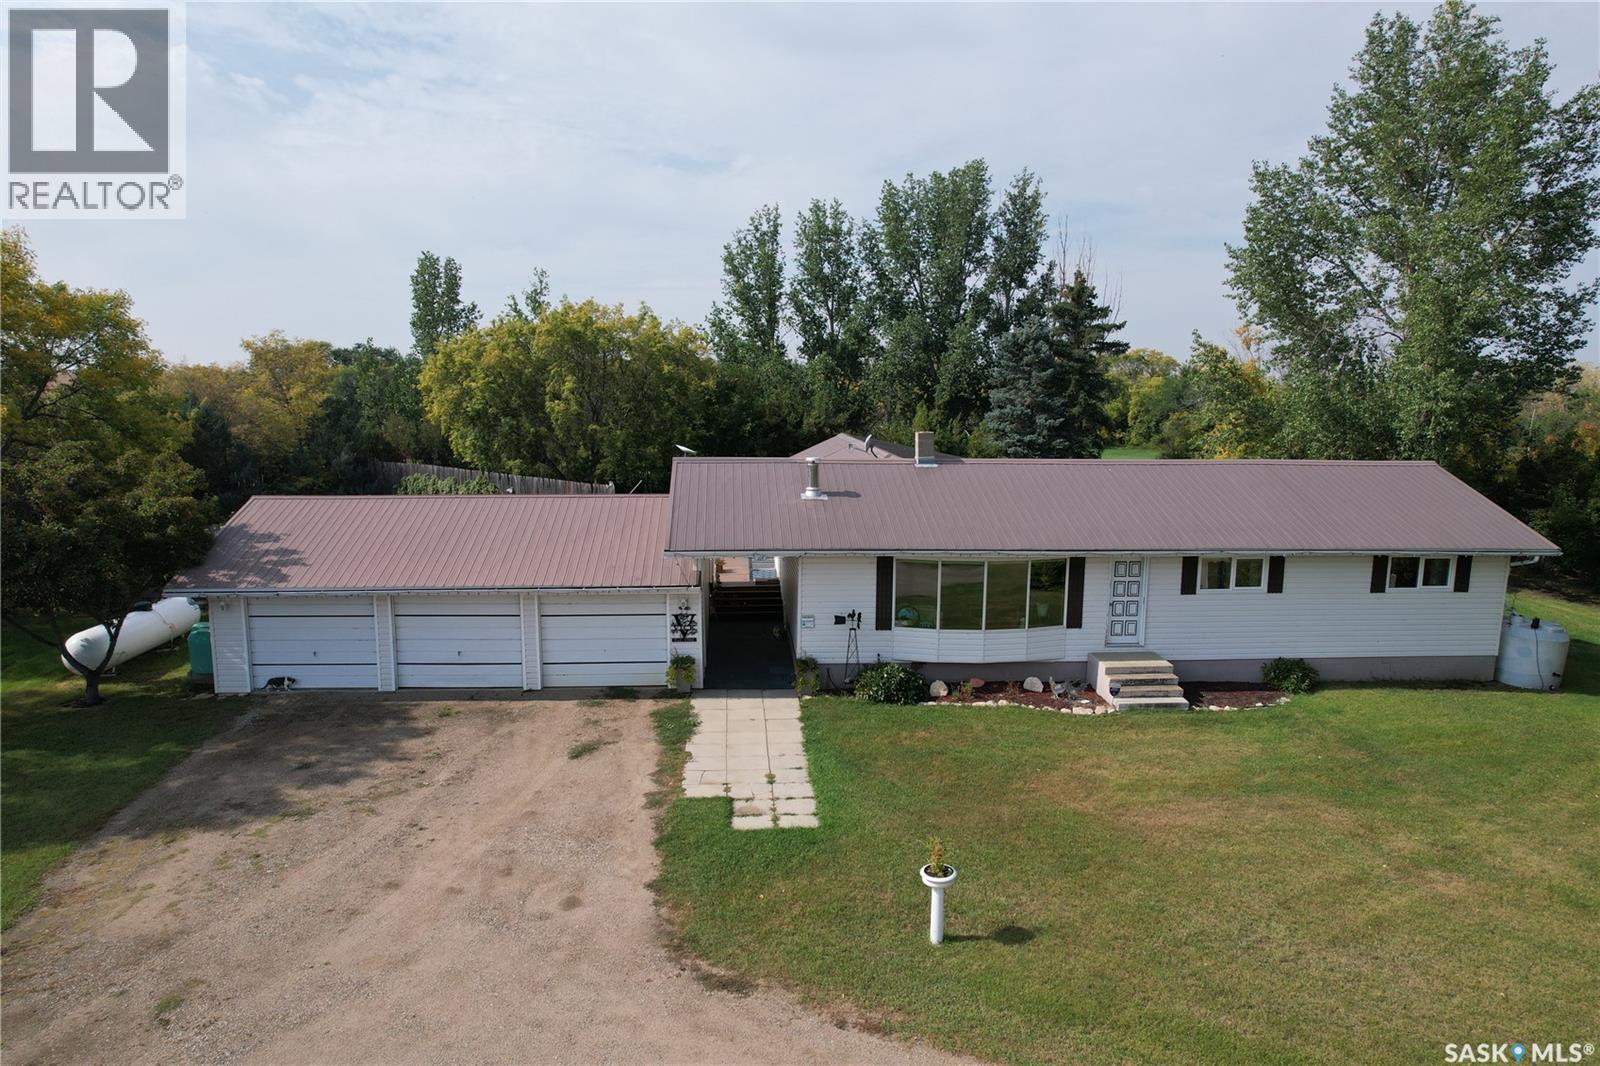
Gorgeous horse lovers acreage with barns, garages, workshop and swimming pool! Only 10 minutes to Harris (grocery, PO, bar & grill), 25 minutes to Rosetown, 50 minutes to Saskatoon, the ranch style home has 3 bedrooms and 2 baths, one is huge with an air jet jacuzzi tub. The kitchen is spacious with solid cherry wood cabinets, huge roll out spice/pantry rack, pantry room, Bosch dishwasher, cove lighting. Adjacent dining room has a butlers shelf for passing food thru the wall from the kitchen. The front room has luxury vinyl plank floor, wood burning fireplace with brick surround and triple pane pcv frame windows give a gorgeous east view to the fields. This main level has the laundry room with storage cabinets, a private office, a few storage closets, a 3piece bathroom and the huge family room with wet bar, perfect for large family gatherings! The basement is open for development should you want more bedrooms or bathroom, but also the utility room with a newer Hi E furnace and a freezer that is included. This house was renovated and expanded in 2000 and 2003 with new pvc windows installed in 2010 and 2015. We also have an outdoor heated pool measuring 18'x36 depth of 3-8.5ft, new vinyl liner and concrete patio surround with rubber mats and pool house with heater, filters and storage. For the horses there's a horse shelter, a 24x30 horse barn with stalls & tack room, a 100x32 barn with concrete floor, a 60x40 work shop that has half concrete floor, insulated and heated for year round mechanics and a triple wide detached car garage. The interior yard is all fenced with a few "horse gates", a watering bowl, a small fenced in paddock around the horse barn, a greenhouse, garden area, large deck around the house, well manicured yard with a couple western themed decorative gardens. This 20 acre yard has something for the entire family, barns, workshop, swimming pool! Sea Can is not included, some equipment is negotiable. Additional 70 acres pasture to rent for your horses. (id:44393)
Century 21 Fusion
Victoria, British Columbia
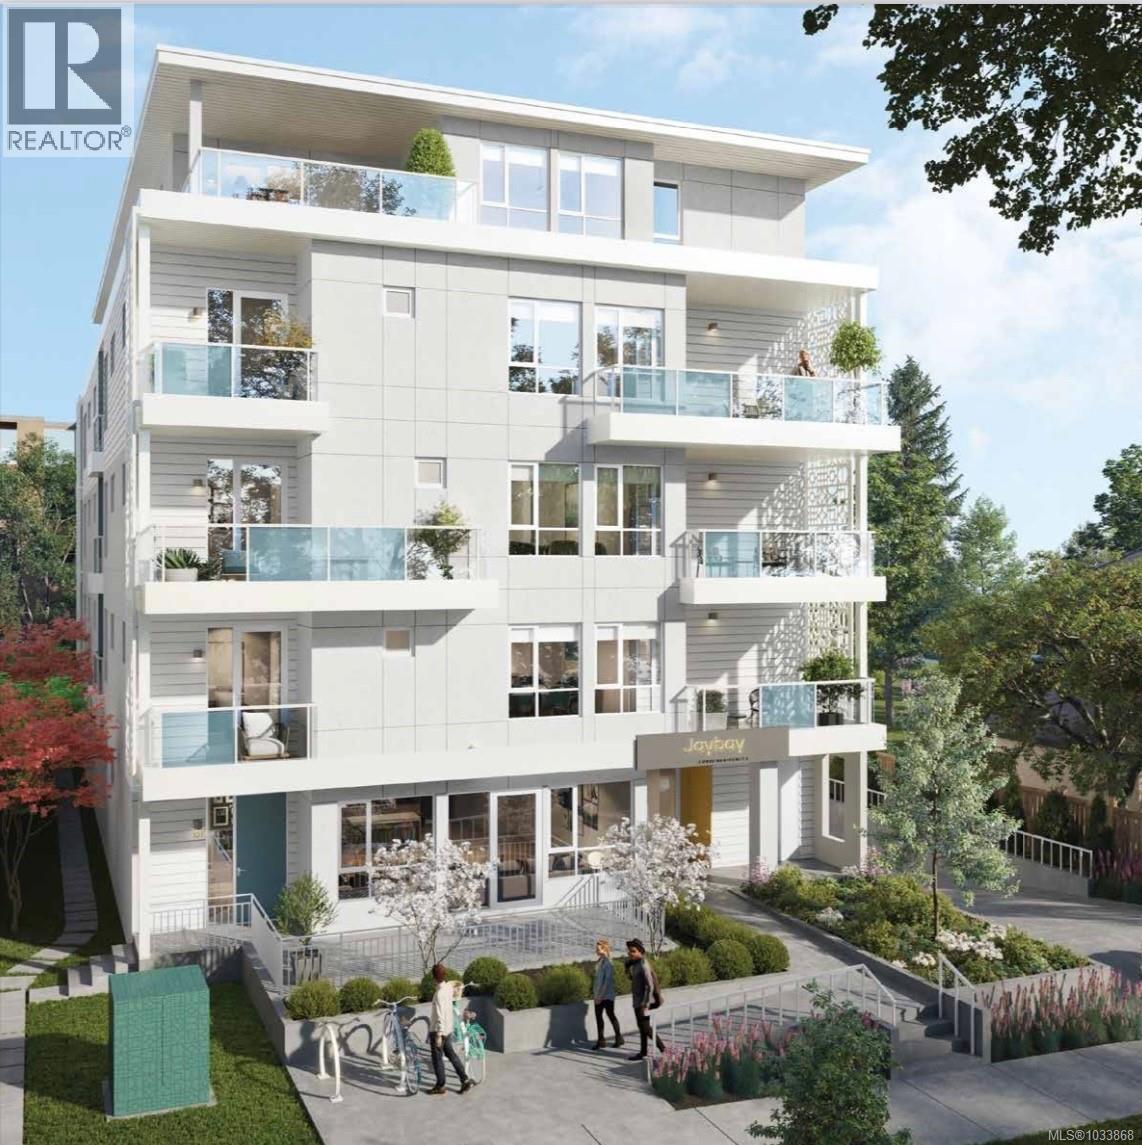
Welcome to JayBay, an exclusive collection of 16 luxury residences by Casman Properties, renowned for crafting homes that reflect the character of each neighbourhood. Following their celebrated Cameo in Sidney—home to the reimagined Star Cinema—Casman now brings their thoughtful design to Victoria’s coveted James Bay community. JayBay blends refined West Coast architecture with modern livability: open layouts, Canadian-made quartz countertops, two-tone cabinetry, and stainless steel appliances. Spa-inspired ensuites feature Moen fixtures and in-floor heating. This two bedroom home offers air conditioning, a Modo car share membership, Bike Storage and access to a private rooftop patio with ocean views. Pet-friendly with no size restrictions. Steps to Dallas Road, Beacon Hill Park, and the Inner Harbour. Completion Estimated Jan - March 2027. Price + GST. Reach out for more information! (id:44393)
Rennie & Associates Realty Ltd.
Salt Spring, British Columbia
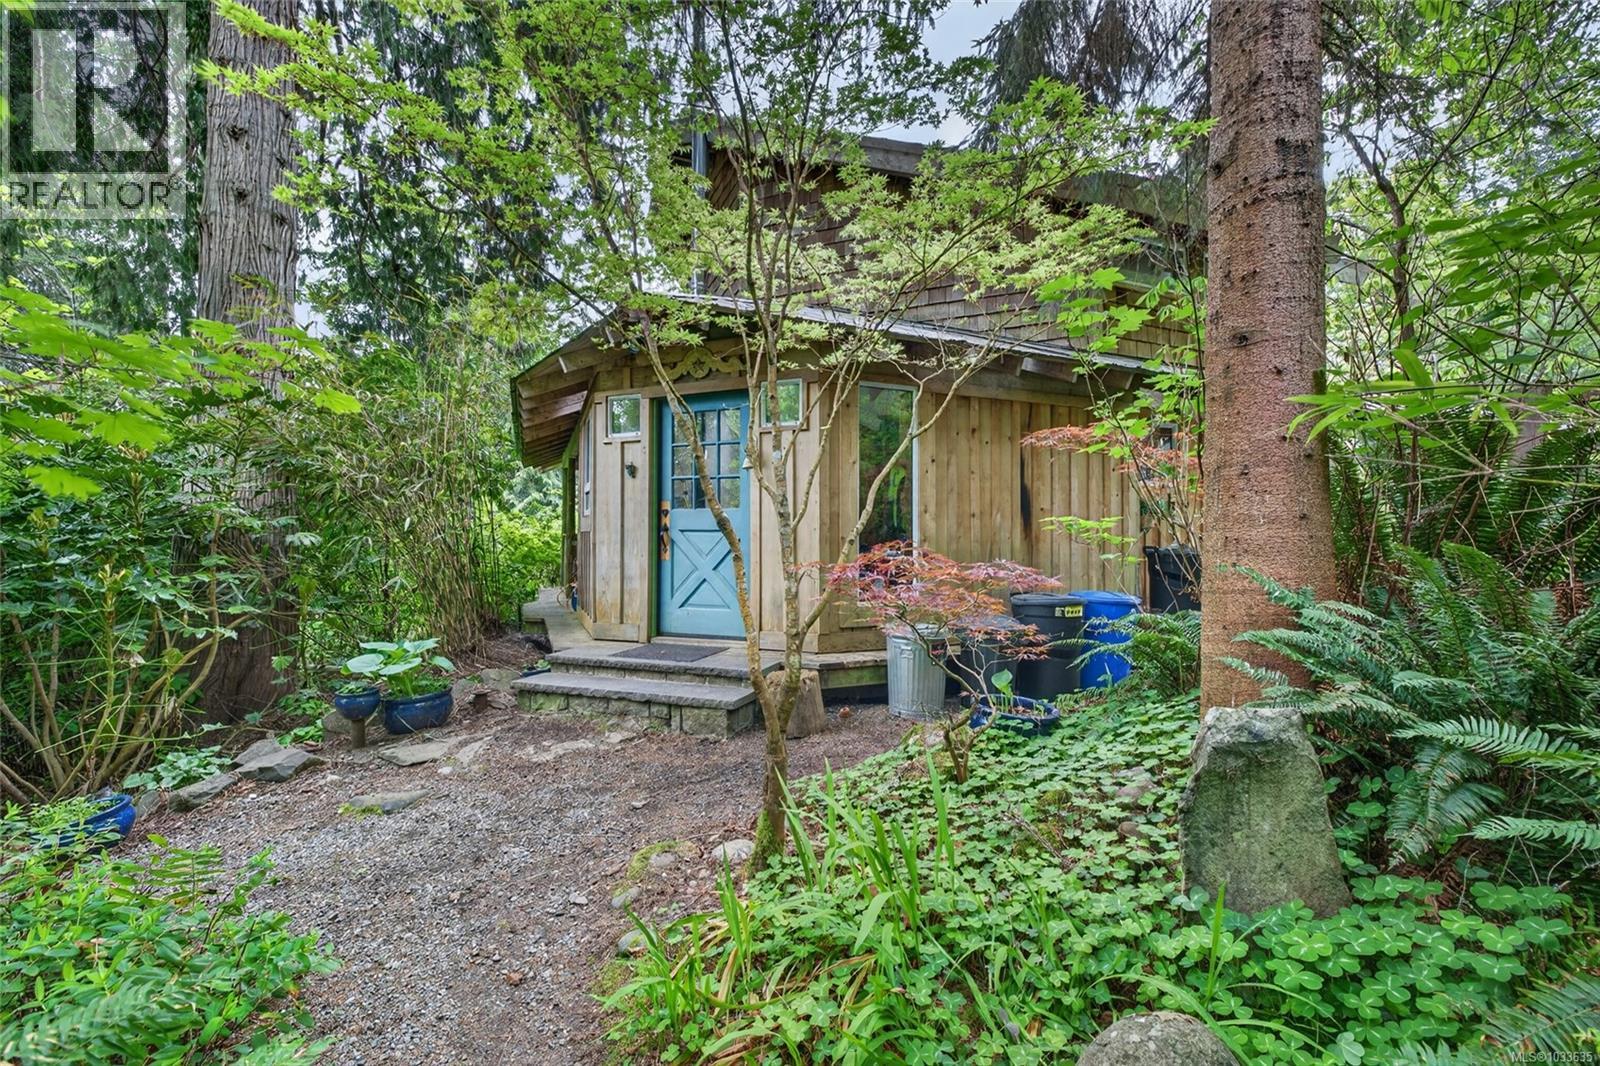
Wow! Set on nearly 4 acres of private, centrally located land, this enchanting cottage-style post and beam home offers a rare blend of charm, versatility, and lifestyle. The inviting main residence features a spacious custom kitchen, a stunning stone fireplace anchoring the living room, and a generous primary bedroom with an adjacent nook easily suited as a second bedroom. Complementing the home is a delightful 540 sq ft over-height studio, perfect for creatives or a home-based business and a 565 sq ft workshop/office with additional studio loft space (590 sq ft) ready for your ideas. Whether you’re seeking a peaceful artist’s retreat, a live/work haven, or future potential, this property delivers. Just a five-minute stroll to the beauty of Price Road Beach and only minutes drive to town, the possibilities here are truly endless! (id:44393)
Macdonald Realty Salt Spring Island
Edgewater, British Columbia
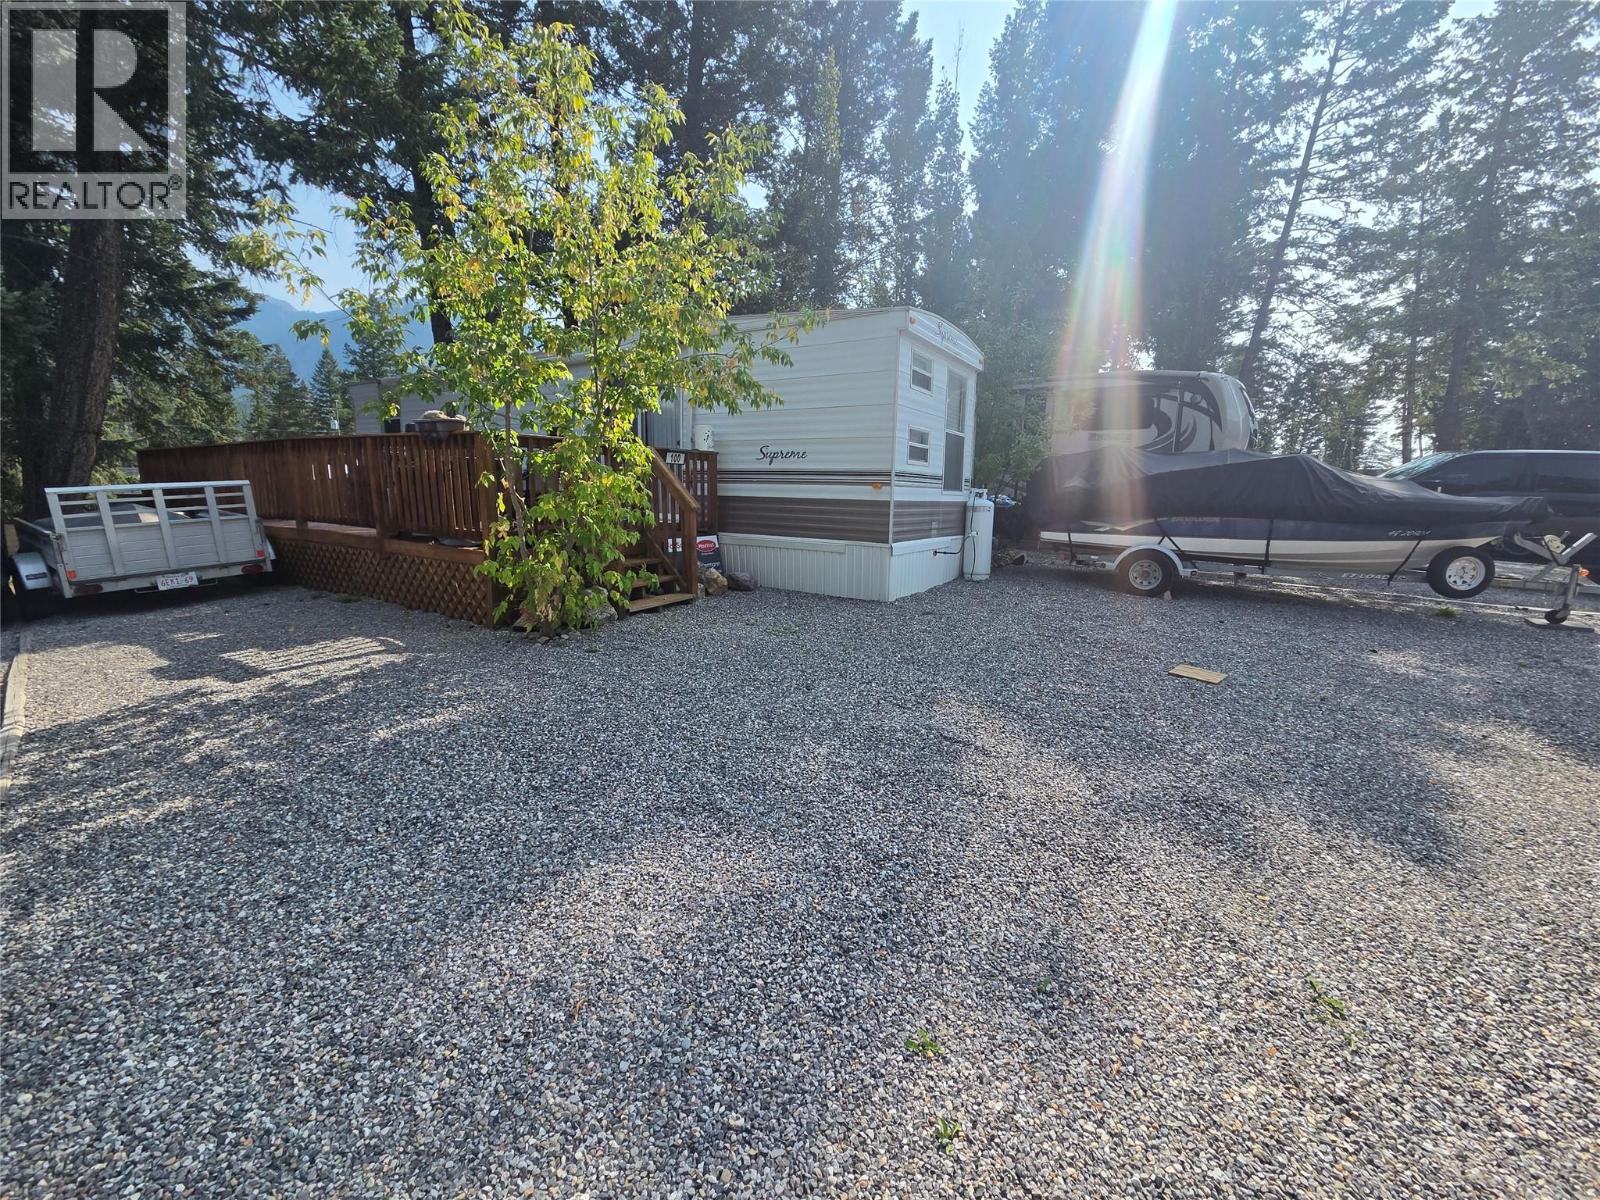
Located at 100 4868 Riverview, this RV lot offers a compact yet functional space nestled among tall trees with breathtaking mountain views as a backdrop. The property sits on a well-established lot within a recreational vehicle community, featuring large driveways and ample outdoor space. The property includes a wooden deck with Adirondack-style seating — ideal for taking in the surrounding scenery. A storage shed provides valuable additional space for equipment and recreational gear. The treed lot offers natural shade and privacy, while the wider community setting includes additional RV neighbors, a boat/ATV storage area, and easy access to the roadway. The dramatic mountain backdrop and mature tree canopy create a serene, nature-oriented atmosphere throughout. This property includes the RV. (id:44393)
Maxwell Rockies Realty
Bridge Lake, British Columbia
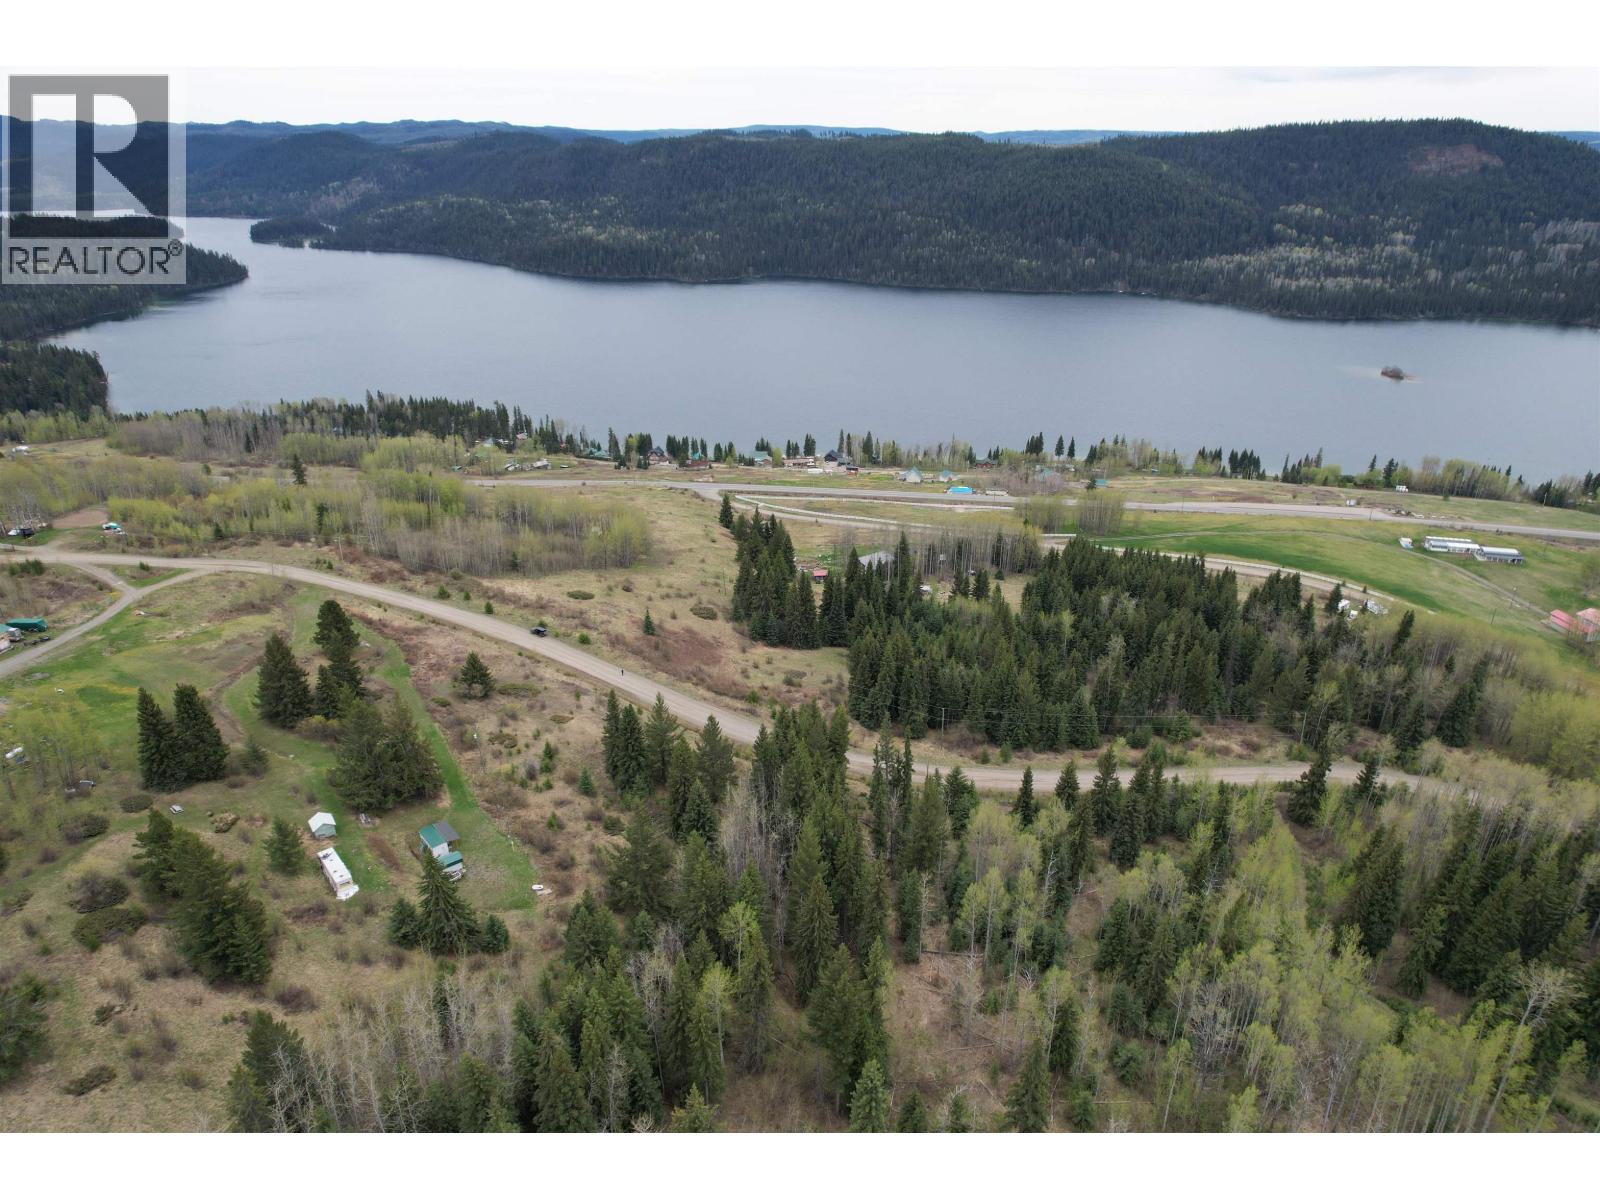
Perched above the shimmering waters of Lac Des Roches — one of BC’s most photographed lakes — this 10-acre South Cariboo lot offers the rare combination most buyers spend years searching for: true seclusion and everyday convenience. Just off Highway 24 for easy coming and going, the property backs onto Crown Land, so your backyard is essentially endless.Think morning hikes, afternoon rides, and the kind of quiet that actually recharges you. The practical stuff is handled too — bare land strata maintains the road year-round and hydro is at the property line, so you can focus on the fun part: drawing up your dream build. And the neighbourhood? It's the South Cariboo at it's finest. Over 100 nearby fishing lakes, miles of back roads, fishing, hunting, and a welcoming community that still knows what front porch living feels like. Whatever your version of the good life looks like, it's all right here. Bring your building plans. The rest is already waiting. (id:44393)
Exp Realty (100 Mile)
Grand Forks, British Columbia
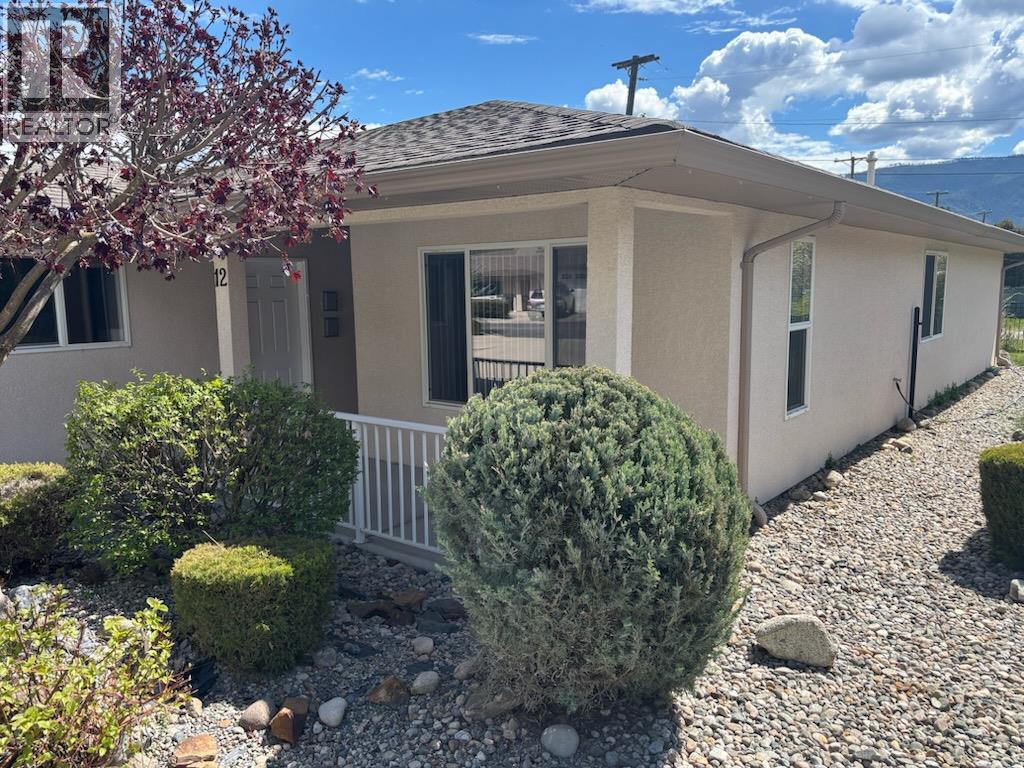
Gated community in central Grand Forks. Clifton Estates detached townhome offers ease of living. 2 bedrooms, 2 baths including master suite. Lots of storage space including pantry, linen + even tons of crawlspace storage. Engineered hardwood and tile flooring. Attached 250 sq ft garage. Fenced yard includes lawn, space for garden and covered patio. Gated 55+ community within walking distance of all amenities. Low strata fee of $372.00. Pets allowed. Call your agent to view today! (id:44393)
Grand Forks Realty Ltd
Genelle, British Columbia
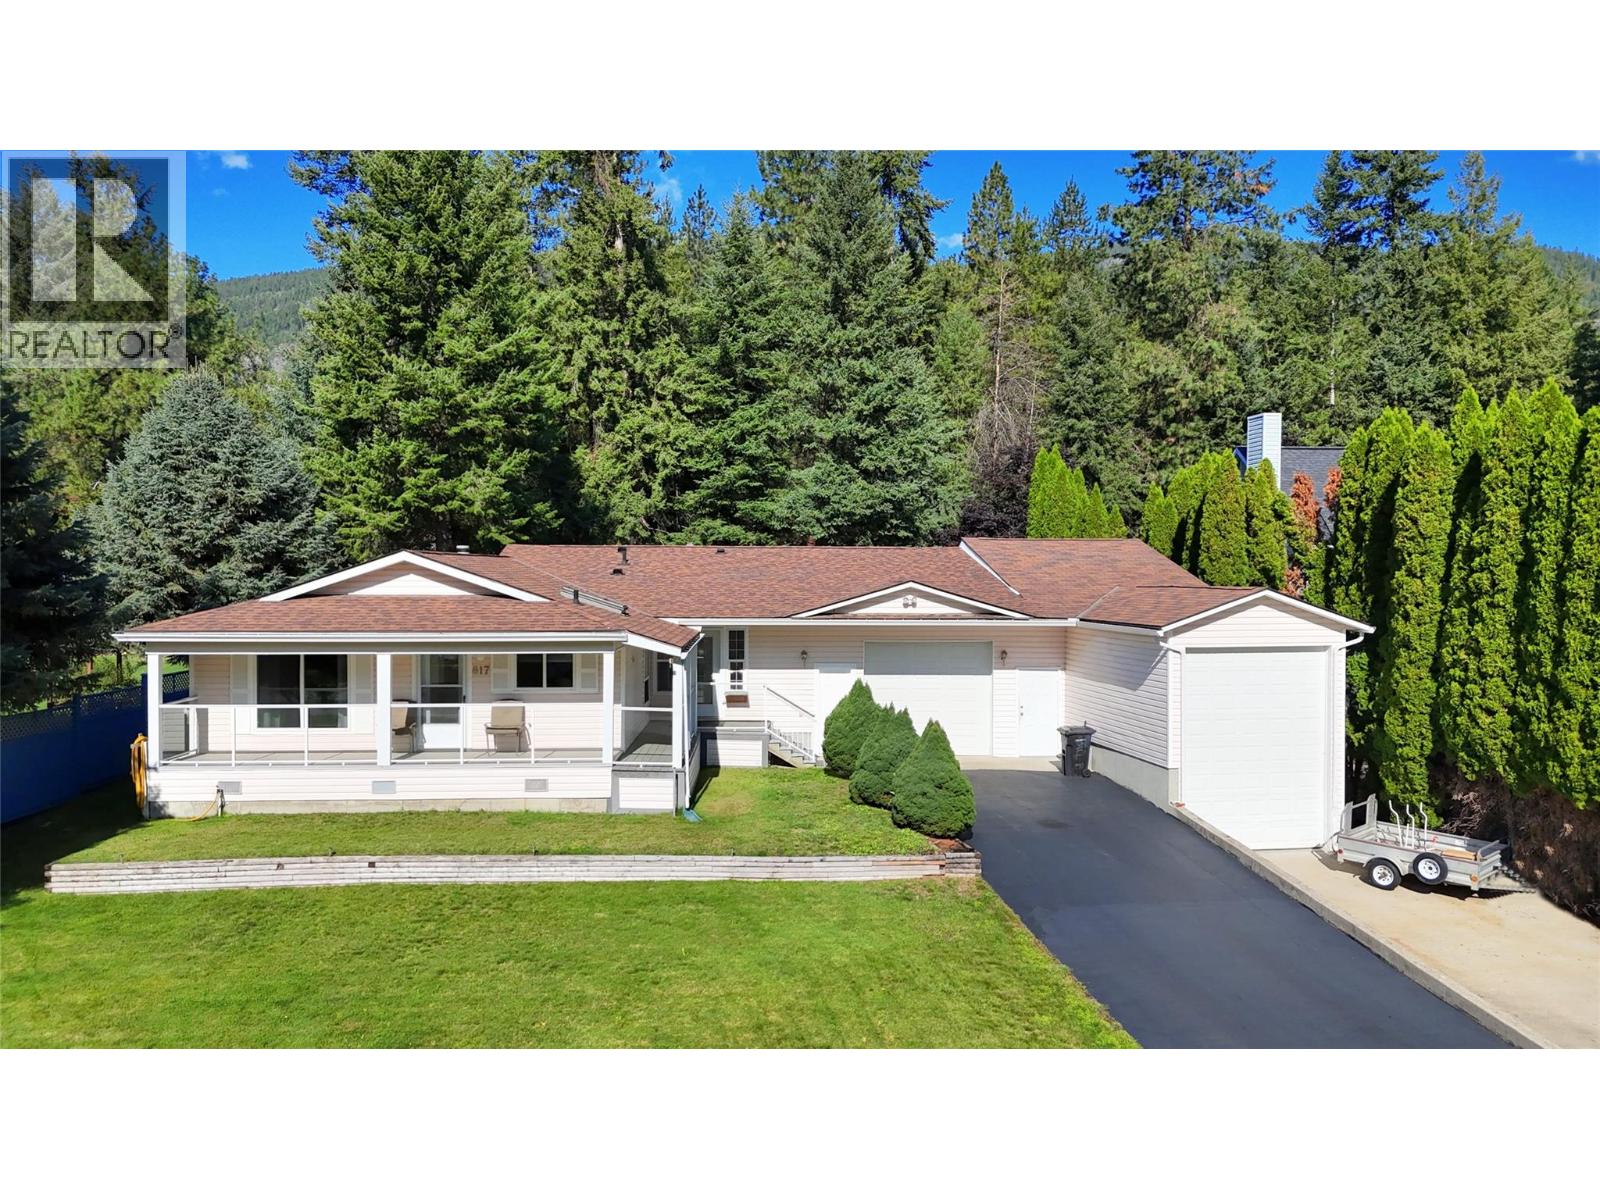
Visit REALTOR website for additional information. Tucked away on a quiet street in Genelle, this beautiful home offers comfort inside and out. Relax on the peaceful verandah, enjoy the backyard fireplace, or spend time in the large 12 x 70 ft shop (3000 sq ft) & oversize garage -perfect for hobbyists or mechanics. The fully landscaped yard features mature flowers, shrubs, fruit bushes, lawn, and space to play horseshoes or unwind on the deck. Inside, you'll find warm living areas, oak cabinetry, and a self-contained master suite with kitchenette and a stunning 5-piece ensuite. Dryer wired for both gas or electricity. Ample RV parking, recent updates, and a location between Trail and Castlegar, this move-in-ready home is ideal for families or rent the suite for added income! (id:44393)
Pg Direct Realty
Christina Lake, British Columbia
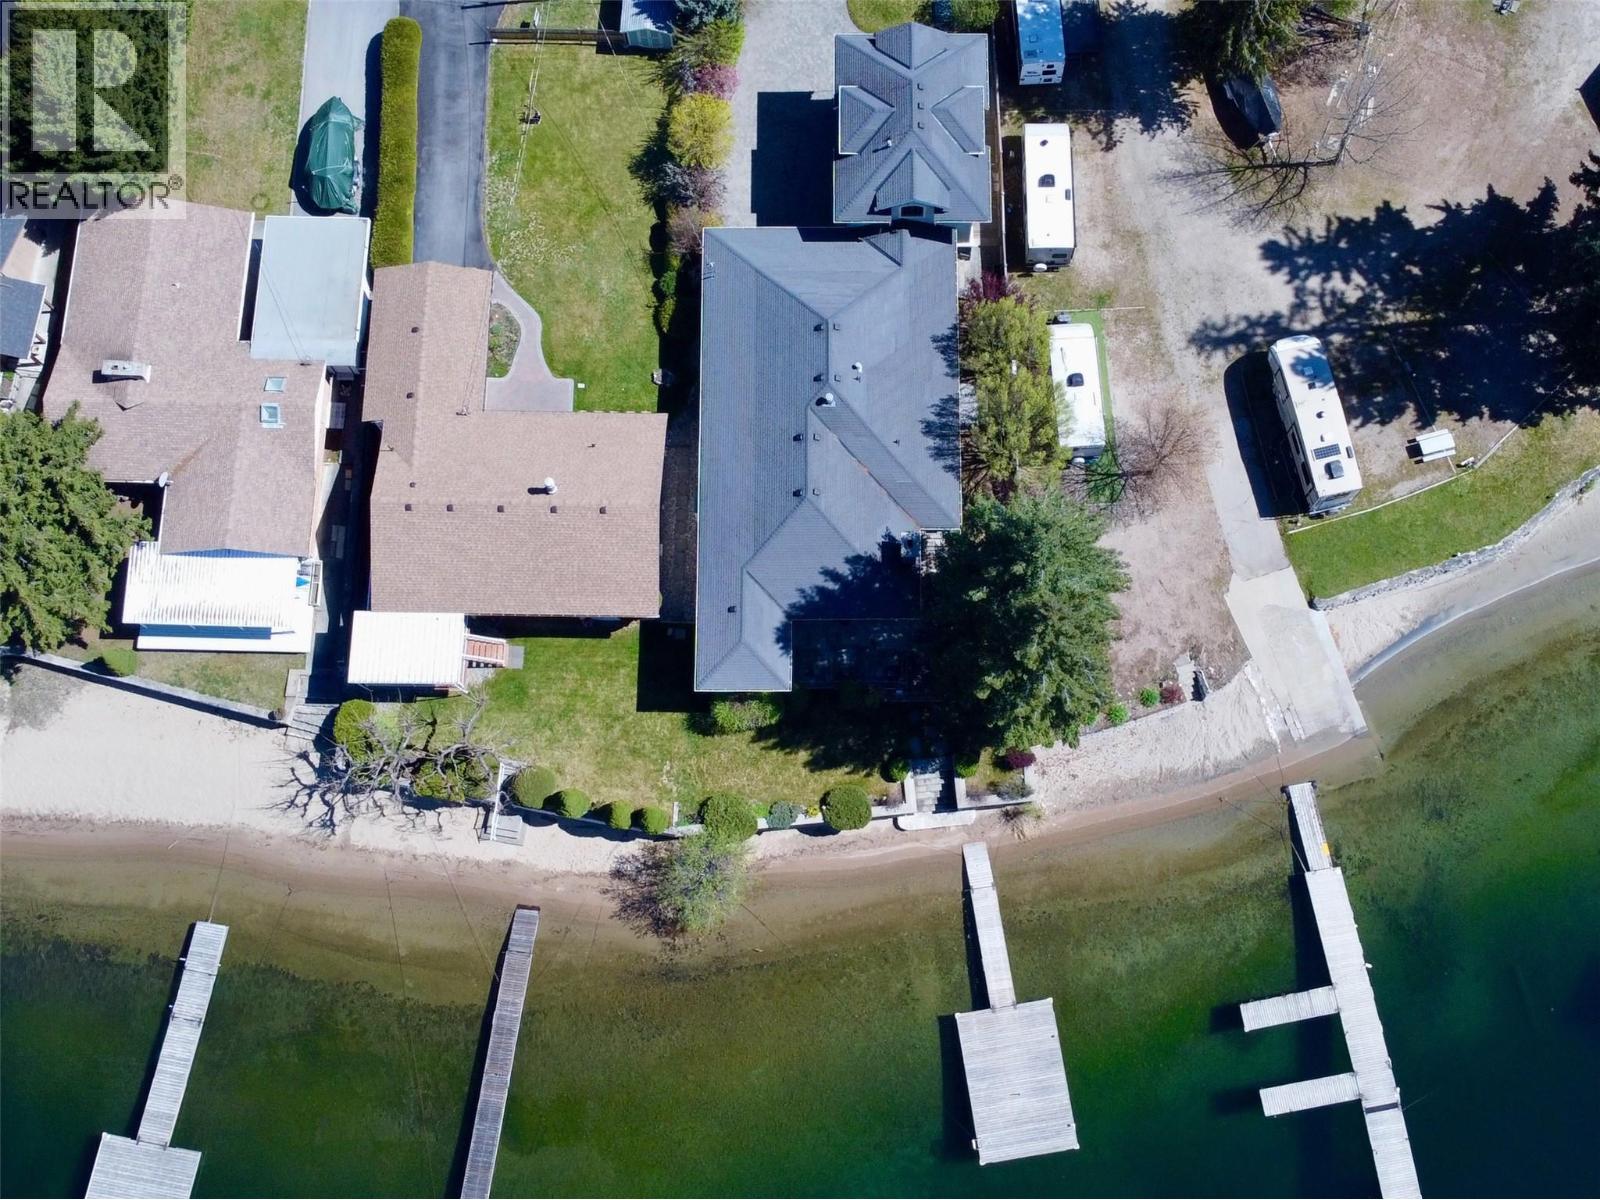
This lakeside estate is a masterclass in West Coast design, offering custom craftsmanship impossible to replicate today. Nestled on Christina Lake, this single-story jewel fuses structural art and luxury—a legacy property built with generational care. Built in 2005, the main residence and carriage house feature all-new construction, retaining only a small portion of the 1976 foundation under part of the main home. Expansive hallways and extra-wide doorways draw you seamlessly into a stunning great room, where a diamond vault ceiling gives way to panoramic lake vistas. Open arch transitions with solid wood joinery showcase the master millwork throughout. Every detail reflects a no-expense-spared philosophy: a gourmet kitchen with Sub-Zero appliances and a handcrafted zinc range hood, natural slate, marble, solid wood doors, and curated lighting. On the lower level, repurposed heritage bricks create a massive wine cellar reminiscent of old Italy. Tranquil lake views are framed by oversized wood doors leading to a covered stone terrace, outdoor dining area, and private dock. Designed for seamless main-floor living, the home provides effortless accessibility without sacrificing elegance. A covered breezeway connects to the oversized garage and 500+ sq ft carriage quarters, with radiant AC and in-floor radiant heating. This is an extraordinary landmark for a discerning buyer. Contact your agent for a private in-person or live virtual tour. (id:44393)
Grand Forks Realty Ltd
Golden, British Columbia
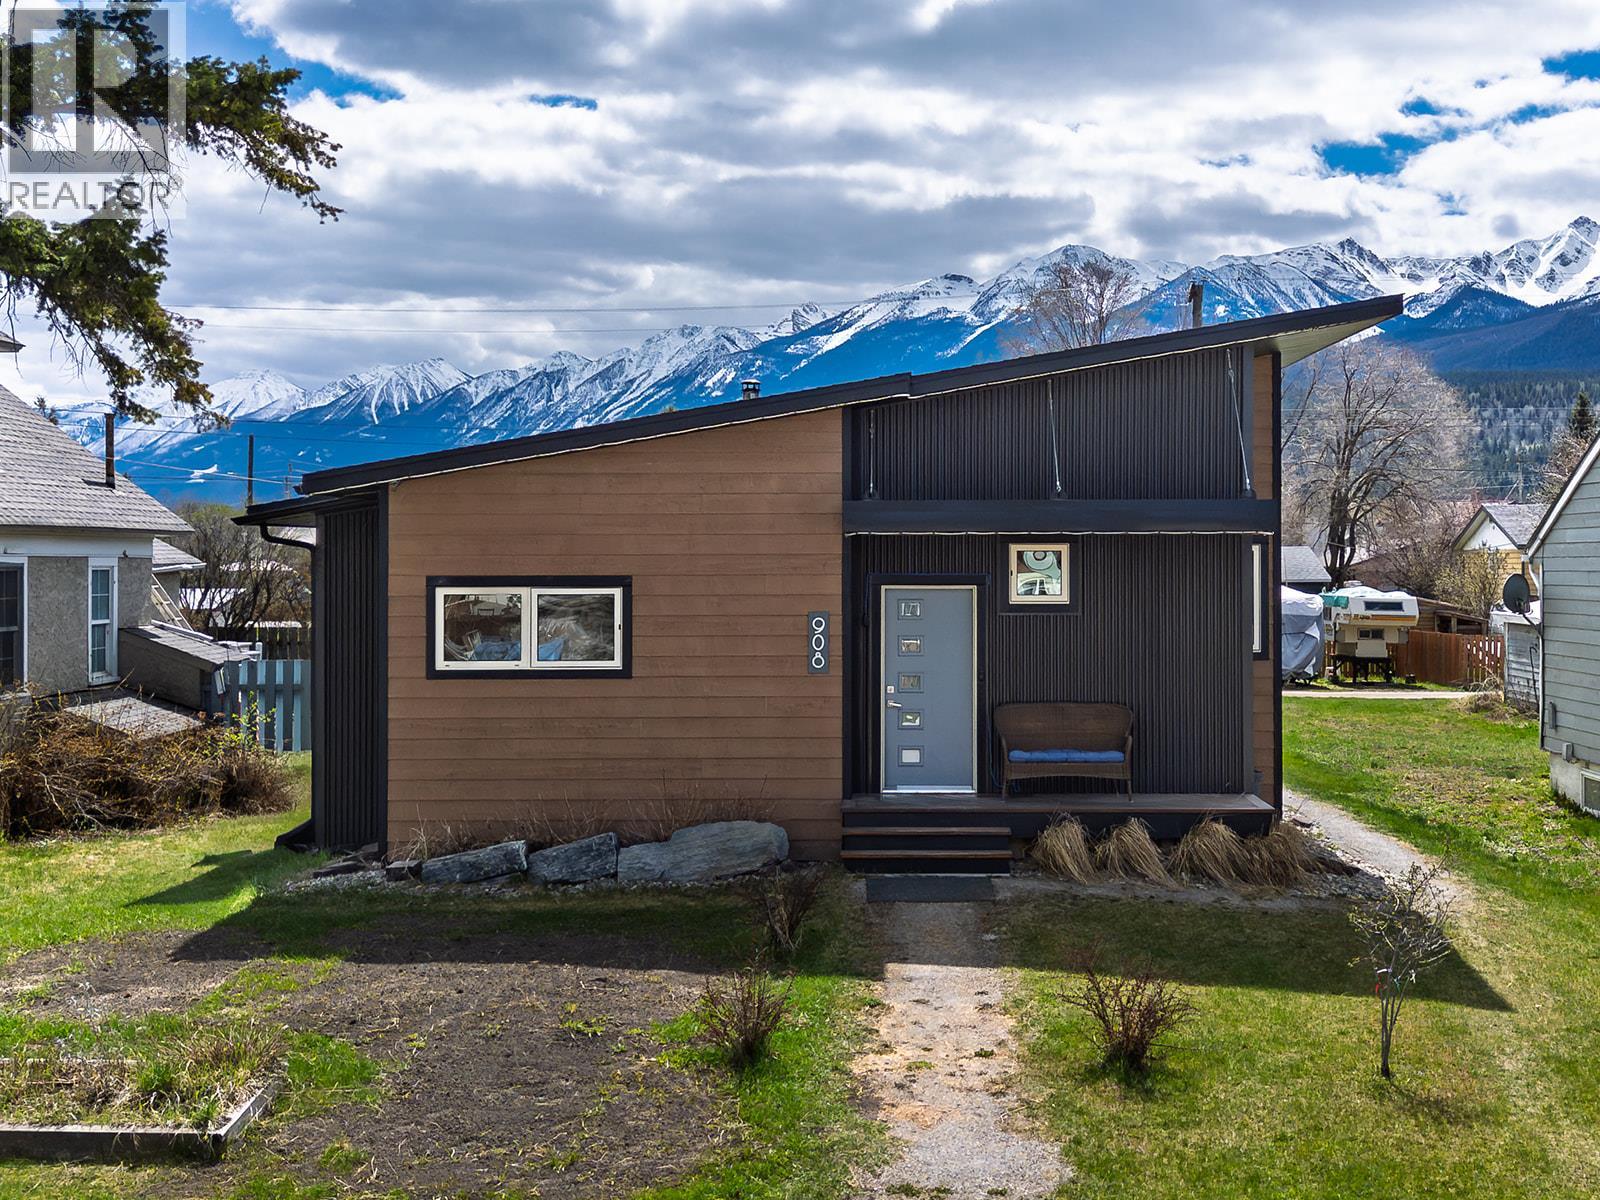
Welcome to effortless one-level living in the heart of Golden, BC — where striking contemporary design meets the raw beauty of the Rockies. This rare single-storey mountain modern home turns heads the moment you arrive, with its bold dark corrugated steel and warm cedar-tone siding framed by jaw-dropping views of the Purcell and Selkirk ranges right from the hot tub. Built for modern comfort and efficiency, the thoughtful footprint keeps heating costs refreshingly low — a genuine rarity in the mountains. Step inside to a fresh, stylish kitchen featuring brand new pine cabinetry that sets the tone for the entire home's contemporary feel. When the day's adventures are done, your private hot tub awaits on the back deck — the perfect place to soak under the stars after a day on the slopes or the trails. The attached garage keeps your vehicles and gear out of the elements year-round. Whether you're looking to right-size your lifestyle, ditch the stairs for good, or simply plant roots somewhere genuinely beautiful, this home delivers it all without compromise. (id:44393)
Exp Realty
Okanagan Falls, British Columbia
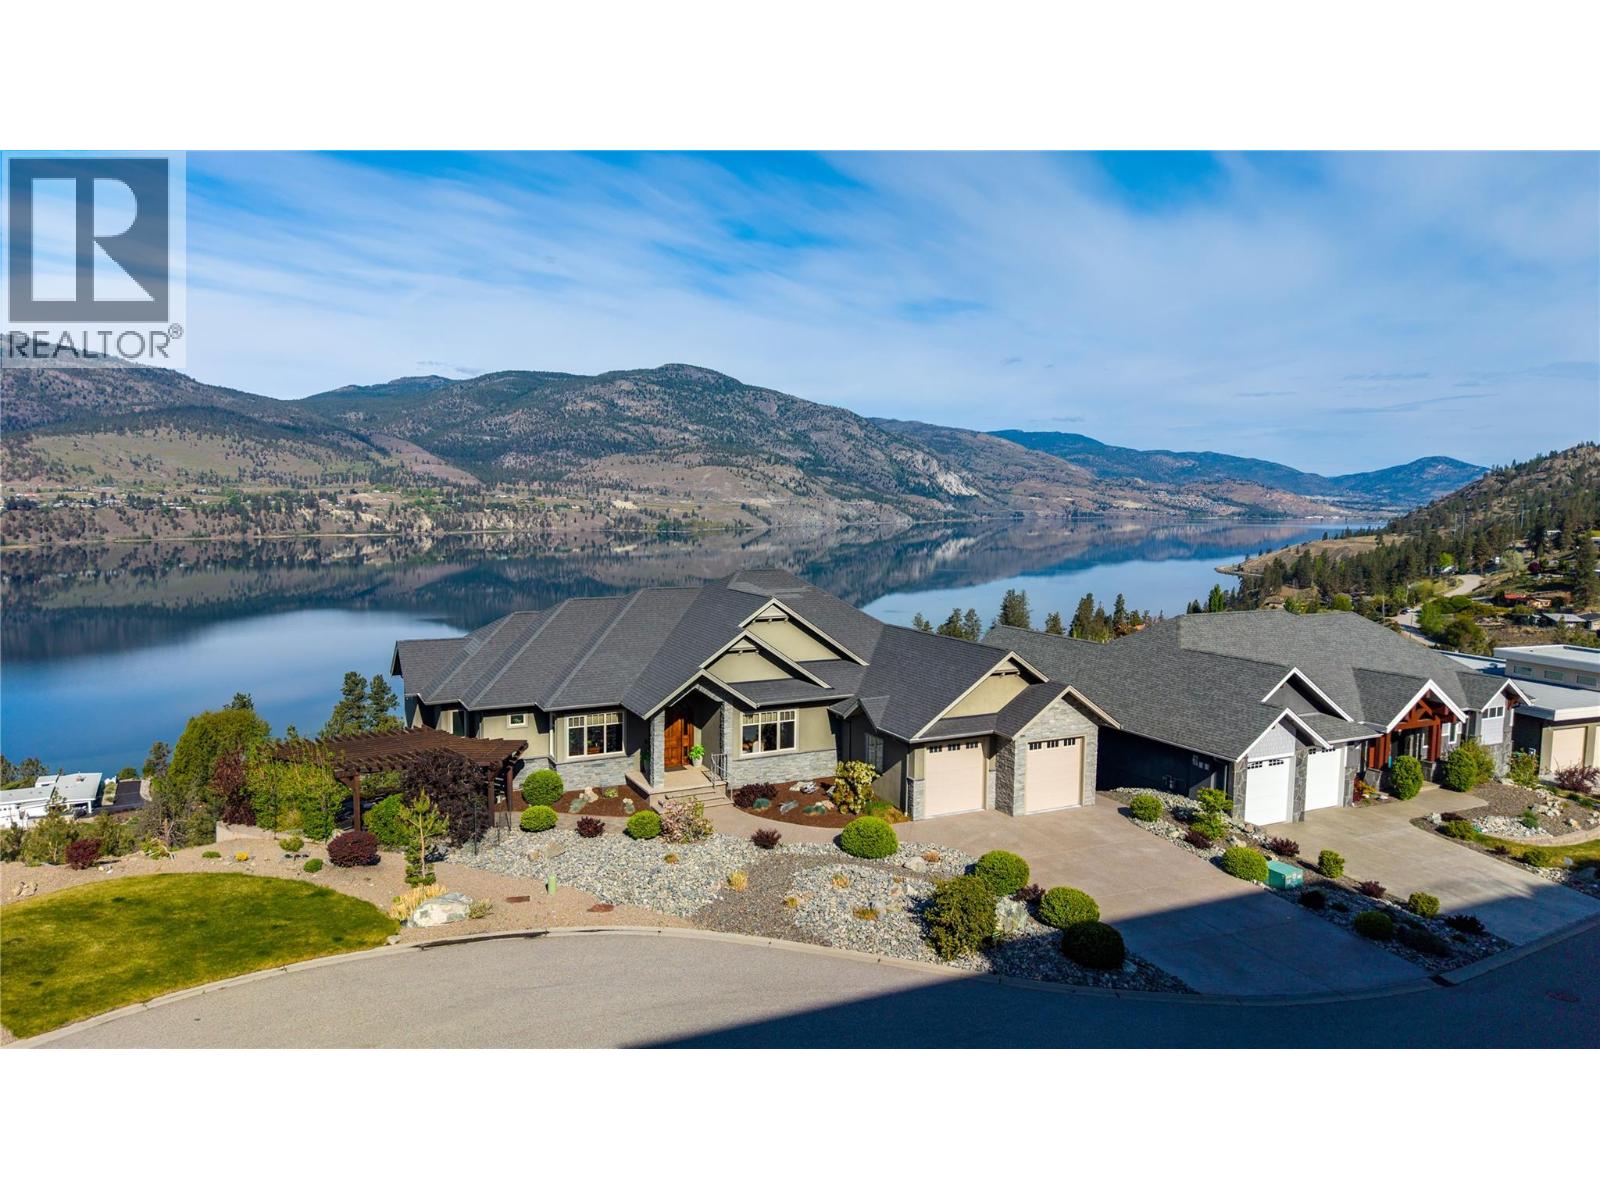
Located on a quiet cul-de-sac in the sought-after Heritage Hills community, this exceptional residence offers just under 5,000 sq. ft. of thoughtfully designed living space with sweeping lake and mountain views from nearly every room. The main floor features a spacious primary bedroom complete with a walk-in closet and a luxurious five-piece ensuite. A well-appointed kitchen anchors the home, showcasing granite countertops, stainless steel appliances, and ample storage, seamlessly connecting to the dining and living areas—perfect for both everyday living and entertaining. A dedicated den on the main floor provides additional flexibility for a home office or quiet retreat. The walk-out lower level is designed for both relaxation and recreation, featuring a climate-controlled wine room and bar, a state-of-the-art media room, a private gym, two additional bedrooms, and an impressive workshop ideal for hobbyists. This home is mechanically refined with a 12-zone whole-home audio system, radiant heating, electronic blinds to manage the western exposure, a water filtration system, and a newly installed radon mitigation system. Beyond the home, Heritage Hills is known for its peaceful setting, quiet streets, and close proximity to parks, trail and outdoor spaces that showcase the natural beauty of the Okanagan Valley—offering the perfect balance of privacy, lifestyle, and convenience. (id:44393)
Chamberlain Property Group
Harrison Hot Springs, British Columbia
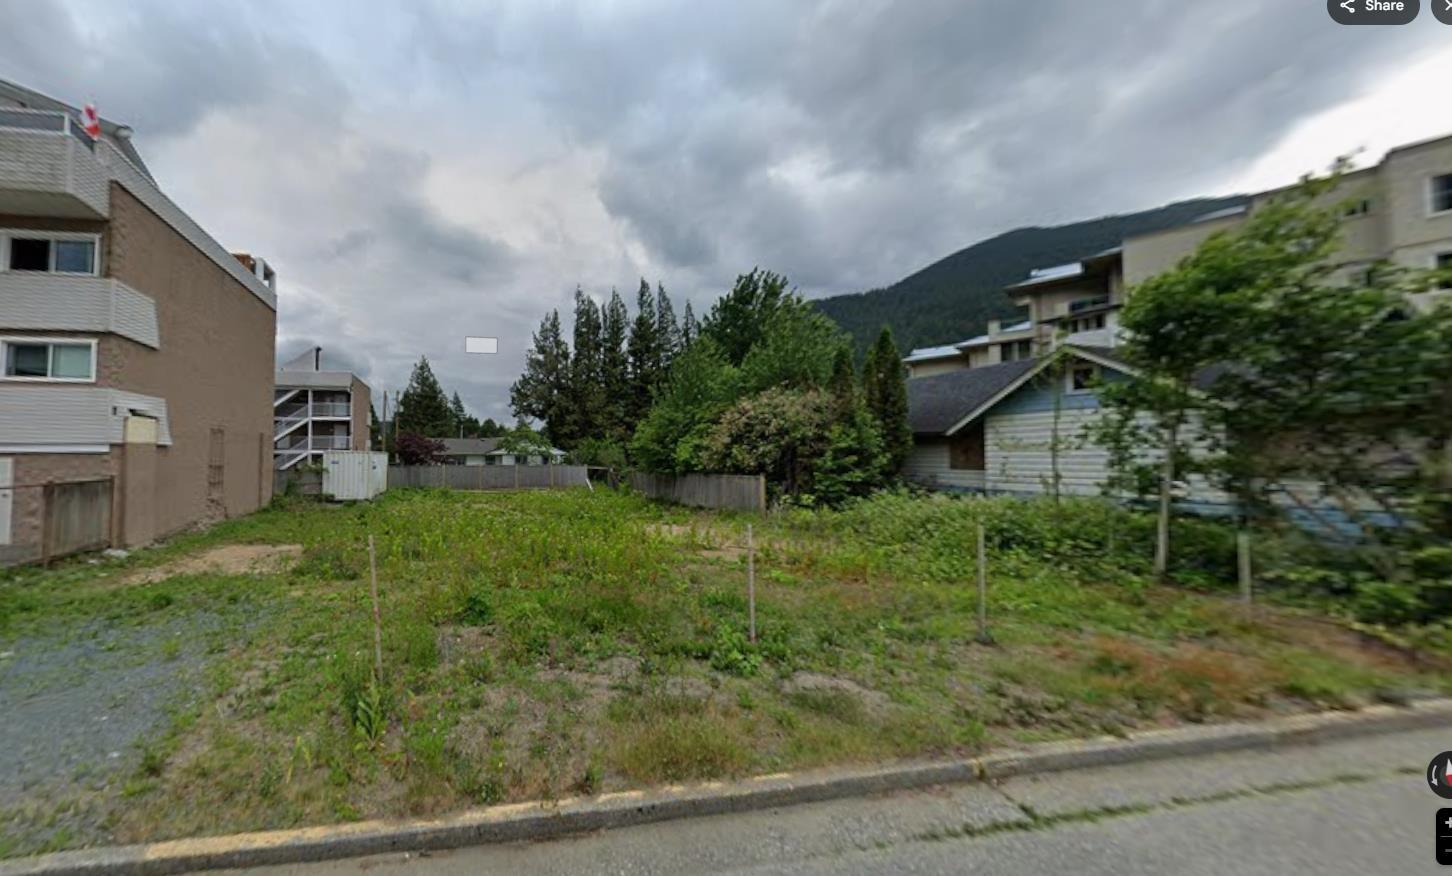
Lake water front Prime development opportunity in the heart of Harrison Hot Springs. This C2-zoned property offers excellent potential for mixed commercial/residential use, motel/hospitality, retail, or other permitted commercial uses, Located on Esplanade Avenue near Harrison Lake, this is a rare offering in one of the area's most visible and desirable resort-town locations. The property offers approximately 66 feet of frontage and a large lot area of approximately 10,890 sq. ft., with city water and municipal sewer service. (id:44393)
Interlink Realty
Surrey, British Columbia
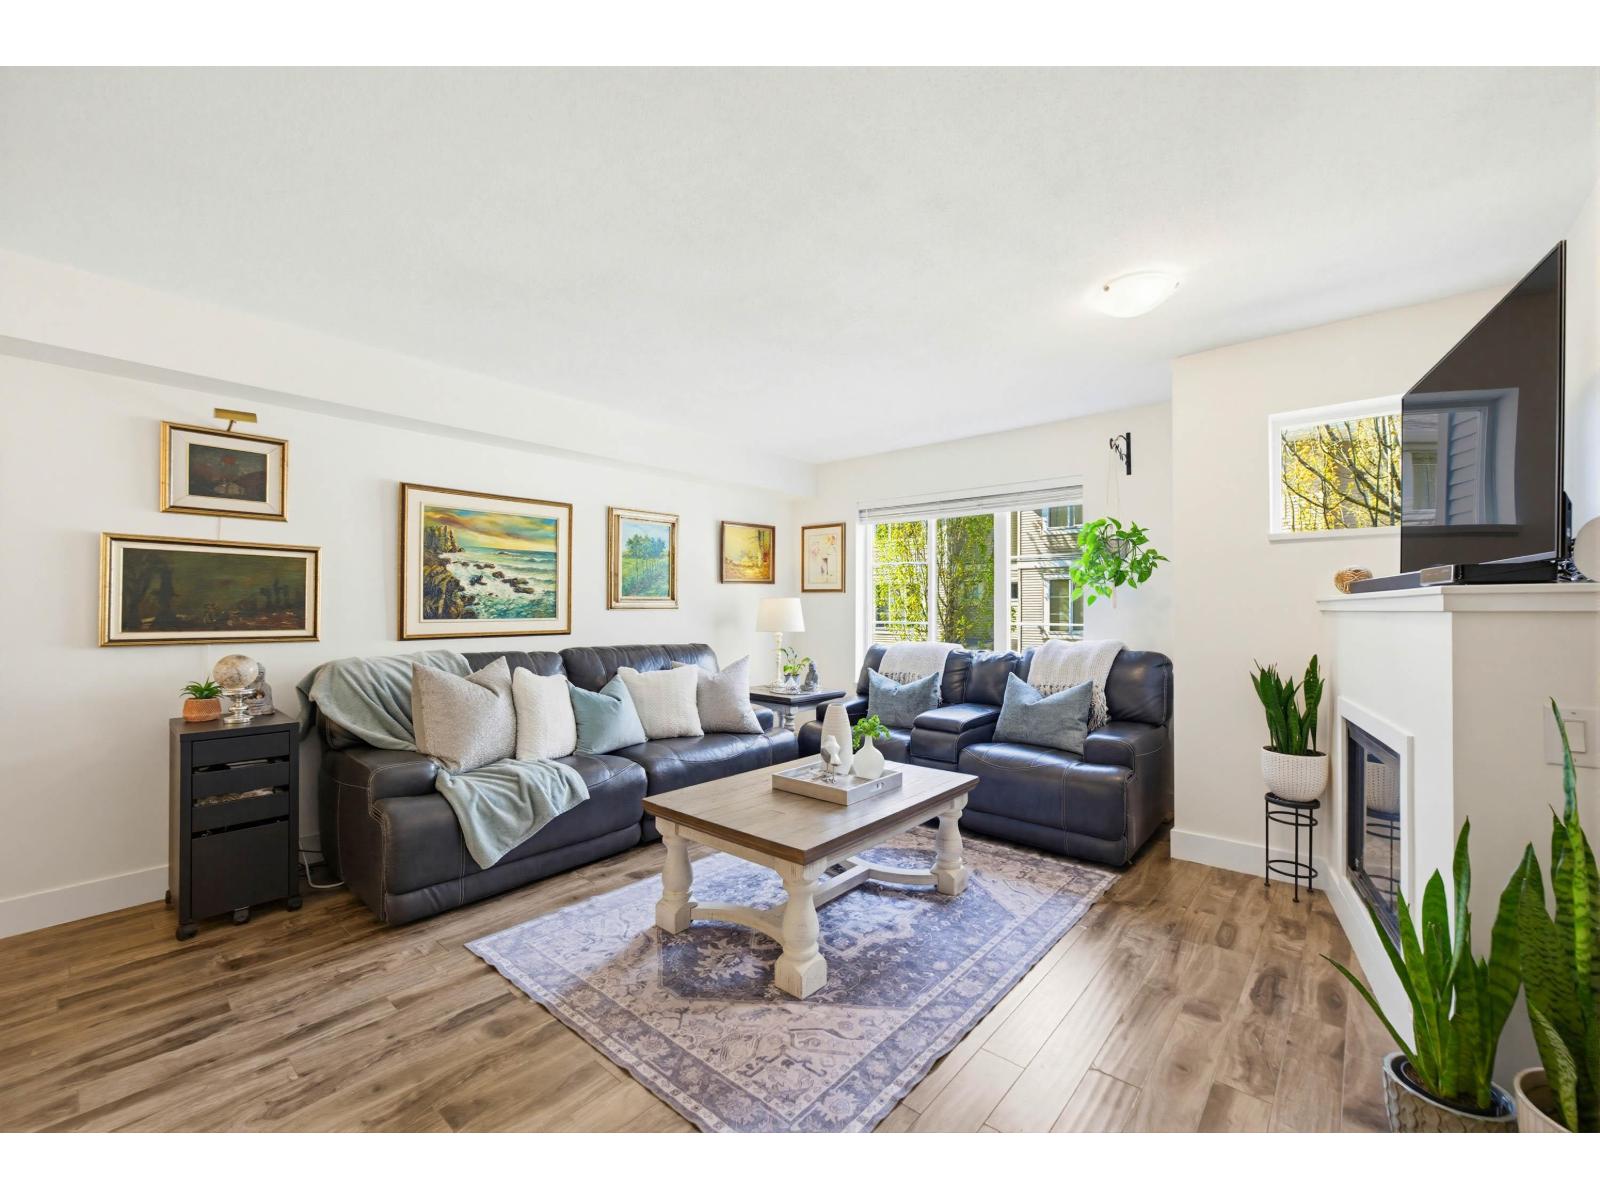
Welcome to Oaklands by Polygon! This meticulously maintained 2 bed, 2 bath townhouse offers over 1,300 sq ft of BRIGHT, open living in the heart of Sullivan Station. Tucked in a QUIET, TRAFFIC-FREE CUL-DE-SAC, enjoy a WALK-OUT kitchen to your SUNNY SOUTH-FACING, FULLY FENCED PRIVATE YARD-perfect for pets. Spacious bedrooms, stylish updates, and thoughtful extras like built-ins, closet organizers, and PARKING FOR 3 set this home apart. RESORT-style amenities include a 10,000 sq ft clubhouse with pool, gym, sauna, theatre, hockey rink & more. EASY WALK to schools, transit, shops & a peaceful greenspace-this is the lifestyle you've been waiting for! (id:44393)
RE/MAX Performance Realty
Oliver, British Columbia
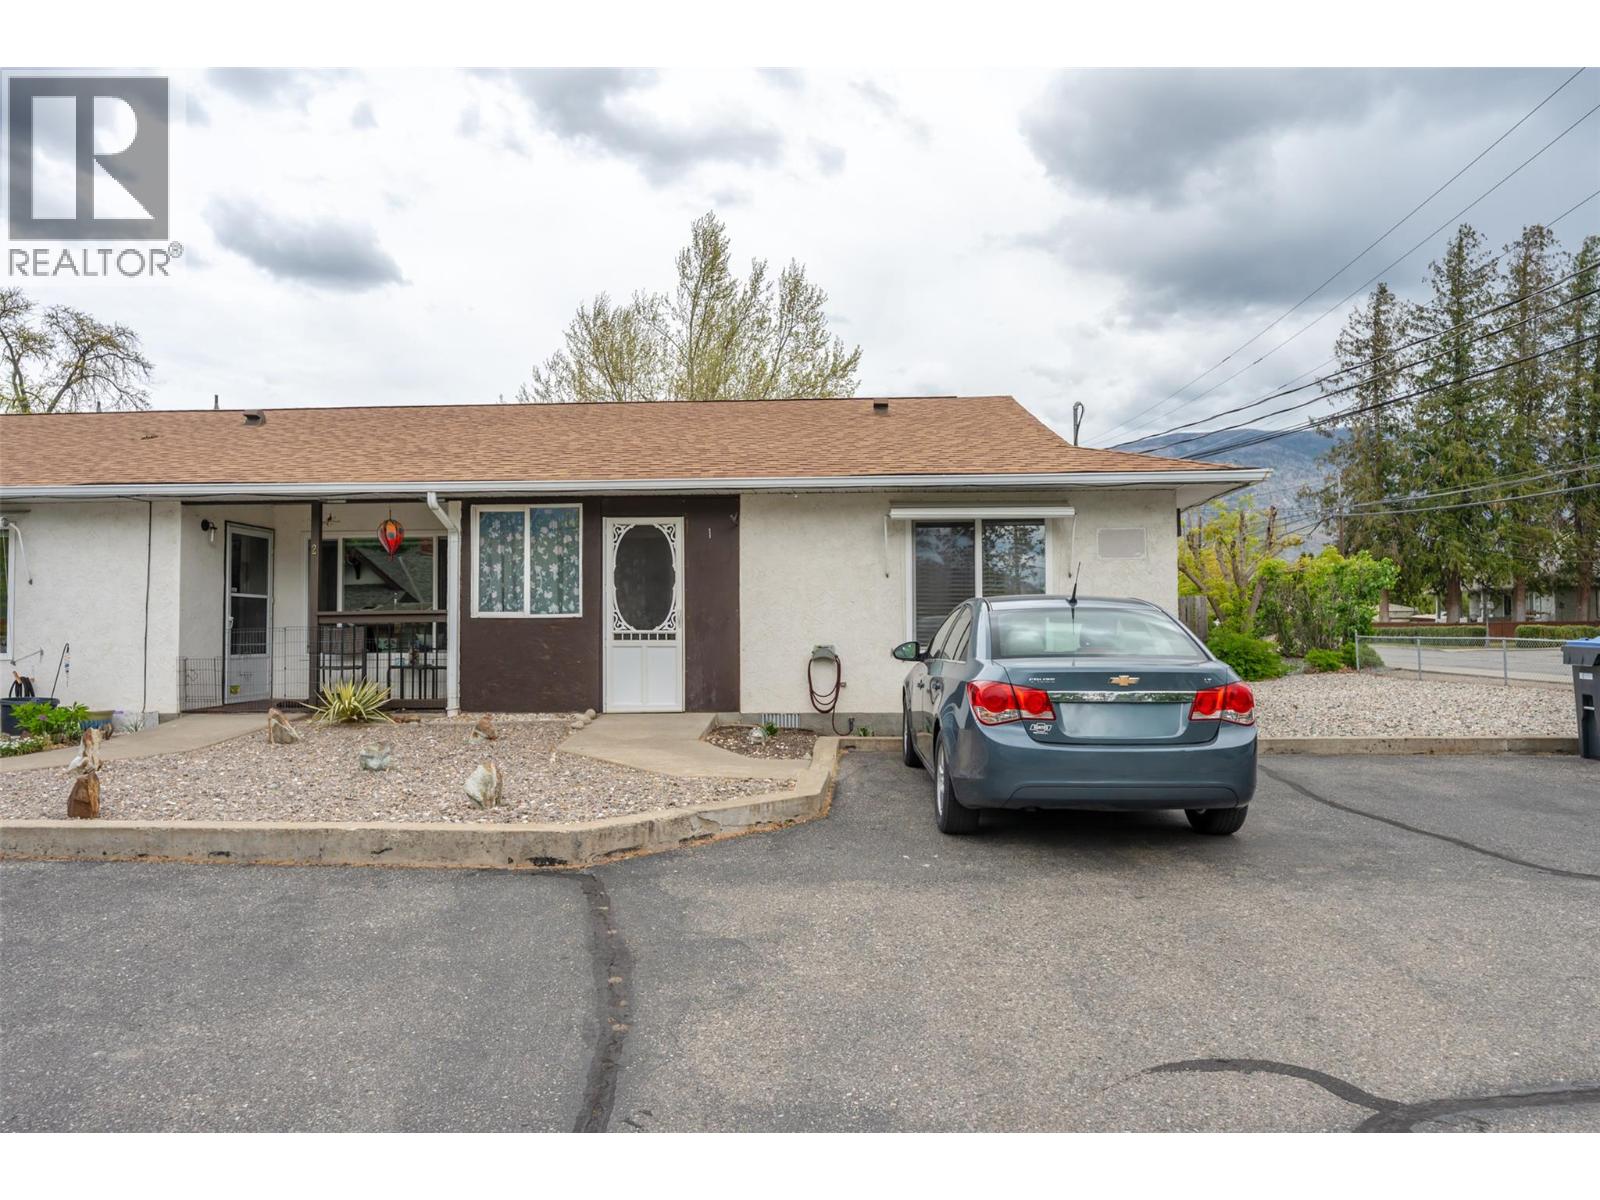
Welcome to 1 - 6462 Park Drive an intimate 55+ complex of just four townhomes. This level-entry unit offers 830 sq ft with 2 bedrooms, 1 bath, in-suite laundry, and a ductless heat pump/air conditioner. Enjoy a covered front patio, open rear deck with storage shed, open parking, and handicap-friendly access. Small pets are allowed; rentals are not permitted. Low strata fees $1,600.00 annually, and a prime location within walking distance to town, recreation facilities, and the popular riverside hiking and biking path. (id:44393)
RE/MAX Wine Capital Realty
Saanich, British Columbia
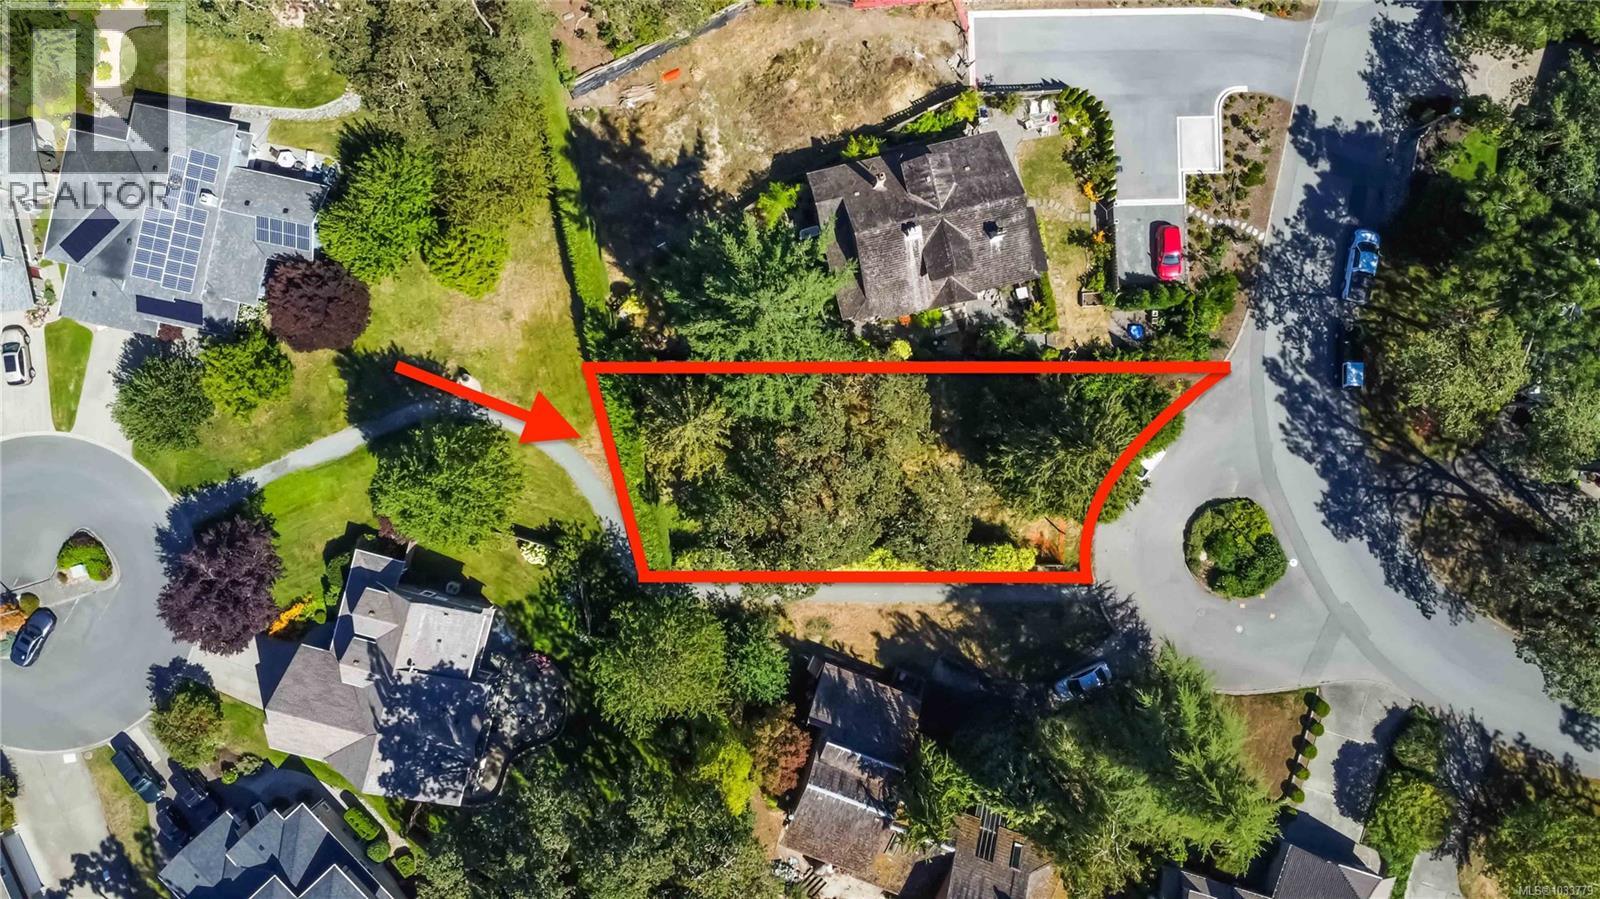
Positioned on a cul-de-sac in a highly sought after neighbourhood, this freehold (non-strata), 6,200+ sf lot offers both tranquility and convenience. Mature trees, natural hedging, and sunny exposure create a private setting that backs directly onto Rogers Court Park. This RS-6 lot is primarily rectangular and has a conditionally approved 1,598 sf building envelope. It has a gentle slope down towards the rear of the lot and is fenced and hedged. Step outside and enjoy easy access to Christmas Hill, with its network of trails and panoramic views over the city. Minutes away are main transit routes, shopping, and everyday amenities. Families will appreciate the short walk to Rogers Elementary, as well as proximity to UVIC and St Margaret’s private school. Cyclist can hop onto the nearby Galloping Goose trail for a direct ride into downtown. Whether you’re planning your forever home or seeking a solid building opportunity, this lot delivers a unique combination of privacy, nature, and accessibility. (id:44393)
RE/MAX Camosun
West Kelowna, British Columbia
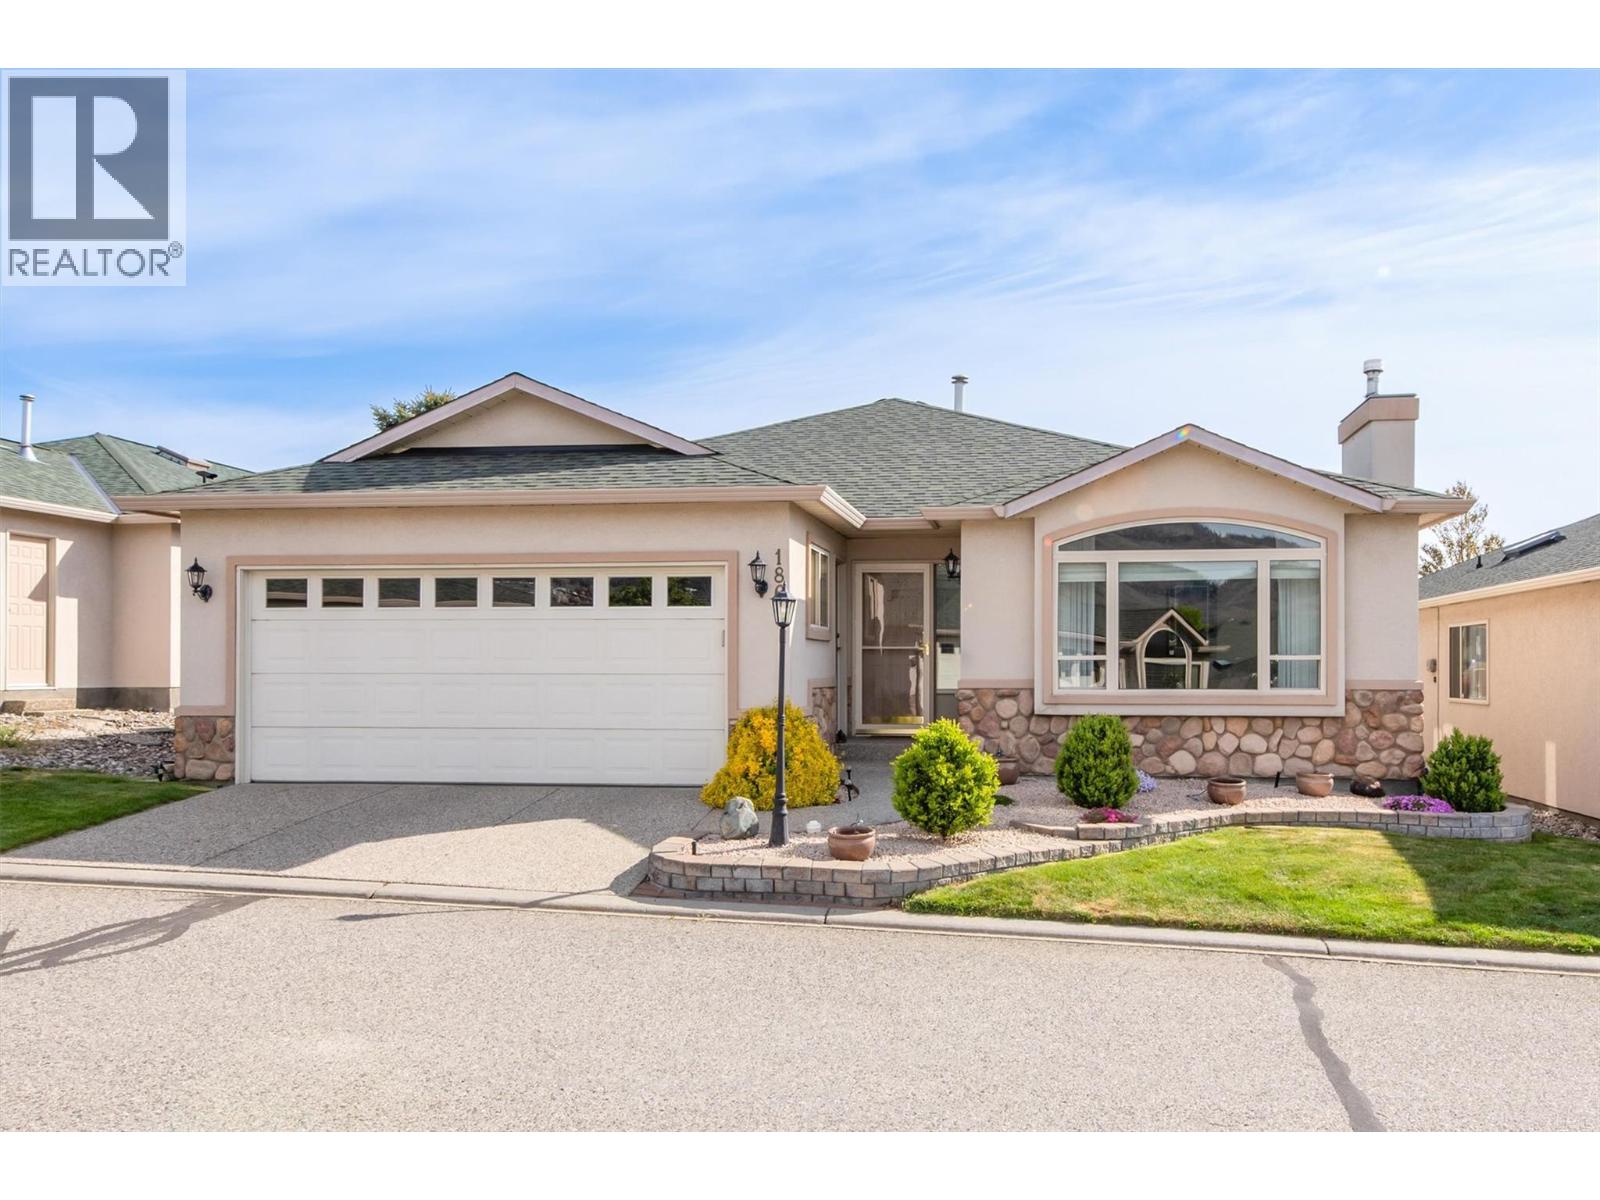
Welcome to this beautifully updated rancher with FULL basement in the highly sought-after gated 45+ community of Sun Village in West Kelowna. Offering 1,583 sq.ft. of main floor living, this 2-bedroom, 2 bathroom home is ideal for those seeking comfort, style, and future potential. The bright open layout features soaring vaulted ceilings in the living room, beautiful hardwood flooring throughout the main areas, tile flooring in the bathrooms and kitchen areas, and two cozy gas fireplaces perfect for cool Okanagan evenings. The stunning renovated kitchen is the heart of the home with granite countertops, heated tile floors, a large island, tons of storage, and beautiful twin gas stoves is ideal for entertaining family and friends. The spacious primary bedroom includes a nice big walk-in closet, an upgraded ensuite bath with stone countertops, updated lighting, and a gorgeous walk-in shower. The second bedroom offers a large closet and plenty of space for guests or a home office. Step outside to your private covered patio overlooking the peaceful waterscapes while enjoying the morning sun. The full unfinished basement offers exceptional storage or room to expand with your own ideas. Located just steps from Sun Village’s renowned clubhouse featuring an indoor heated pool, fitness facilities, and vibrant gathering spaces, this home offers an exceptional lifestyle in one of West Kelowna’s most desirable communities. (id:44393)
Royal LePage Kelowna
Port Hardy, British Columbia
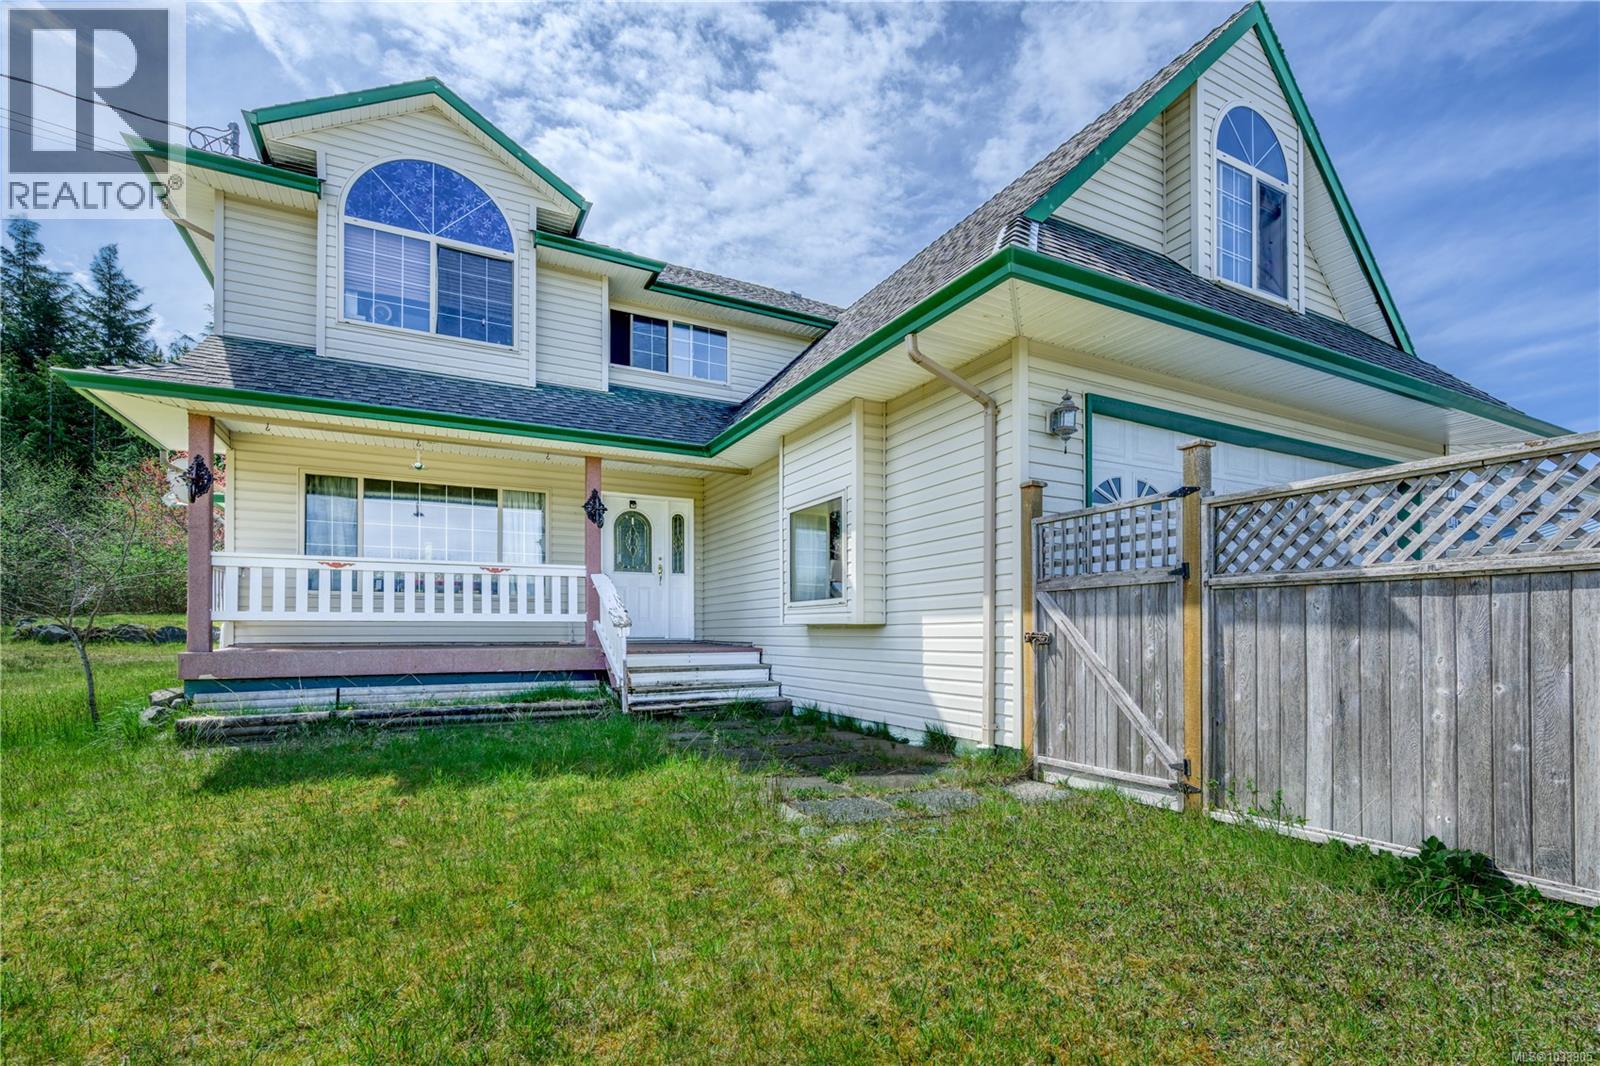
Welcome to 5000 Beaver Harbour, set on just over half an acre, this spacious home offers room to grow both inside and out. The main floor features a bright living and dining area off the entry, a convenient half bath, and a functional layout with kitchen, eating nook, and cozy family room that opens to the backyard—perfect for everyday living and entertaining. Laundry and direct access to the attached garage complete the main level. Upstairs you’ll find three bedrooms plus a versatile bonus room currently used as a fourth bedroom, along with a full bathroom and storage. The generous primary suite includes a walk-in closet and ensuite with a soaker tub and separate shower. The full, unfinished basement provides endless potential for future development. Outside, enjoy a huge yard with ample parking and space for all your needs. (id:44393)
460 Realty Inc. (Ph)
Kamloops, British Columbia
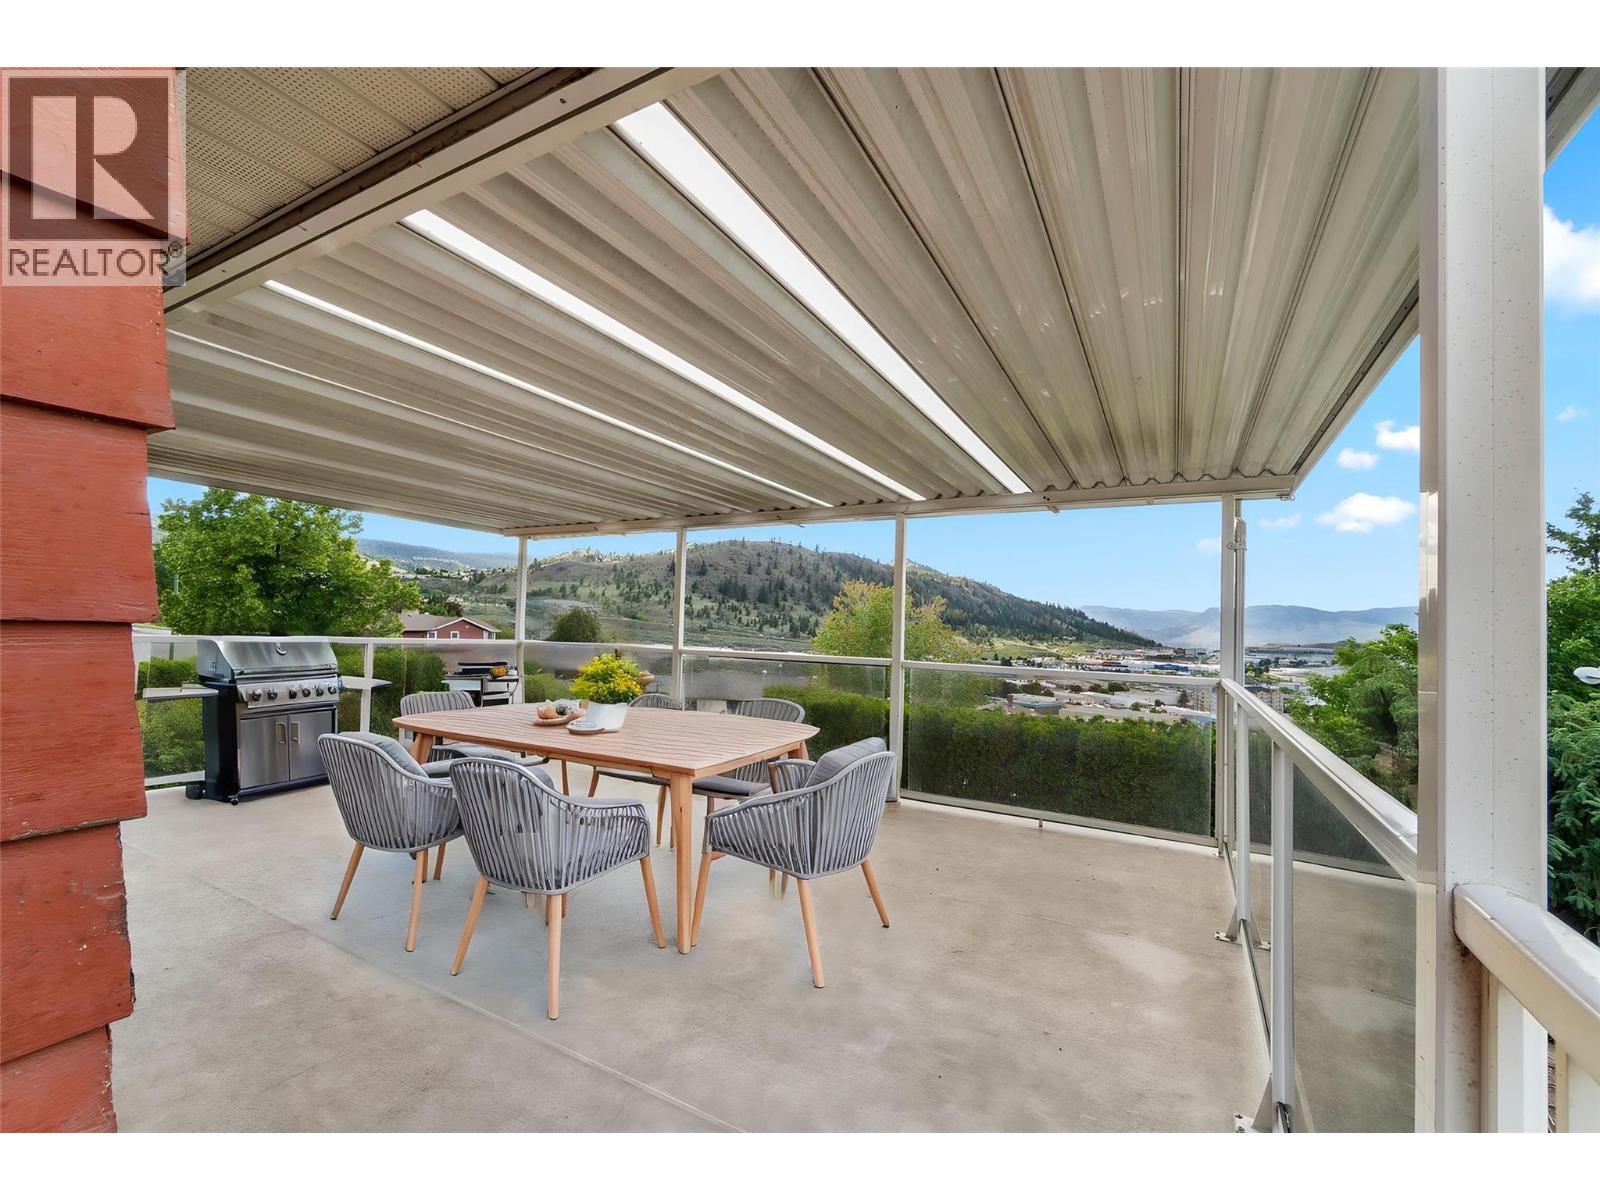
Located on a desirable Sahali cul-de-sac, this beautifully maintained home perfectly blends character and comfort with stunning city, valley, and mountain views. The open-concept main floor features custom cabinetry, refinished hardwood, updated trim, and fresh paint. Major updates provide total peace of mind, including a 3-year-old roof, windows and sliding doors replaced within 3–5 years, and a 1-year-old heat pump for efficient year-round comfort. The 4-bedroom, 3-bathroom layout offers great flexibility for generational living, featuring a bright kitchen that connects seamlessly to the dining area with easy access to both front and rear outdoor spaces. The lower level includes two additional bedrooms, a spacious family room, and a separate entrance—offering excellent future suite potential. The outdoor oasis is a true standout, designed for both relaxation and play. Enjoy the inground pool (with a liner, filter, and heater updated within 6 years), a year-round hot tub, and a private kids' fort sheltered beneath a massive tree. The yard is a gardener’s delight, featuring grape vines, a kiwi bush, raspberries, and strawberries, all supported by underground sprinklers. Practicality meets lifestyle with a dedicated pool shed, a tool shed, and a fenced ""doggy den"" for your pets. Whether you are hosting on the large front deck or enjoying the private, mature backyard, this home combines extensive updates and premium amenities in an ideal central setting. (id:44393)
Oakwyn Realty Ltd
Langley, British Columbia
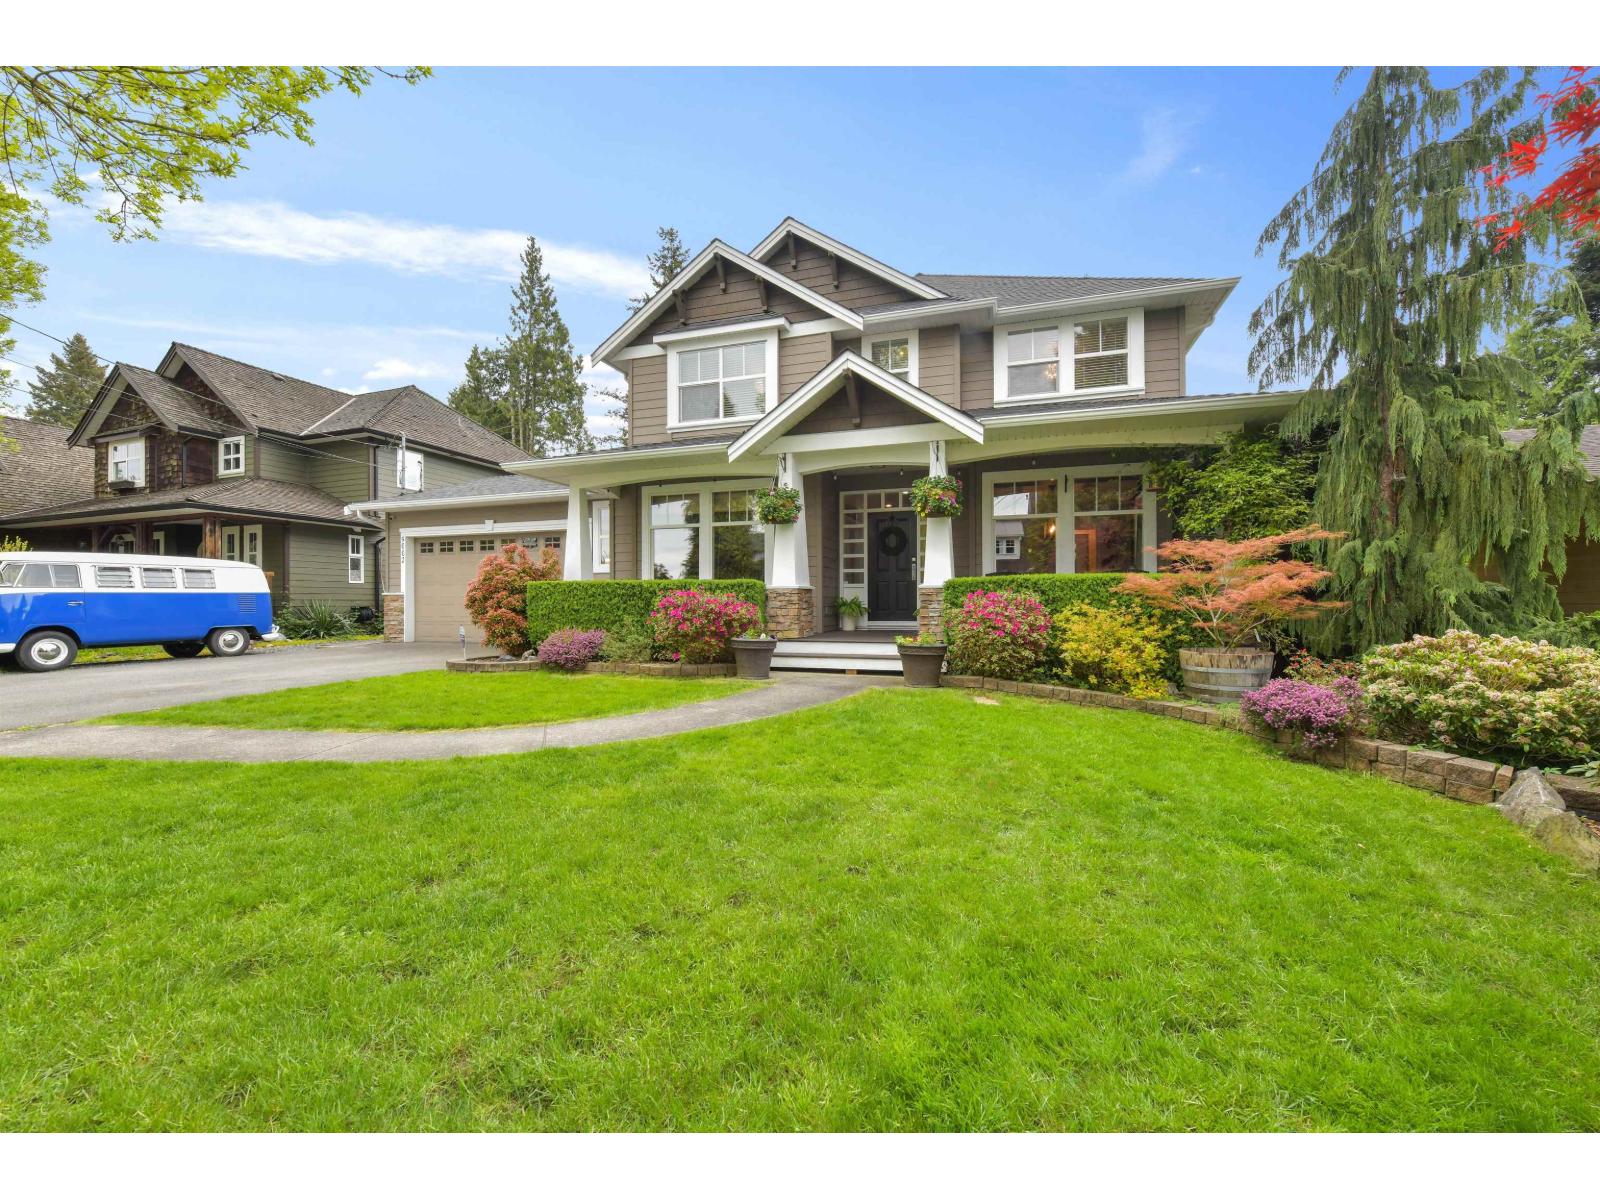
Beautiful Craftsman style home, fully landscaped yard, sprinkler system, with great outdoor patio space for entertaining, shows extremely well. This 4,166 sqft home is very well planned, open kitchen with gas stove, large walk in pantry and butlers bar. Granite and Marble counters, hard wood and tile floors, and stainless steel appliances. Heated floors in bathrooms. Hot water on demand. In ceiling stereo speakers. Basement with huge media room and wetbar. Large garage and office with 220 power. New roof and gutters 2025. Kitchen remodel 2024. Shed has power and water. Inlaw suite with Laundry and separate entrance. (id:44393)
Homelife Benchmark Realty Corp.
Lakeland Rm No. 521, Saskatchewan
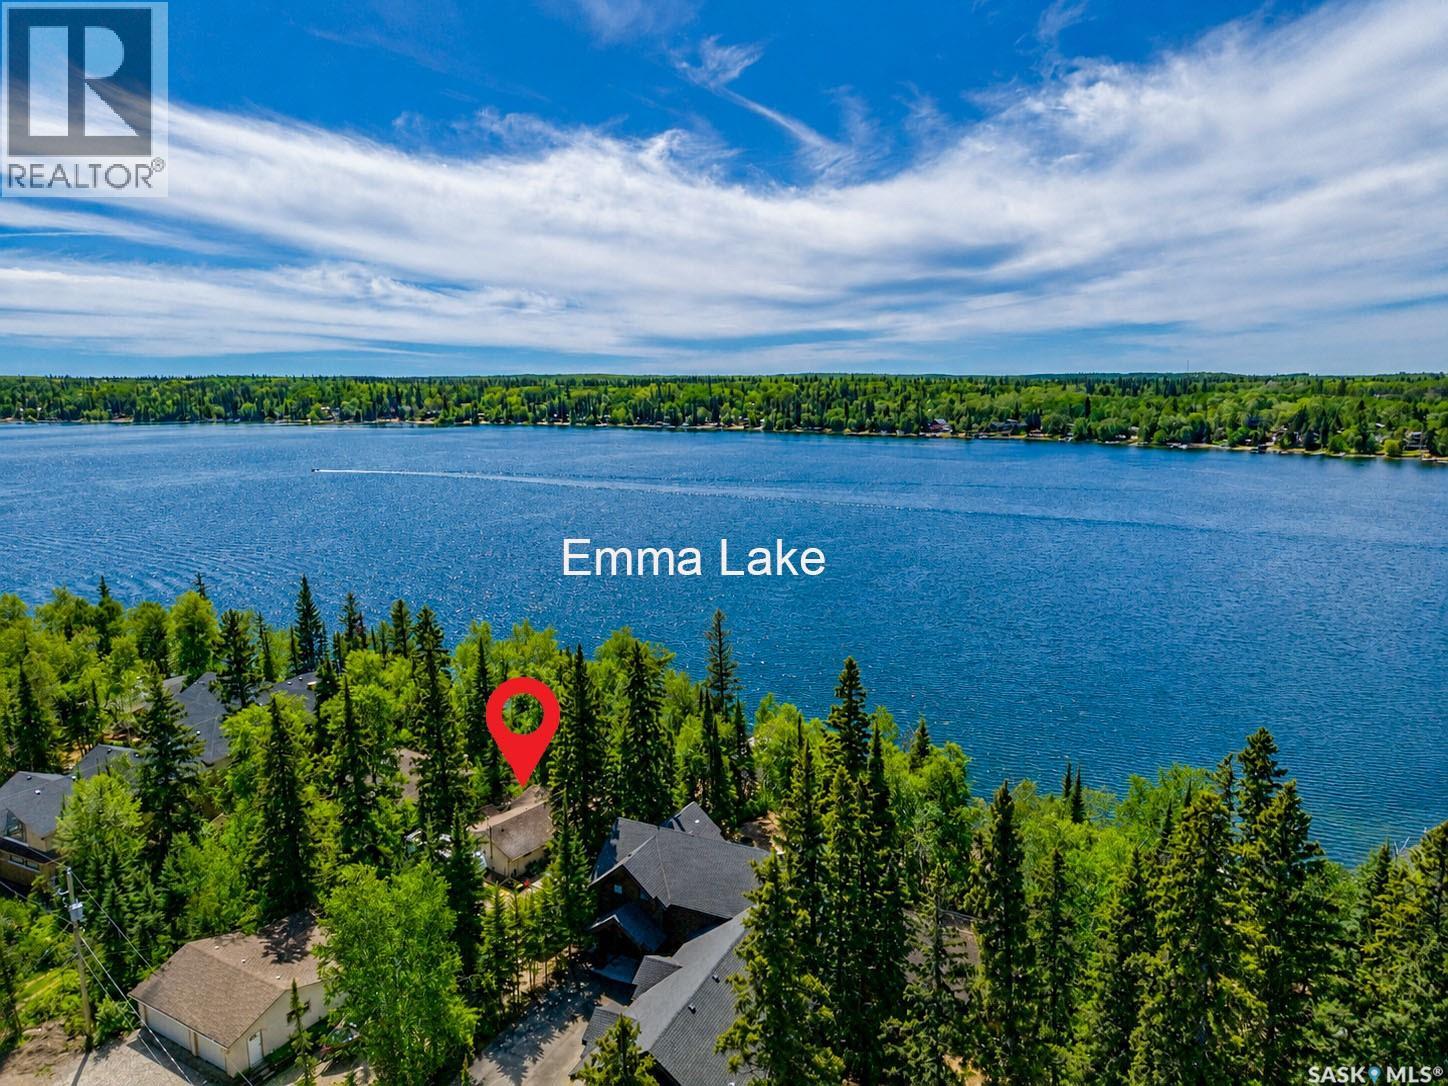
Welcome to this charming bungalow nestled just off the shores of the beautiful Emma Lake. This bright and inviting 2-bedroom, 2-bathroom home offers the perfect blend of modern style and cozy comfort, making it an ideal year-round residence or a relaxing getaway. Once inside, you will discover an open and airy living space filled with natural light, complemented by a warm, welcoming atmosphere perfect for unwinding after a day on the water. The kitchen and living areas flow seamlessly, creating an ideal space for both everyday living and entertaining. Outside, you will enjoy exceptional outdoor living with a large deck—perfect for morning coffee or summer barbecues. Surrounded by nature and just seconds from the lake, this property offers the best of lake life in all seasons. Additional highlights include a bunk house for guests, a spacious 2-car garage which is heated and provides ample storage for vehicles, recreational gear, and all your lake essentials. Whether you're looking for a peaceful retreat or a full-time home, this Emma Lake bungalow delivers comfort, style, and an unbeatable location close to the water. Don’t miss your chance to experience lake living at its finest—book your private showing today! (id:44393)
Coldwell Banker Signature
Revelstoke, British Columbia
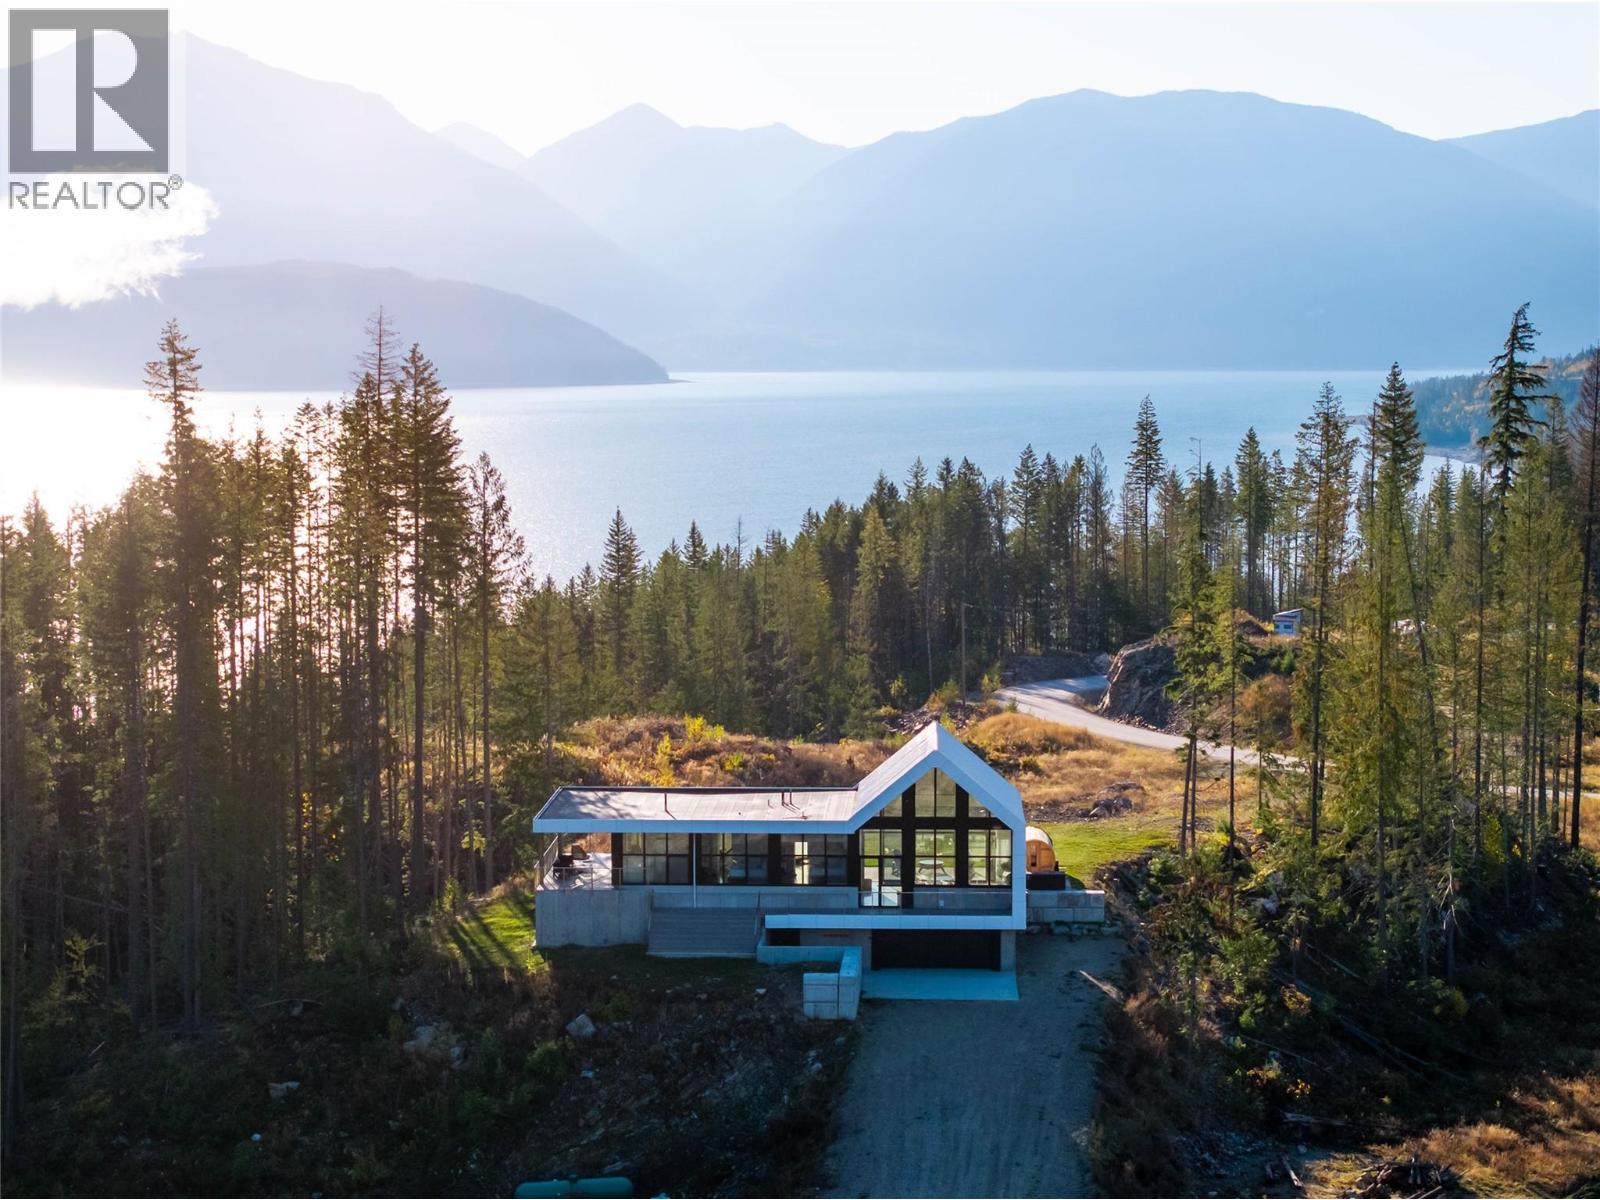
1950 Sidmouth Road is a singular offering, designed to inspire a deep connection from the moment you arrive. Set on 6.4 forested acres in the sought-after lakeside community of Shelter Bay, this exceptional home was crafted to harmonize with its natural surroundings. Showcasing striking architecture by SMPL Design Studio and premium, internationally-sourced finishes, the home is adorned with floor-to-ceiling, triple-pane imported European windows that frame stellar views of Upper Arrow Lake and the surrounding Selkirk Mountains. At its heart, this 4 bedroom / 2.5 bathroom home was built to bring people together and celebrate after a big day in the mountains. A breathtaking, open-concept kitchen/living/dining area is the focal point for gathering while a lower flex space is ideal for watching movies, yoga, working-out or a play area. Imagine your own spa-like wellness retreat complete with a cedar barrel hot tub, refreshing cold plunge, wood barrel sauna, and a steel fire pit — all set against a serene natural backdrop. With in-floor radiant heat, a high-efficiency heat pump, a high-performance window package, and a welcoming gas fireplace, this stunning home is as cozy as it is energy-smart. A private deck off the primary suite, a creek that runs through the property down to the lake and the ultimate garage / gear room are just a few more elements that make this property special. Don't just live - live well. Just 25 minutes to Revelstoke, yet a world away from the busy life. (id:44393)
Royal LePage Revelstoke
Salt Spring, British Columbia
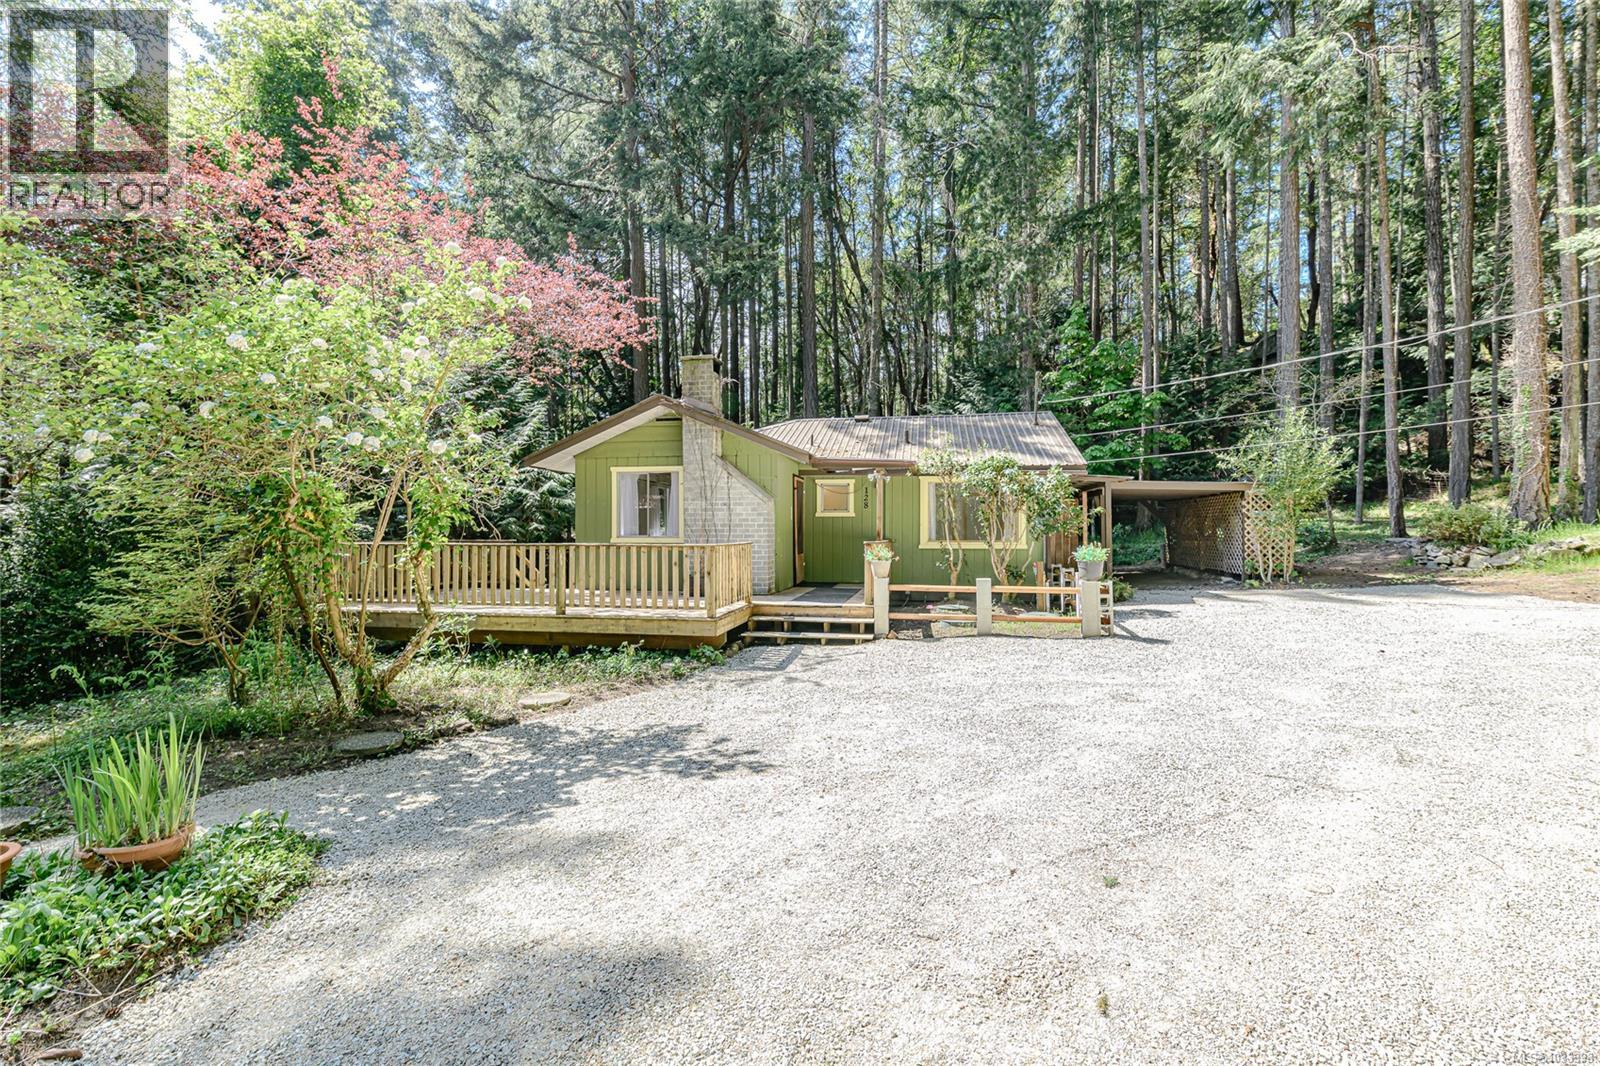
Vesuvius / Sunset Drive – Charming and efficient, this cute and compact two-bedroom home offers easy living with all the major upgrades already completed. Set on a level lot surrounded by mature forest, the property features a established, low-maintenance garden that blends naturally with its peaceful setting. Recent improvements include a heat pump, updated septic system, new front deck, refreshed interior trim and paint, enhanced sound insulation, improved driveway and parking area, and added attic insulation—providing comfort and peace of mind for years to come. Ideally located within a short stroll to Duck Creek Park, and in the other direction, sunny Vesuvius Beach, with the ferry and local restaurant just a pleasant walk away, this home offers a wonderful balance of convenience and West Coast charm. (id:44393)
Pemberton Holmes - Salt Spring
Saskatoon, Saskatchewan
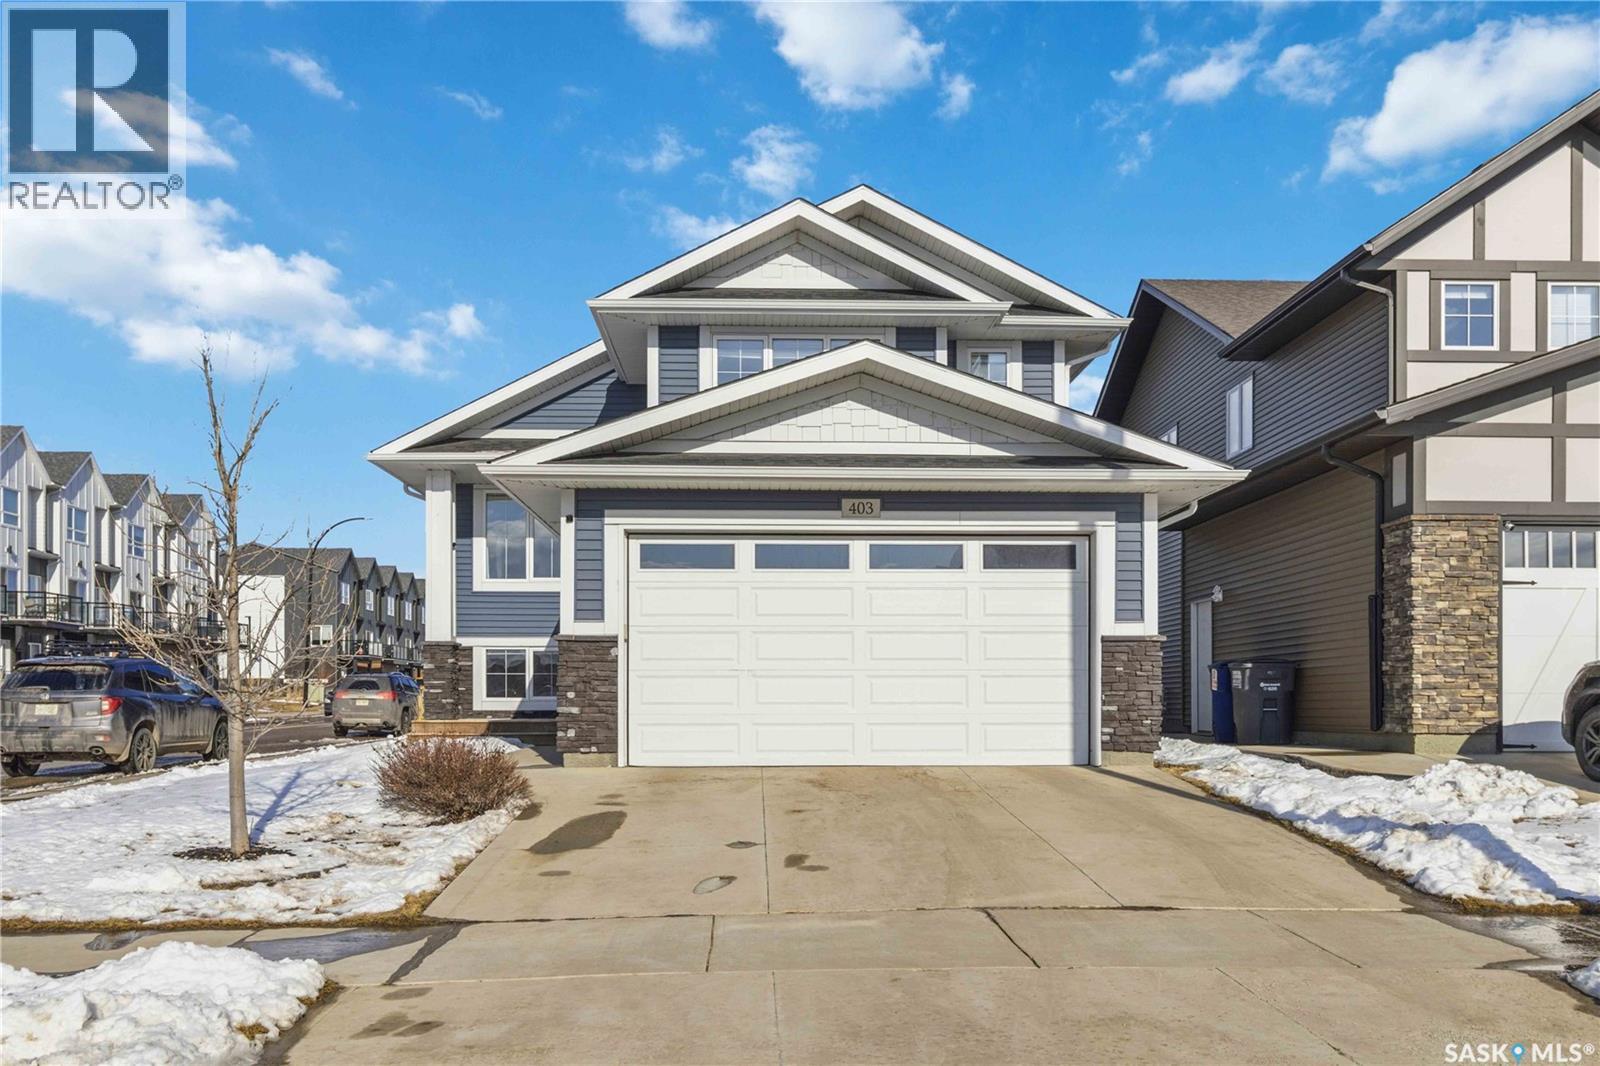
Welcome to this beautiful modified bi-level in the sought-after community of Brighton, offering style, space, and convenience for the whole family. Fully finished from top to bottom, this impressive home features 5 spacious bedrooms and 3 full bathrooms, making it perfect for growing families or those needing extra room to live and entertain. Enjoy upgraded finishes from the builder, adding quality and modern appeal throughout. Situated on a desirable corner lot, the property also offers a double attached garage, completed landscaping, and a fully finished backyard with a generous deck—ideal for summer gatherings and outdoor relaxation. Perfectly located across from an elementary school and within walking distance to Brighton Pond and one of the many playgrounds the community has to offer, this home combines comfort, function, and an unbeatable family-friendly location. (id:44393)
Boyes Group Realty Inc.
Esquimalt, British Columbia
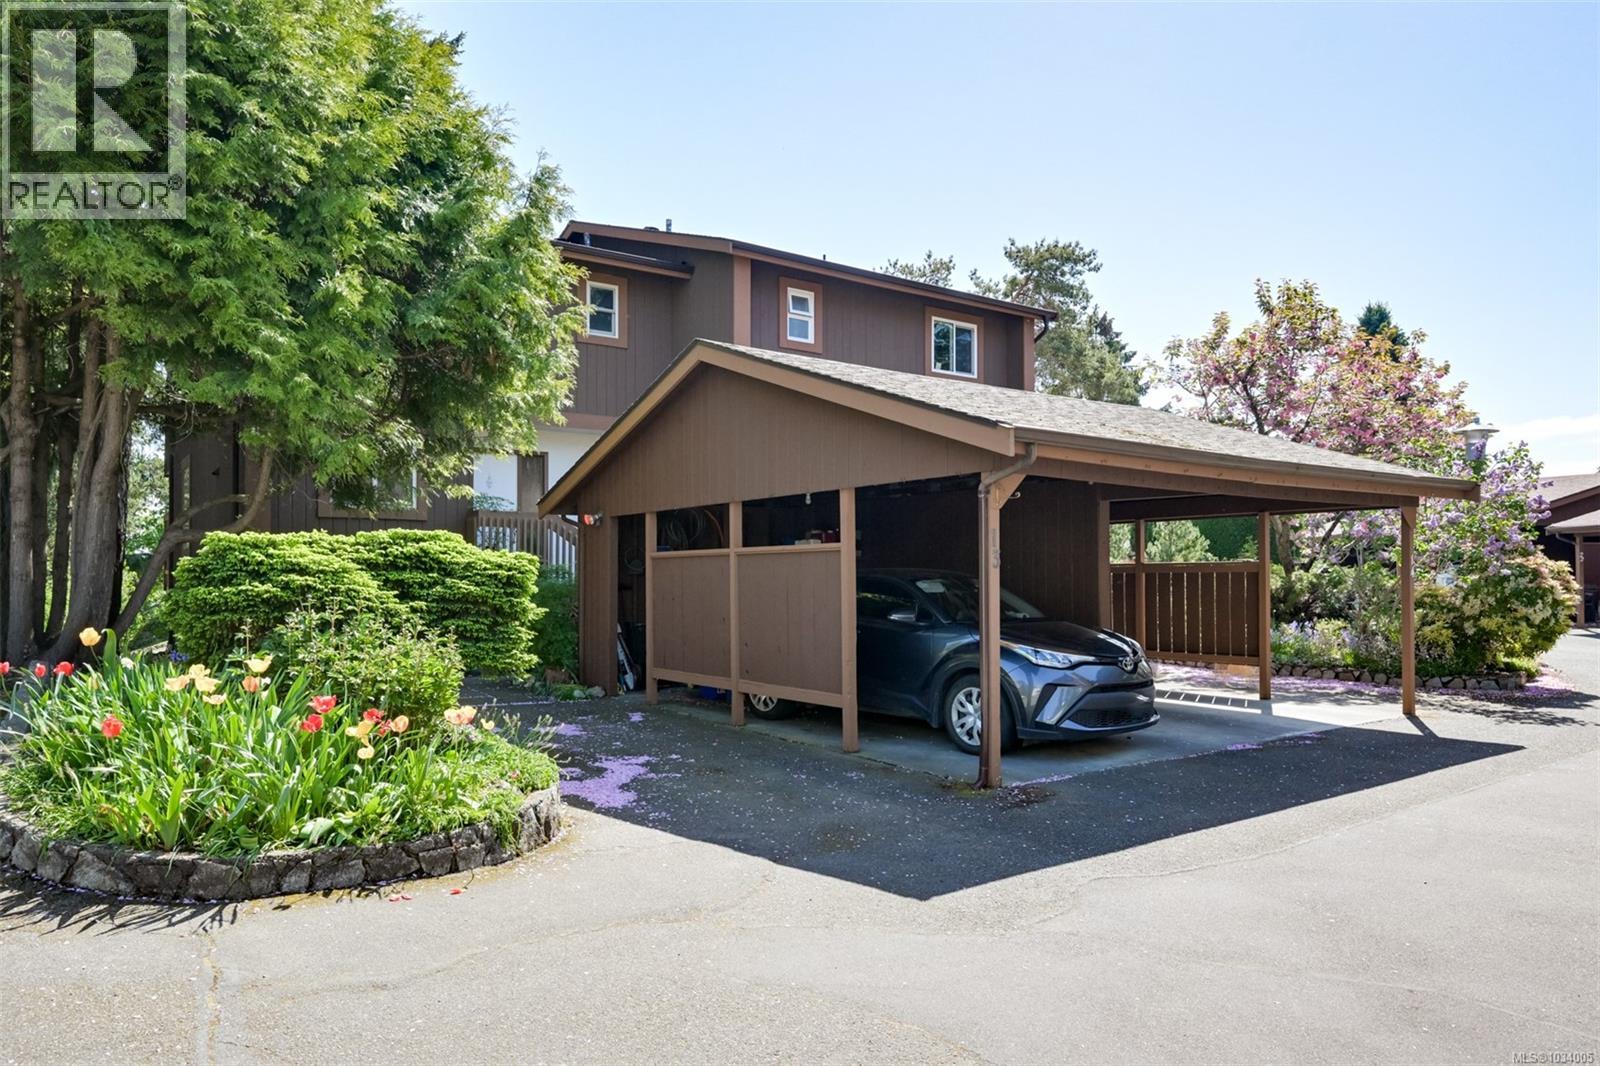
Great entry-level home for the whole family! Ideally located and set back from Admirals, this end-unit townhome offers privacy and beautifully maintained grounds. It feels more like a semi-detached home, complete with a carport and space for an additional vehicle. With nearly 2,000 sq. ft. of total space (1,725 sq. ft. plus 226 sq. ft. of laundry and storage), this home features spacious bedrooms, an open-concept main floor, and a highly functional basement with an office and ample storage. The kitchen offers tiled countertops and flooring, along with brand new stainless steel appliances. Enjoy plenty of outdoor living space with a large deck, patio, and a private balcony off the primary bedroom. The southeast exposure brings in abundant natural light—perfect for gardening or relaxing outdoors. Located in a well-run, proactive strata with reasonable fees, this is an excellent opportunity for first-time buyers or growing families. (id:44393)
Pemberton Holmes Ltd.
Surrey, British Columbia
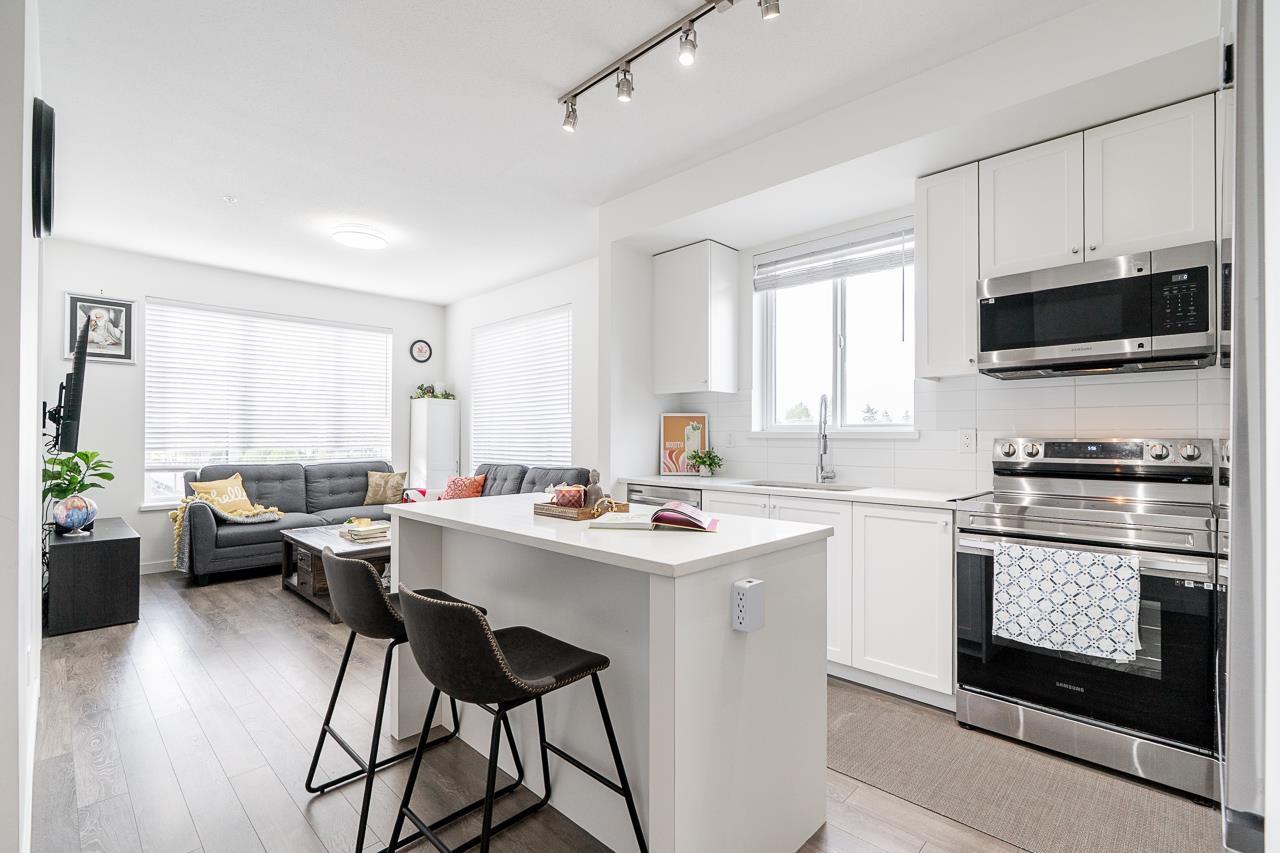
LIKE NEW 3 Bed 2 Full Bath CORNER condo in Most Desirable and Convenient Location, steps away from Future Skytrain Station. 2-5-10 Warranty still valid. Well-Maintained & Owner occupied home. Spacious Living Room and Modern Kitchen with S/S appliances and Quartz Countertop. Master Bedroom fits King size bed with walk-through Closet and ensuite with Double Vanity Sinks. Both guest bedrooms easily fit Queen size beds each. 1 Parking 1 Storage Locker. Mountain Views. Great family friendly amenities in this building include Gym, Yoga Room, Party Room, Day Care, Playground for Kids, Table Tennis. Steps away from Shopping, Grocery, Community Centre & Parks. Designated School Catchments Walnut Road Elementary & Fleetwood Park Secondary. EXCELLENT LOCATION. Open House May 3 SUN 2-4PM (id:44393)
Lpt Realty Ulc
Surrey, British Columbia
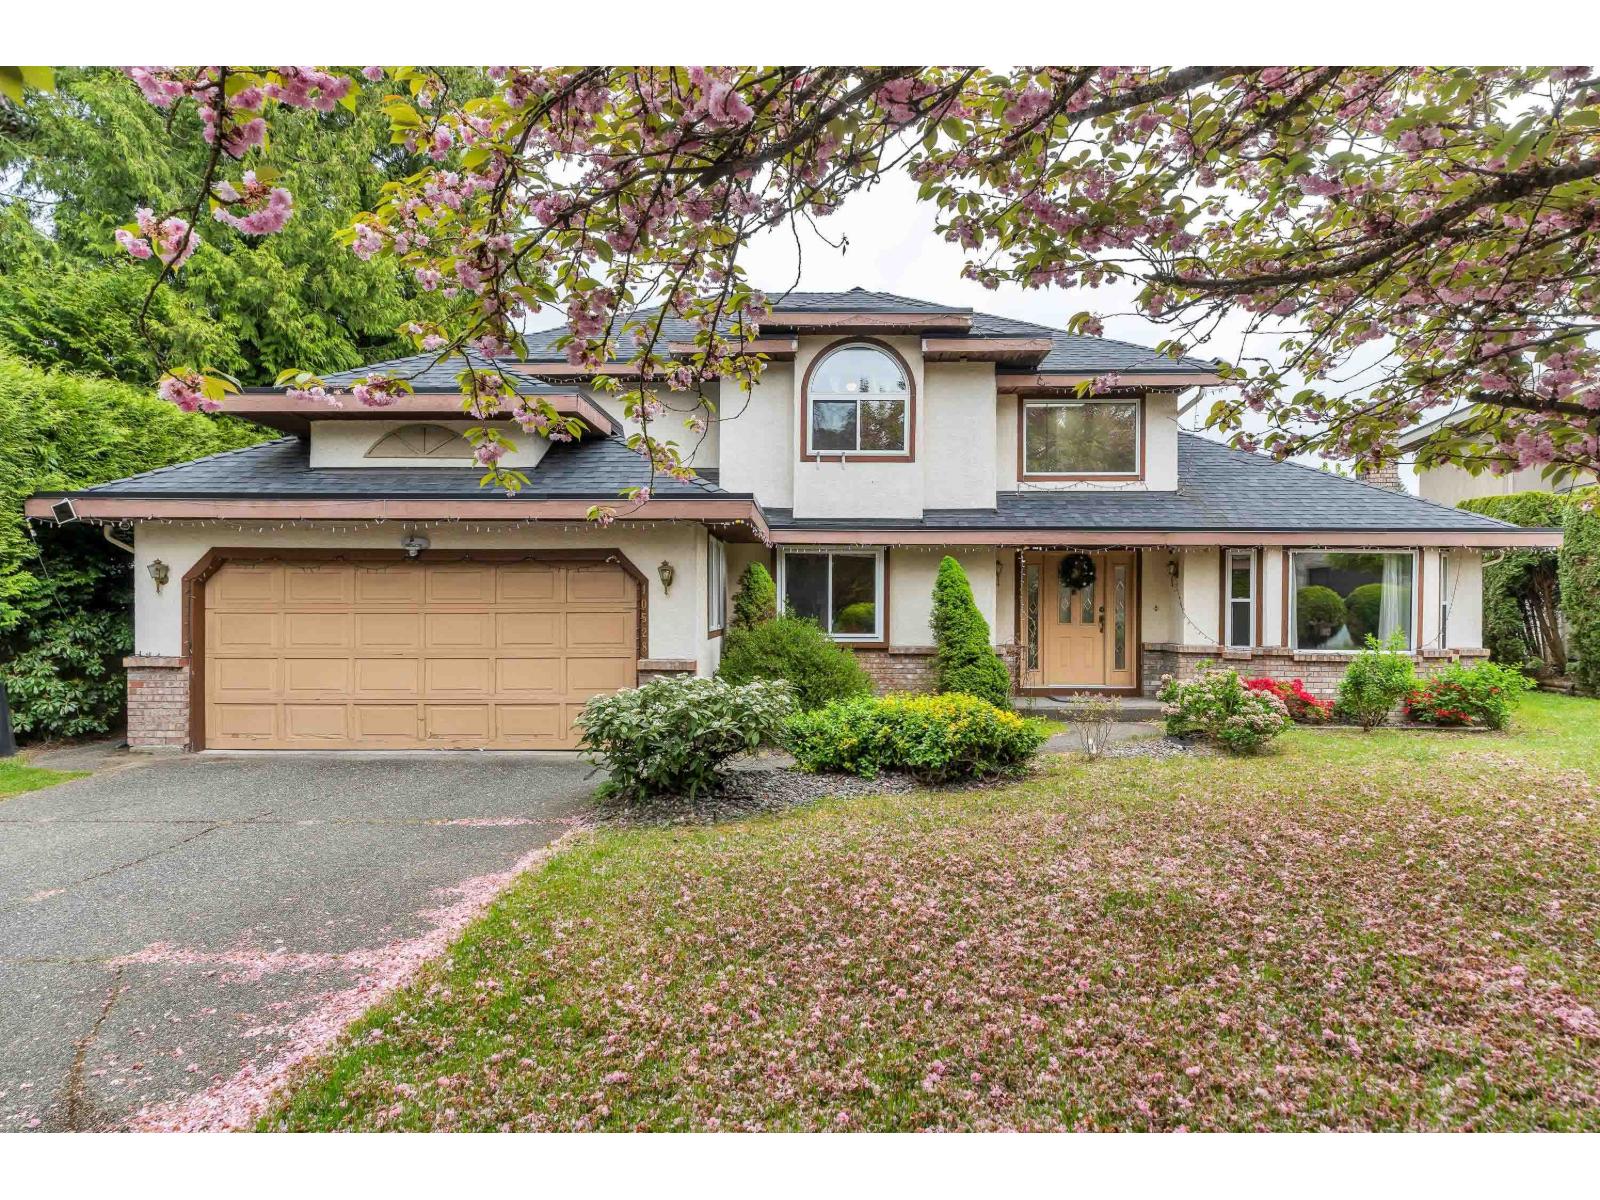
Spectacular LOCATION in a tranquil cul-de-sec nestled in the heart of prestigious Fraser Heights! Short walking distance to renowned TOP RANKING Pacific Academy School(K~12). This spacious 2storey home offers the perfect blend of luxury and lifestyle, with 4generous-sized bedrooms, 3FULLY UPDATED bathrooms. Large den, Massive family room, separate formal dining area+living room. Open kitchen with ALL updated appliances+NEW hood fan. Add-on Electric open/close patio roof covers, brand NEW windows, new AC &hot water tank. New ROOF, Walk out patio, East facing LARGE yard and a LONG driveway that can easily accommodate RV/boat parking! This magnificent home is close to transit, easy hwy1 access, shopping, recreation centres, restaurants and MUCH more! DON'T MISS OUT on this move-in READY home! (id:44393)
Royal Pacific Tri-Cities Realty
Langley, British Columbia
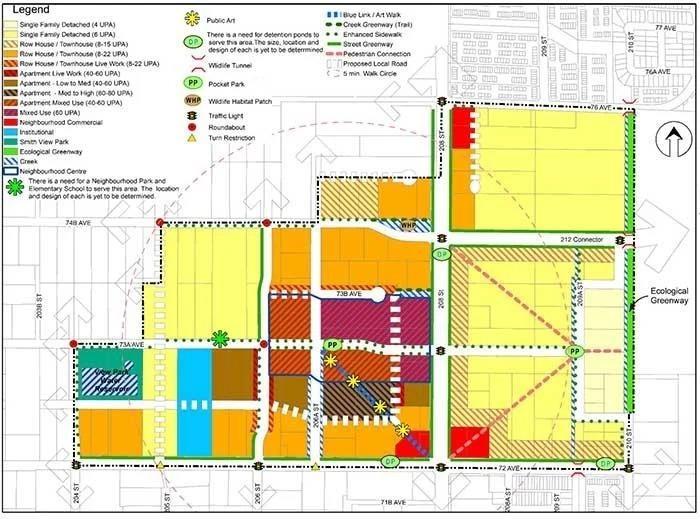
INVESTOR OPPORTUNITY - Strategically located within the Smith Neighbourhood Plan, this property presents strong future development potential. The existing home is not livable, and the property is being sold as is, where is, with no representations or warranties. Offered at land value with anticipated density in the range of 8-22 units per acre (UPA), making it a compelling acquisition for investors and developers. (id:44393)
Royal LePage - Wolstencroft
Surrey, British Columbia
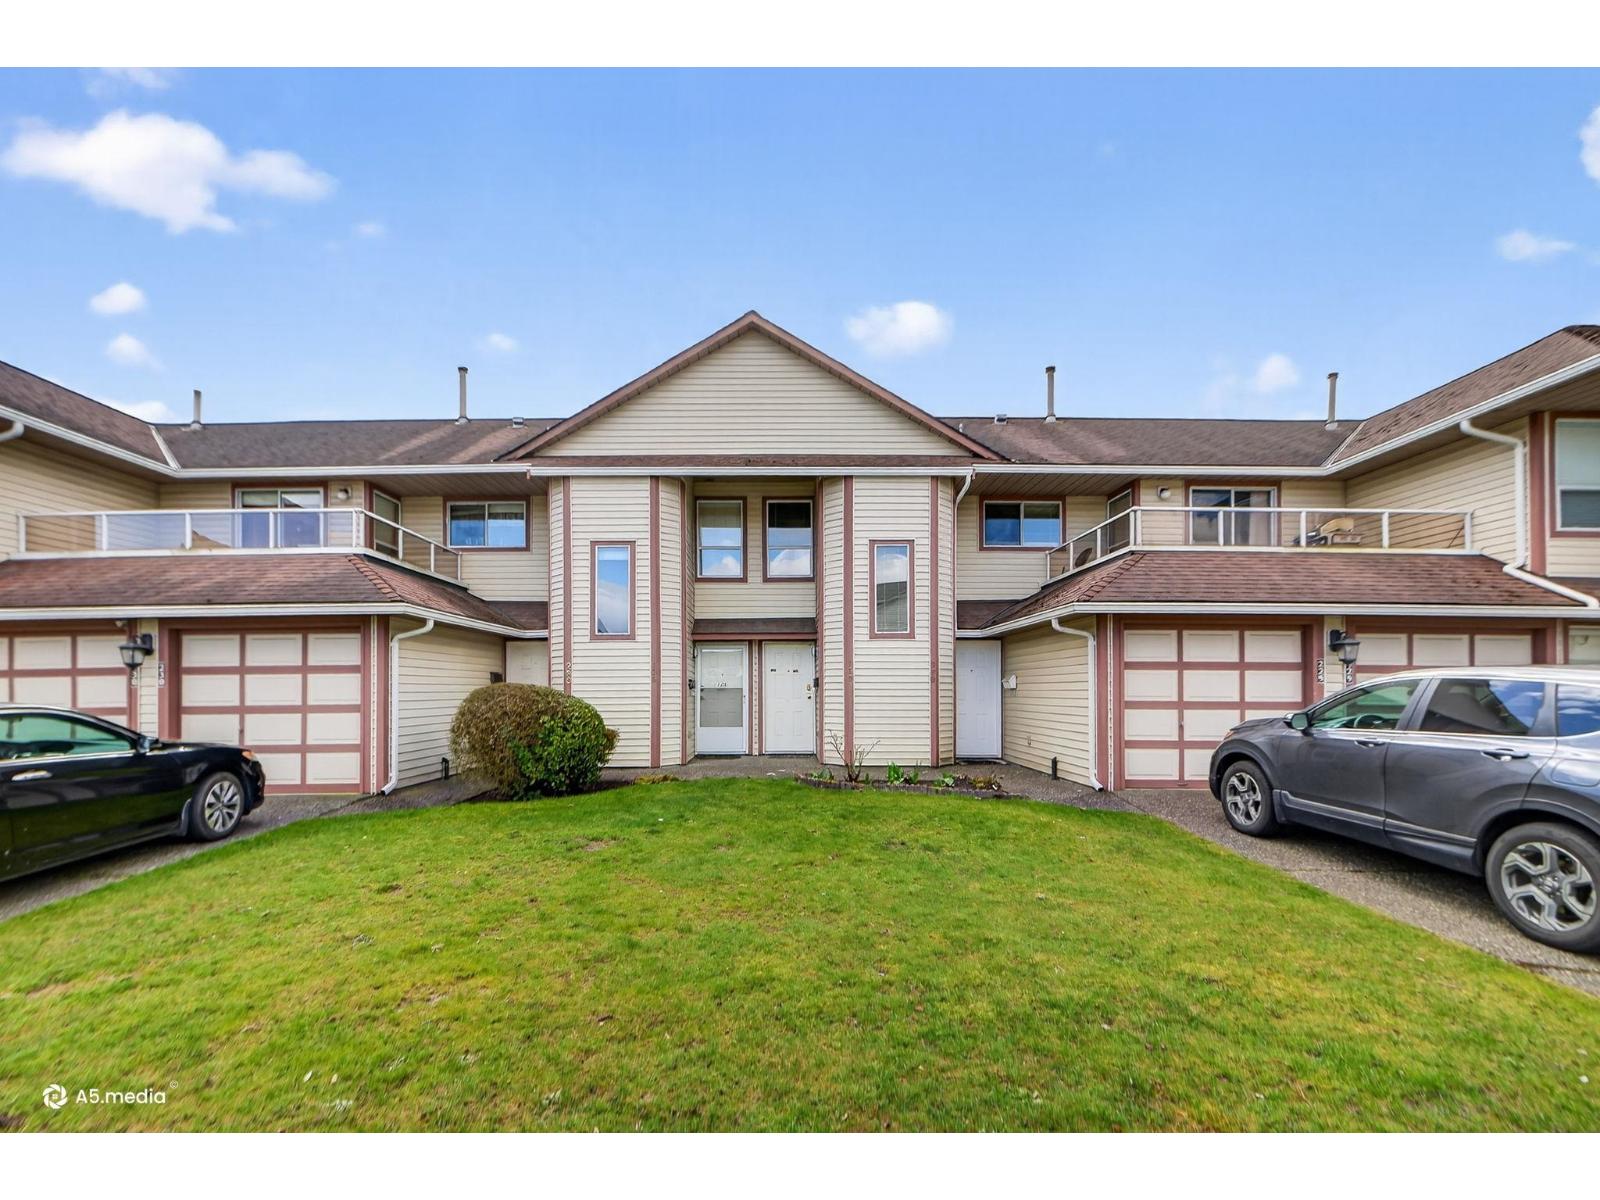
Great Location in Newton, Surrey! 2 bed, 2 bath Ground-Level Townhouse with 1,170 sq. ft. area in a gated community. Features updated flooring, stainless steel appliances, fresh paint, single car garage plus one open parking and open layout with French doors to a large private backyard. Steps to Newton Exchange, Superstore, shopping & transit. Street parking + private yard access. Move-in ready-quick possession available, Call to Book Your Private Showing Now! OPEN HOUSE SUN 2-4 PM (June 07) (id:44393)
Century 21 Coastal Realty Ltd.
Surrey, British Columbia
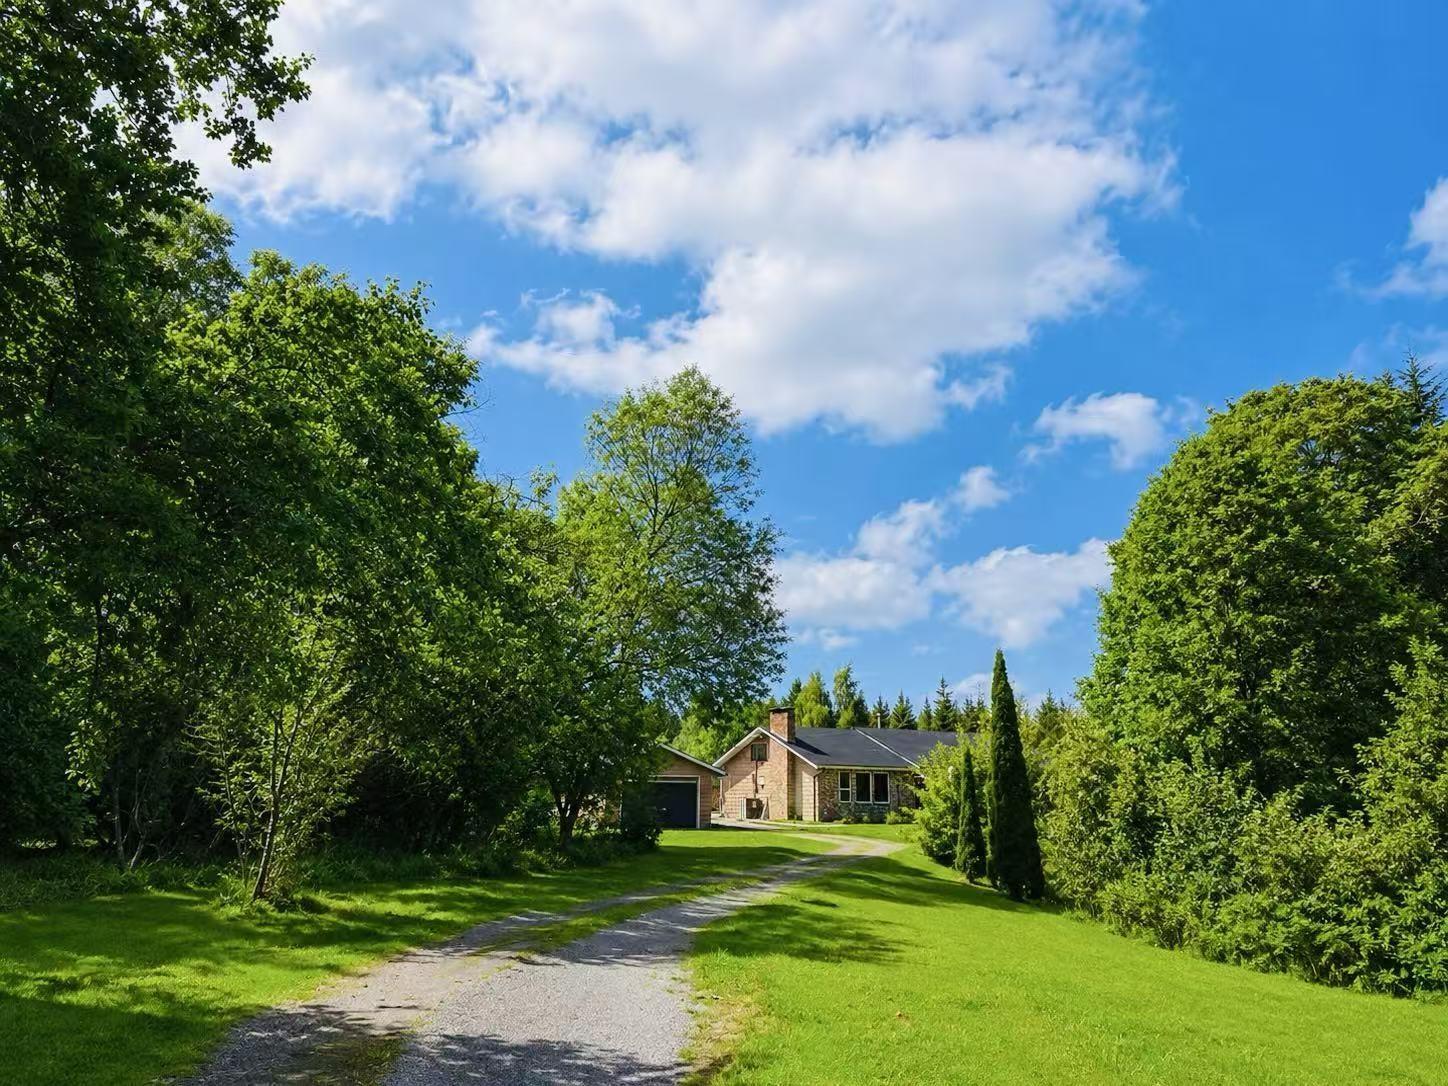
Rarely available 4.63 acres country estate offering privacy, natural beauty, and city convenience. This peaceful property features flat and usable land, seasonal flower fields. The bright and spacious home offers excellent natural light and mountain views, with large windows overlooking lush greenery. The owners have completed many updates over the years, including the roof, flooring, windows, and major appliances, blending rural charm with modern comfort. Conveniently located minutes from shopping, recreation, and top schools including Southridge, Diamond, St. John's, and excellent public schools. A rare opportunity to enjoy peaceful country living within the city. (id:44393)
Magsen Realty Inc.
Langley, British Columbia
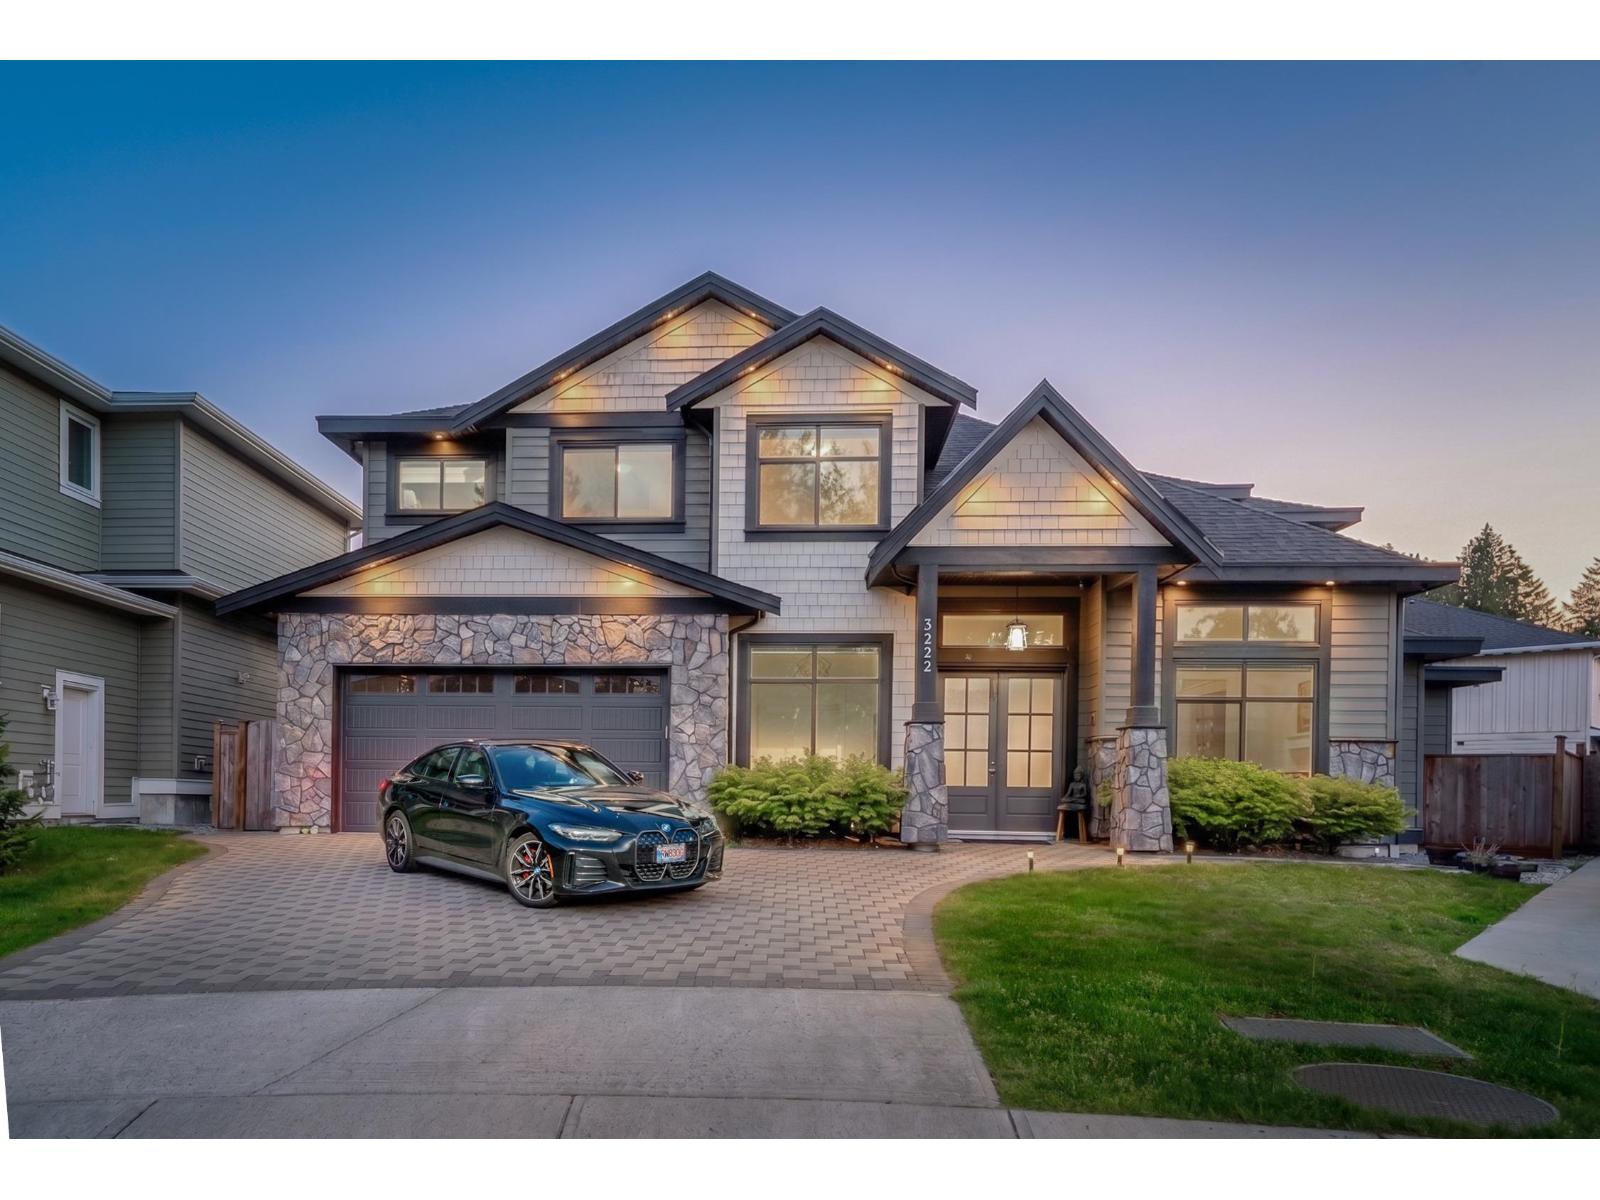
Beautiful 2-Storey home in a prime Langley location featuring a valuable MORTGAGE HELPER. This residence offers premium finishes throughout, including HARDWOOD flooring, high-end Fisher & Paykel appliances, and comfortable RADIANT FLOOR HEATING. The thoughtfully designed layout includes a den/OFFICE on the main, an upper loft FLEX AREA - perfect for a recreational lounge - plus a fully-equipped WOK KITCHEN for added culinary convenience. EV charger and Epoxy Garage Floor already installed. A perfect blend of style, function, and income potential for any family! (id:44393)
RE/MAX 2000 Realty
Harrison Mills, British Columbia
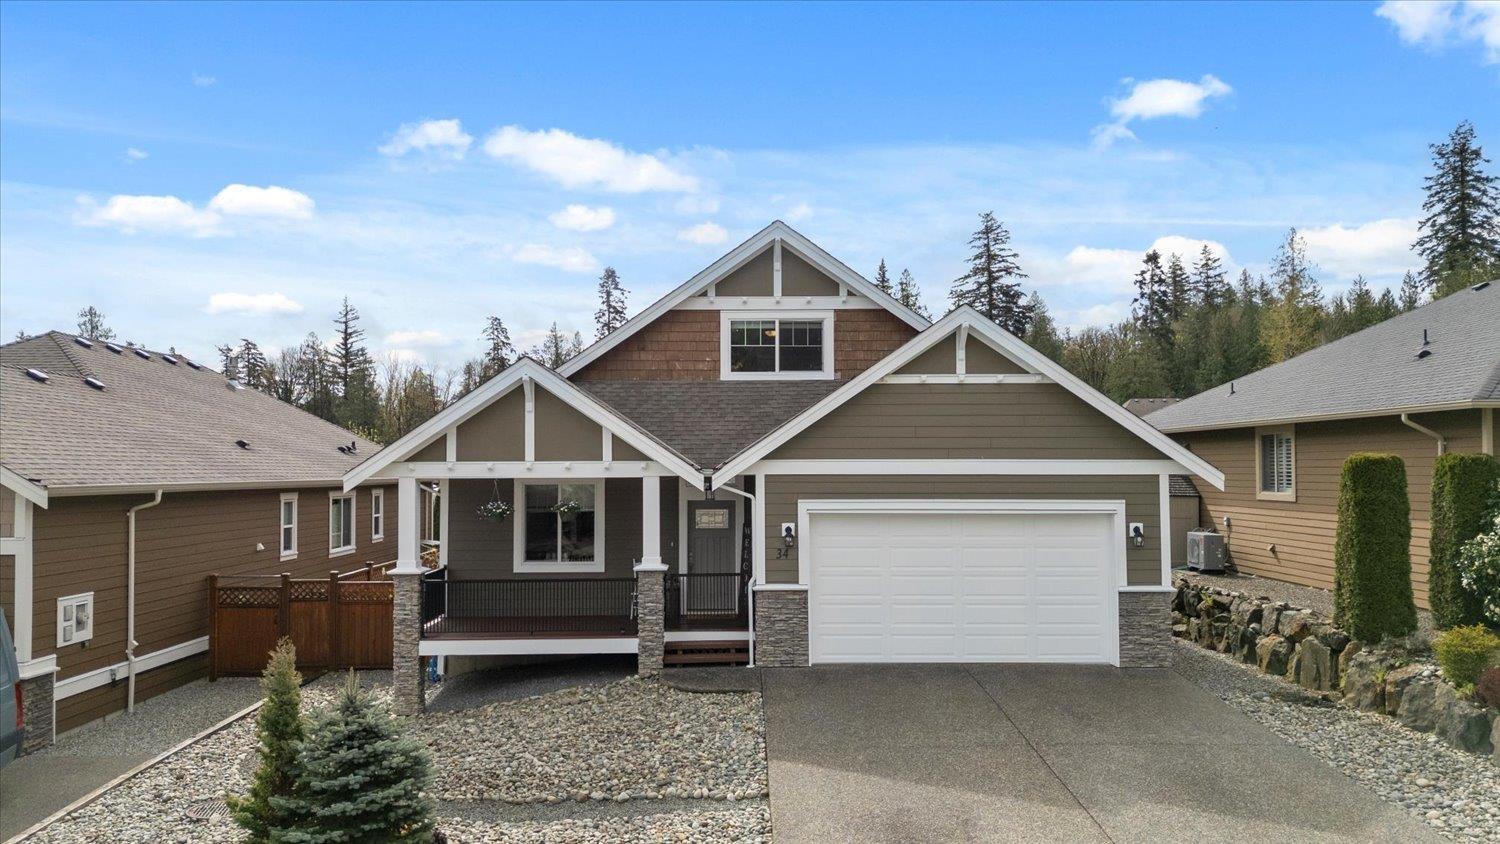
Welcome to River's Reach in Harrison Mills! This well-maintained 2-storey home offers a functional 3 bed + den, 3 bath layout with the convenience of a main floor primary bedroom and den. The modern kitchen features quartz countertops, stainless steel appliances, and a large island-perfect for everyday living and entertaining. Upstairs you'll find two spacious bedrooms. Stay comfortable year-round with a heat pump and central A/C. Enjoy outdoor living with covered front and back decks, plus a private fully fenced yard with gazebo, pond, and low-maintenance landscaping. In-ground sprinkler system front & back. Bare land strata with low $100/month fees. Surrounded by rivers, trails, golf & skiing-ideal for an outdoor lifestyle! (id:44393)
RE/MAX Bob Plowright Realty
Surrey, British Columbia
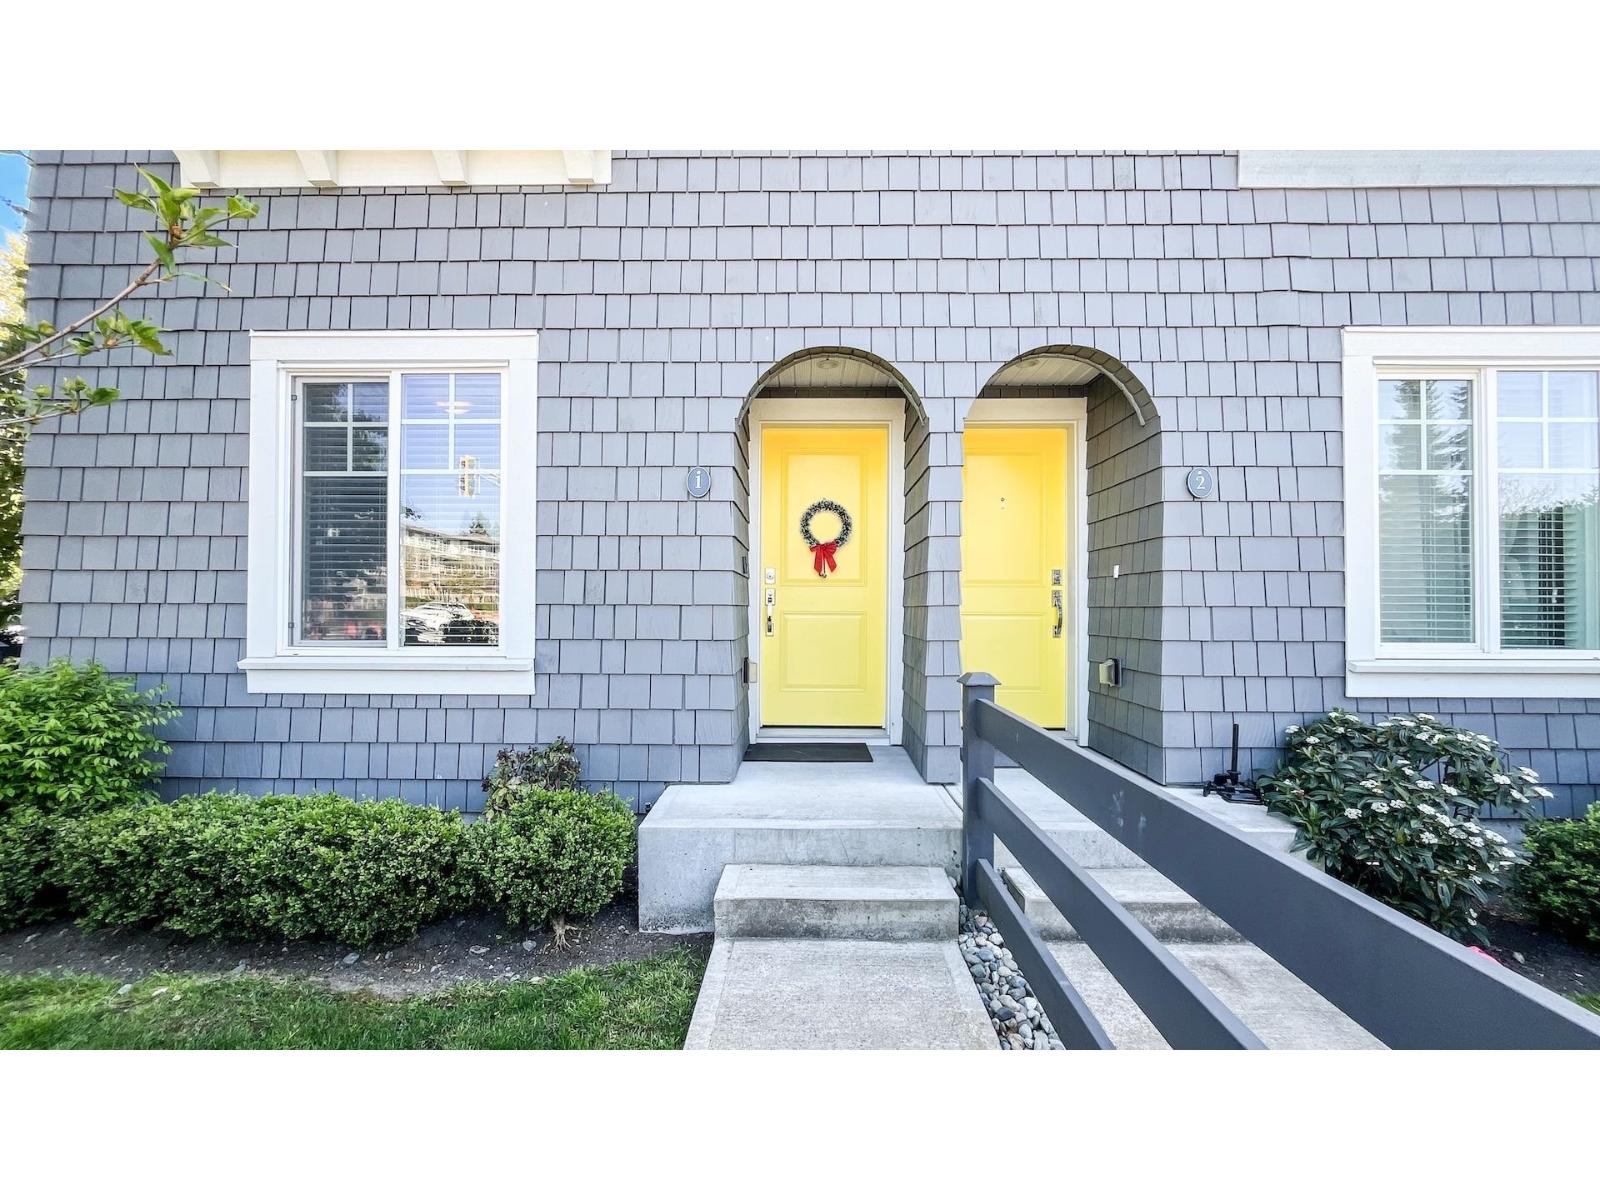
CORNER UNIT, Oversized yard & private balcony with no unit facing it. This 1617 sq ft 4 beds 3.5 baths townhouse built in 2022, features a in-law suite on lower floor, king size master bedroom, open concept main level with 9ft ceilings, European kitchen with quartz counters, white cabinetry & island, and laminate flooring throughout main and bottom floors. Fenced & gated front yard. Finished double side-by-side garage accessible from the back of the unit. Low strata fee with water included. Amenity building with kids play area & community garden. Steps to Mountainview Montessori, William F. Davidson Elementary & Johnston Heights IB Secondary School. Walking distance to T&T, Walmart, Guildford Mall, and Guildford Recreation Centre, with easy access to Highway 1. (id:44393)
Selmak Realty Limited
Abbotsford, British Columbia
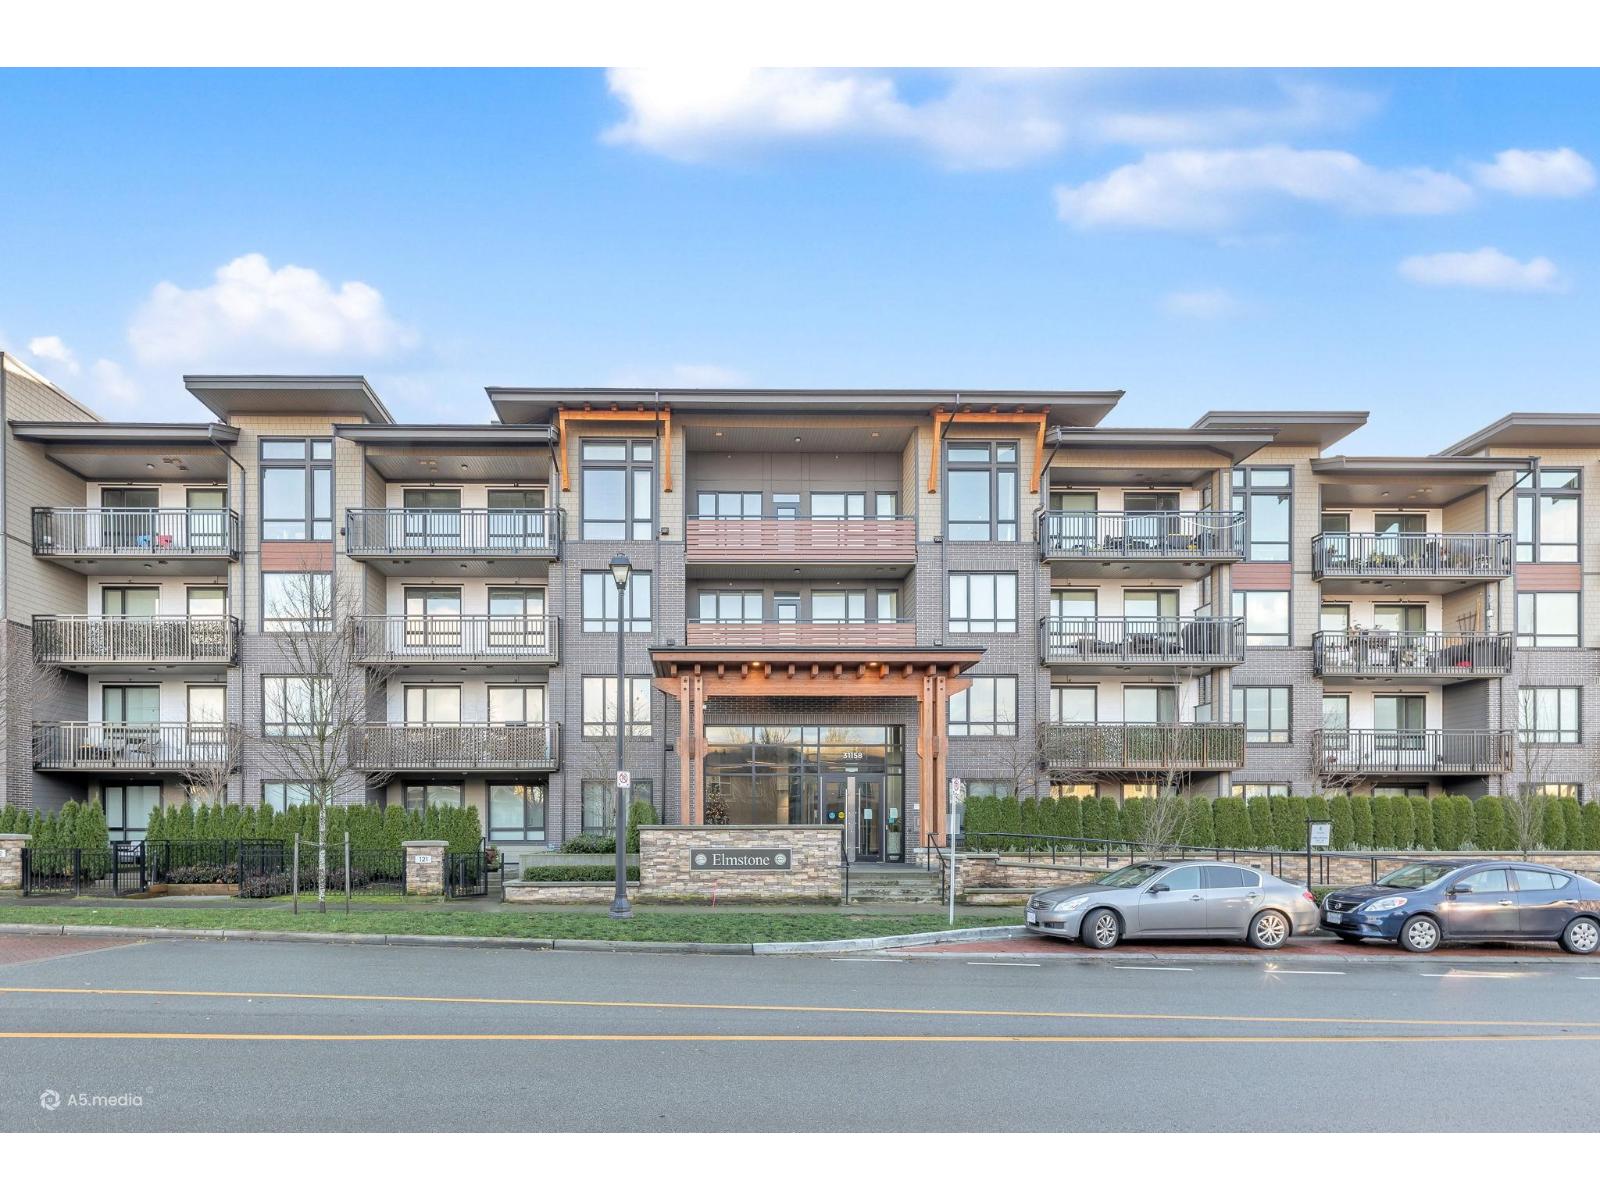
VERY RARE! 3 BEDROOMS AND 2 FULL BATH, LARGE PATIO - This bright 3 bed 2 bath CONDO at Polygon's Elmstone boasts an open layout highlighted by over-height ceilings, laminate wood flooring and a deck. A chef's kitchen features custom cabinetry, stainless steel appliances, engineered stone countertops, and an island. The master EnSite offers a spa shower with integrated bench seating, tile flooring and dual porcelain vanity. Plus, take full advantage of Club West - the resident-only resort-inspired clubhouse. 2 PARKING STALLS, EV CHARGING ROUCH-IN, STORAGE LOCKER 8'x6'. Close to all level of Schools, discovery trail, close to High Street Shopping Mall. (id:44393)
Century 21 Coastal Realty Ltd.
Surrey, British Columbia
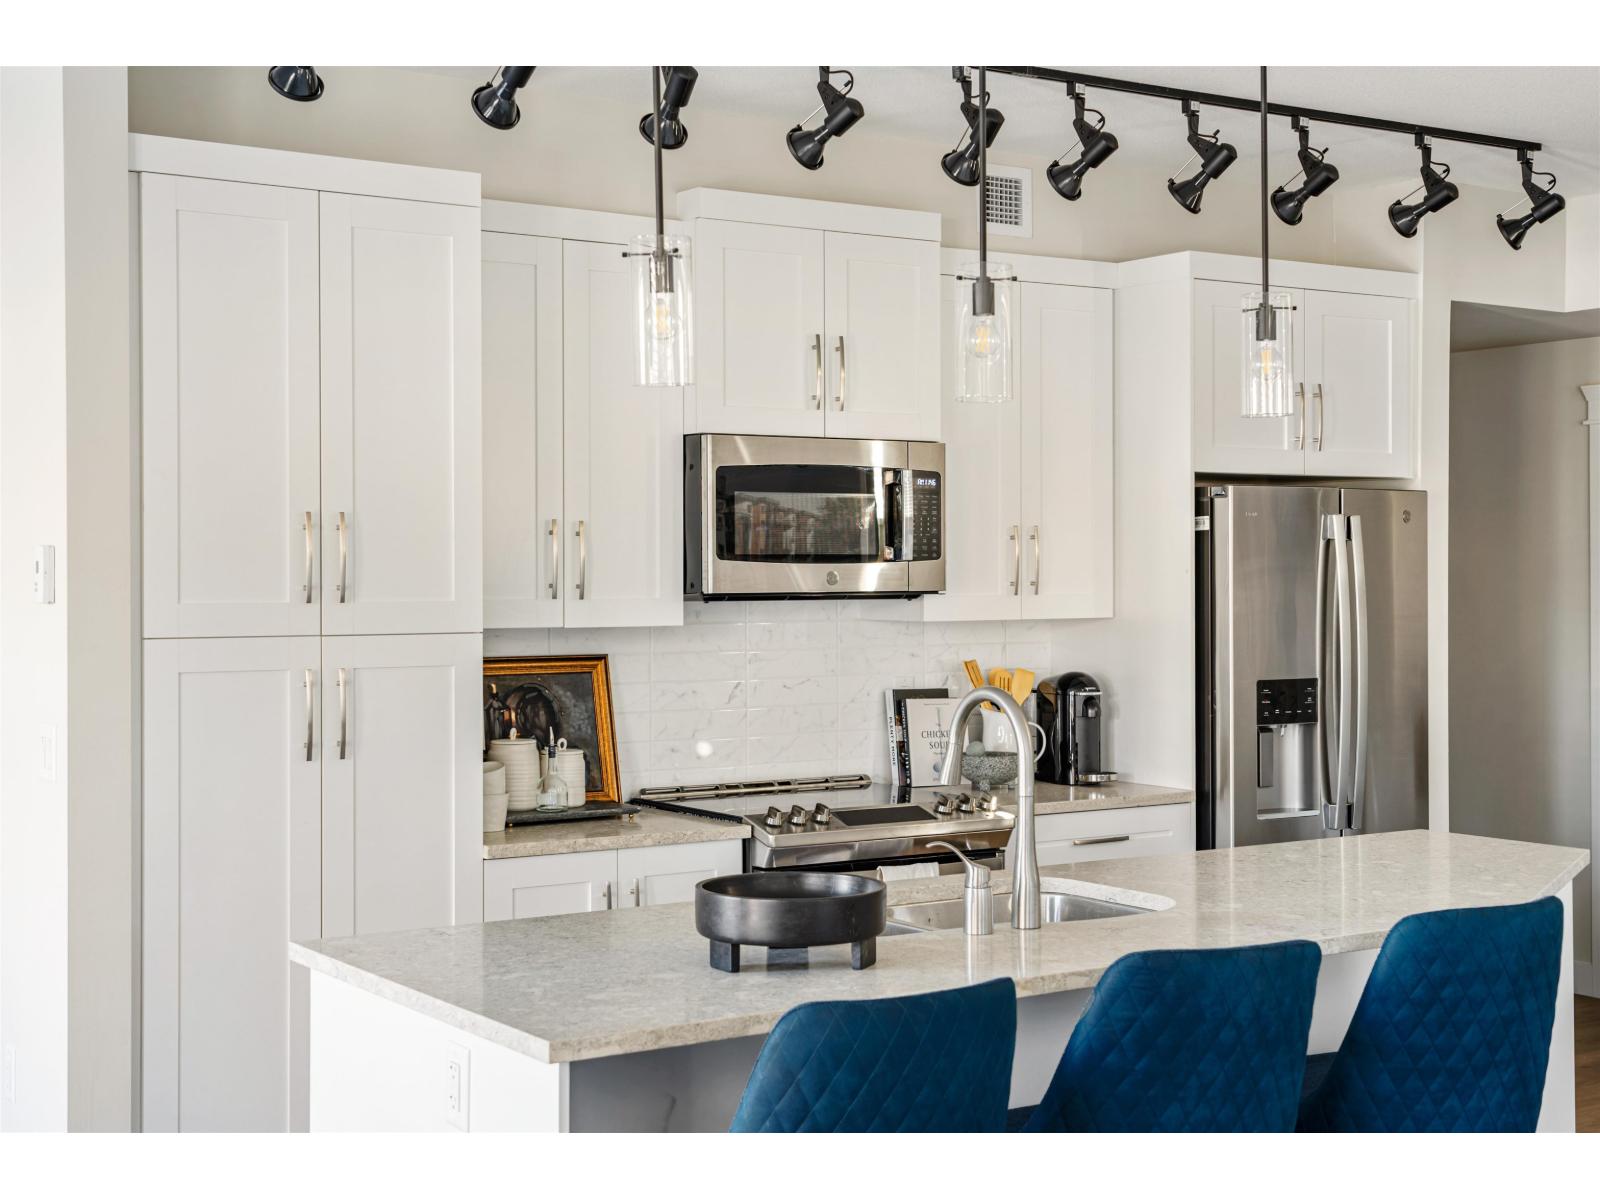
Welcome to this rare and highly sought-after corner 3-bedroom unit at Ledgeview 2 by Quadra Homes! This bright and spacious home features 1,049 sq. ft. of thoughtfully designed living space, perfect for families or investors. This unit includes 2 PARKING STALLS & RARE BONUS OF 2 STORAGE LOCKERS - Plenty of space for seasonal items, luggage, sports gear, or even small furniture - a standout feature rarely available in condos! Walking distance to Skytrain, close to shopping, schools and everyday amenities. Completion expected November 2026. (id:44393)
Coldwell Banker Executives Realty
Surrey, British Columbia
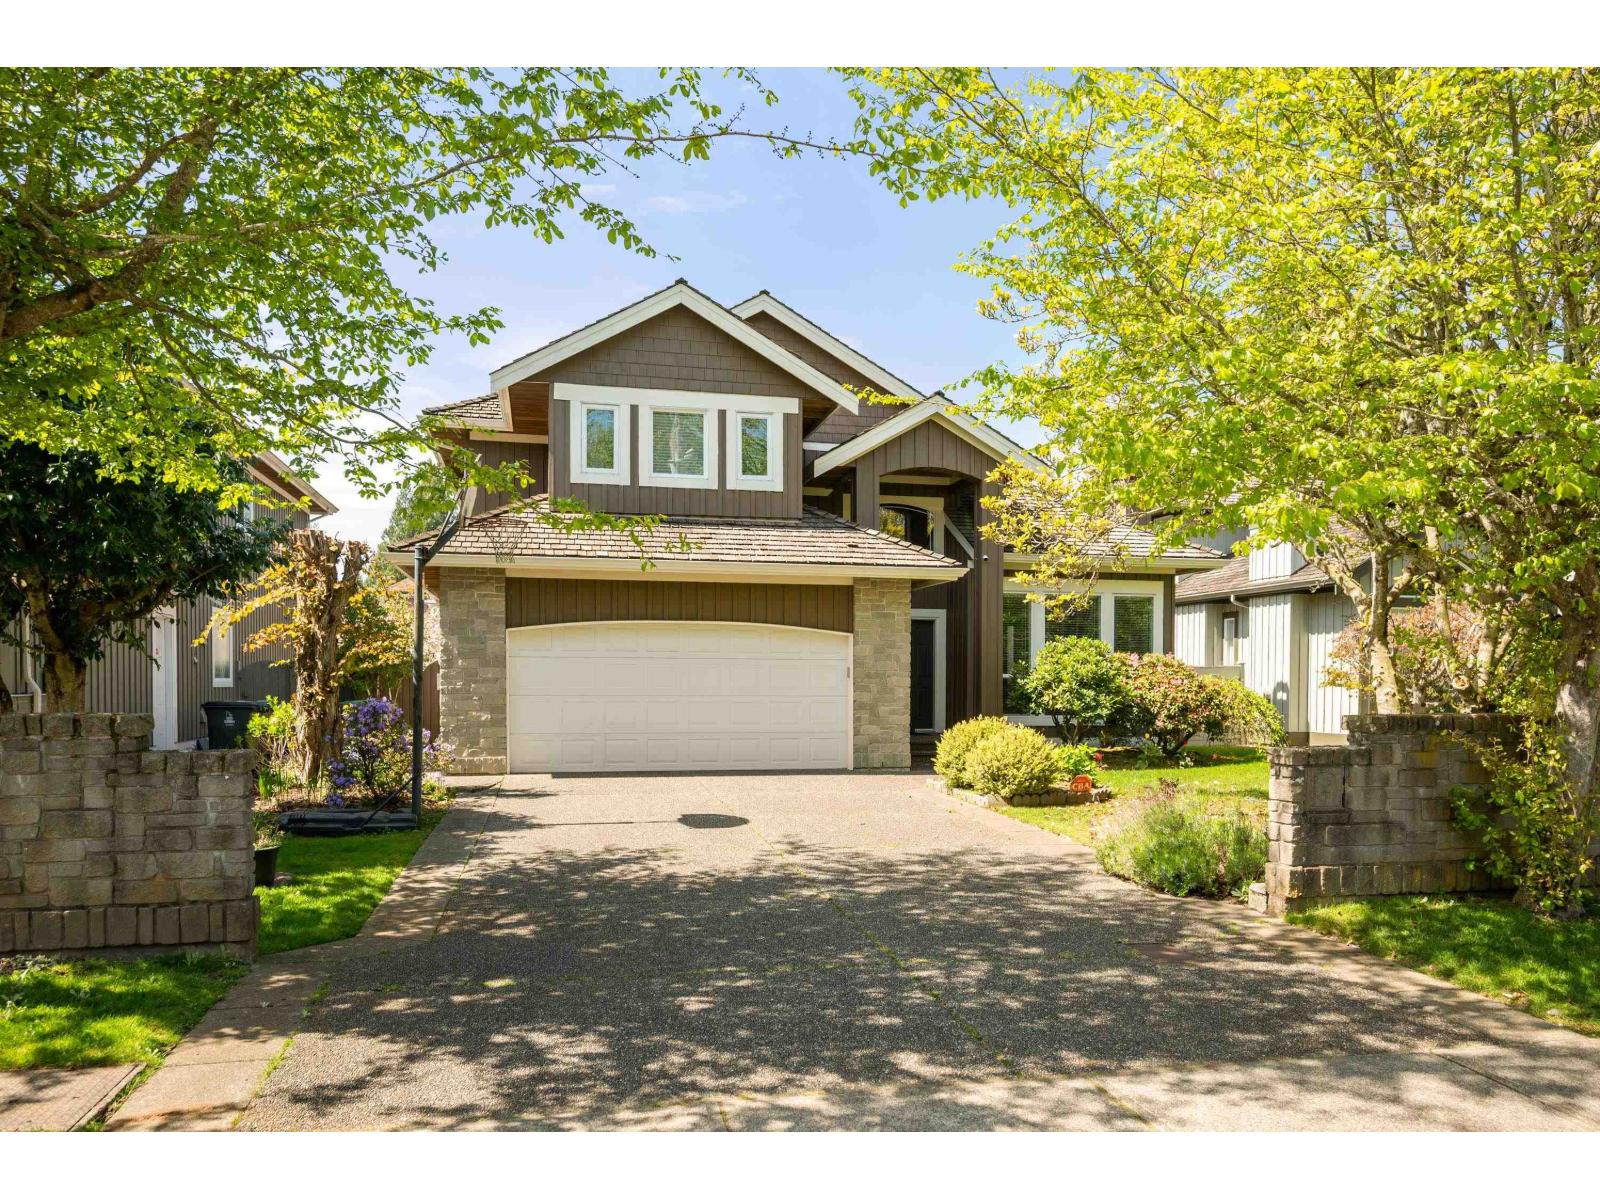
A stunningly crafted residence on sun-drenched backyard in the heart of Sunnyside park area. This gorgeous home has been exquisitely built and features hardwood floor on main floor, high efficency force air heating and air conditioning. Main floor offers a 11 feet height living/dining area, gourmet kitchen with extra counters, and loads of cabinets, a open family room and a spacious office. Upstairs offers 4 bedroom including custom millwork bath rooms. Minutes to the prestigious Semiahmoo Secondary school, Bayredige elementary, recreation center, library and the beach. (id:44393)
Homeland Realty
Surrey, British Columbia
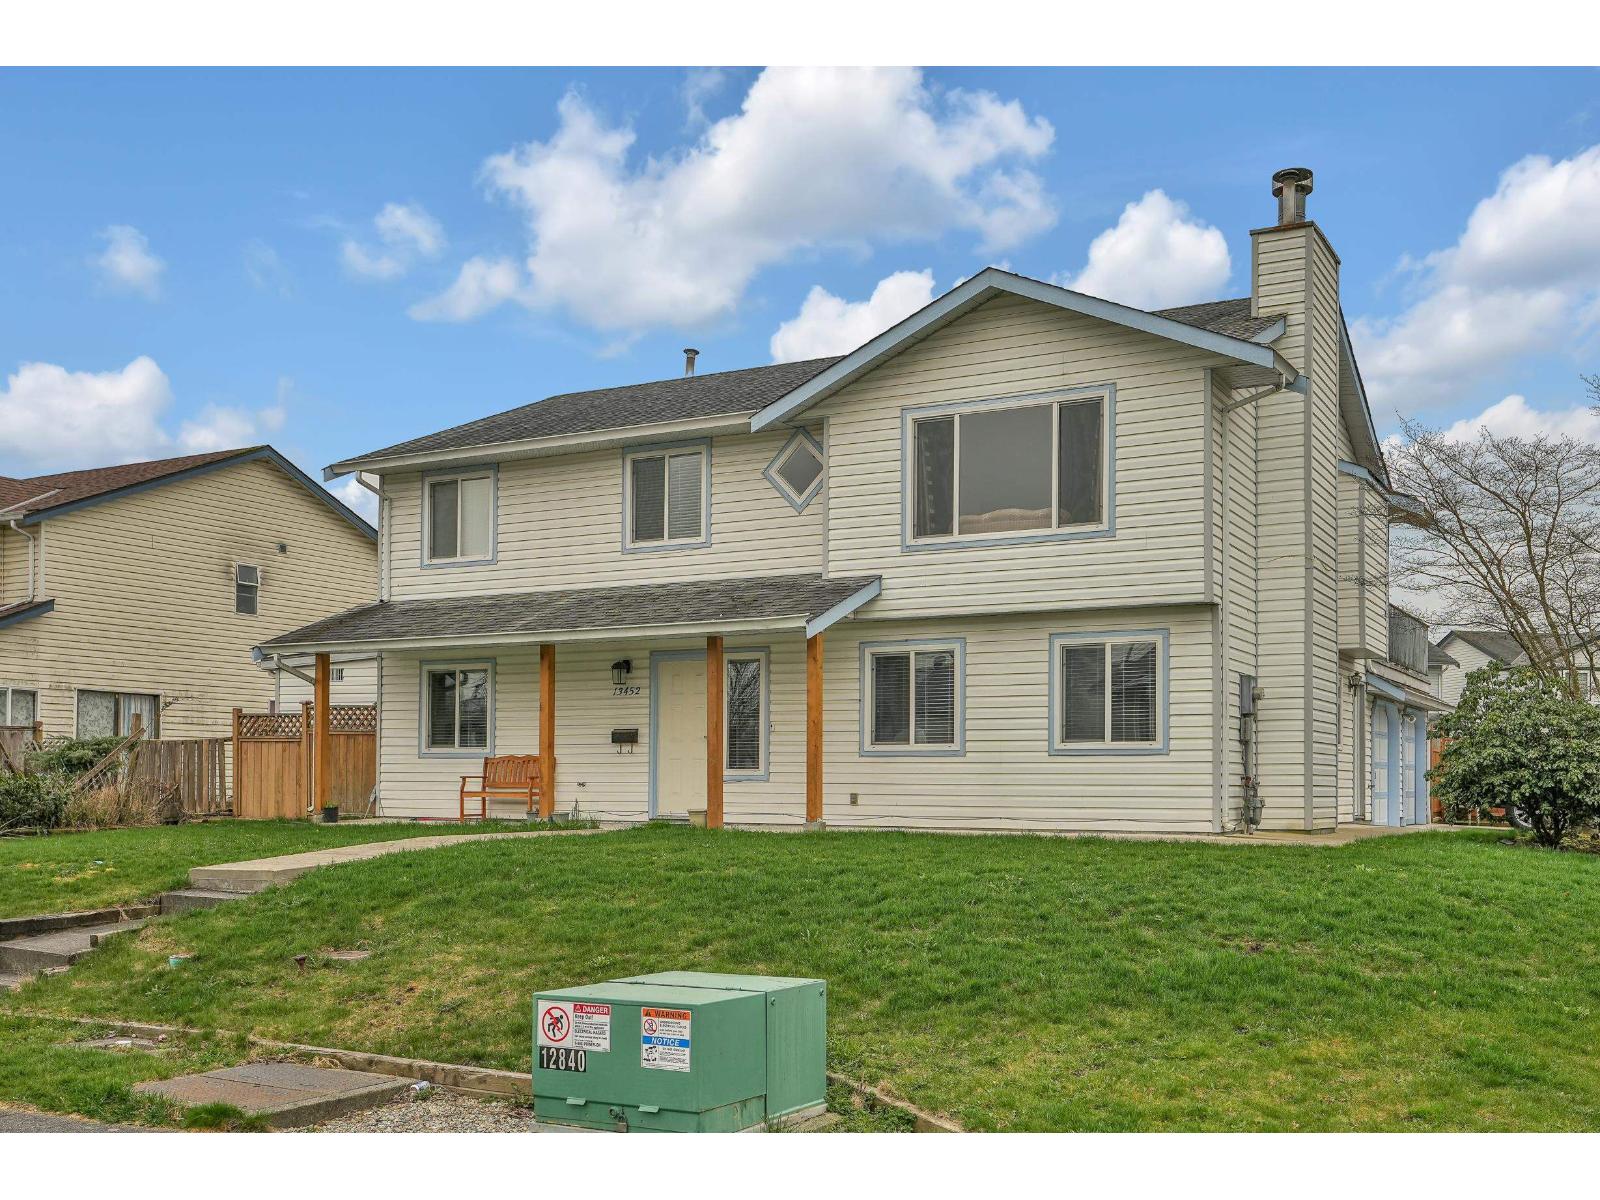
Absolutely delighted of this remarkable 5-bedroom residence on 7023 sqft lot with double garage! Boasting a spacious layout with 3 bedrooms upstairs and 2 full bathrooms, this home offers a perfect blend of functionality and comfort. The addition of a well-appointed 2-bedroom rental suite downstairs adds immense value, providing flexibility for extra income . Situated as a corner unit, the property enjoys ample natural light and a sense of openness that's truly inviting. Impeccably maintained and wonderfully clean, this home exceeded our expectations in every aspect. If you're in search of, well-maintained property with rental potential, look no further. (id:44393)
Gilco Real Estate Services
Surrey, British Columbia
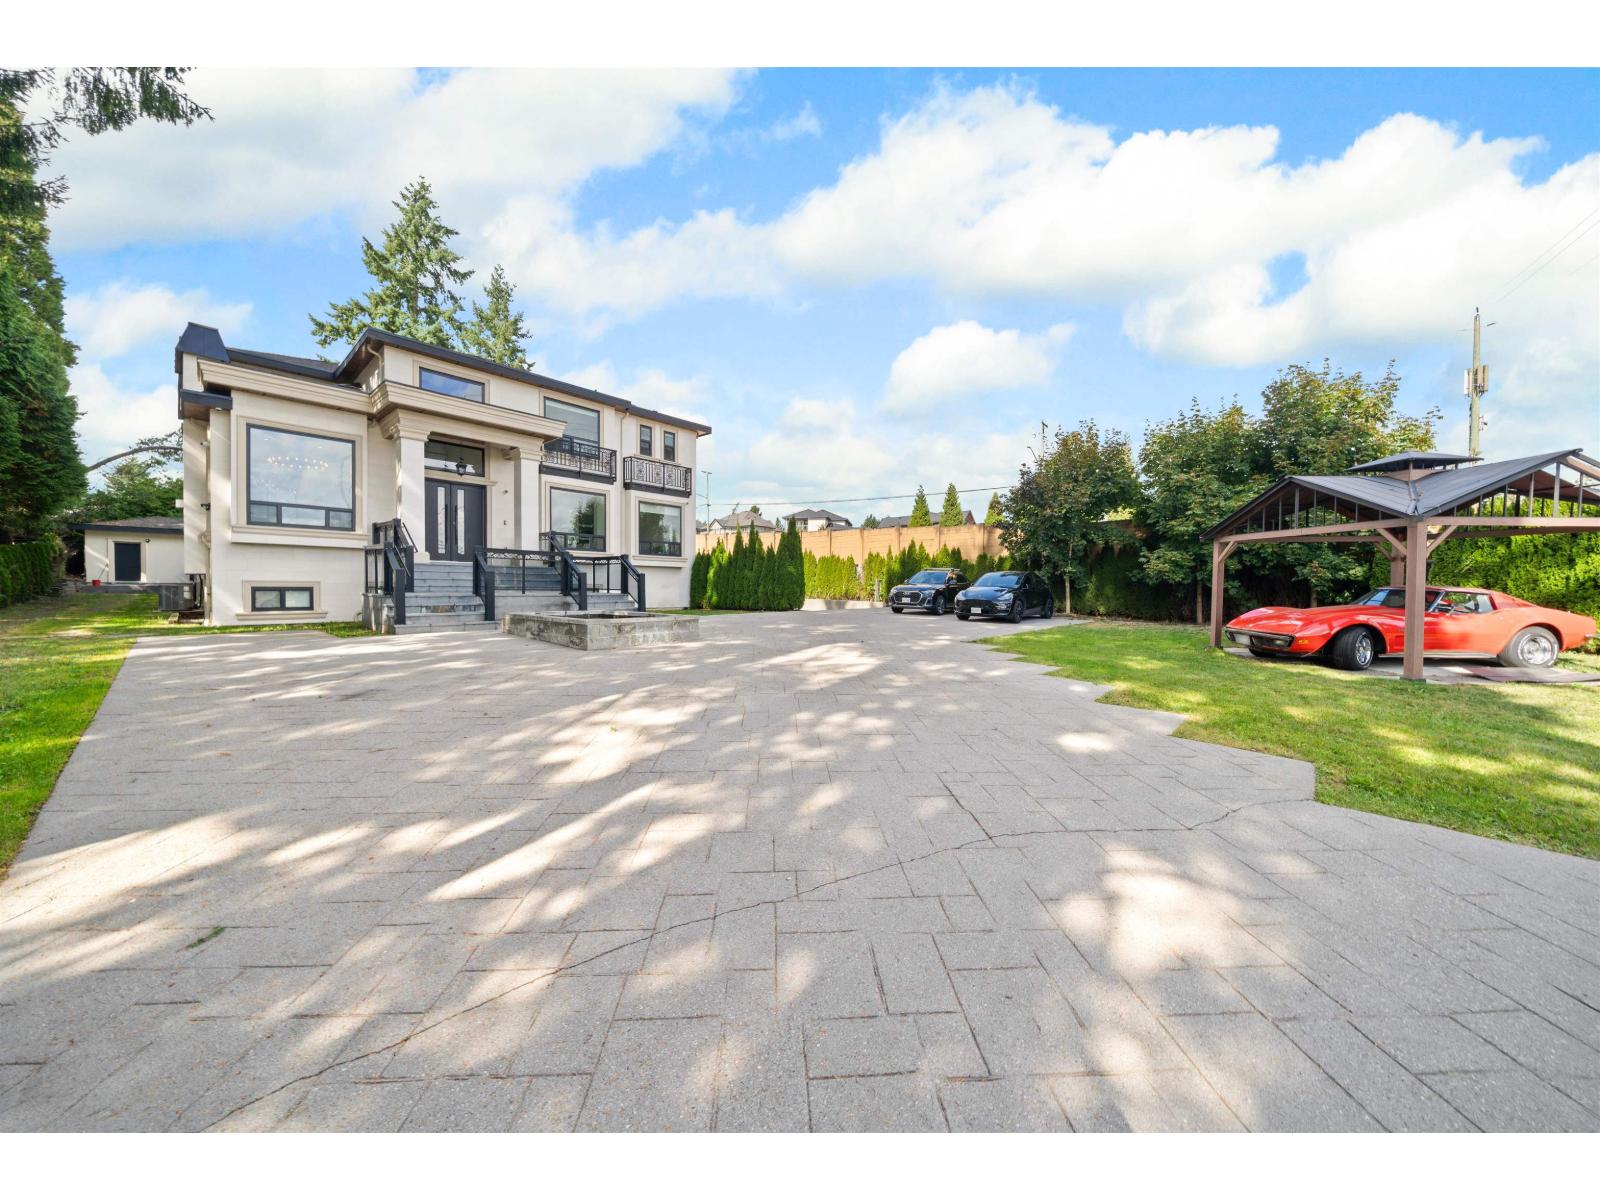
Panorama Ridge estate on a rare 17,116 sq.ft. lot, built in 2017 and designed for resort-style living. Approx. 8,695 sq.ft. with a dramatic entry, soaring ceilings, entertainer's kitchen + spice/wok kitchen, and a main-floor primary suite. Stacking doors open to an incredibly private yard. Downstairs is your wellness club with an indoor pool, sauna, gym, media and bar. Major bonus: multiple revenue-generating suites producing $5,000+ monthly-ideal to offset costs or for multi-gen living. Potential for future industrial or office/retail development (buyer to verify with City/OCP). Radiant heat, A/C, double garage + RV parking. Showing by Private Appointment. (id:44393)
Exp Realty
Surrey, British Columbia
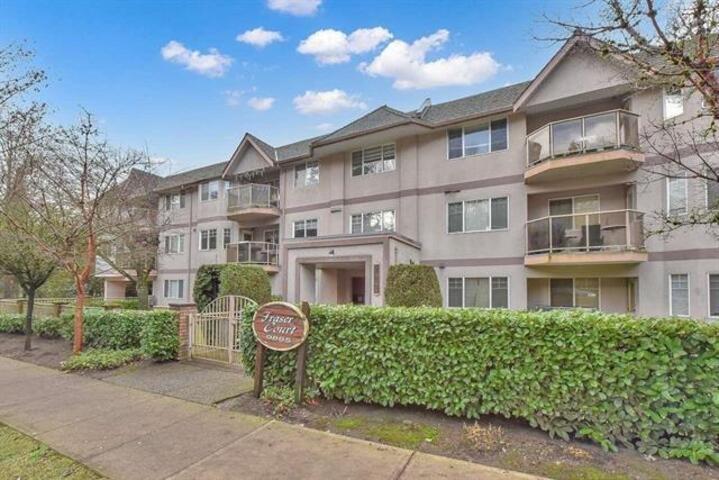
INVESTORS & FIRST-TIME BUYERS ALERT! Ground-floor 2 BED + 2 BATH home just under 1,000 SQFT with rare oversized yard access-perfect for pets and outdoor living. Spacious living room with cozy fireplace and direct yard access from both the living area and primary bedroom. Bright kitchen with breakfast nook and ensuite laundry. Large primary bedroom fits a king-size bed and features a walk-in closet and private ensuite. Recently updated with fresh paint and new light fixtures. Well-maintained building in a prime central location-minutes to SFU, Central City, Jim Pattison hospital, Surrey Memorial Hospital & King George SkyTrain. Close to future SkyTrain expansion. (id:44393)
Woodhouse Realty
Kelowna, British Columbia
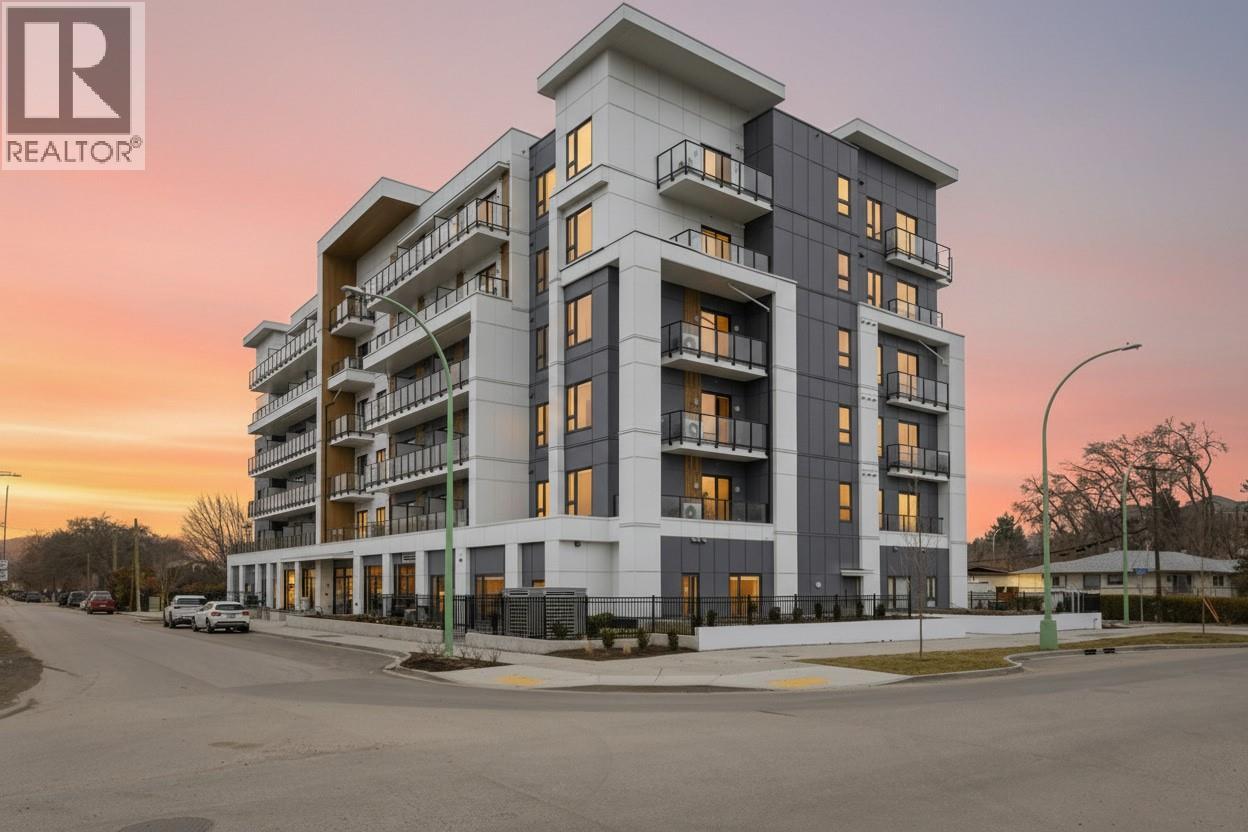
Experience a new aesthetic for modern living in this stunning, brand-new 2-bedroom, 2-bathroom corner suite at The Anacapri. Perfectly situated in the heart of the Capri/Landmark district—one of the city’s most diverse hubs—this residence offers the ultimate freedom to live exactly how you want. The home’s ""purposefully green"" design harmonizes with its surroundings, featuring a large private balcony that seamlessly extends your living space into the outdoors. Inside, you’ll find a tranquil sanctuary defined by quiet, private spaces and an atmosphere of ""inspired living"" that prioritizes the comfort of home. Beyond your front door, the vibrant energy of the Landmark District and the everyday conveniences of Capri Mall are just minutes away, and the Parkinson Recreation Centre provides a peaceful escape for recreational pursuits. This is a rare opportunity to own a piece of a thriving neighbourhood where community amenities, urban excitement, and natural beauty meet in perfect balance. Book your showing today! (id:44393)
Royal LePage Kelowna

Surrey, British Columbia
Exquisite living creatively designed and master crafted perched atop Panorama Ridge. Open great room floor plan with vaulted ceilings capitalize on the amazing unencumbered Ocean views and Gulf Islands are absolutely spectacular, with decks on both levels, radiant heat. 0.75 acre lot, total of 4000 sq-ft. (id:44393)
Sutton Group-West Coast Realty (Surrey/24)
Whitewood, Saskatchewan
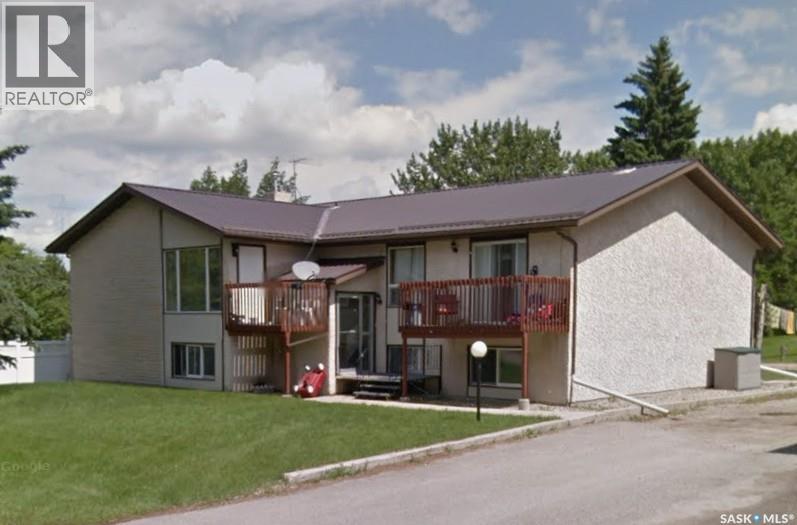
6-plex with four 2 bedroom units and two 1 bedroom units. All units are currently rented. Income was $67,185 in 2024 and $60,405 in 2025. Current rent is $5,950 per month ($5,950 x 12 = $71,400 estimated for 2026). Gravel parking for 6 vehicles at rear (electricity). Three upper units have balconies and air conditioning. Majority of windows have been updated. Common laundry in lower level. (id:44393)
Century 21 Dome Realty Inc.
Saanich, British Columbia
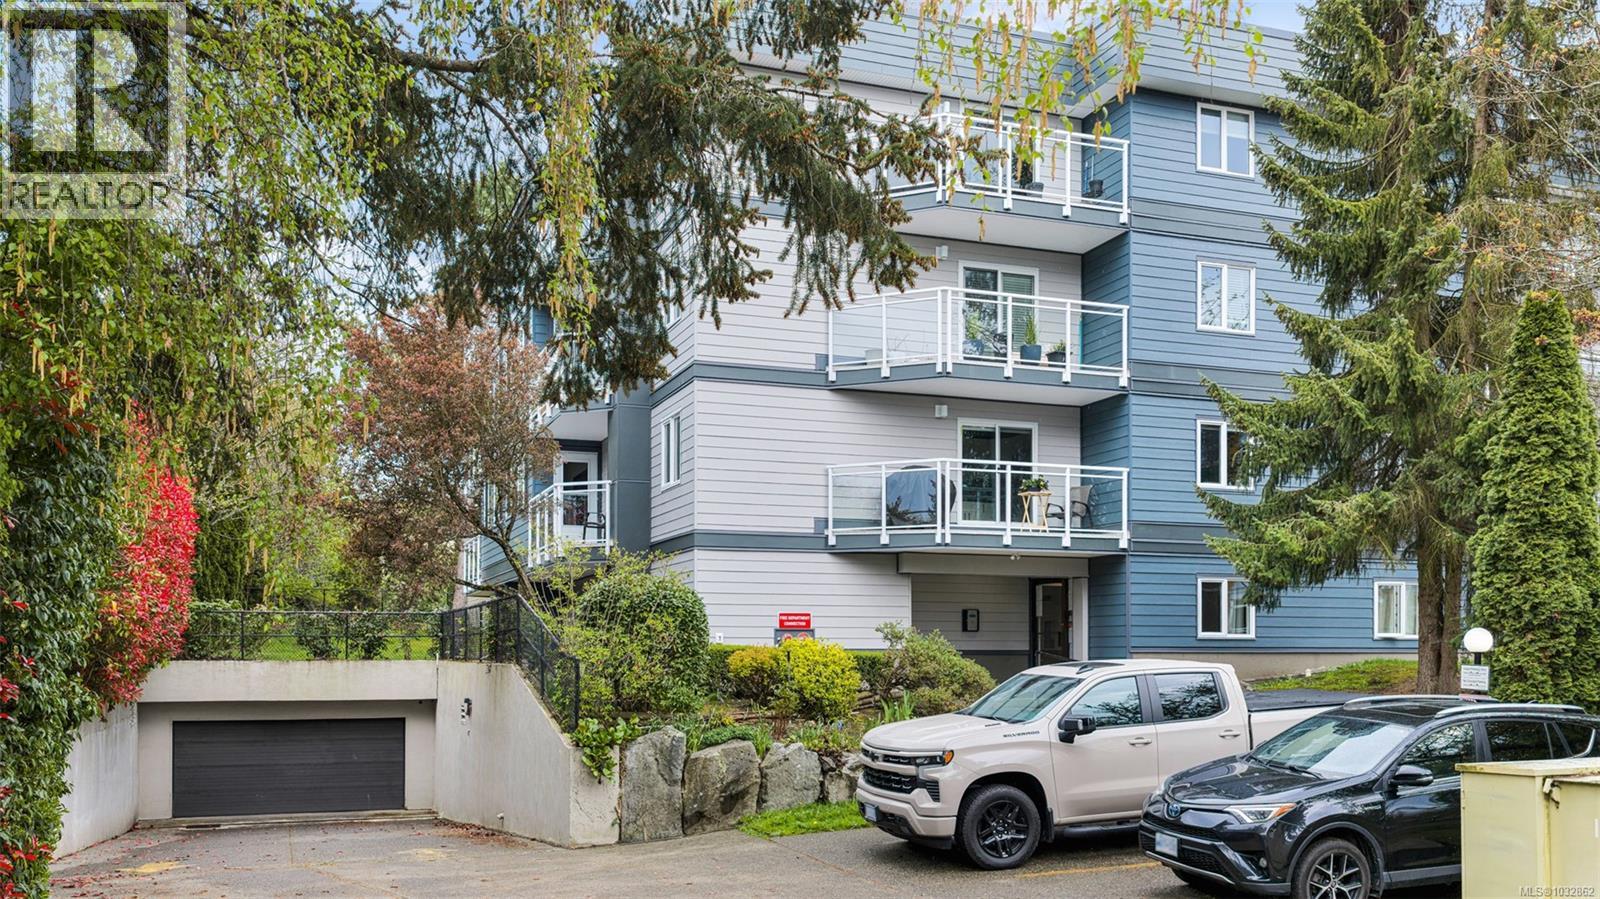
Like new! Buy with confidence knowing the building just completed a full make-over with new siding, new windows and new sliding glass doors. This large, bright 2 bd, 2 bth condo has over 1260sqft of inviting living space with an open kitchen area and real wood burning fire place in the living room. Cats are welcome and will love the ground floor corner unit on the quiet side of the building away from the road. The master suite has a walk-thru closet and ensuite. The second bedroom is on the opposite side giving each room a sense of privacy. Updated kitchen with full height maple cabinets, eating bar and a built-in pantry for storage. In suite laundry with full size appliances, laminate & tile floors and updated fixtures throughout. New hot water tank and baseboard heaters too. Secured underground parking and separate storage included. Conveniently located and within walking distance to Mayfair Mall, Uptown Centre and Thrifty Foods. Bus route and parks nearby as well. (id:44393)
Pemberton Holmes Ltd.

Williams Lake, British Columbia
Established laundromat business with a strong local presence and multiple income streams already in place. This fully equipped operation offers self-serve laundry alongside wash-and-fold, pressing, and starching services, serving both everyday customers and commercial accounts. The business benefits from consistent foot traffic, repeat clientele, and existing commercial and industrial service relationships that provide dependable recurring revenue. All equipment and operational systems are included, making this a true turnkey opportunity for a new owner. This is an excellent opportunity to step into an established business with growth potential and a solid customer base. (id:44393)
Royal LePage Interior Properties
Lumby, British Columbia
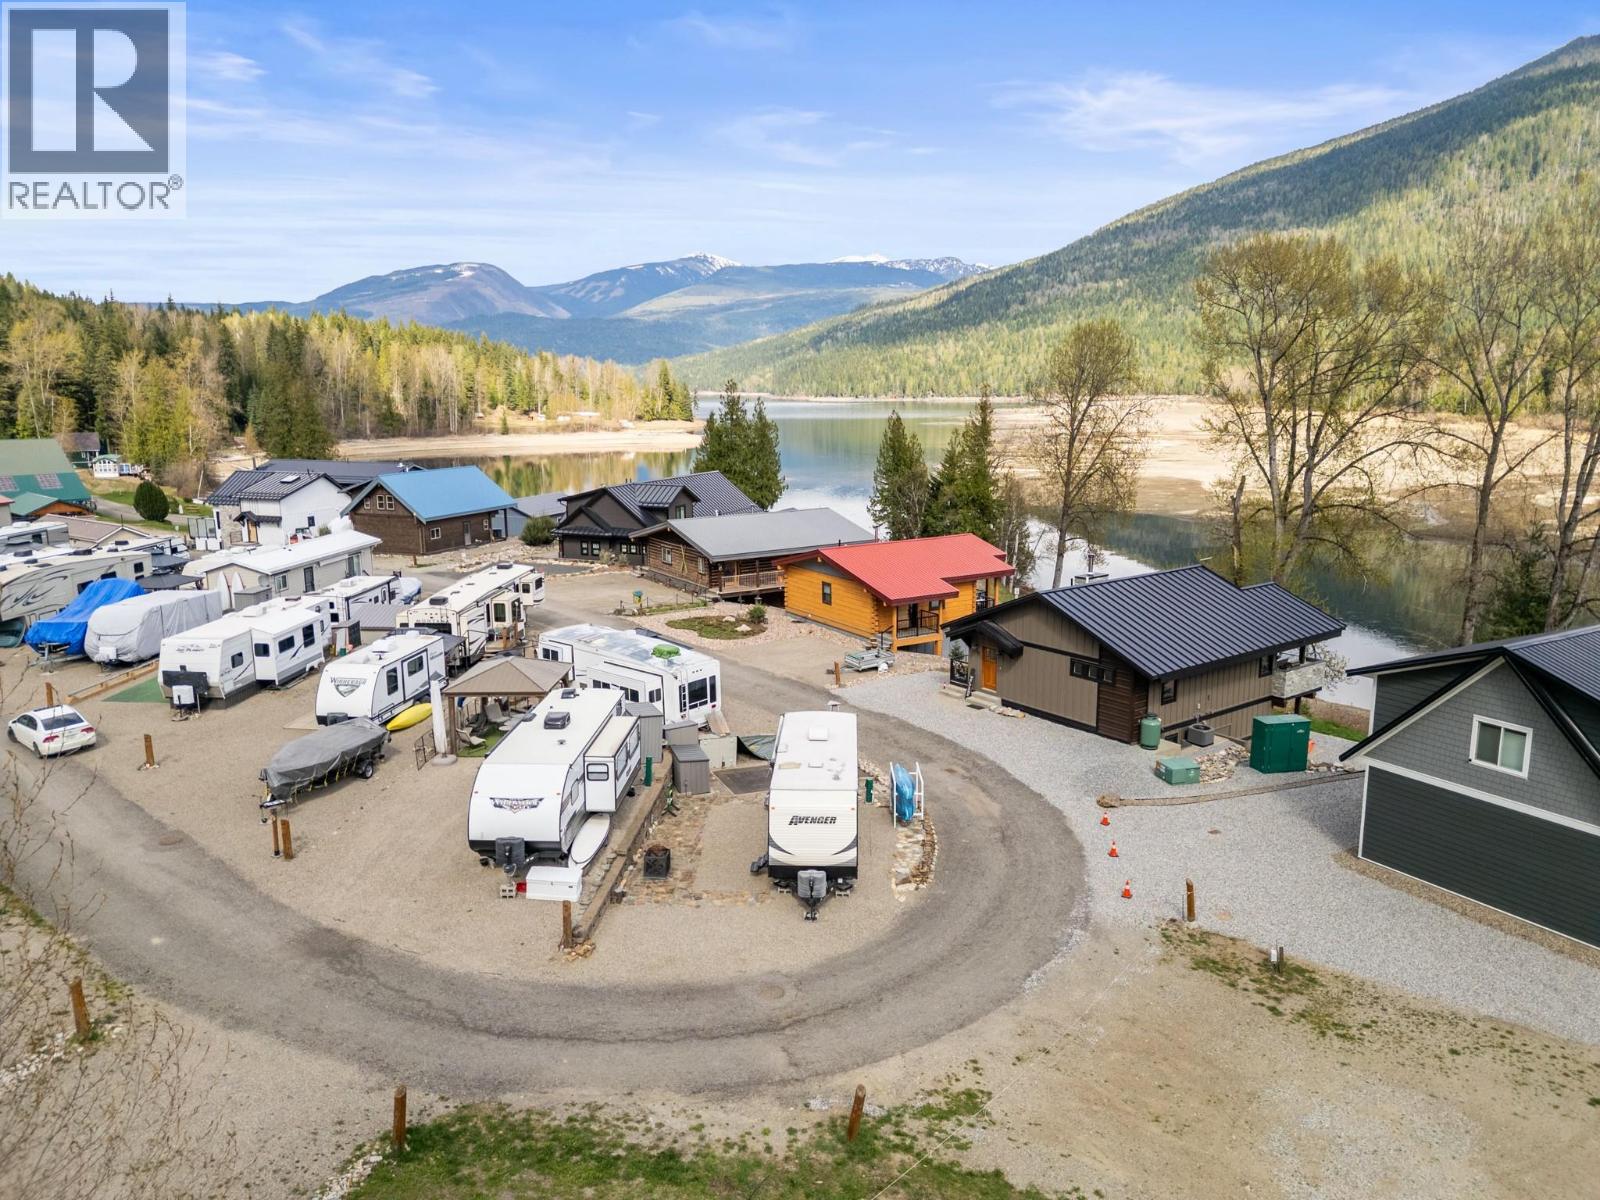
Recreational Properties community in Cherryville. Set on a premium corner lot, this fully landscaped 32’ x 70’ flat parcel offers the perfect combination of privacy, functionality, and scenic surroundings. Whether you’re searching for a peaceful summer escape or a ready-to-enjoy recreational getaway, this property is designed for effortless enjoyment. Just steps away from the nearby boat slip, you’ll have easy access to the calm waters of Sugar Lake for boating, paddling, swimming, and memorable days on the lake. Renowned for its excellent fishing and quiet atmosphere, Sugar Lake is a true hidden gem for nature lovers and outdoor enthusiasts alike. The lot is equipped with 50-amp power and full hookups, making RV living comfortable and convenient throughout the season. Owners also enjoy year-round access, with water service turned off during the winter months. With no age restrictions, this welcoming community is ideal for families, couples, and retirees alike. For added flexibility, owners have the option to rent their lot through the on-site management company, offering excellent income potential when not in personal use. Framed by beautiful lake and Monashee Mountains views, this affordable recreational property offers the perfect place to unwind, explore, and create lasting memories. (id:44393)
RE/MAX Vernon Salt Fowler
Taylor, British Columbia
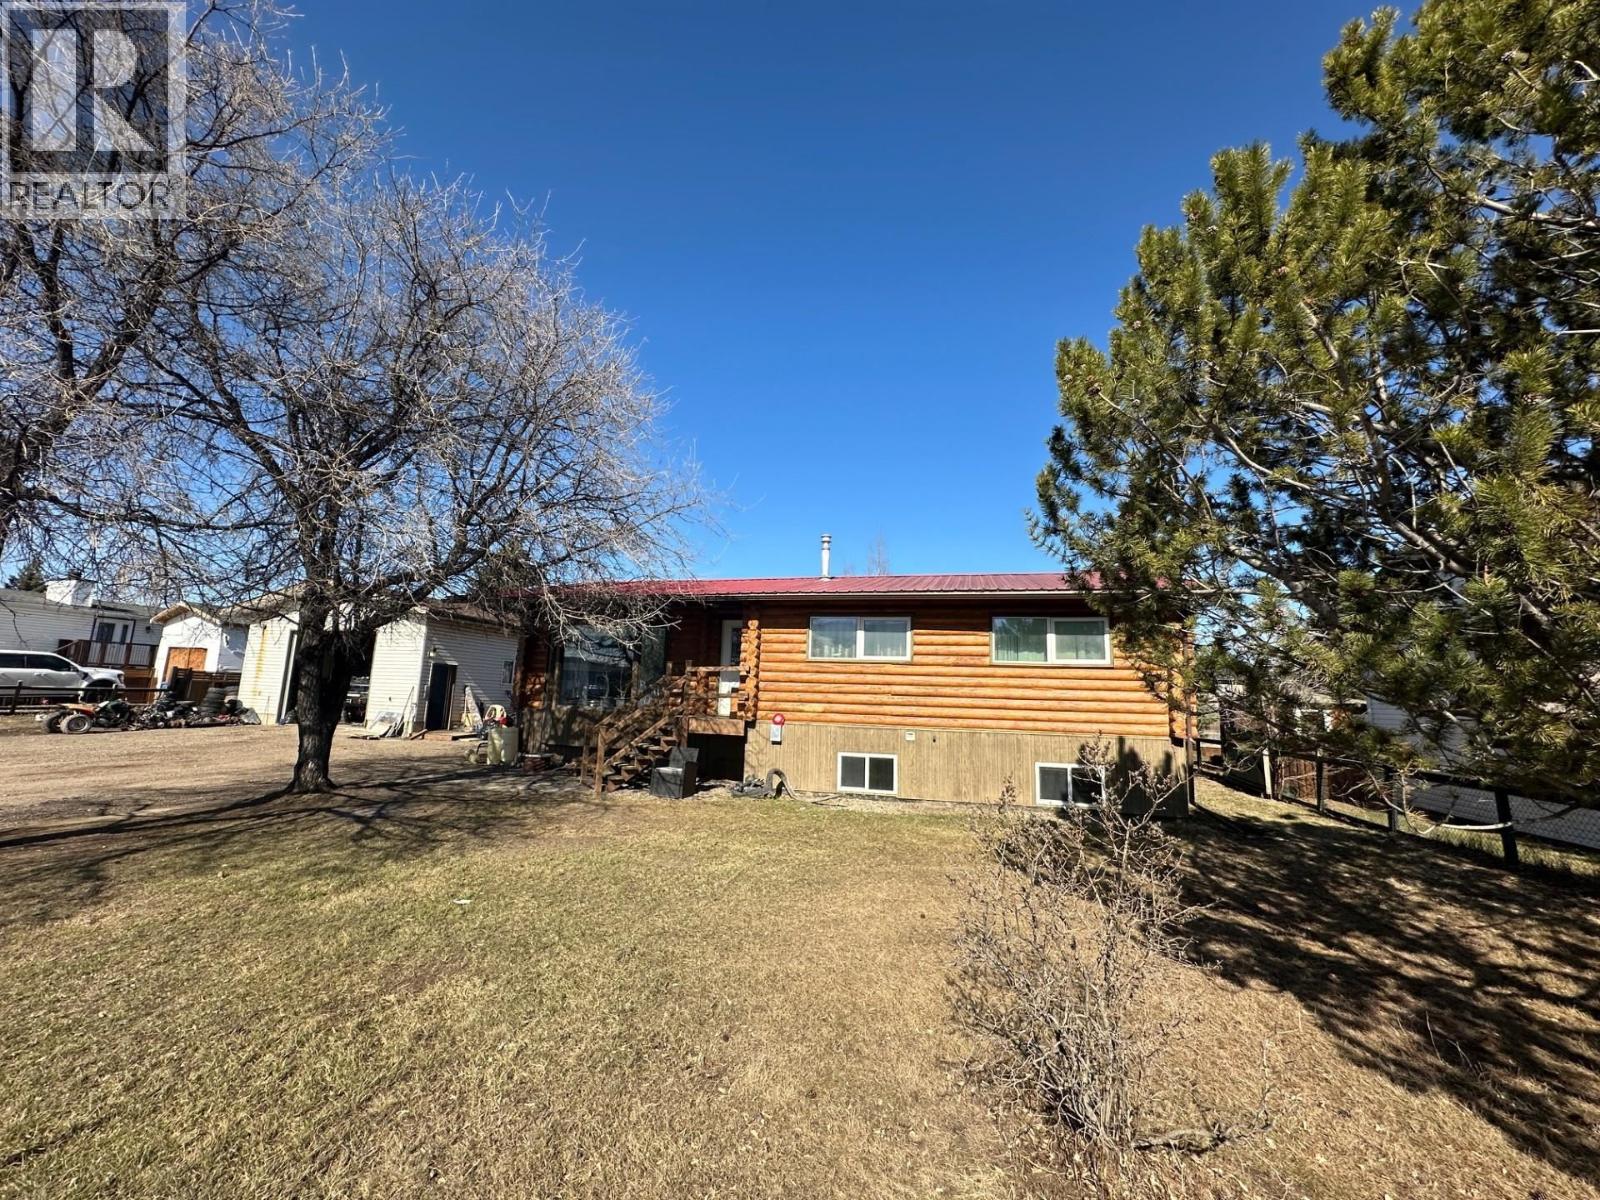
4 bedroom, 2 bathroom log home on a double lot with a full basement and excellent garage space! This property offers rustic character with warm log interior feature walls, a bright open living area, spacious kitchen and dining space, and practical main-floor living. The basement adds valuable extra space, including laundry/utility area and room for storage or future improvements. Outside, enjoy the added room and flexibility of a double lot, mature trees, yard space, and a detached 26' x 24' garage featuring a 12' overhead door—ideal for parking, storage, toys, or a workshop. A great opportunity for buyers looking for space, character, and functionality in one package. (id:44393)
RE/MAX Action Realty Inc
Creston, British Columbia
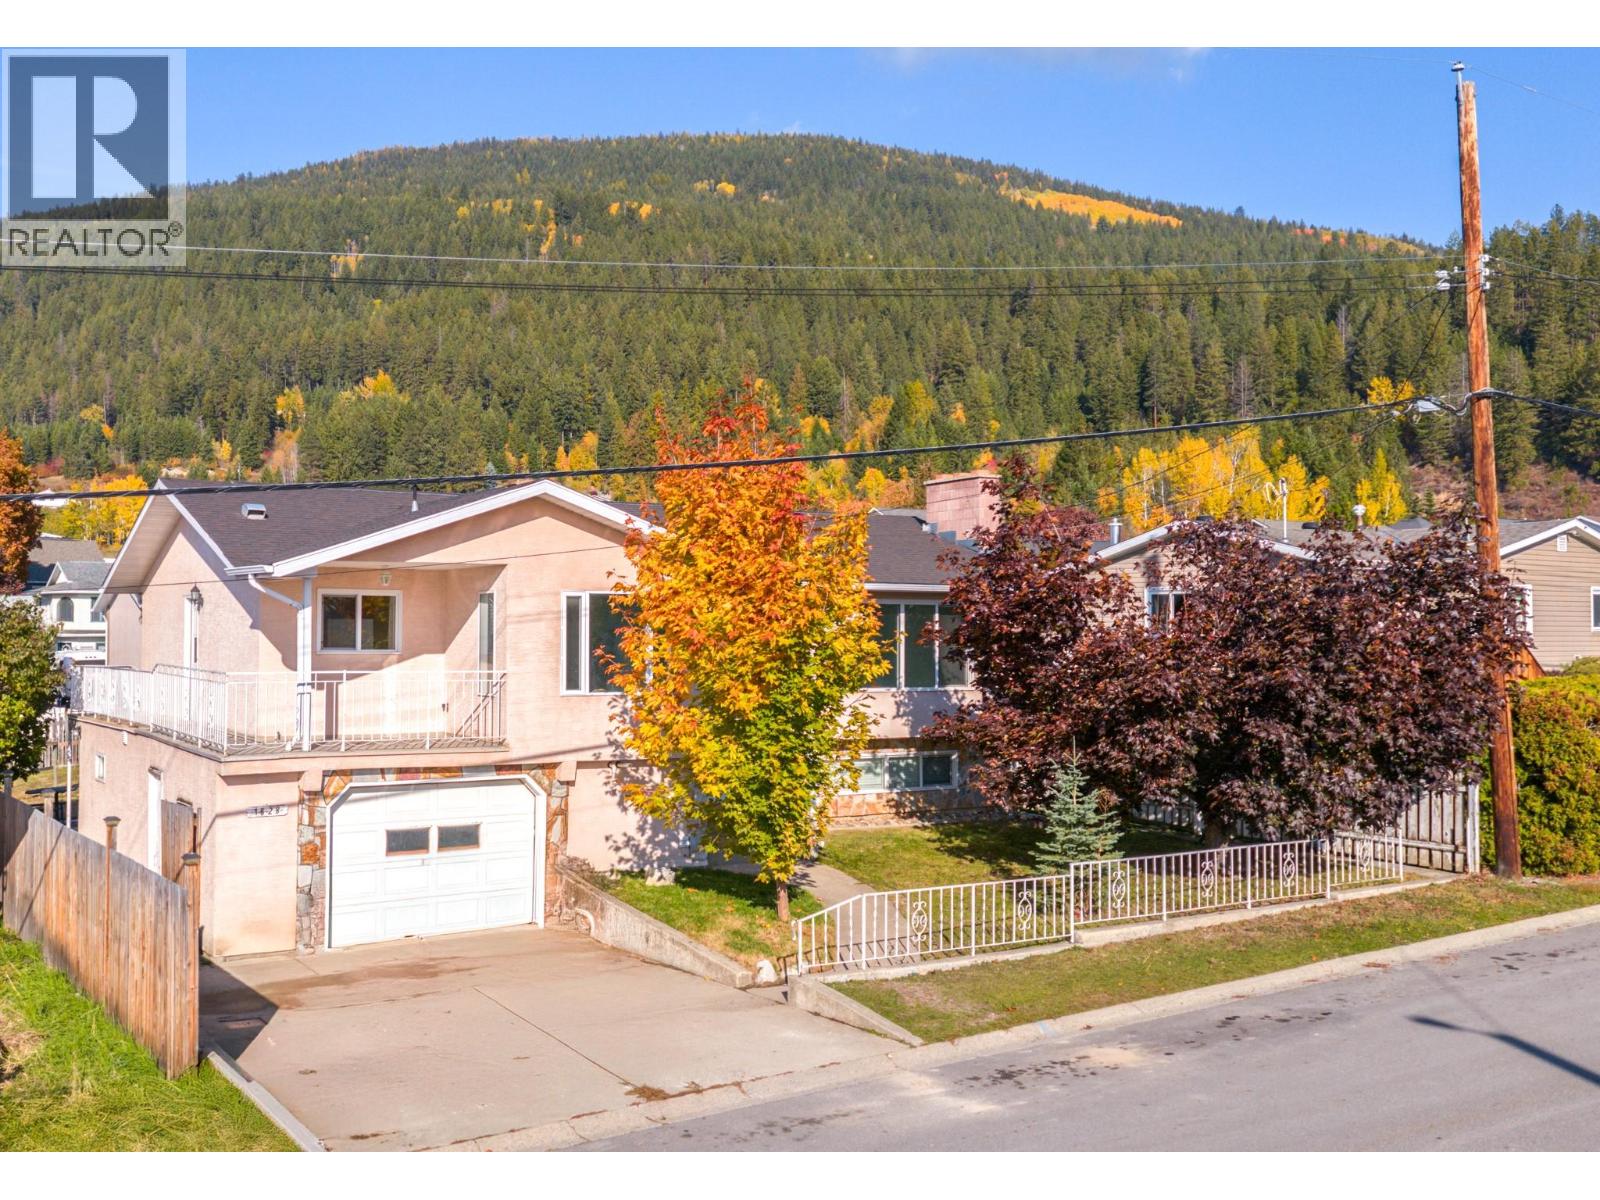
Set just half a block from the Creston & District Community Complex, this 5 bed 2 bath home offers flexibility, updates, and strong income potential. Upstairs features 3 bedrooms and 1 bathroom, with recent improvements including updated flooring, new windows, new kitchen cabinetry, and countertops. The walkout basement is fully suited with 2 bedrooms and 1 bathroom, complete with its own kitchen, laundry, and separate entrance, ideal for rental income or extended family. The home is currently owner-occupied, giving buyers the option for vacant possession at closing. Basement windows were updated approximately 3–4 years ago as well, and a dedicated exterior access door was added during the suite conversion. Key mechanical and exterior updates include a roof replaced approximately 2–3 years ago and a natural gas hot water tank (approx. 5 years). Natural gas has been brought to the home with hookups available for a gas dryer and stove, offering straightforward future conversion from the current electric appliances. Located within walking distance to schools, shopping, and recreation, this property combines a central location with practical upgrades and a versatile layout. Call your realtor to book a showing! (id:44393)
Real Broker B.c. Ltd
Vanscoy Rm No. 345, Saskatchewan
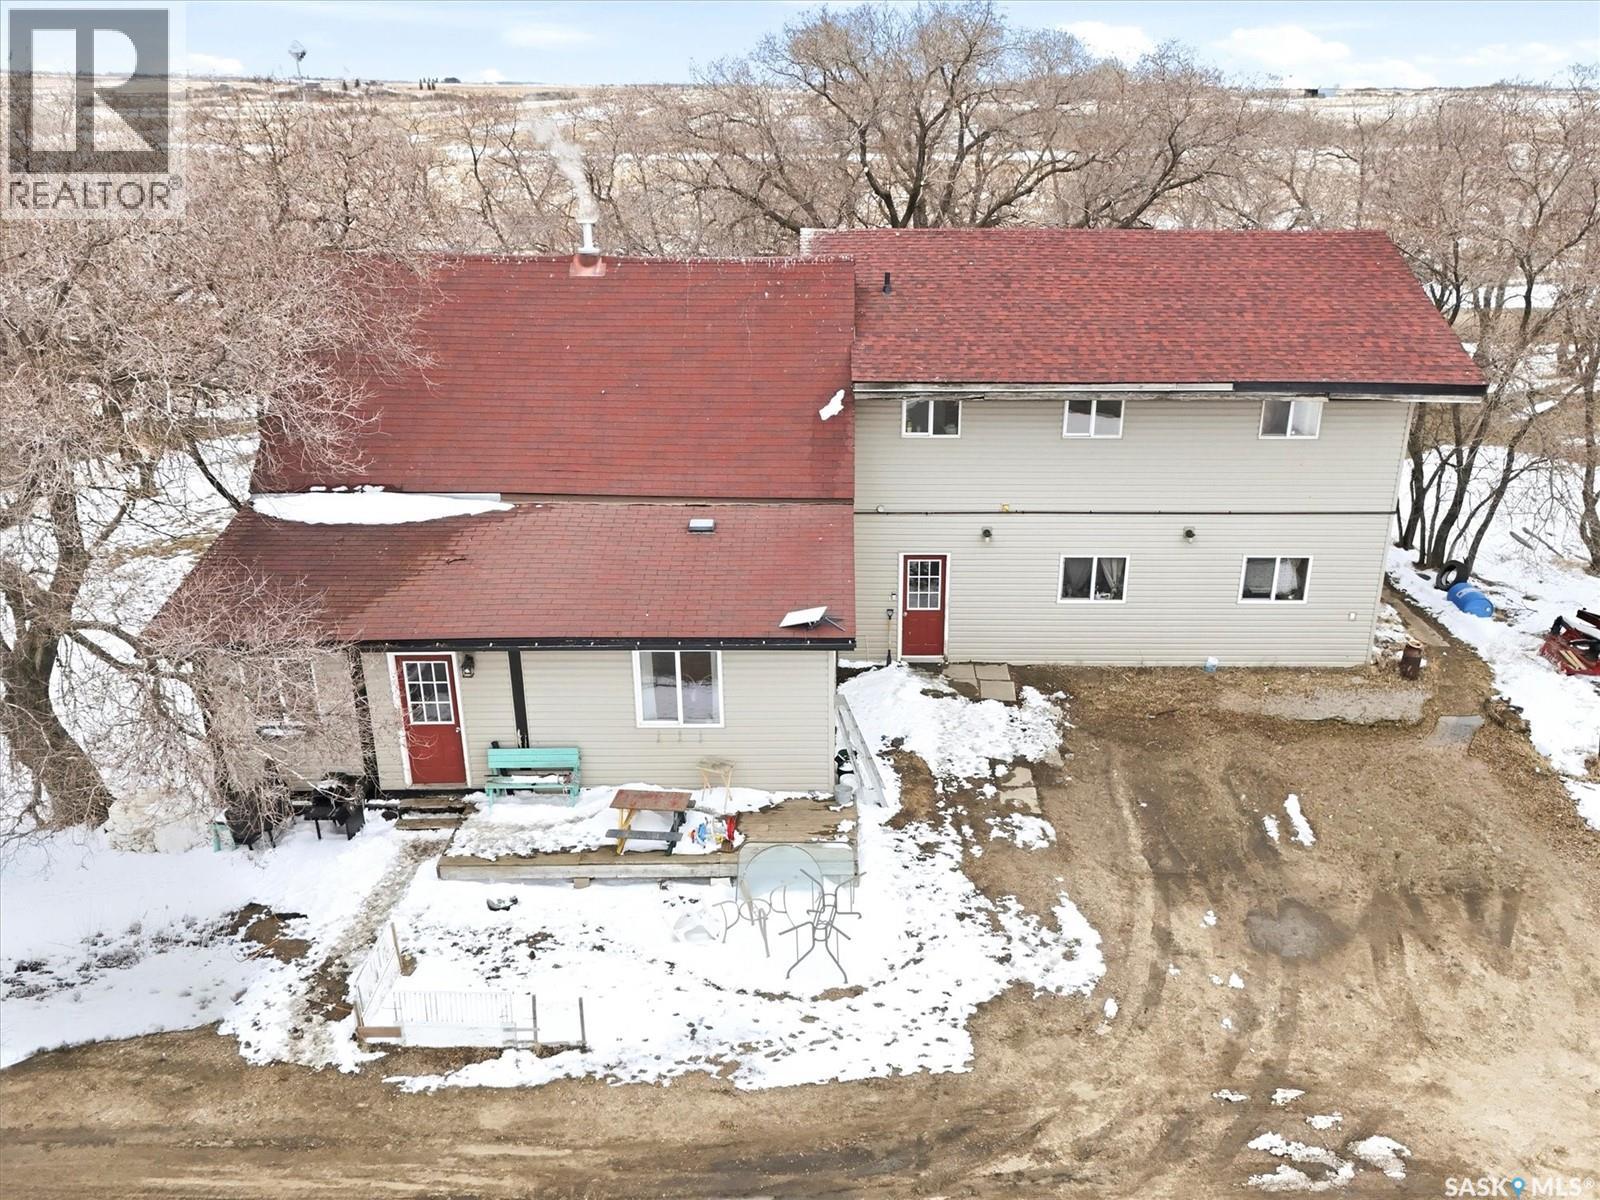
Pavement within feet of this Acreage. This 77.5-acre property is comprised of two Parcels. It brings opportunity to own an acreage and to build equity with your hammer and nails. Buy it all or sell one parcel to fund renovations to the house and buildings. The house has had many additions. The main floor features kitchen and dining, Primary Bedroom with ensuite, laundry, and a suite built for their mother-in-law (2 bedrooms - or a bedroom and a living room, a kitchenette (no stove) and a 4-pc bath). Upstairs is a Great Room and 7 bedrooms, (potential an 8th) and a 4-pc bath. A shelterbelt partially surrounds the house. Outbuildings include a horse barn, retired dairy barn (with 2500-gal water tank), adjacent calf barn, and a 40 x 40 shop (heated one side). Corrals and enclosures complete the yard. Timothy, brome and orchard grasses have been grown for hay. Square footage of the house is to be verified by buyer and / or buyer’s agent. Some images may be enhanced using AI for presentation purposes (e.g., digital decluttering). Modifications do not reflect permanent changes to the property. The playhouse and three-sided livestock shelter are not included in the sale. (id:44393)
RE/MAX Saskatoon
Courtenay, British Columbia
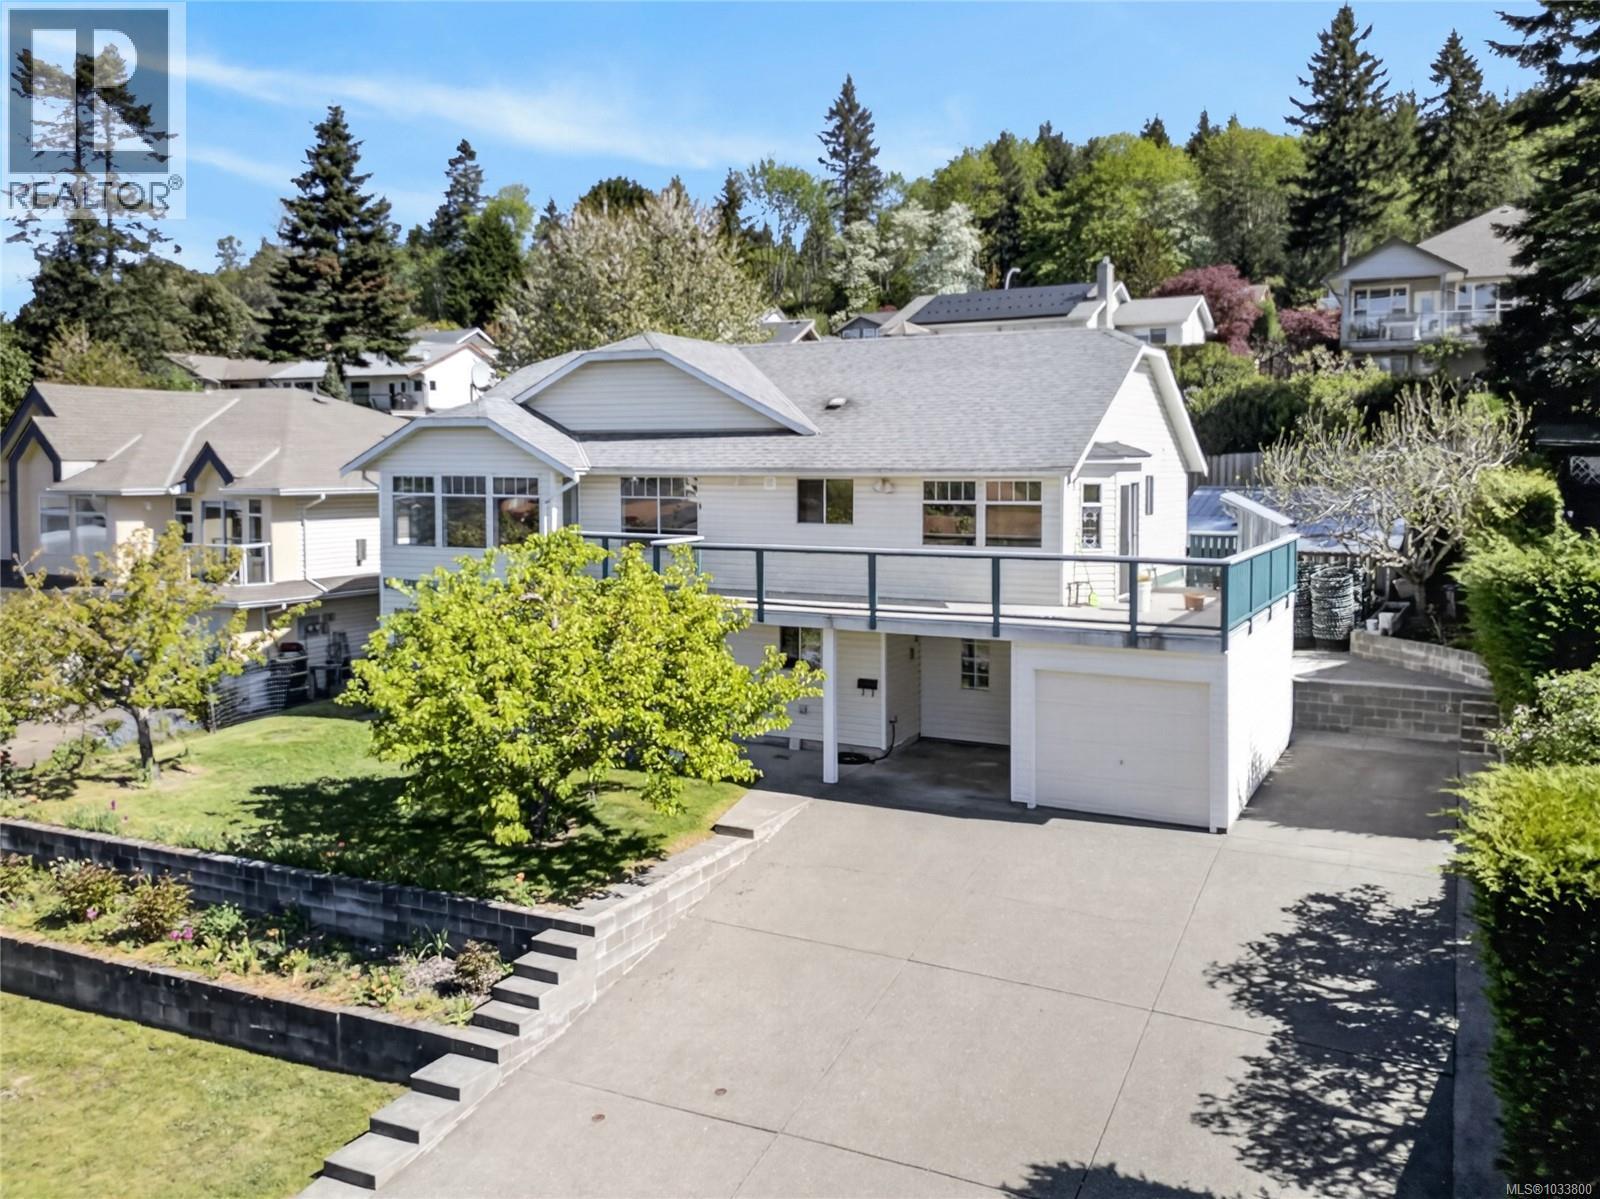
Bright and spacious family home in desirable East Courtenay, offering breathtaking mountain, glacier, and city views through large, sun-filled windows. The open-concept upper level maximizes light and scenery, featuring oak cabinetry, a pantry, and durable laminate flooring. Upstairs includes two bedrooms, including a spacious primary with a luxurious ensuite with soaker tub and dual sinks. Enjoy all-day sun on the south-facing sundeck.The lower level offers a self-contained 2-bedroom, 1-bath suite with its own entrance and new flooring—ideal for extended family or as a strong morgage helper with excellent rental potential. Located on a quiet street near schools, parks, shopping, and amenities, the property also features a 10' x 12' workshop, a 17' x 15' metal workshop, and a greenhouse. A versatile home with great views, functionality, and income potential—don’t miss it. (id:44393)
RE/MAX Ocean Pacific (Crtny)
Surrey, British Columbia
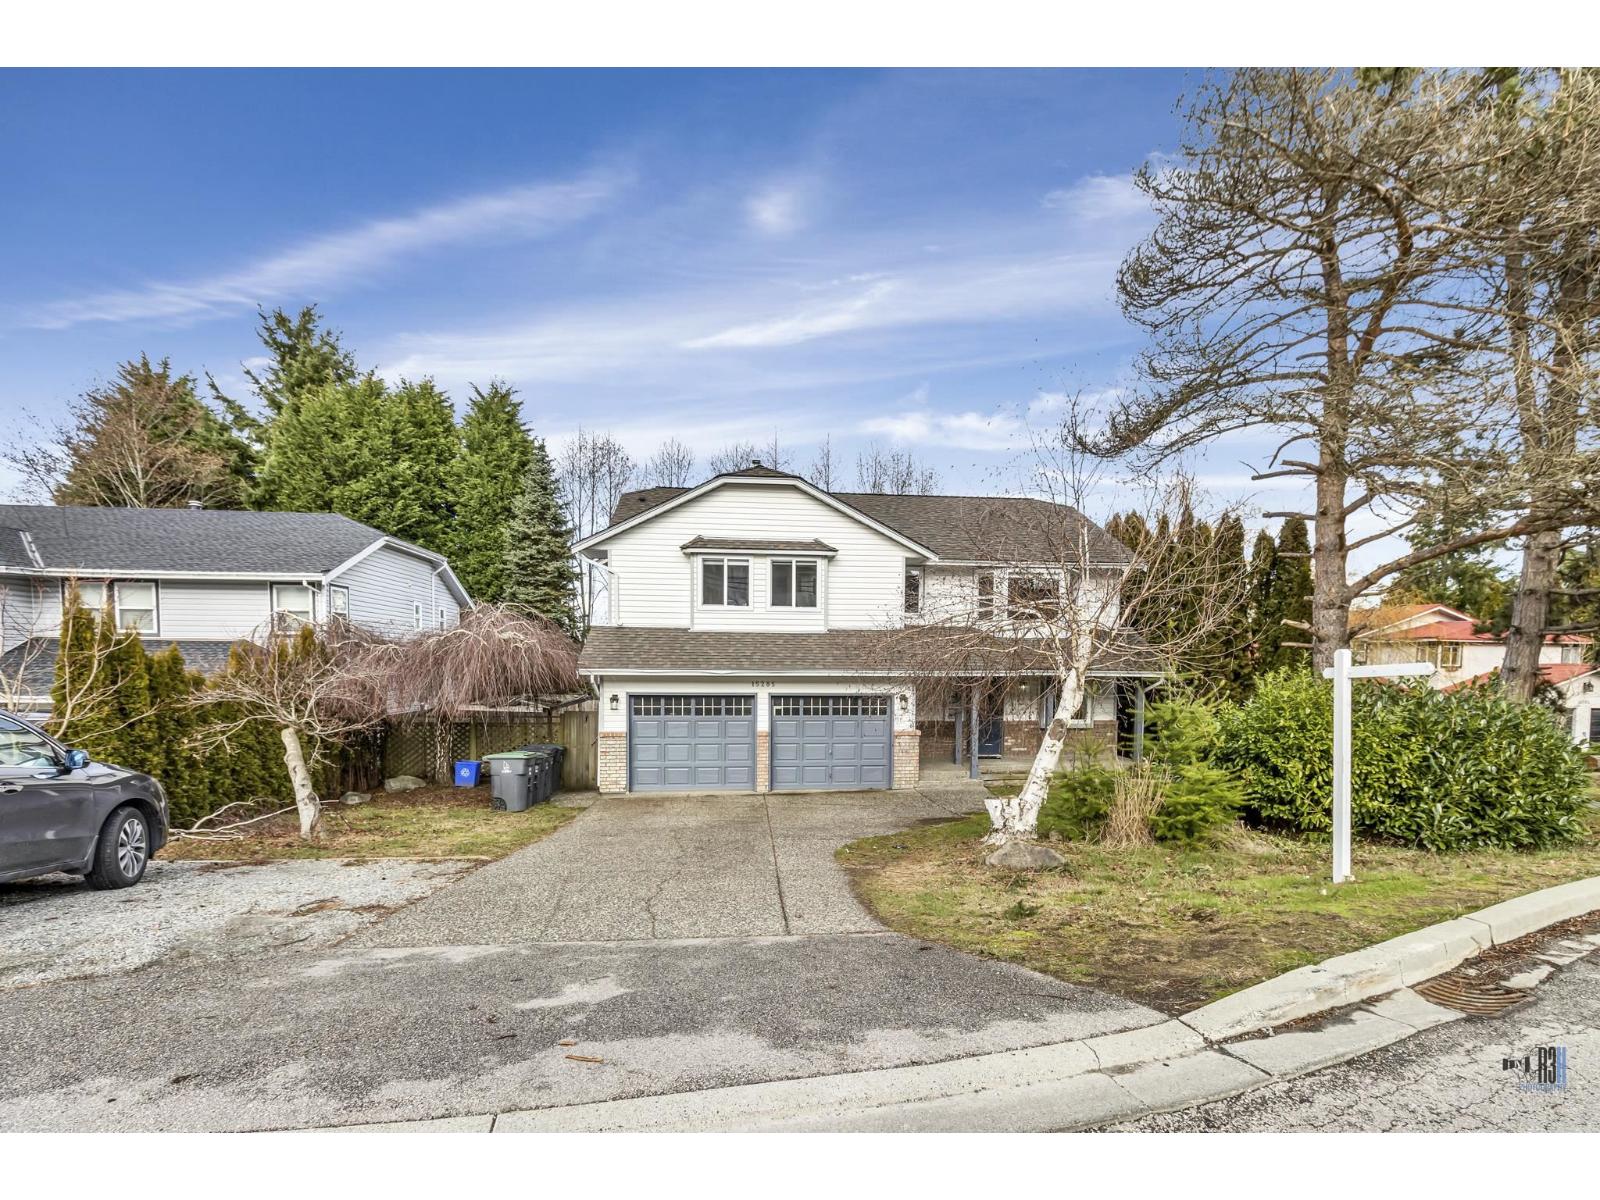
Stunning custom-built home in a quiet, highly sought-after South Surrey neighborhood, just minutes from the iconic White Rock Pier. This beautifully renovated residence offers a perfect blend of comfort and convenience, with easy access to public transit, shopping, parks, and essential amenities. The property includes a separate-entry rental suite, making it an excellent investment opportunity. Currently, the entire home generates $5,200 per month in rental income. Located within the catchment of École Jessie Lee Elementary and École Earl Marriott Secondary, it's an ideal choice for families seeking quality French Immersion education in a peaceful, desirable community. Call now for your private viewing! (id:44393)
Royal LePage - Wolstencroft