
Nanaimo, British Columbia
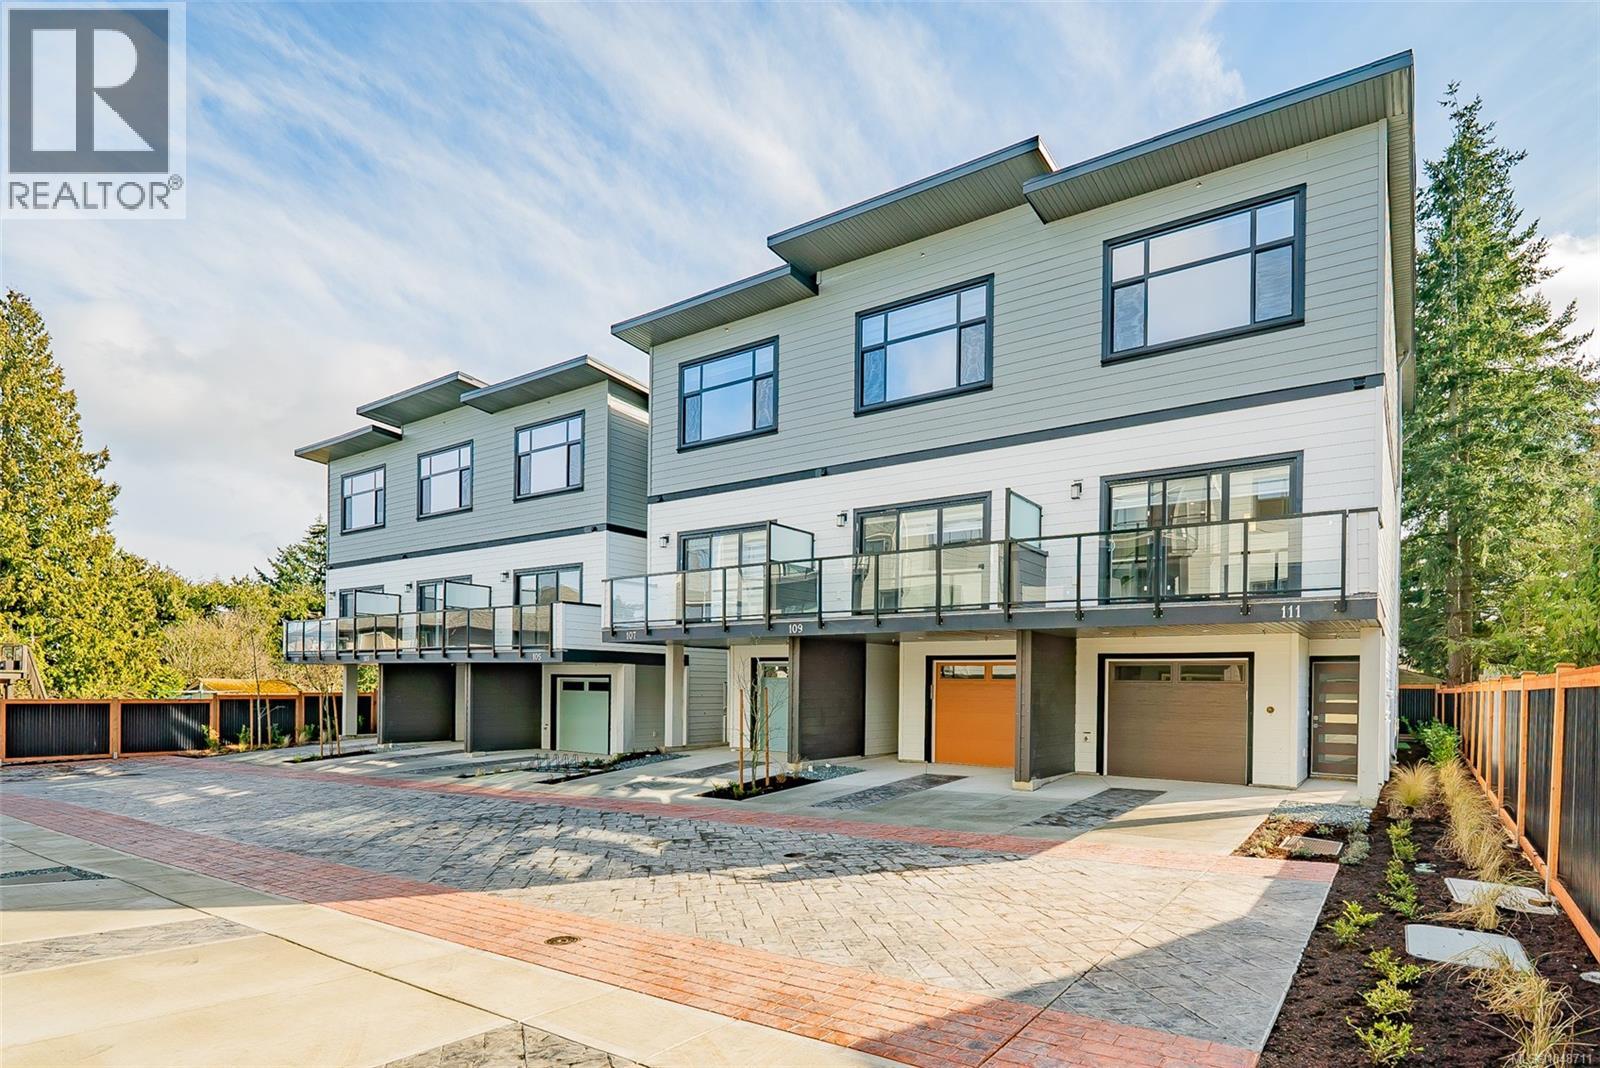
We are excited to showcase The 1615 Residences, an exciting eleven town home development in Central Nanaimo. These thoughtfully designed, quality constructed homes offer modern comforts in an easy-to-maintain setting: lock the door and venture out to enjoy Vancouver Island's natural beauty. The location is a few minutes from Departure Bay beach, Nanaimo's famous waterfront promenade, restaurants, and cafes, plus you are close to Nanaimo Hospital, grocery stores, parks, and ferry terminal. Your modern living includes 1900+ sf of living space, 3 bedrooms and 4 bathrooms, vinyl plank flooring, contemporary colours and finishes, ductless heat pumps, hardi-plank exteriors, decks, gardens, a single car garage (with EV rough-in plus driveway for parking. Excellent features on the main level include a large, deep peninsula kitchens, adjoining family/dining room, and living room with gas fireplace. The upper level features vaulted ceilings for optimal natural light, two spacious bedrooms with ensuite and 2nd full bathroom. The lower level is designed in a lock-off style with the 3rd bedroom, 3 piece ensuite, room for a undercounter fridge/bar, and slider onto the rear patio. All measurements approx. and should be verified if important. (id:44393)
RE/MAX Professionals (Na)
Nanaimo, British Columbia
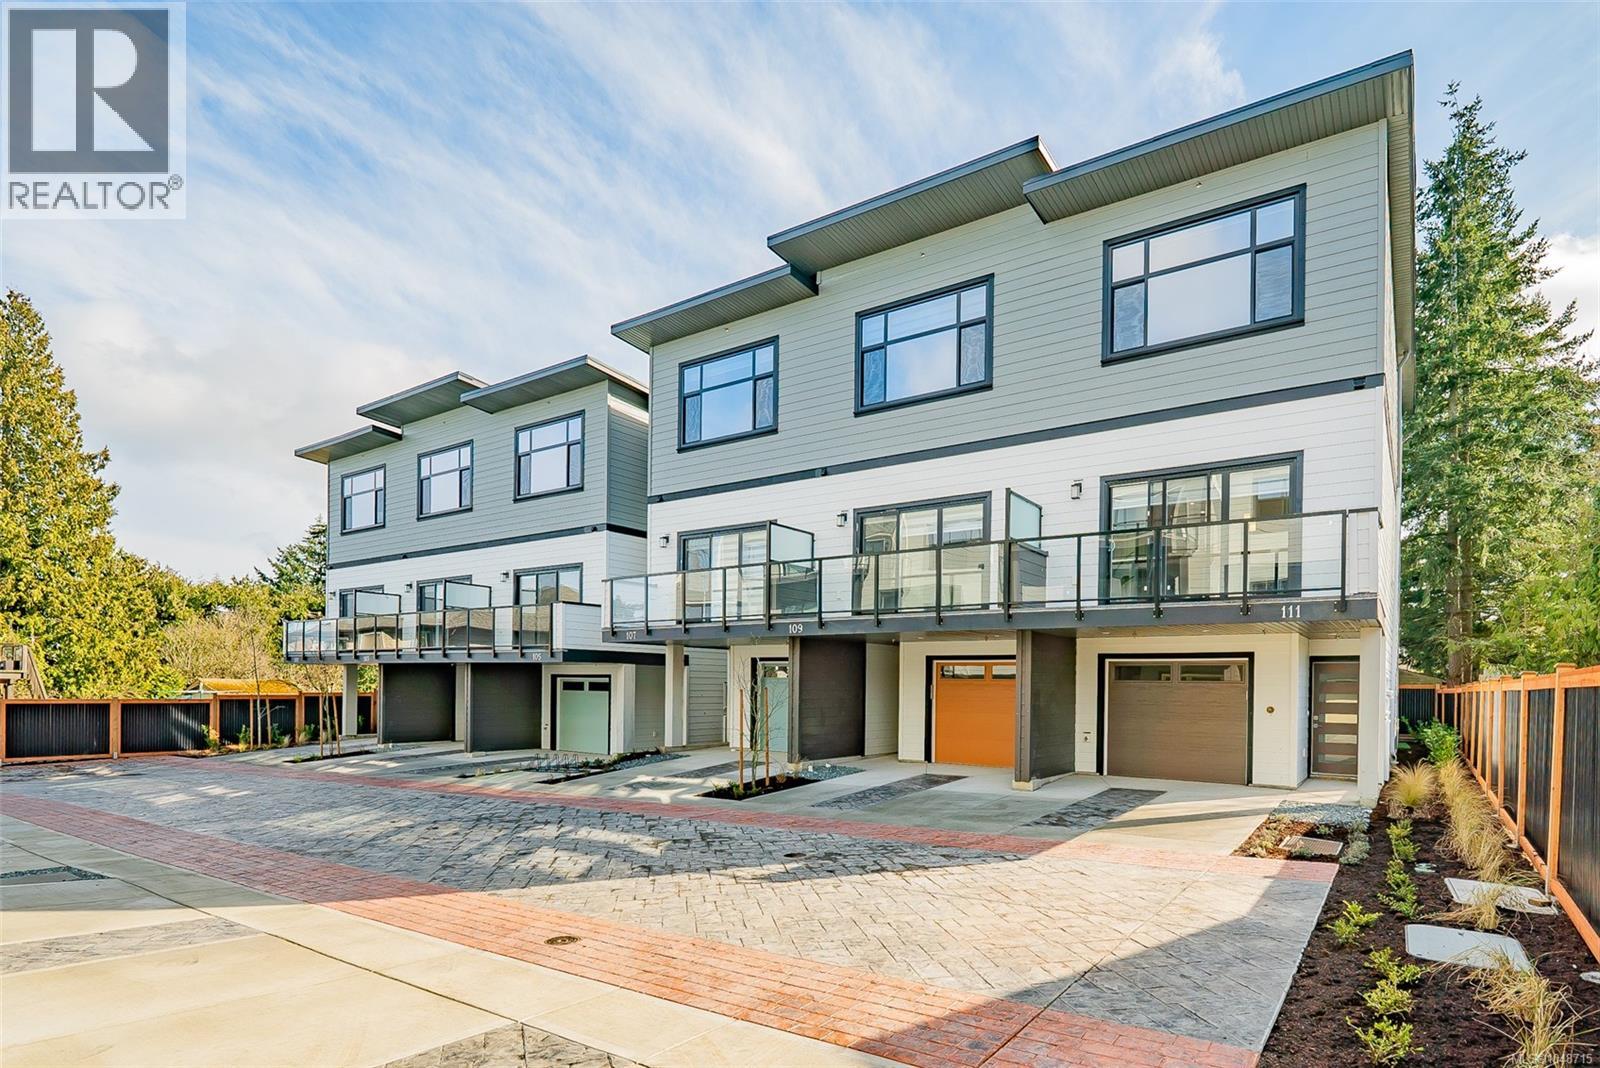
We are excited to showcase The 1615 Residences, an exciting eleven town home development in Central Nanaimo. These thoughtfully designed, quality constructed homes offer modern comforts in an easy-to-maintain setting: lock the door and venture out to enjoy Vancouver Island's natural beauty. The location is a few minutes from Departure Bay beach, Nanaimo's famous waterfront promenade, restaurants, and cafes, plus you are close to Nanaimo Hospital, grocery stores, parks, and ferry terminal. Your modern living includes 1900+ sf of living space, 3 bedrooms and 4 bathrooms, vinyl plank flooring, contemporary colours and finishes, ductless heat pumps, hardi-plank exteriors, decks, gardens, a single car garage (with EV rough-in plus driveway for parking. Excellent features on the main level include a large, deep peninsula kitchens, adjoining family/dining room, and living room with gas fireplace. The upper level features vaulted ceilings for optimal natural light, two spacious bedrooms with ensuite and 2nd full bathroom. The lower level is designed in a lock-off style with the 3rd bedroom, 3 piece ensuite, room for a undercounter fridge/bar, and slider onto the rear patio. All measurements approx. and should be verified if important. (id:44393)
RE/MAX Professionals (Na)
Port Alberni, British Columbia
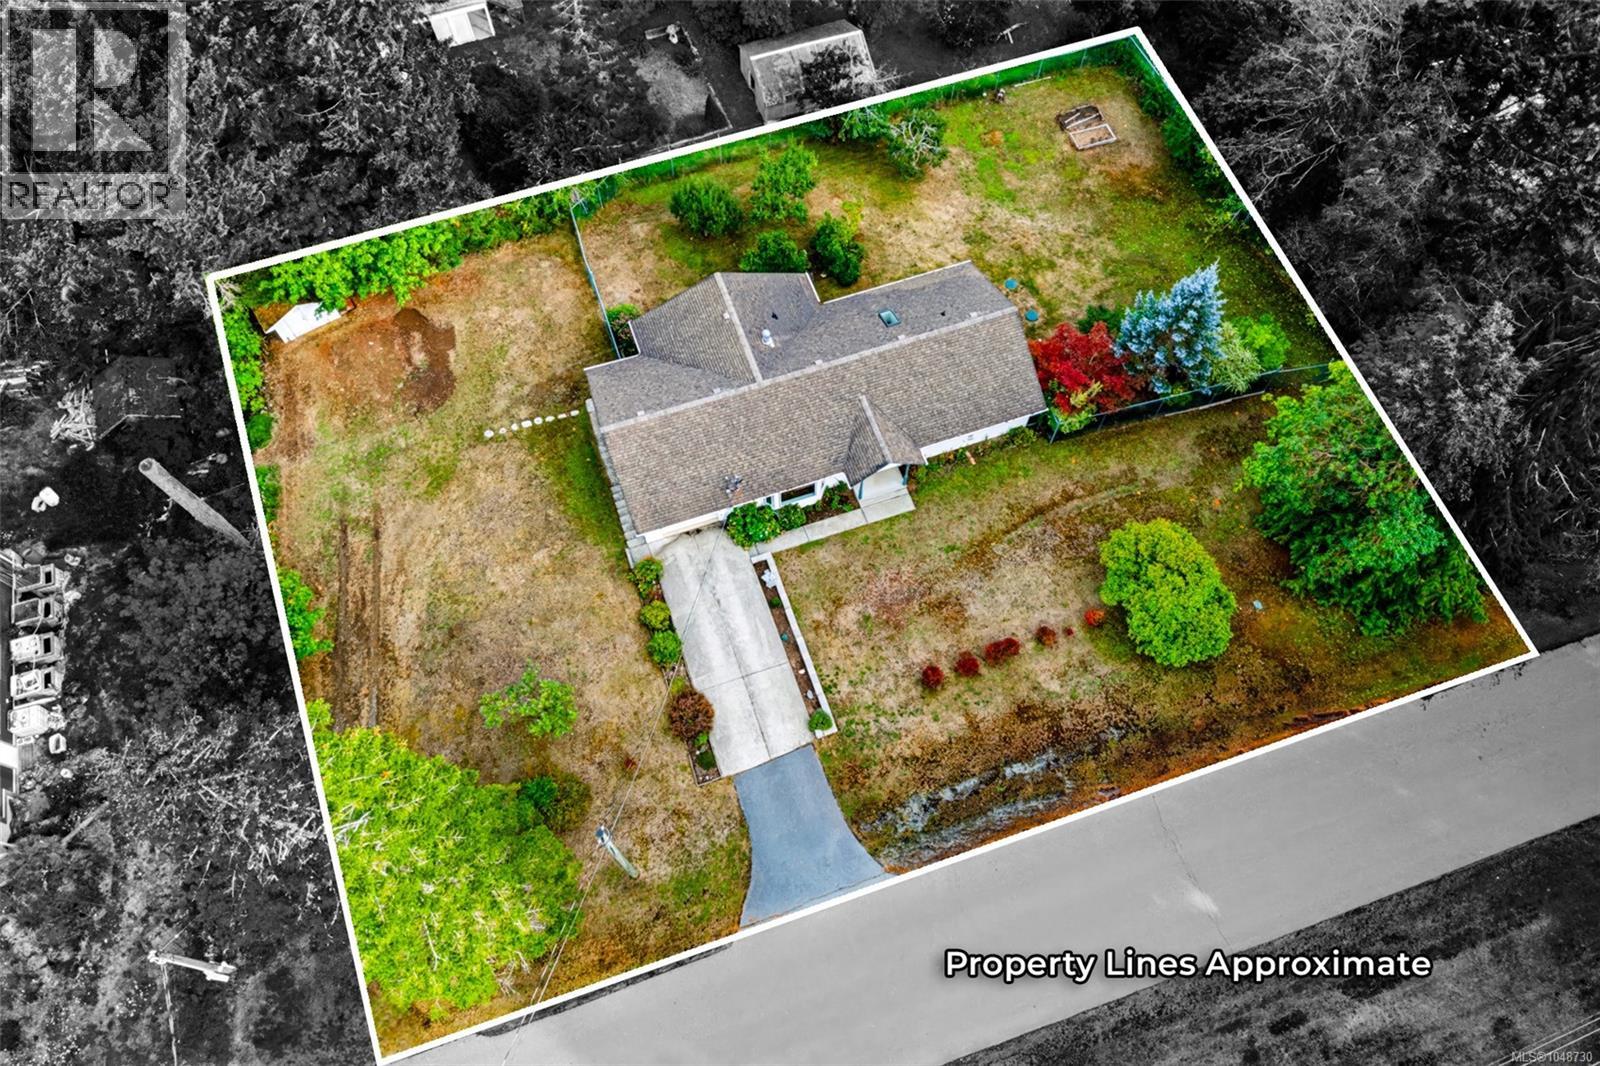
Half an acre of quiet country living, three minutes from everything you need. Picture a wide, level 0.55-acre lot on a peaceful road, all inside city limits, moments from the highway, and only one minute from West Coast General Hospital. Built in 2000, this home lives like a single-level rancher, with a fully finished, walk-out lower level ready for extended family, guests, or extra income. Step inside to a massive open living and dining room that sets the tone for the whole home: bright, spacious, and made for gathering. The kitchen offers abundant storage and a sun tunnel that fills the space with natural light, and the adjoining eating area walks straight out to a huge covered deck, the kind of spot made for a slow coffee while you look out over the backyard. The primary bedroom is a genuine retreat, with a 3-piece ensuite, a walk-in closet, and a peaceful view over the yard to wake up to every morning. A second bedroom, a full bathroom, and a laundry room with sink and extra storage complete the main level. Downstairs, a spacious family room centers on a natural gas fireplace, perfect for settling in on cool evenings, and opens through a patio door to the backyard, with real in-law suite potential. Two more large bedrooms, another bathroom, three storage areas, and a utility room round out the lower level. Outside, an attached garage sits over a workshop, alongside a storage shed and a fully fenced yard with a vehicle gate. Pear, plum, and cherry trees promise your own harvest each summer, and there's plenty of space left over for gardens, play, or simply room to spread out. Recent upgrades include a new septic tank in 2024, and the home features a Heat Recovery Ventilation system, hot water on demand, and a natural gas furnace. Steps from recreation and trails, minutes from all your shopping and amenities, this is rural living without giving up a single bit of city convenience. Reach out any time to arrange your private viewing. (id:44393)
Loyal Homes Ltd.
Nanaimo, British Columbia
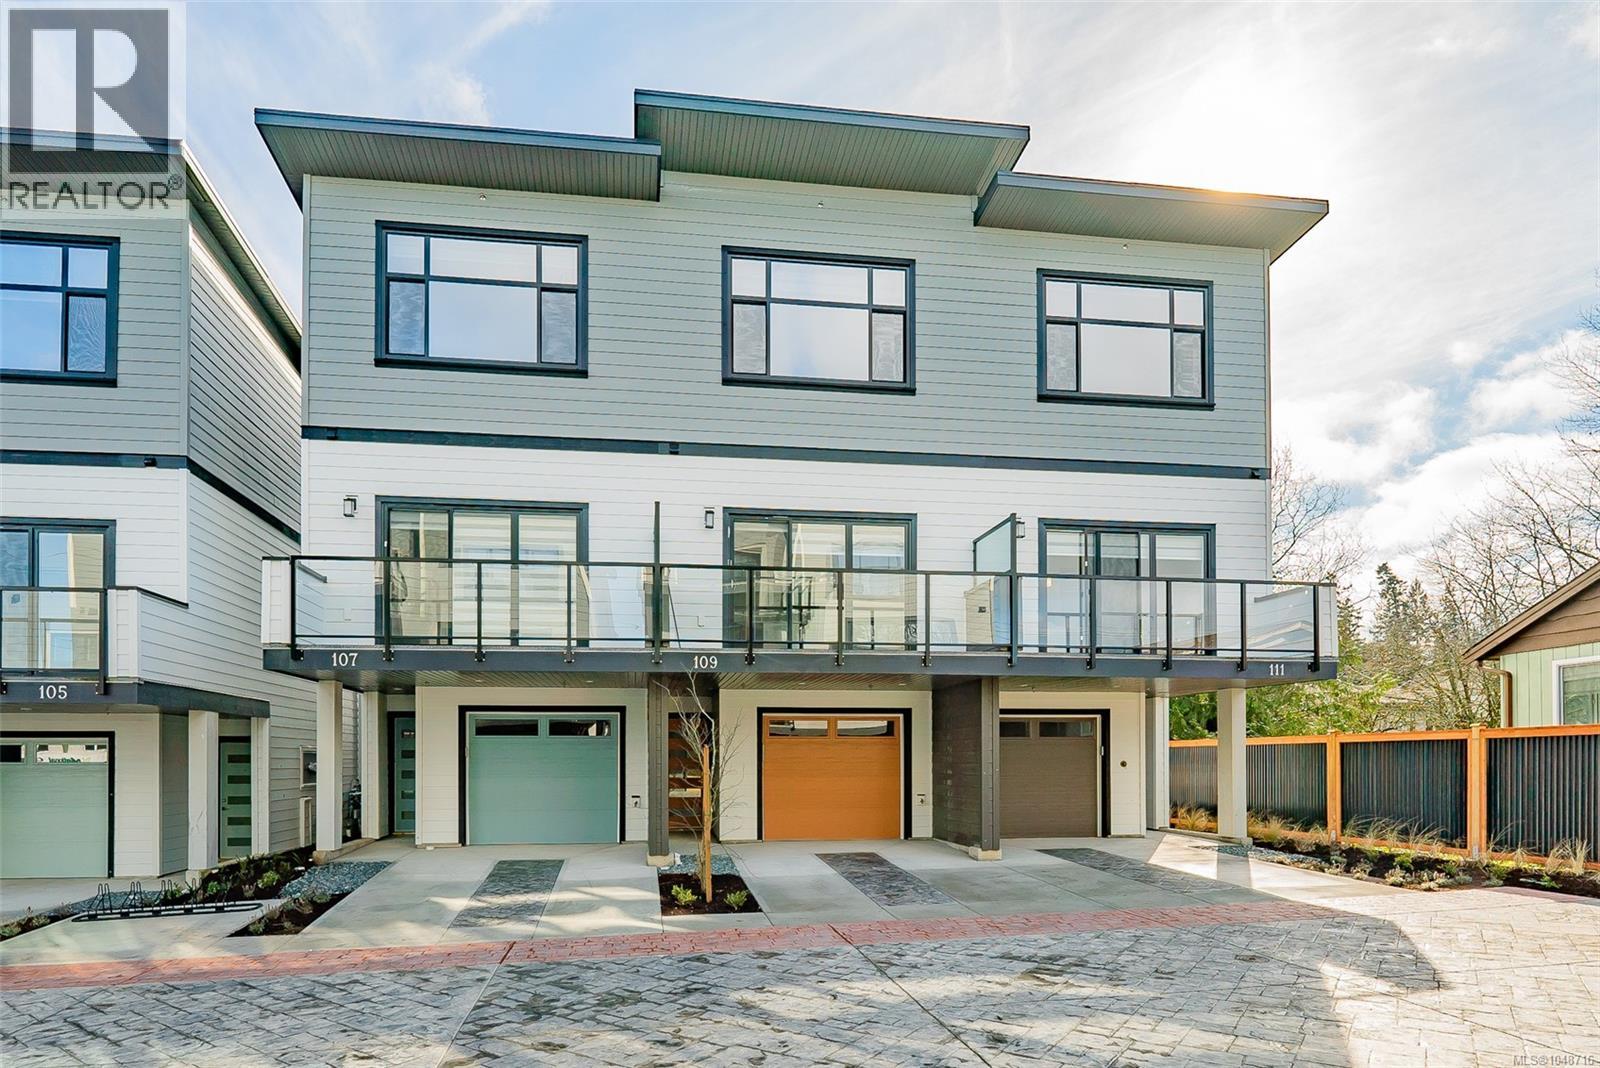
We are excited to showcase The 1615 Residences, an exciting eleven town home development in Central Nanaimo. These thoughtfully designed, quality constructed homes offer modern comforts in an easy-to-maintain setting: lock the door and venture out to enjoy Vancouver Island's natural beauty. The location is a few minutes from Departure Bay beach, Nanaimo's famous waterfront promenade, restaurants, and cafes, plus you are close to Nanaimo Hospital, grocery stores, parks, and ferry terminal. Your modern living includes 1900+ sf of living space, 3 bedrooms and 4 bathrooms, vinyl plank flooring, contemporary colours and finishes, ductless heat pumps, hardi-plank exteriors, decks, gardens, a single car garage (with EV rough-in plus driveway for parking. Excellent features on the main level include a large, deep peninsula kitchens, adjoining family/dining room, and living room with gas fireplace. The upper level features vaulted ceilings for optimal natural light, two spacious bedrooms with ensuite and 2nd full bathroom. The lower level is designed in a lock-off style with the 3rd bedroom, 3 piece ensuite, room for a undercounter fridge/bar, and slider onto the rear patio. All measurements approx. and should be verified if important. (id:44393)
RE/MAX Professionals (Na)
Nanaimo, British Columbia
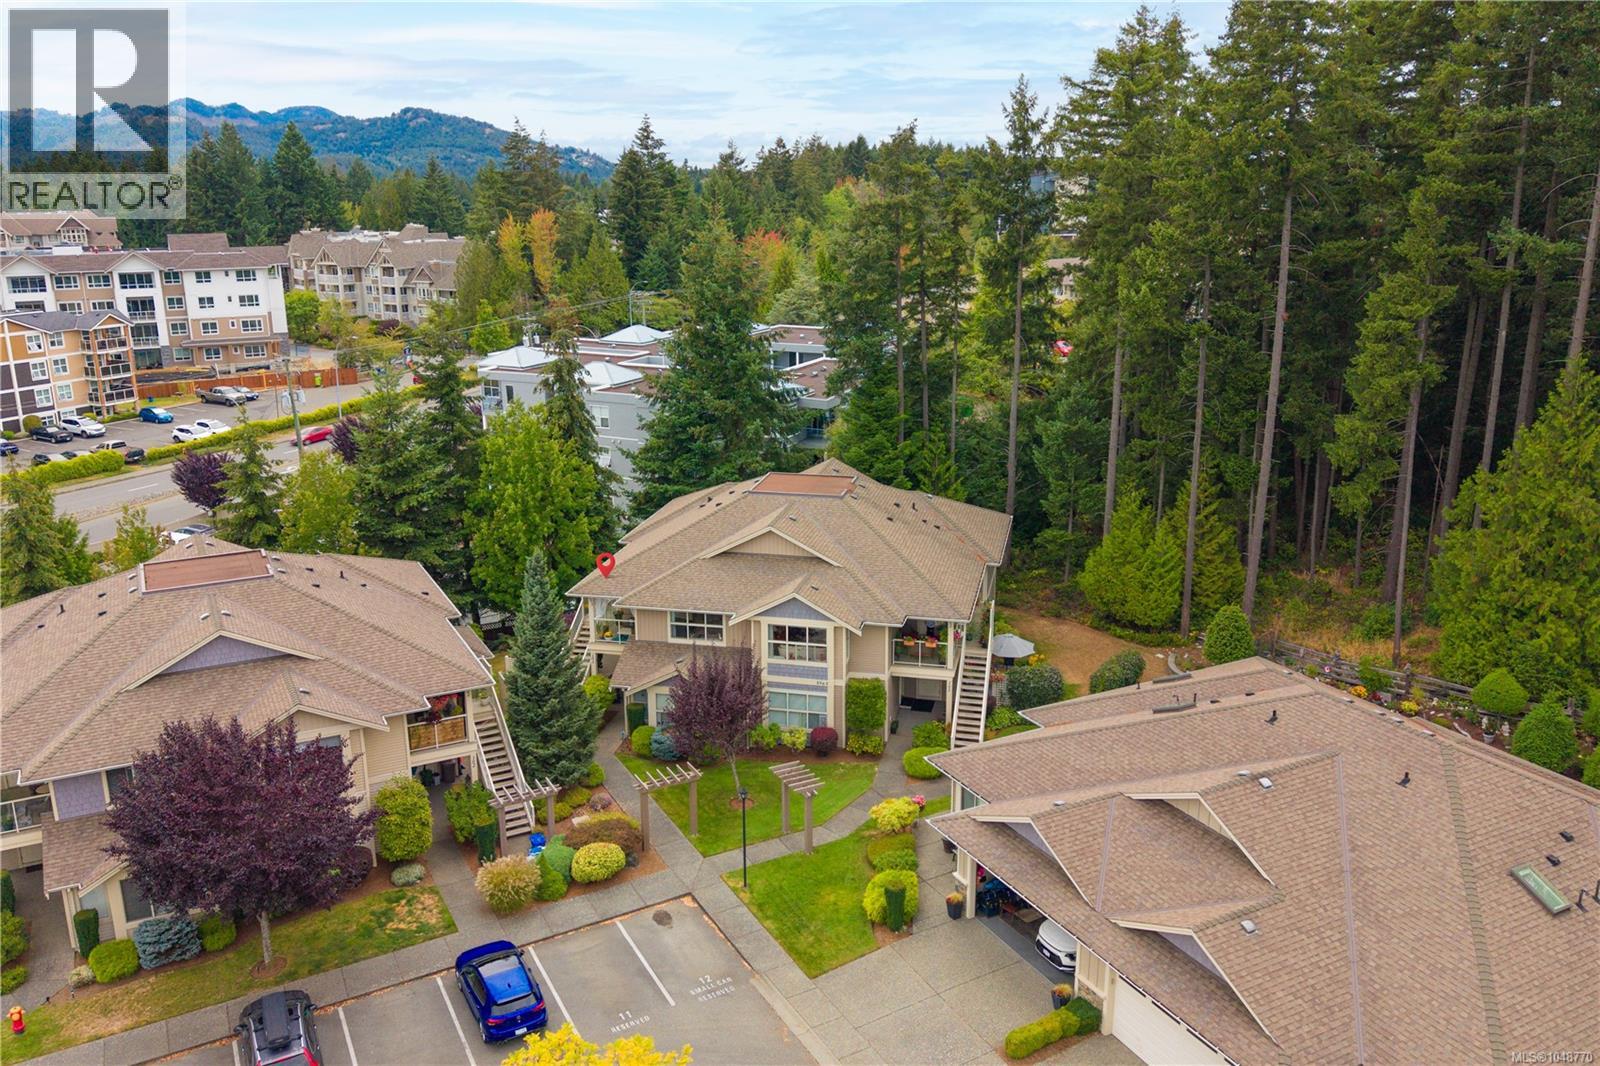
Enjoy peaceful parkside living in this private upper-level 2 BD + den, 2 BA townhome at Kaden Place by Windley Construction. Backing directly onto Oliver Woods parkland with no neighbors above, the home enjoys afternoon sun and quiet nature views. The open-concept layout features a spacious living room and kitchen w/ ample cabinetry, and eating bar. Relax with morning coffee or host BBQs on the airy covered front patio, complete w/ a separate storage room. Down the hall, find in-unit laundry, a versatile den (or 3rd BD), and a massive primary BD with 3-pc ensuite and its own private rear patio. Life here centers on convenience: walk just 1 block to Oliver Woods Community Centre trails, duck pond, and athletic facilities, or stroll to North Nanaimo Town Centre and Longwood Station for local dining and shopping. Includes assigned parking, ample guest parking, and easy highway access in a premier North Nanaimo setting. (id:44393)
Exp Realty (Na)
Nanaimo, British Columbia
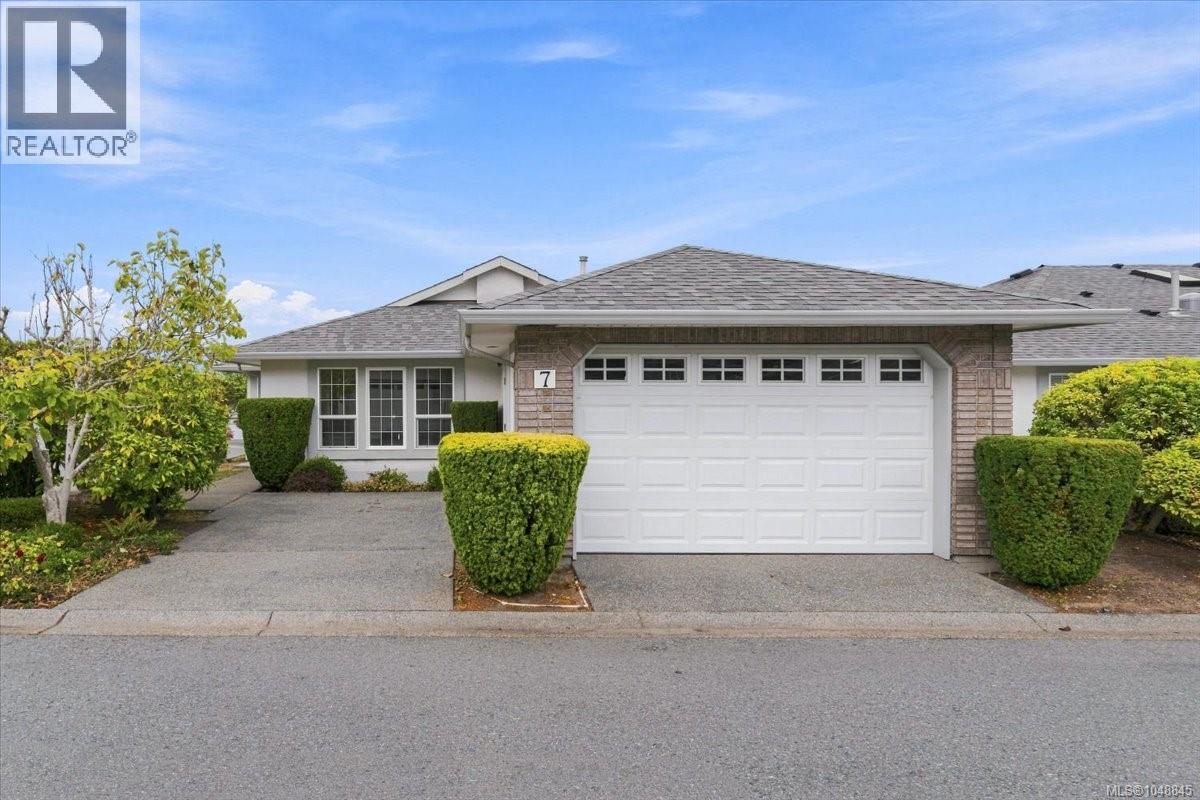
Welcome to The Winchelseas, a premier patio home community in North Nanaimo offering luxury, tranquility and a carefree lifestyle. This 1,313 sq ft home features a bright, open layout with 2 bedrooms and 2 bathrooms, and is the only stand-alone unit in the complex, offering the privacy and feel of a single-level rancher. The living room, dining room and kitchen are the heart of the home with a cozy gas fireplace, large windows and a partial ocean view. The kitchen offers granite countertops and stainless appliances. The primary bedroom has a sitting area, two closets and an ensuite with a soaker tub and walk-in shower. The second bedroom is also ample in size, ideal for guests or a home office and is served by a 4-piece bathroom. A single car garage plus a second parking spot provide plenty of room for vehicles and storage. Step outside to your private yard where you can garden, relax or entertain. Conveniently located close to beaches, parks, shopping and all North end amenities. (id:44393)
Royal LePage Nanaimo Realty (Nanishwyn)
Bowser, British Columbia
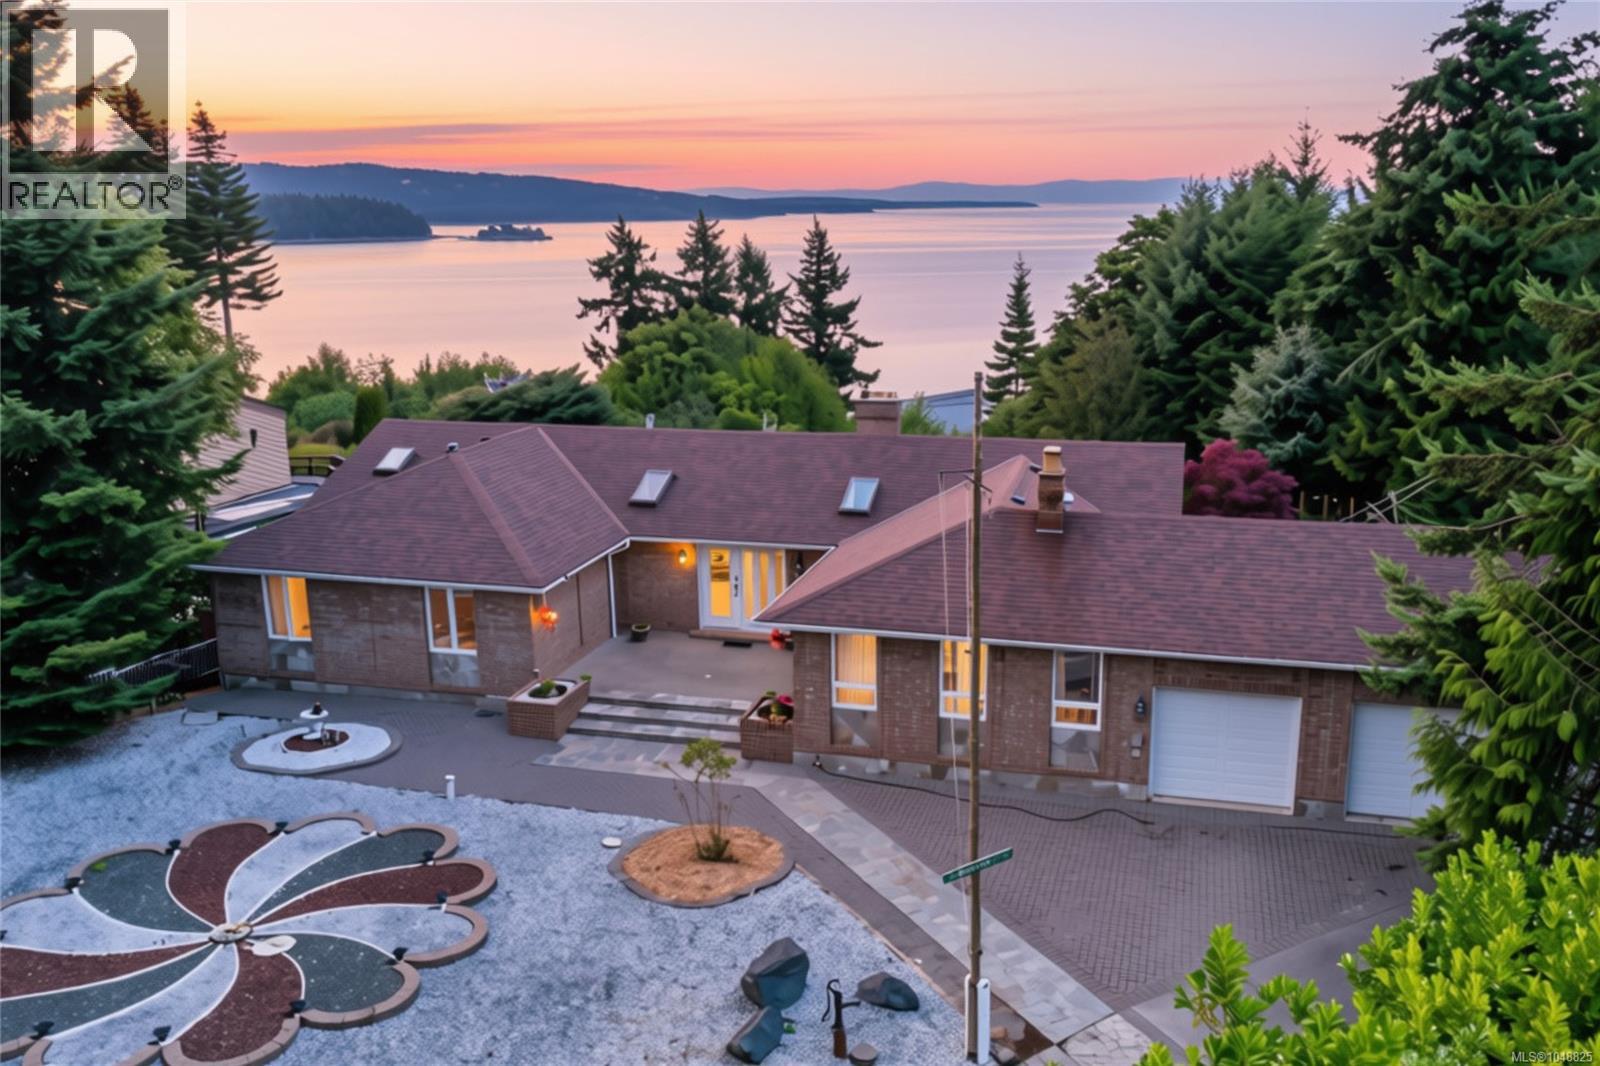
A PRIVATE OCEAN-VIEW RETREAT IN DEEP BAY! Tucked away on a quiet cul-de-sac in desirable Kopina Estates, this custom 2,243 sq ft, 3-bed, 3-bath rancher unfolds behind a gated drive on a private .53-acre property, with ever-changing Salish Sea views to Denman, Hornby & Chrome Islands and the Mainland Mountains. A large entrance patio with integrated planters leads to a unique, light-filled entry hall, where several skylights create a bright connection between the living spaces. Hardwood floors, vaulted cedar ceilings and generous windows enhance the living room, centred on a striking stone gas fireplace and framed by the coastal outlook. A formal dining room complements the large, well-equipped island kitchen with abundant cabinetry, bay window and sunny eating nook with built-in window seat. Step into the sunroom or onto the large, partially covered deck—a wonderful setting for morning coffee, entertaining or watching the changing coastal skies. The ocean-view primary suite offers a peaceful retreat, while two additional spacious bedrooms share a bright family bathroom with skylight. A family room warmed by a wood stove provides a cozy second gathering space. The oversized, overheight crawlspace offers exceptional storage with room for a workshop, cold storage and more. Outside, the grounds offer wonderful potential, with mature trees, a pond, established garden areas, vegetable garden and a view pergola positioned to enjoy the ocean and mountain scenery. A detached one-bedroom guest house adds flexibility with its own kitchen and eating nook, Murphy bed and garden doors opening to a private patio and views—ideal for family and guests. Centrally located between Qualicum Beach and Courtenay, minutes from Deep Bay Marina, beaches, golf, trails and Bowser amenities. Measurements are approximate and should be verified if important. (id:44393)
RE/MAX Professionals (Na)
Nanaimo, British Columbia
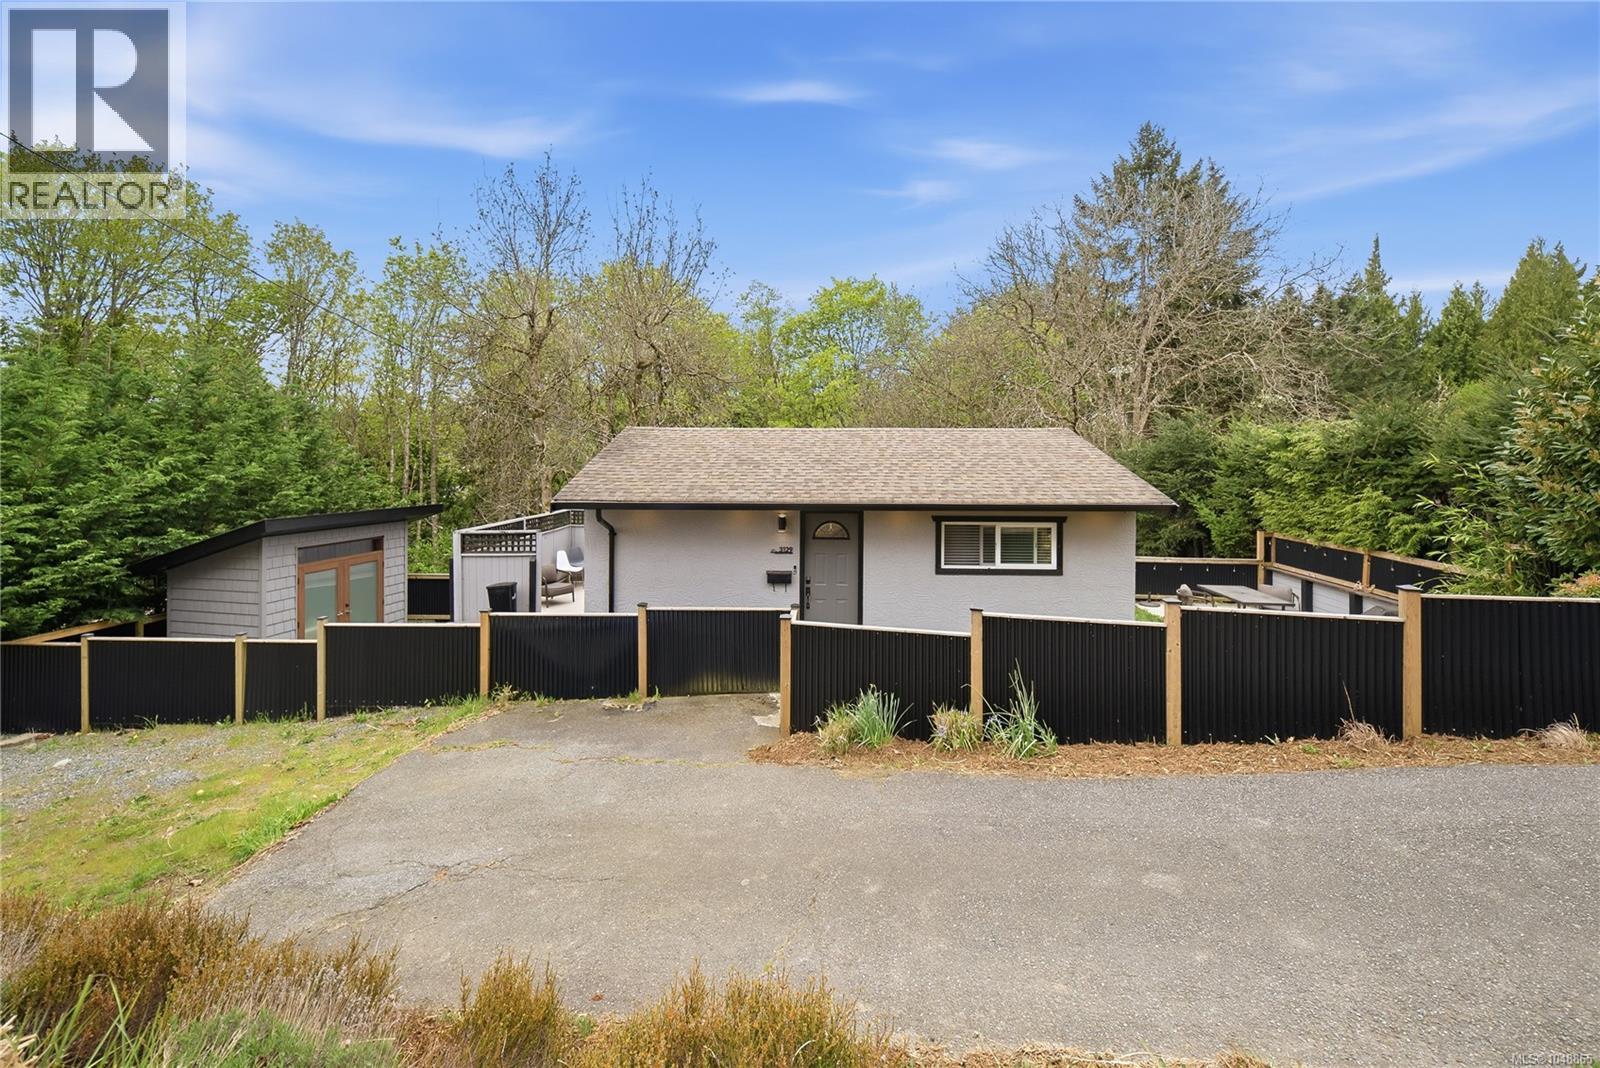
Freehold home ownership awaits at this cozy 1 bedroom 1 bathroom home set on a sprawling 0.30 acre lot just a 5 minute walk from Departure Bay Beach. Backing on to Woodstream Park and the trails of Departure Creek this home offers privacy and immediate access to the nature and beauty of Vancouver Island. With a fully fenced yard, beautifully landscaped garden and a well maintained garden/storage shed, this home is ready for summer living. The home itself offers stainless steel appliances, gas fireplace, stacker washer/dryer and a bright welcoming feel with an abundance of natural light. The property has ample opportunity for expansive renovation or addition to the home for the right person with the right vision. Measurements are approx and must be verified if important (id:44393)
RE/MAX Professionals (Na)
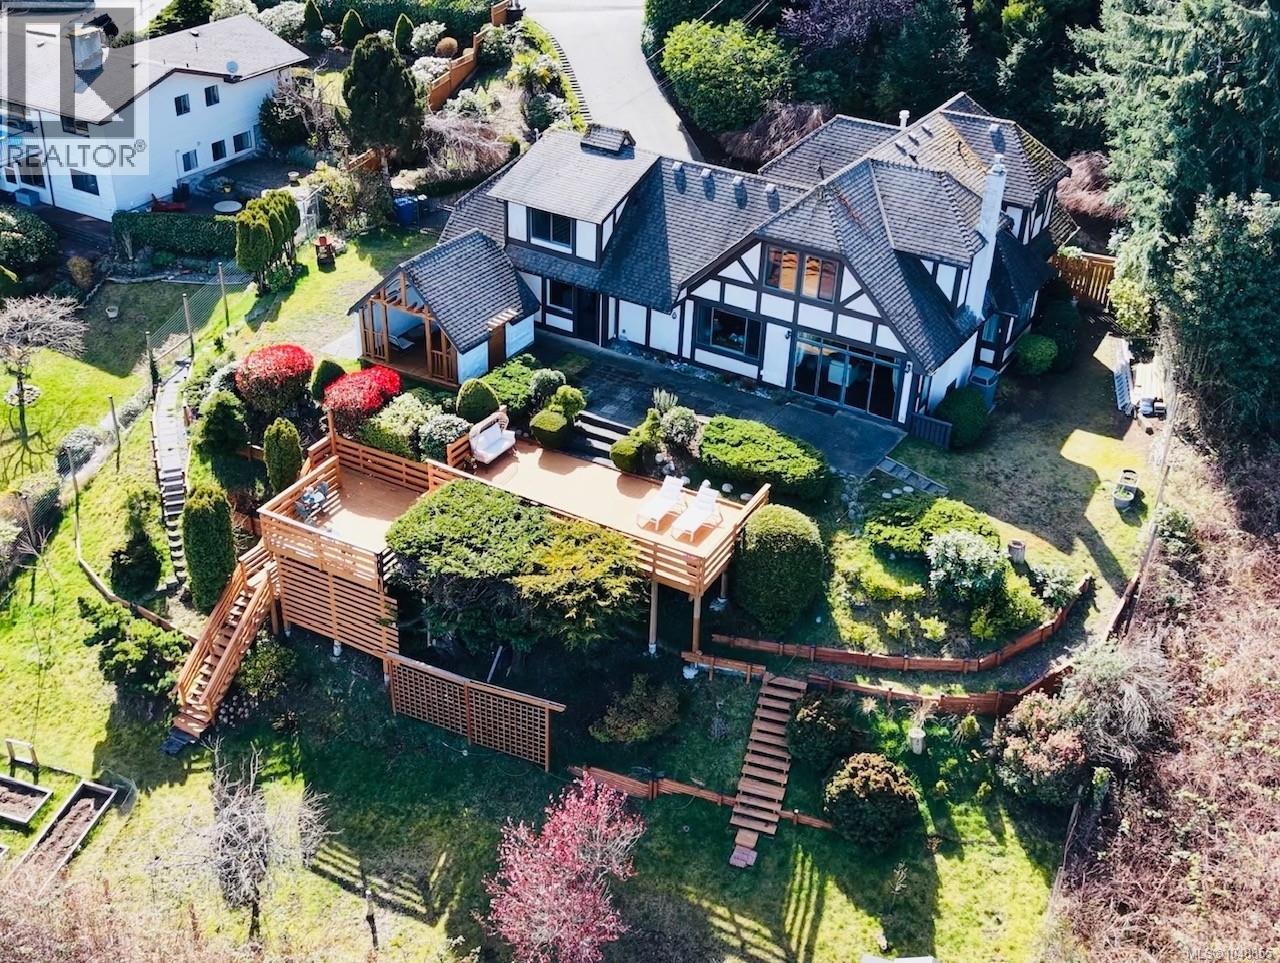
Nanaimo, British Columbia
A truly rare opportunity to own a private residence that seamlessly combines exceptional privacy with breathtaking panoramic ocean views. Overlooking the Georgia Strait and Coastal Mountains, this stunning home was fully renovated in 2011, offering a perfect blend of timeless elegance and modern comfort. 19024 sf large lot with R5 zoning and subdivision potential. The bright, open-concept interior showcases rich hardwood flooring throughout, soaring vaulted ceilings accented with exposed wood beams, a stone-surround gas fireplace, designer lighting, and a sophisticated neutral palette—creating a warm yet refined living environment. The custom chef’s kitchen is beautifully appointed with granite countertops, antique white shaker cabinetry, and new premium stainless steel appliances, designed for both everyday living and entertaining. Expansive picture windows and strategically placed sliding glass doors capture the views from every angle while filling the home with natural light. A den/office off the living room provides an ideal work-from-home space, also enjoying stunning ocean vistas. The primary suite is equally impressive, featuring large windows framing the scenery and a luxurious 5-piece ensuite with a soaker tub, offering a true retreat experience. A separate staircase leads to an additional private area with its own ensuite, ideal for creating a self-contained living space—perfect for extended family, guests, or flexible use. Outdoor living is exceptional, with multiple decks and elevated terraces designed for entertaining, relaxing, and taking in the spectacular coastal views. Recent upgrades of approximately $100,000 include improvements incl. appliances, backyard, sun room & variety fruit trees, enhancing both lifestyle and value. A rare combination of privacy, luxury, and panoramic views—this is West Coast living at its finest. All data, information and measurements are approximate and should be verified if important. (id:44393)
RE/MAX Professionals (Na)
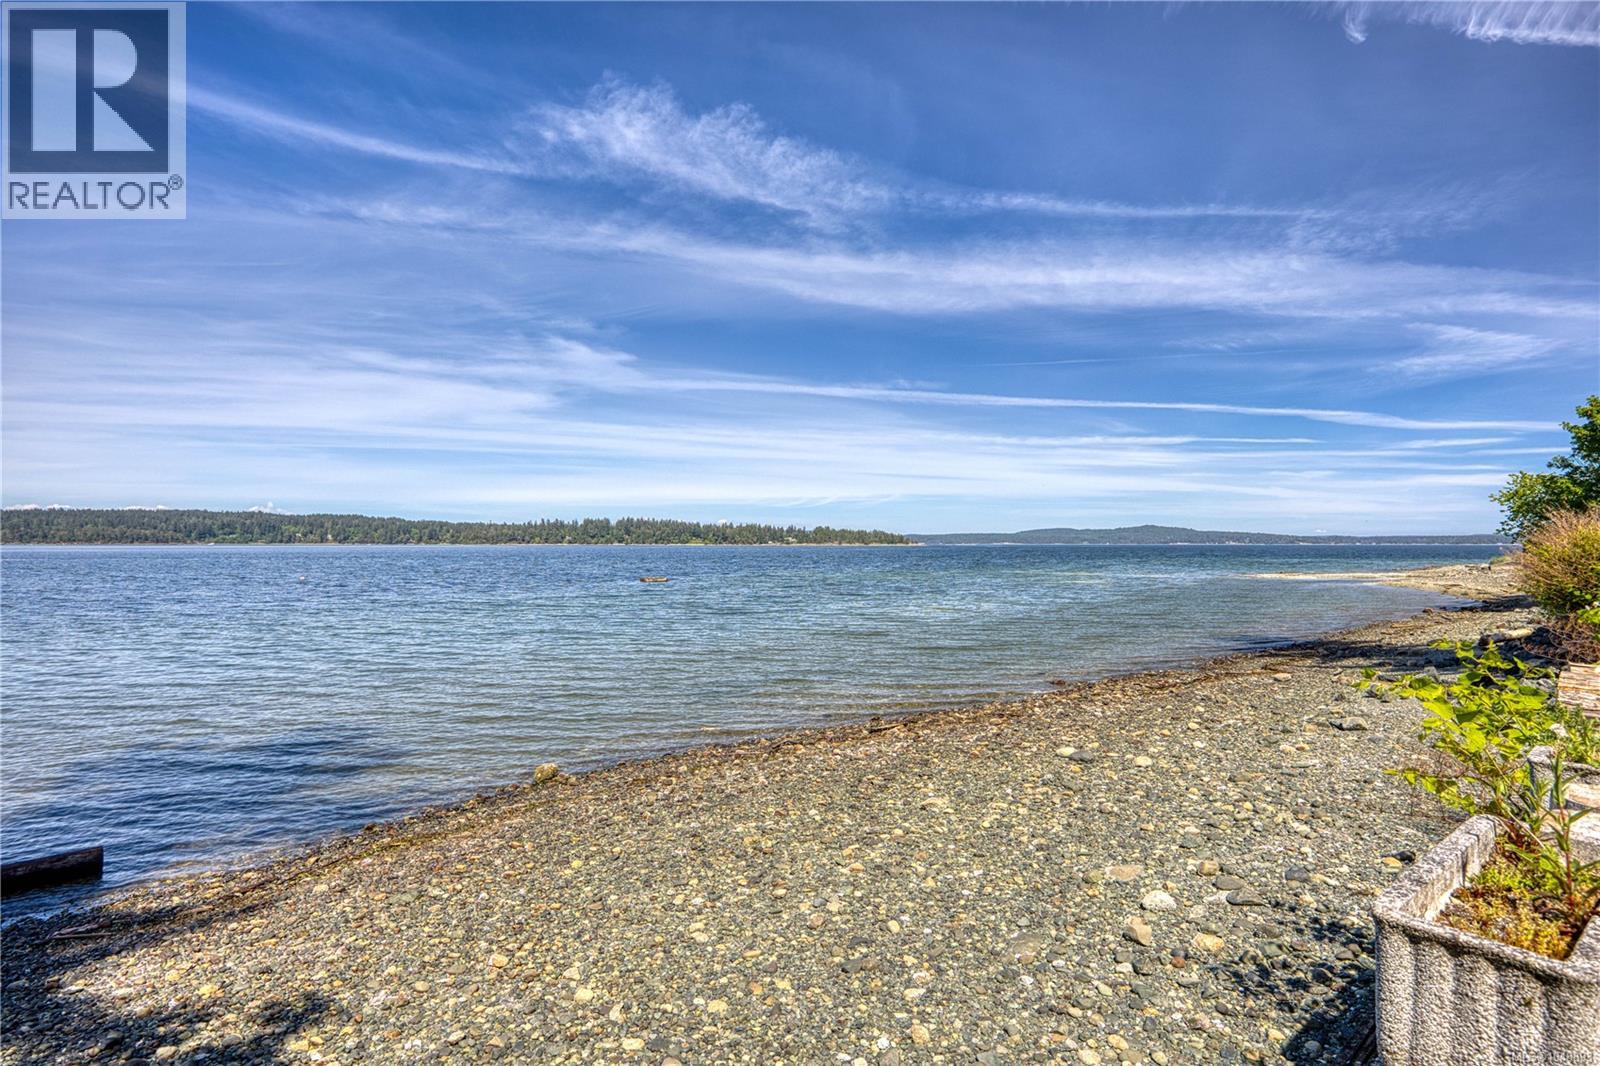
Ladysmith, British Columbia
Experience the pinnacle of Vancouver Island living in this 5-bedroom, 4-bathroom custom masterpiece, perfectly positioned at the end of a quiet road on a massive 0.28 acre of oceanfront lot. Designed by the renowned Brian Childs and built to the highest standards with 2x6 & plywood construction, this estate offers a rare blend of architectural brilliance and rugged durability. The home captures breathtaking 180-degree Pacific views through its signature ''Prow'' design, creating an exhilarating, immersive ''at-sea'' experience as if you are standing on the bow of a luxury vessel. No detail has been spared in maintaining this property, featuring recent updates including a professional 30-year roof replacement and the installation of high-end engineered hardwood flooring throughout for modern elegance and lasting quality. The interior reflects organic luxury with edge-grain fir cabinetry adorned with unique stone hardware, and two majestic fireplaces hand-built with Englishman River rock that anchor the living spaces. The main level is designed for both grand entertaining and practical life, featuring open-concept living and dining areas, a chef’s kitchen, a guest bedrm, full bath, and a laundry rm with direct access to the double garage. Upstairs, the Master Suite is positioned like a first-class cabin on board, boasting a private seaside balcony for morning coffee above the waves, plus two additional bedrooms with stunning vistas of the ocean or the garden. The walk-out lower level offers a private studio with a kitchenette and full bath—ideal as a mortgage helper or guest suite. Outside, follow your private stairs down to the shore in the island’s warmest waters to swim, fish, or launch your kayak. Approved Mooring Bouy could be installed for your boats. The property also features a fully-fenced garden with mature privacy hedges, towering trees, and a large gate for secure parking of your ''big toys.'' More than a home, it is a legacy built to endure. Your dream awaits. (id:44393)
Exp Realty (Na)
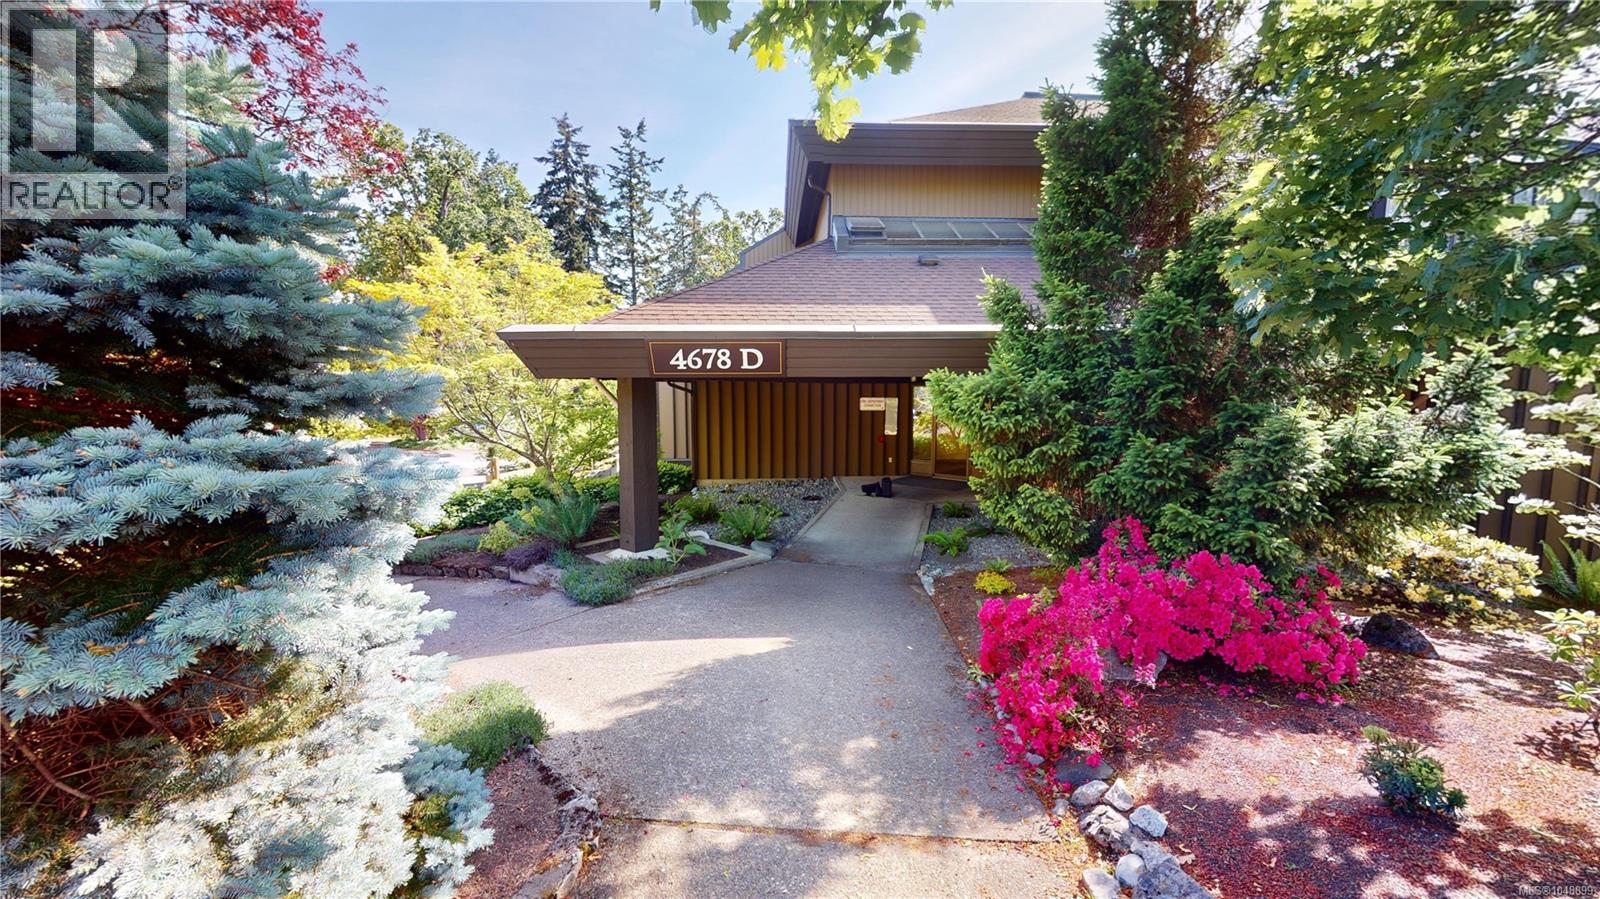
Saanich, British Columbia
Discover a distinctive loft-style home in Royal Oak Estates. This bright, 1,229 sq ft, two-level 2-bed, 2-bath residence offers space, light and architectural character rarely found at this price. The vaulted living area features a wall of windows and skylights, feeling much larger than a typical condo. The two-level layout separates living and sleeping areas, giving it the feel of a private townhouse. Large windows overlook mature greenery and landscaped grounds. Primary bedroom offers generous closets; second suits guests or a home office. Two baths, in-suite laundry, storage, separate locker, A/C and parking incl. Strata fees cover all utilities (heat, hot water, electricity), mgmt and groundskeeping. Near Commonwealth Rec Centre, Royal Oak & Broadmead shopping, transit, parks and hwys. No age restrictions. Rentals permitted. Photos taken prior to current tenant moving in, for privacy. Text or Call Andrea Paris @250-616-4814, email at Andrea@AgentAndrea.com, www.AgentAndrea.com (id:44393)
Exp Realty (Na)
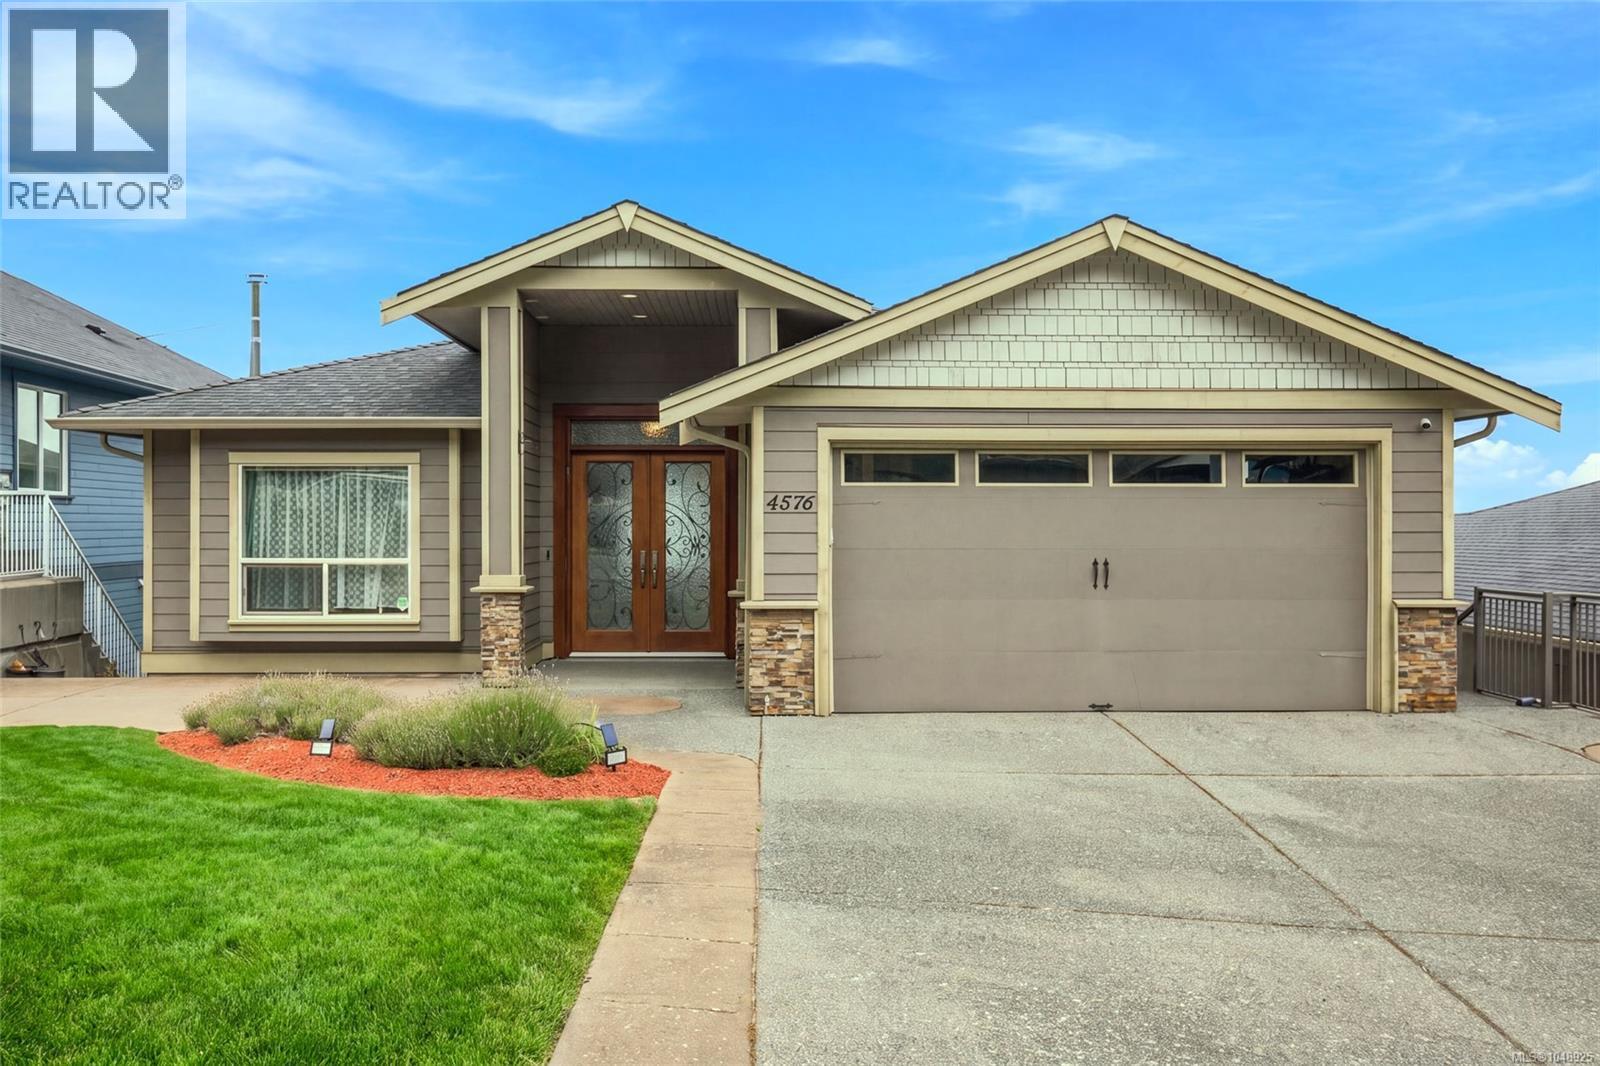
Nanaimo, British Columbia
Wake up to sweeping Salish Sea, island and coastal mountain views from this exceptional custom residence at 4576 Laguna Way. Set into the Hammond Bay hillside, this 6-bedroom, 6-bath home (including 1 bed legal suite) offers approximately 4,270 sq ft of beautifully finished living space across three levels, with a level-entry main floor and multiple outdoor spaces designed to take full advantage of the outlook. Inside, the home delivers a warm, refined sense of luxury rather than a cookie-cutter feel. Rich wood floors, detailed millwork, coffered and tray ceilings, custom built-ins and a striking gas fireplace create memorable living spaces, while expansive windows keep the ocean view front and centre. The kitchen features granite countertops, extensive custom maple cabinetry and generous prep and entertaining space, flowing naturally into the dining and living areas and out to the view deck. The primary suite is a true retreat, complemented by a spa-inspired ensuite, while three of the six bedrooms feature private ensuites, making the layout ideal for family, guests or multigenerational living. Heated bathroom floors, beautiful counters, custom built-ins, abundant storage and thoughtful finishing details continue throughout the home. Multiple glass-railed decks and covered patios create inviting places for morning coffee, summer dinners and evening sunsets. The lower level includes a legal 1-bedroom suite (currently operating as an airbnb with dependable bookings) with its own covered patio, adding valuable flexibility for extended family or rental income. A 2023 heat pump with remaining transferable warranty provides efficient year-round comfort, while the double garage, landscaped terraced yard and quiet no-through setting complete the package. This is a home built around the view, with the space, craftsmanship and versatility to match it. A distinctive Hammond Bay property for buyers looking for something well beyond the ordinary! Measurements approximate. (id:44393)
RE/MAX Professionals (Na)
Real Broker