
Parksville, British Columbia
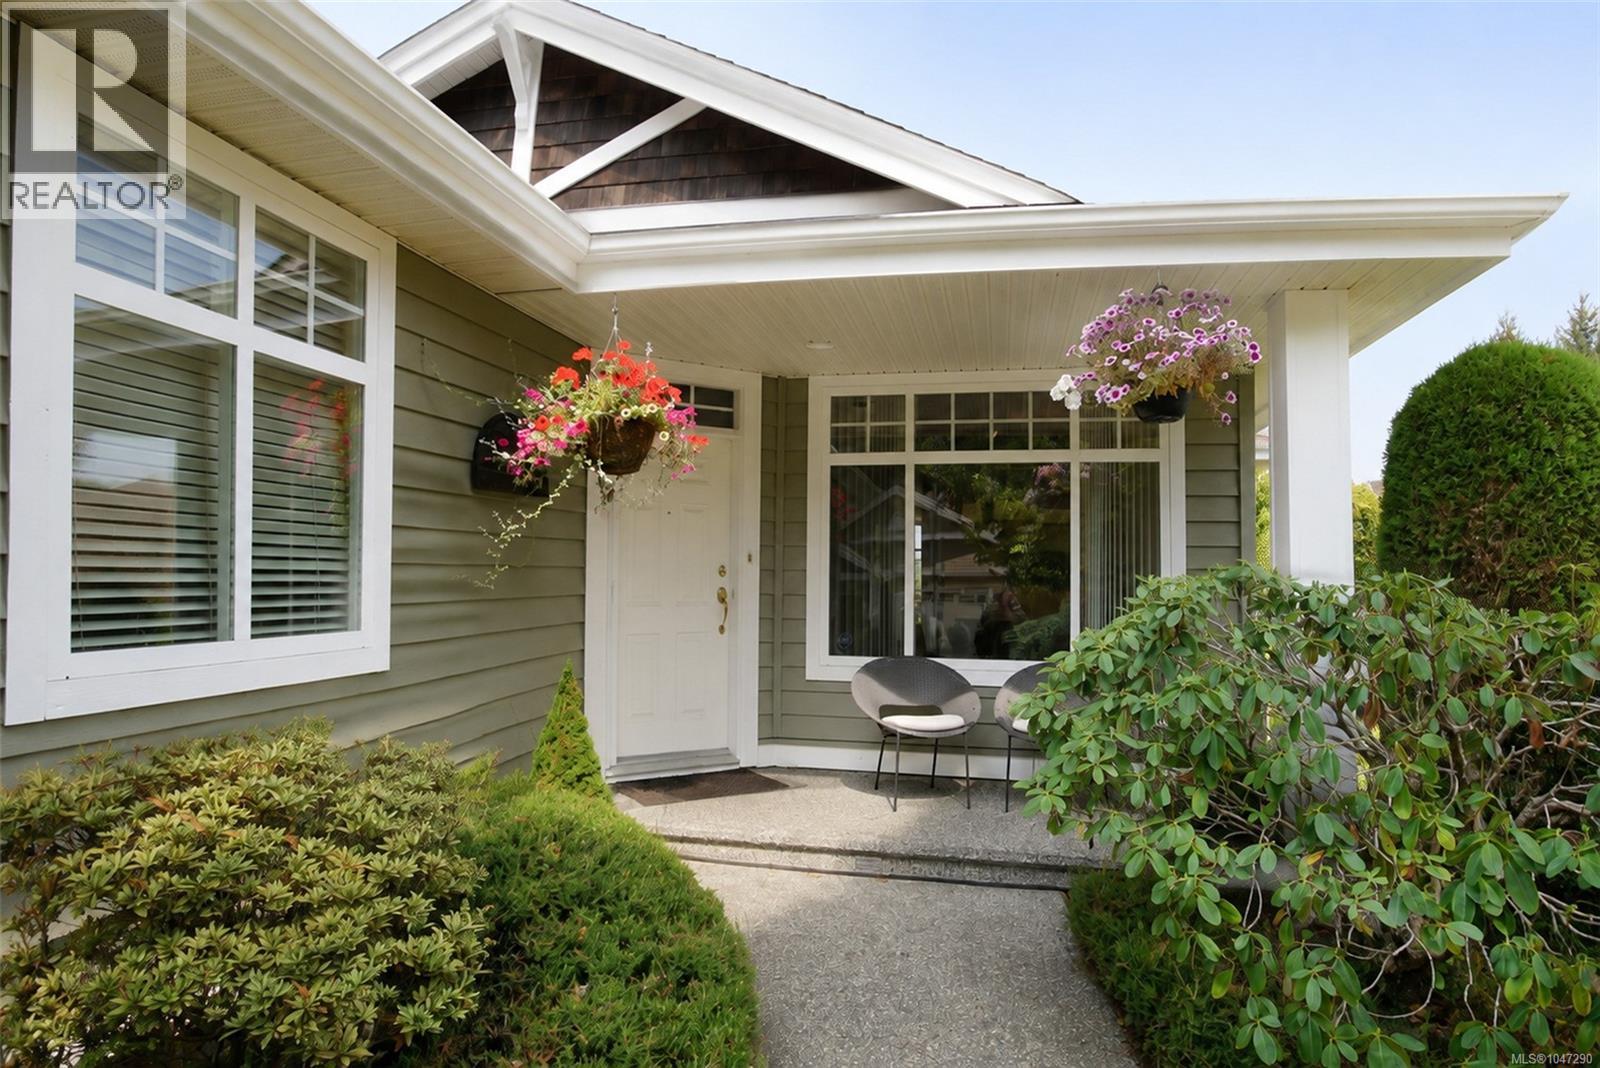
CRAIG BAY ..BOWEN MODEL. Located in one of Craig Bay;s prime locations with lovely views overlooking pond towards the distant mountains. Designed to take full advantage of its setting, the home features 9 '11''ceilings & large windows, filling the main living areas with natural light. Spacious main floor offers Great Room, dining area, nook, kitchen & primary bedroom. Downstairs, you'll find a second bedroom, family room, recreation room with wet bar, Utility room with sink and cabinets, den area and third bathroom. Tennis & pickle ball courts , clubhouse with gym, workshop and outdoor pool..are just some of the amenities awaiting your new lifestyle! (id:44393)
Royal LePage Island Living (Qu)
Langley, British Columbia
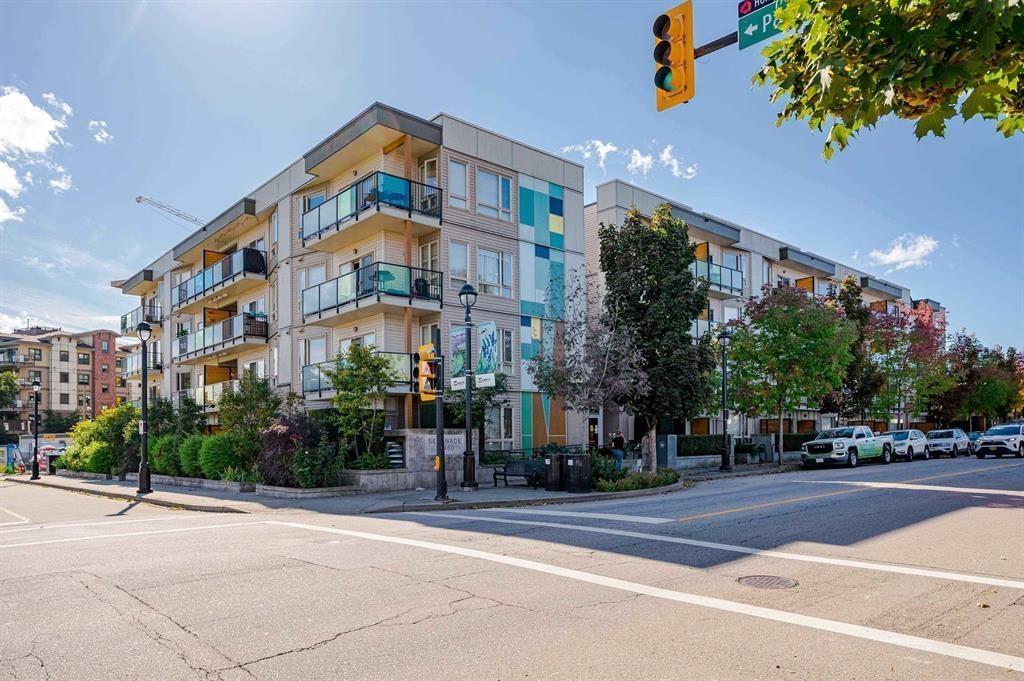
Experience vibrant urban living at Serenade in the heart of Downtown Langley. This functional 1-bed, 1-bath home places you directly adjacent to Douglas Park and steps from the Timms Community Centre. Start your mornings with fresh coffee from Blacksmith Bakery, easily grab groceries at nearby Save-On-Foods, and enjoy effortless commuting with the future SkyTrain station just a short walk away. Inside, you'll love the convenience of in-suite laundry, plus incredible building amenities like a fitness centre, club house, serene garden, and secure bike storage. From strolling the local trails to dining near Cascades Casino, this beautifully situated property perfectly balances everyday comfort with unmatched neighborhood walkability. Open house on Oct 10 from 1-3pm (id:44393)
Exp Realty Of Canada Inc.
Victoria, British Columbia
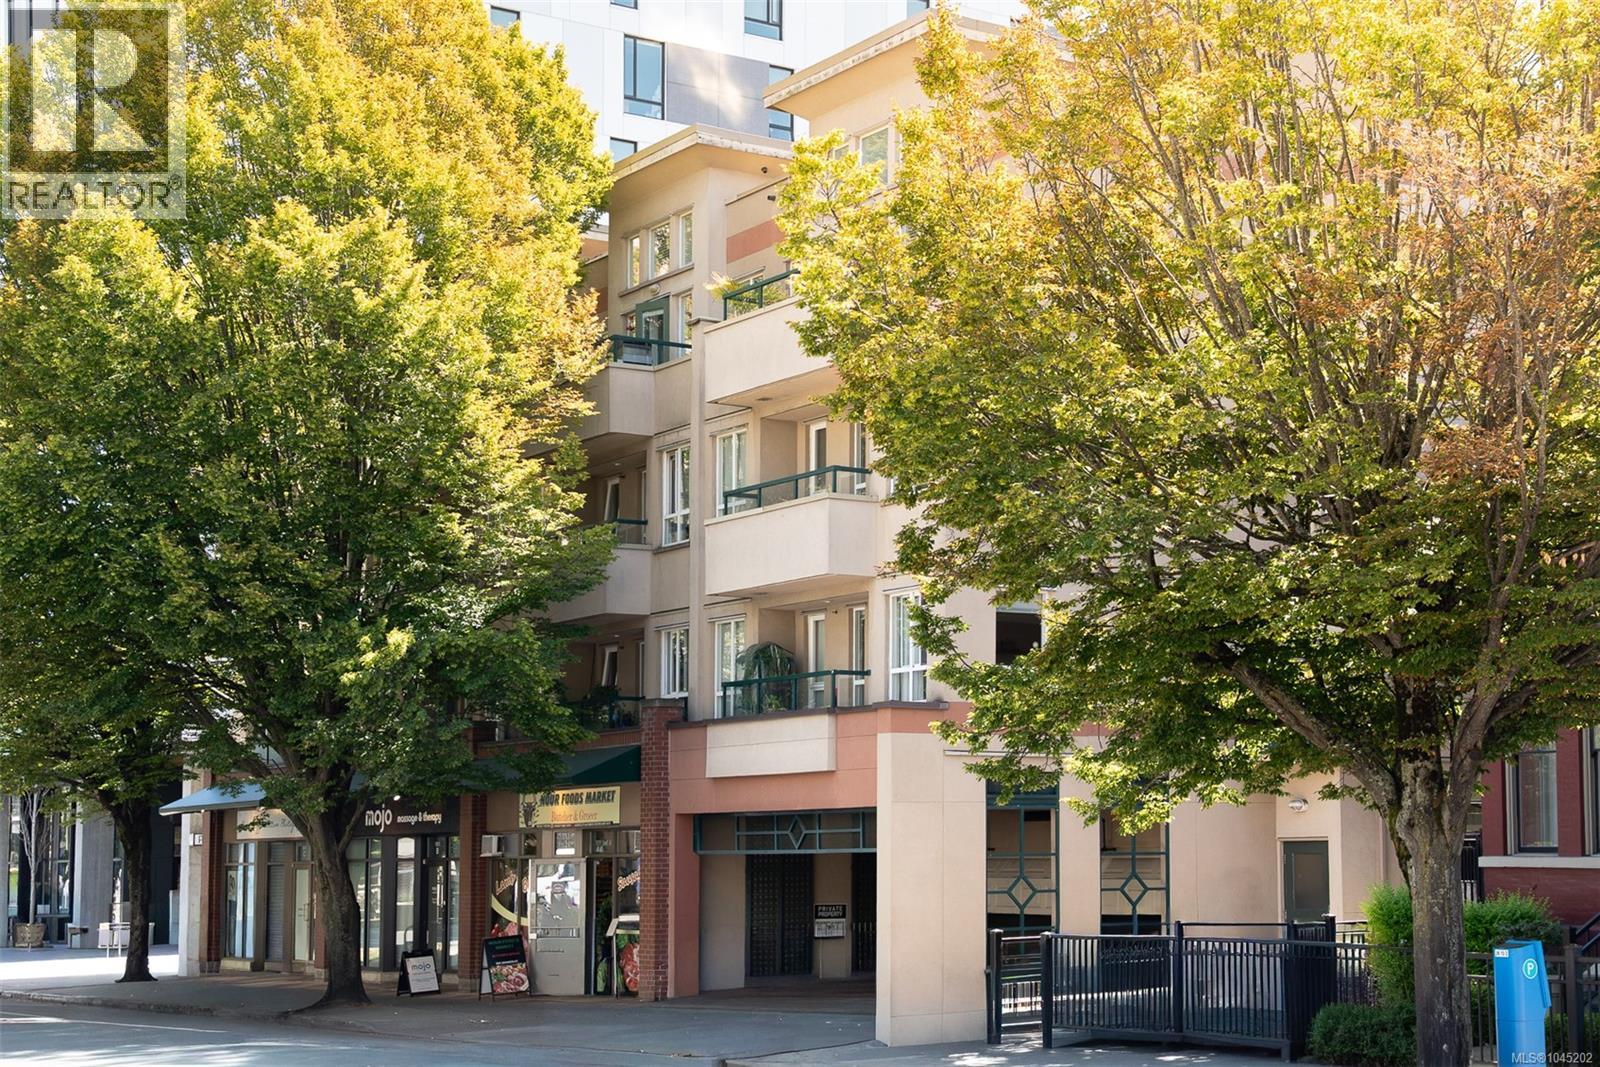
A rare 4th-floor corner penthouse loft offering the space, light and character of a house with the ease of downtown living. Soaring 17-ft ceilings, skylights and windows on two sides flood the open main level with natural light and cross-breezes. The high-quality 2023 renovation of this 2 bed, 2 bath home will impress the most discerning buyer: engineered wood flooring, chef's kitchen with island, quartz counters, wood cabinetry, Fisher & Paykel appliances, custom built-ins and in-suite laundry. Two updated bathrooms feature heated floors, a walk-in shower, and a soaker tub with bidet toilet. Smart switches control hot water and baseboard heat from your phone. Upstairs, the spacious loft bedroom opens to a private 196 sf south-facing deck with sweeping views, perfect for entertaining, urban gardening and sunsets. Tucked back from the street and bordered by mature trees on two sides, this quiet corner retreat feels worlds away from downtown, yet is just steps to it. Pet-friendly strata allows up to 2 dogs with NO weight restrictions. Live, walk, bike or car-share with ease: Walk Score 99, Bike Score 96, Transit Score 90, secure underground bike storage, e-bike charging 2.5 blocks away, bus stop outside, dedicated Modo car-share pods within two blocks, and location within the Evo Home Zone. Building parking spots are by strata waitlist and rented at $100/mth. Stroll to downtown shops, boutique dining, cafés, theatres, dance, live music, Cook St. Village, Beacon Hill Park, Government House, Craigdarroch Castle and the Inner Harbour, with Dallas Road's off-leash waterfront walkway nearby. A rare lifestyle opportunity in the heart of Harris Green. (Select deck photographs have been virtually staged for illustrative purposes) (id:44393)
Clover Residential Ltd.
Saanich, British Columbia
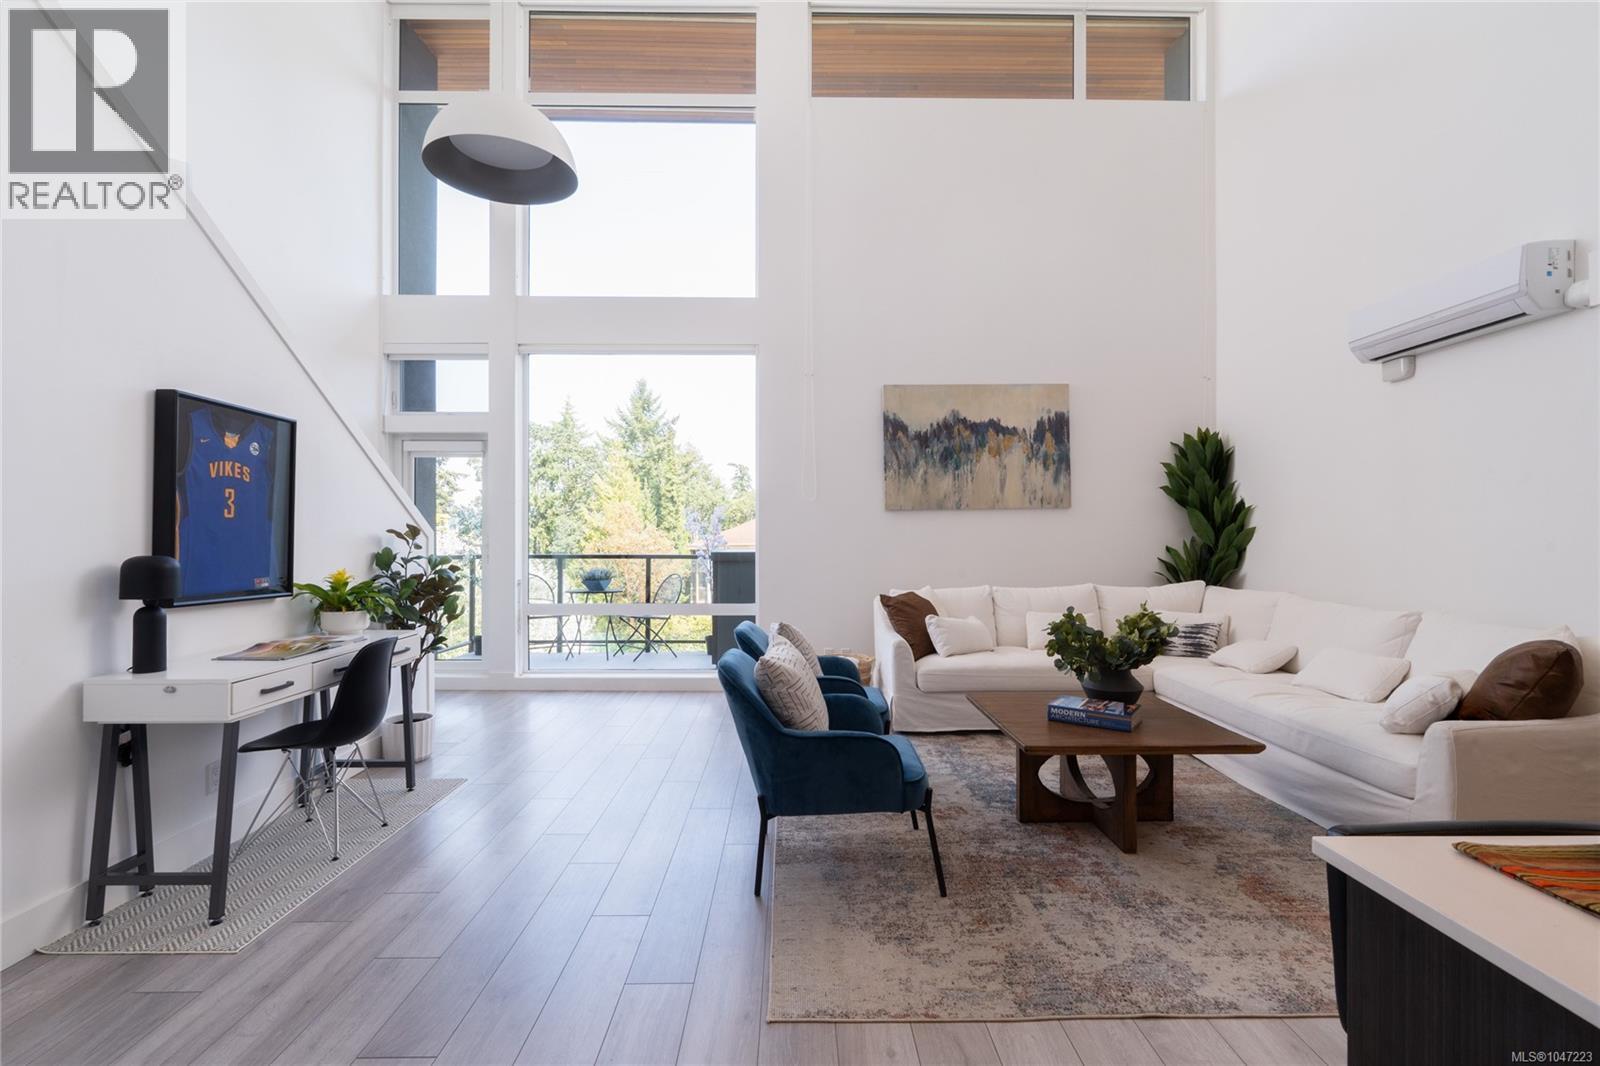
OPEN HOUSE SAT 1-2PM. Welcome to your very own New York-style loft! This penthouse corner unit offers 1 bed, 2 baths & 900+sqft of living space, with soaring 18ft ceilings, floor-to-ceiling windows & AC on both levels. 400+ sqft of private outdoor space sets this home apart, with both a balcony & sunny west-facing rooftop terrace. The open-concept main level features a modern kitchen that flows seamlessly into the living & dining areas. Upstairs, the lofted bedroom overlooks the living space below & features its own full ensuite with water closet, giving you the convenience of a bathroom on each level. Step directly from the loft onto your private rooftop terrace, filled with afternoon & evening sun & plenty of room for dining, lounging or entertaining. Between the expansive outdoor space & penthouse corner position, there is a sense of privacy & indoor-outdoor living rarely found in a condo. Dedicated heat-pump heating & cooling on both levels keeps the home comfortable year-round. A large private exterior storage room is attached directly to the unit, plus a dedicated secure bike storage locker. 1 secure underground parking stall, with the potential for an additional stall, common EV charging & tons of street parking nearby. Built in 2019 by Casman Properties & Built Green® Certified, pet-friendly (no size restrictions), well-managed strata & remaining new-home warranty coverage. The fully fenced & landscaped courtyard features winding pathways, benches, a community garden & grass areas. The building is accessed from a quiet no-through road directly across from Annie Park, giving it a much more residential setting than you might expect. Swan Lake, Lochside Trail & Saanich Centre are all an easy stroll away, putting groceries, everyday essentials & excellent walking + cycling routes close to home. Uptown, Mayfair Mall, Cedar Hill & Mt. Doug Golf Courses nearby, with UVic, Camosun College & DT also a short drive away. Book a showing today! (id:44393)
Engel & Volkers Vancouver Island
Courtenay, British Columbia
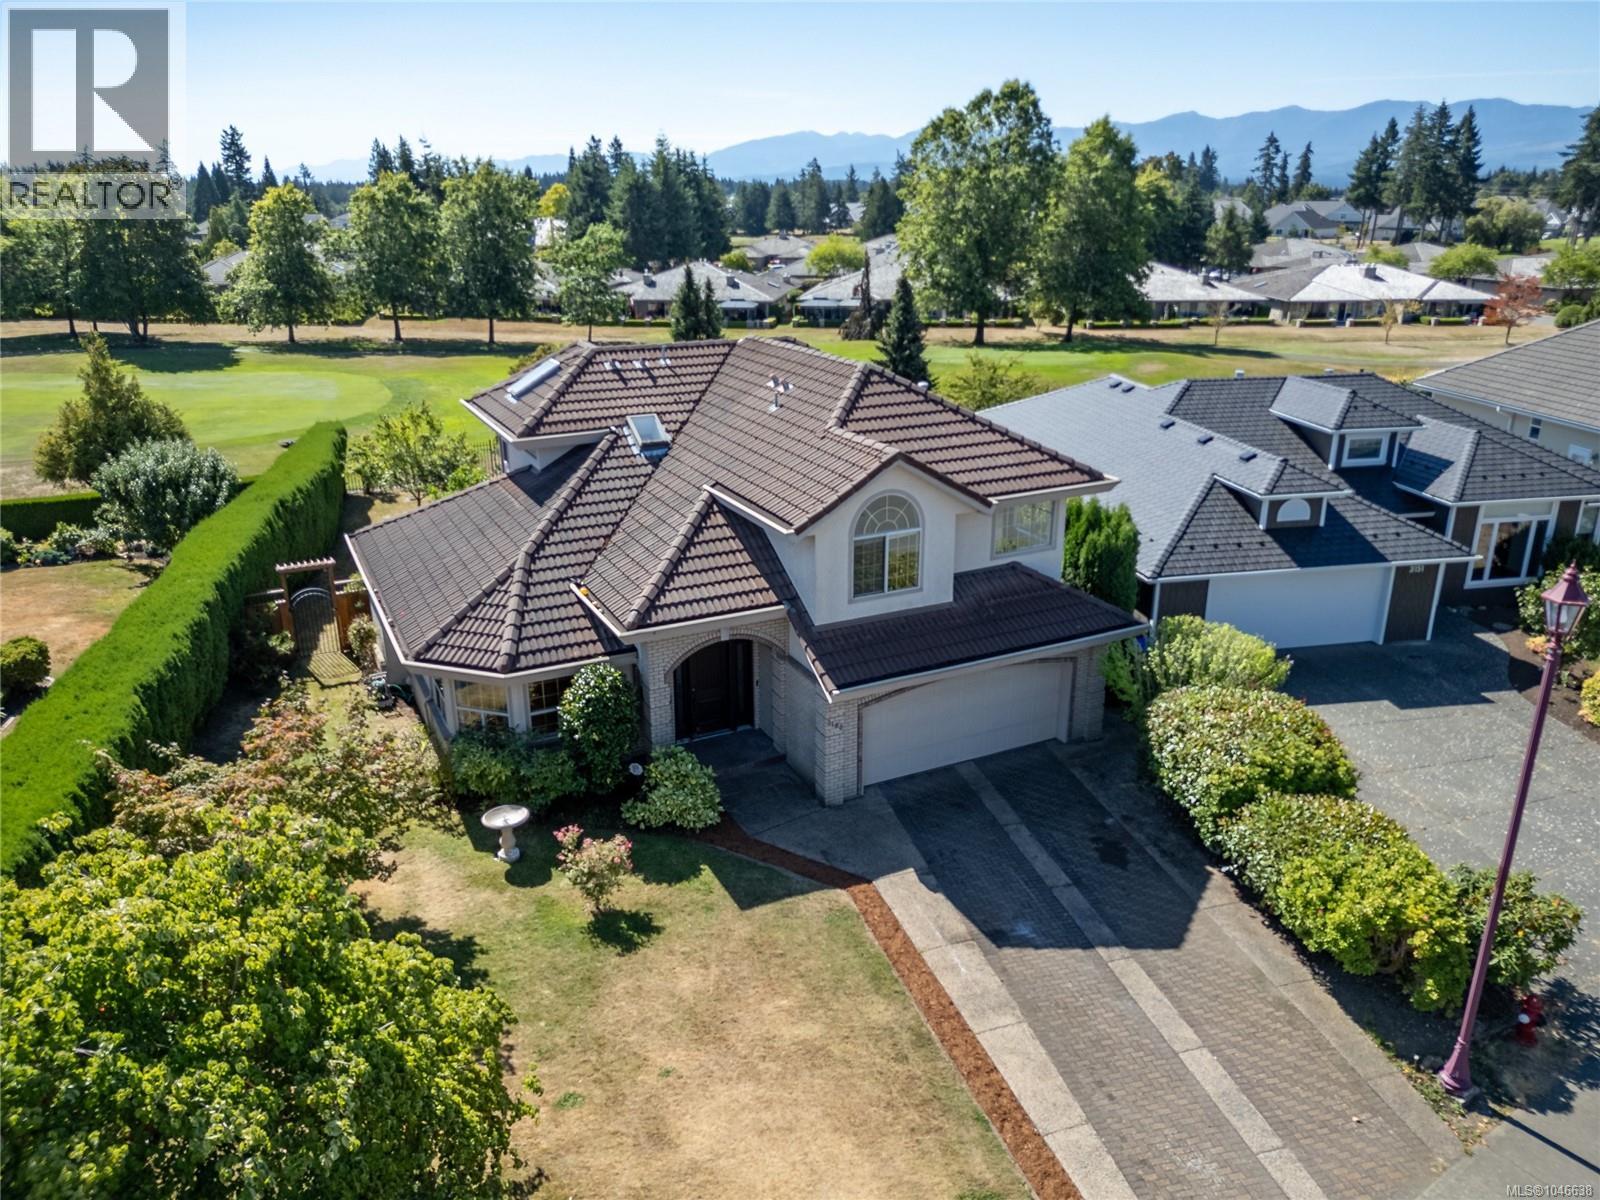
Situated on the 11th fairway of prestigious Crown Isle, this home offers a golf course lifestyle with stunning fairway, mountain, and glacier views from its sunny, south-facing property. The golf course setting is the highlight, providing a beautiful backdrop and privacy from the home and outdoor spaces. Designed for main-level living, the floor plan features three bedrooms, a dedicated office, three bathrooms, a spacious primary suite, and storage. Recent upgrades include a new gas on-demand hot water system, outdoor gas stove, and Gemstone lighting around the roofline. The landscaped yard is perfect for entertaining, featuring a gazebo, seating areas, and private gated access to the golf course. Whether enjoying your morning coffee or entertaining guests, this property makes the most of its Crown Isle setting. A wonderful opportunity to enjoy golf course living, breathtaking views, thoughtful upgrades, and the sought-after Crown Isle lifestyle. Call to arrange your private viewing. (id:44393)
RE/MAX Ocean Pacific (Crtny)
Chilliwack, British Columbia
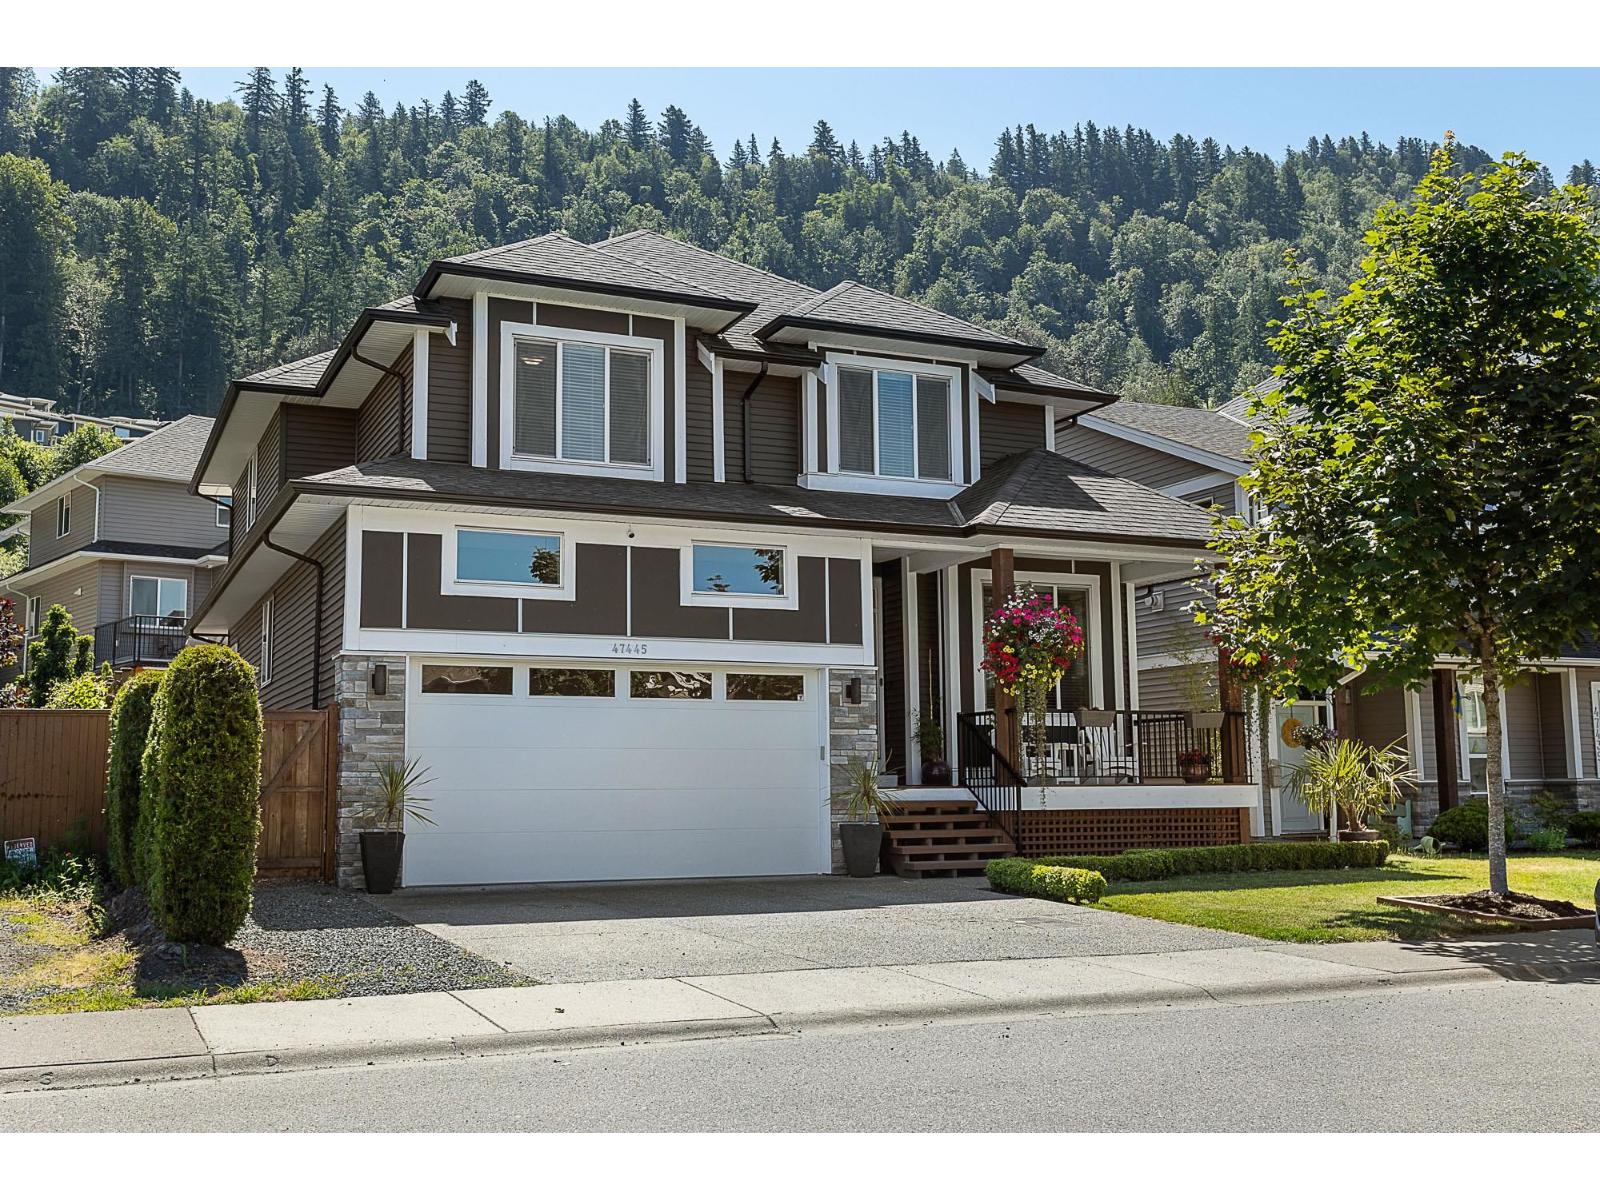
Welcome to this spacious 6 bedroom, 4 bathroom home w/ a 2 BEDROOM IN-LAW SUITE tucked away on a quiet cul-de-sac in family friendly Promontory! The bright & open main floor features a modern kitchen w/ large island, stainless steel appliances & ample cabinetry, flowing into the dining & living areas w/ cozy stone fireplace. Upstairs you'll find 4 generous bedrooms, while the lower level offers a well appointed basement suite w/ separate entrance & its own laundry. Outside, enjoy a FULLY FENCED backyard featuring a large COVERED PATIO & plenty of space to relax, entertain & enjoy the outdoors year round! Complete w/ a double car garage & just steps from parks & green space, this is a fantastic opportunity to settle into a welcoming neighbourhood close to schools, recreation & amenities! * PREC - Personal Real Estate Corporation (id:44393)
RE/MAX Nyda Realty Inc. (Vedder North)
Sooke, British Columbia
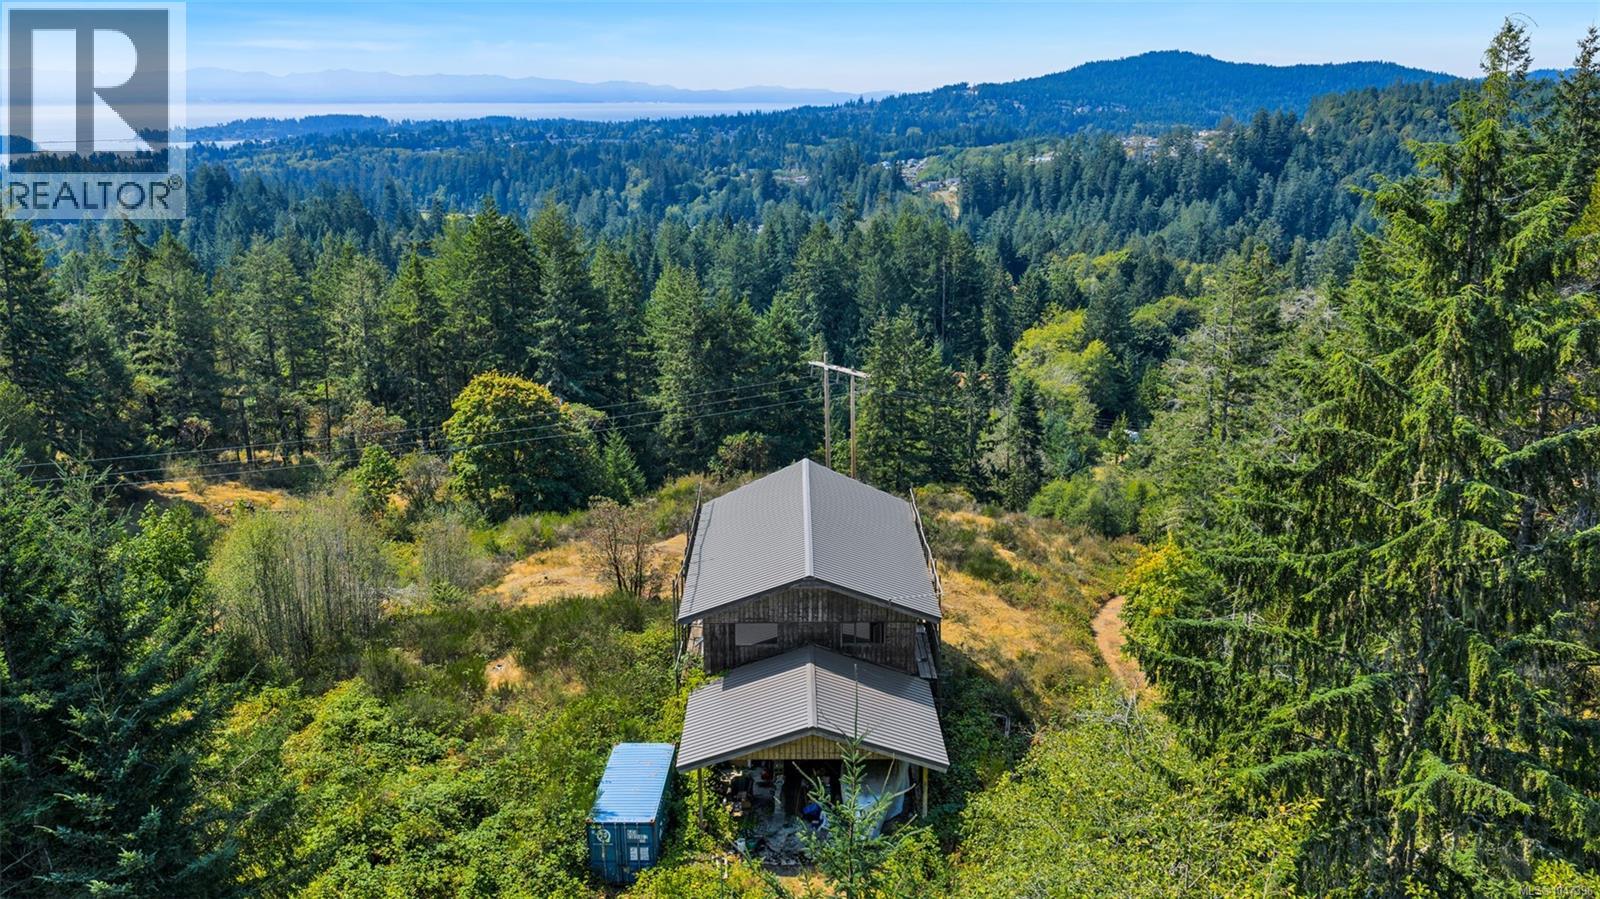
Welcome to an epic adventure into home ownership! A rare and extraordinary opportunity awaits on this private 5.486-acre sanctuary in Sooke, now offered at a compelling new price. Governed by versatile RU 102 (Rural / RU2) zoning within the District of Sooke, this property opens the door to endless potential—whether you imagine creating a family compound, shared estate, agricultural or aquacultural enterprise, or a thriving home-based business. Flexible zoning allows for up to 3 single-family residences, manufactured homes, or a duplex (plus secondary suites). While not eligible for subdivision, this ensures your private retreat remains peaceful and untouched. An 800-foot concrete driveway leads up to a dramatic ''top of the world'' building site capturing panoramic views and optimal sun exposure for solar panels. Atop this ridge sits an existing 1986-built, 2-storey structure (2,828 sq ft + carport) featuring a metal roof, framed walls, staircase, and windows set. Unfinished and requiring a new permit, bring your carpenter skills, bold vision, and creativity to finish this custom home or build anew. Infrastructure includes a street-side municipal water connection and a hydro line running through the parcel. As a unique bonus, the rear boundary borders the historic Sooke Flowline, offering scenic walking trails right in your backyard. Minutes from core Sooke amenities! NO ENTRY WITHOUT REALTOR®. (id:44393)
Pemberton Holmes - Sooke
Qualicum Beach, British Columbia
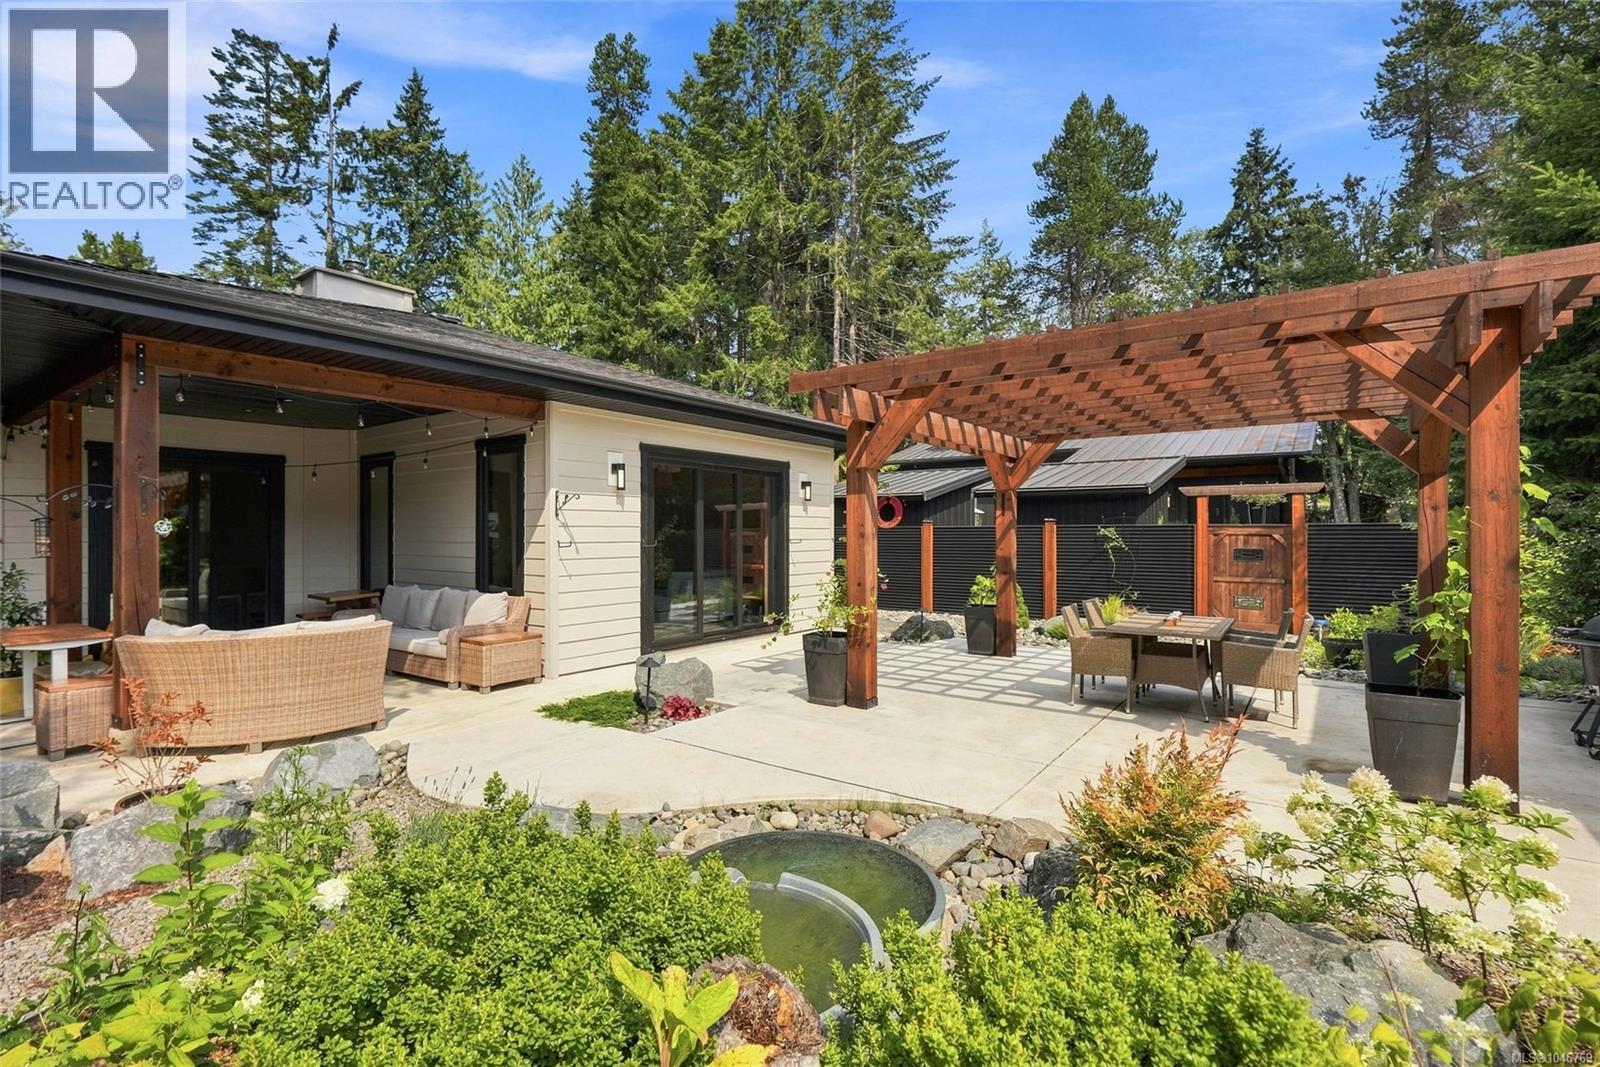
Enjoy morning coffee under a sun-drenched pergola surrounded by tall trees, or relax on the covered patio overlooking a welcoming water feature. This custom 3-bed + den residence sits on a fully fenced 1/2 acre, minutes from Qualicum Beach village centre. Built in 2022 using premium ICF concrete construction, a higher-cost custom building method, this home offers superior soundproofing, energy efficiency, durability, and a quieter, more solid living environment than conventional wood framing. Inside, enjoy high ceilings, dramatic design, an open plan, and a chef's kitchen with a 9 ft island. The primary suite features a soaker tub, walk-in shower, and oversized vanity. A 597 sq. ft. in-law suite above the garage has its own entrance and deck. Raised beds, greenhouse, workshop/potting shed, and garden pathways complete this Gardener's Delight. Minutes to sandy beaches, golf, airport, and major shopping. (id:44393)
RE/MAX Professionals (Na)
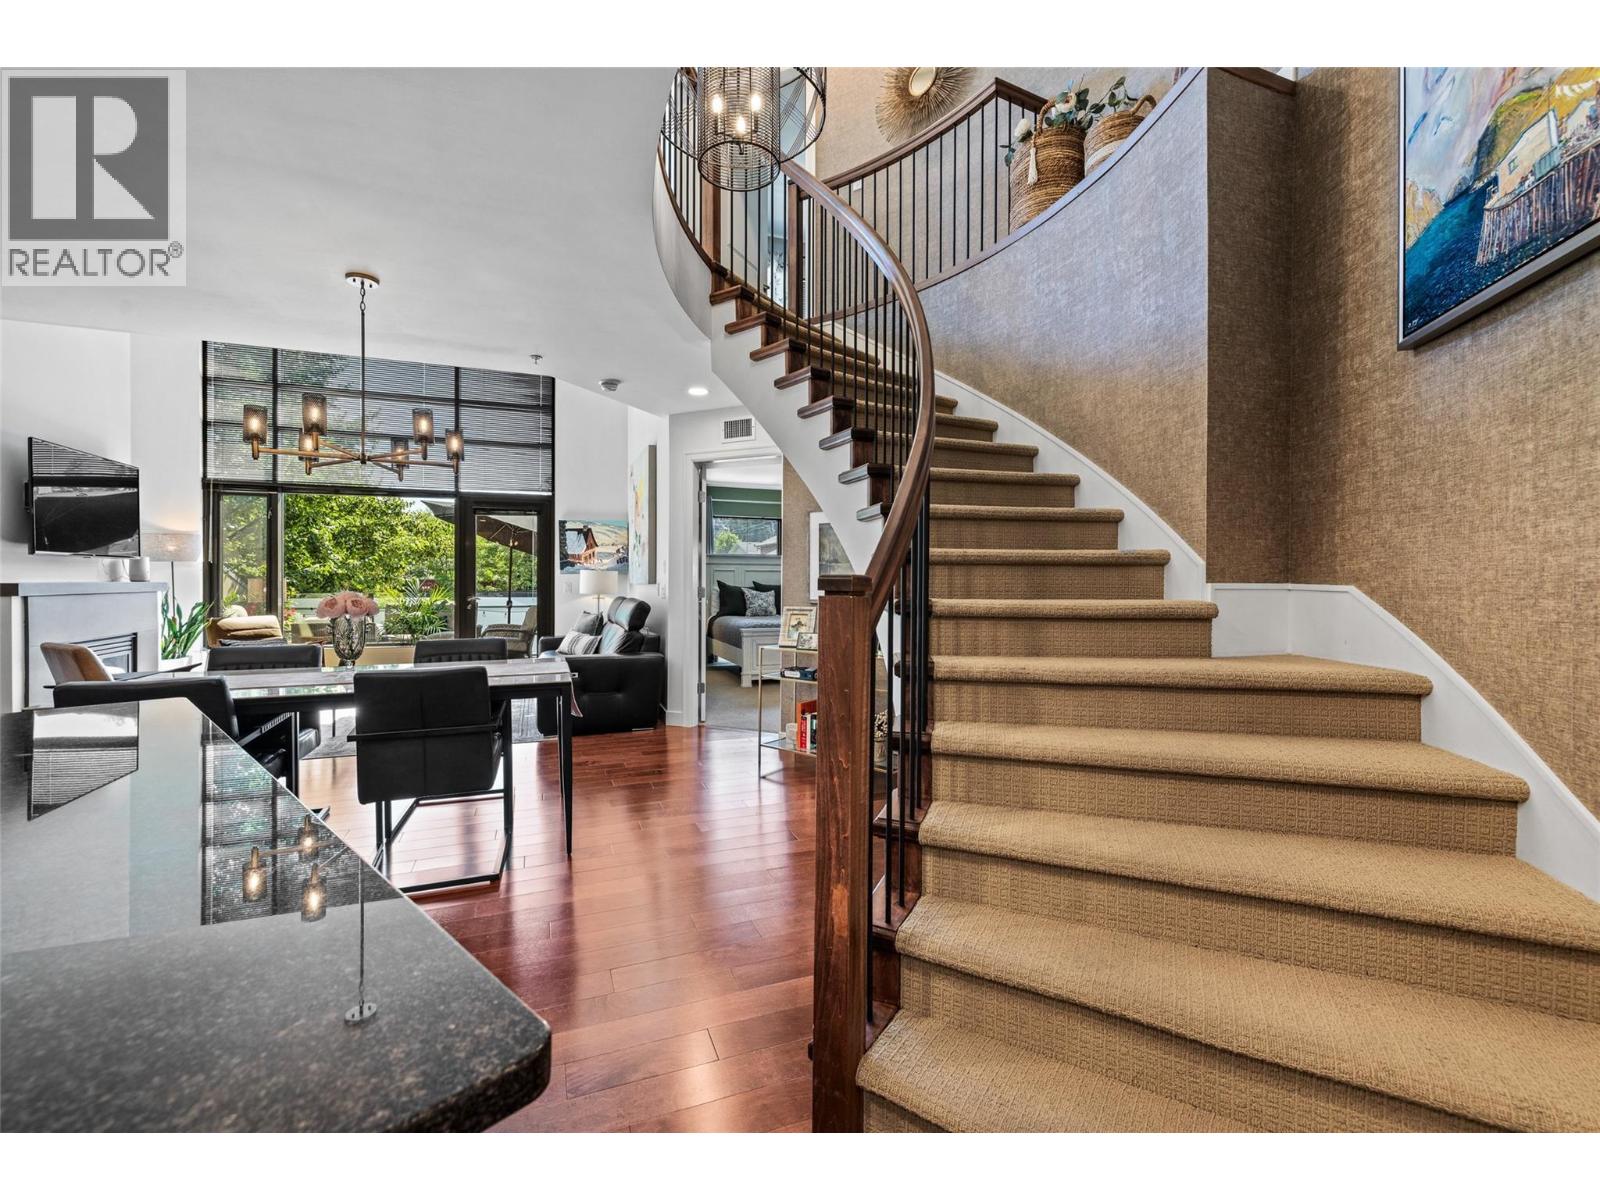
Kelowna, British Columbia
Executive two-level suite in the sought-after Southwind at Sarsons, ideally located in heart of Kelowna’s Lower Mission. This unique residence is one of only two of its kind in the complex and features soaring vaulted ceilings, floor-to-ceiling windows, and an abundance of natural light. The spacious main level includes a well-appointed kitchen with gas range, island and eating bar, a generous living and dining area, powder room, laundry, and a primary suite with a luxurious 5-piece ensuite featuring double vanity, soaker tub, and separate stand-up shower. An elegant twisting staircase leads to the upper level, where you’ll find a second spacious primary suite with its own 5-piece ensuite, a loft-style living area, and a large office that could also serve as a third bedroom. Additional features include two parking stalls and a large private concrete storage room. Southwind residents enjoy beautifully maintained grounds with fountains, a pond and mature landscaping, along with a well-equipped fitness center, saltwater pool, poolside lounging area, and a large common room available for private gatherings. Walking distance to Sarsons Beach and the new DeHart Park, offering pickleball and tennis courts, playgrounds, a bike track and more. (id:44393)
Royal LePage Kelowna
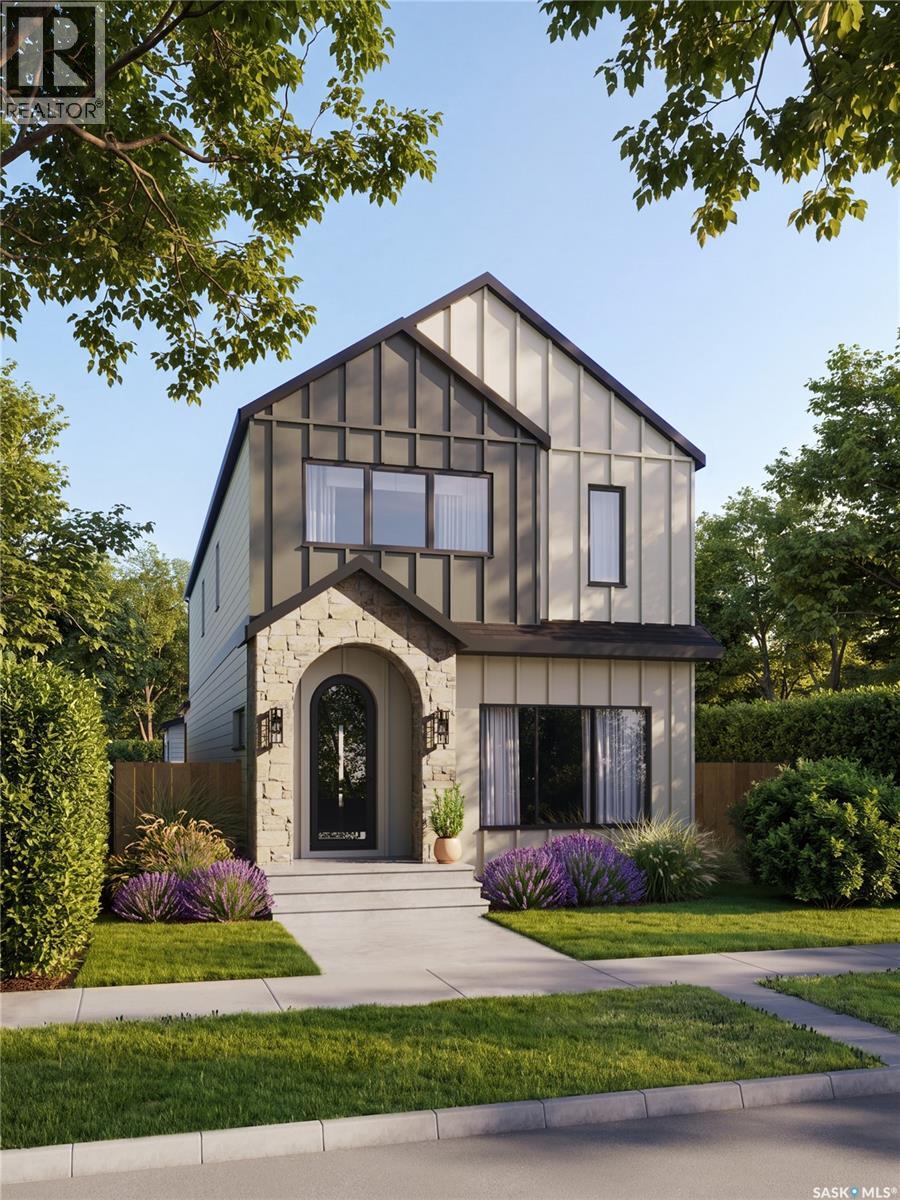
Saskatoon, Saskatchewan
Welcome to 710 Lansdowne Avenue, a beautifully crafted new home by Bella Vista Developments, designed with their signature Life-First Design Approach. Located in one of Saskatoon’s most desirable character neighbourhoods, this home is just blocks from the river and minutes from Broadway’s shops, restaurants and cafés. The timeless exterior blends stone accents, Hardie Board siding and black-framed windows, while the bright open-concept interior features hardwood flooring, a warm neutral palette and extensive custom millwork. Built-in details include a coffee bar, pantry cabinetry, dining room feature wall, living room built-ins and generous back-entry storage. The chef-inspired kitchen features quartz countertops, premium appliances, a beverage fridge and a functional layout designed for everyday living and entertaining. Upstairs, the primary suite offers a spa-inspired ensuite with heated floors, a drop-in tub and an impressive steam shower. Two additional bedrooms and a full bathroom complete the level. The basement provides future flexibility for additional living space, with development available for $75,000. Approximately $70,000 in included landscaping completes the private backyard, delivering a thoughtfully finished home inside and out. Photos are renderings from the Bella Vista Developments. This home is not yet built. (id:44393)
Coldwell Banker Signature
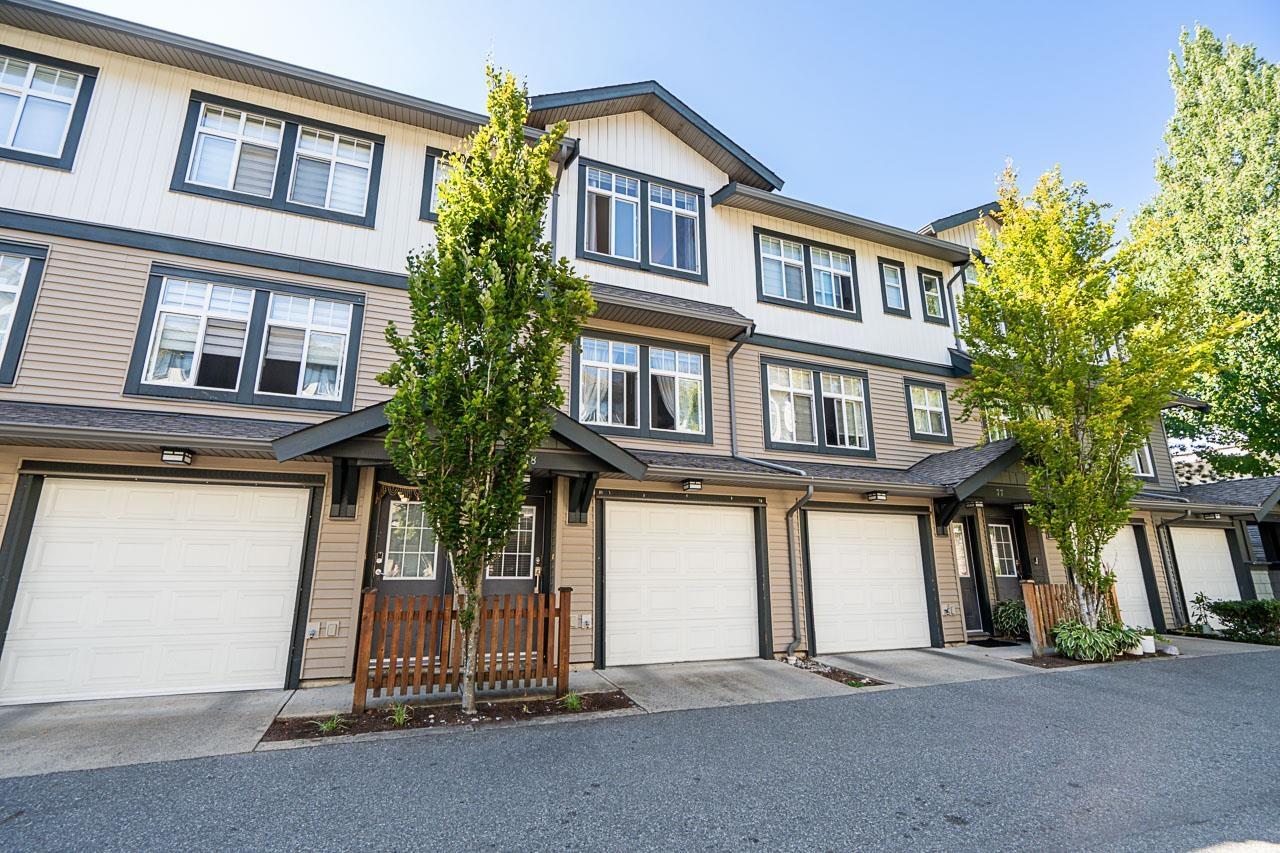
Surrey, British Columbia
Tucked away in a safe, quiet Fleetwood cul-de-sac, this charming 3-bed, 2-bath Adera townhouse is made for family life. The bright main floor is designed for connection, centered around a cozy fireplace and opening to a sunny balcony. Upstairs, restful bedrooms include a primary suite with soaring vaulted ceilings. Kids and pets will love the private fenced backyard, while parents will appreciate the tandem garage and easy-clean laminate floors. Stroll to both elementary and secondary schools, parks, and local shops, with seamless transit connections and the future SkyTrain just minutes away. Don't miss this one! (id:44393)
Sutton Premier Realty
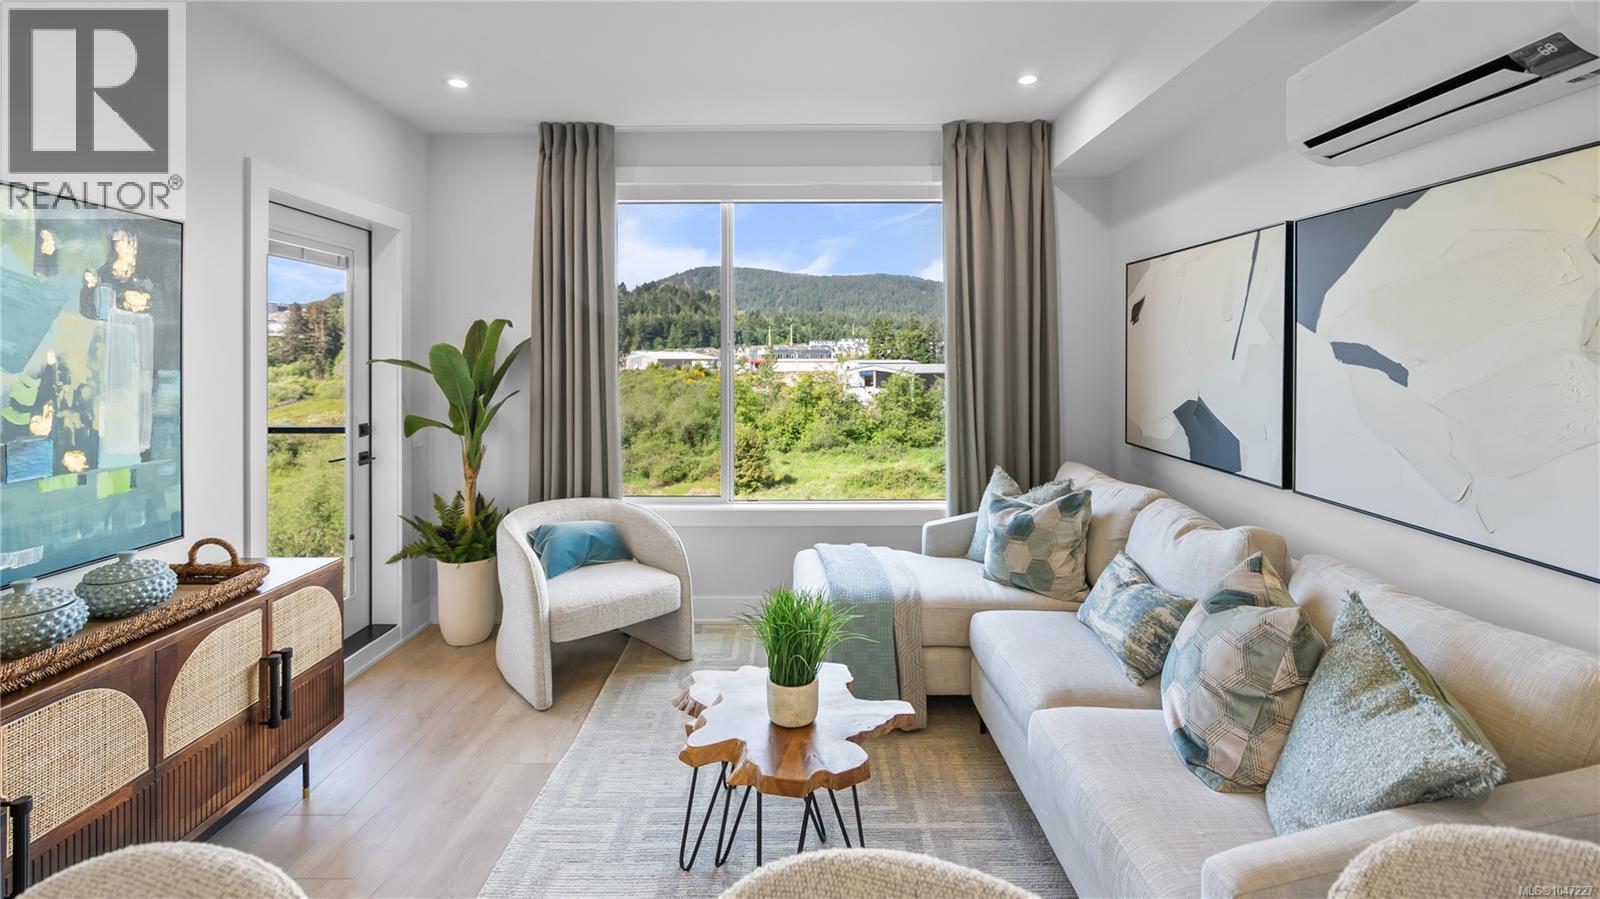
Langford, British Columbia
Only the final few homes remain for the last chance to enjoy the peaceful park setting and water and nature outlooks from your living room and deck in this spacious 1 bed and den home. Ready for immediate possession, enjoy brand new construction with air conditioning, one (EV ready) parking space, and the convenience of a storage locker on your floor. Poised on the shores of Langford Lake, all homes at Trailside at the Lake come equipped with all the amenities for modern living. Bright and airy including large windows to showcase the views, 9 ft ceilings, luxury laminate flooring, spacious kitchens with quartz counters and a Whirlpool appliance package, window blinds and screens. Building amenities include cardio space, weight room, yoga space, lounge, & work from home office space. Just steps to the Ed Nixon trail and Langford Lake for outdoor adventures. Enjoy a short walk to YMCA, Eagle Ridge and City Center complex, as well as many amenities. Ask about our $10,000 final home credit (id:44393)
Royal LePage Coast Capital - Westshore
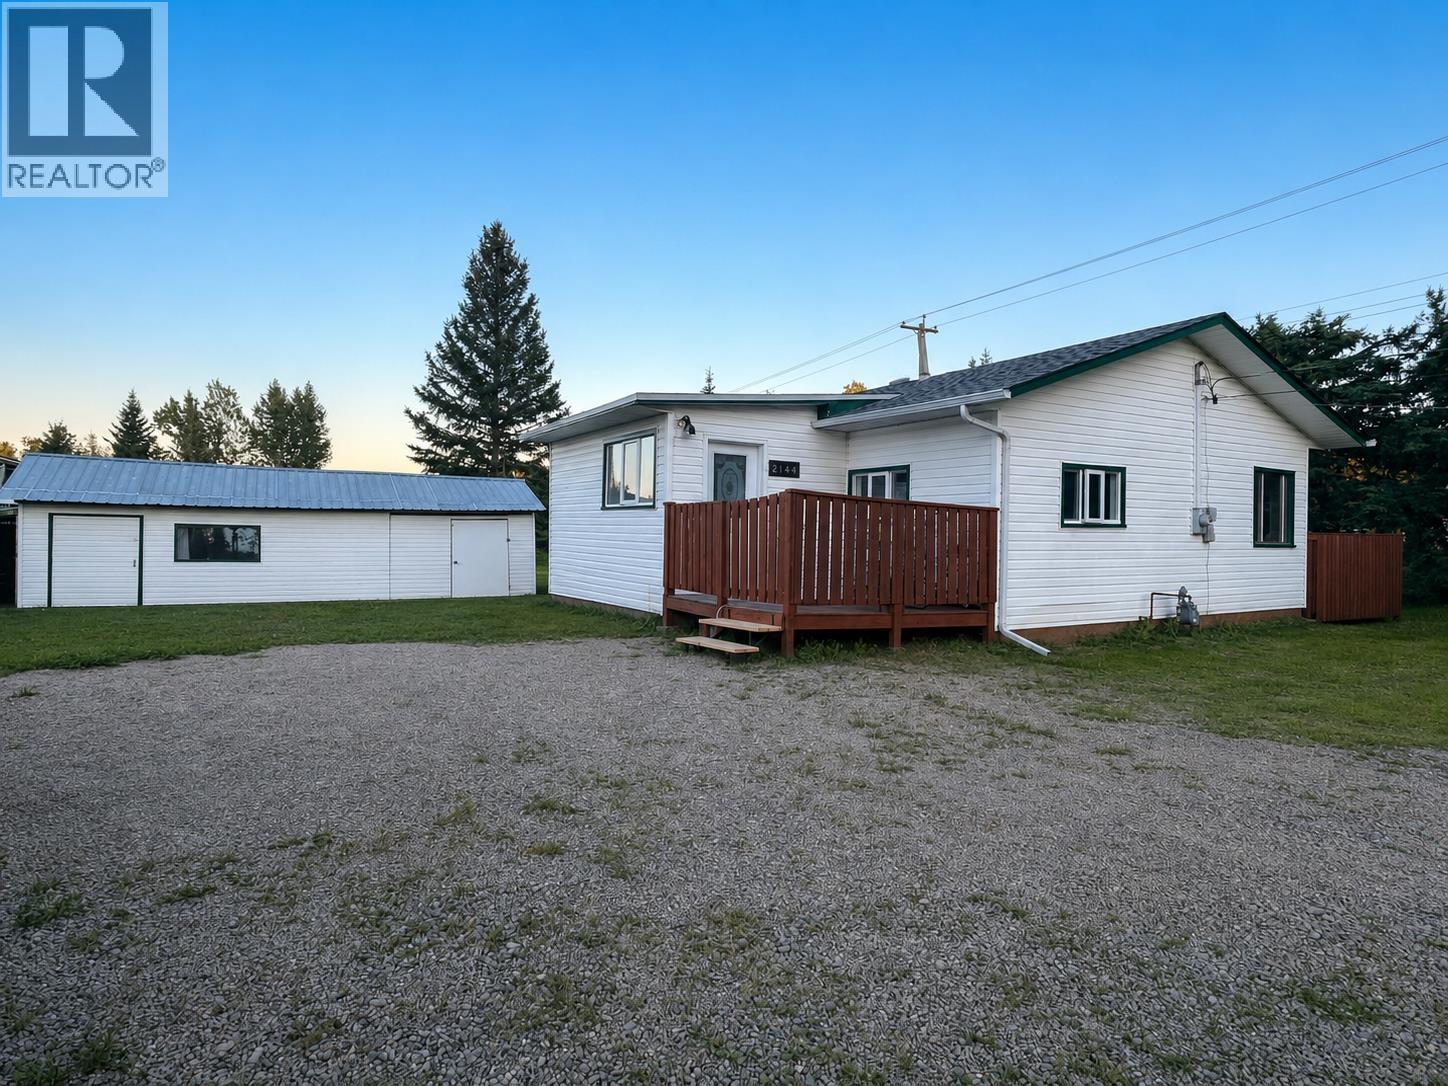
Prince George, British Columbia
Looking for a home in the desirable Blackburn neighbourhood? This 3-bedroom, 1-bathroom rancher is a great opportunity for first-time buyers, downsizers or anyone looking to make a home their own. Enjoy the feel of country living while remaining within city limits and close to everyday amenities. Located just minutes from Blackburn Elementary School and Alder Hills Golf Course, this home offers spacious living areas, a functional layout and plenty of potential. Bring your ideas and add your personal touch! Measurements approximate, Buyer to verify if necessary. "2146 McLaren Road WEST" (id:44393)
Royal LePage Aspire Realty
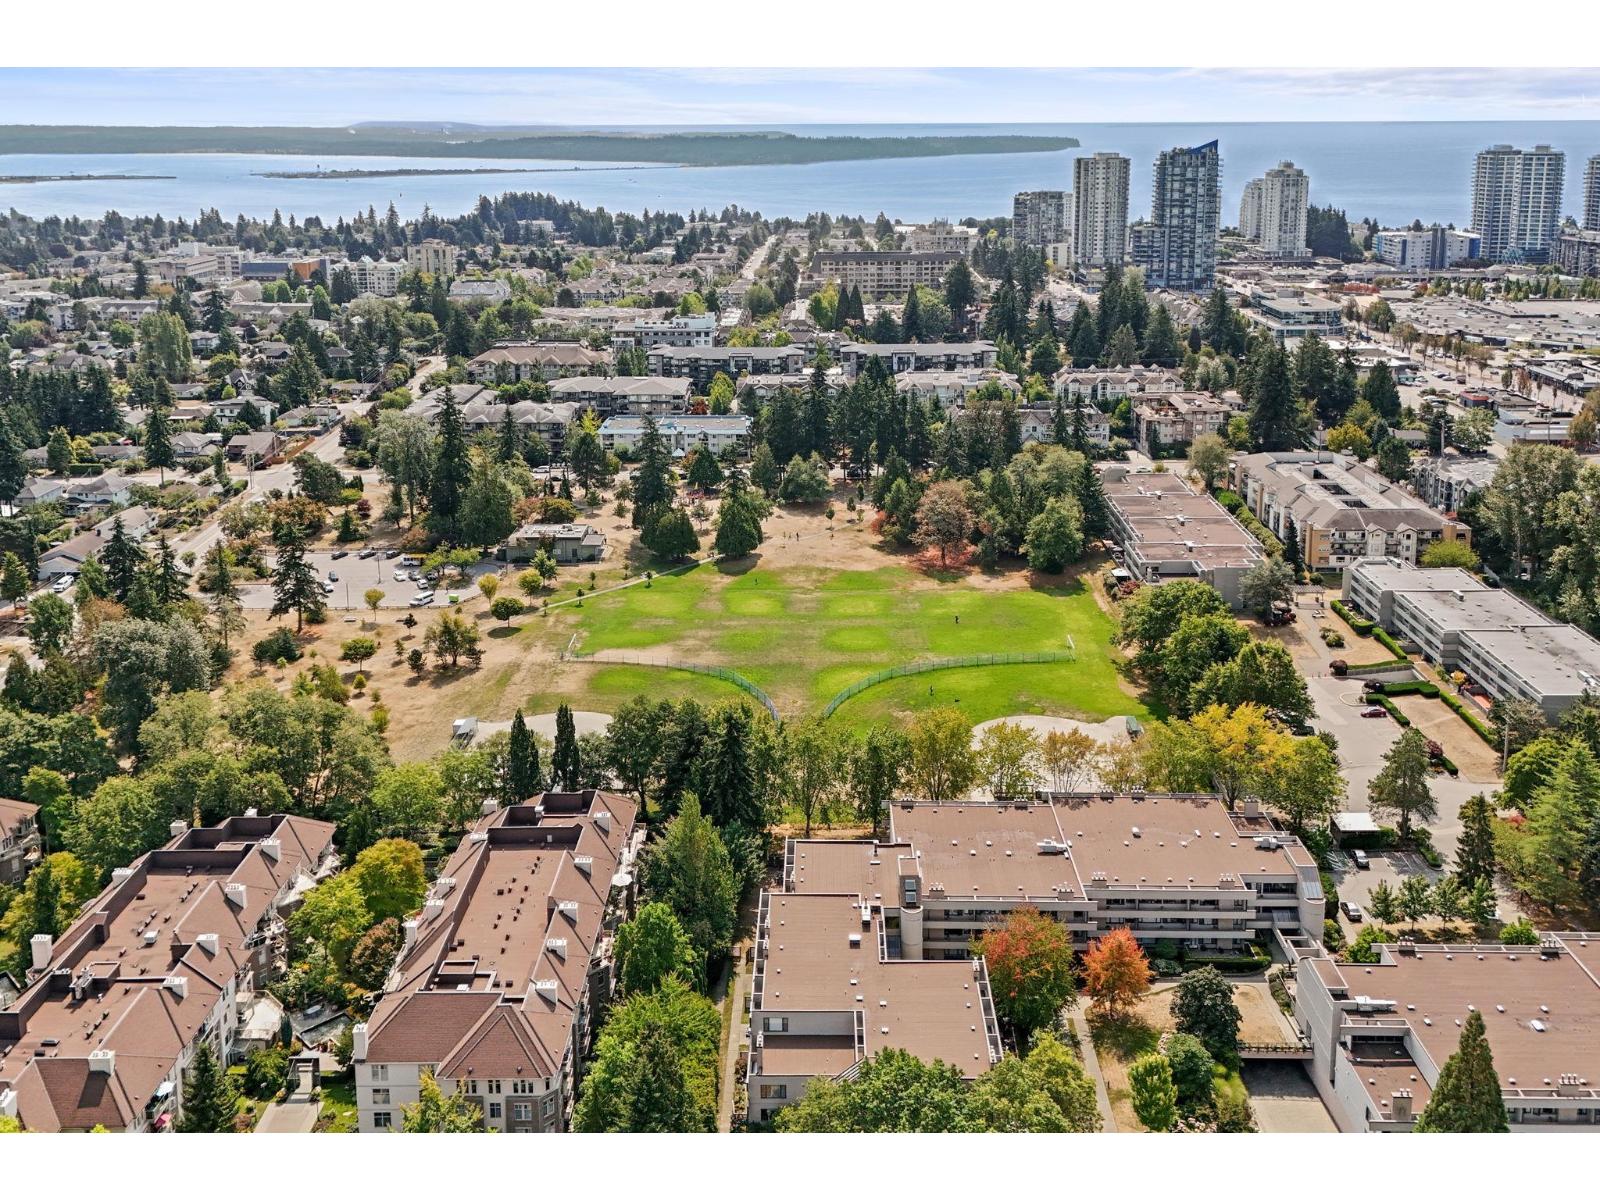
Surrey, British Columbia
Bright, beautifully updated and ready to enjoy! This spacious 2-bed, 2-bath South Surrey condo offers approx. 1,200 sq. ft. of comfortable living, surrounded by lush trees in a lovely neighbourhood. Enjoy a renovated kitchen, updated bathroom and a cozy gas fireplace. The sun-filled solarium offers flexible space for a home office, reading retreat, guest space or third bedroom. A dedicated storage unit adds extra convenience. Enjoy beautifully landscaped grounds, a rec room, live-in caretaker and friendly, well-managed strata. Close to shops, restaurants, parks and amenities, with White Rock within walking distance. Easy living in a location you'll love! (id:44393)
Oakwyn Realty Ltd.
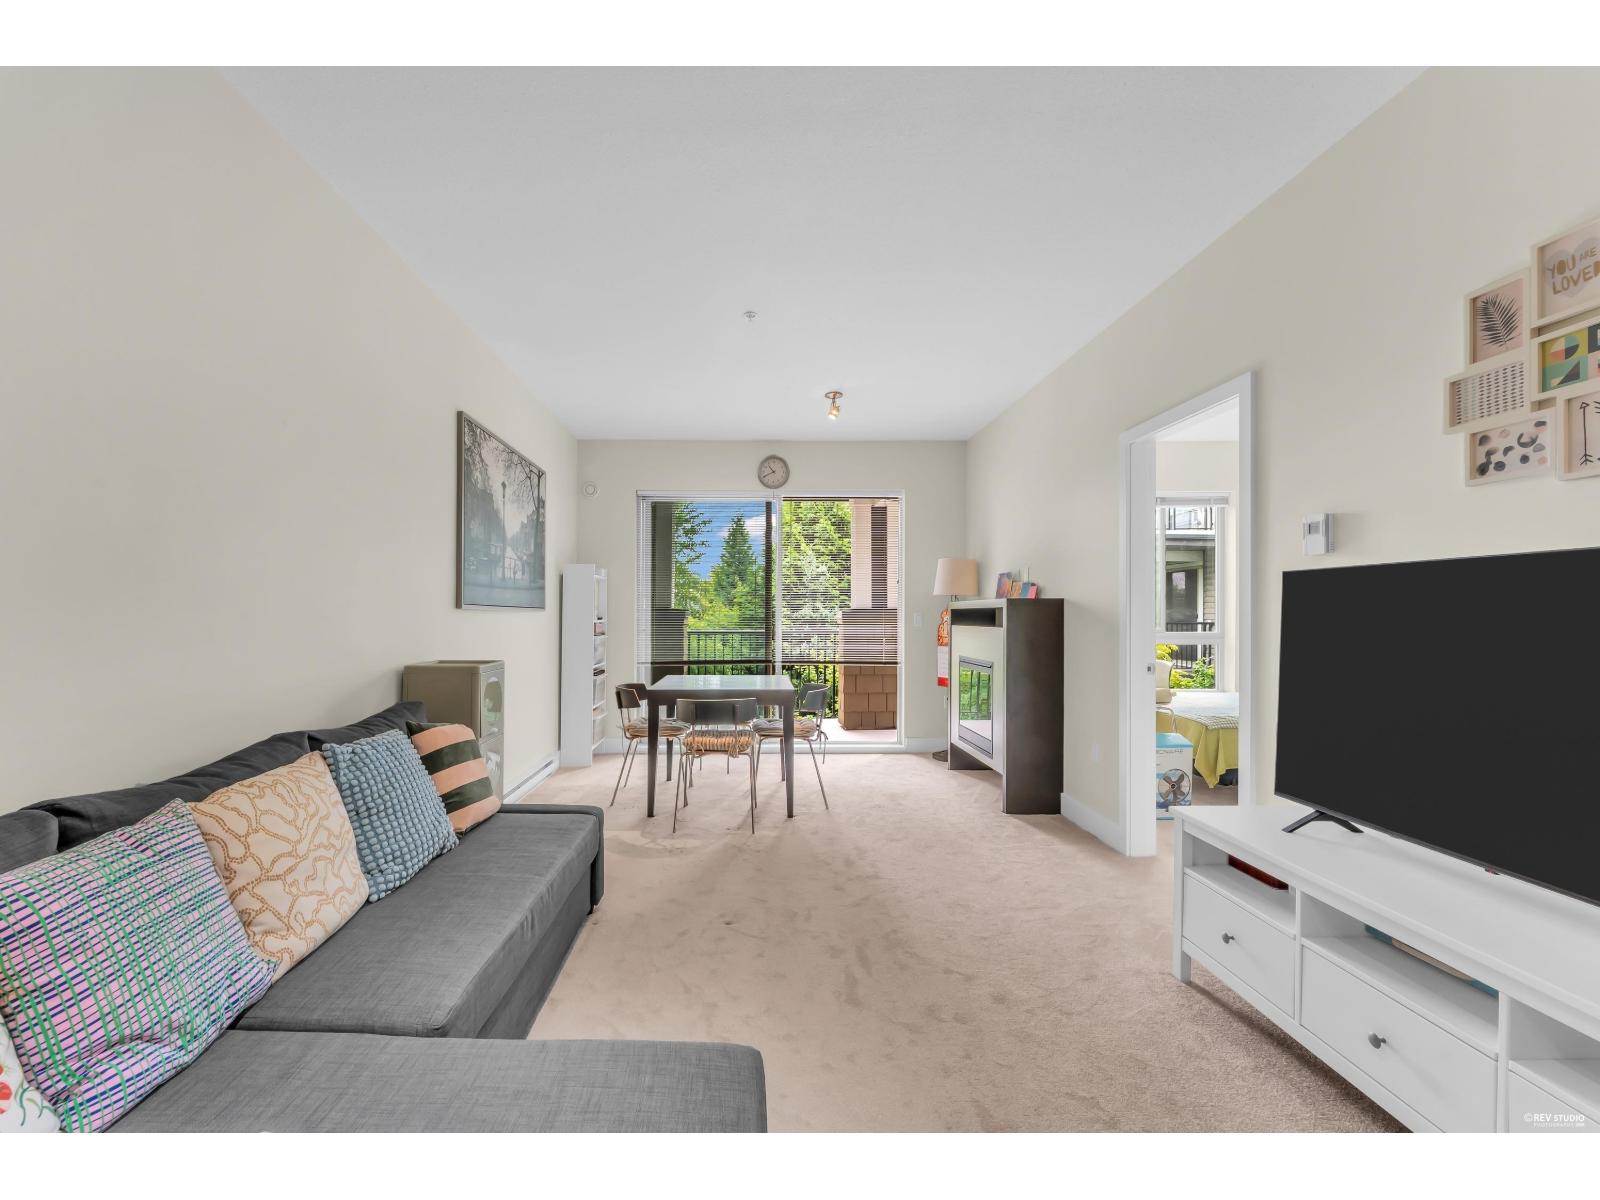
Surrey, British Columbia
Zen at SALUS by Adera. This well-kept 2 Bed + 2 Bath condo offers an open layout with high ceilings and the kitchen includes granite countertops and stainless steel appliances. As you step out on the balcony you get an added bonus of being surrounded by trees. 1 Parking & 1 Storage Locker included + Easy access to HWY 91 + HWY 99. Residents of SALUS Residents enjoy access to a range of premium amenities including a heated saltwater pool, hot tub, sauna, steam room, and yoga studio. The Aqua Club features a 3,500 sq ft rooftop patio with an outdoor fireplace and BBQ area, a well-equipped fitness centre, and a stylish clubhouse with kitchen and games room. Shops, restaurants, and transit are all just a steps away. New paint and new carpet. MUST SEE! (id:44393)
RE/MAX Crest Realty
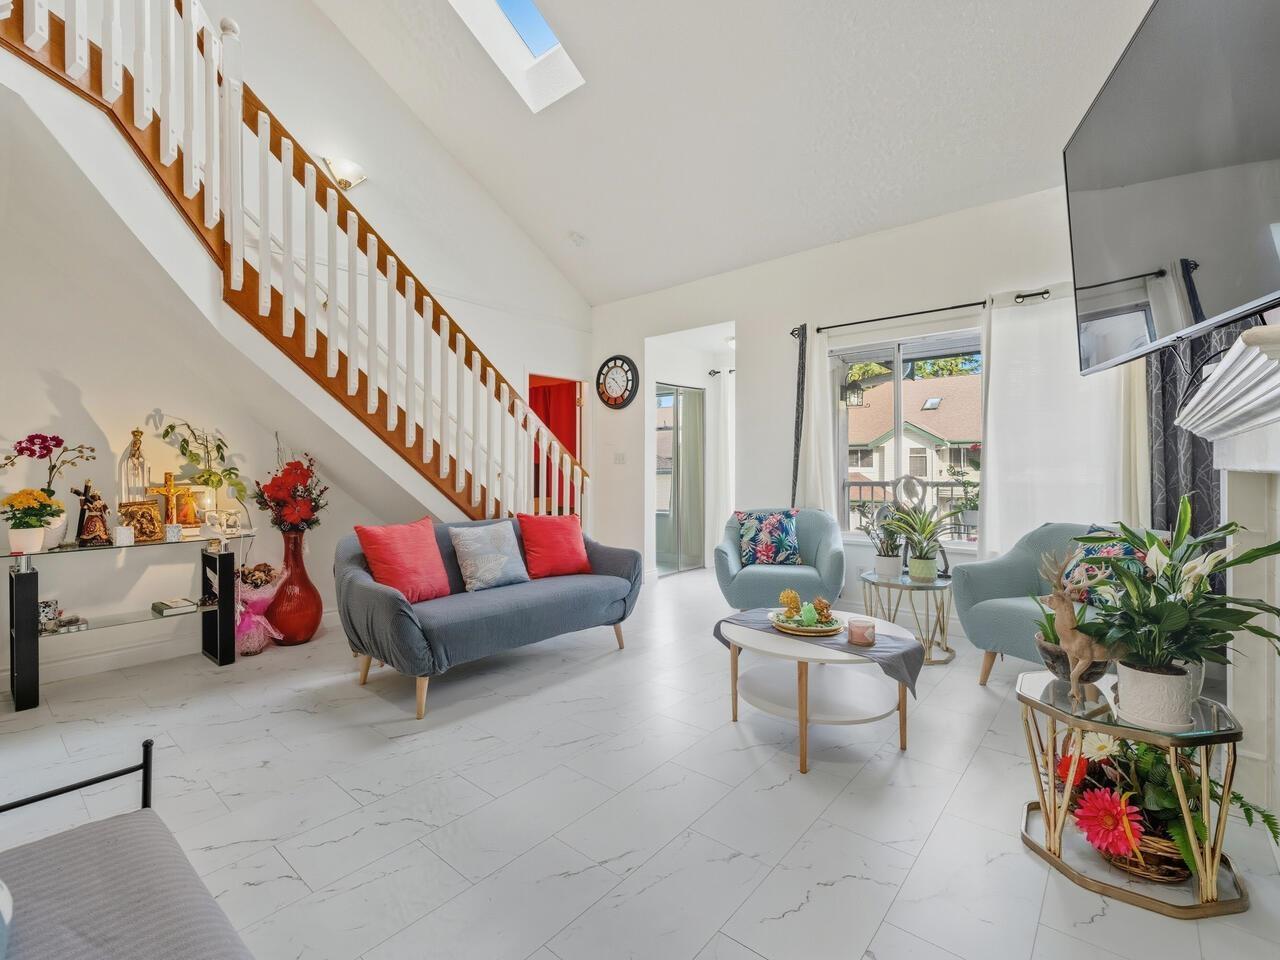
Surrey, British Columbia
Don't miss this! One of the best units in Paddington; 4 bdrms. In-floor radiant heating on main. Quiet South facing kitchen. Bring unit with lots of windows. Backs onto trees & creek for secluded and private feeling! 1 Garage + 1 Parking spot. Two storage areas. Clean, well maintained complex, great for families. Premium Guildford location, walking distance to schools, T&T shopping, new park, new Rec-Centre, transit & mall. Minutes from Hwy #1. Renovated, newer S/S appliances etc. Must show, Move in Ready! (id:44393)
Royal Pacific Realty (Kingsway) Ltd.
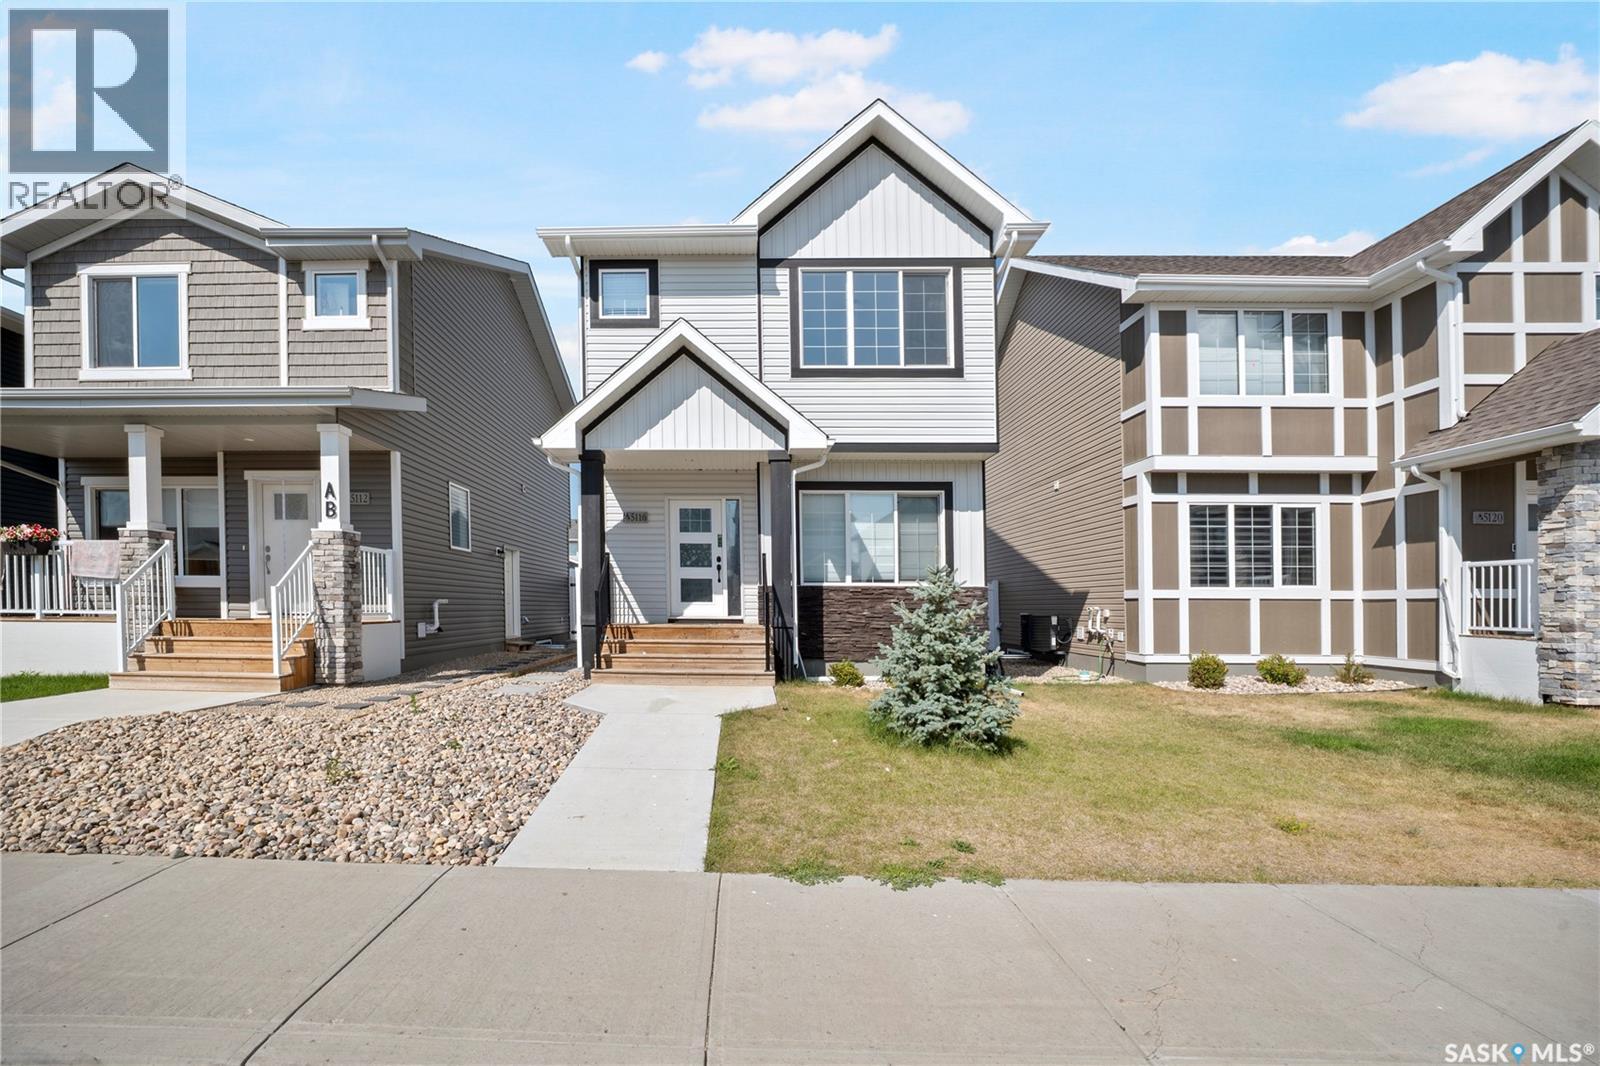
Regina, Saskatchewan
Welcome to this beautifully maintained home in Eastbrook, started in 2022 and completed with possession in 2023, offering 5 bedrooms, 4 bathrooms, 2 kitchens, and a brand-new regulated 2-bedroom basement suite completed in 2026 and never rented. Built by Ehrenburg Homes, this quality-built home features 9-foot ceilings, large triple-pane windows, and high-quality construction throughout. The bright, open-concept main floor is filled with natural light and features large front and rear windows, a stunning floor-to-ceiling electric fireplace feature wall, and a modern kitchen with ceiling-height cabinetry, a large quartz centre island, tile backsplash, pantry, and all appliances included. A spacious dining area, 2-piece powder room, and built-in entry bench complete the main level. Upstairs, you'll find a bright bonus room offering the perfect additional family living space. The spacious primary bedroom features a walk-in closet and private 4-piece ensuite. Two additional bedrooms, another full 4-piece bathroom, and a convenient second-floor laundry room complete the upper level, offering comfort and functionality for the whole family. The fully finished basement has a separate entrance and includes the brand-new legal 2-bedroom suite, completed in 2026, with its own full kitchen and new appliances, all included. The suite has never been rented and offers excellent flexibility as a mortgage helper, future rental opportunity, or additional living space for extended family. Outside, the property is mostly fenced and features an oversized 22' x 22' garage pad, providing ample parking and excellent potential for a future garage. Ideally located close to parks, schools, walking paths, trails, shopping, and all Eastbrook amenities, this home combines quality construction, modern design, upgraded specifications, and income potential in one exceptional package. (id:44393)
Realty Executives Diversified Realty
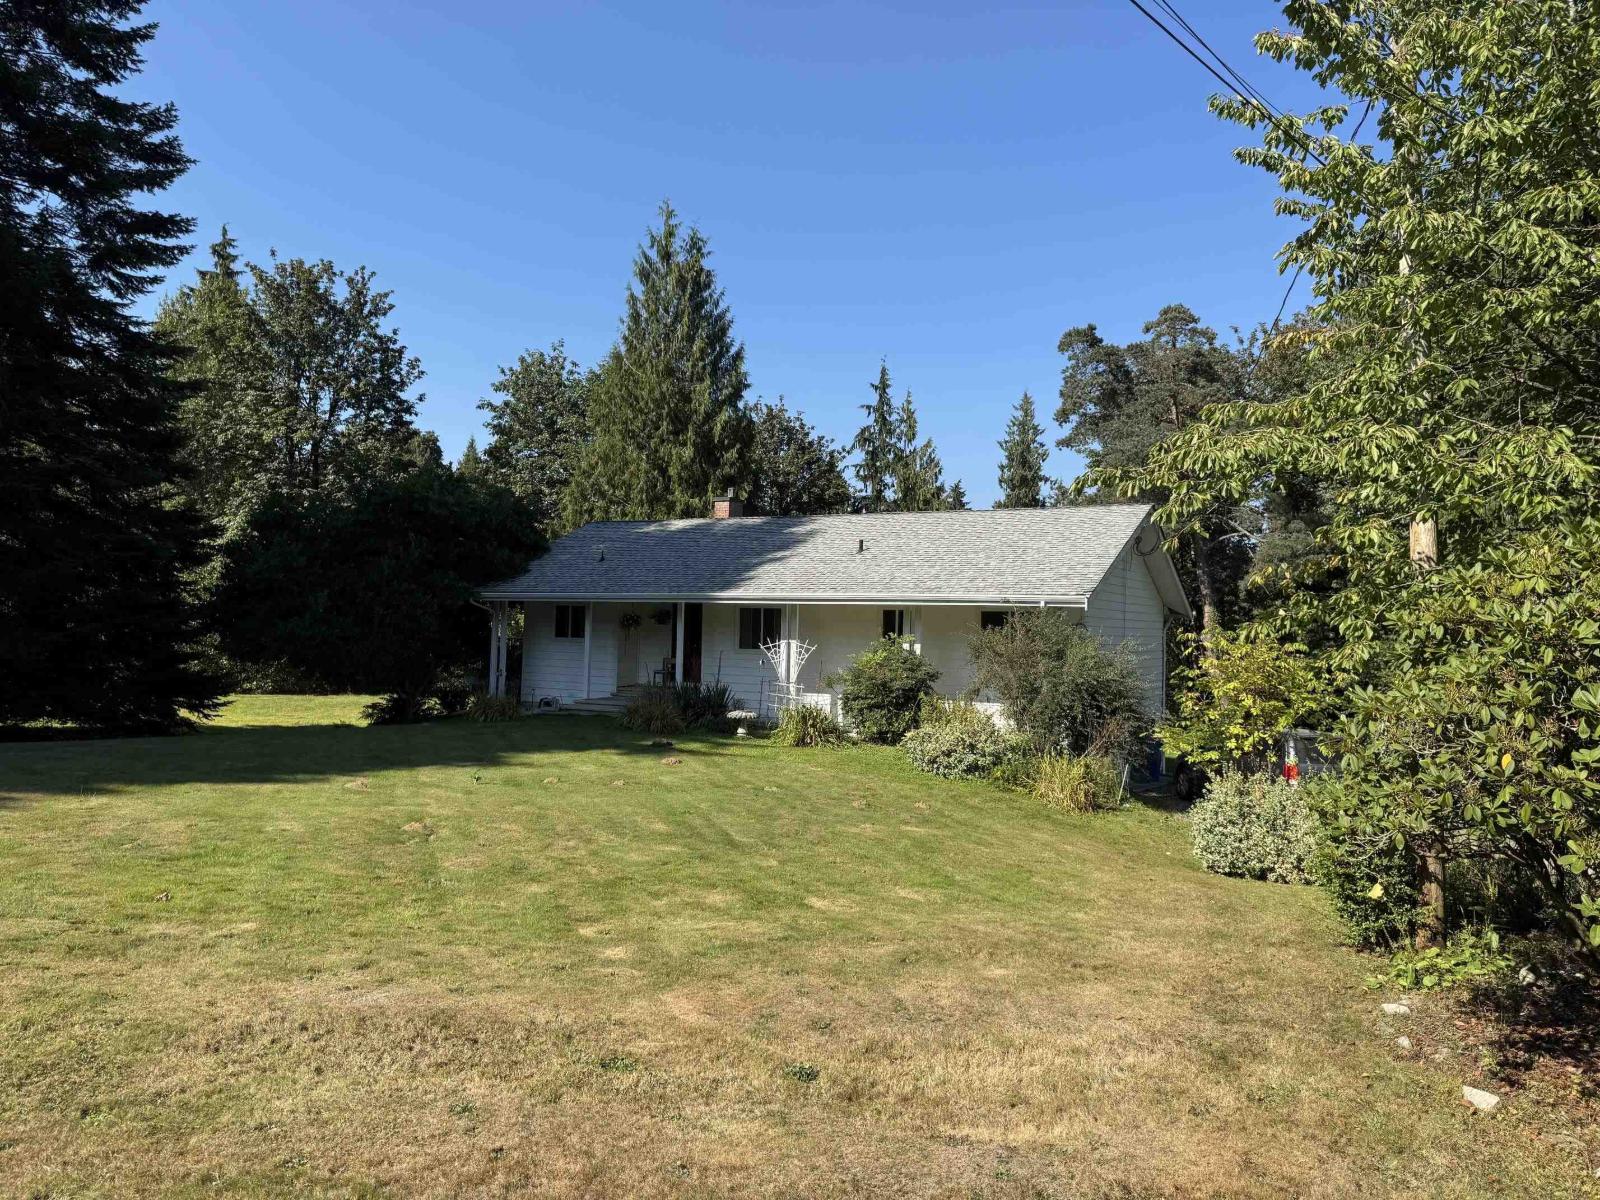
Abbotsford, British Columbia
Finally, a more affordable acreage tucked away in the historic Mt Lehman community! You'll enjoy this 6.42 acre property as much of this property will give you privacy with the ravines and trees. You could also build your own 'Grouse/Abby Grind' trails! This Rancher with a full basement gives the opportunity for one family to enjoy the main floor as there is a a nice 'in-law' suite in the walk out basement. Drive by and check out this beautiful setting and then book your appointment for viewing. (id:44393)
RE/MAX Truepeak Realty
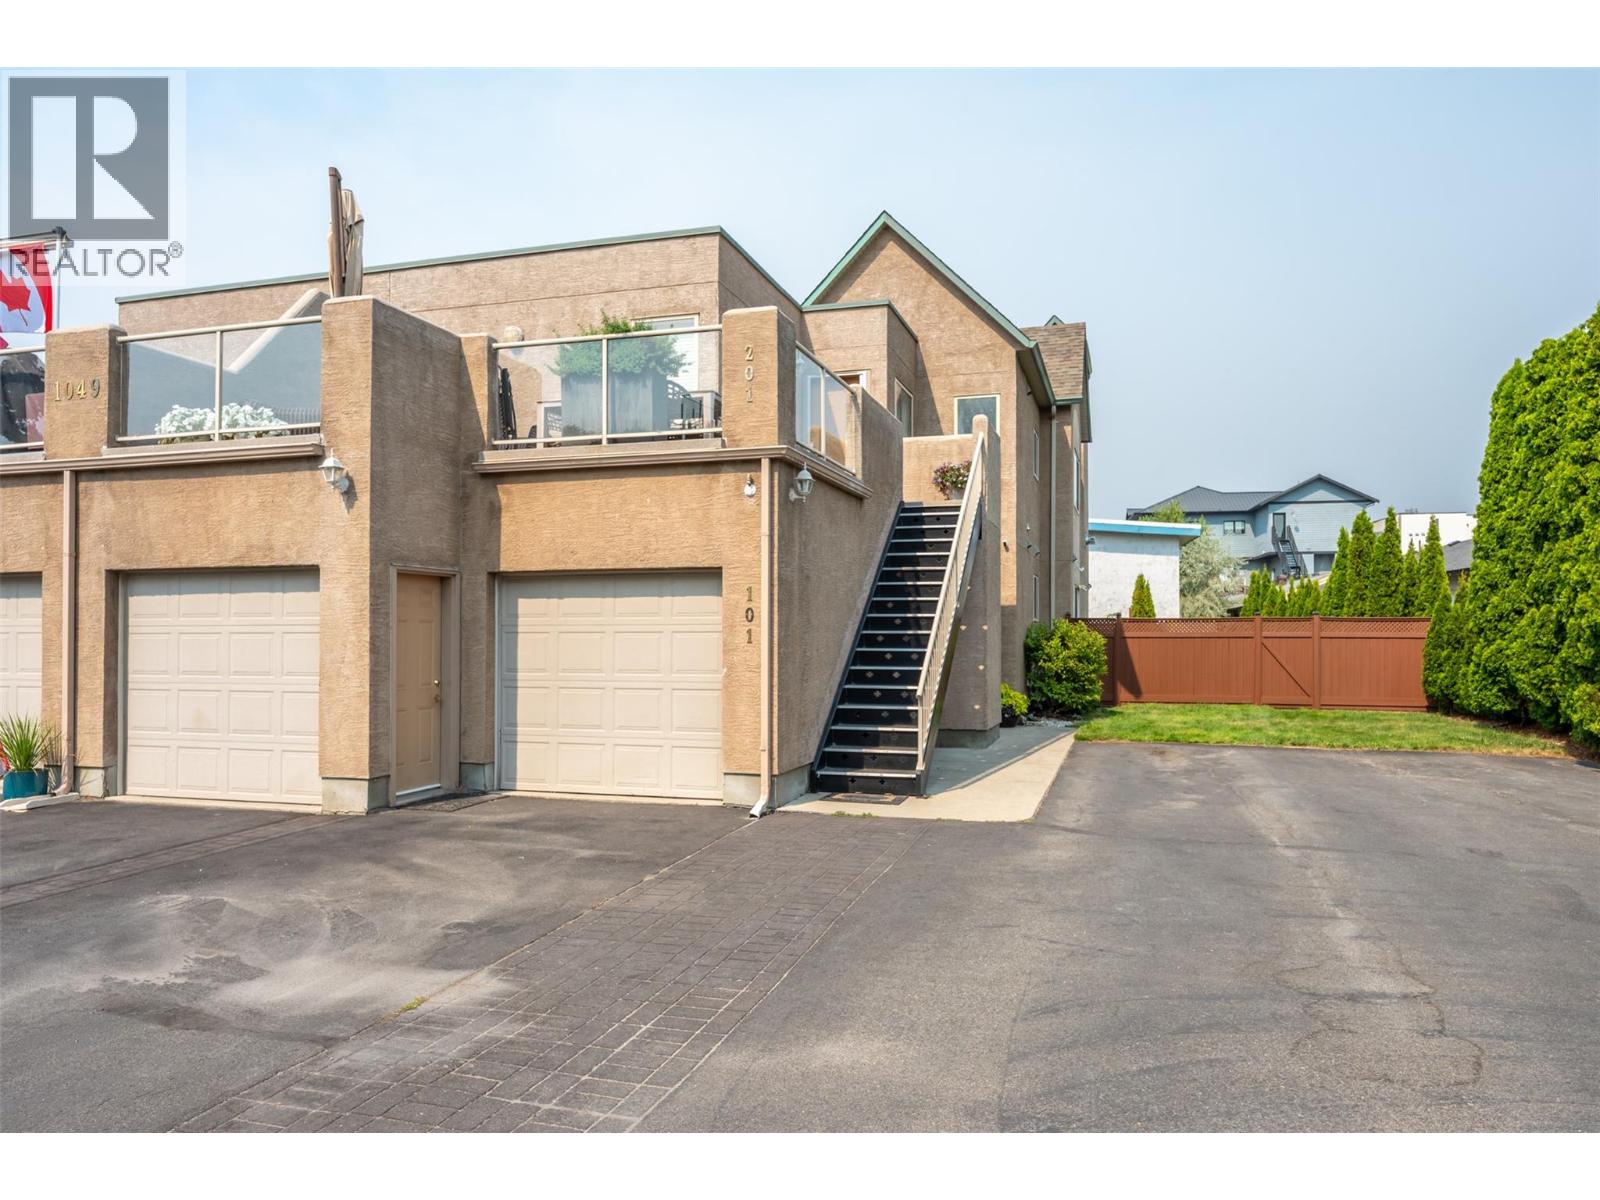
Penticton, British Columbia
Lifestyle, location and easy one-level living come together in this fantastic home just steps from Okanagan Lake. Ideally situated in Penticton’s vibrant north end and near to downtown, you’ll have shopping, dining, recreation and the lake all close at hand. The bright, open-concept main living area feels exceptionally spacious thanks to two sets of double sliding doors that seamlessly connect the indoors with an impressive amount of outdoor living space. Enjoy a great backyard, perfect for relaxing or entertaining, along with the added bonus of a garage.The primary bedroom features a walk-through closet and private ensuite, adding comfort and functionality to the well-designed layout. With its unbeatable location, generous outdoor space and easy one-level living, this is a property that truly needs to be seen! Call today. (id:44393)
Royal LePage Locations West
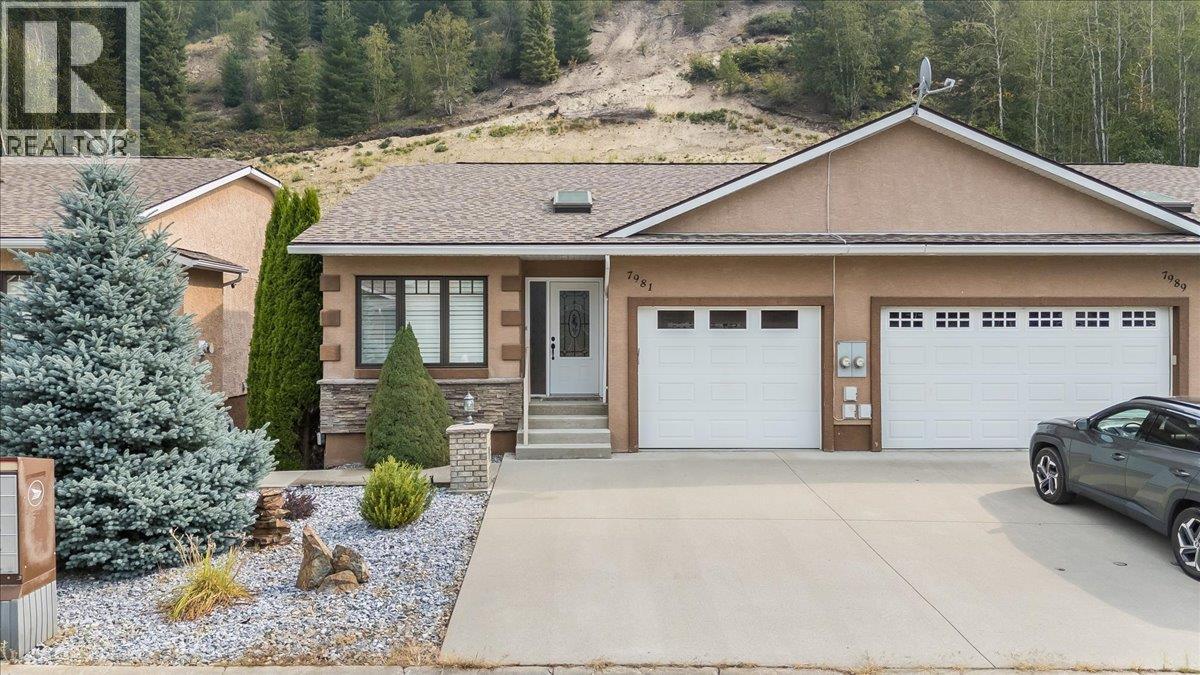
Trail, British Columbia
Welcome to this beautifully renovated half duplex offering modern finishes, a functional layout, and low-maintenance living in a convenient location. Thoughtfully updated throughout, this move-in-ready home features 3 bedrooms, 3 bathrooms, an attached single garage, and multiple living spaces designed for everyday comfort. The main floor welcomes you with sleek vinyl plank flooring, fresh paint, and a bright, inviting atmosphere. At the heart of the home is the custom-designed kitchen featuring quartz countertops, an oversized island with plenty of space for gathering and entertaining. The spacious living room is anchored by a cozy natural gas fireplace, creating a comfortable place to relax. Main-floor laundry and a convenient powder room add to the functionality of the layout. The main level has two bedrooms, including a generous primary suite complete with its own full ensuite. The second bedroom is currently used as an office, offering flexibility for guests, family, or those working from home. Downstairs, new carpeting complements the additional living space, including a rec room, family room, large third bedroom, and another full bathroom. Outside, enjoy a private, fully landscaped backyard with a covered patio perfect for outdoor dining and relaxing. A grassed area and large storage shed provide additional outdoor space and storage. This half duplex offers the perfect combination of modern style, comfortable living, and easy maintenance. Simply move in and enjoy! (id:44393)
RE/MAX All Pro Realty
Barriere, British Columbia
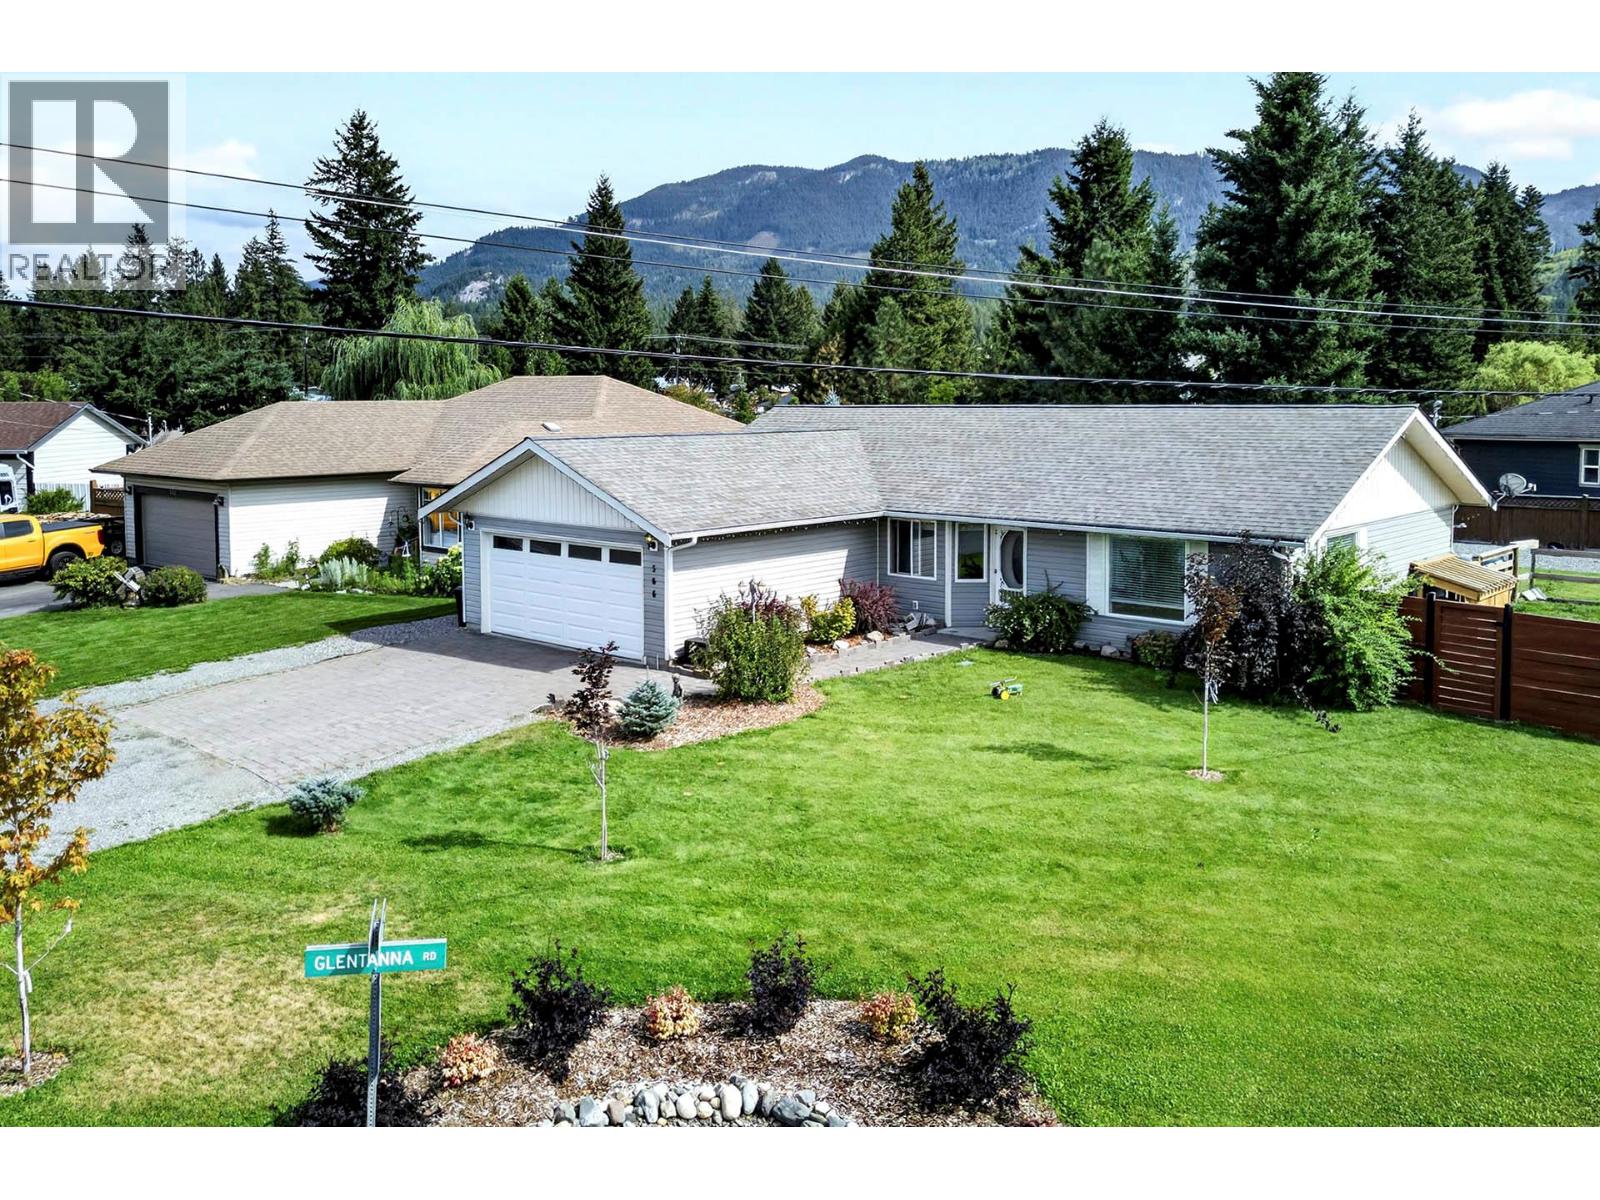
You found it: the perfect rancher offering all the convenience of single-level living on a fantastic corner lot, with a fully fenced, accessible yard featuring a garden area, hot tub, patio, and plenty of storage. The bright, open-concept floor plan seamlessly connects the kitchen, dining, and living areas, creating an ideal space for everyday family life and entertaining. A patio door off the dining area leads to a spacious patio with room for the BBQ and outdoor seating—perfect for relaxing and enjoying the peaceful surroundings. Thoughtfully updated throughout, this move-in-ready home features new flooring, appliances, pantry, wainscoting, a new hot water tank (2025), an updated ensuite vanity, and new toilets in both bathrooms. In a desirable neighborhood of well-kept homes, you'll appreciate being close to schools, parks, and local amenities, with easy access to Highway 5. Outdoor enthusiasts will love everything the North Thompson Valley has to offer, including lakes, hiking and ATV trails, golfing, fishing, and year-round recreation. Sun Peaks Resort is approximately 45 minutes away, while Kamloops, Clearwater, and the spectacular Wells Gray Provincial Park are all within a 40–45 minute drive. This is an exceptional opportunity to enjoy comfortable living in a welcoming community surrounded by some of British Columbia's best outdoor adventures. Call or message for more information or to book your private viewing. (id:44393)
Royal LePage Westwin (Barriere)
Abbotsford, British Columbia
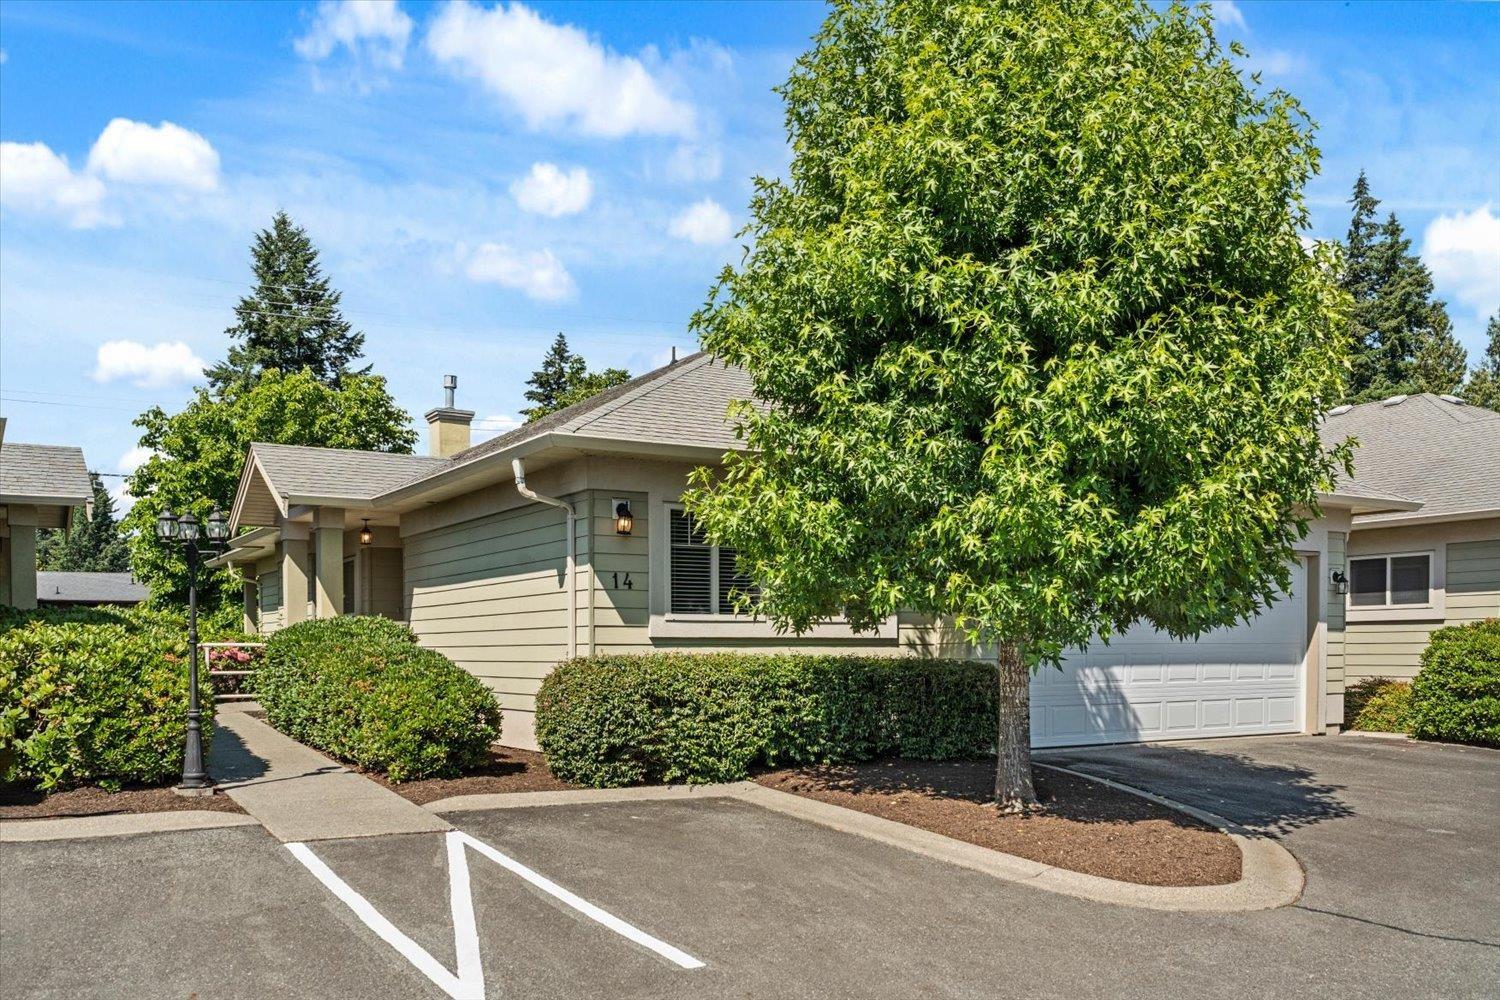
Unique, spacious RANCHER townhome w/ full basement located in Emerald Place. This low-density, 16-unit, secure, gated, 55+ community is self-managed, well-maintained & only 22 years old. This desirable DETACHED unit is your own private sanctuary. Wide doorways & no entry stairs support any level of mobility. MAIN FLOOR LIVING: Master Suite +5PC Bath +W/I Closet; Bed/Office +3PC Bath; Generous Living/Dining spaces; Gas F/P; Laundry & Covered Deck. KITCHEN: 2-tone cabinetry; quartz counters; breakfast bar & Miele/Samsung S/S appliances. BASEMENT: 2-Bdrms; 4PC Bath; LRG Games/Media room & 2 Flex/Storage areas offering valuable space for extended family, hosting guests, a man-cave, hobbies or W.H.Y. Complete w/ Central A/C & parking for 4 vehicles including the huge DBL garage. Pets allowed! (id:44393)
RE/MAX Truepeak Realty
Sooke, British Columbia
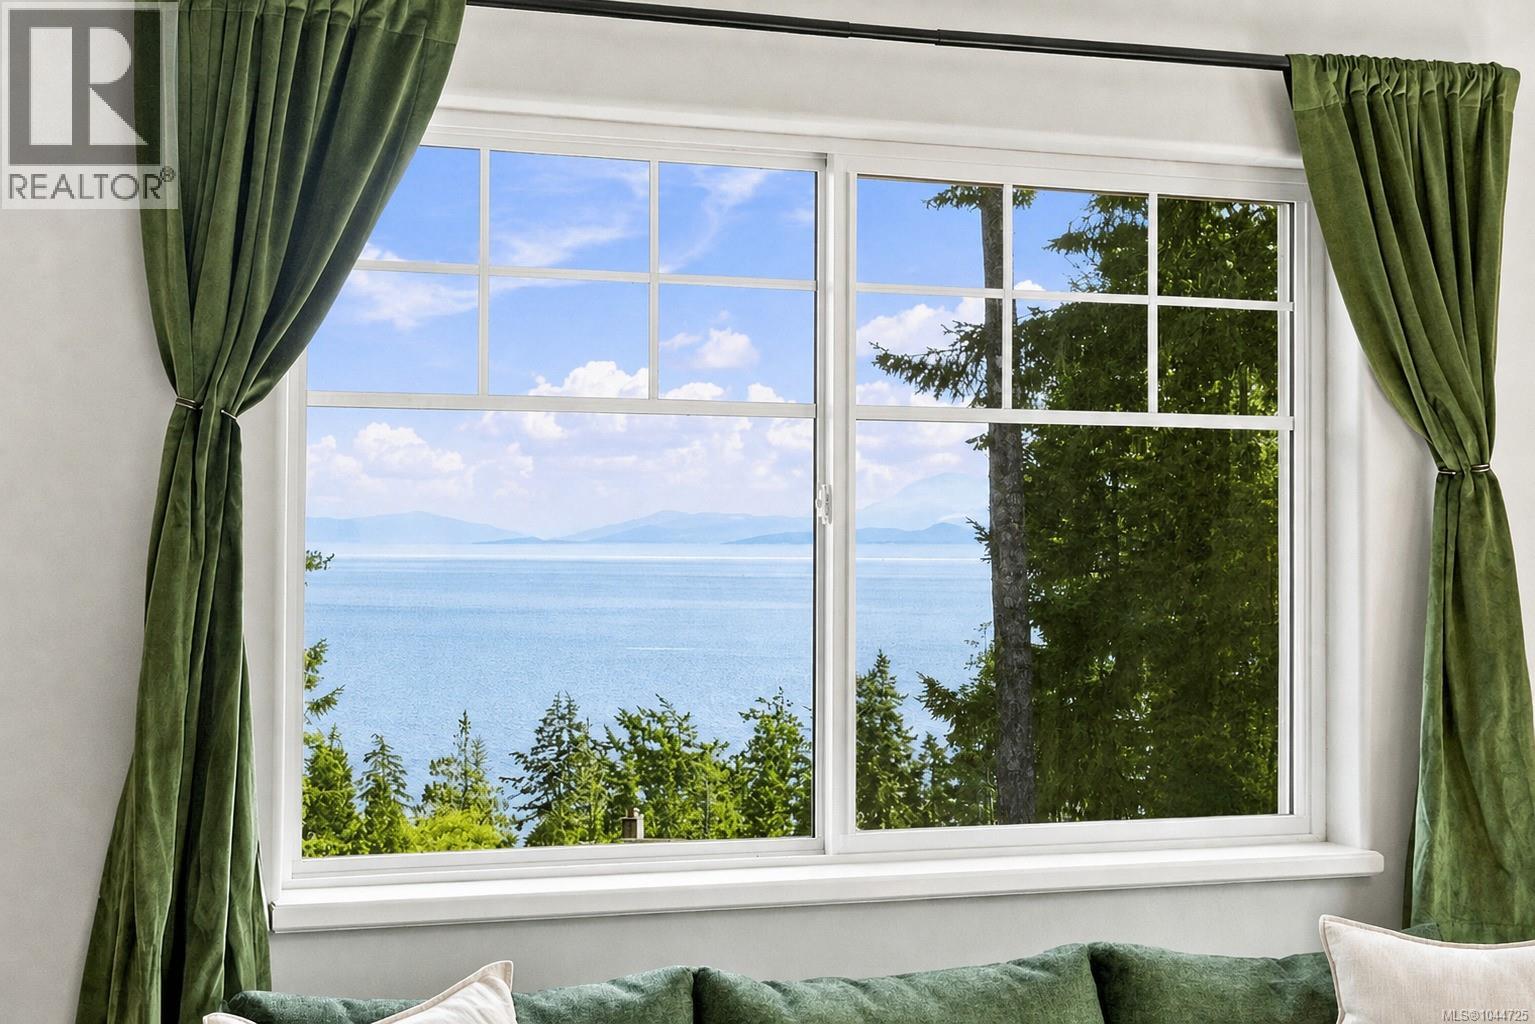
Stunning OCEAN & MOUNTAIN VIEWS welcome you to this quality-built property on 1.66 acres. Nestled in the rugged west coast landscape where you hear the rustling of the trees, the ocean at night & birds singing in the morning. Live a beautiful lifestyle! Upper level offers: modern freshly styled kitchen, massive deck overlooking forest, living room w/ ocean views, 3 beds, 2 baths & primary w/ walk-in closet & ensuite. Lower level offers flexibility for extended family, home business, guest suite or office/flex space, plus a bath w/ dog wash. Natural low-maintenance landscaping w/ dedicated gardens, fenced yard for kids & pets & meandering pathways through trees. Recent updates: new flooring, lighting, hardware, vanities, fridge, dishwasher, countertops, generator, roof & hot water tank. Exterior paint & deck railing 3 yrs old. Close to all the adventure West Coast Rd offers, just 10 mins to town. This gem home won't last. Book your own private showing today! (id:44393)
Exp Realty
Chemainus, British Columbia
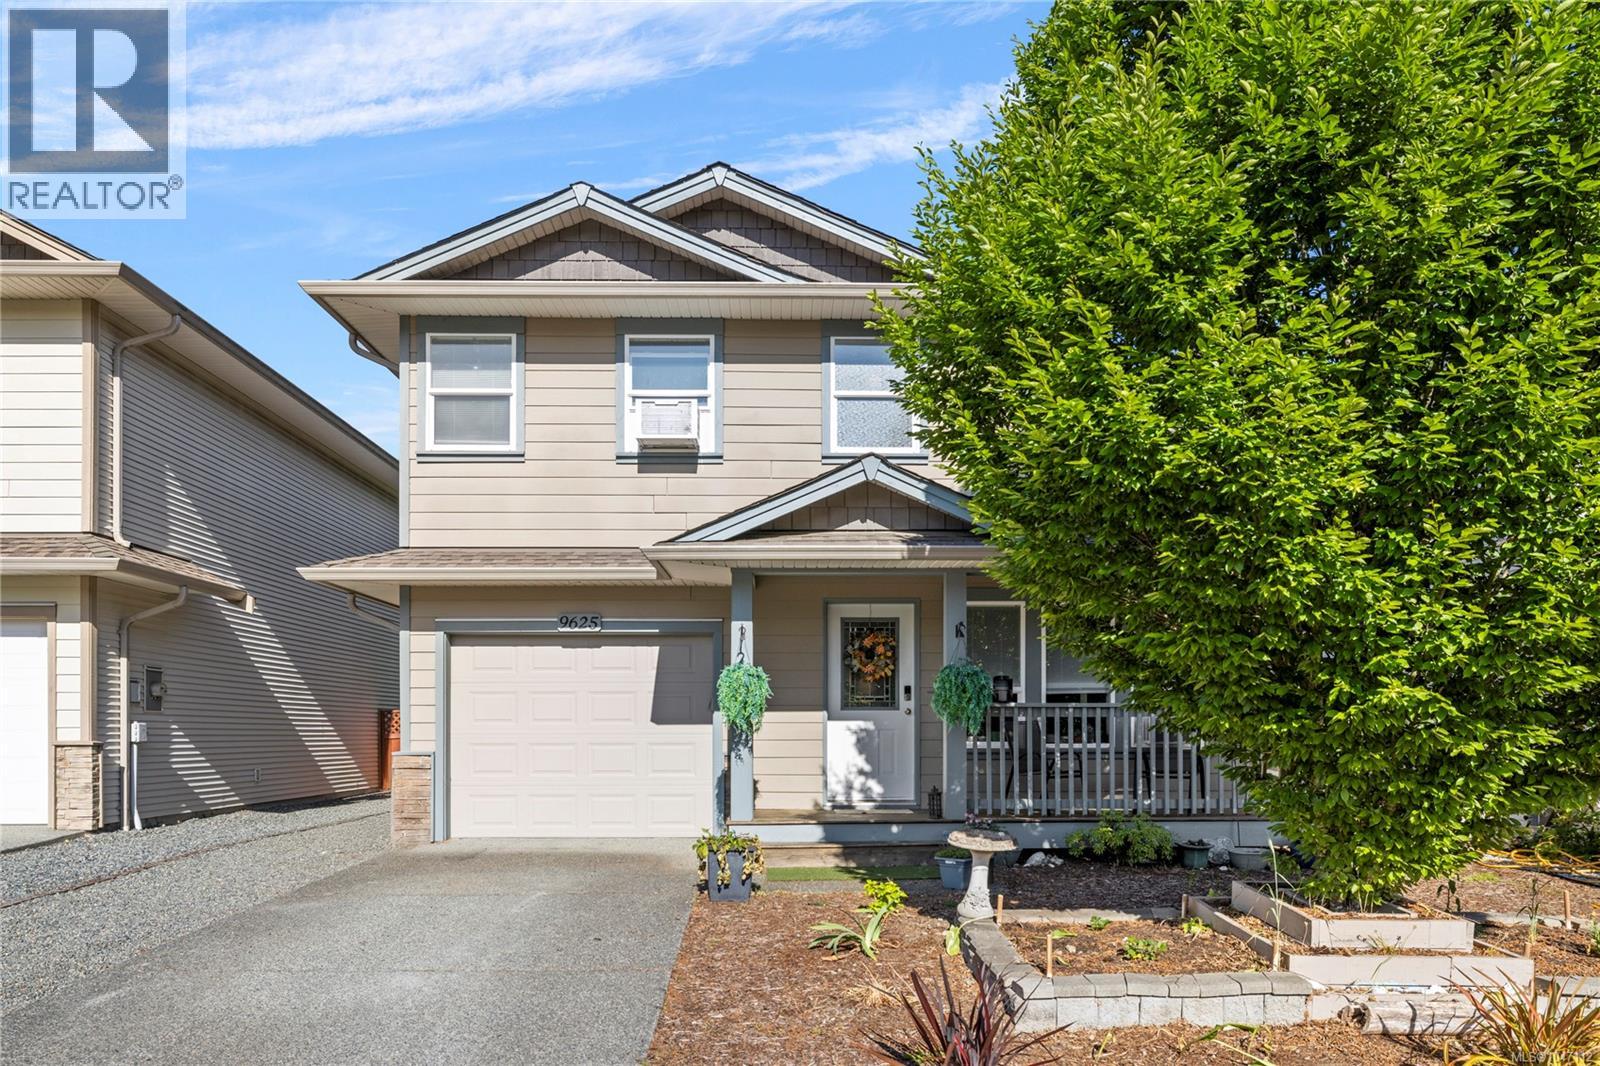
This thoughtfully designed 3 bdrm, 3 bath home offers the perfect blend of comfort, style, and ease. Step inside to a warm and inviting open-concept main living space, where the kitchen, dining, and living areas flow seamlessly together, ideal for entertaining, family gatherings, or relaxed everyday living. Upstairs, the spacious primary bedroom serves as a peaceful retreat with a walk-in closet and 4-piece ensuite. 2 additional bedrooms provide flexibility for growing families, guests, or a home office setup. Outside, enjoy the low-maintenance yard and outdoor living space designed to let you spend more time enjoying the West Coast lifestyle and less time on yard work. Recent updates include new flooring, composite deck, lighting, paint & more. Just minutes from vibrant downtown Chemainus, Mount Brenton Golf Course, scenic walking trails, shopping, and the ocean, this home offers the perfect combination of convenience, community, and coastal living. (id:44393)
Exp Realty (Na)