
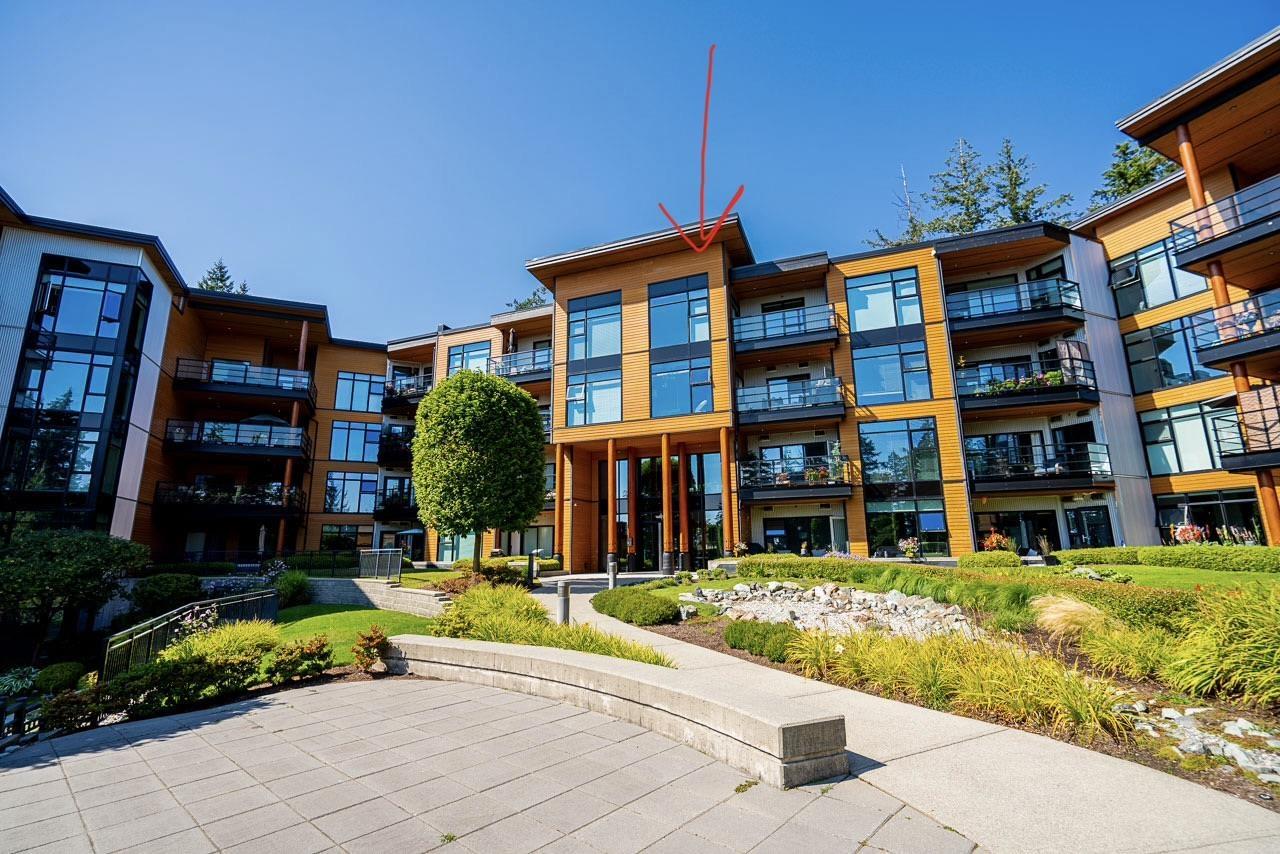
White Rock, British Columbia
SOUTH-FACING LUXURY AT THE ROYCE - Stunning 1500sqft 2 bed+den TOP FLOOR residence where soaring 14-ft ceilings & oversized windows frame breathtaking courtyard & ocean views. No expense was spared: rich HW floors, A/C, Schonbek luxury lighting, custom blinds & fresh designer paint set the stage for an elegant open-concept layout. Impressive chef KIT w/white cabinetry, marble backsplash, high-end appliances & oversized island. Liv Rm's electric FP is framed w/custom marble surround mantle & Swarovski crystal chandelier lights adjoining dining area. Primary suite w/one-of-a-kind $25,000 custom dressing rm features own crystal chandelier, bespoke cabinetry & drawers finished w/mother-of-pearl handles. Both spa-inspired bathrms showcase marble counters & custom soft close cabinetry & designer faucets. Quiet home office w/designer built-in shelving+full size laundry w/tons of storage. Sunny balcony w/composite decking+gas hookup for effortless entertaining & 2 parking beside elevator complete this rare offering. (id:44393)
Sutton Group-West Coast Realty (Surrey/24)
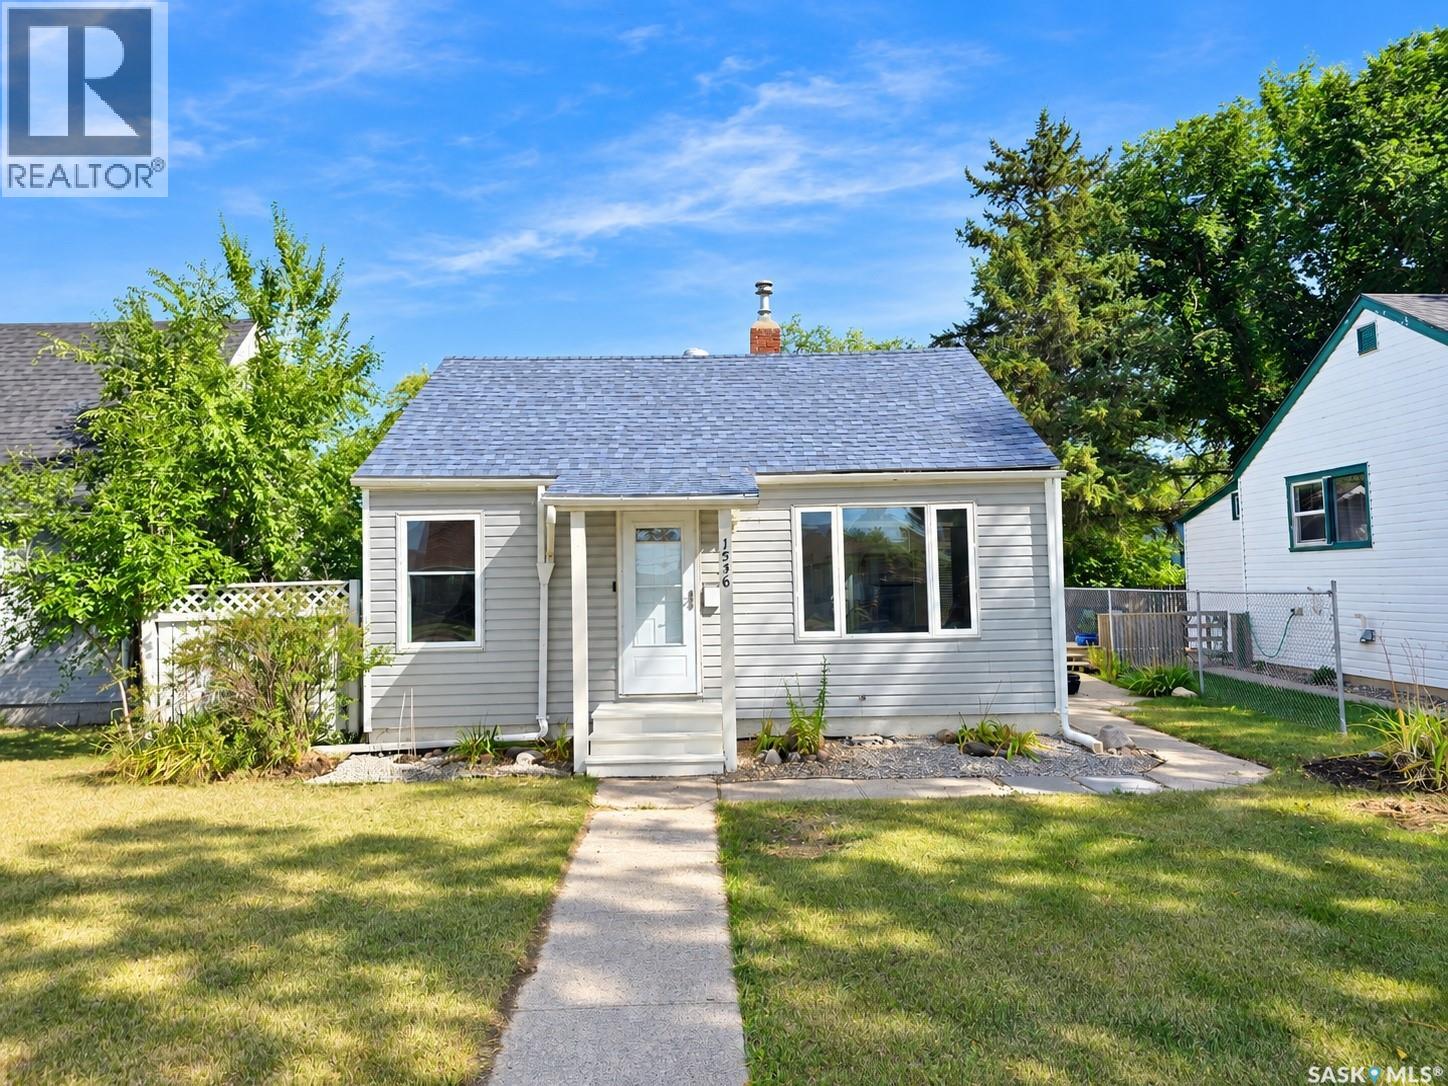
Saskatoon, Saskatchewan
Welcome to this beautiful, well-maintained bungalow in the desirable Kelsey-Woodlawn neighbourhood. The main floor features a spacious living room, a bright kitchen filled with natural light, two generously sized bedrooms, and a four-piece bathroom. The basement offers an additional bedroom, a den, and plenty of versatile living space. This move-in-ready home also features central air conditioning, a deck, a lovely backyard, and an oversized single detached garage. A wonderful place to call home! (id:44393)
Boyes Group Realty Inc.
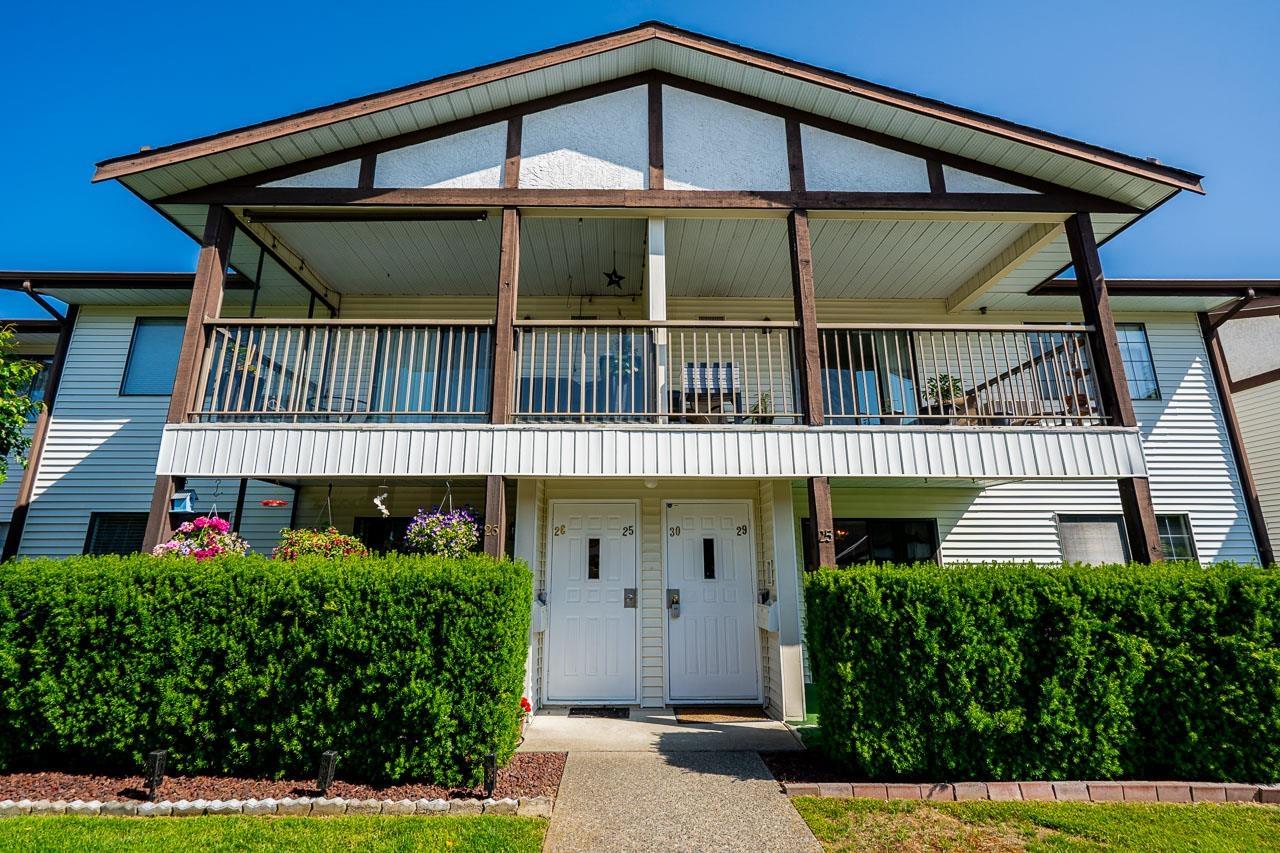
Abbotsford, British Columbia
PRICE REDUCED! Welcome to Fircrest Estates, a sought-after 55+ community in Central Abbotsford. This beautifully very well maintained, spacious ground-floor townhome offers a comfortable, stair-free living, with 1 bed and a large den that can easily serve as a second bedroom. The generous living room opens onto a covered sundeck overlooking a peaceful grassy backyard. The well-appointed kitchen offers abundant counter space, overlooks the dining area, and provides access to a second covered patio. Recent updates including new countertops, newer flooring and freshly paint cabinetry in Kitchen & Bath. Electricity, heat and water included in the strata fee. Close to shopping, amenities, and transit. Open House: Saturday Sept.26 2-4 p.m. & Sunday Sept.27 11a.m. - 1 p.m. (id:44393)
Ra Realty Alliance Inc.
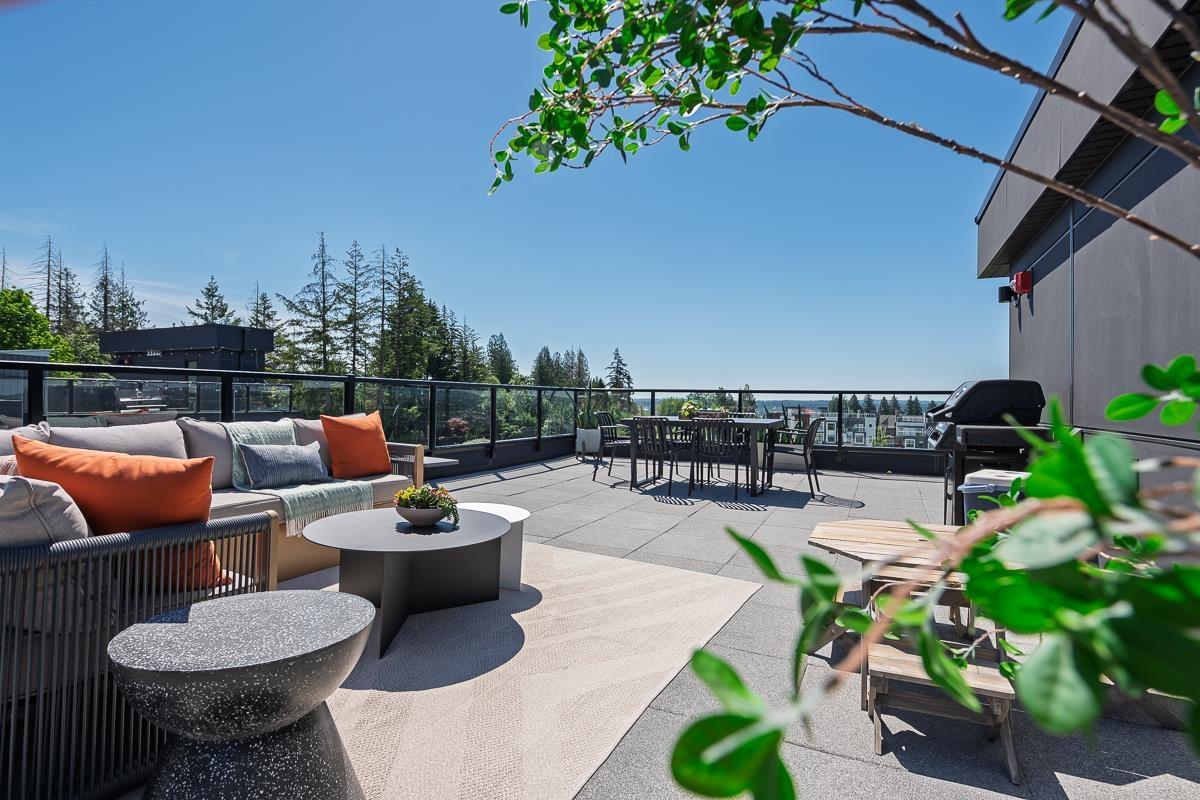
Langley, British Columbia
ADDITION by Redekop Ferrario Properties. END UNIT. This 3 bed & flex home offers 1670 sq ft of interior living space PLUS an expansive 675 sq ft private rooftop patio. Additional covered corner patio on main level. Beautiful open plan layout with superior finishes and large kitchen. Heat pump with A/C incl for year round comfort. Featuring a large garage with side by side parking, epoxy flooring, Samsung stainless steel appliances, quartz countertops, pantry, linen closet and gas bbq connection. EV rough in. Built to Step Code 4. Ideally situated between Willoughby and Willowbrook, enjoy convenient access to parks, top rated schools and amenities. Show homes open Sat & Sun 12-5 @ #19 - 20335 70A Ave. Weekday viewings by appt. Move in ready. (id:44393)
Royal LePage - Wolstencroft
Kamloops, British Columbia
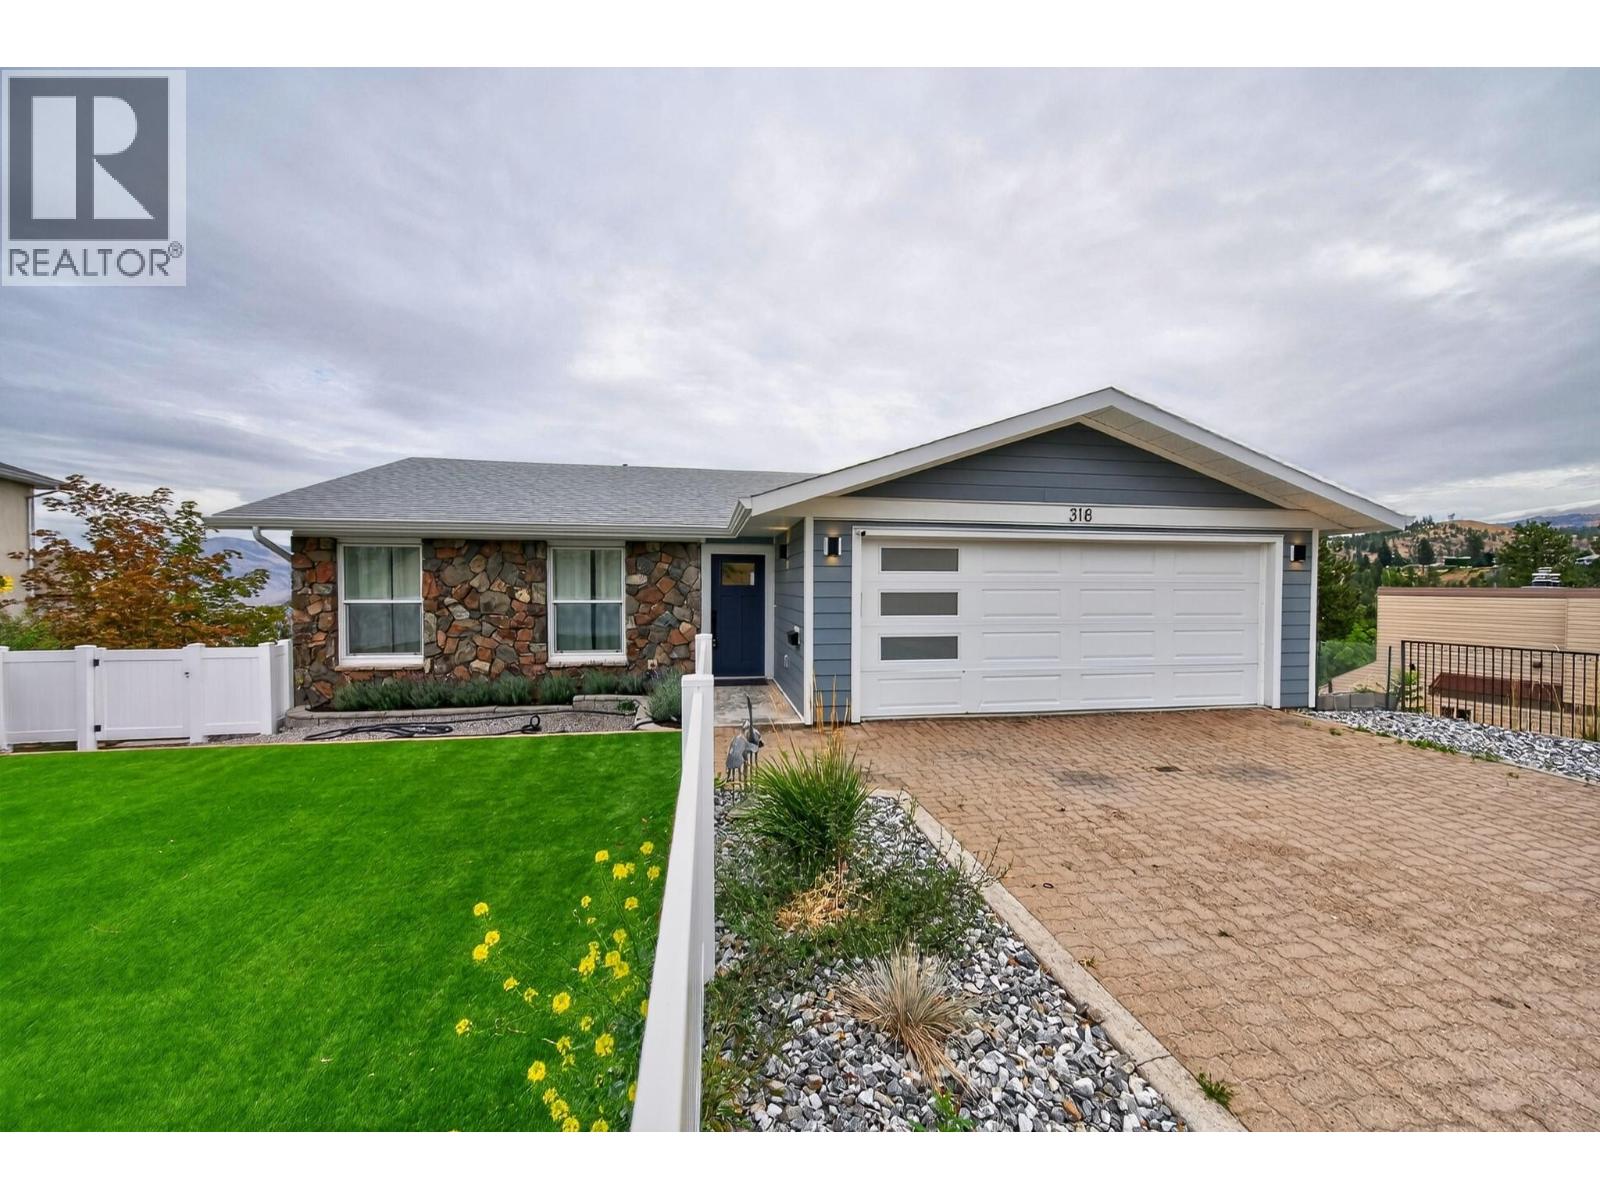
Substantially renovated and showcasing impressive scenic views, this home blends quality craftsmanship with thoughtful design. The kitchen stands out with an oversized island, extensive counter space, plentiful cabinetry, and stainless steel appliances. The exterior features Hardi Plank and rock accents, complemented by a double garage and additional front parking. Two generous decks capture the views, while the main level offers the master bedroom with full ensuite, a second bedroom, and a powder room. The lower level is exceptionally functional with a dream laundry room, large rec room, two bedrooms, and a den — plus the basement with separate access offers suite potential for future development. The front yard is designed for easy care with turf and vinyl fencing. Conveniently located near schools, recreation, shopping, and transportation. All measurements are approximate. Please call for more information or to view. (id:44393)
Royal LePage Westwin Realty
Sooke, British Columbia
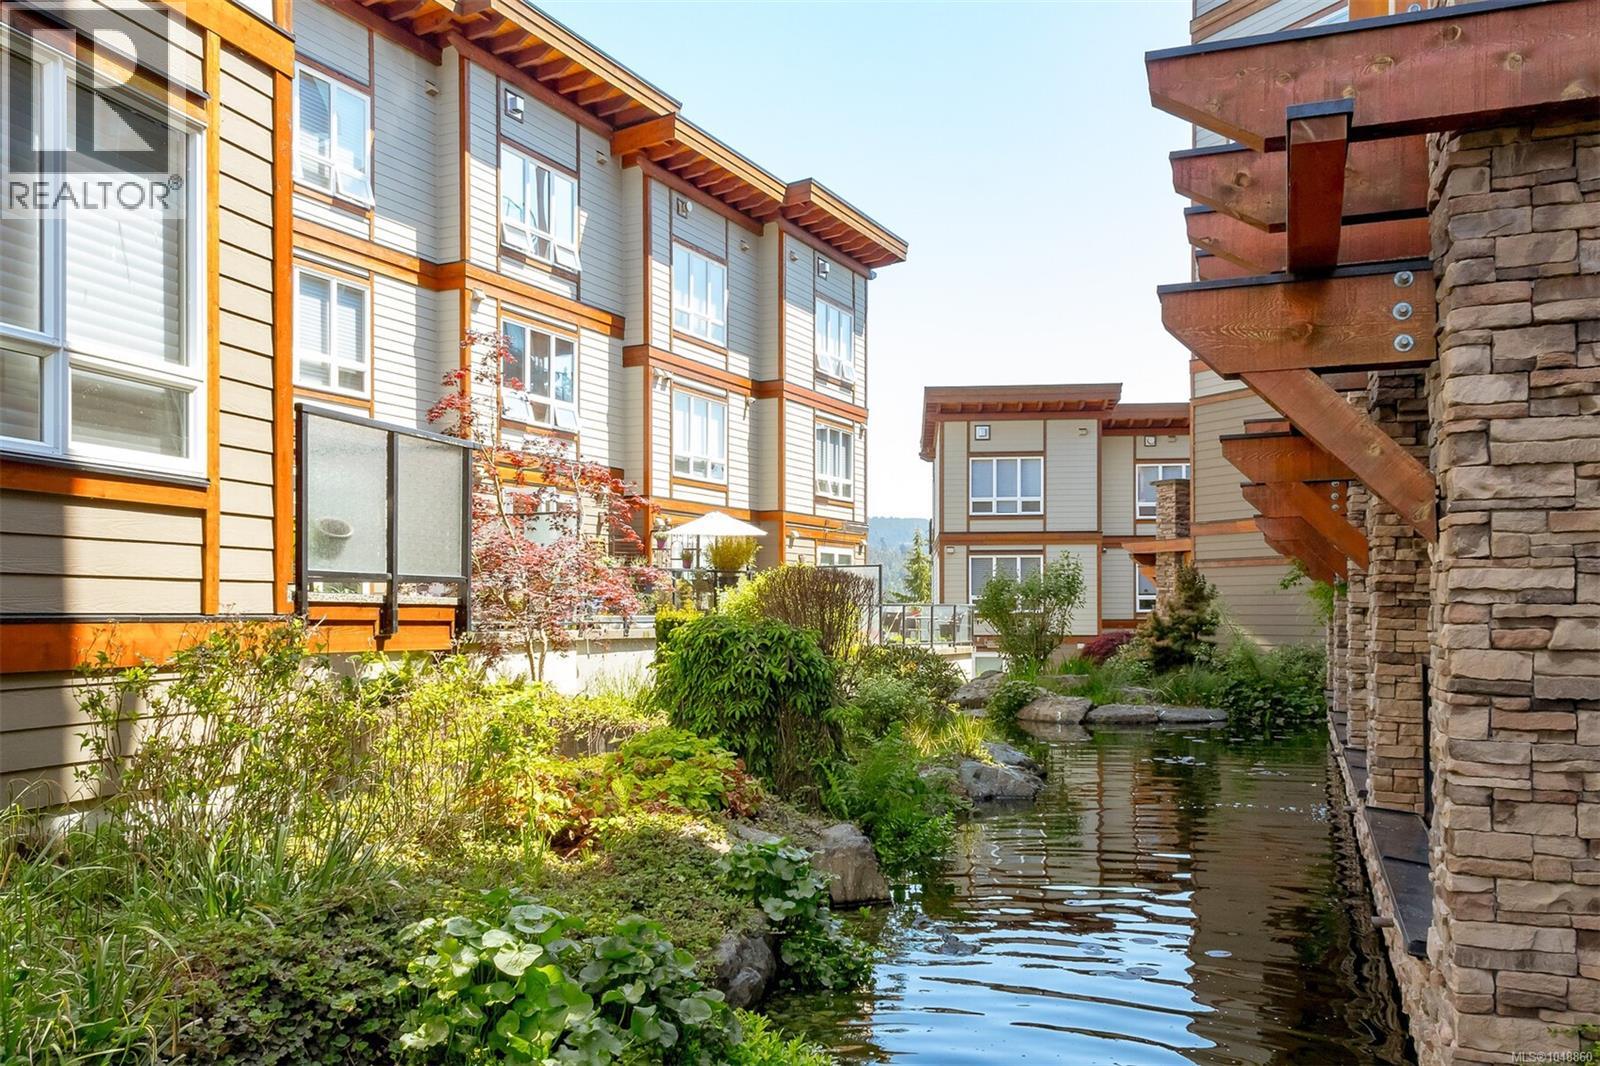
Open house: Saturday, October 3 @ 10-11:30! NEW PRICE!! UNDER ASSESSED VALUE with $1000's of upgrades! A true west coast oasis, this FRESHLY PAINTED, spacious 2 bed/2 bath condo offers the unbeatable convenience of being within walking distance of all Sooke’s Town Core amenities, while offering the peace and tranquility that comes with being perched along Sooke’s harbour. The spacious floor plan invites you in, beautiful hardwood flooring and gleaming granite countertops captivate you and the meditative trickling from the gorgeous pond outside relaxes you. Enjoy relaxing and bbqing all year round on your covered and HEATED balcony, peek-a-boo ocean views and upgraded appliances! Thoughtfully constructed, both bedrooms feel like primary's thanks to each having access to bathrooms which include top of the line accessibility features such as a walk-in tub, grab bars and a touchless bidet, ideal for those wanting to maintain their independence for years to come. This condo is truly a west coast wonder - call to book your showing today! (id:44393)
Maxxam Realty Ltd.
Kelowna, British Columbia
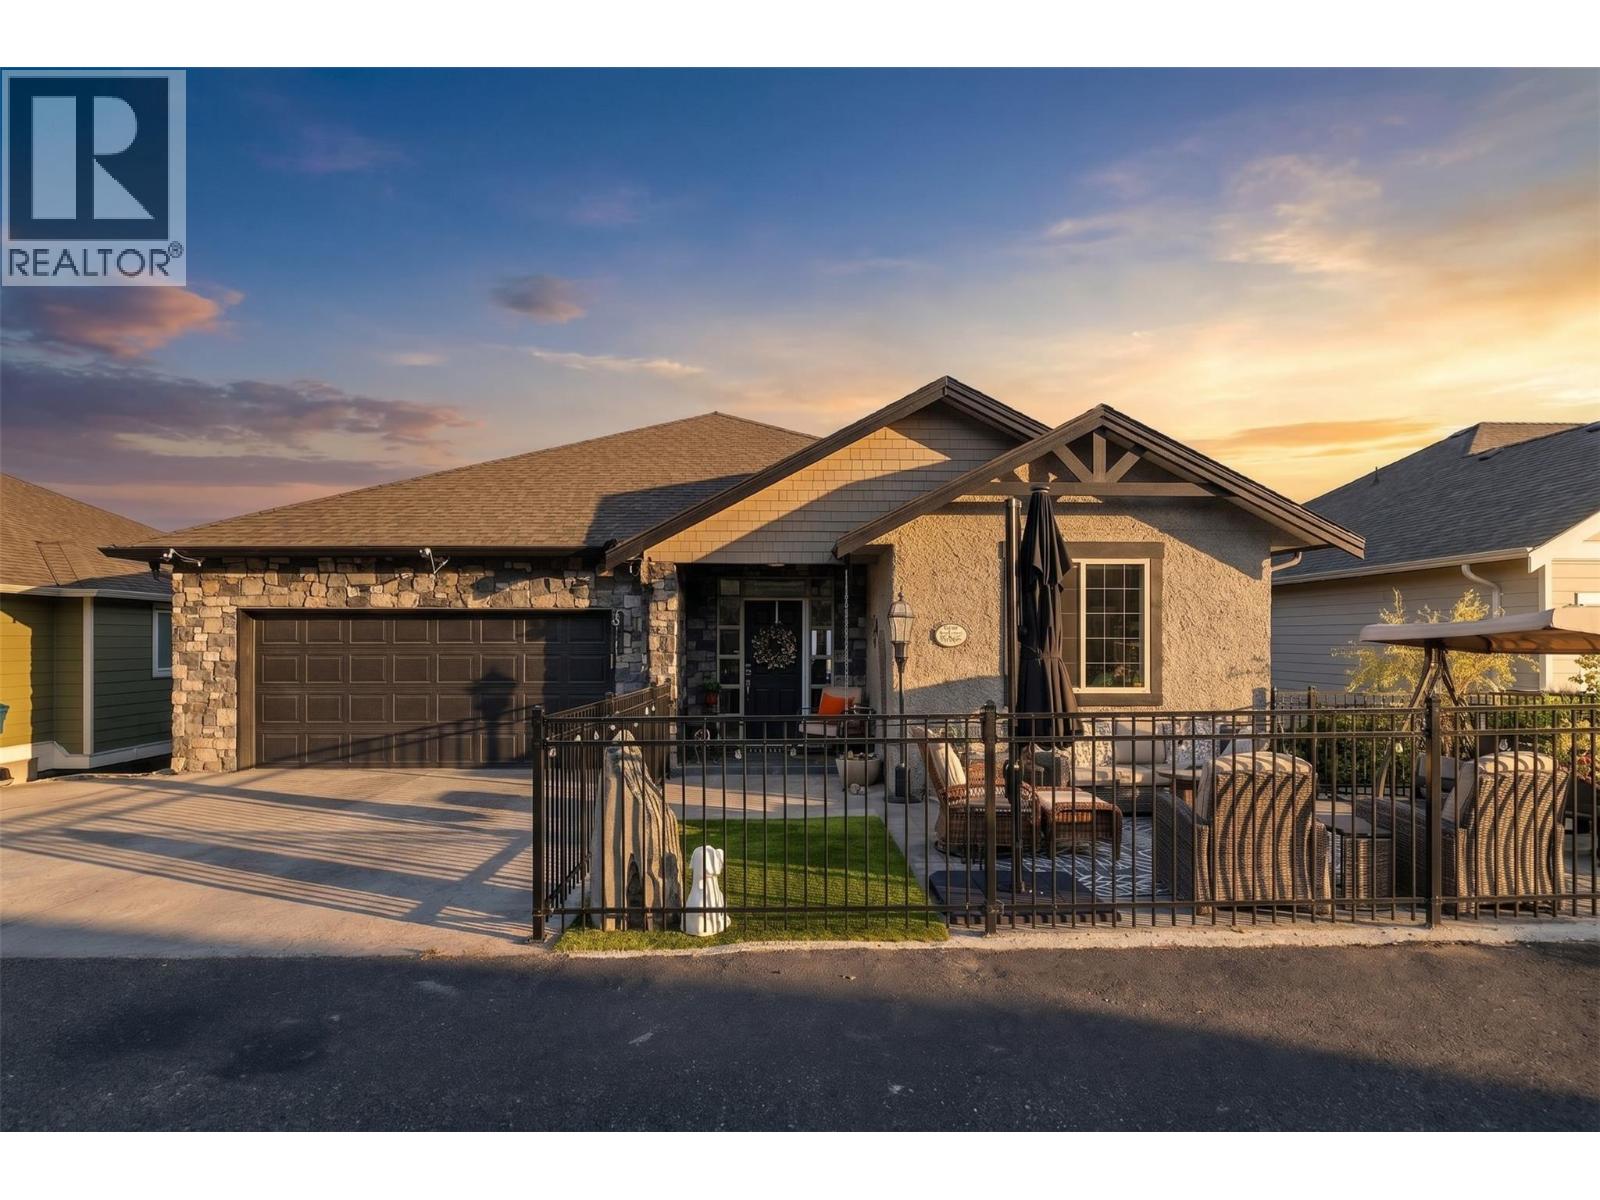
OPEN HOUSE THIS WEEKEND SUNDAY 3:00 - 5:00. Welcome to 871 Kuipers Crescent, where incredible Okanagan Lake views, extensive renovations, and a thoughtful layout come together in the heart of Upper Mission. This beautifully updated 4-bedroom, 3-bathroom walkout rancher offers over 3,000 sq. ft. of living space with very little wasted space, perfect for families, entertaining, or multigenerational living. The main level is designed to take full advantage of the view, with expansive windows and enlarged patio doors bringing in natural light while showcasing panoramic views of Okanagan Lake and the surrounding mountains. The open-concept kitchen, dining, and living areas flow seamlessly onto the upper patio, complete with power Phantom screens for comfortable indoor-outdoor living. Since 2019, the home has undergone extensive renovations and upgrades, including an updated kitchen, fully renovated primary ensuite, gas fireplace, high-efficiency furnace, A/C, hot water on demand, water softener, outdoor living spaces, hot tub, and much more. Downstairs, the spacious walkout lower level offers plenty of room for family and guests, with direct access to the lower patio. Located in one of Upper Mission’s most desirable family-friendly neighbourhoods, you’re just minutes from schools, parks, trails, Save-On-Foods, and everyday amenities.Beautifully cared for, extensively updated, and positioned to capture one of the best views in the area. (id:44393)
RE/MAX Kelowna
Moosomin, Saskatchewan
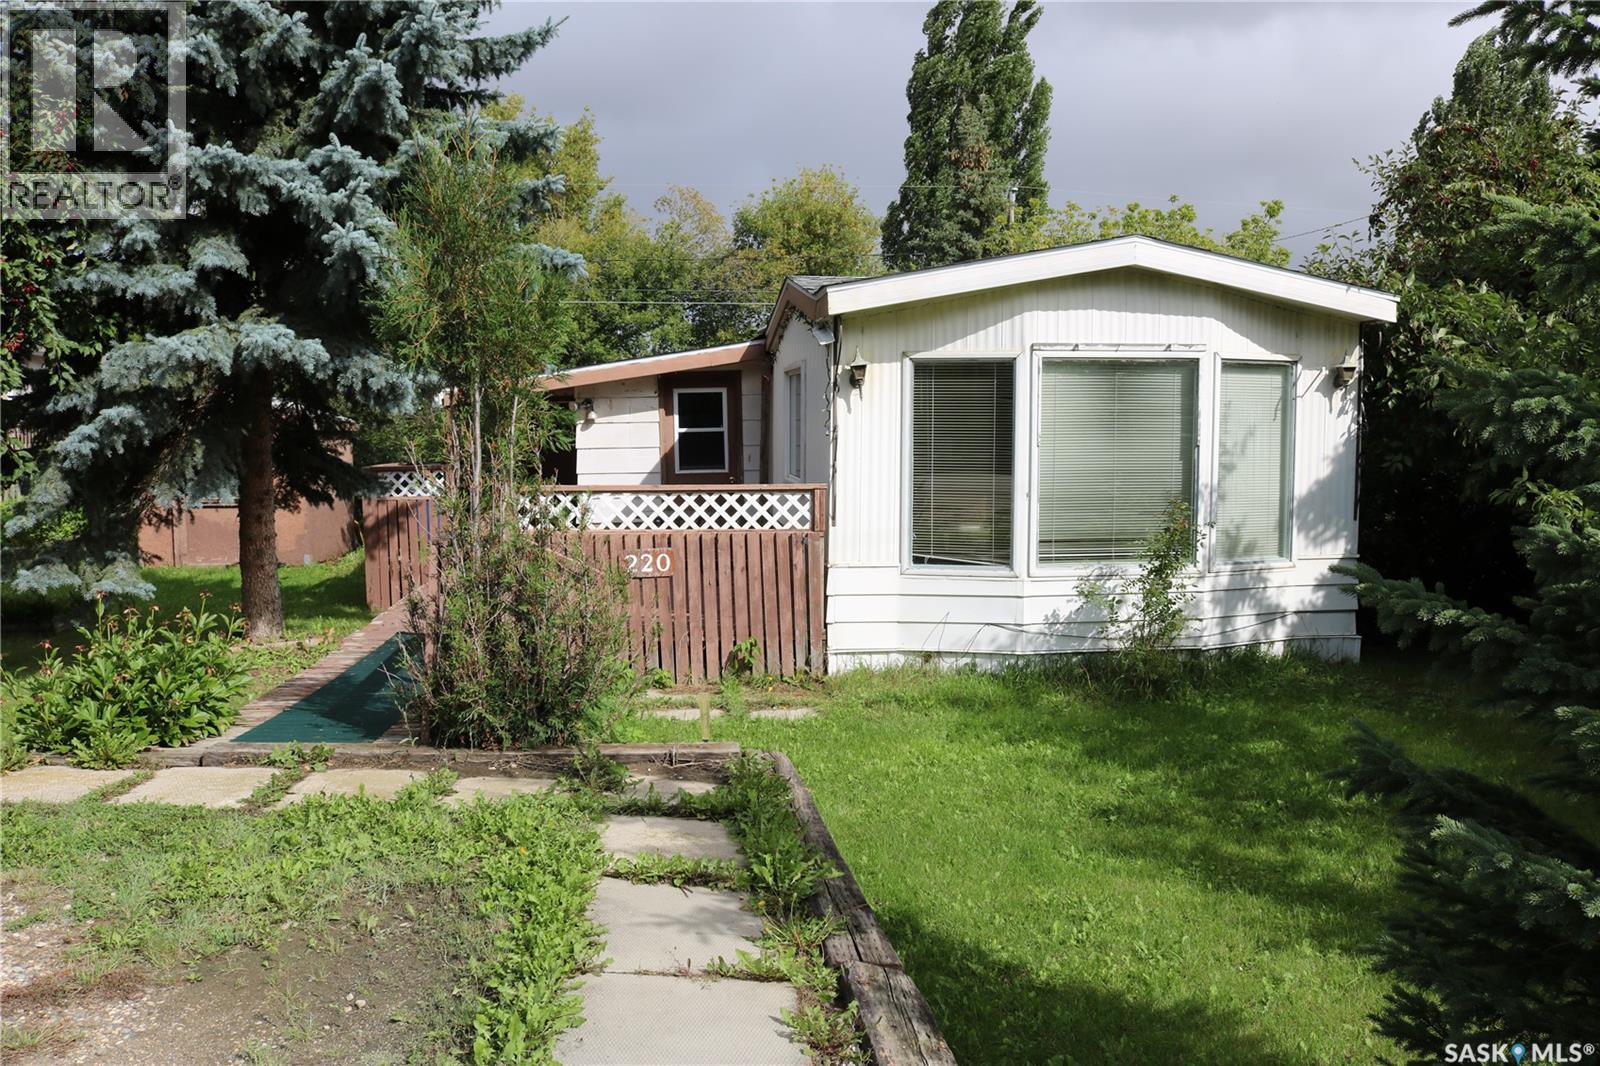
An affordable option! First time home buyers, this one is for you! This home sits on a 75' x 100' owned lot with enough space for parking, a garden area, and a large deck. Step into the nice sized porch with coat closet, and next into the dining/kitchen area. The living room is spacious with bright south and west facing windows and a beautiful treed view across the street. Down the hall to the main bath with walk in shower and laundry with storage above. Three good sized bedrooms are towards the back of the home. The addition has a den and large bonus room to use as you choose. Contact your agent to view this property! (id:44393)
RE/MAX Blue Chip Realty
Saskatoon, Saskatchewan
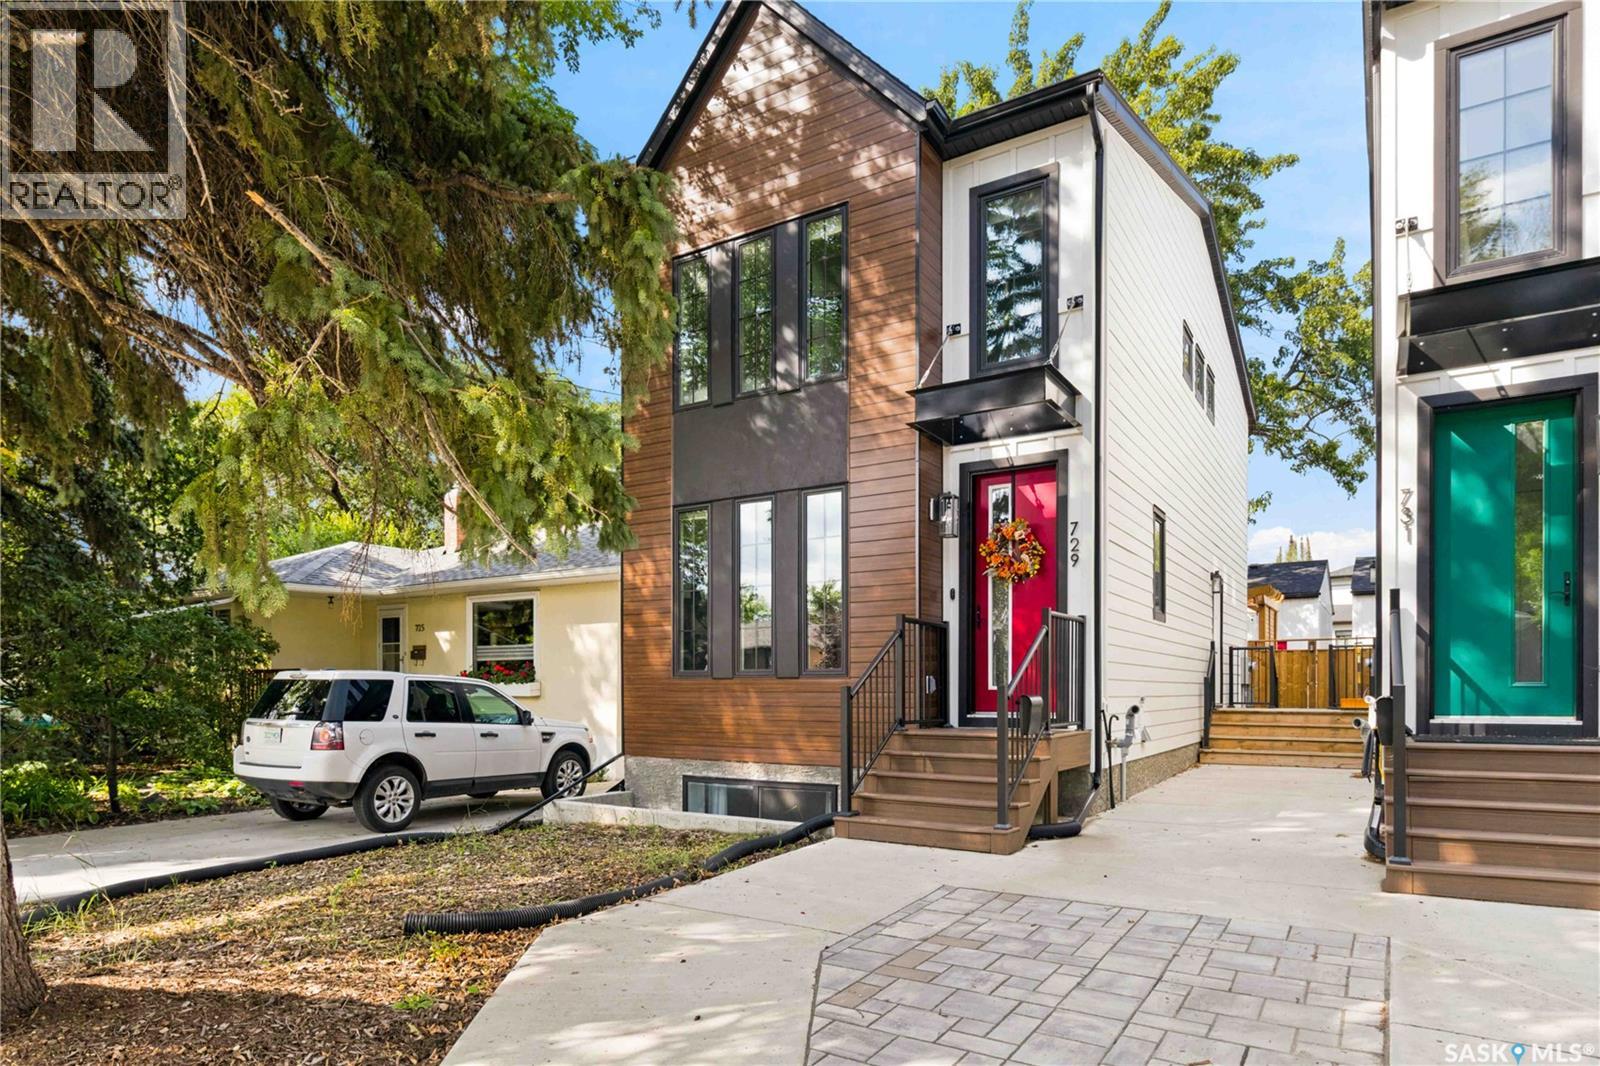
Welcome to 729 1st Street East, located in the desirable Haultain neighbourhood. This beautifully built 1,496 sq. ft. premium infill offers a great combination of quality, style, and functionality throughout. Right from the curb, you’ll notice the attention to detail with extra-wide concrete sidewalks, James Hardie fibre cement siding, and modern metal accents that give the home a clean, upscale exterior. Inside, the home features wall-to-wall in-floor heat throughout both levels, including the legal 2-bedroom basement suite. The main floor offers a bright, open-concept layout with quartz countertops, stainless steel appliances, plenty of living space, and a convenient 2-piece bathroom. Upstairs you’ll find three spacious bedrooms, including a well-appointed primary bedroom with ensuite, along with a second full bathroom. The dedicated laundry room on this level adds plenty of convenience and keeps everything close to the bedrooms. The legal 2-bedroom basement suite offers the same quality finishes as the main home and has its own control over the in-floor heating, heat, and central air, making it comfortable for tenants or guests year-round. Outside, the backyard is fully finished with a deck and pergola built from pressure-treated lumber. Both the front and back yards are designed to be virtually maintenance-free, giving you more time to enjoy the space instead of taking care of it. The oversized 21' x 26' double detached garage provides plenty of room for larger SUVs, trucks, and additional storage, with an oversized overhead door for easy access. Overall, this is a well-designed, low-maintenance home that offers premium finishes, plenty of space, a legal basement suite, and a fantastic location in Haultain. (id:44393)
Coldwell Banker Signature
Langley, British Columbia
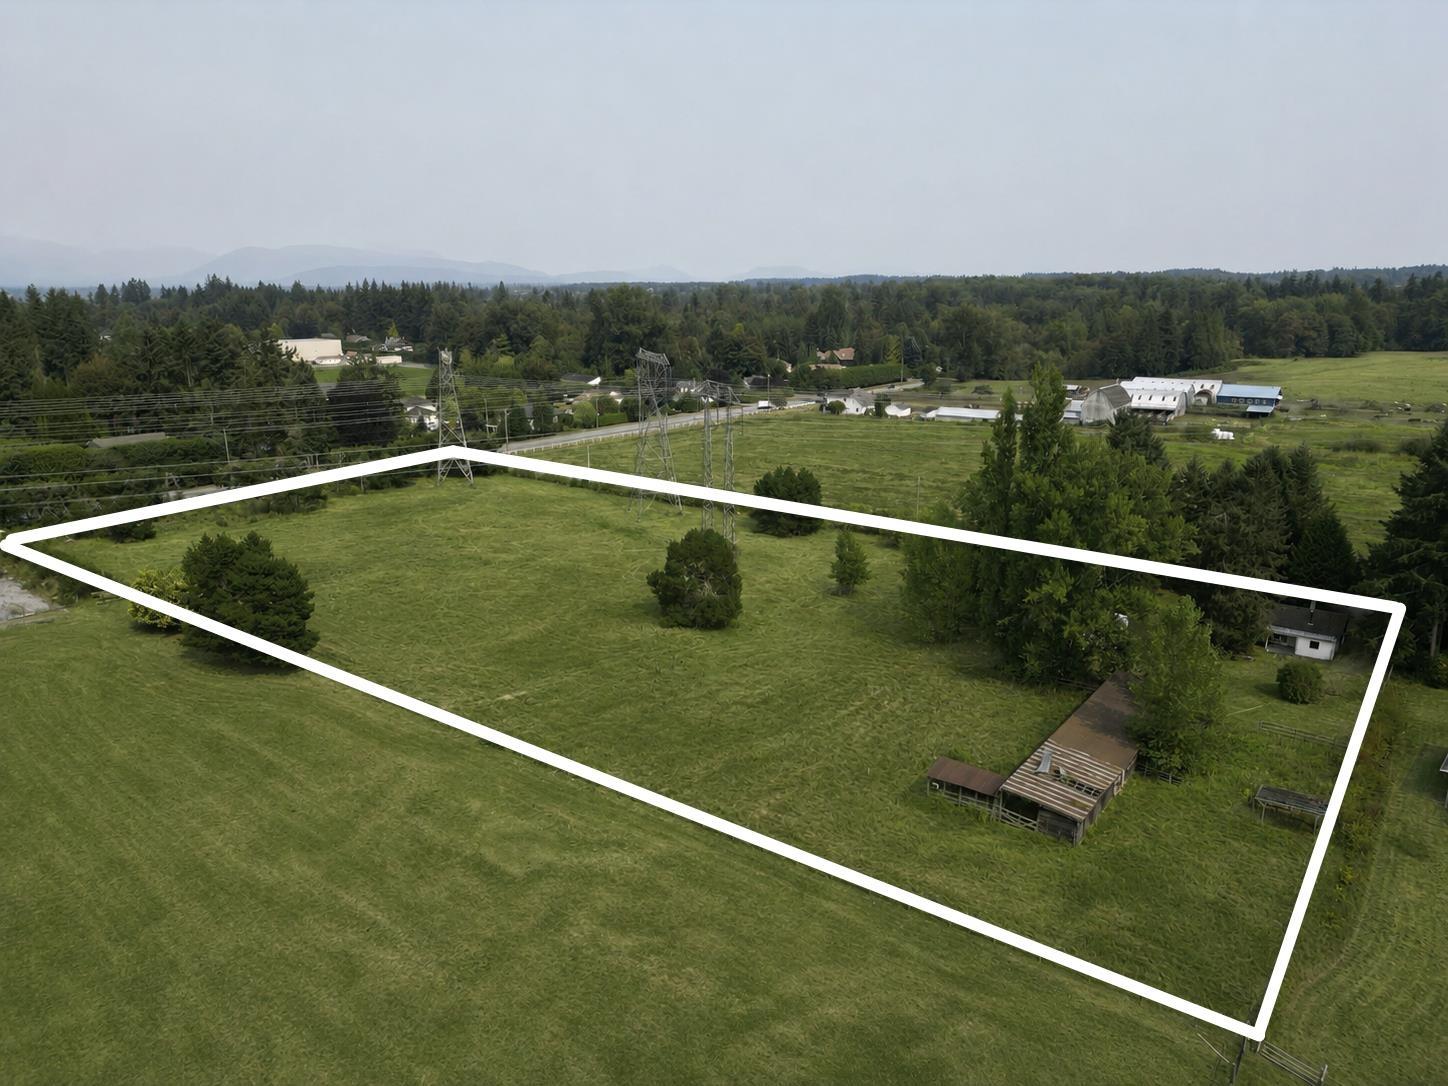
BEST PRICED ACREAGE in Brookswood, LOCATED ON A QUIET NO THRU STREET! This lovely 4.41 acre property has 622 ft OF FRONTAGE w/ level fertile land & no creeks! Great location to build your estate home as zoning allows for legal suite & 2nd detached dwelling or mobile home! Also excellent location for a HOMEBASED BUSINESS with lots of room for parking trucks! This charming 3 bedroom, 1 bath rancher farmhouse is on CITY WATER & is perfect for GROWING BLUEBERRIES, vegetables, garlic or having some horses or chickens! Minutes to all levels of schools & numerous parks. Currently in the ALR but very close to new Brookswood Community Development plan! Property also has an older barn & shop. Zoning allows for parking 3 large trucks. BC Hydro power lines at northeast corner of property. Call today! (id:44393)
B.c. Farm & Ranch Realty Corp.
Surrey, British Columbia
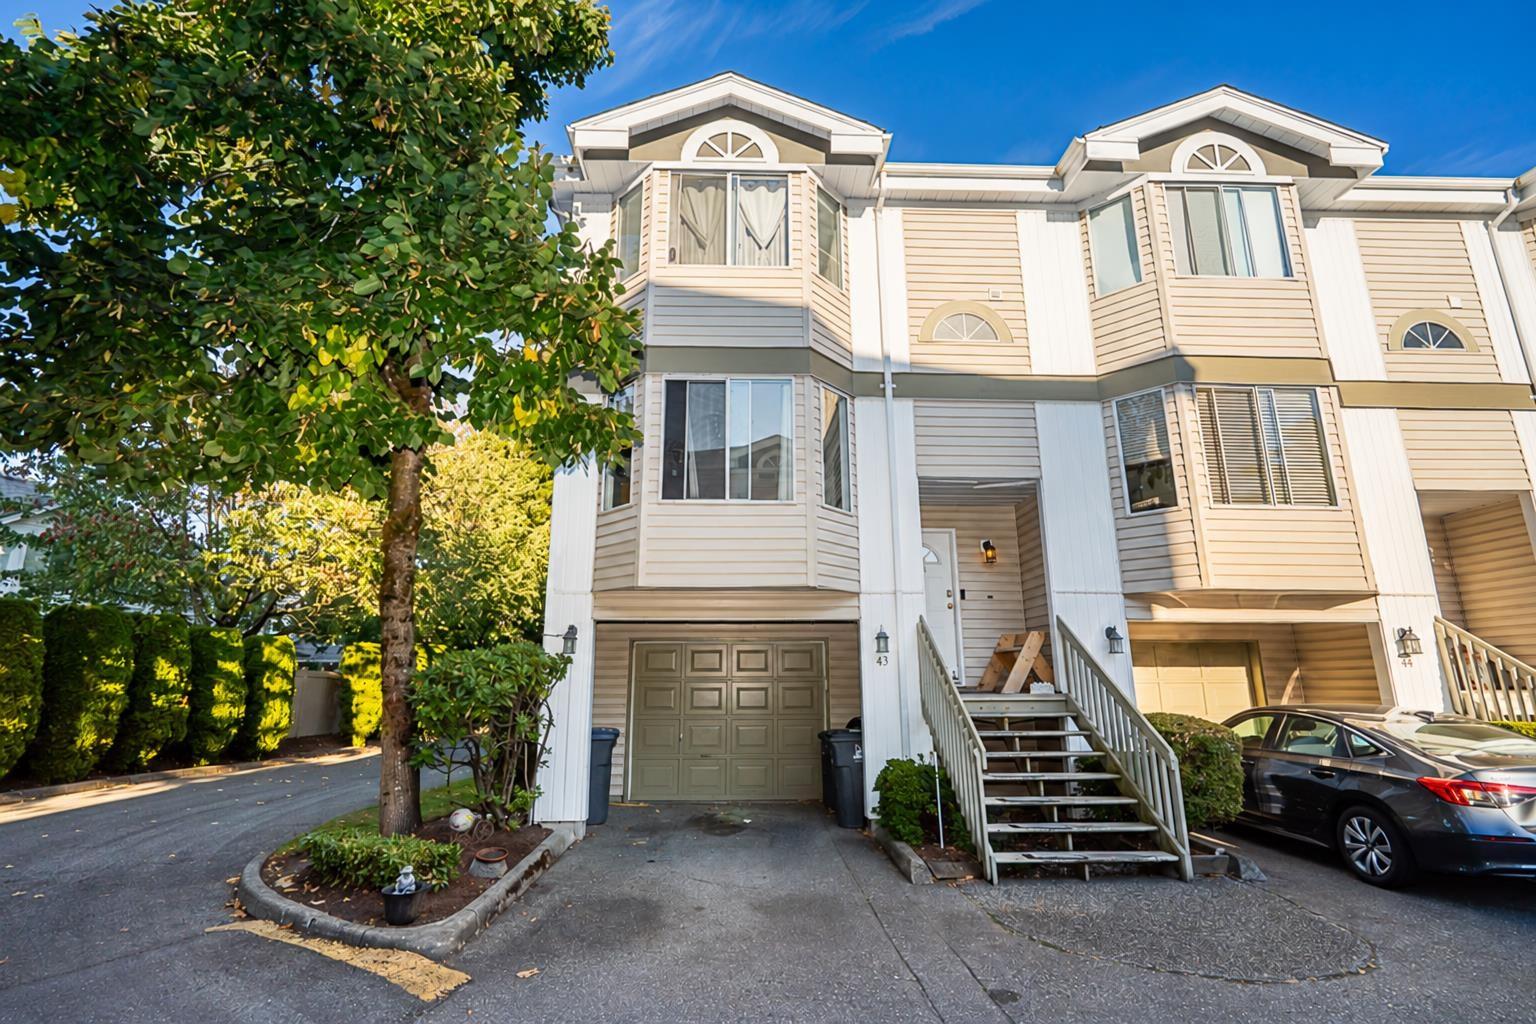
OPEN HOUSE SAT 26th 2-4 pm. Welcome to The Georgian! This spacious 2,000 sq. ft. end-unit townhome is one of the largest in the complex and is filled with natural light throughout. Perfect for a growing family, it features three bedrooms upstairs, a fourth bedroom on the lower level and 2.5 bathrooms. The main floor offers a large living room, separate dining and eating areas, and a spacious kitchen. Step outside onto the newly rebuilt, private deck overlooking a fully fenced yard-perfect for kids and pets. The lower-level bedroom is rec room-sized, making it ideal for those seeking a rec room or space for extended family. Located on a quiet street yet close to schools and all local amenities, this gated community offers all the space and convenience a busy family needs. (id:44393)
Royal LePage Elite West
Langley, British Columbia
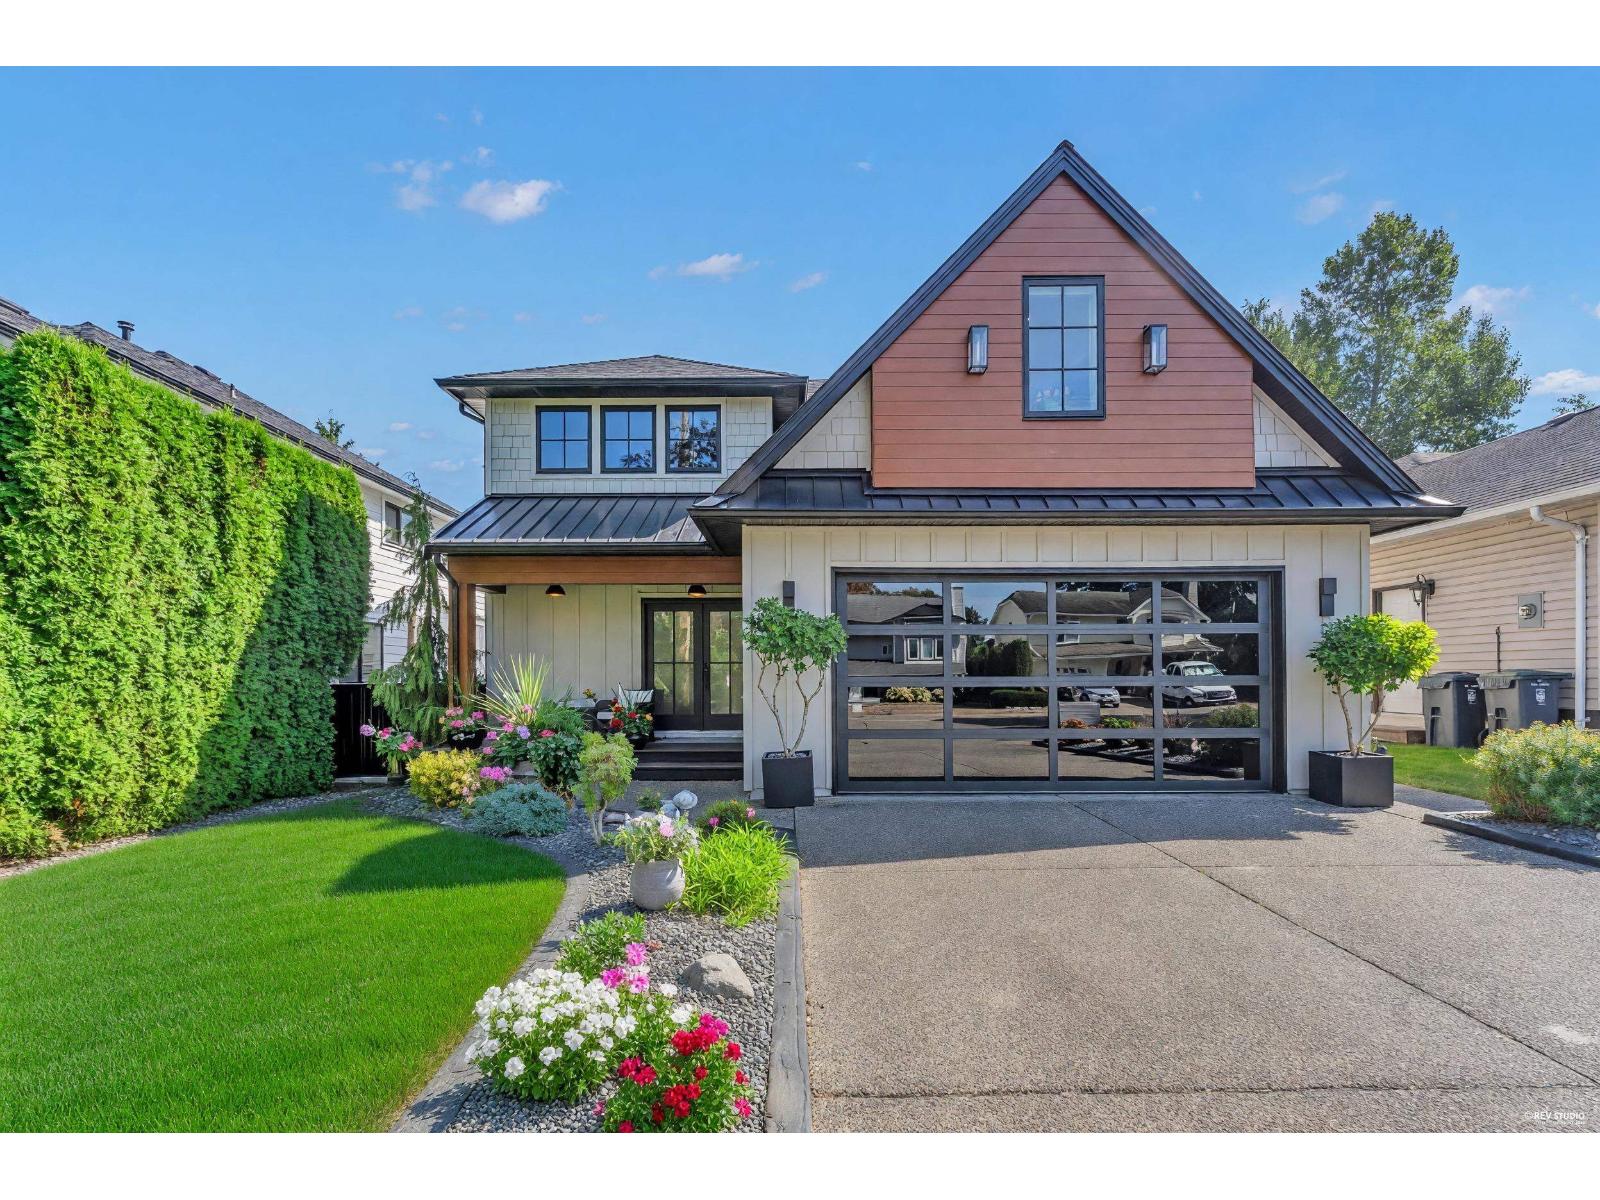
Welcome to this stunningly renovated 6-bedroom home in one of Walnut Grove's most desirable and peaceful neighbourhoods. Beautifully upgraded inside and out, this meticulously maintained residence has been thoughtfully designed with quality, style, and comfort in mind - with no expense spared. The main floor is filled with an abundance of natural light, thanks to large new windows and elegant double doors at both the front and back of the home. The custom kitchen is a true showpiece, featuring exceptional finishes and a functional layout perfect for everyday living and entertaining. Step outside to professionally landscaped front and rear yards, perfect for relaxing! The home also offers an additional living space in the basement, complete with 2 bedrooms and a private entrance. This versatile space is ideal for extended family or added flexibility for your lifestyle. The home has been pristinely kept and is truly move-in ready with walking distance to schools, parks and transit. Simply move in and Enjoy! (id:44393)
Exp Realty Of Canada Inc.