
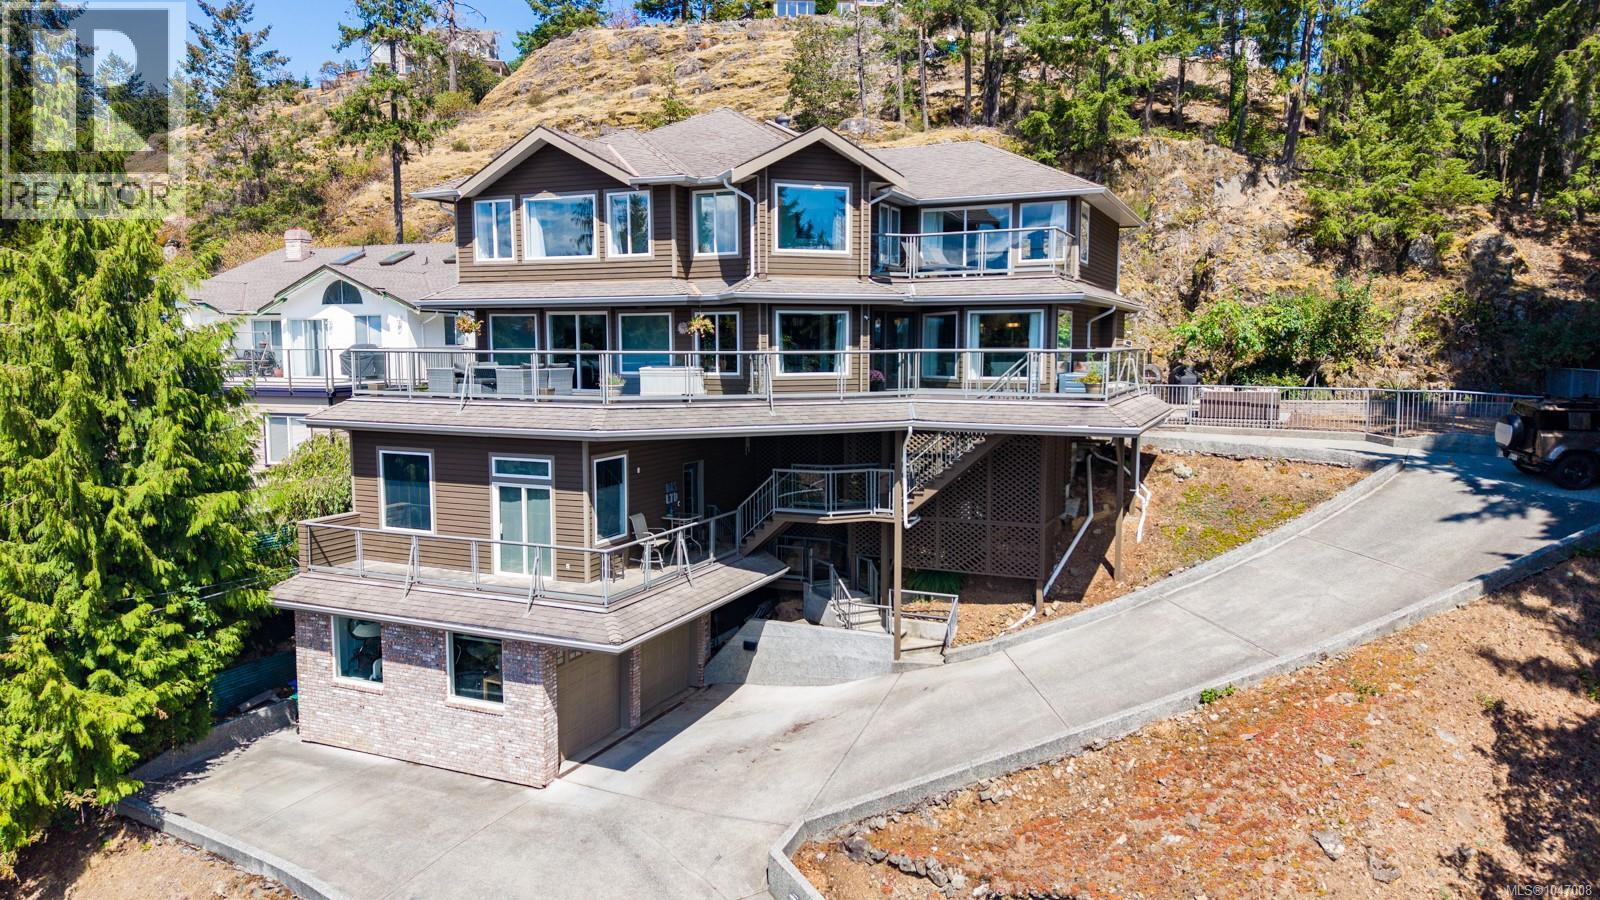
Nanaimo, British Columbia
Welcome to 181 Prince John Way, an impressive ocean view home in Nanaimo’s sought-after Departure Bay neighbourhood. Offering approximately 4,600 sq ft with 6 bedrooms and 4 bathrooms, this home combines quality construction, thoughtful design and plenty of space inside and out. The main floor features a chef’s kitchen with marble countertops, a dedicated baking area, dual ovens and two dishwashers. This level also offers two separate living spaces, a library, laundry room and a bedroom that could easily serve as a home office or additional living space. Beautiful oak hardwood flooring runs throughout the home and remains in excellent condition. Upstairs you’ll find 5 bedrooms and 2 bathrooms, including a spacious primary bedroom with a custom 5-piece ensuite featuring heated marble floors and marble countertops. The primary also features a large custom walk-in closet with high-end built-ins and a dedicated shoe rack. With approximately 2,000 sq ft of decks and patios, there are plenty of places to relax, entertain and take in the ocean views. The lower level was custom designed as a home office and includes a 3-piece bathroom and kitchenette. Its flexible layout offers excellent potential to convert into a suite for extended family or additional income. Additional features include a 2-car garage with a separate dedicated gym, three independent ducted heat pump systems, a whole-home Delta control system for heating, cooling, ventilation and lighting, and a fire suppression system. Fully engineered, the home features a steel post-and-beam structural framework, TJI high-performance flooring and is tied into the rock face for added seismic safety. A truly unique Departure Bay home offering exceptional space, construction and ocean views. Minutes to departure bay beach as well as great high school and elementary schools. For more information, contact Travis Briggs at 250-713-5501 or travis@travisbriggs.ca (Measurements and data approximate; verify if important.) (id:44393)
Exp Realty (Na)
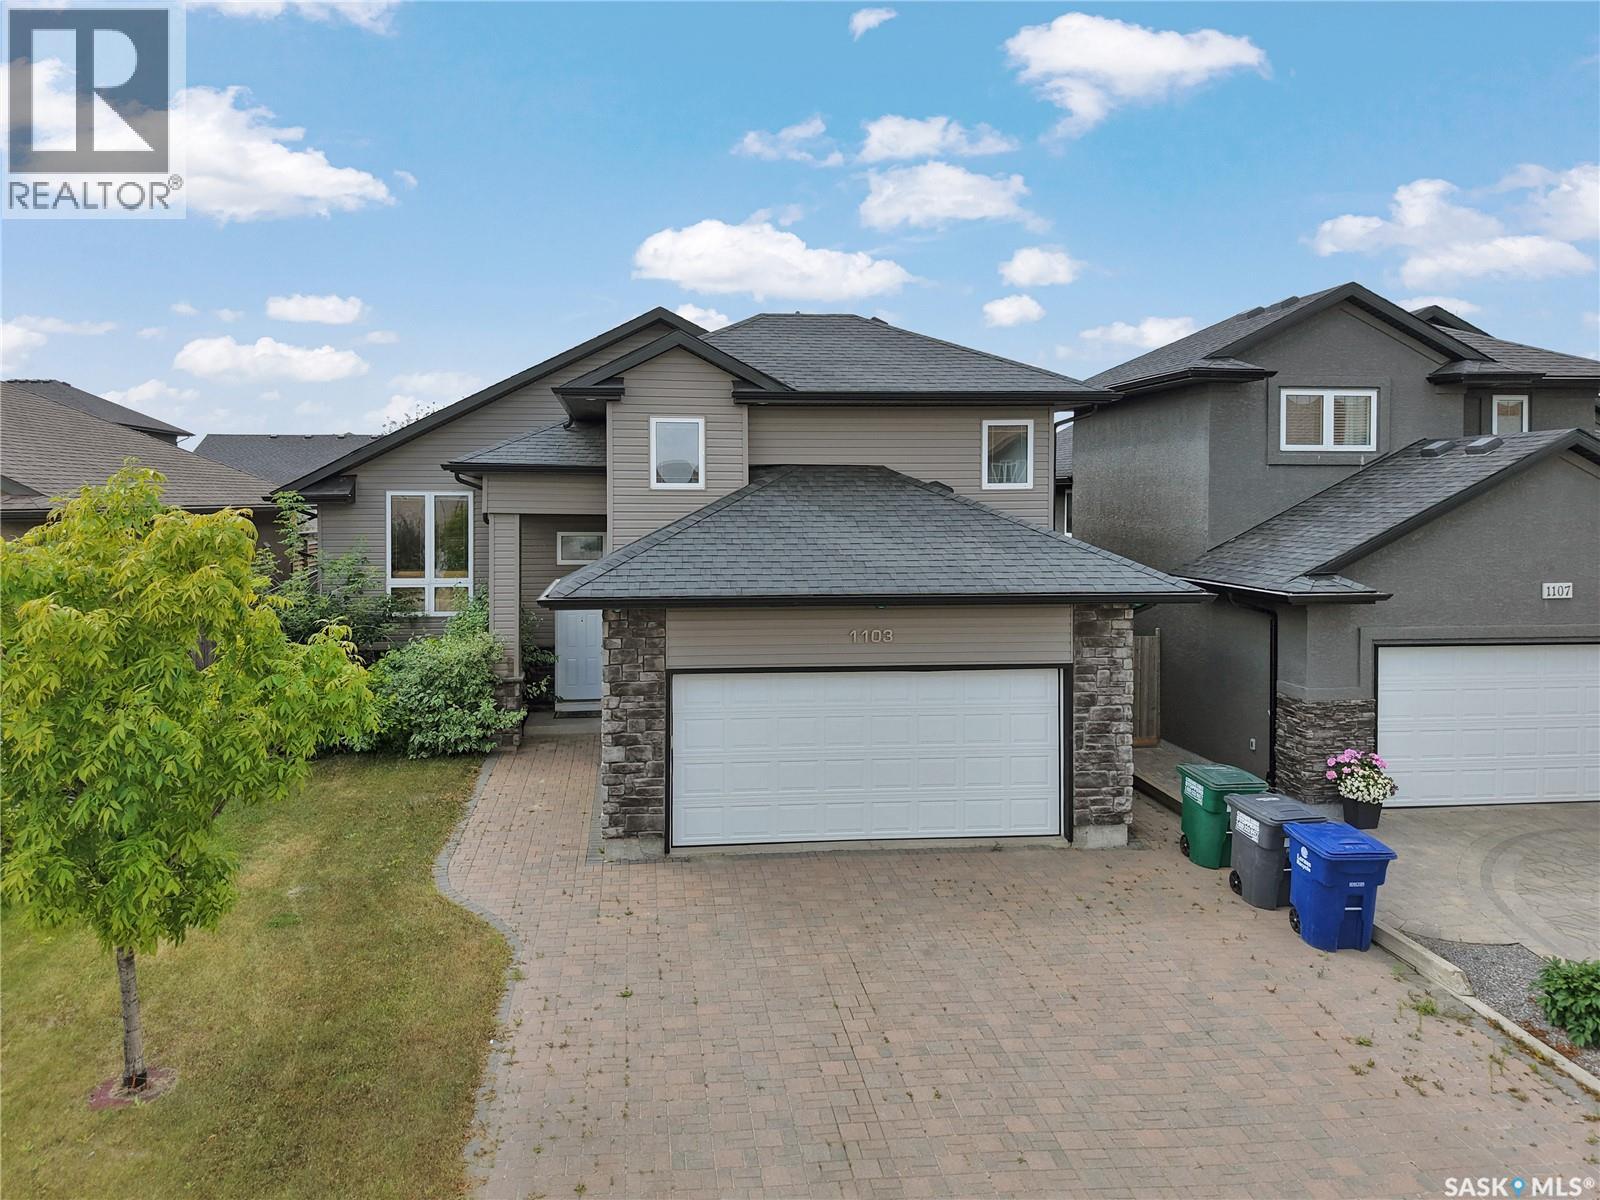
Saskatoon, Saskatchewan
Welcome to 1103 Muzyka Road, where warmth, style, and modern comfort come together in this fully developed 1,310 sq. ft. modified bi-level in the highly desirable community of Willowgrove. Offering an impressive combination of space and functionality, this inviting home features 4 bedrooms and 3 full bathrooms, making it an excellent choice for families and those who love to entertain. The bright, open-concept main floor is highlighted by a beautifully appointed kitchen featuring granite countertops, a corner pantry, tile backsplash, wet island, and recently refaced cabinetry and cupboards. Fresh interior paint adds a clean, contemporary feel throughout the home. The spacious primary bedroom offers a private ensuite with a relaxing jetted tub, while the custom-built fireplace creates a warm and welcoming focal point for the main living area. Lower level provides additional living and entertaining space, including a dedicated home theatre area ready for a projector and equipped with in-ceiling 5.1 surround-sound speakers, wired for 7.1—perfect for movie nights, sporting events, or enjoying time with family and friends. Designed with comfort and efficiency in mind, this home is equipped with central air conditioning, central vacuum, HRV, a 95% ultra-high-efficiency furnace, and underground sprinklers. Recent updates include the fridge (2023), hot water tank and water softener (2024), and gas stove and hood fan (2025). Outside, enjoy the landscaped west-facing backyard, complete with a deck featuring custom glass railing and a natural gas hookup—an ideal setting for summer barbecues. A heated double attached garage and impressive three-car-wide stone driveway provide excellent parking and additional convenience. Located in sought-after Willowgrove, this home offers exceptional access to schools, restaurants, banks, shopping, parks, and scenic walking paths—with park and pathway access just a few houses away. (id:44393)
RE/MAX Saskatoon
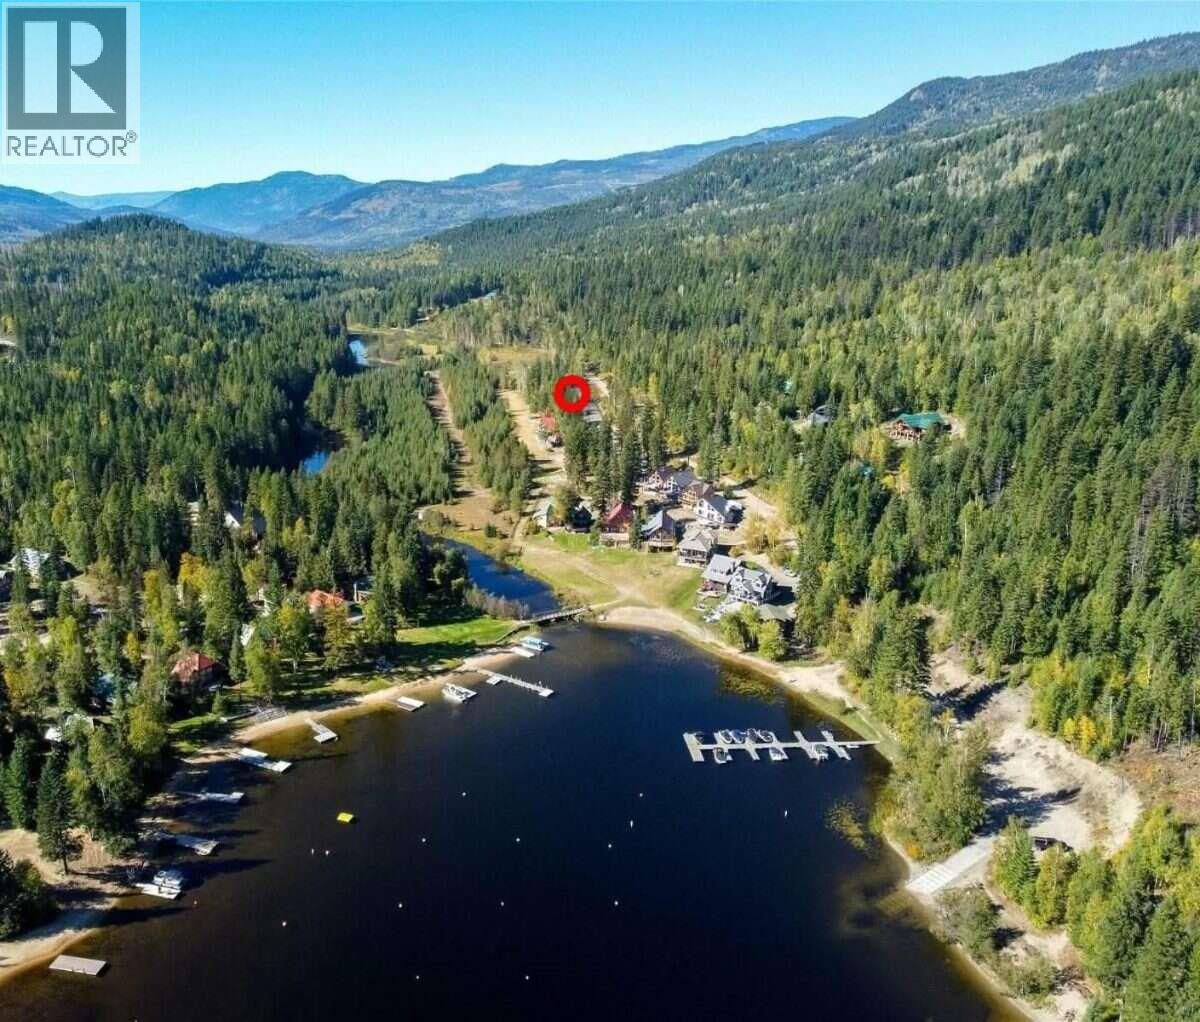
Barriere, British Columbia
*** For more information, please click Brochure button. *** Discover your own rustic log cabin at beautiful East Barriere Lake, one of BC’s warmest lakes and the perfect four-season recreational escape. Located under 20 minutes from Barriere and approximately one hour from Kamloops, this charming 587 sq. ft. cabin sits on a 6,885 sq. ft. deeded freehold Bare Land Strata lot, just a short walk the lakefront sandy beach with a private marina. Enjoy boating, fishing, swimming, kayaking, hiking, snowmobiling, hunting and more. The fully furnished cabin features a cozy loft bedroom that sleeps up to five, one full bathroom, a WETT-certified wood stove, electric heater and optional shared internet. Outside, enjoy a spacious deck with room to expand and parking for vehicles, boats or a recreational trailer. The $215/month Bare Land Strata fee includes common area maintenance, winter road plowing, community treated water and sewer. Owners also have the option to rent a marina dock slip. An ideal family retreat, weekend getaway or year-round outdoor basecamp with quick possession available. All measurements are approximate. (id:44393)
Easy List Realty
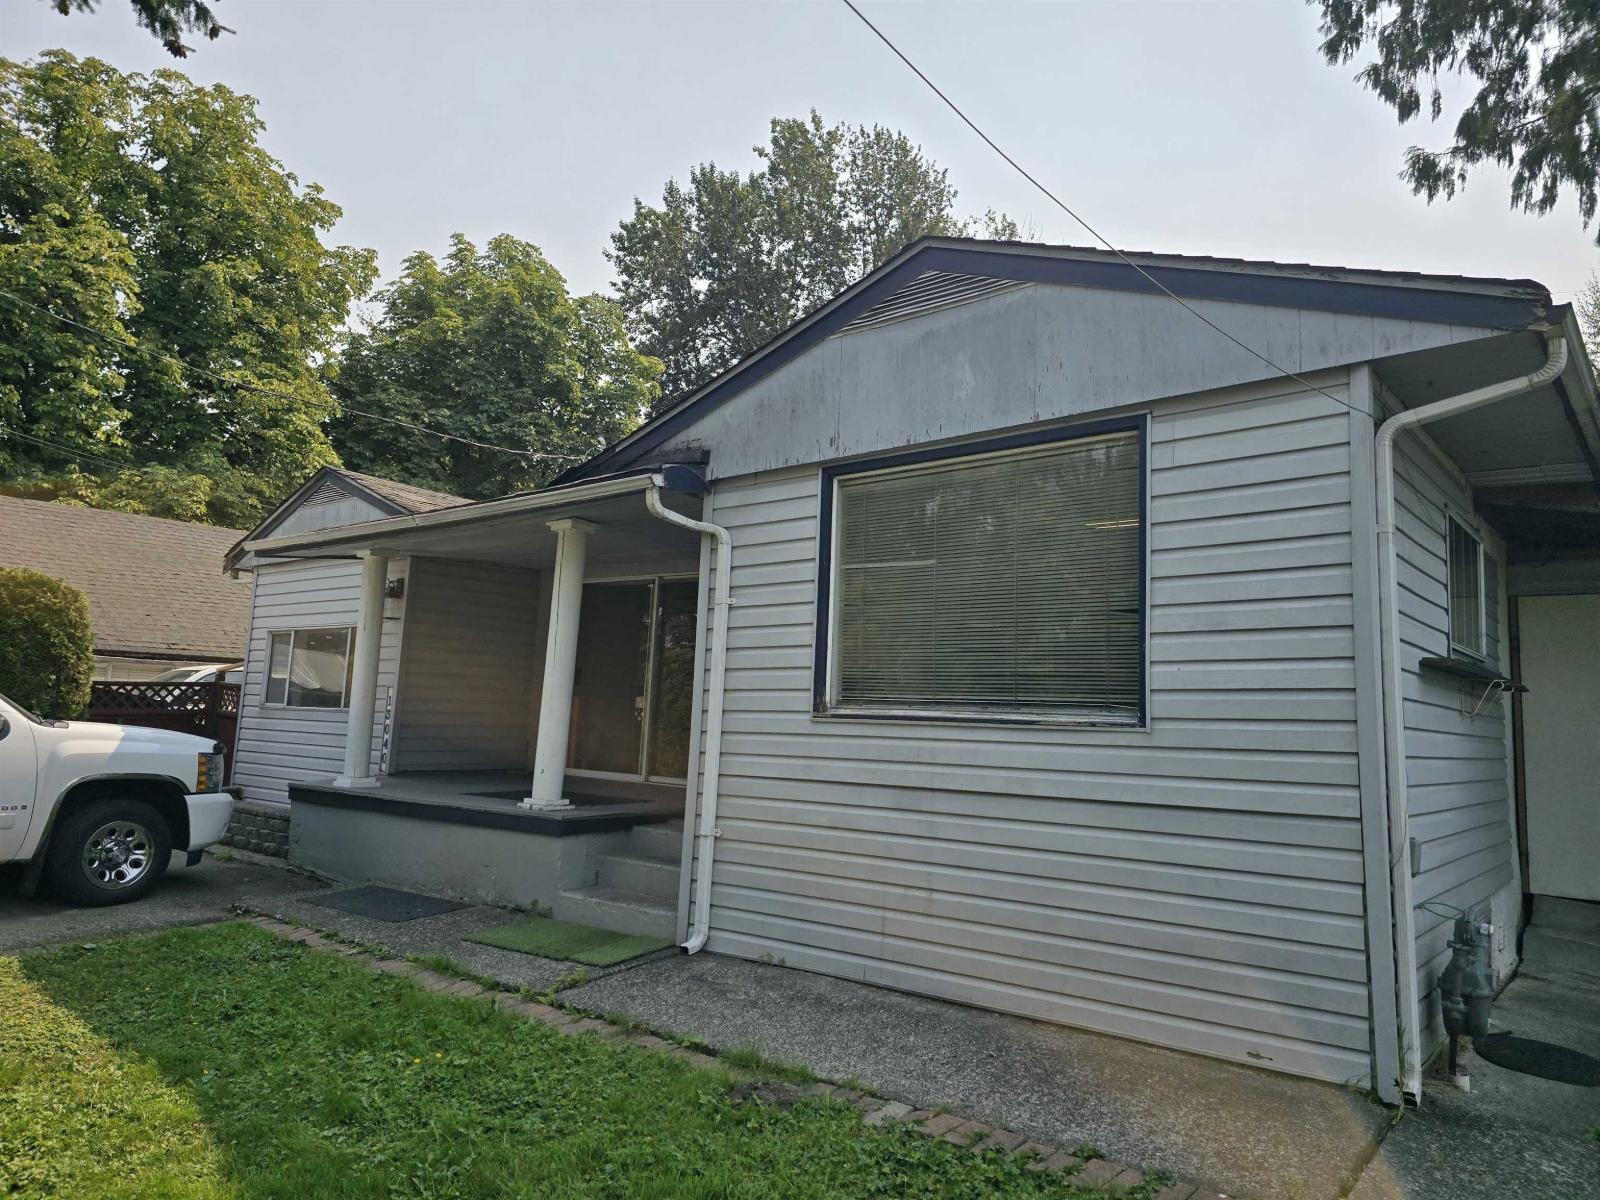
Surrey, British Columbia
unique home in a unique location in Bridgeview industrial area. over 1100 sq ft 3 bed 1 bath on 50 x 100 ft south exposed lot. Zoned I-4. access off 115th and 132. near end of the cul-de-sac. great access to perimeter road. (id:44393)
RE/MAX 2000 Realty
Langford, British Columbia
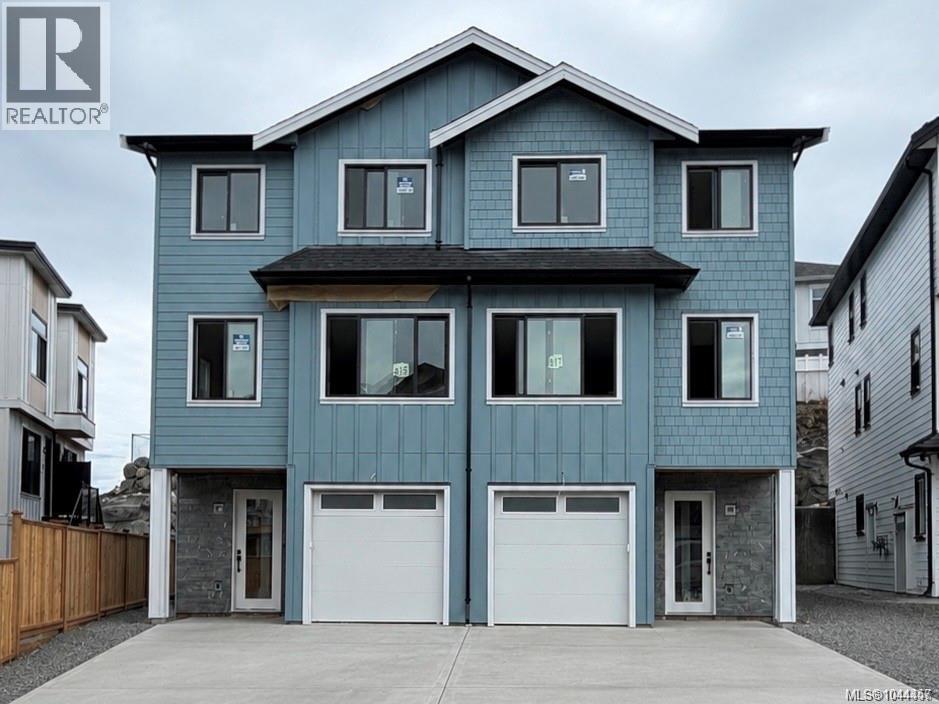
Hurry—this won't last long! An exceptional opportunity to own a brand-new half duplex in this boutique development by award-winning Leno Developments, this thoughtfully designed half duplex showcases exceptional craftsmanship and elevated finishes throughout. The striking West Coast-inspired exterior features natural stone accents, while the interior offers Italian tile, custom millwork, designer lighting, and a spa-inspired ensuite with Aqualam fixtures. The gourmet kitchen is appointed with premium Fisher & Paykel appliances, a pantry, and opens seamlessly to a covered patio and backyard—ideal for year-round entertaining. Additional highlights include a heat pump, walkout backyard & patio, and a bright above-grade flex space with a separate entrance, perfect for extended family. Eligible purchasers may qualify for PTT and GST rebates. Price plus GST. (id:44393)
Pemberton Holmes Ltd.
Langford, British Columbia
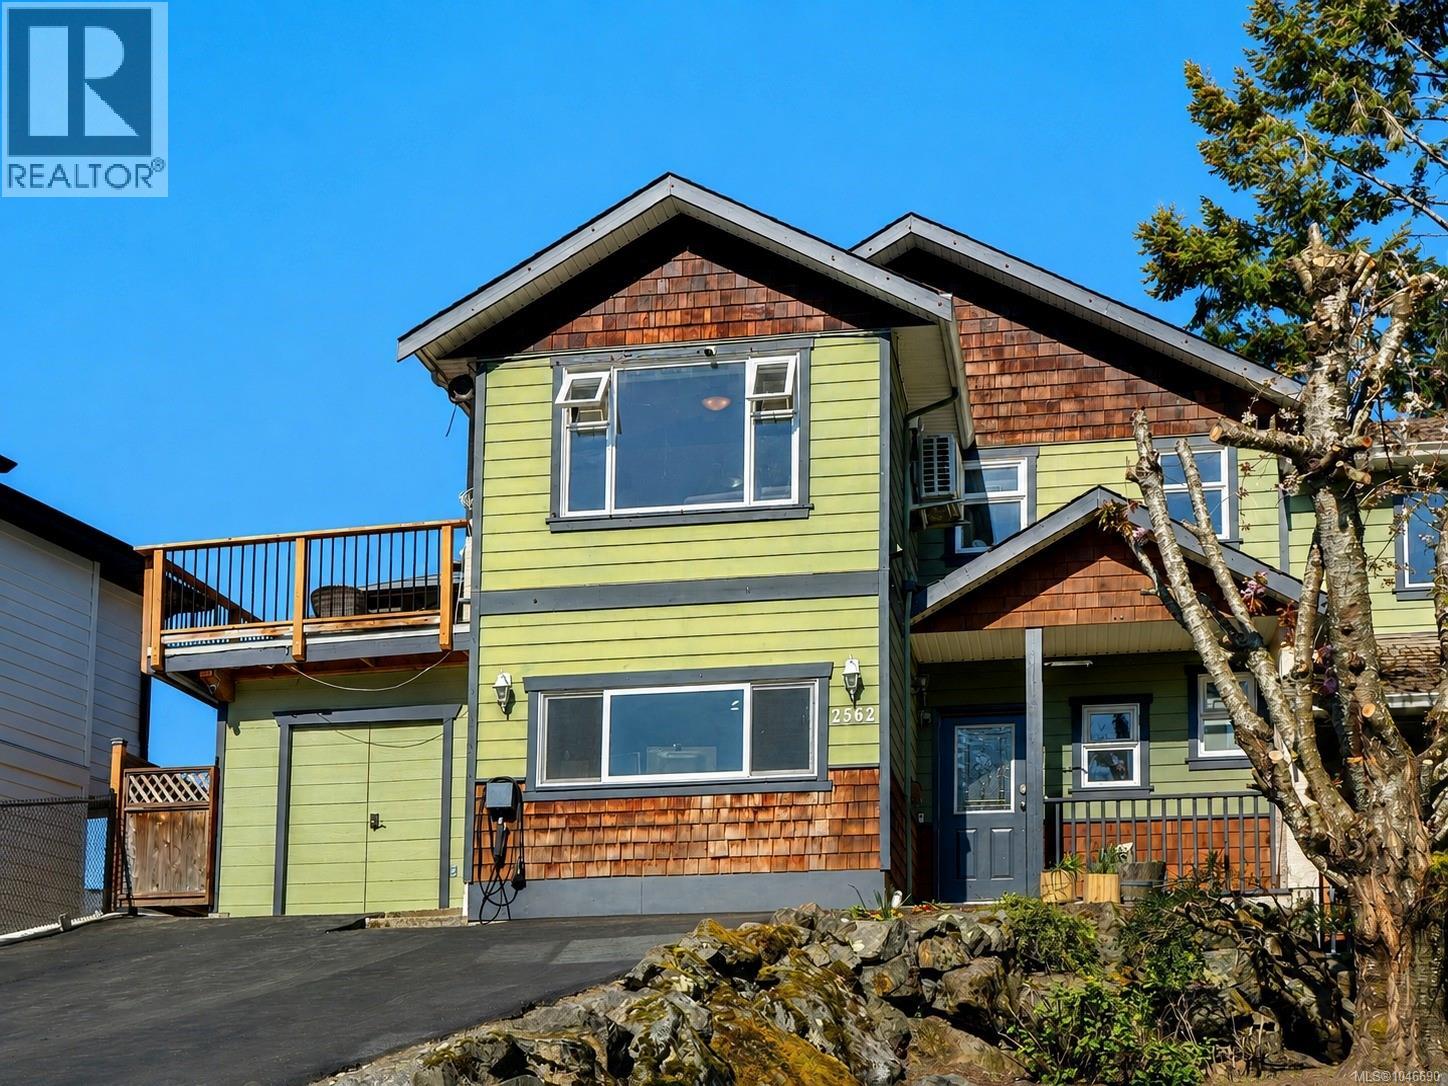
A versatile 4-bedroom, 3-bathroom ½ duplex offering plenty of space, flexibility, and potential in a convenient Langford location. Tucked away on a quiet street, this two-level home offers a functional layout well suited to families, extended family, or those looking for additional living space. The bright main level features an open-concept living area with vaulted ceilings, a spacious kitchen with eating area, and three bedrooms, including a generous primary with ensuite. Step outside onto the large south-facing rear deck, perfect for outdoor dining, entertaining, or enjoying the sunshine while overlooking the fully fenced backyard. The lower level offers a separate 1-bedroom in-law suite with its own private entrance and walk-out access to the backyard. Shared laundry adds convenience for both levels. Bring your ideas and make this home your own. With a flexible floor plan, great outdoor space, and easy access to transit, Highway 1, shopping, restaurants, recreation, and all the amenities of downtown Langford, this is an excellent opportunity to create a home that works for your needs. (id:44393)
Exp Realty
Langford, British Columbia
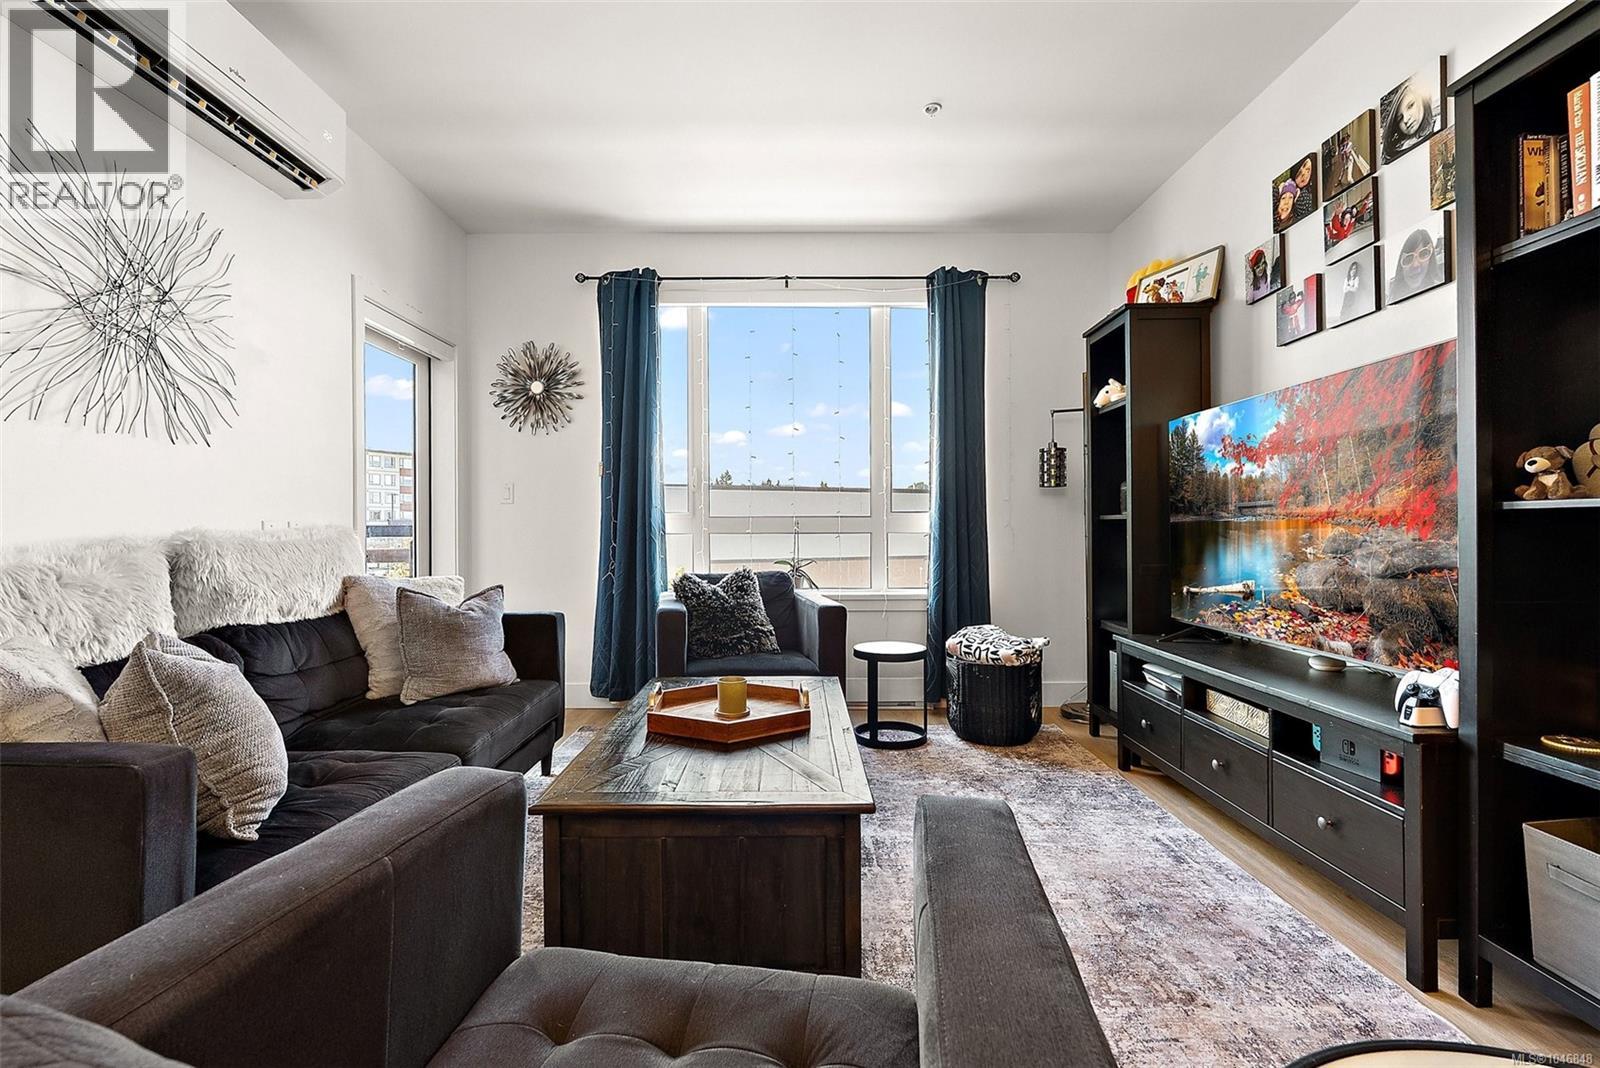
Steps from Belmont Market and the Galloping Goose Trail, this bright two bedroom, two bathroom condo at Reunion at Belmont is where everyday life feels easy. Built in 2024, the home offers a smart, well planned layout with room to grow into whatever comes next. The kitchen features quartz countertops, stainless steel appliances, under cabinet lighting, and a spacious island, the kind of space that works just as well for a quick breakfast as it does for hosting friends on a Saturday night. Wide plank flooring runs throughout, and the split bed layout keeps the primary suite private while the second bedroom stays close by, ready to become a nursery, guest room, or home office as your needs shift. The primary suite includes a double sided closet and a full ensuite, giving you real storage and real privacy in a home this size. A heat pump was just installed making year round heating and cooling effortless. Along with in suite laundry, extra storage, and a private balcony, the unit comes with a dedicated parking stall and EV charger roughed-in. As a resident, you will also have access to Reunion's full range of amenities, including a fitness centre, social lounge and outdoor relaxation area, BBQ terrace, pet wash and off leash dog park, and bike storage and a bike repair station. It is easy to see why this corner of the Westshore has become one of the most walkable, community minded pockets on the peninsula, with Belmont Market and Westshore Town Centre just steps away for groceries, dining, and everyday errands, and the Galloping Goose Trail right outside your door for biking or an evening walk. Weekends look just as good. Glen Lake, Thetis Lake, and Goldstream Park are all a few minutes away, ready for hiking, paddling, or simply getting outside. This is a home for the next chapter, wherever that takes you. (id:44393)
Coldwell Banker Oceanside Real Estate
Qualicum Beach, British Columbia

A PERFECT LAKESIDE GETAWAY! Tucked away off a scenic gravel road, this charming off-grid cabin offers a rare opportunity to escape into nature and enjoy the beauty of Horne Lake. Step onto the expansive private deck and take in breathtaking lake and mountain views. Spend your days boating, swimming, hiking, biking or simply relaxing with a good book. Your private dock is just steps from the cabin, making lake days effortless. Inside, the cozy two-bedroom cabin features a spacious upper loft, woodstove, propane fridge, stove and hot water, washer/dryer, generator and solar power system with panels, batteries and inverter. With great access to nearby parks, lakes and the outdoors, its clear why this is a great recreational home and why this peaceful retreat is ready for your next adventure. (id:44393)
RE/MAX Camosun
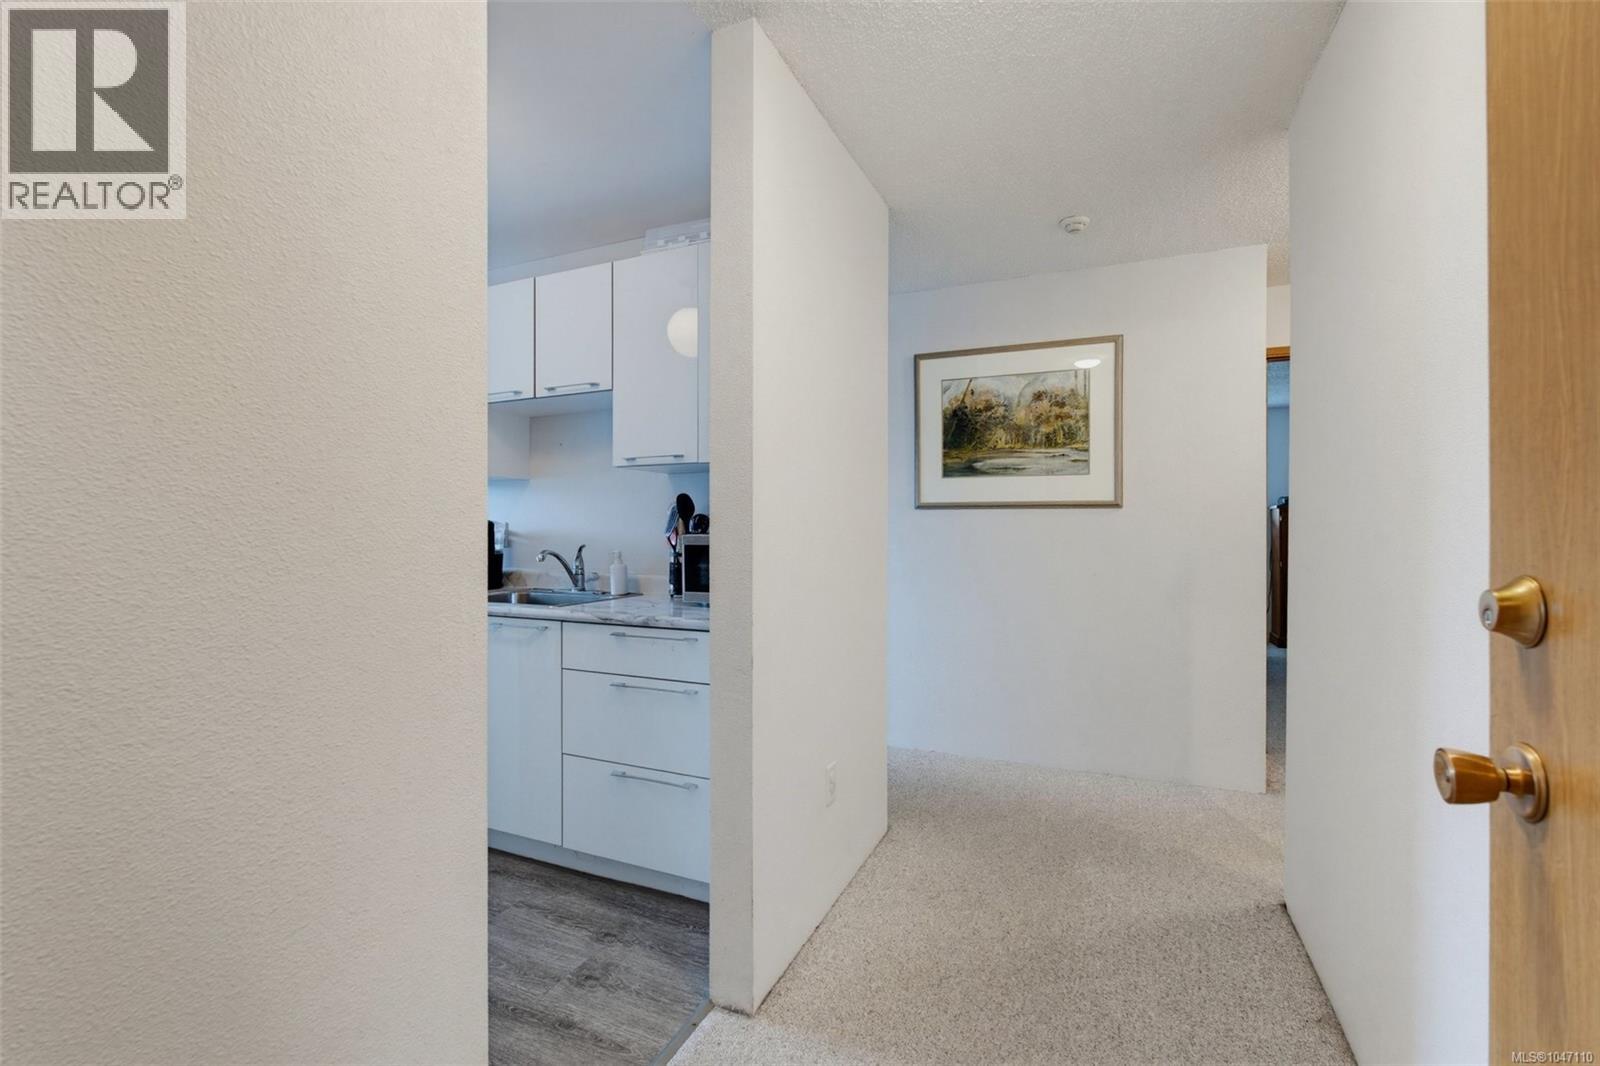
Saanich, British Columbia
Wonderful, bright top floor corner unit with west facing views of the Sooke hills and stunning sunsets. This 1 bedroom 1 bathroom home is spacious and inviting, with large windows that fill the living space with natural light. The updated kitchen and bathroom add a fresh, modern touch, while the thoughtful floor plan makes everyday living easy. The building itself is professionally managed and well cared for, with recent upgrades to the roof, elevators, windows, sliding doors and deck railings. Pet-friendly, with parking and storage included. Just minutes to downtown, and all the coastal amenities Victoria is known for—this is comfortable, convenient living in a prime location. Contact your Realtor today to book a showing. (id:44393)
Macdonald Realty Victoria
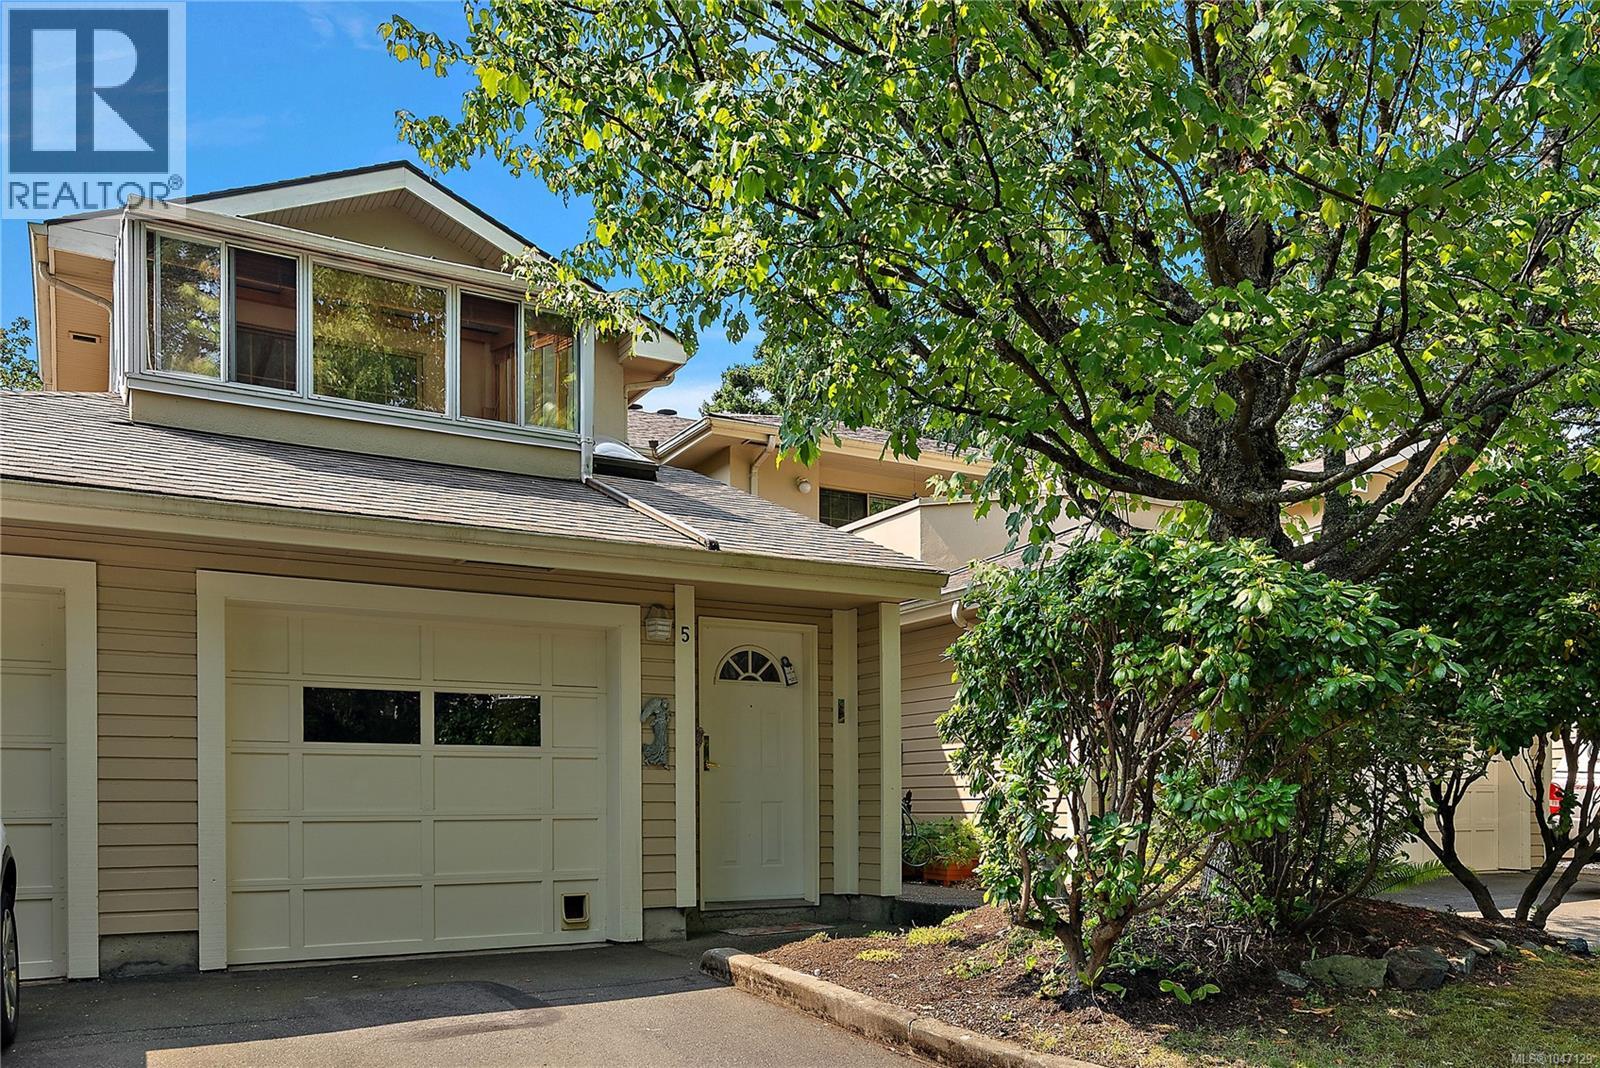
Esquimalt, British Columbia
An exceptional residence offering elevated coastal living with views over Esquimalt Harbour. This meticulously maintained and thoughtfully updated two bedroom, two bathroom townhome pairs modern interior refinement with seamless indoor outdoor transitions. The light filled layout features a glass enclosed sunroom, perfect for a plant lover's retreat, morning coffee, or quiet relaxation, alongside a spacious primary suite highlighted by an impressive ensuite bath. Every detail has been carefully curated to create a comfortable, sophisticated haven. In the heart of Esquimalt, this home puts you at the centre of a vibrant, evolving community. Enjoy effortless access to daily conveniences at Admirals Walk Shopping Centre, seamless transit connections, and the dynamic energy of the neighbourhood. From morning strolls along the waterfront at Saxe Point Park to vibrant summer evenings at the Farmers Market at Memorial Park, this home offers a rich coastal lifestyle just steps from your door. (id:44393)
Coldwell Banker Oceanside Real Estate
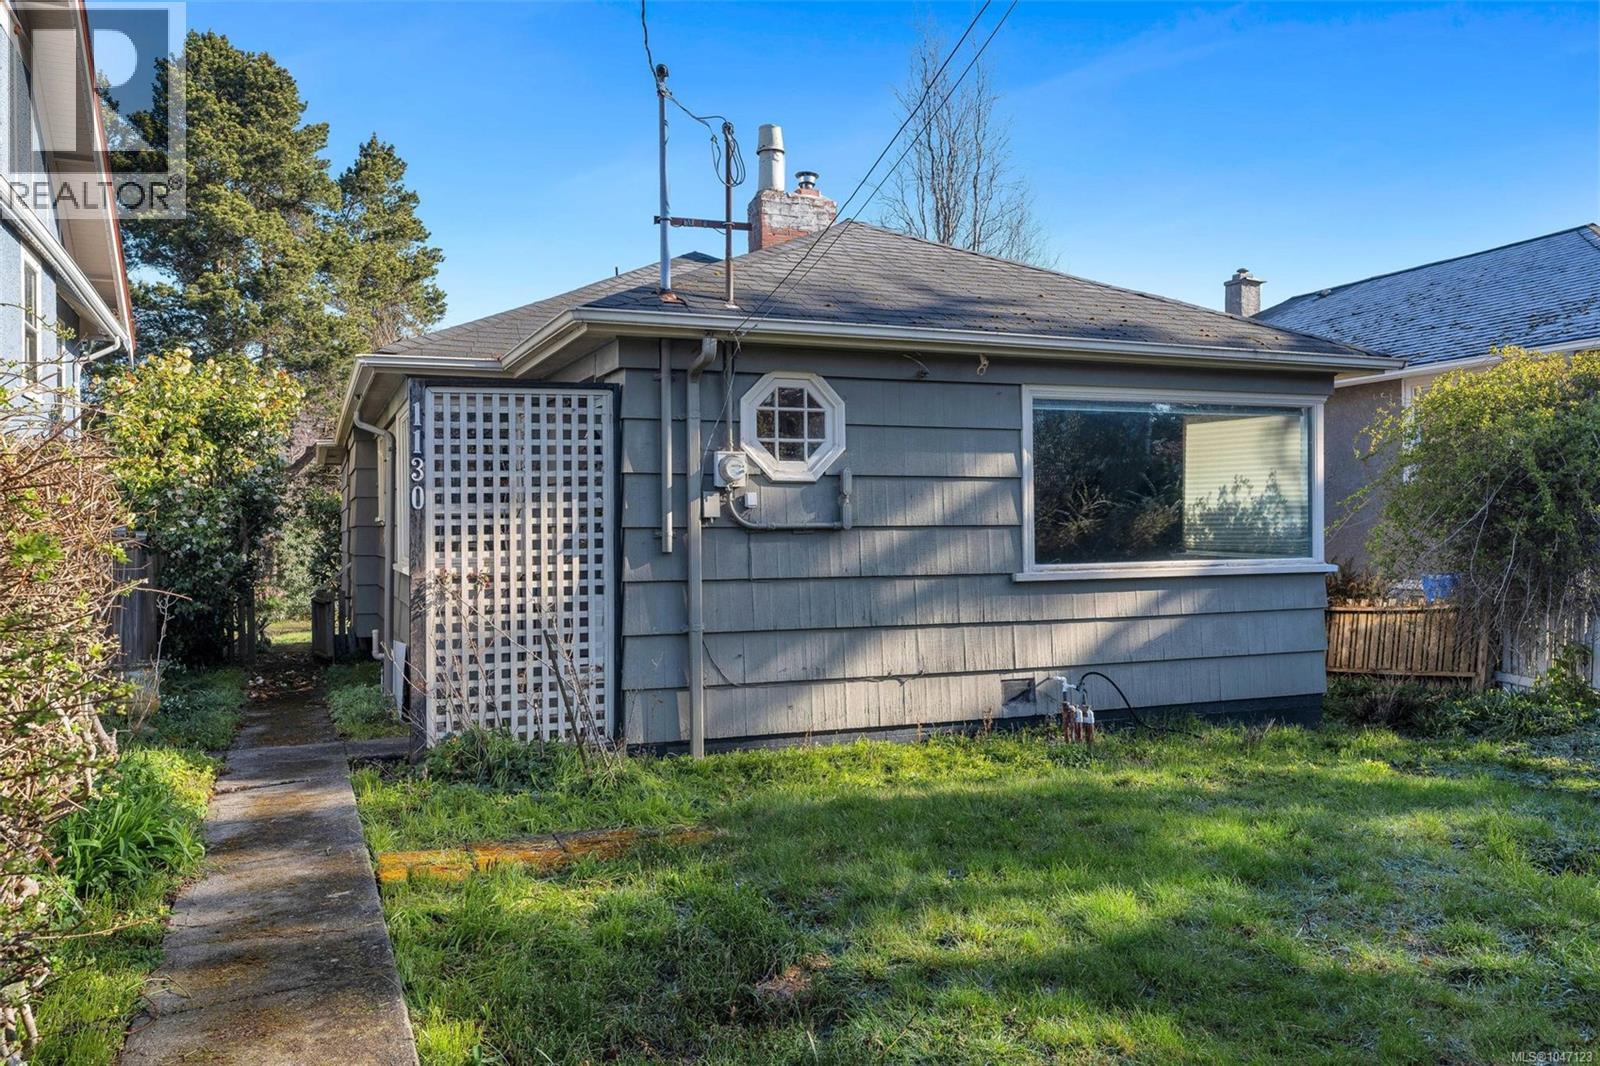
Victoria, British Columbia
A fantastic opportunity in the heart of Cook Street Village! This 5,525 sq.ft. lot features an existing one-level 2-bedroom, 2-bathroom home with a separate storage shed and sunny backyard. The home is a great fixer-upper and offers plenty of opportunity to bring your decorating and renovation ideas to life and create something special. The property also benefits from rear laneway access for convenient parking, in addition to street parking. Ideally located just steps from the shops, restaurants, and amenities of Cook Street Village, and only a few blocks from Dallas Road, Beacon Hill Park, and The Beagle Pub. An exceptional opportunity to make your mark in one of Victoria’s most sought-after neighbourhoods! (id:44393)
RE/MAX Camosun
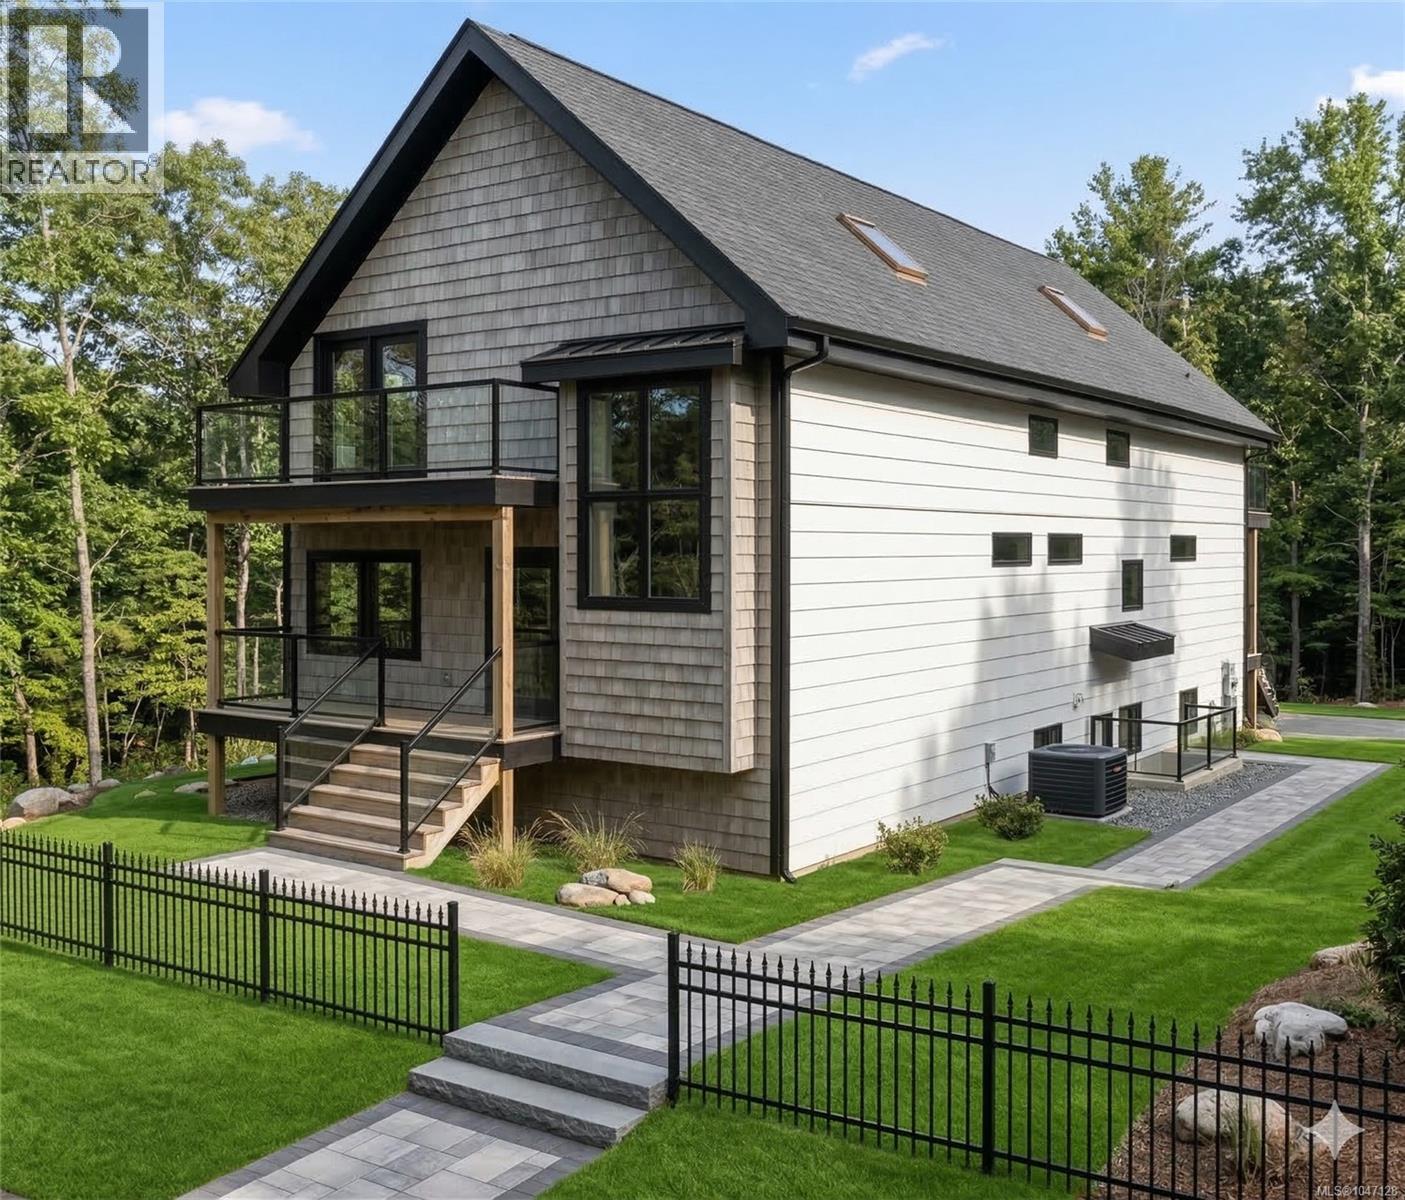
Victoria, British Columbia
Incredible turn-key development opportunity in the heart of Cook Street Village in Fairfield. This 5,525 sqft. lot comes with a City of Victoria approved development permit for four strata units under the SSMUH initiative. A thoughtfully designed building plan is included, featuring two lower 2-bedroom units offering just over 750 sqft. each, and two spacious upper 3-bedroom, 2-level units each with approximately 1,625 sqft. of finished living space. The property benefits from rear laneway access for parking in addition to street parking. Ideally located just steps to shops, restaurants, and amenities, and only a few blocks from Dallas Road, Beacon Hill Park, and The Beagle Pub—this is a rare opportunity in one of Victoria’s most sought-after neighbourhoods. (id:44393)
RE/MAX Camosun
Parksville, British Columbia
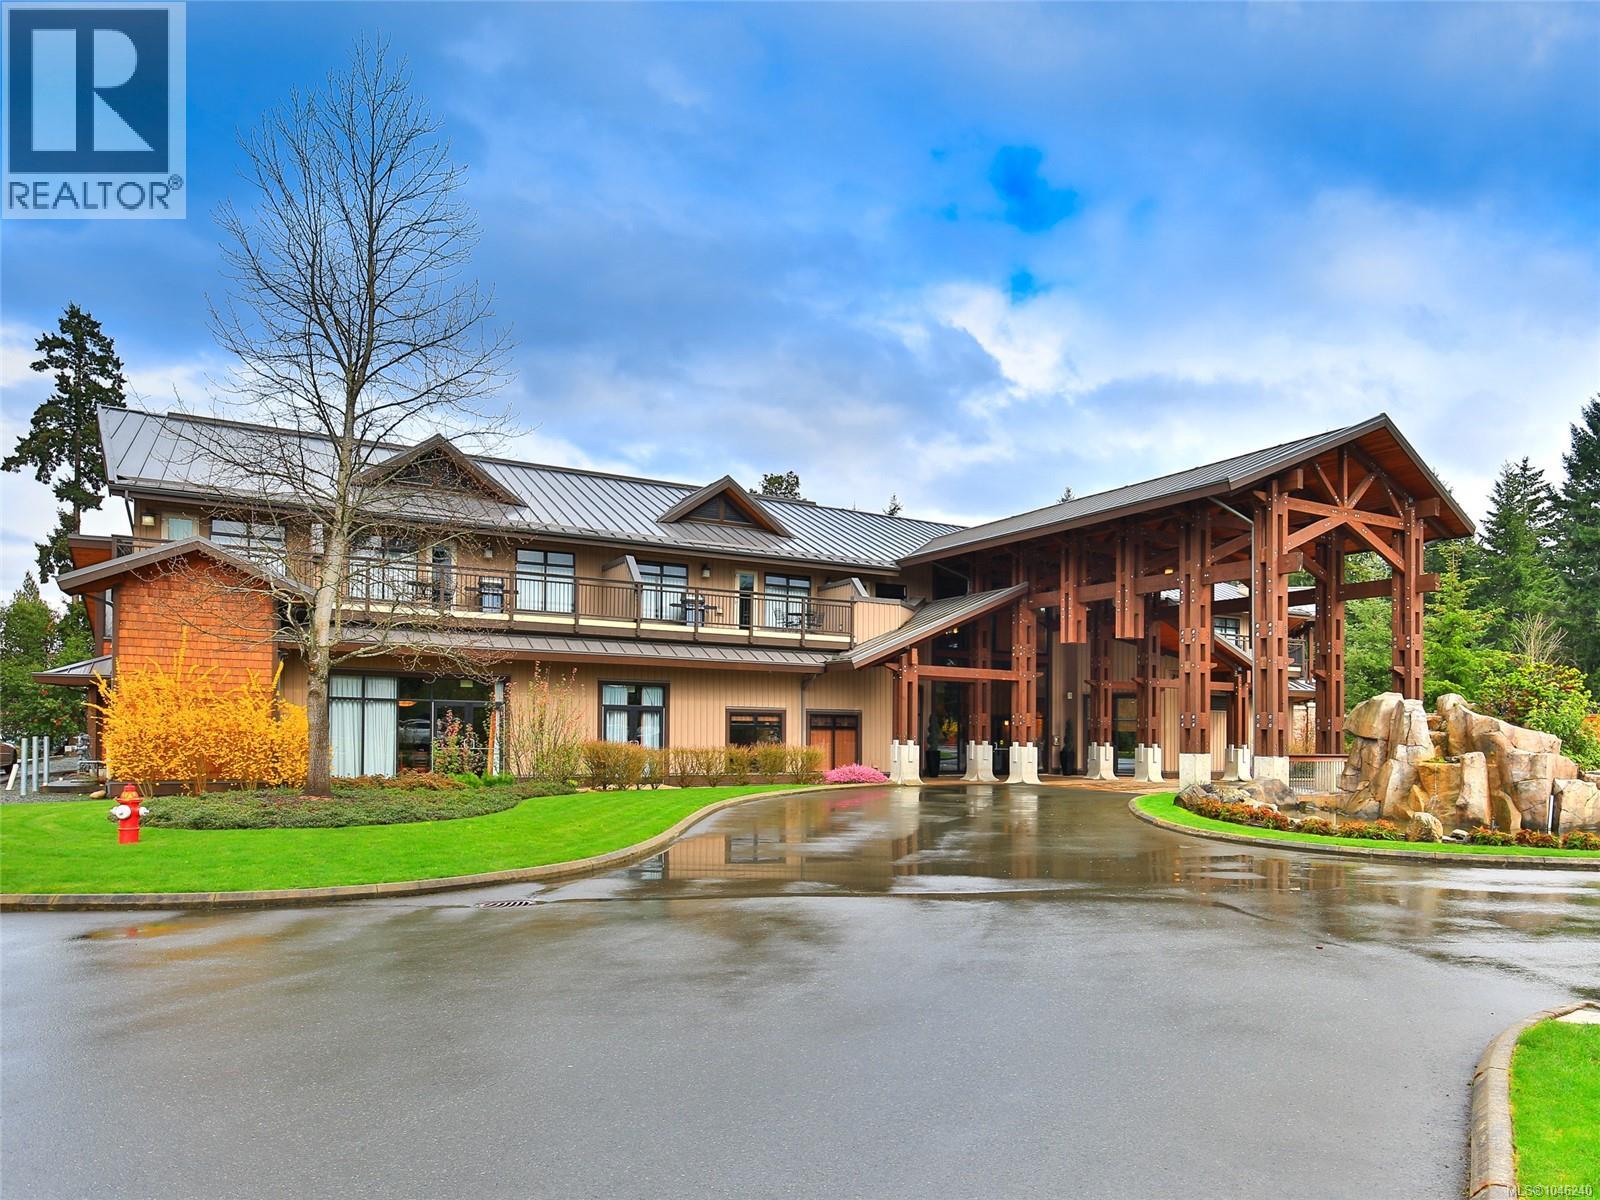
SPECTACULAR OCEAN VIEW FULLY FURNISHED TOWNHOME. Welcome to The Residences at Sunrise Ridge, an ocean view townhome development in the heart of Parksville’s premier waterfront resort community. This beautifully crafted 2-bedroom, 3-bathroom home is one of only six in Phase 14, making it a rare and highly desirable offering. Designed for comfort and style, it features granite countertops, luxury bath with walk-in shower, fireplace, in-unit laundry and more. Enjoy the flexibility of personal use or generate income through rentals. Sunrise Ridge offers exceptional resort amenities including a heated outdoor pool & hot tub, lounge, fitness room, and business centre. With no age or rental restrictions and up to two pets allowed, this property is ideal for investors or those seeking a low-maintenance coastal retreat. Steps from world-class spas, restaurants, coffee shops, mini golf, and the sandy beaches of Parksville, this home delivers both luxury and lifestyle on Vancouver Island. (id:44393)
Royal LePage Island Living (Pk)
Nanaimo, British Columbia
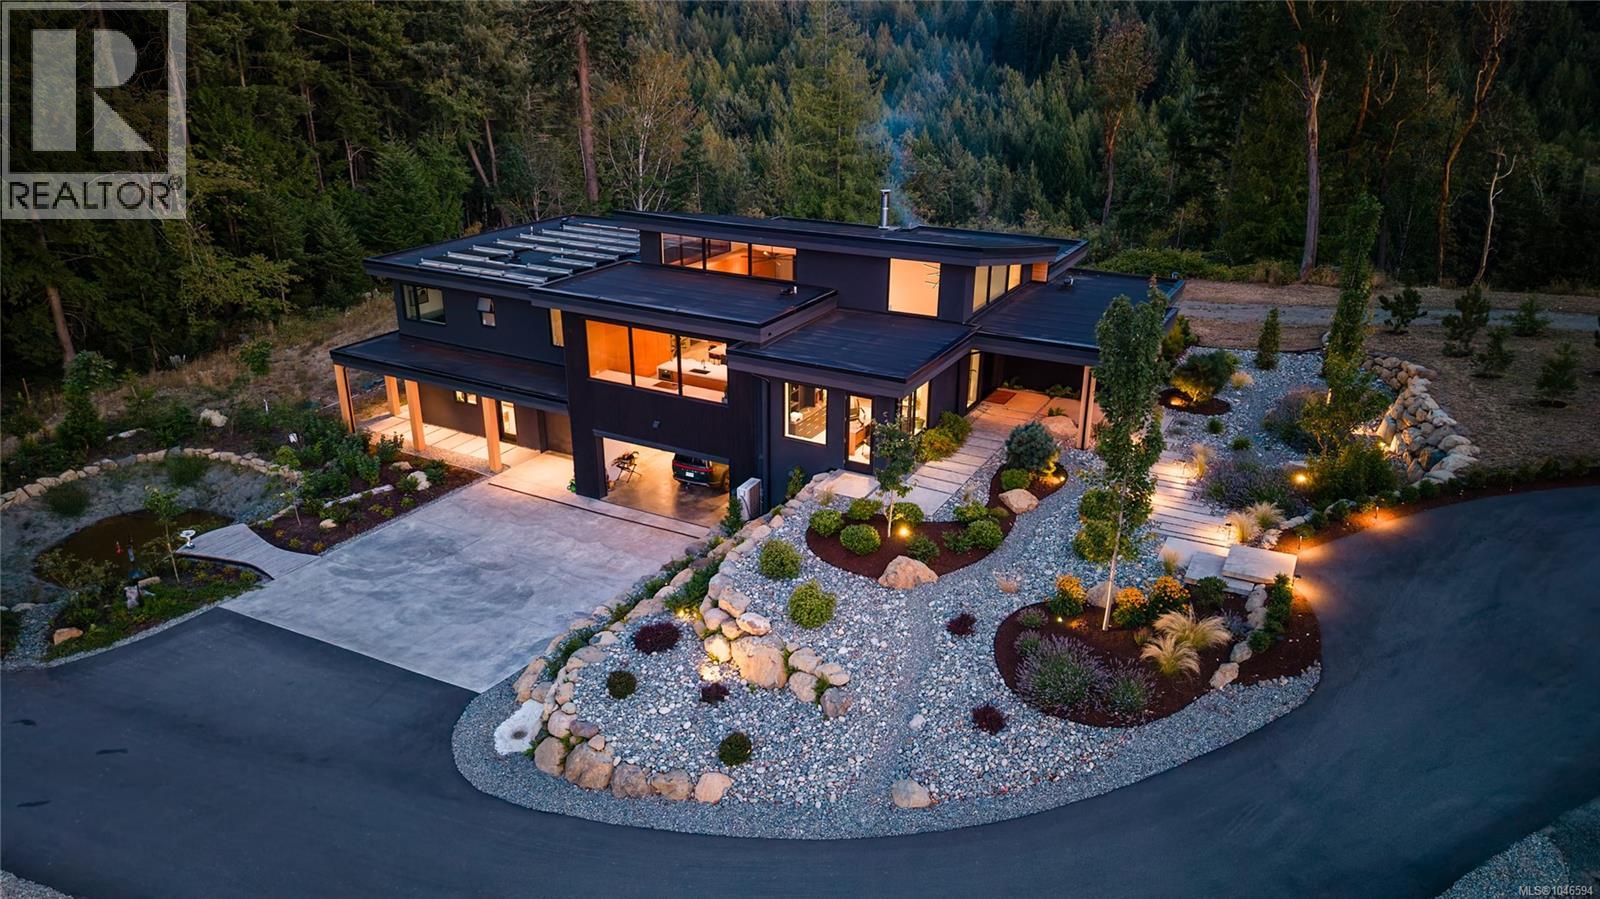
Set on 5.91 private, gated acres in south Nanaimo, this architecturally striking estate is a rare fusion of design & land. Offering 4 bedrooms & 6 bathrooms, a moody black exterior gives way to soaring hemlock-clad ceilings & walls of glass, framing forest views on one side & coast mountain & distant ocean views on the other — a home that feels equally connected to the wilderness at its back door & the horizon beyond. Inside, an open, light-filled great room is anchored by a striking concrete fireplace wall & flows seamlessly into a chef's kitchen finished with waterfall quartz counters & integrated wood cabinetry that runs floor to ceiling. Warm cedar millwork carries through the main living spaces, softening the home's modern architecture & framing the views beyond. The primary suite is a retreat unto itself, with a freestanding soaker tub positioned to take in the view, dual floating vanities, & a private patio overlooking the landscape. A fully finished lower level adds flexible recreation & fitness space, offering room to unwind, entertain, or work out without ever leaving home. Efficiency & performance are built into every layer of this home. A 16kW solar roof paired with 10kW of additional solar & two Tesla Powerwall batteries gives genuine off-grid capability, including a dedicated backup panel & an EV charger. A high-velocity heat pump system delivers rapid heating & cooling, complemented by an HRV air purification system, a make-up air unit for balanced pressure, heated tile floors on separate zones, & a high-efficiency heat pump hot water tank. Ten-inch ICF construction runs to the roofline, making the home exceptionally strong, quiet, & well-insulated. Four of the six acres are fenced & irrigated, with a fenced sports court & powered treehouse, plus a 100,000-litre rainwater capture system supporting the landscaping. Manicured landscaping & modern stone pathways lead from the gated entry to the front door. (id:44393)
Sotheby's International Realty Canada (Vic2)
Campbell River, British Columbia
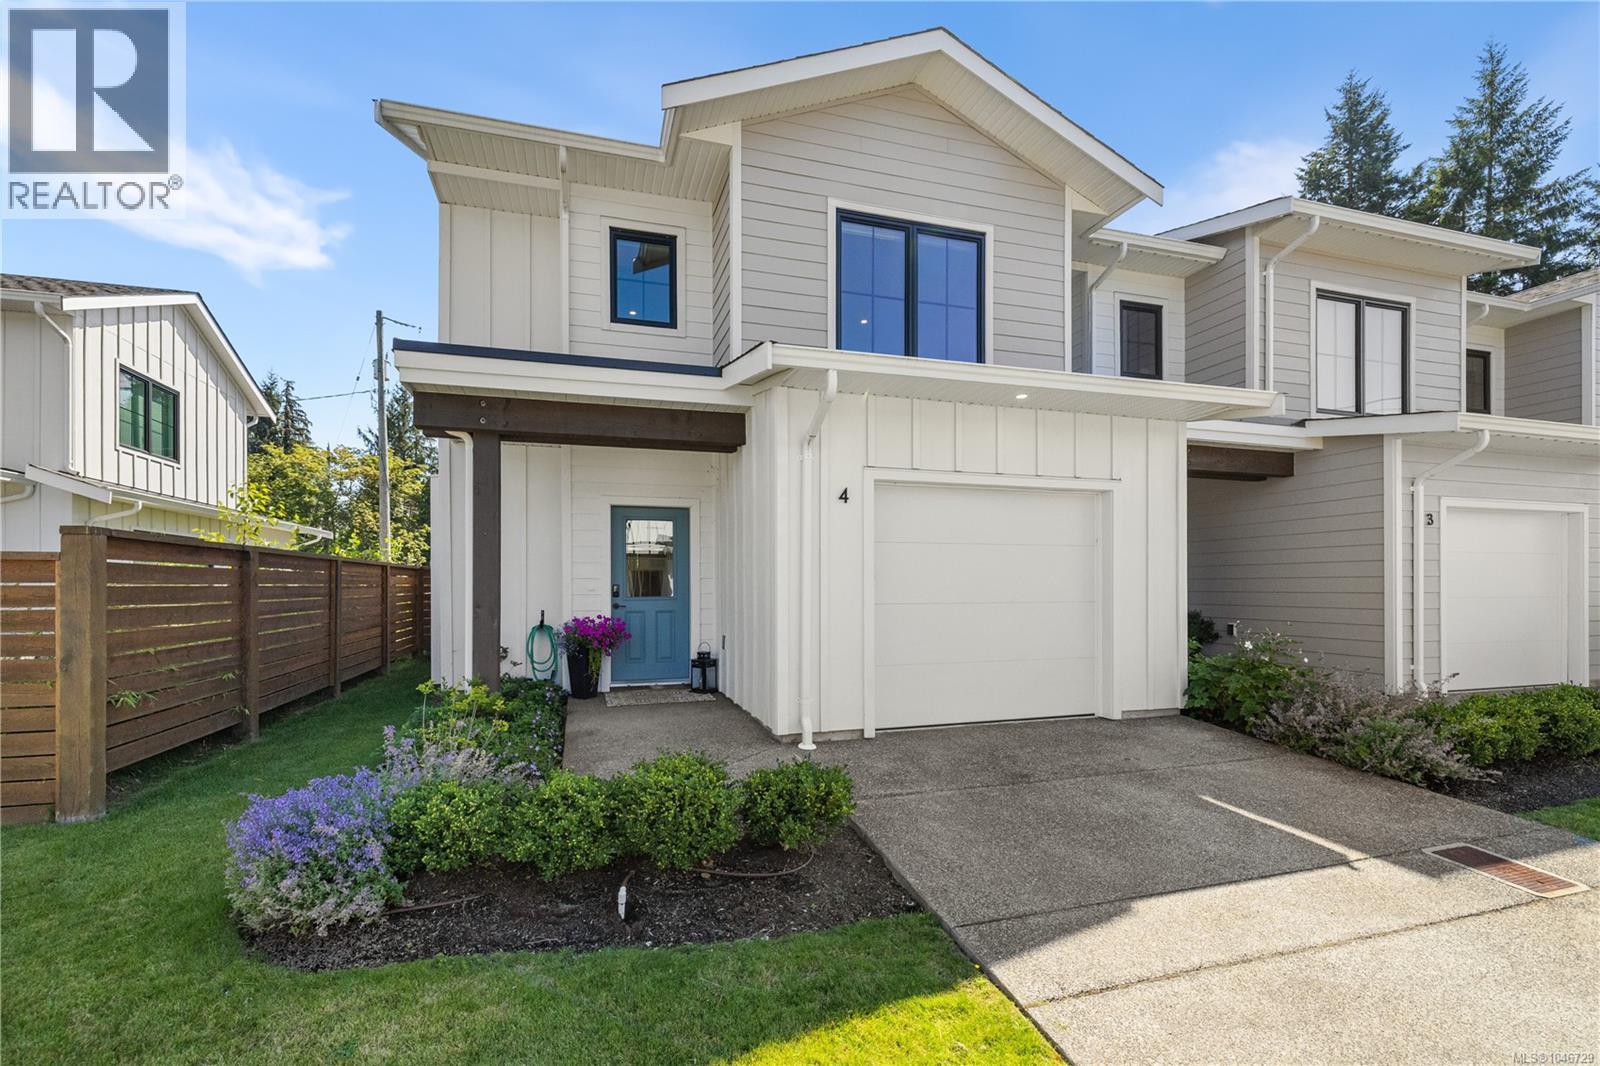
Almost brand-new 3-bed end unit townhome in Evergreen Heights — NO GST! Listed almost $40,000 below BC assessment. This pet-friendly luxury townhome offers one of the most private, fenced backyards in the complex, complete with a gas barbeque hookup. Main level living: large kitchen island, walk-in pantry, and stainless steel appliances. Enjoy the comfort of energy-efficient living with a gas furnace, heat pump, and A/C. Upstairs offers all 3 bedrooms and full-size laundry room, including a spacious primary with walk-in closet and ensuite. Covered patio and covered entry for easy indoor-outdoor living. Centrally located close to Beaver Lodge Lands and the ERT Trail. Perfect for first-time buyers, downsizers, or anyone wanting a lock-and-go lifestyle at an affordable price. (id:44393)
Royal LePage Advance Realty
Ladysmith, British Columbia
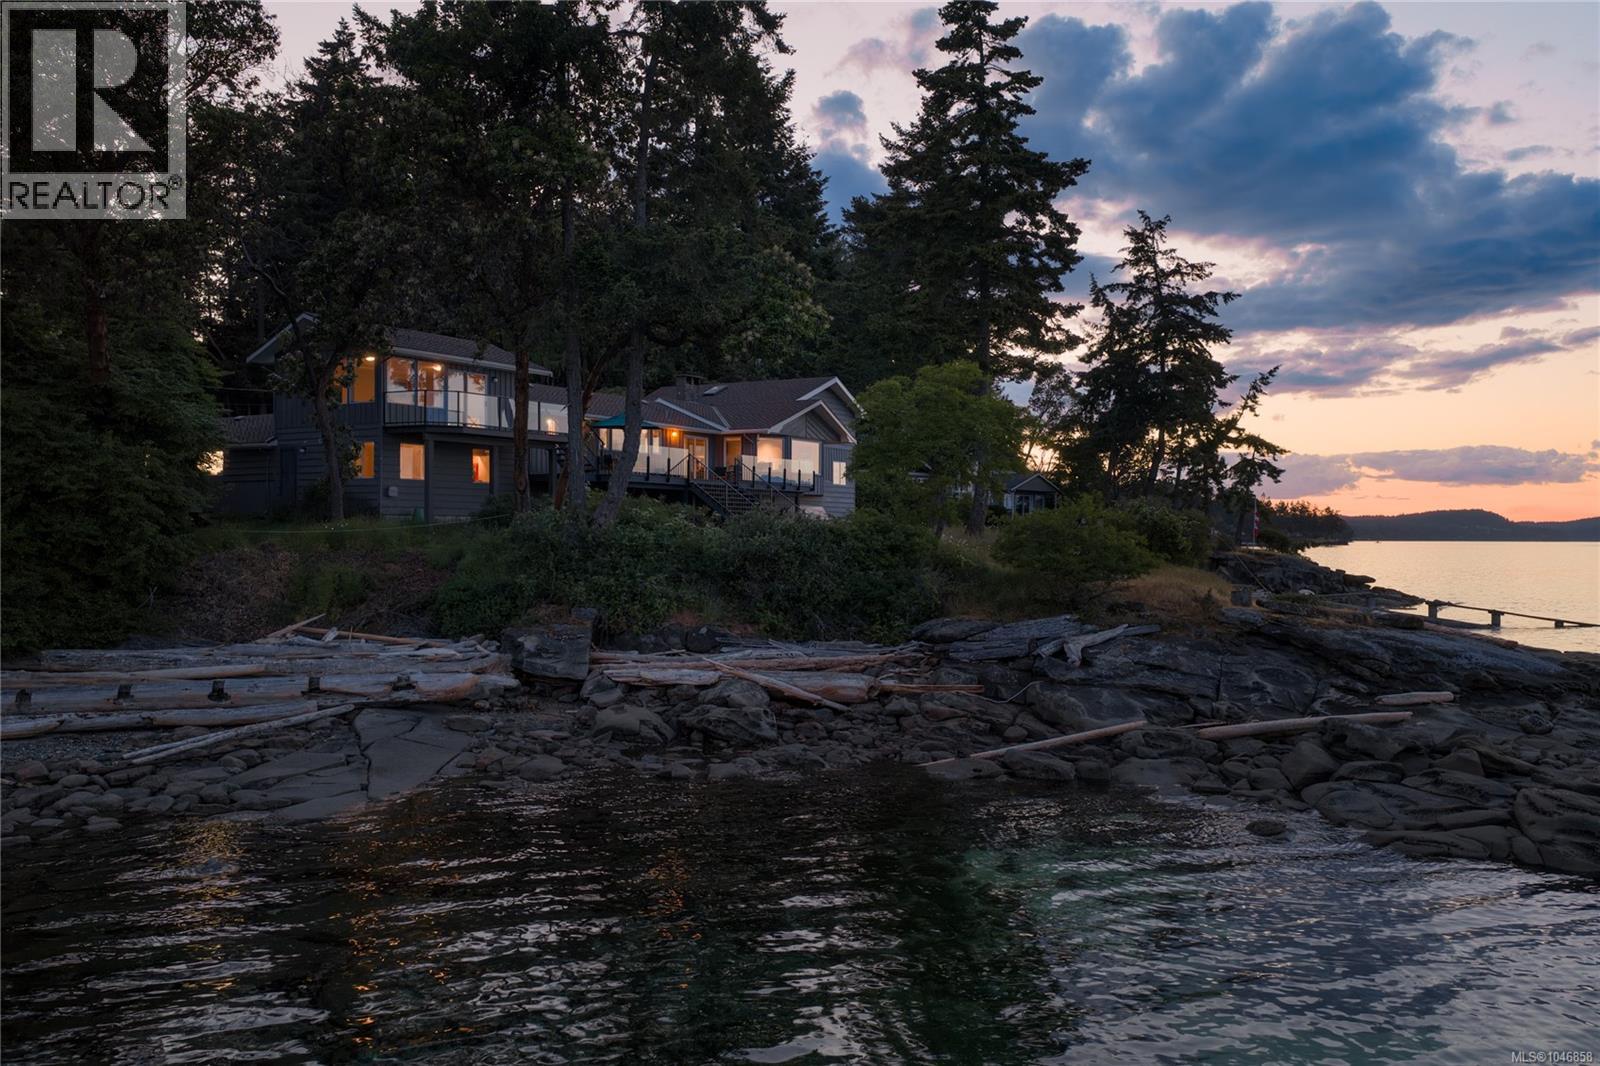
Set on a coveted low-bank oceanfront point in prestigious Yellow Point, this exceptional 5-bedroom, 3-bath waterfront legacy property offers an unparalleled West Coast lifestyle with sweeping views across the Gulf Islands. Privately surrounded by nature, the home blends timeless coastal elegance with warmth and serenity. Expansive living and entertaining spaces open seamlessly to a spectacular waterfront deck, where orcas, humpbacks, sea lions, and bald eagles create an ever-changing natural panorama. The gourmet kitchen is beautifully appointed with premium appliances, while the spacious living room is designed for effortless entertaining and relaxed family gatherings. A rare private boat ramp provides direct ocean access for boating enthusiasts. Moments from Roberts Memorial Park, renowned resorts, and endless recreation, yet close to everyday amenities, this is a rare opportunity to own one of Vancouver Island’s finest oceanfront retreats. (id:44393)
Royal LePage Island Living (Qu)
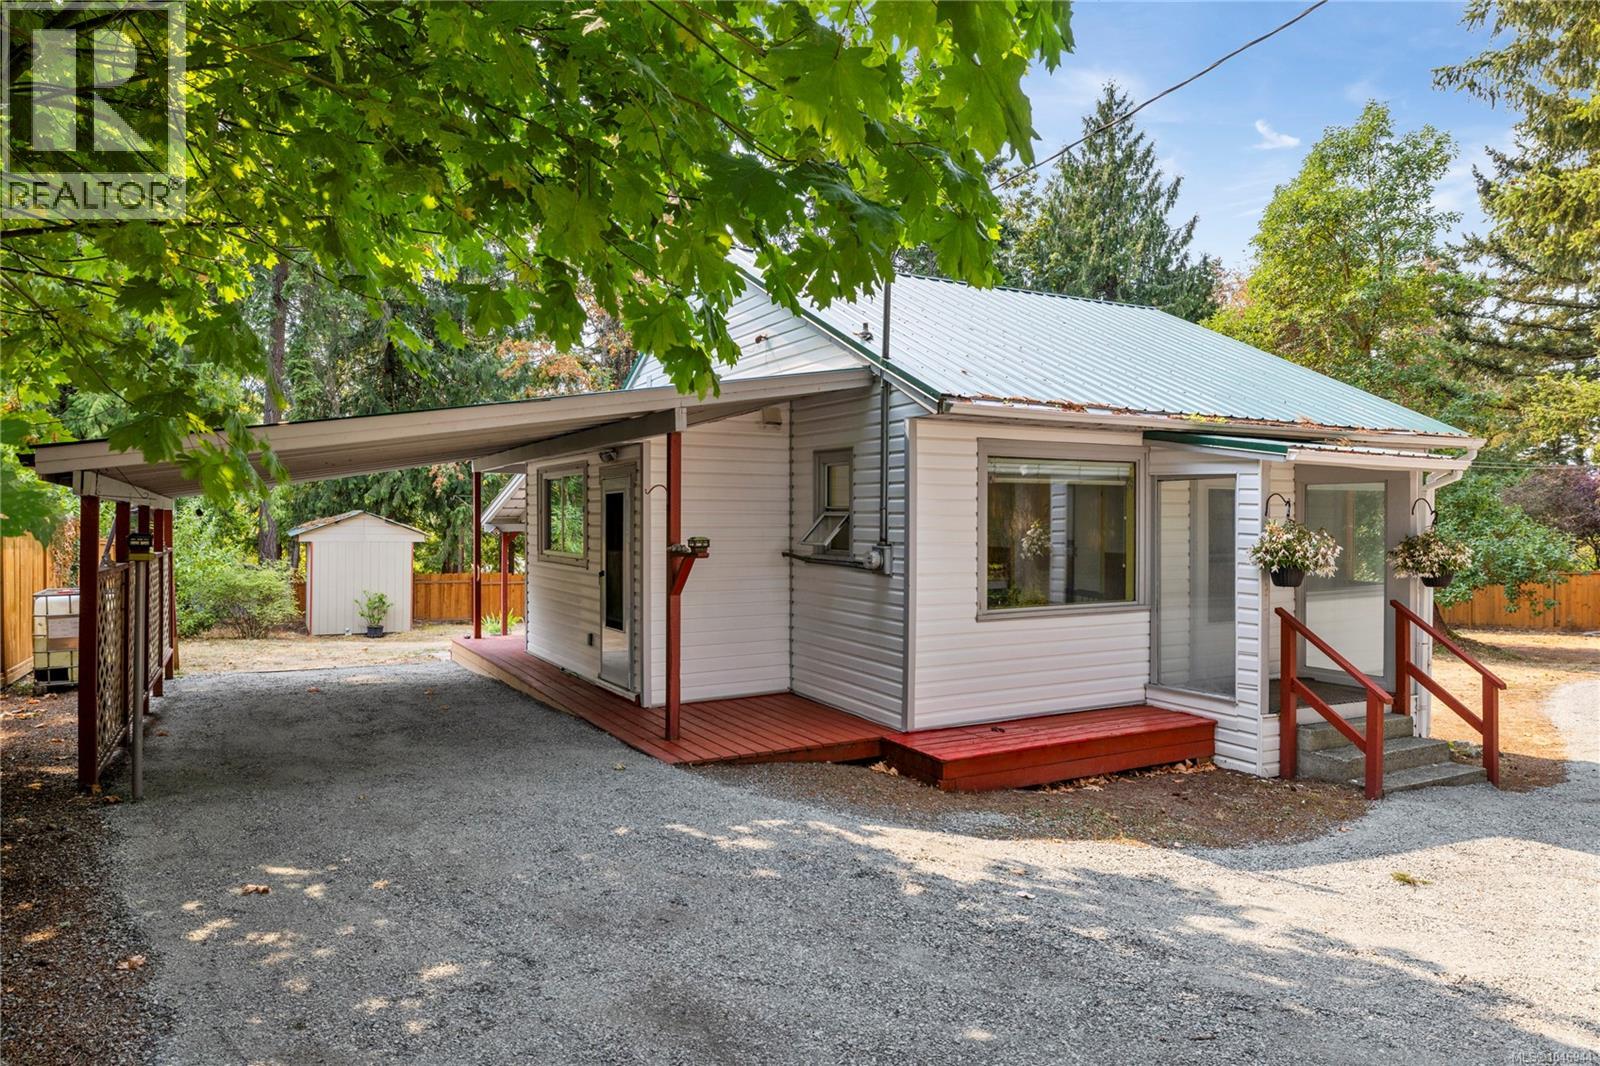
Nanaimo, British Columbia
Welcome to this charming 2-bedroom, 1-bathroom home situated on a spacious 0.5-acre property in the heart of Cedar. Ideally located within walking distance of Cedar Village, you’ll have convenient access to shopping, everyday amenities, and local services just minutes from your doorstep. The generous lot offers plenty of room to garden, pursue hobbies, enjoy outdoor recreation, or simply relax and make the most of the surrounding space. With its large property, convenient location, and exciting future potential, this home is a wonderful opportunity to enjoy the relaxed lifestyle and community feel that Cedar has to offer. All data and measurements are approximate and must be verified if deemed important. (id:44393)
RE/MAX Professionals (Na)
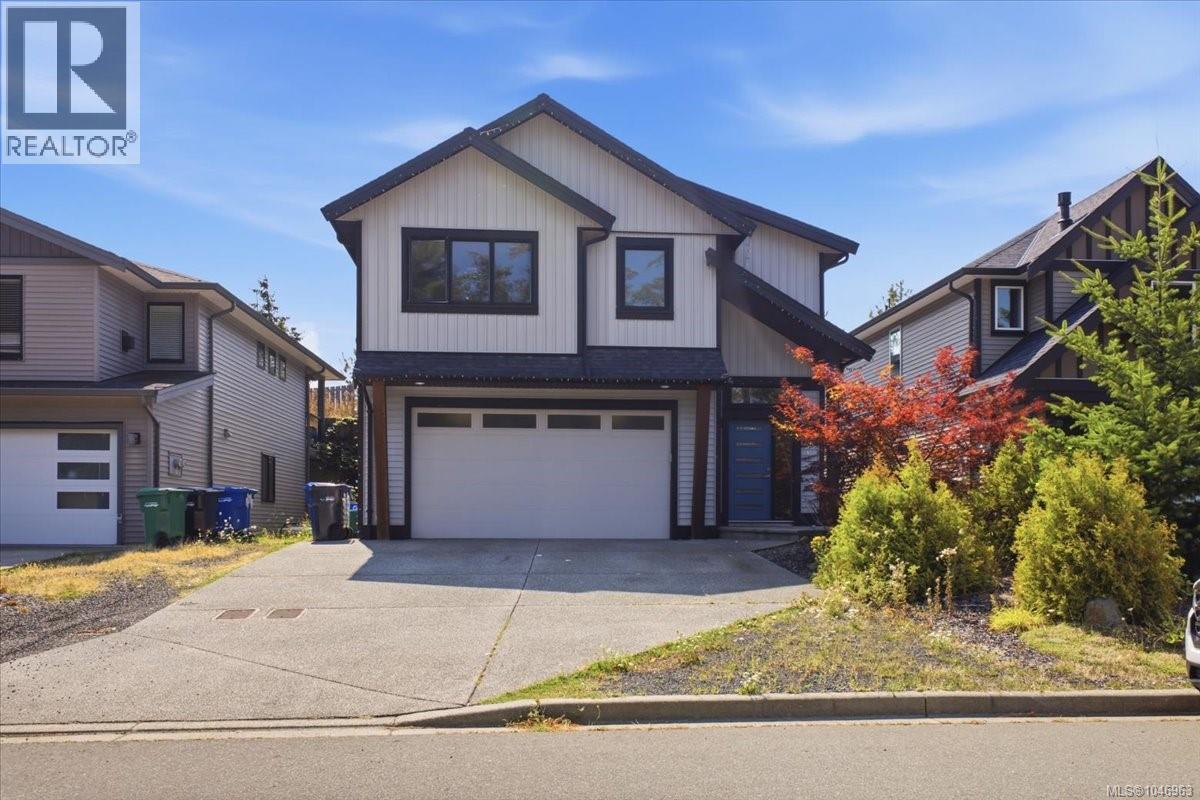
Nanaimo, British Columbia
Welcome to 147 Armins Place, a versatile home tucked away on a quiet street in desirable Pleasant Valley. The main residence offers 3 bedrooms and 2 bathrooms with a functional layout and comfortable living spaces for everyday life. Adding excellent flexibility, the property also features a self-contained 1-bedroom, 1-bathroom legal suite—ideal as a mortgage helper, extended family accommodation, or investment opportunity. Outside, enjoy a private yard with plenty of space to relax, entertain, garden, or let the kids and pets play. Located in a convenient North Nanaimo location, you're just minutes from shopping, restaurants, schools, parks, transit, and everyday amenities. A great opportunity for families, first-time buyers, or investors looking for a home with added income potential in an established neighbourhood. (id:44393)
460 Realty Inc. (Na)
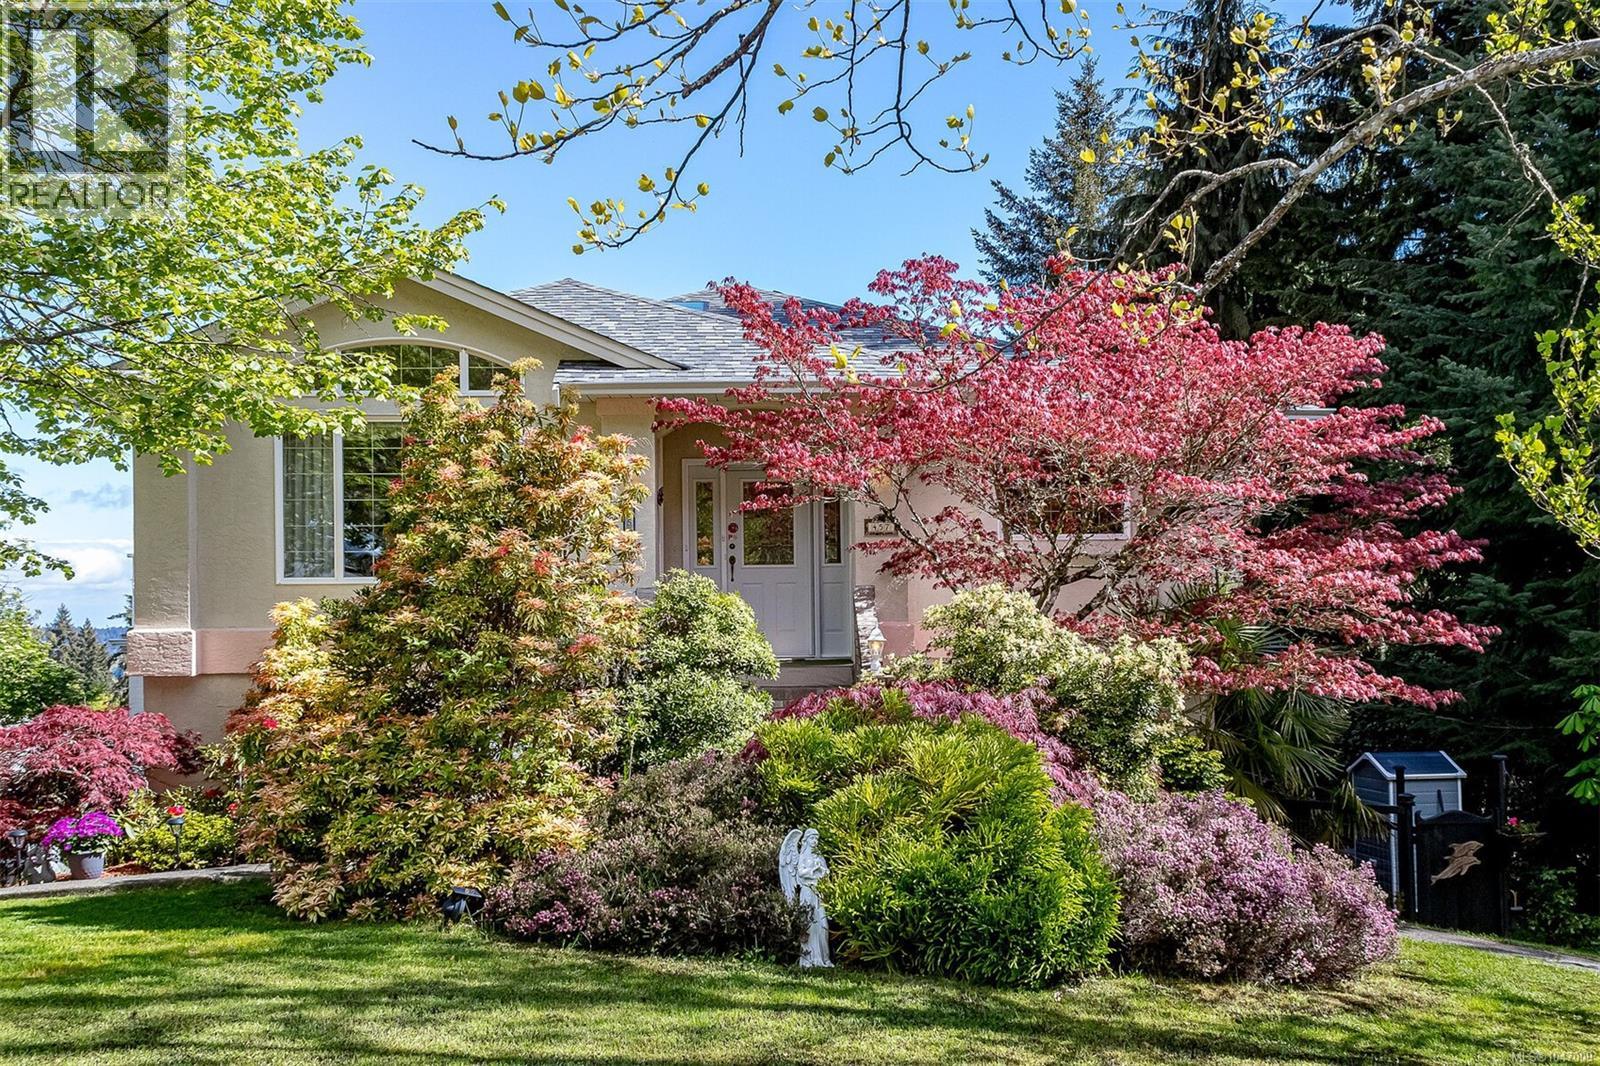
Ladysmith, British Columbia
Discover your ideal home on a quiet, no-thru road, framed by vibrant vegetation and cherry blossoms. This 4-bedroom, 3-bath property features bright interiors, spacious bedrooms, and stunning ocean and mountain views. Enjoy a cozy front-room fireplace, formal dining, and an open kitchen with quartz countertops leading to a view-rich patio. The family room and primary bedroom with a 4-piece ensuite and walk-in closet offer comfort and luxury. The lower level, with a separate entrance, includes a fabulous rec room, additional bedrooms, and a laundry area with new appliances. Recent updates enhance the home's functionality and appeal, including new flooring, gutters, custom blinds, and a heat pump with electrical backup. A newer roof and a double garage, along with the property’s backdrop against a peaceful creek, complete this beautiful, easy-to-maintain property. (id:44393)
Royal LePage Nanaimo Realty Ld
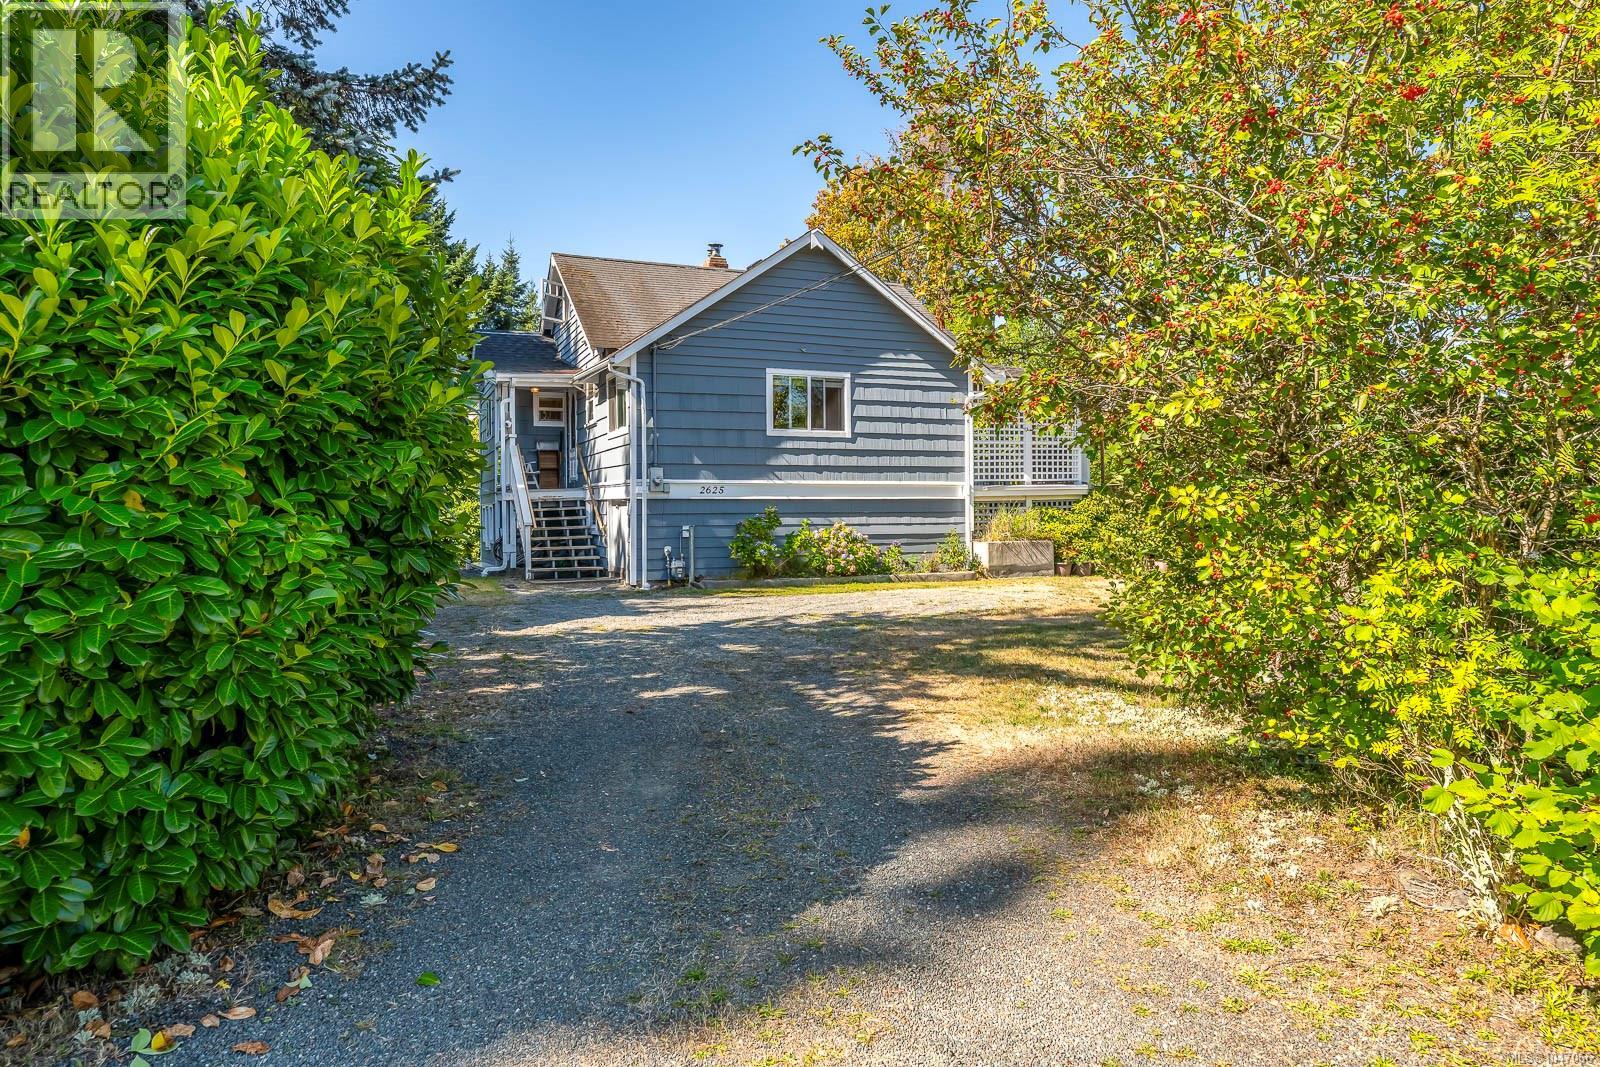
Courtenay, British Columbia
Step into a piece of local history with this captivating 1941 character home. Originally part of a sprawling 21 acre estate, this residence beautifully preserves its heritage with a magnificent 442 sq. ft. wrap around covered porch, classic shake siding, a cozy brick fireplace, soapstone wood fireplace, and hardwood floors. While its vintage charm is undeniable, the home has been thoughtfully modernized for today's living. Enjoy a bright, airy addition featuring vaulted ceilings and a natural gas fireplace, alongside complete kitchen and bathroom renovations, upgraded electrical, and thermal vinyl windows. Upstairs, are two charming bedrooms with angled ceilings and opening skylights, while the lower level offers a blank canvas for a workshop, ample storage, or additional living space. The true opportunity lies outside. Sitting on a highly private 0.38-acre lot, one of the largest remaining in the area, this property is an investor's dream. Under the new R-SSMUH zoning, the expansive grounds offer endless possibilities to subdivide, build a carriage house, or develop up to four living units. Complete with mature fruit trees, a single car garage, and a convenient drive through driveway, this rare gem is tucked away at the quiet end of Urquhart in a highly desirable neighborhood. (id:44393)
Exp Realty (Cx)
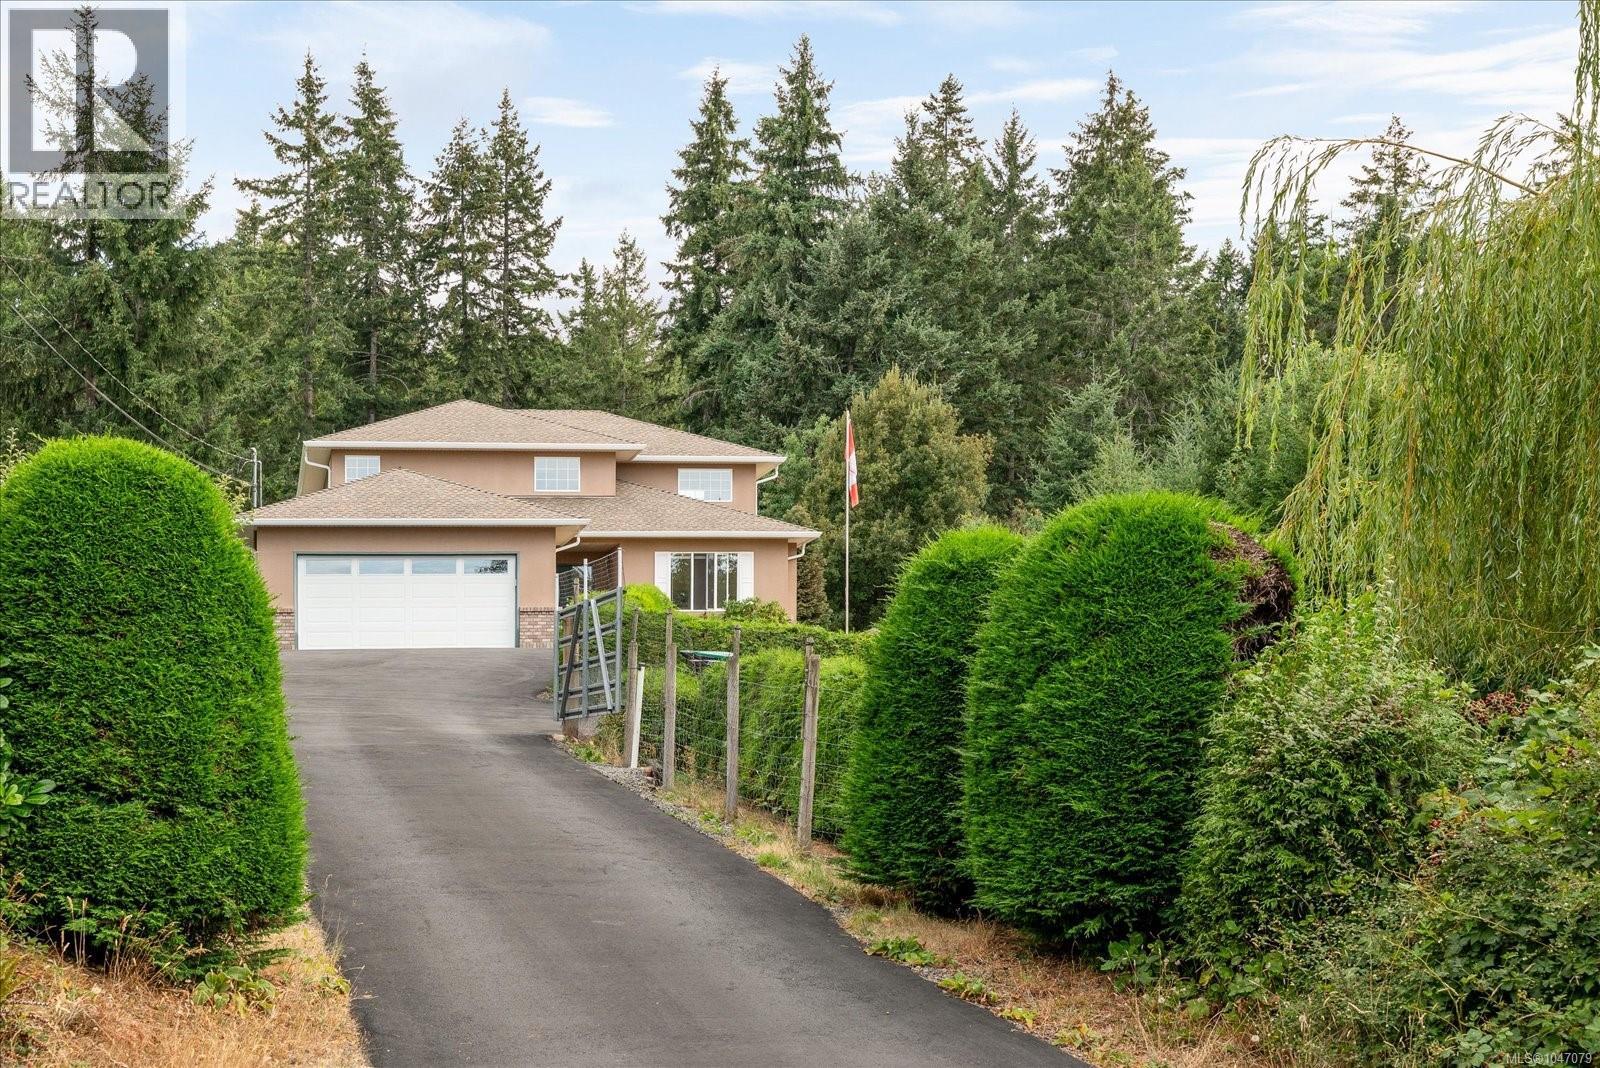
Nanoose Bay, British Columbia
Charming and private 3-bedroom, 3-bathroom family home situated on a beautiful, landscaped 0.68-acre lot in Nanoose. The sunny, private yard is a gardener’s dream, featuring abundant garden areas and multiple inviting sitting spaces—perfect for relaxing, entertaining, or enjoying the peaceful surroundings. The main floor offers a well-designed layout with an office, family room, 3-piece bathroom, spacious living room, dining room, and a large kitchen with walk-out access to your private outdoor oasis. Upstairs, you’ll find two generous bedrooms, a full bathroom, and a spacious primary bedroom complete with a walk-in closet and 4-piece ensuite. The lower level provides exceptional storage with a large 4-foot crawl space, two additional storage rooms, laundry area, and convenient exterior access. A wonderful opportunity to enjoy privacy, space, and a beautifully established garden setting in sought-after Nanoose. (id:44393)
Royal LePage Nanaimo Realty (Nanishwyn)
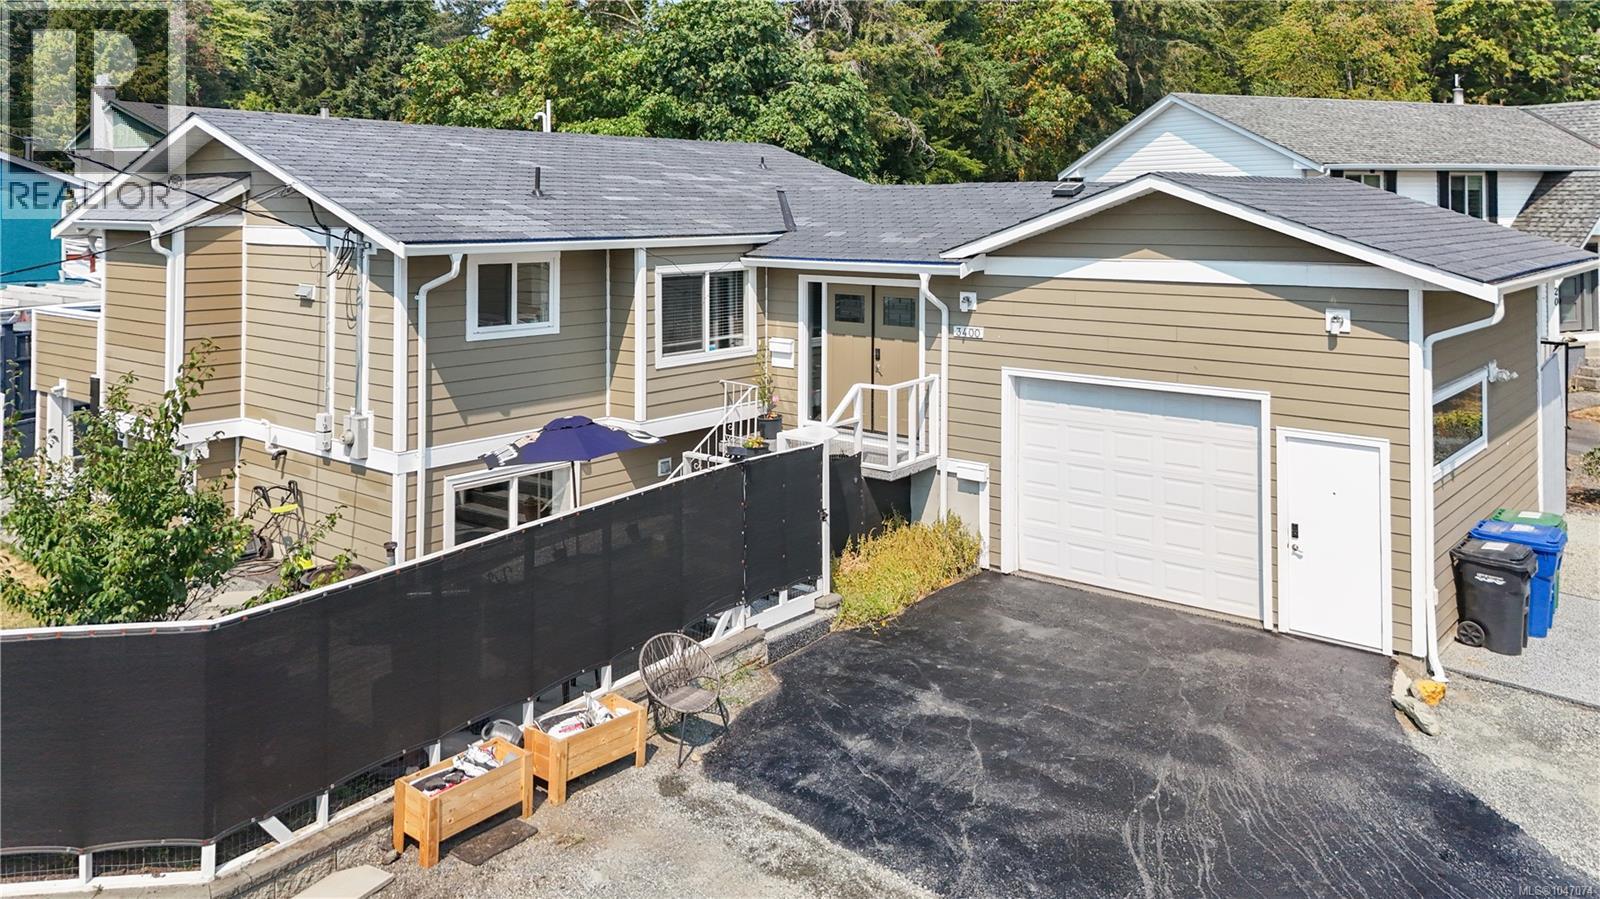
Nanaimo, British Columbia
Located in sought-after Departure Bay neighbourhood, this extensively renovated 5-bedroom, 2.5-bathroom home features a fully authorized 2-bedroom, 1-bathroom suite and offers exceptional convenience close to shopping, schools, transit, restaurants, and recreation, with Departure Bay Beach just minutes away. Extensive renovations and upgrades throughout the home include a brand-new 75-year Composite Slate Tile roof, new HardiPlank siding, Vinyl Windows, hot water on demand and numerous additional improvements, delivering peace of mind and long-term value, with simply too many updates and renovations to list. The bright and spacious main level showcases an updated kitchen that opens seamlessly to the generous living and dining areas, creating an inviting open-concept layout, with French doors extending from the living space to the upper deck to enhance the indoor-outdoor flow. This level includes three well-appointed bedrooms, including the primary, a stylish 5-piece main bathroom, and convenient laundry. The lower-level authorized suite has been thoughtfully updated with a new kitchen, open-concept living area, two bedrooms, and a full bathroom, and also enjoys its own private, low-maintenance side yard featuring hanging macrame chairs, a cherry tree, and a plum tree. Additional versatility is provided by ample parking, including space for an RV or boat, with RV sewer plumbed and an RV electrical outlet that could easily be converted for EV charging. Don’t miss the bonus mezzanine space above the garage—an unexpected and highly flexible addition perfect for a home office, studio, or extra storage. Be sure to see the features and upgrades sheet for full details—this is a must-see home offering exceptional flexibility and value. (id:44393)
RE/MAX Professionals (Na)
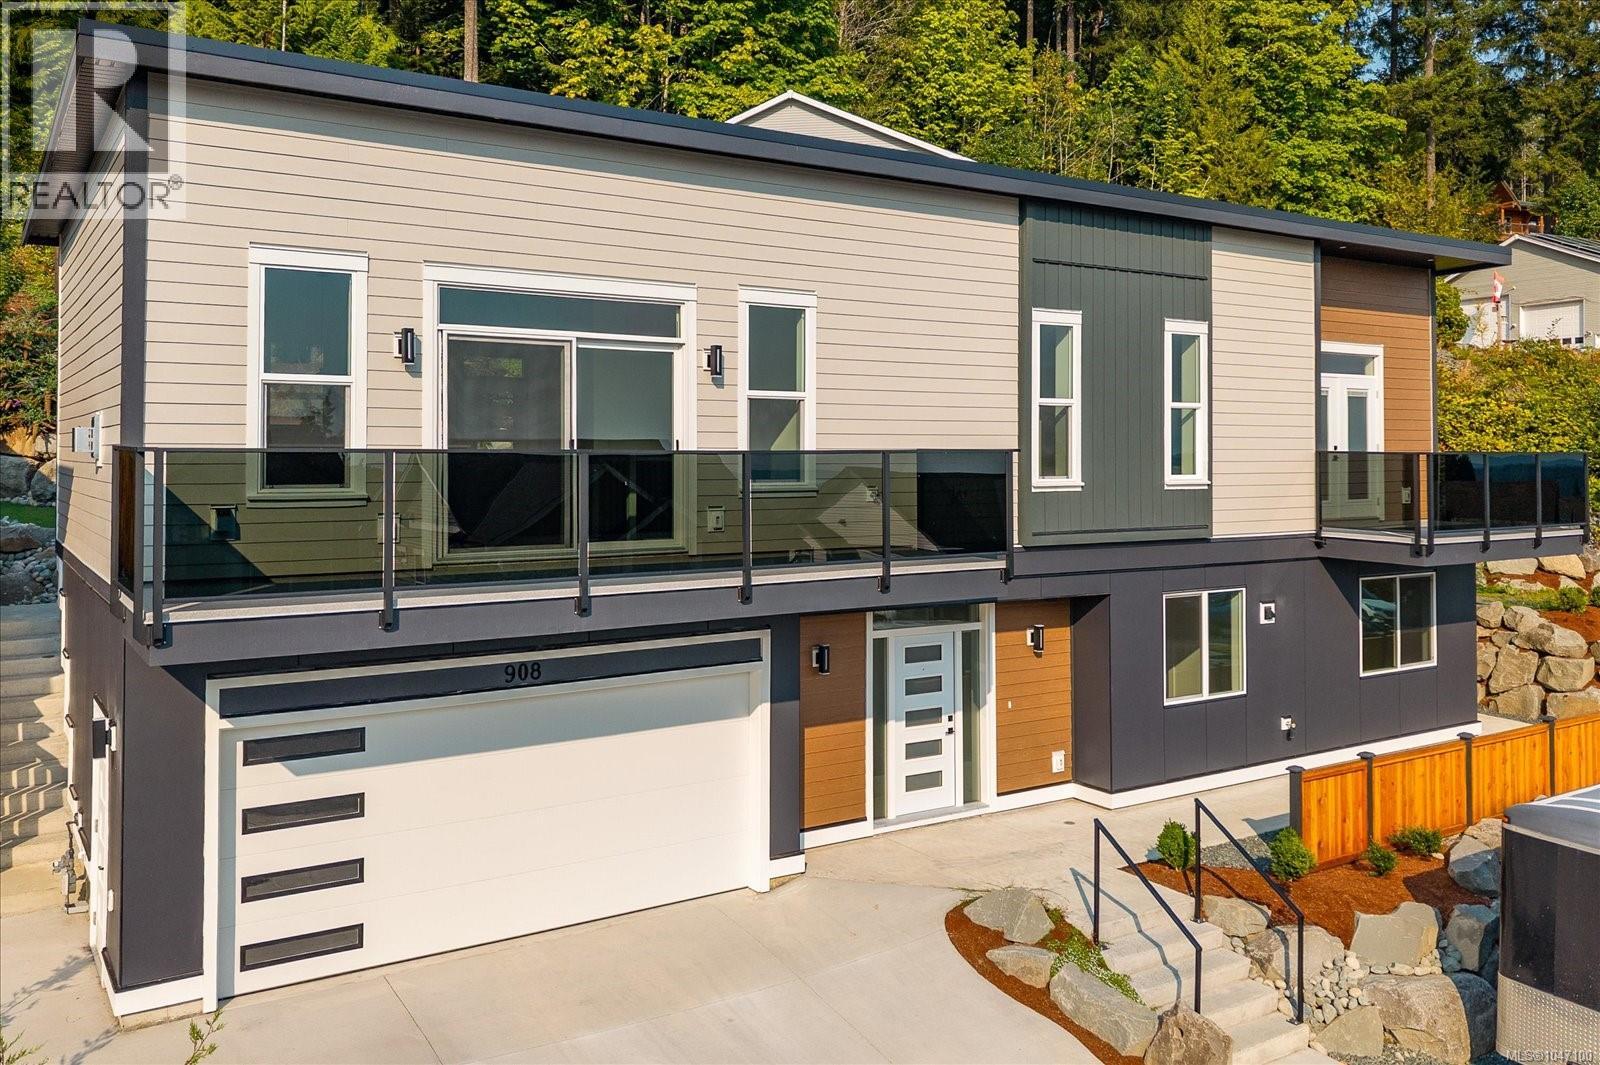
Ladysmith, British Columbia
Welcome to 908 Craig Road, a thoughtfully designed modern home where quality construction, energy efficiency and exceptional attention to detail come together. Built to Step Code 3 standards, this impressive home features 10’ ceilings on the main level, 9’ ceilings down, a well-designed three-bedroom main living area and a separate two-bedroom suite—ideal for extended family or additional income. The bright, contemporary main level offers a spacious kitchen with ¾” prefinished birch cabinetry, granite countertops, raised island and roughed-in under-cabinet lighting. The generous living and dining areas extend to outdoor spaces on both sides of the home, creating an easy connection between indoor and outdoor living. The primary bedroom features a walk-in closet and beautifully finished ensuite with heated tile floors and a dual-head shower. Quality is evident throughout, with impressive 8’ solid-core interior doors finished in durable Arborite laminate, tiled bathrooms, soundproofing throughout the upper walls and enhanced sound separation between the main home and suite. Behind the finishes is equally impressive construction. The home incorporates a reinforced 10” concrete rear wall with two layers of 15M rebar, two internal concrete buttress walls and floor spans engineered to minimize deflection. Hardy panel and Hardy board cladding, a torch-on roof and thoughtful exterior detailing complete the modern design. Comfort and efficiency are enhanced by heat pumps serving the main living area, primary bedroom and separate suite, along with an HRV system. A natural-gas fireplace, gas-capable range, front and rear BBQ gas outlets, garage hot and cold water connections and a dedicated mechanical/storage room add everyday convenience. Outside, enjoy a landscaped yard with irrigation, a rainwater cistern roughed in for irrigation, balcony and patio water connections, and multiple outdoor living spaces. With its modern architecture, substantial construction, energy-conscious systems, quality finishes and versatile five-bedroom layout, 908 Craig Road offers a level of thoughtful design and craftsmanship that truly sets it apart. All information should be verified if fundamental to purchase. (id:44393)
Century 21 Harbour Realty Ltd.
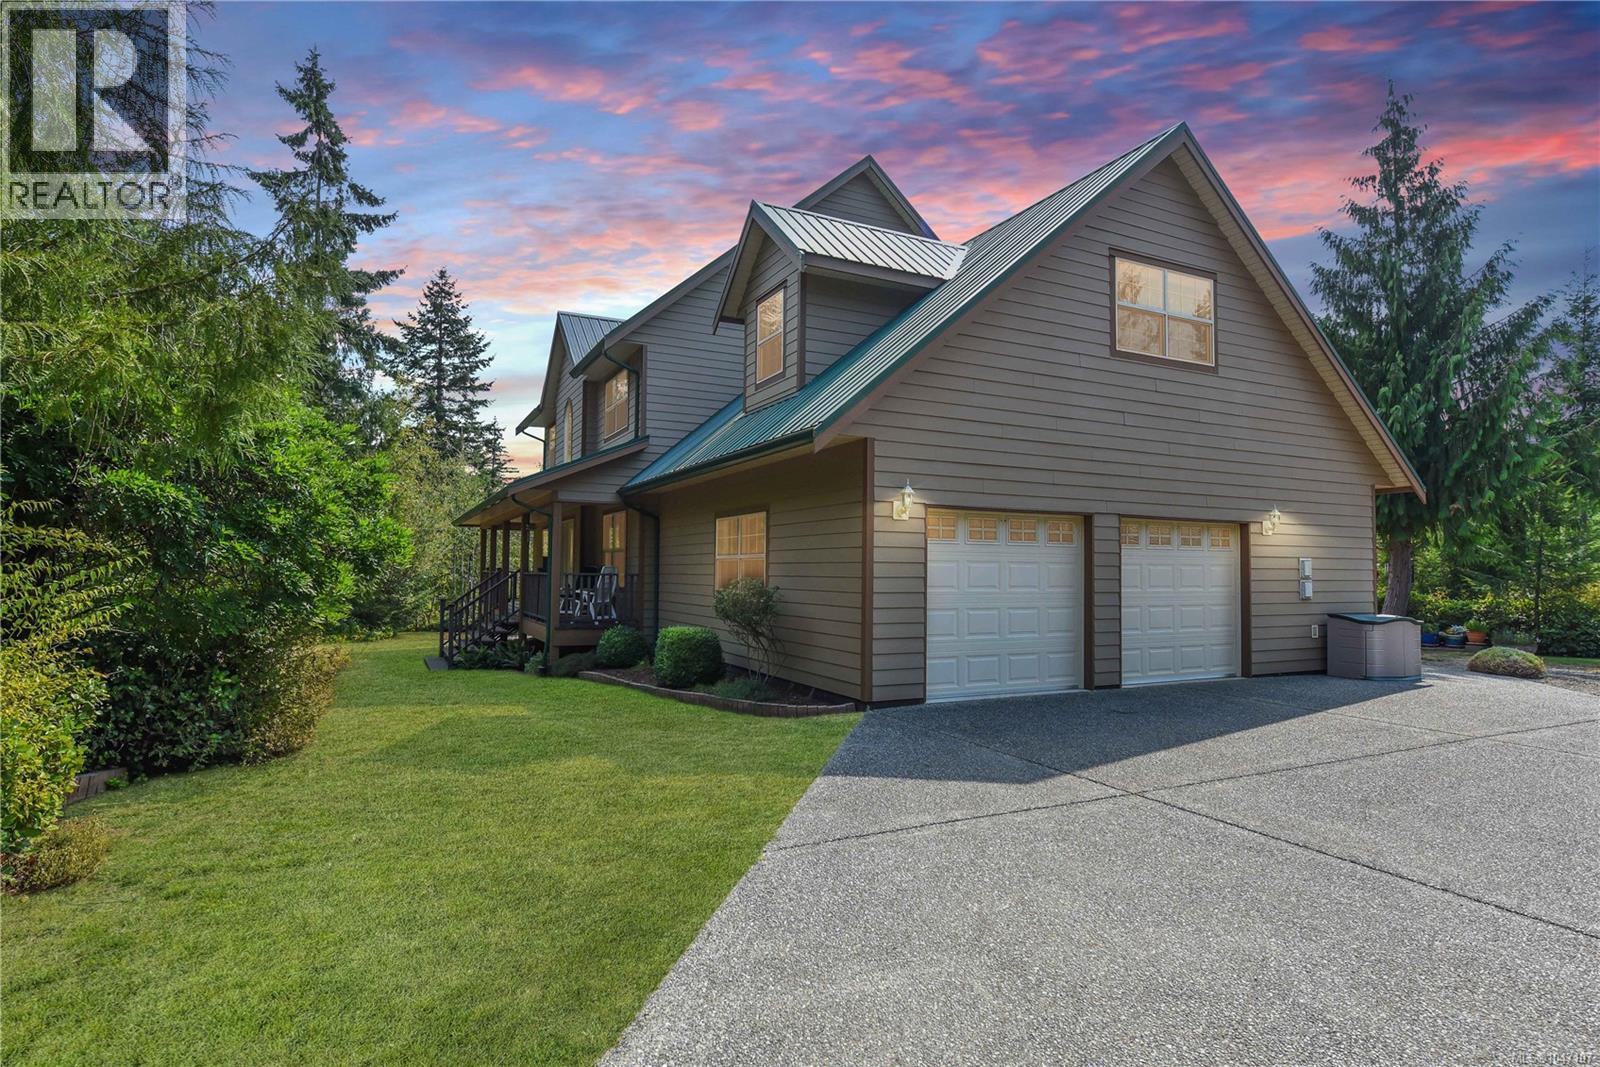
Merville, British Columbia
Completely private, peaceful, and serene, this meticulously kept 5 acre Merville property offers the perfect blend Of comfort, functionality, and rural living. The 2005 built, single-owner home features a double garage and is surrounded by beautifully maintained grounds, including a large 940 sq ft detached shop with 14.5ft ceiling height, storage shed, 2-bay carport With an additional section ideal for boat storage, a hen house, two wells and a 5 ft crawlspace. Enjoy your own private oasis With a fenced and irrigated veggie garden area including a greenhouse, mature fruit and nut trees, hot tub, and sauna, Every aspect of this property has been thoughtfully cared for, providing a rare opportunity to enjoy space, privacy, and tranquility while still being conveniently located in the Merville area a short drive from beautiful, Williams Beach and all amenities of the Comox Valley. (id:44393)
Exp Realty (Ct)