
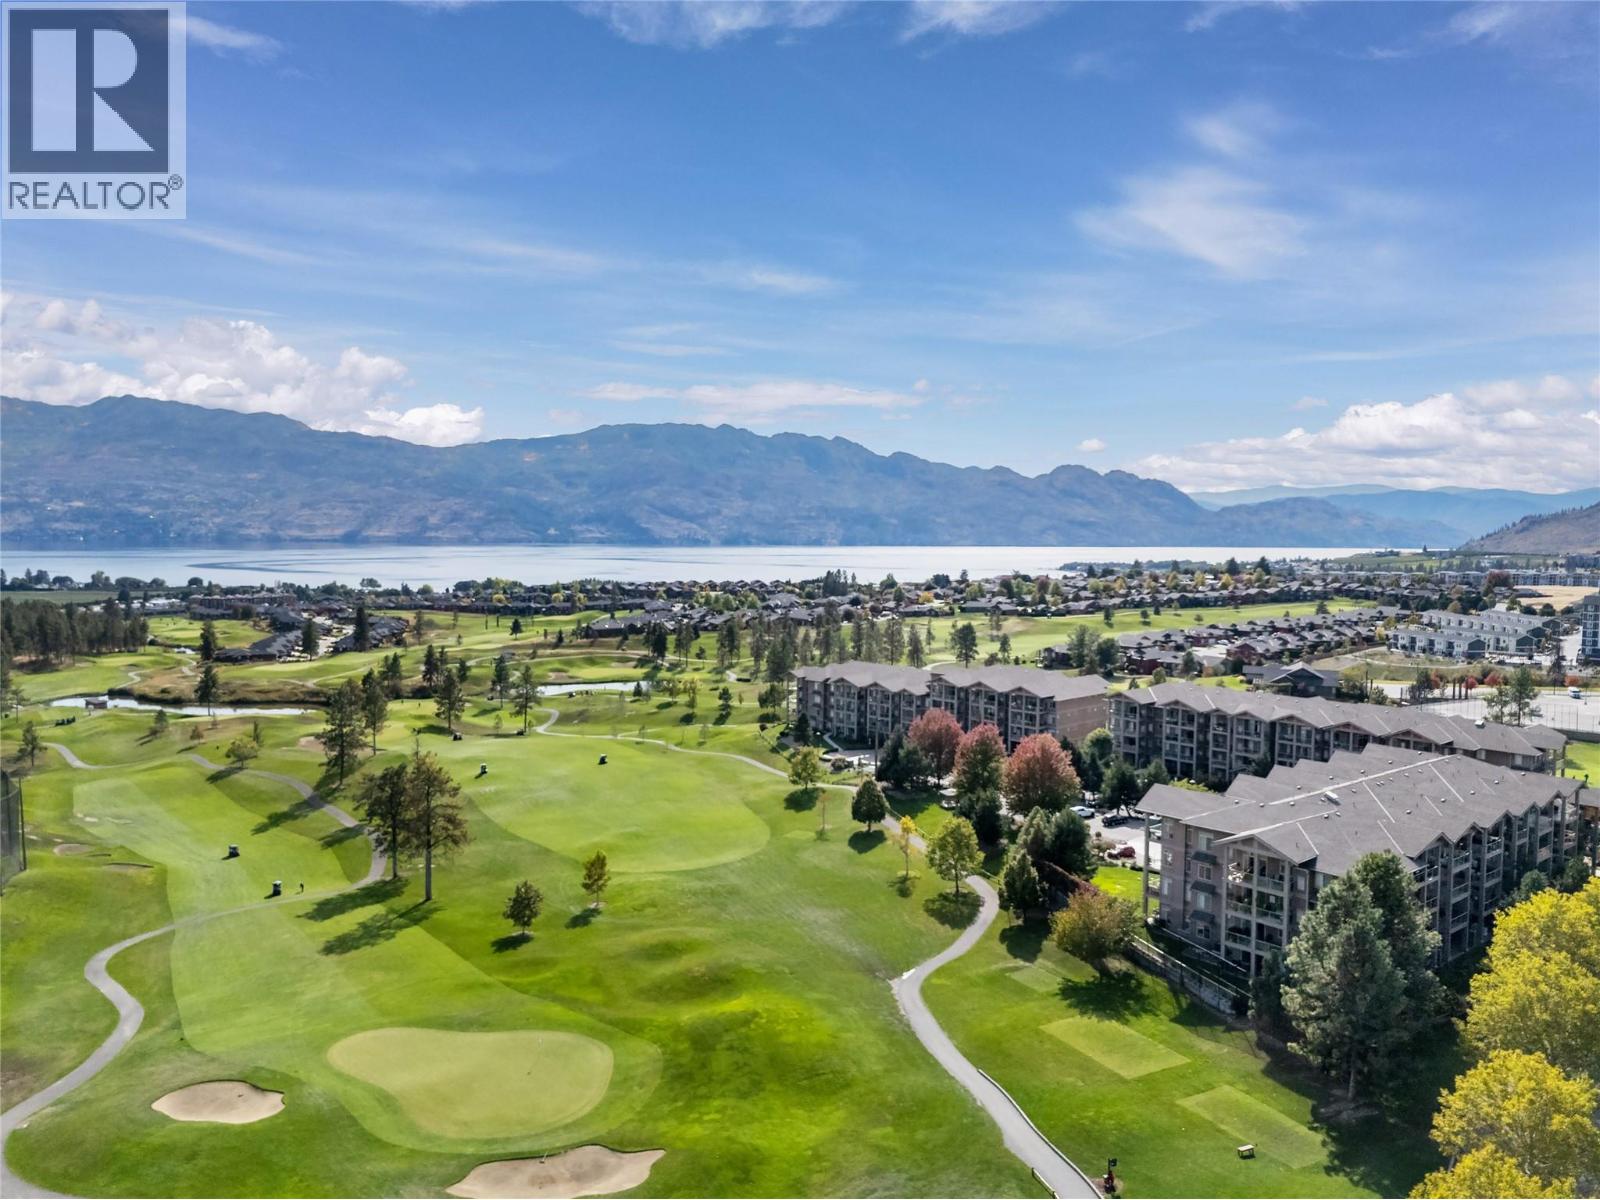
West Kelowna, British Columbia
**LEASE FULLY PREPAID & NO Property Transfer Tax!** Welcome home to this beautiful and RARE 2 bed/2 bath + den executive condo at ARIA. This highly desirable ground floor corner unit overlooks the first tee at the Two Eagles Golf Course. This beautifully updated unit offers the perfect combination of comfort, style, and location. The spacious suite has been freshly painted and features new lighting and flooring throughout. The large primary includes a WI closet & a luxurious 5-piece ensuite with double sinks, soaker tub, & separate shower. The home boasts 9' ceilings and a wall of windows that flood the space with natural light. The well-appointed kitchen showcases granite countertops, shaker cabinets, newer stove, dishwasher, & a sit-up island. The laundry room includes newer stacking washer & dryer, with additional shelving for extra storage. The open-plan layout includes a cozy dining area & a living room complete with an electric fireplace. Sliding glass doors lead to a private, expansive patio with serene views of the golf course—an ideal space to relax or entertain. Additional features include a storage locker, one underground parking, & proximity to shopping, dining, a& recreation. Walk to Winners, Home Sense, Home Depot, restaurants, & enjoy the nearby Two Eagles Golf Course & lake just minutes away. Lease has been prepaid, making this an even more attractive option! This unit truly has it all—privacy, beautiful views, and an unbeatable location. This is a MUST SEE! (id:44393)
Royal LePage Kelowna
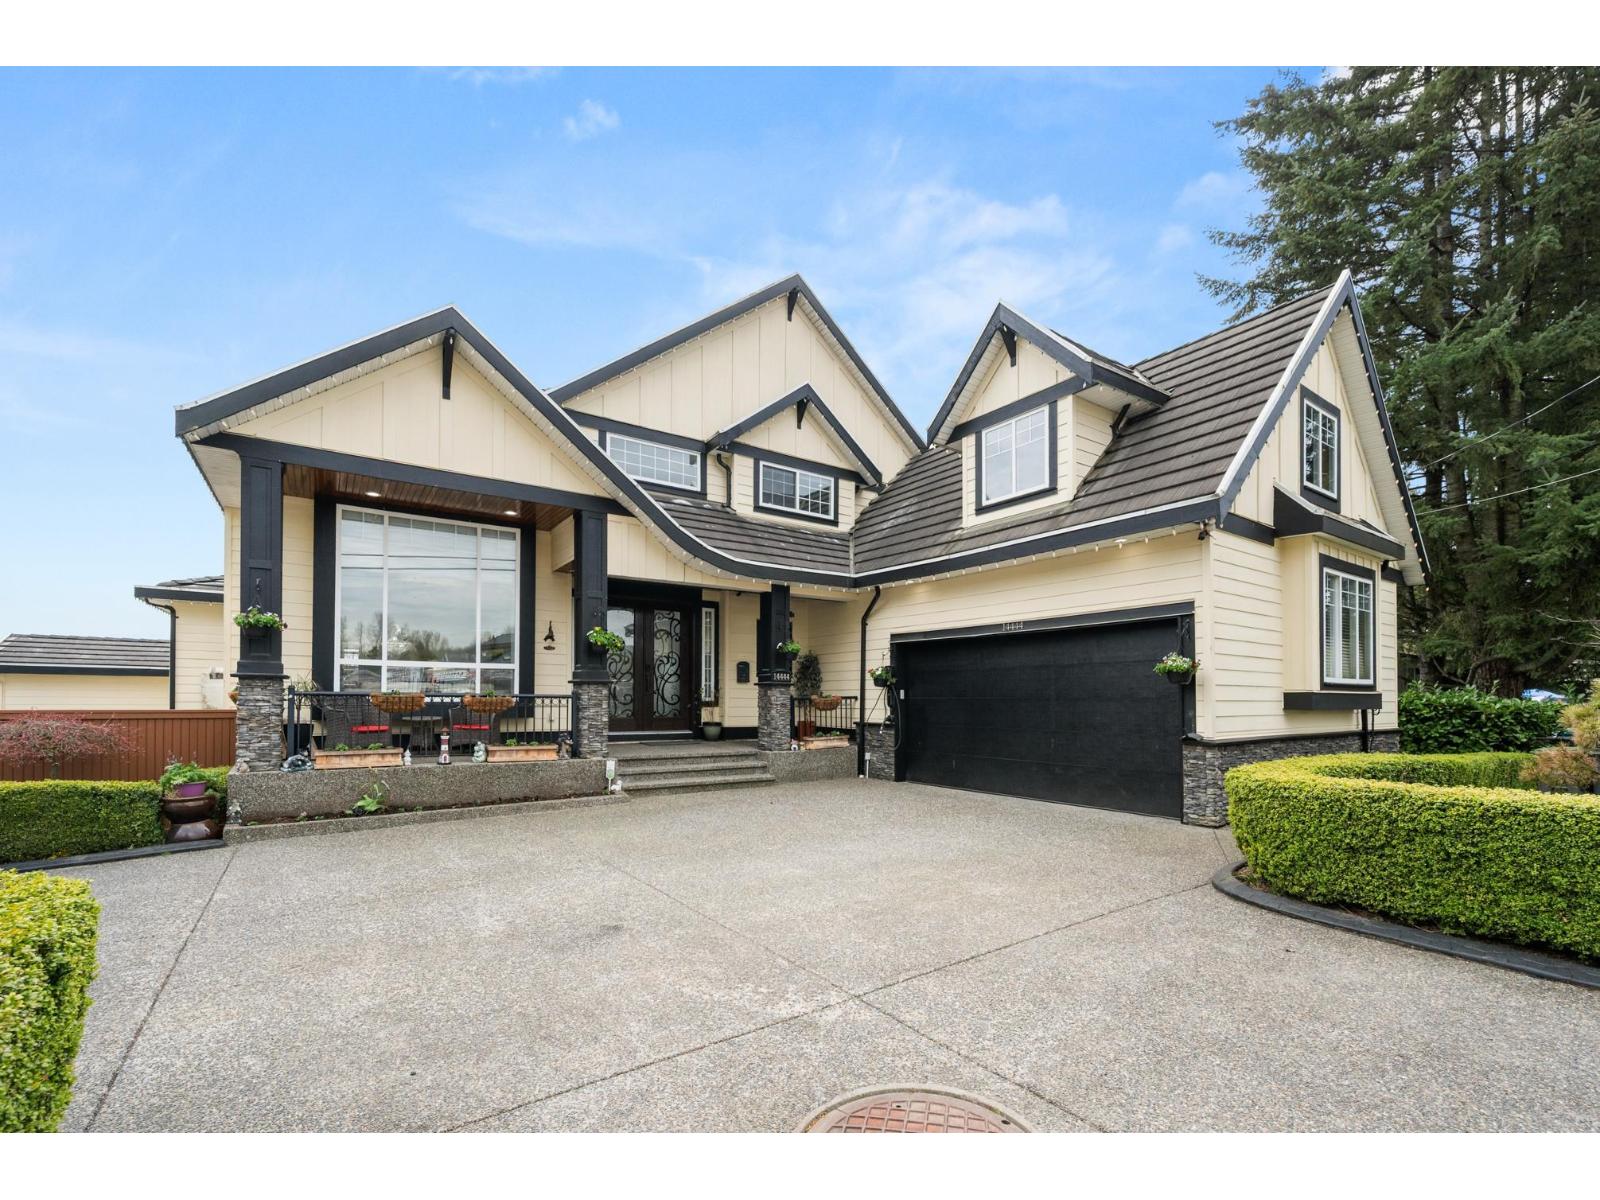
Surrey, British Columbia
Welcome to this stunning home on an expansive 8,000+ sqft lot, offering 10 beds & 8 baths. Main floor features elegant tile flooring, spacious kitchen with SS appliances, &bright family room w/ a 3-sided fireplace, opening to large deck & private backyard-ideal for entertaining. A versatile recreation room, soaring ceilings, oversized windows& mezzanine overlooking foyer & family room enhance the open feel. A relaxing sauna adds a touch of luxury. Enjoy year-round comfort with air conditioning & ample parking, including a double garage & extended driveway. Conveniently located near Costco, Superstore, Canadian Tire, parks, restaurants& cafes &in catchment of Janice Churchill Elementary & Enver Creek Secondary. Call now (id:44393)
Luxmore Realty
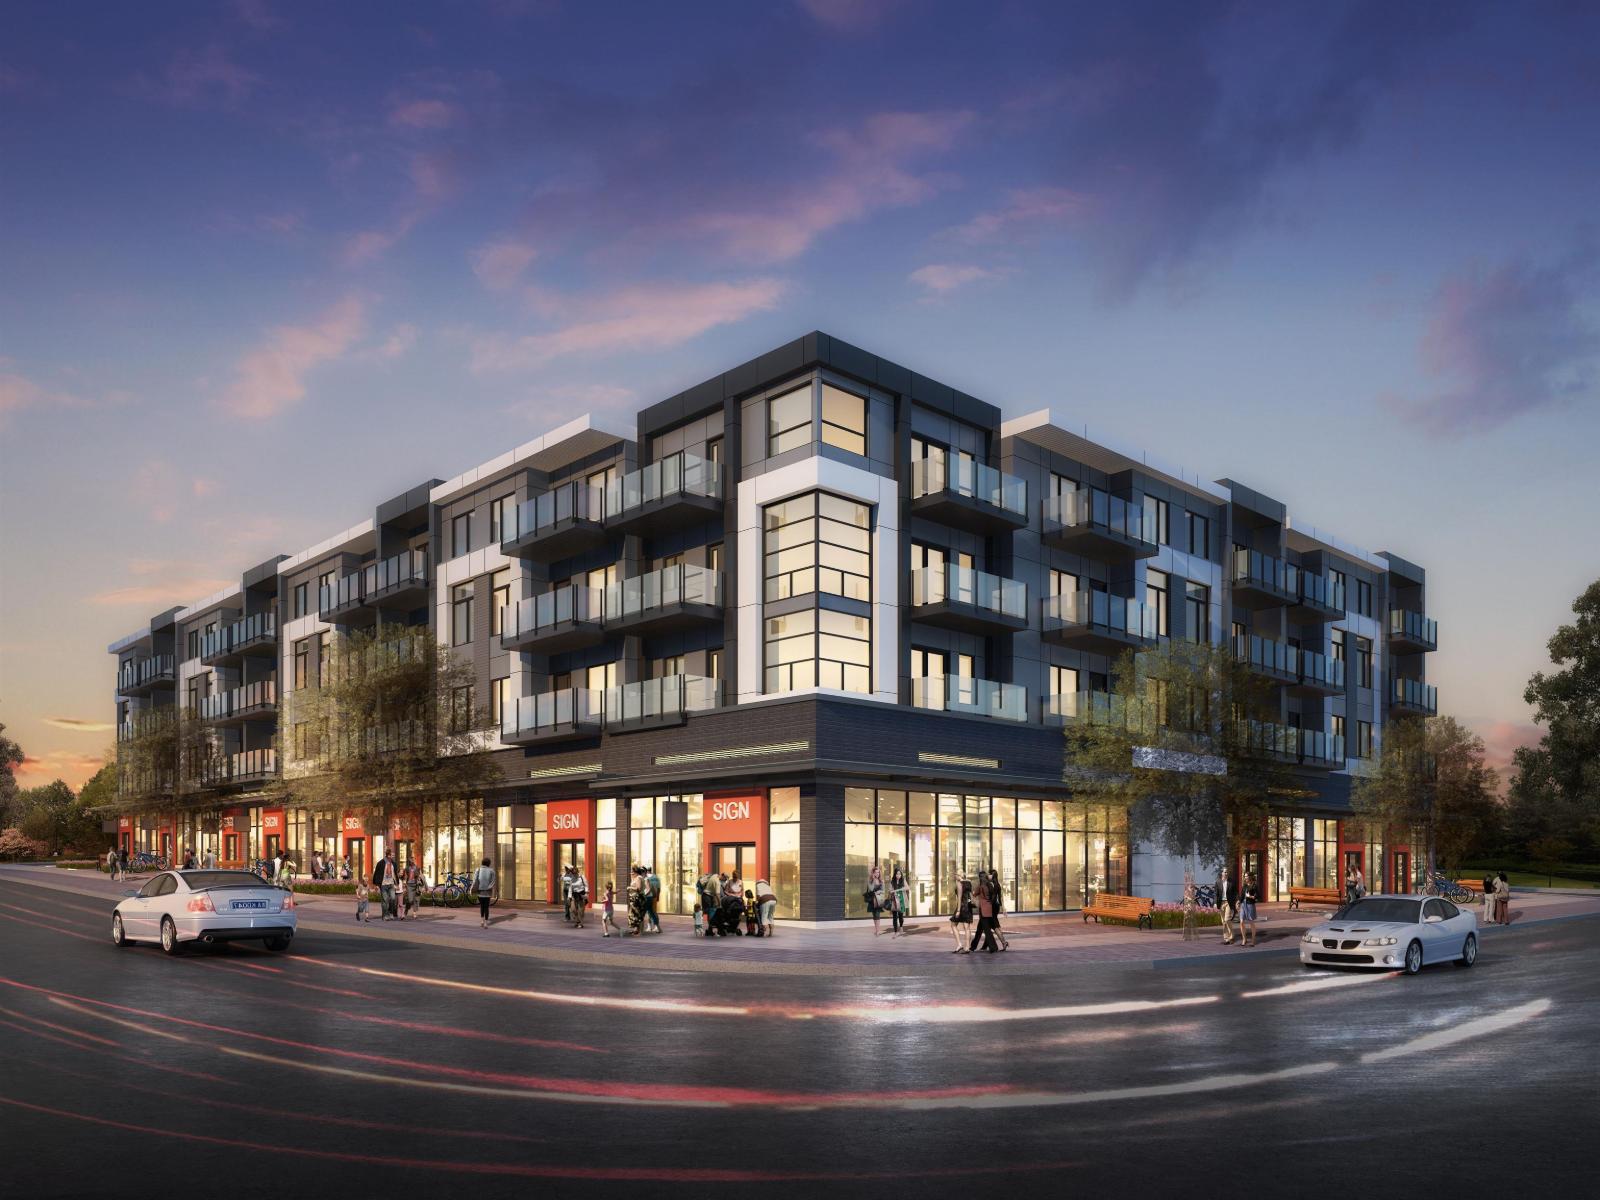
Surrey, British Columbia
Nestled at the vibrant crossroads of 160th Street and 16th Avenue, Pinnacle is a premier new development blending modern living with everyday convenience. This four storey building in the heart of South Surrey offers 59 thoughtfully designed homes. This unit is a spacious junior 2-bedroom with a functional layout, ideal for end-users and investors. It features forced air heating, air conditioning, and includes dedicated storage. Pinnacle offers more than just living space, with ground-level retail including a daycare, medical clinic, dental office, and optometry clinic right at your doorstep. Completion expected summer 2027 with an attractive 2.5% deposit an excellent opportunity in a high-demand area. (id:44393)
Royal LePage Global Force Realty
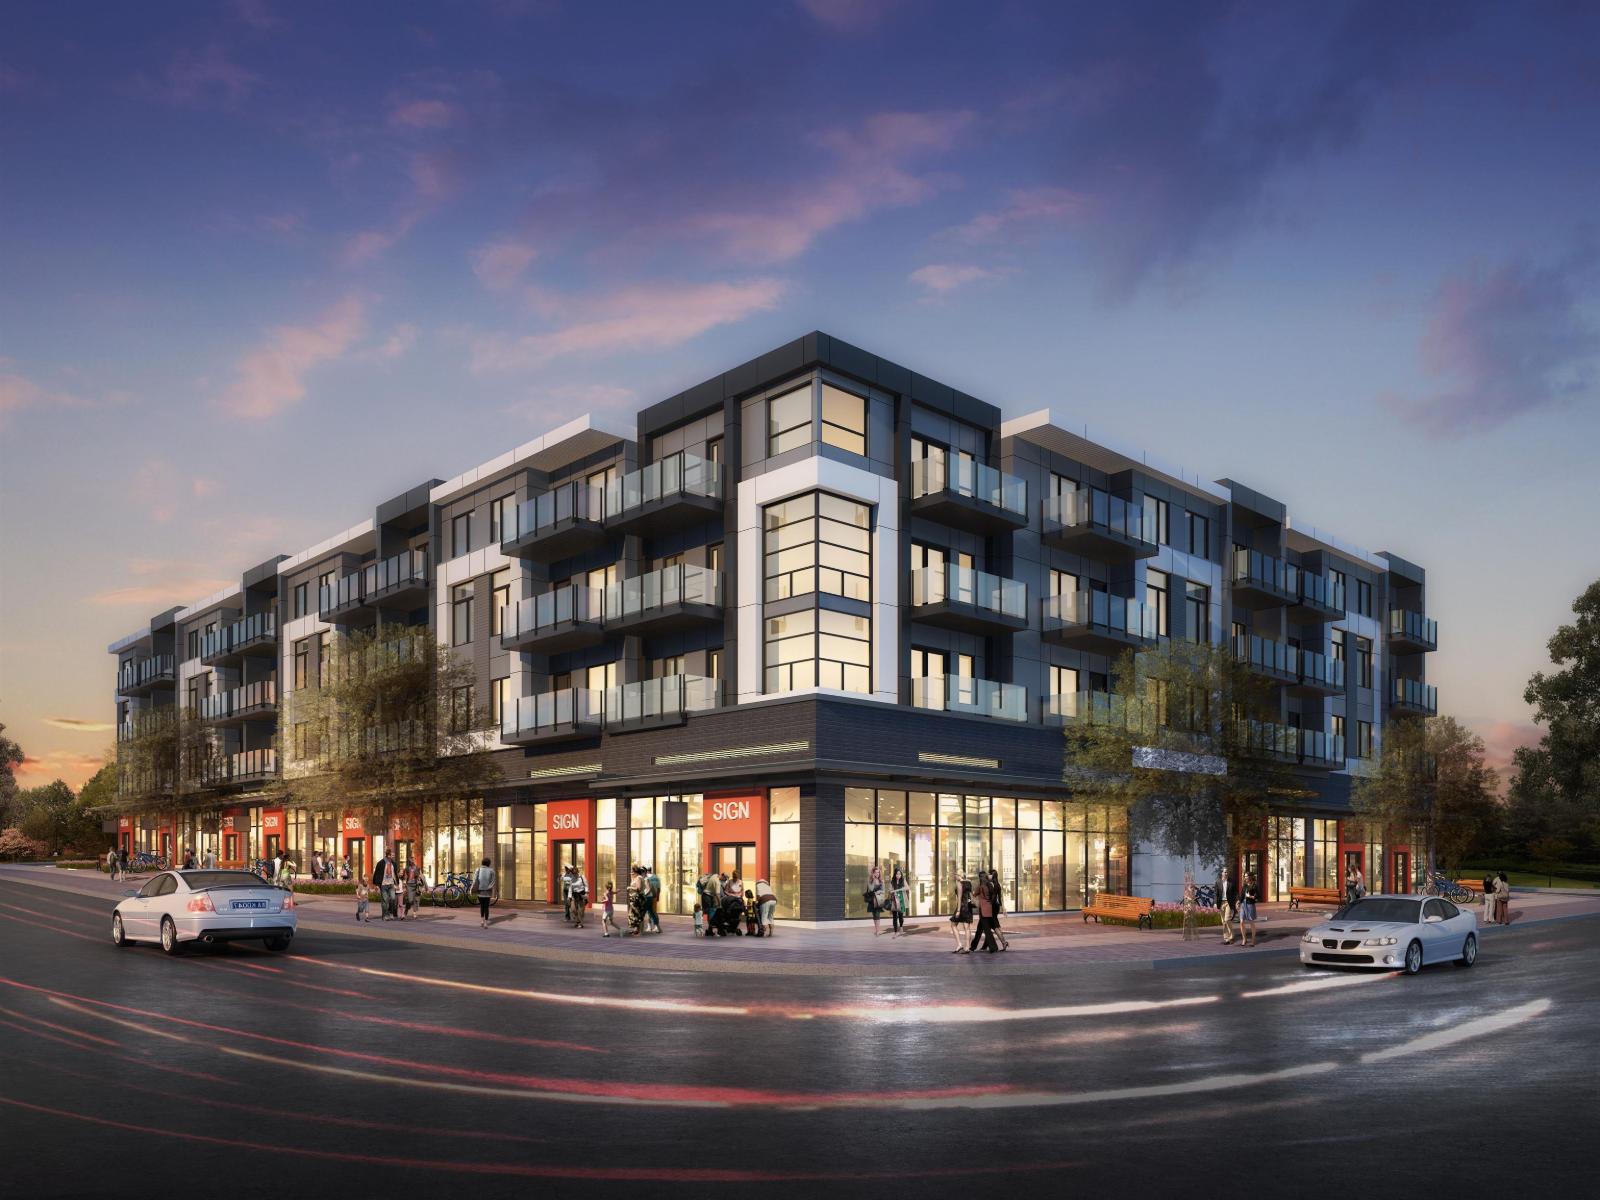
Surrey, British Columbia
Nestled at the vibrant crossroads of 160th Street and 16th Avenue, Pinnacle is a premier new development blending modern living with everyday convenience. This four storey building in the heart of South Surrey offers 59 thoughtfully designed homes. This unit is a spacious full 2-bedroom+den unit with a functional layout, ideal for end-users and investors. It features forced air heating, air conditioning, and includes dedicated storage. Pinnacle offers more than just living space, with ground-level retail including a daycare, medical clinic, dental office, and optometry clinic right at your doorstep. Completion expected summer 2027with an attractive 2.5% deposit an excellent opportunity in a high-demand area. (id:44393)
Royal LePage Global Force Realty
Salmon Arm, British Columbia
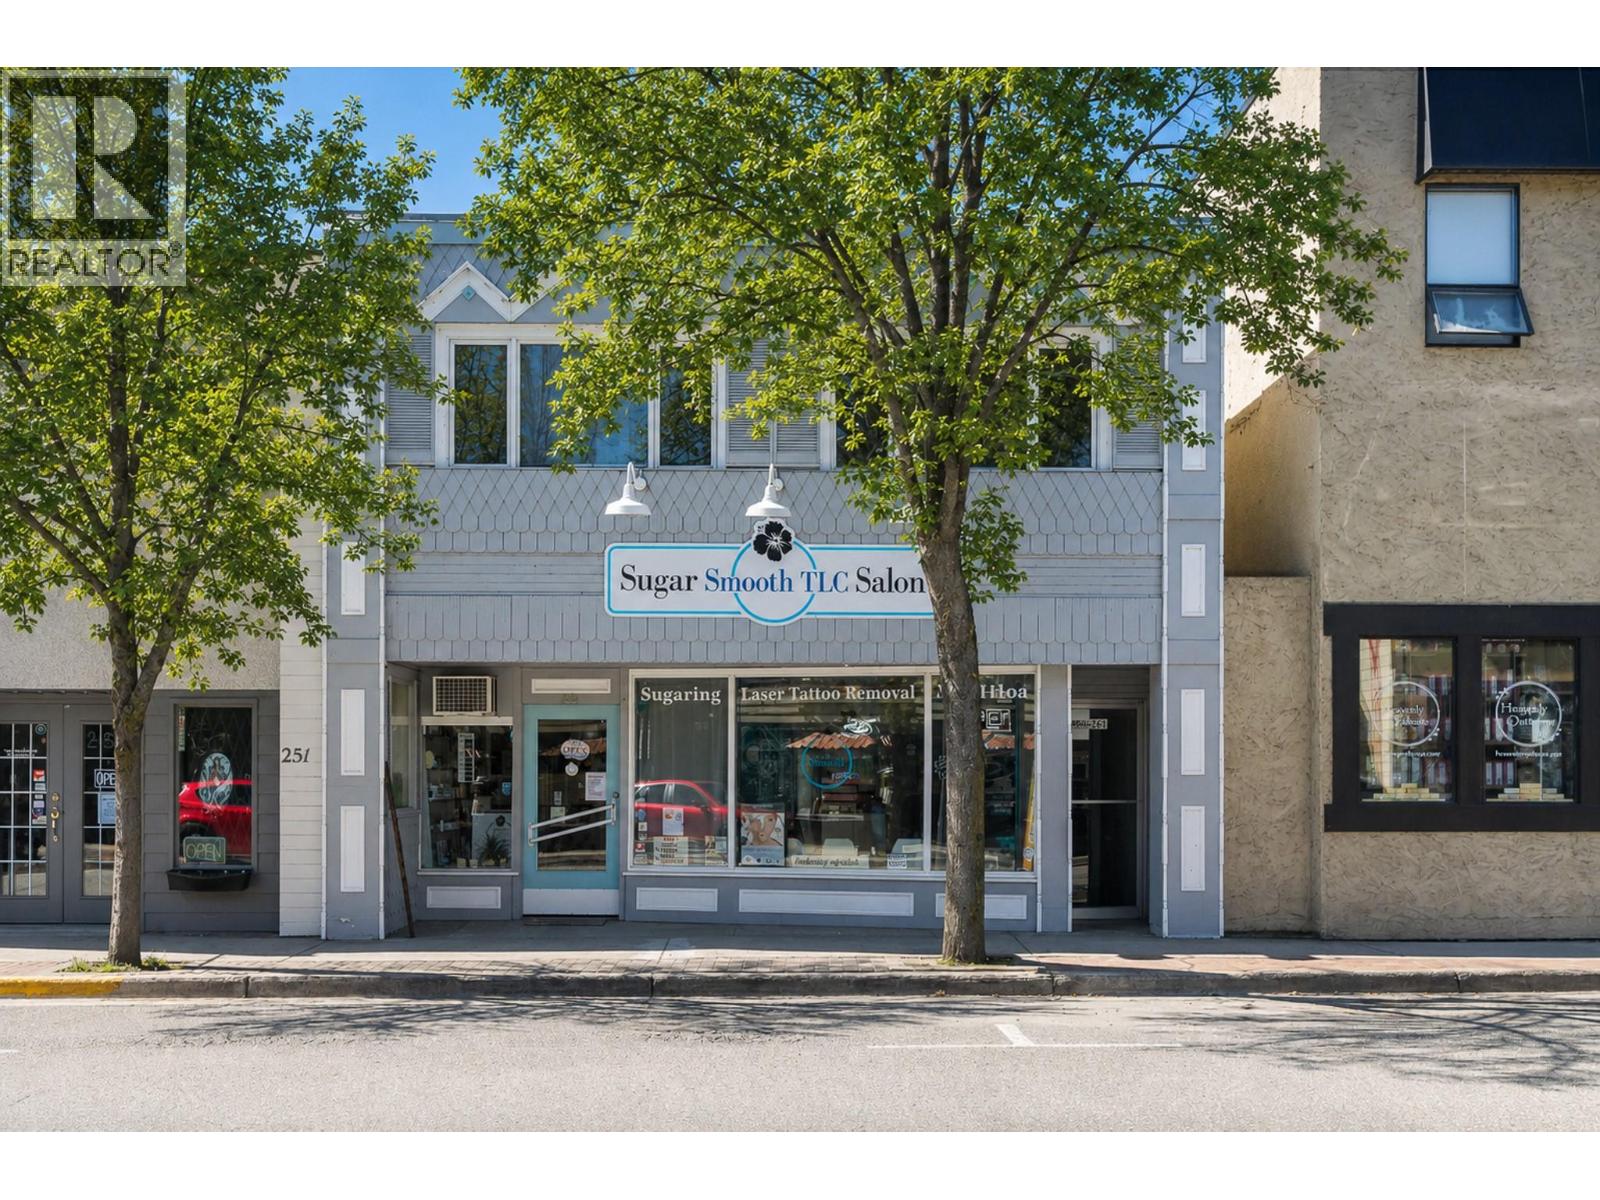
Affordable investment opportunity – Two storey high profile building located in Salmon Arm’s downtown core. Offering a 1,250 square foot retail area on the main floor and an upper level 1,200 square foot residential apartment. Classy main floor retail with approximately 22’ of street frontage display windows, currently set up as a spa with reception area, 3 treatment rooms, kitchenette/laundry and bathroom. Super cute and roomy upper level 2 bedroom residential apartment with good tenants in place. Located in the heart of the downtown core in an area of trendy stores, restaurants and professional offices, a prime location for drive by and walking traffic. This building makes a great place to own as an investment or if you are looking to live in the downtown area. (id:44393)
Homelife Salmon Arm Realty.com
Surrey, British Columbia
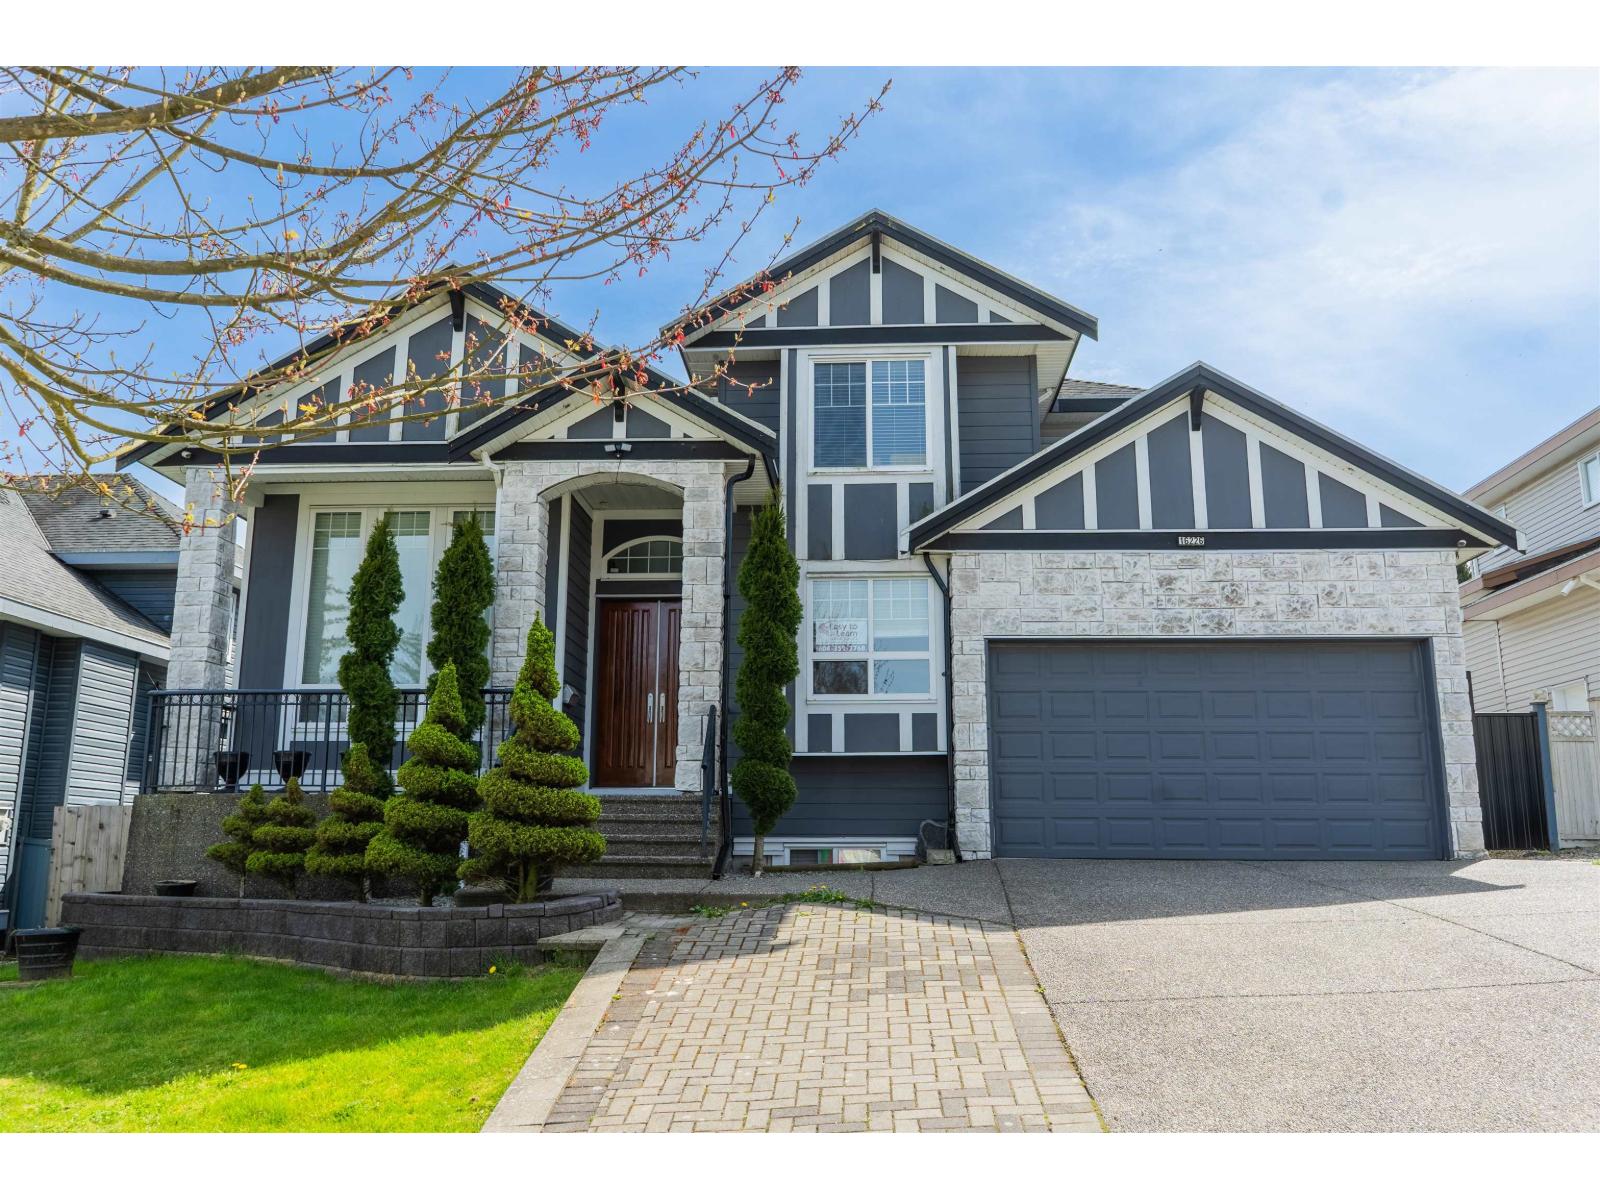
2 STOREY W/ BSMT| 6 BED / 6 BATH | 2 IN-LAW SUITES | Proudly offered for the first time, this well-maintained custom home is perfectly positioned in the heart of Fleetwood, just minutes to Guildford Town Centre, Port Kells, Hwy access, rec centre and across from Tynehead Park. Bright, functional main floor with spacious living and family rooms, formal dining, private den, full bath and laundry. Open kitchen with spice kitchen flows seamlessly into the family room. Upstairs offers 2 primary bedrooms with ensuites plus 2 additional bedrooms with Jack and Jill bath. Bsmt includes 2 in-law suites (1 bed and 2 bed). Private yard and deck ideal for summer entertaining. Walk to trails, schools and amenities. A rare opportunity not to be missed! (id:44393)
Royal LePage - Wolstencroft
Century 21 Coastal Realty Ltd.
Port Mcneill, British Columbia
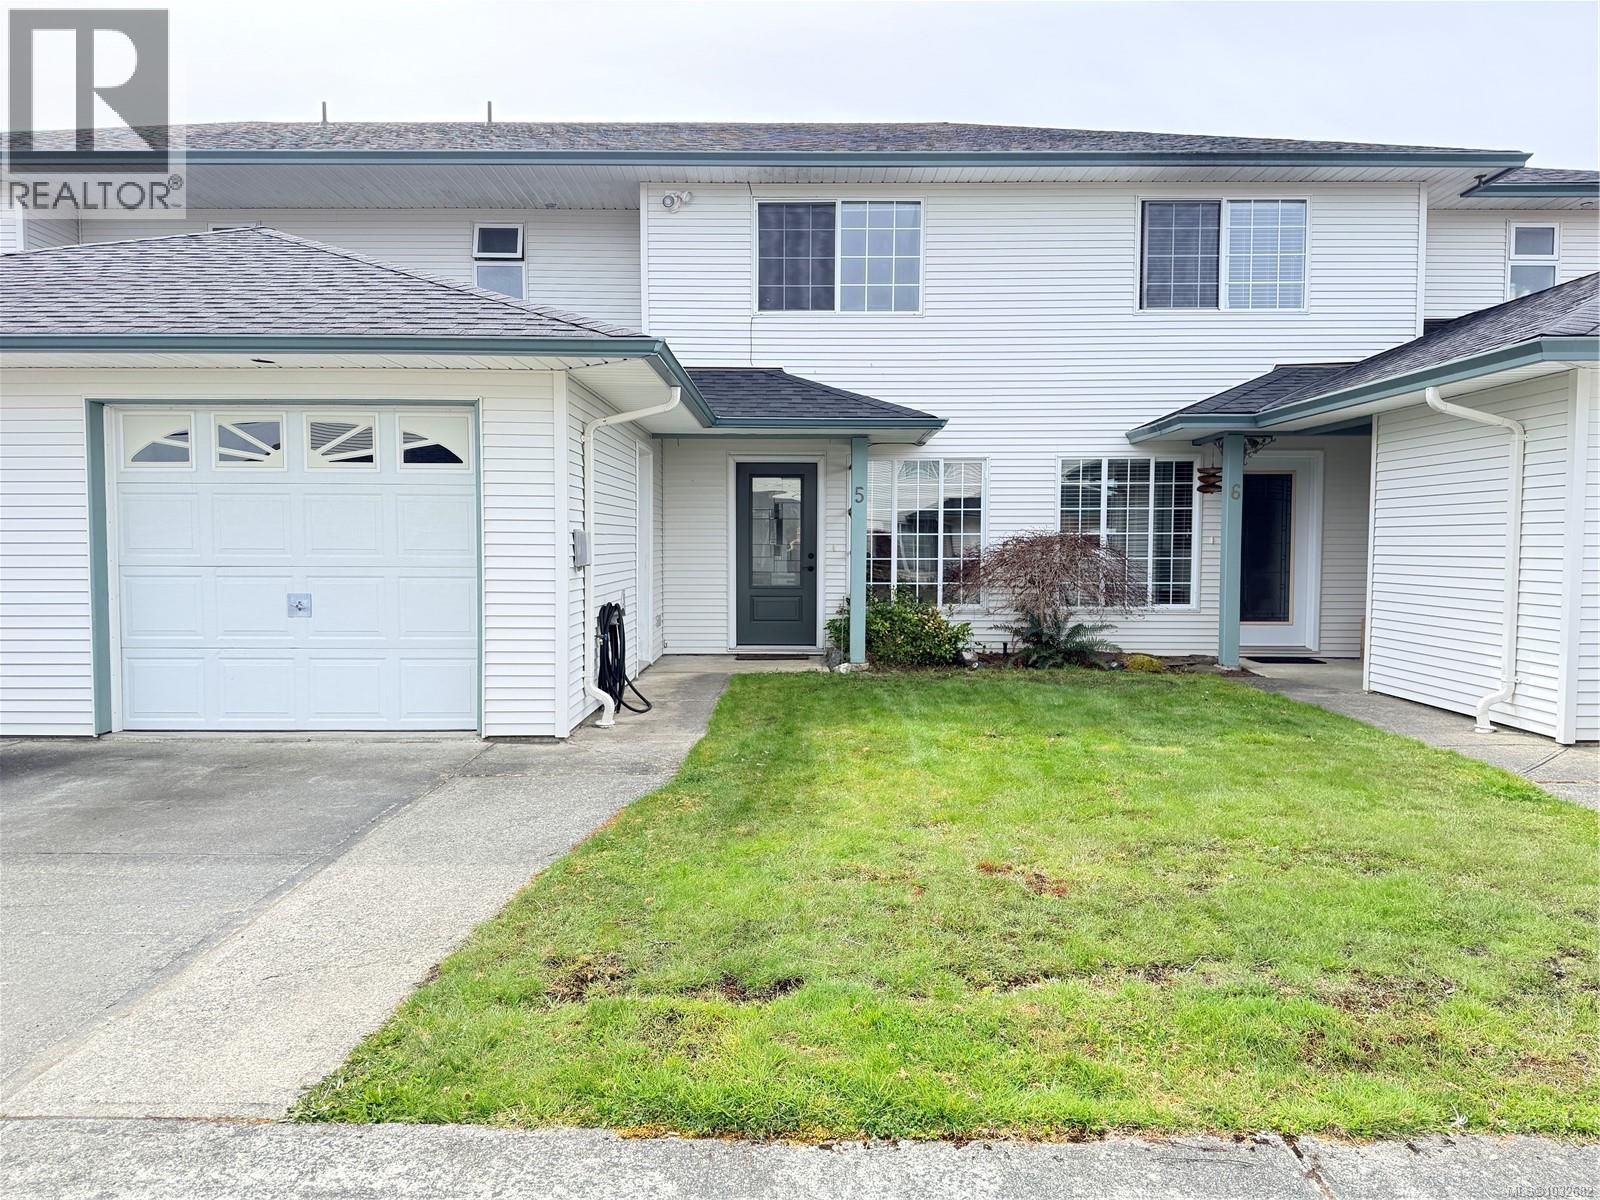
Welcome to this 3 bed, 1.5 bath townhouse with convenient ground-level entry and comfortable main living space. All bedrooms are located upstairs, along with a spacious main bathroom, offering a practical and private layout. The kitchen and main bathroom vanity have been updated with quartz countertops, adding a modern touch. This home is part of a well-run, owner-managed strata of only 8 units, creating a more personal, community feel. Enjoy a fully fenced backyard with both patio and grassed areas—perfect for outdoor lounging or a touch of gardening without the upkeep of a larger yard. Complete with a single car garage for added convenience and storage. (id:44393)
460 Realty Inc. (Ph)
Vernon, British Columbia
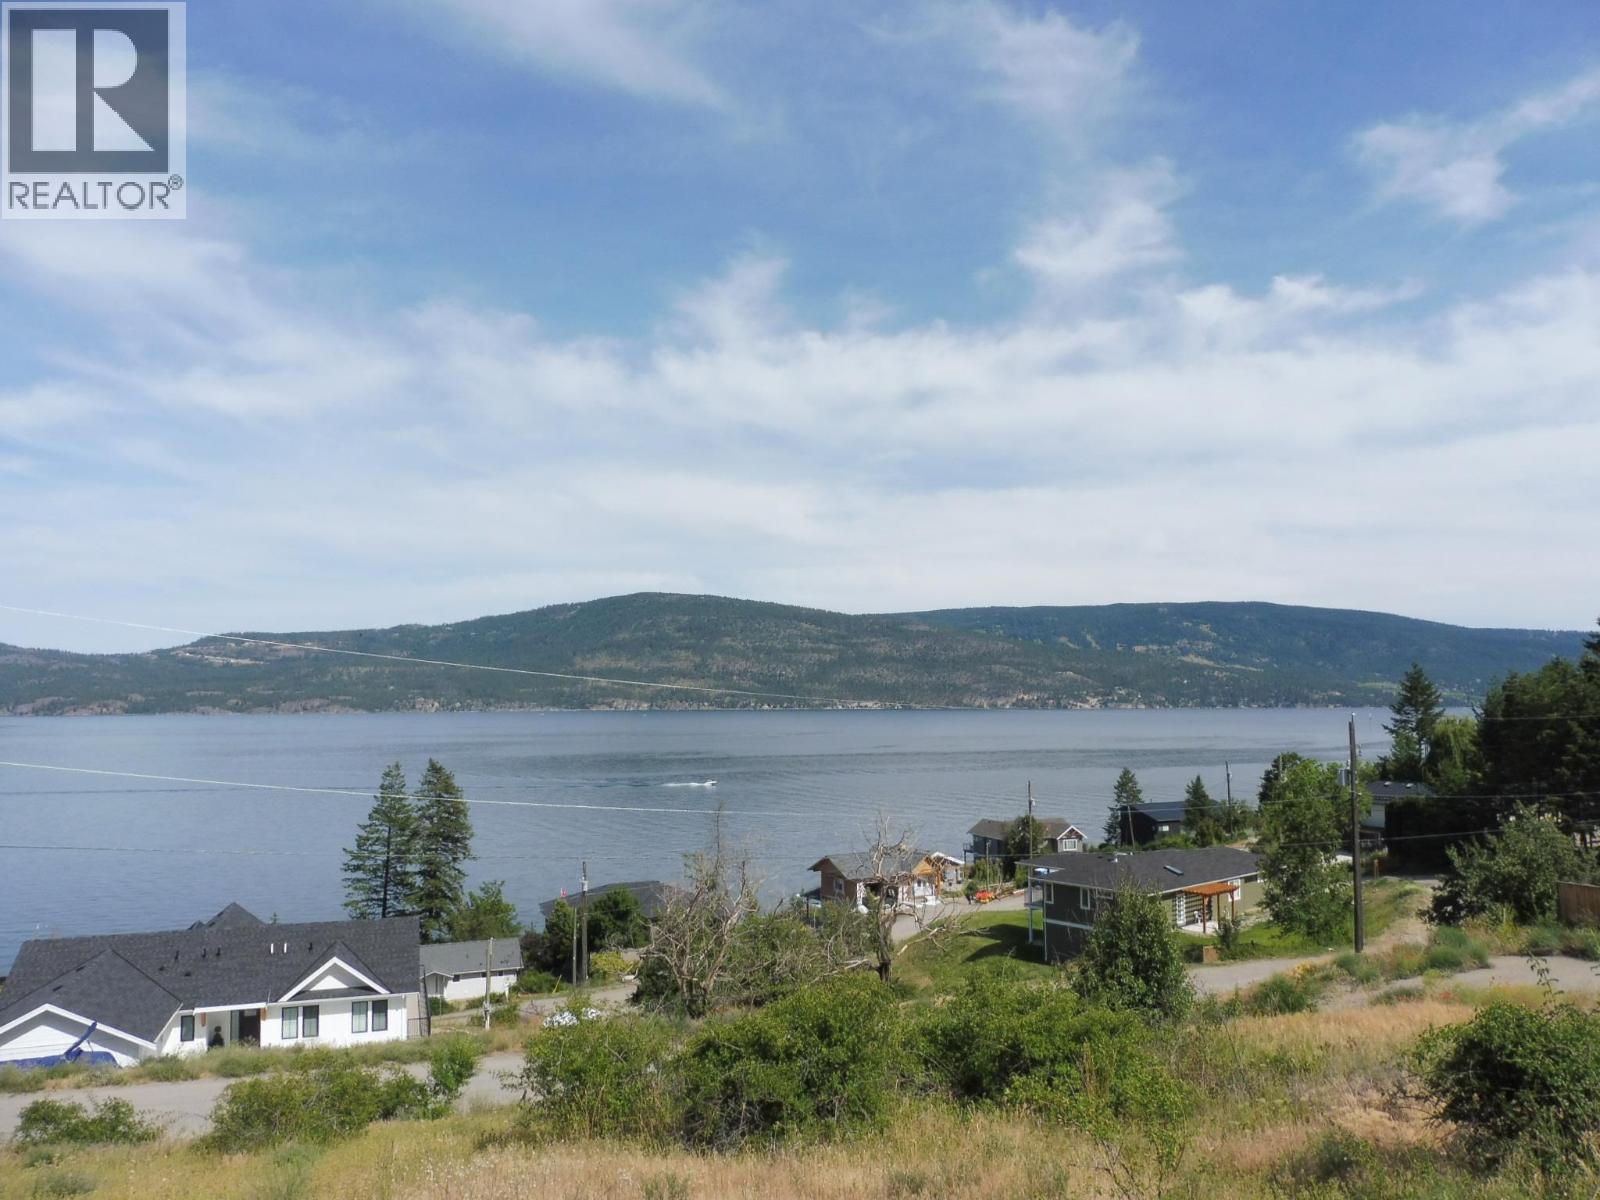
Perfectly situated in a quiet lakeside neighbourhood just a short stroll from the beach, this 0.32-acre building lot offers the best of Okanagan living. Enjoy easy access to water sports, hiking, and more— the peaceful, park-like setting is just beyond the waterfront activity. With stunning views of the lake, and mountains, this lot offers a picturesque backdrop for your custom dream home. A rare opportunity in an exceptional location—come explore the potential today! (id:44393)
3 Percent Realty Inc.
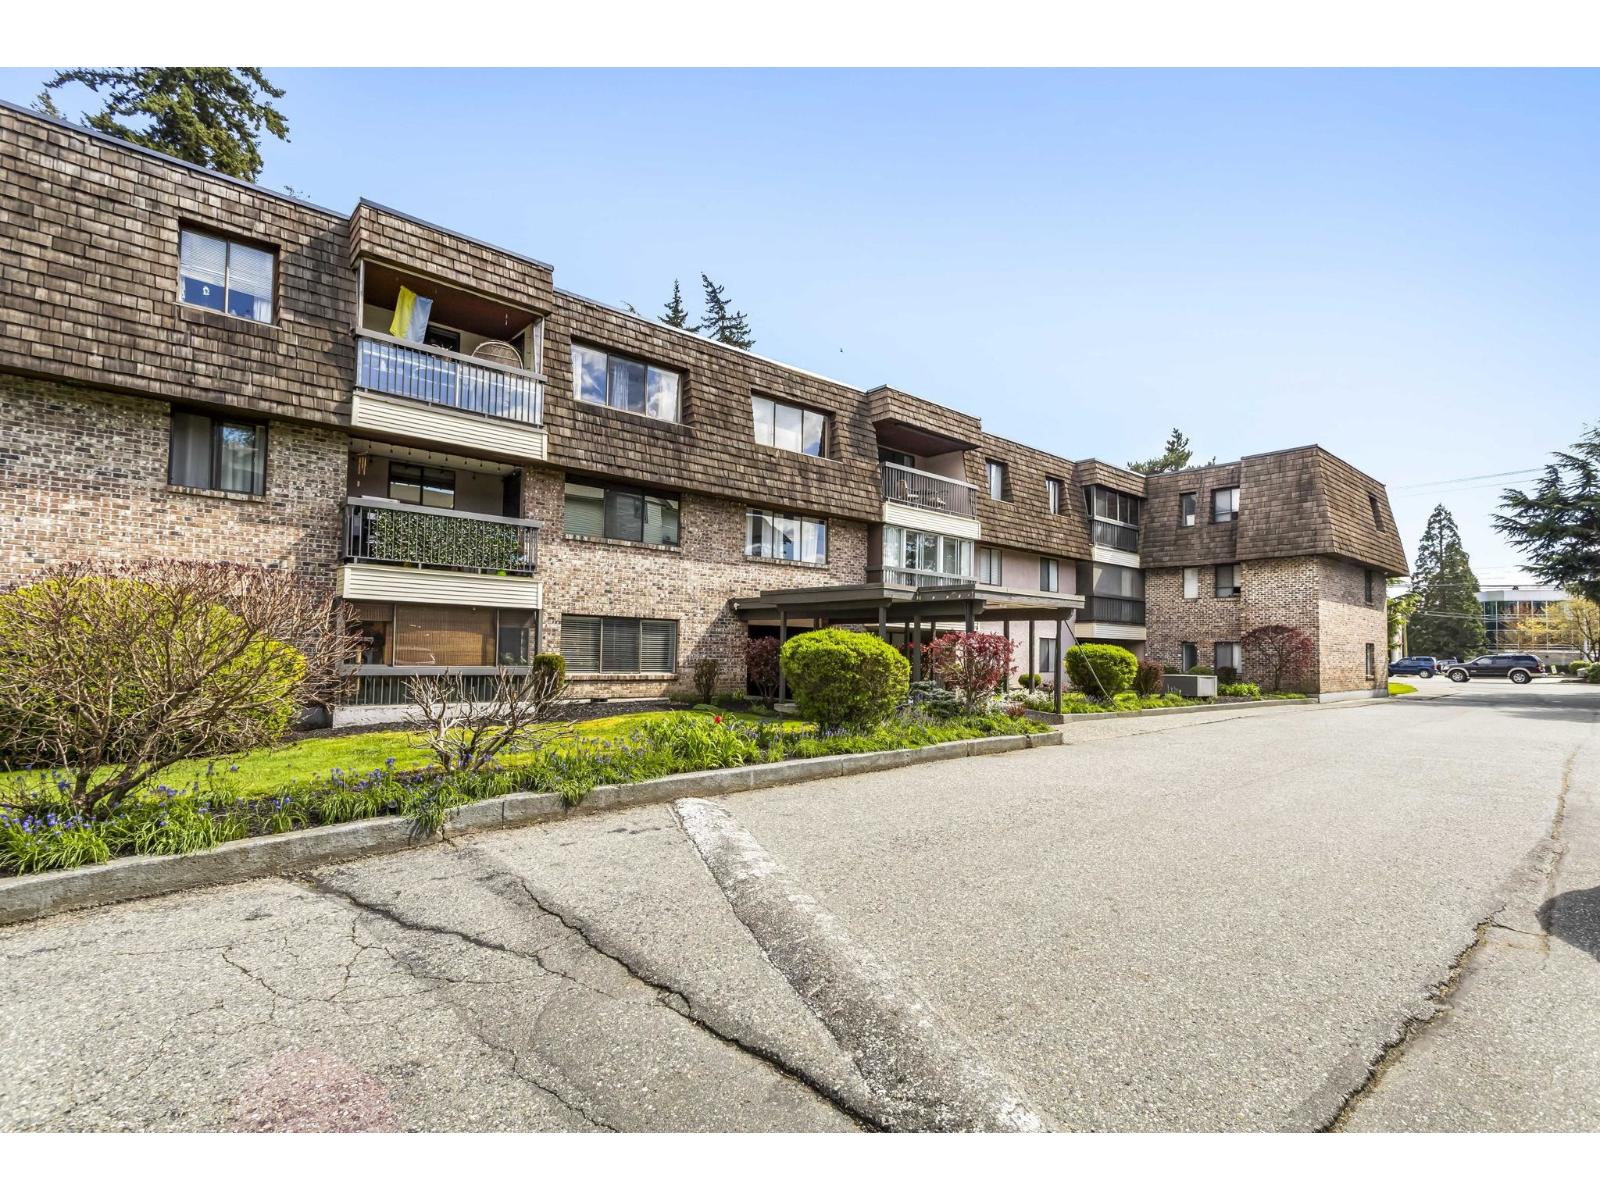
Abbotsford, British Columbia
Welcome to this charming 2-bedroom, 1-bathroom home featuring a spacious living space and a large private balcony. This well-managed complex has a brand new roof (2024) and is pet-friendly with great amenities including shared laundry, gym, sauna, workshop, meeting rooms, and secure underground parking. Strata fees include heat and hot water. Centrally located just steps to transit, shopping, and dining-offering comfort, convenience, and value. Great opportunity for first time buyers or investors and it is move in ready! (id:44393)
The Agency Vancouver
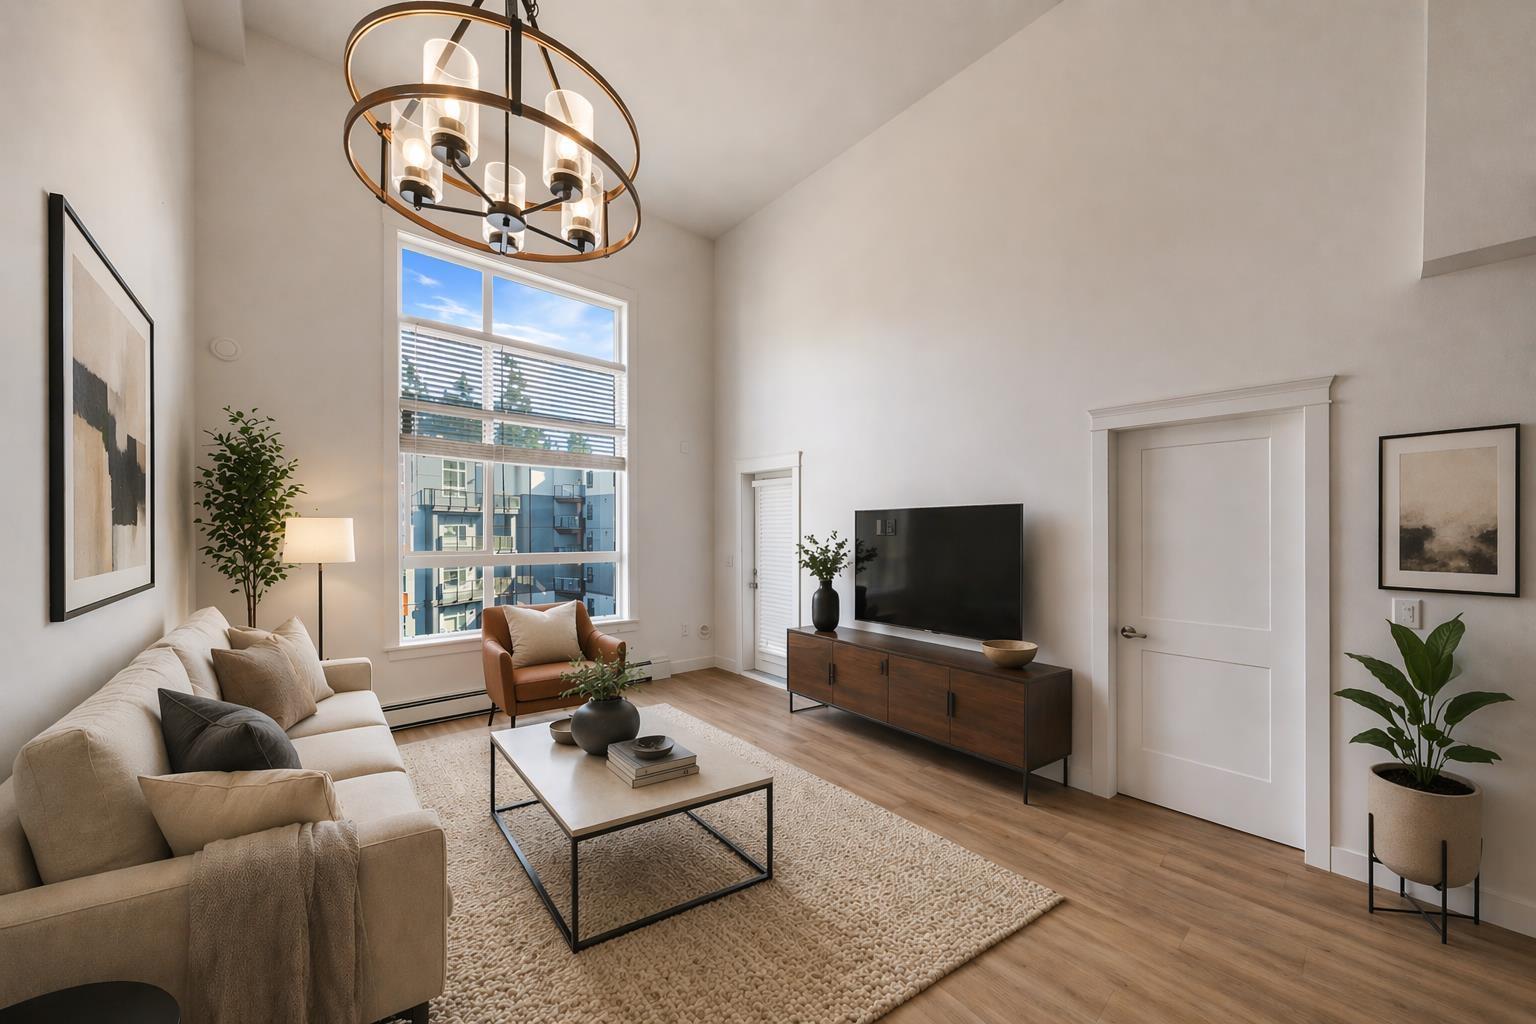
Surrey, British Columbia
Welcome to Ledgeview by Quadra Homes, a stunning sub-penthouse unit in Surrey's vibrant downtown. This bright 2-bed, 2-bath home features 15ft ceilings living-room, oversized windows. The gourmet kitchen offers stainless steel appliances, a 5-burner gas range, dual-fuel oven, quartz countertops, and white shaker cabinets. Enjoy upgrades like heated bathroom floors, crown moulding, and A/C rough-in. Relax on your private patio with gas BBQ hookup. Amenities include a 5,000 sq. ft. gym, meeting space, and rooftop lounge with garden and playground. Steps to Gateway SkyTrain, SFU, and shopping. Strata includes hot water and gas. Book your showing today before it's too late! Open House Sat June 27, 2:30-4:30 and Sunday June 28, 12-2pm. (id:44393)
Sutton Group-West Coast Realty
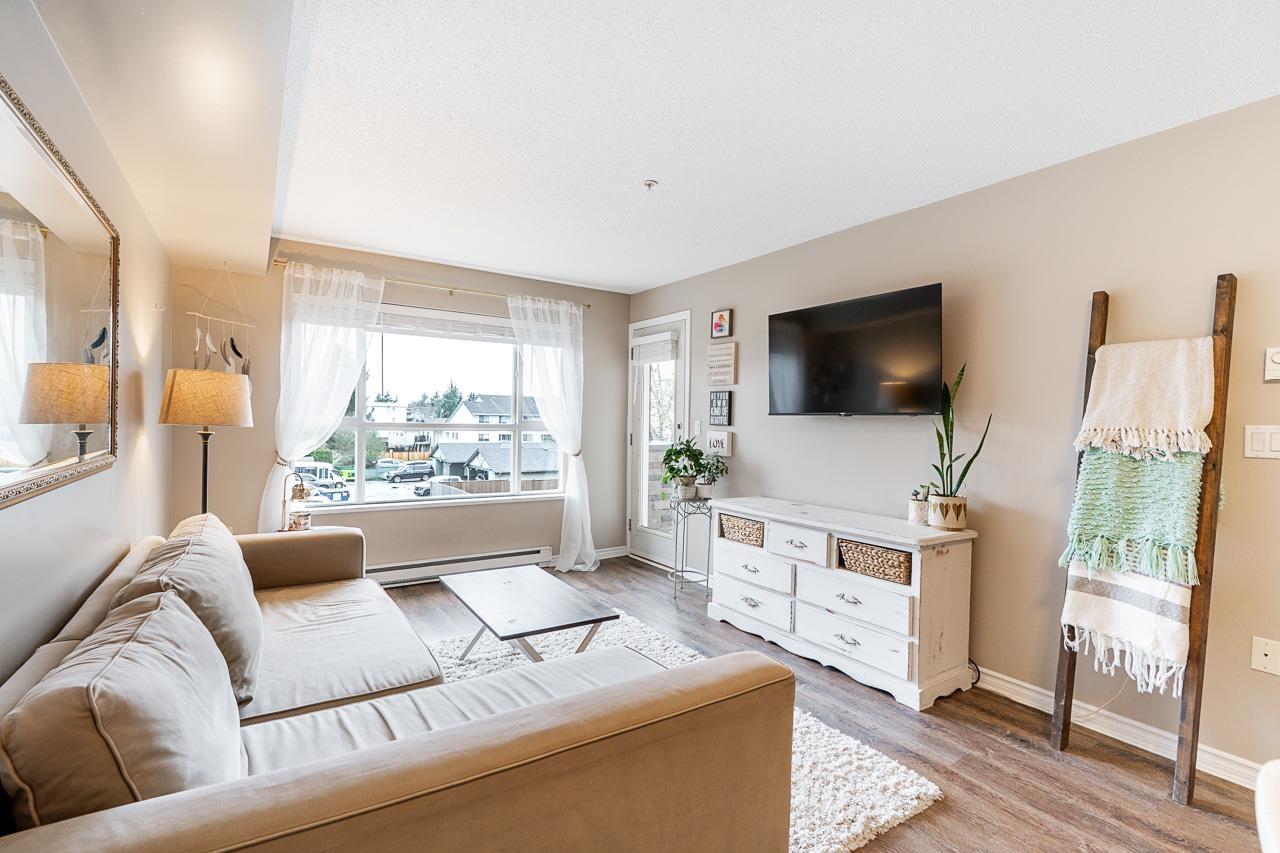
Langley, British Columbia
RARE CORNER UNIT AT UNBELIEVABLE PRICE! Welcome to Station 54! Your home search stops here! This bright and spacious comer unit offers an abundance of natural light throughout the home. This well-maintained home features 2 bedrooms & 2 bathrooms, the bedrooms are separate to ensure privacy. The floorplan is functional & open layout, and the convenience of in-suite laundry. Located in central location within walking distance to grocery stores, restaurants, transit, and everyday amenities, making it perfect for first-time buyers, downsizers, or investors. A fantastic opportunity to own in a highly convenient location. This home comes with 1 storage locker & 1 parking stall, pets and all ages are welcomed. This is a home you do not want to miss, book your showing today! (id:44393)
Homelife Advantage Realty Ltd.
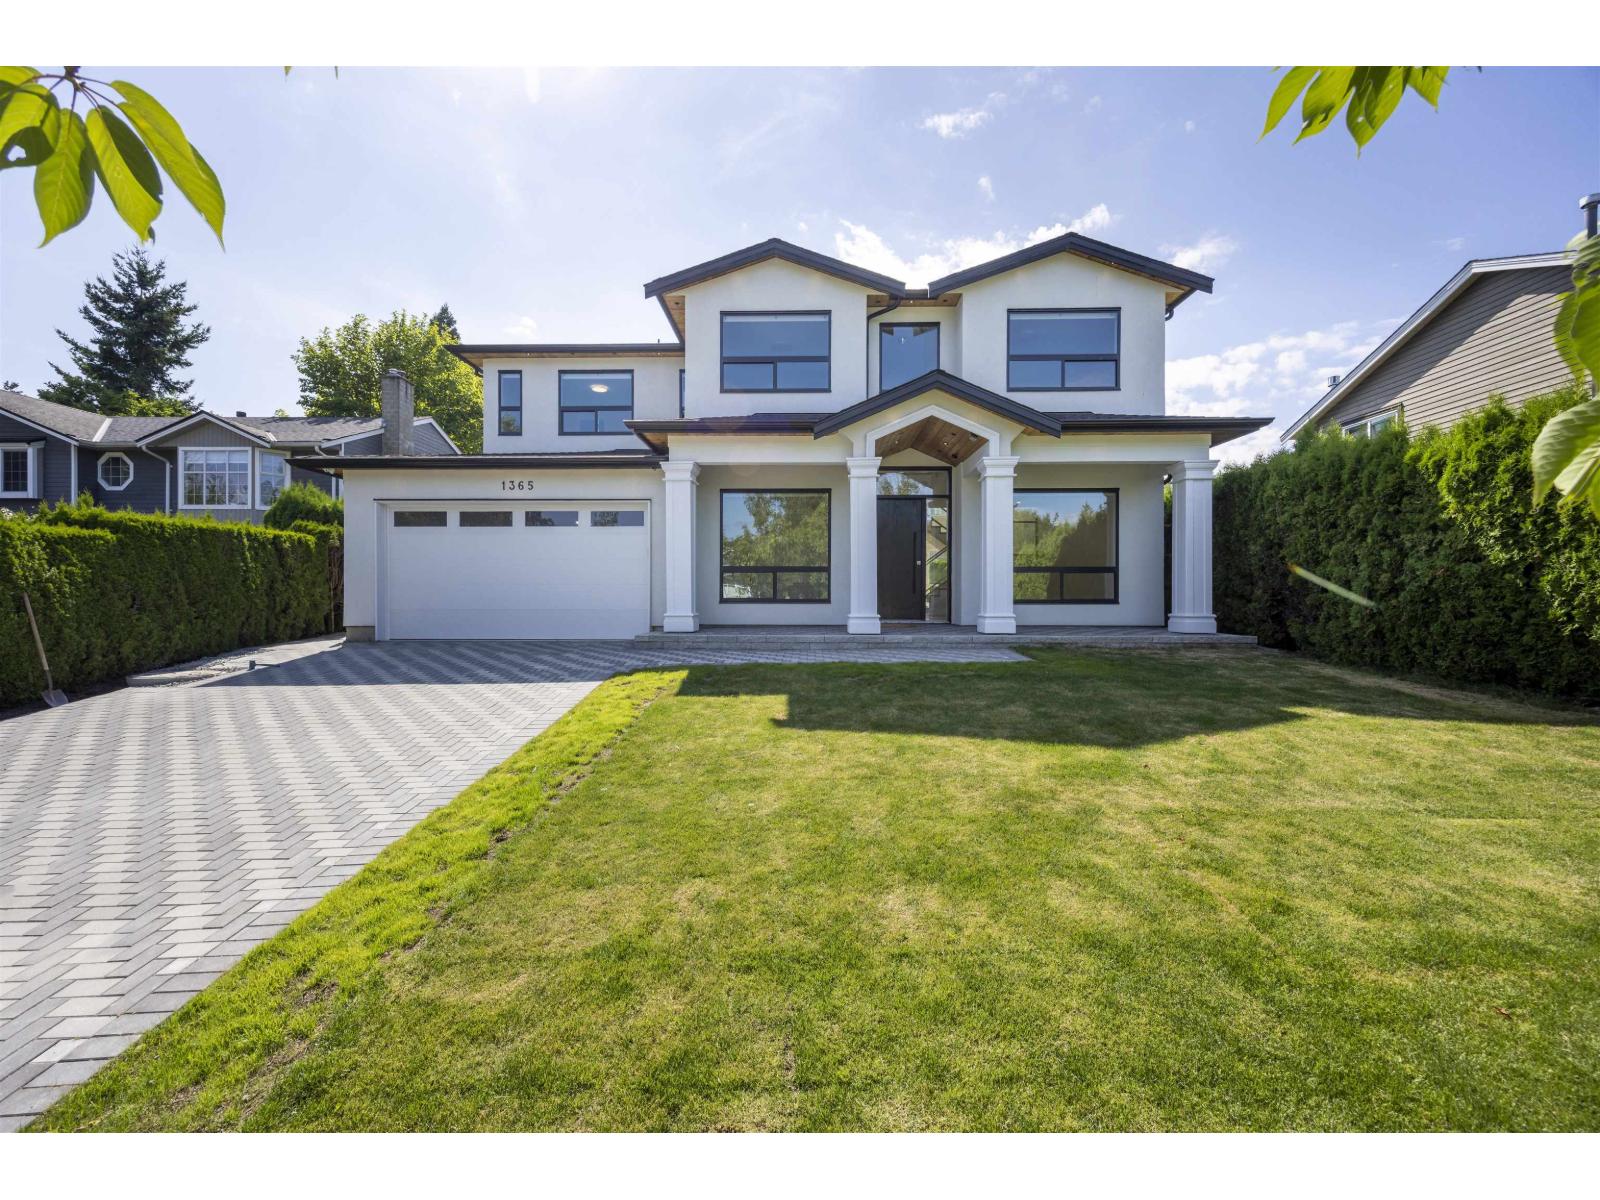
Surrey, British Columbia
Newly built custom home in the quiet street. This home has 4 bedrooms with 4 bathrooms with Kohler bathroom sets above. Main level features dinning/living/family/powder rooms , main kitchen with Fisherpaykel appliances and spice kitchen, plus 1 bedroom legal suite on main level with seperate entry. A/C, Security system with cameras around the house. Double garage in front, paved front yard offers more parking for the tenant and visitors. Gated back yard with back lane gives more convenience for access. No big trees around gives lots of sunlight. Minutes walk to school, public transit. 5 minutes drive to White Rock Pier & Samiahmoo shopping center, 7 minutes drive to Walmart, Superstore & Morgan Shopping Center. GST EXCLUDED, AND PAYABLE BY THE BUYER. (id:44393)
Nu Stream Realty Inc.
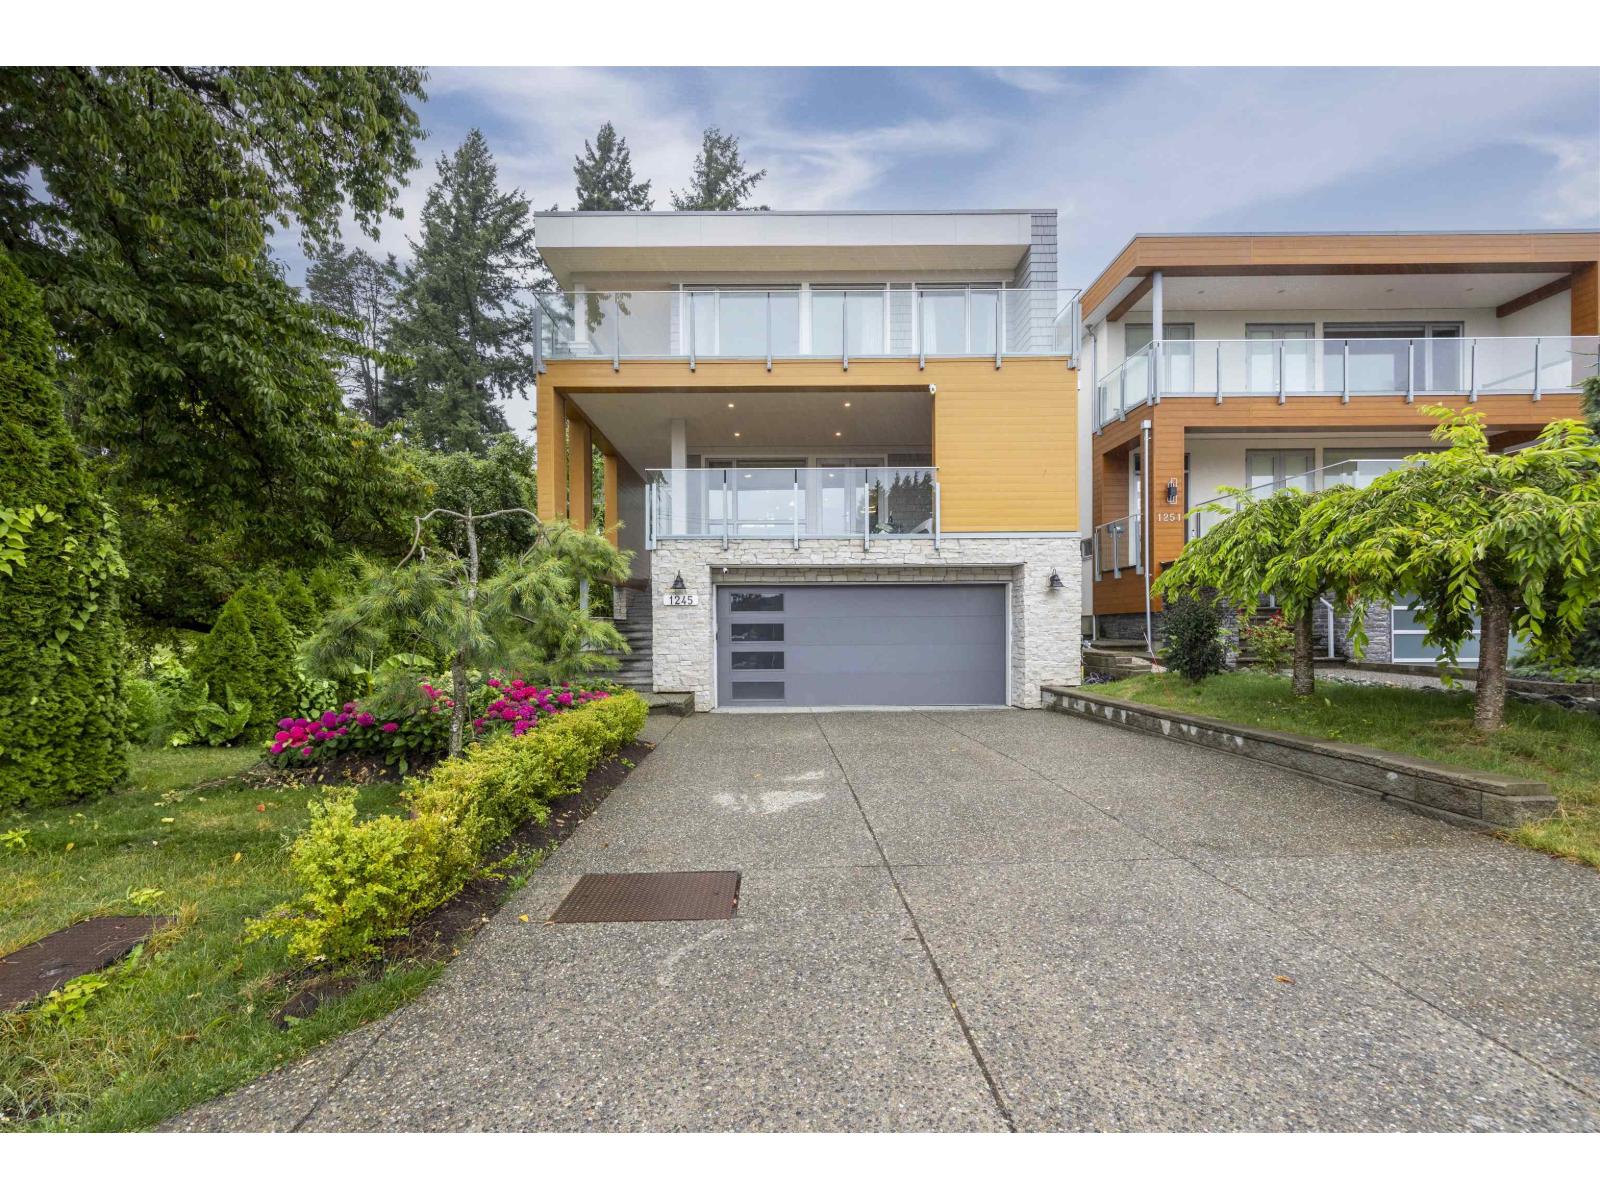
White Rock, British Columbia
Welcome to this Custom built house with Ocean and mountain view. The high ceilings on main floor throughout the dinner room and the family room with lots of sun lights. Large gourmet kitchen and spice kitchen to suit all your cooking needs. Front and back outdoor patios with bbq areas give you more relaxing and privacy spaces. 3 bedroom + 3 bathroom upstairs1,powder room on main level and 1 extra bedroom with bathroom on lower level. The master suits enjoys a spectacular ocean and mountain views, features a private relaxing area with fireplace, walk in closet, deck and ensuite with floor radiant heat.The lower level features a theatre with wet bar, a laundry roughed-in for potential rental suite. 4 car garage plus work shop. (id:44393)
Nu Stream Realty Inc.
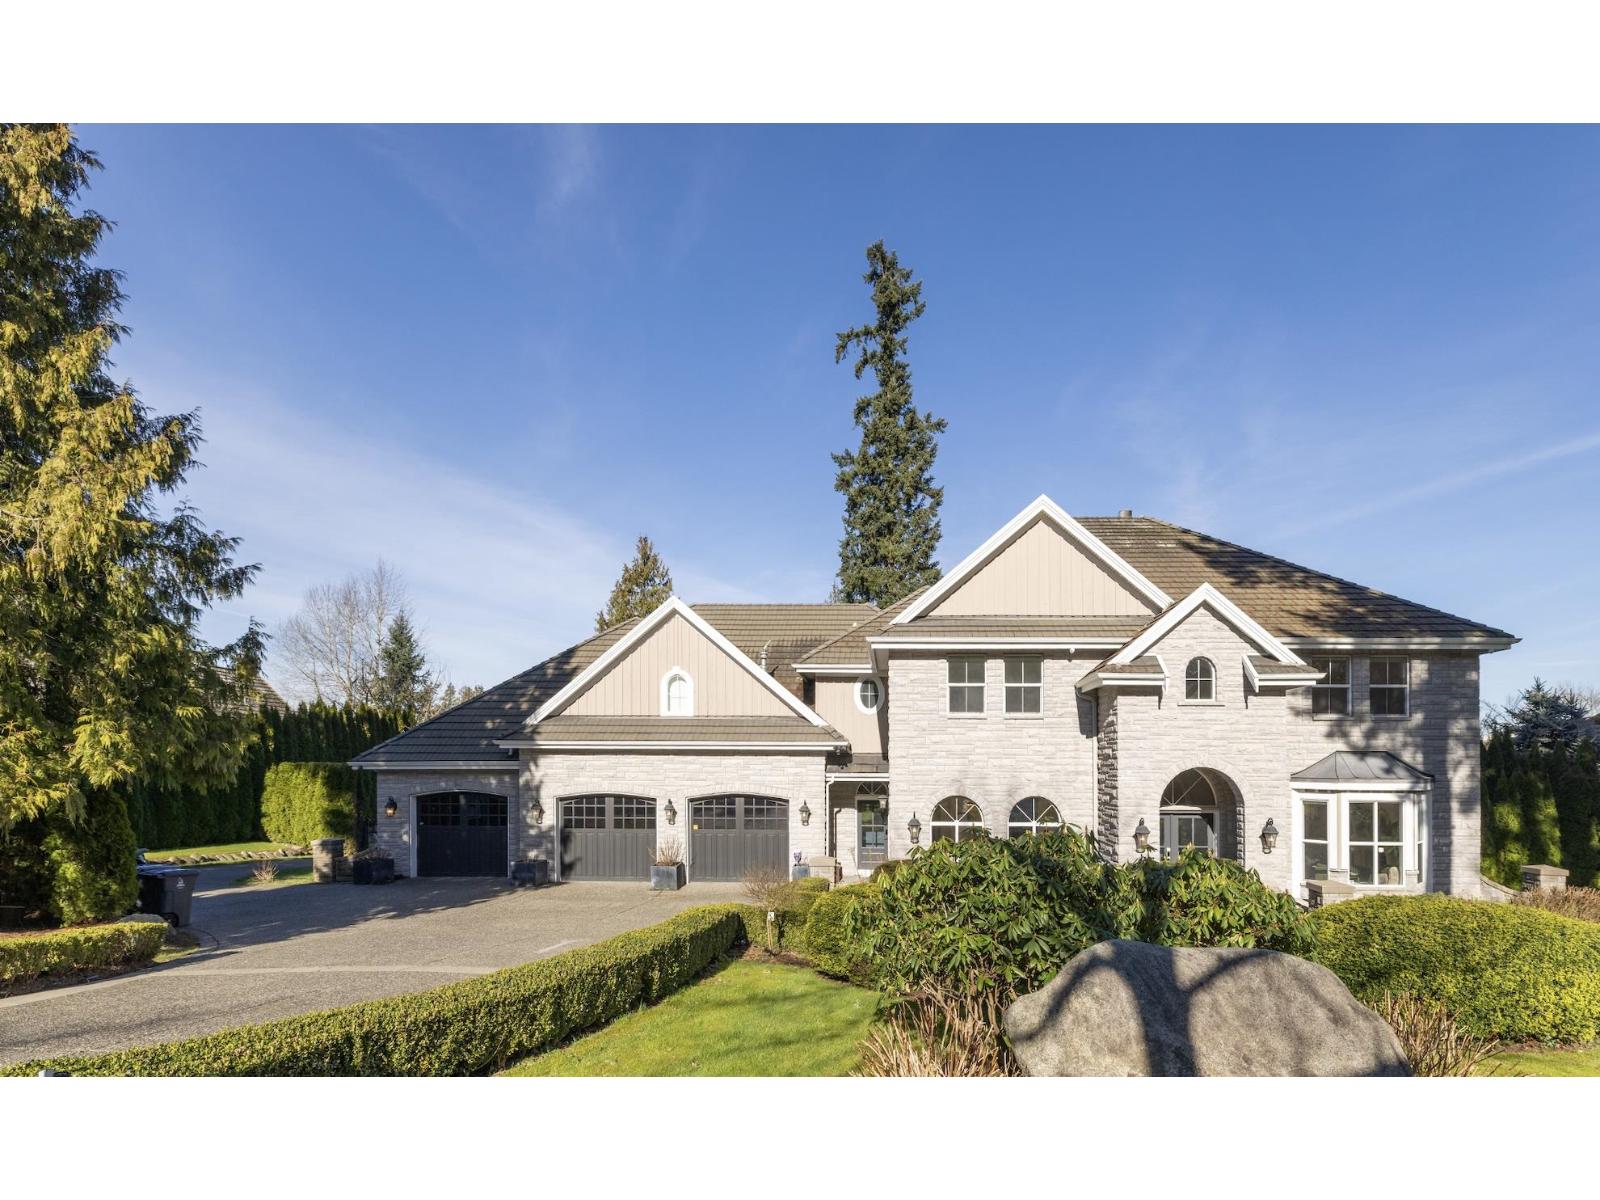
Surrey, British Columbia
A rare offering of luxury, prestige & lifestyle with breathtaking mountain views! Perfectly positioned in Grandview Height, this exquisitely renovated estate sits on a private acreage with expansive living spaces and refined finishes. The main level features elegant formal living & dining, a soaring vaulted family room, and two gourmet kitchens with a bright breakfast area overlooking the private garden. Upstairs offers four generous bedrooms, including a lavish primary retreat with view deck, walk-in closets+its own laundry. The lower level is an entertainer's showpiece with home theatre, gym, wine cellar, lounge areas, and a striking automotive display gallery, plus two addition bedrooms. Steps to shopping/dining/rec, walking distance to prestigious Southridge School. Truly a must see! (id:44393)
Sutton Group-West Coast Realty (Surrey/24)
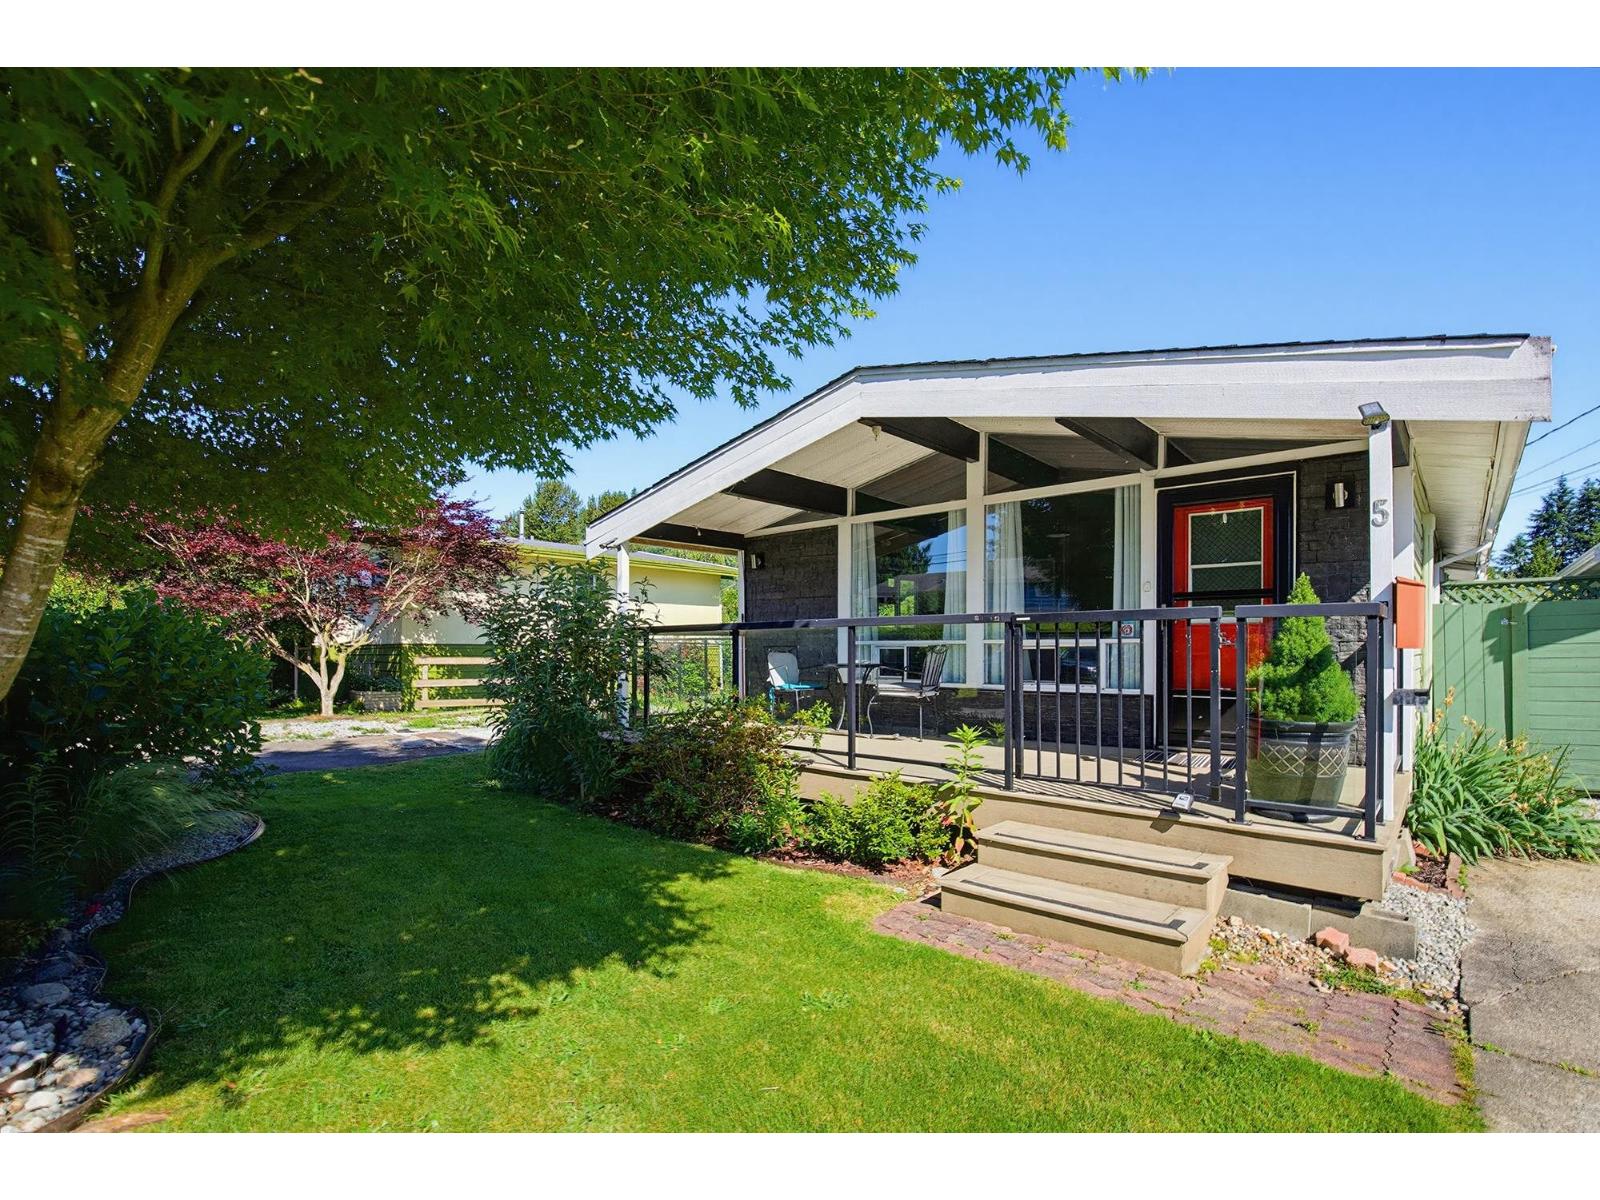
Mission, British Columbia
It's always summer at the lake!! Enjoy year-round serenity at Hatzic Lake in Sundorn Estates.This updated 1 bedroom,1 bathroom rancher offers an open floor plan with vaulted ceilings, a newer kitchen, and a modern bathroom, creating a bright and inviting living space.The fully fenced lot is ideal for pets and outdoor enjoyment and includes a garage, carport, and a 180 sqft finished workspace with heat pump, perfect for a home office, studio, or hobby room. Sundorn residents enjoy exclusive access to a private beach, docks, and playground, ideal for swimming, fishing, and kayaking.Two spacious decks provide excellent outdoor living and entertaining space with privacy.A rare opportunity for full-time living on Hatzic Island in a move-in-ready home. (id:44393)
RE/MAX Magnolia
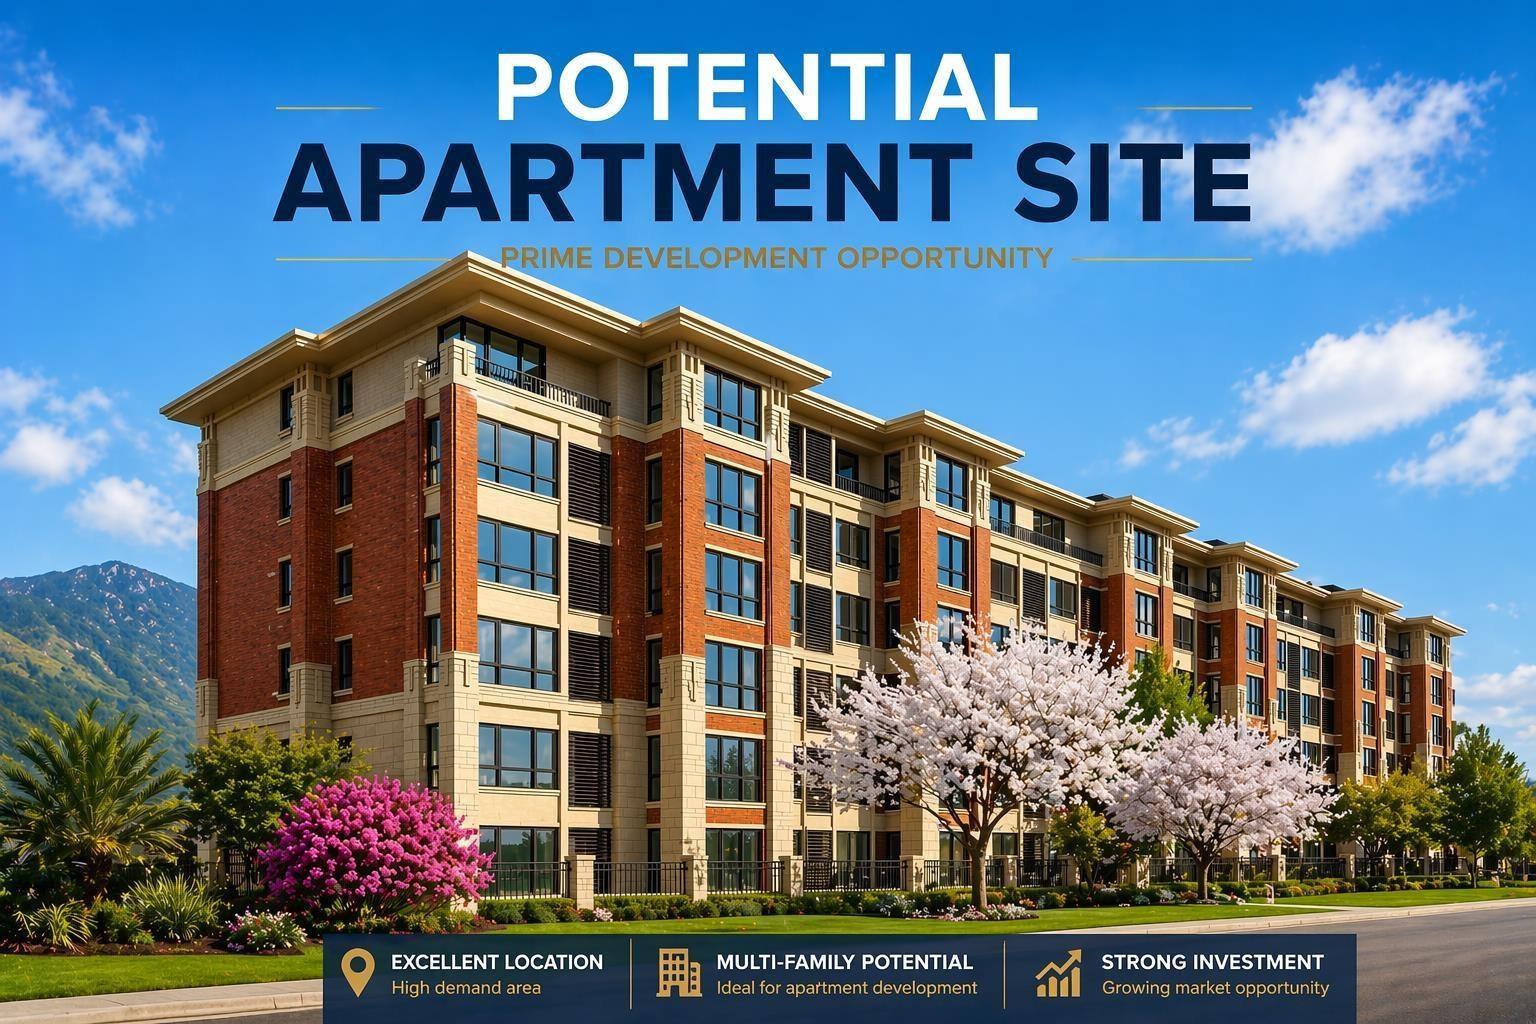
Surrey, British Columbia
Spacious 5 bedroom home on a large lot with great future potential in (OCP) multi-family area. Double carport + lots of parking. (id:44393)
Royal Pacific Realty (Kingsway) Ltd.
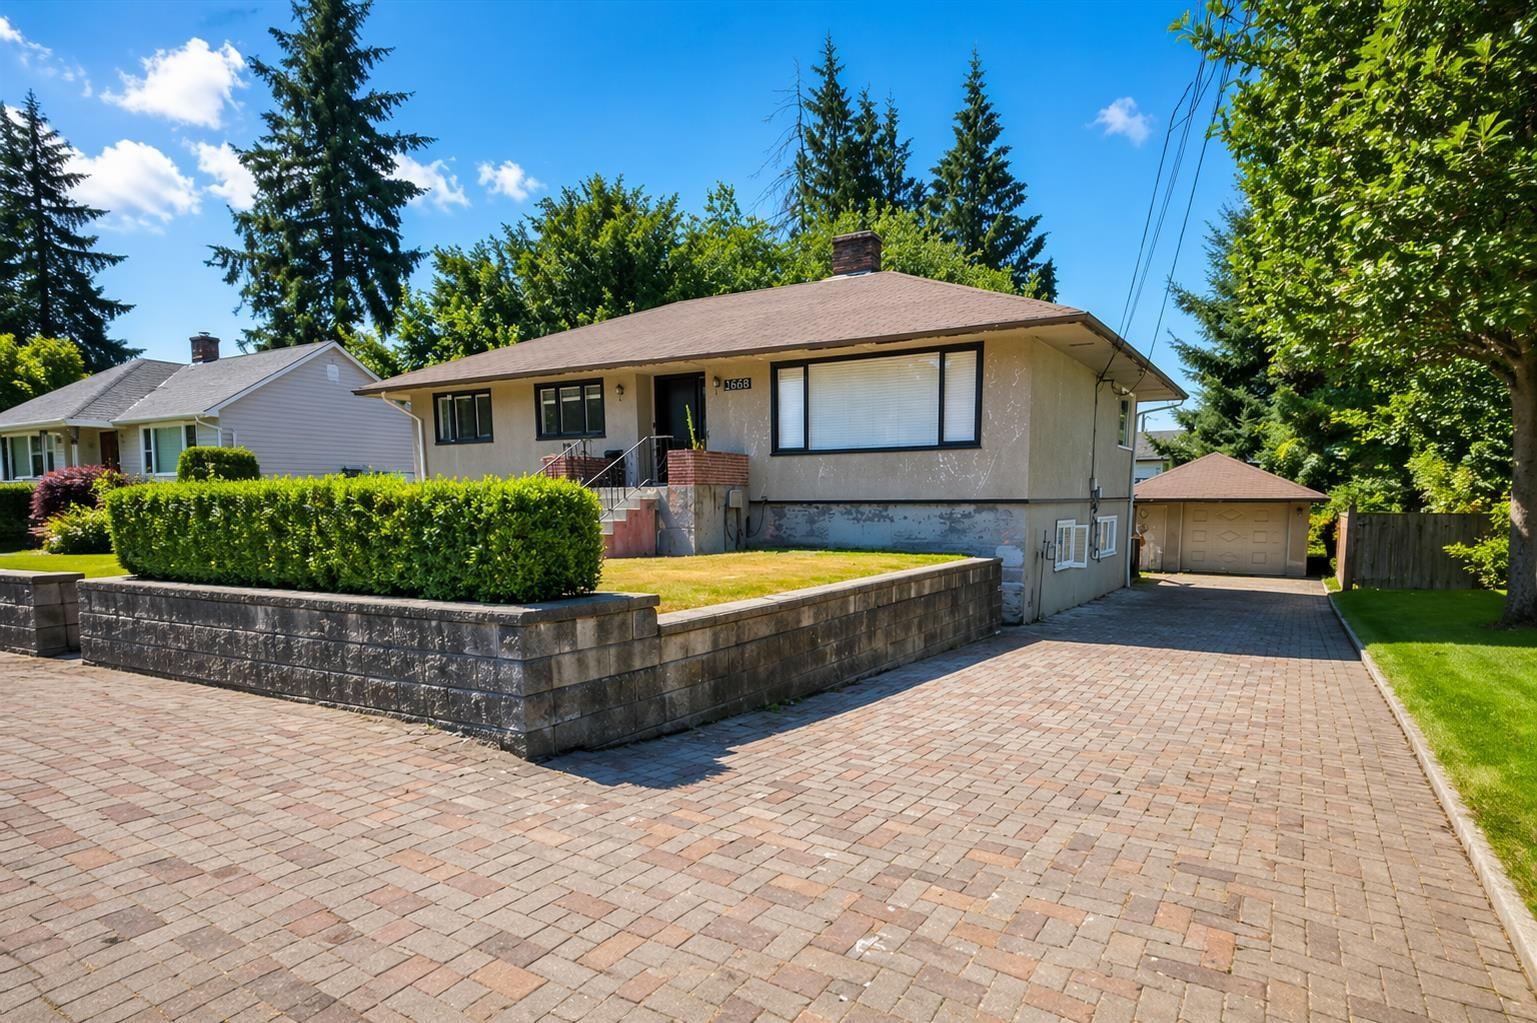
Surrey, British Columbia
Corner lot 8,220 SF. Great for investment! Multi-family redevelopment and land assembly potential. Land use: Multiple Residential. Designation may increase up to 2.5 FAR within the city Centre Plan area. A block away from Guildford Mall. 2 blocks walk to major shopping, Walmart, Real Canadian Supercentre. House offers 6 bedrooms and 3 bathrooms. Large storage shed located at the backyard. (id:44393)
Royal Pacific Realty (Kingsway) Ltd.
Surrey, British Columbia
A RARE POSITIVE CASH FLOW PROPERTY-PERFECT FOR INVESTORS! Spacious ~3,500 sq.ft. two storey home on a rectangular 7,200+ sq.ft. lot. Features 9 bedrooms and 4 bathrooms with excellent mortgage helpers generating approx. $7,200/month. Functional layout with two driveways and ample parking. 10-min walk to Gateway SkyTrain Station. Located within City Centre Plan with redevelopment potential up to 2.5 FSR. Land assembly for 6-storey condo or duplex with garden suites (Buyer to verify). Catchment: Forsyth Road Elementary & École Kwantlen Park Secondary. (id:44393)
Lpt Realty Ulc
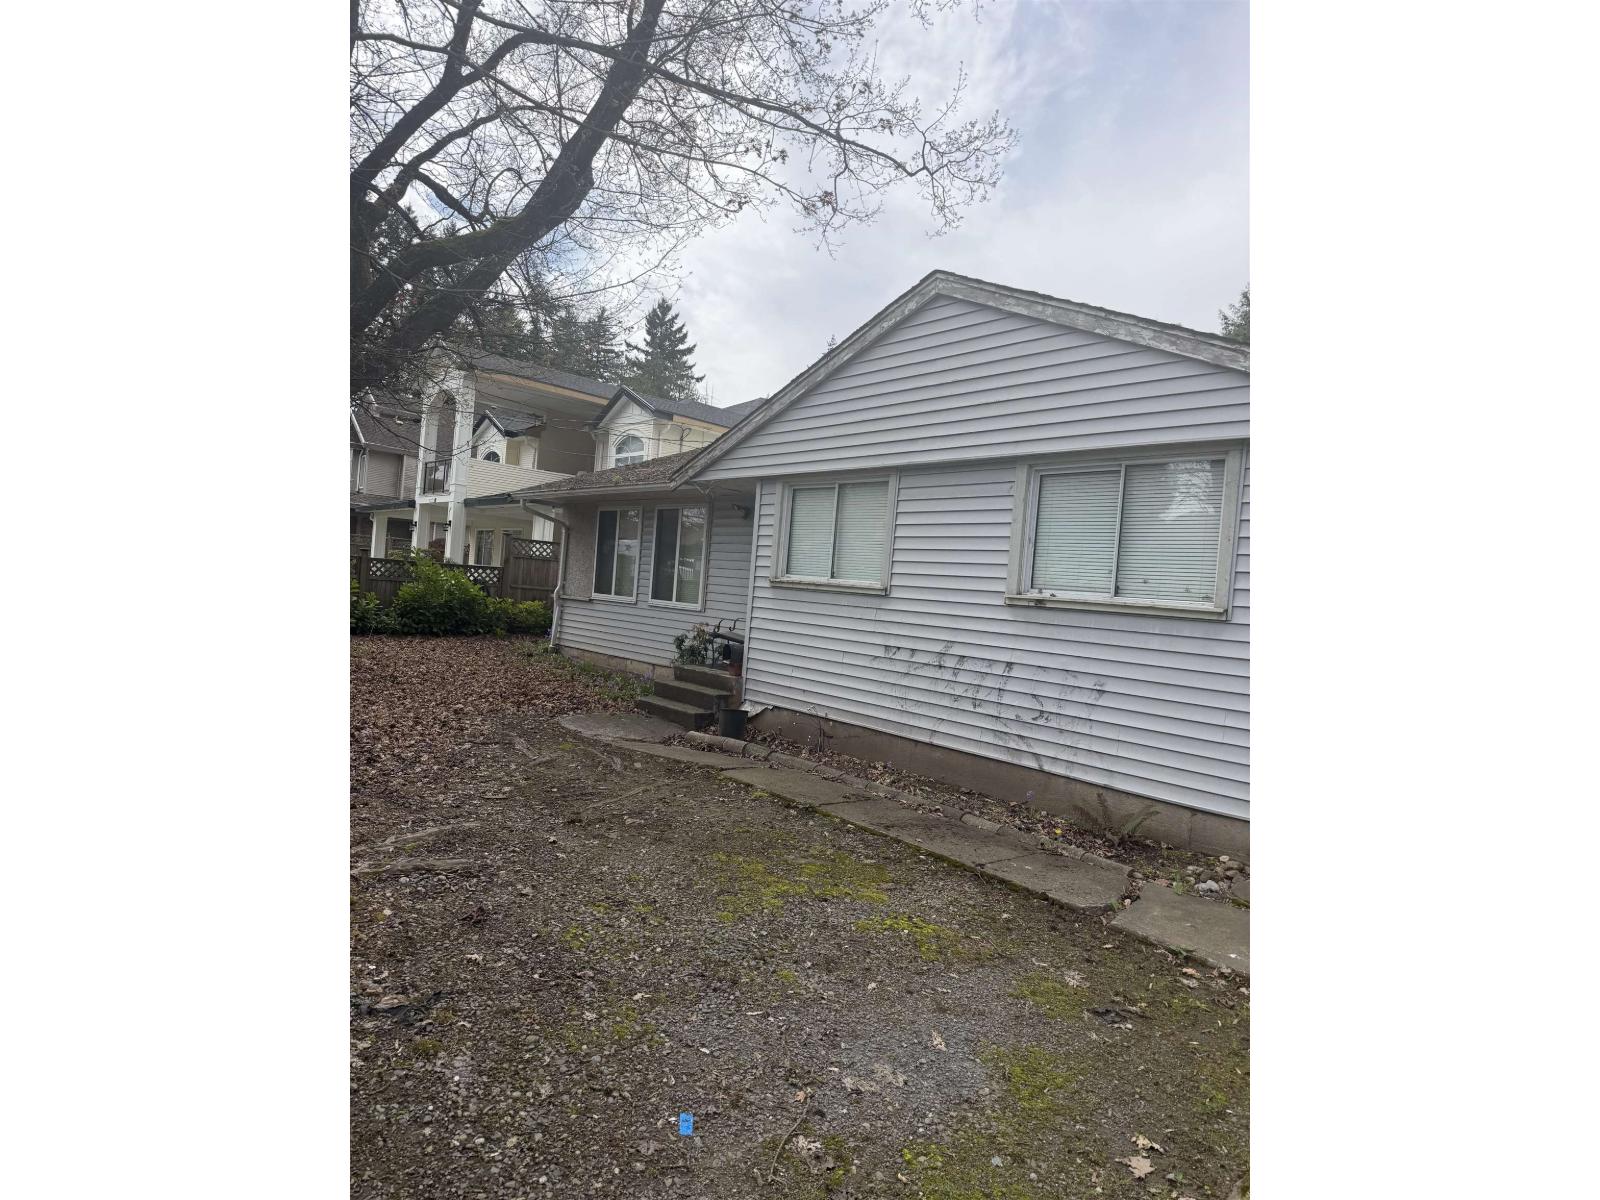
Surrey, British Columbia
Prime!!! Prime!!! Prime!!! Peace of Land Golden Opportunity to own a Property in the Heart of Surrey Downtown . Builders!!!Investors!!! Developers!!! Alert!!! Huge 65' x 145' (9455 sq ft) lot in Surrey Central City area built a Big Home or Develop multiple homes six story/duplexes(Check and Verify with the City) . Rear lane Access makes it Convenient West facing Back yard. Current home needs Renovations. Property is Sold as where is.tenanted property need notice for showings (id:44393)
Lpt Realty Ulc
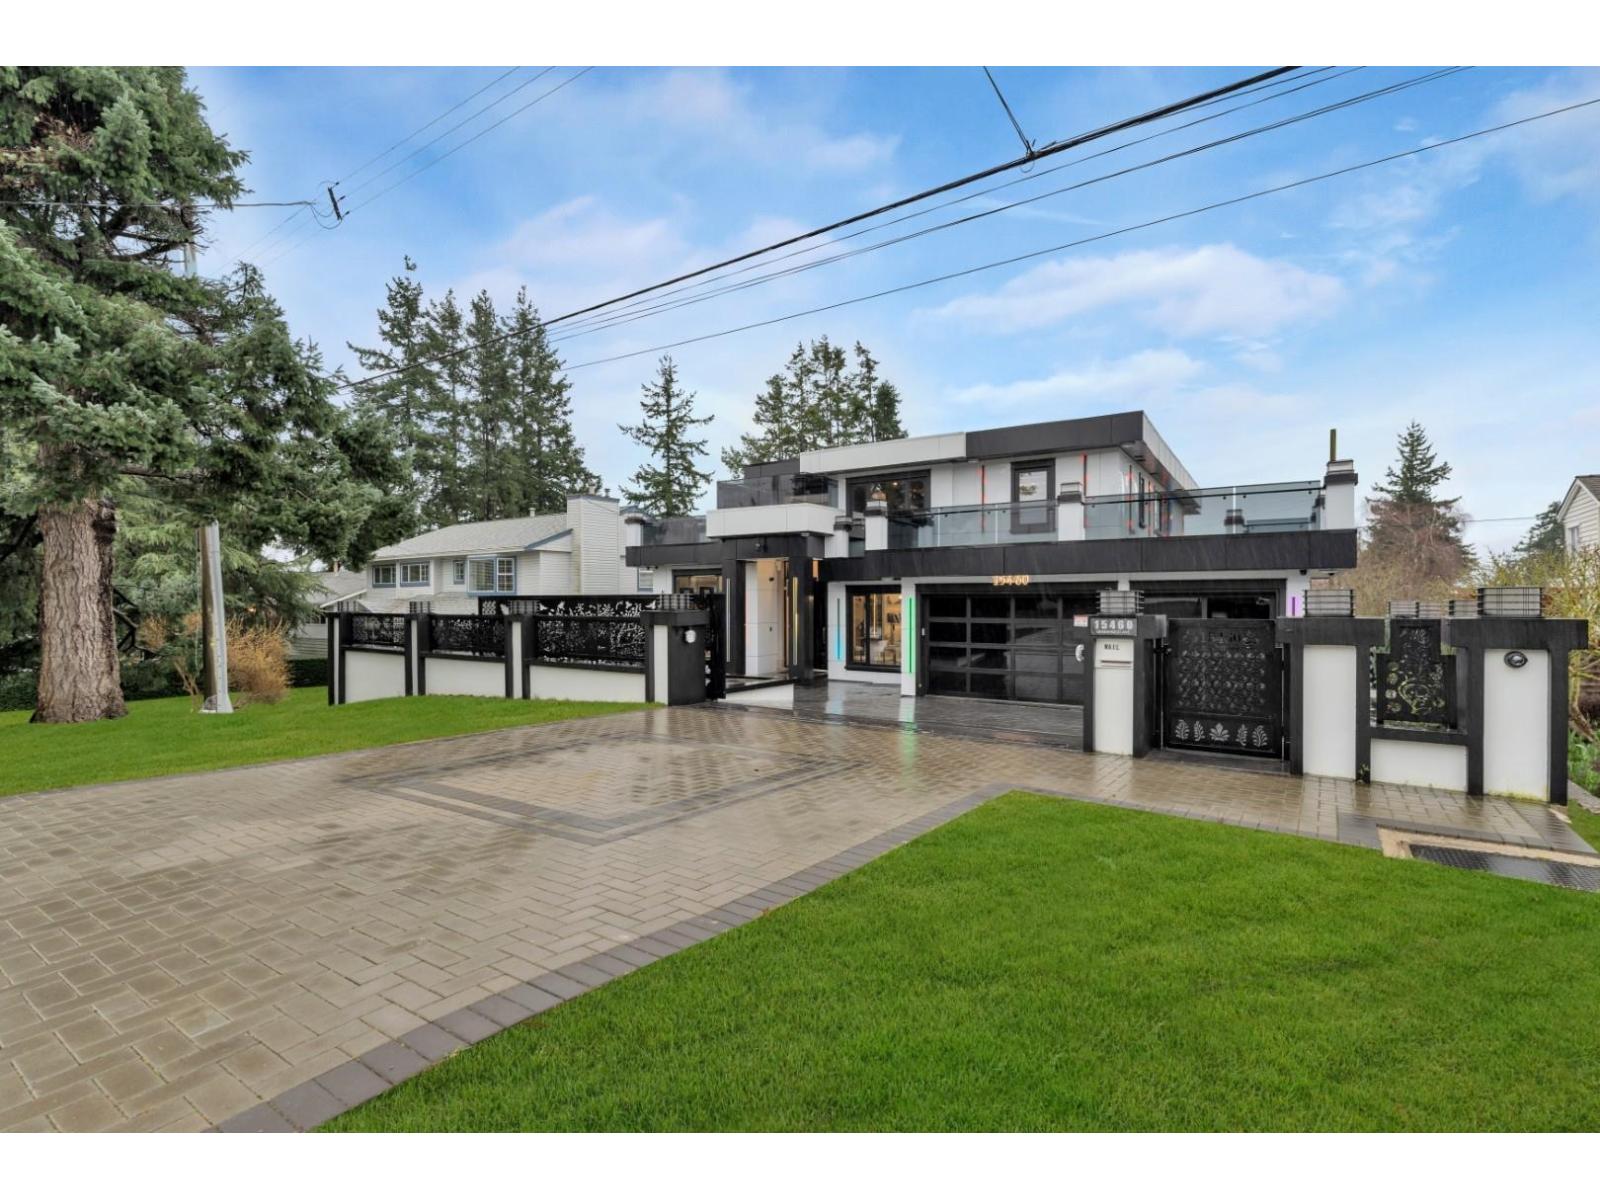
White Rock, British Columbia
Welcome to your home fit for a king! You wake up looking out into the Semiahmoo Bay while sipping your morning coffee on your bedroom balcony, taking in all the views. You go for a workout in your private gym and then go for a sauna after the workout to help shed some extra water weight. At the same time, your partner is cooking up a storm on the gas stove in your wok kitchen. After breakfast, you do some work in at your home office. That evening, you have all your family over for your weekly gathering, some guests watch a movie in your private movie theater, other guests enjoy a swim and hot tub in your backyard, while the rest of the guests laugh and talk in the grand family room. Some older guests use the elevator to get to the entertainment floor. Everyone loves the gatherings you host. (id:44393)
Royal LePage Westside Klein Group
Planet Group Realty Inc.
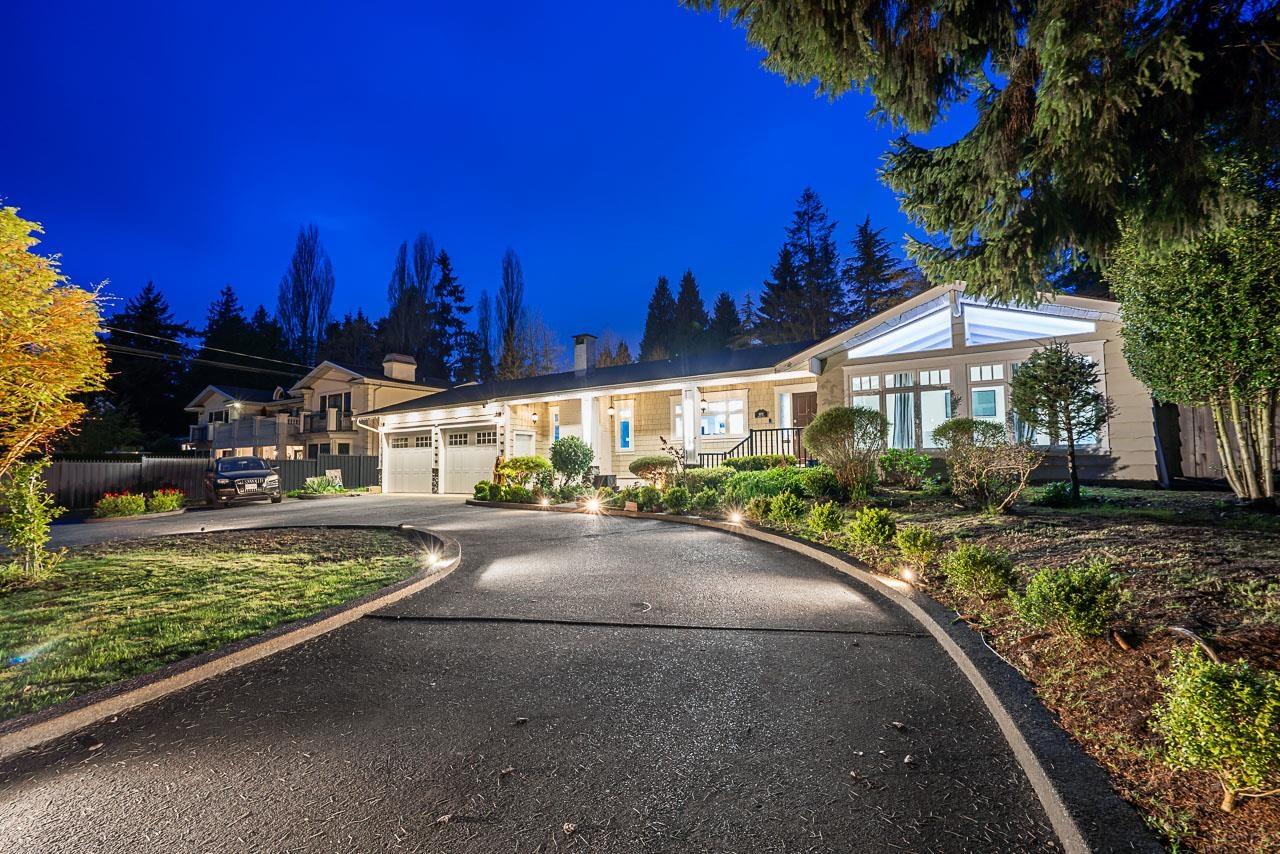
White Rock, British Columbia
An extraordinary opportunity to bring a world-class estate to life in one of White Rock's most prestigious and rarely available enclaves. Set on a prized, expansive lot, this offering presents the potential to build a breathtaking 10,000-12,000 sq ft luxury residence. Envision a modern masterpiece defined by grand-scale living. The current family home offers over 2,100 sq.ft. of thoughtfully renovated living space. A welcoming front porch opens to an expansive living room with dramatic vaulted ceilings, flowing into a sun-filled great room overlooking the PRIVATE backyard & a chef-inspired kitchen complete with professional appliances and upscale finishes. A secluded wing features 3 bedrooms, including an impressive primary retreat with French doors leading to the swimming pool. (id:44393)
RE/MAX 2000 Realty
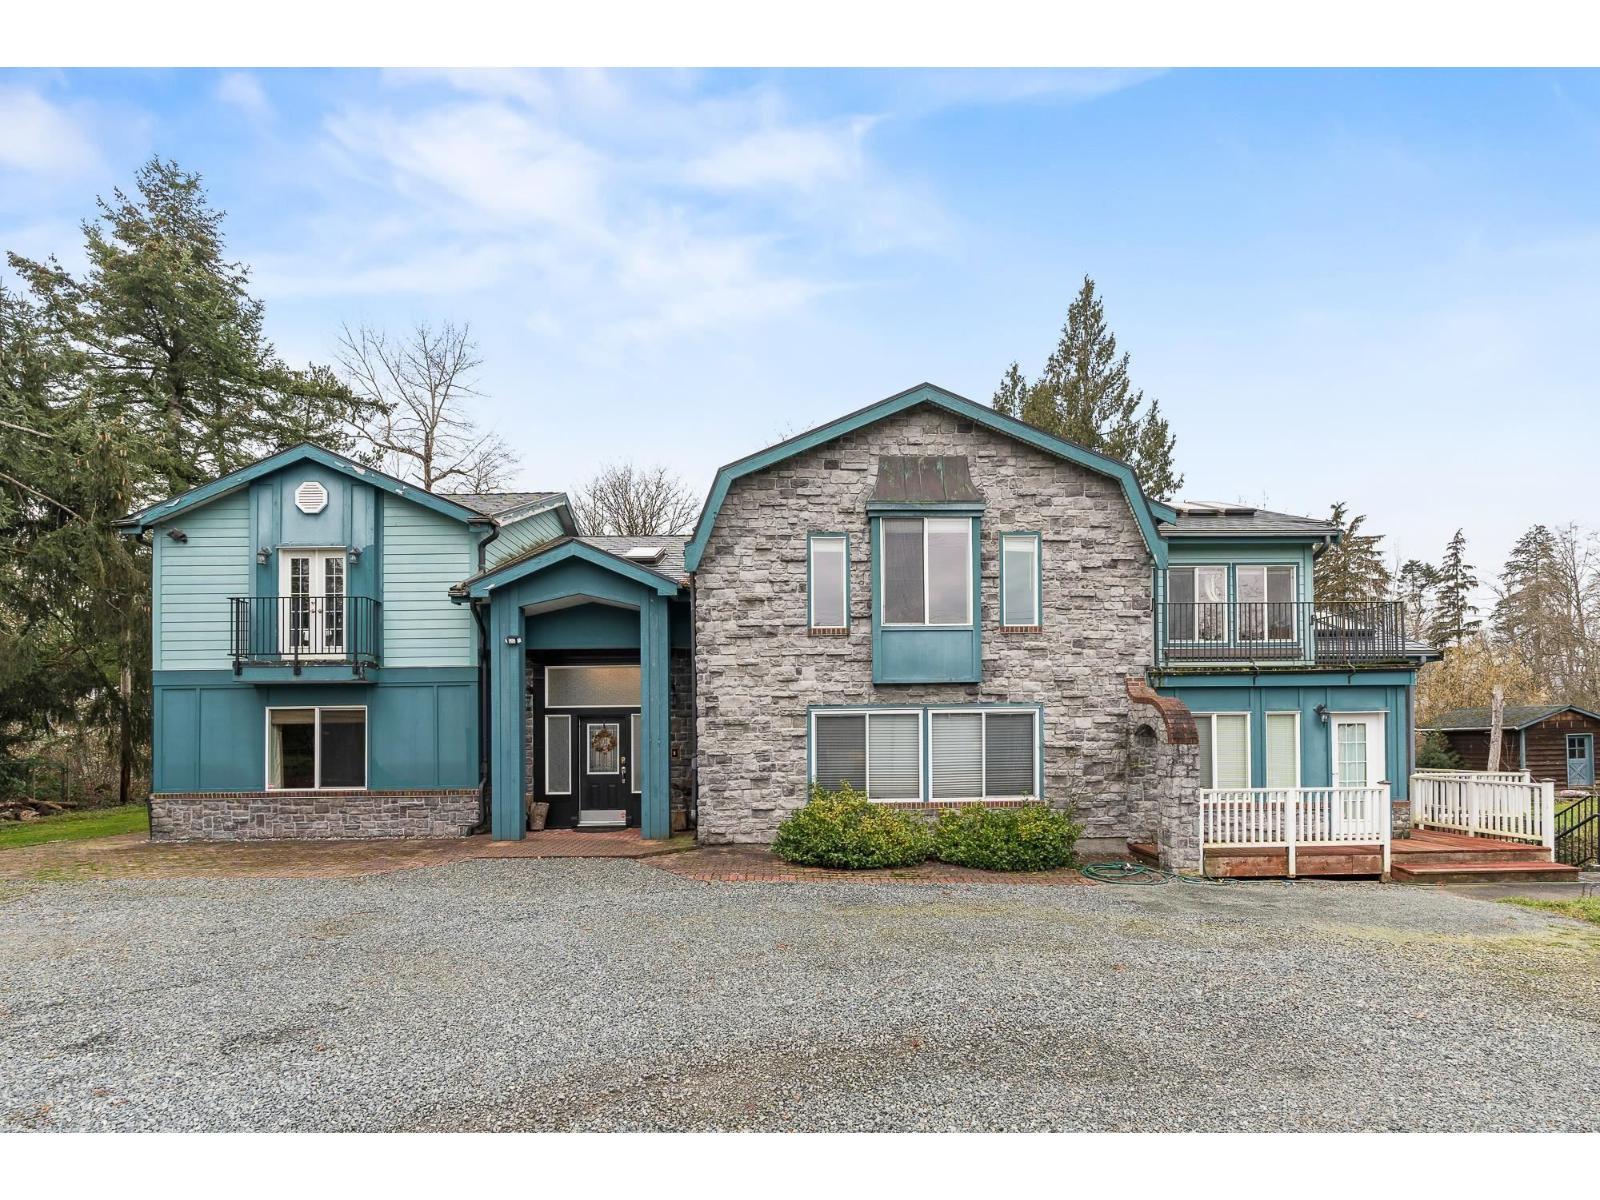
Langley, British Columbia
Amazing investment property with a huge potential commercial building & family home. Located in the booming Willoughby Heights, this beautiful 2.4 acre homestead is zoned for commercial development, please check with Township of langley.This massive gorgeous home is large & bright yet warm & comfortable. Extensively renovated with permits in 2008, it features a spacious contemporary kitchen, massive family room, a loft overlooking a large bright sunroom and generously sized bedrooms. The cedar & paver decks with enough space to host even the grandest of family BBQs! Luxurious backyard hot tub. Outside Cultured Stone and Hardiplank siding with a no worry 50 yr warranted metal roof. Detached double garage, plus a large detached workshop. convenient to everywhere. Must see! (id:44393)
Sutton Premier Realty
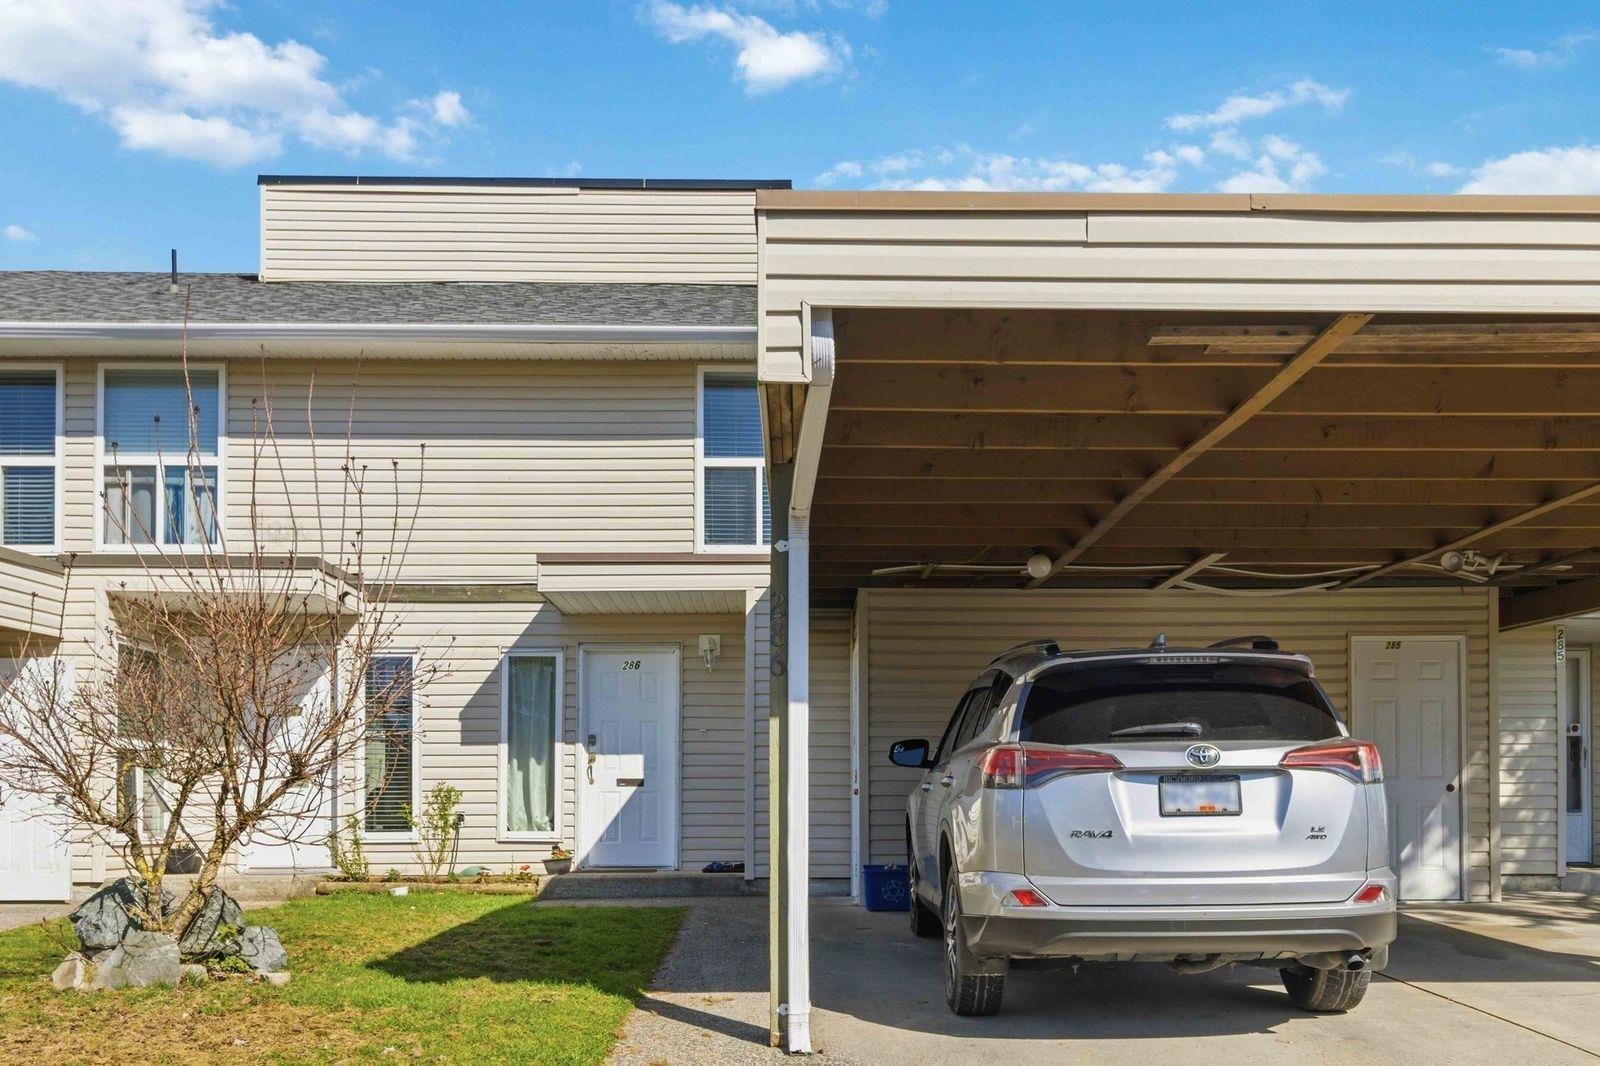
Abbotsford, British Columbia
Welcome to Clearbrook Village-one of Abbotsford's most desirable townhome communities! This fully renovated home is a rare find, featuring a low strata fee that adds to its strong appeal and demand. The complex also offers ample visitor parking for your convenience. Ideally located in central Abbotsford, you're within walking distance to schools of all levels, Rotary Stadium, the public library, shopping, and more. This beautifully updated unit offers 3 bedrooms, 2 bathrooms, and a private fenced backyard-perfect for families or entertaining. Enjoy added peace of mind along with the flexibility of rentals allowed and pets permitted with restrictions. Priced to sell-don't miss out! Contact today for more information. (id:44393)
Planet Group Realty Inc.
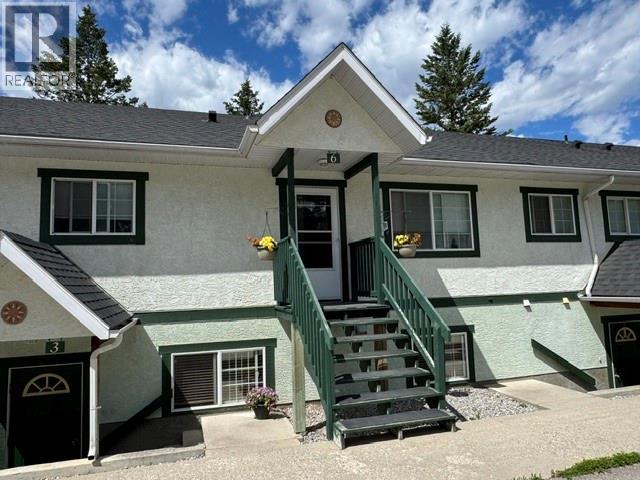
Radium Hot Springs, British Columbia
Small, Self-Managed Strata - 9 living units in all, in North Radium on west side of Hwy 93/95 on 1.0+ (1.0333) Acre property with privacy and quiet from front road and highway; Building 1 is at the rear of the lot furthest from road, and back of # 6 has it's own rear deck for bbq'ing just off the kitchen/dining areas, mountain and bird watching to the west, and access to back of lot via back stairwell. Bright kitchen/dining at rear of home and cozy living room area just inside front entrance to home, with electric fireplace. All living spaces on main/upper level with own laundry and storage area in basement level. Reasonable strata fee. NO more reasonable option available for a full 3 BDRM and 2 full BATH all on one level,, in Radium or anywhere in this area now. Additional residents' amenities include meticulously maintained grounds, a shared BBQ area w framed/roofed gazebo over, an open ground level sundeck at the south end of the building (Bldg 1) and a paved area with gas fired table raised firepit for evening group or quiet get togethers. All the enjoyment of a useable and spacious yard area and fully paved driveway and parking with none of the maintenance hassle. (id:44393)
Maxwell Rockies Realty
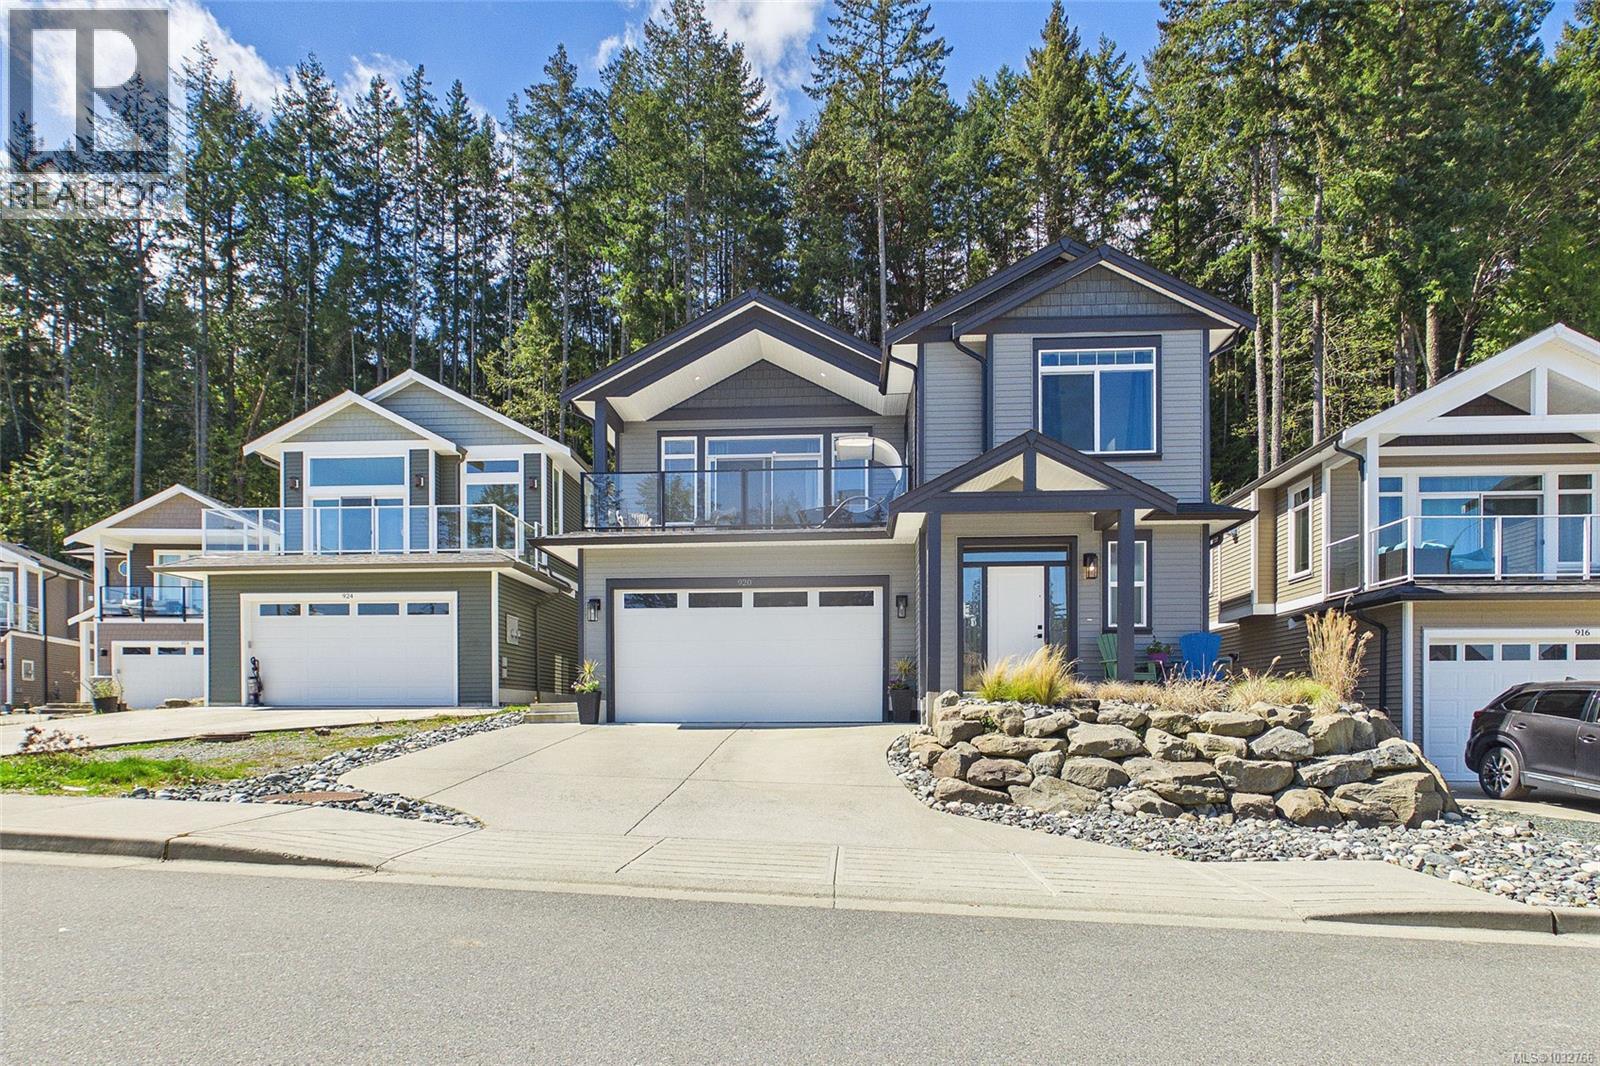
Ladysmith, British Columbia
A quality built 2 storey with a 1 bedroom legal suite that has never been rented and has been owner occupied throughout. Approx. 2475 sq ft with a layout that just makes sense, bright open living, quartz kitchen, large decks, and a cozy gas fireplace. Upstairs is set up perfectly for families with the primary bedroom right across from the others. The backyard is a standout, designed to connect directly to the trail system so you can step out your door and go. Add in hot water on demand, remaining new home warranty, and a fully self contained suite with private entry and laundry, and you have flexibility for family or income. Presented by Christine Whitbeck 250-618-3539 Sotheby's International Realty Canada. (id:44393)
Sotheby's International Realty Canada (Vic2)
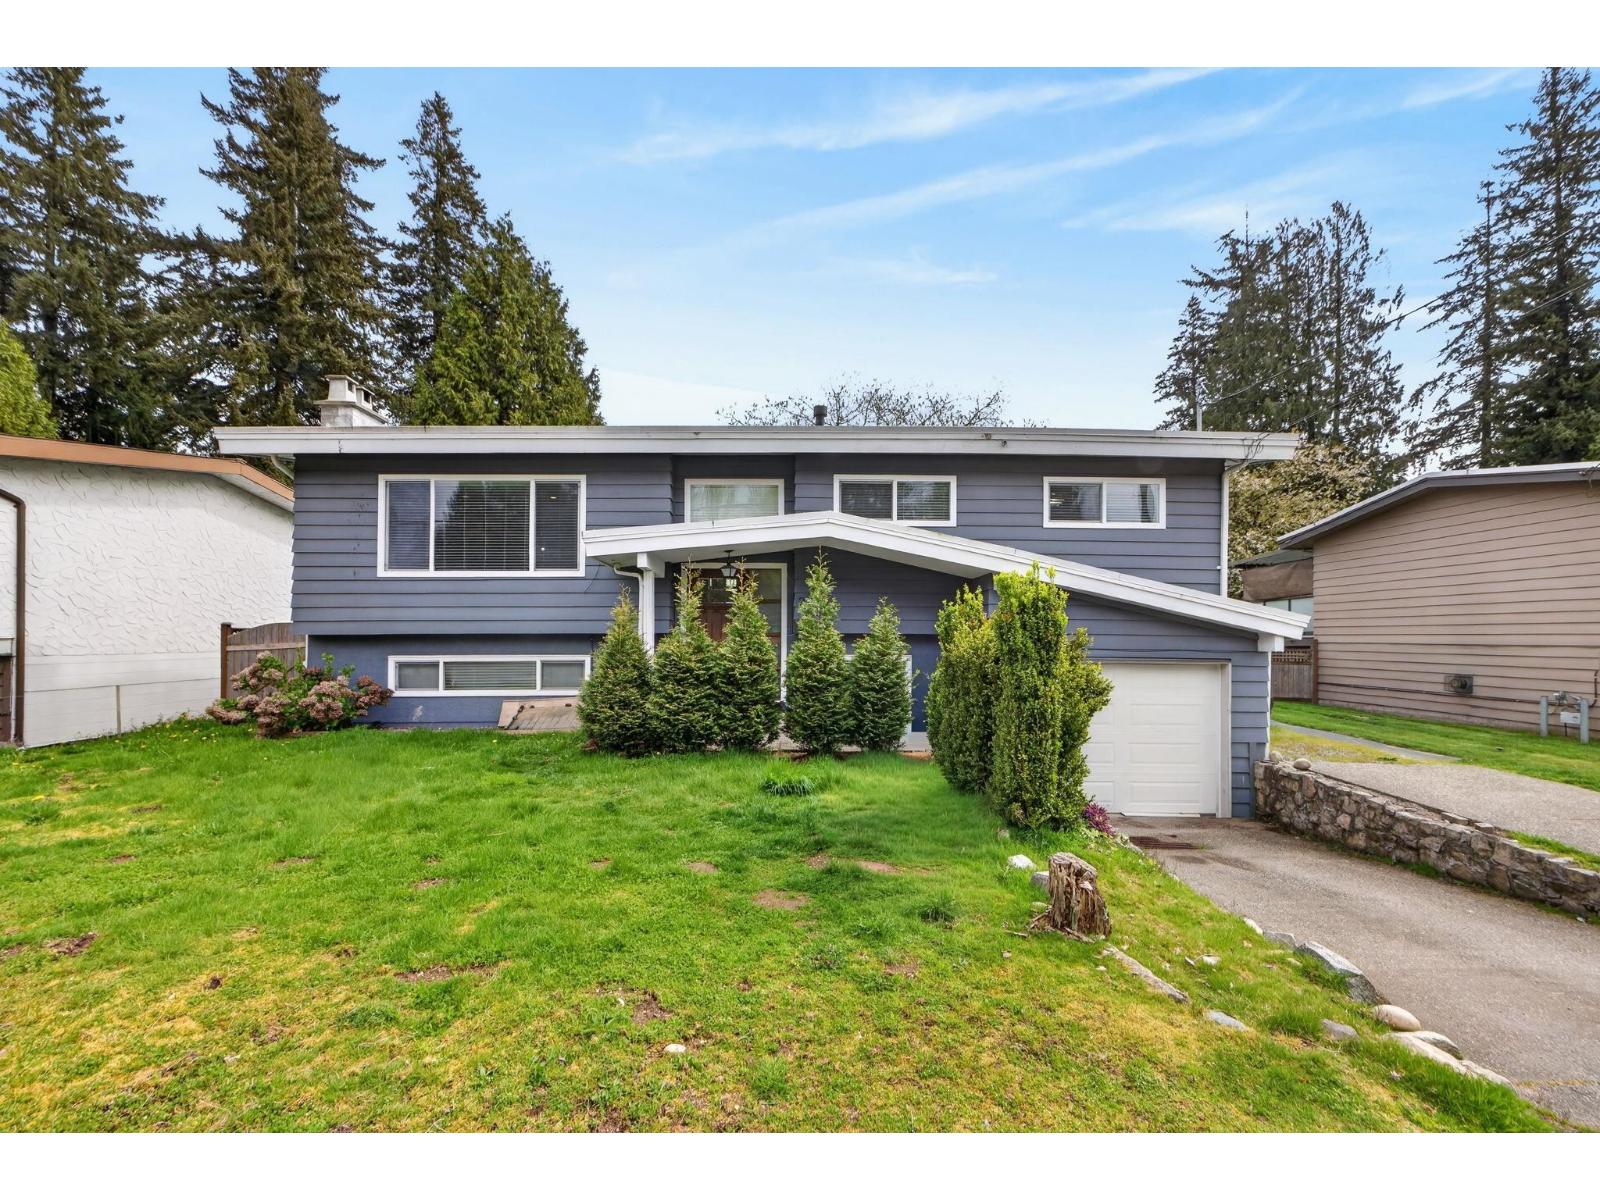
Abbotsford, British Columbia
Welcome to this spacious 6-bedroom, 3-bathroom family home on a rare 7,800 sq ft lot in the desirable Old Clayburn area of East Abbotsford. Perfectly situated for growing families, this property offers room to breathe with a large, private yard ideal for kids, pets, gardening, or future outdoor living. (id:44393)
Sutton Group-West Coast Realty (Abbotsford)
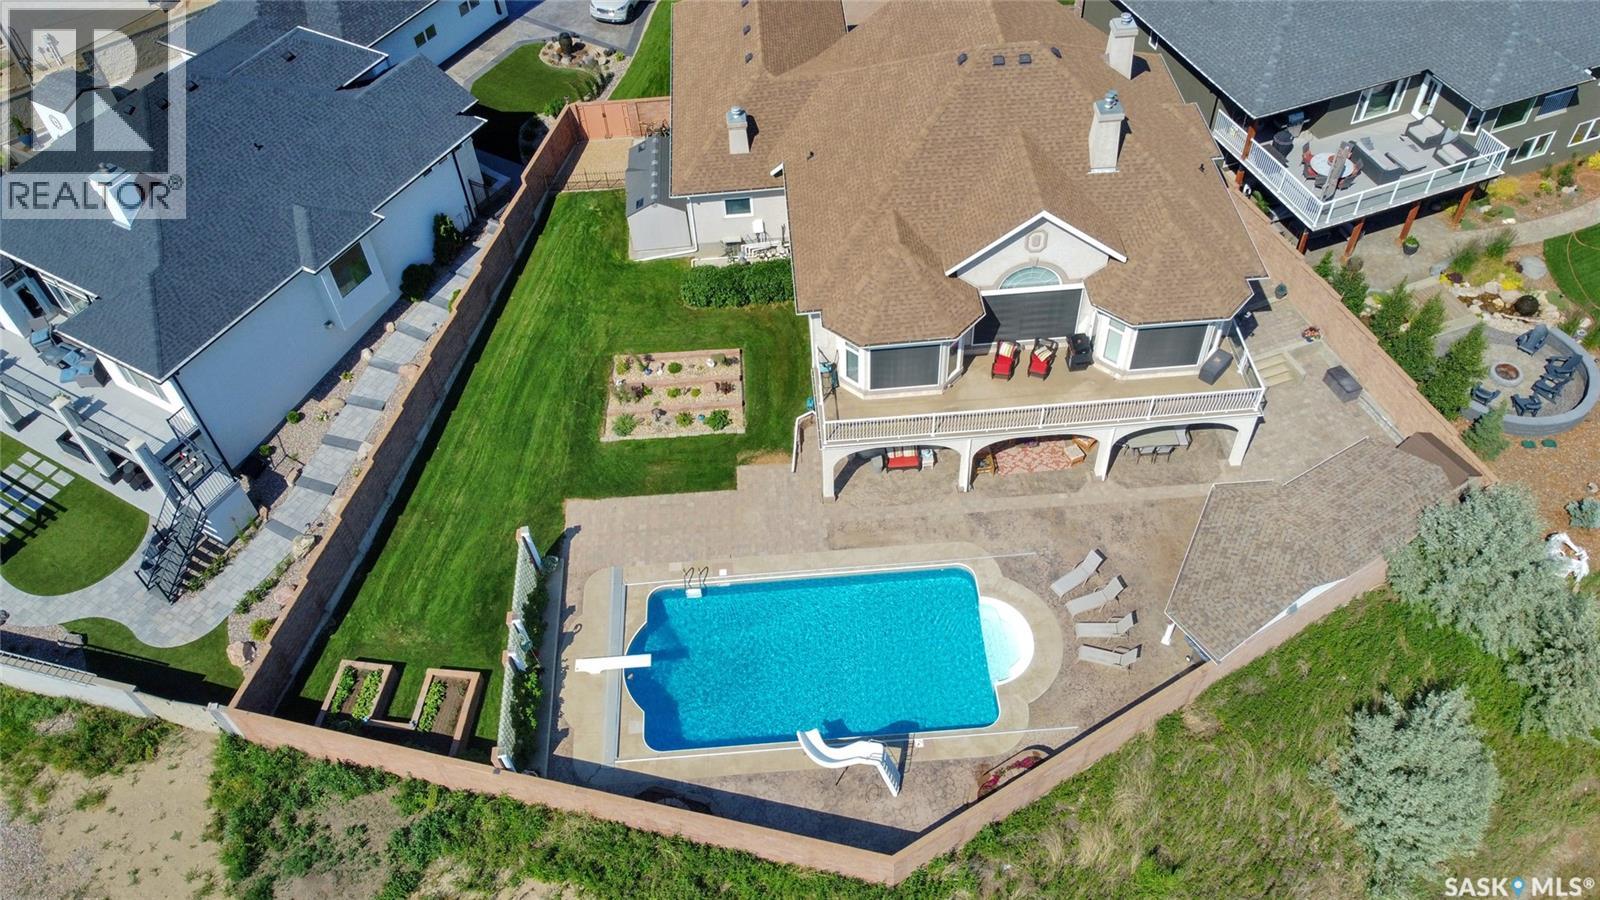
Moose Jaw, Saskatchewan
BUYER INCENTIVE: $3000 per year for the next 5 years property tax incentive upon closing. Nestled in a serene cul-de-sac on, this custom-built walkout epitomizes luxury. Backing green space, this home offers a perfect retreat for those who appreciate fine living. An entertainer’s paradise, boasting an incredible saltwater pool & charming pool house that will make hosting gatherings a delightful experience. Whether planning a casual BBQ or a sophisticated soirée, the outdoor amenities provide the perfect backdrop for memorable occasions. You are greeted by a stunning foyer w/13ft ceiling, open staircase & views of the green space thru the expansive living room windows. The home is adorned w/crown moldings, decorative alcoves, 7ft tall doors, all contributing to its grandeur. Equipped w/modern amenities, it also includes TVs, appliances & a pool table, ensuring a seamless living experience. The built-in speakers & Control 4 System allow for easy control of lights & A/V elements. The kitchen is a dream, featuring a center island, abundant cabinetry, including spice racks. Cooking is a pleasure w/high-end appliances. A walk-thru pantry provides easy access from kitchen to mudroom, garage, enhancing the home's functionality. At the front of the home, 2 FLEX rooms flank the foyer, currently serving as an office & formal dining. The primary bedroom offers access to upper deck & includes a 5pc. ensuite w/his & her walk-in closets. The upper deck, w/dura decking & has natural gas BBQ hook-up. Lower level features in-floor heat, includes a family, game, rec., nook areas & craft/office room. A wet bar w/granite counter, cabinetry & appliances make it perfect for entertaining. 2 additional beds & 4pc. bath w/ steam shower. This luxurious home is a perfect blend of style, comfort & functionality, making it an ideal sanctuary for those looking to enjoy the finer things in life. (id:44393)
Global Direct Realty Inc.
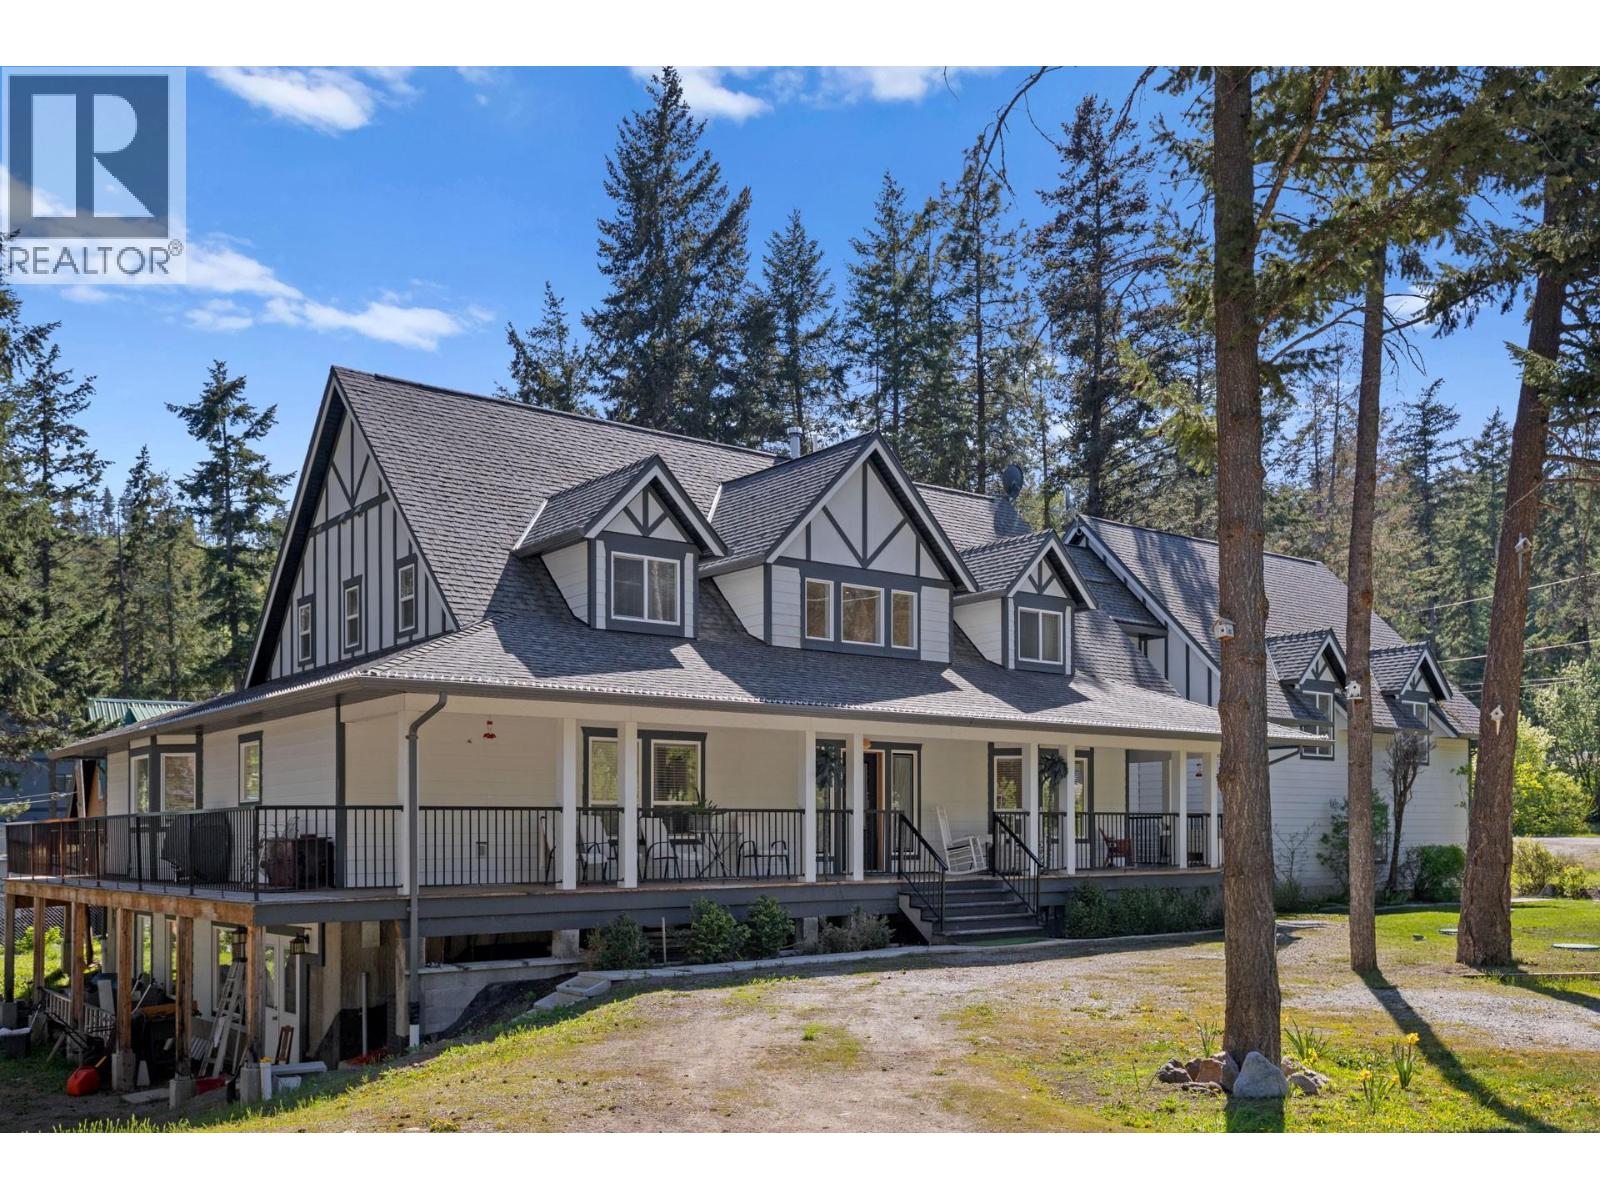
Kelowna, British Columbia
Stunning custom estate off West Side Road in the 'Valley of the Sun' offering over 7,000 sq ft of refined living, where luxury blends seamlessly with the surrounding natural beauty. This expansive home features 8 generously sized bedrooms and 7 full bathrooms, including 3 with jetted tubs, designed for both comfort and functionality. A grand foyer welcomes you with onyx tile flooring, a 16-foot ceiling, and an elegant spiral staircase. The chef’s kitchen is finished with Italian tile, making it ideal for entertaining or even operating a bed and breakfast. Additional highlights include marble flooring in select bathrooms, sound-insulated floors, upgraded R60 insulation, and a powerful 600 amp electrical service. The property is thoughtfully designed with future potential in mind, offering rough-ins for a Generac generator, hot tub, pool, media room, and carriage home. Outbuildings include a 52' x 14' RV-ready shed with 14' clearance and a 32' x 32' garage with 200 amp service—perfect for storage, hobbies, or business use. Surrounded by Fintry’s scenic wilderness, this property is ideal for outdoor enthusiasts, with easy access to hunting, fishing, hiking, boating, and off-road trails. A rare opportunity to enjoy both luxury living and an active lifestyle. (id:44393)
Sotheby's International Realty Canada
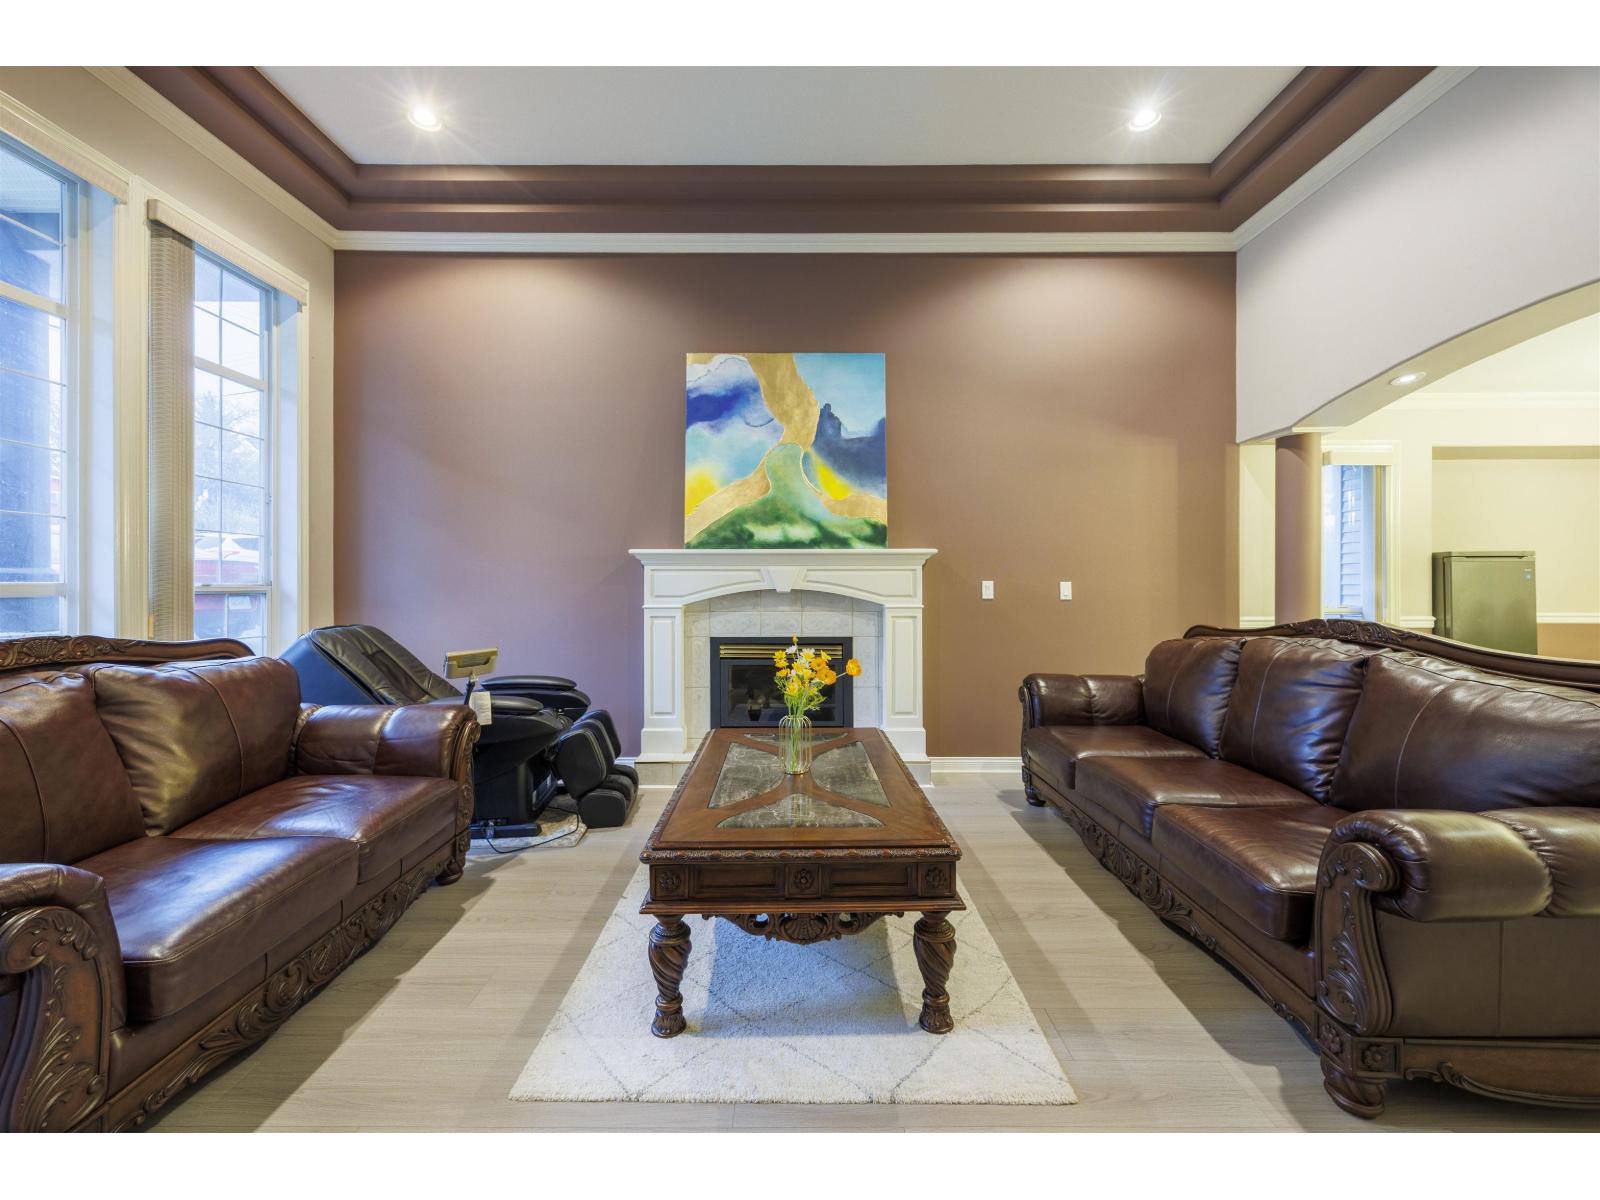
Surrey, British Columbia
This 3-storey home offers 8 bedrooms and 6 full bathrooms-ideal for large or multi-generational families. The main floor showcases generous living and dining areas perfect for entertaining, a bright open layout with soaring ceilings, and a convenient bedroom on the main level. Upstairs 4 spacious bedrooms and 3 full baths, including a luxurious primary suite complete with 2 walk-in closets and an elegantly finished ensuite. The lower level provides outstanding mortgage-helper versatility with a 2-bedroom suite plus a studio suite, each with separate entry. Recent updates include a newer roof, sundeck, and flooring. Walking distance to Fleetwood Secondary, Fleetwood Park, public transit and golf courses, and minutes from the future Fraser Hwy SkyTrain. (id:44393)
Nu Stream Realty Inc.
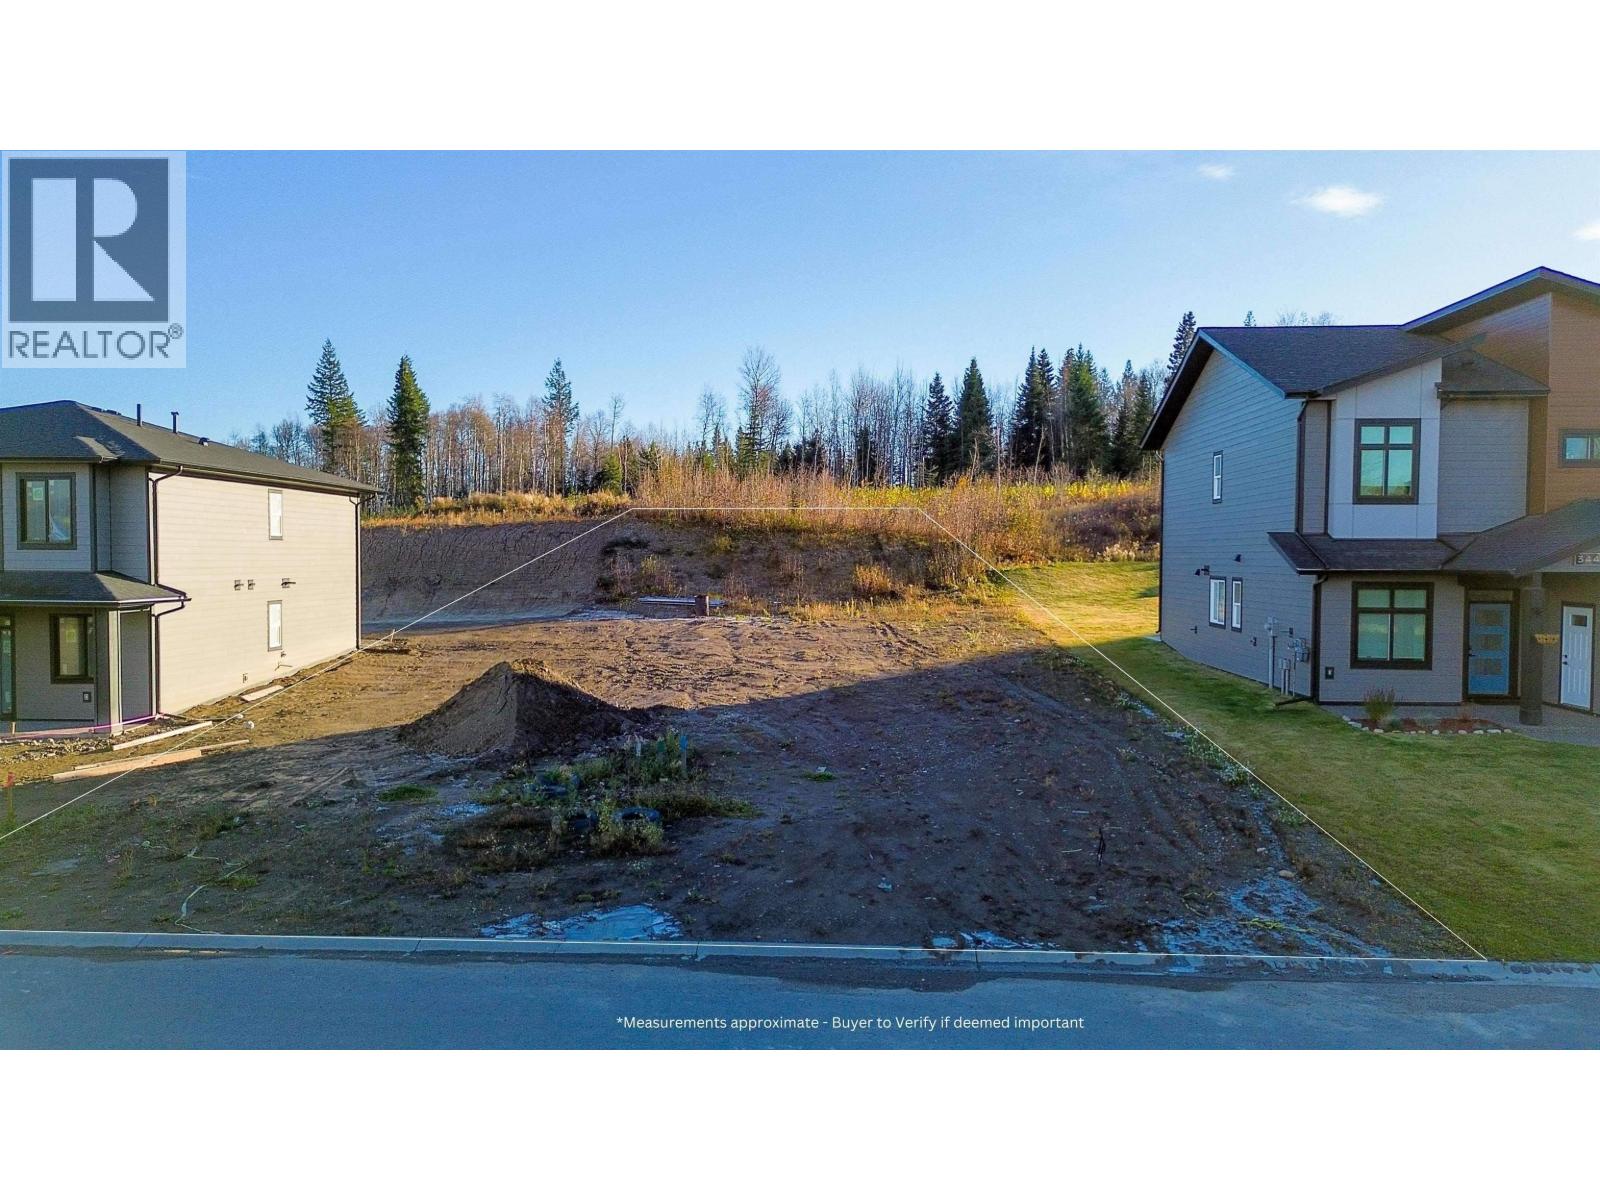
Prince George, British Columbia
Below assessed value! And includes a developer's deposit of $10,000. This is a rare find for an executive neighbourhood with mountain views. Beautiful, large 0.25 acre view lot in desirable University Heights is just waiting for you to build your dream home. This lot has incredible views of the mountains and is ready to build. Close to UNBC, shopping, outdoor activities like hiking. The price includes $10,000 deposit already given to developer, so it's an amazing value compared to other lots in the area. (id:44393)
Team Powerhouse Realty
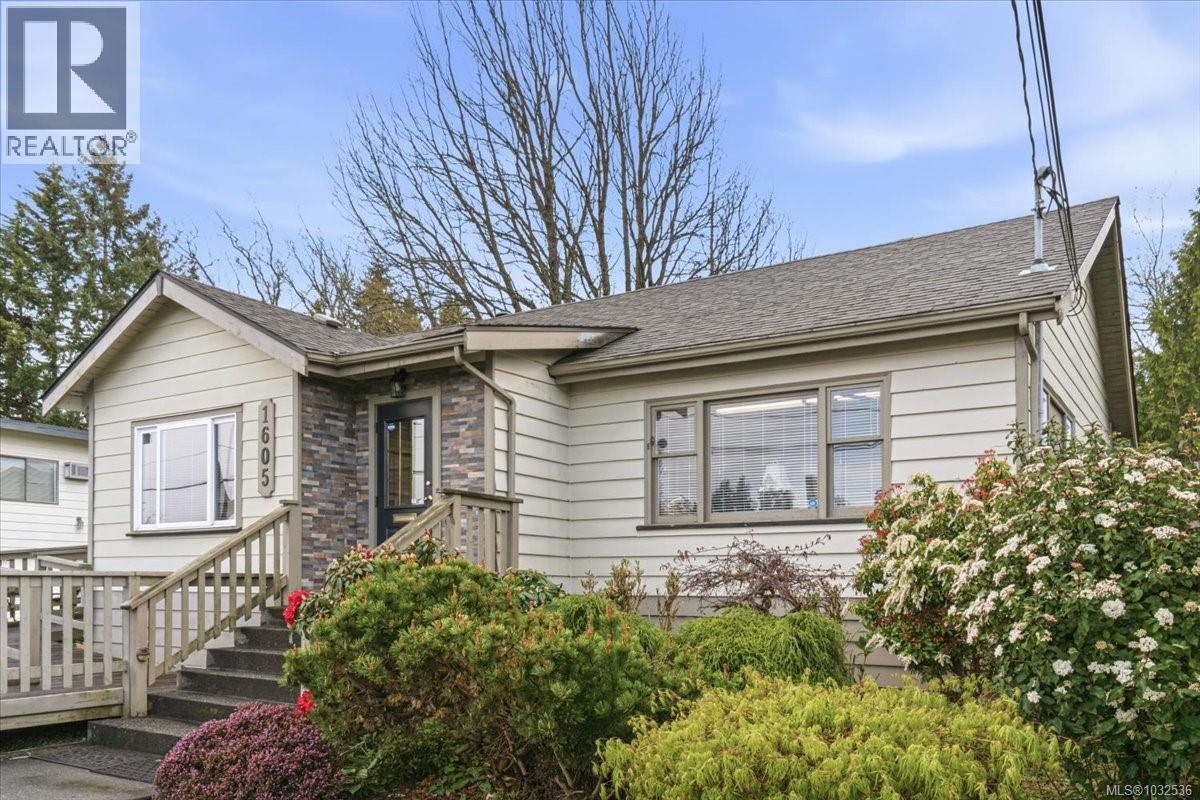
Nanaimo, British Columbia
An ideal opportunity for the business owner looking for ready to go office space would be suitable for an accountant or lawyer. Three key benefits include the size of lot allows for customer parking in front and work vehicles in the back, the exposure of Bowen Road and the zoning permits numerous options. It is a well maintained building converted for business use, four offices, plus reception and a low height basement for easy storage. For 26 years the owner has maintained the building with regular updates, new HWT, new roof plus some new windows and heat pump. New sewer and water line has been connected to City services. This is a rare opportunity that allows a small business owner the space they need to expand their business and serve their customers in a professional setting. Recent Oil Tank Scan and Phase 1 Environmental completed. Measurements by Proper Measure buyer to verify if important. (id:44393)
RE/MAX Professionals (Na)
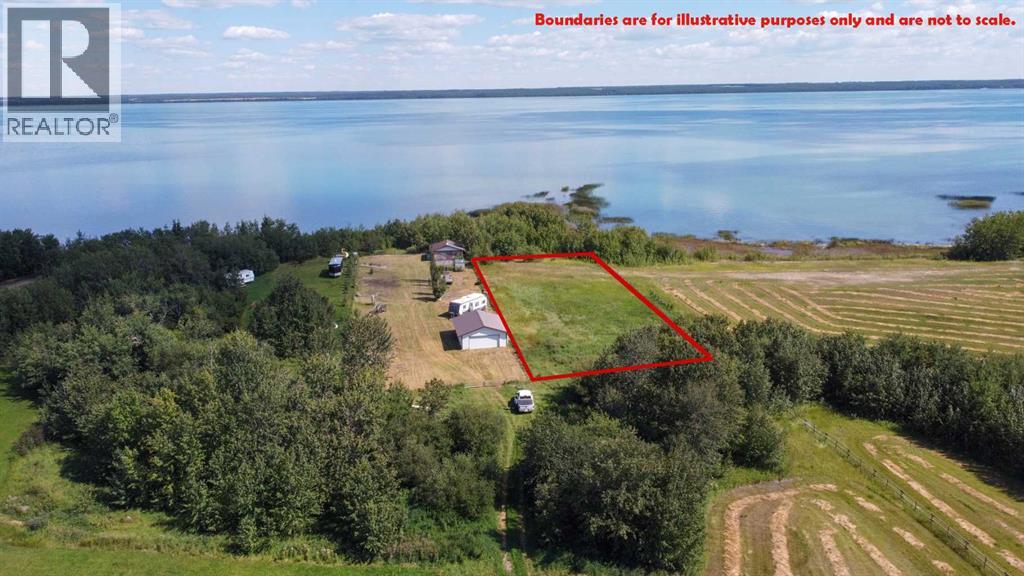
Brightsand Lake, Saskatchewan
Large 1.24 acre lake-front lot on the west side of Brightsand Lake for sale! 101 Ripper Road is in the Diamond Willow Subdivision. RVs allowed with RM approval. Family friendly shoreline. This property is a 75 minute drive north east of Lloydminster and about a 2 & 1/2 hour drive from Saskatoon. The land use and building bylaws of the Rural Municipality of Mervin apply. (id:44393)
RE/MAX Of Lloydminster
Stockholm, Saskatchewan
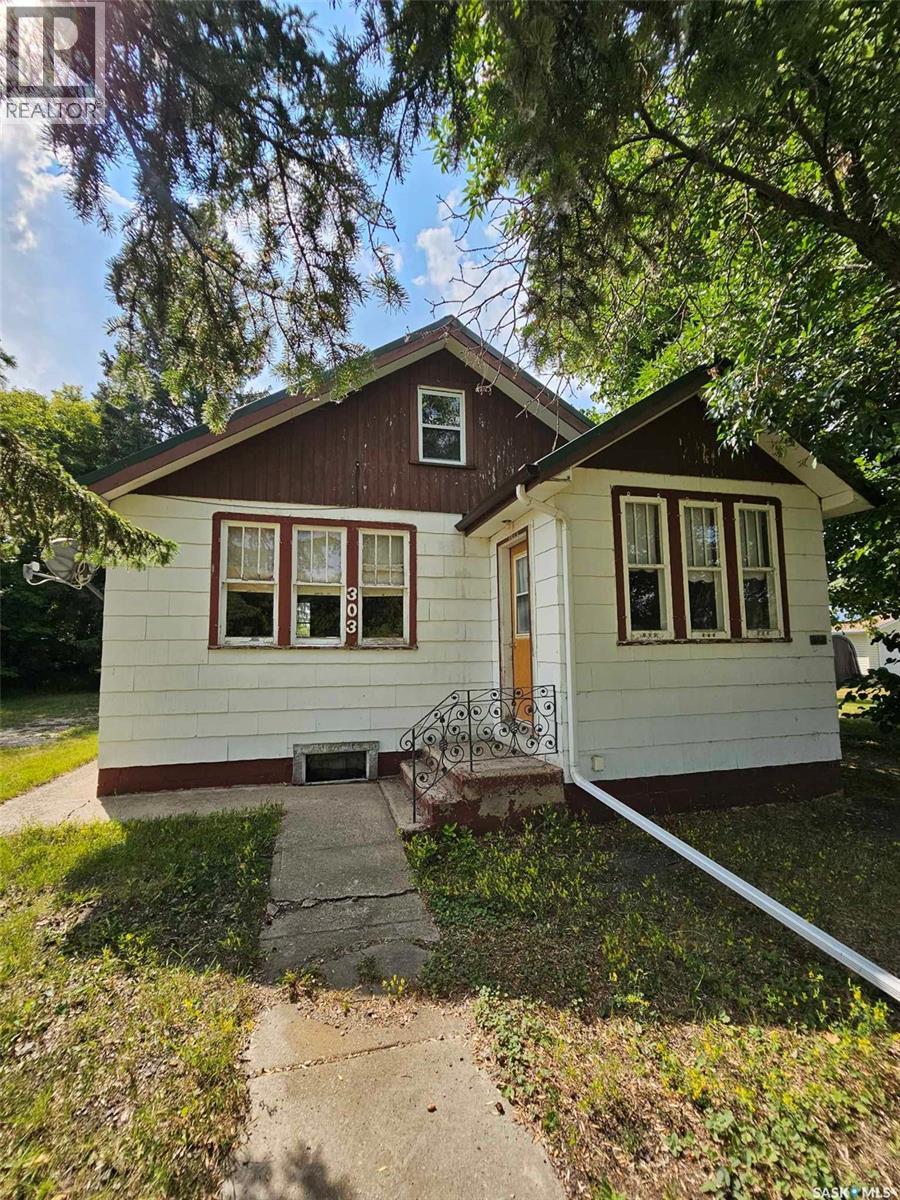
303 Ohlen Street. This cute, affordable, 1 1/2 story character home has original wood trim work, hardwood floors, & craftsman interior doors with glass. 2 very large porches, the front porch would make an excellent home office or craft room. 2 bedrooms with 1-3 piece bathroom on the main floor plus another bedroom on the second level. The home is situated on a well treed 0.59 acre lot with a single detached garage, a garden shed and a back yard deck. New within the last couple of years: fridge, stove, washer & dryer. Brand new furnace, water heater, sump pit and pump recently installed. (id:44393)
Living Skies Realty Ltd.
White City, Saskatchewan
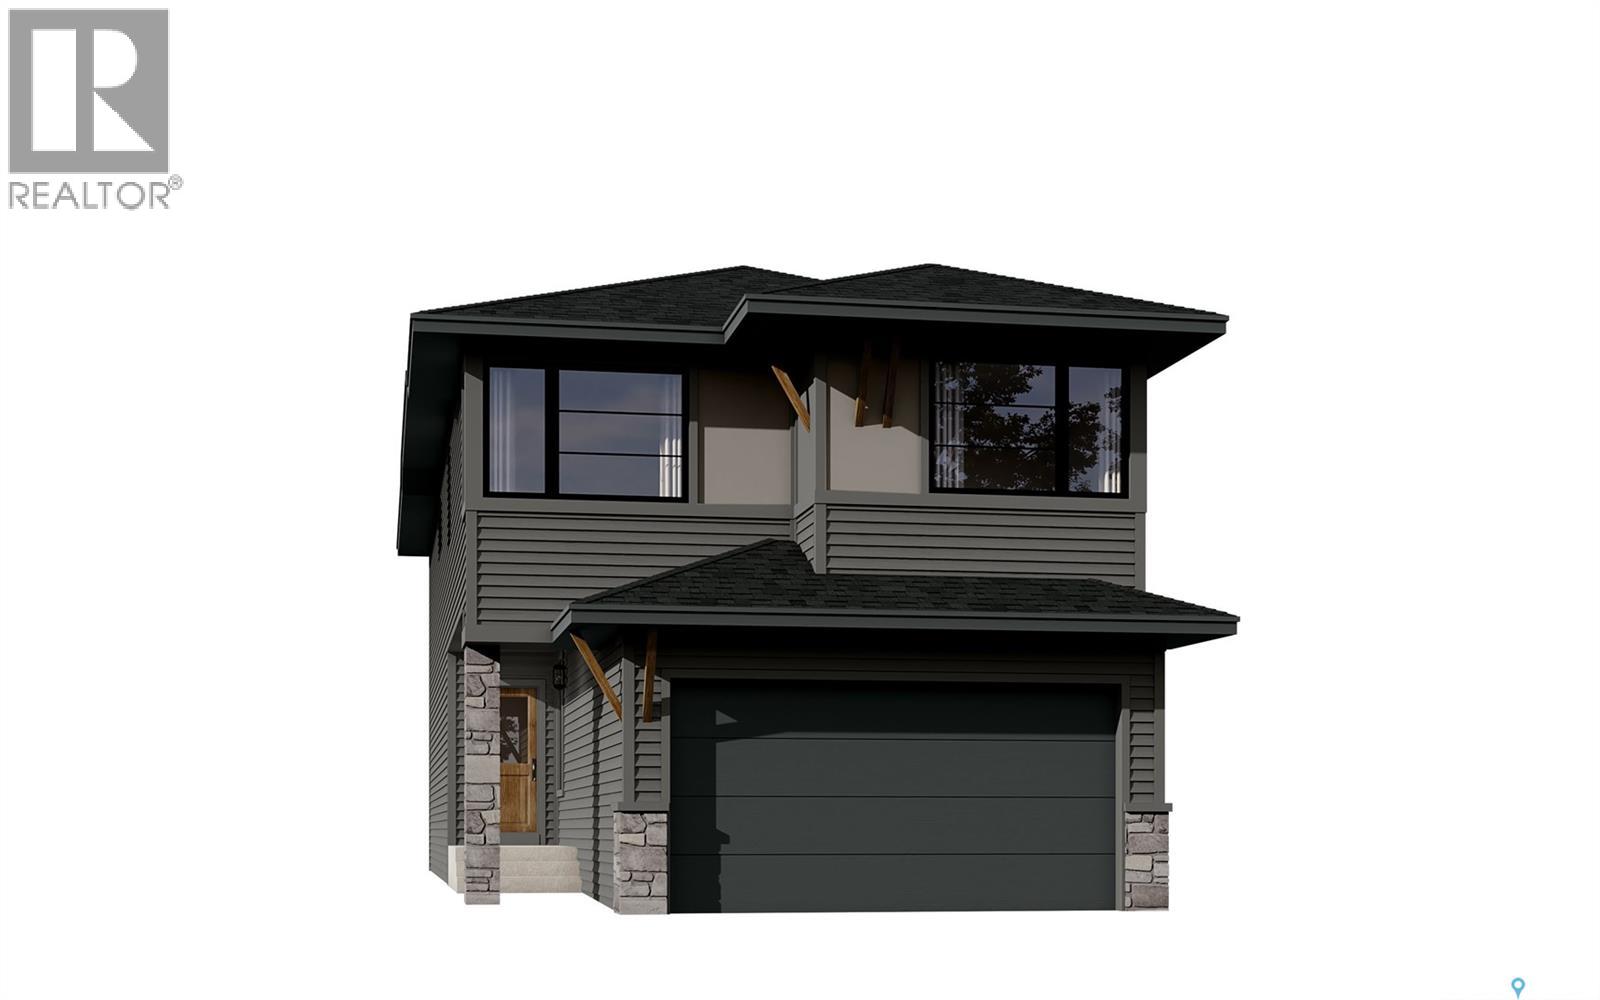
Note: This home is currently under construction and the photos provided are for REFERENCE only, some are virtual renderings and some colors may vary. Welcome to the Arnica. This stunning 2-storey home, offering 2,218 sq. ft., is a brand-new build by Laurel Homes located in the up and coming Royal Park subdivision of White City. This home showcases a modern dark-palette design paired with elevated interior selections throughout. The main floor features an open-concept layout with a stylish kitchen complete with flat-slab cabinetry, marble-quartz countertops, a walk-in pantry, matte-black fixtures, and included appliances: fridge, stove, microwave hood fan, and built-in dishwasher. The great room is anchored by a sleek, contemporary fireplace, while the dining area provides direct access to the rear deck complied of composite decking. A 2-pc bathroom and a versatile den—complete the main level. Upstairs, a spacious bonus room separates the secondary bedrooms from the serene primary suite, which includes a walk-in closet and a beautifully appointed 5-pc ensuite with quartz counters, a stand up shower, and matte-black fixtures. A convenient upper-floor laundry room and an additional 4-pc bathroom complete the 2nd level. The basement is unfinished, equipped with a sump pump and roughed-in bathroom plumbing—ready for future development. Optional basement development by the builder is available at an additional cost. More great features include laminate/LVT flooring in most spaces, black hardware throughout, Grey interior paint, and a fully insulated and drywalled double attached garage and fully installed central air conditioning! Thoughtfully designed and highly elevated, this home blends modern style with everyday functionality. Possession estimated: July 1, 2026. Asking price includes GST and PST. PST is remitted to the builder. GST rebate, if applicable, goes to the builder. First-Time Home Buyer GST rebate goes to the purchaser as a reduction of the purchase price. (id:44393)
Boyes Group Realty Inc.
Greenstreet, Saskatchewan
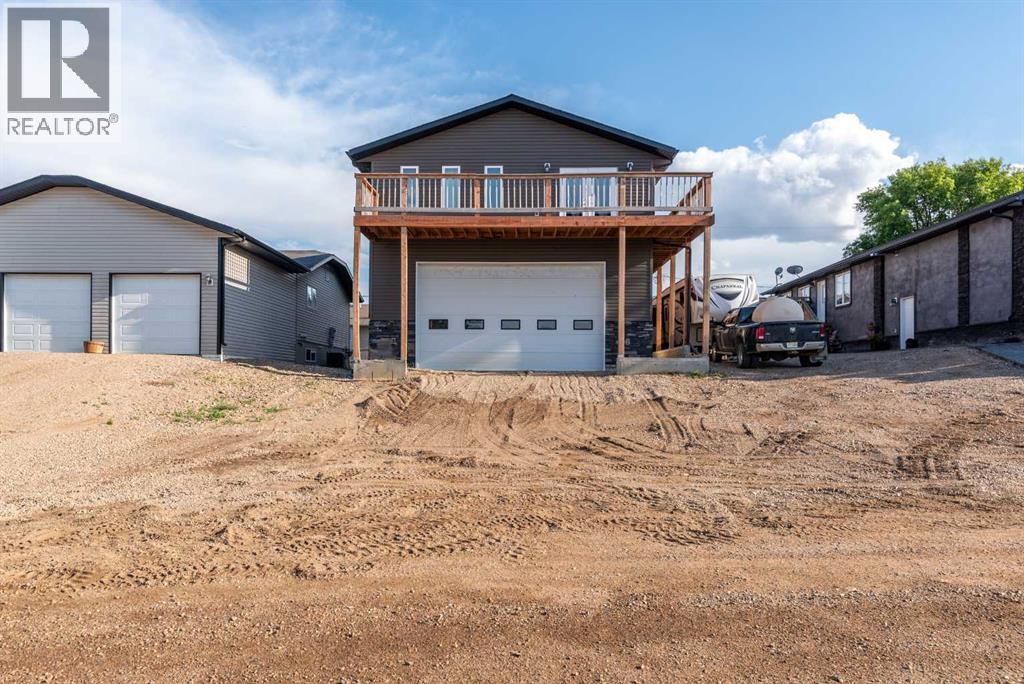
Welcome to this one-of-a-kind 3-bedroom, 2-bathroom loft-style home located in the heart of Green Street, Saskatchewan. Perfect for those who value space, versatility, and a touch of industrial charm, this property offers an incredible opportunity to live and work under one roof. Perched above a massive garage designed to accommodate a semi truck, the loft features a bright, open-concept layout with vinyl plank flooring throughout. The kitchen boasts upgraded cabinetry and sleek countertops, creating a modern and functional space for everyday living or entertaining. The spacious garage below includes a huge 14-foot overhead door, roughed-in plumbing for a sink and bathroom, and a mezzanine area – ideal for a workshop, business operations, storage, or even future expansion. Whether you're an entrepreneur in need of serious shop space, a hobbyist craving room to create, or simply looking for a unique home with income potential, this property delivers. Some highlights include 3 bedrooms, 2 full bathrooms in the loft, durable vinyl plank flooring throughout, upgraded kitchen with stylish finishes, 14 ft overhead door – fits a full semi, garage roughed in for plumbing + mezzanine, located on desirable Green Street in Saskatchewan. This is a rare find with unlimited potential. Book your private viewing today and explore the possibilities! Check out the 3D virtual tour! (id:44393)
Century 21 Drive
Saanich, British Columbia
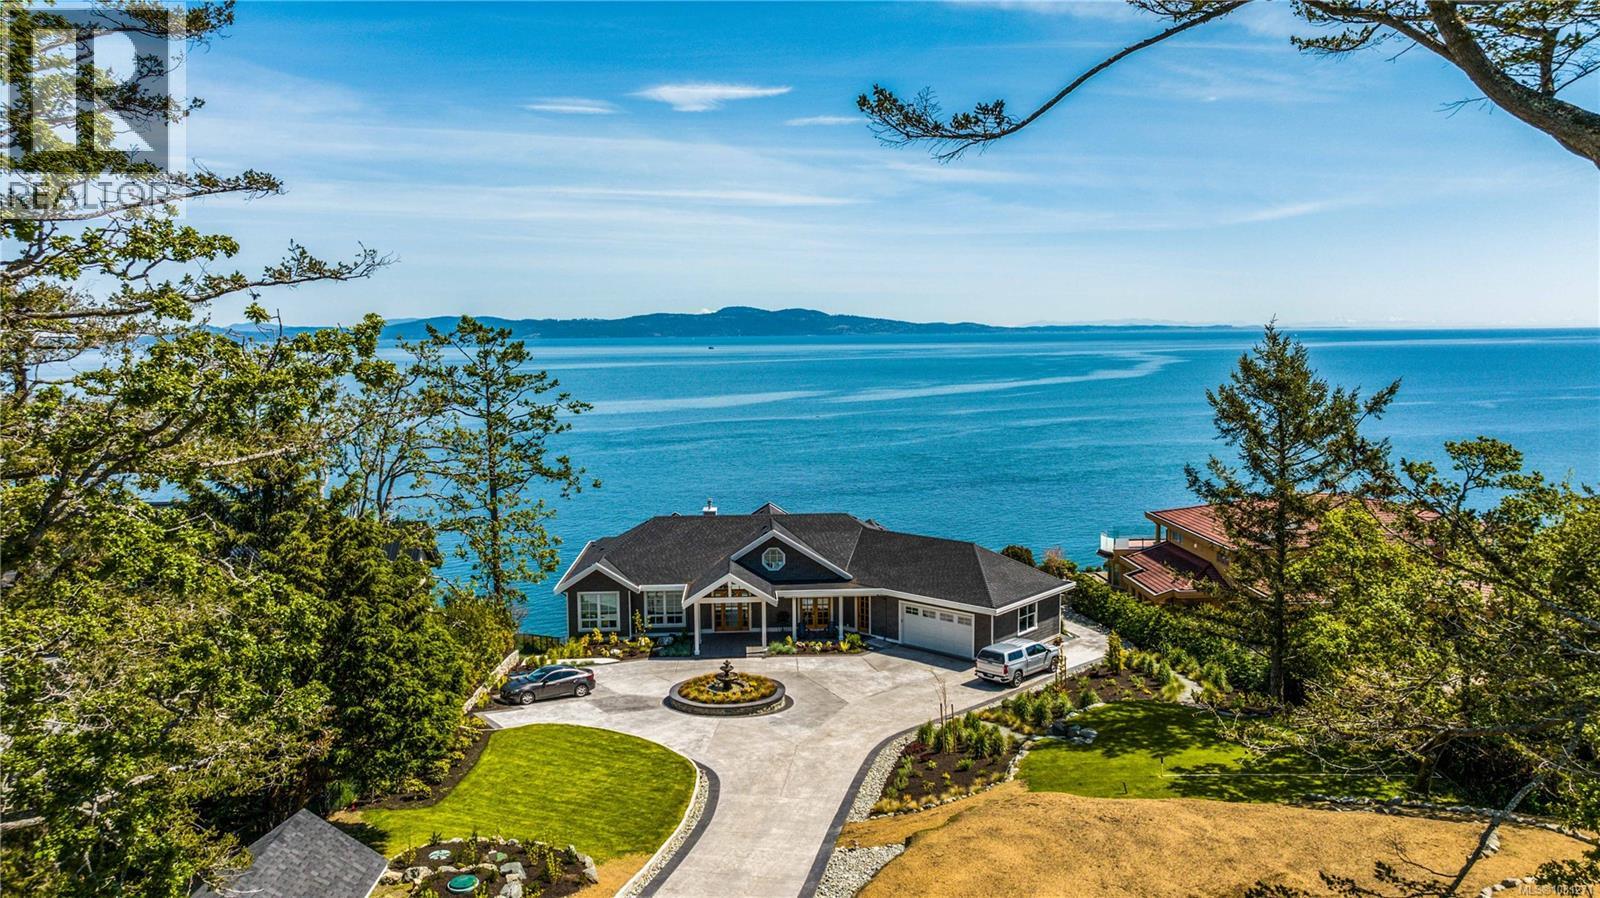
Exquisite custom-built oceanfront estate in the desirable Gordon Head community, designed in a timeless nautical style to capture sweeping sea and mountain views. Extensively landscaped with natural plantings, this architecturally striking home blends elegance with coastal beauty—perfect for gathering with family and friends. The light-filled interior features premium finishes, walls of glass, and 10’ and vaulted ceilings that enhance the sense of space. Rich walnut engineered flooring adds warmth throughout. The open-concept main level includes a designer kitchen with a walnut island and prep sink, doorless butler’s pantry, double fridge/freezer, quartz counters, and high-end appliances, plus a casual eating area. A formal dining room provides a refined entertaining space. The great room impresses with a 21’ European lift-and-slide patio door, large deck access, statement staircase, and gas fireplace. The primary suite offers stunning water views, patio access, a walk-in closet, and a spa-inspired ensuite with soaker tub and oversized shower. An office, second bedroom, and laundry/mudroom complete the main floor. The walkout lower level, also with 10’ ceilings, is designed for entertaining, featuring a spacious family room with a 21’ patio door opening to a covered patio overlooking the infinity pool and ocean. This level includes a media room, sitting area, kitchenette, bedroom with ensuite, and a separate self-contained suite with private entrance. The basement adds a luxurious guest suite, flex room, and private oceanview patio. Outdoor living shines year-round with expansive patios, covered and open oceanfront spaces, a glass-edge infinity pool, and frameless glass railings maximizing views. Located in Saanich East, near top schools, golf courses, marinas, parks, trails, and beaches. (id:44393)
Engel & Volkers Vancouver Island
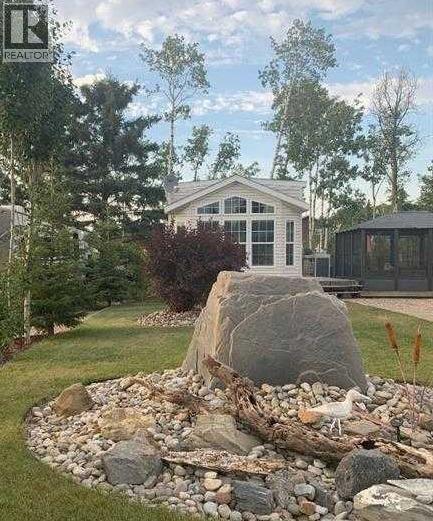
Lac Des Iles, Saskatchewan
Rare and Gorgeous Lake Property has it all on TWO lots, 907 and 908. Summer 2026 is one you could enjoy at this pristine double lot oasis! The extras and upgrades are too many to mention. This property needs to be seen! The 2 bedroom 546sqft Park Model has a full kitchen with great storage. The living room with its comfortable sectional doubles as a pull out bed. A full bath, primary bedroom with storage as well, a bunk room for guests. The home is affixed to a 3.5" concrete slab with piles. A bathhouse (8'x18') with a full size tub, kitchenette and storage cabinetry with a full size fridge. The Park Model has a well thought out complete outdoor kitchen on the 2 tier deck, an enclosed screened gazebo. Both lots are fully serviced with RO water, Septic tanks, and electricity. There are TWO additional RV hookups.. making this the perfect place to invite friends and family to enjoy Lac Des Isles with you! The sellers have outdone themselves with landscaping...with rock beds, a dry river, firepit area with stunning decor suiting the lake theme throughout the property. Lauman's Landing on Lac Des Isle gives you access to the lake, Waterhen River, Northern Meadows Golf Course. From ice fishing, snowmobiling in winter to water sports and some of the finest fishing for walleye and jackfish. This subdivision has a playground, fish cleaning shack, and boat launch. Make 2025 the year you spend nights by the fire after a long day of fishing on this beautiful lake. Seller is open to discussing a purchase of JUST ONE LOT, rather than both. Options are endless for this summer dream property! (id:44393)
Exp Realty (Lloyd)
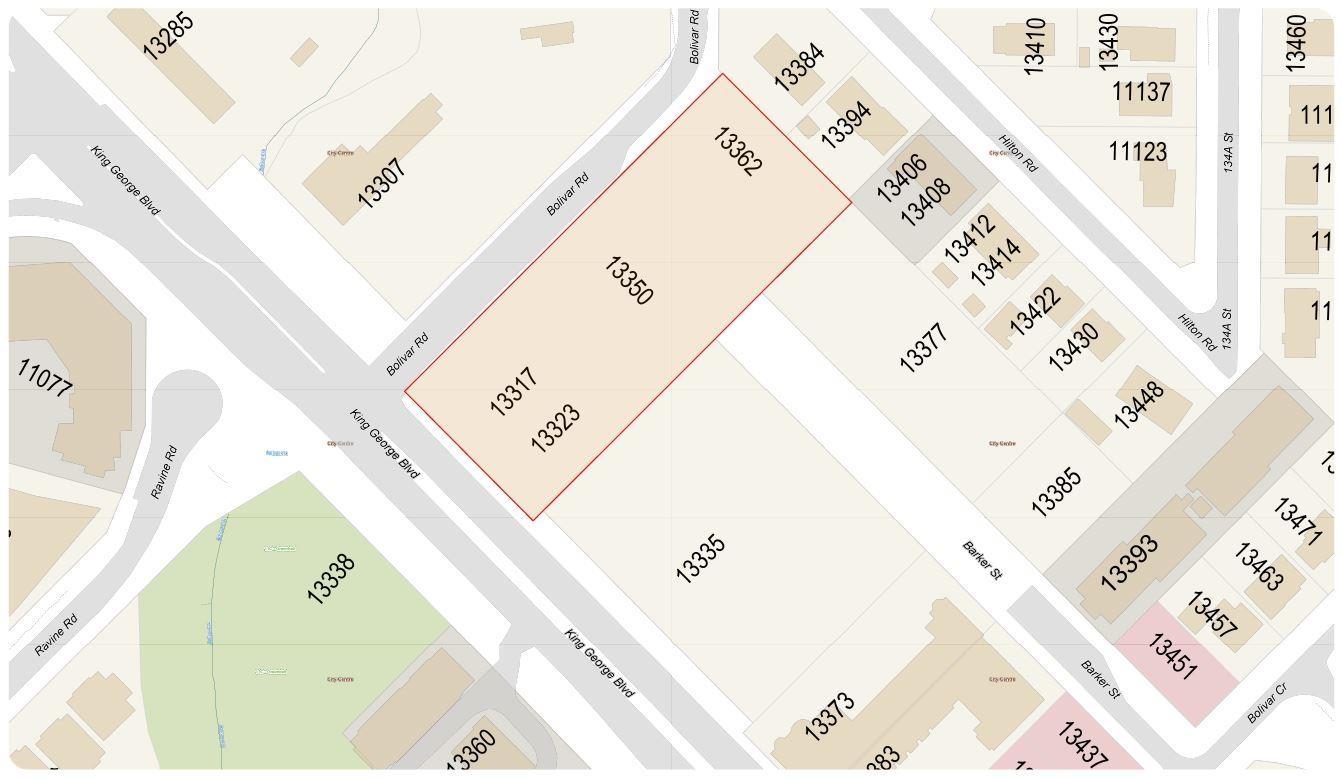
Surrey, British Columbia
Prime ~1.90-acre rectangular corner lot with over 450 ft of frontage on Bolivar Rd and 180+ ft on King George Blvd. Located just ~550 m from Gateway Station. Zoned CHI & R3 and within the Surrey City Centre Plan, designated Tier 3 Transit-Oriented Area under Bill 47, allowing up to 3.0 FAR. Ideal for medium-density multi-family or purpose-built rental, with potential for higher density (subject to City approval). A rare development opportunity in one of Metro Vancouver's fastest-growing urban cores. (id:44393)
Luxmore Realty
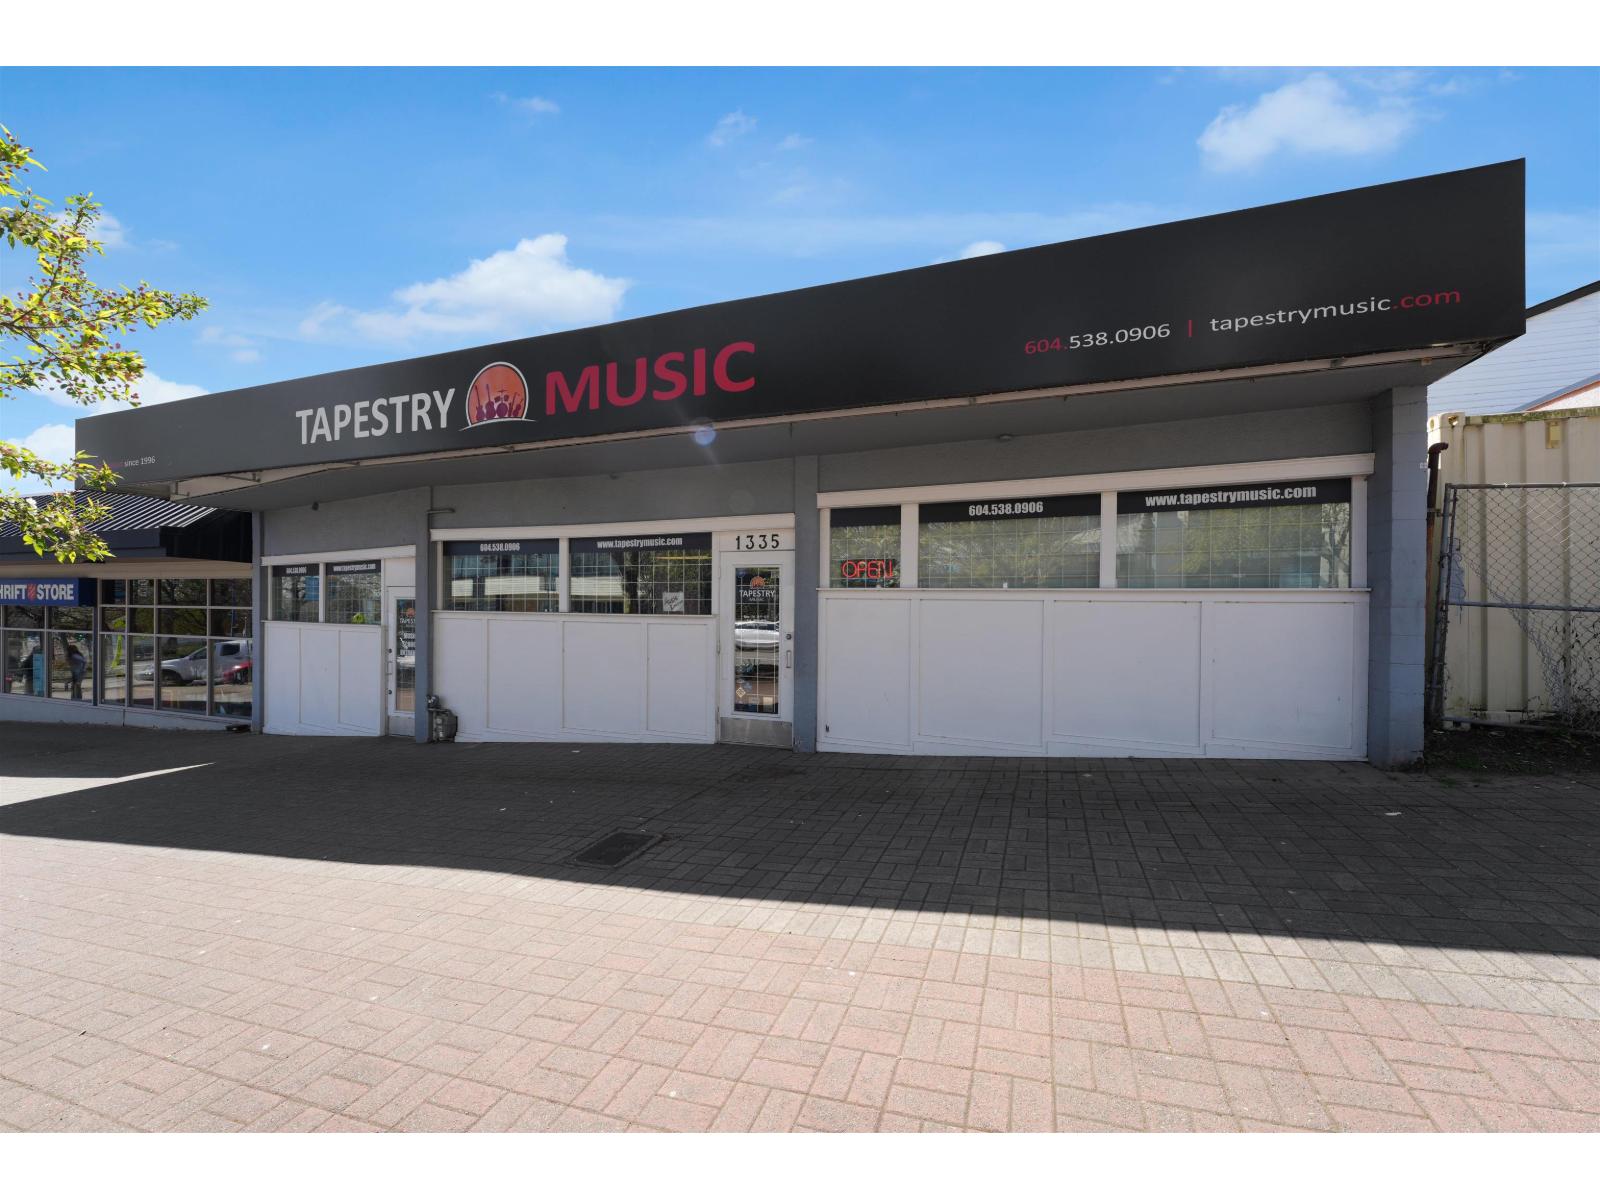
White Rock, British Columbia
3,944 SF Freestanding building with excellent exposure to Johnston Rd. This Property provides an Owner User opportunity or can purchase strictly as an Investment with current Tenant in place. 1333 Johnston Road offers a prime commercial retail opportunity in the heart of White Rock's bustling town center. Ideally located along a high-traffic corridor, this property benefits from excellent visibility and strong pedestrian activity. Just minutes from the popular waterfront and promenade, the area attracts both local residents and steady tourist traffic year-round. Surrounded by a vibrant mix of retail shops, restaurants, and professional services, the location provides a built-in customer base and dynamic business environment. With convenient access to major routes. (id:44393)
Macdonald Realty
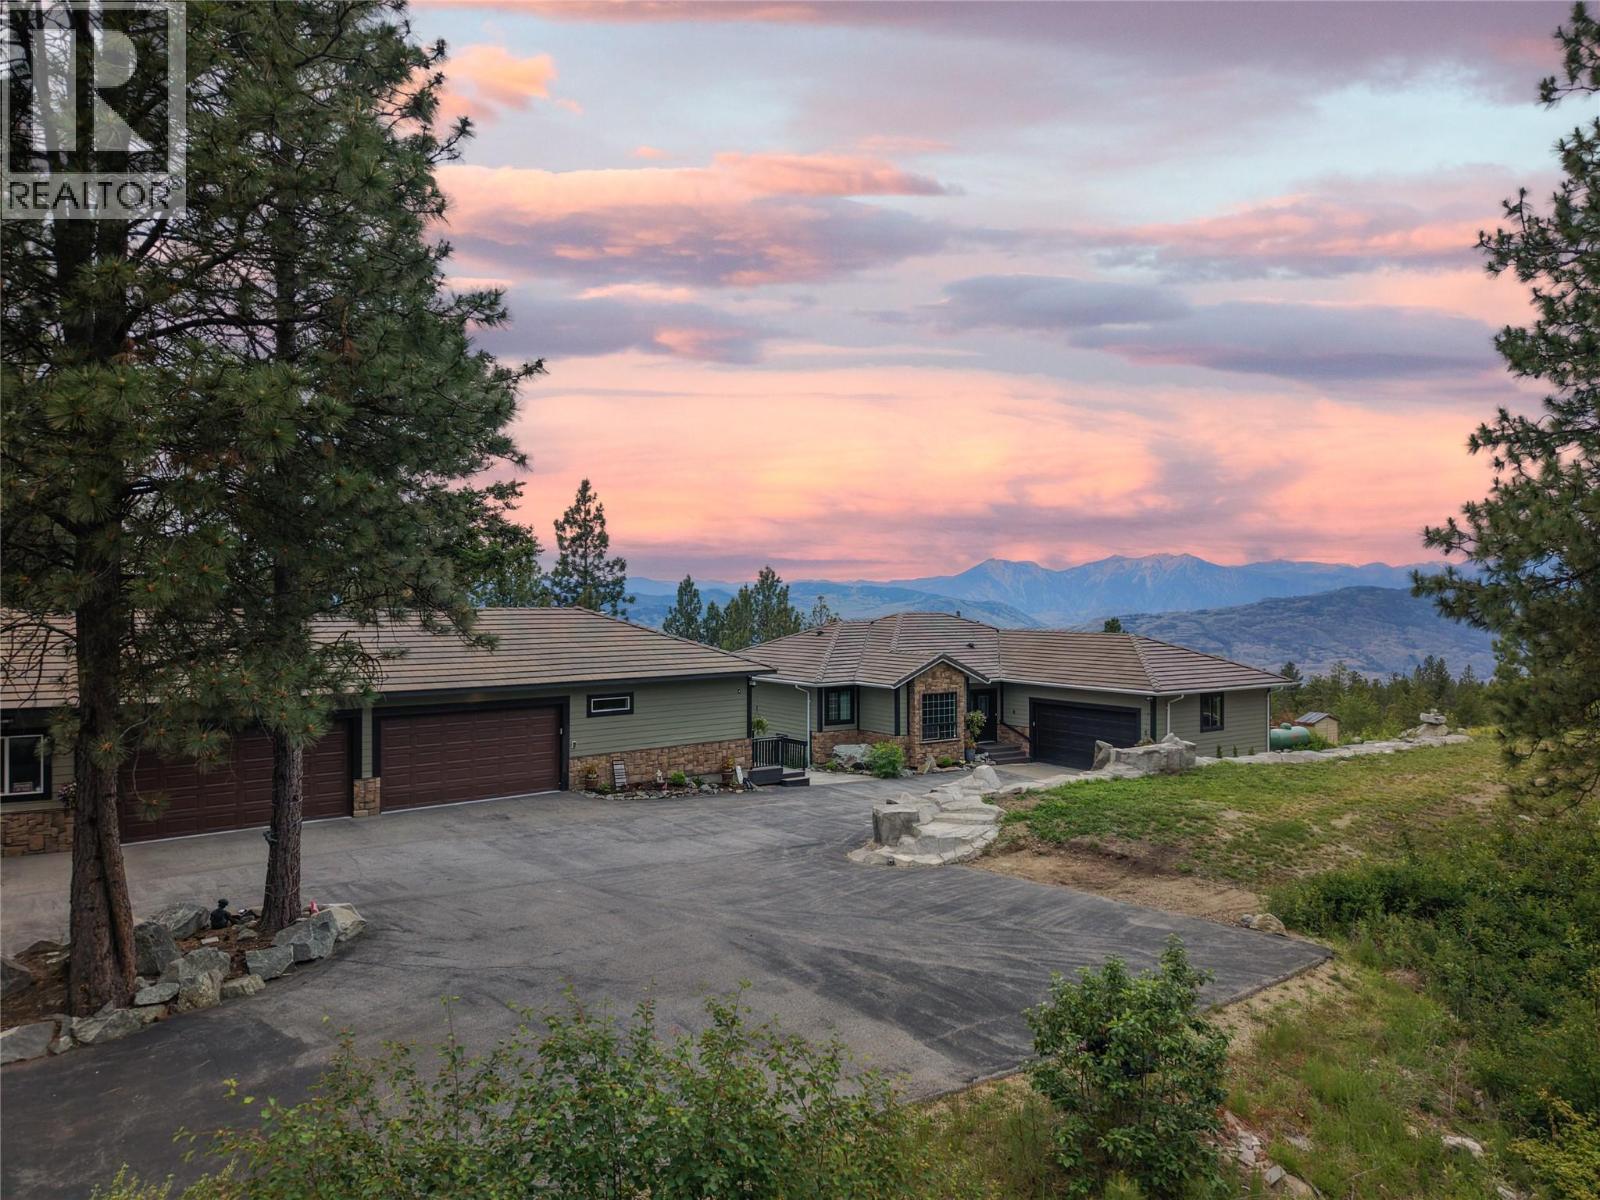
Osoyoos, British Columbia
RURAL OSOYOOS RETREAT set on just over 3 ACRES. Enjoy privacy & functionality in this mountain-view property. This stunning property offers a main FAMILY SIZED HOME plus a DETACHED GUEST SUITE and HUGE 6 VEHICLE GARAGE Plus 2 VEHICLE GARAGE. The 550 sq. ft. guest suite is just steps from the main house and attached to the 6 vehicle garage. The SUITE features a spacious deck and a 5-pc bath, making it comfortable for visitors or extended family. For the automotive aficionado, this property is a dream come true, featuring: An attached double garage, a MASSIVE 1,458 SQ FT. DETACHED 6-CAR GARAGE with INFLOOR HEATING, a 2-vehicle CARPORT as well as RV PARKING & electrical hookup. In the main home, you'll find an inviting living space with a cozy fireplace, seamlessly flowing into the kitchen & dining area, positioned to maximize the breathtaking mountain views. The primary suite is a true sanctuary, featuring deck access, a luxurious 5-piece ensuite, rejuvenating jetted tub, and ample closet space. Also on the main is a second bedroom and laundry/mudroom. The lower level is designed for relaxation and entertainment, offering: A spacious family room with patio & pool access, an additional bedroom with outdoor entry. Step outside to enjoy resort-style amenities and enjoy the HEATED POOL, GROTTO and SLIDE, HOT TUB, and an OUTDOOR FIREPLACE. Perfect for alfresco gatherings. This exceptional property delivers the ultimate in privacy, recreation and vehicle storage. (id:44393)
Real Broker B.c. Ltd
RE/MAX All Points Realty
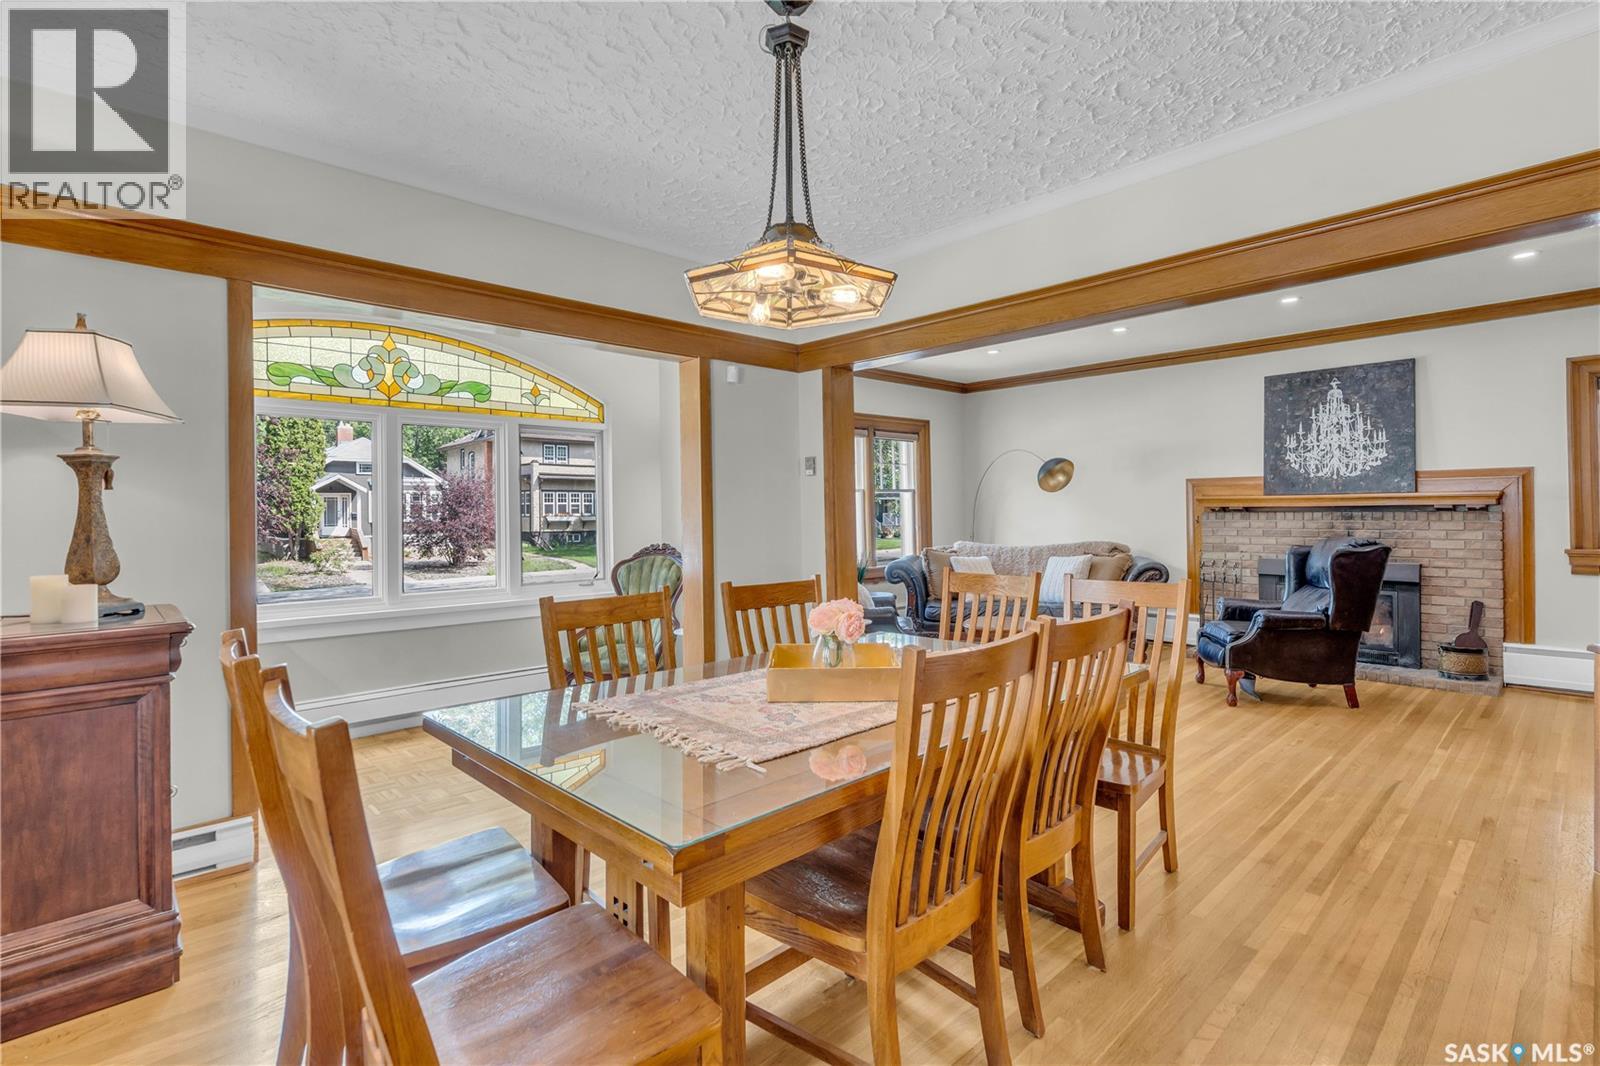
Regina, Saskatchewan
* UNIQUE LAKEVIEW CHARACTER HOME WITH DREAM GARAGE + STUDIO SUITE * Welcome to this beautifully maintained home with timeless appeal and a rare bonus living space above a heated 3-car garage + workshop. Whether you envision a stylish guest loft, private home office, creative studio, or independent suite, this bonus area offers limitless potential. Inside, you’re greeted by a spacious foyer that opens to a cozy library, ideal for quiet reading or work space. The main living area is surprisingly open concept for a Character home, blending the living room, dining room, and sunroom into a light-filled, connected space perfect for entertaining. The thoughtfully designed kitchen features a sit-up island, ample pantry storage and a beautiful view of the private backyard courtyard. A stylish 2-pc powder room is conveniently located in the hall & most of the main floor is warmed by in-floor heating. The sizeable back entrance completes the main floor. Upstairs, the generous primary suite offers a tranquil retreat with a spa-inspired 4-pc ensuite and an enviable dressing room with built-ins for all your special things. Two additional charming bedrooms share a 4-pc family bath, with one offering direct access. A second-floor balcony overlooks the courtyard & provides a peaceful spot for relaxation. The lower level adds versatility with a fun family room & office space, a 3-pc bath, sauna room, cold room, separate utility room & plenty of finished storage space. The outdoor courtyards are as functional as they are inviting: the front courtyard includes a hot tub and plenty of private space for lounging, while the back courtyard features hot/cold running water, fantastic for your alfresco dining. Above the dream garage, you’ll find the expansive studio suite with a great room, separate bedroom & 3-pc bath. Garage & suite are directly connected to the home. A list of upgrades will be provided upon request. This one-of-a-kind Lakeview gem is a truly a special lifestyle property. (id:44393)
Century 21 Dome Realty Inc.
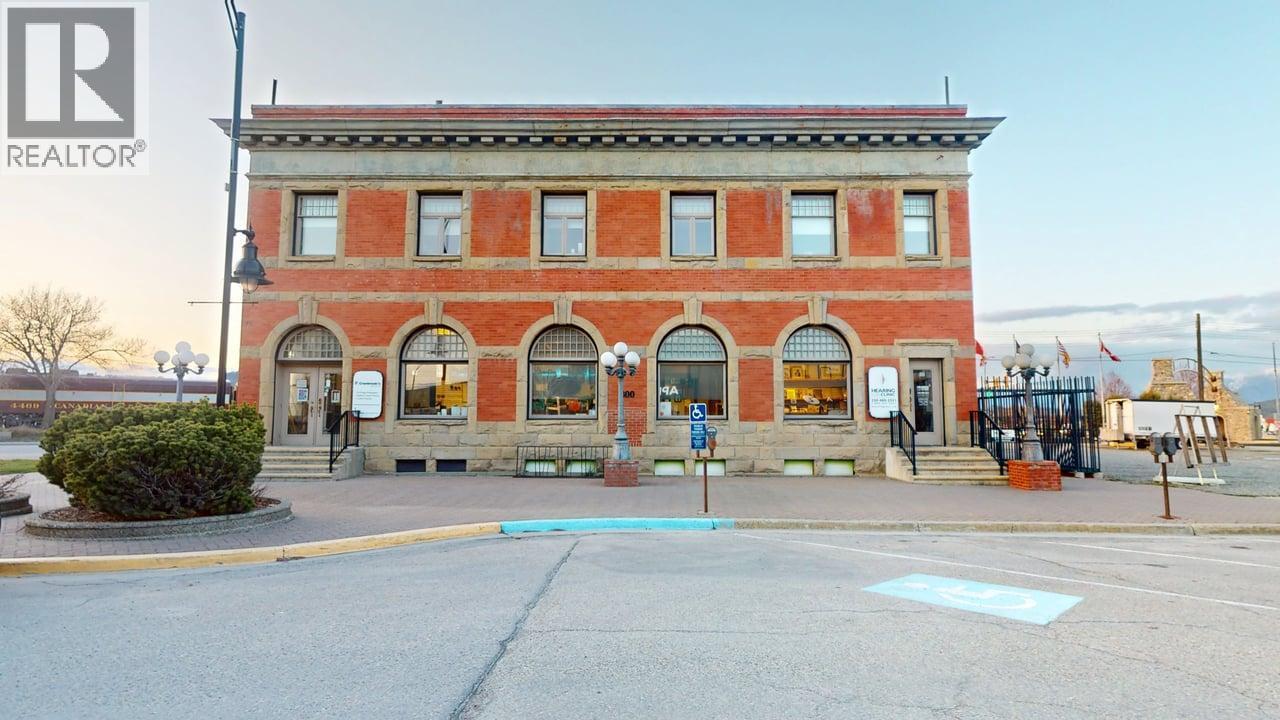
Cranbrook, British Columbia
A historic commercial building in the heart of downtown Cranbrook. Oh the stories these walls can tell! Built to house the Imperial Bank opened for business on December 1, 1902, in rooms deemed ""neat and Convenient,"" This iconic building certainly raised the general tone of the neighbourhood! 3 walk in vaults one of which is a 7 ton safe. A vault on each floor and a solid concrete room in the basement. The building was increased in size in 1980 and still retained its historic presence. With 5121 Sq Ft on the main floor and 1378 Sq Ft upstairs with stairs or elevator access, and 1,624 Sq Ft in the basement. Zoned C-1 with a plethora of permitted uses. The building is in exceptional condition and is constantly being updated, including torch on roof roofing. The heating is radiant hot water with thermostats for each tenant. The add on foundation was built for a 2nd storey in 1980 with the same historical flavour. (id:44393)
RE/MAX Blue Sky Realty
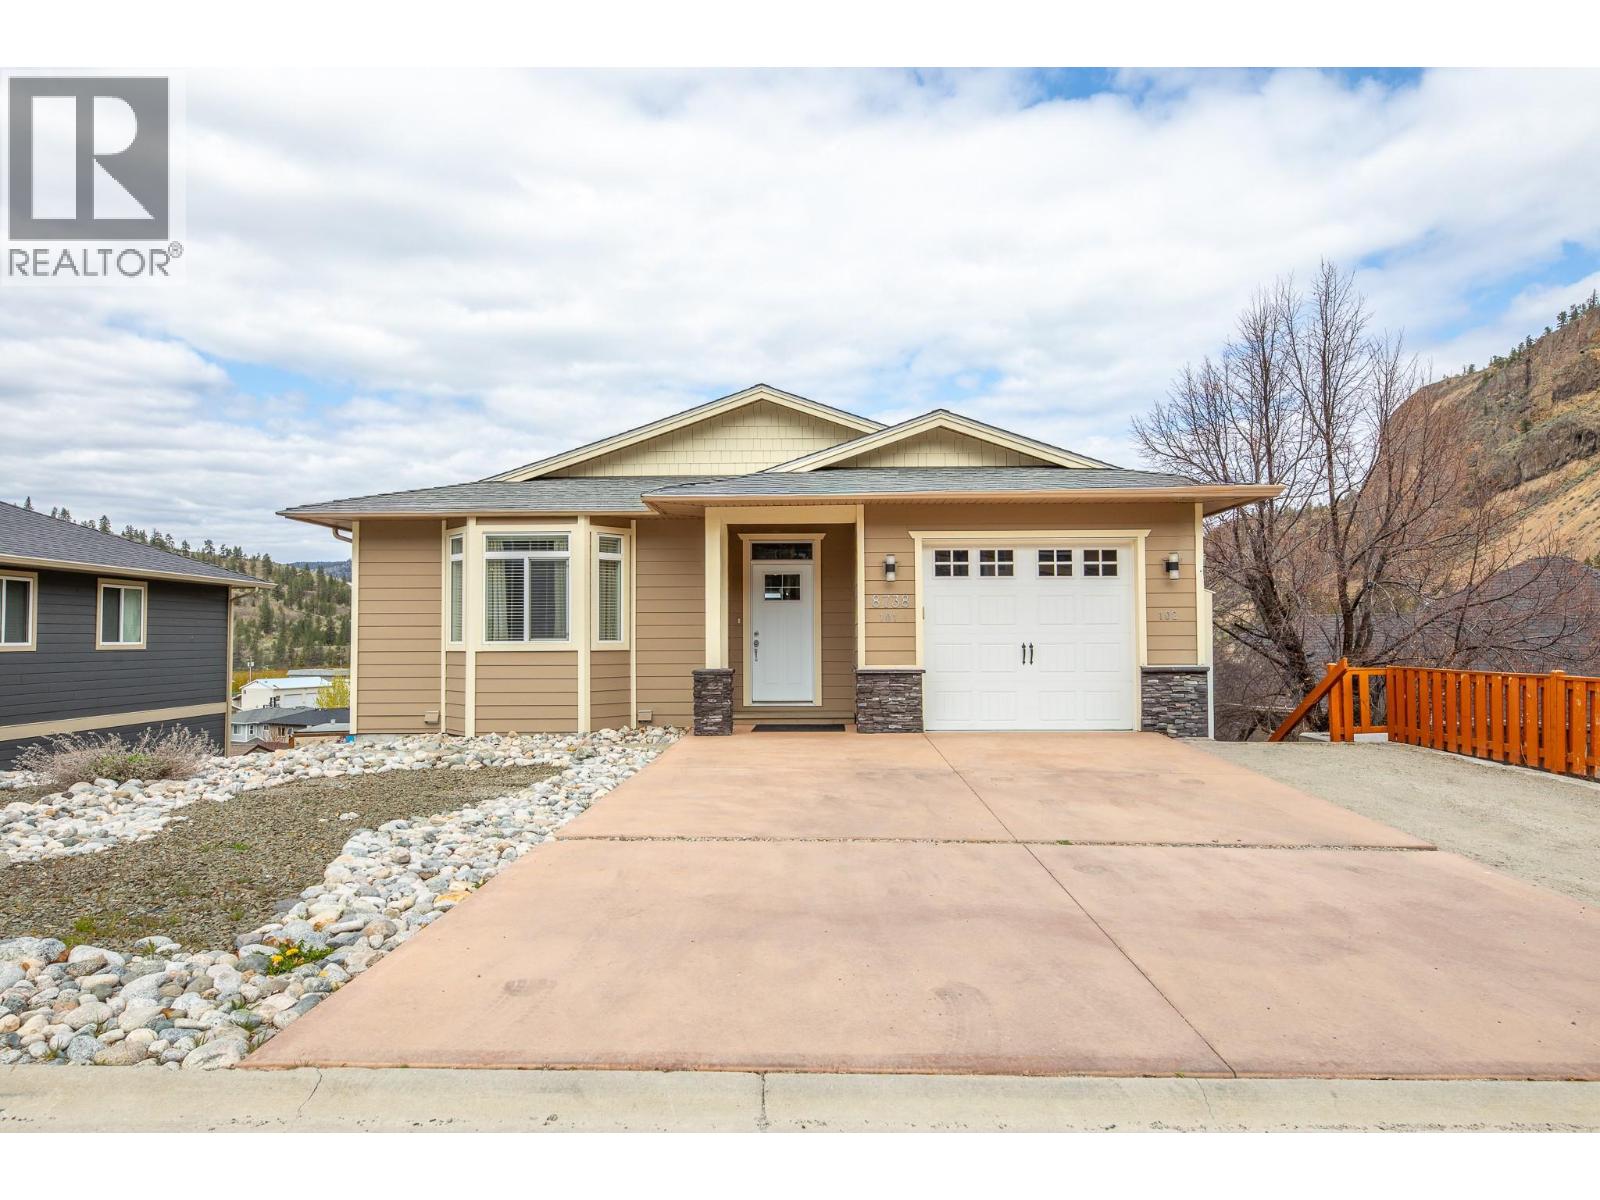
Summerland, British Columbia
Beautiful 9-year-old family home with a legal 2-bedroom suite, perfectly located in a quiet, desirable area of Summerland. This well-maintained 5-bedroom main home offers quality finishes throughout, including hardwood flooring, granite countertops, and a cozy gas fireplace in the open-concept living area. The spacious covered deck is perfect for year-round entertaining and enjoys stunning views of Giants Head Mountain. The additional 2-bedroom legal suite provides excellent mortgage-helping income or space for extended family. Just minutes from downtown, schools, recreation facilities, and surrounded by hiking and biking trails, this property offers the perfect blend of lifestyle, comfort, and investment potential. (id:44393)
Summerland Realty Ltd.
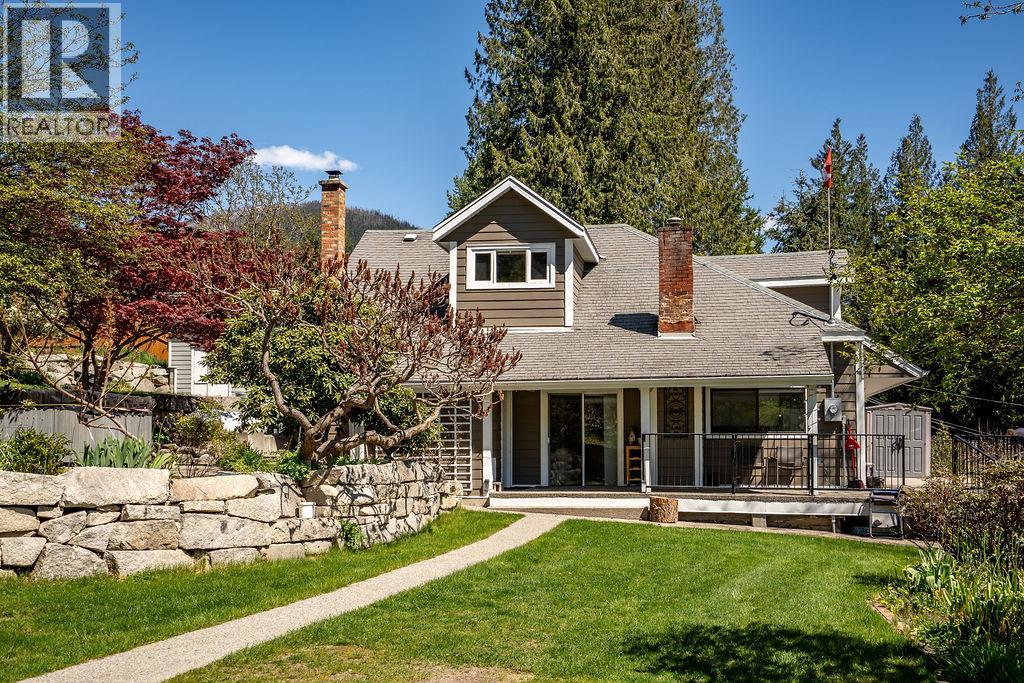
Nelson, British Columbia
Welcome to your own slice of paradise! This stunning, updated 2-bedroom, 2-bathroom heritage home is meticulously maintained and brimming with charm. Nestled on a sprawling 1.06-acre estate, this property offers breathtaking lake and mountain views that will leave you speechless. Imagine relaxing on your expansive sundeck, gazing out at the pristine waters and majestic peaks. Beyond the main home, discover a private lower level featuring two separate 1-bedroom suites, perfect for guests or generating rental income. The meticulously landscaped grounds are a gardener's dream, boasting a vibrant array of fruit and nut trees and thriving vegetable gardens. Practicality meets beauty with a convenient storage shed and workshop, and ample parking for you and your guests. Enjoy semi-private access to a sandy beach just across the road, making lakeside living a daily reality. Located minutes from Nelson at 5-Mile, you'll enjoy the tranquility of rural living with easy access to city amenities. Whether you're seeking a family sanctuary, a lucrative investment, or a serene vacation escape, this exceptional property is ready to fulfill your dreams. Don't miss this rare opportunity to own a piece of paradise! (id:44393)
Wk Real Estate Co.
Hilliers, British Columbia
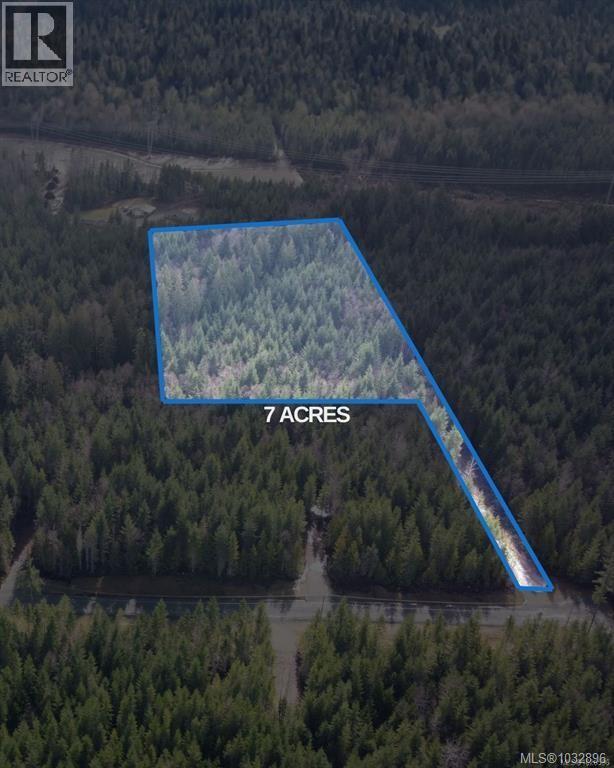
Rare opportunity to own 7 private acres in Qualicum Beach. Zoned Rural 1, permitting up to two dwellings, this beautifully treed property is ideal for a country estate, equestrian use, or homestead. Accessed via a newly constructed road near the end of Pratt Road, this extremely private panhandle shaped parcel offers mountain views and is bisected by French Creek. Power at the lot line and a newly drilled well included. A prime forested acreage setting in a desirable rural location, less than 10 minutes to Qualicum Beach and 15 minutes to Parksville. Price plus GST (id:44393)
460 Realty Inc. (Na)
460 Realty Inc. (Qu)
Hilliers, British Columbia
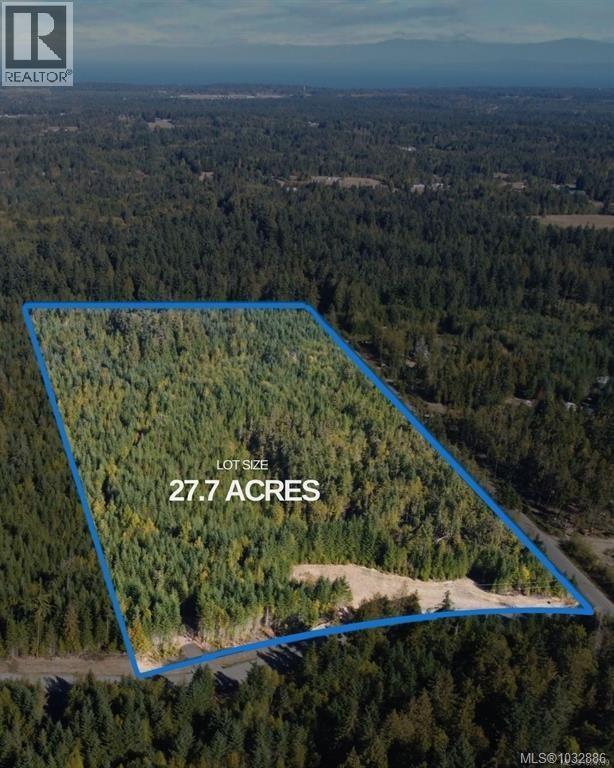
Here's a rare opportunity to own a large acreage property less than 10 minutes from Qualicum Beach and 15 minutes from Parksville. This relatively flat 27.7 acre estate property is zoned FR-1, is not part of the Agricultural Land Reserve (ALR) and allows construction of one dwelling. The private, treed parcel is at the corner of Pratt Rd and a newly constructed road allowing access off both. This parcel offers tremendous mountain views and is nestled amongst other similar sized acreage residences and may be best used as a homestead, agricultural land, equestrian facility or large private compound. A newly drilled well is included. Price plus GST (id:44393)
460 Realty Inc. (Na)
460 Realty Inc. (Qu)
Vernon, British Columbia
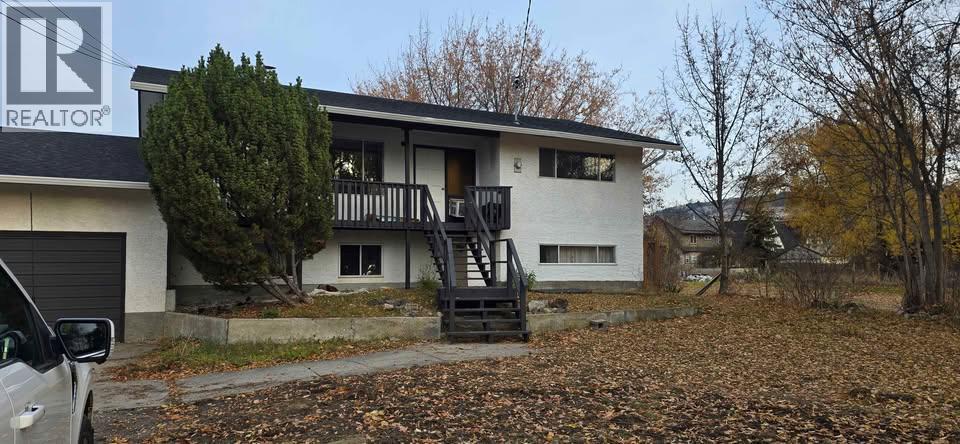
Excellent multifamily, redevelopment opportunity across the road from Kin beach. Collect rent up and down while you wait to redevelop or go through the process. Or live a few steps from the beach. The main floor boasts a fully renovated 2-bedroom suite, complete with new flooring, new kitchen and fresh paint. The basement suite includes 2 bedrooms, 1 bathroom, and a generous family room. This property stands as a prime opportunity in the heart of Vernon's Waterfront Neighborhood Centre Plan that is up and coming in the near future. The city is open to Residential Medium Density zoning. offering unmatched flexibility for developers and investors alike. Zoning supports a broad range of high-return projects, all enhanced by panoramic lake views and immediate access to one of the region’s most scenic lakefront corridors. The value in this property is all about the potential. This whole corridor is slated for redevelopment. With a new high-rise apartment building just down the road, the potential has already started rising. (id:44393)
Coldwell Banker Executives Realty
Vernon, British Columbia
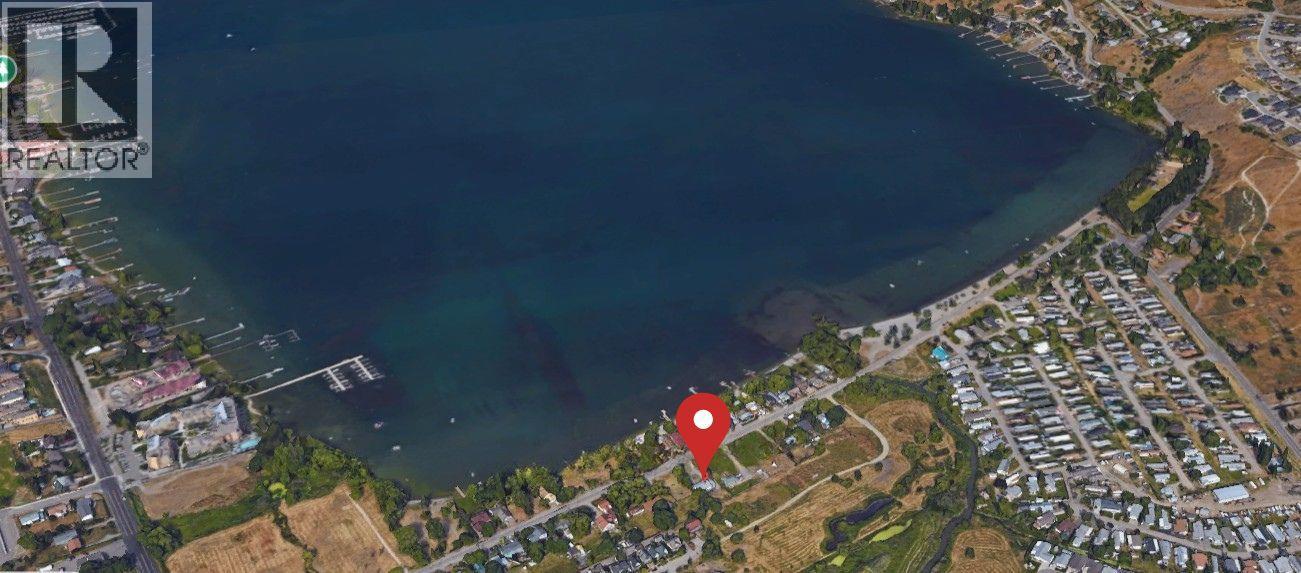
2024 Appraisal on file for $950,000. Seller is licensed in the province of BC. Excellent multifamily, redevelopment opportunity across the road from Kin beach. Collect rent up and down while you wait to redevelop or go through the process. Or live a few steps from the beach. The main floor boasts a fully renovated 2-bedroom suite, complete with new flooring, new kitchen and fresh paint. The basement suite includes 2 bedrooms, 1 bathroom, and a generous family room. This property stands as a prime opportunity in the heart of Vernon's Waterfront Neighborhood Centre Plan that is up and coming in the near future. The city is open to Residential Medium Density zoning. offering unmatched flexibility for developers and investors alike. Zoning supports a broad range of high-return projects, all enhanced by panoramic lake views and immediate access to one of the region’s most scenic lakefront corridors. The value in this property is all about the potential. This whole corridor is slated for redevelopment. With a new high-rise apartment building just down the road, the potential has already started rising. (id:44393)
Coldwell Banker Executives Realty