
Saskatoon, Saskatchewan
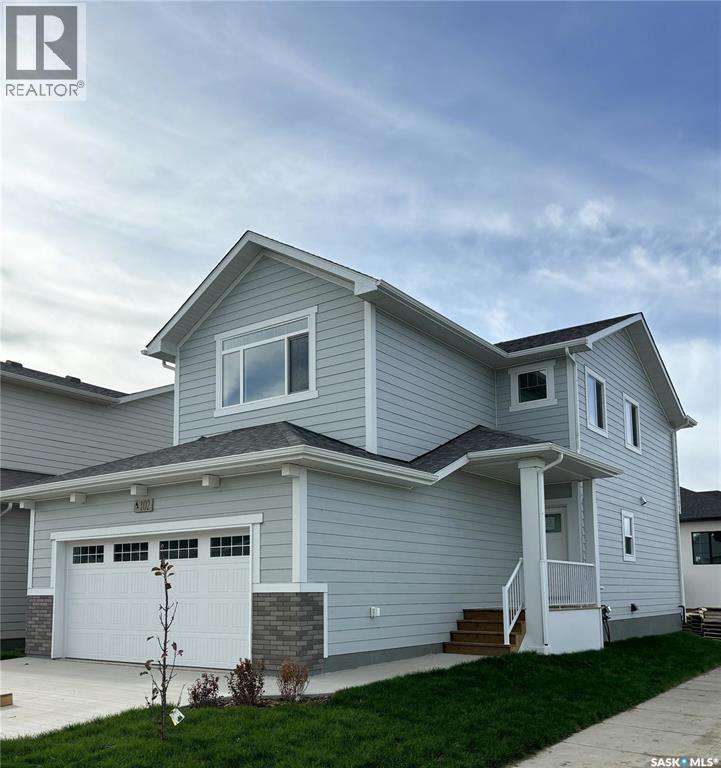
Welcome to The Holdenberg — a refreshed, modern redesign by Ehrenburg Homes with a Park view!! The main floor features a bright, open-concept layout with a kitchen finished in quartz countertops, a tile backsplash, and an eat-up island. This build showcases newly upgraded interior finish selections, offering a fresh, contemporary look throughout. This home includes a side entrance for future legal basement suite potential. Upstairs, you’ll find three spacious bedrooms and a versatile bonus room. The primary suite includes a private walk-in closet and a large ensuite. The exterior is wrapped in premium siding and complemented by a double attached garage with direct entry. Your move-in-ready curb appeal is complete with a concrete driveway, front landscaping, and underground sprinklers included. Estimated availability is Jan/Feb 2027, this home represents a modern update to a proven, popular model. Photos shown are from a previous build; finishing selections may vary. (id:44393)
RE/MAX Saskatoon
Surrey, British Columbia
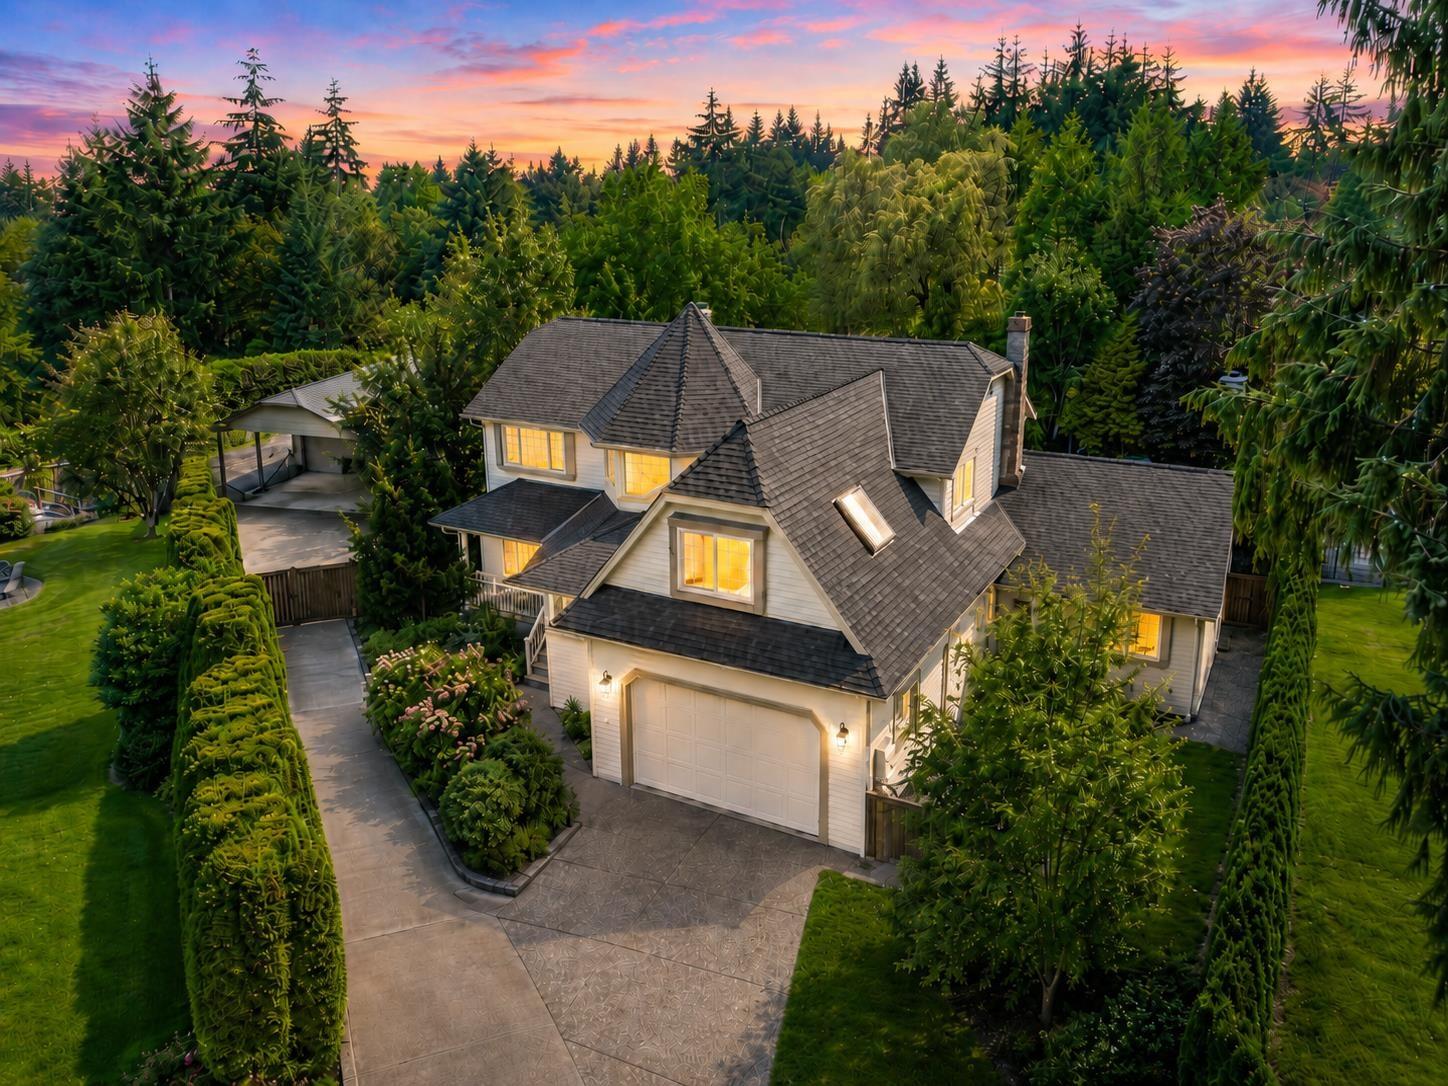
A rare offering in coveted Chimney Hills neighbourhood, set on a private half-acre lot with a beautifully landscaped, exceptionally private backyard offering a true sense of retreat. Impeccably maintained with evident pride of ownership, this 5-bedroom home features generous living and entertaining areas, numerous updates and a flexible bonus suite. A standout feature is the detached 36' x 23'11 workshop with power, plumbing and adjoining carport, ideal for car enthusiasts, hobbyists, storage or potential conversion to a carriage home. An unfinished basement offers further flexibility, while mature landscaping, fruit trees, a generous entertaining deck and abundant parking for RVs and boats complete this exceptional property. (id:44393)
RE/MAX 2000 Realty
Langley, British Columbia
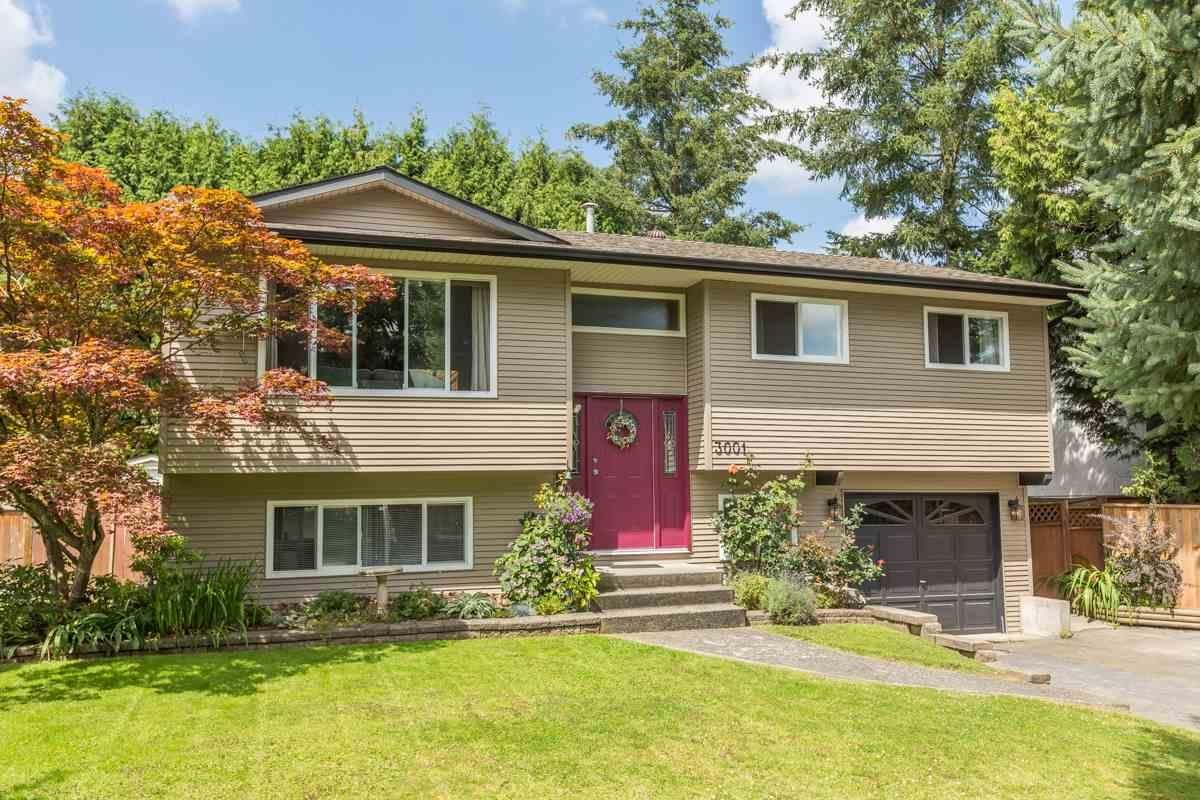
An exceptional opportunity for investors or families alike. This 5 bedroom home is ready for you to move right in or continue with the excellent long term tenants already in place at a great rental rate. The bright upper level features a kitchen with a center island, 2 bathrooms, plus 3 additional well sized bedrooms. The lower level offers its own separate living area, complete with 1 large bedroom and a full bathroom, perfect for a couple or rental income. Thoughtful updates throughout include newer vinyl windows, newer flooring, roof, kitchens and bathrooms. Enjoy fantastic outdoor living with a front yard, large, fenced backyard, and a covered deck off the dining room, ideal for relaxing/entertaining year round. Don't miss this one. (id:44393)
Sutton Group-West Coast Realty
Quesnel, British Columbia
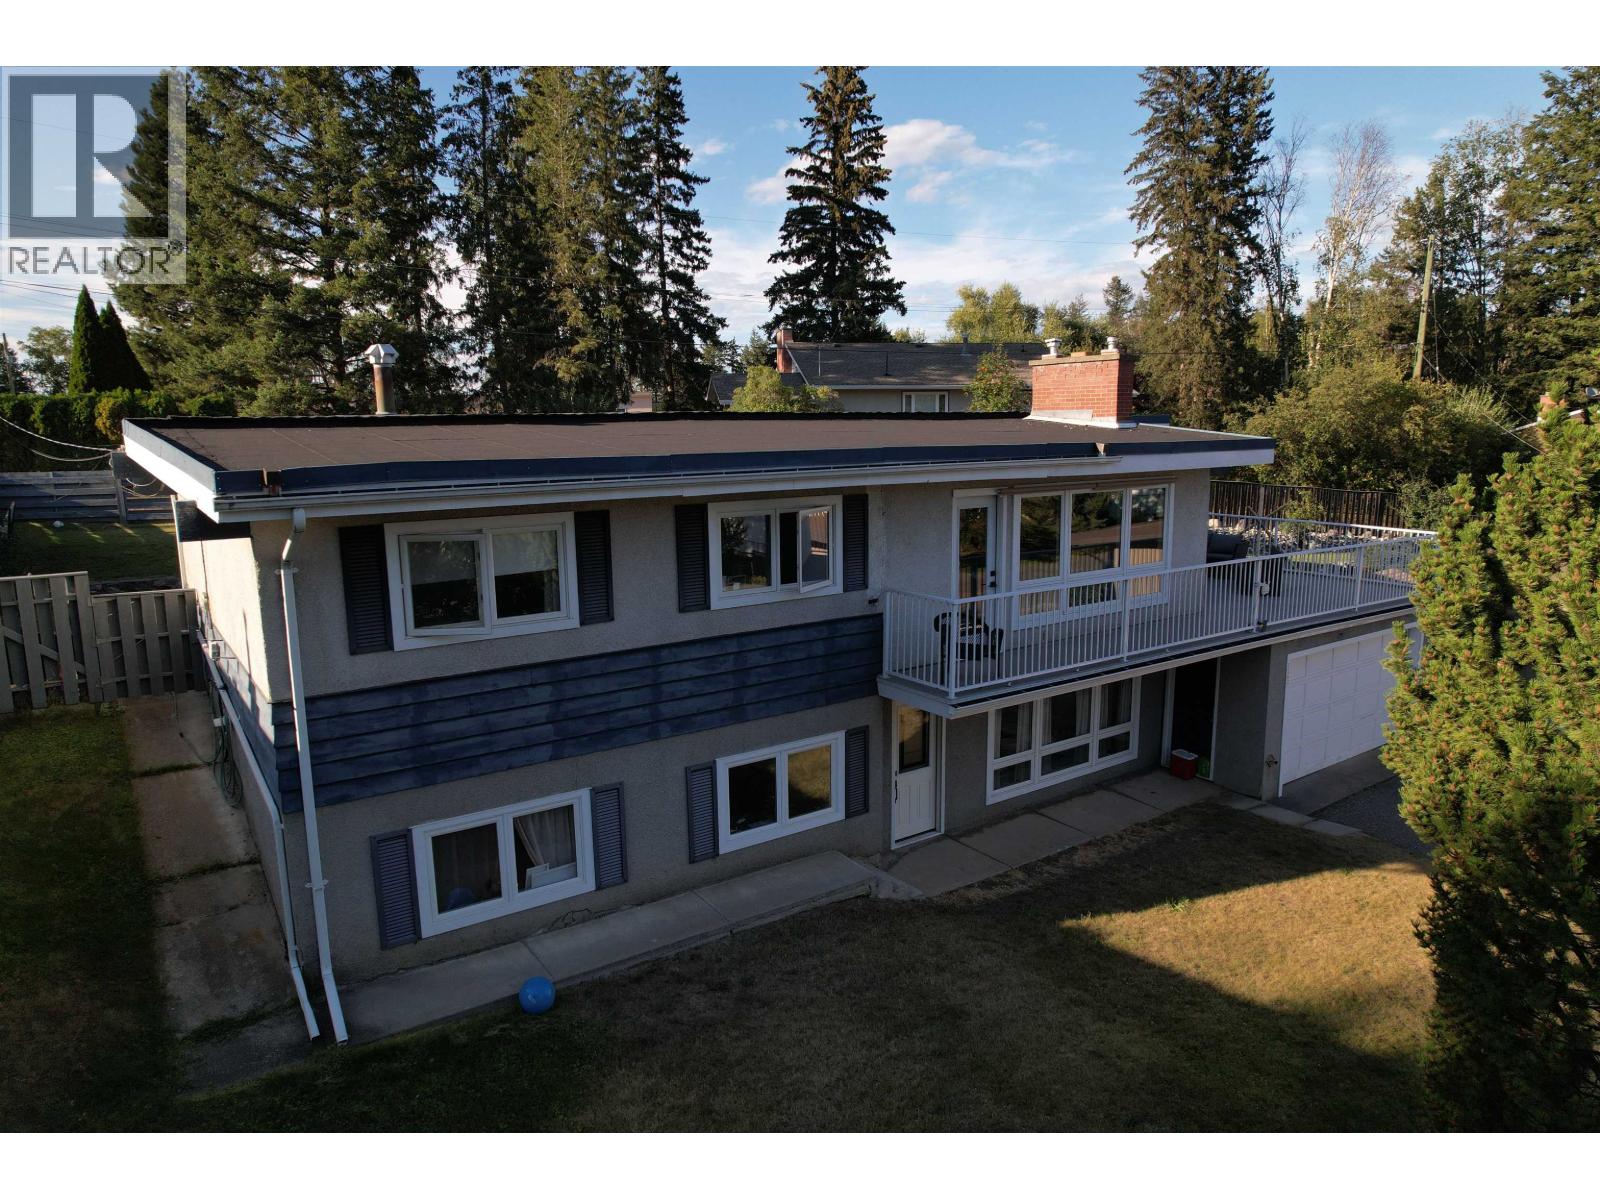
Beautifully updated Johnston Sub home! New kitchen, main bath, flooring, light fixtures and more. Relax in the hot tub in the private and fenced back yard or enjoy the sunshine from the large vinyl covered deck. Super convenient location is close to school, parks, and shopping. 4 bedrooms and 2 full baths. Garage and carport with access from Johnston Ave and the paved alley. Recent roof and hot water tank. (id:44393)
Royal LePage Aspire Realty (Qsnl)
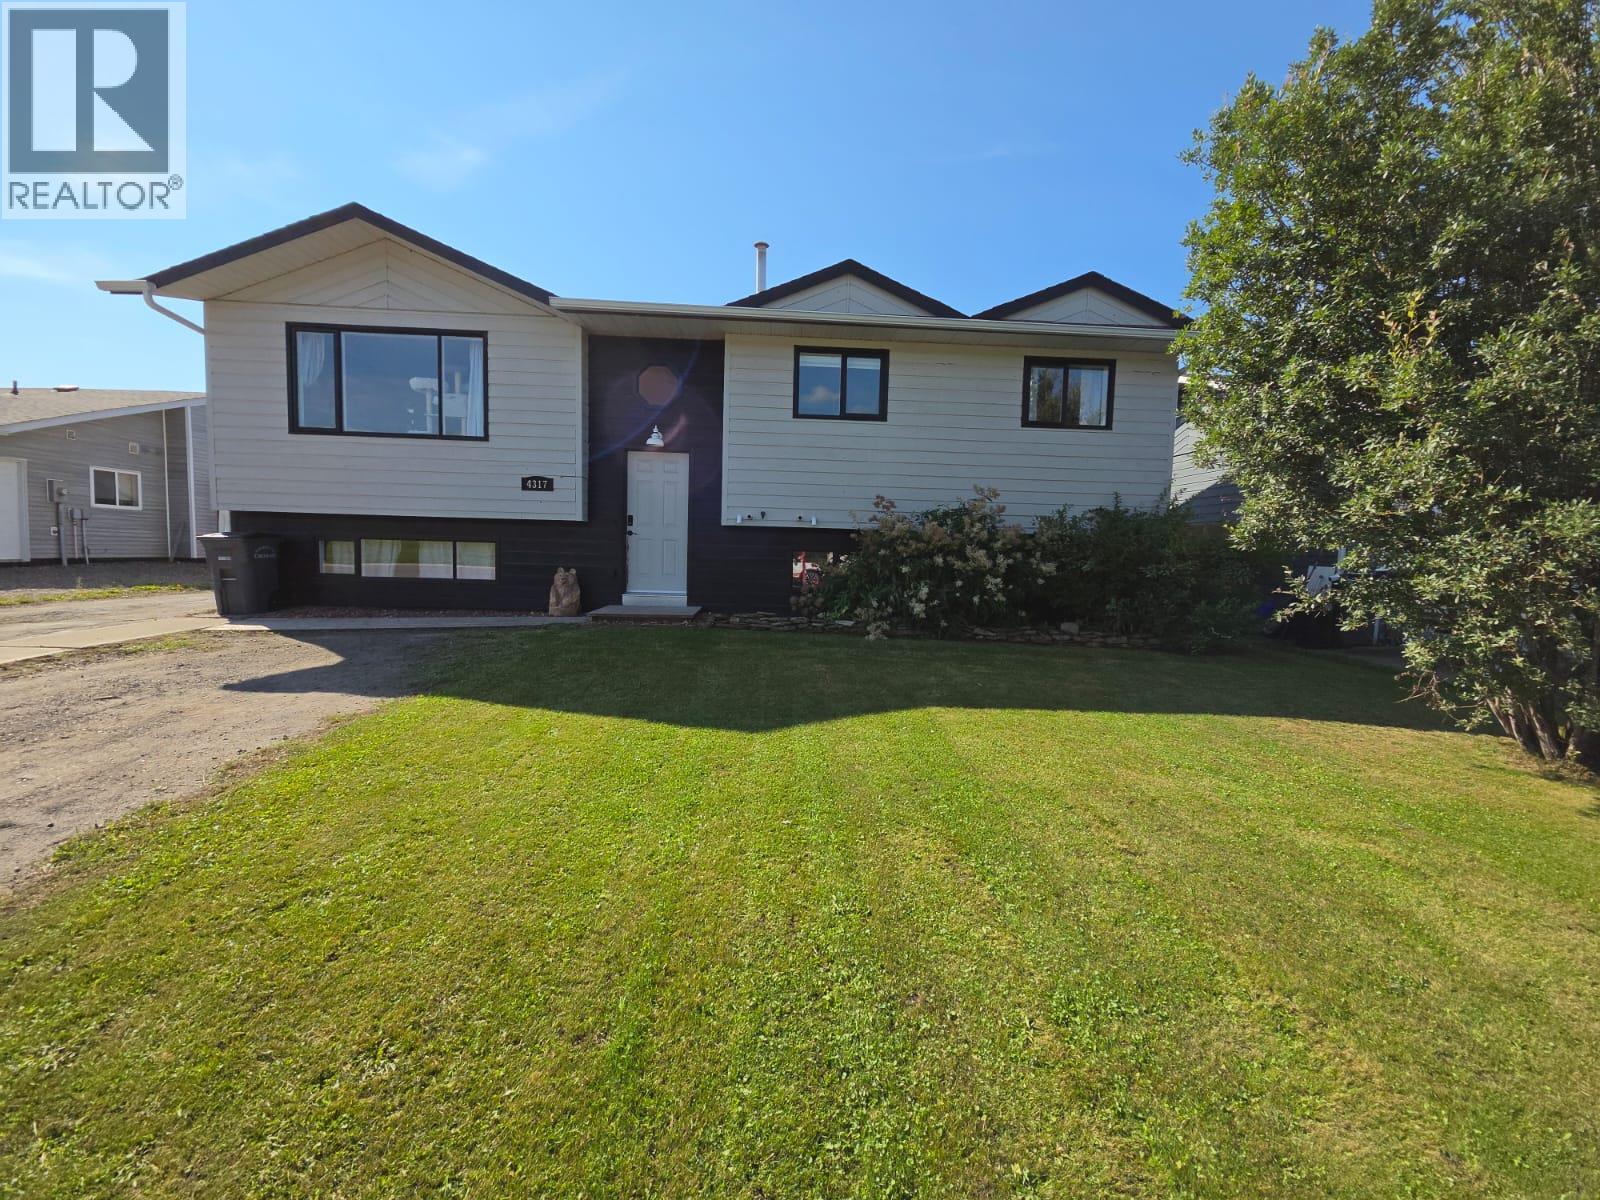
Chetwynd, British Columbia
PERFECT PLACE TO CALL HOME which is situated in a DESIRABLE NEIGHBORHOOD! Welcome to this warm and inviting 4-bedroom, 2.5-bathroom bi-level offering space, comfort and plenty of extras! The fenced backyard is perfect for relaxing, entertaining or enjoying the firepit, while the 12’ x 24’ insulated & powered shop features plywood walls, concrete floor and natural gas to the shop. Plus, newer eaves, wood shed and storage shed! Inside, enjoy upgraded vinyl flooring, a newer back deck with built-in bench seating, a natural gas furnace installed just 1 month ago, hot water on demand, reverse osmosis to the refrigerator and filtration system. The bright kitchen offers decorative archways, newer window, abundant cabinetry and counter space, deep pot/pan drawers, pull-out pantry, 2 turntables and glass garden doors with built-in blinds and doggie door. The spacious primary bedroom features a nice 2-piece ensuite and custom privacy shades with blackout blinds. Downstairs offers a fantastic entry for coats and boots, a large family room, 3rd bathroom with custom-tile walk-in shower, spacious laundry with sink and shelving, plus a huge storage area. The lower entry space could easily be converted into a 5th bedroom! A wonderful home, great shop and backyard—everything you’ve been looking for may be right here. Don’t wait—come see it before it’s gone! (id:44393)
Royal LePage Aspire - Dc
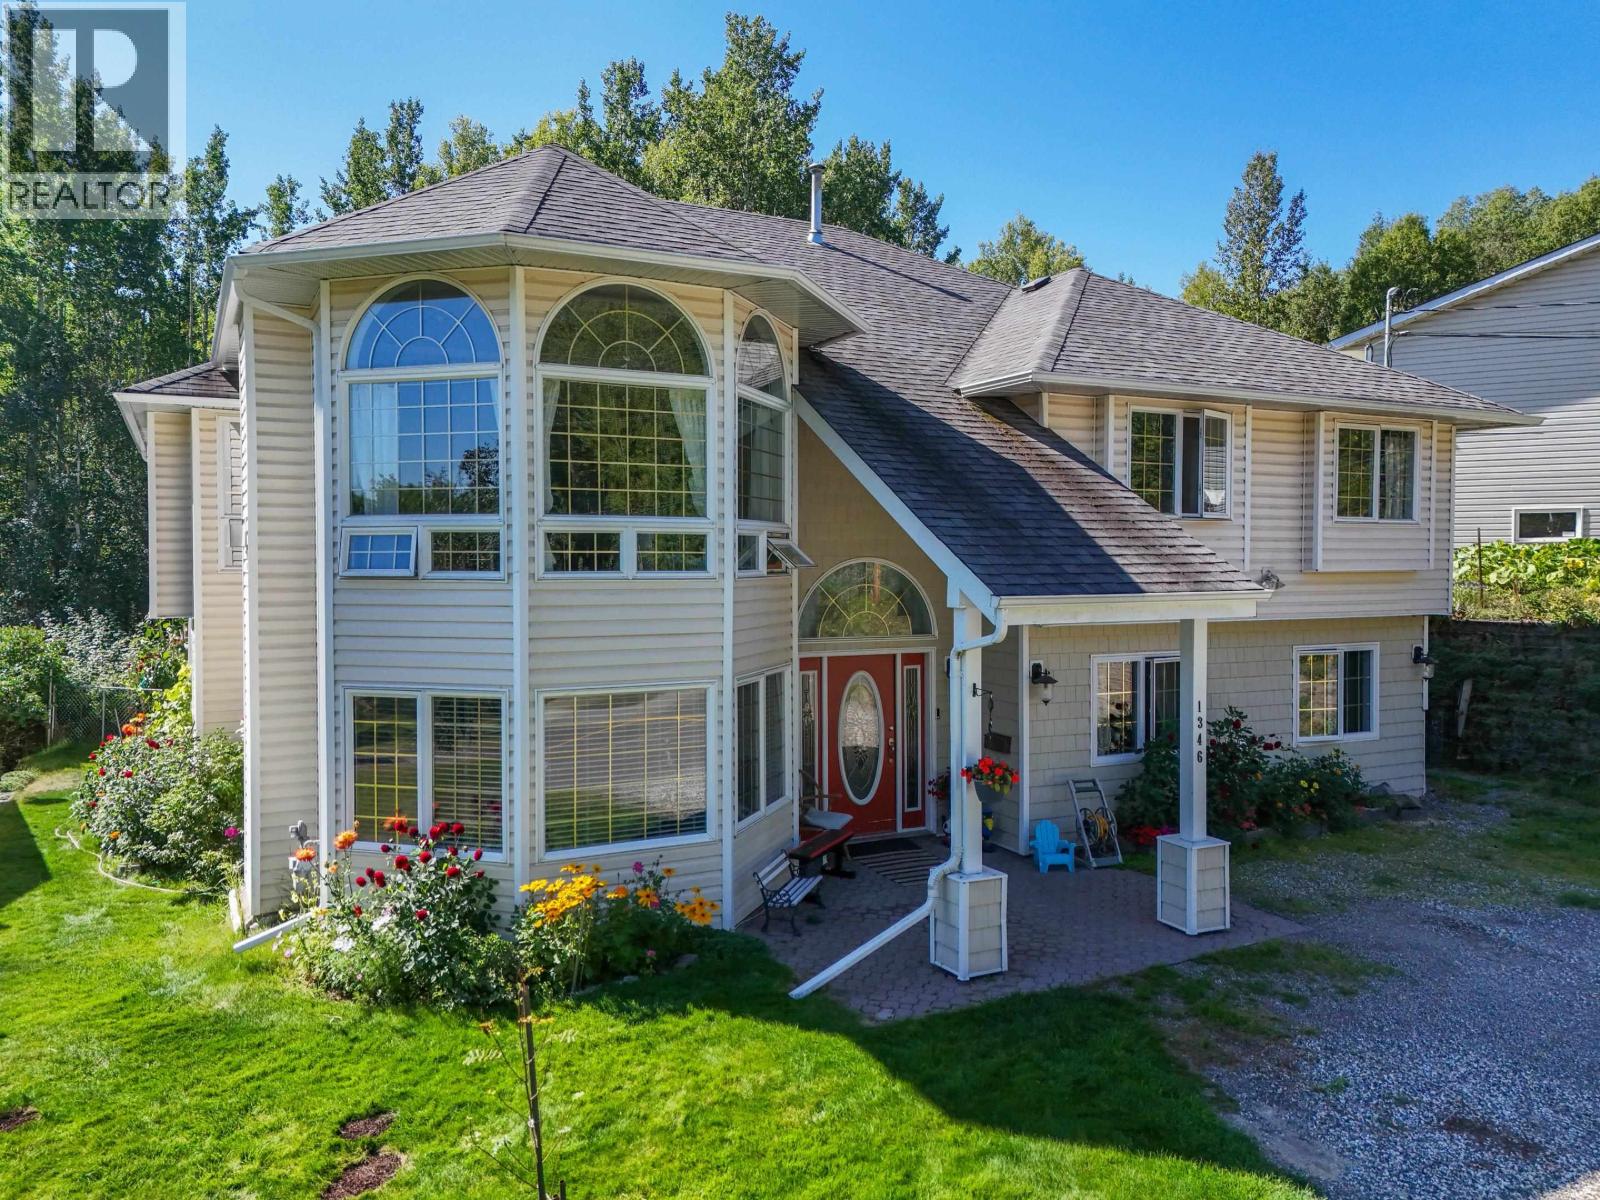
Quesnel, British Columbia
Welcome to 1346 Abbott Drive, a beautifully maintained home offering an incredible amount of space right in town. With 7 bedrooms and 4 bathrooms, there is room here for a large or growing family, extended family, or multi-generational living. The lower level features a fully self-contained in-law suite with its own kitchen, giving everyone the comfort of their own space. Outside is just as impressive, with large, private flower and vegetable gardens, multiple patios and decks, and plenty of room to relax, entertain, or enjoy the established landscaping. Located in a well-established neighborhood with long-time neighbors, this home offers a peaceful setting while still being close to shopping, schools, recreation, and everything Quesnel has to offer. (id:44393)
Royal LePage Aspire Realty (Qsnl)
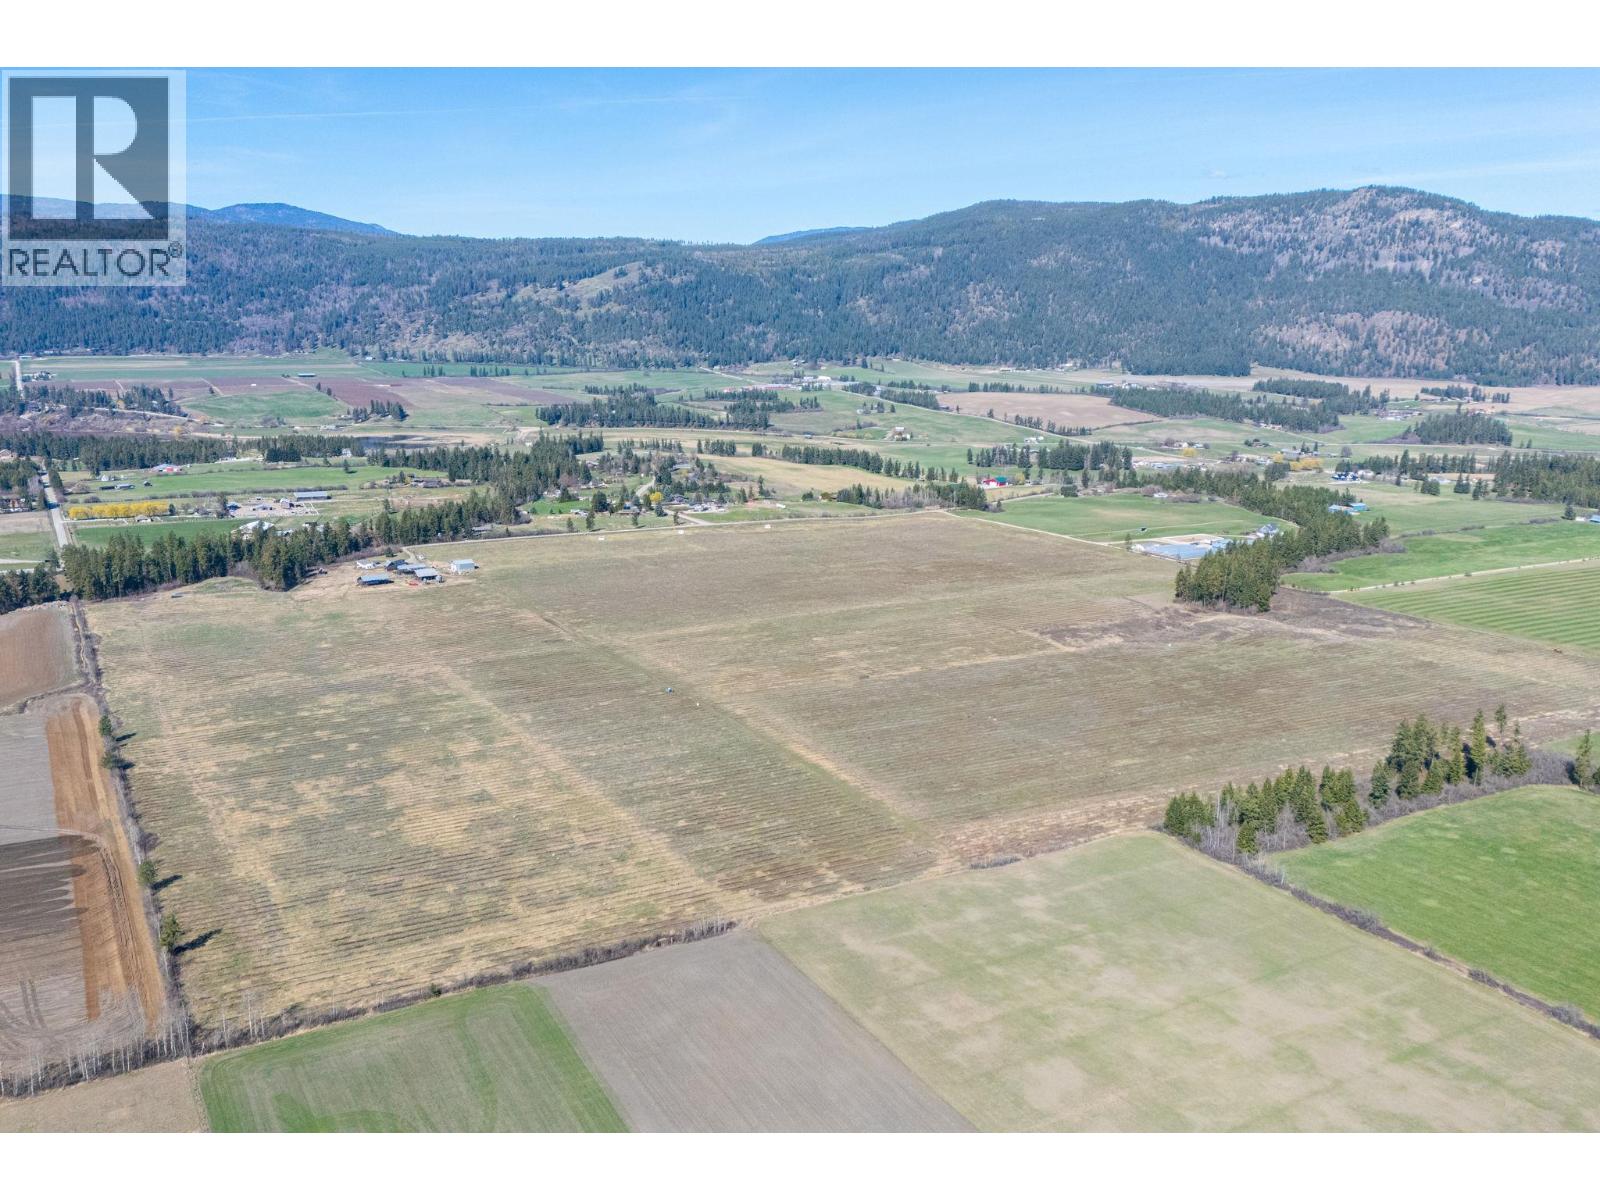
Spallumcheen, British Columbia
An exceptional opportunity to acquire 160 acres of flat, highly usable agricultural land in the heart of Armstrong. This versatile property offers endless potential for a wide range of farming operations including hay production, greenhouses, cattle, or a dairy enterprise. The land is well-equipped with three wells, three hay sheds, and a substantial 48’ x 40’ shop featuring 200-amp service and two bay doors, ideal for equipment storage and year-round operations. A mature treed wind barrier enhances functionality and provides natural protection across the property. Strategically located on Otter Lake Cross Road, this property benefits from Armstrong’s strong agricultural community, known for its fertile soils, supportive farming network, and proximity to larger centres like Vernon and Salmon Arm. The area offers a balanced rural lifestyle with access to essential amenities, schools, and recreation, making it attractive for both established operators and those looking to expand. Seller is open to leasing back all or a portion of the land, providing flexibility and potential immediate income for investors. A rare offering with scale, infrastructure, and long-term upside in one of the Okanagan’s most desirable farming regions. There is a 3 bed 2 bath mobile home on the property as well for living accommodation. (id:44393)
Stonehaus Realty Corp.
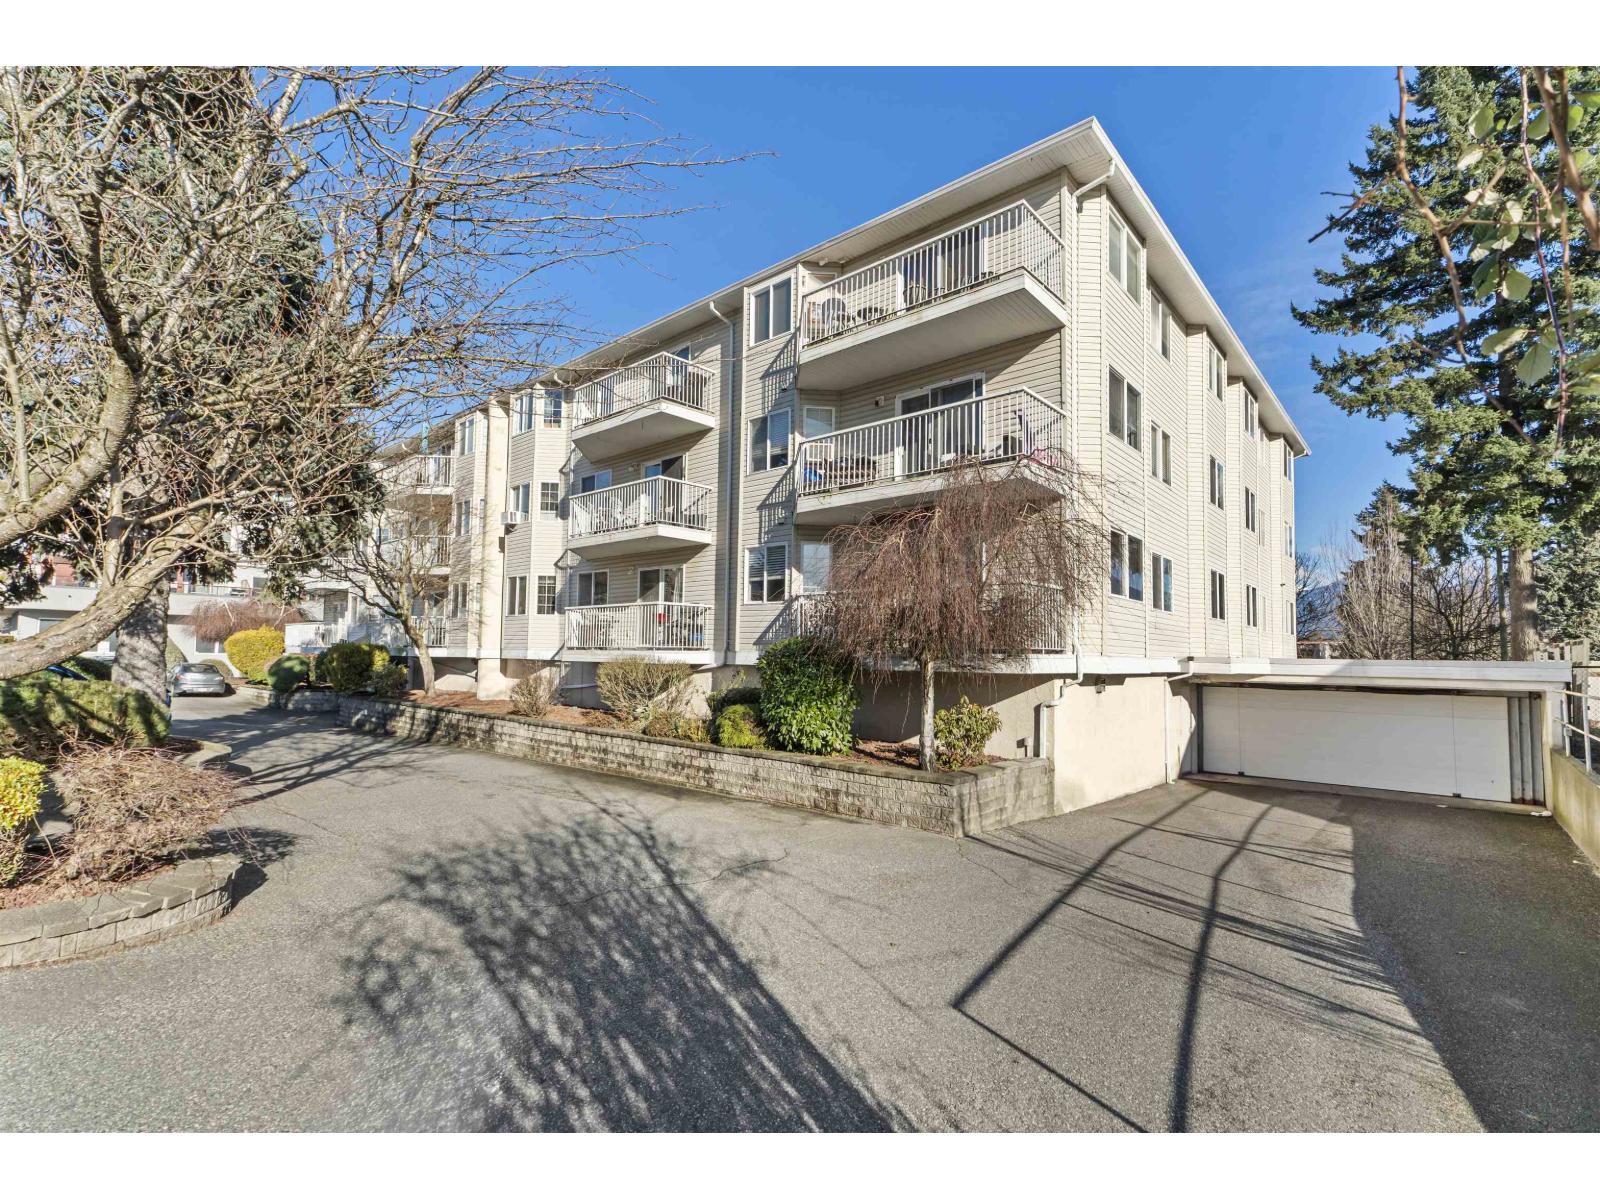
Chilliwack, British Columbia
Welcome to Patricia Place! This well-maintained 2 bedroom, 2 bathroom condo offers a bright, functional layout with generous living space and great natural light. The primary bedroom includes a private ensuite, while the second bedroom and full bath provide flexibility for guests, family, or a home office. Located in a convenient central Chilliwack location, you're just minutes from the hospital, shopping, dining, and everyday amenities. Patricia Place welcomes all ages, allows rentals, and is pet-friendly with restrictions, making it an excellent option for first-time buyers, downsizers, or investors. * PREC - Personal Real Estate Corporation (id:44393)
Pathway Executives Realty Inc.

Chilliwack, British Columbia
Excellent opportunity to acquire a ice cream and dessert franchise in a high-visibility, high-traffic location. This business is ideal for an owner-operator, offering strong profitability potential with hands-on involvement. The store benefits from very low rent of approx. $2,520/month and a long-term lease in place, providing exceptional cost certainty. With active ownership, the business has the potential to generate $100,000+ net income. The brand enjoys strong customer recognition, repeat clientele, and year-round demand. Turnkey operation with trained staff, established systems, and full franchise support. Suitable for first-time buyers or experienced operators seeking a stable, easy-to-manage business. NDA required for further details. Serious inquiries only. (id:44393)
Woodhouse Realty
White Rock, British Columbia
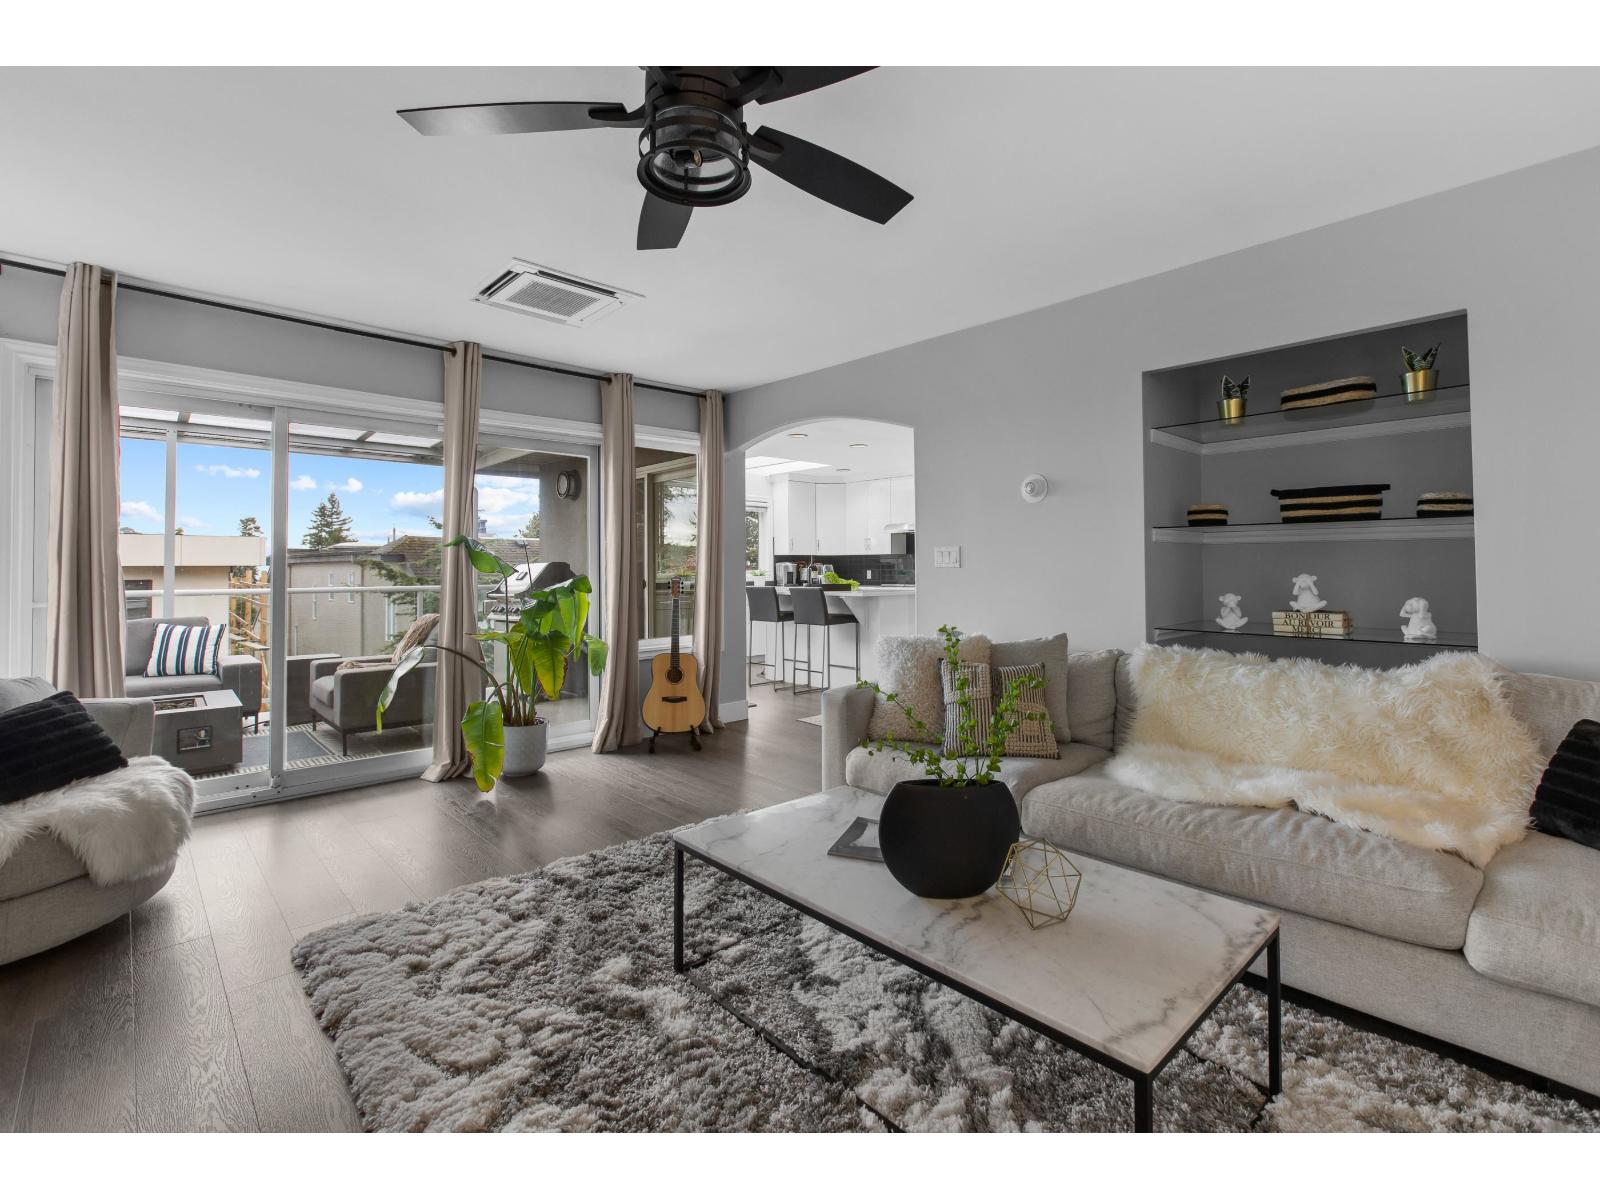
No detail has been overlooked in this one-of-a-kind Whiterock home - 4 bed, 4 bath, plus a 1 bed, 1 bath basement suite built for extra income. This rare gem blends quality, opportunity, and convenience, offering real revenue potential for the savvy buyer. Tucked away on a quiet street with plenty of parking - a rare Whiterock perk, as no permits are required here - it's a quick walk from the pier, shopping, transit, Peace Arch Hospital, and local favourites. Upgrades run deep: 200 amp service, high-end A/C, in-floor radiant heat throughout, a fully renovated basement, irrigation system, UV-protected windows, and a custom Italian glass chandelier that makes an entrance. Add in strong Airbnb potential, and this Whiterock standout is one you don't want to miss. (id:44393)
Royal LePage - Wolstencroft
Prince Albert, Saskatchewan
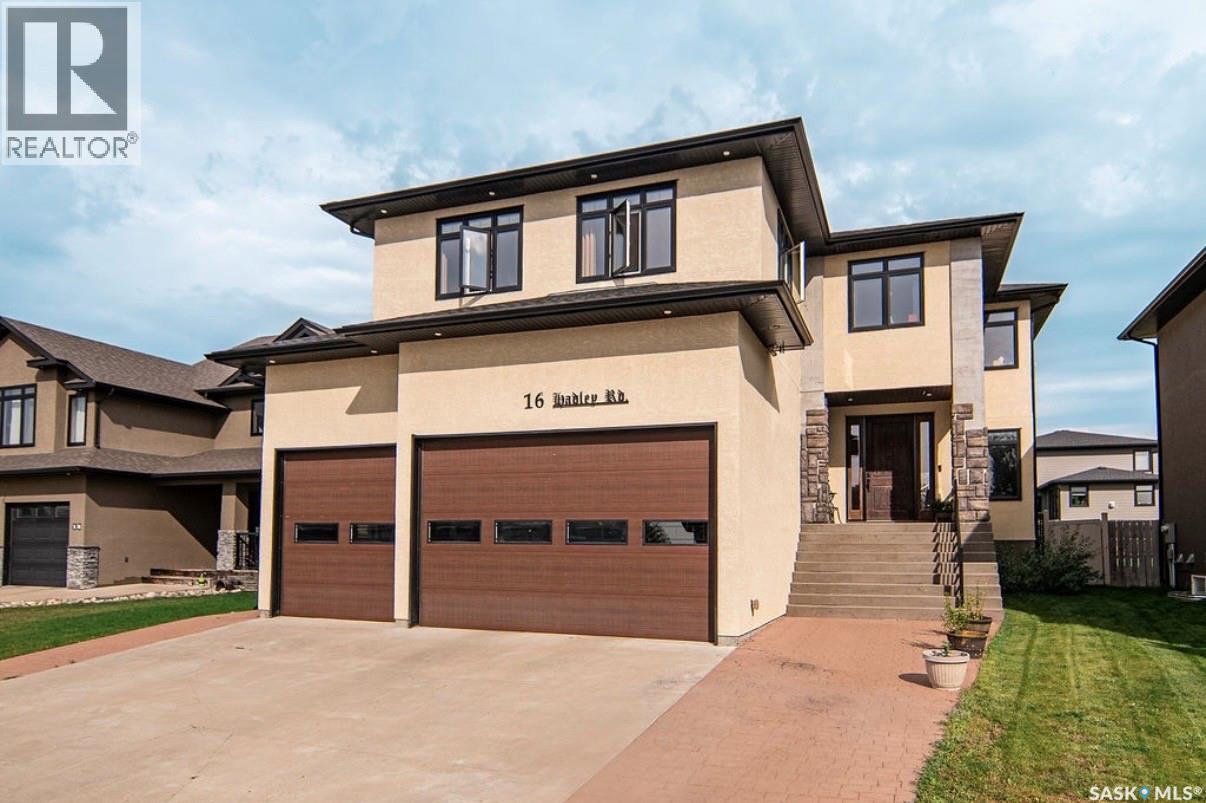
Welcome to 16 Hadley Road, a stunning custom-built home in the highly sought-after Crescent Acres neighbourhood. Offering over 4,000 sq. ft. across three levels, this home was thoughtfully designed for spacious family living and entertaining. The open-concept main floor features 9’ ceilings, custom beams, a natural gas fireplace, beautiful flooring and built-in speakers. The impressive kitchen boasts granite countertops, abundant cabinetry, stainless steel appliances, a gas range, full-size refrigerator and freezer, and a massive 4’ x 10’ island. Upstairs, an incredible 23’ x 21’ bonus room creates an entire second living and entertaining space, complete with a wet bar and natural gas fireplace. Convenient upstairs laundry, two spacious bedrooms with massive lighted double-door closets, and a beautiful primary suite complete the level. The 5-piece ensuite features double sinks, a stand-up shower, clawfoot soaker tub, marble flooring and walk-in closet. The basement offers 9’ ceilings and is currently being developed with plans for a recreation/workout area, soundproofed home theatre, additional bedroom and roughed-in bathroom. The heated triple garage features an impressive 16’ ceiling and is set up to accommodate a car lift. Outside, enjoy a spacious backyard with a 16’ x 32’ above-ground pool and expansive 30’ x 14’ deck. Additional thoughtful details include an upstairs media closet, upgraded closet finishing, natural gas furnace and custom touches throughout. A truly exceptional home offering space, functionality and features rarely found together. OPEN HOUSE THIS Sunday August 30, 2026 2-4 (id:44393)
Exp Realty
Surrey, British Columbia
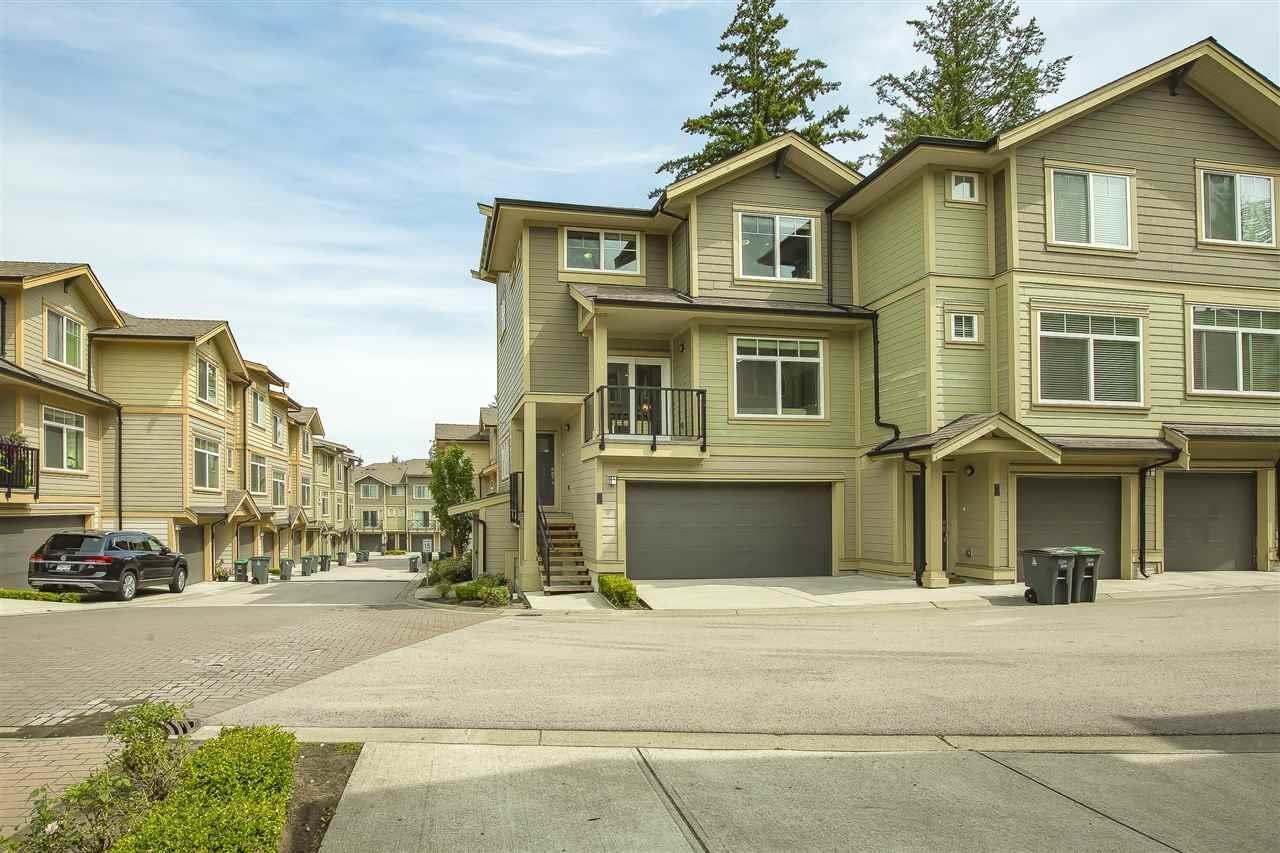
Stylish, contemporary & close to EVERYTHING this almost 1800 sq. ft. Corner unit townhome features one of the best floor plans available. The home includes special features such as double side-by-side garage, large recreation room, 2 main floor balconies, fenced yard, extra storage, built in shelving, fans, crown molding etc. The spacious, bright kitchen had many upgrades including additional rich wood cabinetry, quartz counter tops & smudge free stainless steel appliances. This great room plan is perfect for entertaining & opens to an extra-large balcony. Three bedrooms upstairs are spacious & master has a deluxe 5 piece en suite. This modern townhome located in a superb area close to the YMCA, shopping, businesses, schools, parks. Open House Sunday August 30 From 1-3. (id:44393)
Century 21 Coastal Realty Ltd.
Kamloops, British Columbia
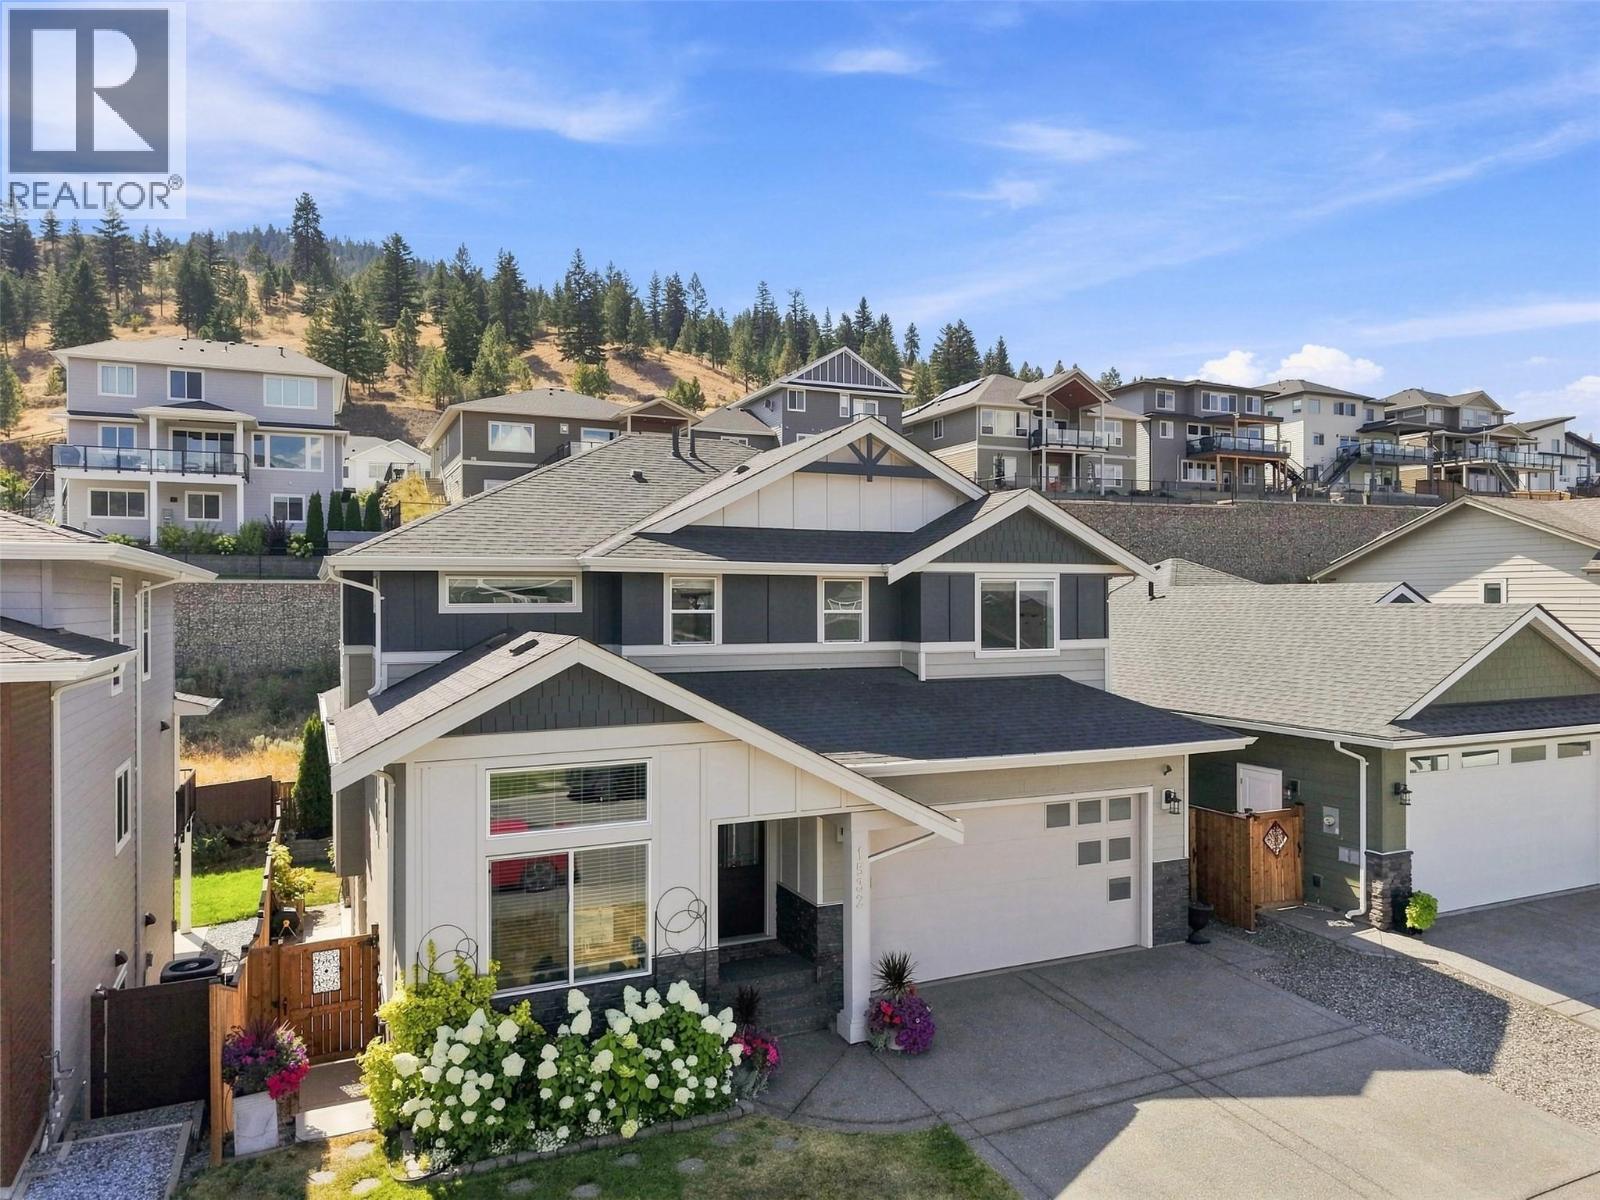
If you’re looking for an immaculate 6-bedroom two-storey home with a mortgage helper, then look no further. Welcome to 1532 Emerald Drive. Enter onto the main floor and you are greeted by a gorgeous feature wall. An office/bedroom that overlooks the front lawn & a 3pc bathroom are located on the front side of the house. The open-concept living, kitchen, & dining rm is perfect for entertaining. The kitchen features a large island, cupboards to the ceiling with interior lighting, & a large pantry. The living rm has a gorgeous built-in entertainment centre with fireplace. Off the kitchen is a mudroom with built-in storage that leads to the garage. The living room steps out onto a cute deck overlooking the backyard with great flow to the living spaces. Upstairs you will find 3 bedrooms including an oversize primary bedroom with built-in dressing table, WI closet and high-end 5pc ensuite with jetted tub and separate tile shower. A 4pc main bath & a cute reading nook round out the main floor. Downstairs is a 1-bedroom inlaw suite with a 4pc bathroom & its own open-concept living, kitchen, and dining area. The suite has recently been made more functional with defined spaces for dining set & living rm furniture. The separate entrance to the suite steps out to a cute, covered patio and low-maintenance backyard. The other half of the basement has an additional bedroom, 4pc bathroom and a wet bar area perfect for a teenager or as a nanny suite. Nothing to do here but move in and enjoy. (id:44393)
Century 21 Assurance Realty Ltd
Delta, British Columbia
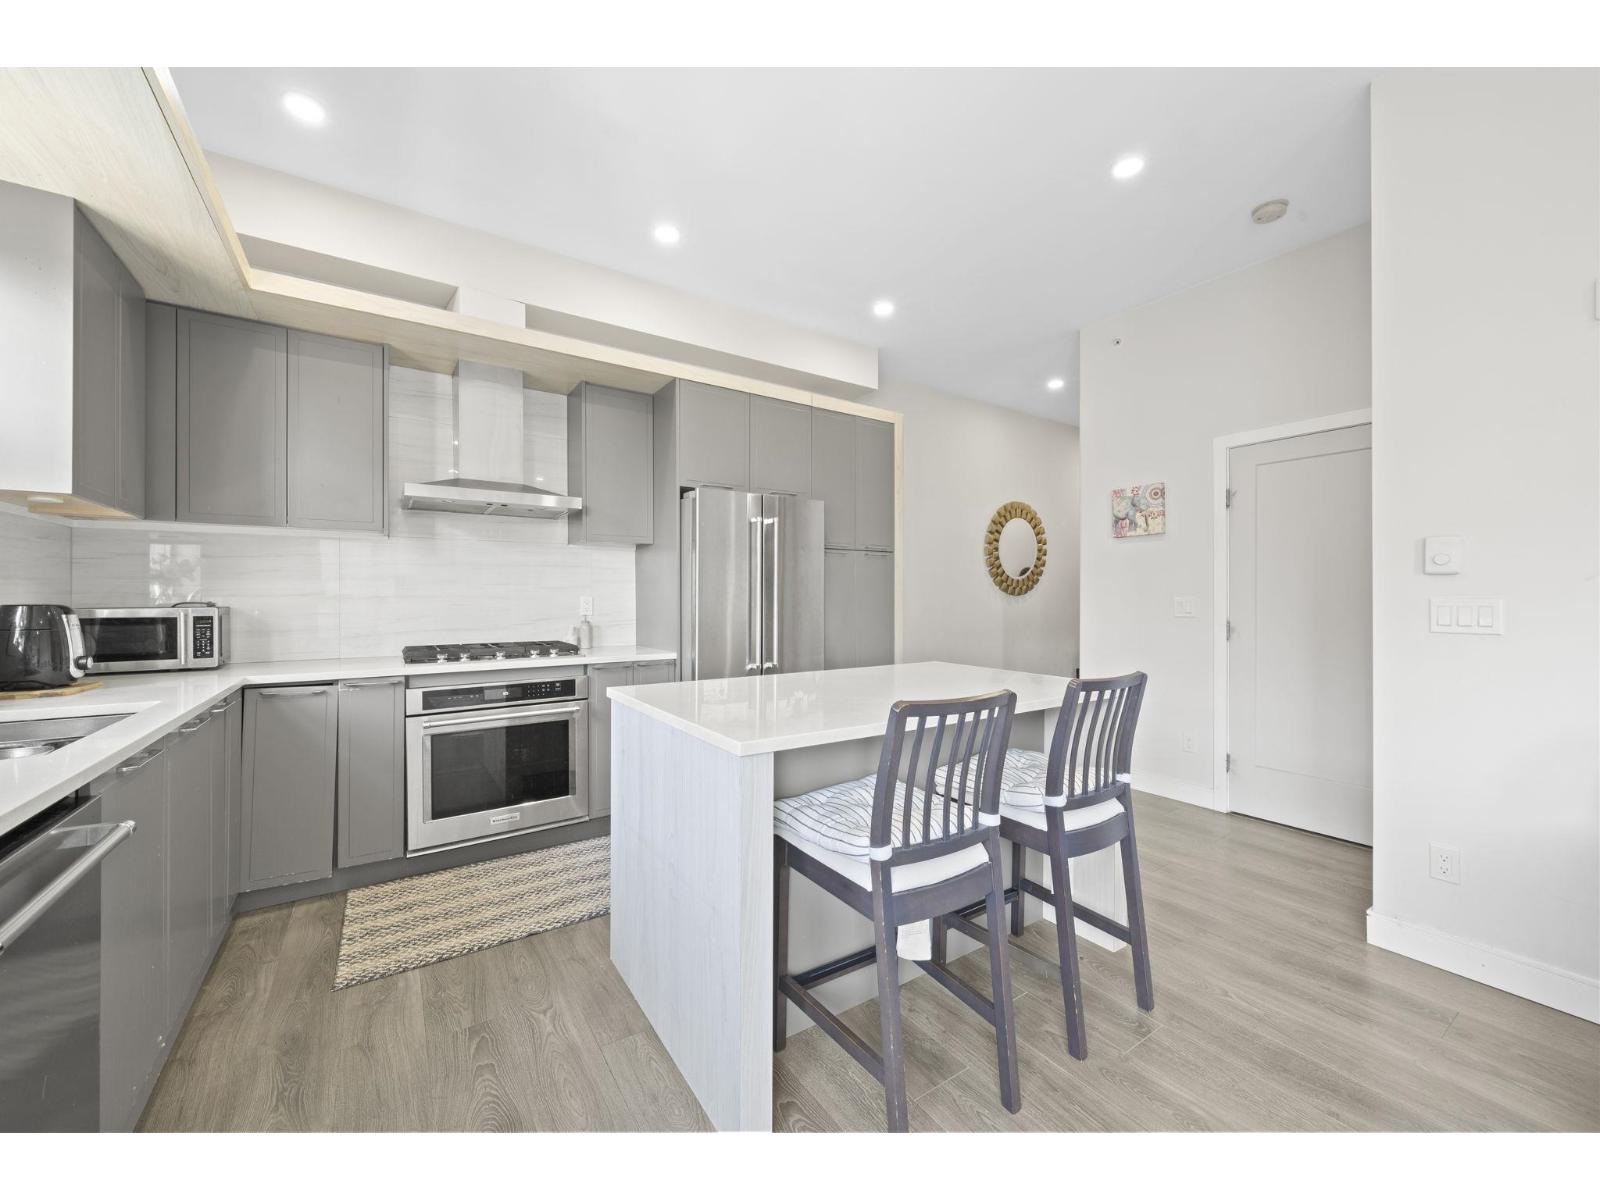
A bright, top level 1 bedroom 1 bathroom at Delta Gardens! This home is ideally situated on the top floor and features soaring 10' ceilings, spacious balcony, an open-concept layout and an abundance of windows that fill the space with natural light. The modern kitchen offers stainless steel appliances, sleek cabinetry and plenty of room to cook and entertain. Enjoy the convenience of being in the heart of North Delta, directly next to the North Delta Recreation Centre and Community Park, with the library, transit, shopping, restaurants and everyday amenities all close by. Upgraded closet organizer in bedroom. A fantastic opportunity for first-time buyers, downsizers or investors looking for a modern home in an incredibly convenient location. OPEN HOUSE SAT AUG 29 2-4PM (id:44393)
Oakwyn Realty Ltd.
Surrey, British Columbia
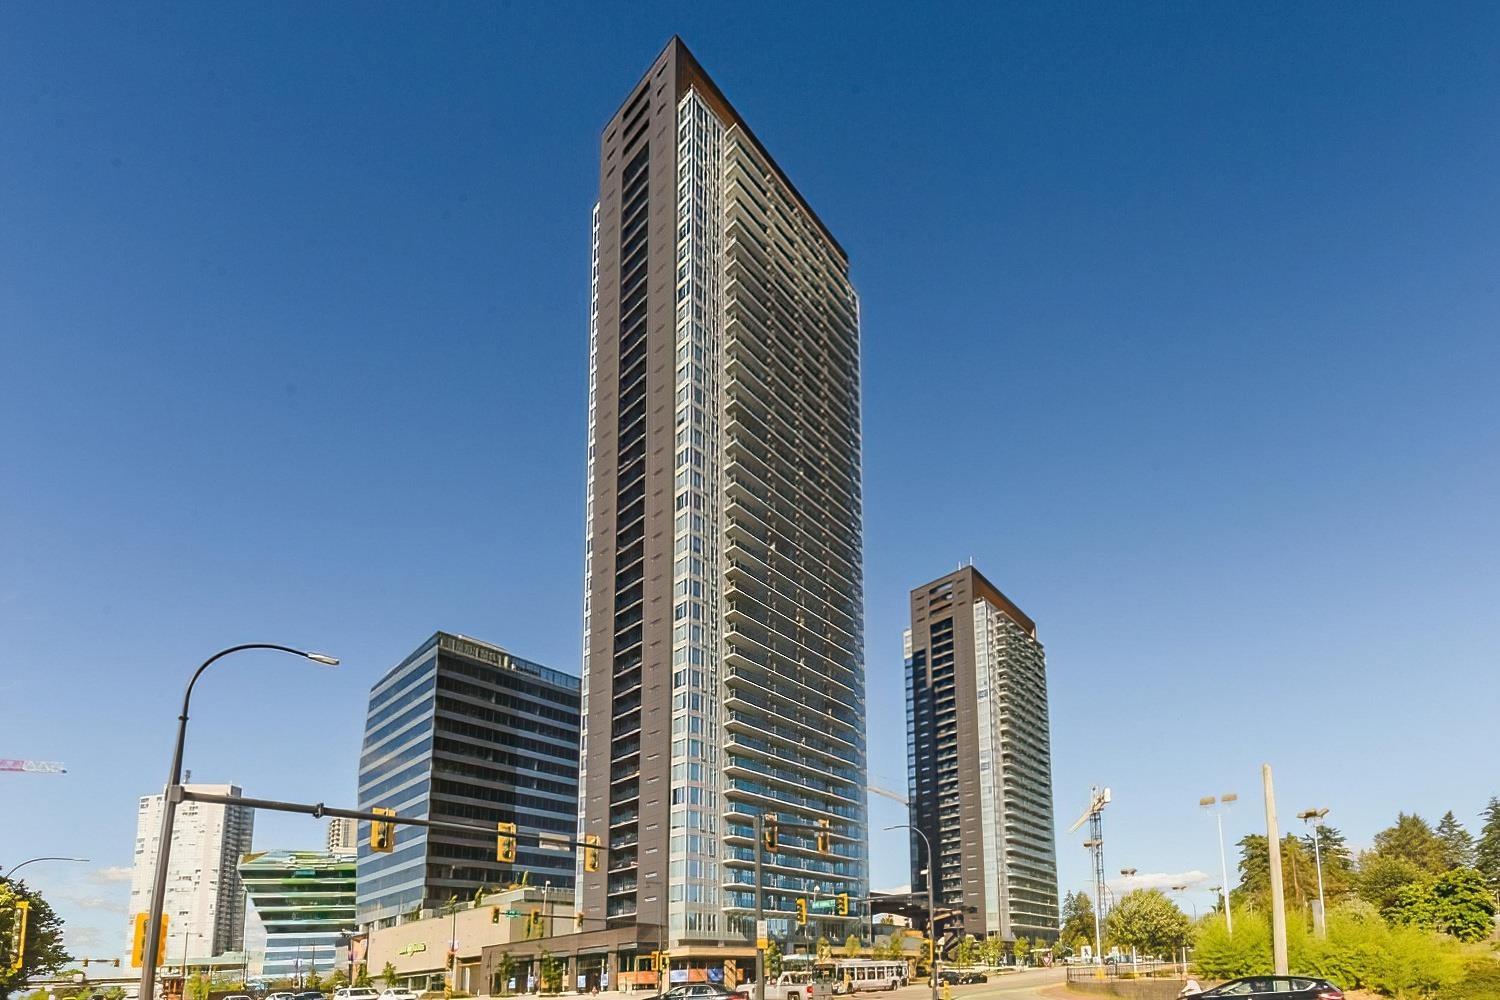
PERFECT LOCATION, WONDERFUAL CONDITION AND DELIVERING GREAT SATISFACTION TO SMALL FAMILY AND COMMUTERS! LOCATED IN THE HEART OF SURREY STEPS AWAY FROM SAVE-ON-FOODS, T&T, SKYTRAIN, RESTAURANTS AND MORE, THE VERY WELL MAINTAINED AND NEVER TENANTED 2 BED 2 FULL BATH UNIT COMES WITH 2-5-10 WARRANTY & 1 PARKING AND AMENITIES INCLUDE FITNESS CENTER, RECREATION ROOM, GAME ROOM, ROOFTOP LOUNGE, BBQ & THEATRE.GREAT LOCATION FOR GREAT LIFESTYLE. GOOD FOR BOTH OWNER OCCUPANCY AND INVESTMET. (id:44393)
Nu Stream Realty Inc.
Langley, British Columbia
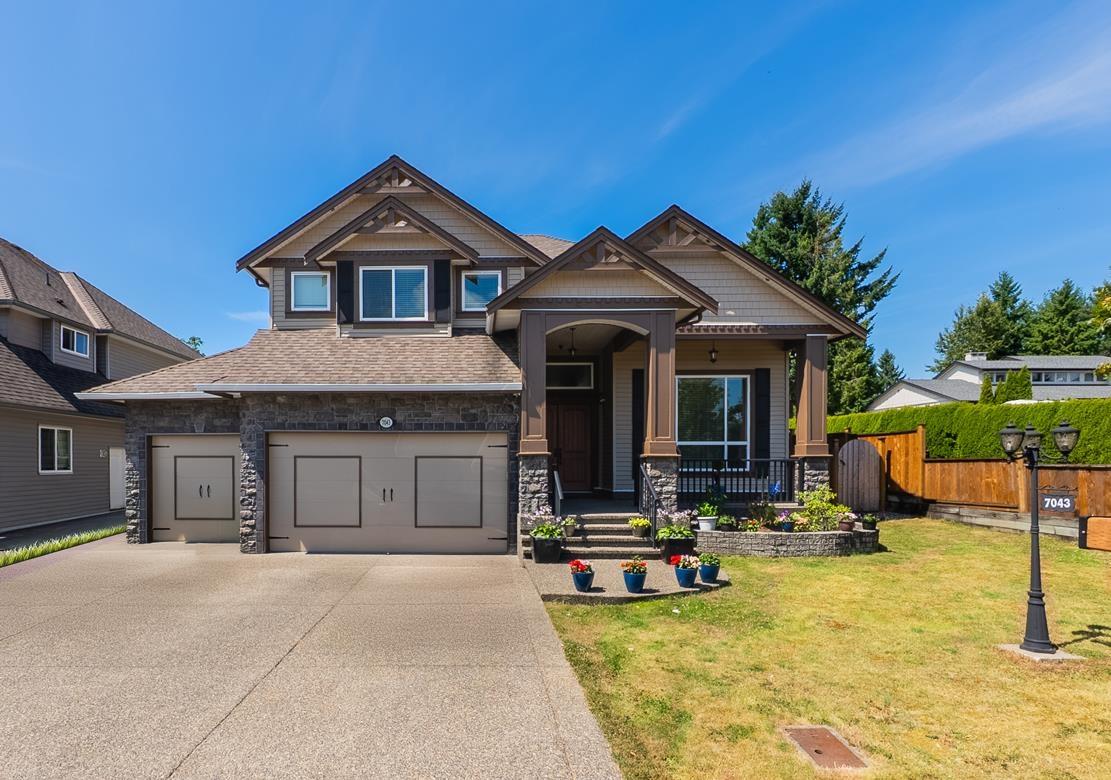
Welcome to this beautifully designed luxurious home that perfectly blends space and comfort! With a triple car garage and room for 6 more vehicles on the expansive driveway, you'll never have to worry about parking. Inside, enjoy the convenience of air conditioning and a thoughtfully designed layout that includes a main-level bedroom with a full bathroom perfect for anyone who prefers stair-free living. A private basement entry offers flexibility for future tenants or extended family. Step outside to your fully private backyard, featuring a stamped concrete patio, built in outdoor gas fireplace, hot tub and BBQ hookup ideal for year-round entertaining. With its blend of functionality and luxury, this home is truly one of a kind. Don't miss your opportunity to make it yours! (id:44393)
RE/MAX 2000 Realty
Castlegar, British Columbia
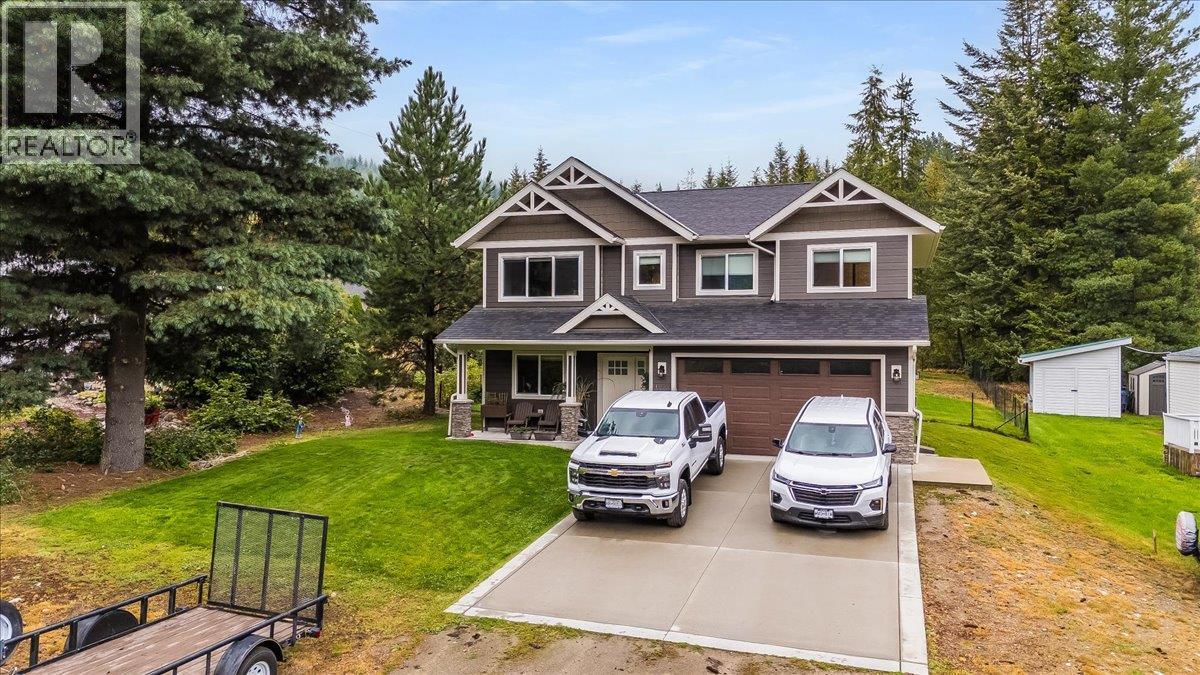
Built in 2023, this well designed family home offers a functional layout with plenty of space for the whole family. The main upper floor features three bedrooms, including the primary bedroom with a walk-in closet and full ensuite with tiled shower. Also on the upper floor is the open concept kitchen, living, dining areas and a 2nd bathroom complete with stone countertops throughout. The lower floor provides additional living space with a second living room, den, bathroom and fourth bedroom, making it ideal for a family room, guests or a home office setup. The home is equipped with a gas furnace, gas on-demand hot water and central AC for year round comfort. Outside, the fully fenced yard offers privacy and a private back deck for outdoor living and entertaining. A newer home with a versatile layout and modern finishes, ready for its next owner. (id:44393)
Exp Realty
Revelstoke, British Columbia
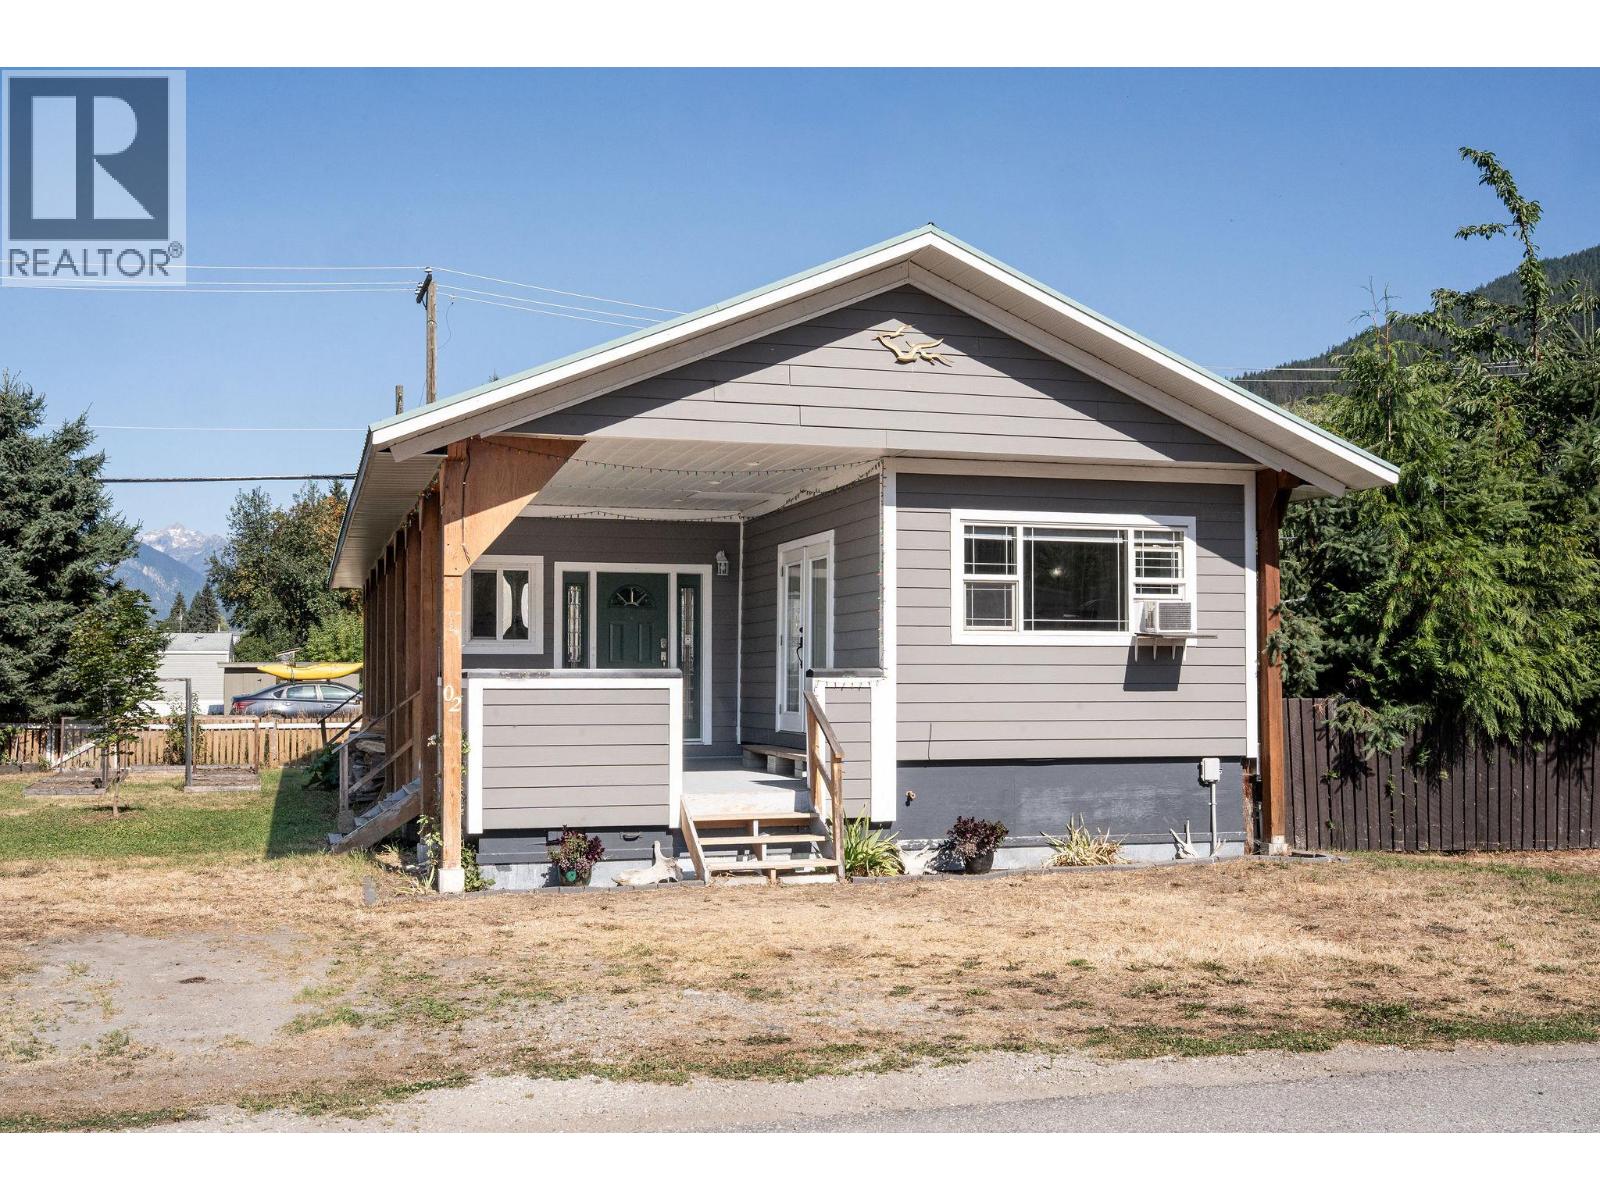
Priced well below assessed value, this 4-bedroom, 2-bathroom manufactured home offers an incredible opportunity to get into the Revelstoke market at an exceptional price. Over the past 12 years, this home has been extensively renovated and practically rebuilt, with major improvements including 2x6 wood framing, new 5/8"" plywood, updated plumbing and electrical throughout, and R-22 insulation. The result is a comfortable, modern home that has been thoughtfully upgraded from the inside out. The exterior features Hardie siding, newer vinyl windows and doors, and a durable 50-year metal roof installed in 2009. Step inside to a spacious mudroom complete with a washer and dryer, then continue into the bright, open-concept living, kitchen, and dining area. South-east-facing windows fill the main living space with an abundance of natural light. Down the hallway, you'll find two additional bedrooms and a full bathroom, along with a generously sized primary bedroom featuring a full ensuite and walk-in closet. With extensive renovations already completed, this home is move-in ready and offers excellent value for buyers looking for an affordable opportunity in Revelstoke. (id:44393)
RE/MAX Revelstoke Realty
Kamloops, British Columbia
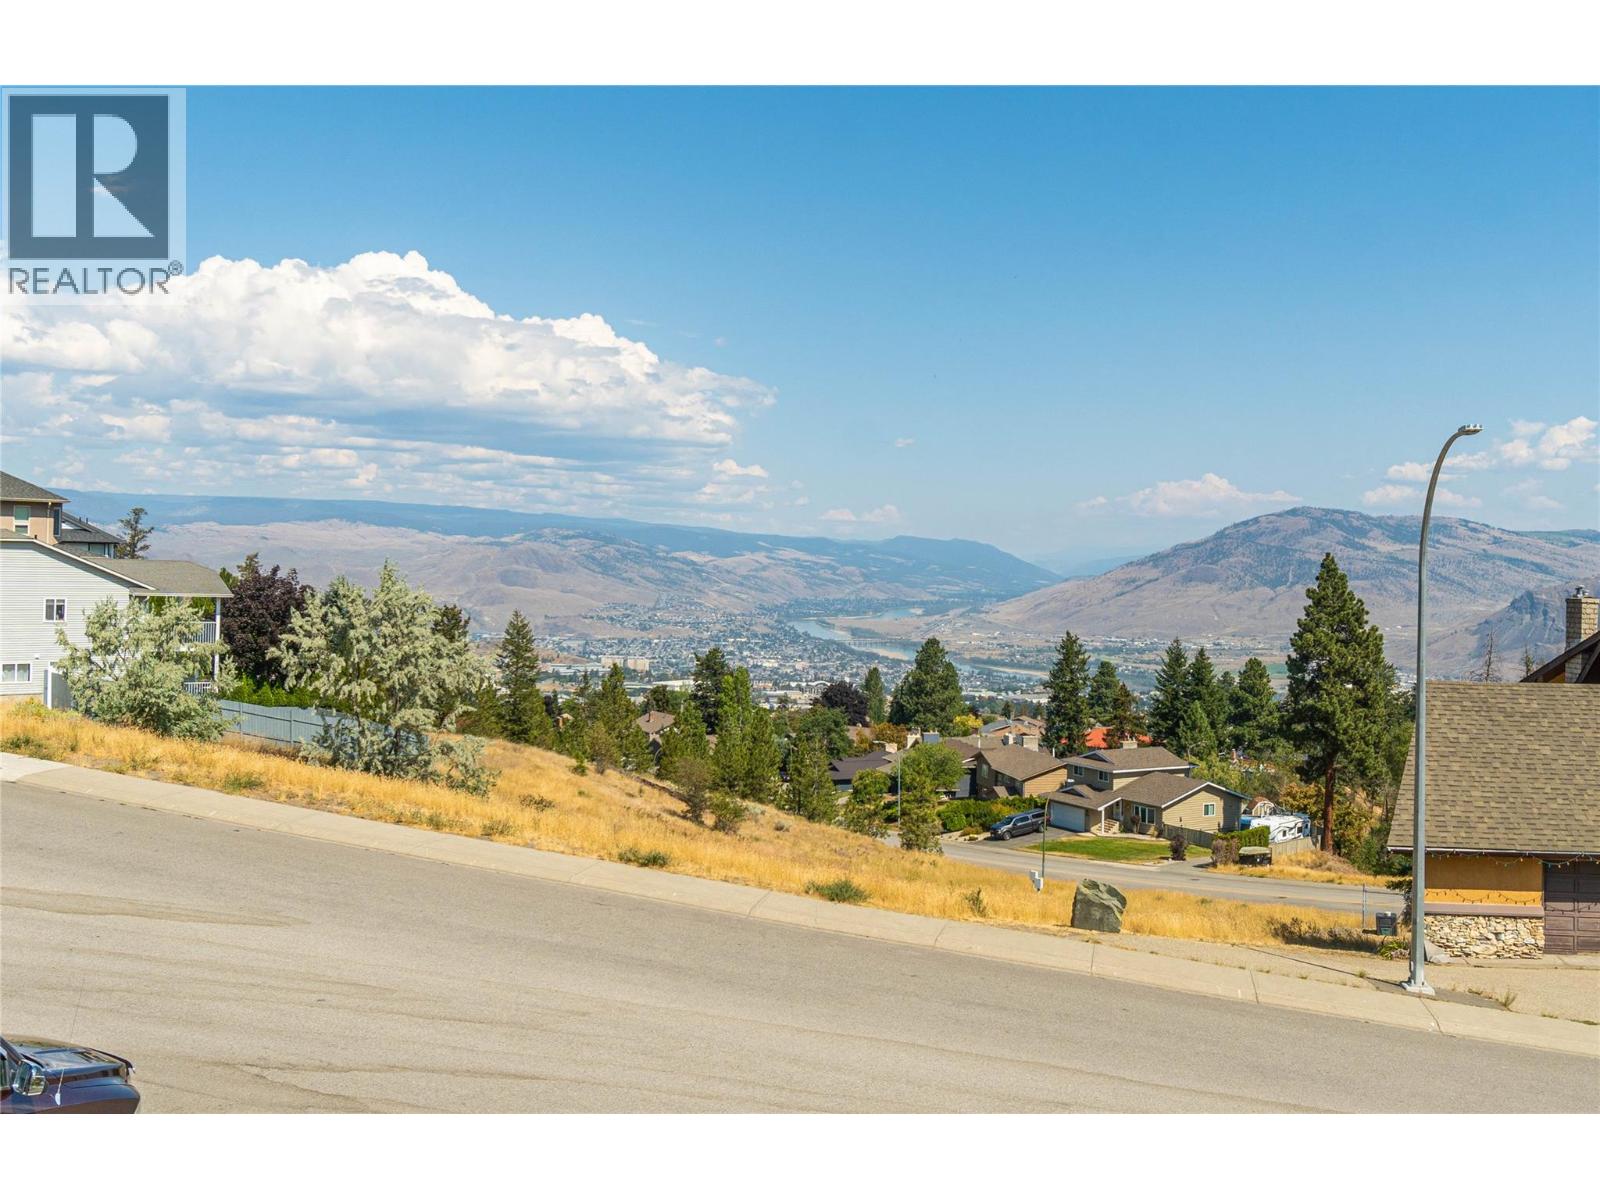
Enjoy mountain, river and city views from this exceptionally well kept Aberdeen home. Located within walking distance of Aberdeen Elementary and Montessori preschool and close to transit, this is a great location with plenty of convenience. On the main floor, you'll find a bright and spacious living room, kitchen and dining area, with large windows and access to the balcony where you can take in the views. The primary bedroom features a large closet and 3pc ensuite, while the second bedroom and full 4pc bathroom complete this level. The ground floor offers a welcoming entryway, 2 good sized bedrooms with creative ceiling detail, a 4pc bathroom, dedicated laundry room, utility room and generous storage, along with direct access to the double garage. Outside, the landscaped yard features a freestanding deck with pergola, plus a storage shed. The double garage and additional parking provide plenty of room for vehicles and extra storage. Flooring, paint and fixtures have been updated throughout, keeping the home fresh and modern without the need for major renovations. You'll also appreciate the added convenience of a Nest thermostat, smart switches and a video doorbell. Immaculately maintained and showing exceptionally well, this is a home you'll appreciate from the moment you walk through the door. (id:44393)
Century 21 Assurance Realty Ltd
Lake Country, British Columbia
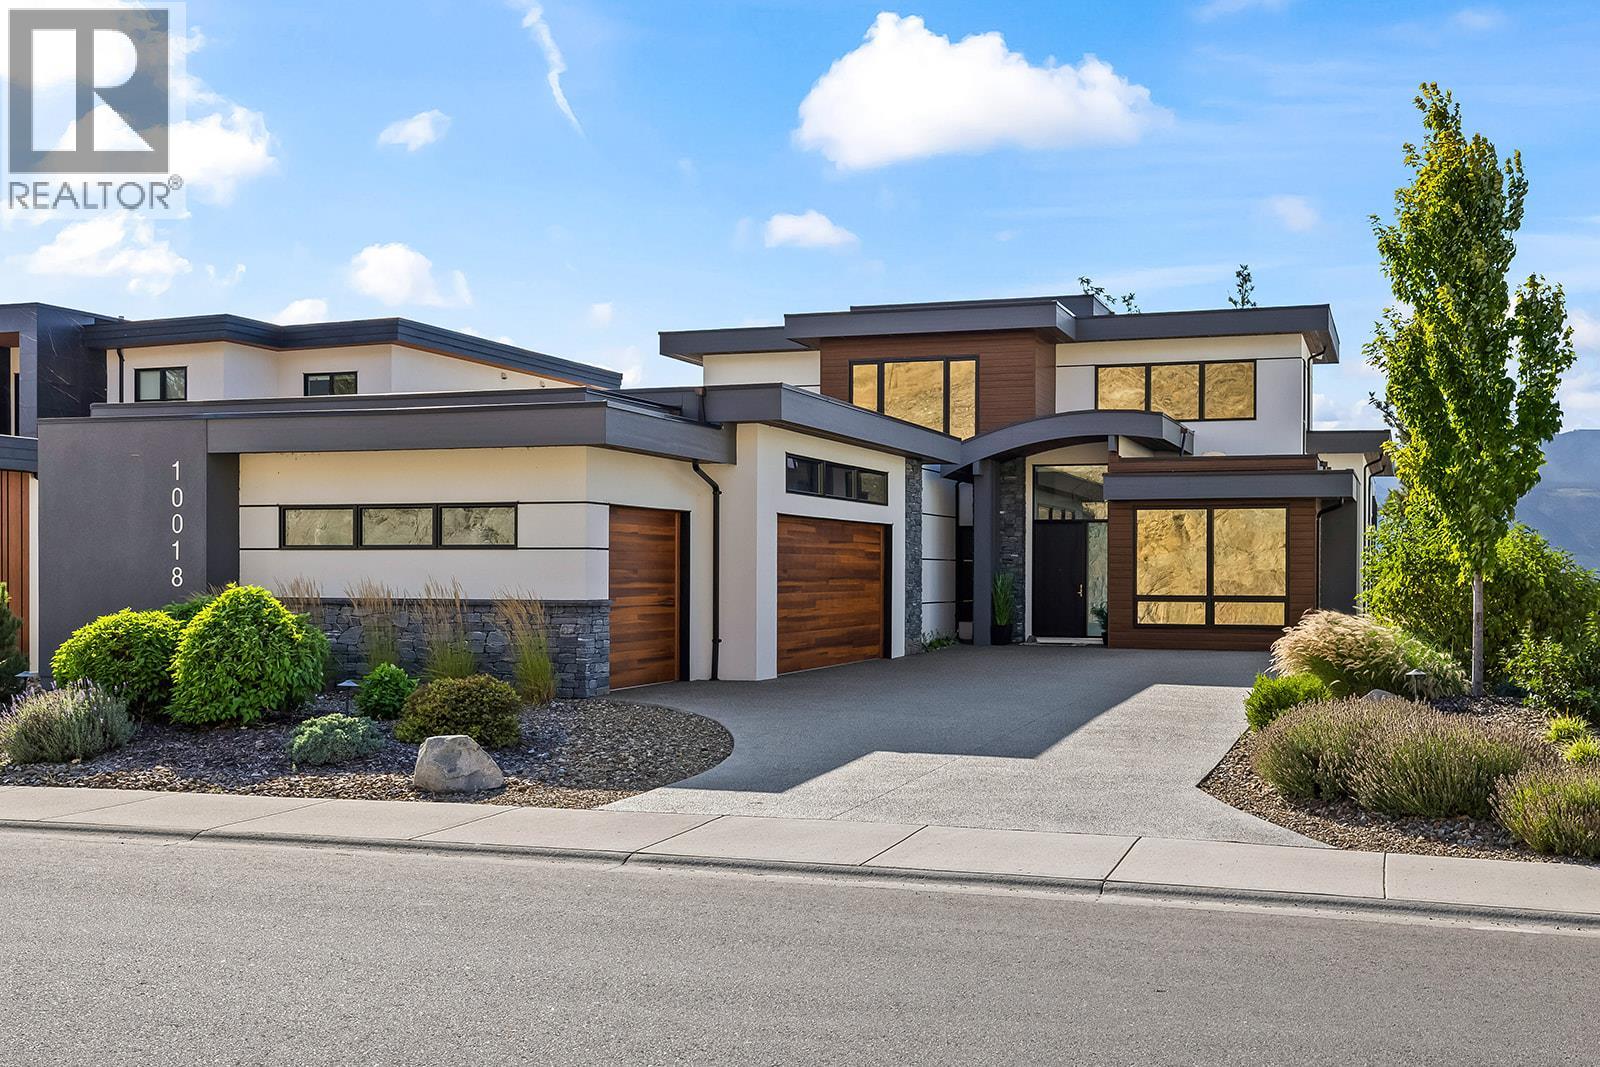
Contemporary luxury meets Okanagan lifestyle in this beautifully finished 3,728 sq. ft. home, built in 2022, showcasing impressive lake and mountain views. Soaring ceilings, expansive windows, hardwood flooring and striking architectural details create a bright, sophisticated interior. At the heart of the home is an incredible chef-inspired kitchen with an oversized island, extensive cabinetry and fully equipped butler’s pantry, designed for everyday living and entertaining. Outdoor living is exceptional with a heated in-ground pool, hot tub, expansive patio and multiple covered and open-air spaces for dining and relaxing. Upstairs, a spacious family room with wet bar opens to a covered deck overlooking the lake. Offering 4 bedrooms, 4 full bathrooms plus a 2-piece powder room, the home features two primary suites. The main-level primary includes a spa-inspired ensuite with soaker tub, oversized glass shower, dual vanities and exceptional custom walk-in closet. The upper primary suite captures outstanding lake and mountain views. A standout is the 1,000+ sq. ft. climate-controlled garage with heating, A/C, polyaspartic flooring and exceptional parking and storage, with space for a golf simulator setup. Located in prestigious Lakestone, enjoy two exceptional amenity centres with pools, hot tubs, fitness facilities and sport courts, plus 25+ km of scenic trails. An exceptional Okanagan home designed for year-round living and entertaining. (id:44393)
Macdonald Realty
Chilliwack, British Columbia
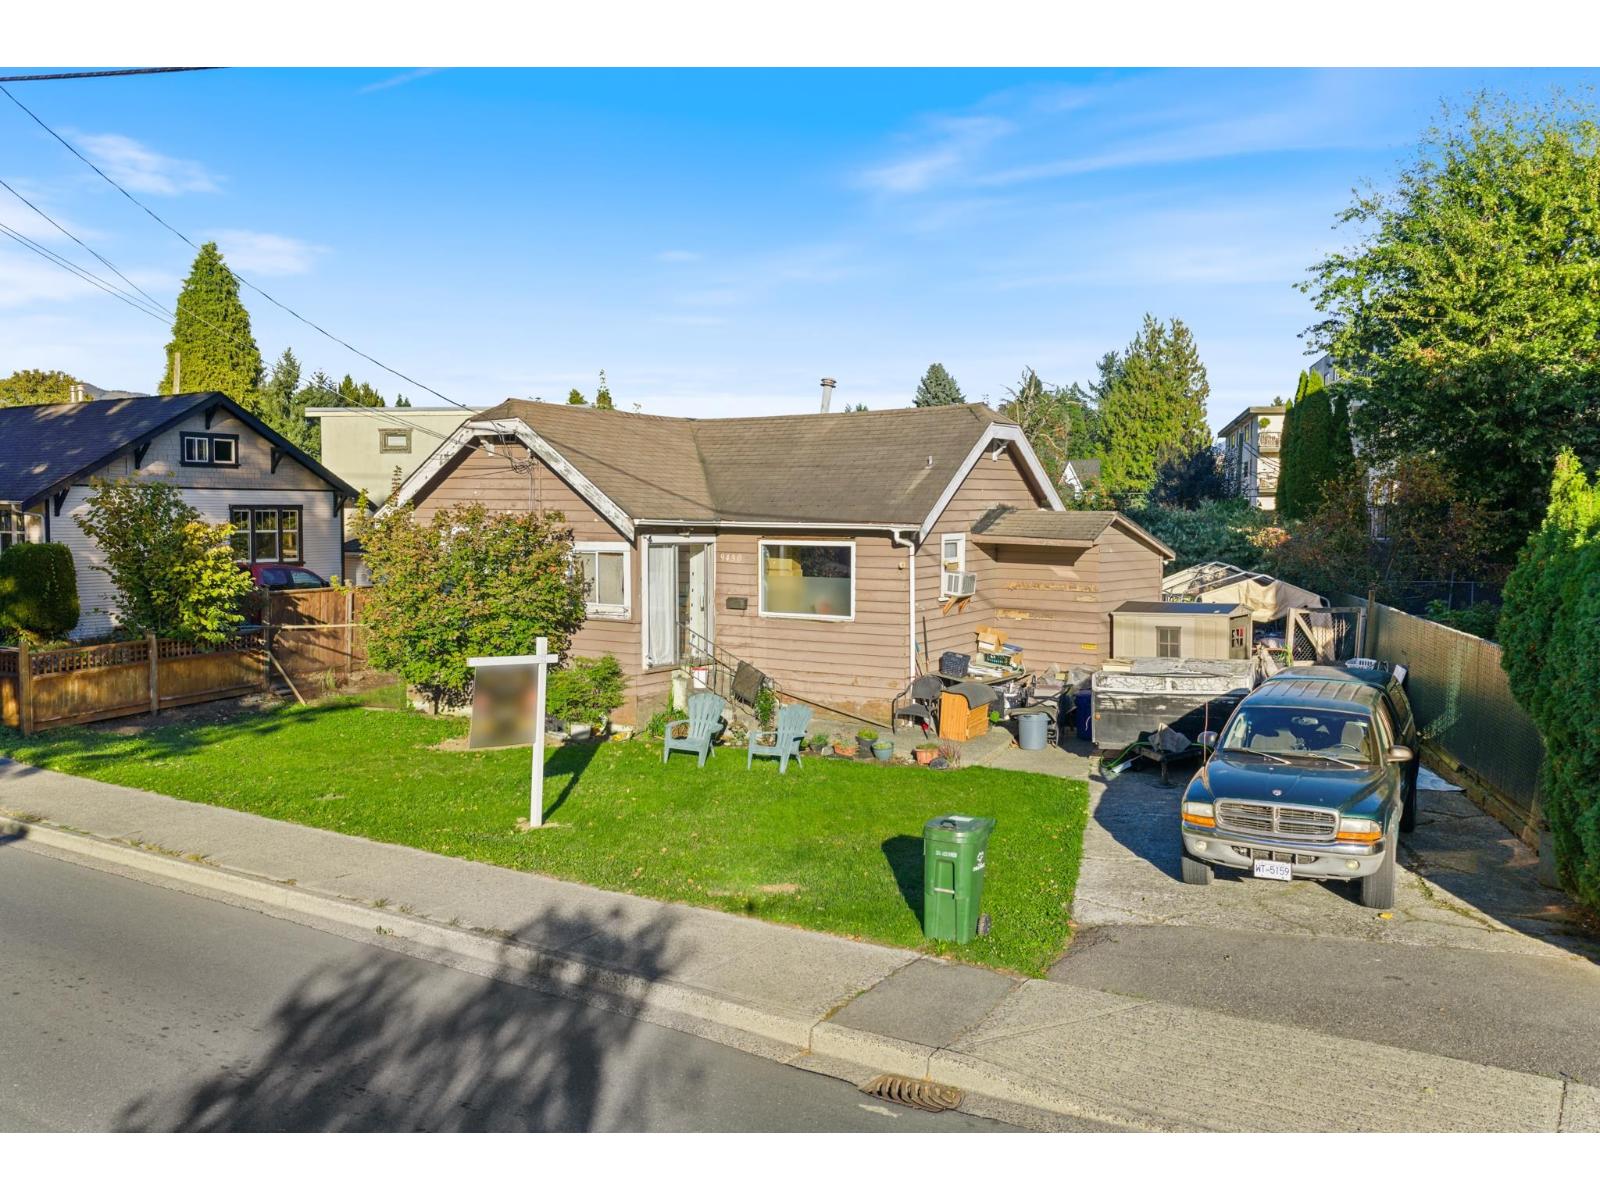
Investor alert. Entry-level price, high-upside location. Prime Downtown Chilliwack"-directly across from Central Elementary and steps to District 1881, shops, and transit. This is the epicenter of growth. 6,250 sq. ft. lot with a solid tenant in place generating $1,100/month. Hold for cash flow or explore development potential under the Small-Scale Housing Initiative (verify with City). Opportunities at this price point are rare. Cheapest land in town with real upside. Minimal downside. Clear path to value. Action takers in TODAYS market, will be the money makers. Call today. * PREC - Personal Real Estate Corporation (id:44393)
Pathway Executives Realty Inc (Yale Rd)
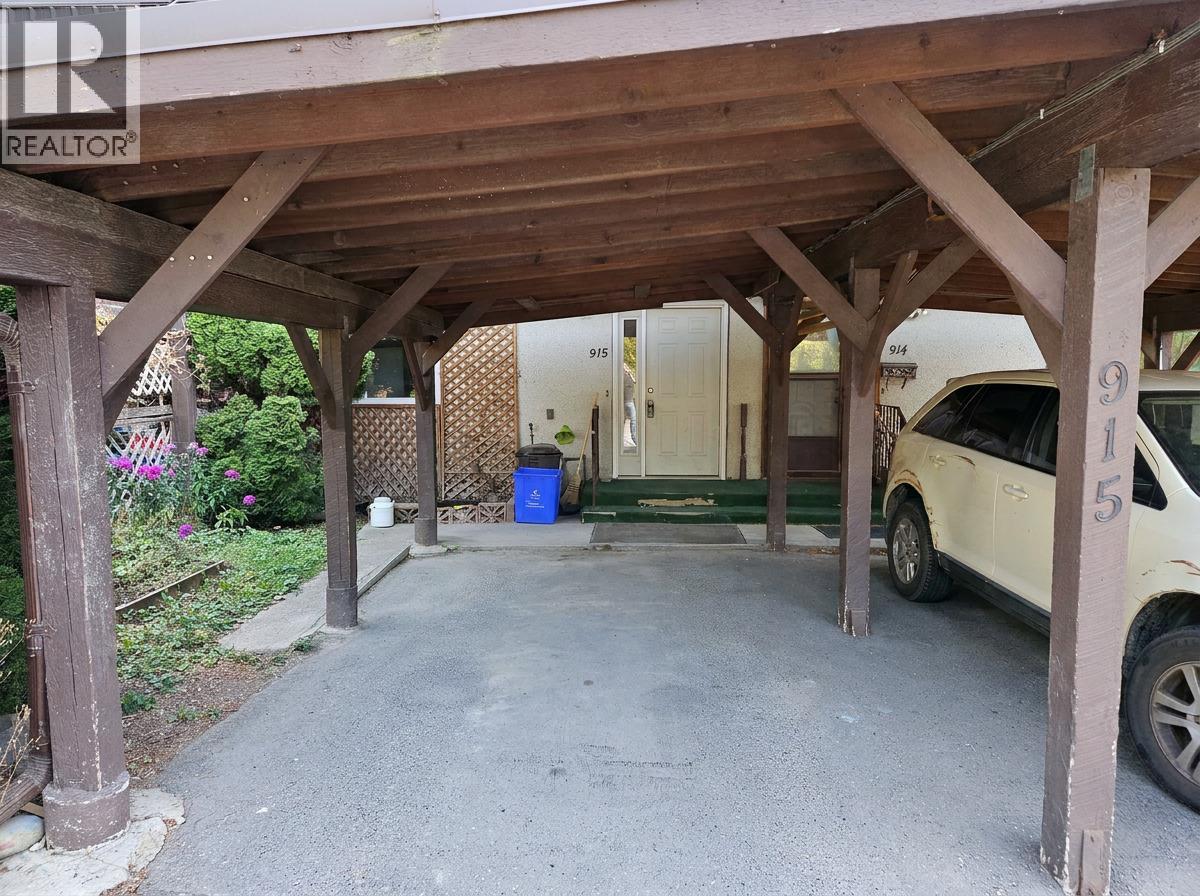
Creston, British Columbia
Welcome to this centrally located 3-bedroom townhouse in the heart of Creston, just steps from shopping, schools, and everyday amenities. This home offers an excellent opportunity for buyers looking to add their own personal touch and build equity with a straightforward cosmetic update. The interior walls have already been repaired, leaving the home ready for a fresh coat of paint and new flooring to truly transform the space. With the major prep work completed, this is an easy and manageable fixer-upper that offers plenty of potential without requiring extensive renovations. Whether you're a first-time buyer, investor, or someone looking for a project with great upside, this well-located townhouse is a fantastic opportunity to create a home that reflects your own style while enjoying the convenience of living close to everything Creston has to offer. (id:44393)
Century 21 Assurance Realty Ltd
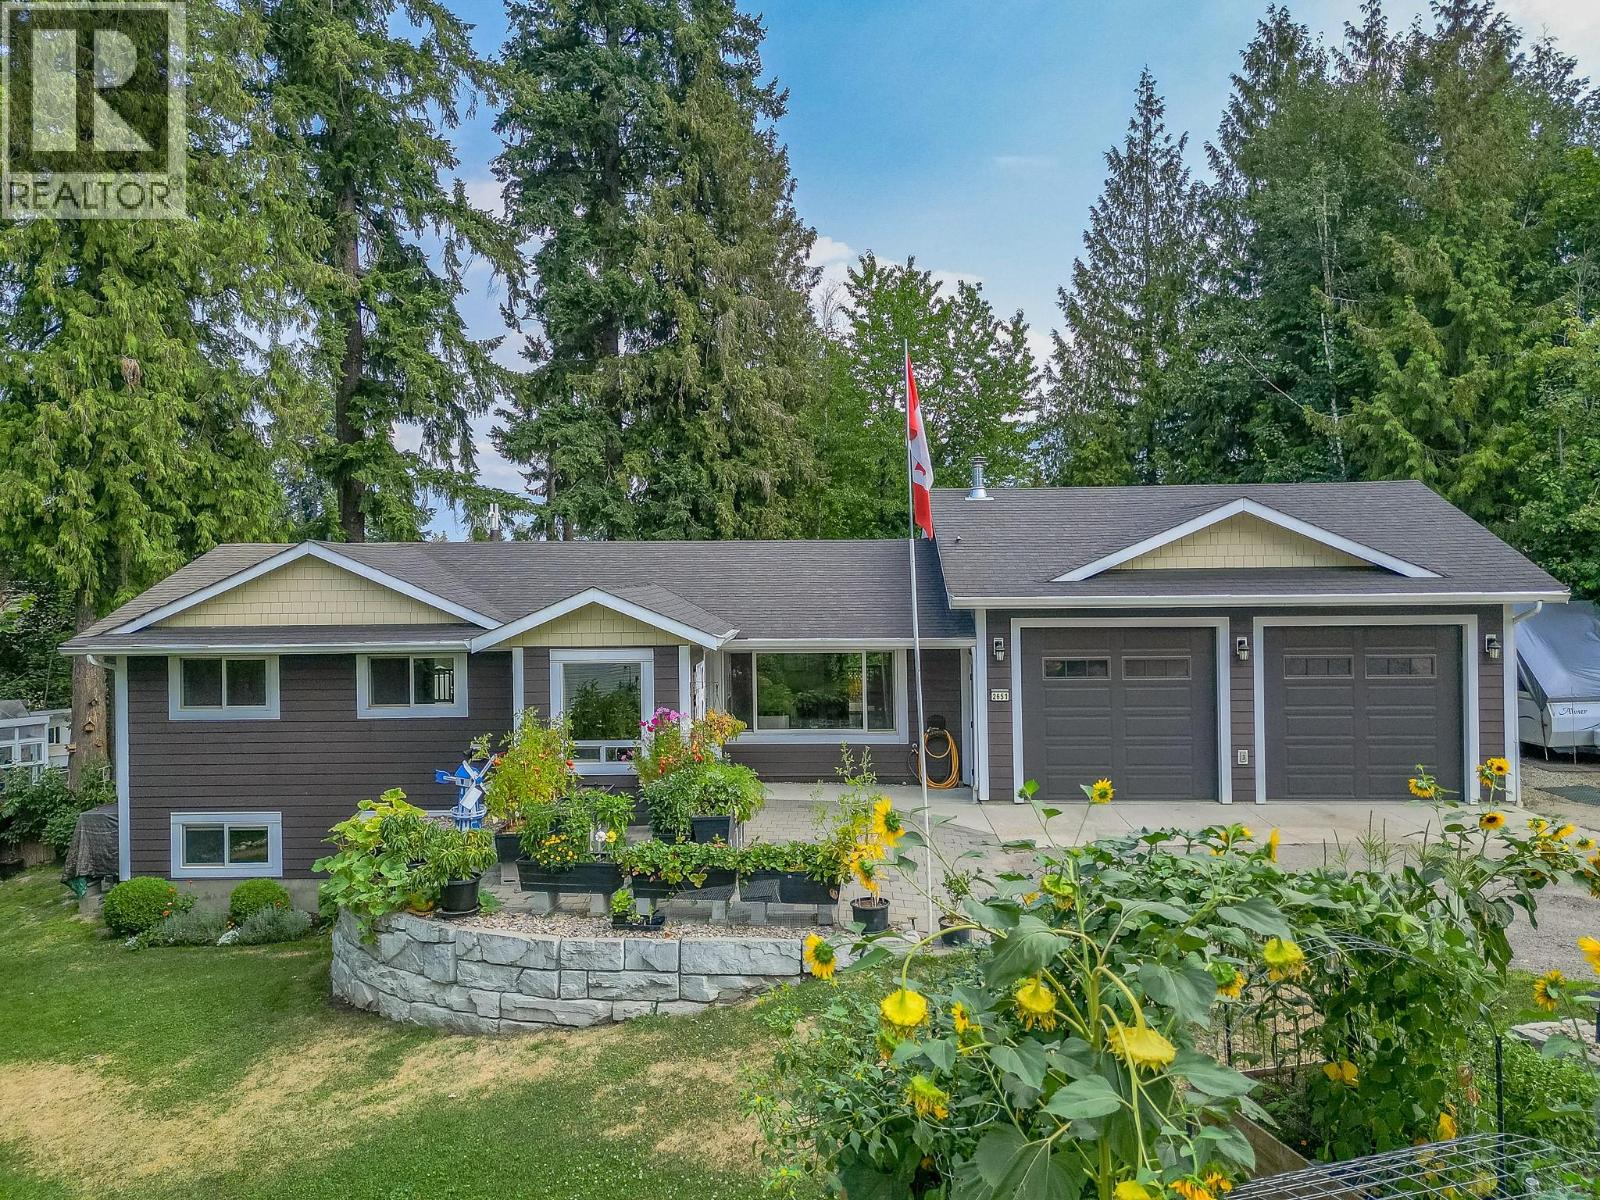
Salmon Arm, British Columbia
Welcome home! This home truly has it all! Situated on almost 1/2 with beautiful landscaping, lawns, mature trees, garden boxes, sheds, equipment storage, green house, chicken coop, etc. There is lots of room for the kids and pets. This is a very well loved and maintained home and has been renovated over the years. A floor plan with 4 bedrooms/ 3 bathrooms including a terrific self contained 1 bed/ 1 bath in-law suite with laundry and separate entrance. The main floor includes 3 bedrooms and 2 bathrooms, a spacious living room with gas fireplace, functional kitchen with white appliances and gas range, nice open foyer, a covered deck along the entire back of the house for use all year and has a natural gas bbq hook-up. The basement has lots of room including a spacious rec room, office area, storage and laundry. Newer furnace and hot water on demand. The garage is 25'X25' with 11' ceilings and 9'X10' doors, creating lots of room for the cars, trucks or even an RV and still lots of room for storage or working on projects, it is partially insulated and has a 200amp service with lots of plugs. The location is perfect with a short distance to schools, churches, walking trails, amenities, recreation and more. Definitely a must see! (id:44393)
Coldwell Banker Executives Realty
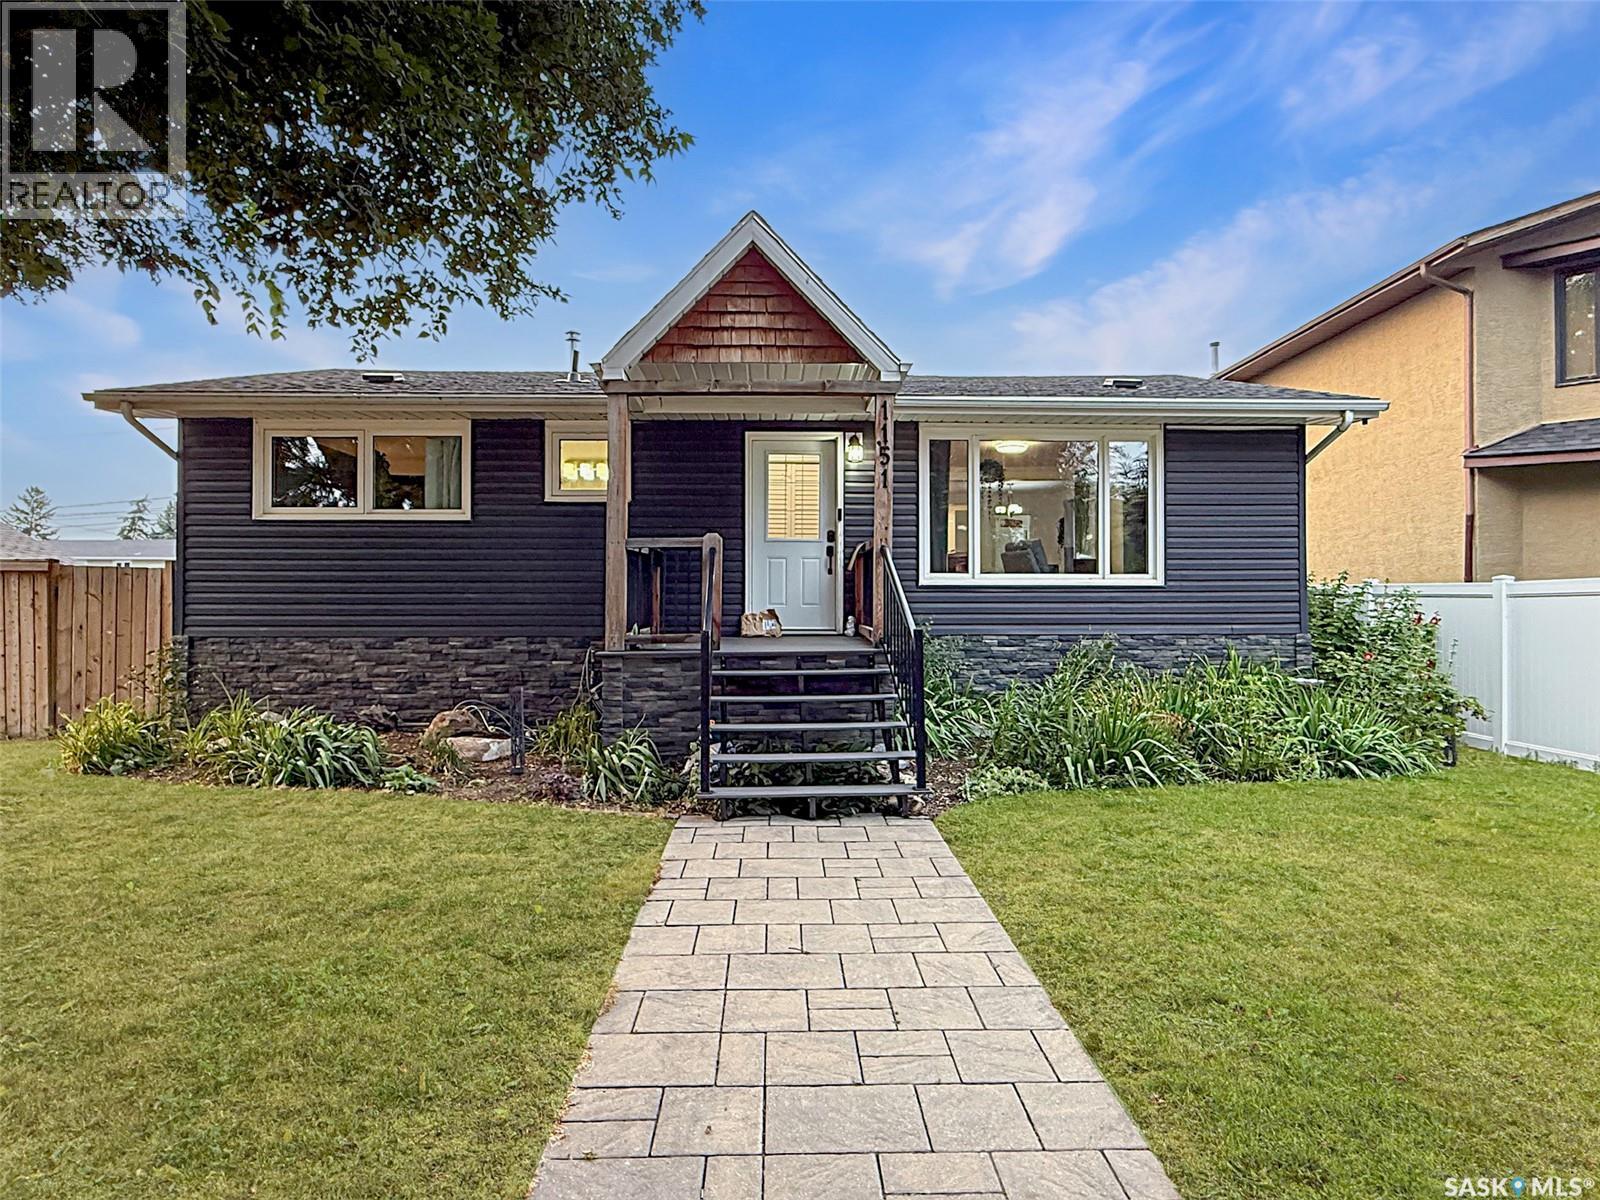
Swift Current, Saskatchewan
If you have been searching for an updated, move-in ready home in the northeast, this may be the one. The curb appeal sets the tone: updated siding over 1 inch foam insulation for added energy efficiency and sound dampening, PVC windows, a charming front porch, and a fully fenced backyard with a spacious deck. There is RV parking, plus a single-car garage with a workshop area at the front. Inside, an open-concept layout flows from the living room at the front of the home to the dining area and an oversized white kitchen — granite countertops, soft-close cabinetry, a sit-up island, under-cabinet lighting, a large pantry, updated stainless steel appliances including a gas range, and patio doors opening directly to the back deck. Main-floor laundry sits just off the kitchen with its own sink and extra storage. Down the hallway are two bedrooms and a renovated four-piece bath. The primary bedroom features a large closet with barn doors and a full ensuite boasting a double vanity and a tiled luxury shower with rainfall head and body jets. The fully finished basement offers a workspace at the base of the stairs, two large bedrooms with big, bright windows, another renovated three-piece bath, and a separate storage room and utility space. Behind the scenes: new PEX plumbing, soundproofing in the interior Mainfloor walls, new laminate flooring upstairs, an energy-efficient furnace, central air conditioning, a 2021 water heater, updated electrical and underground sprinkler controls. The location is hard to beat — blocks from the iPlex and ball diamonds, Elmwood Golf Course and the walking paths, and within walking distance of K-12 schools. The northeast remains one of the city’s most sought-after neighbourhoods. Call today for more information or to book a private viewing. (id:44393)
RE/MAX Of Swift Current