
Kelowna, British Columbia
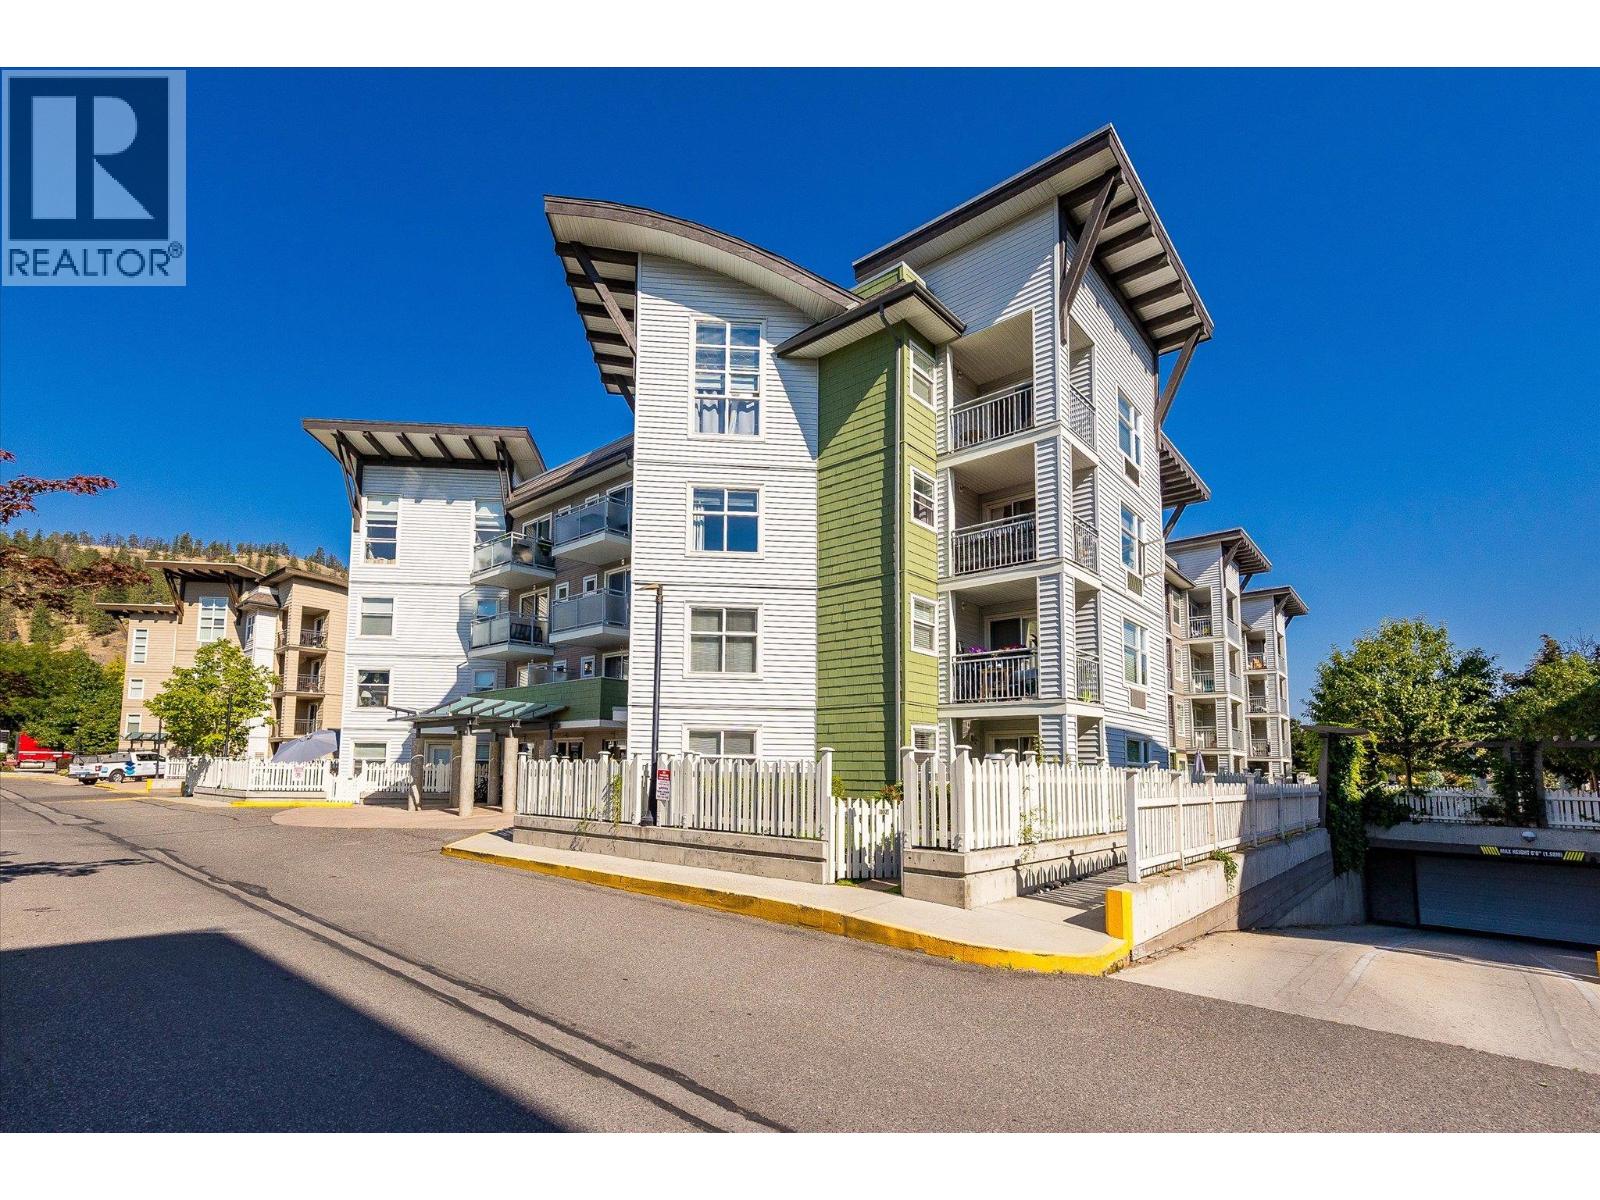
Welcome to The Verve, where convenience, comfort, and lifestyle come together in this ground-floor condo with quick possession available. 1 bdrm & 1 bathm, this unit provides the rare advantage of a fully fenced yard with lush green grass and a partially covered patio, creating an extension of your living space that is perfect for pets or entertaining. Inside, you’ll find updated carpeting in the bedroom, in a bright and functional floor plan with a fresh coat of paint that flows seamlessly into the living & dining area. Located in the highly sought-after Glenmore neighbourhood, you’ll be surrounded by everyday conveniences; grocery stores, shopping, dining, parks, fitness facilities, schools & public transit are all within walking distance, while downtown Kelowna, UBCO, and the lake are just minutes away, making this location ideal for professionals, students, or those who want to be close to the heart of the city. The Verve is one of Kelowna’s most popular condo communities, known for its resort-style amenities designed to take full advantage of the Okanagan lifestyle, including a large kidney-shaped outdoor pool, a full-sized beach volleyball court, and a communal cookout space with multiple gas BBQs perfect for hosting gatherings with friends and family. Building is both rental & family-friendly, making it a smart option for investors as well as homeowners. 1 secure underground parking stall and a private storage locker for your seasonal or extra belongings. (id:44393)
Royal LePage Kelowna
Regina, Saskatchewan
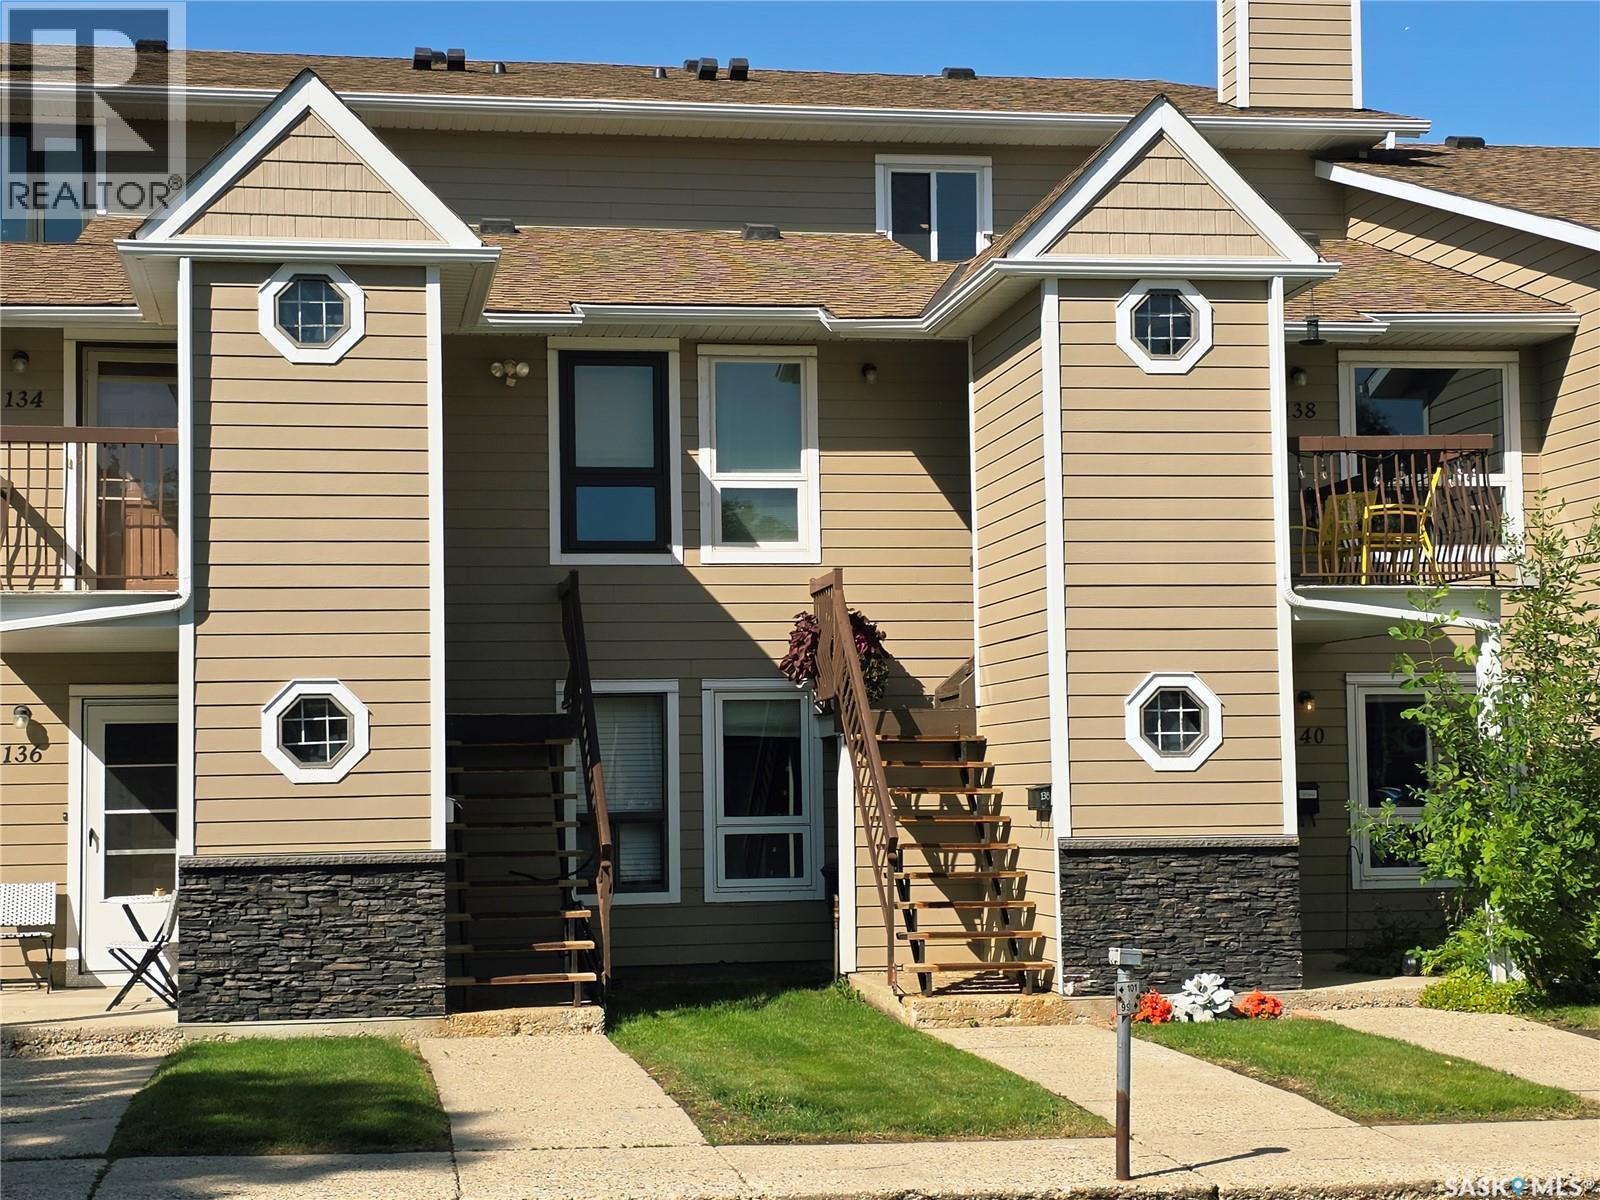
Welcome to 138 Cedar Meadow Drive! This nicely updated 3-bedroom, 2-bathroom home offers comfortable living in a convenient north Regina location. The home features a newer kitchen, updated bathrooms, newer flooring and carpet, and windows replaced in 2021. Six appliances are included, and the available air conditioning is an added bonus for comfortable summer living. A water softener is also included and is being sold as-is. Enjoy the convenience of being close to parks, walking paths, schools, shopping, and the North Leisure Centre, offering plenty of recreational opportunities for the whole family. The condo corporation has also completed important exterior improvements, including newer siding and shingles, providing added peace of mind and enhancing the property's curb appeal. With numerous updates, a great location, and low-maintenance condo living, this is an excellent opportunity for first-time buyers, families, downsizers, or investors. Move-in ready and waiting for its new owner — come take a look! (id:44393)
Sutton Group - Results Realty
Golden, British Columbia
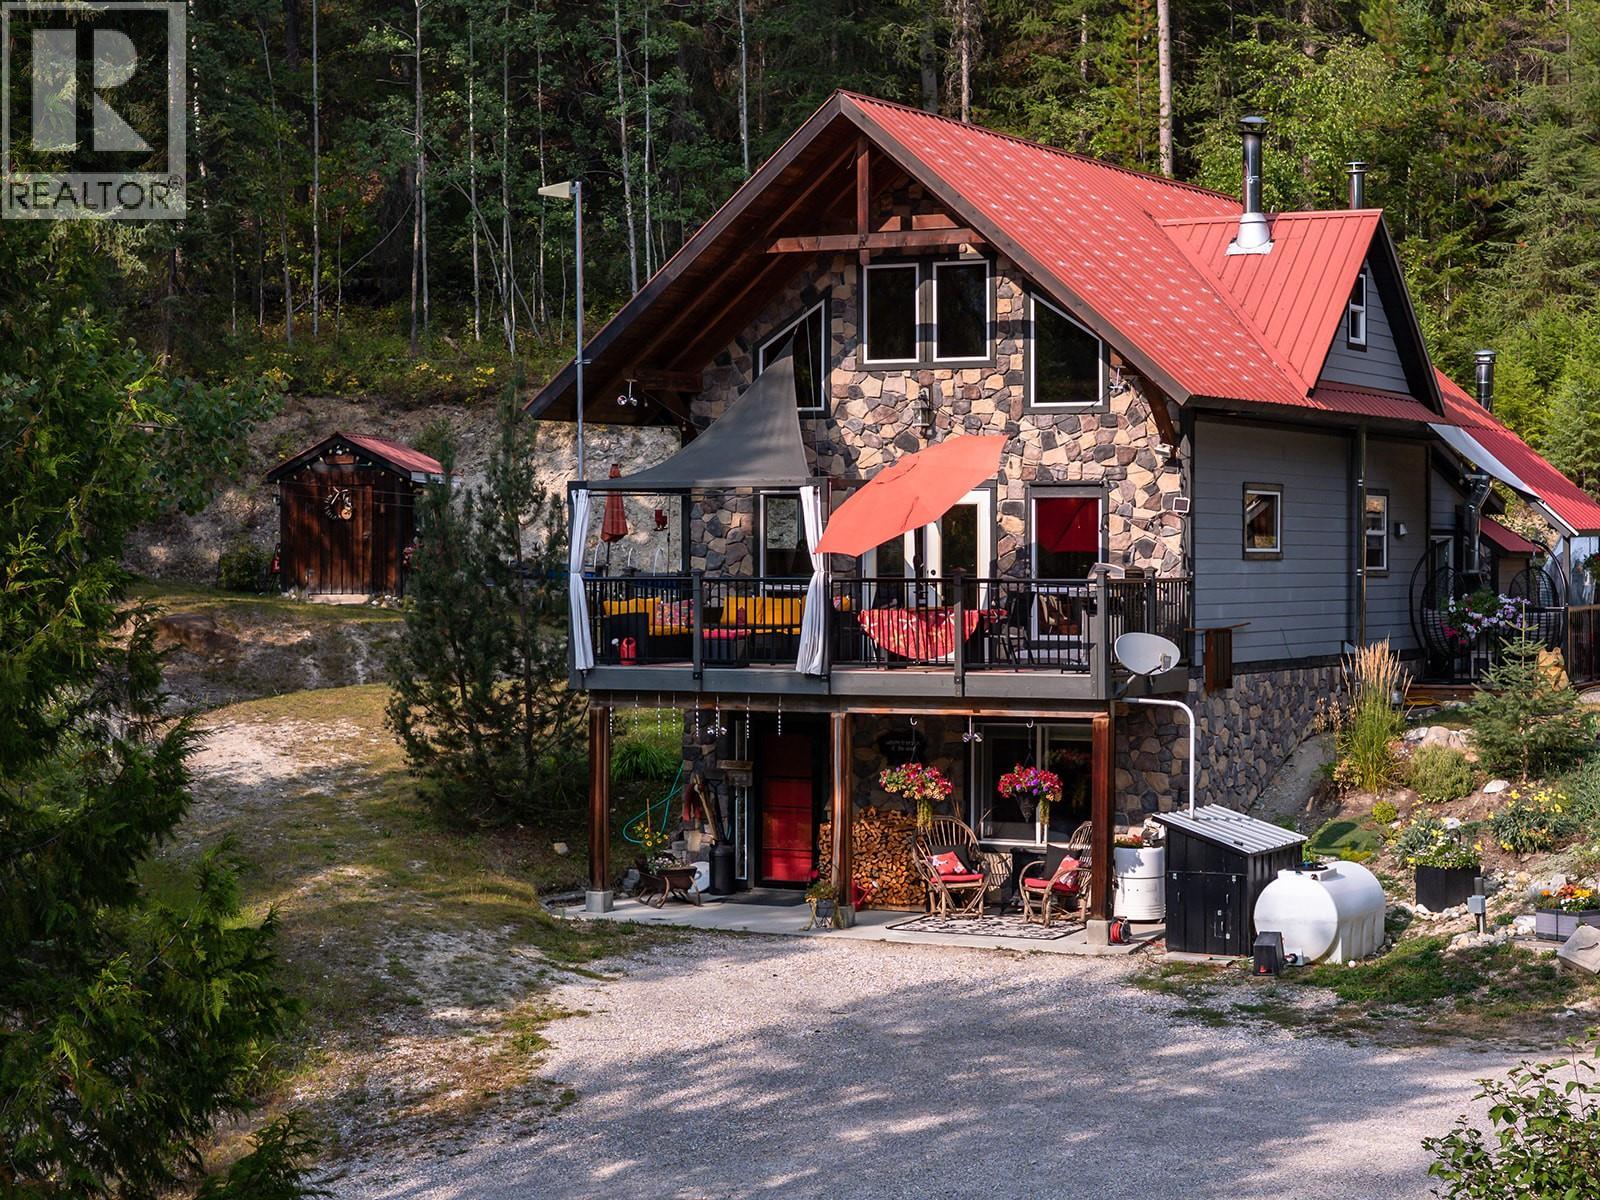
A rare offering on 4.3 private, park-like acres: a beautifully crafted timber-frame residence paired with a fully self-contained carriage house. The main home's soaring post-and-beam timbers and warm, handcrafted character make an instant impression — 3 bedrooms, 1.5 baths, and a level of craftsmanship that's genuinely hard to find. Set apart on the same acreage, the carriage house offers 2 bedrooms, 1 bath, and a double garage below — ideal for extended family, guests, or a built-in rental revenue stream. Private and surrounded by mature trees, this unique two-home setup gives future buyers options rarely found on one title. There's a pond with a fire pit - a perfect setting where family and friends will create lasting memories while enjoying conversations and grilling smokies over the fire! A must-see for anyone drawn to timber-frame craftsmanship and flexible living. Call your Realtor to set up your viewing so you don't miss this opportunity! (id:44393)
Exp Realty
Surrey, British Columbia
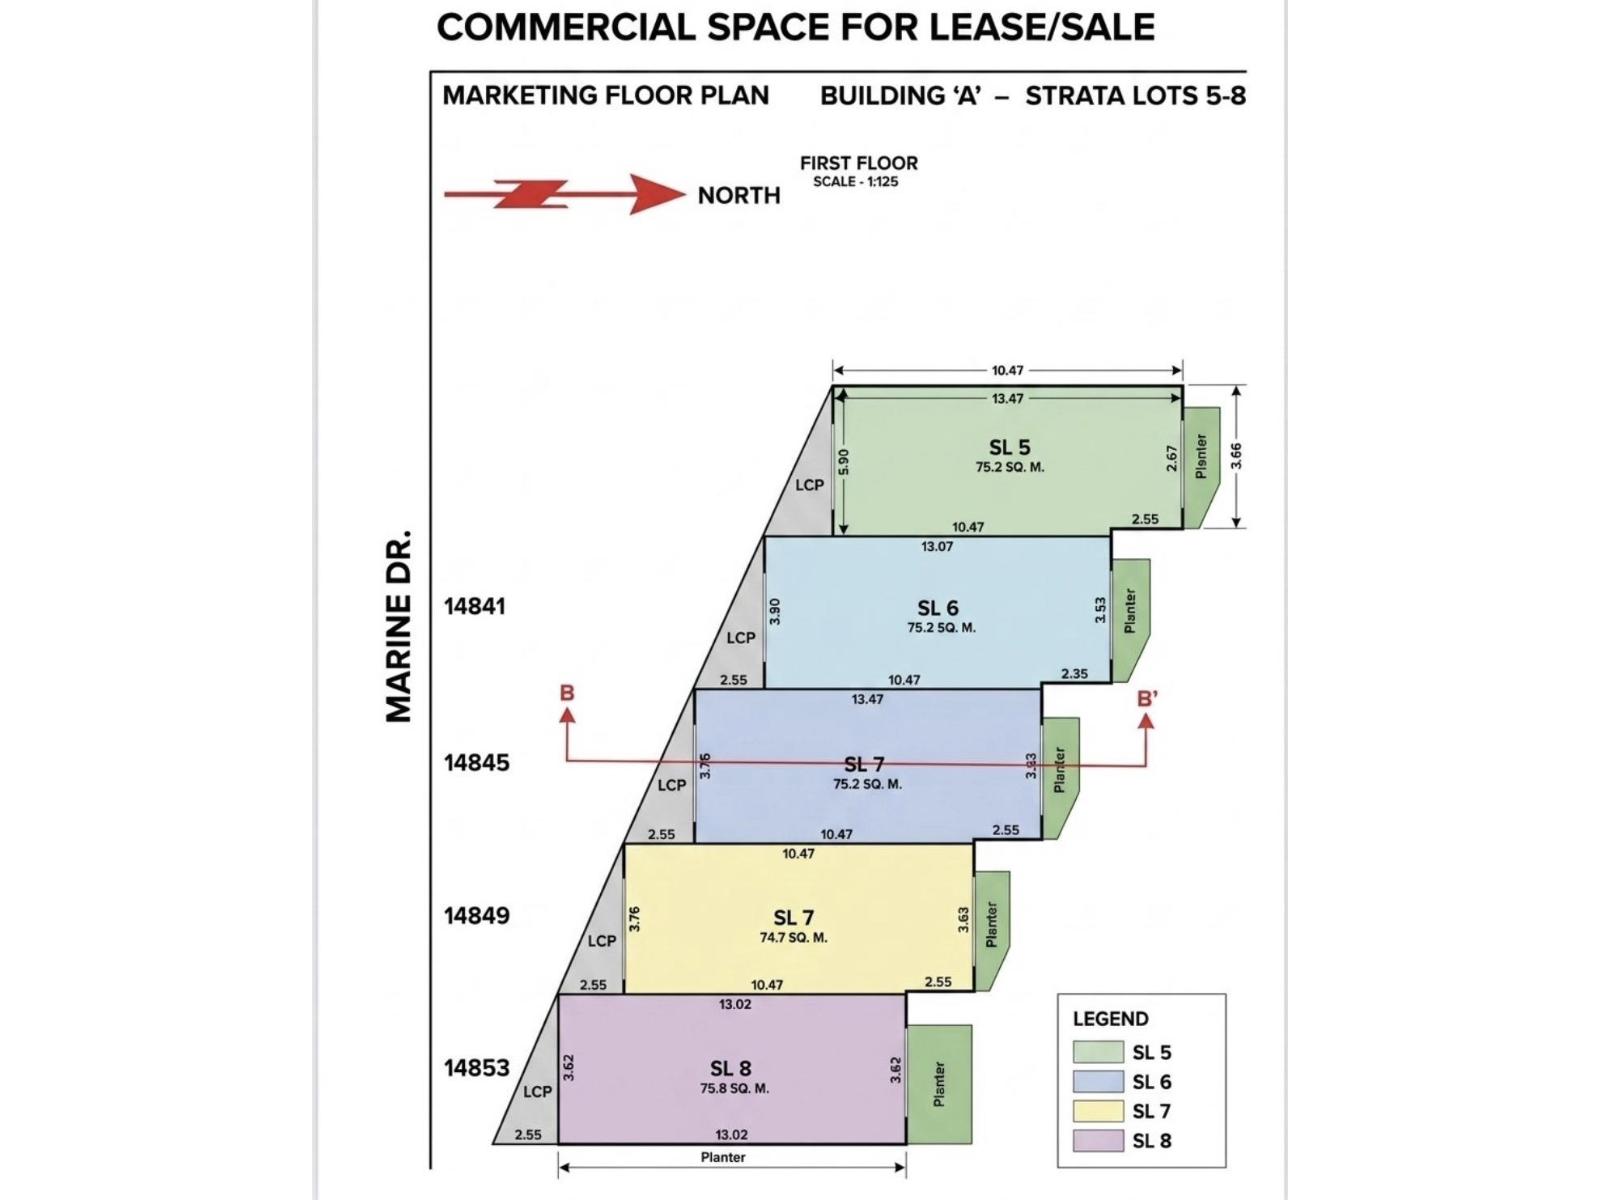
Excellent opportunity for business looking for a high visibility location in White Rock facing Marine Drive the beach with excellent foot traffic. 810 SF, 3375.00 Basic Rent. Ideal for Retail store, medical/ Dental officer Boutique, Professional office, salon/beauty business and many other permitted uses. Excellent exposure. (id:44393)
City 2 City Real Estate Services Inc.
Princeton, British Columbia
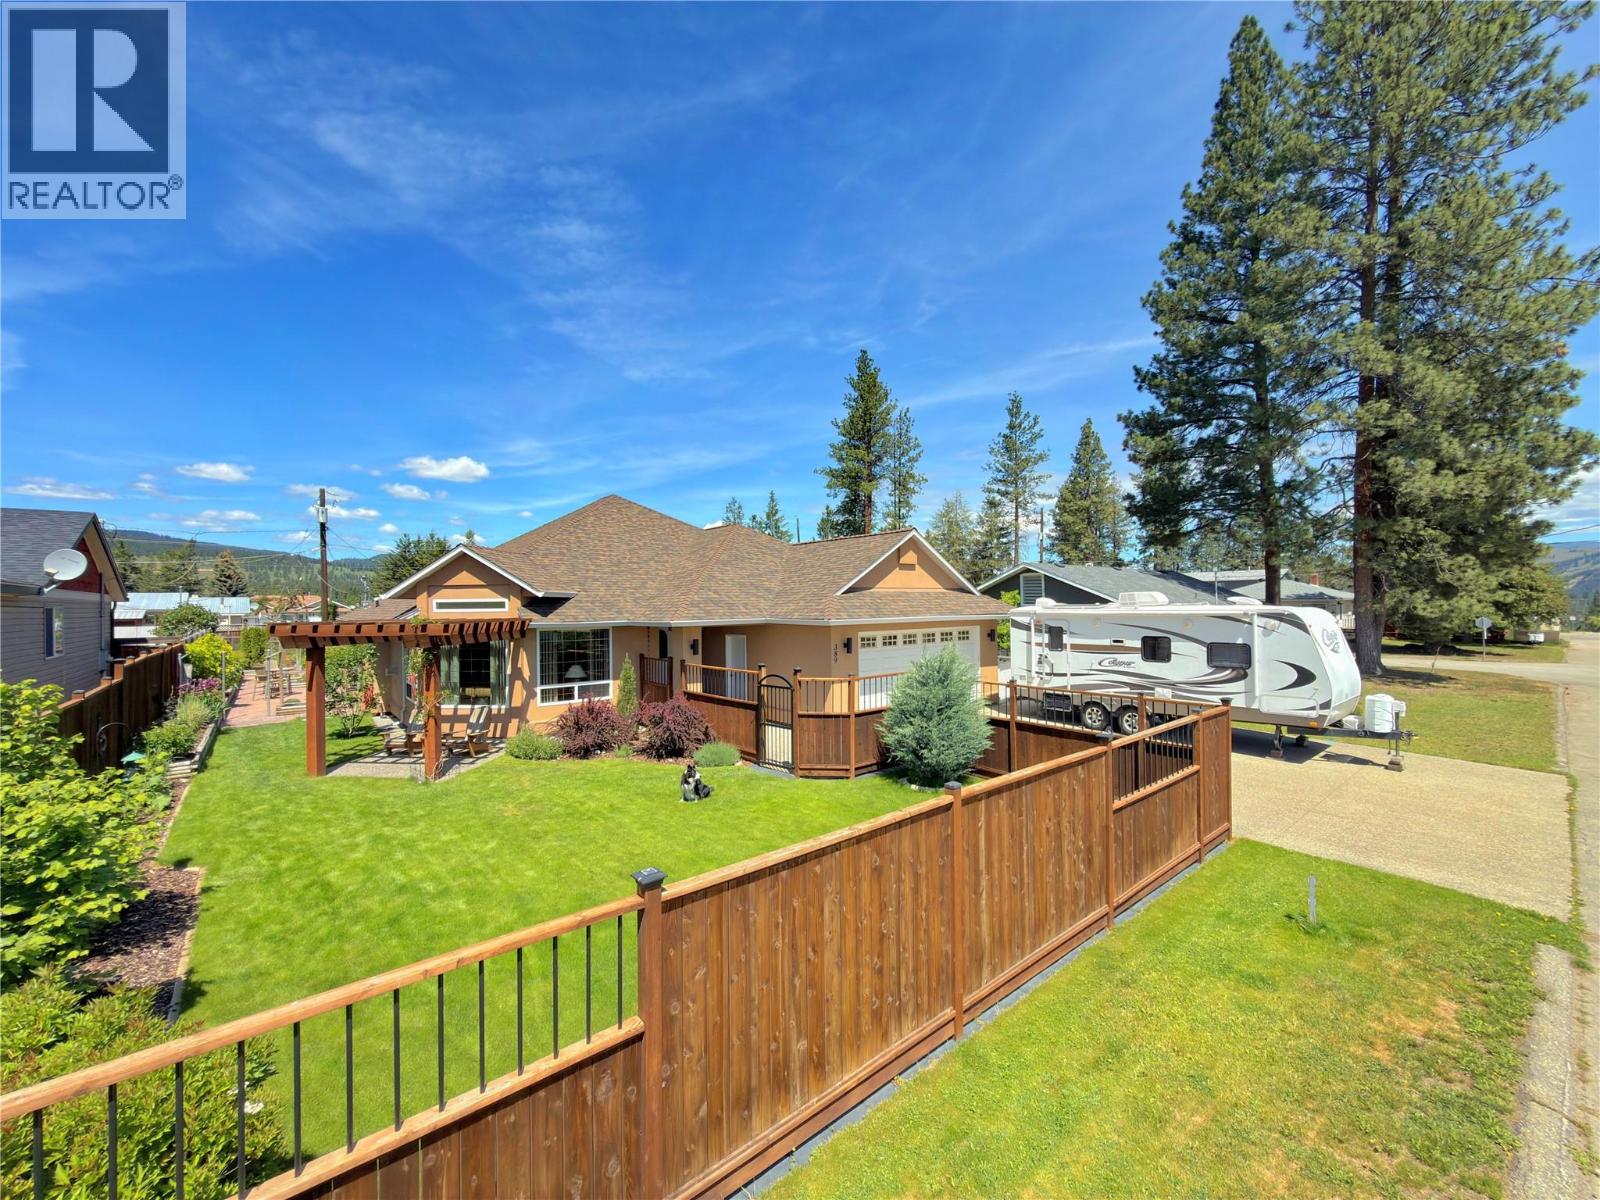
Located in Princeton’s desirable 3rd Bench neighbourhood, this executive 3-bedroom rancher + basement offers spacious single-level living with quality features, thoughtful updates, and exceptional curb appeal. The home welcomes you with a large sunken living room flanked by a striking 3-way gas fireplace, creating a warm and inviting space for both everyday living and entertaining. The large kitchen is well designed for functionality and gathering, featuring updated KitchenAid appliances, a bright breakfast nook, and convenient access to the rear patio for seamless indoor-outdoor living. The primary bedroom is designed as a private retreat, complete with its own balcony, walk-in closet, and a spacious 4-piece en-suite featuring a relaxing soaker tub. A full unfinished basement offers excellent potential for additional living space, storage, workshop use, or future customization to suit your needs. The home also includes a double aggregate driveway and an attached 22 x 24 garage, providing secure parking and storage options. Outside, the stucco exterior, fully fenced yard, and meticulous landscaping create strong curb appeal and easy maintenance. Raised garden boxes, a stamped concrete patio, and underground irrigation make the outdoor space both attractive and practical for everyday enjoyment. A brand new roof was professionally installed May 2026. Additional updates include an updated gas furnace with central A/C, adding year-round comfort and efficiency. Ideally located within walking distance to parks, the hospital, and the elementary school, this is a rare opportunity to secure a quality home in one of Princeton’s most sought-after neighbourhoods. (id:44393)
Century 21 Horizon West Realty
Langley, British Columbia
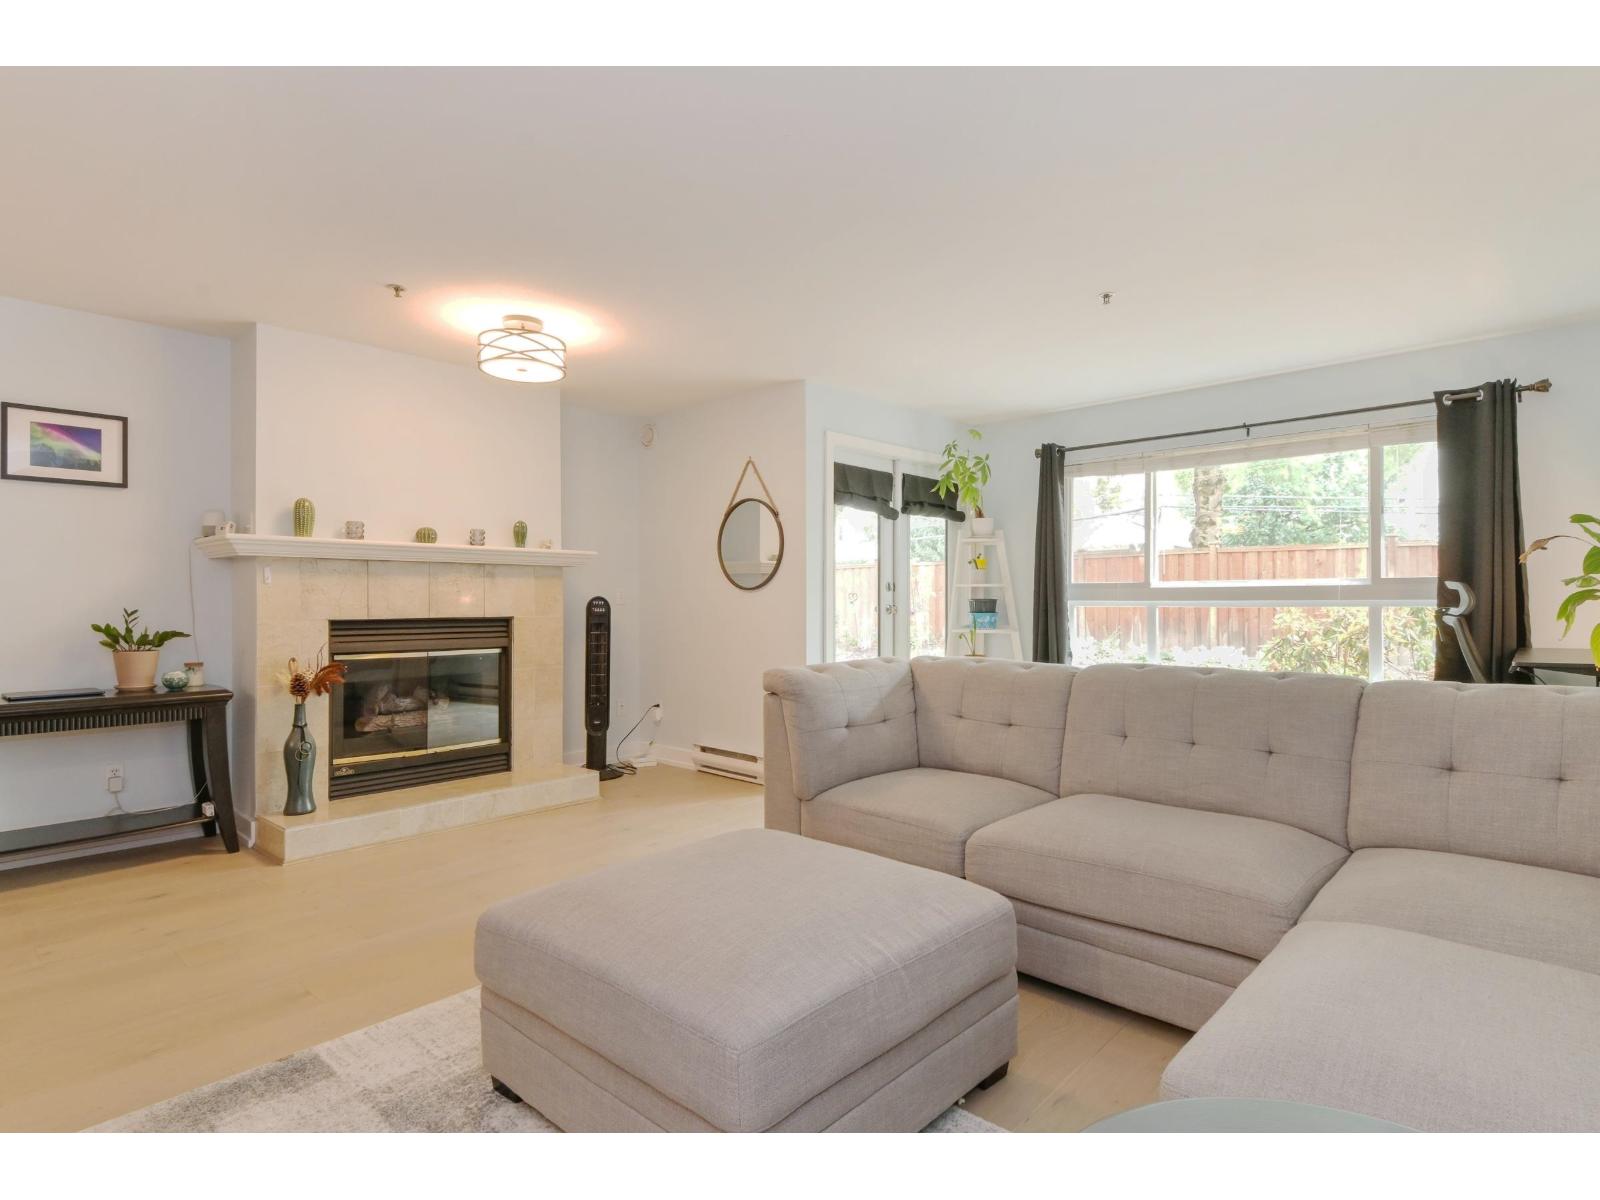
Don't just buy a condo - invest in a lifestyle! Spanning 868 sq ft, this ground-floor unit at Westside Estates delivers turn-key perfection for first-time buyers and investors. Step into a light-filled layout showcasing modern new paint, sleek designer flooring, and a expansive living area complete with work-from-home space. The chef-inspired kitchen maximizes storage and has stainless appliances. Like a patio? Check out this private fenced yard which is a rare outdoor haven ideal for weekend BBQs and gardening enthusiasts. Positioned steps from Willowbrook Mall, The Real Canadian Superstore, and a vibrant dining scene, you are perfectly placed to capitalize on Langley's booming transit hub and upcoming SkyTrain expansion. Turnkey, central, and packed with value! Call now for more info! (id:44393)
Royal LePage - Wolstencroft

Sliding Hills Rm No. 273, Saskatchewan
Located south of Veregin in a high producing crop area is this quarter of grain land. There are 95 cultivated acres with the potential to increase the cultivated acres with some work. Tenant is in place until December 31, 2026. (id:44393)
RE/MAX Blue Chip Realty
Kelowna, British Columbia
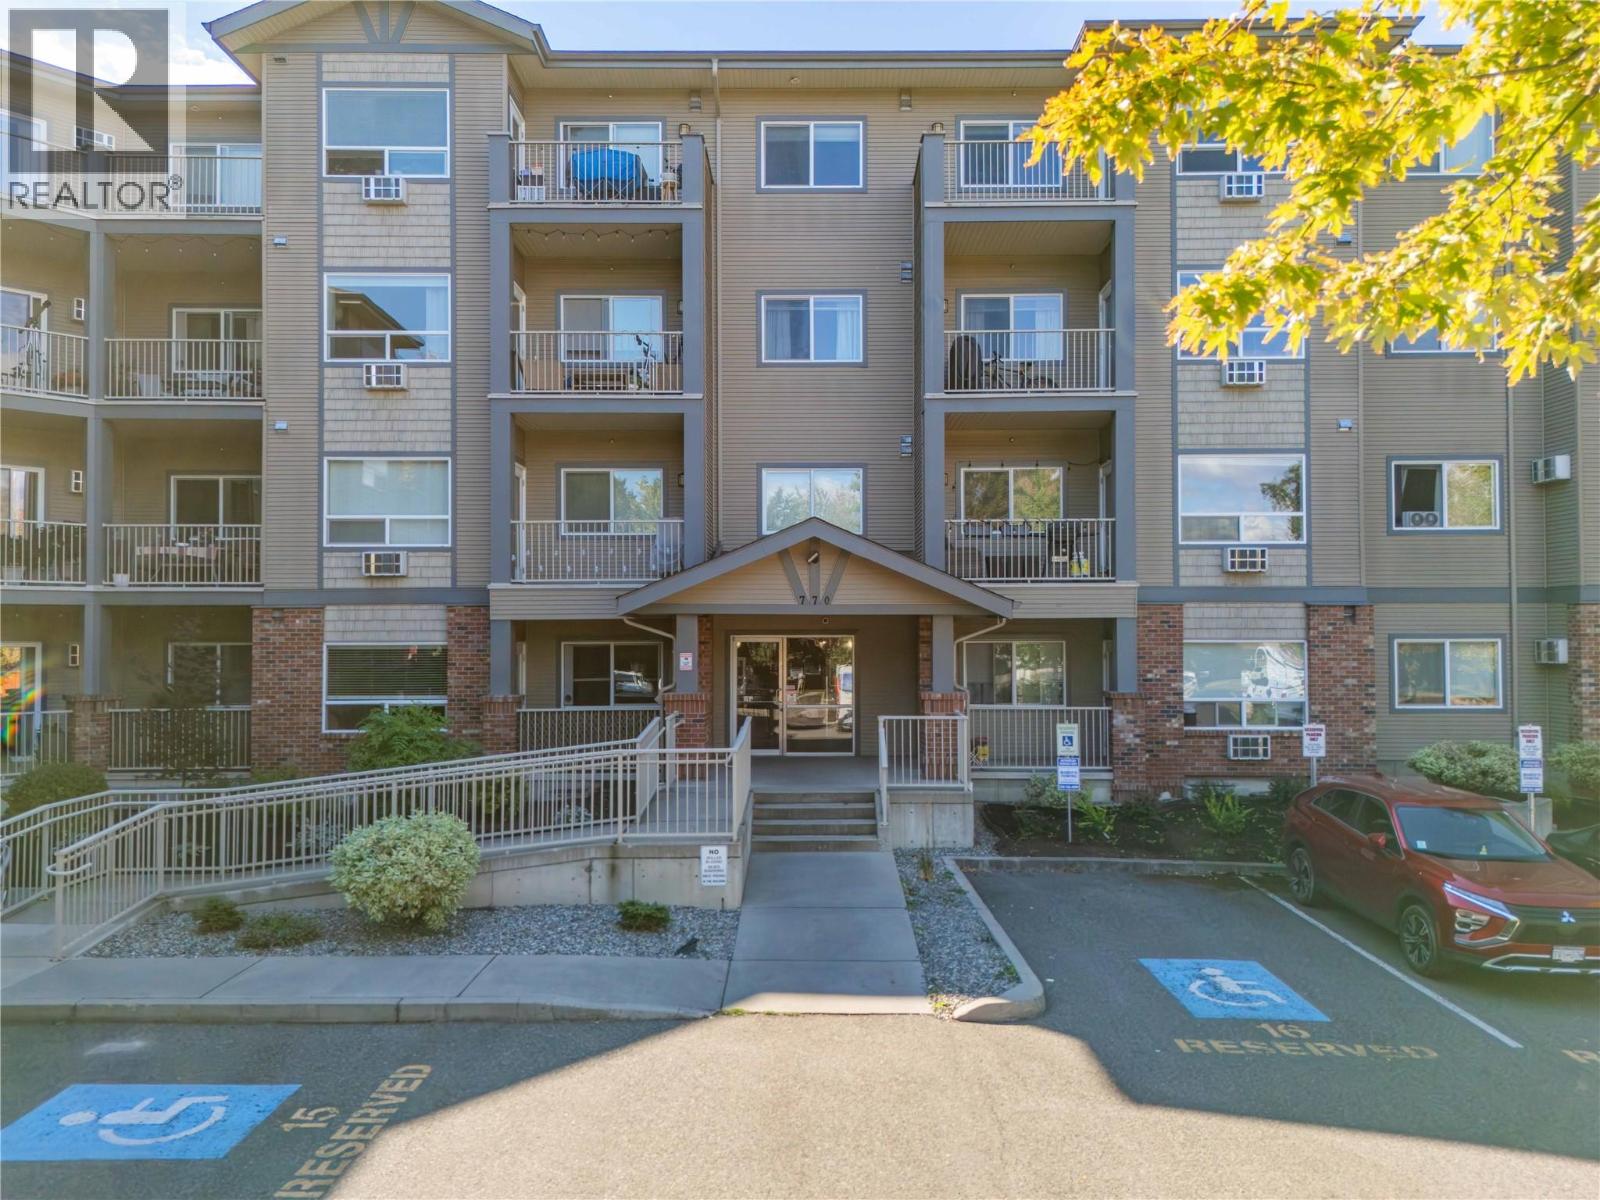
Welcome to Legacy 2, where this beautifully positioned top-floor 1-bedroom + den condo offers an open-concept layout, mountain views, and excellent everyday convenience. The kitchen, dining and living areas are filled with natural light, opening onto a spacious balcony, a great spot to enjoy your morning coffee or unwind in the evening while taking in the views. The bedroom features an adjacent den with large windows, offering flexibility for additional living space. A generous walk-in closet provides excellent storage, while the full bathroom and in-suite laundry with full-size appliances complete the interior. Additional features include a storage locker on the same floor and an oversized accessible underground parking stall conveniently located right near the elevator entrance. The complex also offers a green community space and playground for residents to enjoy. The location is a true advantage, with groceries, shopping, restaurants, the library, public transit, and other everyday amenities just minutes away. Rutland Middle and Senior Secondary Schools, YMCA facilities and fields, playgrounds, and the Arena are all within walking distance. Easy access to UBCO, Kelowna International Airport, Big White Ski Resort, and Downtown adds to the appeal. A great opportunity for anyone looking for a well-located home or investment property! (id:44393)
Century 21 Assurance Realty Ltd
Prince George, British Columbia
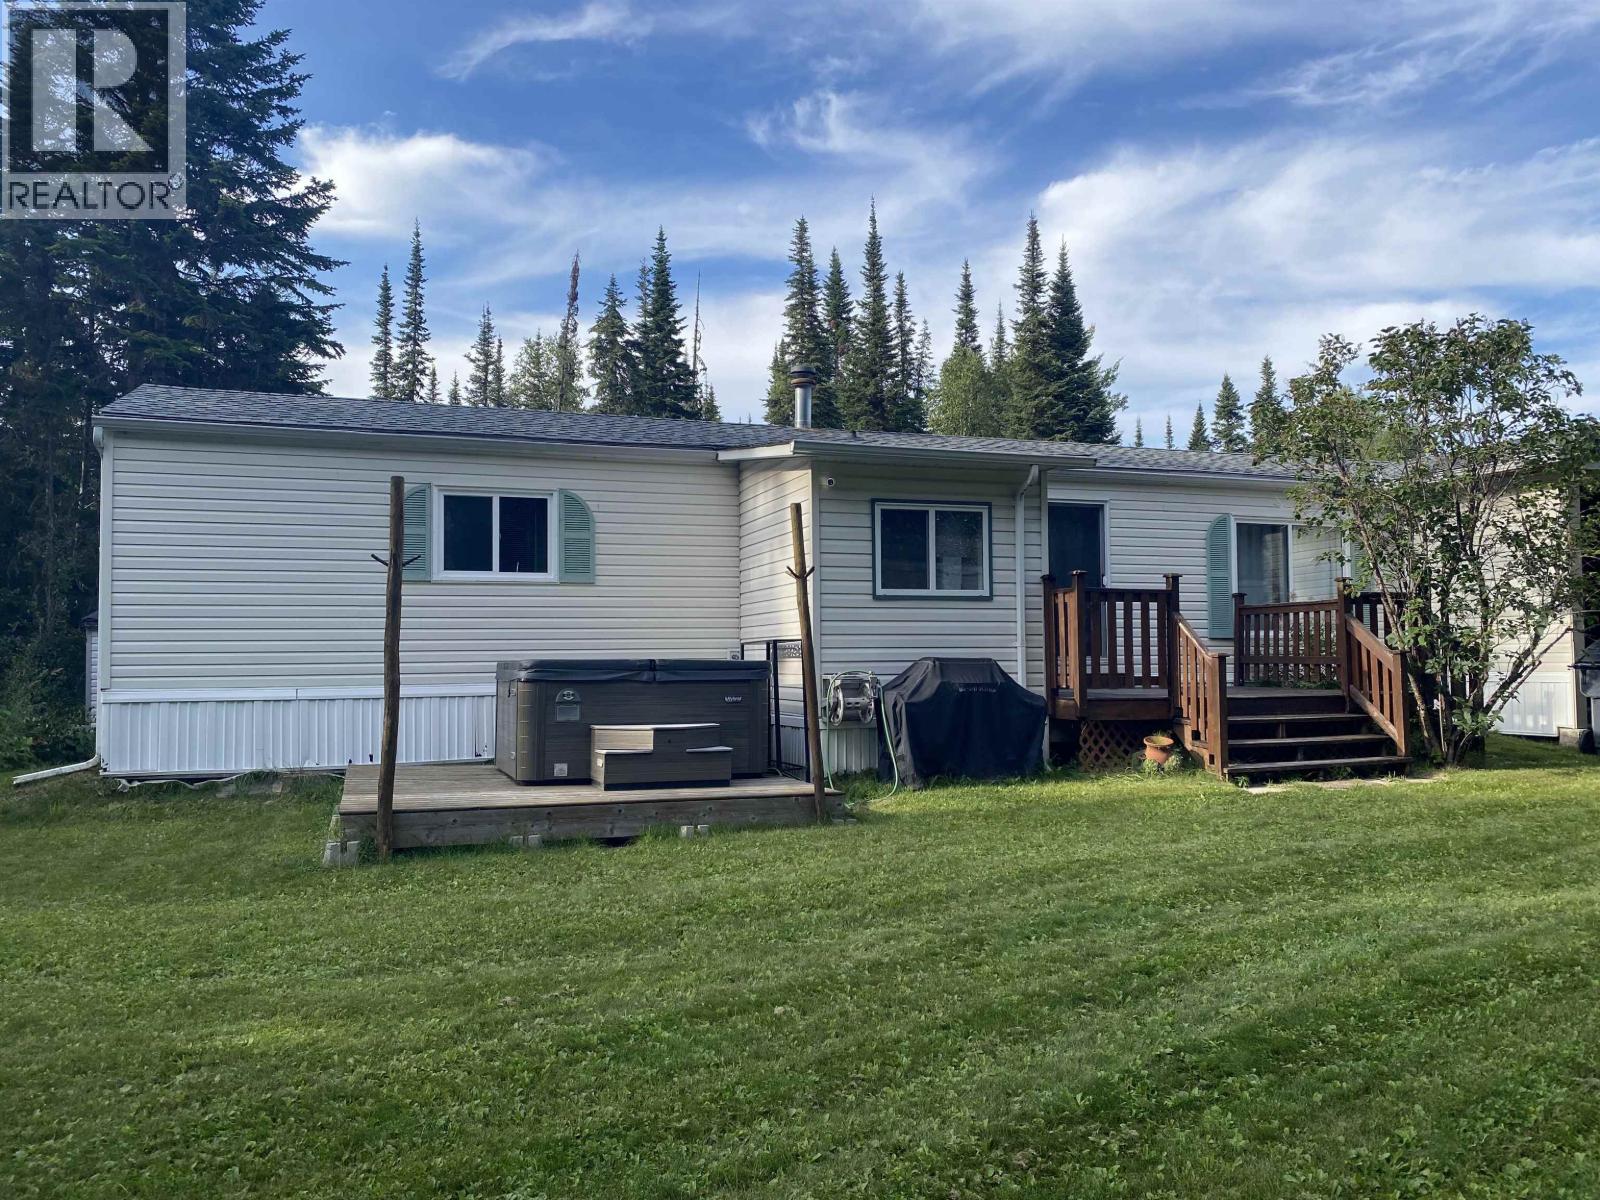
Well-kept home on a big, private, greenbelt lot! Property backing onto AF zoning.Features include - newer roof in 2017 as per seller. 2 Bedrooms, 1 at either end of the home, and 2 bathrooms, with the Primary Bedroom having a 4 piece ensuite and a walk-in closet. There also is a shed for storage in the back yard, portable carport/storage and firepit. Spacious kitchen with eating area, sliding glass door to sundeck, built in dishwasher, walk in closet, beachcomber Hot Tub. Outside covered entrance way. Quick Possession. (id:44393)
RE/MAX Core Realty
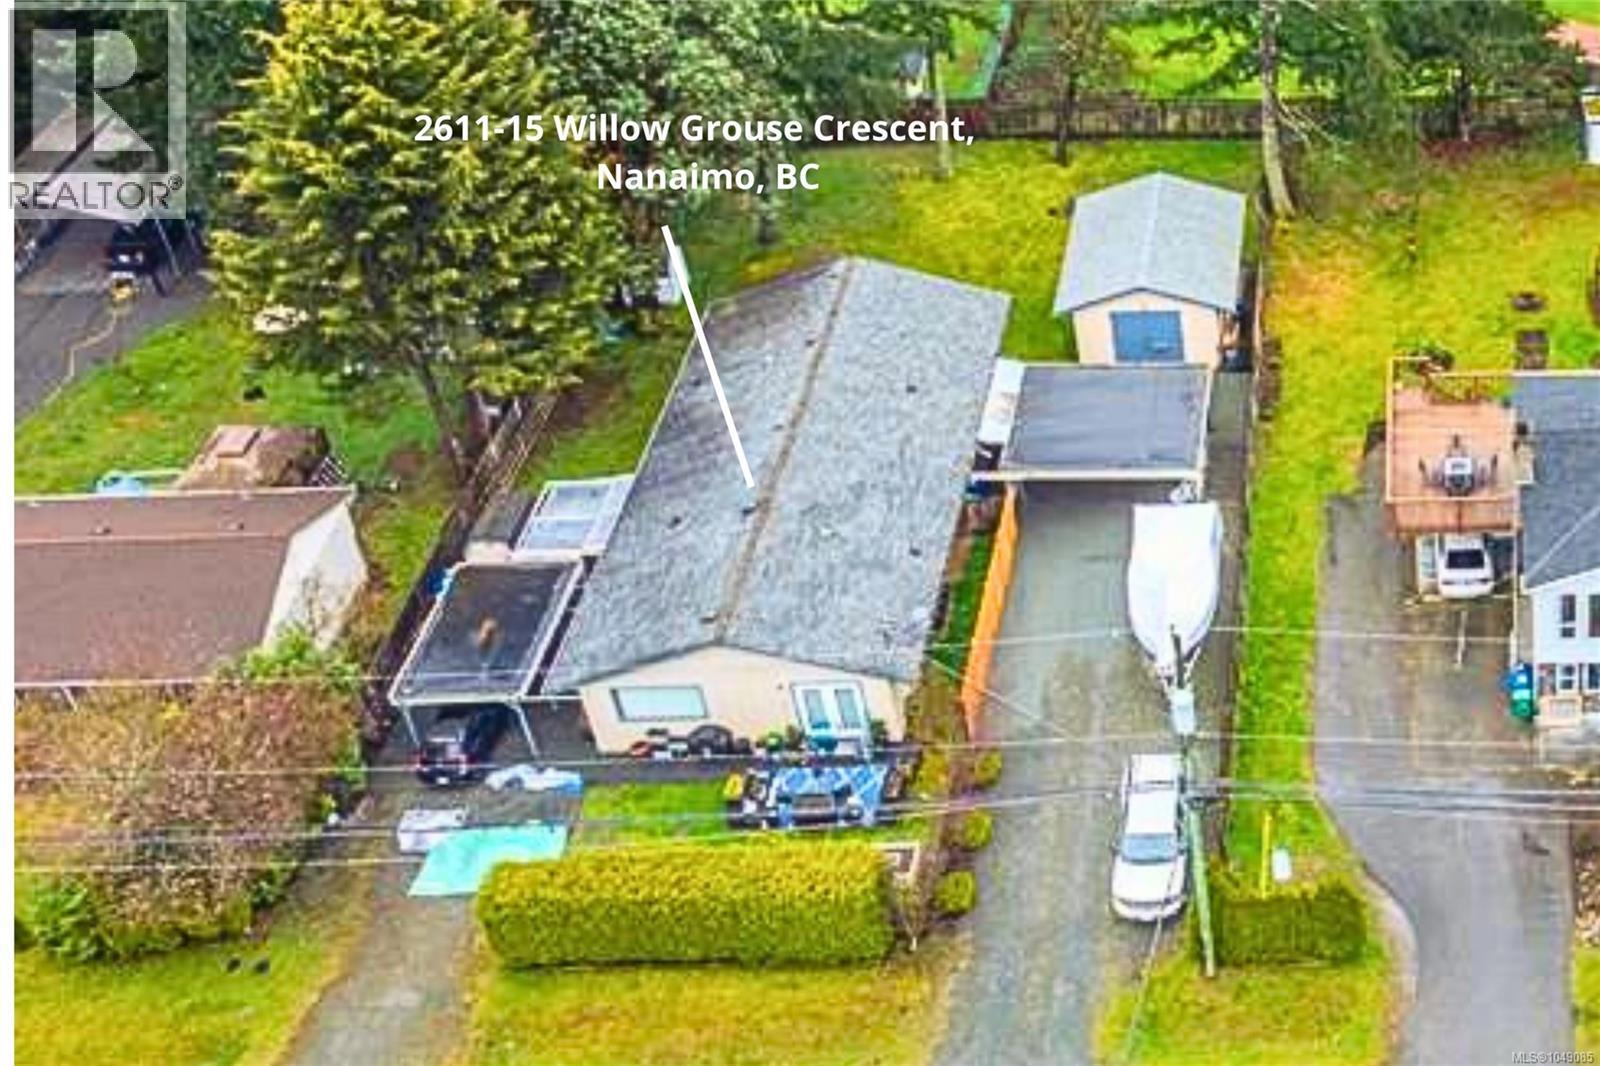
Nanaimo, British Columbia
**TWO HOMES, ONE PROPERTY & SO MANY POSSIBILITIES!** A rare opportunity in Nanaimo’s convenient Diver Lake area, this legal side-by-side duplex offers the independence of two separate homes combined with the flexibility of one generous property. An excellent option for investors, multi-generational families or buyers wanting to live in one side while rental income from the other helps offset the mortgage. Each unit offers 2 bedrooms and 1 bathroom, with its own driveway, carport and private outdoor space. Inside, comfortable living and dining areas connect to the kitchen, with laundry and storage, a 4-piece bathroom and patio doors providing easy access to the yard. Unit 2615 offers additional flex/storage space and use of the detached workshop at the rear of the property—an excellent bonus for hobbies, projects, vehicles or additional storage. Its expansive, almost completely fenced rear yard provides plenty of room for gardening, pets and outdoor living, while the generous driveway offers potential space for an RV and/or boat. The other side enjoys mature hedging that provides excellent privacy from the street, along with its own carport and room to create an inviting private outdoor retreat. Set on a large lot, the property feels surprisingly private and tucked away while remaining close to shopping, restaurants, the hospital, ferry, downtown and everyday amenities. Live in one and rent the other. Rent both as an investment. Keep family close while maintaining separate households. Or simply choose your side and enjoy the extra space and possibilities this unique property provides. Measurements are approximate and should be verified if important. (id:44393)
RE/MAX Professionals (Na)
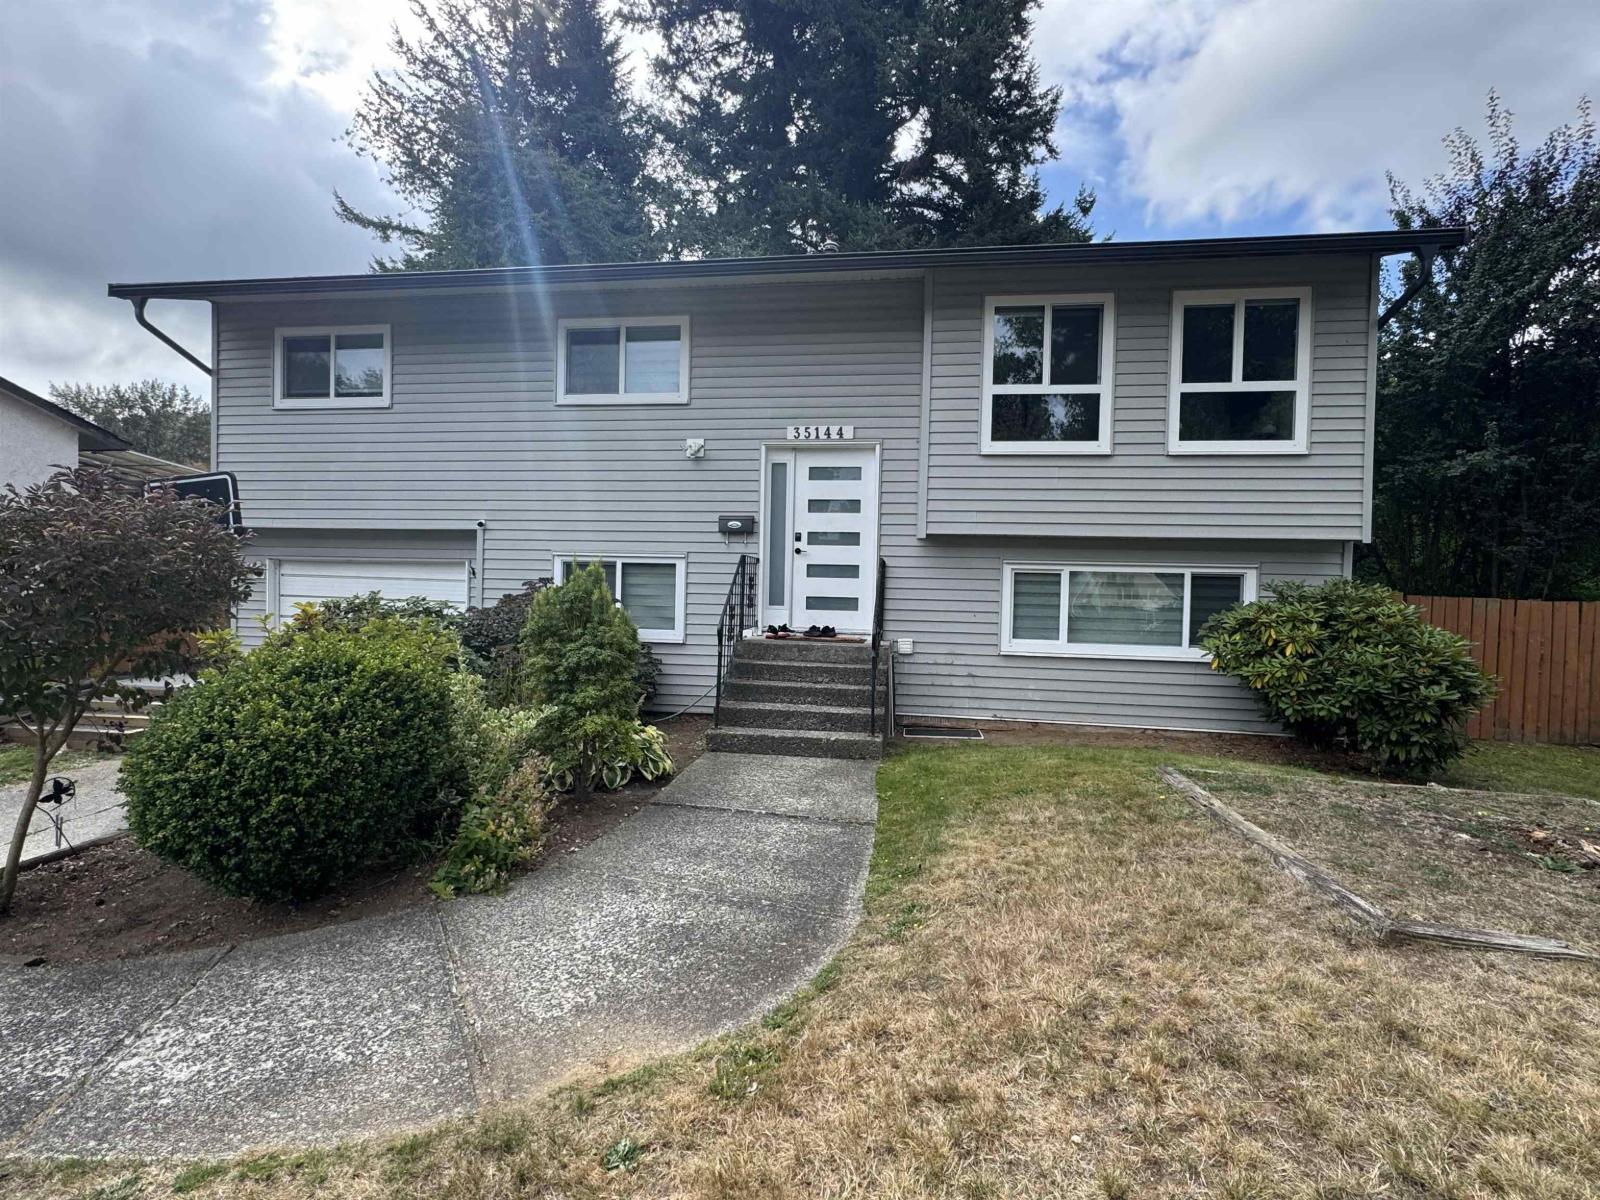
Abbotsford, British Columbia
Welcome to this beautifully renovated 6-bedroom, 3-bathroom home, offering a perfect blend of modern style, comfort, and versatility. Situated on a spacious 7,930 sq. ft. lot, this turn-key property is ideal for families, investors, or buyers looking for a move-in-ready home with excellent flexibility. The main floor features 3 spacious bedrooms, while the lower level offers a versatile 3-bedroom layout that can accommodate extended family or be used as a 2-bedroom mortgage helper, with the potential to easily convert it into a full 3-bedroom suite. Extensively updated throughout, this home features brand-new kitchens and bathrooms, new flooring, updated windows, modern fixtures, LED lighting, a brand-new central A/C unit, new furnace, fresh paint, and new interior and exterior doors. (id:44393)
Planet Group Realty Inc.
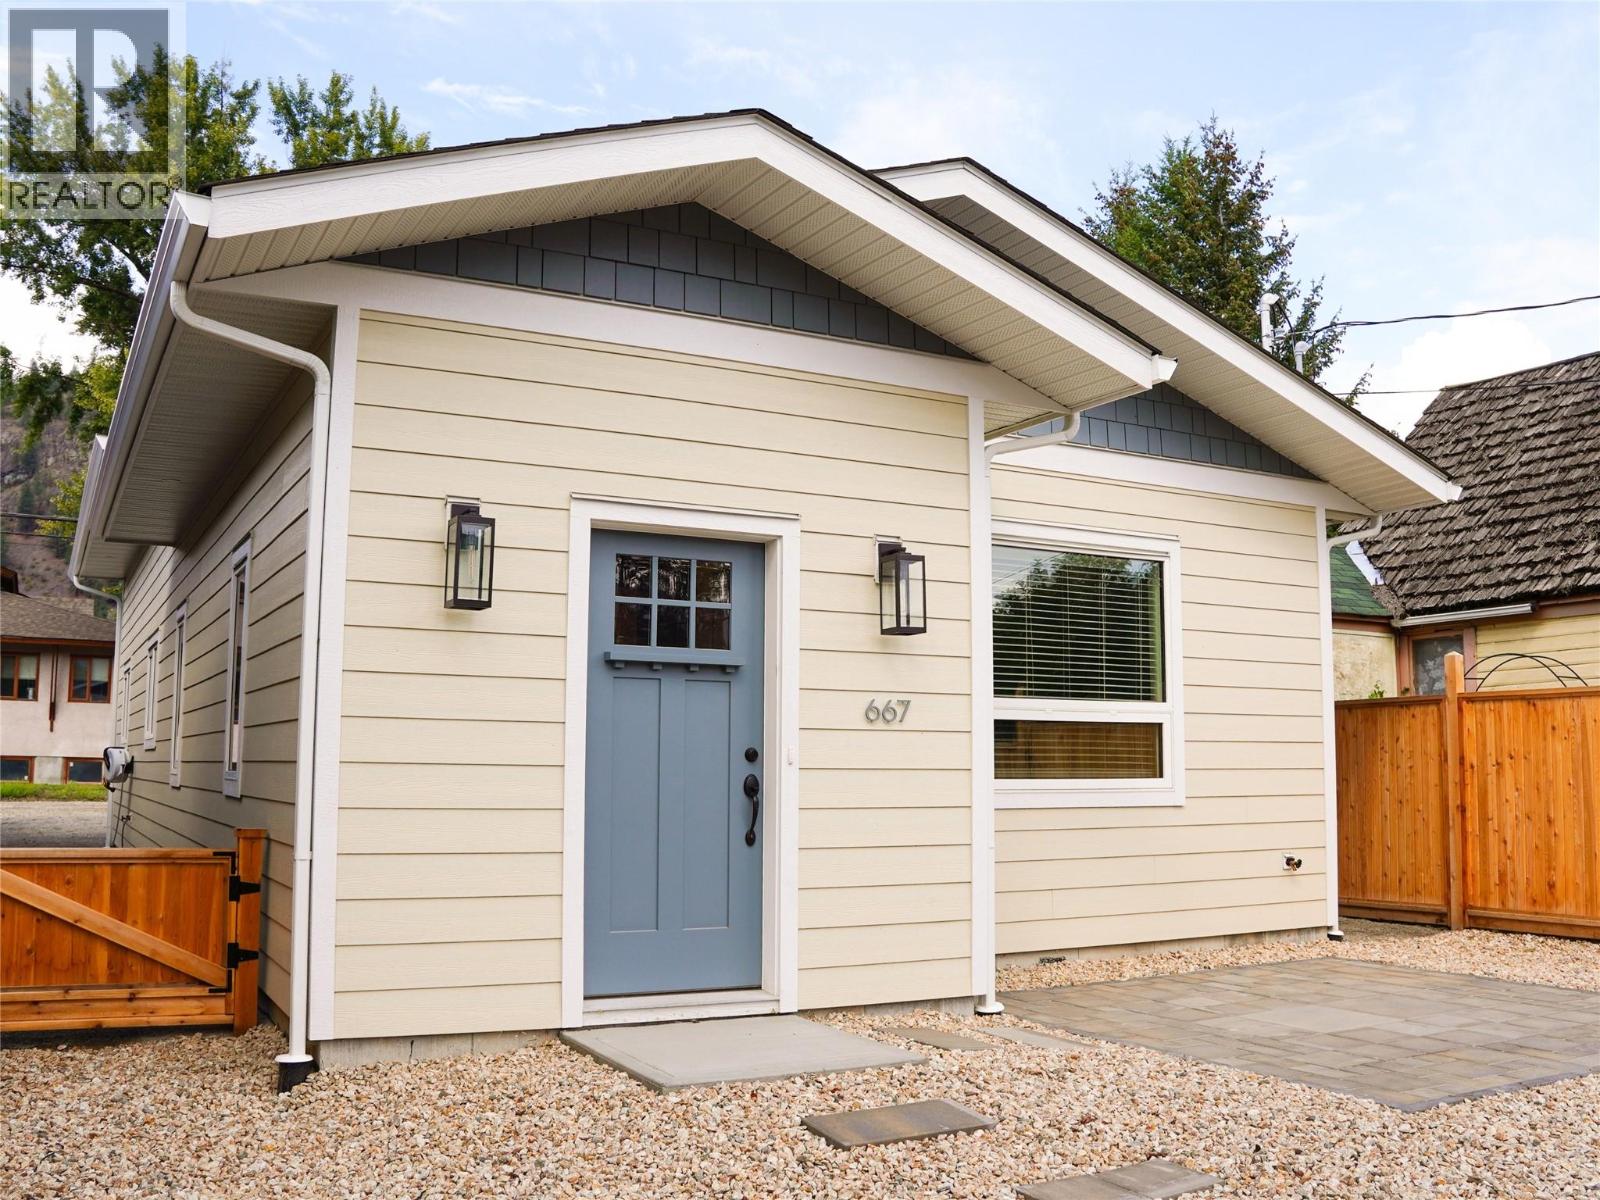
Grand Forks, British Columbia
Discover a brand new home in the heart of Grand Forks, thoughtfully designed for energy efficiency, comfort and long-term value. This may be one of the only Net Zero Certified homes in Grand Forks, offering the highest level of energy efficiency and exceptionally low energy consumption. An impressive airtightness test result of 0.07, triple-pane windows and double Rockwool insulation provide outstanding efficiency, comfort and sound reduction from outside noise. Energy-efficient appliances meet Net Zero standards, while efficient, individually controlled baseboard heating maximizes living space without a traditional furnace or wall-mounted heat pumps. A high-end Fujitsu A/C keeps things comfortable in summer. Everything is new, including upgraded city water and sewer lines, with an upgraded 3"" sewer pipe, plus retaining wall, fencing and low-maintenance zero-scaping. Solar panel hookups are already installed for future panels. Located on a quiet, established residential street with peaceful neighbours, yet close to everything Grand Forks has to offer. Furnishings can be negotiated, making this home truly move-in ready, with quick possession available. Enjoy modern, worry-free living with low-maintenance landscaping and the confidence of brand new construction throughout. A rare opportunity to own an exceptionally efficient home with the potential for remarkably low energy costs. Call your Local Real Estate Agent to set up your private tour today! (id:44393)
Grand Forks Realty Ltd