
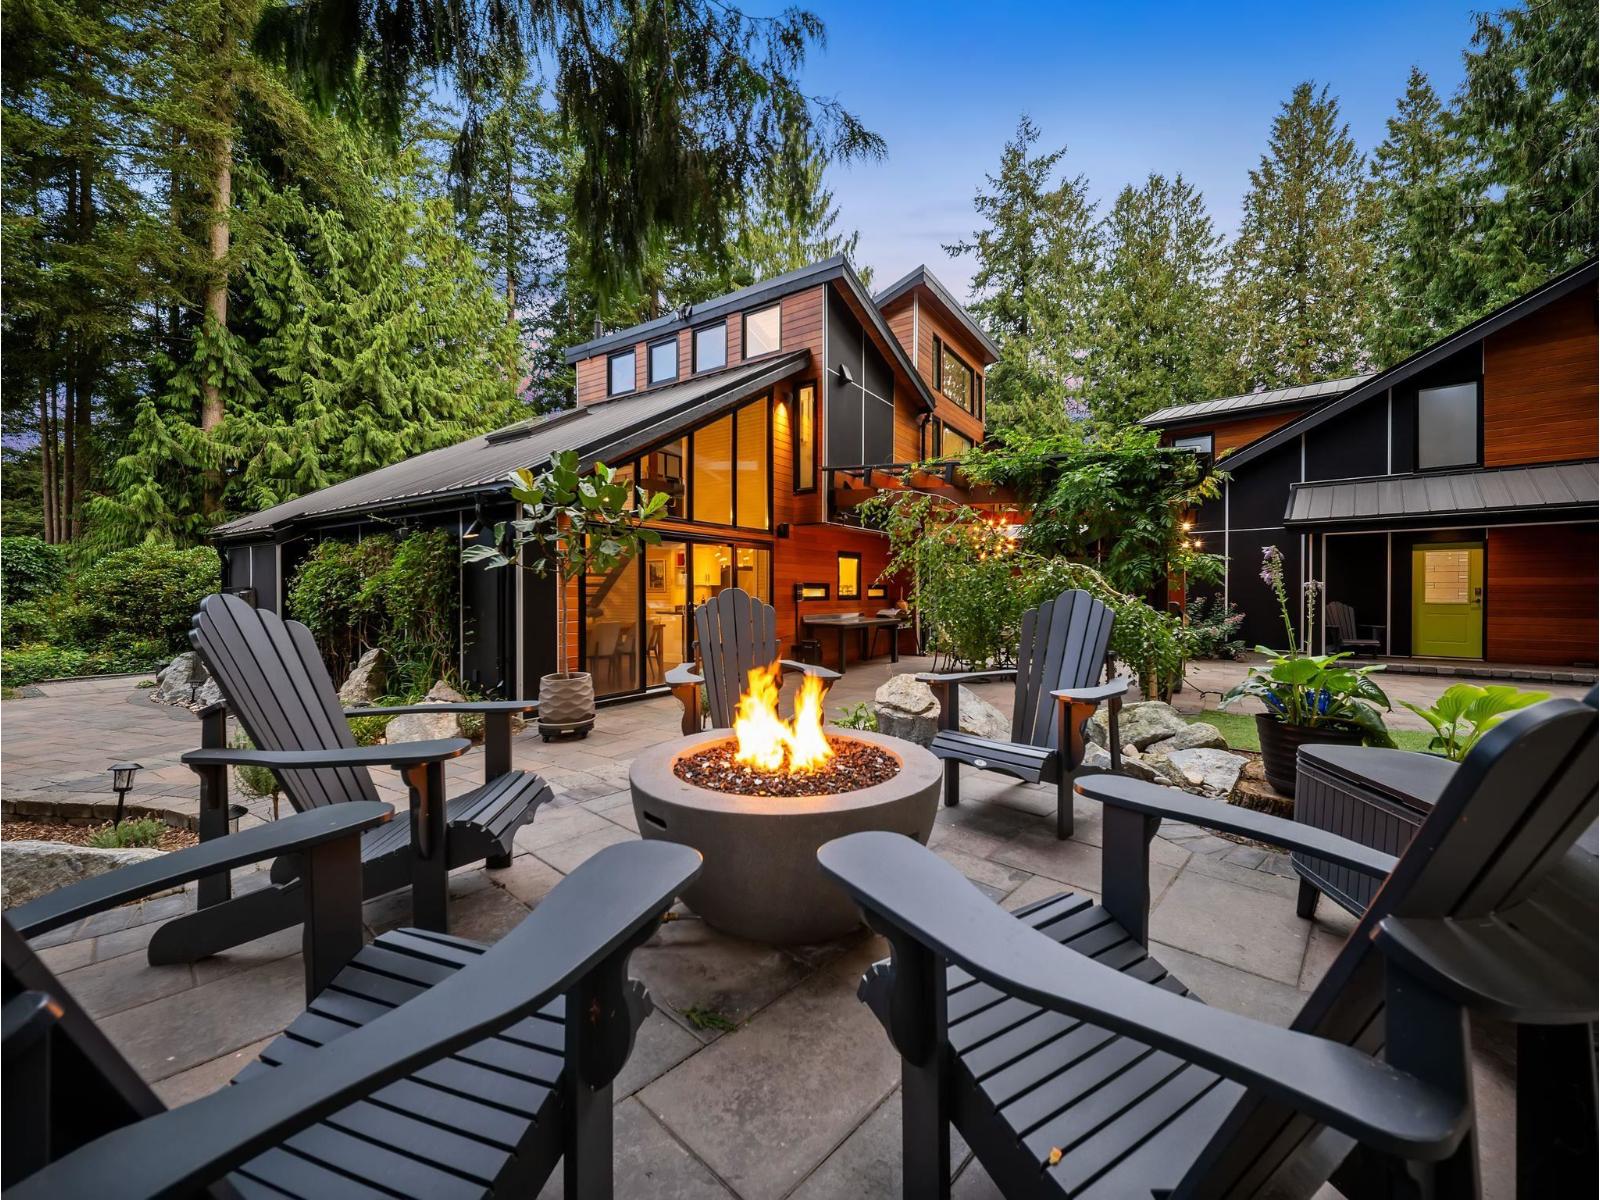
Langley, British Columbia
A rare combination of architectural character, privacy and future flexibility. Situated on nearly half an acre backing directly onto greenspace, this residence was comprehensively renovated and expanded in 2014, giving it the feel of a much newer home while keeping its own character. The property includes a main double-car garage plus a second garage/workshop with flexible finished loft space above, ideal for a home office, studio or guests. Over $40,000 has been spent on recent improvements including landscaping, plumbing and electrical upgrades. Professionally prepared plans also show potential for a detached accessory dwelling with its own garage, positioned toward the front of the lot to preserve the privacy, yard and greenspace outlook of the existing home. (id:44393)
Engel & Volkers Vancouver
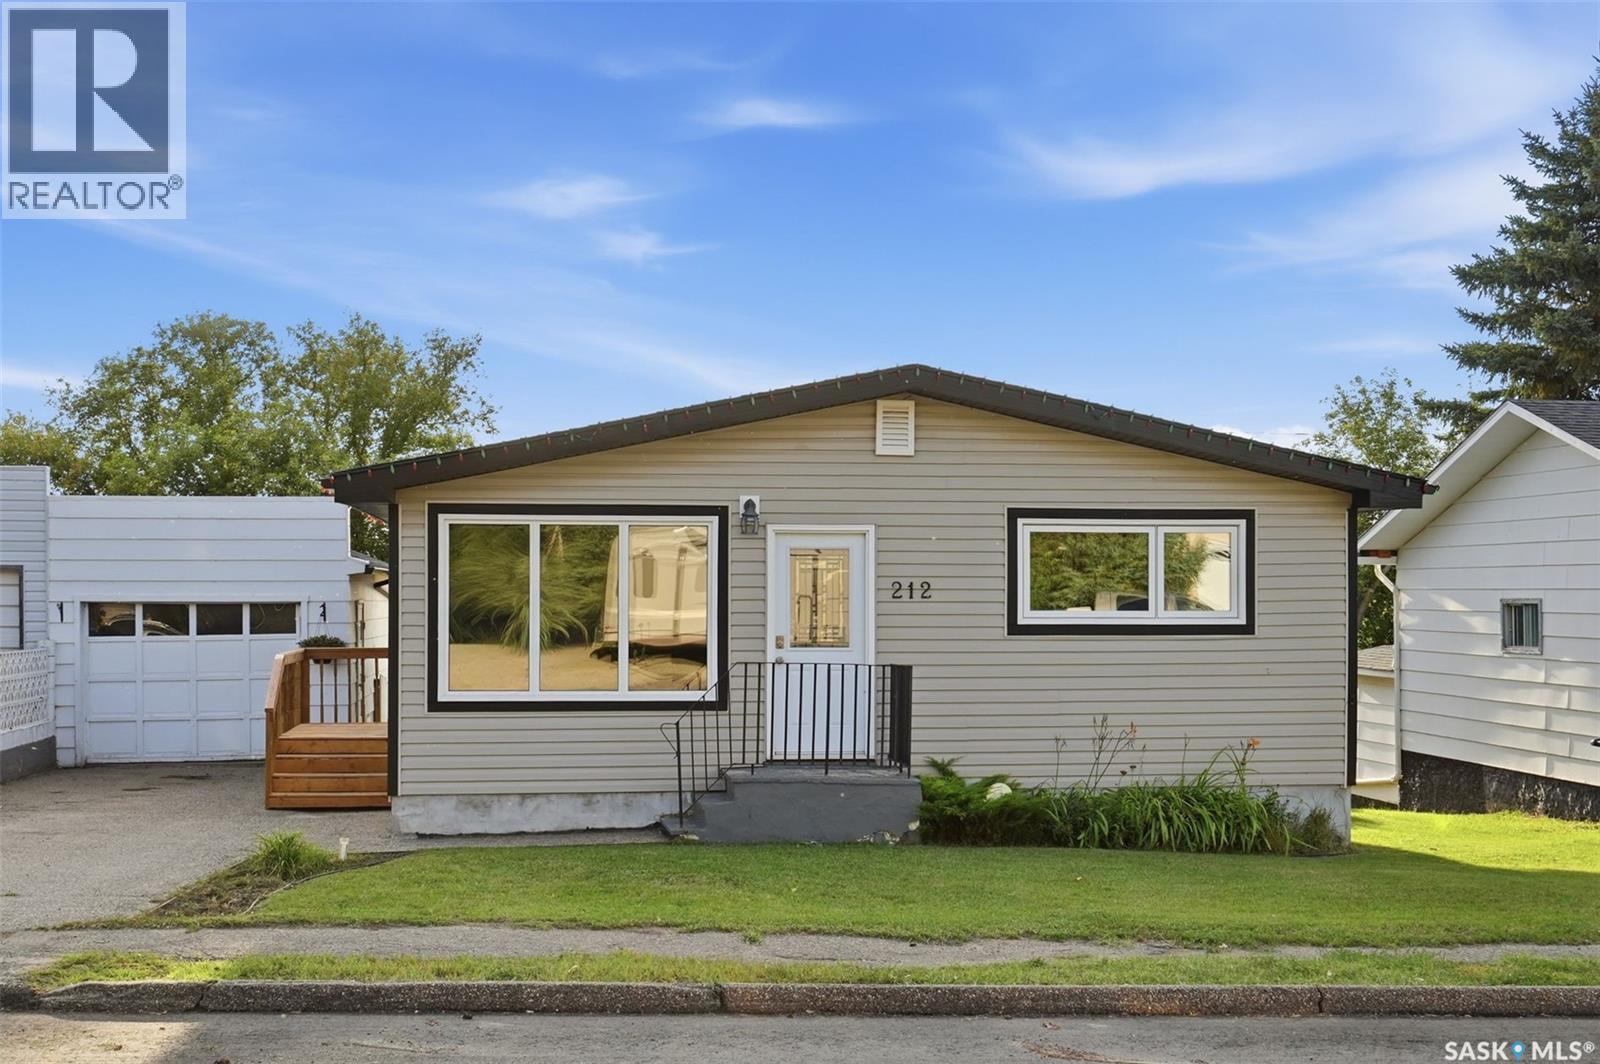
Delisle, Saskatchewan
Welcome to 212 3rd Street W in Delisle! This well-kept 1,131 sq. ft. bungalow offers a functional layout, a great backyard and plenty of potential to make it your own. The main floor features a bright and spacious living room along with an open kitchen and dining area complete with an eating bar and plenty of room for everyday family life or entertaining. Down the hall are three bedrooms and a full 4-piece bathroom. The basement is currently unfinished, giving you the opportunity to add additional living space to suit your needs, with plumbing already roughed in for a future bathroom and a dedicated cold storage room. Outside, you'll appreciate the west-facing backyard with mature lilac hedge, fencing, lawn and plenty of space to enjoy the warmer months. A single detached insulated garage, storage shed, asphalt driveway and newly built wood side door step complete the property. Previous improvements to the home include updated main-floor windows, doors and flooring, shingles on the house and garage in 2017, central air conditioning, furnace and a 40-gallon water heater installed in 2024. Located in the friendly community of Delisle with local amenities and an easy commute to Saskatoon, this is a great opportunity for buyers looking for an affordable home with room to add their own finishing touches. (id:44393)
RE/MAX Saskatoon
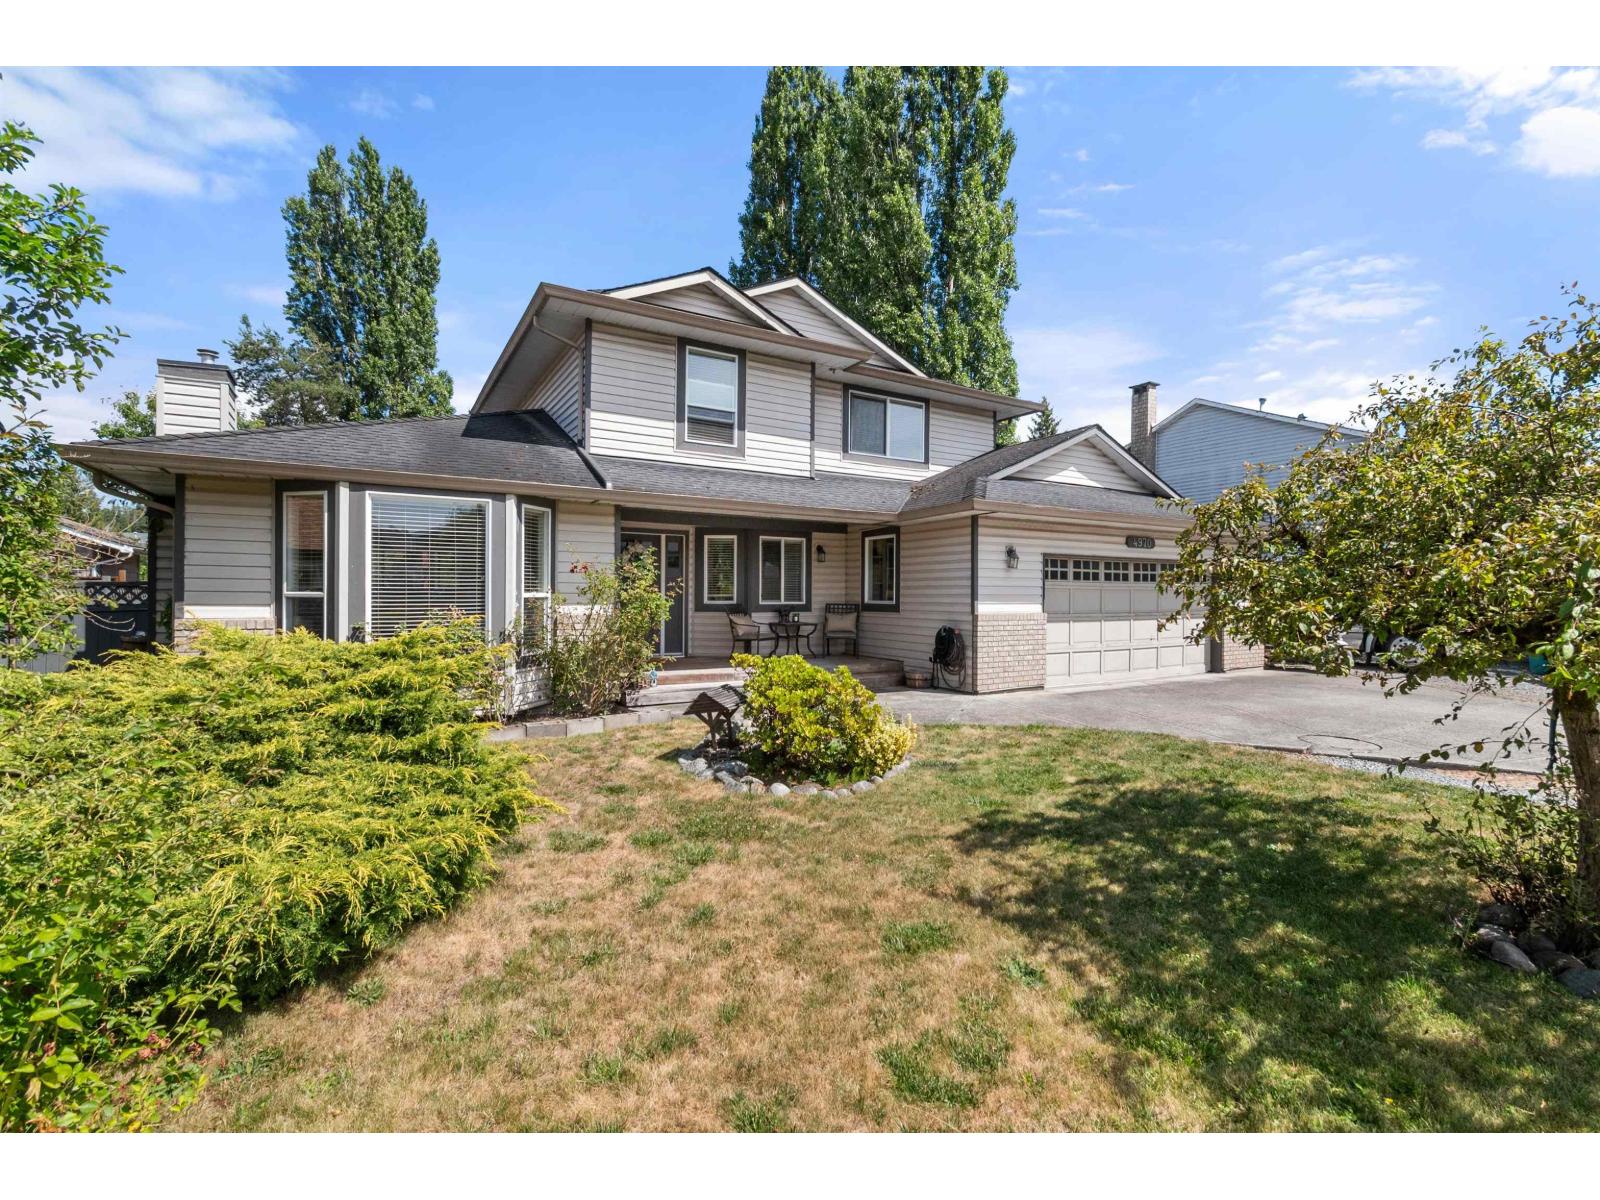
Langley, British Columbia
Rare 1/3-acre property in sought-after Murrayville! The showpiece kitchen features a massive island, Caesarstone counters, wine fridge, & premium S/S appliances with dual-fuel range. Engineered maple flooring flows through the main level. Spa-inspired baths boast marble finishes. Upstairs features two primary bedrooms, the main having a walk in closet with organizers, and a second primary suite with walk in closet, adds flexibility and could easily be converted back to 2 bedrooms. Central AC for those hot summer days! Large windows open to a generous deck overlooking a sprawling 16,000 sq ft yard. Ample space for RV/boat parking & drive-through access to backyard with room to build your dream shop. Verify development options with the city. (id:44393)
Royal LePage Wheeler Cheam
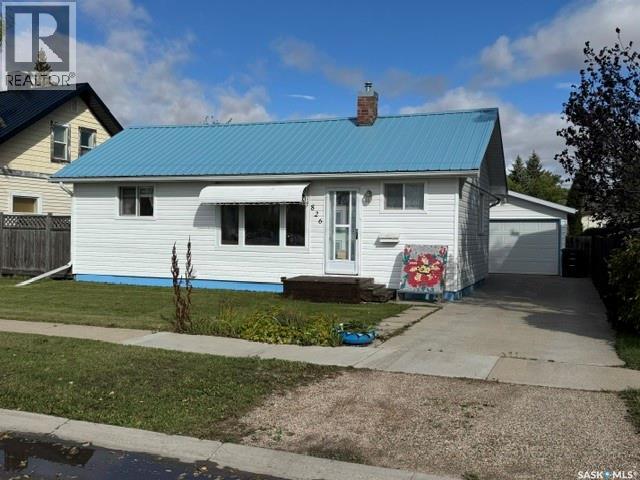
Humboldt, Saskatchewan
Location, updates, and value! This well-maintained 2-bedroom bungalow is ideally situated in a great Humboldt location, directly across from St. Augustine Church and St. Augustine K–8 School—a convenient setting for families, first-time buyers, or anyone looking to downsize. The home offers 684 sq. ft. on the main floor, featuring a comfortable living room, kitchen, 2 bedrooms and a 4-piece bathroom. The basement provides additional usable space with a 2 piece bathroom, den, storage areas and laundry. Several important improvements have already been completed, including new siding and a metal roof in 2022, new stove in 2024, new water heater in 2025, plus a deck and railings completed in 2017.Outside you’ll appreciate the fenced backyard, deck, garden area and storage shed, along with a detached single garage and concrete driveway. Central air conditioning adds comfort through the summer months. Excellent location. Numerous upgrades. Move-in ready. Whether you’re buying your first home, downsizing, or looking for an affordable property in a convenient location, 826 10th Street in Humboldt deserves a look! Call today to view! (id:44393)
Century 21 Fusion - Humboldt
Hope, British Columbia
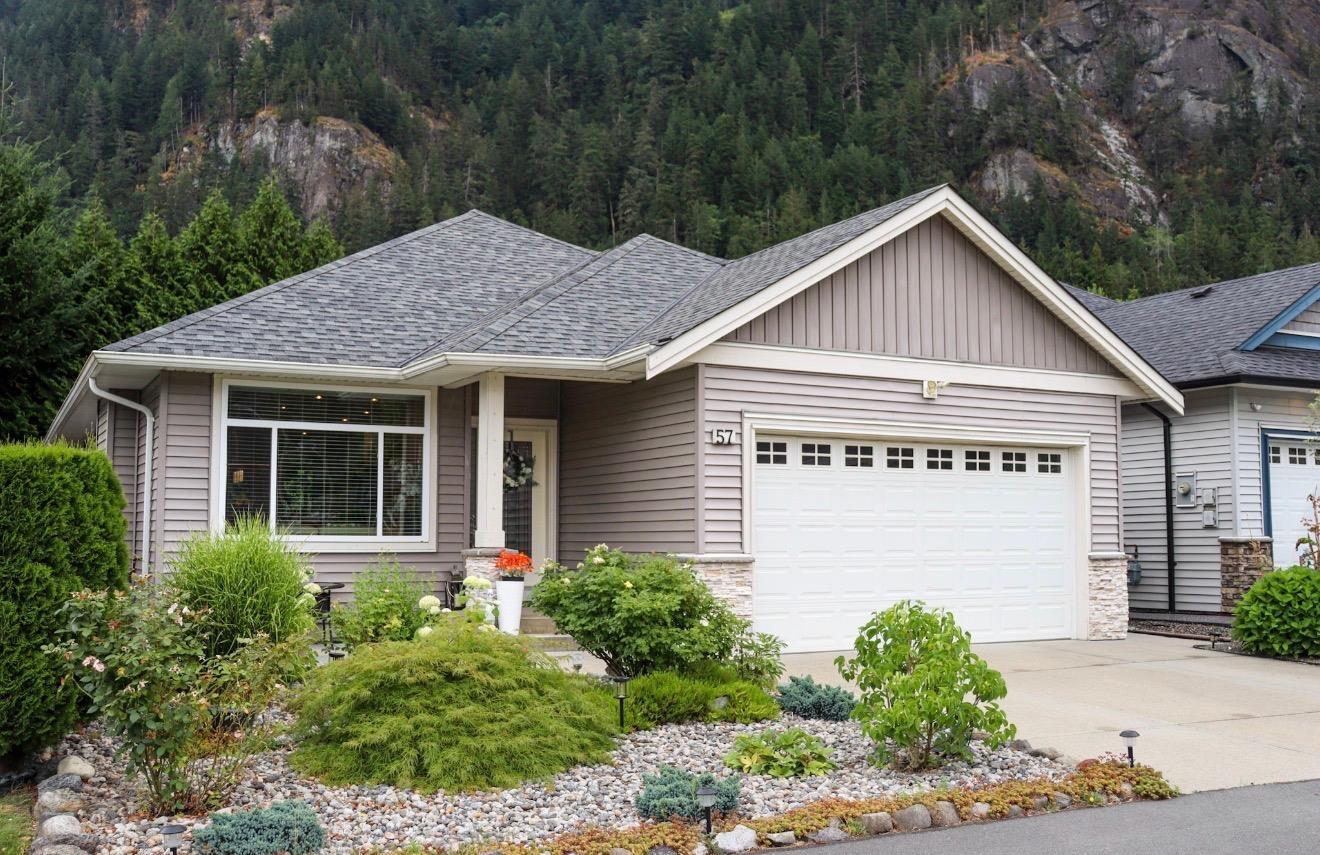
Stunning Silver Valley Estates Home Backing Greenbelt. Welcome to Silver Valley Estates, where pride of ownership truly shines! This 3-bedroom, 2-bathroom home is in mint condition and offers one of the best locations in the entire complex. Perfectly positioned at the back of the community, this home backs directly onto a peaceful greenbelt with no homes immediately behind your in front, offering privacy and breathtaking views. The beautifully designed interior features a spacious, open-concept layout with a gorgeous kitchen complete with a huge island and full pantry, perfect for entertaining and everyday living. The inviting living room features a cozy gas fireplace, creating a warm and welcoming atmosphere. The primary bedroom offers a full ensuite, providing a comfortable private retreat. Step outside and enjoy the incredible setting, beautiful views, and peaceful surroundings. The property also offers onsite RV parking with a backup generator. Meticulous care is evident throughout this beautiful home. (id:44393)
Stonehaus Realty Corp.
Macklin, Saskatchewan
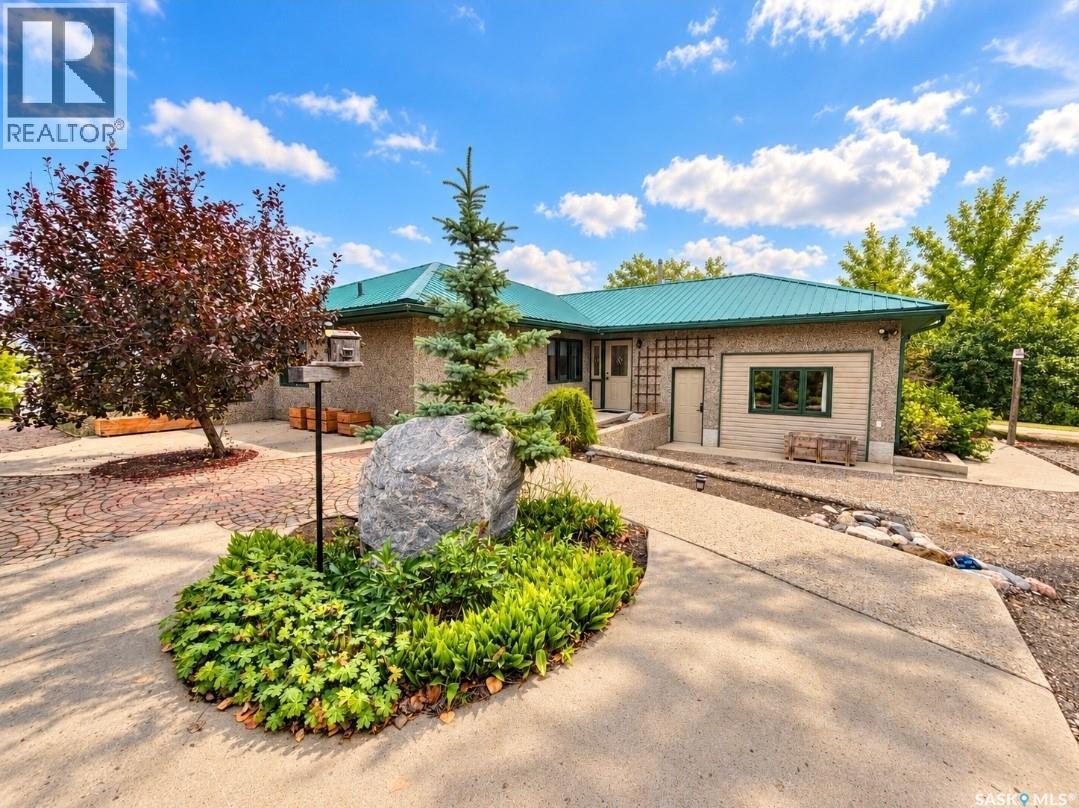
LAKEFRONT + 4-SEASON LIVING + 2,056 SQ. FT. AT MACKLIN LAKE! Enjoy beautiful waterfront views and incredible sunsets from this spacious year-round bungalow at #52 Macklin Lake Regional Park. Offering approximately 2,400 sq. ft. on one level, this home features 2 bedrooms, 2 bathrooms, a den, sunroom and a large 21' x 15' bonus room with a newer woodstove added, currently used as a games/entertainment room that was formerly an attached garage and offers flexible use or potential conversion back. The spacious primary bedroom includes a walk-in closet, 3-piece ensuite and convenient laundry. The kitchen features custom birch cabinetry and a built-in induction cooktop, while hardwood flooring, updated lighting and added pot lights enhance the living spaces. Additional updates include a newer Samsung fridge, Panasonic microwave, water softener updated within approximately 5 years, A/C approximately 3 years old, complete bathroom renos in both bathrooms, and updated sunroom carpeting. Outside, enjoy a waterfront patio, landscaped yard, flower gardens, underground sprinklers, gas BBQ hookup, 50-amp RV plug, shed and stairway leading toward the water. Metal roof, natural gas forced-air heat and grade-beam foundation with approximately 10' pilings. 2026 property taxes: $2,745. Annual Macklin Lake Regional Park lease fee: $812. If lakefront living has been on your wish list, this is one you’ll want to see in person. Book your private showing today and Come see the views, experience the lifestyle and imagine making this lakefront property your own. Book your private viewing today. (id:44393)
Boyes Group Realty Inc.
Abbotsford, British Columbia
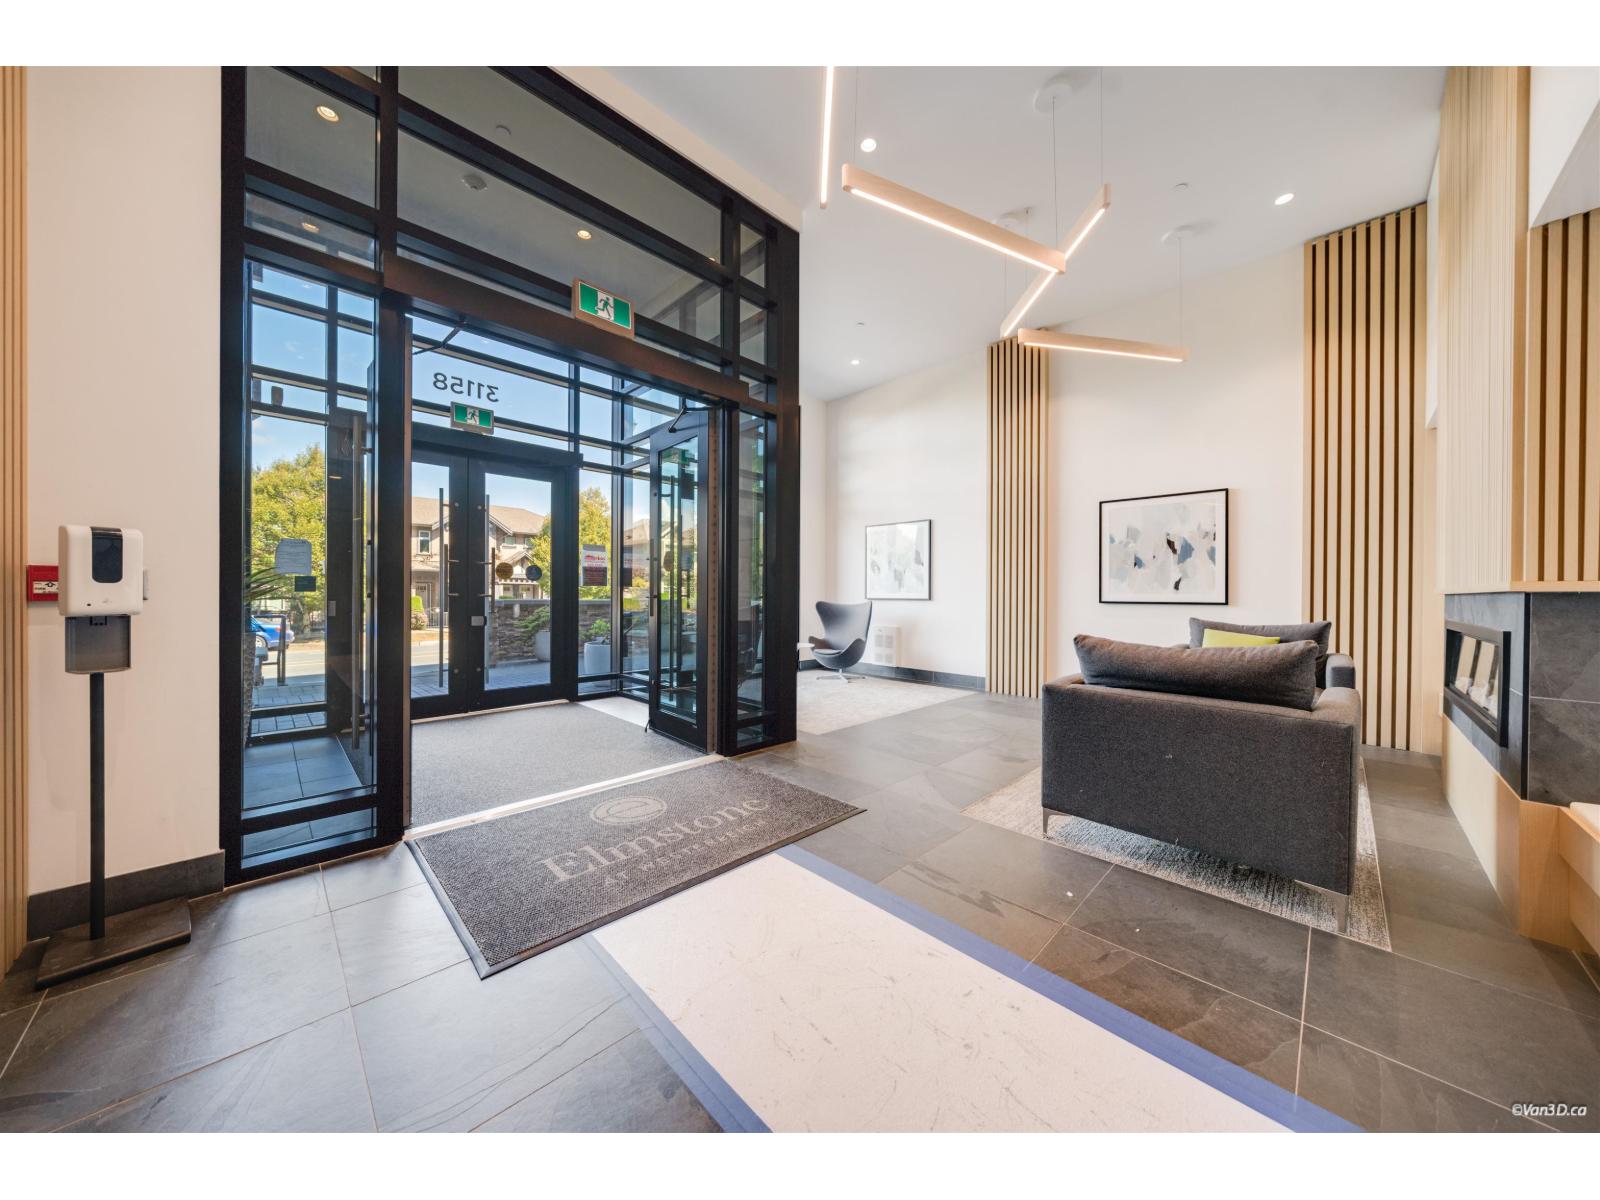
Fantastic bright 1 bdrm/1bthroom condo in Elmstone,at Polygon's Master- Plan community.This 646 sq ft home features overheight ceilings, laminate flooring and a deck off the living area. The stylish kitchen boasts custom cabinetry,stainless steel appliances and awesome central island perfect for entertaining. The spa-like bathroom has porcelain tile flooring, engineered stone countertops and spa shower.Resort like amenities include outdoor pool,exercise centre and clubhouse.Great West Abbotsford location close to restaurants,shopping and Hiway#1.Open House Saturday September 12 2:30 to 4:30 pm. (id:44393)
Sutton Group-West Coast Realty
Surrey, British Columbia
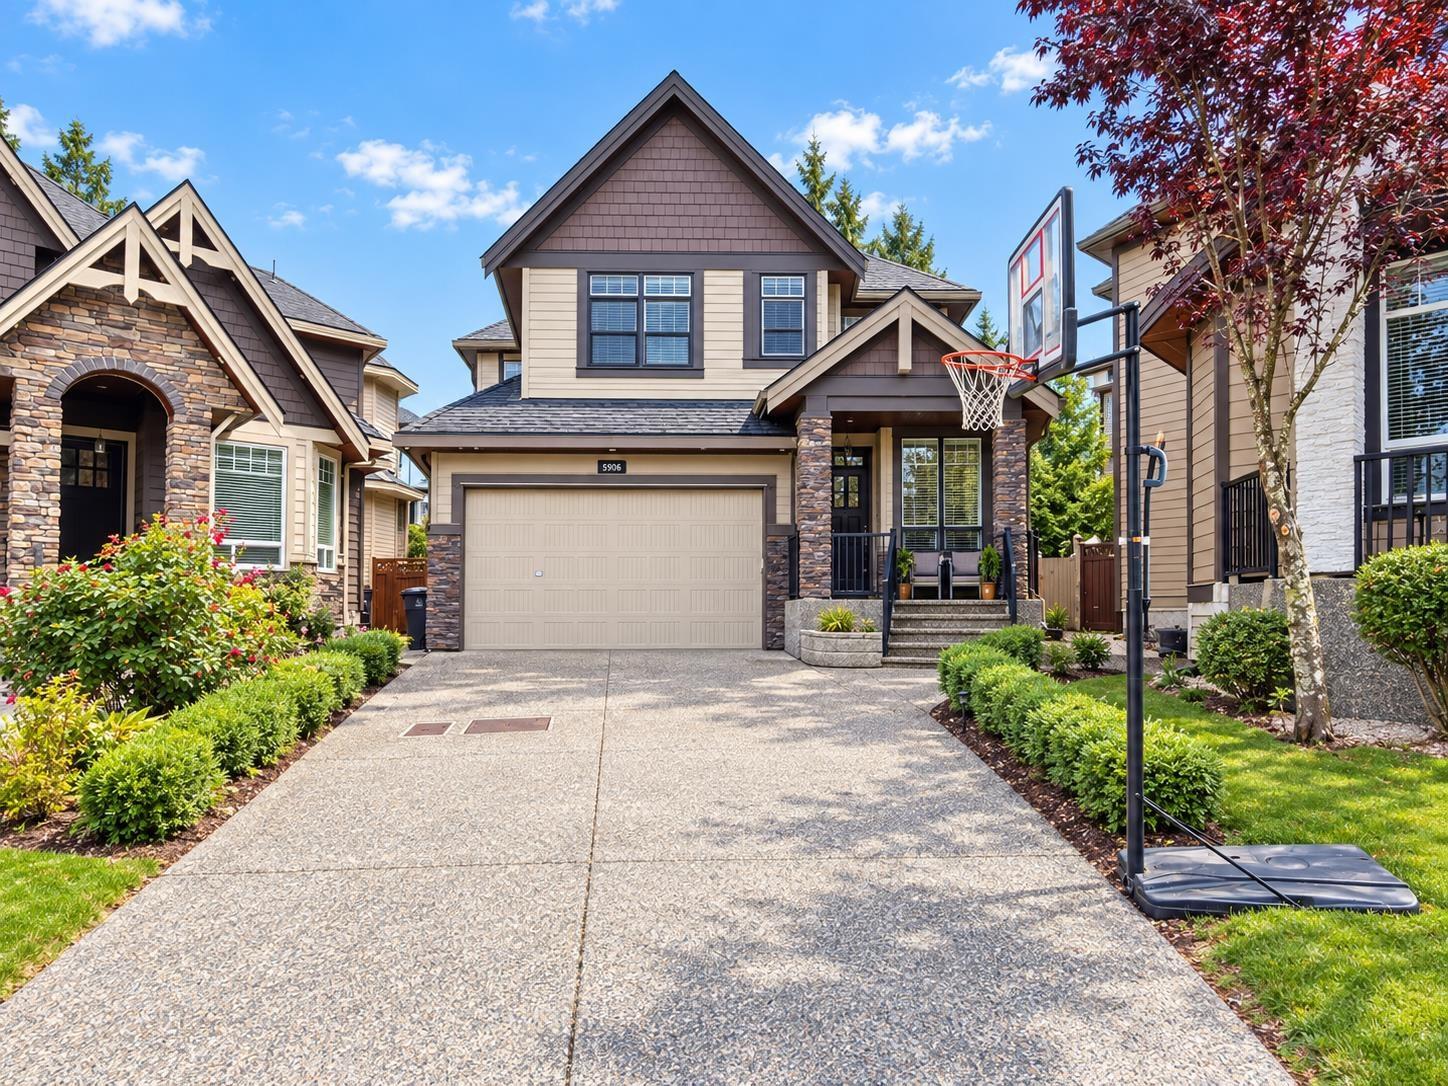
Custom built 3 storey dream home at very convenient Cul-de-sac location. Quick access to Hwy 10, Langley, Richmond, New West & USA border. Main floor foyer, living & din. rm has a hardwood floor. Big beautiful kitchen w/huge eating area plus wok kitchen, Nice family room w/electric fireplace & 1 bdrm. Upper floor 4 big bdrms (Two master) w/walk in closet 3 full bath & large open area. Master ensuite has a jacuzzi & Sep shower. Fully finished basement with 1 bdrm City approved suite plus big Living rm, Wet-bar & bdrm with sep entry. 2 full bath & laundry rm in a full height bsmt. Hot water radiant heat, Air conditioning, B/in Intercom camera, car charger plug, Alarm & vacuum system. Covered front porch, back patio w/fully fenced b/yard & kids play area. Word won't do! (id:44393)
Woodhouse Realty
Surrey, British Columbia
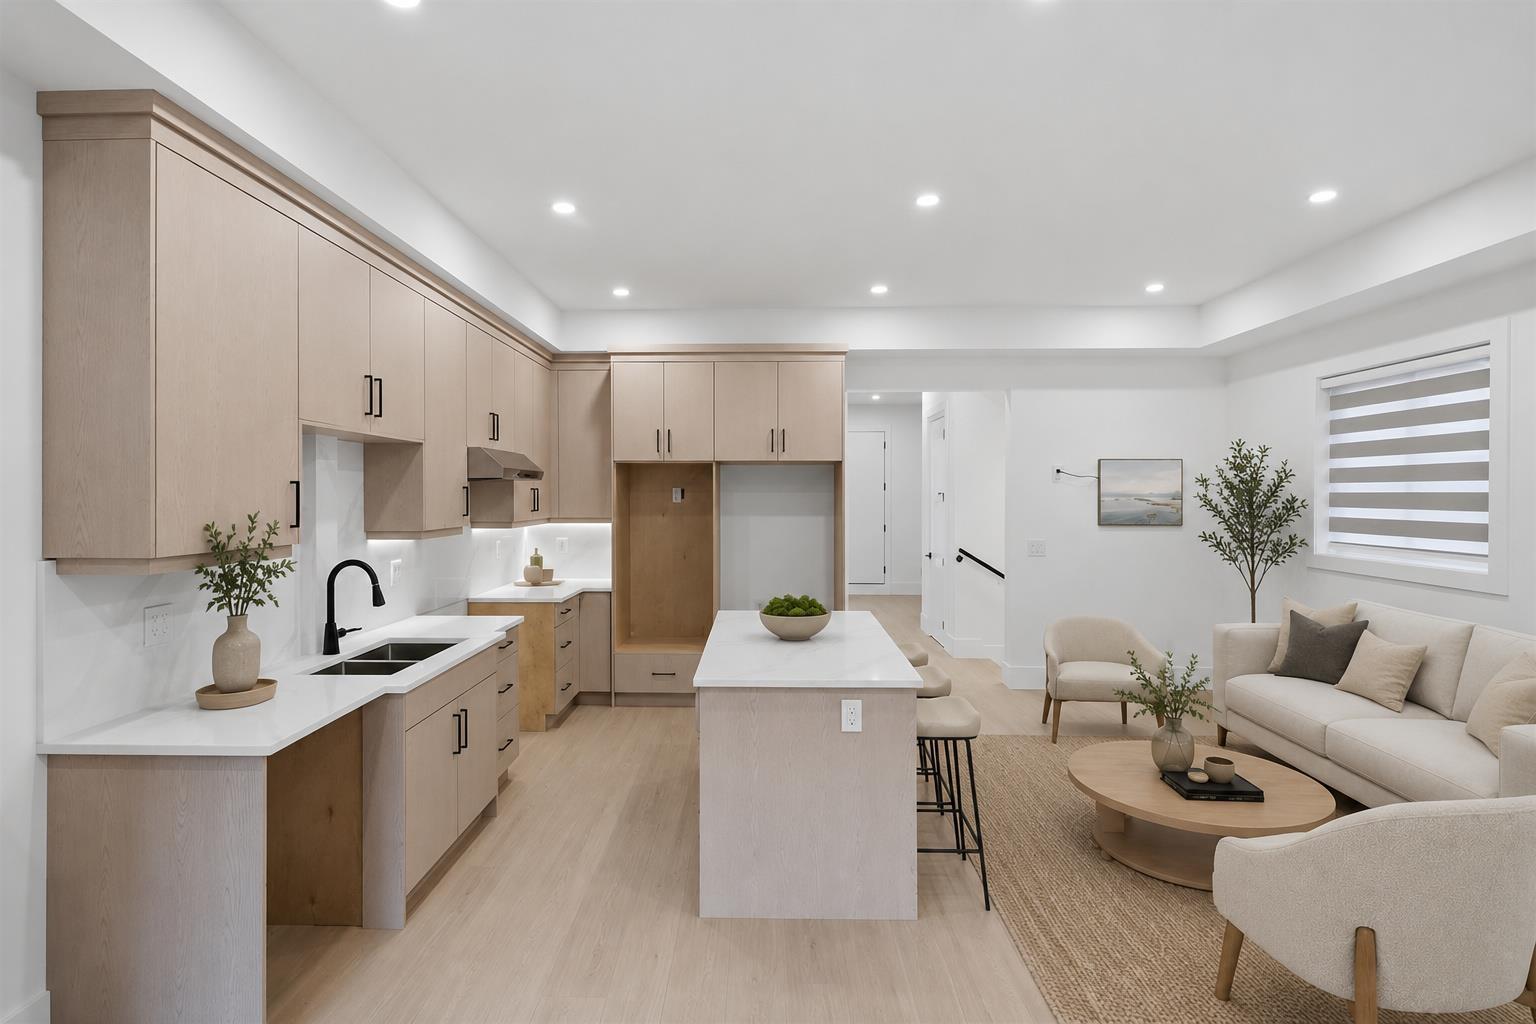
WHY BUY A TOWNHOUSE WHEN YOU CAN OWN A BRAND-NEW FREEHOLD 1/2 DUPLEX WITH NO STRATA FEES? This 1/2 duplex in Ocean Park home offers exceptional value on prestigious Marine Drive. Just steps from Ocean Park Village, 1001 Steps, beaches, parks, cafés and coastal trails, it features 4 bedrooms, 4 bathrooms, multiple patios, decks and balconies, plus a versatile basement with suite potential. Built by a reputable local builder and backed by a 2-5-10 New Home Warranty. A rare opportunity to own brand-new in one of South Surrey's most desirable seaside communities. CALL TODAY! (id:44393)
RE/MAX Treeland Realty
Abbotsford, British Columbia
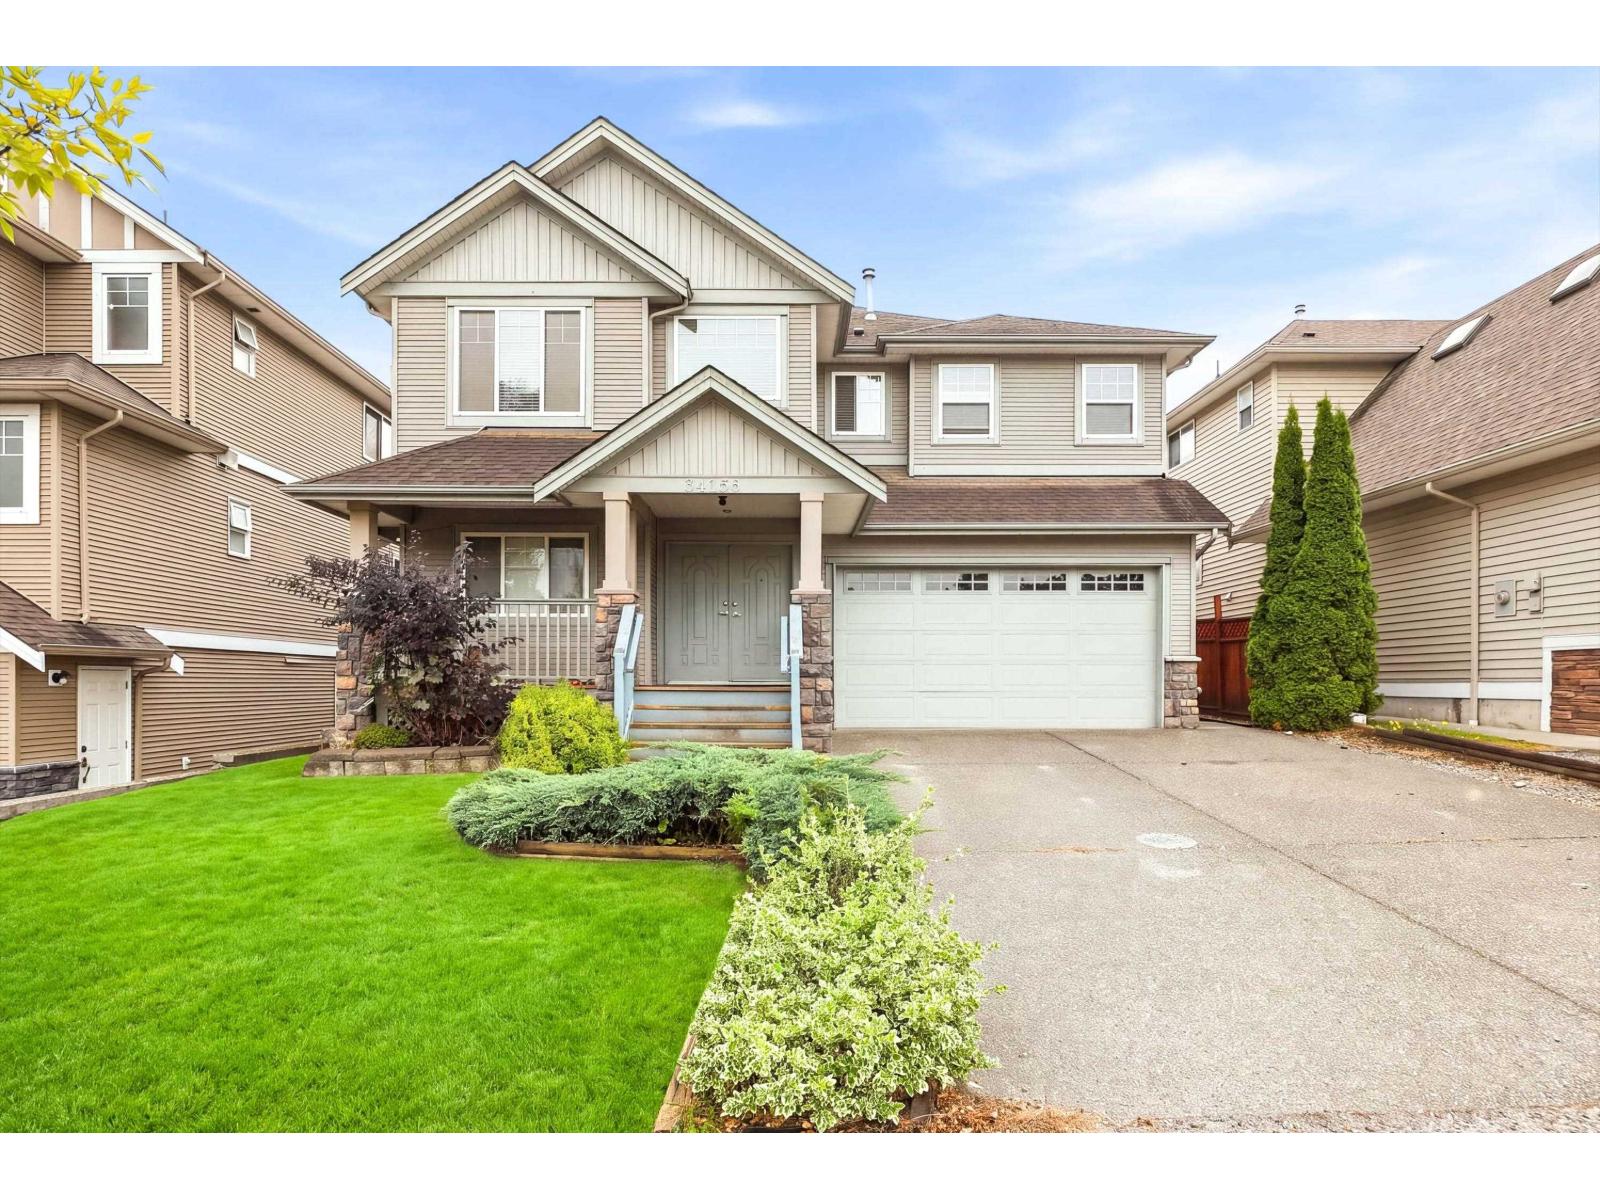
Welcome to this beautifully maintained basement-entry home offering a thoughtful layout, generous living space and plenty of versatility. The main level features a solid maple kitchen with stainless steel appliances and a bright breakfast nook, complemented by inviting living and dining areas. Three bedrooms include a spacious primary with walk-in closet and private ensuite. Downstairs offers a bedroom, rec room and full bath, plus a separate 2-bedroom legal suite - an excellent mortgage helper. Enjoy the covered sundeck and private backyard, perfect for relaxing or entertaining. Ideally located near UFV, Rogers Forum, shopping, recreation and everyday amenities, with easy access to Highway 1. (id:44393)
Sutton Group-West Coast Realty (Abbotsford)
Surrey, British Columbia
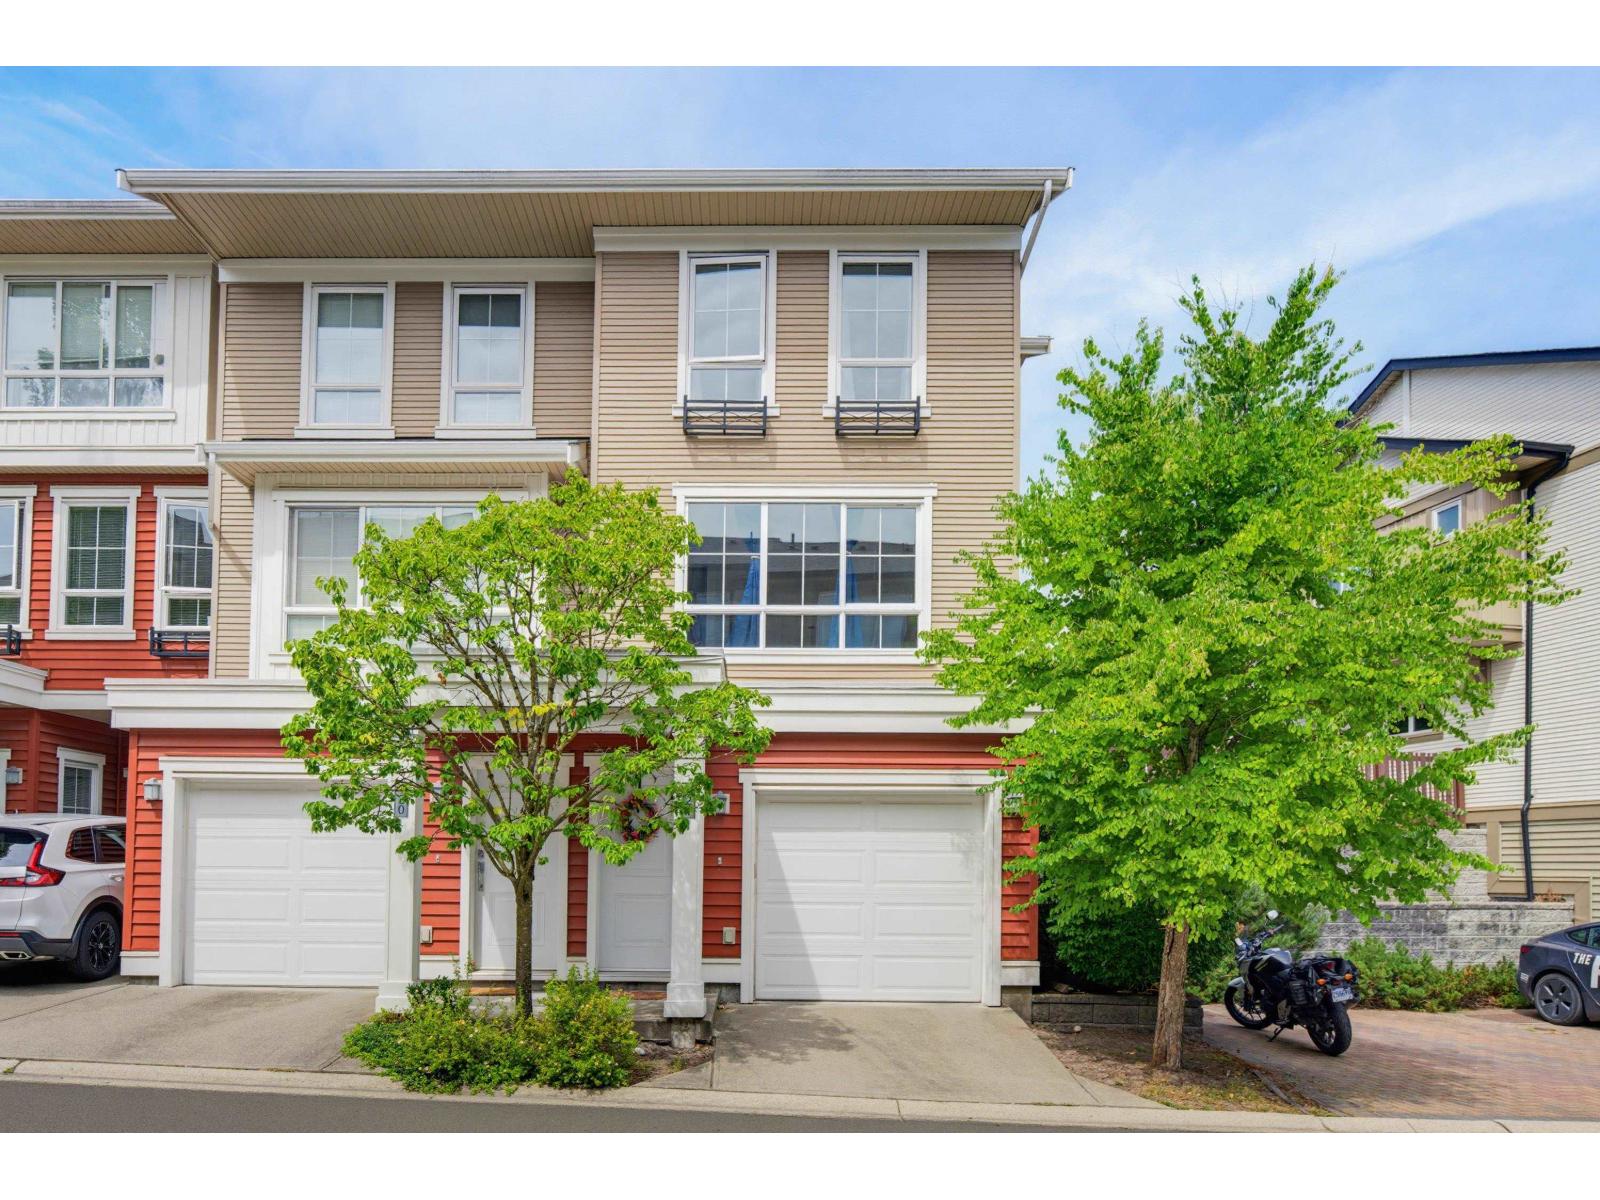
WALK-OUT LEVEL, 3-bed, 2-bath CORNER UNIT w NEW FLOORING, BASEBOARDS, CARPET & PAINT throughout, with one of the largest yards at Clayton Rise! Open-concept kitchen w SS appliances and new stove, with a large sliding glass door out to the back patio and a wraparound yard, ready to entertain this summer & easy to let the pup out! Cozy family room with shiplap mantle & electric fireplace. 3 bedrooms up with a spacious primary w/4-piece ensuite. Stacker washer & dryer, storage room in garage , visitor parking right out front. Amazing amenities with pool, lounge, patio for party rentals. Gym, billiards, theatre, kids' play area. Steps to schools, parks, and restaurants. This is a great family townhouse with an incredible location! (id:44393)
Royal LePage - Wolstencroft
Surrey, British Columbia
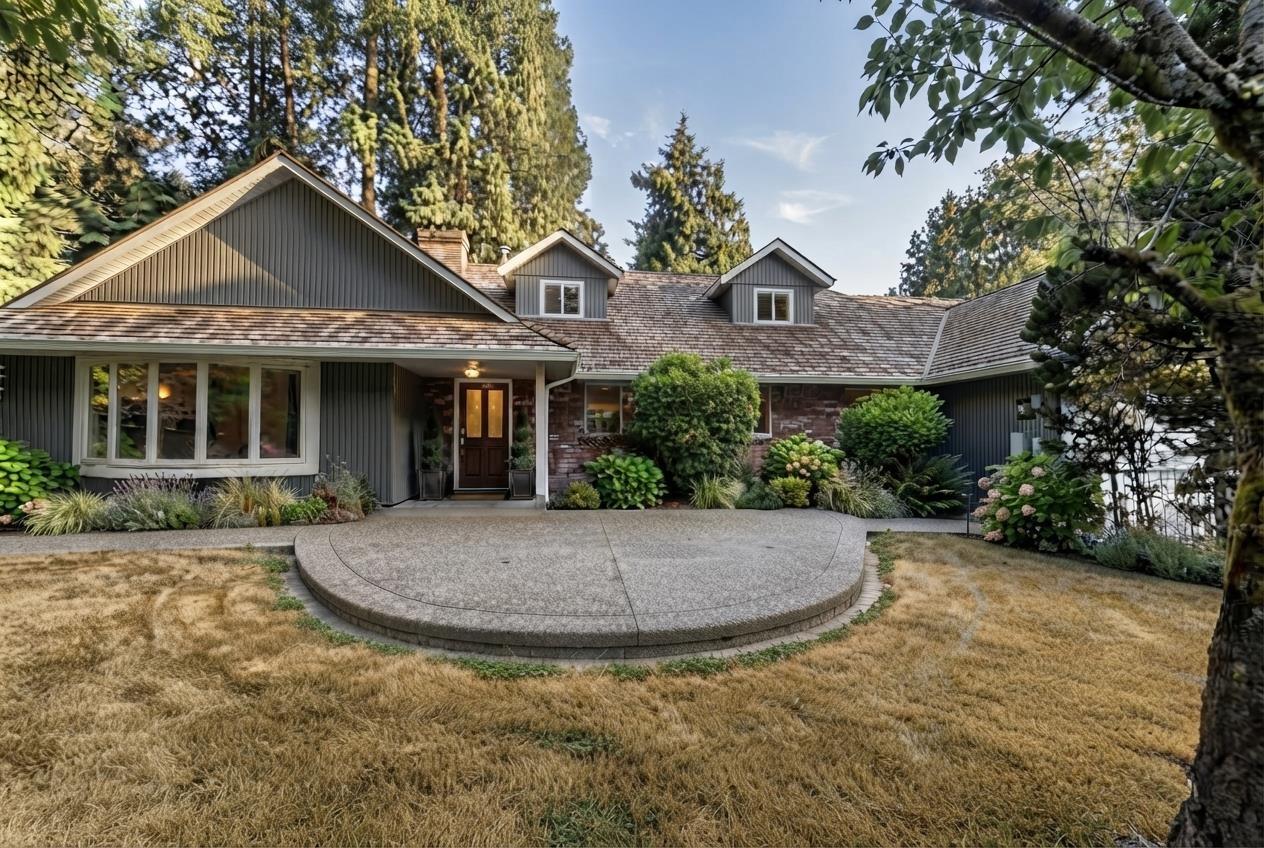
Major 2026 infrastructure upgrade! The septic system was removed and the property was connected to the municipal sewer system at a total project cost of $80,655, including $74,550 for construction/new piping and $6,105 in municipal fees. The owner has also invested approximately $96,000 in extensive improvements. Charming Bayview home surrounded by million-dollar properties, featuring new flooring, a fully renovated kitchen with new dishwasher, refrigerator & range, new washer/dryer, fresh paint, rebuilt staircase and new garage door control system. A separate unit at the rear of the garage features a new kitchen and bathroom, offering flexibility for extended family, guests or rental potential. Excellent floor plan with open living/dining, south-east facing kitchen and family room, south-facing sundeck, main-floor office with separate entrance, beamed ceilings and spacious bedrooms. Mature privacy hedge with excellent front and side parking. First Open House: 1:00-3:00 PM, Saturday, September 12th. (id:44393)
RE/MAX City Realty