
Mission, British Columbia
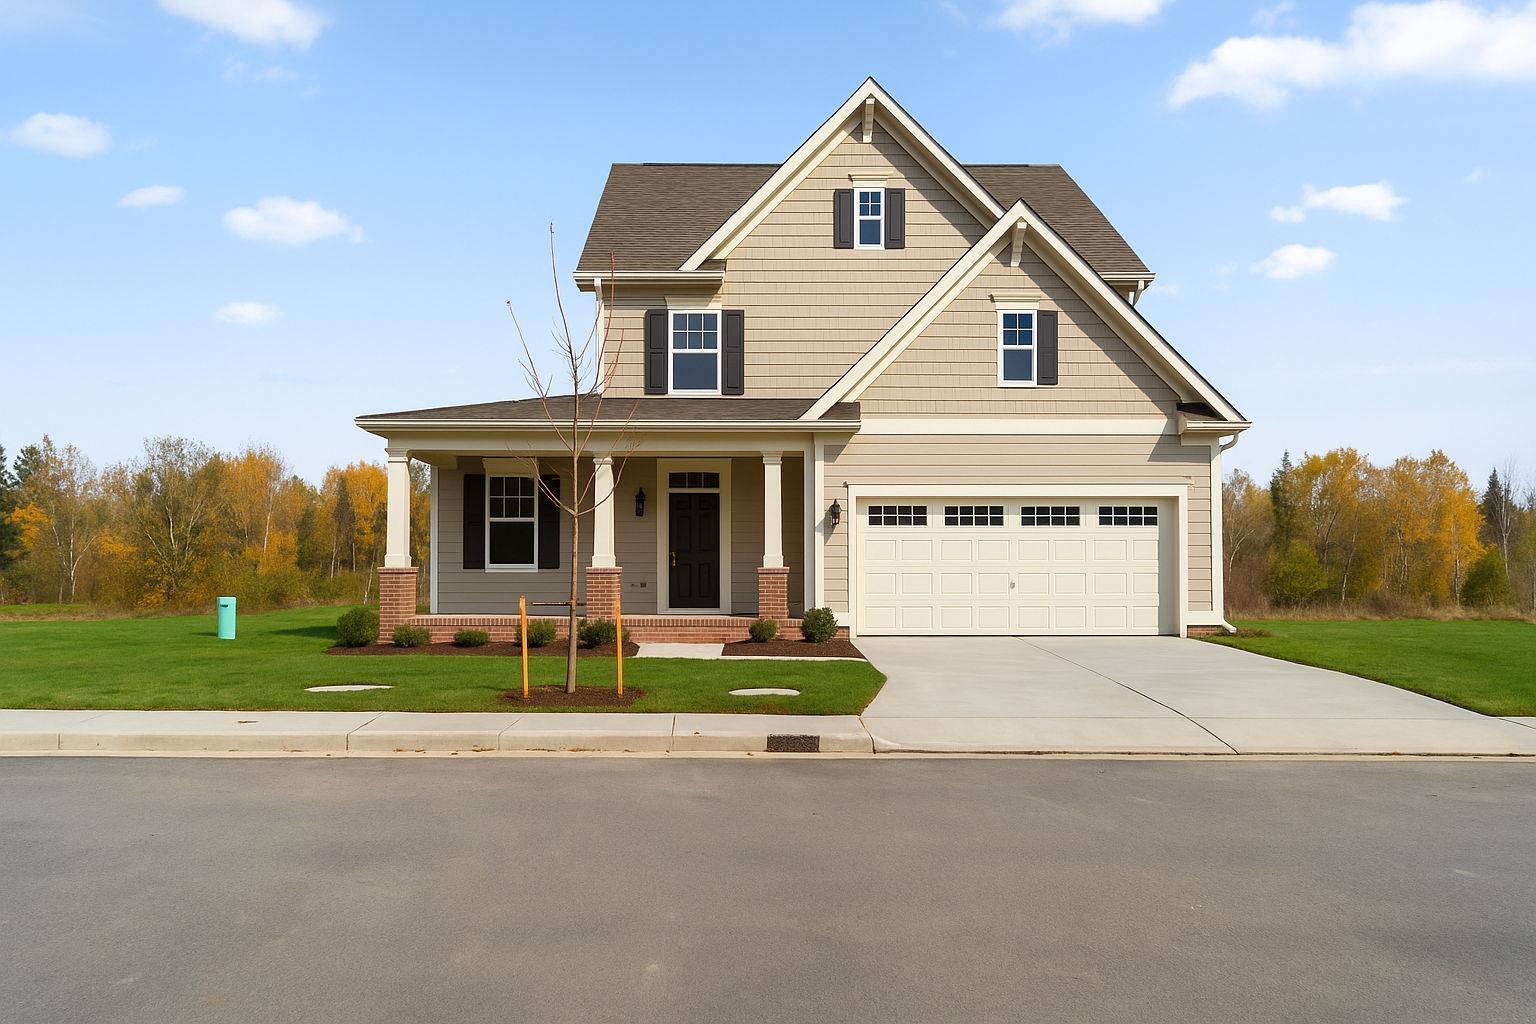
Build your dream home on this peaceful 0.57-acre property in beautiful Mission. This private, build-ready lot offers municipal water, electricity, and is prepped for septic installation. Enjoy the perfect blend of nature and convenience, just minutes from Hatzic Lake, Neilson Regional Park, and a short drive to Fraser River Heritage Park for scenic trails and views. Located in a family-friendly area within Mission School District, this rural escape offers space, serenity, and endless potential for your future home. (id:44393)
Oakwyn Realty Encore
Fort St. John, British Columbia
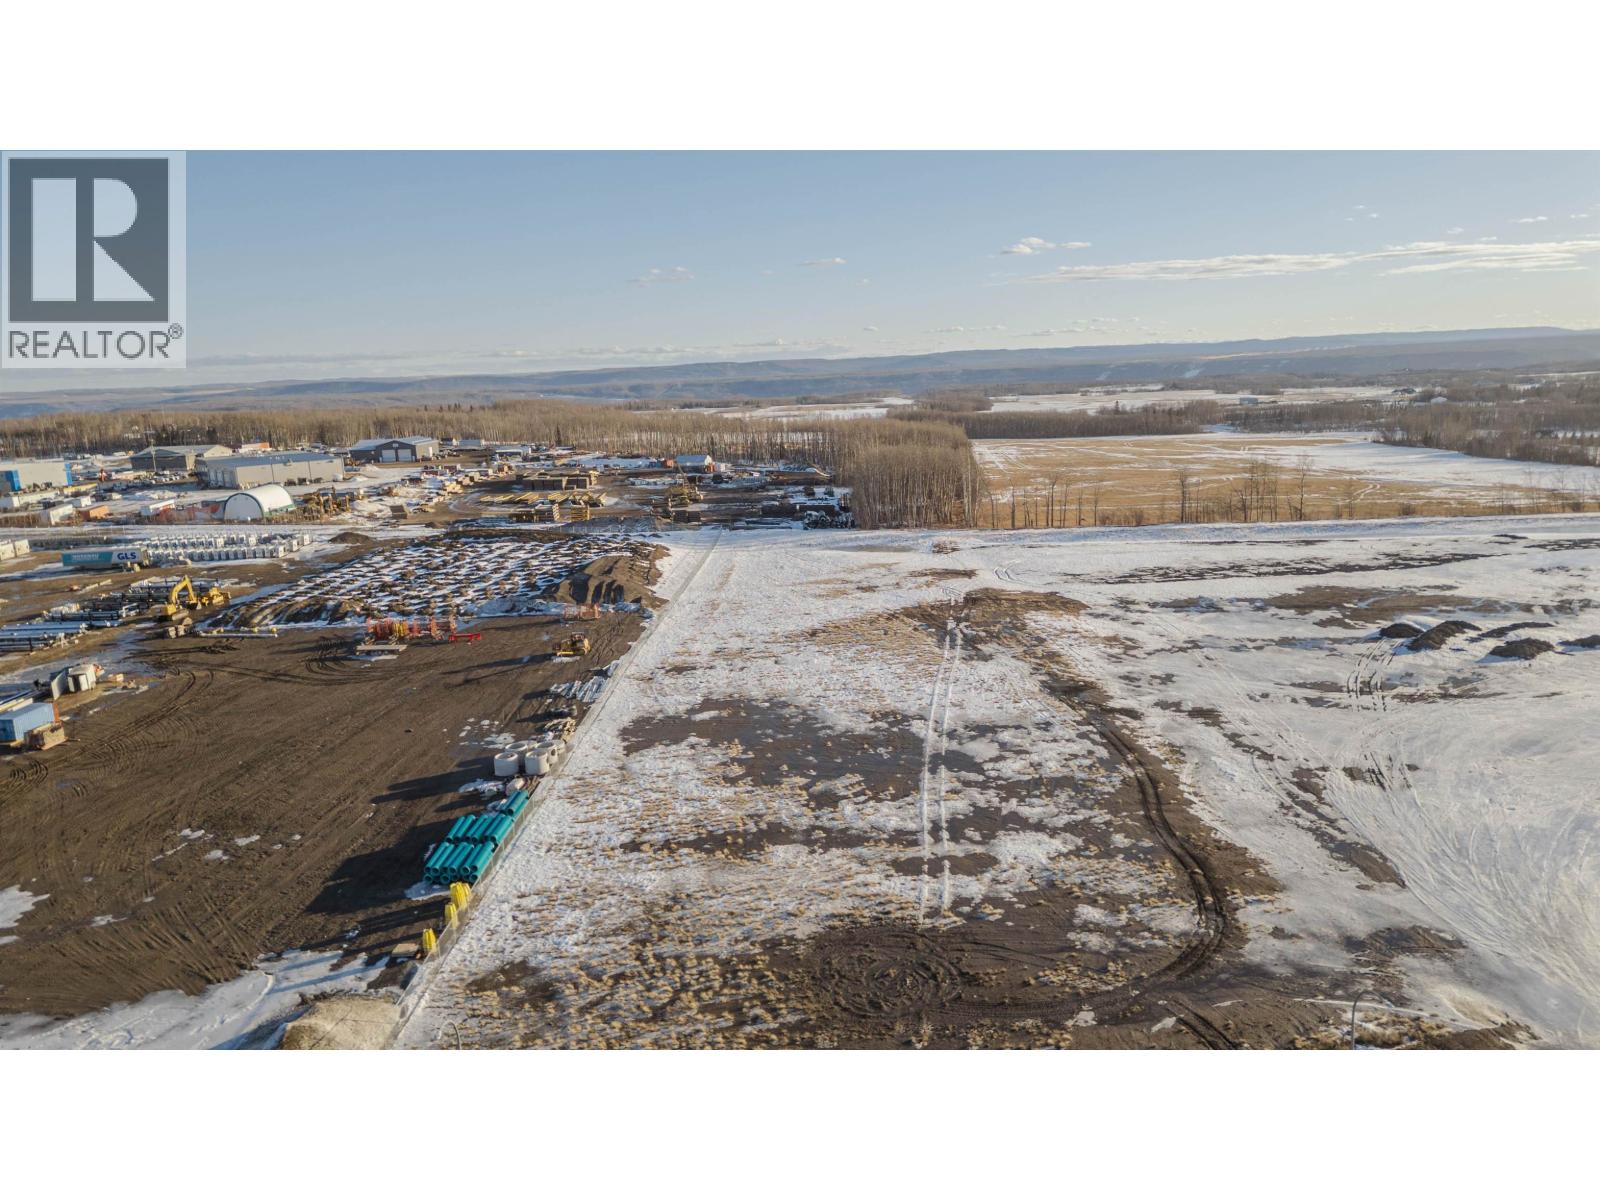
Prime Commercial Lot in Fort St. John' s Newest Industrial Subdivision. Don't miss this exceptional opportunity to own a 3-acre commercial lot in Fort St. John's latest industrial development. This fully serviced property is situated on a paved road and offers excellent visibility, conveniently located directly across from Canadian Tire. This lot can also be combined with up to three additional adjacent lots to create a larger parcel tailored to your business needs. The possibilities are endless -- bring your vision to life and start building your dream shop today! (id:44393)
Century 21 Energy Realty
Fort St. John, British Columbia
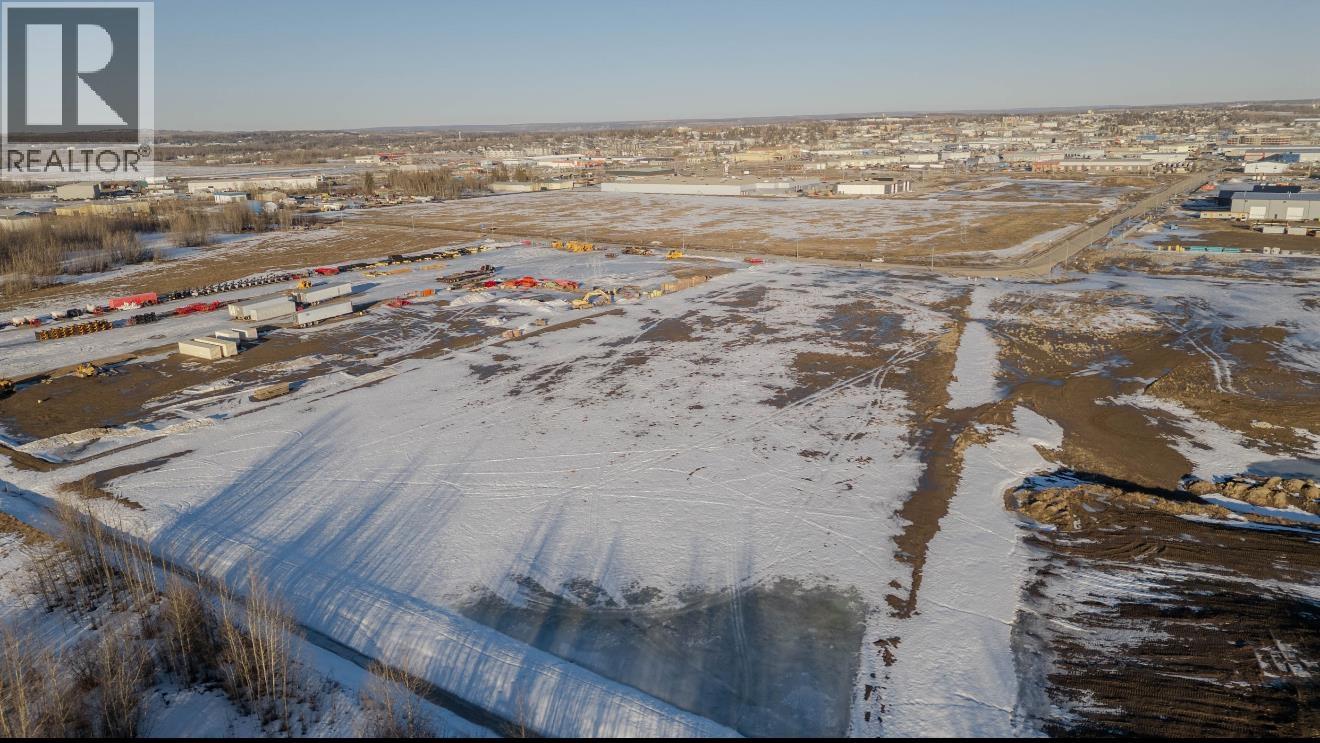
Phase 2 now available in Fort St John's newest light industrial subdivision. This 10.31 acre parcel features full city services, paved street, convenient access to the Alaska Highway and located across from Canadian Tire. Parcels can be combined if larger sizes needed. (id:44393)
Century 21 Energy Realty
Fort St. John, British Columbia
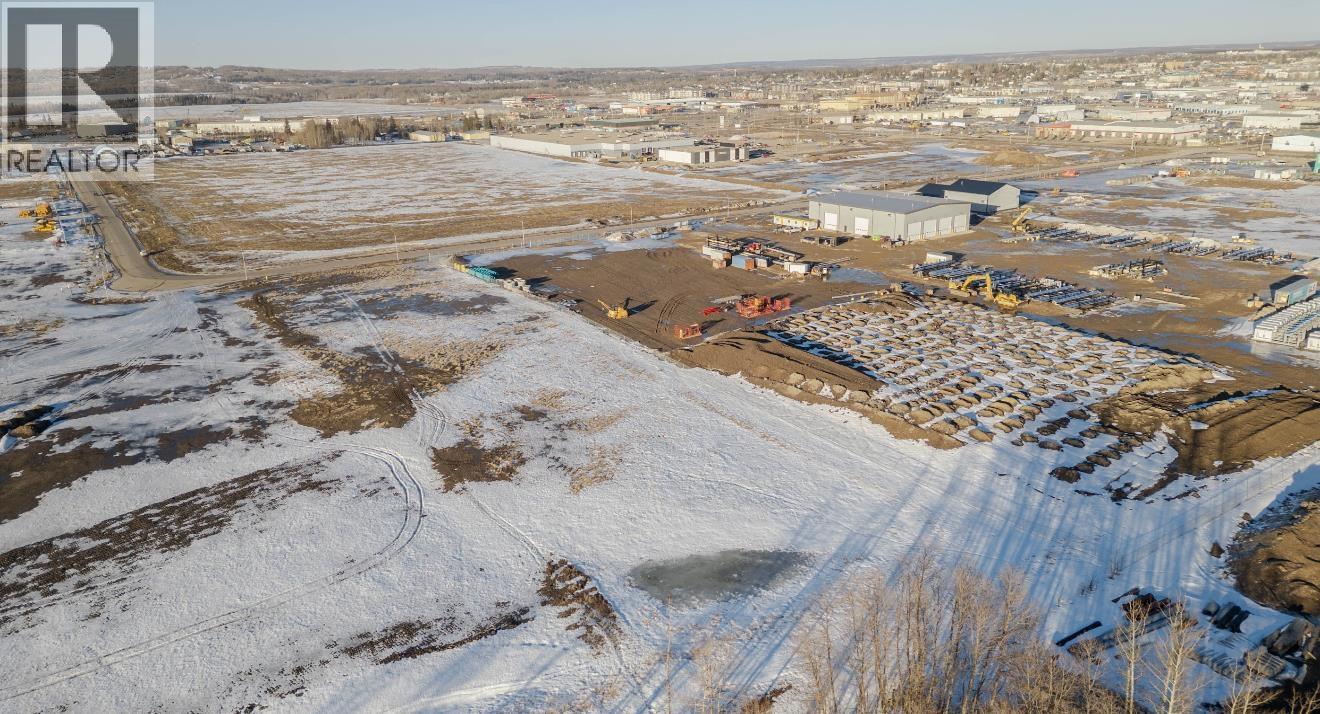
Phase 2 now available in Fort St John's newest light industrial subdivision. This 4.25 acre parcel features full city services, paved street, convenient access to the Alaska Highway and located across from Canadian Tire. Parcels can be combined if larger sizes needed. (id:44393)
Century 21 Energy Realty

Surrey, British Columbia
Prime opportunity to acquire a well-established halal meat shop in the highly sought-after Fleetwood area. Strategically located on busy 152 Street, this business benefits from excellent visibility, strong signage exposure, and consistently high foot and vehicle traffic. Surrounded by dense residential neighborhoods and complementary retail, the shop enjoys a steady and loyal customer base, making it a reliable and profitable operation. The premises are well-maintained and fully set up for continued success. A long-term lease is available, offering stability and peace of mind for the new owner, with no demolition clause, ensuring business continuity. This is an ideal opportunity for owner-operators or investors looking to step into a turnkey, income-generating business in a thriving community. (id:44393)
Team 3000 Realty Ltd.
Port Alberni, British Columbia
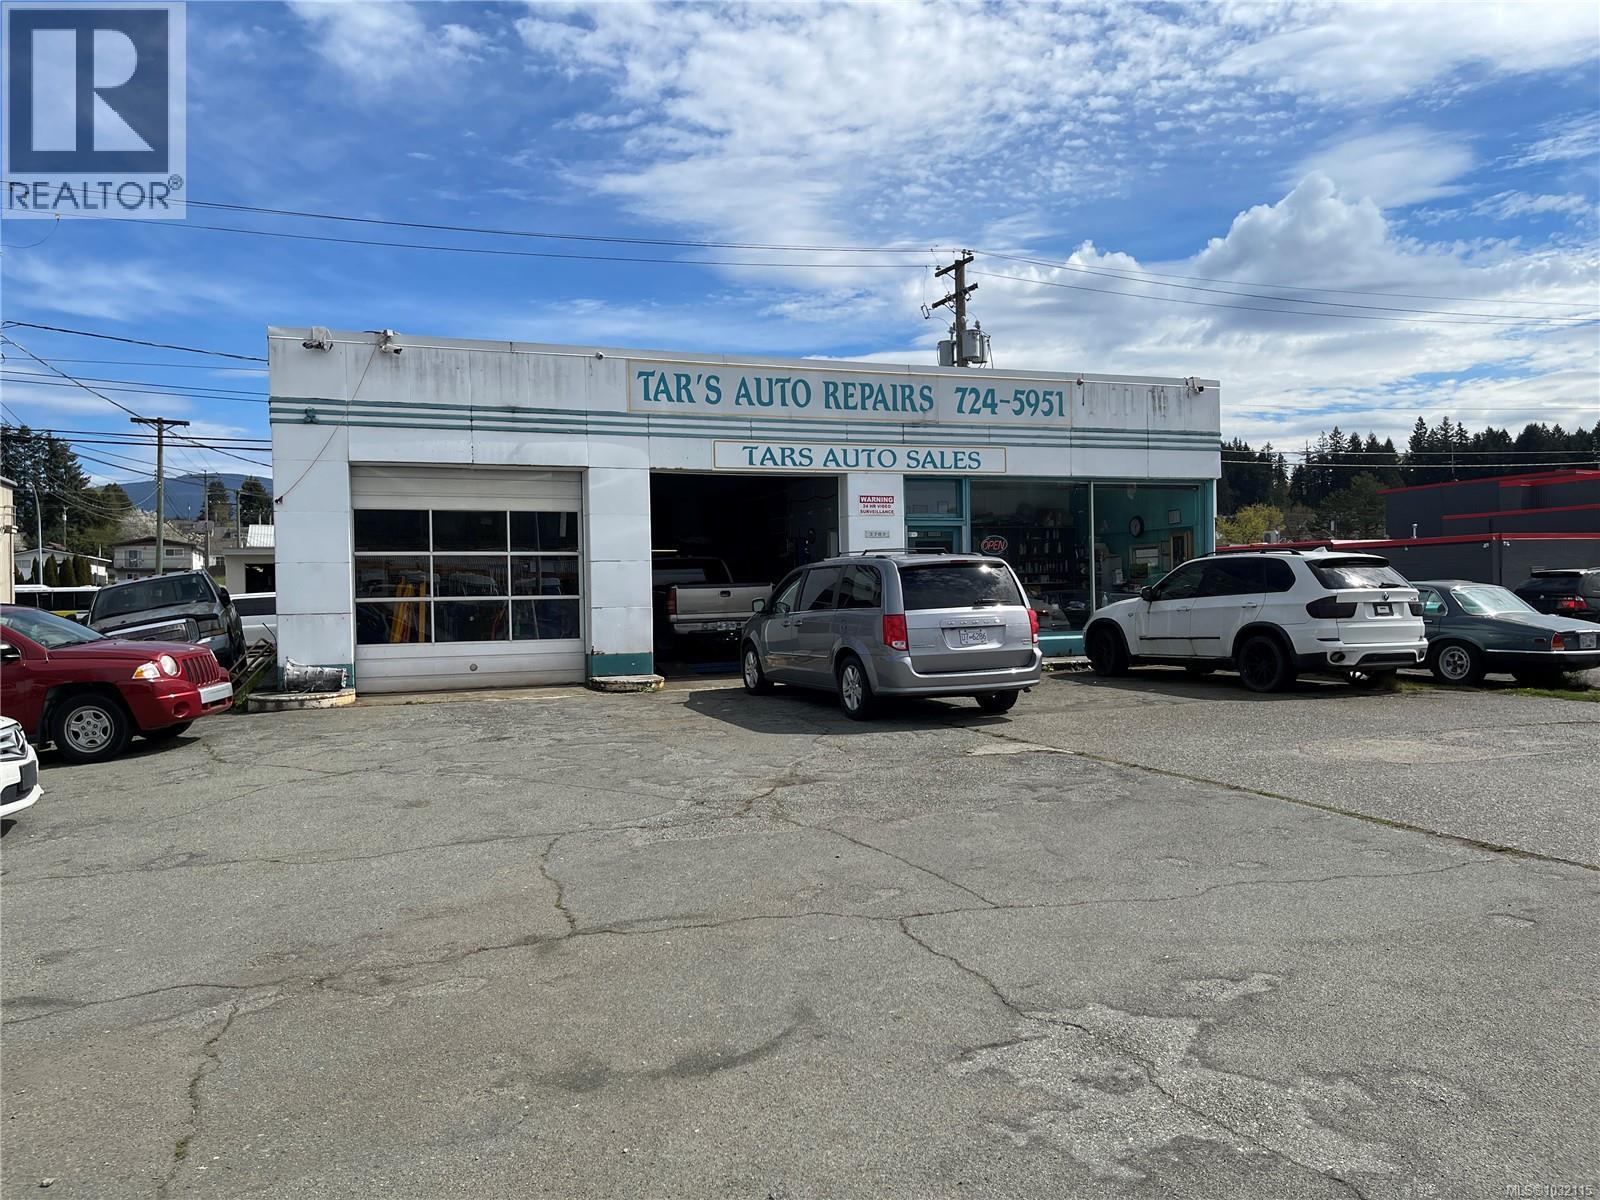
An exceptional commercial opportunity featuring three separately titled lots in a prime high-visibility location on busy 3rd Avenue. Zoned C4 Highway Commercial, this versatile property is ideally suited for a wide range of business uses. Currently operating as an auto sales site, the property includes a building with two service bays, a storefront, and additional storage space. Convenient alley access enhances functionality and logistics, making it ideal for automotive, retail, or service-oriented businesses. Surrounded by established commercial activity in a high-traffic area, this offering presents outstanding exposure and long-term investment potential. All measurements are approximate and must be verified if important. (id:44393)
RE/MAX Professionals - Dave Koszegi Group
Colwood, British Columbia
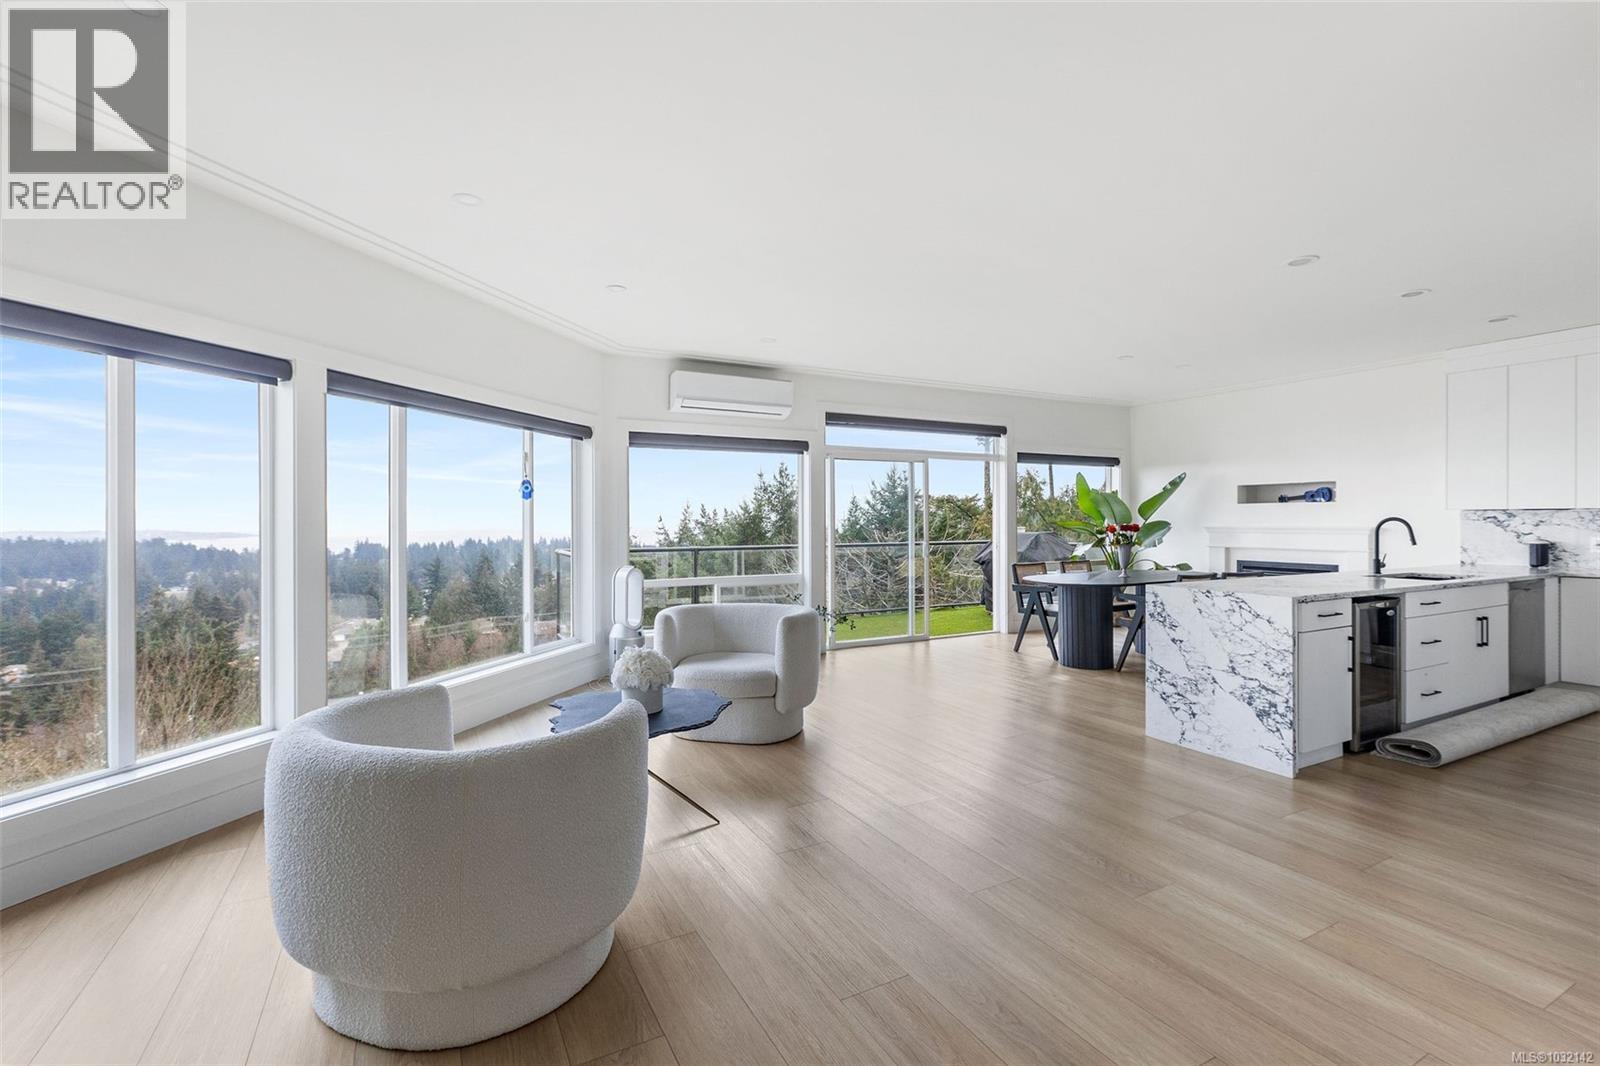
Experience elevated living in this newly renovated home, perfectly positioned to capture panoramic views of the ocean, the City of Victoria, and year-round snow-capped mountains. Every detail of this residence has been thoughtfully designed to blend modern sophistication with West Coast elegance. Step inside and be greeted by bright open-concept living spaces, custom finishes, and floor-to-ceiling windows with power bllnds that bring the outdoors in. The gourmet kitchen features premium appliances, sleek cabinetry, and an expansive island — ideal for entertaining or enjoying a quiet morning coffee with a view. The primary suite is a true retreat, complete with a spa-inspired ensuite and private balcony overlooking the skyline. The 3 level home even offers a walkout studio basement suite with 9ft ceiling heights, full kitchen and private entrance. Multiple outdoor spaces allow you to soak in the sunsets, city lights, and mountain peaks from every angle. Located just minutes from Langford’s best amenities, yet offering a peaceful sense of escape, this home defines luxury living on the West Coast. (id:44393)
Exp Realty
West Kelowna, British Columbia
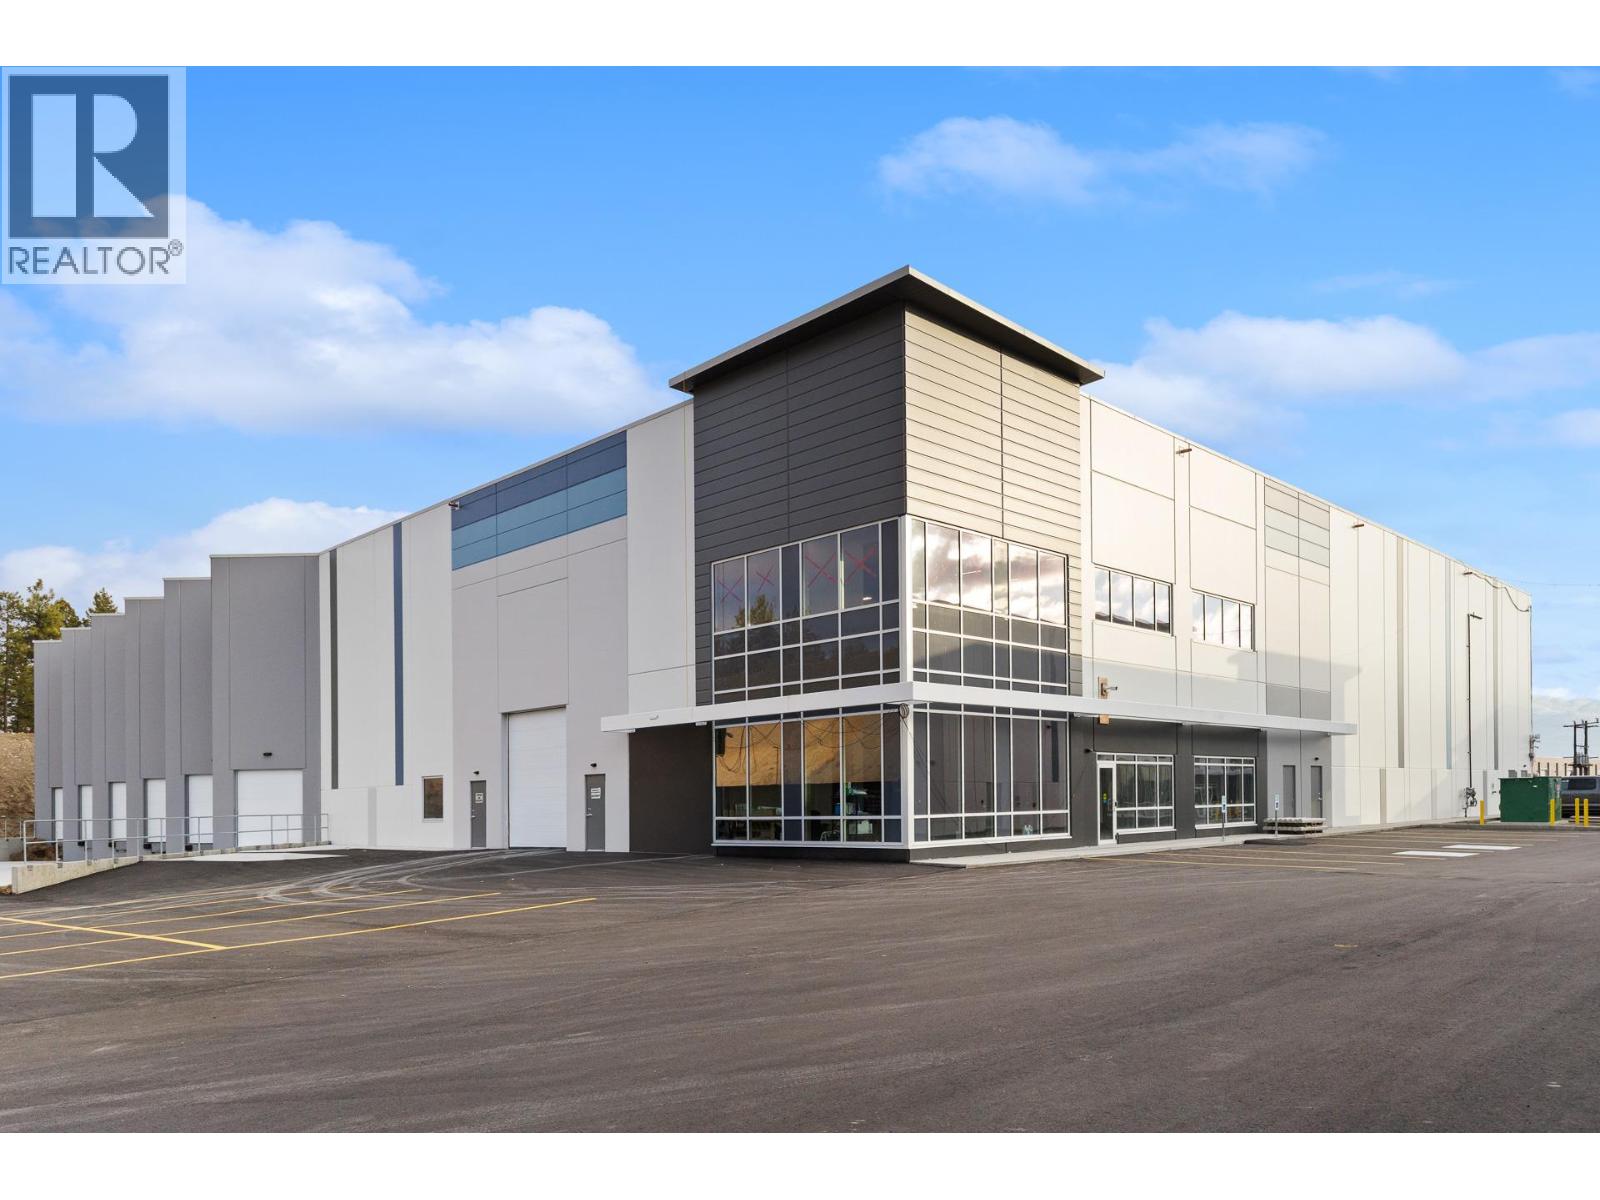
Exceptional opportunity to lease a premium industrial facility in the highly sought-after Kyle Road Business Park in West Kelowna. This standalone building offers approximately 45,785 SF, including a 42,931 SF warehouse and 2,855 SF mezzanine, ideal for distribution, warehousing, and light industrial users. Featuring 32’ clear ceilings, the property offers excellent cubic capacity, along with six dock doors with hydraulic levelers and one 12’ x 14’ grade-level door for efficient loading. The building is equipped with 400-amp, 600V, 3-phase power, ESFR sprinklers for high-clearance storage, and polished concrete floors (500 lbs/sf load capacity). Additional features include a functional mezzanine, accessible ground-floor washroom, 23 parking stalls, LED lighting, and provisions for future HVAC and EV charging. Ideally located with convenient access to major transportation routes, this is a rare opportunity to secure large-format industrial space in a premier West Kelowna business park. (id:44393)
Coldwell Banker Horizon Realty
Revelstoke, British Columbia
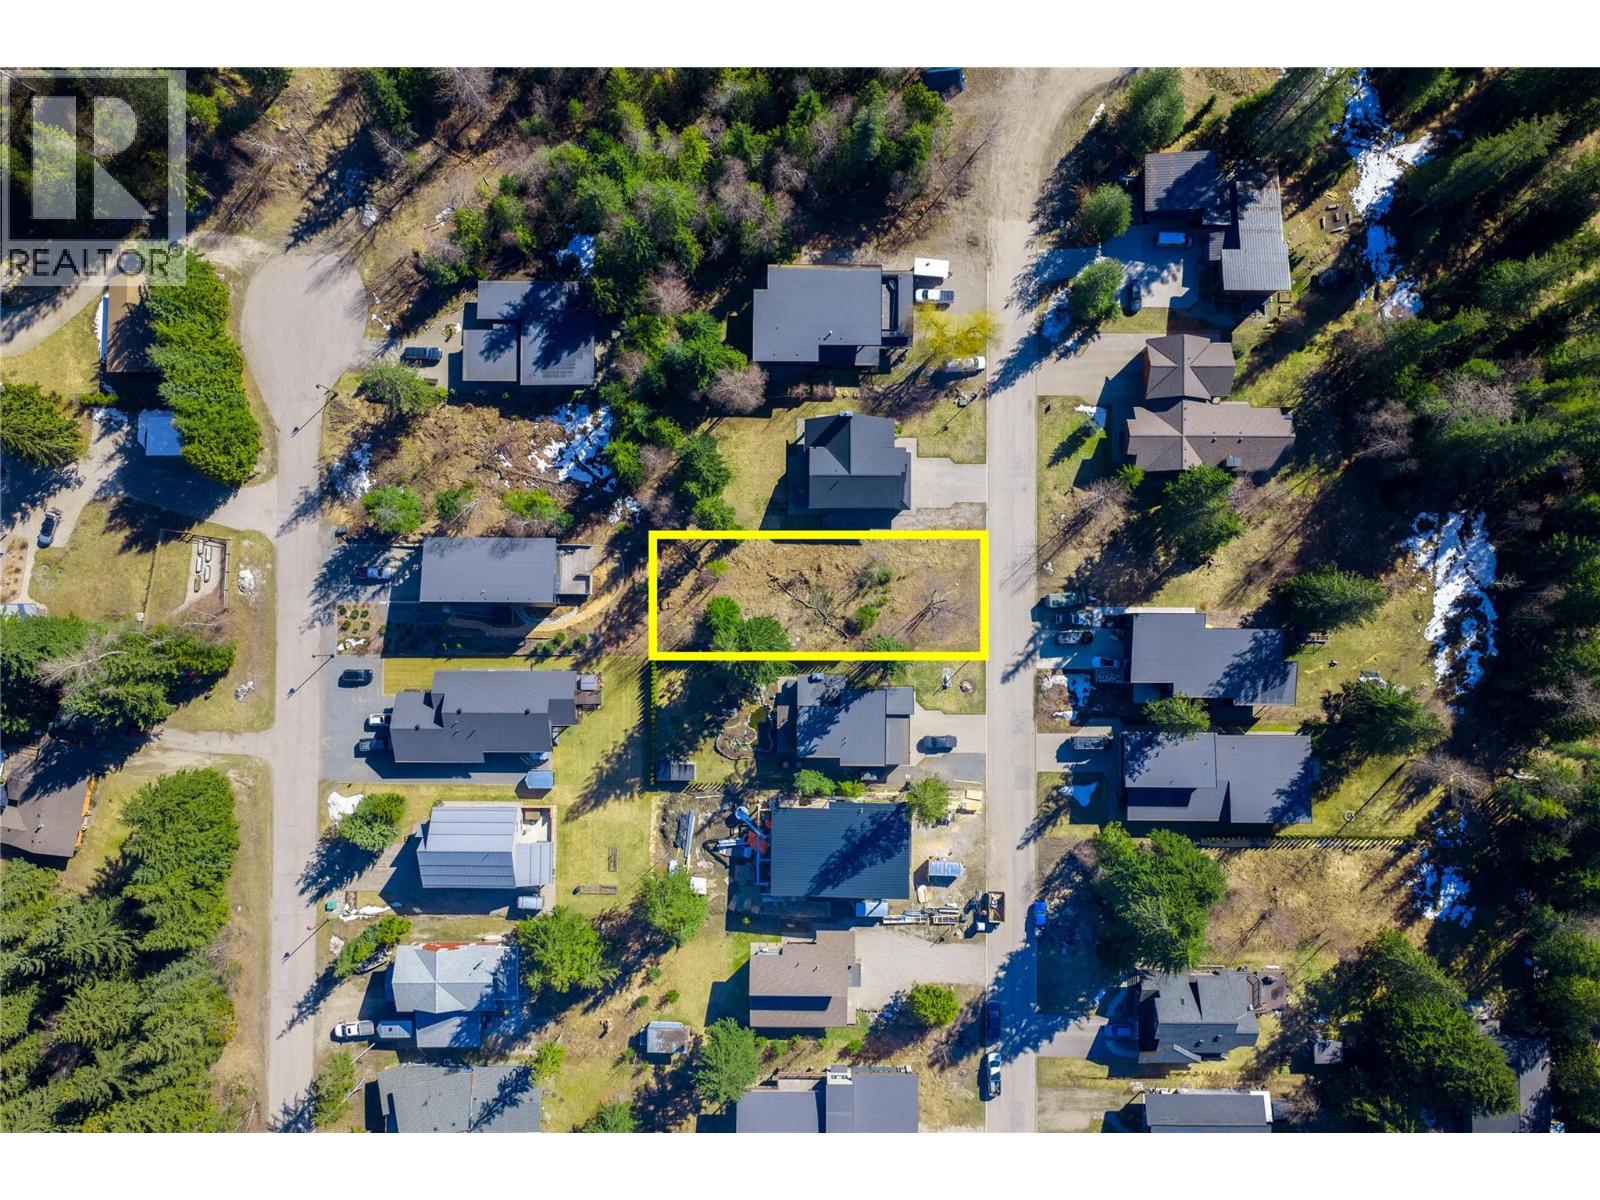
Build your dream home in Mountain Gate, one of Upper Arrow Heights’ most desirable and fast-growing neighbourhoods. This flat, easy-to-build lot offers a straightforward path from purchase to construction, with minimal site preparation required. Ideally located just minutes from Revelstoke Mountain Resort and the upcoming Cabot golf course, the property also provides immediate access to scenic singletrack trails for walking and mountain biking right outside your door. Surrounded by beautiful custom homes in a neighbourhood quickly earning a reputation as one of Revelstoke’s best, this is an exceptional opportunity to invest or build. Added value: City of Revelstoke Development Cost Charges for a single-family home have already been paid, and GST is not applicable. (id:44393)
RE/MAX Revelstoke Realty
Saskatoon, Saskatchewan
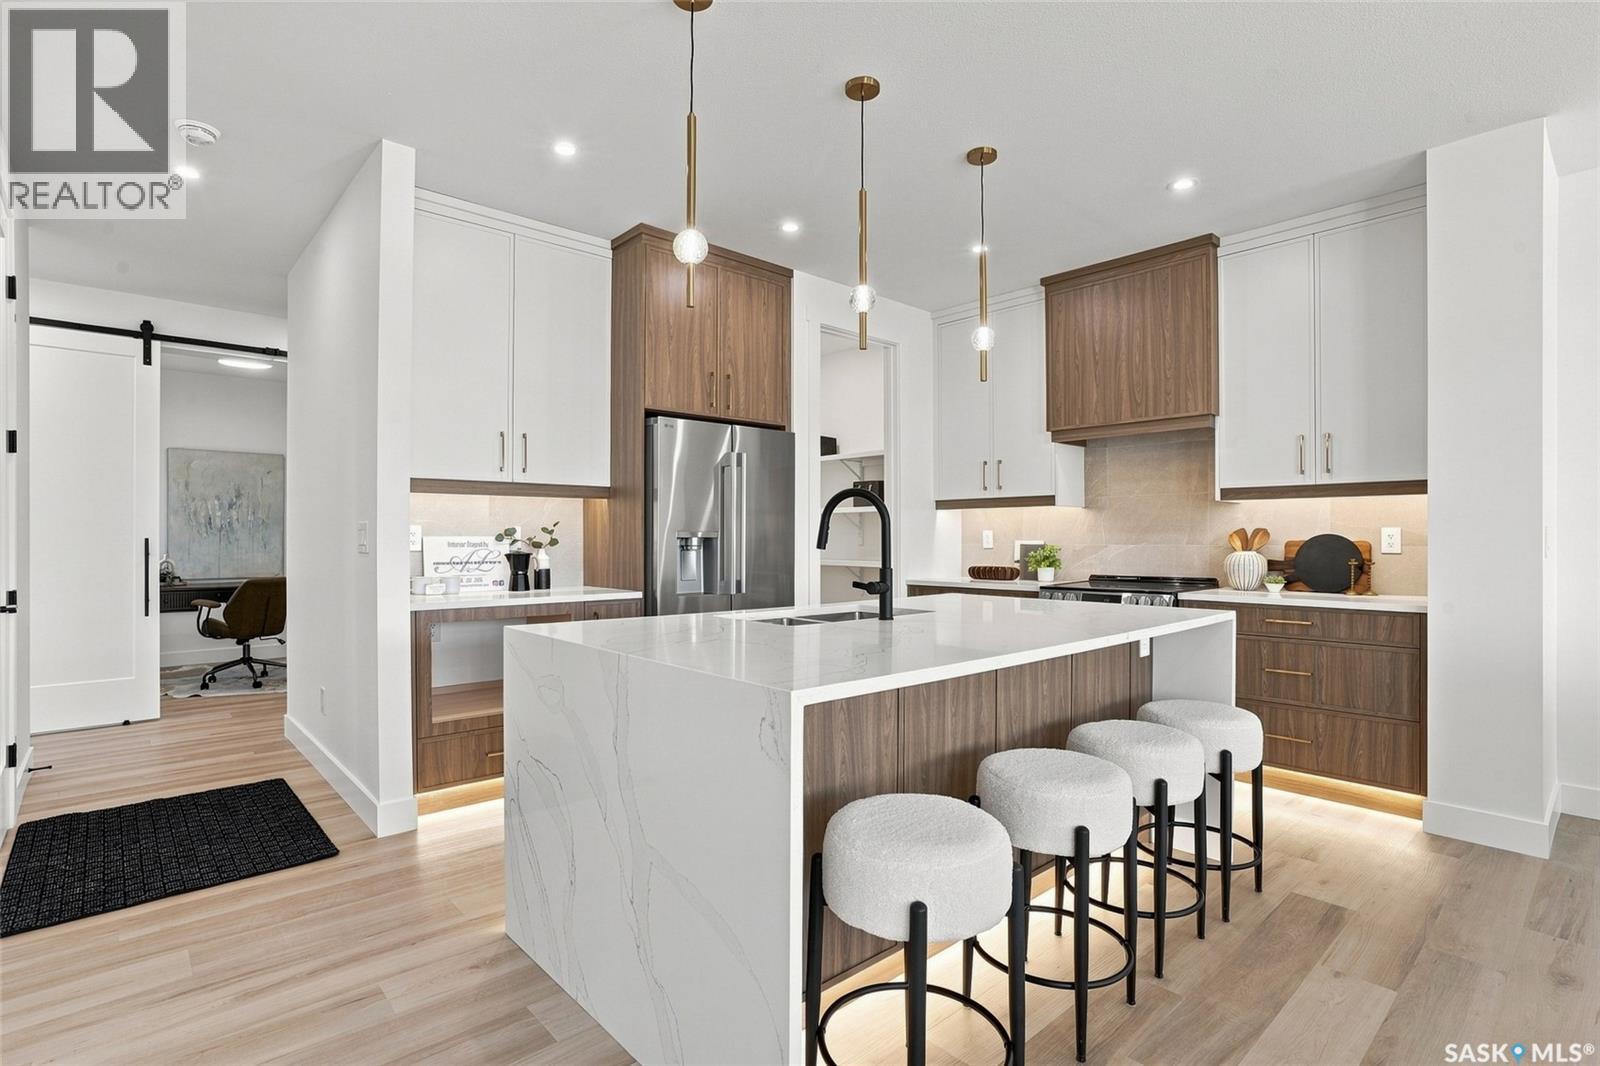
Welcome to 102 Cockcroft Manor! Situated on a premium corner lot backing green space, this beautifully finished home offers an exceptional combination of privacy, thoughtful design, and everyday luxury. Enjoy peaceful summer mornings beneath the covered deck featuring a huge awning, surrounded by open views and a setting that feels private yet inviting. Inside, the home features 3 bedrooms and 3 bathrooms, including a unique primary 5 piece ensuite retreat with a spa inspired soaker tub, and generous walk in closet. Expansive triple pane windows fill the home with natural light, while carefully selected finishes and a custom feature wall bring warmth and sophistication throughout. At the heart of the home is a beautifully designed kitchen featuring a waterfall quartz island, custom cabinetry, integrated touch less storage, and stainless steel appliances. A spacious pantry connects seamlessly to the custom mudroom, creating a layout that is as functional as it is impressive. 102 Cockroft Manor reflects a commitment to quality craftsmanship, functional design, and timeless style. The exterior is finished with upgraded Hardie board siding and refined architectural details, creating a striking first impression that carries throughout the entire home. Don’t miss your chance to own one of these beautiful homes- a home that doesn’t just fit your lifestyle, but holds great value. (id:44393)
Century 21 Fusion
Saskatoon, Saskatchewan
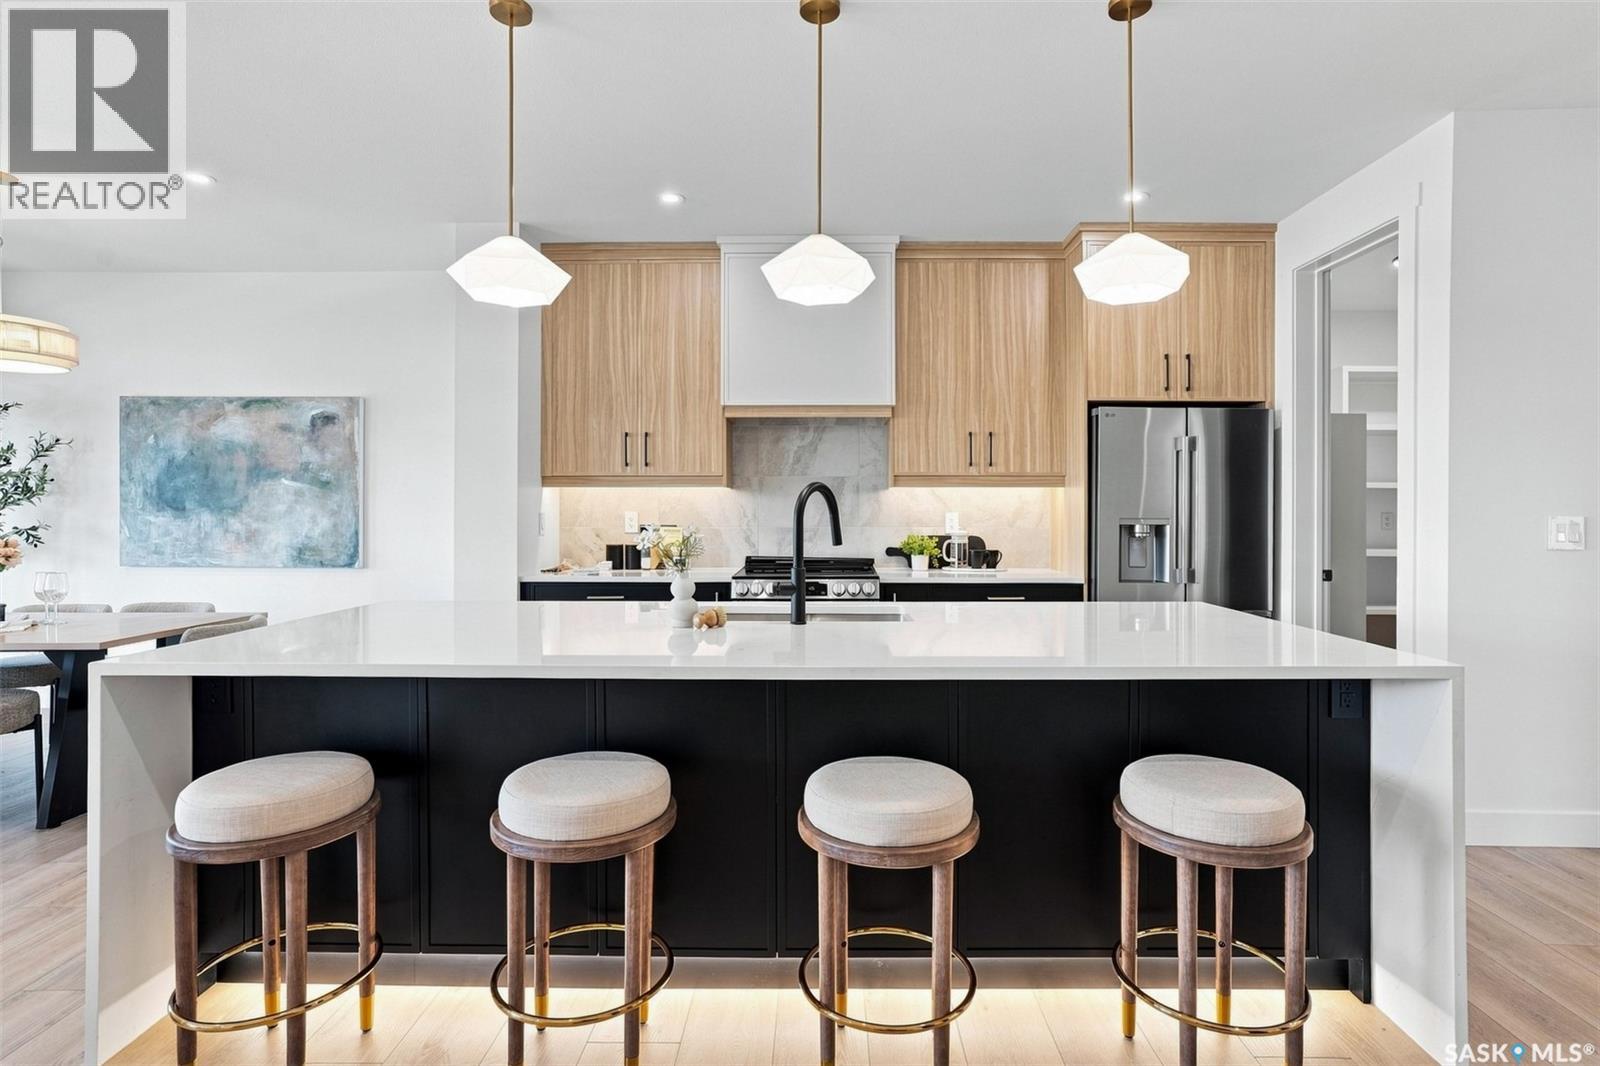
Welcome to 106 Cockroft Manor- a completed home where thoughtful design, elevated finishes, and everyday functionality come together. This home is positioned on a green-backing lot, and offers a rare sense of privacy with uninterrupted views from the backyard and covered deck. Carefully curated from top to bottom, this home features 3 bedrooms and 3 bathrooms, including a spacious primary retreat with a luxurious 5-piece ensuite and walk-in closet. Expansive triple-pane windows flood the interior with natural light, while 9-ft ceilings, 8-ft doors, solid maple railings, upgraded lighting, and thoughtfully designed feature walls create a sophisticated atmosphere throughout. At the heart of the home is a beautifully appointed kitchen featuring a waterfall quartz island with hidden touchless storage, complemented by dovetail cabinetry extending to the ceiling for a seamless, elevated finish. A generous pantry connects directly to the custom mudroom, blending beautiful design with effortless everyday living. Upgraded luxury vinyl plank flooring, toe-kick and valance lighting, custom cabinetry, and stainless steel appliances further complete the interior. Outside, enjoy fully landscaped front and back yard- a covered deck with awning, sealed driveway, and a convenient irrigation system controlled directly from your phone. The extra large insulated and heated garage also add year-round comfort. The exterior of this home makes a striking impression, with a bold framed roofline, Hardie Board siding, modern ChamCladding, and warm wood accents creating a unique look that sure stands out from every other home. At Elevation Design + Build, luxury means more than beautiful finishes. It means delivering the full package. Appliances, landscaping, driveway, heated garage, and an extensive collection of upgrades are already included. No waiting. No imagining the finished product. 106 Cockcroft Manor is complete and ready for possession. (id:44393)
Century 21 Fusion
Mistusinne, Saskatchewan
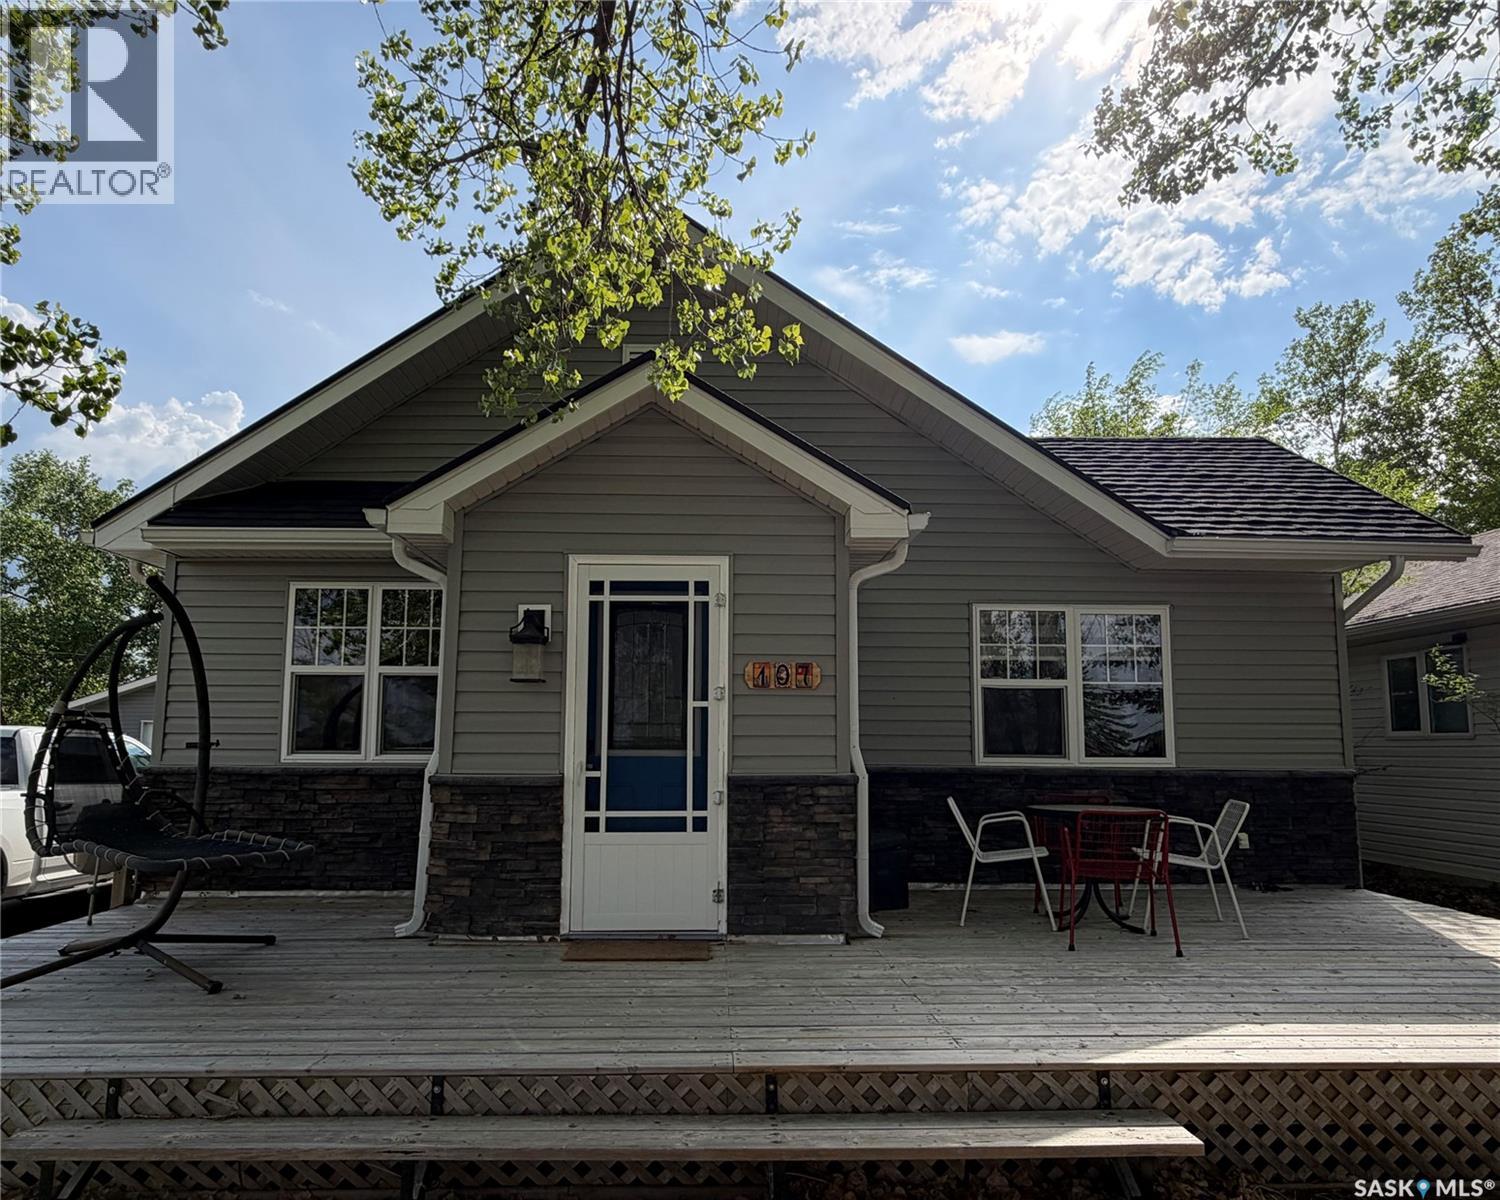
Welcome to 107 Mistusinne Street, A charming year round retreat at the lake backing onto a 9 hole golf course. This beautifully restored 4-season cabin perfectly blends charm with function. Boasting a paved driveway and a pristine exterior, this home is designed to let you start enjoying the lake lifestyle the moment you arrive. Step inside to an inviting open-concept living area where the stylish kitchen takes centre stage. You’ll love the combination of rich new cabinetry and granite countertops. A smart addition to the space is the second bank of matching cabinetry, which serves as a breakfast bar or the perfect place for staging snacks before heading out to the deck. The layout features 2 bedrooms and a bright, updated 3-piece bathroom, making it an ideal setup for a small family or a cozy getaway. This cabin has been meticulously updated from top to bottom, ensuring years of low-maintenance living. Key improvements include: Durable metal roof with asphalt covering on both the cabin and garage, modern siding and high efficiency windows installed in 2019. New wiring, updated insulation, and a mini-split system for year-round climate control were also completed and finally a large wooden deck on both the front and back of the house were completed creating the perfect space for sun-soaked afternoons and evening BBQs. The fully fenced backyard is an oasis of its own. It features underground sprinklers for effortless maintenance and a layout that includes a camper for extra guests. The detached garage offers incredible versatility; the back portion is partially insulated and was previously used as a bunk, providing a great head start for those needing extra sleeping quarters. Located in the sought-after resort village of Mistusinne, you’ll enjoy paved streets, pristine beaches, and a friendly community. Whether you are seeking a permanent residence or a seasonal escape, this property is ready for you to start making memories. (id:44393)
Royal LePage Saskatoon Real Estate
Kamloops, British Columbia
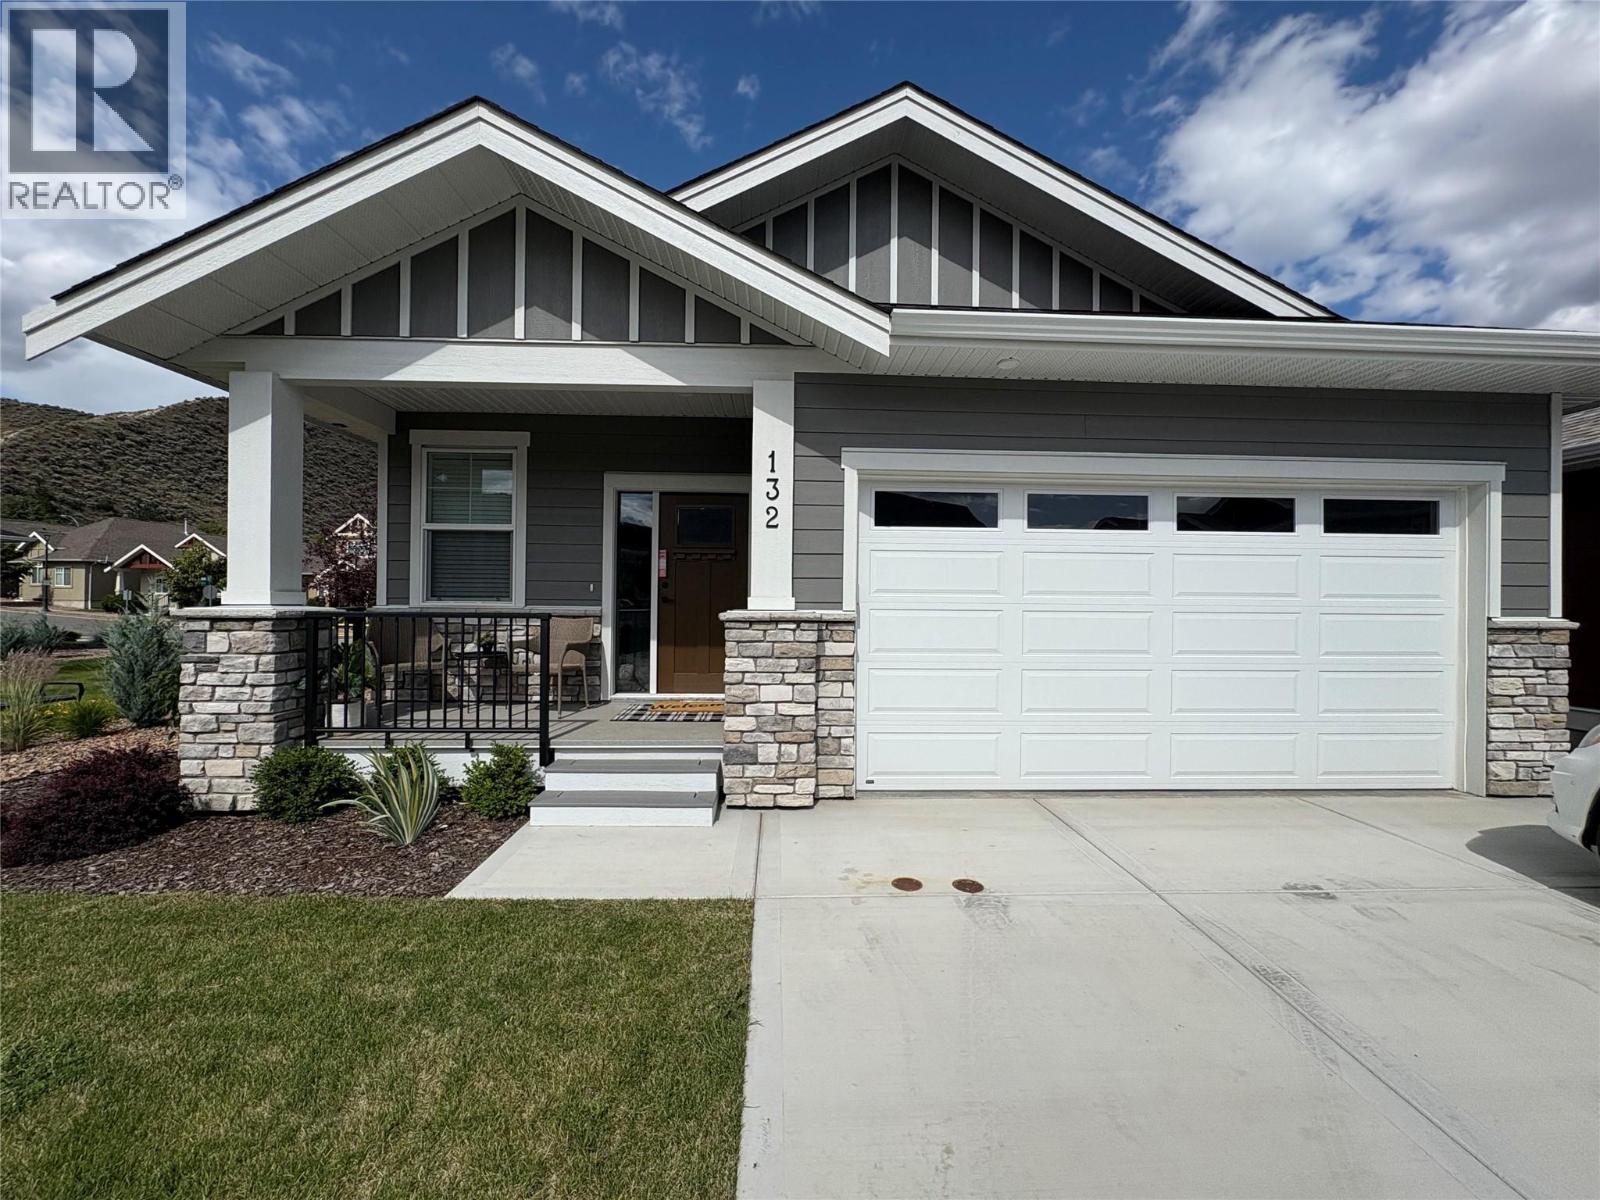
Welcome home to Orchards Walk, where everything you need is right in your neighborhood. This brand-new home features a bright, open concept layout designed for easy living. Enjoy the added benefit of green space behind and beside your home, offering extra privacy and a peaceful setting. With low strata fees, you’ll also enjoy the bonus of access to the community centre, and your yard is professionally maintained. If you lead a busy lifestyle or love to travel, this home is perfect for you. The main floor offers 2 spacious bedrooms, 2 full bathrooms, and convenient laundry – making everyday living simple and hassle-free. All stainless steel appliance, air.co, blinds and washer and dryer included. Need more space? The unfinished basement provides ample room to create a family area or additional storage. This quality new home in a vibrant, growing community is ready for you to move in and start your next chapter! (id:44393)
RE/MAX Kamloops
Kamloops, British Columbia
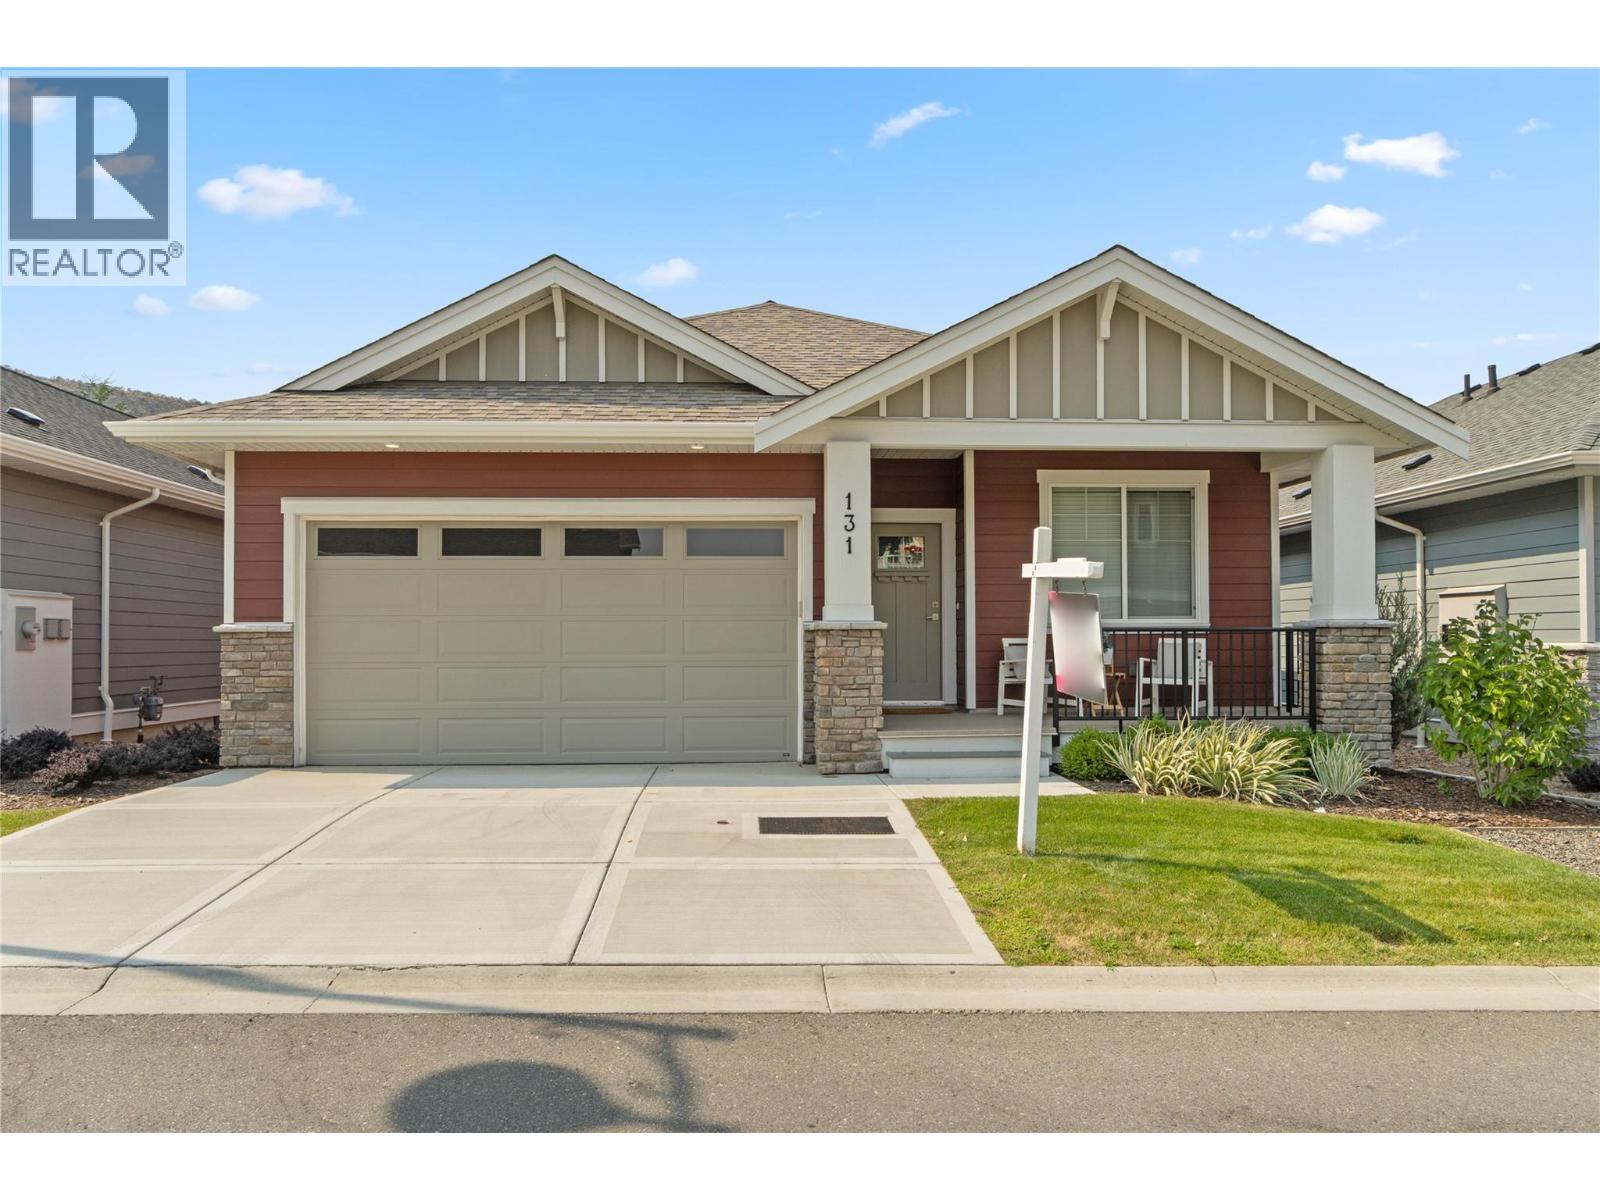
Discover this newly built, turn-key home offering amazing quality. A spacious working kitchen with an island, is perfect for entertaining. Your dining area opens onto a covered sundeck to add the outdoor living to your home. With all living area conveniently located on the main floor, this 2-bedroom, 2-bathroom home features a gorgeous open layout with neutral decor. The master suite includes a walk-in shower for your comfort. The home comes fully equipped with all appliances, blinds, and air conditioning. Enjoy a beautifully landscaped yard with underground sprinklers and yard maintanace is included in strata. You will have access to a pristine community centre. Orchards Walk is amazing for walking and enjoying the outdoors. This home is truly ready for you to move in and make it your own! (id:44393)
RE/MAX Kamloops

Kamloops, British Columbia
Introducing the very first single-family home in Somerset at Orchards Walk, an exciting opportunity to own a brand-new detached home at an unbeatable price point. Thoughtfully designed for comfort and convenience, this home includes everything you need: full appliance package, custom window blinds, air conditioning, and a fully landscaped yard. As one of the first homes in this new neighbourhood, you’ll also enjoy exclusive access to the Orchards Walk Community Centre, adding even more value to your everyday lifestyle. Built by an award-winning builder, this home marks the beginning of affordable, quality living in Kamloops. These first builds offer introductory pricing that won’t last long,making now the perfect time to get in early. Don’t miss your chance to be among the first to call Somerset home. Contact Tracy Mackenzie today to learn more or book your private showing. (id:44393)
RE/MAX Kamloops
Cobble Hill, British Columbia
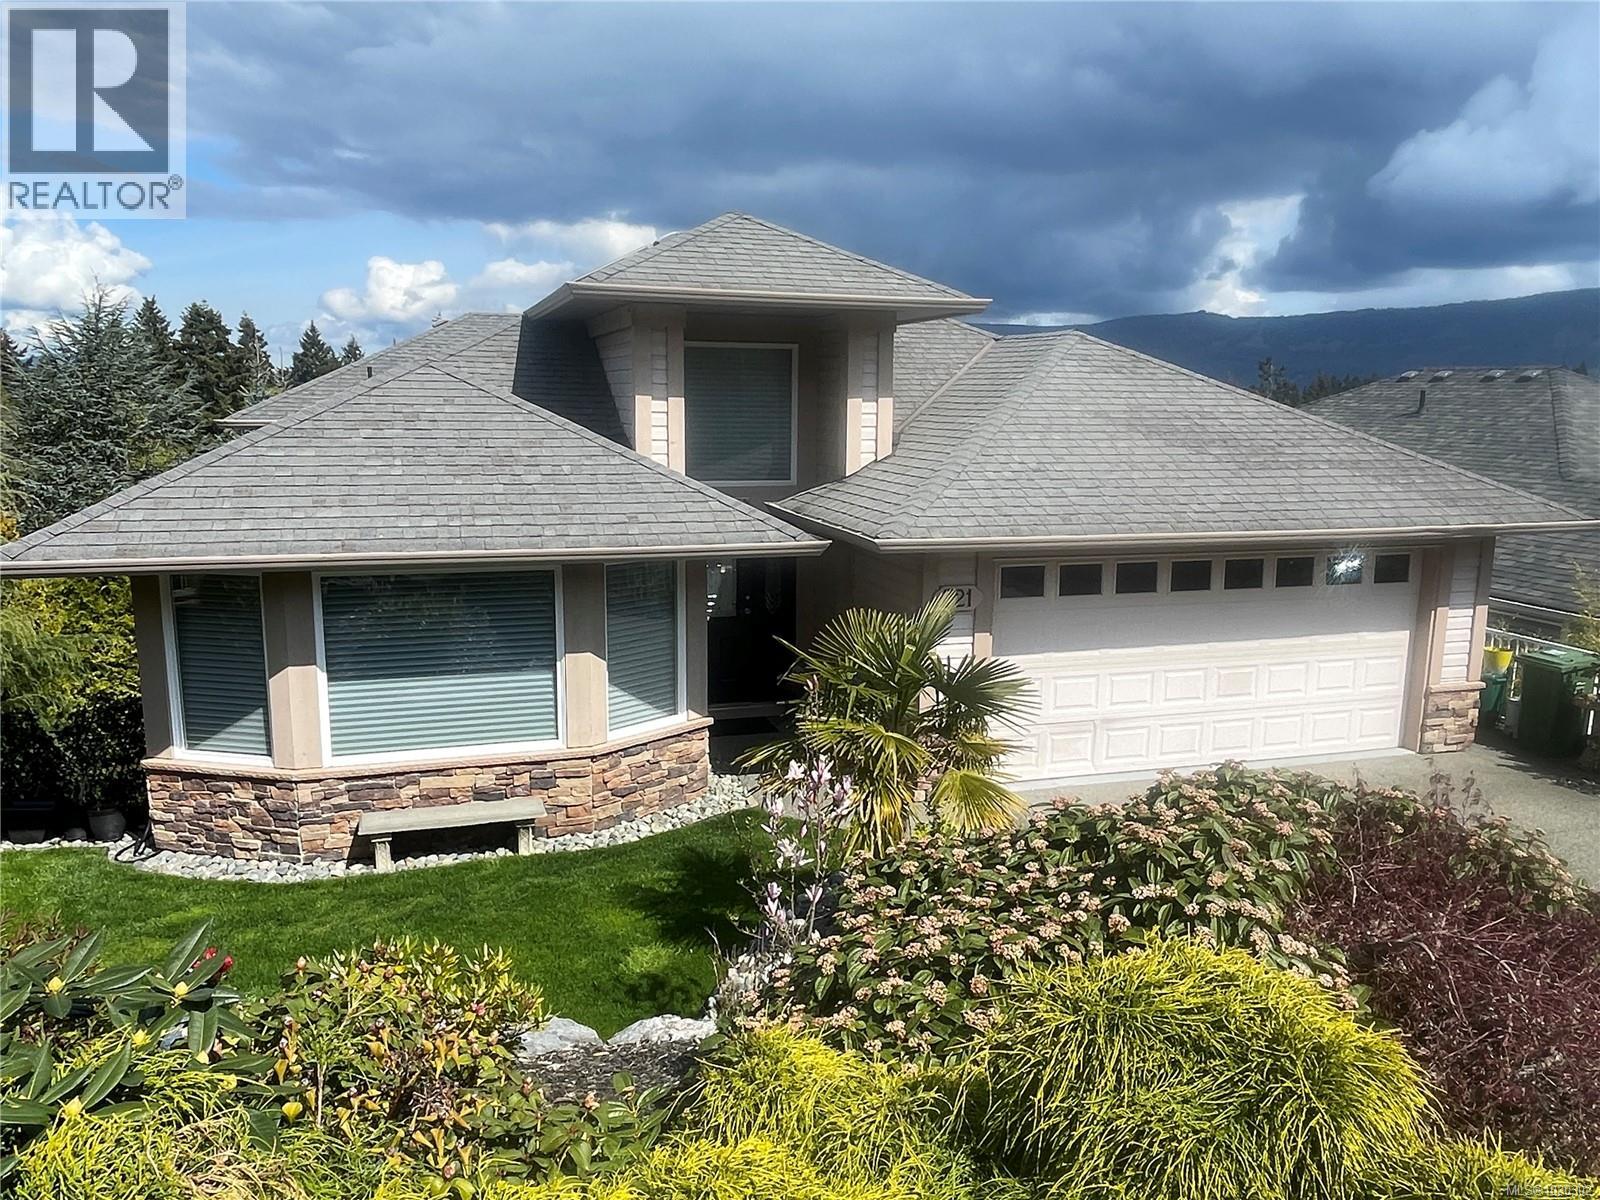
Stunning custom-built home on the 18th Fairway in Arbutus Ridge, designed for effortless, one-level living. This no-step, open-concept layout features a grand great room with 10’ ceilings and expansive windows showcasing breathtaking valley and mountain views. The spacious living and dining area offers a striking 3-sided gas fireplace, feature wall, and access to a generous 40’ x 10’ deck. The updated kitchen impresses with a large island, quartz counters, dual sinks, bar fridge, and abundant cabinetry. The primary berdroom is a luxurious retreat with a spa-inspired ensuite including steam shower, soaker tub, heated floors, and ample vanity space. The lower level includes a bedroom, den, and family room with 10’ ceilings, fireplace, and walk-out to a covered deck, plus laundry, full bath, and nearly 1,000 sq ft unfinished space. Heat pump ensures efficient comfort. Enjoy gated 24/7 security and resort-style amenities: clubhouse, gym, pool, tennis, and vibrant social scene. (id:44393)
Pemberton Holmes Ltd. (Cow Vall)
Kamloops, British Columbia
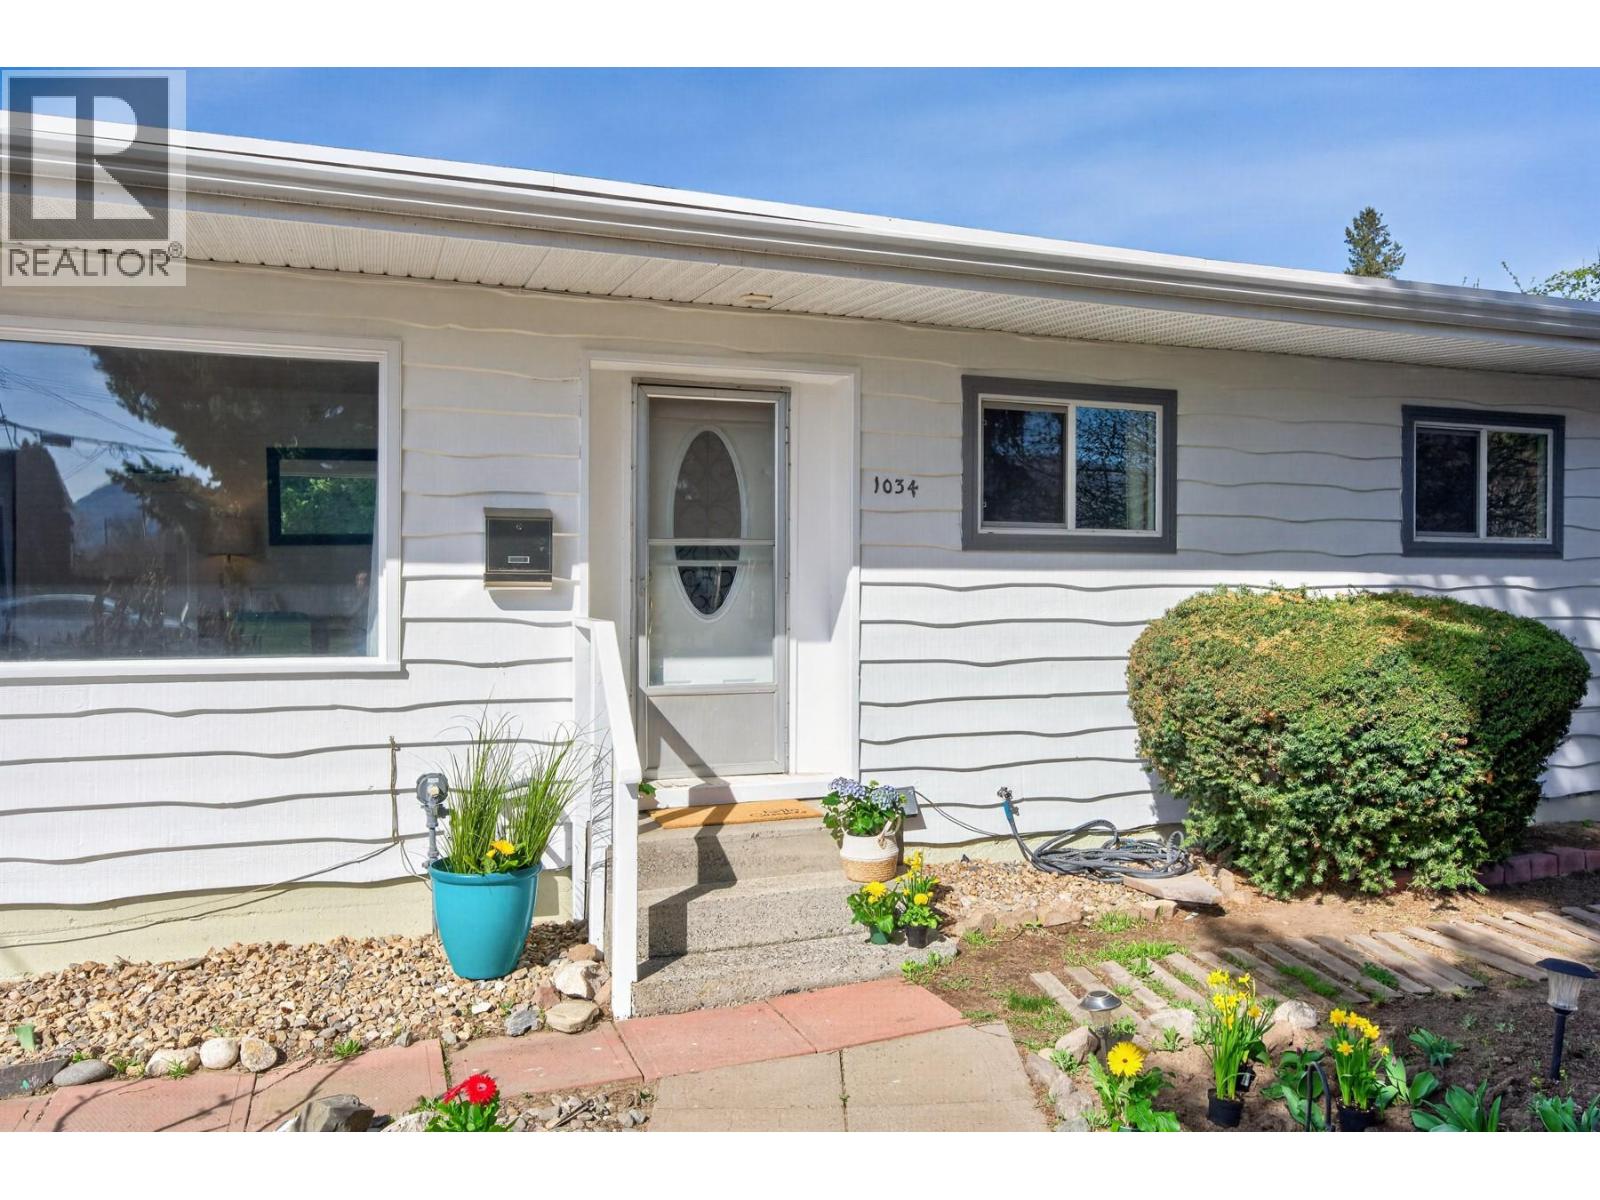
One Owner Home! Located on a quiet tree-lined street, this home has been lovingly cared for, offering privacy and incredible outdoor area. Perfect for those seeking space to live, garden and a lifestyle close to parks, schools, and amenities. This well-maintained home offers convenient main level living with 3 bedrooms, hardwood floors, & lots of natural light. Numerous updates, including flooring, windows, kitchen cabinetry, and granite counters. Kitchen includes Frigidaire Range with convection and air fryer oven & Bosch dishwasher. French doors open off the primary bedroom to a large 40 ft wide deck (no maintenance TREX Decking) overlooking spacious backyard, perfect for morning coffee to enjoy the peaceful setting. A true gardener’s paradise, fully fenced, featuring mature landscaping, fruit trees, abundant space for planting, raised bed gardens, and gazebo—ideal for relaxing, kids playing or entertaining family and friends BBQ. Lower level laundry, and spacious storage area, could be finished for an additional bedroom or family room. Opportunity for future development on the large lot - could add a carriage house for additional income or extended family?! Bonus: a detached garage/shop with concrete floors and an oil change pit, perfect for car enthusiasts or dedicated garage storage or workspace. Situated on a quiet street close to amenities, this property offers a unique blend of lifestyle and versatility. Owner has purchased and is motivated to sell. (id:44393)
Exp Realty (Kamloops)
Nakusp, British Columbia
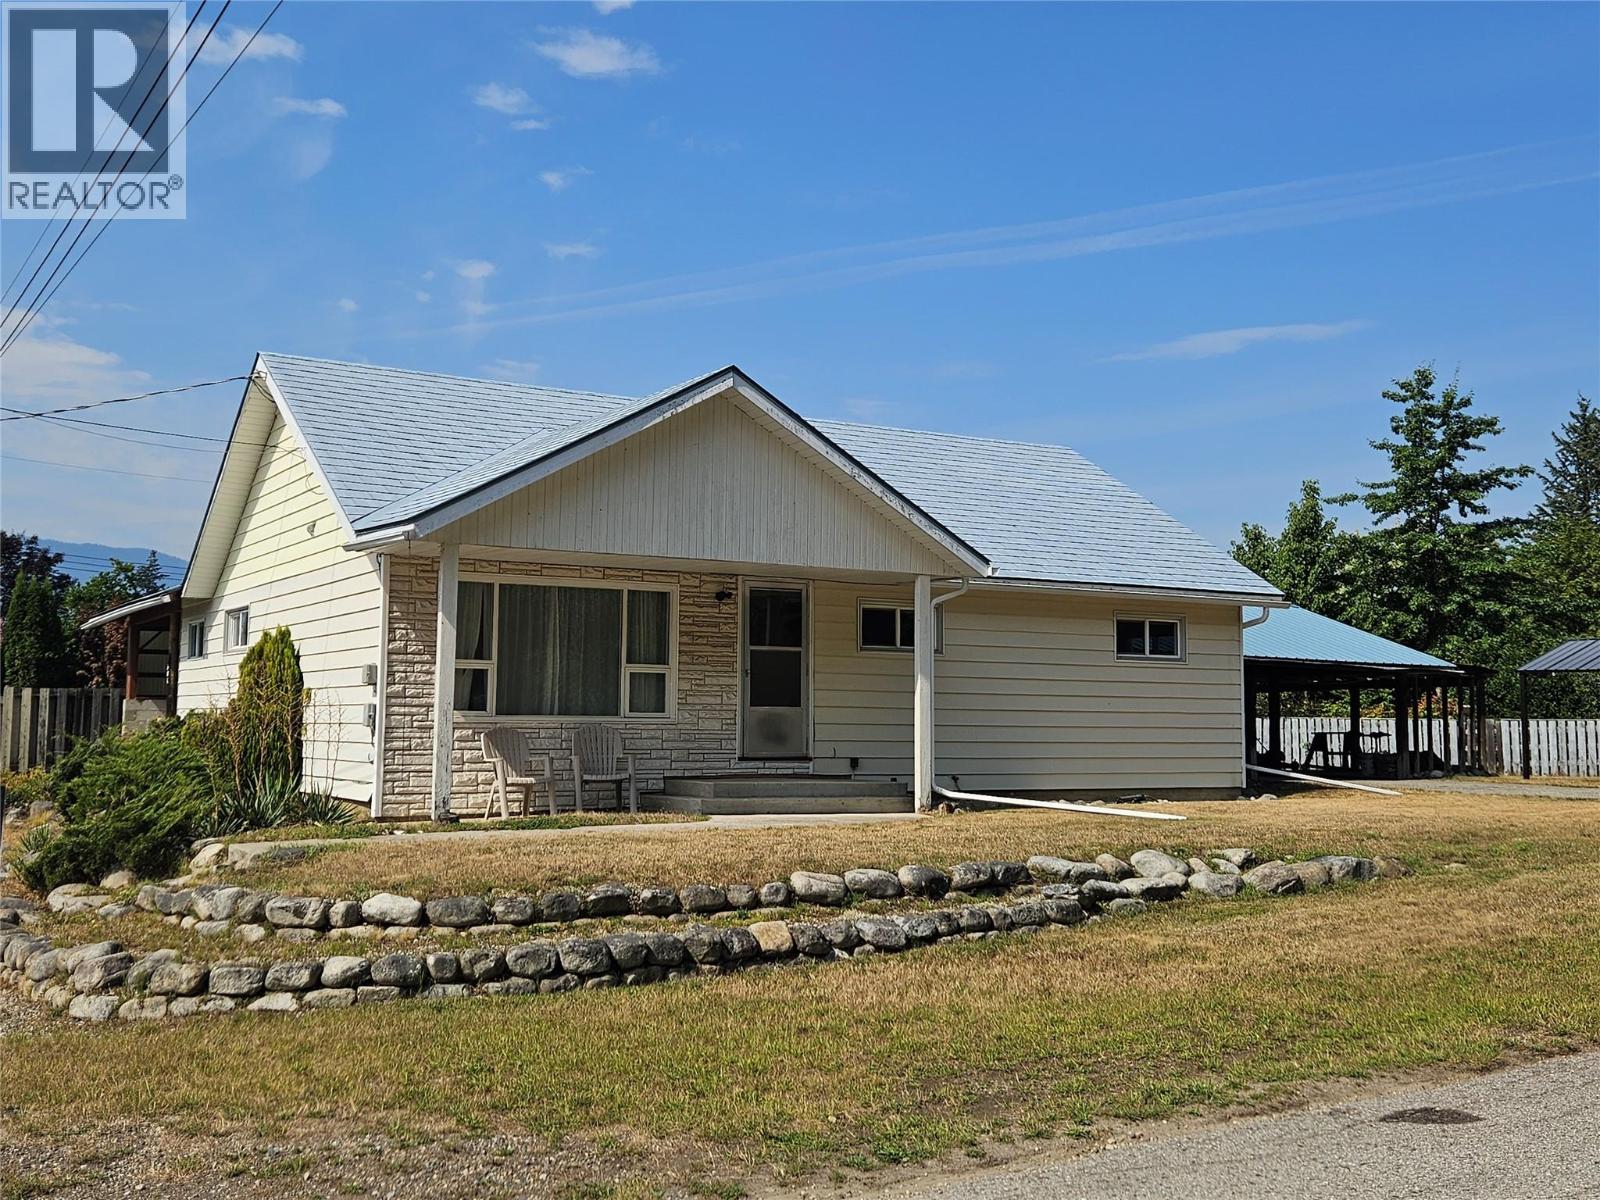
If location is what you are looking for then this one is a must see. Located on a corner lot with open access to all property boundaries and a no thru road out front. Very level lot and 5 minutes on a very quiet street to Schools. Walking distance to downtown core. 3 bedrooms , den and 2 full (New Bathrooms ). Large open living room off dining room. Kitchen boasts Oak Cabinetry with new hardware, new counter tops. New lighting, New paint thru out Main floor, Windows only 6 years old, some baseboard heaters have been upgraded. Newer plumbing and Electrical. Basement is a walk up or walk out with large utility room, Family room and another bedroom. Bedrooms have large closets , so much storage in this home. 2 attached carports of which both could be framed in for garages. Definitely a must see. call for a viewing soon. (id:44393)
Royal LePage Rosling Realty
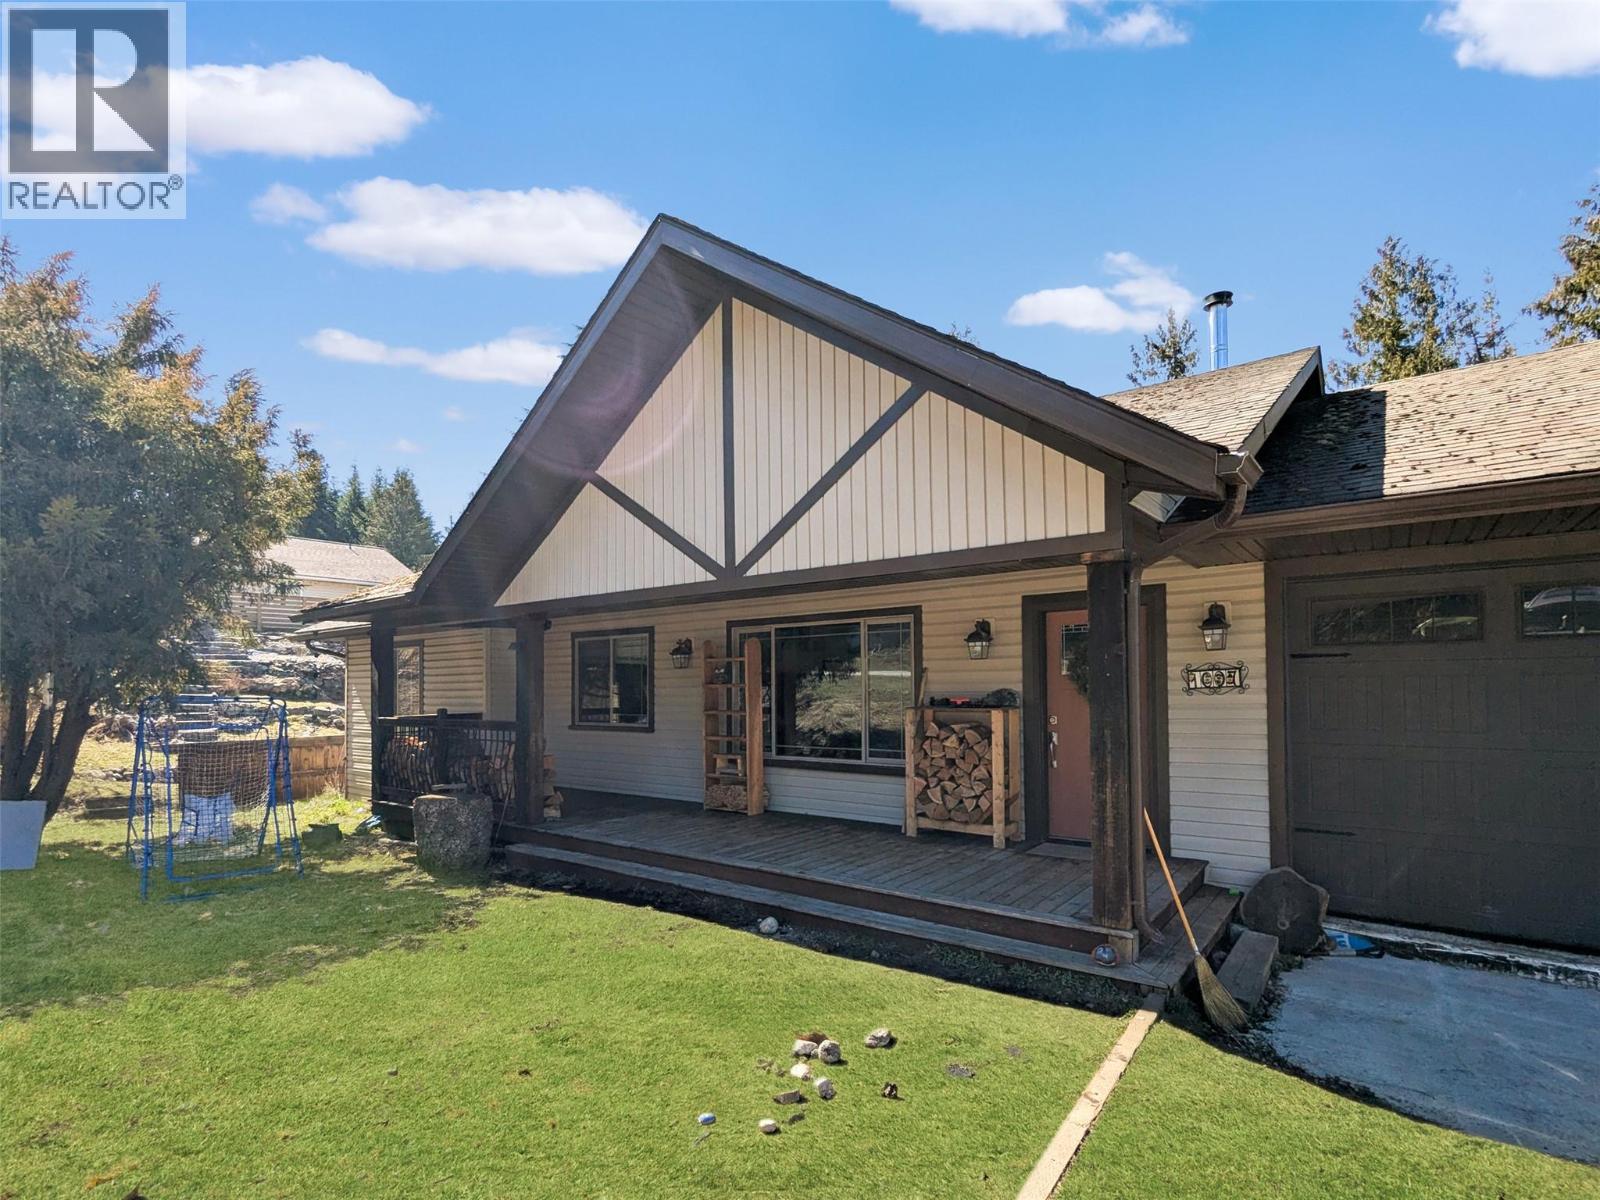
Slocan, British Columbia
Welcome to easy Kootenay living in this well-kept 3 bed, 2 bath rancher, perfectly set on three lots in the charming lake town of Slocan and located just four blocks from Slocan Lake. Designed for comfort and simplicity, this low-maintenance home features a bright, open layout with vaulted ceilings and a cozy woodstove that anchors the main living space. Everything you need is on one level, making it an ideal fit for families or anyone looking to slow down and enjoy a more relaxed pace of life. Step outside to a spacious deck overlooking established gardens and a generous yard, perfect for soaking up the peaceful surroundings. The attached garage and detached shop offer plenty of room for vehicles, storage, or all your Kootenay toys and projects. If you’ve been dreaming of fresh air, lake days, and small-town charm, this property delivers it all. A solid, well-rounded property in a fantastic location. (id:44393)
Fair Realty (Nelson)
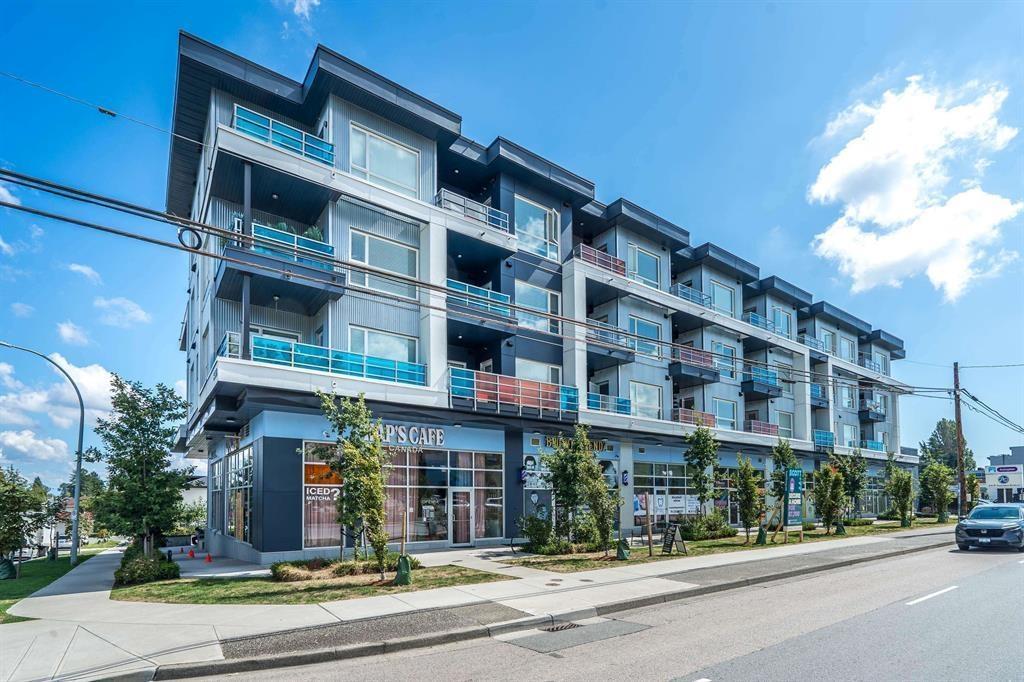
Surrey, British Columbia
Welcome to The 85! Conveniently located at the corner of Scott Road and 85th Avenue in Surrey, this 1 bed + den, 2 bath home offers a thoughtfully designed layout with an open-concept floor plan suited for modern living. Features include soft-close flat panel cabinetry, quartz countertops, undermount sinks throughout, and Samsung stainless steel appliances including a 5-burner gas range. Enjoy the added comfort of air conditioning and oversized windows that bring in plenty of natural light. Perfectly situated close to transit, schools, and recreation, with easy access to Highway 99, Highway 17, and Highway 1 (id:44393)
Century 21 Coastal Realty Ltd.
Sutton Group - Supreme Realty Corporation
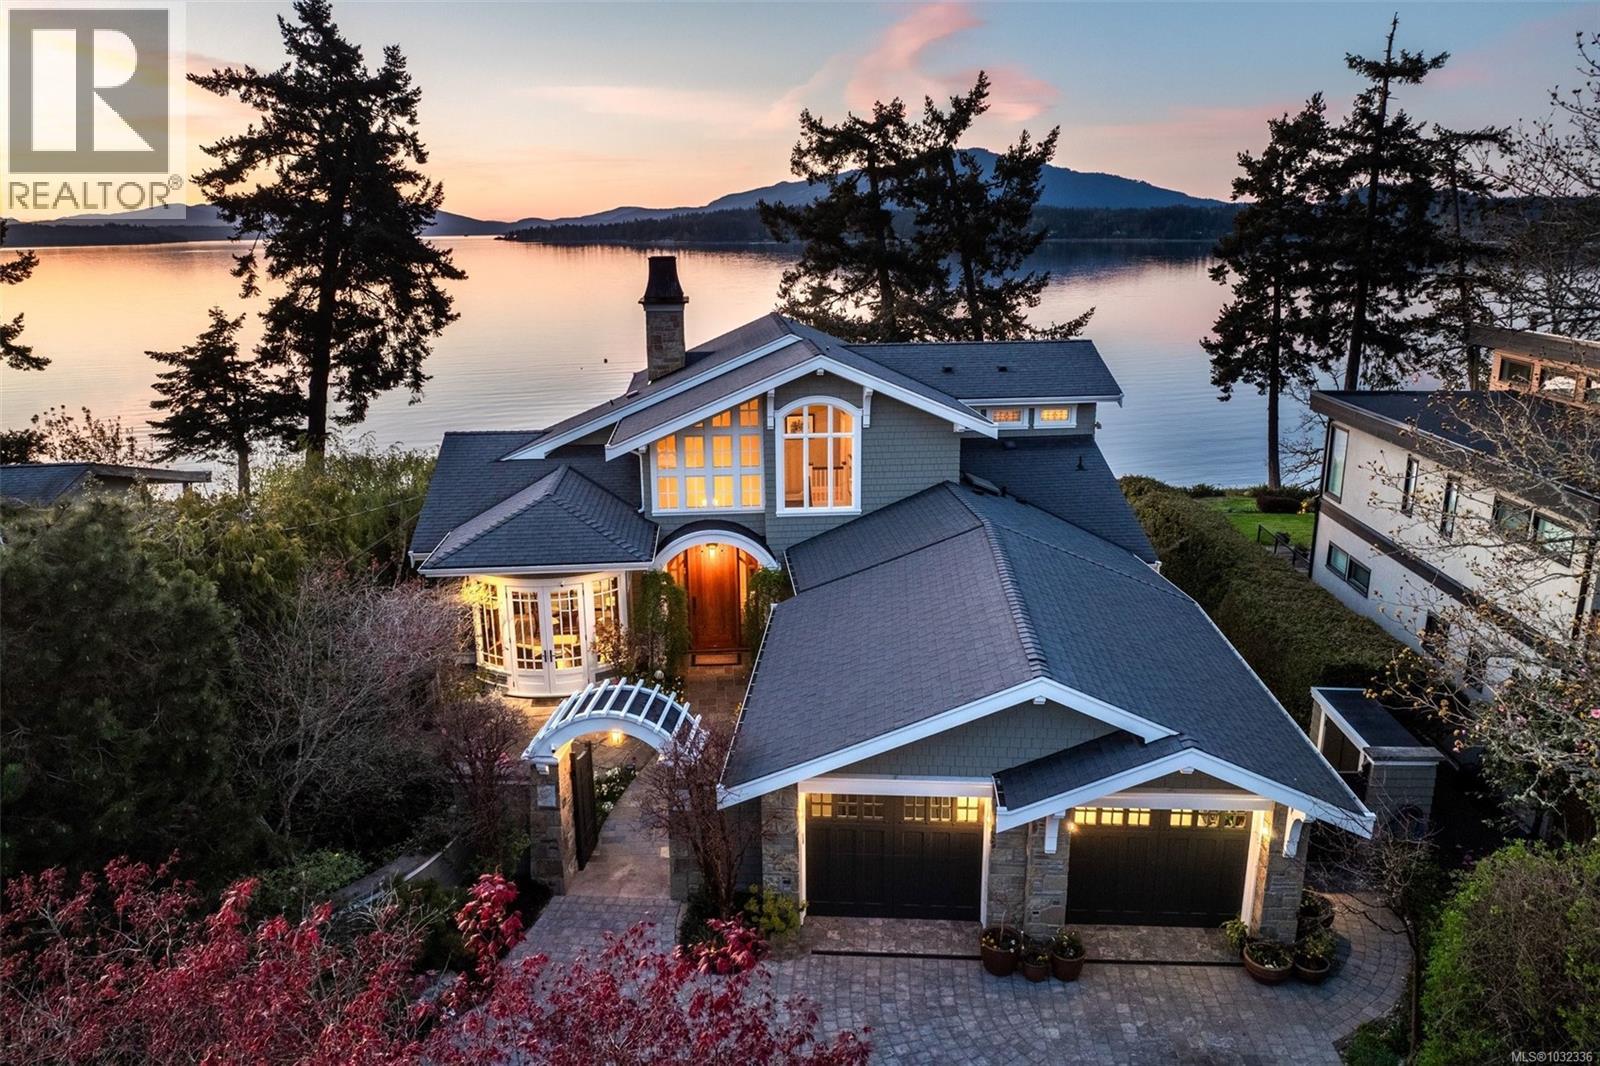
North Saanich, British Columbia
Positioned on the warm western shore of the Saanich Peninsula, this extraordinary estate offers approximately 100 linear feet of direct oceanfront on a 19,000+ sq ft lot. Created in collaboration with celebrated designer Jim Grieve, the 4,309 sq ft residence reflects over 45 years of masterful craftsmanship — every cabinet, door, and detail built by certified journeymen in the owner's own millwork shop. Three fireplaces anchor the principal rooms. Curved fir doors and olive burl cabinetry in the library. A Mackintosh-inspired kitchen. Primary suite options on both the upper and main floor. Control4 automation, radiant hydronic heat, and a self-contained 693 sq ft caretaker suite. Outside, natural trails lead to Coles Beach, new steps descend to the water, and an oceanside fire pit completes the setting. Eagles, seals, and Orca whales and breathtaking sunsets are your new everyday. Welcome home. (id:44393)
Alexandrite Real Estate Ltd.
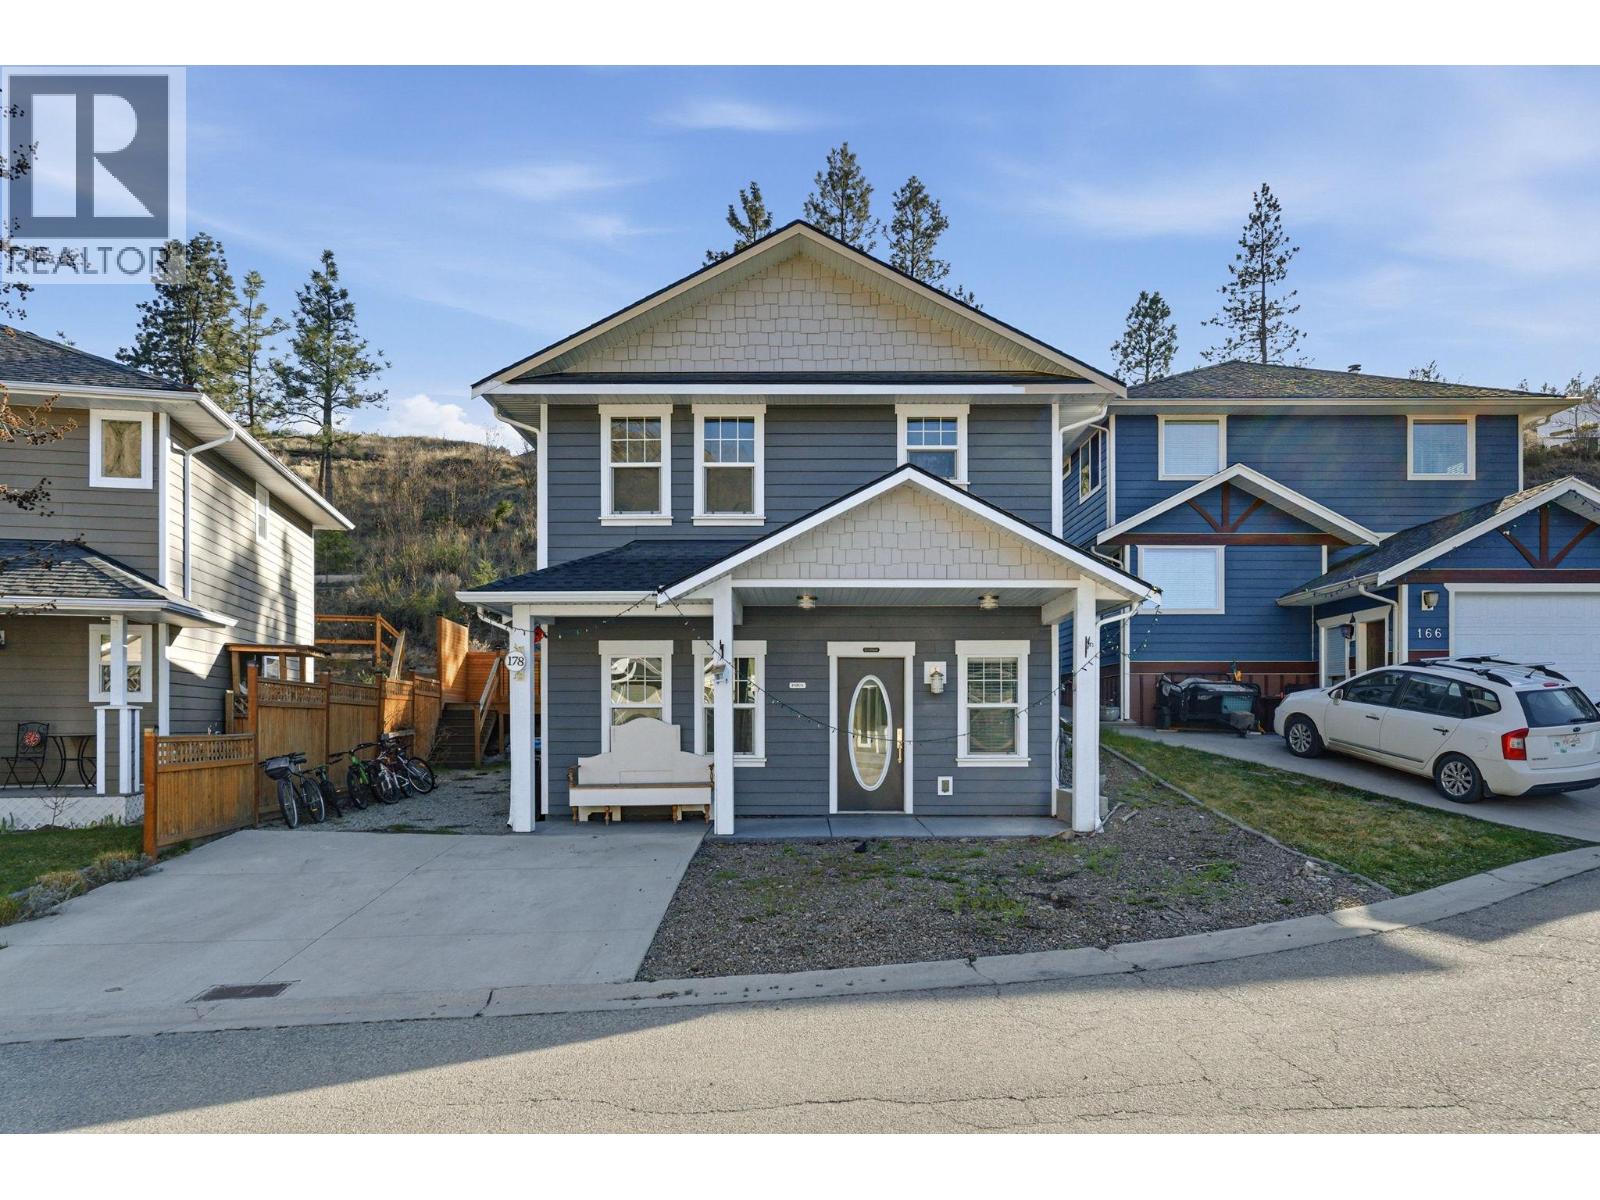
Summerland, British Columbia
Charming Craftsman blending quality and timeless character. The kitchen features quartz countertops, custom cabinetry, and a copper farm sink. Bright main living space with 9' ceilings, a cozy gas fireplace, and seamless flow into the dining area. The main floor also includes a versatile third bedroom or den and a two-piece bath. Upstairs offers a spacious primary suite with dual closets and a spa-like ensuite with double vanities and a soaker tub, plus a second bedroom, full bathroom, and convenient laundry. Enjoy a private backyard with a large cedar deck and covered seating area-perfect for year-round use. Ample parking, including space for an RV or boat, adds exceptional value. (id:44393)
Real Broker Bc Ltd
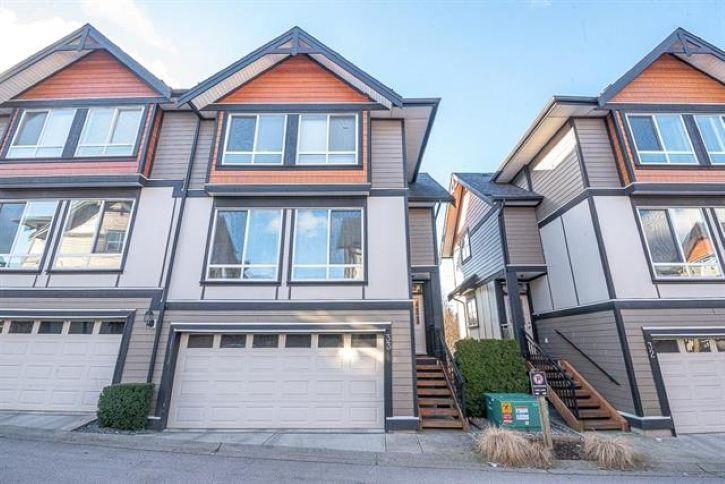
Surrey, British Columbia
WELCOME TO KENDRA IN SULLIVAN STATION!! 1700sqf living PLUS 624 sq ft of extra space, DBL side by side garage, Additional spacious FLEX room (may be used as 4th bed), Corner unit & LOW STRATA FEE of $324.79 only. Well kept unit & Close to everyday amenities. Open and functional floor plan with 9 ft. ceiling, stainless steel appliances, quartz counters, laminate flooring, spacious living room with fire place. Enjoy BBQ while sitting on Large Covered patio or enjoy sunshine from Balcony. Rental is 100% allowed and 2 pets allowed. Steps away to McLeod Road Traditional and Gold Stone Park Elementary School & Sullivan Heights Secondary. This property is still available and open to reasonable offers. (id:44393)
Royal LePage Global Force Realty
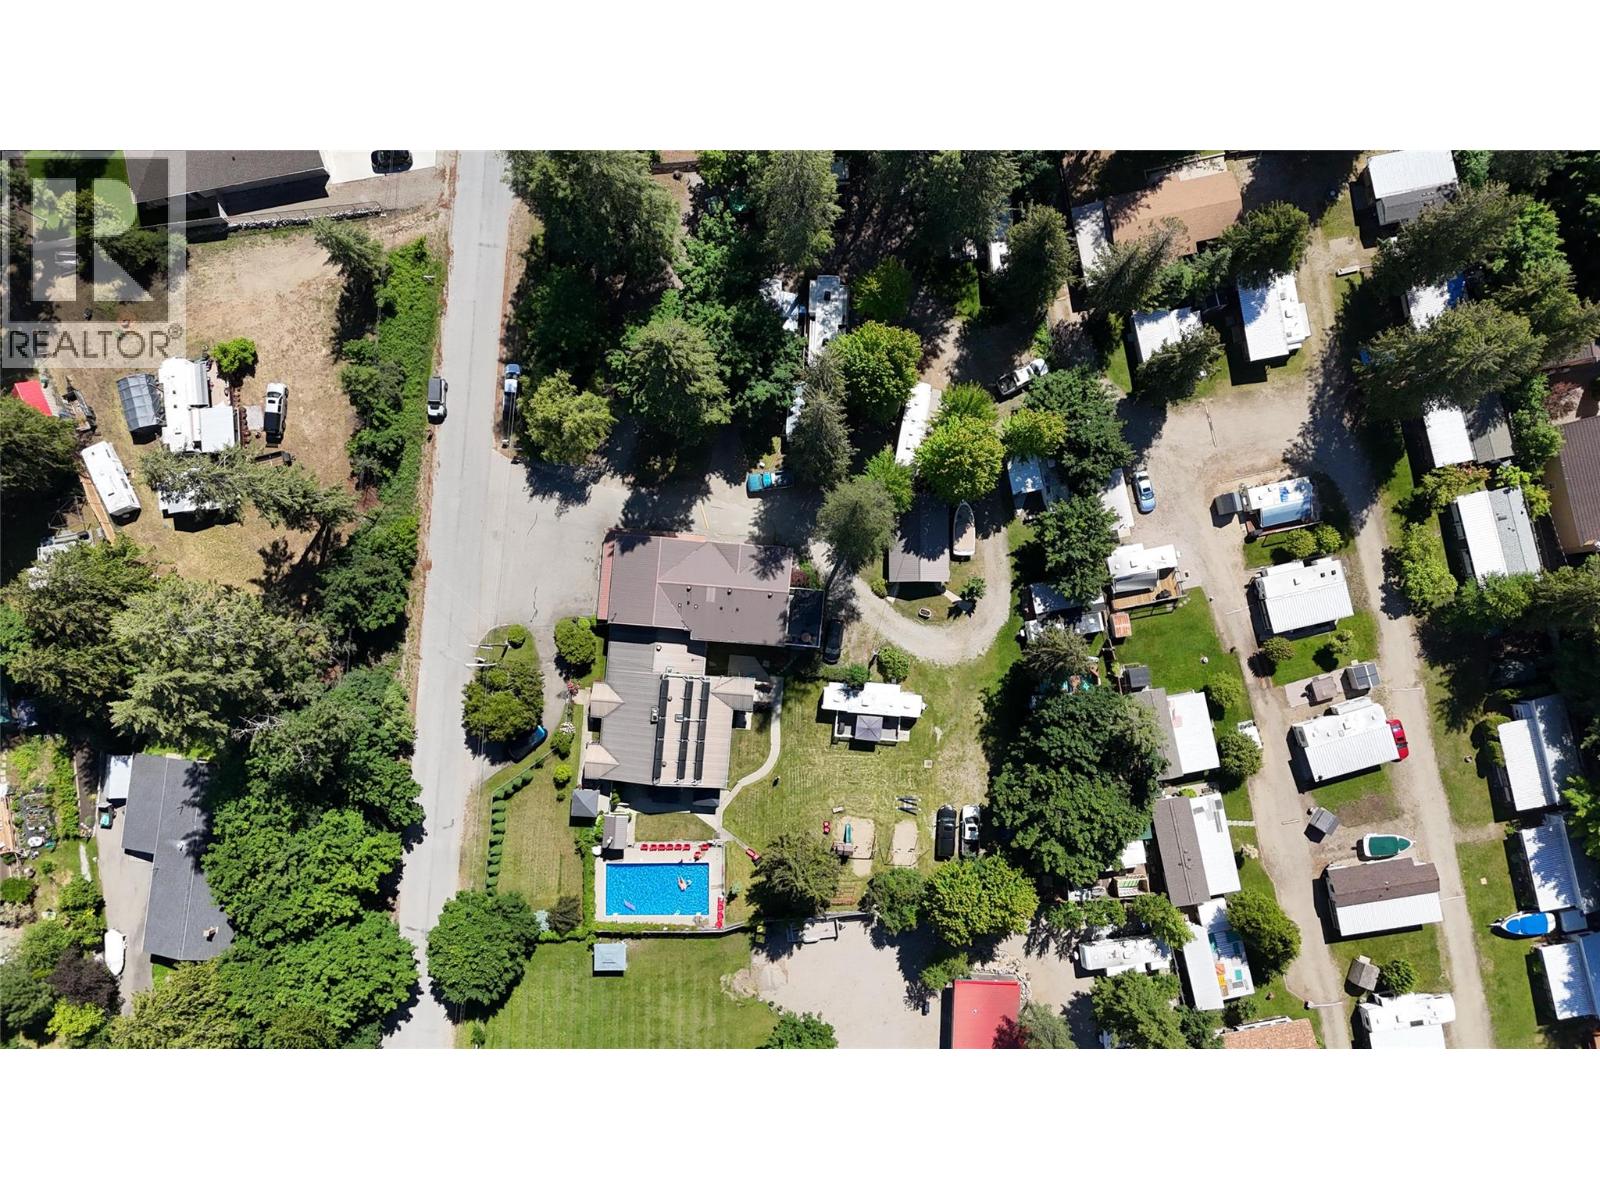
Christina Lake, British Columbia
Resort opportunity just one block from the beach in Christina Lake BC! Situated on 1.43 acres, this well-established property offers multiple income streams and incredible lifestyle potential. The over 2,000 sq ft owner’s residence provides comfortable on-site living, while the rental accommodation mix includes 2 one-bedroom units, 2 two-bedroom units, and 1 spacious three-bedroom unit—each complete with full kitchen and bathroom. The grounds feature 18 full-service RV sites and 3 tenting sites, along with a full bath and shower building to serve guests. Guests will love the family-friendly amenities, including a playground and a 20 x 40 heated inground pool, perfect for relaxing summer stays. Whether you're looking to expand your investment portfolio or embrace a lifestyle business in one of BC’s most sought-after lake communities, this property checks all the boxes. (id:44393)
Coldwell Banker Executives Realty
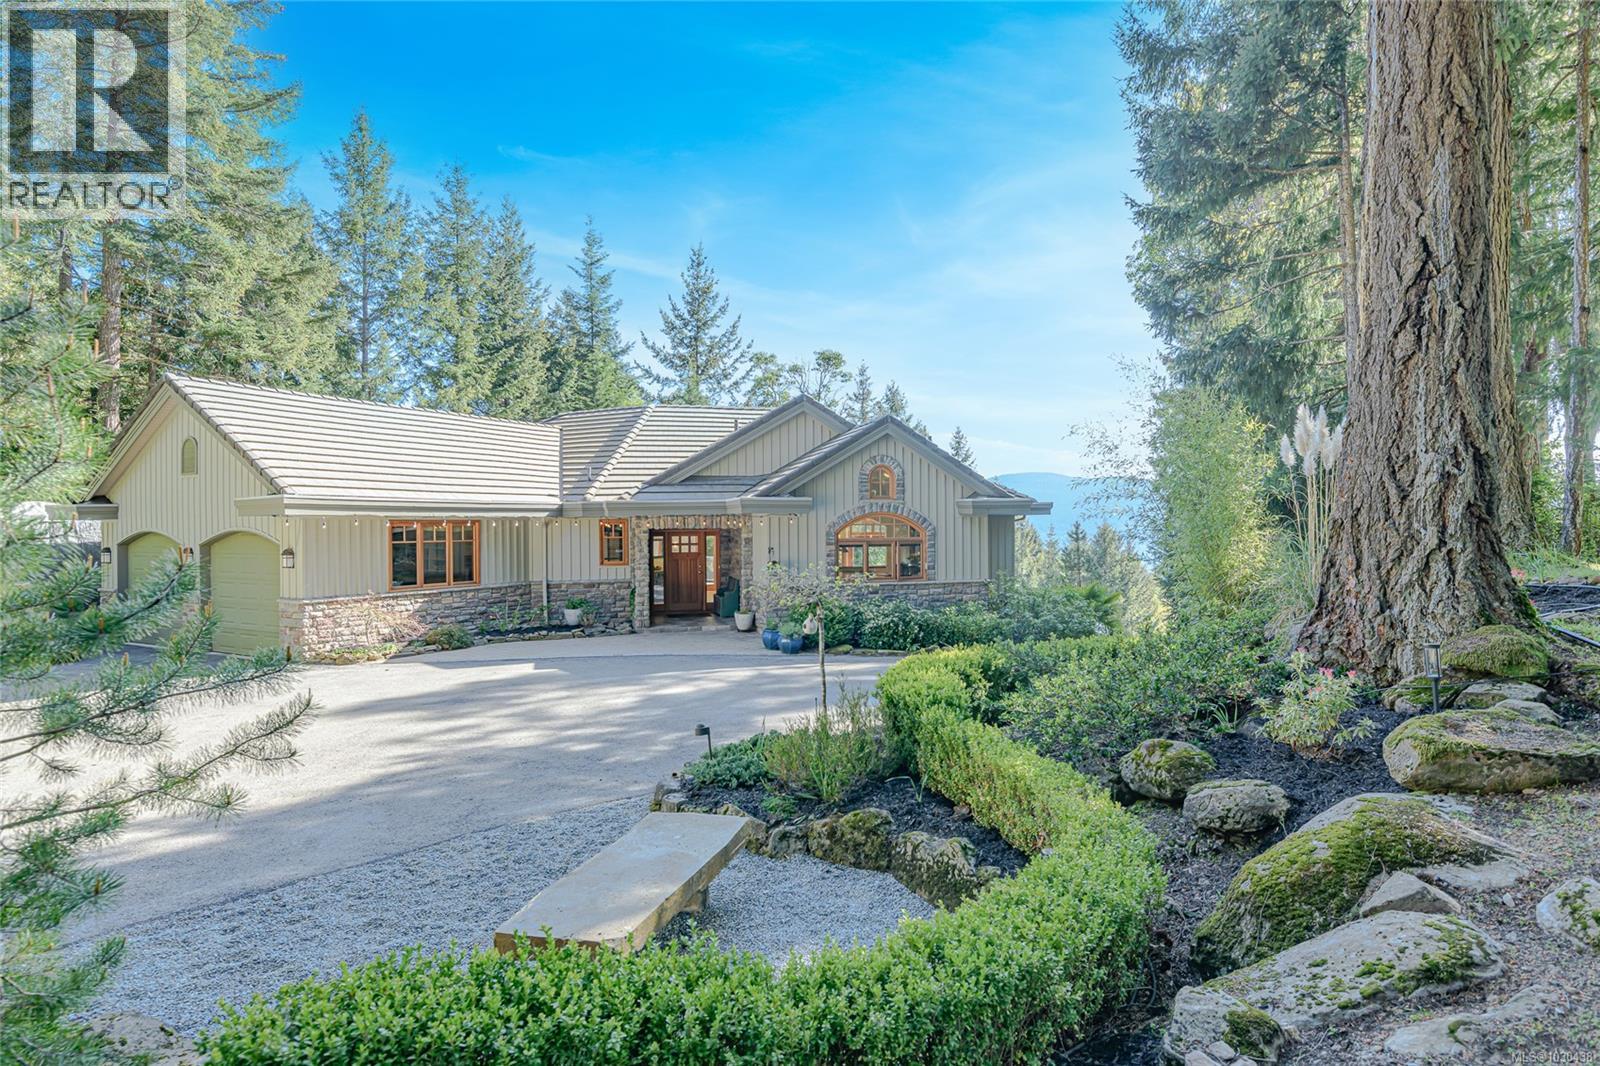
Salt Spring, British Columbia
Designed for a relaxed yet refined island lifestyle, this meticulously crafted ocean-view home by Oscar Woodman makes a strong impression from the moment you arrive. Expansive west-facing views & abundant natural light fill the 4,110 sq ft layout, creating a bright and welcoming atmosphere throughout. The home offers primarily single-level living, with a chefs kitchen & thoughtful main level design with a fully finished walkout basement that provides excellent separation for family, entertaining, recreation, and private guest space—all enjoying the same beautiful outlook. Set on a premium 1.12-acre lot it has a fenced yard and great positioned to capture sunny south and west exposures, along with the spectacular sunsets this area is known for. It also has a nice workshop for the handyman in the family. Quality construction and careful design combine to create a comfortable and inviting home that suits both everyday living and hosting with ease. Priced below replacement cost (id:44393)
Pemberton Holmes - Salt Spring
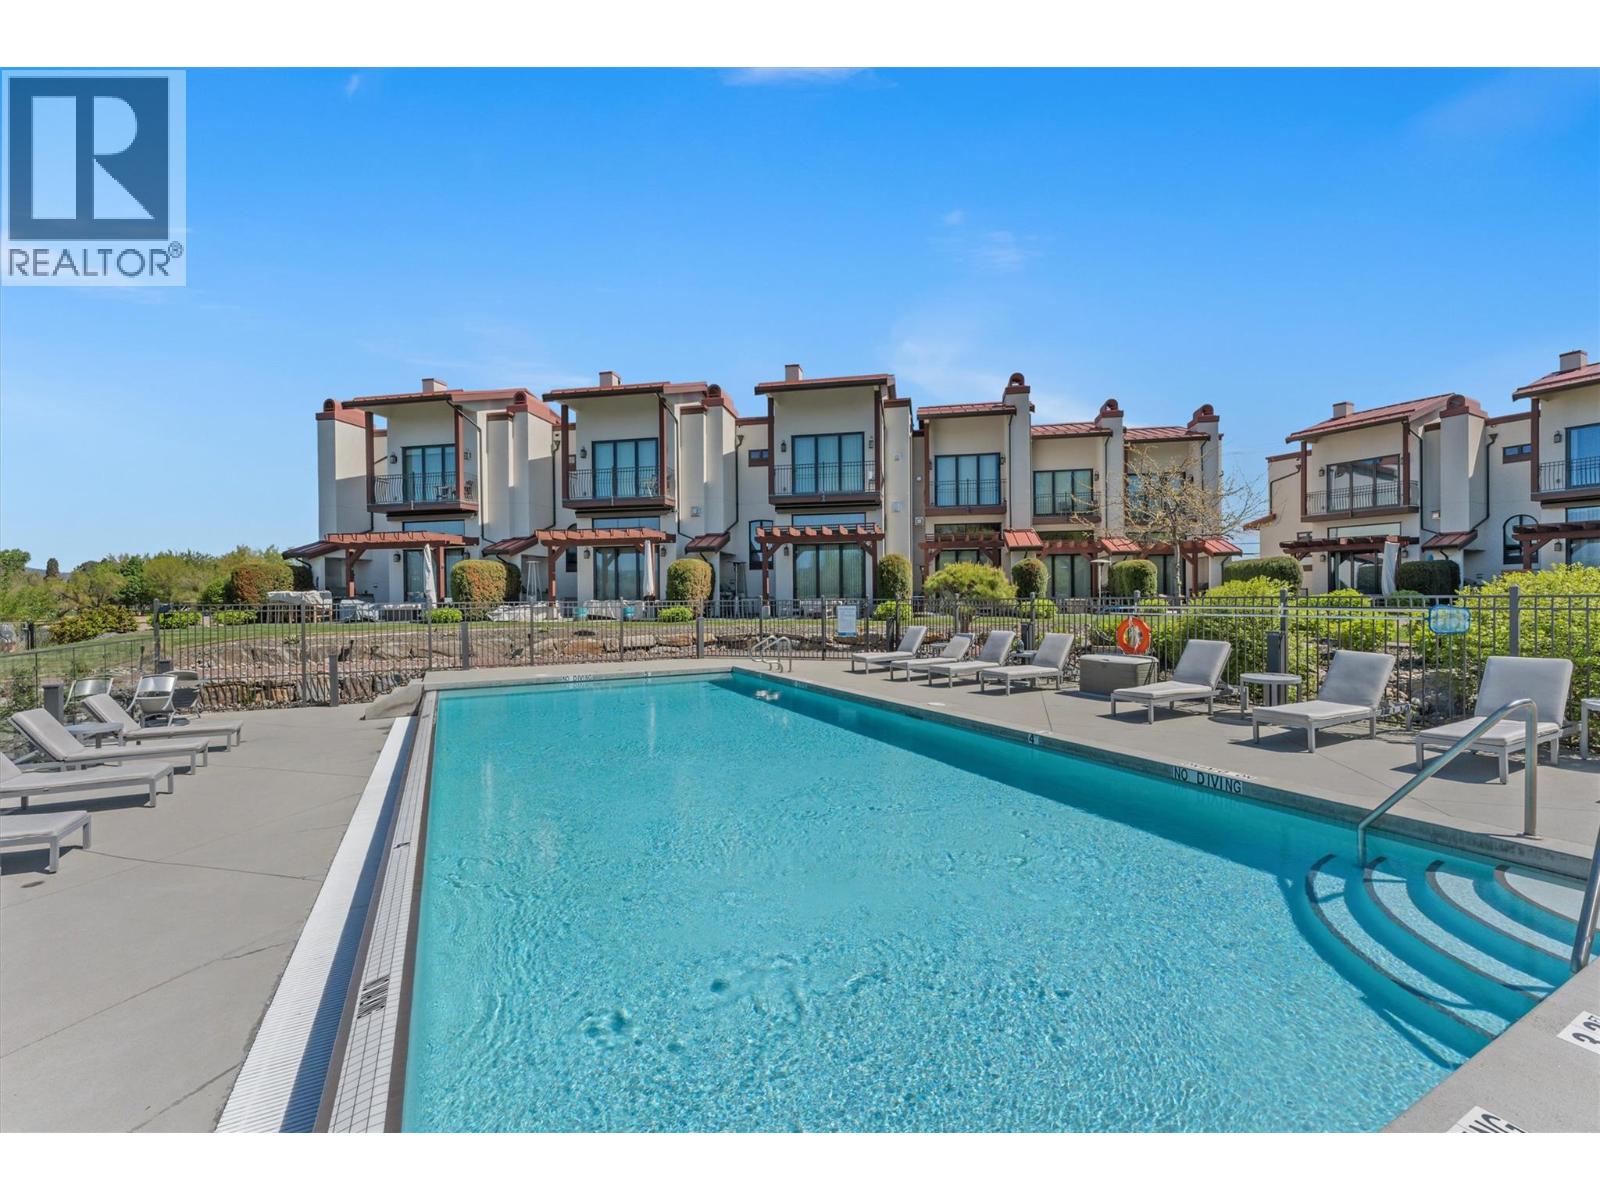
Kelowna, British Columbia
Exceptional lakefront value!This is your opportunity to own a stunning lakefront townhome in one of the Lower Mission’s most exclusive, resort-style communities. Perfectly located between Manteo Resort and Rotary Beach, this sought-after complex offers a private, upscale lifestyle that feels like a year-round vacation.This split-level corner unit offers incredible value for lakefront living, featuring 2 oversized bedrooms, 3 full bathrooms, and a bright open-concept layout designed for entertaining. Seamless indoor-outdoor living with bi-fold glass doors off the living room and primary bedroom.The chef-inspired kitchen includes a premium Wolf gas range, large island, and built-in wine fridge. Enjoy your private patio overlooking Rotary Beach with a built-in Napoleon BBQ.Resort-style amenities include a heated lakeside infinity pool, hot tub, and private beach access. Includes your own boat slip at Eldorado Marina with an upgraded 8000 lb lift just steps from your door. Geothermal heating/cooling, garage + 2 parking spots. (id:44393)
Engel & Volkers Okanagan
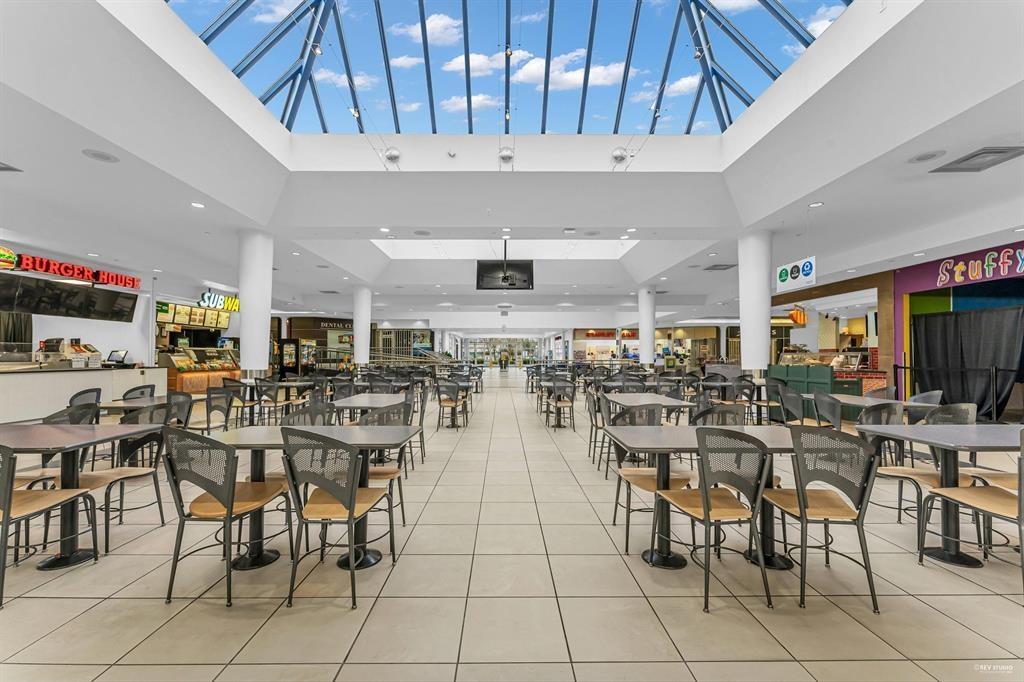
Delta, British Columbia
Situated in the vibrant heart of North Delta, Scottsdale Centre is a well-established shopping destination known for its strong foot traffic and diverse mix of retailers, dining options, and services. Salads "N" More now presents an exciting opportunity for new ownership. Continue operating under its well-recognized and respected brand, or bring your own vision to life and create something entirely new in this thriving retail hub. This is a true turnkey business; ready for a seamless transition and immediate operation. This business has built a loyal customer base and an excellent reputation. Don't miss this exceptional opportunity. Contact Robin Randhawa today for more information or to schedule a private showing. (id:44393)
Srs Panorama Realty
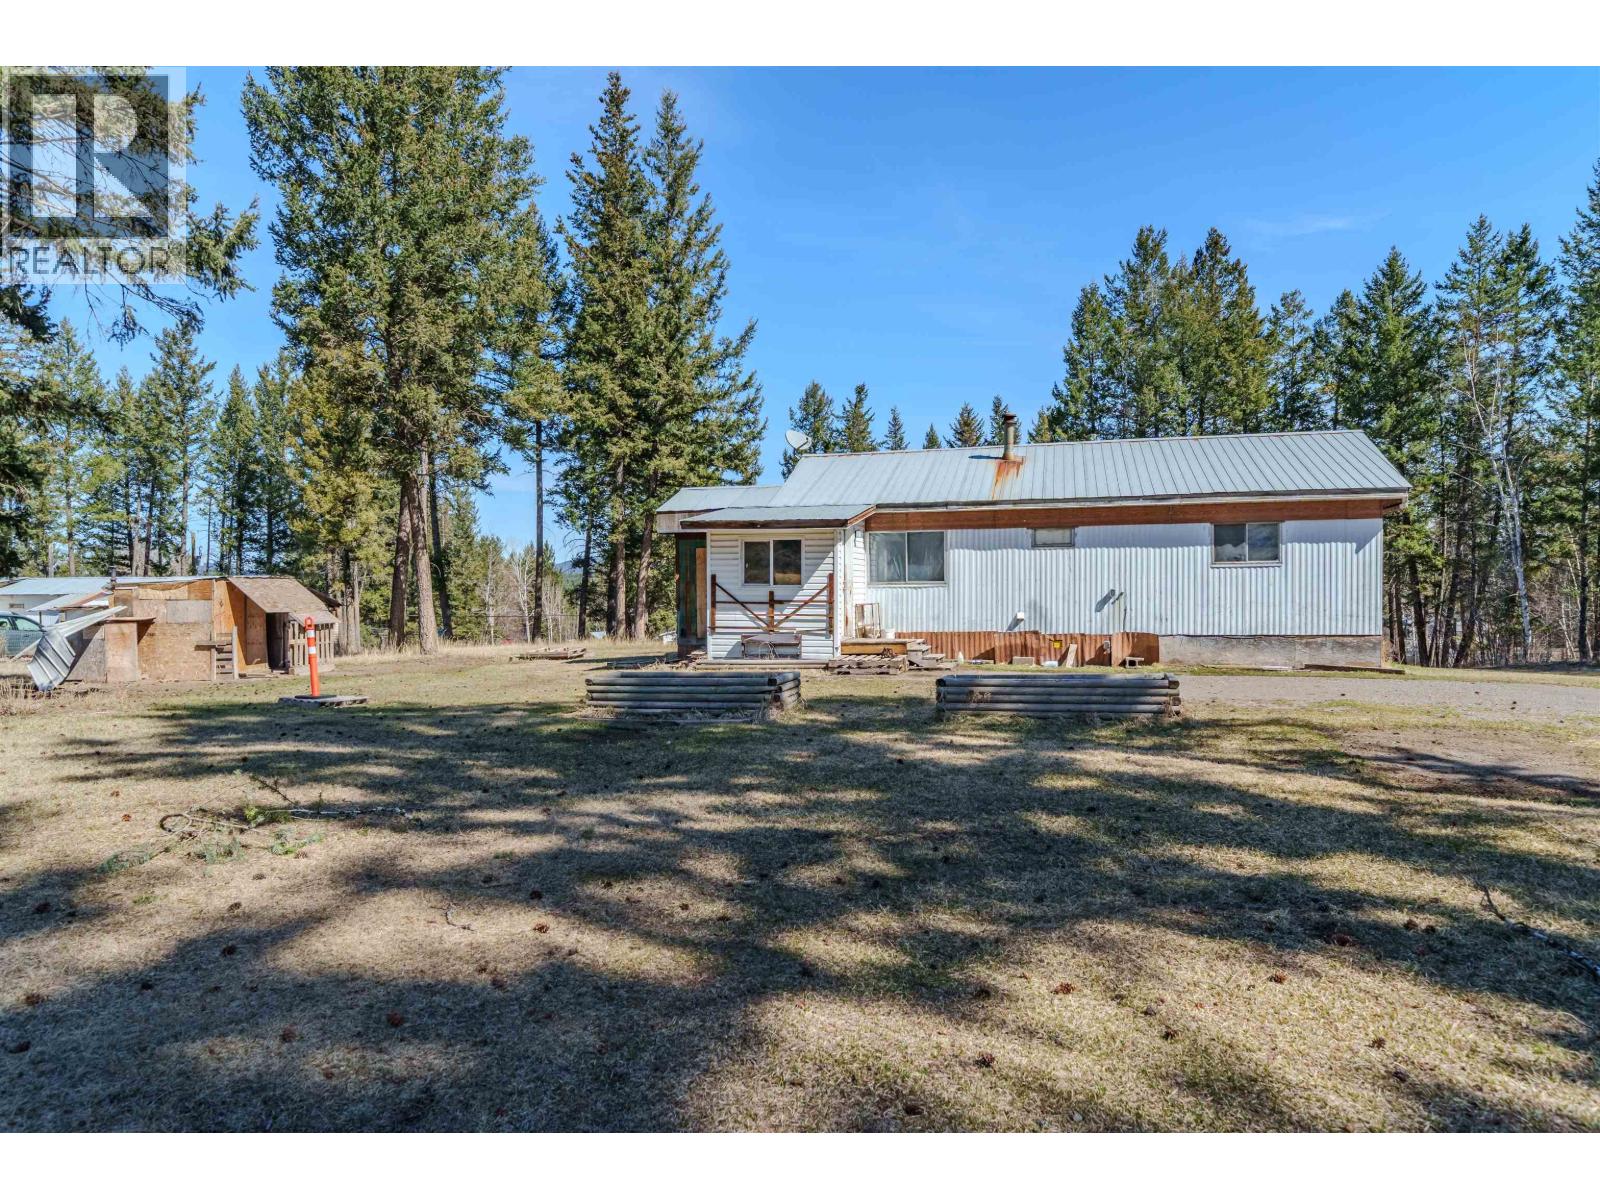
103 Mile House, British Columbia
This 1 acre freehold property in the popular 103 Mile House area might be just the one! Perfect for first-time buyers or investors, this 2 bed, 1 bath mobile sits on your own land. There’s a 24' x 26' detached shed ready for your extra storage needs. The sunny lot is already set up with planter boxes, so you can jump right into gardening this season. Just a short drive to 100 Mile House for everything you need, but with that peaceful rural feel everyone’s after. Tons of potential, great price, and room to make it your own! (id:44393)
Exp Realty (100 Mile)
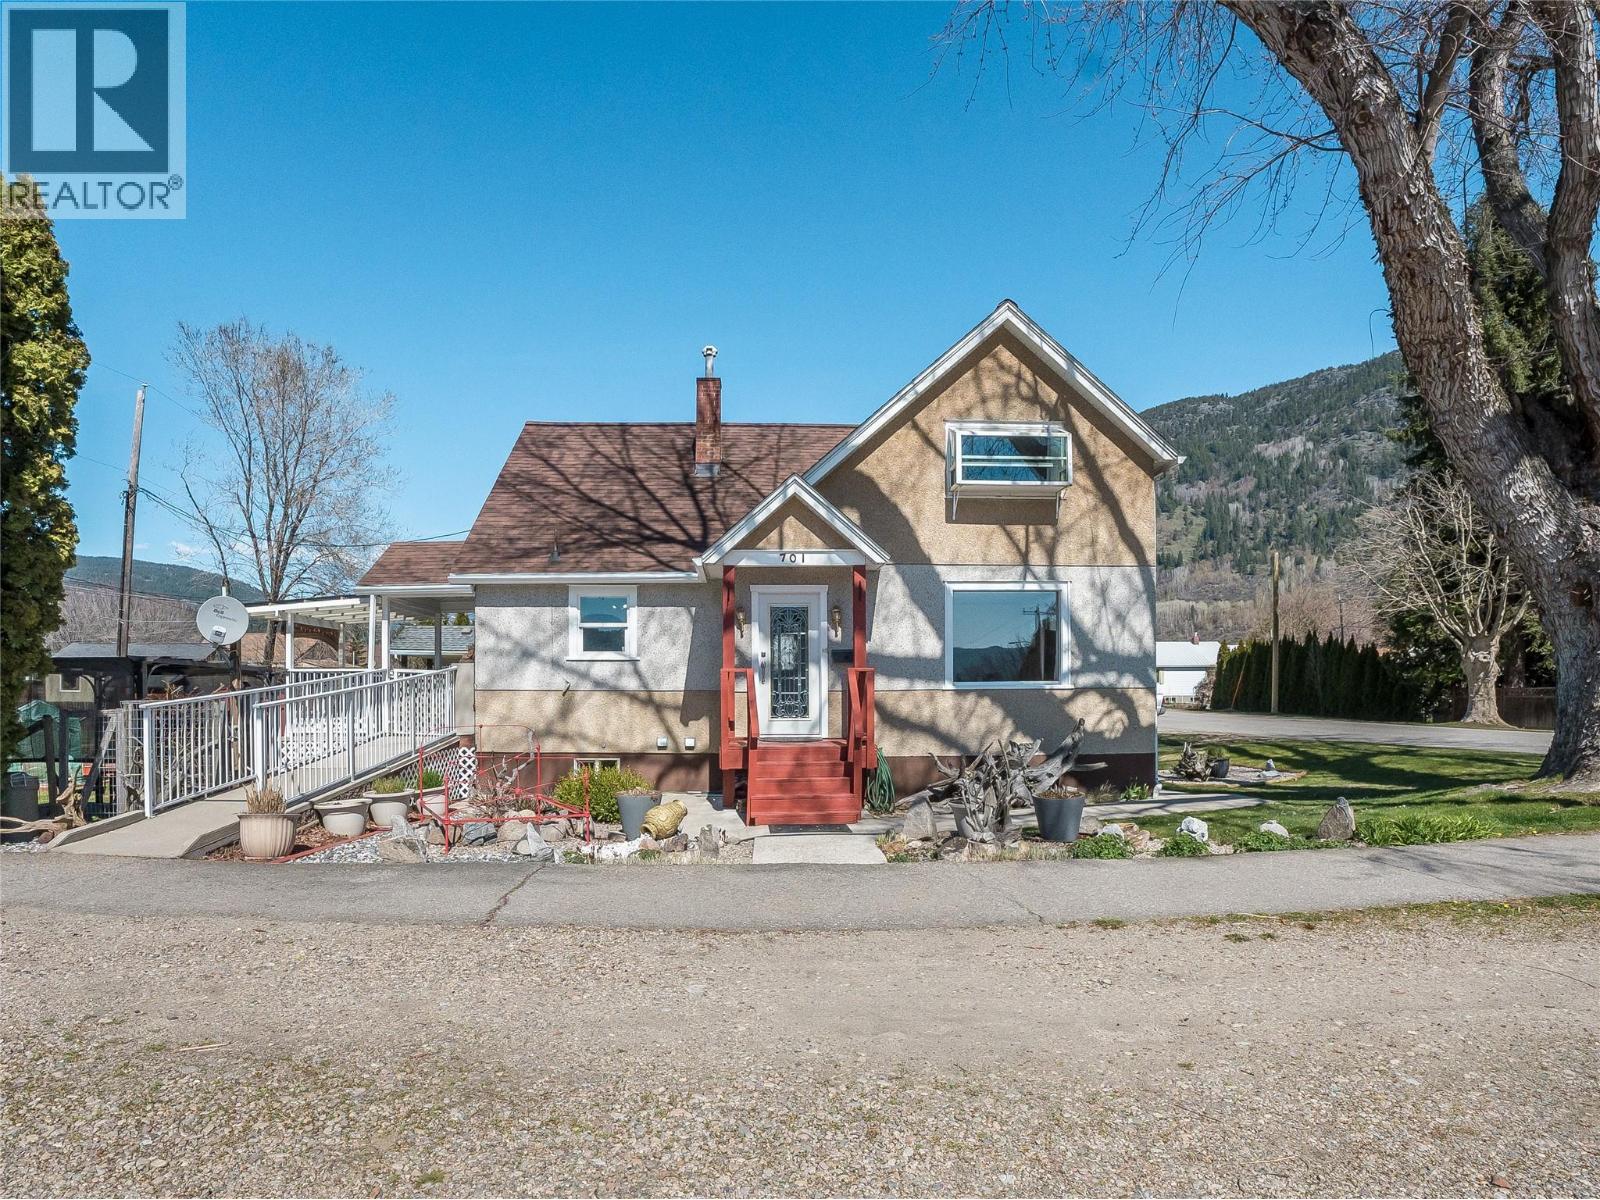
Castlegar, British Columbia
Full of character and charm, this enchanting storey-and-a-half home is located in Castlegar’s downtown residential neighbourhood where community spirit meets everyday convenience. A short stroll to parks, schools, transit, shopping, the public library, recreation facilities, and more, the location offers an exceptional lifestyle for families, professionals, or anyone seeking walkable living. Inside, the home features warm, inviting living spaces framed by large windows that capture natural light and pleasant views throughout the day. The renovated kitchen blends modern function with style, showcasing updated appliances, a central island and an open-concept dining area for both daily living and entertaining. A convenient main-floor laundry adds practicality, while the fully updated spa-inspired main bathroom elevates comfort, complete with a relaxing hot tub. The lower level offers a full basement with excellent potential for a secondary living space and additional living/storage room. Outside, enjoy a beautifully landscaped yard with mature trees, established garden areas, abundant parking, easy access and a charming fountain water feature. The property is fully fenced and includes ramp access to the home providing ease of entry and enhanced accessibility. A partially covered deck invites year-round enjoyment of the views and outdoor living space for morning coffee or evening gatherings. This home truly blends character, comfort, and opportunity in an unbeatable location. (id:44393)
Exp Realty
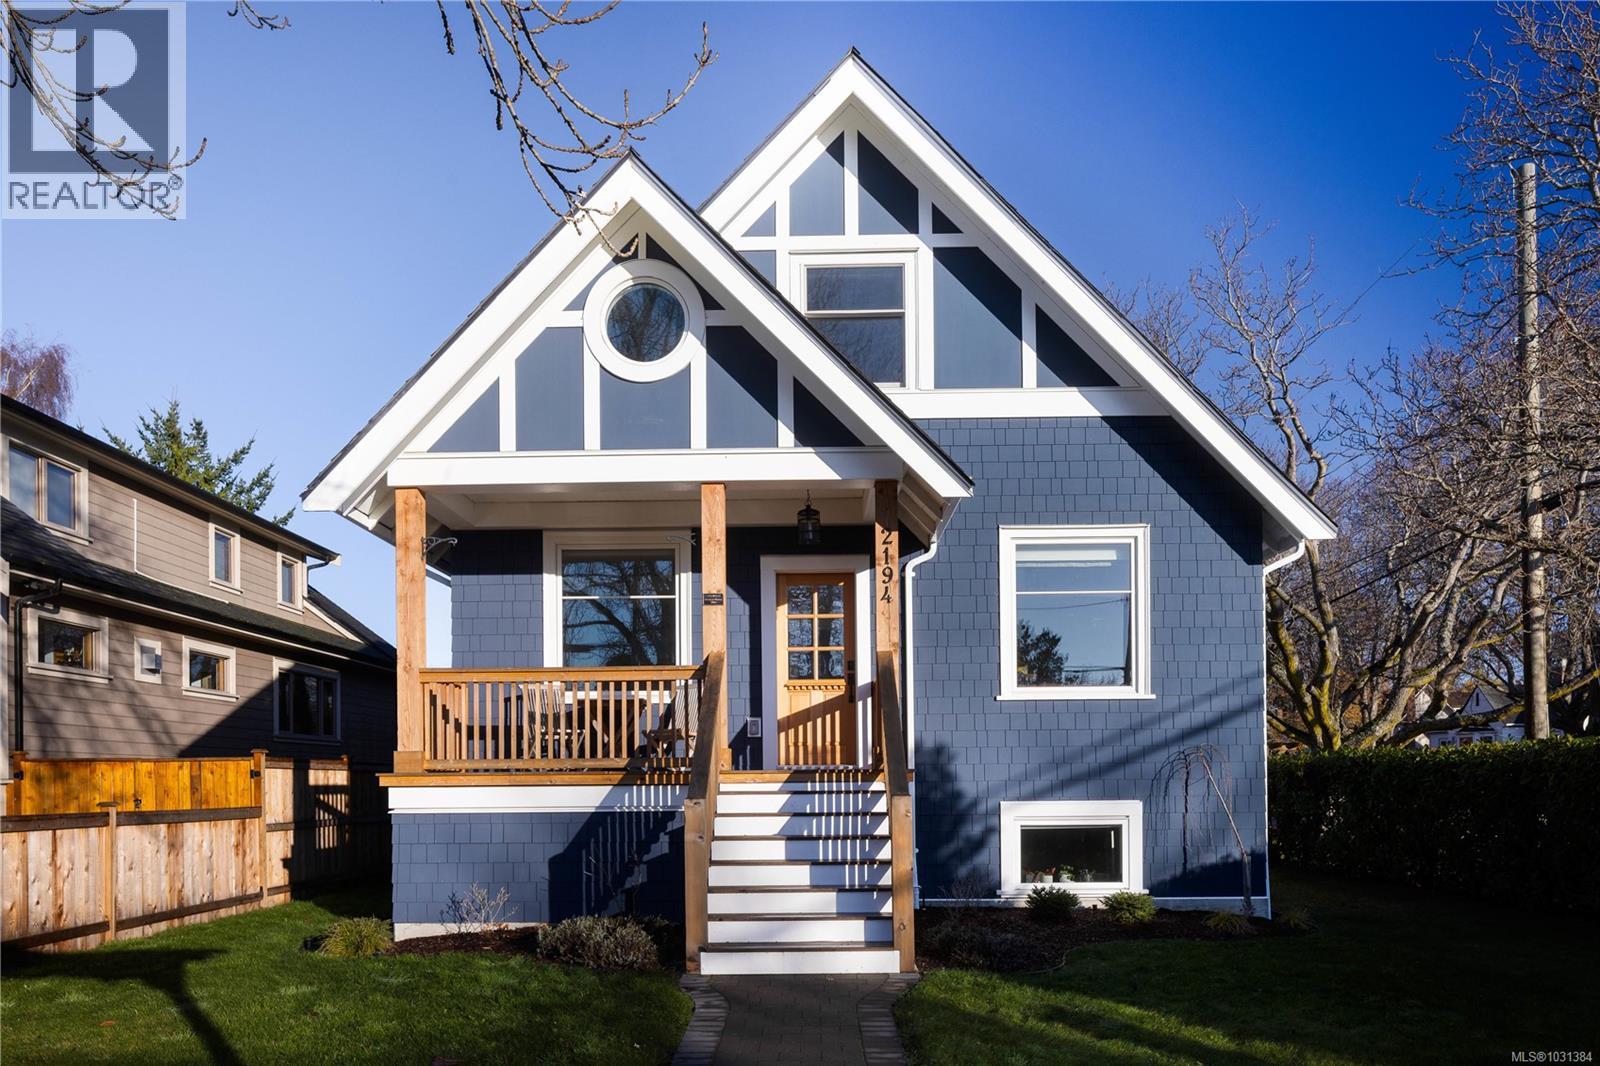
Oak Bay, British Columbia
Welcome to 2194 Central Avenue, a beautifully updated 5-bed, 3-bath home in the heart of South Oak Bay. With 2,364 sq. ft. of bright, well-planned living space this residence blends classic charm with thoughtful modern upgrades. The main level features a welcoming front porch, spacious living and dining rooms, and a renovated kitchen with quartz countertops, gas cooktop, and a sunny eating nook. From the kitchen, step down to the expansive 34’ patio and fully fenced backyard—ideal for outdoor living and play. Upstairs offers a generous primary bedroom with walk-in closet and 2-piece ensuite, plus two additional bedrooms. The lower level provides excellent flexibility with two more bedrooms, a full bath, laundry room, mudroom, and ample storage. A detached 20’ x 17’ garage completes this exceptional property. Just steps to the Avenue, beaches, parks, and top schools, this is South Oak Bay living at its finest. (id:44393)
The Agency
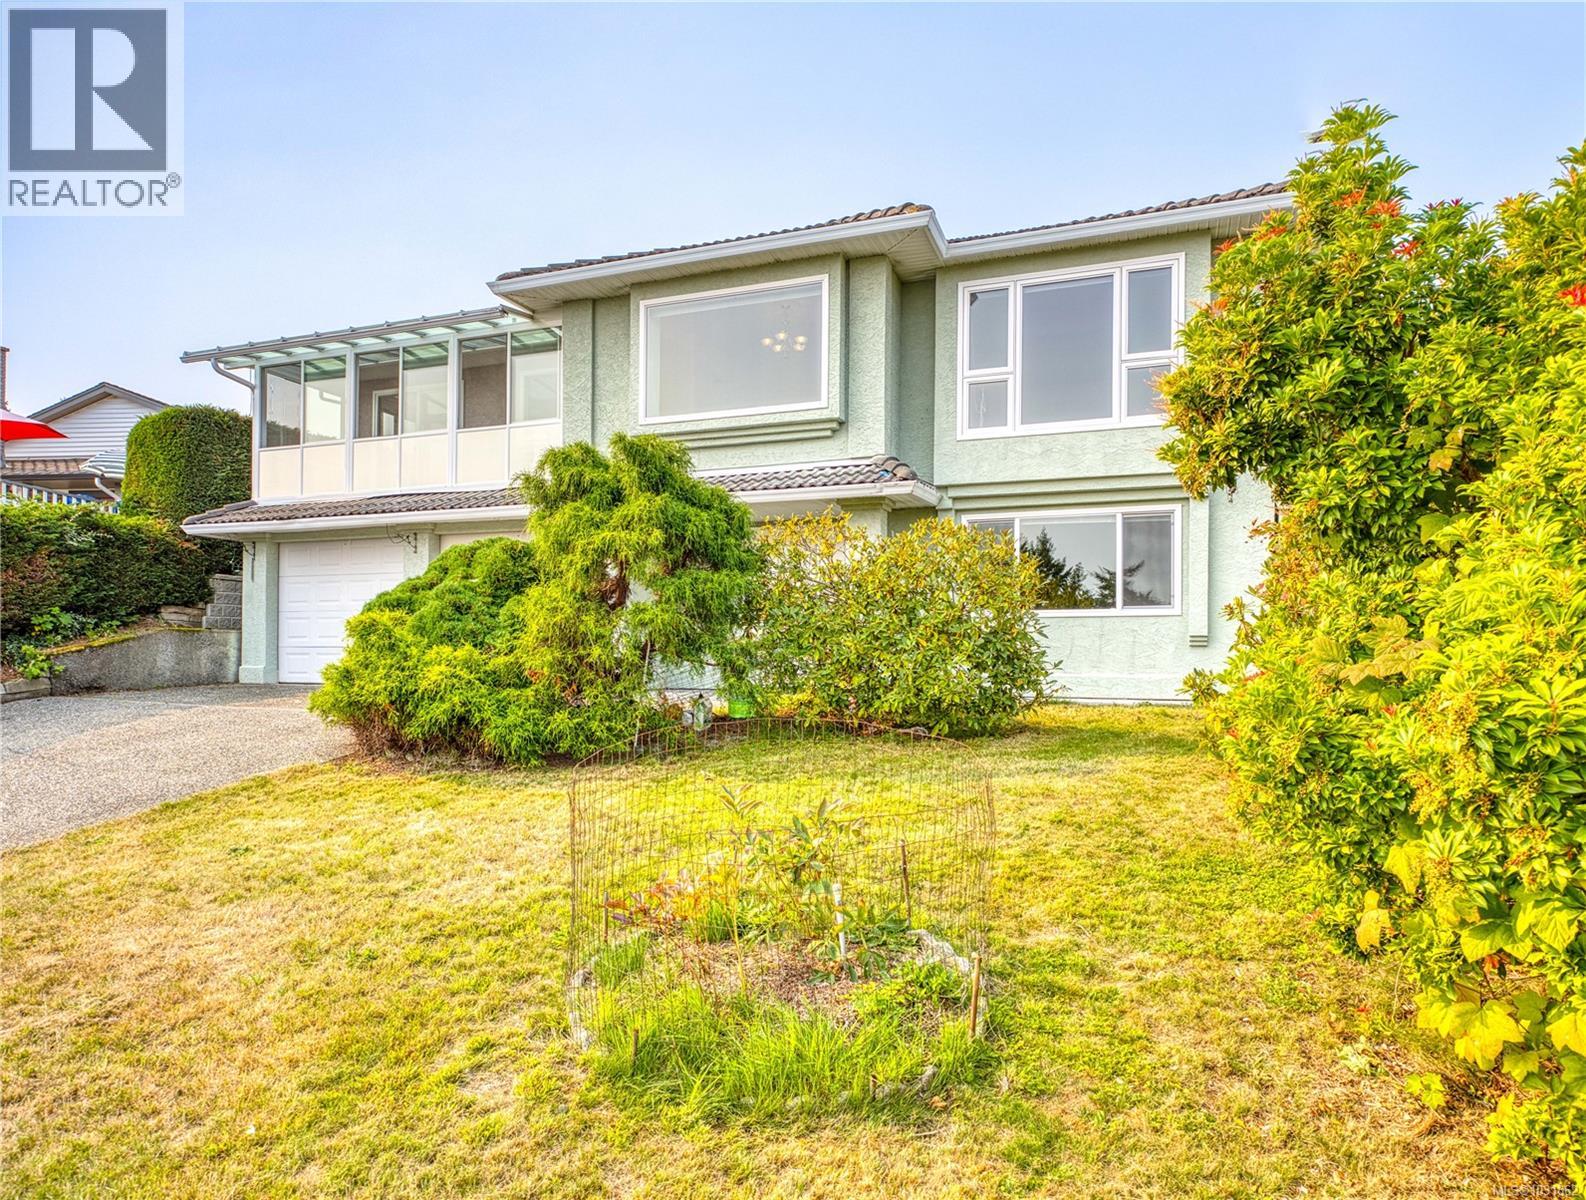
Nanaimo, British Columbia
This 6-bedroom, 3,654 sq ft semi-waterfront home in North Nanaimo offers panoramic ocean views and extensive updates. The open kitchen features hardwood floors, quartz counters, stainless appliances, a breakfast nook, and a sunroom overlooking the water. The family room includes a two-sided gas fireplace and opens to a deck and private fenced yard. A split level up offers four bedrooms, two baths, and a bay-windowed living room with another fireplace and sweeping views. Updates in 2025-26 include all new main kitchen appliances and range hood, all new windows and sliding doors, updated flooring, cabinetry, remodeled bathrooms, quartz counters for all kitchen and batchrooms, and fresh paint. The lower level features an oak spiral staircase, two bedrooms, a large family room with French doors, gas fireplace, and a second kitchen in-law suite—ideal for extended family. Located in Eagle Point/Icarus near schools, shopping, parks, and beach access. Retired BP, buyer to do own due diligence. (id:44393)
Sutton Group-West Coast Realty (Nan)
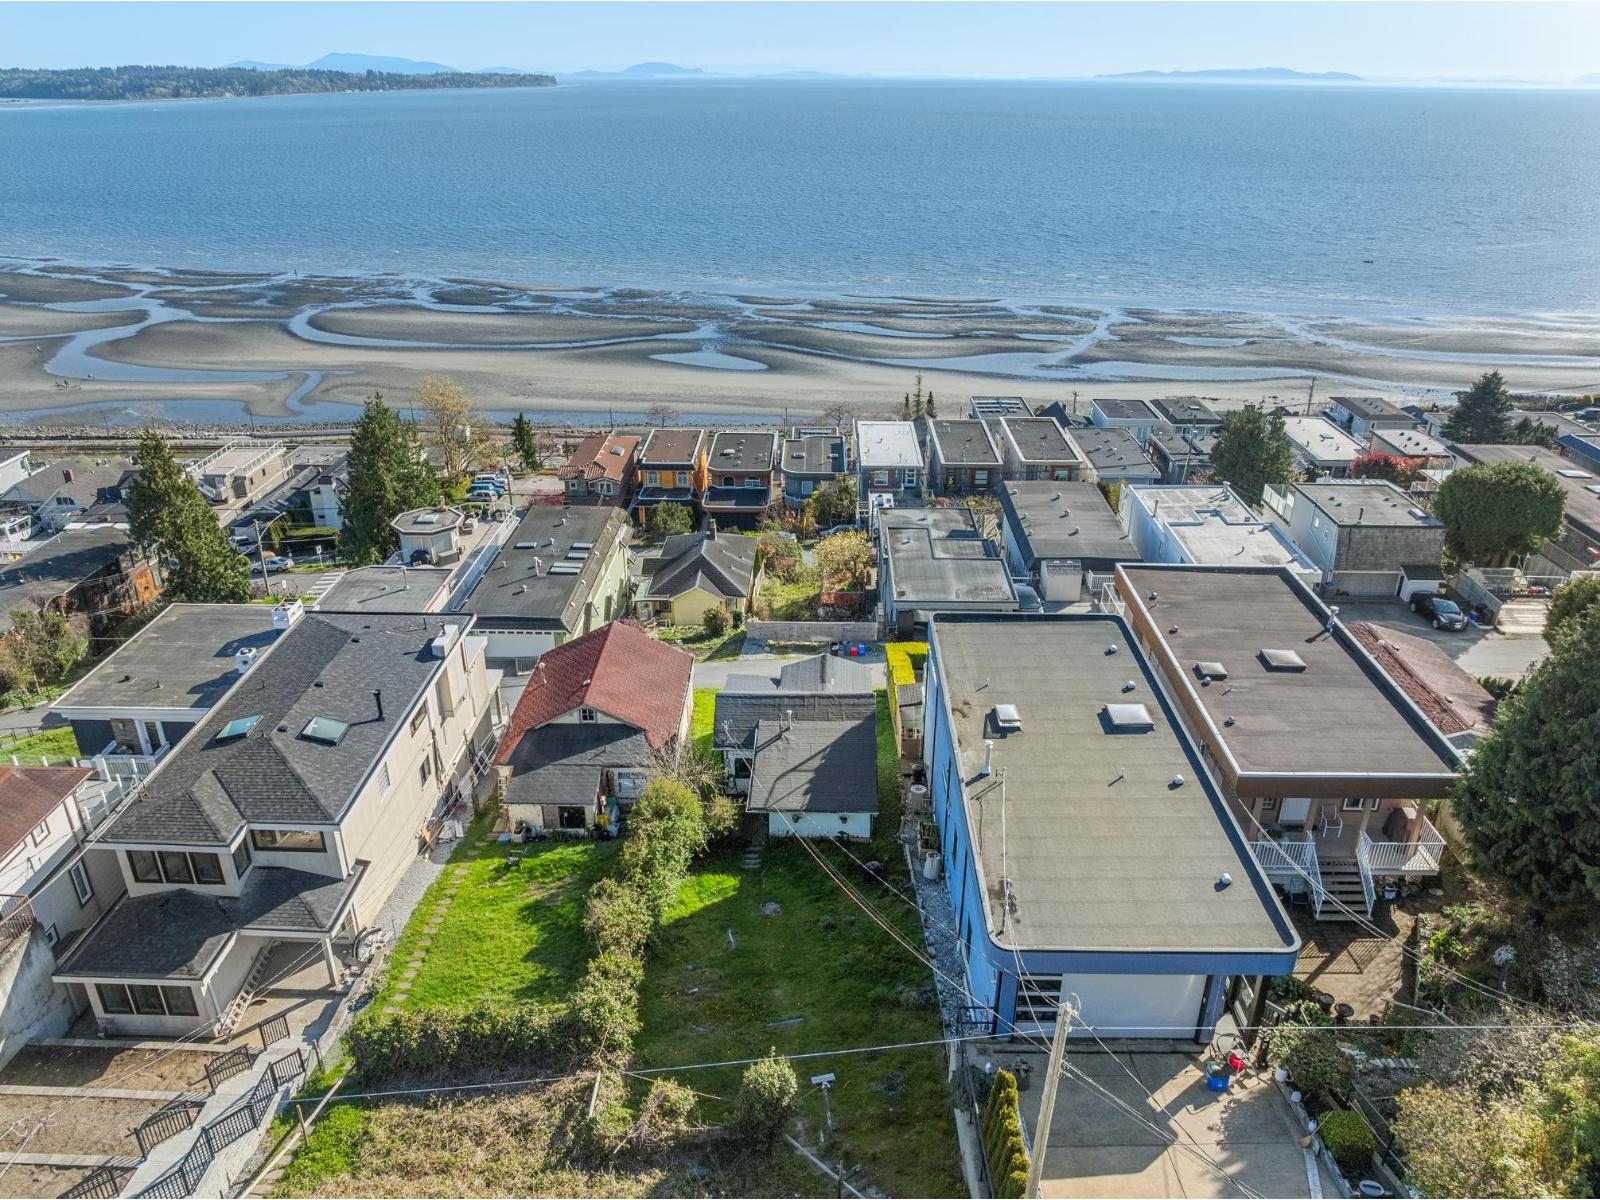
White Rock, British Columbia
Rare opportunity to secure an unobstructed, panoramic ocean and island view lot with no wires, just breathtaking scenery. Ideal for custom builders or those dreaming of effortless beachside living, with access via Columbia Ave or rear lane allowing for a no-stair new build. A charming tenanted cottage offers interim revenue while you design your dream home. Arguably one of the last premier view properties in White Rock. Enjoy a short stroll to vibrant restaurants and the iconic beach lifestyle. By appointment only. Please do not walk the property without permission. House is sold as is - where is. (id:44393)
The Agency White Rock
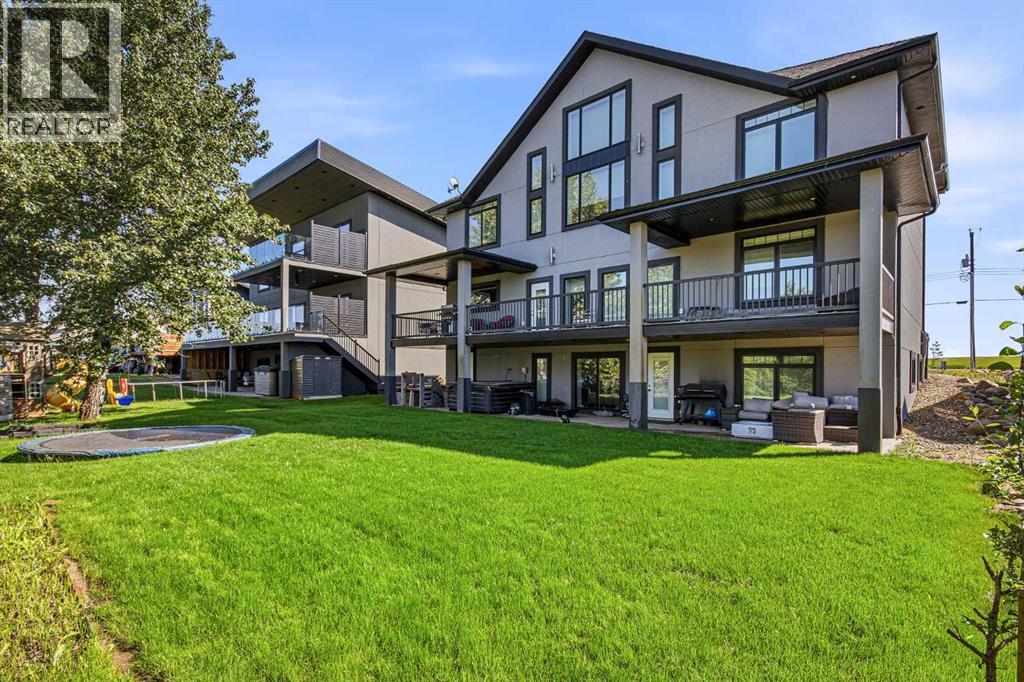
Sandy Beach, Saskatchewan
Welcome to lake life this unique and beautifully crafted custom two-story home perfectly positioned at Sandy Beach. Designed with both luxury and versatility in mind, this property offers four bedrooms, three bathrooms, and a fully developed mother in law walkout basement that includes a private two-bedroom, one-bath suite ideal for extended family, guests, or a short-term rental opportunity with complete privacy. Built with energy-efficient ICF construction from top to bottom, this home was designed for durability, efficiency, and long-term comfort. In-floor heating runs throughout the home and extends into the expansive 27’ x 42’ heated garage, creating warmth and functionality all year. This home features a built in safe and it is one of a kind. The gourmet kitchen is a standout feature, complete with double wall ovens, a gas cooktop, and a walk-through pantry that connects seamlessly to the mudroom for everyday convenience. The spacious dining area opens to a large west facing deck with breath taking lake views. The deck has two covered sections, offering the perfect setting to relax, entertain, and take in the incredible lake views. Upstairs, a bright bonus room captures stunning views of the water with vaulted ceilings and open exposed wood beams for added character. The primary master suite offers a peaceful retreat with a spa inspired five-piece ensuite. Two additional bedrooms share a Jack and Jill bathroom, creating a thoughtful layout for family living. The lower level expands the living space even further with a home theatre area, a cozy den, a gym area and additional storage built beneath the garage. The separate basement suite features its own private entrance, providing flexibility for guests or additional income. This thoughtfully designed, beautifully finished, and perfectly positioned to enjoy everything Sandy Beach has to offer and is the epitome of lake life blended with luxury. This well curated unique custom home awaits you! (id:44393)
Exp Realty (Lloyd)
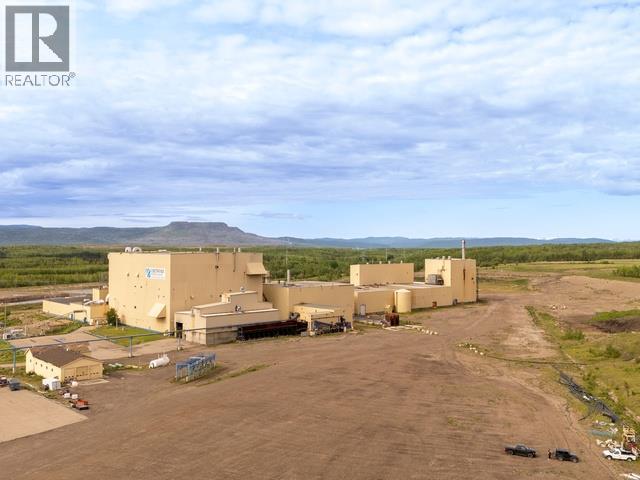
Chetwynd, British Columbia
Where scale meets strategy! This rare 1,000+ acre industrial holding in Chetwynd, BC delivers unmatched infrastructure, access, and future positioning. Featuring approximately 411,440 sq ft of gross building area, including a 142,560 sq ft TMP mill- (The TMP mill offers a high-yield process, retaining approximately 90–95% of wood fibre while minimizing chemical use and toxic effluent), warehouse, boiler systems, chip handling assets, and a 125MW electrical substation, the site offers immediate utility and long-term redevelopment potential. Extensive rail infrastructure, road access, and fully serviced industrial zoning which supports energy, manufacturing, logistics, biomass, or large-scale repurposing. Positioned to service the Montney-one of North America's most active natural gas plays-and within reach of accelerating LNG development, including anticipated expansion at Kitimat, this property offers a strategic foothold ahead of the next wave of industrial and energy demand. Drone video attached. (id:44393)
RE/MAX Action Realty Inc
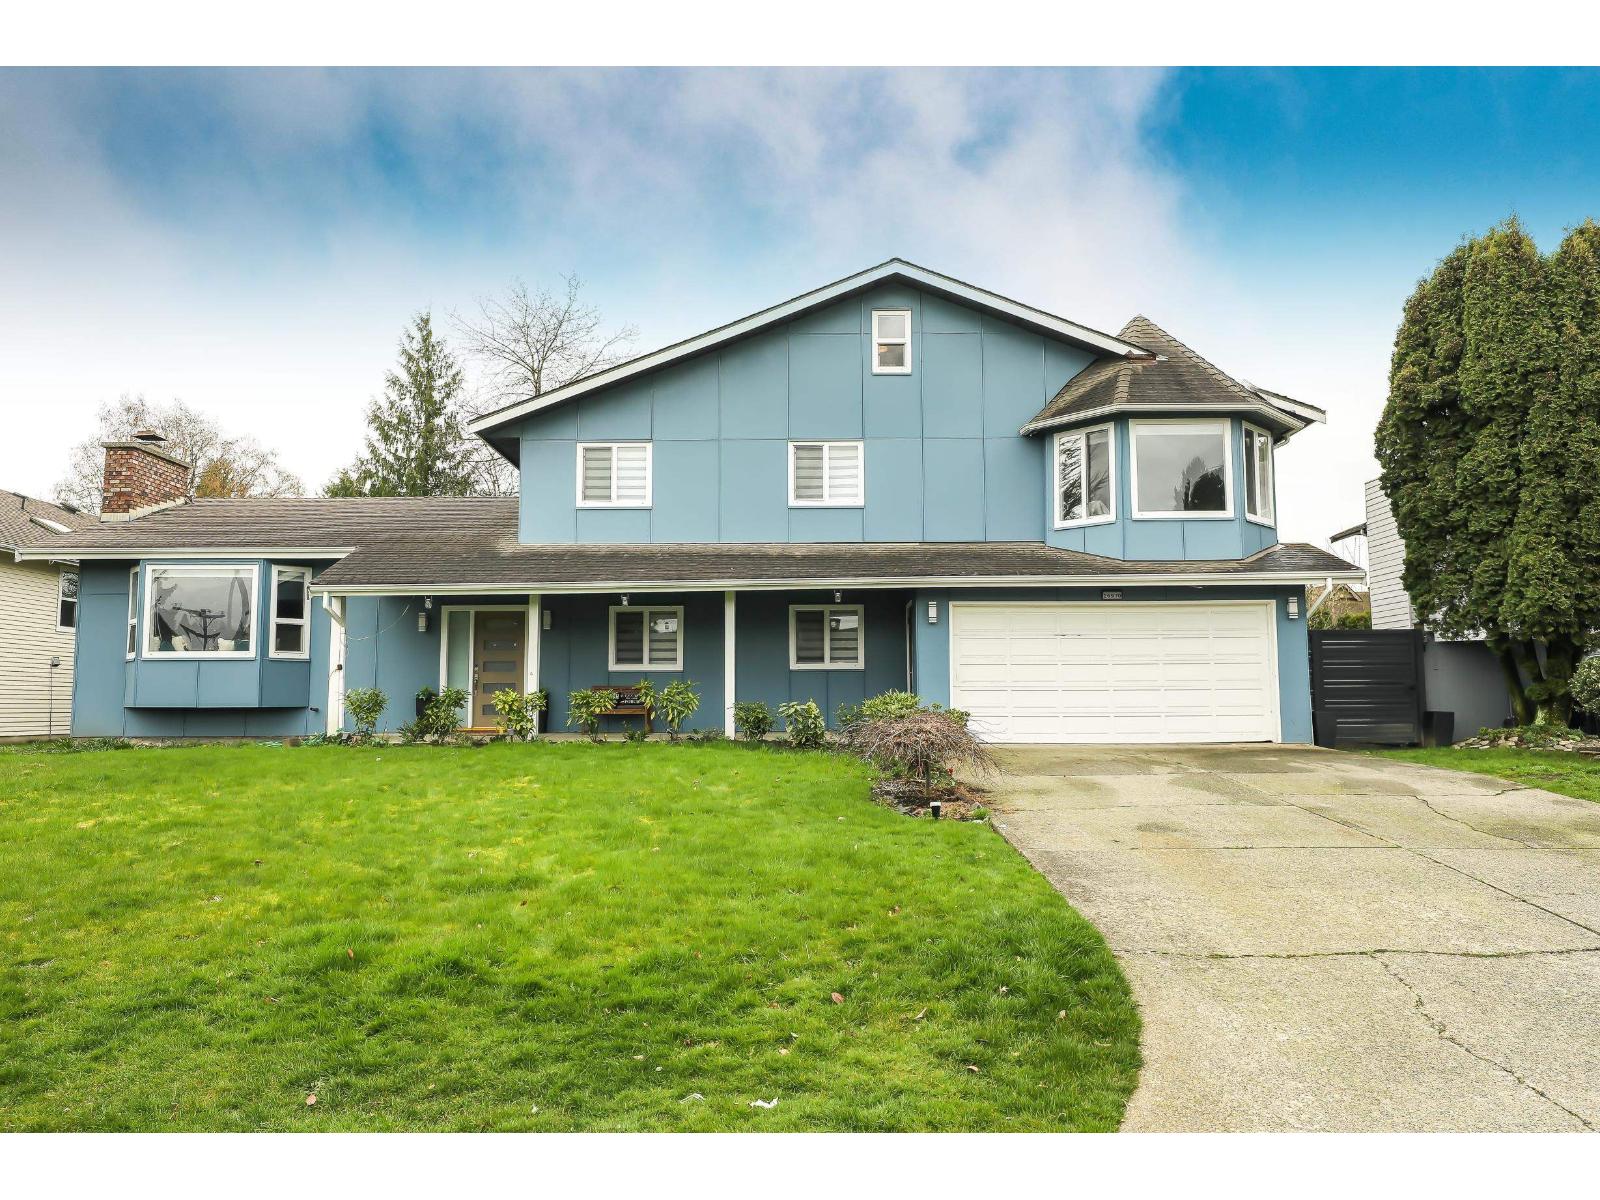
Langley, British Columbia
Pride of ownership!6bedroom ,5bath,fully renovated home with quality work on large 9540SF flat lot in quiet neighborhood. Frontage 79'. Main floor oversized living room with electric fireplace , Rec.room, newly built kitchen with Mill Work cabinets, S/S appliances. Lower level two bed, kitchen, 2 bath & laundry which can be converted 2 bed room suite easily with separate entry. Upper level huge master bedroom with loft & 3 more spacious bed. room with 3 full bath. Lots of pot lights & skylights in the house. Newly built 31'6X15'10 Patio. Very short walk to Elementary school & Philip Jackman Park. Easy access to all major routes. Fenced backyard with shed. Seeing is believing. A must see to appreciate .Call now.**OPEN HOUSE SUN 2.00 TO 4.00PM SEP. 6 (id:44393)
Sutton Group-West Coast Realty
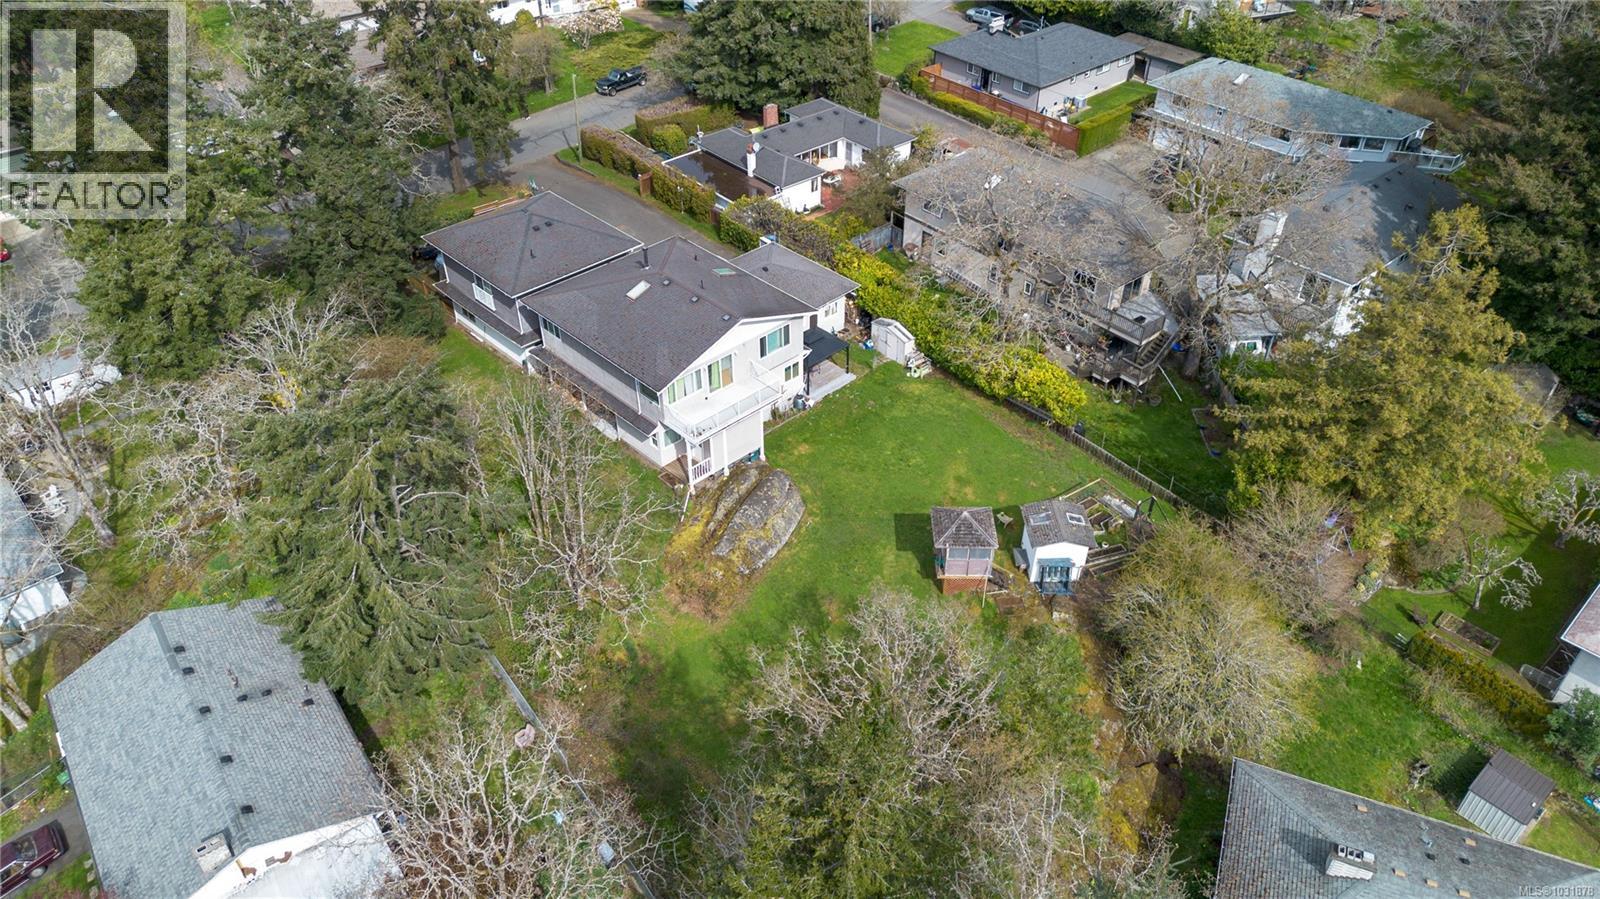
Esquimalt, British Columbia
Prime 0.42-acre development opportunity w/ approved permits to build a duplex at the rear and convert the existing home into another duplex—creating 4 homes. Developers can hold & rent the house while finalizing construction plans, maximizing ROI from day one. Alternatively, this is an ideal multi-generational property—offering the space & flexibility for families or groups to create customized living arrangements on one property Nestled behind mature trees & set back from the road, this rare gem hits the market for the first time in nearly 30 years.The existing home feat: original hardwood floors & charming mid-century details. .South-facing rear yard captures abundant natural light. Located in the heart of Esquimalt with quick access to popular parks, local amenities, shopping, & dining. Enjoy convenient commutes to Downtown Victoria, Saanich, & the West Shore. Don't miss this versatile opportunity, whether you're building your investment portfolio or your family's future. (id:44393)
Initium Real Estate Ltd.
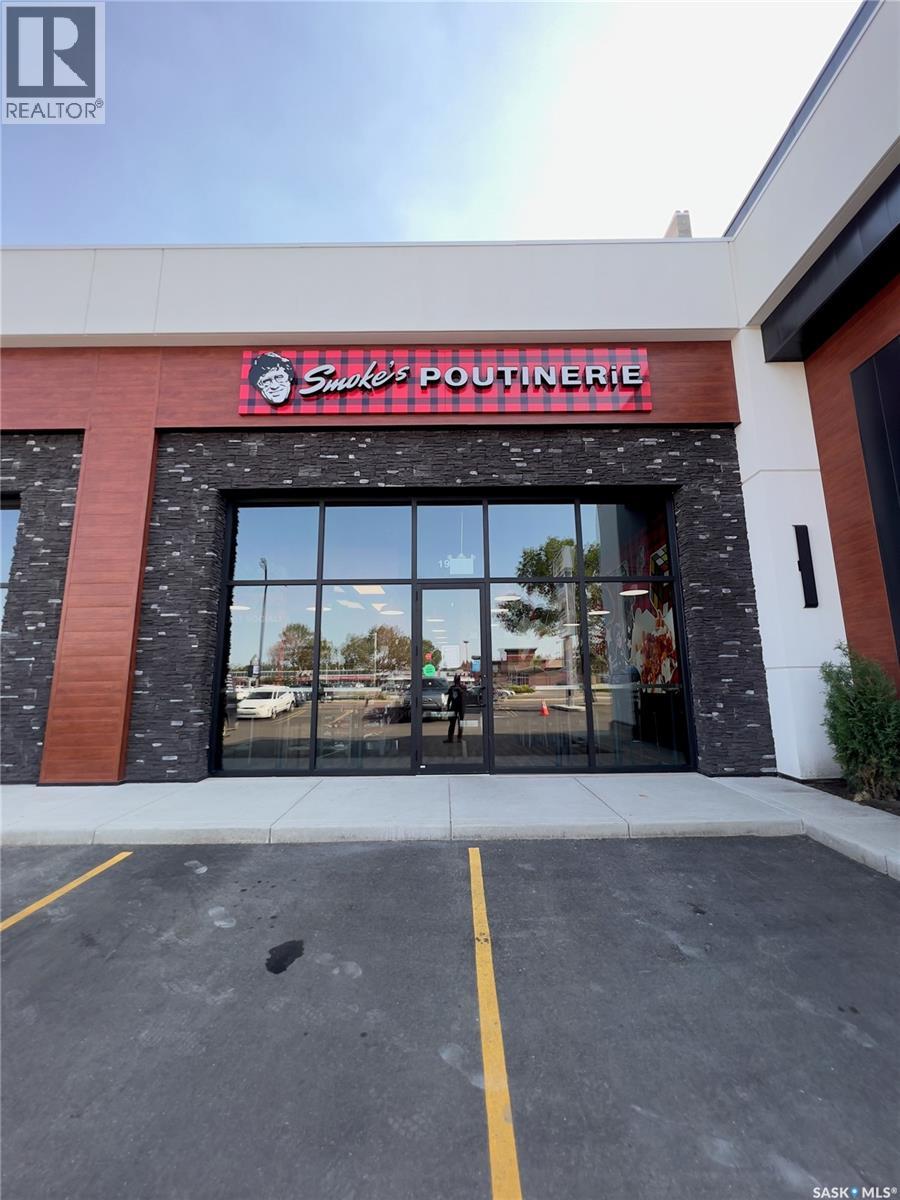
Saskatoon, Saskatchewan
Exceptional Franchise Opportunity on 8th Street East! > Step into a highly successful, turn-key business with this Smoke's Poutinerie franchise located in one of Saskatoon's busiest retail corridors. Operating in a pristine, modern space (1,151 sq. ft.), this location boasts excellent street visibility, massive Pylon signage, and ample storefront parking. The store is fully equipped with top-tier commercial kitchen equipment, including a premium exhaust hood system, deep fryers, prep stations, and walk-in cooler—all in excellent working condition. Backed by a globally recognized Canadian brand, this location has built a strong local following and boasts a stellar 4.6-star rating on Uber Eats. With an incredibly secure lease in place until 2033 (plus two 5-year renewal options), this is a rare chance for an entrepreneur to take over a growing, cash-flowing business with all the heavy lifting (build-out and leasehold improvements) already done. Please DO NOT approach staff directly. Contact the listing agent for more details! (id:44393)
Aspaire Realty Inc.
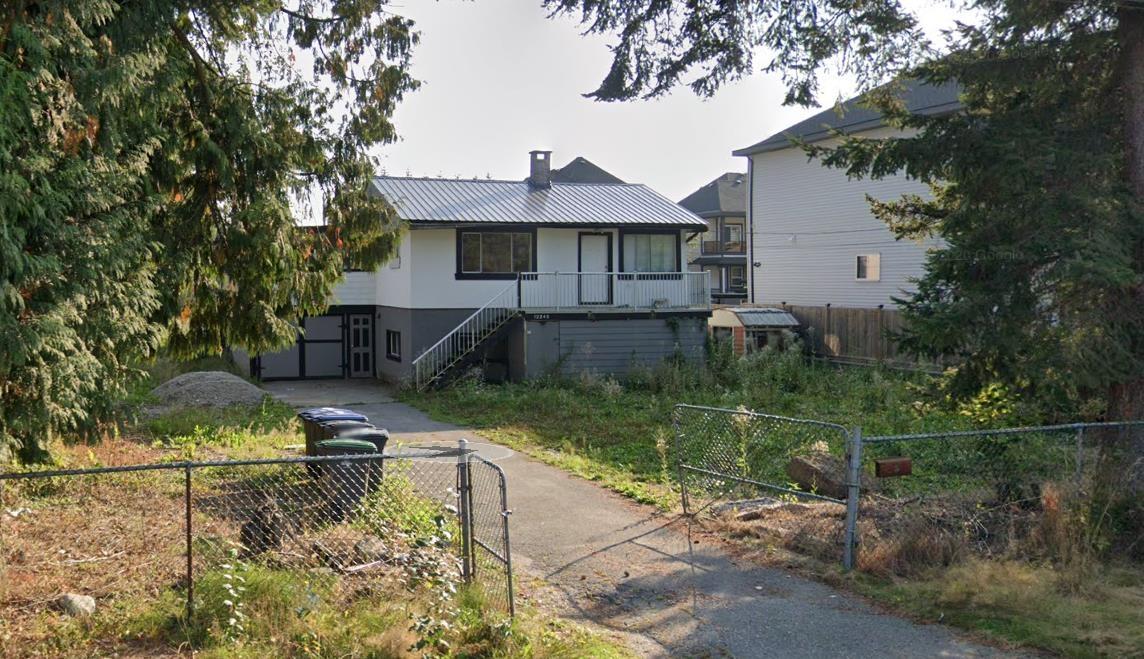
Surrey, British Columbia
Investor Alert! 21,000 Sq ft ft Cedar Hill Surrey lot offering strong redevelopment potential, possible subdivision for four duplexes, ideal for builders seeking future growth, rent income, and capital appreciation opportunity. (id:44393)
Sutton Group-West Coast Realty
Summerland, British Columbia
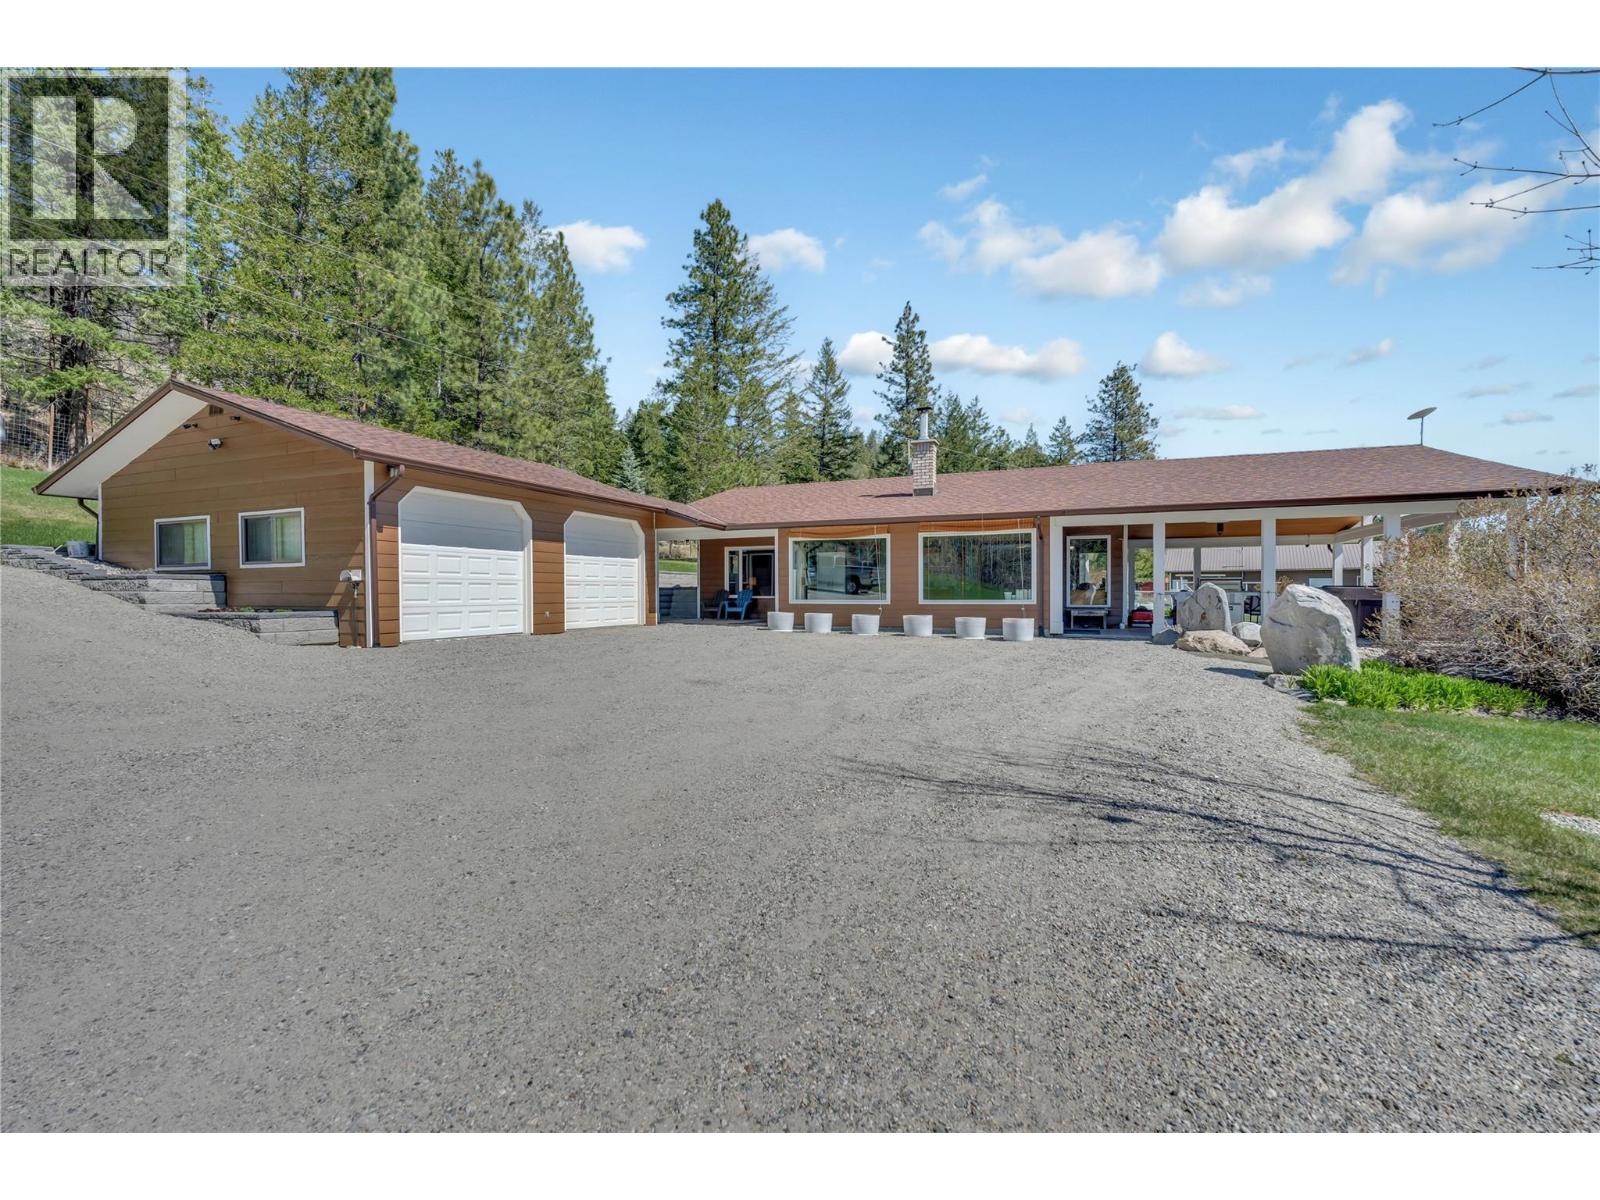
Beautiful property untouched by the Bald Range Wildfire and ready to call home this remarkable 56-acre property offers the utmost in privacy & breathtaking views. Rancher, with bright foyer entry, leading to a living rm, new lux vinyl plank floor, Blaze King Princess insert. Vaulted ceilings & lg daylight windows create a spacious, inviting atmosphere, with a stunning stone fireplace. Open kitchen includes a eating bar, new floor & appliances. Dining area with French doors. 3 bedrooms & 2 baths, inc a master suite with a 4-piece bath & WIC. Laundry rm with 4-piece bathroom. Enjoy the covered stamped concrete patio, with hot tub & BBQ, perfect for entertaining & watching Okanagan sunsets. The property boasts over two acres surrounding the home, secured with deer fencing, automatic gate entry, & cameras for peace of mind. Two-car garage with a breezeway to the front door provides convenience. Detached garage w/200 amp service, 2 bays, & 531 sq ft workshop w/ wood stove, basement & cold storage area an extra 385 sq ft, ideal for storage. A greenhouse, fenced garden area, fruit trees. Water via 2 legal licenses, a drilled well on-site ready to hook up. Home has a RO system & a Grundfos pump. Mini split heat pumps for efficient cooling & heating yr-round. All this 20 minutes from Summerland, close to recreation amenities. Starlink Internet is available for reliable connectivity. Situated on a no-thru road, near school bus route, ensuring convenience for families. It represents a dream come true. Contact us today to schedule a viewing. (id:44393)
RE/MAX Orchard Country
Wynndel, British Columbia
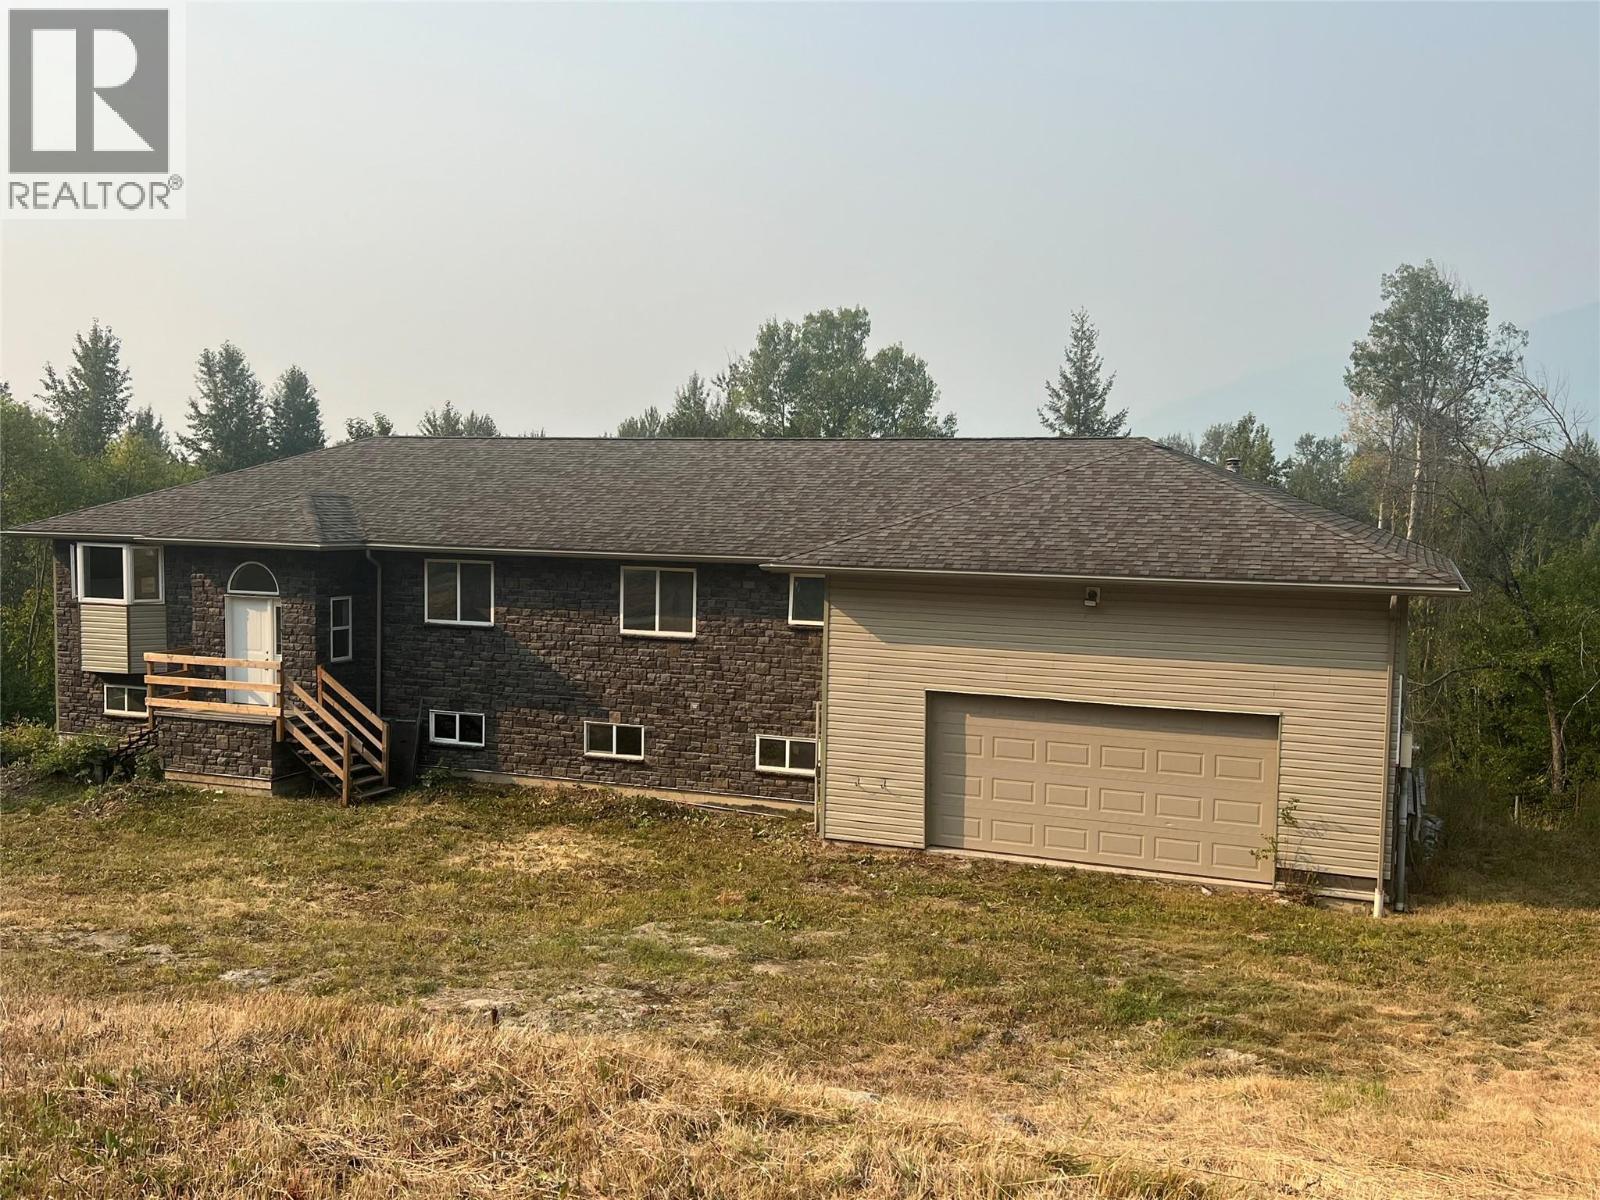
Desirable Wynndel Area !! - Rural Setting !! 7.426 Acres . Fire Protection . Custom Built Home . Never smoked in. Awaiting Your Finishing Touches and Final Occupancy Permit . 1,996 SF Main Level . 1,876 Lower Level . Attached oversized Double car garage / Workshop . Main Level - Open large Living Room , Dining Area and Kitchen . Sky Lights , Pantry , Sunroom , Office . 4 Bedrooms and 2 Bathrooms . Master with large 7' x 11' Walk - in Closet and 5 piece Ensuite . Open unfinished Lower Level for your ideas to finish . Beautifully Treed Private Acreage . Well and 2 Water Licenses . With undeveloped space in Basement Endless possibilities . Care Home , More Bedrooms , Rental Suite , In-Law Suite . Huge Rec Room . Quick Possession Available !!! SELLER MOTIVATED !!!! (id:44393)
Century 21 Assurance Realty Ltd
Creston, British Columbia
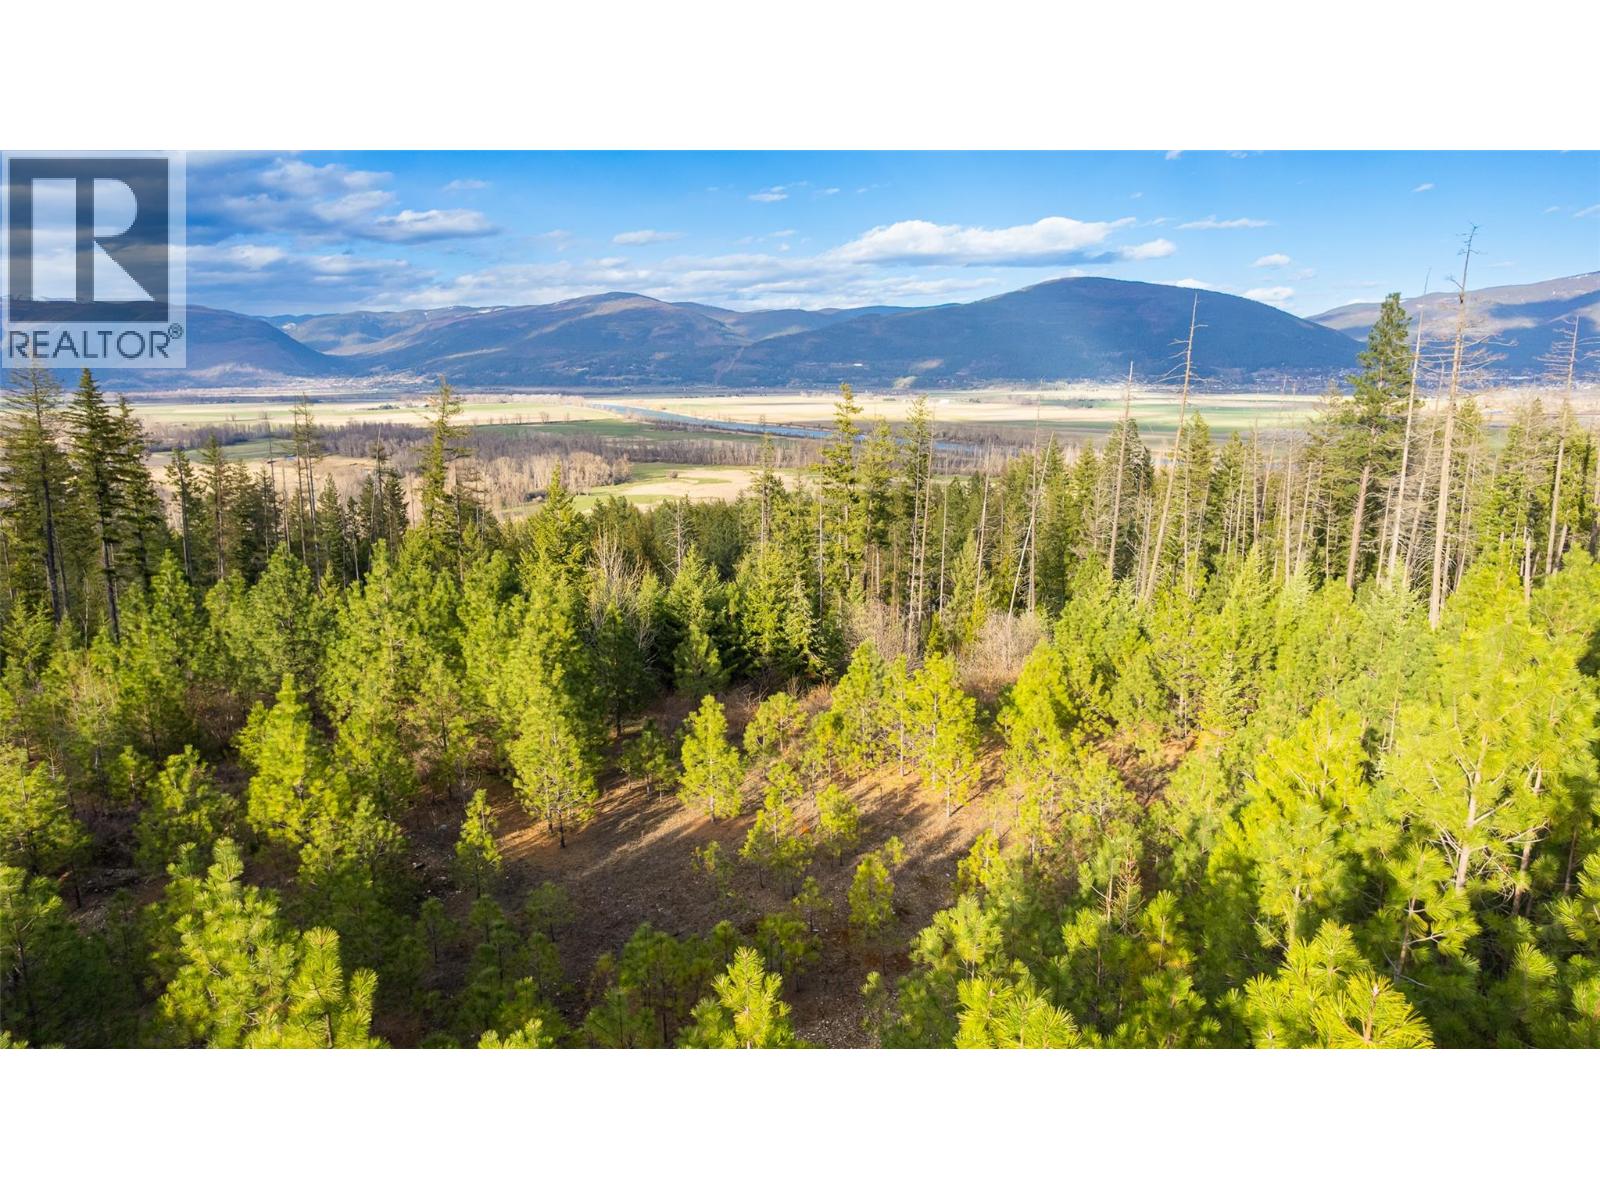
One of the last small acreage properties left in Highland Crescent! This 2.49 acre treed acreage is a blank canvas for you to develop to suit your lifestyle. Situated in a small rural subdivision in West Creston, enjoy the peace and tranquility of the location and yet you are just a short drive to Creston and it's amenities. West Creston is a thriving community with nature at your doorstep. Contact your Realtor for more details, choose your house plan and come and wander through the trees - imagine yourself living here! (id:44393)
Century 21 Assurance Realty Ltd
Boswell, British Columbia
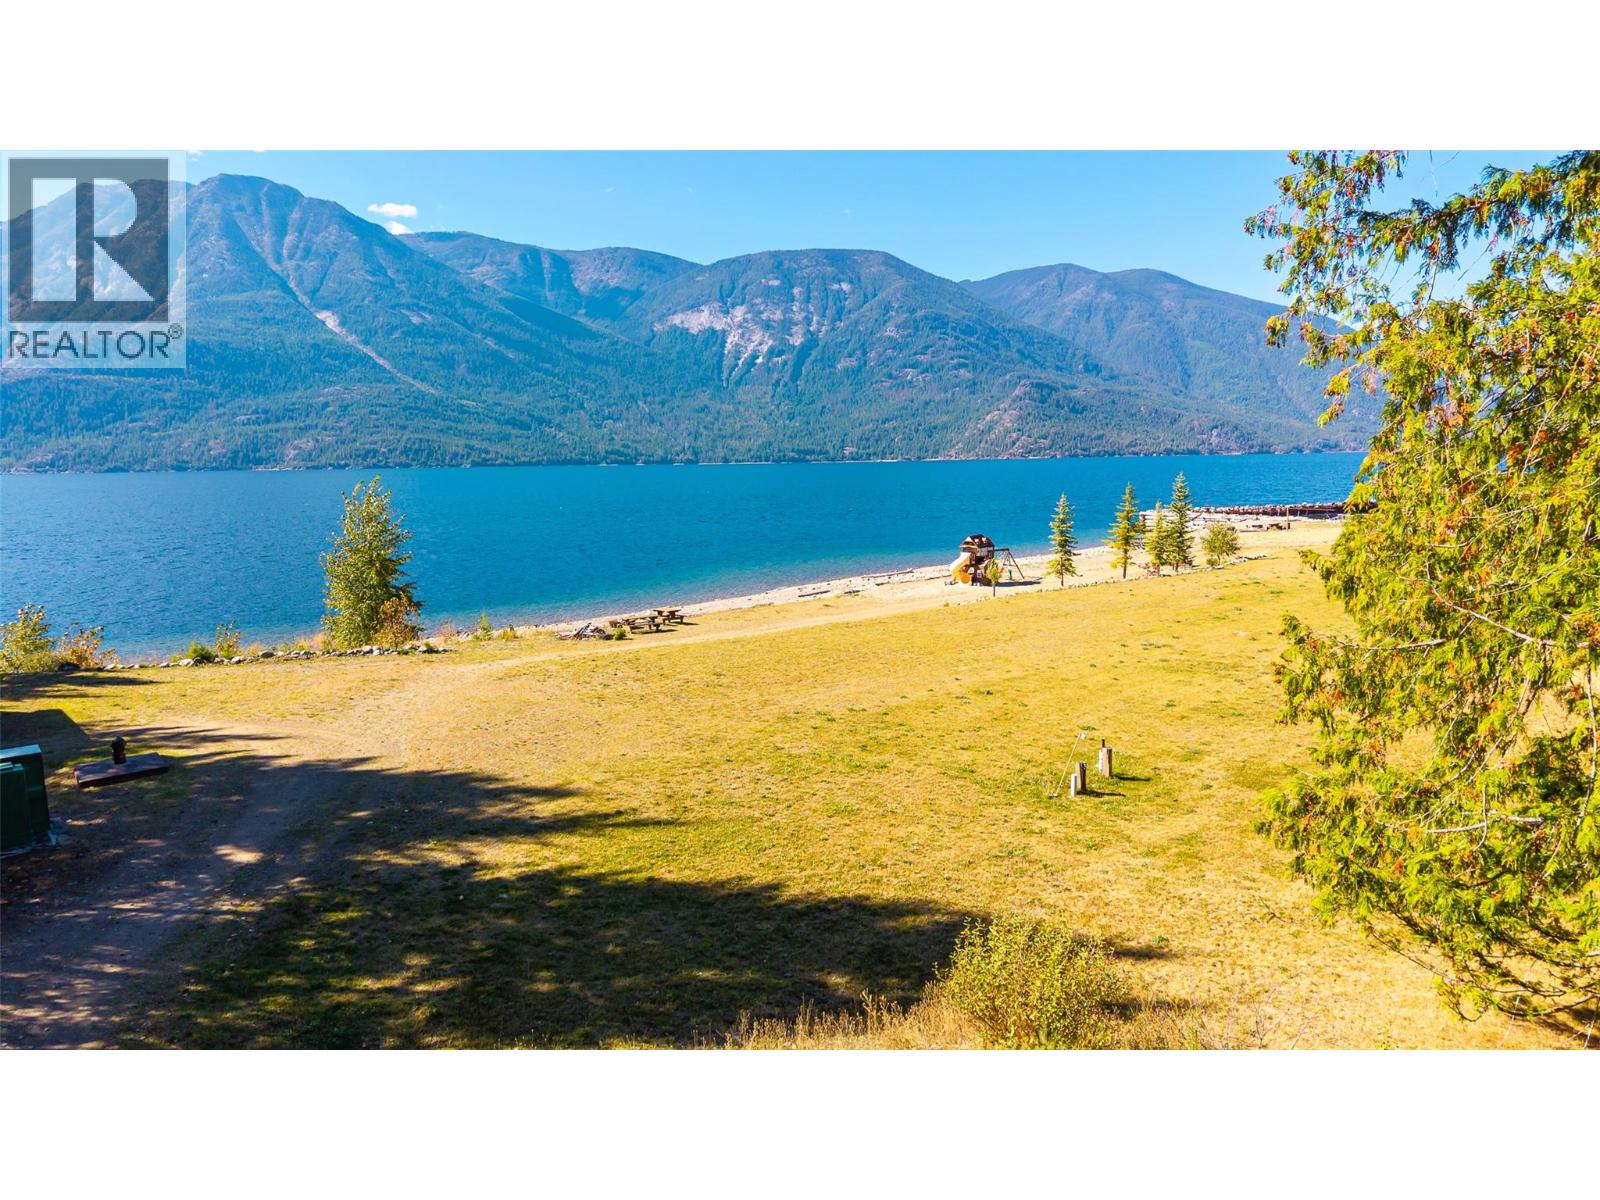
This is truly one of the nicest lots in the Mountain Shores Resort and Marina Development on the East Shore of Kootenay Lake. Enjoy all the perks of waterfront living, plus the convenience of community water and sewer. This is a Share Sale in a Cooperative—purchasing the shares for this lot gives you the Right to Occupy. The lot also includes a boat slip in the marina. Take advantage of the resort’s amenities, like the swimming pool, beachfront fire pit, and designated RV storage area. This gated community is exclusively for Mountain Shores residents. Relax to the sounds of nearby LaFrance Creek and the waves gently lapping the shore of Kootenay Lake right in front of you. Life at the lake is calling—contact your REALTOR® for all the details on living in a Cooperative! (id:44393)
Century 21 Assurance Realty Ltd
Osoyoos, British Columbia
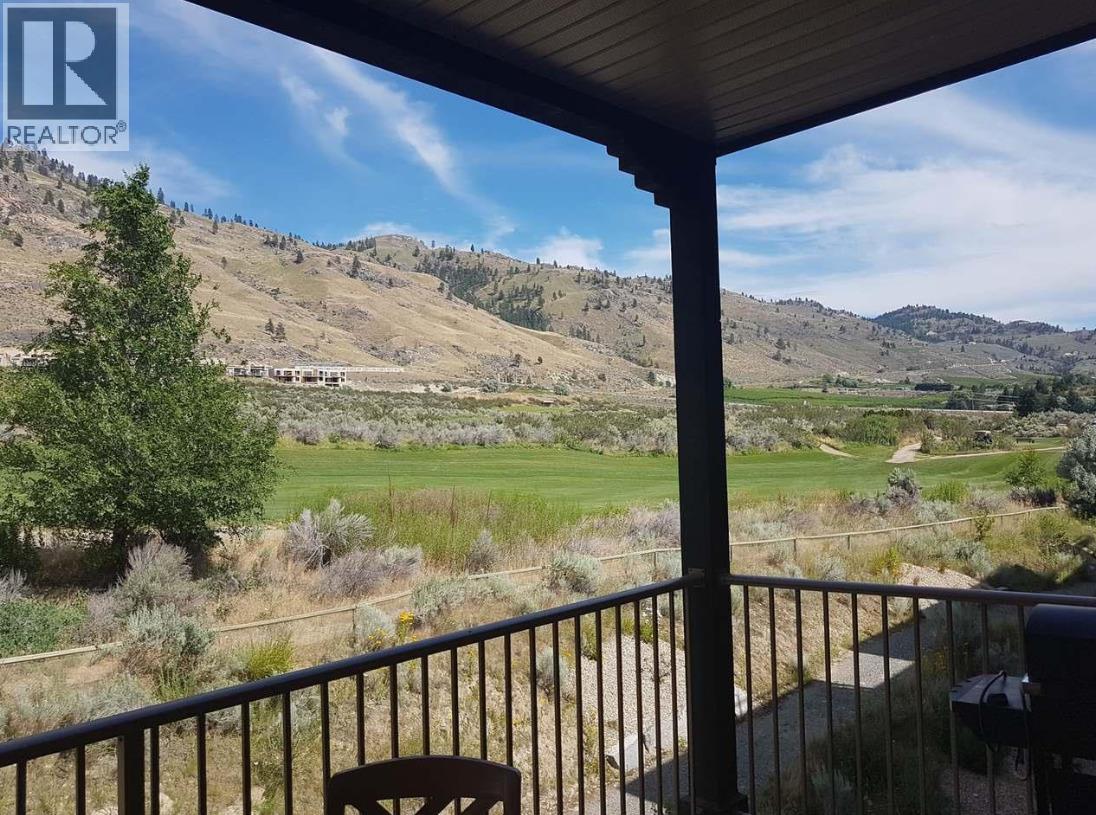
FULL 100% OWNERSHIP. Welcome to Spirit Ridge! Spacious 2-bedroom, 2-bathroom 3rd floor suite. Enjoy morning coffee on the large balcony with views of the golf course & mountains. This west facing suite offers one King Bed in the master & 2 Queen beds in second bedroom, plus hide-a-bed in the living room to accommodate all your guests! Boasting a great open floor plan and features cozy fireplace, granite countertops, maple cabinetry, superior soundproofing, wireless internet, flat screen TVs in all bedrooms & living room and an underground parkade. The Resort's fabulous amenities include a restaurant, spa, pool, waterslide, hot tub & housekeeping. Stroll through the vineyard to the beach & dock. Property is not freehold strata; it is a prepaid crown lease on native land. (id:44393)
Homelife Benchmark Realty Corp.
White Rock, British Columbia
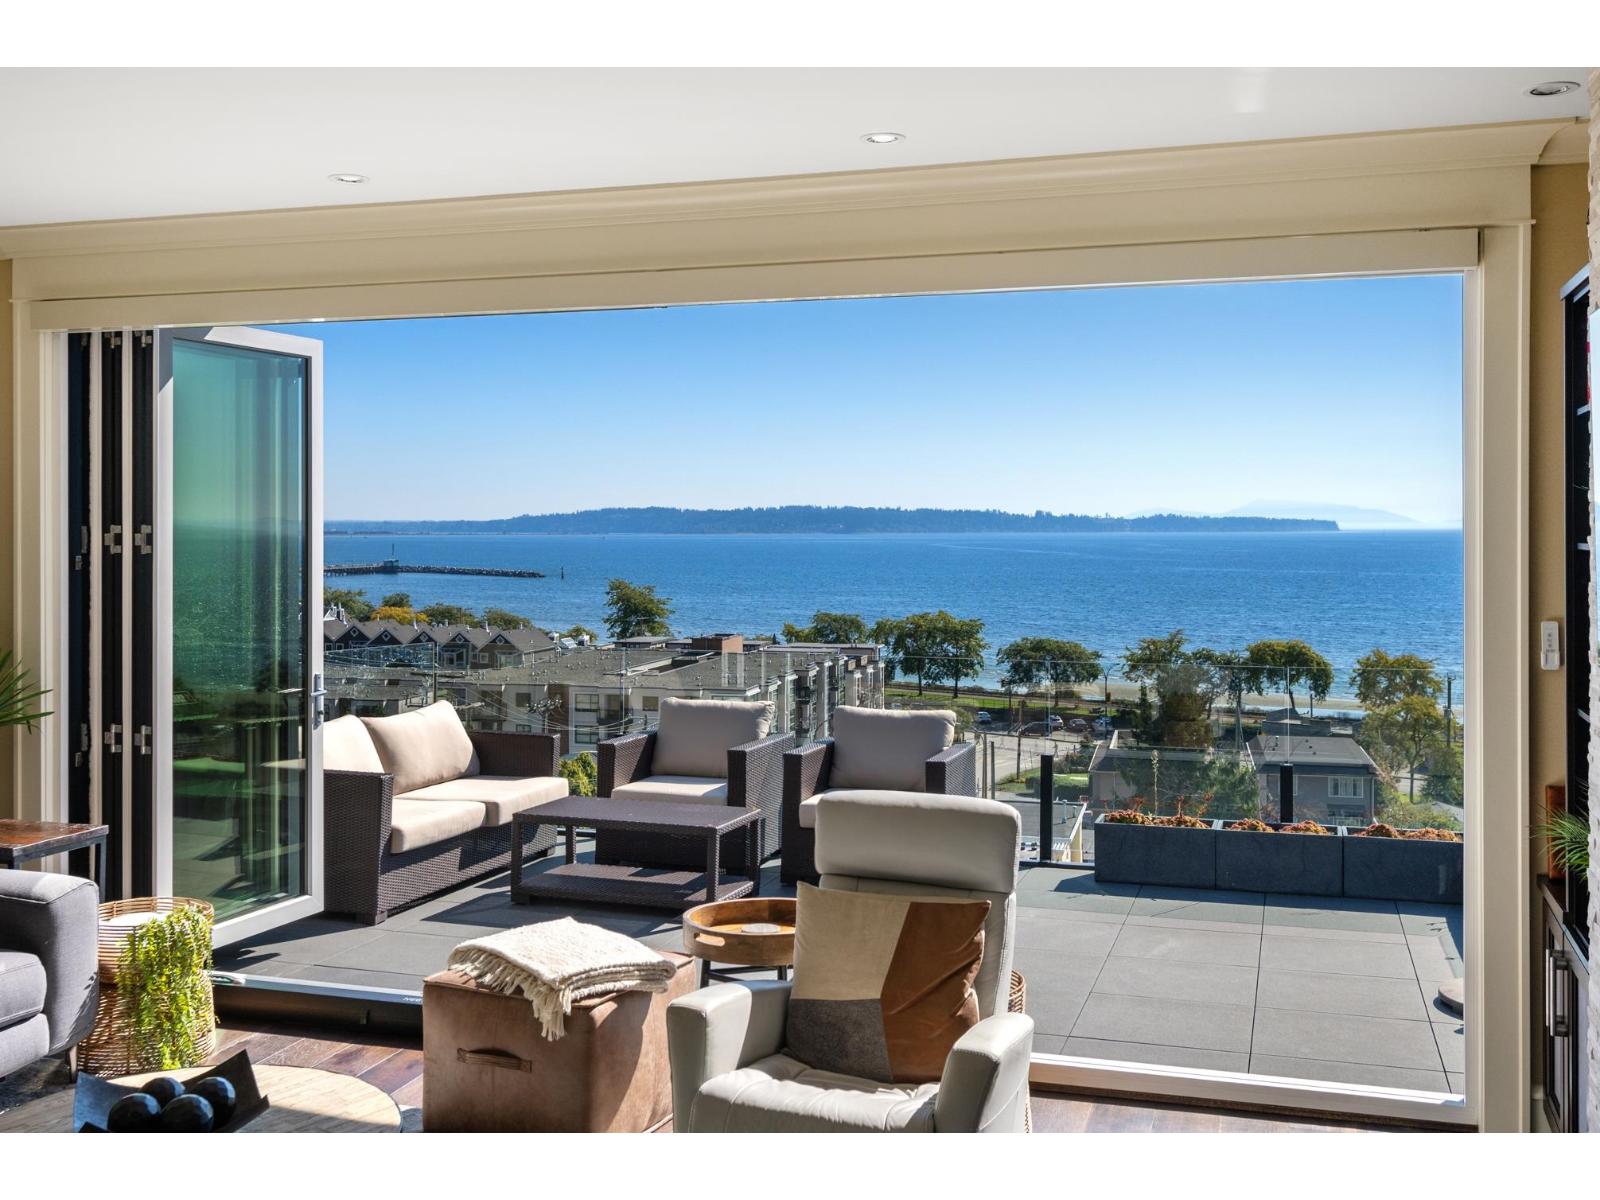
Truly panoramic, unobstructed 180° ocean, beach & mountain views from every level. No power lines and perched above a steep drop for a rare view corridor. Just a 4-min walk to the beach and 5 mins to Centennial Park trails, yet set back for privacy and above sea level for peace of mind. Was a builder's own personal home. Top-floor living area with accordion doors and indoor/outdoor lifestyle. Primary retreat with breathtaking views from bed, balcony & spa-inspired ensuite, plus three additional bedrooms & two more baths. 3rd level is dedicated entertainment area with theatre room, wet bar, lounge & 3rd balcony. Legal 1-bed suite on 4th level. Control4, A/C, elevator potential, generator, premium windows, 2-car garage + 4 in driveway. Semiahmoo Catchment. You won't find another like it. (id:44393)
Sutton Group-West Coast Realty (Surrey/24)
Big White, British Columbia
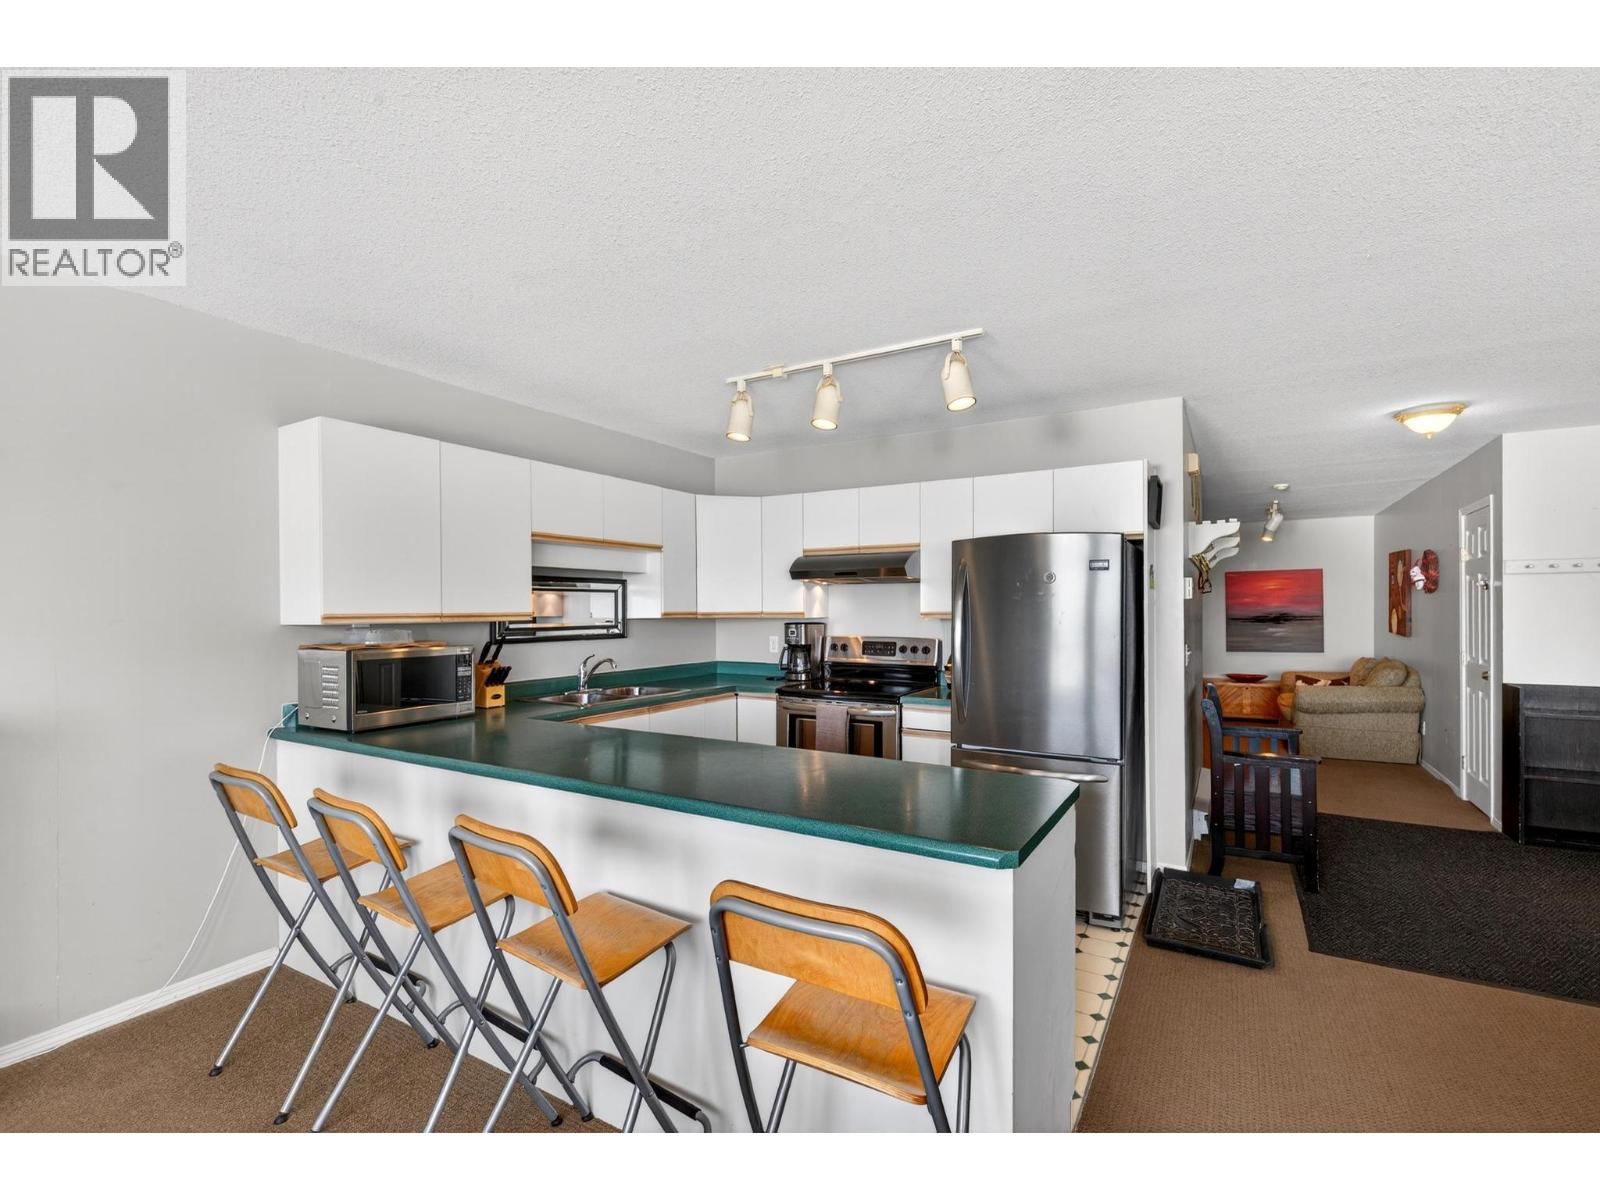
A warm and inviting mountain retreat, perfectly suited for both personal enjoyment and short-term rental success. This beautifully updated condo offers true ski-in/ski-out access and is Airbnb-friendly, with shared hot tub amenities through the Winter Ridge strata, plus the rare bonus of your own private outdoor hot tub. The bright, open-concept living space is filled with natural light from a wall of windows looking out towards the valley, creating a welcoming après-ski atmosphere. The spacious layout includes a comfortable living area and a dining space that easily accommodates family and guests. The kitchen is clean and functional, featuring stainless steel appliances, ample cabinetry, and plenty of counter space, with a seamless flow into the main living area for easy entertaining. Step out onto your private deck to take in expansive mountain and valley views. Unit 102 stands out with its private hot tub, perfect for relaxing after a day on the slopes. The bedrooms offers great space and storage, complemented by a well-maintained bathroom and in-suite laundry. Located minutes from the Village in a quiet, elevated setting with excellent ski access, this turn-key property is an ideal mountain getaway or investment opportunity. (id:44393)
Oakwyn Realty Okanagan-Letnick Estates
Cranbrook, British Columbia
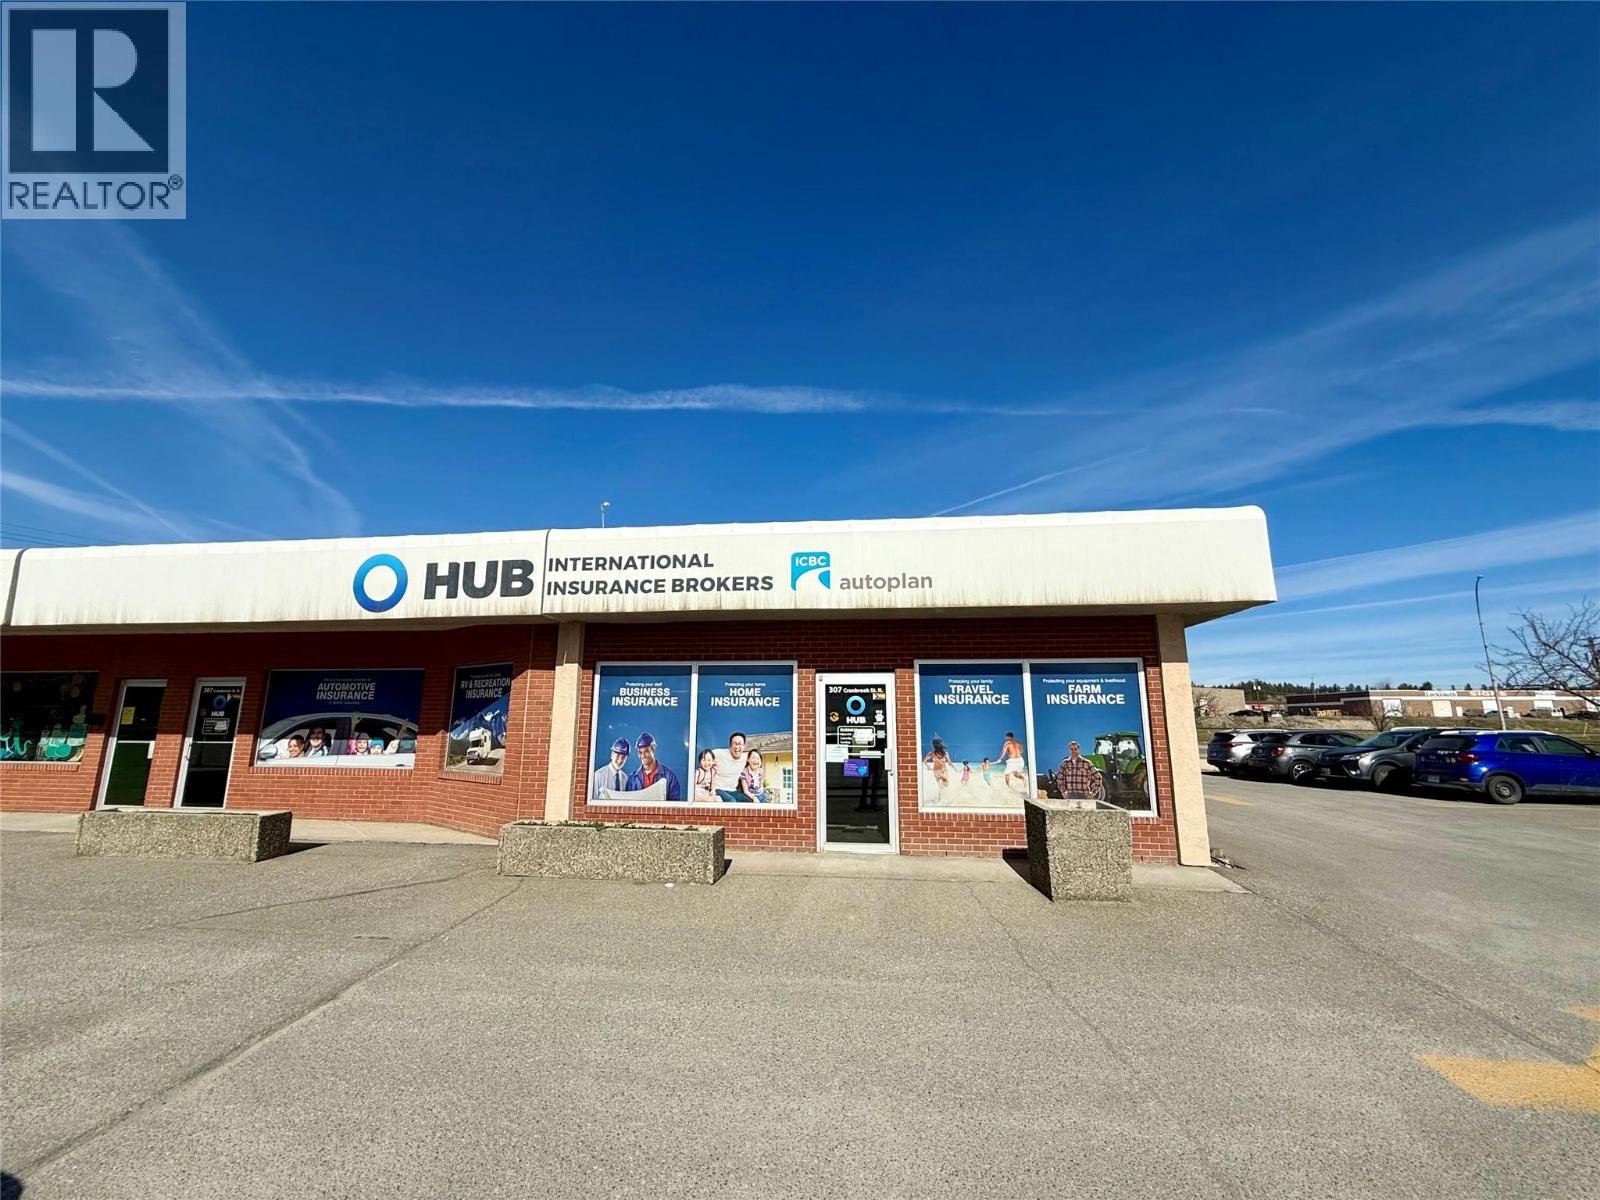
Strategically located at 307 Cranbrook St N, this 1670 sq. ft. commercial space offers unmatched visibility on one of Cranbrook’s busiest corridors. Zoned C1 (Community Commercial), this property is perfectly suited for a wide range of professional services. The interior is currently configured as a functional office layout, featuring multiple workspaces and professional finishes. Benefits include excellent building signage opportunities to capture high traffic volume and ample on-site parking for both staff and clients. Position your business in a high-exposure location designed for growth and accessibility. (id:44393)
Century 21 Purcell Realty Ltd
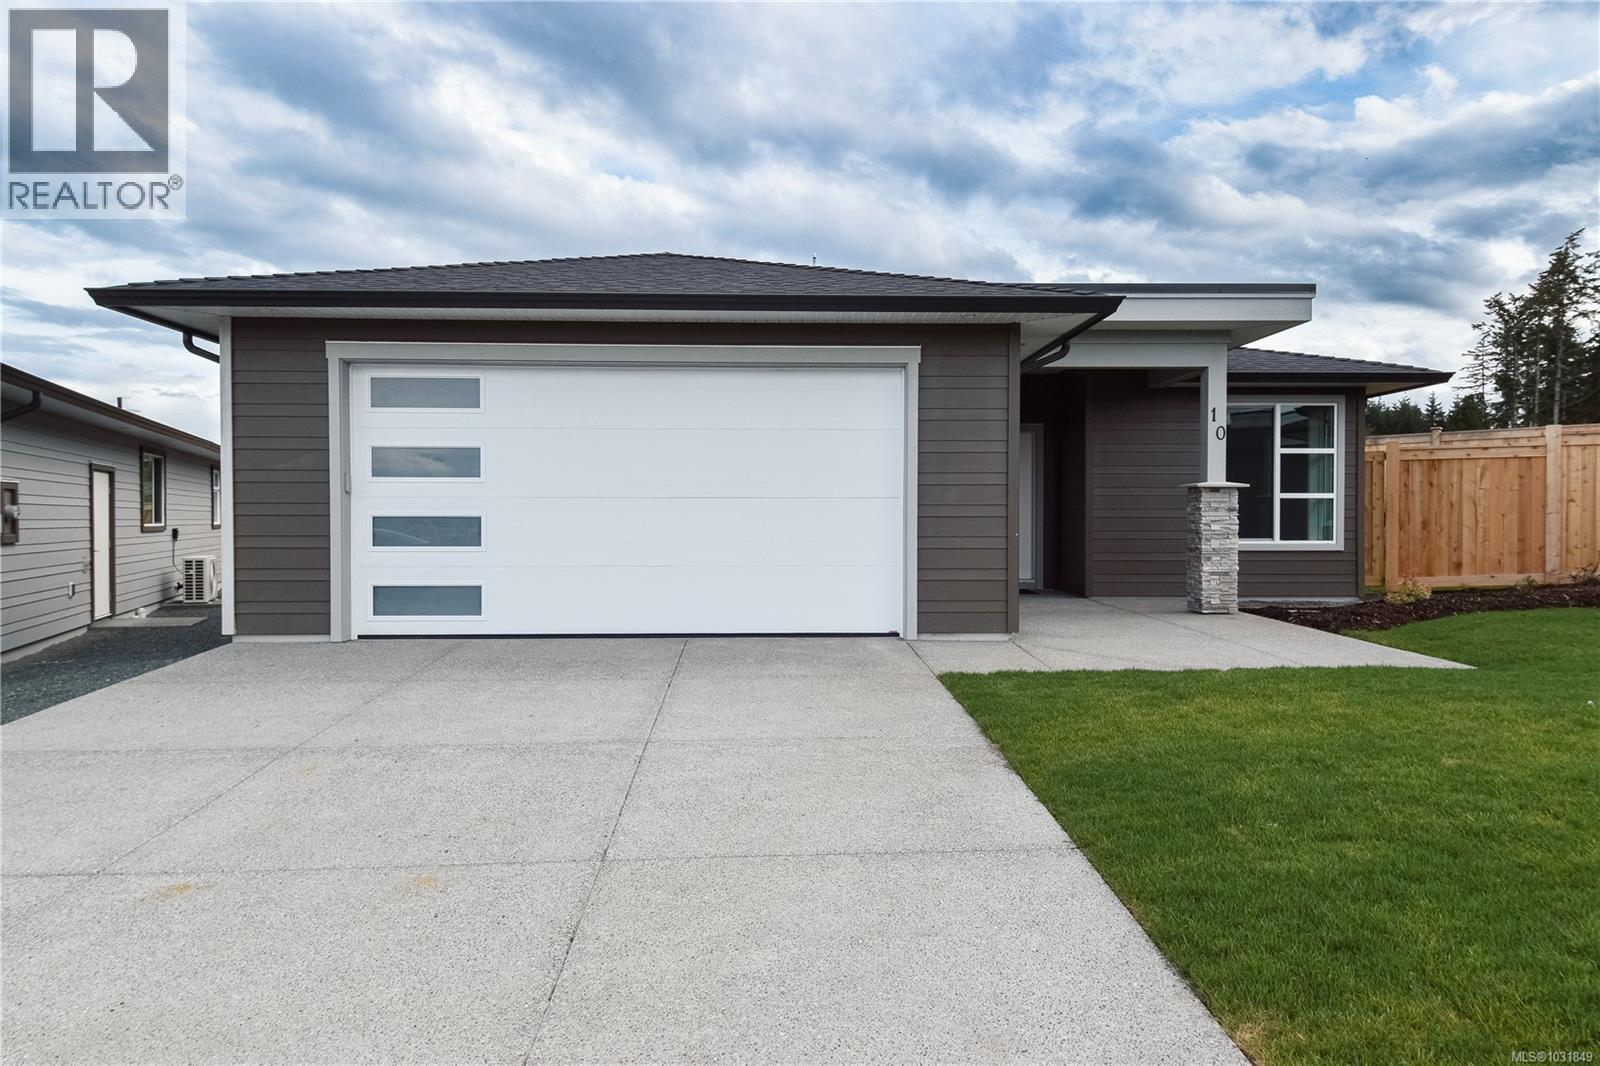
Campbell River, British Columbia
MOVE-IN READY! Welcome to Southlands by Crowne Pacific Development, a quiet cul-de-sac community in sought-after South Campbell River—this stunning modern 3-bedroom, 2-bath rancher delivers effortless West Coast living with a bright open-concept design, cozy gas fireplace, and a sleek kitchen featuring quartz countertops and quality appliances, but the true showstopper is the rare 6-FOOT CRAWL SPACE offering incredible stand-up storage you won’t find in most homes, paired with inviting OCEAN & MOUNTAIN VIEWS, a beautifully landscaped yard, and the ease of low-maintenance bare land strata living—all just moments from scenic trails, cafés, shops, and beaches—PTT exempt for qualified buyers, this is the one you’ve been waiting for! (id:44393)
Royal LePage Advance Realty
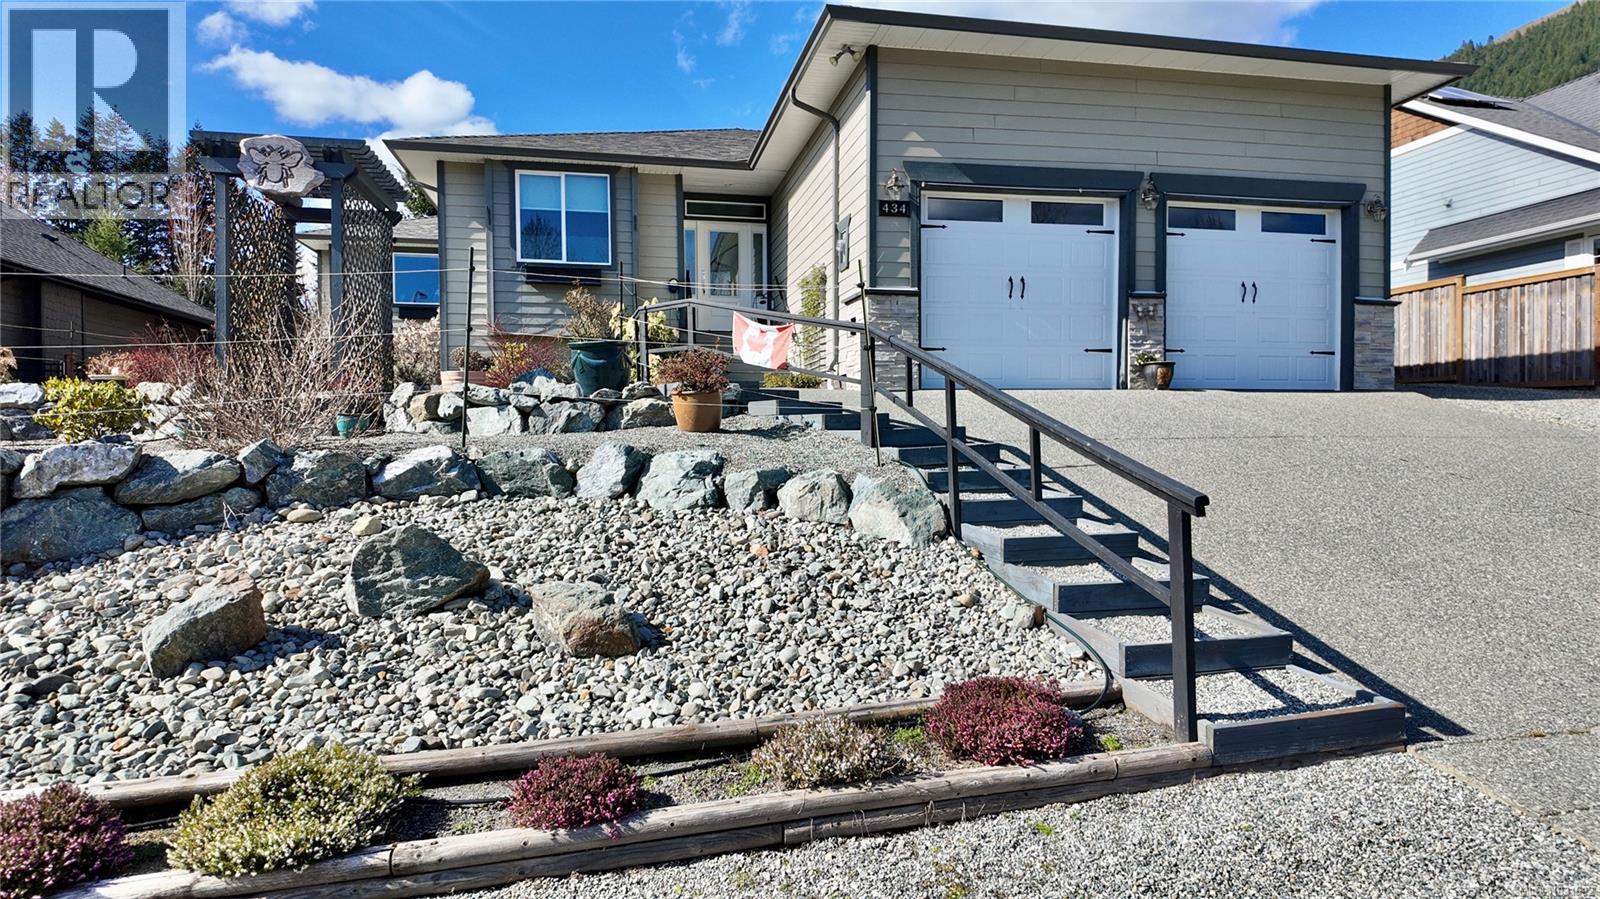
Lake Cowichan, British Columbia
Beautifully maintained 2019-built rancher in the desirable Slopes subdivision, backing onto a lovely park offering privacy and a peaceful setting. This 3 bed, 2 bathroom home offers 1,718 sq ft of well-designed single-level living with engineered hardwood floors and a cozy propane fireplace and a 20x20 workshop with main and garage door. The kitchen features an induction stove and garburator. Thoughtful upgrades include added insulation between the living room and primary bedroom for enhanced quiet. Set on a fully landscaped 0.235 acre lot with irrigation for flower beds and deer/elk fencing. Additional features include walk-in bathtub in ensuite, double garage, 4 ft crawl space, built-in vacuum rough-in, and RV parking with 30A power and sewer. Perfectly positioned to enjoy the Cowichan Lake lifestyle with easy access to Youbou, Honeymoon Bay, Mesachie Lake, tubing, hiking, fishing, boating, Sunfest, and within reach of Victoria, Nanaimo, and the Pacific Marine route to Port Renfrew. (id:44393)
Fair Realty (Nan)