
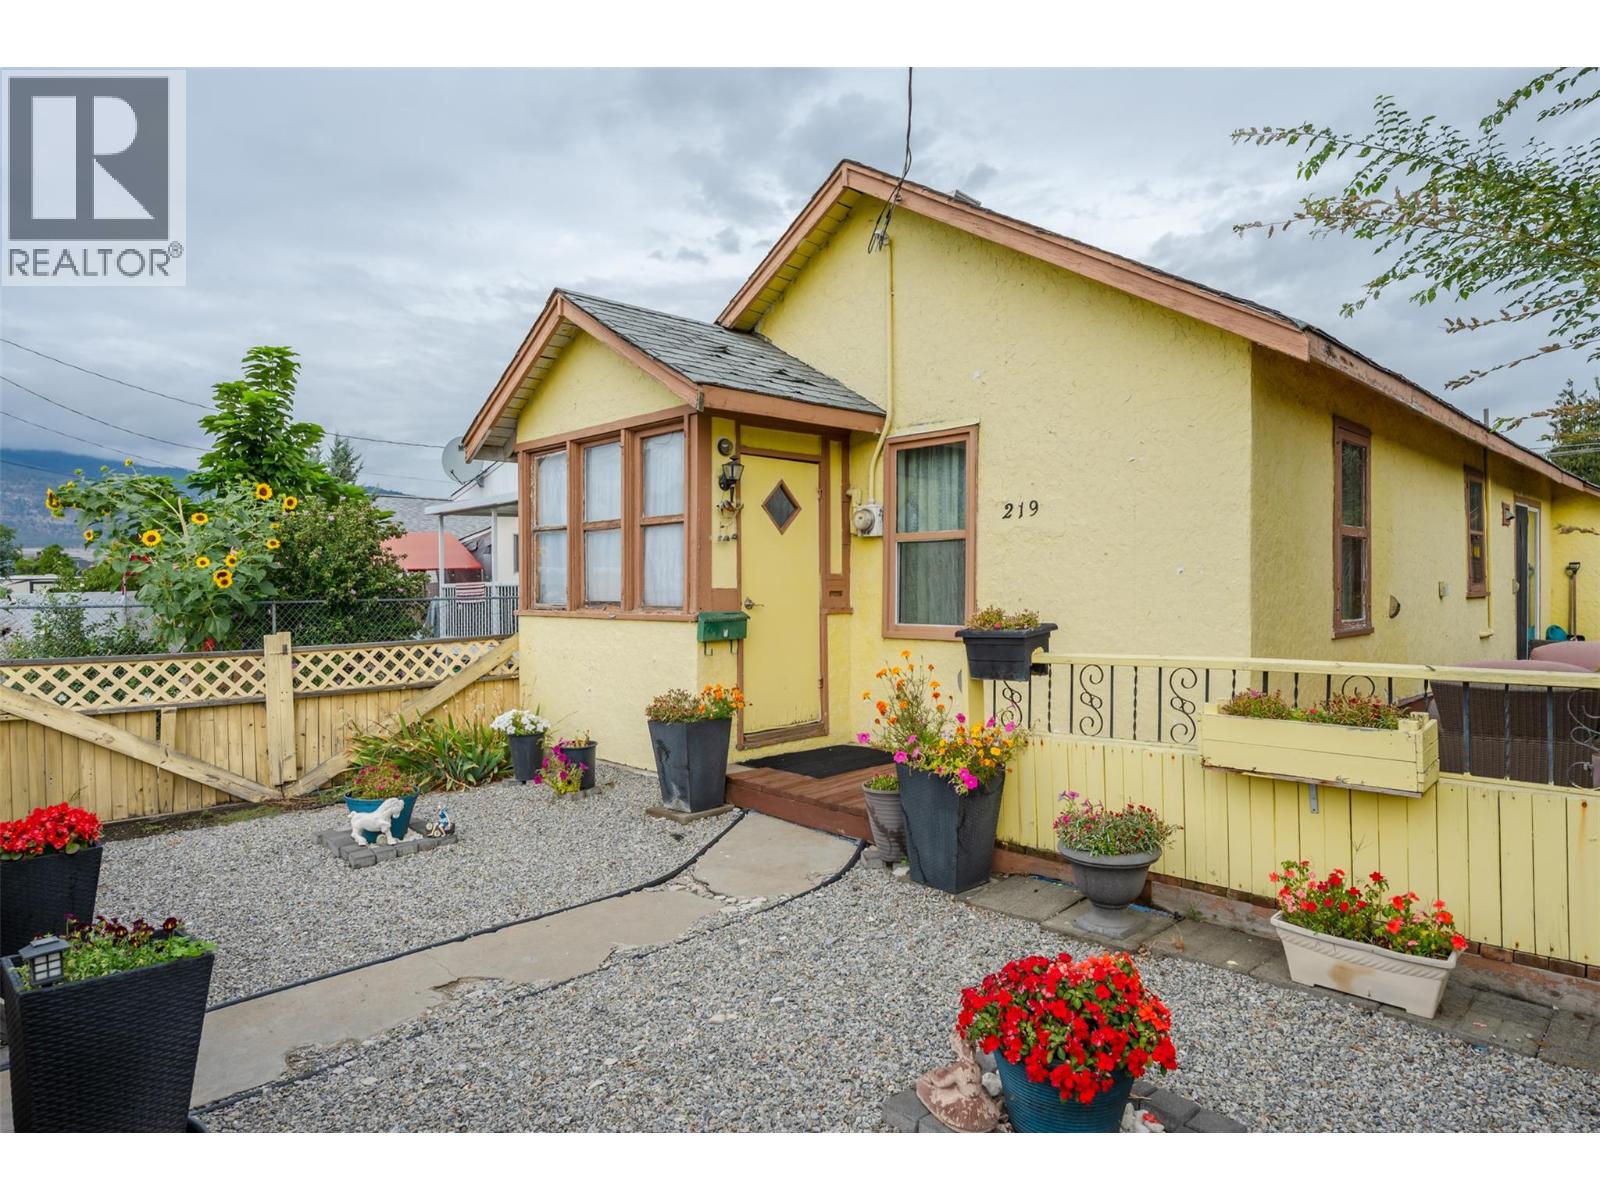
Penticton, British Columbia
Fantastic opportunity in an excellent location! This 2-bedroom, 1-bathroom rancher sits on a generous 0.119-acre lot with convenient lane access and a detached garage at the rear of the property. The single-level layout offers comfortable living with plenty of opportunity to update and personalize the home to your own taste. The spacious lot provides room to enhance the outdoor space, add value, or explore future possibilities (buyer to verify with the appropriate authorities). The detached garage and lane access add excellent functionality and convenience. Ideally located close to downtown, shopping, restaurants, and everyday amenities, this property offers an appealing combination of location, lot size, and potential. Whether you’re a first-time buyer looking to build equity or an investor seeking a property with upside, this is an opportunity worth exploring. Bring your ideas and vision to unlock the potential of this well-located property! (id:44393)
Royal LePage Locations West
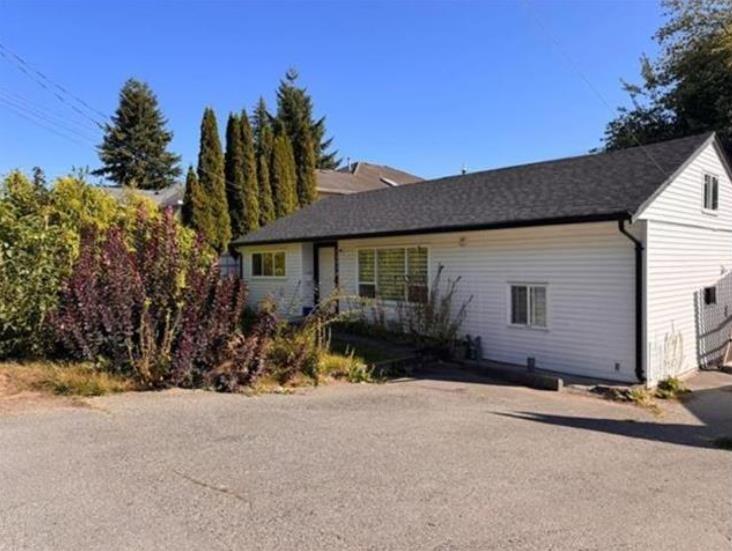
Surrey, British Columbia
Investor/Developer Alert! Prime North Surrey location -- R3 zoning on a large 10,000+ sq. ft. lot which may accommodate 2 to 6 dwelling units . Topography survey is available on request. This 4-bedroom, 2-bath rancher is a great holding property with excellent development potential. Currently rented month-to-month for $3,200, offering solid income. Recently renovated. Centrally located steps from public transit, schools, shopping centers, parks, and all essential amenities. (id:44393)
Planet Group Realty Inc.
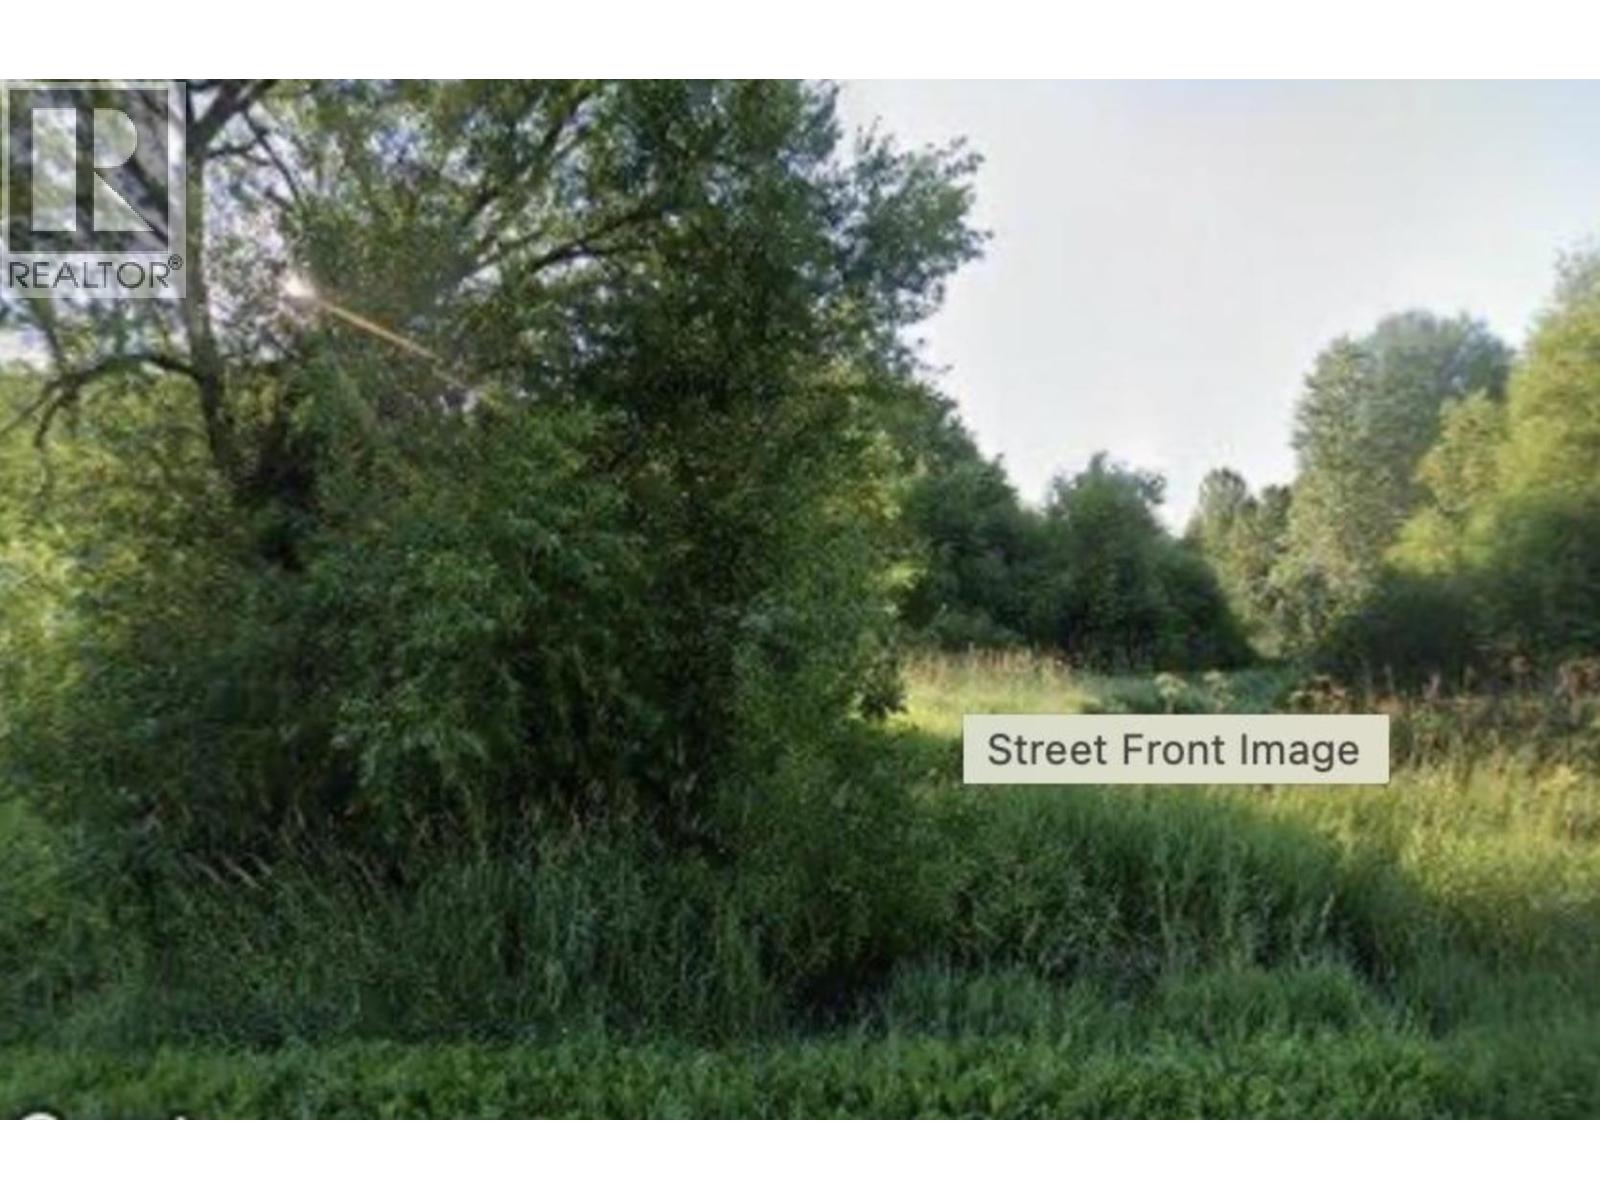
Prince George, British Columbia
Affordable building lot in the great, little community of Willow River! (id:44393)
Royal LePage Aspire Realty
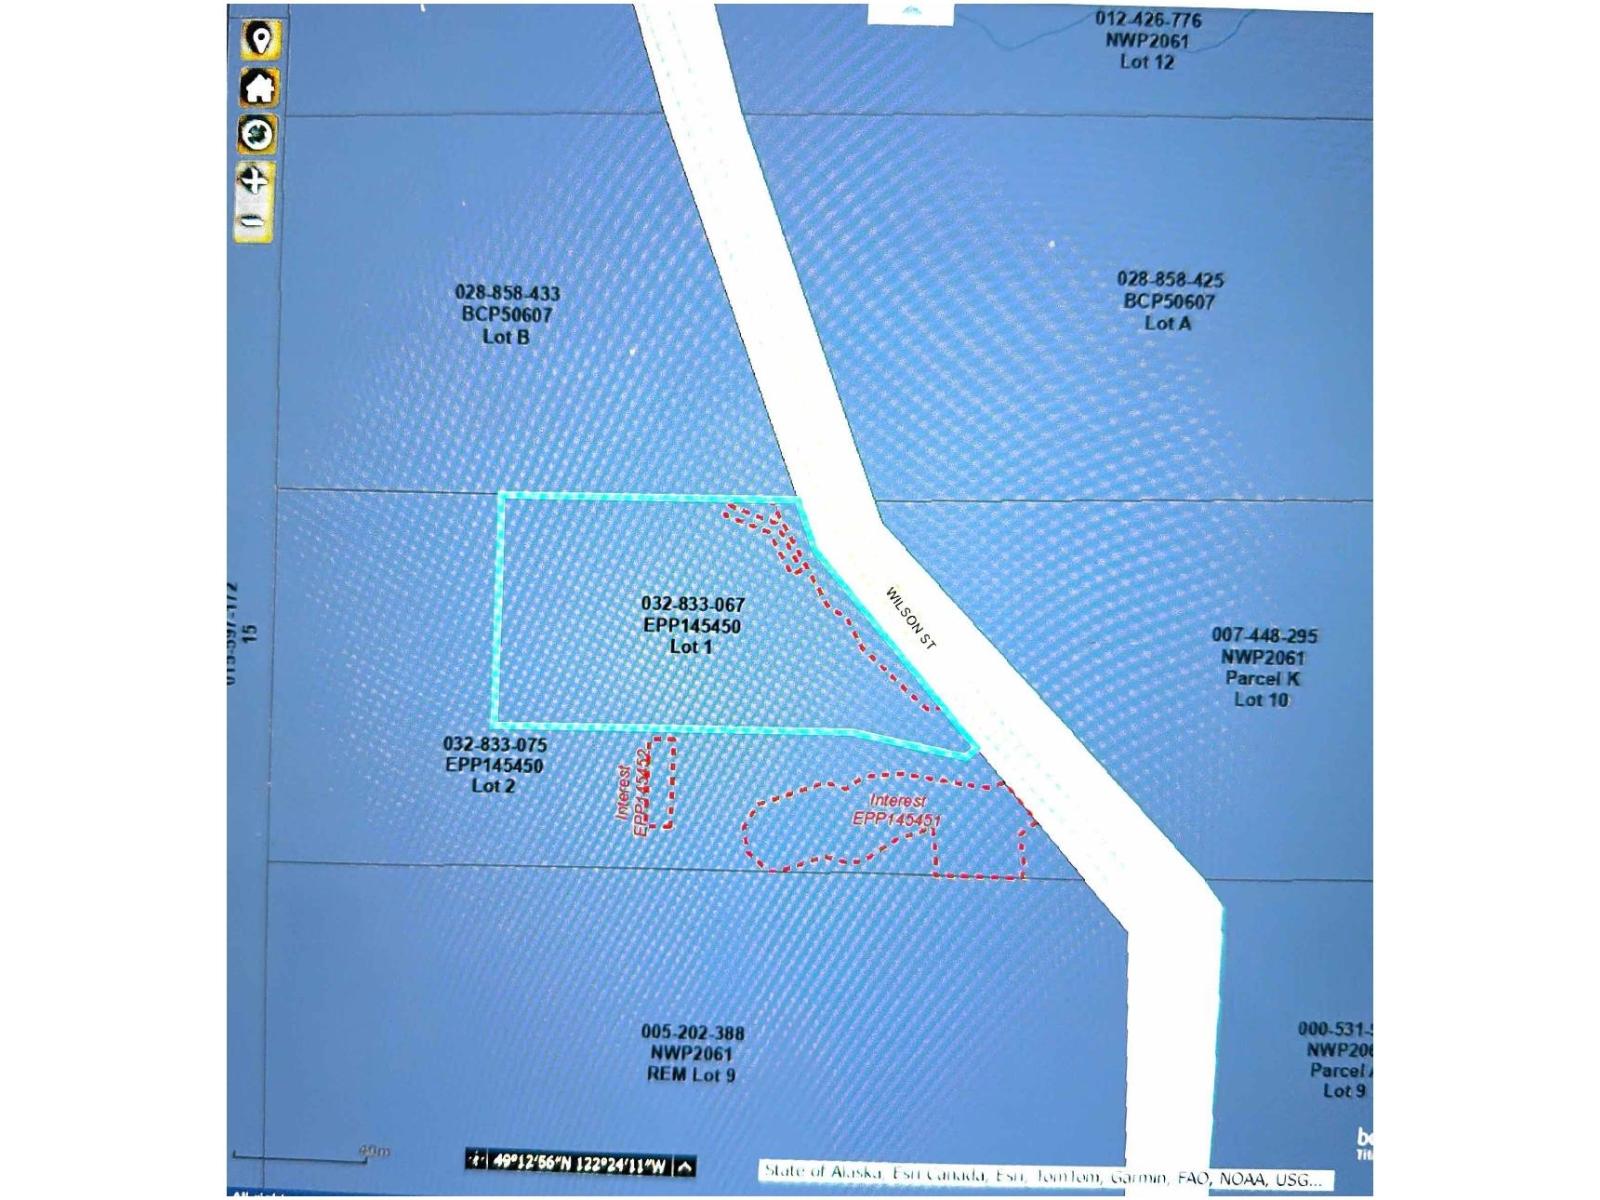
Mission, British Columbia
Discover the perfect setting to build your dream home on this beautiful 3.11-acre registered lot in the sought-after Stave Falls area of Mission. Surrounded by an abundance of mature trees and lush natural foliage, this property offers the privacy, peace, and space you've been looking for. Services are available to the lot, and the septic system is ready for installation, helping bring your vision one step closer to reality.Whether you're looking to create a private family retreat, your forever home, or simply enjoy the tranquility and beauty of nature, this property offers an incredible opportunity to build something truly your own. Your dream home starts here. Come experience the privacy, beauty, and potential this exceptional property has to offer! (id:44393)
RE/MAX Lifestyles Realty (Langley)
Yorkton, Saskatchewan
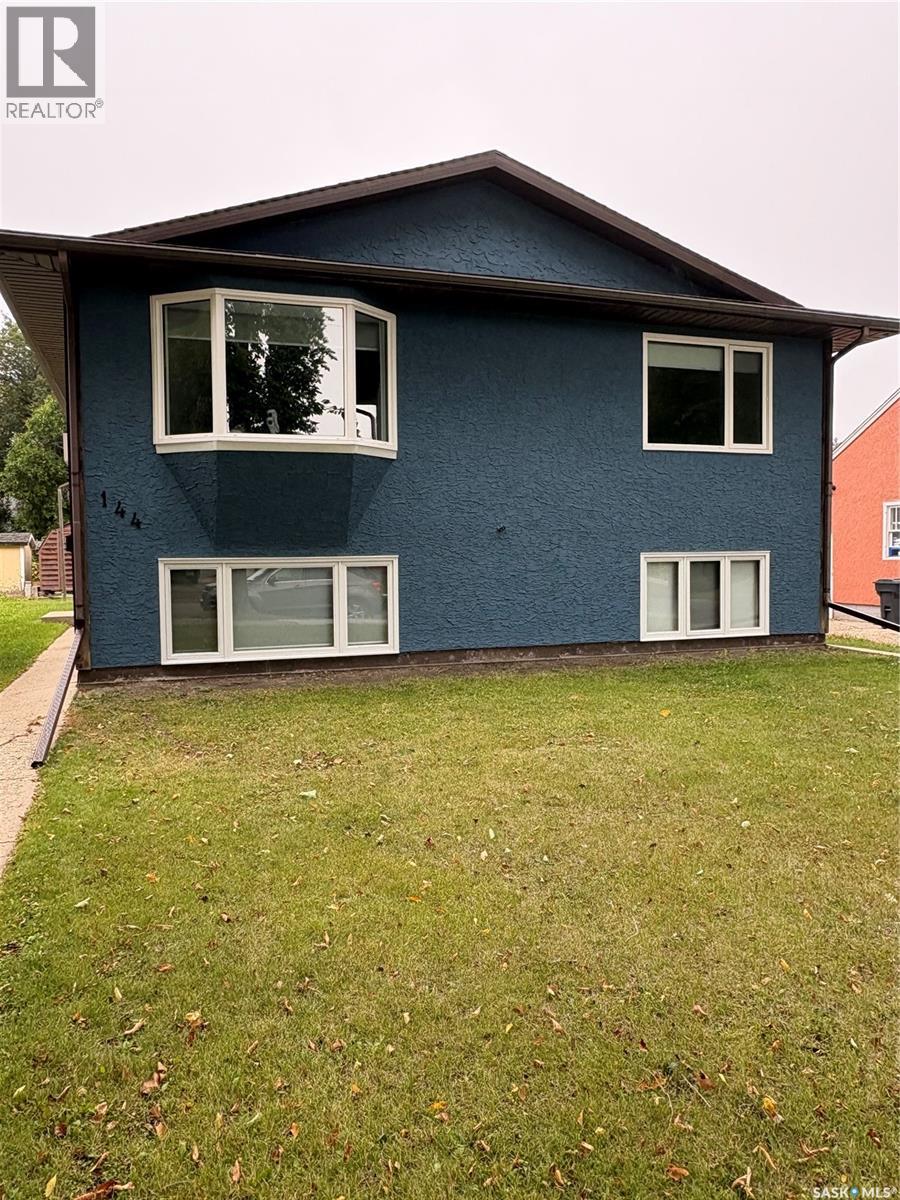
Incredible Investment Opportunity in Yorkton! This well-maintained fourplex presents an excellent opportunity for investors looking to add a solid revenue property to their portfolio. Featuring consistent, established tenants and a history of being well cared for, this property offers the potential for reliable rental income with minimal transition for the new owner. The two upper-level units each feature two bedrooms, while the two lower-level units offer one bedroom each. A shared basement laundry area provides 24-hour access for tenants. Each unit has its own power meter, with tenants responsible for their individual power consumption, helping keep operating costs manageable for the owner. With four separate units providing diversified rental income, this is an excellent opportunity to invest in Yorkton’s rental market and build long-term value. Whether you’re an experienced investor or looking to expand your portfolio, this property is well worth a look. (id:44393)
Century 21 Able Realty
Langley, British Columbia
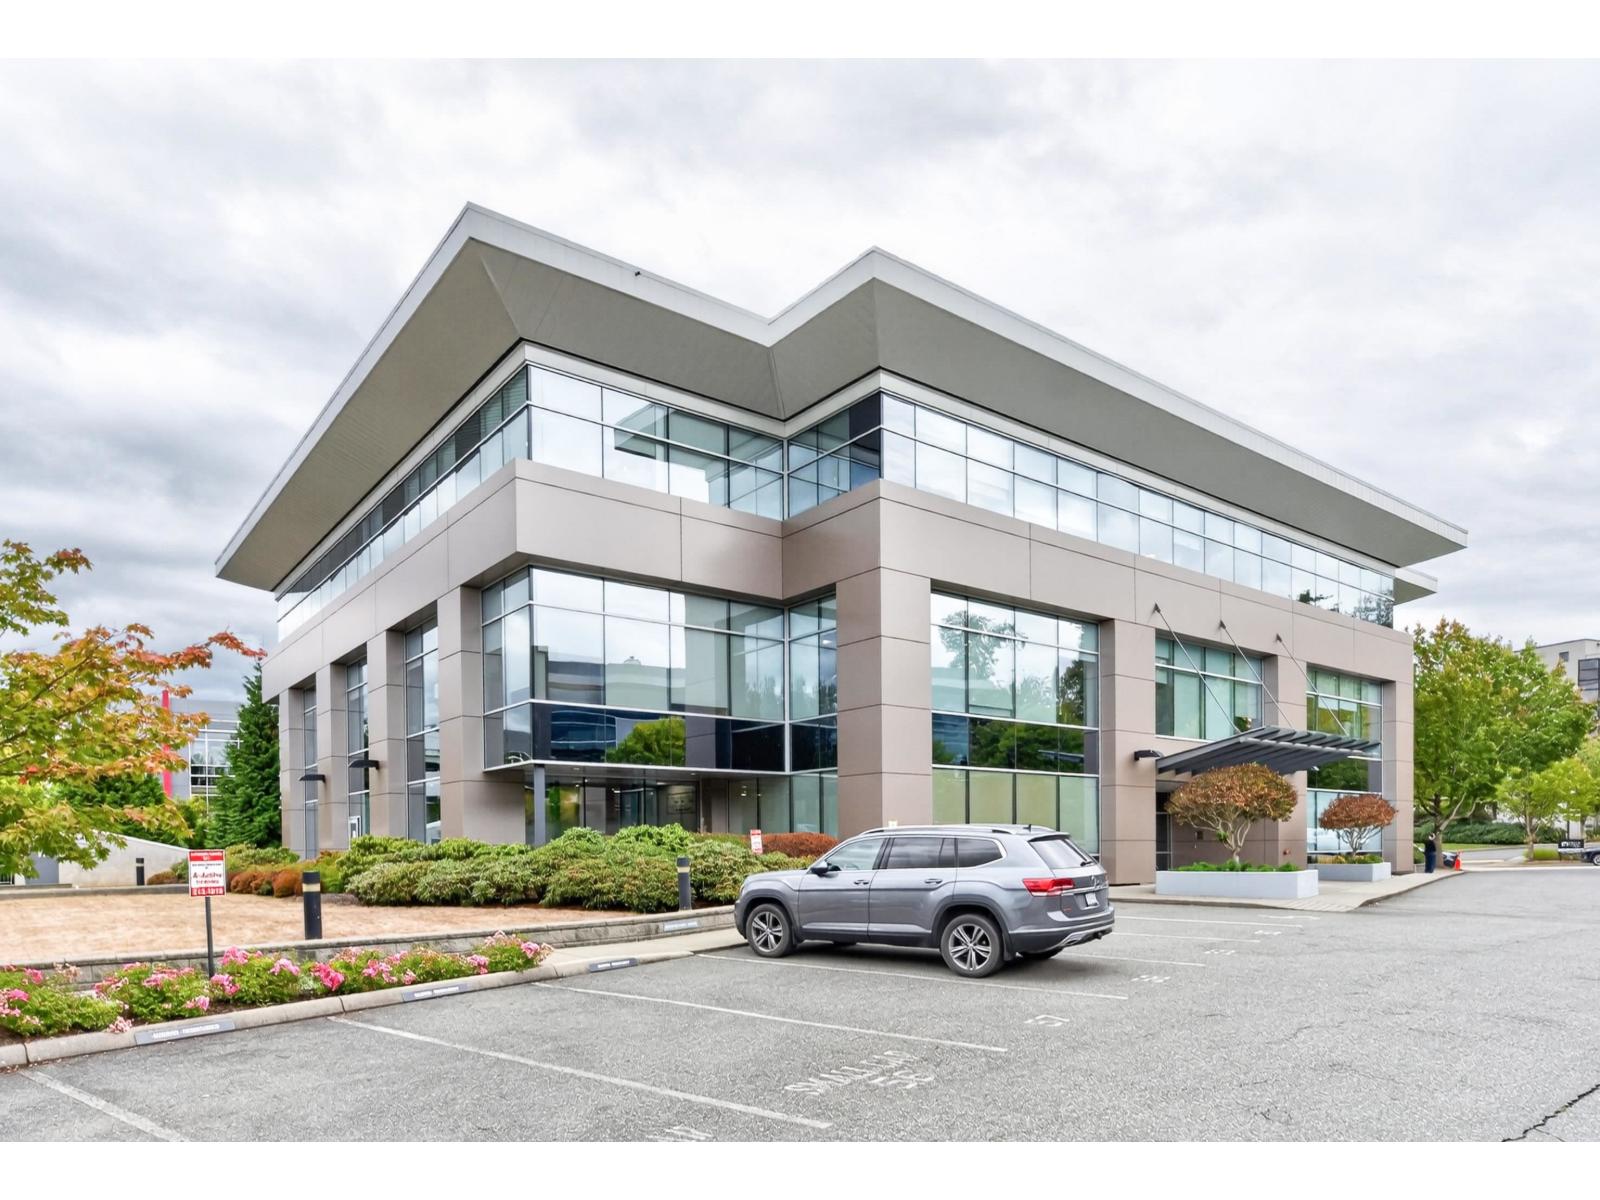
This exceptional second-floor office unit in the RDG Corporate Centre is conveniently located just a few blocks from the 200 Street and Highway 1 interchange. Boasting high-quality finishes throughout, the space is currently configured with six private offices, a boardroom, a versatile flex area, a dedicated copy station, and a kitchenette. Offering incredible versatility for investors or growing businesses, the layout provides an easy option to split the space into two separate units measuring approximately 765 and 593 square feet if desired, fully supported by a second roughed-in kitchenette for a seamless conversion. Enjoy a hassle-free work environment with two heat pumps and two shared washrooms that are all maintained and cleaned by the strata. The property comes complete with one storage locker and five allocated parking spaces, including two convenient surface-level stalls and three spots in the secured underground parkade. (id:44393)
Royal LePage - Wolstencroft
Little Loon Lake, Saskatchewan
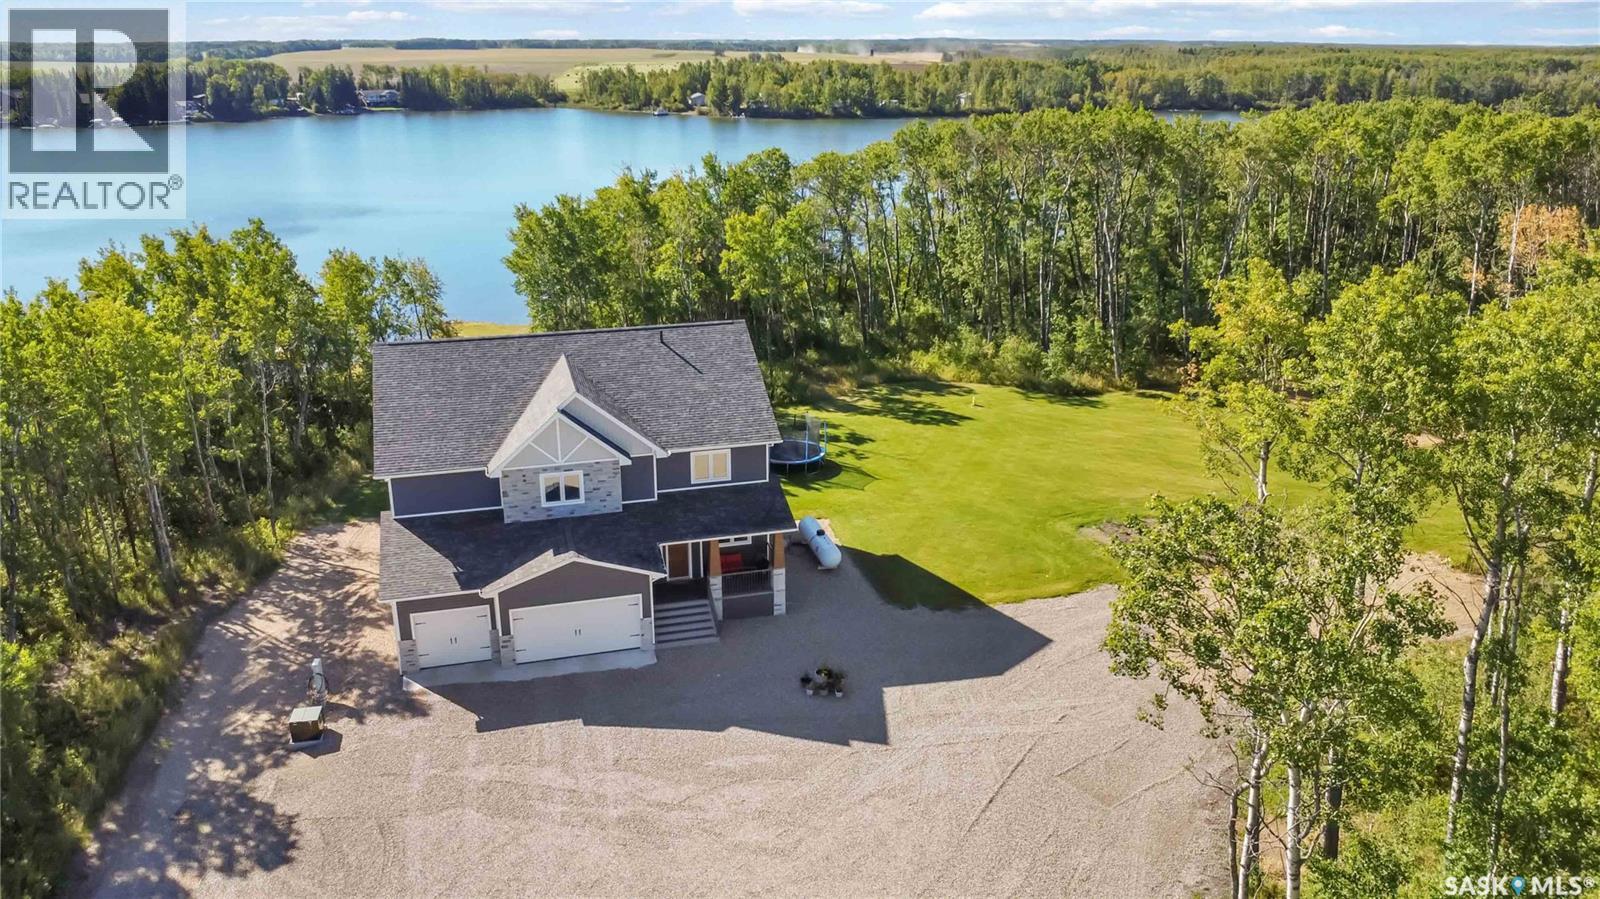
Welcome to an exceptional waterfront sanctuary on the shores of Little Loon Lake. Situated on 5.05 secluded acres, this custom-built four-season luxury estate, completed in 2022, offers an elevated blend of architectural elegance, master craftsmanship, and serene lakefront living without the density of popular destinations like Turtle Lake or Jackfish Lake. Featuring 5 bedrooms, 4 bathrooms, a home office, and a dedicated gym, the bright open-concept layout is thoughtfully designed for multi-generational living, an executive retreat, or a lucrative legacy investment. The gourmet kitchen boasts a quartz island and a walk-in butler’s pantry, while vaulted ceilings and a stone fireplace accent the main living room. Large windows throughout offer beautiful lake views and frequent wildlife sightings. Outside, your private sandy beach is ideal for sunbathing, swimming, and docking your boat, while winter months offer skating, ice fishing, and snowmobiling. Neighboring Little Loon Regional Park features a nine-hole golf course and restaurant, and essential services in Glaslyn are only five minutes away. Conveniently located within an hour of North Battleford, two hours from Saskatoon and Prince Albert, and under four hours from Edmonton, this turnkey property offers a rare combination of acreage space, lakefront access, and modern living. Contact a Realtor® to schedule a private tour today! (id:44393)
Boyes Group Realty Inc.
Victoria, British Columbia
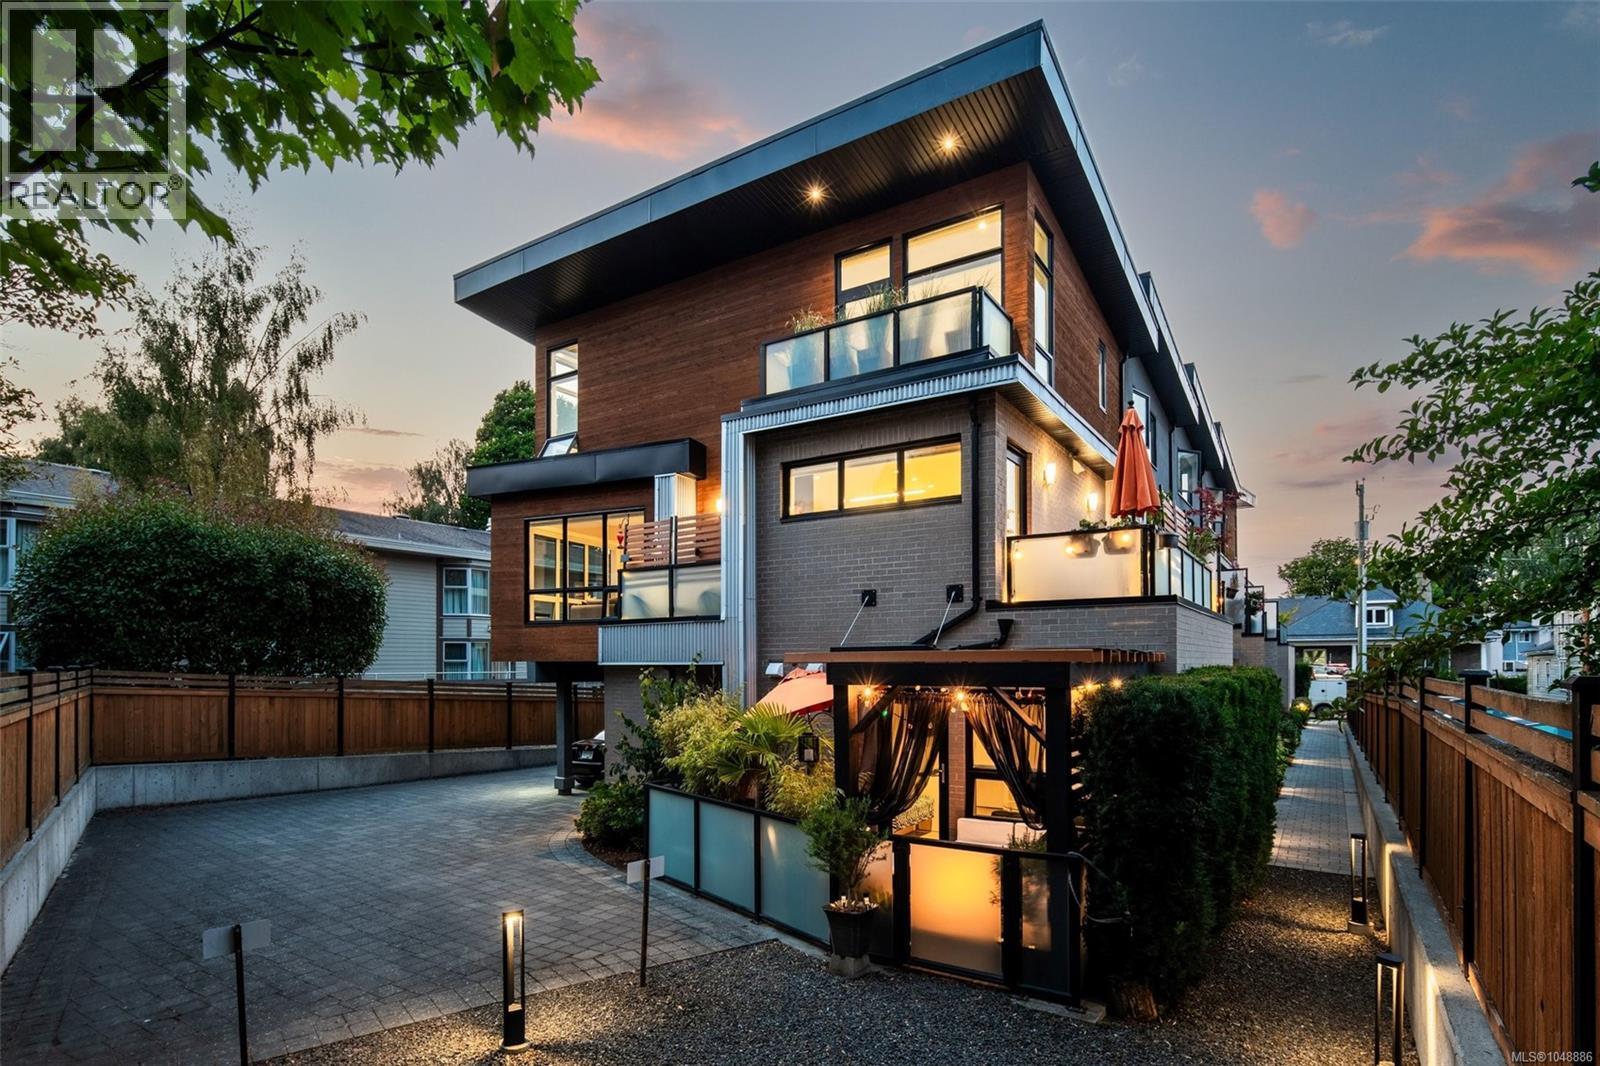
A Rare opportunity: SURROUNDED IN LIGHT, the far end unit in James Bay's exclusive 5-home LINQ collection, with coveted east, south & west light all day, FLOOR TO CEILING WINDOWS. This 2017-built, 3-bed, 2.5-bath townhome delivers 1,656 sq ft of architecturally distinct living — 9' & 10' ceilings, hardwood floors, gas fireplace, and an ergonomic kitchen with gas range & oversized island. 3 BALCONIES, an 11x17 GARDEN PATIO with custom pergola, plus an OVERSIZED 20x19 GARAGE. Tucked on a quiet, one-way street, steps to James Bay Village, the Inner Harbour & Legislature, minutes to Beacon Hill Park & Dallas Road waterfront. Quality, comfort & location: experience contemporary city living at its finest in this beautifully appointed, turn-key downtown Victoria retreat. Shows beautifully. Low Strata Fee & Competitively Priced. video: https://vimeo.com/1218481471/88261cddc8?share=copy&fl=sv&fe=ci (id:44393)
Newport Realty Ltd.
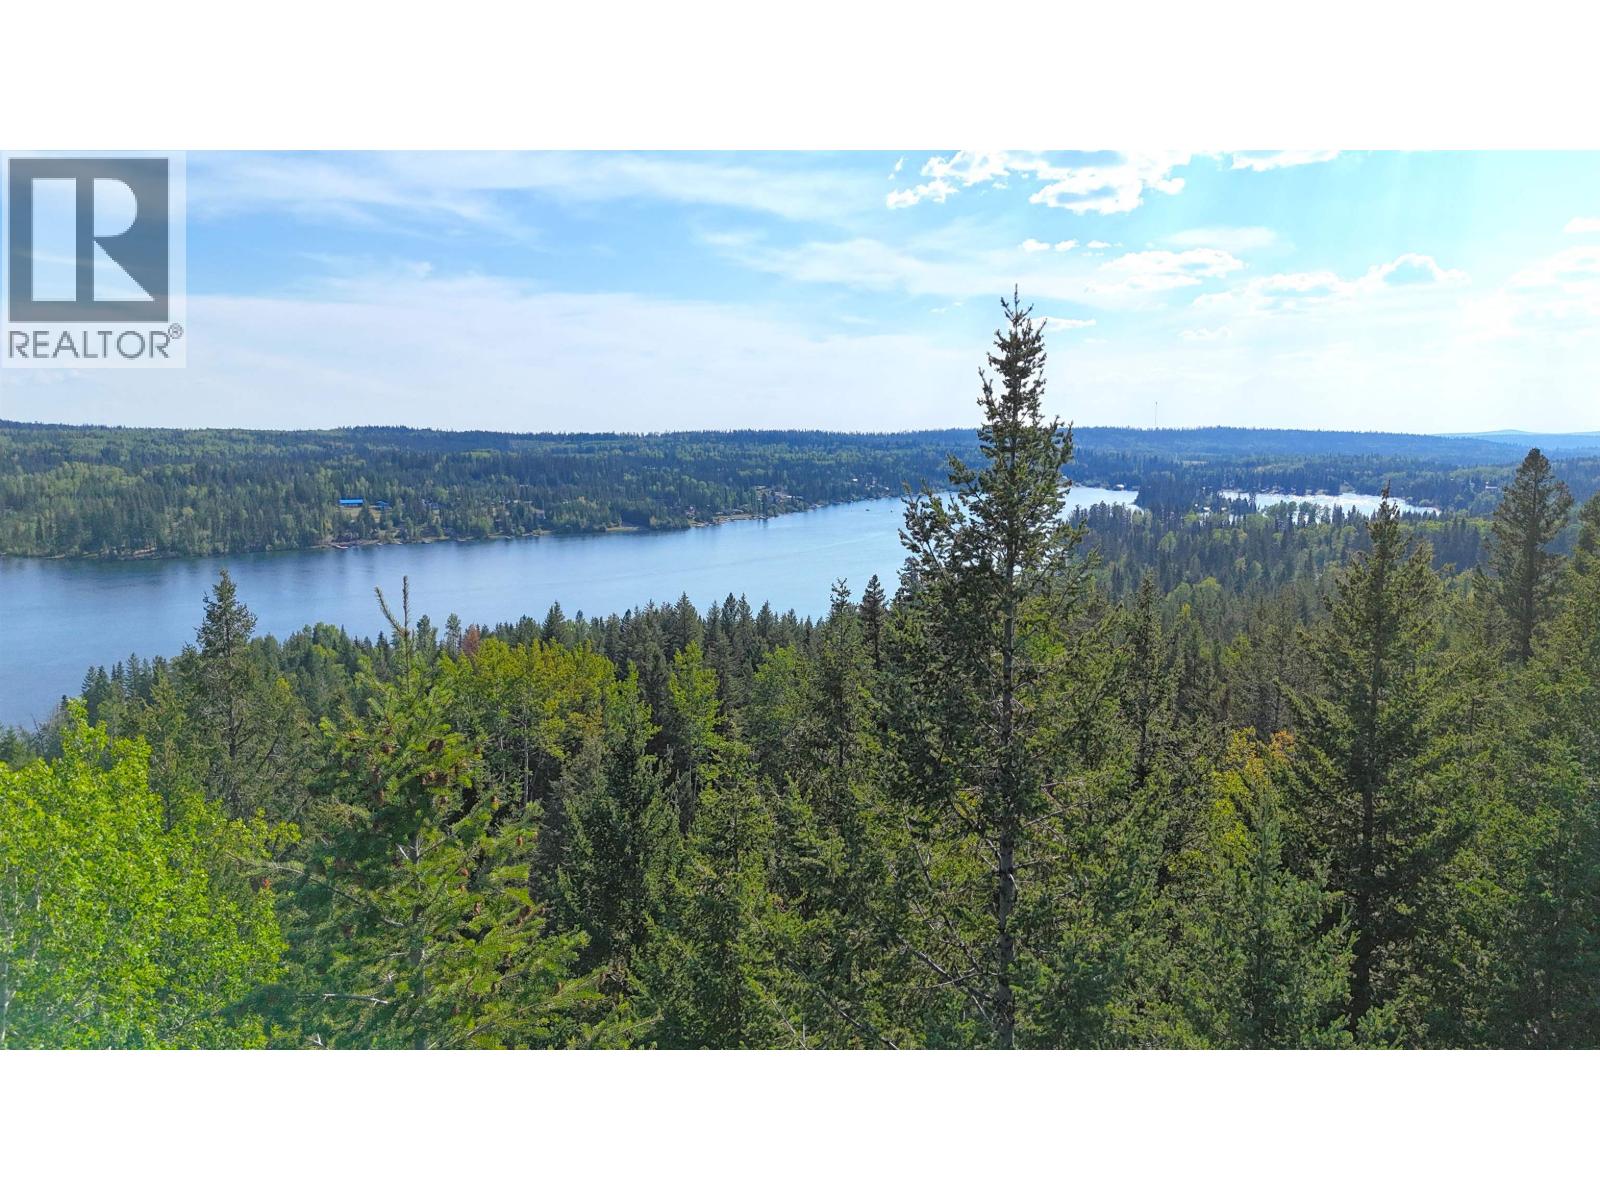
Deka Lake / Sulphurous / Hathaway Lakes, British Columbia
Tucked away on a quiet street this 0.41 ac lot is primed & ready to bring your ideas into reality. With close by access to crown land & a short walk to Deka Lake boat launch the potential for outdoor recreation is endless. Imagine waking up to the sun shining through the trees & listening to the soft sounds of nature all around you while you enjoy that morning cup of coffee in peace & privacy. The kids will love having a place to explore, riding bikes & heading down to the lake to cool off on those hot summer days. Power is on the street just a pole away giving you the option of on or off grid living. With a bit of imagination & ingenuity this lot could be the ultimate camping getaway or the future location of your new home in the Cariboo. Don't let this affordable opportunity slip away! (id:44393)
RE/MAX 100
Lake Country, British Columbia
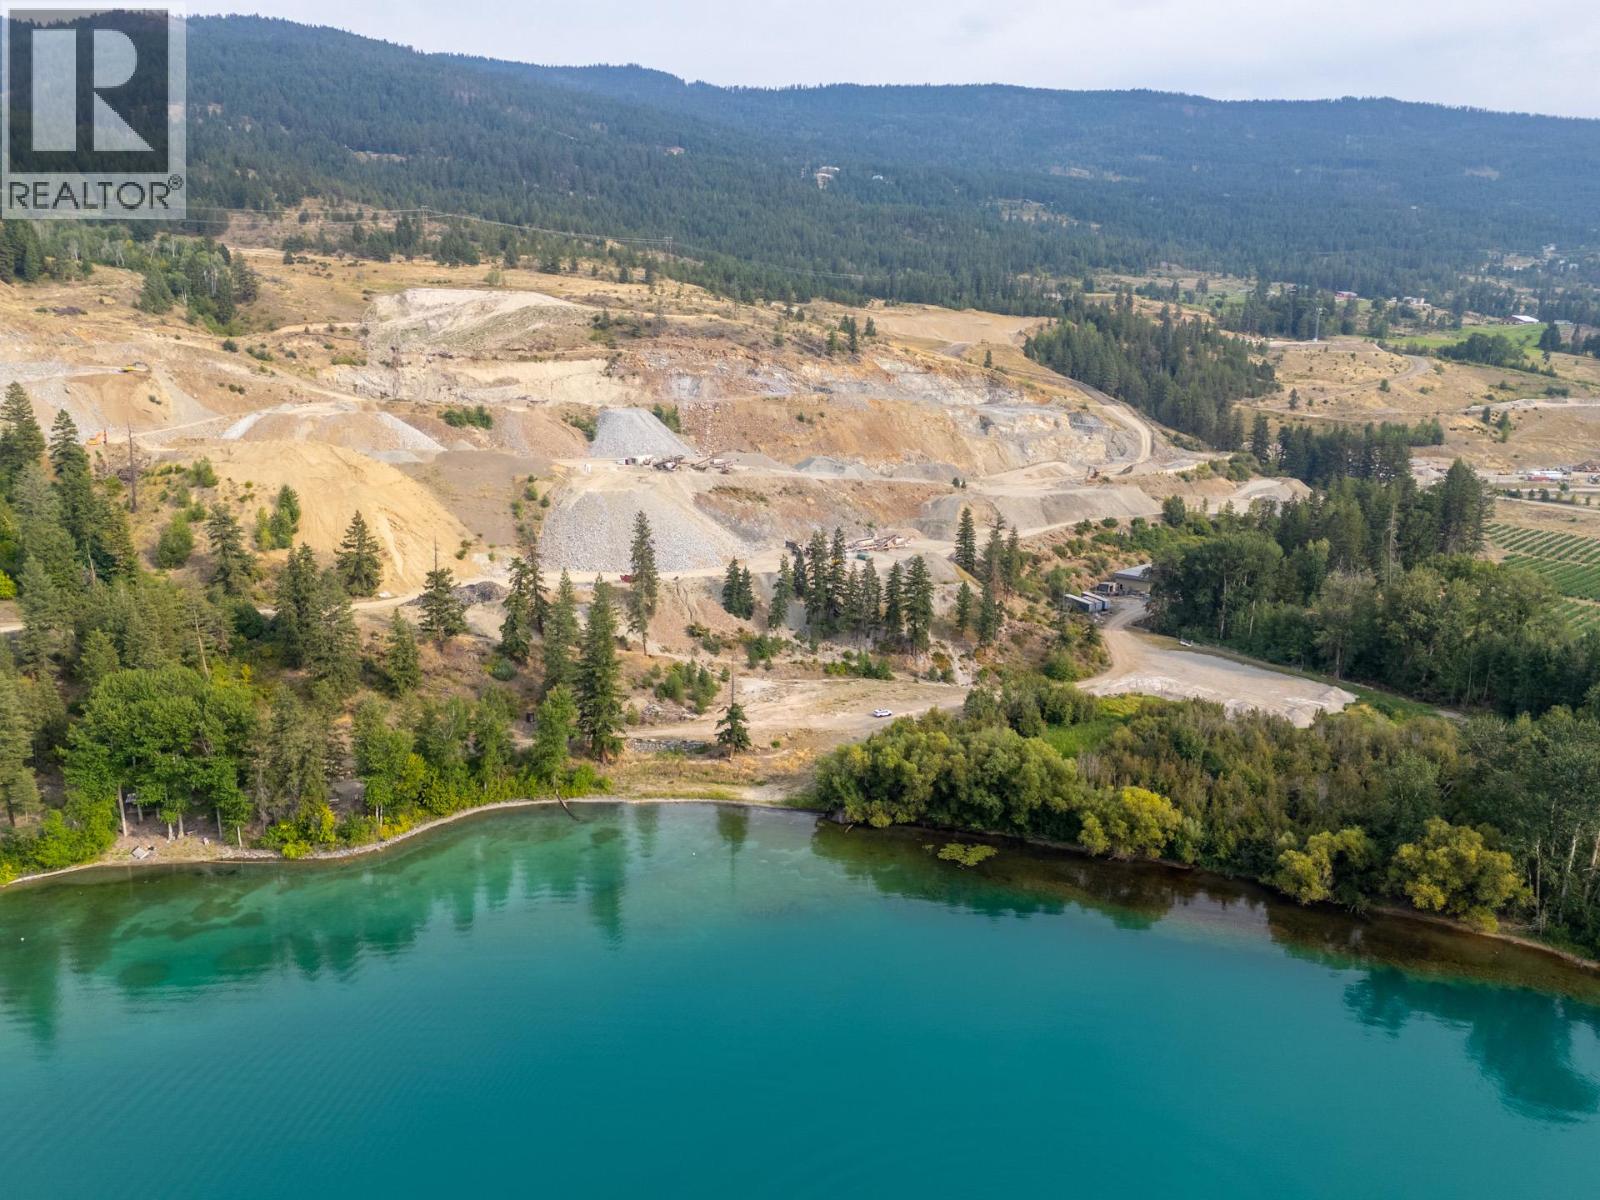
475.677 acres across four titles, located in the District of Lake Country boundaries. Parcel “1” is the crown jewel of the offering, offering 136.35 acres of land on the world-renowned Kalamalka Lake, with +/-3,150 feet of lakeshore frontage; Approximately 2.1 acres of this parcel are in the ALR. This parcel is being used as an active and well-known gravel pit operation/extraction, Pier Mac Sand and Gravel. This parcel also offers a large shop. Immediately to the east of this parcel is parcel “2” , comprising 160 acres, completely outside of the ALR. To the South of this parcel is parcel “3” , comprising of 149.98 acres also outside of the ALR. Parcel “4” is 29.33 acres in the ALR, and offers the sales component of the gravel/sand operations. This parcel offers another shop area and a scale shack + equipment. The majority of the lands have an Official Community Plan (OCP) Future Land Use designation of “Rural” , applicable to parcels 1, 2, and 3. Parcel 4 has a future land use of Urban Residential and Agricultural. Asking price includes equipment/machinery, all materials + reserves, and property (at time of listing; subject to future adjustments at time of sale). District of Lake Country is reviewing its OCP and are open to development ideas. Inquire for details. GST Applicable. (id:44393)
Sotheby's International Realty Canada

Prince Albert, Saskatchewan
Solid East Hill money maker! Sizeable nicely upgraded main level self contained 3 bedroom, 2 bathroom suite with in-unit laundry. 2 separate 1 bedroom non-confirming suites in the basement currently occupied with long term tenants on month to month agreements with shared laundry generating $1,600 a month. Two separate power meters and separate entrance. Loads of rear lane parking with a single car detached garage. (id:44393)
RE/MAX P.a. Realty
Langley, British Columbia
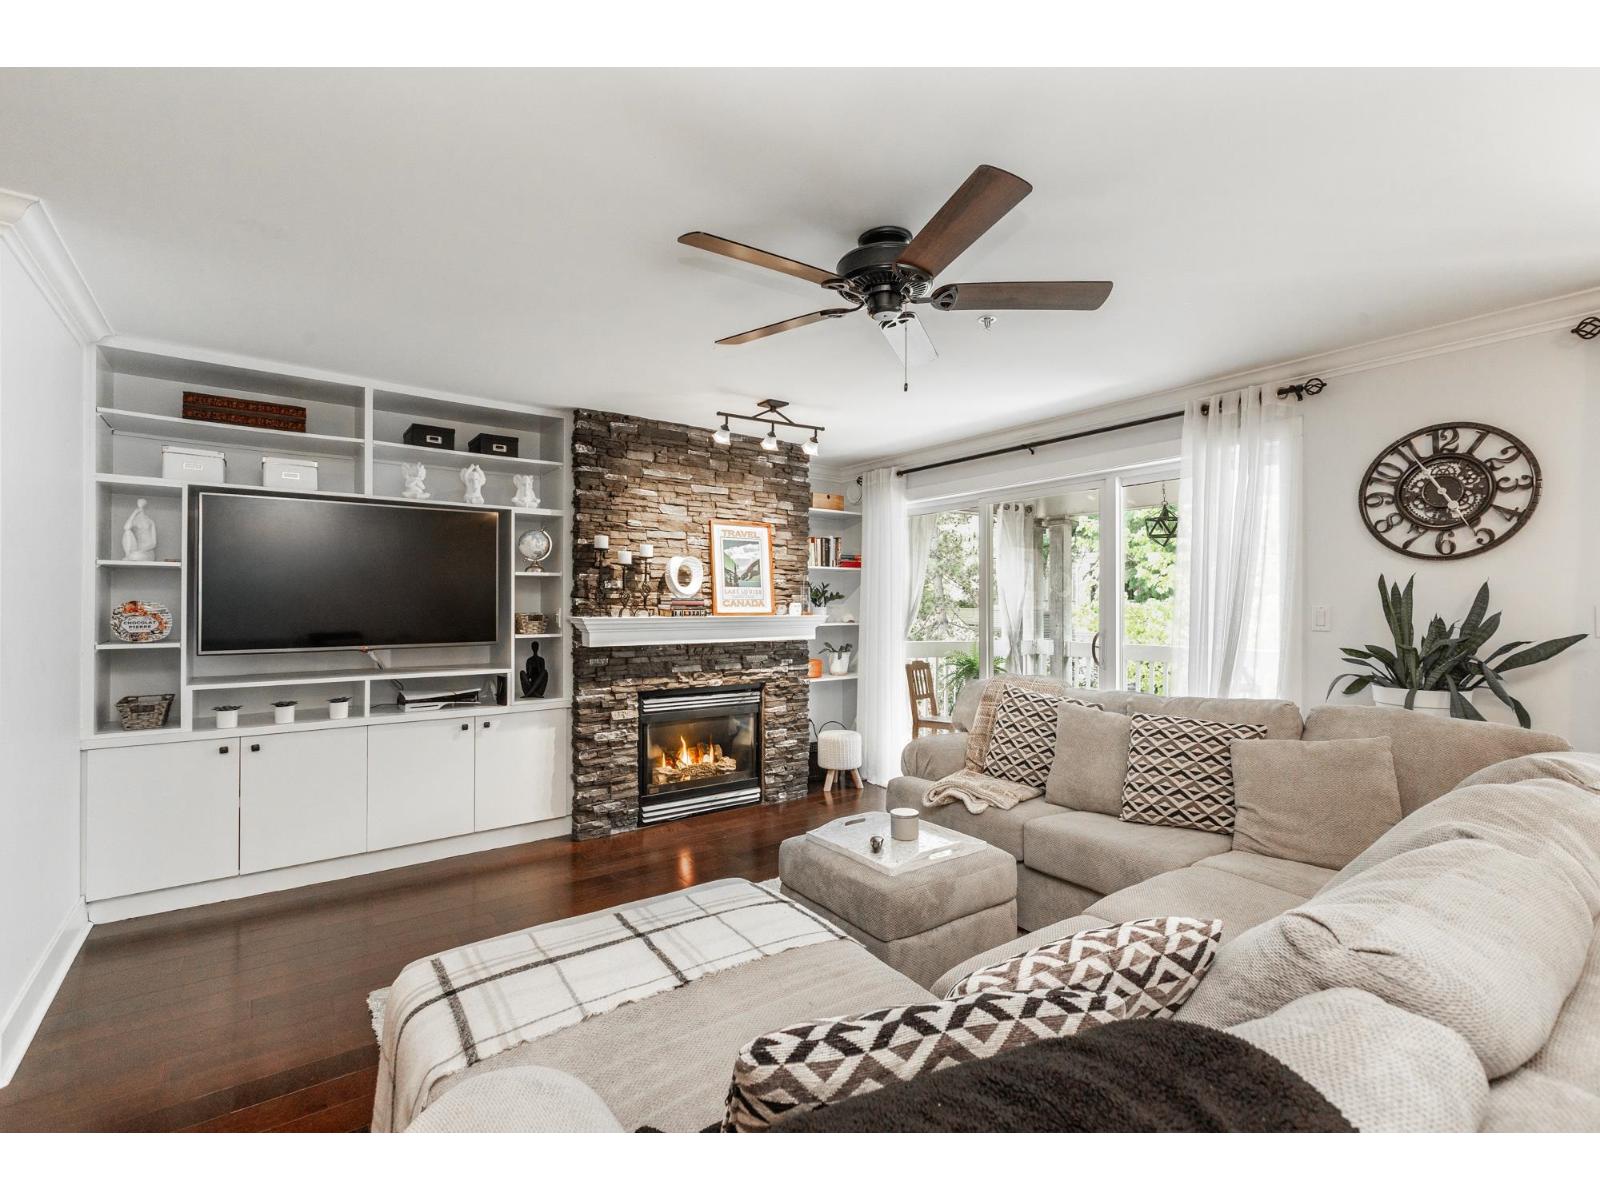
TOP FLOOR! Open concept, beautifully updated, 2 bed, 2 bath 1,100 sqft condo at sought after Murray Green! Updated flooring, baseboards/casing and crown moulding throughout. Major kitchen updates with walls removed, quartz counter-tops, wood shaker style cabinetry, glass tile backsplash, wine rack and SS appliances. Living room is wide and open with cozy gas fireplace with custom millwork + TWO sliding glass doors out to your giant private patio! Master easily fits a king size bed and features a large walk through closet with custom built ins, and a fully updated 4 piece en-suite. Gas and hot water are included in strata fee, storage unit + two parking parking spaces, side by side, easy to pull in, and steps from the elevator. Gym is two flights down, with all new equipment! (id:44393)
Royal LePage - Wolstencroft