
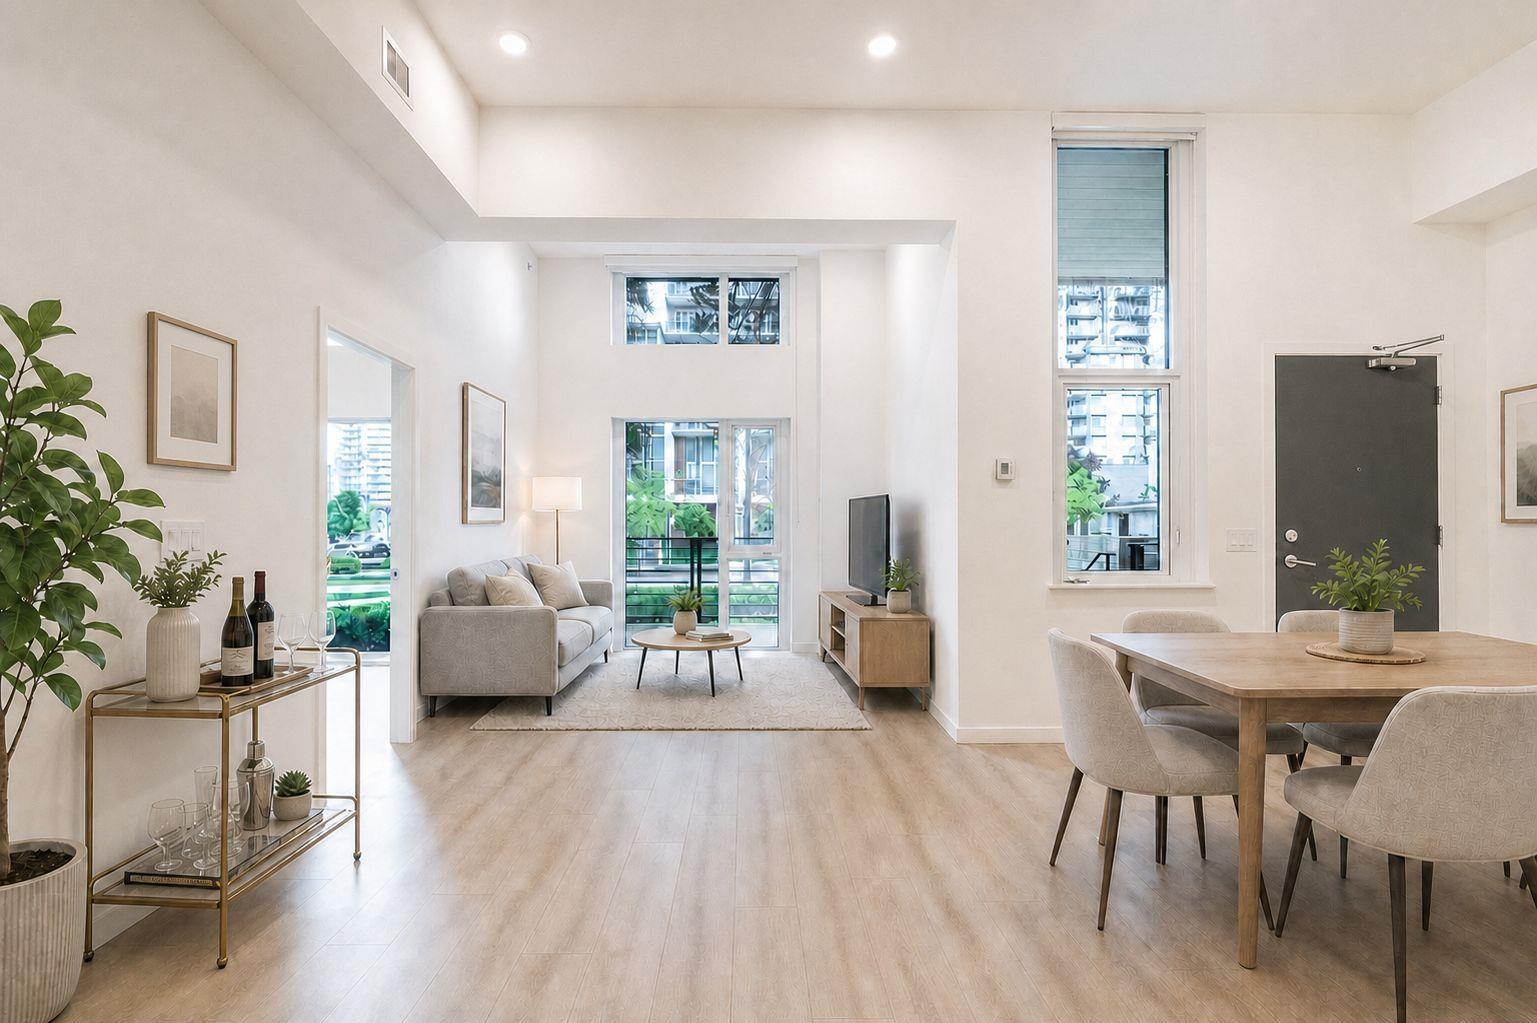
Surrey, British Columbia
BONUS NO STRATA PAYMENTS for 12 months!! Luxurious 2-level 4BR/3BA Melrose townhome offers 1,420sf of beautifully designed living space. Main flr features a 210sf patio leading to an open-concept modern layout with soaring 11.5 ft ceilings in entry and lvgrm, luxurious kitchen offering 2-toned cabinetry, quartz counters and premium Fulgor Milano appl. + 2 bedrooms. Upstairs, you'll find 2 more spacious bedrooms including a stunning primary with a LARGE walk-in closet and ensuite, PLUS access to a HUGE 376 sq. ft. PRIVATE terrace from both upper BR's. 2 Parking and Locker incl. BONUS Strata includes Heat/AC/Hot water! Connected to Melrose Tower with access to premium amenities including a gym, yoga room, landscaped courtyard, playground, and BBQ area. **Open house Sept 26th & 27th 2-4PM** (id:44393)
Nationwide Realty Corp.
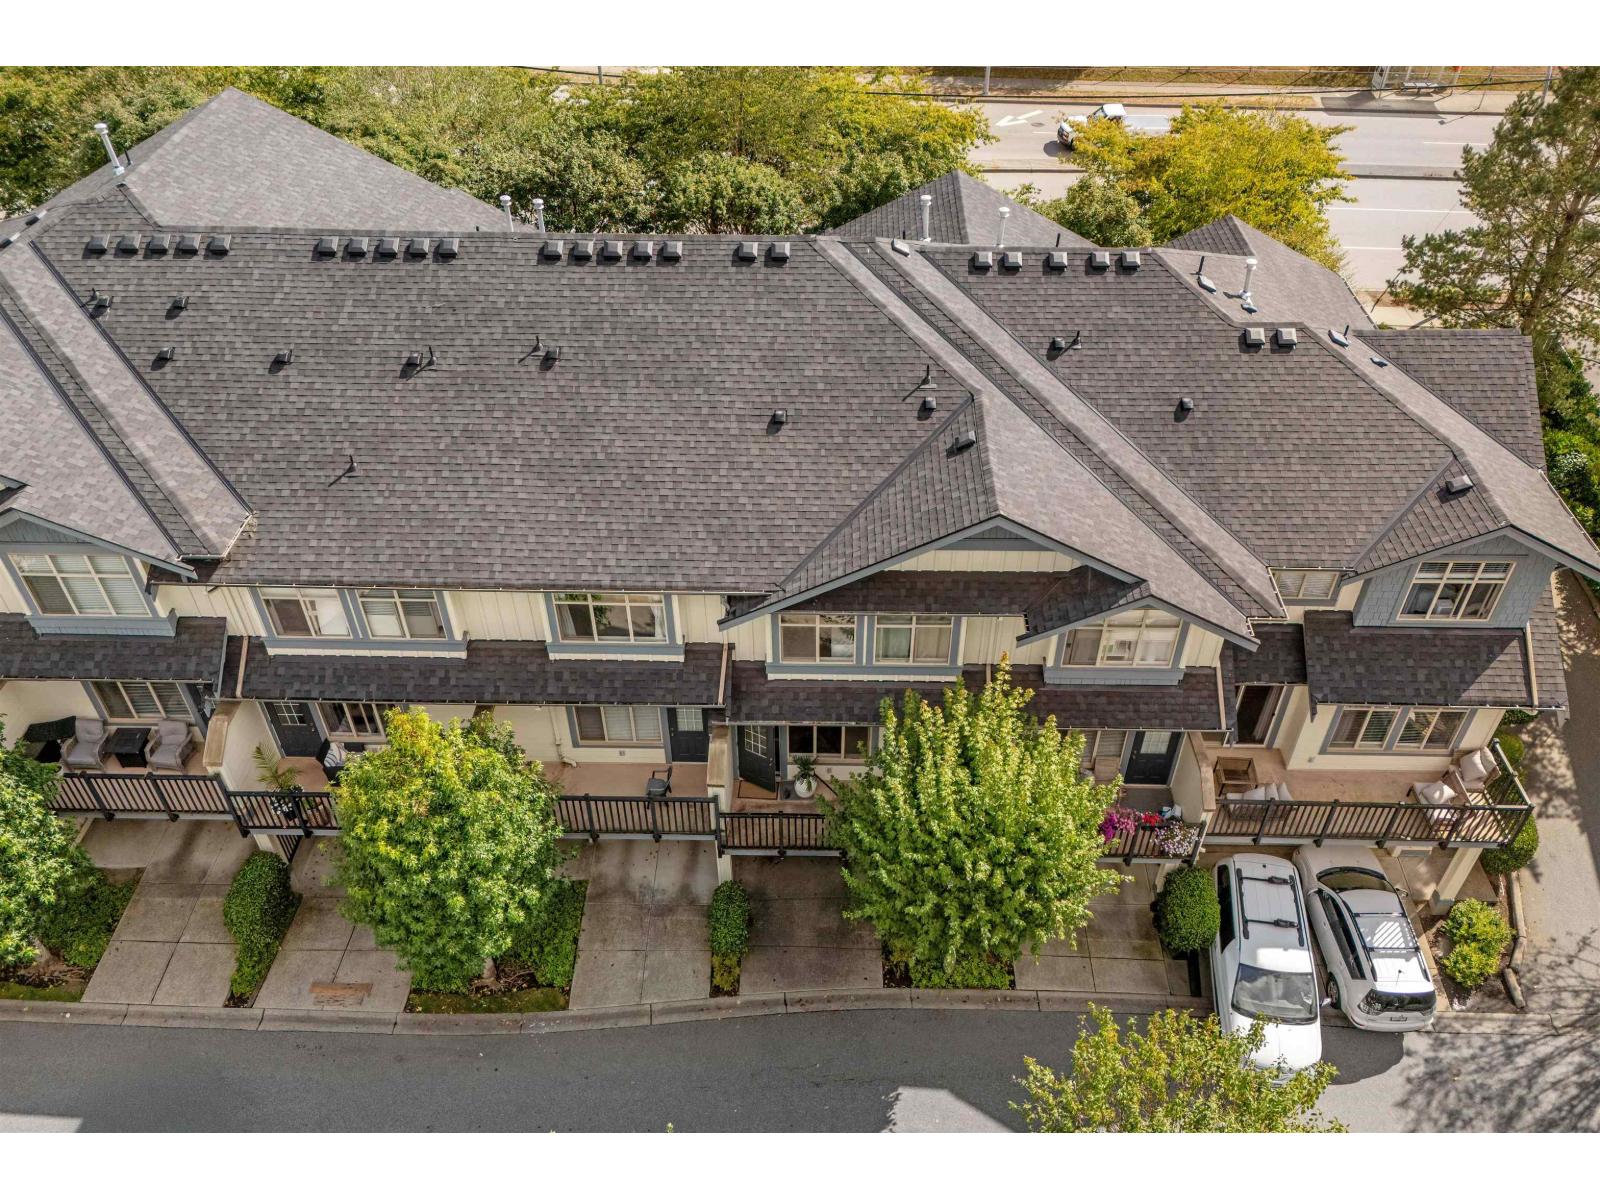
Langley, British Columbia
Three-bedroom, 2.5-bathroom, 1,456 sq ft townhome in the charming 2005 Monterra Townhome Complex in Walnut Grove. In from the double tandem garage, now with an EV charger, to a main floor with engineered hardwood and a renovated 2019 kitchen: new cabinets, stove, microwave and dishwasher, granite counters and an island. Gas fireplace in the living room. Dining opens to the patio and a fenced yard. Powder room on the main. Three bedrooms up, two full baths, ensuite off the primary. Monterra is a 40-unit pet-friendly strata at $420.56 a month with a shared playground and visitor parking. Roof replaced and exterior repainted in 2025, fence 2022. A quick 5 minute drive to Topham Elementary, Forest Hills Park, Walnut Grove Secondary and the Walnut Grove Community Centre. (id:44393)
Exp Realty
Exp Realty Of Canada Inc.
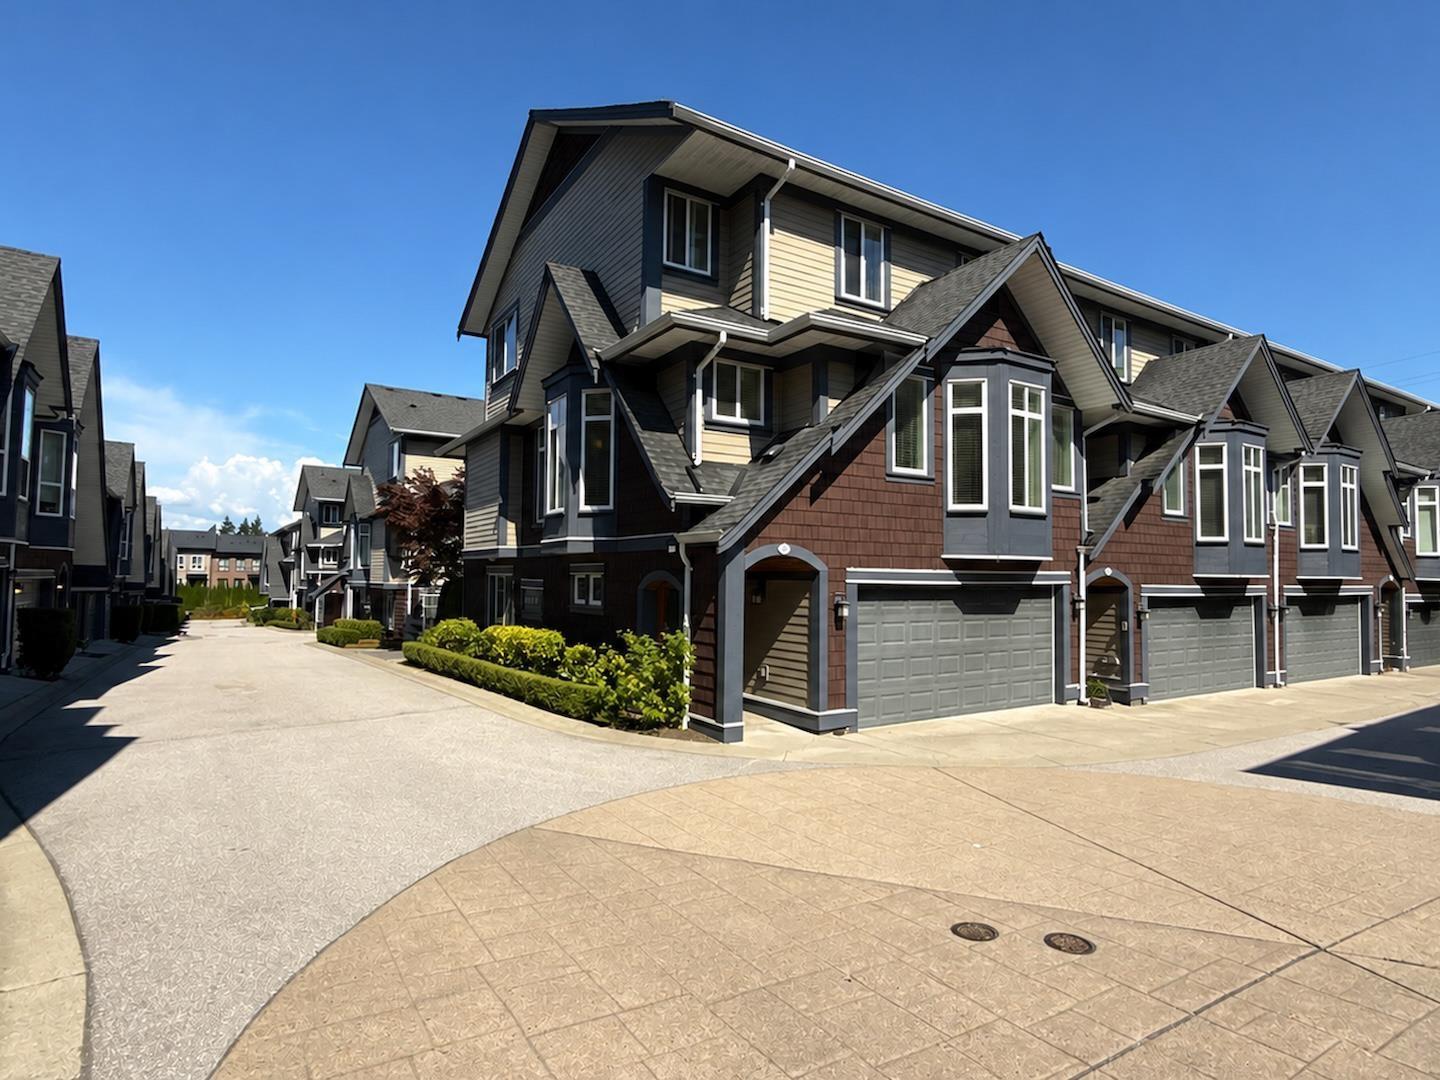
Surrey, British Columbia
RARE TOWNHOME- Almost 2500sqft inc/ LEGAL 1 bed suite! Welcome to the BELCROFT community where thoughtful design meets everyday livability. This well maintained corner unit home checks every box: 4 bedrooms, 4 bathrooms, fenced yard for pets, and 2 car garage. Main floor- stylish open concept gourmet kitchen features wide-plank hardwood, S/S appliances and oversized Island. The living room centers around a cozy f/p and lots of natural light. Upstairs, the primary retreat is a true escape, with vaulted ceilings and a spa-inspired ensuite that feels more boutique hotel than bedroom. The legal ground floor suite is ideal for extended family or mortgage helper! Complex has clubhouse, comm/garden and steps from Southridge School and Grandview shopping! This won't last. (id:44393)
Real Broker
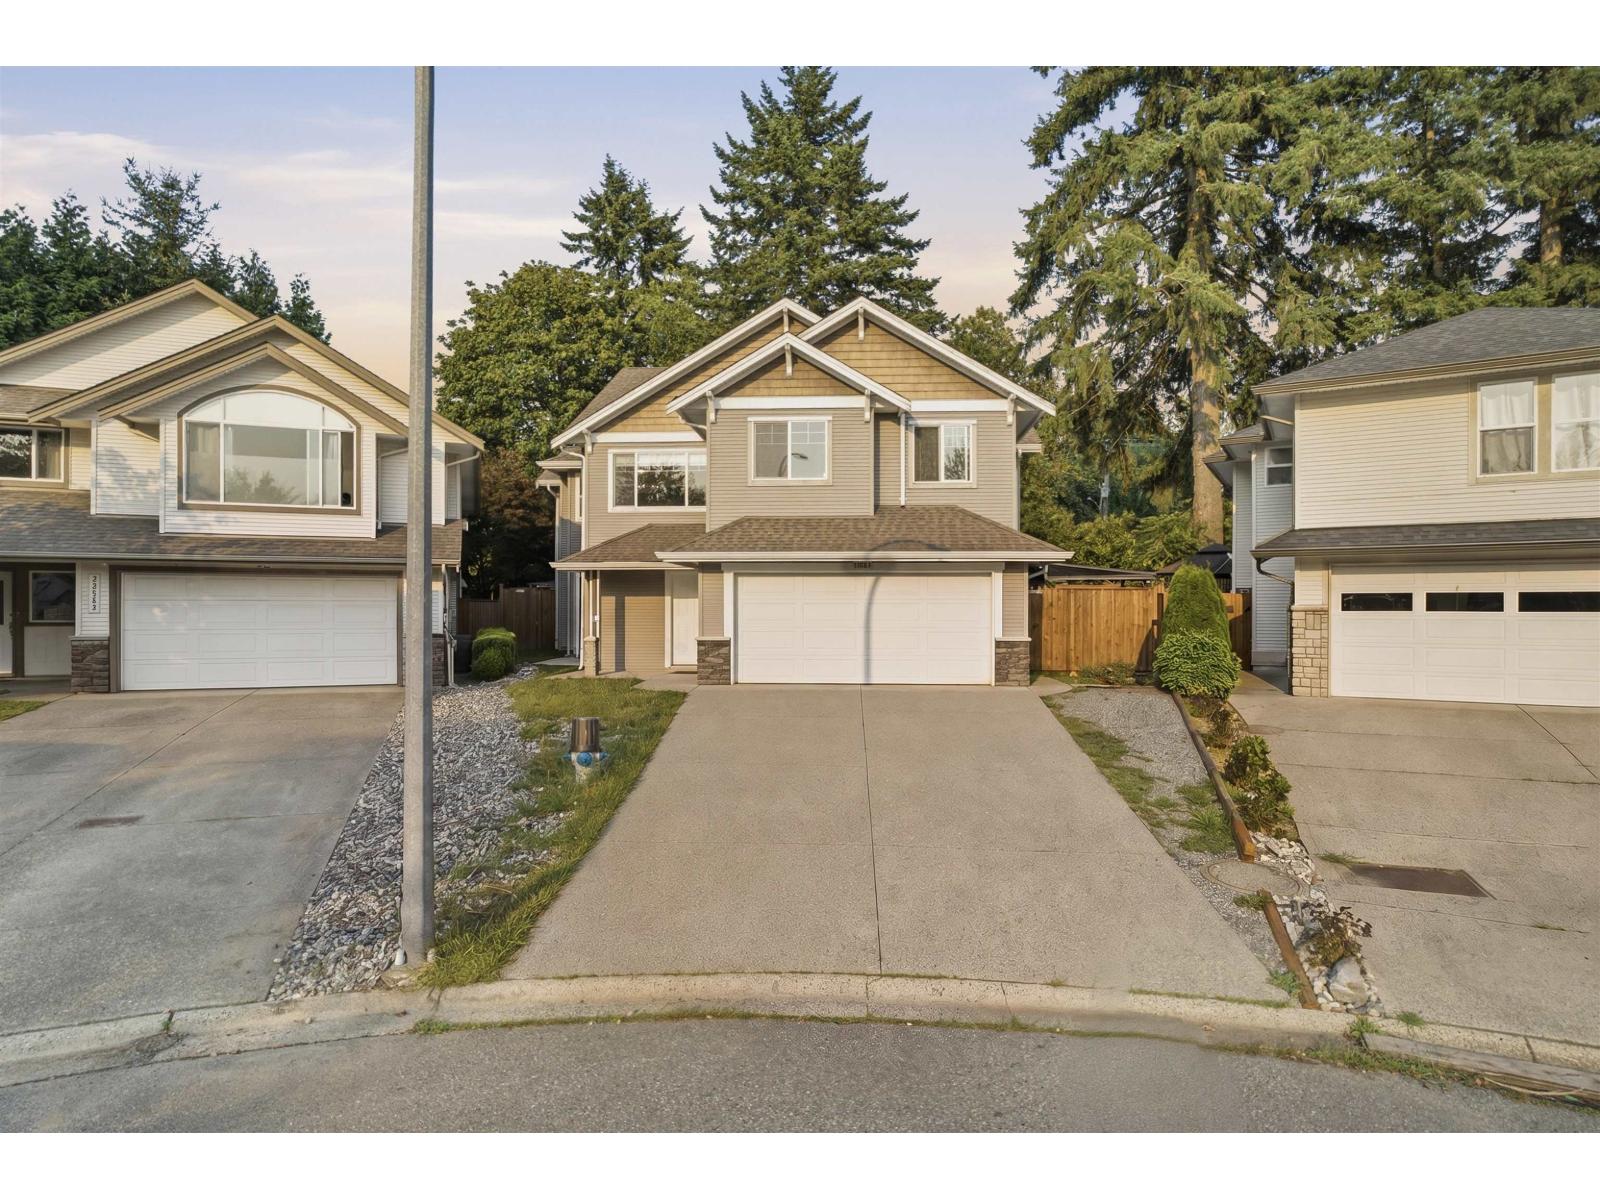
Mission, British Columbia
Located in a quiet cul-de-sac this spacious 2-storey basement entry home offers 2,747 sq. ft. of living space with 5 bedrooms 3 bathrooms and a den. The bright main kitchen features stainless steel appliances pantry island and double sink. The open-concept living area offers a gas fireplace and AC. The 2-bedroom suite includes separate laundry making it ideal for extended family or rental income. Enjoy the spacious sundeck private backyard and large 23'10" x 9'11" workshop/shed. Plenty of parking with a double garage and 4 car driveway. A fantastic family home in a great location. Book your private viewing today! (id:44393)
Planet Group Realty Inc.
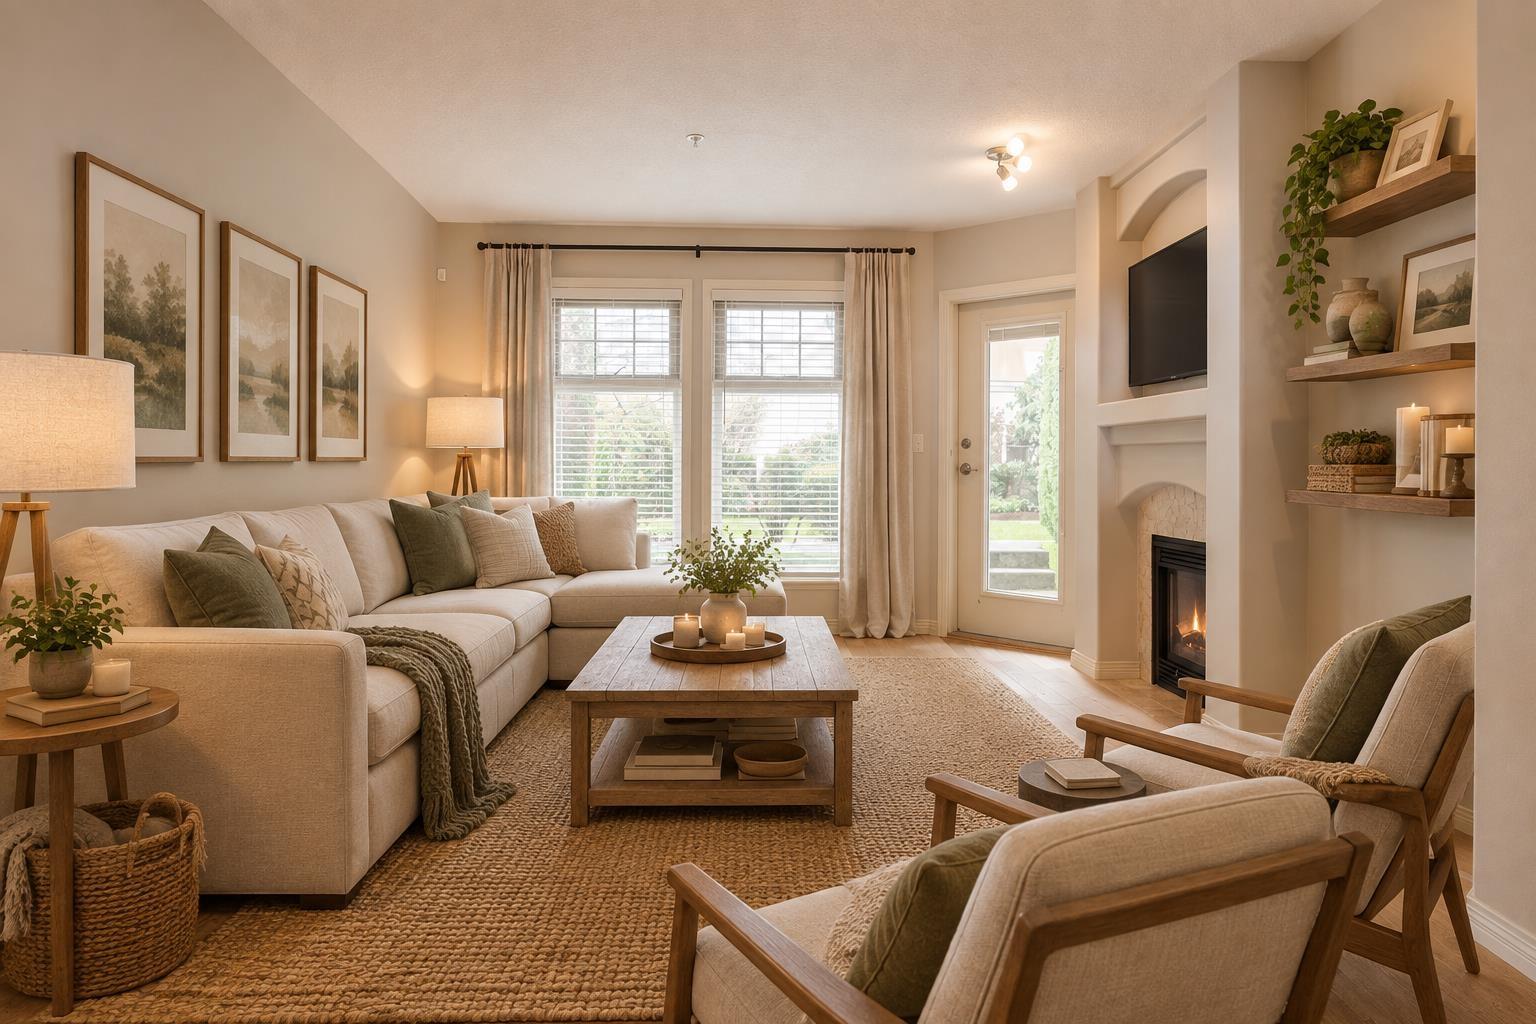
Surrey, British Columbia
Beautiful 4 storey townhome in ideal location, 1 block from Peace Arch Hospital in desirable upper White Rock/South Surrey. Pro-active strata. Refinished the roof (2026), brand new h/w tank, and efficient radiant in floor heat bundled right into your strata fee. This 3 bed, 3 bath townhome features, a loft-style bedroom on the penthouse floor paired with a four-season solarium for a private, sunlit retreat, while two well-proportioned bedrooms occupy the second floor. You'll love the walk out patio from the living area and how bright and inviting the space amongst the courtyards. Bsmt mudroom offers direct garage access to 2 underground parking stalls in a neighbourhood prized for its safety and convenience. Parks, schools and transit all steps away. Dogs/ cats welcome up to 45cm/16kg (id:44393)
Real Broker B.c. Ltd.
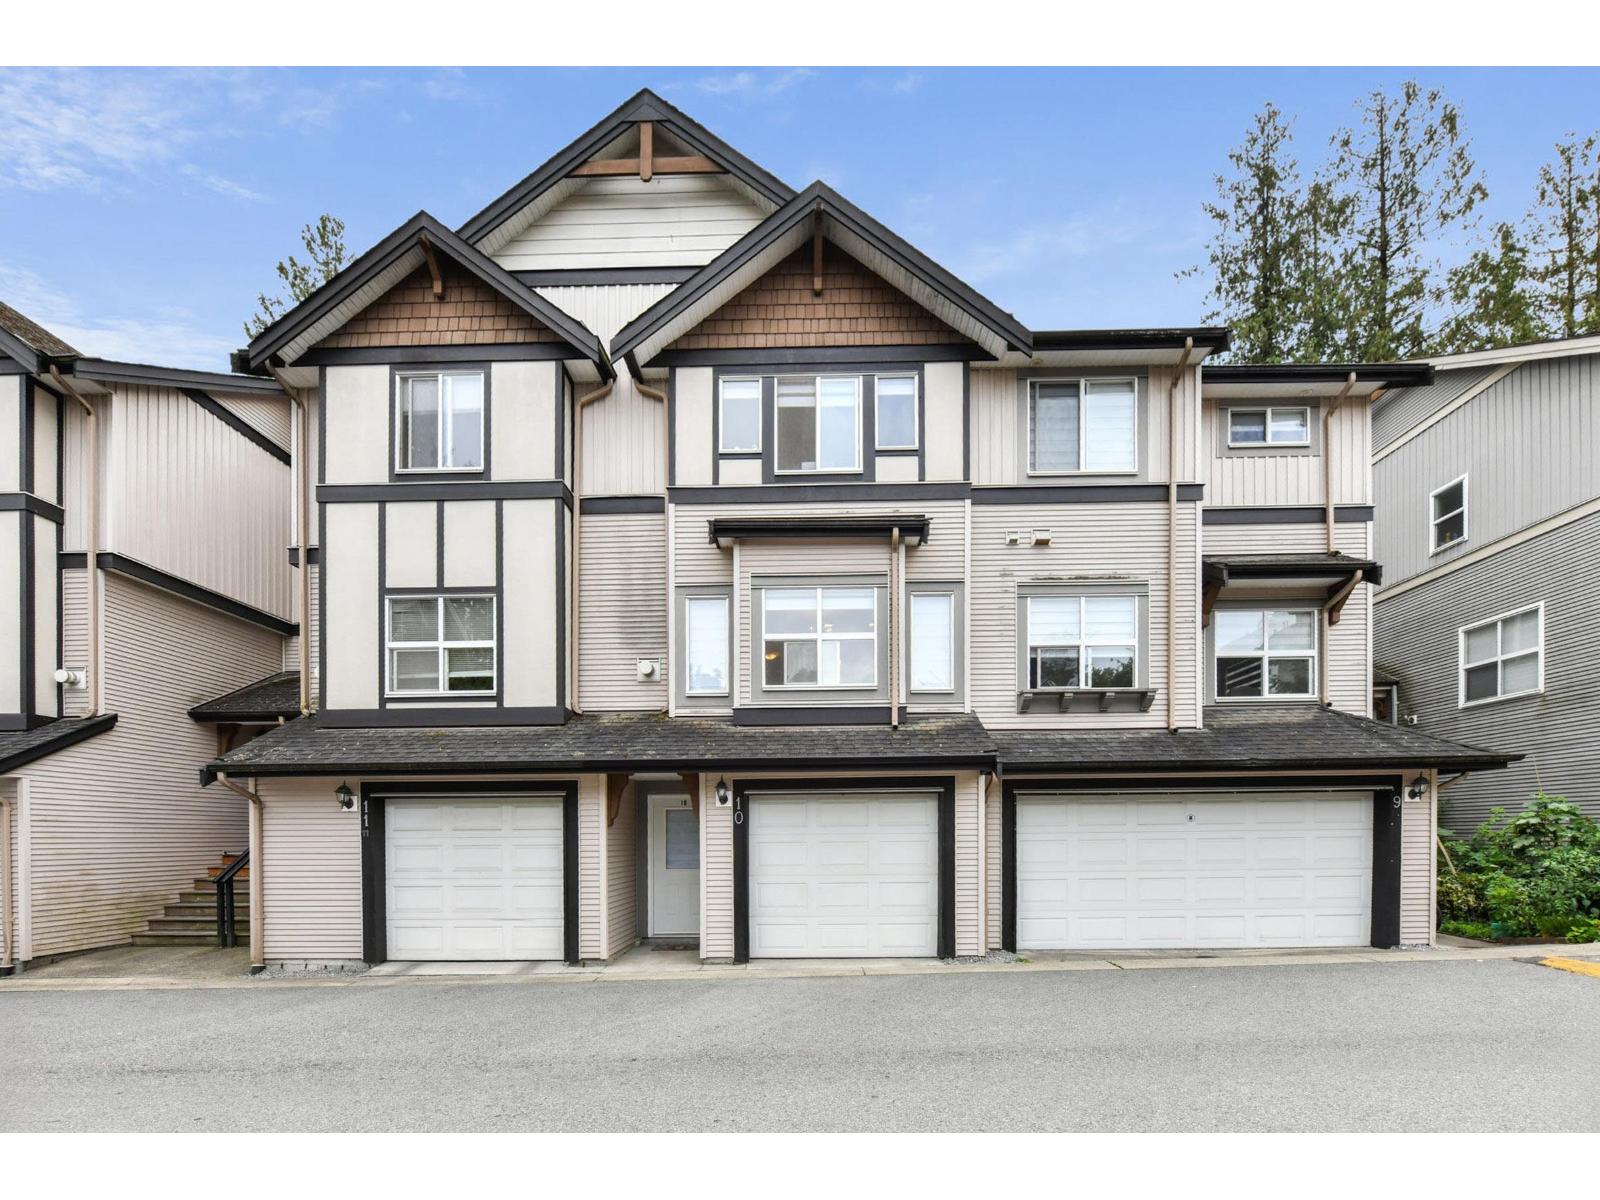
Surrey, British Columbia
Welcome to SUNRIDGE ESTATES in the heart of Panorama Ridge! This spacious, recently renovated 2-bedroom townhouse offers 2.5 bathrooms and a bright, open layout. Updates include fresh paint throughout, new kitchen countertops, dishwasher, stove, bedroom lighting, and new flooring on the stairways. The main floor features a generous living room with fireplace, dining area, kitchen, and family room. Upstairs offers two bedrooms, including a spacious primary bedroom with ensuite. The lower level provides flexible space for an office, kids' playroom, or entertainment area, with access to a private fenced backyard and deck perfect for summer BBQs. Conveniently located near Tamanawis Park, schools, transit, shopping, and major highways. A great family home in a desirable neighbourhood! (id:44393)
Team 3000 Realty Ltd.
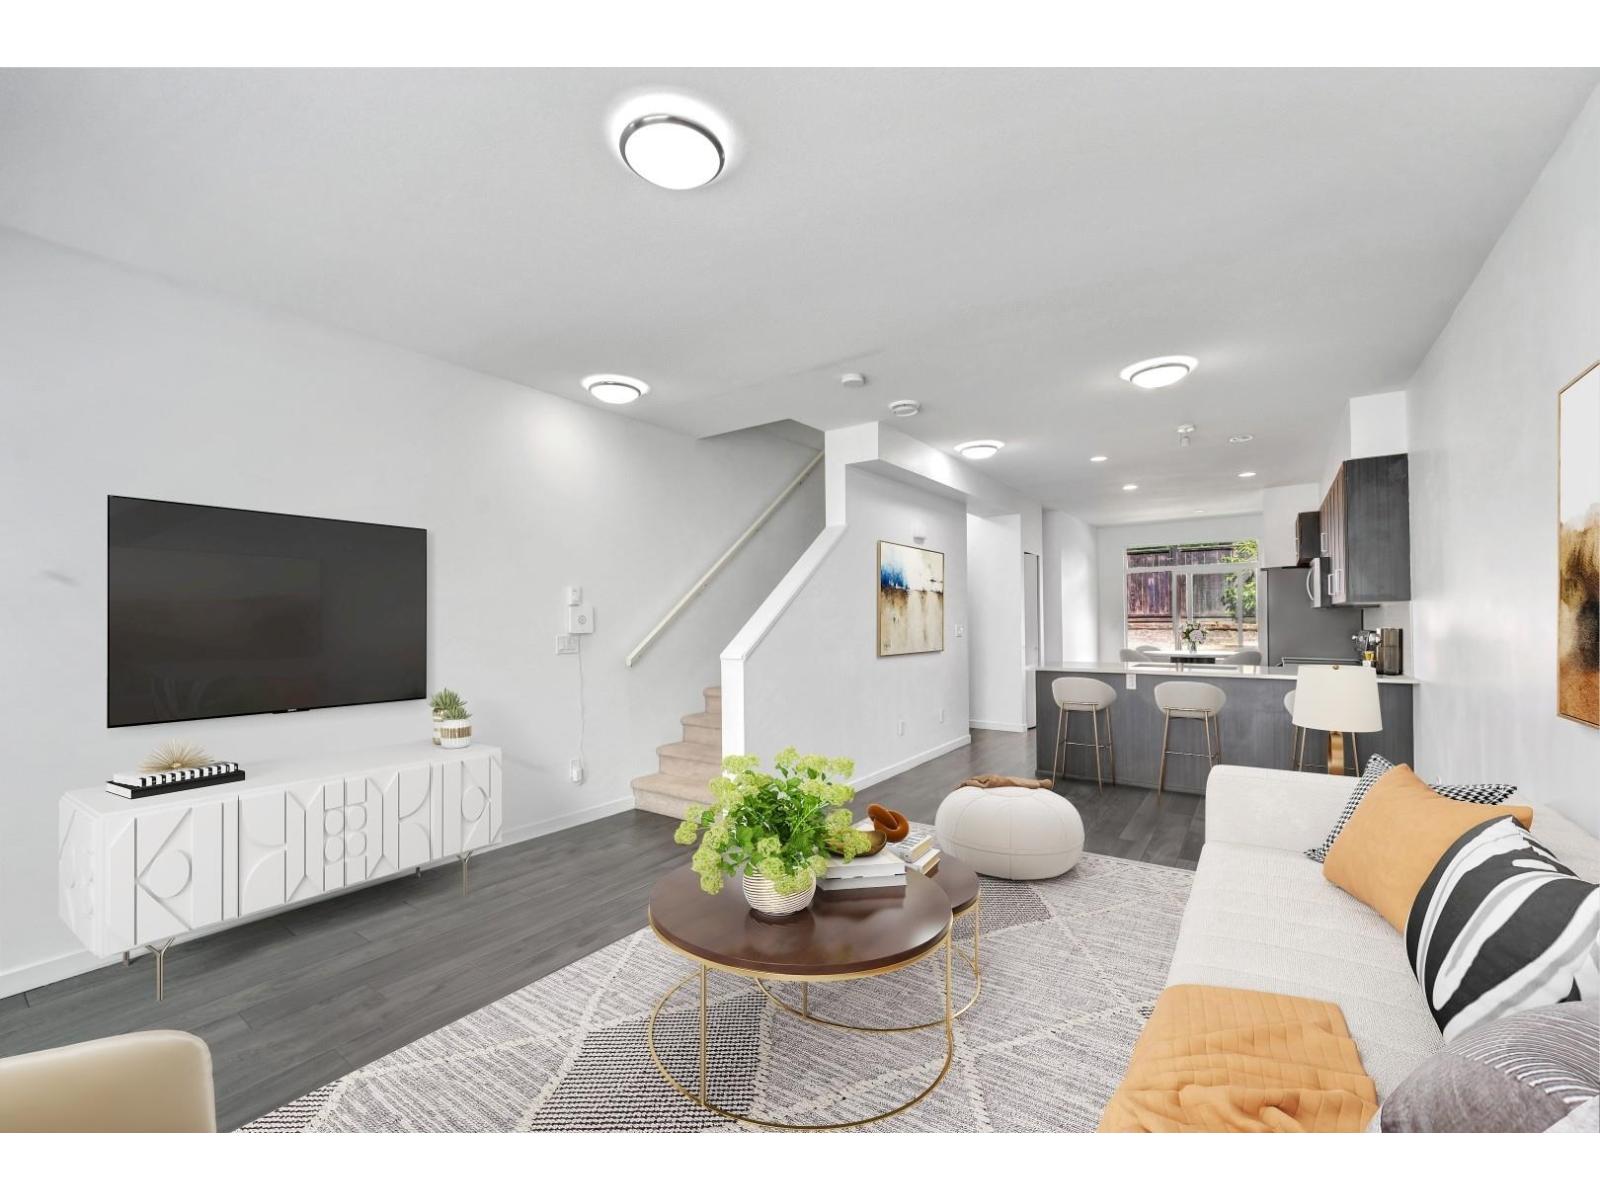
Surrey, British Columbia
GREENBELT SETTING! Beautifully updated 3-bedroom, 3-bathroom home in SYNC with a private backyard and patio. Bright open-concept main floor, updated quartz kitchen, spacious primary with double walk-in closets and updated ensuite, fresh paint, new laminate stairs and new laundry. Double tandem garage + workspace. Close to schools, parks, shopping and transit. Come see why this one stands out! (id:44393)
Stonehaus Realty Corp.
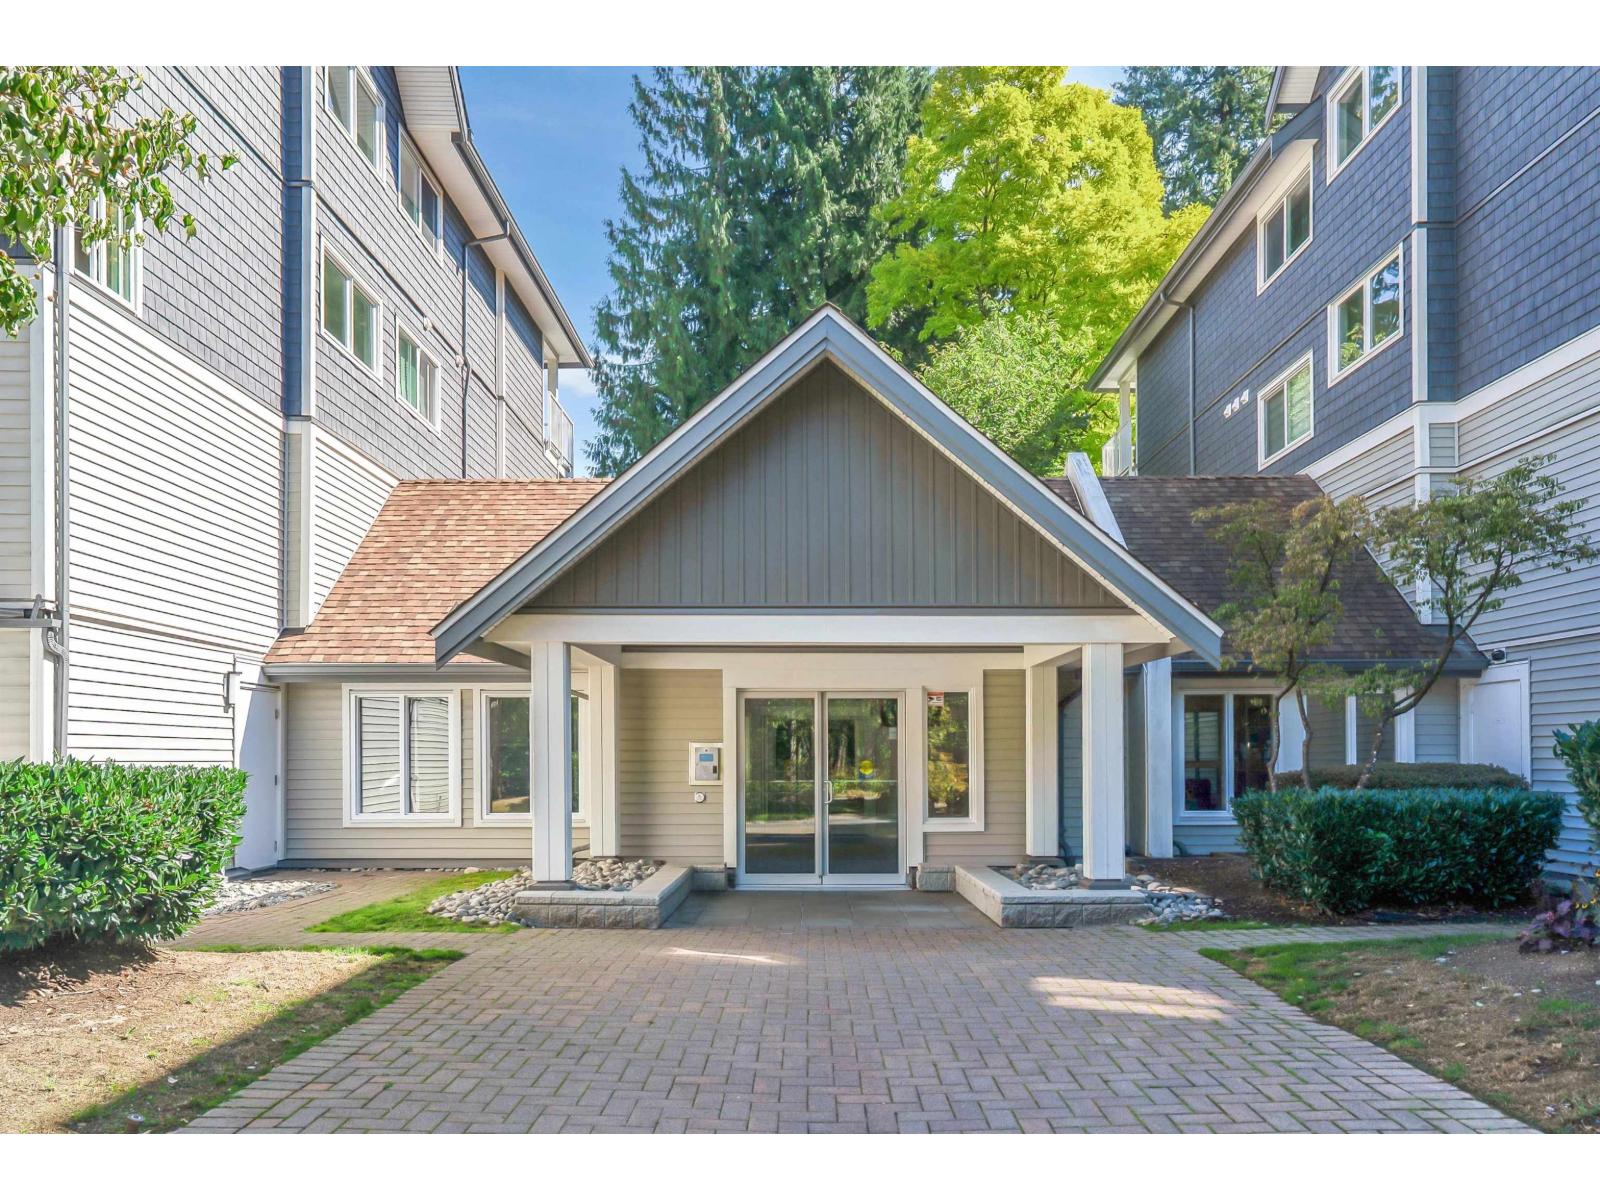
Surrey, British Columbia
WELCOME to "HARTFORD WOODS" in the heart of GUILDFORD! Tucked away on the QUIET SIDE of the complex, this SPACIOUS 2-bedroom, 2-bathroom CORNER UNIT offers added PRIVACY and a peaceful setting away from the noise. The home features UPDATED KITCHEN APPLIANCES, a FUNCTIONAL LAYOUT, and generous living space throughout. Enjoy RESORT-STYLE AMENITIES including an OUTDOOR POOL, hot tub, sauna, exercise room, clubhouse, and guest suite. Just minutes from GREEN TIMBERS URBAN FOREST and GUILDFORD TOWN CENTRE, with shopping, dining, schools, transit, and major commuter routes all close by. A RARE combination of SPACE, PRIVACY, AMENITIES, and LOCATION! (id:44393)
Sutton Premier Realty
White Rock, British Columbia
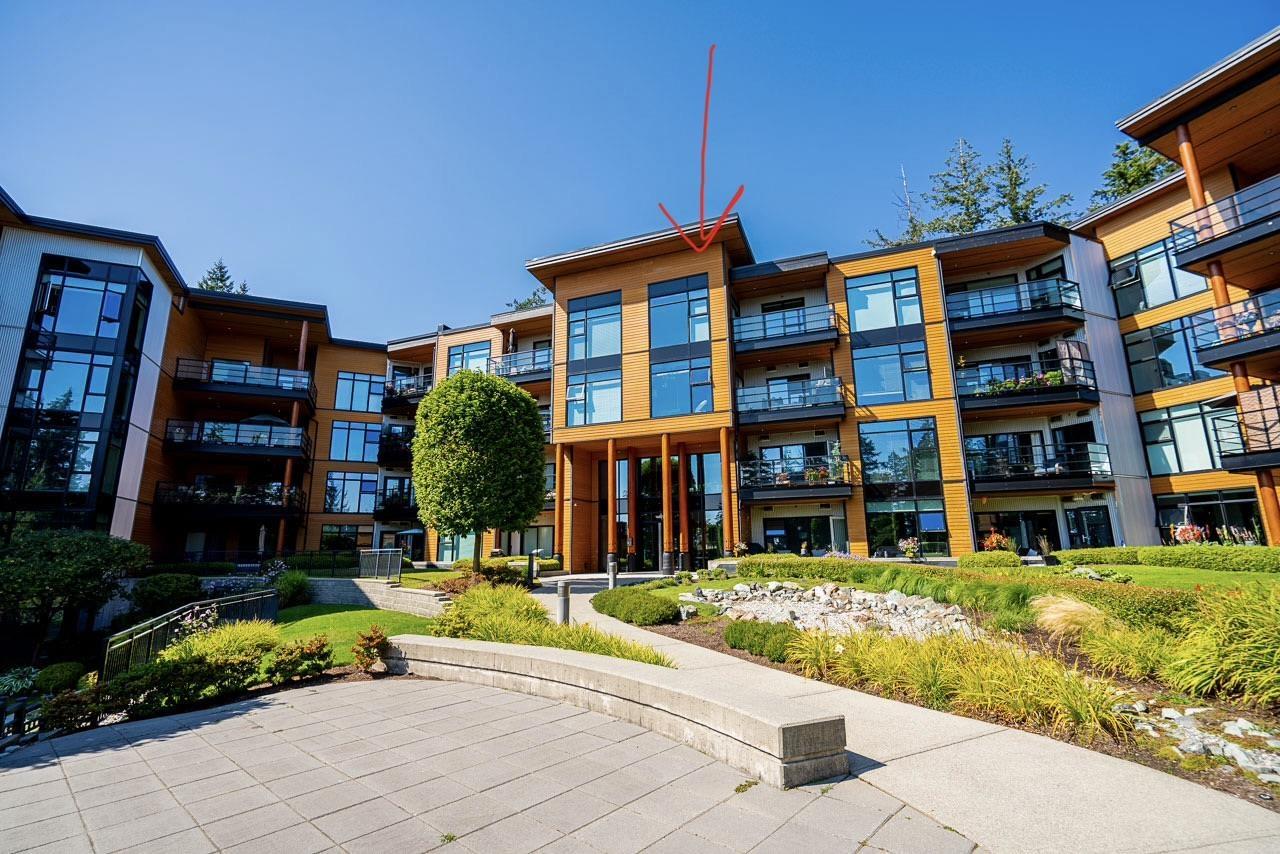
SOUTH-FACING LUXURY AT THE ROYCE - Stunning 1500sqft 2 bed+den TOP FLOOR residence where soaring 14-ft ceilings & oversized windows frame breathtaking courtyard & ocean views. No expense was spared: rich HW floors, A/C, Schonbek luxury lighting, custom blinds & fresh designer paint set the stage for an elegant open-concept layout. Impressive chef KIT w/white cabinetry, marble backsplash, high-end appliances & oversized island. Liv Rm's electric FP is framed w/custom marble surround mantle & Swarovski crystal chandelier lights adjoining dining area. Primary suite w/one-of-a-kind $25,000 custom dressing rm features own crystal chandelier, bespoke cabinetry & drawers finished w/mother-of-pearl handles. Both spa-inspired bathrms showcase marble counters & custom soft close cabinetry & designer faucets. Quiet home office w/designer built-in shelving+full size laundry w/tons of storage. Sunny balcony w/composite decking+gas hookup for effortless entertaining & 2 parking beside elevator complete this rare offering. (id:44393)
Sutton Group-West Coast Realty (Surrey/24)
Saskatoon, Saskatchewan
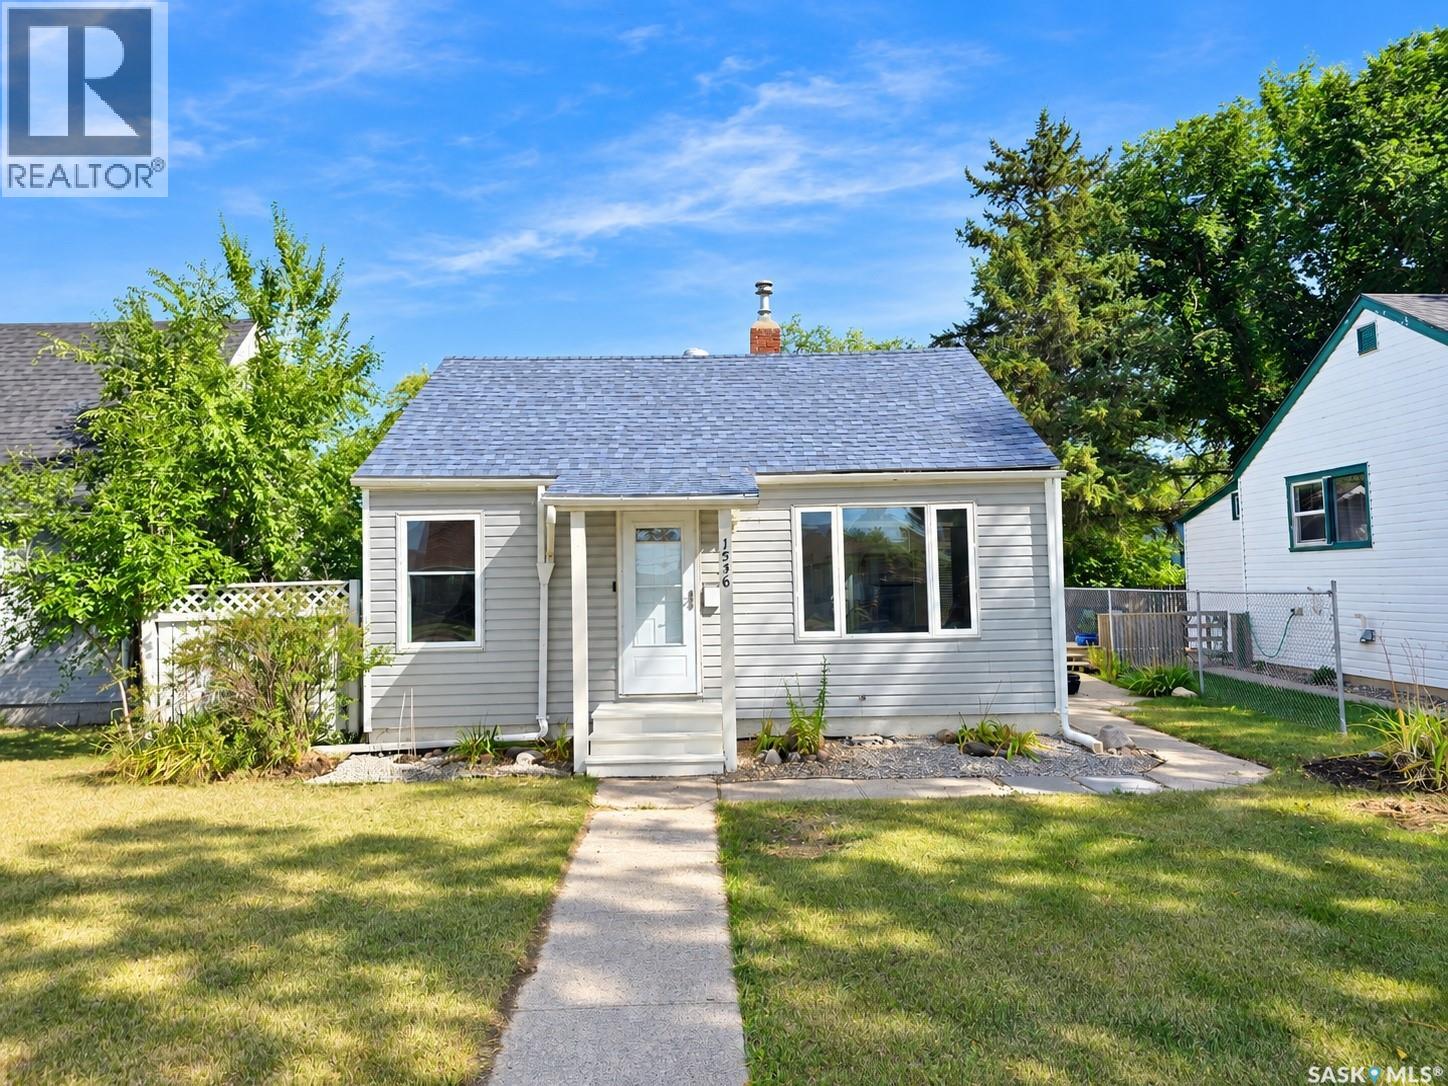
Welcome to this beautiful, well-maintained bungalow in the desirable Kelsey-Woodlawn neighbourhood. The main floor features a spacious living room, a bright kitchen filled with natural light, two generously sized bedrooms, and a four-piece bathroom. The basement offers an additional bedroom, a den, and plenty of versatile living space. This move-in-ready home also features central air conditioning, a deck, a lovely backyard, and an oversized single detached garage. A wonderful place to call home! (id:44393)
Boyes Group Realty Inc.
Abbotsford, British Columbia
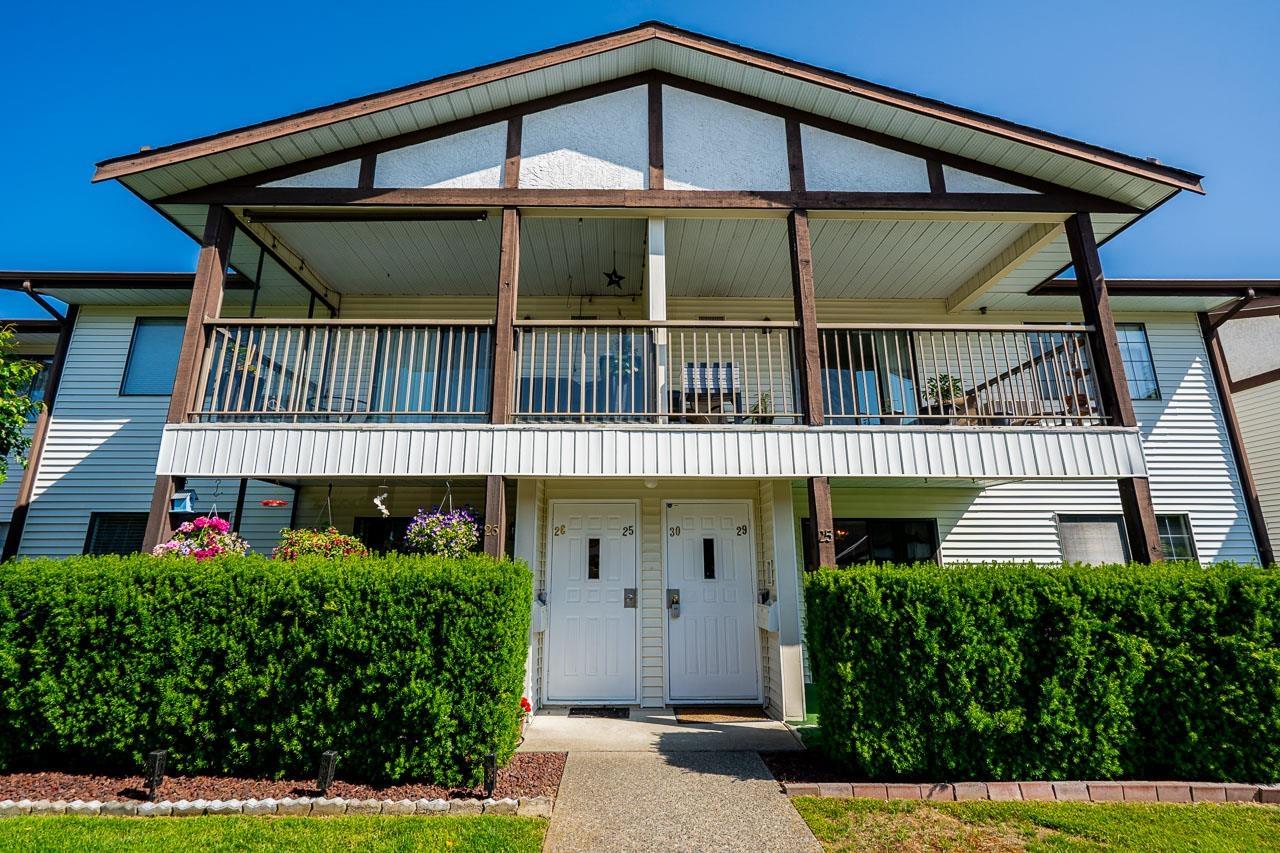
PRICE REDUCED! Welcome to Fircrest Estates, a sought-after 55+ community in Central Abbotsford. This beautifully very well maintained, spacious ground-floor townhome offers a comfortable, stair-free living, with 1 bed and a large den that can easily serve as a second bedroom. The generous living room opens onto a covered sundeck overlooking a peaceful grassy backyard. The well-appointed kitchen offers abundant counter space, overlooks the dining area, and provides access to a second covered patio. Recent updates including new countertops, newer flooring and freshly paint cabinetry in Kitchen & Bath. Electricity, heat and water included in the strata fee. Close to shopping, amenities, and transit. Open House: Saturday Sept.26 2-4 p.m. & Sunday Sept.27 11a.m. - 1 p.m. (id:44393)
Ra Realty Alliance Inc.
Langley, British Columbia
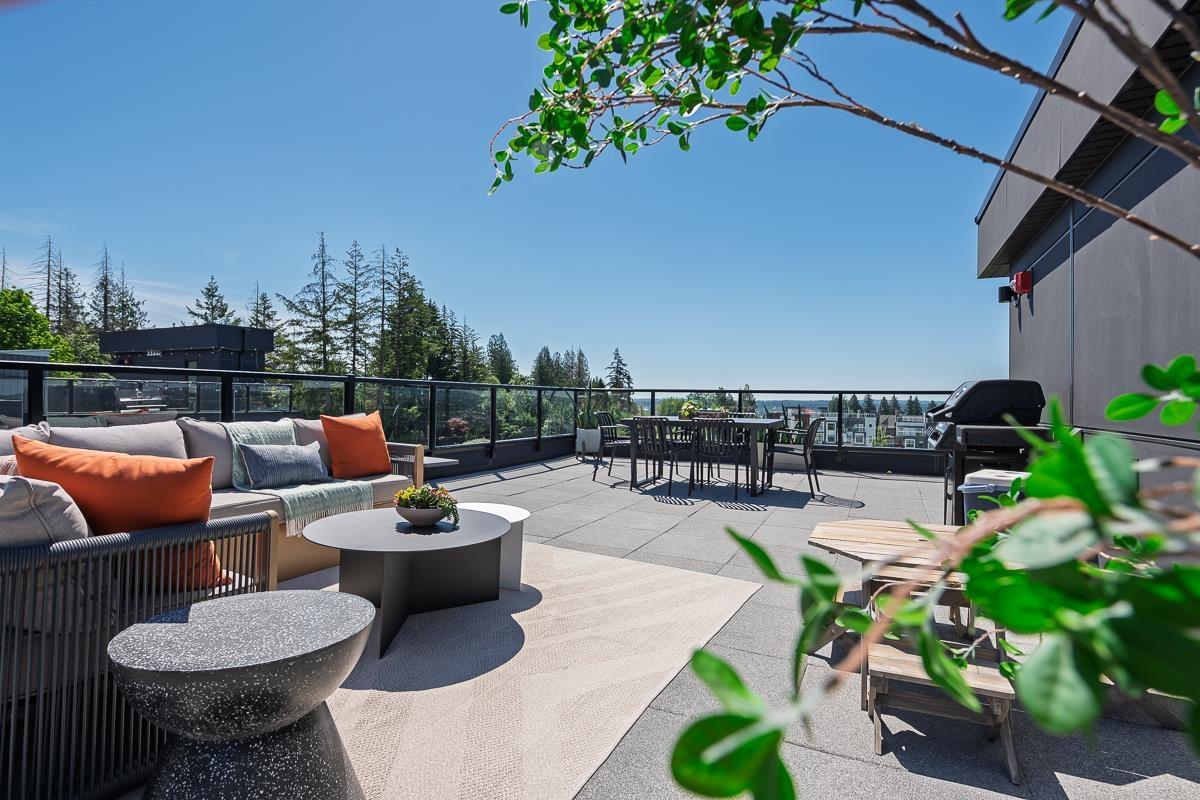
ADDITION by Redekop Ferrario Properties. END UNIT. This 3 bed & flex home offers 1670 sq ft of interior living space PLUS an expansive 675 sq ft private rooftop patio. Additional covered corner patio on main level. Beautiful open plan layout with superior finishes and large kitchen. Heat pump with A/C incl for year round comfort. Featuring a large garage with side by side parking, epoxy flooring, Samsung stainless steel appliances, quartz countertops, pantry, linen closet and gas bbq connection. EV rough in. Built to Step Code 4. Ideally situated between Willoughby and Willowbrook, enjoy convenient access to parks, top rated schools and amenities. Show homes open Sat & Sun 12-5 @ #19 - 20335 70A Ave. Weekday viewings by appt. Move in ready. (id:44393)
Royal LePage - Wolstencroft