
Penticton, British Columbia
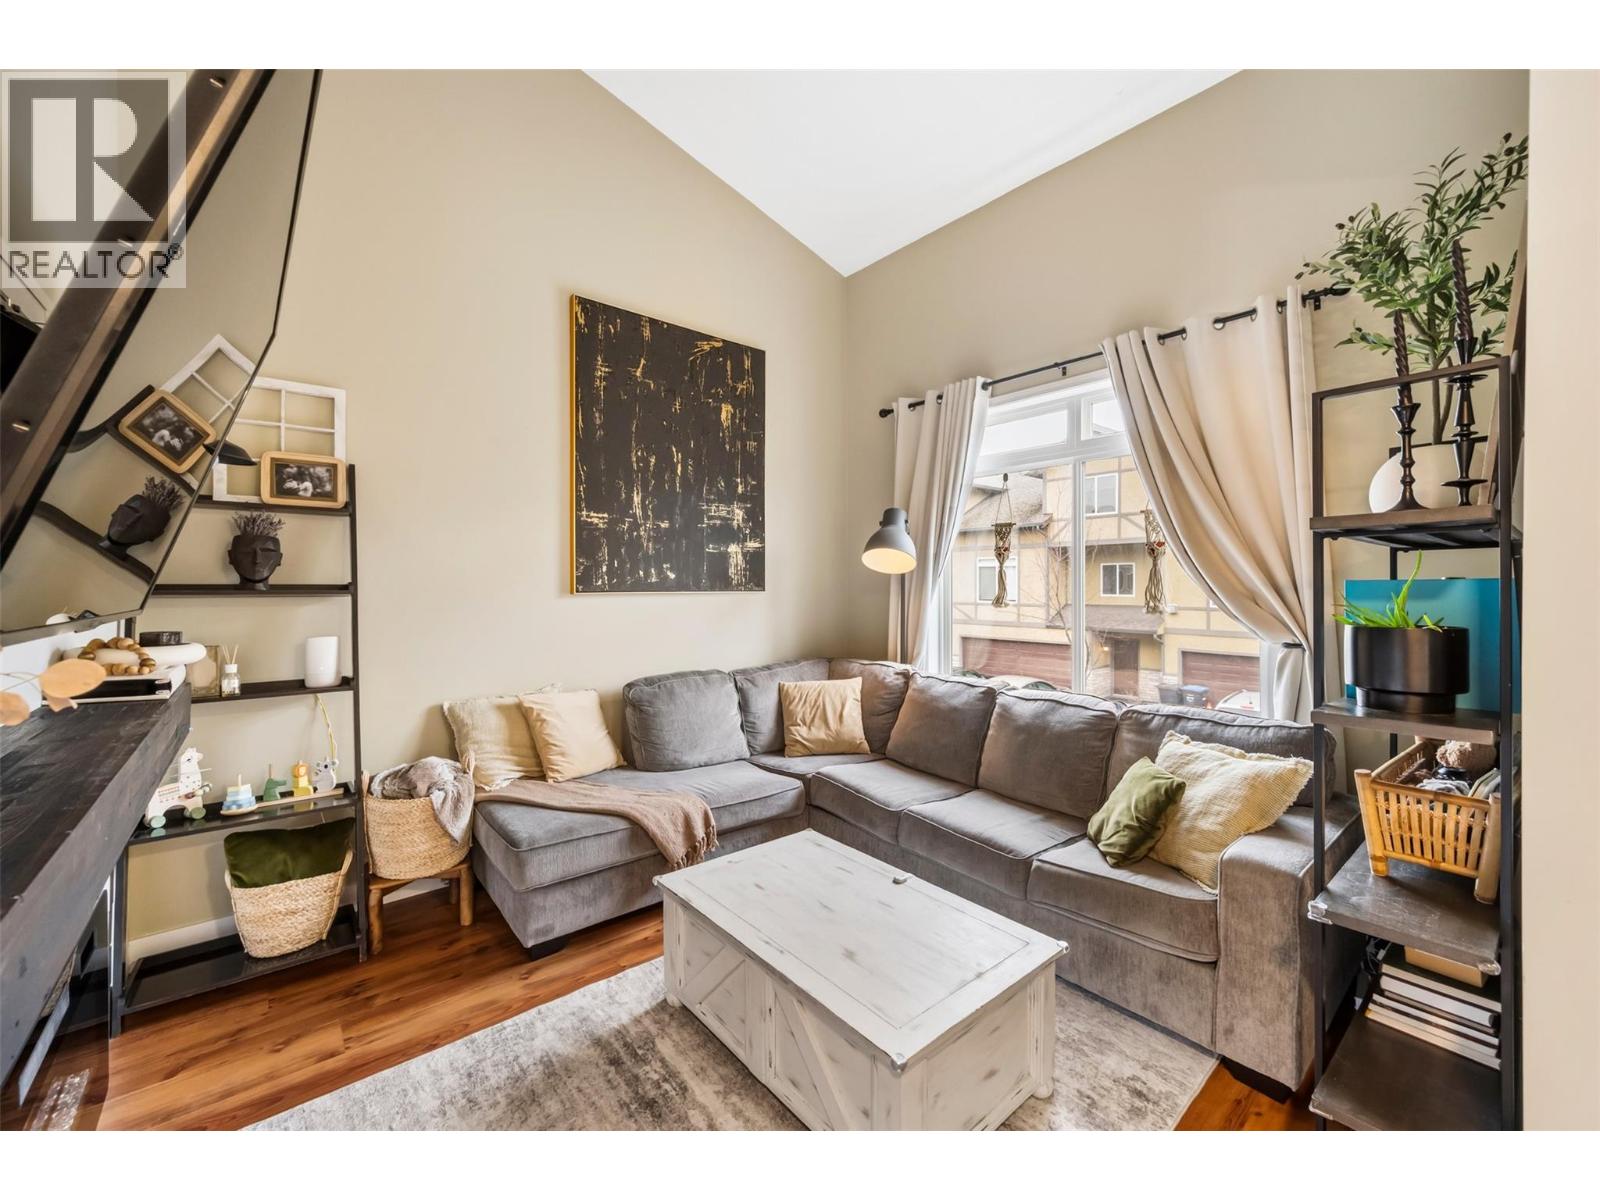
A well-appointed townhouse in Somerset Court located in Penticton, BC. This three-level home offers approximately 1350 sq ft of comfortable living space with a practical layout featuring 3 bedrooms and 3 bathrooms. The bright main level includes a welcoming living room, dining space, and a functional kitchen ideal for both everyday living and entertaining. Upstairs you’ll find spacious bedrooms, including a primary suite with its own ensuite for added privacy and comfort. The lower level provides additional flexibility with a den that can be used as a home office, recreation area, or guest space. Residents will appreciate the convenience of an attached double garage and a location close to parks, schools, shopping, and local amenities. With easy access to Penticton’s lakes, recreation, and vibrant community lifestyle, this property offers an excellent opportunity for comfortable and connected living. (id:44393)
Exp Realty
Wilkie, Saskatchewan

Located in Wilkie is the 1 1/2 storey home. Renovated 2 bedroom home with good workmanship. Main level has large kitchen with quartz countertop, oak cabinets, fridge & stove, cozy living room with gas stove, bright dining area, and laundry. Front and back porch. Second level has 2 bedrooms. Metal roof, vinyl siding, metal soffits. 11x25 shed in treed backyard. (id:44393)
Century 21 Prairie Elite
Osoyoos, British Columbia
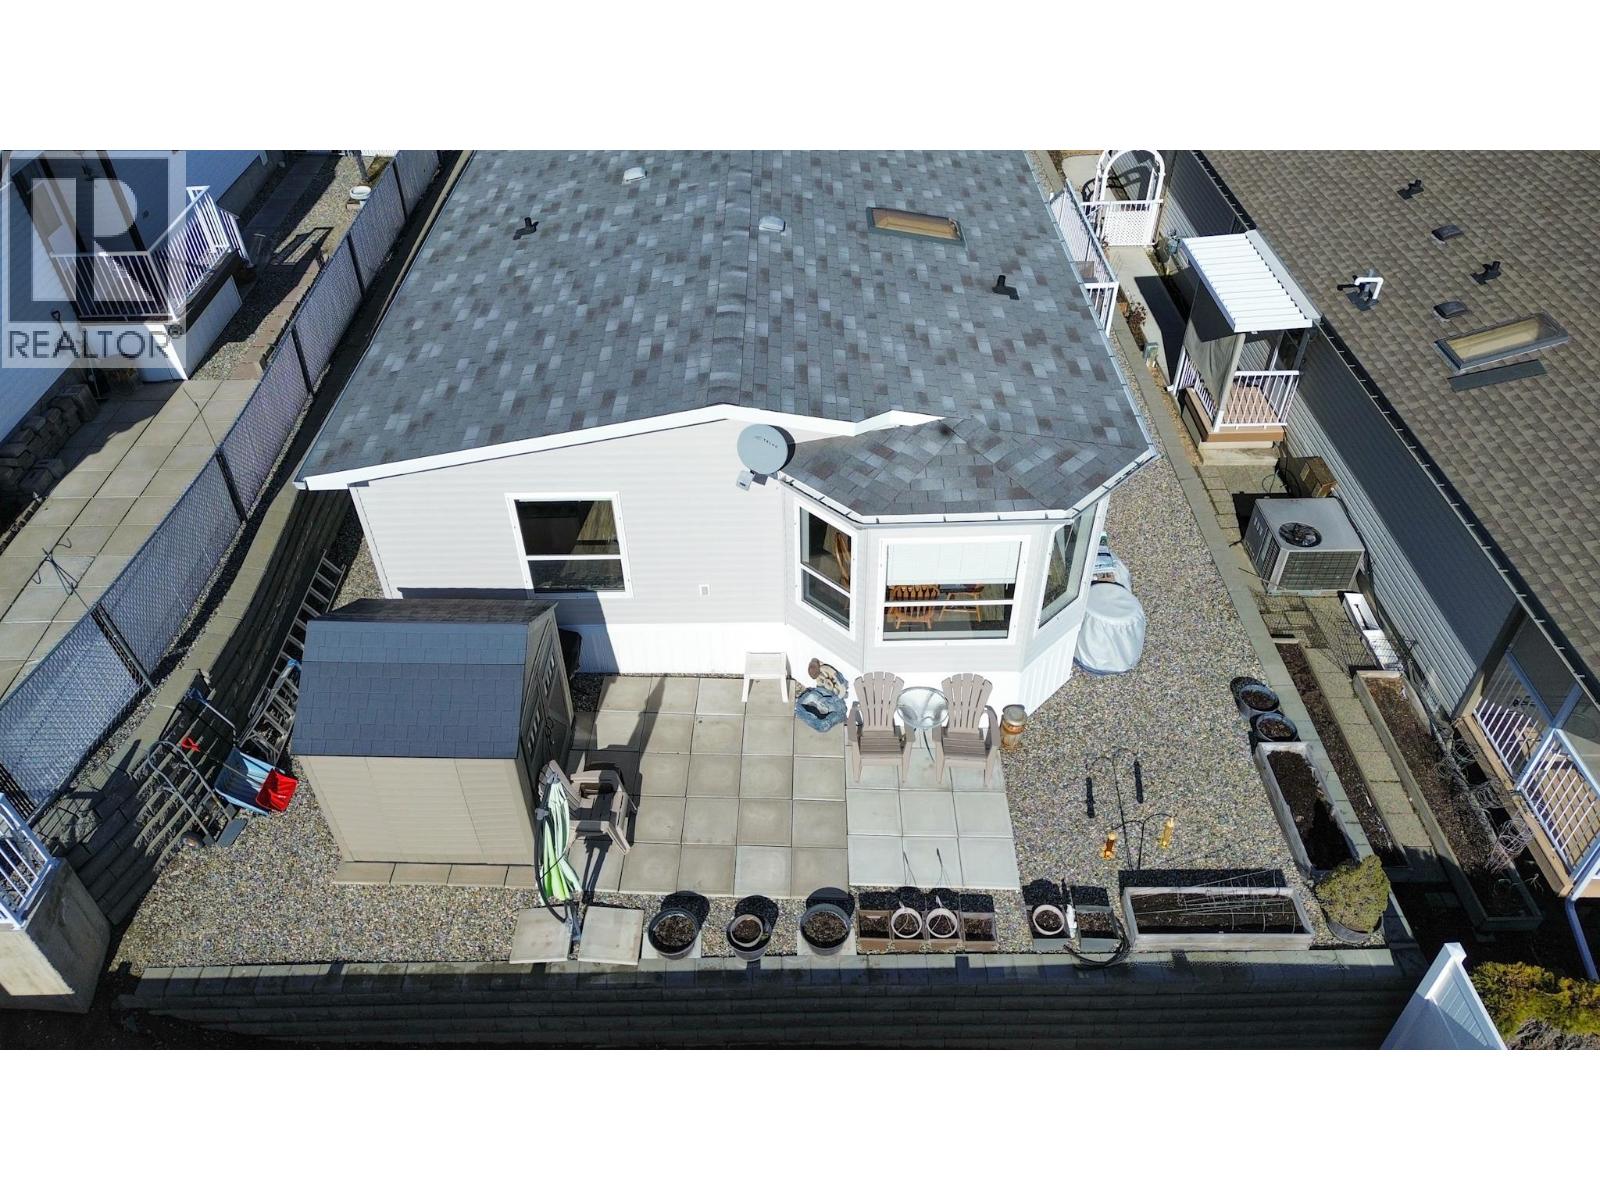
Own your land at Desert Rose Estates with this 3-bedroom, 2-bathroom residence in Osoyoos. This 55+ community offers a high-value ownership structure where you own the lot, supported by low monthly strata fees of only $100. Recent updates include a newly replaced roof and hot water tank. The interior features an open-concept layout with vaulted ceilings that frame panoramic mountain and lake views. Move-in ready and designed for low-maintenance living, this home allows you to fully enjoy the on-site amenities, including an in-ground swimming pool, hot tub, and clubhouse. Located in the heart of the region, you are minutes away from Canada’s warmest lake and world-class wine country. This property is a strategic choice for those seeking the stability of land ownership and a turnkey lifestyle in the Sunny South Okanagan . Experience the security of a fee-simple investment combined with manageable monthly costs. (id:44393)
Royal LePage Desert Oasis Rlty
West Kelowna, British Columbia
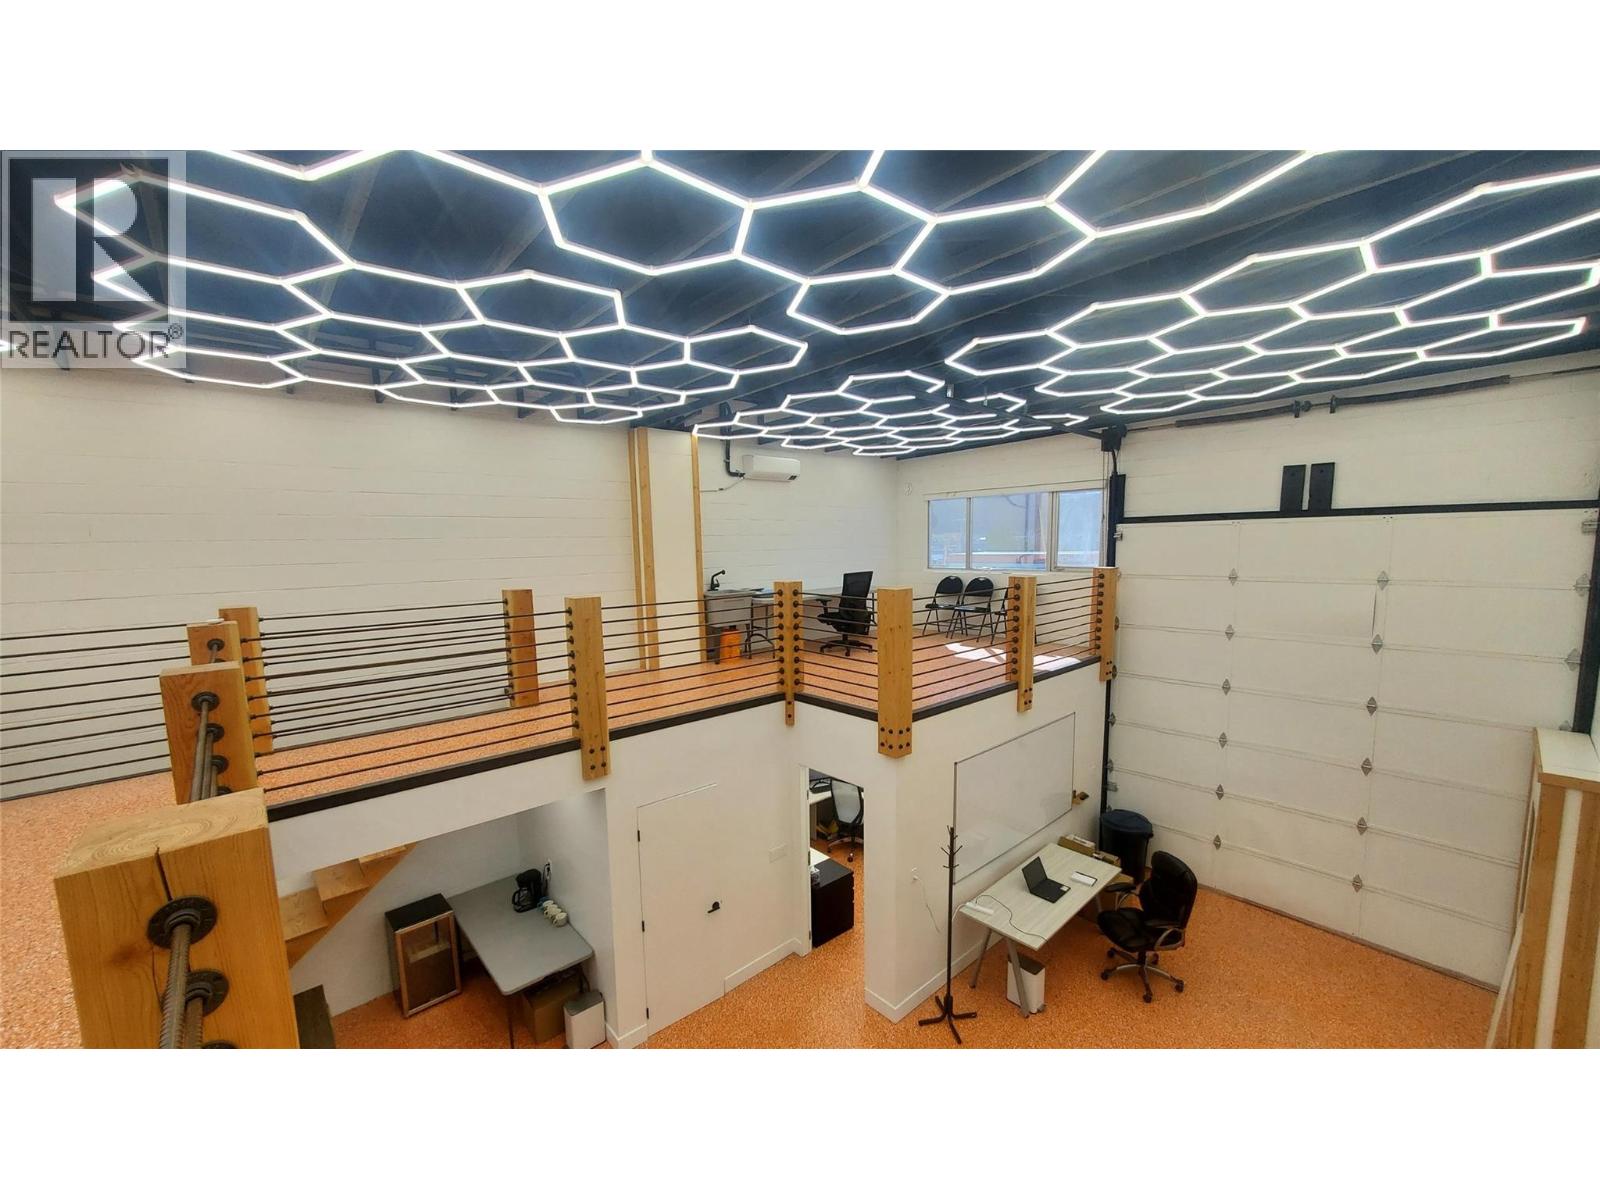
This 24' x 44' light industrial strata unit offers a functional layout suitable for a variety of small business operations, trades, or secure personal storage. Ideally positioned just off Highway 97 S—accessed via Byland Road and Dominion Road—the property provides convenient connectivity within a central West Kelowna commercial corridor. The unit features a 14' x 12' overhead door providing direct access to the warehouse area, along with a mezzanine level above the front office for additional workspace or storage flexibility. Located within a well-maintained, five-unit strata complex, this property presents a rare opportunity to acquire space in a low-turnover development. A clean, practical, and efficiently designed unit suitable for a range of light industrial or storage uses. (id:44393)
Nai Commercial Okanagan Ltd.
Vernon, British Columbia
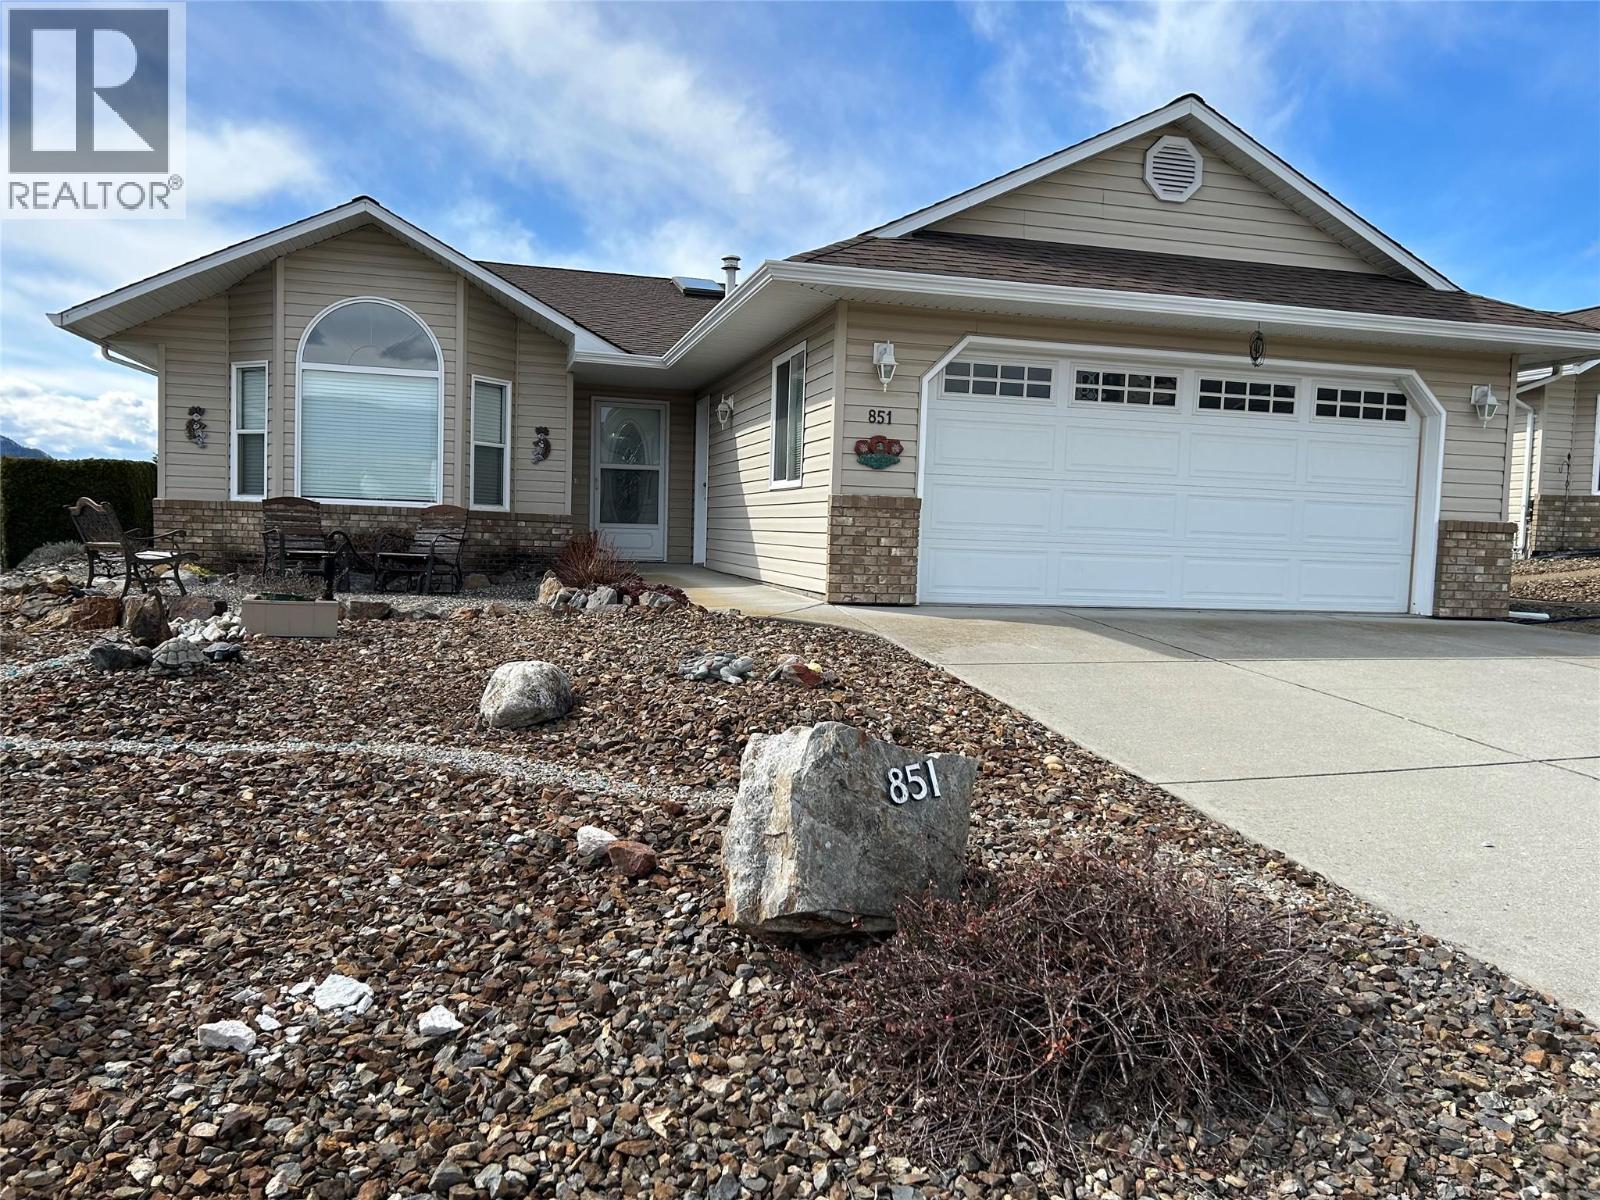
This well maintained home is nicely location in Desert Cove. The home offers a vaulted ceiling as you enter. Then onward into the bright & open family room. The kitchen offer lots of nice white cabinets & long usable counter tops for the chef. There is an island for quests to sit at as you prepare a snack. The kitchen & family both face the south which provides for a bright major living area. Attached is a fully covered south facing patio for the summer enjoyment. The home has a large master bedroom with walk-in closet plus an adjoining en-suite. There is a second bedroom for the quests. Come with a builtin vacuum system. The garage is set up for the handyman with lots of workable area. A back lane access for the Gardener. A Double size garage & double parking on the drive way. A visit to this home well show you what your future could look like. Retirement at its best. (id:44393)
RE/MAX Vernon
Salmon Arm, British Columbia
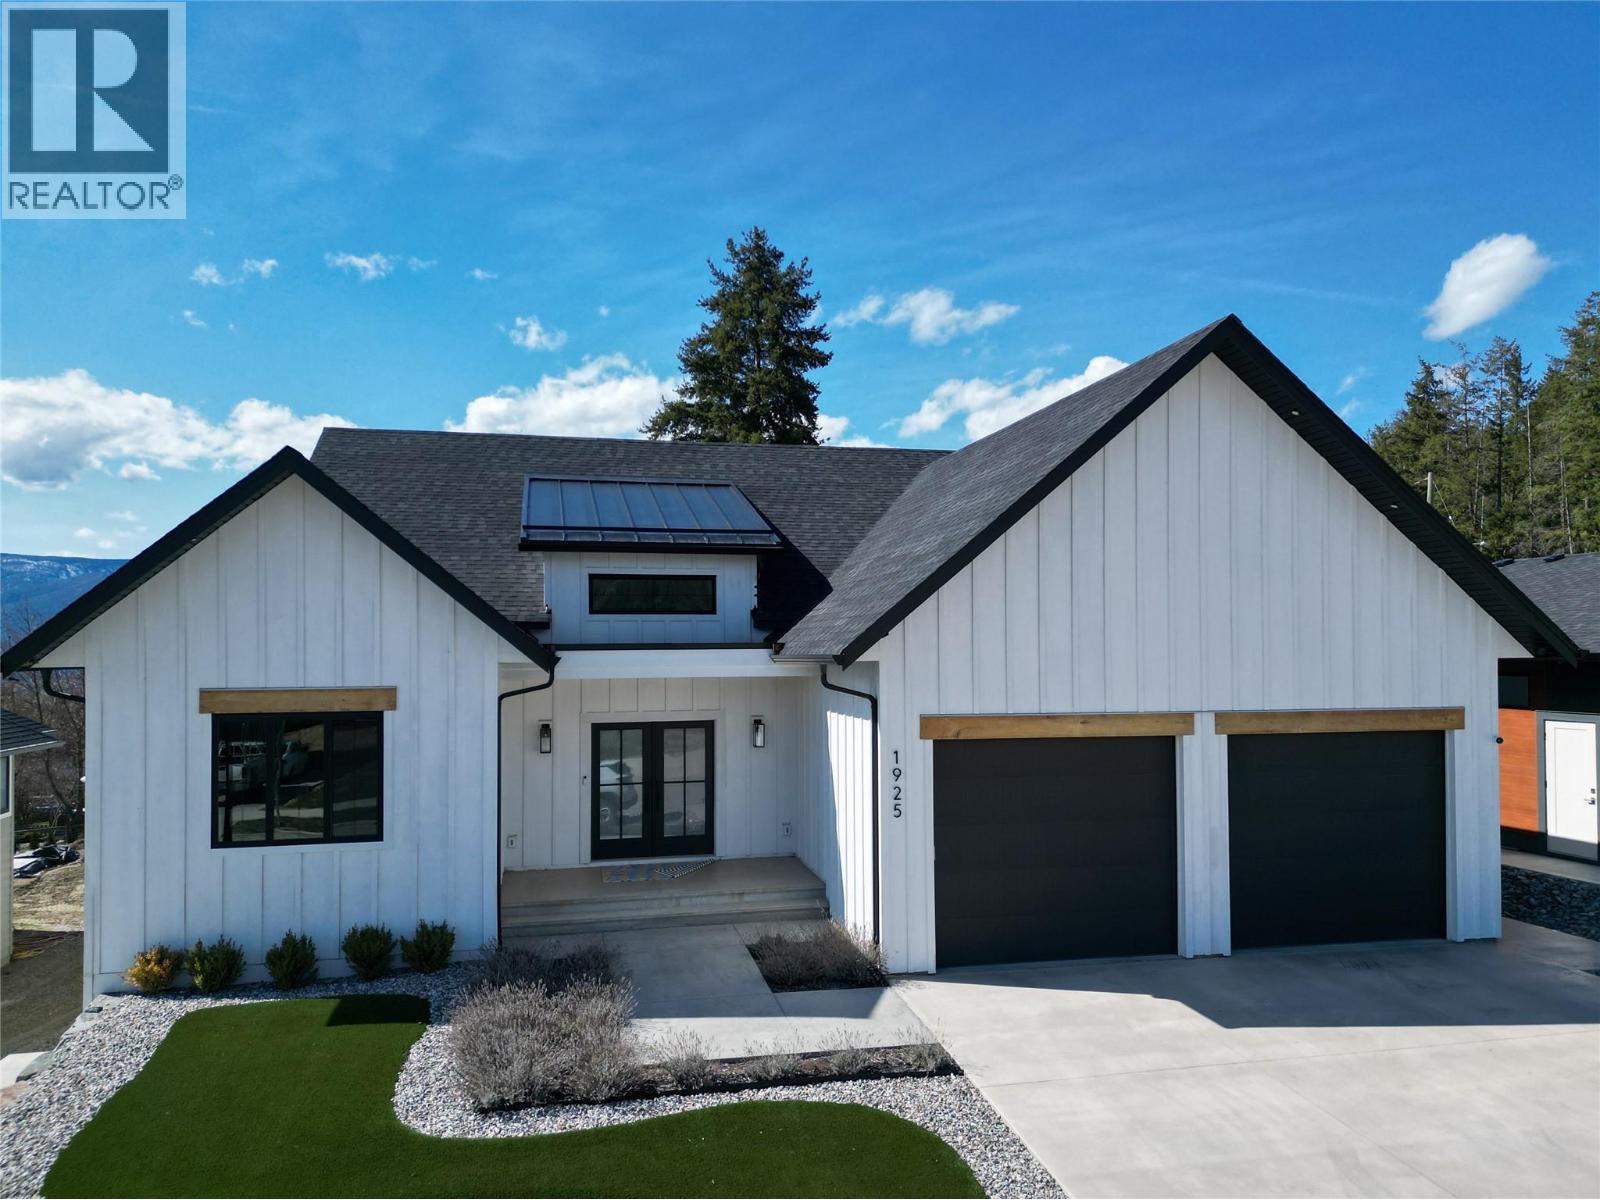
Showstopper home offering over 4,200 sq. ft. of beautifully finished living space! This custom-built 5-bedroom + den residence includes a legal suite and is loaded with high-end features throughout. Enjoy soaring vaulted ceilings, rich hardwood flooring, and custom cabinetry—no builder-grade finishes here. The chef-inspired kitchen is designed for entertaining, complete with quartz countertops and dual dishwashers. The perfect Primary bedroom with free standing tub, custom, tile shower and a dream walk-in closet. Step outside to upper and lower decks with gas BBQ hookups, perfect for year-round gatherings. The home also features four walk-in closets, power blinds throughout, and built-in Christmas lighting for effortless seasonal charm. Additional highlights include , two extra parking spaces for guests and/or tenants, and a spacious double garage that easily fits full-size trucks and SUVs. The bright and spacious legal suite boasts 9’ ceilings, quartz counters, a separate entrance, and private patio—ideal for multi-generational living or rental income. The suite layout offers flexibility as either a one- or two-bedroom configuration. Outside, enjoy a fully landscaped and fenced yard complete with a matching garden shed. A rare opportunity to own a thoughtfully designed, move-in-ready home that truly has it all. (id:44393)
RE/MAX Shuswap
Central Saanich, British Columbia
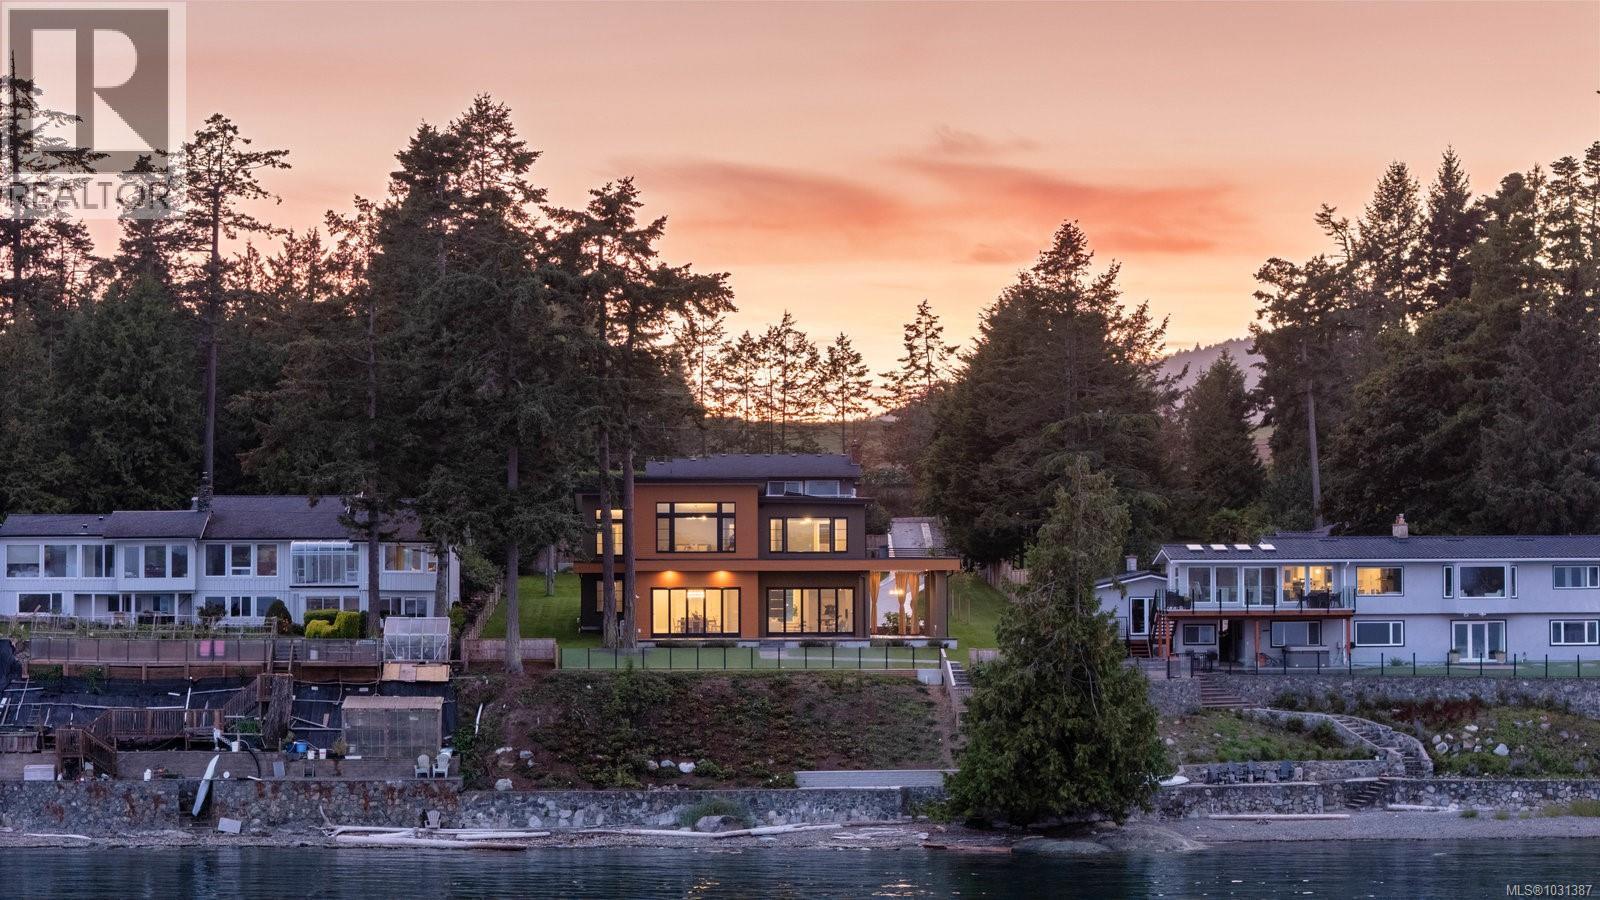
This waterfront estate embodies exceptional craftsmanship & timeless elegance, offering sweeping ocean vistas. Set on a private half-acre with 100 ft of pristine, low-bank waterfront, the home provides direct beach access from the professionally landscaped backyard. Fully furnished & truly turnkey, this exceptional residence is ready to be enjoyed from day one. Each of the 4 bedrooms boasts stunning ocean views, w/ every room thoughtfully appointed with ensuite & WIC. The open-concept living, dining & kitchen areas are graced w/ soaring 11-ft coffered ceilings & dual nano doors, creating a seamless indoor-outdoor flow. The gourmet kitchen is a true centrepiece, featuring custom cabinetry, elegant stone countertops, top-of-the-line Fisher & Paykel appliances & a well-appointed butler's pantry. This home also features a media room w/ a wet bar & covered patio perfect for alfresco dining. Additional highlights include a 3-car garage w/ showroom-quality epoxy flooring, extra-high ceilings & an automatic gate for enhanced privacy & security. Fully furnished, meticulously appointed & ready for immediate enjoyment. Now priced $500K below assessed value. (id:44393)
The Agency
Oliver, British Columbia
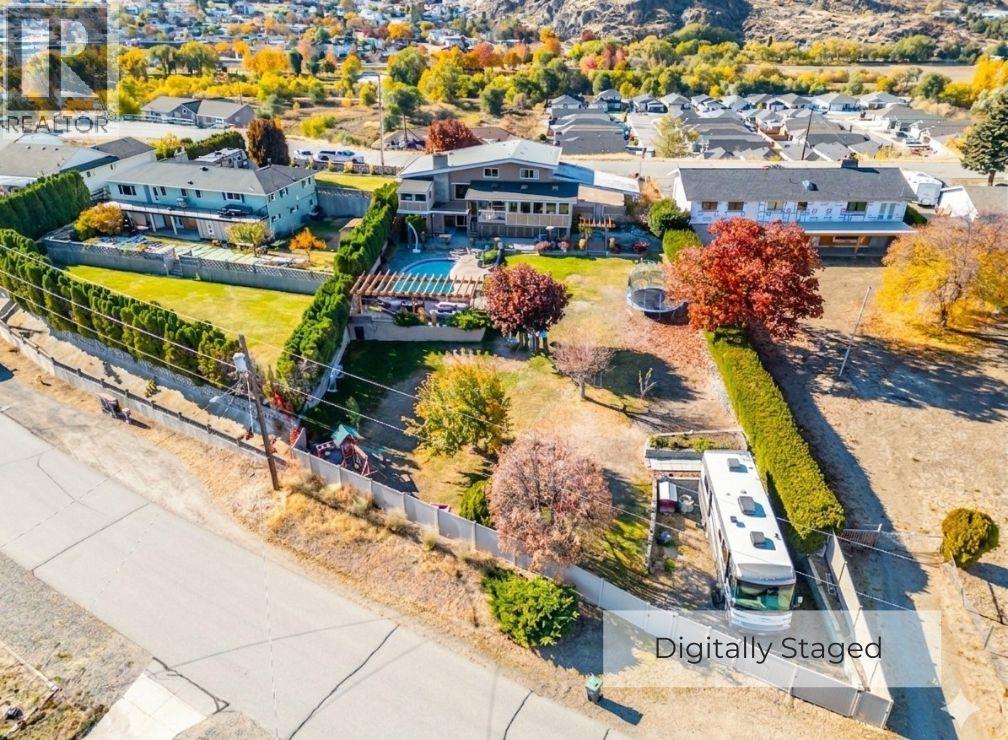
Wake up to sweeping vineyard, mountain, and town views from your private haven. Set on a rare 0.50-acre parcel, this updated residence delivers total outdoor seclusion framed by mature cedars and vinyl fencing. The backyard is designed for unforgettable entertaining, featuring a heated saltwater pool surrounded by stamped concrete and a landscaped patio beneath a custom pergola. Thanks to RS1 zoning, dual property access, and dedicated RV/boat parking, there is immense flexibility here—including ideal potential for a carriage house or secondary suite. Inside, the home has been meticulously renovated to capture natural light and showcase the panoramic backdrop. The main floor features an open-concept layout centered around a dramatic wood beam and custom rock fireplace, while the dining area boasts its own cozy fireplace and steps out onto a covered deck for seamless indoor-outdoor living. With four spacious bedrooms—three on the upper level and one on the main—the floor plan easily accommodates a family or multigenerational. The main bath offers a spa-like retreat with marble tile, a jetted tub, and a walk-in rain shower. Downstairs, a bright daylight basement with a separate walk-out entrance, dedicated workshop, and full three-piece bath with large tiled walk-in shower makes a future suite conversion easy. This isn't just a home; it's a complete lifestyle upgrade. Select photos are virtually staged. (id:44393)
Century 21 Amos Realty
Nanaimo, British Columbia
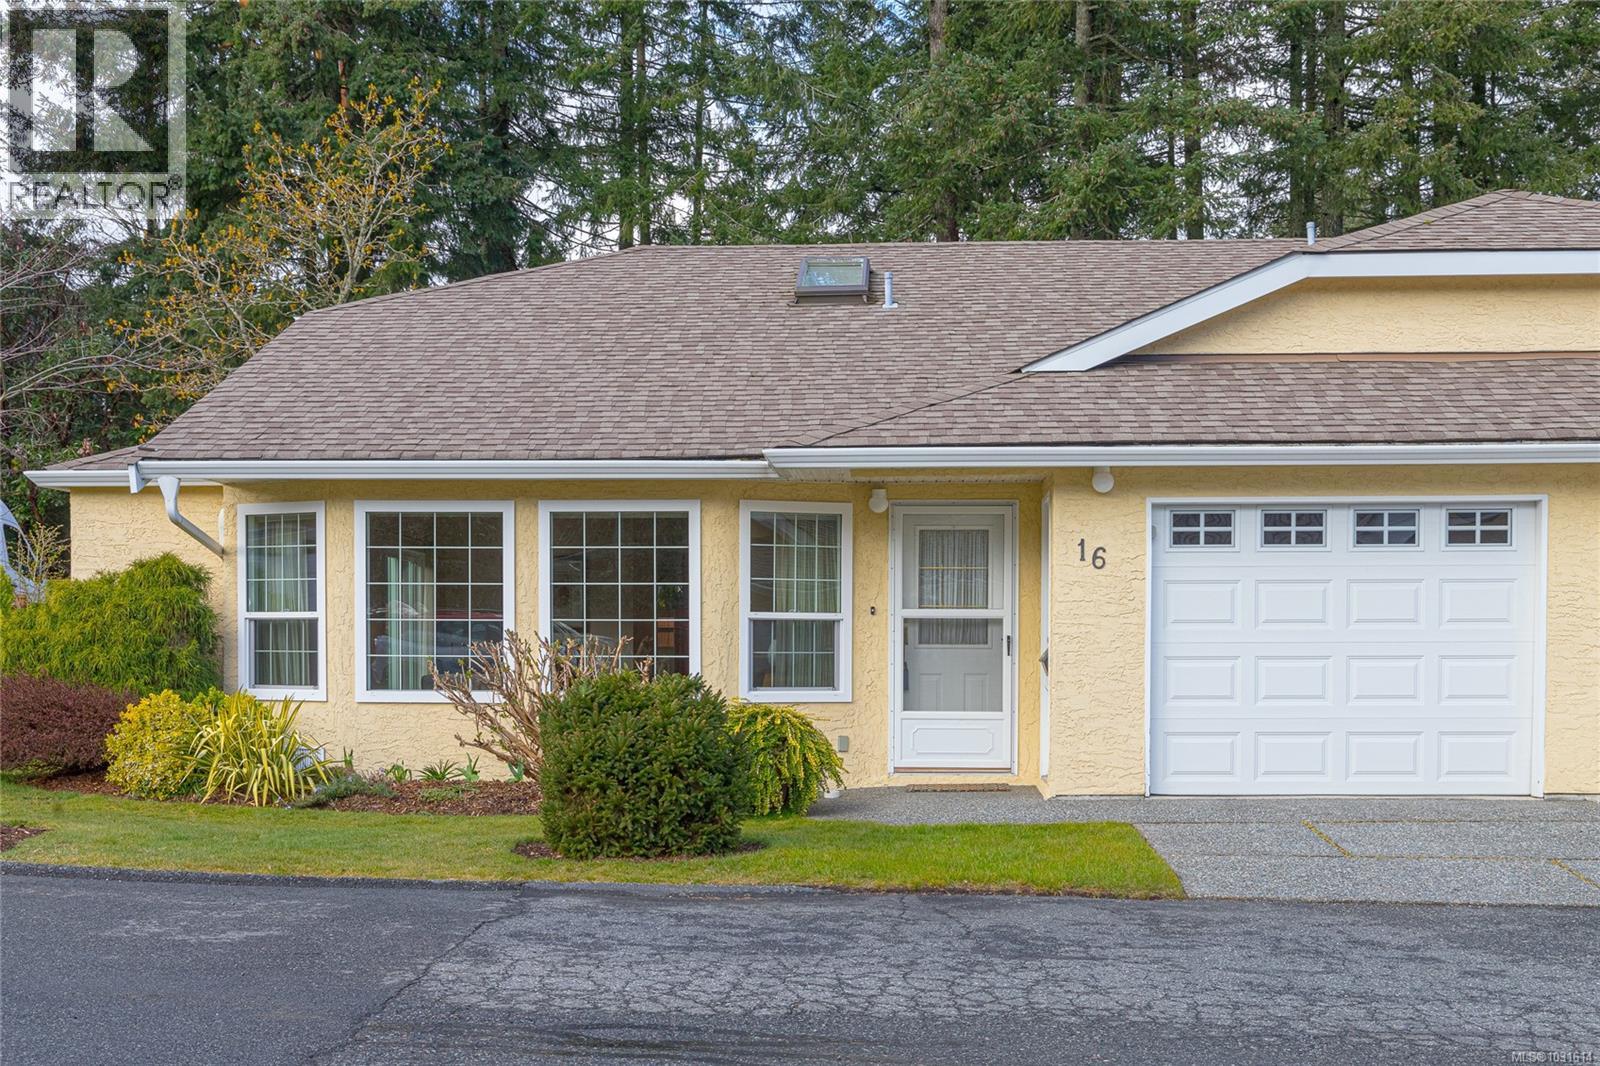
Welcome to easy, comfortable living in this beautifully maintained one-level patio home, ideally situated in a sought-after 55+ community in North Nanaimo. Perfectly positioned at the back of the complex, this home offers a quiet, peaceful setting and the added convenience of being directly across from visitor parking. Designed with retirees in mind, the bright and spacious layout features a welcoming living room with a charming bay window that flows seamlessly into the dining area—ideal for relaxed everyday living or hosting family and friends. As an end unit, the home enjoys an abundance of natural light throughout the day from multiple exposures, creating a warm and inviting atmosphere. The well-appointed kitchen offers ample cabinetry, generous counter space, and a cozy eating nook with direct access to a private patio and yard—perfect for morning coffee or quiet afternoons. Backing onto dedicated greenspace, you’ll appreciate the added privacy and tranquil outlook. The oversized primary bedroom suite is a true retreat, complete with plenty of closet space, a four-piece ensuite and spacious sitting area. A second bedroom and full main bathroom with an oversized soaker tub provide comfortable accommodation for guests. Additional features include in-unit laundry, a convenient mudroom with garage access, and an attached garage for secure parking and storage. (id:44393)
Royal LePage Nanaimo Realty (Nanishwyn)
Abbotsford, British Columbia
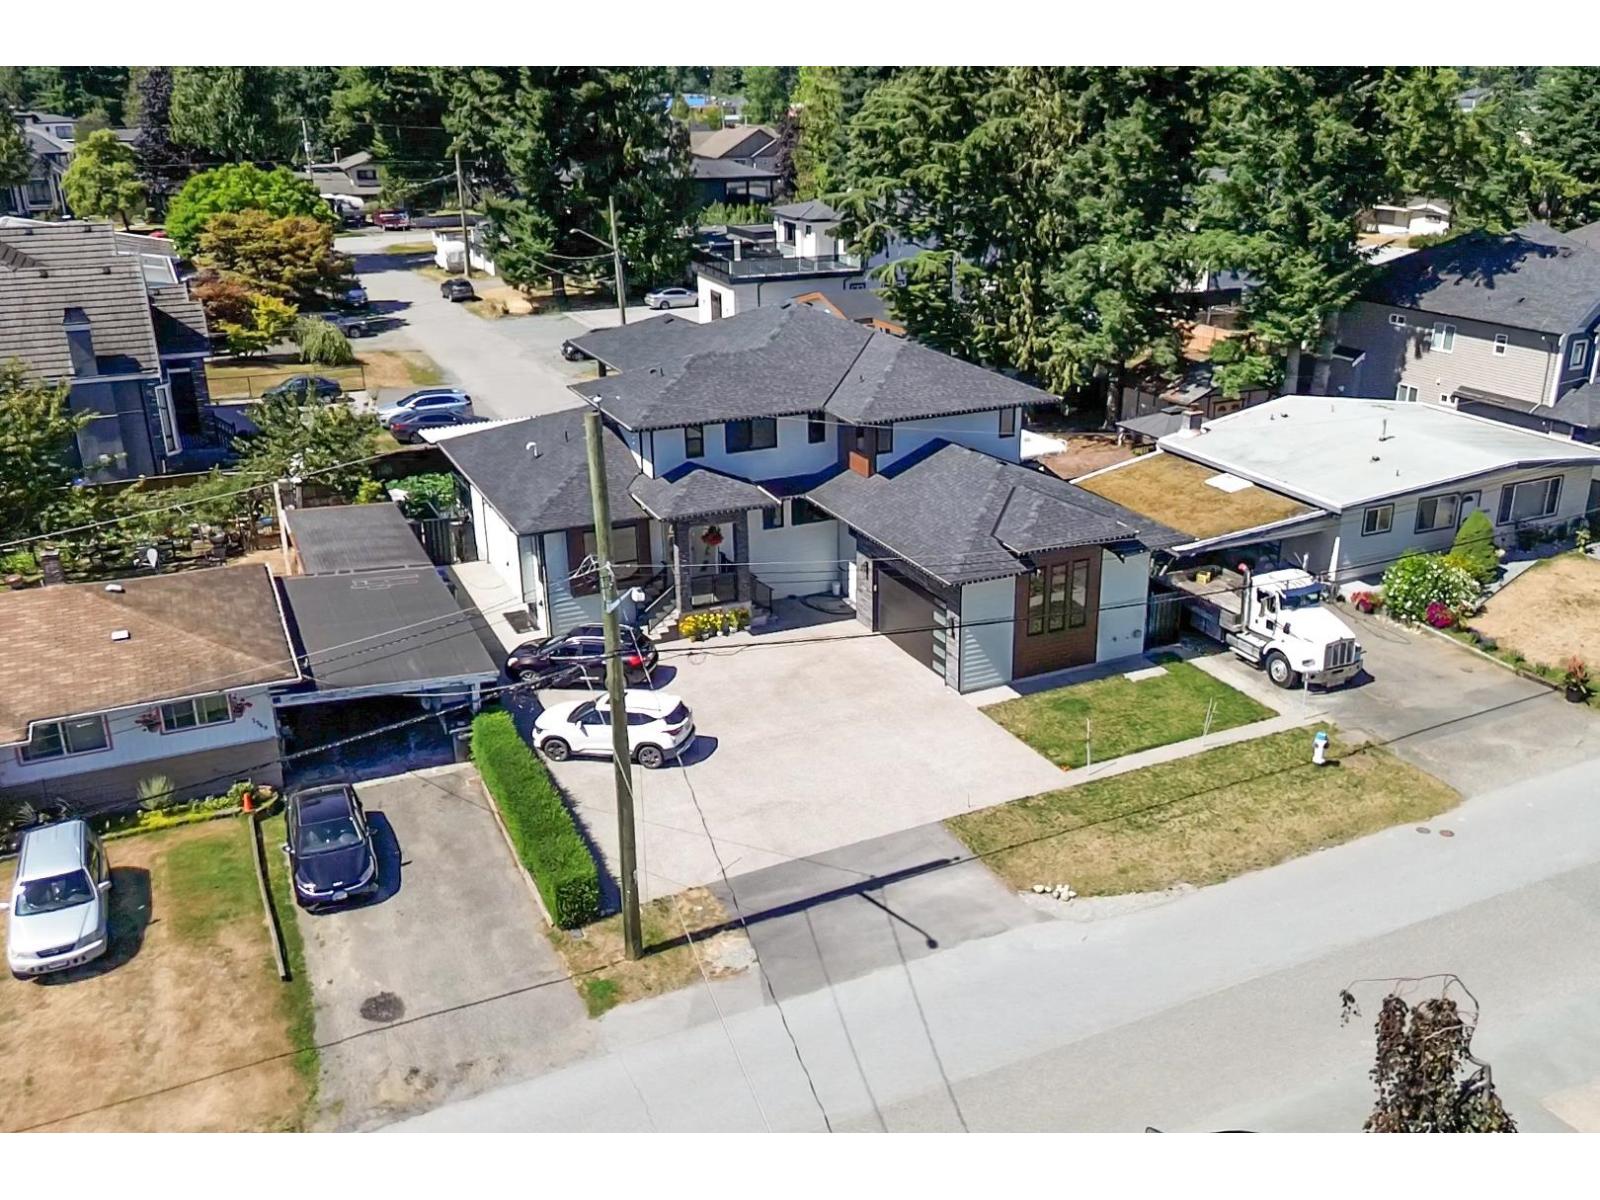
Luxury Meets Location in the Heart of Abbotsford! This beautifully designed 10-bedroom, 8-bathroom home offers over 5,600 sq ft of elegant living space, plus a 415 sq ft sundeck and 455 sq ft garage, totaling over 6,500 sq ft. Ideal for large or multi-generational families, it includes a media room, office, den, and two 2-bedroom basement suites-perfect as mortgage helpers or for extended family. The home features three laundries, a work kitchen in use, and a main kitchen with untouched range, built-in oven, and dishwasher. With 10 total parking spots 8 in the driveway, 2 in the garage there's room for everyone. Located within walking distance to schools, transit, shops, churches, and the Gurdwara , this home offers space, comfort, and unbeatable convenience.Book your private tour today! (id:44393)
Century 21 Coastal Realty Ltd.
Trail, British Columbia
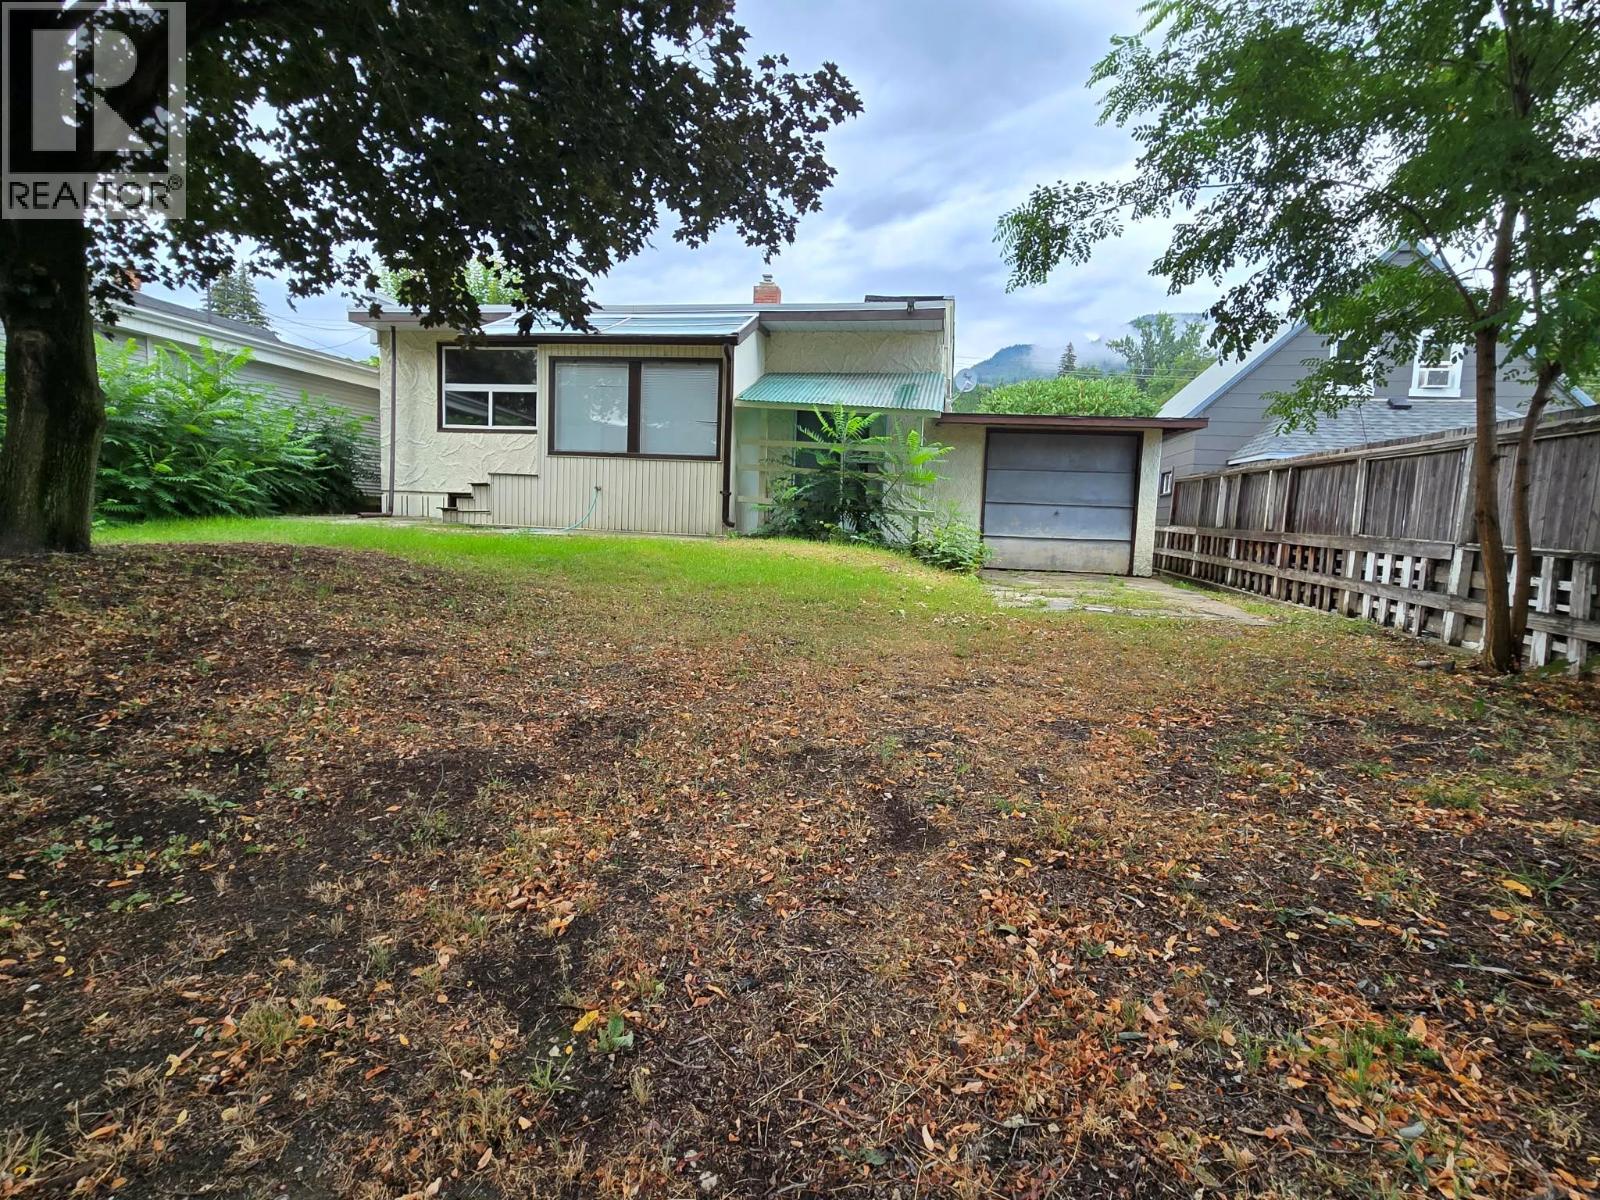
Welcome to this charming and affordable home in the highly desirable East Trail neighborhood! The main floor features three comfortable bedrooms, a full bathroom, a bright and inviting living room, and a spacious kitchen perfect for family living. Just off the kitchen, you’ll find a sun-filled sunroom that doubles as a dining area—ideal for enjoying meals while overlooking the backyard. Downstairs, the unfinished basement provides a blank canvas for your ideas. With ample space available, there’s excellent potential to add a fourth bedroom or even develop a suite for additional income or extended family living. An attached single garage offers great space for a workshop or extra storage, while rear alley access provides convenient additional parking. Whether you're a first-time buyer, investor, or looking for a home you can grow into, this property is full of opportunity. Be sure to add this one to your must-see list! (id:44393)
Exp Realty
Salmon Arm, British Columbia
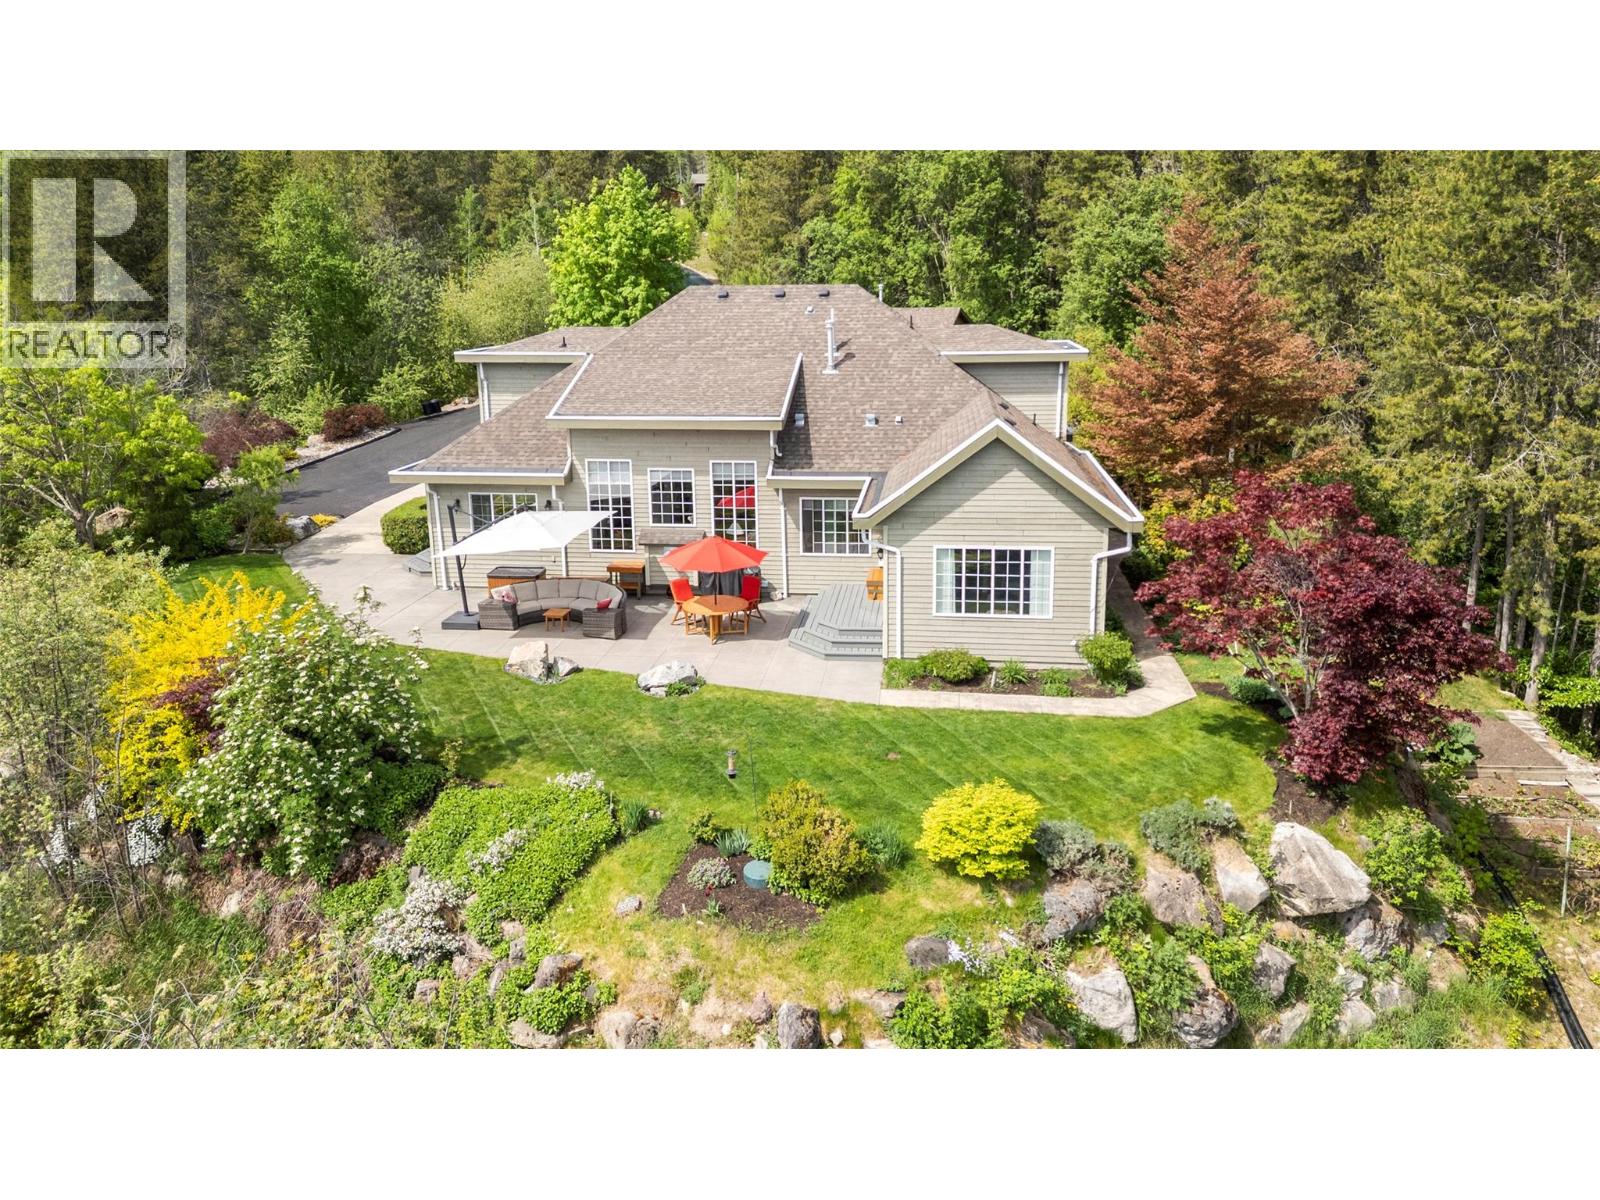
DRAMATIC LAKE VIEWS, exceptional privacy, and a true connection to nature define this custom-built two-story home with a 2-bedroom carriage house on 5.98 acres. Offering 3 bedrooms plus a den, this thoughtfully designed residence captures the essence of peaceful rural living. A paved driveway welcomes you to the property, where a spacious foyer opens to an expansive living and dining area with vaulted ceilings, a natural gas fireplace, and a wall of windows that flood the home with natural light. The kitchen features a large island, gas range, warming oven, granite countertops, abundant cabinetry, pantry, and roll-out freezer. A bright family room leads to over 600 sq ft of patio space. The main-floor primary suite includes a walk-in closet and ensuite with double sinks, soaker tub, tiled walk-in shower, and heated floors. Also on the main level are a den/office, laundry room, and powder room. Upstairs, a bridge-style hallway with skylights overlooks the living space below and connects two spacious bedrooms and a full bath. Above the detached 3-bay garage, the carriage house offers over 800 sq ft in a non-conforming 2-bedroom suite, ideal for extended family or guests. Additional features include a storage shed, 50' x 8' covered front porch, 13 kW backup generator, private trails, nearby Syphon Falls, and a convenient location just 15 minutes from the city center. (id:44393)
RE/MAX Shuswap
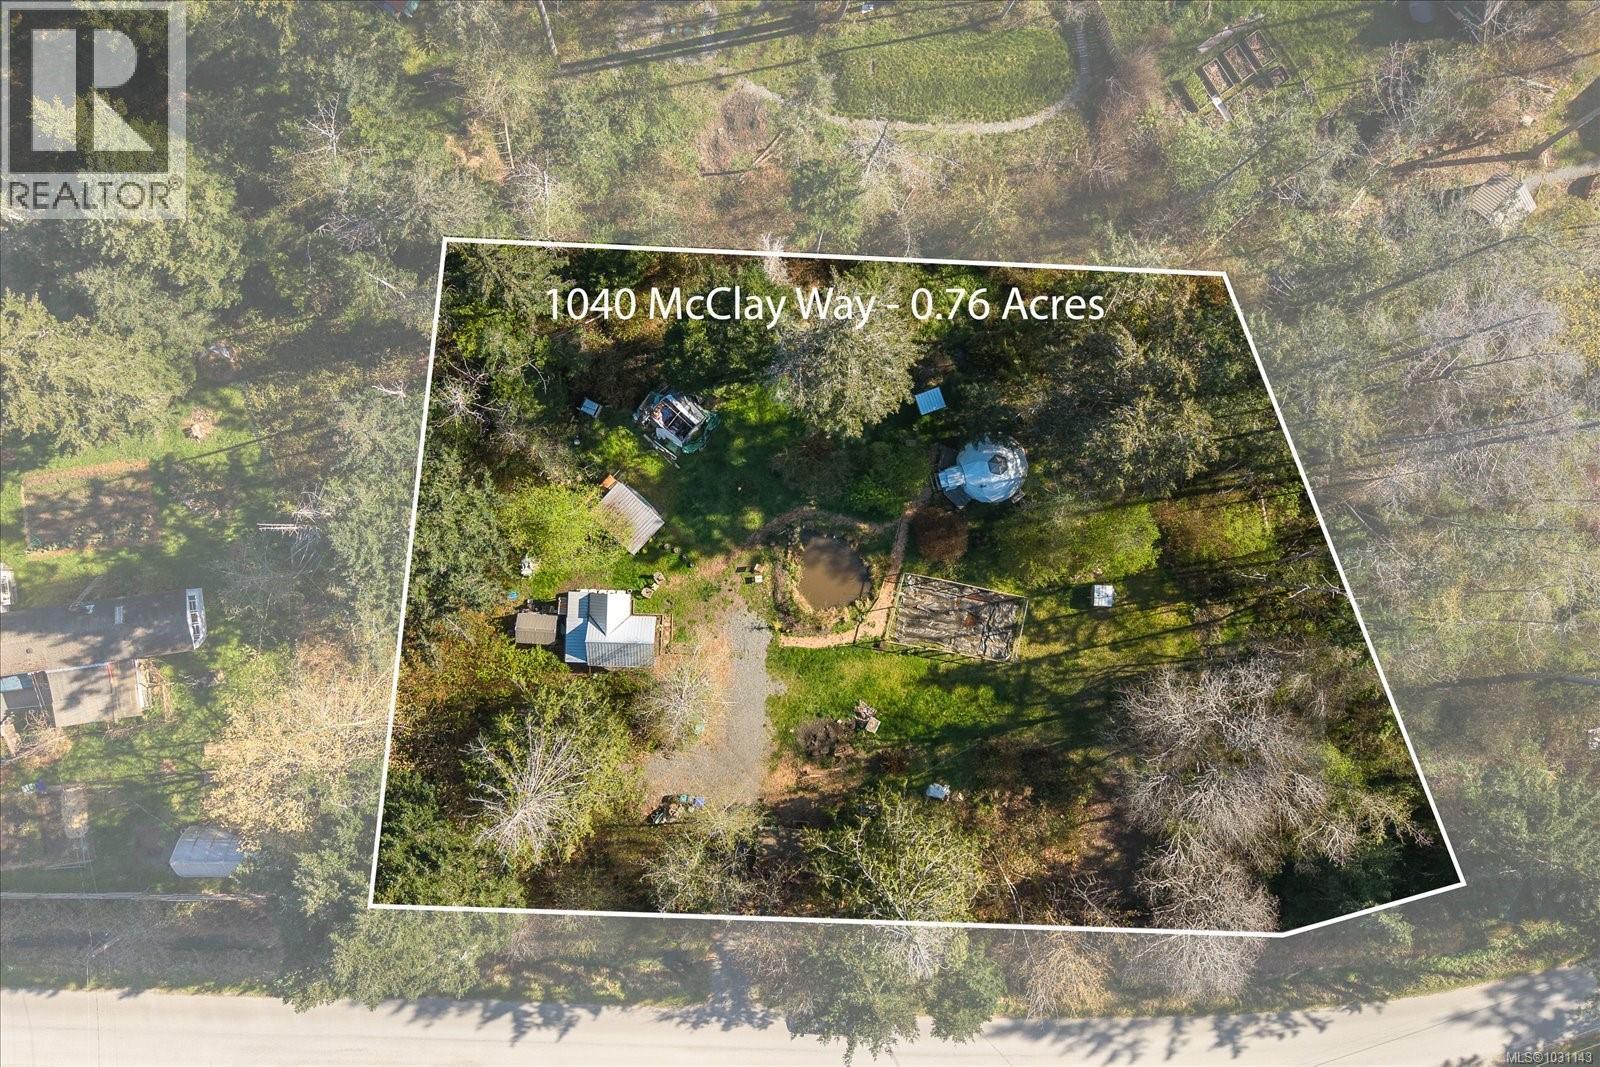
Gabriola Island, British Columbia
Gabriola Island Retreat on Sunny .76 Acre Located just minutes from the village, ball fields, and scenic walking trails, this private and sunny .76-acre property offers a unique opportunity to enjoy island living. The land is thoughtfully developed with a 4-season geodesic dome (approx. 3 years old), manufactured by Phoenix Domes. Set on a raised, insulated platform and finished with Rockwool insulation, the dome is designed for year-round use and features an Oopik wood stove for warmth and comfort. A charming tiny cabin adds incredible character and flexibility to the property, perfect as a cozy retreat space, guest accommodation, or creative studio. The property supports a self-sufficient lifestyle with a 20’x30’ fenced garden, rainwater collection system, and a well. Outbuildings include a wood shed and power shed. A peaceful and functional property in a convenient location, ideal as a weekend retreat or future building site. (id:44393)
Royal LePage Nanaimo Realty (Nanishwyn)
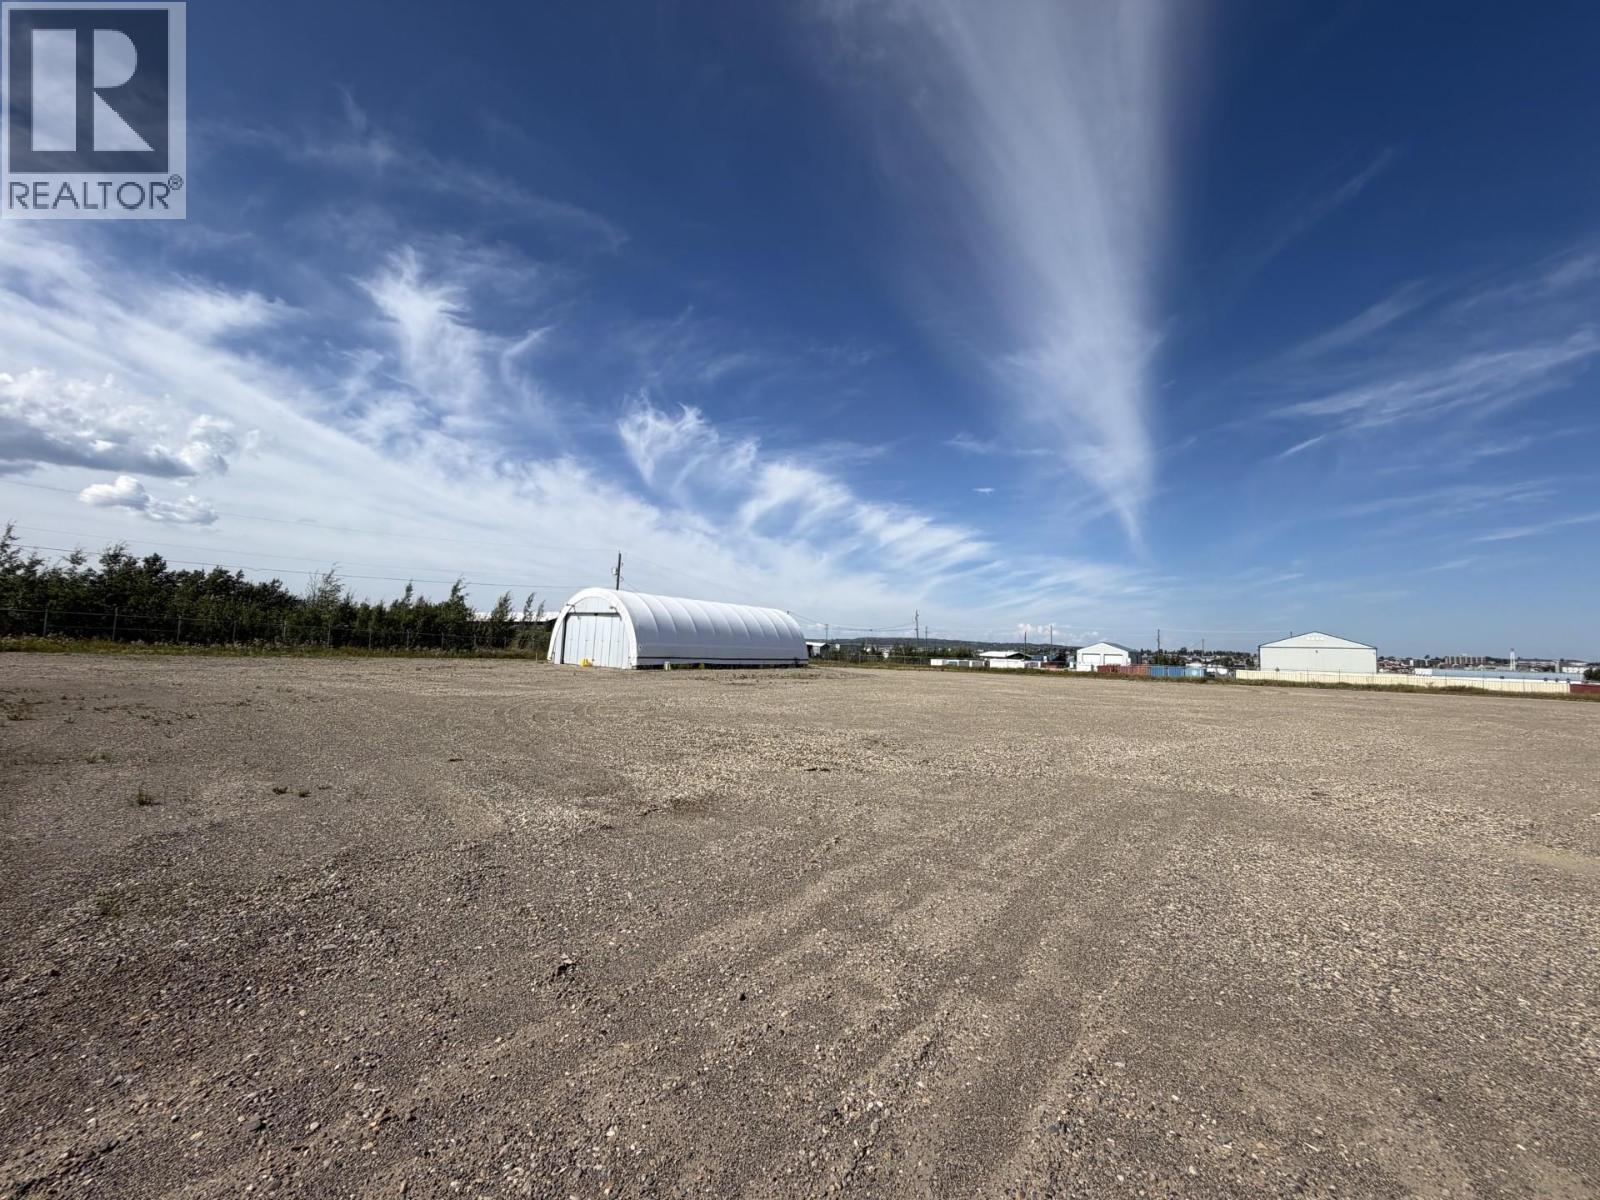
Fort St. John, British Columbia
Industrial 4.497 acre property fully enclosed with chain link fencing, offering security and functionality. The yard is well-prepared with compacted gravel throughout and features a gated entrance for controlled access. Improvements include a power shed set on steel pilings and an open covered storage structure-ideal for equipment or materials. Turnkey and ready for immediate occupancy, this property is perfectly suited for a variety of industrial or commercial uses. (id:44393)
RE/MAX Action Realty Inc
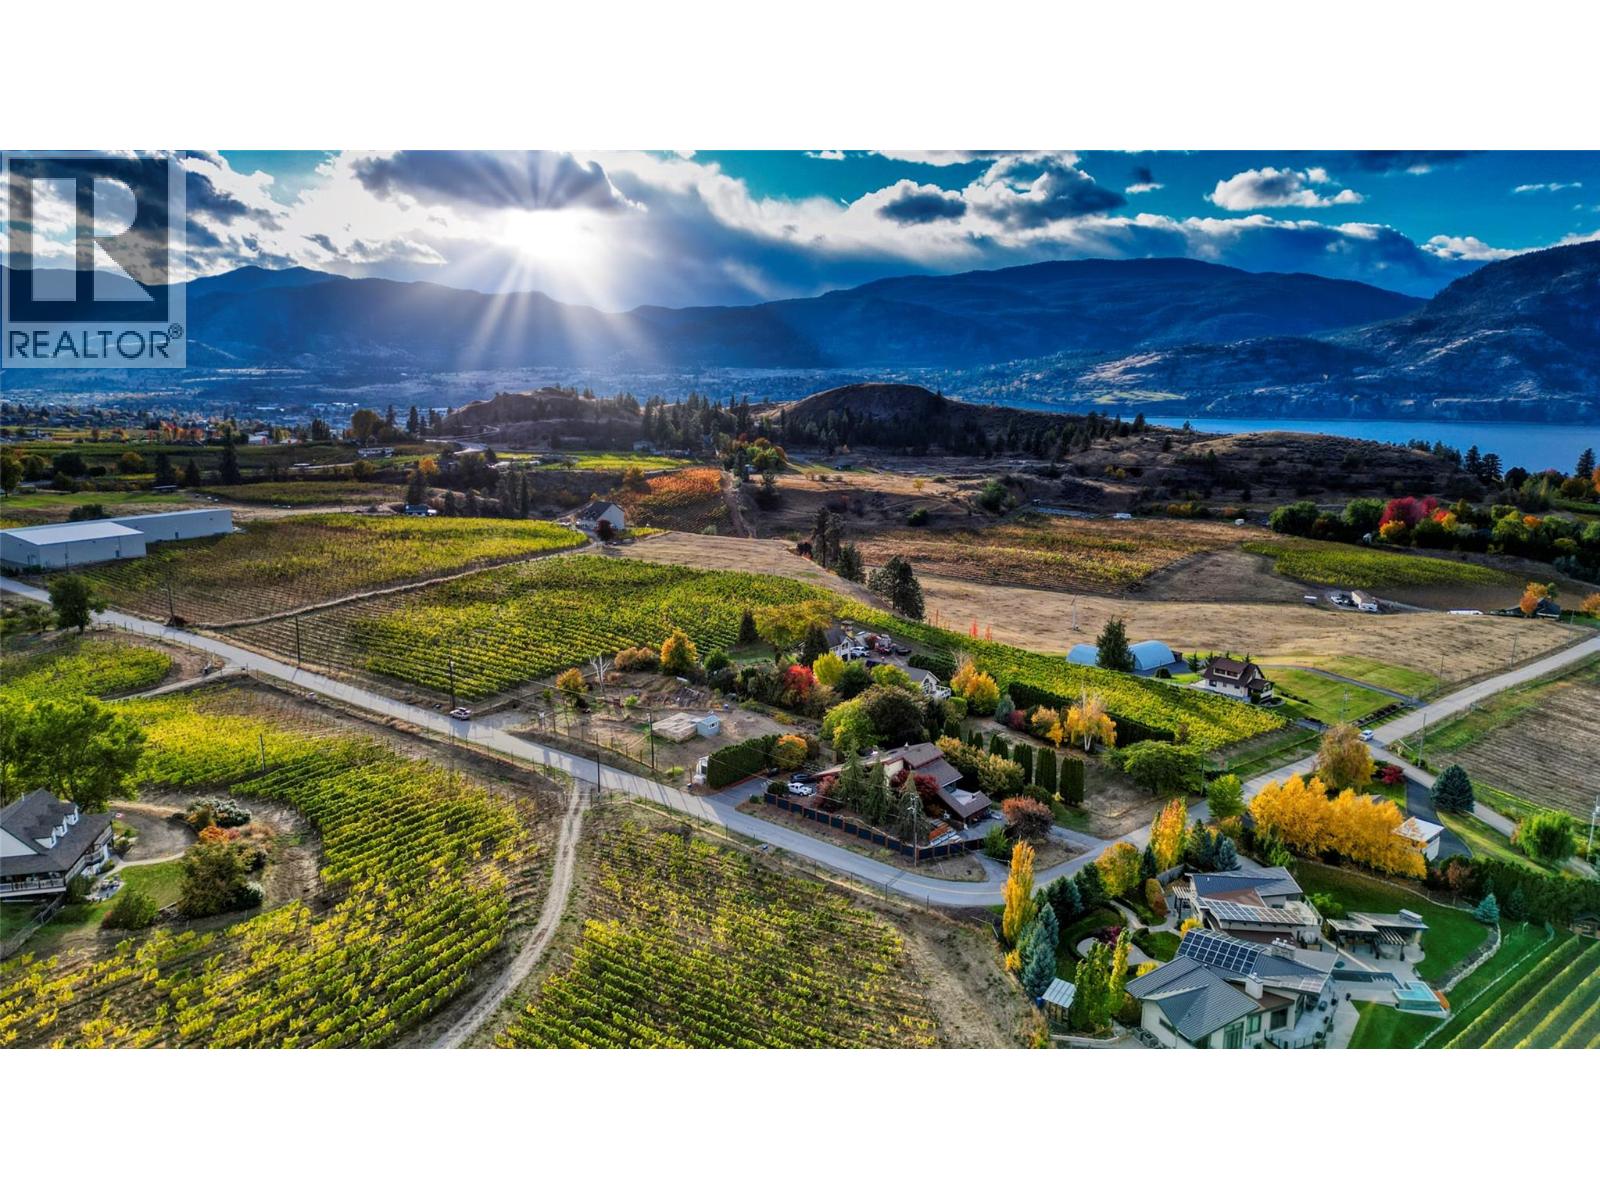
Penticton, British Columbia
Breathtaking lake views define this exceptional 5.64-acre estate on the coveted Naramata Bench. The property offers a refined vineyard lifestyle with meaningful revenue potential. The 4 bedroom residence is designed for effortless living and entertaining, with soaring ceilings, expansive windows, and generous decks overlooking Okanagan Lake. The private grounds are equally compelling, featuring a solar-heated saltwater pool, gardens, and recreation space or farm-to-table living. Above the triple garage, a fully self-contained 1 bedroom carriage suite provides flexibility for guests, extended family, or supplemental income. Approximately 4.5 acres are planted with Pinot Gris and Merlot, presenting an established vineyard opportunity. For those seeking a turnkey lifestyle, the current owners are open to leasing back the grape supply, allowing for immediate income while enjoying the setting. 2025 Vineyard Income was $52k. 2025 rental income for the homes was $54k. Moments to Penticton and steps to KVR Trail, this is a rare offering where luxury living and vineyard potential meet. Whether pursuing a boutique wine venture or simply embracing the rhythm of vineyard living, this property captures the essence of the Okanagan lifestyle. As an income producing property, it is anticipated to generate $106k to $110k in 2026. An exceptional opportunity for discerning buyers seeking both lifestyle and investment in one of the South Okanagan's premiere geographical indications. (id:44393)
Sotheby's International Realty Canada
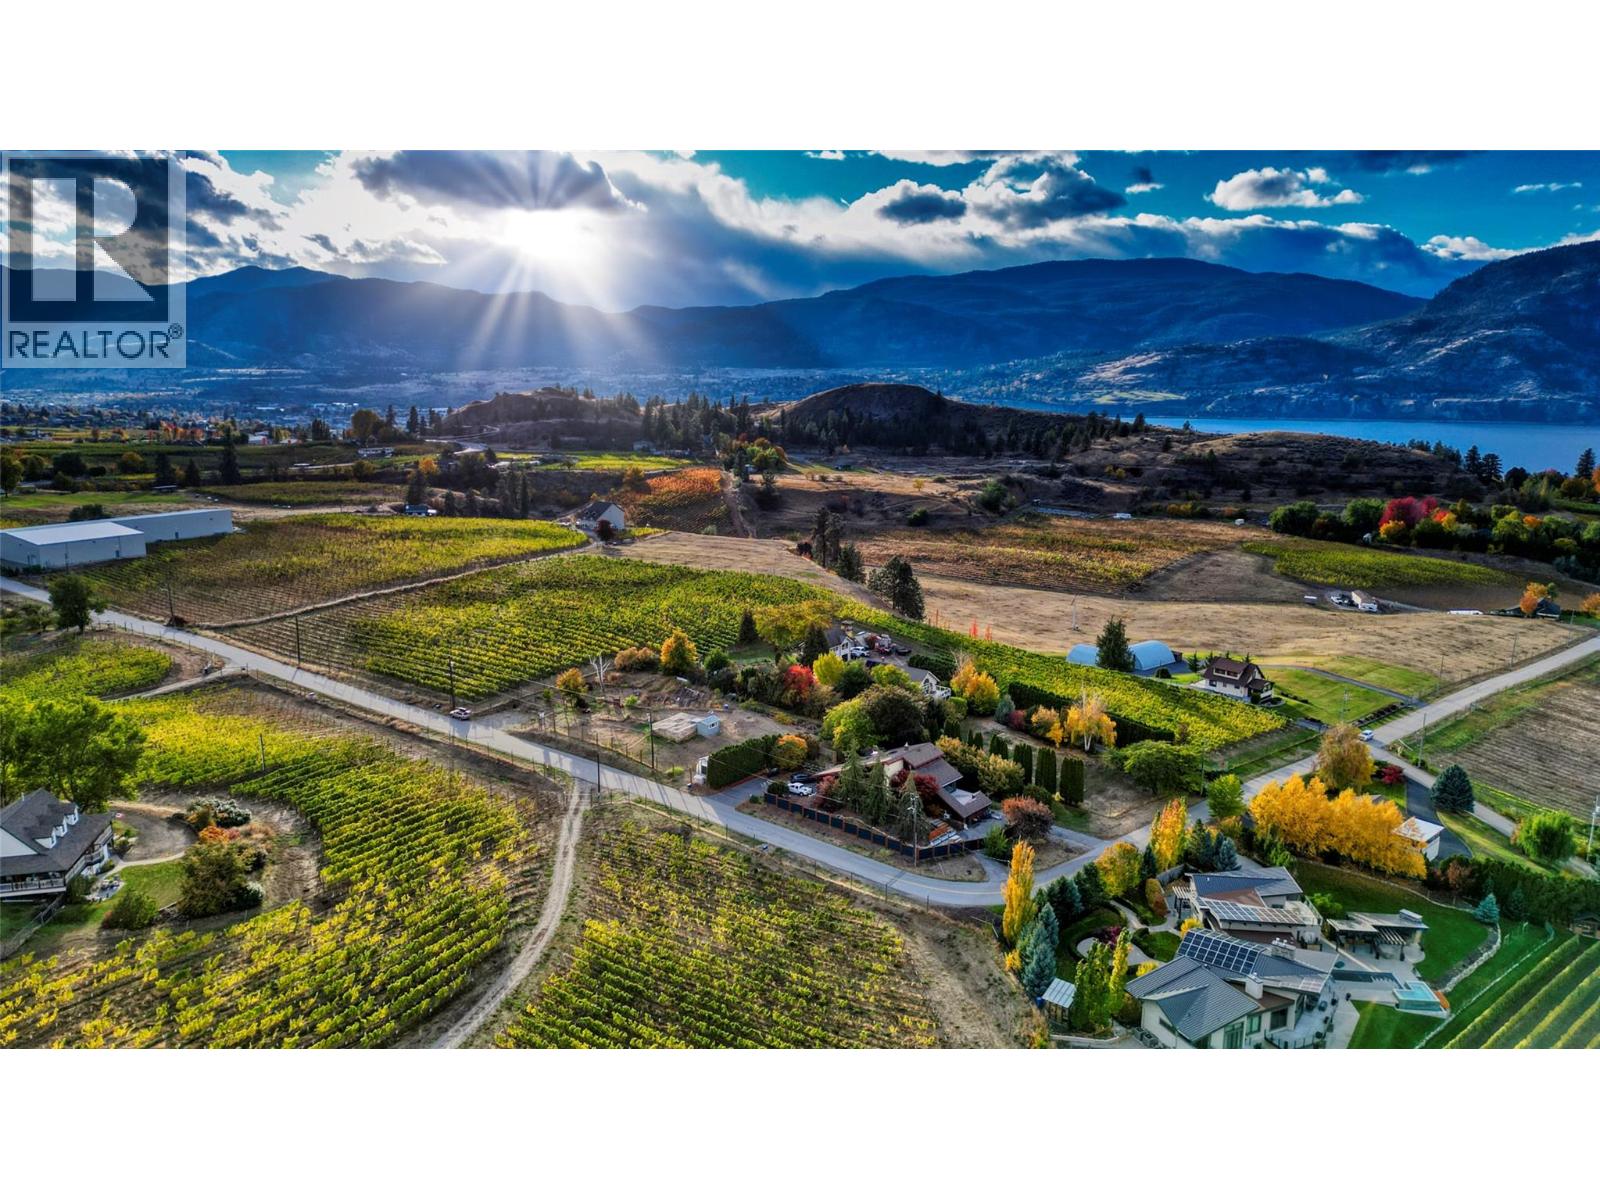
Penticton, British Columbia
Breathtaking lake views define this exceptional 5.64-acre estate on the coveted Naramata Bench. The property offers a refined vineyard lifestyle with meaningful revenue potential. The 4 bedroom residence is designed for effortless living and entertaining, with soaring ceilings, expansive windows, and generous decks overlooking Okanagan Lake. The private grounds are equally compelling, featuring a solar-heated saltwater pool, gardens, and recreation space or farm-to-table living. Above the triple garage, a fully self-contained 1 bedroom carriage suite provides flexibility for guests, extended family, or supplemental income. Approximately 4.5 acres are planted with Pinot Gris and Merlot, presenting an established vineyard opportunity. For those seeking a turnkey lifestyle, the current owners are open to leasing back the grape supply, allowing for immediate income while enjoying the setting. 2025 Vineyard Income was $52k. 2025 rental income for the homes was $54k. Moments to Penticton and steps to KVR Trail, this is a rare offering where luxury living and vineyard potential meet. Whether pursuing a boutique wine venture or simply embracing the rhythm of vineyard living, this property captures the essence of the Okanagan lifestyle. As an income producing property, it is anticipated to generate $106k to $110k in 2026. An exceptional opportunity for discerning buyers seeking both lifestyle and investment in one of the South Okanagan's premiere geographical indications. (id:44393)
Sotheby's International Realty Canada
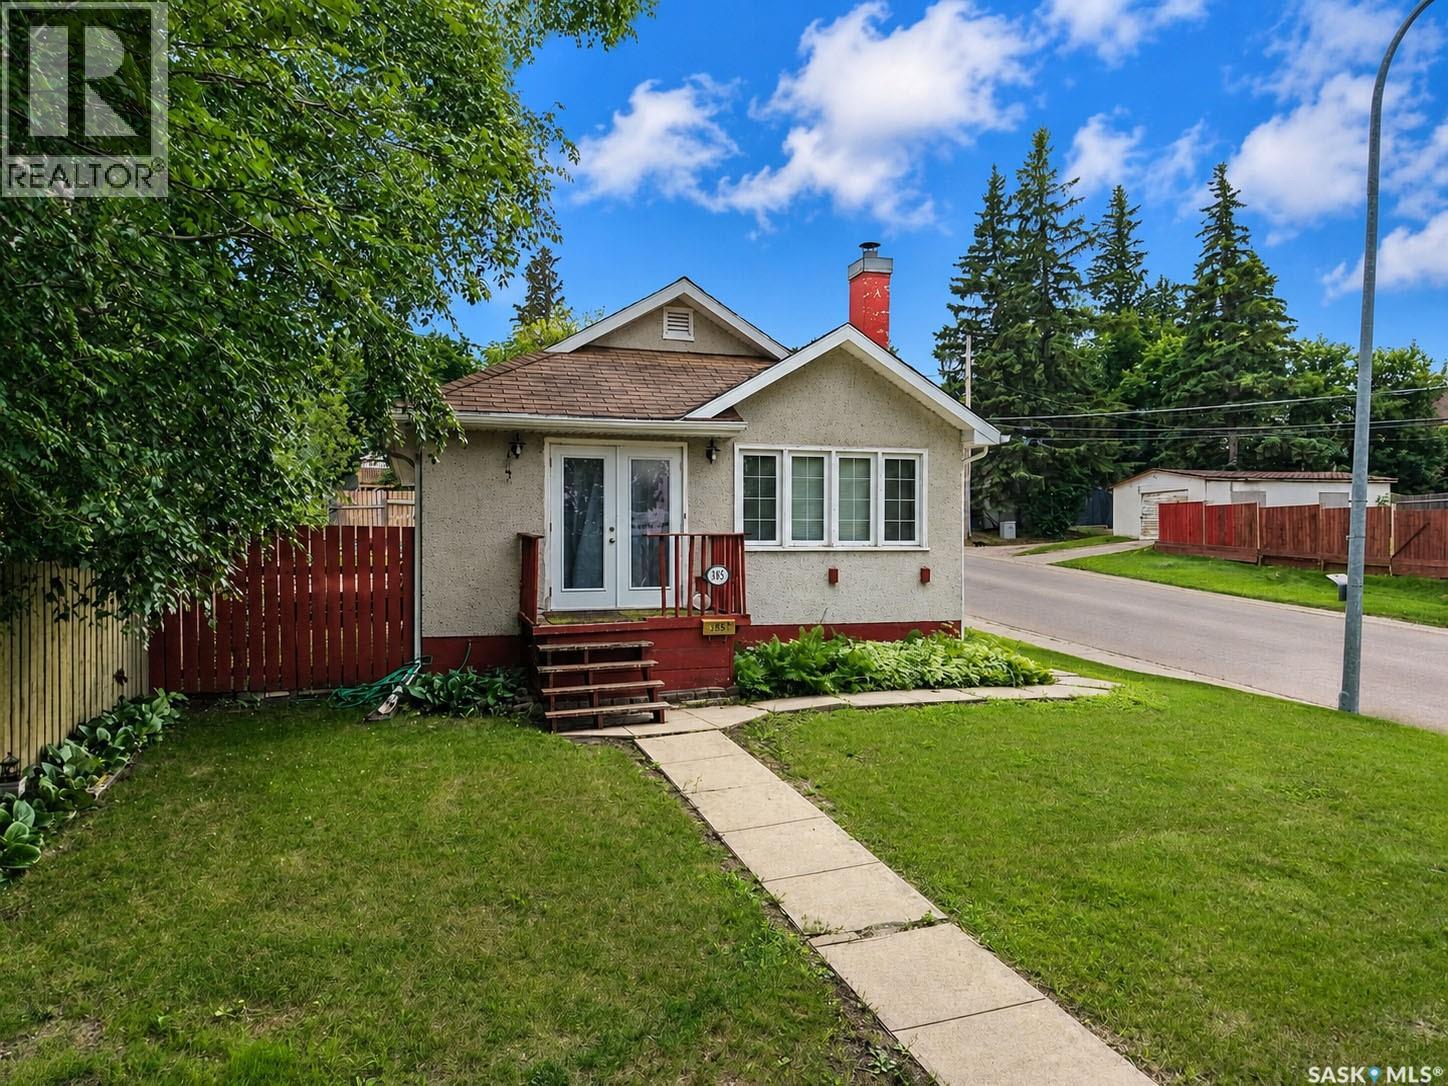
Prince Albert, Saskatchewan
Welcome to this delightful 3-bedroom, 2-bathroom bungalow, originally built in 1942 and full of character and timeless charm. Blending classic details with a functional layout, this home offers an inviting atmosphere from the moment you step inside. Enjoy a bright and airy interior featuring large windows that flood the space with natural light. The open-concept living and kitchen area creates an ideal setting for both everyday living and entertaining. The fully fenced yard provides privacy and plenty of space for outdoor enjoyment—perfect for families, pets, or summer gatherings. (id:44393)
Coldwell Banker Signature
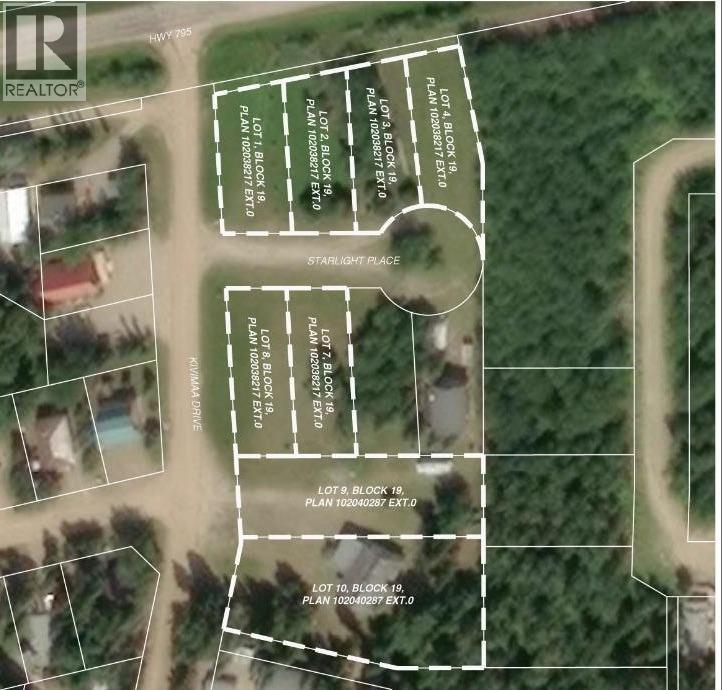
Turtle Lake, Saskatchewan
Located in the scenic Resort Village of Kivimaa–Moonlight Bay on the shores of Turtle Lake, Saskatchewan, this 0.19-acre developed lot in the Starlight Place cul-de-sac offers natural gas, underground power, and telephone service at the property boundary.Offered for sale by the original developer, a local family ownership group, these lots represent a rare opportunity to become part of a welcoming lakeside community. According to village administration, the resort village features approximately 240 cabins, two boat launches, a fire station, a public playground, and a pickleball court currently under construction.Families are drawn to Turtle Lake for its natural beauty, excellent boating and fishing, and the year-round recreational opportunities available both on the lake and in the nearby Meadow Lake Provincial Forest. Whether you are looking to build a seasonal retreat, create a gathering place for future generations, or establish a family legacy at the lake, these properties offer an attractive setting to do so.For those interested in securing additional space for extended family members or creating a multi-generational lakeside retreat, multiple lots are available and may be purchased together. Please contact the listing office to request a detailed information package. (id:44393)
RE/MAX Of Lloydminster
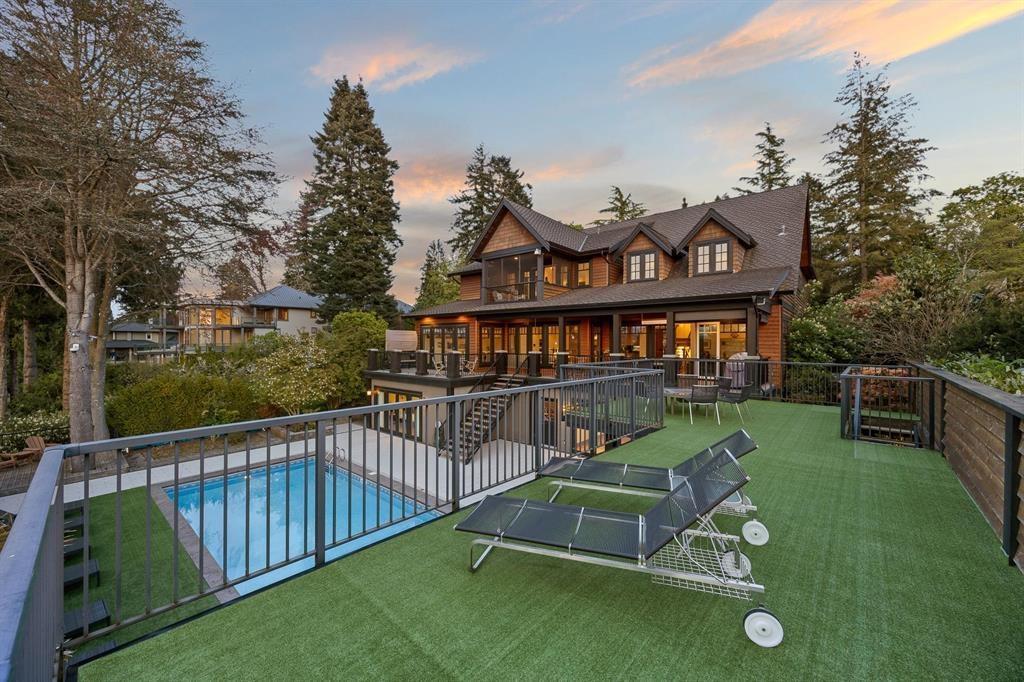
Surrey, British Columbia
A private gated estate in prestigious Crescent offering resort-style living on a 32,000+ sq.ft. lot, nestled in a quiet and exclusive enclave with sweeping ocean, mountain, and coastline views.This grand three-level residence features over 9,000 sq.ft. of luxurious living space, with spacious ensuite bedrooms on every level and a separate coach house, ideal for guests or extended family. Thoughtfully designed with refined craftsmanship, high-end appliances, home theatre, billiards room, and full entertainment amenities. Expansive terraces and oversized windows capture panarama views, creating seamless indoor-outdoor living. The outdoor area boasts a private pool, hot tub, sun decks, and beautifully landscaped grounds for ultimate privacy and relaxation. Your dream home is here! (id:44393)
Macdonald Realty (Surrey/152)
Exp Realty
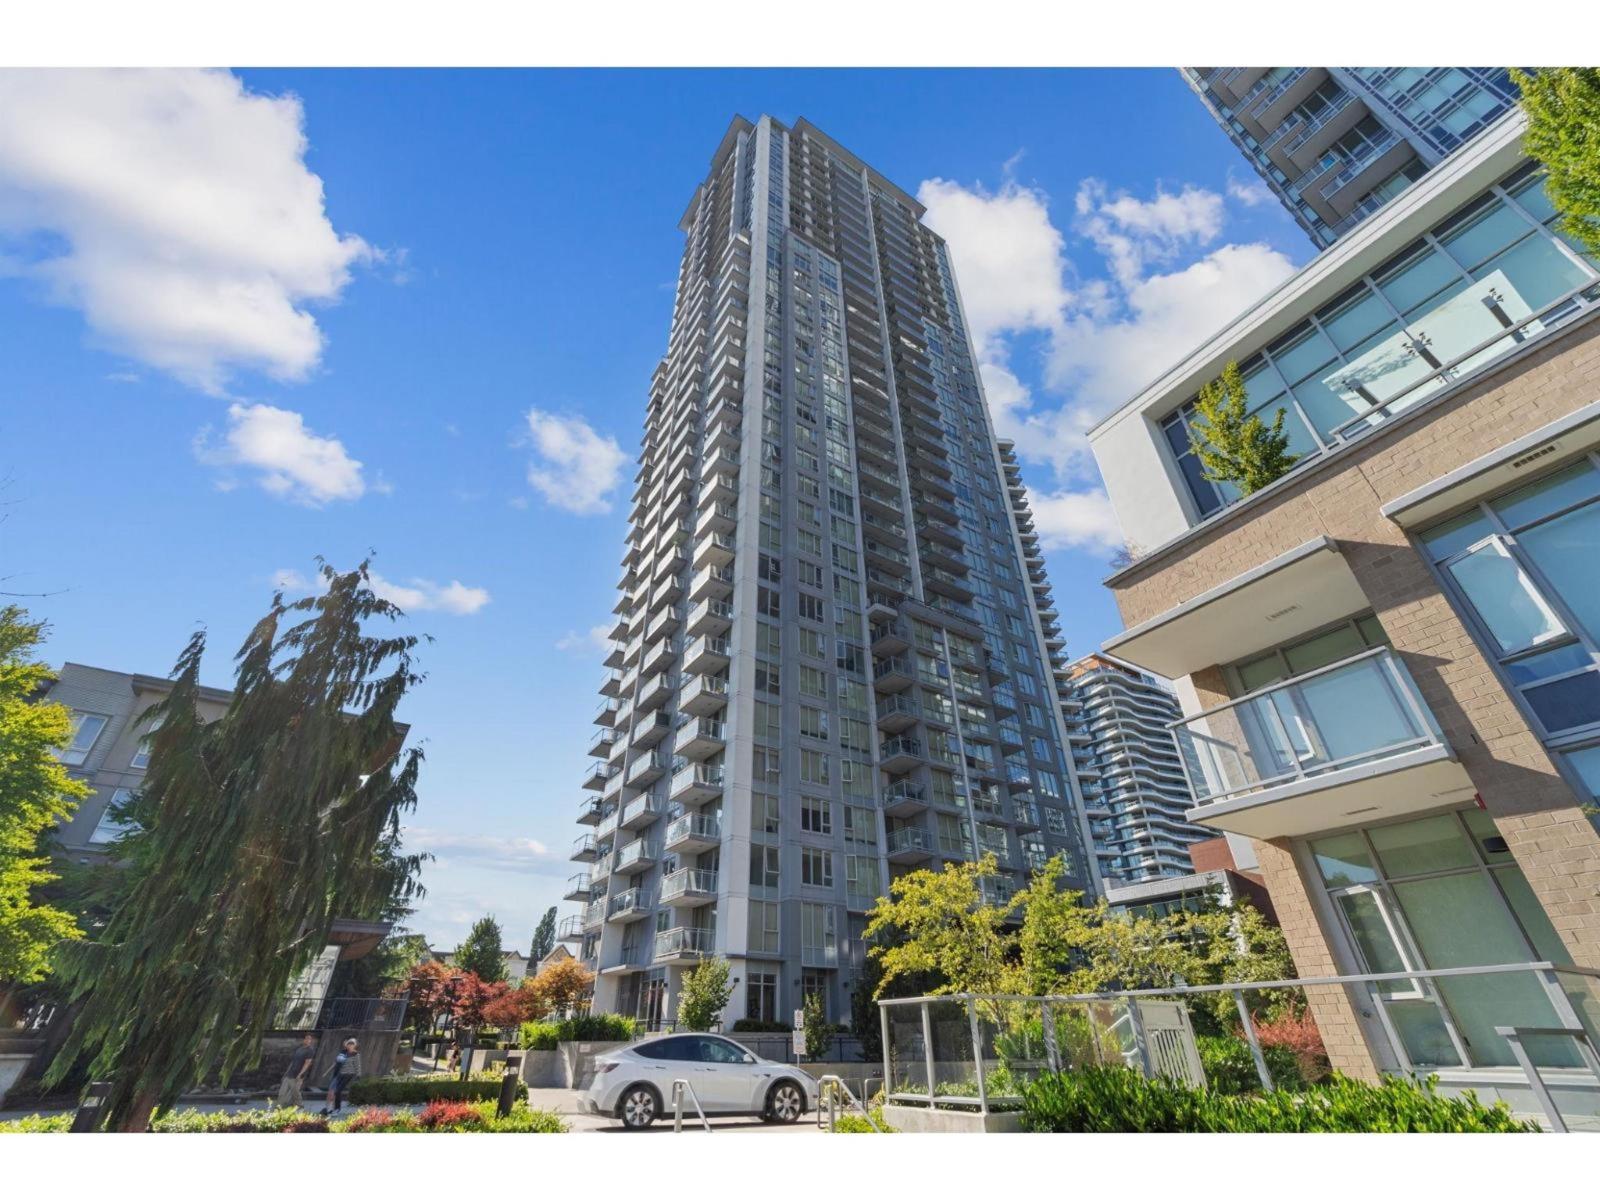
Surrey, British Columbia
"Ultra" located in the heart of Surrey Central offers modern design, designed by Patrick Cotter Architects! Thoughtfully functional layout, quartz countertops, and a stainless steel appliance package. building offers fantastic amenities, including an exercise room, social and meeting spaces, and a children's playground! Rentals are permitted! walking-distance to SkyTrain, City Hall, Library, SFU, shopping malls, restaurants, recreational facilities, close to Whalley Athletic Park & Holland Park ! ideal for living and investment! (id:44393)
Parallel 49 Realty
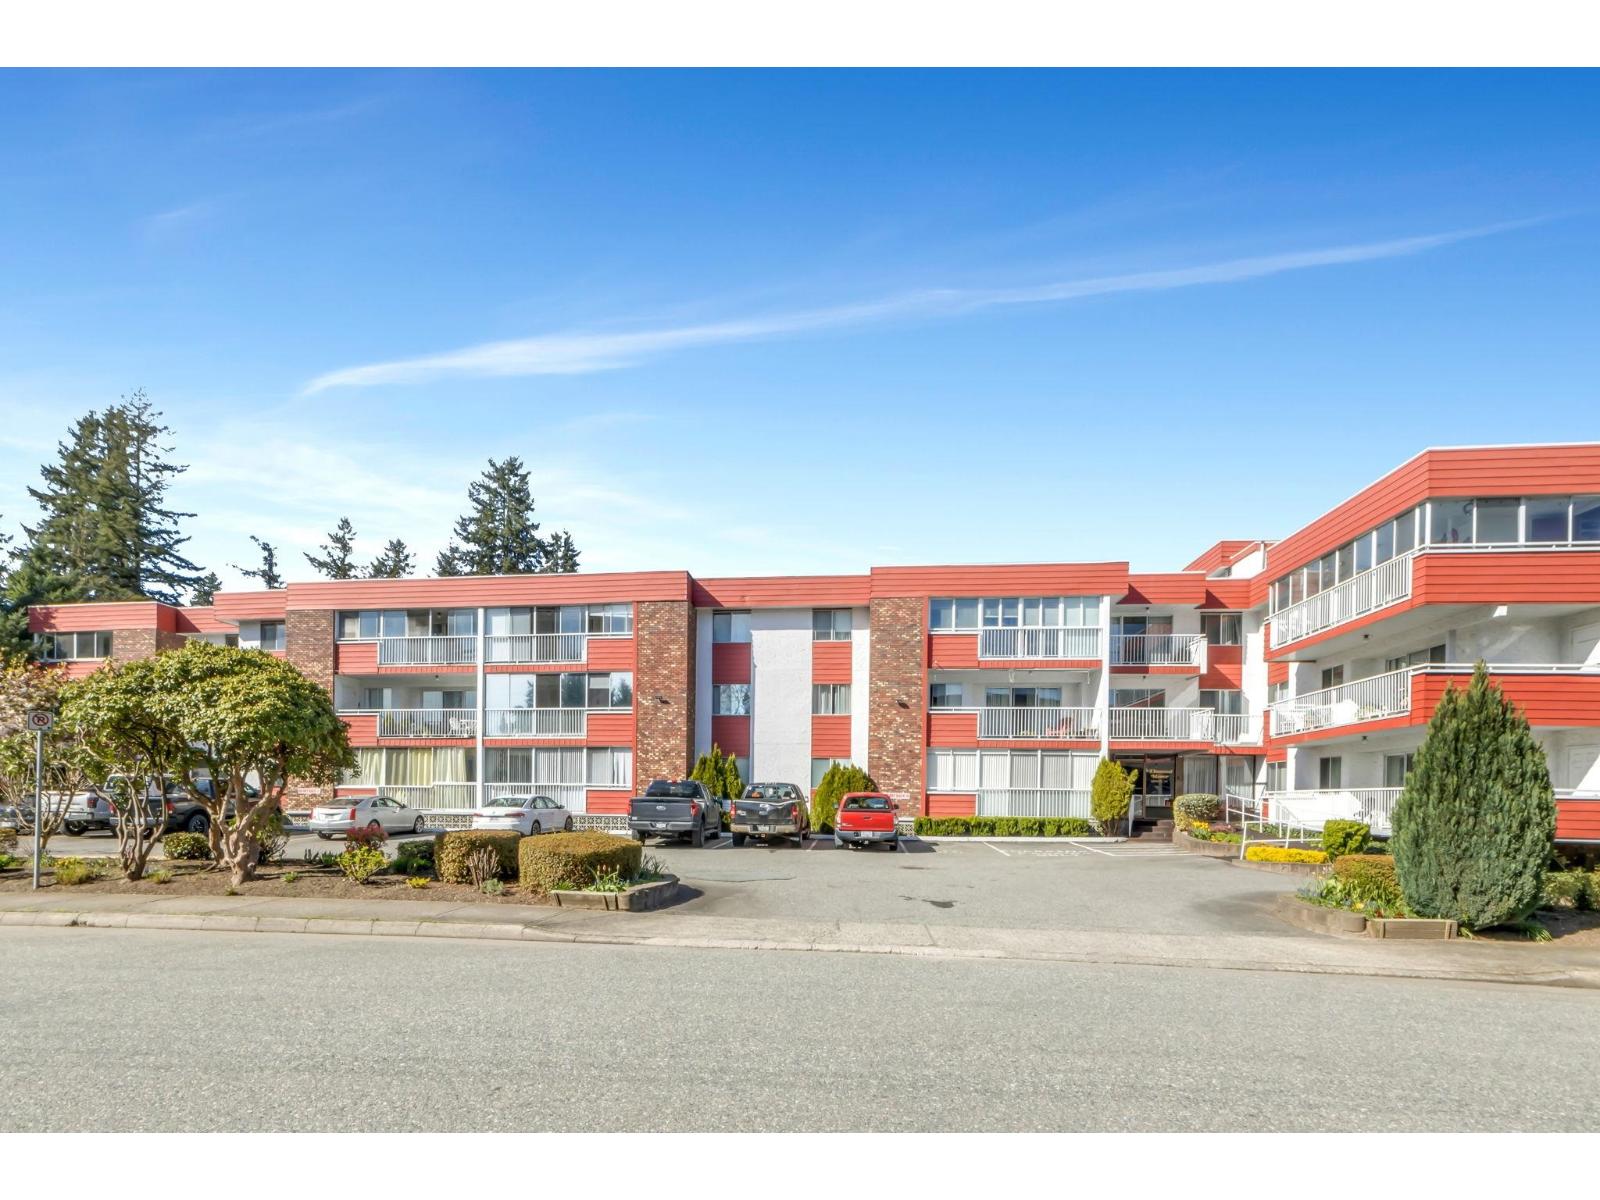
Abbotsford, British Columbia
Discover comfortable retirement living in this 2 bed + 1 bath condo located in a well-managed 55+ age-restricted building. The spacious layout includes a bright living area, practical kitchen, and two generous bedrooms. Enjoy the peace of mind that comes with a low-maintenance adult community, insuite laundry, and convenient location near parks, transit, and daily essentials. Ideal for those seeking an active 55+ lifestyle in a central West Abbotsford setting. Water, heat, hot water & electricity all are covered in Strata fee. (id:44393)
Sutton Group-West Coast Realty (Abbotsford)
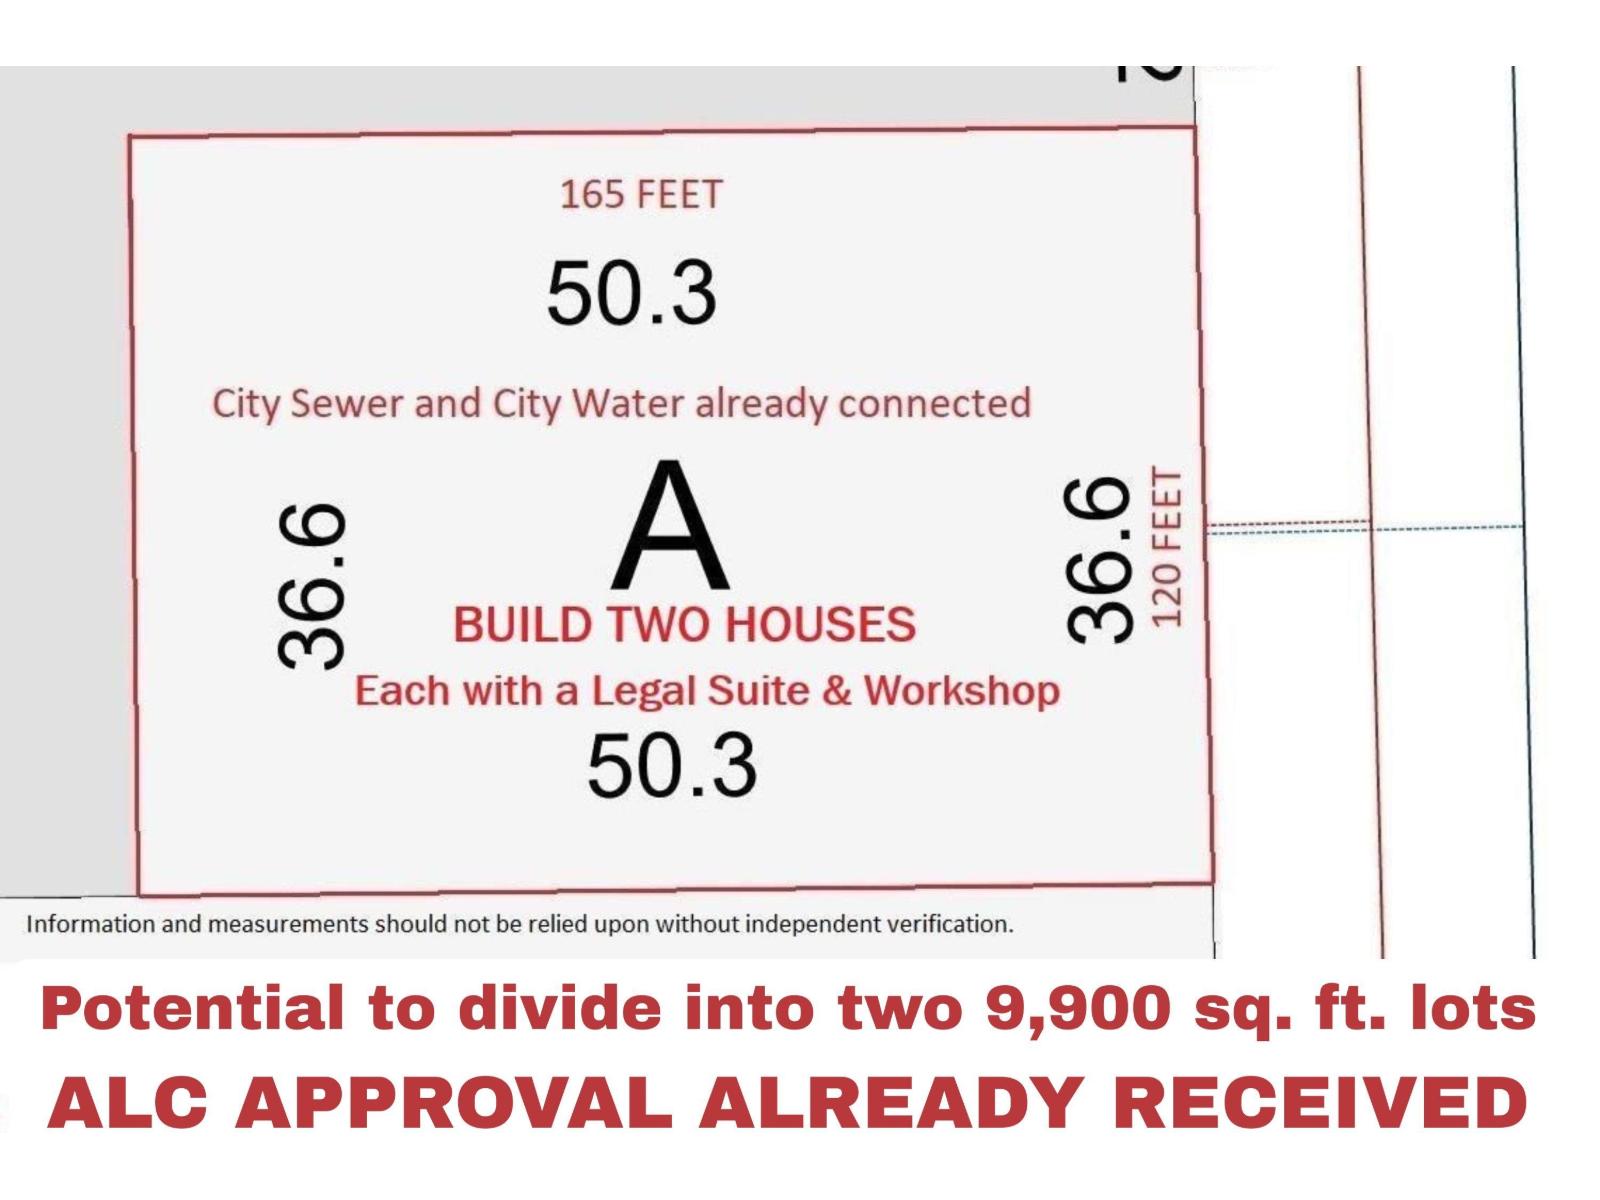
Langley, British Columbia
RARE FIND! SUBDIVIDABLE/STRATIFIABLE 0.45 ACRE. ALC EXEMPTION LETTER RECEIVED. Gorgeous 120x165, Private Parklike property on CITY SEWER & WATER. Zoning allows two full sized houses, each with a suite & each with a workshop (INGROUND BSMT should be allowed). Potential max size for each house is over 9,000 sqft. Build two homes on the one property or subdivide/stratify (BONUS no DCC's). Or potential to build a 19,000 sqft MANSION. Across the street from the Incredible 1,352 acre Campbell Valley Park with miles of nature & horse trails at your doorstep. Spacious partly updated 2473 sf rancher with huge basement & a triple garage/workshop. Private west exposed rear yard with perimeter hedge. Loads of parking. High efficiency furnace, vinyl double windows. Rent & hold as an investment, or build your dream homes. Zoning allows parking for commercial truck. Fantastic South Langley Location - minutes to everything & quick Hwy access. Buyer to verify all info. (id:44393)
Royal LePage - Wolstencroft
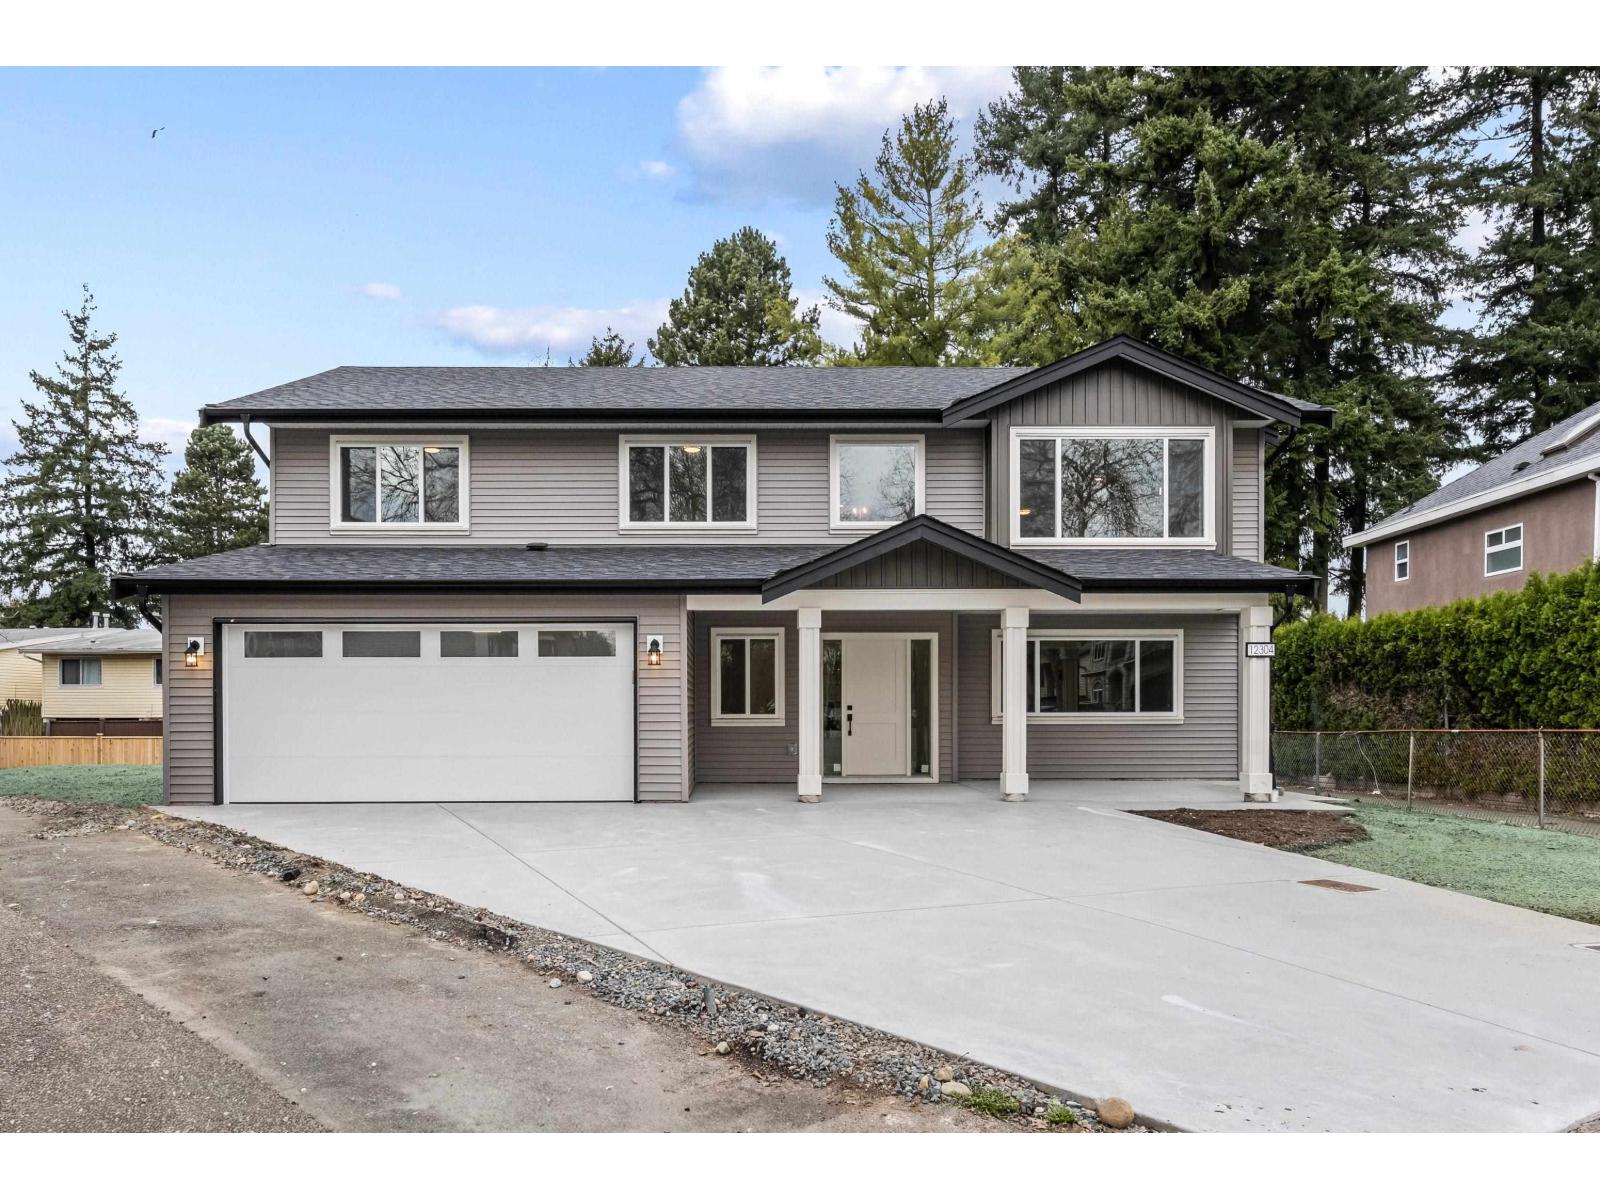
Surrey, British Columbia
NEW w/ warranty 4Bed + DEN 3Bath w/ LEGAL SUITE custom home on a cul-de-sac w/ over 2,500 sqft of bright, modern living on a massive 8,772 sqft lot. Thoughtfully designed the main features an open concept floorplan, big windows, wide plank flooring, GAS F/P, and a clean, modern kitchen with quartz, S/S appliances and a large island with storage. Step out to a covered deck overlooking a private, cedar fenced, tree-lined backyard perfect for afternoon and evening sun. The basement has a walkout self-contained 1-bed suite w/ separate entry, plus a mudroom, storage & a DOUBLE CAR 30FT long garage w/ long driveway. HEAT PUMP A/C, and quality craftsmanship throughout. Built by award winning builder. Direct catwalk access to the park & school, just minutes to shopping, schools, and SkyTrain. (id:44393)
RE/MAX Nyda Realty Inc.
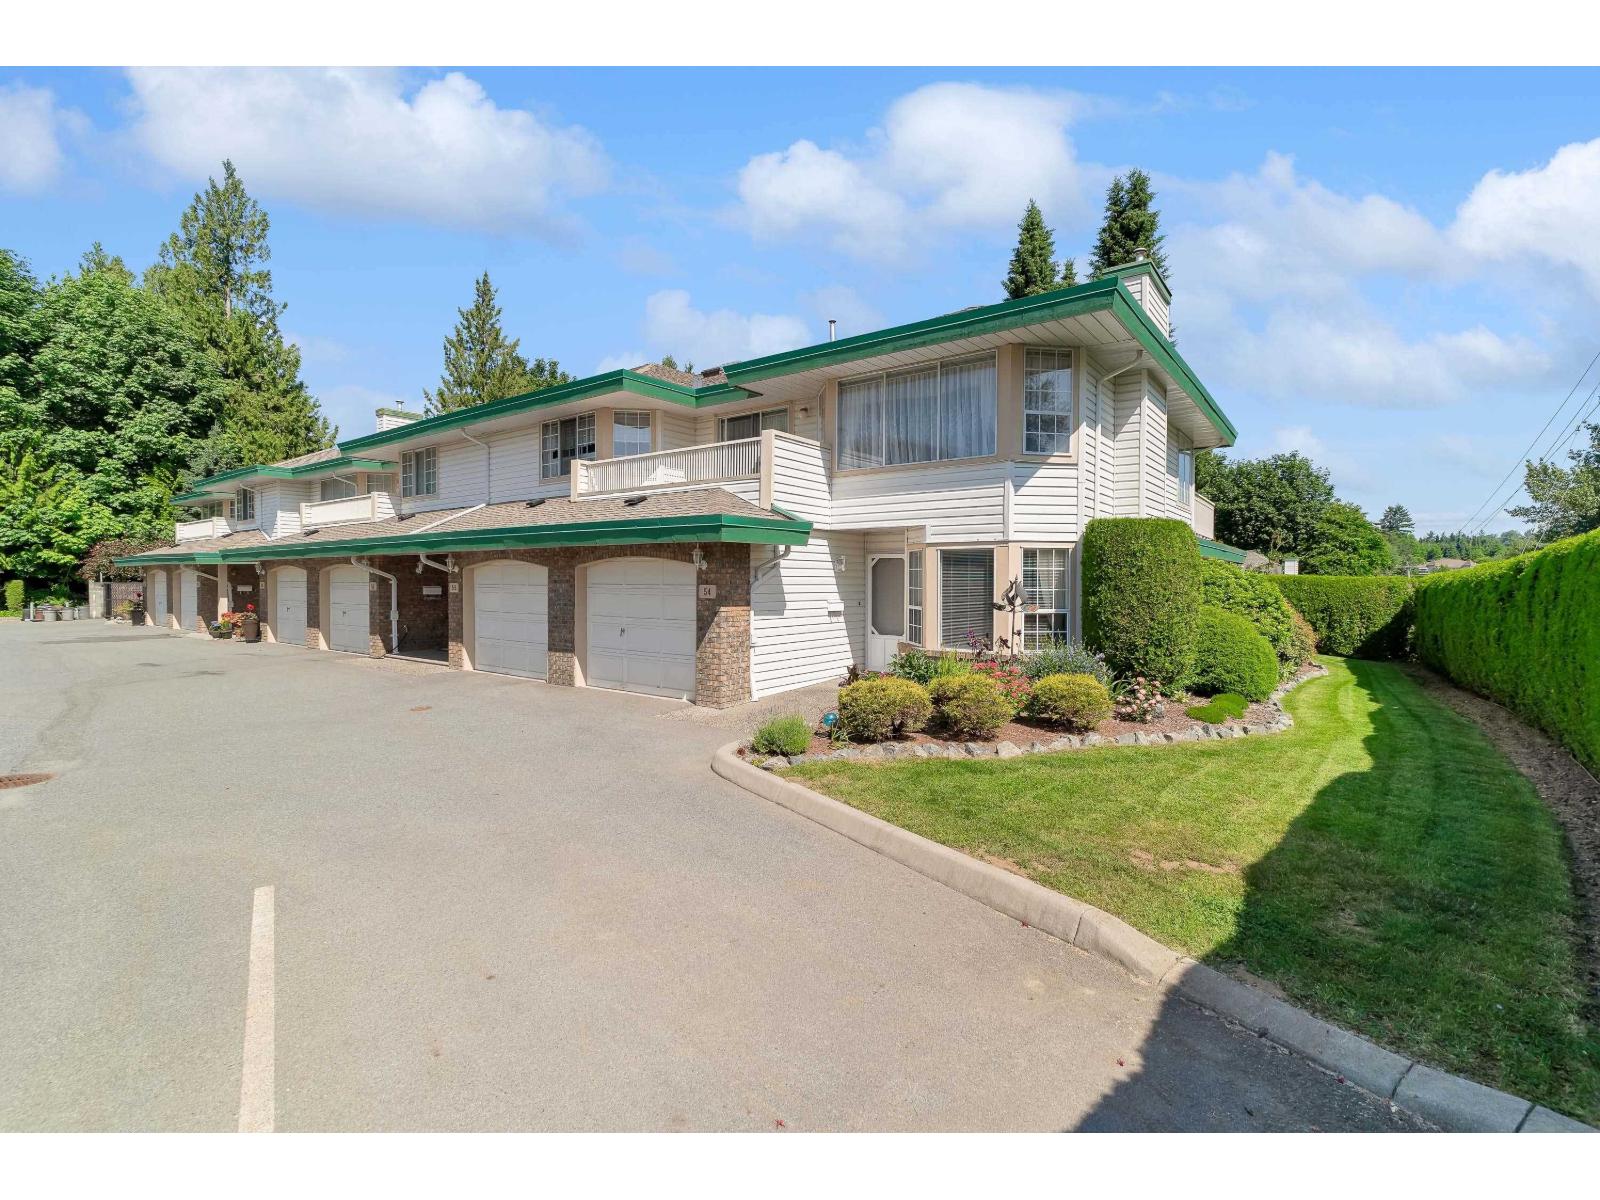
Abbotsford, British Columbia
Sought after Cedarbrook Village! This Immaculate Ground floor, End unit with extra windows to let in all the light is in a prime location close to shopping, dining, and transit. This spacious unit features 2 bedrooms, 2 bathrooms, cozy gas fireplace, 1 car garage, and convenient updates throughout, plus a beautifully landscaped and private outdoor space for you to enjoy. Bonus: Brand new roof just completed! This well maintained 55+ complex is ready for you to enjoy! (id:44393)
Homelife Advantage Realty Ltd.
Surrey, British Columbia
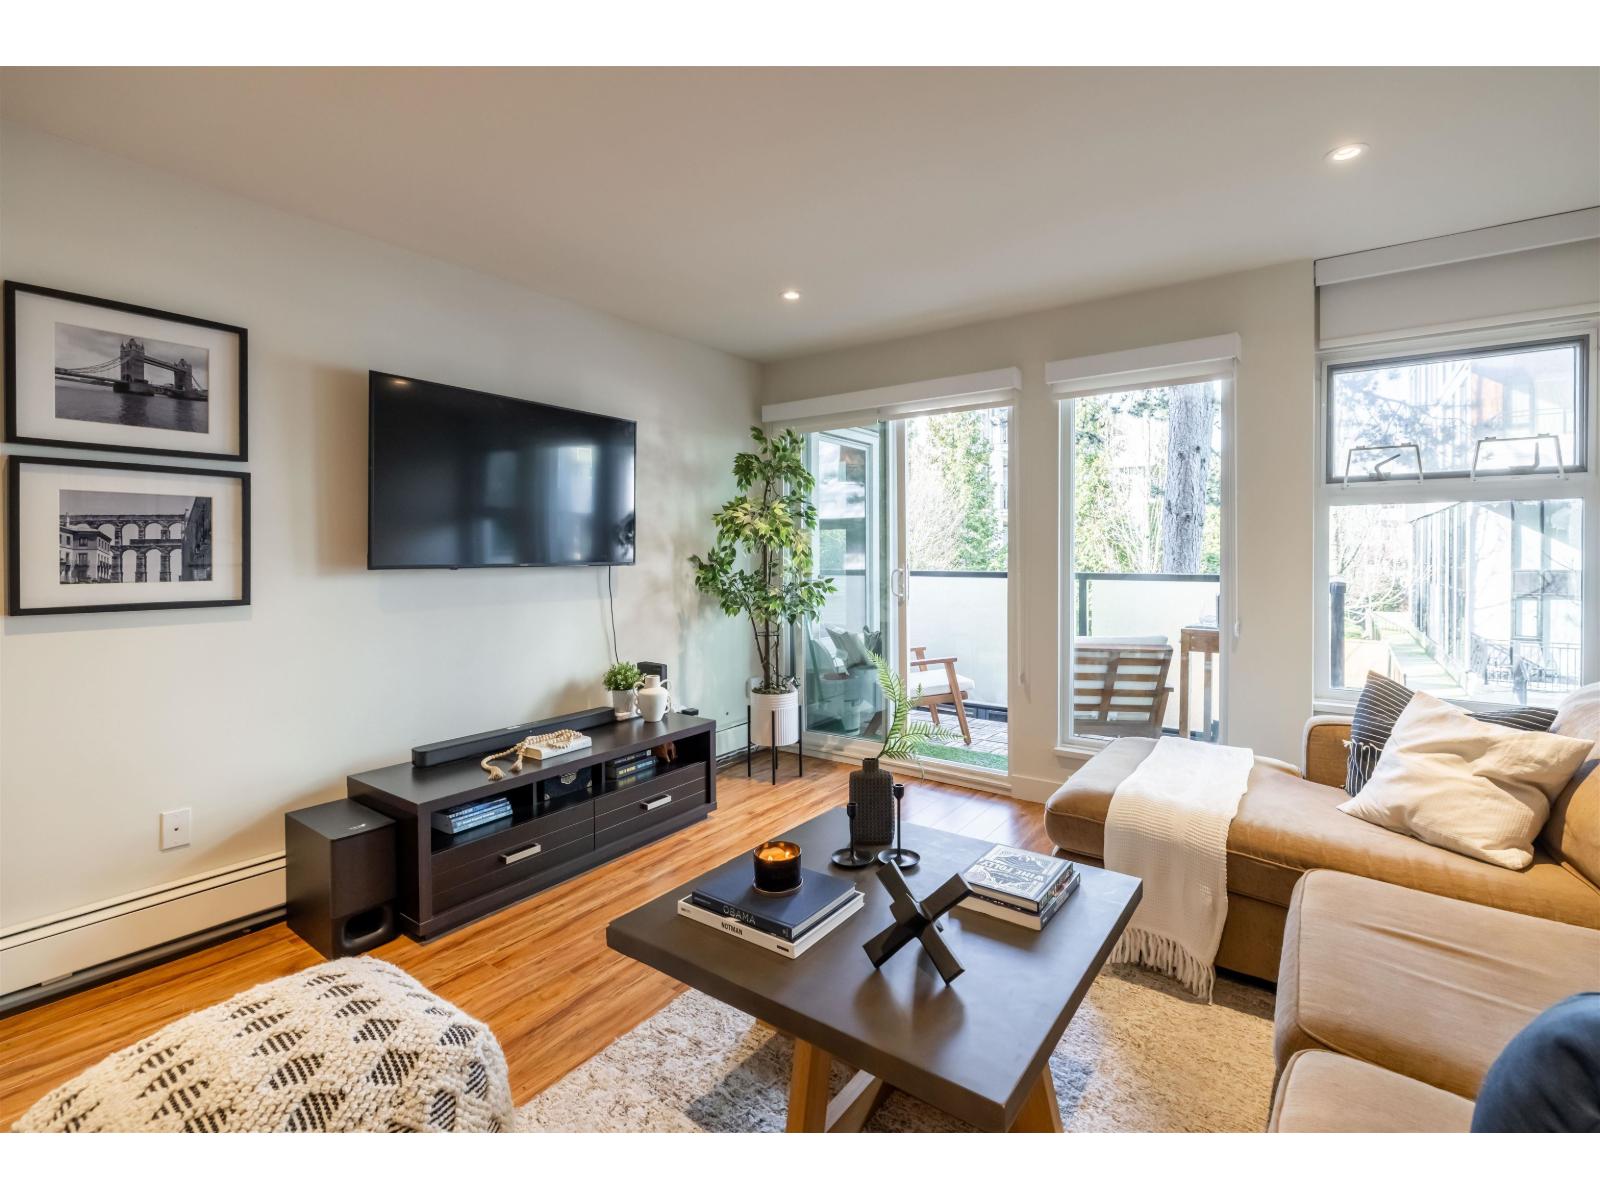
Welcome to SOUTHMERE PLACE! This functional 1-bed, 1-bath home is located in the heart of South Surrey/White Rock. The open-concept living & dining area flows onto your private patio, perfect for relaxing. Enjoy upgrades features inside such as new paint and light fixtures. Enjoy the convenience of a parking stall, storage locker, and a proactive strata with recent upgrades to the roof and boiler. Strata fees include heat and hot water! Washer and ventless dryer installation is permitted with strata approval and catchments include H.T. Thrift & Semiahmoo Secondary. This opportunity benefits investors or first time home buyers as it's steps away from Semiahmoo Mall, dining, and transit, with White Rock Beach just minutes away. Plus, a well-maintained outdoor pool makes summer even better! (id:44393)
Real Broker B.c. Ltd.
Delta, British Columbia
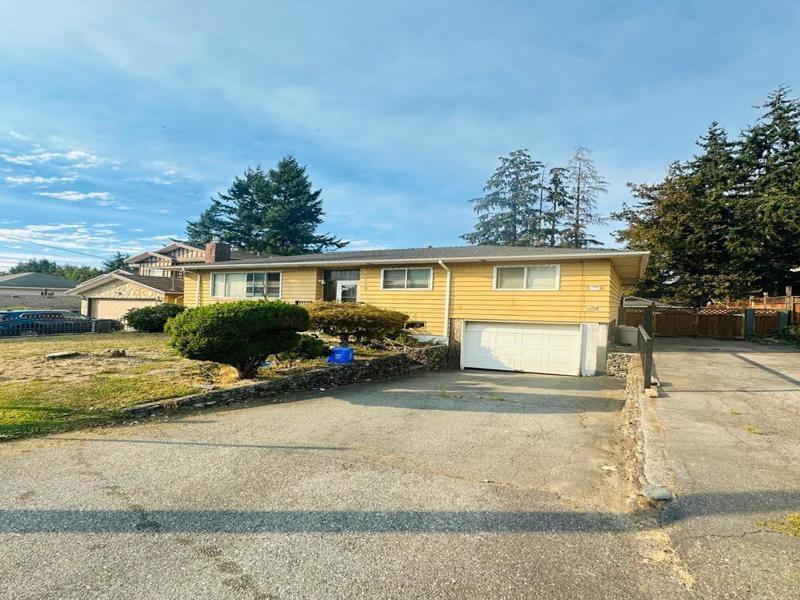
Open house June 28, SUN. between 2-4pm. Great family home on quiet end of 88th Ave!! Large lot of 8700 sq ft with wide front of 66 feet, good for making Duplex. 4 bedrooms up with 2 full baths and laundry and 1 bedroom in basement area. Step out of the kitchen onto a very large covered sundeck overlooking the enormous fully fenced lot with no trees. Great for entertaining. Lower level has huge living area, full bath, one bdrm and separate laundry with single covered garage. Home is close to schools, transit, shopping and other amenities. Currently rented for $3800. Great for building your 3 level Dream home or Duplex. Call TODAY for a private tour! (id:44393)
Planet Group Realty Inc.
Agassiz, British Columbia
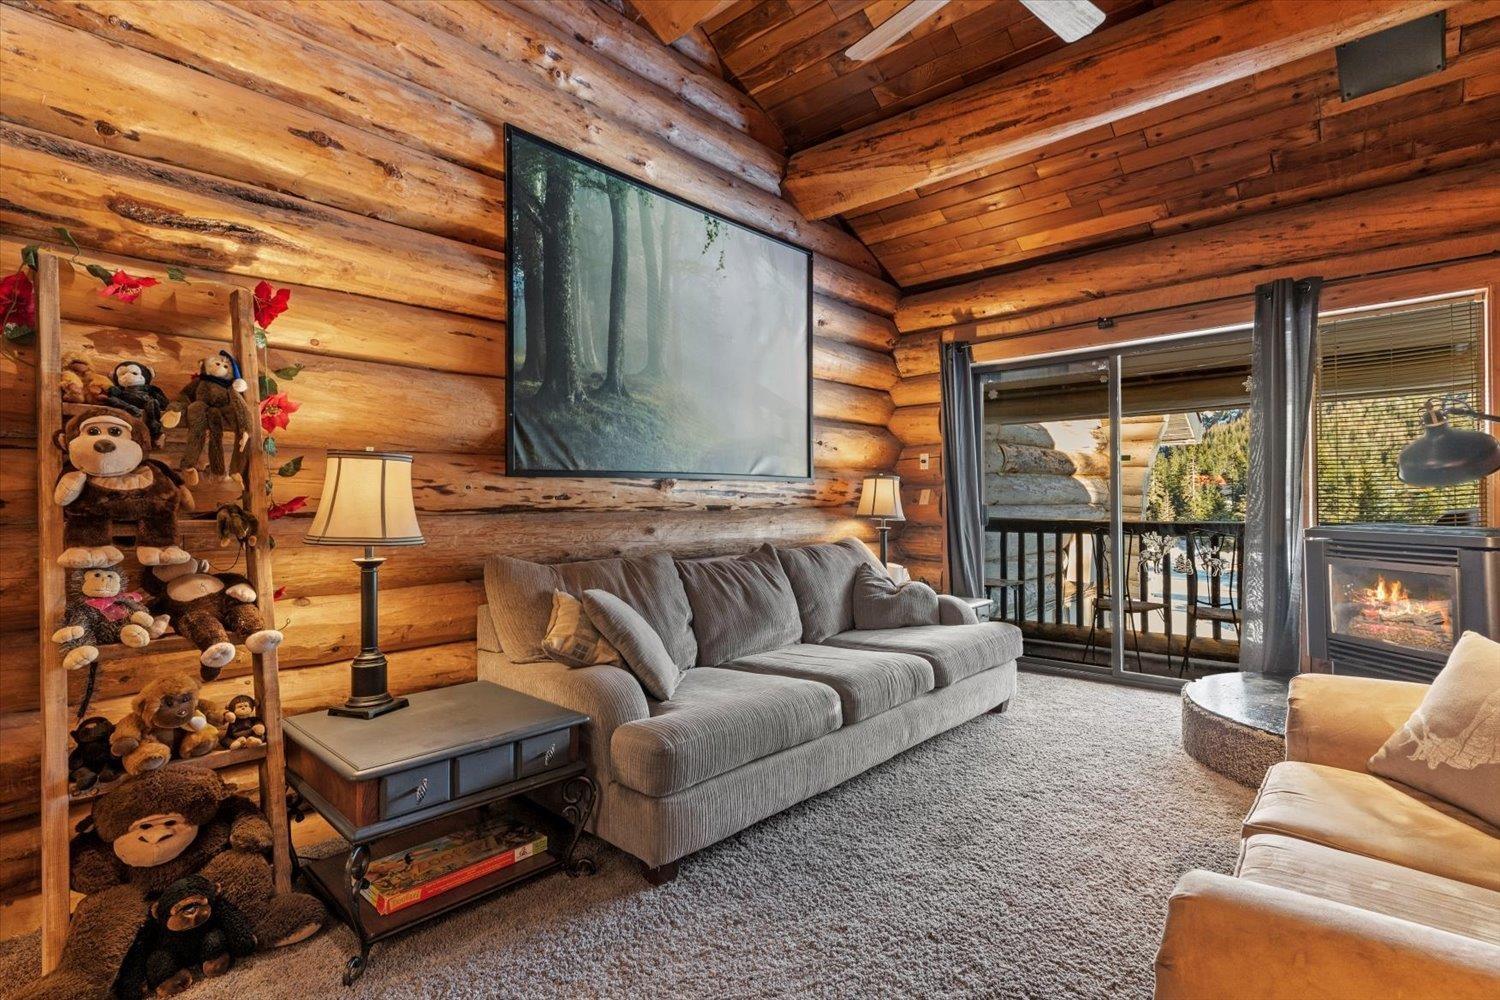
Summer is fast approaching, and there's no better place to enjoy it than Sasquatch Mountain! Nestled in the heart of Hemlock, BC, this charming 2 bed, 1.5 bath townhouse-style retreat offers the perfect year-round escape. Featuring a cozy log design, spacious layout, and private sauna for relaxing after adventure-filled days, this home is made for mountain living. Enjoy endless summer activities just steps away including mountain biking, hiking, disc golf on Sasquatch's own course, and the aerial park. In winter, hit the slopes just minutes from your door. Whether you're looking for a weekend getaway, full-time mountain lifestyle, or Airbnb investment opportunity, this is your chance to own a piece of mountain paradise! (id:44393)
Royal LePage Wheeler Cheam
Surrey, British Columbia
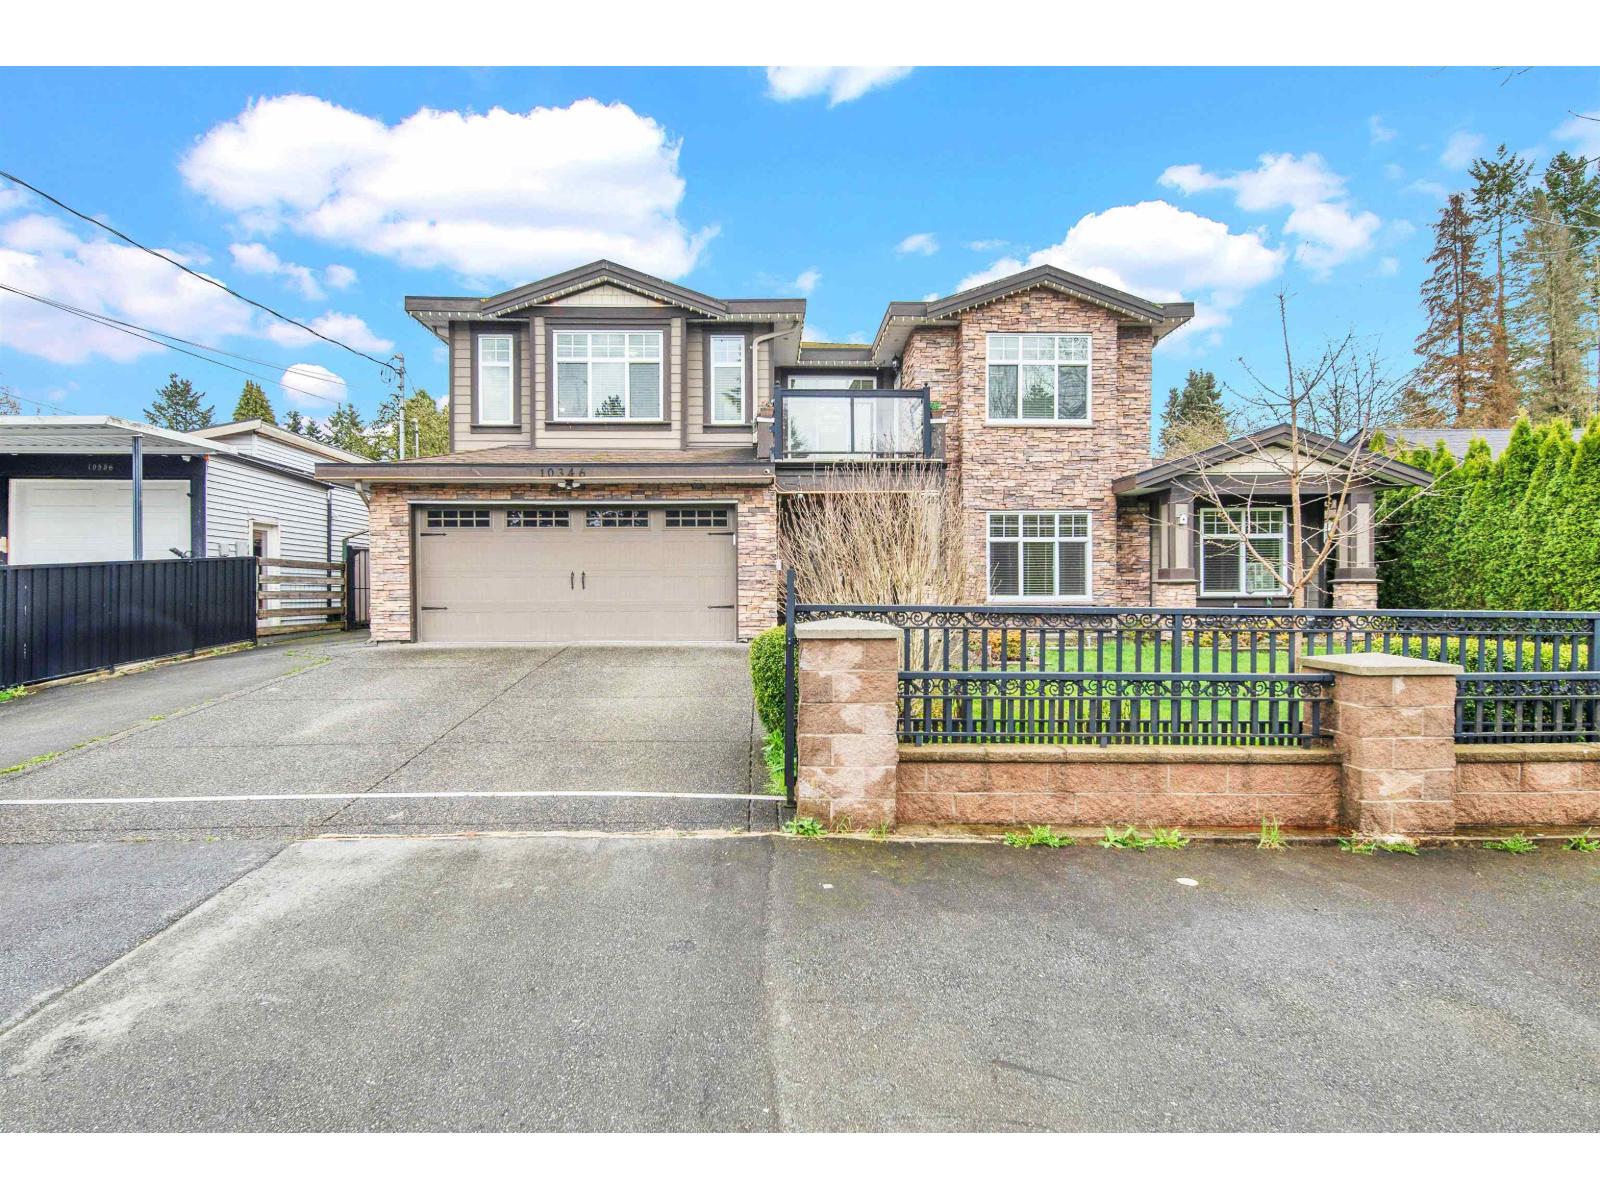
Spacious/well-designed 9Bed and 8Bath home with spice kitchen and quartz countertops. 3/5 bedrooms upstairs are master bedrooms, including one with a handicap-accessible ensuite. Separate Living/Dining/Family Room. Hot water on demand, built-in vacuum, radiant in-floor heating and central air conditioning on all levels. 2Bed + 1Bed suites ideal for extended family or rental potential. Walkout suites have covered area and separate storage/laundry. Fully fenced yard with elevated backyard, security cameras, vinyl cladding and stone exterior, double garage with exit door and parking for up to 14 cars! PRIME LOCATION just minutes from multiple skytrain stations, Surrey City Centre, Surrey Memorial Hospital, SFU, Rec Centre, Iqra/Khalsa traditional schools and MORE! Open House April 26 2-4PM. (id:44393)
Woodhouse Realty
Surrey, British Columbia
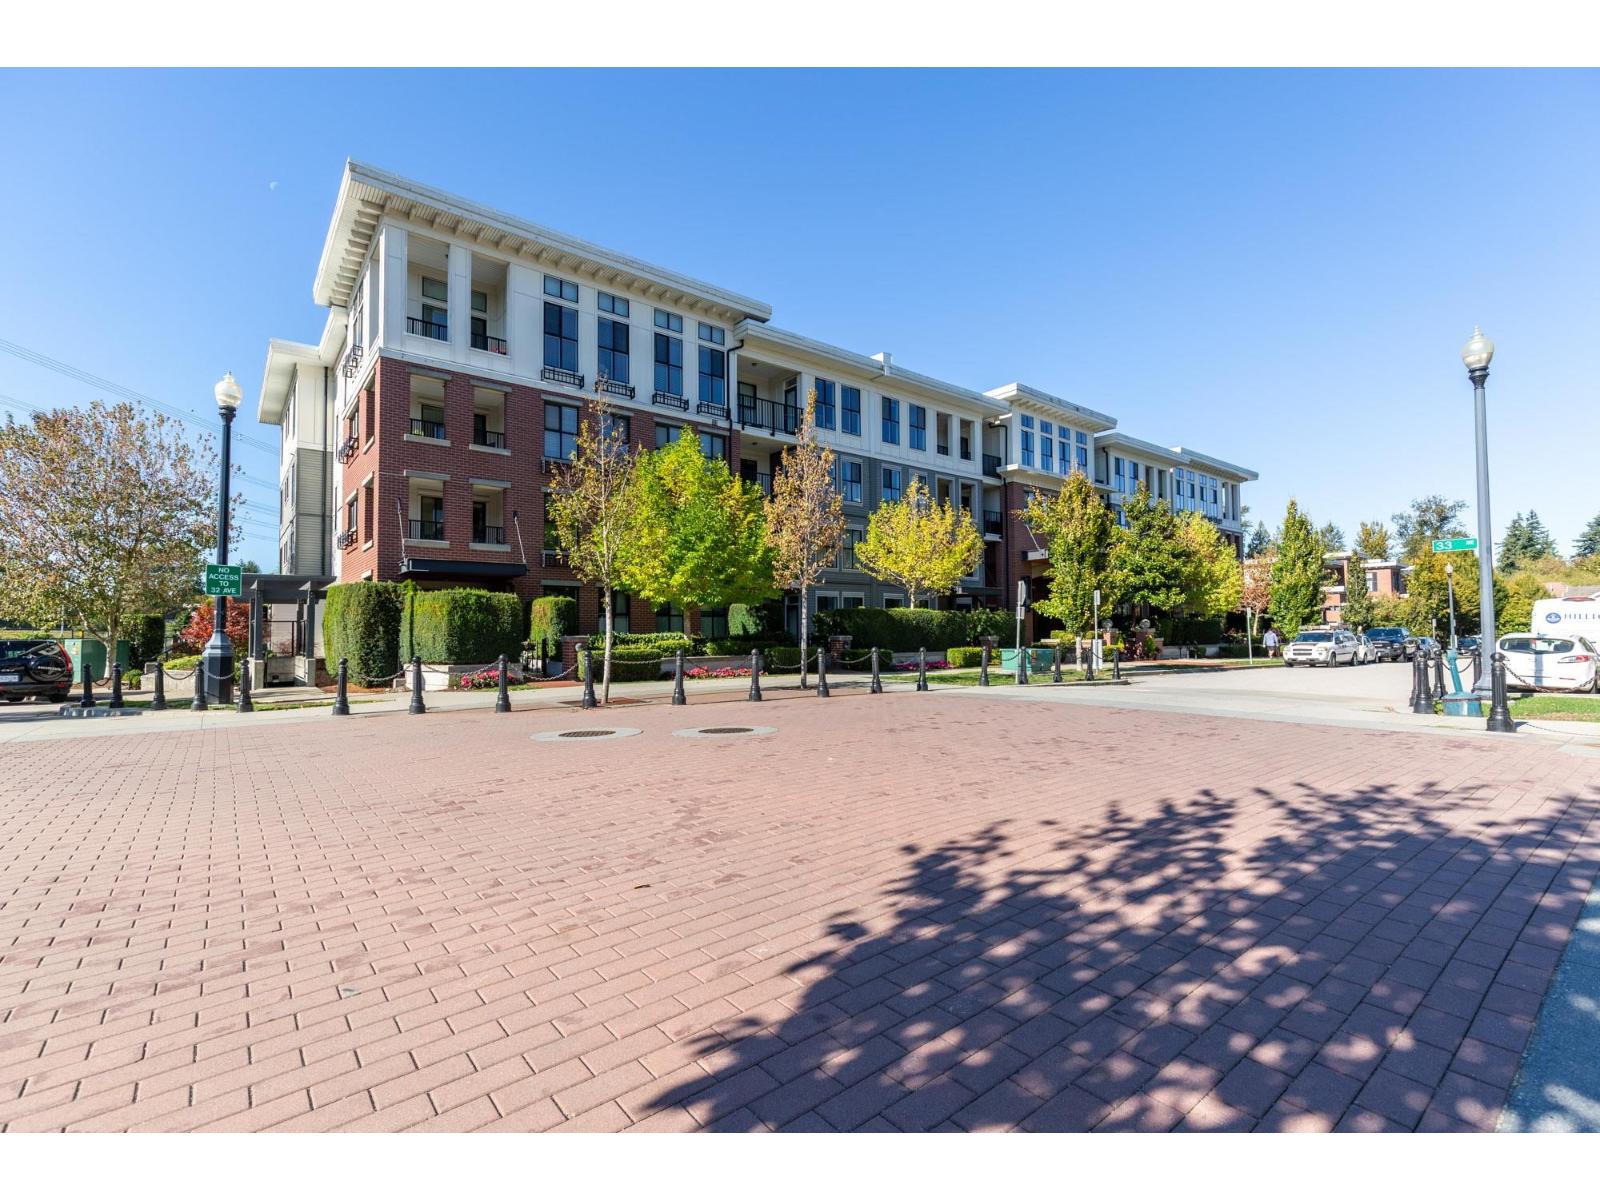
Welcome to Kingston House at Harvard Gardens by Polygon! This beautiful top-floor 2 bedroom, 2 bathroom home features 9 ft ceilings, a cozy gas fireplace, and a bright open layout. The spacious primary bedroom offers a spa-inspired ensuite, creating a perfect retreat. Enjoy your large patio for relaxing or entertaining. Residents have access to an incredible 9,000 sq ft clubhouse with outdoor pool, hot tub, gym, basketball court, theatre room, and more. Ideally located in South Surrey, minutes to Morgan Crossing, Grandview Corners, top schools, and Hwy 99. Resort-style living in a prime location! (id:44393)
Oneflatfee.ca
Delta, British Columbia
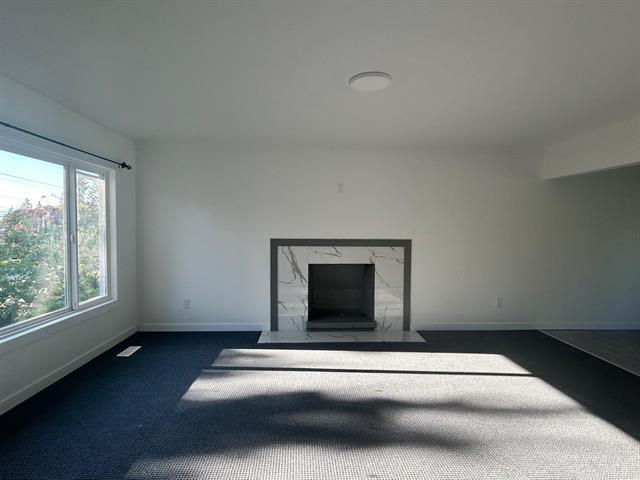
beautifully renovated home featuring 3 bedrooms up and a 2-bedroom basement suite-perfect for family living or rental income. updates include a new kitchen, modern bathrooms, fresh paint, and new flooring throughout. situated on a large lot with subdivision potential into 2 lots (approx. 5,925 sq ft with 40 feet front each)-a rare opportunity for builders and investors. subdivision application has previously been submitted with the city, helping save valuable time for future development. call today to book your showing! (id:44393)
Gilco Real Estate Services
Surrey, British Columbia
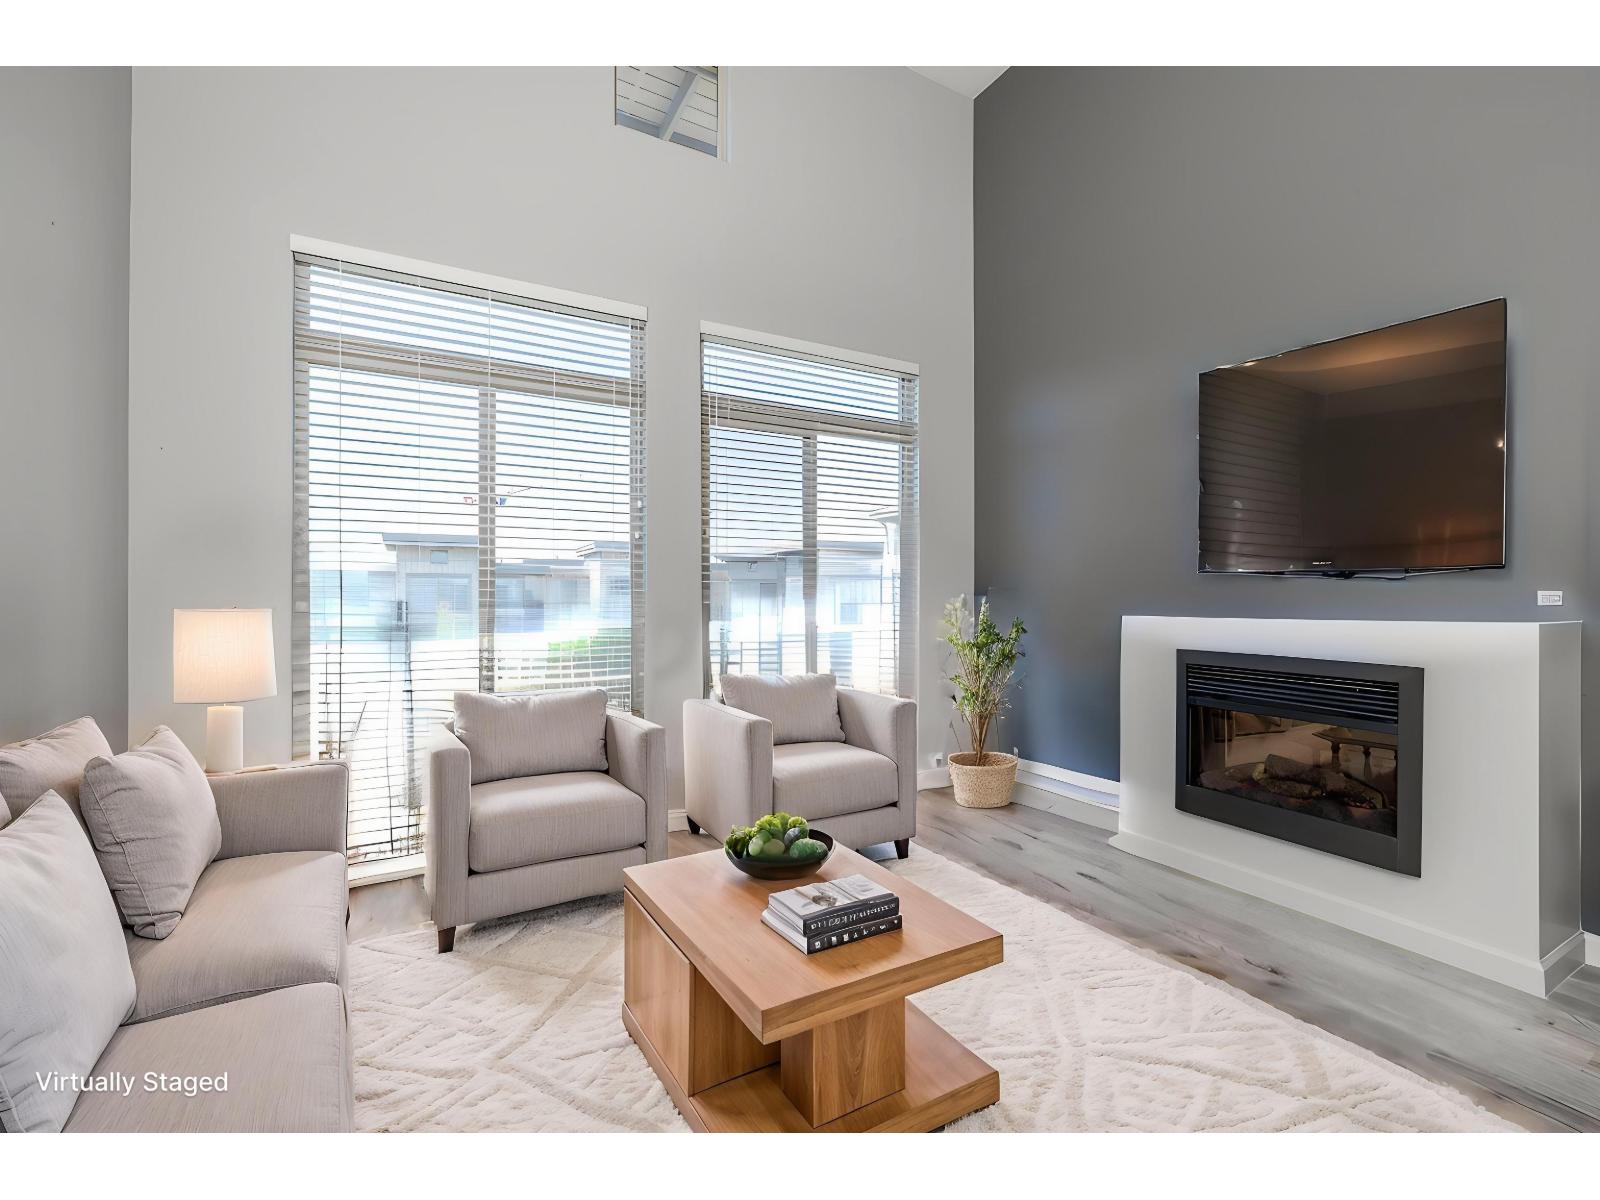
Penthouse living at Charlton Park offers the perfect blend of light, space, and comfort. Set on the top floor, this bright home features vaulted ceilings and large windows that fill the interior with natural light. The open concept kitchen is finished with granite countertops and stainless steel appliances, flowing into a spacious living and dining area ideal for everyday living or entertaining. Two generously sized bedrooms are positioned on opposite sides for added privacy, while the den works beautifully as a home office or flex space. Enjoy a private balcony overlooking the courtyard, plus resort style amenities including an outdoor pool, hot tub, gym, clubhouse, playground, and guest suite, all close to shopping, parks, schools, transit, and easy freeway access. (id:44393)
Oakwyn Realty Ltd.
Malakwa, British Columbia
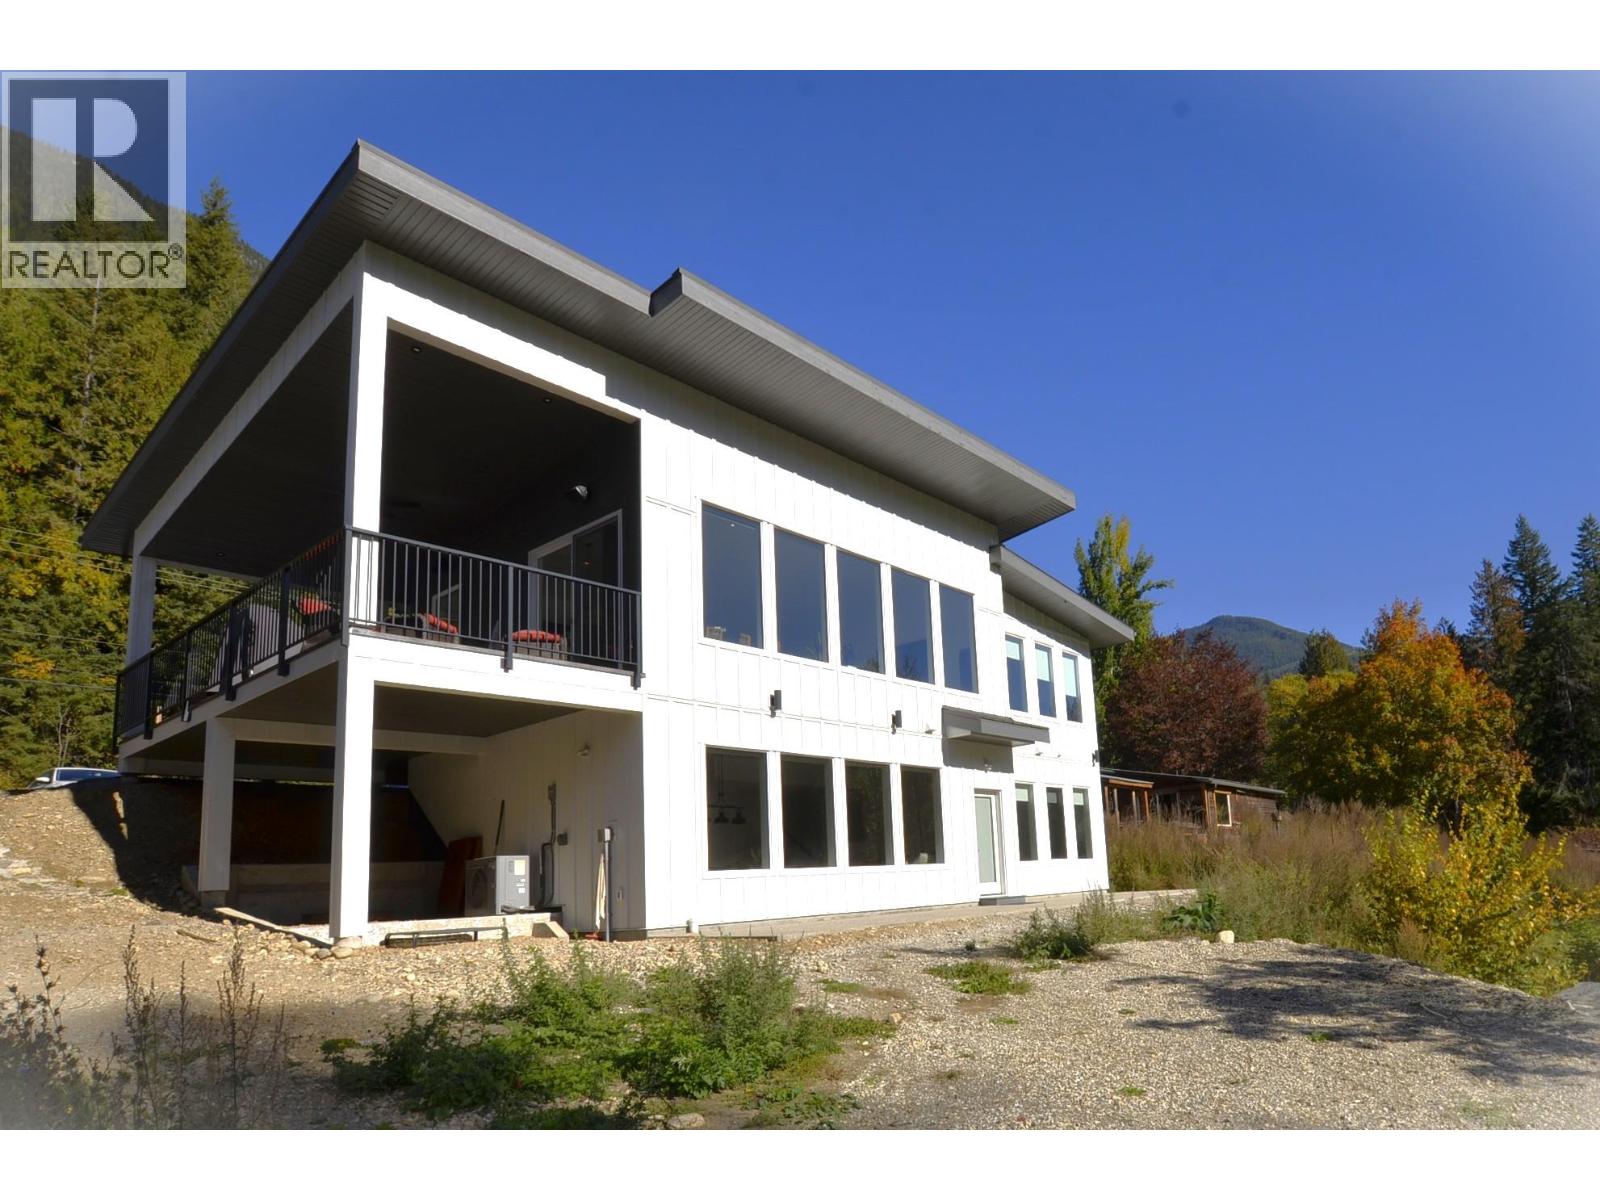
A breathtaking view can be yours in this stunning, fully-developed 4-bedroom home, completed in 2025. It blends rural lifestyle with convenient access to shopping, schools, and recreation such as sledding, skiing, and boating. Situated on a 7.39-acre parcel 1km from the Crazy Creek Hot Pools Resort, between Sicamous and Revelstoke, it's ideal for entertaining or tranquil treed walks to a sandy beach on the pristine Eagle River to enjoy fishing and swimming. The residence is designed with an open bright layout, high vaulted ceilings, noise-reducing windows, and a walk-out lower level. The kitchen and bathrooms are equipped with quality cabinetry, countertops, stylish light fixtures, and modern appliances. Kitchen highlights include a serving island, soft-close doors and deep drawers for functional storage. The living areas feature an electric fireplace and covered deck access. The finished lower level provides an expansive versatile space, two more bedrooms, laundry, utility, and patio-yard access. The home features blackout blinds, ceiling fans, heat pump AC and hot tub. An adjacent residential building currently functions as a very large studio/suite that has enough space for several more bedrooms. Outside buildings include a garden shed, equipment shed, gazebo, woodshop, and RV pad with full hookups. Open to offers for the sawmill and tractor. With its accessible location, stunning views, garden and socializing areas, this setting can become your private oasis! (id:44393)
Exp Realty (Kelowna)
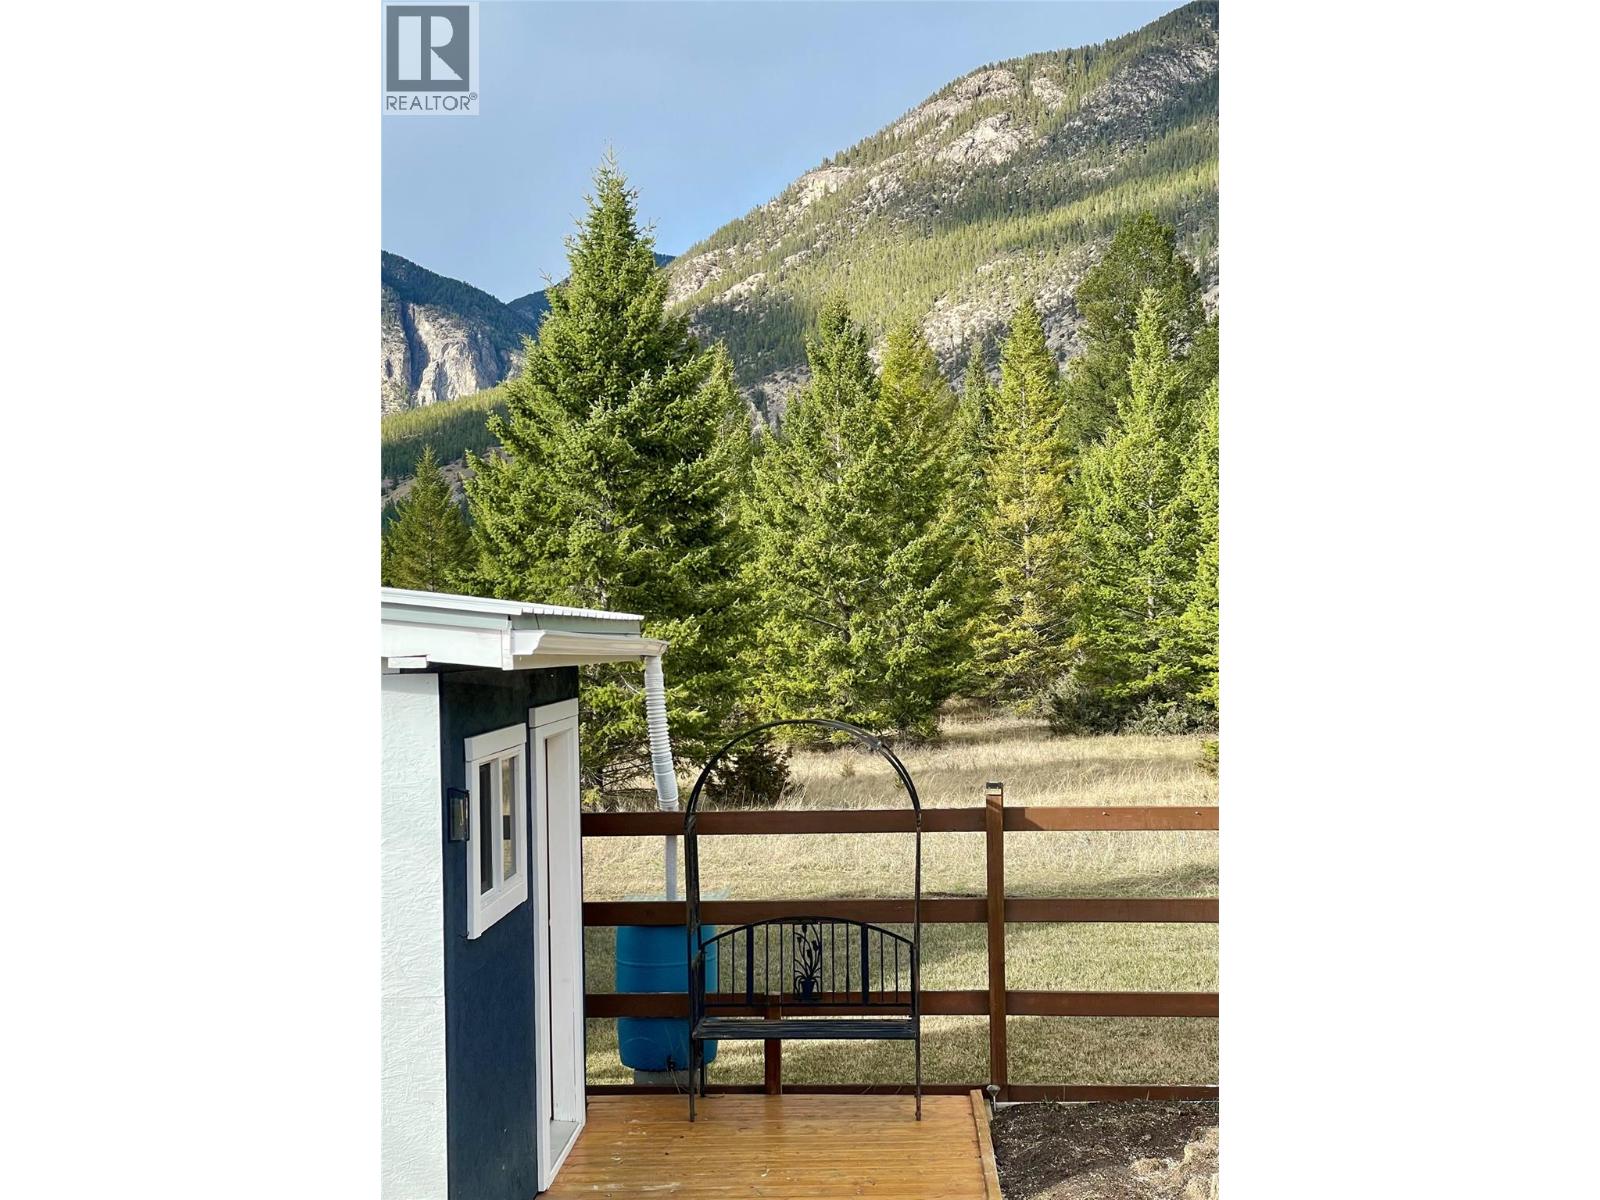
Invermere, British Columbia
Experience Comfort and Outdoor Living in Juniper Heights! Welcome to this nicely updated 2-bedroom, 2-bath manufactured home, thoughtfully renovated and brimming with character. From the moment you step inside, the vaulted ceilings and tongue-and-groove pine add warmth throughout the living space. Durable laminate flooring flows from room to room, offering both style and easy maintenance. The heart of the home is the spacious open kitchen, complete with a small central island perfect for meal prep, casual dining, or entertaining guests. Natural light from the kitchen and dining area creates a bright and welcoming atmosphere. The primary suite features a private ensuite bath, offering a relaxing retreat at day's end. The guest bedroom is located at the opposite end of the home and is adjacent to its own full bathroom, providing comfort and privacy for visitors or family. Step outside to enjoy the amazing mountain view from the covered deck off the living room—ideal for morning coffee or evening relaxation. The fully fenced yard is a gardener’s dream, featuring lush lawn space, raised garden boxes, a greenhouse for year-round growing, and a handy shed for all your tools and storage needs. Enjoy easy access to the great outdoors right outside your back yard! Whether you're downsizing, just starting out, or looking for a peaceful retreat, this home offers comfort, charm, and functionality in every corner. Book your private home tour now! (id:44393)
Exp Realty
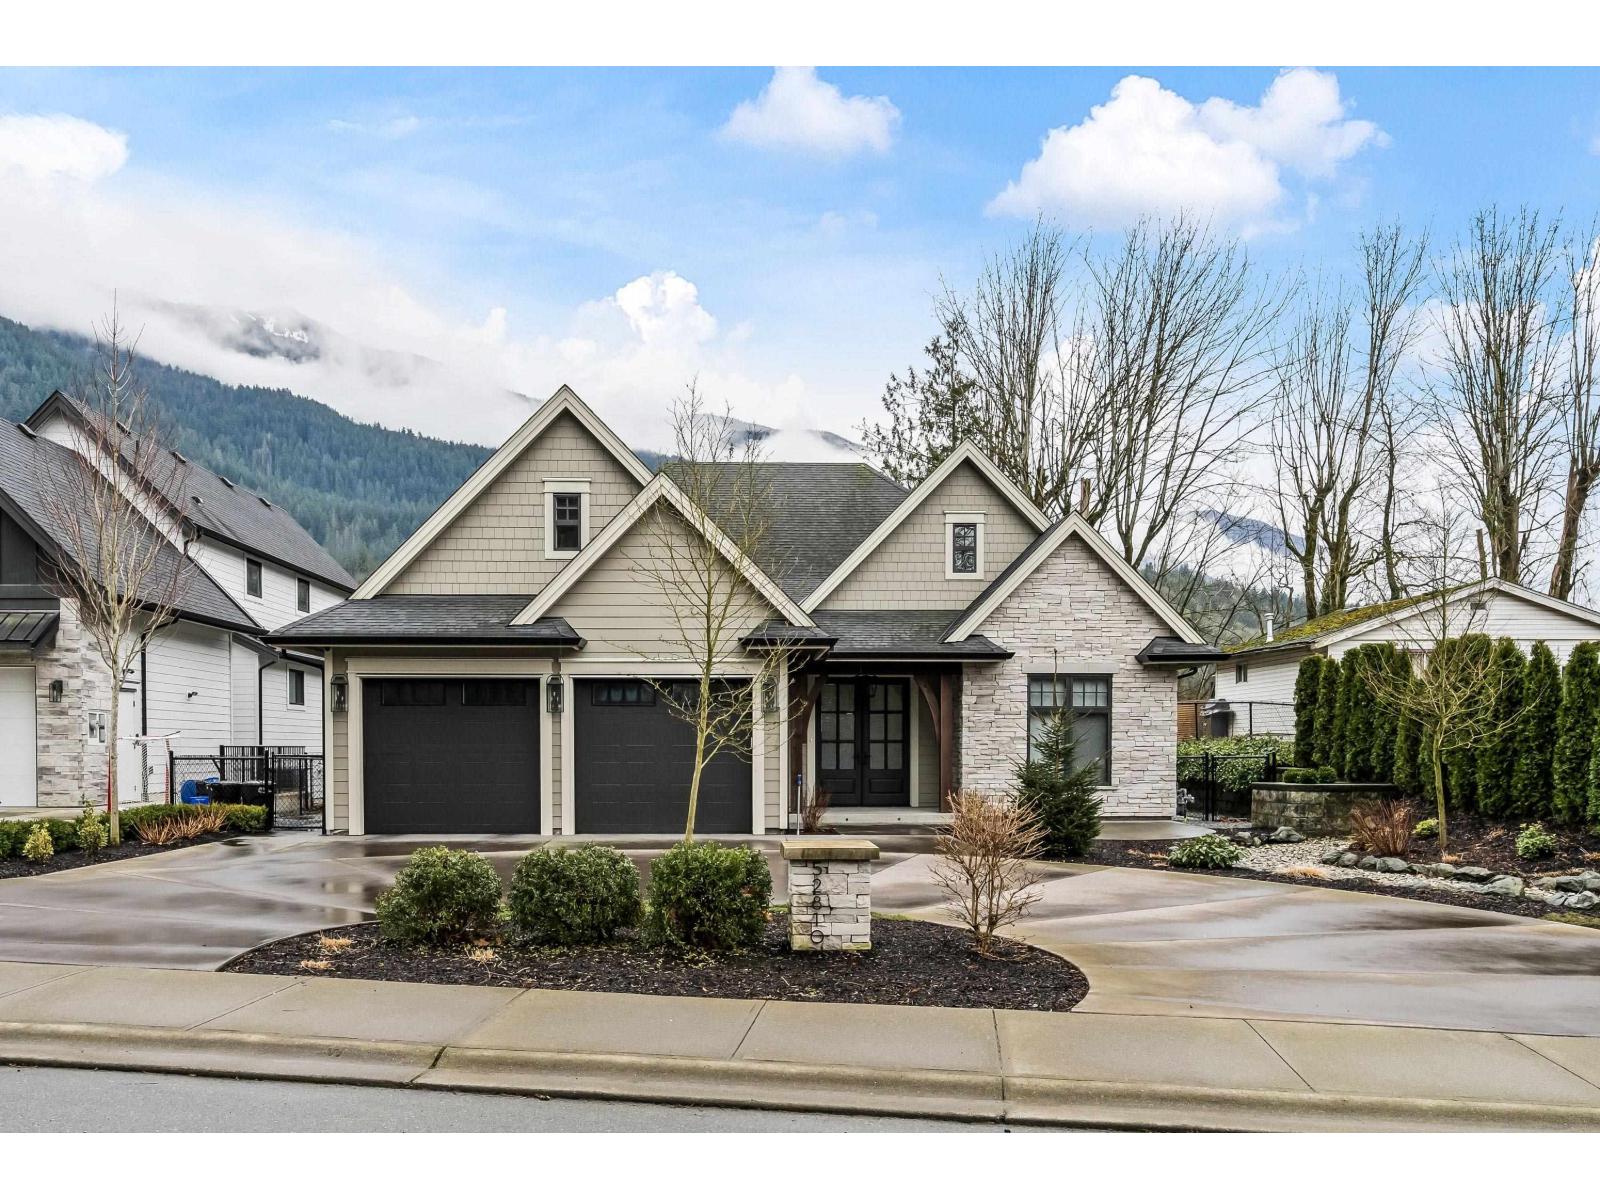
Chilliwack, British Columbia
STUNNING CUSTOM RANCHER W/ BASEMENT, NESTLED IN THE DESIRABLE ROSEDALE NEIGHBOURHOOD. This home offers a BRIGHT, SPACIOUS LAYOUT & SHOWCASES A MODERN, SLEEK DESIGN. The kitchen features a CUSTOM RANGE, BUILT-IN FRIDGE, & A WALK-IN PANTRY COMPLETE W/ SINK, PH WATER TAP & FILTER, & WINE FRIDGE. The living room boasts A COZY GAS FIREPLACE & EXPANSIVE WINDOWS that fill the space w/ natural light. Enjoy SEAMLESS INDOOR/OUTDOOR LIVING THROUGH LARGE PATIO DOORS LEADING TO A PATIO equipped w/ GAS HOOKUPS FOR A BBQ & FIRE TABLE, PLUS WIRING FOR A HOT TUB. The PRIMARY SUITE OFFERS A GENEROUS WALK-IN CLOSET & A LUXURIOUS ENSUITE. Downstairs, the BASEMENT FEATURES A LARGE REC ROOM W/ WET BAR, an additional bdrm, & a full bthrm, as well as a SEPARATE 1-BDRM SUITE W/ HIGH CEILINGS & SEPARATE LAUNDRY! * PREC - Personal Real Estate Corporation (id:44393)
Real Broker Bc Ltd
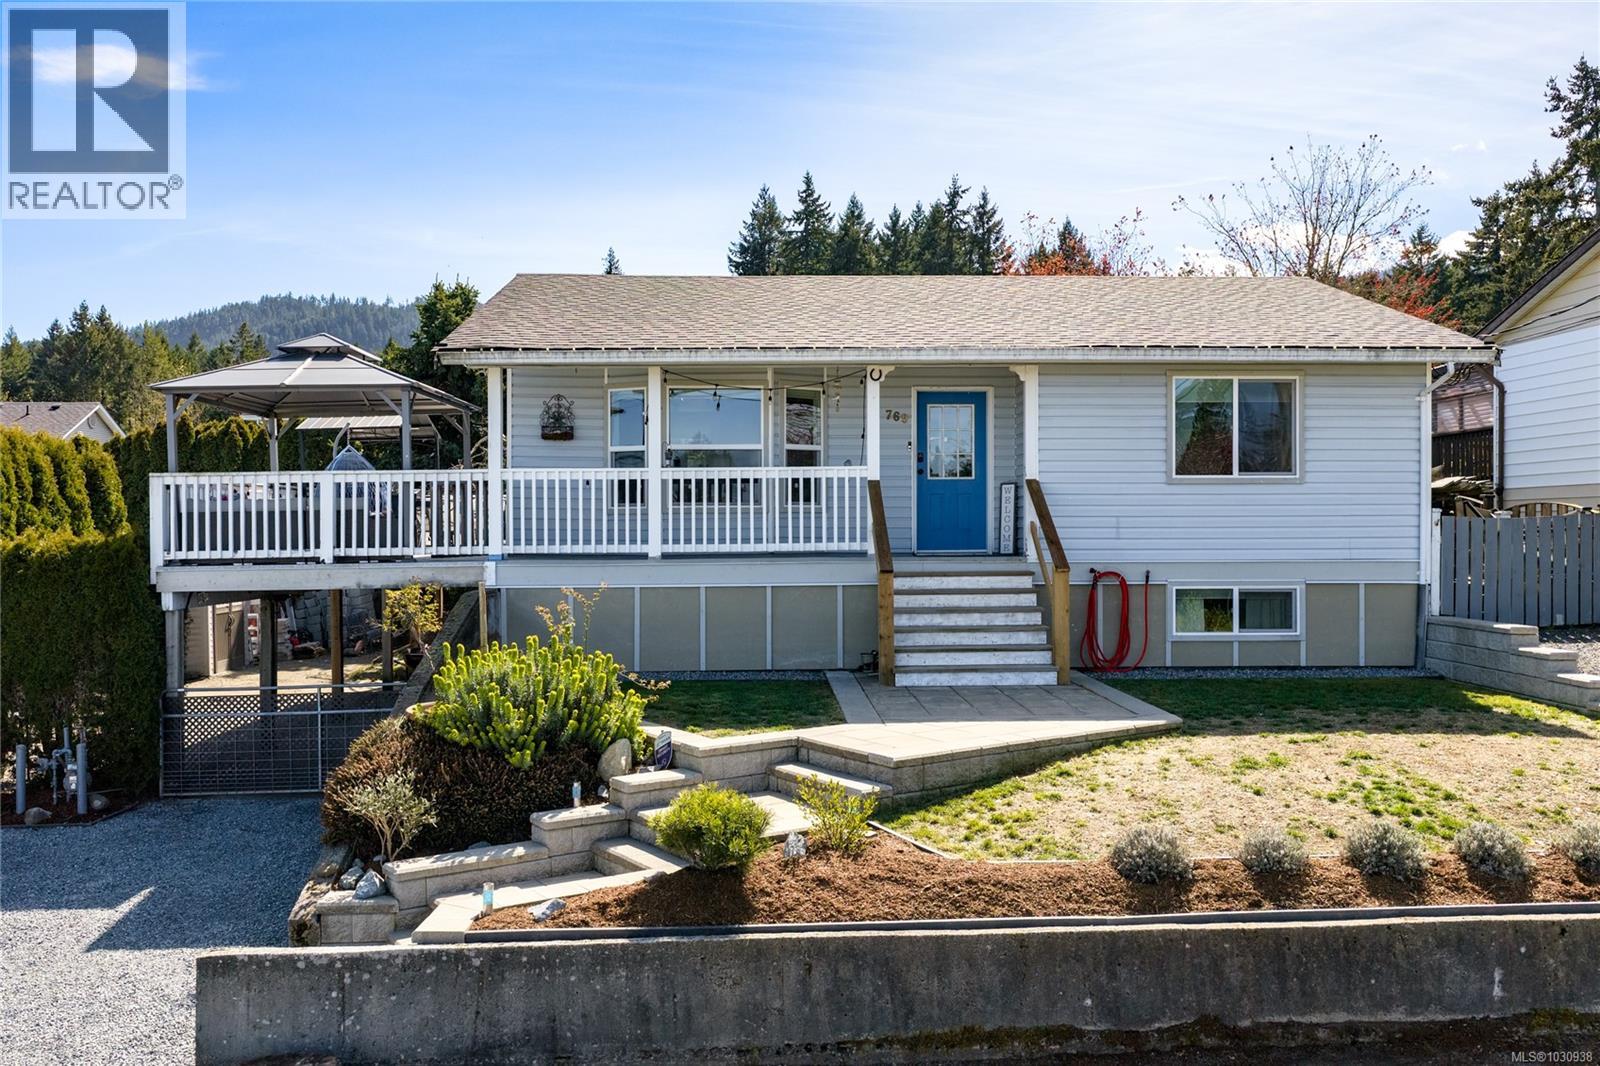
Ladysmith, British Columbia
Welcome to this charming family home in the heart of Ladysmith, offering comfort, space, and a location that’s hard to beat. With 4 bedrooms and 2 bathrooms over two levels, this home provides plenty of room for growing families, guests, or a flexible lifestyle with space to work or unwind. Step outside to the oversized deck, perfect for summer BBQs, entertaining, or simply taking in the mountain views and open skyline. With a new roof, new windows, and updated plumbing, you can settle in without the stress of major updates. Ideally situated in a desirable neighbourhood, just a short walk to schools, the rec centre, and the scenic trails of Holland Creek Trail. This is the kind of home where everyday living feels easy, weekends feel relaxed, and lasting memories are made. Book your showing today. (id:44393)
Exp Realty (Na)
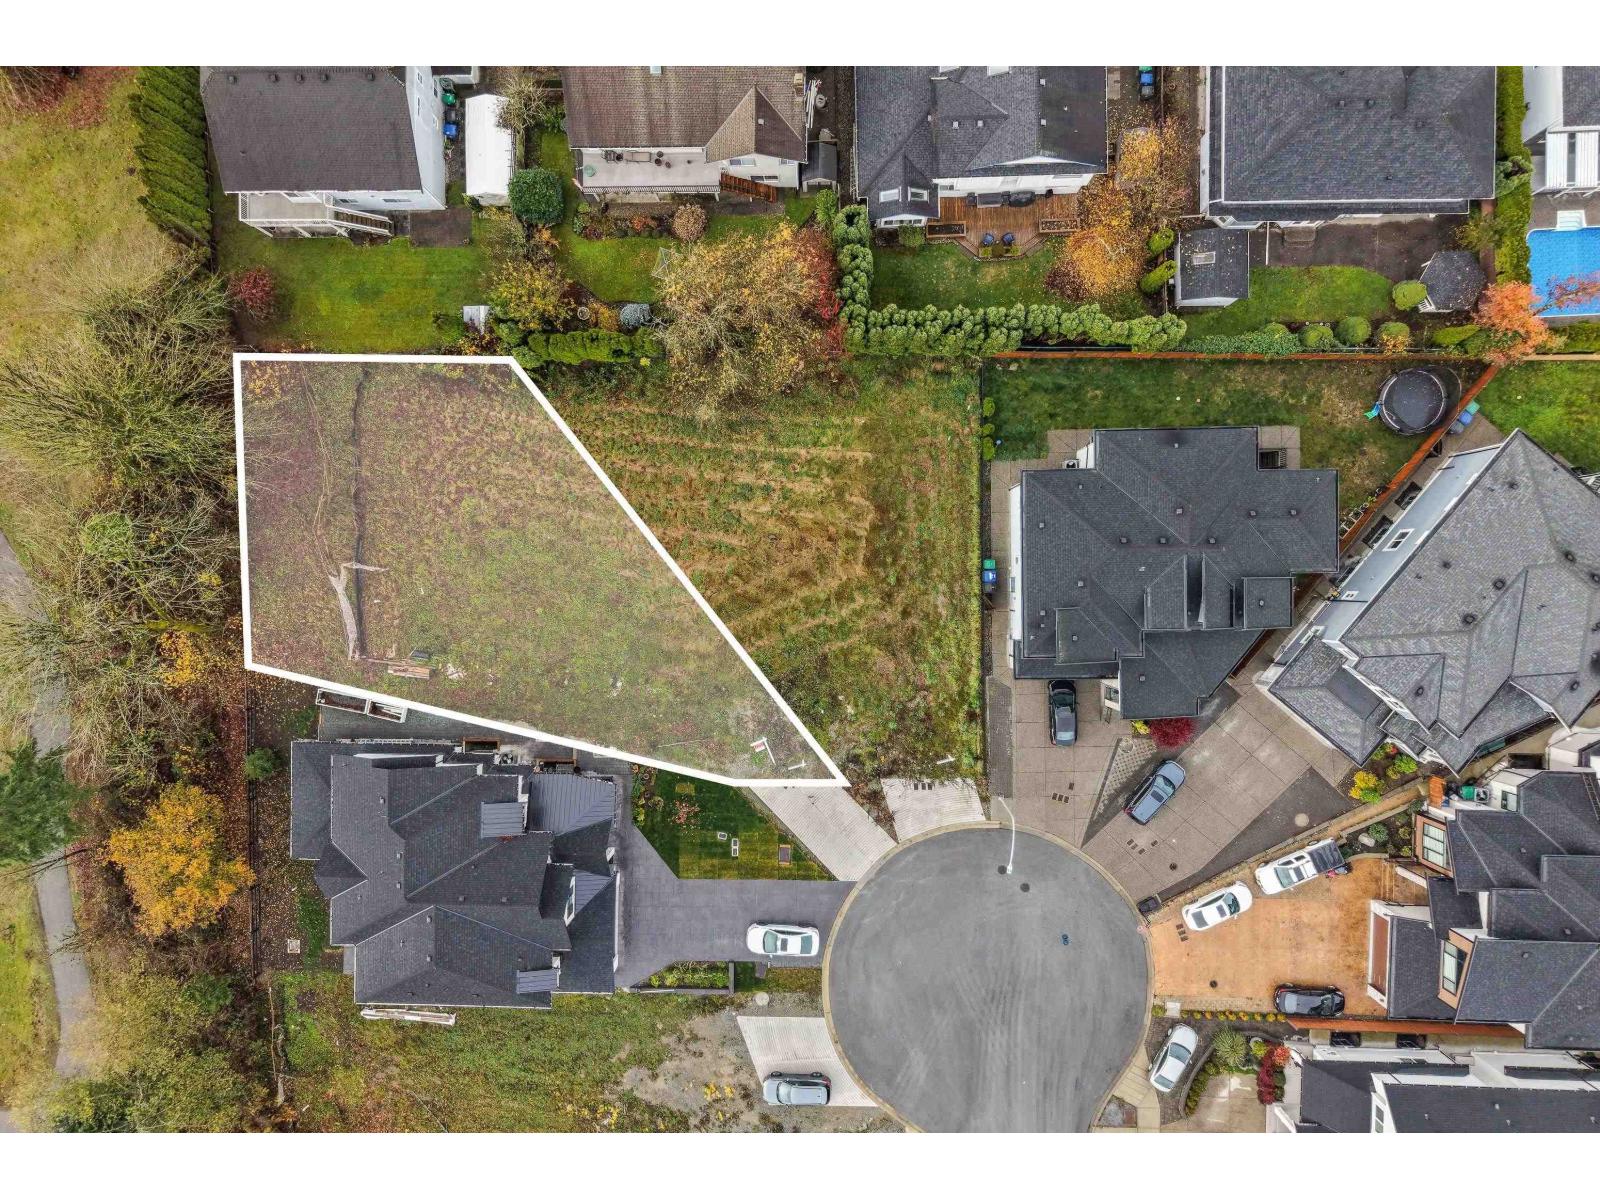
Surrey, British Columbia
Exceptional Cul-de-Sac Lot - Ready for Your Vision! Discover this R3-zoned, 7,974 sq/ft cul-de-sac lot nestled in a quiet and tranquil neighborhood. Offering excellent privacy and seclusion, this spacious property provides an ideal setting for your custom build. With ample room and flexible zoning (higher density), there may be potential to design a three-story home (buyer to verify with City and designer). Despite its peaceful location, the lot is conveniently close to shopping centres, restaurants, and major transportation routes. Close to new Skytrain Stn on 190th. A rare opportunity-don't miss your chance to build in this sought-after area. (id:44393)
RE/MAX Treeland Realty
Melville, Saskatchewan
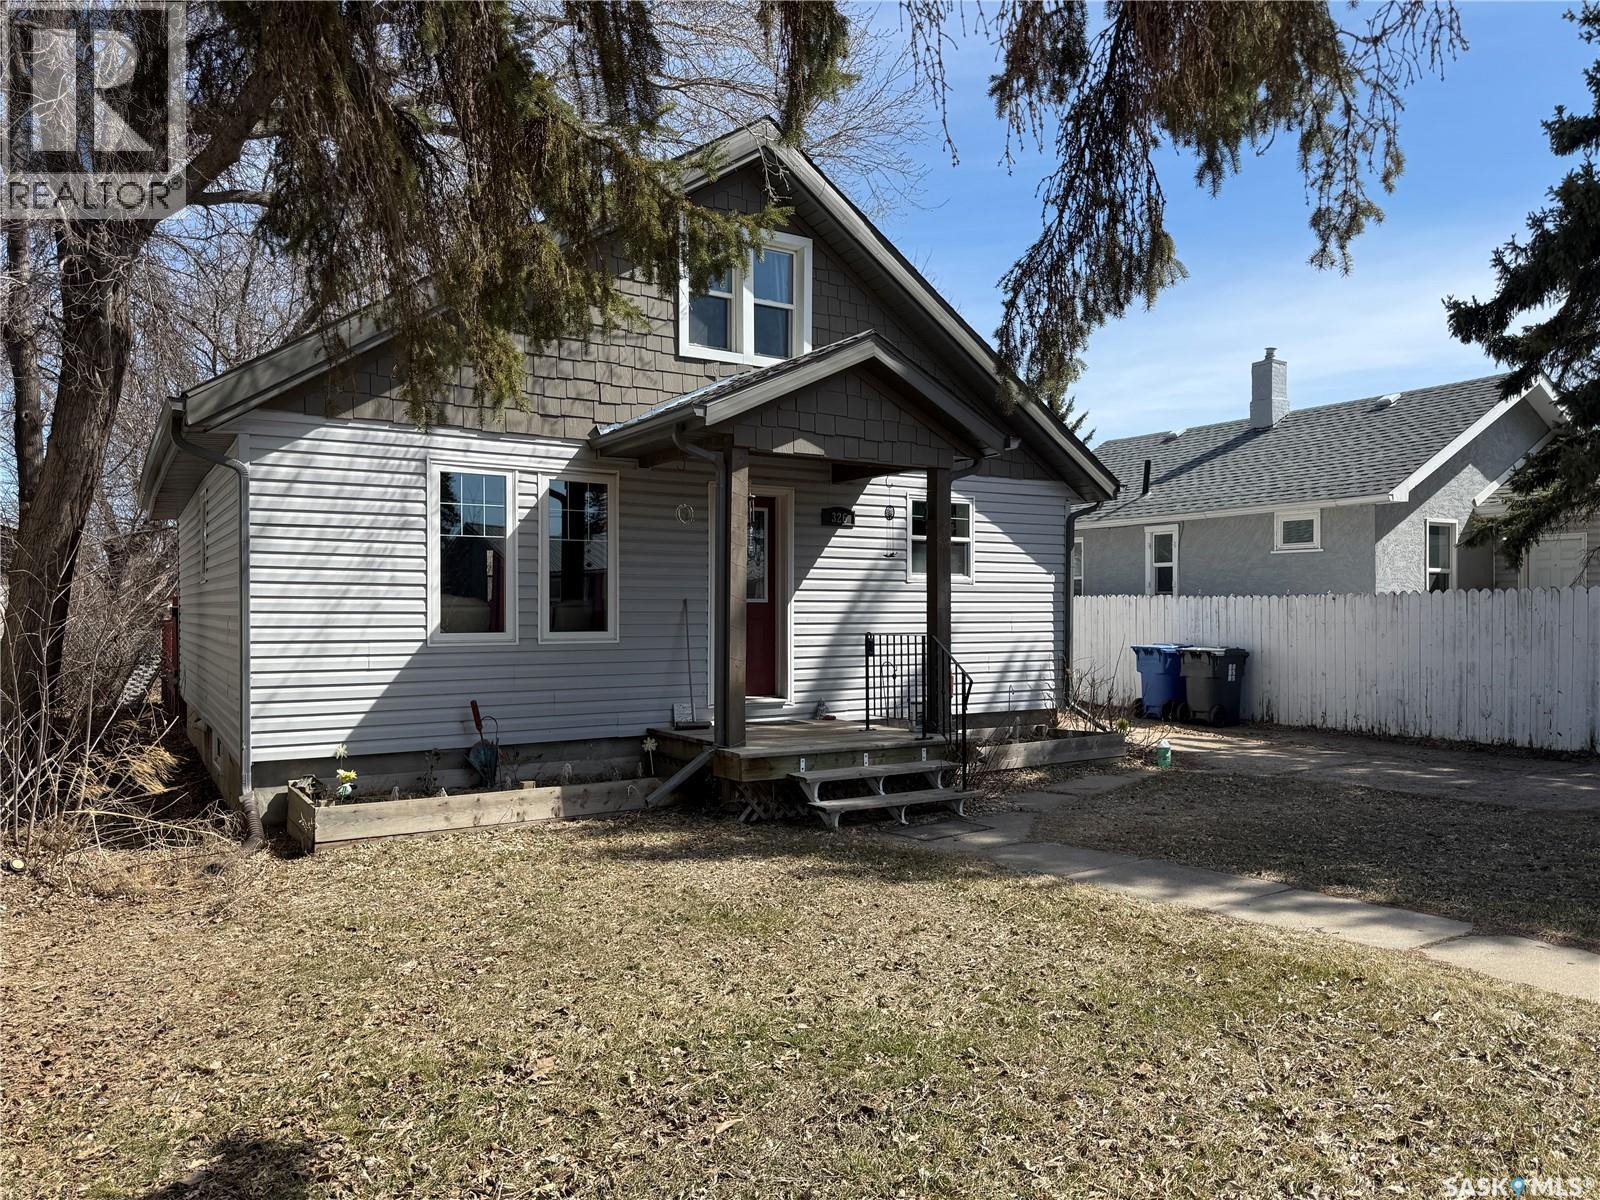
If you’ve been looking for a well-kept home with character and a comfortable layout, 326 5th Ave W in Melville is definitely one to have a look at. This charming 1½ storey home, built in 1944, offers 1,164 sq ft over two levels and has a warm, welcoming feel from the moment you step inside. The main floor features a tiled entrance that opens into a bright and comfortable living room with hardwood floors. The eat-in kitchen offers plenty of room for everyday meals and visiting over coffee, complete with a practical peninsula breakfast bar that adds extra prep space and casual seating. The fridge, stove, built-in dishwasher, microwave range hood, washer, and dryer are all included. The primary bedroom is conveniently located on the main floor, while the second bedroom upstairs offers a private retreat that would also work beautifully as a guest room, office, or hobby space. There is ample storage space in the full basement, along with important mechanical updates already taken care of, including an upgraded high-efficiency furnace, water heater, and electrical panel. Whether you’re thinking about stepping into home ownership for the first time, looking for a manageable place to call your own, this home offers plenty of potential for its next chapter. (id:44393)
RE/MAX Blue Chip Realty
Prince George, British Columbia
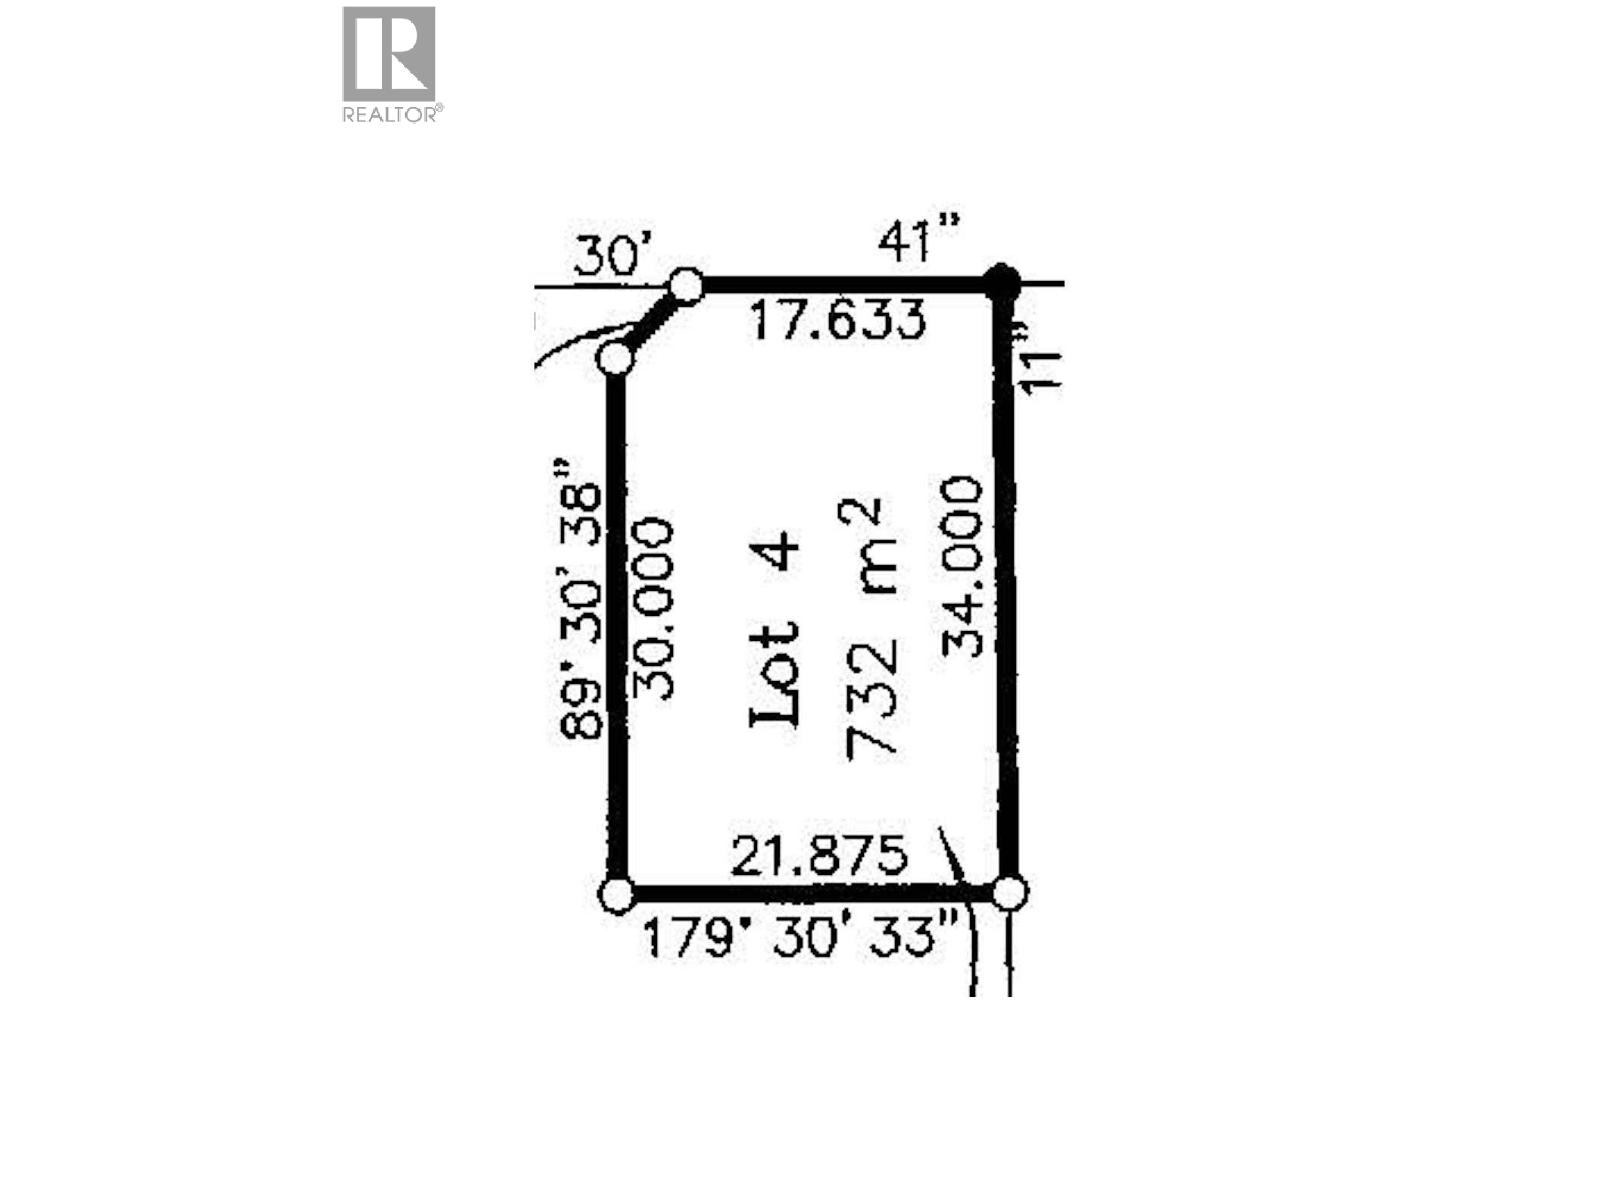
Well priced level and cleared Residential Building Lot serviced with city water and sewer connections. Zoning also allows for the placement of a manufactured home. Quiet rural neighborhood only minutes drive to downtown. Blackburn Elementary within walking distance. (id:44393)
Century 21 Energy Realty (Pg)
Nelson, British Columbia
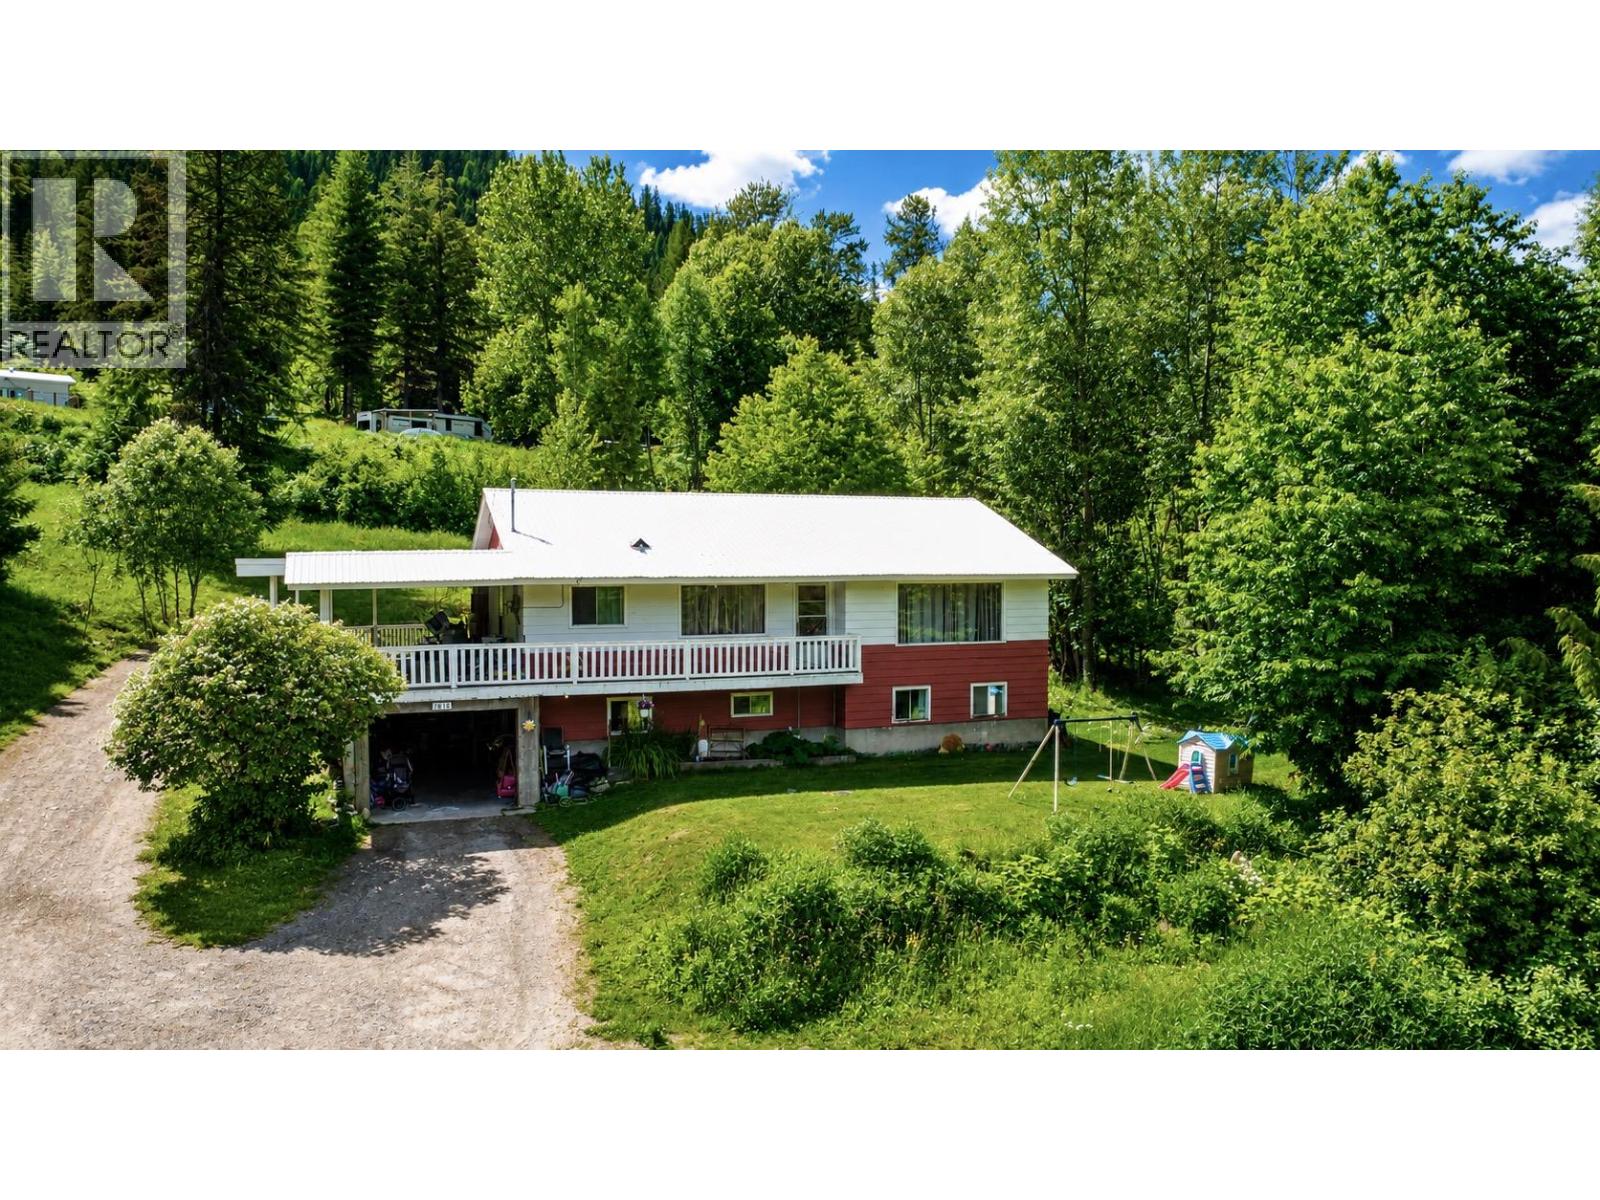
Fantastic opportunity just outside the city limits of Nelson. This property features a detached home with an upper and lower suite, offering flexibility for multi-generational living or excellent mortgage-helper income. The upper level includes 3 bedrooms and 1 bathroom, while the lower suite offers 2 bedrooms and 1 bathroom. A spacious wrap-around deck with eastern exposure provides the perfect spot to enjoy morning sun and peaceful surroundings. The gently sloped lot is easy to maintain and offers a private setting only minutes from town. Located on the way to Whitewater Ski Resort, this home offers quick access to year-round recreation including hiking, biking, and backcountry adventures. Beautiful Kootenay Lake is also just a short drive away for boating, beaches, and fishing. A great opportunity for homeowners or investors looking to enjoy the Nelson lifestyle in a convenient and sought-after location. (id:44393)
2 Percent Realty Kootenay Inc.
Mission, British Columbia
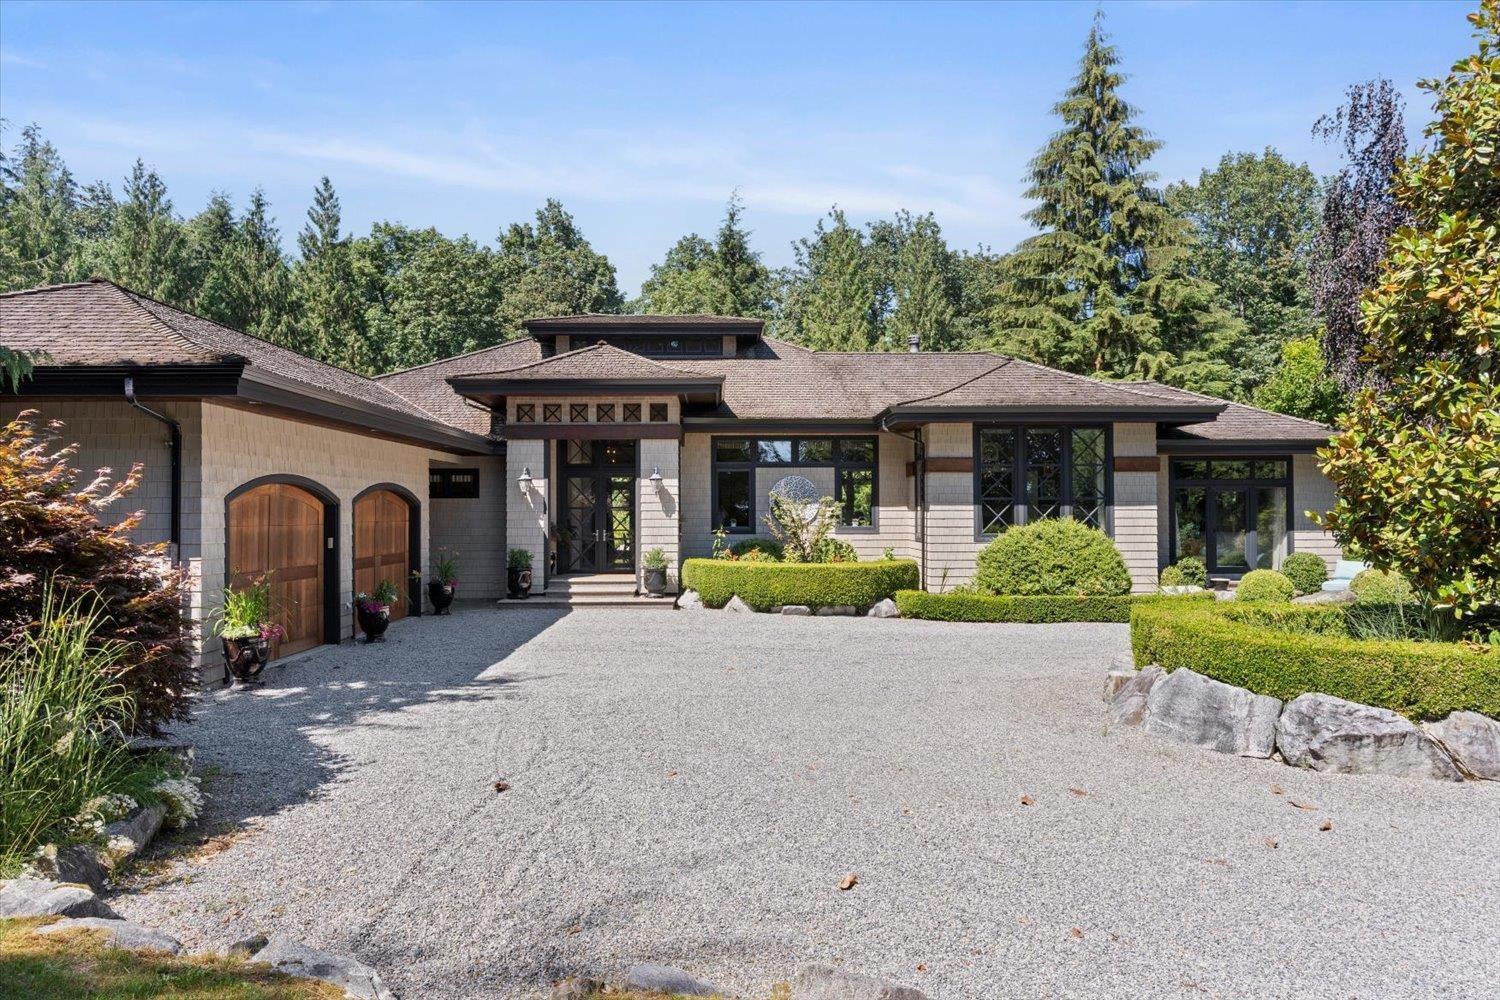
Your new dream home search stops here! This breathtaking custom residence on a picturesque 2.5-acres offers absolute tranquility & complete privacy. Expertly crafted with exclusive clear cedar, this timeless masterpiece spans nearly 7,000sqft. The design features spacious living & dining areas, with an elegant kitchen boasting exquisite cabinetry, granite countertops, commercial range, & 10-foot center island. The lower level ensures endless family fun with a gym, dry bar, billiards area, & family room. The expansive covered patio is ideal for year-round entertaining. Lutron Homeworks allows you to control heating & music from your smartphone. Enviro friendly geothermal energy provides heating & cooling for this rare & irreplaceable beauty. Don't wait; book your private viewing today! (id:44393)
RE/MAX Lifestyles Realty (Langley)
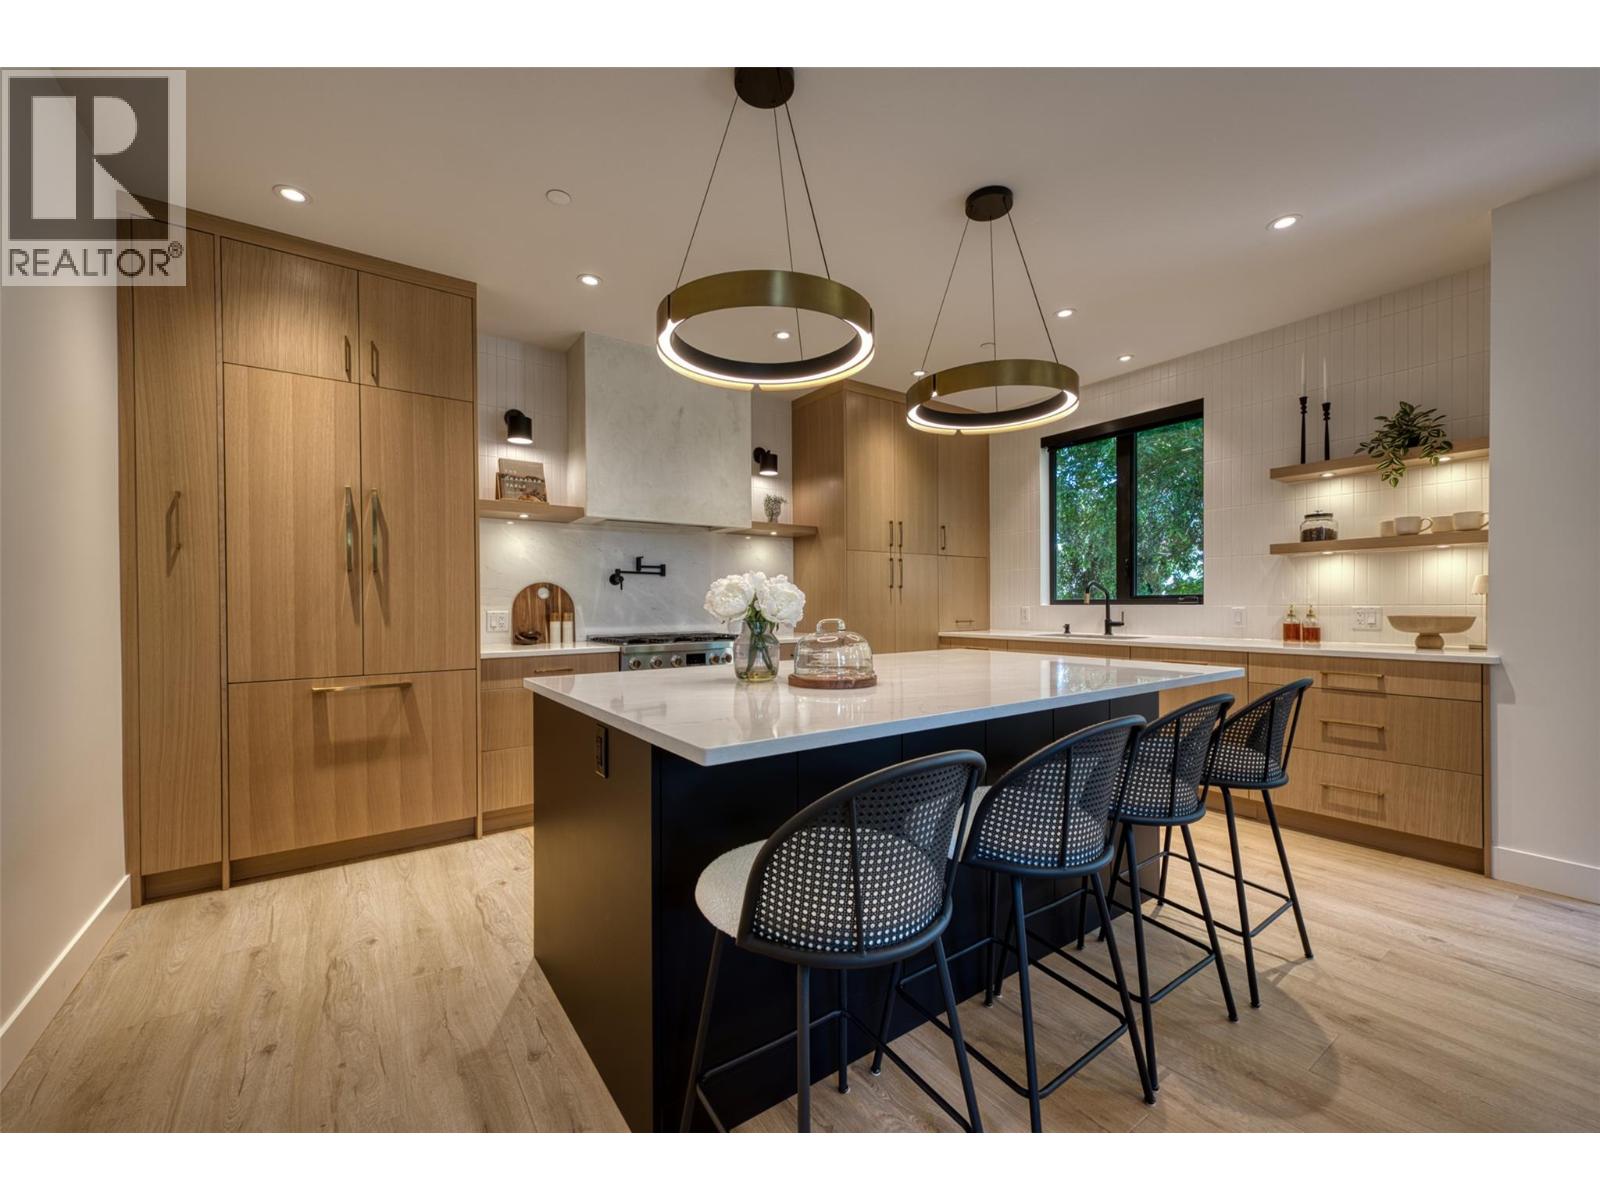
Kelowna, British Columbia
Welcome to Holland Place, a premier five-unit luxury townhome development in one of Kelowna’s most sought-after locations. Surrounded by a vibrant mix of restaurants, local shops, parks, golf courses, and schools — ideal for professionals, students, or anyone looking to live steps from it all. Thoughtfully designed, each of the five townhomes features three bedrooms and two and a half bathrooms, including a spacious primary suite with a spa-inspired ensuite complete with dual vanities, a soaker tub, custom shower, and custom walk-in closet. Inside, you'll find an elevated level of finish throughout — from custom cabinetry and designer lighting to a striking floor-to-ceiling fireplace and more. Each home includes an attached double garage and access to an expansive private rooftop patio, offering exceptional outdoor living and the perfect setting to host and unwind. Holland Place blends contemporary design, luxury finishes, and a walkable lifestyle — a rare opportunity in the heart of Kelowna. (id:44393)
Royal LePage Kelowna
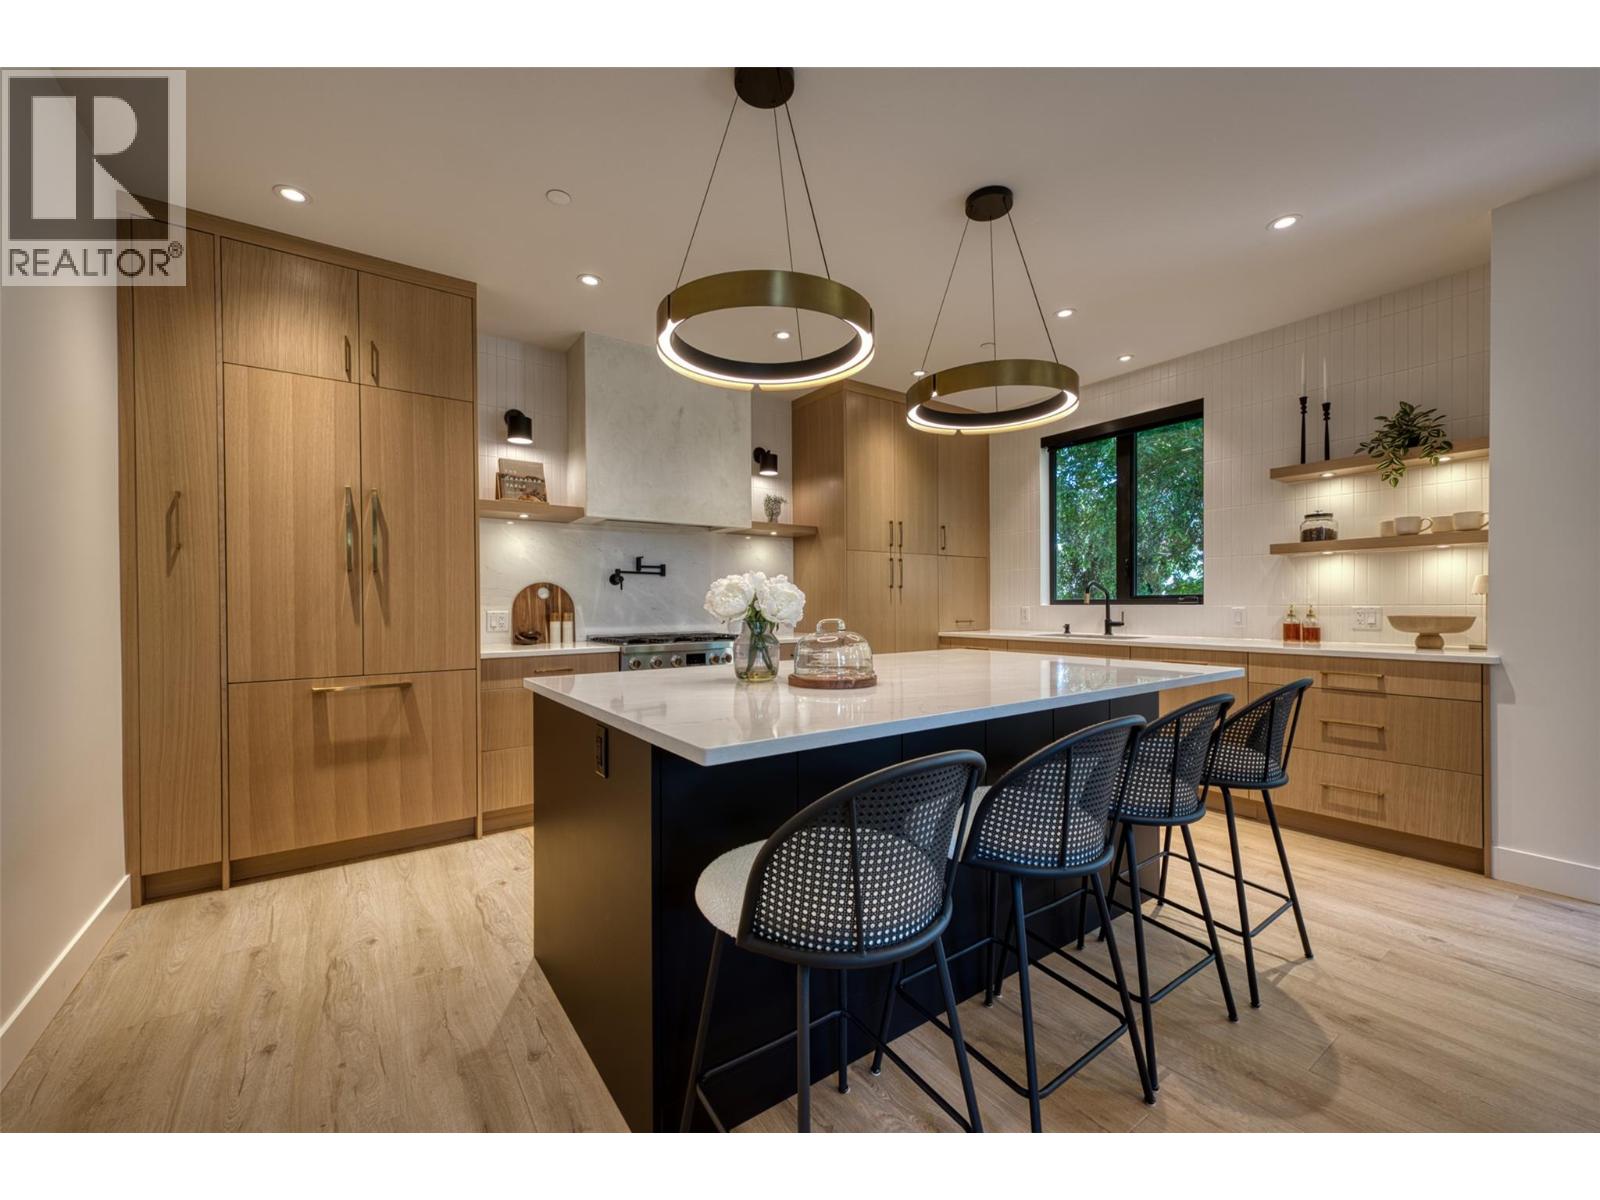
Kelowna, British Columbia
Welcome to Holland Place, a premier five-unit luxury townhome development in one of Kelowna’s most sought-after locations. Surrounded by a vibrant mix of restaurants, local shops, parks, golf courses, and schools — ideal for professionals, students, or anyone looking to live steps from it all. Thoughtfully designed, each of the five townhomes features three bedrooms and two and a half bathrooms, including a spacious primary suite with a spa-inspired ensuite complete with dual vanities, a soaker tub, custom shower, and custom walk-in closet. Inside, you'll find an elevated level of finish throughout — from custom cabinetry and designer lighting to a striking floor-to-ceiling fireplace and more. Each home includes an attached double garage and access to an expansive private rooftop patio, offering exceptional outdoor living and the perfect setting to host and unwind. Holland Place blends contemporary design, luxury finishes, and a walkable lifestyle — a rare opportunity in the heart of Kelowna. (id:44393)
Royal LePage Kelowna
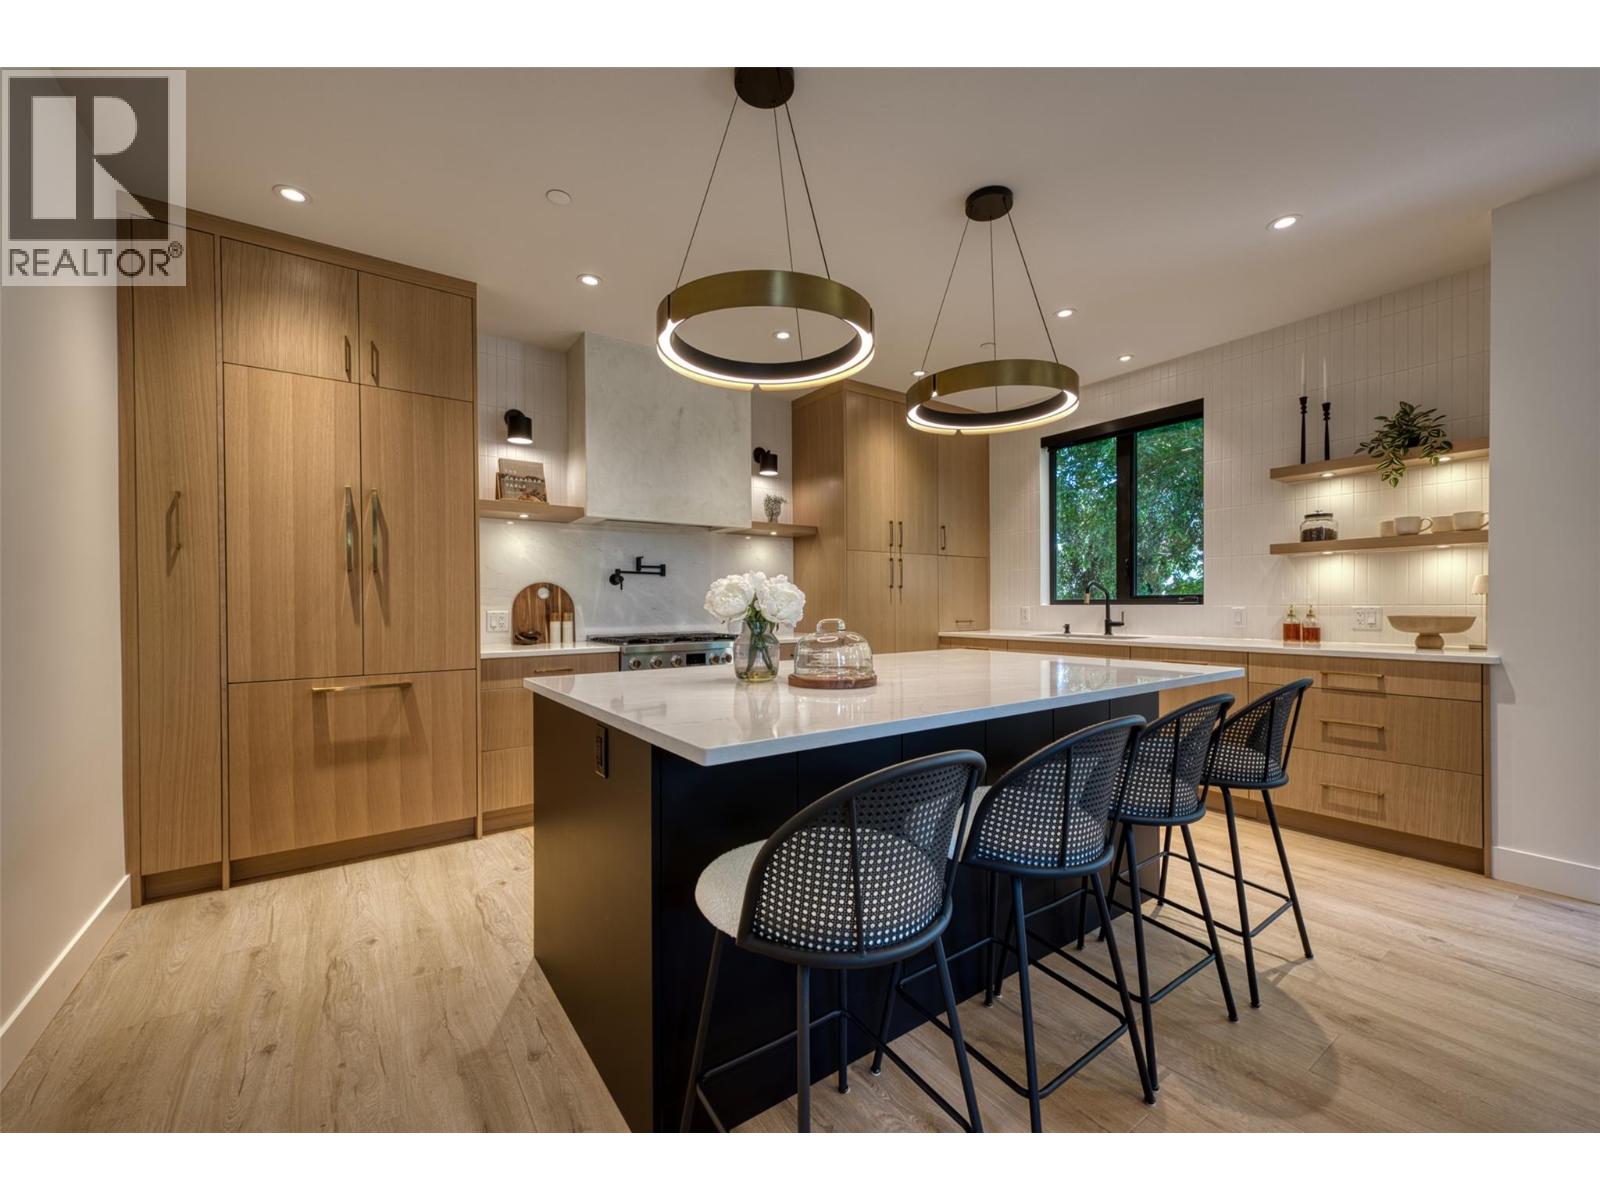
Kelowna, British Columbia
Welcome to Holland Place, a premier five-unit luxury townhome development in one of Kelowna’s most sought-after locations. Surrounded by a vibrant mix of restaurants, local shops, parks, golf courses, and schools — ideal for professionals, students, or anyone looking to live steps from it all. Thoughtfully designed, each of the five townhomes features three bedrooms and two and a half bathrooms, including a spacious primary suite with a spa-inspired ensuite complete with dual vanities, a soaker tub, custom shower, and custom walk-in closet. Inside, you'll find an elevated level of finish throughout — from custom cabinetry and designer lighting to a striking floor-to-ceiling fireplace and more. Each home includes an attached double garage and access to an expansive private rooftop patio, offering exceptional outdoor living and the perfect setting to host and unwind. Holland Place blends contemporary design, luxury finishes, and a walkable lifestyle — a rare opportunity in the heart of Kelowna. (id:44393)
Royal LePage Kelowna
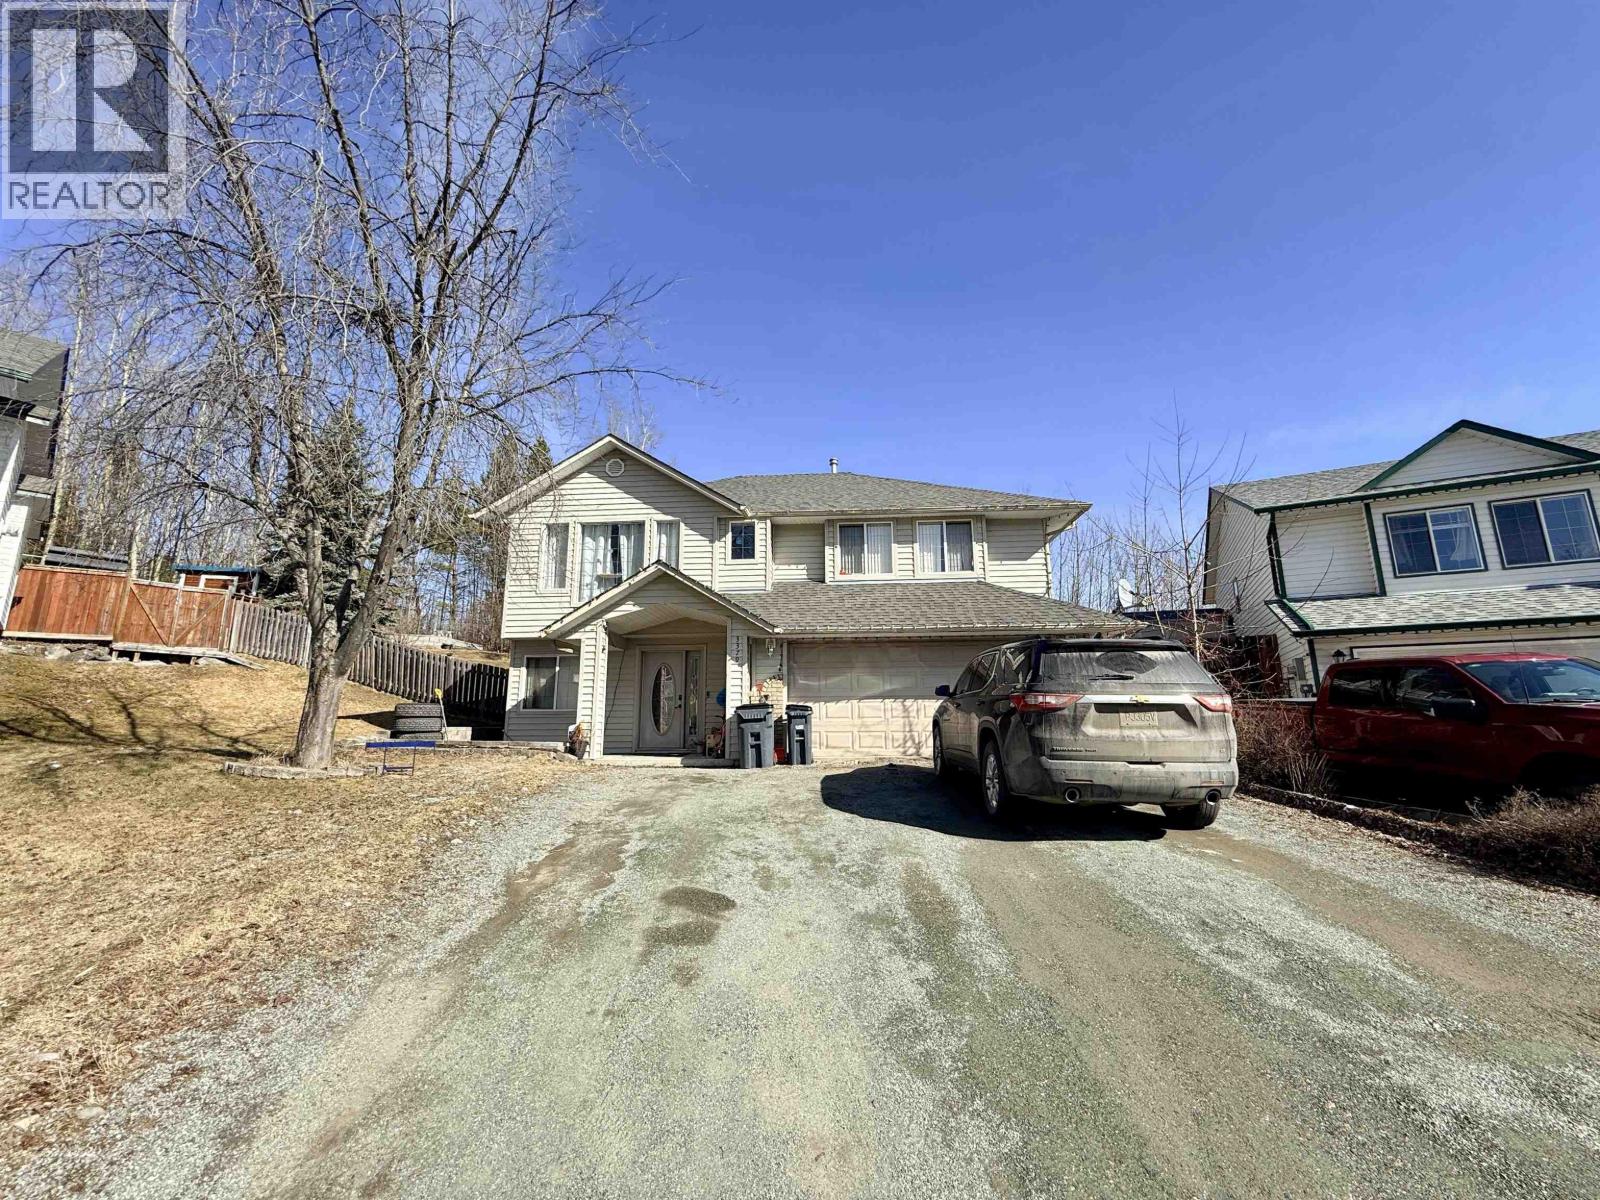
Prince George, British Columbia
Tucked away on a quiet cul-de-sac, 3379 St. Frances Court offers aprox. 2300 sq ft home with 5 bedrooms and 3 bathrooms, including a fully self-contained suite. Conveniently located within walking distance to shopping, public transit, and recreation. The main residence features 4 bedrooms and 2 full bathrooms, while the separate 1-bedroom suite includes its own private entrance, kitchen, and in-suite laundry. Enjoy a private backyard setting, and built-in A/C for warm summer days. (id:44393)
RE/MAX Core Realty
Pritchard, British Columbia
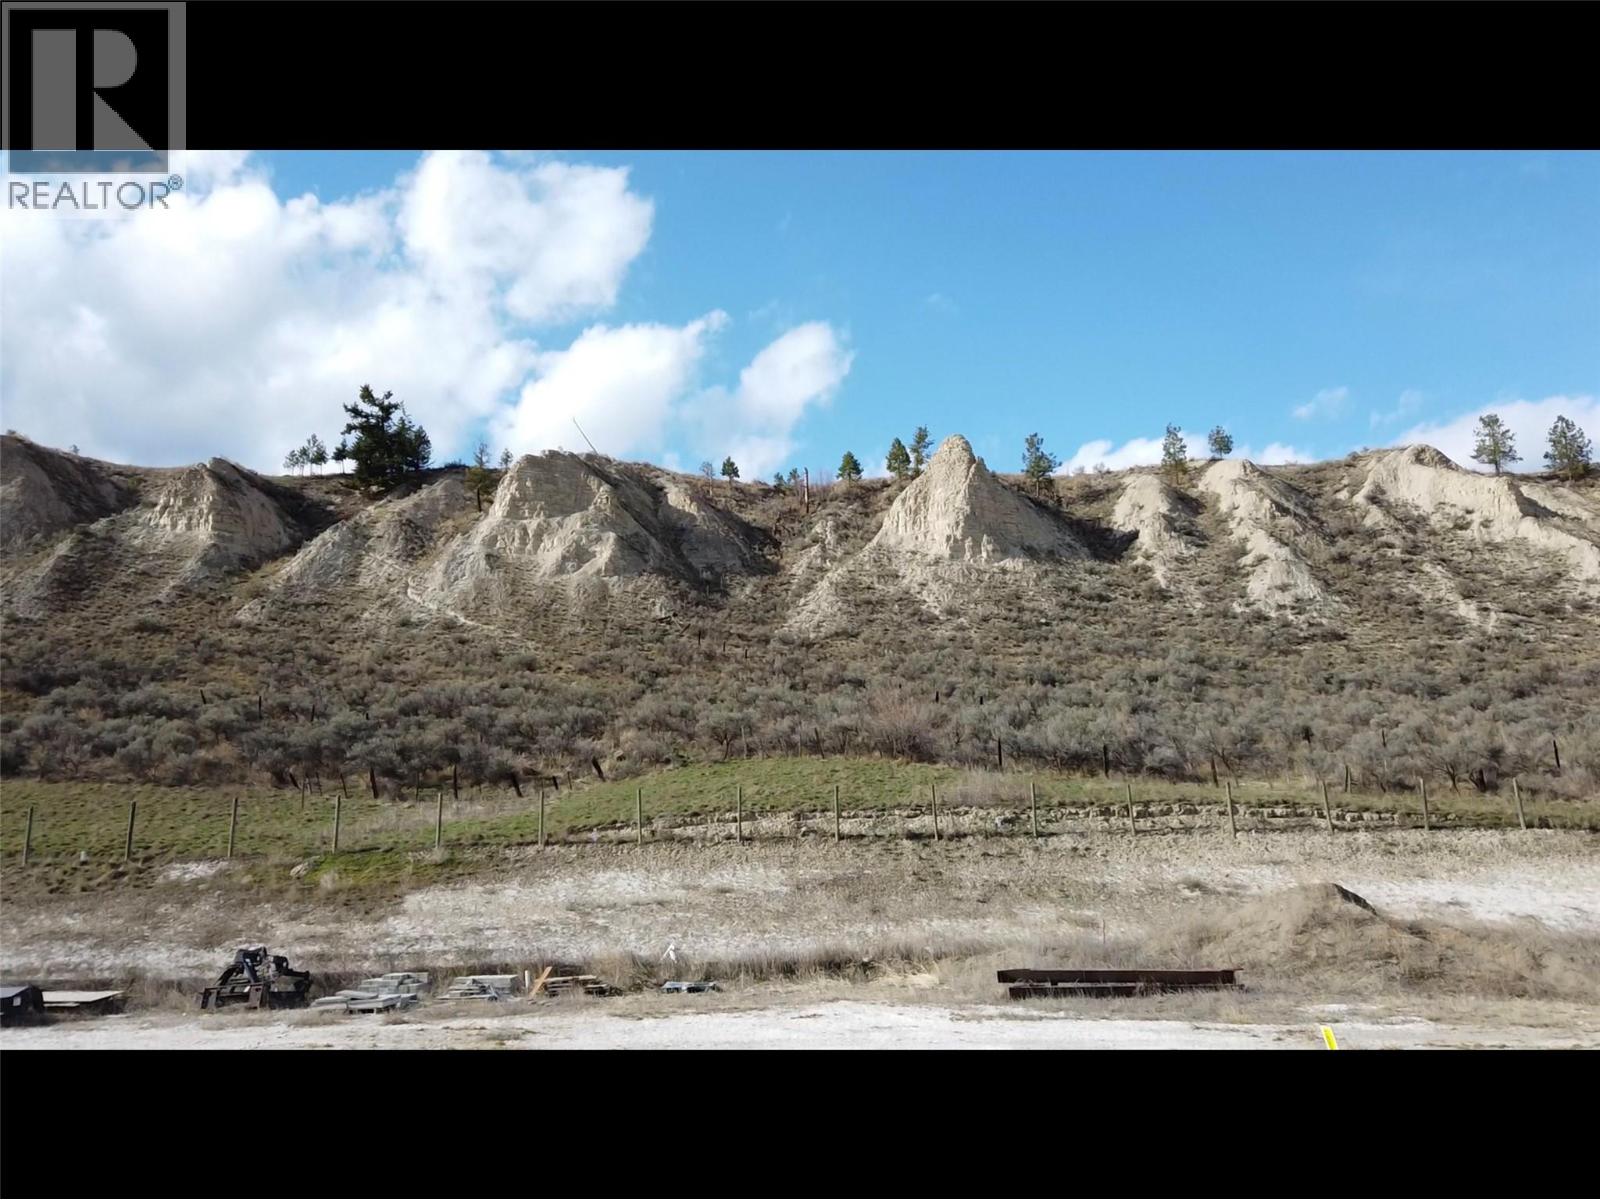
This is Osprey, a premier Bare Land Strata community in beautiful Pritchard, BC. This fully serviced, level lot is ready for your dream manufactured home, offering a unique blend of rural tranquillity and modern convenience. Ideally situated near the iconic single-lane bridge, the property boasts stunning 360-degree views of the rolling South Thompson hills and dramatic siltstone cliffs. Embrace the ultimate riverside lifestyle with a public community boat launch just steps away—perfect for exploring the South Thompson River all the way to the Shuswap. Located only 20 minutes from Kamloops and 10 minutes from Chase, this lot offers the perfect canvas for your retreat or permanent residence. (id:44393)
RE/MAX Shuswap
Nanaimo, British Columbia
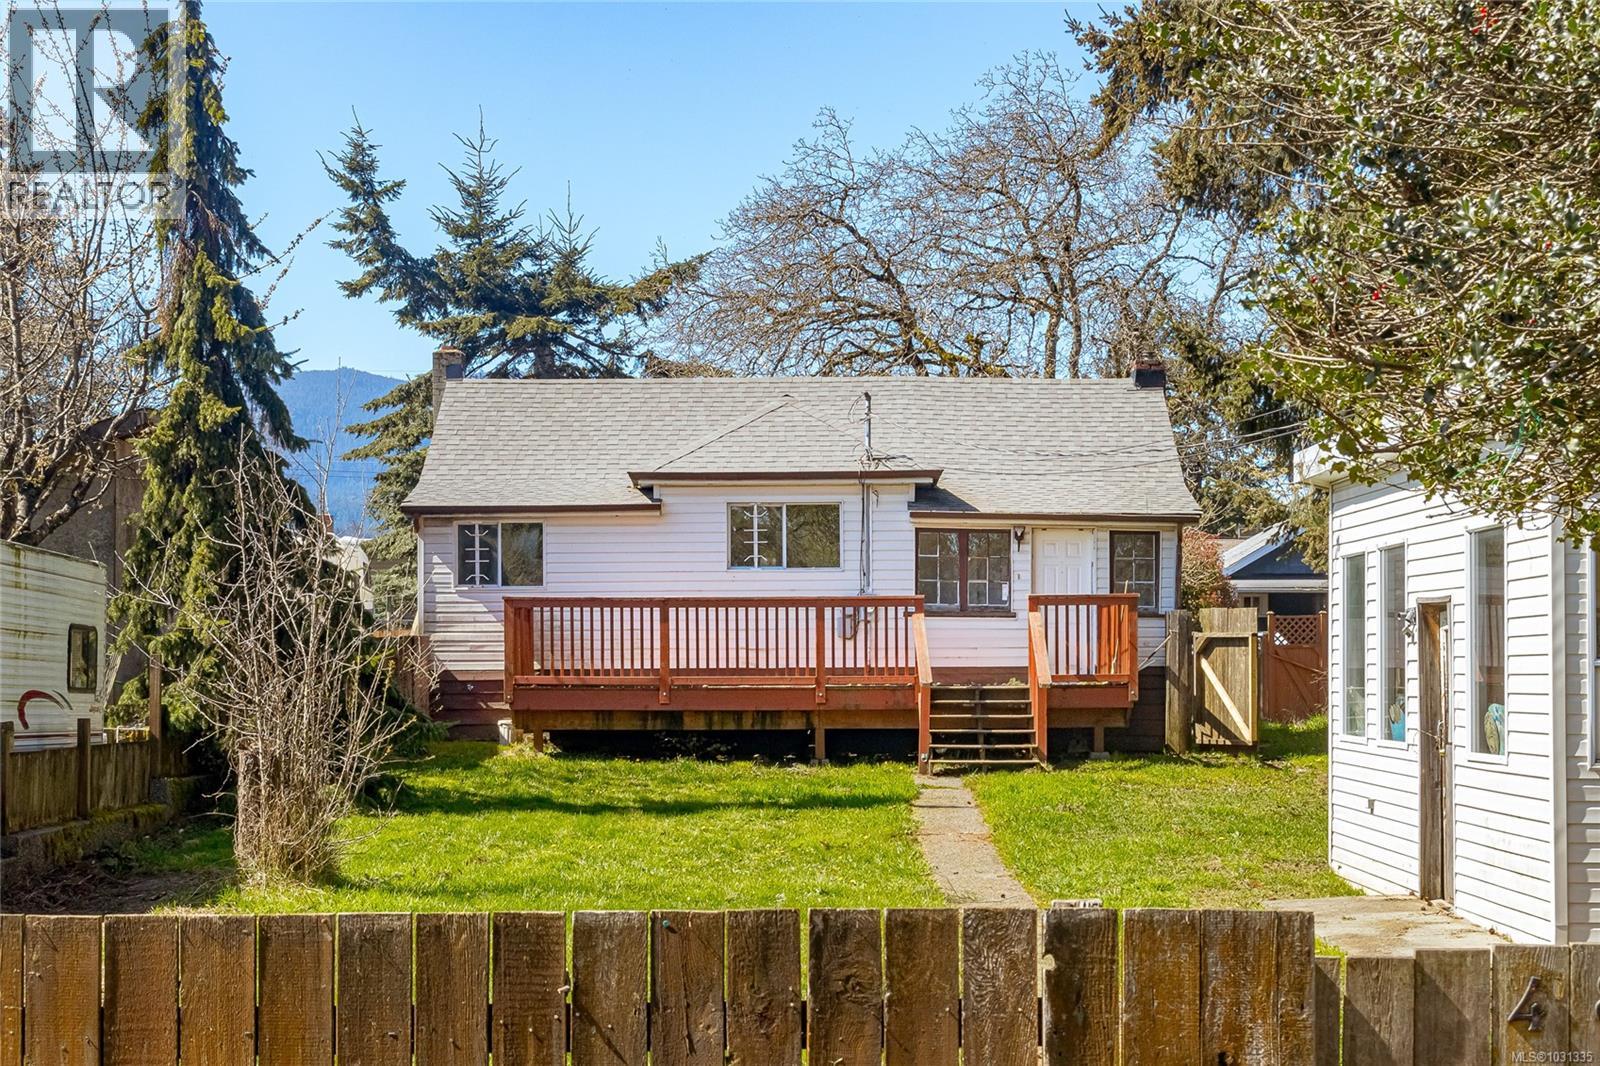
STUDIO/WORKSHOP! Charming 1920s 2-bedroom home on a level, fully fenced lot with both street and alley access—perfect for extra parking, a garden, pets, or play. Step inside to a cozy layout that maximizes every square foot, ideal for first-time buyers, downsizers, or investors. You’ll love being just moments from bus routes, neighborhood parks, and convenient shopping, making everyday errands a breeze. Located in the desirable University area, this home offers an excellent opportunity for easy commuting, access to campus and facilities, and strong long-term rental or resale potential. Enjoy classic character, a manageable yard, and a location that truly puts you in the heart of everything. Don’t miss this affordable gem with big possibilities! Zoned R5. (id:44393)
Sutton Group-West Coast Realty (Nan)
Sparwood, British Columbia
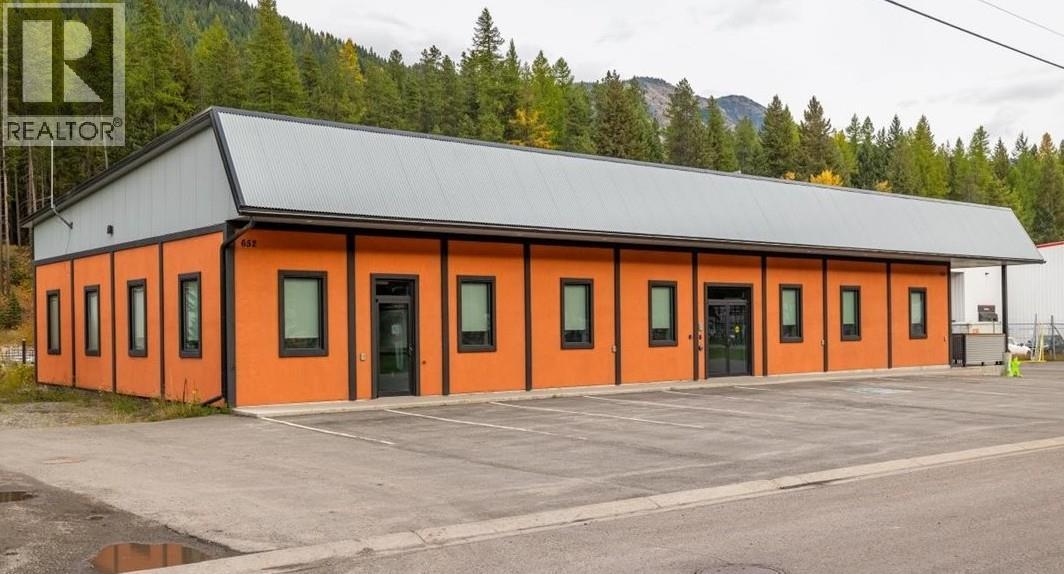
Finding the right space for your team in the Elk Valley isn’t always easy—especially if you need more than just four walls and a desk. This 3,864 sq ft commercial space in Sparwood is a great example of what actually works for growing businesses right now: • Private offices for leadership and focused work • Open workspace for team collaboration • Dedicated boardrooms for meetings and client presentations • Heated storage with exterior access (a big one) • Staff amenities that support retention and culture • Ample parking for crews, clients, and equipment Located in an M1 Light Industrial zone , the flexibility here supports a wide range of uses—from trades and contractors to engineering and technical service firms. We’re continuing to see demand for spaces that bridge the gap between office and operations—and there simply aren’t many of them available locally. If your business is growing or evolving, it might be time to rethink your space. Reach out to your trusted Real Estate Agent; to take a closer look, this may just be what you are looking for. (id:44393)
Exp Realty (Fernie)
Rutland, British Columbia
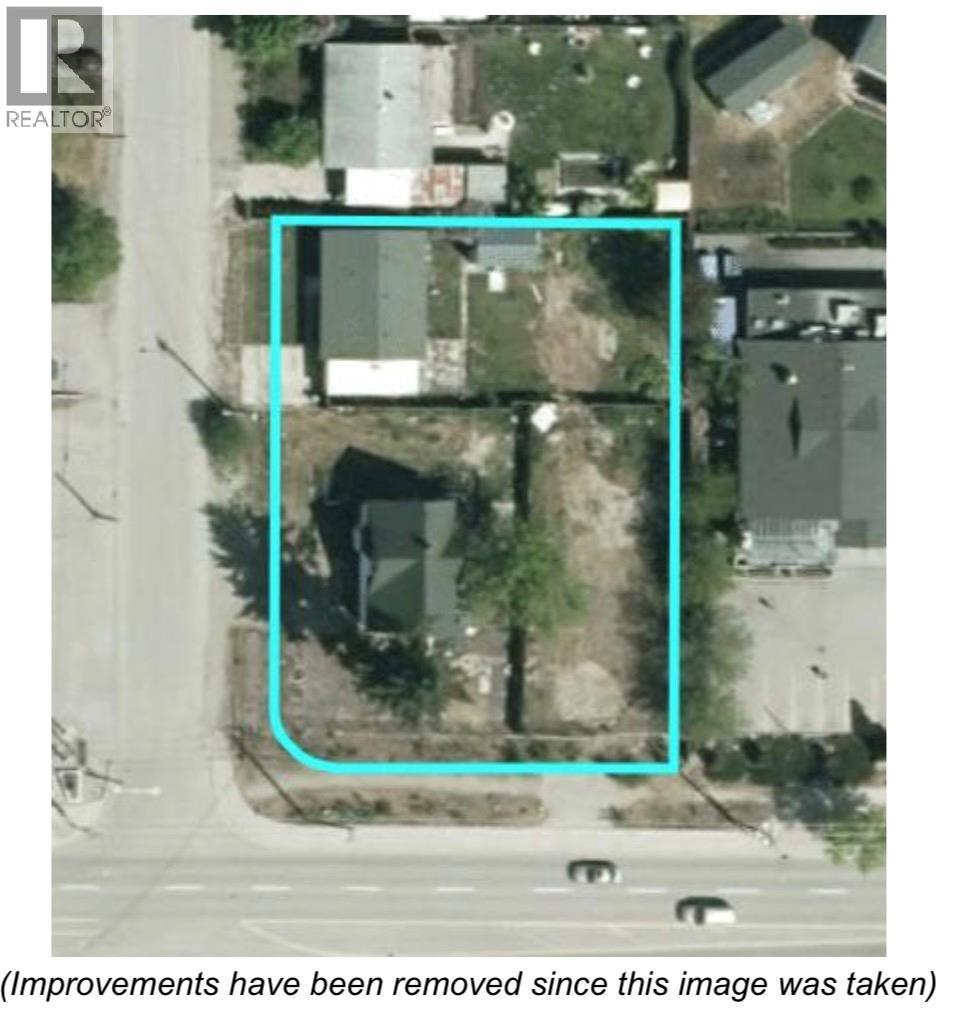
Exceptional development opportunity in the heart of Kelowna’s rapidly evolving Highway 33 corridor. This property, together with 145 Sadler Road, offers strong potential within one of the city’s fastest-growing urban neighbourhoods. Ideally located close to transit, schools, parks, shopping, grocery stores, and just a short drive to UBCO and Kelowna International Airport, this area continues to see significant growth and investment. Positioned within a designated Urban Centre, the property supports higher-density residential and mixed-use development, aligning with Kelowna’s vision to meet increasing housing demand. Surrounded by ongoing and proposed developments, this location presents an excellent opportunity for developers and investors to capitalize on future growth and strong market demand. Whether you are looking to explore redevelopment potential or secure a strategic holding property in a high-growth area, this offering provides flexibility and long-term upside. Buyers are encouraged to verify zoning, density, and development potential with the City of Kelowna. (id:44393)
RE/MAX City Realty