
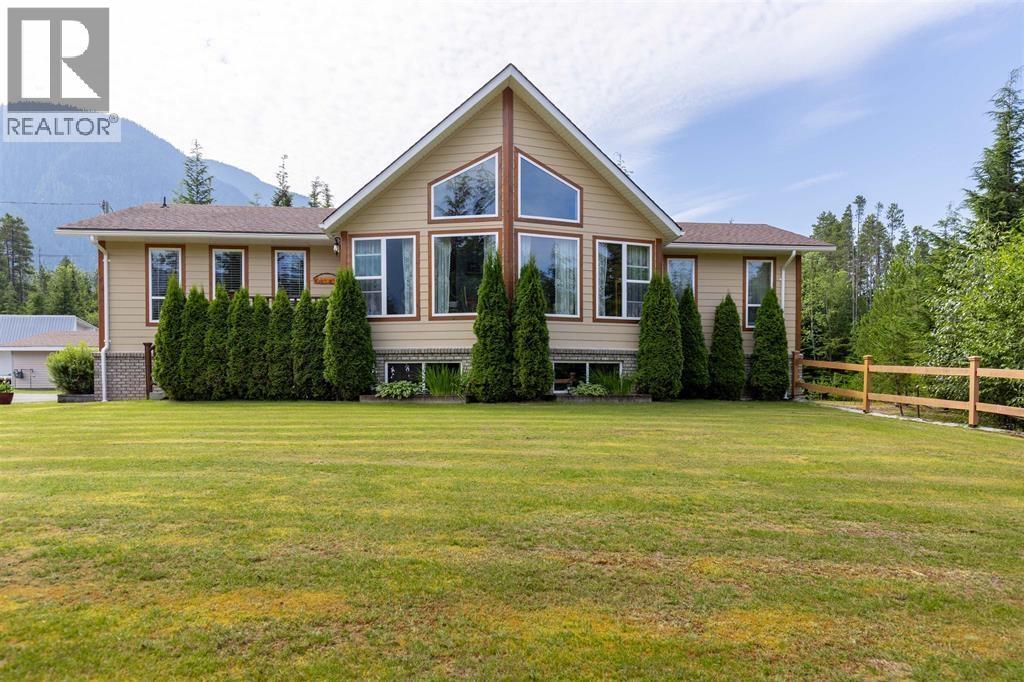
Terrace, British Columbia
This custom-built 4-bedroom, 3-bathroom home on 2 acres exudes pride of ownership. The main house features wood accents, a beautiful kitchen/dining area with vaulted ceilings, and a spacious living room. The primary bedroom is upstairs with an ensuite, while the basement includes 3 bedrooms, a rec room with a wet bar, and a wood fireplace. A guest house provides ideal space for multi-generational living. A large 52x33 shop with automotive area, and a 30x30 basement offers abundant space for projects and storage. Enjoy the established garden area with a greenhouse, shed, garden beds, apple trees, and berry bushes. A chicken coop awaits restoration. So much more to offer as well! Extras include RV septic, hot tub wiring in place, and pump house set to all 3 buildings. (id:44393)
RE/MAX Coast Mountains
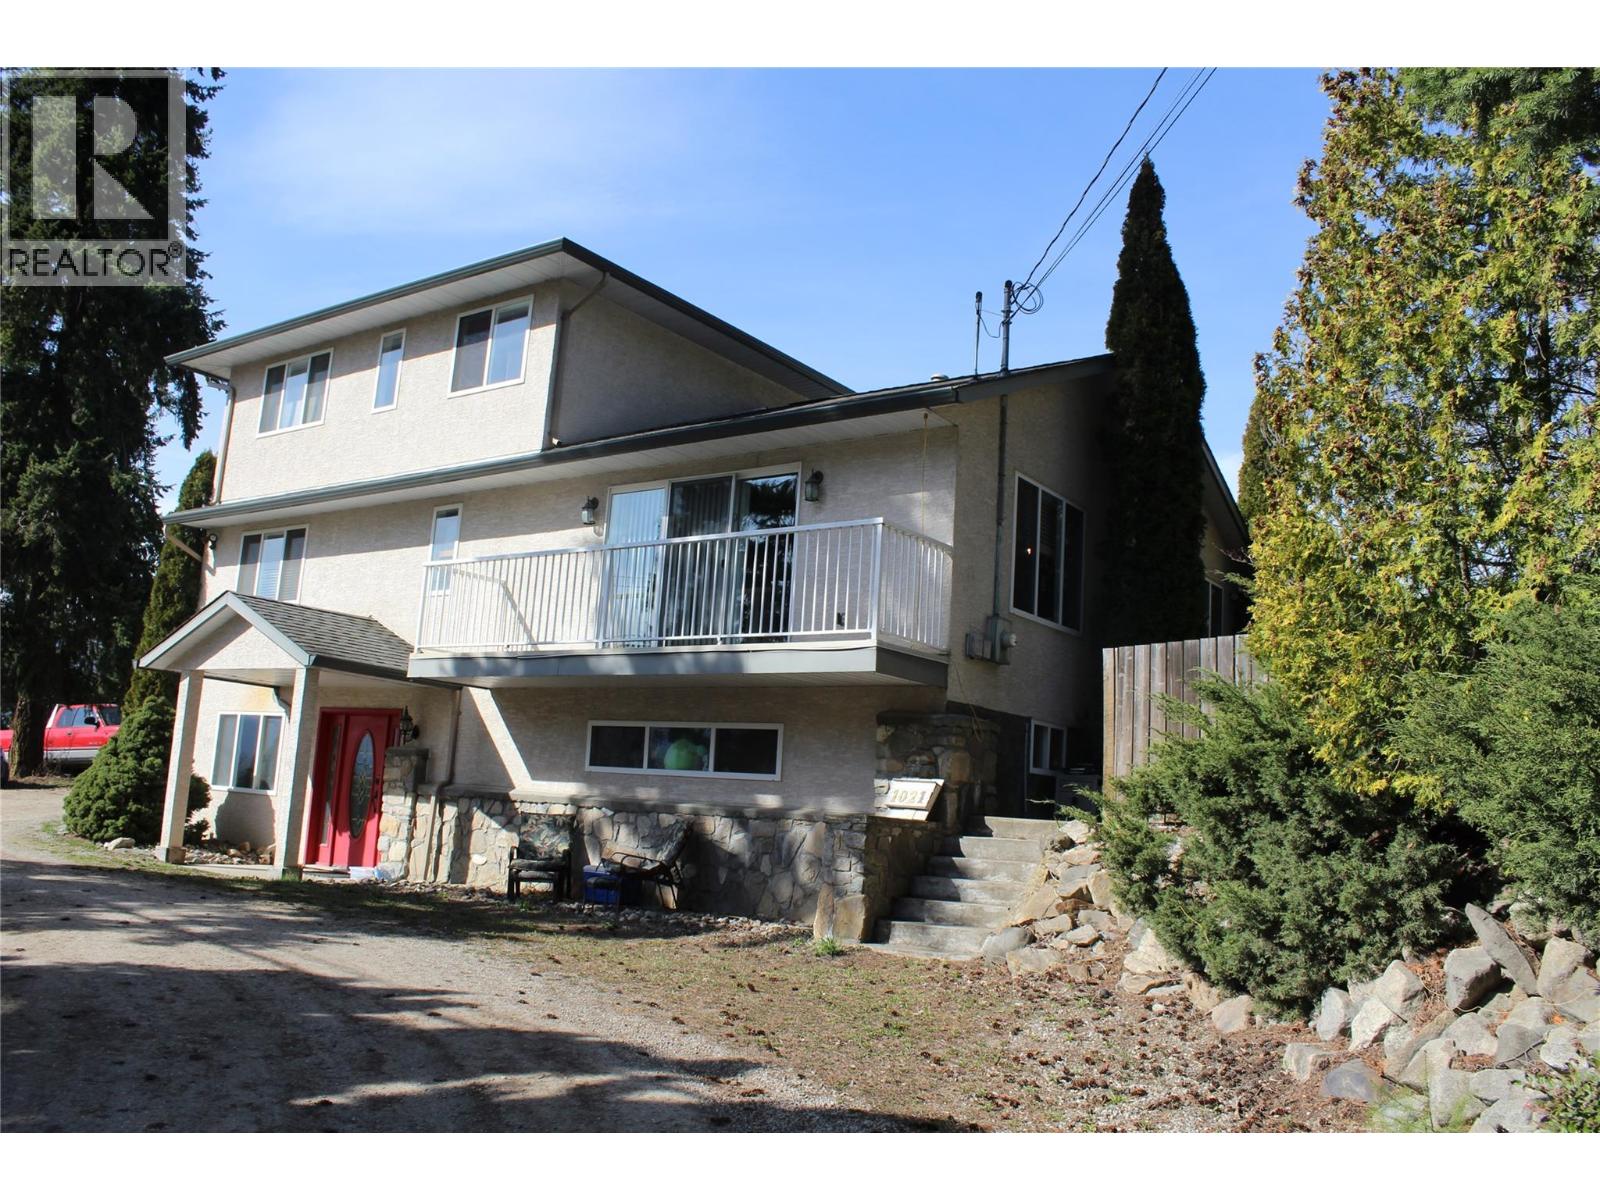
Salmon Arm, British Columbia
Beautiful five bedroom family home centrally located in town and on half an acre -24 x 24 SHOP with separate hydro meter and 200 AMP service - Huge parking area for all your toys RV- boat etc--Concrete pad is wired and ready for your hot tub. this home is perfect for a family- Basement level is currently used as an in-law suite - home is equipped with hot water on demand- newer kitchen appliances -new flooring on main- built in vac Have a look--This could be the new home you are looking for !!! (id:44393)
Homelife Salmon Arm Realty.com
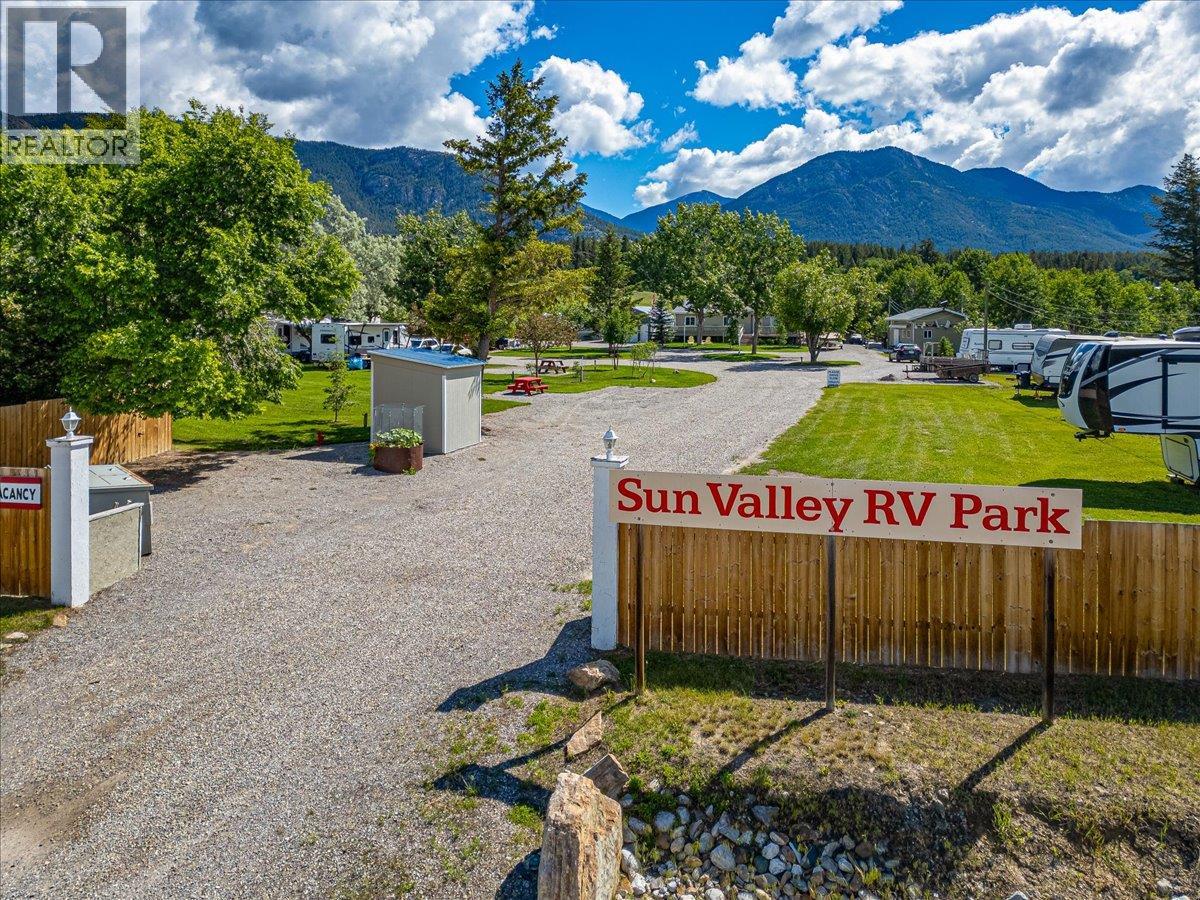
Windermere, British Columbia
Sun Valley RV Park – Turnkey Investment Opportunity in Windermere Exceptional opportunity to own Sun Valley RV Park, a well-established and income-producing RV park ideally located in the heart of Windermere. This turnkey property offers a strong mix of long-term stability and short-term revenue potential, making it an attractive investment for both seasoned operators and lifestyle buyers. The park features 22 total RV sites, including 16 long-standing yearly lease sites, 5 daily rental sites, plus 1 full-time rental, providing consistent and diversified income streams. All leased sites are fully serviced with municipal water, sewer, and power, ensuring reliable infrastructure and ease of management while the daily rentals offer water and power. Additional amenities enhance both owner convenience and guest experience. The property includes a comfortable owner’s residence, a large shop and workshop, and a separate studio rental that generates additional revenue or offers flexible accommodation options. On-site washroom facilities support the daily rental sites and long-term guests. Set in the highly desirable Windermere area, this property benefits from strong seasonal tourism, proximity to lakes, golf courses, and year-round recreational opportunities. With an established customer base and long-term tenants already in place, this is a rare chance to acquire a stable, revenue-generating RV park in a sought-after destination. (id:44393)
Royal LePage Rockies West
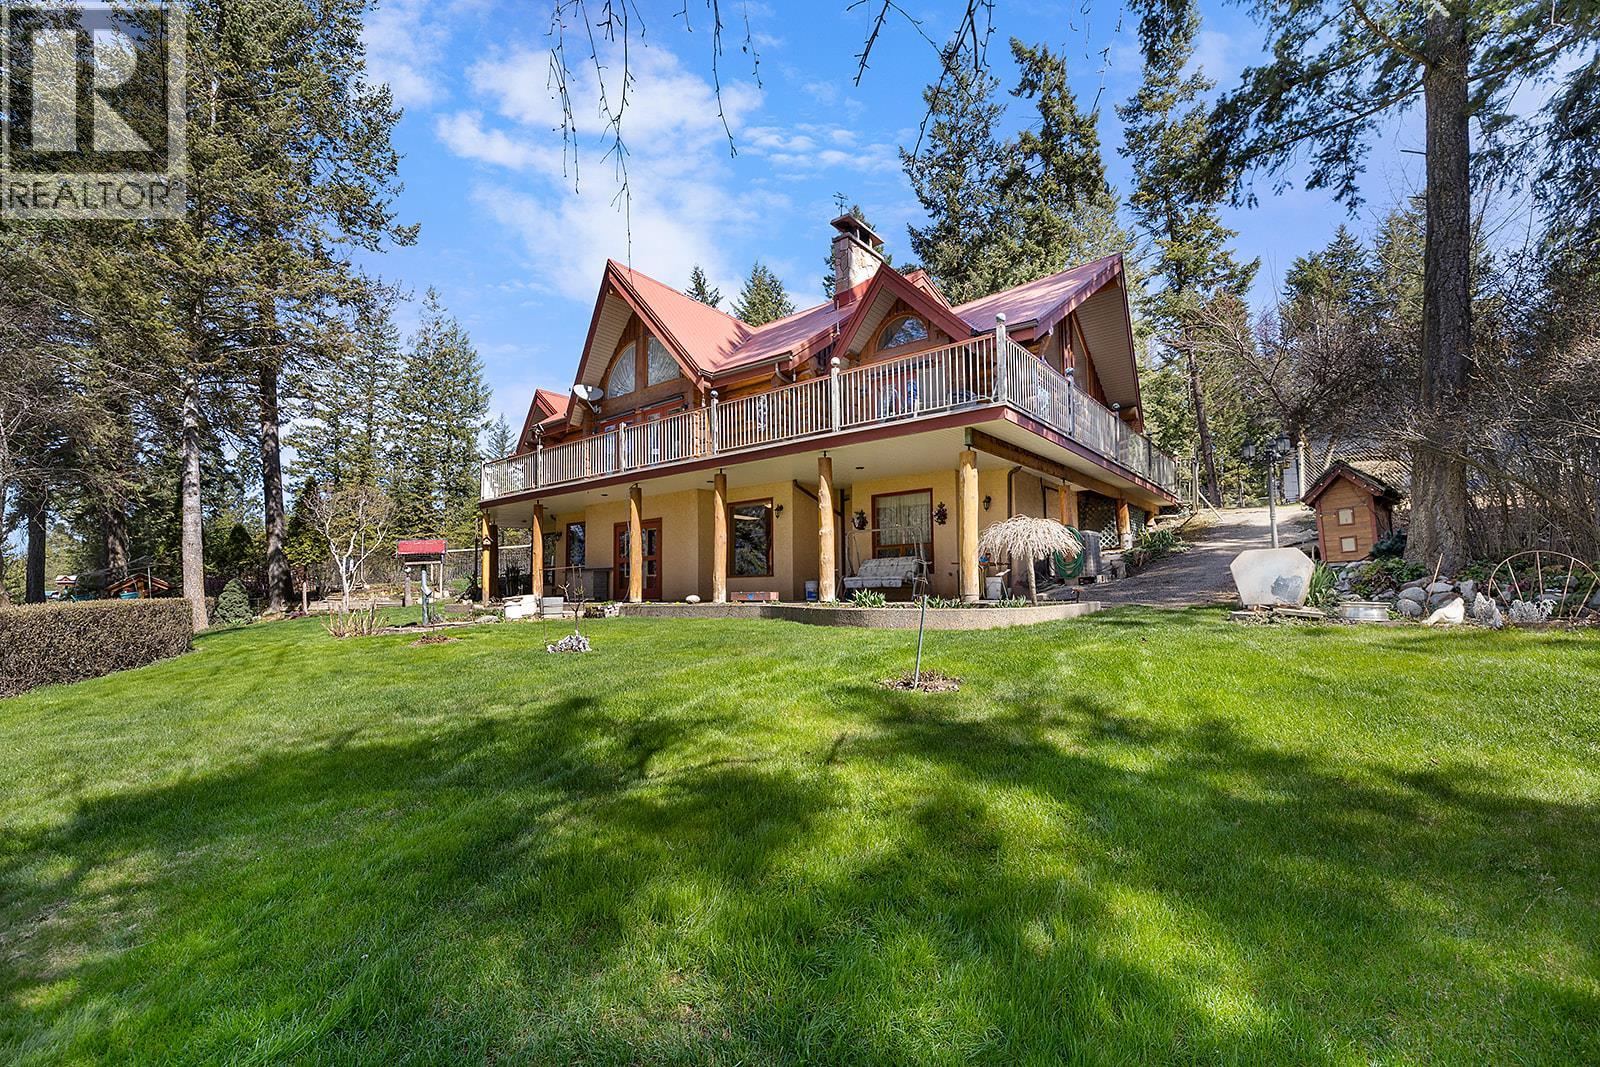
Lister, British Columbia
Experience the kind of country elegance you usually only see on screen. This 3-bed, 4-bath handcrafted log home sits on 2.62 acres with breathtaking views, mature trees, and a wraparound deck that captures it all. Built and loved by its original owners, this one-of-a-kind home showcases soaring vaulted ceilings, rustic poplar flooring, and warm natural light through oversized windows. The open kitchen features granite counters, a custom butcher block island with scrap chute, and flows into a dining area that walks out to the deck. The spacious living room boasts a beautiful stone fireplace and panoramic views. The main floor primary suite includes vaulted ceilings, double closets, and a 3pc ensuite. Upstairs are two large bedrooms and a full bath. Downstairs offers a walk-out basement with rec room, wet bar, flex space, cold room, 3pc bath, and laundry. Outbuildings include a 40x60 heated shop with 3pc bath, kitchenette, cold room, WETT-certified wood stove, welding plug, and 2 RV hookups. Plus: equipment storage, she-shed RV, bunkhouse, gazebo, and deer-fenced gardens with water bibs and a wash station. The 25gpm well, 200amp service, metal roof, security system, and roof sprinkler system add even more value. This is more than a home—it’s a true Western legacy. (id:44393)
Stonehaus Realty Corp.

Cherryville, British Columbia
Nestled in the heart of the Monashee foothills, this 3.44-acre property at 150 North Fork Road offers a quintessential rural lifestyle for those seeking privacy and a connection to nature. The residence is a cozy 2-bedroom, 1-bathroom manufactured home, providing a comfortable and low-maintenance sanctuary that serves as the perfect home base for your outdoor adventures. For the aspiring homesteader or hobbyist, the property presents endless gardening opportunities that lean into its unique terrain. Plenty of room for a shop, garage, or future building projects. Located just a short walk from the Cherryville Community Hall and only 30 minutes from the village of Lumby, you are perfectly positioned to enjoy a quiet rural lifestyle without sacrificing community connection. (id:44393)
Royal LePage Downtown Realty
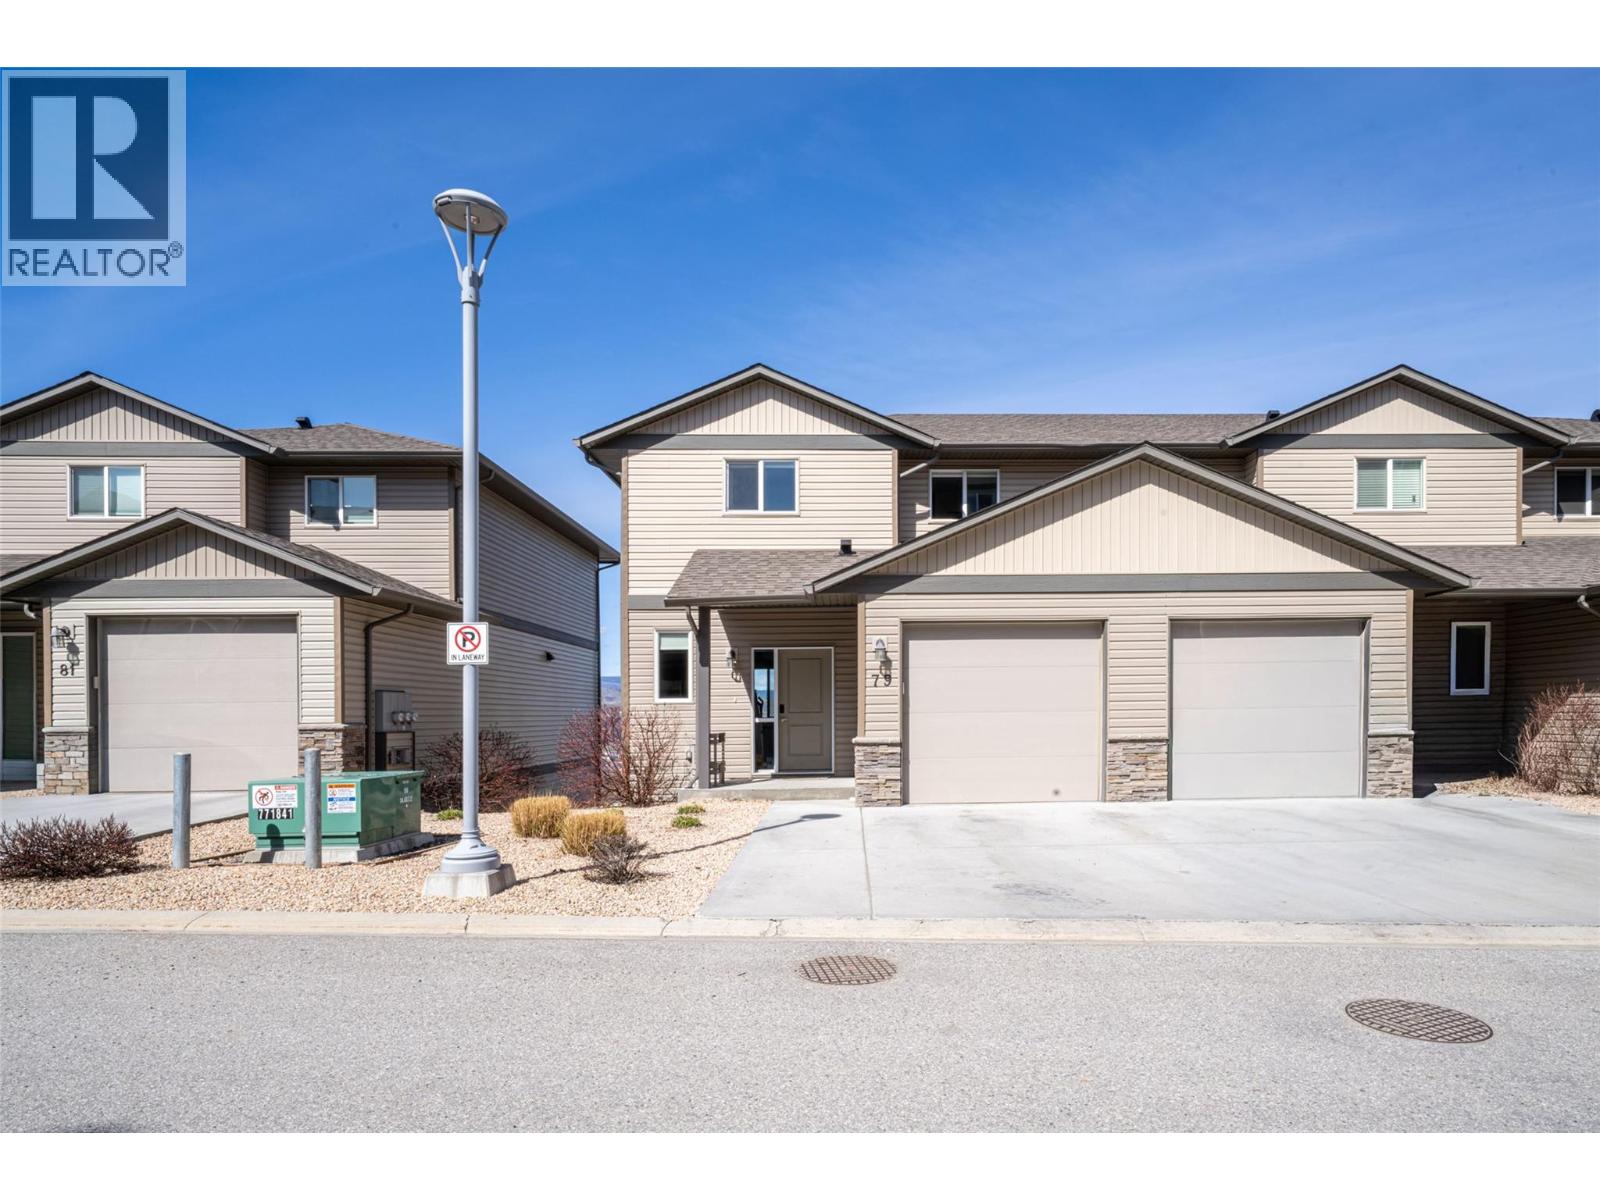
Vernon, British Columbia
The perfect luxurious townhouse w/ unobstructed views of Swan Lake & the City of Vernon, featuring breathtaking panoramic valley & mountain scenery. Two storey/w basement style unit with kitchen, living & dining rm + a 2 pce powder rm. all on the main entry level. Three spacious bedrooms up plus convenient laundry room and 2 full bathrooms. Enjoy the private covered deck facing west & north over the cityscape & Swan Lake. Inside features clean modern lines, 9-ft ceilings, quartz countertops & an open concept layout. Upstairs has 3 spacious bedrooms, including a large primary w/ walk-in closet & ensuite w/ walk-in shower. A second full bath w/ tub & shower & a conveniently located laundry rm complete this level. The unfinished walkout basement offers great potential w/ separate entry to a covered patio & a compact, fully enclosed yard w/ low-maintenance black chain-link fence. Fully insulated & roughed-in for a bathroom. This space is perfect for a gym, living space, or storage. Corner unit w/ single attached garage (insulated & drywalled) + parking for 2 on a flat concrete driveway. Located in The Vue, a sought-after townhouse complex built in 2018, this home is just minutes from Vernon Jubilee Hospital and only 30 minutes to Kelowna International Airport. Enjoy nearby walking trails in Middleton Mountain Park, offering stunning views of Kalamalka Lake. Low strata fees of $362.50 per month include your Water/Sewer/& Garbage utility fees. (id:44393)
RE/MAX Vernon
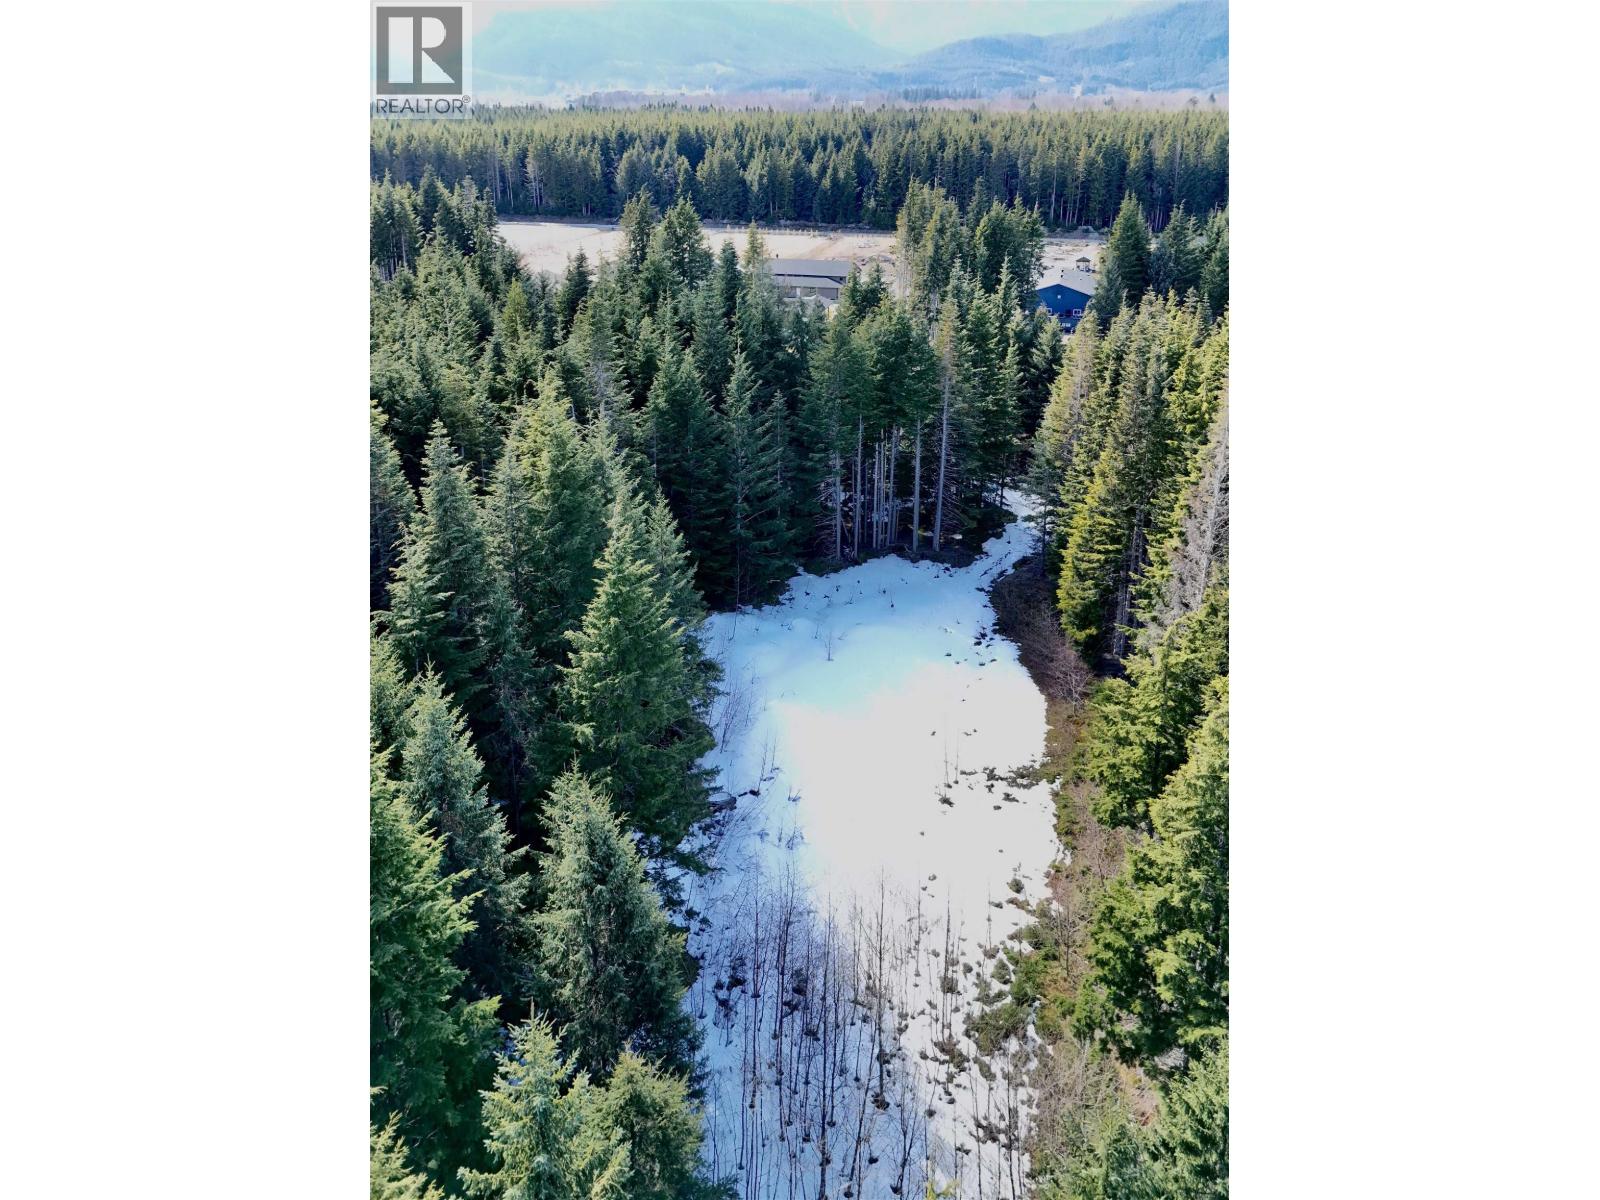
Kitimat, British Columbia
Rare 2.3-acre lot in sought-after Strawberry Meadows with 50 metres of frontage, where most lots offer only 40 metres. That extra frontage provides significantly more building flexibility and versatility than the standard lot. Located in a section of the Meadows with excellent building ground conditions, this property could save you substantially on site prep while allowing for better use of the full lot. Situated on quiet Elderberry Street, with minimal traffic since it is not used as an access road, this property already features a culvert and an S-curved driveway, creating a private, secluded sanctuary with a build site tucked out of view from the road. (id:44393)
Real Broker Bc Ltd
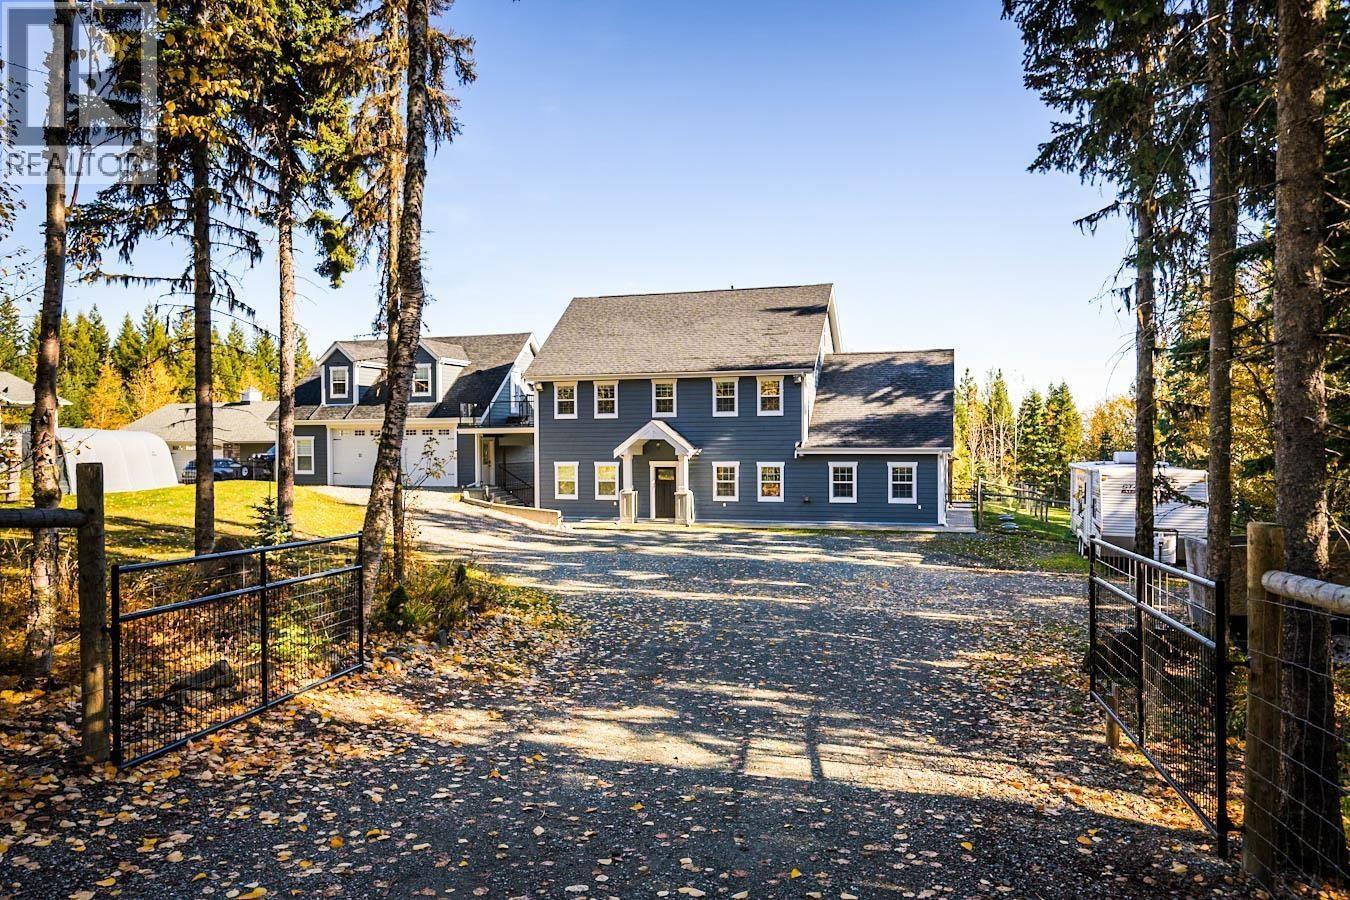
Prince George, British Columbia
**Now with a $15,000 incentive towards Buyer's choice of improvements.** An iconic Cranbrook Hill residence admired for its presence, craftsmanship & urban country character. This custom 6-bed, 4-bath home includes a high-quality carriage suite and sits on a fully fenced & gated 1.01-acre lot. Inside features radiant in-floor heating, elegant finishes & generous spaces including office, family room & cozy 3rd-floor retreat perfect for creative types w/views of treetops & mountains. The gourmet kitchen & refined primary suite w/ private flex room elevate daily living. The heated, finished garage offers water, storage & ethernet wiring—also found throughout the home. Above, the remarkable suite w/ in-floor heated bthrm adds versatility. Complete with ADT security, internet cameras, car shelter & shed—this home defines comfort, function & timeless appeal. (id:44393)
Century 21 Energy Realty (Pg)
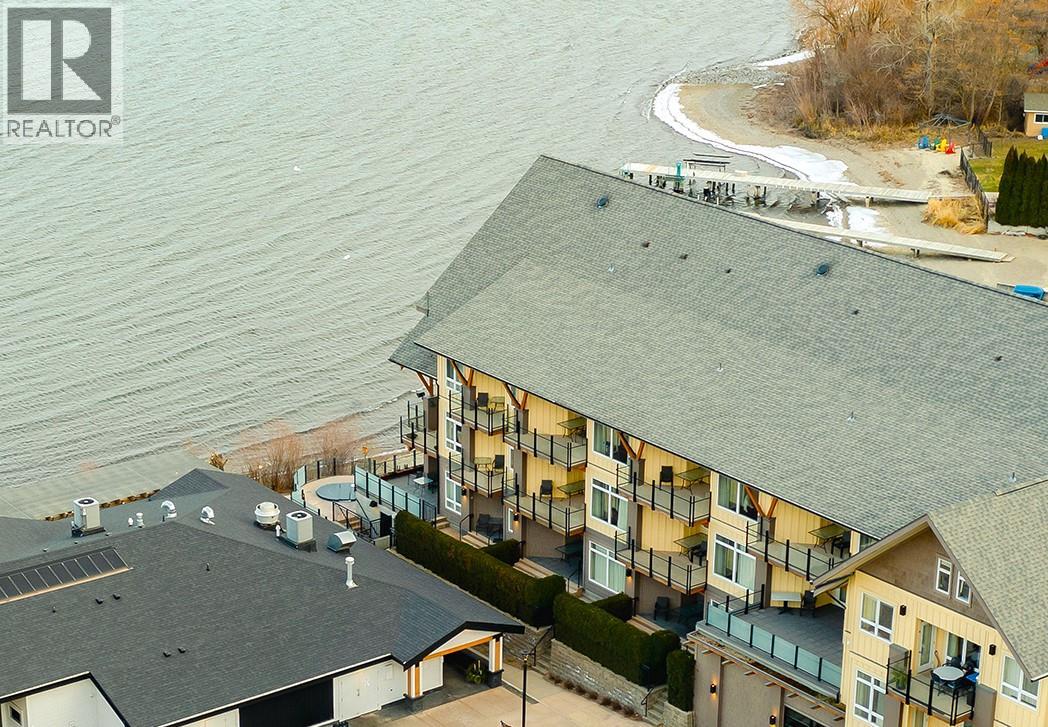
Summerland, British Columbia
Imagine waking up to golden sunrises over the Okanagan from your own private balcony. This bright, windowed 2-bedroom suite is the ultimate vacation getaway and a savvy investment rolled into one. Whether you're whipping up a meal in the modern kitchen or unwinding by the fire after a day on the lake, every inch of this suite feels like a high-end escape. Summerland Waterfront Resort is famous for its ""endless summer"" lifestyle. From bike rentals and BBQ areas to the sundeck and private beach area, the guests (and you!) will have everything needed for the perfect stay. This is a turnkey opportunity in a managed rental pool (not for full-time residency) - just sit back and let the resort take care of the rest. (id:44393)
Parker Real Estate
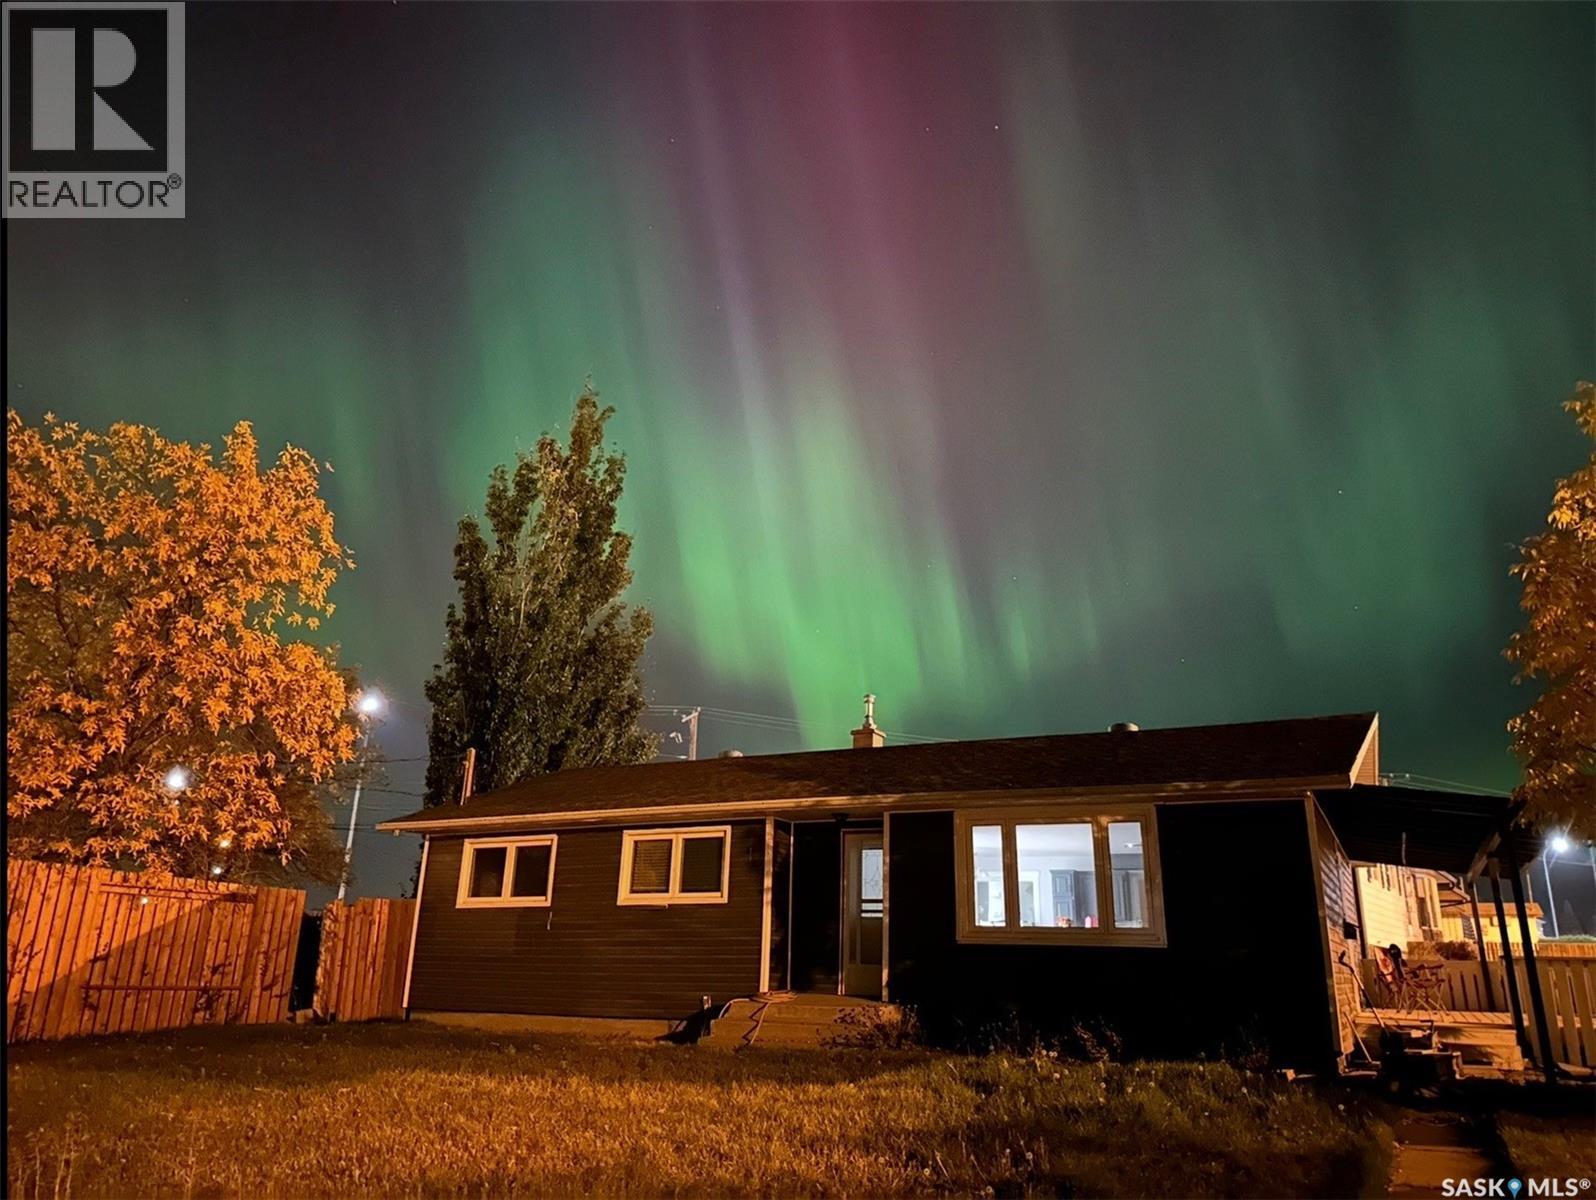
Swift Current, Saskatchewan
Welcome to 801 Lorne Street West! This home has been completely updated and is move in ready for its new owners. The main floor has all new vinyl plank flooring throughout. The kitchen is bright and has updated cabinetry and butcher block counter tops. The windows are new and allow for a bright and open living, dining and kitchen space. There are three bedrooms on the main level as well as a completely new 4 piece bath. The basement is also new and features new vinyl plank flooring, a spacious recreation area with a beautiful electric fireplace built in, a large bedroom and spacious laundry, utility and storage room. This home is located on a corner lot with plenty of space to build your dream garage. The yard is fenced and there is a lovely covered deck facing east for your morning coffee. The views from this property are stunning and it is just waiting to be your new home. Call today to view. (id:44393)
Davidson Realty Group
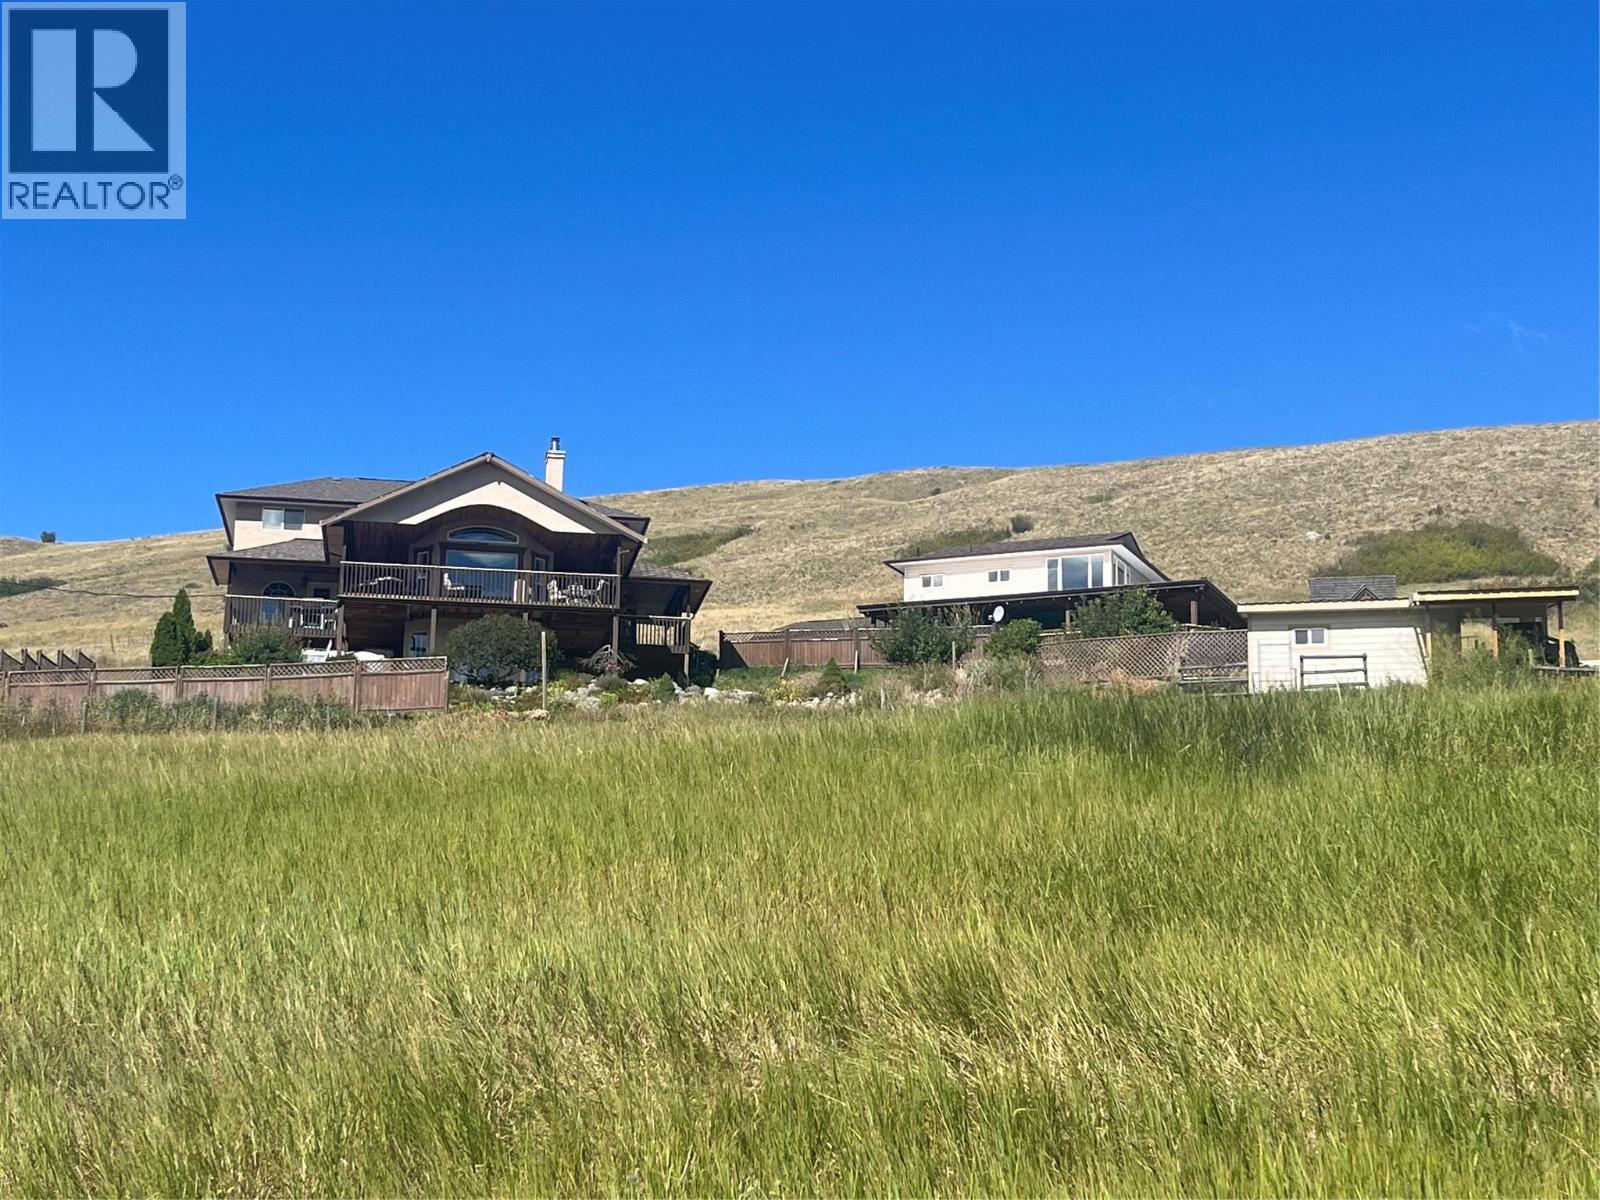
Kamloops, British Columbia
Beautiful, serene, quiet, and rural are just some of the words to describe this 22 acre parcel of land nestled in the Cold Creek valley just 20 minutes to downtown. On this impressive property is a unique 4,000 sq ft executive home with an additional detached carriage house over a large workshop/garage. Beautiful landscaping, fruit trees, and breathtaking views of nature round out this property located just minutes off Paul Lake Road. On the main, level entry floor, you will find a spacious living area with large windows to take in the expansive valley views. The main floor flows seamlessly to the kitchen, mud room, two bedrooms and centralized executive bathroom. Upstairs is a beautiful wooden loft with 2 additional bedrooms and a full bathroom. Downstairs offers another living space, theatre screen, full bathroom and an additional bedroom and den. The detached garage/workshop and one bedroom carriage home (900 sq ft) offers lots of workspace, storage, and additional income opportunities. Other features include 400 AMP service, geothermal, large septic system, pellet stove (carriage house), additional foundations for expansion, covered decks, hot tub, gardens, and so much more. Additional machinery may be available. Land is sloped but suitable for grazing or cultivation. Come and take a look. (id:44393)
Century 21 Assurance Realty Ltd
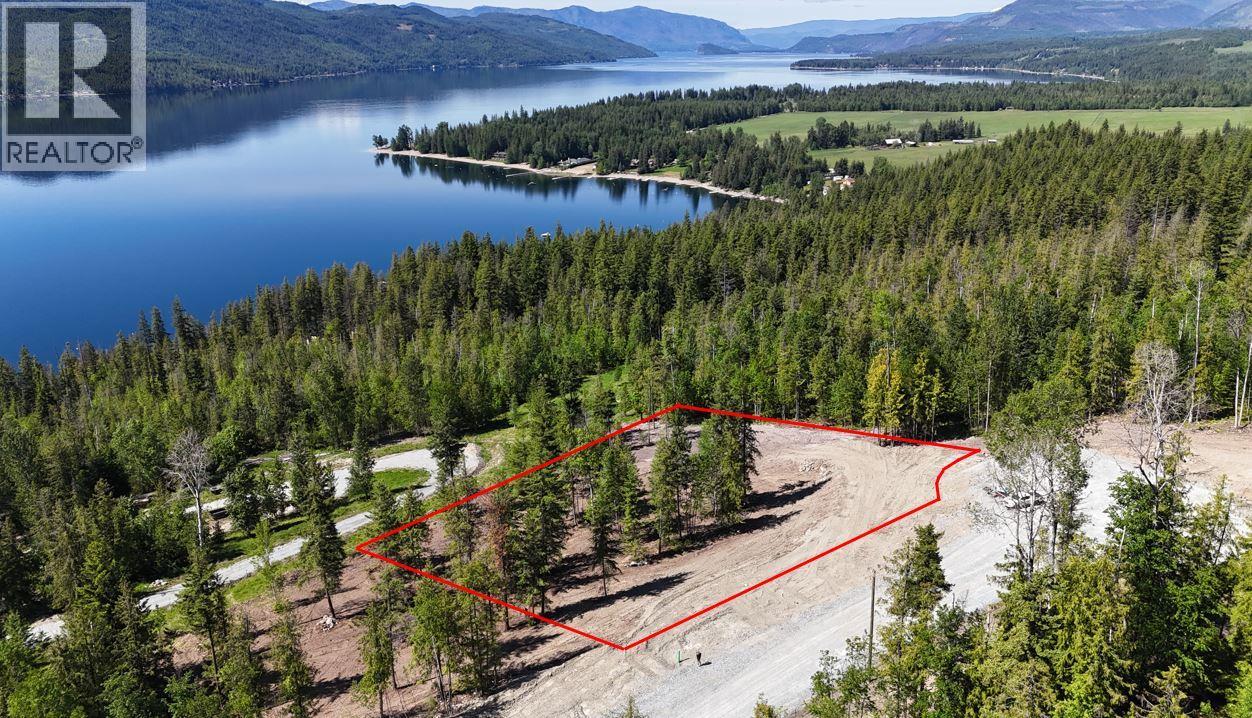
Anglemont, British Columbia
Build at Highland Park Estates – North Shuswap Living at Its Best. Set in the picturesque community of Anglemont, Highland Park Estates offers estate-sized acreages in a thoughtfully planned, fully serviced development. All infrastructure is complete, including roads, drainage, fire protection, and a fully approved community water system. Power is at the lot line, and each parcel is approved for a private septic system. Lot 16 is 2.47 acrew and stands out with extensive site preparation already complete. The land has been professionally cleared & thinned, leaving a selection of mature trees, with all stumps and debris removed and a roughed-in driveway in place. Fully usable & easy to build on, the property offers ample space for a home or cottage, shop, guest cabin, and garden. Located within a fire protection area with hydrants installed, it offers both convenience and peace of mind. Property highlights include year-round access via maintained roads, BC Hydro service, a modern community water system, and flexible zoning that allows for a guest house or cabin. There are no time restrictions to build, with practical guidelines in place to support fire safety and maintain the community’s appeal. Ideally located just minutes from Anglemont Golf Course, public beach access, a marina and boat launch, Celista Estate Winery, and excellent snowmobiling terrain, this is a true four-season recreational destination. (id:44393)
Landquest Realty Corp. (Interior)
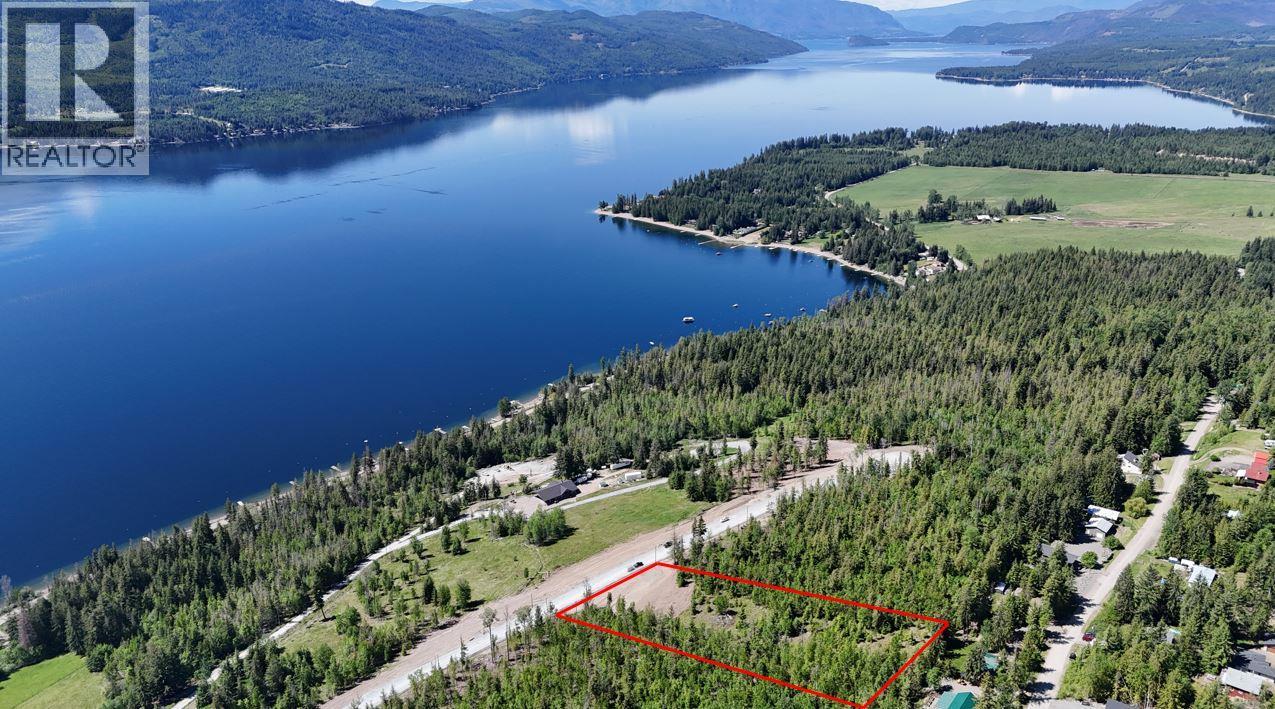
Anglemont, British Columbia
Titles have now been registered. Located in the scenic North Shuswap community of Anglemont, Highland Park Estates offers estate-sized acreages in a thoughtfully planned, fully serviced development. Power is at the lot line, CSRD water to lot line and each lot is approved for a private septic system. Lot 6 spans 2.78 acres and features a prepped driveway leading to an exceptional building site with unobstructed views over Shuswap Lake. The gently sloping land offers excellent southwest exposure and includes a seasonal creek—ideal for landscaping or gardening—while the rear portion remains partially forested for added privacy. This is an ideal setting for a home or cottage with a large garden, expansive lakeview deck, guest house, and shop. Located within a fire protection area with hydrants in place, it combines peace of mind with practicality. Property highlights include year-round access via maintained roads, BC Hydro service, a modern community water system, and flexible zoning that allows for a guest house or cabin. There are no time restrictions to build, with sensible guidelines in place to support fire safety and maintain the community’s appeal. Ideally situated just minutes from Anglemont Golf Course, public beach access, a marina & boat launch, Celista Estate Winery, & premier snowmobiling terrain, this location offers outstanding four-season recreation. . (id:44393)
Landquest Realty Corp. (Interior)
Anglemont, British Columbia
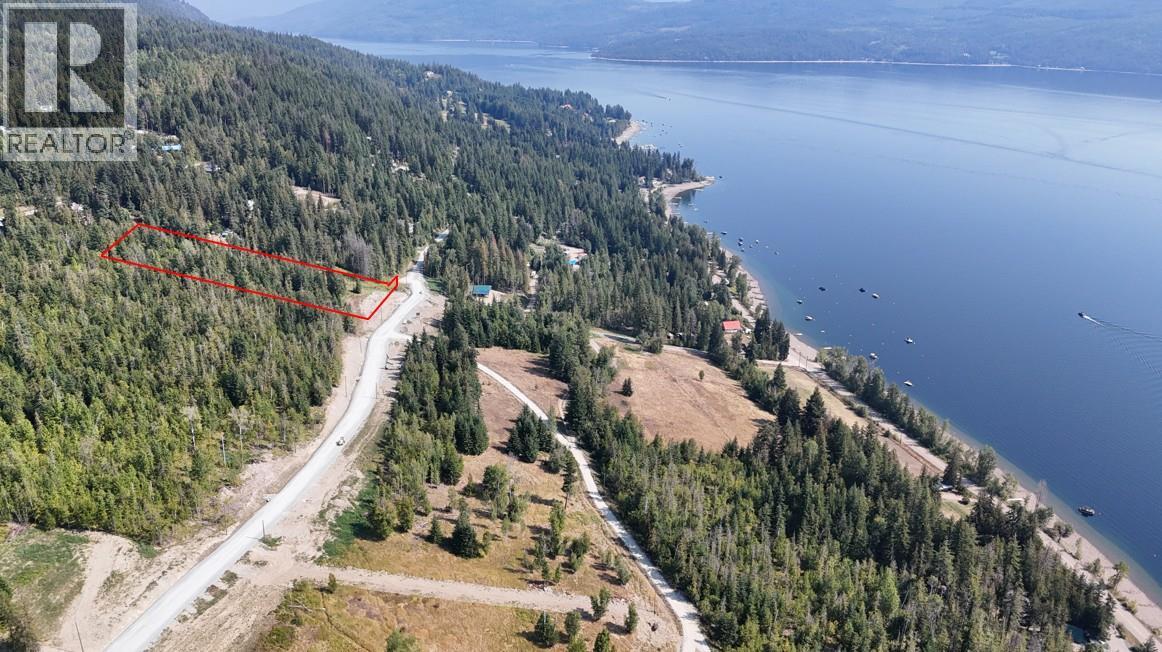
Subdivision now registered! Nestled in the scenic North Shuswap community of Anglemont, Highland Park Estates offers an active rural lifestyle surrounded by natural beauty. This thoughtfully planned development features 17 estate-sized lots ranging from 2.47 to 3.48 acres. All infrastructure is complete, including roads, drainage, fire protection, and a community water system operated by the CSRD. Power is at the lot line, and each parcel is approved for a private septic system. Lot 1, the largest at 3.48 acres. This mostly forested parcel features a peaceful meadow and natural drainage corridor along its edge that attracts wildlife, along with a gentle slope, excellent sun exposure, and beautiful lake views. Unlike many lakeview properties, the land is easy and cost-effective to build on—no retaining walls or imported fill required, with ample space for a home, shop, and guest accommodations. Property highlights include year-round access via maintained roads, BC Hydro service, a modern community water system, and thoughtfully designed lot layouts. Flexible zoning allows for a guest house or cabin, with no timeline to build and sensible guidelines to support fire safety and community aesthetics. Ideally located, Highland Park Estates is just minutes from Anglemont Golf Course, public beach access, a marina and boat launch, Celista Estate Winery, and exceptional snowmobiling terrain—offering four-season recreation at your doorstep. (id:44393)
Landquest Realty Corp. (Interior)
Abbotsford, British Columbia

Investors/Builders/Developers/Homeowners! Great Home with Legal Suite sitting on a GIGANTIC 18,265 sqft lot with a potential to subdivide. (Buyers to verify from the City of Abbotsford). This home features 5 bedrooms/ 3 bathrooms and a huge backyard for entertainment. Main floor has 3 bedrooms/ 2 bathrooms, bright living area, dining, open kitchen concept with stainless steel appliances & an extensive sundeck/ outer space to relax. Walkout Legal Basement features 2 bedrooms, living area, kitchen & bathroom. Great holding property for now & the future. Close to schools, shopping, recreation, public transit, parks, malls & easy access to highway. (id:44393)
Sutton Group-West Coast Realty (Abbotsford)
Kelowna, British Columbia
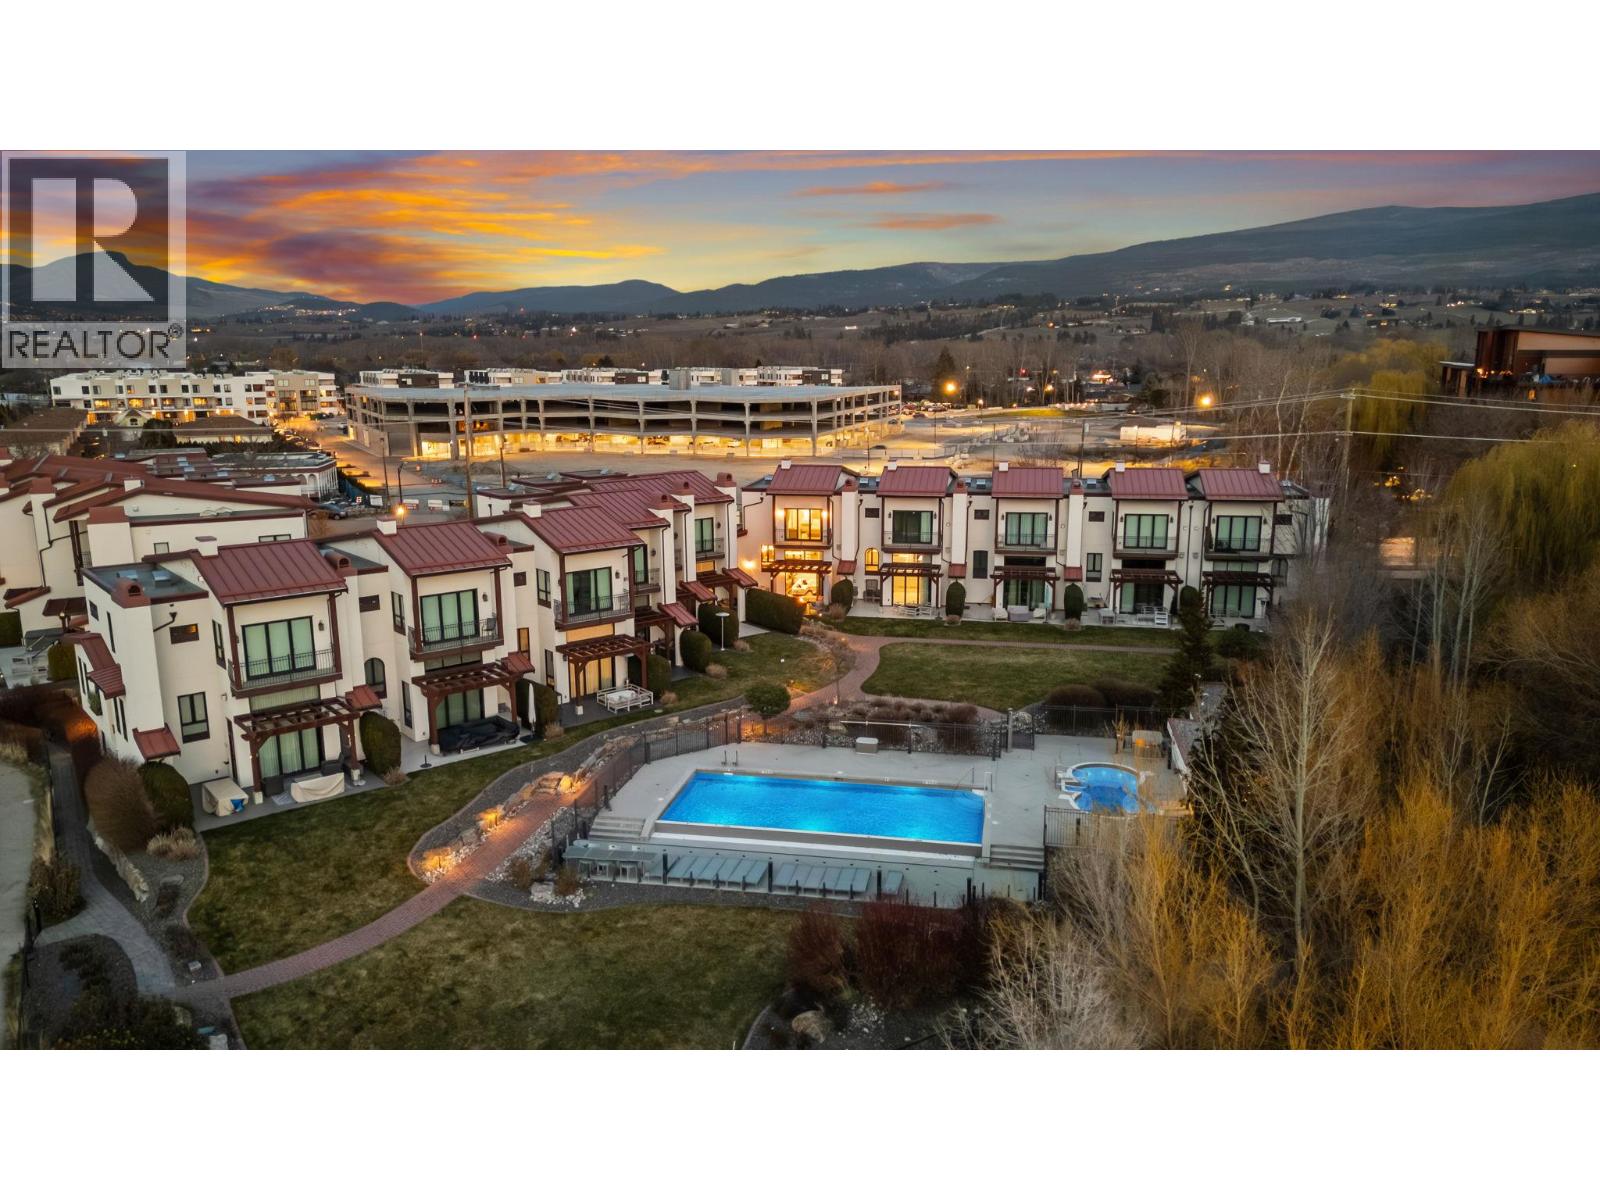
Experience luxury lakeside living with your own private boat slip, just steps from the beach at Lakeshore at Manteo, in the heart of Kelowna’s Lower Mission—an exceptional offering for full-time living or a refined summer escape. This Mediterranean-inspired end-unit townhome features 3 bedrooms + den (or 4th bedroom) and 4 bathrooms, including 3 ensuites, along with a heated double garage. The open-concept main floor is designed for seamless indoor/outdoor living, highlighted by NanaWall doors that open to a private patio with BBQ area—perfect for entertaining. The updated gourmet kitchen is equipped with a large island, granite countertops, and premium appliances, including a Wolf 6-burner gas range, beverage fridge, stainless steel French door refrigerator, and dishwasher. Upstairs, the primary suite opens to a private balcony with lake and mountain views and features a spa-inspired ensuite with a Kohler multi-jet shower and soaker tub. Two additional bedrooms, each with their own ensuite—including a second Kohler shower system—complete the upper level. Thoughtful upgrades throughout the home include engineered hardwood flooring, custom closet organizers, and a security system. Enjoy hotel-inspired amenities, including an outdoor pool, hot tub, and beautifully maintained green space, ideal for relaxing, entertaining, or enjoying time with kids and/or pets. (id:44393)
Exp Realty Of Canada Inc.
Nanaimo, British Columbia
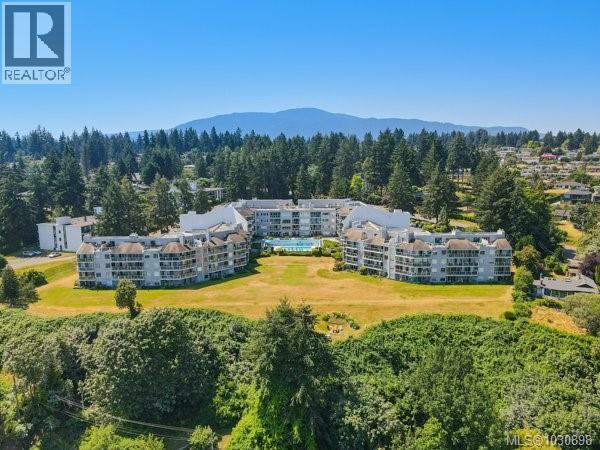
~~New price~~Ocean views, full amenities, a large heated pool, an indoor spa, and a completely restored complex. This large 2-level penthouse at Seascape delivers exceptional value in Departure Bay. The entire building has undergone a major restoration, giving buyers confidence and a fresh start moving forward. The home has been beautifully updated with a modern kitchen featuring white cabinetry, quartz counters, Stainless Steel appliances, and an open layout that connects seamlessly to the dining and living areas, all positioned to take in the ocean views. The main level offers a spacious second bedroom along with a fully updated 4-piece bathroom. Upstairs is where this unit stands apart, an expansive primary suite of over 600 square feet with a large walk-in closet and a fully updated ensuite featuring a tiled shower, double vanity, and quality finishes throughout. 1 or 2 cats are welcome. Sorry, no dogs allowed. (id:44393)
Pemberton Holmes Ltd.
Malakwa, British Columbia
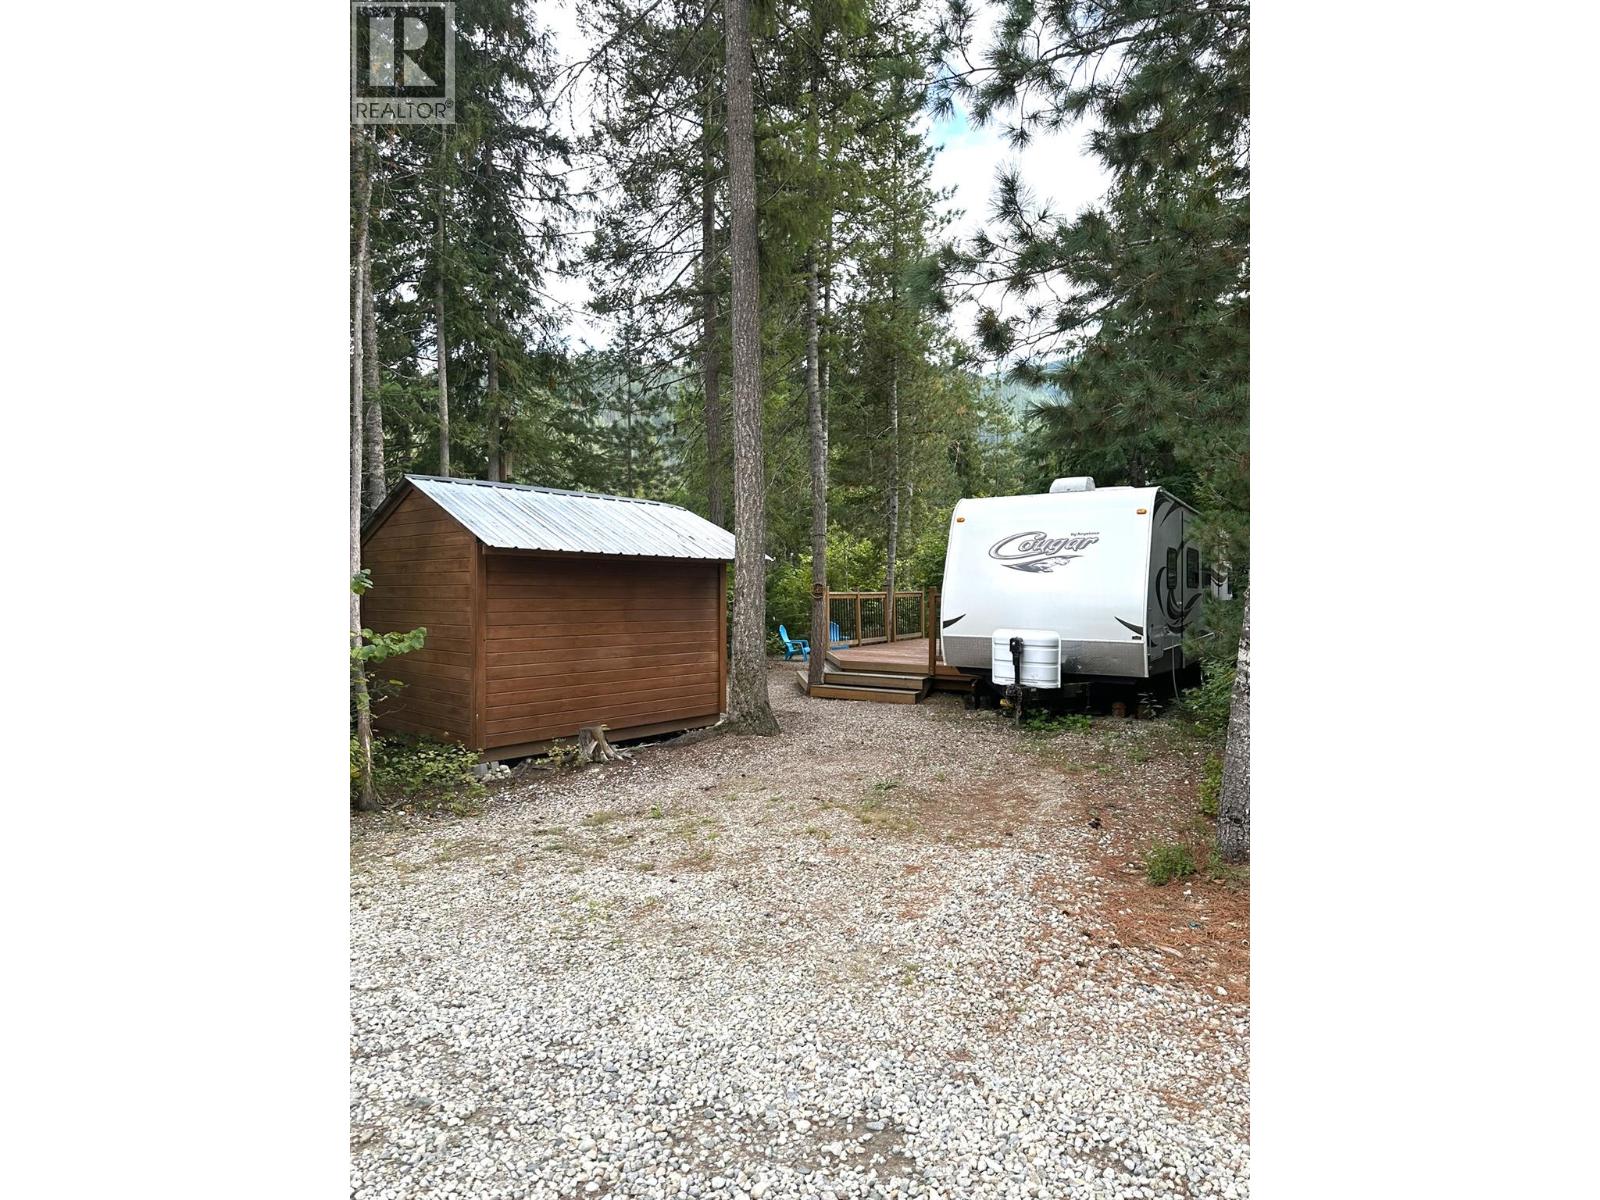
Corner RV lot at Cedars RV Resort in Malakwa, BC! Ideally situated next to the community park, playground, and horseshoe pits, this lot offers a prime location within the resort. Enjoy your own outdoor retreat with a spacious deck, 10x10 storage shed, firepit, and picnic table—perfect for relaxing or entertaining. This fully serviced site is ready for use and ideal for year-round enjoyment. Located just minutes from Mara Lake and Shuswap Lake in Sicamous, you’ll have easy access to boating, fishing, and beach days in the summer, while winter brings exceptional snowmobiling and outdoor adventure in the surrounding mountains. Low monthly fee of $201.48 includes hydro, water, septic, snow removal, on-site caretaker/management, and resort maintenance—making ownership simple and stress-free. Whether you’re looking for a personal getaway or an investment opportunity with rental potential, this property offers excellent value in one of BC’s premier four-season recreational areas. (id:44393)
Exp Realty (Kelowna)
Brightsand Lake, Saskatchewan
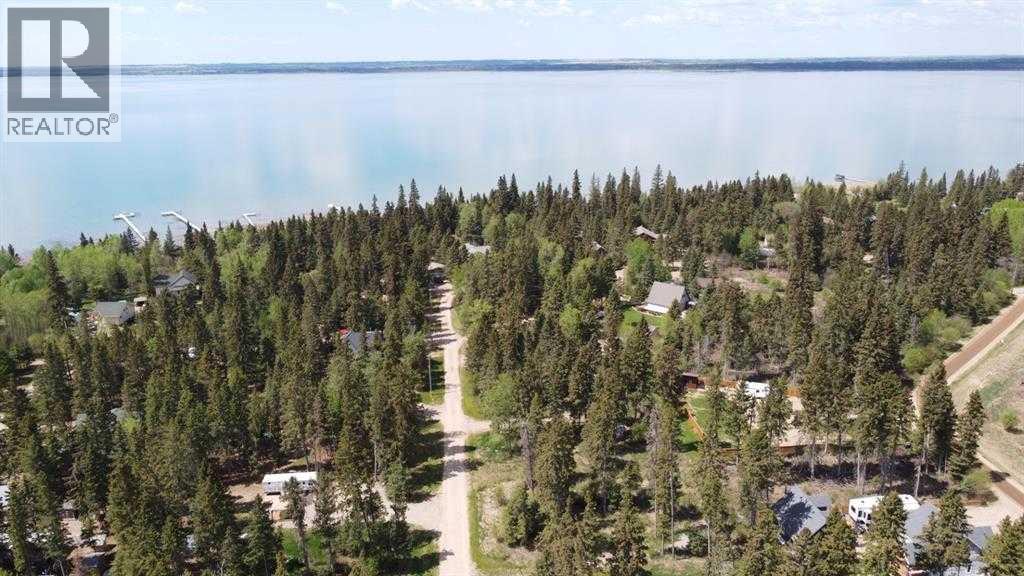
RVs allowed with a permit at this Lake Lot. Buy now and get a few trees cleared so you can park the RV for the Summer. Have a look at this beautifully treed Saskatchewan lake lot located in the Hamlet of Evergreen at Brightsand Lake. Looking for a spot to build your cabin? Or park the RV until you build? This might be the property for you. A short walk takes you to the lake, which boasts sandy beaches and clear water for swimming and water sports. RVs allowed with permit. The Brightsand Lake Regional Park is close by and features a restaurant, golf course, camp ground, play ground and boat launch. For groceries and gas for the boat take a quick drive to the towns of St. Walburg or Turtleford. Brightsand lake is a 90 minute drive north east of Lloydminster, about a 2 &1/2 hour drive from Saskatoon and about 3 hours & 45 minutes from Edmonton. Call to view. (id:44393)
RE/MAX Of Lloydminster
Kelowna, British Columbia
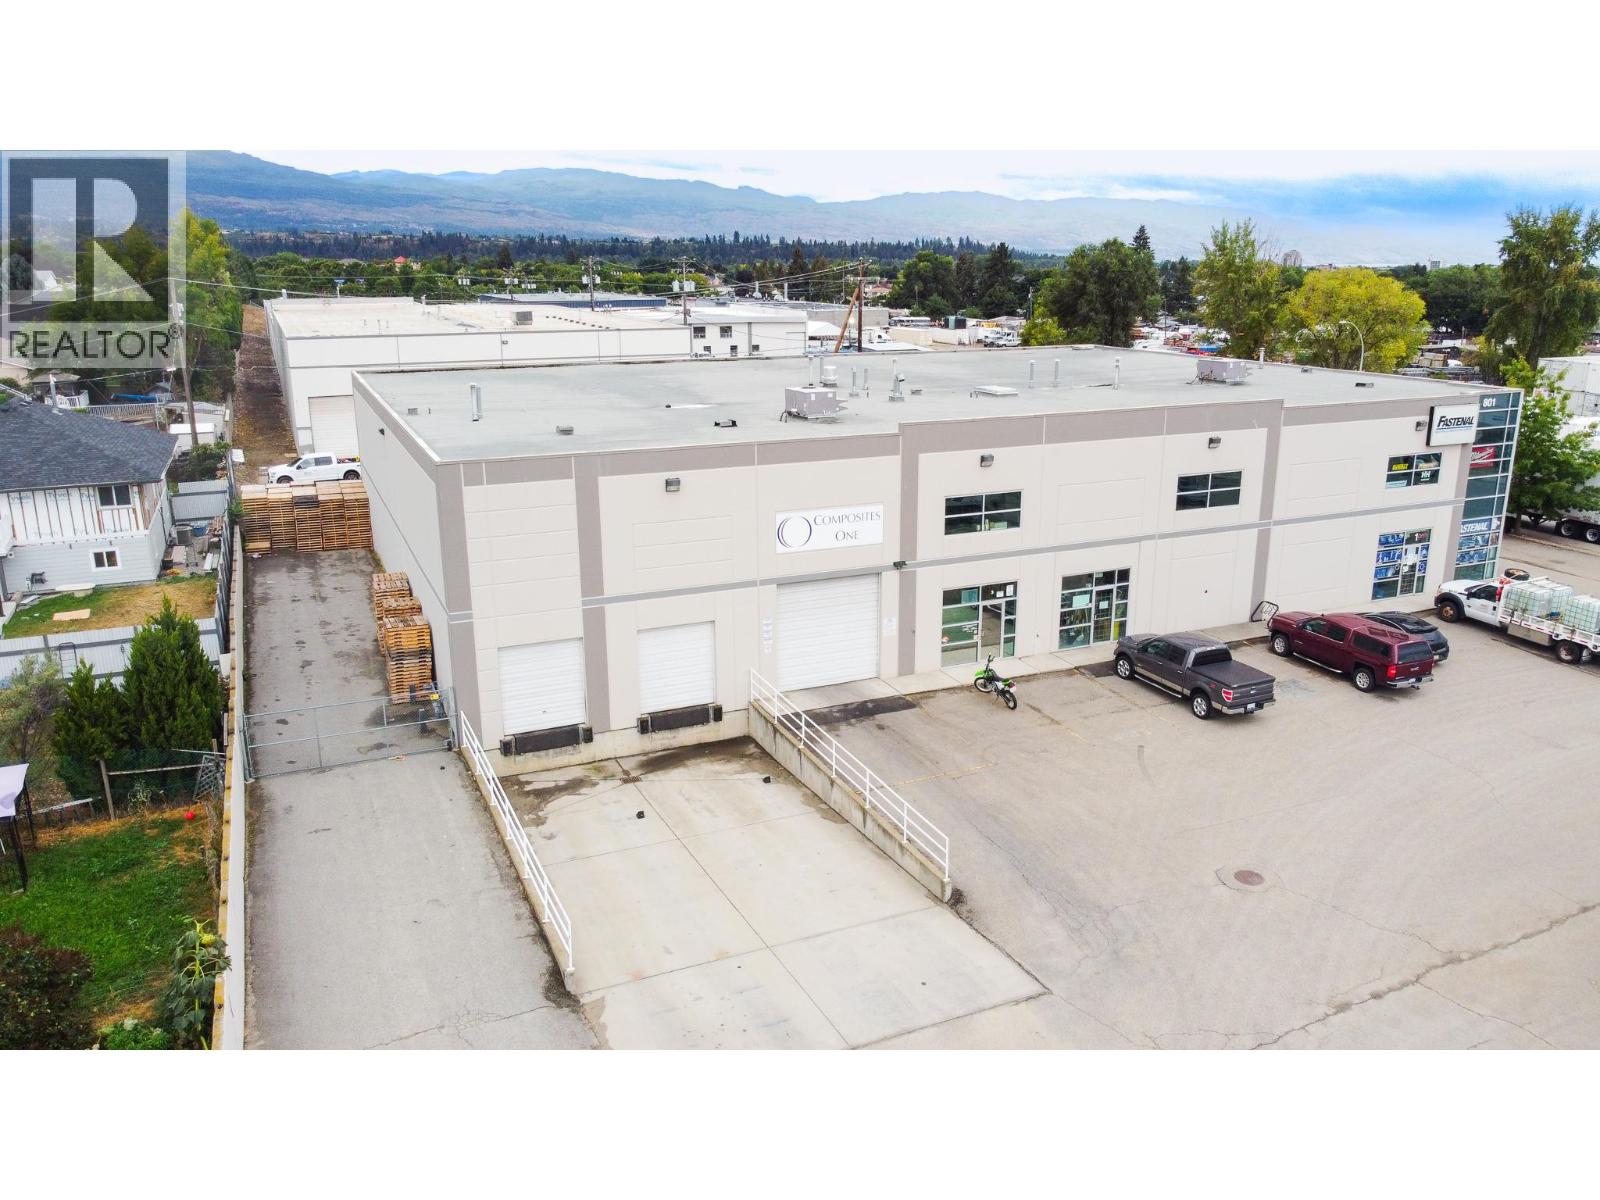
Industrial Warehouse for Lease – 8,494 SF | Just off Hwy 97, near McCurdy Road. An excellent opportunity to lease a 8,494 sq. ft. warehouse that offers a functional layout and key features that support a wide range of industrial, storage, and distribution uses. The open, ""L"" shaped warehouse includes 23-foot ceilings and 3-phase power, providing the capacity required for many operational needs. Shipping and receiving are supported by two dock-height loading bays and one grade-level loading door, offering flexibility for logistics and deliveries. A bonus mezzanine area provides additional storage or workspace, while the property also includes an approximately 2,000 sq. ft. fenced yard area, suitable for secure outdoor storage or equipment. Property Features: 8,494 sq. ft. warehouse 2 dock-height loading bays 1 grade-level loading door 23 ft ceiling height 3-phase power Bonus mezzanine Bonus +/- 2,000 sq. ft. fenced yard Available now Contact the listing agent for further details or to arrange a viewing. (id:44393)
Venture Realty Corp.
Terrace, British Columbia
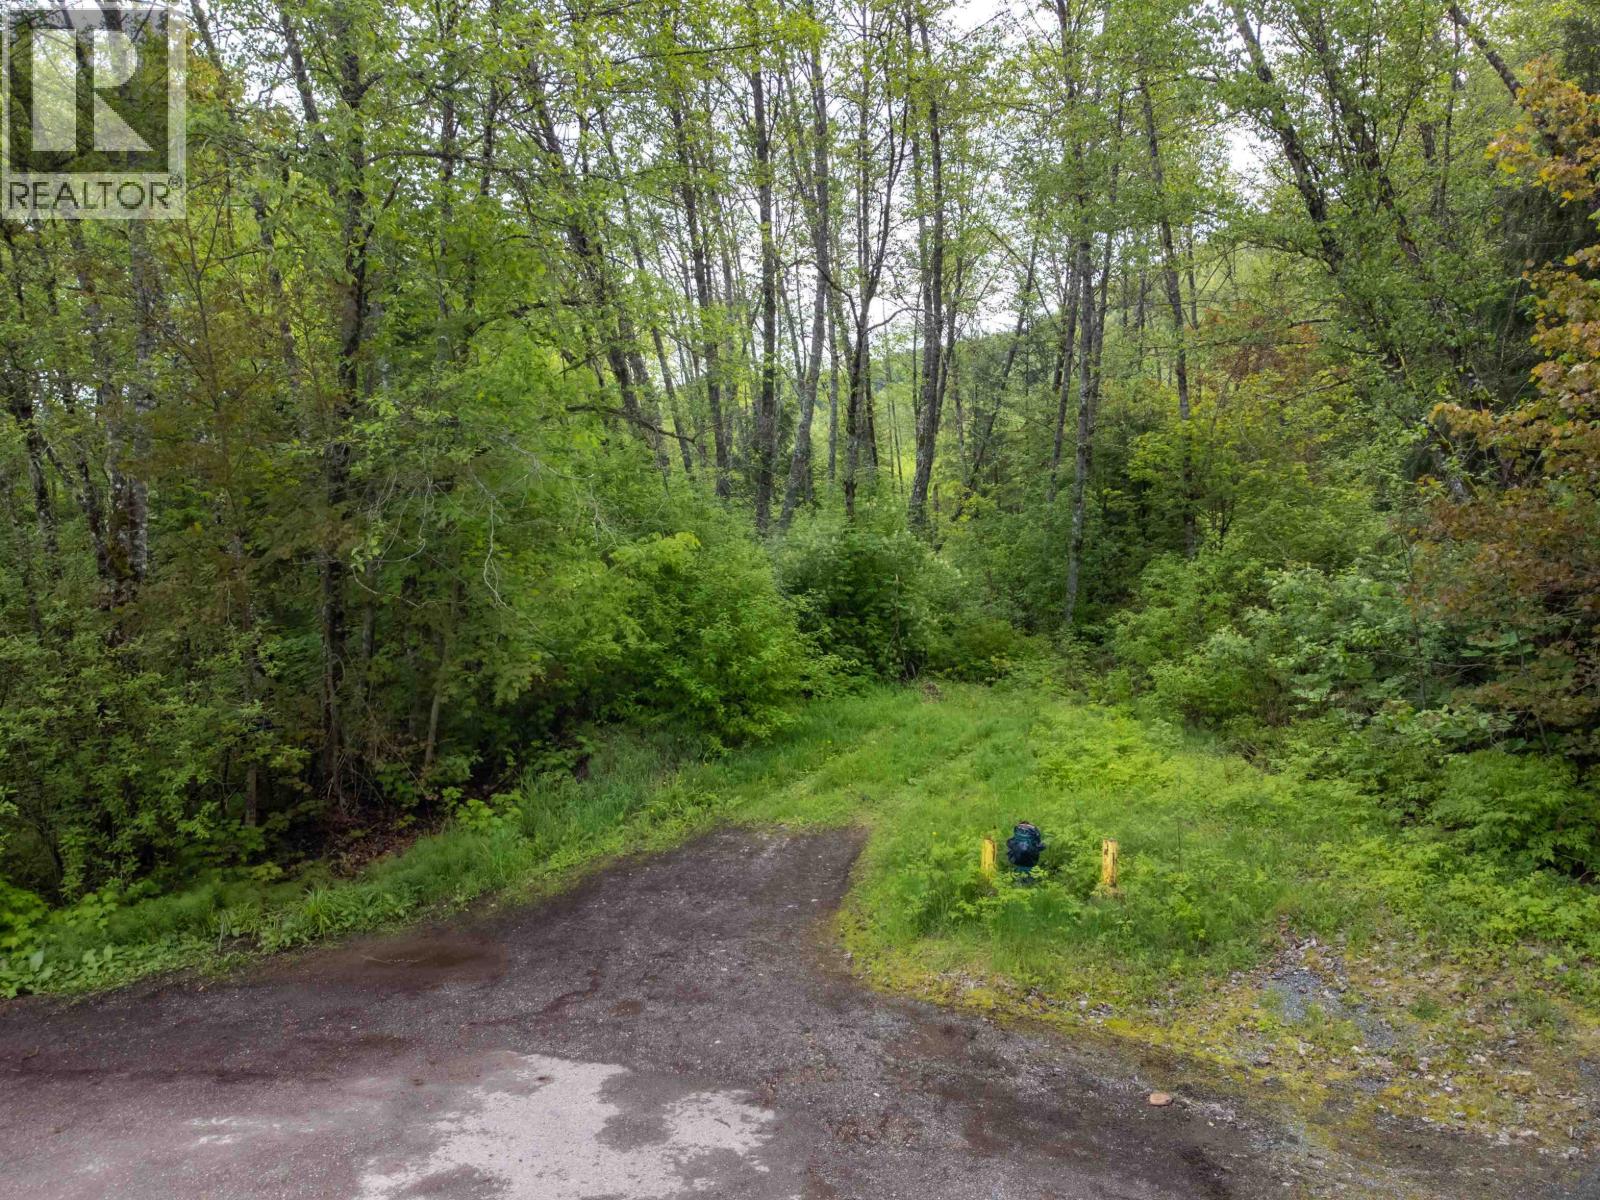
Beautiful 1.66-acre treed lot on Maple Street, offering a peaceful setting with ample space to build your dream home. Water and sewer connections available at the lot line. A rare opportunity to own a spacious property within reach of town amenities. Buyers to verify all details of importance with the Regional District. (id:44393)
RE/MAX Coast Mountains
Kelowna, British Columbia
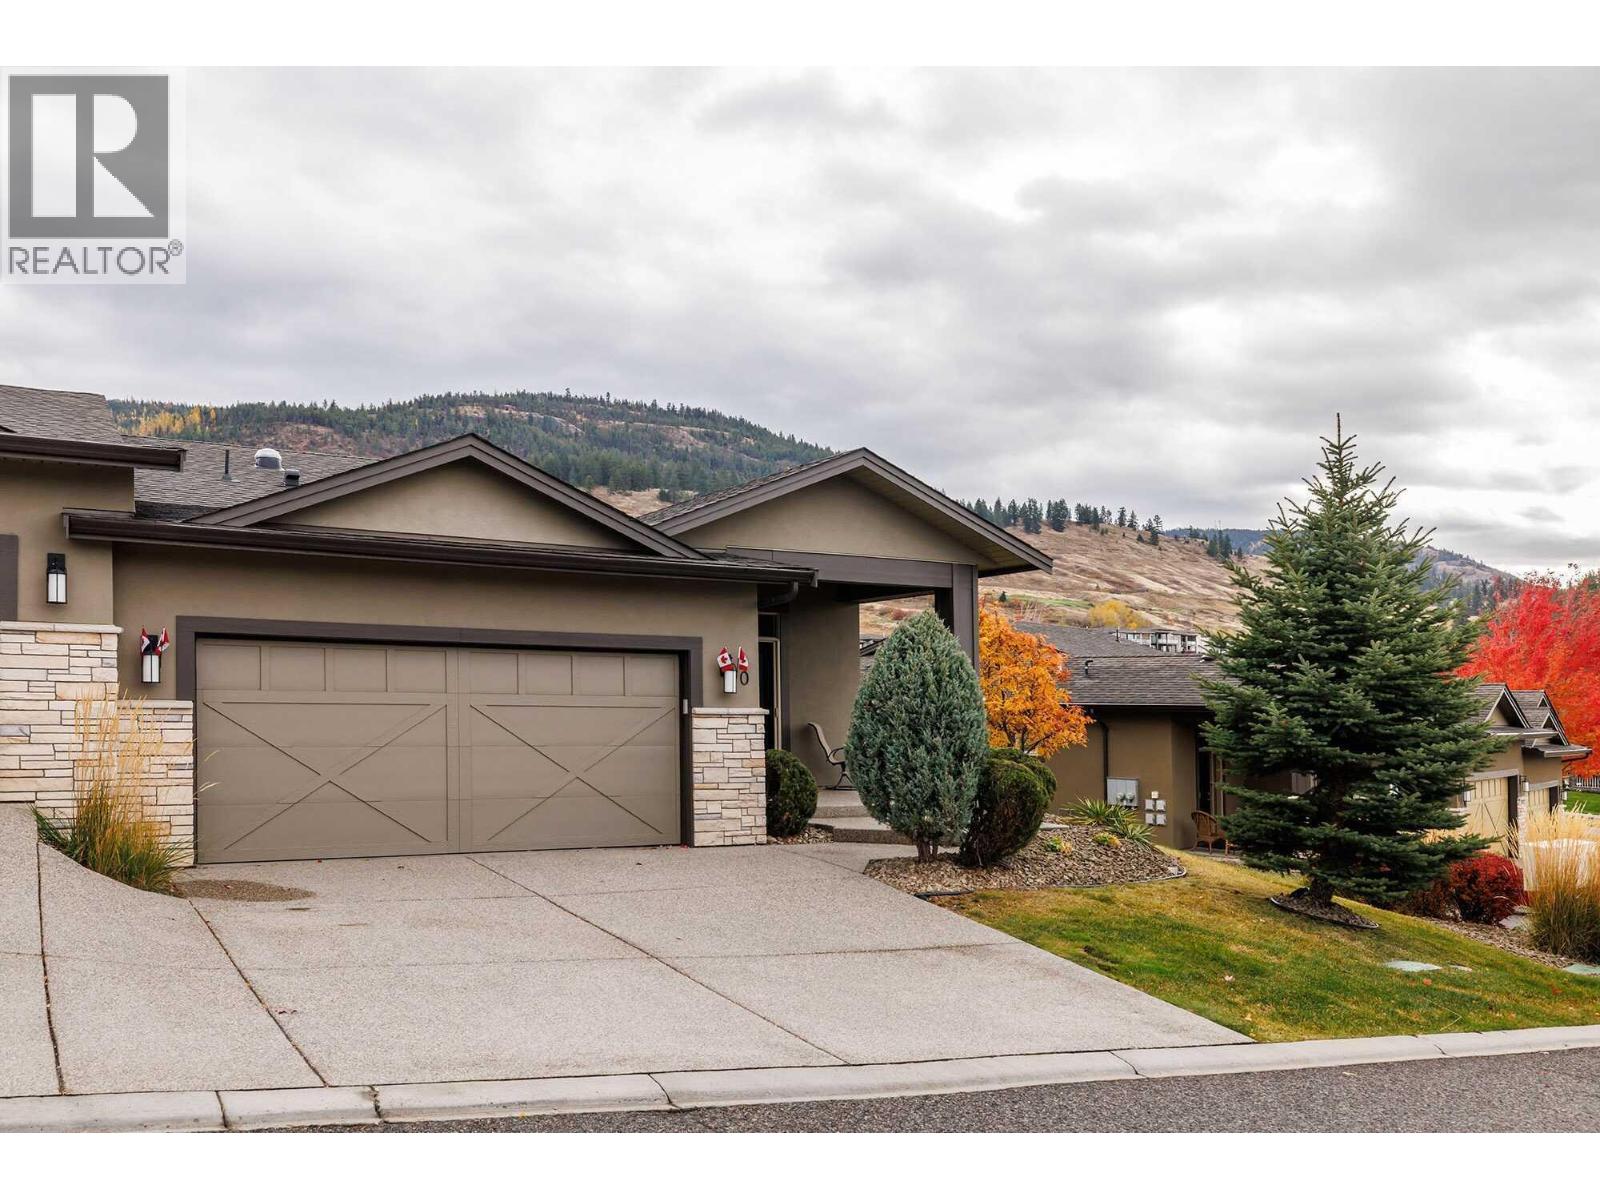
Visit REALTOR website for additional information. 4-bedroom, 3-bathroom golf course home in Kelowna, positioned on the 18th green at Tower Ranch Golf Course, recognized by SCORE Golf among Canada’s top public courses. Unit 40 at North Pointe on Eighteen offers eastern exposure across the course and semi-desert hillside with no direct rear rooftops—a positioning advantage not common within this complex. The main floor features 10' ceilings, Tuscany hand-scraped maple engineered hardwood flooring, an open-concept dining and living area with electric fireplace and access to a covered deck with glass railings and natural gas BBQ hookup. The kitchen includes Azul Aran granite countertops, large island, stainless steel appliances (refrigerator updated), and a pantry with optional main-floor laundry. The primary bedroom captures the same eastern golf course exposure and includes a walk-in closet and 4-piece ensuite with heated tile floors, dual sinks, and walk-in shower. A second bedroom connects to a full bathroom via Jack-and-Jill access. The lower level features 9' ceilings, large recreation room with wet bar and fireplace, walkout covered patio, two additional bedrooms, full bathroom, utility room, and storage. Approximately 2,600 sq ft total living space. Bare land strata include exterior maintenance, including golf ball glass breakage, plus access to clubhouse gym and meeting room. Minutes to Kelowna airport, UBCO, and amenities. (id:44393)
Pg Direct Realty
Quesnel, British Columbia
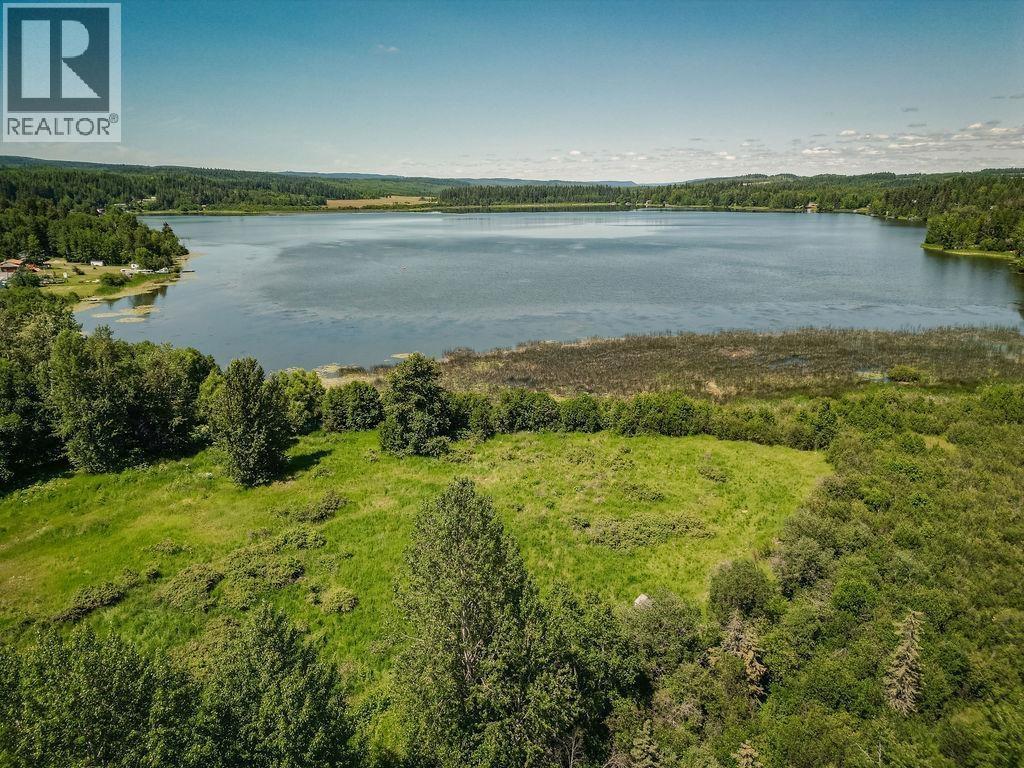
Welcome to your future lakeside retreat! This rare 0.86-acre waterfront property on beautiful Bouchie Lake offers the perfect canvas to build your dream home or a cozy getaway cabin. With direct lake access, you can enjoy year-round recreation—spend summers fishing, kayaking, and boating, and winters ice fishing and skating right from your own backyard. Take in stunning water views, breathe in fresh country air, and relax to the peaceful sounds of nature every day. Situated in a welcoming community, this property is conveniently located near parks, recreational amenities, Bouchie Lake Elementary, and a popular local deli and grocery. Whether you're looking to build, invest, or escape the city, this is an exceptional opportunity to own a piece of lakeside paradise. (id:44393)
Century 21 Energy Realty(Qsnl)
Swift Current, Saskatchewan
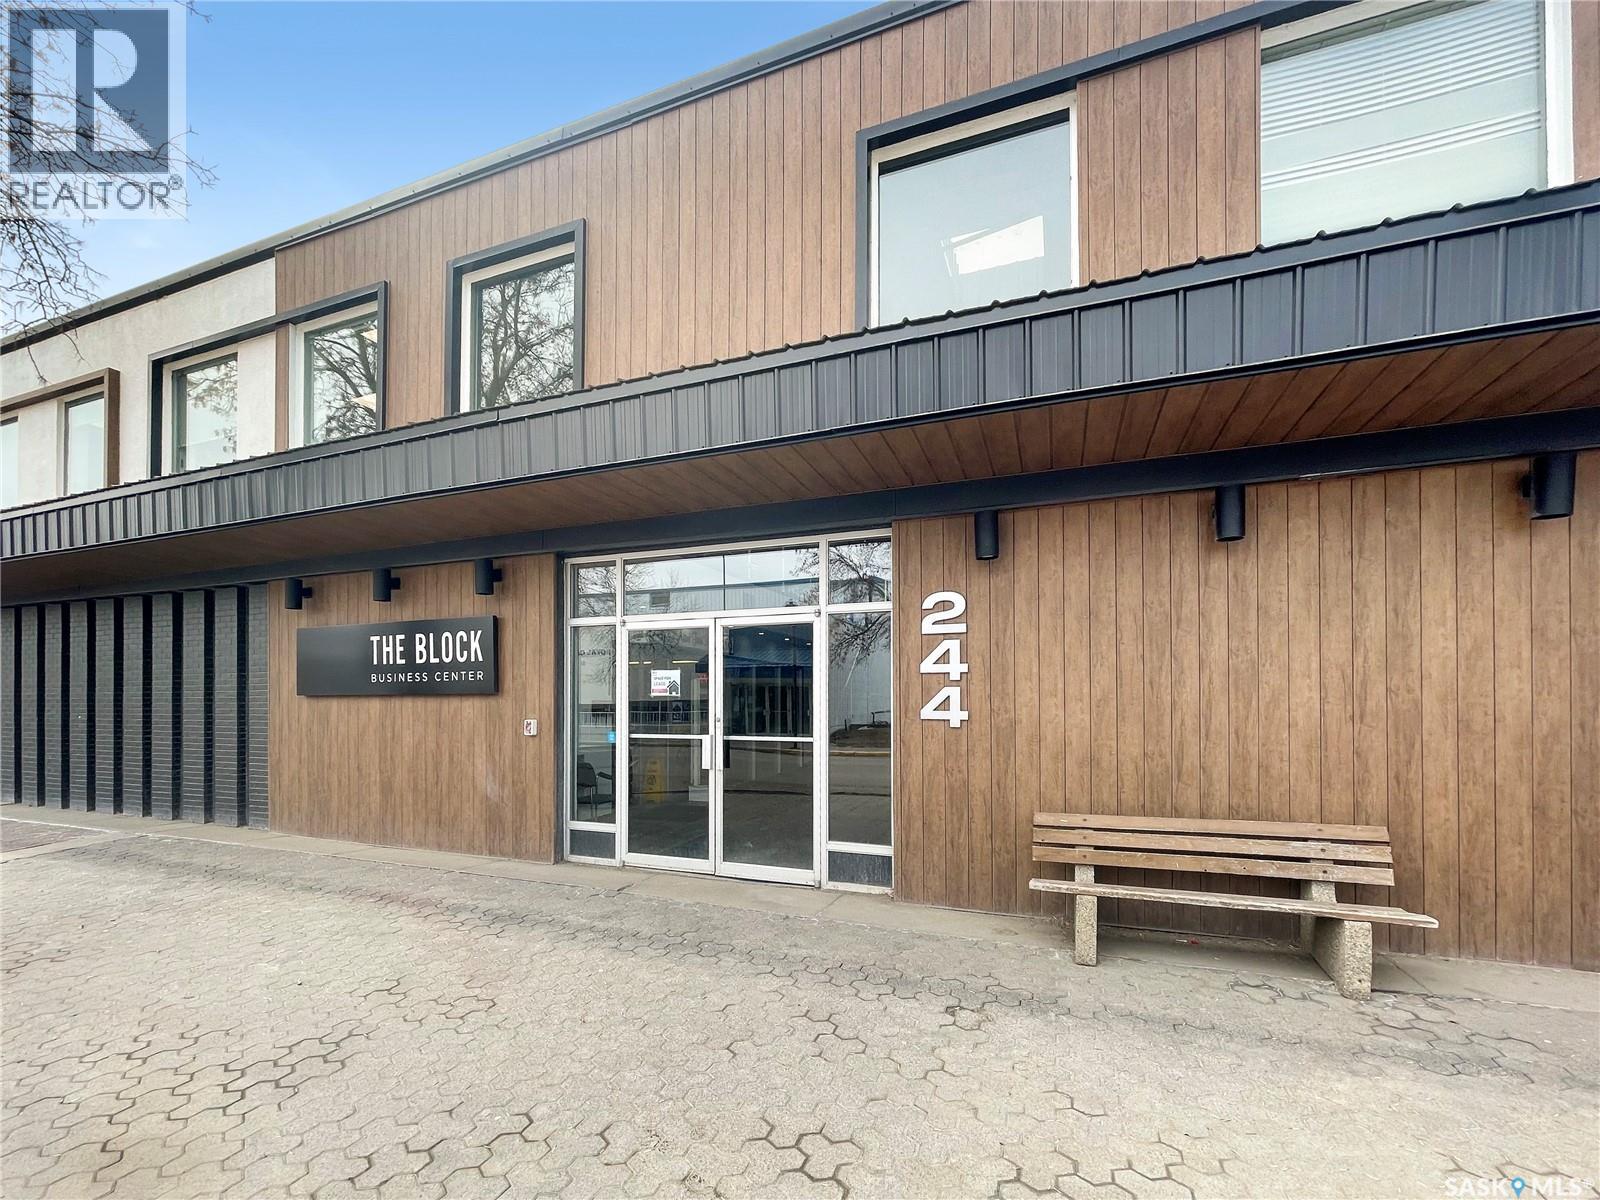
Searching for a new space for your Small Business? Club? Sport? Hobby space? Meeting space? Photography studio? Something affordable with all expenses included in the rent? Look no further - this renovated suite offers 705 square feet of open concept (air conditioned) space available to be combined with an additional 620 sf across the hall, its own private men’s and women's washrooms and possibly a single office if necessary. Heat, electricity and common area expenses included. The building will soon have cameras installed and a fob system implemented for easy access at any hour! Located on the lower level of THE BLOCK, downtown Swift Currents' freshly renovated public mall, offering a brand new modern interior and exterior, ample public parking, even offering some privacy on the more discreet side of the mall. Set a lasting impression in this impressive space and bring your business to the next level! Call today to view. (id:44393)
RE/MAX Of Swift Current
Swift Current, Saskatchewan
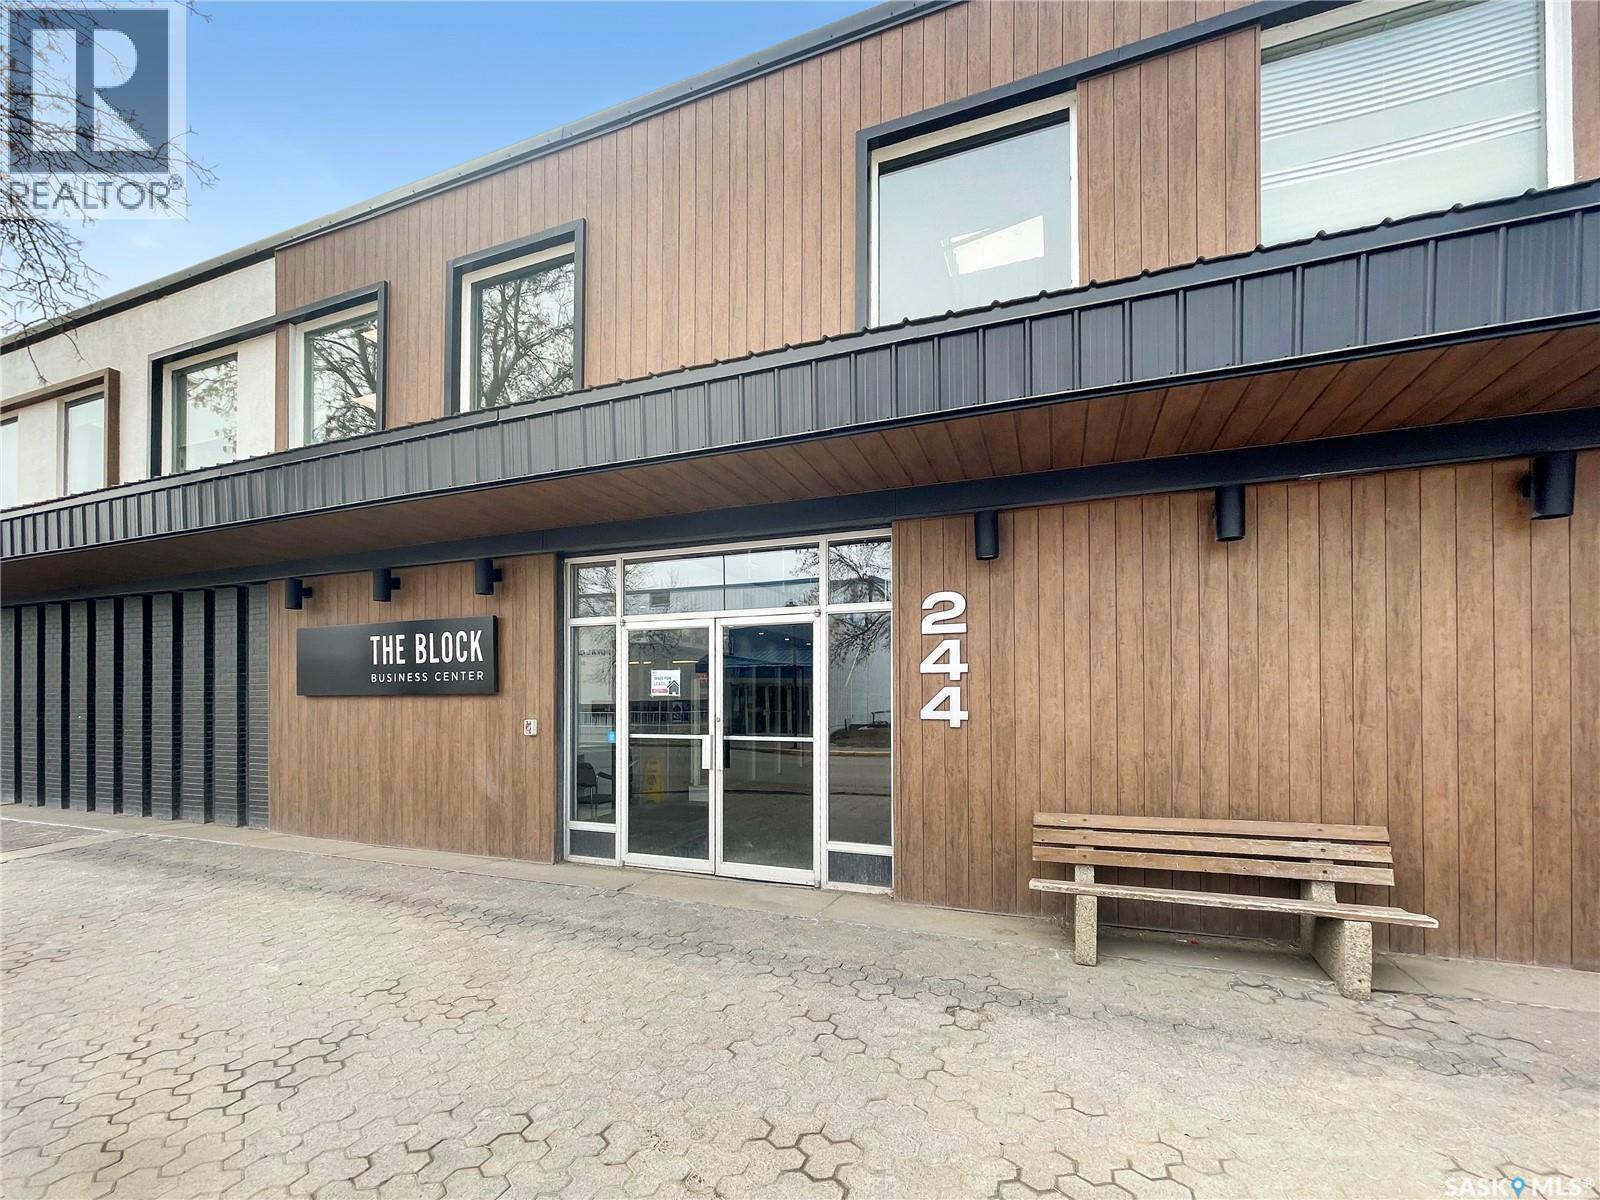
Searching for a new space for your Small Business? Club? Sport? Hobby space? Meeting space? Photography studio? Something affordable with all expenses included in the rent? Look no further - this renovated suite offers 1200 square feet of open concept (air conditioned) space available to be combined with an additional 620 sf across the hall, its own private men’s and women's washrooms and possibly a single office if necessary. Heat, electricity and common area expenses included. The building will soon have cameras installed and a fob system implemented for easy access at any hour! Located on the lower level of THE BLOCK, downtown Swift Currents' freshly renovated public mall, offering a brand new modern interior and exterior, ample public parking, even offering some privacy on the more discreet side of the mall. Set a lasting impression in this impressive space and bring your business to the next level! Call today to view. (id:44393)
RE/MAX Of Swift Current
Orkney Rm No. 244, Saskatchewan
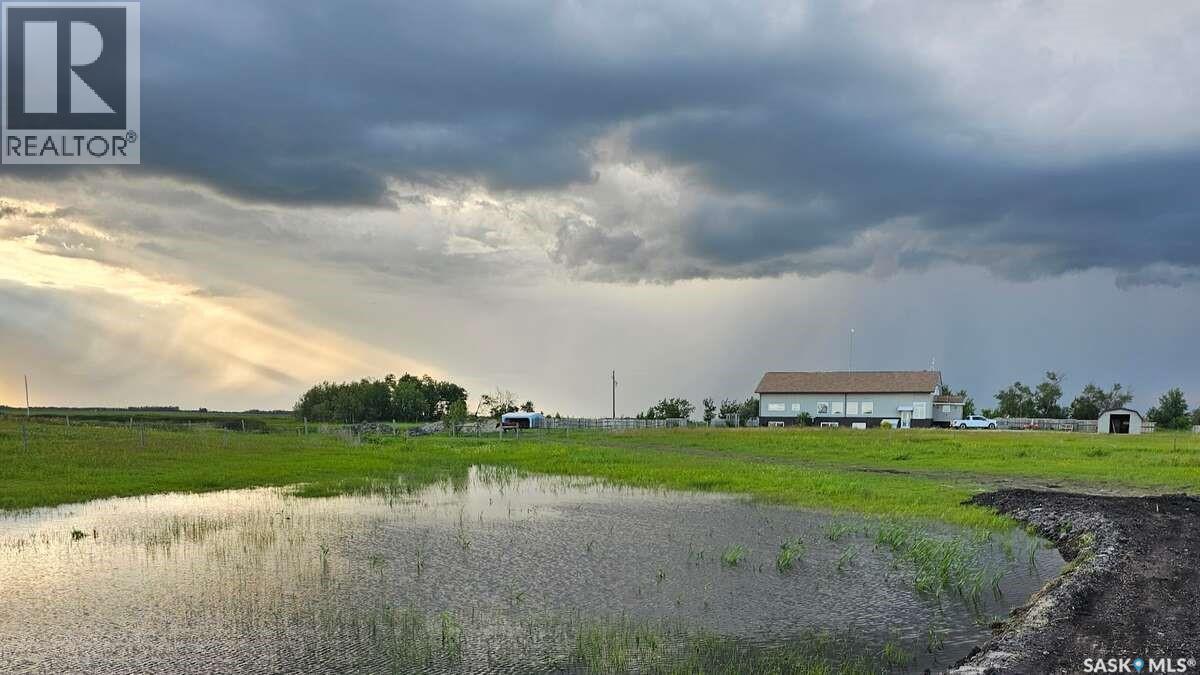
For more information, please click the "More Information" button. Spacious and unique Barndominium located 15 minutes west of Yorkton near Casino, situated on 20 acres. With over 7,000 sq. ft. of developed living space, this custom-built home is ideal for multigenerational families, home-based businesses, or those seeking space and serenity. The main floor offers 2,880 sq. ft. with cathedral ceilings in the 1,470 sq. ft. great room, a large kitchen with custom cabinetry and pantry, a breakfast bar, mudroom, laundry room, and two bedrooms including a 14’ x 20’ primary suite with a walk-through closet and 4-piece ensuite. A third bedroom/flex room functions well as an office or guest room, along with another full bathroom. Upstairs, the two large loft bedrooms each feature ensuite bathrooms and walk-in closets. The fully developed basement (2,880 sq. ft.) includes 9’ ceilings, large windows, a full kitchen, 2–3 bedrooms, full bathroom, living room, workshop, and utility rooms—ideal for a separate living area or rental suite. Outdoors, enjoy a large deck, firepit, and views over a 3-acre private lake—perfect for skating in winter or kayaking in summer. Features include a horse shelter, toy barn, round pen, and outbuildings. Built with ICF foundation and 8” framed walls for efficiency. Includes a cistern and a new shallow well. Move-in ready country living at its best. Don’t miss this rare opportunity to own a truly one-of-a-kind rural property that blends comfort, space, and natural beauty. (id:44393)
Easy List Realty
Estevan Rm No. 5, Saskatchewan
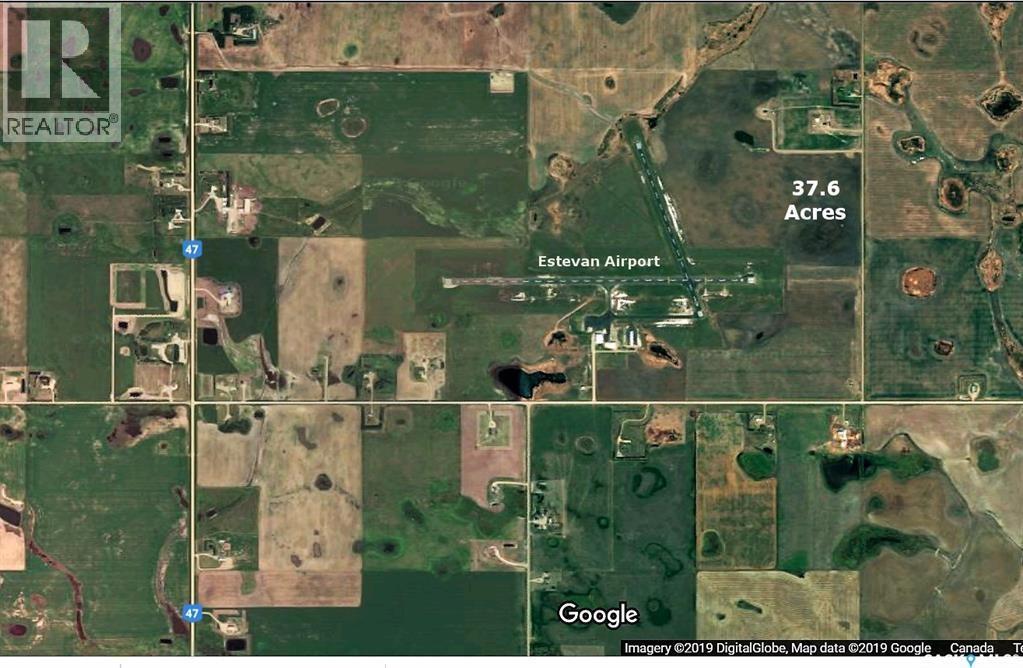
This 37.6 acre parcel is in an excellent location, only minutes from Estevan. This land is located just North and East of Estevan on the east side of the airport. All services are close by, so this land is ready for you to develop your dream home on. Zoned Agricultural Resource and Keeping Livestock is a permitted use in the AR zone, However, you are limited by the amount you can have. Land will be sprayed in the spring (id:44393)
Century 21 Border Real Estate Service
Colwood, British Columbia
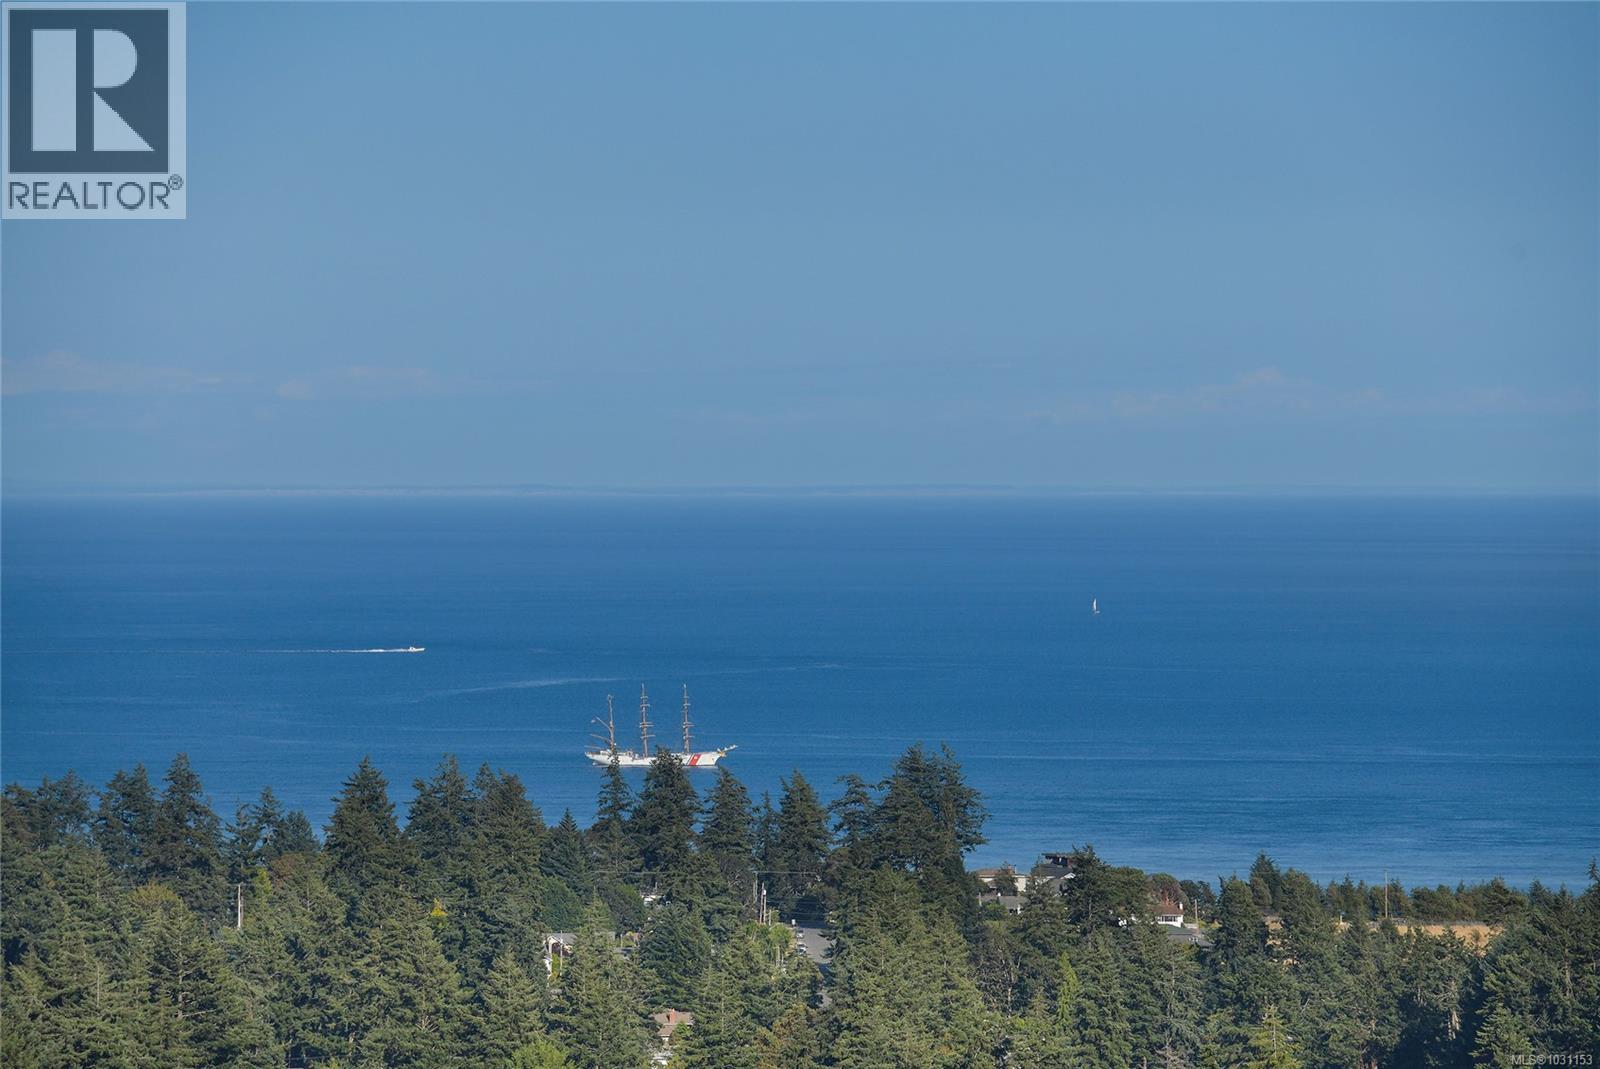
Jaw Dropping Views from this home perched at the top of Triangle Mountain, showcasing sweeping ocean, city, and mountain vistas from every level. Soaring vaulted ceilings and walls of glass flood the interiors with natural light and frame the breathtaking scenery. The open-concept main level flows seamlessly onto expansive decks, ideal for entertaining or quiet sunset moments. Offering over 4,000 sq. ft. of living space plus over 2,000 sq. ft. of deck space. The main level offers a sunken living room with electric fireplace. The upper level features a spa-inspired primary retreat with private patio, while the lower level includes a fully self-contained 2 bedroom suite with private entrance, perfect for extended family or guests. (id:44393)
RE/MAX Camosun
Kamloops, British Columbia
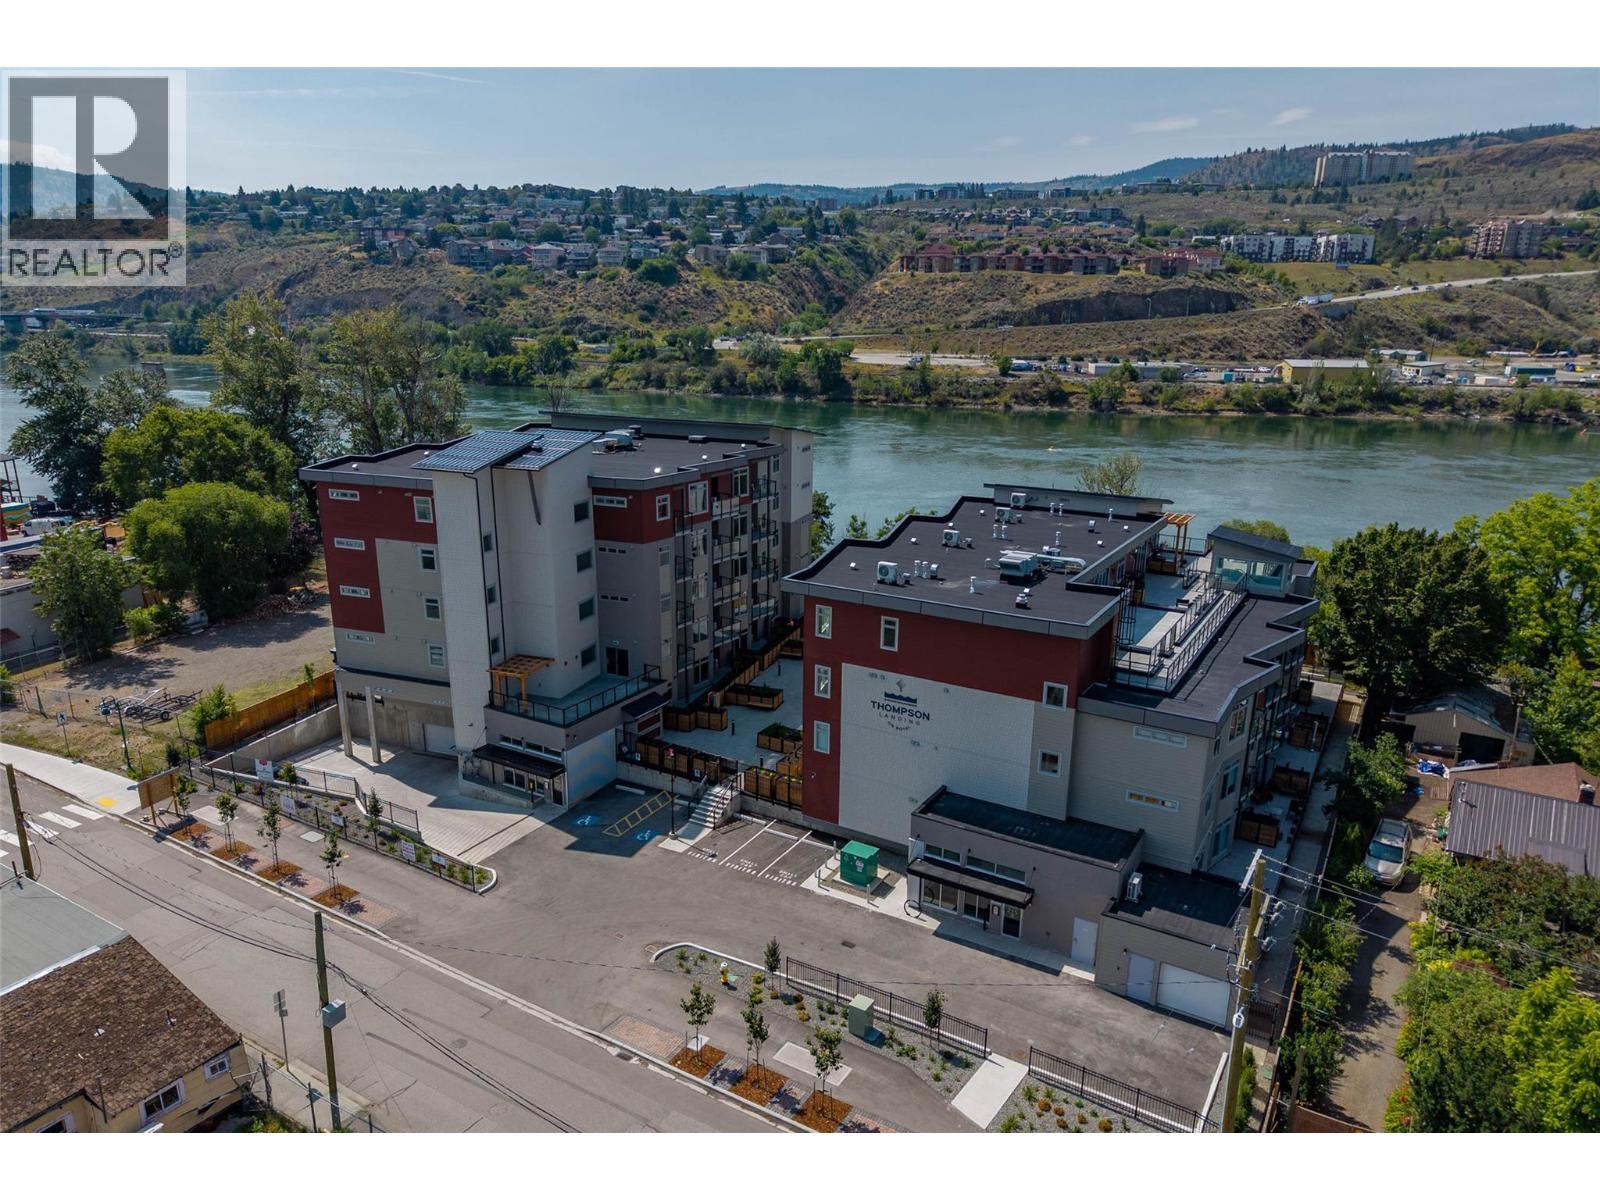
Now move-in ready! Thompson Landing on Royal Ave is a brand new riverfront condo development ideal for working professionals, downsizers or as an investment. Featuring 64 waterfront units spanning 2 buildings, these apartments are conveniently located next to the Tranquille district boasting amenities such as restaurants, retail, city parks, River's Trail and city bus. This unit is our popular C2 plan which includes a spacious two bedroom, 2 bathroom design and direct views of the Thompson River out your patio door. Building amenities include a common open-air courtyard, building amenity room, bike storage, riverfront access and an underground parkade. Pets and rentals allowed with some restrictions. Kitchen appliances and washer & dryer included. Energy efficient heat pump. Call for more information or to schedule a visit to our show suite. Developer Disclosure must be received prior to writing an offer. All measurements and conceptual images are approximate. (id:44393)
Brendan Shaw Real Estate Ltd.
Kelowna, British Columbia

Rare opportunity to sublease 3,860 square feet of fully built-out restaurant space in Kelowna’s downtown core. This functional and well-designed layout is ideally suited for food production, catering, ghost kitchen operations, or restaurant users looking to minimize upfront build-out costs. The premises features a commercial-grade kitchen with existing infrastructure in place, allowing for immediate occupancy and efficient operations. The layout supports a streamlined workflow with ample prep areas, cooking space, storage, and staff functionality. Located in the heart of downtown Kelowna, the property benefits from excellent accessibility, strong surrounding amenities, and proximity to a dense residential and commercial population. This central location provides convenient access for staff, suppliers, and customers alike. Opportunities for turnkey kitchen space in this size range and location are limited. (id:44393)
Coldwell Banker Horizon Realty
Parksville, British Columbia
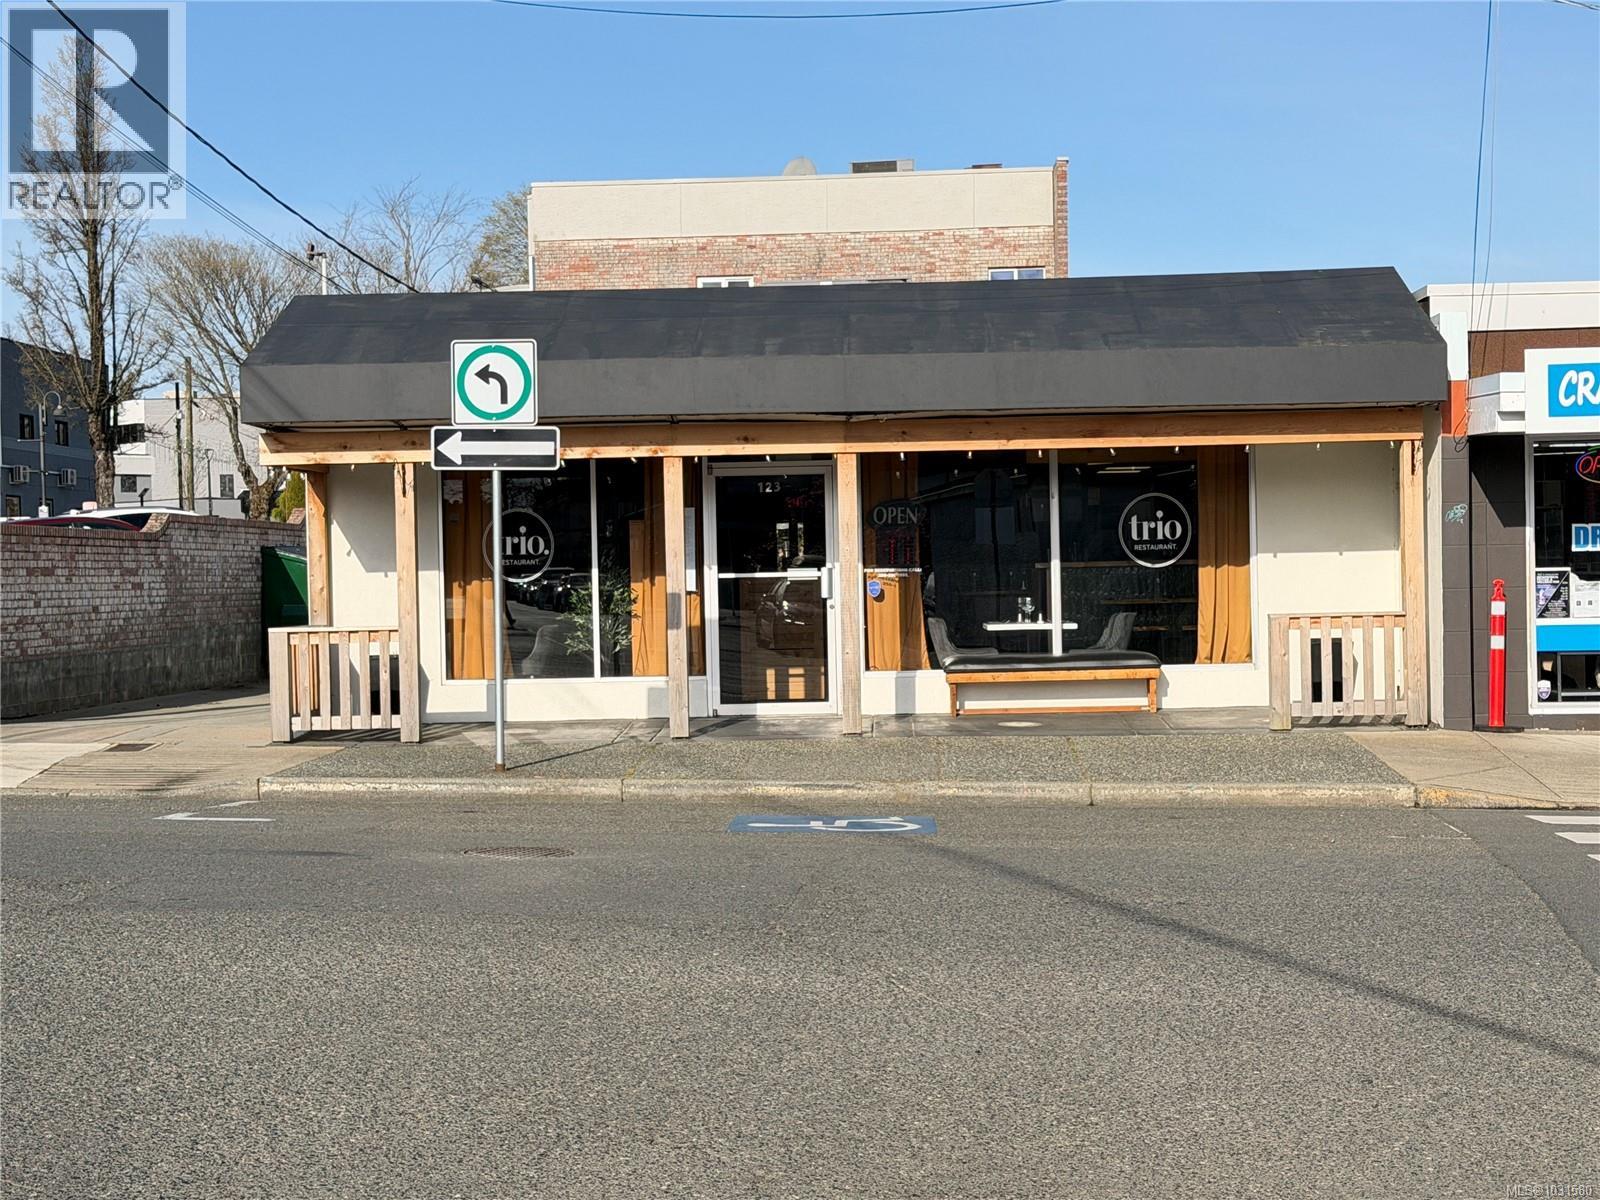
TRIO | PREMIER DINING | STRONG GROWTH | TURNKEY An exceptional opportunity to acquire Trio, one of Parksville’s standout upscale dining establishments. Positioned in the downtown core, this restaurant delivers a refined, high-end experience with a brand built around quality, atmosphere, and consistency. No expense has been spared—fully upgraded with new commercial kitchen equipment, fixtures, and dining furnishings throughout. This is a true turnkey asset with a polished, modern interior that aligns with premium clientele expectations. Financial performance is strong and trending upward, with consistently increasing sales and solid market positioning. Well-established systems, experienced operations, and a loyal customer base provide stability with room for continued growth. High-end restaurant opportunities with this level of finish, performance, and reputation rarely become available in this market. Serious inquiries only. NDA required for full financials. (id:44393)
Exp Realty (Na)
Parksville, British Columbia
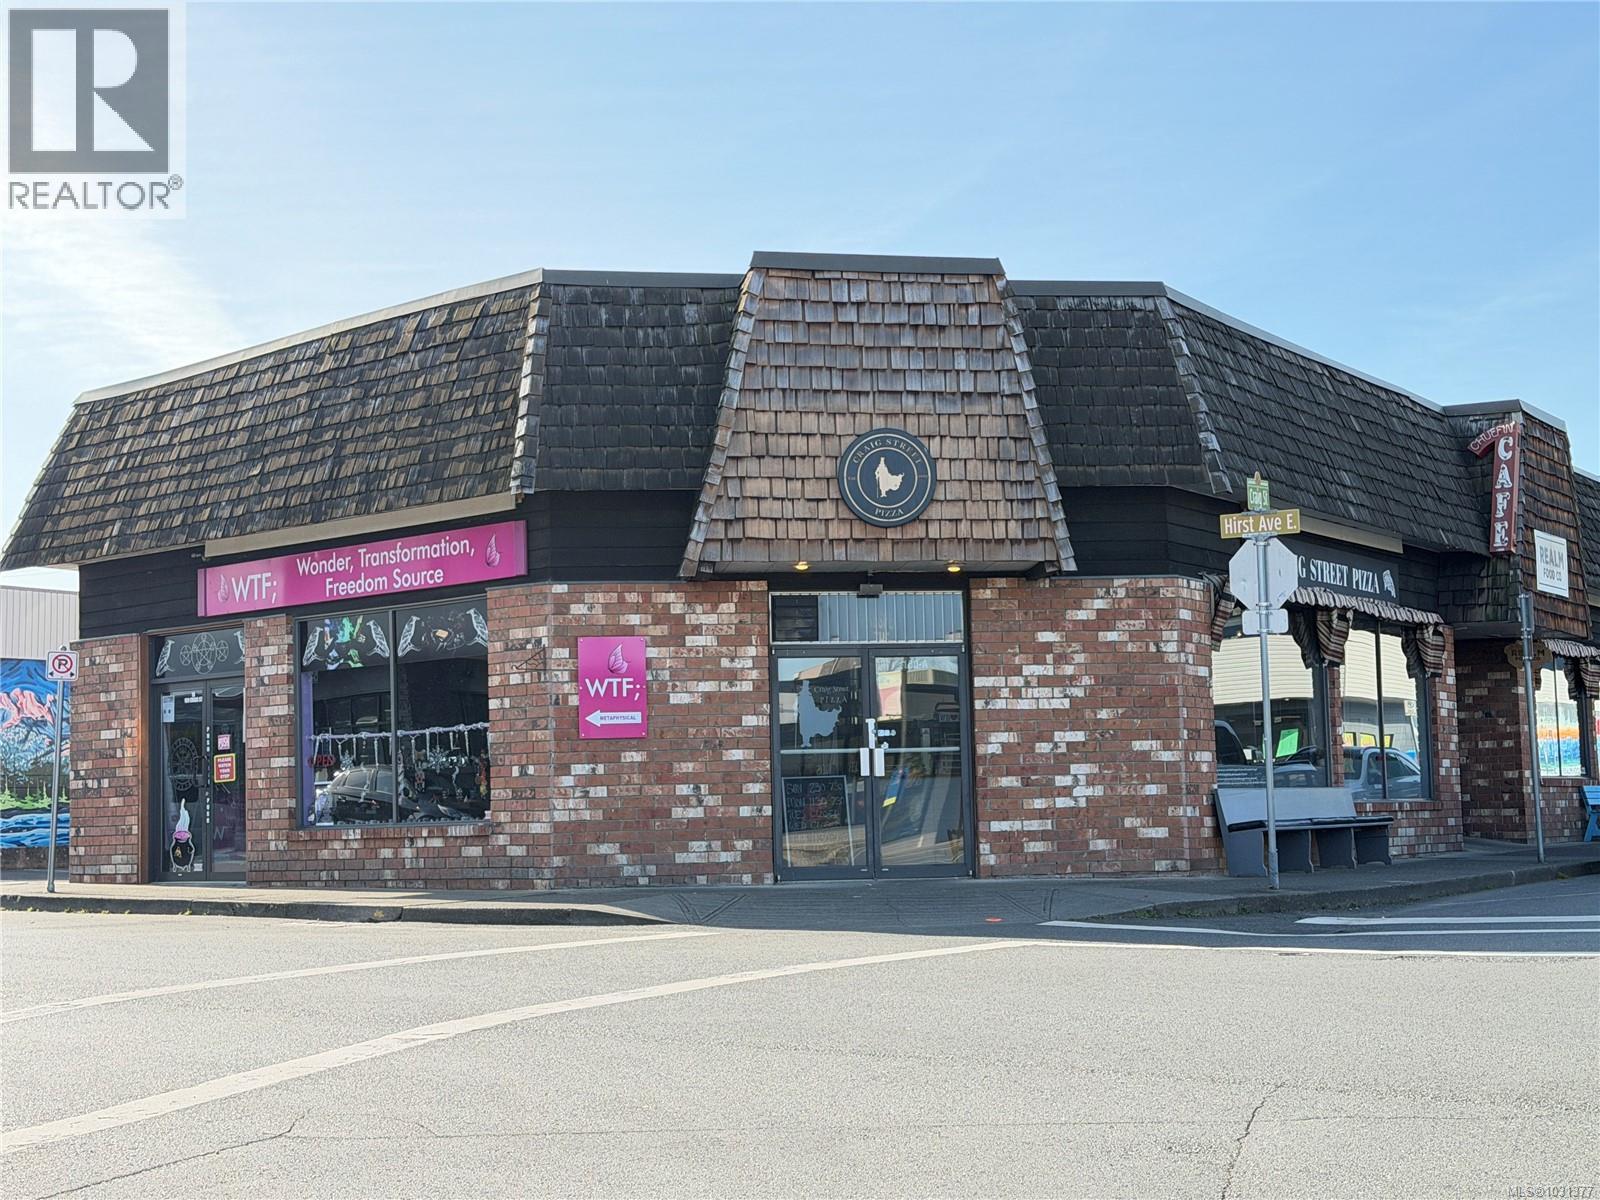
TOP-TIER PIZZERIA | TROPHY LOCATION | STRONG CASH FLOW This is the one. A high-margin, proven pizzeria in what is widely considered the best commercial corner in Parksville—Hirst & Craig. Ground zero for the city’s busiest attraction, the Tuesday Night Market, driving massive foot traffic and built-in demand. The business is highly profitable, operationally dialed-in, and recognized locally as one of the best pizza spots in the market. Strong repeat clientele, excellent visibility, and a location that cannot be replicated. Turnkey, scalable, and positioned for continued growth. Opportunities like this don’t come up—especially with this level of performance and exposure. Serious buyers only. NDA required for financials. Opportunities like this—prime location, strong branding, and solid financial performance—rarely come available in this market. Serious inquiries only. Full details and financials available upon execution of a confidentiality agreement. (id:44393)
Exp Realty (Na)
Campbell River, British Columbia
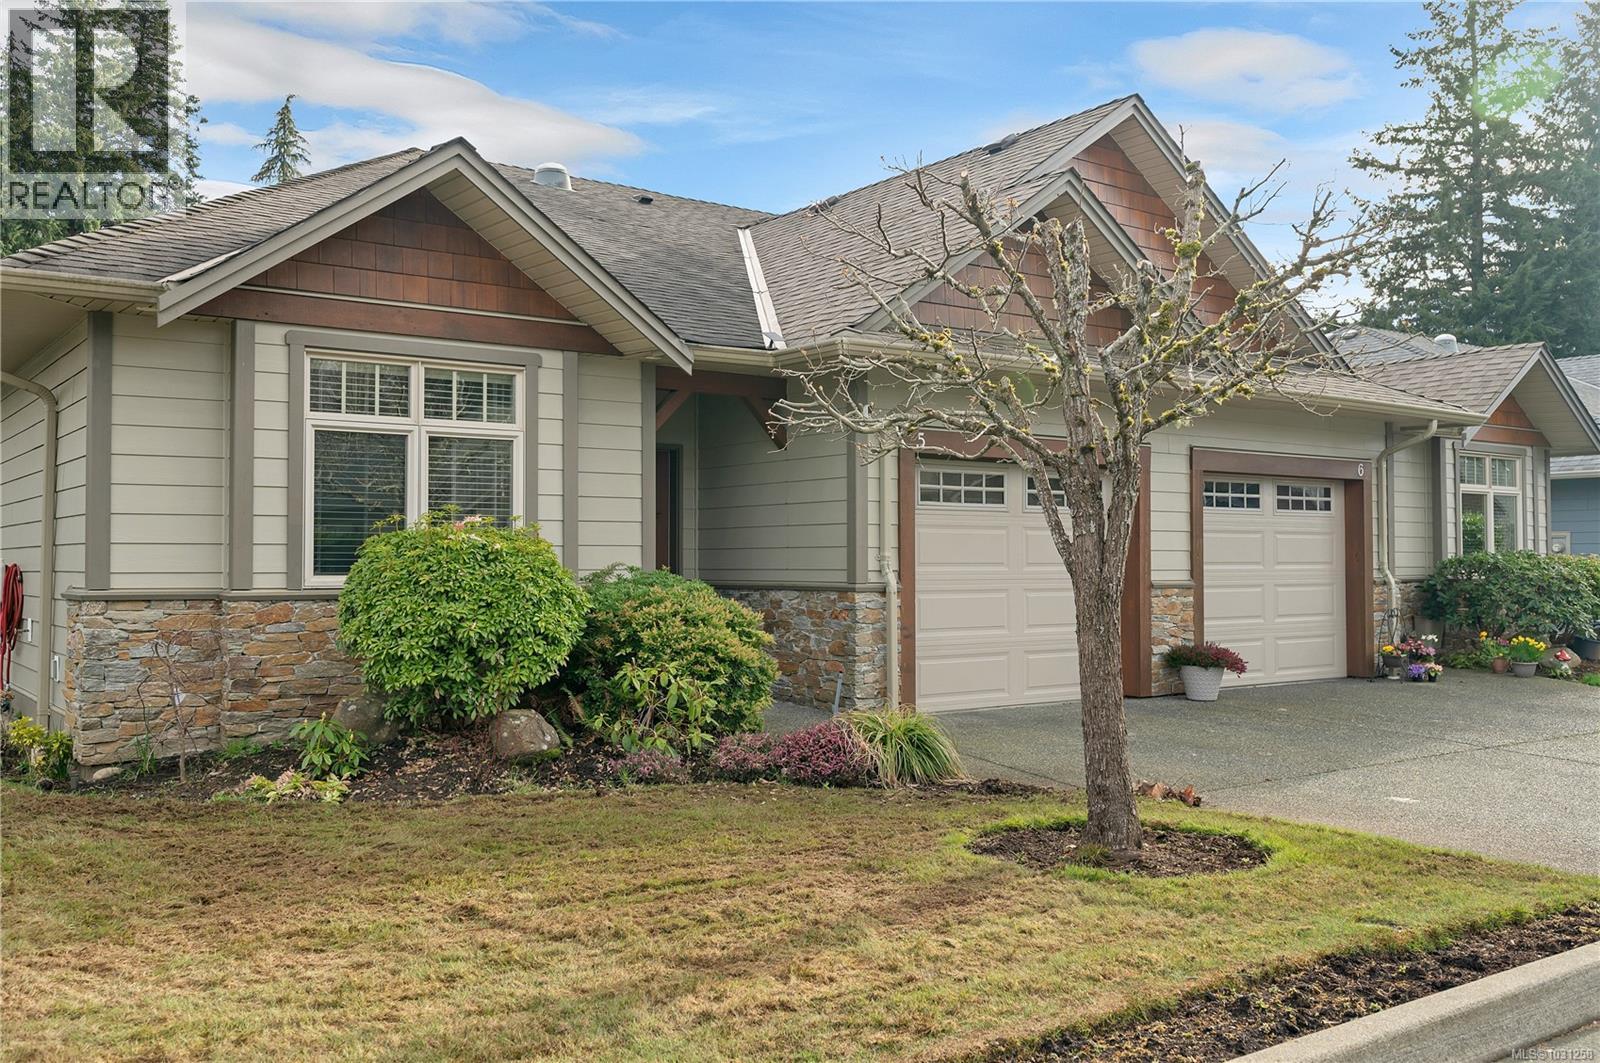
A MUST SEE PATIO HOME, WELL MAINTAINED AND DECORATED, 3 BEDROOMS OR 2 AND A DEN, OVER 1300 SQ FT, 2 FULL BATHS, ENSUITE WITH SOAKER TUB, HARDWOOD FLOORS, KITCHEN BOASTS MAPLE CABINETS, KITCHEN ISLAND, AND GRANITE COUNTER TOPS, ALL LOOKING OVER A PRIVATE REAR YARD OVERLOOKING A QUITE FARM WITH WANDERING HORSES AND WILDLIFE, AFFORDABLE STRATA FEE $176,68, CONVENIENT CENTRAL LOCATION CLOSE TO ALL AMENITIES (id:44393)
Royal LePage Advance Realty
Oliver, British Columbia
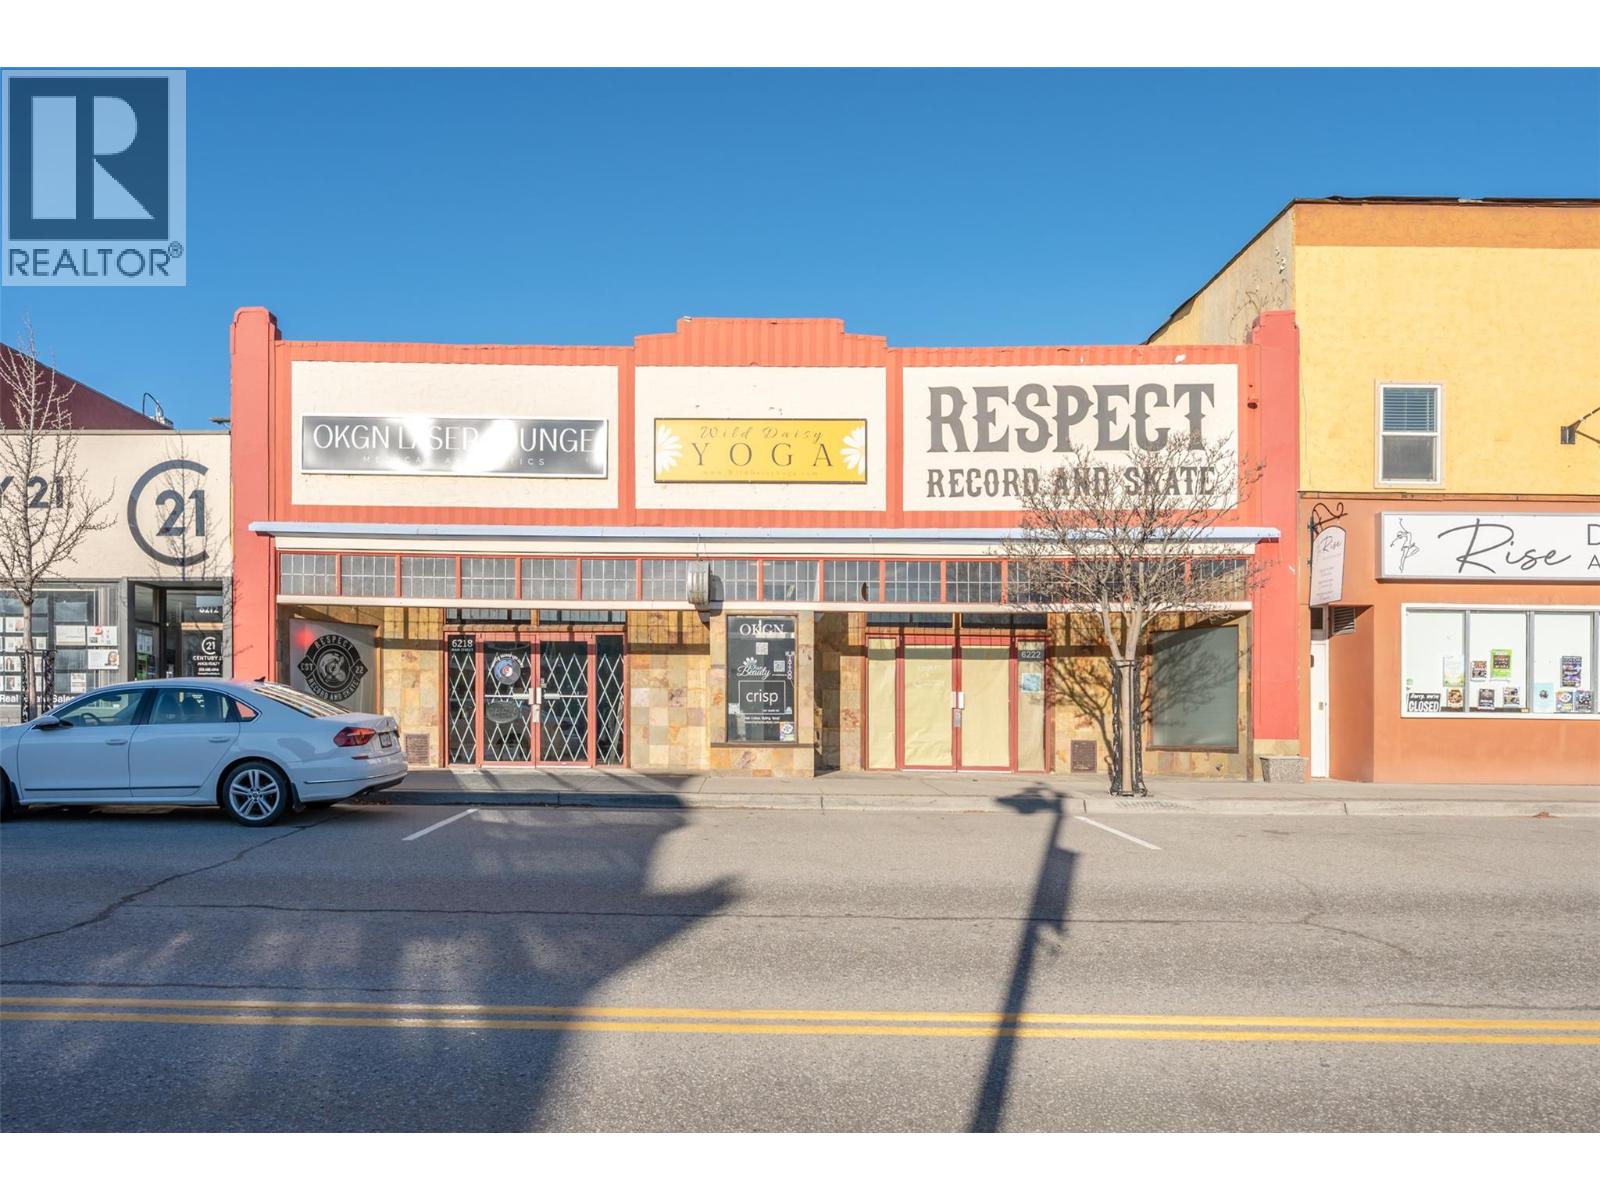
Hallmark building in prime downtown core of Canada's Wine Capital! 7,300 feet of space: 10 tenanted spaces varying from 150 to nearly 1700 sq. ft. Market appropriate rents = zero vacancy & minimal turn. Cap rate just under 6%. Tenants include RETAIL: Respect Record and Skate, Pottery Studio, CONVENIENCE RETAIL: CRISP Hair Salon, OKGN Laser Lounge, Olan Beauty, WELLNESS: Pilates Plus Fitness & Rehabilitation, Wild Daisy Yoga, Desert Rose Massage Therapy, SERVICE: Bookkeeping and Sewing Machine Repair. Additional hallway/gallery space provided as community service to Sagebrushers Art Collective. Approximate 70/30 split between larger, street-level ground floor, and second floor with direct, level access to rear alley. Main level features two large retail storefronts, a glass vestibule to the gallery space providing direct access to remaining first floor businesses, and public stairwell to second floor at rear of building. Two second floor spaces are flooded with light from oversized, east facing windows, and all benefit from stairwell and rear alley accessibility. 2 general access washrooms (1 each level), plus 3rd dedicated to the Pilates space. Period features include original, wide plank floors, post and beam construction, high ceilings, exposed ductwork, and vintage freight elevator shaft head. Current owner upgrades: HVAC & AC, electrical, plumbing, roofing. Measurements approximate. Buyer to verify if important. Cost effective third party management available if desired. (id:44393)
Royal LePage South Country
Courtenay, British Columbia
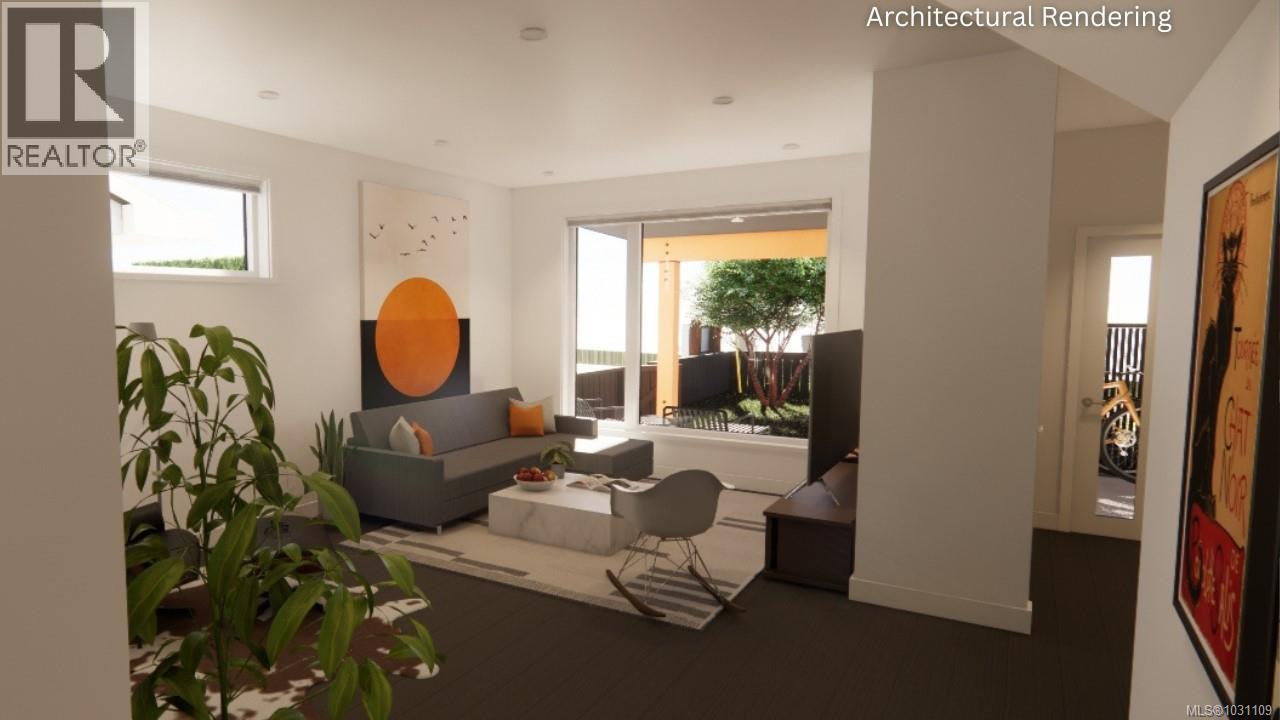
This premier fourplex townhouse complex is tucked in the quiet residential heart of West Orchard, just a short walk to Downtown Courtenay, Puntledge Elementary School, and swimming at the Puntledge River. The Scandinavian-inspired design blends seamlessly into this established family friendly neighbourhood of single family homes, with each of the 4 units offering privacy and modern comfort. Top quality features throughout include stainless steel Smeg appliances with an induction stove, quartz counters, durable laminate and tile floors, 9' ceilings, heat pump, and HardiBoard siding on the exterior, all built to Step 3 energy efficiency and solar panel ready. The oversized windows capture some mountain views and illuminate the living areas. The 600 sq ft crawl space with 5'11'' height, accessed by interior stairs, feels more like a basement - great for bike storage or a workshop. Topping off this package is superior sound proofing and solid core interior doors throughout. Take advantage of this pre-sale opportunity to own one of the premier units in the fourplex and even choose your colour scheme. GST applies, unless qualifying for an exemption as a first time buyer. Custom crafted by local and reputable Perspective Design Build. Explore each unit's unique features and learn more at https://courtenayorchardheights.ca. (id:44393)
RE/MAX Ocean Pacific (Cx)
Courtenay, British Columbia
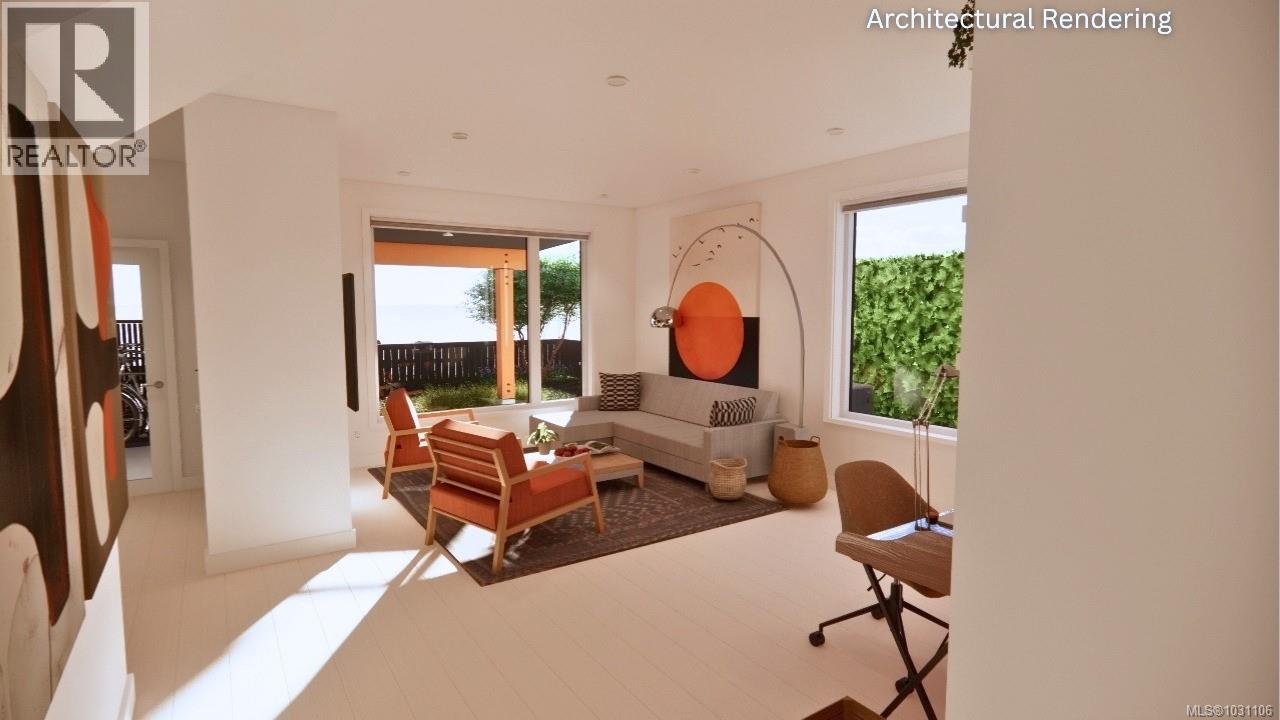
This premier fourplex townhouse complex is tucked in the quiet residential heart of West Orchard, just a short walk to Downtown Courtenay, Puntledge Elementary School, and swimming at the Puntledge River. The Scandinavian-inspired design blends seamlessly into this established family friendly neighbourhood of single family homes, with each of the 4 units offering privacy and modern comfort. Top quality features throughout include stainless steel Smeg appliances with an induction stove, quartz counters, durable laminate and tile floors, 9' ceilings, heat pump, and HardiBoard siding on the exterior, all built to Step 3 energy efficiency and solar panel ready. The oversized windows capture some mountain views and illuminate the living areas. The 600 sq ft crawl space with 5'11'' height, accessed by interior stairs, feels more like a basement - great for bike storage or a workshop. Topping off this package is superior sound proofing and solid core interior doors throughout. Take advantage of this pre-sale opportunity to own one of the premier units in the fourplex and even choose your colour scheme. GST applies, unless qualifying for an exemption as a first time buyer. Custom crafted by local and reputable Perspective Design Build. Explore each unit's unique features and learn more at https://courtenayorchardheights.ca. (id:44393)
RE/MAX Ocean Pacific (Cx)
Courtenay, British Columbia
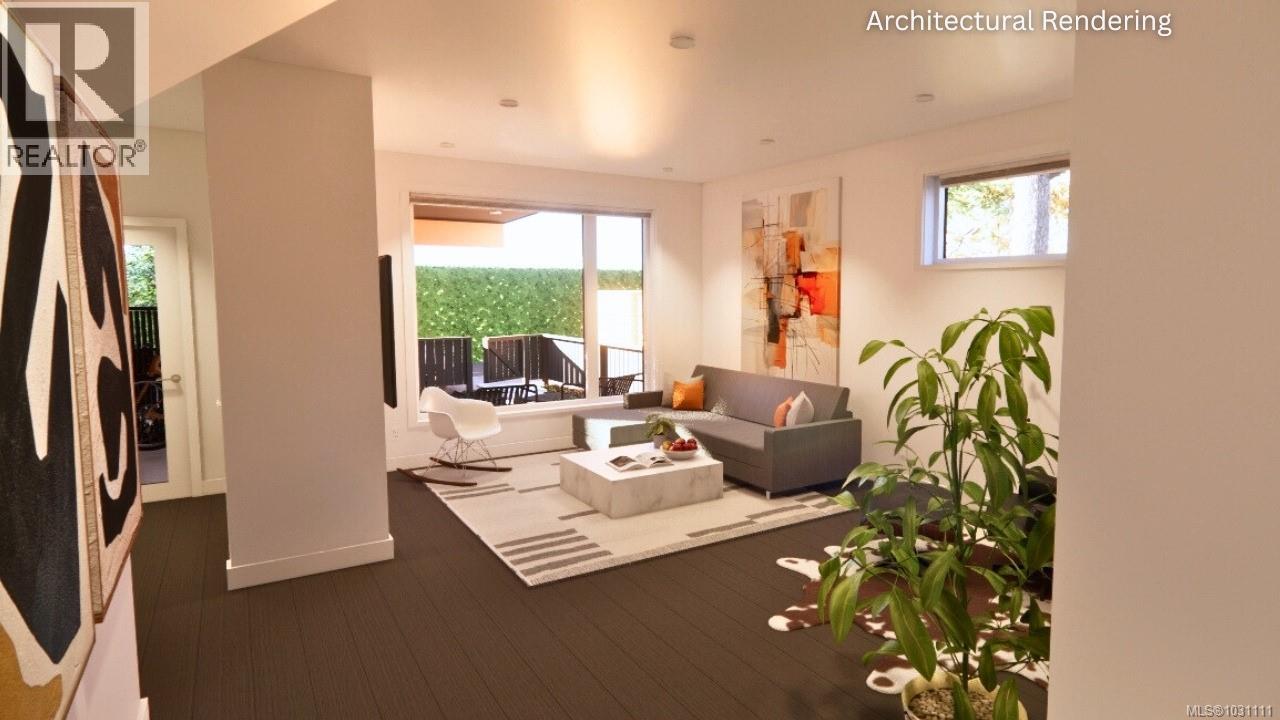
Be the first pre-sale buyer in the complex and capitalize on this $30,000 in incentive-priced savings! This premier fourplex townhouse complex is tucked in the quiet residential heart of West Orchard, just a short walk to Downtown Courtenay, Puntledge Elementary School, and swimming at the Puntledge River. The Scandinavian-inspired design blends seamlessly into this established family friendly neighbourhood of single family homes, with each of the 4 units offering privacy and modern comfort. Top quality features throughout include stainless steel Smeg appliances with an induction stove, quartz counters, durable laminate and tile floors, 9' ceilings, heat pump, and HardiBoard siding on the exterior, all built to Step 3 energy efficiency and solar panel ready. The oversized windows capture some mountain views and illuminate the living areas. The 600 sq ft crawl space with 5'11'' height, accessed by interior stairs, feels more like a basement - great for bike storage or a workshop. Topping off this package is superior sound proofing and solid core interior doors throughout. Take advantage of this pre-sale opportunity to own one of the premier units in the fourplex and even choose your colour scheme. GST applies, unless qualifying for an exemption as a first time buyer. Custom crafted by local and reputable Perspective Design Build. Explore each unit's unique features and learn more at https://courtenayorchardheights.ca. (id:44393)
RE/MAX Ocean Pacific (Cx)
Courtenay, British Columbia
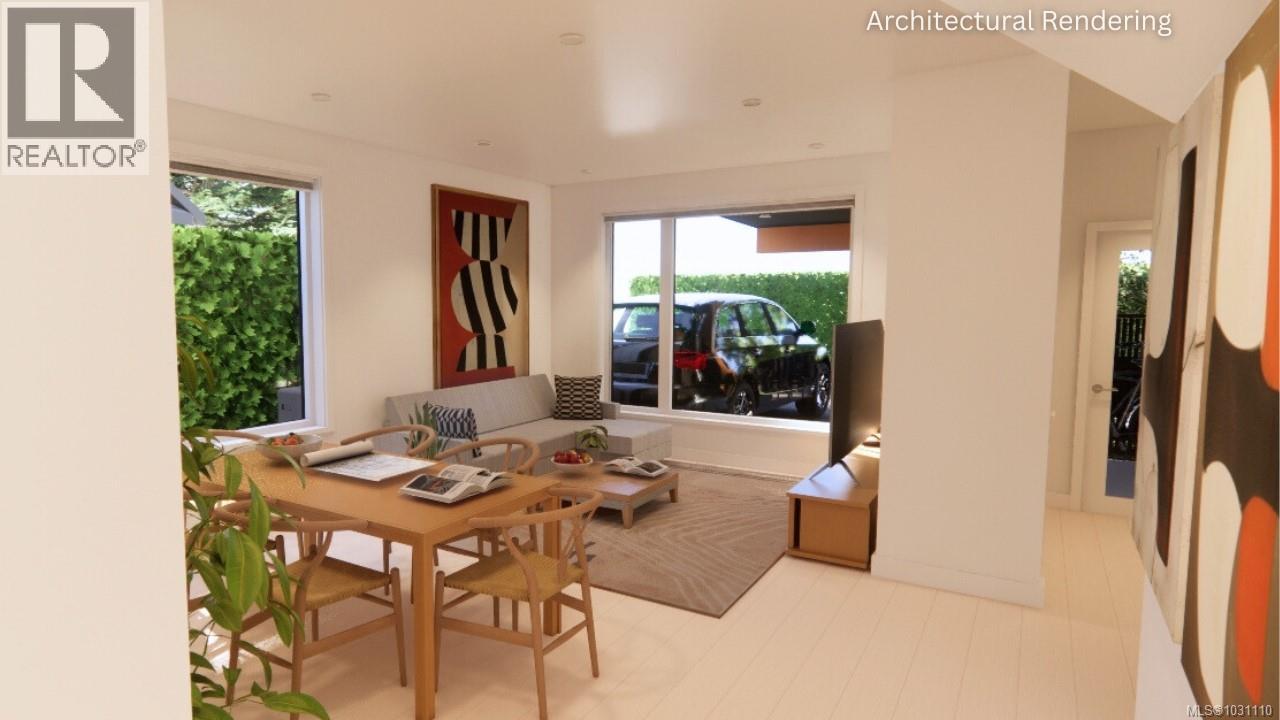
This premier fourplex townhouse complex is tucked in the quiet residential heart of West Orchard, just a short walk to Downtown Courtenay, Puntledge Elementary School, and swimming at the Puntledge River. The Scandinavian-inspired design blends seamlessly into this established family friendly neighbourhood of single family homes, with each of the 4 units offering privacy and modern comfort. Top quality features throughout include stainless steel Smeg appliances with an induction stove, quartz counters, durable laminate and tile floors, 9' ceilings, heat pump, and HardiBoard siding on the exterior, all built to Step 3 energy efficiency and solar panel ready. The oversized windows capture some mountain views and illuminate the living areas. The 600 sq ft crawl space with 5'11'' height, accessed by interior stairs, feels more like a basement - great for bike storage or a workshop. Topping off this package is superior sound proofing and solid core interior doors throughout. Take advantage of this pre-sale opportunity to own one of the premier units in the fourplex and even choose your colour scheme. GST applies, unless qualifying for an exemption as a first time buyer. Custom crafted by local and reputable Perspective Design Build. Explore each unit's unique features and learn more at https://courtenayorchardheights.ca. (id:44393)
RE/MAX Ocean Pacific (Cx)
Penticton, British Columbia
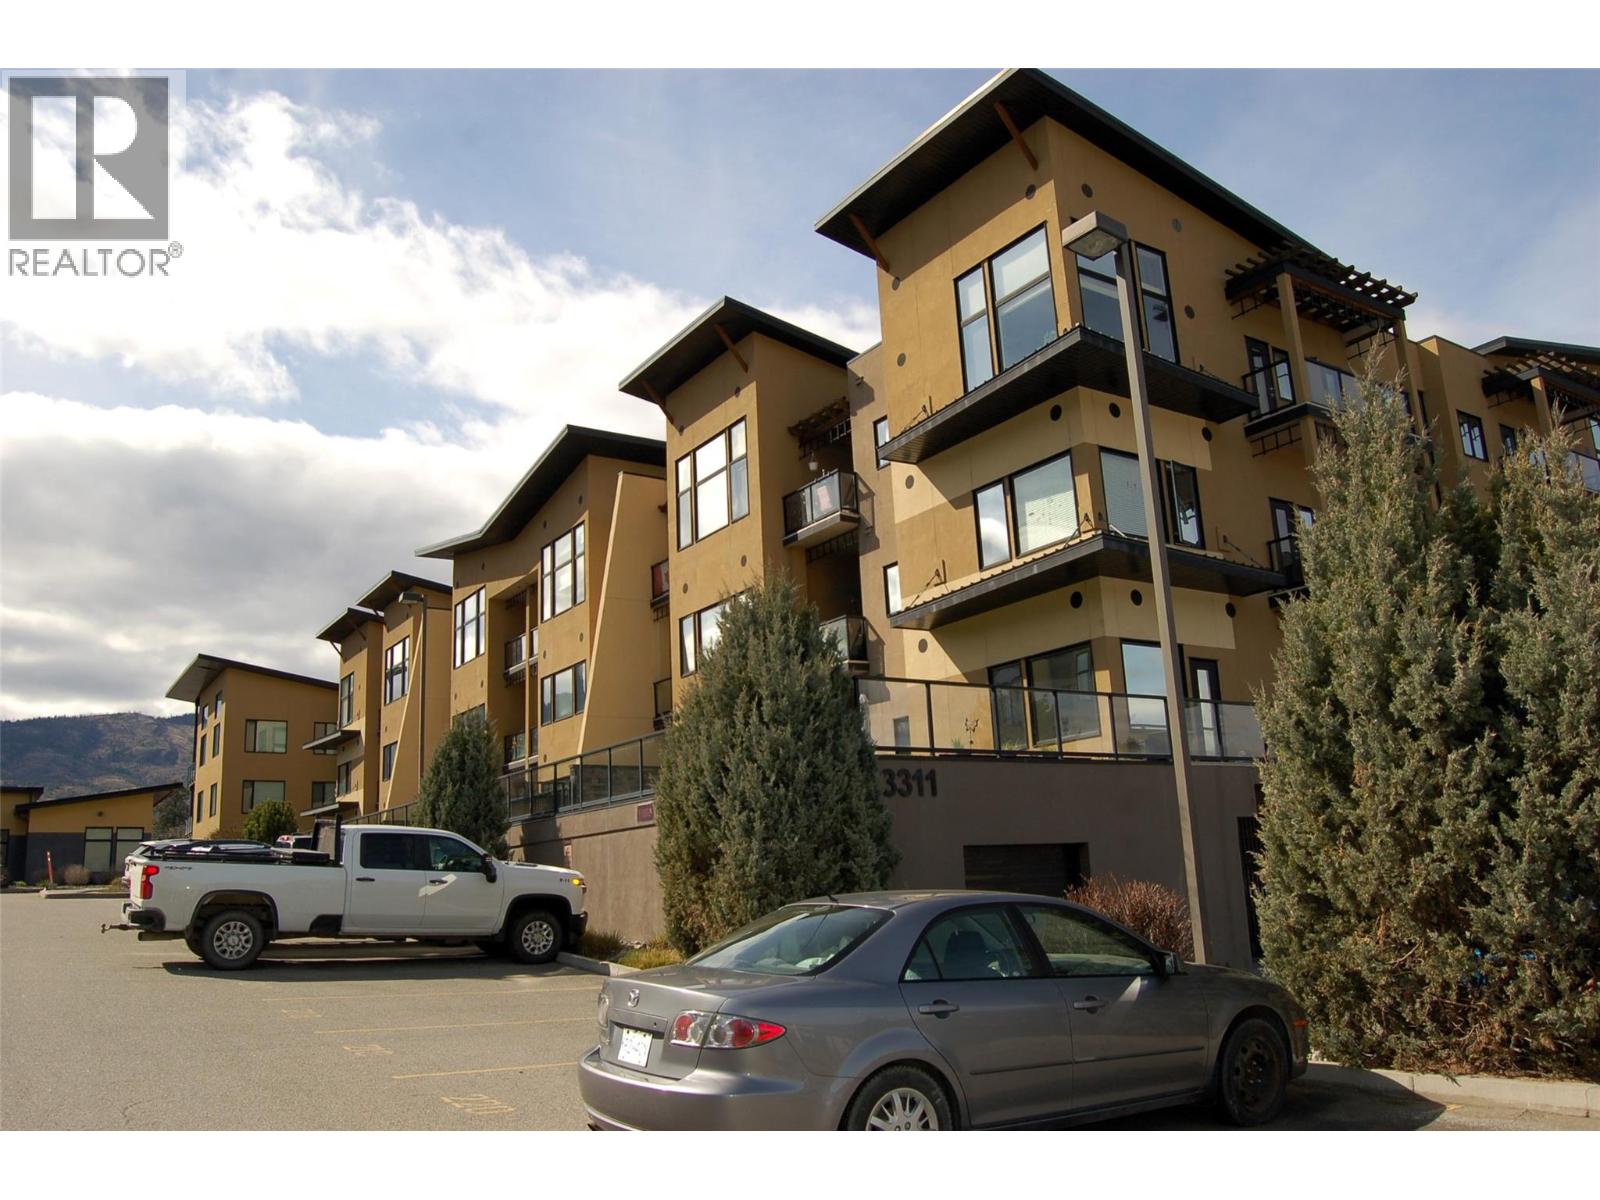
TOP FLOOR Bright, South Facing 2 Bedroom, 2 Bath at The Verana! So many possibilities - primary residence, vacation home, or investment property in the heart of the sunny South Okanagan, between two lakes, it’s THE place to be! This is not your average high-rise apartment. The Verana is two attractive, quality, four-storey buildings, with secure underground parking and plenty of storage, which flank the welcoming clubhouse, featuring a cozy fireplace, comfy seating, pool table, fitness room, bathrooms, and outdoor seating with chairs and picnic benches too, so you can soak up the sun! Located at the south end of Penticton, this modern complex is close to beaches and parks – perfect for walking, cycling, enjoying nature, or socializing – whatever you enjoy most. #406 is a gem – top floor so no one above you, vaulted ceilings, a wall of windows, open and airy, offering everything you need to live your best life – the great room consists of a super functional kitchen with island, dining nook, and living area. Both bedrooms offer walk -through closets and ensuite bathrooms. There is in-suite laundry, ample storage, and a built-in desk off the kitchen. Secure underground parking, with an additional storage unit right where you park. Updates: Heat Pump 2020, Capacitor 2025, Fresh Paint in Great Room, Hallway, and Primary Bedroom 2025. This home shows well, is priced to sell, and quick possession is possible. Don’t miss this! Measurements by Matterport. Buyer to verify if important. (id:44393)
Royal LePage Parkside Realty
Houston, British Columbia
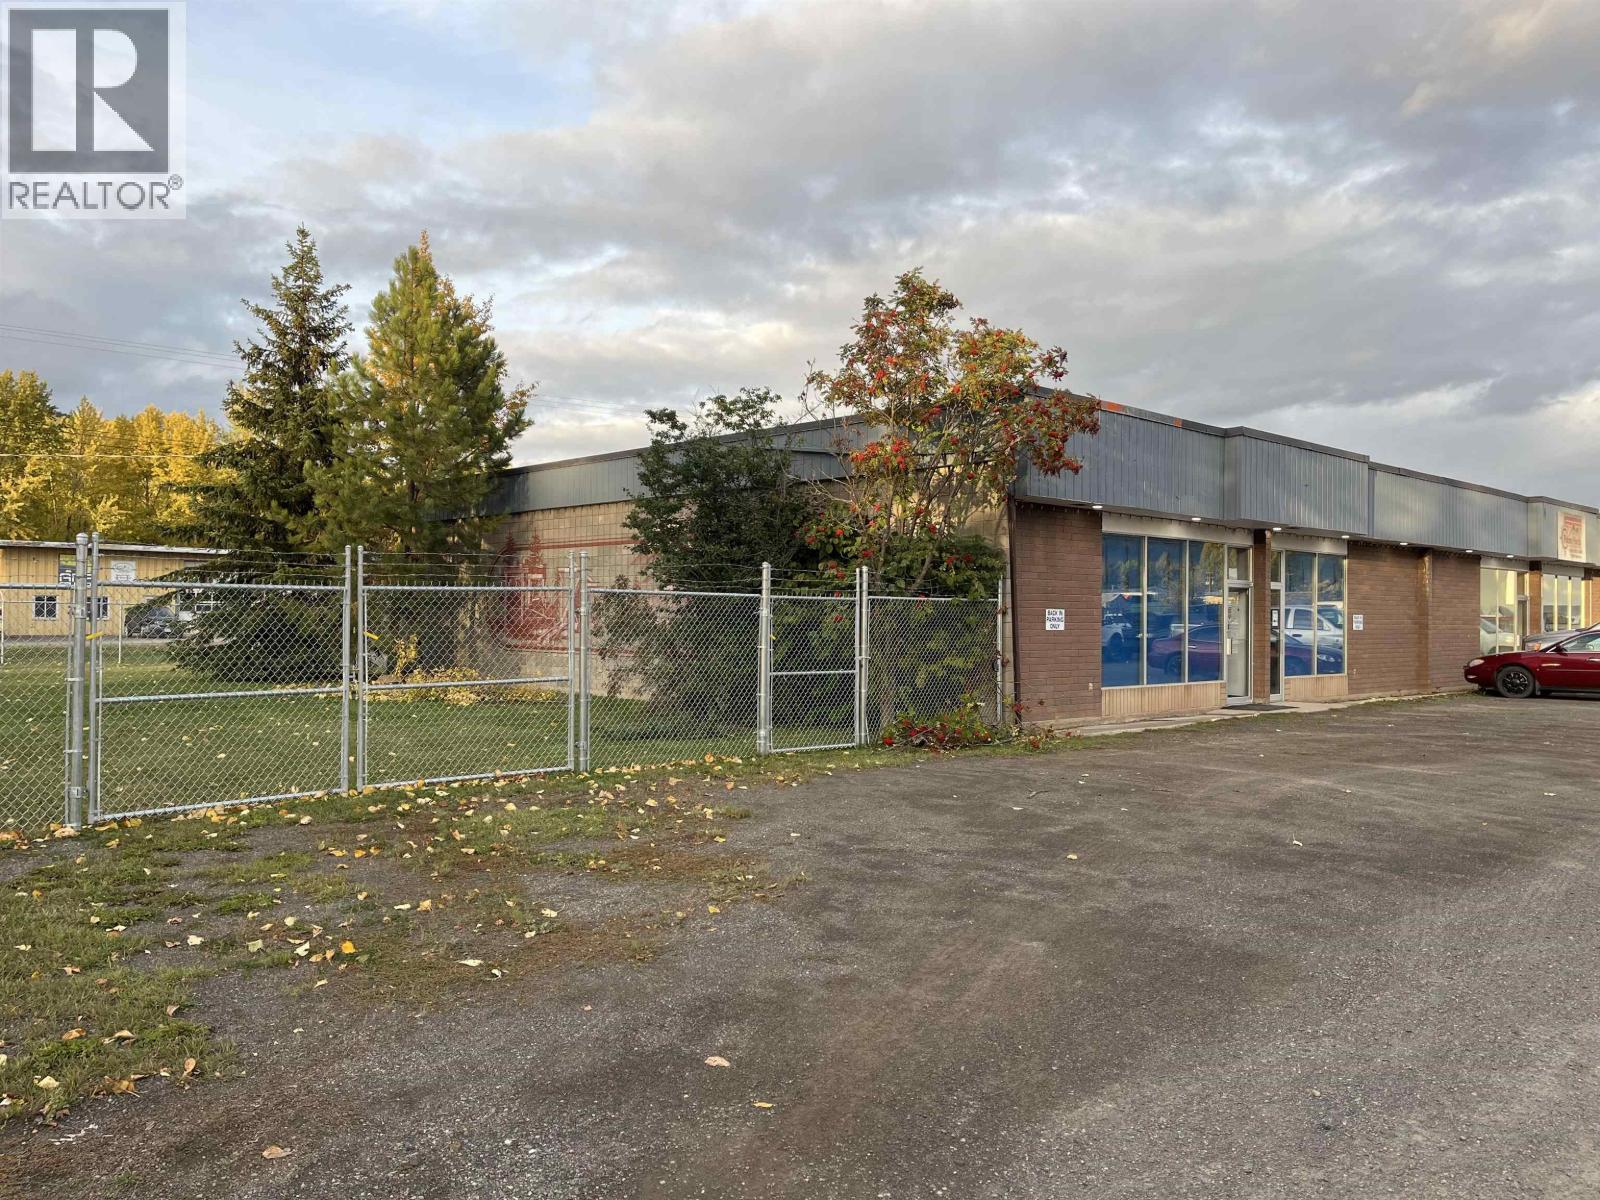
3,000 sq' lease space in Houston's industrial site. Zoned M-1 - Light Industrial. Space consists of offices, store front, and bay. 10' x 10' overhead doors. Option to separate the space if preferred. One side containing entrance, 2 offices, bathroom, and 24'6 x 36' warehouse/bay. Other side consisting of retail/reception area, office, bathroom, and 24'6 x 35' warehouse/bay. Great location. $12/square foot triple net lease 3 year+ term preferred with option to renew. (id:44393)
RE/MAX Bulkley Valley
Trout Lake, British Columbia
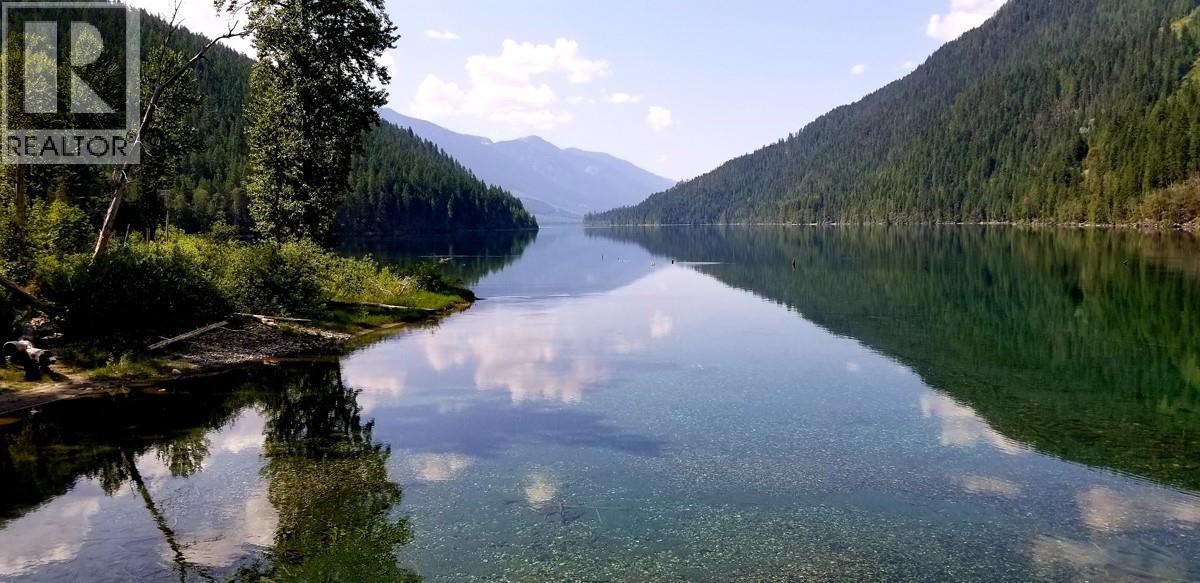
Listed below BC Assessment, this exceptional 1.5-acre lakefront parcel on Trout Lake presents a rare opportunity to secure a private and serene waterfront retreat in an unspoiled natural setting. Surrounded by pristine waters and breathtaking landscapes, the property offers privacy and a true sense of escape. Appreciated for its crystal-clear waters and abundant seasonal snowfall, Trout Lake is ideal for swimming, boating, hiking, and a full range of winter recreation. This ready-to-build parcel provides the perfect canvas to create a custom cabin, cottage, or full-time residence. Ideally located approximately 90 km (just over an hour) from Revelstoke—a worldwide recognized, well-established four-season mountain town offering essential services, amenities, and year-round outdoor recreation—this property offers a rare balance of seclusion and accessibility. (id:44393)
Royal LePage Little Oak Realty
Armstrong, British Columbia
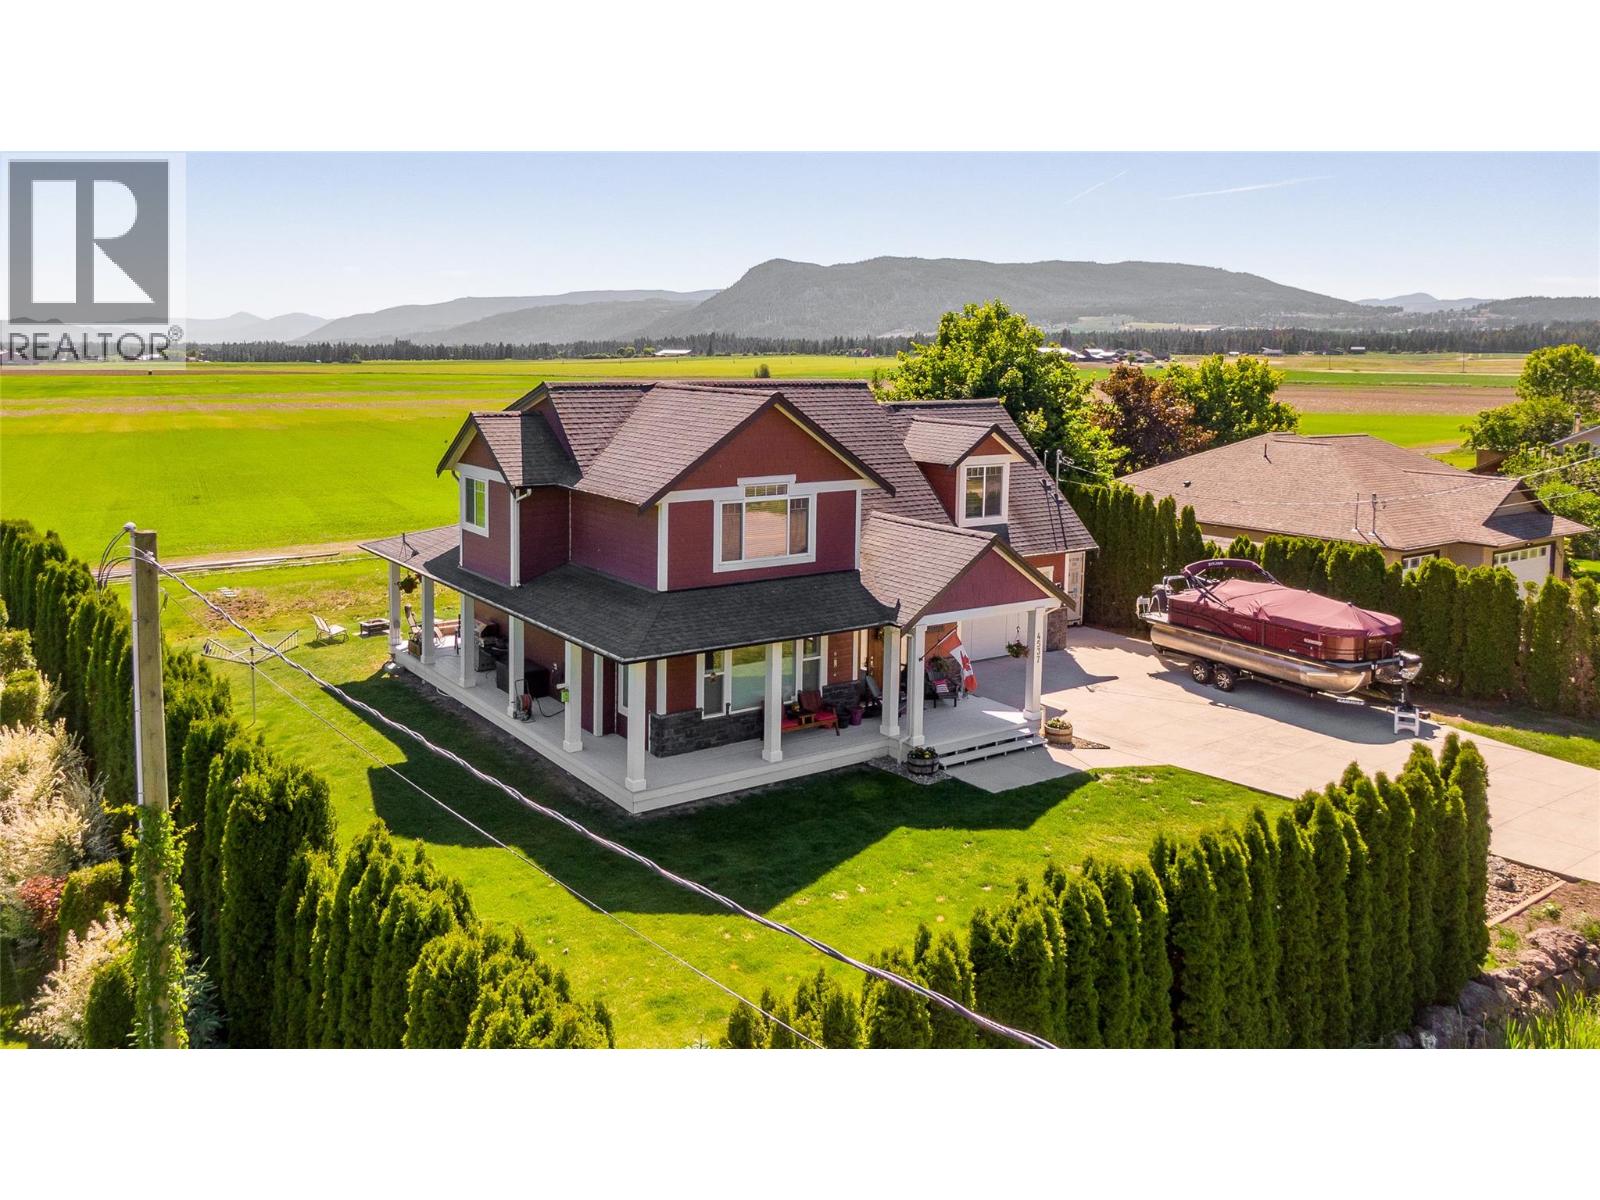
This property is located in a highly desirable rural-residential area just north of the Town of Armstrong. Surrounded by single-family homes and large swaths of agricultural properties, this home offers privacy, spectacular light & views and that 'neighbourhood feel' that is priceless! If a generous family floor plan featuring 4-5 bedroom potential, 3.5 bathrooms, and multiple living spaces located in a pastoral setting is a goal, then look no further. This immaculate home won't disappoint. Enjoy preparing meals in the stunning eat-in kitchen or relax by the living room gas fireplace while the kids hang out in the upstairs bonus room or basement rec room. Upstairs features a generous principal suite with 5 piece ensuite bath, 2 additional bedrooms, and a spacious bonus room that could be configured as an additional bedroom space. This house has lots of space to gather together or find a quiet nook to be on your own. With bright windows on every side, this home is filled with light and the southern views over the fields toward the mountains is simply spectacular especially when enjoyed from the covered porches. The basement features a separate entry and is prepped for a suite. The space could be truly incredible for multi-generational living. With a wide access driveway and RV hook ups there's plenty of parking for RV, cars and your boat and that's not including the space in the double garage. The low-maintenance yard is flat and tidy with garden spaces for fresh veggies. (id:44393)
Coldwell Banker Executives Realty
Wardner, British Columbia
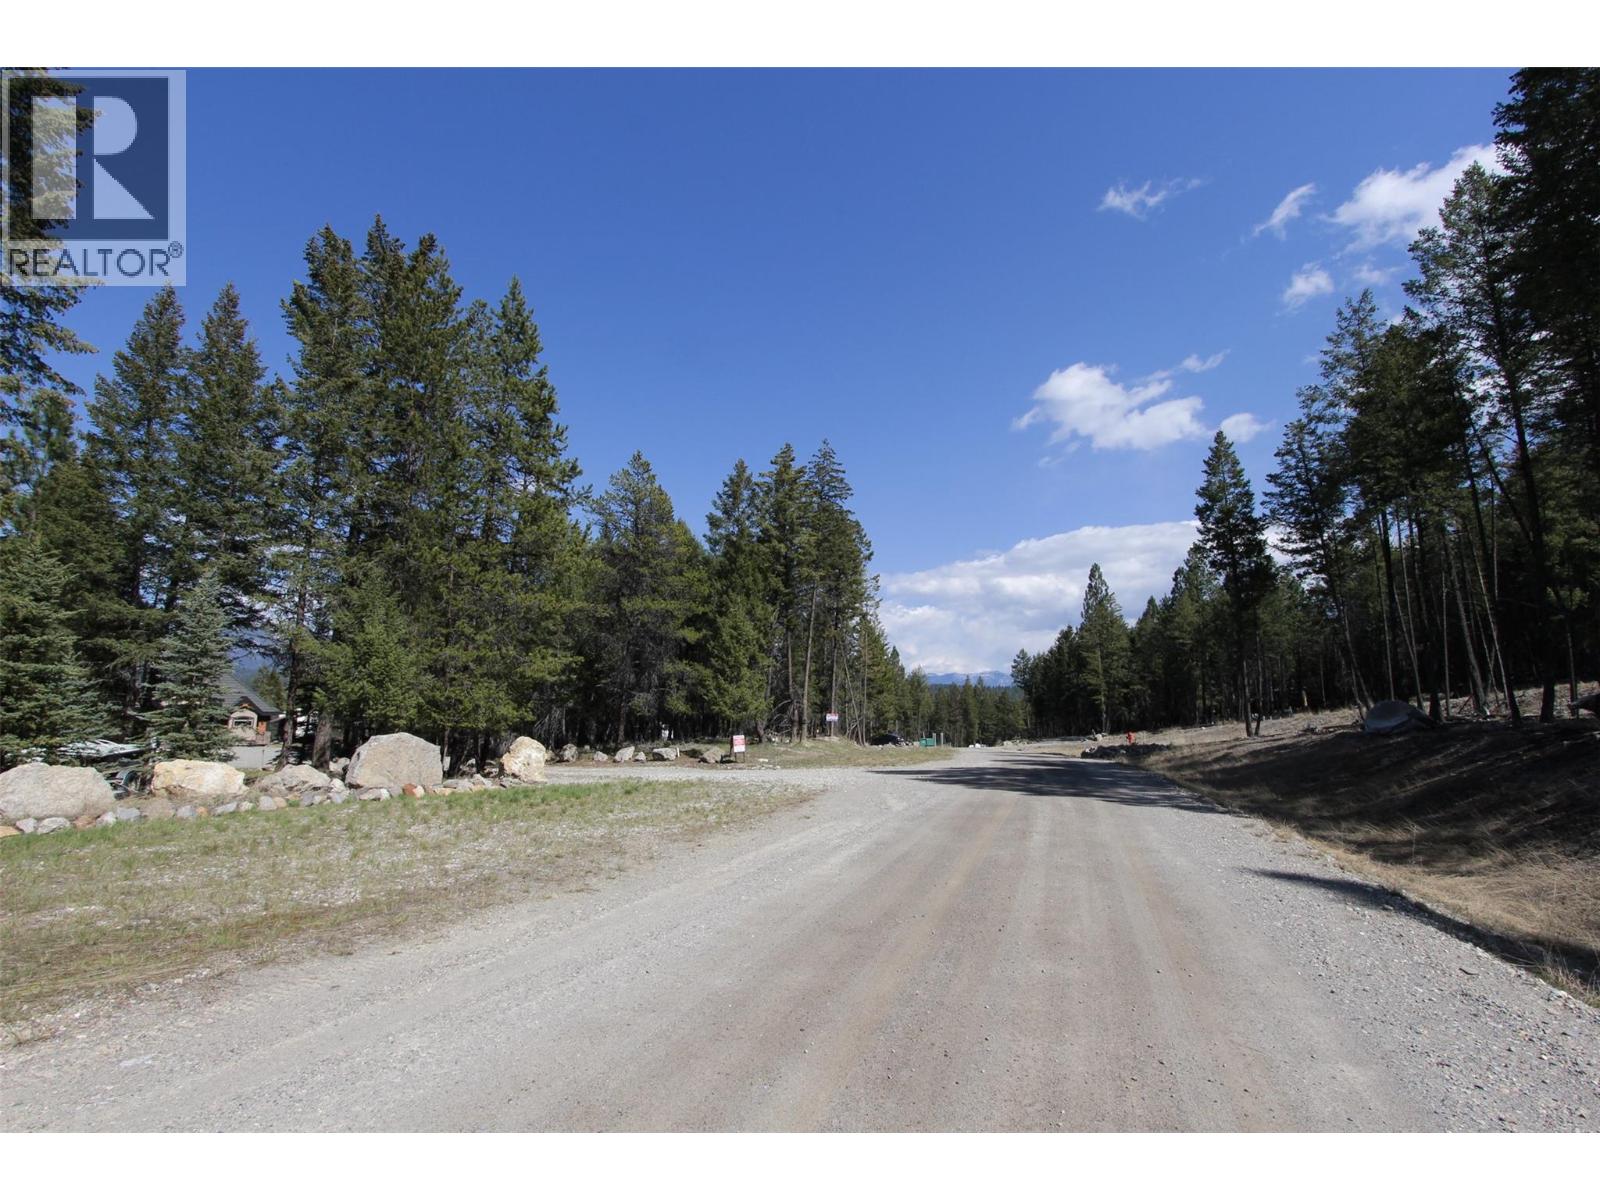
Wecome to one of the last remaining ridge lots at Osprey Landing, a prime location in this private gated community. This flat, easily acessible lot is ready for you to build your dream home or a recrational getaway.The lot comes with full service to the lot line, ensuring comvenience for your construction plans. Enjoy direct access to Lake Koocanusa by the ATV pathway between lot 30 and lot 31. Travel miles along the Koocanusa and enjoy the beautiful scenery and mountain views. Priced to sell and perfect time to start making those building plans. The property adheres to a building scheme requring a 5 year time frame to start and 7 years to complete the project, ensuring quality and consistency in the community. Don't miss out on the chance to create your own slice of paradise. (id:44393)
RE/MAX Elk Valley Realty
Anglemont, British Columbia
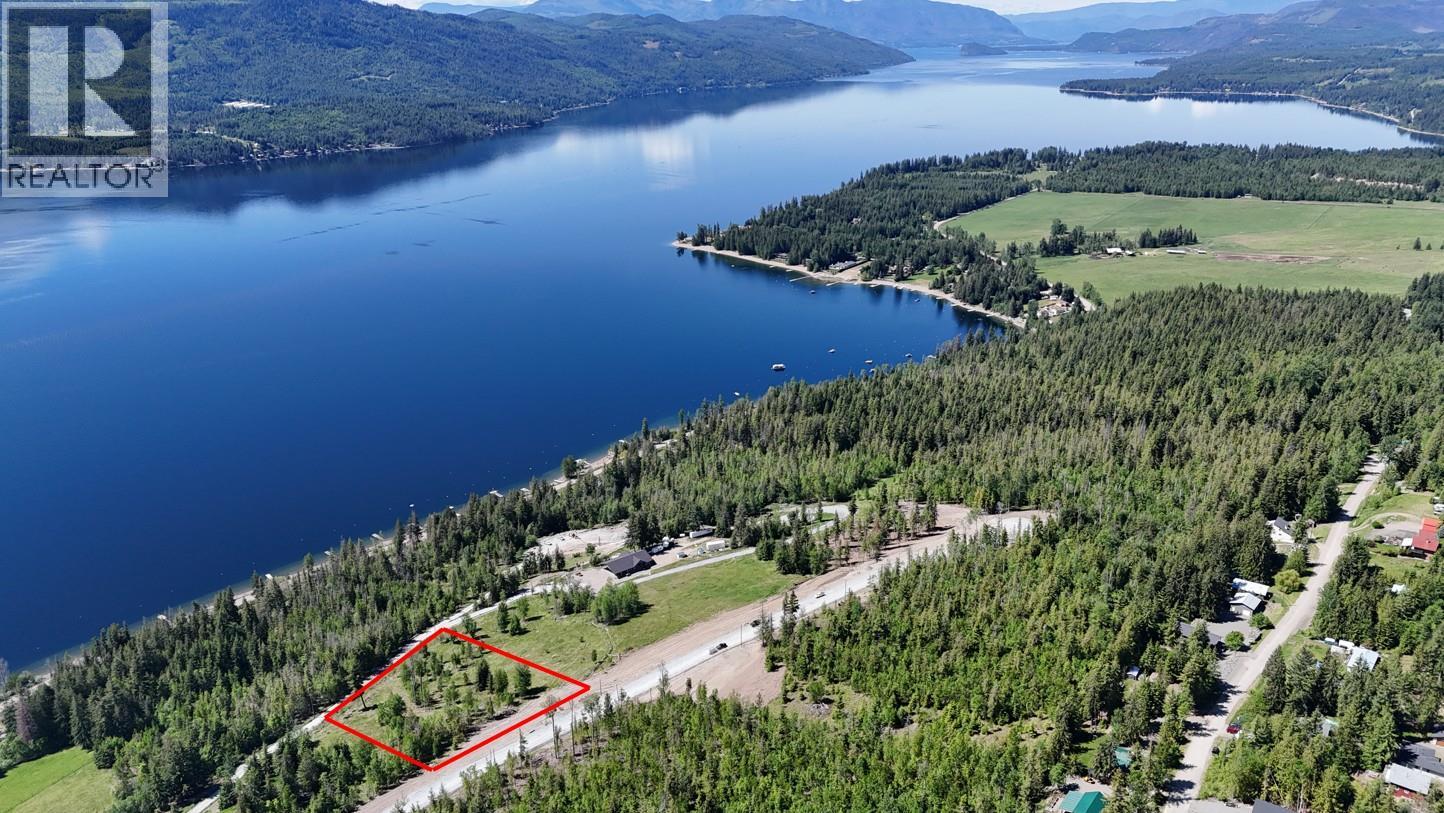
Highland Park Estates is now for sale — titles registered this spring! Nestled in the picturesque North Shuswap community of Anglemont, Highland Park Estates presents a rare opportunity to enjoy an active rural lifestyle surrounded by breathtaking natural beauty. This thoughtfully planned community features 17 estate-sized acreages ranging from 2.47 to 3.48 acres—ideal for your dream home or a private getaway retreat. Lot 13 (2.47 acres) is one of the select open meadow parcels, offering expansive views of Shuswap Lake. Adding character and some privacy between neighbors are a couple dozen mature hardwood and softwood trees dotted through the land with a cluster towards one side making an ideal place to situation a home with SW views and exposure. The land slopes gently away from the road, providing the perfect setting for a walk-out basement, a spacious lake-facing deck, and exceptional southern exposure. With fertile soils for gardening and ample room for a shop or outbuildings, this lot combines beauty with practicality. Flexible Building Options & Lifestyle: There are no time restrictions to build, and practical guidelines are in place to support fire safety while preserving the community’s overall aesthetic. Zoning allows for a guest house or cabin on each lot, offering flexibility for hosting or potential rental income. CSRD water, public road access, power at lot line and approved for septic. (id:44393)
Landquest Realty Corp. (Interior)
Abbotsford, British Columbia
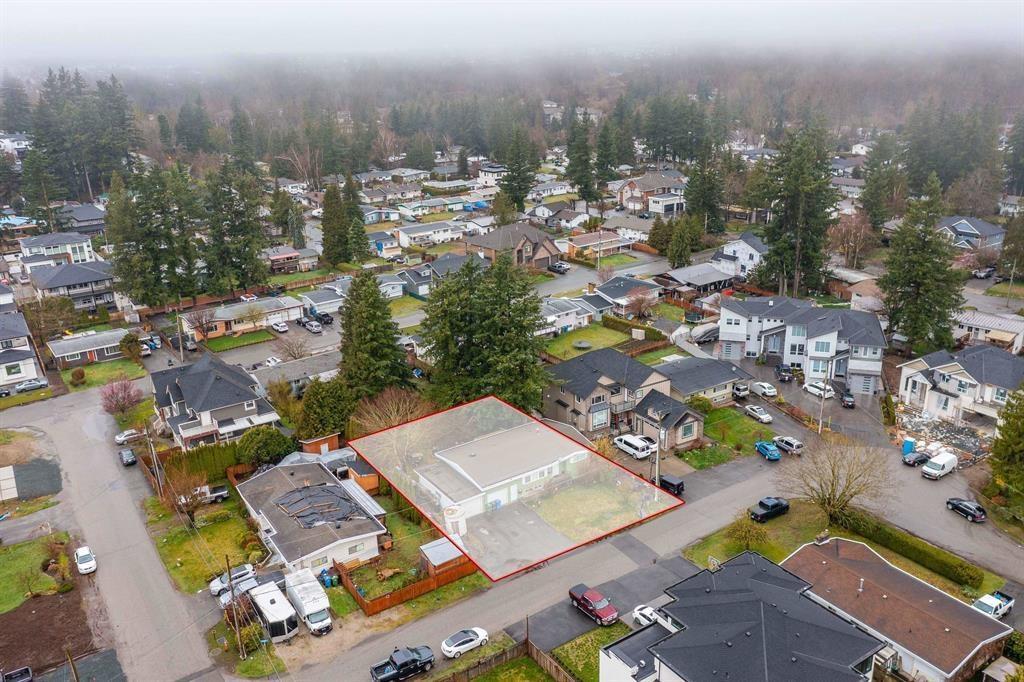
Great investment opportunity! Potential to subdivide Appox Lot 11000 sqft (buyer to verify with city) and build a duplex. Located in a desirable area close to schools, shopping, and transit. Walking distance to amenities with easy freeway access and Minutes to Matsqui Recreation Centre, Rotary Stadium, Mouat Secondary, ICBC, Banks and Grocery Store. Lots of potential! (id:44393)
Investa Prime Realty
Osoyoos, British Columbia
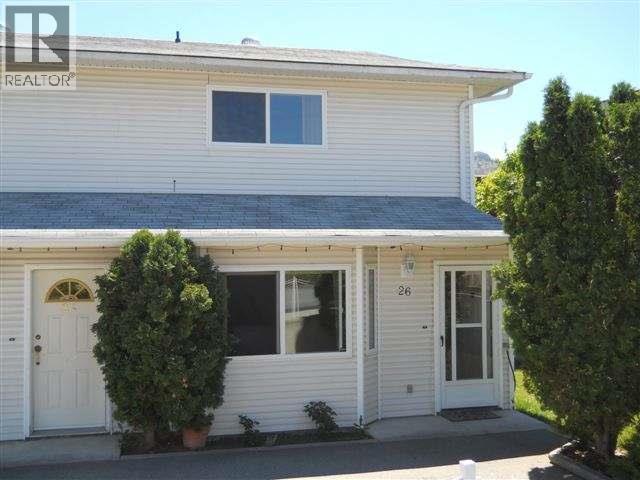
End unit in triplex. Located close to town, beach & shopping. 3 bedrooms, spacious kitchen, and indoor storage room which could be a pantry, easy care laminate flooring. This unit had a new roof and downpipes installed in 2022. Secure parking in detached garage that also has a separate storage room. Full bathroom upstairs & 1/2 bath on main floor. No monthly strata fees, just 1/3 of yearly insurance & any other common expenses. A great starter home or investment; already rented! Measurements approximate and should be verified if important. (id:44393)
RE/MAX Realty Solutions
Spallumcheen, British Columbia
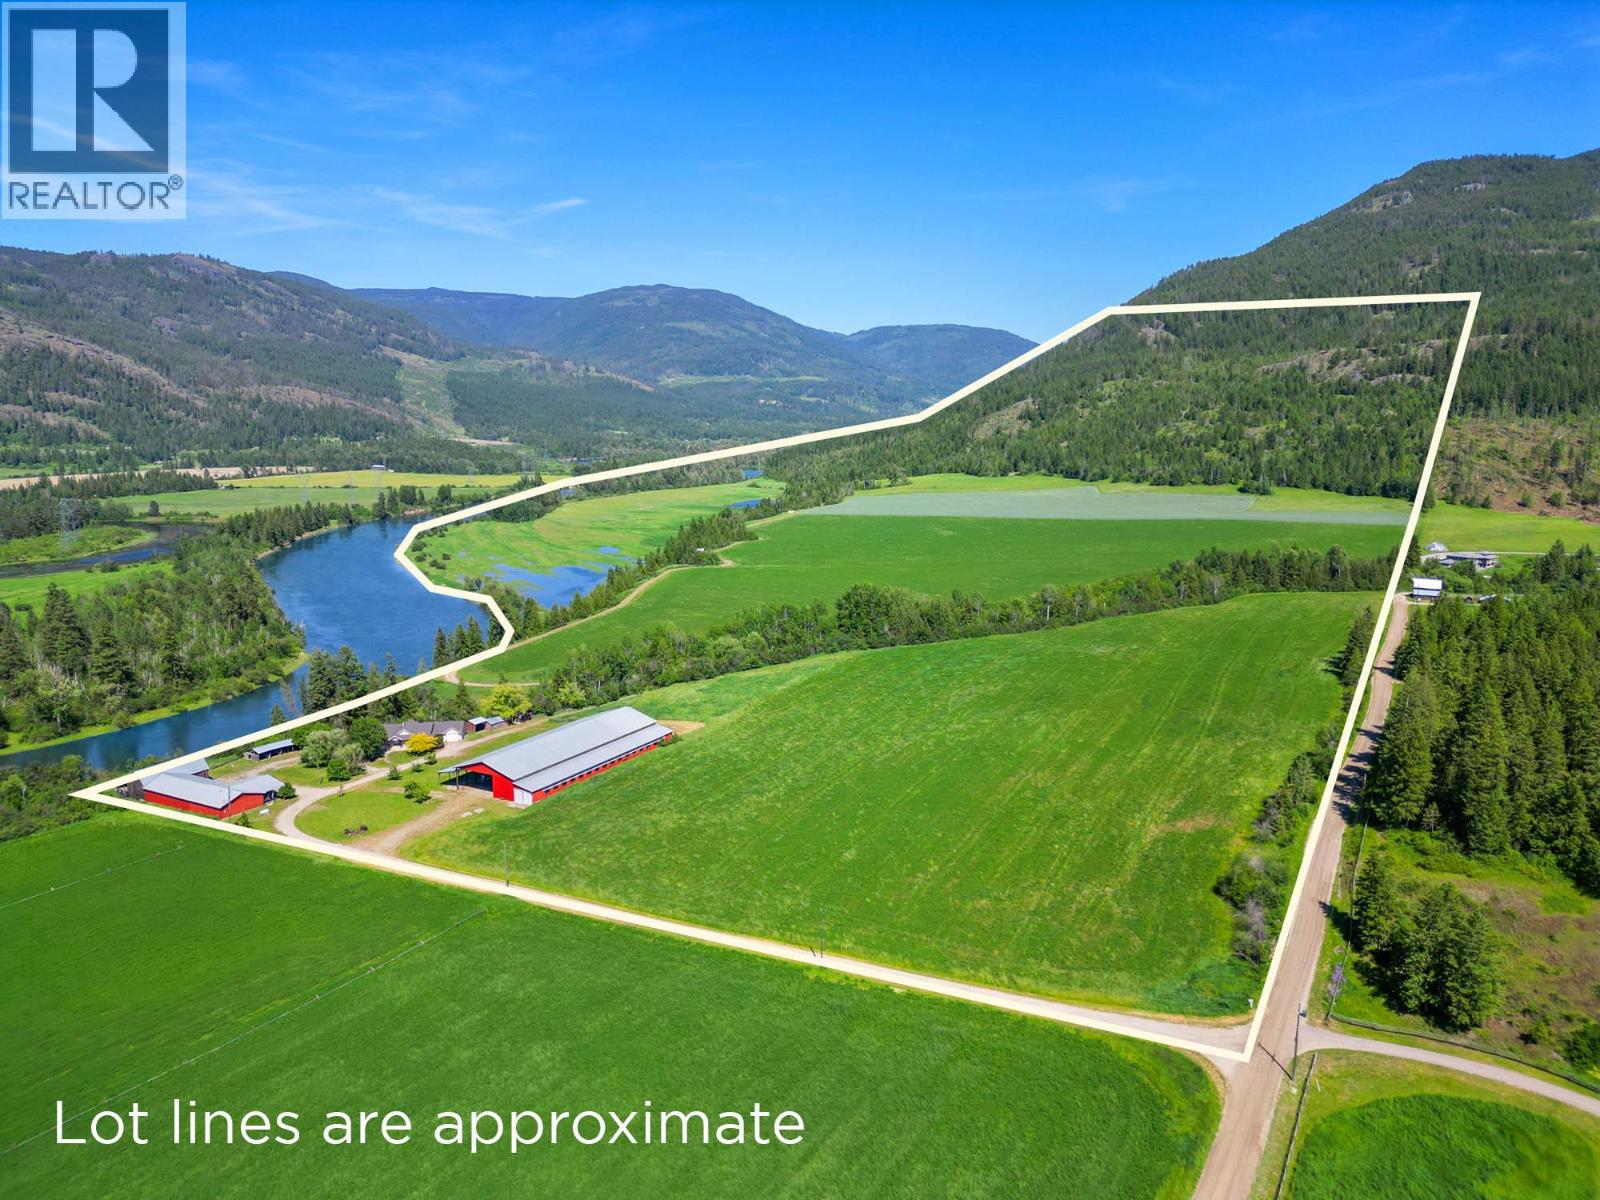
Exceedingly rare legacy estate—over 320 acres of prime land fronting the Shuswap River, just 5 mins from Enderby and 30 to Vernon. This remarkable property blends scale, natural beauty, agricultural productivity, and equestrian potential in a private yet highly accessible setting, removed from major highways. The scenery is stunning, offering a true connection to nature—morning rides through rolling pastures, casting a line along the river’s edge, or exploring endless trails from your doorstep into surrounding Crown land. The spacious walk-out rancher offers nearly 4,600 sq. ft. of potential living space plus a 429 sq. ft. attached garage, providing comfortable living with room to expand. Large windows frame peaceful views in every direction, creating a sense of calm after a day outdoors. Extensive outbuildings include a 4,000 sq. ft. shop, a vintage prairie barn, and a substantial pole barn (approx. 207' x 122'), ideal for farming operations, hay storage, or equestrian use. Over 100 acres are cleared and arable, with an additional 75 acres seasonally available—currently in hay. Ricardo Creek meanders through the property, while the balance is treed & accessible for recreation or riding. Part of the hillside lies outside the ALR. Parcel qualifies for a secondary home up to 2,000 sq. ft.—ideal for multi-generational living. Bordered by thousands of acres of Crown land, this is a once-in-a-generation opportunity where lifestyle, legacy and land come together close to town. (id:44393)
RE/MAX Kelowna
Spallumcheen, British Columbia
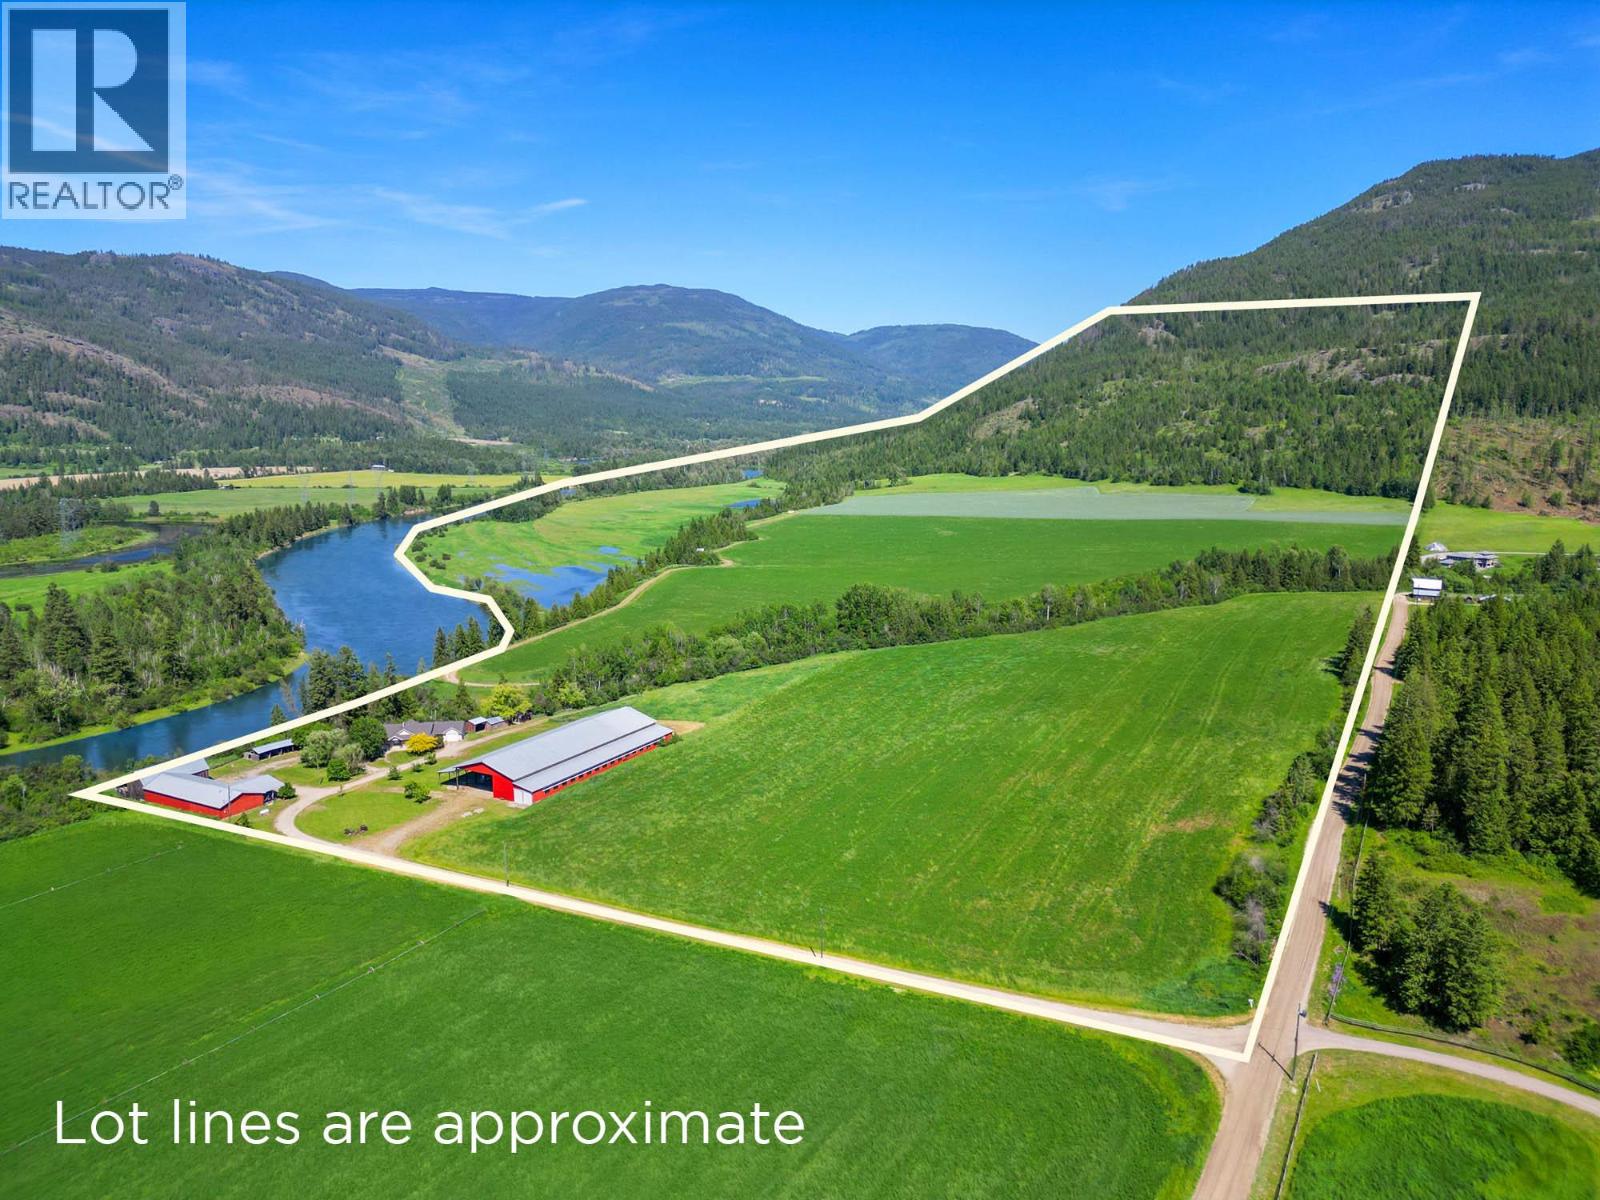
Exceedingly rare legacy estate—over 320 acres of prime land fronting the Shuswap River, just 5 mins from Enderby and 30 to Vernon. This remarkable property blends scale, natural beauty, agricultural productivity, and equestrian potential in a private yet highly accessible setting, removed from major highways. The scenery is stunning, offering a true connection to nature—morning rides through rolling pastures, casting a line along the river’s edge, or exploring endless trails from your doorstep into surrounding Crown land. The spacious walk-out rancher offers nearly 4,600 sq. ft. of potential living space plus a 429 sq. ft. attached garage, providing comfortable living with room to expand. Large windows frame peaceful views in every direction, creating a sense of calm after a day outdoors. Extensive outbuildings include a 4,000 sq. ft. shop, a vintage prairie barn, and a substantial pole barn (approx. 207' x 122'), ideal for farming operations, hay storage, or equestrian use. Over 100 acres are cleared and arable, with an additional 75 acres seasonally available—currently in hay. Ricardo Creek meanders through the property, while the balance is treed & accessible for recreation or riding. Part of the hillside lies outside the ALR. Parcel qualifies for a secondary home up to 2,000 sq. ft.—ideal for multi-generational living. Bordered by thousands of acres of Crown land, this is a once-in-a-generation opportunity where lifestyle, legacy and land come together close to town. (id:44393)
RE/MAX Kelowna