
Oak Bay, British Columbia
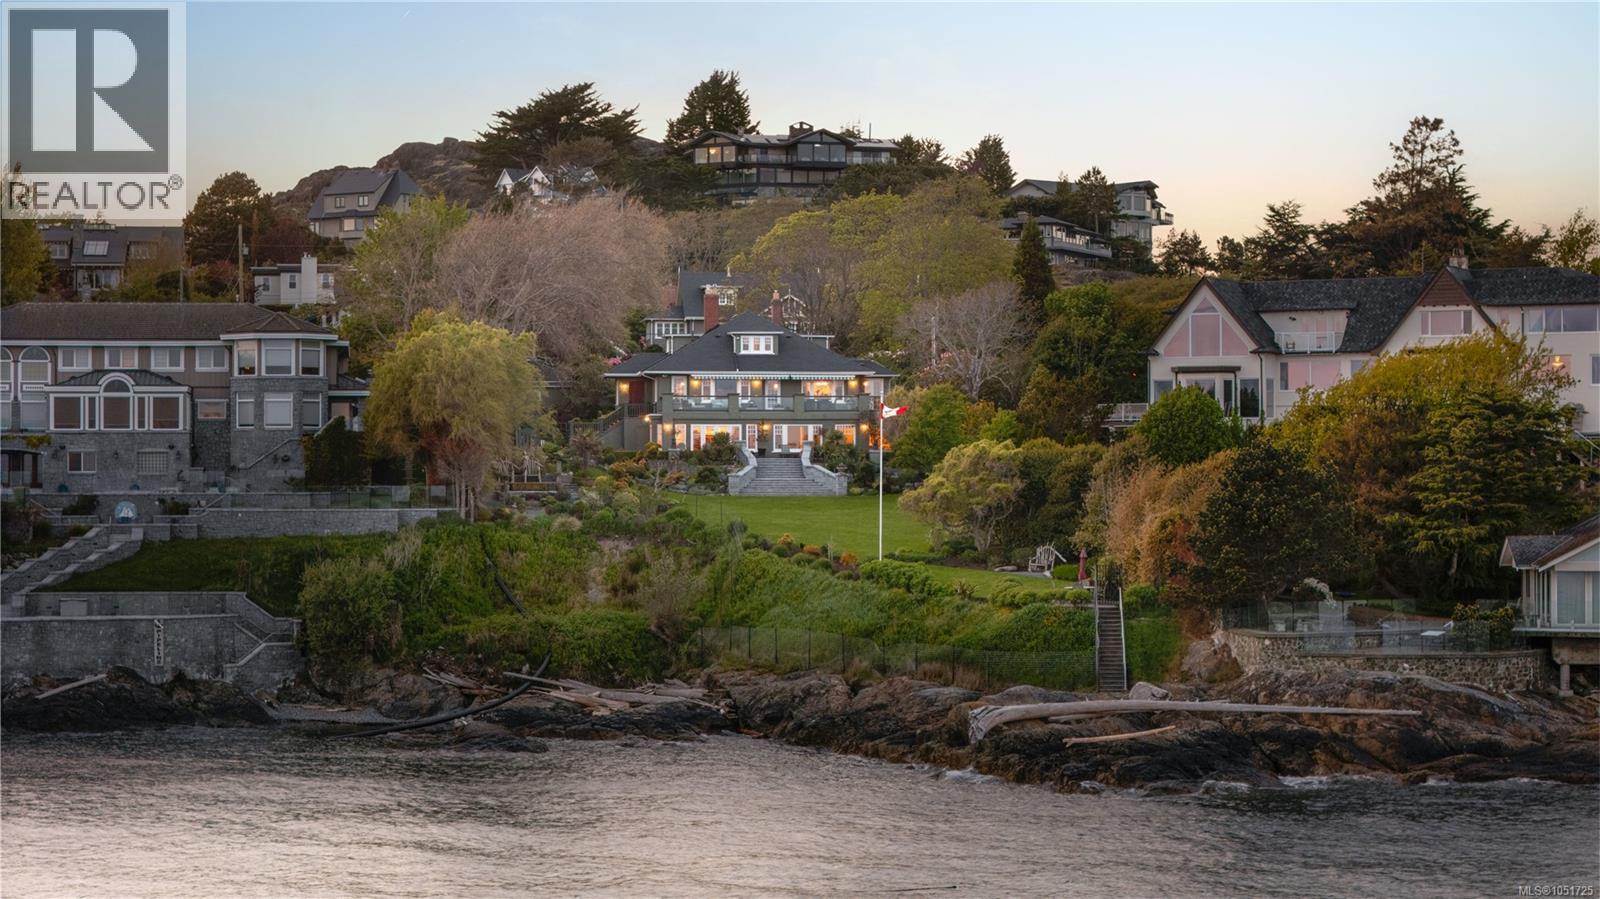
Experience timeless elegance at 261 King George Terrace, a remarkable south-facing waterfront estate in Oak Bay's prestigious Gonzales neighbourhood. Built in 1933 and set on over 0.8 acres, this exquisite home boasts panoramic views of the ocean, Trial Islands, and Olympic Mountains from nearly every room. Watch whales from your beautifully landscaped backyard, framed by incredible natural rockwork. Inside, the home offers the flexibility of one-level living on the main floor featuring a spacious kitchen, formal dining and living room, principal suite, and more—making everyday living exceptionally convenient. Downstairs, a full-height walk-out basement expands your options with additional living space that opens into pristine grounds. Dual driveways each lead to their own detached double garage. With its historic charm, thoughtful layout, and spectacular setting, this is a rare opportunity to own one of Victoria’s most iconic seaside estates. (id:44393)
The Agency
Campbell River, British Columbia
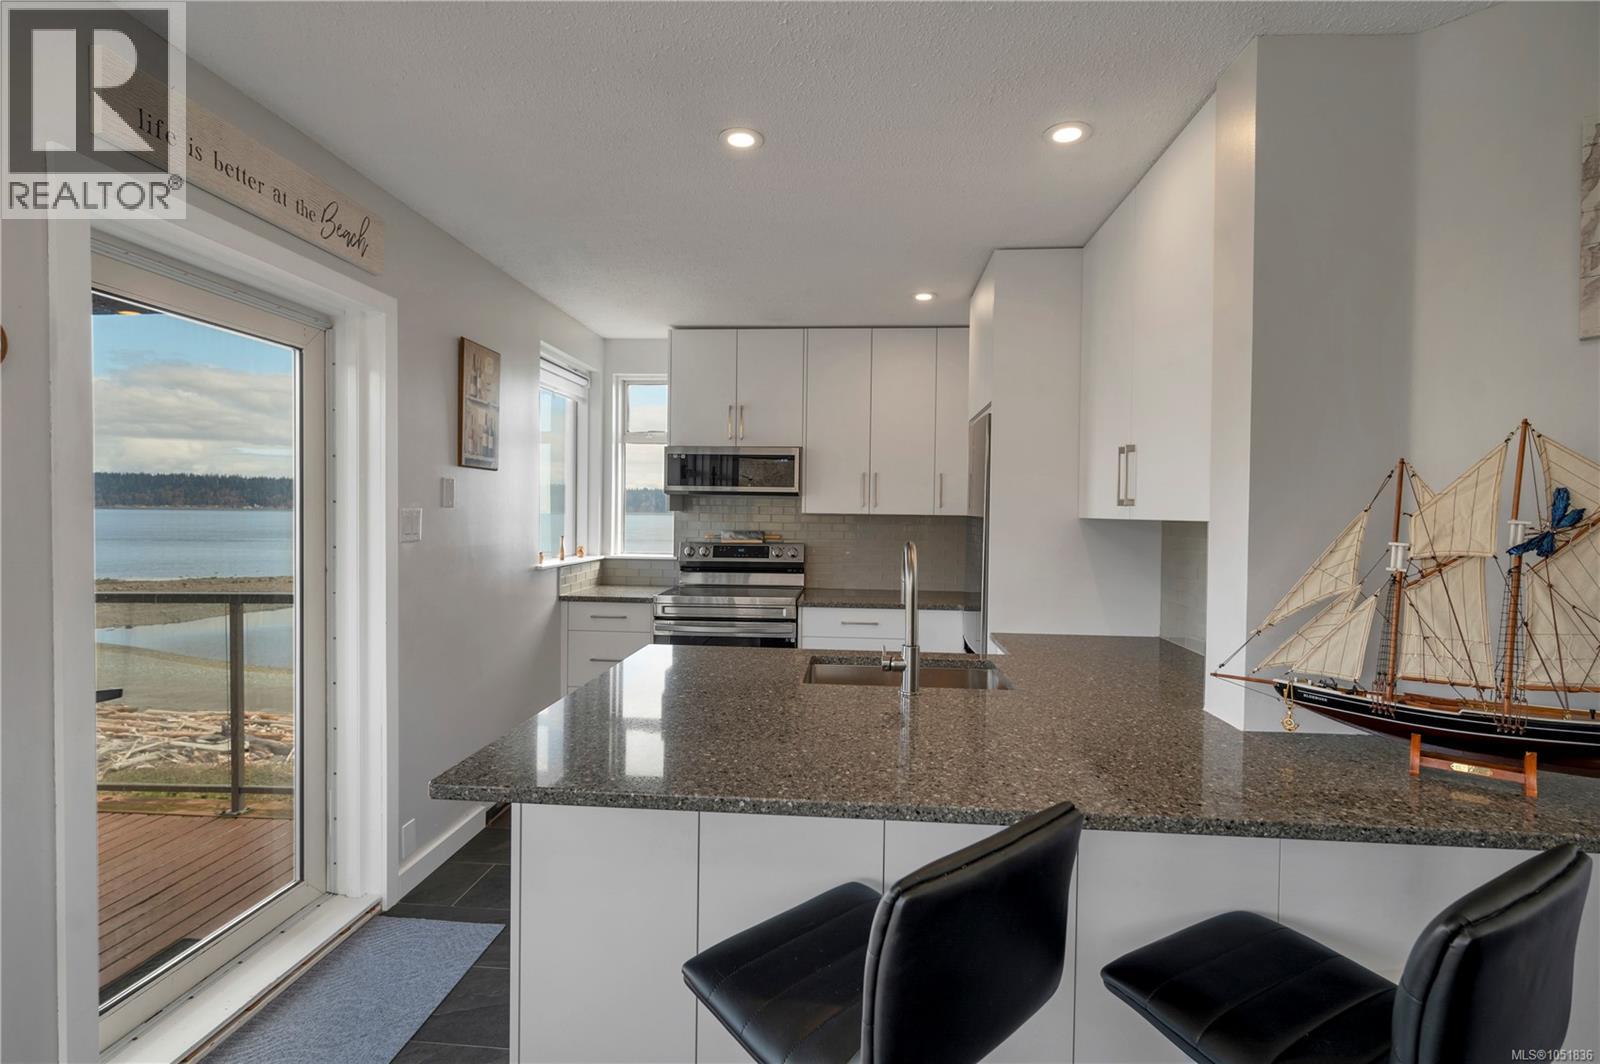
TOP-FLOOR OCEANFRONT. PRIVATE MARINA. MOVE-IN READY. EXCEPTIONAL VALUE. If you’ve been waiting for an opportunity to own a top-floor waterfront condo without paying a premium for the privilege, this one deserves a serious look. Beautifully renovated and move-in ready, this home offers the oceanfront lifestyle buyers dream about; at a price that makes it one of the most compelling values in town. Enjoy a modern kitchen, updated flooring, coastal-inspired finishes and the peace and privacy that comes with being on the top floor. Step outside and you’re right on the waterfront, with direct Seawalk access, manicured gardens and beach access just steps away. And for boaters, it gets even better. The building has a private marina with moorage included in the strata fees, with boat slips currently available (subject to approval). Resort-style amenities include a pool, hot tub, gym and owners’ lounge with kitchen…perfect for relaxing or entertaining. The strata is well managed, has no age restrictions and welcomes 2 pets up to 30 lbs. Parking and storage included. Close to dining, recreation, the Greenways Loop, hospital, shopping, transit, airport and seaplane service. Top-floor. Oceanfront. Marina. Move-in ready. And priced to deliver exceptional value. Quick possession available. (id:44393)
RE/MAX Ocean Pacific (Cr)
Surrey, British Columbia
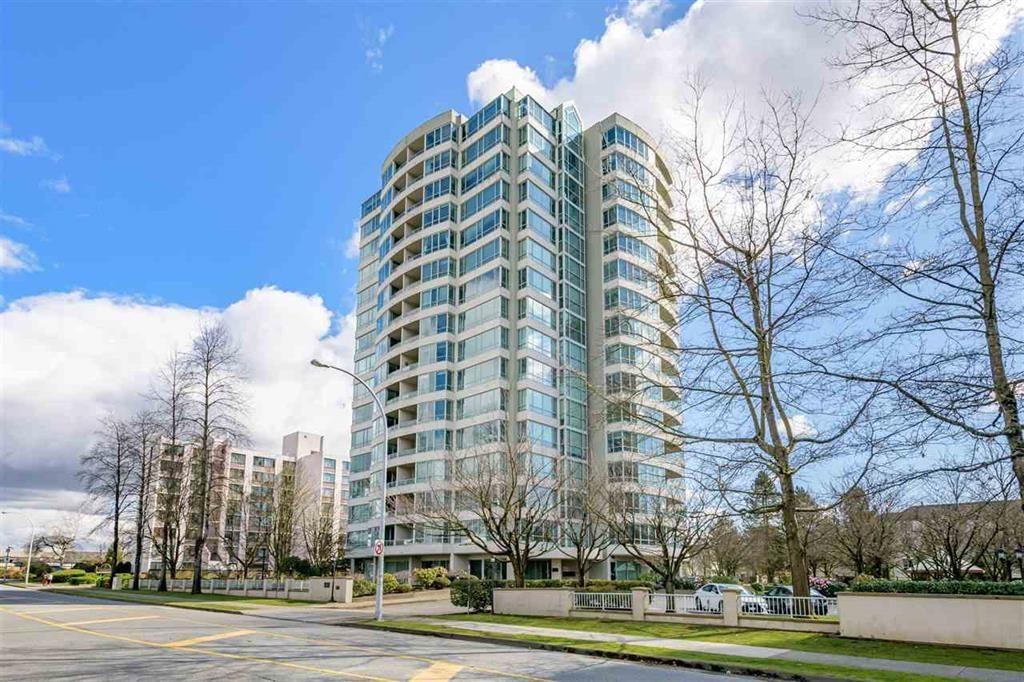
GUILDFORD MARQUIS! South-West CORNER Condo in PRIME LOCATION! LARGE WINDOWS ALL AROUND - provide tons of NATURAL LIGHT & beautiful panoramic view of mountains & greenspace. Bright! Clean! Open Floor Plan! - 2 Bed/2 Bath & 1330 Sq. Ft of AMAZING. Gorgeous tile & rich laminate flooring. Many bathroom & kitchen updates!. Super-sized in-suite laundry, PARKING for 2 - Large LOCKER, PRIVATE enclosed patio. 5 Min. Walk to GUILDFORD MALL, Transit, Restaurants, Theatre, Recreation. Short distance to Skytrain. Proactive strata with Guest Suite, Gym / Steam Room/Hot Tub. Strata fee includes hot water. Quick possession possible! Prepare to be WOWED! OPEN HOUSE SUN OCT 11 1PM TO 4 PM (id:44393)
Century 21 Coastal Realty Ltd.
Saskatoon, Saskatchewan
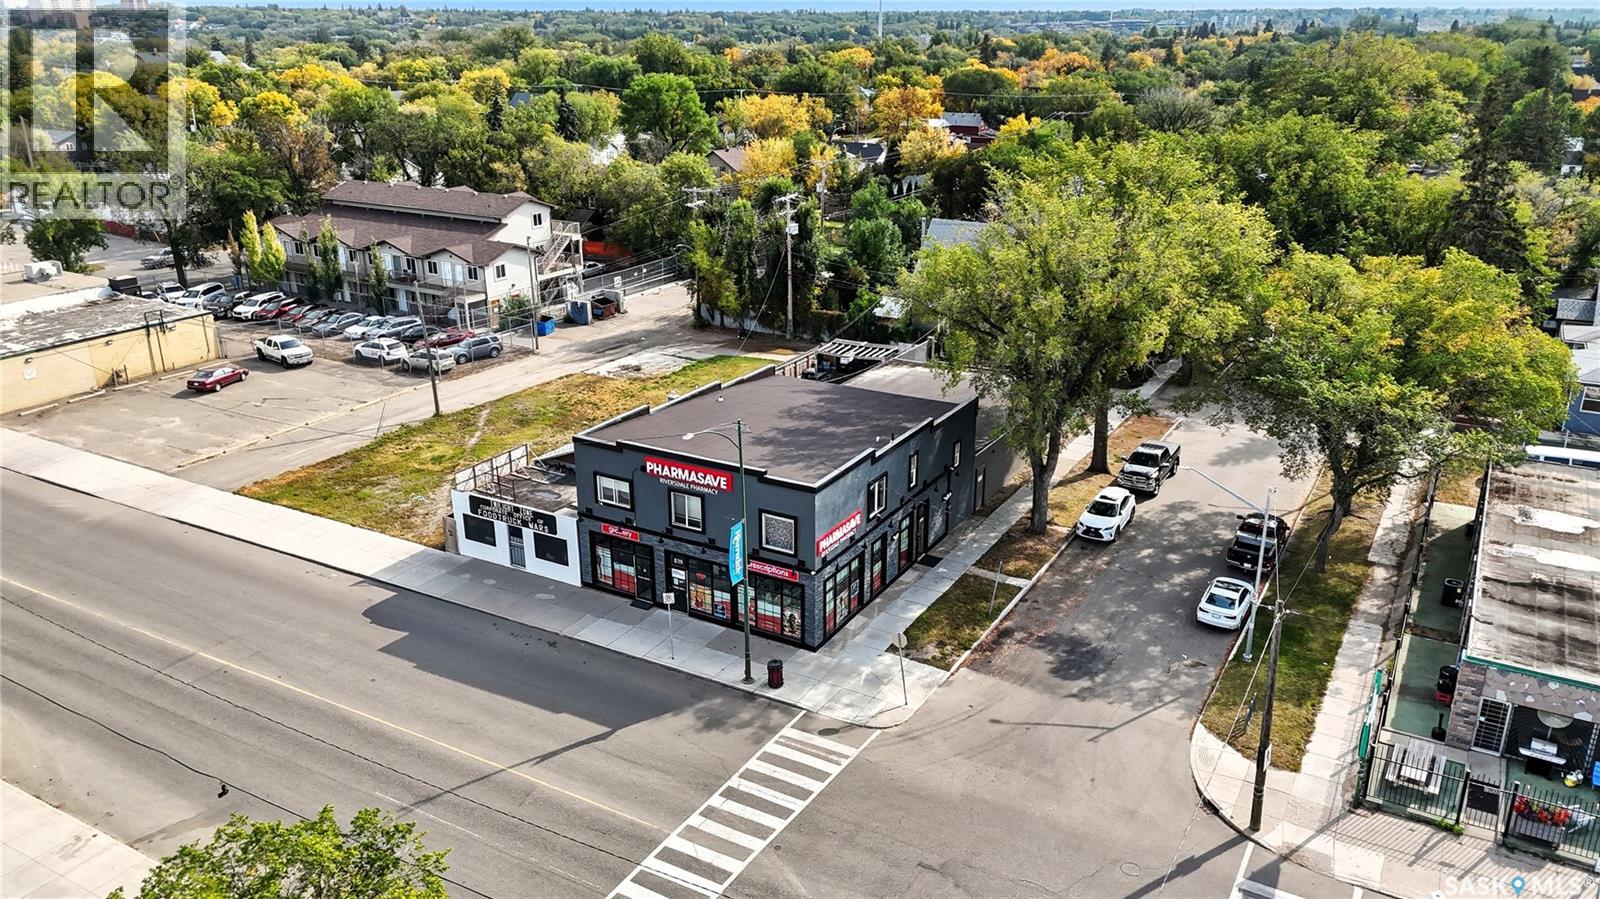
Rare, renovated commercial building for sale at 839 20th St, Saskatoon! Welcome to this fully leased and occupied profitable building with mixed commercial and residential use. This turn key building has gone through extensive recent renovations including but not limited to entire roof, exterior, fixtures, commercial exterior glass and windows, doors, heating, plumbing and mechanical systems. Mixed use offers: front main floor anchor pharmacy tenant with long standing lease in place, back establishment locked in long term lease and two 2nd floor suites rented as residential (with leases) Suites are charming and have 3 and 2 bedrooms, and individual in suite laundry. Don't miss out on this investment, currently providing a strong positive return! (id:44393)
Coldwell Banker Signature
Regina, Saskatchewan
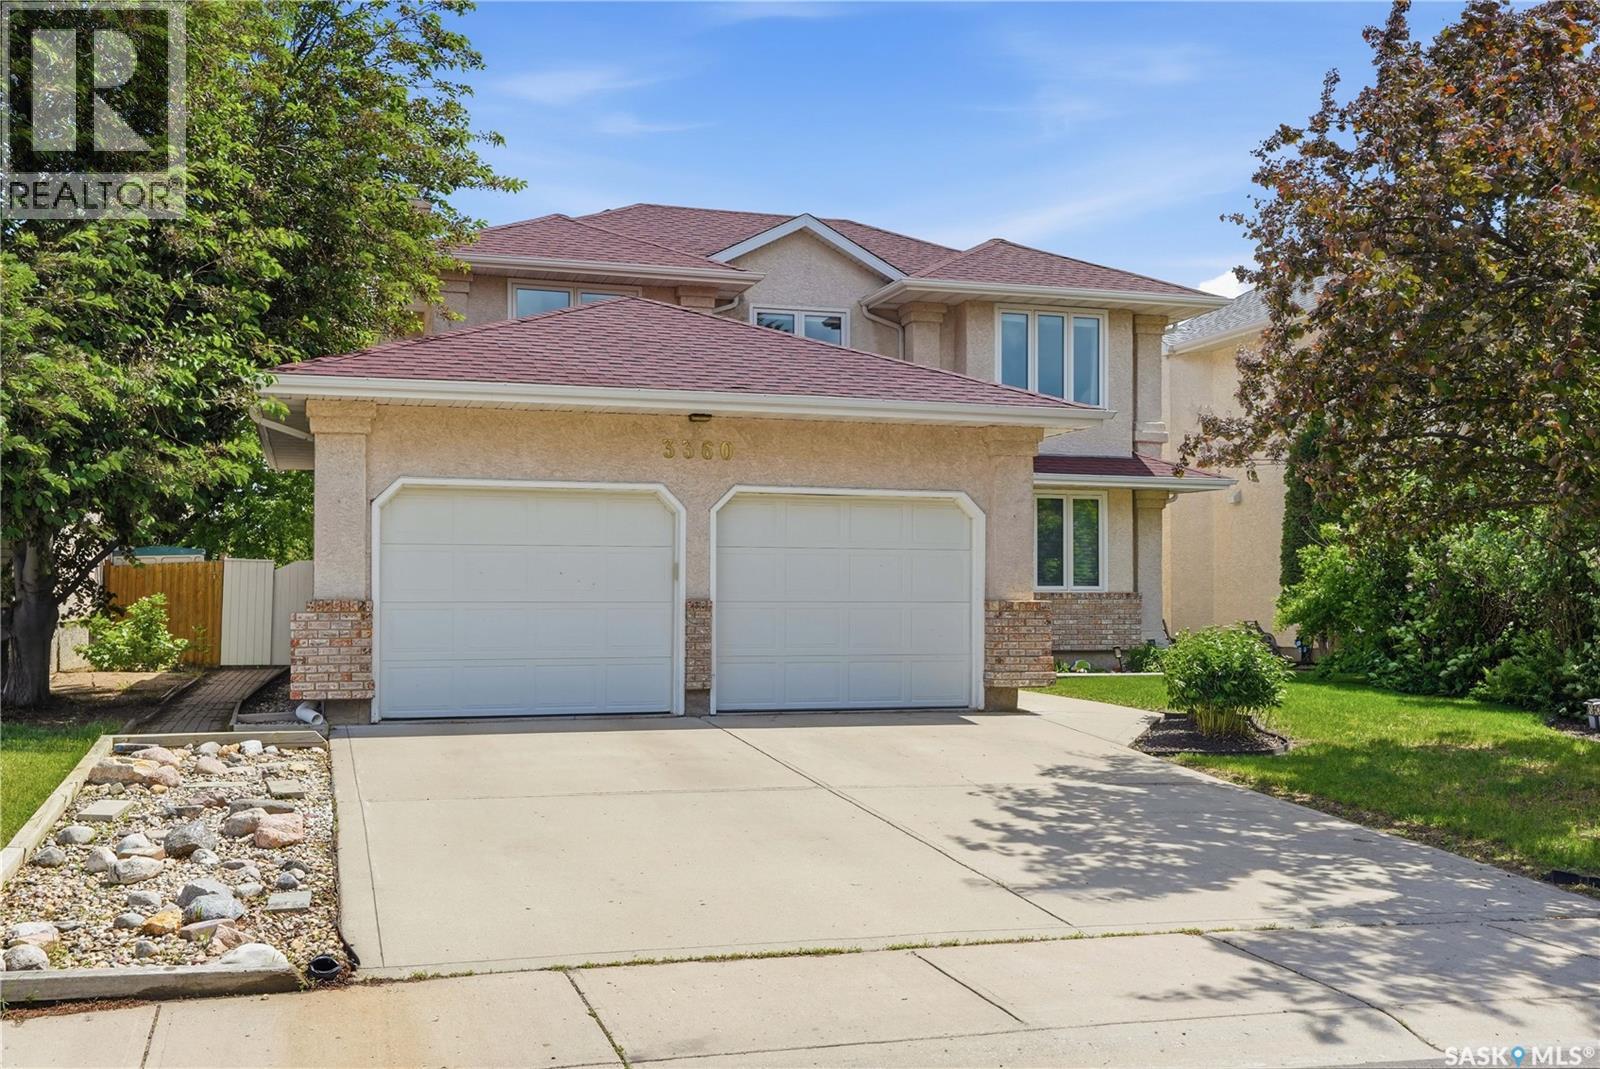
Imagine your kids biking to school or playing street hockey on a quiet bay. Welcome to this 1,903 sq. ft. 4-bed, 4-bath home in desirable Windsor Park, within walking distance of Jack MacKenzie and St. Gabriel elementary schools. Step inside to a grand foyer with a soaring vaulted ceiling and an inviting layout designed for both everyday living and entertaining. Just off the entrance is a separate media/living room complete with projector screen and built-in wall speakers. The family room features hardwood flooring and a natural gas fireplace with an impressive stone feature wall, creating a warm gathering space just off the kitchen. The kitchen offers white cabinetry, granite countertops, tiled backsplash, stainless steel appliances and under-cabinet lighting. A dedicated office provides the perfect work-from-home space. A 2-pc bathroom and main-floor laundry with direct access to the 22' x 24' double attached garage with radiant heat complete the main level. Upstairs, the spacious primary bedroom features a large walk-in closet and 4-piece ensuite with jetted tub and newer shower. Two additional bedrooms, a full bathroom and large linen closet complete the second floor. The developed basement adds even more living space with a rec room, fourth bedroom, additional 2-pc bath and exercise room.Outside, enjoy a fenced yard with a large deck, patio, and storage shed. With plenty of living space, valuable updates, a quiet bay location and schools just a short walk away, this is a fantastic opportunity to call Windsor Park home. Major updates: $30,000 in PVC windows (2021), most flooring (2019), A/C (2018), ensuite shower (2024) (id:44393)
Exp Realty
Colwood, British Columbia
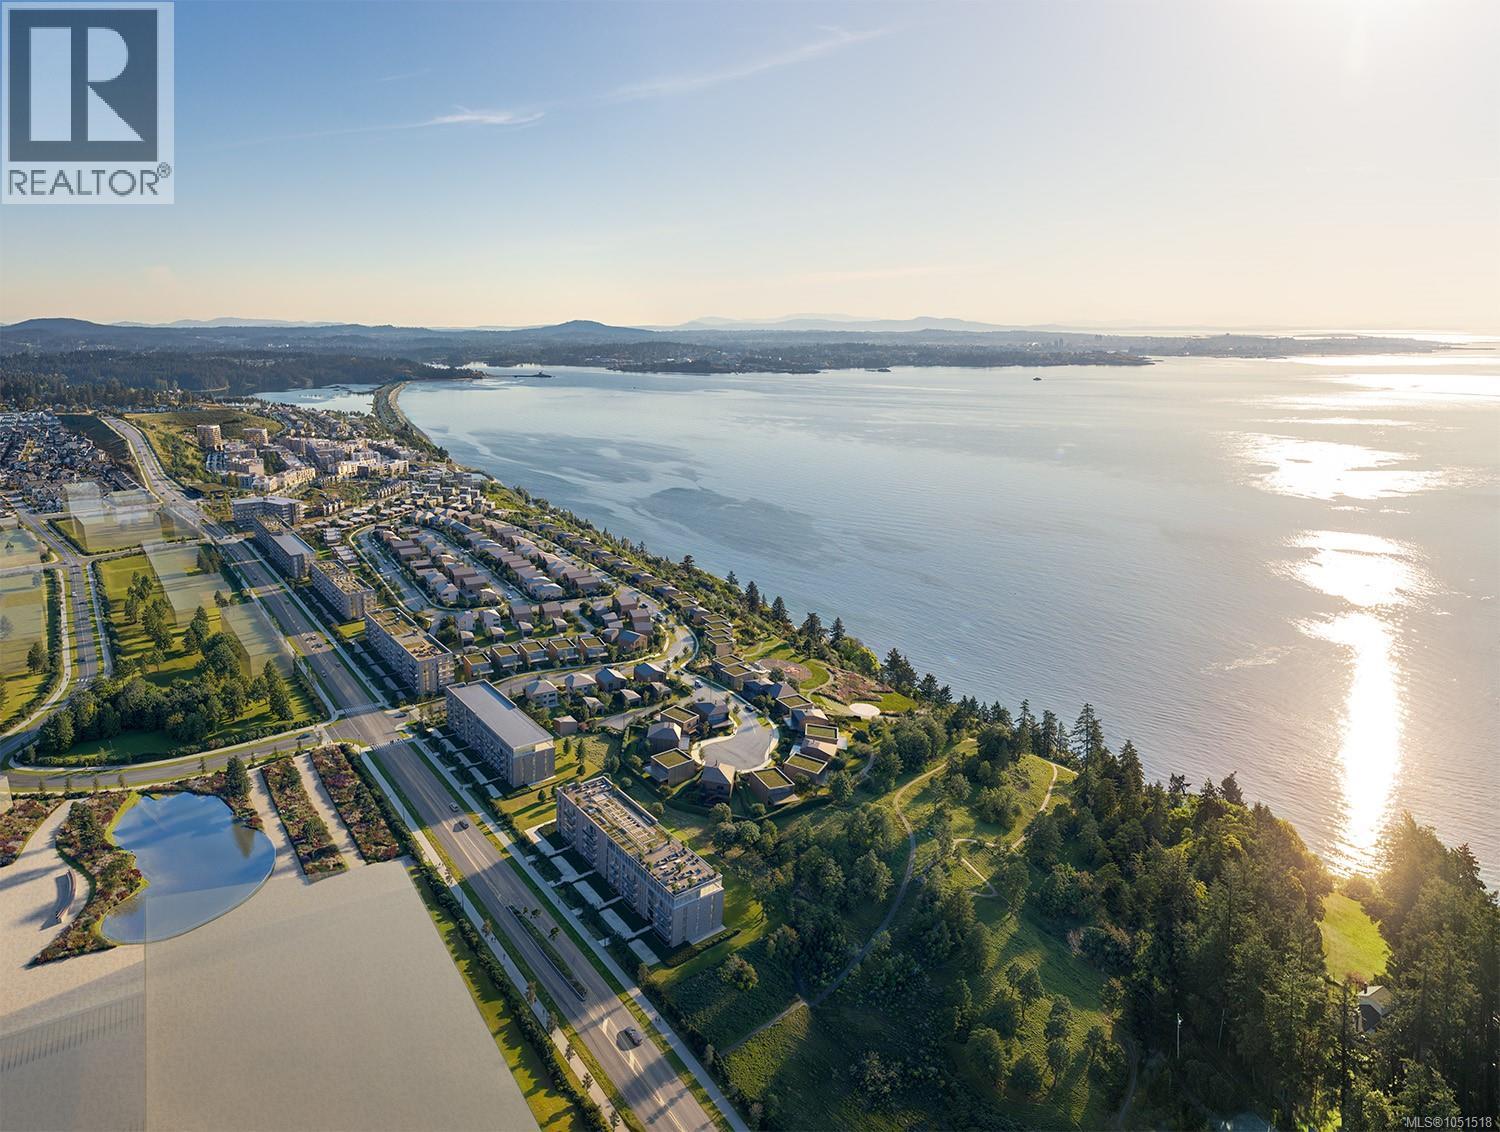
Beautifully appointed and thoughtfully designed, TH-A offers a refined coastal lifestyle with quality finishes and versatile living spaces. The kitchen showcases integrated Fulgor Milano appliances, including an induction cooktop and full-size refrigerator with ice maker and water dispenser, complemented by custom cabinetry, quartz countertops and a full-height backsplash. Over-height ceilings and engineered hardwood flooring enhance the sense of quality throughout, while full air conditioning keeps the home comfortable year-round. One of the home’s most versatile features is the private ground-floor bedroom with adjacent full bathroom. Create a peaceful home office, welcome overnight guests with their own comfortable space, give an older child added privacy, or design a quiet retreat for extended family. Flexible by design, this space can continue to evolve with you. Enjoy nearly 20,000 sq. ft. of resort-style amenities, including a fitness centre with sauna, ocean-view rooftop lounge, outdoor kitchen, entertainment lounge, co-working space and beautifully landscaped courtyard. Beyond your front door, The Beachlands offers 50 acres of parks and trails and 1.4 kilometres of shoreline, creating an exceptional waterfront setting in a growing Vancouver Island community. Ready to move in Spring 2027 and backed by a comprehensive New Home Warranty, TH-A delivers a rare combination of elevated finishes, flexible living and resort-inspired coastal living. Visit the Experience Centre 298 Beachlands Boulevard, to experience the architectural scale model of the community and Origin and view the two full sized show suites. Open Saturday through Tuesday from 1-4pm (id:44393)
Macdonald Realty Victoria
Kamloops, British Columbia
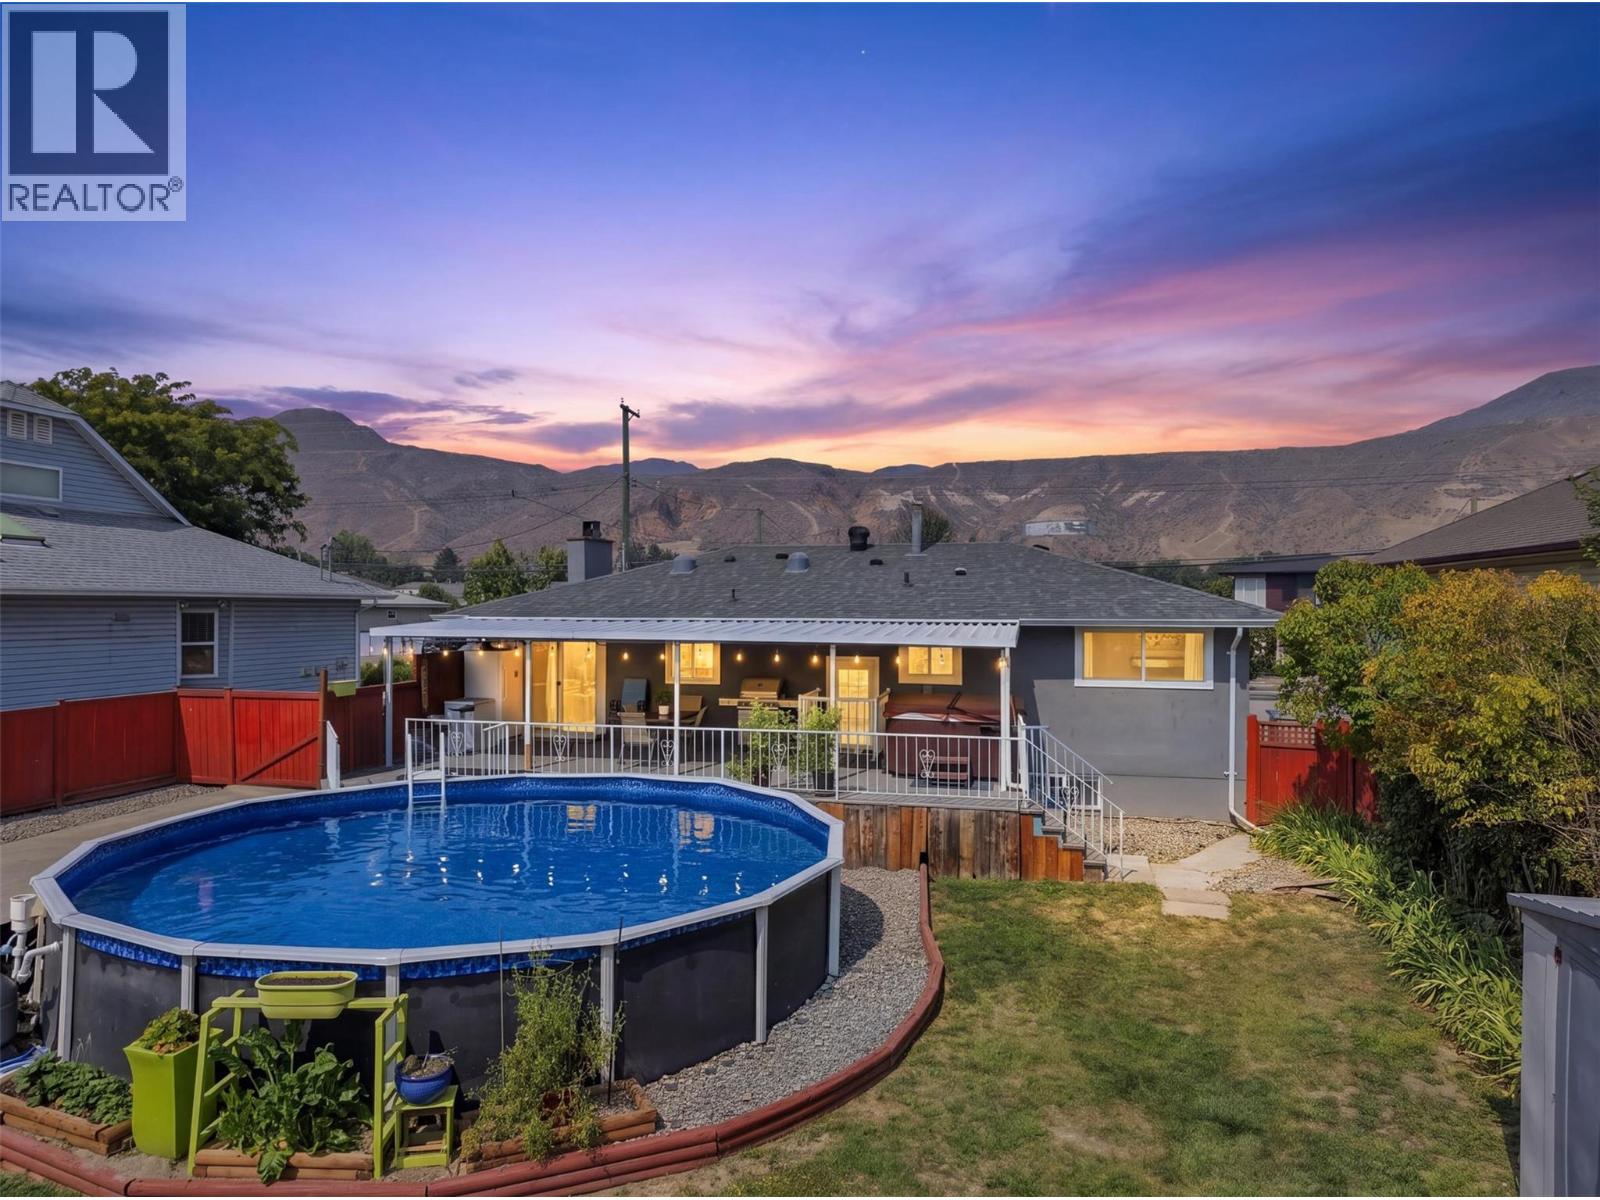
Set on a spacious 0.23-acre lot in the sunny Brocklehurst neighbourhood, this versatile 5-bedroom home offers exceptional comfort, major updates, and fantastic rental potential. The property features a vacant, fully self-contained 2-bedroom in-law suite, making it ideal for multi-generational living or a turnkey mortgage helper. You will appreciate the peace of mind that comes with numerous mechanical upgrades, including 200-amp electrical service, on-demand hot water, vinyl windows, and an updated asphalt roof (2019). Step outside into your private backyard oasis, complete with an above-ground pool and hot tub—perfect for entertaining, relaxing under the stars, and making sure you never miss a pool day again. All measurements are approximate. Please reach out to the listing agent to view today! (id:44393)
Real Broker B.c. Ltd
Colwood, British Columbia
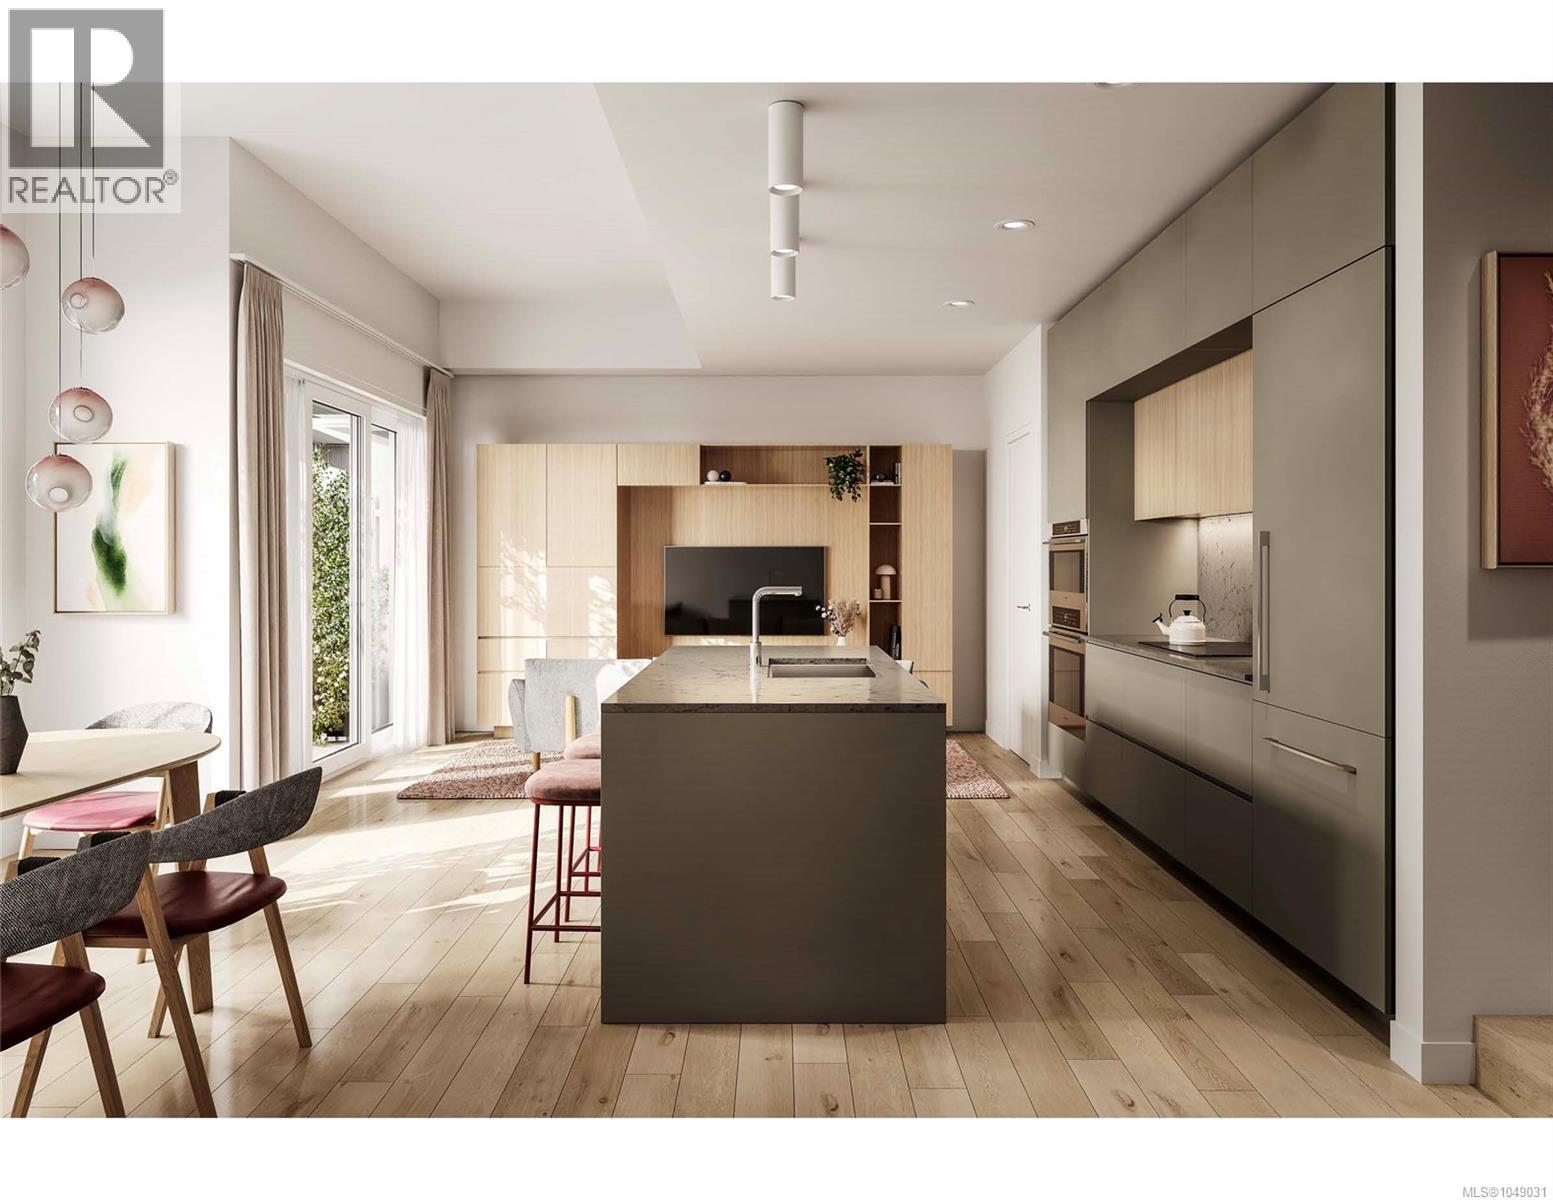
Welcome to Townhome C at Origin at The Beachlands, where refined West Coast design meets effortless everyday living. This beautifully appointed 3-bedroom, 2.5-bathroom townhome offers a thoughtful layout, elevated finishes and exceptional indoor-outdoor connection. The main living areas feature overheight ceilings, central air conditioning and timeless white oak engineered hardwood flooring. The stylish West Coast-inspired kitchen is designed for entertaining, with custom cabinetry, quartz countertops and full-height backsplash, undercabinet LED lighting and a premium FULGOR MILANO appliance package including induction cooktop, wall oven, combi speed oven, integrated refrigerator and dishwasher. The spacious primary bedroom offers a peaceful private retreat, complete with its own patio for morning coffee or evening relaxation. The beautifully finished ensuite features quartz counters, custom white oak vanity cabinetry, large-format porcelain tile and a glass-enclosed walk-in shower. Two additional bedrooms provide excellent flexibility for family, guests, a home office or hobbies. Enjoy additional outdoor living from the main-floor patio, with direct access to the beautifully landscaped community courtyard, garden trails, alcove seating and children's play area. A private driveway and enclosed garage provide exceptional everyday convenience and direct access to the home. Thoughtfully designed with premium finishes, sophisticated West Coast style and multiple private outdoor spaces, Townhome C offers a comfortable and contemporary lifestyle in one exceptional home. Ready to move in Spring 2027 Visit the Beachlands Experience Center, located at 298 Beachlands Boulevard. Open Saturday through Tuesday 11am to 4pm (id:44393)
Macdonald Realty Victoria
Martensville, Saskatchewan
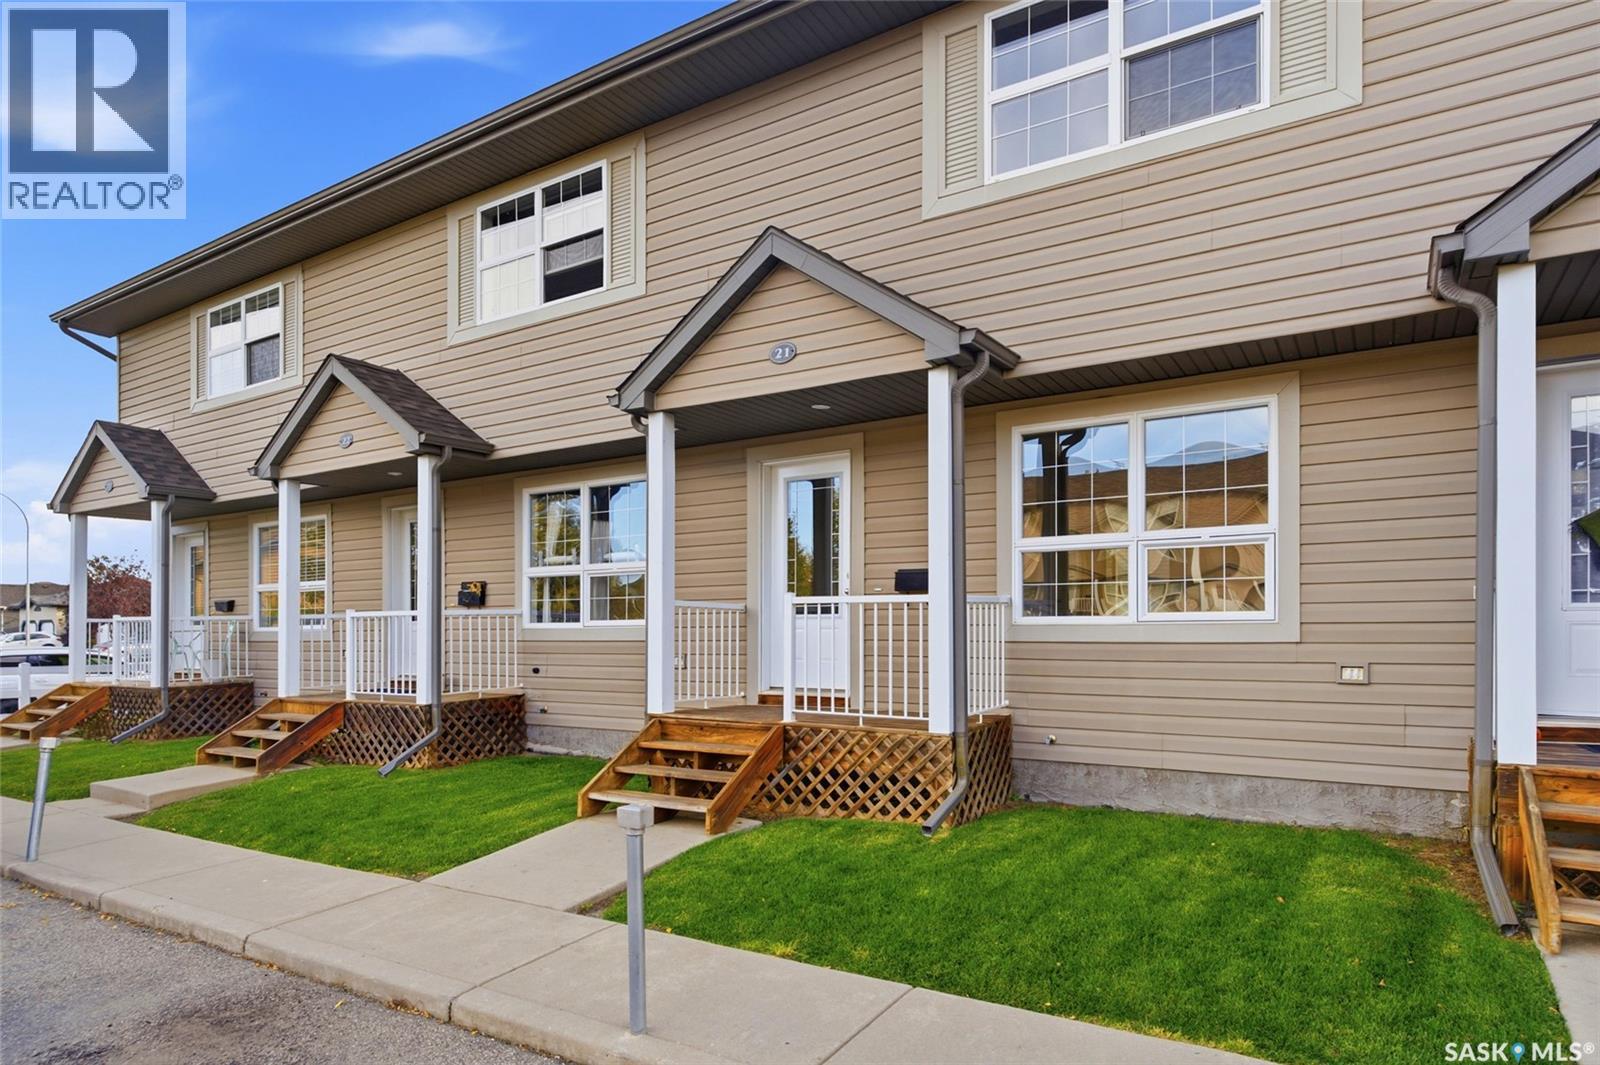
If you’ve been waiting for a townhouse that doesn’t come with a side order of projects, drywall repairs or mysterious carpet stains, this might be your place. It's MOVE IN READY! 300 MacCormack Road #21 in Martensville offers 1,008 square feet, 2 bedrooms, 1 bathroom, and a level of cleanliness that feels almost brand new. This townhouse has been refreshed from top to bottom and meticulously cared for, so you can spend your weekends doing literally anything other than renovating. I challenge you to find a cleaner unit. The entire home has been professionally repainted, including the walls, doors and trim. There’s brand-new carpet, premium Aquafix luxury vinyl tile through the main floor and bathroom, updated adjustable LED lighting, and a new Blanco stainless steel kitchen sink and faucet. The flooring is waterproof and pet friendly too, because apparently someone was thinking ahead. The practical stuff is covered as well with stainless steel appliances, central air conditioning, central vacuum with attachments, and a new water heater in 2024. You also get two electrified parking stalls directly out front, which feels especially luxurious when it’s -30 and carrying groceries becomes an Olympic event. The location is relaxed, family friendly, and easy to live in, with quick access to the everyday amenities Martensville has to offer. Pets are permitted with condo board approval, and quick possession is available. Walking distance to both elementary and high schools too! No big renovation list. No “we’ll get to that eventually.” Just a very tidy, immaculate townhouse that’s ready for you to move in. (id:44393)
Boyes Group Realty Inc.
Fort Qu'appelle, Saskatchewan
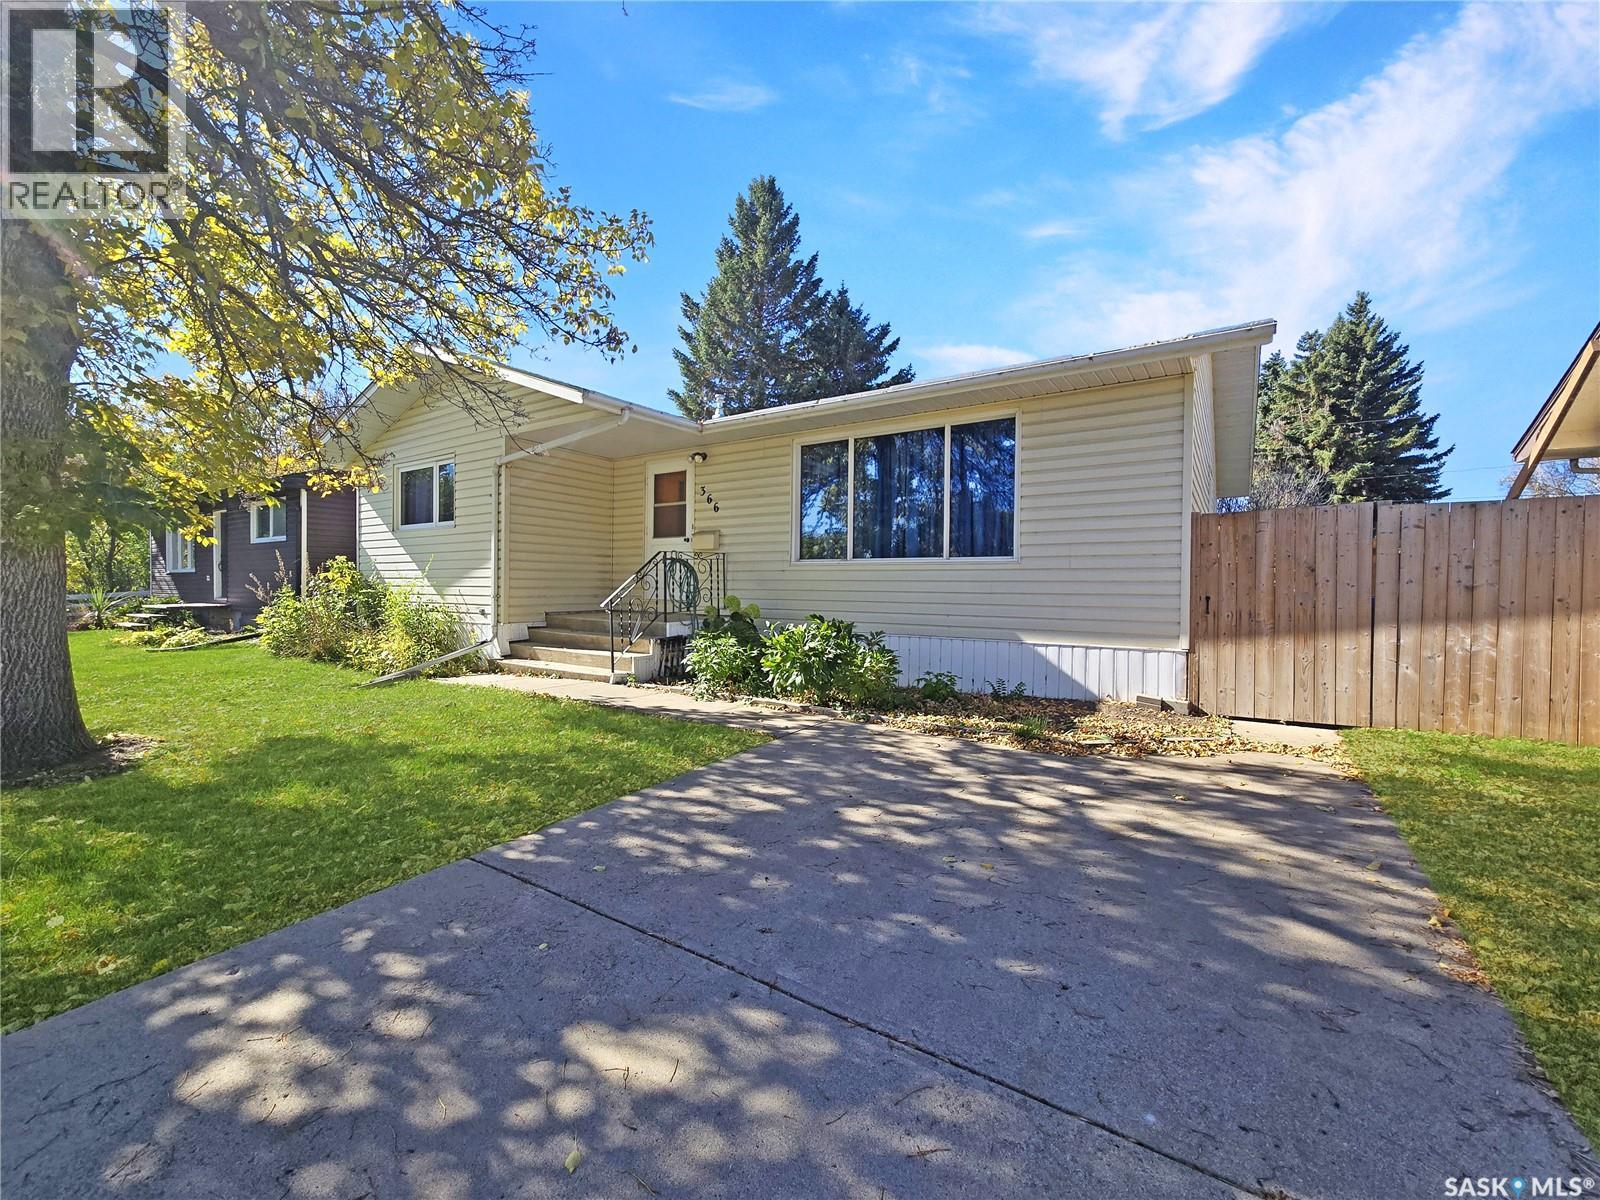
Welcome to 366 Hudson Ave in the beautiful valley community of Fort Qu’Appelle! This 1972-built bungalow offers approximately 1,200 sq. ft. of comfortable main-floor living with a practical layout and a nice natural flow throughout. The main floor features three bedrooms, including a primary bedroom with its own convenient 2-piece ensuite. Over the years, some flooring has been updated along with several main-floor windows, while the home still offers an opportunity for the new owner to bring their own style and updates to the kitchen, bathroom and basement. The basement provides additional space and plenty of potential for future development, whether you’re looking for family space, a recreation room, a workshop or extra storage. Outside, you’ll find a detached, non-heated garage along with a separate storage shed, providing useful space for vehicles, hobbies and seasonal belongings. The home is equipped with central air conditioning and a high-efficiency furnace for added comfort and efficiency. Located in the scenic Qu’Appelle Valley, this is a great opportunity to own an affordable bungalow in a community known for its beautiful surroundings, recreational opportunities and small-town atmosphere. With a solid layout and plenty of room to make it your own, 366 Hudson Ave is worth a look! (id:44393)
Authentic Realty Inc.
Surrey, British Columbia
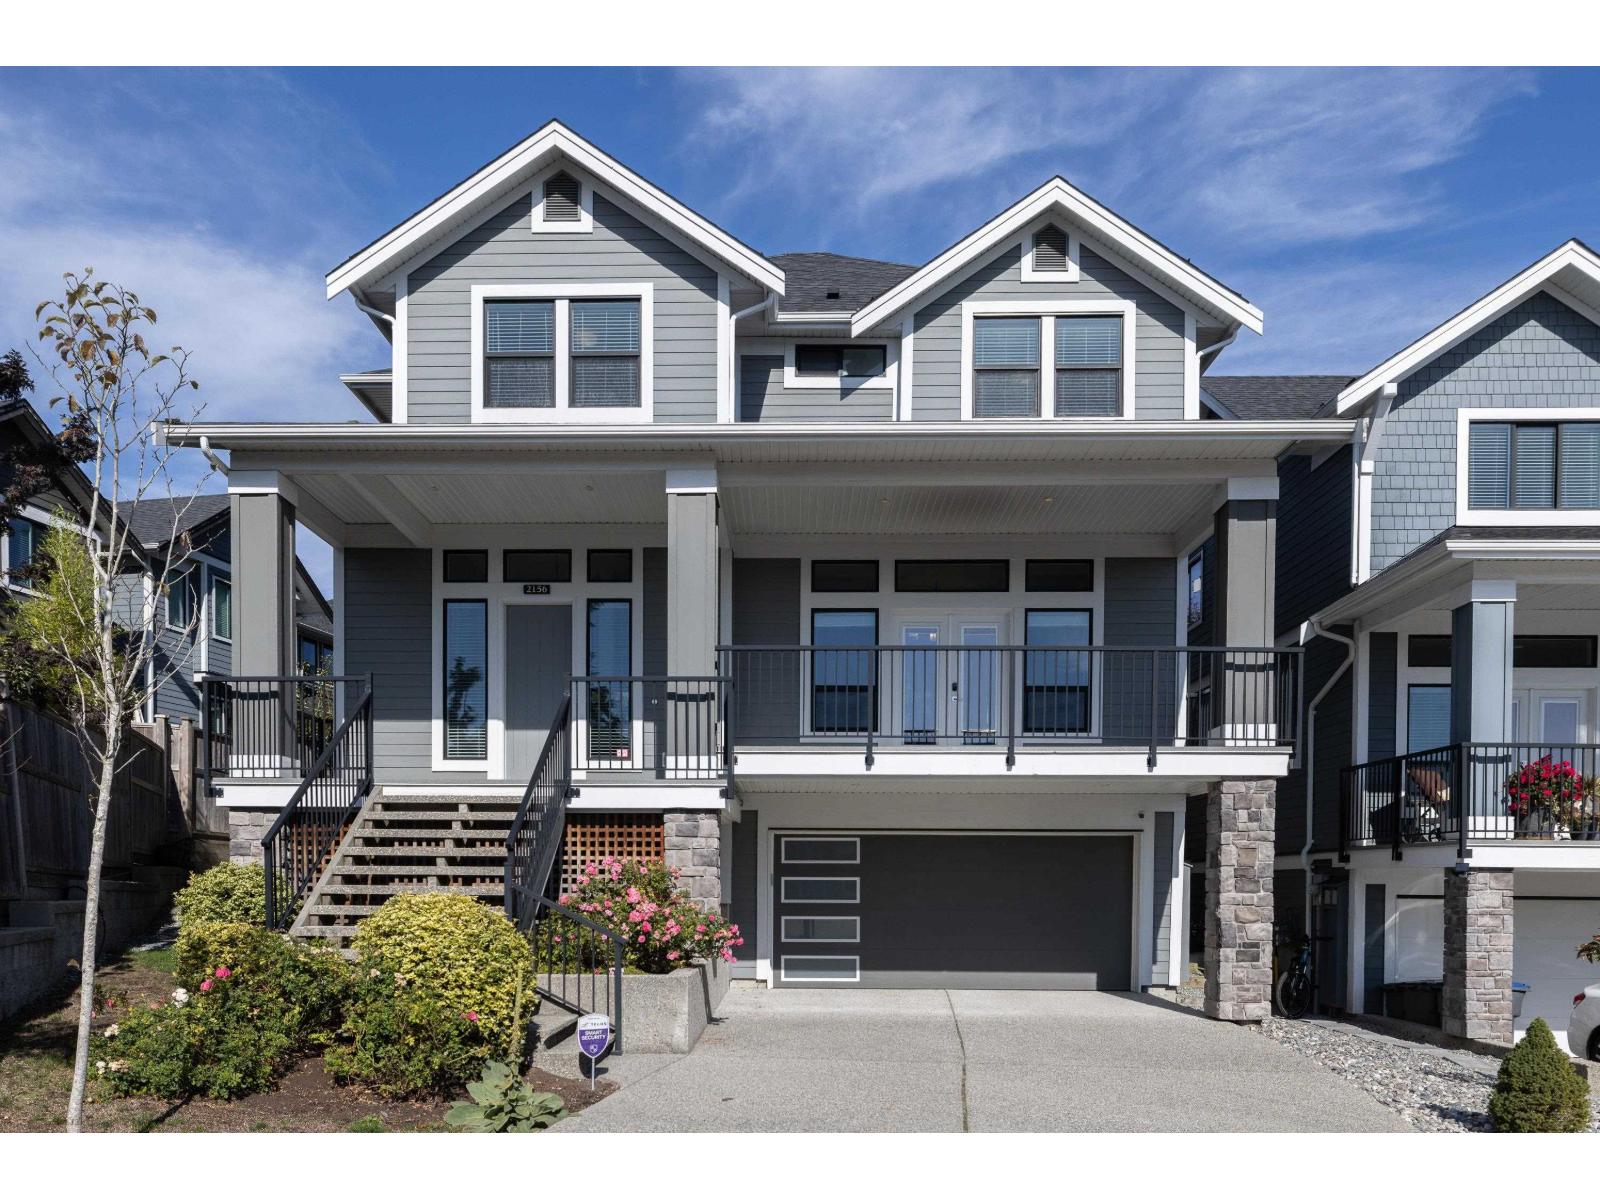
Welcome to this exceptional Foxridge build, loaded with premium custom finishes in the highly sought-after Edgewood Estates! Step onto your spacious front veranda and take in breathtaking evening sunsets. The bright, open-concept main floor makes an immediate impression with soaring double-height ceilings in the living room and designer touches throughout, including stylish feature wallpaper and seamless custom built-in cabinetry extending through the dining and family rooms. The culinary kitchen boasts an upgraded deep undermount sink with high-end fixtures, ideal for both daily meals and entertaining. Equipped with custom California-style closet organizers for maximum storage and organization, while upgraded bathrooms feature modern smart toilets for everyday luxury. A MUST SEE! (id:44393)
Homelife Benchmark Realty Corp.
Kamloops, British Columbia
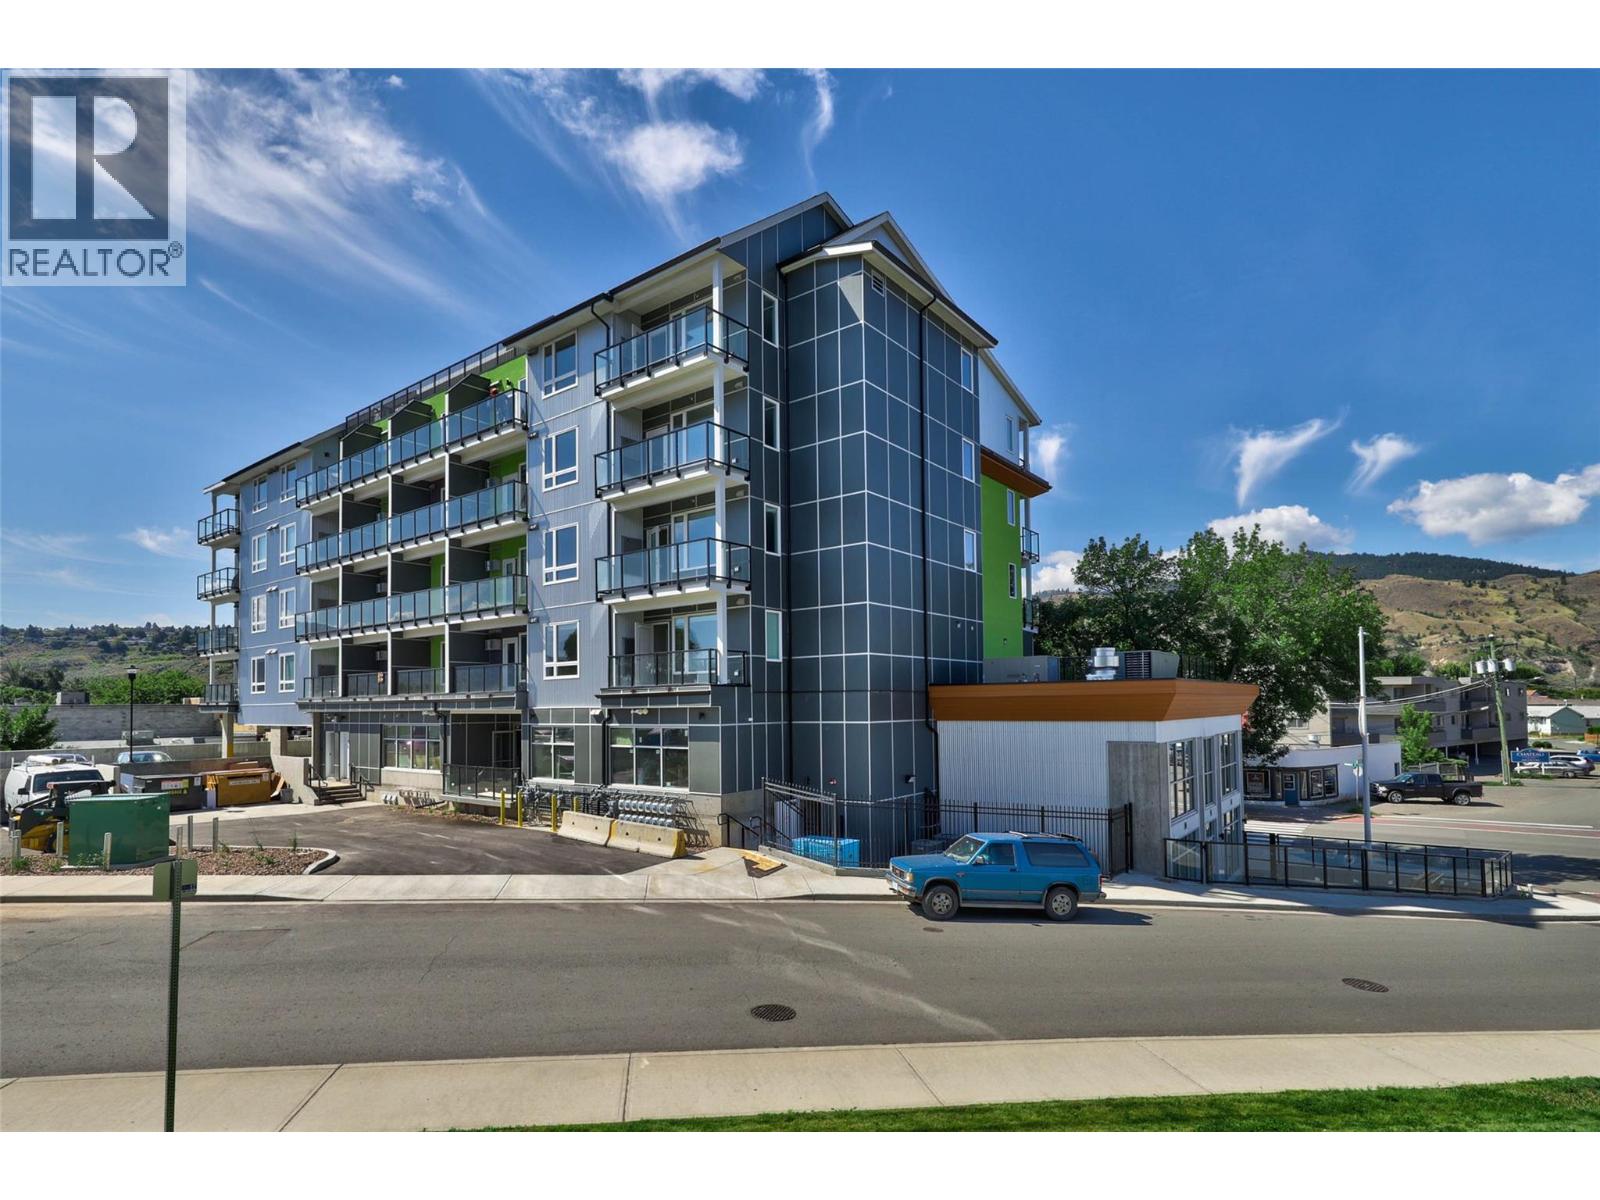
Welcome to modern micro-living in the heart of North Kamloops. This stylish 370 sq ft micro-suite at 312-280 Tranquille Rd offers a smart, efficient layout in a 2019-built mixed-use building, perfect for investors, first-time buyers, or downsizers seeking low-maintenance living. Inside, the contemporary open-concept design features quartz countertops, stainless steel appliances, sleek cabinetry, vinyl plank flooring, and a functional kitchen island. Equipped with a functional Murphy Bed w/ additional storage and also doubles as a desk space if needed. Large windows bring in plenty of natural light while showcasing beautiful hillside and city views. Step outside to your private patio, ideal for relaxing or enjoying your morning coffee. This unit also includes in-suite laundry, storage, and parking availability. Residents enjoy access to a spectacular rooftop patio with panoramic Kamloops views, perfect for entertaining or unwinding after a long day. Located in a vibrant building with commercial space on the main floor including a microbrewery, you're steps from restaurants, parks, transit, and everyday amenities. With rentals allowed, this property offers excellent flexibility and strong investment potential. Modern design, unbeatable convenience, and smart urban living all in one of Kamloops’ most walkable neighborhoods. Low strata 203.79/month, pets allowed w/ restrictions. Fully furnished. (id:44393)
Exp Realty (Kamloops)